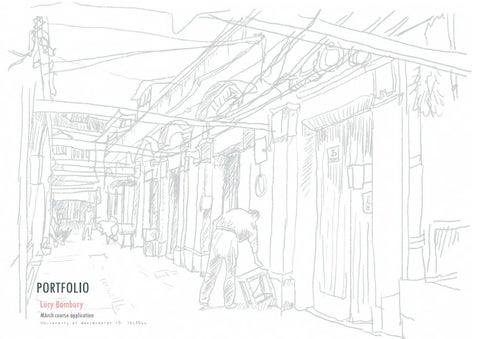
PORTFOLIO Lucy Bambury MArch course application University of Westminster ID: 1649544
Contents 4
Shikumen of Lewisham
16
Perfect strangers in Beijing
24
Facing Nature
28
Professional Work
30
Recreational drawings
Shikumen of Lewisham BArch year 3 semester 2 Based in Lewisham, London, 'Shikumen of Lewisham' is a project which focuses on cerating low-rise high density family housing, with an emphasis on outdoor spaces and street frontage.
This design tackles the issue of the areas very fragmented architecture - as what was once Victorian terraced housing was rebuilt as apartment blocks of varying styles throughout the latter half of the 20th century, following extensive destruction from bombing during WWII. This also resulted in a loss of residential street frontage, which this project brings back through the generation of 3 new streets through the site, where neighbours can interact, with public gardens and community spaces as 'break-out' spaces, arranged off from these main streets. Roof terraces add further opportunities for neighbours to interact in their day-to-day lives, as knowing your neighbours is an important factor in creating a sense of safety and community. I took inspiration from Peter Barber's contemporary social housing, which provides lowrise high density housing similar to this project, with a focus on generating private outdoor spaces. The dimensions of each dwelling are generated by combining the footprrint of a typical Victorian terraced house, with the Shikumen houses found in Shanghai, China - houses split into apartments, accessed off a semi-public street, into private courtyards.
Douglas Way
4 LUCY
BAMBURY
-
MArch
application
portfolio
The area surrounding the site consists of fragmented architecture, due to the loss of many Victorian Terraced streets in the blitz. These empty areas were filled with apartment blocks during the 70s and 80s, as London was rebuilt. This has resulted in a varying local architecture, with a lack of street frontage.
Above, an axonometric view of the site and surrounding area, with photos of the existing basketball court on the site, and the adjacent church.
LUCY
BAMBURY
-
MArch
application
5 portfolio
Shikumen houses of Shanghai "In short, Shikumen housing seemed to be a 'perfect' match to satisfy nostalgia for traditional Chinese living and the demand for modern urban dwelling with great concern for economy."
- Chunlan Zhao, From shikumen to new-style: a rereading of lilong housing in modern Shanghai’, p.59 Shikumen houses were built throughout the 19th and 20th century, as an economical means to provide alow-rise, high-density housing in the centre of Shanghai where space was limited. Their distinctive courtyard entrance which acts as a threshold from the public realm is what I will be incoroporating into my design, to provide an external private space for each dwelling.
4 1
courtyard (entrance)
2
entrance hall
3
bedroom
4
skylight
2
3
1
Above: my sketch of a shikumen street, capturing the moments of human interaction, which my project aims to generate in Lewisham, London. Below: Various photos of Shikumen housing.
Masterplan of Shikumen housing, showing how they are accessed via alleys which branch off from a main road. Each orange dot indicates a residences private courtyard entrance space. The neighbourhoods are protected by a perimeter of dwellings with commercial spaces on the ground floor, which act as a buffer from the public realm.
6 LUCY
BAMBURY
-
MArch
application
portfolio
Development Top: 1:20 scale model, looking into the courtyard from the house. Bottom: 2 early concept models, consisting of houses using the Victorian Terrace's footprint, arranged around the existing trees on the site.
2
1 3 1
3 2
Typical dimensions of Victorian terrace
Shikumen style entrance courtyards at ground level, with roof terraces added to provide additional private outside space
1
private spaces for residents
2
Entrance to dwelling
3
Entrance to semi-private from public realm
Streets generated with break out spaces to be used as community gardens - designed around existing trees on the site
1
1
3
2
7 LUCY
BAMBURY
-
MArch
application
portfolio
Typical House Plans The typical house layout consists of an open ground first floor kitchen/diner/living space, accessed from the street via a private courtyard. To access the first and second floors, there is a staircase with large windows overlooking the courtyard and generous landing areas to be used as a quiet space to sit, or a space for a desk. There are 3 of these landing spaces in total. At the first floor are 2 children's bedrooms as well as a bathroom. And continuing up to the second floor is the parent/s space, with the master bedroom and an additional bedroom/office space. A roof terrace on the 3rd level provides an additional private outside space for the family. Dwellings above non-residential ground floors still have their own private courtyard, however there are 2 bedrooms, with the 1st floor providing the living/kitchen space.
The homes are arranged in a way that they are close enough for neighbours to interact if they wish from their roof terraces, as well as the interactions at street level between neighbours as they enter into their courtyards.
Ground floor
First floor
Second floor
The perimeter of the site consists of nonresidential spaces at ground floor, with houses located on the first and second floors. These act as a sort of buffer to the general public, as well as providing spaces for the local community and residents.
Third floor/roof terrace
8 LUCY
BAMBURY
-
MArch
application
portfolio
Ground floor plan
9 LUCY
BAMBURY
-
MArch
application
portfolio
First floor plan
Second floor plan
10 LUCY
BAMBURY
-
MArch
application
portfolio
11 LUCY
BAMBURY
-
MArch
application
portfolio
12 LUCY
BAMBURY
-
MArch
application
portfolio
13 LUCY
BAMBURY
-
MArch
application
portfolio
Sun study
12:00pm
4:00pm
Spring Equinox - 20th March
1:500 @ A3
Right: Sun study of my proposal during Spring Equinox, Summer Solstice, Autumn Equinox and Winter Equinox through the day. The roof terraces will receive sun year round, so that even in winter, when the courtyard gardens may not receive much sun, residents will have a private outside space in the sun.
N
W
E
Winter Equinox - 20th December
Above: Sections showing the movement of air and convection currents through the proposal in daytime and nightime. Left: Wind rose of the site.
Autumn Equinox - 22nd September
Summer Solstice - 19th June
Spring Equinox - 20th March
8:00am
S
14 LUCY
BAMBURY
-
MArch
application
portfolio
Above and left: Construction sequence of the project, and the building of an individual dwelling. The primary material for this project is brick, which would be reclaimed. The houses would be constructed with a traditional level by level method, starting with laying the foundations, and then building floor by floor. The arrangement of each unit means that in the warmer summer months, air is able to travel horizontally through the building as each end is open to a courtyard. The skylight in the stairwells allows for a vertical movement of air, as well as opening the door to the roof terrace in the summer. In winter time, the brick walls will release the heat they have gained in the day from the sun to keep the building warm.
1 3 4 2
1
Glass squares, 25mm thick, set in reinforced concrete grid framing, cast and assembled off-site, allows light to penetrate through to lower floors from roof terrace as there are 3 arranged vertically on each floor slab
2
Steel reinforced concrete floor slab
3
Insulation
4
Plaster walls of interior
15 LUCY
BAMBURY
-
MArch
application
portfolio
Perfect Strangers in Beijing BArch year 3 semester 1 The brief for this project was to bring together the different groups inhabiting the site currently. My proposal focuses on the families inhabiting the existing apartment block to the north west of the site, and the workers of San-Yuan Li market on the East of the site, who have long commutes every day as they do not live locally. The provided dwellings are to be low-rise, high density, providing substantial public areas and parks.
16 LUCY
BAMBURY
-
MArch
application
portfolio
Boundaries between the public and private realm
SanYuanLi Market The entrance to the site from the street - a gate with security guards present to make sure the safety of the community is maintained, a common sight around the residential areas of Beijing.
A barrier at the entrance to the park on the site - mainly acting to prevent motorcycles from using it as a shortcut to the market behing the park.
Some of the workers at SanYuanLi market, which consists of stalls selling world to locals as well as immigrant workers living in Beijing from around workers have a commute of hours every morning, and leave the house at My proposal aims to address the lack of housing for these workers, many provide for their young families.
produce from around the the world. Many of the 4am to set up their stalls. of whom are working to
The park
A gate to the residential block on the site, beyond which motorcycles wait for orders from the market to be prepared.
Located with SanYuanLi market to the east, a community center to the south and another apartment building on its diagonal axys, the park is heavily used by the local community, both residents of the apartment blocks, and workers from the SanyuanLi market. The redevelopment of the site will need to include an addequate replacement for the park, as it is extensively used, and is key in building a sense of community between the different users of the site - especially the two users I am designing for, the SanYuanLi market stall workers and families residing in the apartments surrounding the park.
Existing site plan
17 LUCY
BAMBURY
-
MArch
application
portfolio
Users of the site
The areas of the site which are the busiest are SanYuanLi market, and the existing park. We interviewed many of the workers in SanYuanLi market, and found out the majority of them commute for over 2 hours in the morning and evening. This, combined with the fact that the existing park is surrounded by gates and fences in an attempt to keep non residents and bikes out from the park, led me to want to design dwellings that would bring these two social groups together; the workers of SanYuanLi market, and the residents of the existing apartment block on the site, which casts a big shadow across the park, and is of poor quality.
Sketches of some of the users of the park, most of whom are local residents from the surrounding apartment blocks. We spoke to a few of them, all of whom said they really value the privacy of the park.
18 LUCY
BAMBURY
-
MArch
application
portfolio
Development
The spatial evolution of my design, first examining the trational Siheyuan, on the far left, and then altering it to provide 4 duplex dwellings, with a ccmmunal courtyard in the centre of each.
Left: Initial concept collage, vonsisting of dwellings surrounding communal courtyard gardens and the relocation of the existing market to the north west of the site, as indicated in teal.
19 LUCY
BAMBURY
-
MArch
application
portfolio
Ground floor plan A courtyard for SanYuanLi market worker’s A cluster around the perimeter of the site, consisting of 2 family houses, and 3 market stalls. This arrangement allows workers with young families to move between their market stall and home, and watch their children play in the courtyard between their home and market stall. In keeping with Beijing’s thresholds between the private and public realm, gates to the courtyard ensures this space is exclusively for the market workers and their families.
Cluster consisting of 2 homes and 2 shops.
A typical courtyard cluster The general arrangement of a courtyard cluster consists of 2 ‘L’ shapes, compromising of 1 unit for a couple, and one unit for a young family each. They surround a courtyard which is accessible to the 4 families, reminiscent of the traditional Siheyuan courtyards, which are the centre of the house and are where the family will gather. This arrangement uses traditional Chinese architecture to create a sense of community and unity in a site where there are clear social divisions.
Cluster consisting of 4 homes.
20 LUCY
BAMBURY
-
MArch
application
portfolio
First floor plan
21 LUCY
BAMBURY
-
MArch
application
portfolio
1 bedroom house
2 bedroom house
22 LUCY
BAMBURY
-
MArch
application
portfolio
Looking South-East through the perimeter market clusters to the homes beyond.
Inside one of the private cluster courtyards.
23 LUCY
BAMBURY
-
MArch
application
portfolio
Facing Nature UNI ‘Faith’ Competition, shortlisted entry and juror’s choice I organised and lead a collaborative competition entry with a team working from around the world. I was responsible for all renders, plans, and post production in the project. A peaceful sanctuary within Beijing, ‘Facing Nature’ is filled with raw natural materials. Entering through a threshold building marks the transition from busy Beijing, to peaceful sanctuary. The visitor would then begin a journey underground through the site, where they would find circular courtyards framing trees and corridors leading to meditation pods.
24 LUCY
BAMBURY
-
MArch
application
portfolio
Mapping local religious buildings
My early concept sketches The brief limited the height of the proposal to 3m, so early on we decided we would design underground - it would provide a physical barrier from the busy city, as well as acting as noise insulation, ideal for a place for meditation and prayer.
Sketches experimenting with courtyards, as they are embedded within Chinese architectural history - in all kinds of buildings.
Site photos showing the protected Ming Dynasty wall in the park, as well as some of the existing trees.
25 LUCY
BAMBURY
-
MArch
application
portfolio
Experiencing the proposal My concept sketch capturing the texture and form of the stone and rammed earth corridors below ground. We chose to use a grey stone typical to Beijing, to match the Ming dynasty wall which is found on the site.
View of the ramp entering the first courtyard below ground.
Inside the entrance building, with views of the park’s trees and the meditations pod’s domed seating at ground level.
26 LUCY
BAMBURY
-
MArch
application
portfolio
Ground floor plan
Basement plan 3 interconnected courtyard spaces, centred on existing trees on the site. The northern 2 courtyards have stepped seating around the perimeter of the circle, framing the trees, while allowing for group activities. Corridors lead off to meditation pods of various sizes, arranged according to Fibonacci circles.
Entrance building where ramp is accessed to navigate below ground.
LUCY
27
BAMBURY
-
MArch
application
portfolio
Professional Work Bickerdike Allen Partners
This drawing is to be read in conjunction with structural, services and any other relevant information.
A1
Any discrepancies are to be reported to the Architect. All dimensions have been taken from existing records and must be verified on site by the contractor, sub-contractors and suppliers before commencing any work. Do not scale from this drawing.
This drawing is to be read in conjunction with structural, services and any other relevant information. Any discrepancies are to be reported to the Architect. All dimensions have been taken from existing records and must be verified on site by the contractor, sub-contractors and suppliers before commencing any work.
Elevation shown in plan
KEY:
Laundry Main Display joinery sits in front of this elevation see ESJ-MIE-DRW-2007
Do not scale from this drawing.
50mm space horizontally and vertically between all socket coverings
C2 FFL +72.00
01
A1
This drawing is to be read in conjunction with structural, services and any other relevant information.
Laundry main display, 1:20 @ A1
Any discrepancies are to be reported to the Architect. All dimensions have been taken from existing records and must be verified on site by the contractor, sub-contractors and suppliers before commencing any work.
MIELE
Do not scale from this drawing. Elevation shown in plan
KEY:
Data and single socket on other side of wall in active kitchen
CONSTRUCTION
EL
DE
R
C2
C219/02/21 Dimensions & socket layout updated LB C116/02/21 Miele elevations electrics LB REVISIONS
ST
RE
C2
ET
C2 121 Salusbury Road, London, NW6 6RG Email: mail@bickerdikeallen.com www.bickerdikeallen.com
T: 0207 625 4411 F: 0207 625 0250
Miele Experience Centre Edinburgh St James Unit C2.38
Key plan 1:200
Dishwasher Wall and Coffee Built Freestanding with Hospitality , 1:20 @ A1
Miele internal elevations Laundry Main Display This drawing is to be read in conjunction with structural, services and any other relevant information. DRAWN: LB CHECKED: Any discrepancies are to be reported to the Architect. All dimensions have been taken from 16/02/21 1:20 @records A1 and DATE: SCALE:existing must be verified on site by the contractor, sub-contractors and suppliers before commencing any work.
A1
Plan, 1:100 @ A1
DRAWING No:
8766_SK(0)012 C2
Do not scale from this drawing.
Elevation shown in plan
KEY: CONSTRUCTION C219/02/21 Dimensions & socket layout updated LB C116/02/21 Miele elevations electics LB REVISIONS
121 Salusbury Road, London, NW6 6RG Email: mail@bickerdikeallen.com www.bickerdikeallen.com
C2 FFL + 67.000
T: 0207 625 4411 F: 0207 625 0250
Miele Experience Centre Edinburgh St James Unit C2.38 Miele Internal Elevations Coffee, Checkout and Grey Design Kitchen
01: Glazing section with signage (Scale 1:20) These elevations and details are for a high end commercial unit in Edinburgh. I was in charge of coming up with a pattern for the shopfront, and presenting the options to the client. I also worked on putting together the shop front elevations for the client, displayed on the right.
DRAWN: LB
CONSTRUCTION LED wall A and White and Black Design Kitchens, and Active Kitchen Backwall 1:20 @ A1 Design Kitchen Grey, 1:20 @ A1
CHECKED:
DATE: 16/02/21
Plan, 1:100 @ A1
SCALE: 1:20 @ A1
DRAWING No:
8766_SK(0)014 C2 This drawing is to be read in conjunction with structural, services and any other relevant information.
A1
Any discrepancies are to be reported to the Architect. All dimensions have been taken from existing records and must be verified on site by the contractor, sub-contractors and suppliers before commencing any work.
C2 12/03/21 'Miele' signage dimensions changed LB to match main entrance C1 11/03/21 Construction issue LB
Do not scale from this drawing.
Landlord's services based on BDP drawings. All sizes and positions TBC on stite
REVISIONS
Elevation shown in plan
CONSTRUCTION
KEY: C219/02/21 Dimensions & socket layout updated LB C116/02/21 Miele Elevations electrics LB REVISIONS
121 Salusbury Road, London, NW6 6RG Email: mail@bickerdikeallen.com www.bickerdikeallen.com
T: 0207 625 4411 F: 0207 625 0250
121 Salusbury Road, London, NW6 6RG Email: mail@bickerdikeallen.com www.bickerdikeallen.com
Miele Experience Centre Edinburgh St James Unit 2.38
South Wall, 1:20 @ A1
Miele Internal Elevations White and Black Design Kitchens, and LED wall A DRAWN: LB CHECKED: This drawing is to be read in conjunction with structural, services and 16/02/21 any other relevant information. DATE: SCALE: 1:20 @ A1
Galleria Entrance Elevation Entrance signage As Proposed
A1
T: 0207 625 4411 F: 0207 625 0250
Miele Experience Cente Edinburgh St James Unit C2.38
Plan, 1:100 @ A1
Any discrepancies DRAWING No:are to be reported to the Architect. All dimensions have been taken from existing records and must be verified on site by the contractor, sub-contractors and suppliers before commencing any work.
8766_SK(0)015 C2
Do not scale from this drawing.
DRAWN: LB
CHECKED: CT
DATE: March 2021
SCALE: 1:20 @ A1
Elevation shown in plan
KEY:
DRAWING No:
ESJ-MIE-DRW-13101 / Rev C2
CONSTRUCTION C219/02/21 Dimensions & socket layout updated LB C116/02/21 Electrical setting out LB REVISIONS
C2
C2
121 Salusbury Road, London, NW6 6RG Email: mail@bickerdikeallen.com www.bickerdikeallen.com
DRAWN: LB
LUCY
BAMBURY
28
Miele Internal Elevations South Wall
Cooling with built in Mastercool, 1:20 @ A1 South Wall, 1:20 @ A1
T: 0207 625 4411 F: 0207 625 0250
Miele Experience Centre Edinburgh St James Unit C2.38
-
MArch
Plan, 1:100 @ A1
application
portfolio
DATE: 16/02/21
CHECKED: INITIALS? SCALE: 1:20 @ A1
DRAWING No:
8766_SK(0)011 C2
This drawing is to be read in conjunction with structural, services and any other relevant information. Any discrepancies are to be reported to the Architect. All dimensions have been taken from existing records and must be verified on site by the contractor, sub-contractors and suppliers before commencing any work.
This project is an ongoing private project, of a rehabilitation centre. I have compiled the plans, and worked in a team to compile design options (RIBA stage 2) for the client, in a feasibility study.
Do not scale from this drawing. NOTES:
DIESEL GENERATOR NIA 29.3m²
WASTE GENERATOR COMPACTOR SECOND NIA 15.5m² NIA 10.4m²
VEG STORE NIA 3.3m²
GAS METERS NIA 3m² ELEC. SWITCH GEAR
BOILER G.1 NIA 22.9m²
NIA 9m²
FREEZER NIA 4.6m²
PREP DIRTY KITCHEN LAUNDRY G.1
COLD ROOM NIA 6.2m²
NIA 5.9m²
NIA 3.3m²
FEMALE STAFF CHANGING G.1
PASTRY NIA 12m²
NIA 15.9m²
OVENS NIA 41.5m²
FREEZER STORE
COLD ROOM STORE
NIA 12.2m²
NIA 10.6m²
STORE G.4
SERVERY
NIA 4.1m²
NIA 26.6m²
WATER SOFTENER
MALE STAFF CHANGE G.2
NIA 1.7m²
DINING HALL
PORCH
DINING STORE
NIA 165.9m²
NIA 6m²
NIA 12.9m²
LOBBY
STORE G.3
OFFICE G.1
NIA 3.4m²
LIFT
CUPB OARD
FEMALE WC G.2
MALE WC G.2
NIA 6.6m²
NIA 0.9m²
NIA 4.5m²
NIA 11.4m²
STORE G.2
LOUNGE
RECEPTION
NIA 123.7m²
NIA 2.6m²
OFFICE G.2 NIA 5.7m²
RAMP
FFL 100.000
NIA 4.2m²
FFL 100.155
RECEPTION CORRIDOR
PHYSIO STORE NIA 4.9m²
MALE STAFF CHANGING G.1
NIA 1.3m²
Lockers
STORE G.5
FEMALE CHANGING G.2 NIA 27.4m²
SMOKING CANOPY
TERRACE
SKY ROOM
Spin Dryer
Bench
BOILER ROOM G.2 NIA 20m²
MALE CHANGING G.2
NIA 82.9m²
NIA 24.2m²
PHYSIO'S OFFICE 2
PHYSIO'S OFFICE
NIA 8.1m²
NIA 7.1m²
BEDROOM 1
CLEANER G.2
NIA 20.1 m²
DUCT
BEDROOM 16
HYDROTHERAPY POOL
NIA 17.6m²
GYMNASIUM SPACE
NIA 83.5m²
NIA 112m²
NIA 17.6 m²
NIA 8.7m²
Water Dispenser
PHYSIO STORE
OFFICE G.3 NIA 18 m²
BEDROOM 15
BEDROOM 14
Water Dispenser
NIA 5.7m²
NIA 54.6m²
NIA 9m²
NIA 2.7 m²
DUCT
PHYSIOTHERAPY 2
DISABLED WC G.1 UTILITY G.1 NIA 4.3 m²
NIA 8.6 m²
DISABLED CHANGING ASST WC
NIA 75.3 m²
DUCT SHAFT 4
DIRTY LINEN G.2
NIA 40.4m²
PHYSIOTHERAPY 1
RECREATION ROOM 1
CORRIDOR 1.1
NIA 3.8m²
Towel Storage
SHOWER CORRIDOR
NIA 3.8m²
New Water Dispenser
CORRIDOR 2
NIA 3.8m²
CLEAN LINEN G.1 NIA 7.5 m²
LOBBY FEMALE WC G.1 MALE WC G.1
RECREATION ROOM 2 NIA 36.9 m²
LIFT 2 RETAINING WALL
NIA 17.6m²
CORRIDOR 1.2
NIA 1.2m²
NIA 20.3 m²
CORRIDOR 1.3
NIA 14.6m²
NIA 7.5m²
NIA 12.2m²
CLEANER STORE G.1 G.1
STORE G.6
NIA 7.2 m²
TIME TUNNEL
MALE STAFF WC
LIFT MOTOR ROOM
STAIR 6
HALL
SHAFT 2
BEDROOM 4 NIA 17.6 m²
ENTRANCE NIA 10.9m²
NIA 4.9m²
NIA 7.9m²
EQUIPMENT STORE
BEDROOM 13 NIA 17.6m²
BEDROOM 5
BEDROOM 12
BEDROOM 6
NIA 17.6m²
KEEP OFFICE NIA 9.2m²
SPA PLANT
NIA 4.8m²
NIA 57.4m²
NIA 17.5m²
EXERCISE POOL
NIA 17.9m²
PRELIMINARY
NIA 199m²
EXERCISE ROOM NIA 110m²
POOL CHEMICAL STORE
BEDROOM 11 NIA 17.6m²
BEDROOM 7 NIA 17.3m²
P109/07/21 Preliminary
RJ
REVISIONS
BEDROOM 10 NIA 17.2m²
BEDROOM 8 NIA 17.9m²
121 Salusbury Road, London, NW6 6RG Email: mail@bickerdikeallen.com www.bickerdikeallen.com
BEDROOM 9 NIA 17.6m²
T: 0207 625 4411 F: 0207 625 0250
Police Rehabilitation Centre Goring-on-Thames Flint House GA Existing Ground Floor Layout DRAWN: LB
CHECKED: RJ
DATE: July 2021
SCALE: 1:100 @ A0
DRAWING No:
8888/D5001 Rev P01.
29 LUCY
BAMBURY
-
MArch
application
portfolio
Recreational works A variety of my drawings done by hand, watercolour and using a graphics tablet.
‘The road to Essaouira’ - a drawing originally drawn by hand in Morocco when I was travelling between cities.
A collection of concept sketches for a competition by Axo Madness to design an underwater park in the future when sea levels have risen.
The journey to The Great Wall of China - a hand sketch which I later scanned in and coloured using a graphics tablet. The ‘Tofu’ sign reflects on our newfound love for tofu in China.
Sketch of a fantasy setting.
30 LUCY
BAMBURY
-
MArch
application
portfolio
Elevation showing the covered walkway Te n
sio
ion
n
s Ten
n
sio
n Te
Tension
The glass planes which are suspended in tension are fixed to steel cylindrical poles, which are under tension due to the weight of the glass. The weight of these poles and the glass is then held by the cables which are fixed to the steel pole which connects to the foundation of the building.
These pilars are fixed to the b u i l d i n g ’ s foundtion, and have connections to t h e c o v e r e d walkway. The arrows shown show the connection with the foundation.
A hand sketch of Smithfield market for a technical module in first year, for which I achieved the highest grade in my year.
Italian gardens, Hyde Park on a sunny afternoon.
31 LUCY
BAMBURY
-
MArch
application
portfolio
Left: A photograph of my sister napping at Abertillery, Wales Above: roof dramatics in Shanghai
Lucy Bambury MArch RIBA Part 1 application portfolio Westminster ID number: 1649544