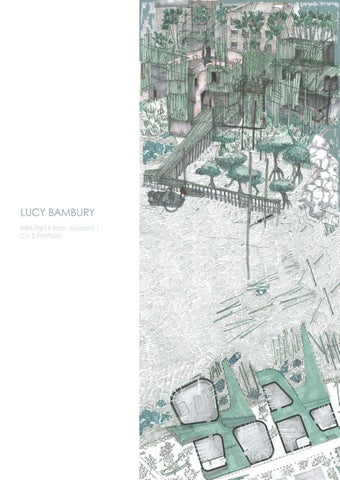
LUCY BAMBURY RIBA Part II Arch. Assistant | CV & Portfolio
LUCY BAMBURY MArch RIBA Part 2 | CV lucybambury96@googlemail.com London, NW
I am interested in a global Architecture - looking at architecture found throughout our world for inspiration and precedent. Understanding and learning from vernacular architectures, as a way to design passively in response to the climate crisis we are currently going through. I wou Id love to be pa rt of a team that designs for a variety of areas - that challenges the mainstream notion of what architecture is. Throughout my Architectural experience I have pursued to understand communities and the people I am designing for first and foremost. Especially when designing within the multicultural London context. I try and engage with the users personally if possible, turning to interviews and social media to connect with people. I use Rhino3D and Grasshopper to help model desings and to streamline workflow. The use of Grasshopper software has made designs that would otherwise be extremely difficult to realise, possible.
EDUCATION
SOFTWARES
M.Arch, University of Westminster, 2021 - July 2023
AutoCAD Rhino30 Grasshopper Adobe Photoshop Adobe Illlustrator Adobe lnDesign Vectorworks Sketch Up
B.Arch at University of Westminster, 2017 - 2020 Art Foundation Course at Bucks New University, 2016-17 Aylesbury High Grammar School, Secondary school, 2009 - 2016
PROFESSIONAL EXPERIENCE 2021 I RIBA PART 1 ARCHITECTURAL ASSISTANT, BICKERDIKE AND ALLEN PARTNERS As part of the core design team, I worked on a variety of projects at different scales. Re-cladding projects, commercial fit-out, initial design and feasibility proposals, Heritage building statements and works, helping coordinate a project and initial site surveying to generate GA drawings and a proposal, as well as sending this off for tender. I was responsible for CAD drawings, generating proposals, feasibility studies, sourcing materials and samples, technical specifications, Heritage statements, planning applications and fire safety drawings and correcting existing drawings so that they are compliant with new fire safety regulations post Grenfell fire.
2021 - 2023 I EDI STUDENT CHAMPION, UNIVERSITY OF WESTMINSTER I worked alongside the EDI (Equality, Diversity and Inclusion) Lead of the School of Architecture and Cities to create and implement various schemes focused on Equity within Architectural discourse. I helped with the creation of urban-equity.net, an open web source for the School and beyond. I lead a team of academics generating a reading list for the website, helped in the selecting of students to receive a new award relating to EDI in design. I Co-led a symposium relating to EDI in design at the University, inviting various professionals and academics to present, as well as leading a discussion panel following the talks. I generated the programme for the event, and coordinated the various presenters and their presentations.
2023 I COLLABORATOR, IKARCHITECTURE While freelancing for a couple months, I was part of a small, closely knit team. I used Adobe softwares as well as AutoCAD and ArchiCAD to work on interior, public and residential projects.
LUCY BAMBURY RIBA Part 2 Architectural Assistant Portfolio
M.ARCH FINAL PROJECT | WITHSTANDING THE TIDES
East ern Ha rb
Alexandria
Weste rn H arb ou r
Challenging governmental and industrial pressure to demolish and relocate residents of the Al Maks informal area in Western Alexandria, Egypt, ‘Withstanding the Tides’ strengthens the existing community using architectural interventions with a local circular economy at its core. Built with materials which will withstand predicted sea level rise, by the community themselves using earth brick, bamboo, timber from fishing boats, and left over rubble from previous demolition. Re-establishing the connection between the residents and the canal, the project will withstand the tides both literally and figuratively.
AL MAKS NEIGHBOURHOOD
Al Maks
r ou
M.Arch FINAL PROJECT | WITHSTANDING THE TIDES Alexandria, Egypt: The fragmented city Undress: using a hybrid of drawings and conceptual models, we undressed and dismantled the context to expose its condition and reveal its hidden potential. We then worked on reassembling the various fragments of the city by superimposing a new cityscape that sits above the existing, rising sea level, archaeological ruins, demolition rubble and in a metaphorical sense, the corruption of the construction industry.
3
MODELLING THE HOUSES Outer recycled timber cladding, on bamboo frame structure fixed to earth brick facade
A more sustainable alternative to first use timber, in collaboration with local boat builders, timber will be collected from abandoned boats and excess materials. Bamboo frame will be made using bamboo grown on site.
Earth brick walls
Earth bricks to be made using earth excavated in construction of dwellings, and from local areas.
Upcycled shading screens, made from the fibres from abandoned fishing nets
Piers for fishing boats to dock onto, with treated bamboo driven into river bank to support the structure.
Using timber piles instead of concrete pillars below piers, resulting in a lower embodied energy value.
2
1
Outer recycled timber cladding, on bamboo frame structure fixed to earth brick facade
A more sustainable alternative to first use timber, in collaboration with local boat builders, timber will be collected from abandoned boats and excess materials. Bamboo frame will be made using bamboo grown on site.
Earth brick walls
Earth bricks to be made using earth excavated in construction of dwellings, and from local areas.
Upcycled shading screens, made from the fibres from abandoned fishing nets
Piers for fishing boats to dock onto, with treated bamboo driven into river bank to support the structure.
Using timber piles instead of concrete pillars below piers, resulting in a lower embodied energy value.
4
M.Arch FINAL PROJECT | WITHSTANDING THE TIDES
M.Arch FINAL PROJECT|WITHSTANDING THE TIDES
M.Arch Digital Design module | Grasshopper and Rhino3D
The final surface, demonstrating the bounding boxes which a sphere has been morphed into.
M.Arch Year 1 Project | CROSSING BORDERS: OLD OAK HORTICULTURAL CENTRE
M.Arch Year 1 Project | Bangladeshi Heritage Pavilion Grasshopper Script to Fabrication
A canopy assembled annually by the local community residing in Sunbury House, and those working in the Sunbury workshops. There will be various workshops held under the canopy, educating and engaging with the public regarding Bangladeshi culture and heritage and the importance of ‘Victory Day’ for the Bangladeshi people, and the Bangladeshi community on Brick Lane.
Professional Work | Bickerdike Allen Partners
The below plan is taken from the GA drawings for an extension to Grade II listed Flint House in Oxfordshire. I was responsible for helping make and suggesting changes to the existing internal layout, being conscious of partitions which were part of the original heritage structure, and which were new additions. I also helped with the plan of the renovation of a new extension to the project, attached to the heritage building.
These elevations and details are for a high end commercial unit in Edinburgh. I was in charge of coming up with a pattern for the signage on the shop front, and presenting the options to the client. I also worked on putting together the internal elevations, indicating electrical fittings and final furnishings.
This drawing is to be read in services and any other releva
Any discrepancies are to be r dimensions have been taken must be verified on site by th and suppliers before comme
Do not scale from this drawin
FFL +72.00
01
MIELE
EL
DE
C2
R
C2
This drawing is to be read in conjunction with structural, services and any other relevant information.
ST
RE
ET
Key plan 1:200
Any discrepancies are to be reported to the Architect. All dimensions have been taken from existing records and must be verified on site by the contractor, sub-contractors and suppliers before commencing any work. Do not scale from this drawing. NOTES:
DIESEL GENERATOR NIA 29.3m²
WASTE GENERATOR COMPACTOR SECOND NIA 15.5m² NIA 10.4m²
VEG STORE NIA 3.3m²
GAS METERS NIA 3m² ELEC. SWITCH GEAR
BOILER G.1 NIA 22.9m²
NIA 9m²
FREEZER NIA 4.6m²
PREP DIRTY KITCHEN LAUNDRY G.1
COLD ROOM NIA 6.2m²
NIA 5.9m²
NIA 3.3m²
FEMALE STAFF CHANGING G.1
PASTRY NIA 12m²
NIA 15.9m²
OVENS NIA 41.5m²
FREEZER STORE
COLD ROOM STORE
FFL + 67.000
NIA 12.2m²
NIA 10.6m²
STORE G.4
SERVERY
WATER SOFTENER
MALE STAFF CHANGE G.2
NIA 1.7m²
DINING HALL
PORCH
01: Glazing section with signage (Scale 1:20)
NIA 4.1m²
NIA 26.6m²
DINING STORE
NIA 165.9m²
NIA 6m²
CONSTRUC
NIA 12.9m²
STORE G.3
OFFICE G.1
NIA 3.4m²
NIA 11.4m²
STORE G.2
LOUNGE
RECEPTION
NIA 123.7m²
NIA 2.6m²
NIA 4.2m²
CUPB OARD
MALE WC G.2
NIA 6.6m²
NIA 0.9m²
C2 12/03/21 'Miele' signa to match ma C1 11/03/21 Construction
NIA 4.5m²
OFFICE G.2 NIA 5.7m²
RECEPTION CORRIDOR
PHYSIO STORE NIA 4.9m²
MALE STAFF CHANGING G.1
Lockers
FEMALE CHANGING G.2 NIA 27.4m²
Bench
SKY ROOM
NIA 24.2m²
PHYSIO'S OFFICE 2 NIA 8.1m²
PHYSIO'S OFFICE NIA 7.1m²
BEDROOM 1
DIRTY LINEN G.2 CLEANER G.2
NIA 20.1 m²
NIA 9m²
BEDROOM 16
121 Salusbury Road, London Email: mail@bickerdikeallen. www.bickerdikeallen.com
KEY:
NIA 17.6m²
GYMNASIUM SPACE
NIA 83.5m²
NIA 112m²
Water Dispenser
NIA 17.6 m²
BEDROOM 14 NIA 17.6m²
50mm space horizontally and vertically between all socket coverings
OFFICE G.3 NIA 18 m²
BEDROOM 15
Water Dispenser
NIA 5.7m²
PHYSIO STORE
This drawing is to be read in conjunction with structural, services and any other relevant information.
Do not scale from this drawing.
Landlord's services based on BDP drawings. All sizes and positions TBC on stite Elevation shown in plan
DUCT
DUCT
NIA 54.6m²
DISABLED WC G.1 UTILITY G.1 NIA 4.3 m²
Any discrepancies are to be reported to the Architect. All dimensions have been taken from existing records and must be verified on site by the contractor, sub-contractors and suppliers before commencing any work.
KEY:
Laundry Main Display joinery sits in front of this elevation see ESJ-MIE-DRW-2007
NIA 2.7 m²
HYDROTHERAPY POOL
NIA 8.7m²
PHYSIOTHERAPY 2
NIA 75.3 m²
DUCT SHAFT 4
NIA 8.6 m²
DISABLED CHANGING ASST WC
A1
RECREATION ROOM 1
CORRIDOR 1.1
NIA 20m²
MALE CHANGING G.2
Elevation shown in plan
NIA 7.5 m²
BOILER ROOM G.2 NIA 82.9m²
Do not scale from this drawing.
NIA 3.8m²
NIA 40.4m²
PHYSIOTHERAPY 1
Any discrepancies are to be reported to the Architect. All dimensions have been taken from existing records and must be verified on site by the contractor, sub-contractors and suppliers before commencing any work.
RECREATION ROOM 2 CLEAN LINEN G.1
STORE G.5
Towel Storage
REVISIONS
This drawing is to be read in conjunction with structural, services and any other relevant information.
NIA 20.3 m²
NIA 36.9 m²
LIFT 2
New Water Dispenser
Spin Dryer
SHOWER CORRIDOR
TERRACE
CORRIDOR 2
SMOKING CANOPY
A1
STORE G.6
NIA 7.2 m²
RETAINING WALL
NIA 7.5m²
NIA 1.3m²
NIA 3.8m²
LIFT MOTOR ROOM
STAIR 6 CORRIDOR 1.3
NIA 14.6m²
LOBBY FEMALE WC G.1 MALE WC G.1 NIA 3.8m²
FFL 100.155
TIME TUNNEL
MALE STAFF WC
NIA 12.2m²
CLEANER STORE G.1 G.1 NIA 1.2m²
RAMP
FFL 100.000
HALL
CORRIDOR 1.2
LOBBY
FEMALE WC LIFT G.2
Miele Experience Cen Edinburgh St James Unit 2.38
SHAFT 2
BEDROOM 4 NIA 17.6 m²
Galleria Entrance Elev Entrance signage As Proposed
C2
ENTRANCE NIA 10.9m²
NIA 4.9m²
NIA 7.9m²
EQUIPMENT STORE
KEEP OFFICE
BEDROOM 13 NIA 17.6m²
BEDROOM 5
BEDROOM 12
BEDROOM 6
Laundry main display, 1:20 @ A1
NIA 17.6m²
South Wall, 1:20 @ A1
NIA 9.2m²
DRAWN: LB
SPA PLANT
NIA 4.8m²
NIA 57.4m²
NIA 17.5m²
EXERCISE POOL
NIA 110m²
A1
PRELIMINARY
NIA 199m²
EXERCISE ROOM
DATE: March 2021
NIA 17.9m²
POOL CHEMICAL STORE
BEDROOM 11 NIA 17.6m²
BEDROOM 7
BEDROOM 10
BEDROOM 8
NIA 17.3m²
DRAWING No:
This drawing is to be read in conjunction with structural, services and any other relevant information.
ESJ-MIE-DRW
A1
This drawing is to be read in conjunction with str services and any other relevant information.
Any discrepancies are to be reported to the Architect. All dimensions have been taken from existing records and must be verified on site by the contractor, sub-contractors and suppliers before commencing any work.
P109/07/21 Preliminary
Any discrepancies are to be reported to the Arch dimensions have been taken from existing record must be verified on site by the contractor, sub-co and suppliers before commencing any work.
Do not scale from this drawing.
RJ
REVISIONS
CONSTRUCTION
Elevation shown in plan
CONSTRUCTION NIA 17.2m²
C219/02/21 Dimensions & socket layout updated LB C116/02/21 Electrical setting out LB
KEY:
REVISIONS
REVISIONS
BEDROOM 9 NIA 17.6m²
121 Salusbury Road, London, NW6 6RG Email: mail@bickerdikeallen.com www.bickerdikeallen.com
Data and single socket on other side of wall in active kitchen
T: 0207 625 4411 F: 0207 625 0250
121 Salusbury Road, London, NW6 6RG Email: mail@bickerdikeallen.com www.bickerdikeallen.com
Police Rehabilitation Centre Goring-on-Thames
121 Salusbury Road, London, NW6 6RG Email: mail@bickerdikeallen.com www.bickerdikeallen.com
Flint House GA Existing Ground Floor Layout DRAWN: LB
CHECKED: RJ
DATE: July 2021
SCALE: 1:100 @ A0
DRAWING No:
Do not scale from this drawing.
Elevation shown in plan
KEY:
C219/02/21 Dimensions & socket layout updated LB C116/02/21 Miele elevations electrics LB
NIA 17.9m²
T: 0207 625 4411 F: 0207 625 0250
C2
Miele Internal Elevations South Wall
Miele Experience Centre Edinburgh St James Unit C2.38
C2
8888/D5001 Rev P01.
Plan, 1:100 @ A1 Dishwasher Wall and Coffee Built Freestanding with Hospitality , 1:20 @ A1
DRAWN: LB
Miele internal elevations Laundry Main Display
South Wall, 1:20 @ A1
DRAWN: LB
CHECKED:
DATE: 16/02/21
SCALE: 1:20 @ A1
DRAWING No:
T: 0207 625 4411 F: 0207 625 0250
Miele Experience Centre Edinburgh St James Unit C2.38
Plan, 1:100 @ A1
DATE: 16/02/21 DRAWING No:
CHECKED: INITIALS? SCALE: 1:20 @ A1
8766_SK(0)011 C2C2
8766_SK(0)012 C2
LED wall A and White and Black Design Kitchens, and Active Kitchen Backwall 1:20 @ A1
CONSTRUCTION
CONSTRUCTION
C219/02/21 Dimensions & socket layout updated LB C116/02/21 Miele elevations electics LB
C219/02/21 Dimensions & socket layout upd C116/02/21 Miele Elevations electrics
REVISIONS
REVISIONS
121 Salusbury Road, London, NW6 6RG Email: mail@bickerdikeallen.com www.bickerdikeallen.com
T: 0207 625 4411 F: 0207 625 0250
121 Salusbury Road, London, NW6 6RG Email: mail@bickerdikeallen.com www.bickerdikeallen.com
Miele Experience Centre Edinburgh St James Unit C2.38
Design Kitchen Grey, 1:20 @ A1
Plan, 1:100 @ A1
DRAWN: LB
CHECKED:
DATE: 16/02/21
SCALE: 1:20 @ A1
DRAWING No:
8766_SK(0)014 C2
T: 020 F: 020
Miele Experience Cente Edinburgh St James Unit C2.38
Miele Internal Elevations Coffee, Checkout and Grey Design Kitchen
Miele Internal Elevations White and Black Design Kitchens, and LED wall A DRAWN: LB DATE: 16/02/21
Plan, 1:100 @ A1
DRAWING No:
CHECKED: SCALE: 1:20 @ A1
8766_SK(0)0