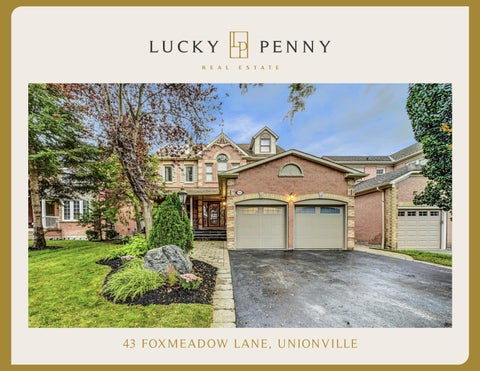
43 FOX M EAD OW LAN E, U N ION V I LLE
IN THE HEART OF MARKHAM
REASONS WHY WE LOVE 43 FOXMEADOW LANE We love our neighbours/friends and community and we will miss Unionville. The many festivals and parades on Main Street provide lots of great entertainment for kids, families, and friends. We love the mature trees in our backyard and the privacy they provide. We have many quiet areas for studying and working from home. The open concept main floor allows for large gatherings that flow out to the pool area for entertainment, BBQs, and swims. We love hanging out in our kitchen - it is full of sunlight in the mornings and it is where we eat most of our meals. Foxmeadow Lane is an extremely quiet and safe street making it the perfect location for raising our children.
INCREDIBLE ATTENTION TO DETAIL Beautiful 3406 Sq. Ft. above ground detached home Luxury designed in prestigious Unionville area On an extremely quiet street Showcases a unique design and open-concept Gorgeous custom cabinetry and large 12’ center island for cooking or enjoying meals South facing 50 feet x 119 feet lot Minutes from Hwy 404 & Hwy 407
FA M I LY ROOM (5.15 x 3.53) DI N I NG ROOM (4.12 x 3.35) The formal Dining Room entered through the grand hall. Features hardwood floors, pot lights, plaster crown moulding, paneled walls. The Family Room, open in design to the Dining Room with custom plaster crown moulding gas fireplace, and combined with the Breakfast Area. Main floor laundry with Mudroom direct access to the garage and side yard.
LUXURY HOUSE
K I TCH EN (3.89 x 3.14)
BRIGHT & SPACIOUS
The chef’s dream gourmet kitchen with a spacious Breakfast Area and Family Room features a hardwood floor. Kitchen with picture window overlooking the rear gardens and gorgeous custom designed and crafted cabinetry. Granite and marble countertops and backsplash with extra-large 12’ granite central island for cooking or enjoying meals. Breakfast Area with sliding glass door walk out to access to backyard. Kitchen with high-end integrated, stainless steel built-in appliances, glass front display cabinets and light fixtures.
PR I M A RY BEDROOM (6.6 6 x 5.37)
STYLISH & TIMELESS
The private Primary Suite is entered through a set of double doors, combined with a large sitting area. Features dressing room with windows overlooking the front yard and a lavish 6-piece ensuite. Bedrooms on the second floor feature hardwood floors and large windows overlooking the rear garden and the library with skylight can be used as the 5th bedroom. Third-floor 4-pieces ensuite loft bedroom overlooking library with recreational room and skylight.
MODER N LU X U RY Monarch built in a highly demanded Unionville community. Scarlett O’Hara staircase. Handcrafted design and features Douglas window coverings. High-end entrance door. The dressing room features custom designed built-in cabinets. Luxurious ensuite features potlights framed mirrors, and soaker tub. Steps to top schools, Unionville Main Street and Toogood Pond.
BASEM ENT R ECR EAT ION A R EA (10.39 x 4.53)
OPEN CONCEPT
The fully professional finished basement offers a 3-pieces bath and recreation room with a gas fireplace. Large Exercise Area features pot lights with above-grade windows. The wet bar is open in design to the Recreation Room and Exercise Area, features pot lights, stone accent wall, crown molding, granite countertops and central island. New swimming pool heater and front, and backyard sprinkler system.
BEAU T I F U LLY LAN DSCA PED BACKYA R D
PRIVATE OASIS
Breakfast area walk out to the private interlocked backyard with inground saltwater swimming pool. Heavy timber waterfall pergola offers you a Muskoka lifestyle. Professional manicured garden with cabana and gas fire pit, enjoy hours of entertaining with a beautifully landscaped backyard oasis. Quality high-efficiency furnace, CAC, and owned high-efficiency tankless hot water tank.
LUCKY PENNY HOMES
Website: w w w.lu ck y p en n h o m e s.co m Email: lu ck y p en ny h o m e s@g ma i l.co m