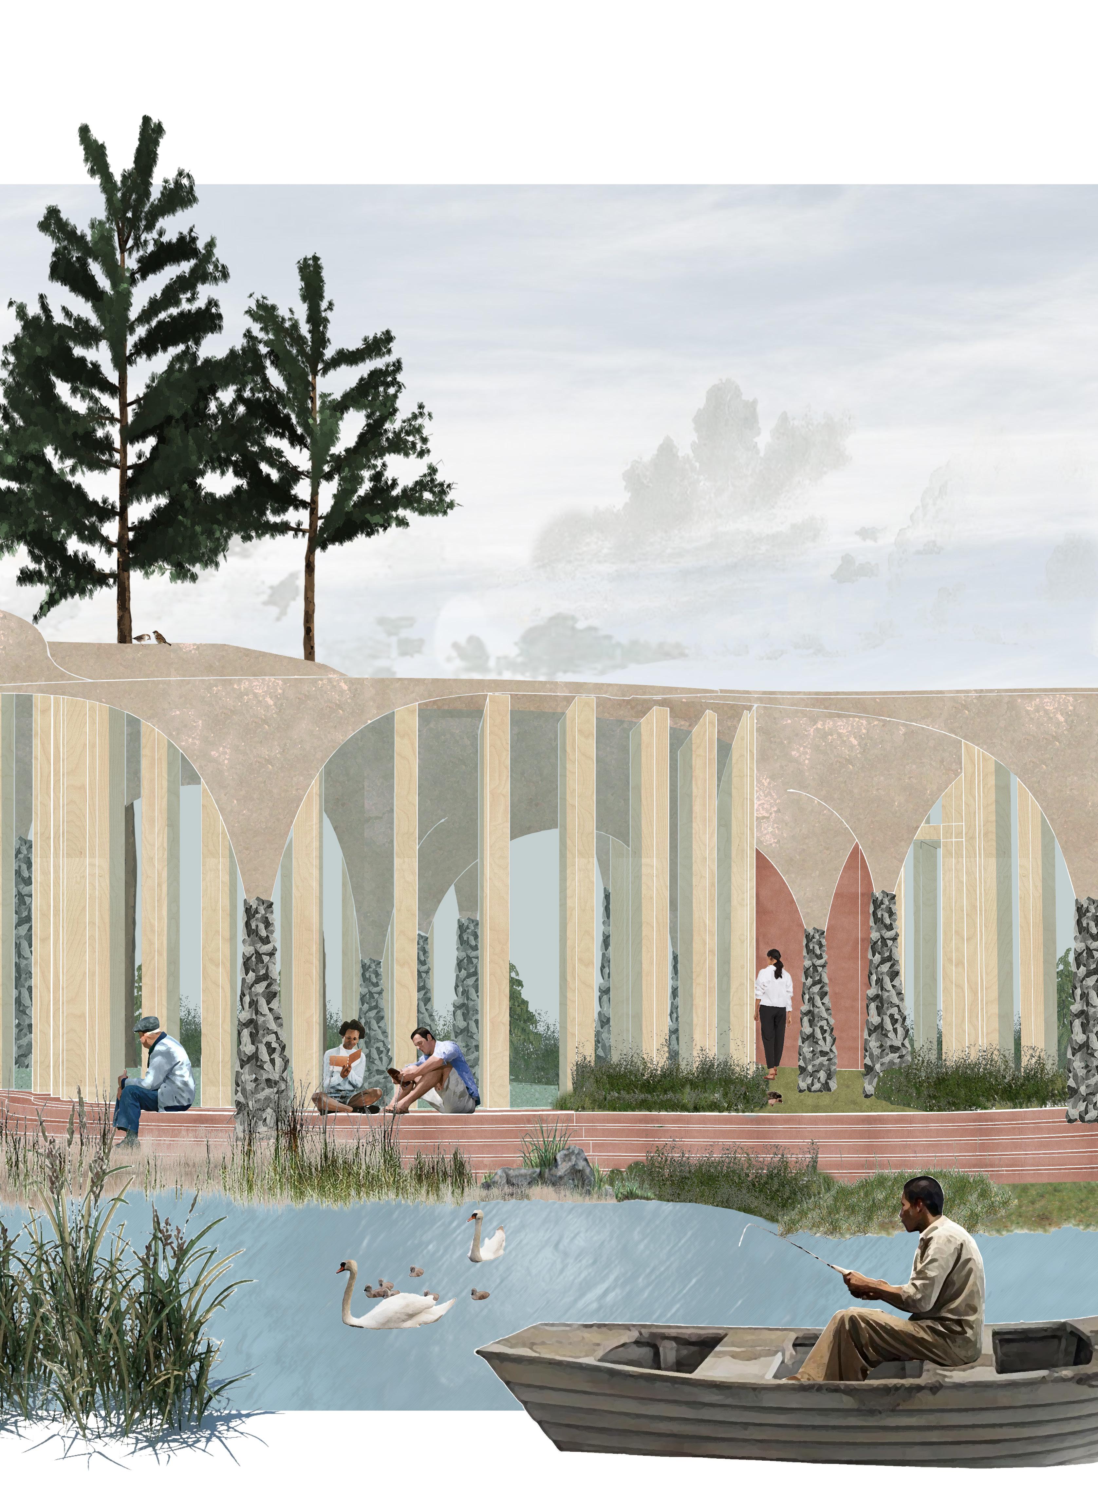
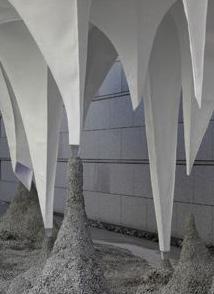
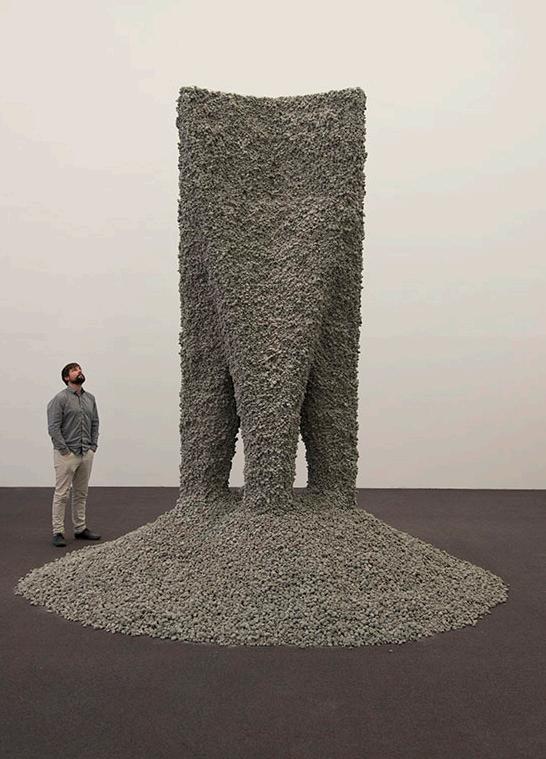
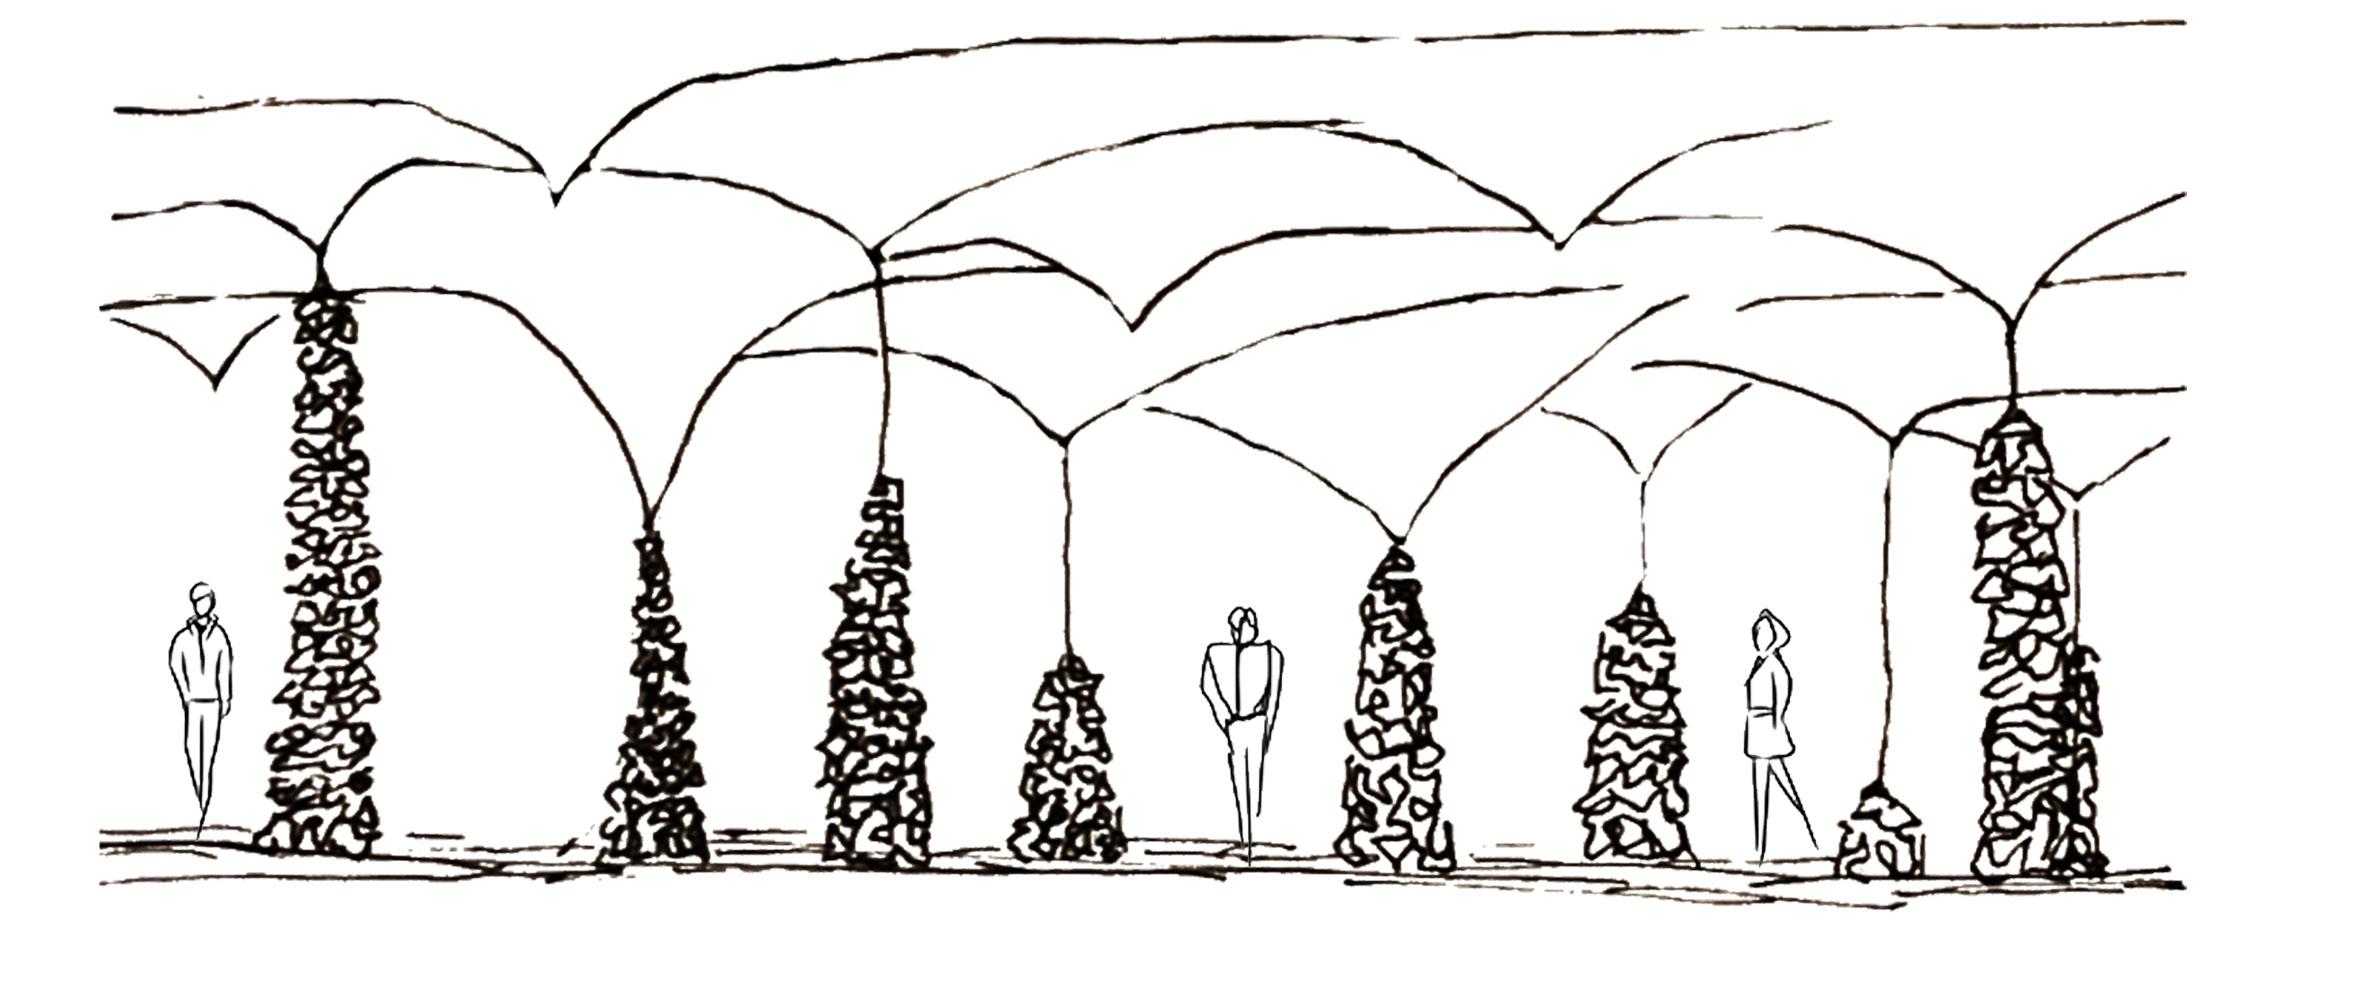
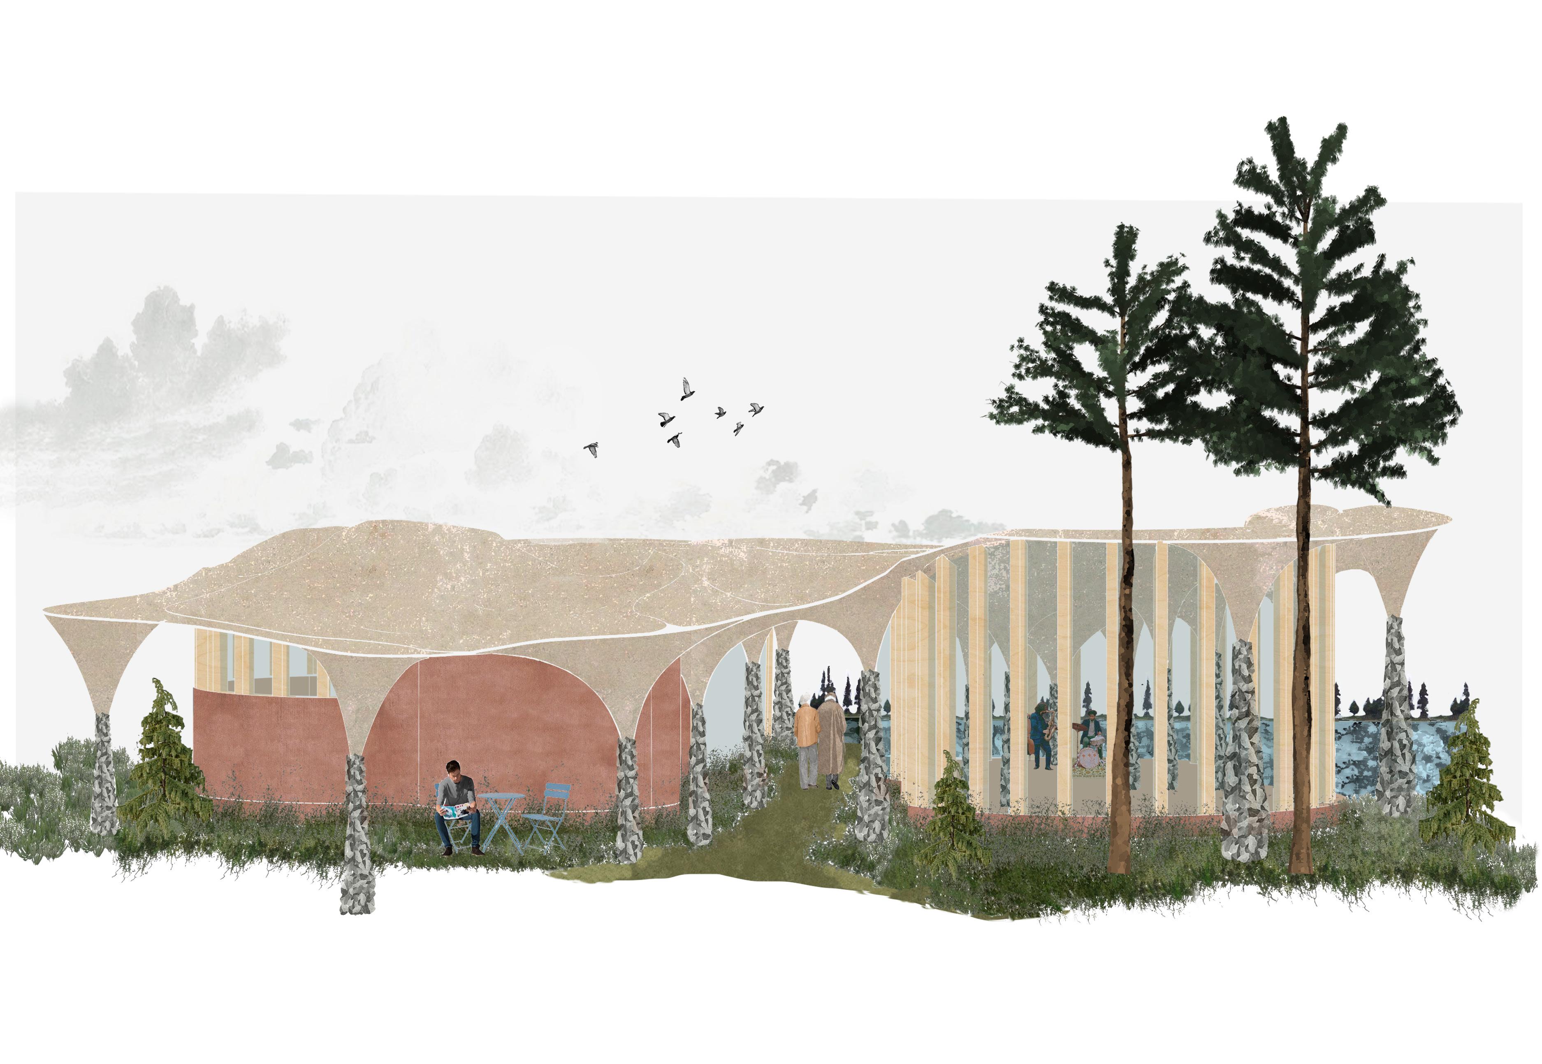
Situated on the eastern edge of Breånäs Park, Sweden, this project investigates the synergy between natural materials and computational tools to create innovative architectural solutions. The study employs stones and reeds in conjunction with parametric design to develop a tensile structure shaped by load distribution. Stones, acting as dynamic point loads, are suspended to manipulate a stretched textile surface. Through computational modeling, the gravitational pull of these stones was simulated, enabling the exploration of diverse spatial configurations. These interactions between tension and material responses generated organic forms and distinct architectural spaces.
The design workflow involved multiple stages: tensioning a flexible textile framework, shaping the surface with suspended stones, stabilizing the resulting form, and applying a bio-composite of reed fibers and binder materials. Various bio-composite mixtures, including agar agar, mycelium, clay, and xantham gum, were tested with textiles such as wool, cotton, silk, and nylon. Computational iterations helped optimize both material selection and the structural response of the system. Agar agar was ultimately selected as the most suitable binder, offering a lightweight solution with excellent tensile stability and durability.
This project also addresses sustainability by rethinking the life-cycle of architectural structures. Designed to have a finite lifespan, the structure requires regular maintenance to retain its integrity. However, if abandoned, it can naturally decompose and reintegrate into the environment, reducing its long-term impact. This research highlights the potential of combining digital tools and natural materials to create adaptable, sustainable structures that respond dynamically to environmental forces.
Keywords: Tensile structure, Bio-composite, Agar, . Computational tools, and Textiles.
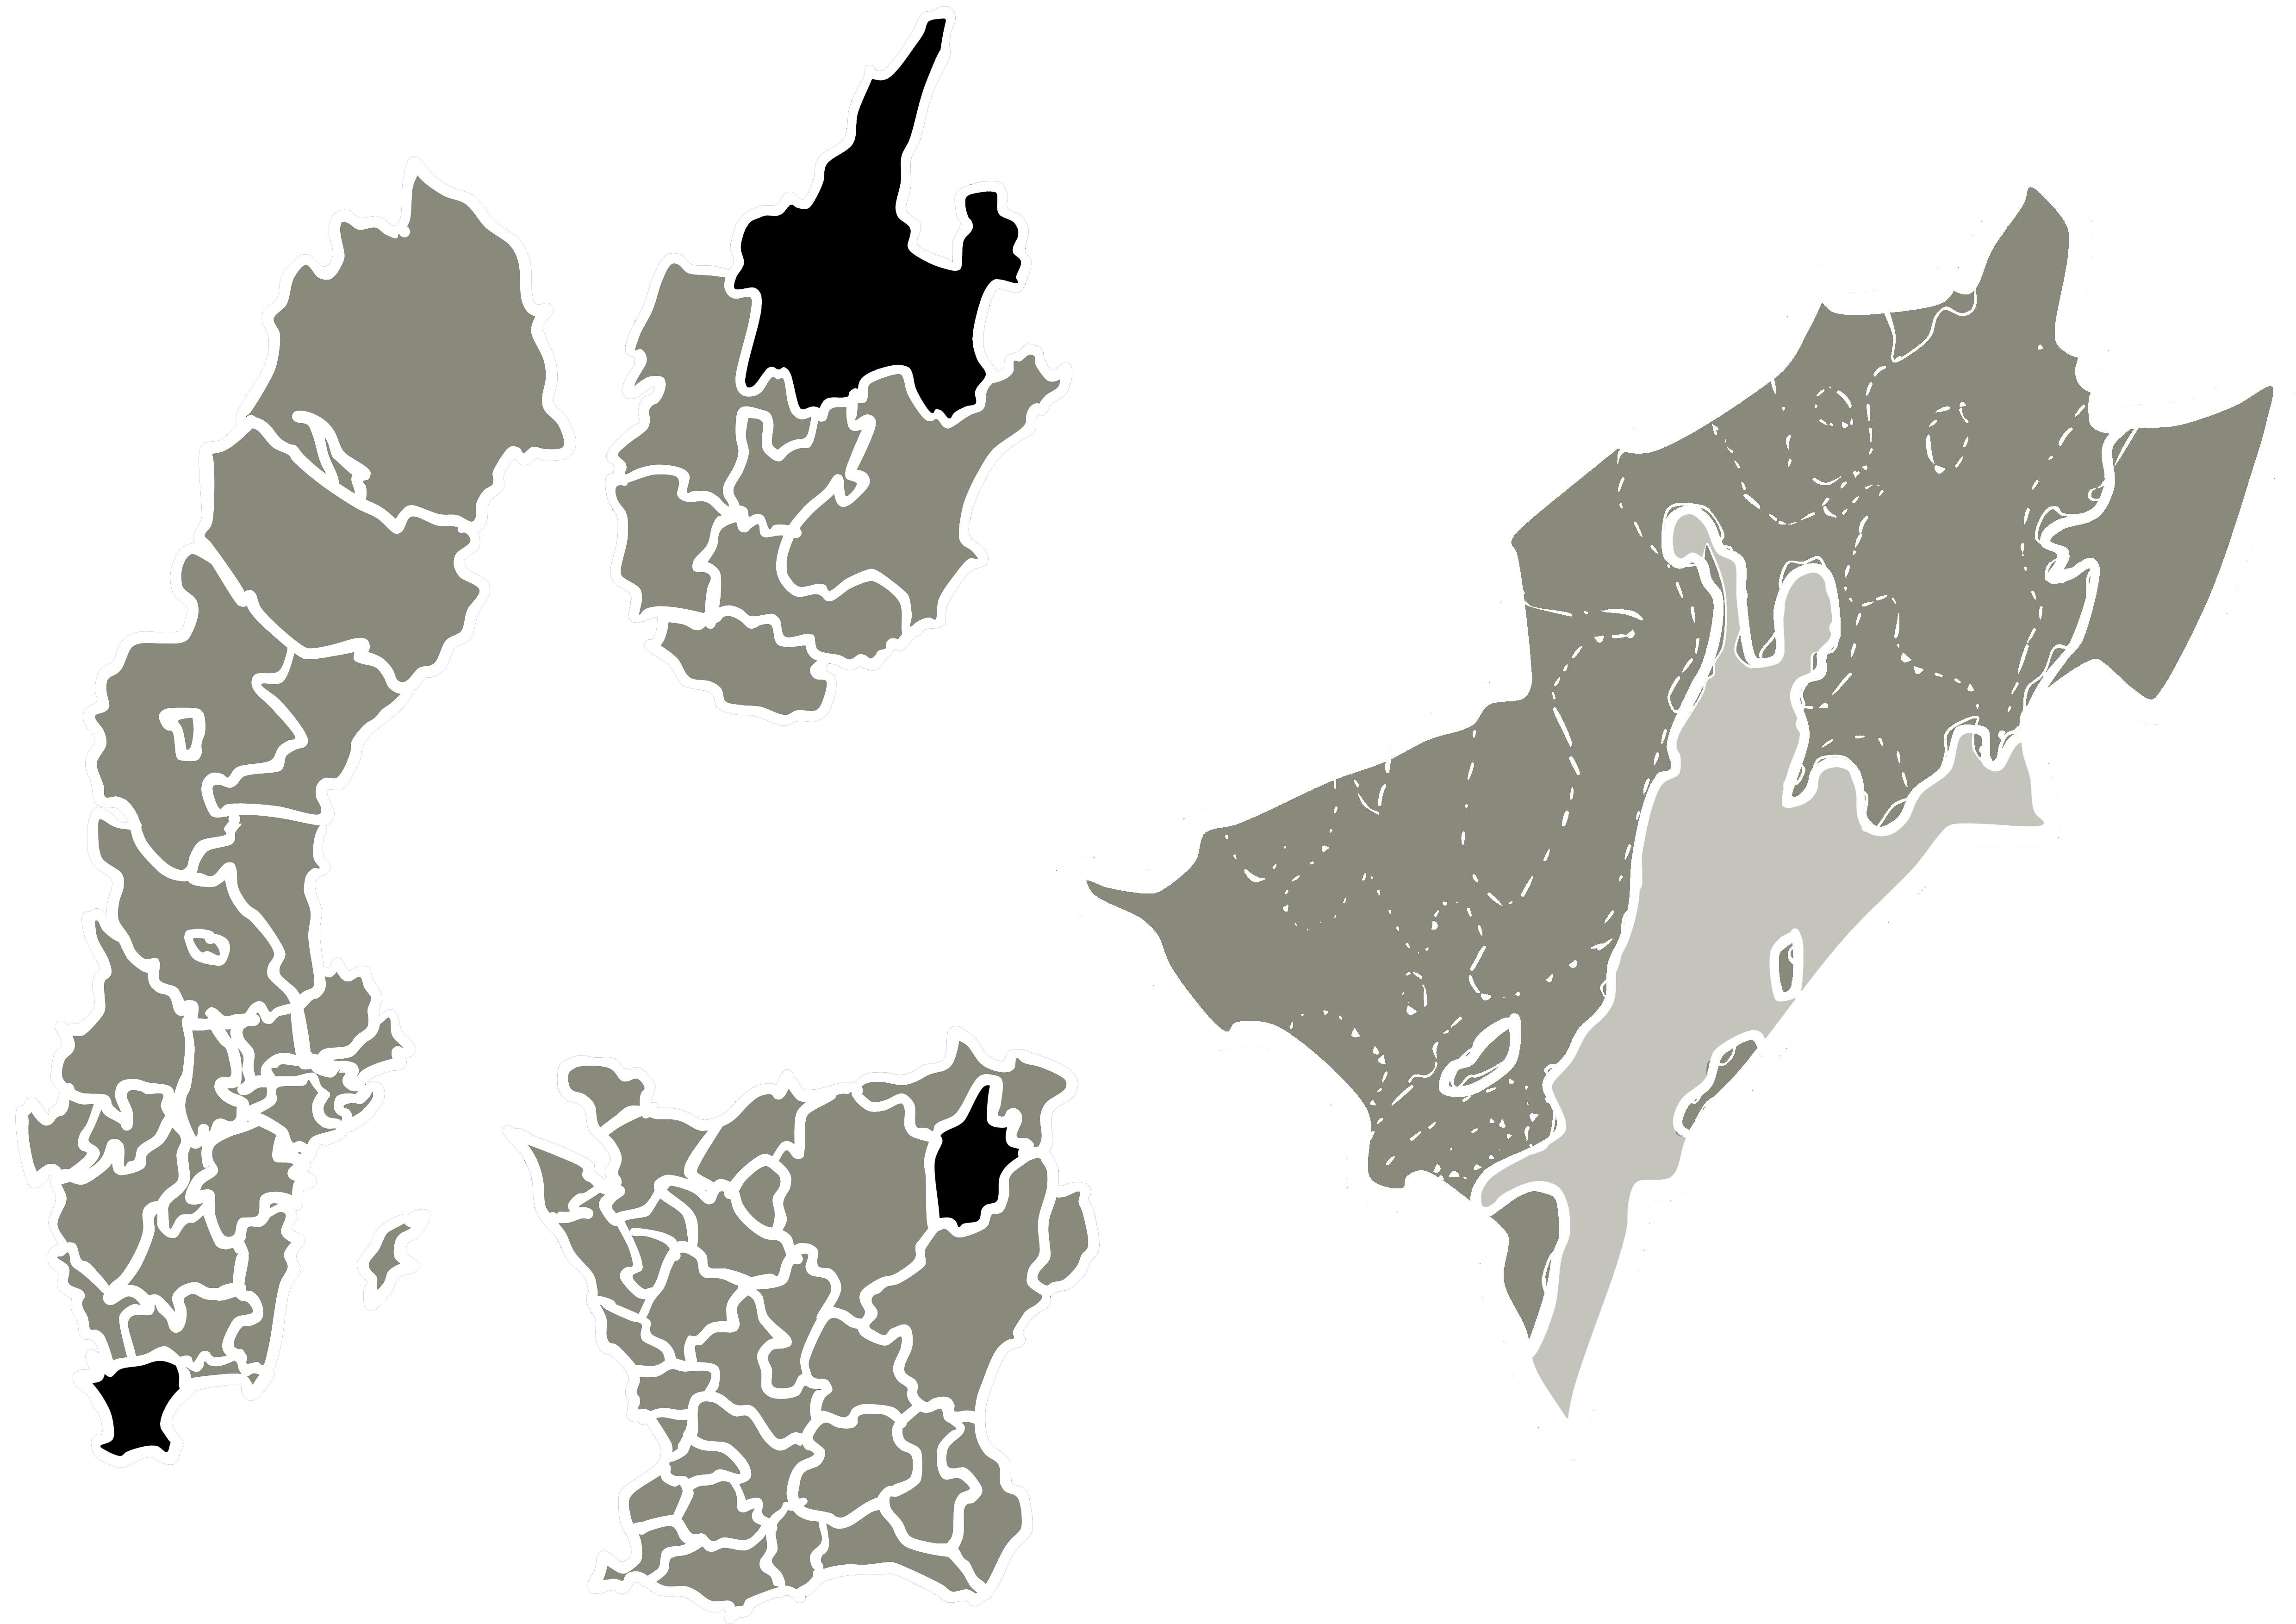
ÖStra GÖinGen kunta
SibbhuLt - breanaS
Sweden
Skåne Län
S kåne L än
Ö S tra G Ö in G en kunta
7.7km from SibbhuLt
512,3kmto
Image 03: Macro analysis and ...v . site location SITE
SITE - BREANAS
56.2803° N, 14.3035° E
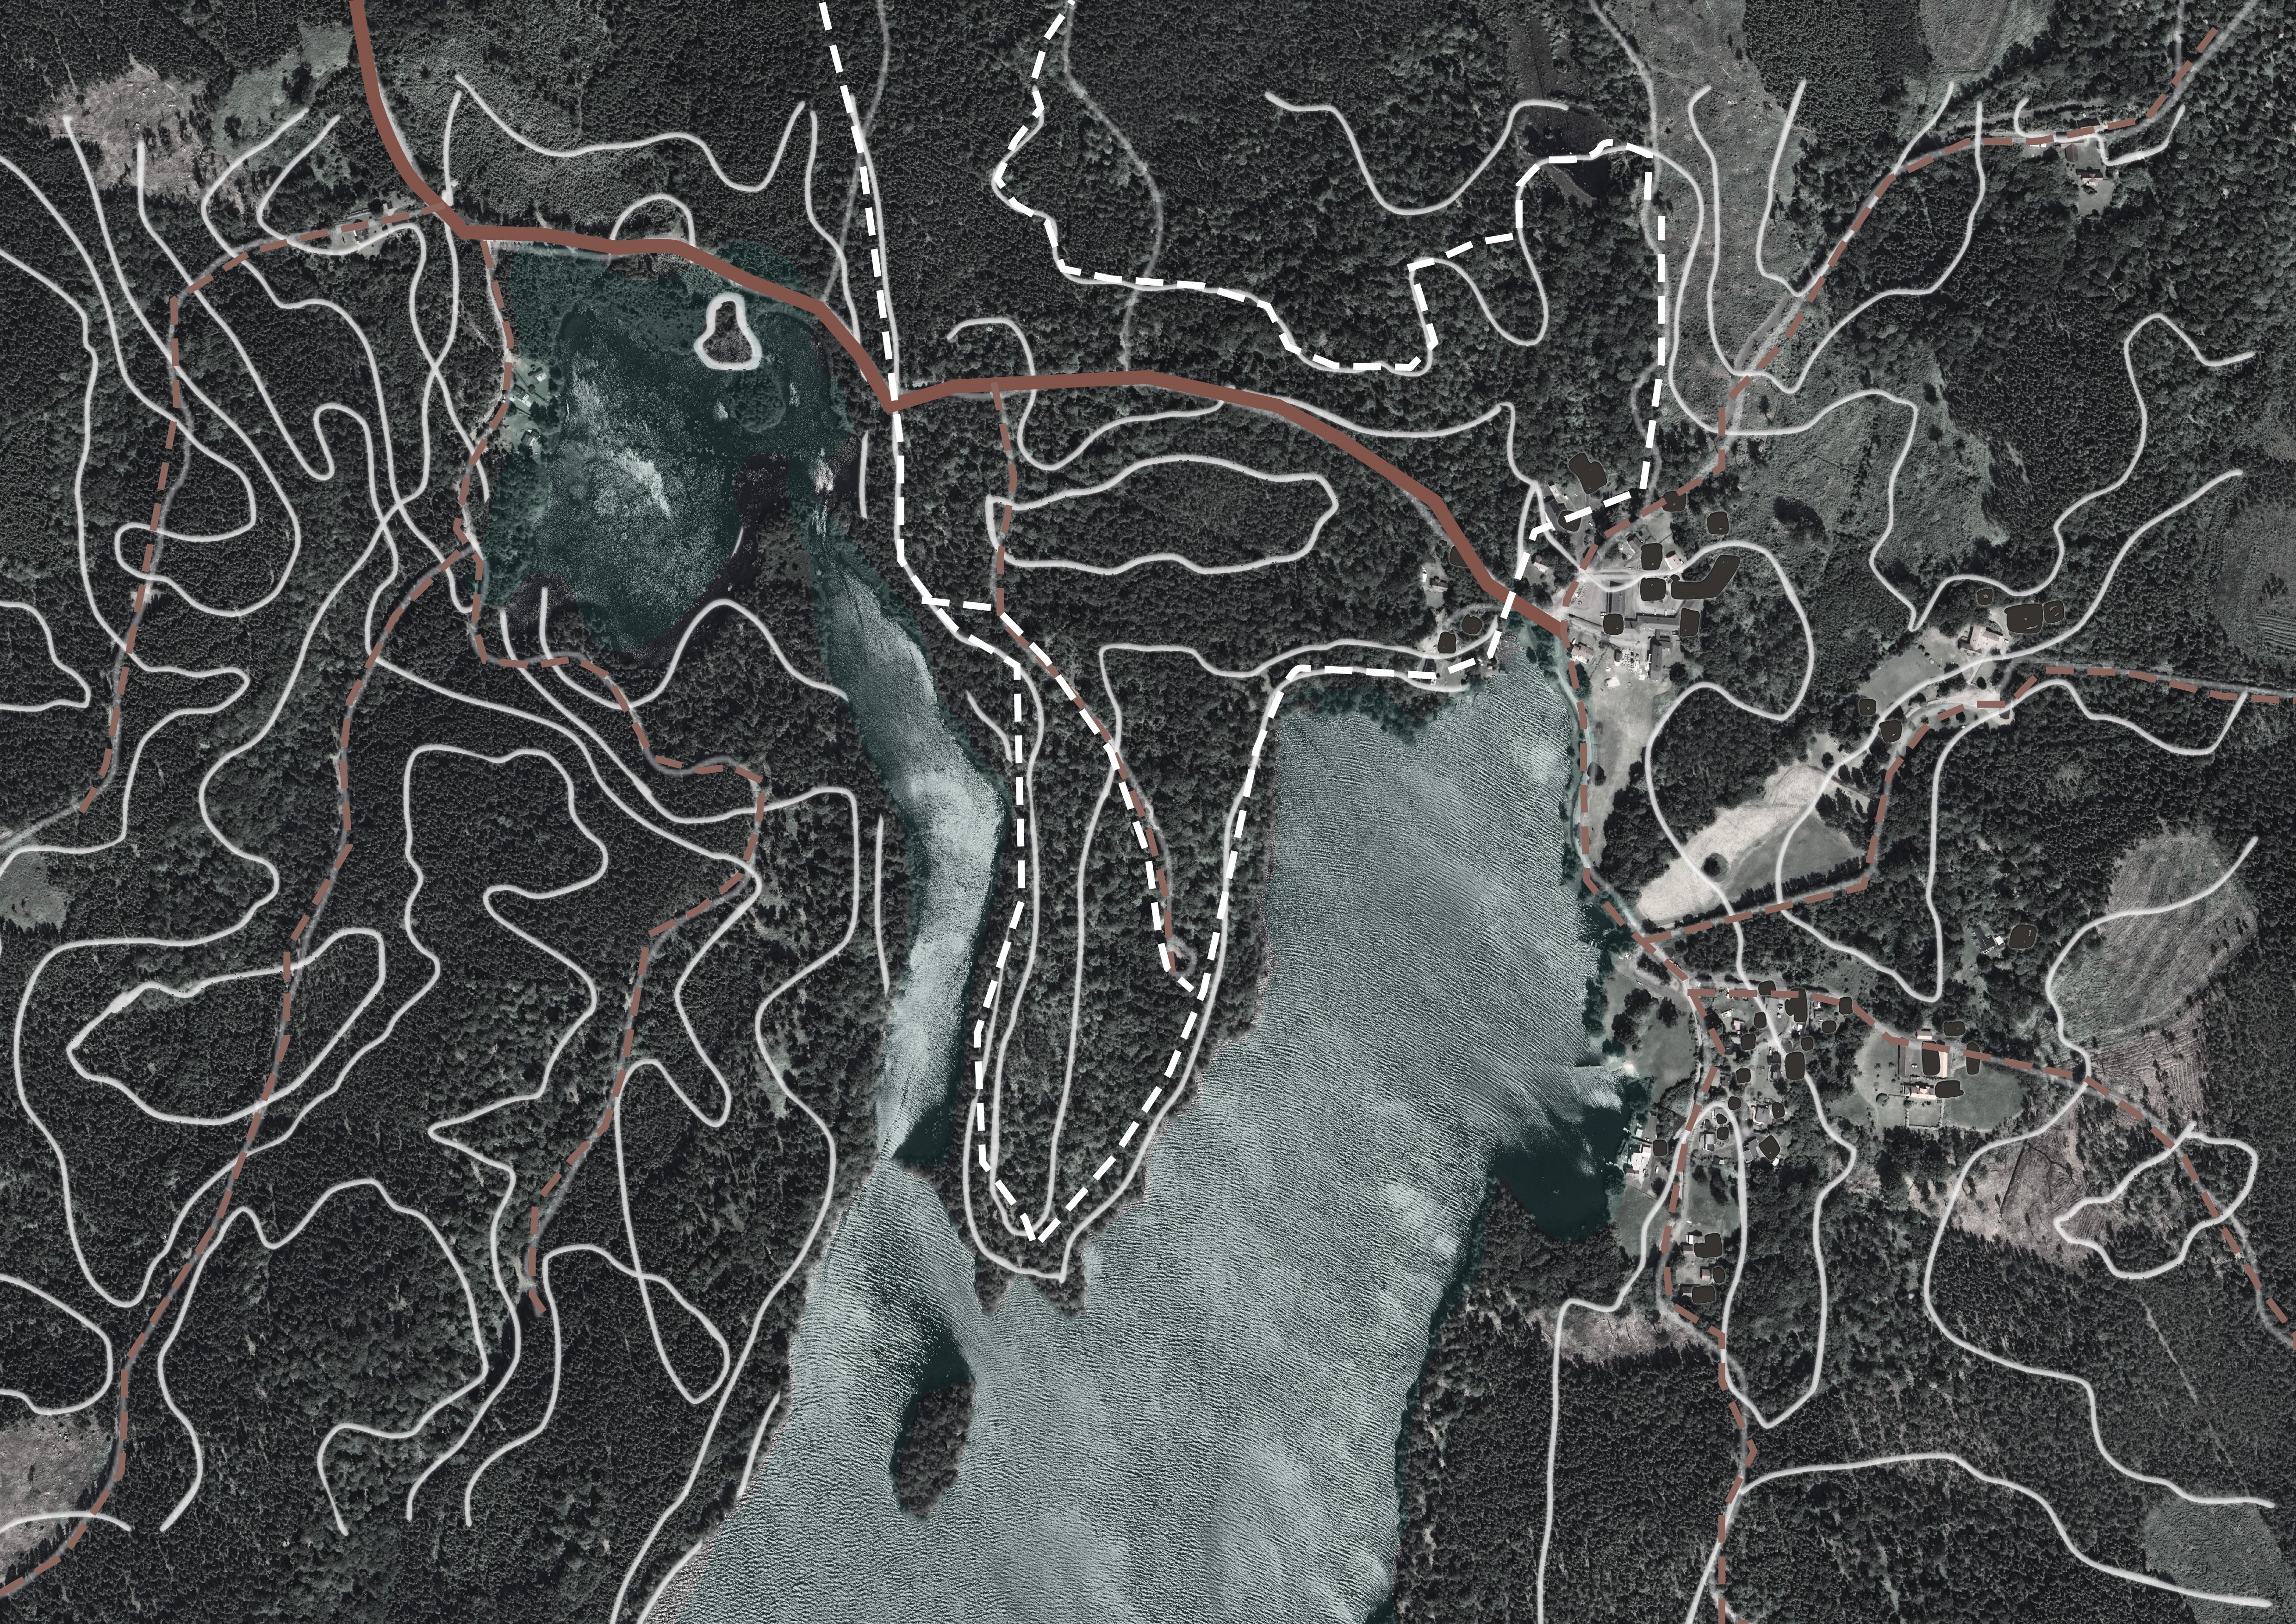
LEGEND
VEHICULAR ACCESS
PEDESTRAIN ACCESS
HIKING ROUTES
breanäS hoteL
Lake Immeln
SITE
Image 04: Micro analysis and site location
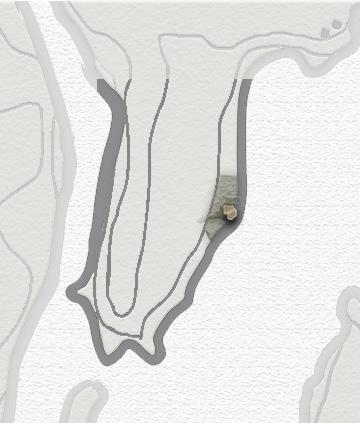
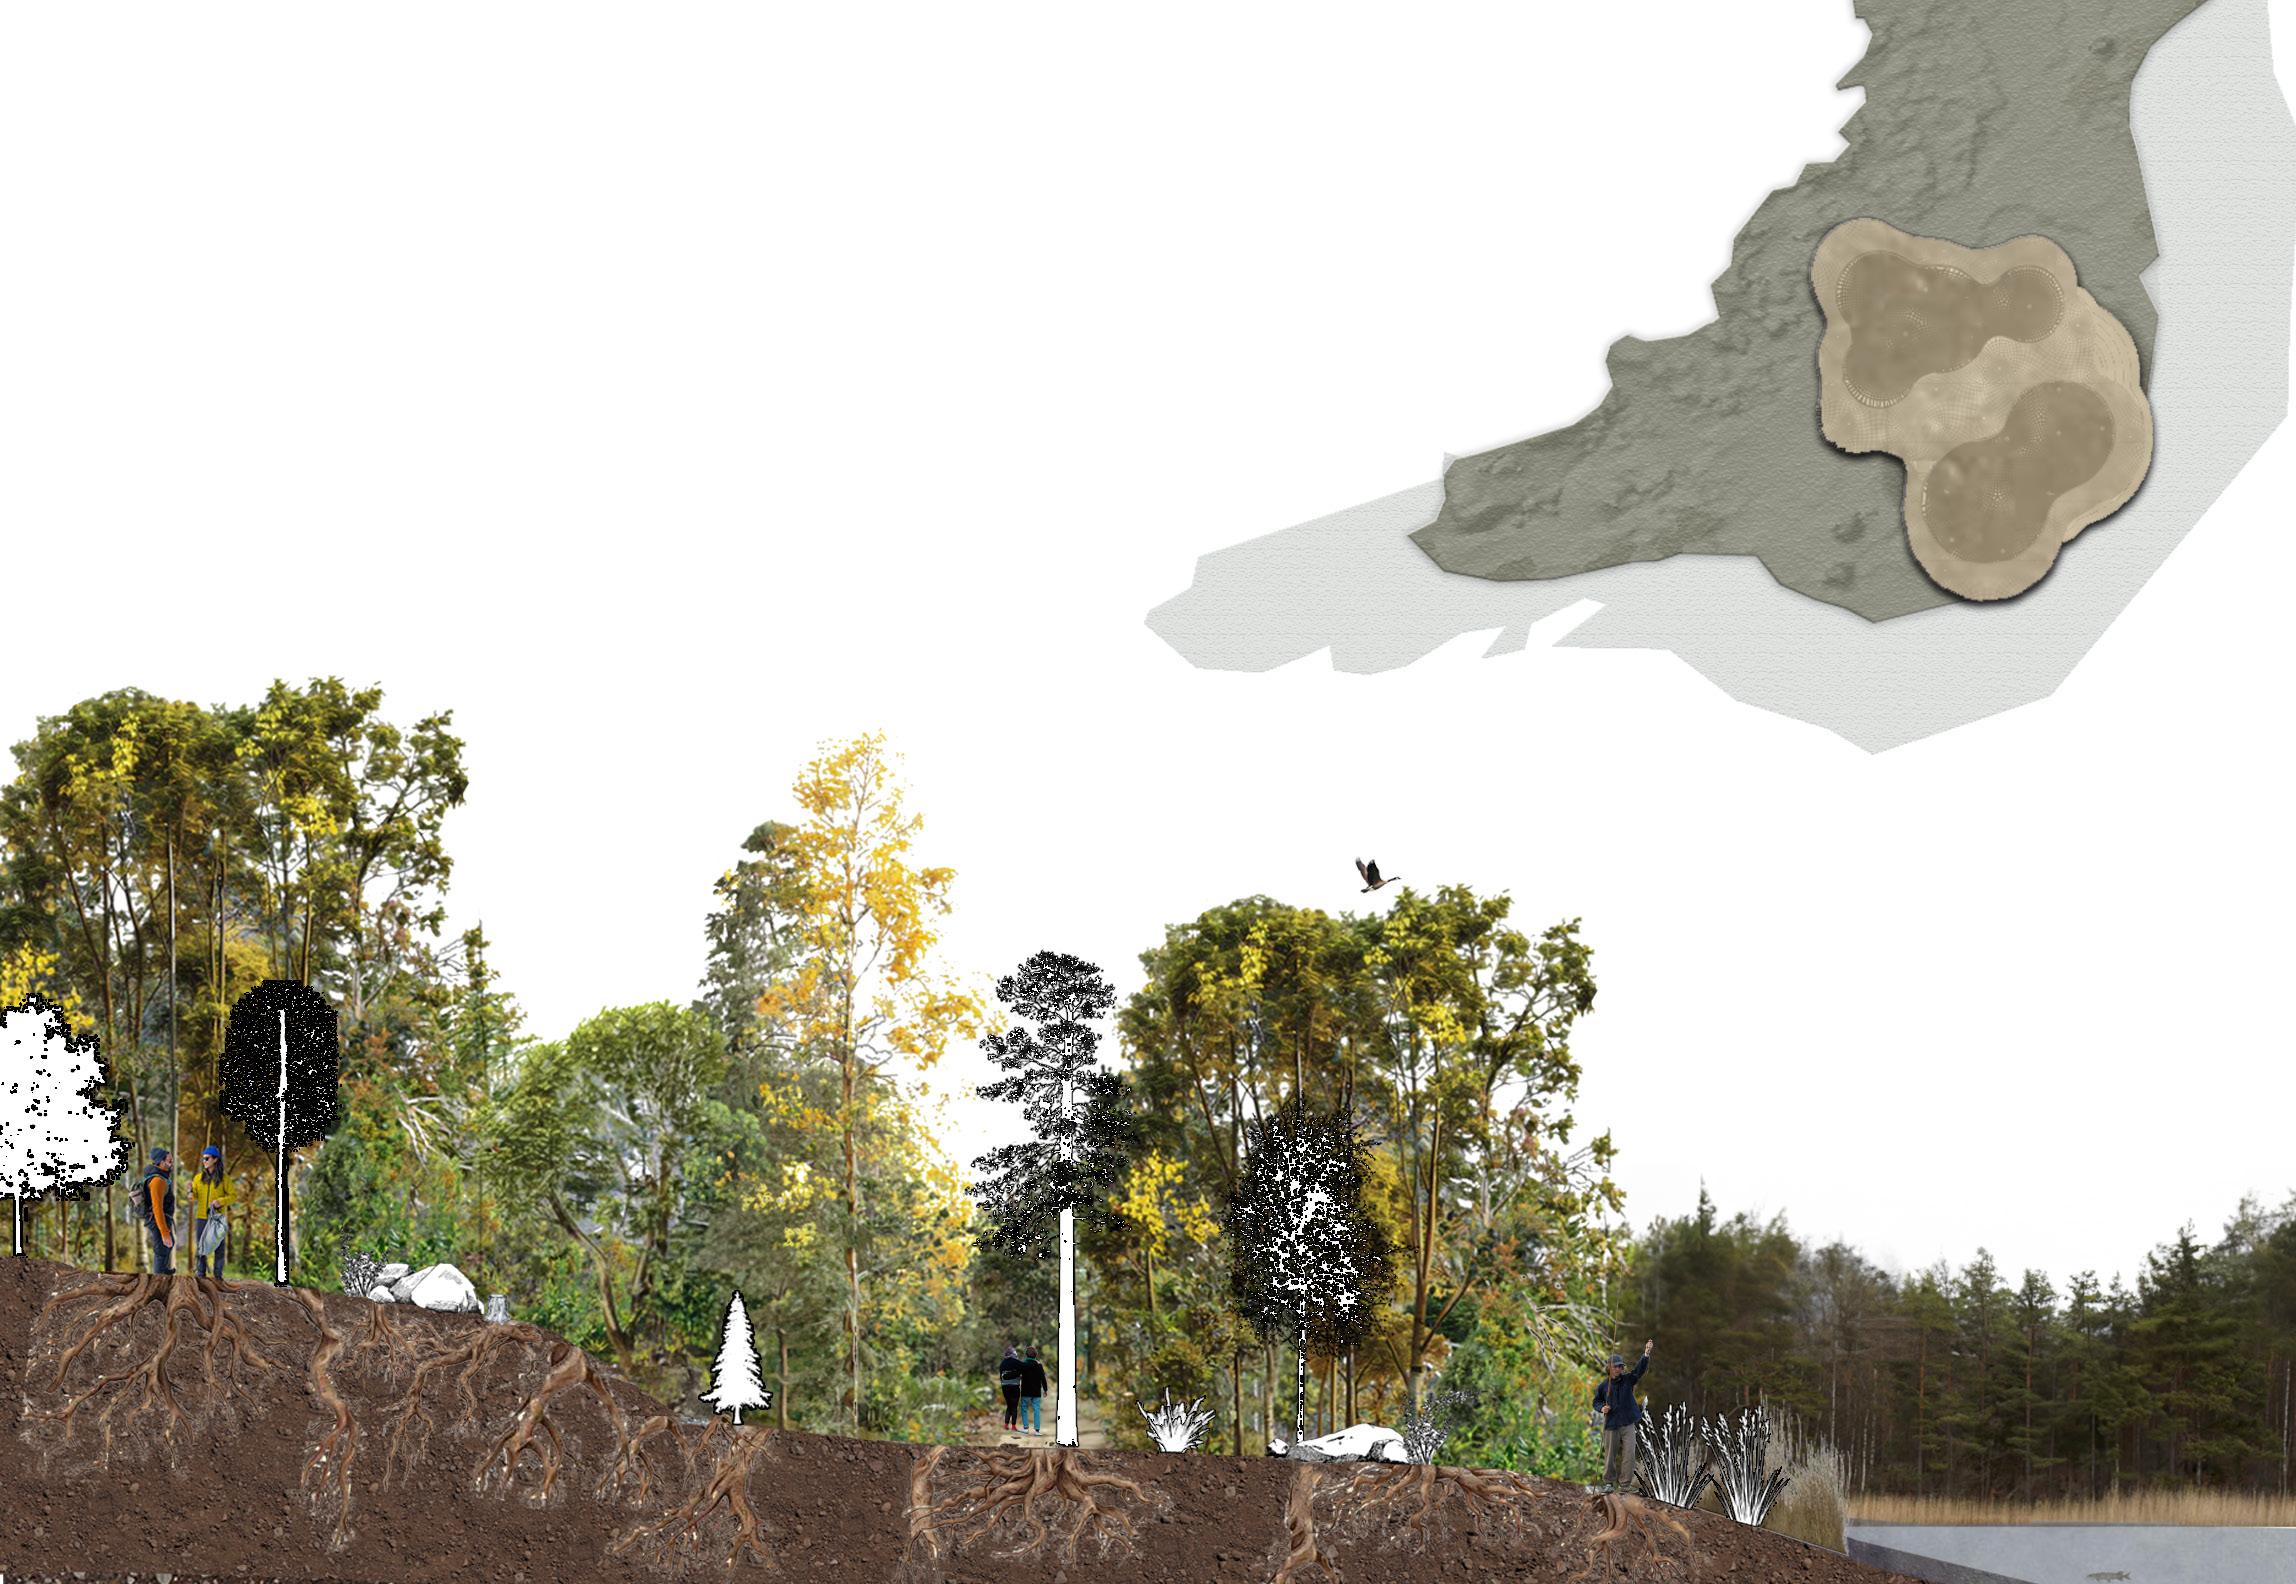
Breanäs, on a headland by Lake Immeln in Sweden, offers a serene setting within a Swedish forest, with mossy ground and rocky outcrops. Our site balances accessibility and seclusion, near paths yet immersed in nature, with design considerations for its cultural and ecological context.
Boulders aNd rocks reeds aNd grass Bio- composite
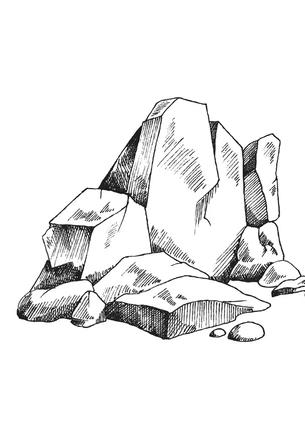
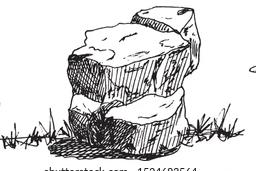
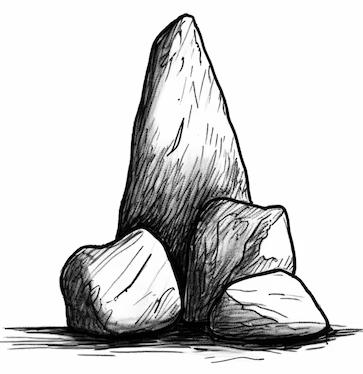
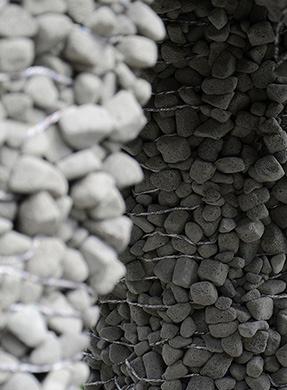
Stones that can serve both structural purposes (such as boulders) and aesthetic applications (including rocks and granite).
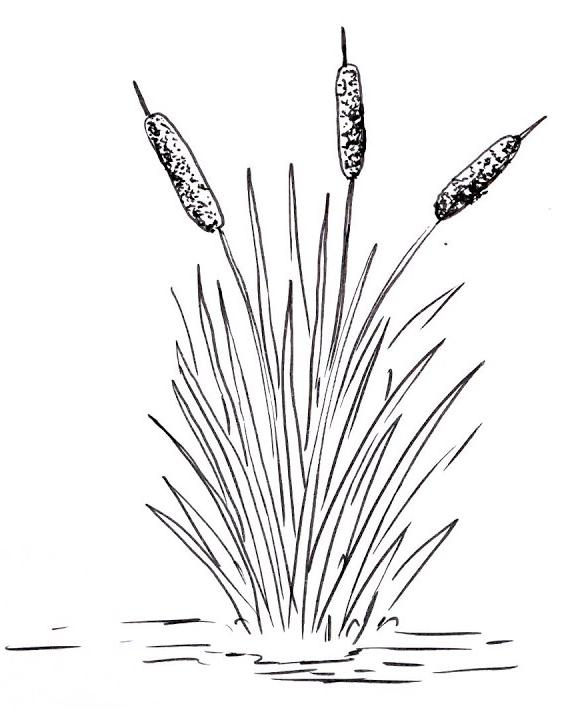
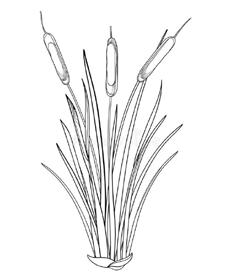
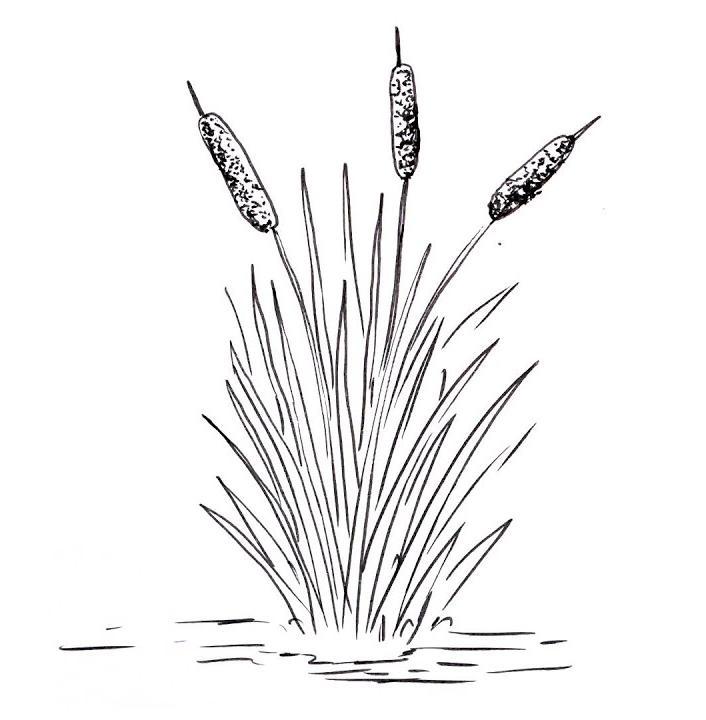
Reeds, found in the lake that could be combined with a binder like resin or clay, to form a bio-composite material for shelter .
Reeds, found in the lake that could be combined with a binder like resin or clay, to form a bio-composite material for shelter .
NATURAL RESOURCES FOUND ON SITE
USE OF MATERIALS
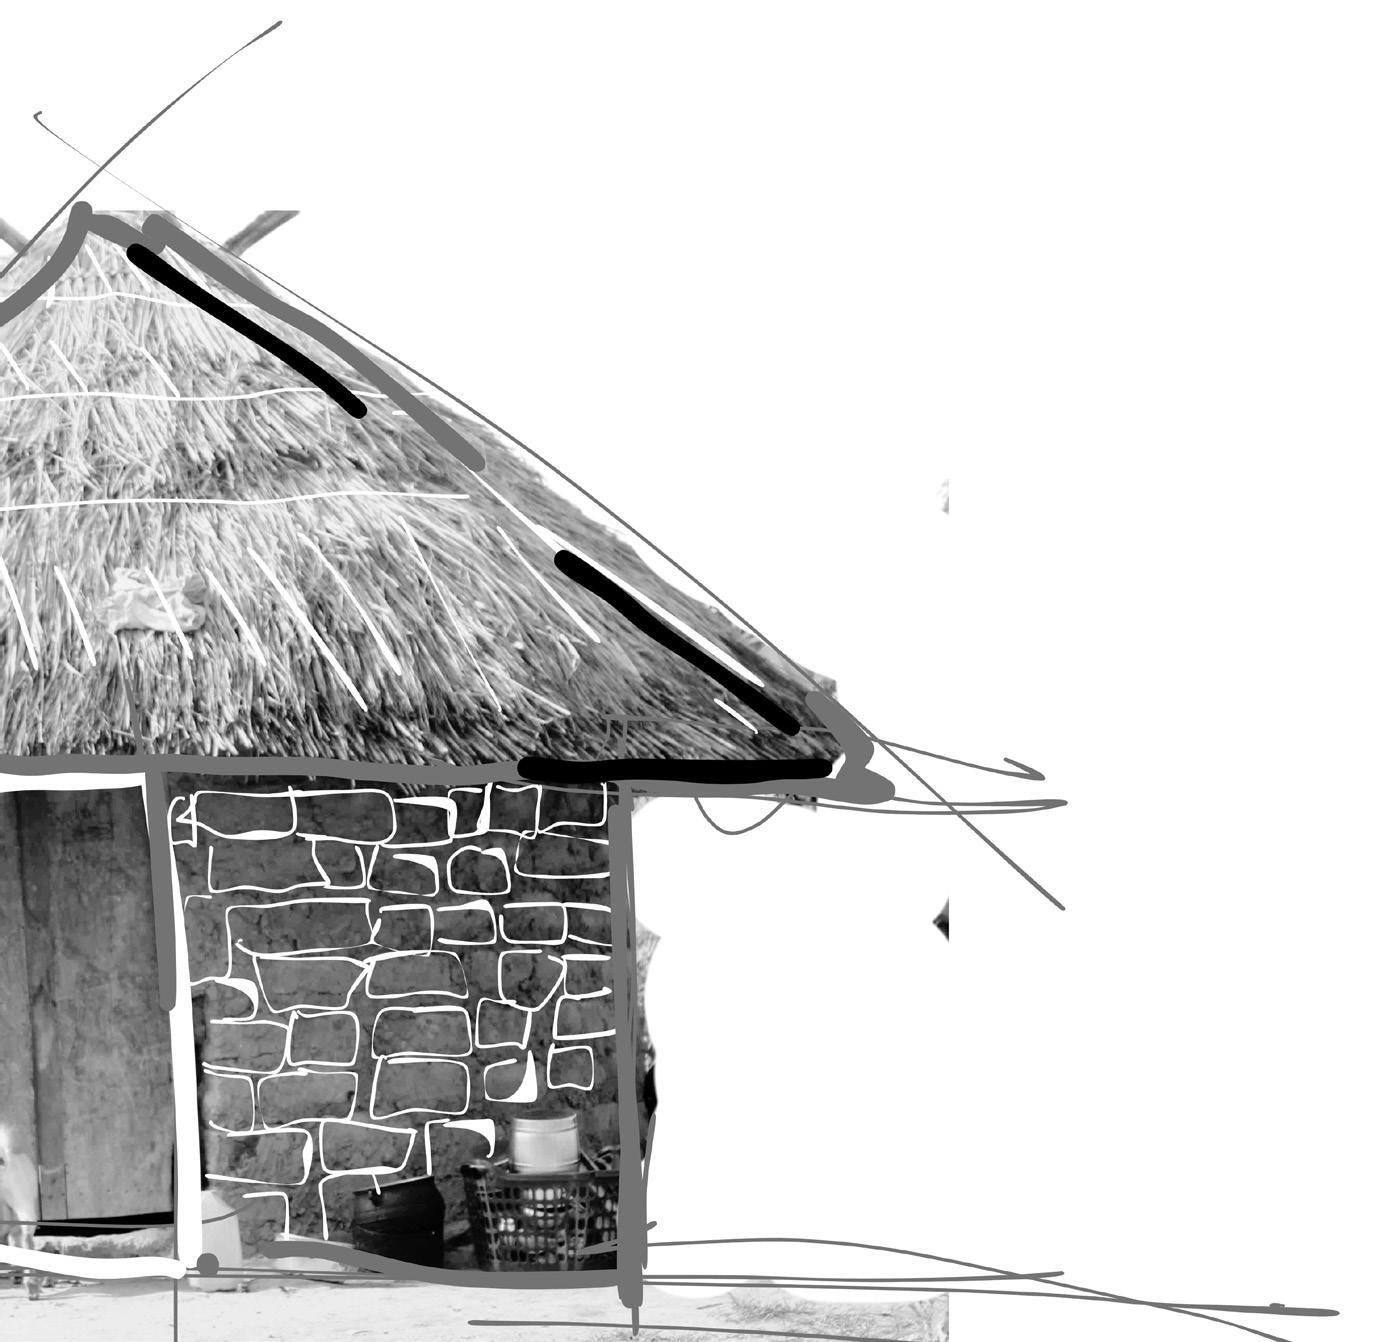
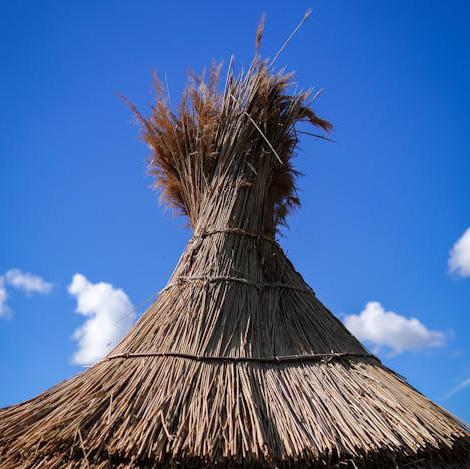
Traditional thatch roof systems, widely used across much of Africa, could be adapted to suit the conditions in Sweden.
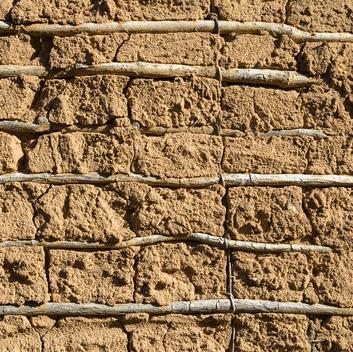
Mud and hemp can be used for wall construction, providing both insulation and structural stability while incorporating waterproof features.
Alternative sustainable flooring can be created using stones and biocomposite materials, drawing inspiration from the traditional cow dung and stone flooring commonly used in Africa.
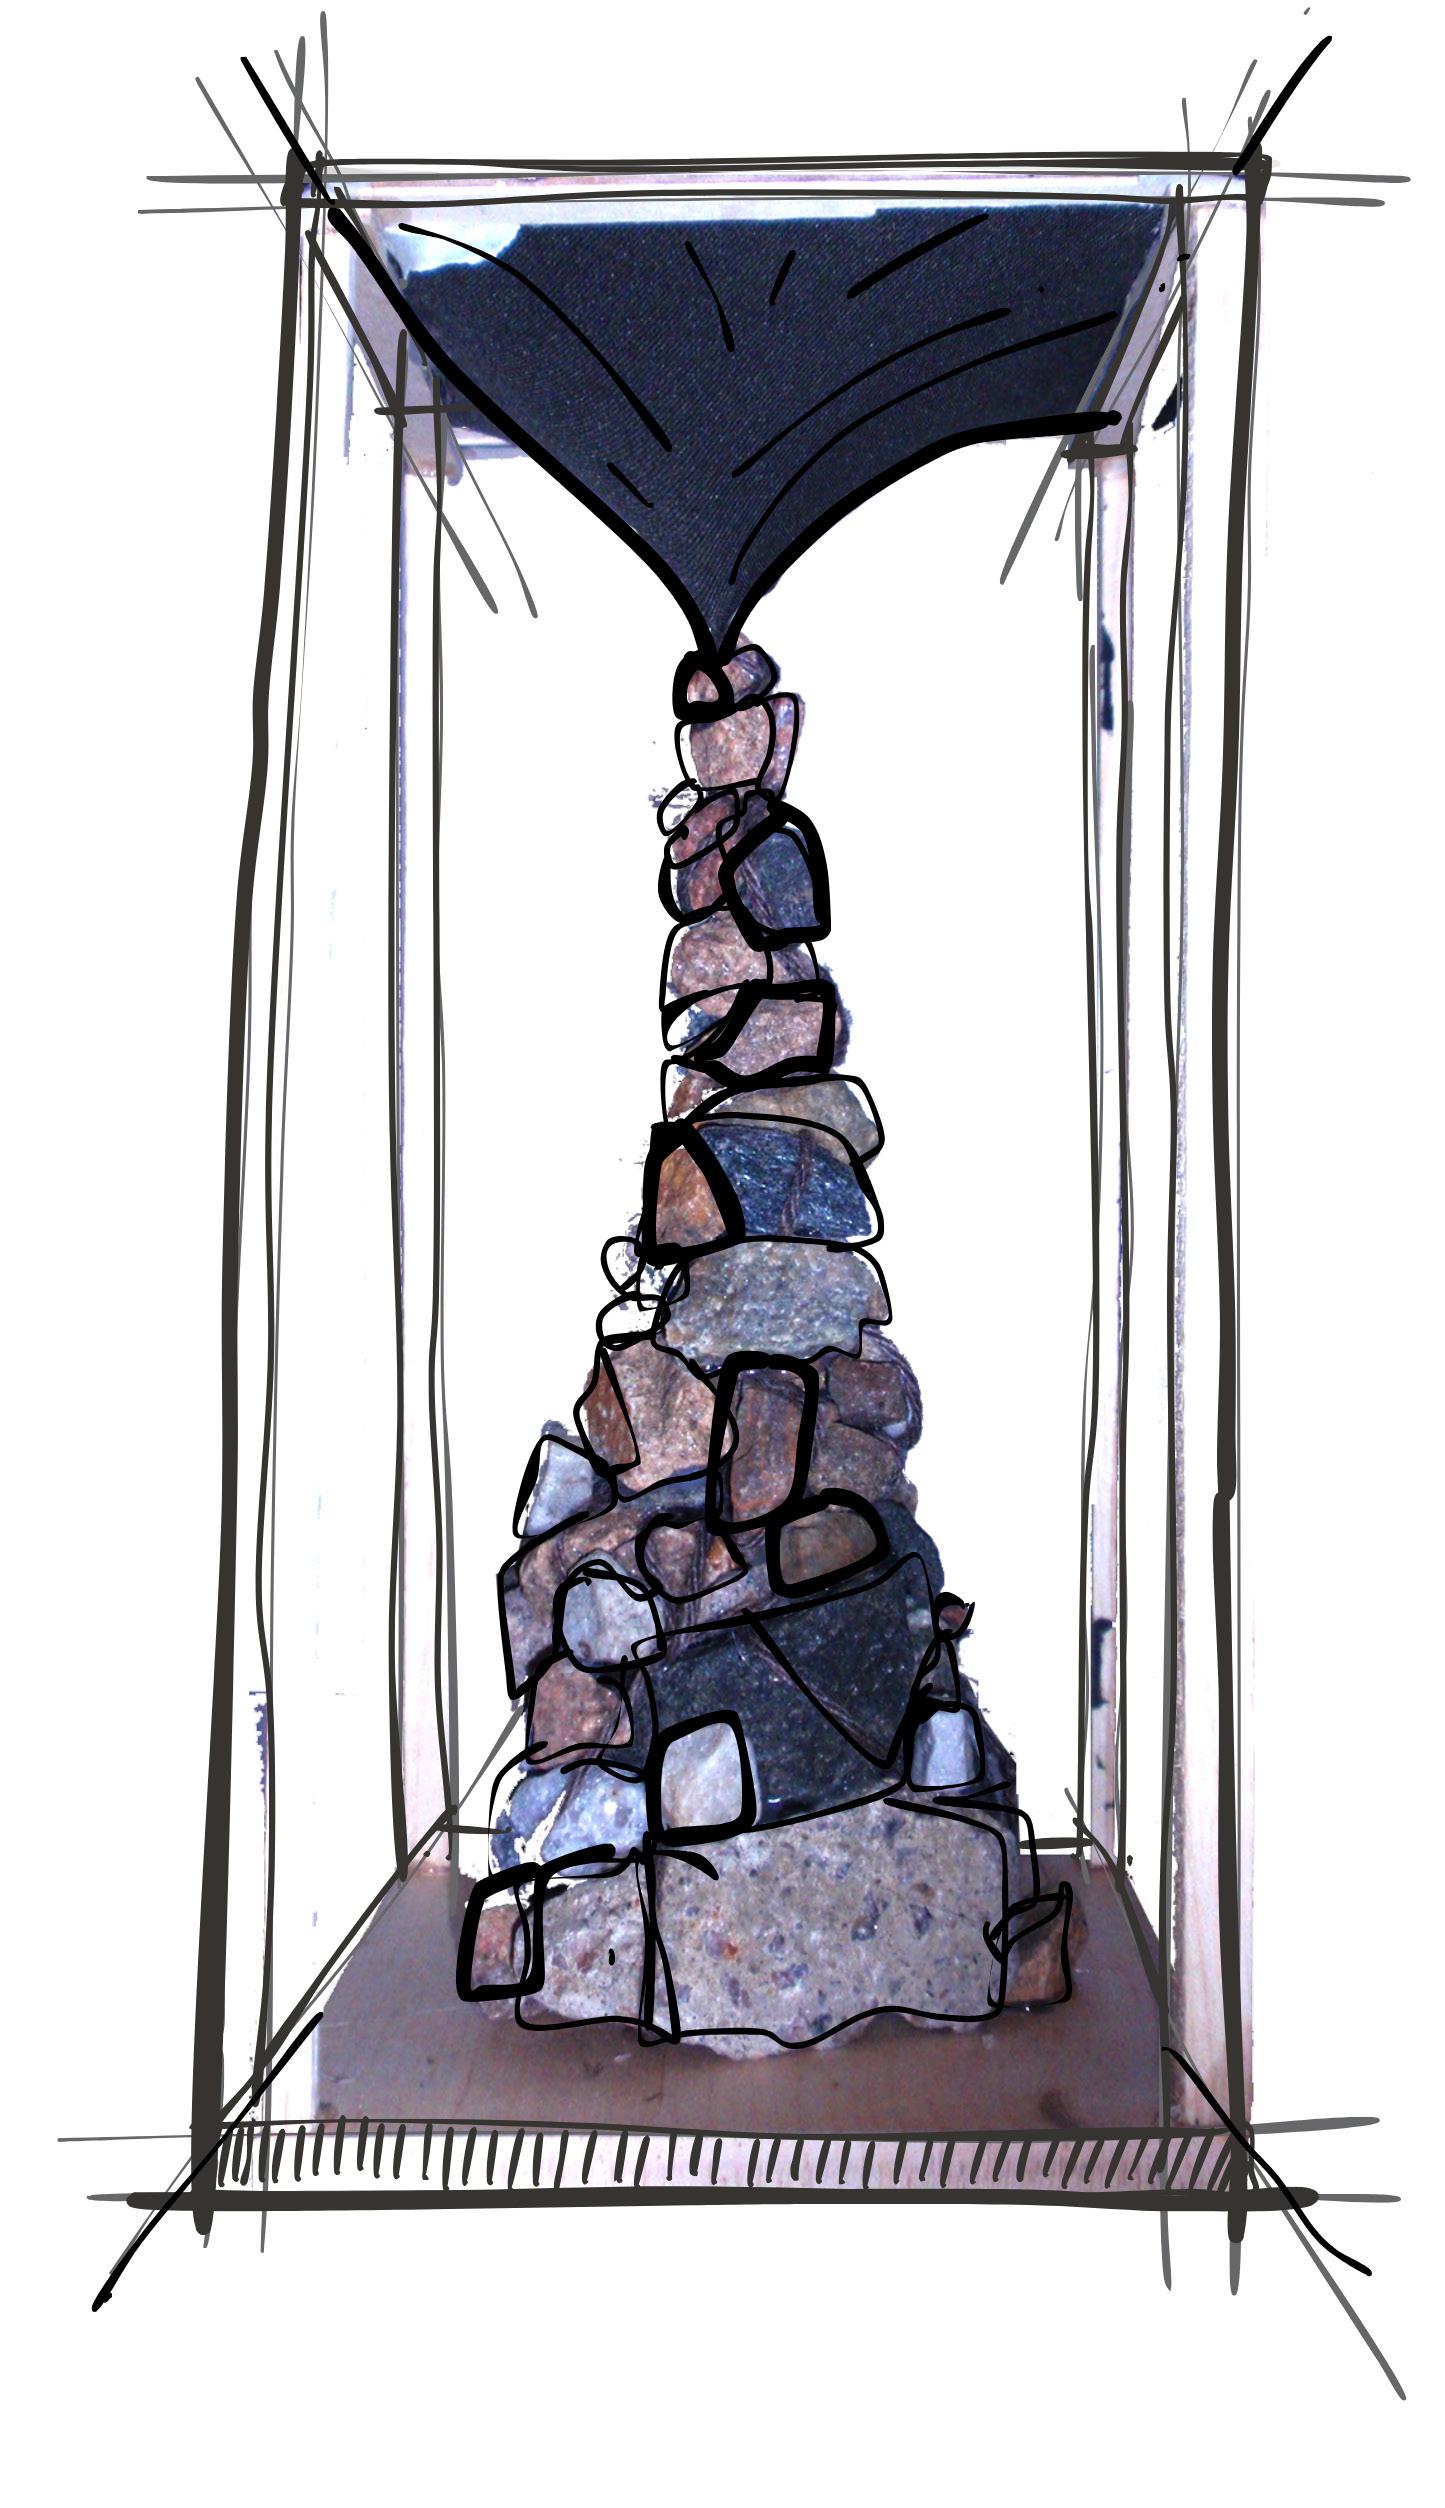
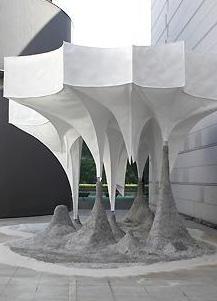
Image 07: The initial prototype demonstrates the use of locally sourced materials combined to form a potential rock-printed tensile structure.
Image 06: Precedent study photographs and sketches based on Zulu traditional huts in South Africa.
Stone foRM fInDInG
: FORMFINDING THROUGH GRAVITY AND MATERIAL TENSION
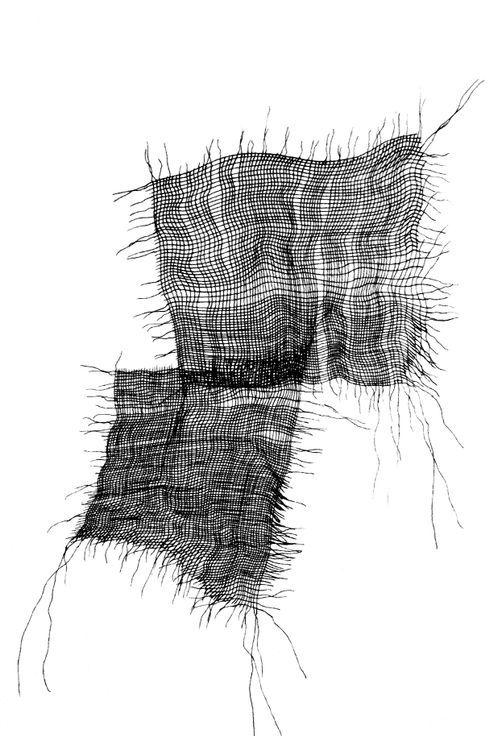
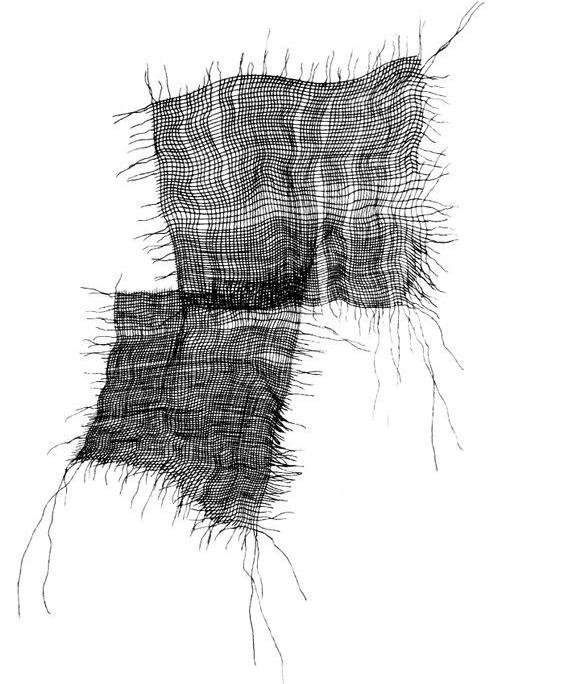
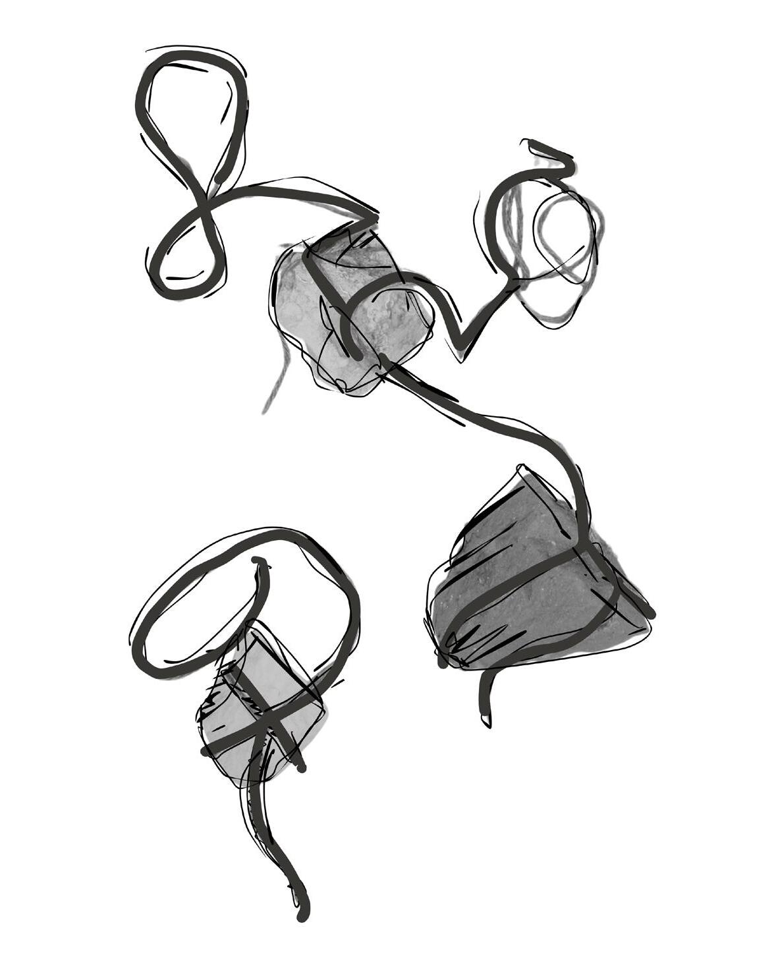
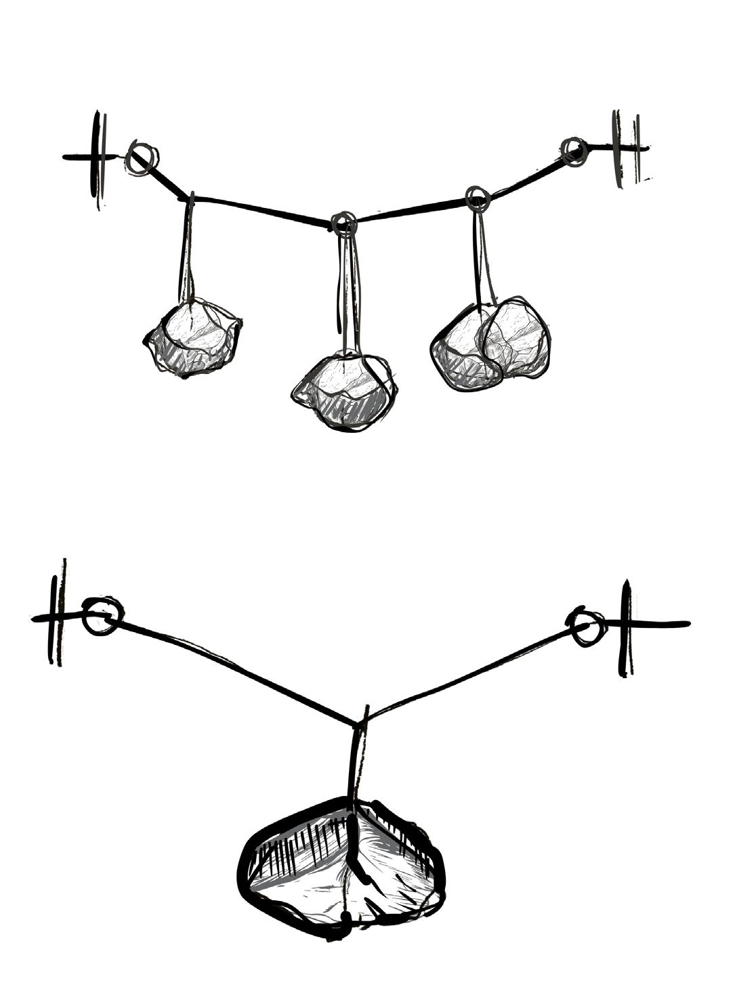
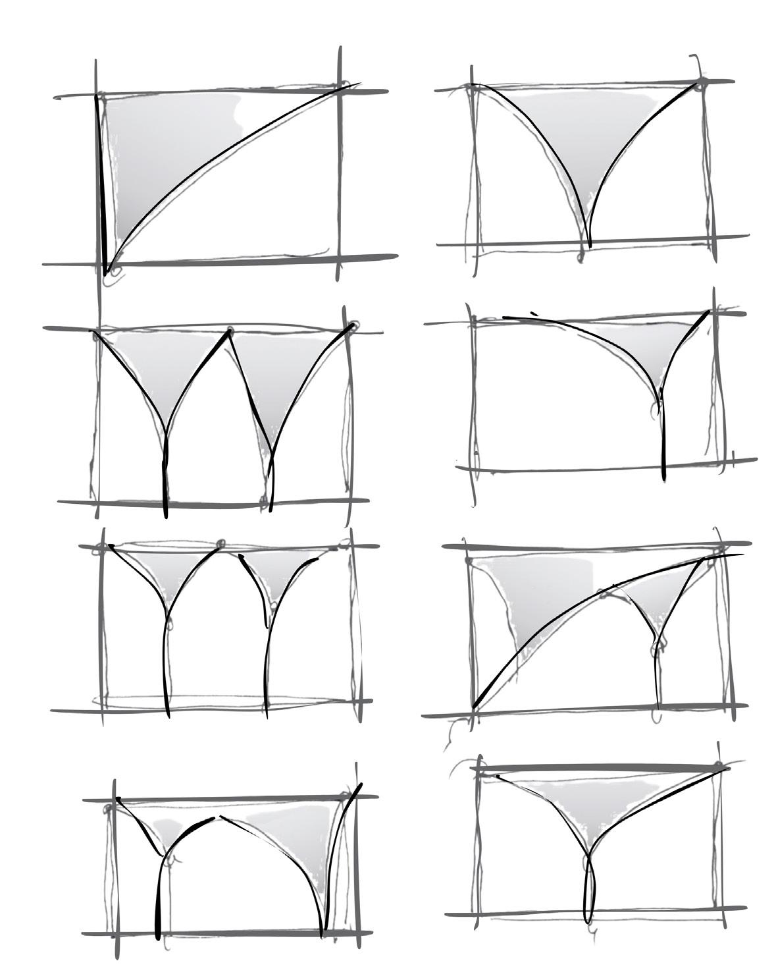
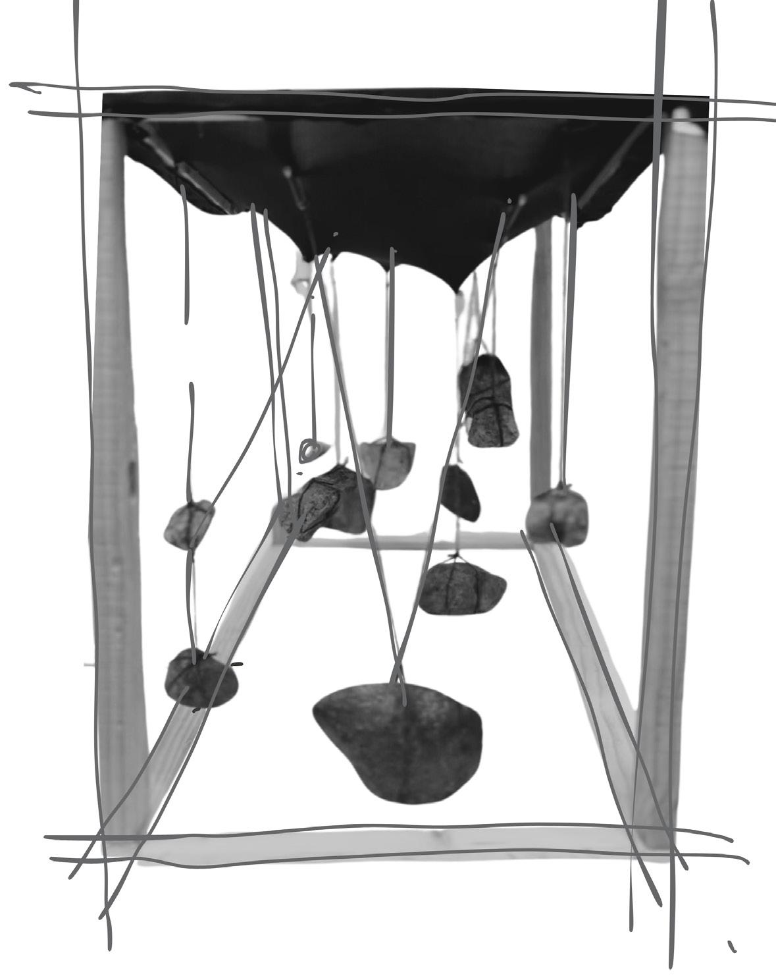
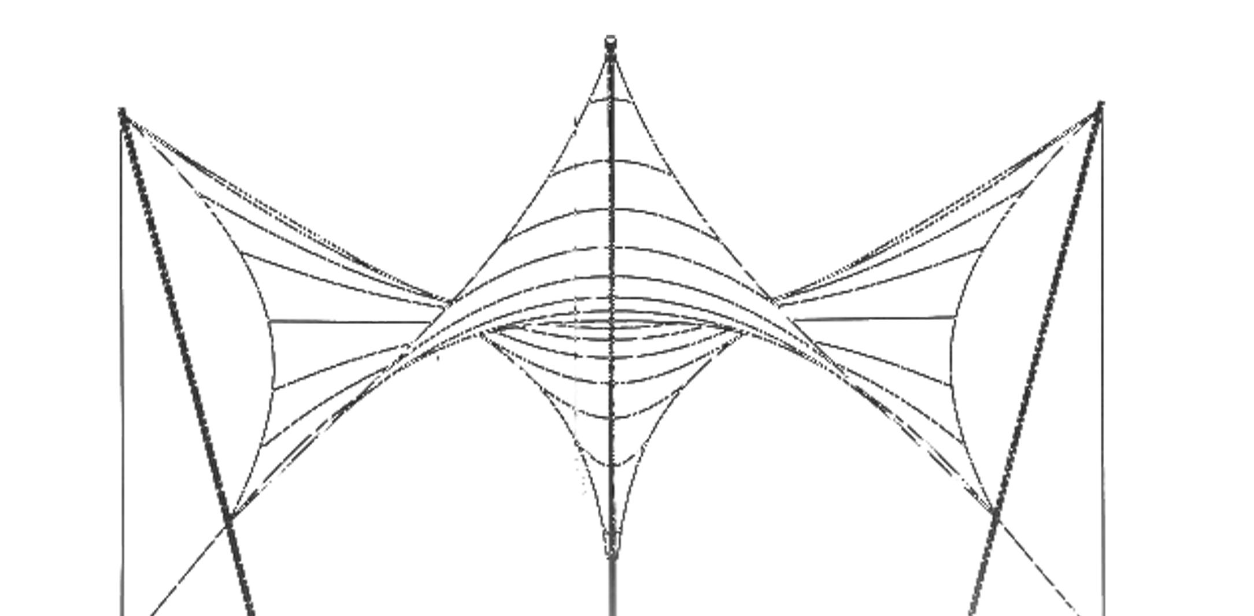
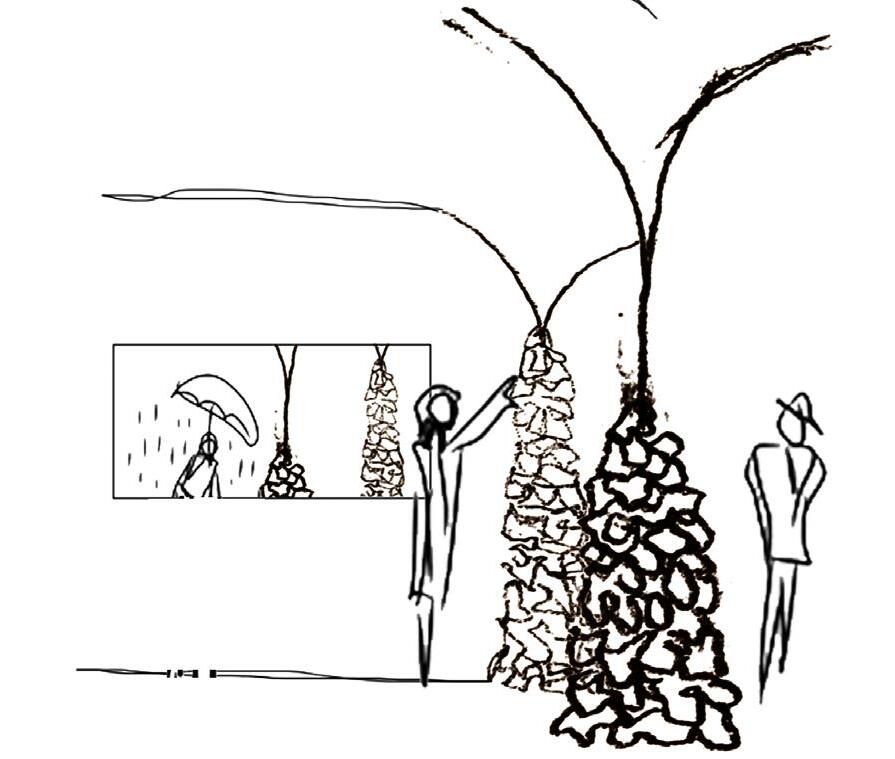
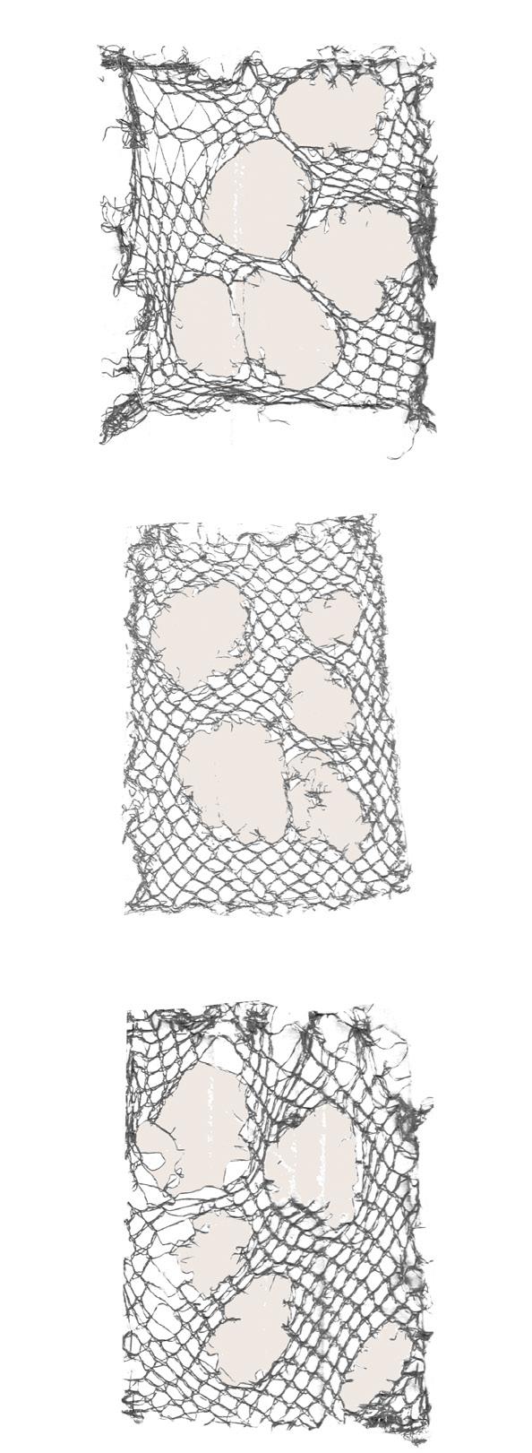
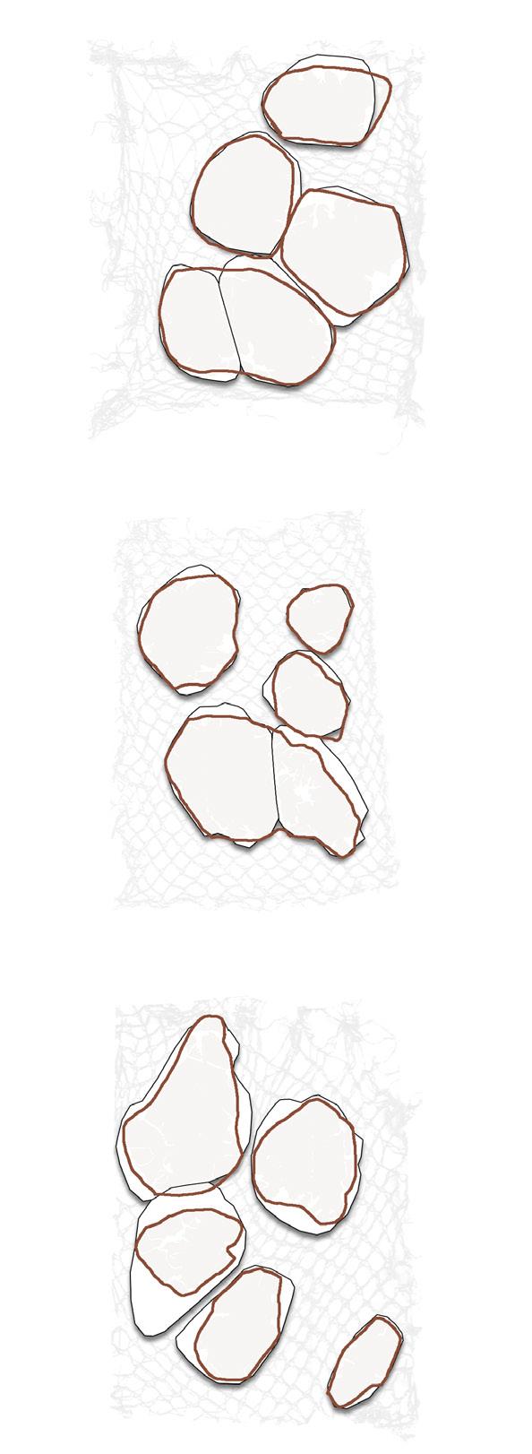
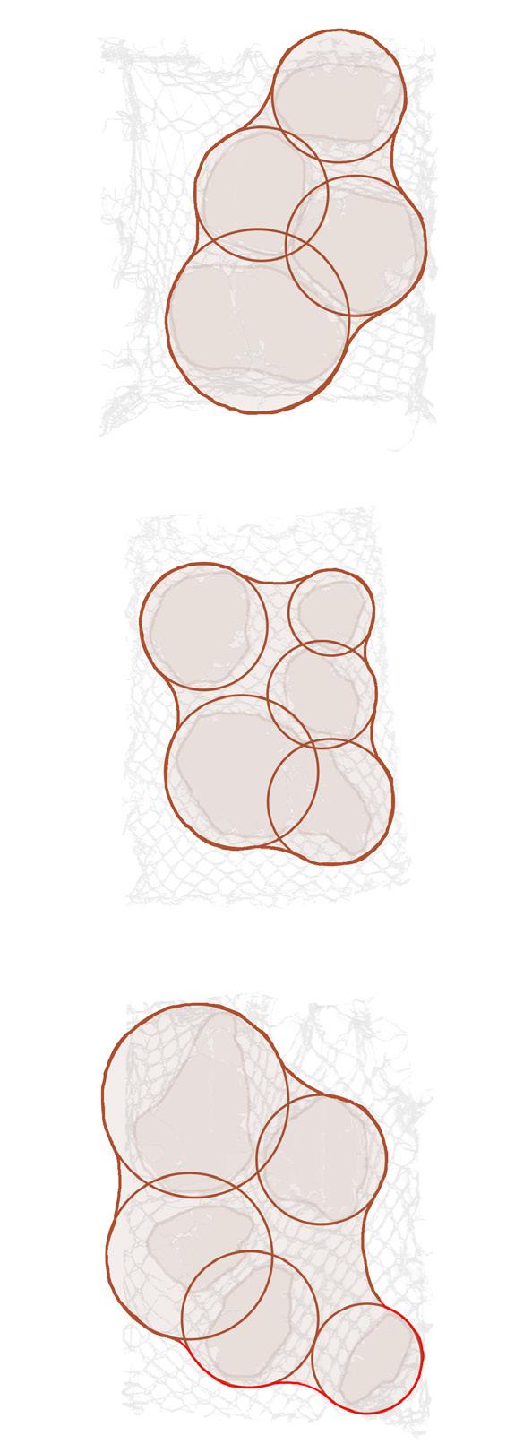
Our concept emerged from experimenting with fabric under tension and stress. In this process, we stretched a textile membrane over a supporting frame and allowed natural forces to shape it. By adding weights to the fabric, we applied stress, enabling the material to form organically. These tests examined how fabric responds to varying forces: a single weight creates a kink at the suspension point, multiple weights produce polygonal shapes, and a uniform load generates a smooth curve known as a catenary line.
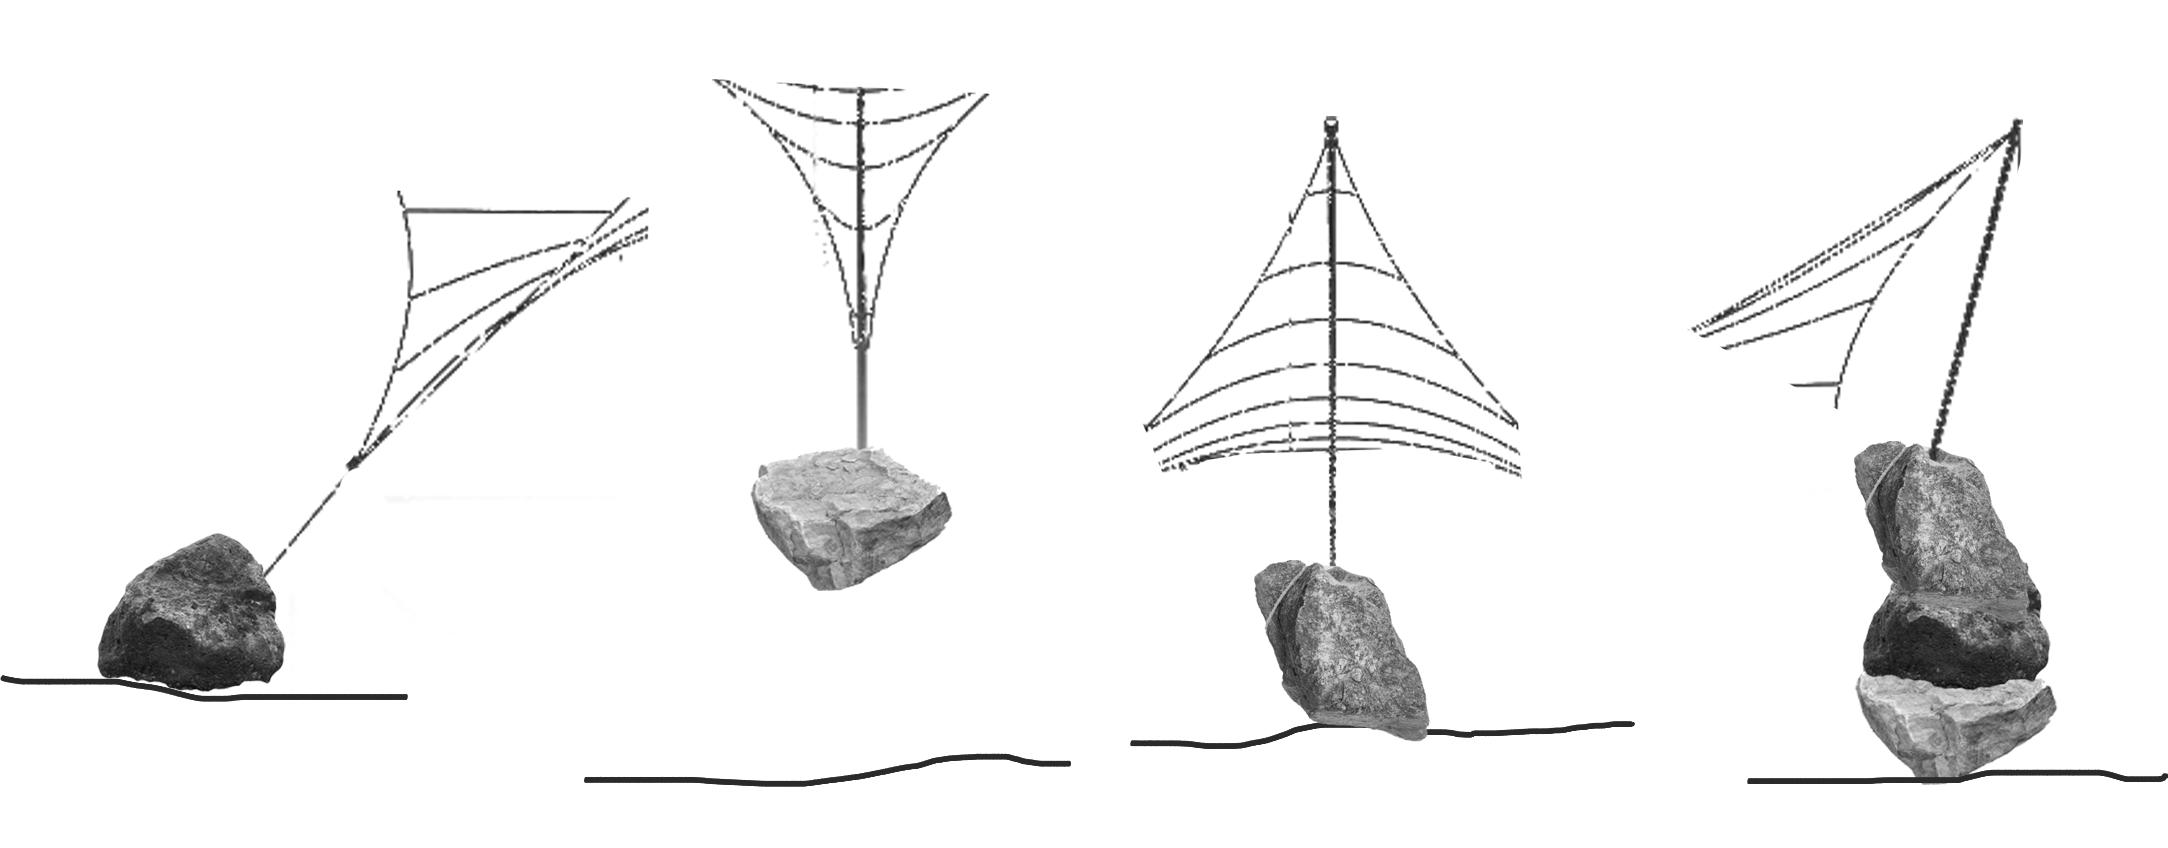
Sketches of different impacts on fabric caused by the placement of stones.
Image 08: All reference images above, sketched and edited by Lucia and Alice.
First prototype, attaching smaller stones to fabric supported by a frame.
Different types of rocks from the Breanas site. The concept of having stones wieghing fabric to create a natural mold.
Gaudí's upside-down physical models: The art of Equilibration
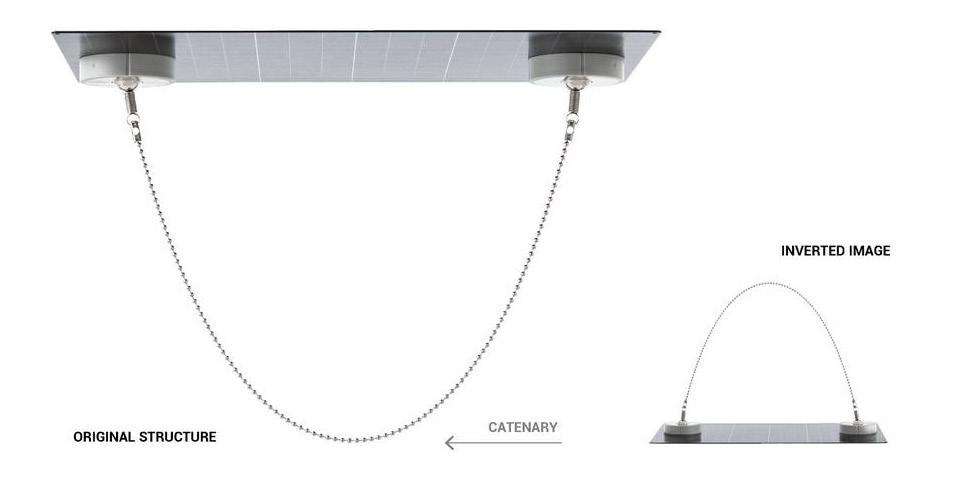
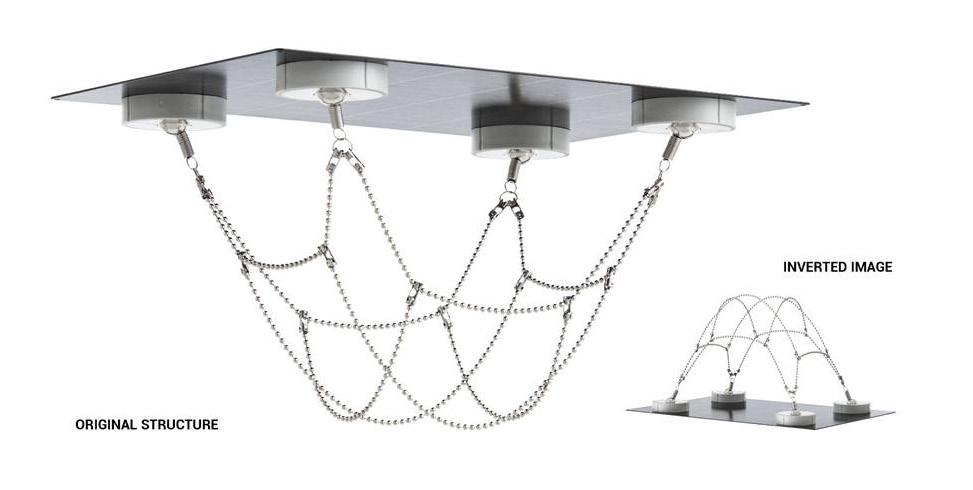
Original structure of organic form made from chains
Reflected optimal arch follows an inverted catenary curve.
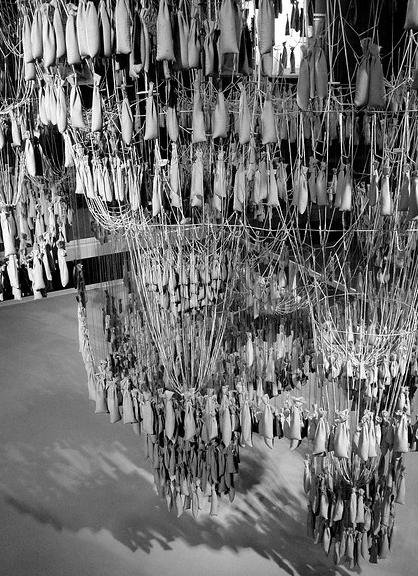
Antoni Gaudí refined structural equilibration by using inverted physical models with weighted bags to simulate gravity. These models allowed him to explore organic designs, as adjustments triggered instant recalibrations of optimal forms, which he later translated into upright structures.
Original structure
Reflected structure
Image 09 and 10: Catenaryarch - ‘‘the hanging chain’’ https://www.facebook.com/molamodel
Image 11: Memetician (2007) A different kind of string theory https://dataphys.org/list/gaudis-hanging-chain-models/
GAUDÍ’S
The hanging stones that pull on the membrane can represent an analogy for how heavy loads are distributed in a structural system.
The stones in the system could symbolize varying point loads, and with parametric tools, one can adjust both the load and the material’s response to create innovative structural solutions.
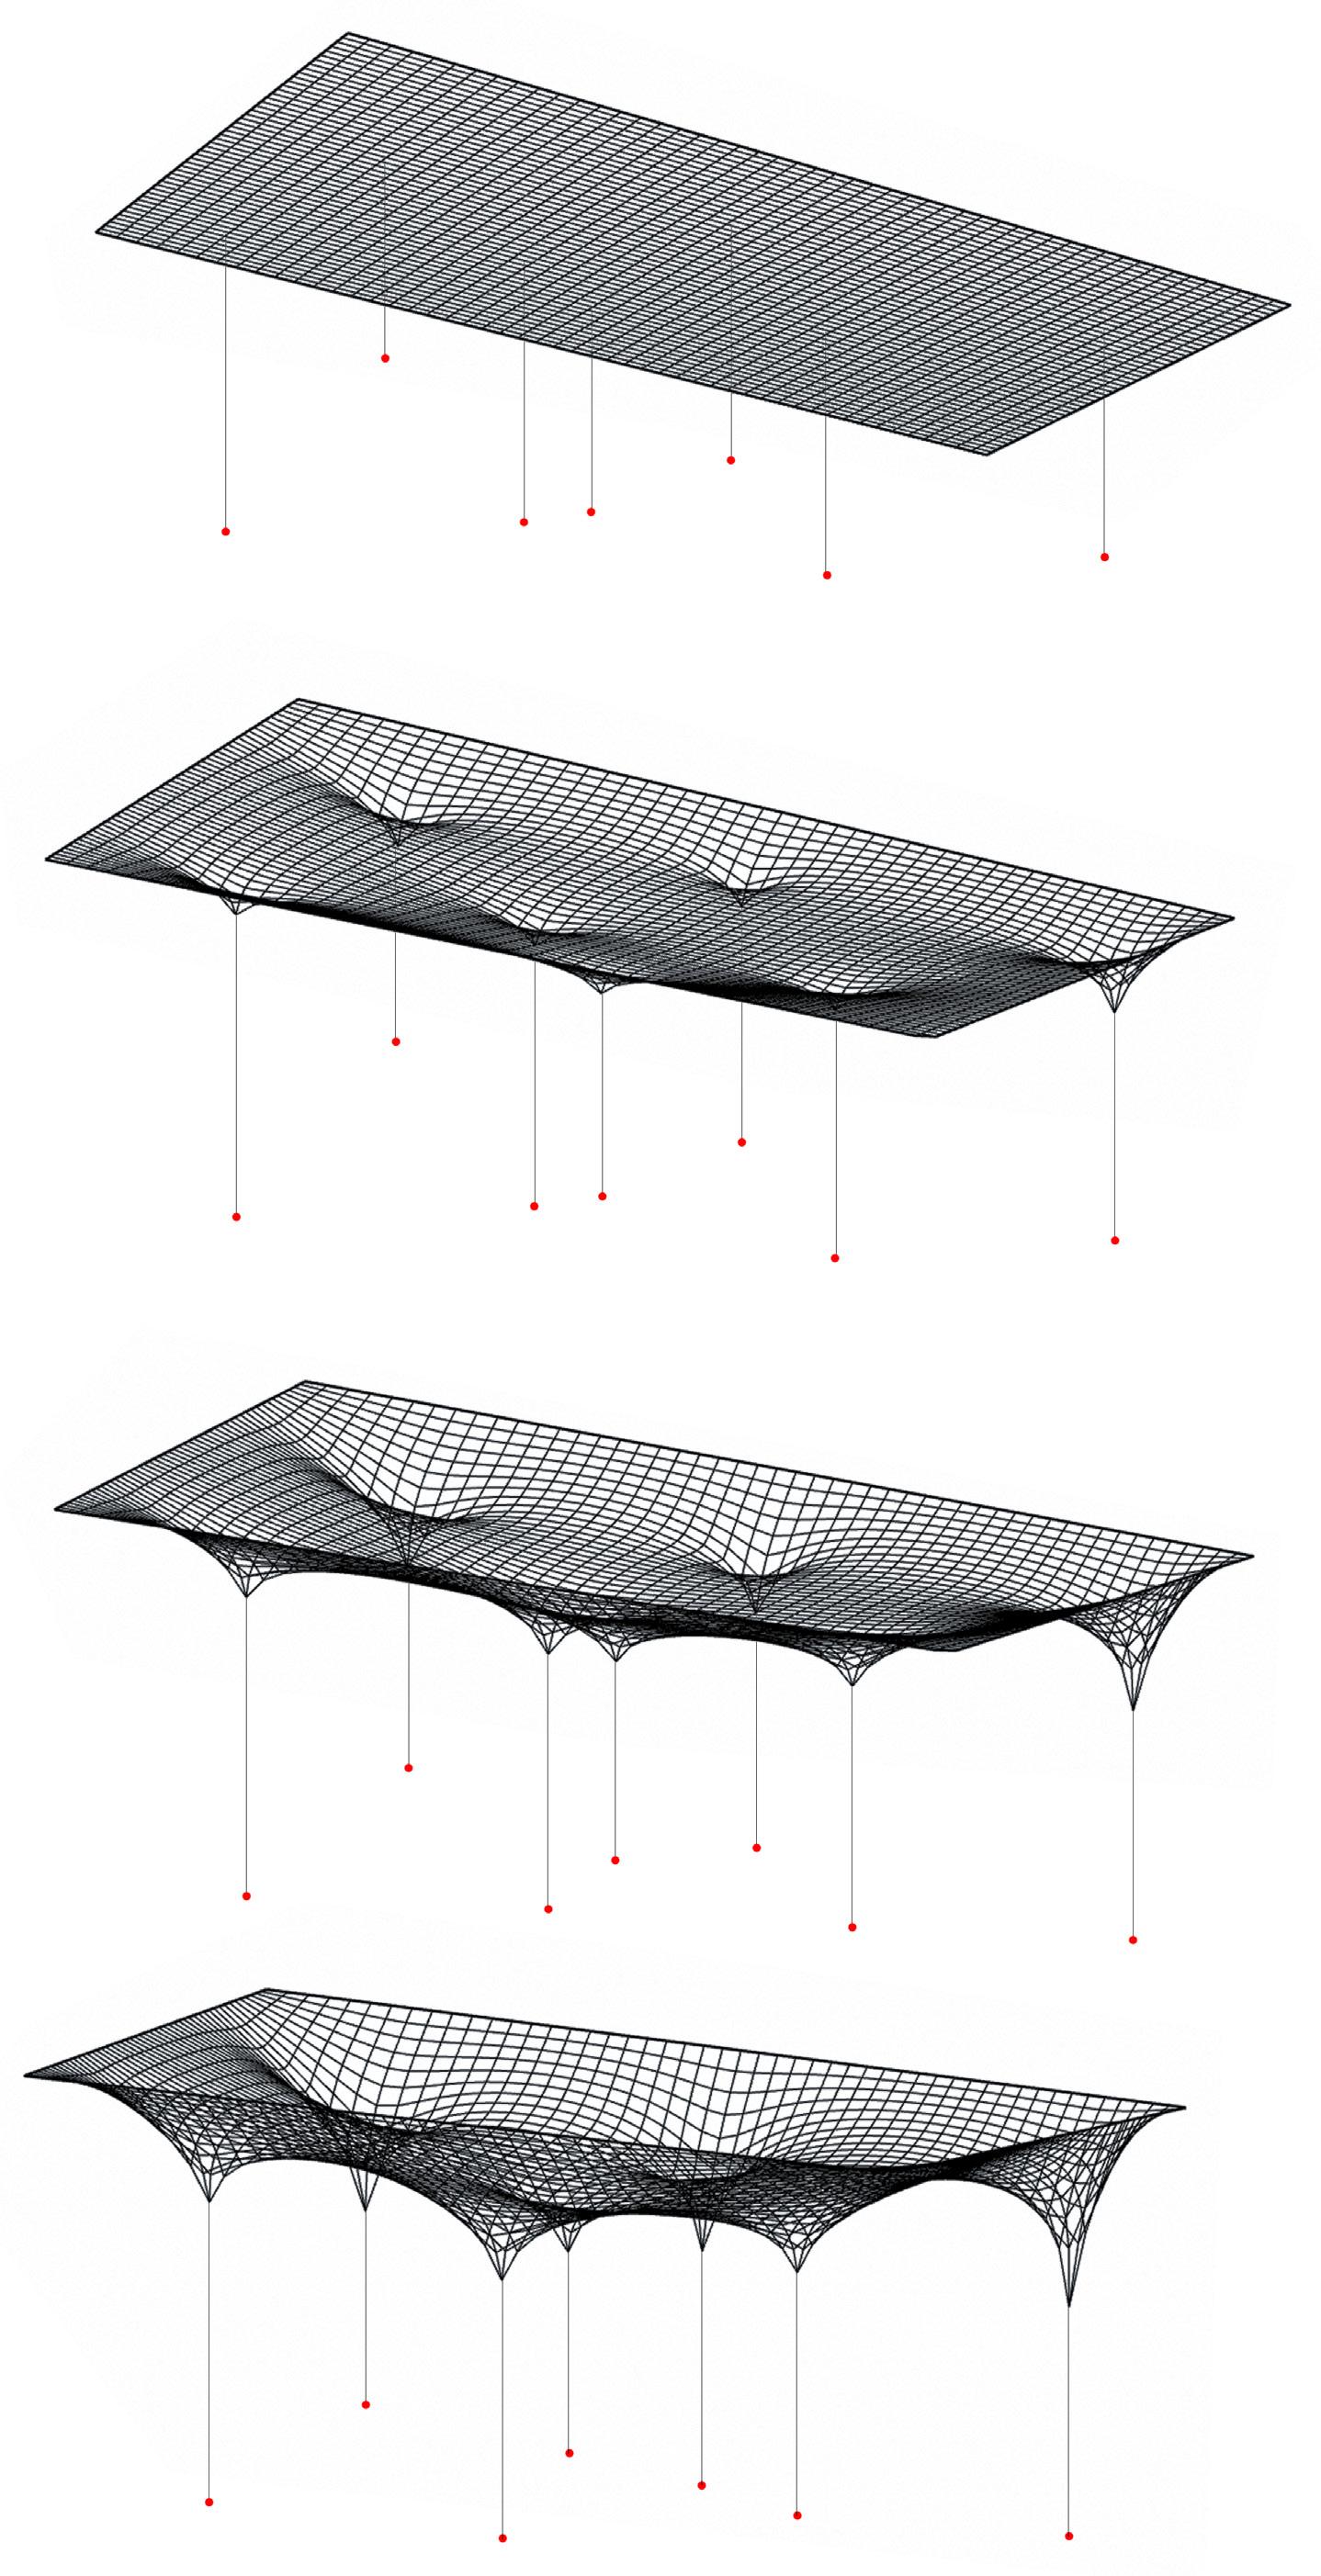
Using Grasshopper Kangaroo 2, we refined the design through iterative testing, analyzing parameter effects to achieve a precise and adaptable structure.
08: Grasshopper model with Dots showing the gravity pulling forces of the tensile roof.
Image
Image 12: Analog for heavy loads in a structural system.
Image 09: Precedent studya folly of cave-like form
PRECEDENT STUDIES:
Image 10: Precedent studyGravity-Defying Pile of Stones
date: October 2015
Image 11: Inital sketching of various stone pillar formations and proposed tensile structure.
Exterior stone pillars
Tensile
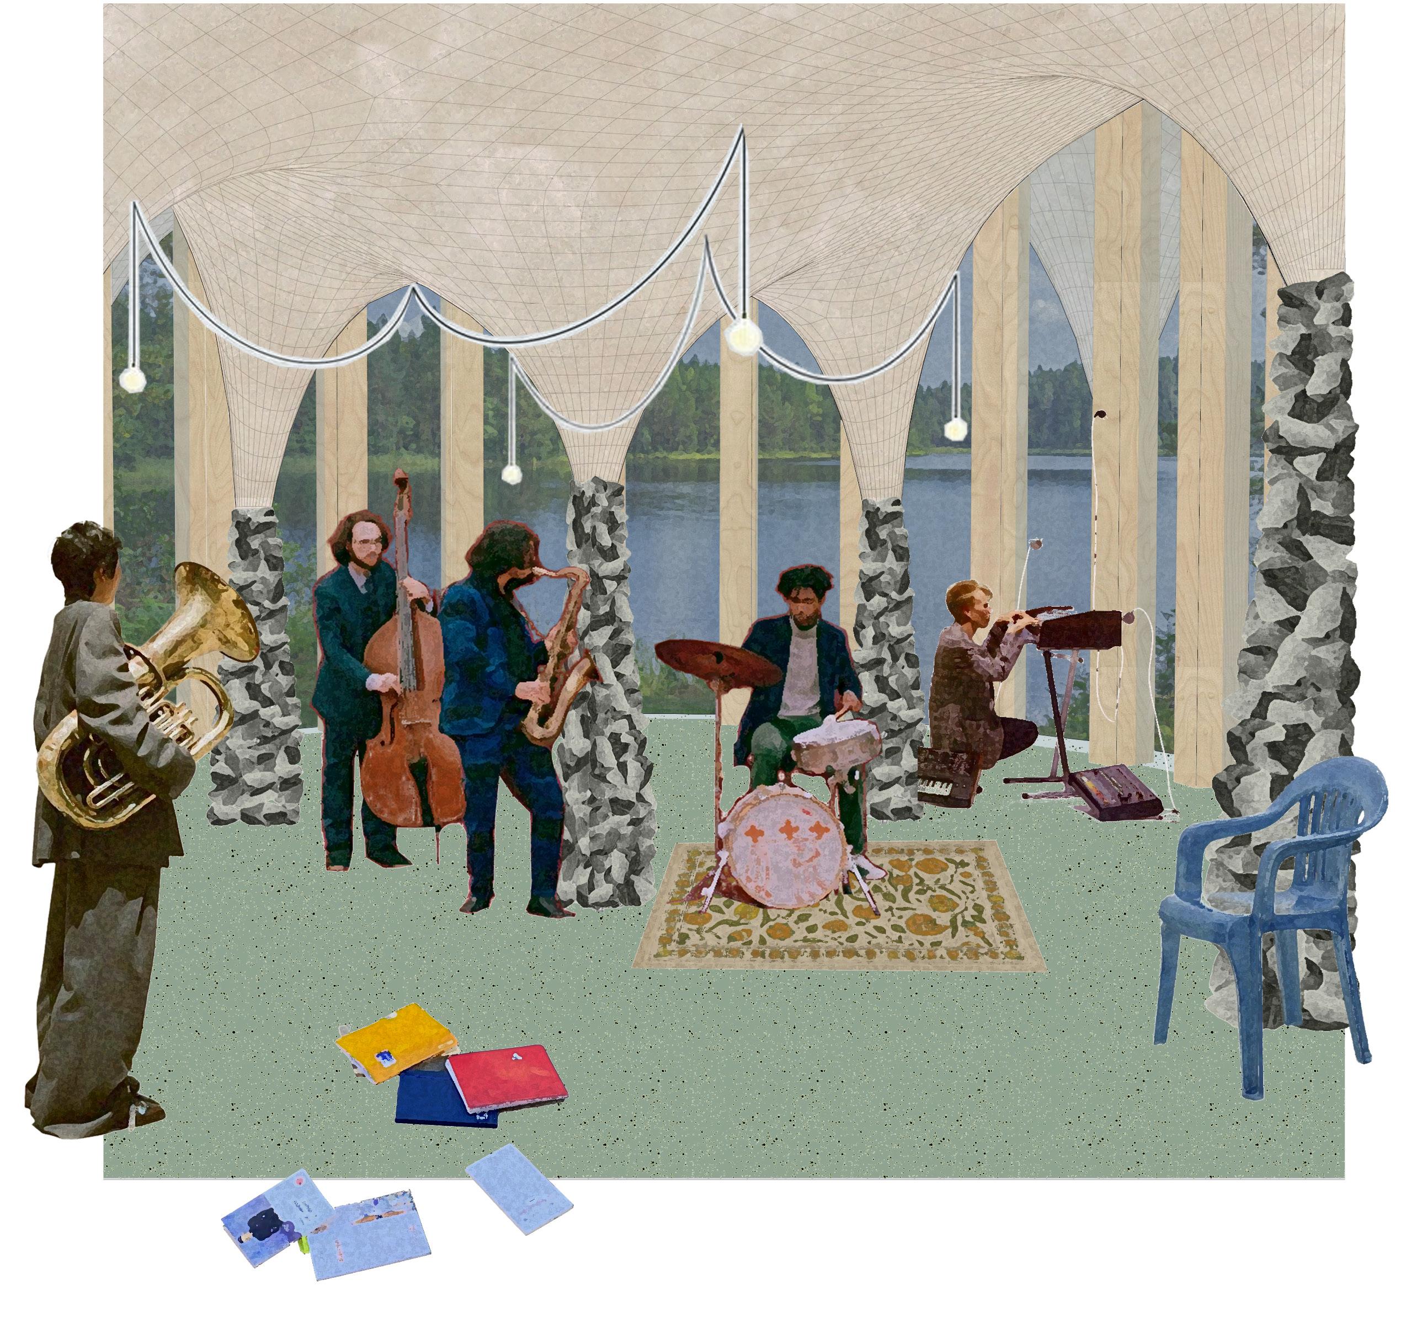
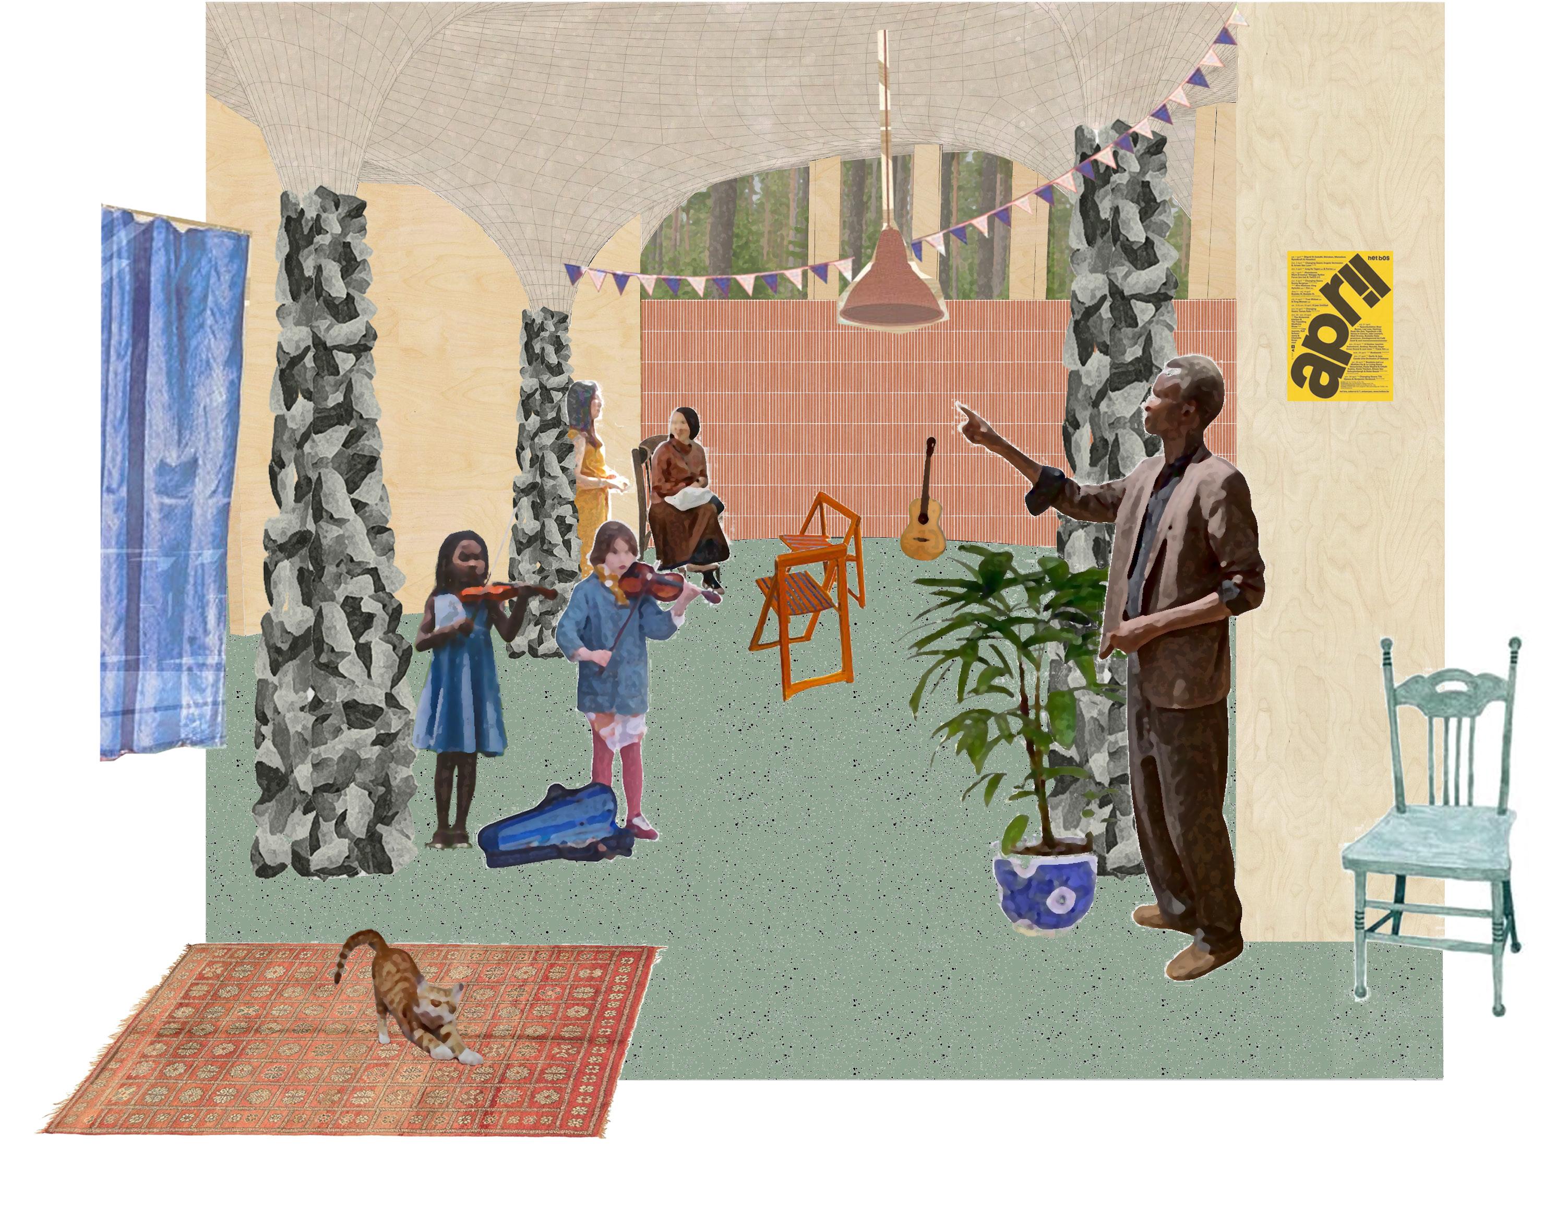
Image 12: Interior perspective: Entrance and entertainment
REED AND XANTHAM
REED AND AGAR
REED AND CEMENT
REED AND CLAY
REED AND XANTHAM
REED AND AGAR
REED AND CEMENT
REED AND CLAY
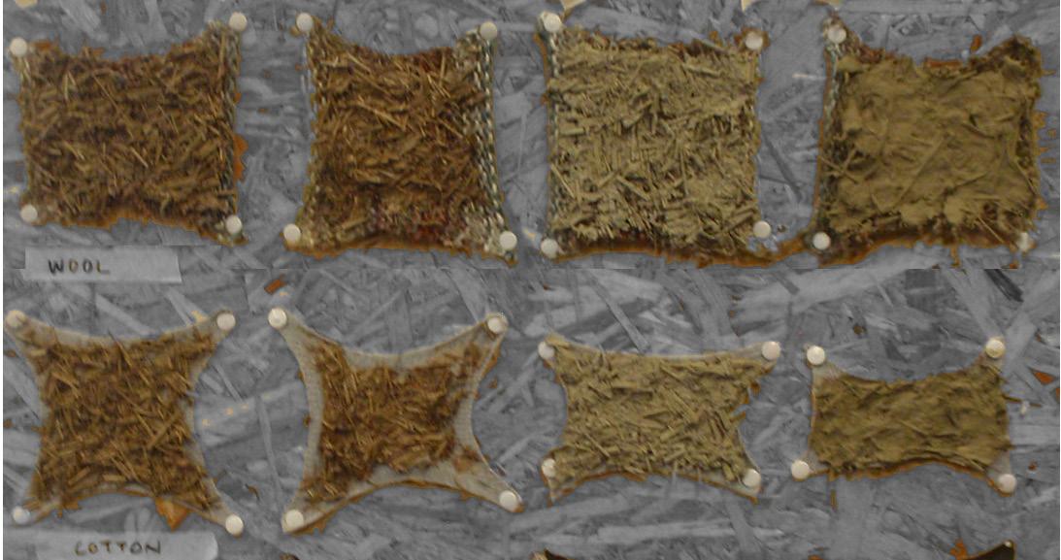
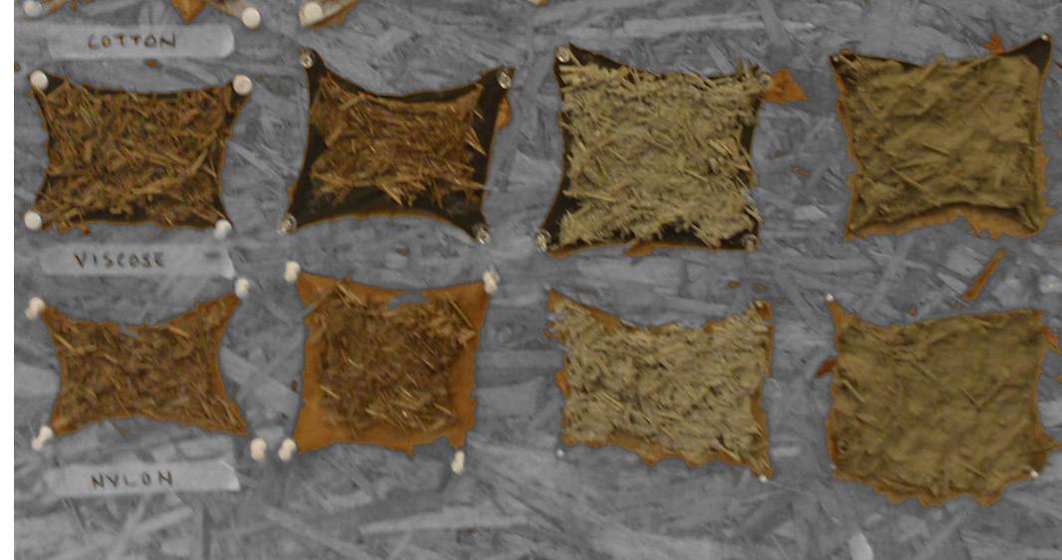
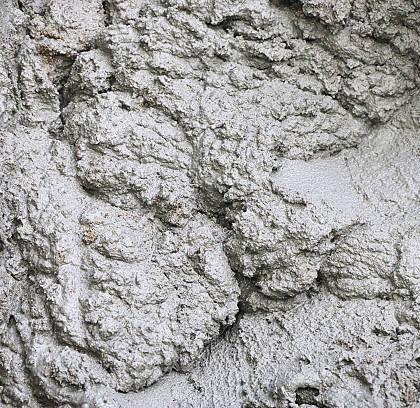
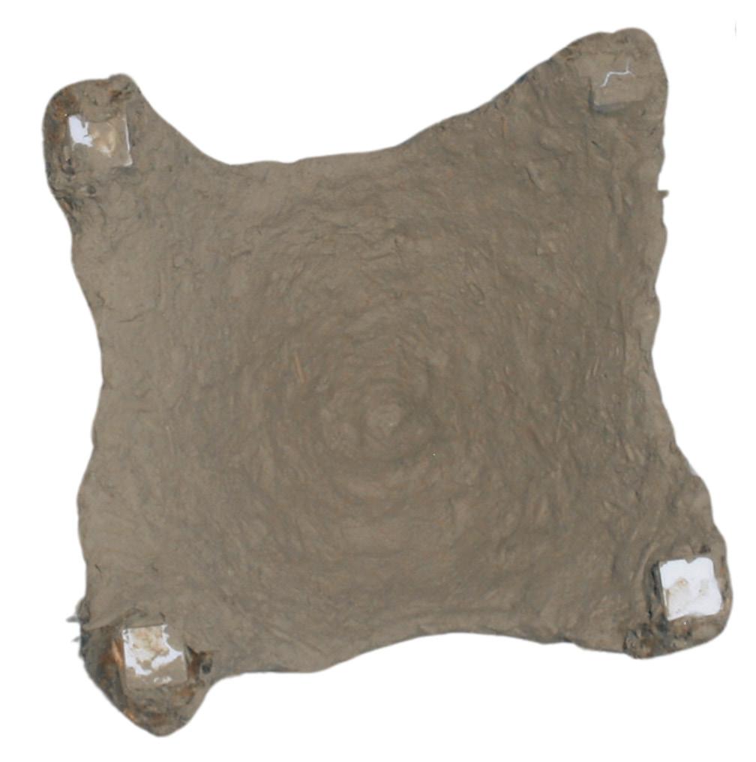
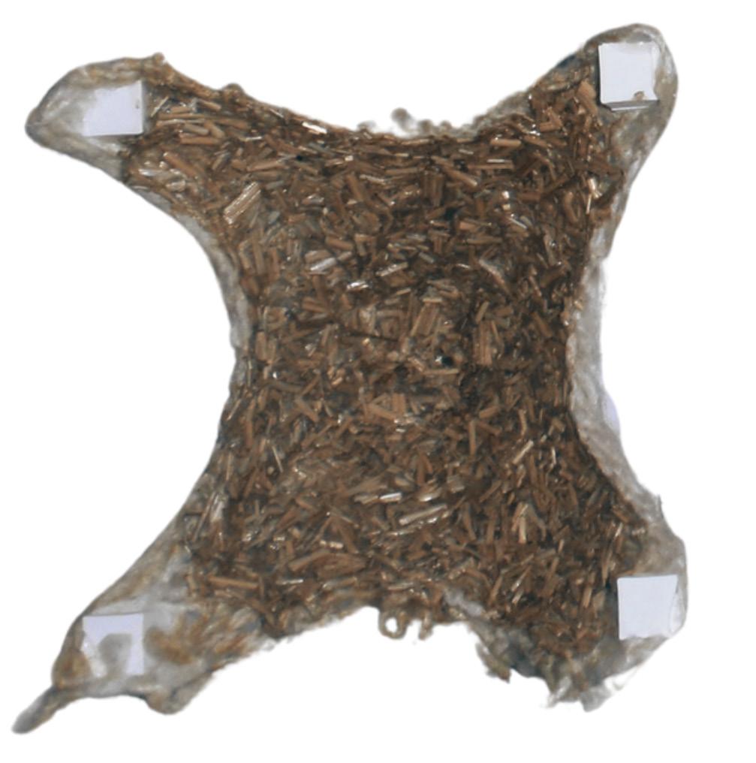
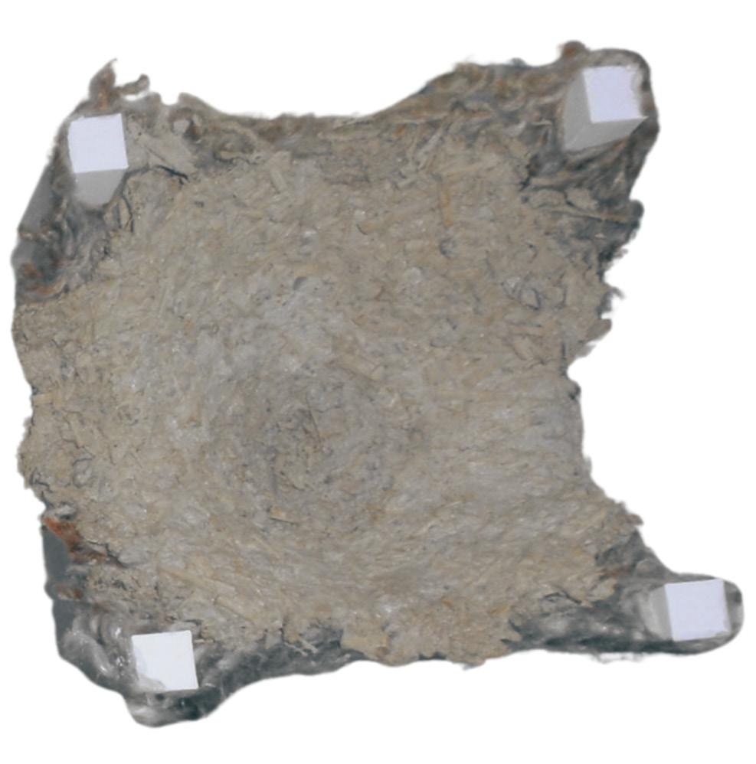
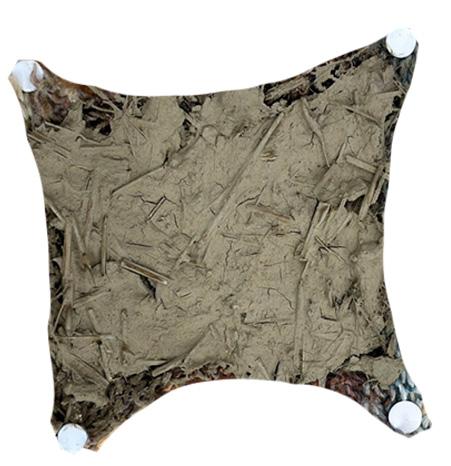
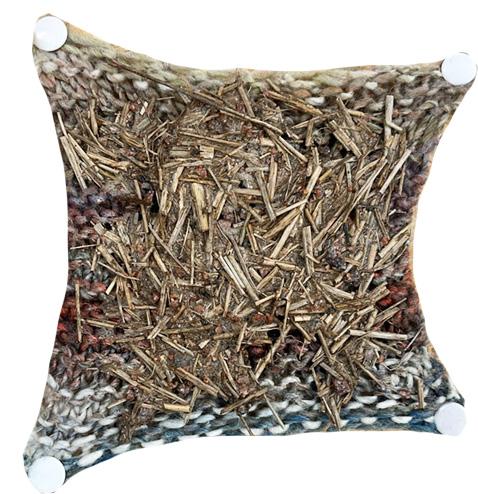
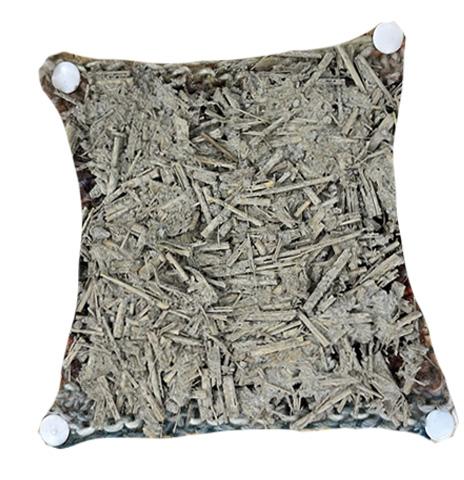
Image 13 and the table on the left display tests conducted on various textile samples. The materials and mixtures were evaluated based on binding, strength, and preservation. The three best-performing samples were selected for further prototyping to refine the optimal method.
Mixtures: Compositions where reed is the primary ingredient, but each binder varies, are being tested to determine the optimal combination. (Assuming 1 ml of water ≈ 1 g, this equals 60 g)
REED AND XANTHAM
RATIO: 1: 0.1: 6: 1
-Reed Fibre: 10 g
-Xanthan Gum: 1 g
-Water: 60 ml
-Sand: 10 g
REED AND AGAR
RATIO: 10: 5 : 16 : 1
-Reed Fibre: 10g
-Agar Powder: 5g
-Water: 160ml
-Sand: 10g
Application
Materials: Different types of materials will be used to apply the mixtures.
(A) Binding of the Reed to the Addhesive Mixture:
Examines how effectively the adhesive mixture bonds to the reed fibers.
REED AND CEMENT
RATIO: 10: 50 : 6 : 1
-Reed Fibre: 10g
-Cement: 50g
-Water: 60ml
-Sand: 10g
REED AND CLAY
RATIO: 10 : 50 : 1.5 : 1
-Reed Fibre: 10g
-Clay: 50g
-Water: 15ml
-Sand: 10g
(A) Binding of the Reed to the Adhesive Mixture:
Examines how effectively the adhesive mixture bonds to the reed fibers.
(B )Material Tensile Form Preservation: Assesses how well the mixtures adhere to material and maintain their form under tension.
(C) Structural Integrity When Dried : Evaluates the durability and stability of the overall material after the drying process.
COTTON
VISCOSE
NYLON
SOLIDIFYING THE TENSION
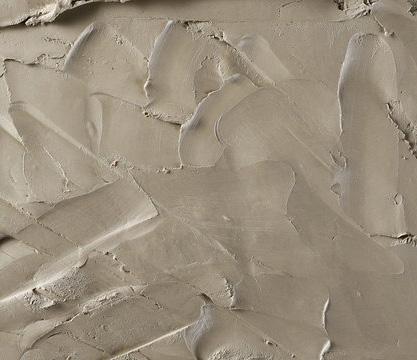
A fine-grained soil material with natural cohesion, ideal for binding and shaping. A polysaccharide-based binder derived from red algae, offering flexible adhesive properties.
A versatile strong chemical binder that hardens and unites materials in construction.
Traditional Method: Heavy and dense, existing method but can be waterproofed.
New Material: Lightweight ,physically strong, best tensioned not waterproof. Failed Material: Failed tension and bind; heaviest but structurally sound.
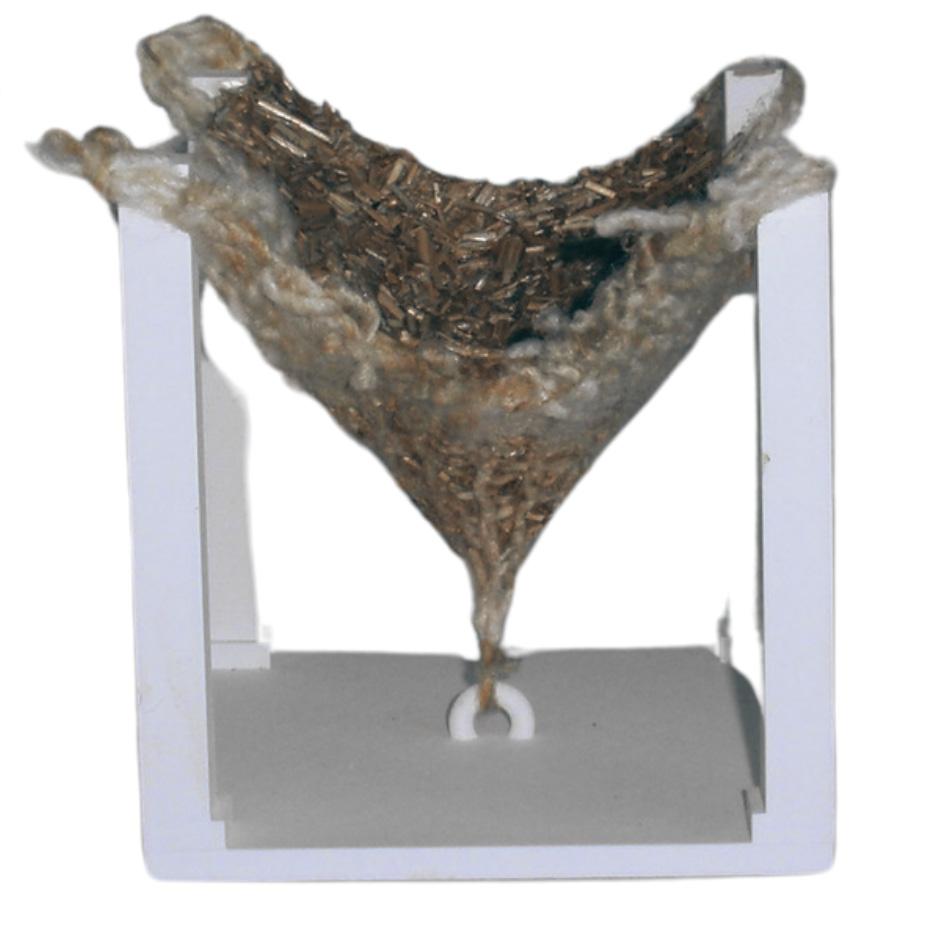
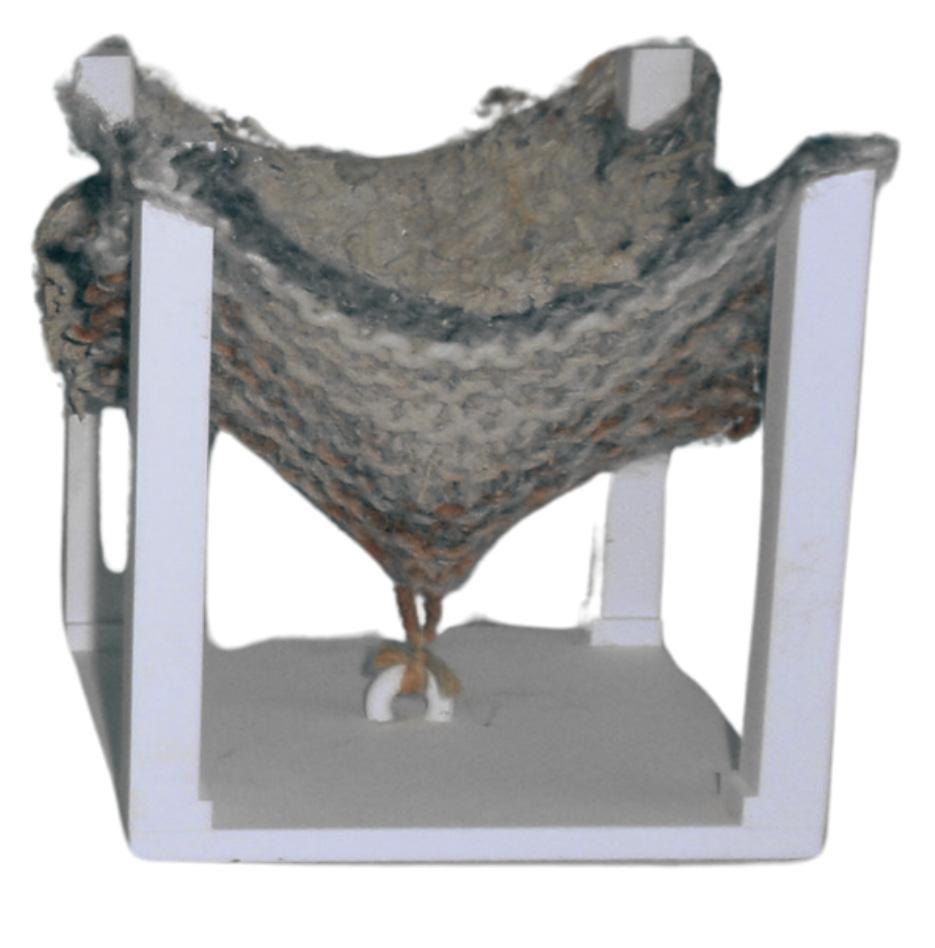
The selected reed mixtures were tested for tension and bonding with the material. The three best—agar-agar, cement, and clay—maintained shape under tension and were applied to the tensioned weft-knitted fabric on 3D printed cubes for evaluation.
Image 14 (top): The three different binders chosen from the initial prototypes. Image 15 (bottom): A close-up view of the selected prototypes from the first series.
Mixture adjusment:
Finer-cut reeds with an increased clay-to-reed ratio for improved cohesion and strength.
Mixture adjusment:
Finer reeds and the agar mixture was dried and continously applied in layers.
Mixture adjusment: Aggregate and sand are increased, allowing the cement-reed mixture to cure properly.
image 16: Photographs of the knitted wool probes that were tensioned using the 3D printed cubes with the selected mixtures applied, and the selected protype to expirement with going forwqard. The reed and agar agar cube
REED AND AGAR
AND CEMENT REED AND CLAY
AND AGAR
AND CEMENT REED AND CLAY
MIxtuRe aDjuStMent anD pRototype SelectIon
BIo-coMpoSIte Roof : PROTOTYPE OF A AGAR-AGAR ROOF STRUCTURE
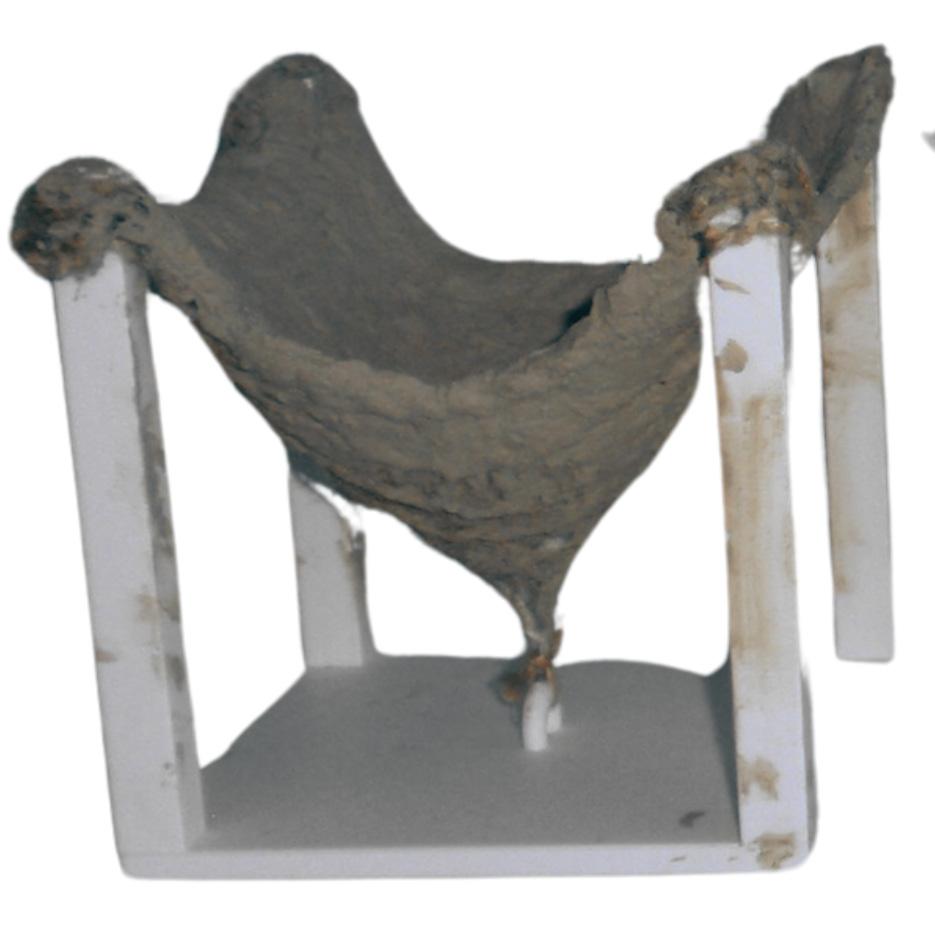
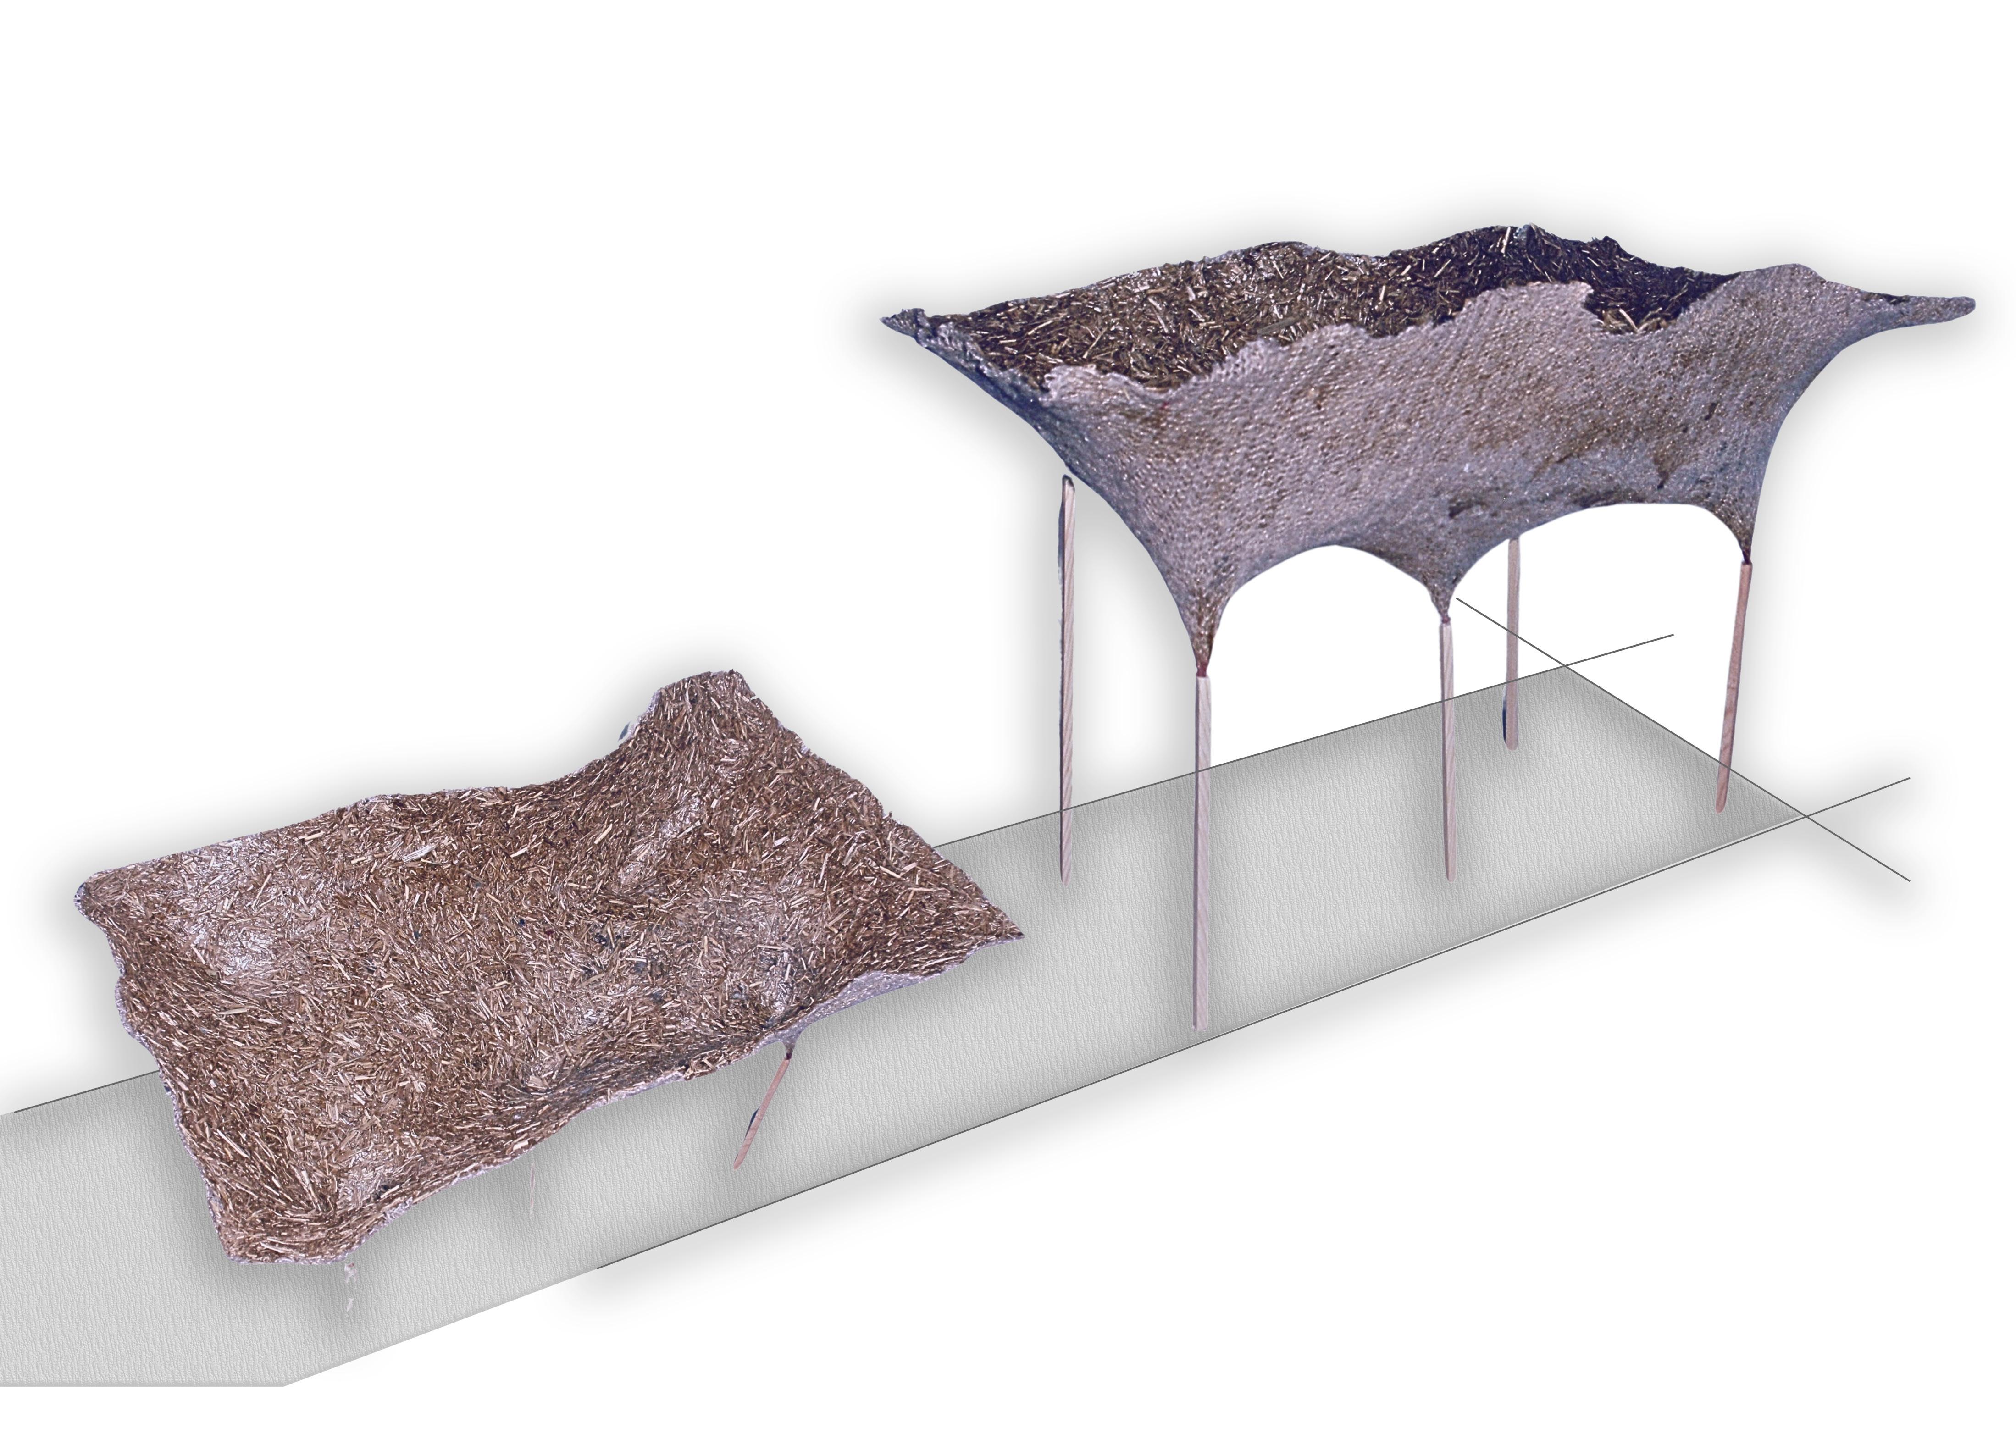
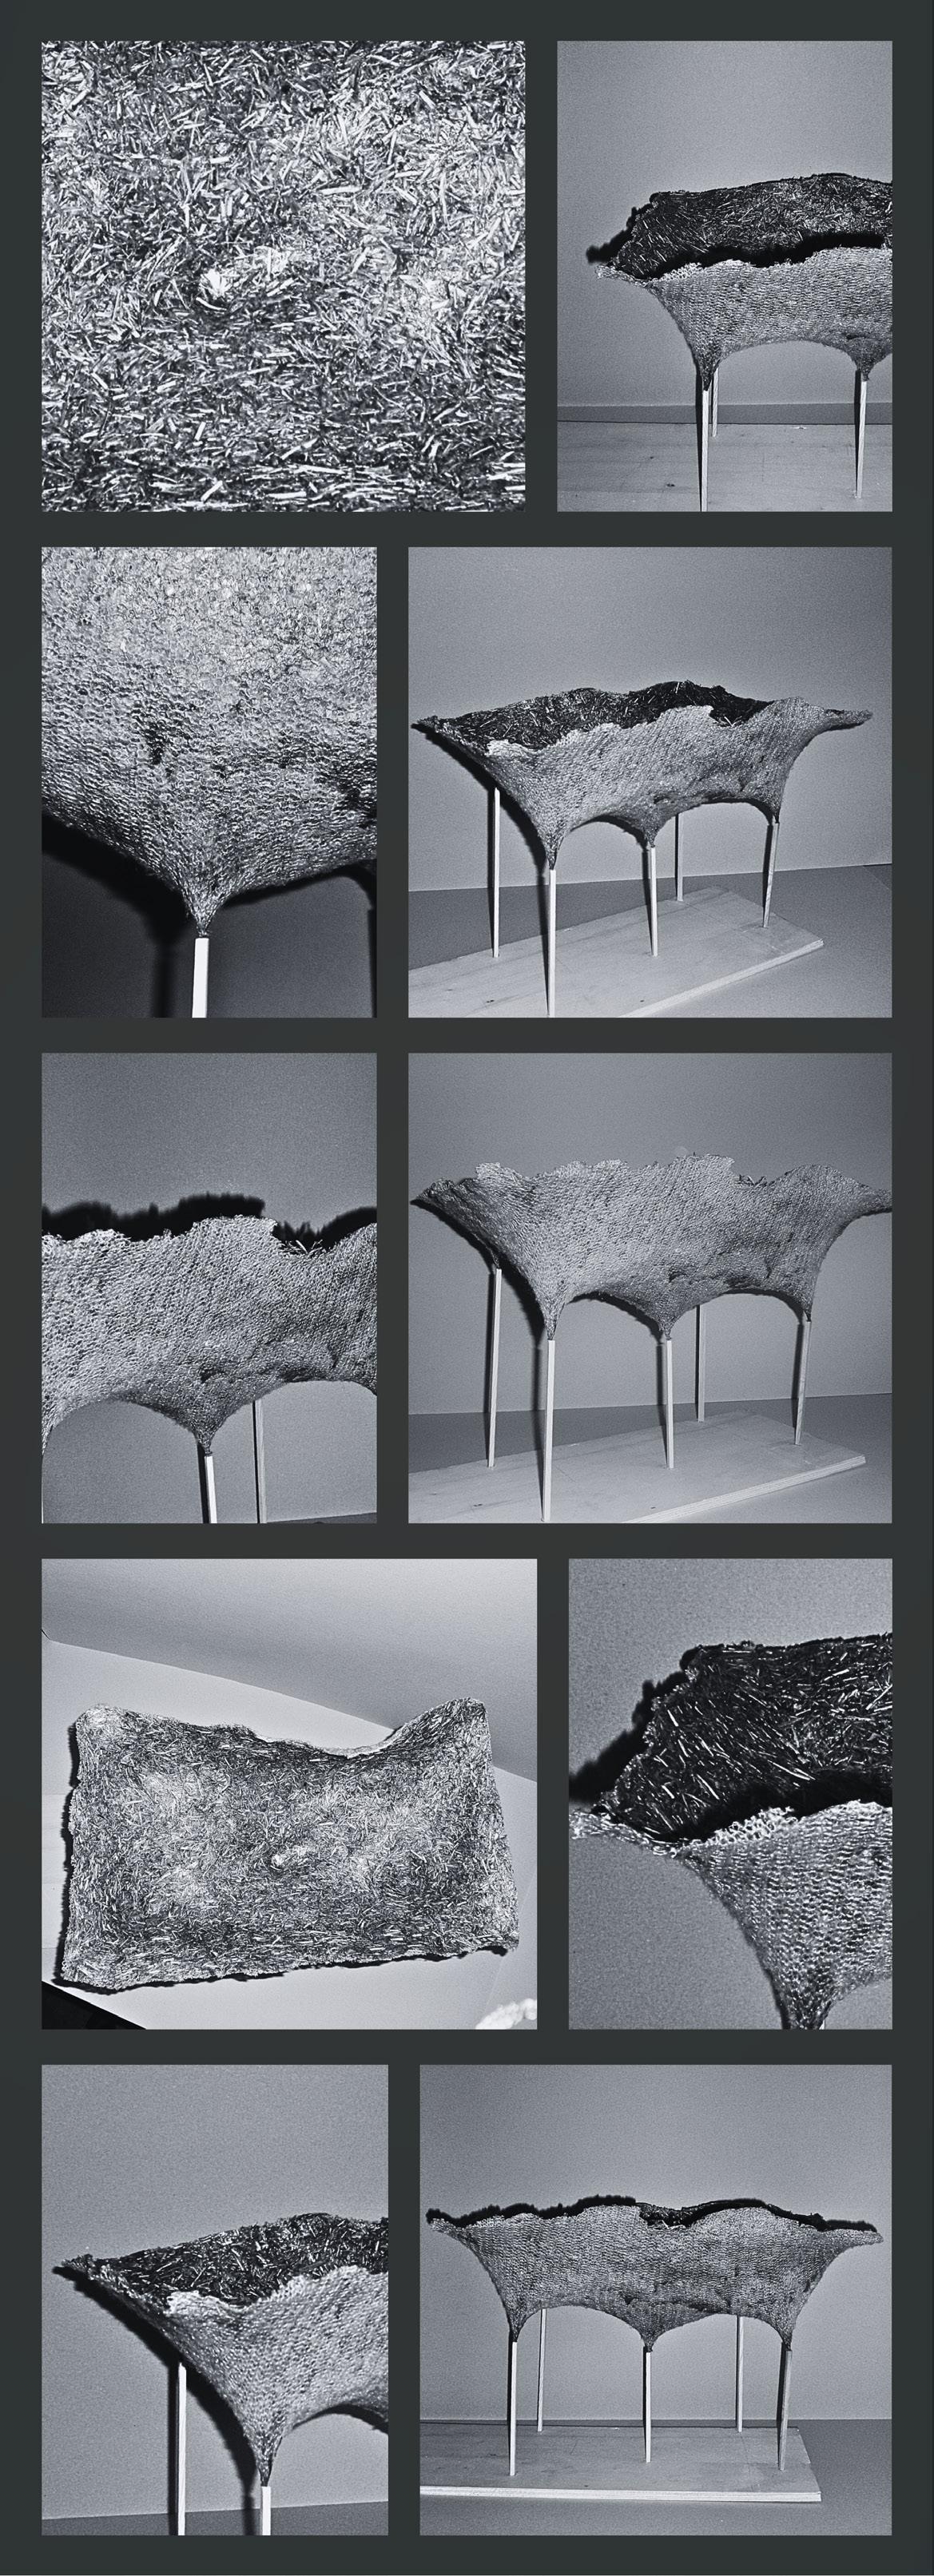
Our final prototype combined fabric and biocomposites. A stretched knitted fabric, coated with a mixture of agar-agar and reed for its lightweight, strong, and sustainable properties, dried over two weeks into a self-supporting structure. These tests demonstrate the potential of biocomposites to stabilize fabric into durable forms, constrained only by material properties and natural forces. This approach presents an eco-friendly alternative to conventional composites.
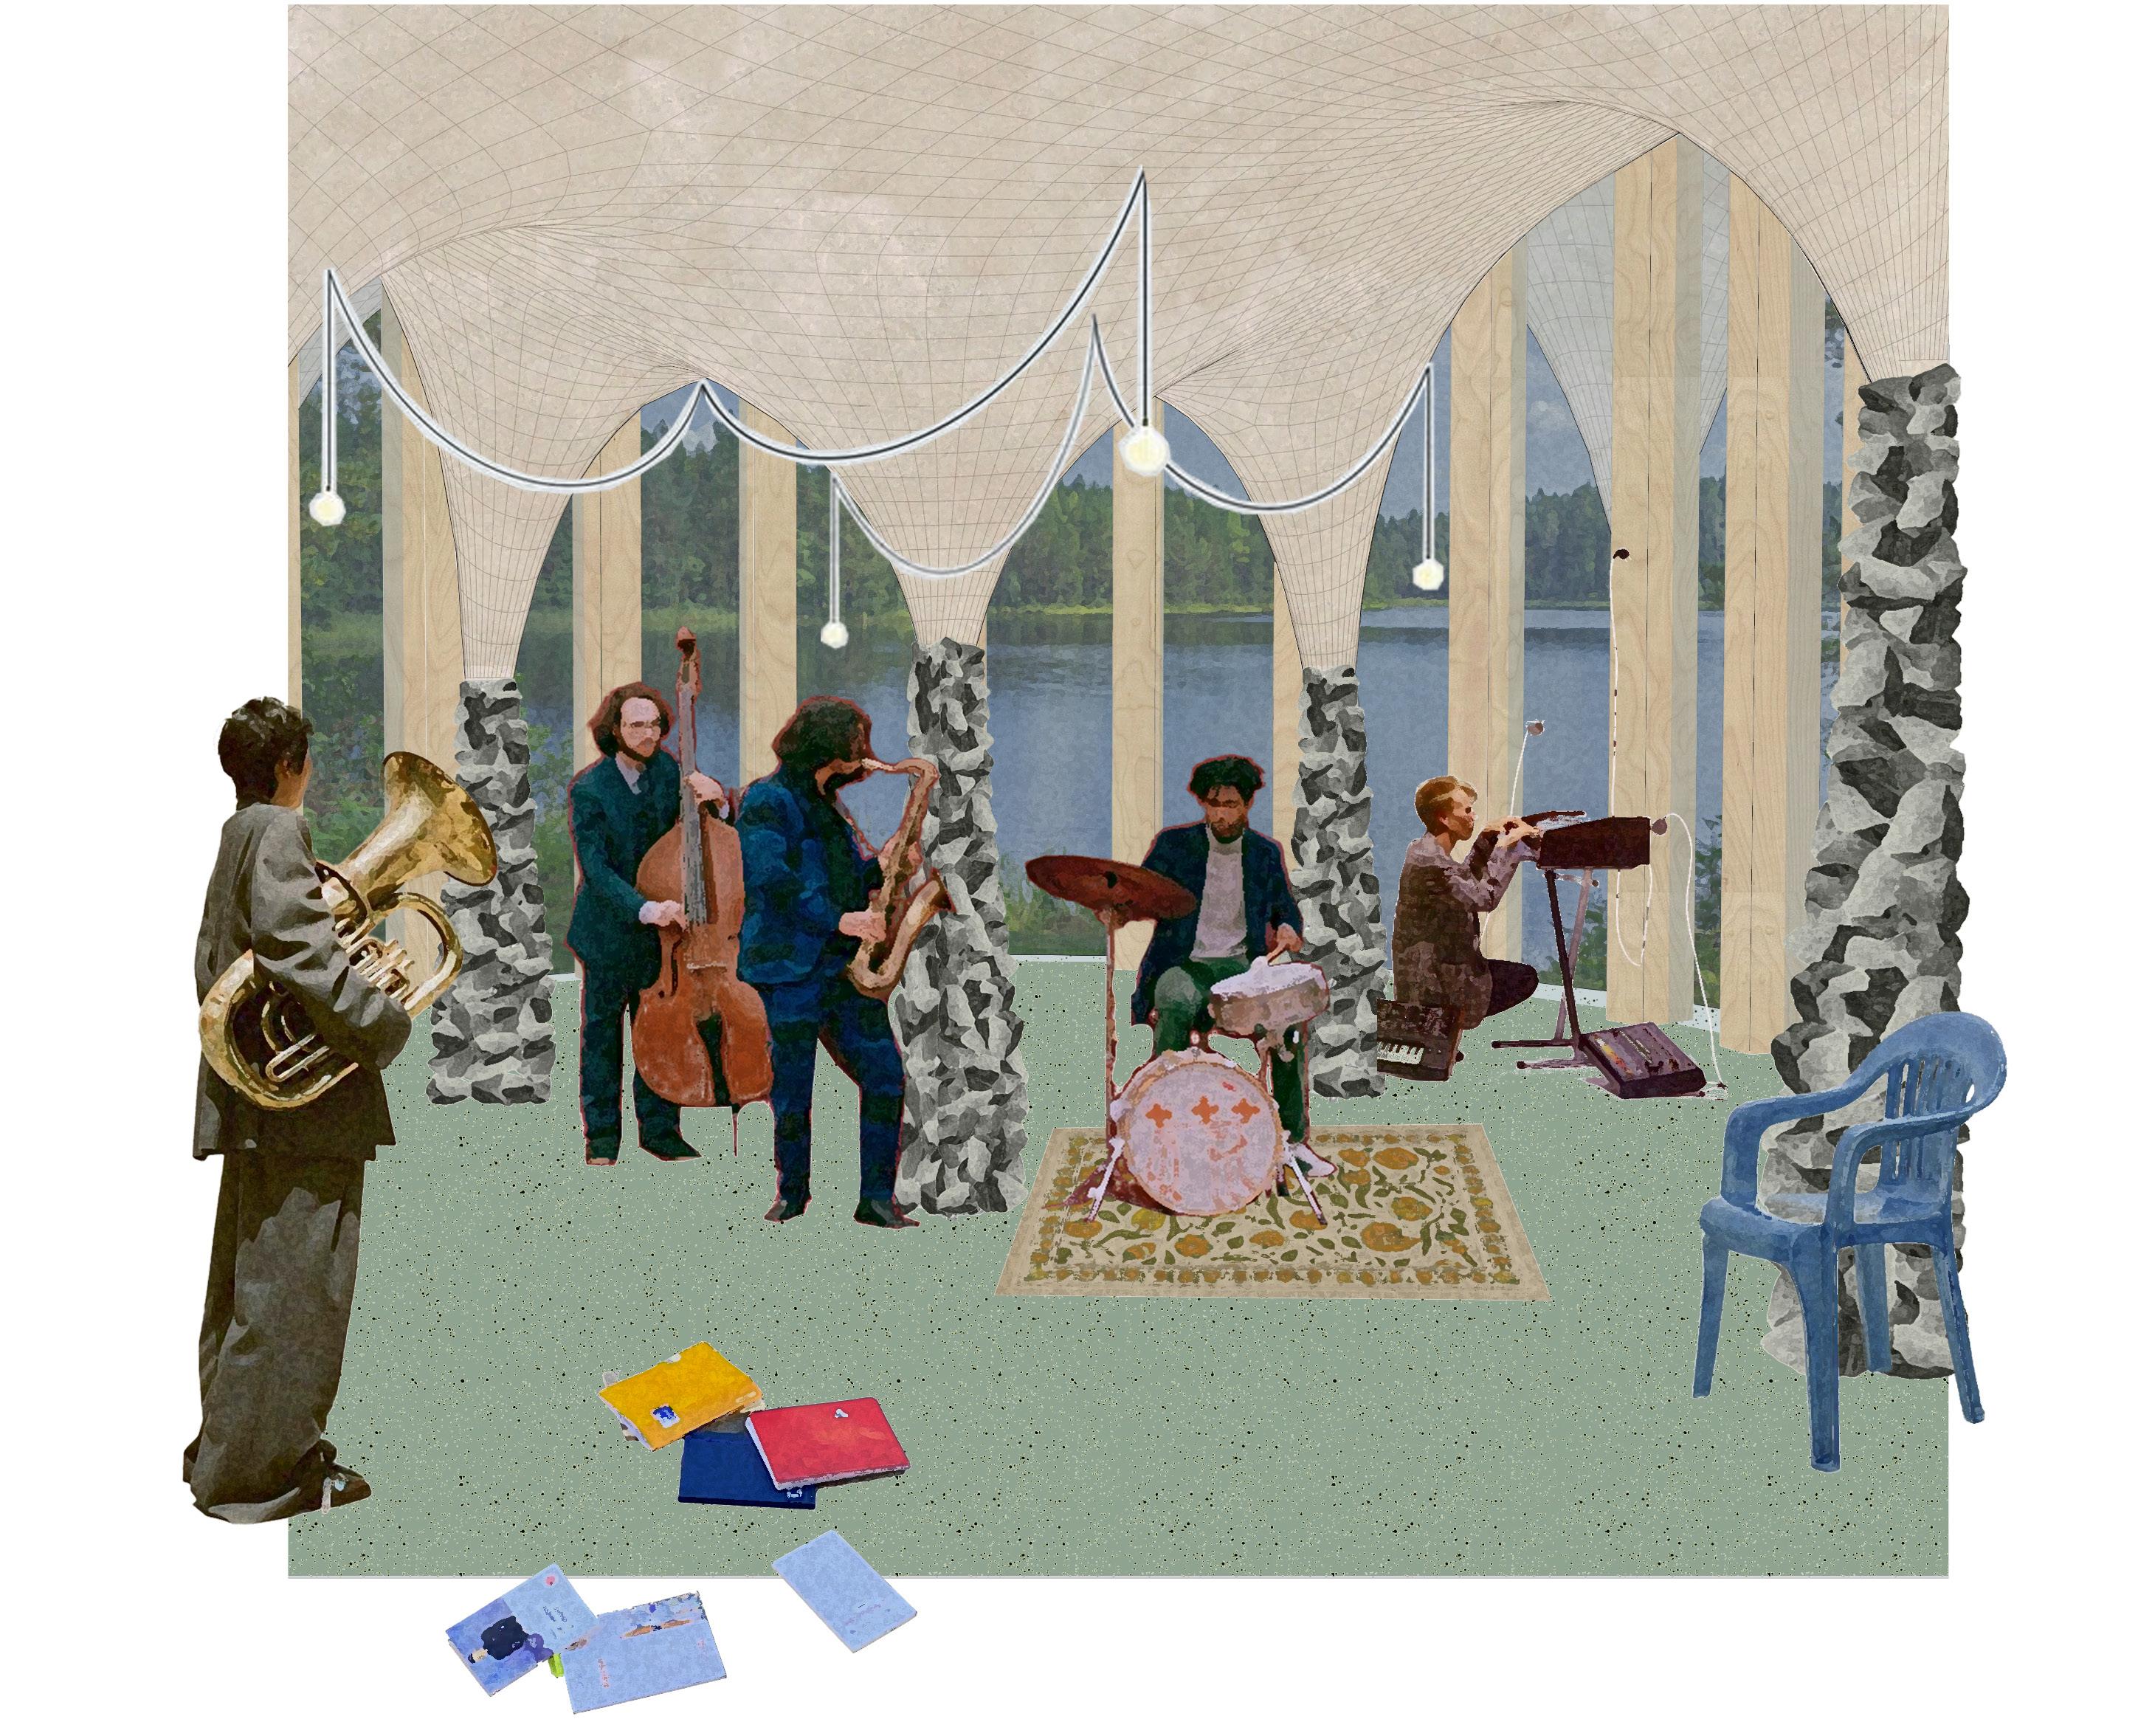
Designed as a vibrant musical hub, the building fosters connection between creators and enthusiasts. Flexible interiors accommodate diverse activities, complemented by essential amenities like a kitchen, restroom, and private office. Rooted in our vision, the design blends bold contemporary energy with the serene natural beauty of Breanä
TRANSITION
TRANSITION:
Public Bathrooms
Kitchen and prep
Seating area
PRIVATE
PRIVATE SPACES:
Office/ consult room
Storage spaces
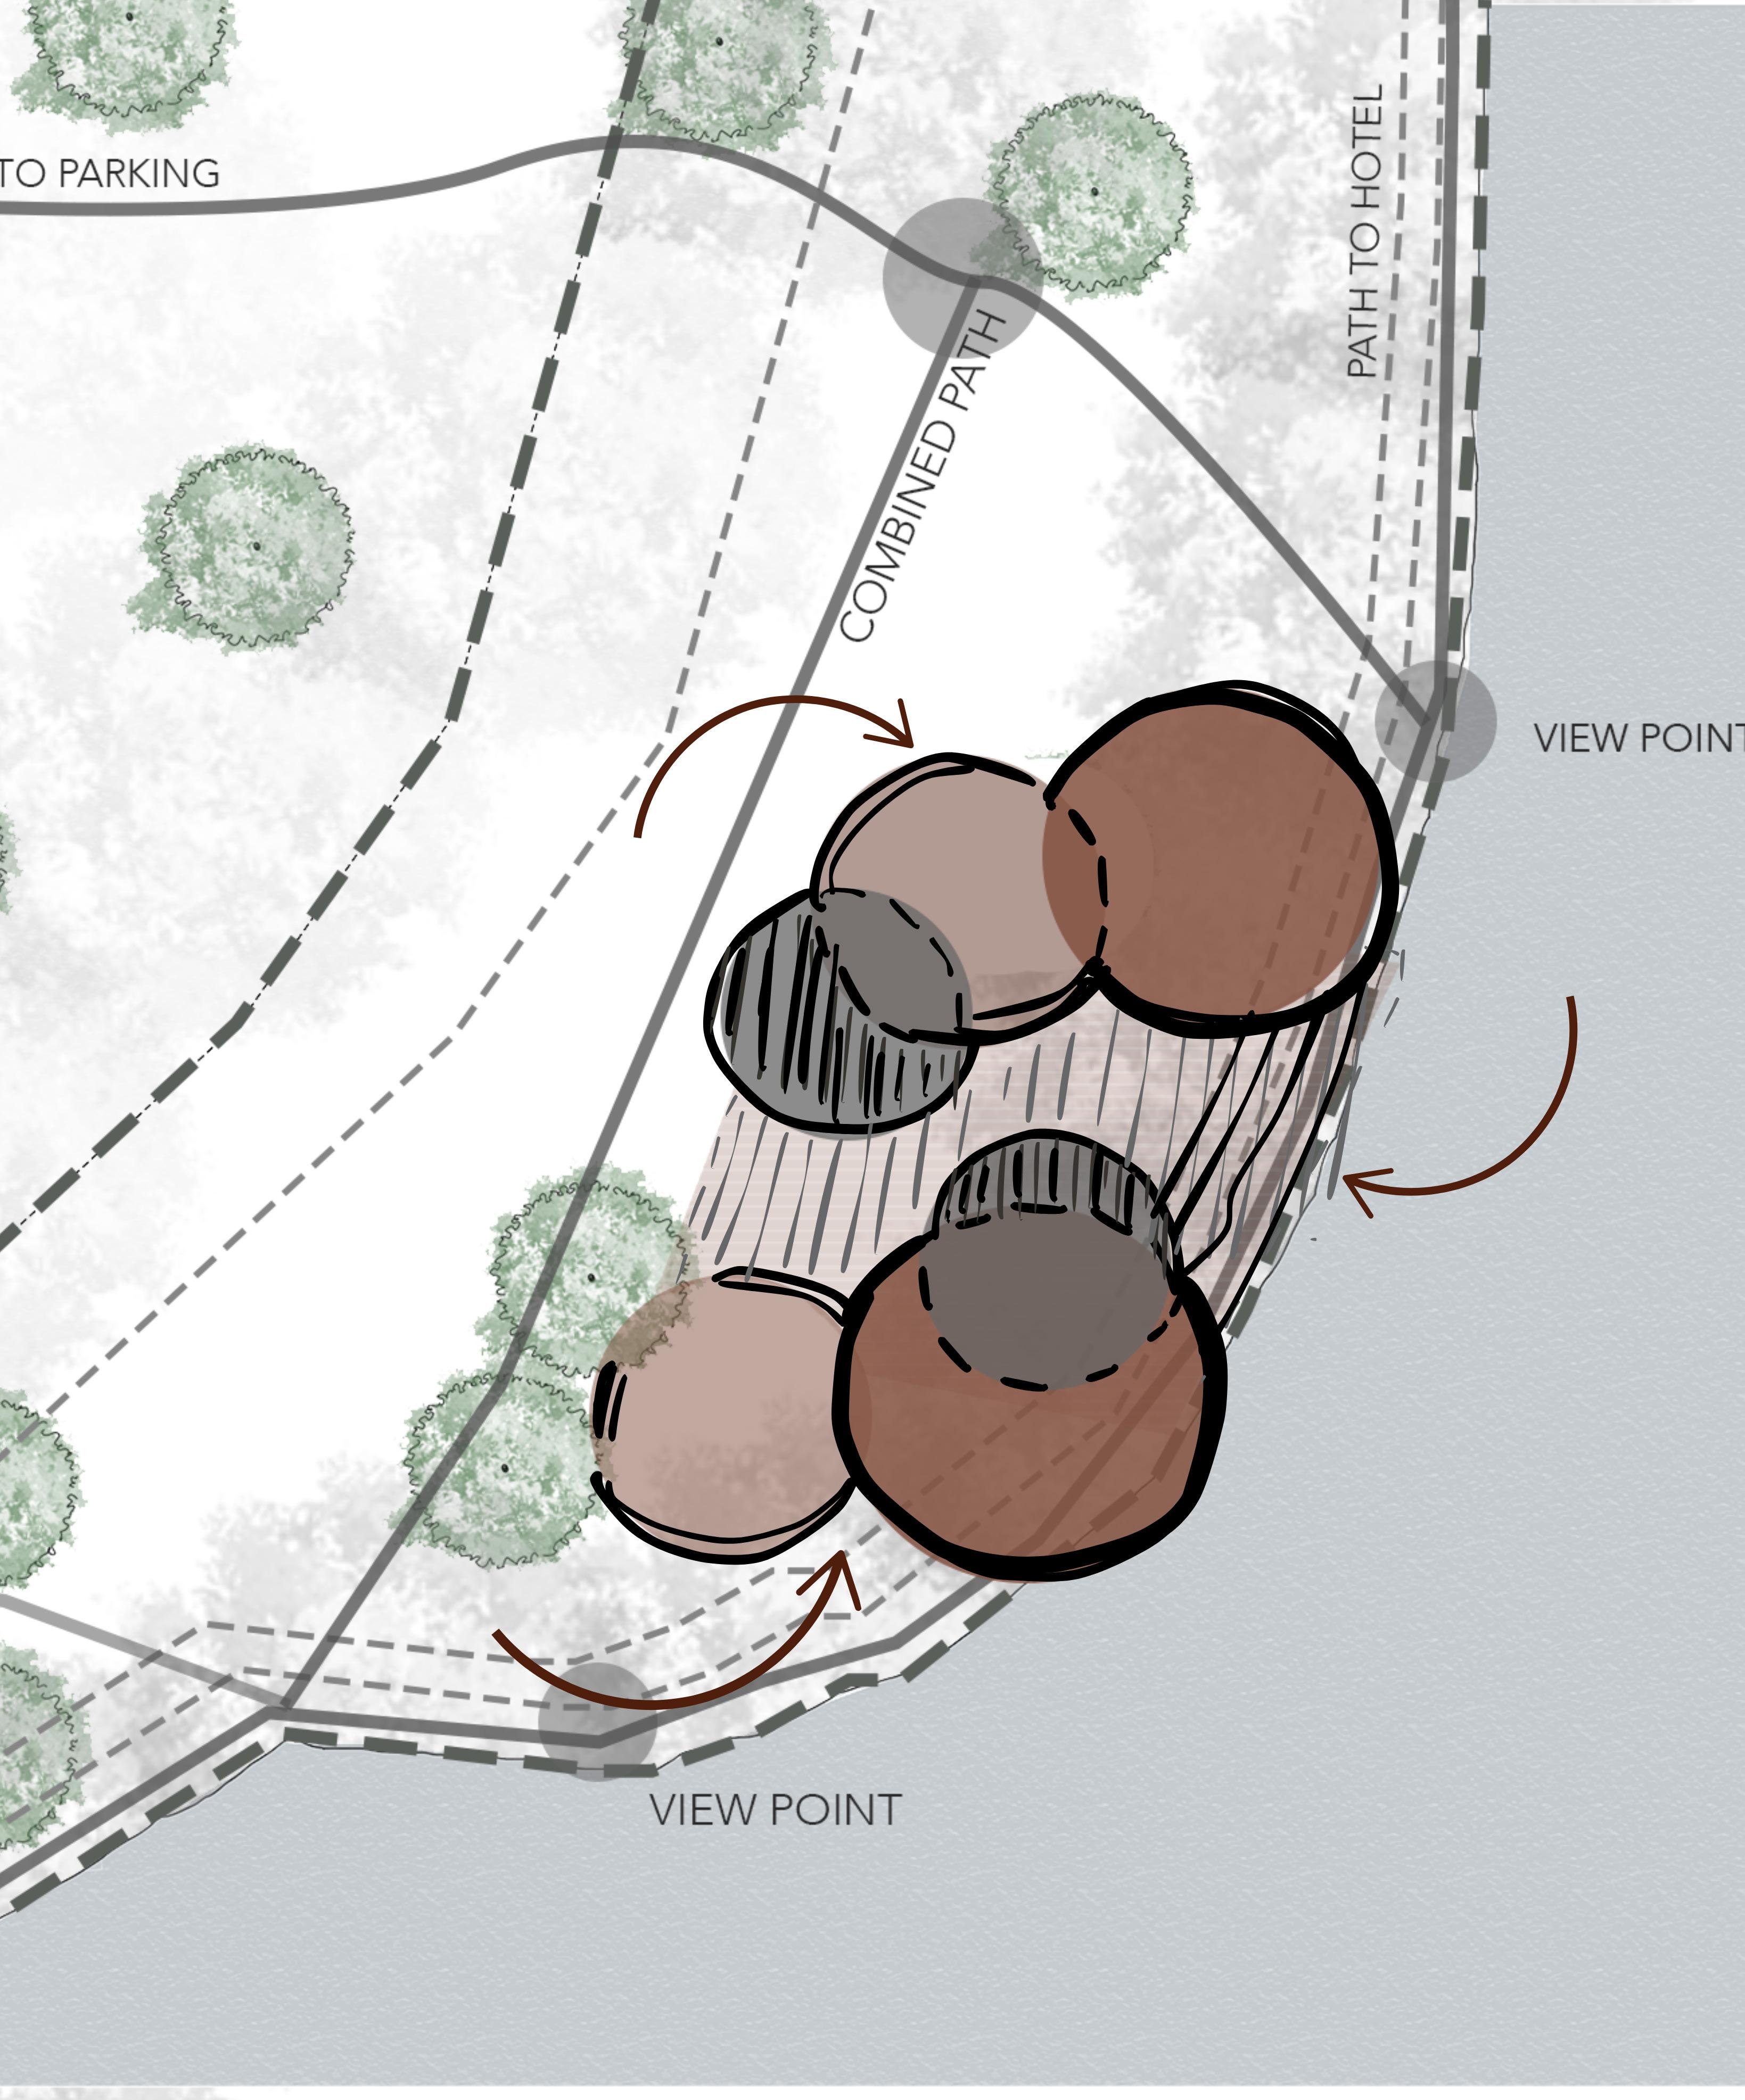
Image 19: Various combinations were explored on the site map to determine the most suitable arrangement for the location. Above, sketches on tracing paper highlight the concepts selected for further development into the final building design.
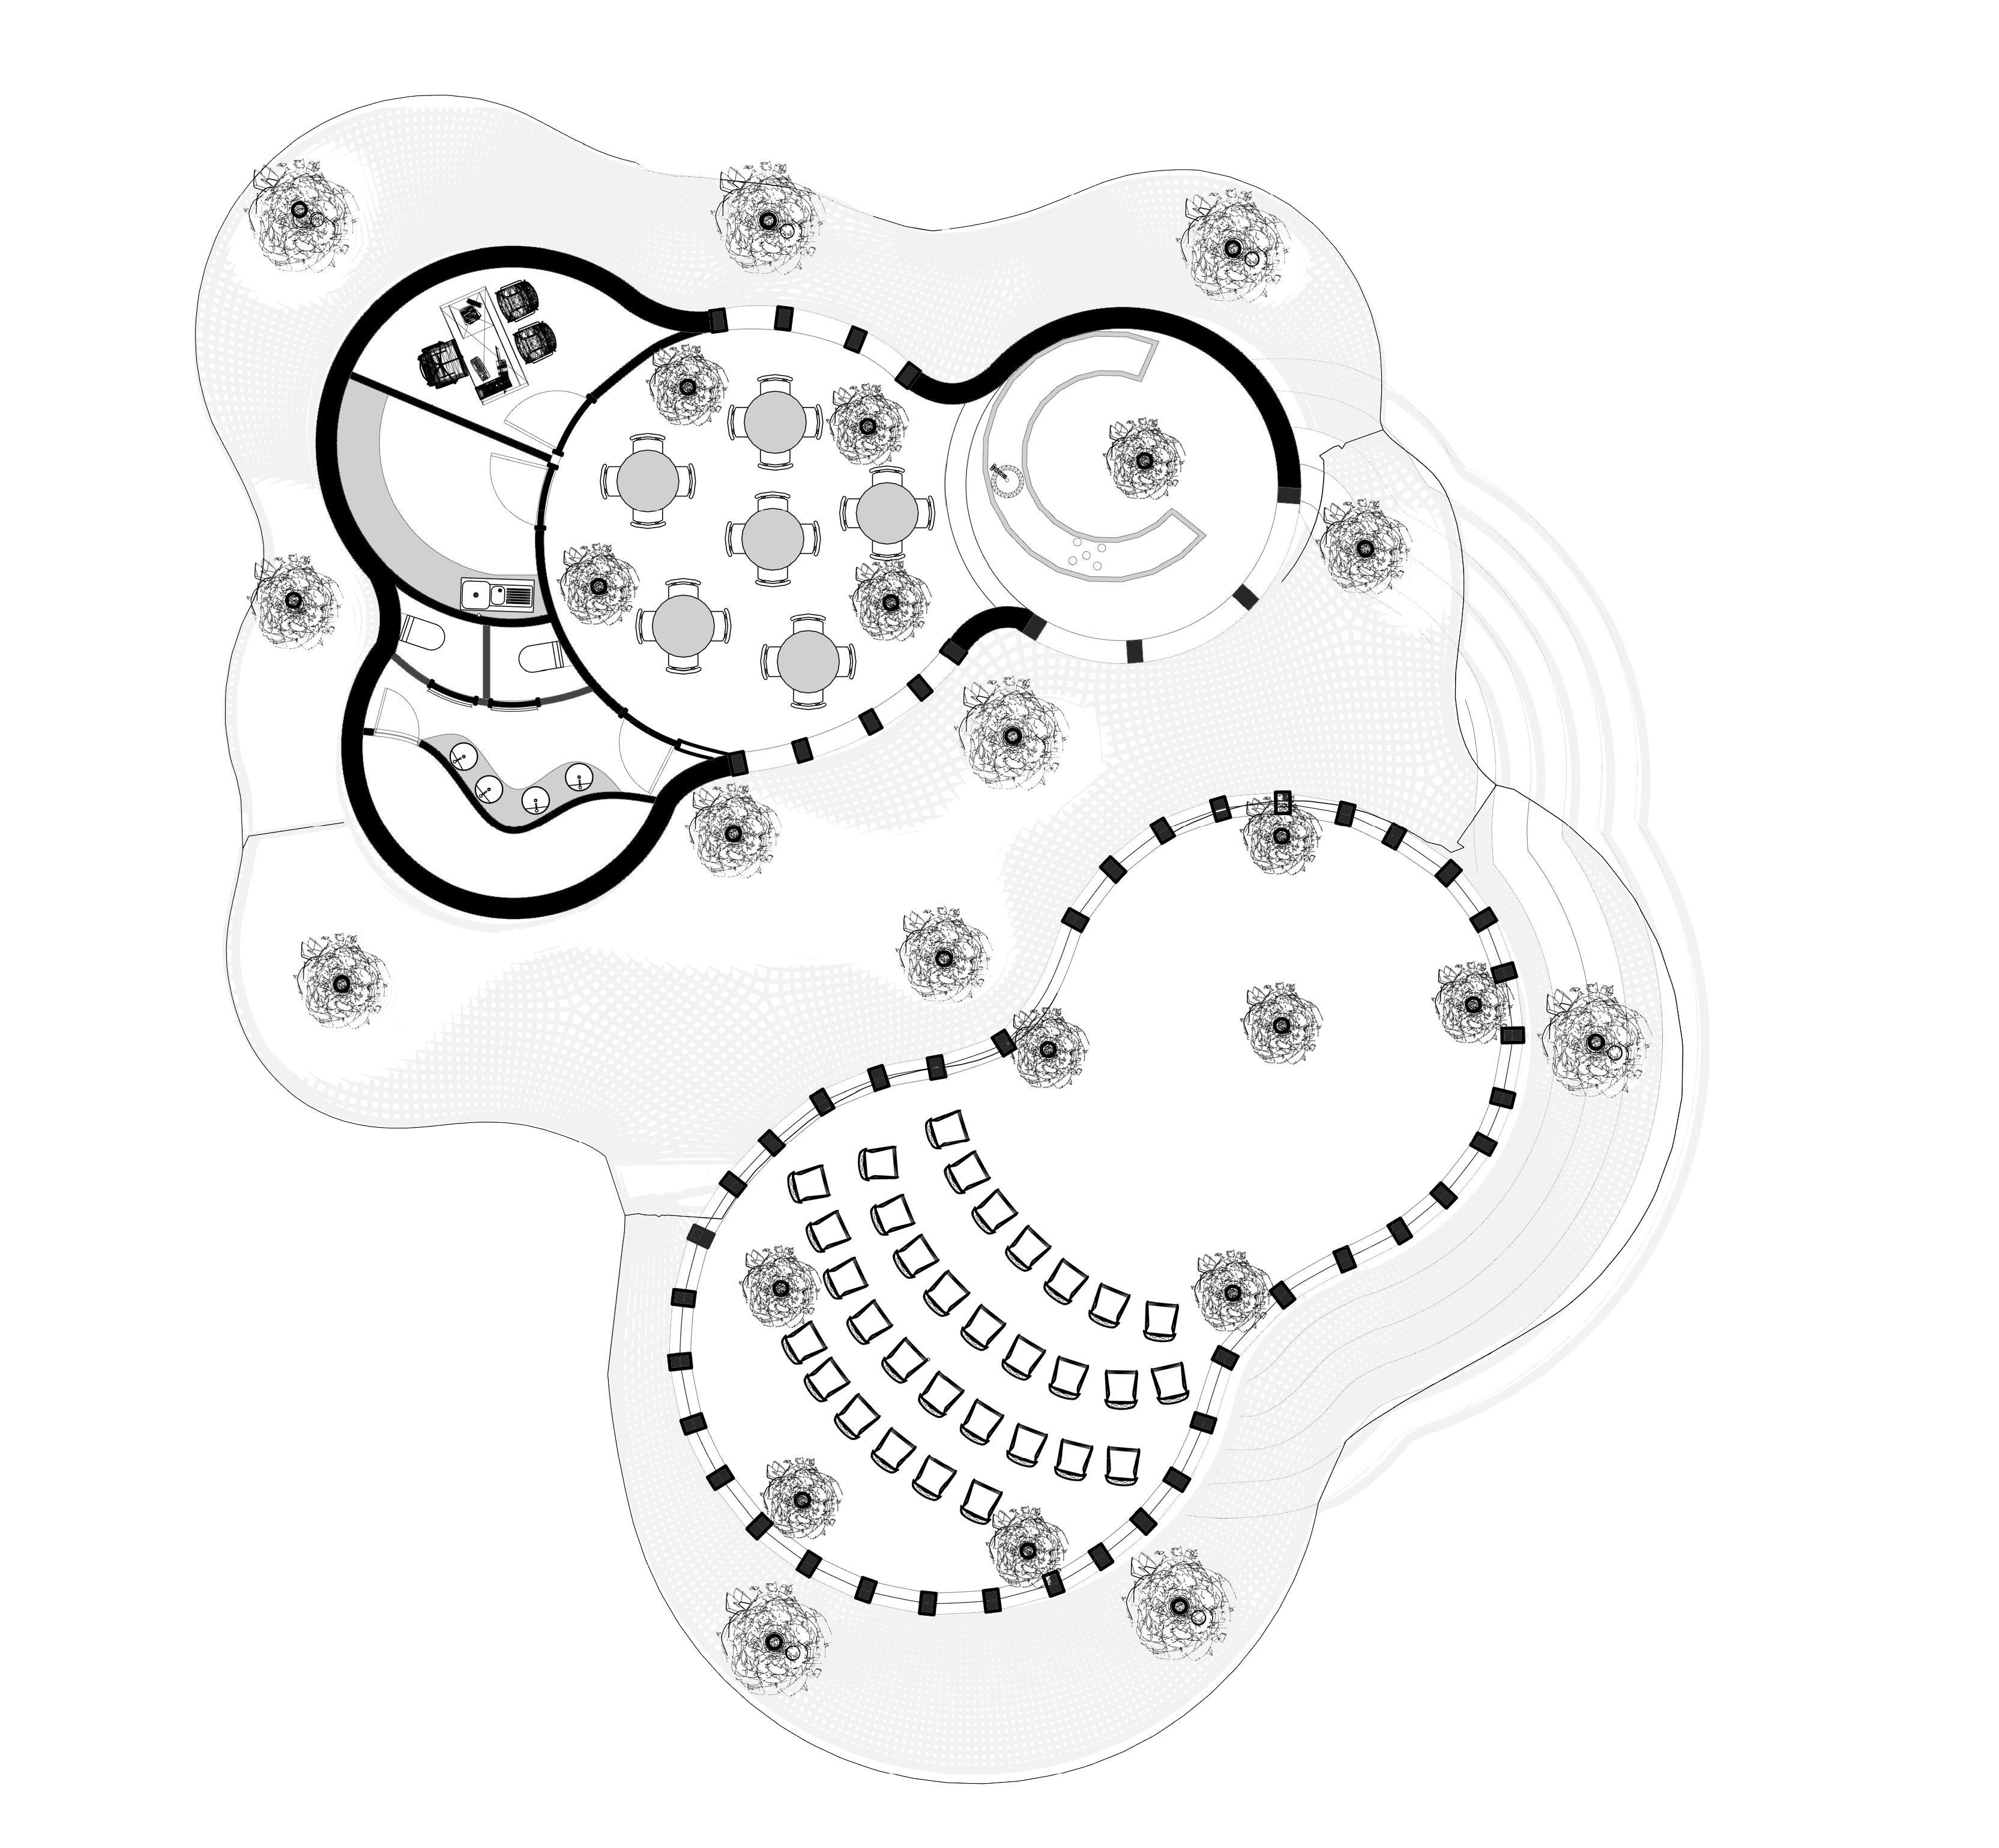
Image 20: Spatial layout and concept development
GROUND
1. Multi-function seating
2. Multi-function performance space
3. Storage 4. Shared Bathroom
5. Kitchen and workspace
6. Office and information
7. Public seating and . entrance hall
8. Bar area and entertainment
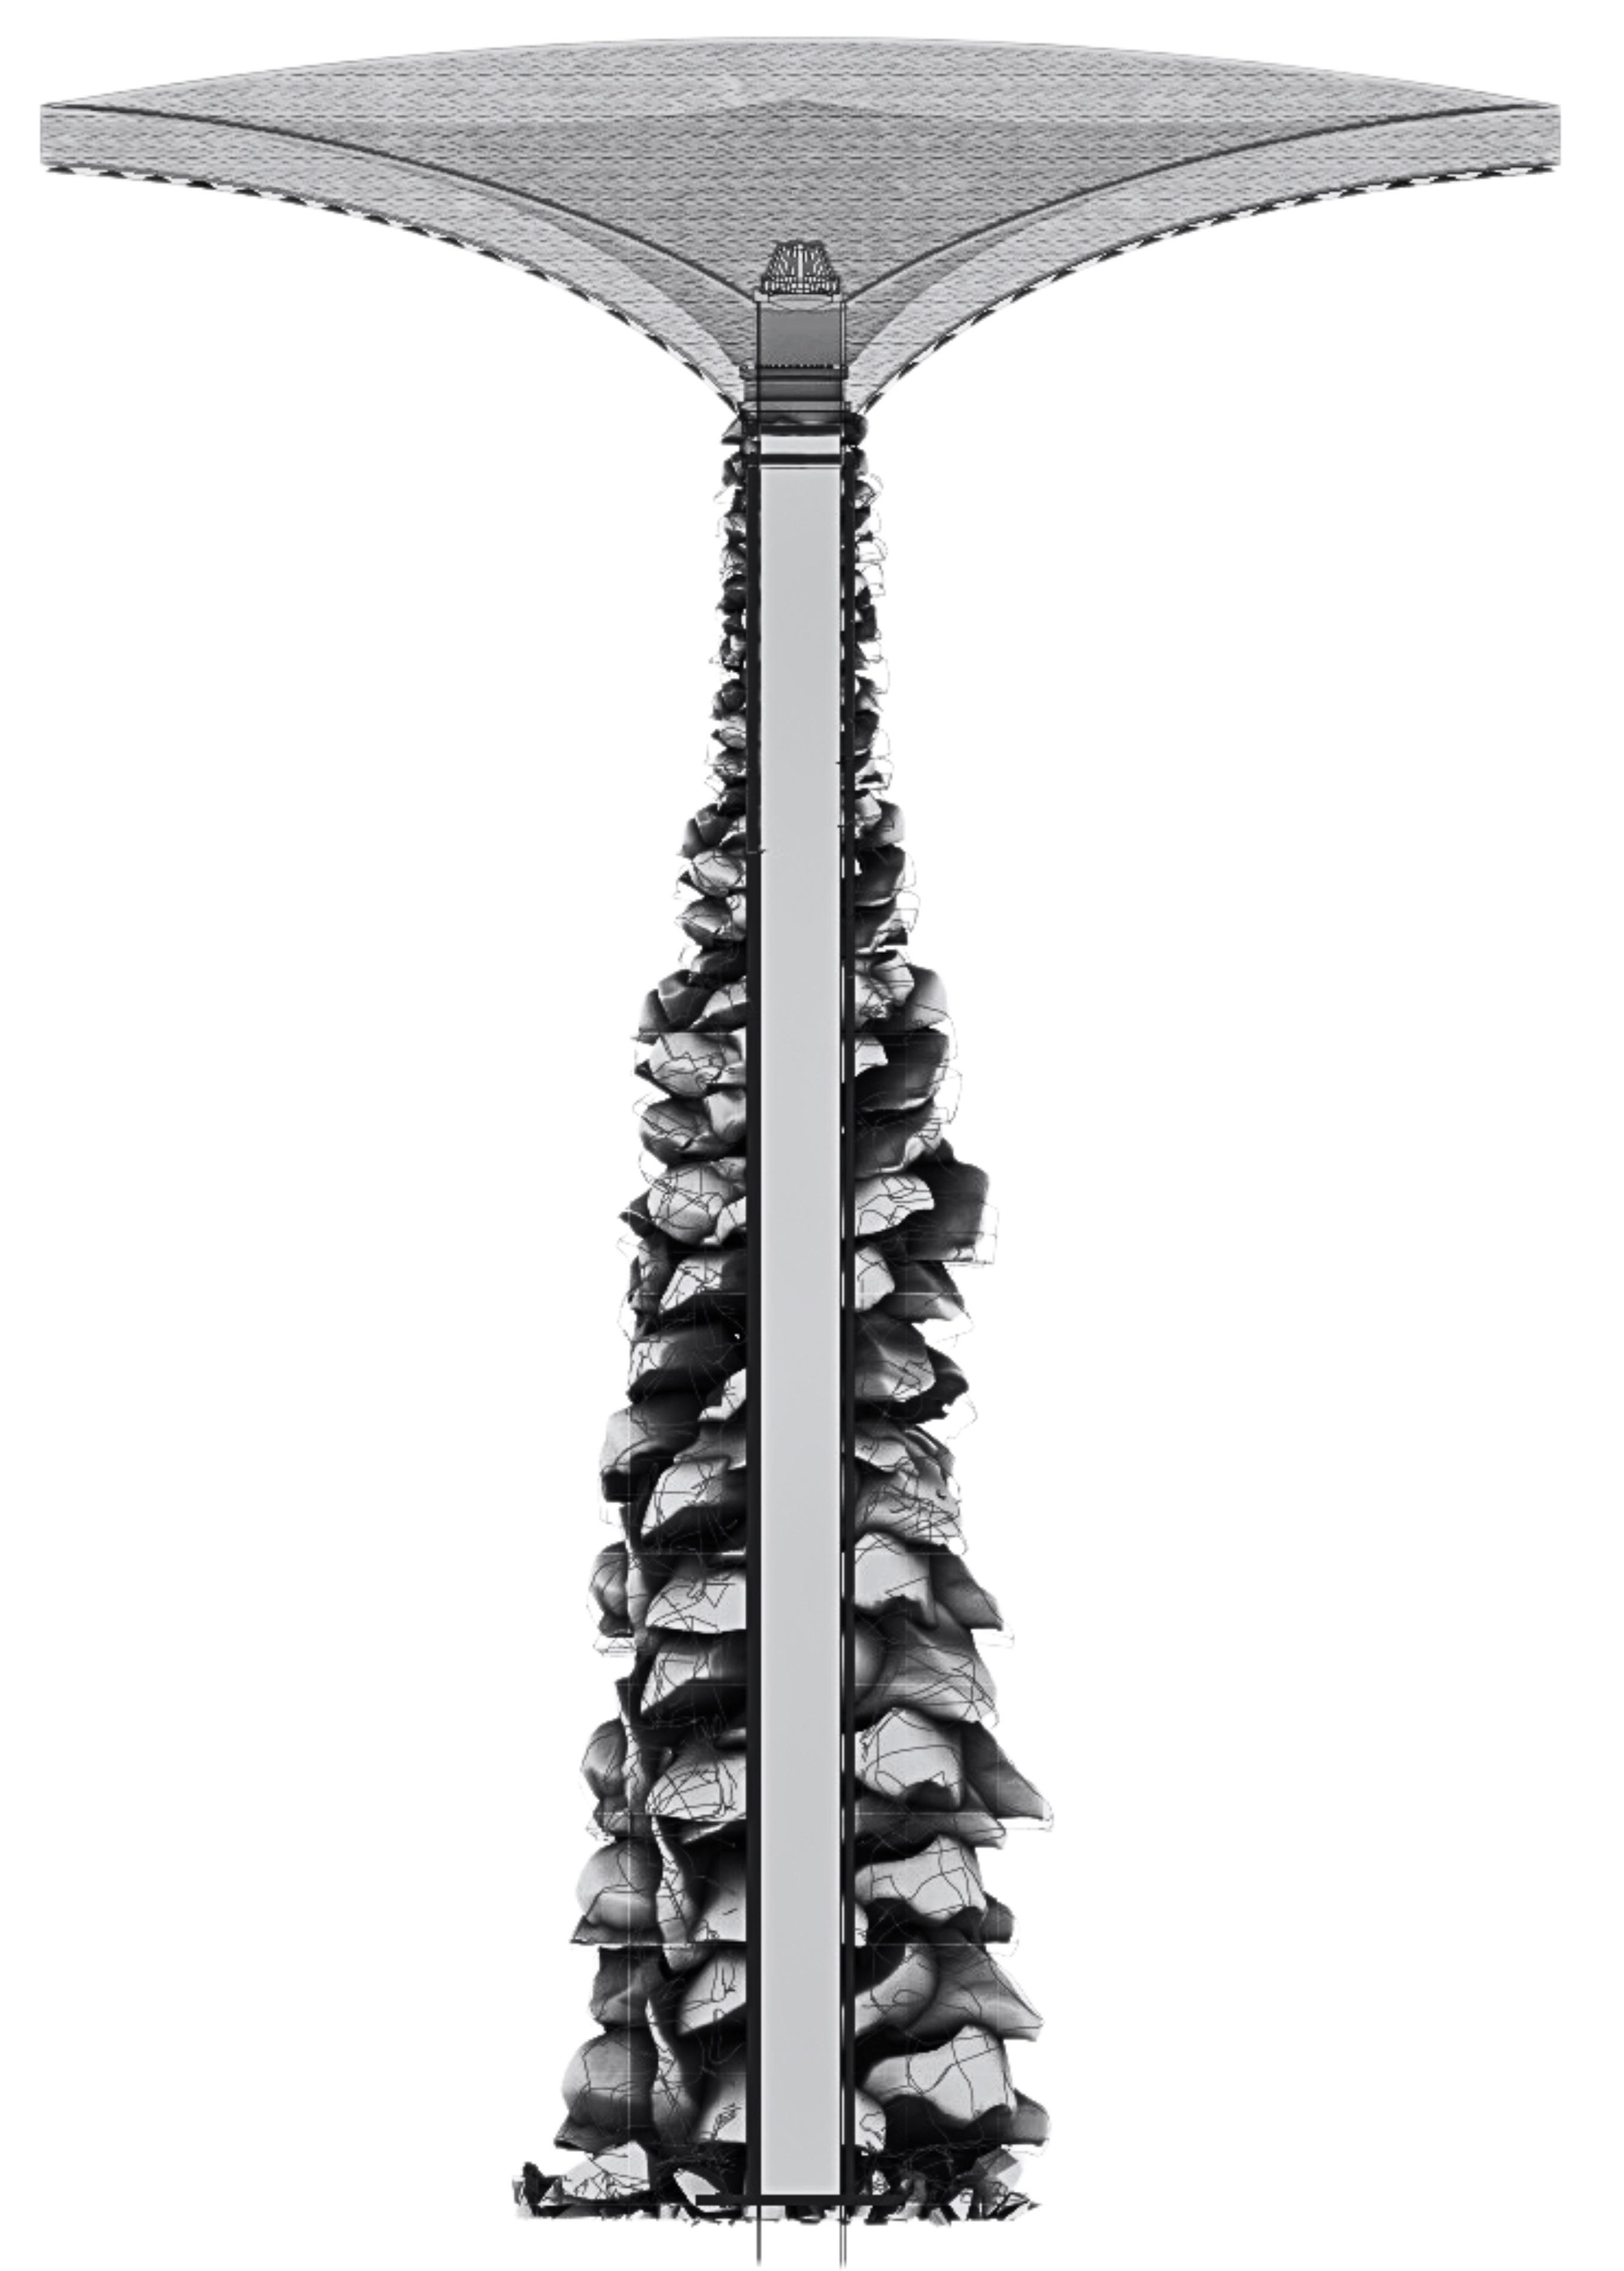
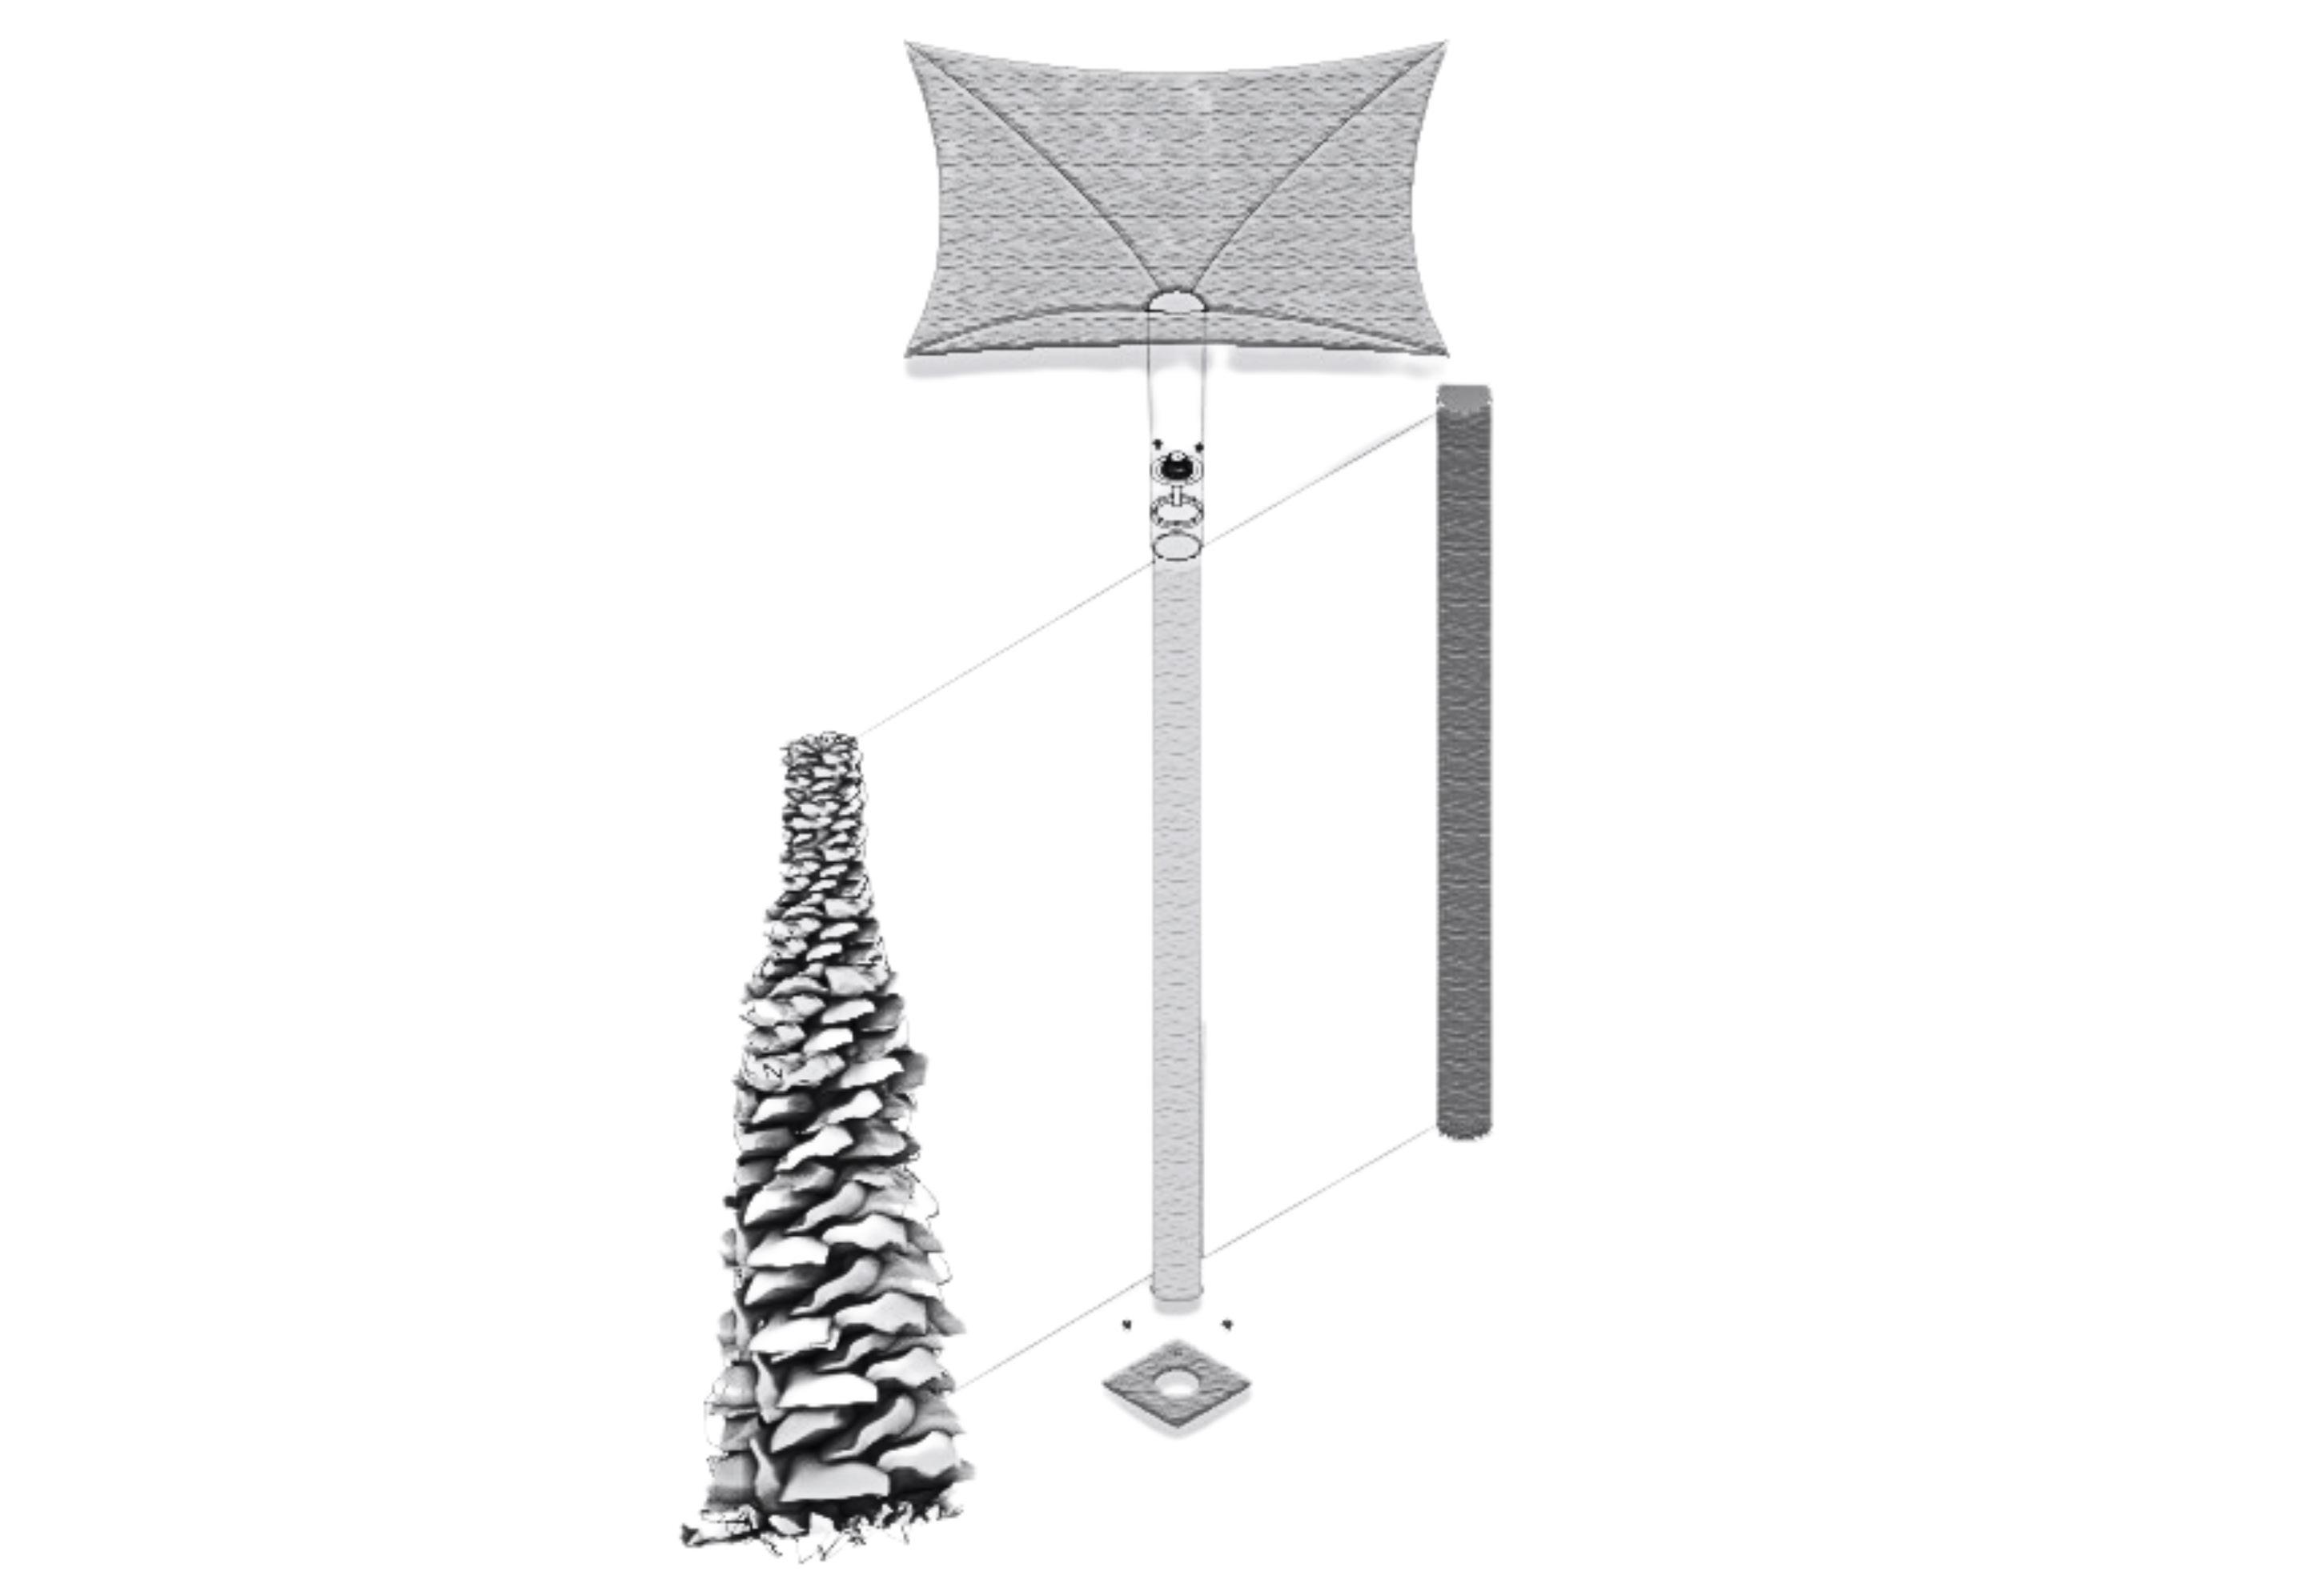
1. Thatch roof - Layed to fall into gutter.
2. Tensile roof with . bio-composite and reed insulation.
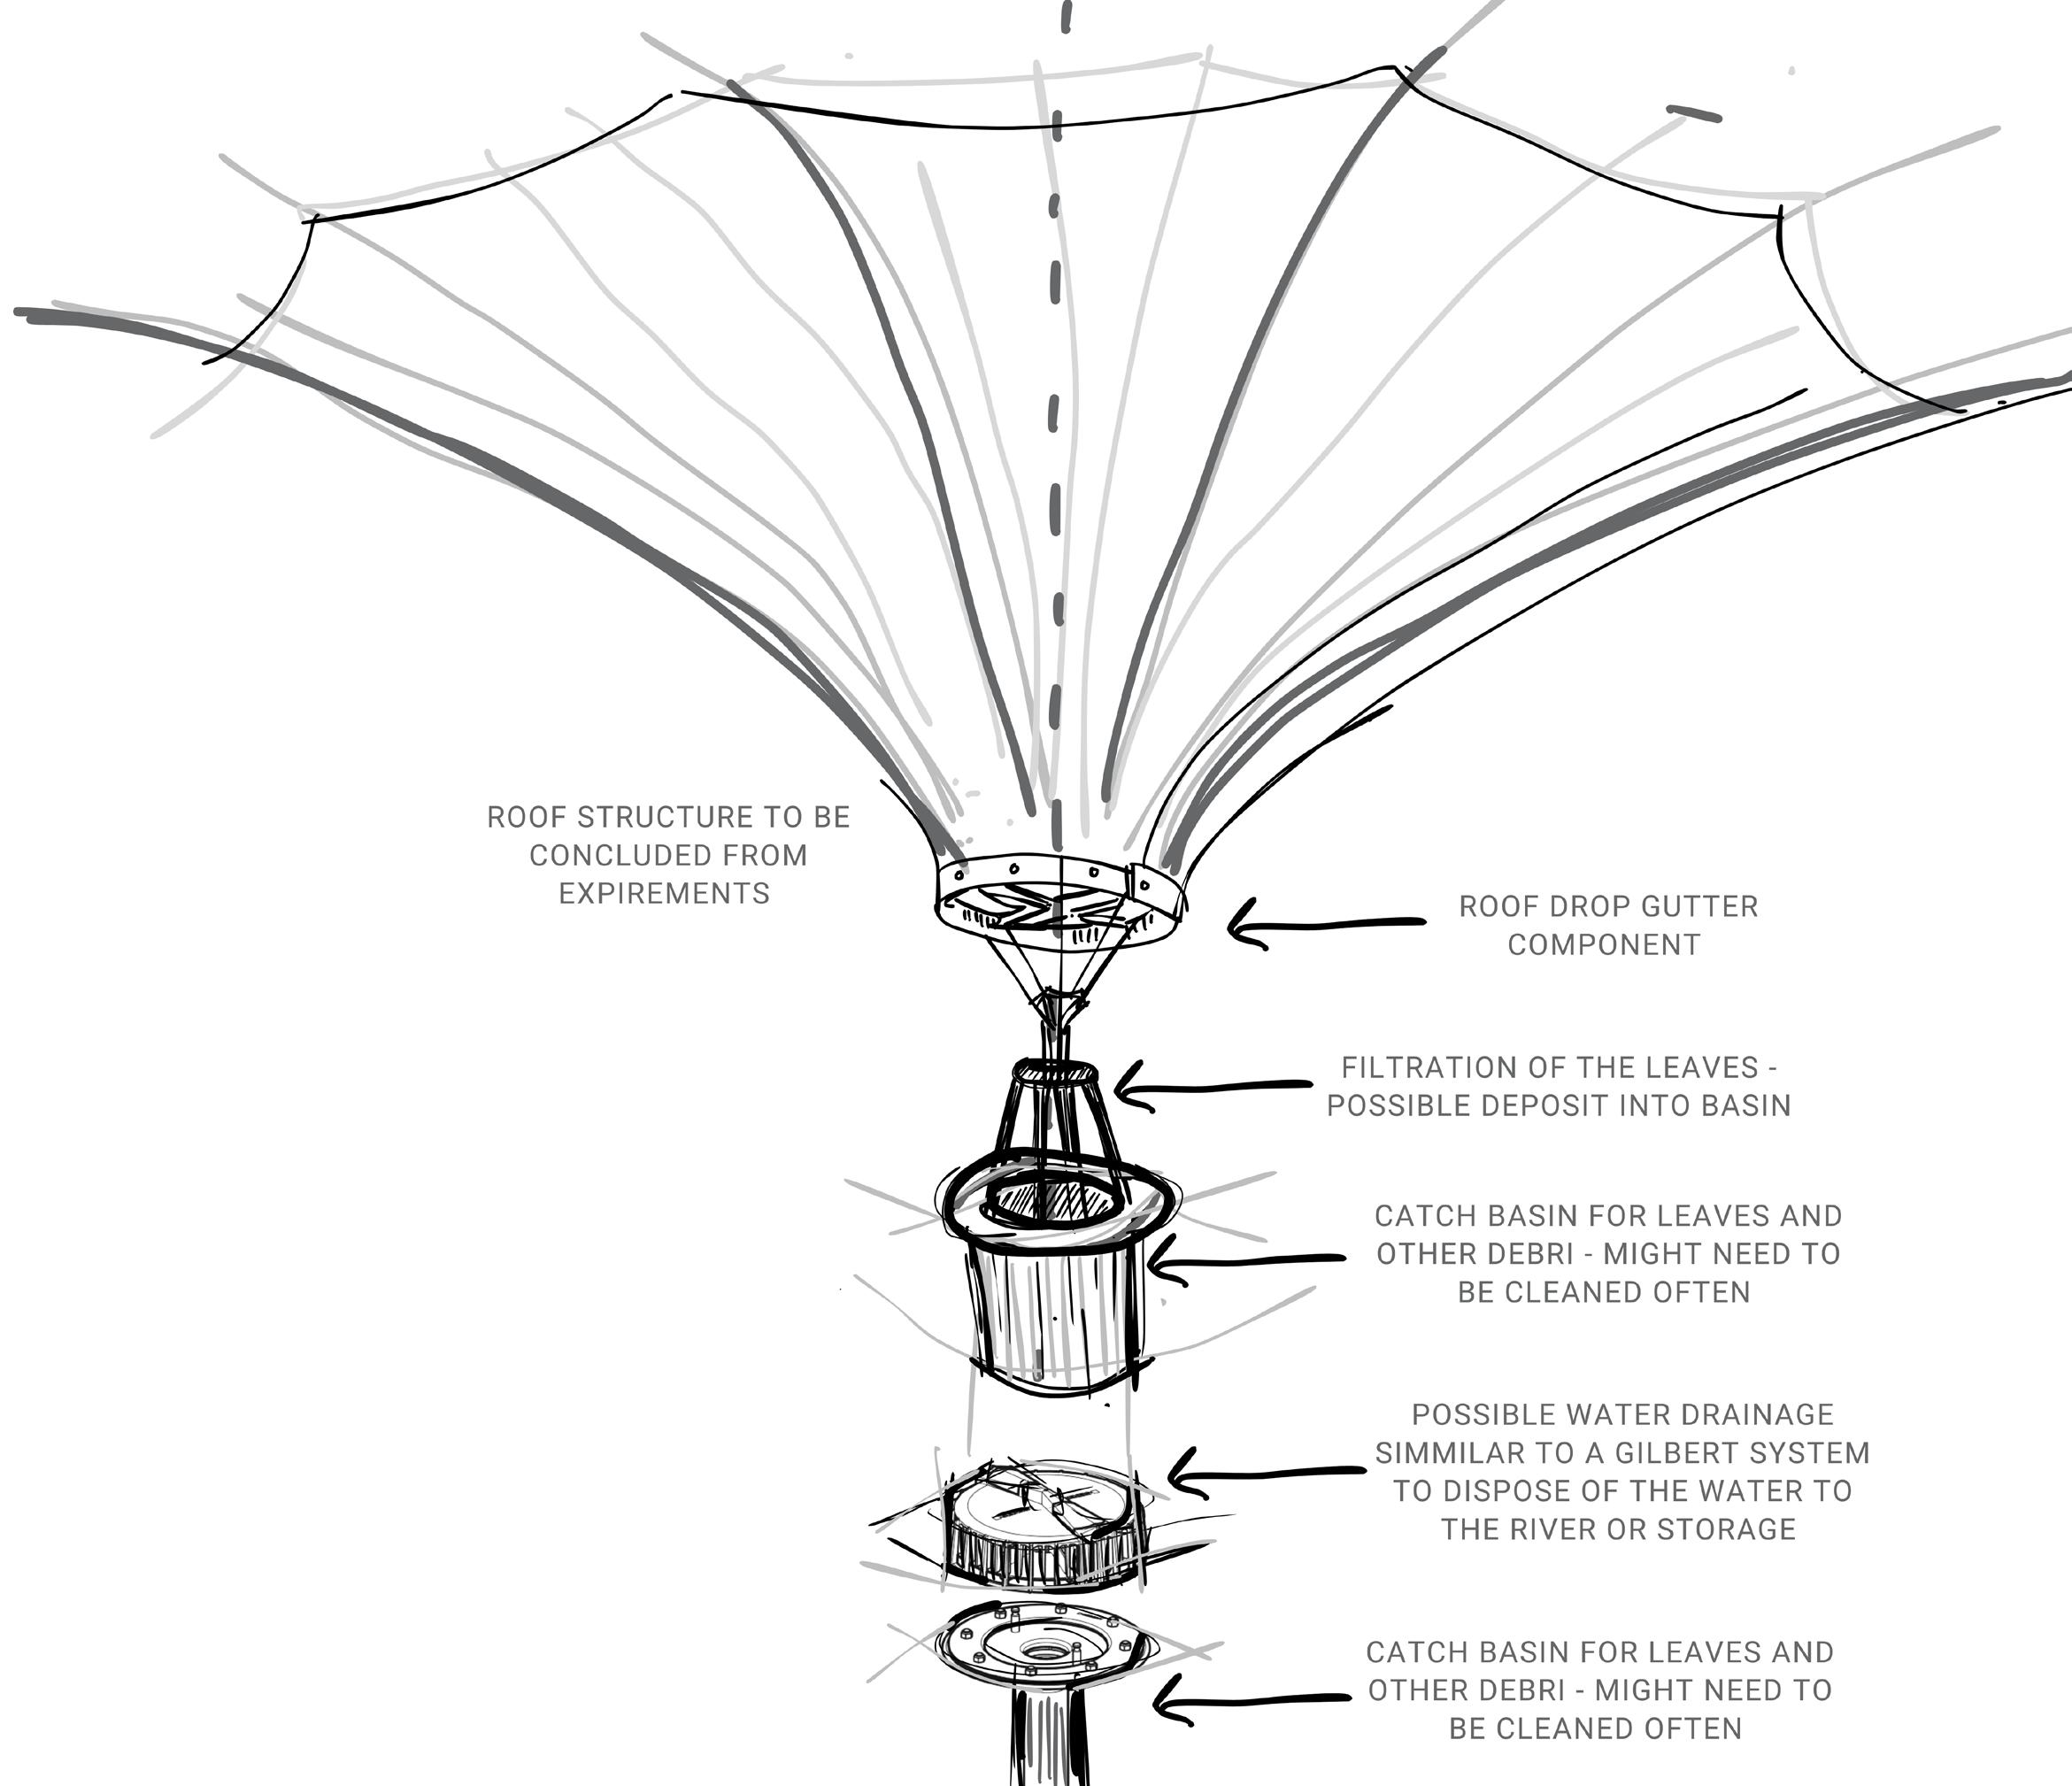
3. Drainage - Fullbore
4. Locally sourced dry stacked stones.
5. 125mm Mild steel
circular column.
10mm
Stormwater
STEP 02
Reinforce the column and gutters with dry rock stacking to enhance stability and aesthetics.
STEP 03
Install a tension-weft fabric roof system, use agar-agar for form-finding, and finish with a traditional reed roof.
STEP 01
Fabricate a circular steel column with a full bore and weld it to a base plate for stability.
AXONOMETRIC DRAWING 01
Image 25: AXO NOT TO SCALE
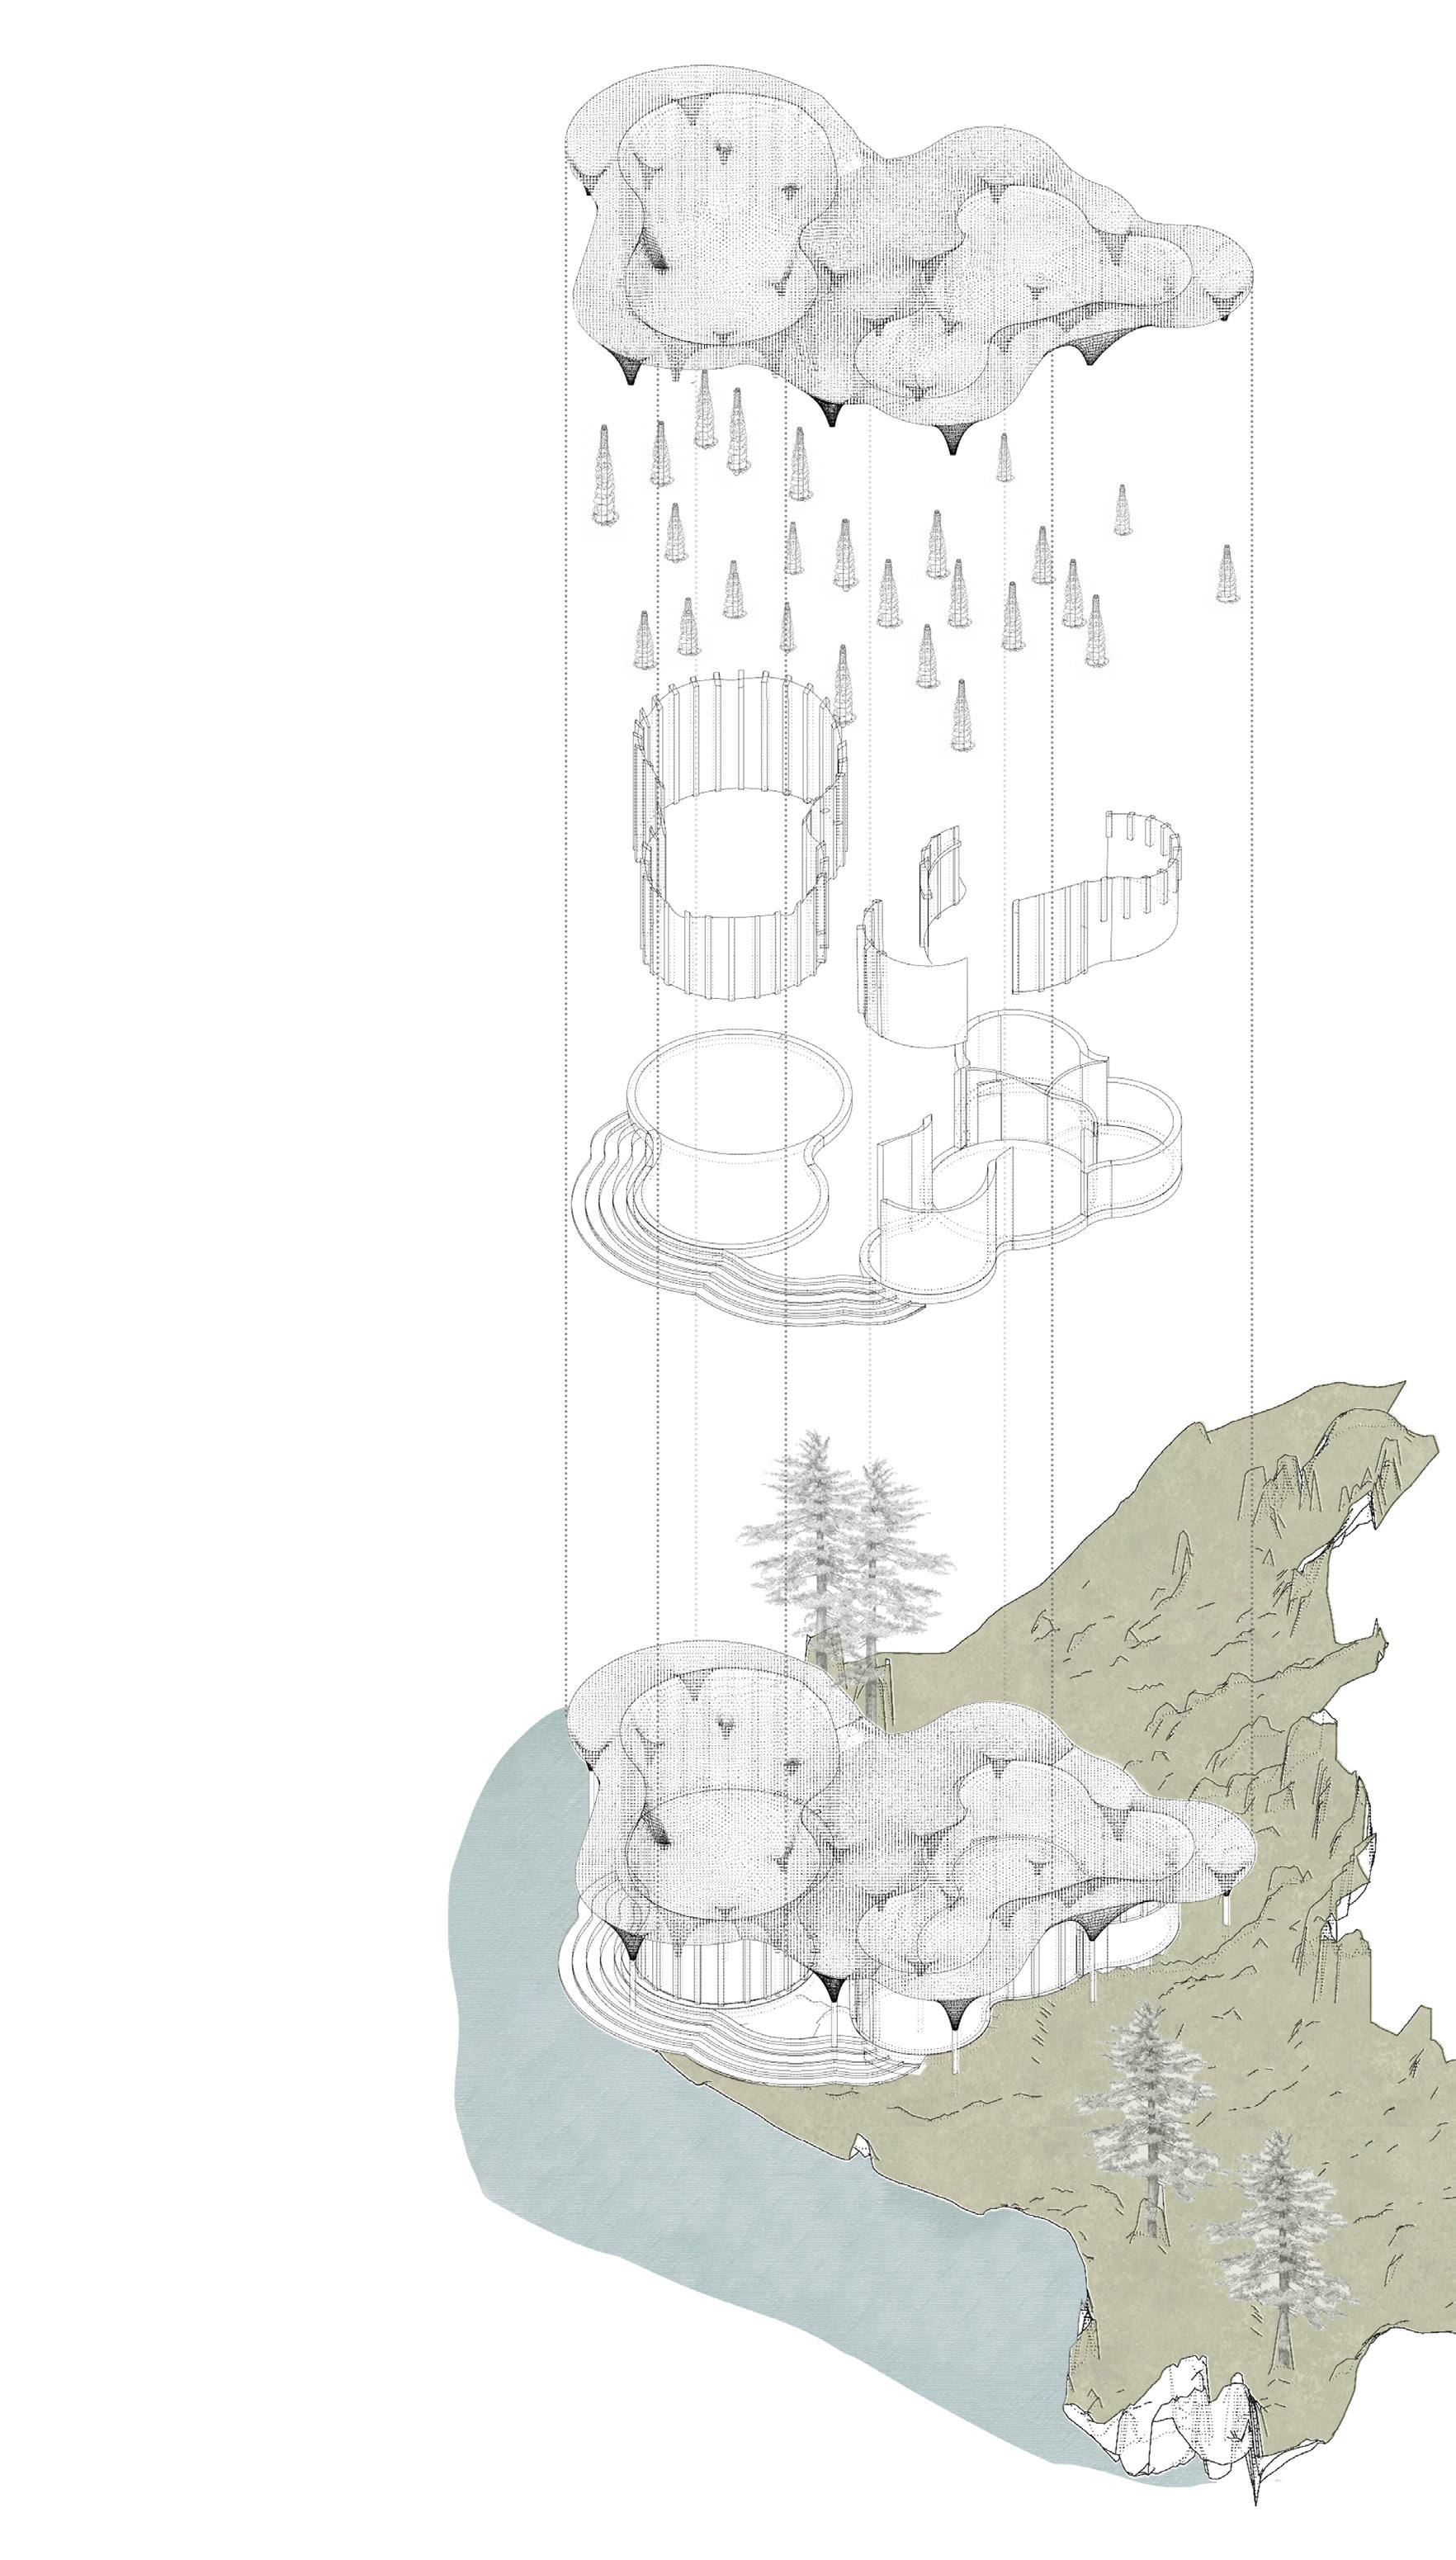
EXTERIOR
Tensile Conical Roof
Tensioned fabric coated with reed and agar-agar bio-composite, finished with thatch.
Columns with Drainage Columns feature built-in drainage and dry stone stacking.
Windows and Doors
Timber-mullioned curtain walls enhance light and design.
Reed-Insulated Foundation and Walls: Eco-friendly reed insulation ensures stability.
Harmonized with Nature
The structure integrates seamlessly with its surroundings.
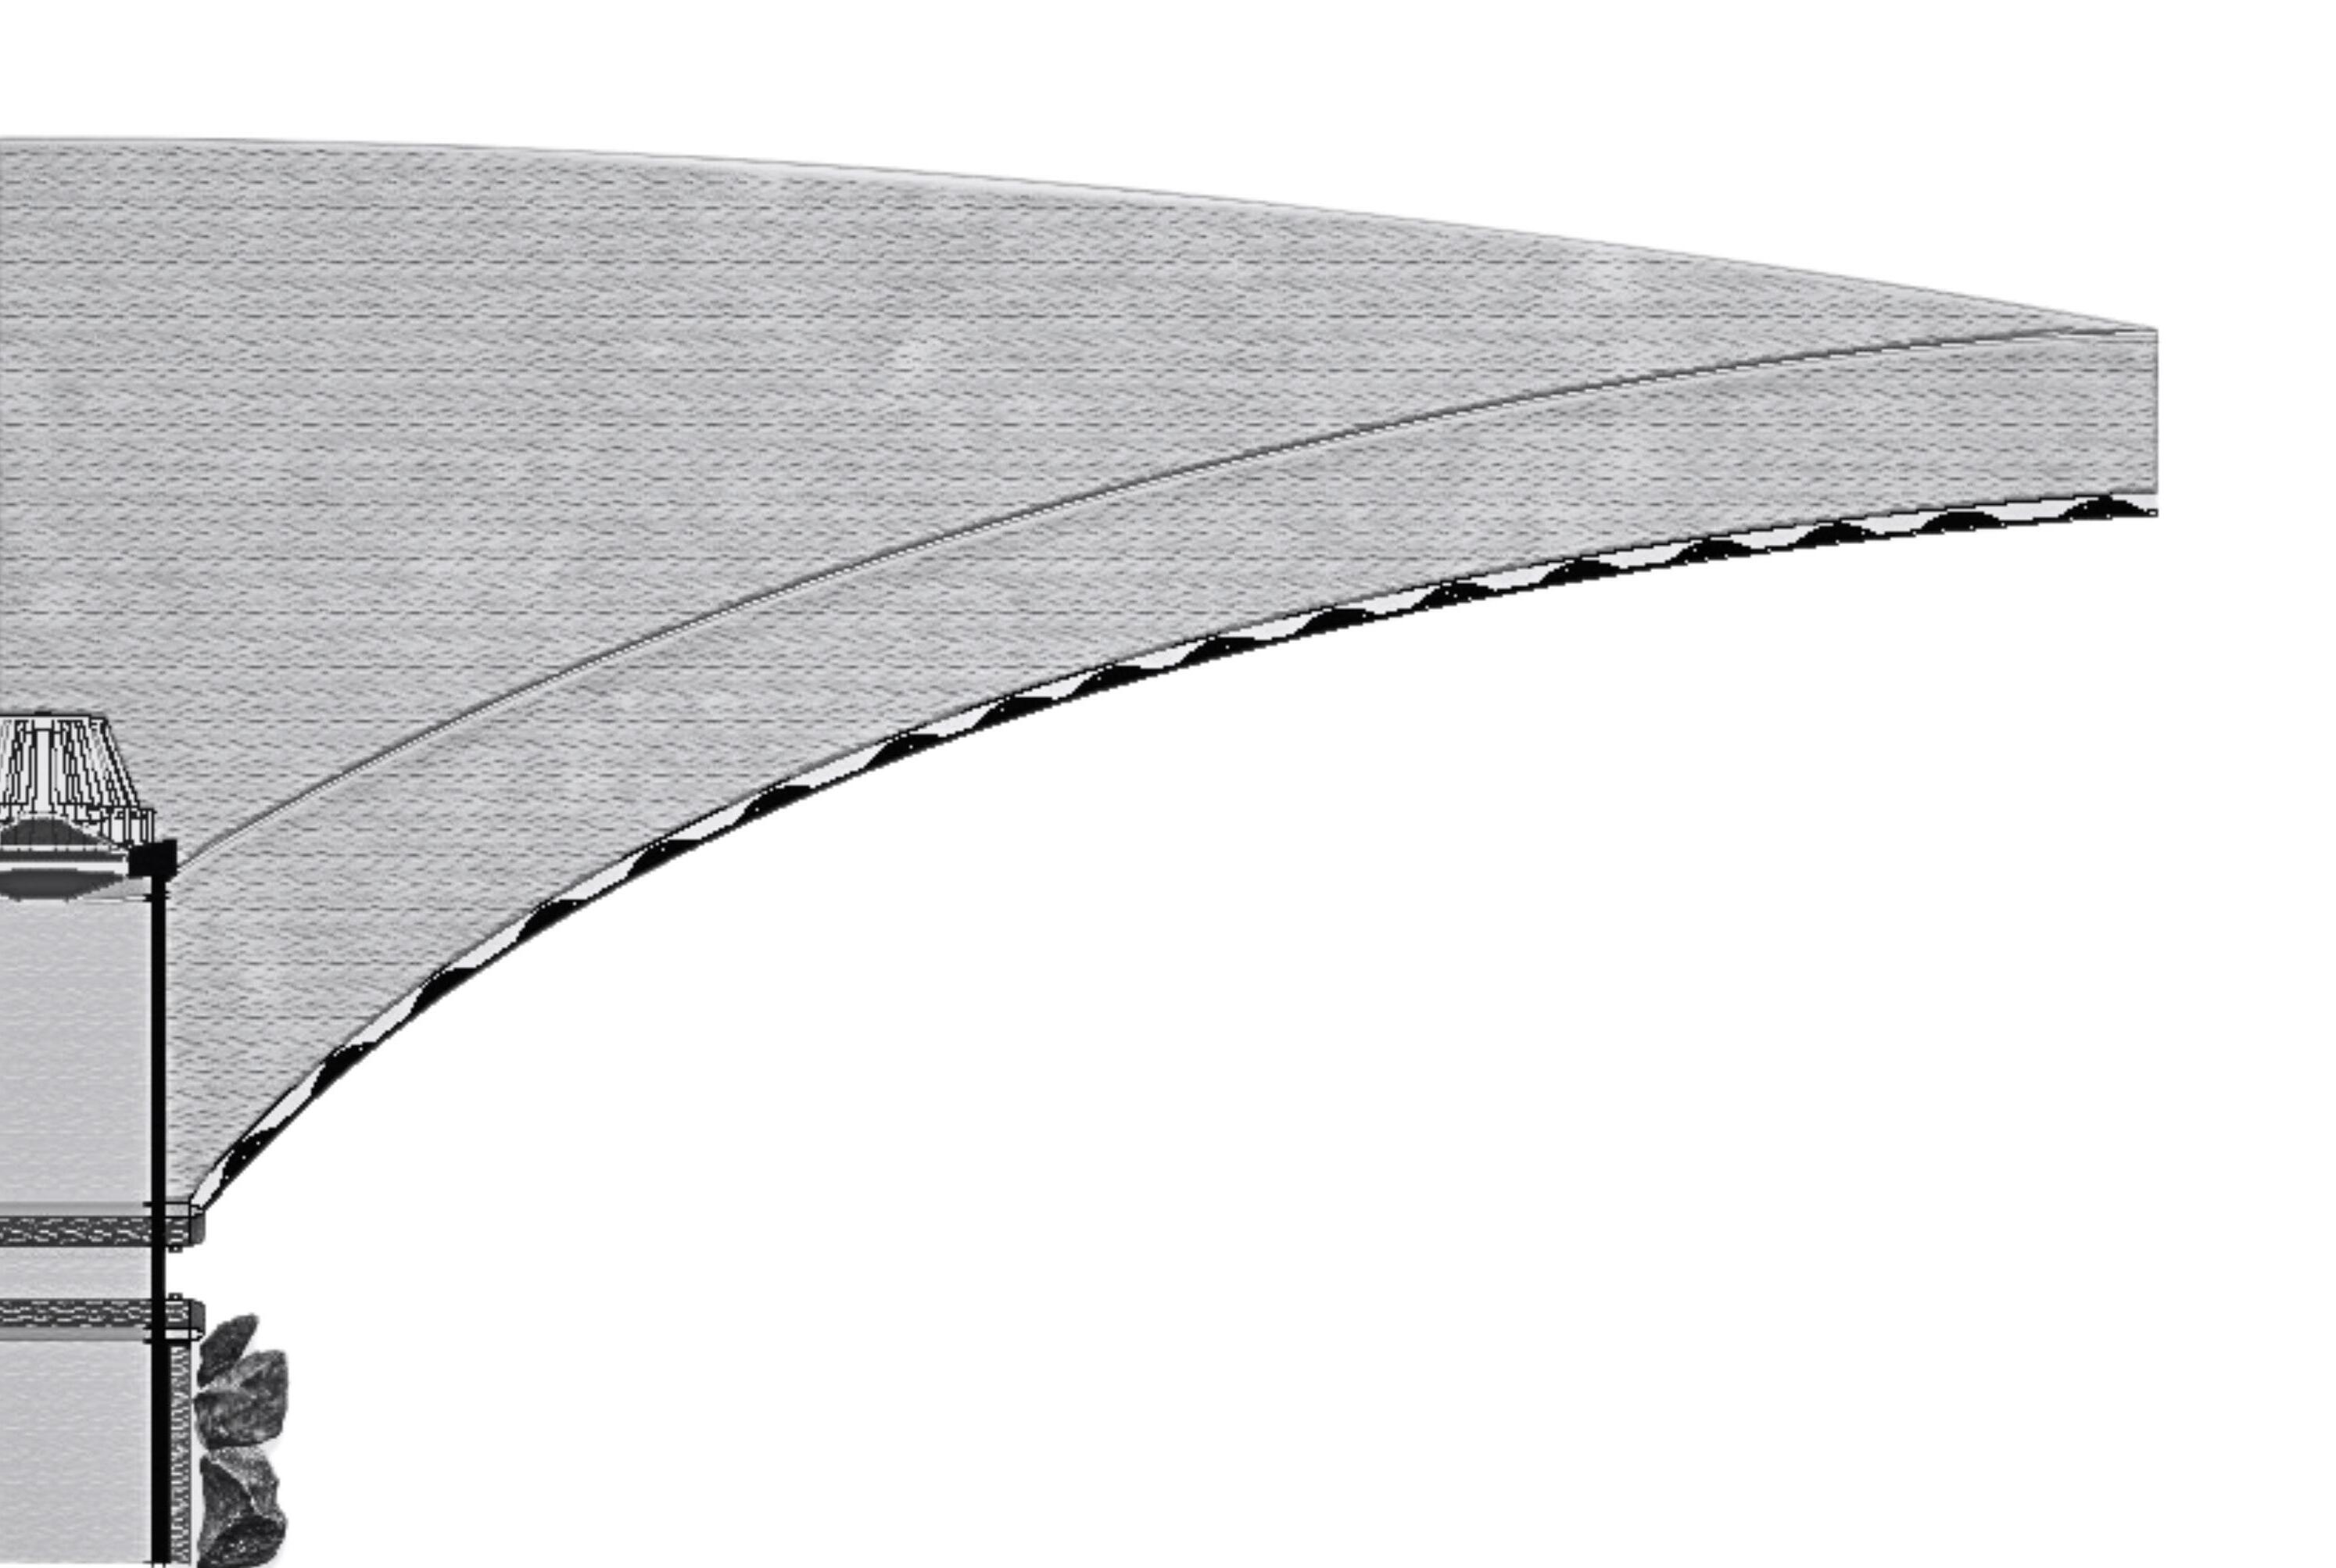
1.Ensure the thatch layer is 150-175mm thick, stitched between the lath and 3.15mm galvanized sways using tarred sisal twine with stitches no more than 100mm apart.
2.Create a tensioned two-layered knitted textile coated with a 10mm agar-agar and reed mixture for the shell structure.
ROOF DETAIL AND SPECIFICATION
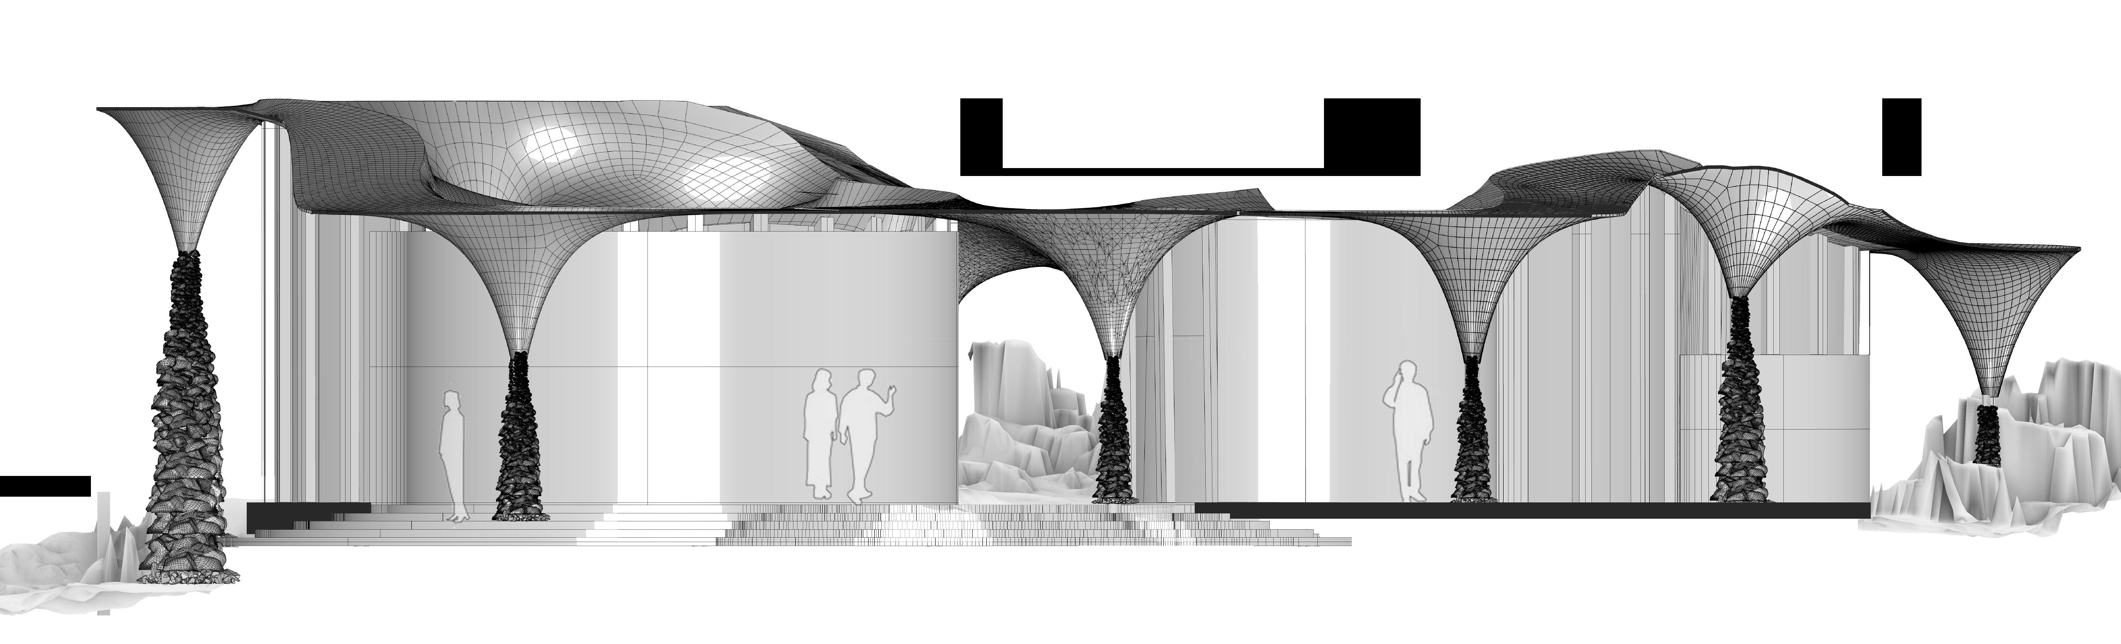
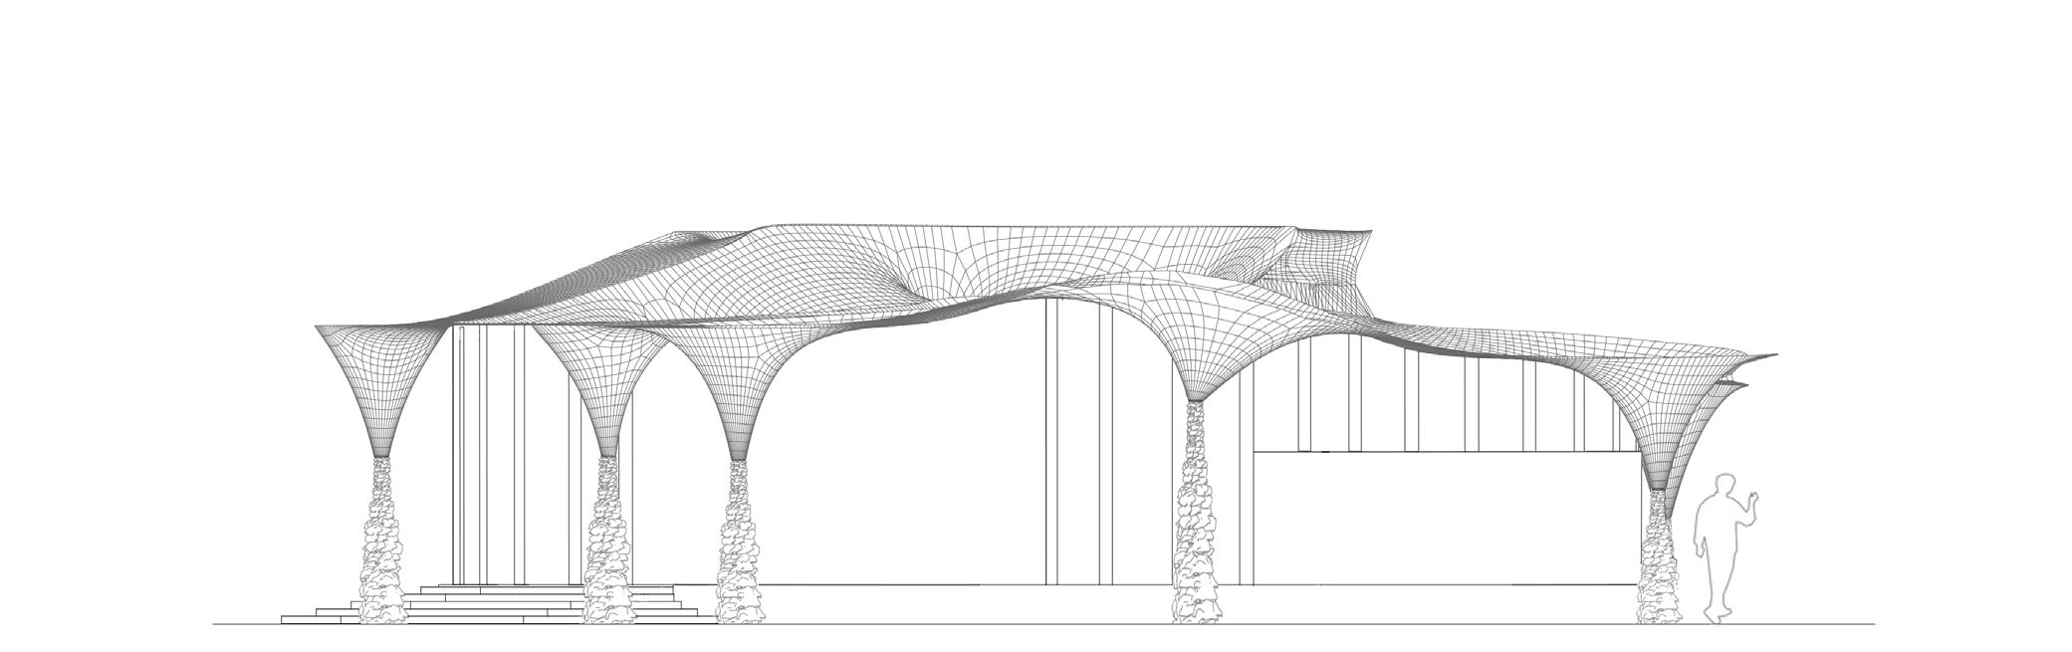
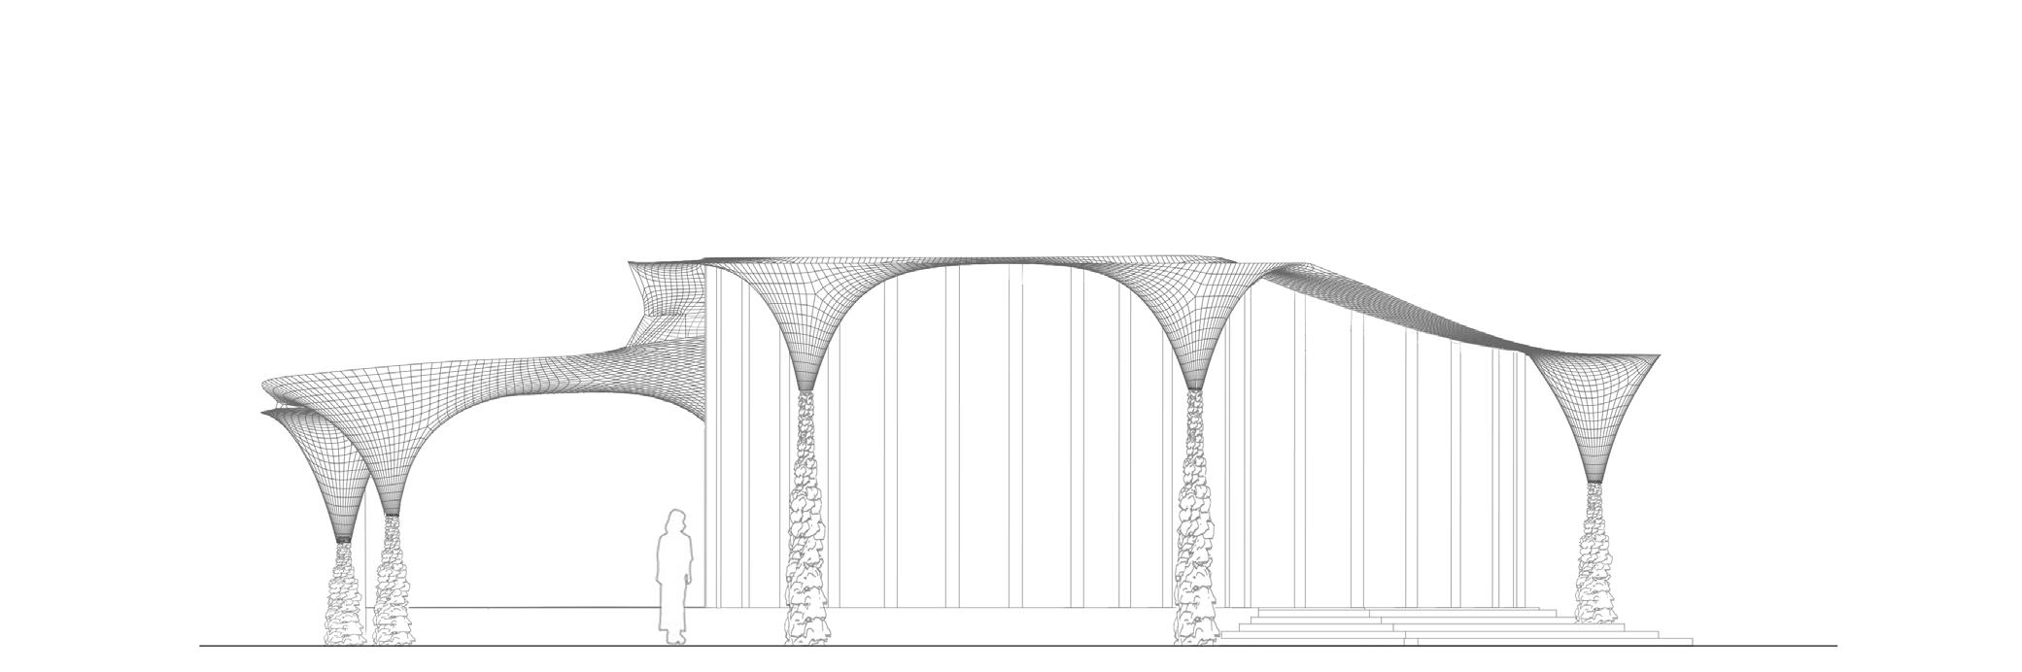
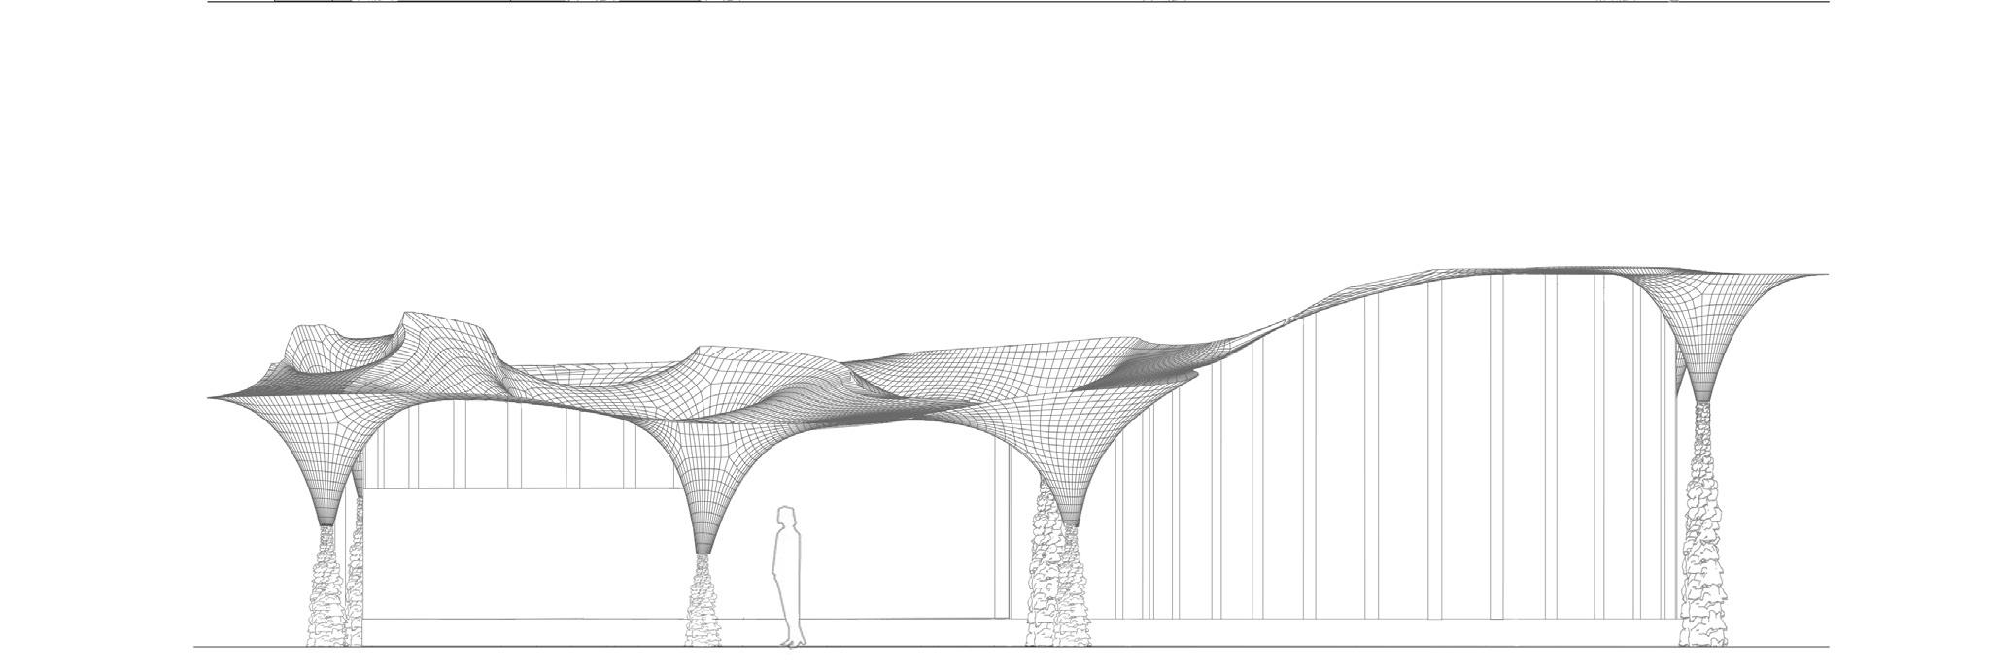
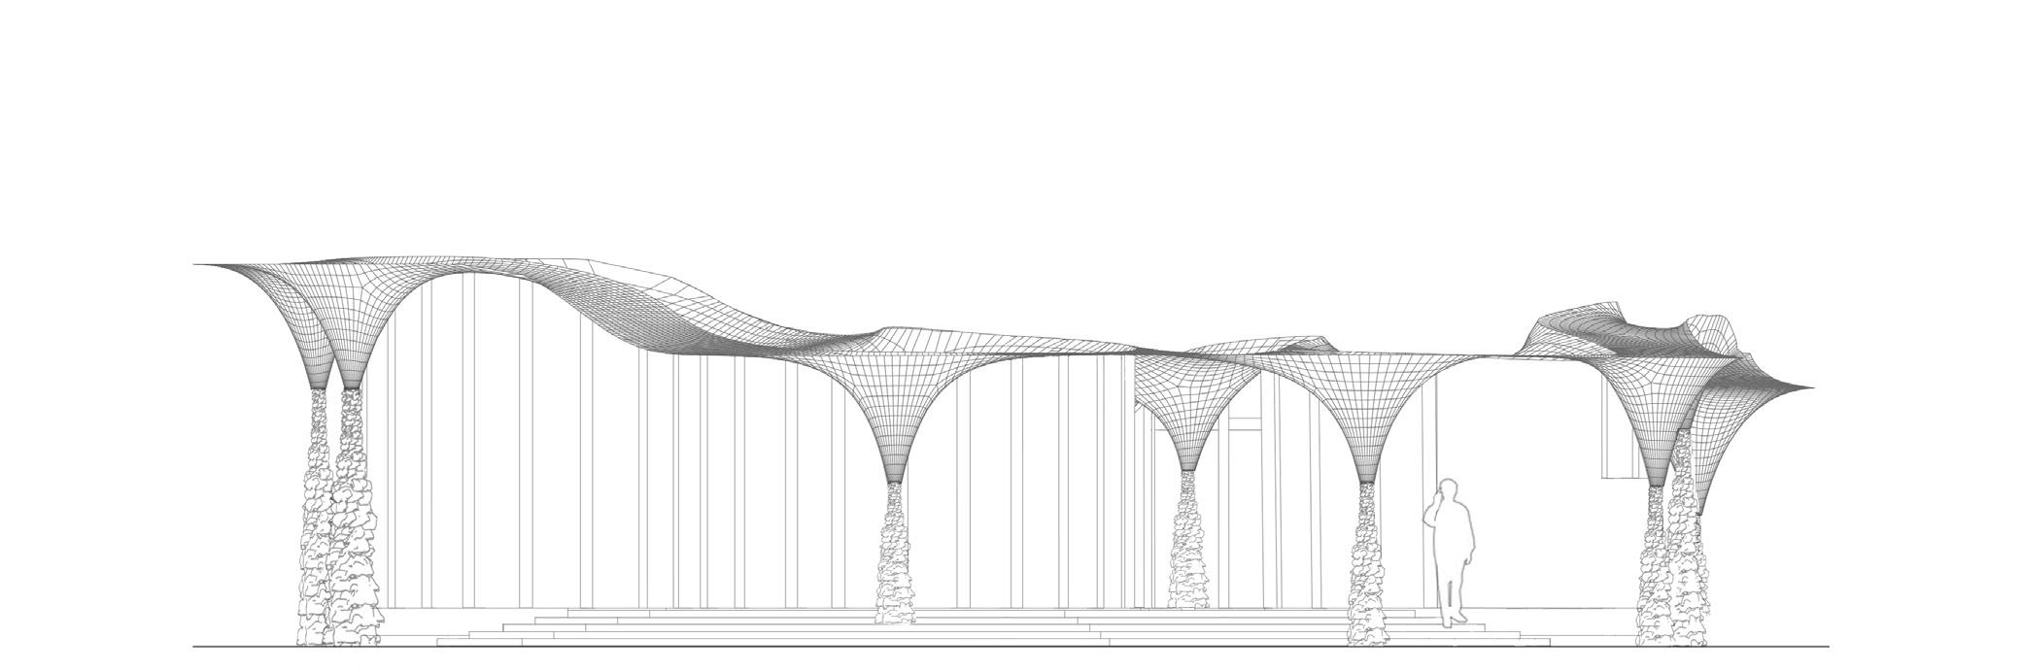
Image 26: ELEVATIONS SCALE 1:50
AXONOMETRIC DRAWING 02
Image 27: AXO NOT TO SCALE
END
Image 28: Interior perspective: Multi-functional space