“Beauty will result from the form and correspondence of the whole, with respect to the several parts, of the parts with regard to each other, and of these again to the whole; that the structure may appear an entire and compleat body, wherein each member agrees with the other, and all necessary to compose what you intend to form.”
Andrea Palladio
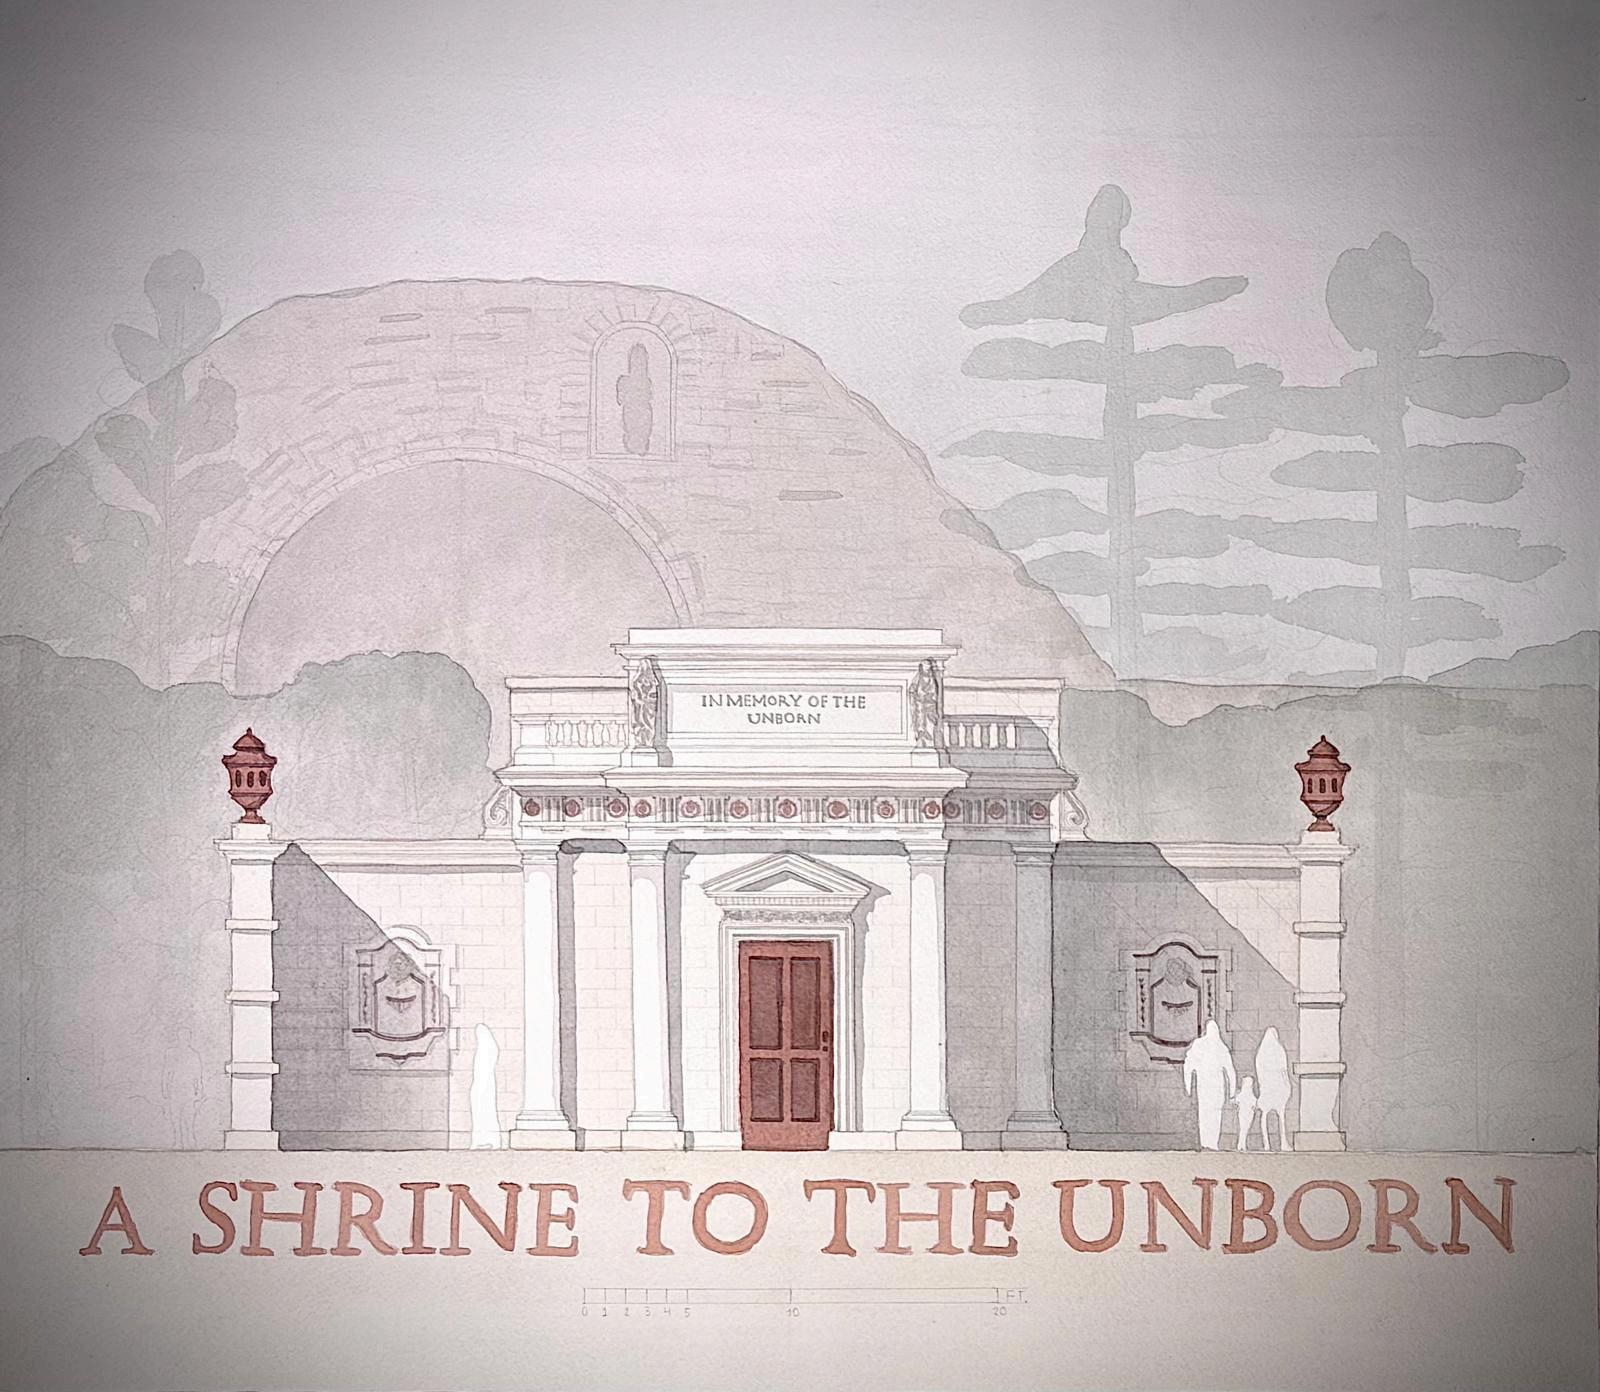
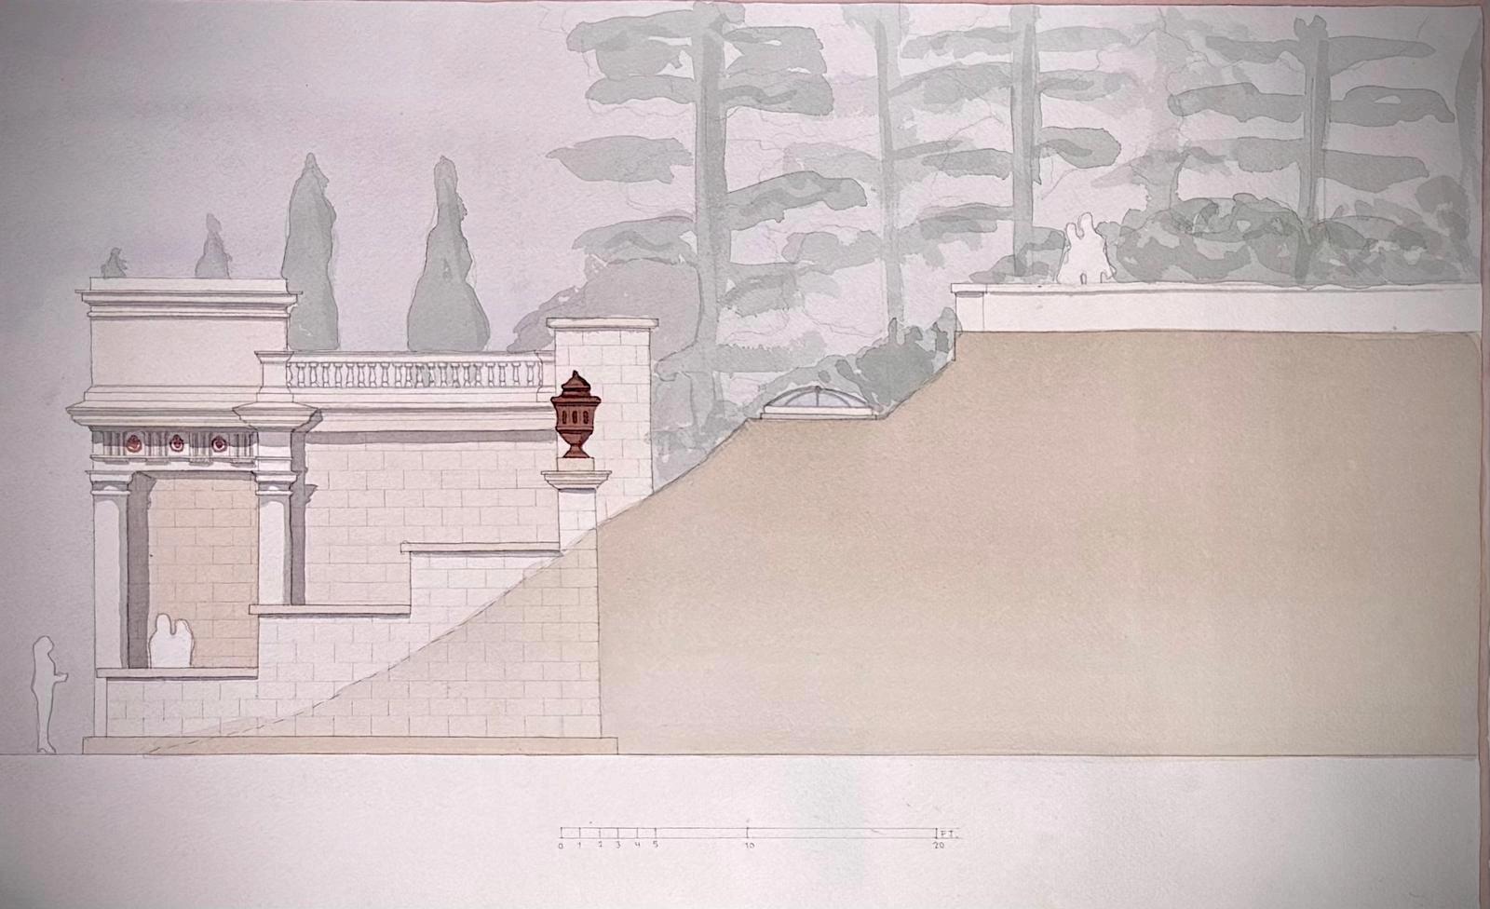
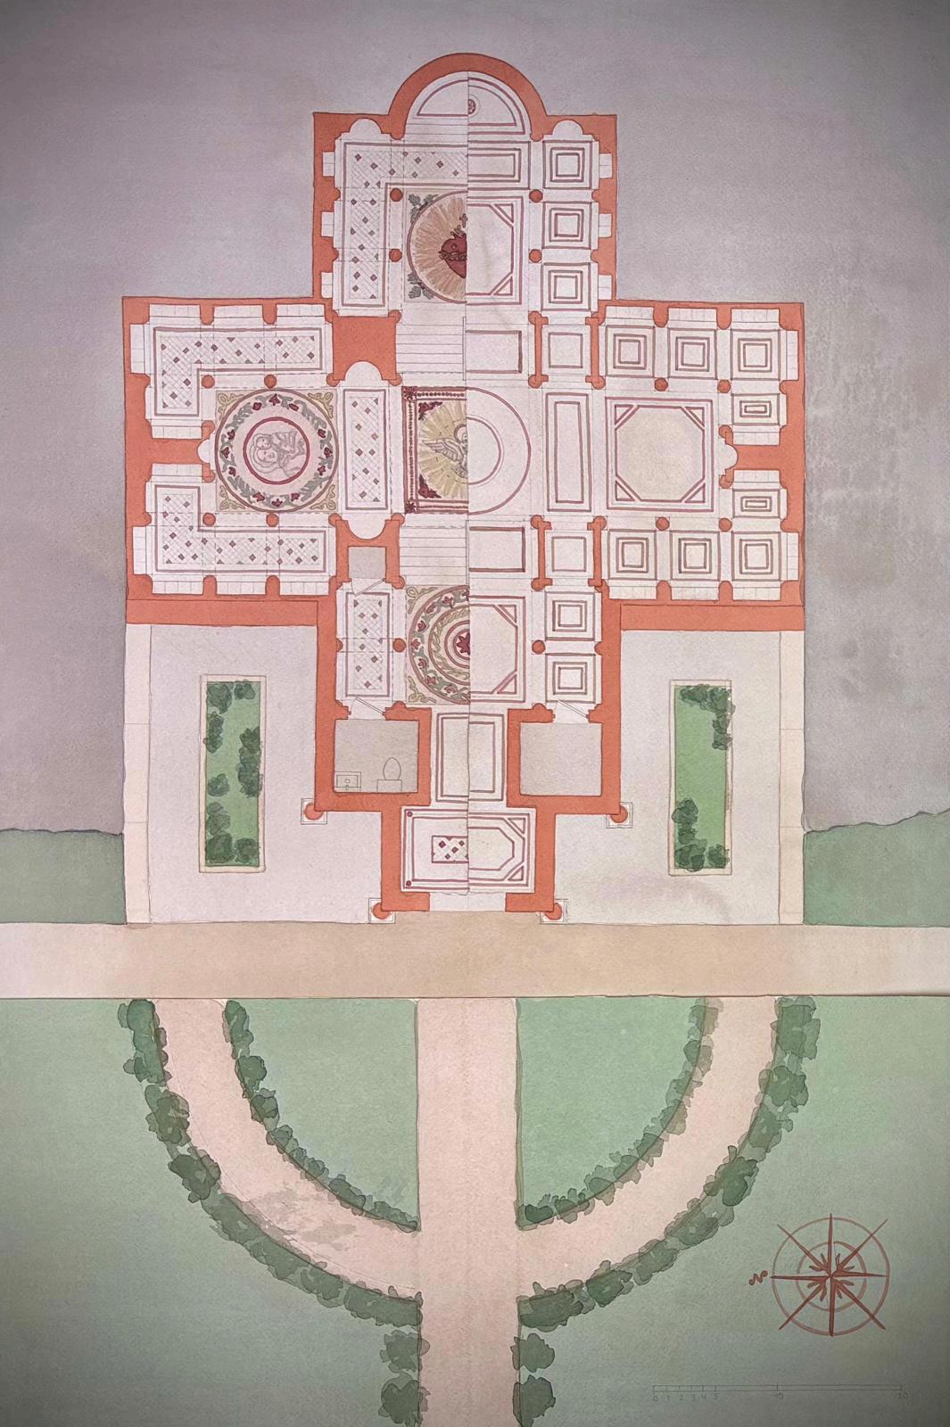
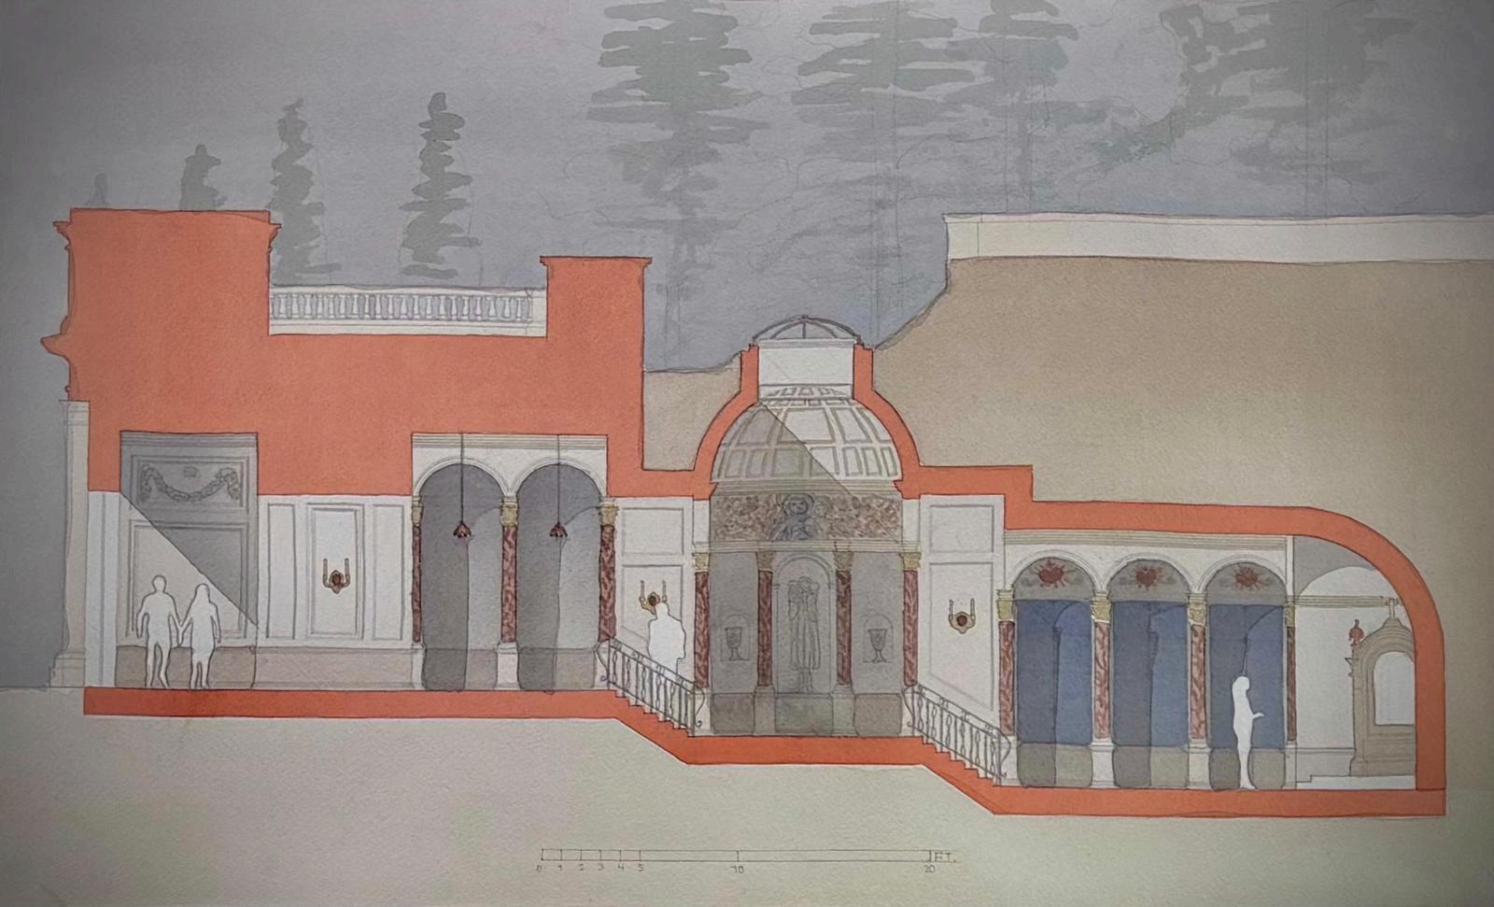
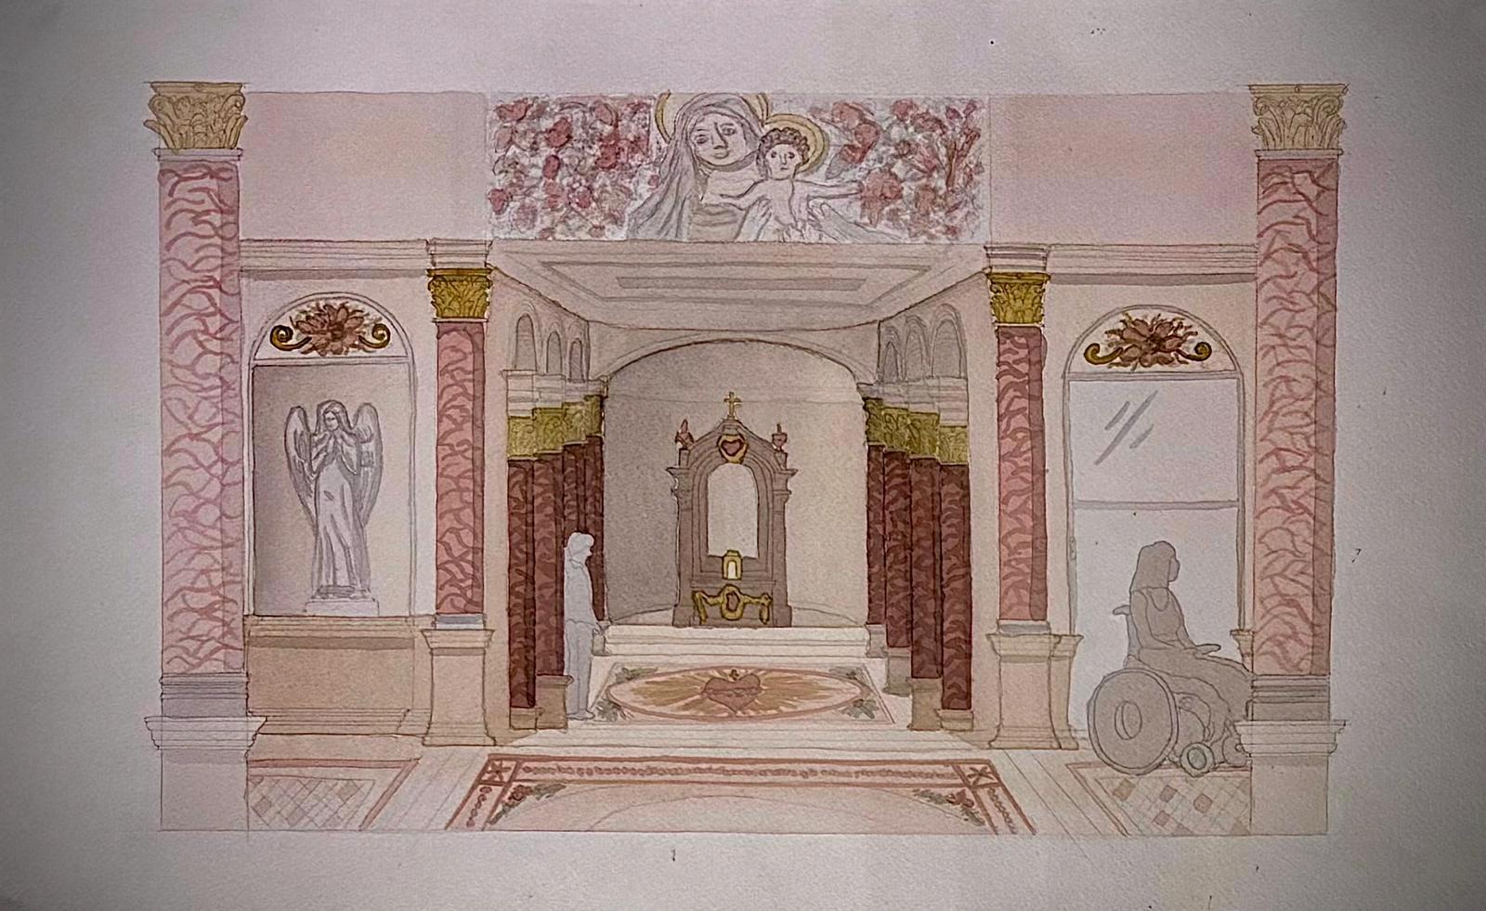
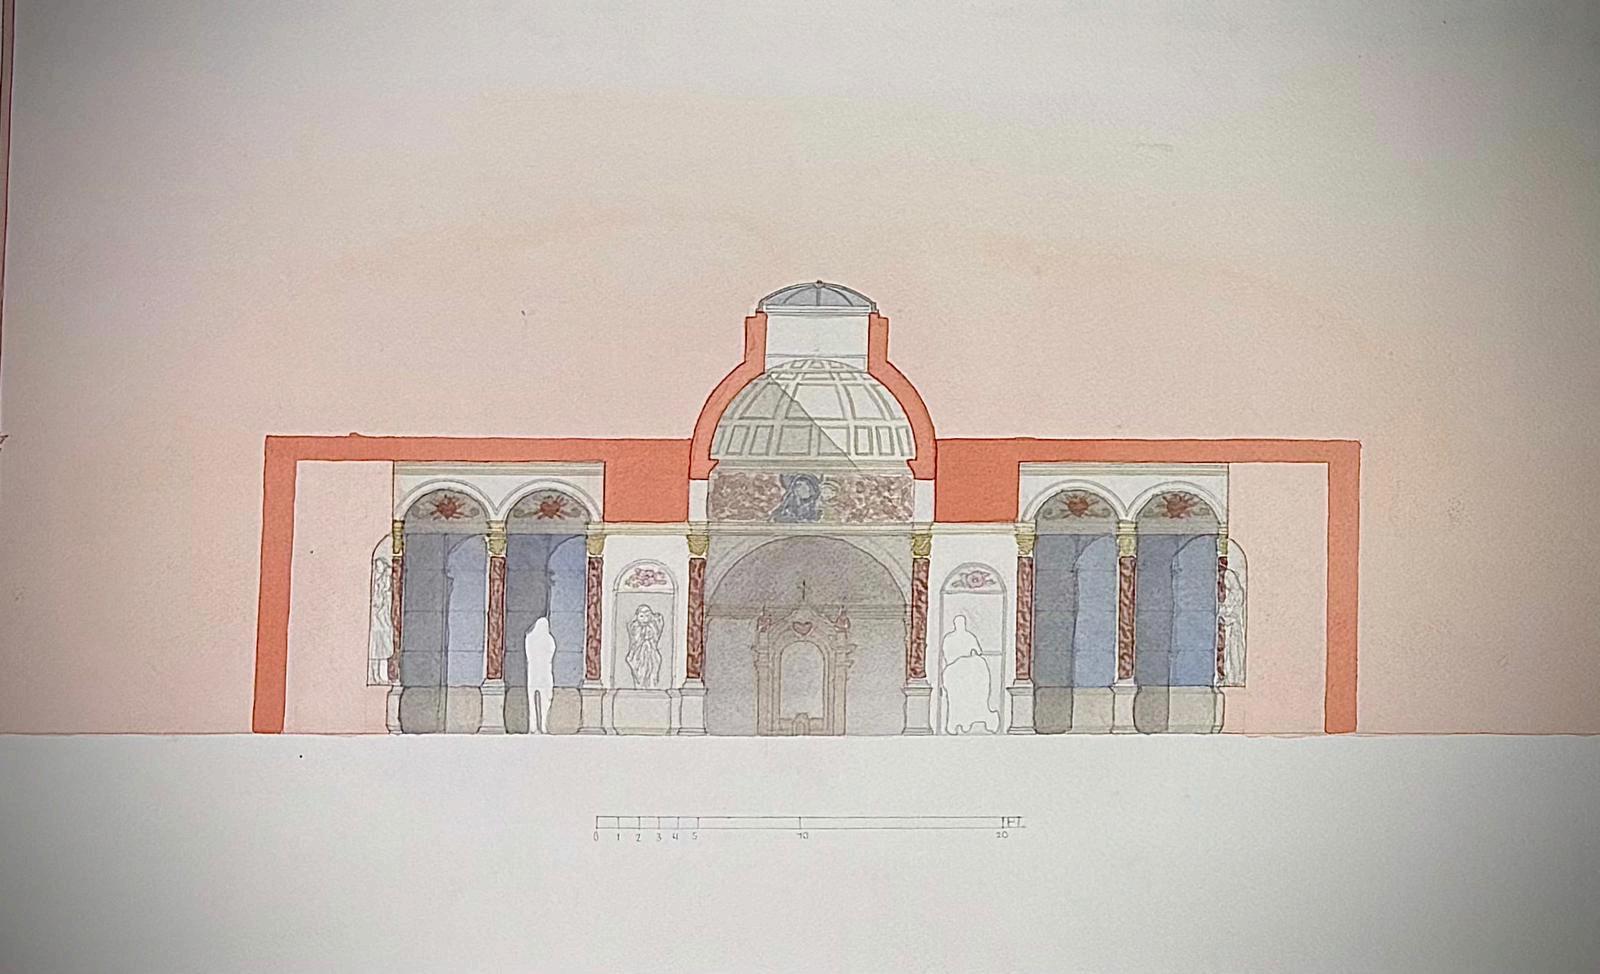
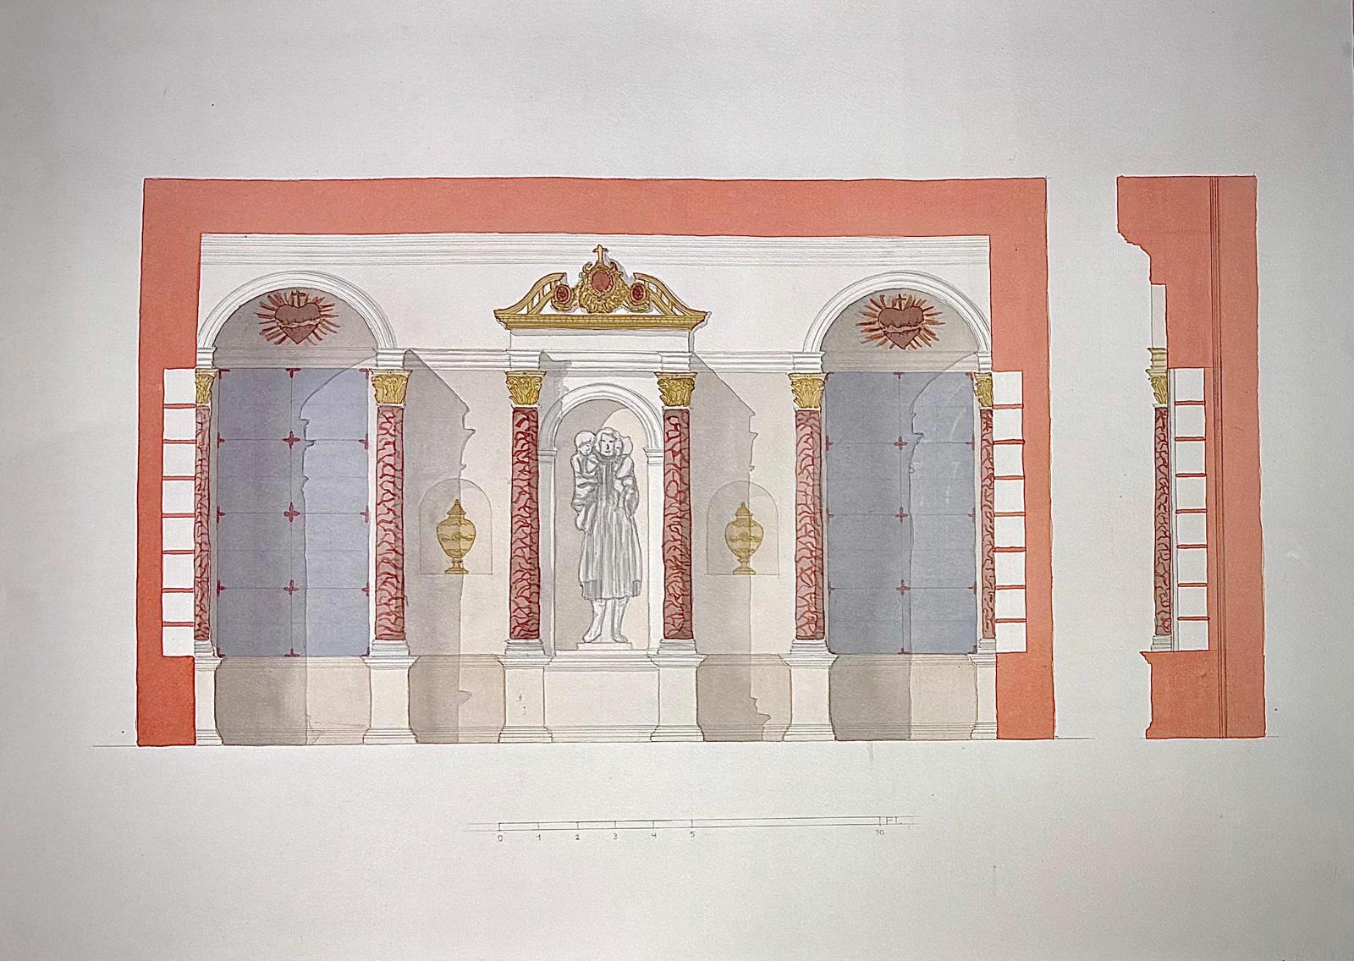
SHRINE FOR BENEDICTINE COLLEGE
Atchison, KS
Ink and Watercolor Rendering - Fall 2024
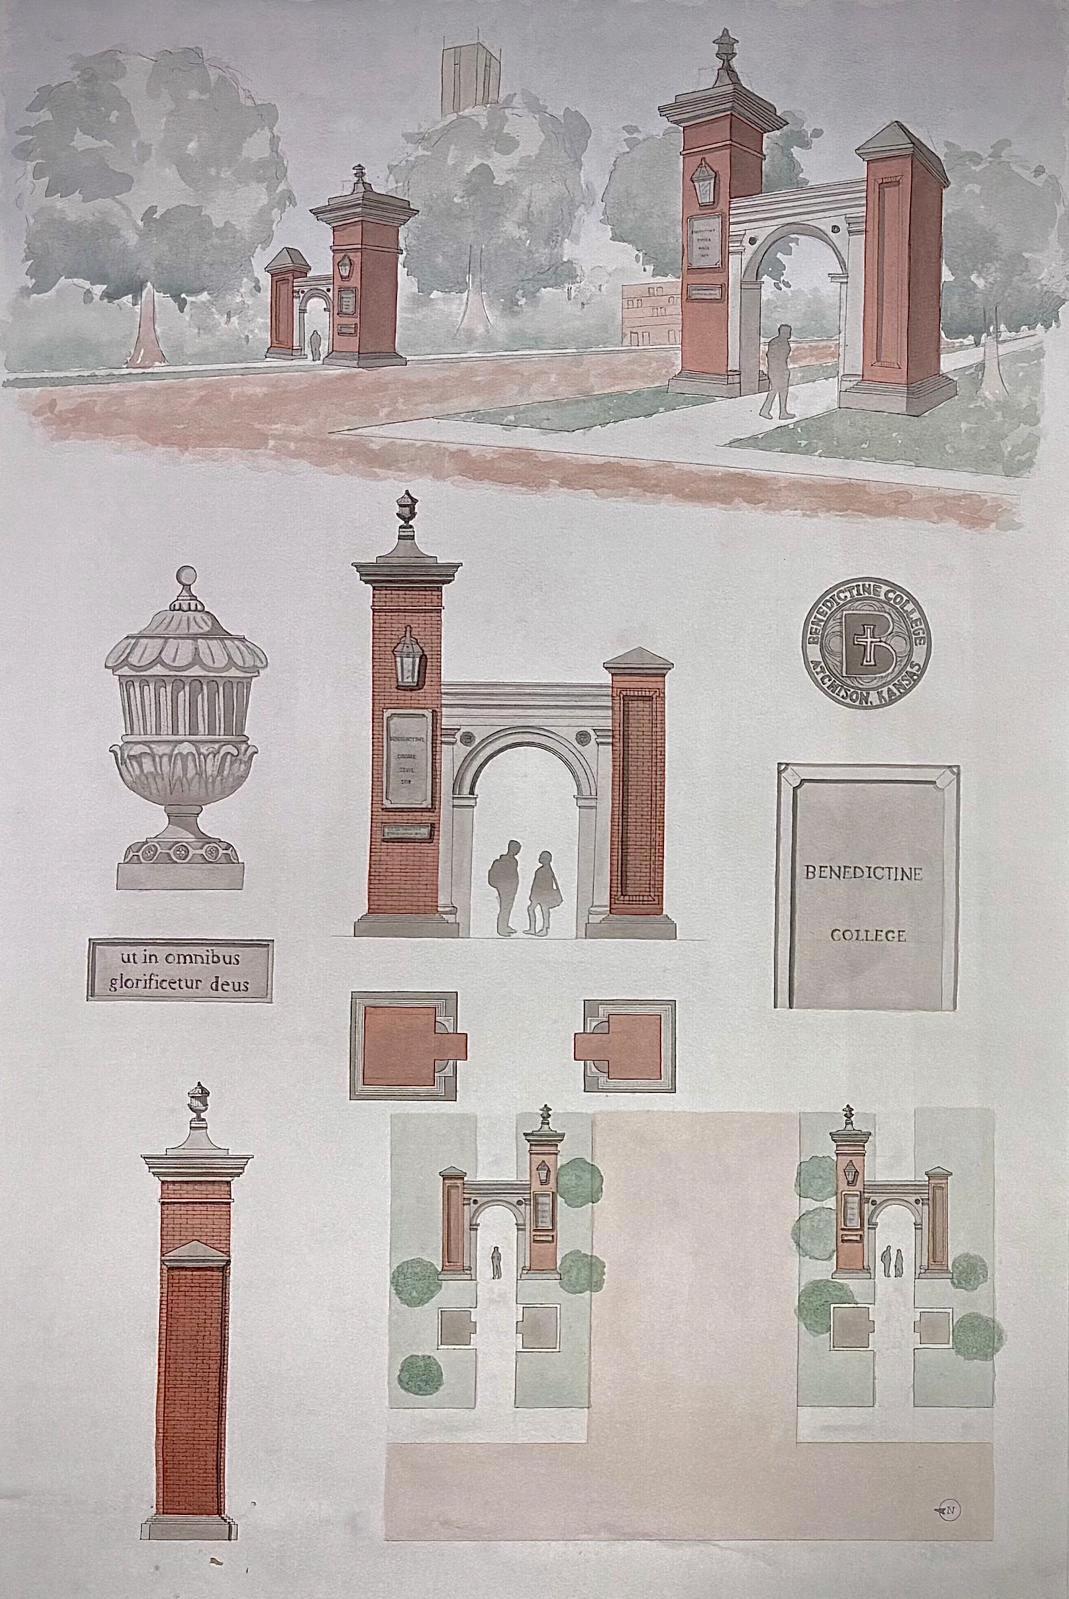
A proposal for a shrine to the unborn dedicated to our lady of sorrows located at benedictine college. This shrine serves as a memorial for children that have died before birth and allows a sacred space for relatives to mourn their loss. The shrine is positioned in front of a hill and it is mostly underground.
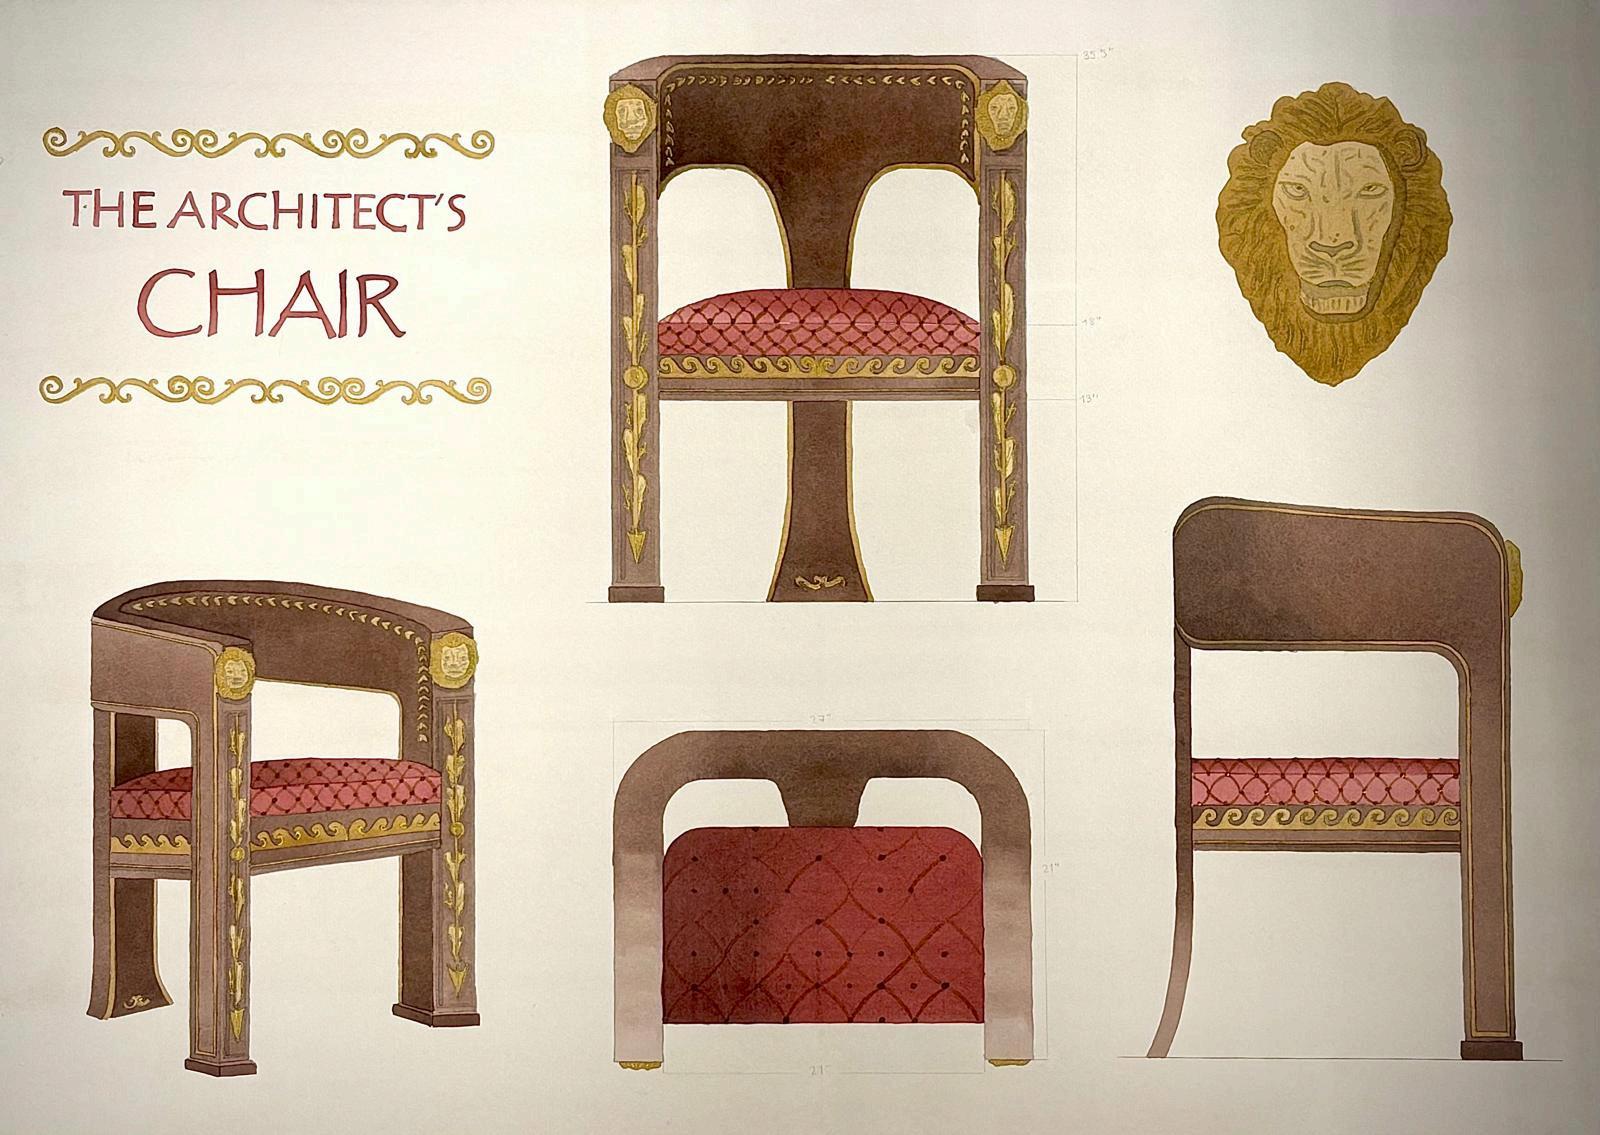
The Architect’s Chair
Ink and Watercolor Rendering - Fall 2024
This is a design for the “Architect’s chair” international competition.
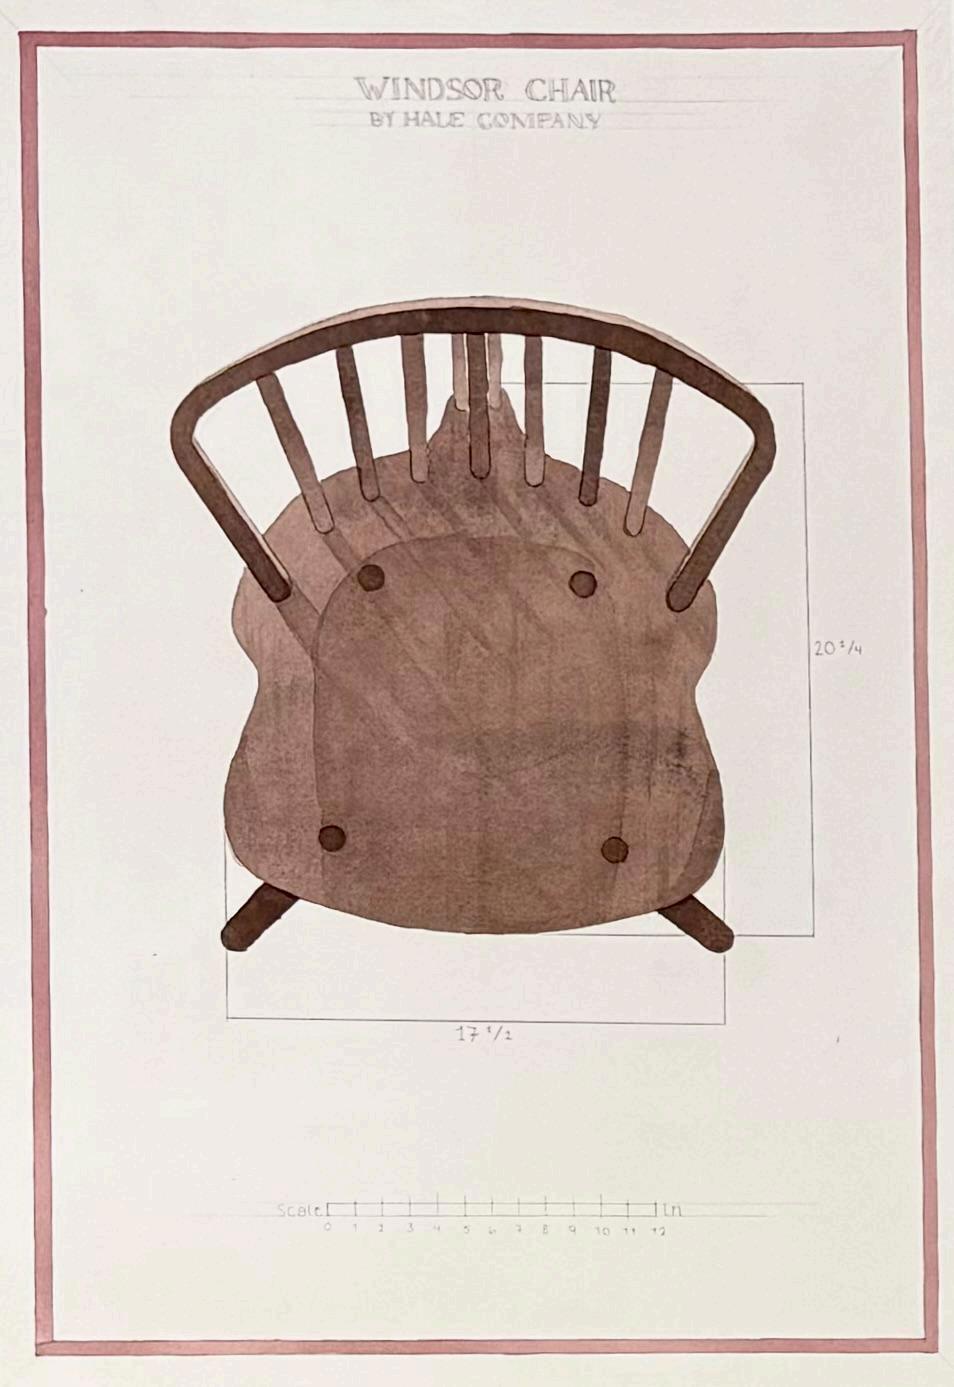
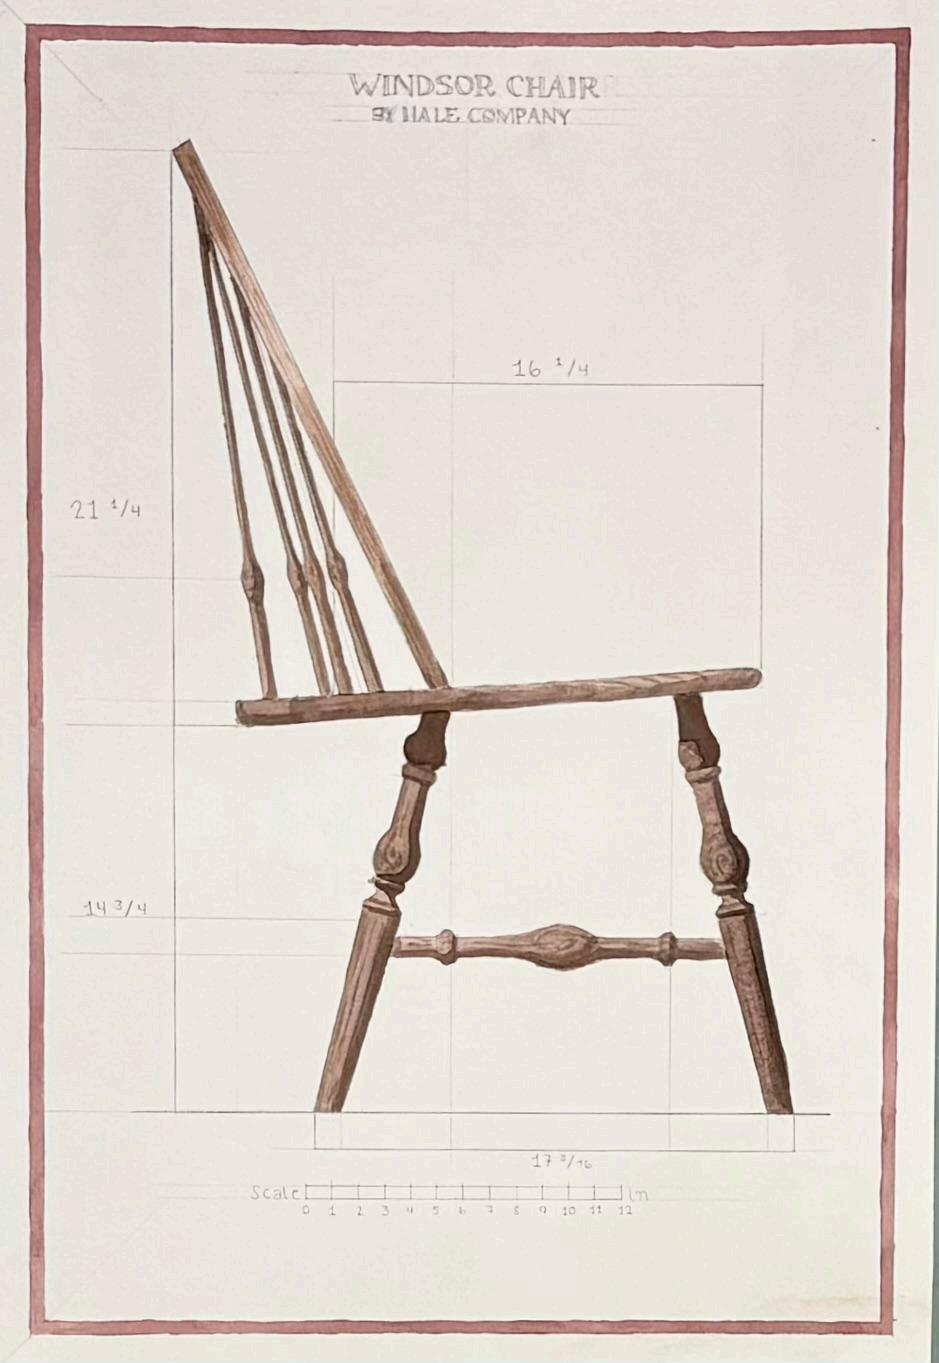
Chair Analysis
Ink and Watercolor Rendering - Fall 2024
Measured drawing of a windsor chair. This was a group project with Peter Sentmenant
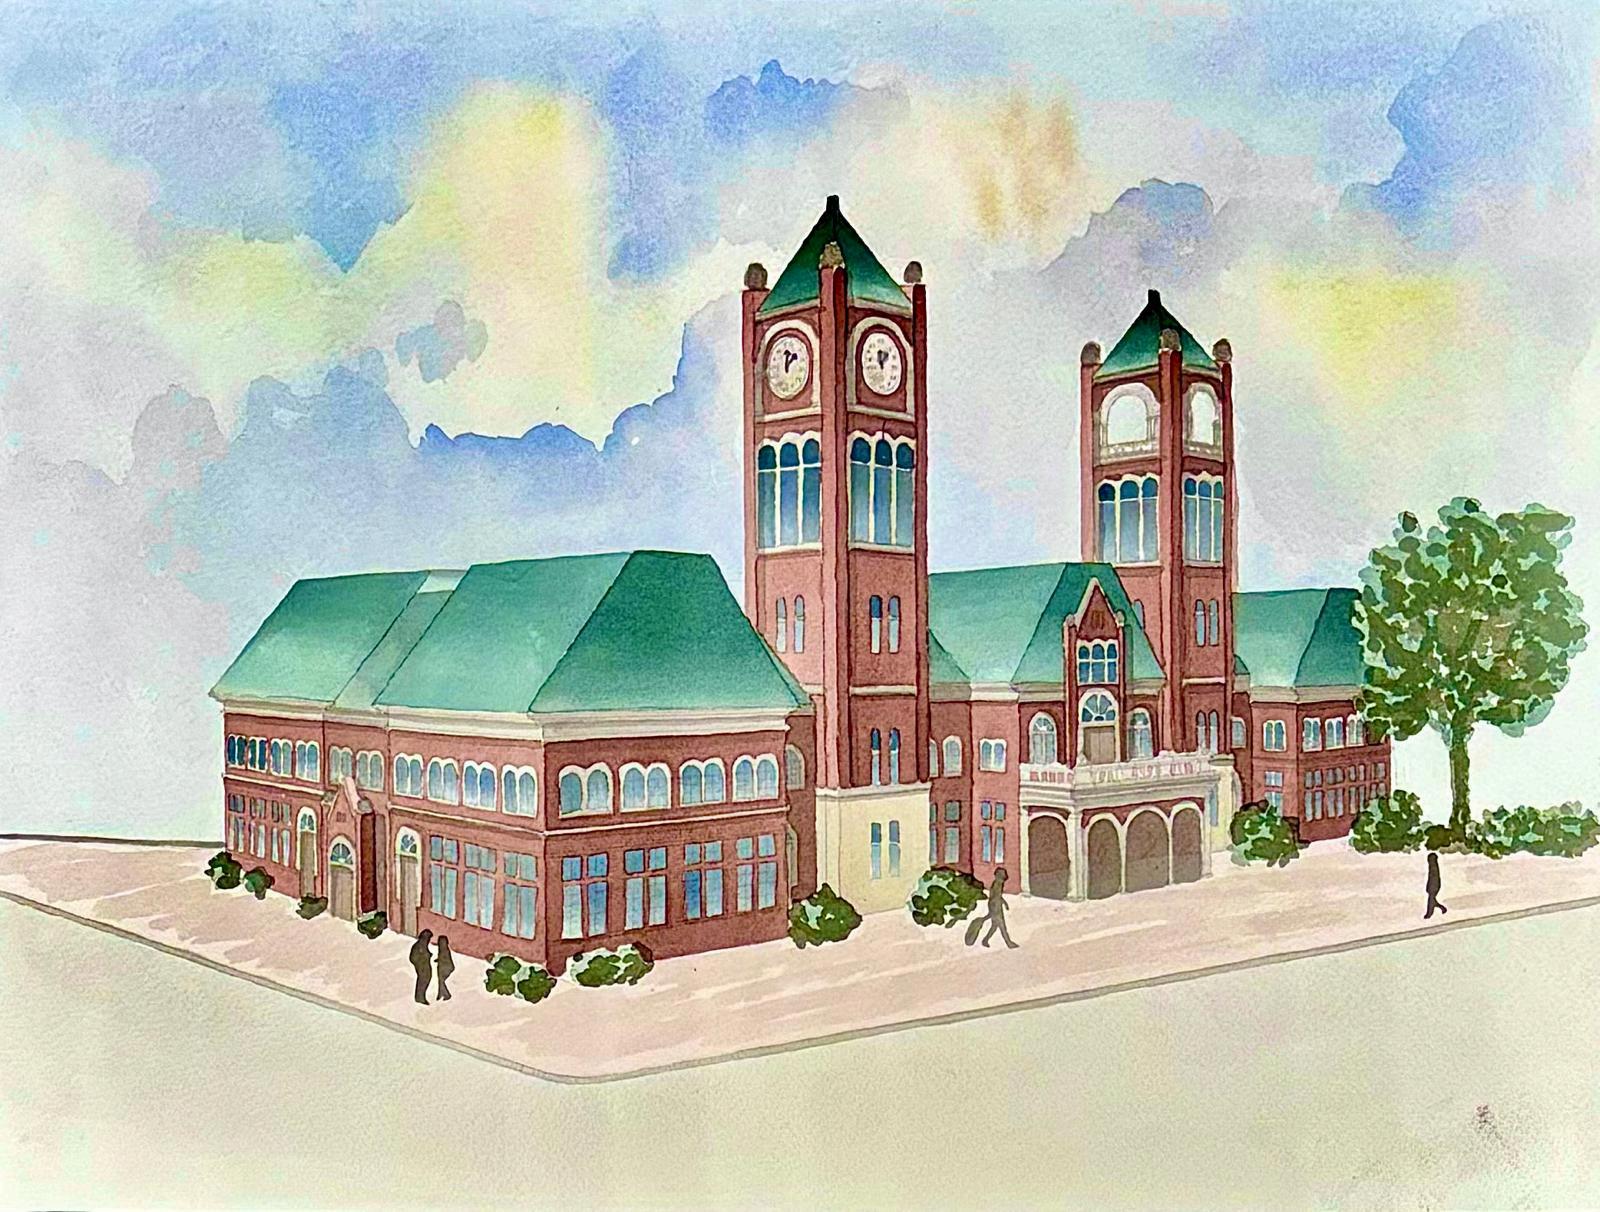
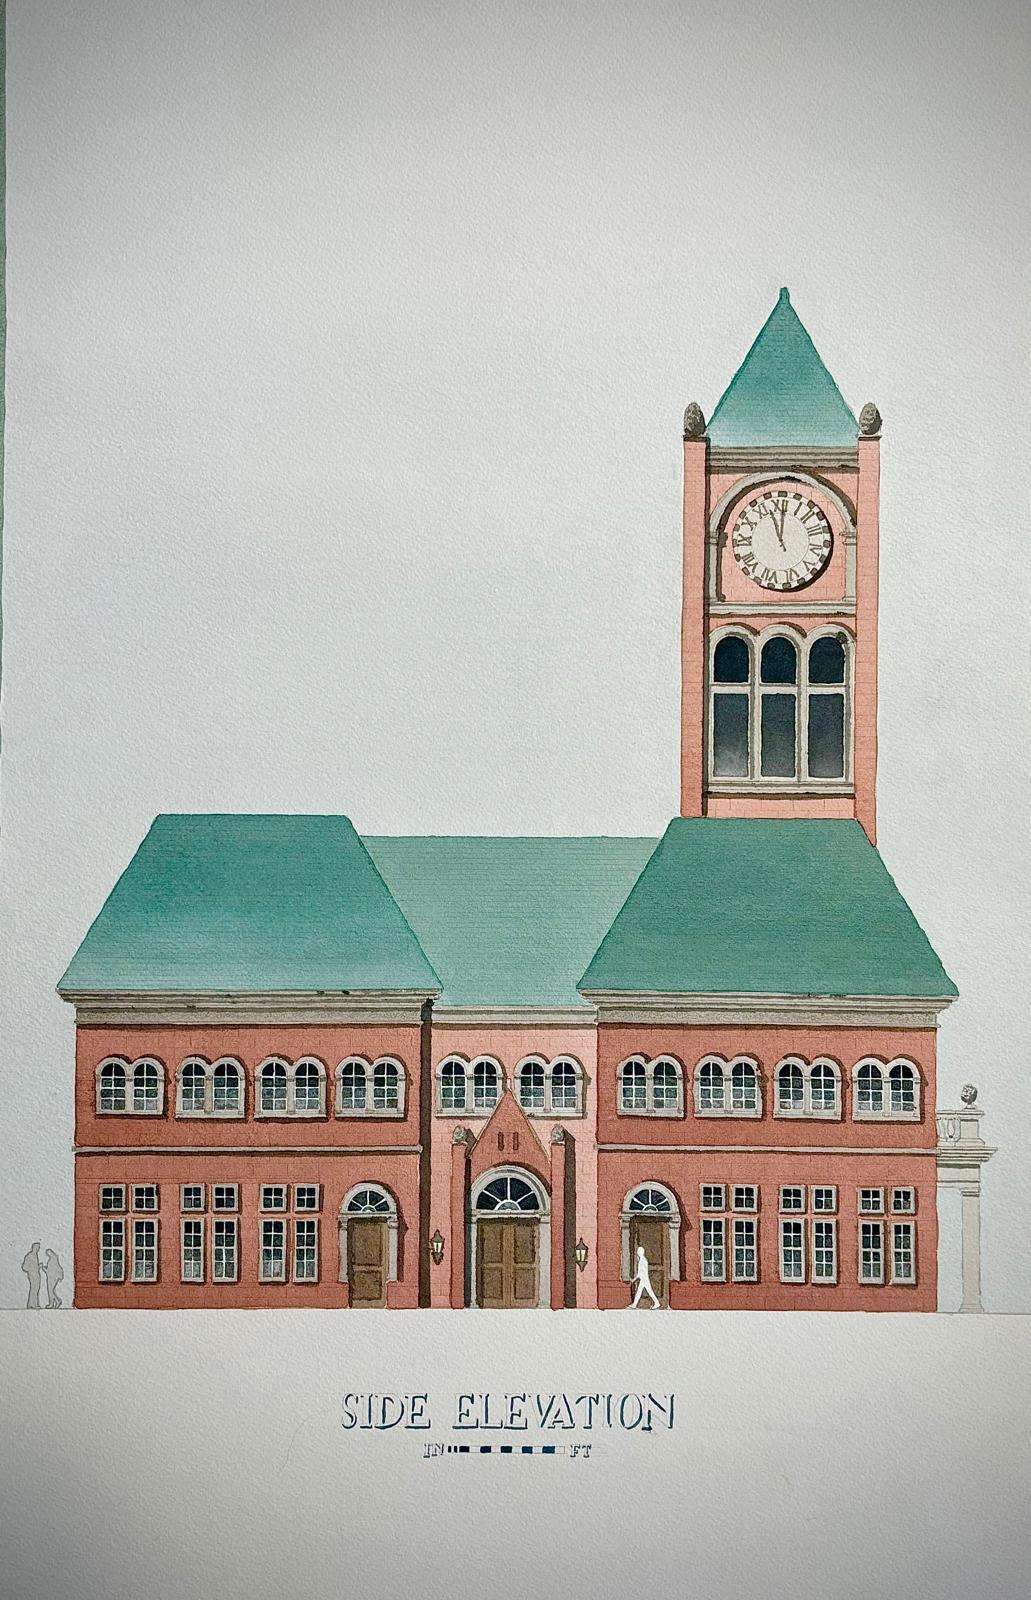
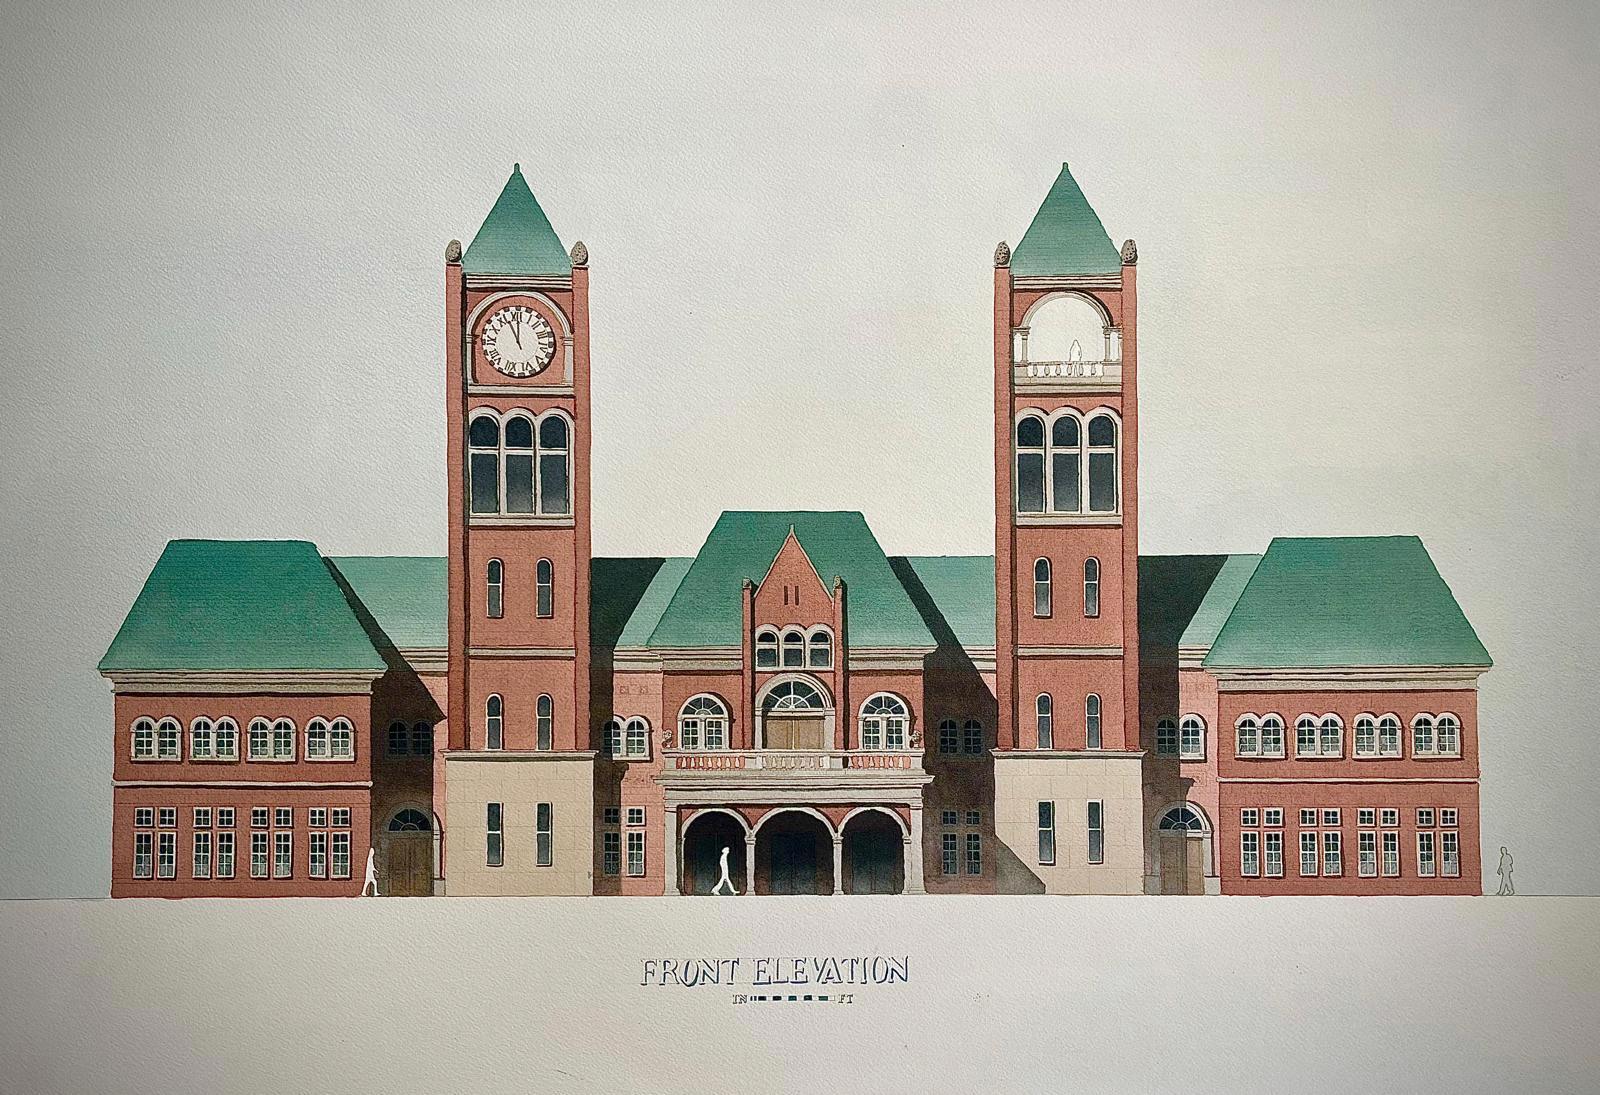
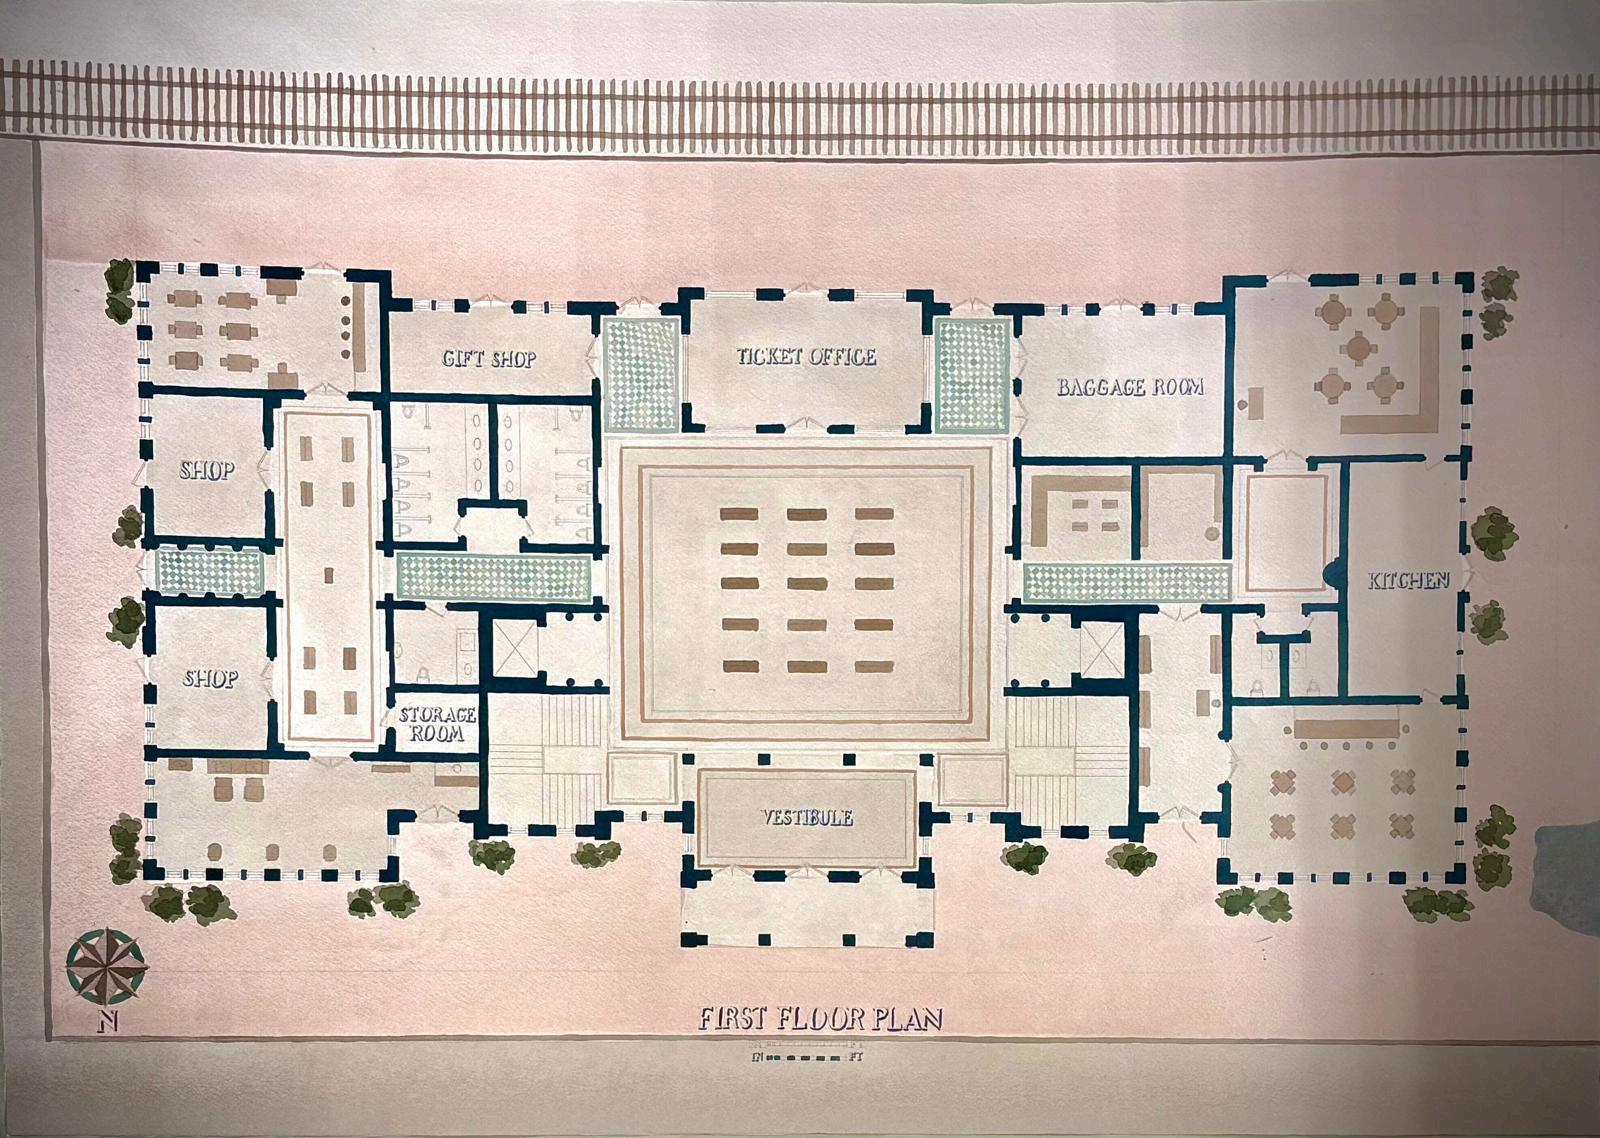
Atchison Train Station
Atchison, KS
Ink and Watercolor Rendering - Fall 2024
A proposal for a hypothetical train station located in the town of atchison, Kansas. the program included various shops for passengers and offices that can be rented for local businesses in the second floor.
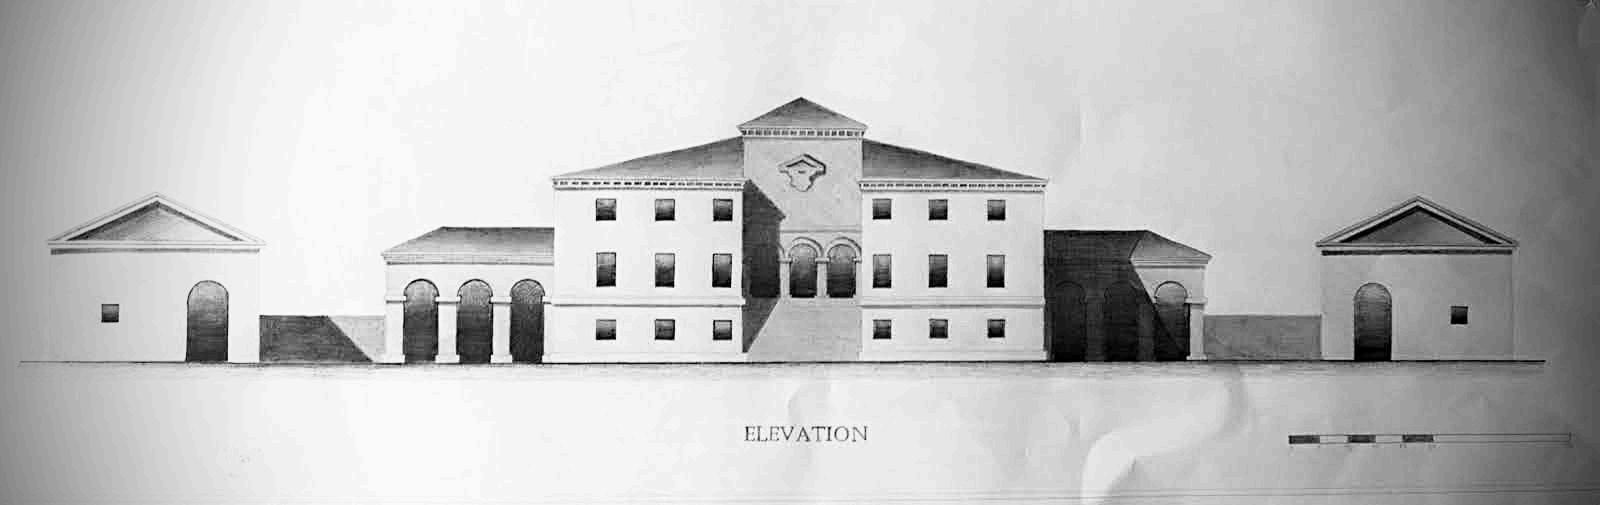
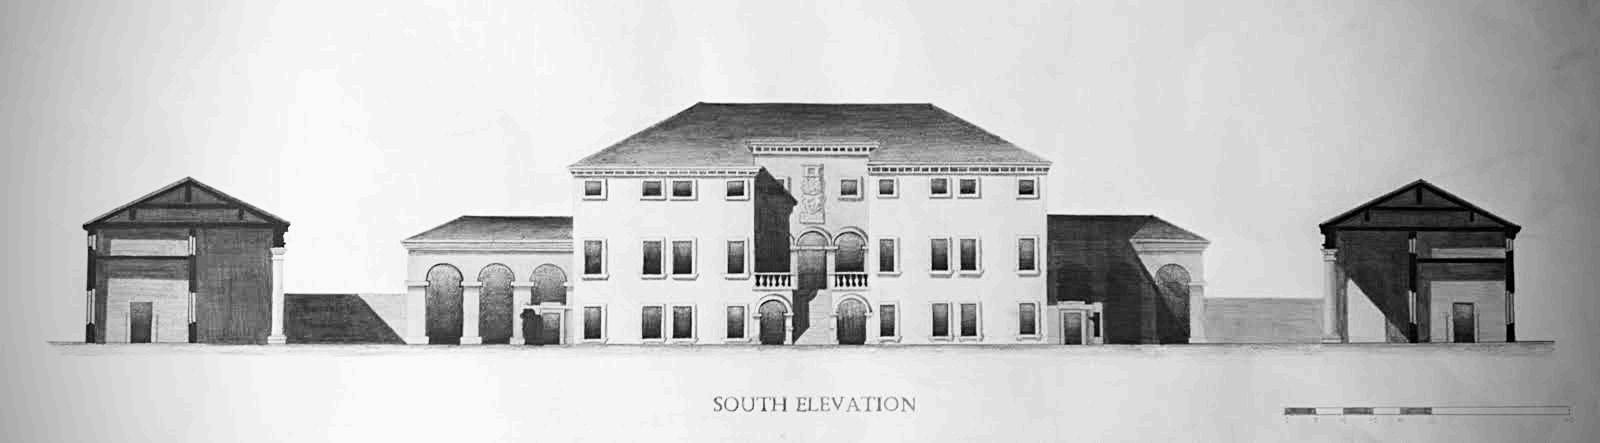
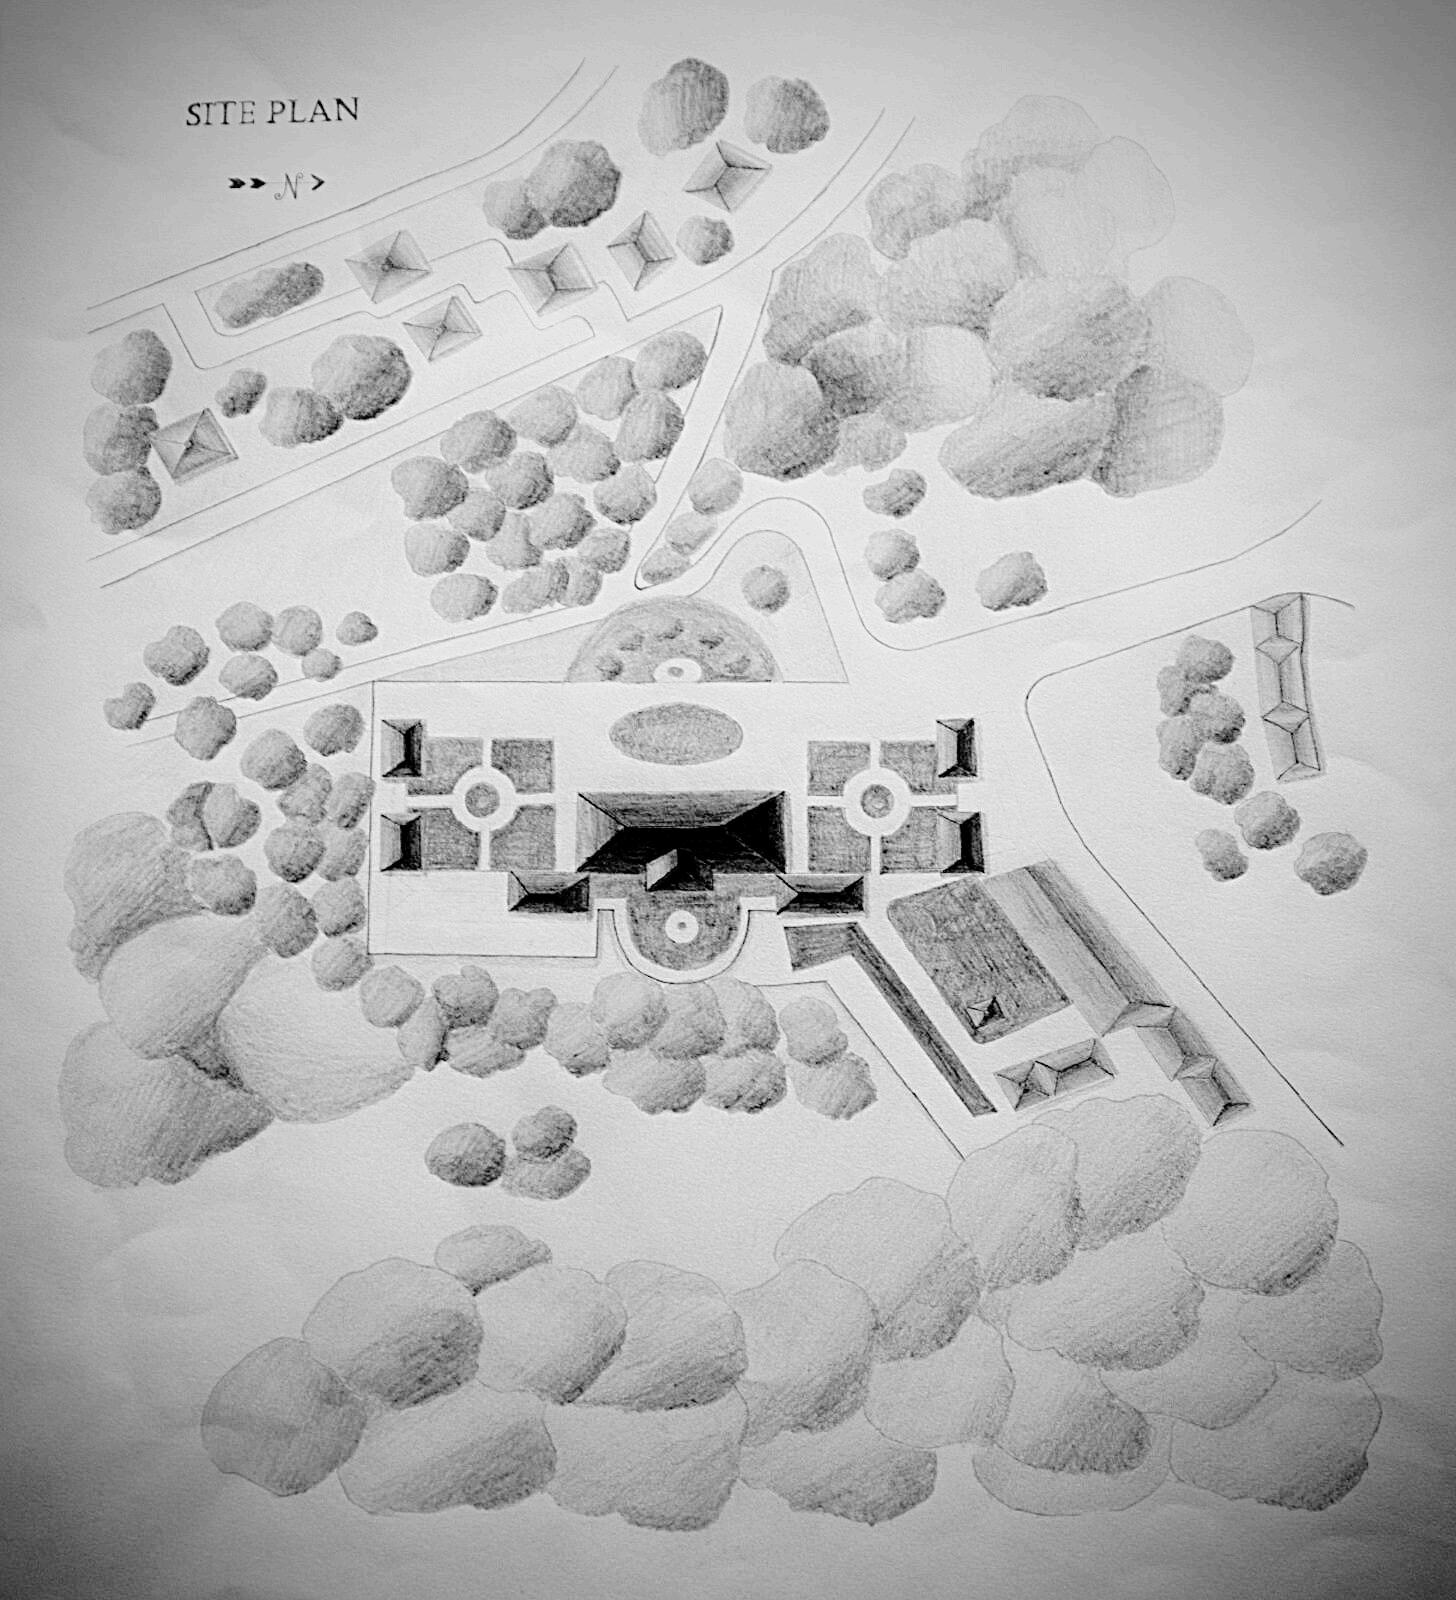
Analysis
of The Villa Godi
Valmarana, Italy
Graphite Rendering - Fall 2023
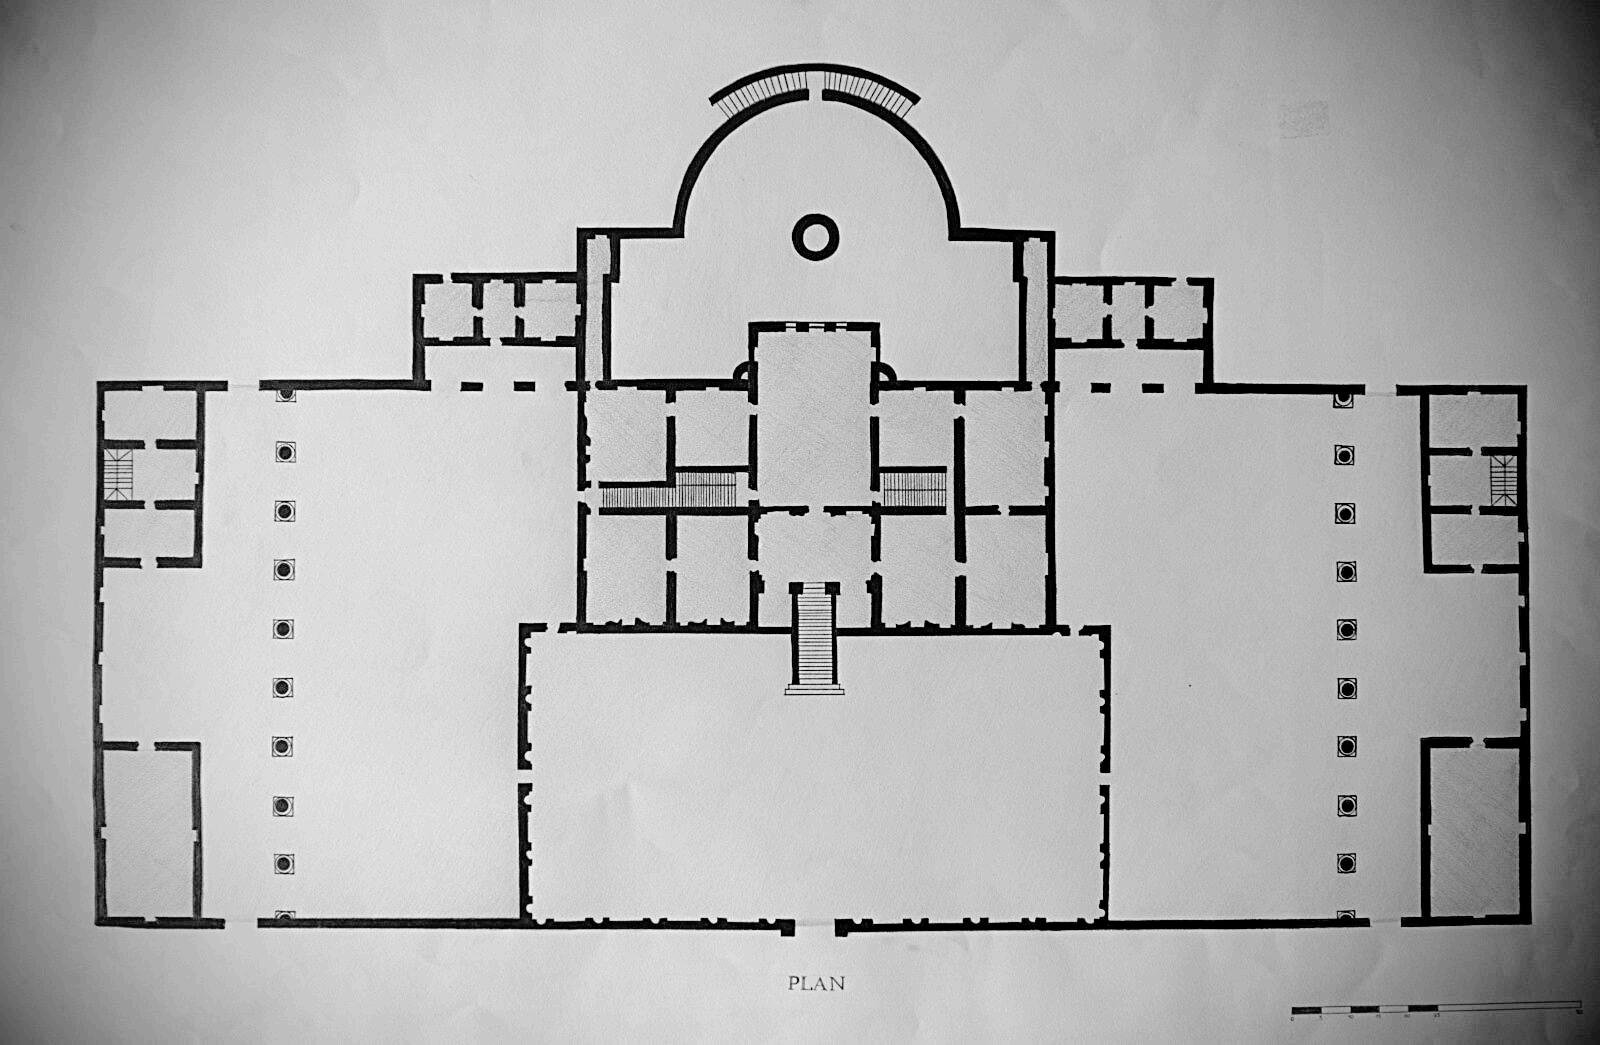
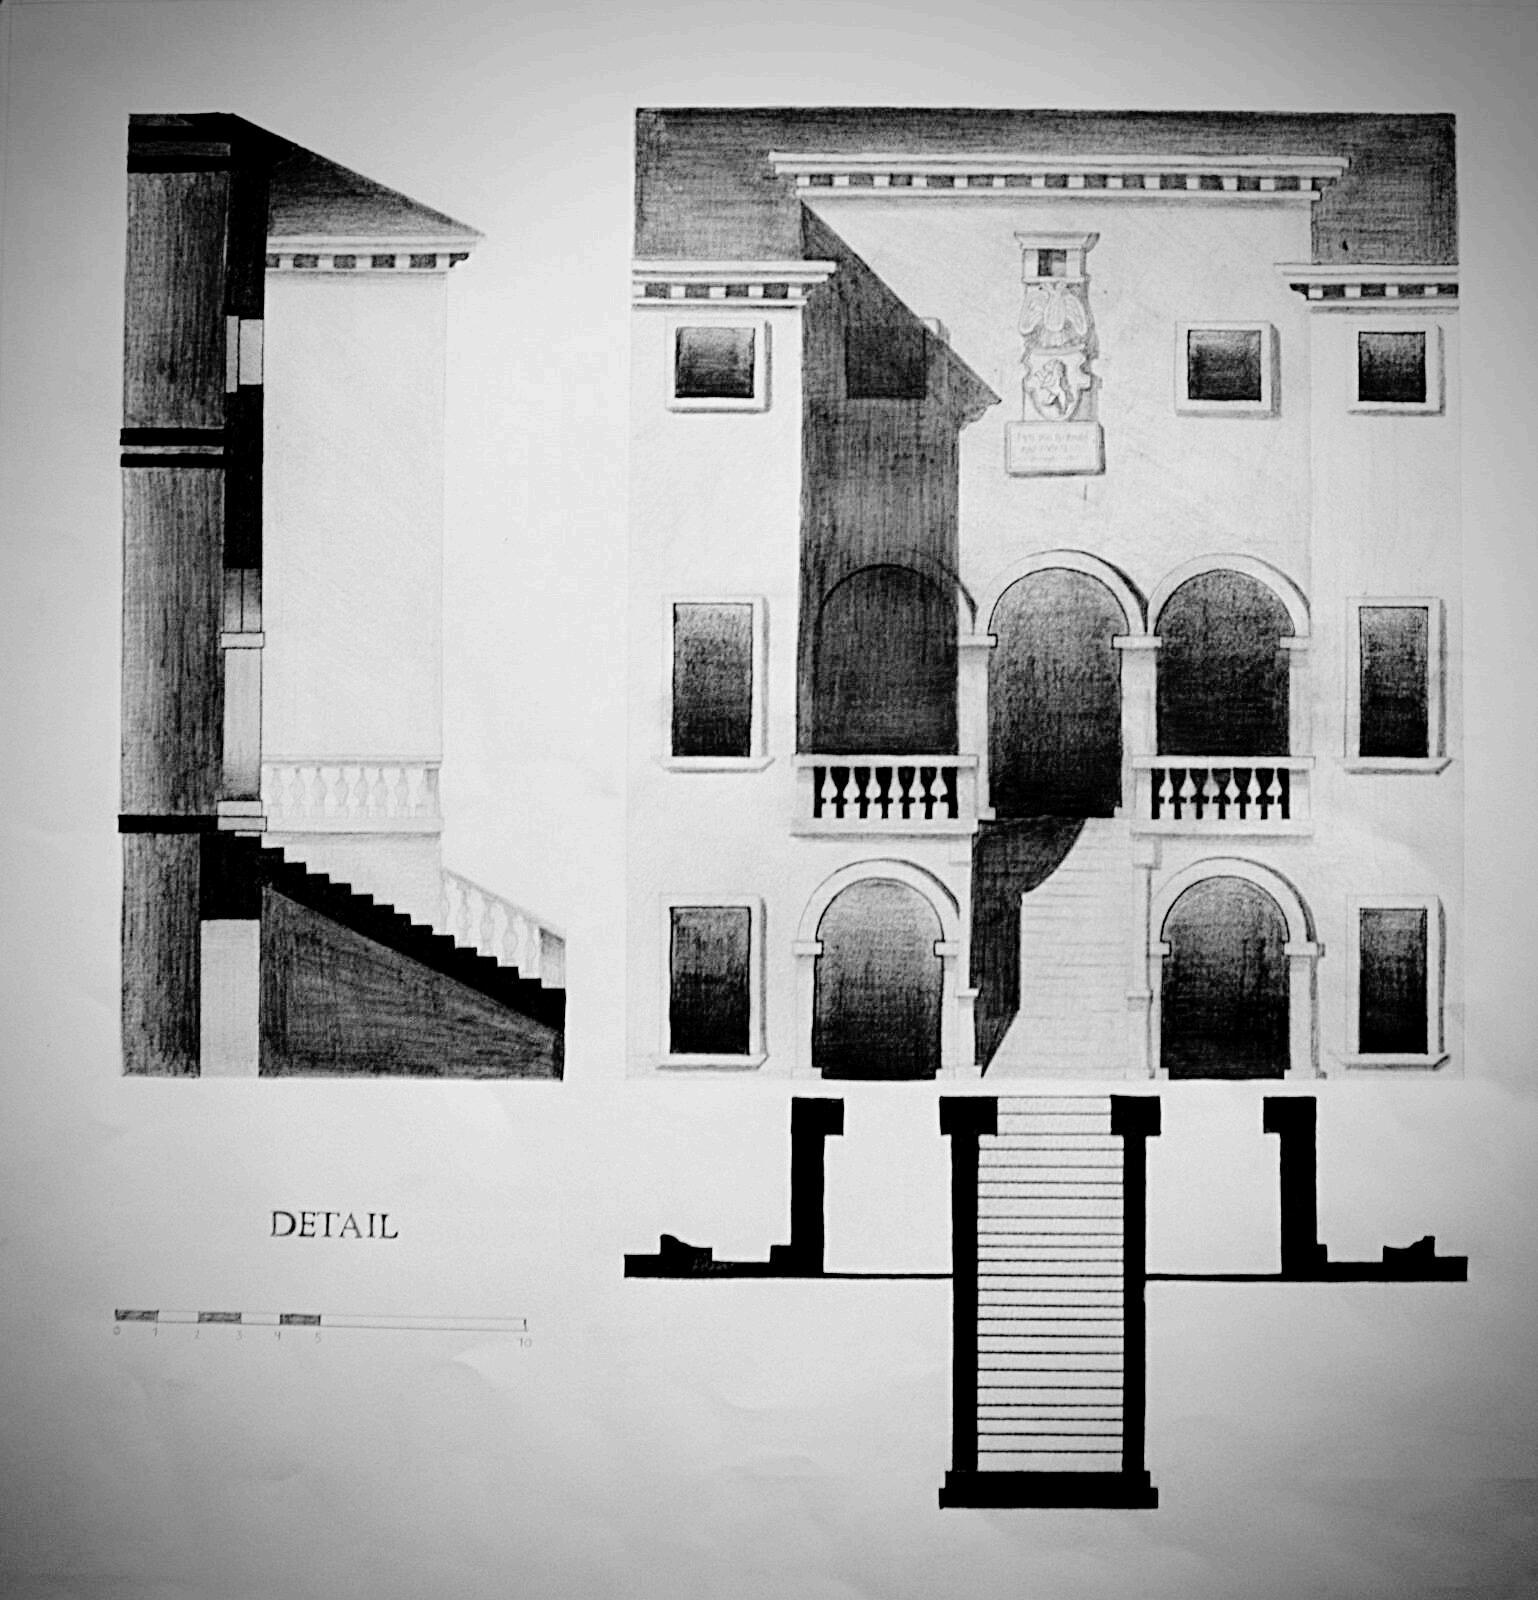
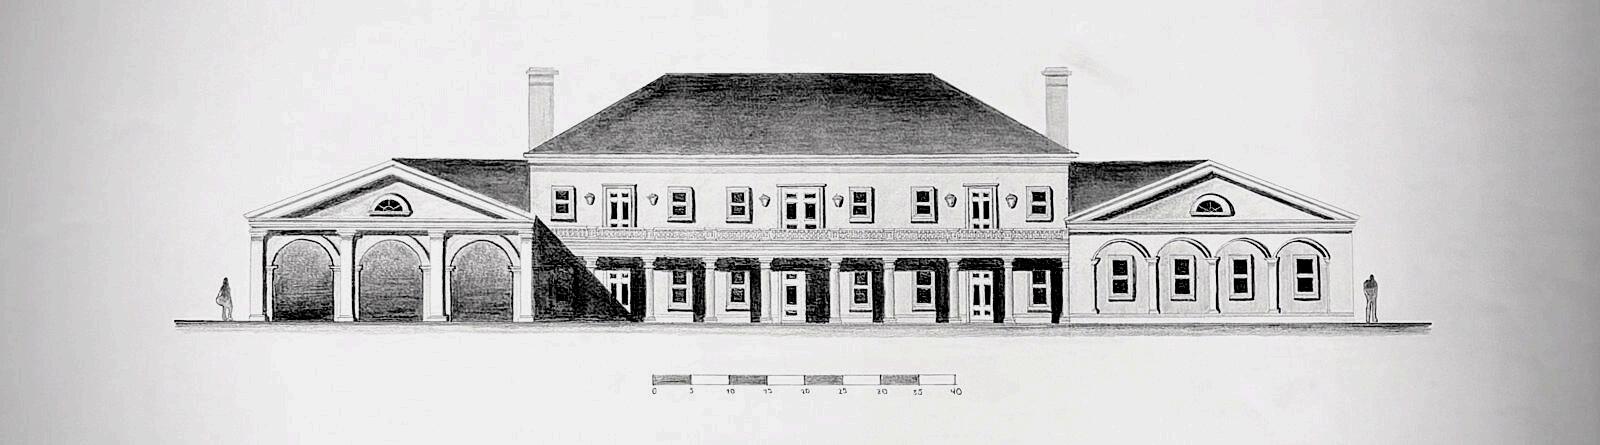
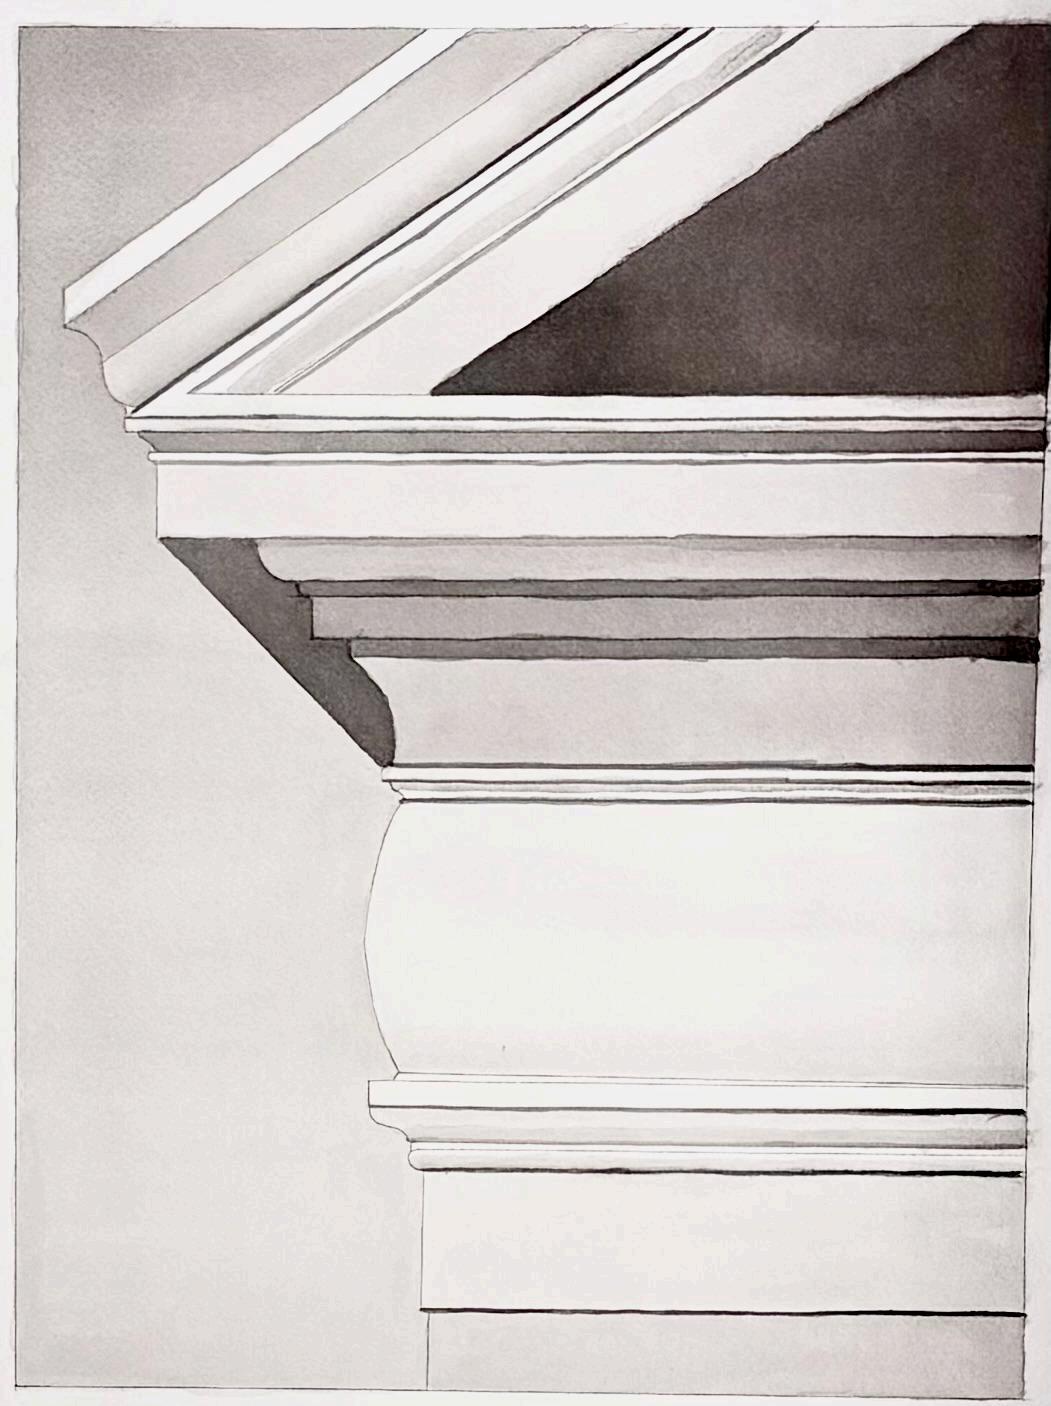
This is a graphite study of the Villa Godi in Valmarana, Italy which was designed by Andrea Palladio. This project was rendered in pencil which helped me study the different values by showcasing shadows and learning to portray different materials on a building.
Proposal for a Hospice by the Ocean
Santa Barbara, CA
Ink and Watercolor Rendering - Spring 2022
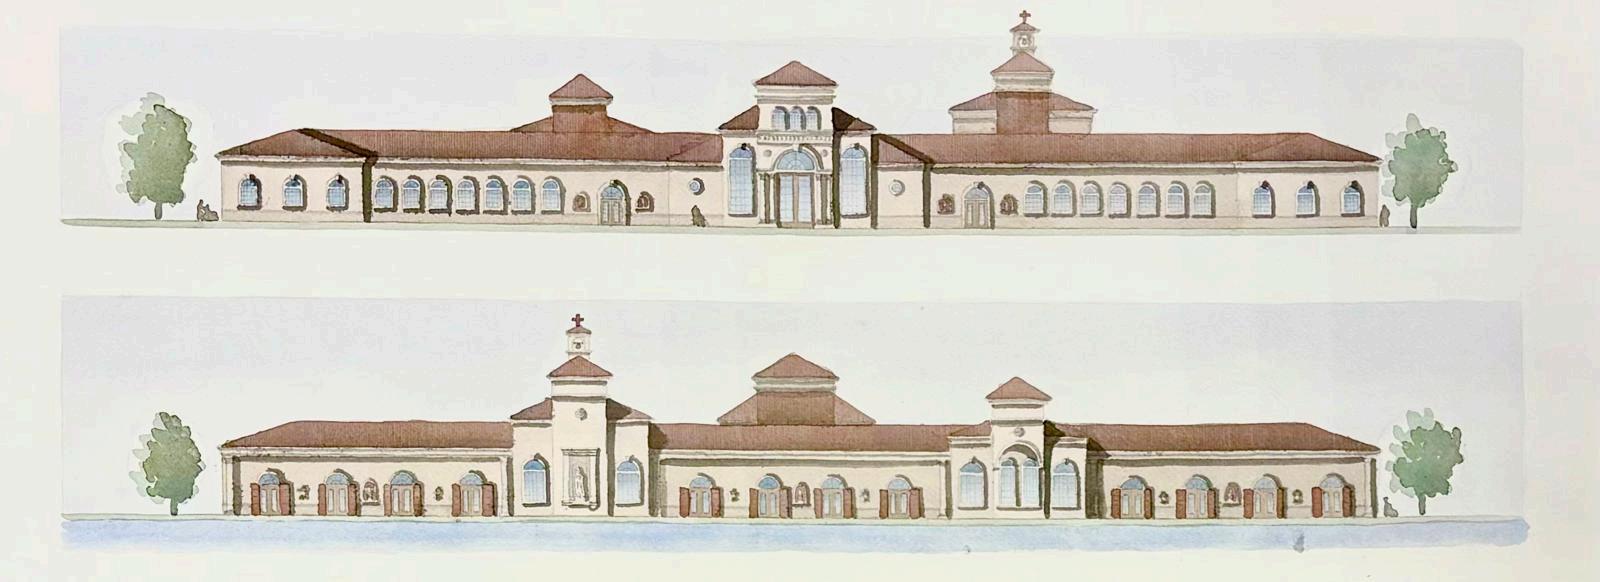
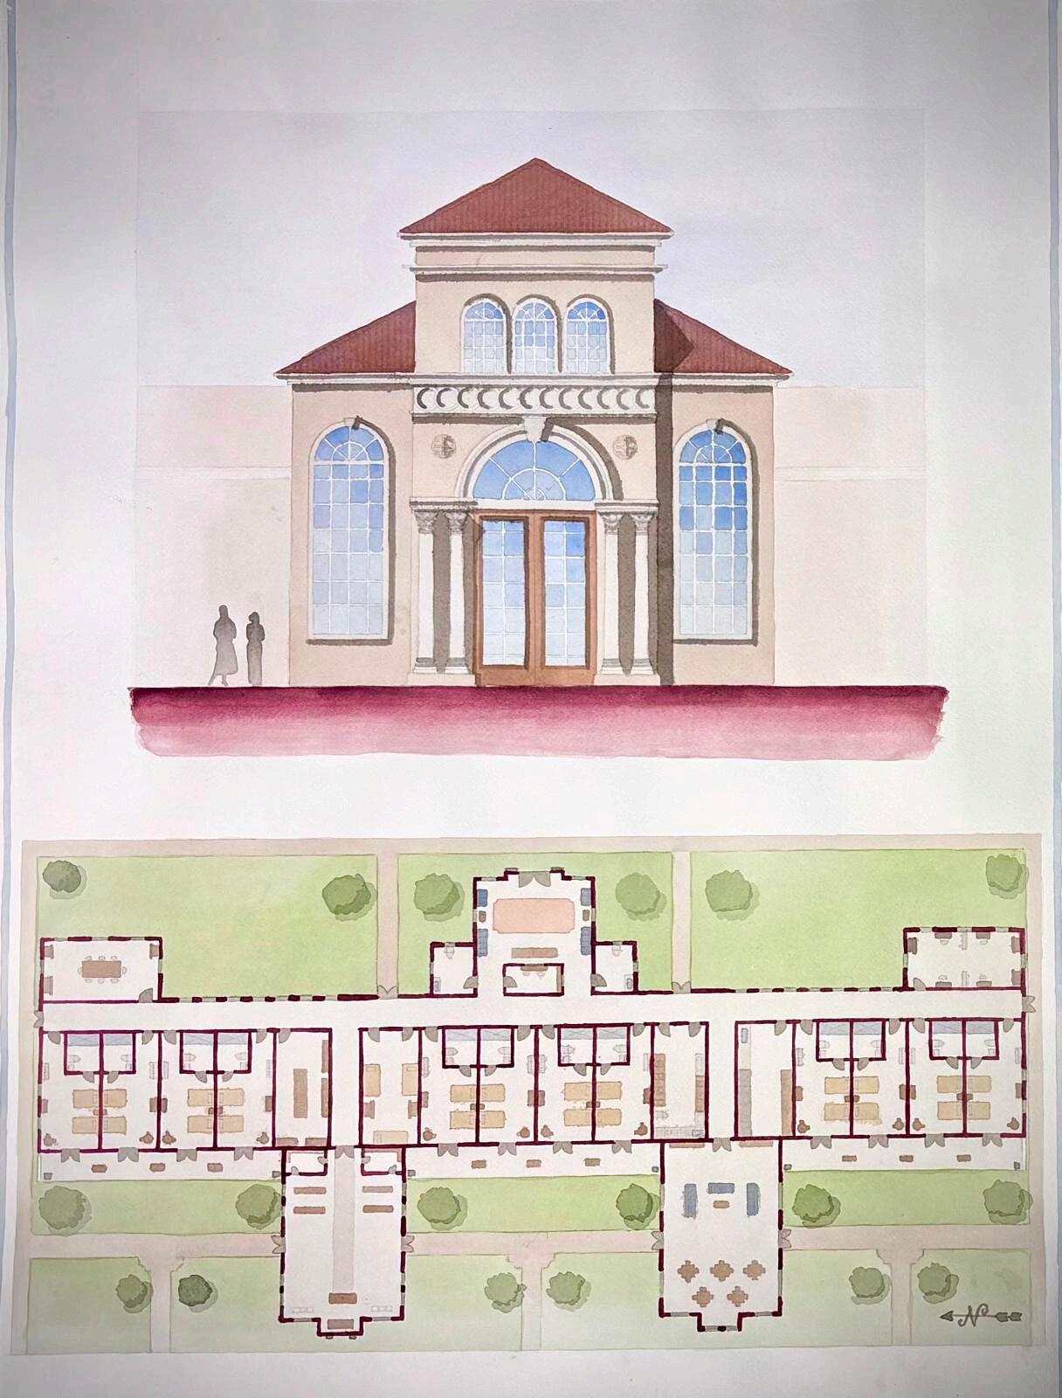
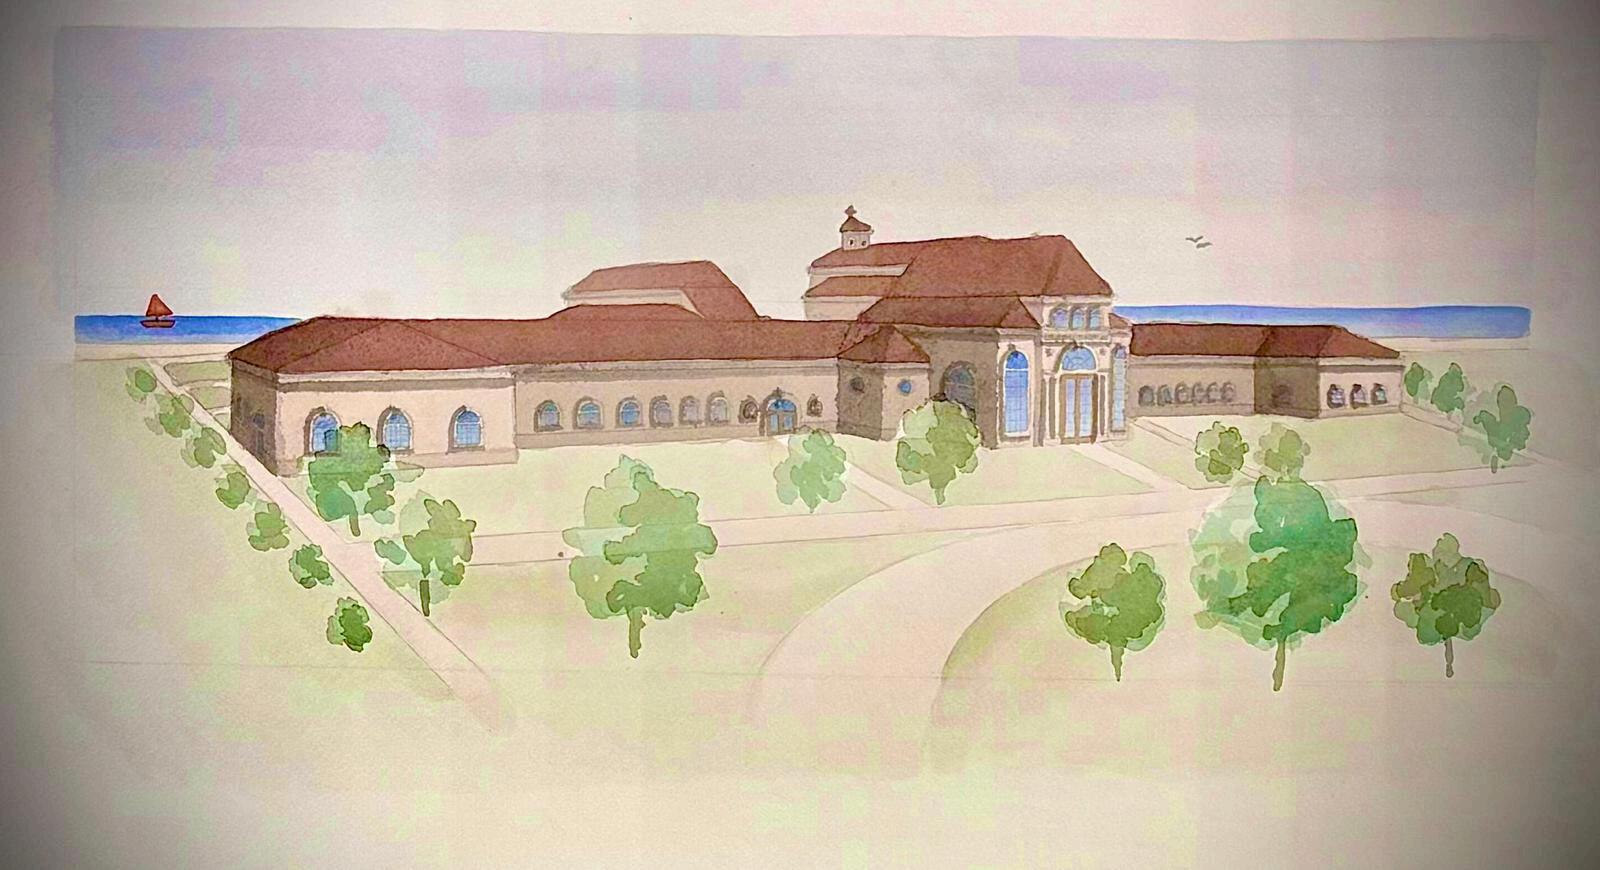
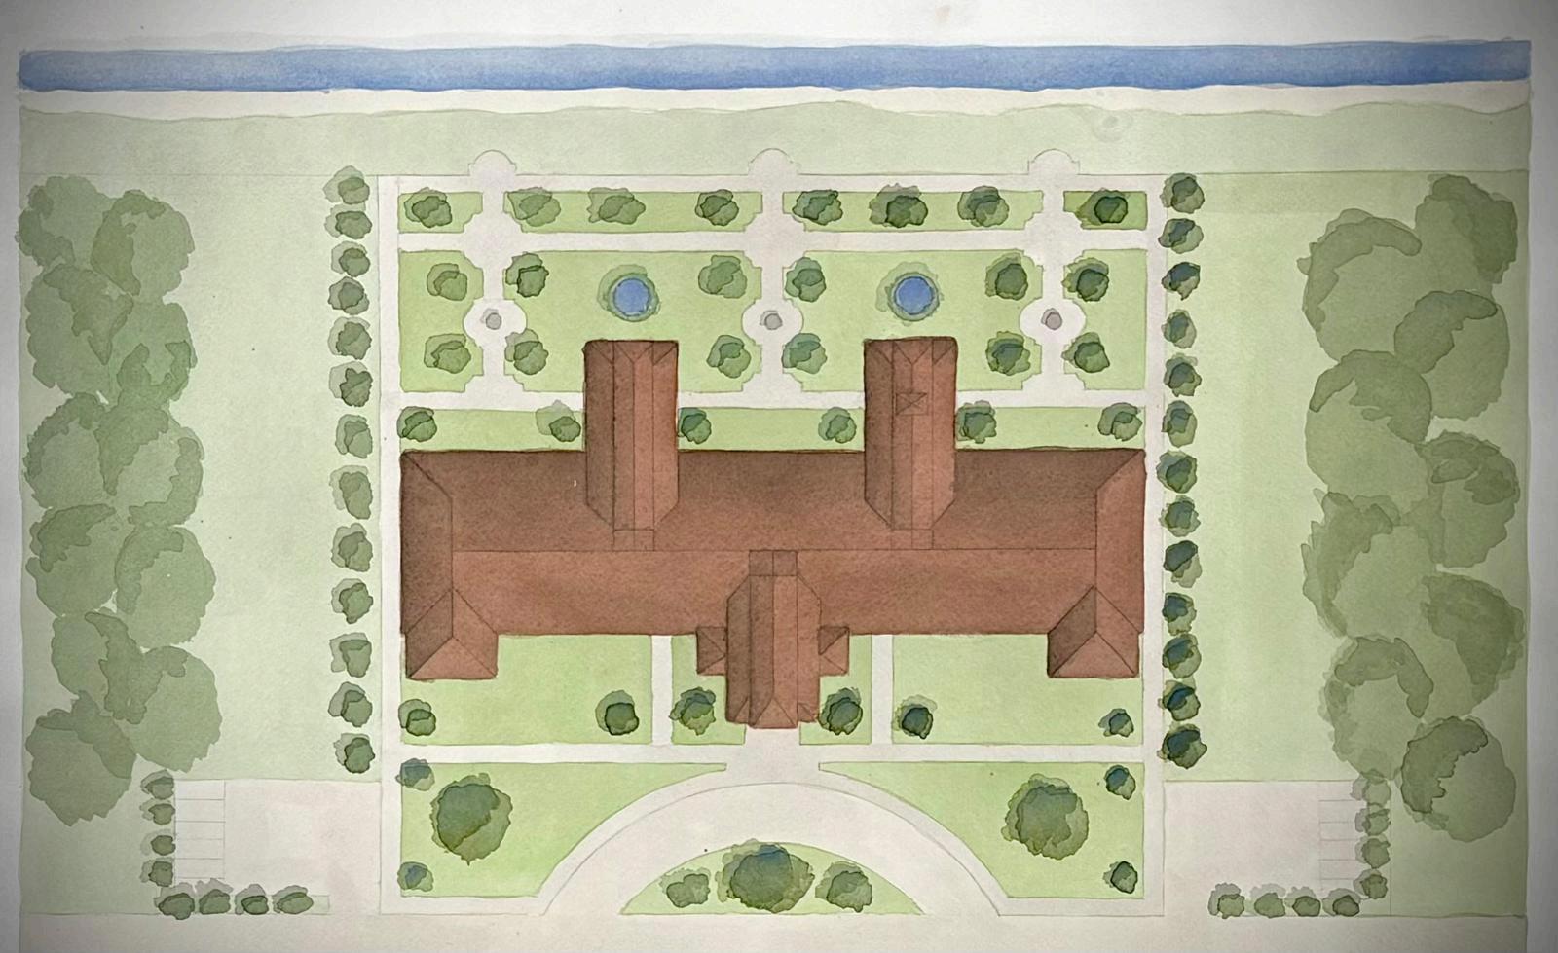
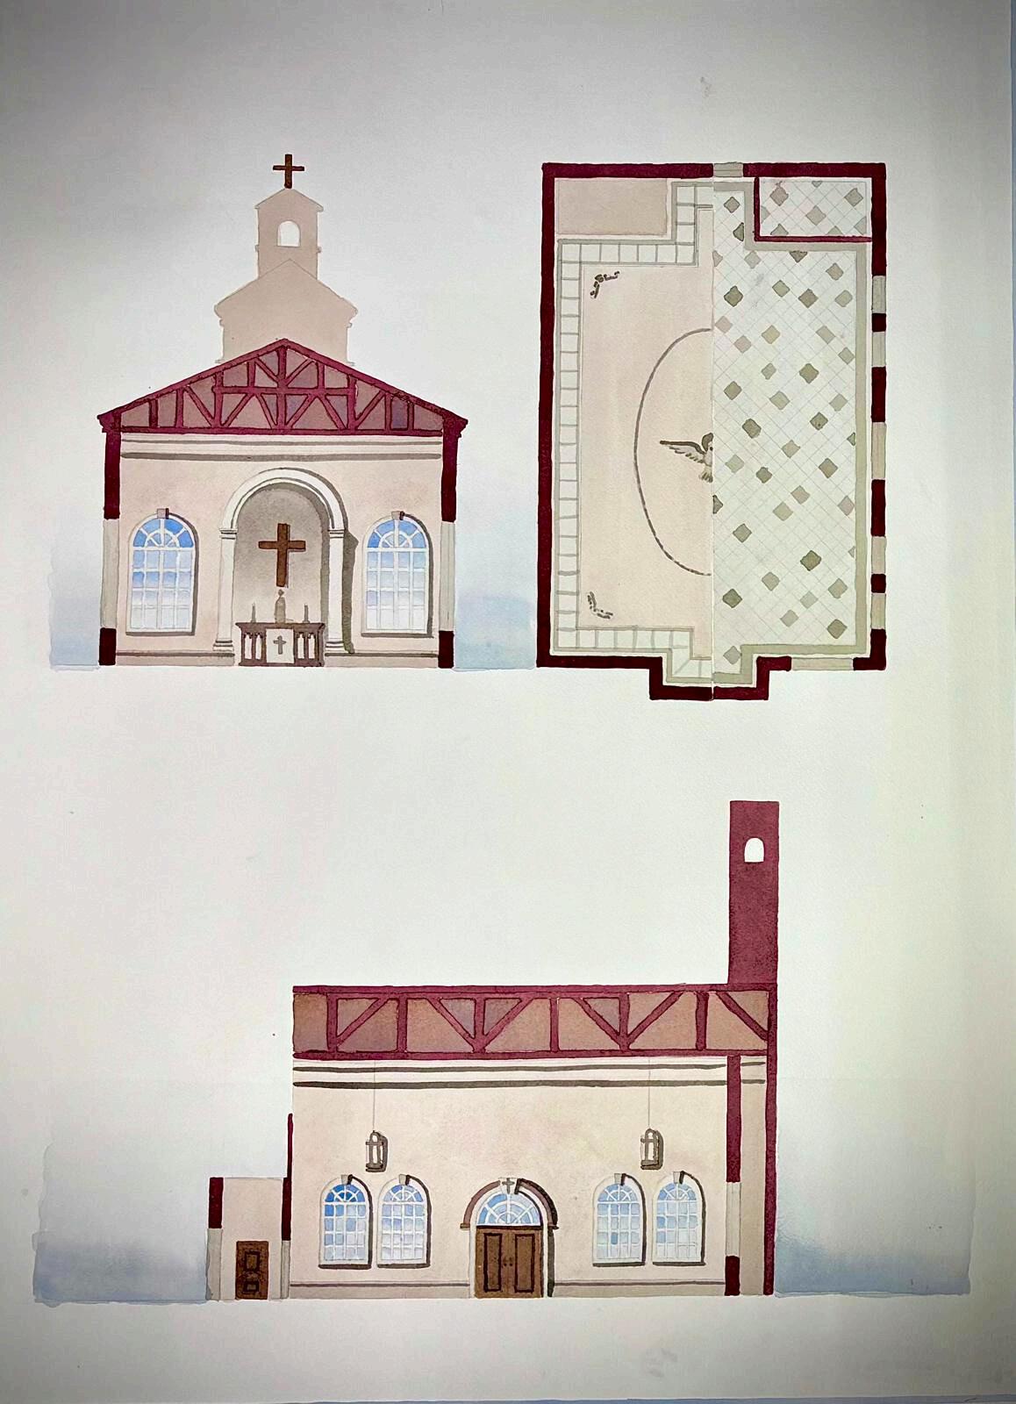
Proposal for a hospice by the ocean in California run by the sisters of St. Benedict Labyrinth. The hospice will provide people a peaceful and restful space for their last days. The program for the hospice includes a chapel, common room, offices, a vestibule and 12 rooms for patients.
Marmoutier College President’s House
Graphite Rendering - Fall 2023
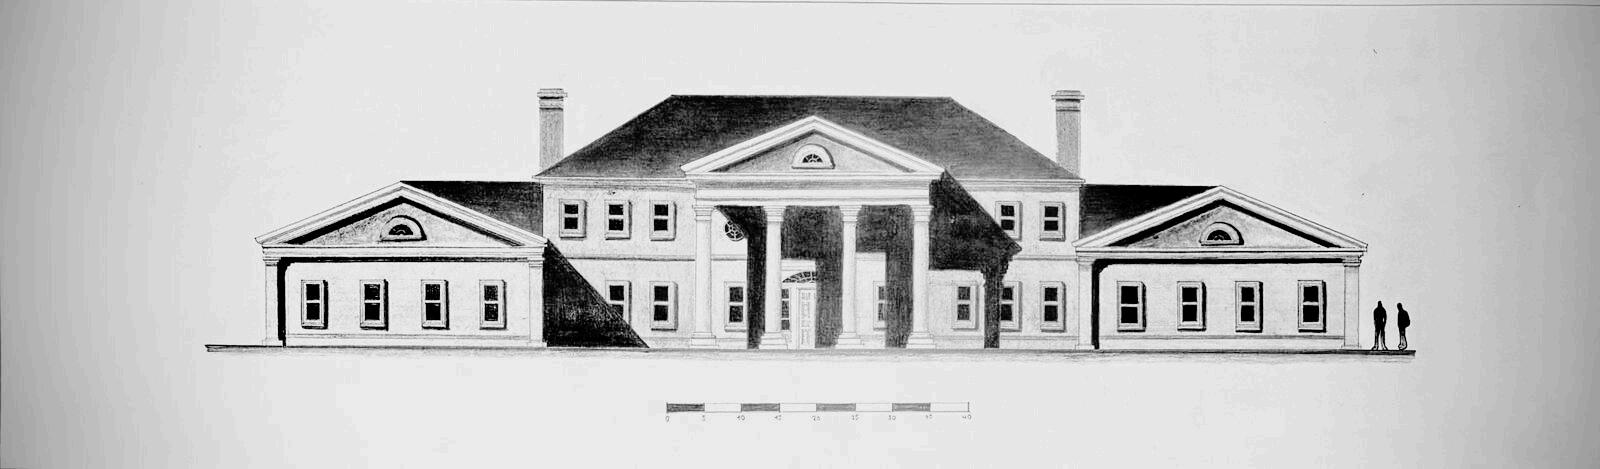
Proposal for a president’s house at a college campus. The president's house's first floor includes a dining room, living room, great hall, catering kitchen, bar, breakfast area, garage, and laundry room. the second floor’s program consists of four rooms and sitting areas.
A Single Pavillio
Ink and Watercolor Rendering - Spring 2022
Ink and Wat
Benedictin
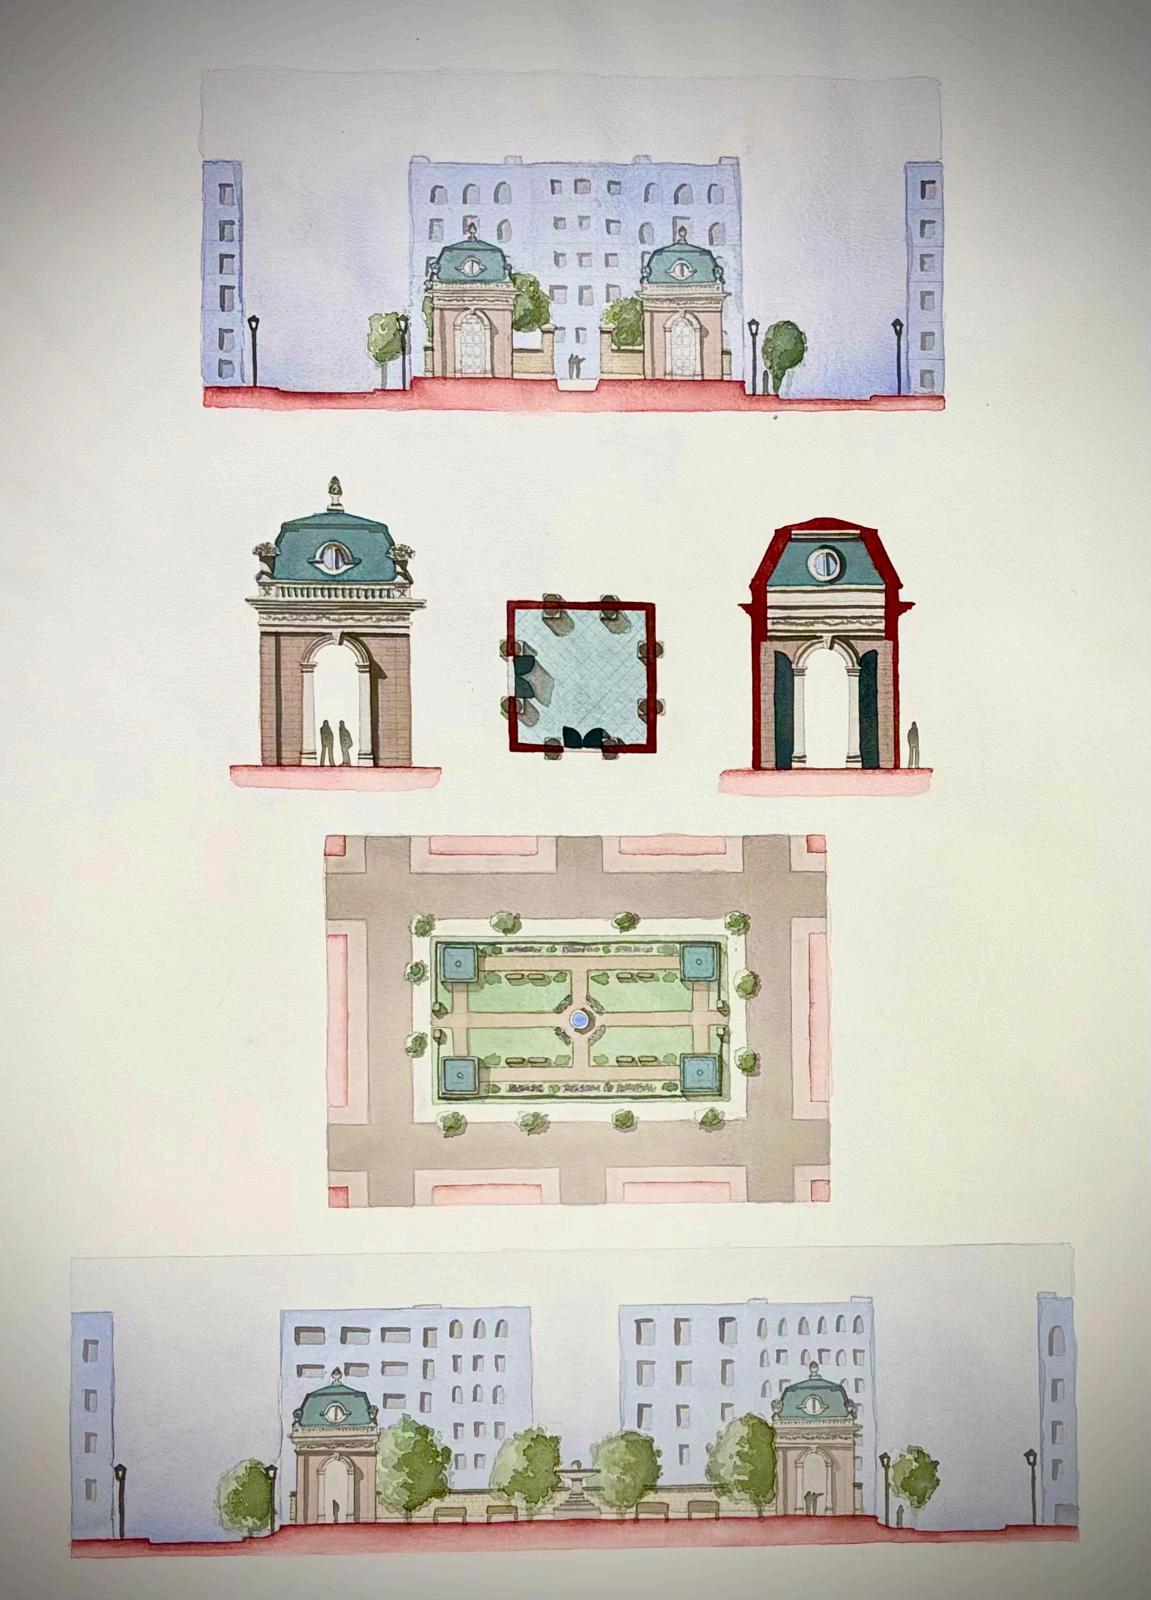
Two Pavillion Park Proposal
Burdeos, France
Ink and Watercolor Rendering - Spring 2022
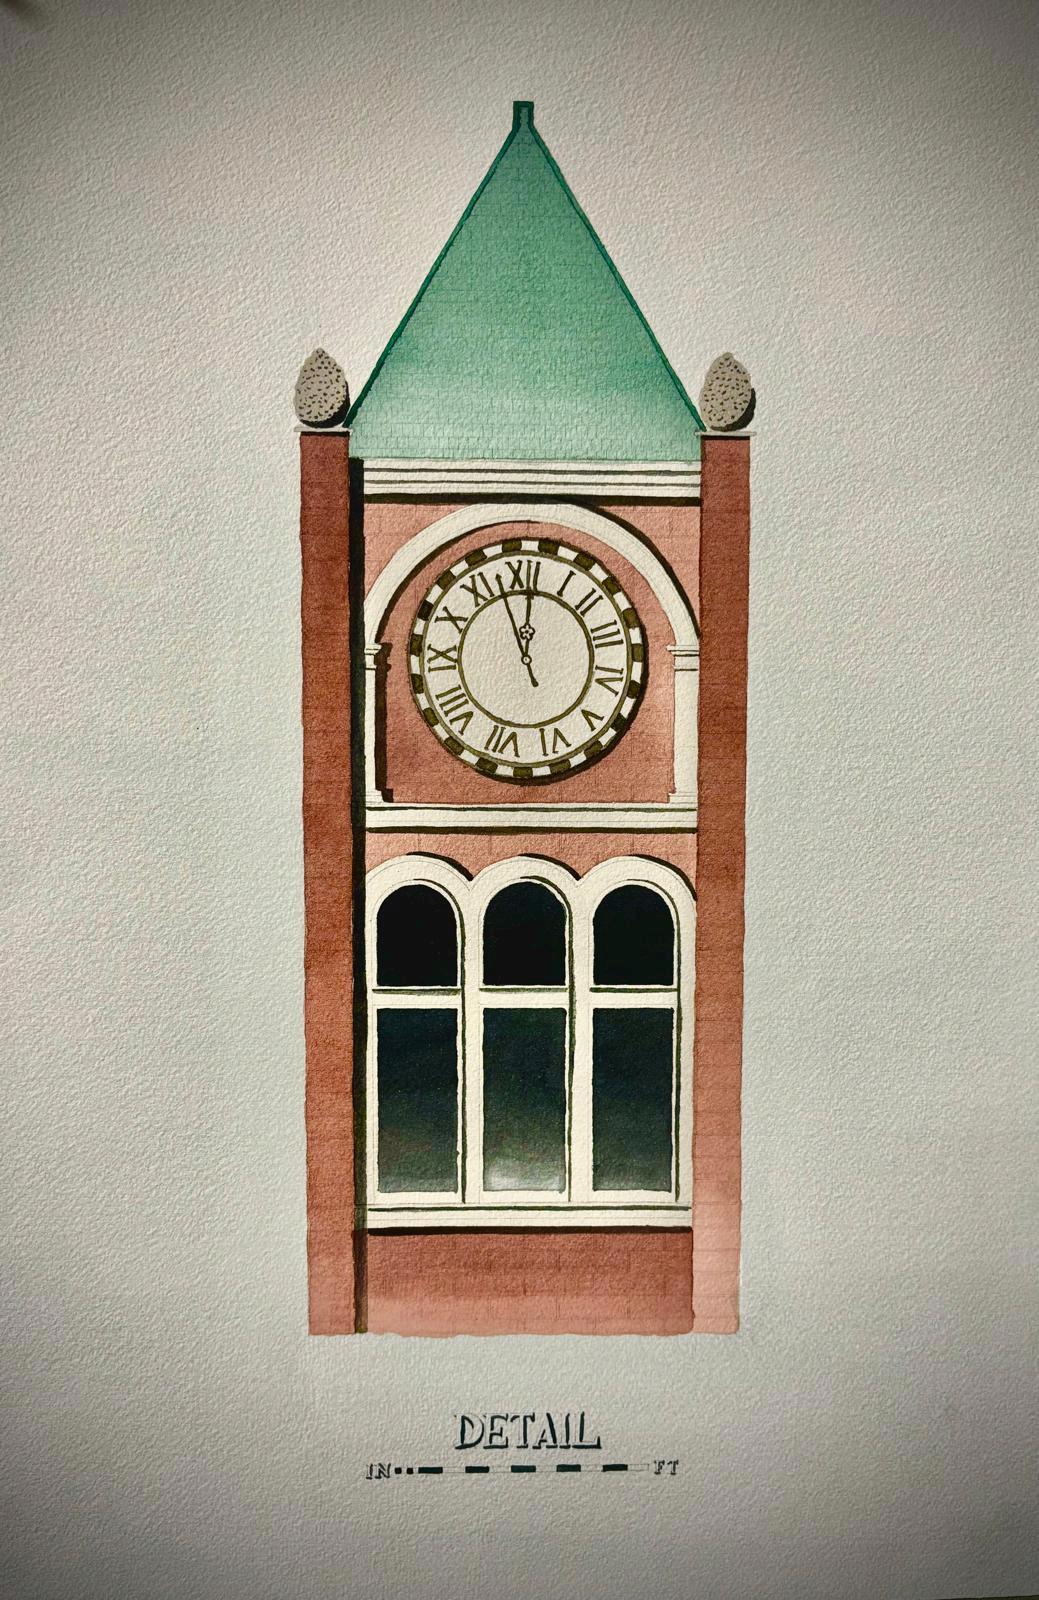
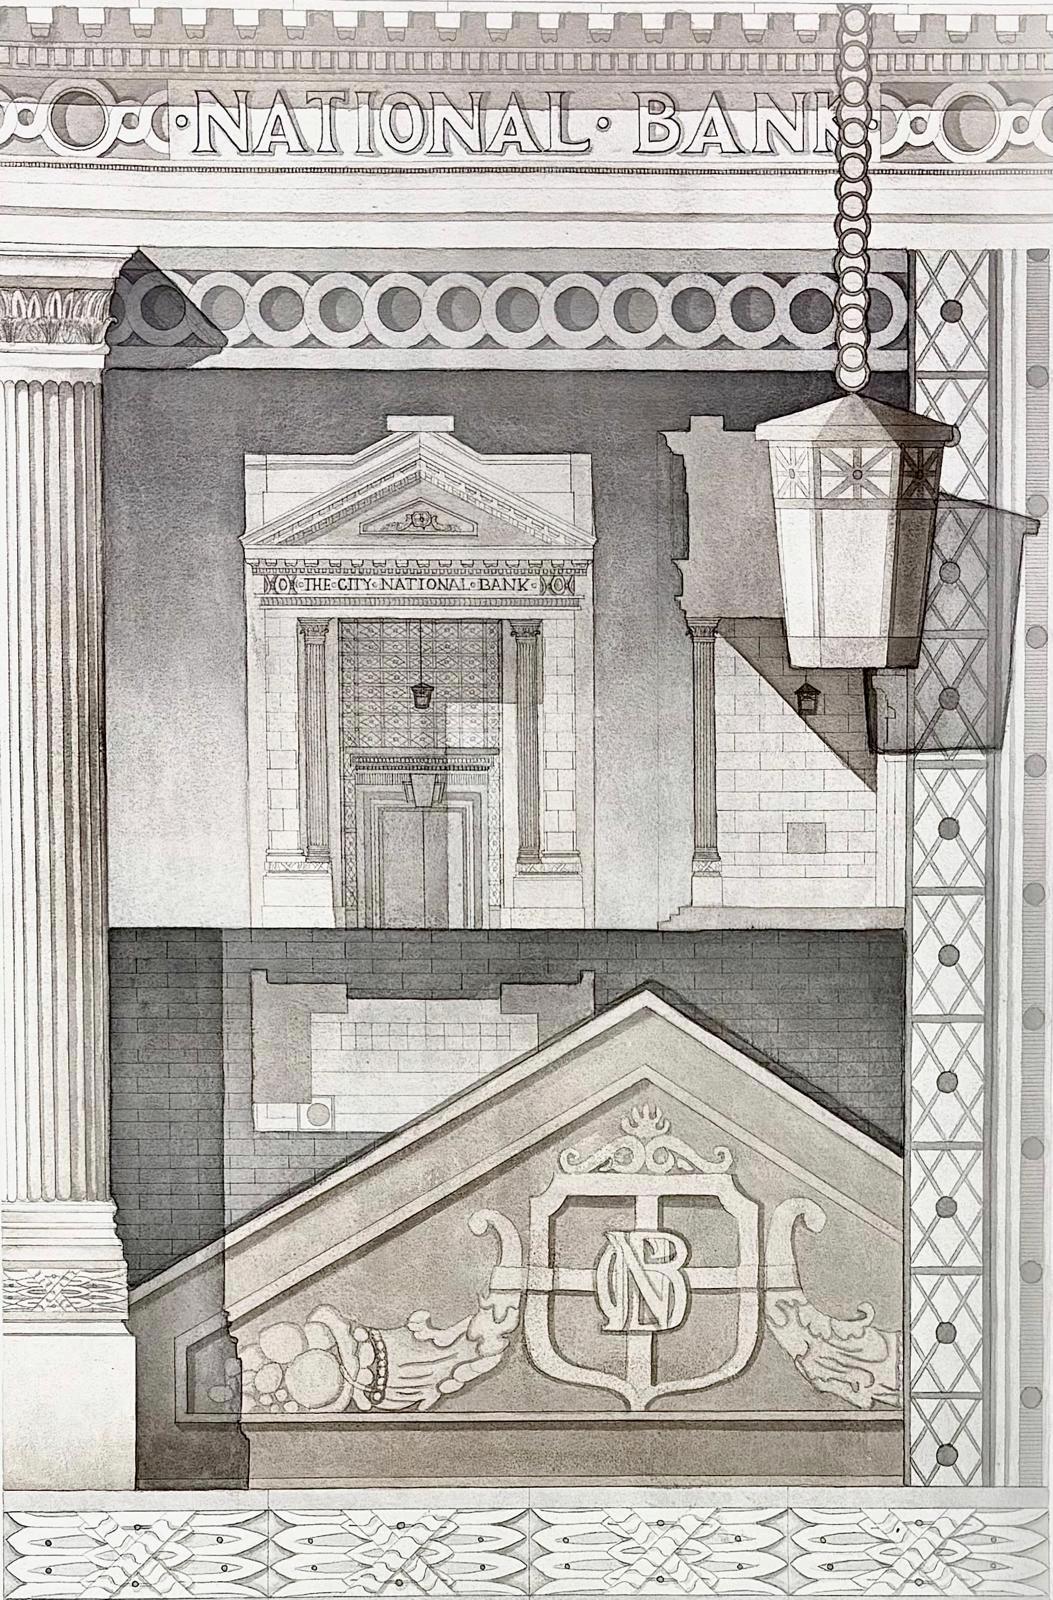
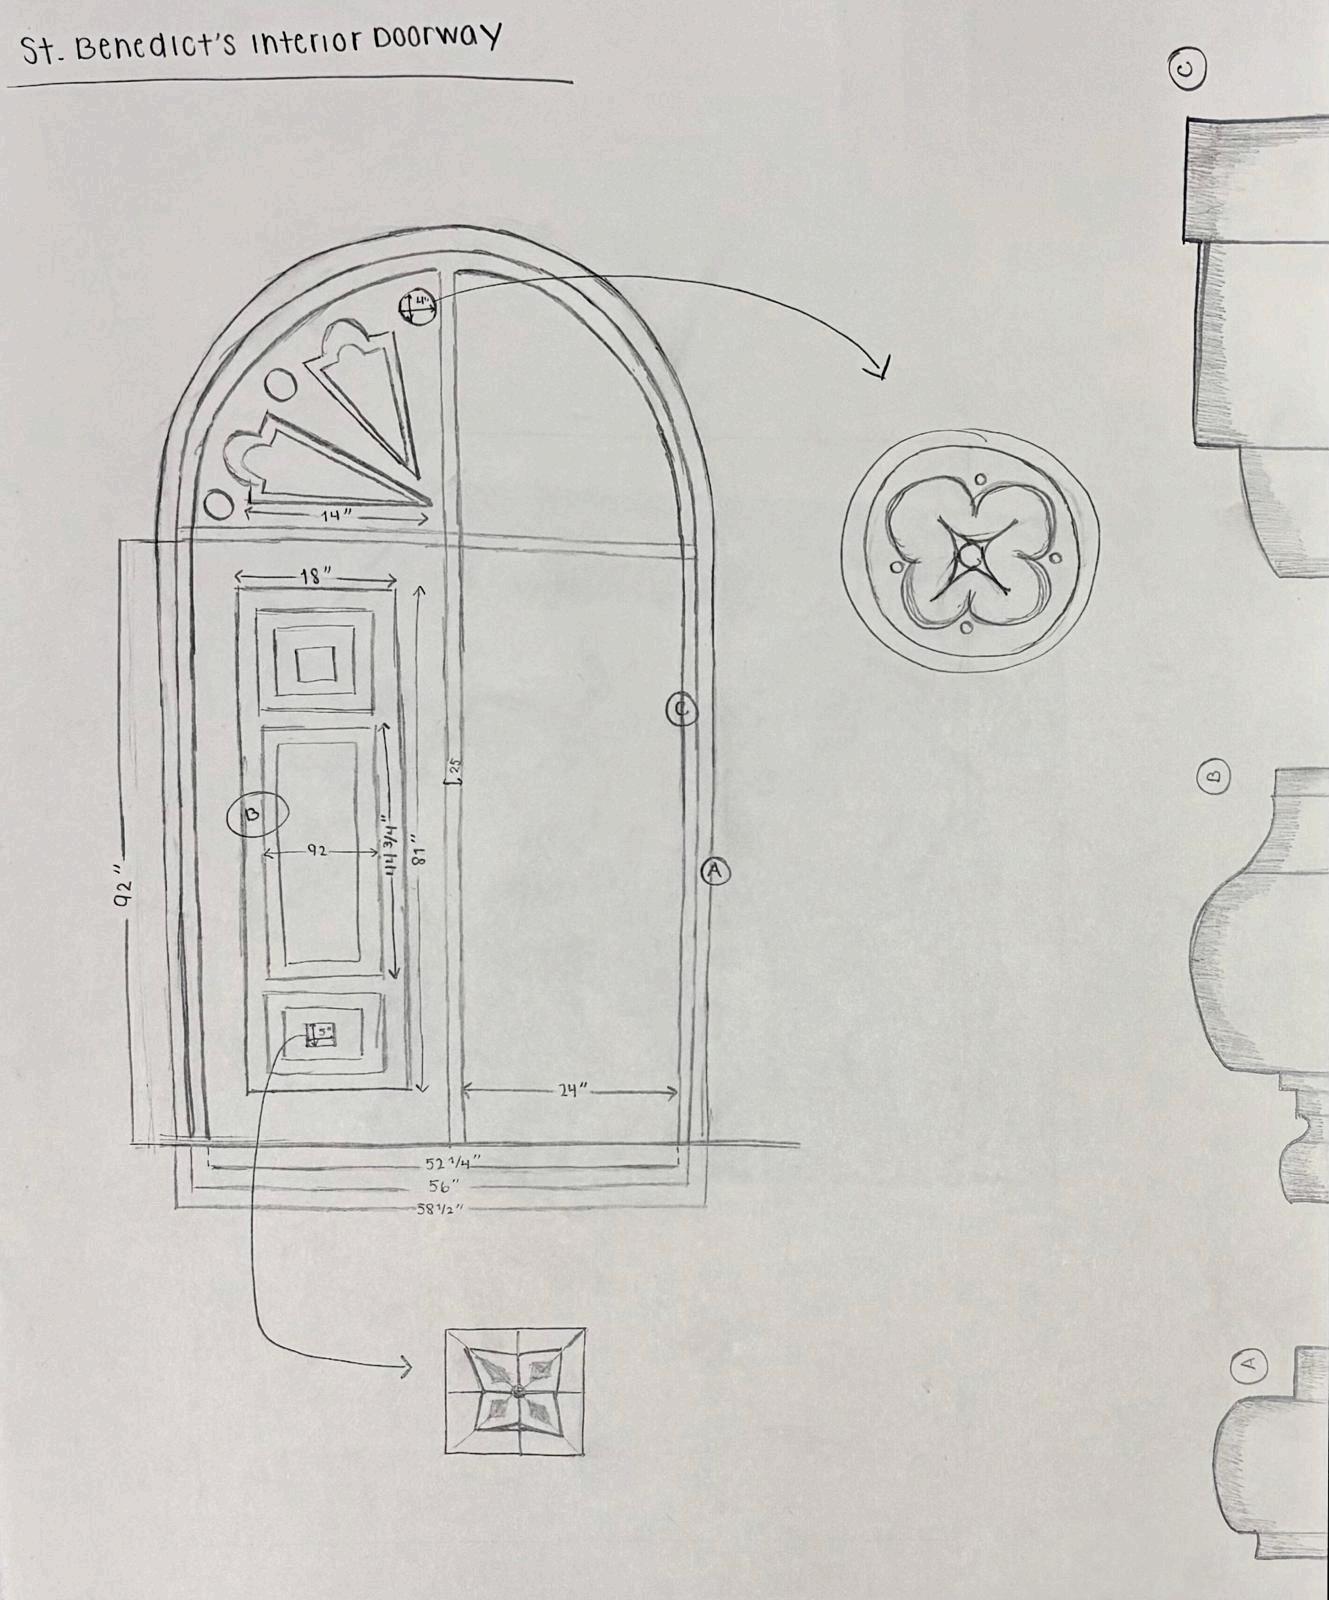
A compilation of elements from the national bank from atchison, kansas.
Analytique for Atchison’s National Bank
Ink and Watercolor Rendering - Spring 2022
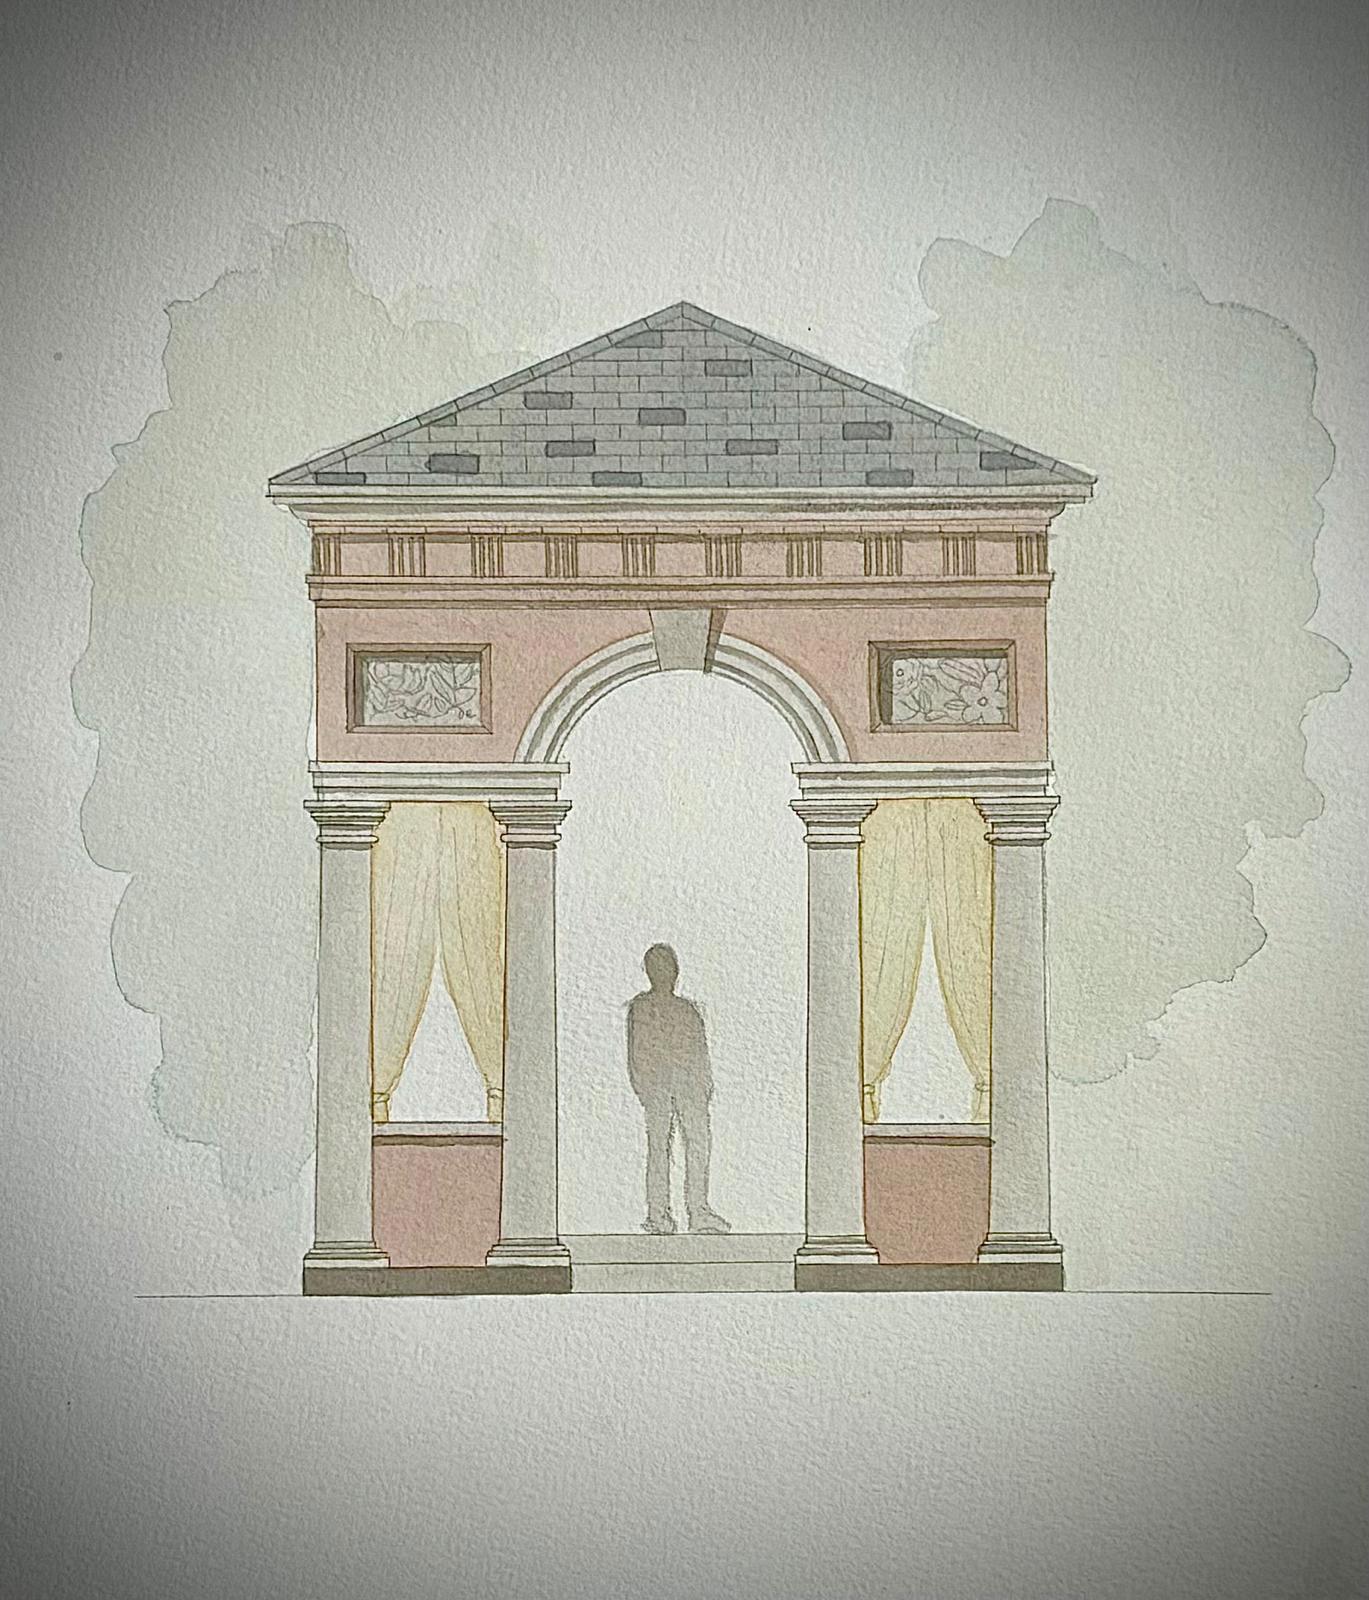
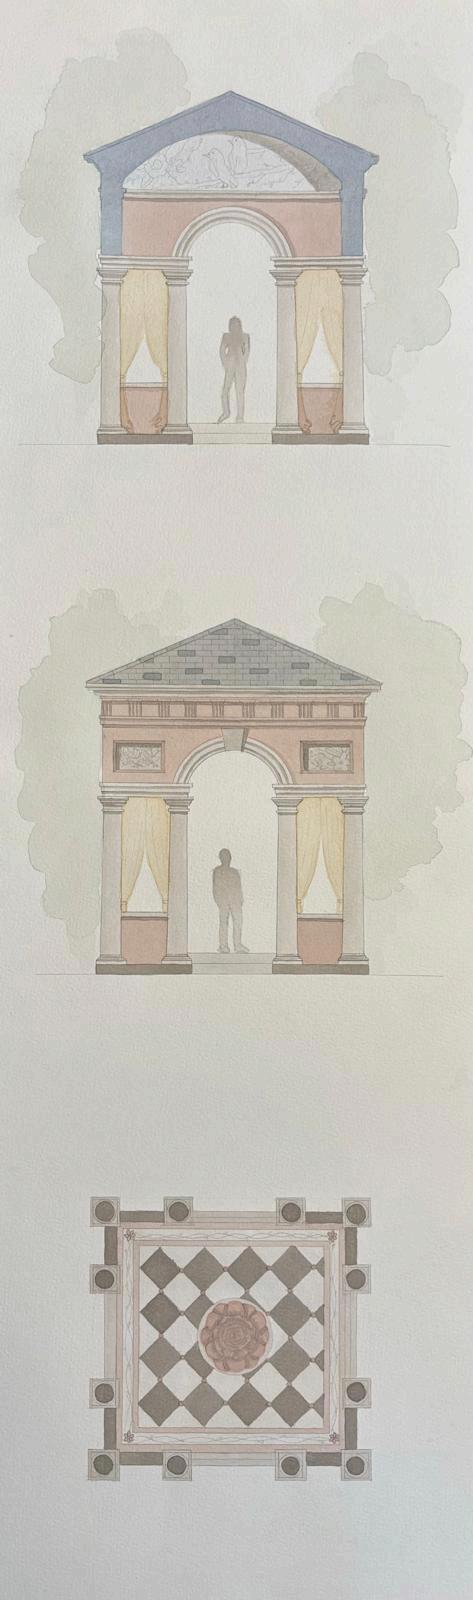
A proposal for a park located in burdeos, france. this will have four corner pavillions sorrounding a sunken lawn.