MOTION to approve the promotions of Mr. James Brian Rogers and Ms. Taralyn Pierce to their next-level rank with associated salary increases beginning August 11, 2026 and receive an increase in compensation per Faculty Union Article 10, Mr. Tim Morris, SECOND, Ms. Ivy Parks, motion passed unanimously.
0326-01 RECOMMENDATION OF FACULTY CONTINUING CONTRACT
MOTION to approve awarding Mr. Andy Dail and Ms. Nancy Parks of continuing contract with no rank or salary increase, all effective August 11, 2026, Mr. Tim Morris, SECOND, Mr. Roger Croft, motion passed unanimously.
Meeting adjourned at 5:20 pm per Board Rule 1.01, Florida Statute 120. Meeting reconvened at 5:20 pm.
MOTION to approve new Board Rule 7.06 Submission and Consideration of Offers to Purchase College Property, Mr. Tim Morris, SECOND, Ms. Ivy Parks, motion passed unanimously.
0326-04 TUITION AND FEE SCHEDULE AND COURSE FEE CHANGES FY27
TheTuitionandFees,OtherFees,andCourseFeeswerepresentedtotheboardforthe 2026-27year.AffidavitofPublicationandPressReleasefortuitionandfeechangenotice isat:LSSCproposingstudentfeemodificationsfor2026-27year-Lake-SumterState College.Thisitemwillbebroughtbacktothenextmeetingforavote. This item is for informational purposes only.
MOTION to approve exploring, developing, and adding Bachelor of Science in Sunshine State Tourism: Sport, Health, and Wellness (working title), Mr. Tim Morris, SECOND, Ms. Samantha Scott, motion passed unanimously.
MOTION to approve the updated 2026-2027 Personnel Calendar to include the College closure on Monday, February 15, 2027 for President’s Day and adjust faculty duty days to start on Monday, January 4, 2027, Mr. Tim Morris, SECOND, Mr. Steve Munz, motion passed unanimously.
MOTION to approve the College’s request to establish an opportunity for a Collegiate High School, Mr. Steve Munz SECOND, Mr. Roger Croft, motion passed unanimously.
The next regular meeting is scheduled for April 15, 2026 at the South Lake Campus
The meeting was adjourned at 6:43 p.m.
ATTEST: Mr. Bret Jones, Chair
Recording Secretary: Kailyn Simone
Mr. John Temple, Secretary/ College President
Back to agenda ITEM: 0426-03
Lake-Sumter State College
STUDENT ENGAGEMENT COMMITTEE OF THE DISTRICT BOARD OF TRUSTEES
Monday, April 6, 2026 Minutes
In attendance: Ivy Parks, Chair, President John Temple, Dr. Laura Byrd, Dr. Joseph Mews, and Kailyn Simone.
Ms. Ivy Parks called the meeting to order at 5:00 pm.
Spring Graduation Prep
Four commencement ceremonies are scheduled for spring 2026, which is the 2nd time the College has hosted four commencements in the spring semester. There is a 25-30% increase in graduates this semester compared to last spring, with over 700 graduating students this semester.
Summer and Fall Enrollment
The Enrollment & Student Affairs teams have worked diligently to register students for summer and fall over the last month. Summer classes will be starting May and Fall classes will begin in August. So far, there are 300 more students registered compared to the same time of last year. There’s been more engagement in students who applied with dual enrollment and �irst time in college. There’s a 13% increase in enrollment numbers that could go up to 20% by the Summer classes starting in May.
Student Activities
There have been different events scheduled every week since the last Committee meeting. Events have included a Voices of Leadership series, Relay Tech Career Fair, Student Town Halls, Digital Media Showcase for AS in Digital Media, March Madness competitions, ASN Professional Day, Open Mic Nights, and many more. There are numerous ceremonies showcasing student success and excellence at the NSLS Ceremony, Hawkspys, Student Excellence Awards, HSCA Senior SendOff, Early College Programs Ceremony, Nurse Pinning, and Graduation.
Athletics
Currently, the Baseball team is ranked 10th in the country. This is the highest ranking in College history and this year’s team broke the record of homeruns at 52, with the previous record being 50.The Beach Volleyball team secured the #2 seed in the regional tournament. The College will be hosting the regional championships the 3rd week of April at the new beach volleyball courts. Track and Field are competing at D1 programs since LSSC is the only FCS institution to have Track and Field and the Women’s team is ranked 6th nationally. Both Men’s and Women’s Golf Teams are getting ready for districts in mid-April. Softball is playing well and Head Coach, Jay Miller, reached his 300th win on March 11th
Ms. Ivy Parks adjourned the meeting at 5:20 pm.
Respectfully submitted by Kailyn Simone, Recording Secretary.
Lake-Sumter State College
FACILITIES COMMITTEE OF THE DISTRICT BOARD OF TRUSTEES
Wednesday, April 8, 2026
Minutes
In attendance: Steve Munz, Chair, President John Temple, Dr. Laura Byrd, Thom Kieft, and Kailyn Simone.
Mr. Steve Munz called the meeting to order at 3:30 pm.
Workforce Development Center
The College discussed a plan with moving forward on building the Workforce Development Center as the protest and potential legal action could delay building. One current contractor with the College is assisting with a design-pack for a RFQ for the Workforce Development Center to be presented to the Board for approval at the June board meeting. More options of the next steps for the Center will be shared with the Board at the April meeting.
UF Health Simulation Center in Leesburg
The College received a $1.25 million donation from UFHealth with a match of $1.25 million from the State as part of the LINE Grant. Dollars from the State will be for purchasing equipment, which has already begun, by July 1. The dollar donation from UFHealth will be for the construction of the simulation center at the UFHealth Leesburg Facility for the nursing program and assist with a selection of an architect. Designs are developing of the simulation center and the MOU between the College and UFHealth will be executed soon. The timeline of completion for the center is January 2027 with opening in Fall of 2027.
HVAC Freeze Damage
Over spring break a vendor with the College repaired the HVAC services to operational. Next week they will be �inishing the work on piping at the Leesburg Campus. In Clermont, there is a temporary air handler unit being used until the custom coils are created and shipped in to start repairs.
Painting Around Campus
The Facilites Division has been hard at work painting classrooms and hallways in Building 2 at the South Lake Campus. Employees and students have expressed positive feedback on the newly painted rooms.
Performing Arts Building Remodel in Leesburg
The College posted an RFQ for continuing service contractors for the opportunity to work with more vendors on the remodel. The College currently has services with current contractors, however their contracts will end in a few months. Current contractors serviced with the College have started collecting quotes for the needs of the Performing Arts Building for remodeling.
Student Center Restrooms Remodel
Remodeling was completed over spring break of the bathrooms in the Student Center on the Leesburg Campus. The remodel including LED lighting, new ceiling tiles and grid, new vents, and the �loors will eventually be redone in the coming month.
South Lake Campus Food Pantry
Vice President Thom Kieft met with staff who oversee the pantry logistics on both the Leesburg and South Lake Campuses. They toured the new space for the pantry at the South Lake Campus to measure out the space for the use of the pantry. Plans are in place to open the pantry at the South Lake Campus in Fall 2026.
Eustis Building Appraisal
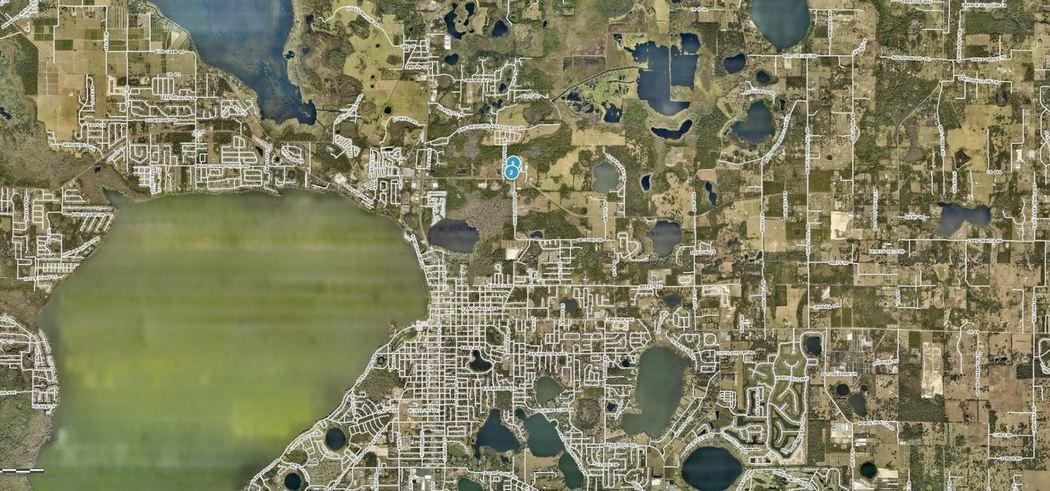
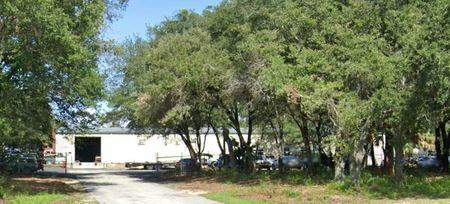
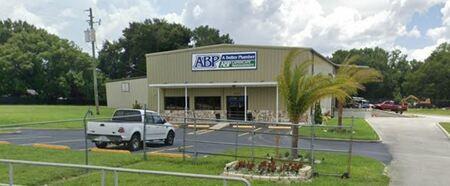
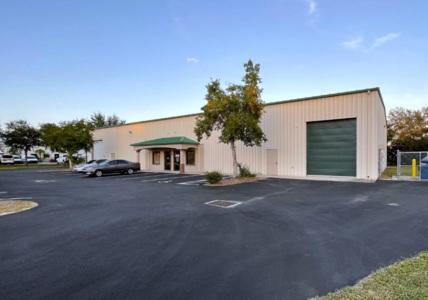
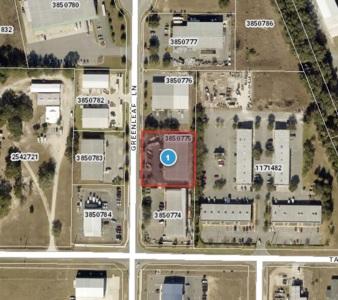
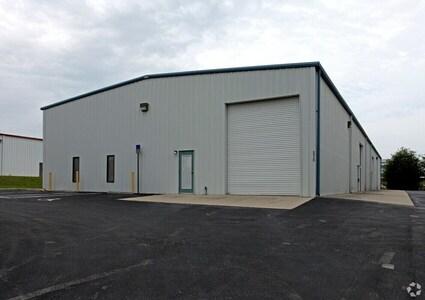
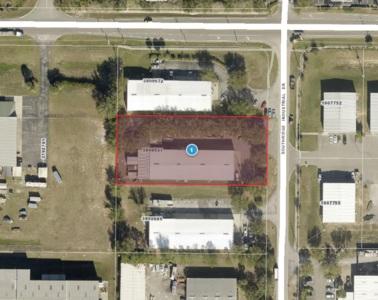
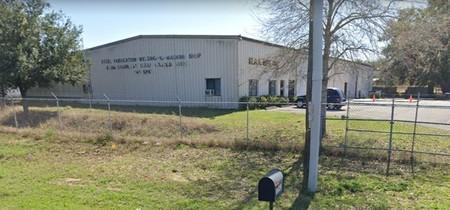
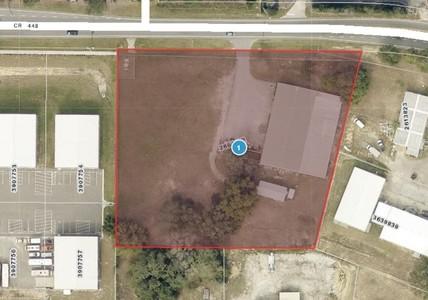
College staff visited the Eustis property for the potential opportunity to purchase. The College obtained an appraisal of the land that will be shared at the next Board meeting. The property would need additional money invested to make the site an educational facility for workforce programs. Next steps would be to discuss possible academic avenues for what programs could offered at the location.
Other
The President’s Of�ice received an offer to purchase property on the South Lake Campus. Given the recently approved Board Rule 7.06, the requester will need to prepare a contract for the Board to review if the inquiry of purchasing is serious.
Mr. Steve Munz adjourned the meeting at 4:05 pm.
Respectfully submitted by Kailyn Simone, Recording Secretary.
Personnel Staff Changes Agenda Item: 0426-05
Background/References
Per the Florida Statute 1001.64 (18), each Board of Trustees shall establish the personnel program for all employees of the Florida College System institution. Human Resources personnel transactions includes New Hires, Resignations, Retirements, and Separations that are presented to the District Board of Trustees for review.
Description
Staff New Hires:
David Corbin Navigation Coordinator, Health Professions Students 03/02/2026
Shannon Lopez Coordinator, Health Professions Student Success 03/23/2026
Gianberto Rodriguez Academic Advisor I 03/23/2026
Wendy Berry Program Director, Sports Tourism 03/23/2026
Lake-Sumter State College Fiscal Status Report - Fund 1 General Current Fund July 1, 2025 through March 31, 2026
FY 2024-25
FY 2025-26
Purchases Over $65,000
Background/References
Each month a report is provided to the District Board of Trustees accounting for any purchases that have been approved by the President which fall between $65,000 and $195,000. This report is prepared by the Office of the Vice President of Finance and Chief Financial Officer, and is intended to apprise the Board of purchases that fall under the authority of the President to approve. The authorization requiring the President’s approval of such purchases is guided by Board Rule 6.09, Purchasing.
Description
Purchase Orders Over $65,000 – March 2026
Vendor: ScholarBuyes
Item Description: Microsoft Annual Renewals
Amount: $101,153.39
Purchase Order #: P2600506
Vendor Code: SCHBUY
Recommendation
Motion to approve the purchases over $65,000 for the months of March 2026 as written.
Capital Improvement Projects Report AgendaItem: 0426-
Leesburg Campus Building M Exterior Wall Refurbishment
Leesburg Campus Science-Math Roof Refurbishment
Roof Maintenance and Repairs
$126,000 $130,469
$100,000 $94,415
The existing fire alarm panel and devices were replaced at the Leesburg Campus Health Science Center Nov 2025. The fire alarm system upgrades for the Gym are in progress and expected to continue through April 2026.
Funds have been expended on door locks, repairing gate valves, and for cabling to expand the emergency speaker system.
Roofs and Building Envelope
$45,000 $3,840
Building exterior maintenance and repairs as needed for all Campuses. Faden completed stucco repair work for the Gym exterior wall in early March.
$400000 $0 Lake Hall and William Johnson Buildings roof mitigations and repairs in process
$30,000 $13,255
$5,130 $5,130
$25,000 $10,959
The west exterior wall cleaning, repairs, painting and gutter work completed January. Powerwashing and additional exterior wall painting is in progress.
Met with Garland early Aug 2025. A roof scan was performed to verify the condition and confirmed that the roof requires replacement in lieu of refurbishment. This work is delayed at least until the next Fiscal Year due to the unbudgeted cost.
Roof maintenance and repairs as needed for all Campuses.
Paving-Grounds
Repaving and modifications to Parking Lots B, C & D completed end of July. Additional improvements are in planning.
Irrigation Improvements
$20,000 $7,705 On going as needed. Parking Lot Repairs and Sealing/Striping $280,000 $7,000
Several concrete repairs were completed at the Leesburg Campus late Sept., including Lake Hall sidewalk, Science-Math handicap areas and pot-holes. A PO is in process for Paquette to resurface and restripe at the South Lake Campus, primarily around CML and Bldg.1 parking lots. This work is projected for June 2026.
South Lake Campus Concrete Slab Refresh
$8,000 $3,500 A color coating to match the adjacent basketball court concrete slab was applied and completed January.
South Lake Campus Irrigation $80000 $0 Planning in progress
Eustis CDL Pad and Building
Leesburg Campus Workforce Development Center
Capital Improvement Projects FY 2025-2026
April 2026 Update
$5,750,000 $112,002
$17,070,000 $1,093,770
Design Development at 60% is on hold. The SJRWMD permit application is currently in process to meet a December 2025 deadline. Funding through grant is pending.
Design Development efforts that completed Aug. 13, 2025 are on hold. Design restart is pending. Owner occupancy is currently projected for Fall 2027. HVAC Controls
$183,870 $165,573
HVAC Projects (exhaust fans, air handler units, coil overhaul, etc.)
South Lake Campus Chiller Pipe Insulation
South Lake Campus Bldg. 2 Transformers
$300,000 $238,621
$60,000 $59,881
Automated Logic (ALC) completed the controls retrofit work for the Leesburg Campus Student Services Building 1st floor in December . A PO was issued to ALC for the Health Science Center; this work is projected to start early May once materials are received.
On going maintenance, repairs and replacements for all Campuses. At the Leesburg Campus; the Student Center 8 Ton Trane HVAC Sys was replaced in December. The Williams-Johnson Bldg. AHU heating coils replacement work completed January.
The South Lake Campus chiller piping and equipment reinsulation project work completed November 25, 2025
$20,000 $0 In planning to replace three transformers inside SL Bldg.2. Quotes are currently in review.
Furniture and Equipment (All Campuses)
ADA Braille Room Signage
Signage (All Campuses)
College Vehicles
$75,000 $46,190
$30,000 $23,000
$40,000 $38,109
$110,000 $139,245
On going procurement as approved by leadership.
New signs are in procurement and being prioritized across multiple buildings; including Sumter Bldgs. 1&5 and Leesburg Campus SSB & Lake Hall. Some installs have started. Planning to complete all signs by June.
The City of Leesburg has approved a $16,000 grant for a new sign at College Drive. Currently, Sign Crafters is in plan review for the permitting; then will begin fabrication of the sign which is anticipated 9 - 10 weeks, including installation.
Acquired two vans end of July 2025 and installed College logos on the vans. Three new golf carts were procured and received in March for Facilities, IT and Production Studio.
New Structure
HVAC
General
Project
Athletic Complex Upgrades
Leesburg Campus Library Demolition
Leesburg Campus Safety Office Renovations
Leesburg Campus Facilities Main Office Renovations
Capital Improvement Projects FY 2025-2026
April 2026 Update
Building Upgrades
$80,000 $68,690
New Baseball and Softball Field Scoreboards are operational. In progress to install electrical for Hud1 outfield cameras. Installs of poles for the cameras and speakers began mid March.
$375,000 $7,500 Faden Builders' GMP proposal approval to demo the Library is pending.
$20,000 $14,847
$15,000 $12,946
Leesburg Campus STEM Center Flooring $0 $0
Painting Projects
New flooring and painting completed in September.
New flooring for the Lobby and Admin offices completed in September.
New flooring installed August 2025 with Foundation donation.
$20,000 $0 In planning.
Restroom Refresh
South Lake Campus Building-2, 1st Floor Remodel
South Lake Campus Simulation Lab Cameras and Microphones
$55,000 $48,611
Leesburg Campus Lake Hall and Student Services Building single use restrooms flooring restoration completed Oct. Lake Hall's Men and Women's restroom refresh, including epoxy flooring and recoating of the walls, completed Dec. The Student Center restrooms new ceiling tiles/grid, LED lighting and painting completed over Spring Break and the flooring refresh will be done over a weekend April - May.
$160,000 $9,991 Planning to start design services. Some refresh work for the Lobby has started.
$45,000 $40,191
In planning with Nursing and IT Teams. Elevate Healthcare is scheduled April 20- 1 to install additional cameras and microphones. The IT cabling work completed January.
Proposed Curriculum Changes Agenda Item: 0426-09
Background/References
Per Florida Statute 1001.64, each District Board of Trustees is specifically authorized to adopt rules, procedures, and policies, consistent with law and rules of the State Board of Education, related to its mission and responsibilities as set forth in s. 1004.65, its governance, personnel, budget and finance, administration, programs, curriculum and instruction, buildings and grounds, travel and purchasing, technology, students, contracts and grants, or college property. The Curriculum Committee prepares a monthly report on the status of committee business.
Description
A report on the status of Curriculum Committee transactions approved by the Strategic Planning Council and the President's Cabinet is attached.
Recommendation
Motion to approve the proposed curriculum changes as written.
Curriculum Proposals
NO.
55 Credit Course Modification CHM 1020 Chemistry in Society
56 Credit Course Modification ENL 2022 British Literature 1600 to Present
TITLE
57 Credit Course Deletion IDH 2911 Cornerstone: Honors Research Process
57a Credit Course Deletion IDH 2912 Capstone: The Honors Project
58 Credit Course Deletion NUR 2463L Maternal Child Clinical
58a Credit Course Deletion NUR 2823 Management of Care II
59 Credit Course Deletion ECO 2949 Coop Ed Internship in Economics
60 Credit Course Deletion ETP 1100C Safe Work Practices
60a Credit Course Deletion ETP 1101C Basic Electricity for Line Workers
60b Credit Course Deletion ETP 1104C First Aid Rescue & CPR
60c Credit Course Deletion ETP 1105 OSHA Electrical Standards and the NESC
60m Credit Course Deletion ETP 2131C Pole Line Equipment I
60n Credit Course Deletion ETP 2132C Pole Line Equipment II
60o Credit Course Deletion ETP 2137C Electrical Distribution Substations
60p Credit Course Deletion HSC 2130 Health Behavior and Decision Making
60q Credit Course Deletion HSC 2400 First Aid & Personal Safety
60r Credit Course Deletion HUS 1001 Introduction to Human Services
60s Credit Course Deletion HUS 1302 Counseling and Interviewing
60t Credit Course Deletion HUS 1353 Issues in Community Health Services
60u Credit Course Deletion HUS 2540 Building Stronger Fam and Com
60v Credit Course Deletion MAD 2470 Introduction to Cryptography
Back to agenda
PRESIDENT’S REPORT
VICE PRESIDENT’S RE PORTS
Institutional Advancement Division
Dr. Laura Byrd, Executive Vice President of Operations and Institutional Advancement
Access
• The LSSC Foundation received 1,024 scholarship applications for Summer 2026 with plans to award $400,000 in scholarships.
• The 40th Annual Gala: Ruby Ball was held on Friday, April 10, 2026, at the Brownwood Hotel & Spa.
Student Learning & Success
• The Production team is in post-production on their second episode of “Heart of Lake and Sumter” with host Amanda Powell. This program spotlights work from different nonprofits tackling food insecurity in Lake and Sumter counties.
Workforce Development
• The Foundation received a $10,000 grant from Suncoast Credit Union for student scholarships.
Learning & Work Environment
Institutional Advancement
• The Fine Arts theater is prepped and ready for the next step of the remodeling process.
• Production welcomed Daniel Lahr as an instructor from the Digital Media program to be the new TV Manager. He started on April 6th. Human Resources
• Completed Franklin Covey employee cohort training, “The Speed of Trust”. Over 100 employees serving as supervisors participated in the training.
• Launching two employee development programs: Leadership Foundations (two years) and Emerging Leaders (one year).
• Executed new recruitment, advertising, screening and scheduling of candidates to support all hiring managers.
• Lake-Sumter will be hosting the benefits fair for the State of Florida in October.
GIFTS AND CONTRIBUTIONS RECEIVED RECEIVED March 1, 2026 – March 31, 2026 $85,440.58
Academic Affairs Division
Update for the President and District Board of Trustees
April 2026
Ms. Karen Hogans, Vice President of Academic Affairs
Access
• SAAT–Biology pathway web pages and promotional flyers launched; first student outreach occurred at last week’s Open Houses. Enrollment is growing for the fall organic chemistry section, a key CPP for the pathway.
Student Learning & Success
• Implemented CidiScapes in Canvas, enabling Deans and Supervisors to monitor accessibility reports and support collegewide compliance by the April 24 deadline.
• LSSC faculty presented multiple sessions at the Florida Teaching and Learning Exchange, highlighting alternative grading, metacognition, student engagement strategies, AIinformed instruction, and AI-resistant assignment design.
• On March 12, Dr. Totaram hosted the first Health Services Management Lunch and Learn, engaging 12 students in a 75-minute interactive mentoring session.
Workforce Development
• The PTA program received communication from CAPTE accreditation and is preparing for a Spring 2028 site visit, with the first cohort scheduled to begin in Fall 2028.
Learning & Work Environment
• The Department of Teaching and Learning hosted the Florida Teaching and Learning Exchange, delivering 12 faculty-led sessions with participation from over 100 attendees across six Florida institutions.
• Adjunct Academy and Faculty Learning Network sessions supported faculty in developing and publishing ZTC and OER course materials to advance affordability initiatives.
• Justin and Dr. Morgan attended the Training Magazine Network Conference and applied new communication and artifact-development strategies to support faculty.
• The Performing Arts area is preparing for the upcoming production of The Little Mermaid
• Faculty hosted the America 250 Scholars Forum on March 25, featuring Professor Jeremy Norton’s presentation on the Declaration of Independence.
• The BAS–Leadership program concluded its 2025–2026 Speaker Series on March 26 with Beyond the Pitch, focused on modern entrepreneurship.
• Dr. Roland Nuñez and Assistant Professor Taralyn Pierce presented the SLS Dual Enrollment Pilot at the Florida Alliance for Dual Enrollment Partnerships conference.
• Dr. Megan Cavanah served as a judge at the state science fair.
• Student Professional Development Day for AS Nursing students was held on March 31.
Enrollment & Student Affairs Division Update for the President and Board of Trustees April 2026
Dr. Joseph Mews, Vice President of Enrollment
& Student Affairs
Enrollment Summary:
Spring 2026 enrollment stands at a record 7,395 headcount (as of 4/2), a 23.4% increase (+1,400) over our final total of 5,995 last spring. Enrollment for the Summer 2026 and Fall 2026 semesters started in early March, and currently have 2,630 and 1,583 students registered, respectively, trending ahead of last year by more than 12% for both semesters. Admission application windows are open for all summer and fall terms.
Access
New Student Recruitment & Enrollment:
• First-time student enrollment stands at 1,562 through the spring, ahead of last year by 20.9%.
• Summer applications for admission are up by 43.1% (+499); Fall is trending ahead by 4.8% (+75).
• Held the Sumter Showcase (3/23) for over 50 students from Sumter County Schools, including hands-on program demonstrations. Spring Open Houses were held in Leesburg (3/24) and South Lake (4/4), welcoming over 600 guests to our campus, including over 300 prospective students.
Financial Aid:
• The Fall 2026 High School Senior Scholarship and Summer 2026 Foundation Scholarship windows closed on March 31. Attending high school senior events throughout April and May to present scholarship awards to local seniors.
• Supporting students through both the 2025-26 and 2026-27 aid years as the spring semester warps up and prepare for the summer and fall terms.
Student Learning & Success
Advising, Retention, & Graduation:
• New orientation and mid-term student experience surveys launched in March
• Advising led a Registration Rally event (3/31) to support summer and fall registration.
• Since registration opened on March 11, 236 new incoming students have been oriented
• 785 students have applied for spring graduation, an increase of 25% over last year. Expecting over 500 students to participate across the four Commencement Ceremonies in May.
Athletics:
• Baseball is 28-16 on the season; ranked #14 in the nation and first in the conference. Recently set a team record 52 home runs for the season, breaking the previous record of 50 set in 2000.
• Softball is 28-15; Mittie O’Brien, Pitcher, was named player of the week by the FCSAA on April 1.
• Beach Volleyball is 11-13; Emma Grace Blevins and Brooke Fintak were named players of the week by the FCSAA on April 1. Hosting the regional tournament April 16-18 as the #2 seed.
• Outdoor Track & Field teams have had several national qualifiers as they prepare for the outdoor national tournament in New Mexico (May 14-16).
• Men’s & Women’s Golf teams finished their regular season competitions and are preparing for their district tournaments in Alabama (April 19-21) and Lake City (April 26-28), respectively.
• Athletics will hold the annual Hawkspy’s event on April 13 in Leesburg.
Student & Career Engagement:
• Voter Registration Drives in Leesburg (4/7) and South Lake (4/8).
• National Student Leadership and Success (NSLS) Induction Ceremony was held on April 2. The Student Excellence Awards event will be held on April 21.
• Establishing the 2026-27 SGA Board with interviews the week of April 6. 2026-27 Student Activity budget planning is scheduled for April 24.
Student Support & Wellbeing:
• Lakehawks’ Harvest served 141 students in March, distributing 827.9 pounds of food and essential non-perishable items to help address student food insecurity.
• Four graduates will be inducted into the Order of the Lakehawk during the May ceremonies.
Facilities Planning and Operations Division
Update for the President and District Board of Trustees
April 2026
Thom Kieft, Vice President of Facilities Planning and Operations
Learning & Work Environment
Leesburg Campus
• New ADA braille room signage has been installed in the Student Center, Network Operations Center Bldg. 8, and the Concessions Bldg. with the Gymnasium to be completed in the next week.
• The first phase of the Student Center restroom renovations have been completed with new ceiling grid, ceiling tiles, and LED lights.
• The electrical power to the Lake Jem Beach Volleyball Complex is complete with new poles installed for Hudl cameras for live streaming and power on the complex side of the parking lot for amplifier, speaker, and microphones.
• Chilled water coils for two of the four air handler units for the Science-Math Bldg. burst in the recent deep freeze. The chilled water coils were replaced over Spring Break. Insulation for the new piping for the Science-Math Bldg. AHUs is underway.
• The fire safety system in the Convocation Center is being finished and the new system will be activated after passing the final inspection.
• Updates to the green wayfinding signs is underway
UF Health Central Florida – Leesburg
• LSSC and UF Health are partnering to create a Nursing Simulation Center on the UF Health Leesburg Campus. The floorplan has been approved and the project is moving into the design development phase.
• The $1.25M equipment list has been submitted and approved by the state as this project was awarded a matching LINE grant from the state. Over $700,000 of equipment has already been ordered. UF Health donated $1.25M that will be used for building renovations.
South Lake Campus
• The space identified for the South Lake Campus food pantry is being renovated as the classroom equipment has been removed with the space painted and floors cleaned. New store furniture has been identified and will be procured in April and May.
Sumter Center
• A new outdoor building identification sign was created and installed at the west end of Bldg. 5.
Financial Services Division
Update for the President and Board of Trustees
April 2026
Michelle Matis, Vice President of Finance and Chief Financial Officer
Learning and Work Environment
• Accounting finalized the process of restating the FY25 AFR under the new GASB requirements for Revenue Recognition. A copy was shared with the State.
• Budget development for FY27 is underway. All budget requests have been received and Finance is now compiling all requests into one book and working on a first draft of the budget.
• Student Accounts is monitoring 245 students from Fall with unpaid balances totaling $337,000. For Spring, 461 students are being monitored for unpaid balances totaling $472,000
• Procurement released RFQ 26-03 Continuing Construction Management Services for Projects with Budgets not Exceeding $7.5M.
• Procurement announced the release of the new Banner Self Service module and shared updated “how-to” guidance.
• Financial Services Leadership participated in Leading at the Speed of Trust leadership development.
• Completed a recent internal audit of all credit card charges for the month of January. There were no instances of inappropriate charges. Most issues centered around late submission of reports, missing a detailed receipt, or missing copy of travel authorization for travel-related expenses.
• Payroll, in coordination with HR, participated in a meeting with representatives from the State Deferred Compensation program to learn more about how their plans work.
Student Learning and Success
• Campus store sales for March 2026 totaled $5,806.
Technology Innovation Division
Update for the President and District Board of Trustees
April 2026
Nick Kemp, Vice President of Technology Innovation/CIO
Learning and Work Environment
• In March, the Technology Innovation Cybersecurity team intercepted and analyzed over 60,000 phishing emails and cyberattack attempts. Year-to-date mitigation exceeds 240,000 threats averaging one attempt every 31.8 seconds demonstrating the growing intensity of the threat landscape and the strength of LSSC’s proactive defense operations.
• Conducted a targeted March phishing simulation in partnership with KnowBe4 and completed the annual cybersecurity training cycle, reinforcing employee awareness and compliance. The simulation achieved zero clicks, confirming strong detection skills, while resolving LMS completion issues ensured full training credit and badge distribution. These actions strengthened LSSC’s cybersecurity culture, reduced help-desk inquiries, and enhanced clarity for future training initiatives.
• Launch of the Banner 9 Self-Service Finance module modernizes LSSC’s financial system, improving accessibility, streamlining budgets, and enabling faster reporting, greater efficiency, and stronger data-driven decision-making.
• Implementation of the Summary/Printable Course Schedule Option simplifies access to class details by combining times, locations, instructors, and formats into one mobile-friendly view. This enhancement improves student navigation during registration, minimizes schedule-related inquiries, and advances LSSC’s focus on user-centered academic technology.
• Transition of RoboRegistrar from a physical machine to a server-based platform modernizes transcript processing, improving accessibility, reliability, and efficiency while reducing maintenance costs and downtime. Remote monitoring and support eliminate on-site troubleshooting, enabling faster service and reinforcing LSSC’s commitment to innovative, technology-driven student support.
• Enhanced employee action request workflows strengthen LSSC’s talent acquisition and retention by streamlining processes for hires, transfers, and rehires. Leadership collaboration has reduced redundancies, clarified approvals, and improved communication, resulting in faster processing, greater transparency, and more efficient staffing decisions that align with institutional priorities.
• Identified copier and PaperCut issues stemming from legacy architecture, licensing mismatches, and environmental factors. IT and Sissines are implementing a PaperCut v25 rebuild, corrected Canon licensing, stocked spare parts, staged hot-swap copiers, and enhanced power protection, with scheduled term inspections and a coordination meeting this week. These actions aim to reduce downtime, improve first-visit repairs, and strengthen campus confidence while supporting long-term fleet planning.
• External visitors praised the simplicity and functionality of LSSC’s classroom technology, noting its ease of use compared to other institutions. Preparations are underway for summer technology refreshes, including ceiling power installations in remaining classrooms scheduled for upgrade to the new standard.
• Beach volleyball camera installation is complete with all 6 cameras operational. The audio system has been fully installed and tested for court and perimeter coverage. Final camera configurations are scheduled for completion by April 2nd, ensuring full system readiness.
BOARD ATTORNEY'S REPORT
April 8, 2026
District Boardof Trusteesfor Lake-SumterState College 9501 U.S. Highway441 Leesburg, Florida34474
Re: BoardAttorneyReportforApril 15, 2026
Dear Trustees:
Belowis anupdateonseveralmatters of interestto theBoard.
Brittany Whittemore as parent and natural guardian of L M, a minor v. PFXA Inc. and Independent Sports Association LLC ISA, Lake County Case No. 35-2024-CA-001404. This case was filed in Julyof 2024against PFXA Inc. and IndependentSportsAssociationLLC ISA. The complaint alleges Negligence against PFXA, Inc. for negligently designing, placing, and maintain the practice pitch area without adequate protective measures and alleges as a result L.M. was struck by a wild-practice pitch while walking to a designated spectator area causing L.M. to suffer injuries and damages. Attorney Rick Mitchell of GrayRobinson, P.A. is assigned to defend the College. Discovery is ongoing. On February 12, 2026, Plaintiff served on all the defendants, including the College a Joint Proposal for Settlement. This is used as an attempt to limit a party's attorney fees by shifting the responsibility to the other parties if a final judgment awardsdamageswithinace11ainpercentageofthe proposalforsettlement.OnFebruary20, 2026 Plaintifffiled its FourthAmendedComplaint. The College filed aresponsive pleadingonMarch 27, 2026.
Kelly McLean v. Lake Sumter State College Foundation, Inc.. Board of Trustees,a/k/a Lake-Sumter College. Lake County Case No. 2024-CA-002270. A former employee filed an actionunder theFlorida Civil RightsAct for claims of discriminationbasedon herdisabilityand retaliation claims of Family Medical Leave Act interference and retaliation. The Consortium assigned attorneys Mark E. Levitt and Howard M. Waldman to represent the College. OnJuly3, 2025 attorney Levitt filed an Answer and Affirmative Defenses on behalf of the College. Mediation previously scheduled on January 13, 2026 has been cancelled because the parties are not prepared for mediation. Since the last Board meeting Dr. Byrd and I spoke with attorney Levitt to discuss the status of the case. On January 22, 2026 Plaintiffserved the College with its answers to Intenogatories and Request to Produce propounded by the College. On February 27, 2026 the Comt granted the patties' joint motion to extend ce11ain pre-trail deadlines. Discovery must be completed on, or before September 30, 2026 and any motions for pre-trial rulings must
Lake Sumter StateCollege April 8, 2026
Page2 of2
Back to agenda ITEM: 0426-12
be heard prior to December 18, 2026. The College is seeking copies ofthe plaintiffs medical records from her healthcare providers.
Shelia Williams v. Lake SumterState College. LakeCountyCaseNo.35-2025-CA-001358-A. A former employee filed acomplaintalleging disabilitydiscrimination and failuretoaccommodate, both under the Forida Civil Rights Action of 1992. A Case Management Order was entered on August 26, 2025. The Court entered an Amended Case Management Order on February 3, 2026. On February 3, 2026 the Court granted the College's Unopposed Motion to Amend Case Management Order. Discovery must be complete no later than September 11, 2026, mediation must be held no later than October 23, 2026, dispositive motions must be filed no later than December 7, 206 and the project trial term remains set for March 2027 or soon thereafter. The College willbetaking theplaintiffsdepositionon May28, 2026.
Protest - P3 Workforce Development Center. The College received a Notice ofIntent to Protest on January 30, 2026 from Florida Development Solutions, followed by a Formal Written Protest letter on February 9, 2026. Attorney Rick Mitchell ofGrayRobinson, P.A. is representing the College in this matter.
Action on Items Not Included on Agenda. An agenda must be prepared in time to ensurea copy is available to be received at least 7 days before the meeting, and must contain the items to be considered. After the agenda has been made available, a change is only allowed for good cause, as determined by the person presiding over the meeting, and must be stated in the record. See § 120.525 F.S.
Ifyou have any questions, please feel free to call me. I look forward to seeing you at the Board meeting.
Respectfullysubmitted, �CCL�--�
Anita Geraci-Carver
cc: JohnTemple, President
BOARD COMMITTEE REPORTS
I. Executive Committee – Mr. Bret Jones
II. Facilities Committee – Mr. Steve Munz
III. Finance Committee – Mr. Tim Morris
IV. Private-Public Partnerships Committee – Mr. Bret Jones
V. Strategic Planning Committee – Mr. David Hidalgo
VI. Student Engagement Committee – Ms. Ivy Parks
VII. The LSSC Foundation, Inc. Liaison – Ms. Samantha Scott
Tuition and Fee Schedule and Agenda Item: 0426-14 Course Fee Changes FY27
President John Templ e Lake - Sumter State College 9501 US Highway 44 1 Leesburg, FL 34788 templej@lssc.edu 352 - 787 - 3747
Re: Proposal for Schematic Master Plan Services Lake - Sumter State College Initiative
Dear President Temple
We t hank you and the LSSC leadership for the opportunity to collaborate again on the Clermont campus . Based on the program information you have transmitted, DPZ CoDESIGN is prepared to undertake a focused effort to prepare a Schematic Main Street Phase 1 Plan that details the southern portion of our proposed 2024 Campus Master Plan. The design will focus on the Main Street connecti on to the Sunset Plaza , with a mix of retail, residential and academic uses.
Our role will be to advance the urban design framework and shape the architectural direction of the master plan, thereby establishing a coherent spatial structure that guides subsequent architectural and engineering development.
PROJECT TEAM
The schematic master planning effort will be undertaken by a coordinated team led by DPZ CoDESIGN , with specialized contributions in the area of civil engineering .
DPZ CoDESIGN
Lead consultant responsible for urban design studies, spatial framework development, parcelization strategies, building massing studies, review and production of 3- D visualizations, and the architectural direction of the Main Street corridor. DPZ will coordinate all planning work and integrate engineering advisory input and visualization materials.
Crabtree Group, Inc.
CGI, Inc will serve as our Colorado and Florida - based c ivil engineering advisor providing guidance related to site infrastructure, topography, existing conditions, and development constraints. Their input will inform the planning framework and assist coordination with local engineering teams if needed.
SCOPE OF SERVICES
1.Academic Programming
DPZ will rely on the approximately 40,000 square feet of identified academic and support space provided by LSSC, along with the additional program elements outlined in Appendix A. DPZ will not further develop, modify, validate, or expand the program, nor w ill we provide detailed programming services.
The provided square footage will be incorporated into schematic - level test fits to establish approximate building sizes, massing assumptions, and development envelopes for integration into the Main Street framework. These studies will inform the scale and placement of academic facilities within the overall urban structure but will not constitute detailed building planning or interior layout development.
Any refinement of departmental relationships, operational requirements, technical criteria, or formal SREF compliance shall be the responsibility of LSSC and subsequent architectural and engineering teams under separate agreement s.
2. Schematic Master Plan – Main Street Segment
DPZ will prepare a Schematic Master Plan establishing the urban structure and architectural direction for this portion of Main Street. The work will define parcelization consisten t with a 25 - to 75 - foot lot rhythm or similar, buildable envelopes, massing s tudies, diagrammatic circulation , and parking and service allocations. The design will also address the expected impact to southern edge of the existing west parking lot.
DPZ will prepare sketches or drawings of street elevations sufficient to guide character, scale, frontage articulation, and public realm proportions along the corridor.
Civil engineering advisory input will inform the schematic planning effort, particularly with respect to infrastructure considerations and site constraints.
Illustrative 3D visualizations will translate the planning work into c onceptual visual representations of the proposed Main Street environment. DPZ will provide the master plan, massing models, street sections, and elevation studies required to guide the visualization process.
Engineering services beyond advisory input are excluded. Deliverables are conceptual planning documents intended for decision - making purposes and are not suitable for permitting or construction.
BASE INFORMATION DISCLAIMER
The documentation obtained in advance of the 2024 Master Plan Charrette offers sufficient existing conditions information on which to base the above - described schematic design . Nevertheless , a more detailed proposal leading to the preparation of signed and sealed permitting and construction documents will not be possible until a complete topographic and boundary survey locating existing underground utilities, easements, and other site constr aints is provided.
TIMELINE, SCHEDULE OF SERVICES & PAYMENT MILESTONES
Upon receiving a signed agreement and the initial retainer , DPZ shall commence with t he work that is anticipated to proceed over approximately t wo months.
PROJECT TIMELINE:
We are proposing a Scope of Services that incorporates Four (4 ) Phases spanning over a flexible, approx. 8- week, schedule:
Weeks 0 – 2
Weeks 3 - 4
Phase 1 – Team Review, Initial Assumptions & Draft Studies
Phase 2 – Team Video Conference & Initial Feedback Response \ Weeks 5 – 7
Week 8
Phase 3 – Final Draft Study Preparation
Phase 4 – Final Schematic Phase 1 Main Street Plan Package & Presentatio n
Phase 1 – Team Review of Initial Assumptions & Draft Studies (2- Weeks)
Team m eeting with the Client/ College representatives via video - conference to review base information , initial assumptions, and early studies; coordination of base information; Commencement of ur ban framework and massing studies.
Deliverable: Initial PowerPoint package.
Payment : $ 20 ,000 non - reimbursable retainer due upon execution of the agreement.
Phase 2 – Team V ideo Conference & Initial Feedback Response ( 2 Weeks )
A Team meeting with the Client via video - conference to discuss draft of design concepts. Feedback to the design team shall be sent within 1- week via a single consolidated list of comments/ revisions.
Deliverable: Draft 1 P owerPoint package.
Payment : $5 0,000 due upon issuance of the D raft 1 PowerPoint package. Back to agenda
Phase 3 – Draft Study Preparation (3 Weeks)
Team meeting with Client via video - conference to review Draft 2 of refinement s to the master plan . Feedback to the design team shall be sent within 1 - week via a single consolidated list of comments/ revisions. Preparation of final design materials.
Deliverable: Draft 2 PowerPoint package.
Payment : $2 0,000 due upon issuance of the Dr aft 2 PowerPoint packag e.
Phase 4 – Final Schematic Phase 1 Main Street Plan & Presentation ( Week 8)
Refinement of the master plan and preparation of final materials. Final P resentatio n to Client Team.
Deliverable: Final Design Package.
Payment : $ 10 ,000 due upon deliver y of Final Design Package.
PROFESSIONAL FEE SUMMARY
The total fixed fee for services described herein is $100,000, structured as follows:
$ 20 ,000 non - reimbursable retainer upon authorization to proceed
$ 50 ,000 upon first draft issuance
$ 20 ,000 upon second draft issuance
$ 10 ,000 upon final design delivery
This fee includes urban design studies, schematic master planning, coordination of engineering advisory input, and preparation of visualization materials. A detailed summary of the client - provided space program is attached as Appendix A.
Given the multi - party nature of this work, we strongly recommend that the College designate a single individual to serve as project manager on its behalf to facilitate coordination and communication the planning effort.
We appreciate the opportunity to assist in shaping this important initiative and look forward to advancing a clear and compelling framework for Main Street as a first step toward implementation of the broader campus vision.
Sincerely,
Galina Tachieva, FCNU, AICP, LEED AP Managing Partner
DPZ CoDESIGN galina@dpz.com
C 305 798 8479
W 305 644 1023
Appendix A
Client - Provided Academic Space Program Summary
The following program represents preliminary space needs transmitted via email , which identifie s that academic and support space equals approximately 37,380 square feet and is subject to refinement. Priority programs include Nursing (RN), Respiratory Care, and Physical Therapist Assistant. Future programs and housing components are to be integrated as desc ribed above. All facilities must comply with SREF (2014).
Contract Negotiations with Highest Ranked Firm for Workforce Development Center
AUTHORITY: Title VII of the Civil Rights Act of 1964, Title IX of the Education Amendments of 1972, Violence Against Women Act of 2022, Florida Statutes 1000.05, 1001.64(8)(F), 1001.65(22)
1. Sexual harassment is a form of discrimination that violates Title VII of the Civil Rights Act of 1964.
2. Florida Statute 1000.05, which may be cited as the "Florida Educational Equity Act," states that "discrimination against students and employees in the Florida K-20 public education system (is) prohibited."
3. The law defines sexual harassment as any form of unwelcome sexual advances or requests for sexual favors, or any conduct of a sexual nature when such conduct creates to a reasonable person an intimidating or offensive working or educational environment, or interferes with work performance or educational opportunities. Sexual harassment can be physical (touching, gesturing), verbal (requests for a date or favors, lewd sounds, jokes),or visual (photos, posters); and the victim does not have to be of the opposite sex.
4. 1. The District Board does not tolerate any form of sexual harassment or related misconduct by its students, employees, applicants for admission and employment, and persons doing business with Lake-Sumter State College. Sexual harassment and related misconduct is unacceptable conduct and will not be tolerated.
a. Violation of this Rule by a student or an employee shall be grounds for disciplinary action up to and including dismissal for a student and termination for an employee.
b. Violation of this Rule by a non-student or non-employee shall be grounds for being barred from campus and/or from doing business with the College.
c. Students or employees who are found to have intentionally filed a false sexual harassment complaint will be disciplined up to and including dismissal if a student and termination if an employee.
5. 2. The District Board authorizes directs the President, or designee, to establish procedures to protect students and employees from sexual harassment. while they are in the pursuit of their academic goals, duties and/or responsibilities
a. The protocol for dealing with these acts, including timely investigations
b. disciplinary procedures for students, employees, applicants, and vendors
c. victims’ rights and services for victims
d. confidentiality and voluntary confidential reporting
e. educational programs for students and employees
6. 3. The District Board will not tolerate retaliation against any person, student or employee, who has reported a complaint of sexual harassment or related misconduct, or who has cooperated in the investigation of a complaint of sexual harassment, is a violation of this Rule. A student or employee of the College who retaliates in any manner against another student or employee will be disciplined up to and including dismissal for a student or termination for an employee.
7. Reporting, Investigation and Resolution:
A complaint of sexual harassment may be filed at any time and shall be immediately investigated. If such harassment is found to exist, a prompt resolution of the matter shall take place. The confidentiality of allegations of sexual harassment shall be protected to the fullest extent possible.
a.Information on proper procedures for investigation and resolution of a sexual harassment complaint can be found in the Administrative Procedures Manual, PRO 2-07. The time limit for filing a discrimination complaint of any kind with the Equal Employment Opportunity Commission (EEOC) is 180 days after the violating act. A complaint of discrimination must be filed with the Florida Commission of Human Relations within 365 days of the violating act (see Section 760.11, Florida Statutes).
b.Students, employees and third parties are encouraged to promptly report complaints of sexual harassment to:
HISTORY: New - 10/21/92 Amended - 6/19/96, 5/20/08, 10/21/08
PAGE: 1 of 1
DATE ADOPTED: 10/21/08
REFERS TO PROCEDURE NUMBER: PRO 2-16
1. The District Board maintains that the criminal act of sexual battery, as defined by Florida Statutes 794.011, shall not be condoned. All such incidents at or in connection with a college sponsored or college related function, whether on or off campus, shall be reported ( to the appropriate person set forth in Procedure 2-16. The violator whether student or employee, will be subject to disciplinary action by the college under student disciplinary and employee disciplinary rules and procedures of the college with penalties up to and including expulsion as a student or termination of employment as an employee.
2. The President or designee shall establish procedures for responding to sexual battery violations, including, but not limited to, the providing of information regarding the rights of victims and the support services available to them; administrative procedures for the handling by the college of cases involving sexual battery; administrative proceedings, disciplinary actions, and penalties which may be imposed upon violators; and direction to encourage the victim to report an offense to law enforcement and procedures for the college to report an offense to law enforcement, as provided in Procedure 2-16, in cases where the victim will not do so. These procedures shall include disciplinary measures and directions on acquiring comprehensive support services for victims of sexual battery.
3. The President or designee shall ensure that college rule and procedures regarding sexual battery are provided to students and employees, which may be accomplished by implementing an educational program for students and employees to discourage and attempt to prevent sexual battery, to encourage reporting and the receipt of assistance by victims, as well as to educate students and employees of the college's disciplinary penalties and procedures.
City of Clermont Arts & Recreation Center Agenda Item: 0426-19
Transforming lives and futures throughout our community
SUPPLEMENTAL DOCUMENTS
April 9, 2026
Lake Sumter State College 1250 N Hancock Rd, Clermont, FL 34711
Back to agenda ITEM: 0426-19
FREDDY L. SUAREZ Procurement Services Director
352-241-7350
fsuarez@clermontfl.org
Re: 1st Contract Renewal Notice for Facility Use & License Agreement, No. 2025-042
Dear John Temple:
The current awarded period on the above-referenced contract is due to expire on May 8, 2026. There is a provision for an extension in this contract for up to three (3) additional one (1) year terms It is the intent of the City to exercise the 1st renewal option and extend the contract for an additional 1-year, ending on May 8, 2027
Please check “yes” or “no” at the bottom of this letter, with your signature and date, as to whether you are interested or not extending the contract for an additional 1-year term. Your response should be received in the Procurement Services Department no later than ten (10) business days from date of this letter. Failure to respond will be deemed as silent evidence that your firm is not interested in renewing this contract. Make sure to send a copy of your insurance certificate stating the City of Clermont as additional insured to procurementservices@clermont.org.
Please feel free to contact me if you have any questions.
I want to extend the current contract for Facility Use & License Agreement, No. 2025-042, for an additional one (1) year term at the same terms and conditions. _____ Yes _____ No
Comments:
Back to agenda ITEM: 0426-19
AGREEMENT No. 2025-042
FACILITY USE AND LICENSE AGREEMENT
THIS AGREEMENT, entered into this 13th day of May, 2025, by and between the City of Clermont, hereinafter referred to as "City," and Lake Sumter State College, hereinafter referred to as "Licensee," whose address is 1250 N. Hancock Road, Clermont, FL 34711.
WHEREAS, the City is the owner of a certain public facility located in Clermont, Florida, commonly known as the Clermont Arts & Recreation Center, hereinafter referred to as the "Site";
WHEREAS, Licensee desires to utilize certain facilities located at the Site for the purposes hereinafter set forth;
WITNESSETH: That the parties hereto, for the consideration hereinafter set forth, mutually agree as follows:
1. TERM AND TERMINATION
The term of this Agreement shall commence on August 11, 2025, and terminate on May 8, 2026. Upon mutual agreement of the parties, this Agreement may be renewed for up to three (3) additional terms, each corresponding to one school year (August through May). Either party may terminate this Agreement for cause at any time upon written notice to the other party. Upon termination of the Agreement, the Licensee shall, as of the effective date of the termination, cancel or terminate all activities occurring or to occur on the Site and remove all personal property of the Licensee from the Site.
2. USE OF PROPERTY
The City agrees to permit Licensee to utilize the Site for the purpose of providing instruction in Theater Arts and Production in Clermont, Florida subject to the terms and conditions set forth herein and as more particularly described in Exhibit "A" attached hereto and incorporated herein.
3. GIUDELINE AND NON-EXCLUSIVE RIGHTS
This Agreement may not be assigned or transferred in any manner by Licensee. Any such assignment or transfer is expressly prohibited. Any previously existing oral or written agreements between the parties shall be terminated as of the date of this Agreement and shall be deemed hereafter null and void and of no further force and effect whatsoever.
4. INDEMNIFICATION
Licensee shall defend, indemnify and hold harmless the City from and against all claims, damages, lawsuits, liabilities, losses and expenses, including reasonable attorney's fees and costs, arising out of or resulting from the Licensee's use of the Site. Such indemnification shall include all claims of Licensee's guests and participants. Nothing herein shall be construed or act as a waiver of any sovereign immunity that Licensee or City may enjoy.
Back to agenda ITEM: 0426-19
5. INSURANCE
Licensee, at its own cost and expense, shall keep in force during the term of this Agreement’s minimum insurance coverage.
A. General Liability with limits of liability of $500,000 per occurrence for bodily injury property damage to include Premises/ Operations; Products, Completed Operations, and Contractual Liability. Contractual Liability and Contractual Indemnity (Hold harmless endorsement as written in Section 6.36 of the Terms and Conditions).
B. Automobile Liability - $500,000 for Each Occurrence – owned/non-owned/hired automobiles included.
C. Workers' Compensation and Employer's Liability per the statutory limits of the State of Florida Chapter 440 F.S. ($500,000 Each Accident and $500,000 Disease-Each Employee with $500,000 Disease-Policy Limit).
D. Best's guide rating B+:VI or better, latest edition or as otherwise acceptable to the City.
E. Thirty (30) days of the written cancellation notice is required.
F. The City of Clermont must be named as an Additional Insured with regard to General Liability policies, and it must be stated on the certificate.
All Licensee's personal property housed or placed at the Site shall be at the sole risk of Licensee. The City shall not be liable, in any manner, for any loss or damage to any of the Licensee's or participants' personal property whatsoever.
6. COMMUNICATION
Licensee shall advise City in advance of the name and contact information for Licensee's designee for communication purposes between the City and the Licensee Communication, information or requests for service by Licensee must be made to the Parks and Recreation Director, or their designee.
7. MAINTENANCE OF RECORDS; AUDIT
For a period ending three (3) years after the expiration or termination of this agreement, Licensee shall make all records and documents relating to this agreement available for inspection and copying by the City or any agent designated by the City. Notwithstanding anything to the contrary stated above, Licensee recognizes that certain documents that it may maintain in accordance with the use of the Site and this Agreement may be Public Records under the law of the State of Florida and, therefore, Licensee agrees that it shall comply with all applicable terms of said law to the greatest extent possible.
8. PUBLIC RECORDS
The CONTRACTOR expressly understands records associated with this project are public Records and agrees to comply with Florida’s Public Records law, to include, to:
Back to agenda ITEM: 0426-19
A. Keep and maintain public records that ordinarily and necessarily would be required by the City in order to perform the services contemplated herein.
B. Provide the public with access to public records on the same terms and conditions that the City would provide the records and at a cost that does not exceed the cost provided in this Florida’s Public Records law or as otherwise provided by law.
C. Ensure that public records that are exempt or confidential and exempt from public records disclosure requirements are not disclosed except as authorized by law.
D. Meet all requirements for retaining public records and transfer, at no cost, to the City all public records in possession of Licensee upon the termination of the contract and destroy any duplicate public records that are exempt or confidential and exempt from public records disclosure requirements. Licensee shall use reasonable efforts to provide all records stored electronically to the City in a format that is compatible with the information technology systems of the City.
E. IF THE LICENSEE HAS QUESTIONS REGARDING THE APPLICATION OF CHAPTER 119, FLORIDA STATUTES, TO THE CONTRACTOR’S DUTY TO PROVIDE PUBLIC RECORDS RELATING TO THIS CONTRACT, THE CONTRACTOR SHALL CONTACT THE CITY’S CUSTODIAN OF PUBLIC RECORDS AT THE CITY CLERK’S OFFICE, (352)241-7331.
9. INSPECTION RIGHTS AND GENERAL RIGHT OF ENTRY BY CITY
The City shall have the unrestricted right at all times to enter on the premises used by Licensee to inspect the premises to ensure Licensee's compliance with the terms and conditions contained herein. This right shall include, but not be limited to, the right to enter into any program.
10. MAINTENANCE
The City will maintain the Site in accordance with the City's routine maintenance policies and plans.
11. CITY’S RIGHT TO USAGE
The City retains the right to schedule use of the Facilities to accommodate the greater need of the Clermont community.
12. FACILITY USAGE FEES
Licensee shall pay to City the regular, hourly non-profit rate for Facility Usage and technical assistance from City staff, except for use of the Black Box Theater between the hours of 8:30 am - 4:30 pm on Tuesdays and Thursdays as described in this Agreement.
A. Facility Usage fees between the hours of 8:30am - 4:30pm on Tuesdays and Thursdays are waived by City for the Black Box Theater only for the purpose of academic instruction.
B. Licensee shall pay any fees for additional Facility Usage at the non-profit rate in accordance with City rental policies and procedures.
Back to agenda ITEM: 0426-19
C. In consideration of fee waiver (section 12A), Licensee shall designate a total of $5,000 of scholarship funding for residents of the City who enroll in the Licensee’s Performing Arts program.
13. ENFORCEMENT OF USE POLICIES
All persons entering Site are subject to the policies set forth by the City. The Licensee is charged with the enforcement of those policies by the participants in Licensee's programs and events. Uniformed law officers may be called upon to enforce applicable City ordinances. The City may ban any program participant or event attendee from admission to the Site for such length of time as the City may deem necessary.
14. SAFETY REQUIREMENTS
The Licensee will take all reasonable precautions for the safety of, and will provide reasonable protection to prevent damage, injury, or loss to all persons and property in the Facility. The Licensee will be responsible for completing a pre-program/event safety check. Any unsafe condition/deficiency shall be reported immediately to City prior to the start of use. Commencement of use by Licensee constitutes agreement as to the safety of Site conditions. Licensee shall report all safety concerns to the City immediately.
Licensee will comply with all applicable safety laws, ordinances, rules, regulations, standards and lawful orders of any public authority bearing on the safety of persons or property, and protection of such from damage, injury or loss. Licensee will act to prevent threatened damage, injury or loss in an emergency affecting the safety of persons or property.
The City, at any time, may cancel, postpone, or delay any use, program or event due to inclement weather or any other factors which might impair the safety of the participants or cause damage to the Site. The City will advise the Licensee, as soon as reasonably possible, in the event of cancellation.
15. LICENSE ONLY
This Facility Agreement is a license for temporary use only and creates no possession or ownership interest in the Licensee, or exclusive use, of the Site. The term "Licensee" is used in this document merely for descriptive convenience and in no way creates or implies any possessory interest whatsoever.
16. SIGNS/BANNERS
All signs and banners to be used by Licensee shall be approved in advance by City and installed, erected or hung in accordance with the City's specifications. Any unapproved signage may be immediately removed by the City.
17. CONCESSIONS
Licensee may not operate a concession facility of any kind without prior written approval from the City.
Back to agenda ITEM: 0426-19
18. IMPROVEMENTS
Licensee shall not make any alterations or improvements to the Site, or any facility thereon, without prior written approval from the City.
19. AMENDMENTS
This Agreement may be amended only through a written document executed by both parties.
20. ASSIGNMENT
This Agreement may not be assigned by either party without the prior written consent of the other party. Failure to comply with this provision may result in immediate termination of this Agreement
21. NOTICE
All notices shall be in writing and sent by United States mail, certified or registered, with return receipt requested and postage prepaid, or by nationally recognized overnight courier service to the address of the party set forth below. Any such notice shall be deemed given when received by the party to whom it is intended.
OWNER
City of Clermont
685 West Montrose Street
Clermont, FL 34711
Attn.: City Manager
LICENSEE
Lake Sumter State College
1250 N. Hancock Road
Clermont, FL 34711
Attn: President
Back to agenda ITEM: 0426-19
22. GOVERNING LAW/VENUE
This Agreement shall be governed by and construed in accordance with the laws of the State of Florida. Venue for any action hereunder shall be exclusively in Lake County, Florida.
23. SIGNATORY
Each signatory below represents and warrants that he or she has full power and is duly authorized by their respective party to enter into and perform this Agreement. Such signatory also represents that he or she has fully reviewed and understands the above conditions and intends to fully abide by the conditions and terms of this Agreement as stated.
24. ENTIRE AGREEMENT
This Agreement contains the entire agreement between the parties. No promises, representations, warranties or covenants not included herein has been or shall be relied upon by either party. Any modifications, additions, or amendments hereto must be in writing and signed oy all parties.
IN WITNESS WHEREOF, the parties hereto have executed this Agreement.
CITY OF CLERMONT ATTEST
**signature_7251**
SIGNATURE
Tim Murry
FULL NAME
Mayor
TITLE
6/4/2025
**date_signed_7251**
DATE SIGNED
SIGNATURE
Tracy Ackroyd Howe
FULL NAME
City Clerk
TITLE
6/4/2025
**date_signed_7255**
DATE SIGNED
STAMP
Back to agenda ITEM: 0426-19
LAKE SUMTER STATE COLLEGE
**signature_7257**
SIGNATURE
Dr. Laura Byrd
FULL NAME
Lake-Sumter State College, FCRD Board
TITLE
6/2/2025
**date_signed_7257**
DATE SIGNED
Lake-Sumter State College
1255 East County Road 44 Eustis, FL 32736
PREPARED BY:
Effective Date of Valuation March 24, 2026
Date of the Report March 24, 2026
Report Type Appraisal Report
Prepared For Bruce Duncan Lake-Sumter State College
Client File Number N/A
Internal File Number 260211A
Transmittal Letter
March 24, 2026
Bruce Duncan
Lake-Sumter State College 9501 US Highway 441 Leesburg, FL 34788
3425 Lake Center Drive, Suite 3
Mount Dora, FL 32757
http://mymarketconnection.com/ P: 352.308.8644
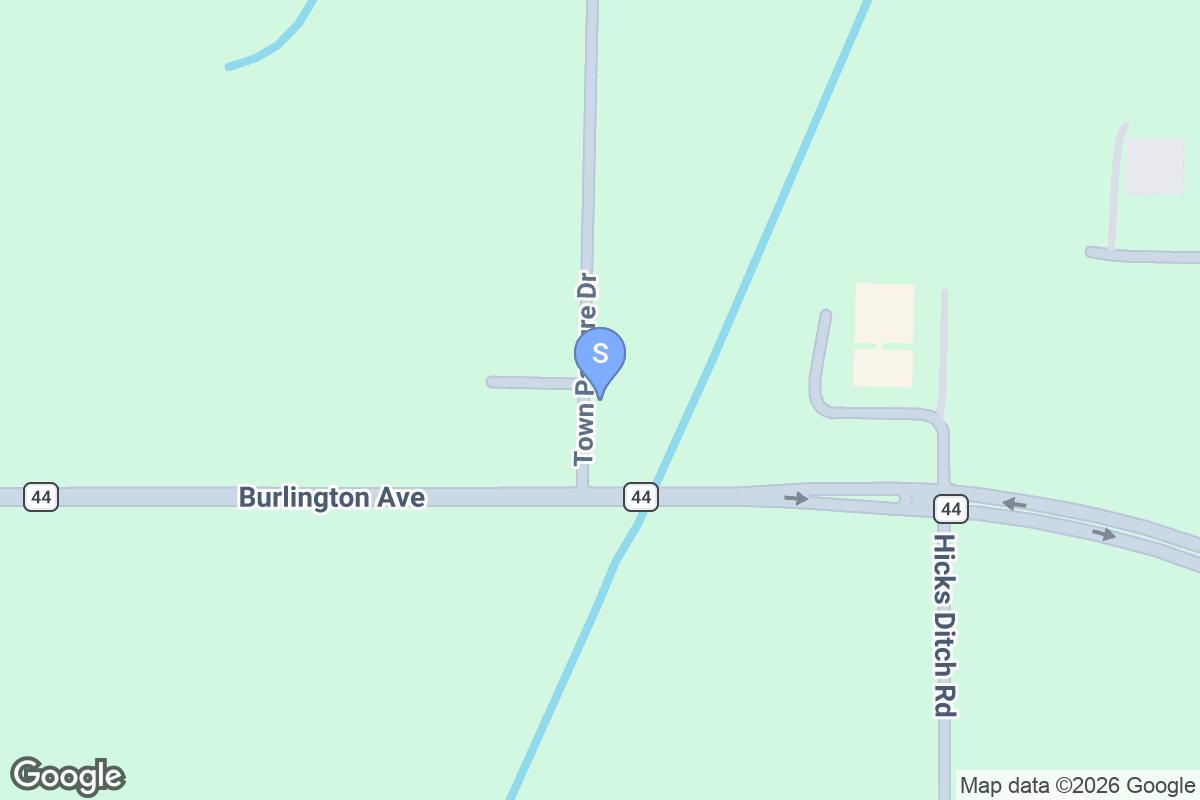
RE: Appraisal Report for the property located at 1255 East County Road 44, Eustis, FL 32736
Dear Bruce Duncan:
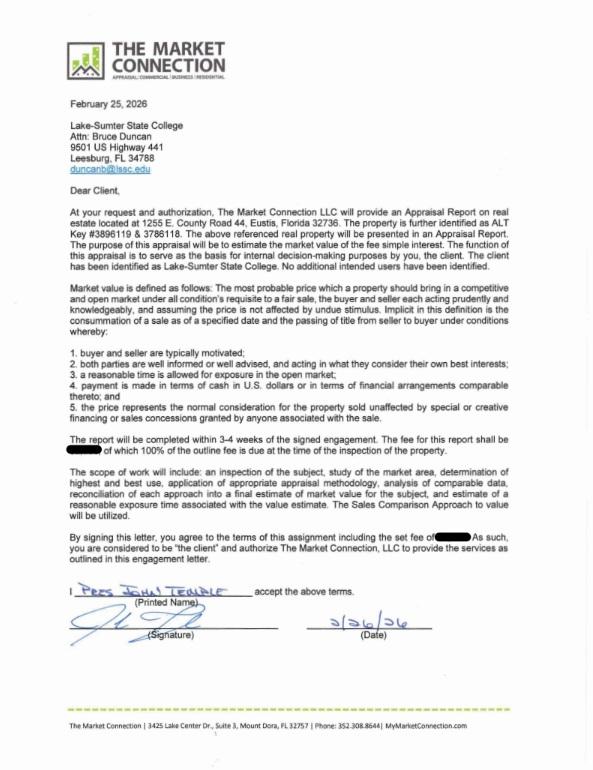
At your request and authorization, we have prepared an appraisal of the above-referenced real property and presented our analysis in the following Appraisal Report. The function of this appraisal was to estimate the market value of the fee simple interest. The premise of the report is "As Is" with a current perspective date of value. The report is intended to be used by Lake-Sumter State College, considered the client, to serve as the basis for internal decision-making purposes. No additional intended users have been identified for this assignment.
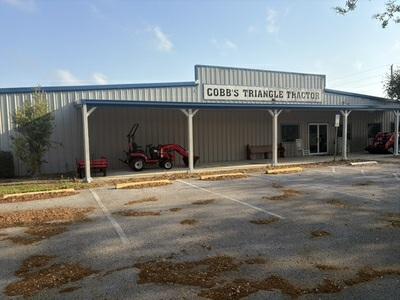
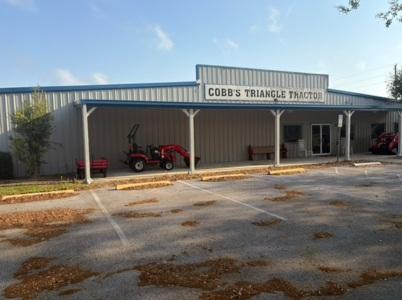
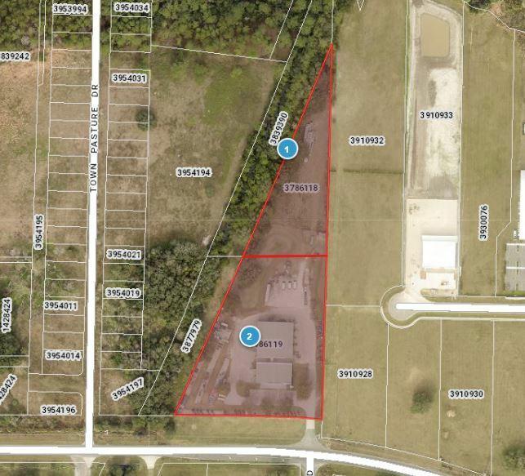
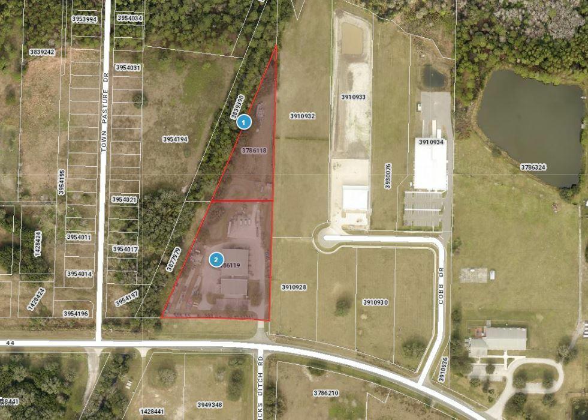
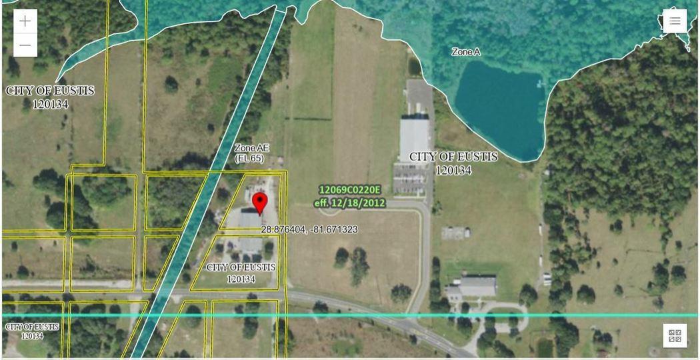
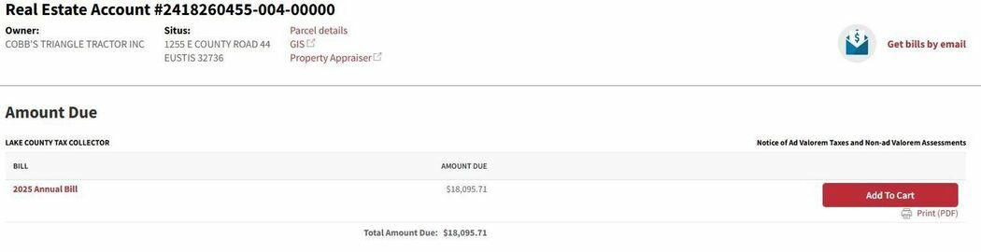
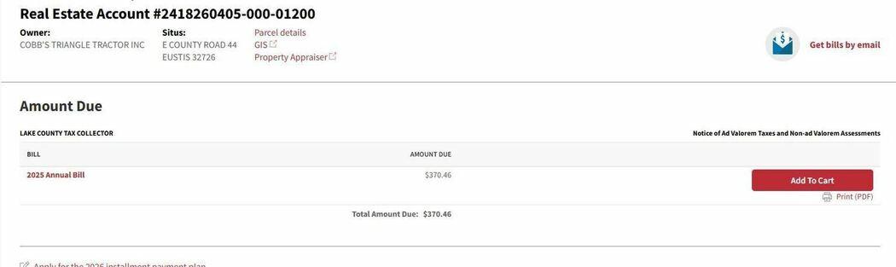
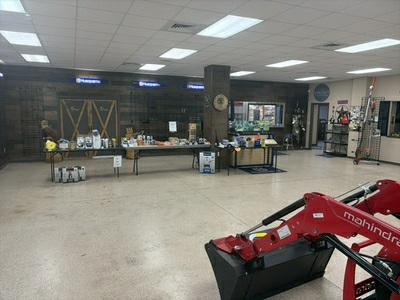
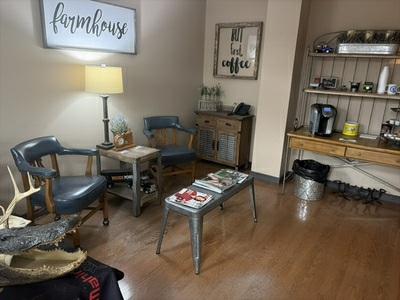
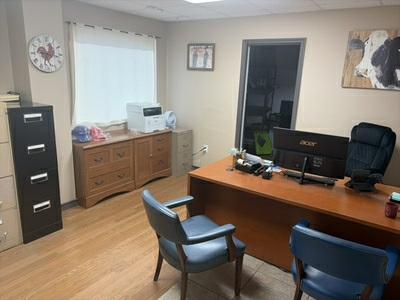
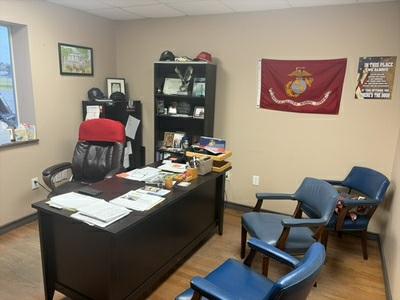
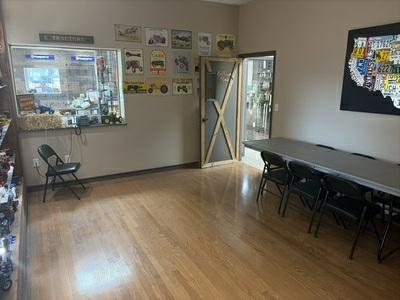
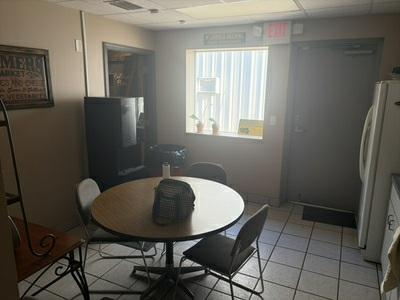
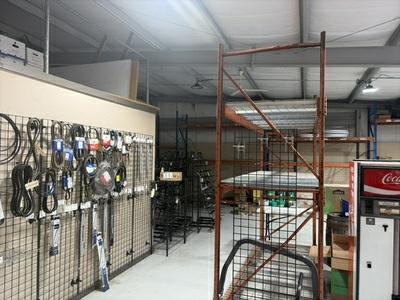
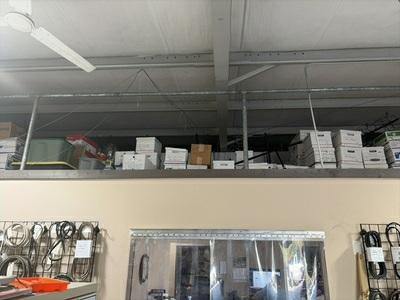
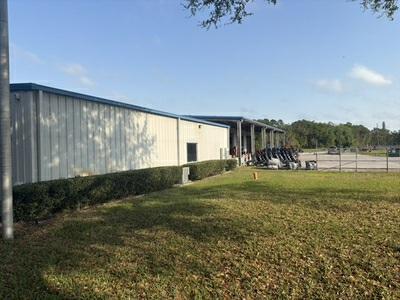
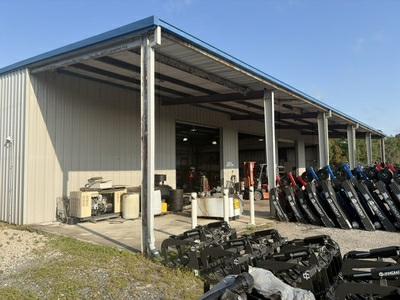
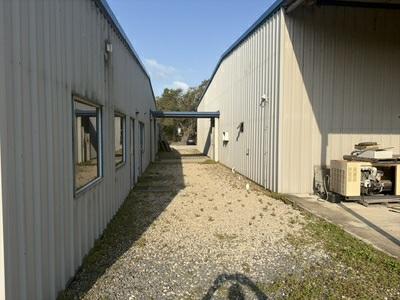
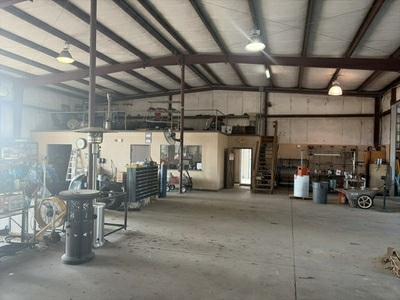
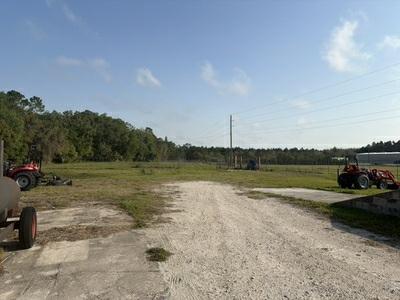
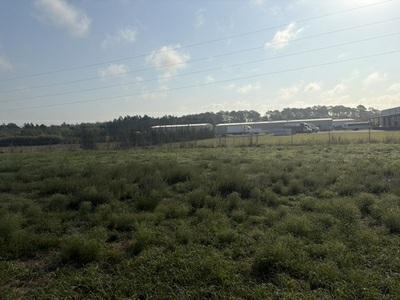
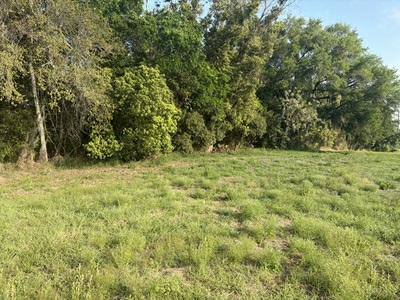
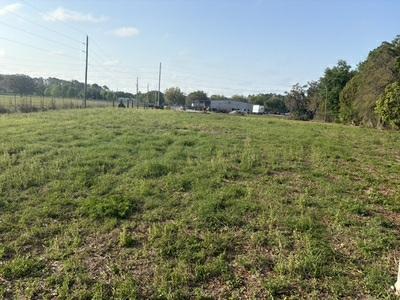
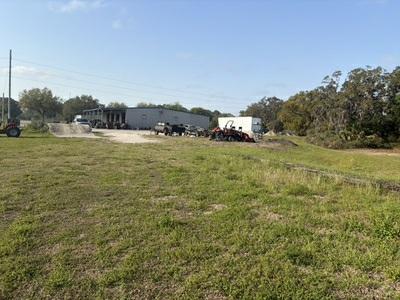
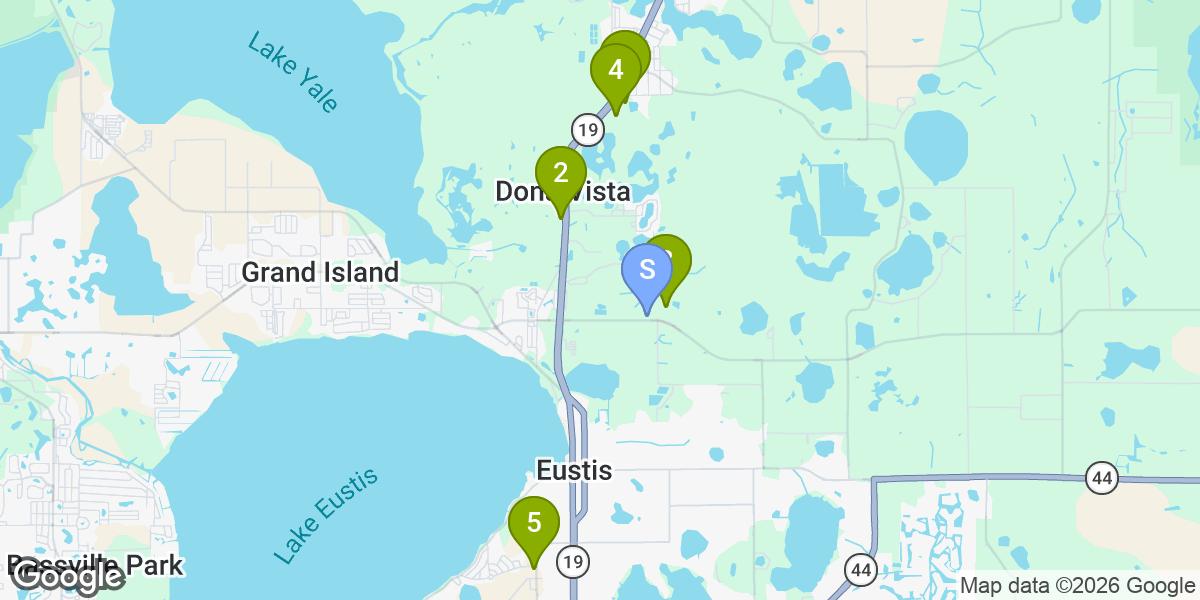
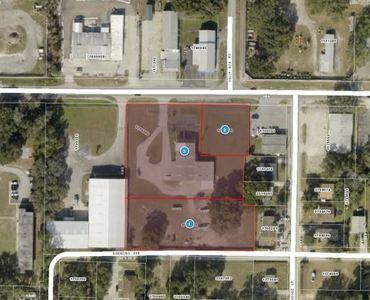
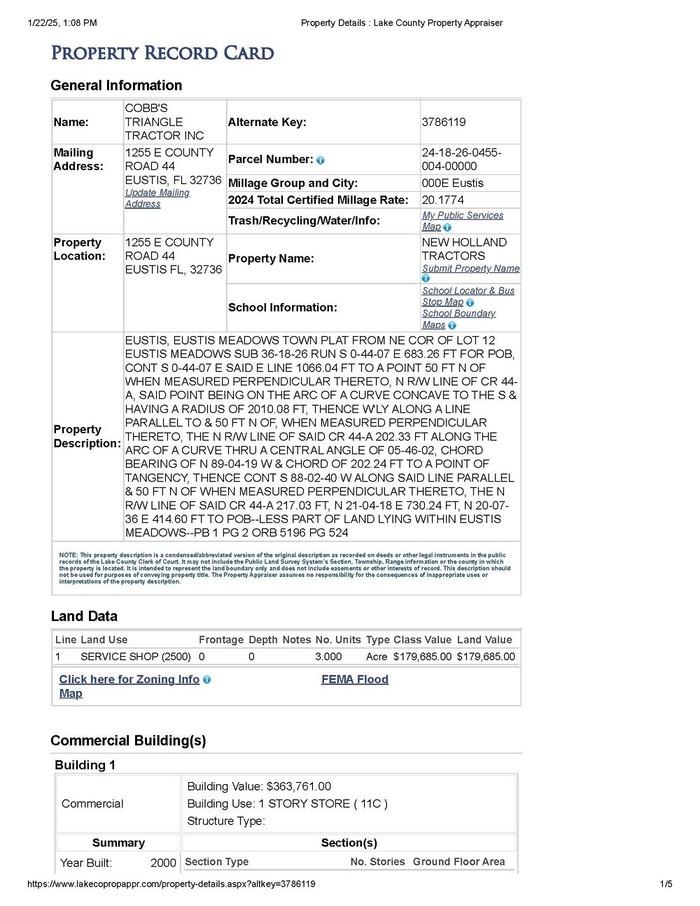
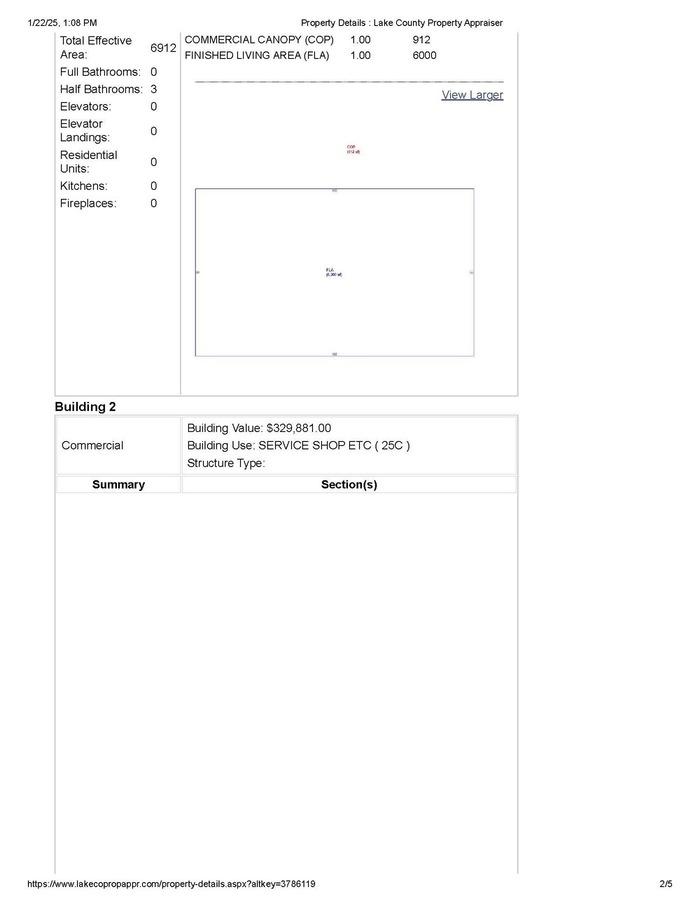
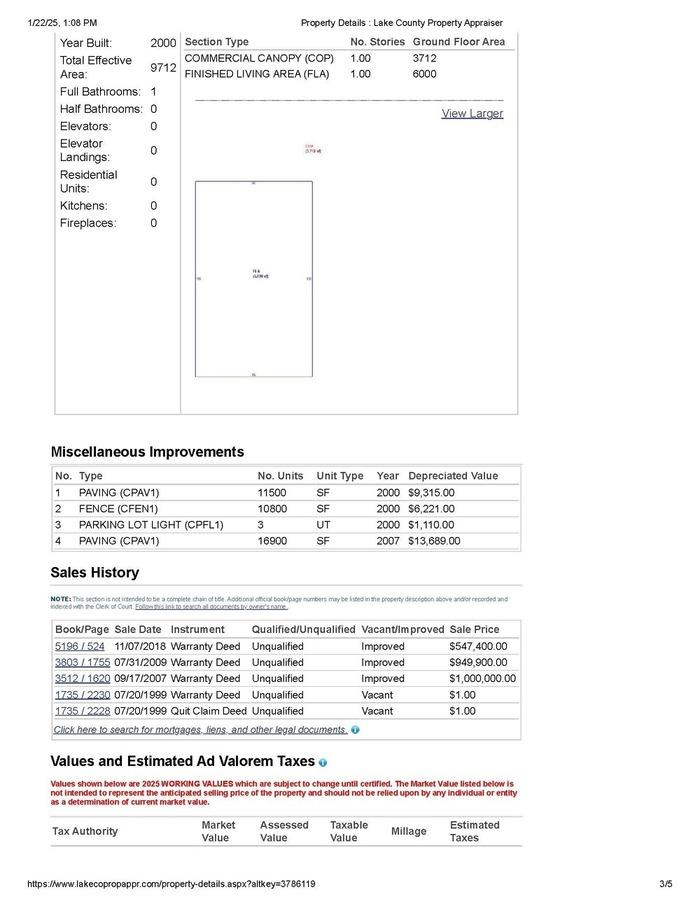
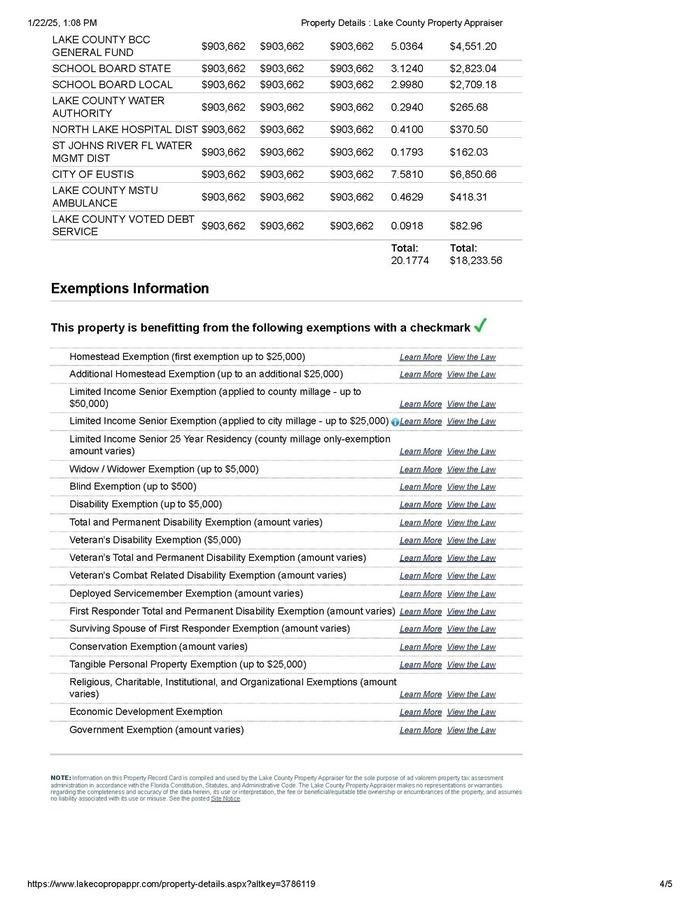
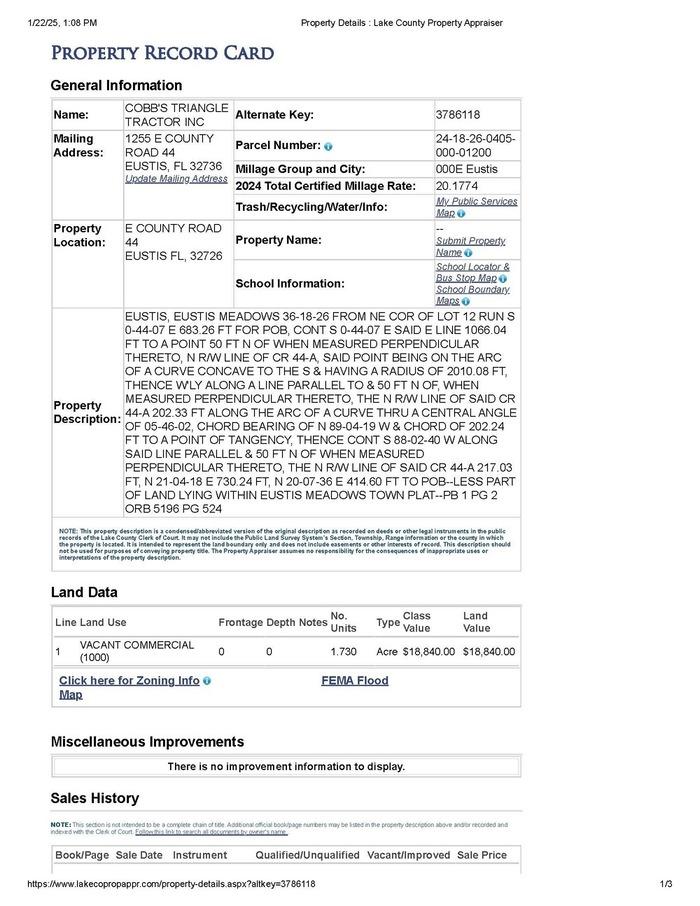
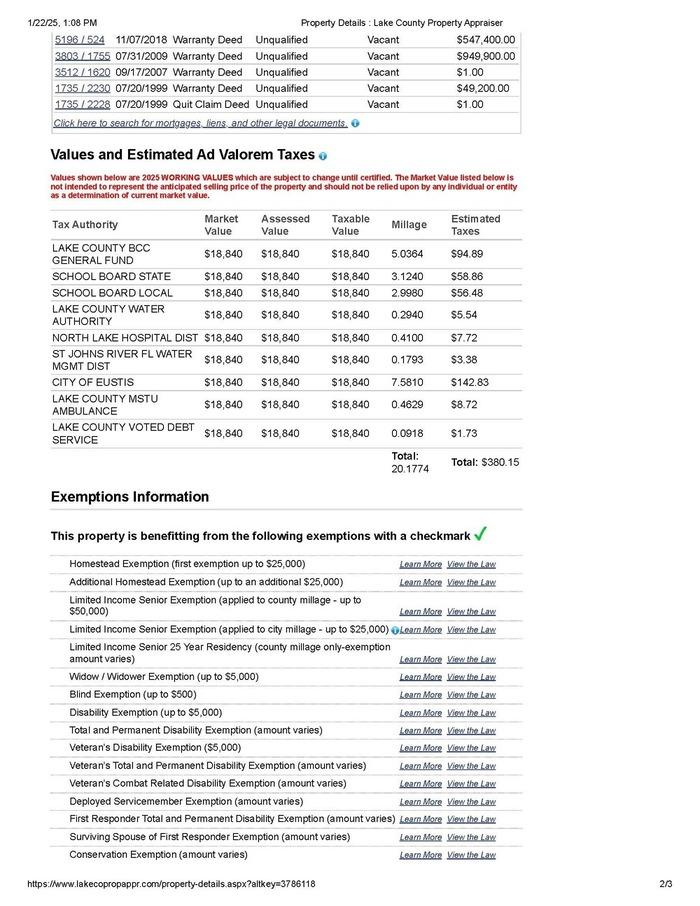
The subject consists of a 16,888 gross square foot showroom/warehouse facility known as "Cobb's Triangle Tractor." The improvements are within an area of established commercial development, as many retail stores and offices exist within the immediate subject neighborhood. The property is located within the City of Eustis along County Road 44. According to the Lake County Property Appraiser’s Office, the improvements are situated on 4.73± acres of land area (subject to formal survey confirmation). Parcel 24-18-26-0405-000-01200, which consists of 1.73± acres of land area, is considered excess land. The real estate is more fully described within the body of the report.
This report was prepared in conformance with Uniform Standards of Professional Appraisal Practice (USPAP) as set forth by the Appraisal Foundation.
To report the assignment results, we utilized the Appraisal Report option of Standards Rule 2-2(a) of USPAP. As USPAP gives appraisers the flexibility to vary the level of information in an Appraisal Report depending on the intended use and intended users of the appraisal, we adhere to our company's internal standards for an Appraisal Report Standard Format. This format summarizes the information analyzed, the appraisal methods employed, and the reasoning that supports the analyses, opinions, and conclusions. Data, information, and calculations leading to the value conclusion are incorporated in the report following this letter. The report, in its entirety, including all assumptions and limiting conditions, is an integral part of and is inseparable from this letter.
Therefore, while my analysis was conscientiously prepared on the basis of our experience, and the data available, we make no warranty of any kind that the conclusions presented will, in fact, be achieved. We take no responsibility for any events, conditions, or circumstances affecting the market that exists subsequent to the effective date of this appraisal. Additionally, I have not been engaged to evaluate the effectiveness of management, and I am not responsible for future marketing efforts, and other management actions upon which actual results may depend. I believe, based on the assumptions employed the value conclusion represents a market price achievable within the estimated exposure time prior to the effective date. This letter is invalid as an opinion of value if detached from the report, which contains the text, exhibits, and addenda.
Value Conclusions
It has been a pleasure to assist you in this assignment. If you have any questions concerning the analysis or if we can be of further service, please contact us.
Sincerely,
The Market Connection, LLC
Ronald N. Purdy
State-Certified General Appraiser, FL No. RZ3977 rpurdy@mymarketconnection.com
Certification - Ronald N. Purdy
1.The statements of fact contained in this report are true and correct.
2.The reported analyses, opinions, and conclusions are limited only by the reported assumptions and limiting conditions and are my personal, impartial, and unbiased professional analyses, opinions, and conclusions.
3.I have no present or prospective interest in the property that is the subject of this report and no personal interest with the parties involved.
4.I have no bias with respect to the property that is the subject of this report or to the parties involved with this assignment.
5.My engagement in this assignment was not contingent upon developing or reporting predetermined results.
6.My compensation for completing this assignment is not contingent upon the development or reporting of a predetermined value or direction in value that favors the cause of the client, the amount of the value opinion, the attainment of a stipulated result, or the occurrence of a subsequent event directly related to the intended use of this appraisal.
7.My analyses, opinions, and conclusions were developed, and this report has been prepared, in conformity with the Uniform Standards of Professional Appraisal Practice of The Appraisal Foundation and Federal Regulations as stipulated by the Office of the Comptroller of the Currency (OCC).
8.As of the date of this report, I have completed the requirements of the continuing education program of the Appraisal Institute and/or the State of Florida.
9.I have extensive experience in the appraisal/review of similar property types.
10.I am currently certified in the state where the subject is located.
11.We previously appraised the subject property in 2021 with an effective date of April 20, 2021. We again appraised the subject property in 2025 with an effective date of February 10, 2025. I and/or The Market Connection have not performed any further prior services regarding the subject property, as an appraiser, or in any other capacity, within the 3 years immediately preceding acceptance of this appraisal assignment.
Ronald N. Purdy performed the following type of inspection of the subject property: Interior and Exterior Inspection
No one provided significant real property appraisal assistance to Ronald N. Purdy. Ronald N. Purdy
Ronald N. Purdy
State-Certified General Appraiser, FL No. RZ3977
Effective Date of Appraisal: March 24, 2026
Date of Report: March 24, 2026
Lake-Sumter State College
Site Characteristics
Site Characteristics
MSA Orlando
Legal DescriptionEUSTIS, EUSTIS MEADOWS 36-18-26
FROM NE COR OF LOT 12 RUN S 0-4407 E 683.26 FT FOR POB, CONT S 0-4407 E SAID E LINE 1066.04 FT TO A POINT 50 FT N OF WHEN MEASURED PERPENDICULAR THERETO, N R/W
LINE OF CR 44-A, SAID POINT BEING ON THE ARC OF A CURVE CONCAVE TO THE S & HAVING A RADIUS OF 2010.08 FT, THENCE W'LY ALONG A LINE PARALLEL TO & 50 FT N OF, WHEN MEASURED PERPENDICULAR
THERETO, THE N R/W LINE OF SAID CR 44-A 202.33 FT ALONG THE ARC OF A CURVE THRU A CENTRAL ANGLE OF 05-46-02, CHORD BEARING OF N 8904-19 W & CHORD OF 202.24 FT TO A POINT OF TANGENCY, THENCE CONT S 88-02-40 W ALONG SAID LINE PARALLEL & 50 FT N OF WHEN MEASURED PERPENDICULAR
THERETO, THE N R/W LINE OF SAID CR 44-A 217.03 FT, N 21-04-18 E 730.24 FT, N 20-07-36 E 414.60 FT TO POB-LESS PART OF LAND LYING WITHIN EUSTIS MEADOWS TOWN PLAT--PB 1
PG 2 ORB 5196 PG 524 and EUSTIS, EUSTIS MEADOWS TOWN PLAT FROM NE COR OF LOT 12 EUSTIS MEADOWS SUB 36-18-26 RUN S 0-44-07 E 683.26 FT FOR POB, CONT S 0-44-07 E SAID E LINE 1066.04 FT TO A POINT 50 FT N OF WHEN MEASURED PERPENDICULAR THERETO, N R/W
LINE OF CR 44-A, SAID POINT BEING ON THE ARC OF A CURVE CONCAVE TO THE S & HAVING A RADIUS OF 2010.08 FT, THENCE W'LY ALONG A LINE PARALLEL TO & 50 FT N OF, WHEN MEASURED PERPENDICULAR
THERETO, THE N R/W LINE OF SAID CR 44-A 202.33 FT ALONG THE ARC OF A CURVE THRU A CENTRAL ANGLE OF 05-46-02, CHORD BEARING OF N 8904-19 W & CHORD OF 202.24 FT TO A POINT OF TANGENCY, THENCE CONT S 88-02-40 W ALONG SAID LINE PARALLEL & 50 FT N OF WHEN MEASURED PERPENDICULAR THERETO, THE N R/W LINE OF SAID CR 44-A 217.03 FT, N 21-04-18 E 730.24 FT, N 20-07-36 E 414.60 FT TO POB-LESS PART OF LAND LYING WITHIN EUSTIS MEADOWS--PB 1 PG 2 ORB 5196 PG 524
Access Classification Fair and Average Shape Triangular and Irregular
TopographyBasically Level
Zoning Characteristics
Zoning Characteristics
Zoning Jurisdiction Eustis
Improvement Characteristics
Zoning CodesMCI
Improvement Characteristics
Sales History
There have been no sales within the prior three years. In addition, the property was not listed for sale or under contract as of the effective date of the appraisal. This information was analyzed as required.
Scope of Work
Scope of Work Information
Client Name Lake-Sumter State College
Report Type Appraisal Report
Intended Use To serve as the basis for internal decision-making purposes.
Intended User Lake-Sumter State College ATTN: Bruce Duncan
Highest and Best Use as Vacant
Consequently, after considering the
of the
Highest and Best Use as Improved
Consequently, after considering the physically possible, legally permissible, financially feasible and maximum productivity standpoints of the subject property, the highest and best use of the site as improved is the continued use of the existing improvements.
Assumptions
The appraisal assignment includes allocating a value to the rear parcel. As such, it is assumed that legal access would be granted by way of an easement running along the easterly boundary of the adjoining southerly parcel. Thus, this appraisal is based on an extraordinary assumption that can have an impact on the opinion of value.
Introduction
Identification of the Appraisal Problem
Property Identification
The subject is known as "Cobb's Triangle Tractor" located at 1255 East County Road 44 in Eustis. For more details regarding the subject, please see the site and improvement description.
Preliminary Title Report
An authoritative report of title was not provided for review.
Easements, Encroachments, and/or Encumbrances
Easements None noted
Encroachments
Encumbrances
None noted
None noted
Current Use and Occupancy Profile
The subject property is currently owner-occupied and utilized as a showroom/warehouse known as Cobb's Triangle Tractor.
Current Owner
According to public records, the subject is currently under the ownership of Cobb's Triangle Tractor, Inc.
Sales/Listing History
There have been no sales within the prior three years. In addition, the property was not listed for sale or under contract as of the effective date of the appraisal. This information was analyzed as required.
Appraisal Development, Reporting Process, and Scope of Work
Purpose of the Appraisal
The purpose of this appraisal is to estimate the market value of the subject property. Market value is defined as follows:
The most probable price which a property should bring in a competitive and open market under all condition’s requisite to a fair sale, the buyer and seller each acting prudently and knowledgeably, and assuming the price is not affected by undue stimulus. Implicit in this definition is the consummation of a sale as of a specified date and the passing of title from seller to buyer under conditions whereby:
1. buyer and seller are typically motivated;
2. both parties are well informed or well advised, and acting in what they consider their own best interests;
3. a reasonable time is allowed for exposure in the open market;
4. payment is made in terms of cash in U.S. dollars or in terms of financial arrangements comparable thereto; and
5. the price represents the normal consideration for the property sold unaffected by special or creative financing or sales concessions granted by anyone associated with the sale.
[1] The definition of market value is taken from the Office of the Controller of the Currency under 12CFR, Part 34, Subpart C and adopted by the Appraisal Standards Board of The Appraisal Foundation, 2020-21 Edition. This definition is also compatible with the OTS, RTC, FDIC, NCUA, and the Board of Governors of the Federal Reserve System definition of market value. This definition is compatible with the definition of market value contained in The Dictionary of Real Estate Appraisal, Fifth Edition.
Definitions
Pertinent definitions, including the definition of market value, are included in the Glossary, located in the Addenda to this report.
Premise of the Appraisal
The premise of the appraisal is to estimate the market value of the subject property, "As Is."
Property Rights Appraised
The interest appraised represents the fee simple interest.
Personal Property, Trade Fixtures, Intangible Items
No personal property, trade fixtures, or intangible items have been included in the overall opinion of market value for the subject property. The overall estimate of Market Value, as defined, therefore, includes only the real property.
Intended Use and User of the Report
This appraisal was prepared for use by Gerry and Nan Cobb of Cobb's Triangle Tractor Inc., considered the client. The function of this appraisal is to serve as the basis for internal decision-making purposes
George Asbate has been identified as an additional intended user. Due to the relationship between the client and the appraiser, reliance of this report by any other parties for any use whatsoever, is prohibited.
Property Inspection
Appraiser
Extent of Inspection
Date Inspected
Ronnie Purdy Interior & Exterior 3/24/2026
The appraiser was not accompanied by anyone during the inspection.
Property Identification
The property has been identified using the following sources:
Postal Address
Public Records
Legal Description
County Property Appraiser
On-site Inspection
Type and Extent of
Data Researched
The type and extent of our research and analysis are detailed in individual sections of the report. This includes the steps we took to verify comparable properties. Although we make an effort to confirm the arm's length nature of each sale with a party to the transaction, it is sometimes necessary to rely on secondary verification from sources deemed reliable.
The following information was reviewed in preparing this report:
Flood Zone Status
Zoning Requirements
Applicable Tax Data
Demographics
Public Record Data
Comparable Data
Micro and Macro Geographical Data
Competency of Appraiser(s)
The appraiser’s specific qualifications are included within this report. These qualifications serve as evidence of their competence for the completion of this appraisal assignment in compliance with the competency provision contained within the Uniform Standards of Professional Appraisal Practice, as promulgated by the Appraisal Standards Board of the Appraisal Foundation. The appraiser’s knowledge and experience, combined with their professional qualifications, are commensurate with the complexity of this assignment, based on the following:
Professional experience
Educational background and training
Business, professional, academic affiliations and activities
The appraiser(s) have previously provided consultation and value estimates for various types of residential and commercial properties throughout Central Florida including ones similar to the use of the subject property. As such, the appraisers affirm that they have the knowledge and experience to competently complete the assignment in accordance with the competency provision in USPAP.
Type and Extent of Analysis
This appraisal of the subject has been presented with reporting requirements set forth under Standards Rule 2-2(a) of USPAP. This report incorporates a summary of all information significant to the solution of the appraisal problem. It also includes summary descriptions of the subject property and the market for the subject property type.
The data has been gathered and analyzed through the use of appropriate and accepted appraisal methodology to arrive at a probable value indication via each applicable approach to value.
Appraisal Methodology
To develop the opinion of value, we performed an appraisal as defined by the Uniform Standards of Professional Appraisal Practice (USPAP). In this appraisal, we used all appropriate approaches to value, which included the Sales Comparison Approach. The Income Approach was not utilized due to the lack of comparable rental data, and because most like/kind properties are owner-occupied and not typically purchased for the production of equitable income. The Cost Approach was not utilized due to the older age of the improvements and the difficulty associated with accurately calculating depreciation. Additionally, the Cost Approach and Income Approach were not considered necessary to produce a credible result for this assignment and were therefore omitted.
Assumptions and Conditions
This appraisal is subject to the following general assumptions and limiting conditions.
1.Title to the property is assumed to be good and marketable and the legal description correct.
2.No responsibility for legal matters is assumed. All outstanding taxes, liens, mortgages, or other encumbrances have been disregarded and the property is appraised as though free and clear, under responsible ownership and competent management.
3.All sketches in this report are intended to be visual aids and should not be construed as surveys or engineering reports.
4.All information in this report has been obtained from reliable sources. We cannot, however, guarantee or be responsible for the accuracy of information furnished by others.
5.Unless otherwise stated, this opinion of value applies to land and improvements only; the value of trade fixtures, furnishings and other equipment has not been included.
6.The distribution of the total valuation in this report between land and improvements applies only under the existing program of utilization. The separate valuations for land and building must not be used in conjunction with any other appraisal and are invalid if so used.
7.Subsurface rights (minerals, water and oil) were not separately evaluated in making this appraisal.
8.The comparable sales data relied upon in this appraisal are believed to be from reliable sources; however, it was not possible to inspect the comparables completely, and it was necessary to rely upon information furnished by others as to said data, therefore, the value conclusions are subject to the correctness and verification of said data.
9.We inspected, as far as possible, by observation the land and the improvements thereon; however, it was not possible to personally observe conditions beneath the soil or hidden structural components within the improvements. Likewise no tests were made on the roof, mechanical, plumbing or electrical systems. Unless otherwise stated, no representations are made as to geotechnical conditions of the land or the quality and condition of the roof, heating, cooling, ventilating electrical and plumbing equipment.
10.Unless otherwise stated in this report, the existence of hazardous substances were not called to our attention nor did we become aware of such during our inspection. We have no knowledge of the existence of such materials on or in the property unless otherwise stated. However, we are not qualified to test such substances or conditions. No responsibility is assumed for any such conditions, nor for any expertise or engineering knowledge required to discover them. The client is urged to retain an expert in the field or environmental impacts upon real estate if so desired.
11.Neither all nor any part of the contents of this report shall be conveyed to the public through advertising, public relations, news, sales, or other media, without the written consent and approval of the author, particularly as to the valuation conclusions, the identity of the appraiser or firm with which he is connected, or any reference to the Appraisal Institute.
Extraordinary Assumptions and Hypothetical Conditions
This appraisal is subject to the following assumptions and limiting conditions that are specific to the subject property or to this report.
Assumptions
The appraisal assignment includes allocating a value to the rear parcel. As such, it is assumed that legal access would be granted by way of an easement running along the easterly boundary of the adjoining southerly parcel. Thus, this appraisal is based on an extraordinary assumption that can have an impact on the opinion of value.
Neighborhood
NEIGHBORHOOD DESCRIPTION. A neighborhood is a separately identifiable, cohesive area within a community with some interest shared by its occupants. Most neighborhoods have recognizable natural or manmade boundaries and while physical boundaries are often stipulated than other boundaries of influence. A neighborhood may be further defined as a grouping of complementary uses affected in a similar manner by social, economic, governmental, and environmental factors, or by perceptible changes in land use and the architectural style and condition of improvements thereto. In addition, every neighborhood is subject to influence by the greater abutting or surrounding community or metropolitan area.
Location and Overview: 1255 E. County Road 44 is located in Eustis, FL, a historic city in Lake County known for its vibrant downtown, scenic lakefront, and strong sense of community. Positioned in close proximity to the downtown district, the property is in a well-trafficked area that serves as a key commercial and residential corridor. Eustis offers a mix of small-town charm and modern conveniences, making it an attractive location for businesses, professionals, and residents alike.
Neighborhood Boundaries: The neighborhood is generally defined by U.S. Highway 441 to the south, Lake Eustis to the west, rural residential properties to the north, and Abrams Road/Deland Road to the east. The area is a mix of residential, agricultural, and commercial developments, with large parcels of land contributing to the rural character of Eustis.
Land Use: The area surrounding E. Orange Avenue near downtown Eustis features a mix of commercial, professional office, and residential properties. The corridor serves as a key connector between downtown Eustis and the surrounding suburban and rural areas. Businesses along this stretch include retail shops, medical offices, restaurants, and servicebased enterprises that support the local economy. Residential areas nearby consist of single-family homes, townhomes, and multifamily housing, many of which are within walking distance of downtown amenities. Public parks, schools, and civic buildings further enhance the neighborhood’s accessibility and appeal.
Development History and Outlook: Eustis, one of Lake County’s oldest cities, has grown steadily while maintaining its historic charm and small-town appeal. The downtown district has long served as the city’s cultural and economic hub, with E. Orange Avenue playing a critical role in linking businesses, neighborhoods, and public institutions. In recent years, revitalization efforts have focused on enhancing the downtown area through streetscape improvements, business incentives, and community-driven events.
As Eustis continues to grow, development along E. Orange Avenue is expected to include further commercial infill, mixeduse developments, and infrastructure enhancements to improve walkability and connectivity. The city’s strategic location within Central Florida, combined with its economic growth, positions the area for continued investment and revitalization.
Economic Base: Eustis’ economy is supported by industries including healthcare, agriculture, retail, and tourism. Major employers in the region include the Lake County School District, AdventHealth Waterman in nearby Tavares, and various small businesses that serve the local population. The city’s proximity to Mount Dora, Tavares, and Orlando provides residents with additional employment opportunities in diverse fields.
Access and Linkages: 1255 E. County Road 44 benefits from direct access to County Road 44, which connects to State Road 19 and U.S. Highway 441, offering convenient routes to Eustis, Tavares, and Mount Dora. The area is primarily cardependent, with limited public transportation options, but well-maintained roads allow for efficient travel to nearby cities, schools, and commercial centers. Orlando is approximately 45 minutes away, making it accessible for commuters seeking urban job opportunities.
Neighborhood Outlook and Conclusion: The neighborhood surrounding 1255 E. Orange Avenue benefits from its proximity to downtown Eustis, offering a desirable mix of business, residential, and recreational opportunities. With ongoing efforts to enhance the downtown district and attract new businesses, the area is expected to see steady economic growth and increased demand for commercial and professional space. The combination of historic charm, modern development, and accessibility to key roadways ensures that this neighborhood will continue to be a prime location for both residents and businesses in the years ahead.
Site Description
Excess Land
Location
MSA Orlando
Market Type Medium
Submarket Eustis
Submarket Type Suburban
Legal Description
EUSTIS, EUSTIS MEADOWS 36-18-26 FROM NE COR OF LOT 12 RUN S 0-44-07 E 683.26 FT FOR POB, CONT S 0-44-07 E SAID E LINE 1066.04 FT TO A POINT 50 FT N OF WHEN MEASURED PERPENDICULAR THERETO, N R/W LINE OF CR 44-A, SAID POINT BEING ON THE ARC OF A CURVE CONCAVE TO THE S & HAVING A RADIUS OF 2010.08 FT, THENCE W'LY ALONG A LINE PARALLEL TO & 50 FT N OF, WHEN MEASURED PERPENDICULAR THERETO, THE N R/W LINE OF SAID CR 44-A 202.33 FT ALONG THE ARC OF A CURVE THRU A CENTRAL ANGLE OF 05-4602, CHORD BEARING OF N 89-04-19 W & CHORD OF 202.24 FT TO A POINT OF TANGENCY, THENCE CONT S 88-02-40 W ALONG SAID LINE PARALLEL & 50 FT N OF WHEN MEASURED PERPENDICULAR THERETO, THE N R/W LINE OF SAID CR 44-A 217.03 FT, N 21-04-18 E 730.24 FT, N 20-07-36 E 414.60 FT TO POB--LESS PART OF LAND LYING WITHIN EUSTIS MEADOWS TOWN PLAT--PB 1 PG 2 ORB 5196 PG 524
Location Classification Average
Parcel Identifier 24-18-26-0405-000-01200
Location of Parcel Interior
This parcel adjoins with the parcel to the south. It is assumed that legal access would be granted via an easement running along the easterly boundary of the adjoining property.
Flood Map Effective Date 12/18/2012
Flood Plain Description Area of Minimal Flood Hazard
Submarket Eustis
Submarket Type
Legal Description
EUSTIS, EUSTIS MEADOWS TOWN PLAT FROM NE COR OF LOT 12 EUSTIS MEADOWS SUB 3618-26 RUN S 0-44-07 E 683.26 FT FOR POB, CONT S 0-44-07 E SAID E LINE 1066.04 FT TO A POINT 50 FT N OF WHEN MEASURED PERPENDICULAR THERETO, N R/W LINE OF CR 44-A, SAID POINT BEING ON THE ARC OF A CURVE CONCAVE TO THE S & HAVING A RADIUS OF 2010.08 FT, THENCE W'LY ALONG A LINE PARALLEL TO & 50 FT N OF, WHEN MEASURED PERPENDICULAR THERETO, THE N R/W LINE OF SAID CR 44-A 202.33 FT ALONG THE ARC OF A CURVE THRU A CENTRAL ANGLE OF 05-46-02, CHORD BEARING OF N 89-04-19 W & CHORD OF 202.24 FT TO A POINT OF TANGENCY, THENCE CONT S 88-02-40 W ALONG SAID LINE PARALLEL & 50 FT N OF WHEN MEASURED PERPENDICULAR THERETO, THE N R/W LINE OF SAID CR 44-A 217.03 FT, N
E 730.24 FT, N 20-07-36 E 414.60 FT TO POB--LESS PART OF LAND LYING WITHIN EUSTIS MEADOWS--PB 1 PG 2 ORB 5196 PG 524
the site is considered to have a
2023 Aerial
2023 Aerial
FEMA Flood Map
Zoning Excess Land
General Zoning Information
Current Use Tractor Sales and Services
Zoning Jurisdiction Eustis
Zoning Code MCI
Zoning Description
Permitted Uses
Conformity Conclusion
Conforming
Mixed Commercial/Industrial. Development of light manufacturing, distribution, corporate office and related commercial and industrial facilities in select high profile locations and in well-planned environments.
Commercial/Industrial uses including convenience stores, neighborhood commercial, drive-thru retail, laundry mats, food & beverage store, parking lot, restaurant, retail sales, selfstorage, vehicle sales and services, professional office, light industrial and community service uses.
It allows for a variety of commercial and industrial uses including but not limited to convenience stores, neighborhood commercial, drive thru retail, laundry mats, food & beverage store, parking lot, restaurant, retail sales, self-storage, vehicle sales and services, professional office, light industrial and community service uses.
General Zoning Information
Current Use
Tractor Sales and Services
Zoning Jurisdiction Eustis
Zoning Code MCI
Zoning Description
Mixed Commercial/Industrial. This land use designation is intended to provide for development of light manufacturing, distribution, corporate office and related commercial and industrial facilities in select high profile locations and in well planned environments.
Permitted Uses It allows for a variety of commercial and industrial uses including but not limited to convenience stores, neighborhood commercial, drive thru retail, laundry mats, food & beverage store, parking lot, restaurant, retail sales, self-storage, vehicle sales and services, professional office, light industrial and community service uses.
Conformity Conclusion
Conforming
Improvement Description Summary
Showroom/Warehouse
Structural
Construction
Building
Construction
Foundation
Basement
Roof Type
Roof Material
Roof Description
Floor Structure
Interior
Interior
Interior
Ceiling
Ceiling
Lighting
Plumbing
Year Built Details (2000)SF Built: 8,000, Comments: The building appears to have been routinely maintained reflecting a similar effective age.
Year Built Details (Totals)Year Built: 2000, SF Built: 8,000
Structural
Construction Quality
Building
Construction
Building Frame Steel frame with ribbed metal siding. The eave height was estimated at 12’ for the front building and 16’ for the rear building.
Foundation Type Concrete Slab
Roof Description The roof appears to be and was assumed to be in good condition Floor
Parking
Ratios Improvements
Ratios
Functional Utility- The ability of a property or building to be useful and to perform the function for which it is intended according to the current market tastes and standards; the efficiency of a building’s use in terms of architectural style, design and layout, traffic patterns and the size along with types of rooms. The improvements appear to be functional as a showroom/warehouse. No alternative uses were considered.
Environmental Issues- We did not observe any potentially hazardous materials such as lead paint, asbestos, ureaformaldehyde foam insulation, or other potentially hazardous construction materials on or in the improvements. However, it is noted that we did not conduct an extensive search for such materials and are not qualified to detect such materials.
The existence of said hazardous materials (if any) may have an effect on the value of the property. Therefore, for the purpose of this appraisal, we have specifically assumed that the property is not affected by any hazardous materials that may be present on or in the improvements. We strongly recommend that a qualified environmental engineering firm be retained by the Client prior to making a business decision.
DeferredMaintenance- Also known as Curable Physical Depreciation applies to items in need of immediate repair on the effective date of the appraisal. Identified deferred maintenance items must be replaced or repaired for the improvements to continue to function as they should and to be marketable to potential buyers. The assumption is made that in the event deferred maintenance is cured the existing improvements will draw the maximum competitive position in the marketplace. In this case, there was no deferred maintenance visible during the property inspection.
Conclusions- The existing improvements appear to be conforming with surrounding properties and are typical of the area. The building appears to be well established within the neighborhood as a showroom/warehouse with a relatively long remaining economic life. The improvements have been owner-occupied for a significant amount of time and utilized as a tractor sales and repair shop. The improvements have a functional floor plan suitable for continued use as a showroom/warehouse.
Taxes and Assessment
The historical taxes for the subject are shown in the table above. As will be shown herein, our estimate of value is above the county’s estimate of value. It is likely reassessment will take place and the tax bill will increase.
There is a 4.0% discount that is made available to property owners in the state of Florida for early payment of real estate taxes. The appraiser has assumed that the competent management would act to realize the full discount, and as such, our stabilized real estate tax projection reflects the full 4.0% discount. The law in the state of Florida is that the local assessor should reflect 100% of fee simple market value, assuming market leases in place (where applicable). However, in practice, assessments often vary anywhere from 80% to 90% of market value. Part of the reason for this gap is that the assessor's office allows for a discount to reflect transaction costs that the seller would experience in selling the property. Another reason for the difference is to reduce appeals.
Subject Photos
Typical Interior View of Subject
Typical Interior View of Subject
Typical Interior View of Subject
Typical Interior View of Subject
Typical Interior View of Subject
Typical Interior View of Subject
Typical Interior View of Subject
Typical Interior View of Subject
Typical Interior View of Subject
Typical Interior View of Subject
Typical Interior View of Subject
Typical Interior View of Subject
Typical Interior View of Subject
Typical Exterior View of Subject
Typical Exterior View of Subject
Typical Interior View of Subject
Typical Exterior View of Subject
Typical Interior View of Subject
Typical Exterior View of Subject
Typical Exterior View of Subject
Typical Exterior View of Subject
Typical Exterior View of Subject
Typical Exterior View of Subject
Highest and Best Use
In appraisal practice, the concept of highest and best use represents the premise upon which value is based. The four criteria the highest and best use must meet are:
Legally Permissible: a legally permissible use is determined primarily by current zoning regulations. However, other considerations such as long-term leases, deed restrictions, and environmental regulations may preclude some possible highest and best use. According to the MCI, Mixed Commercial/Industrial Zoning District, the subject appears to be legally conforming as a variety of industrial uses (see zoning description), including the existing use as a showroom/warehouse.
Physically Possible: the size, shape and topography affect the uses to which land may be developed. The utility of a parcel is dependent on its frontage and depth. Sites with irregular shapes may be more expensive to develop, and topography or subsoil conditions may make utilization too costly or restrictive. Highest and best use as improved also depends on physical characteristics such as condition and utility. The subject is irregular in shape with adequate frontage and depth. As such, the subject is physically suitable for the development of various industrial uses, includingtheexistinguse
FinanciallyFeasible: the use of the property is analyzed to make a determination as to the likelihood that the property is capable of producing a return which is greater than the combined income needed to satisfy operation expenses, debt service, and capital amortization. Any use that is expected to produce a positive return is classified as financially feasible. The subject property as an industrial development is financially feasible as the property is established within the neighborhood with a healthy demand for like/kind properties. The existing use as a showroom/warehouse is financially feasible, as supported by the historical positive cash flow generated by the realestate.
MaximallyProductive: the use that provides the highest rate of return among financially feasible uses is the highest and best use. The use of the land must yield a profitable net return, and the quantity of land devoted to any specific use must be limited to that quantity which will yield a maximum return to each owner. The maximally productive use of a site is oftentimes subjective because it is often directly related to the entrepreneurial skills of an individual investor or developer.Thesubjectproperty,asashowroom/warehouse,wouldmostlikelybeamaximallyproductiveuse.
Highest and best use is applied specifically to the use of a site as vacant. It is recognized that in cases where a site has existing improvements, the concluded highest and best use as if vacant may be different from the highest and best use given the existing improvements (as improved). The existing use will continue, however, until the land value, in its highest and best use, exceeds the total value of the property under its existing use plus the cost of removing or altering the existing structure.
Implied in the highest and best use is recognition of the contribution of a specific use to the community environment or to the community's development goals, in addition to wealth maximization of individual property owners. Also implied is that the conclusion of highest and best use results from the appraiser's judgment and analytical skill, i.e., that the use determined from the analysis represents an opinion, not a fact to be found.
Highest and Best Use as Vacant
Consequently, after considering the physically possible, legally permissible, financially feasible and maximum productivity standpoints of the subject property, the highest and best use of the site as vacant is for industrial/commercial development.
Strengths
Location along East County Road 44 provides functional access for industrial traffic and connectivity to State Road 19 and U.S. Highway 441.
Surrounding development includes warehouse, light industrial, and service-commercial uses, supporting compatibility with industrial operations.
Proximity to the Eustis–Tavares–Leesburg area provides access to a regional labor pool and supporting commercial services.
Site positioning within an established industrial corridor supports continued use for distribution, storage, or contractor-related functions.
Visibility along a collector roadway may benefit businesses requiring local identification and customer access.
Weaknesses
Distance from limited-access highways may affect regional distribution efficiency compared to properties nearer to interstate corridors.
The industrial corridor includes a mix of older improvements and varied site configurations, which may influence overall market perception.
Potential traffic conflicts with local commercial and residential movements along County Road 44.
Expansion potential may be limited depending on parcel size and surrounding development patterns.
Market Appeal
The subject property would most likely appeal to an owner-occupant or investor within the market.
Highest and Best Use as Improved
Consequently, after considering the physically possible, legally permissible, financially feasible and maximum productivity standpoints of the subject property, the highest and best use of the site as improved is the continued use of the existing improvements.
Land Valuation
Before the value of the improved property can be estimated by the cost approach, it is necessary to estimate the value of the site as if vacant. In evaluating the comparable sales, we selected price per square foot of usable land area as the primary unit of comparison. This is the unit of comparison most commonly used for this type of property in the marketplace. A map of the comparables, as well as a brief summary of the comparables follows. Detailed write ups of the comparables are located on the following pages.
The Primary Market Area (PMA) for any form of real estate is defined as the area that a majority of the demand will be drawn from. According to our discussions with various industry sources, the primary market area of a subject is determined by the location of its demand generators, the proximity of competing properties, and the ease of transit in the surrounding areas. The primary market for the subject is depicted in the map that follows.
The adjustments are summarized in the above adjustment grid. Consequently, after applying appropriate quantitative adjustments to the sales, a more narrow range of values was reflected. Considered adjustments were thought to be within acceptable ranges and reflected net adjustments of (22%) to 5%. Equal weight and merit were given to all five sales. Indicated
Sales Comparison Approach
We have valued the subject according to its highest and best use, as improved. A summary of the sales follows. In evaluating the comparable sales, we selected sales price per square foot of rentable building area as the primary unit of comparison. This is the unit of comparison most commonly quoted by brokers, sellers, and purchasers when discussing sales transactions and is considered the most relevant for the subject.
The Primary Market Area (PMA) for any form of real estate is defined as the area that a majority of the demand will be drawn from. According to our discussions with various industry sources, the primary market area of a subject is determined by the location of its demand generators, the proximity of competing properties, and the ease of transit in the surrounding areas. The primary market for the subject is depicted in the map that follows.
The purpose of this district is to delineate those areas suitable for commercial uses adjacent to major highway facilities in accordance with the growth management plan and to encourage coordinated and attractive commercial development compatible with the adjacent highway.
Shape Rectangular
Topography
Street View
Aerial View
Sale Status Closed
Sale Date 11/27/2024
Property Rights Convey Method Fee Simple
Seller James C Lenhart Family Trust
Buyer Armor Roofing Holdings LLC
Sale Price
$950,000
Analysis Sale Price $950,000
Sale Price per SF RA $157.68
Analysis Sale Price per SF RA $157.68
Sale Confirmed By Schuyler Purdy
Book Page TBD
2023 Aerial
Street View
Seller J&M Properties, LLC
Buyer 5700 Nova Road LLC Sale Price $1,300,000 Analysis Sale Price $1,300,000 Sale Price per SF RA
Analysis Sale Price per SF RA $90.28
Sale Confirmed By Lisa Summers
Reference Number 2024107747
&
Zoning Description
I — Industrial District. This district is established in order to identify and provide those geographic areas within the City that are appropriate for the development and maintenance of manufacturing, processing, storage and warehousing, and distribution uses. Residential uses are prohibited as not in character with the activities conducted in this district. Service and commercial activities relating to the character of the district and supporting its activities and employees are permitted, however, this district is not intended to be commercial in character. Regulations are intended to prevent or reduce friction between uses in this district and also to protect nearby residential and commercial districts.
Aerial
Street View
Seller Environmental Composites, Inc.
Buyer EJ USA, Inc.
Sale Confirmed By Lisa Summers
Reference Number 2024104162
Property Information
Property Name GDJ Warehouse, LLC
Property Class Industrial
Address 2215 Griffin Road, Leesburg, FL 34748
County Lake
Property Type & Sub-Type Warehouse / General Purpose
Site Information - Site One
SF / Acres 126,335 / 2.9000
Parcel Identifier
Zoning Code
Zoning Description
22-19-24-0002-000-03800, 22-19-24-0002-000-0380, and 22-19-24-0002-00-0040001, and
C2-Community Commercial
The purpose of this district is to delineate areas suitable for community services, commercial and related uses in accordance with the growth management plan.
Shape Irregular
Flood Zone X
Topography Basically Level
Available Utilities Cable TV, Electricity, Sewer, Telephone, Trash, and Water
2023 Aerial
Sale Date 06/06/2024
Property Rights Convey Method Leased Fee
Seller A Better Property II LLC
Buyer GDJ Warehouse, LLC Sale Price $750,000 Analysis Sale Price $750,000 Sale Price per SF RA
Analysis Sale Price per SF RA
Book Page 6353/333
Reference Number 2024072787
Zoning Code M-1
Zoning Description
The purpose of this district is to delineate those areas suitable for manufacturing and industrial activities in accordance with the growth management plan.
Sale Status Closed
Sale Date 02/07/2024
Property Rights Convey Method Leased Fee
Seller Carl Giggleman
Buyer GREAT LAKES CARPET & TILE, LLC
Sale Price
Analysis Sale Price
Sale Price per SF RA
Analysis Sale Price per SF RA
$1,315,000
$1,315,000
$120.86
$120.86
Sale Confirmed By Schuyler Purdy
Sale Remarks
A portion of the property was tenant occupied at the time of sale. The improvements are designed for two tenant bays. However, it is believed that the real estate was purchased to eventually be owner occupied.
Book Page 6283 / 1399
Street View Aerial View
Sale Status Closed
Sale Date 09/01/2023
Property Rights Convey Method Fee Simple
Seller Audie Newman
Buyer EQC, Properties, LLC
Sale Price
$1,200,000
Analysis Sale Price $1,200,000
Sale Price per SF RA $114.29
Analysis Sale Price per SF RA $114.29
Sale Confirmed By Ronnie Purdy
Book Page 6206/2135
Property Information
Property Name Steel Fabrication and Welding
Property Class Industrial Address 13742 CR 448, Tavares, FL 32778
County Lake
Property Type & Sub-Type Warehouse / --Site Information - Site 1 SF / Acres
/ 2.3300
Parcel Identifier 08-20-26-0001-000-02500
Zoning Code HM
Zoning Description Heavy Industrial Zoning District Shape Irregular
Name Lake-Sumter State College Steel Fabrication and Welding
Street Address 1255 East County Road 44 13742 CR 448 City Eustis Tavares
The adjustments are summarized in the above adjustment grid. The price per square foot of rentable area was concluded to be the best unit of comparison to appraise the subject property. The unadjusted unit sale prices ranged from a low of $90.28 per square foot of usable area to a high of $157.68 per square foot of usable area. Consequently, after applying appropriate quantitative adjustments to the sales, a slightly narrower range of values was reflected. Considered adjustments were thought to be reasonable and reflected net adjustments of (16%) to 42%. Equal weight and merit were placed on all sales.
Reconciliation
Indicated Values
RECONCILIATION AND CONCLUSION OF VALUE
Conclusion
The Sales Comparison Approach to Value was utilized as it best reflects the actions of the market. The Cost and Income Approaches are not necessary to produce a credible result for this assignment and were omitted. Thus, 100% of the estimated market value was given to the Sales Comparison Approach.
Exposure Time
Exposure time is not intended to be a prediction of a date of sale or a one-line statement. Instead, it is an integral part of the appraisal analysis and is based on one or more of the following:
1.Statistical information about days on the market
2.Information gathered through sales verification
3.Interviews of market participants.
The reasonable exposure period is a function of price, time, and use. It is not an isolated estimate of time alone. Exposure time is different for various types of real estate and under various market conditions.
Exposure time is the estimated length of time the property would have been offered prior to a hypothetical market value sale on the effective date of appraisal. It is a retrospective estimate based on an analysis of recent past events, assuming a competitive and open market. It assumes not only adequate, sufficient, and reasonable time but also adequate, sufficient, and reasonable marketing effort. Exposure time is therefore interrelated with appraisal conclusion of value.
In consideration of these factors, we have analyzed the following:
4.Exposure periods of comparable sales revealed during the course of this appraisal;
5.Knowledgeable real estate professionals.
Based on the foregoing analysis, an exposure time of 6-12± months is reasonable, defensible, and appropriate. We assume the subject would have been competitively priced and aggressively promoted regionally.
Marketing Time
Marketing time is an opinion of the amount of time it might take to sell a real or personal property interest at the concluded market value level during the period immediately after the effective date of an appraisal.
Considering the current market conditions, we have estimated a marketing time for the subject property to be 6-12± months. We assume the subject would be competitively priced and aggressively promoted regionally.
Definition of Market Value
Market value means the most probable price which a property should bring in a competitive and open market under all conditions requisite to a fair sale, the buyer and seller each acting prudently and knowledgeably, and assuming the price is not affected by undue stimulus. Implicit in this definition is the consummation of a sale as of a specified date and the passing of title from seller to buyer under conditions whereby:
(1)Buyer and seller are typically motivated;
(2)Both parties are well informed or well advised, and acting in what they consider their own best interests;
(3)A reasonable time is allowed for exposure in the open market;
(4)Payment is made in terms of cash in U.S. dollars or in terms of financial arrangements comparable thereto; and
(5)The price represents the normal consideration for the property sold unaffected by special or creative financing or sales concessions granted by anyone associated with the sale.
Source: The definition of market value is taken from the Office of the Controller of the Currency under 12CFR, Part 34, Subpart C and adopted by the Appraisal Standards Board of The Appraisal Foundation, 2020-2021 Edition. This definition is also compatible with the OTS, RTC, FDIC, NCUA, and the Board of Governors of the Federal Reserve System definition of market value. This definition is compatible with the definition of market value contained in The Dictionary of Real Estate Appraisal, Fifth Edition.
DefinitionofFeeSimpleInterest.According to the 14th Edition of the Appraisal of Real Estate the definition of fee simple estate is: absolute ownership unencumbered by any other interest or estate, subject only to the limitations imposed by the governmental powers of taxation, eminent domain, police power, and escheat.
DefinitionofLeasedFeeInterest.According to the 14th Edition of the Appraisal of Real Estate the definition of leased fee interest is defined as: an ownership interest held by a landlord with the right of use and occupancy conveyed by lease to others; the rights of the lessor (the leased fee owner) and the lessee (leaseholder) are specified by contract terms contained within the lease
DefinitionofLeaseholdInterest.According to the 14th Edition of the Appraisal of Real Estate the definition of leasehold interest is defined as: the right held by the lessee to use and occupy real estate for a stated term and under the conditions specified in the lease.
DefinitionofHighestandBestUse.According to the 14th Edition of the Appraisal of Real Estate the definition of highest and best use is defined as: the reasonably probable and legal use of vacant land or an improved property that is physically possible, legally permissible, appropriately supported, financially feasible, and that results in the highest value.
RetrospectiveValue. According to the 14th Edition of the Appraisal of Real Estate the retrospective value is defined as: a valid historical date requested by the client to be the effective date of the opinion of value.
ProspectiveValue. According to the 14th Edition of the Appraisal of Real Estate the prospective value is defined as: a valid future date requested by the client to be the effective date of the opinion of value.