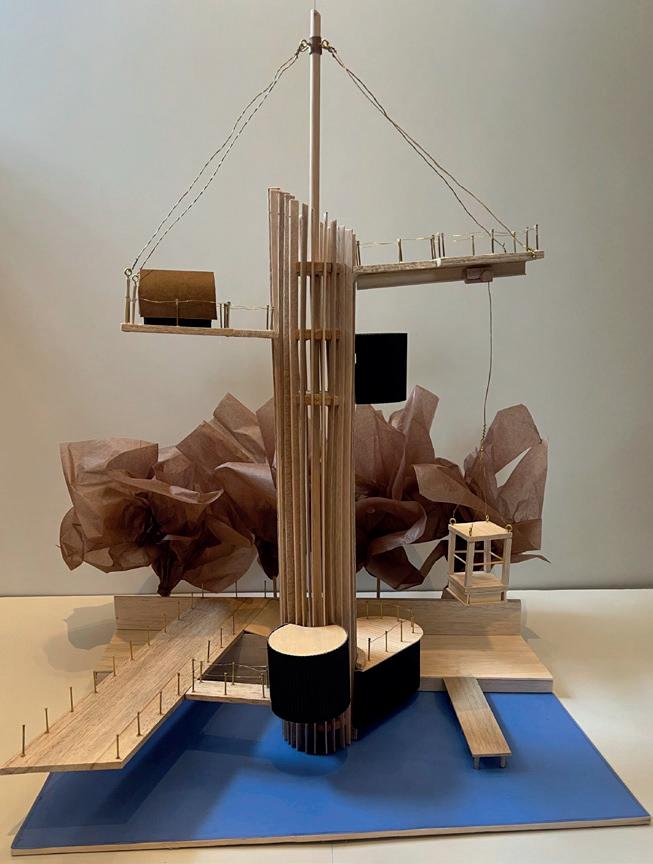
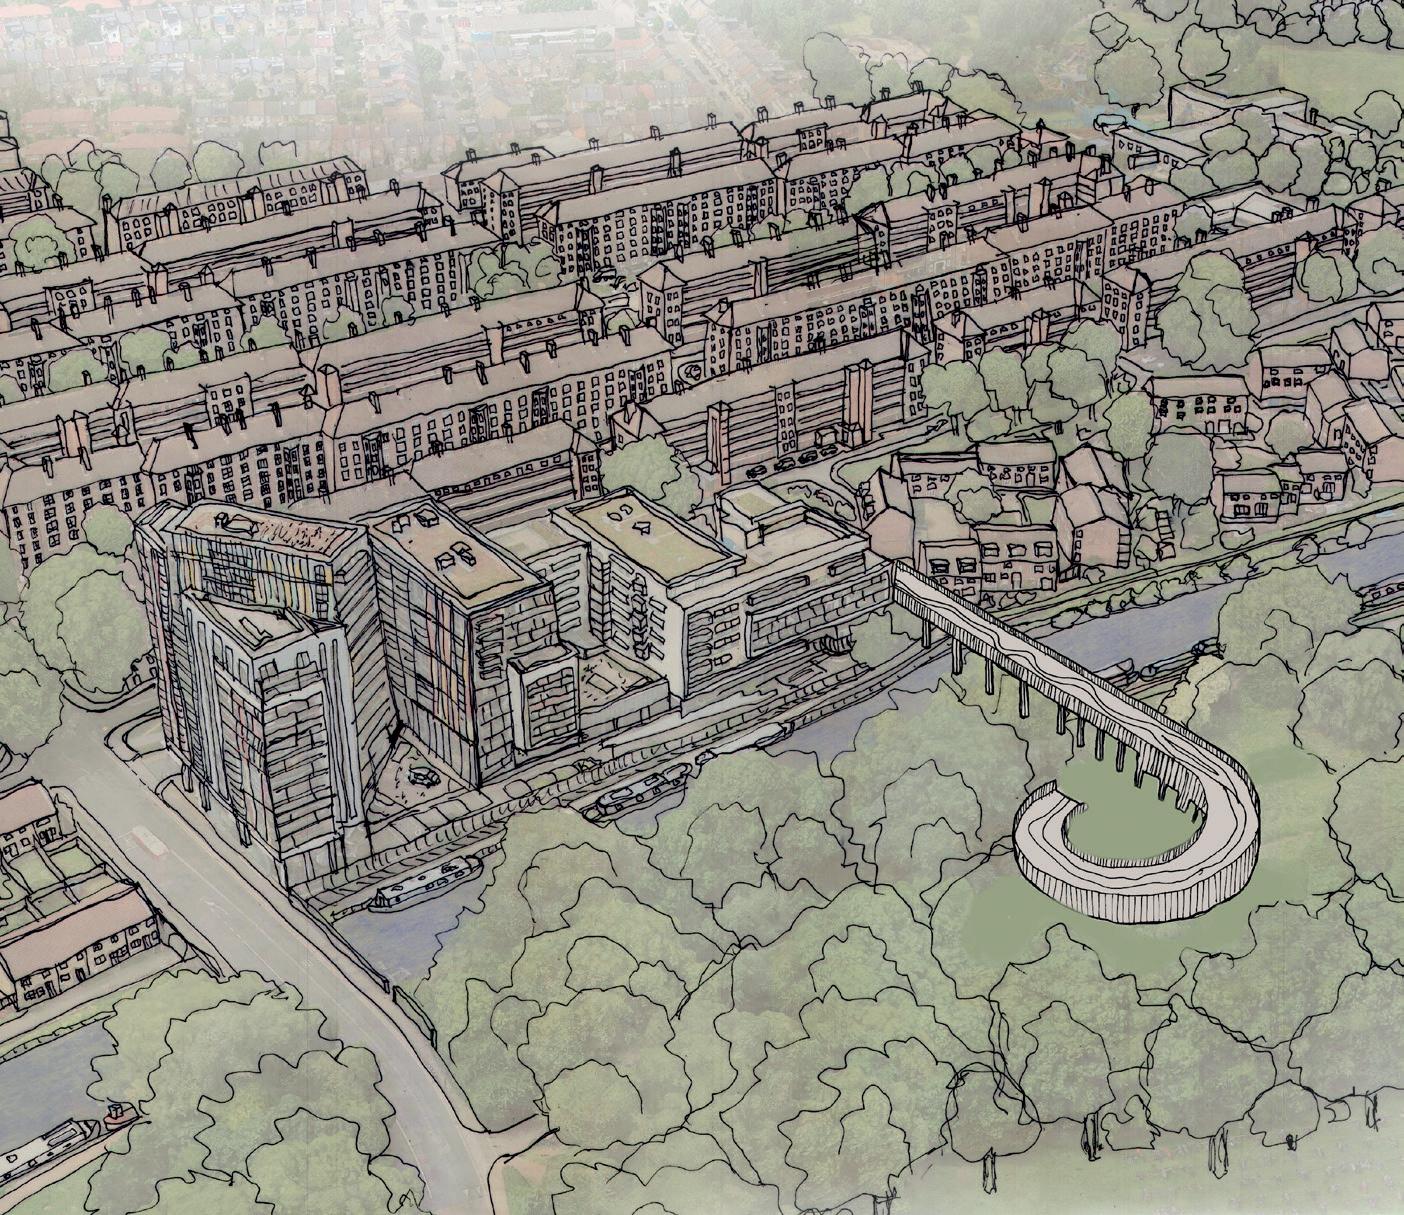
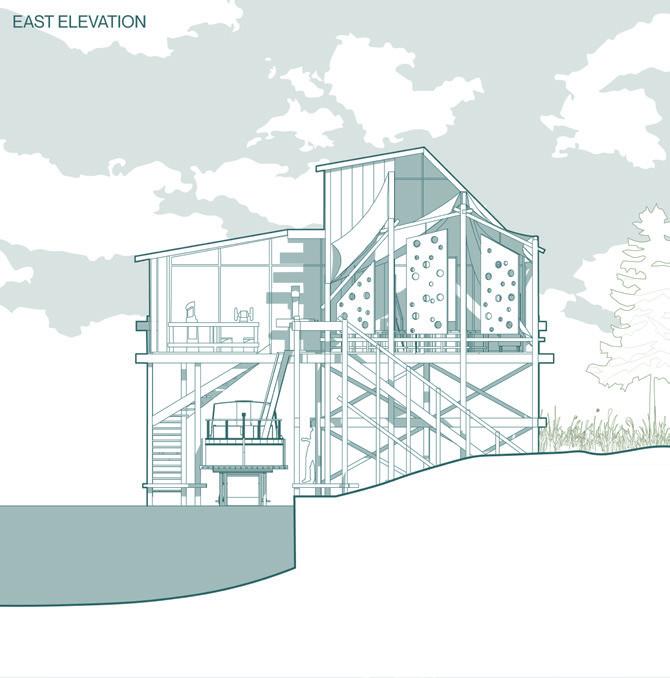
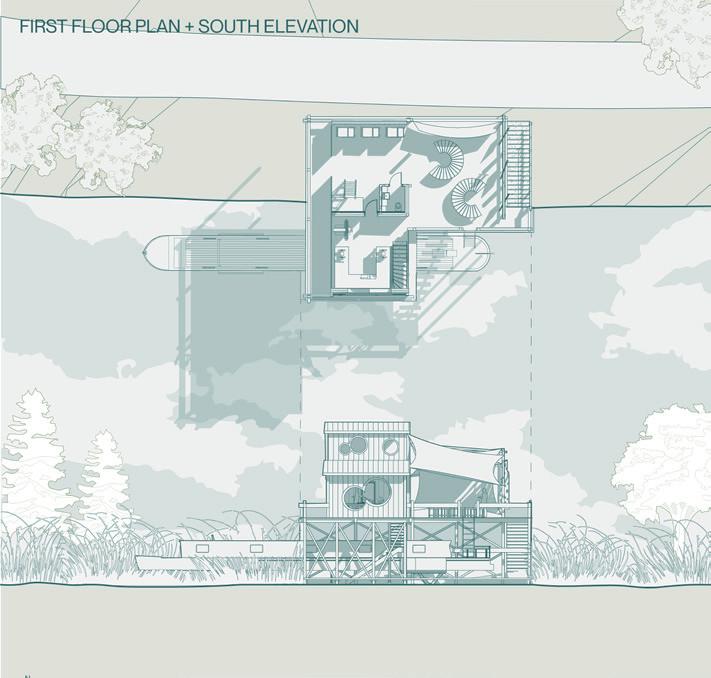
We apologise for any errors or omissions within this book and assure you that they will be corrected in the digital edition. We greatly appreciate your feedback on any issues you may come across.
Thank you for your understanding.
COVER DESIGN :
ILLUSTRATIONS BY :
JAMIE NEWELL
DANIEL WING HANG TANG & VALERIO MASSARO
Arshia Golabzadeh
Aiya Lazim
Rama Batha
Nikola Karczmarek
Florin-Ghita Dubo-Ciorba
Sudenaz Kaygisiz
Amanda Dantas Fernandes
Dardi Kastrati
Errin Whitton
Ivana Novak
Suela Saraci
Humera Banu Rajput
Emaan Asif
Harshini Beesooa Ramsurun
Nahid Miah
Sujoud Kounbus
Wanisai Thandiwe Mudzana
Bella Richardson
Kaleena Taylor
Julia Jakpbiak
Julia Jakobiak
James Newell
Giulia Butnariu
Nikola Karczmarek
Isha Azam
John Shim
Marius Rusu
DEAN’S MESSAGE
Welcome to the LSBU Architecture 2025 Catalogue!
As the Executive Dean of the College of Technology and Environment, I am delighted to be able to write this welcome to our Architecture End of Year Show and Catalogue record of it.
This year is one of transition at London South Bank University creating a new School of Architecture and Planning, building on the excellence and strength of both disciplines. It creates exciting opportunities for interdisciplinary working and the sharing of ideas. But one thing that remains is the excellence of our architecture students. I am sure, as you view the show and catalogue, that you will agree.
I would take this opportunity to thank colleagues for their dedication and work across the year.
So let us celebrate our fantastic students and apprentices who have worked so hard to bring this wonderful showcase of creativity and new talent together. We are immensely proud of their achievements and look forward to following and supporting them as they move to the next stage of their professional careers.
Professor Chris Harty
Executive Dean, College of Technology and Environment
WELCOME School of Architecture and Planning
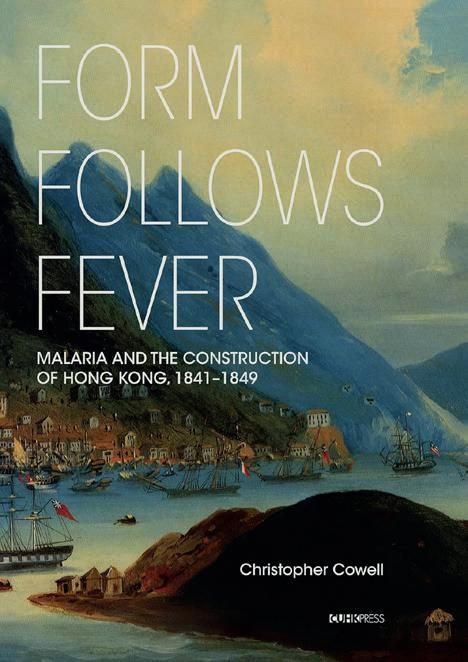
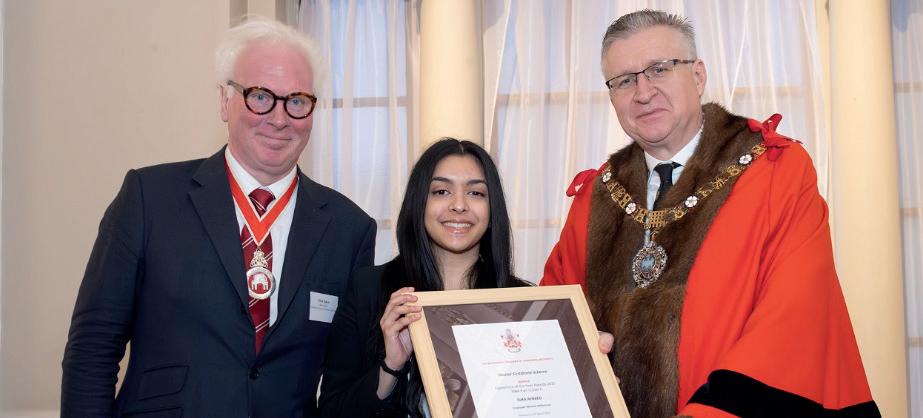
Welcome to our 2025 End of Year Architecture Catalogue. The 2024-25 academic year has proven to be another great year in the progress of our students whose work is improving through the support of an amazing team of committed Course leaders, tutors and technicians. Aside from the London South Bank University being named the Best University for Apprenticeships at the 2024 Apprenticeship Guide Awards in May 2025, this year our Part 1 and Part 2 Apprenticeship architecture students won prizes for their high quality work, awarded by the Royal Institute of British Architects (R.I.B.A) ( Méabh Minnis- - https://www.presidentsmedals.com/Entry-19700) and the Construction Liveries Group (Isha Ahmed - https://www.lsbu.ac.uk/about-us/news/ishaahmed-wins-prestigious-apprentice-of-the-year-award). Our staff also had successes. Dr Chris Cowell won the 2024 Society of Architectural Historians Great Britain (SAHGB) Hawksmoor Essay Medal and Chris was also recognised as a category finalist for the Association of American Publishers 2025 PROSE Awards under ‘World History’, both awards for his book on the history of Hong Kong, Form Follows Fever. Architecture and Planning participated in the R.I.B.A Festival of the Future 2025 showing our commitment to equality of access to architectural education. We continue to have books our staff write positively reviewed and we are winning grants with the British Academy/Leverhulme and many other major funders. I have been a invited keynote at ETH Zurich, TU Delft and contributed to SAH 2025 but we have many more successes. Most importantly, in January 2025, architecture and planning were joined and we see that there will be further opportunities for us to grow the expertise of our students in a multidisciplinary way. A big thanks to all our students, their families and friends who have supported them on their journey this year and to all the Architecture team who continually give 100%+ of their time and energy to making our students be the best they can be.
Professor Igea Troiani Head of the School of Architecture and Planning
BA (HONS) Architecture (ARB/RIBA
PART I)
BA (Hons) Architecture (ARB/RIBA PART
I)
Course Leaders:
Carlene Prince - BA Hons Architecture FT & PT
Daniel Wing Hang Tang - Level 6 Architect Apprenticeship (Sem 1)
Monika Jociute - Level 6 Architect Apprenticeship (Sem 2)
BA Year 01 Design Tutors
Carlos Sanchez (Lead), Larry Allison, Dr Yakim Milev, Anthony Okoluko, Kazeem Awotunde, Rebecca Crabtree, Dr Bertug Ozarisoy, Dr Asem AI Bunni, Monika Jociute
BA Design Studio 01 Carlene Prince (Lead), Calista Stewart, Amy Walker-Smith
BA Design Studio 02 Spyros Kaprinis (Lead), Margarita Germanos
BA Design Studio 03
Dr Ioana Petkova (Lead), Valerio Massaro
BA Design Studio 04 Adrian Hill (Lead), Milena Patru
BA Design Studio 05 Elham Valikhani (Lead), Elisavet Hasa
BA Design Studio 06 Steve Bowkett (Lead), Gosia Starzyńska-Grześ
Communications 01
Carlos Sanchez (Lead), Dr Yakim Milev, Larry Allison, Dr Bertug Ozarisoy
Communications 02
Dr Yakim Milev, Monika Jucioute, Daniel Wing Hang Tang, Sebastian Tiong
Technology 01-02-03 Jon Bush (Lead T1), Tony Okoluko, Larry Allison, Dr Bertug Ozarisoy (Lead T2), Yakim Milev (Semester 1), Kazeem Awotunde (Semester 1 & 2) Federico Rossi (Lead T3), Daniel Wing Hang Tang, Eva Sopeoglou, Sebastian Tiong
Cultural Context
Dr Chris Cowell (Lead CC1 & 3)
Dr Ioana Petkova (Lead CC2), Prof. Igea Troiani (Lead Arch & Theory), Dr Elisavet Hasa, Valerio Massaro (Lead History & Theory)
Professional Practice
Margarita Germanos, Stephen Hadley, Larry Allison, Dr Asem Al Bunni
Our course this year has embraced the multifarious and evolving nature of architectural education - promoting a programme where purpose meets possibility, and intention becomes both deliberate and visionary. Each year/level has explored the complexities of module disciplines, external influences, and design narratives, culminating in a creatively rich and dynamic journey.
The BA (Hons) in Architecture Degree, sits within a broader suite of professionally recognised programmes - validated by the Royal Institute of British Architects (RIBA) and prescribed at Part 1 by the Architects Registration Board (ARB). It marks the required first stage in the architectural journey towards professional registration, laying the foundations for a creative, socially responsive, and future-focused design practice.
With ‘Design’ at its core, the course is supported by an integrated structure of modules including Technology, Cultural Context (History and Theory), Communications, and Professional Practice. Together, these form a framework for exploration, encouraging students to investigate, test, and redefine the role of the architect within today’s complex social, cultural, and environmental landscape.
This is reflected in the variety of our studios briefs, and pedagogical approaches, each responding to contemporary challenges while embracing the diversity of our student cohort. The programme blends fulltime, part-time, and apprenticeship pathways; supporting a collaborative and adaptable learning environment that mirrors the interdisciplinary nature of the profession.
As future designers, our students’ conceptual interpretations and responses in shaping the environment, have never been more vitalgrounded in environmental necessity and responsibility, yet adaptive in guiding/refining the urban fabric and the transitional spaces that bind our cities together.
This year’s catalogue celebrates that journey – a reflection of process, possibility and purpose. From early sketches to final models, these pages capture the spirit of experimentation and determination that defines our school of architecture.
We invite you to turn each page not simply as a viewer, but as a participant in the unfolding story of a new generation of designers for 24/25.
Carlene Prince Course Leader BA Hons Architecture
Balancing Act: Exploring Work, Play and Well-being in Architecture
Anthony Okoluko, Dr Asem Al Bunni, Dr Bertug Ozarisoy, Carlos Sanchez, Larry Allison, Kazeem Awotunde, Monika Jociute, Rebecca Crabtree, Dr Yakim Milev
As we embark on an exploration into the entity of “Work” within the realm of architecture, weaving together the principles of balance, playfulness, and community engagement. Our journey will delve into how work influences / is influenced by the built environment, and how architects can envision spaces that encourage productivity, creativity, and well-being.
Drawing inspiration from our thematic focus, we acknowledge that work is not merely a functional activity but an integral component of our daily lives that intersects with our need for rest and play. This perspective aligns with the overarching theme of “Balance,” emphasising the harmonious integration of various life entities into our architectural endeavours, that bear the responsibility of creating environments that support these needs, fostering spaces that are both practical and inspiring.
This year we will challenge students to contemplate the historical evolution of workspaces, from traditional office environments to modern, flexible settings that embrace diverse activities and interactions. We will explore how design can influence productivity, well-being, and community within workspaces, encouraging students to think beyond conventional solutions, whilst, emphasising the significance of leisure and playfulness in work environments.
Recognising that play is a fundamental human need, we will explore how playful design elements can spark creativity, alleviate monotony, and enhance overall satisfaction within the workplace. This approach is rooted in the belief that a balanced integration of work and play leads to more rounded and effective design solutions.
At the core of our discipline lies the understanding that, as architects, we possess the power to sculpt the very fabric of our built environment. By immersing yourselves deeply in the briefs, your context, the community, and the complex nature of work, we aim to introduce you to fundamental architectural principles. These principles will empower you to craft spaces that not only meet functional requirements but also foster the well-being and vitality of their inhabitants.
Year 01 Students
Ariona Abdullahu
Mahmood Ahmad
Akram Ahmed
Alina-Sorana Alexandru
Layla Ali
Omar Badru
Humera Banu Rajput
Rama Batha
Paris Brace
Giulia Alexia Butnariu
Rudelle Cabey-Lee
Khafalo Coulibaly
Inas Daram
Joe Delemos
Christian Demetriou
Agata Drobinska
Florin-Ghita Dubo-Ciorba
Kamal Duru
Jamie Etu-Menson
Amanda Dantas Fernandes
Aaliyah Fernandes De Sousa
Milan Forrest
Arshia Golabzadeh
Shane Graham
Rita Grilo Carneiro Mesquita
Jude John Hughes Harris
Mim Hashim Ahmed
Luke Hogarth
Amez Huner
Maya Ihsan
Alessio Manuell Ilisoi
Julia Jakobiak
Maduran Jeyavathanan
Nikola Karczmarek
Dardi Kastrati
Kemal Kazar
Sadat Khan
Grace Louise Elizabeth Kirkham
Sujoud Kounbus
Aiya Lazim
Princess Ewere Liberty
Mohammad Bilal Mahmood
Dylan Mankerty
Yasmin Mansour
Azka Marikkar
Joel Mckenzie
Mikal Meles
Nahid Miah
Mohammed Rayhaan Moughal
Gledisa Muca
Wanisai Thandiwe Mudzana
Chardnney Mugisha
James Newell
Ivana Novak
Noor Olyawi
Kiara Jade Sylvana Owoo
Maue Khayla Parker
Harshini Beesooa Ramsurun
Aline Ribeiro
Ihor Riznichuk
Marius Rusu
Hubert Radzislaw Rzucidlo
Sayria Azim Saba
Jaskirat Singh Saini
Suela Saraci
John Shim
Imogen Smith
Zeynep Soylemez
Nadia Tair Aziri
Shay Teniola
Rugiatu Timbo
Alpha Toure
Yahaira Villavicencio
Todor Yanin
Mathias Yekuno
Suela Saraci
Rayhaan Moughal
Sayria Saba
John Shim
Jamie Newell
Rama Batha
Amber Furness
Rashida Ali
Rama Batha
Amber Furness
Gabrielle Watts Da Silva
Gabrielle Watts Da Silva
John Shim
Rashida Ali
Dars i Kastrati
John Shim
Paris Brace
Studio 01
Year 02 Students
Adedoyin (Daniel) Adeyelu
Ayesha Saleem
Berfin Ozcan
Brigitte Mpela
Chantelle Bann
D’Andre Wes-Fearon
George Thorpe
Gisell Giraldo
Ibrahim Ahmed
Justin Agbonmamwen
Marios Rustemi
Nada Bribry
Noura Qattan
Olivia Oduro
Oscar Ng
Razvan-Ionut Ditu
Sara Hussain
Shakirah Kamal
Tasneem Jean-Baptiste
Yiu (Owen) Pang
Zana Ali
Year 03 Students
Agon Gijika
Amy Goldthorpe
Charlotte Elliott-Ford
Ian Buzdugan
Ilmiye Ergiden
Kaaya Gosai
Kamber Tintas
Keyan Arap
Maisha Tahid
Merieme Alimerina
Olivia Pickup
Sarun Premachandran
Geo-Morphism in Architecture
Carlene Prince,Calista Stewart, Amy Walker-Smith
Architecture has frequently used nature as a source of inspiration for designs, and possible solutions in the way we develop and live in our environment. The endless changes to our society and the adaptations that we encounter through life, encourages experimentation and advancements of all variants to the built environment. How the body moves and functions within a space, is a direct result of the organic developments achieved throughout time - Our familiar form (the body), shapes and moulds the social order of spaces we occupy, revealing aesthetic qualities of all architectural types and styles of progressive designs.
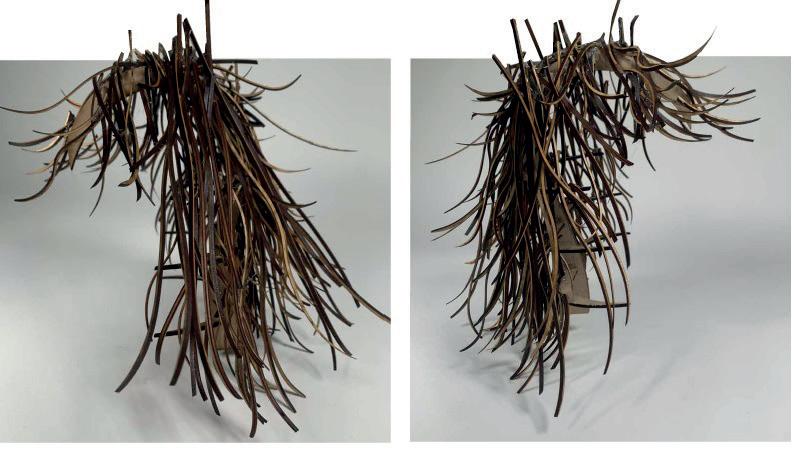
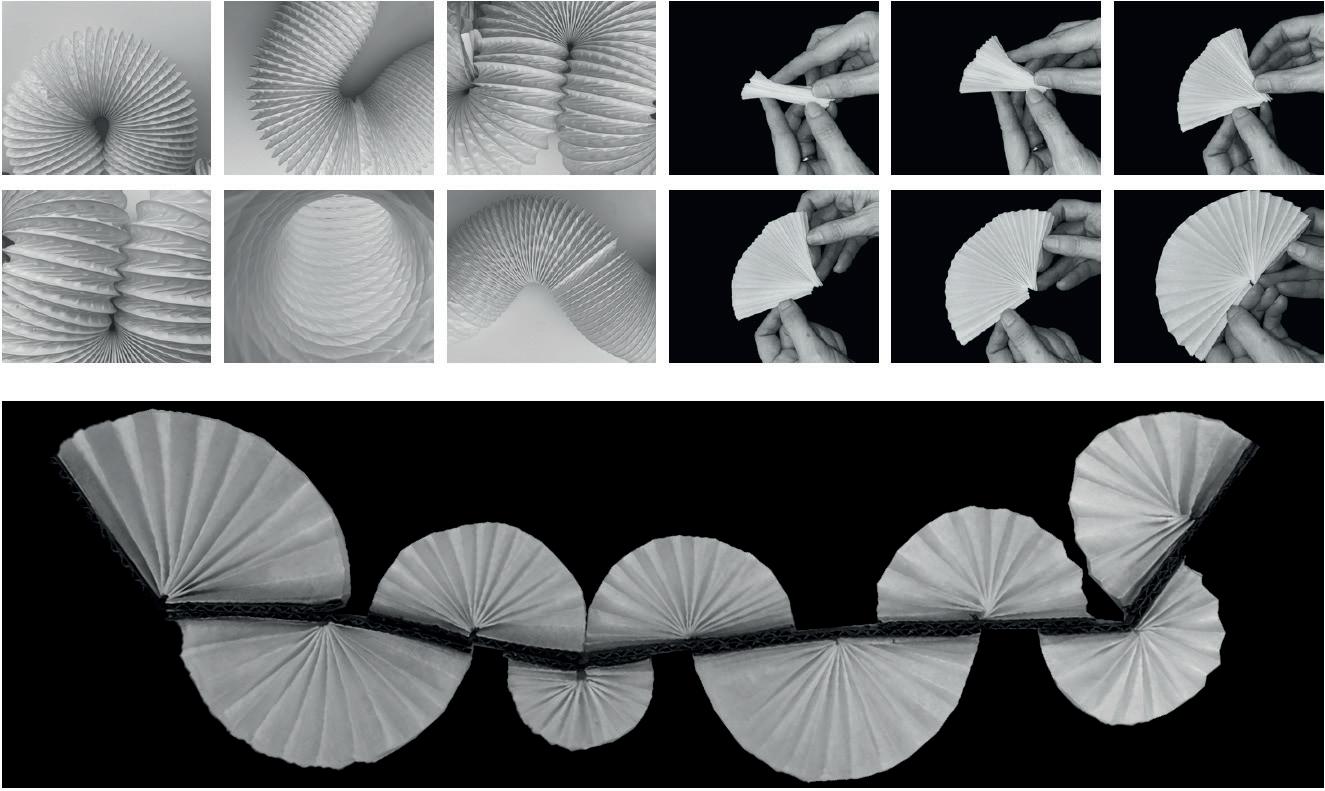
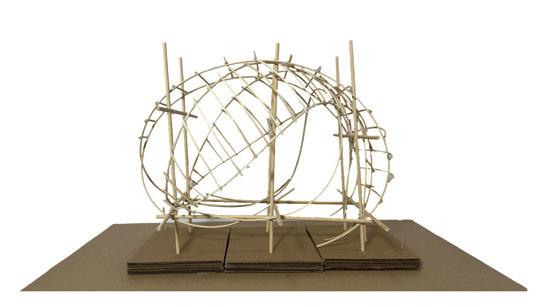
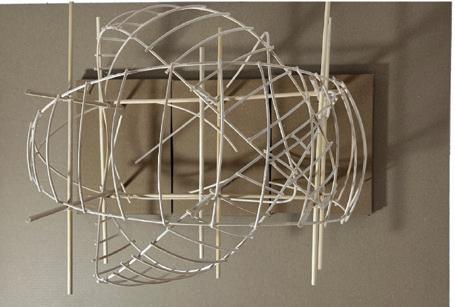
Studio 01’s objective will be the exploration and development of the way we live within our Urban Communities Infrastructure. Here, the Human Form will be our Primary interest. We will be starting at the top of the body, the head – our ‘Hair’ and observing our natural substance to inform structure. The concept of “Hair in Architecture” explores how organic and seemingly non-architectural elements can inspire design principles and architectural forms. This idea is rooted in biomimicry, where natural forms (elements) influence architectural innovation.
While this may seem abstract, understanding the parallels between hair attributes and architecture; the structure, function, movement and its aesthetic, can open new avenues for creativity in architectural design and its interaction with the environment. Understanding the relationship between natural elements (like hair) and architecture will broaden the design perspective, encouraging innovation and creativity. Our approach will be to look beyond traditional forms and explore how organic inspirations can lead to unique architectural solutions.
Adam Willard-Spencer, Agnesa Bikliqi, Daniel Pinto Rodrigues, Friba Ali, Ghofran El Marioud, Ada Esther Bartholomew, Hamzeh Varachhia, Enoch Koomson, Joseph Garnett, Matthew Ripley, Max Martin, Zihan Musthafa, Harry Flack, Fahim Hussain, Chelsee Oliveira
Transpositional Reuse
Spyros
Kaprinis, Margarita Germanos
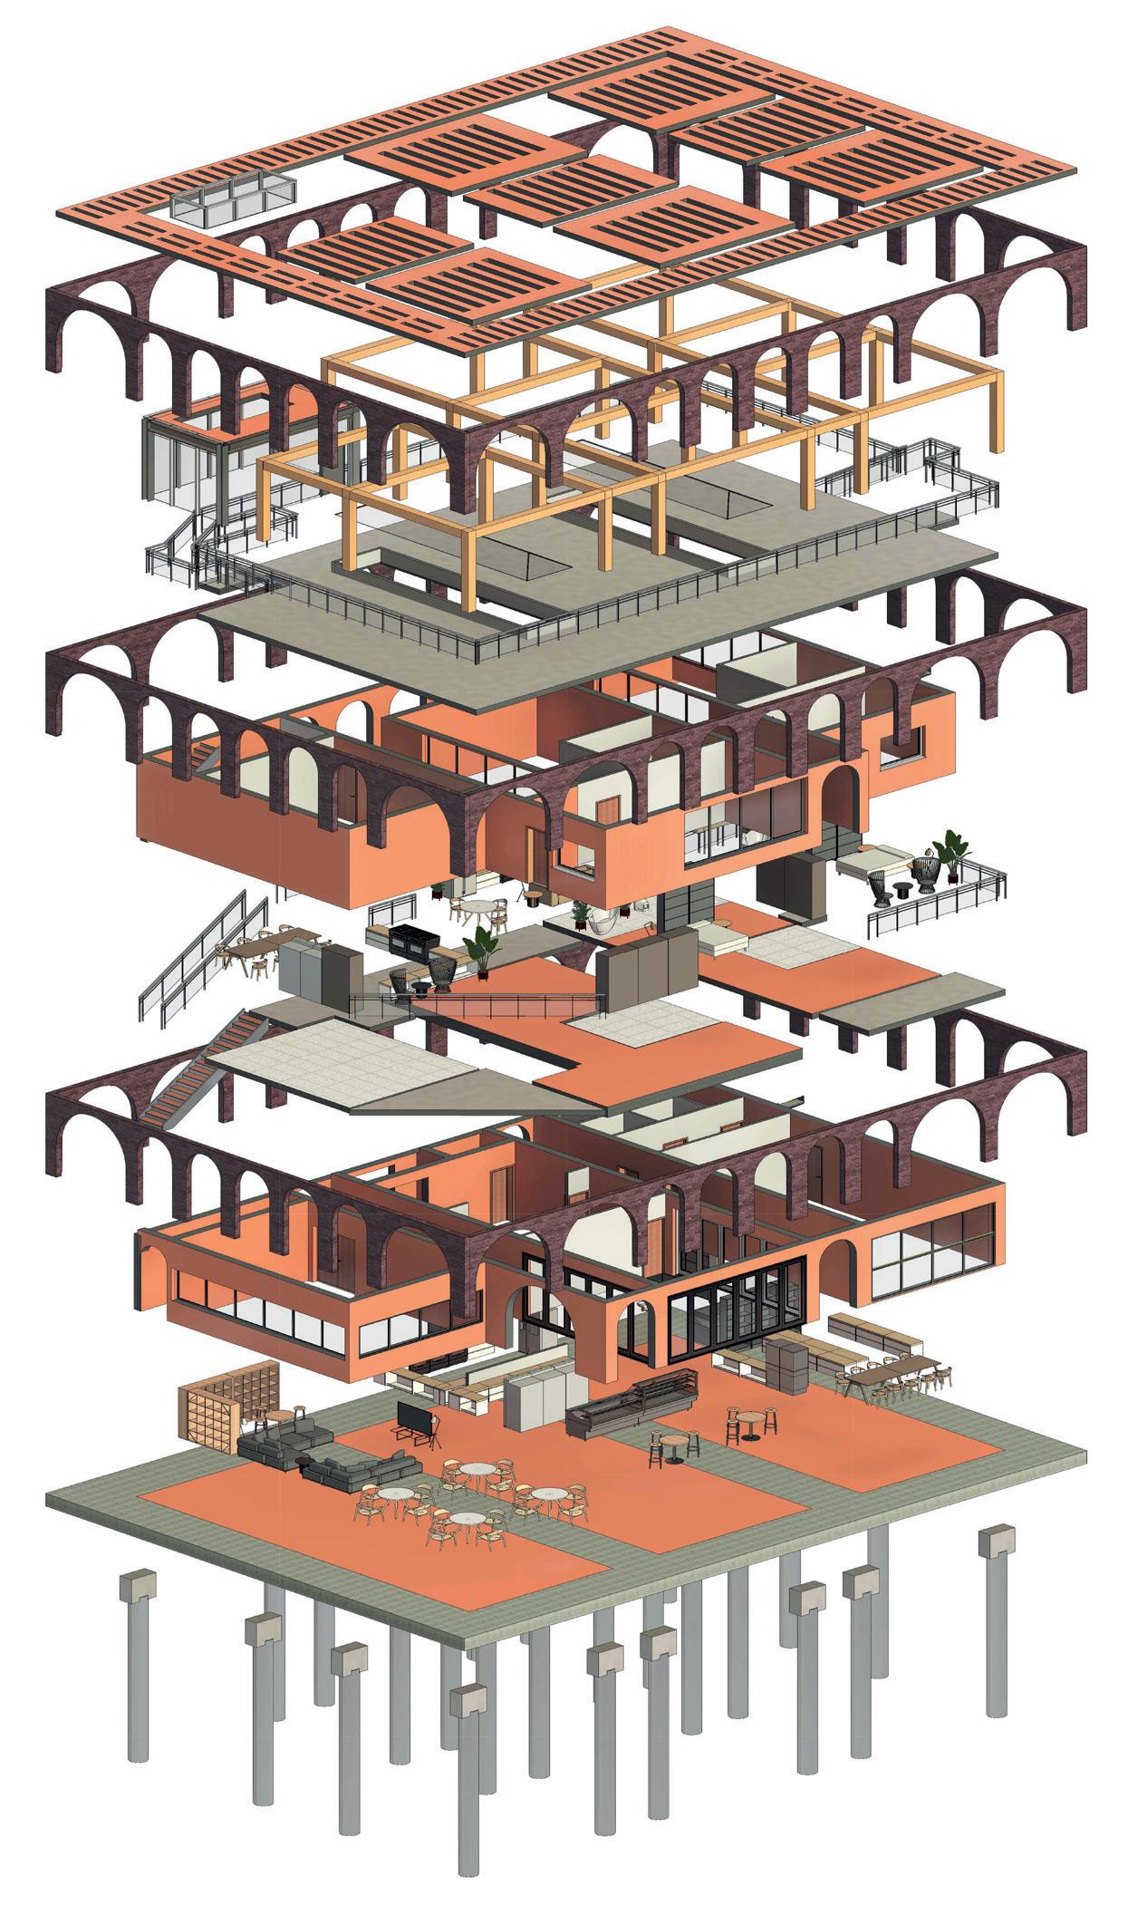
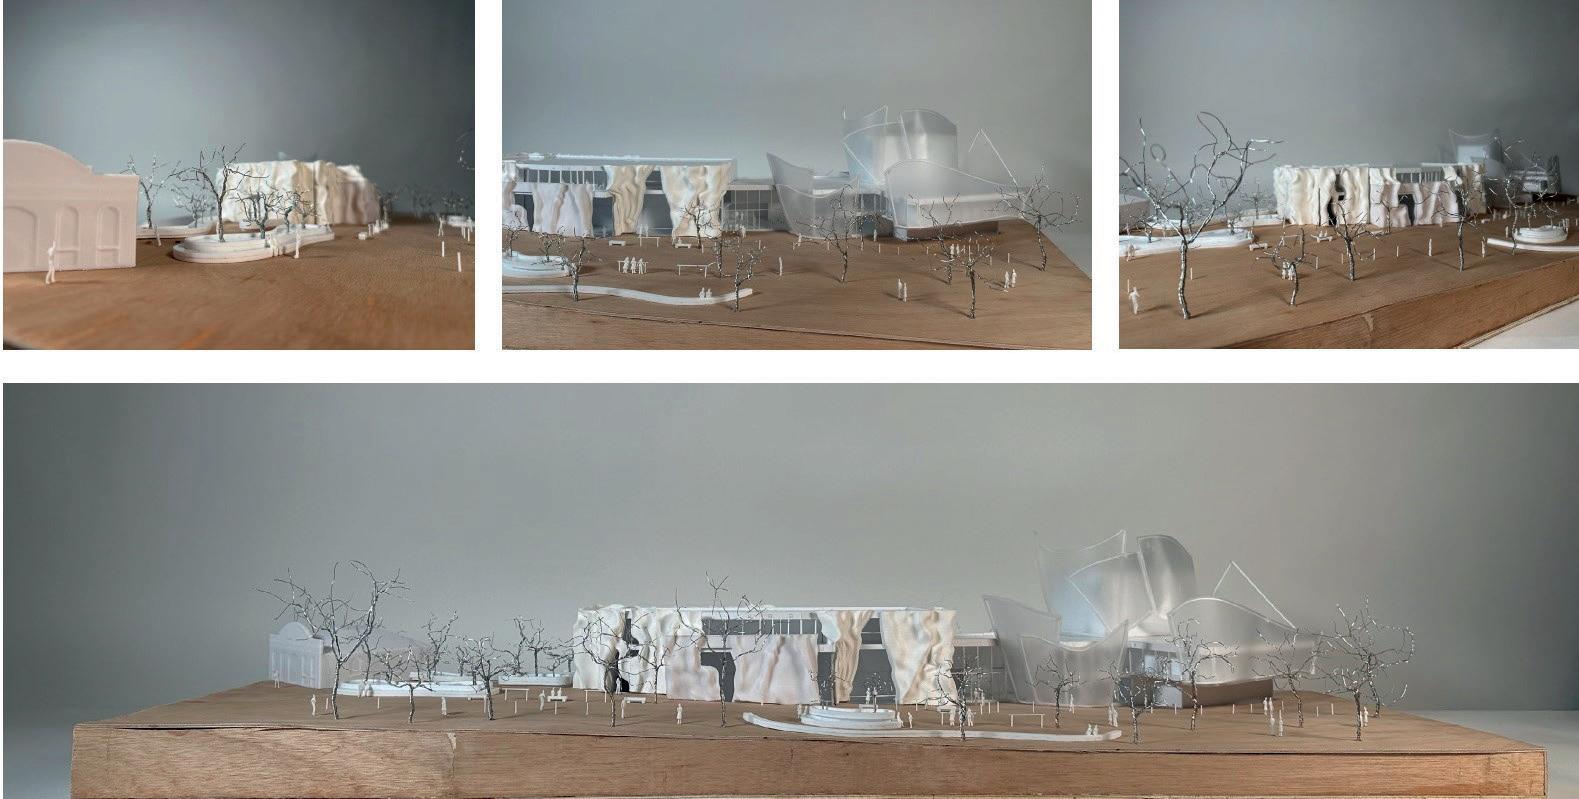
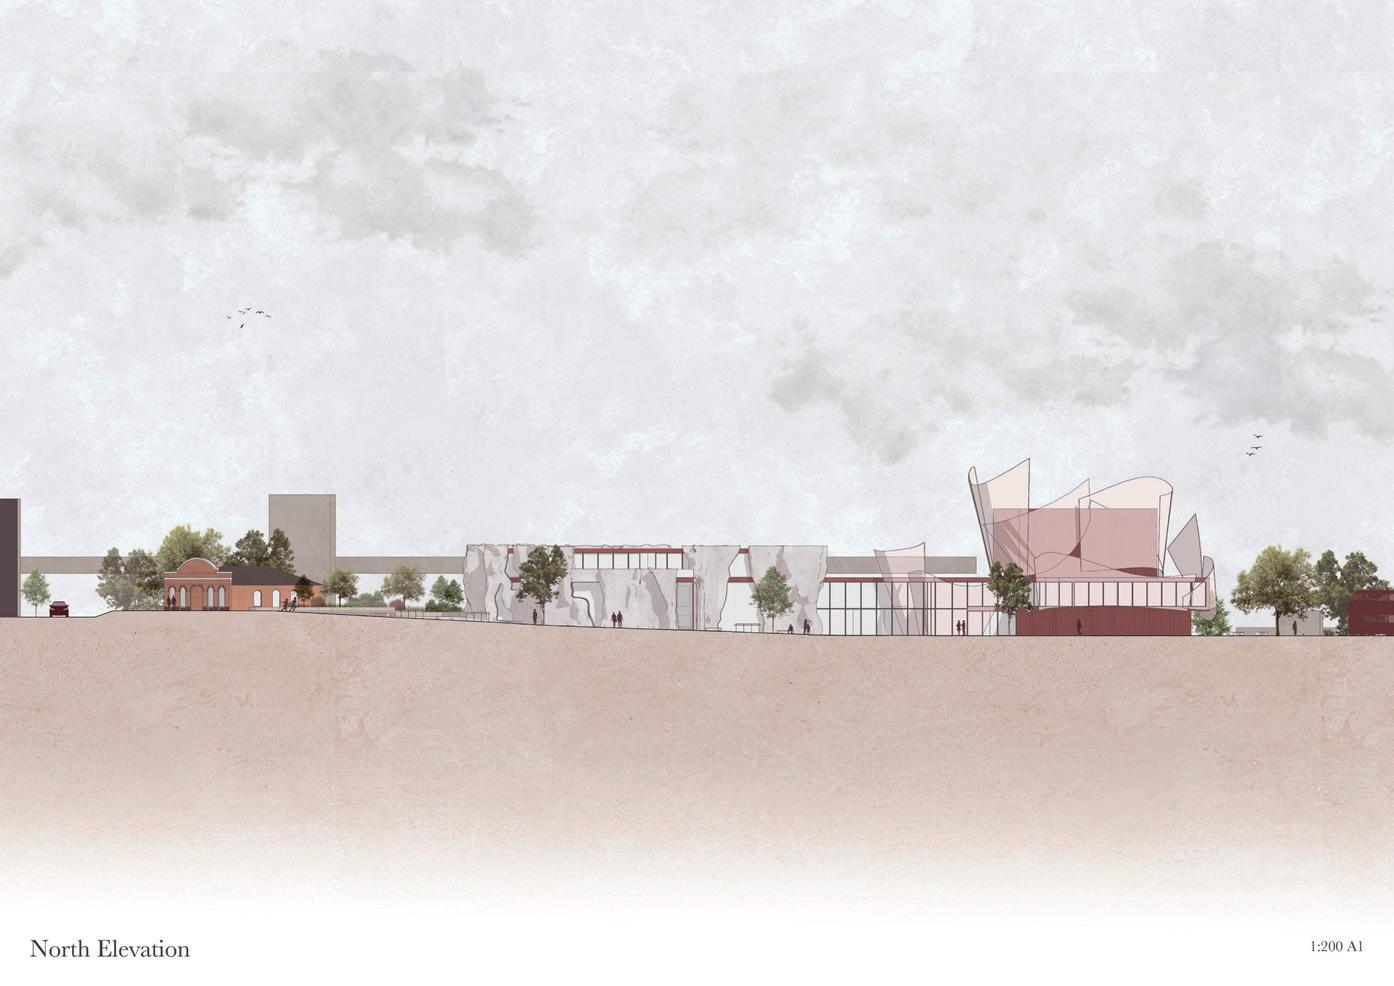
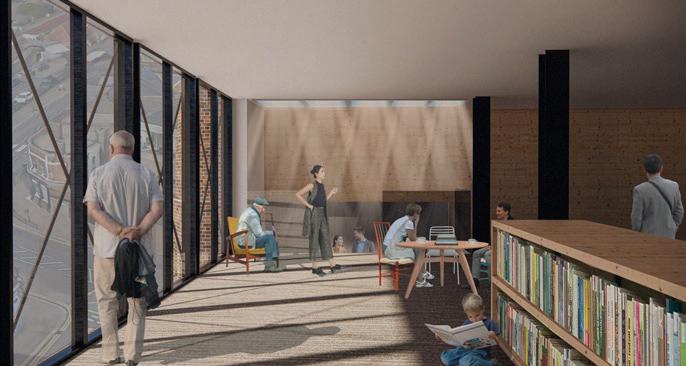
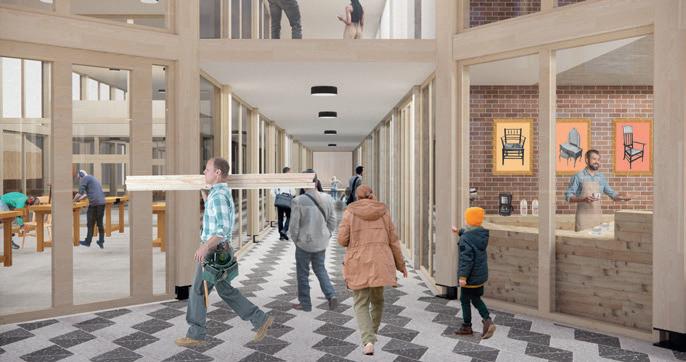
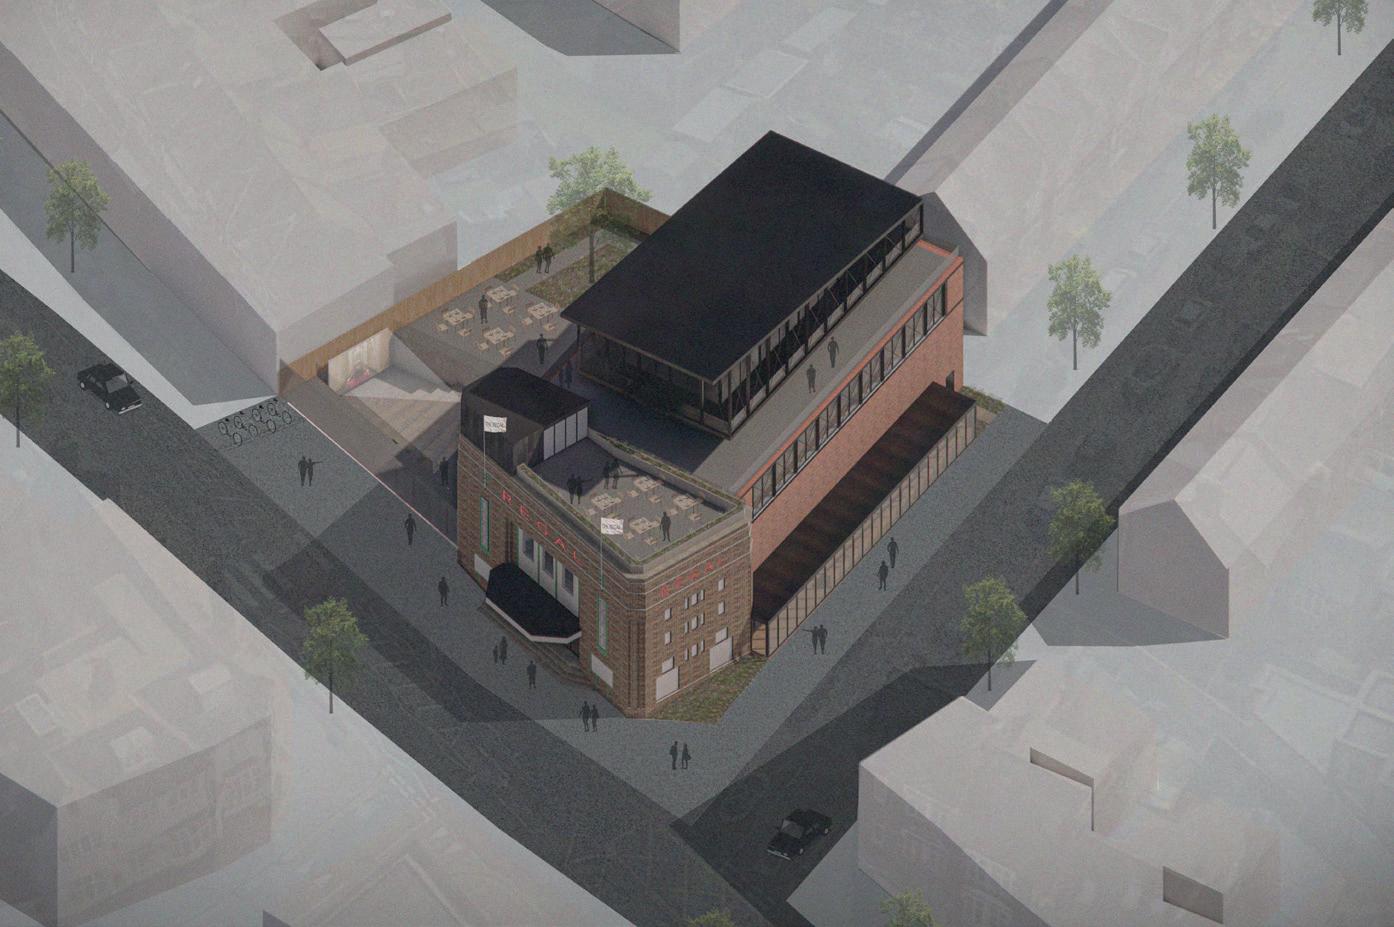
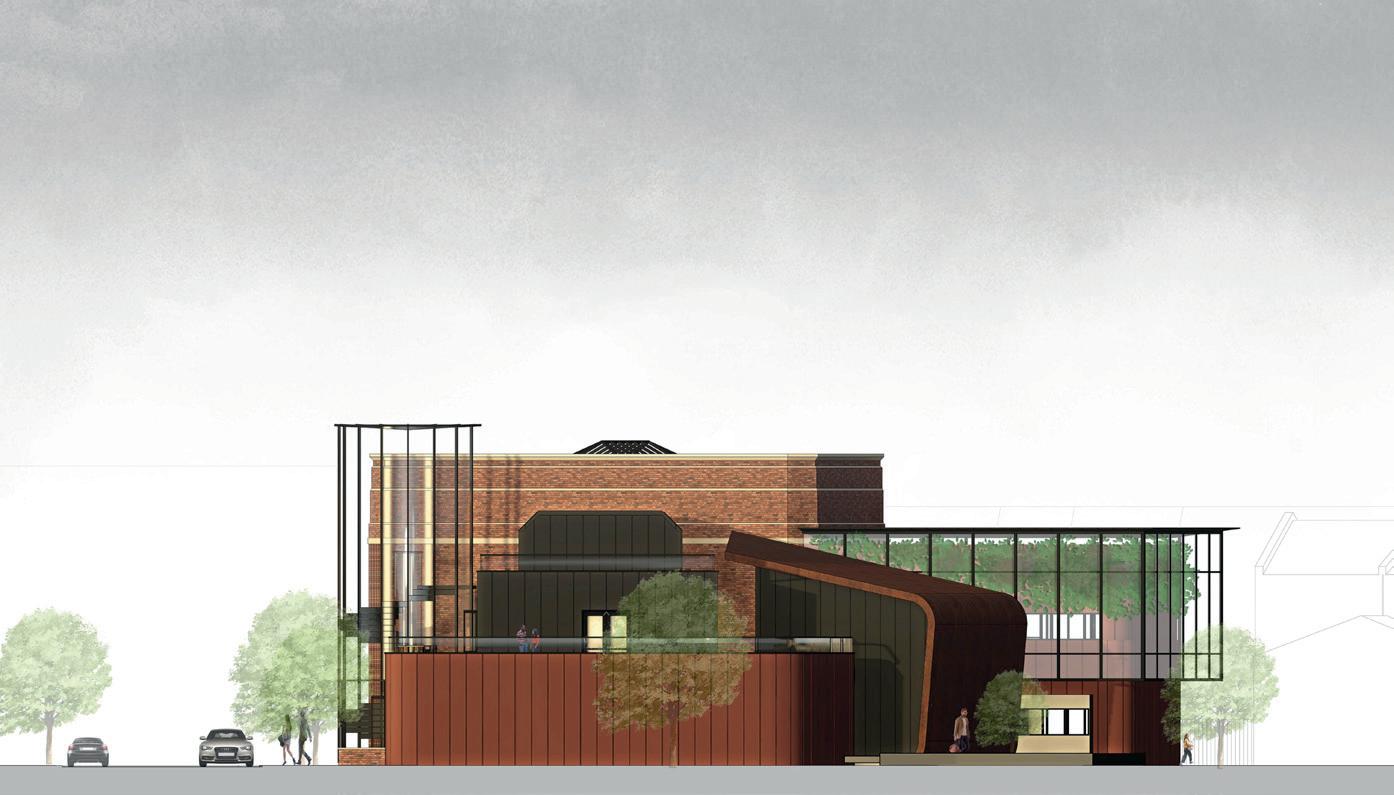
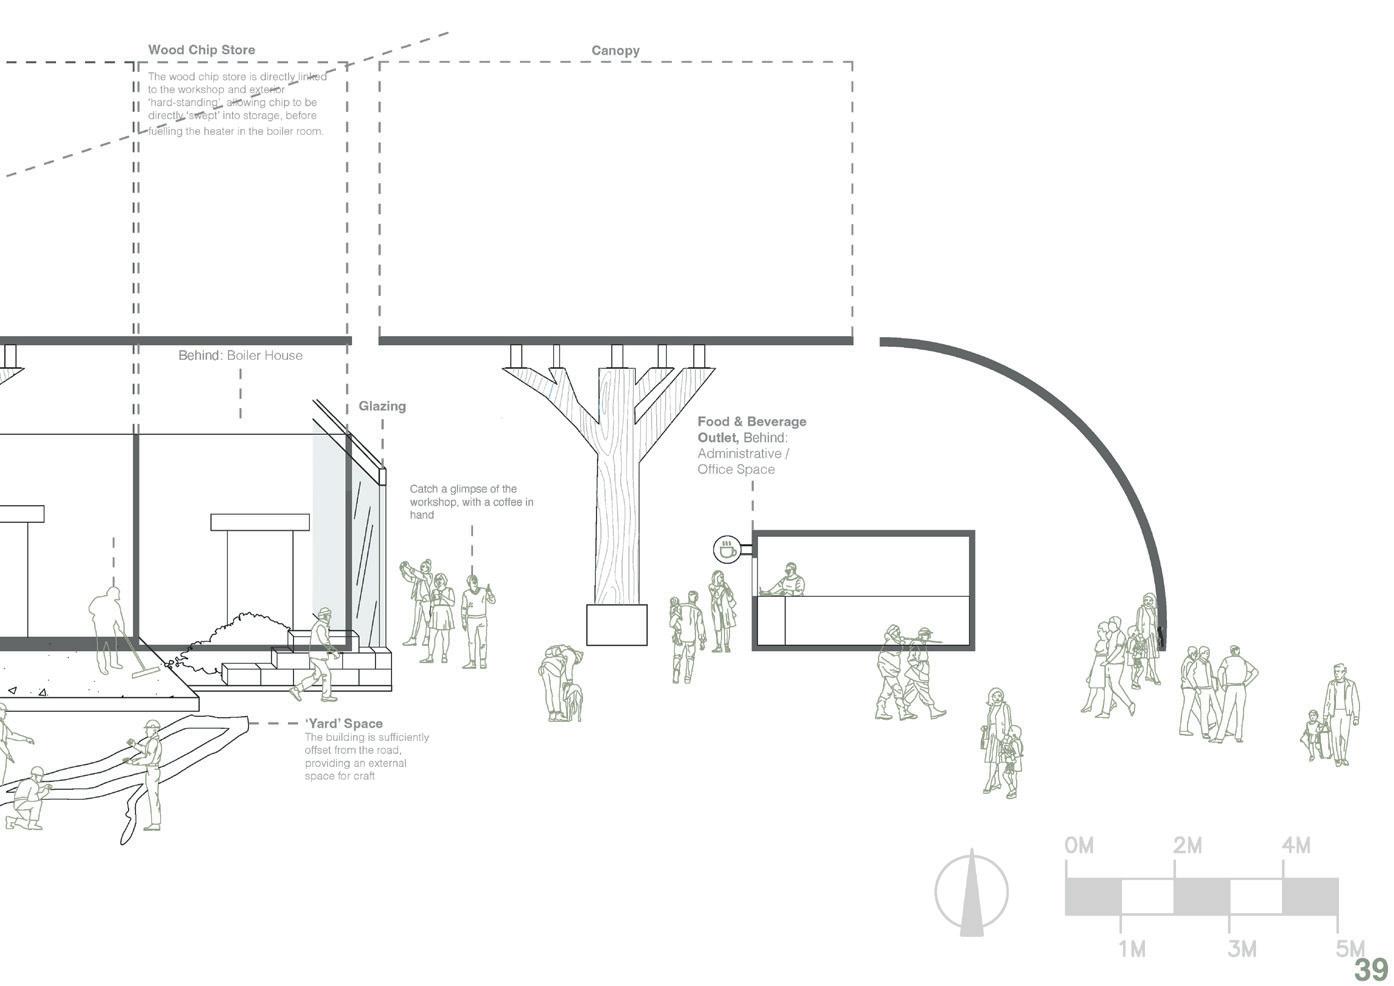
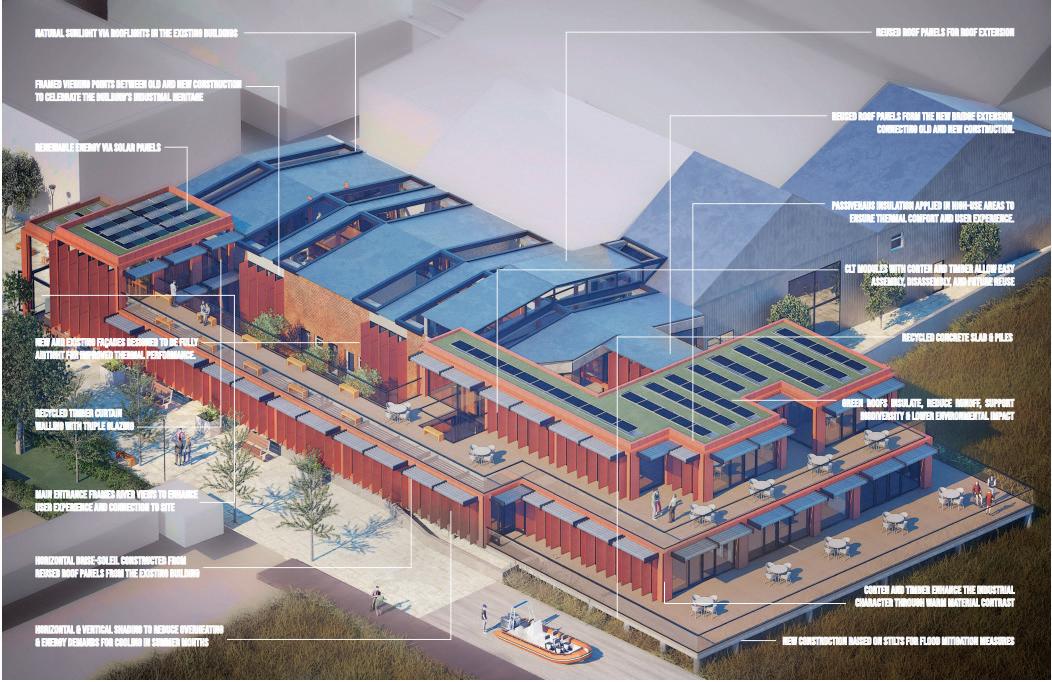
[Re]working on an existing building defies the modernist aphorism that form follows function. The theme of the studio is “Transpositional Reuse”. The logic of “transposition” is linked to analysing & understanding architectural precedents and using and/or altering similar tectonic and structural strategies to address the need for novel architectural solutions in different scales and contexts. The notion of “reuse” is linked to the principle of sustainability and economy of materials, as well as to how new elements are dependent on old and vice versa. The main aim of the studio is to help students understand the fundamental principles of this interdependency by learning from looking at architectural precedents and built examples that have been remodelled. Each precedent and built example demonstrate a different way to establish varying degrees of intimacy between new and old structures and have been chosen to give an opportunity to discuss a range of structural and material combinations. All four sites are in Walthamstow: the Regal Cinema, the William Morris Gallery, the Willow House and the Blackhorse Road office block. The main objectives of the designs are to redesign the existing buildings as exhibition spaces, performance spaces, and maker spaces. These transpositional adaptations will function as additional programmatic features of existing communities and their focus will be the revitalization of the neighbourhood. Students are introduced to the importance of weaving a new architecture within a historic fabric, retaining important facade elements, reuse existing materials to create an architecture that is responsive to the current needs of the community.
Giles Toby Jost Harry Flack
Harry Flack
Matthew Ripley
Max Martin
Lauren Day
Kallie Redgewell
Joseph Garnett
Studio 03
Spare Parts: A Toolkit for collaborative sustainability
Dr Ioana Petkova, Valerio Massaro Year 02 Students
Soheir Abbas, Azhaar Abdikadir, Humairah Aida, Danni Ager, Jibson Armijos Armijos, Benazir Askaryar, Mark Austin, Jason Ayon, Mudra Chauhan, Amber Coonar, Ritika Farmah, Imran Khan, Huda Maqsoudi, Fathima Zainab Zainul Murshid, Maleeha Rashid, Leyla Spendiff, Thomas Wyatt, Hanzalah Yaser, Buse Yeter
Year 03 Students
Asma Parker, Molly Brown, Natalie Kujawski, Areeb Akhtar, Oliver Langner, Aleena Mahmood, Amba Patel, Ashley Reid, Basira Ahmadi, Dumitru Ghinda, Jolanta Wojtala, Vich Dom, Jakub Wojcik
Guests
Stephen Balls, Steve Jell, Emily Kajdi, Beatrix Young
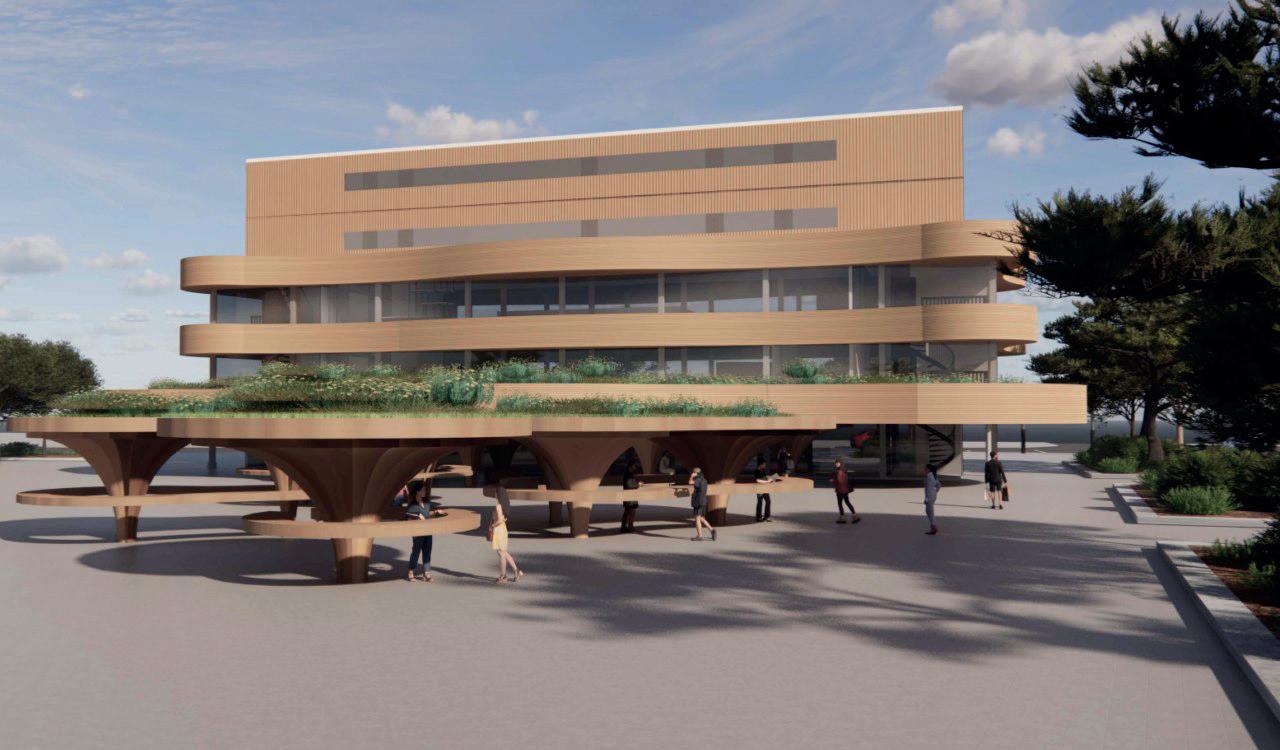
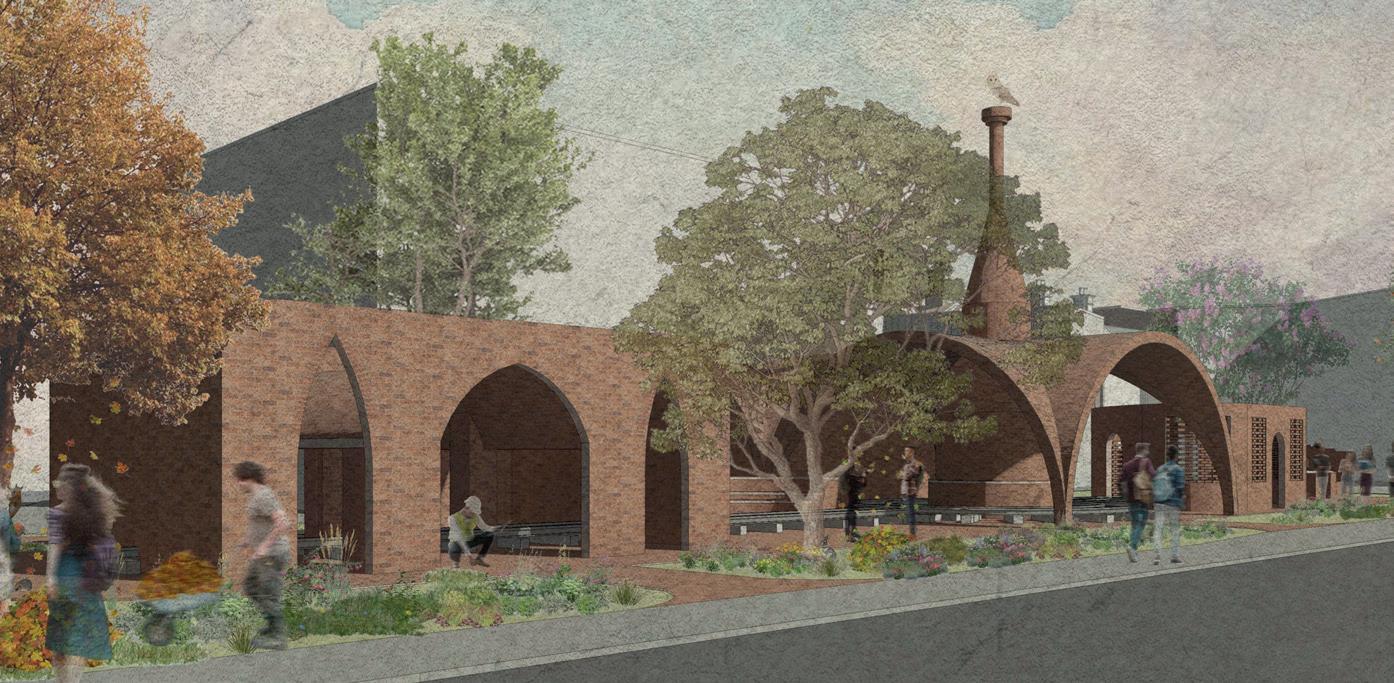
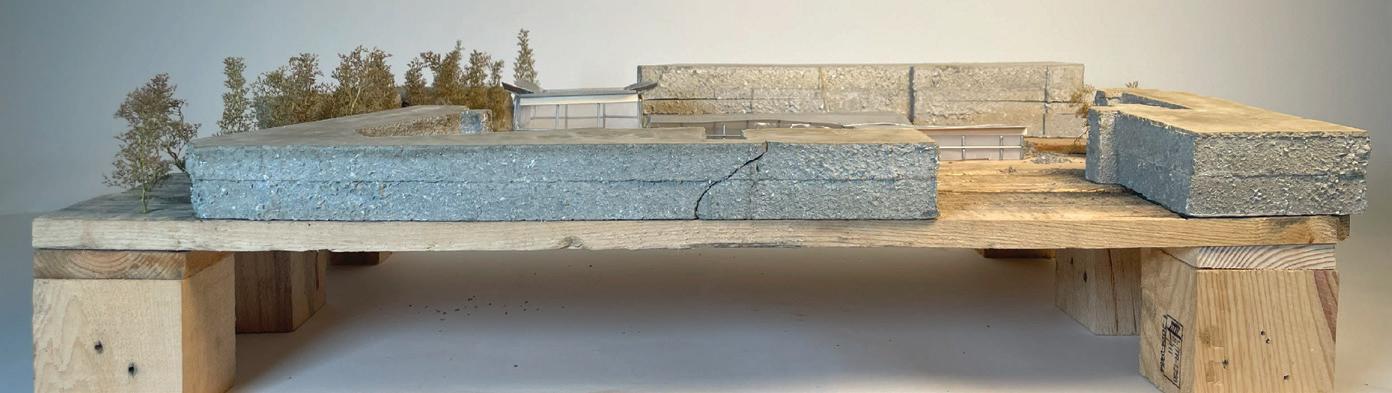
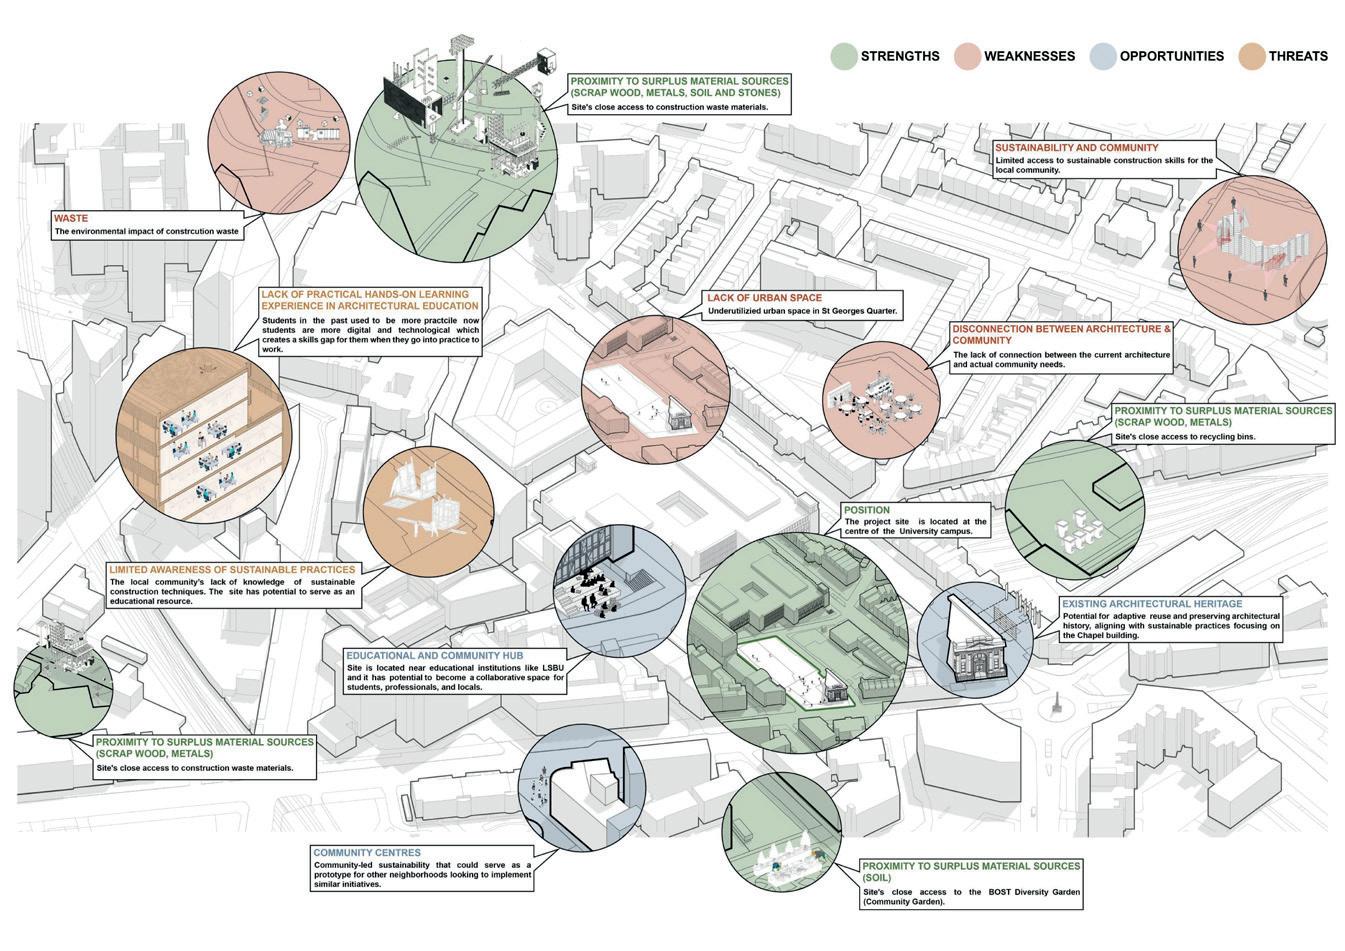
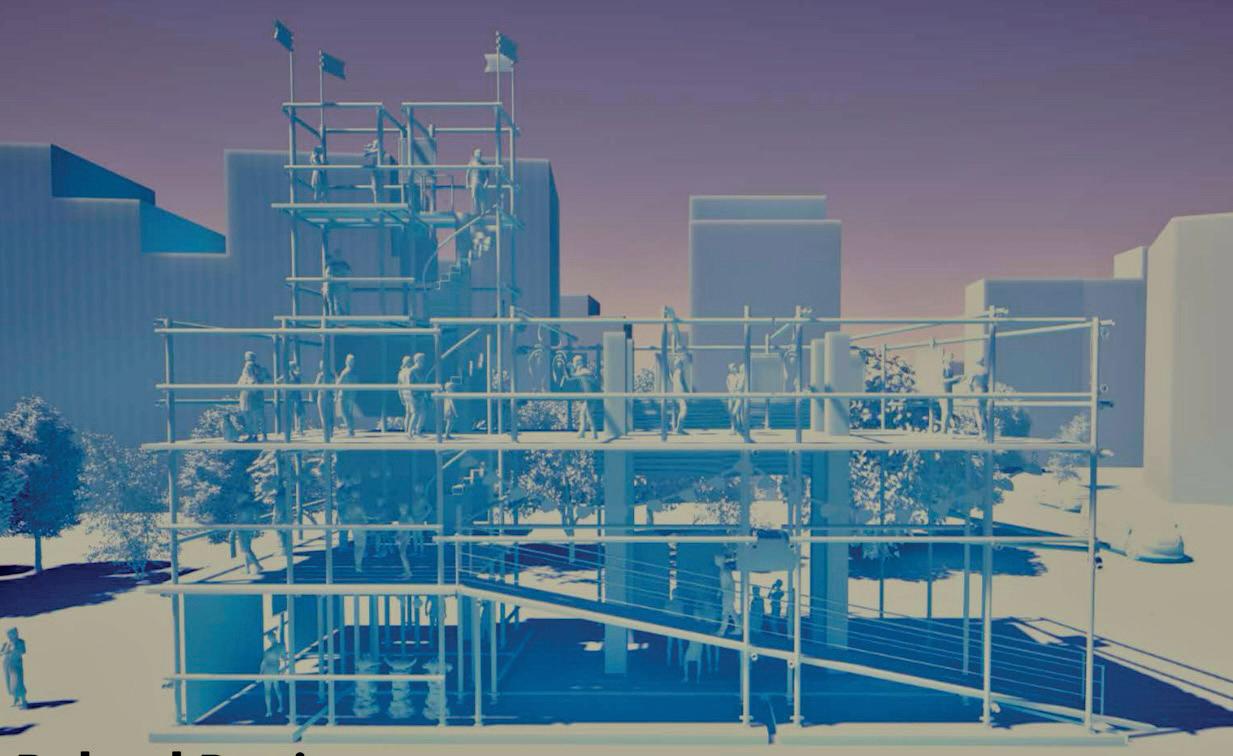
This year, Studio 03 explored the future of architectural education through The Open Classroom, a prototype for collaborative sustainability. We have investigated how architecture can respond to the challenges of the Anthropocene by rethinking the role, skills, and tools of future architects. Working on the grounds of St George’s Quarter, we have designed semi-outdoor, demountable classrooms that embody principles of openness, sharing, and environmental care.
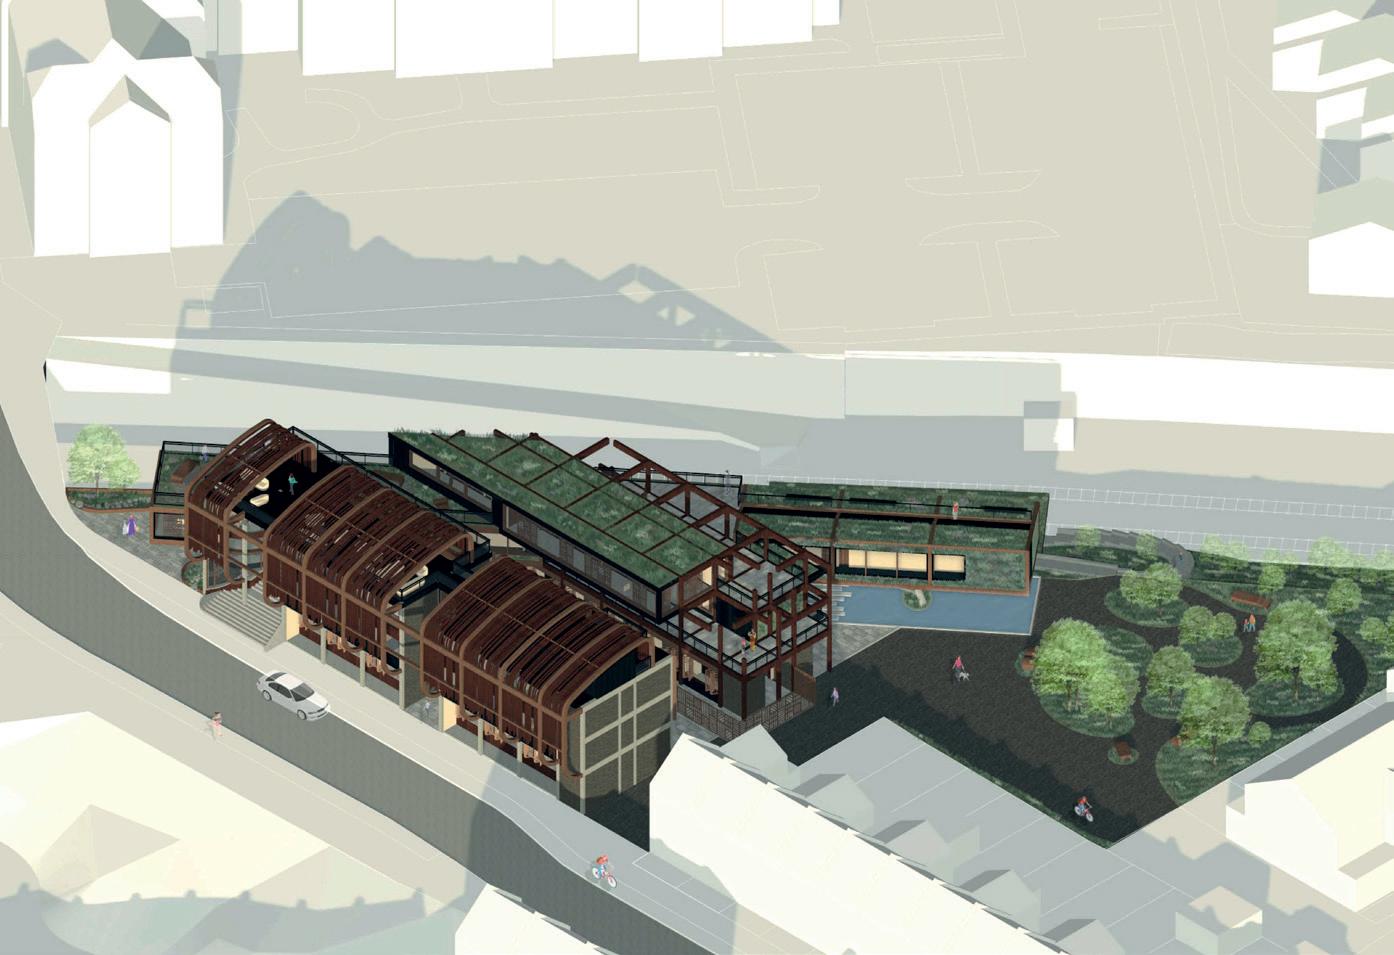
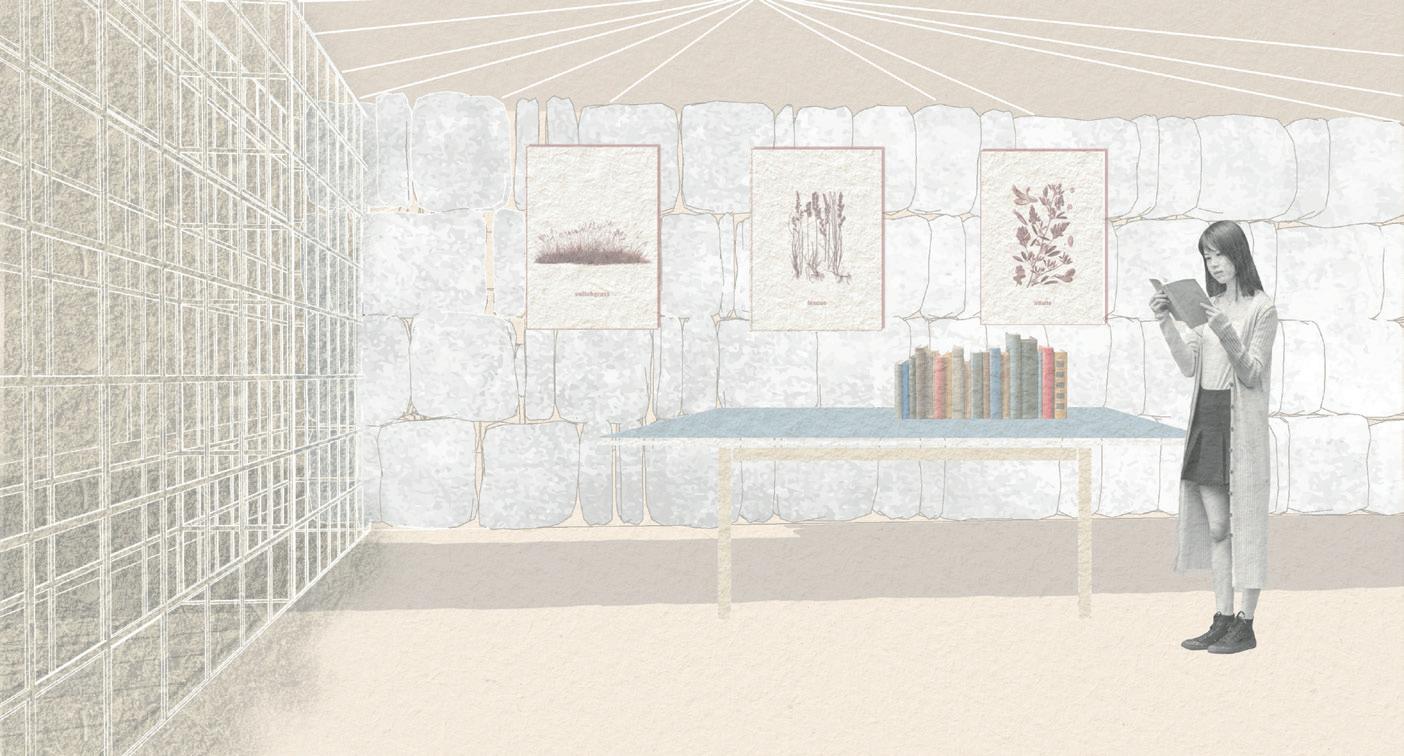
Building on this, in the second semester we turned our attention to the wider campus. We asked students to redesign the architecture school itself as an institution for sustainability — reimagining its spaces, structures, and systems to support new, collective forms of learning and making. Projects were grounded in material reuse, low-impact construction, and community engagement, reflecting a broader commitment to circular and democratic practices. Through research, prototyping, and stakeholder engagement, students developed proposals that blend pedagogy, repair, and public outreach, envisioning the school as a catalyst for sustainable urban futures.
Throughout, the studio has encouraged a critical engagement with architecture’s social and environmental responsibilities, supported by seminars, workshops, and collaborations with alumni and external partners.
Asma Parker
Asma Parker
Danni Ager
Ashley Reid
Amba Patel
Dumitru Ghinada
Jolanta Wojtala
Danni Ager
Jolanta Wojtala
Dumitru Ghomda
Huda Maqsoudi
Year 02 Students
Hagar Abou Ziad, Moskan Ahmadzai, Isha Ahmed, Shaima Bashir, Rimit Chandhok, Belal Dahdal, Joshua Freeman, Anish Godbole, Matthew Hofman, Yasmin Lumme, Noor Nassar, Burhan Rasul, Nada Klikovac, Harrison Forde, Alice Montgomery, Shan Bayley, Amal Looby
Year 03 Students
Asher Oxborrow, Csaba Nemeth, Holly Mclean, Kai Filbert, Joshua Bayford, Alex Webb, Angela Bonna, Mariam Riane, Sara Biancavilla, Veronika Zahura, Andi Andullhi, Imran Beig, Manal El Fardi Bakkali
Adventure in the Lea Valley
Adrian Hill, Milena Patru
Studio 4 has been looking at The Lower Lea Valley. For more than 2000 years a threshold between city and countryside, histories, communities, and ecologies, it can be seen as a liminal landscape. These landscapes may be characterised by a sense of ambiguity or uncertainty which offers fertile ground for creative transformation through thoughtful, adaptive design.
The Lea Valley has served London as a vital corridor in meeting its needs for land, water, transportation, energy, food, water or waste disposal, carrying a heavy mark of past industry. With the city now pushing ever harder against its own edges, the valley is increasingly becoming a cultural and leisure destination.
We’ll use a parallel with the Appian Way, an ancient tale of a Roman thoroughfare. The Appian Way started as a pragmatic piece of military and civil engineering, but it came to double up as a space for representation, commemoration, leisure as well as fringe activities - a playground for rich architectural experimentation that was enabled by its own liminal condition. The Appian Way is dotted with monuments, villas and public facilities speaking of the values of the society that created them.
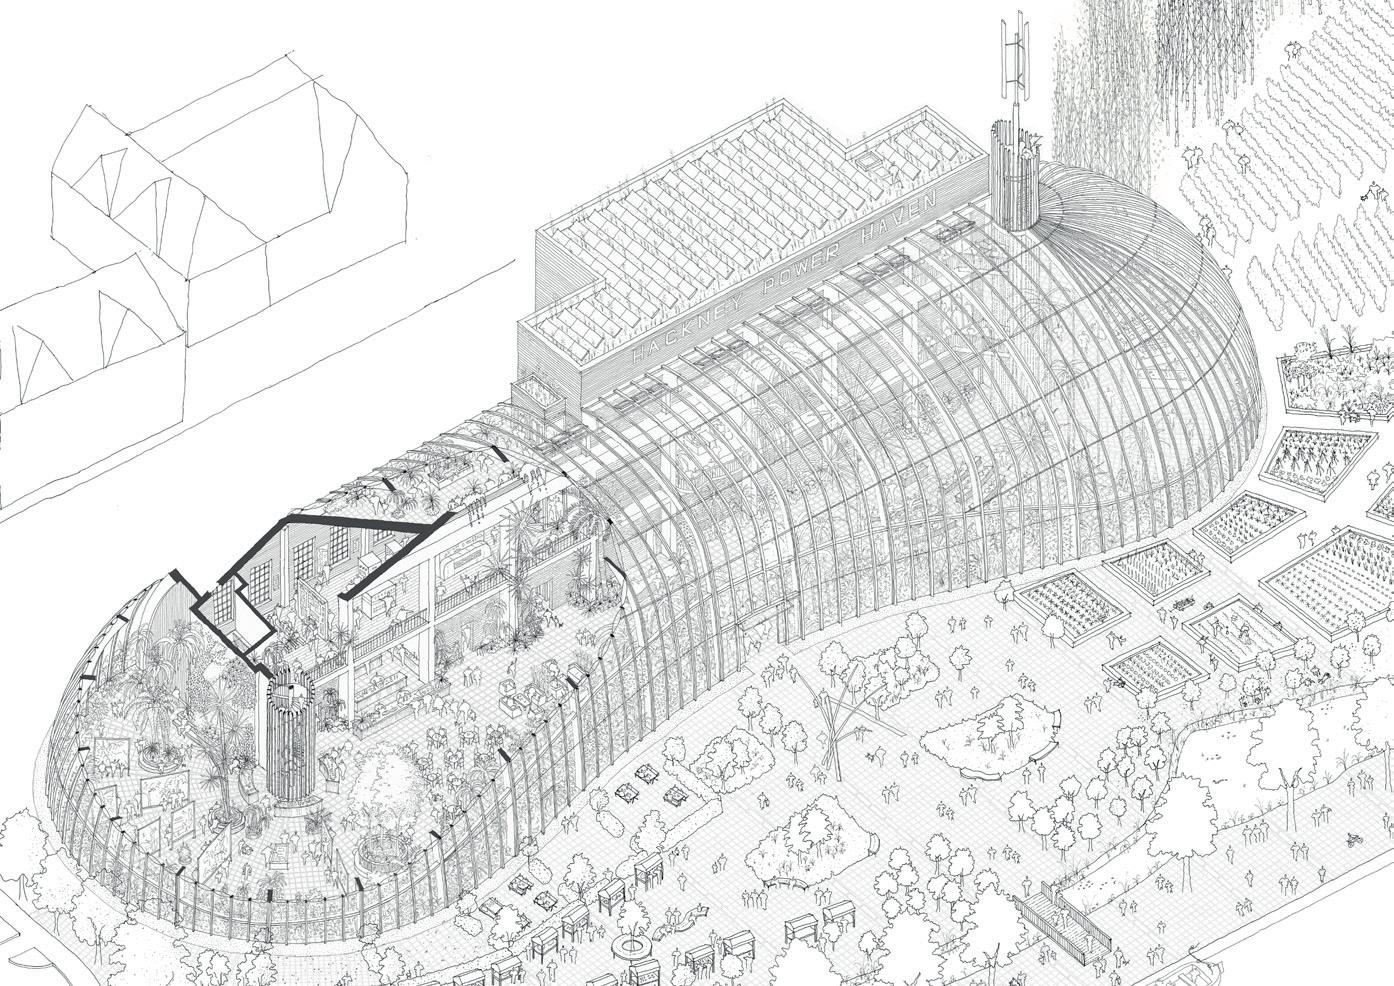
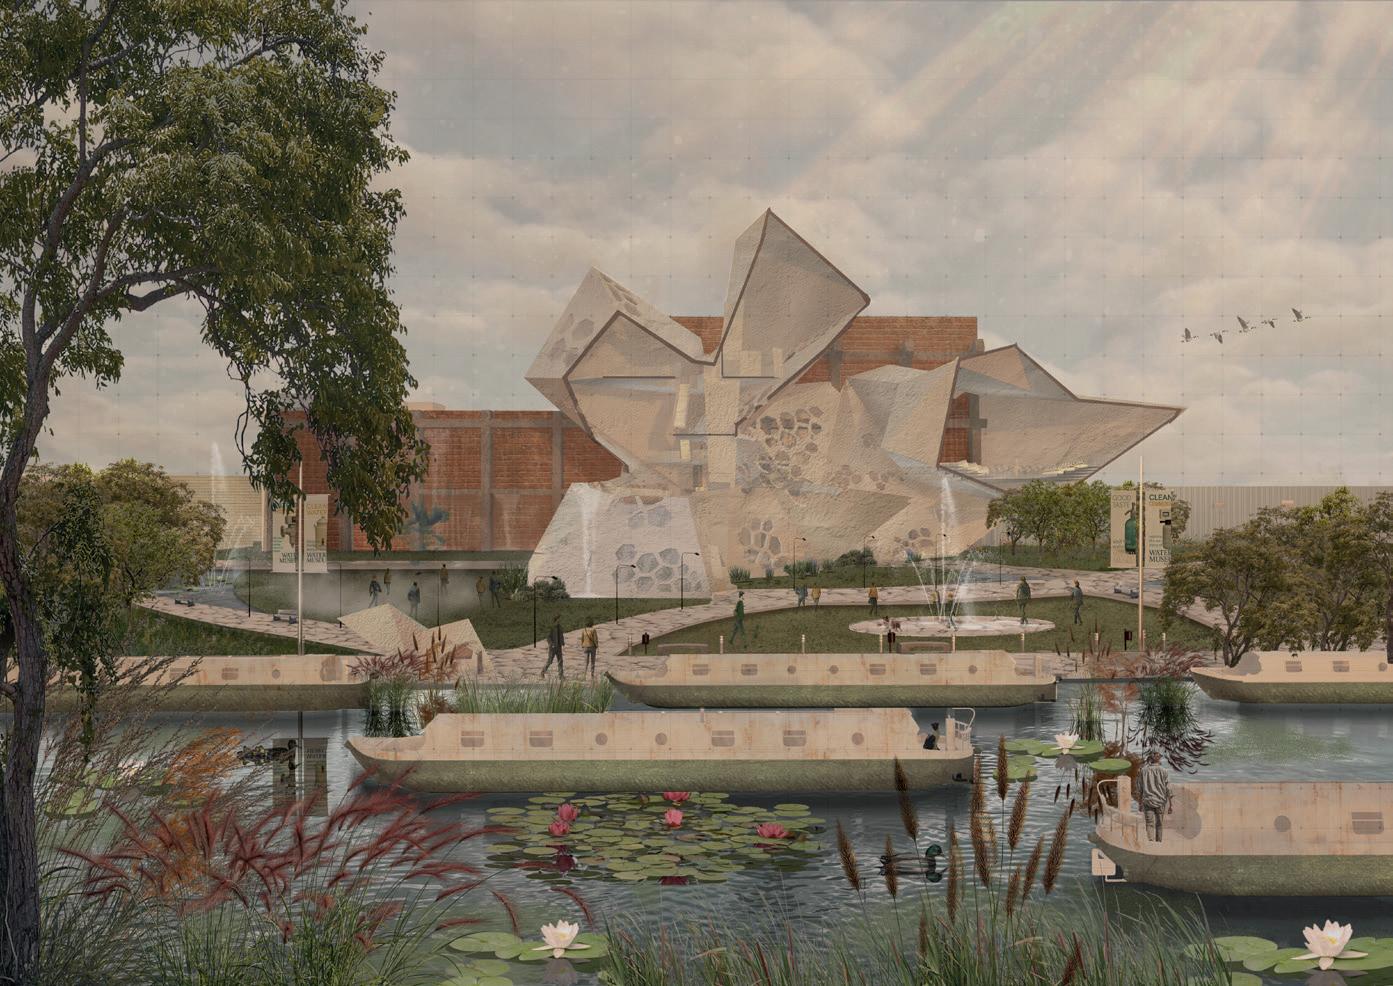
Working in the same spirit, Studio 4 students will be asked to propose a series of small-scale interventions, or beacons, along the River Lea, to serve the needs of the valley’s diverse users while enhancing the qualities of this dynamic urban landscape by focusing on edge condition themes like hybridisation, resilience, connectivity, adaptability, and identity. These interventions will prepare the way for a larger scale community infrastructure proposal on the site of the former Hackney Power Station. The studio will focus on working with the context and the ‘as found’, much in the way that structures on the Via Appia have been appropriated, adapted and given new uses through the centuries.
Holly McLean
Csaba Nemeth
Veronkia Zahurashort
Csaba Nemeth
Asher Oxborrow
Mariam Riane
Holly McLean
Veronika Zahura
Regenerative Practices & Collective Tissues
Elham Valikhan, Dr Elisavet Hasa
Year 02 Students
Ashrakur Rahman, Maisie Odom, Soumeya Akboudj, Simge Touran, Kenza Moulay, Marwa Abtoy, Max Tinkler, Ryland Davies, Cristian Anita, Youssra Bouattoura, Sarah Elsamani, Joe Bray, Rinesa Kastrati, Taha Ahmed, Bianca Carpiuc, Seyedeh Sourani Yancheshmeh, Catalina Butucel, Giovanna Do Prado Germano
Year 03 Students
Jessica Fuller, Bethany Norris, Alison Scott, Mohammed Sami, Katherine Correa, Jyothirmayee Mannar, Sami Almond, Tasnia Siddique, Jairo Camposano Orihuela, Aqsa Shahid, Adam Bouaoune, Mehdi Mohamed Haddi, Shanai Keddo, Sara Mihaela Mihaila
In Studio 05, we investigate how public spaces support human connection, conviviality, and social well-being. We explore how urban regeneration can revitalise these spaces to ensure they remain vibrant, inclusive, and accessible. Our focus is on architectural solutions grounded in local roots and social values that promote public life, energy efficiency, and circular economy practices.
This year, our approach combined architectural and urban social design to examine how spatial strategies can foster self-organisation, community interaction, and environmental awareness. We embraced regenerative practices that go beyond conventional sustainability—requiring a deeper understanding of place, ecology, and collaboration with local communities and authorities. In particular, we focused on demographic research and the needs of vulnerable groups, aiming to design solutions that help them overcome challenges while also creating opportunities for broader social inclusion.
Students explored the intersections of built form, social systems, and environmental processes—developing design strategies that strengthen local identity and resilience. The studio emphasised collective spaces, riverfront connectivity, and interventions that incorporate green preservation, energy harvesting, and material reuse.
Through this approach, students learned to conceptualise architecture not only as form and function but as connective tissue—capable of restoring the social fabric and revitalising urban life.
Ryland Davies
Ashrakur Rahman
Bethany Norris
Bethany Norris
Aqsa Shahid
Ryland Davies
Ryland Davies
Alison Scott
Jessica Fuller
Alison Scott
Alison Scott
Bethany Norris
Cinematic Space
Steve Bowkett, Gosia Starzyńska-Grześ
Year 02 Students
Mykyta Baskakov, Javier Bedoya, Carla Agostinho Da Silva, Oliver Davis, Giolanta Doci, Alexandra Dumitru, Sharuya Hareenthirakumar, Aynarha Hochmann, Samuel Jeffery, Angelos Karydis, Monica Lemus, Nikola Osajda, Nidhi Patel, Bevash Pun, Maryann Rodrigues, Ethan Thomas, Nayana Wright, Amelia Edwards, Alexandra Szal, William Roberts, Charley Williams
Year 03 Students
Ewelina Remiszewska, Patricia Abeja, Yi (Khang) Chiew, Chelsea Goodman, Joseph Cross, Charlie Dadson, Matt Deely, Youssef Jib, Basil Anuar, Samuel Barden, Joe Hyder
Film, like architectural representation, engages us in an edited world; it explores space through journey and narrative, light and form, illusion and memory, often using a polarized reality to examine issues embedded within culture and society. The best filmmakers share common ground with the best architects in that they will take a particular view of the world and then share that vision with the public. Cinema is evolving as a transformative art form. Not only is new technology helping to drive this evolution (2D, 3D, 4D AI) but the emergence of ‘immersive cinema’, a hybrid between film, theatre and live event is helping to fulfill the desire for a more complete physical and intellectual experience. This studio will explore the new possibilities of an architecture designed around an analysis and understanding of notions of ‘cinematic space’.
We will begin the year by examining a number of iconic films and their directors, analysing their work through discussions, drawings, filming and mappings and utilizing a variety of mixed media techniques. Using these studies, students will be encouraged to identify and frame their particular investigation and narrative via a series of creative projects, exploiting innovative approaches to new typologies.
Joseph Cross
Bevash Pun
Angelos Karydis
Matt Deely
Youssef Jib
Charlie Williams
Angelos Karydis
Szal
Communictaion 01 & 02
Carlos Fenick-Sanchez - Communications 01 Module Lead
Dr Yakim Milev - Communications 02 Module Lead
Communications 01 Tutors
Model Making - Carlos Sanchez
Observational Drawing - Larry Allison
Introduction to Rhino - Andrea Tiberi
Introduction to Revit - Bertug Ozarisoy
Communications 02 Tutors
Rhino Grasshopper - Dr Yakim Milev
Revit Dynamo - Dr Yakim Milev
Digital Representation - Daniel Wing Hang Tang
Model Making - Monika Jociute & Sebastian Tiong
Ivana Novak
Edward Garnett
Group: G.o.T / The Wall
James McNamara, Oliver Savill, Sadat Khan,nHubert Radzislaw Rzucodlo, Manuell Iliusoi, Yaheaira Villaviciencio
Group: Platform 9 3/4
Layla Ali, Nikola Karczmarek, Bilal Mahmood, Paris Brace, Soraya Carletto, John Shim
James McNamara
Alvaro Ortega Esteban
Layla Spendiff
Benazir Askaryar
Catalina Cristian
Noor Nassar
Angelos Karydis
Keria Rotondo
James Mcnamara
Joe Baker
BA
Technology 01 Tutors:
Jonathan Bush
Larry Allison
Anthony Okoluko
Technology 01
Jonathan Bush - Module Leader
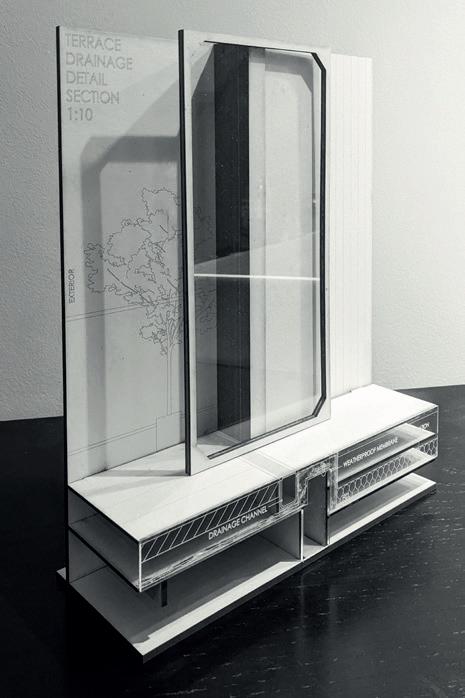
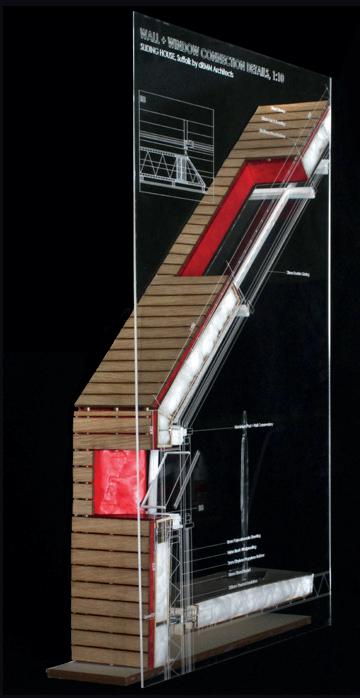
Technology 1 introduces our students to the necessary integrative processes between design, technology and environment. Within this framework, practical lab tests formalise an appreciation and understanding of the fundamental principles of building physics.
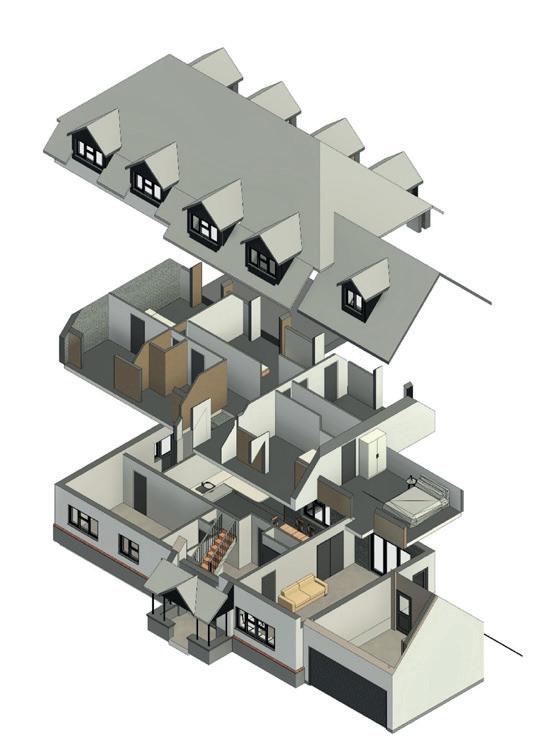
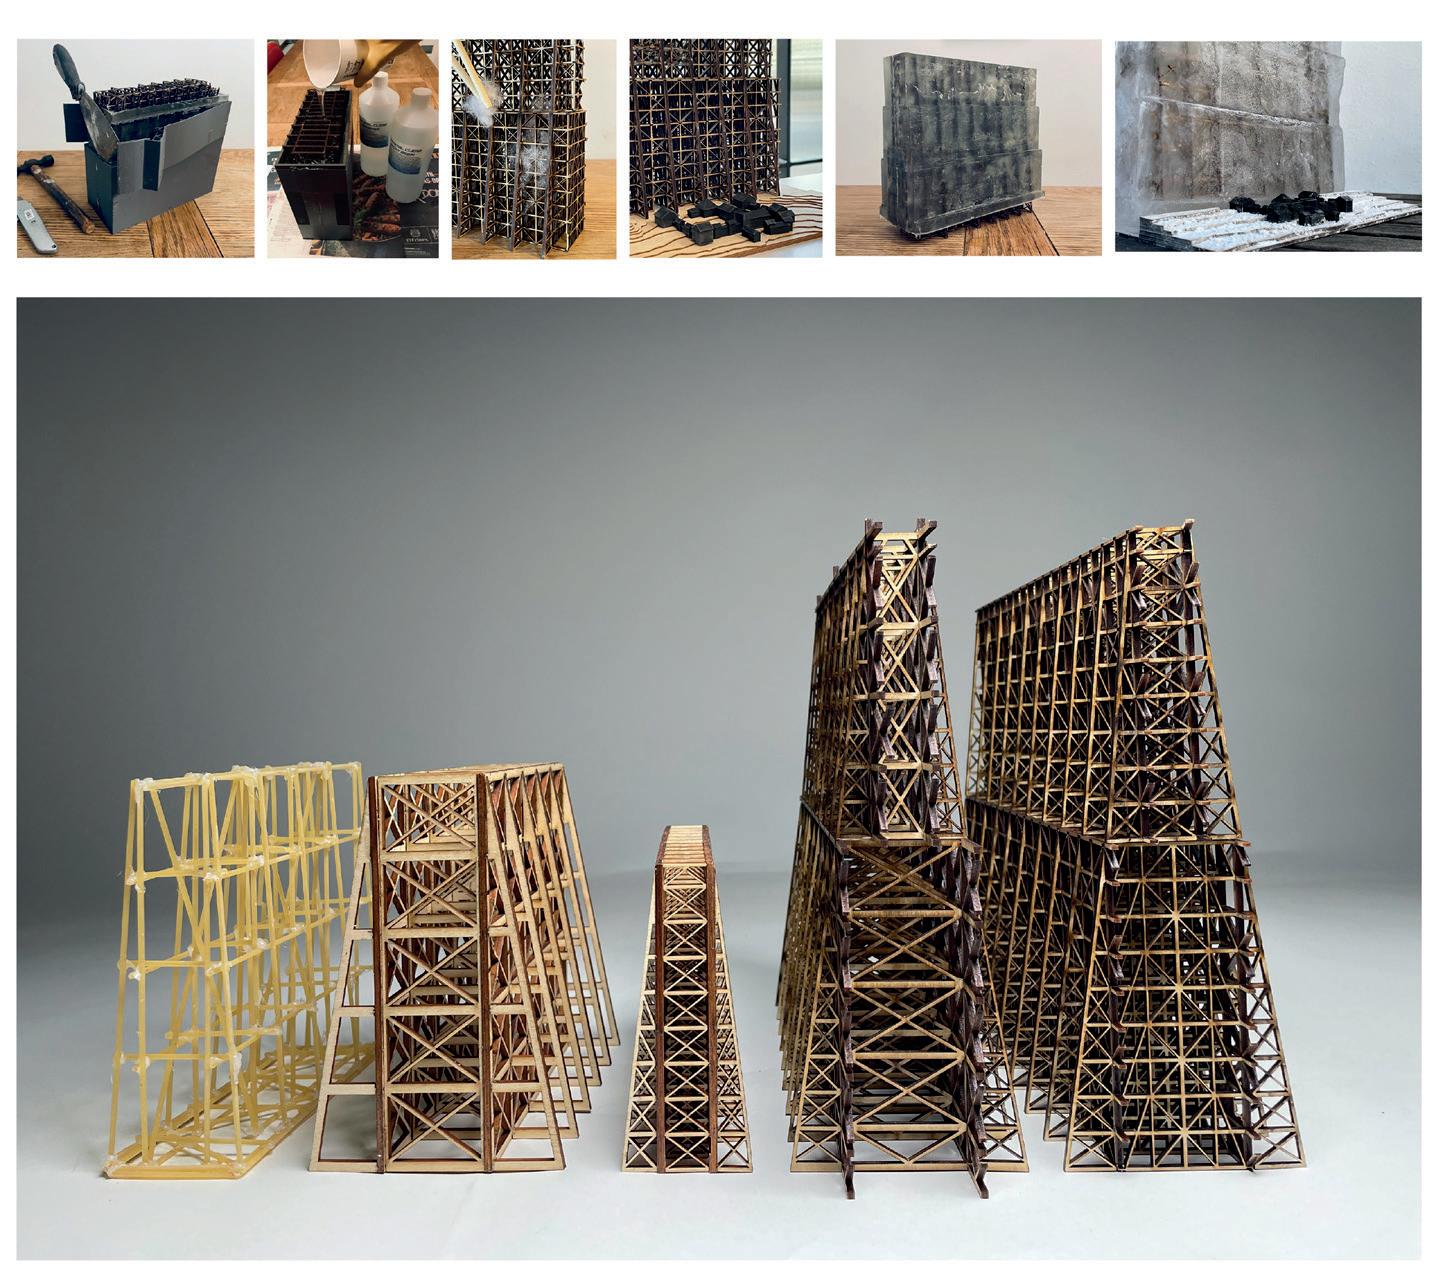
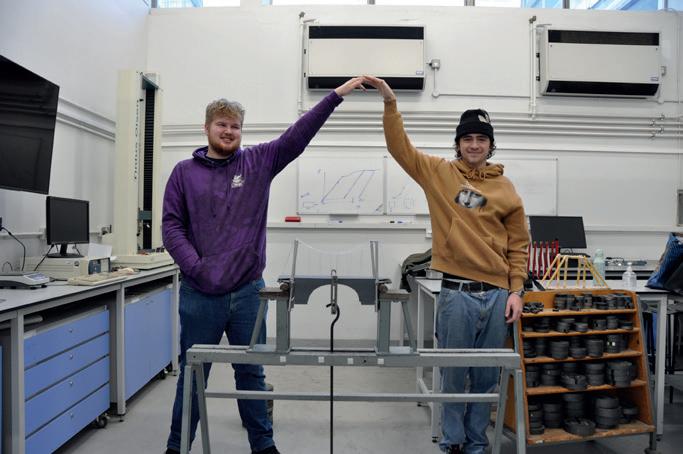
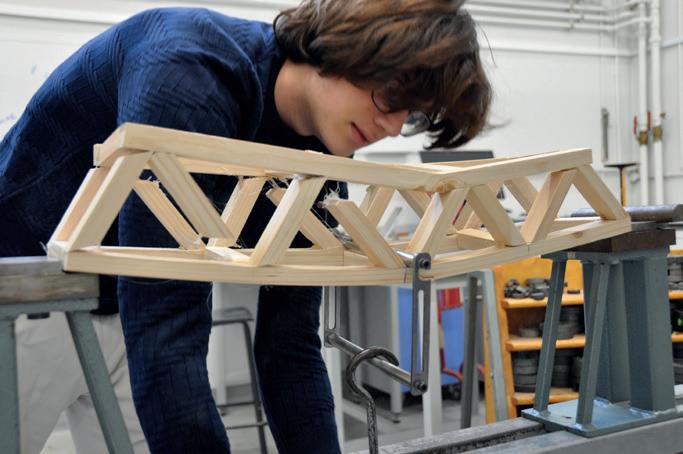
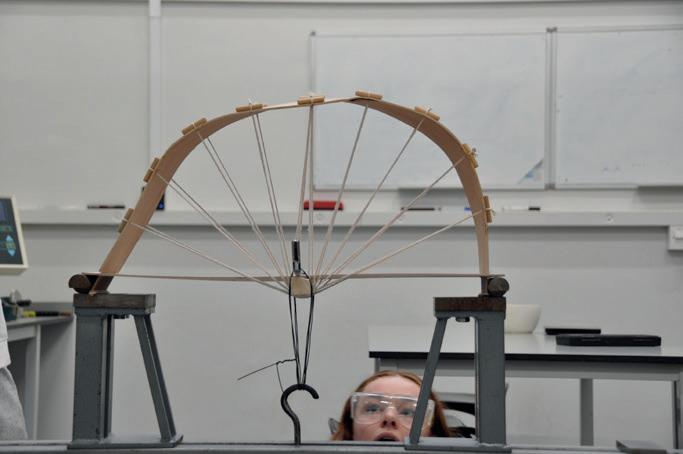
The first semester is an introduction to structures in architecture, the terminology describing these, and the principles underlying their design and behaviour. The major types of structure and structural material are reviewed, together with an overview of the work of structural engineers, and the development of approaches to progressive modern engineering practice. Students build physical models of bridges and towers which are tested under load in our Strength of Materials Lab to the point of failure.
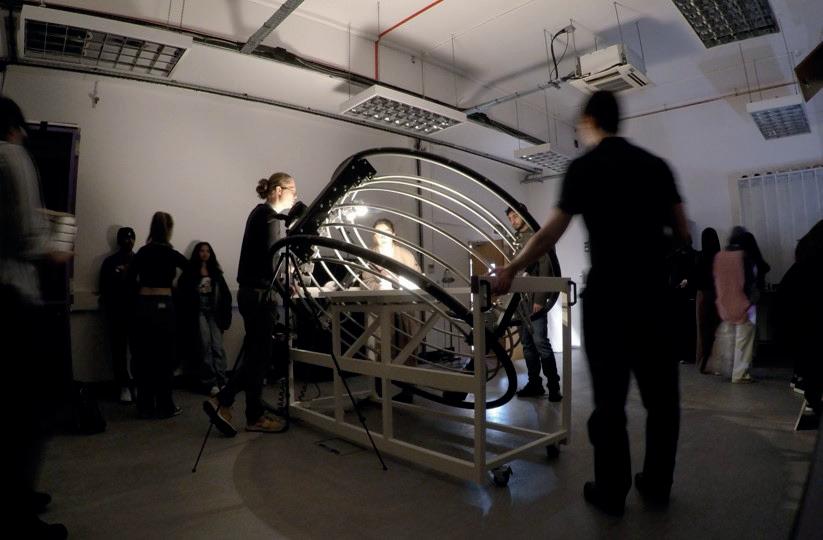
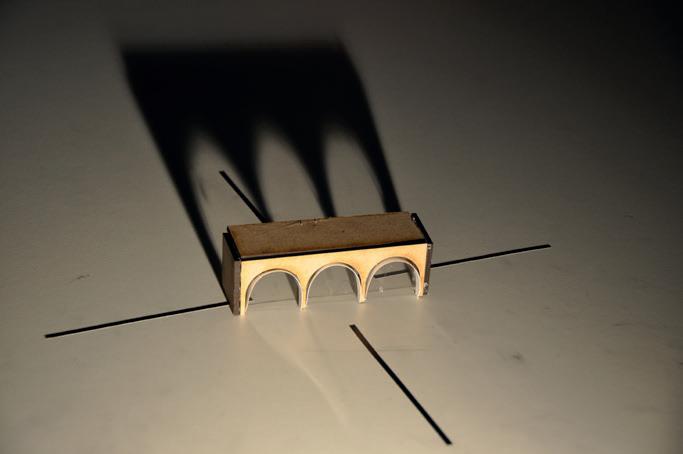
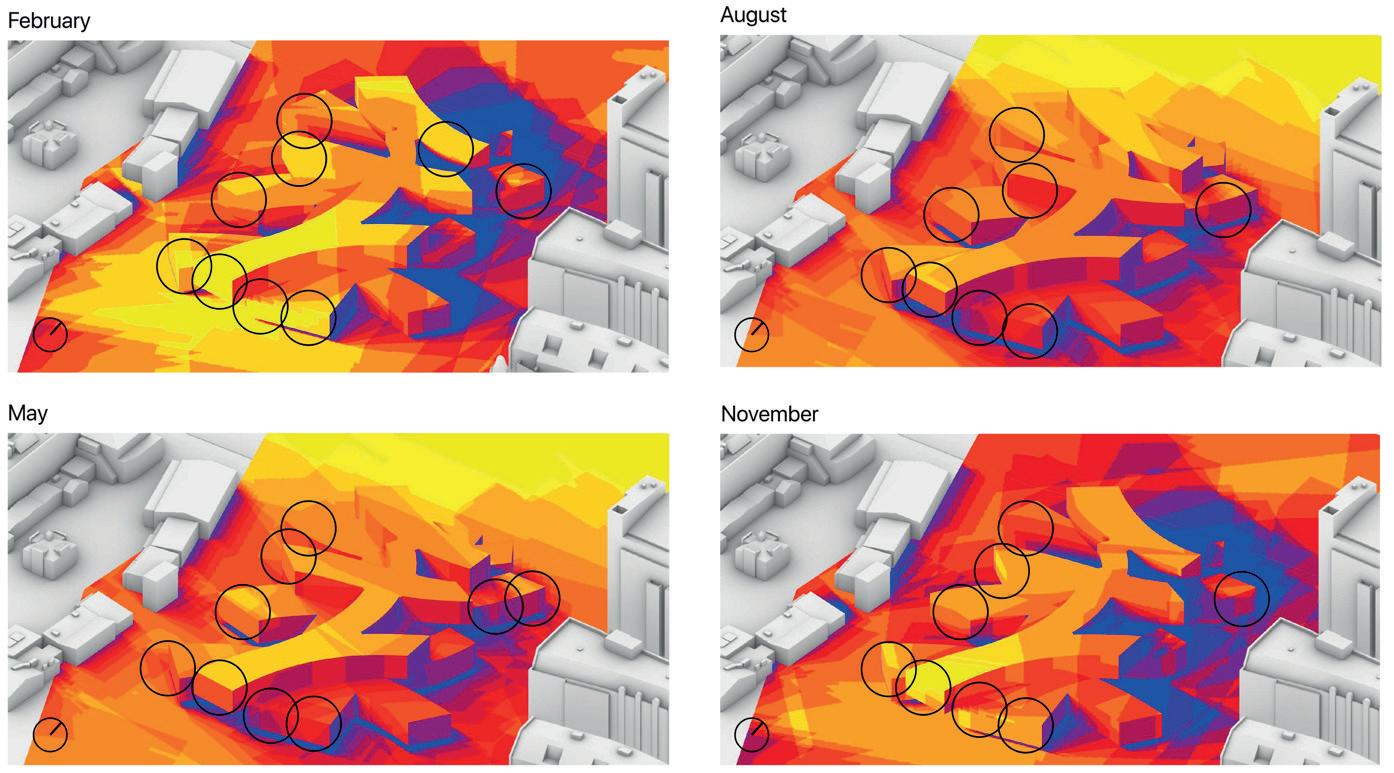
The second semester is an introduction to the principles and practice of climate science, environmental design, and construction technology. This includes regional climates, their annual cycles, and solar geometry principles. Lectures also interrogate building envelope, materials, construction methodology and standardisation in industry. Students design solar shades for their Design Studio project and produce physical models which are tested on a Heliodon solar simulator in our Light Lab.
BA
Technology 02Tutors:
Dr Bertug Ozarisoy
Tutors:
Dr Yakim Milev
Kazeem Awotunde
Technology 02
Dr
Bertug Ozarisoy - Module Leader
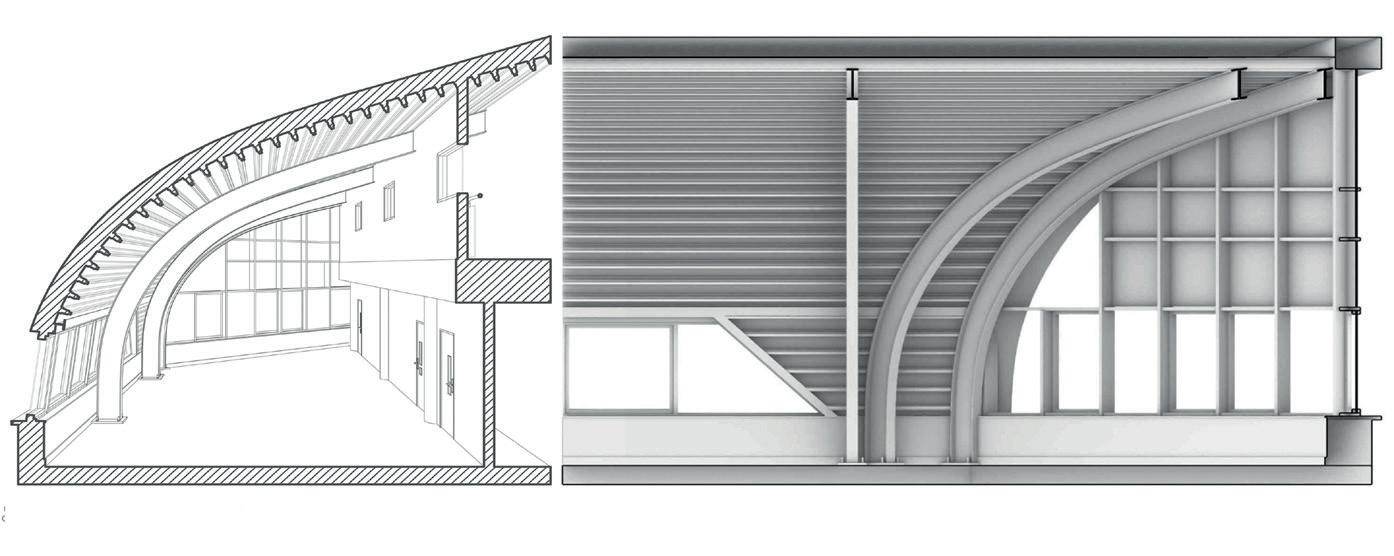
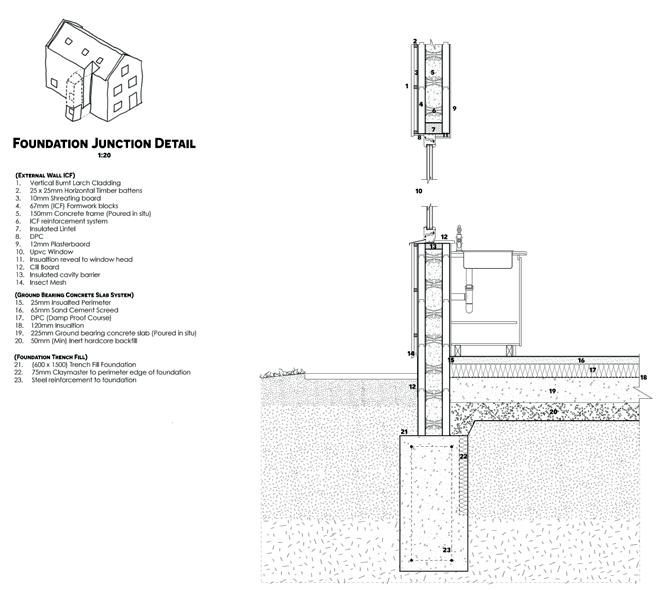
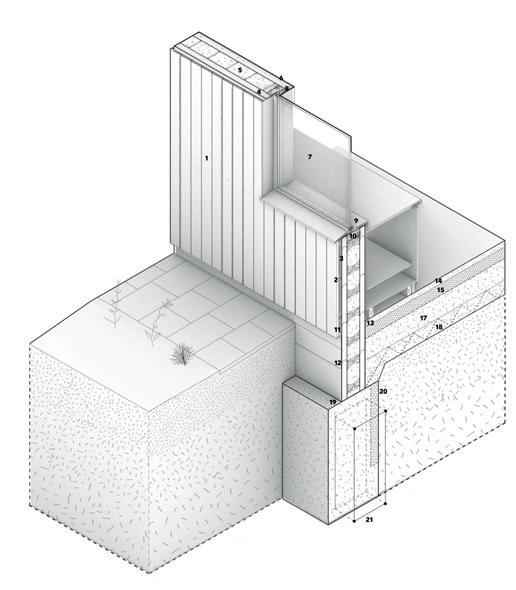
Technology 2 is a fundamental component of the architectural design process. A comprehensive understanding of construction technology is essential for evaluating and improving building performance. Far from being a separate entity, technology is deeply interwoven with all other aspects of design— both shaping and responding to the broader design intentions. Although the innovative and thoughtful integration of technological systems does not automatically guarantee the creation of high-quality architecture, their absence makes such outcomes unattainable. This module aims to equip students with a foundational understanding of the integrative relationship between architectural design and construction technology. It introduces key concepts related to building materials, their properties, and performance, as well as various approaches to the design and assembly of building fabric.
This module also integrates principles of environmental design, enabling students to develop architectural solutions that are both sustainable and responsive to human comfort. Emphasis is placed on designing low-carbon, energy-efficient buildings that support healthy and functional living environments. The course seeks to cultivate the skills necessary for graduates to implement sustainable building strategies within the construction industry. In response to the growing demand for professionals capable of mitigating the environmental impact of the built environment, the module offers opportunities for students to develop a personalised sustainable prototype project. Throughout the course, students enhanced their technical proficiency while applying principles of energy efficiency and user-centred design to propose informed and innovative architectural solutions.
BA
Technology 03 Tutors: Federico Rossi
Daniel Tang
Eva Sopeoglou
Sebastian Tiong
Technology 03
Federico
Rossi - Module Leader
Technology 3 introduces students to a structured series of lectures and discussions led by academics committed to highlighting the critical role of technology in supporting and informing architectural design. Delivered through in-depth case studies, the module examines both normative practices and innovative approaches to construction, environmental performance, and material integration, positioning technology as a foundational component of architectural thinking.
A core aim of Technology 3 is to enable students to articulate an informed and critical stance on the role of technology in architectural design. Students are supported in conducting structured, independent research on technological themes relevant to their final design project. Emphasis is placed on understanding the synergies between structural, environmental, and architectural systems, and how these contribute to sustainable and resource-efficient buildings that respond to contemporary statutory and regulatory frameworks.
Through lectures, seminars, and tutorials, students engage with terminology, methodologies, and technical standards, cultivating the skills to access, interpret, and apply knowledge from legislation, building codes, and emerging technological trends. The module fosters creative expression of technology as a driver of form, materiality, and performance within the comprehensive design process initiated in the design studios.
Cultural Context 01 Tutors:
Kenet Bakamovic
Dr Chris Cowell
Spyridon Kaprinis
Dr Ioana Petkova
Sebastian Tiong
Cultural Context 01
Dr Chris Cowell - Module Leader
Rules and Rebels: Modern Architectural History & Theory, 1683 to 1914
This survey class explores the development of modern architecture and architectural theory from the first assault on the assumed permanence of the classical language of architecture in the 1680s to the great interruption in the early avant-garde movement of architectural Modernism in 1914 amidst the Deutscher Werkbund debate before the onset of WW1. Week by week, students develop a historical awareness of the stakes and arguments that led to the toppling of architectural certainties (the ‘rules’) and the building up of new ways of conceiving of architecture’s place within modernity (by ‘rebels’), situated across various urban and cultural contexts within Europe, North America, and around the world.
Precedent Images
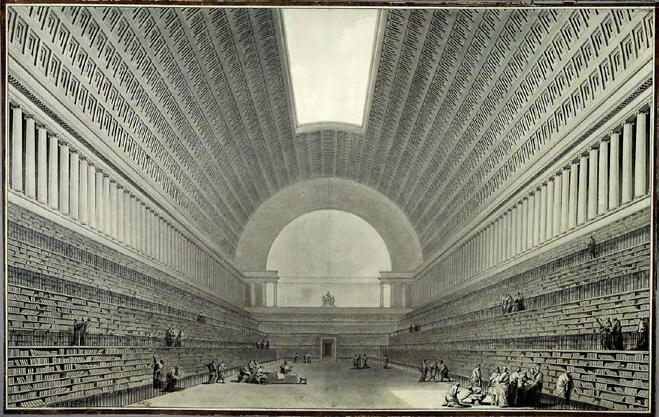
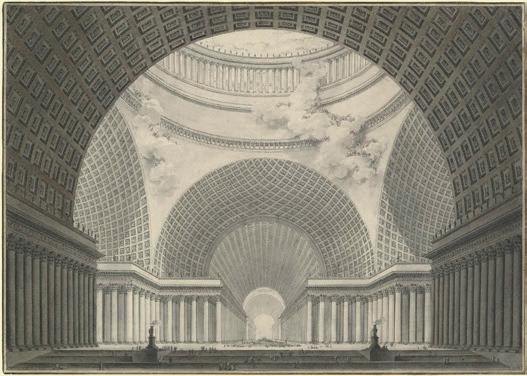
Fig. A, Étienne Louis-Boullée, (1782), Duxieme project pour la Bibliothèque, Wikipedia.1
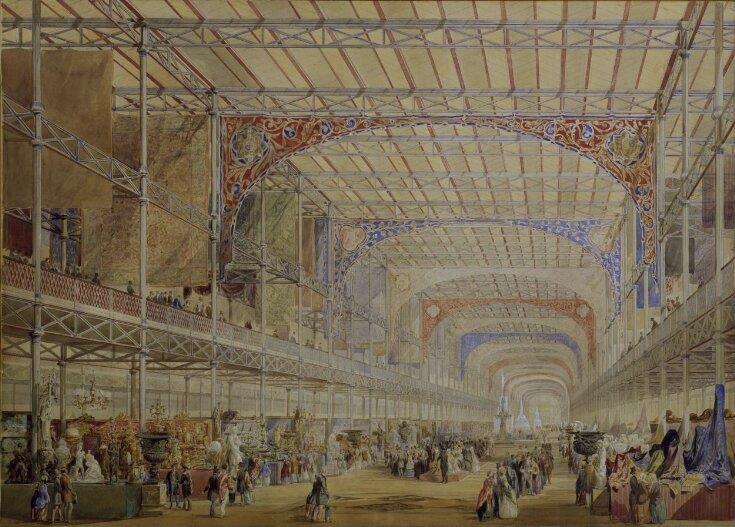
Fig. B Joseph Paxton and Owen Jones (1851), Design for the Interior of the Great Exhibition, V&A.2
Edward Garne s4213767
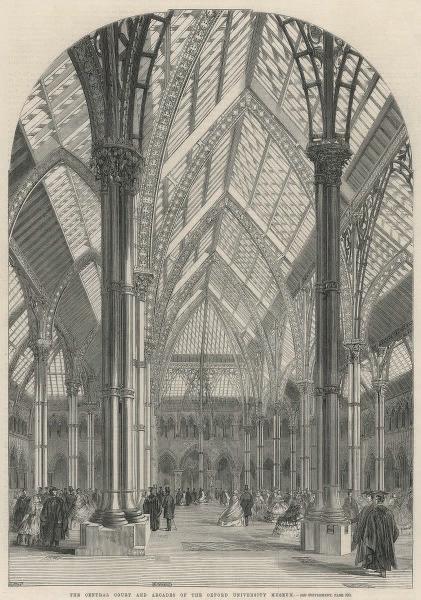
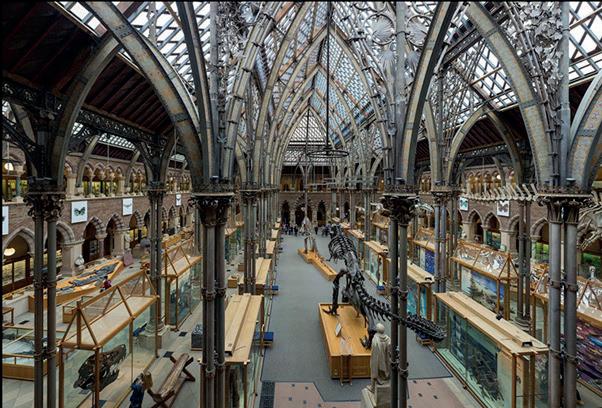
(A) Deane, T.N. & Woodward. Oxford University Museum of Natural History, Oxford, 1855-1860
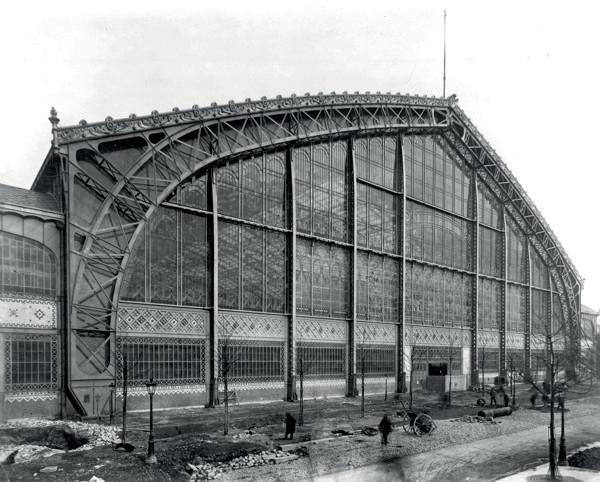
(B) Dutert, C.L.F. & Contamin. Galerie des Machines (Palais des Machines), Paris, 1887-1889
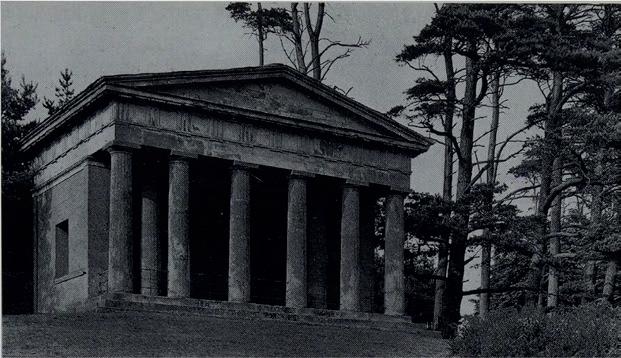
Precedent 1 – James Stuart’s Doric Temple (also known as The Temple of Theseus), Hagley Park, Worcestershire, England, Constructed in 1758. Barry Bergdoll’s European Architecture 1750-1980, Page 21
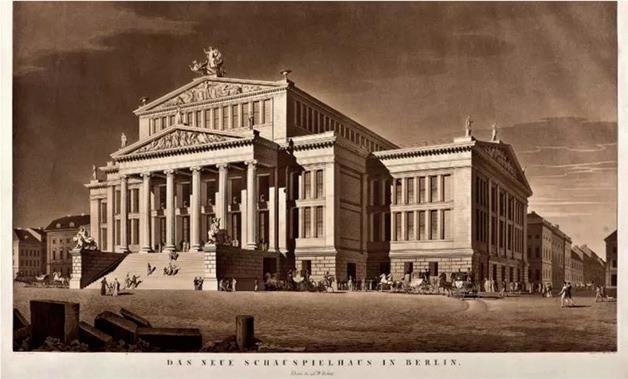
Precedent 2 - Karl Friederich Schinkel– Schauspielhaus (Theatre) Berlin, Germany, Constructed in 1822
Barry Bergdoll’s European Architecture 1750-1980
Rules and Rebels: Modern Architectural History and Theory
John Shim (Student ID: 4112297)
Figure 1 Benjamin Woodward and Thomas Newenham Deane, Central Court of the Oxford Museum, UK (1860), p215
Figure 2 Étienne-Louis Boullée, Interior of the Metropolitan Church on the feast of the Féte Dieu, France (1781) p88
Cultural Context 02 Tutors:
Dr Chris Cowell
Dr Elisavet Hasa
Prof Igea Troiani
Dr Ioana Petkova
Valerio Massaro
Guest Lecturers:
Simon Terrill
Spyridon Kaprinis
Cultural Context 02
Dr Ioana Petkova - Module Leader
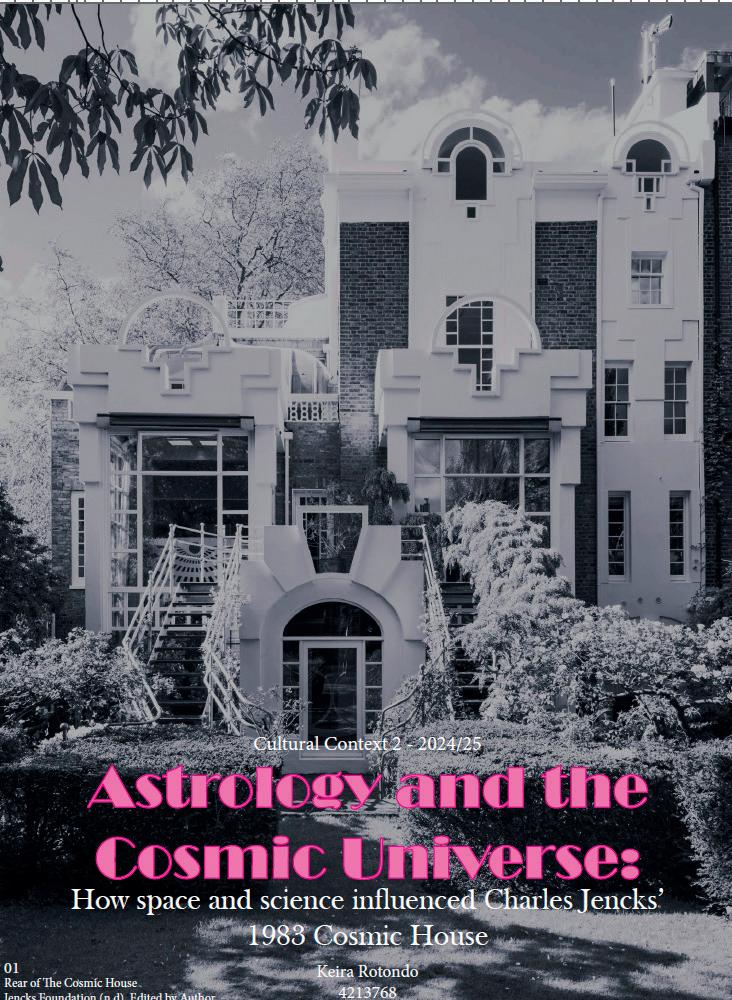
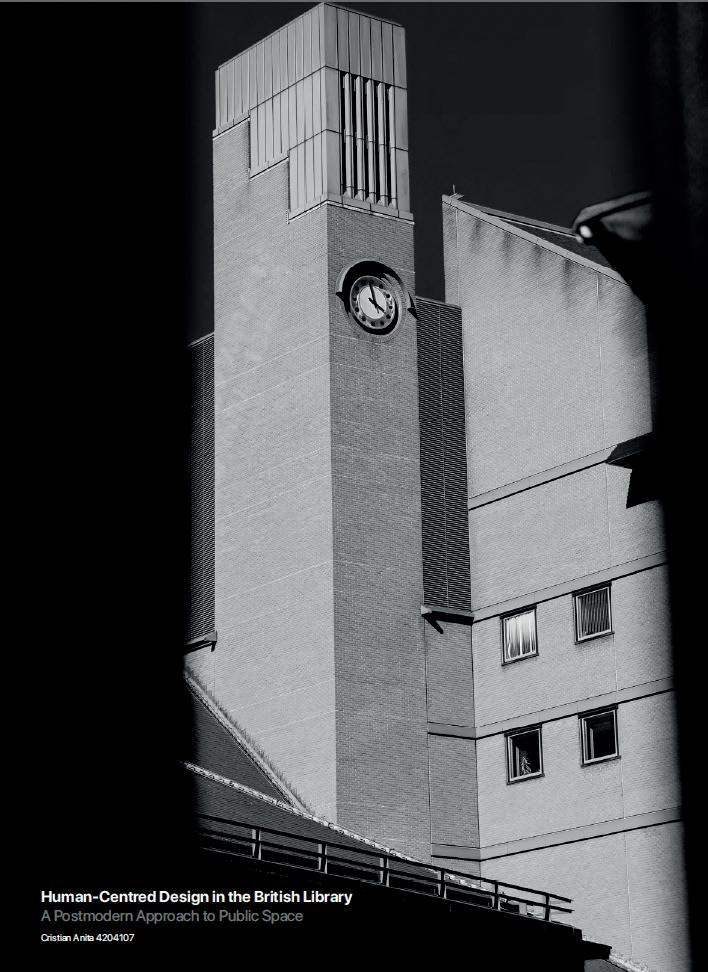
In the second year, Cultural Context 2 explores key Modern and Postmodern architectural precedents. Students are invited to engage with London as a site of architectural learning during this period.
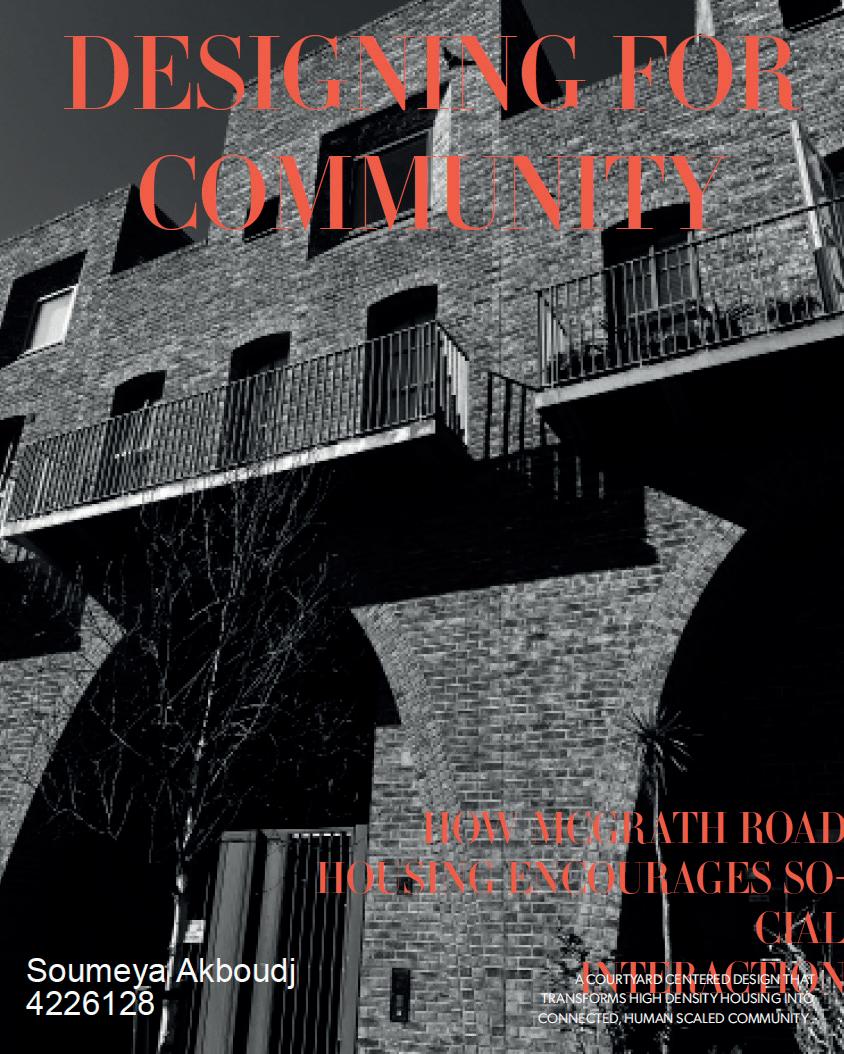
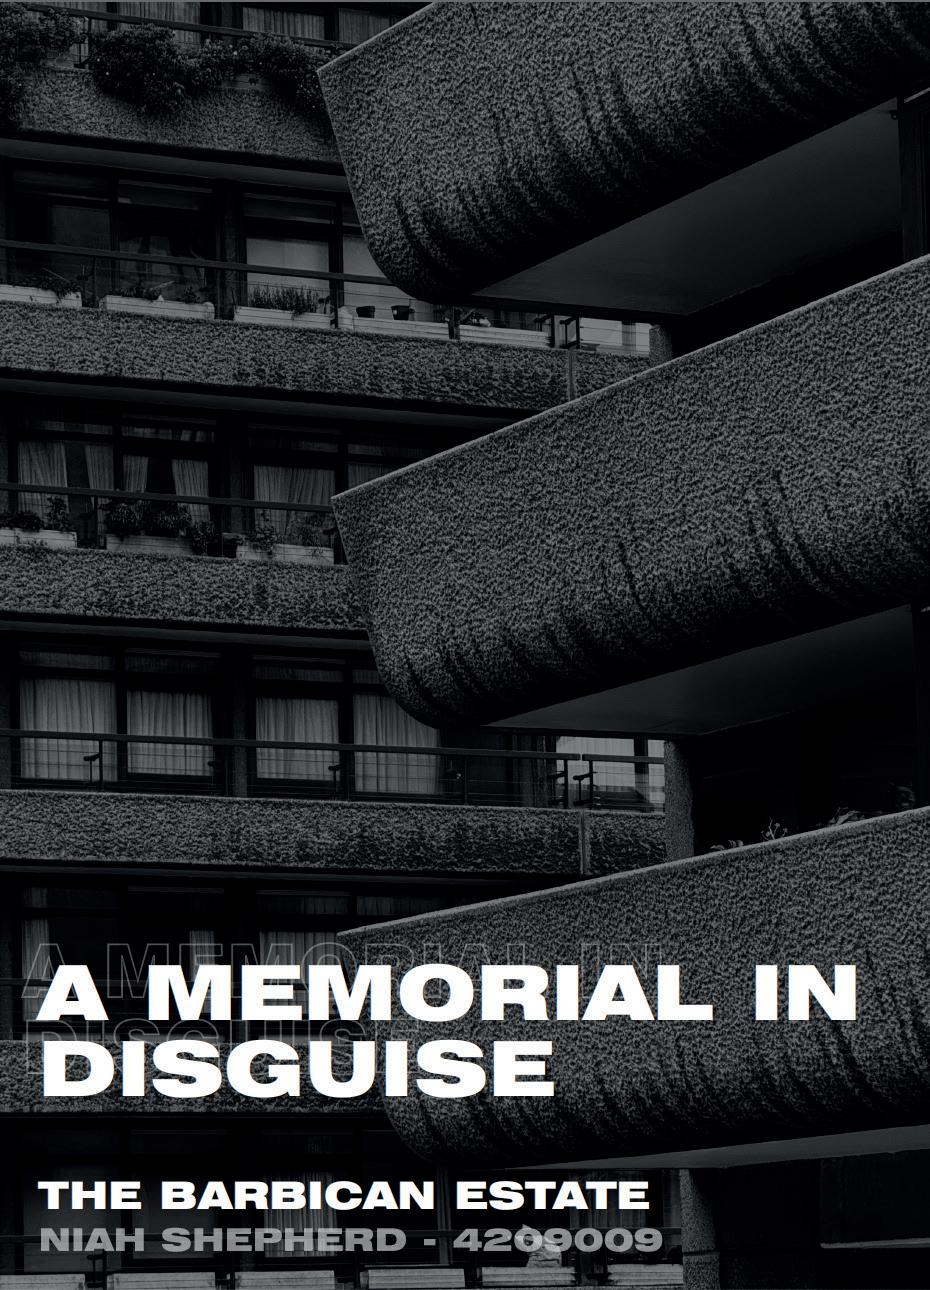
Each student develops a focused investigation into a single case study, constructing a clear argument supported by both textual and visual research. Central to this process is the photographic image— understood not only as a means of documenting architecture, but also as a medium that has shaped how architecture is produced, represented, and interpreted since the early 20th century. Photographic studies and site visits serve as tools for spatial analysis and visual reflection, in addition to the textual component of the work. Final submissions take the form of an illustrated essay, presented as a print booklet.
The lectures and seminars are structured around important architectural responses to the social, technological, and ecological transformations of the 20th and 21st centuries. These include the rise of Modernism, with its new materials, construction methods, and social ambitions; the emergence of environmental and countercultural movements; the pluralistic responses of Postmodernism; the digital turn of the 21st century; and evolving frameworks of social and environmental care.
Cultural Context 03 Tutors:
Dr Chris Cowell
Dr Elisavet Hasa
Dr Ioana Petkova
Prof Igea Troiani
Cultural Context 03
Dr Chris Cowell - Module Leader
Architecture and the City
This course is about the history and theory of ‘urbanism’, the study of cities. It is about how architecture has influenced the design of the city and how the city has influenced the design of architecture. But what exactly is a city? How did it occur and evolve? The course explores architecture’s intersection with the idea of the ‘city’ in its various guises, from its earliest history in the Near East to our present-day globalism. Students will examine the city as form, system, infrastructure, theatre, allegory, ecology, utopia, a cradle of society, an engine of capital, political surface, producer of national identity, colonial instrument, sustainer of inequality, and technological wonder.
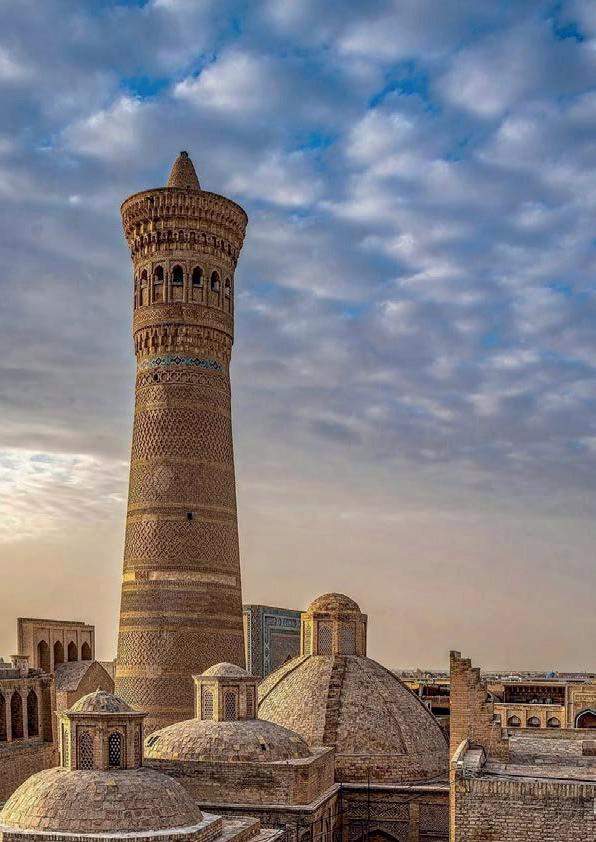
Po-I-Kalyan Square in Bukhara (9th–20th Century)
Cultural Context 3 2024/2025 By Friba Ali 3929336
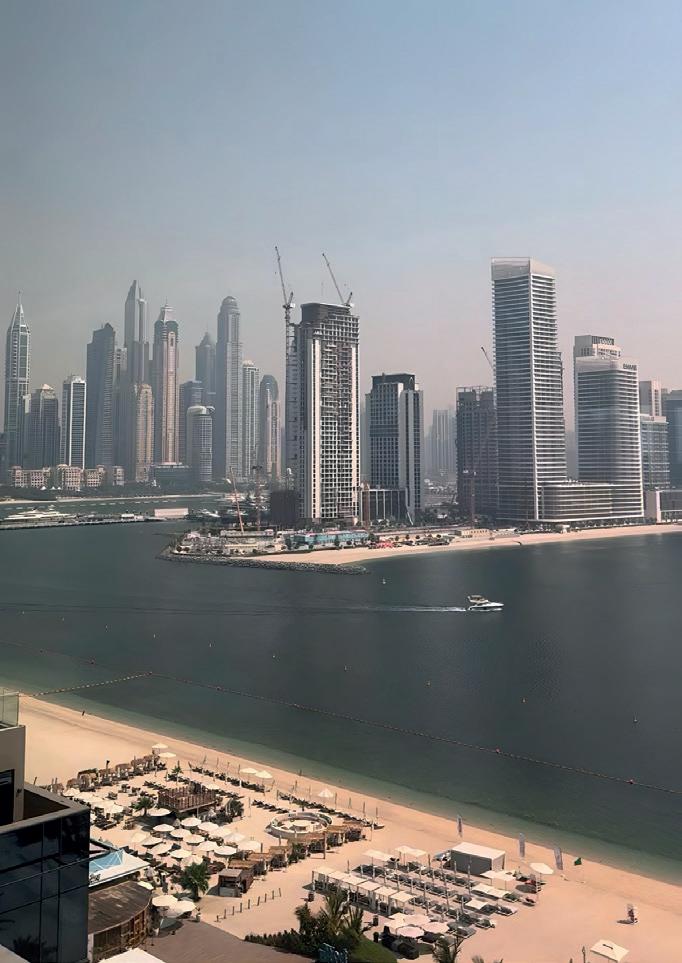
Dubai: A Global Commercial Hub and the Impact of Suburban Expansion on Urban Identity
Cultural Context 3 2024/2025 By Jolanta Wojtala l 4141135
Fig. 1 (Wojtala, 2024)
BA
Professional PracticeTutors:
Margarita Germanos, Stephen Hadley, Larry Allison, Dr Asem Al Bunni
Professional Practice
Margarita Germanos - Module Leader
The Professional Practice module is a Level 6 undergraduate module delivered across two semesters within the BA Architecture programme. It is designed to prepare final-year students for the transition from academic study to professional architectural practice. The module introduces students to the key responsibilities, ethical obligations, and practical realities of working as an architect in the UK, grounding them in the regulatory, managerial, and collaborative frameworks that define the profession.
The module’s objectives centre around developing an in-depth understanding of the architect’s obligations to clients, society, and the construction industry. It aims to embed core principles of professionalism, ethics, and business practice while cultivating students’ readiness for professional placements or entrylevel roles within the architectural sector. Through a structured and reflective approach, students are guided to understand the full lifecycle of a project, their role within the design team, and the dynamics of collaboration with various stakeholders.
MArch: Master of Architecture (ARB/RIBA PART II)
Course Leaders:
Angela Vanezi & Daniel Wing Hang Tang - MArch: Master of Architecture FT & PT
Kathy Gal & Jon Bush - MArch Architecture (Architect Apprenticeship)
Year 04 & 05
Design Tutors
MArch Studio 01
Federico Rossi (Lead) Marco Vanucci
MArch Studio 02
Eva Sopeoglou (Lead), Jon Bush, Kazeem Awotunde
MArch Studio 03
Hanjun Kim (Lead), Luigi Simione, Angela Vanezi, Eleonora Antoniadou
MArch Studio 03
Daniel Wing Hang Tang (Lead), Dr Chris Cowell, Thomas Hopkins
Technology 05: Marco Vanucci (Lead), Margarita Germanos, Larry Allison, Dr Bertug Ozarisoy, Octavia Raspolli Eva Sopeoglou
Prof Igea Troiani (Lead), Steve Bowkett, Valerio Massaro, Dr Ioana Petkova, Eva Sopeoglou, Dr Chris Cowell, Dr Elisavet Hasa
Energy & Resource Efficiency in Design
Eva Sopeoglou (Lead), Daniel Wing Hang Tang
Professional Practice & Design Economics
Kazeem Awotunde (Lead), Stephen Hadley, Oliver Lowrie, George Wilson, Stephen Brookhouse
Architecture is a constantly evolving discipline. From master masons to coordinators of complex construction processes, the role of the architect has continually adapted to technological and societal changes. Today, the rapid advancement of artificial intelligence raises critical questions about which tasks still lie at the heart of architectural practice. As certain aspects of design become automated, it is increasingly important to reflect on the enduring essence of the architect’s role.
At London South Bank University’s School of Architecture, we encourage students to explore this question through practical knowledge and critical design inquiry. Our Master of Architecture program offers four distinct design studios, each framing architecture as a response to one of today’s central challenges:
• Cybernetic Circularity: Exploring how computation, modularity, and automated construction influence contemporary design.
• Validity of Matter: Investigating how sustainable materials and ethical lifestyles shape architectural thinking.
• Civic Adaptation: Positioning architecture as a symbolic and functional catalyst in urban and social transformation.
• Research || Craft: Understanding architecture as a cultural and historical narrative expressed through spatial practice.
As architects face a potential identity crisis in the age of automation and specialization, we anticipate that the discipline will become increasingly diverse and compartmentalised. Yet, across all emerging pathways within architectural practice, one constant remains: the pursuit of innovation through creativity. Looking ahead, our program will offer students greater freedom to define their own trajectories — nurturing unique skillsets and experiences that reflect a broadened, contemporary understanding of what it means to be an architect.
Daniel Wing Hang Tang
Course Leader Master of
Architecture
STUDIO
Year 04 Students
Keti Cota
Emily Allen
Zoe Reilly
Sudra Al Sharaa
Arghavan Kefayati
Thomas England
Sundeep Bhudia
Megan Hannah
Vanessa Sandri
Saad Ali
Humaydah Ahmed
Muayad Tuma
Ishkhan Arutyunyan
Thomas Jarman
Tara Campell
Luke Harvey
Thomas Jarman
Year 05 Students
Alten Gomes
Sohana Khan
Baran Cicek
Priti Paralkar
Thomas Newsom
Louis Gross
Cybernetic Circularity
Federico Rossi, Marco Vanucci
In cybernetic systems, circular causality refers to processes in which the emergence of internal order is not imposed by external causes but is instead brought about by the system's own components. Similarly, Design Studio 1 understands architectural systems as defining their own conditions of existence before responding to external forces. This feedback resonates and aligns with the concept of circularity.
Every year, around 50,000 buildings are demolished in the UK, generating 126 million tons of waste, and that figure shows few signs of decreasing. For these reasons, circular economy represents a necessary shift from the current linear economic model, where materials are extracted, produced, used, and discarded, towards circular strategies that focuses on keeping resources in use and preserving their value.
Design Studio 1 continues its investigation into new architectural forms questioning the way automation affects our understanding of the built environment, its design and construction. This year, we will undertake a research-driven exploration into what it means to design buildings that are adaptable, capable of being constructed, deconstructed, and reconstructed to extend their lifespan, while also allowing components and materials to be salvaged for reuse or recycling.
Alten Gomes
Louis Gross
Priti Paralkar
Sohana Khan
Tara Campell
Keti Cota
Alten Gomes
Sohana Khan
Cota Keti
Gross Louis
Gross Louis
Arghavan Kefayati
Thomas Newsom
Cota Keti
Cicek Baran
Year 04 Students
Lucile Bertolaso-Scarlett
Nicole Cook
Sophie Biggs
Isobel Hawes
Daniel King
Karen Daniela Uribe Orozco
Haider Ali Khan
Tre-Vaugh Caines
Joseph Brennan
Juliet Sinthy Baroi
Year 05 Students
Daniel Gill
Thomas Blount
Ayesha Beazley
Danny Perrier
Joshua Carter
Russell Brown
Darya Abbasalizad Farhangi
Palash Narendra Bhoir
Maisie Coomber
Validity of Matter
Eva Sopeoglou, Jon Bush, Kazeem Awotunde
The future is an unknown, but a somewhat predictable unknown. To look to the future, we must first look back upon the past. That is where the seeds of the future were planted. - Albert Einstein
The link between materials and buildings as an expression of the world has long existed. However, given the current energy, climate and biodiversity crises, what is emerging is the urgent need to address environmental concerns and engage with sustainable design practices. At its broadest possible definition, this commitment to sustainability is at the core of the studio’s narrative, reflecting an ethical approach and dedication to positive environmental impact. By unearthing local history-making and connection to place and society, the studio aims to uncover attitudes and processes that can be adopted, rejected, or recalibrated. Thorough research, an understanding of existing and contemporary local and planetary practises and discovering a regional vernacular vocabulary are among the studio’s agendas, with the ambition to explore environmental and social balance conditions. The aim is to create an architecture that is responsive and ethical.
The studio centres on heritage significance, environmental positivity, materials, and building systems research beyond extractivist logic. The vision for sustainable development, climate change adaptation and mitigation will drive architectural decisions based on responsible specification and a framework to shape new societal, environmental, spatial, and material concepts.
Darya Abbasalizad Farhang
Daniel Gill
Lucile Bertolaso Scarlett
Daniel King
Joseph Brennan
Daniel Gill
Russell Brown
Sophie Biggs
Thomas Blount
Russell Brown
Sophie Biggs
Lucile A. Bertolaso-Scarlett
Joshua Carter
Ayesha Beazley
Civic Adaptation
Hanjun Kim, Luigi Simione, Angela Vanezi, Eleonora Antoniadou
Year 04 Students
Lillian Bartella
Samuel Kercher
Daniele Ferrentino
Lewis Hutchinson
Geirgua Forrest
Jake Paterson
Sara-Narissa Naidu
Kenzie Rebelo
Ryan Shadlock
Batool Ali Jasim Mudhaffer
Lewis Hutchinson
Year 05 Students
Amar Sidhu
Sofia Browning
Todd Flectcher
Murtaza Talib
Gizem Aybakar
Luke Baggott
Jose Matheo Taguiang
Alexandra Trasnea
Oliver Brocklehurst
Eleni Kortsa Or Korca
Alexander Garibaldinos
Studio 03 is dedicated to exploring the dynamic interplay between community and urban environments, with a strong emphasis on sustainable design practices and the integration of advanced technologies, including artificial intelligence. Our research is driven by a desire to understand how local and global challenges manifest within civic spaces and how these challenges influence the relationship between individuals and our ever-evolving technological world.
This year, our focus is on designing the “Adaptive Civic Space”—a versatile, responsive environment that celebrates community while remaining resilient in the face of change. These spaces are designed not only to adapt to varying environmental, social, political, and economic conditions but also to ensure the secure preservation of valuable cultural, historical, and informational assets. Students are encouraged to explore a multifaceted design process, incorporating geometrical, technological, and theoretical methodologies to create practical, resilient design solutions. Physical modelling and material exploration will be crucial in understanding scale, context, and the relationship between design and its environment.
In their first year, students delved into the innovative concept of “Adaptive Civicness.” This phase involved a deep exploration of how to design spaces that celebrate the community and its environment while identifying and addressing areas of need within the urban context. In their final year, students undertook a large-scale project titled “Civic Adaptation.” This project centered around the design of a multifunctional space dedicated to the safety, and celebration of culture within its community.
The goal of the projects was to propose a dynamic and adaptable civic space that can effectively respond to environmental, social, political, and economic challenges. This space did not only celebrate and honour the community but also safeguard its valuable cultural and historical assets.
Sara-Narissa Naidu
Alexandra Trasnea
Amar Sidhu
Todd Flectcher
Samuel Kercher
Kenzie Rebelo
Lewis Hutchinson
Ryan Shadlock
Daniele Ferrentino
Murtaza Talib
Sofia Browning
Lillian Bartella
Oliver Brocklehurst
Alexander Garibaldinos
Sara-Narissa Naidu
Research || Craft
Daniel Wing Hang Tang, Dr Chris Cowell, Thomas Hopkins
Year 04 Students
Thomas Dickason
Katrina Ashby
Charlie Newton
Nicole Ncube
James Farr
Kian Hales
Luke Sadler
Jack Simpson
Year 05 Students
Ken Yeung
Max Rayner
Kamil Perzanowski
Ege Tarlakazan
Kerim Dogus
Brislido Bejti
Huseyin Erdogan
Sahba Zargari
Meabh Minnis
Konstantinos Branias-Vakirtizis
Negin Moradi Gheisvandi
This studio is driven by the skills and ambitions of a student to explore the relations between research and design. No design brief and no design methodology are imposed. What is distinct is that the student’s main writing project for the year—be it the History & Theory essay for Year 4, the Dissertation for Year 5, or a unique essay presented for the studio—is not just a requirement but a fundamental element in the design process. Each student quickly determines the focus of the topic for the writing and the design. The stated link between both may be a research-led inquiry with a thematic, methodological, or other consistency.
A research-led design ‘workshop’ will be offered by tutors in short presentations over the first few weeks of the studio to whet appetites, offering technical, theoretical, historical, and methodological approaches together with suggested readings. This studio aims to attract students who enjoy the freedom to shape their design projects with a higher degree of autonomy than is ordinarily possible in studio culture. However, it is important to note that this freedom comes with a requirement for greater discipline and design confidence to develop a project proposal quickly and efficiently. Students formulate their design brief within the first two to three weeks. By mid-semester, students will have conceptually developed a preliminary scheme leading to a graded preliminary project by the end of Semester 1. Over Semester 2, as students complete their written work, the design project is expanded and enriched in its intensity and depth of approach.
Sahba Zargari
Meabh Minnis
James Farr
Jack Simpson
Luke Sadler
Ken Yeung
Brisildo Bejti
Charlie Newton
Kamil Perzanowski
Max Rayner
Thomas Dickason
Ege Tarlakazan
Negin Moradi Gheisvandi
Charlie Newton
Sahba Zargari
Nicole Ncube
Meabh Minnis
MArch
EREiD Tutors: Eva Sopeoglou
Daniel Wing Hang Tang
Energy and Resource Efficiency in Design
Eva Sopeoglou -
Module
Leader
The module addresses contemporary discussions within the educational guidelines and current professional frameworks regarding the climate and biodiversity emergency in the built environment. It is delivered at the intermediate stage of the professional qualification for architects, the first year of full-time and second year of part-time and apprenticeship studies of the MArch ARB/RIBA Part 2 courses.
The students engage with critical terminology, introducing climate literacy principles, like net zero carbon, environmental design, passive solar design and an overview of climate change’s historical and social account.
The module sets out a framework for design-based research on climate, environment, and biodiversity studies and prepares for the final year of MArch Design Studio and Technical Thesis.
The coursework comprises a Sustainability Research Illustrated report with written text, diagrams, and drawings. The research format requires students to prioritise producing their illustrations, drawings, and diagrams over using external graphics.
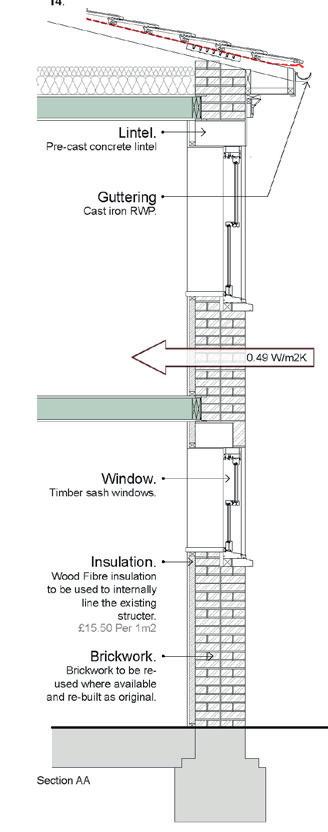
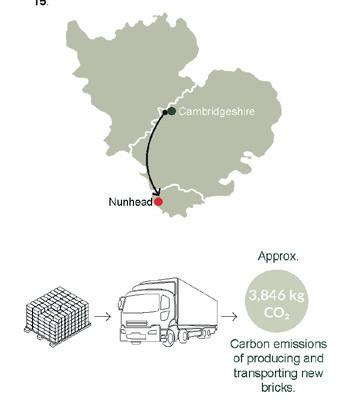
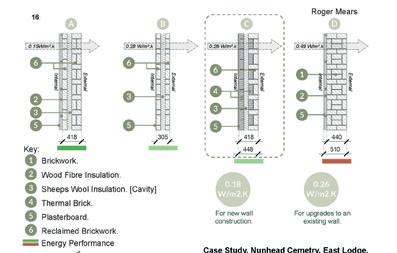
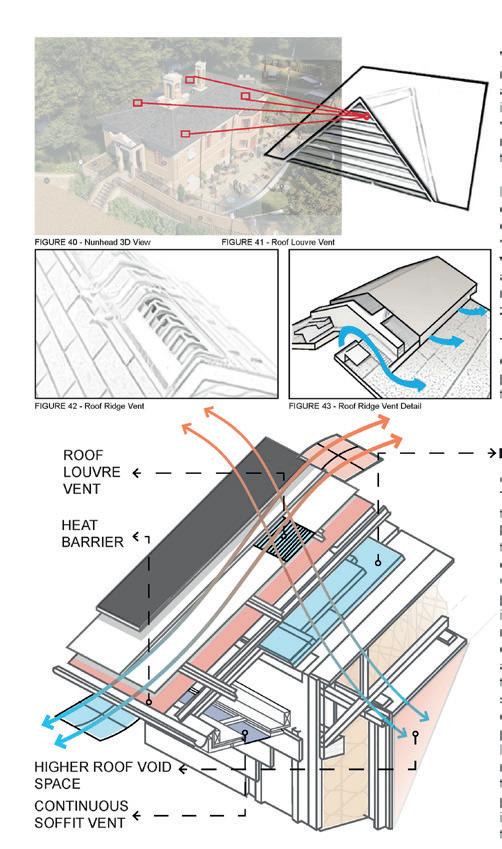
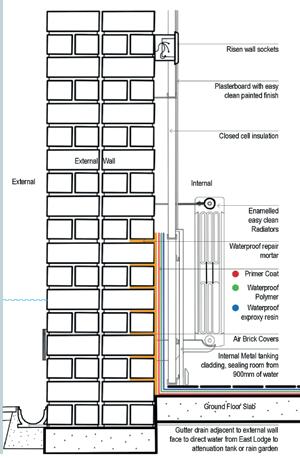
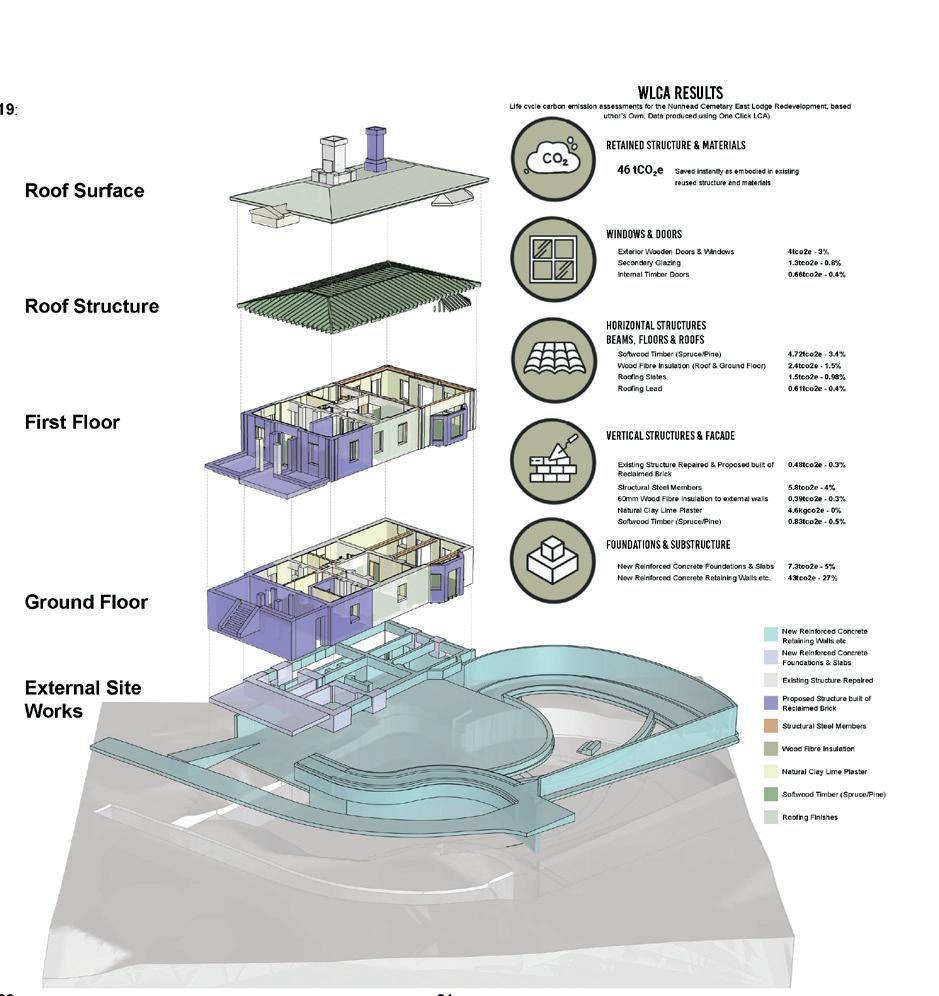
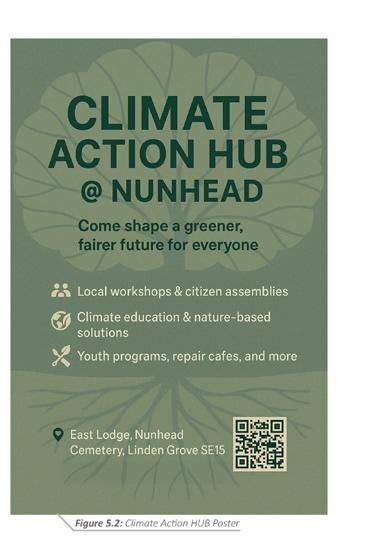
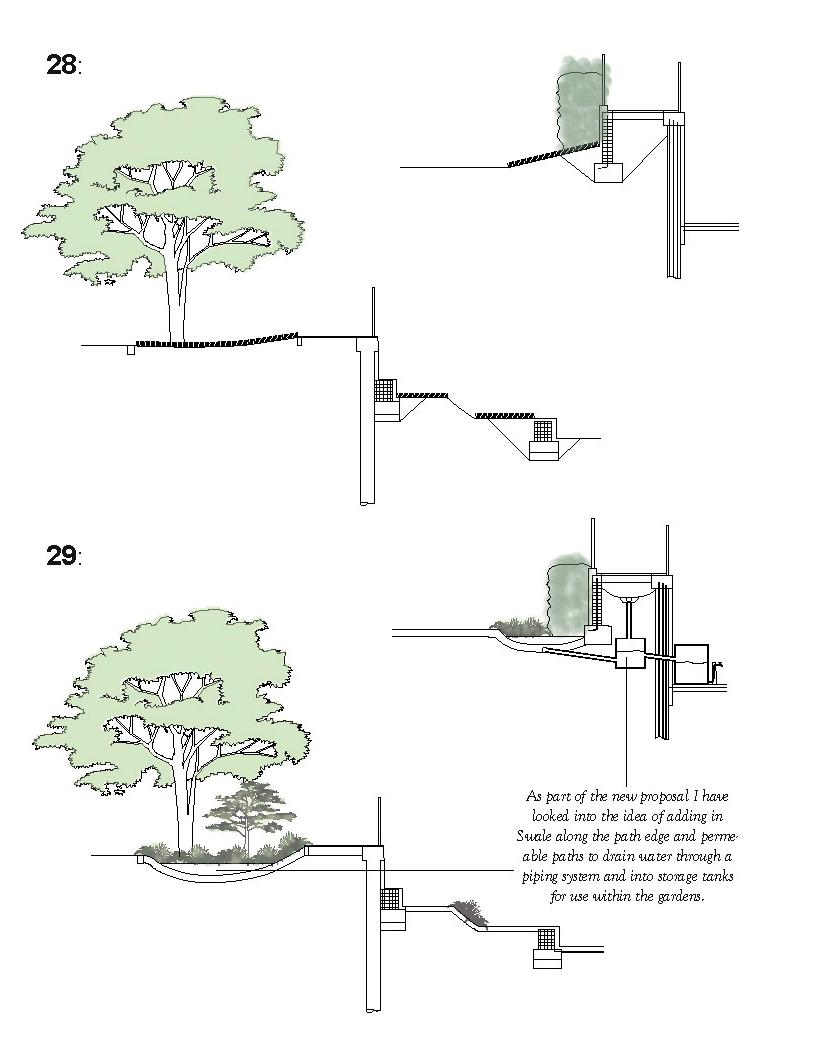
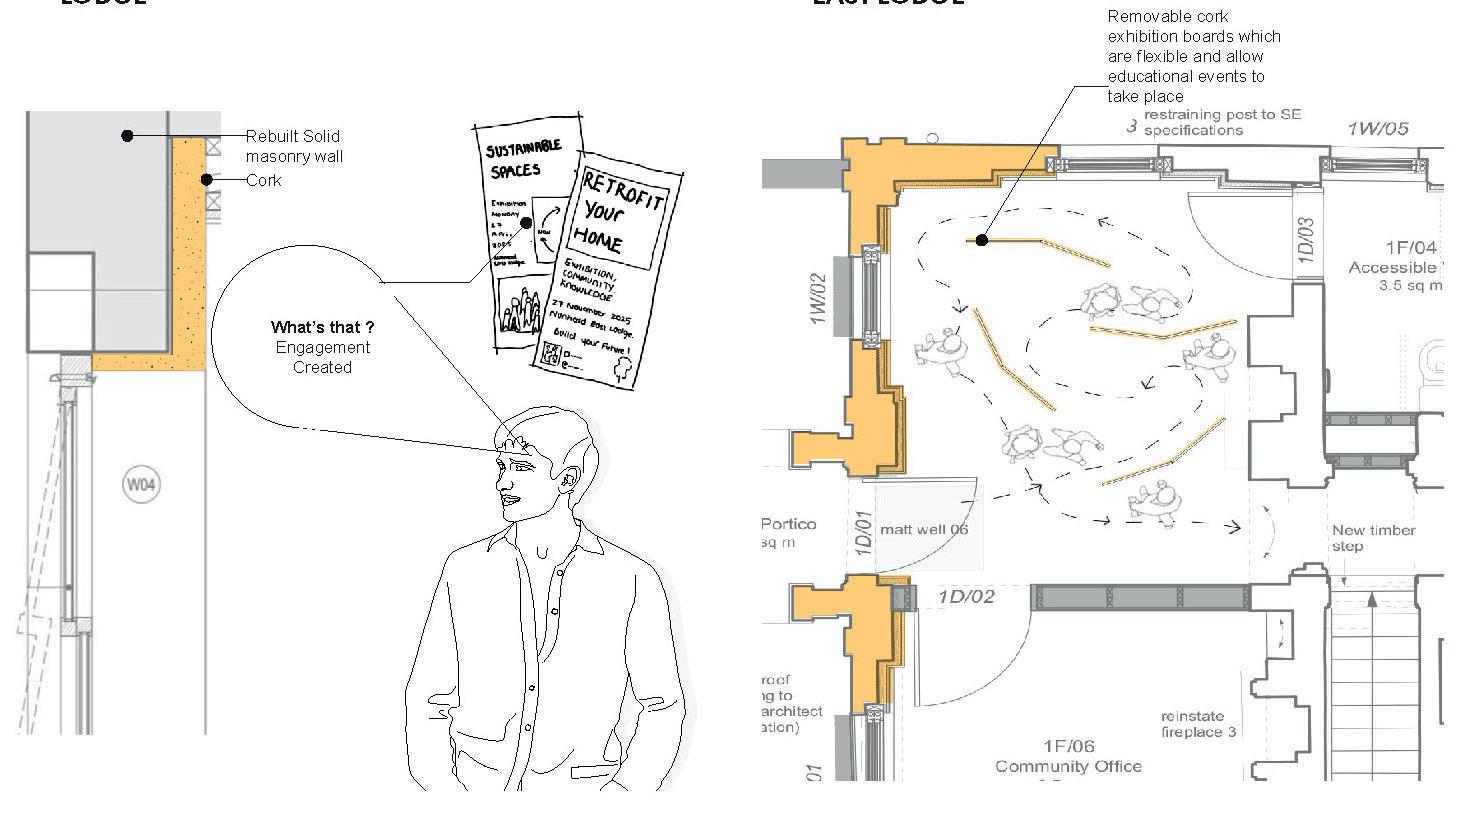
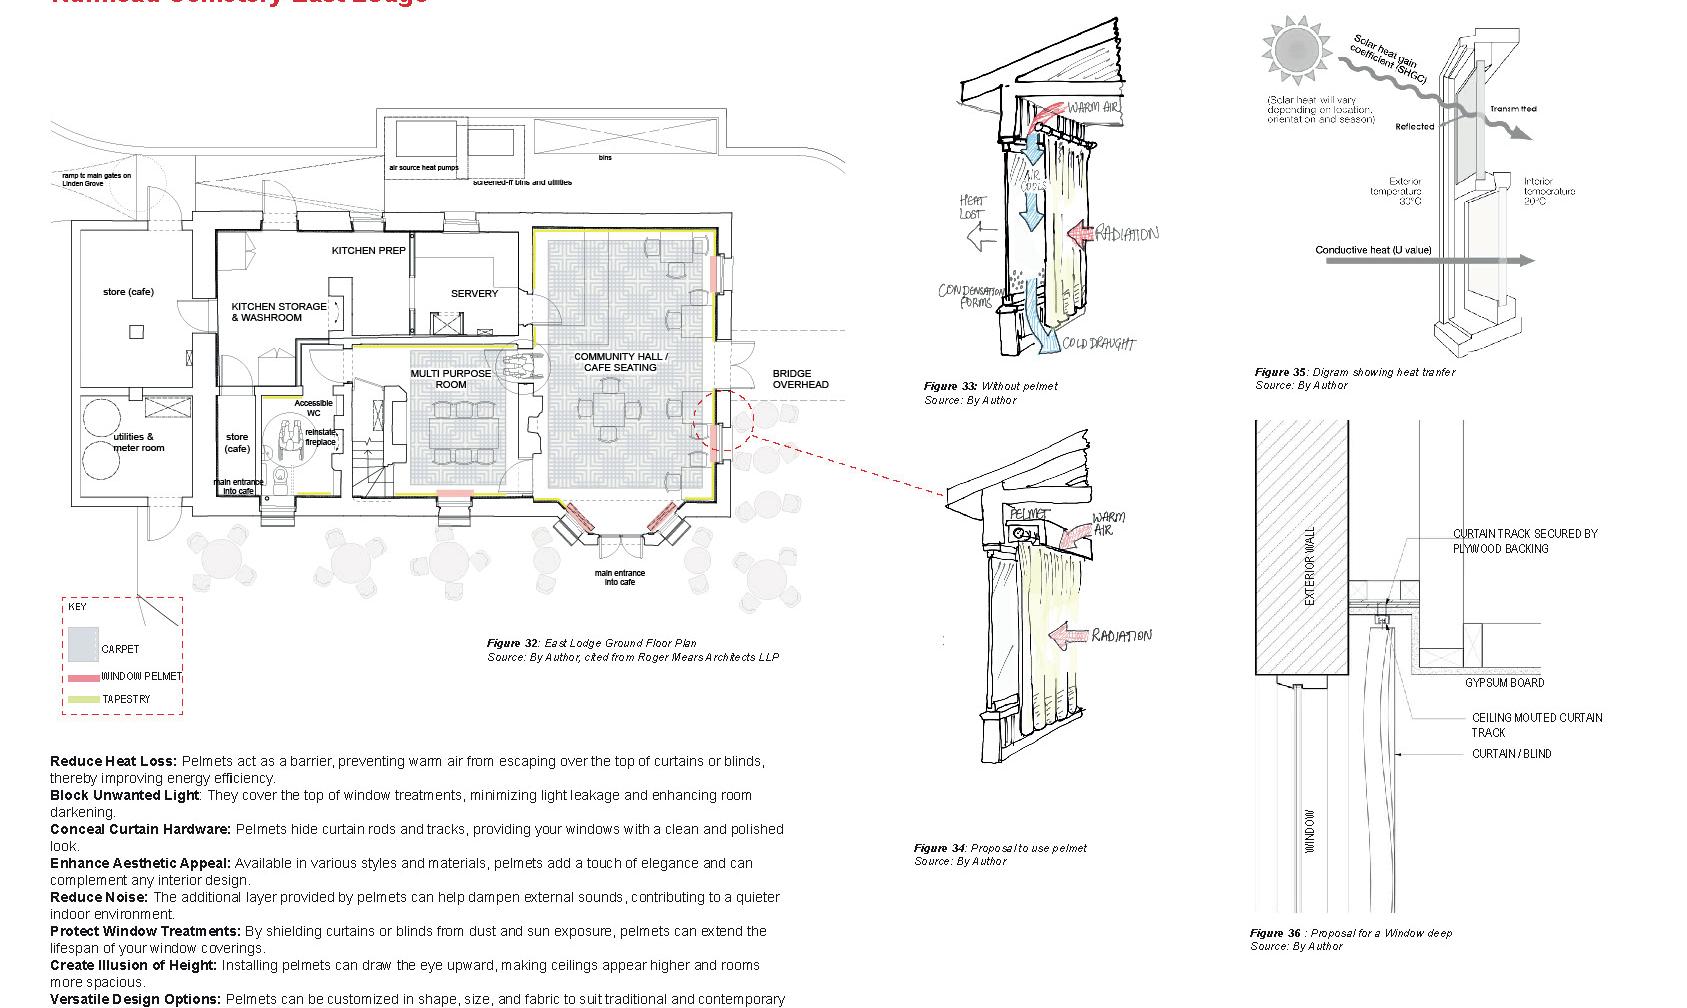
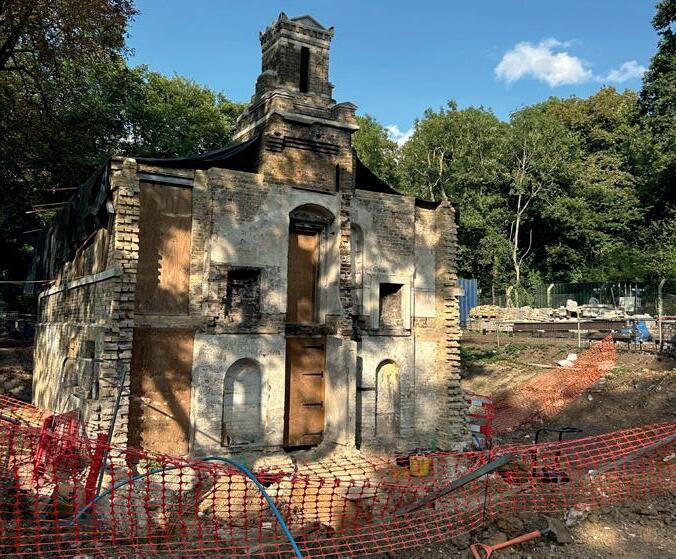
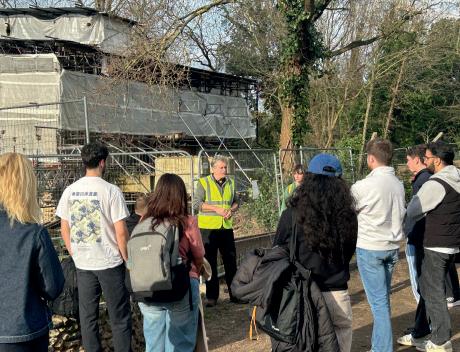
A key element for 2024-25 is integrating a live project: the Nunhead Cemetery East Lodge restoration. This project was delivered with Southwark Council, Roger Mears Architects, and Friends of Nunhead Cemetery.
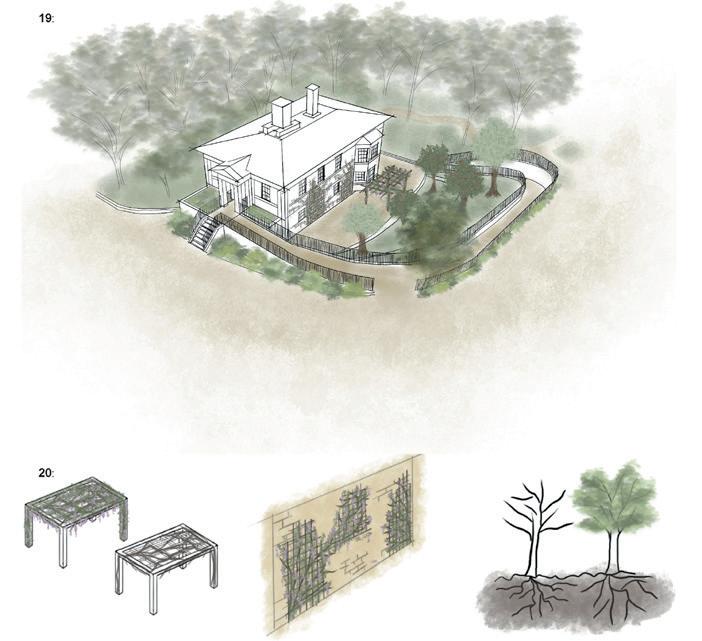
The Nunhead Cemetery East Lodge, a ruined Grade II-listed building within a Grade II Historic Landscape, serves as the module’s case study.
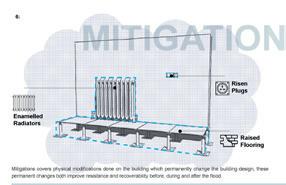
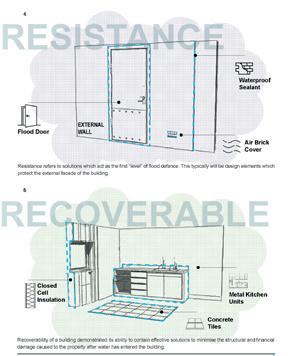
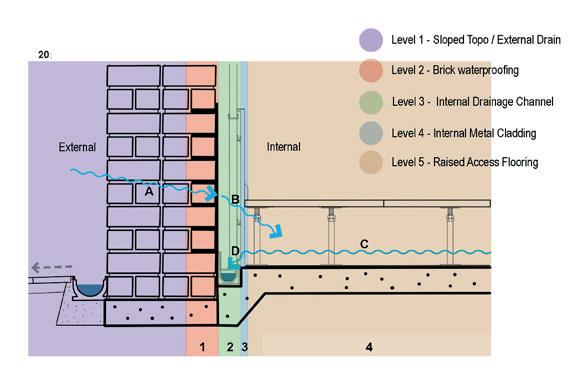
The research is structured around broader themes such as Climate Justice, Biodiversity, Carbon, and Retrofit related to the Nunhead Cemetery East Lodge. The proposals present energy-efficiency and carbon savings, climate change mitigation and adaptation strategies, as well as community engagement.
Kaushil Patel
George Rose
Antony Thrower
Daniel Gosal
Charlotte Pollard
Ryan Shadlock
Luke Sadler
Charlotte Harding
Thomas Christie
Jeevan Chahal
Jemma Gray
Jill Fernandes
MArch
Technology 05 Tutors:
Marco Vanucci
Eva Sopeoglou
Larry Allison
Margarita Germanos
Bertug Ozarisoy
Technology 05
Marco Vanucci - Module Leader
Technology 5 modules enable students to materialize the ideas and the ambitions that they develop in the design studios by providing the necessary knowledge that help them making informed decisions. Technology 5 establishes a creative collaboration between technical expertise and individual design studios’ agendas which pivots around the discussion between students and experts in the field of architecture and engineering. The course is also designed to create an awareness of architects’ responsibility with regards to sustainable and responsive ways of practicing architecture. The Technology course is articulated through a series of lectures which covers a wide range of knowledge in materials, construction, fabrication, structural and environmental design. The students will make use of these inputs to develop a Technical Thesis, a substantial body of work that is developed under the guidance of design tutors and the Technology course staff. The Technical Thesis is a document that incorporates case studies, material experiments and analysis that are relevant to the design work and help to corroborate its objectives. While the case studies encourage critical reflection and analysis of ideas, physical model are developed to explore material properties, assembly logics, empirical testing of structural fitness. Material experiments, research and consultation are designed to inform the individual design work. The structural and environmental analysis or simulations provide insights beyond the aesthetic and the conceptual design framework. Technology 5 enables the students to demonstrate their ‘ability to evaluate materials, processes and techniques that apply to complex architectural designs and building construction, and to integrate these into practicable design proposals.’1 For it, students are encouraged to employ emerging technologies, explore new materials, construction methods and implement renewable and sustainable energy sourcing. Technology 5 is committed to address the plurality of approaches of the MArch program and is designed to support individual requirements and design agendas. While the course encourages the development of well-informed and responsible solutions, it encourages speculation and innovative design thinking to make use of best-practice approaches to Technical Design and go beyond conventions.
History & Theory: Critical Thinking Tutors:
Valerio Massaro
Dr Chris Cowell
Dr Ioana Petkova
History & Theory: Critical Thinking
Valerio Massaro - Module Leader
Architecture is a multidisciplinary field, rooted in both the humanities and sciences, and shaped by social, political, cultural, and environmental forces. This module engages students in the history and theory of architecture, with a core emphasis on critical thinking and the exploration of disciplinary boundaries.
By asking fundamental questions such as What is architecture? and How do we talk about it?, the module encourages students to examine how architectural problems and paradigms evolve in response to shifting historical and contextual conditions.
Lectures are structured around key thematic keywords — used as lenses to read architectural examples across time. This approach allows students to identify how architectural thinking, form, and meaning shift across different contexts.
Students are expected to develop and communicate original, research-based arguments, culminating in an independent essay on a case study of their choice.
The module aims to equip students with strong analytical, research, and writing skills that support critical engagement with architecture and prepare them for both dissertation work and broader academic or professional contexts.
Charlie Newton
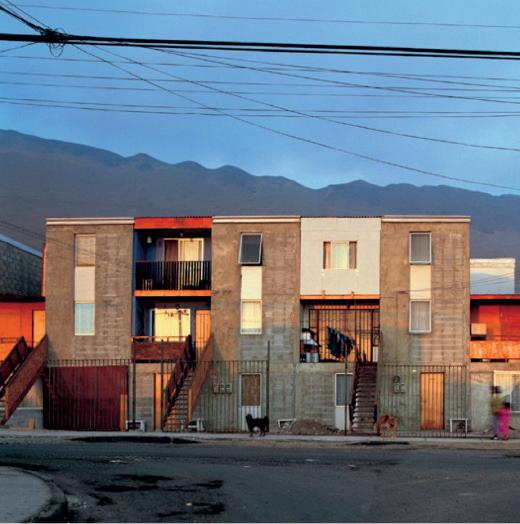
Incremental Housing: An Analysis of Alejandro Aravena’s ‘Half a Good House’ Theory and Its Feasibility in London, United Kingdom
This essay explores incremental housing through the work of Alejandro Aravena and Elemental, focusing on the “Half a Good House” model that blends structured design with user-led adaptation. While often associated with the global south, the essay considers its relevance to the global north — specifically London — and examines how its participatory and flexible principles could align or conflict with the city’s formal planning systems.
Lucile A. Bertolaso-Scarlett
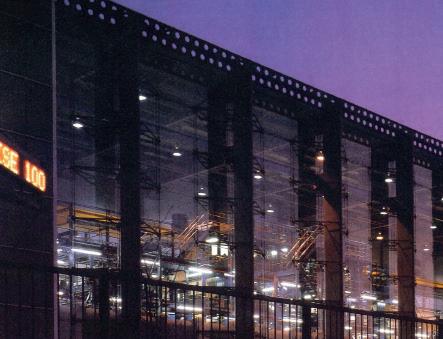
Former Financial Times Printworks, Docklans, by Grimshaw & Partners
Lucile A. Bertolaso-Scarlett
This essay examines the High-Tech principles embedded in Grimshaw & Partners' Financial Times Printworks in London, and their relevance today as the building functions as a data centre. Through the lenses of architecture as practice and discourse, the analysis addresses hierarchy, transparency, and adaptability—core values of the High-Tech movement— asking whether they remain valid in the face of rapid technological change. The essay questions whether the building was ever truly “machine enough,” or simply an expression of techno-optimism now challenged by the evolving demands of the data industry.
Sam Kercher
Blurring The Lines
Exploring Emotion: How Daniel Libeskind’s Translates Emotion in the Jewish Museum Berlin
This essay explores the role of architectural drawing in evoking emotion, focusing on Daniel Libeskind’s Jewish Museum Berlin. Influenced by his personal history and early passion for music, Libeskind treats drawing as a narrative and emotional tool rather than a purely technical one. Through concepts like Merleau-Ponty’s Umwelt and Sherrington’s Proprioception, the essay examines how emotion is translated from sketch to built form. It argues that the museum’s spatial elements—such as the façade, axes, and voids— successfully convey the emotional weight of Jewish history. The research also questions whether Libeskind’s success is unique, or part of a broader architectural lineage.
Dissertation Supervisors:
Steve Bowkett
Dr Chris Cowell
Dr Elisavet Hasa
Dr Ioana Petkova
Valerio Massaro
Eva Sopeoglou
Prof Igea Troiani
Architecture & Theory: Dissertation
Prof
Igea Troiani
- Module Leader
The Architecture & Theory: Dissertation offers students the opportunity to write a 10, 000-word dissertation that examines an original subject of the student’s personal choice. Apprentice students working in practice can often draw in subjects that they are working on in the office. All students examine subjects associated with the theories and histories of the architecture profession.
This year the module examined a range of historical, post-colonial, phenomenological, philosophical, cinematic, political, social, environmental, health science and epistemological topics, to name but a few, using textual exposition in parallel with each students design skills including architectural design, photography, documentary making, and diagramming. A set of lectures that I deliver, and which expand my research on visual research methods in architecture, frame these more experimental, visually unconventional and ambitious methods and modes of dissertation enquiry and representation.
In AY 2024-205, students build upon the research expertise of their chosen supervisor, peers and colleagues in their office to produce an extremely sophisticated set of high-quality dissertations, only some of which are represented here. The awarding of a R.I.B.A Dissertation Commendation to Méabh Minnis’ Architecture & Theory: dissertation in November 2024 attests to how the quality of the writing and research in this module is achieving outstanding levels of quality.
Title: Province of Freedom: Discovering Emancipation in the Vernacular of Freetown (1790-2025) by Muctarr Lumumba Deen-Swarray Supervisor: Dr Chris Cowell
Abstract: This dissertation aims to determine whether the vernacular architecture of Freetown conveys the idea of freedom as it was intended during its inception in the colonial period. To determine freedom within Freetown in its modern-day incarnation, a remnant of its colonial past in the form of the ‘bod os’ and its present-day developments were thoroughly examined using photography as a mode of research.
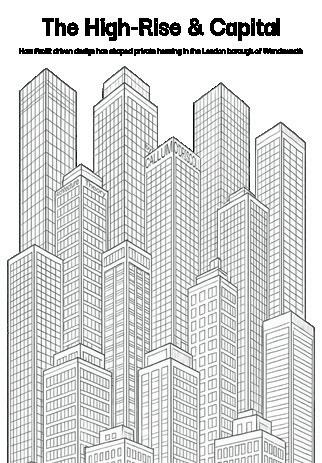
Title: The High-Rise & Capital: How Profit driven design has shaped private housing in the London borough of Wandsworth by Callum O’Driscoll Supervisor: Prof. Igea Troiani
Abstract: London’s skyline is changing, fast. Once shaped by societal ambition and craftsmanship, the city’s architecture is now increasingly sculpted by capital. This dissertation explores how profit-driven design has redefined private housing in the London Borough of Wandsworth, with a critical focus on the New Acres development as a microcosm of wider urban transformation and professional decline. Through lived experience as both an architectural apprentice and a Londoner struggling to remain in the city, I have called home my entire life. This dissertation investigates the destruction of community, the death of arts, and the rise of investor driven towers that threaten to erase London’s architectural heritage and identity.
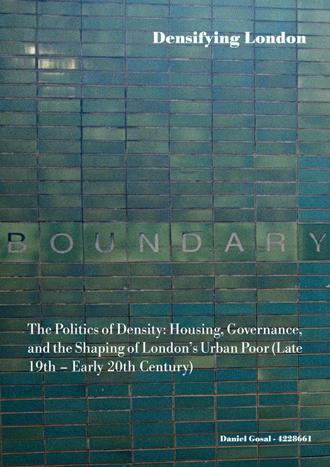
Title: Boundary: The Politics of Density: Housing, Governance, and the Shaping of London’s Urban Poor (Late 19th century – Early 20th century) by Daniel Gosal Supervisor: Valerio Massaro
Abstract: This dissertation explores the historical densification of London, examining its evolution through urbanisation patterns, housing crises, and socio-political governance strategies. Focusing on the urbanisation of Shoreditch and East London, and particularly the Shoreditch Boundary Estate, this research investigates how the historical definition and application of ‘density’ evolved from an agricultural measure to a critical tool of urban governance, particularly through slum clearance and redevelopment initiatives. tire life. This dissertation investigates the destruction of community, the death of arts, and the rise of investor driven towers that threaten to erase London’s architectural heritage and identity.
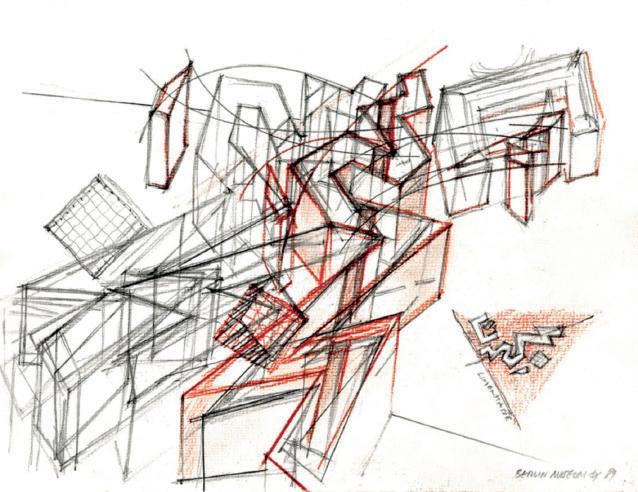
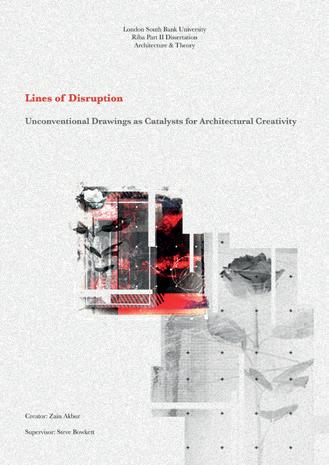
Title: Lines of Disruption: Unconventional Drawings as Catalysts for Architectural Creativity by Zain Akbur
Supervisor: Steve Bowkett
Abstract: Architectural sketches are propagated by possibilities and ideas that cannot be preconceived. Sketches break away from the defined parameters of generic architectural drawings and capture a raw, dual state of existence. Conceptual drawings create a pool of possibilities, outcomes and futures (wolf prix, 2020) This dissertation explores and gives insight into the different methodologies adopted by various architects in producing unconventional drawings.
PPDE Tutors:
Kazeem Awotunde, Dr Asem Al Bunni, Paul Bussey, Oliver Lowrie, George Wilson, Dr Teri Okoro
Julia Feix Email
Professional Practice and Design Economics
Kazeem Awotunde - Module Leader
This course has been designed to creatively address the RIBA criteria regarding professional practice and targets areas of an architect’s development sometimes less prominent in the academic curriculum. The course integrates professional practice into a self-selected design project, and considers how design development is informed by professional, statutory, financial, and constructional considerations.
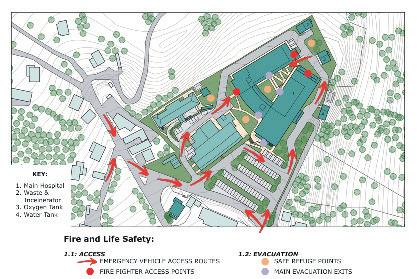
The lectures emphasise the role of the architect in the design team, and develop understanding of the professional responsibilities involved, including project planning, compliance with legislative frameworks, types of contracts, fire and life safety and liability.
The lectures also emphasise the role of financial planning in developing design, and consider the impact of form, material specification, and building systems on the viability of the final project, including the timescales within which this may be achieved.
The position of the architect in the construction industry and in wider society is considered, including forms of current and future practice. An assessment is also made of reflective consideration
Part 3 Tutors:
Kathy Gal
Jon Bush
Eva Sopeoglou
Margarita Germanos
RIBA Professional Practice (ARB/RIBA PART III)
Kathy Gal & Jon Bush - Course Leaders
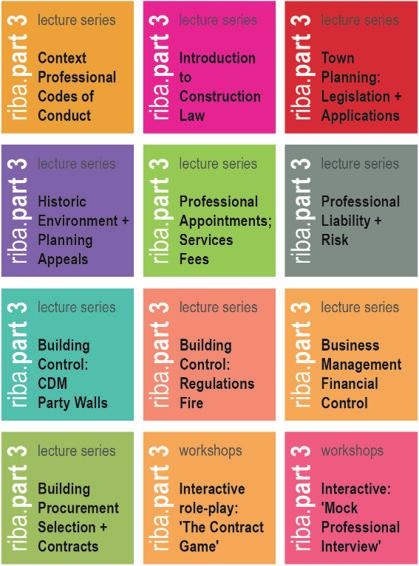
Our Professional Practice Part 3 course is the third and final stage of architectural education and professional training, and is the culmination of at least seven years’ academic study and professional development. The course builds on the professional knowledge, skill and experience that has been gained over this time.
The course can be completed in 12 to 24 months, depending on the employment circumstances of each student and their individual readiness to progress. Graduates can apply for registration with the Architects Registration Board and for chartered membership of the Royal Institute of British Architects.
The course is offered through a comprehensive lecture series, seminar workshops, group and individual tutorials. These are provided by qualified architects who are experienced at Part 3 level, academics and practitioners, and guest lectures by industry experts from related disciplines. Support for professional experience and development is provided through the year by a Professional Studies Advisor.
Assessment is through a variety of formats comprising records of experience, a case study, a written examination completed off-campus over one week and a professional interview.
Staff Research Outputs
Common Gardens : Plant Room Refurb
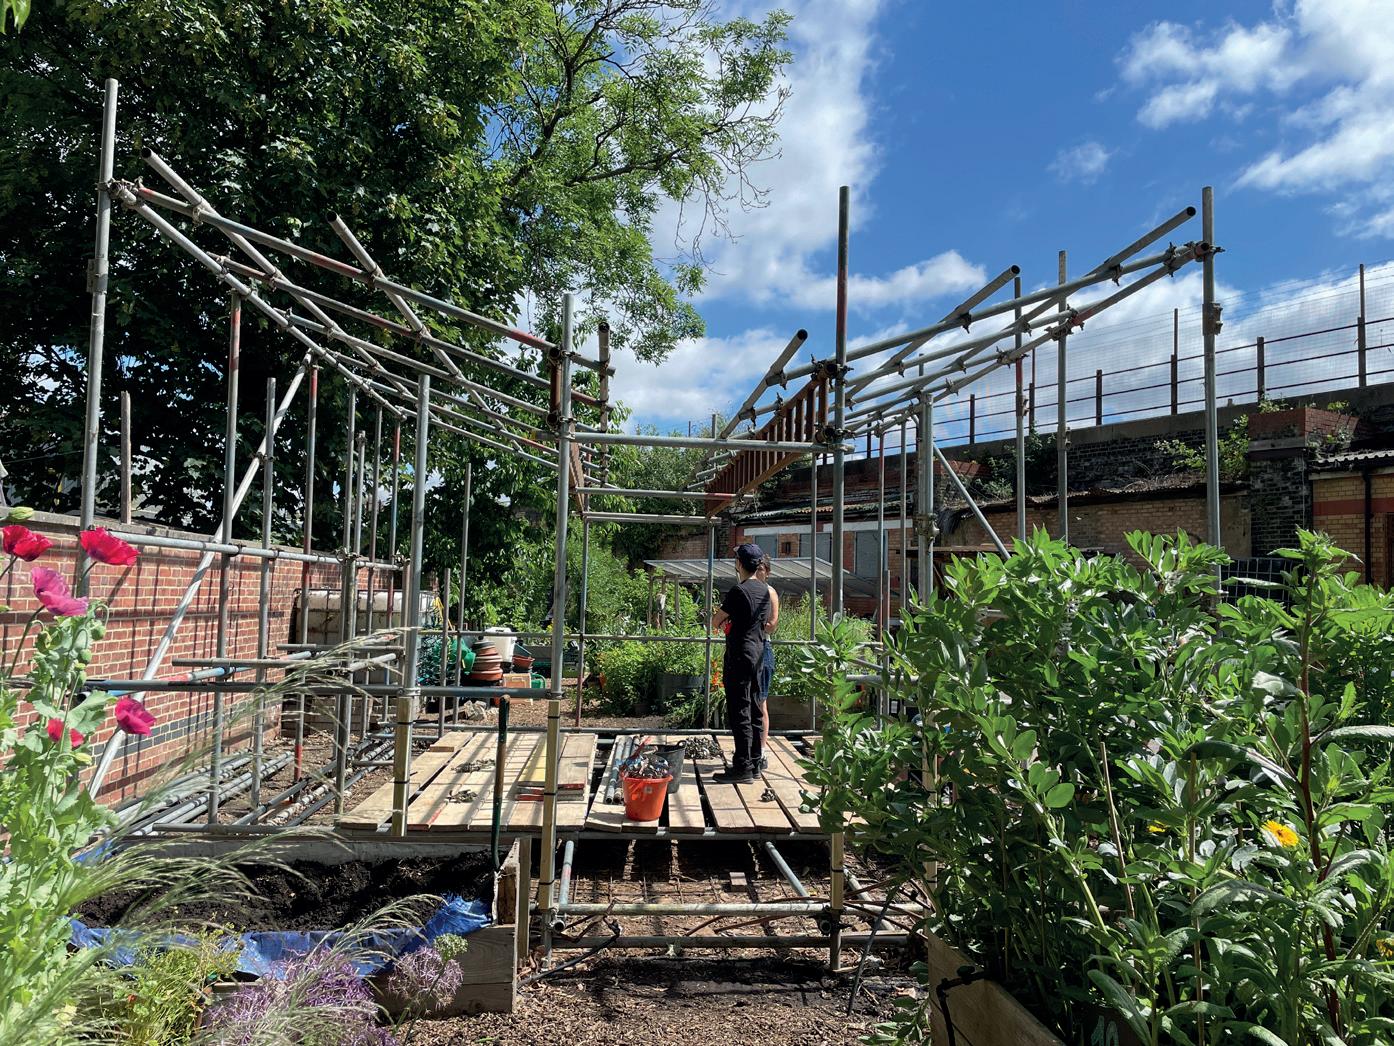
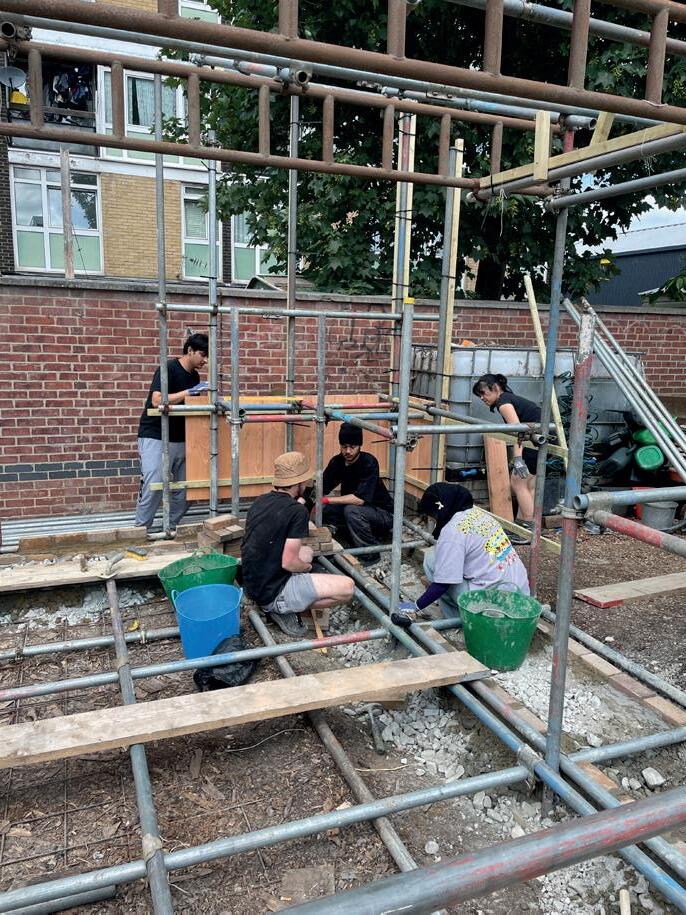
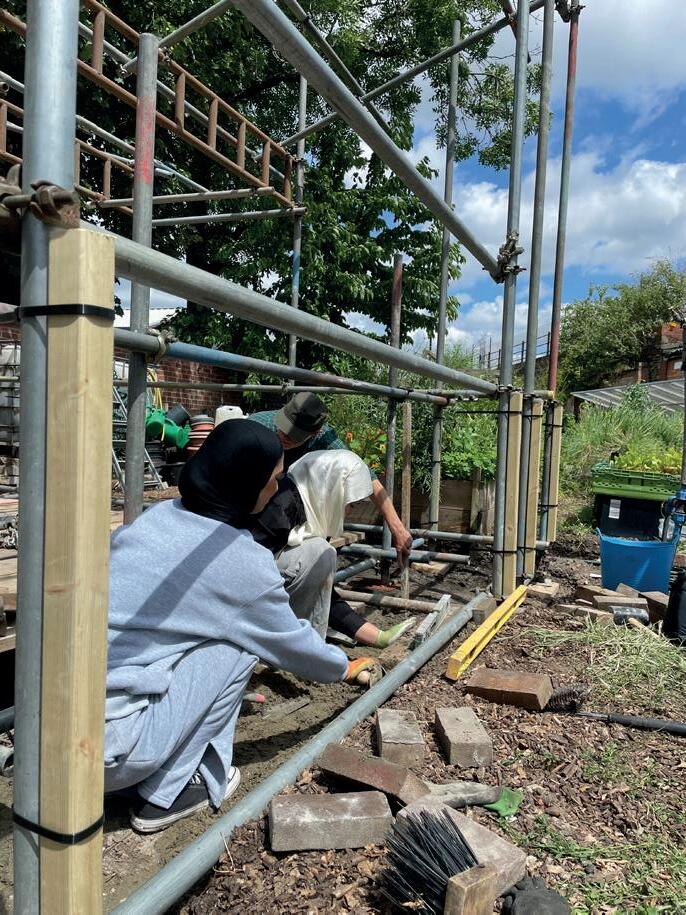
Common Gardens is a three-year project between LSBU School of Architecture and Planning and Loughborough Farm. Previous co-design and construction work included outdoor garden furniture and a small stage. This year, we were invited to support Loughborough Farm with the refurbishment of the Plant Room, one of the first structures on site, originally designed by architect Tom Dobson.
Community gardens are places where communities nurture, replenish, and socialise. Such collective practices maintain local ecosystems, promote local agency, and challenge how we relate to each other and our environment. Common Gardens aims to exchange community knowledge on urban sustainability by the process of co-design.
Design Student Team:
Amba Patel, Amber Cooner, Anish Abhay Godbole, Ashley Reid, Asma Parker, Cristian George Anita, Hanzalah Yaser, Holly Frances Parsons-Atkinson, Marios Rustemi, and Southbank Colleges students Chelsea Ogechi and Marika Manterys.
Build Team:
Buse Yeter, Csaba Nemeth, Humera Banu Rajput, Ivana Novak, Jamila Saha, Jyothirmayee Mannar, Katherine Lizeth Correa, Linda Do Thi, Marwa Abtoy, Nadia Tair Aziri, Nayana Wright, Rama Batha, Ritika Farmah, Sara Hussain, Soumeya Akboudj, Thomas Wyatt
Engineers: Public House
Build Workshop Leads: Urban Canopy, Jonny Allams Funders: London South Bank University, Landscape Research Fund, Marchus Trust, Kusuma Trust, MC Scaffolding Partners: Loughborough Farm/Loughborough Junction Action Group
Thank you Ivan Byrne, Max Simonis, Stephen Balls and Tom Dobson.
Organised by Ioana Petkova and Valerio Massaro, Lecturers at London South Bank University, School of Architecture and Planning.
Principal investigator : Federico Rossi
Co-investigator : Ottiavia Rispoli, Marco Vanucci, Prof Steve Dance
Venice Architecture Biennale 2025 European Cultural Centre
Palazzo Mora, Venice, Italy
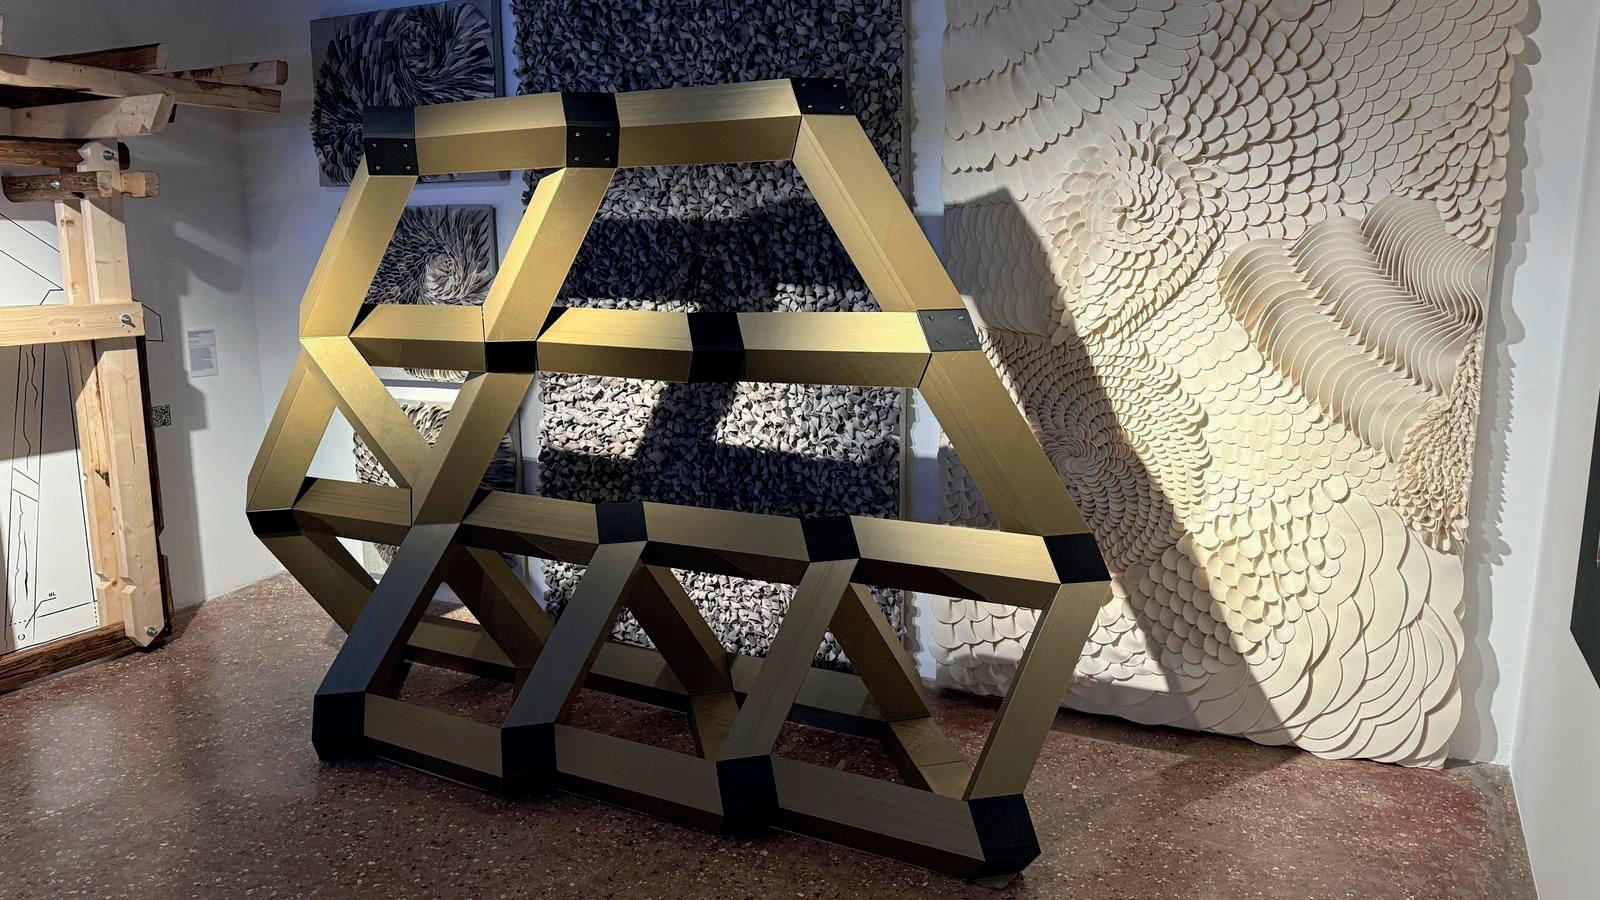
Bio-Lattice
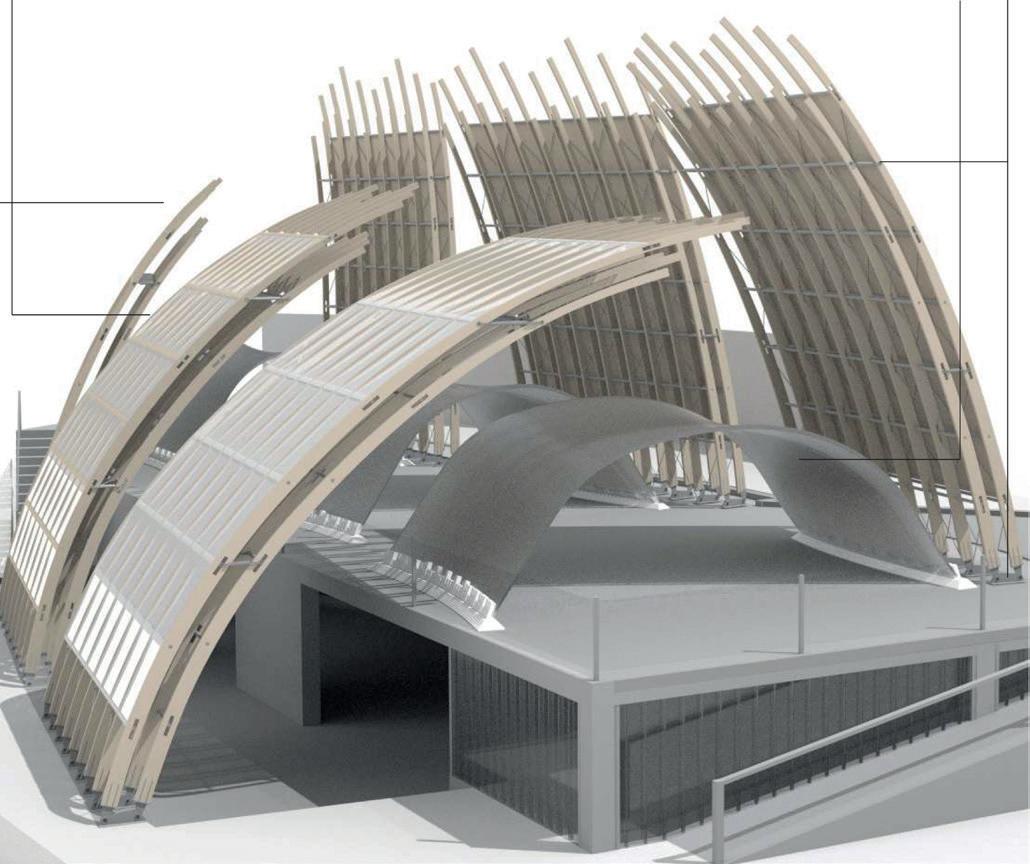
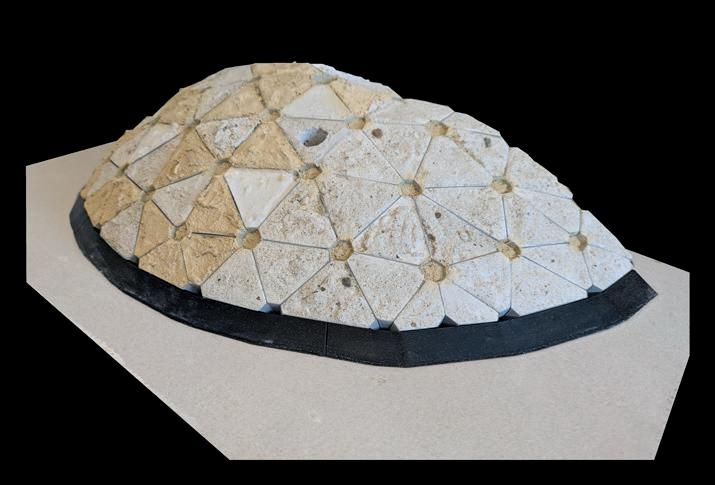
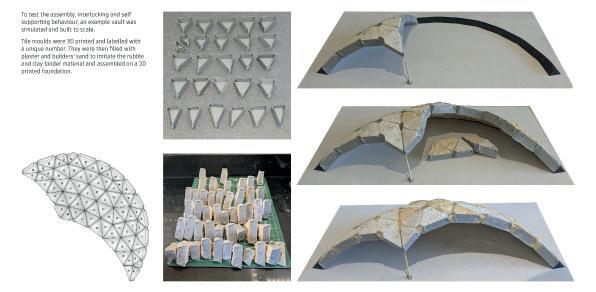
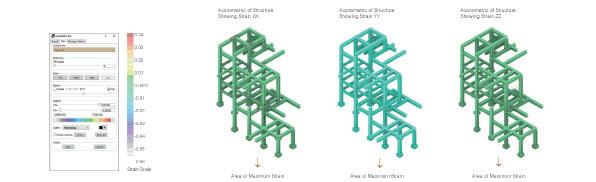
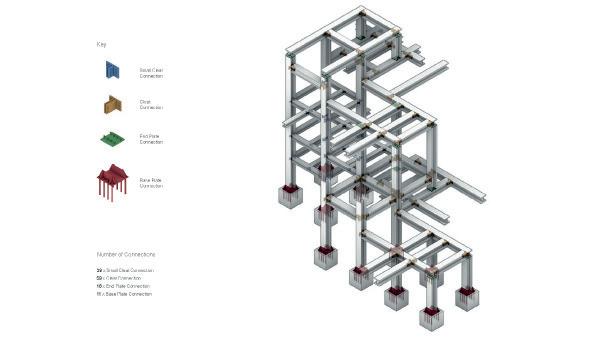
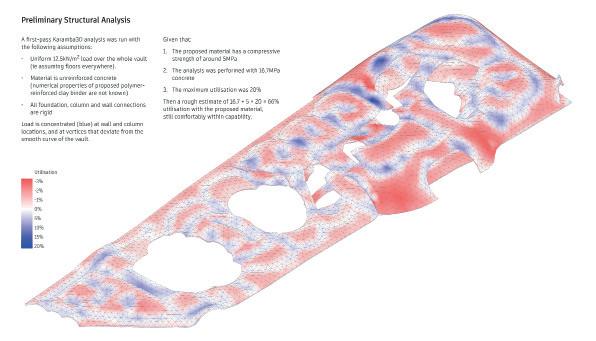
The experimental lattice structure links advance computation, digital manufacturing, material research and world-class engineering by proposing a modular structural system consisting of an adaptable kit of parts. The system was born from the collaboration between Associate Professor and expert in digital manufacturing Federico Rossi (DARLab), designer Marco Vanucci (Opensystems Architecture) and Alessandro Margnelli and Edoardo Tibuzzi, both Directors at the structural engineering consultancy AKTII. Embracing a paradigm of digital tectonics, the project harnesses advanced digital manufacturing techniques—integrating precision large-scale 3D printing, algorithmic topology optimization that enhances structural strength while reducing plastic usage, and integrated prestressed systems—to transform ocean-recycled PETG into a modular bio-lattice structure that redefines material hierarchies, localizes production to reduce carbon emissions, and establishes a scalable framework for sustainable, circular economy-driven architecture.
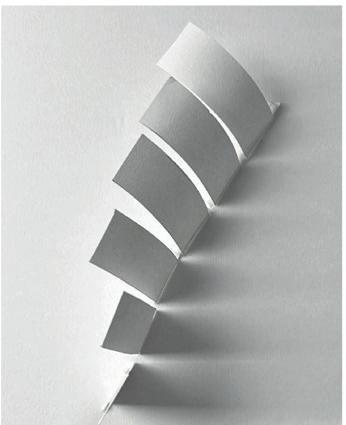
The tapestry artwork is designed by the leading Finnish designer Anne Kyyrö Quinn. The artwork presents a stunning aesthetic to innovate interior design through the application of Functional Felt Art. The innovation is in the design of panels that facilitate a tranquil aural environment to improve acoustic by improving speech intelligibility, particularly in the hybrid space. The material used in the elegant design comes from a sustainable source, wool felt. Working with long-term partner, London South Bank University, the design has been optimised through layering and twisting of felt to create a larger effective surface area. The result are beautiful sculptural wall pieces each rated as “Class A” sound absorbers providing architects and interior designers with an exciting option that enhances the room acoustic. These solutions can be adapted lobby spaces, reception areas and boardrooms.
Principal investigator : Federico Rossi
Co-investigator : Dr Finian McCann
UK Innovate - Accelerated Knowledge Transfer FlexSea Project Summary
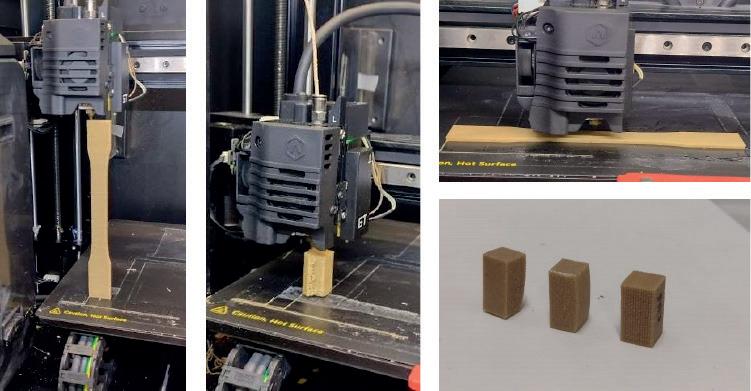
The AKT FlexSea project explores the application of FlexSea, a seaweed-derived biopolymer filament, for sustainable construction, focusing particularly on thermal and acoustic insulation. Building on FlexSea’s capability in packaging and casting, this research investigates its suitability for additive manufacturing within architectural contexts. Conducted at London South Bank University, the project involves calibration of 3D-printing parameters and the fabrication of specimens for mechanical, thermal, and acoustical performance testing. Initial trials identified surface roughness, over-extrusion, and warping as key challenges; however, optimised overlap and extrusion settings significantly improved print quality. Tensile tests indicate FlexSea offers mild strength with superior ductility to PLA, while compression tests reveal effective elastic recovery. Although further testing is ongoing, preliminary results show that FlexSea can be 3D-printed into larger, consistent components (up to 100 mm diameter) with careful parameter control. The project demonstrates the potential of FlexSea as a renewable, low-carbon alternative to conventional insulation materials in construction.
Reseacher: Jonathan Bush
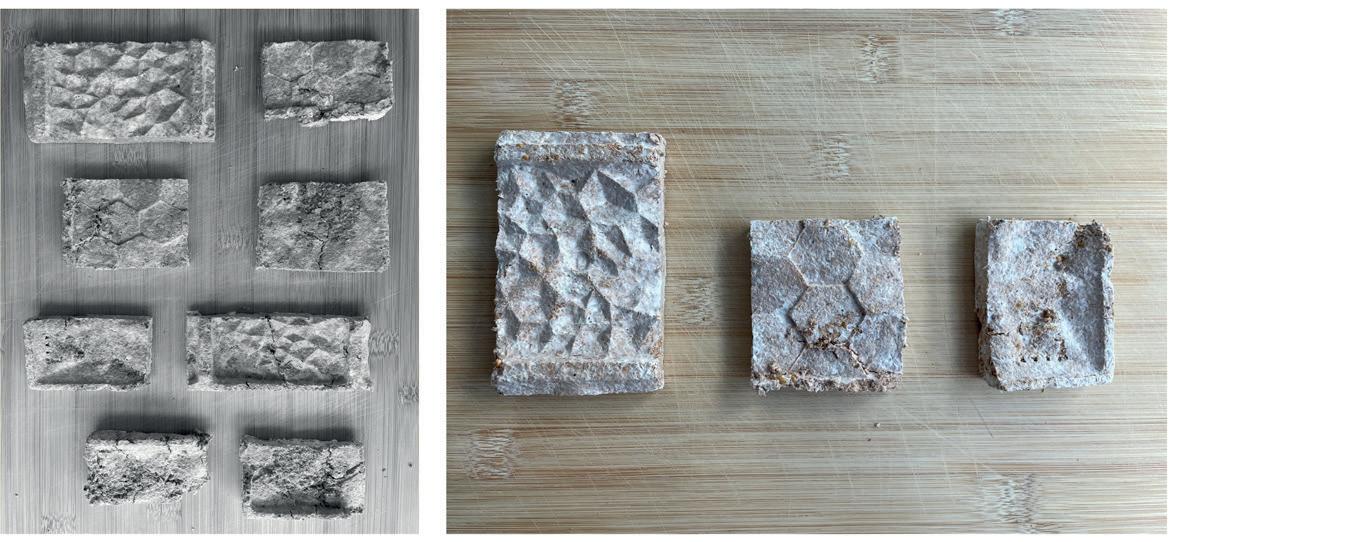
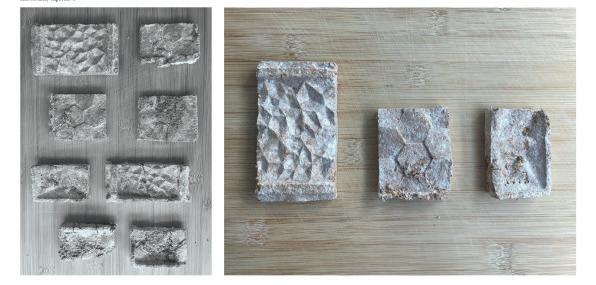
Wheat Straw Mycelium Insulation
A Circular Economy Strategy for the Built Environment
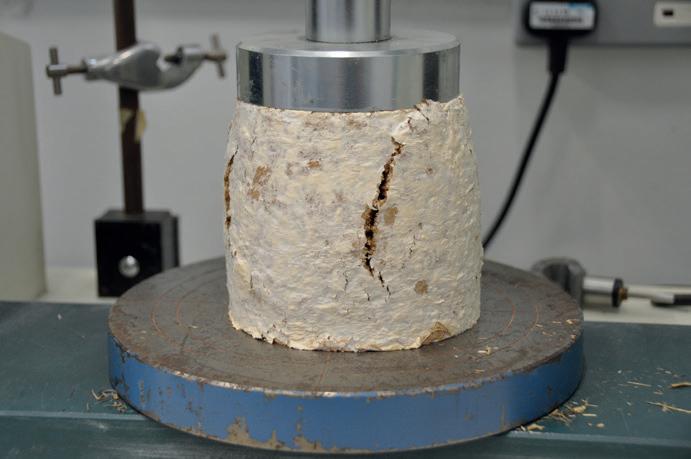
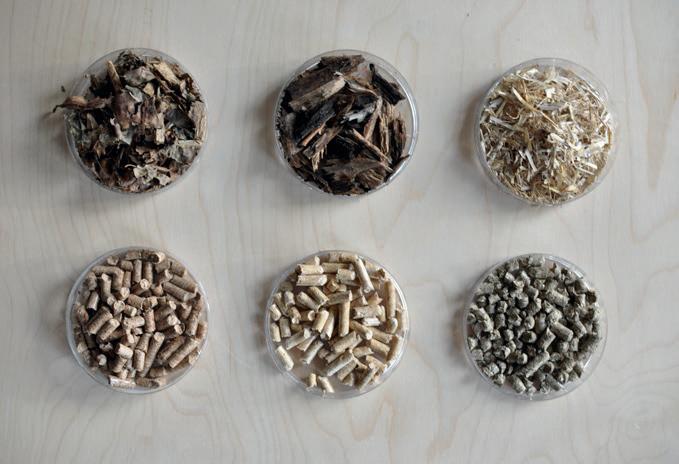
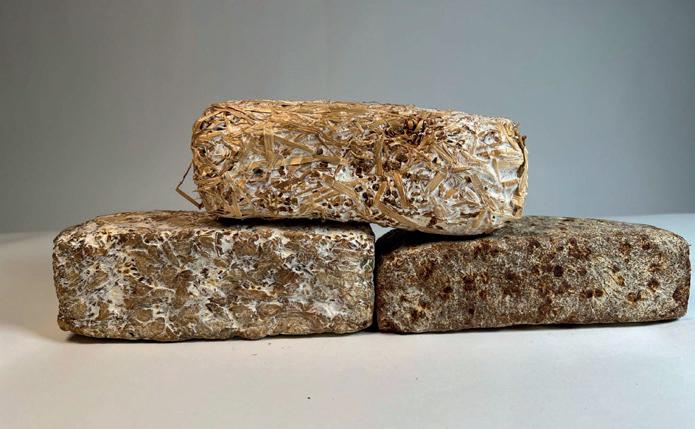
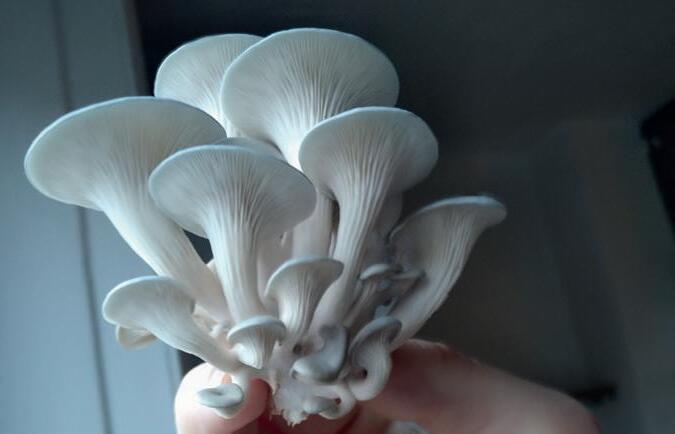
Jonathan’s doctorate research is in the development and application of bio-materials in construction, specifically fungus-based materials, using mycelium. This is in support of the transition of the construction industry to a more bio-based, circular economic model.
Jonathan’s research has been shortlisted for the Supergen Bioenergy Future Game Changers Award, part of the Renewable Energy Awards 2024. REA are the UK’s largest trade association for renewable energy and clean technologies. Jonathan is also presenting at conferences such as CEST 2025. LSBU has recently launched five Research Centres, and this research is significant in Energy, Materials and Environment as well as Bioscience and Bioengineering.
Reseacher: Dr Bertug Ozarisoy
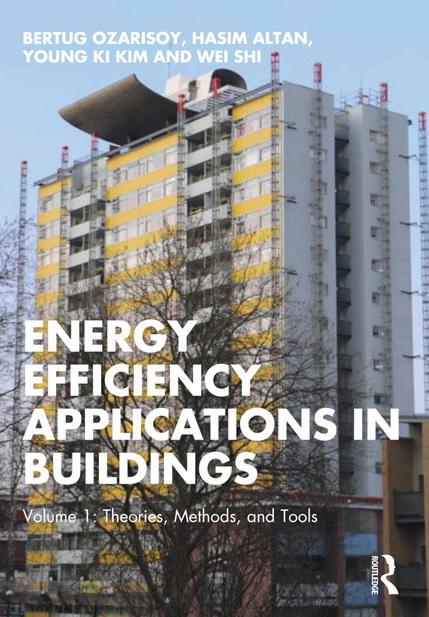
Energy Efficiency Applications in Buildings
Our research programme advances climate-responsive, evidence-based design for buildings and cities. It integrates field surveys, building simulation, and policy-aware synthesis to show how passive cooling, adaptive thermal comfort, and everyday user building interactions can reduce energy use while improving occupants’ health and wellbeing.
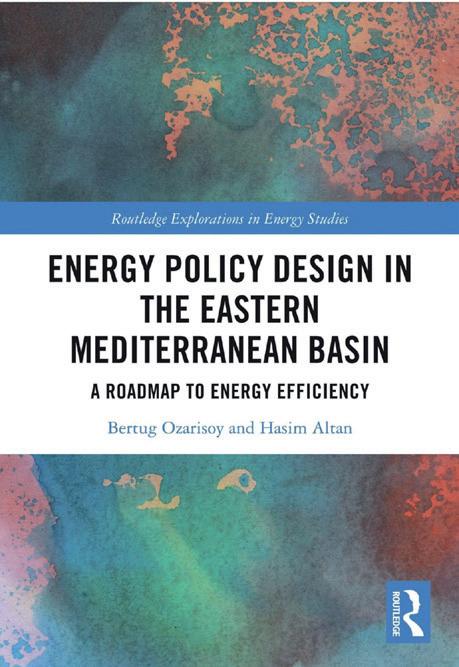
A core output is the Routledge monograph Energy Efficiency Applications in Buildings: Volume 1 – Theories, Methods, and Tools. The book links theory to practice through frameworks, methods, and case studies that deliver measurable gains in comfort and energy performance. Complementing this, our Cyprus social housing project combines resident surveys with energy modelling across three estate typologies to quantify overheating risk and occupants’ behaviour in energy use. The work presents retrofit guidance aligned with adaptive thermal comfort for the warming Eastern Mediterranean context and demonstrates a multi-scale method from neighbourhood to dwelling.
The programme also develops smart, data-driven operation. Reviews and applications highlight how occupant behaviour and machine-learning temperature prediction can sharpen HVAC control, reduce demand, and support net-zero energy guidelines in education and housing.
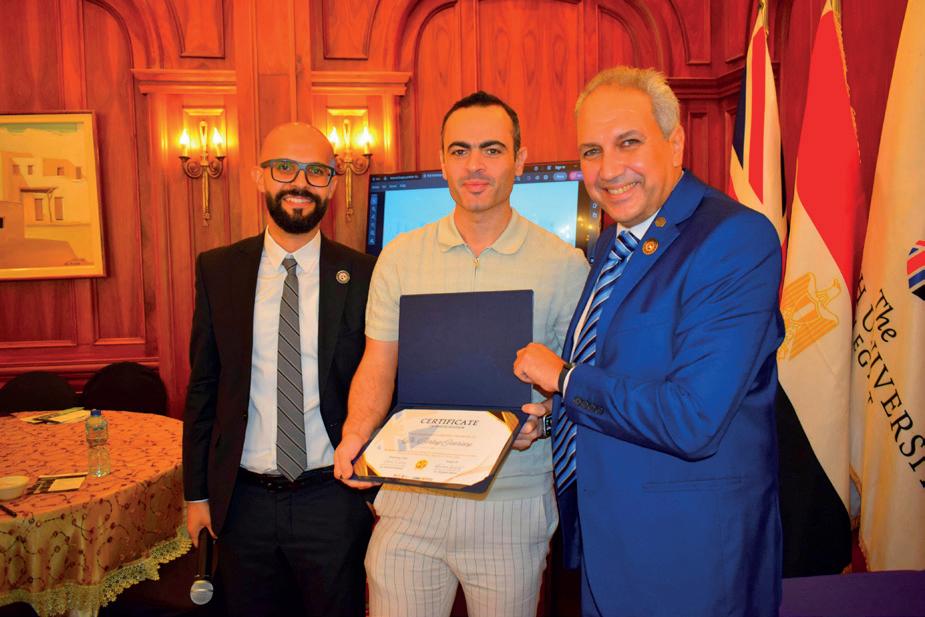
Impact is amplified through the Sustainable Human–Building (SusHumBuild) initiative linking London South Bank University and the British University in Egypt. Successive workshops in London and Cairo built industry–academic partnerships around retrofit, smart monitoring, and performance verification, supported by recognition, lab exchanges, and site visits. Together, these activities create a clear theory-to-practice pipeline: rigorous methods, replicable tools, and international collaboration that translate research into real-world change.
Reseacher: Eva Sopeoglou
In the academic year 2024-2025, my research has focused on advancing sustainable architectural design through collaborative, interdisciplinary knowledge exchange.
Thermal Perception and Radical Design: Reimagining Comfort in Architecture Through Embodied Experience
I contributed to the Radical Architecture Practice for Sustainability (RAPS) symposium, held in Glasgow in September 2024. This two-day international event, titled “Locating the Work of Radical Architects: Imagining, Seeing, Sensing and Navigating”, brought together researchers and practitioners to explore new paradigms in architectural thinking. I contributed to the “Ways of Seeing” panel with a presentation on thermal perception, drawing from my design research and practice to interrogate how comfort is curated through space and materiality. The symposium emphasised embodied experience, intuitive research methods, and the role of hope and play in shaping sustainable futures. It challenged dominant carbon-centric frameworks and proposed alternative ways of engaging with architecture as a relational, multispecies, and participatory practice.
From Ruin to Revival: A Knowledge Exchange Framework for Sustainable Heritage and Climate-Responsive Design
In 2024-25, I led the “Nunhead Cemetery East Lodge: From Ruin to Revival” knowledge exchange project as Principal Investigator. Funded by Southwark Council and the National Lottery Fund, with a budget of £30K for LSBU, the project exemplifies the integration of heritage, sustainability, and education. Over the next three years, the programme to engage LSBU students and researchers in live design exercises, site visits, archival research, and public exhibitions.
Activities include documenting the restoration of the Grade-II listed heritage building, which follows passive sustainable design principles, developing research in heritage and sustainability, and producing outputs such as interviews and an open-access documentation. At its culmination, a public programme will share findings, reinforcing the civic role of architectural research in promoting sustainability
Awards and Events
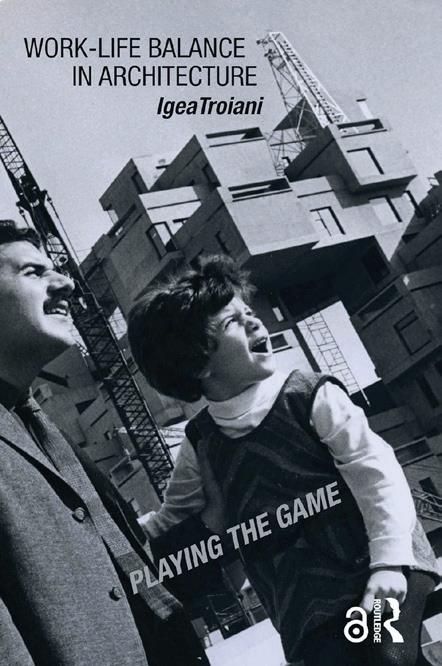
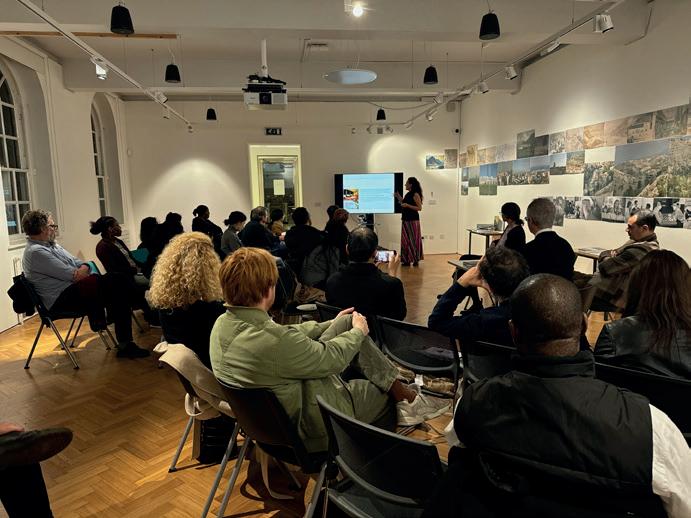
Title: Architecture, Bodies and Wellbeing: A launch of three new books from the Division of Architecture at LSBU
On Friday, 18 October 2024, 6.30-8pm, academics in the Division of Architecture at London South Bank University – Dr Chris Cowell, Dr Bertug Ozarisoy, and Professor Igea Troiani –launched their recent books at the Borough Road Gallery, 103 London Road, London SE1 OAA at LSBU. The three books examine the relationship between ‘Architecture, Bodies and Wellbeing’ and contribute to research done more widely in the university.
Form follows Fever: Malaria and the Construction of Hong Kong, 1841-1849 (The Chinese University of Hong Kong Press, 2024) by Dr Chris Cowell, Lecturer in Architectural History and Theory, LSBU, is the first in-depth account of the turbulent years of initial urban settlement and growth of colonial Hong Kong across the 1840s. Energy Policy Design in the Eastern Mediterranean Basin (Routledge, 2024) by Dr Bertug Ozarisoy (Lecturer in Architecture Technology, LSBU) and Dr Hasim Altan (Professor and Dean of Architecture at the Arkin University of Creative Arts and Design, Cyprus), explores energy consumption and thermal comfort in the social housing sector in the Eastern Mediterranean basin. Work-Life Balance in Architecture: Playing the Game (Routledge, 2024) by Dr Igea Troiani (Professor of Architecture and Head of Division for Architecture, LSBU) aims to improve the work lives of architects of diverse demographics who do not fit or want to replicate the traditional ’24/7’ white-male architect lifestyle. It encourages architects of different generations to make informed choices about their careers to prioritise wellbeing and offer their design and practice voice to enhance the built environment for all.
The drinks-networking event was attended by an audience of cross-disciplinary scholars and practitioners in London and beyond who debated how architectural development and capitalism impact the bodies of architect designers and building users. The book launch was followed by a roundtable discussion chaired by Dr Ioana Petkova, a Lecturer in the division of Architecture at LSBU.
Isha Ahmed Wins Prestigious Apprentice of the Year Award
London South Bank University (LSBU) is proud to celebrate Isha Ahmed’s outstanding achievement as the winner of the Part I (Level 6) Apprentice of the Year Award at the prestigious Master Certificate Awards Ceremony, held at Mansion House on 3rd March 2025.
Presented by the Lord Mayor of London and architect Chris Dyson, this award recognises Isha’s dedication, skill, and career progression as an apprentice in the construction and built environment sector.
The Master Certificate Scheme, organised by the Construction Liveries Group in partnership with City & Guilds and the Livery Companies, celebrates excellence across various trades and professions. It also emphasises the importance of mentorship in shaping future generations of industry leaders.
Livery Companies, with a history dating back to medieval times, continue to play a crucial role in supporting education, training, and charitable initiatives within the City of London.
Architecture student John Shim named runner-up in prestigious architecture award
We’re thrilled to share that John Shim, a BA (Hons) Architecture student at LSBU, has been named runner-up in the inaugural Geoffry Powell Award for Architecture 2025 – part of the prestigious Batsford Prize!
John’s intricate design, Journey to Heaven – a physical model featuring a double helix staircase leading to a sky garden – was created as part of a Semester 1 project. It impressed the judges with its creativity and craftsmanship. But it may never have been entered at all without the encouragement of of John’s LSBU tutors, Carlos Sanchez, Yakim Milev and Tony Okoluko, who recognised its potential and urged him to submit his work.
Meabh Minnis President Medal Dissertation
Dissertation Commendation Winner : 2024 RIBA President's Medal Awards
Meabh Minnis's dissertation, Blueprints, Economic Booms & Blow-Ins: The Impact of Globalisation on Rural Settlement Patterns explored through the Bungalow Boom of 1970s-90s Ireland received a commendation at the 2024 RIBA President's Medals awards ceremony held at the RIBA, 66 Portland Place, London on Wednesday 4th December, 2024. RIBA President Muyiwa Oki presented to the awards to recipients.
The research focuses on how socio-economic factors, particularly state development, historical attitudes to land ownership and media influence, brought about a uniquely rural suburbia in Ireland through the pattern designs of Jack Fitzsimon's 'Bungalow Bliss'.
The contemporary position is more personal, framed through my own experience of the fragmented landscapes that surround the town and city centres I grew up travelling between. Narrative vignettes weave together accounts of an American-influenced childhood, daily car journeys and distant neighbours to highlight the parallel perspectives of consumption, isolation and ownership from the research, that manifest in the Irish landscape today.
The dissertation was completed as part of the Level 7 Architect Apprenticeship degree at London South Bank University, in conjunction with Hawkins\Brown. Meabh's supervisor for the dissertation was Professor Igea Troiani.
Meabh's project is featured: https://lnkd.in/drGnnXAq
Celebrations and Site Visits
BA studio 6 visited The National Film and Television School in Beaconsfield, Buckinghamshire
End of Year Exhibition 2025
Architecture in Context: Reflections from the Barcelona Field Trip 2024
In November 2024, a group of 25 architecture students participated in a field trip to Barcelona, led by tutors Margarita Germanos and Eva Sopeoglou. For many first-year students, this was their first architectural journey abroad—an introduction to global architecture.
Spanning eight days, the trip explored Barcelona’s architecture, from its medieval Gothic roots to its contemporary urban regeneration. Students walked through the historic Gothic Quarter, visited Gaudí’s masterpieces, including Casa Batlló, Sagrada Familia, and Park Güell, and engaged with modern interventions in the Poblenou district, featuring works by Frank Gehry, Jean Nouvel, and Enric Miralles.
The group visited iconic cultural institutions, including MACBA, CCCB, and the Fundació Joan Miró, and experienced the iconic Barcelona Pavilion by Mies van der Rohe. Site tours enriching students’ understanding of architecture in context.
Staying in the heart of the Eixample district, students had the chance to explore the city independently, fostering discovery and peer learning. The trip balanced structured activities with free time, encouraging reflection and engagement with Barcelona’s vibrant urban life.
LSBU Architecture Lecture Series & Practice Visits 2024-2025
On behalf of LSBU, we would like to extend our heartfelt thanks for the support and participation in the range of talks & architectural practice visits organised by the Architecture Division this year. These lectures & visits have been instrumental in showcasing a variety of diverse perspectives, fostering intellectual engagement, and providing valuable learning opportunities for our students and faculty.
We are extremely grateful to all the guest speakers, academics, and leading architects & designers from the industry who generously shared their knowledge and expertise. Their contributions have enriched our educational environment and inspired our students to explore new ideas and approaches within the field of architecture.
The thought-provoking discussions and the visual exploration offered by all lecture presentations & practice visits have further enhanced our educational experience here at LSBU. We appreciate the support of the established architects whose work was showcased and presented, providing our students with a platform for experimental learning and inspiring them to push the boundaries of architectural innovation.
By collaborating with industry leaders and hosting these lectures, LSBU continues to cultivate a vibrant centre for architectural discourse and innovation. Thank you for being a part of our commitment to excellence in architectural education.
Autotelic Architect: Changing world, changing practice
Adrian Hill and Milena Patru Housing for the Future: Intergenerational living