Designs for Culture & Community
transformation bydesign
LS3P is an architecture, interiors, and planning firm celebrating more than 60 years of design excellence. LS3P operates from its 12 offices in North Carolina, South Carolina, Georgia, and Florida, providing its clients the expertise and resources of a large firm with the local knowledge and personal connections of a small firm. We are deeply committed to the communities we serve, with over 680 design awards in diverse markets.
At our core, we are a design firm, dedicated to contributing our best to our projects, our clients, and each other with integrity and passion. We engage people in the process of architecture to create outstanding places to live, work, and play. Our broad range of expertise allows us the ability to create innovative solutions, and to provide expertise to address the complex programs of today’s design projects.
At LS3P, our mission is to engage clients and communities to design meaningful places that serve people, organizations, institutions and communities. At our core, we are a design firm, dedicated to contributing our best to projects, clients, communities and each other with integrity and passion.
Our diverse mix of clients, markets and project types unlocks new doors for clients and in our practice. This broad range of expertise allows us to create innovative solutions and provide unique insight to address the complexities of the built environment.
U.S. COLORED TROOPS MEMORIAL PARK WILMINGTON, NC
MYRTLE BEACH, SC
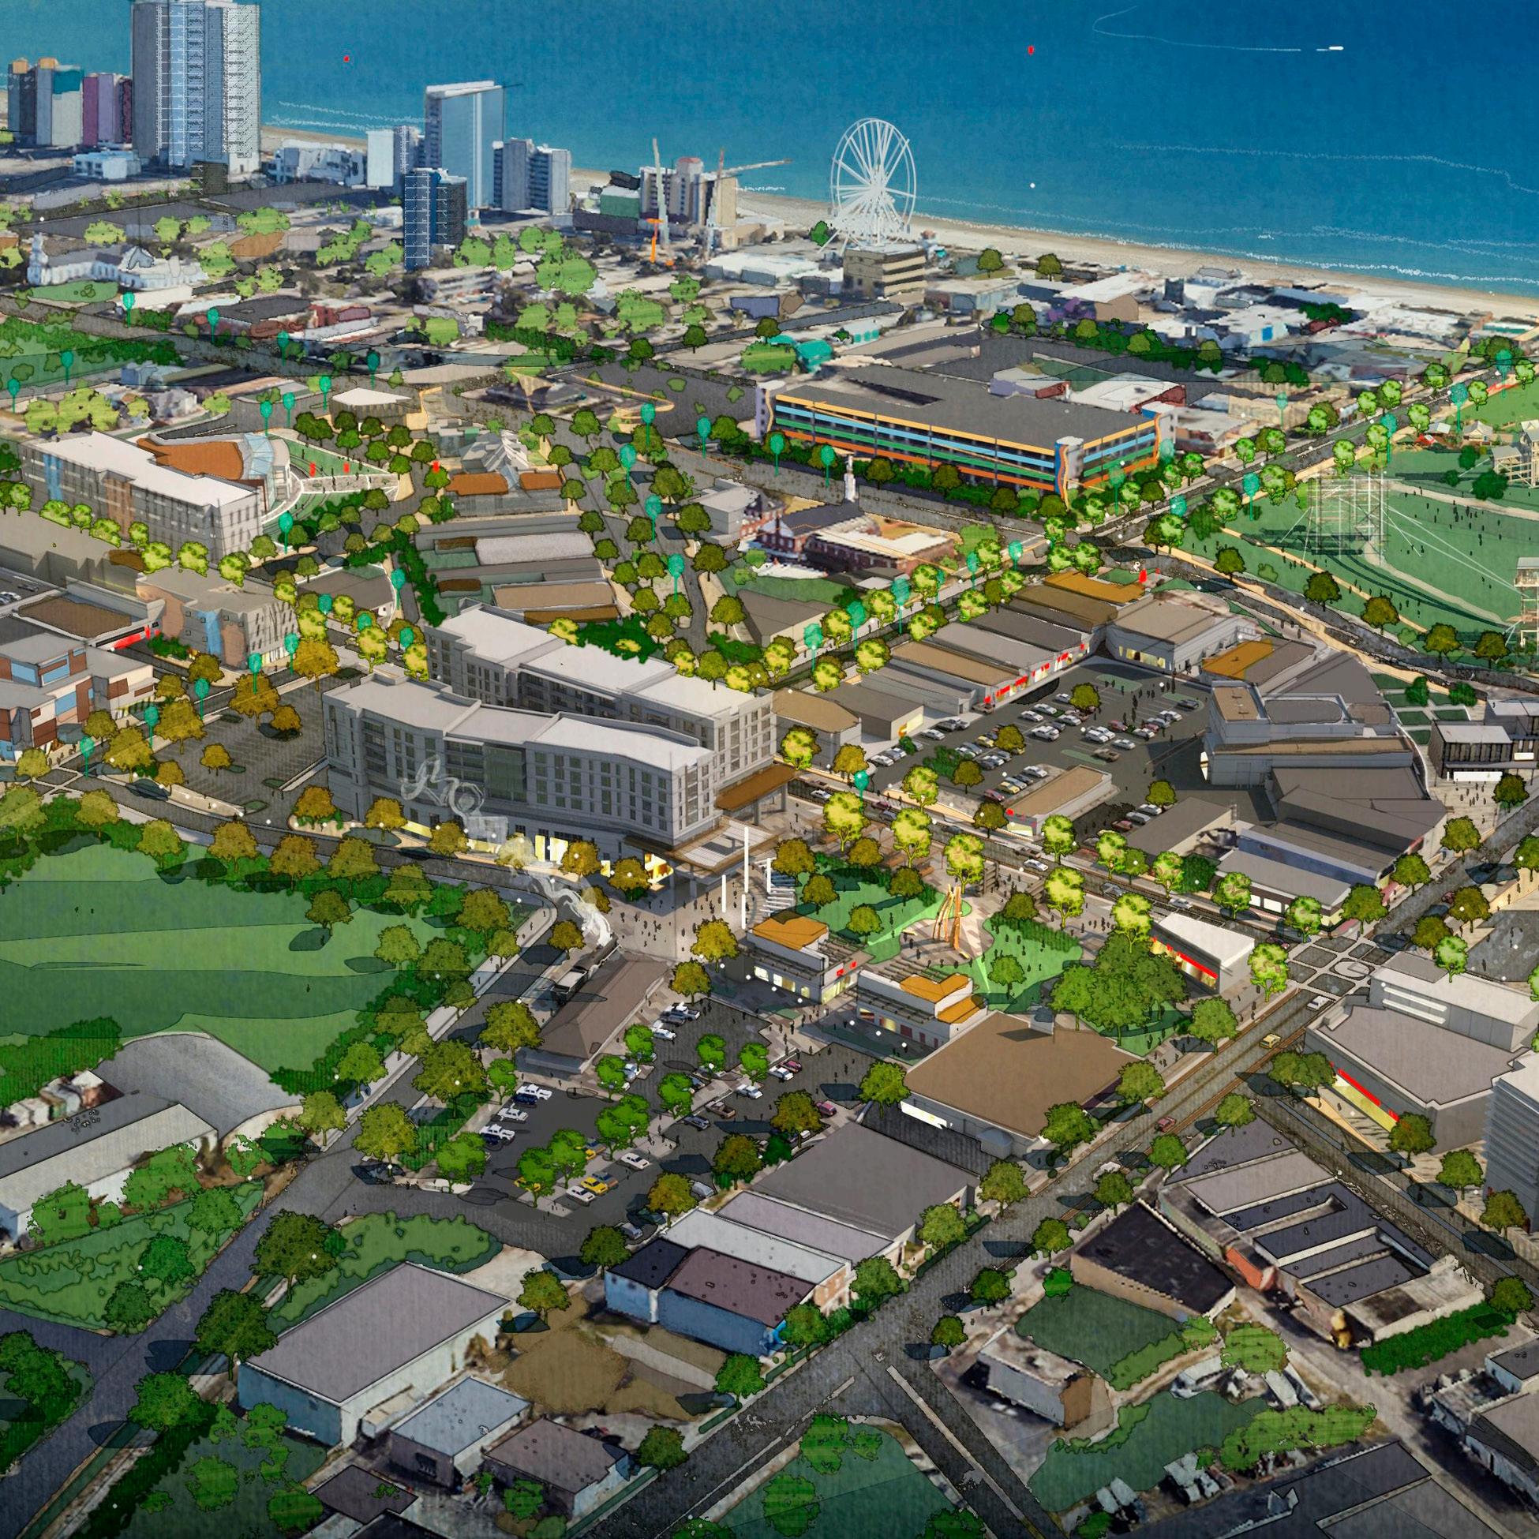
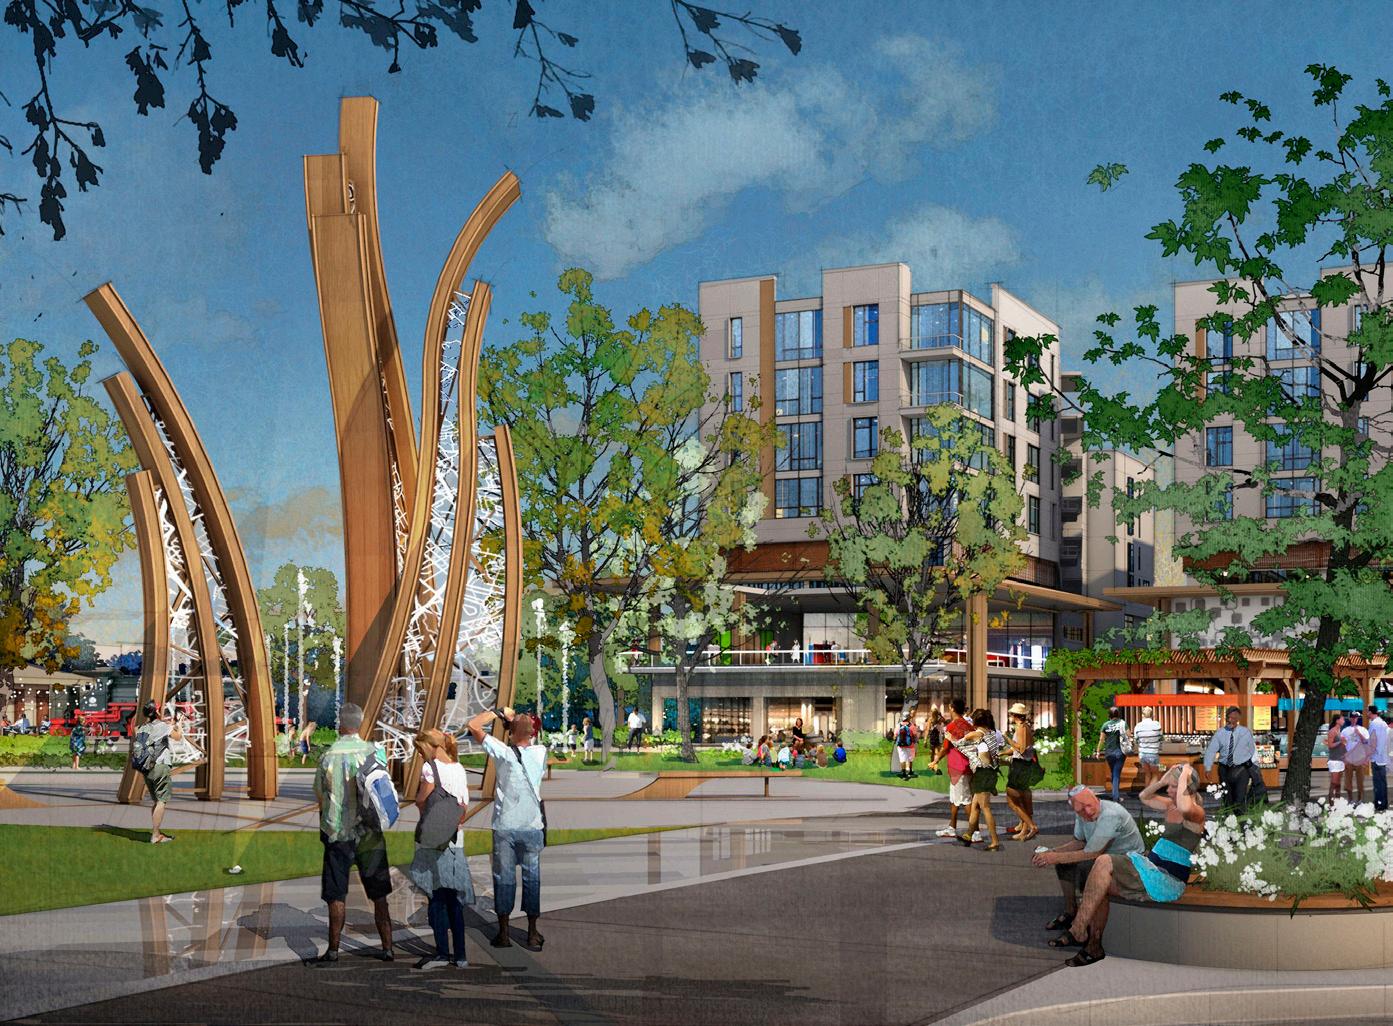
Myrtle Beach Arts + Innovation District
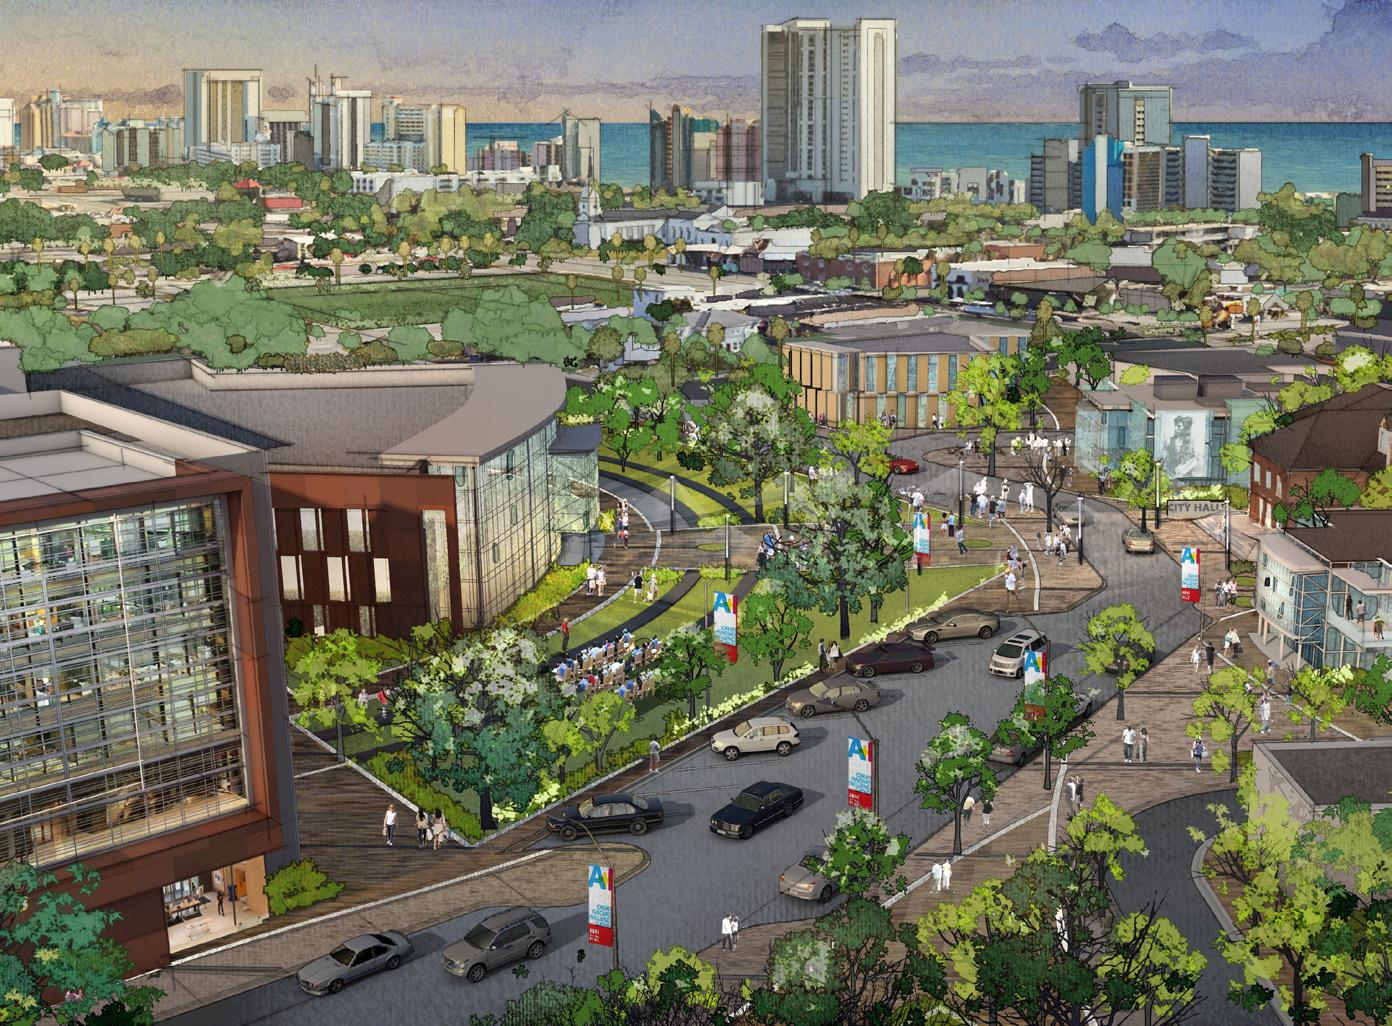
The Arts + Innovation District is a community-driven, amenity-rich destination rooted in a vibrant culture of arts and innovation. The convergence of residential, cultural, commercial, and civic uses establishes a powerful center of gravity for Myrtle Beach, capitalizing on the concept of “locational magnetism.” Building on the City’s history and traditions, the District marks the beginning of a new chapter— one defined by innovation, identity, and inclusion. It will unite residents around a shared source of civic pride while supporting Myrtle Beach’s evolution into a four-season destination and an even more desirable place to live.
The District is organized around eight strategic components, each contributing to a diverse and dynamic mix of amenities and uses. These include a reinvigorated “Main Street” along 9th Avenue; a retail hub within the historic Downtown Core; a vibrant public park; a cultural hub anchored by a children’s museum and library; a commercial gateway featuring a mix of complementary uses; a central civic complex including City Hall; workforce housing; and an art museum. Together, these elements create a wide range of live/work/play opportunities that appeal to residents and visitors of all generations.
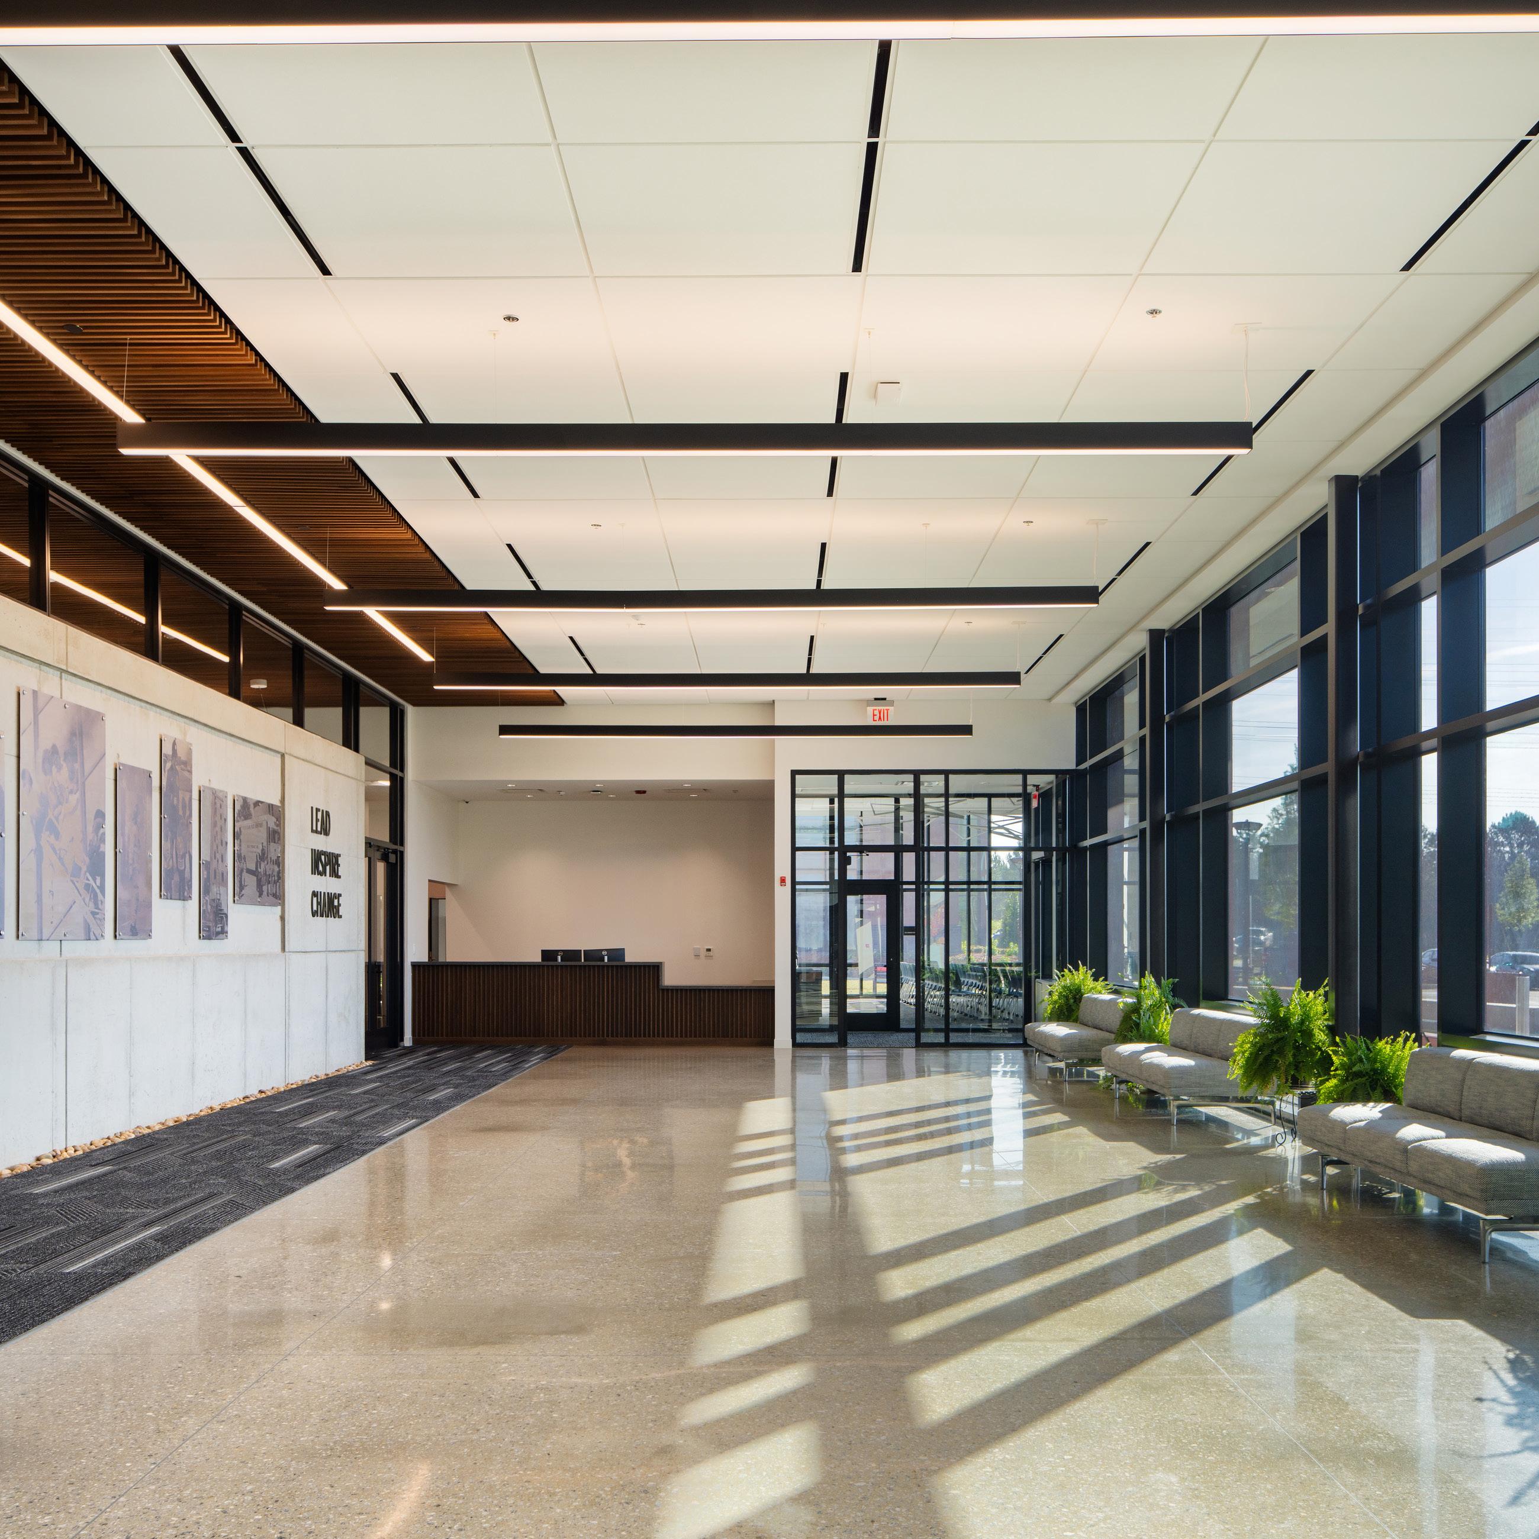
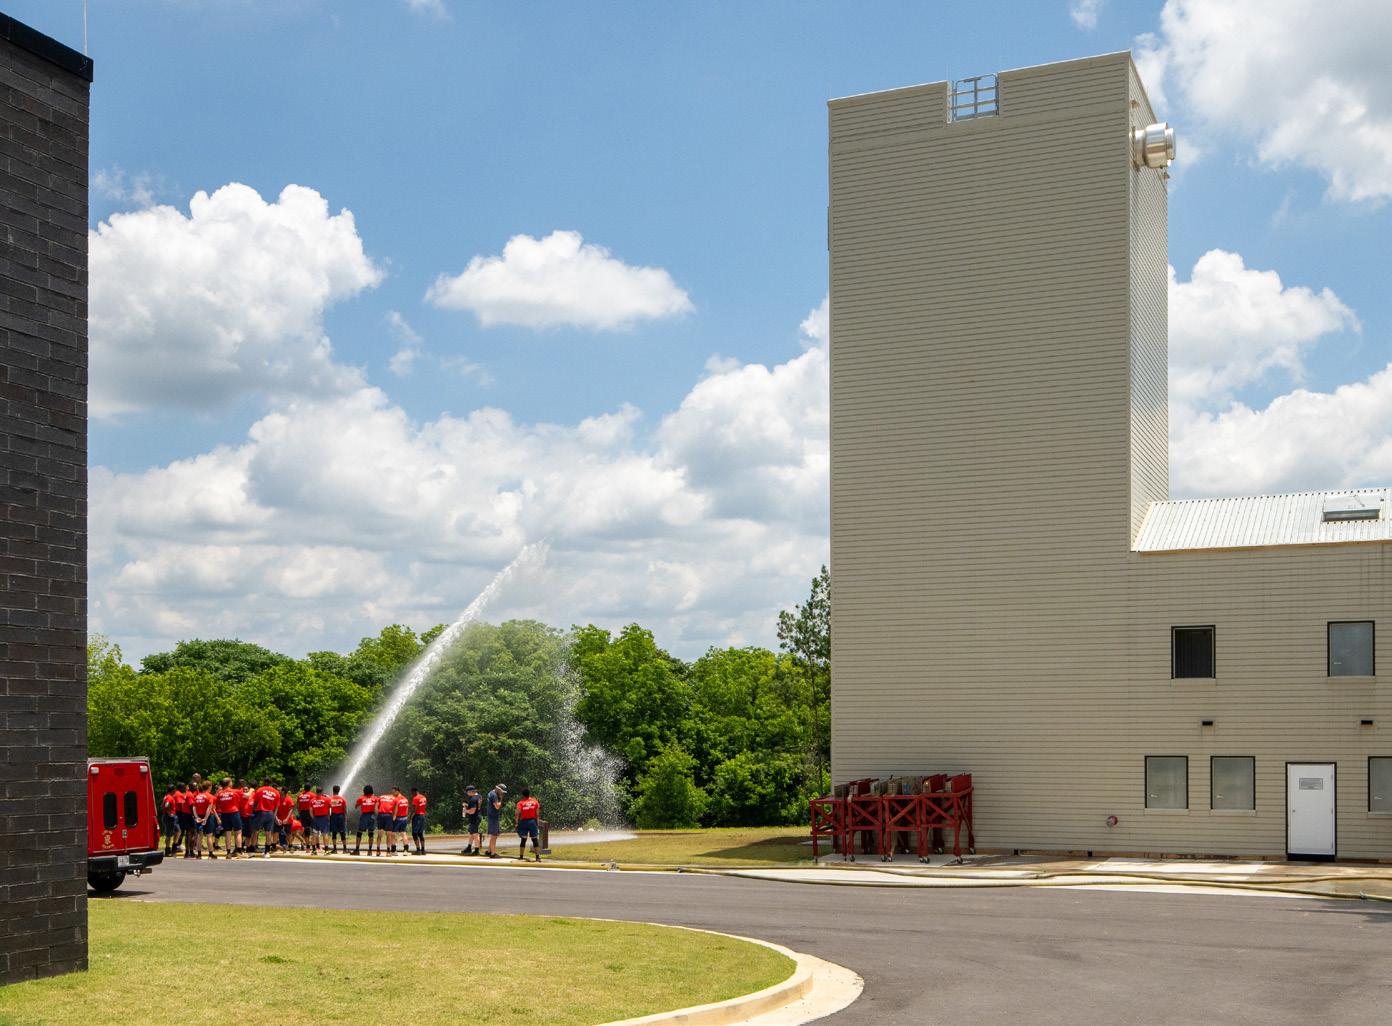
This leading-edge training center embodies a mission to provide a state of the art training environment for first responders, and to create essential community connections and amenities throughout the campus.
Two facilities, a Leadership Institute and an Academic Building, form the foundation of the public 85-acre campus. The Leadership Institute provides a variety of multi-purpose classrooms; a lecture hall with prefunction assembly space, community room, and warming kitchen; and program-specific office suites. At the center of the assembly space is an educational community art exhibit paying homage to local history. The academic building provides a variety of simulation training spaces, multipurpose rooms, an administrative component, and fitness center. The two buildings are designed to complement each other through the use of architectural details and finishes.
The public campus provides ample outdoor education areas, an assembly field, outdoor event spaces, and a memorial to fallen officers.
The facilities have achieved LEED Gold certification, and include a rooftop solar array.
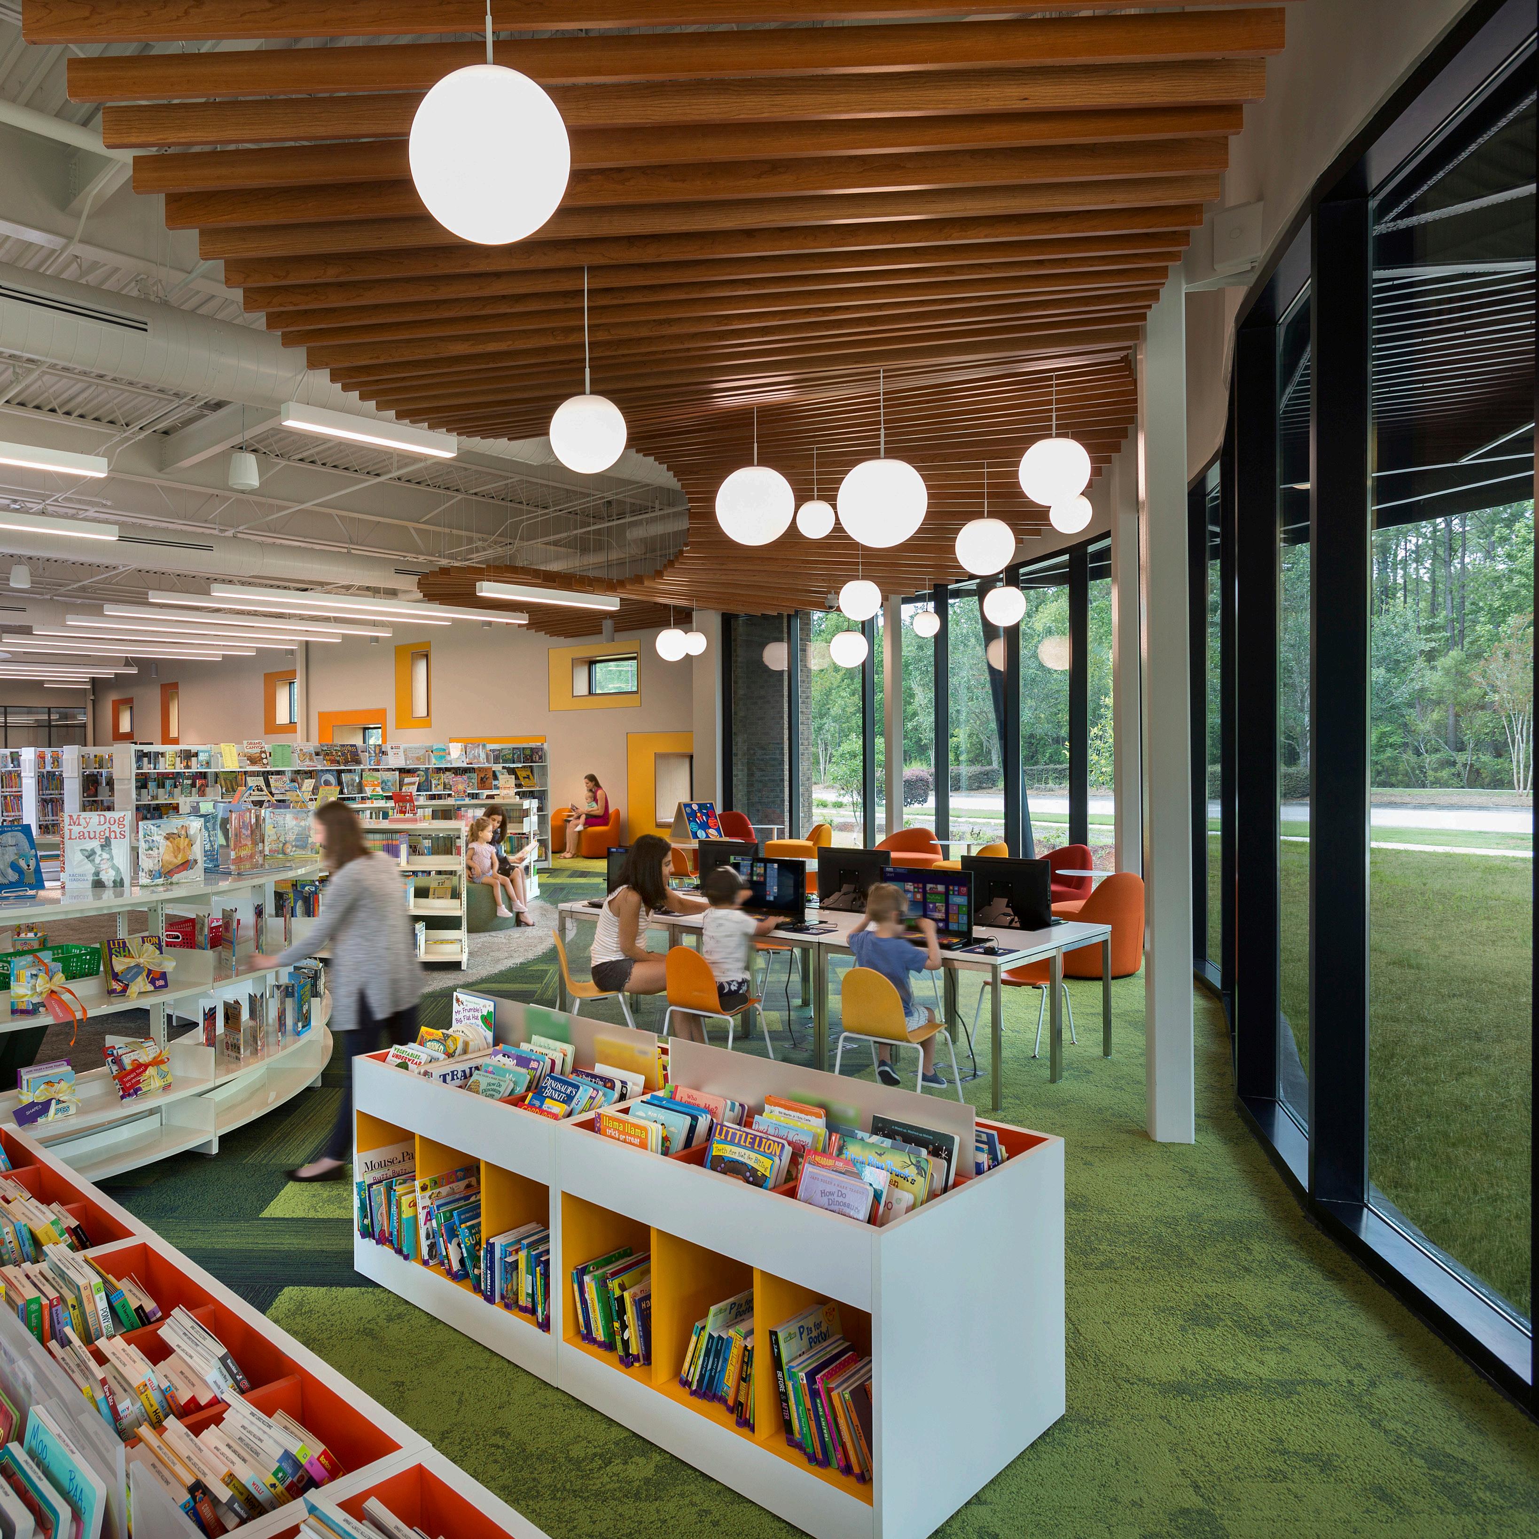
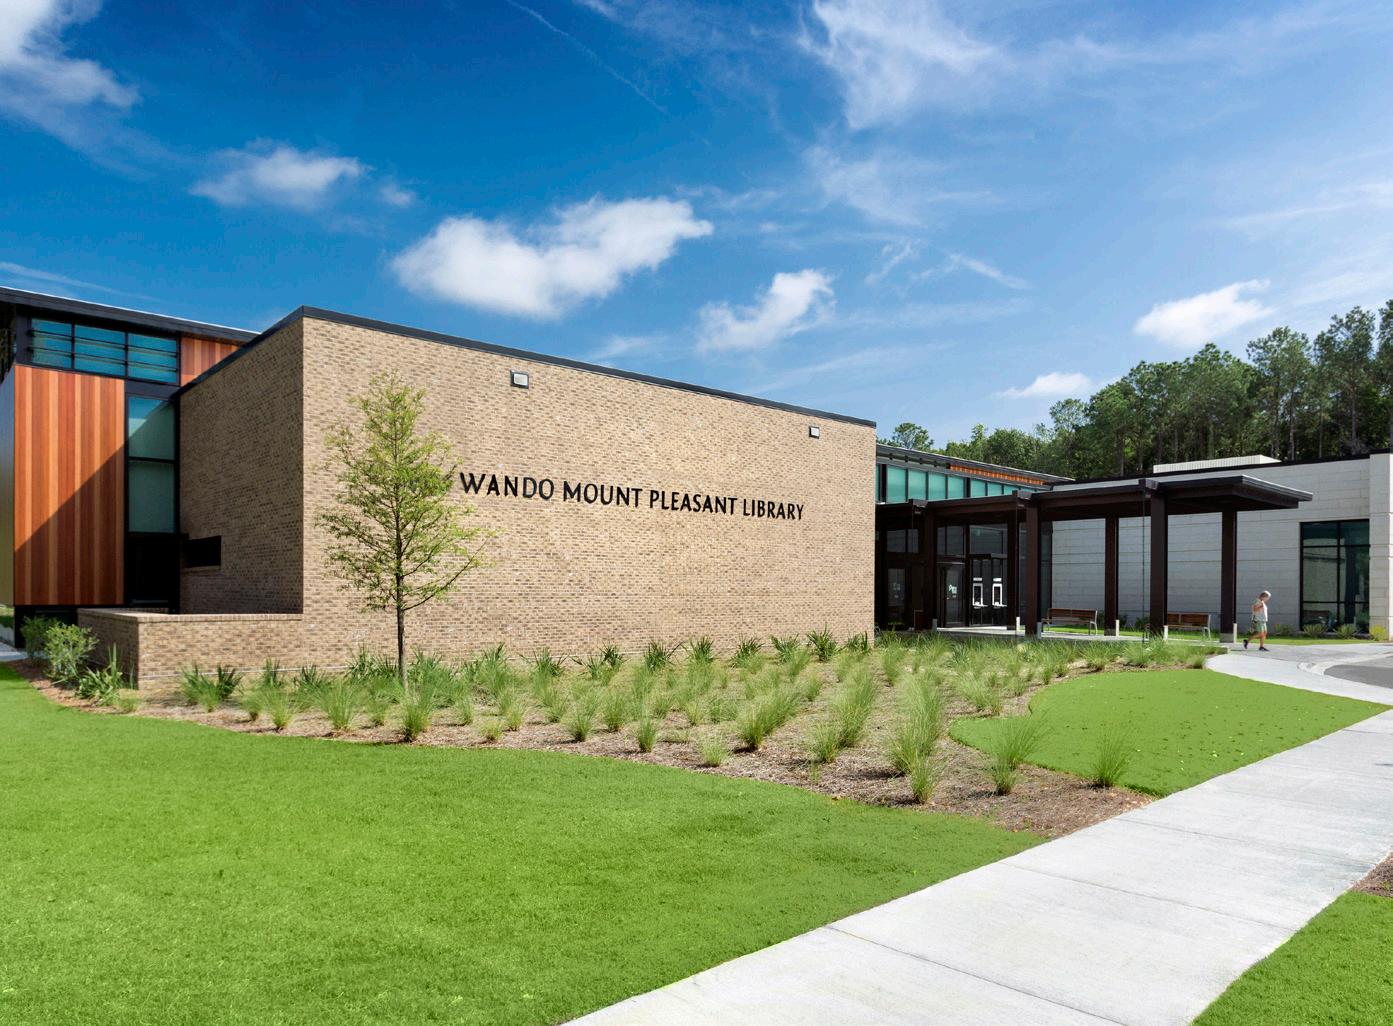
Wando Mount Pleasant Library
SC
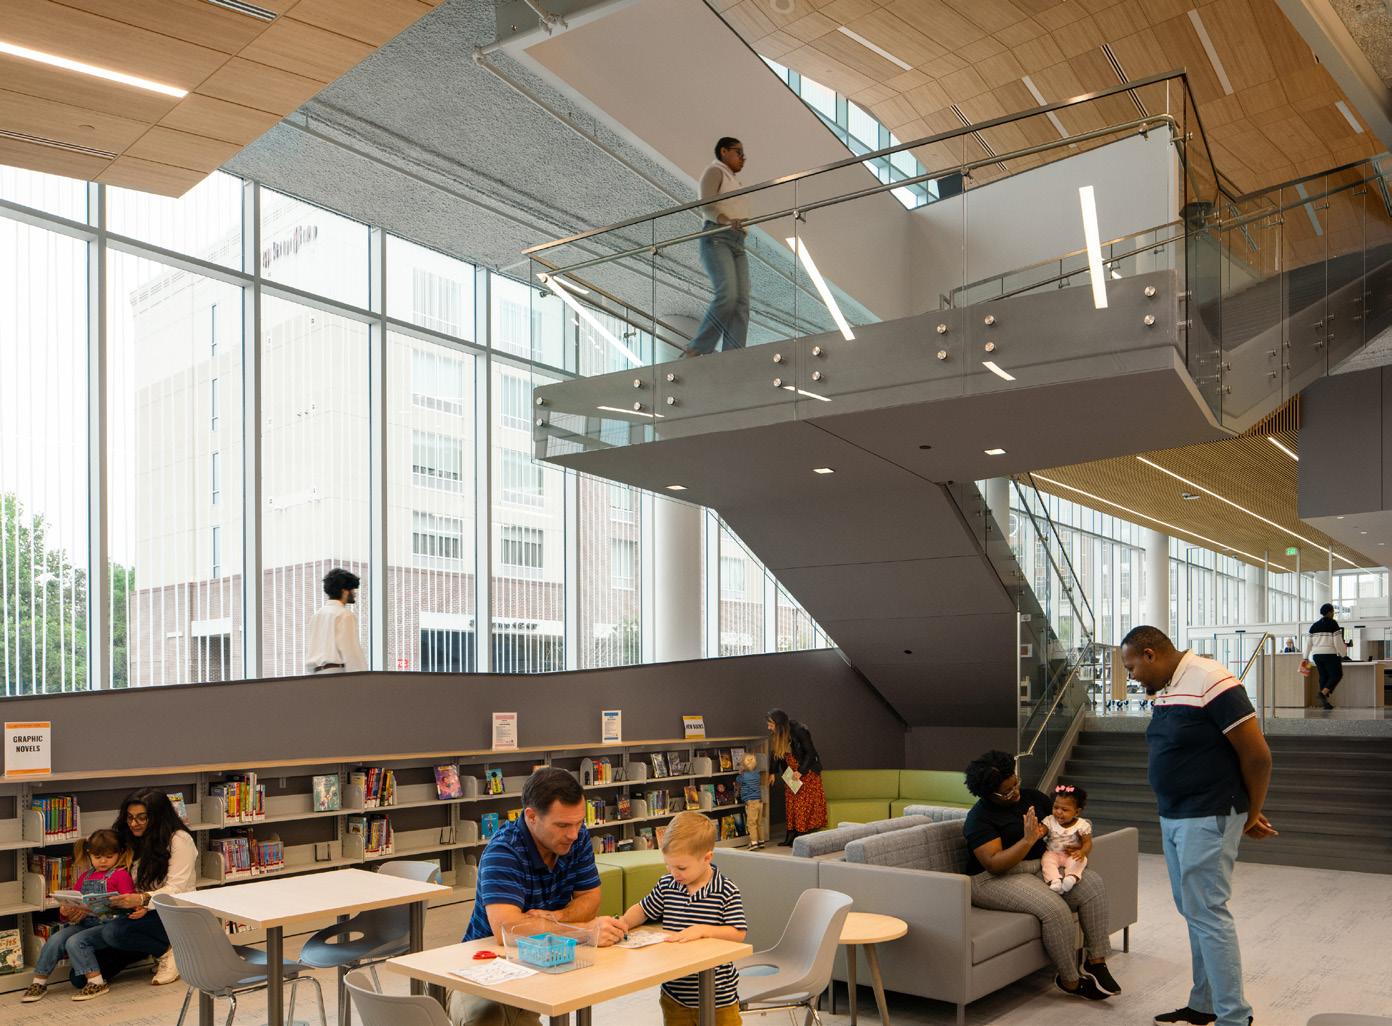
This new 40,000 SF library serves the Mount Pleasant and Carolina Park communities, highlighting a connection to the surrounding site through interior, exterior, and landscape design strategies. The interior materials palette references wood, bark, water, natural light, sun, and even growing grass in the Children’s Wing. Clerestory windows allow daylighting throughout, and each wing offers seating along expansive windows with views to nature, trees, and the wetlands beyond. An outdoor space features a large tree with landscaped berm seating for outdoor gathering or quiet reading.
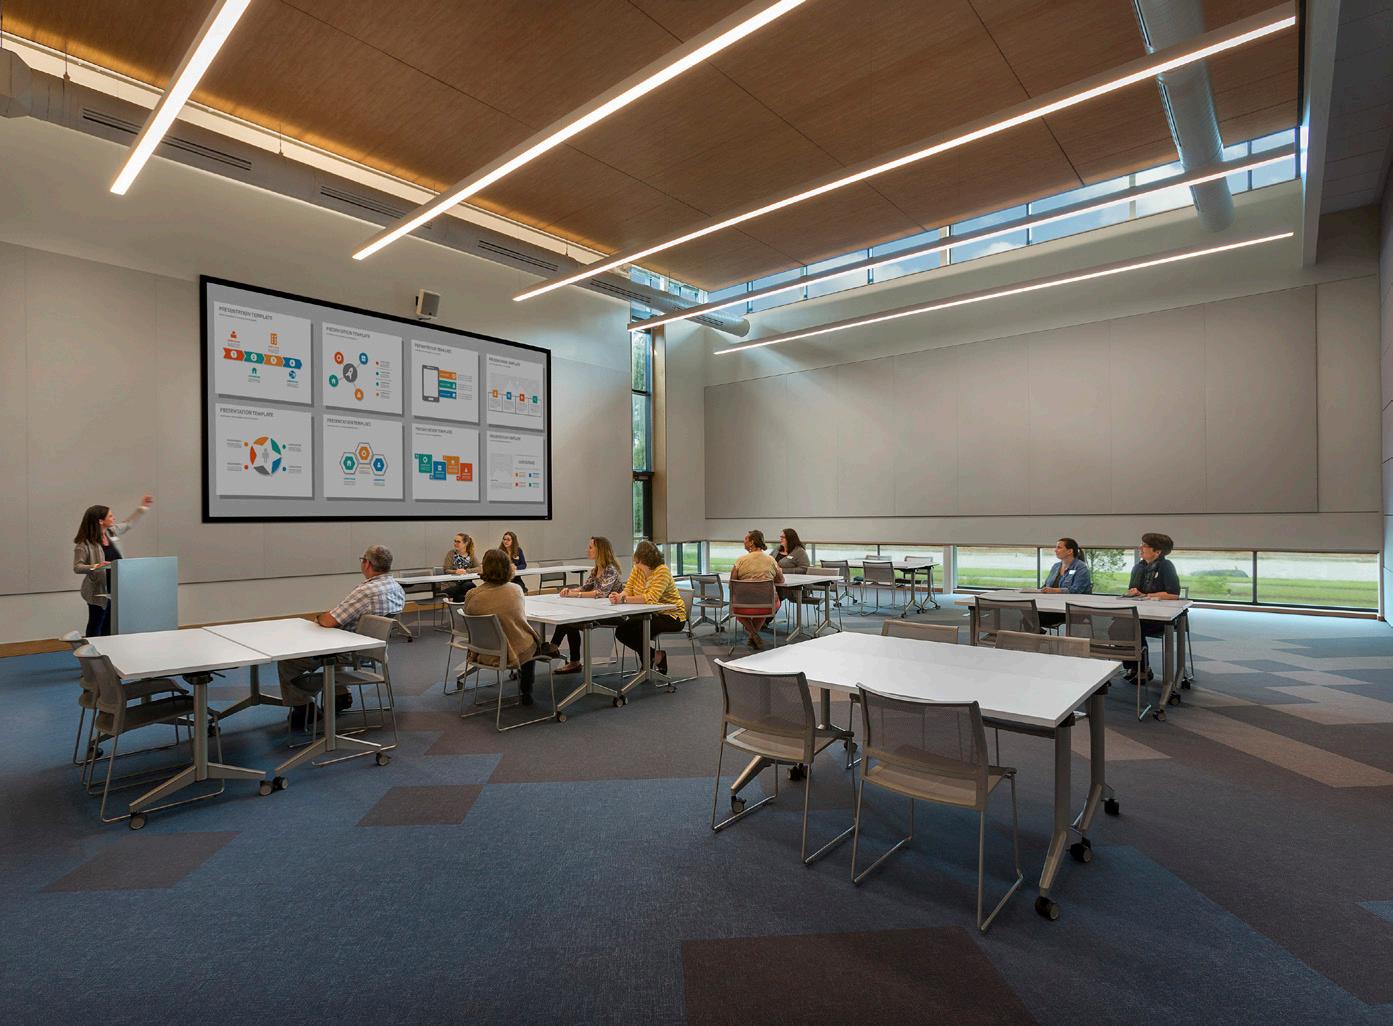
A children’s wing with a reading oculus, story time room, and pop-out window seats is visible from the library exterior, generating excitement and engagement from the entry as children identify their dedicated space. Other program spaces include an adult wing, young adult wing, café, computers with computer instruction space, meeting and group study rooms, and a large meeting room which is also suitable for public events. An automated Material Handling machine puts state-of-the-art technology front and center, and a self check-out helps to streamline the visitor experience.
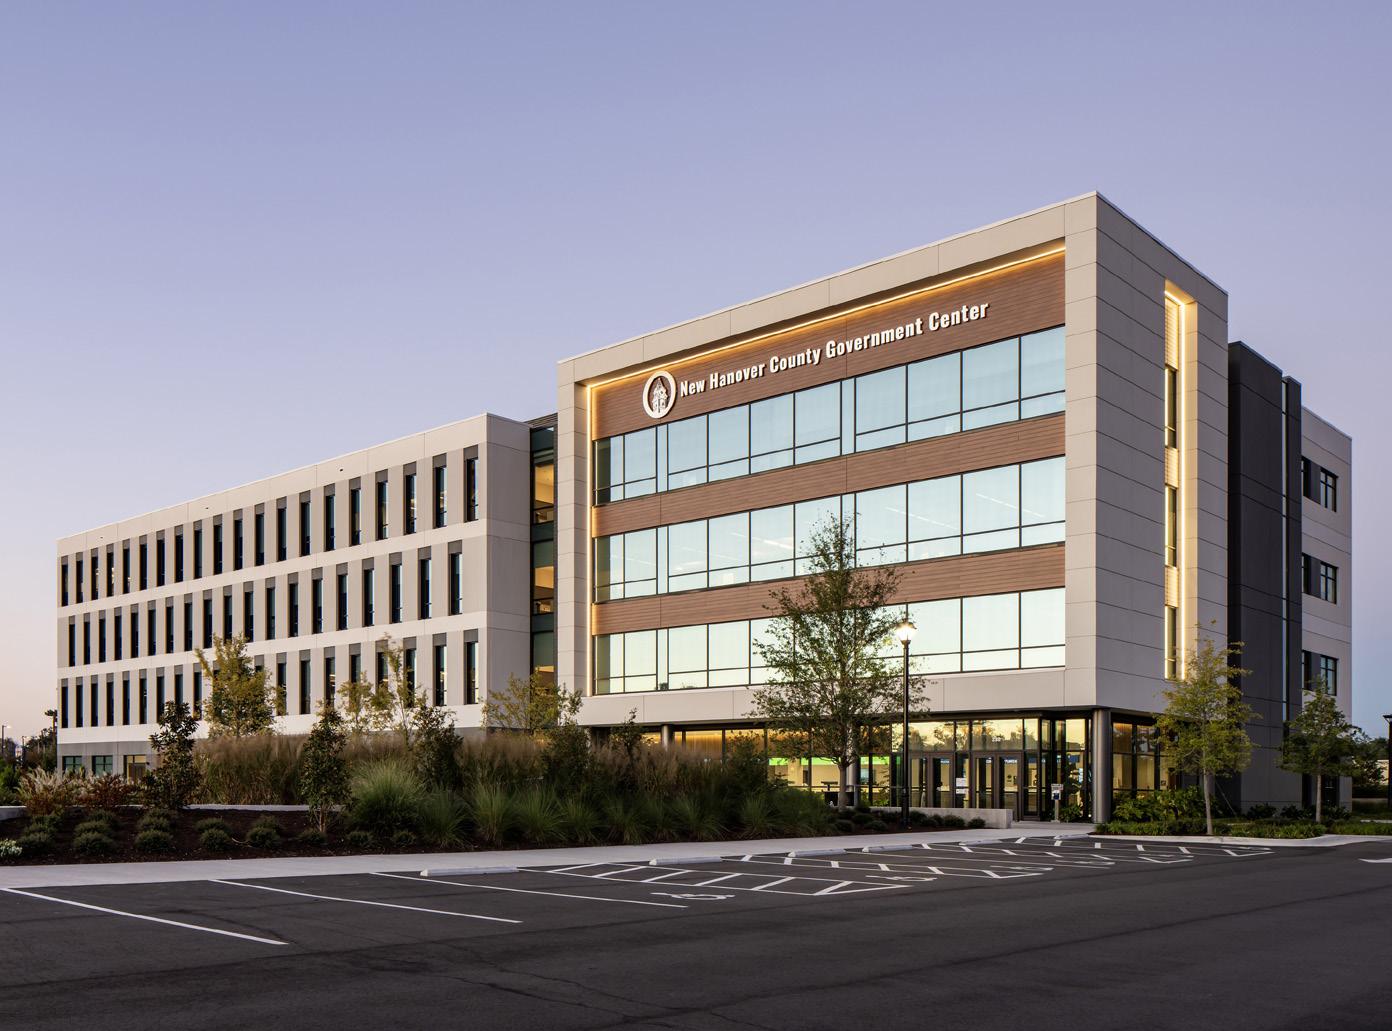
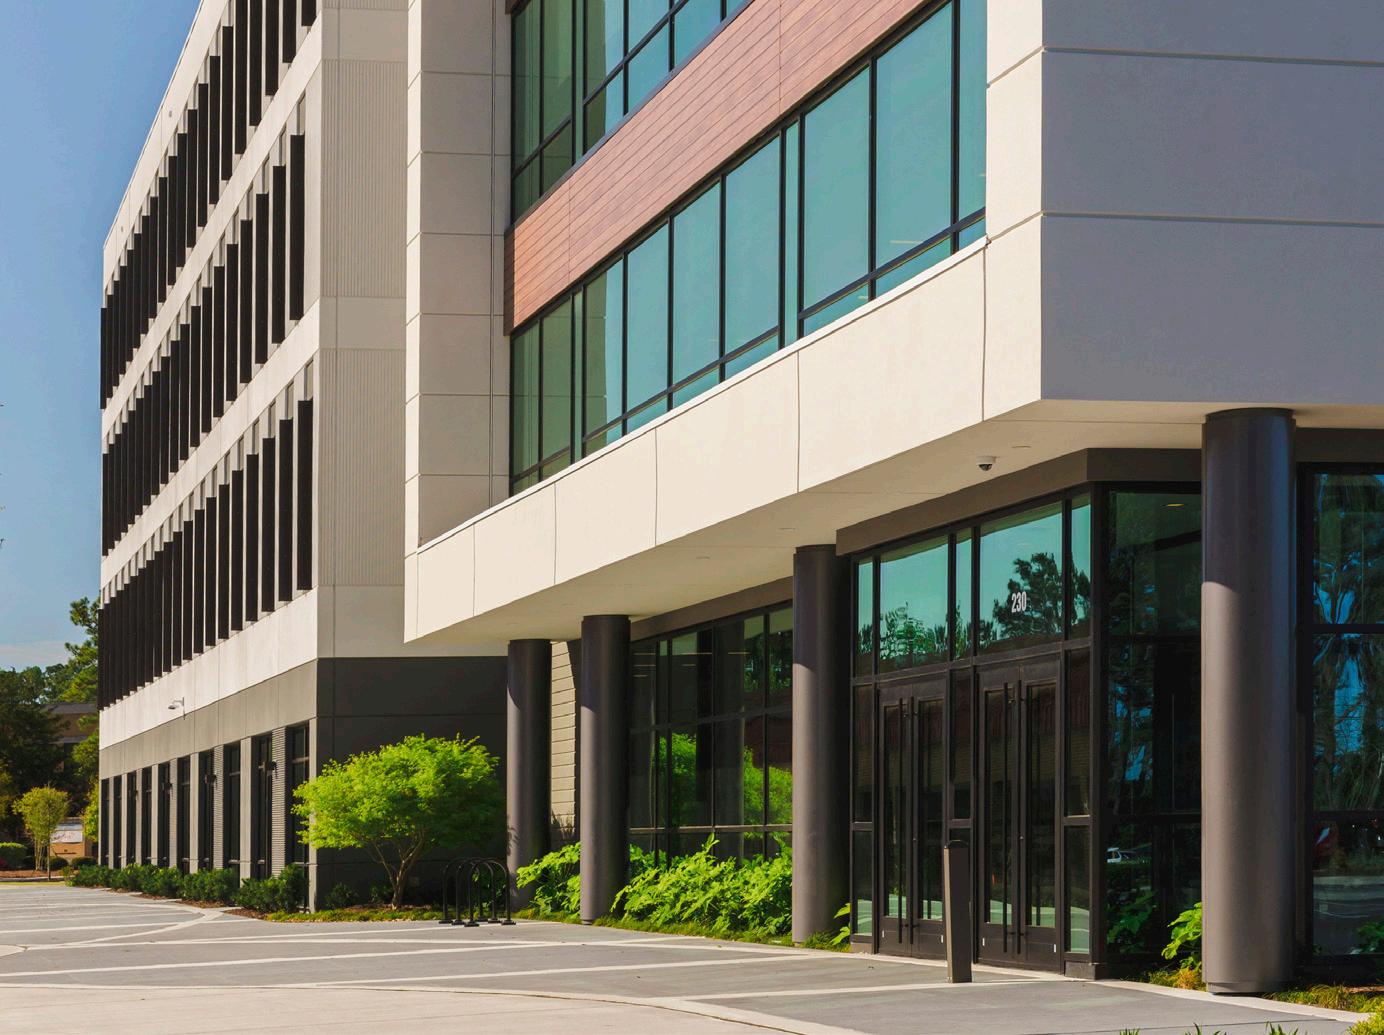
New Hanover County Government Center
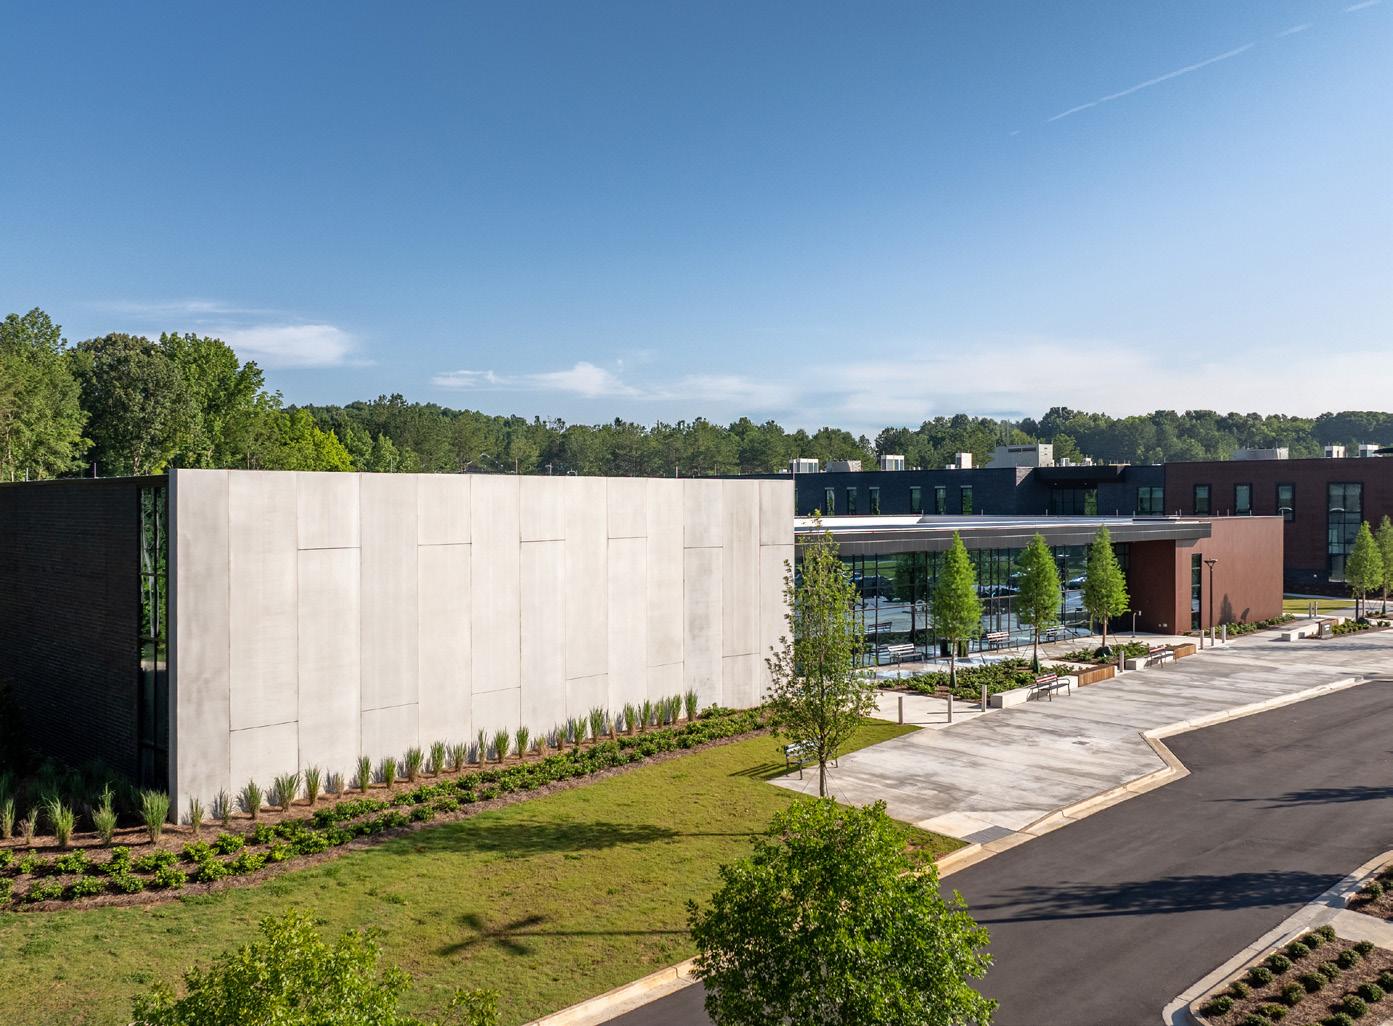
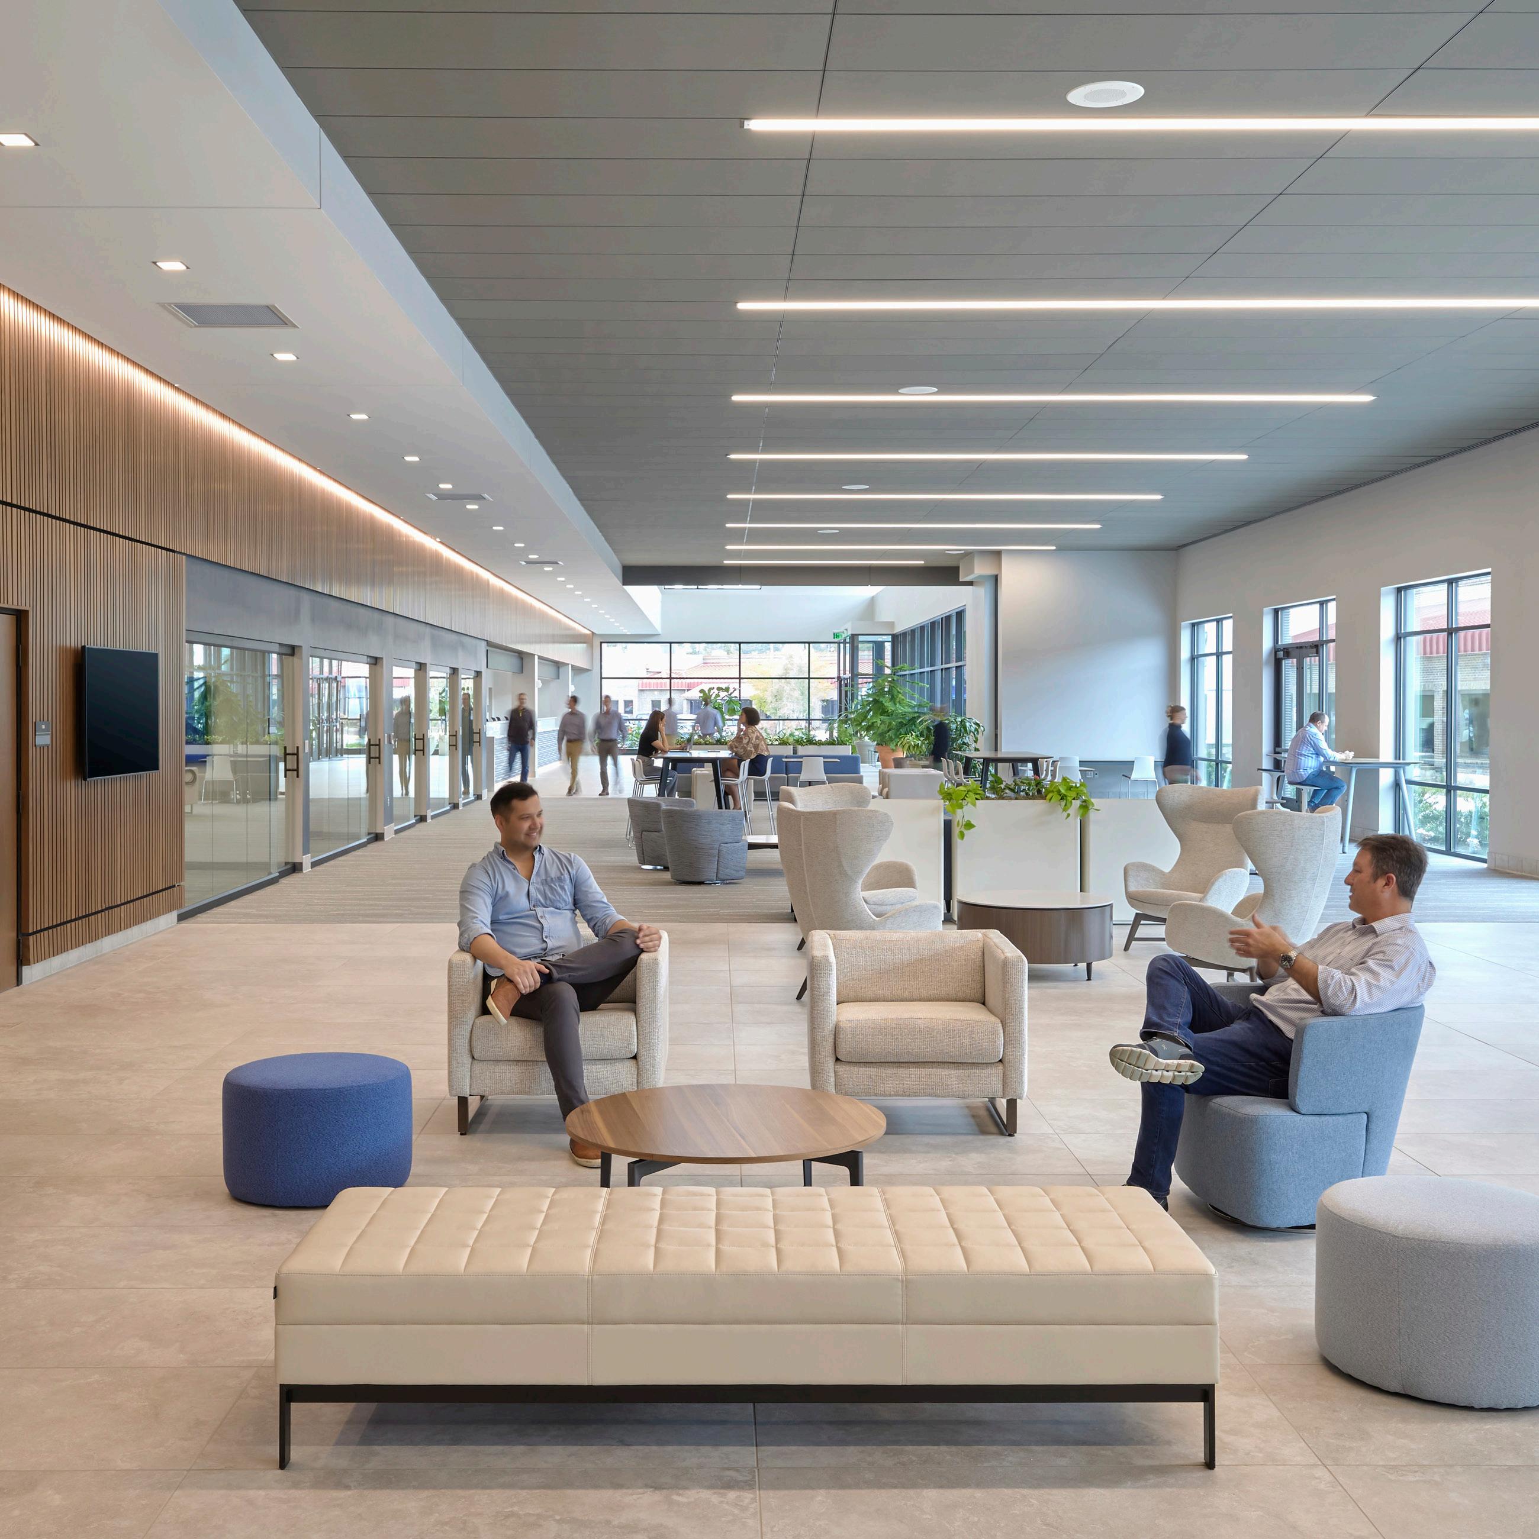
This civic campus delivers modern office space alongside a 35,000 SF Emergency Operations Center and a fully integrated 911 Center. Together, these components strengthen the County’s ability to coordinate daily operations while remaining fully prepared to respond during emergencies.
The project is anchored by a new 100,000 SF office building designed with durability and adaptability at its core. Conceived as the first phase of a broader mixed-use vision, the completed Government Center establishes a strong civic presence while setting the framework for future multifamily residential and retail development. The building’s structural approach combines tilt-up and conventional construction methods, providing a solution that balances longterm performance with cost efficiency.
Resilience informs every aspect of the design. Tinted, impact-resistant glazing enhances occupant comfort while offering protection during severe weather events, and mechanical systems are strategically screened to reduce exposure to windborne debris. These measures support continuity of operations during storms and reinforce the facility’s role as a dependable community asset. The New Hanover County Government Center reflects a thoughtful integration of functionality, safety, and future growth, delivering a civic environment designed to serve the County for decades to come.
WILMINGTON, NC
Project Grace
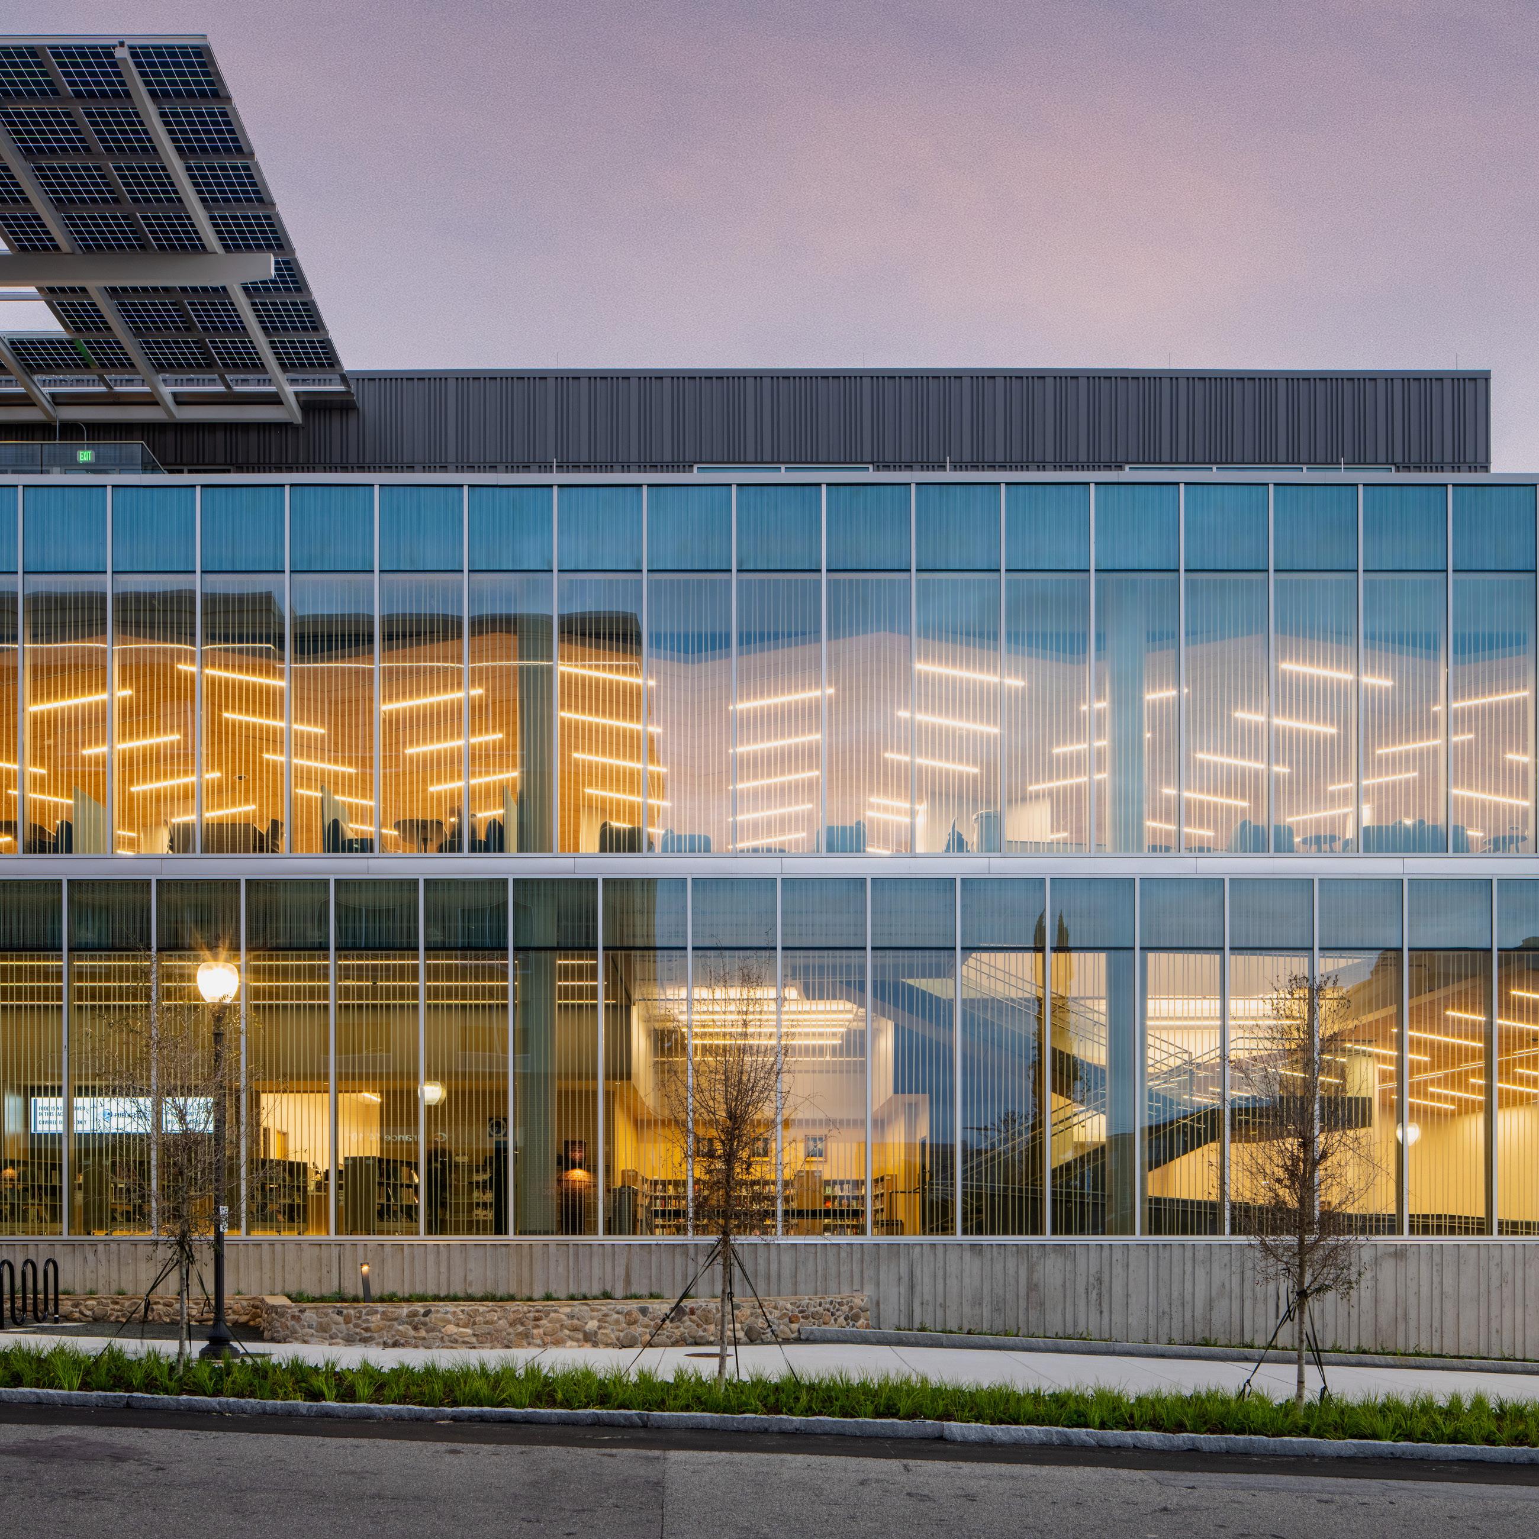
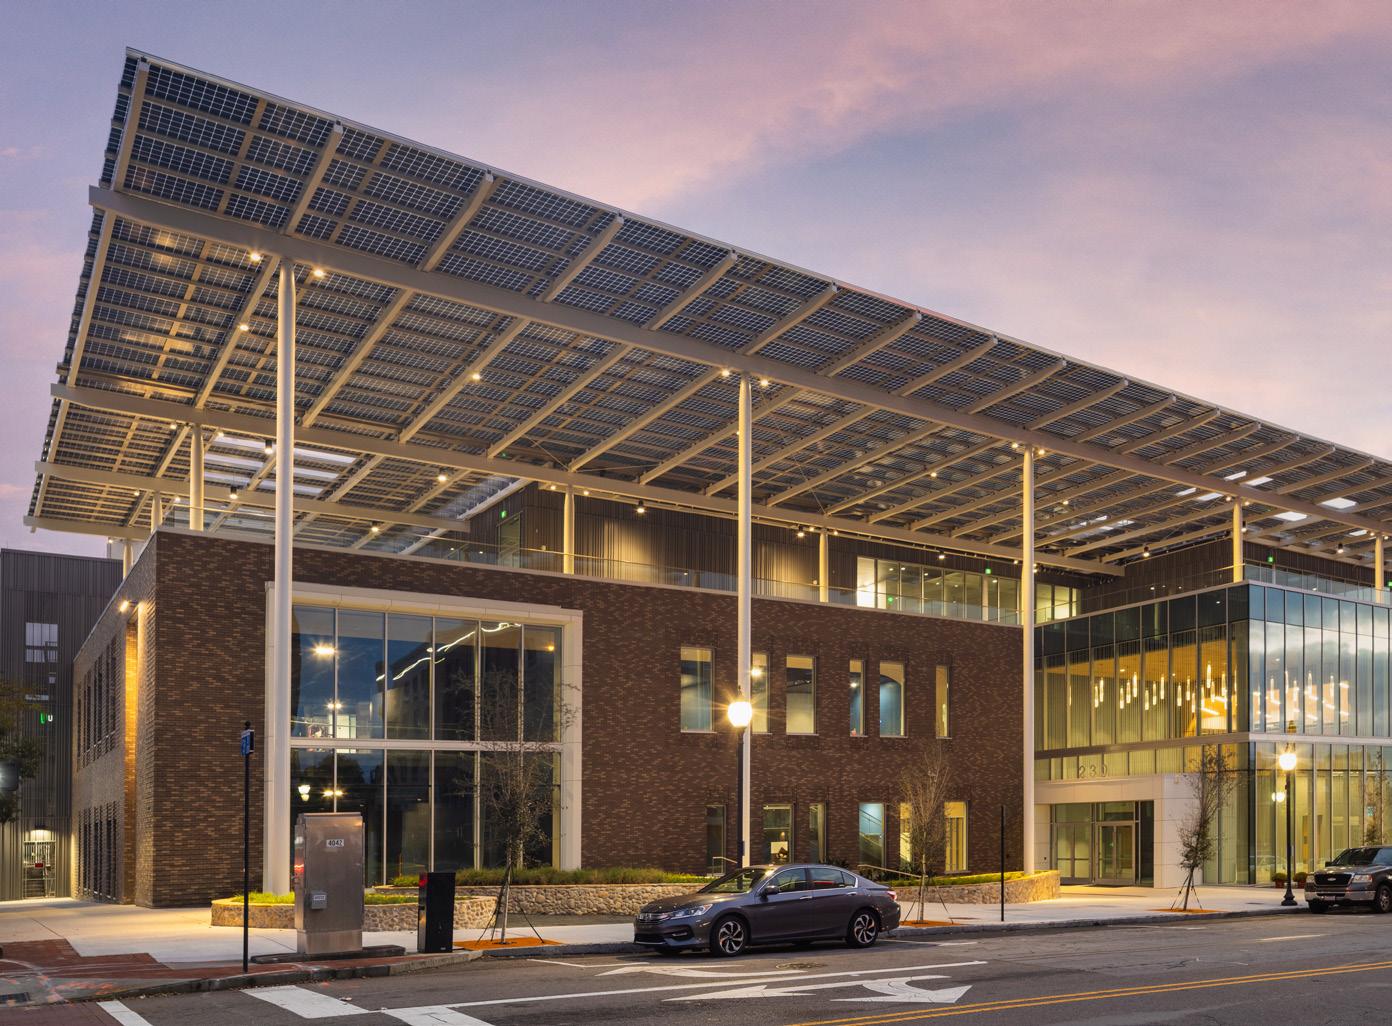
New Hanover County has transformed two aging cultural institutions into a unified, future-focused destination: Project Grace. This purpose-built facility merges the Cape Fear Museum and New Hanover County Library into a modern, efficient, and inspiring new home.
Rooted in the history of downtown Wilmington, the design blends heritage materials like brick and ballast stone with forward-looking features including high-performance glazing and a photovoltaic roof canopy. Inside, visitors can experience a state-of-the-art planetarium, flexible galleries, outdoor terraces, vibrant library spaces for all ages, and the museum’s iconic giant sloth skeleton—framed prominently from the public plaza.
More than a building, Project Grace is a catalyst for revitalization, anchoring a visionary public-private partnership that energizes an entire city block with renewed civic and cultural life.
Lake James State Park Visitors Center
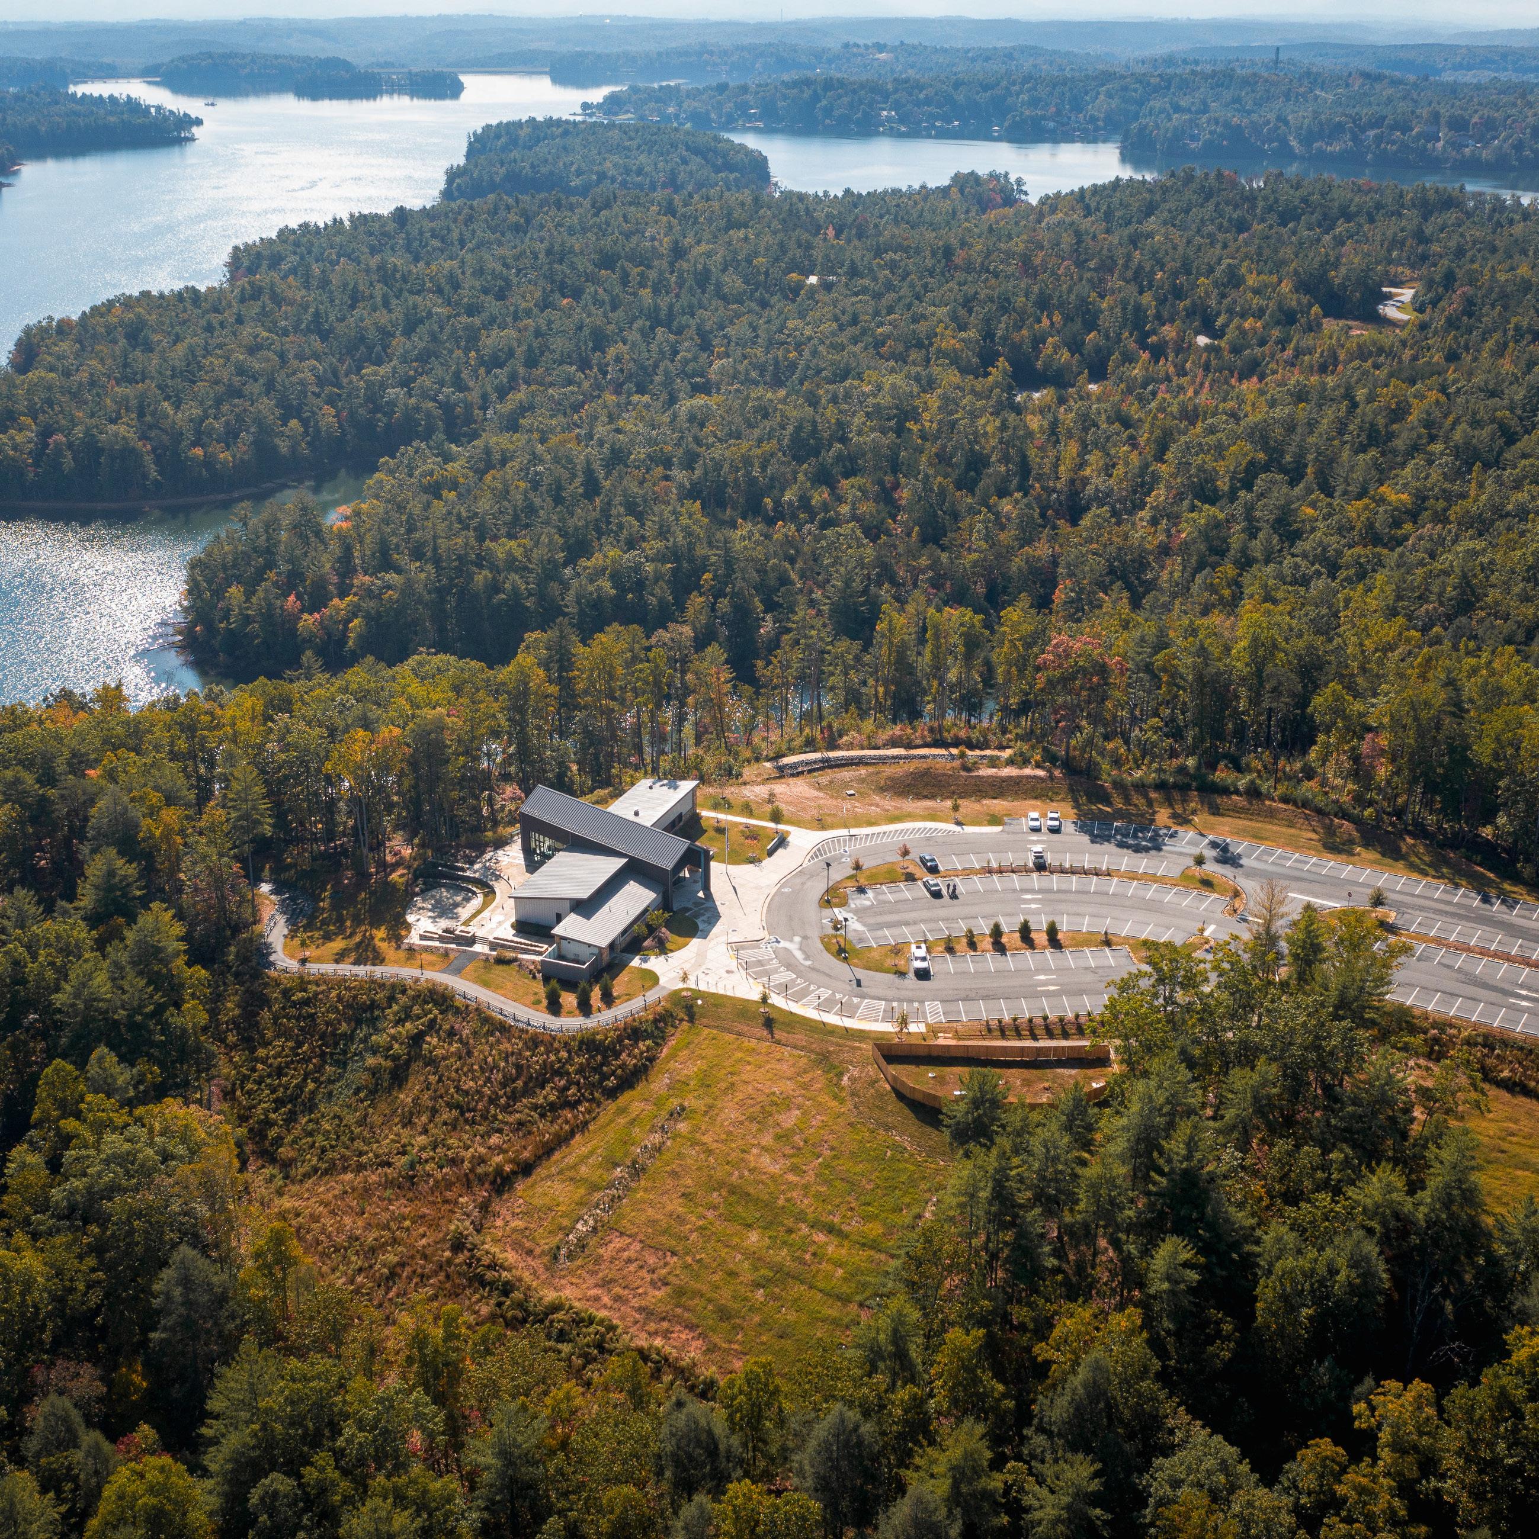
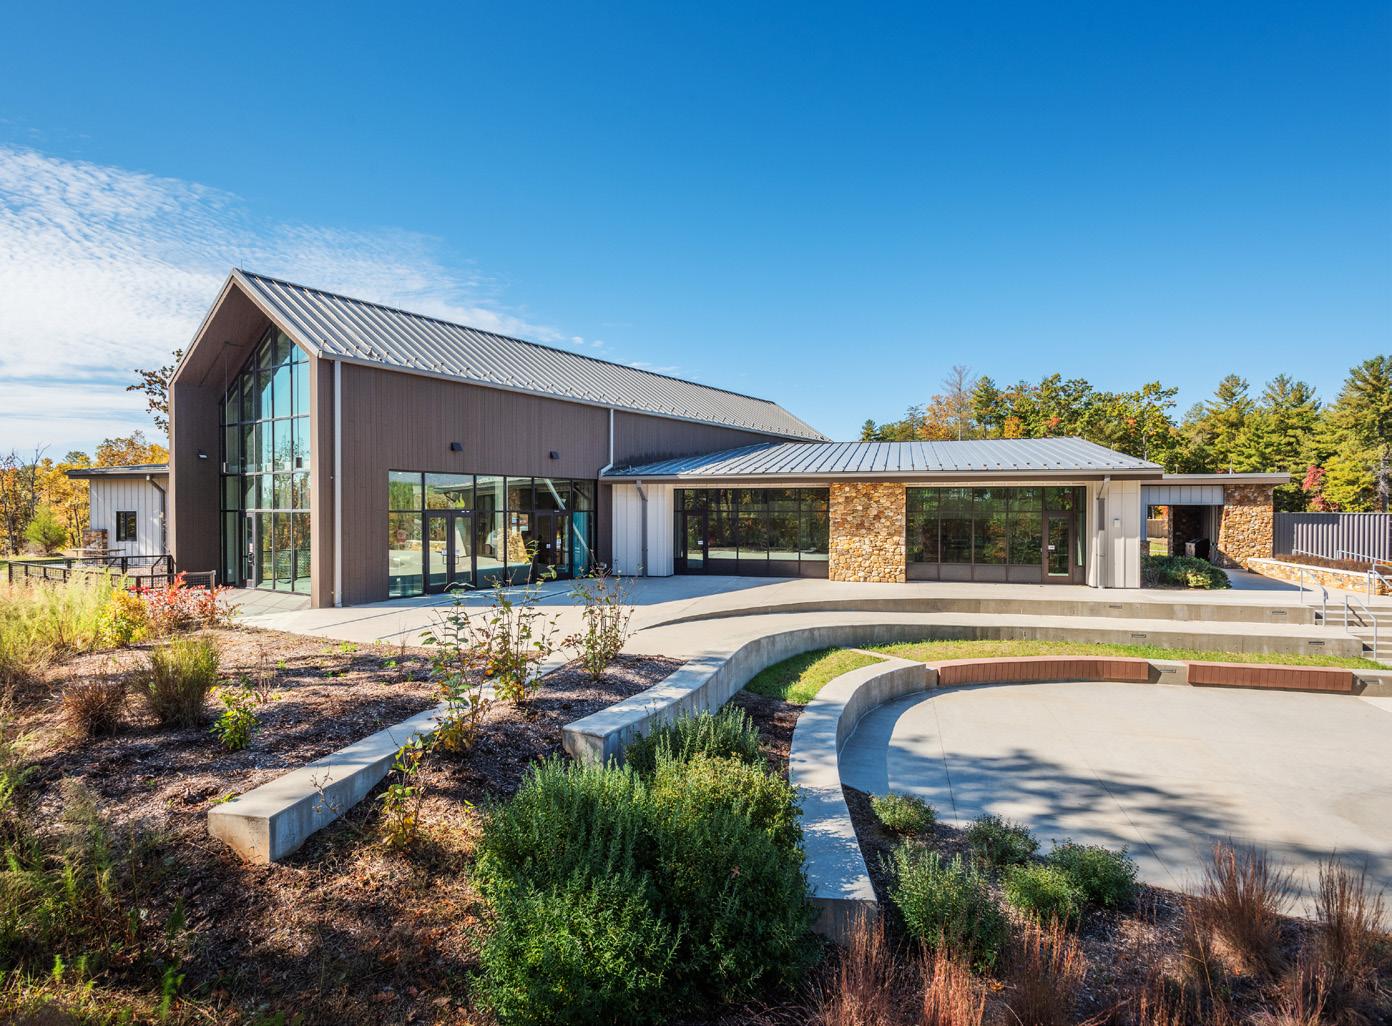
The new visitor center for Lake James State Park offers a welcoming and engaging experience for travelers. This single-story structure features a large exhibit hall, retail space, meeting rooms, administrative suite, public amenities, and building service areas. The site also features an outdoor learning space that doubles as an amphitheater. Overlooking Lake James, the visitor center sits on a ridge and serves as the trail head for the accessible path to the new steel and concrete pedestrian bridge. This bridge connects the visitor center to the Fonta Flora Trail, with culture connections planned to the Yellow Mountain Trail, offering cyclists a seamless route through the natural landscape.
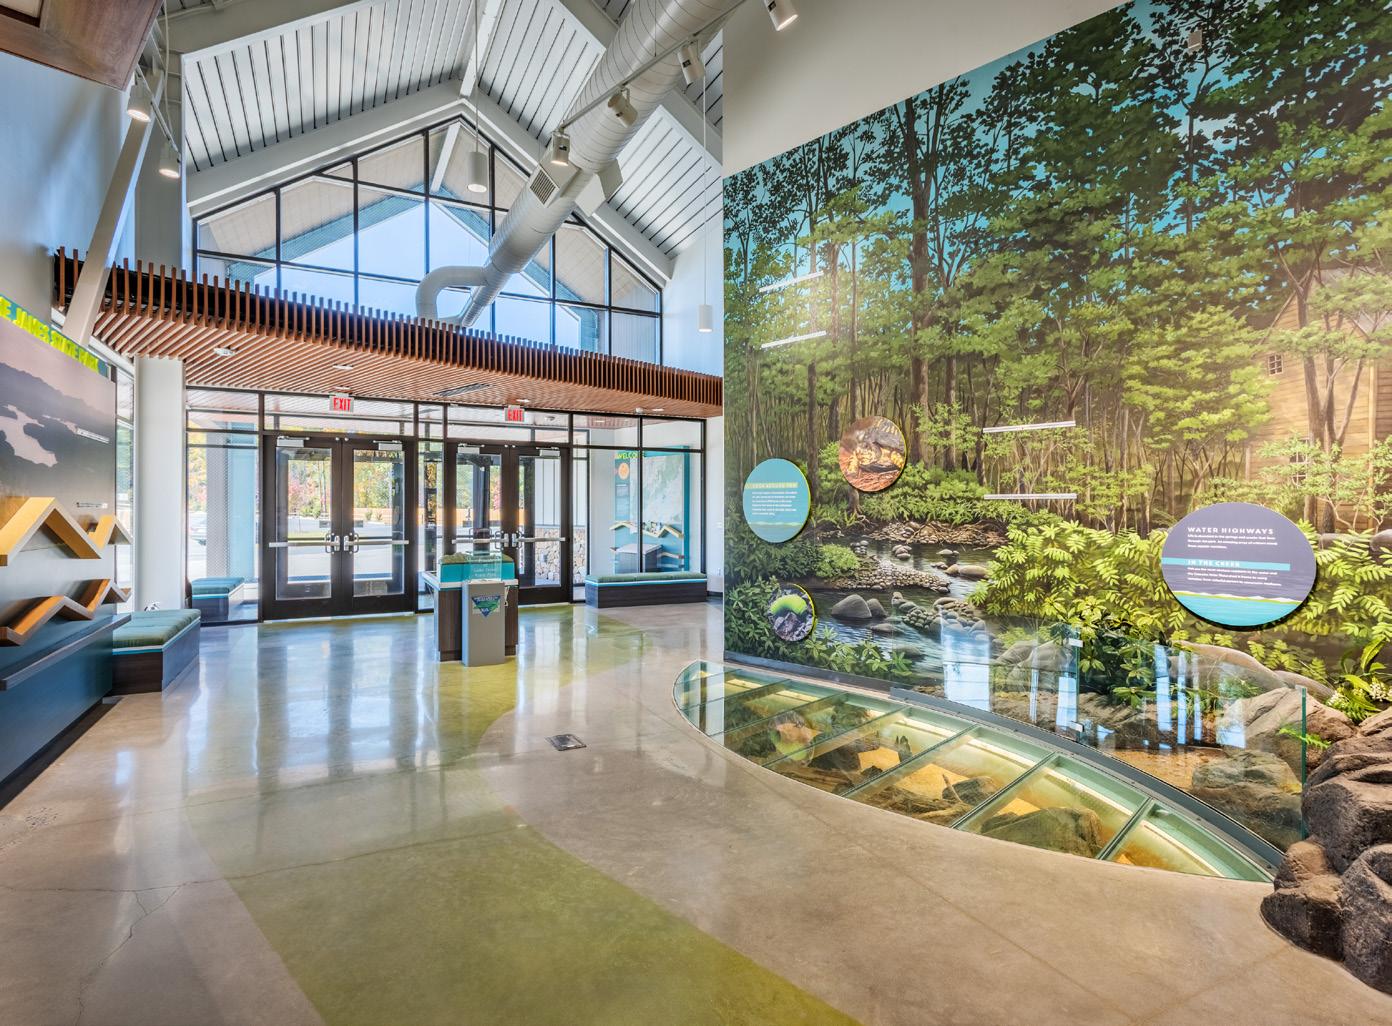
Inside, the visitor center offers a glimpse into the area’s natural and cultural heritage. The exhibit hall offers an educational space for visitors to learn about the park’s recreational activities, cultural history, natural habitats, and local points of interest.
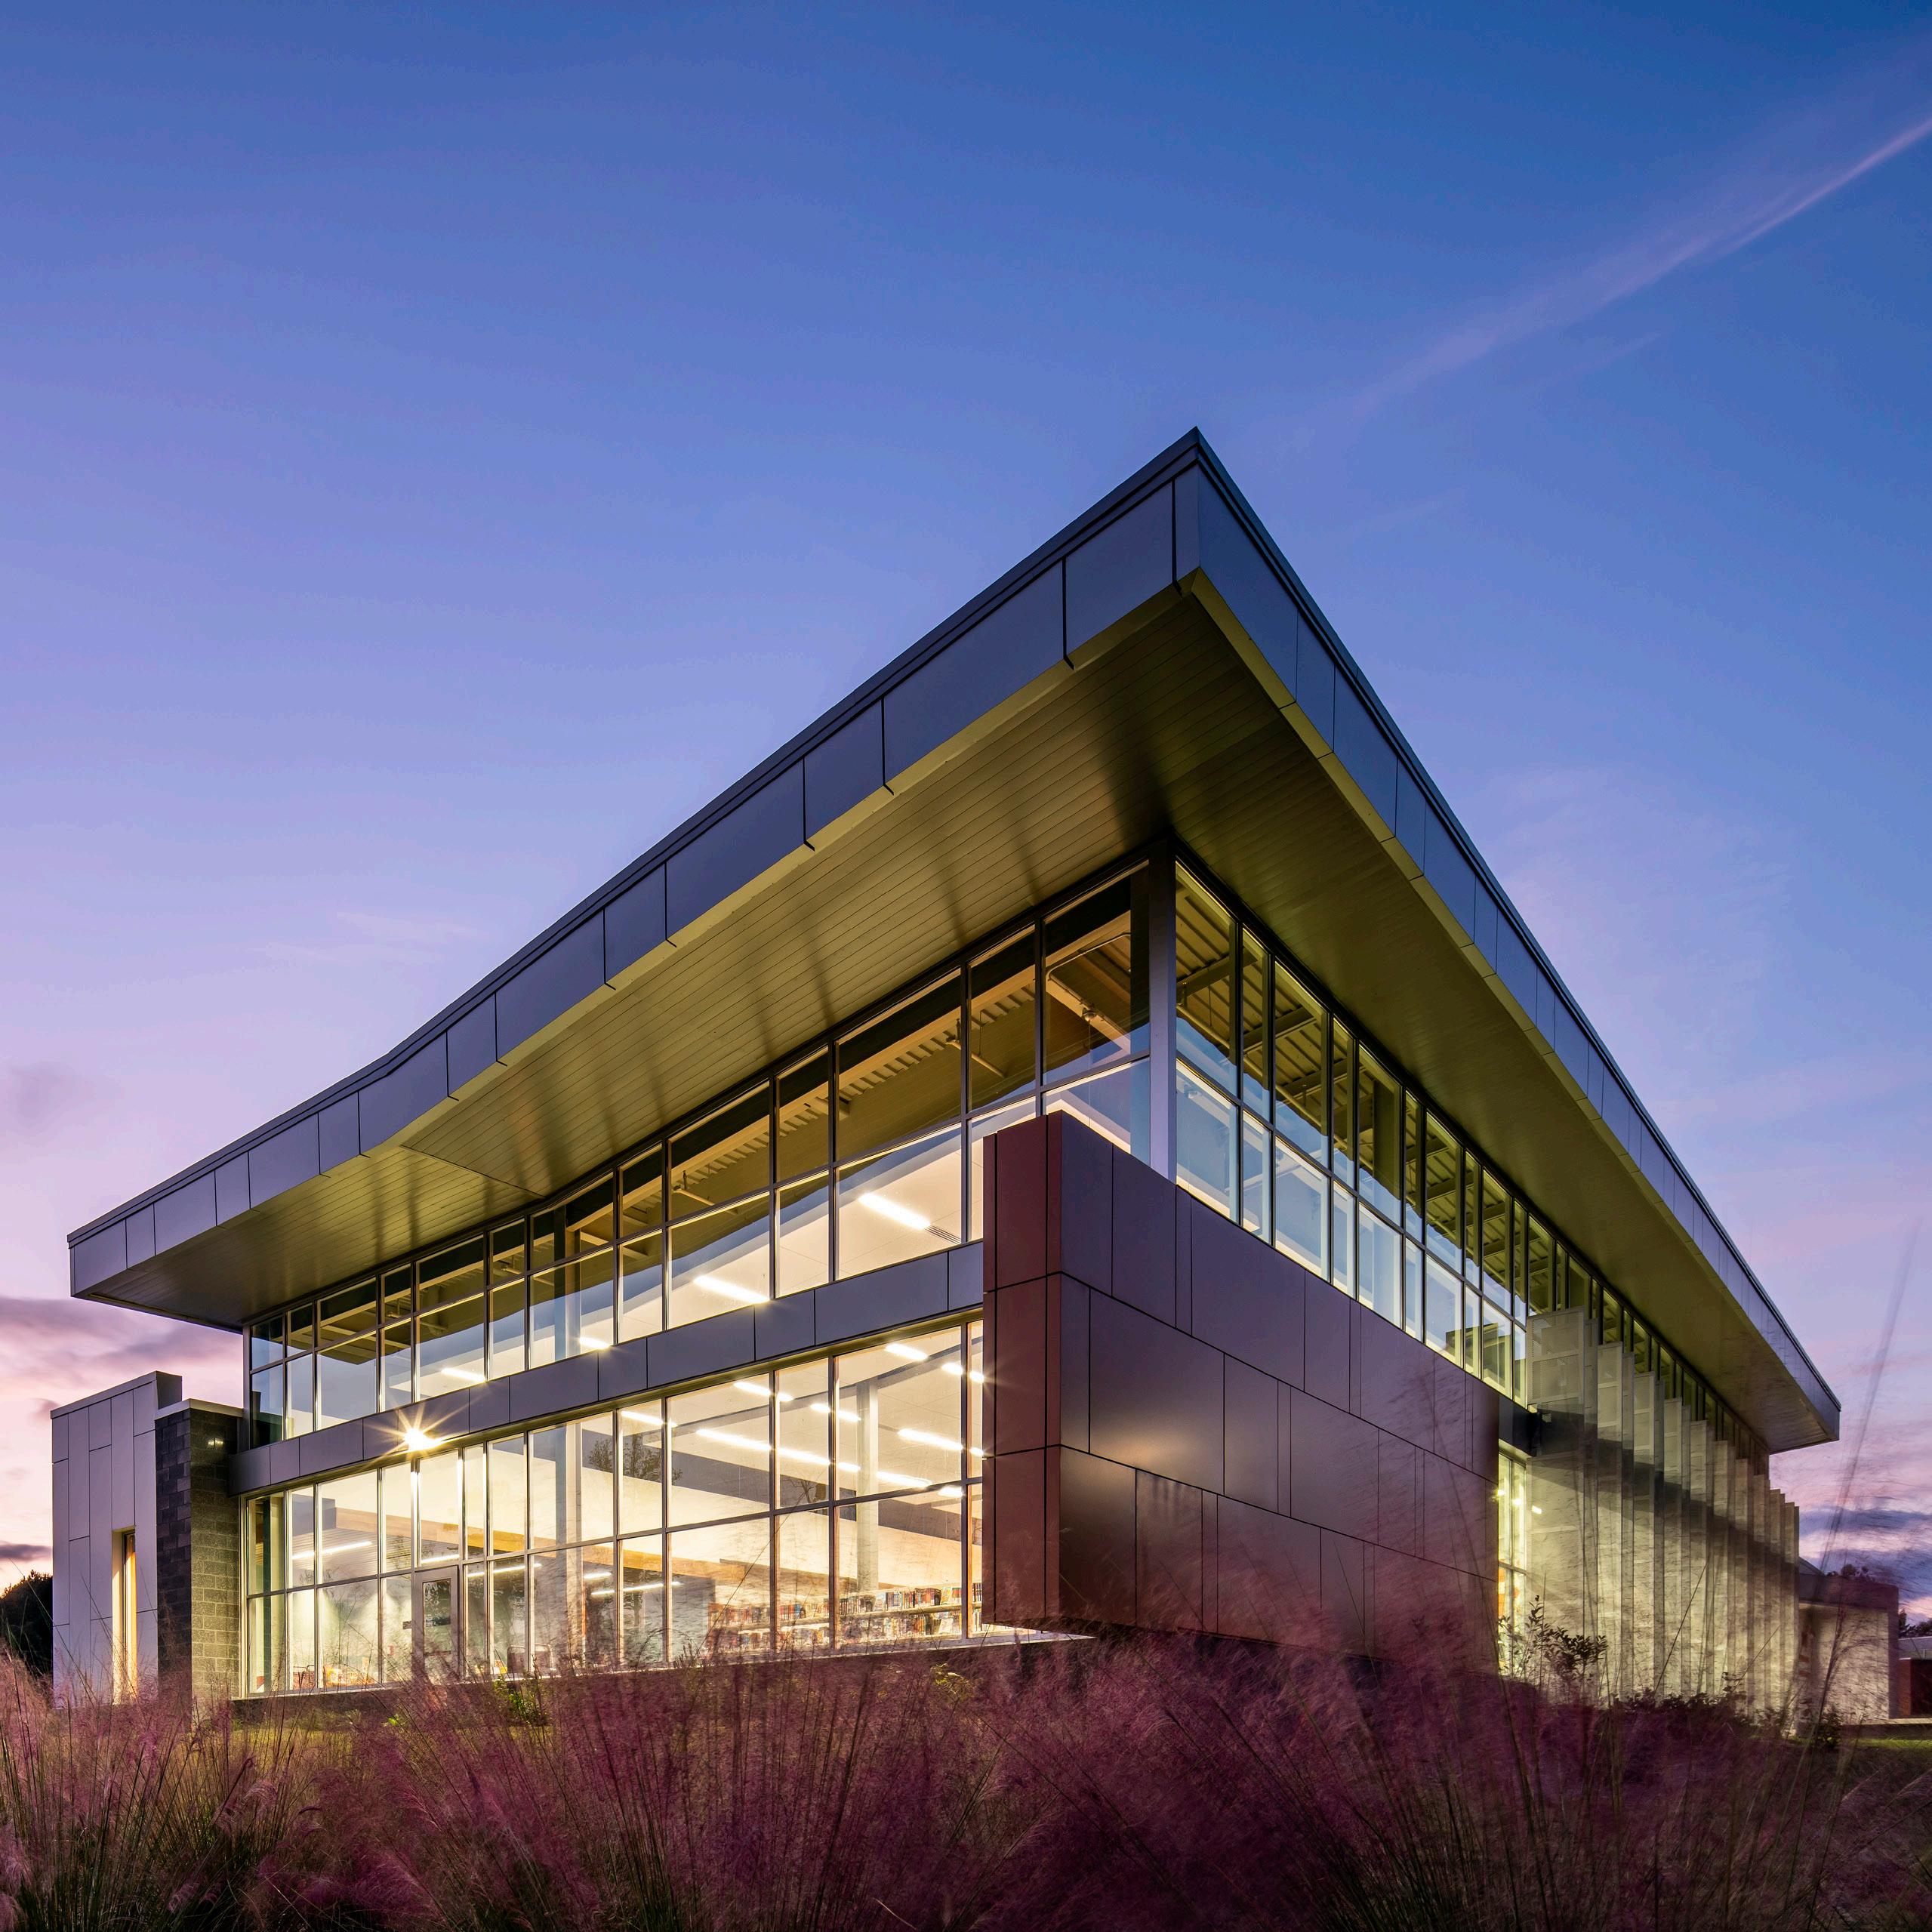
Fuquay-Varina Community Library
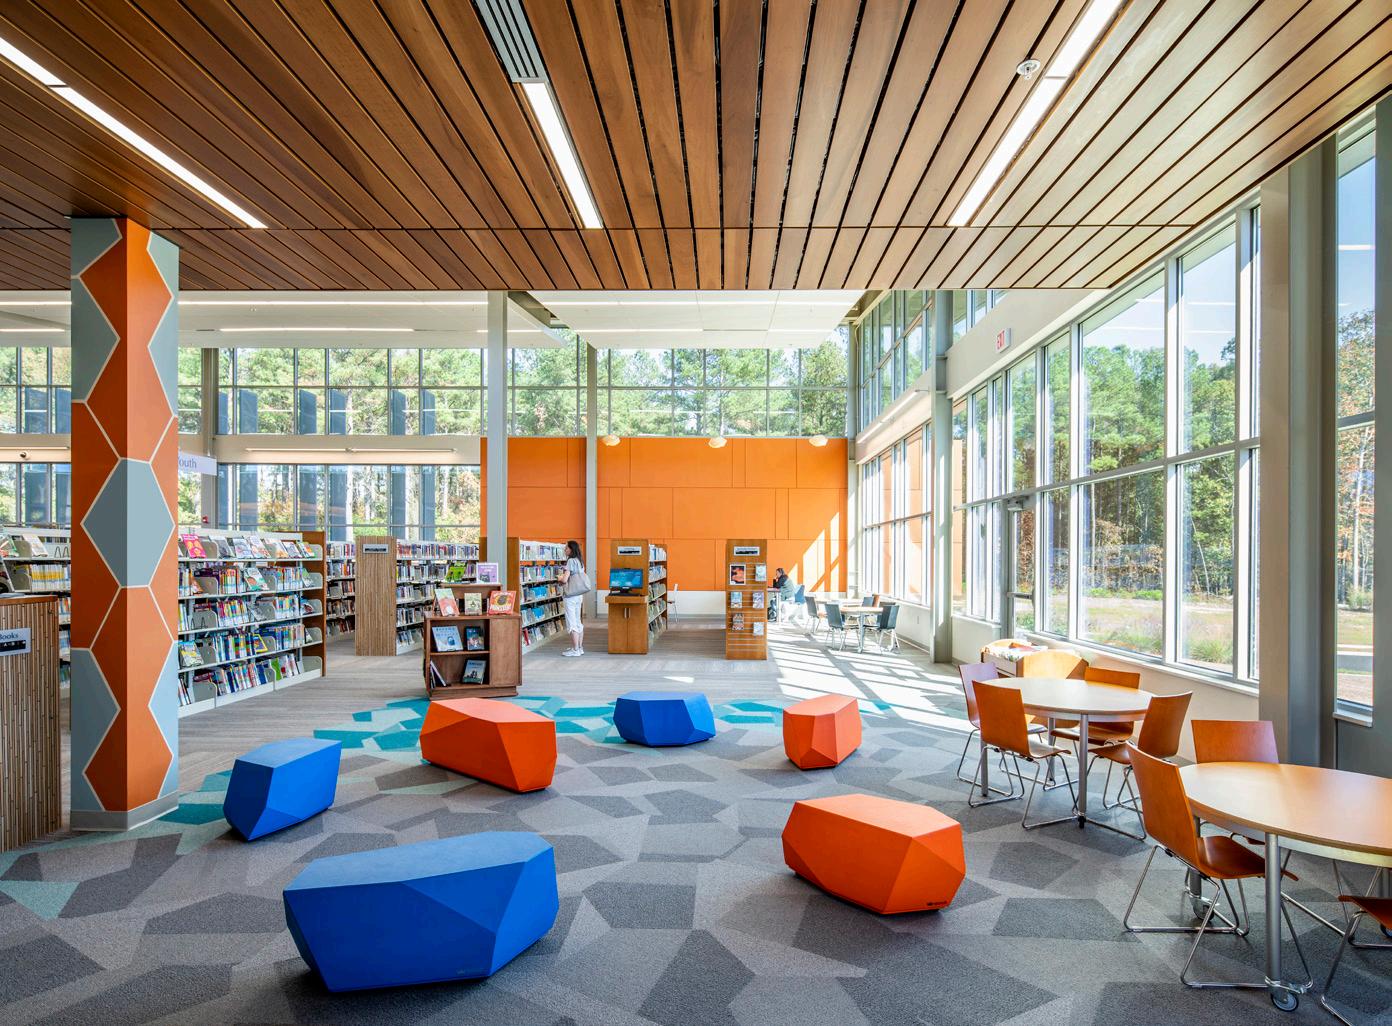
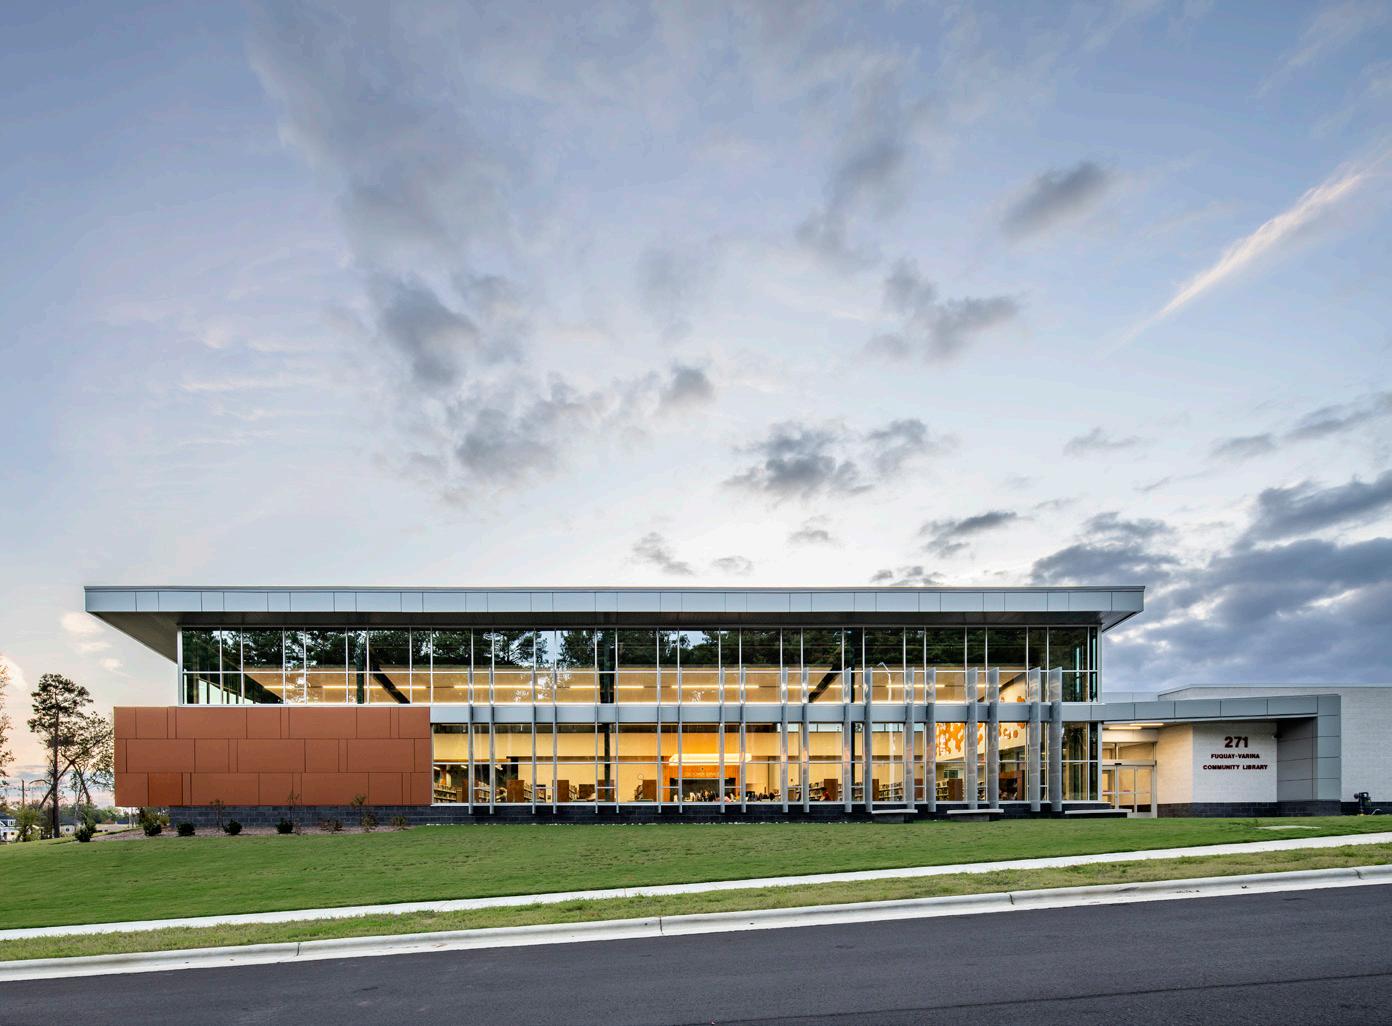
This public library is strategically located to serve as an anchor for its growing neighborhood, community, and town. Commensurate with a modern library’s function which extends far beyond housing books, the building creates a hub that citizens will use for research, entertainment, seminars, gatherings, group or individual study, and reading.
The design incorporates exterior spaces to encourage active use as a community destination for after school and weekend activities. Located 1.5 miles from a bustling, growing downtown district, the site will accommodate anticipated future phases of growth and expansion to a regional library.
The building’s orientation maximizes daylighting and passive solar design. The simple geometry, combined with subtle, intentional moves which respond to interior functions, creates meaningful connections to both context and site. The roof folds upward on the east façade to bring daylight deep into the interior, while solar shading fins and low E glazing control direct glare and heat gain. The long, linear form accommodates current needs; a future addition will create an L-shaped building to house additional program spaces.
Teddie E. Pryor
Social Services Hub NORTH CHARLESTON,
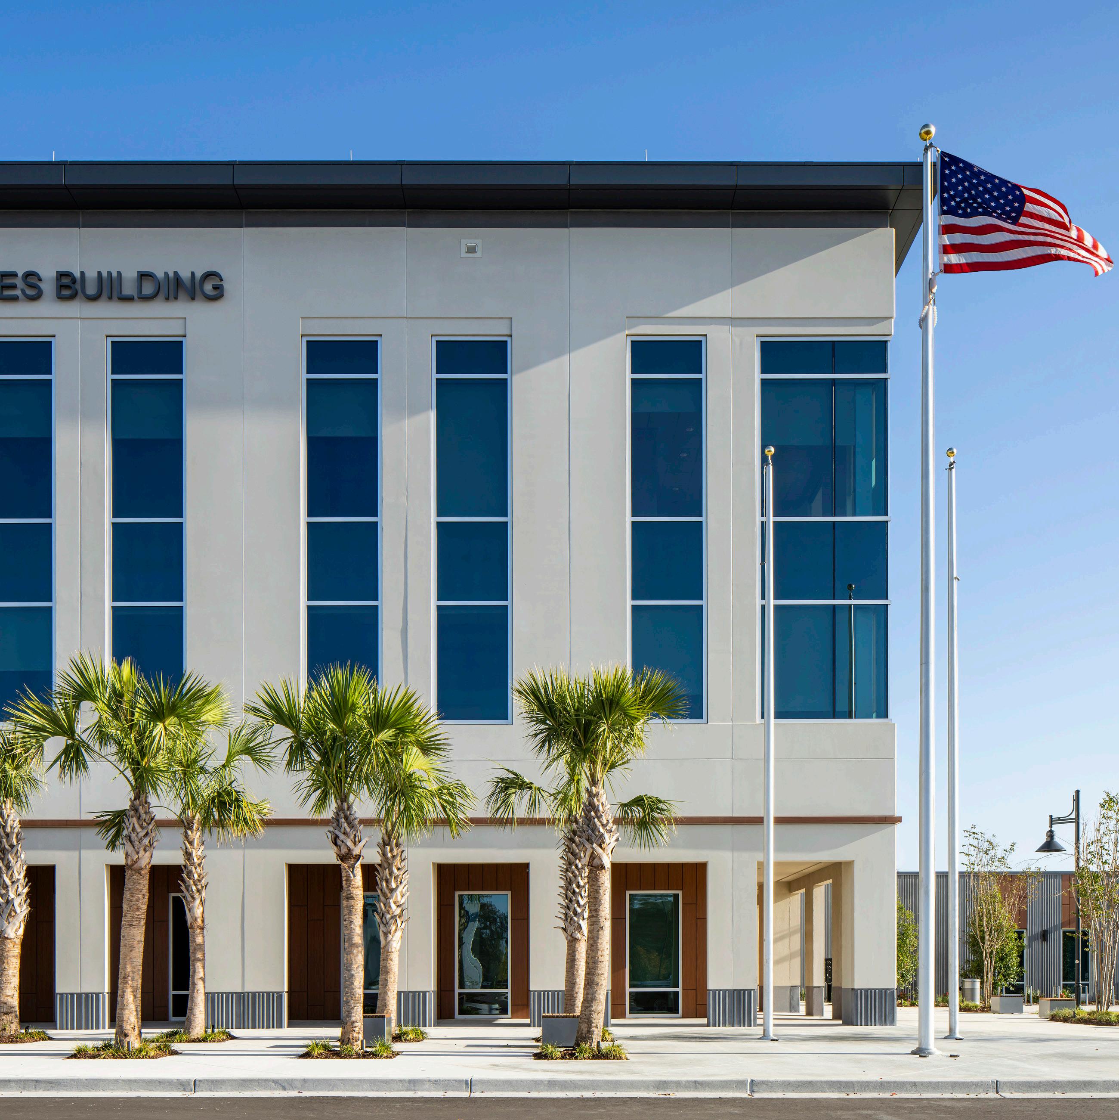
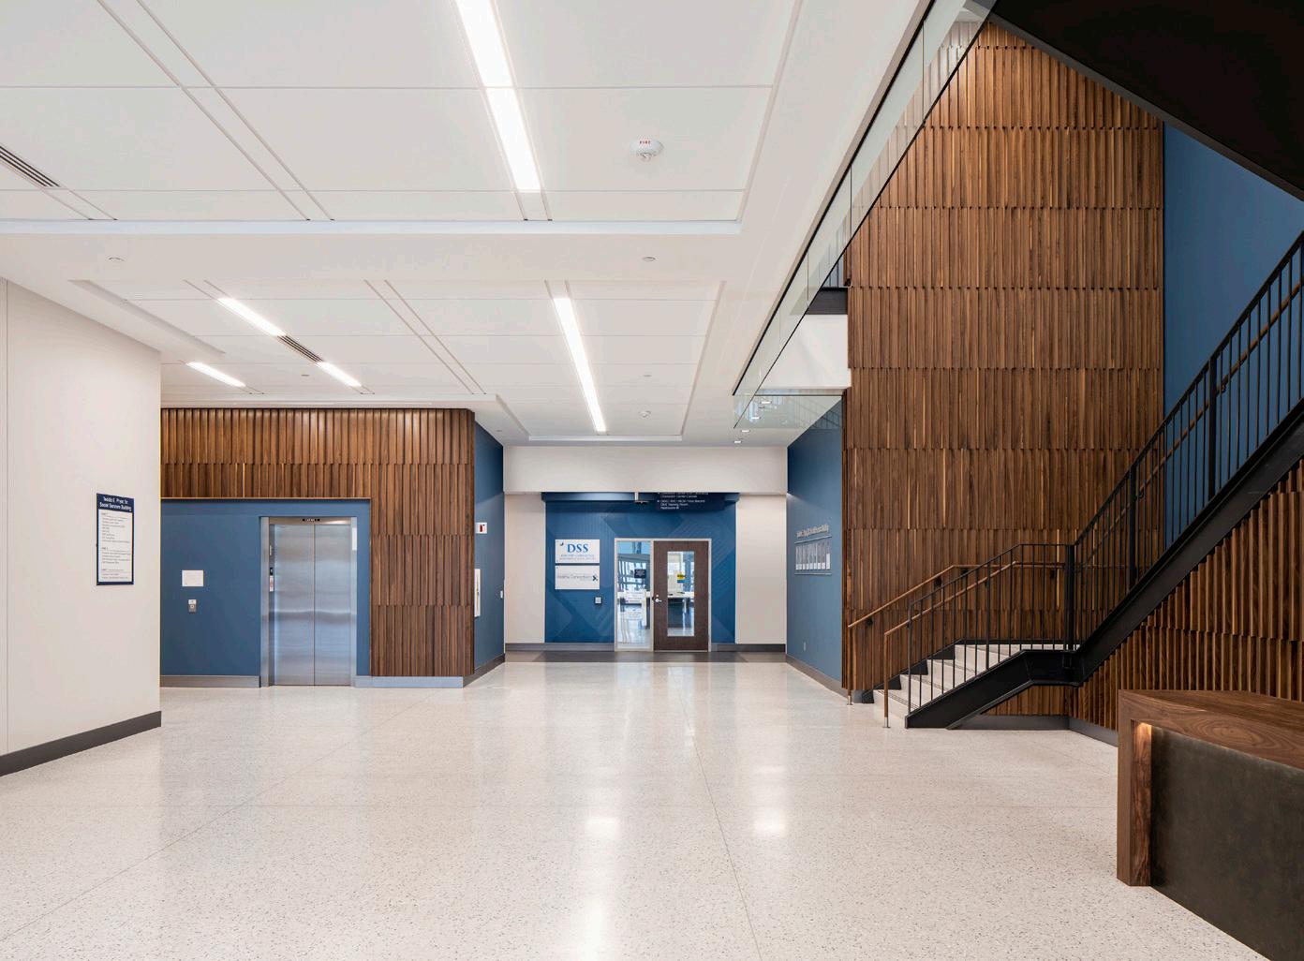
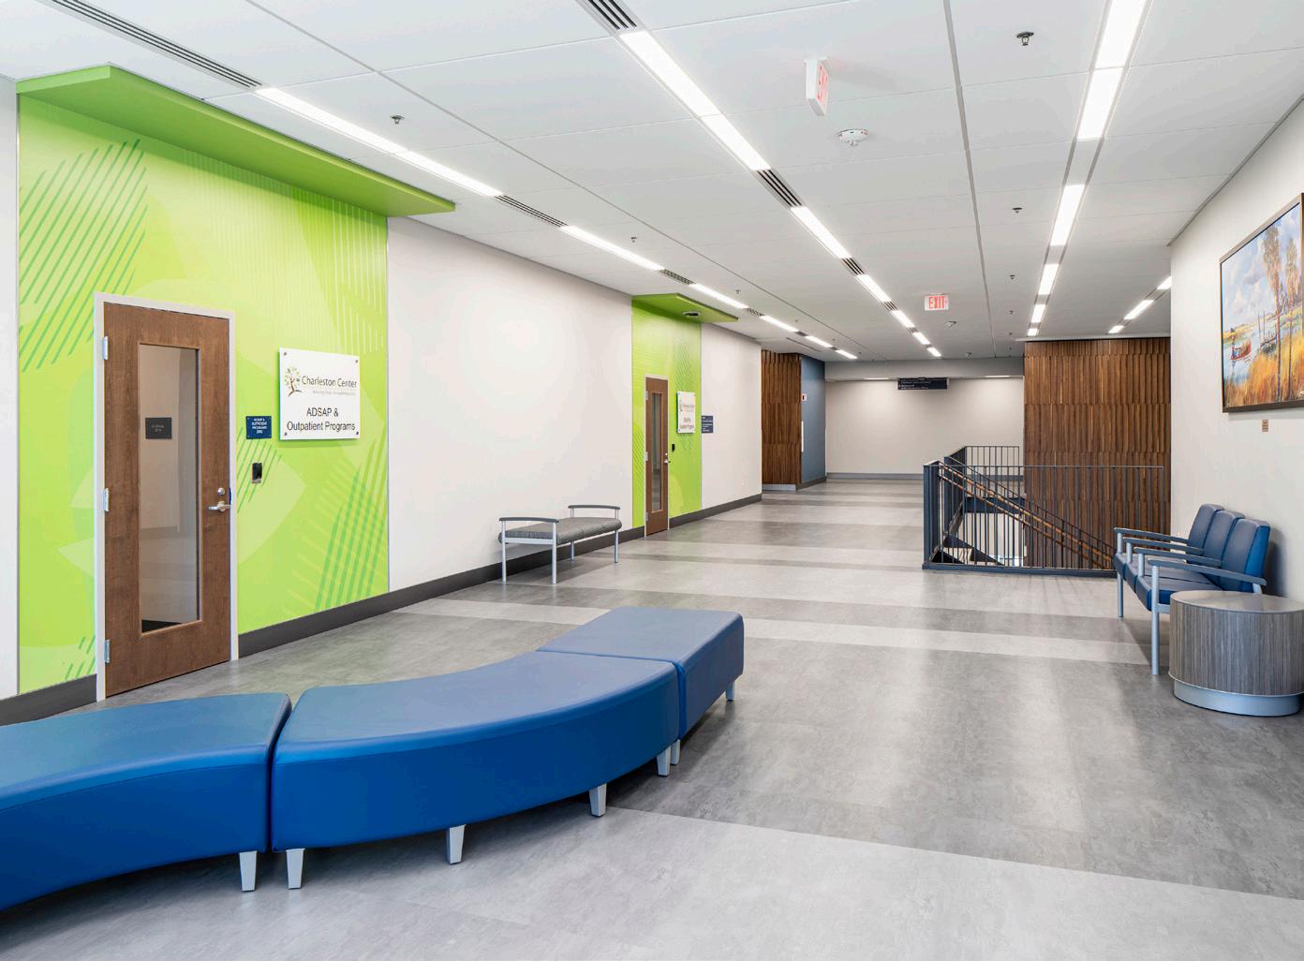
The three-story, 171,690 SF facility serves as the central location for Charleston County’s Social Services Hub, with multiple community service outreach departments co-located within one “home.” The design aesthetic embodies the values of “community,” incorporating guiding principles to develop a civic facility focused on the common good through a human-centric approach. The facility provides space for the Department of Social Services (DSS), Department of Health & Human Services (DHHS), Department of Health & Environmental Control (DHEC) Clinics & Vital Records, outpatient and inpatient treatment areas for the Department of Alcohol and Other Drug Abuse Services (DAODAS).
The location, which is integrated within the North Charleston community, fosters connectivity of multiple services within one facility. The site creates an easily accessed civic hub which will include a large bus transfer/transit center, a regionally planned bus rapid transit station, a police substation, and an expanded historically significant public library. The civic-minded open public area hardscape and landscaping will help re-energize the area. Easily maintained outdoor spaces also include a secure playground for the children in the daycare, and a Women, Infants, and Children (WIC) community garden with the potential to teach clients to grow their own vegetables and fruits.
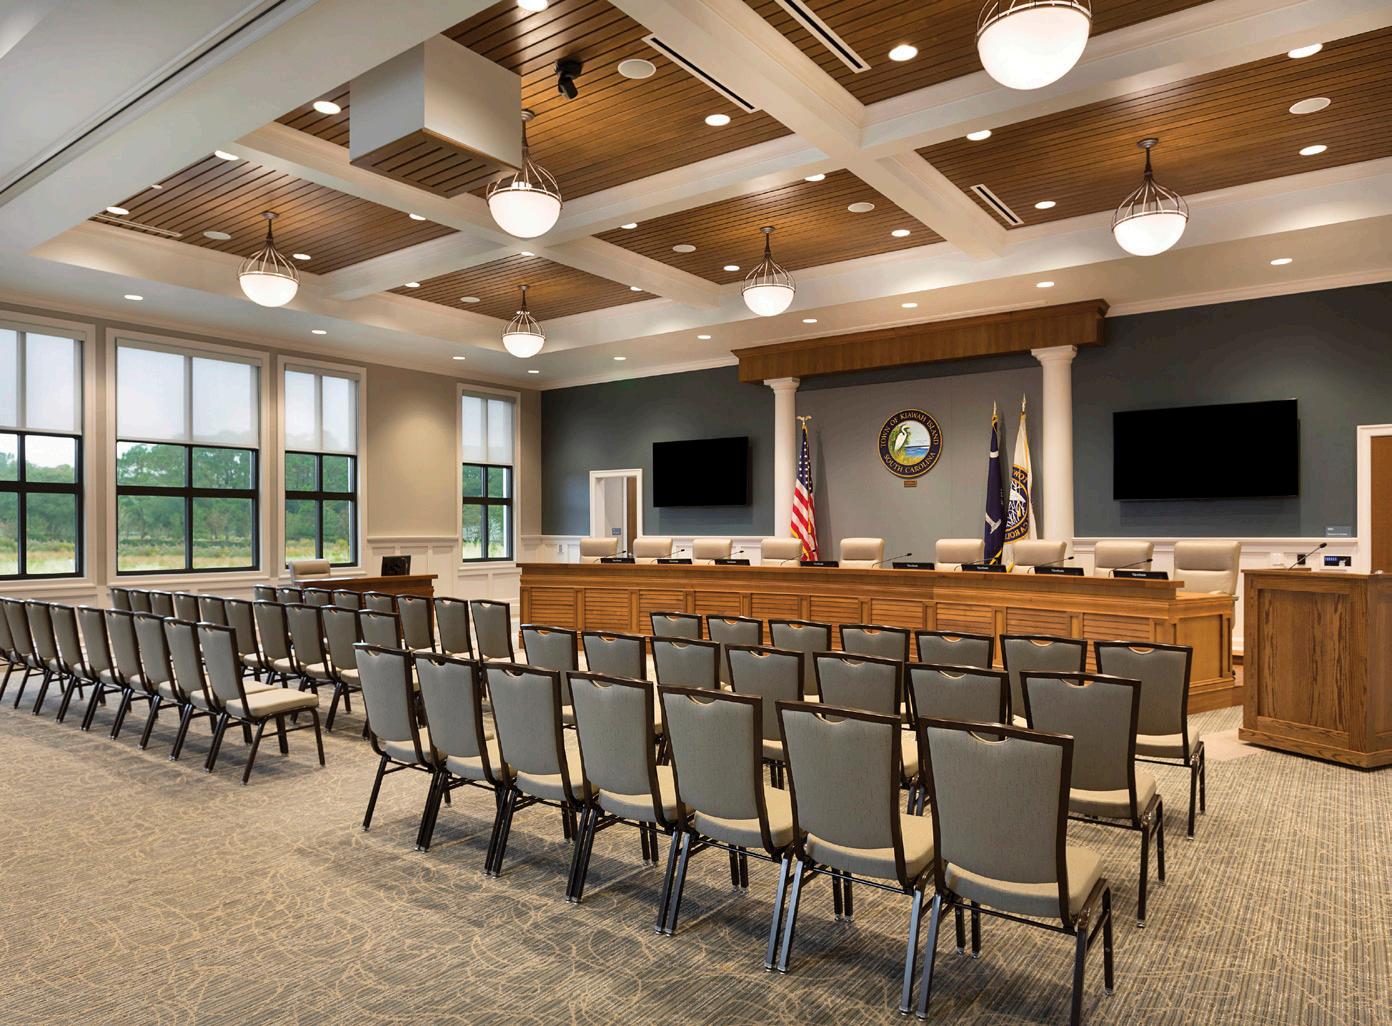
Kiawah Island Municipal Center
KIAWAH ISLAND, SC
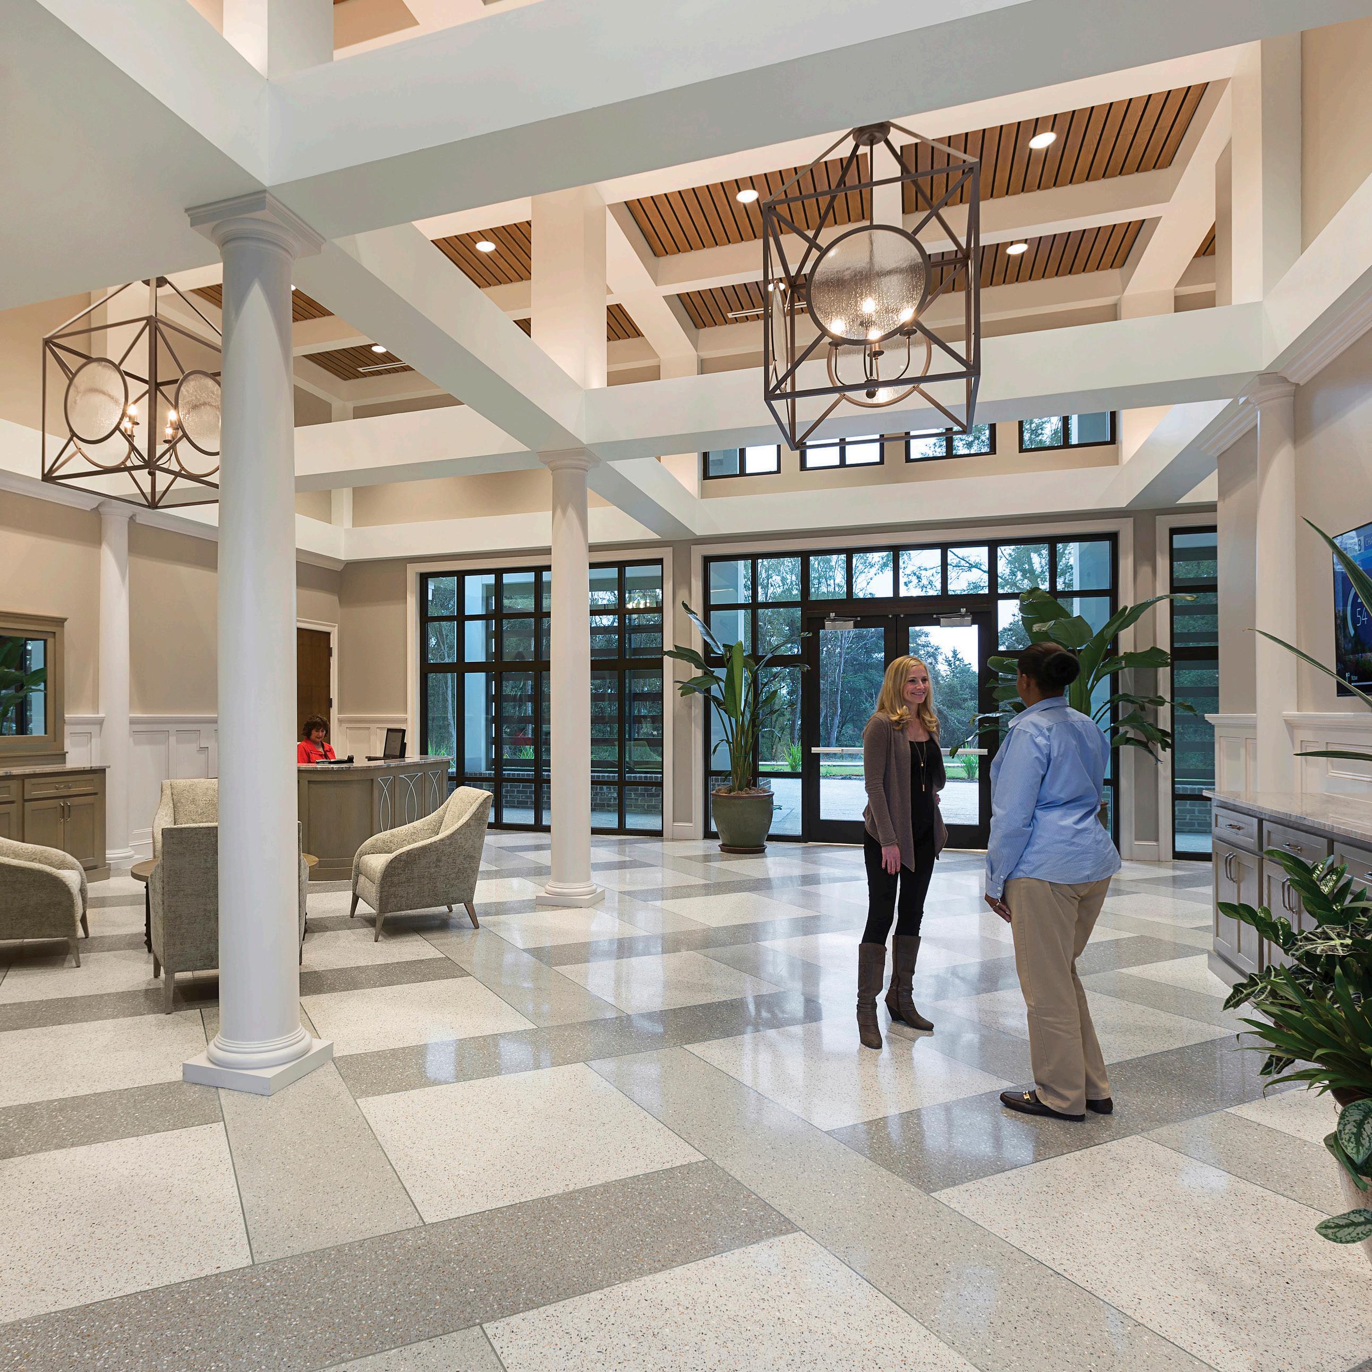
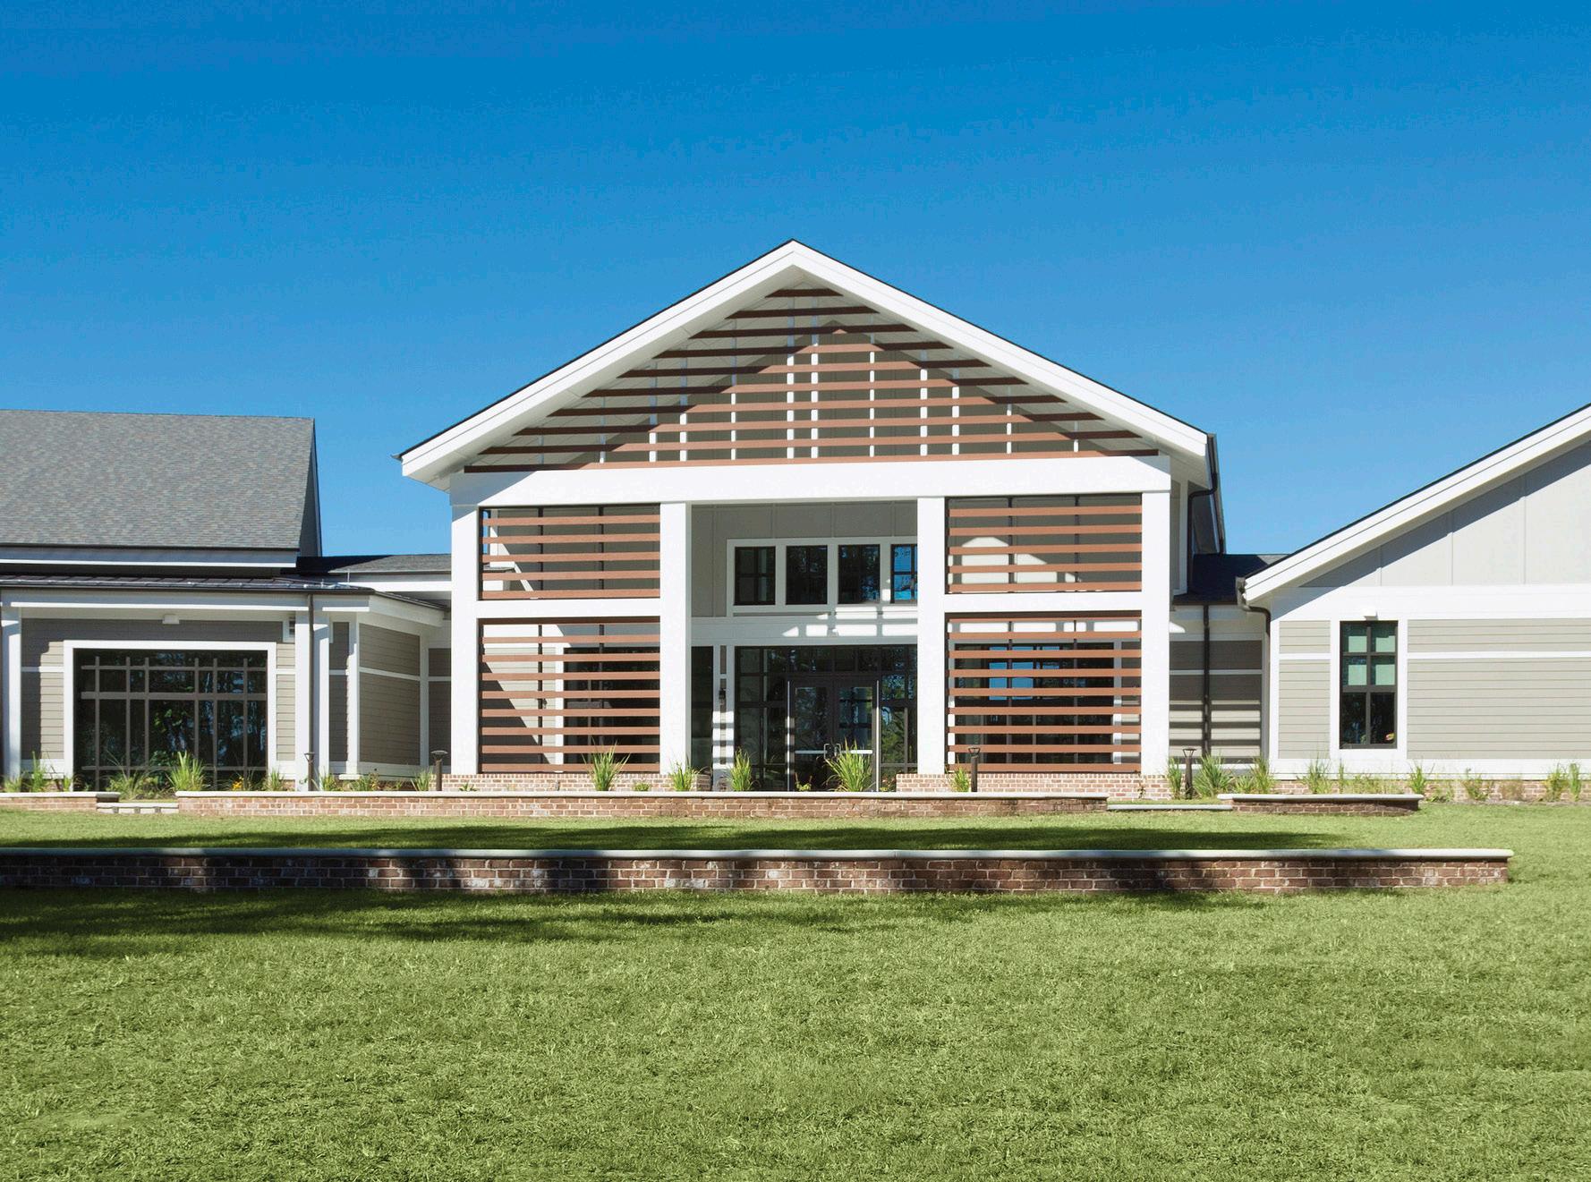
The new Kiawah Island Town Hall is situated on a 27-acre former farmland site, of which 18 acres are designated as high ground. Only a portion of the property is required for the building and associated parking, allowing the remaining land to be considered for future outdoor programming, including potential venues for performing arts, festivals, and community gatherings.
The Municipal Center encompasses approximately 18,600 SF and accommodates a staff of roughly 30 employees, along with a six-bay garage for the Town’s wildlife and utility vehicles. To address floodplain considerations, the building pad and surrounding grades were elevated to one foot above the design flood elevation. The architectural design draws inspiration from the Arts and Crafts movement, incorporating vernacular materials and plantationstyle site elements. Tree-lined colonnades define key vistas across the site, reinforcing a strong connection between the building, landscape, and Kiawah Island’s regional character.
City of Jacksonville Fire Station #10
JACKSONVILLE, FL
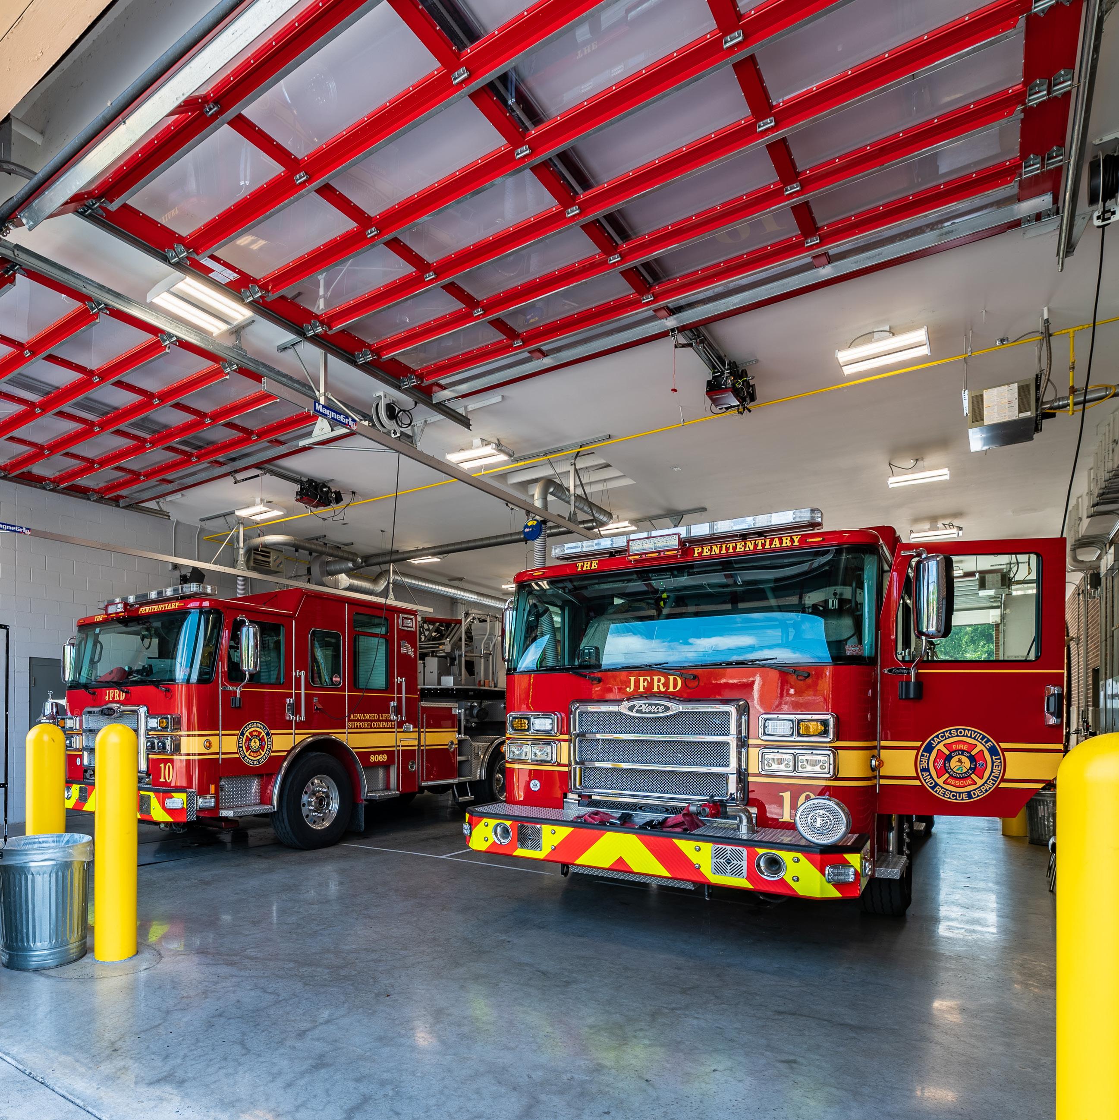
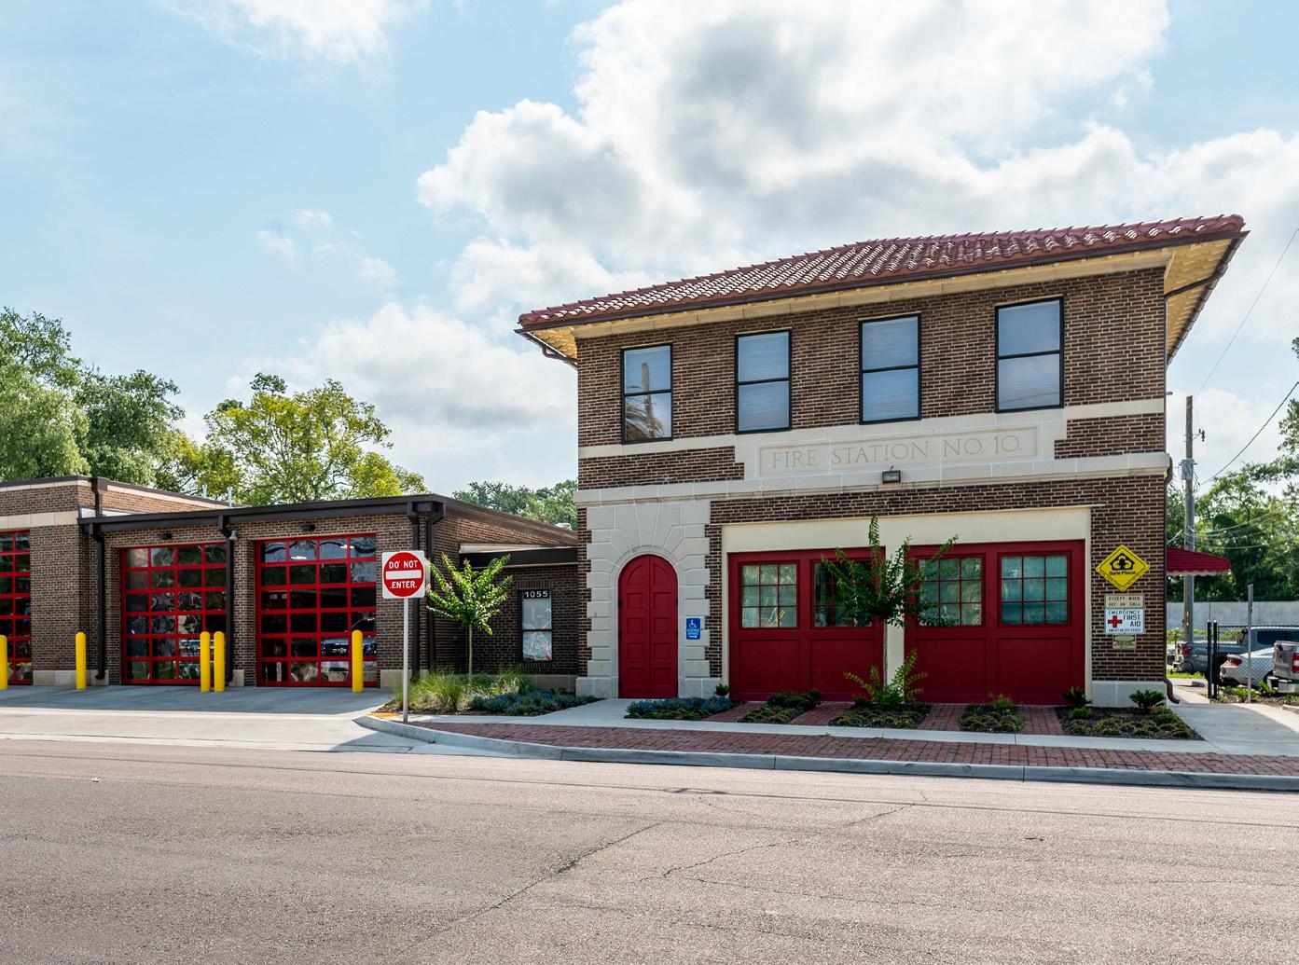
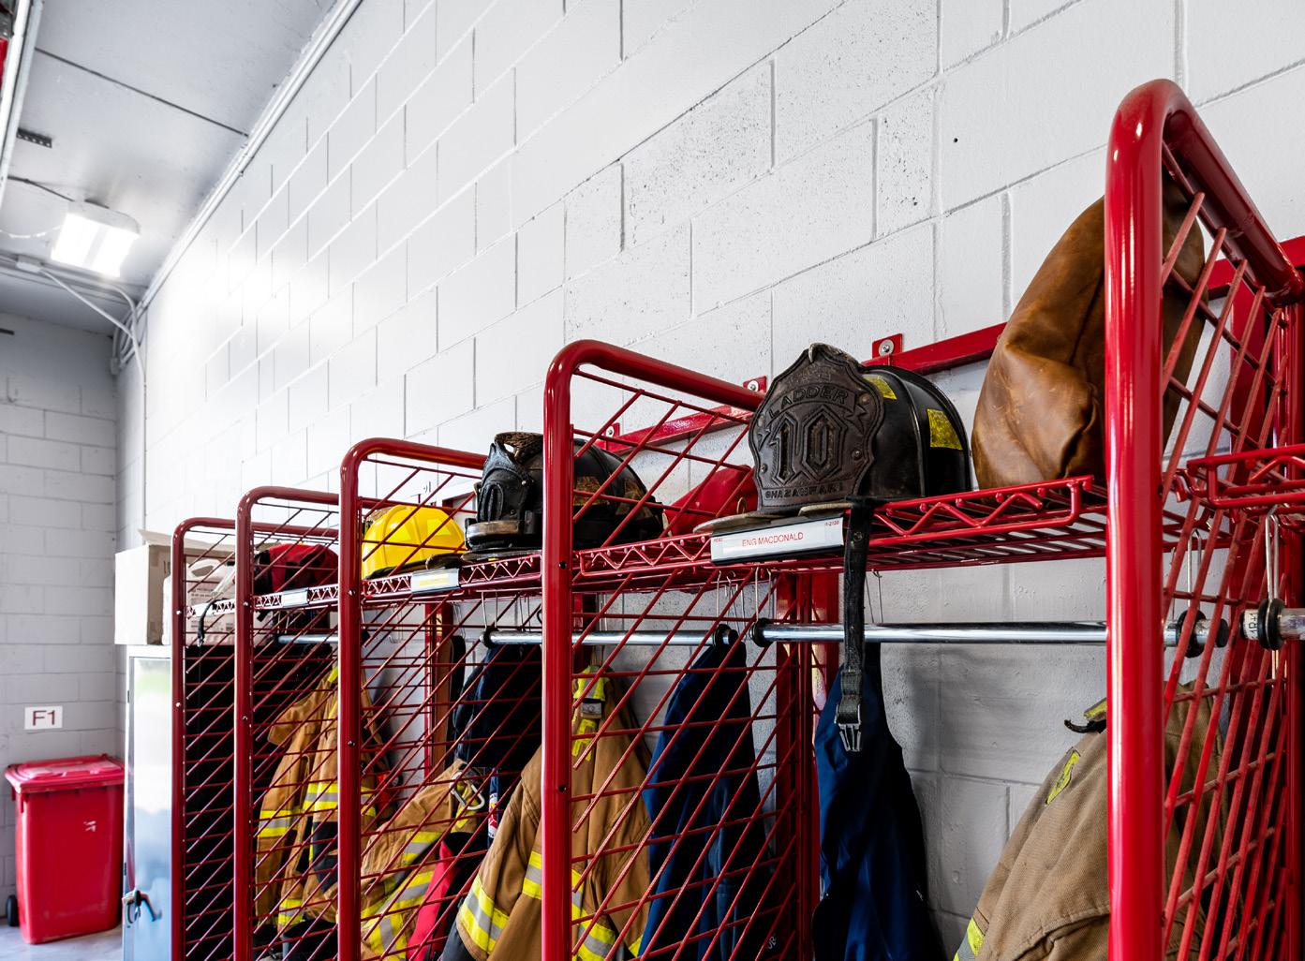
Since its establishment in 1927, Fire Station 10 has evolved into a bustling hub of activity within the Jacksonville Fire and Rescue Department (JFRD). As one of Jacksonville’s most vibrant stations, it houses Engine 10, an advanced life support engine, Ladder 10, a Safety Car, and a Battalion Chief. Its significance extends beyond immediate borders, overseeing three other fire districts within JFRD’s second battalion.
To meet the area’s growing demands, Fire Station 10 undertook an expansion journey. Collaboratively helmed by Auld & White Constructors and LS3P (formerly ENB Architects), this project was commissioned by the City of Jacksonville to rejuvenate and expand the historic station on McDuff Avenue in Riverside, a thriving neighborhood. In this endeavor, two new drivethrough bays seamlessly blend with the existing structure on the northern façade. The renovation also embraced the station’s culinary core, invigorating the kitchen and breathing new life into its functions.
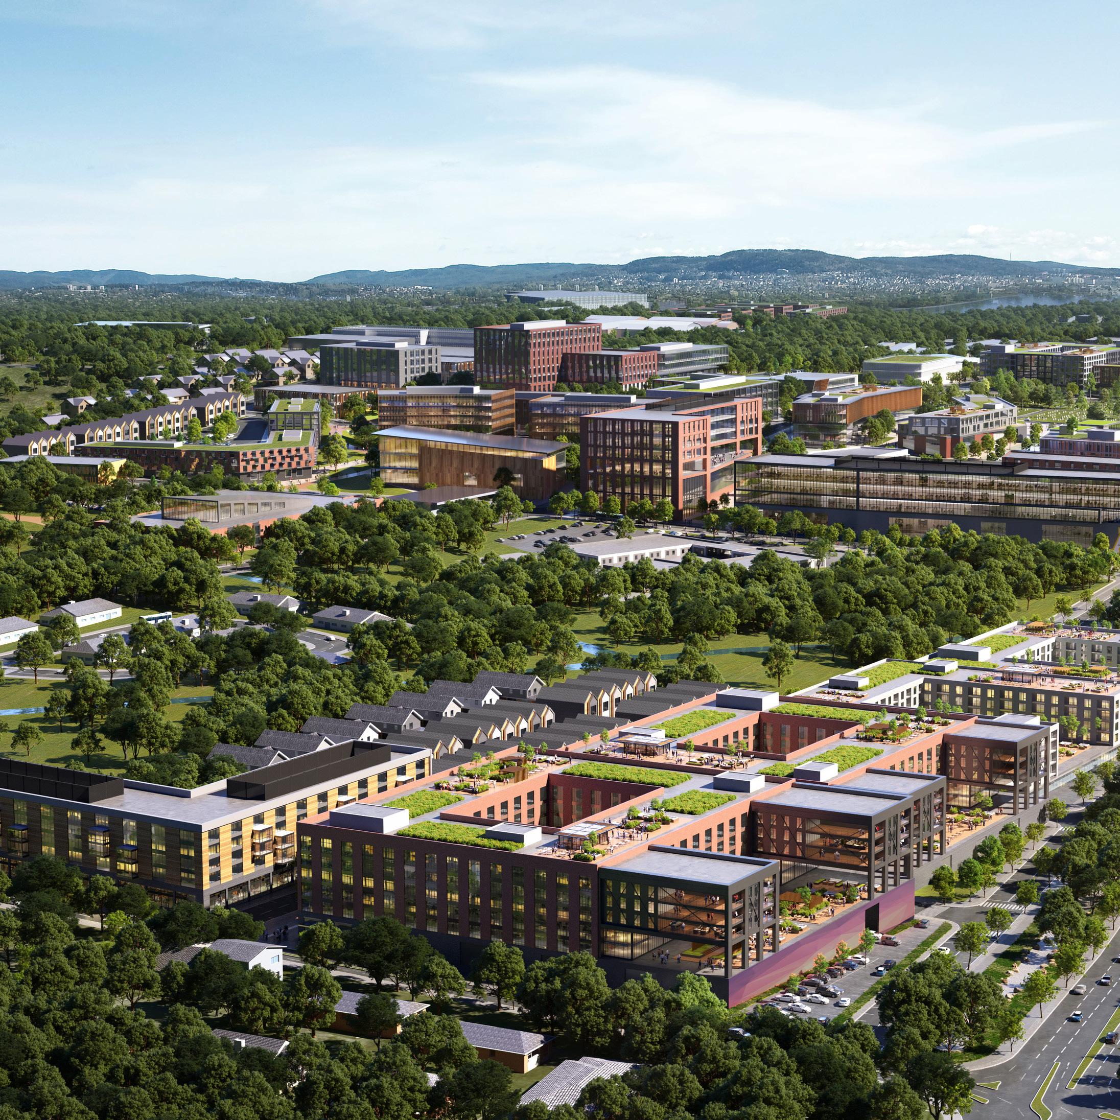
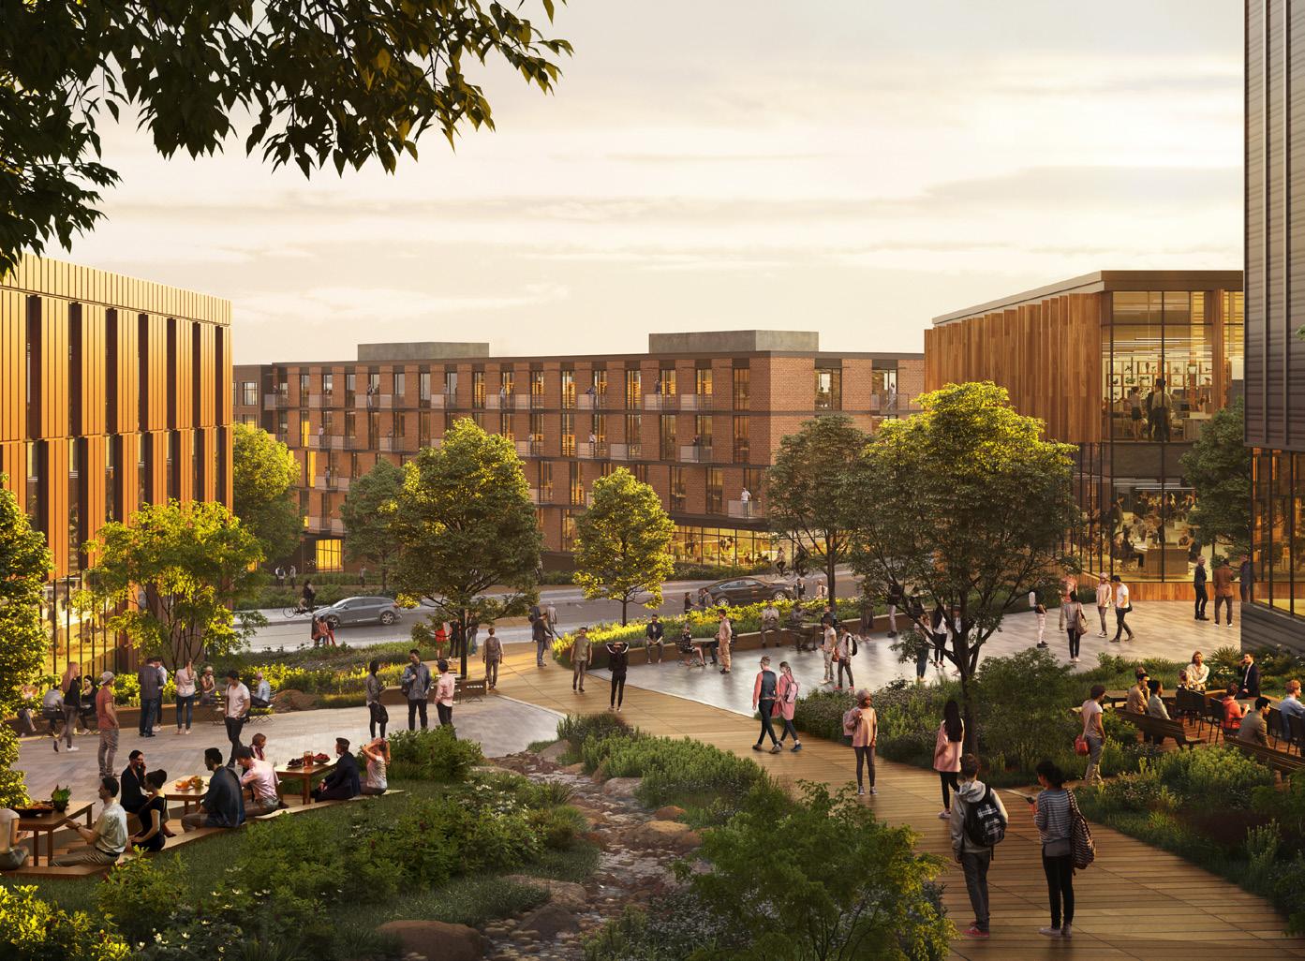
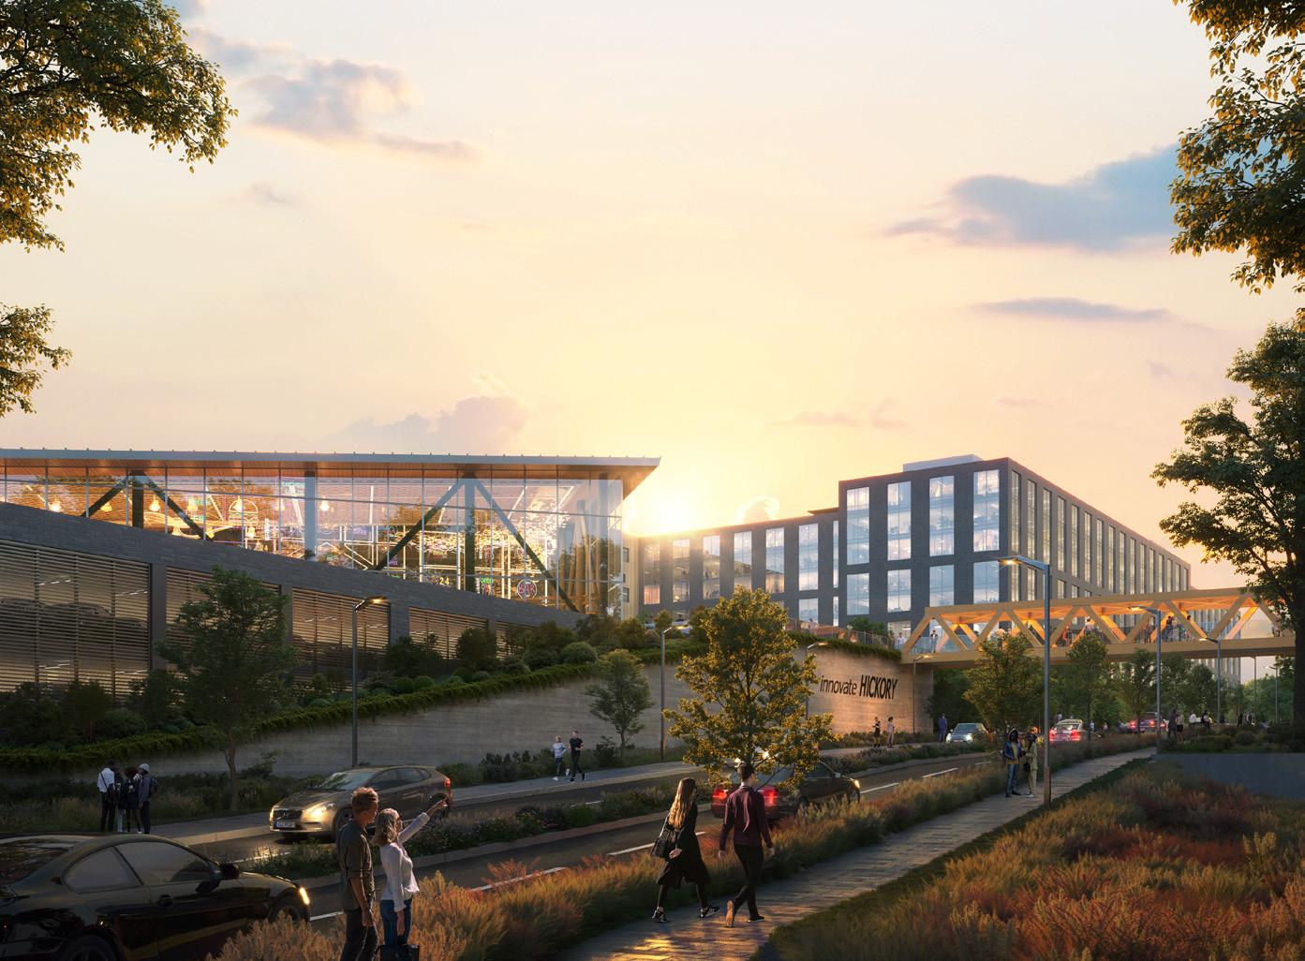
Hickory Innovation District Masterplan
This masterplan emphasizes placemaking as a foundational element, focusing on the creation of welcoming, flexible environments that foster creativity, collaboration, and meaningful interaction.
Economic development plays a vital role in the district’s future, with a focus on diversifying revenue streams and supporting long-term, sustainable growth. By cultivating an ecosystem that supports business innovation, the district is positioned to attract new opportunities while strengthening the broader community. Equally important is the commitment to elevating quality of life through enhanced civic amenities, including outdoor recreational spaces, community gathering areas, expanded dining options, and educational opportunities that enrich everyday experiences.
Collaboration remains central to bringing this vision to life. Through close partnerships with cities and developers, the Innovation District is advancing toward a future where innovation, economic vitality, and community well-being align. Together, these efforts are shaping a resilient, engaging district that reflects shared aspirations and long-term value.
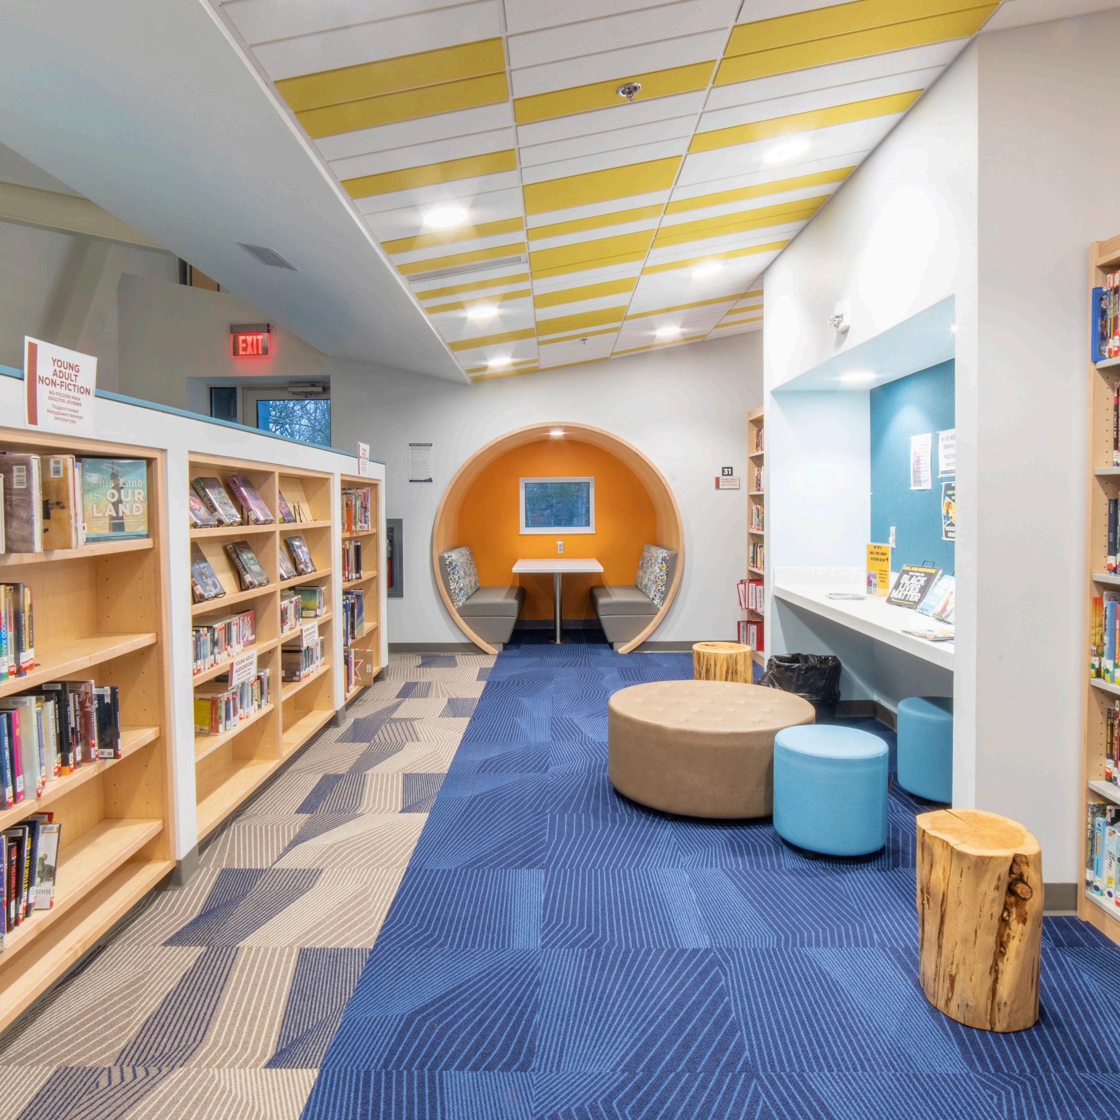
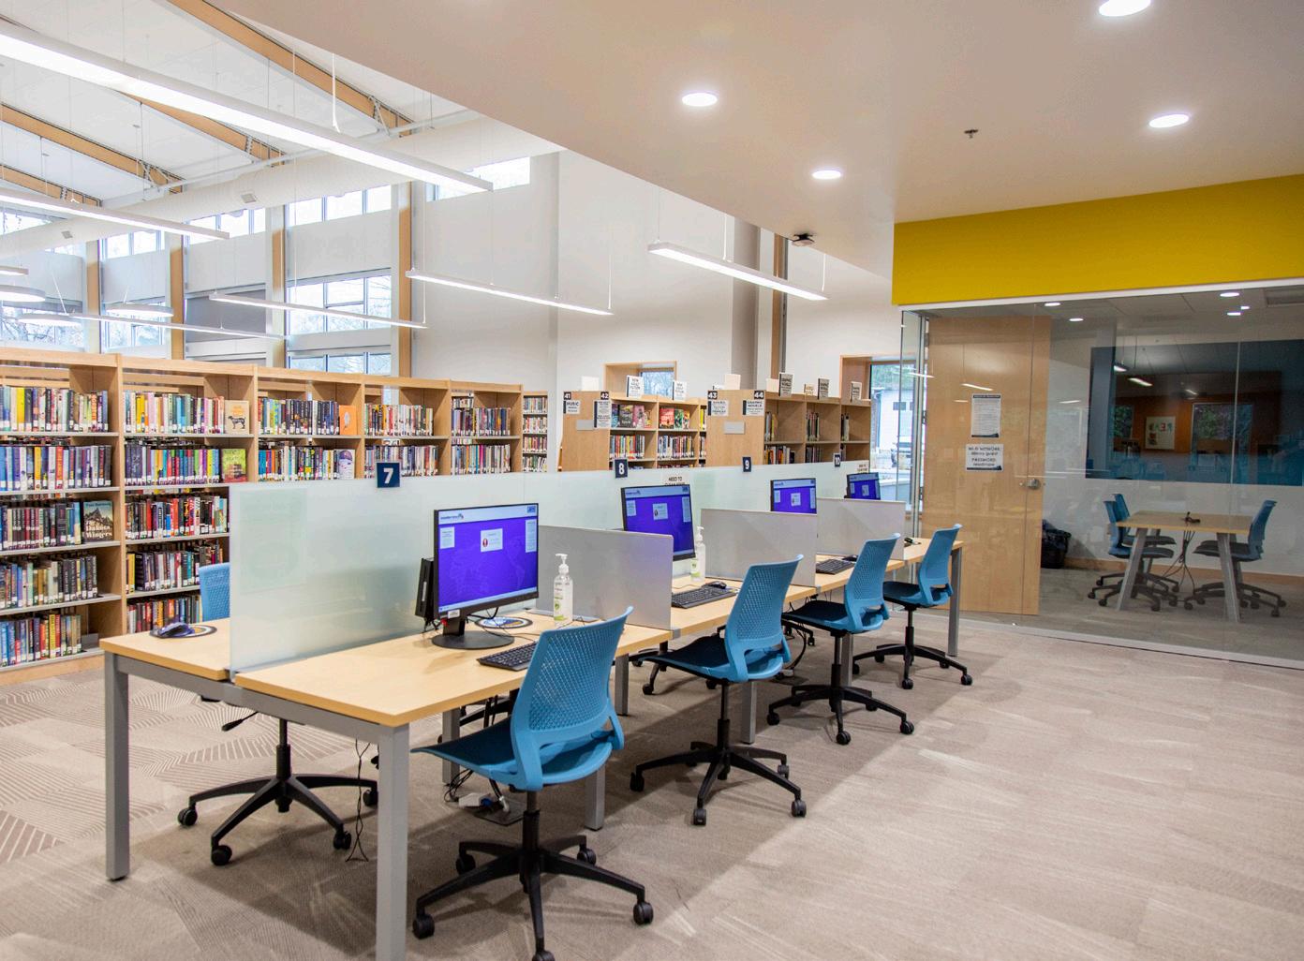
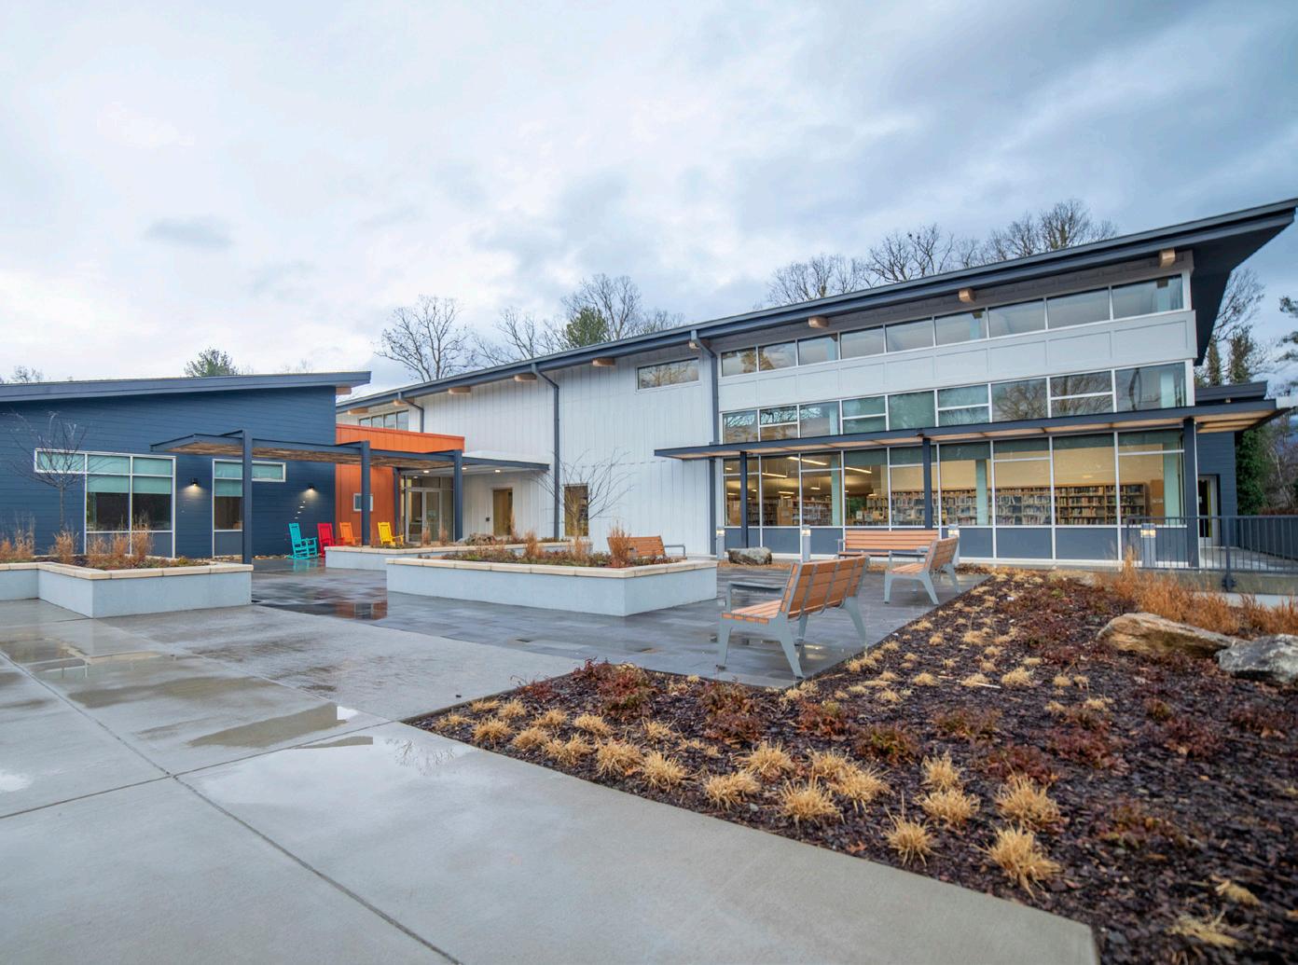
The new 14,500 SF, ground-up East Asheville Library replaced a much smaller library on the same site. Intended as a community gathering space, the library includes a large multipurpose meeting room, a café, a children’s activity area, small group study rooms, and a Friends of the Library work/sales space in addition to a large traditional reading room and sizable children’s and young adults’ collections areas.
Located in a mixed-use residentialcommercial zone, the building’s exterior design takes cues from its residential neighbors in scale and materials while expressing the library’s distinct and important role in the community. Generous glazing and high ceilings flood the interior with natural light, while natural stone, engineered wood siding, and fiber cement panels give the exterior a warm yet modern quality.
As a 21st century building, the library integrates technology throughout the public and administrative spaces, providing patrons and staff with multimodal means of accessing the library’s resources. With sustainability as a core design priority, the library achieved LEED certification through sustainable materials, energy efficient fixtures and equipment, community connectivity, and a site design that maximizes natural areas and usable outdoor spaces.
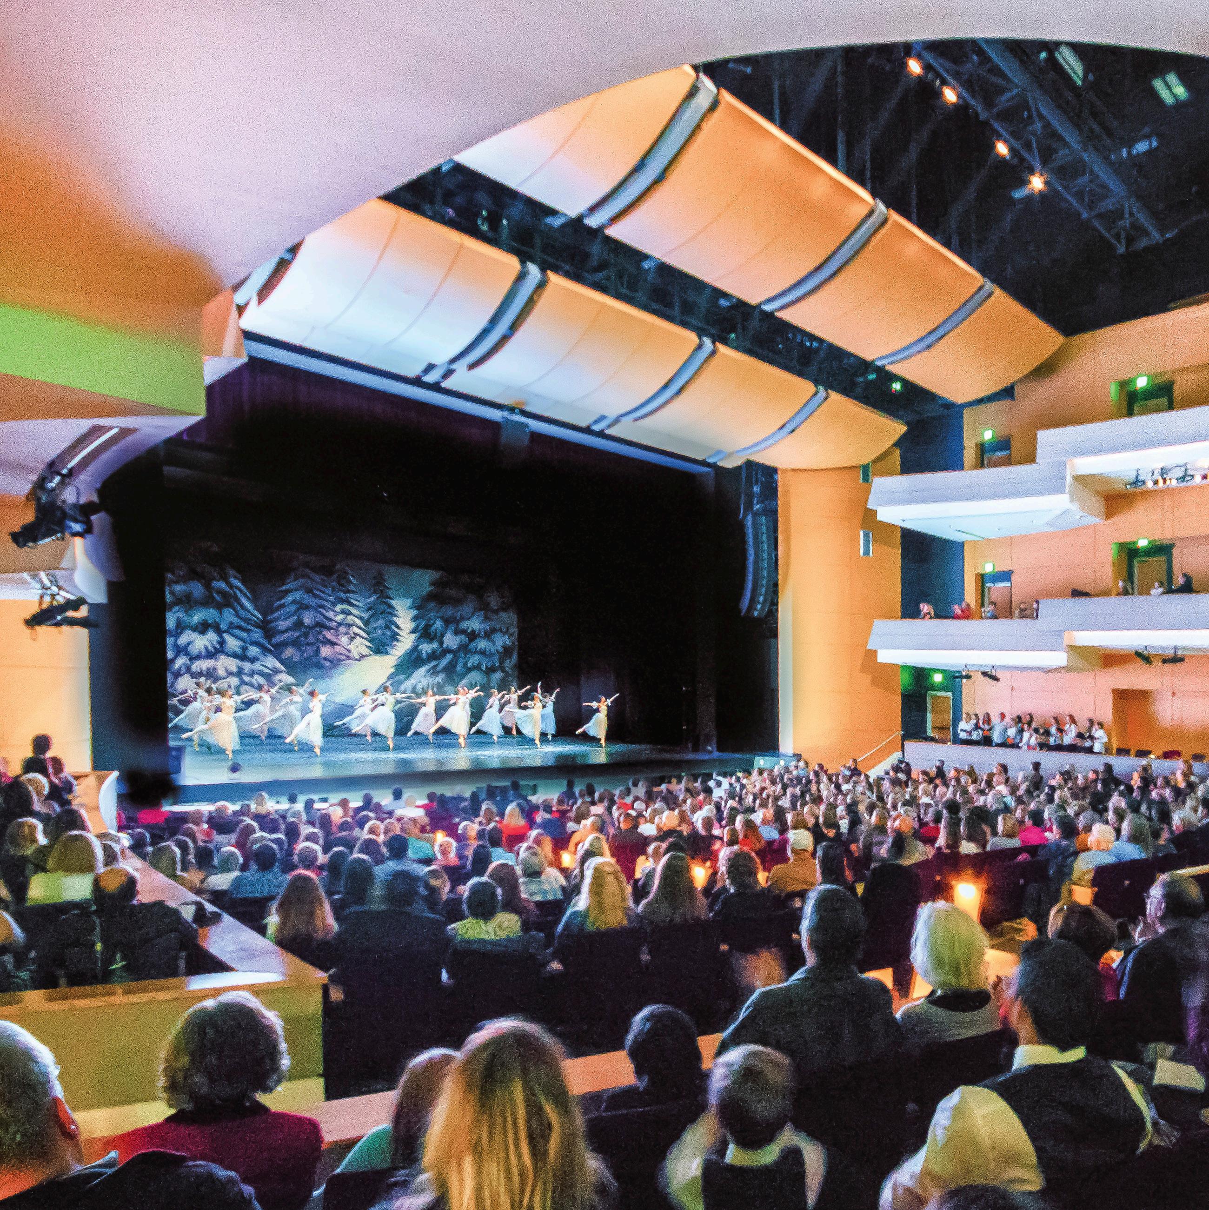
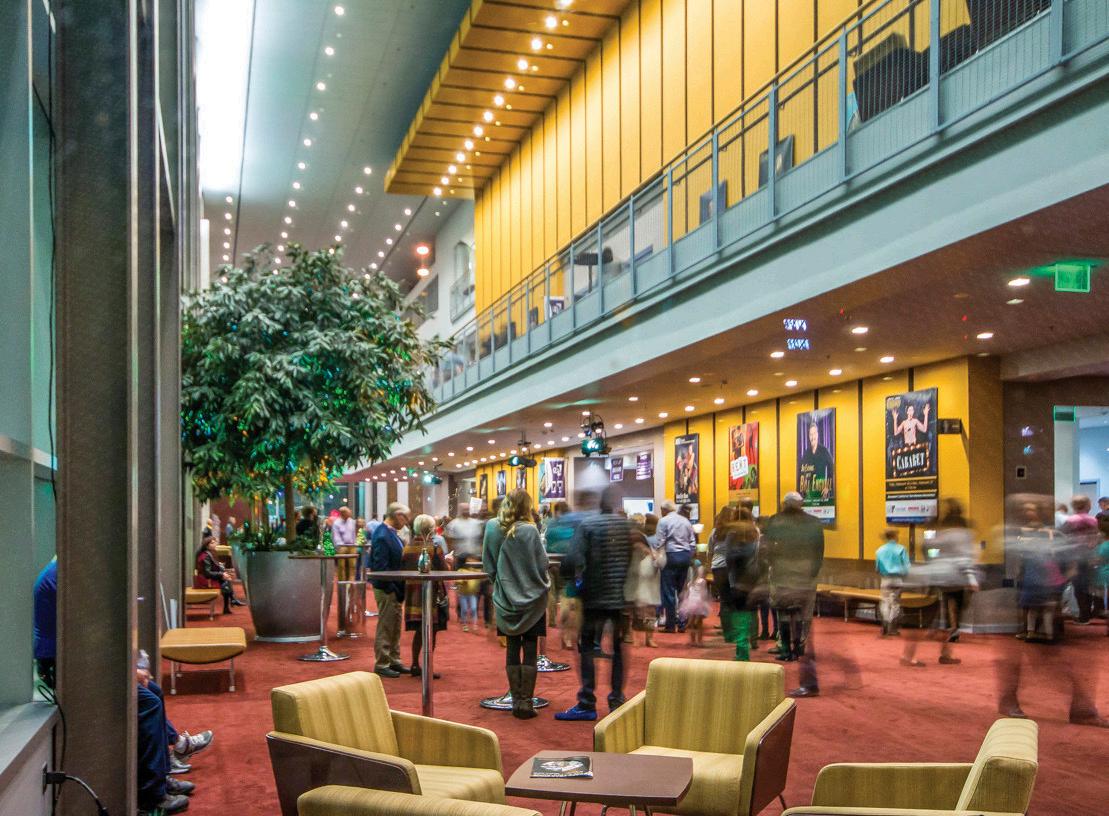
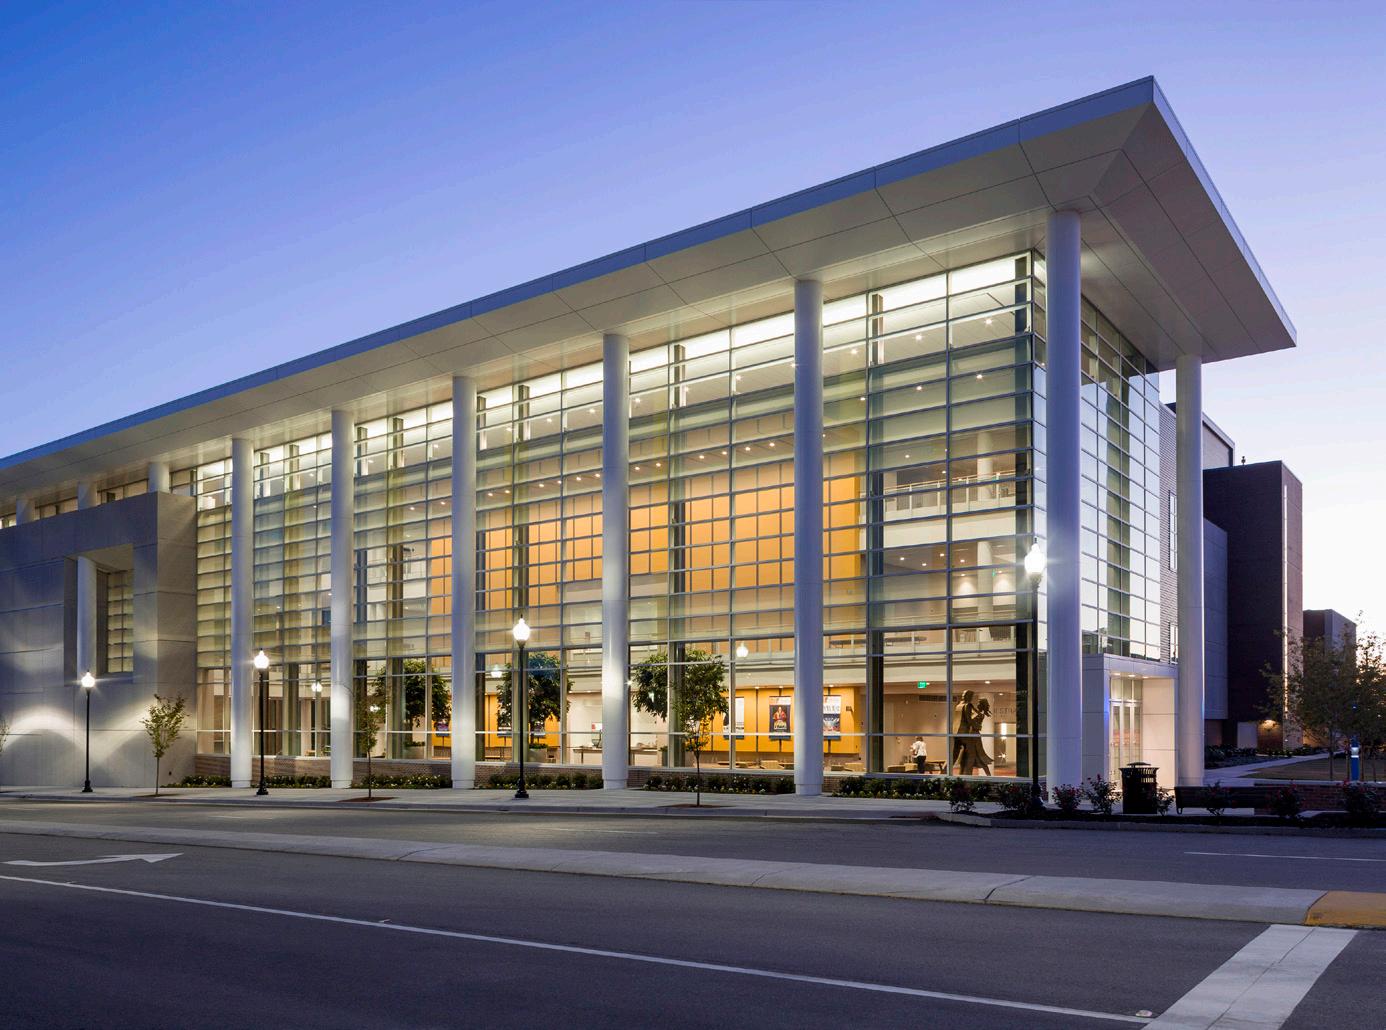
The Humanities and Fine Arts Center is located on Cape Fear Community College’s downtown Wilmington, North Carolina campus along a prominent gateway into the city. This multi–awardwinning facility was envisioned as a landmark for both the College and the broader community. The building accommodates music, drama, and art classrooms; faculty offices; and a stateof-the-art, multi-functional performance auditorium that is the largest venue of its kind in the region.
The 1,500-seat performance hall supports a wide range of programming, including touring theatrical productions, musical and symphonic performances, recitals, and academic symposiums. The facility also incorporates a flexible outdoor arts courtyard designed for pre-function gatherings, exhibitions, receptions, and live performances, further extending the Center’s role as a cultural and civic destination.
COLUMBIA, SC
Richland Library Sandhills
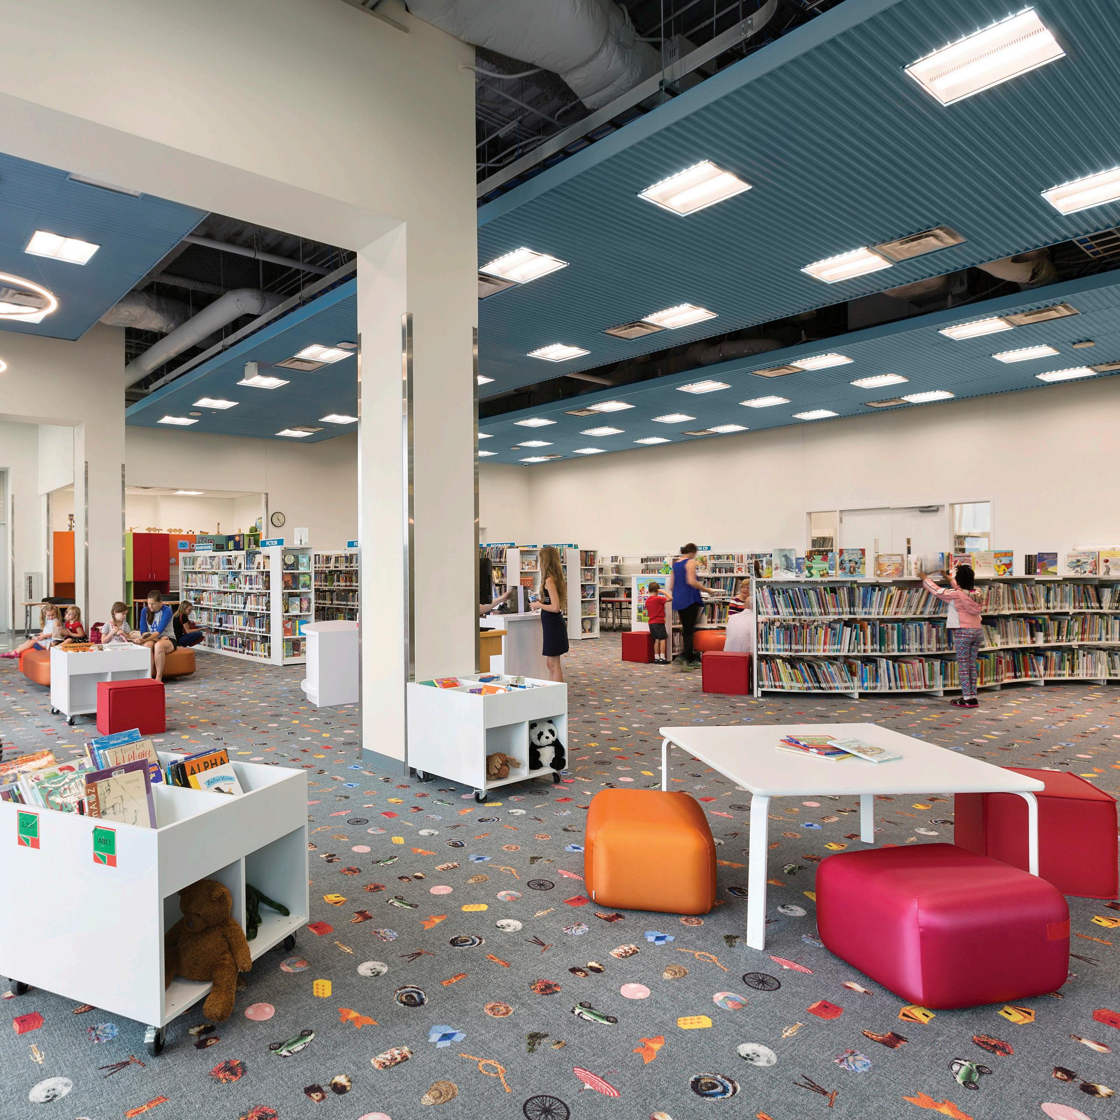
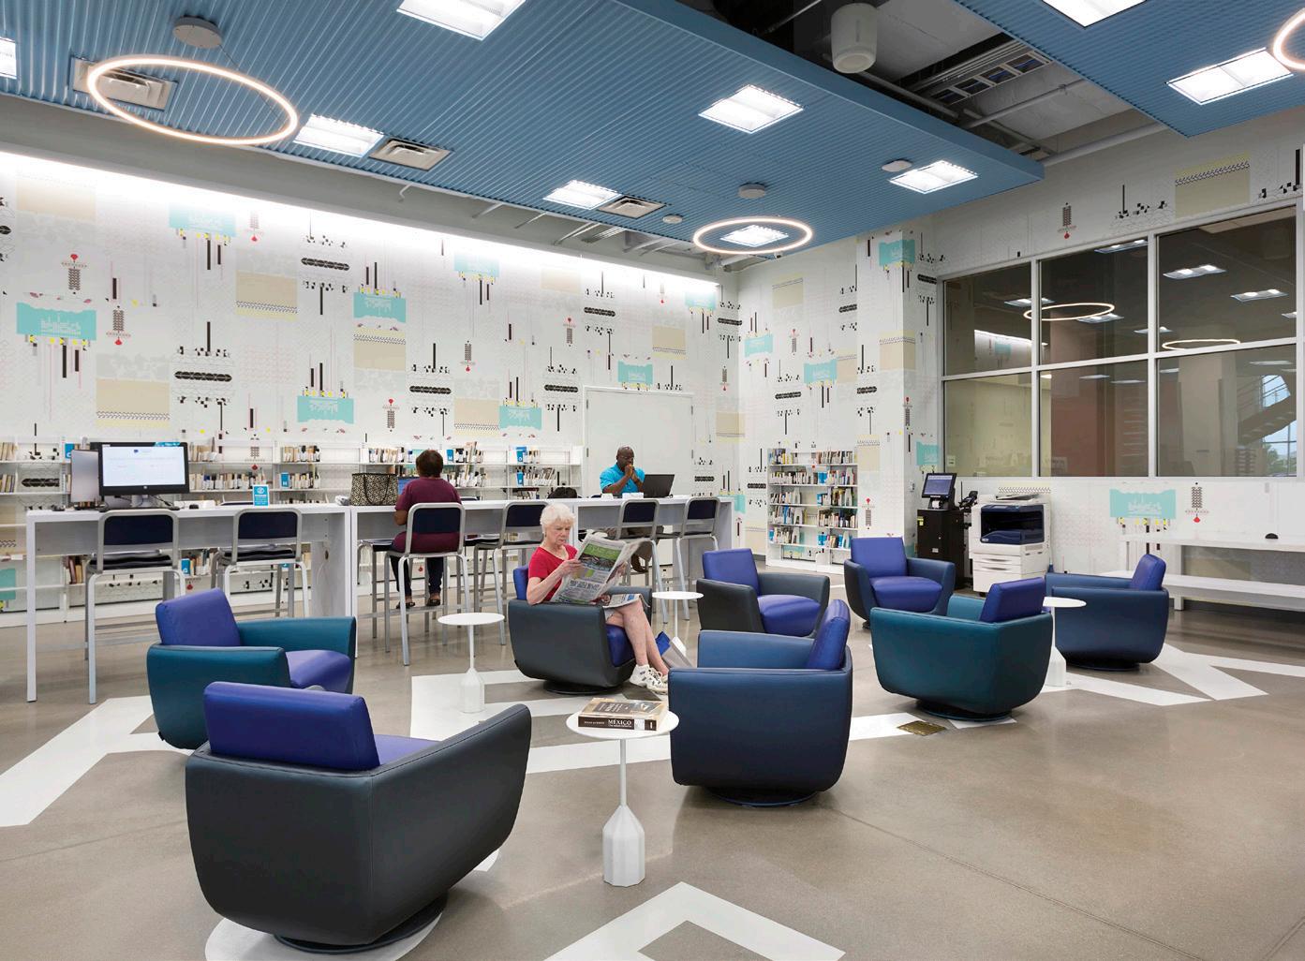
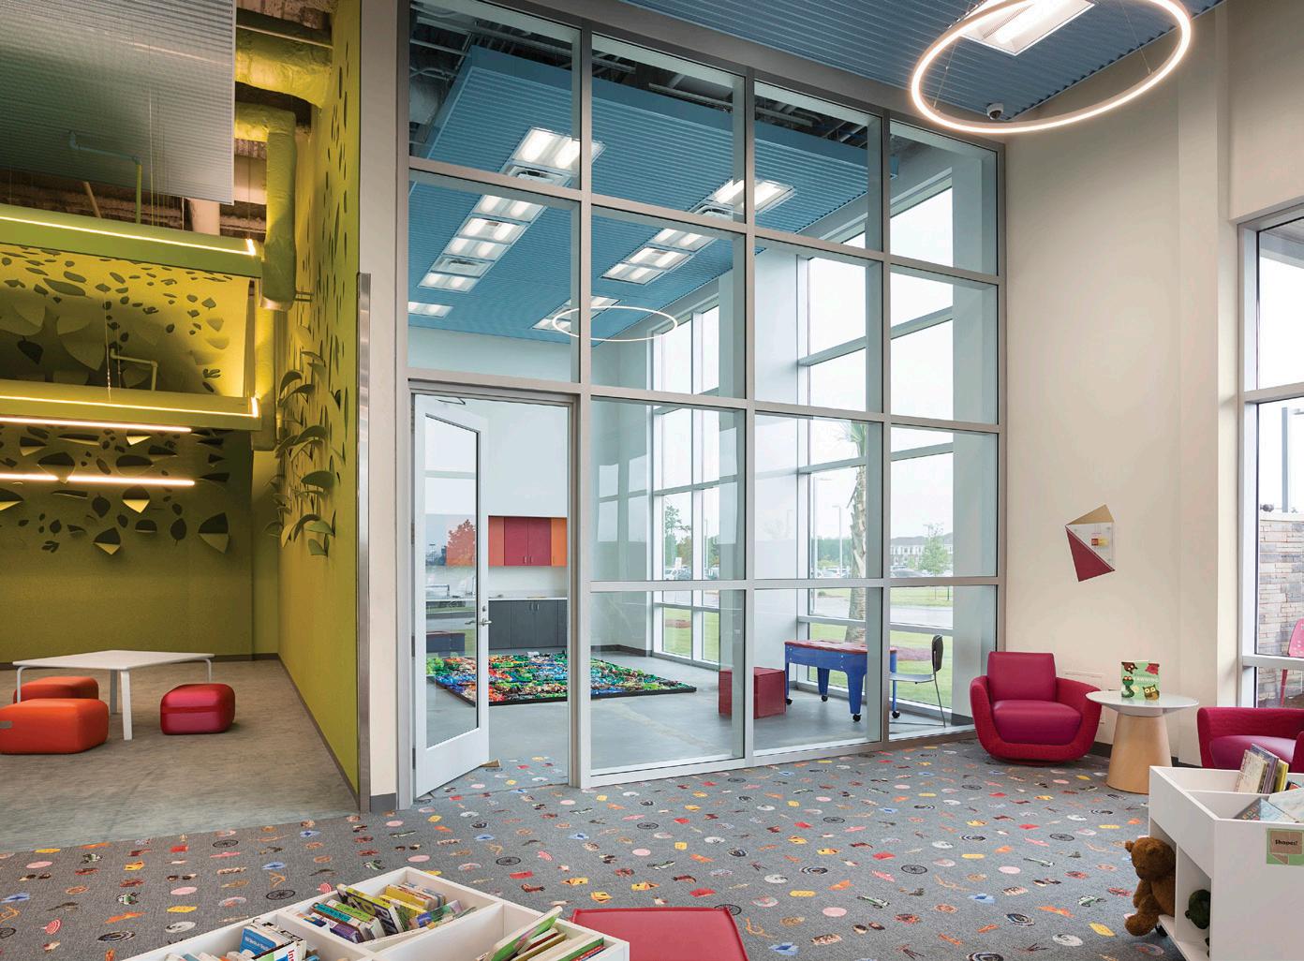
The Sandhill Branch of the Richland Library is located within Richland School District Two’s Institute of Innovation (R2I2), a forward-thinking educational and community campus. Designed by LS3P as part of a design/ build team with MB Kahn, the 31,500 SF, two-story library serves as an integral component of this unique facility. As part of R2I2, the library supports a broader program that includes student learning laboratories, a community information center, a flexible professional development hub, and academic support offices. The campus also features a conference center accommodating up to 800 participants for workforce development courses and professional workshops, along with a catering kitchen and an open-area restaurant that extends onto an outdoor patio.
The library’s first floor opens directly from the main building entry and includes an adult and teen area with access to outdoor reading spaces, as well as a dedicated children’s zone with its own outdoor reading area and storytime room. The adult and teen space connects to a second-floor level that provides additional reading and stack areas, along with meeting and tutoring rooms. The second floor also houses a 295-seat lecture hall and auditorium, designed as a shared-use space for both the library and Richland School District Two.
U.S. Colored Troops Memorial Park
WILMINGTON, NC
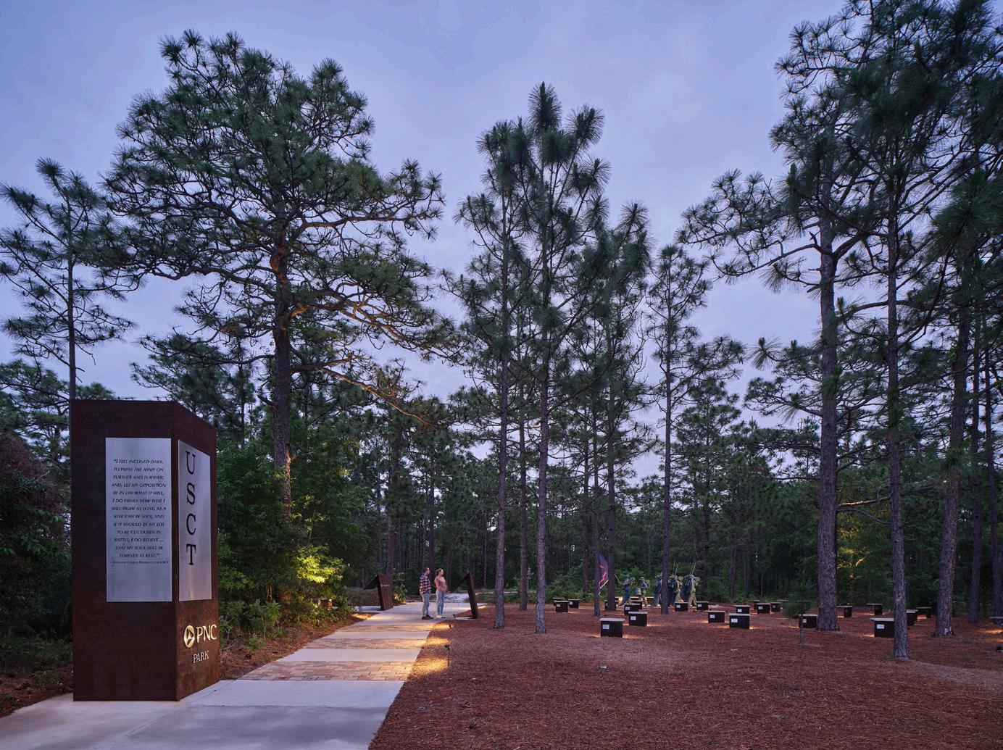
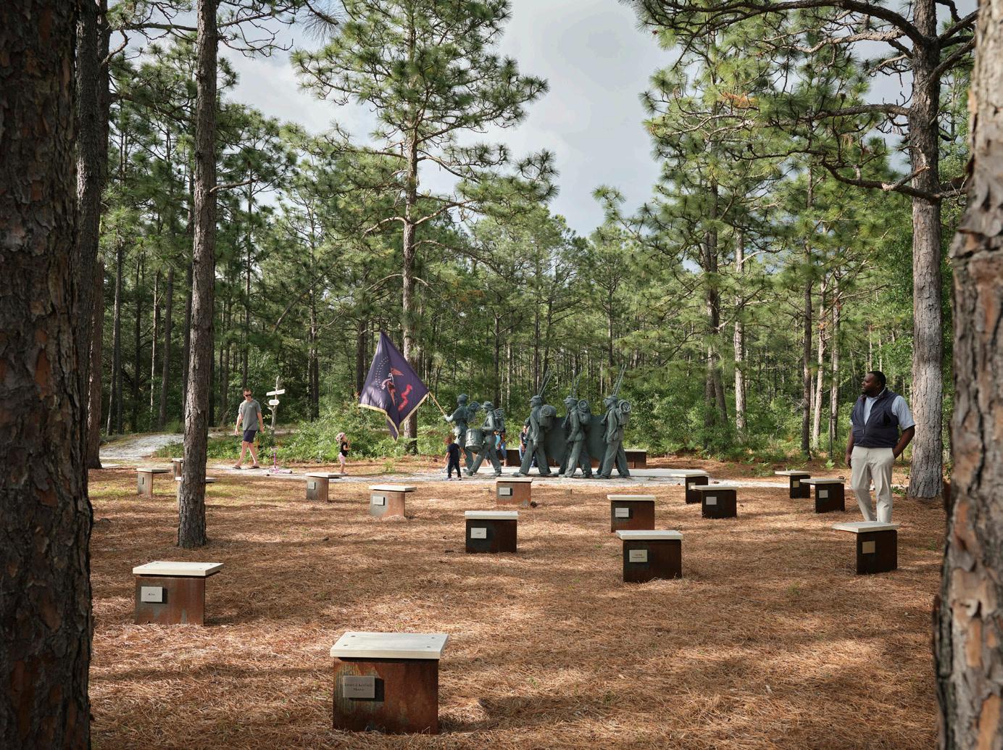
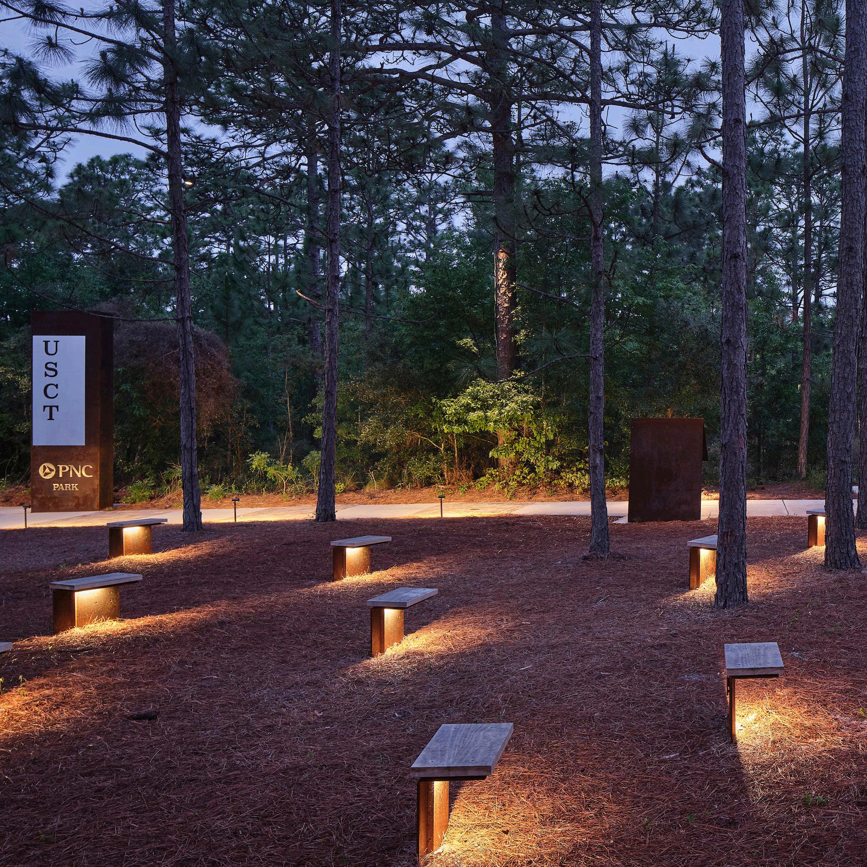
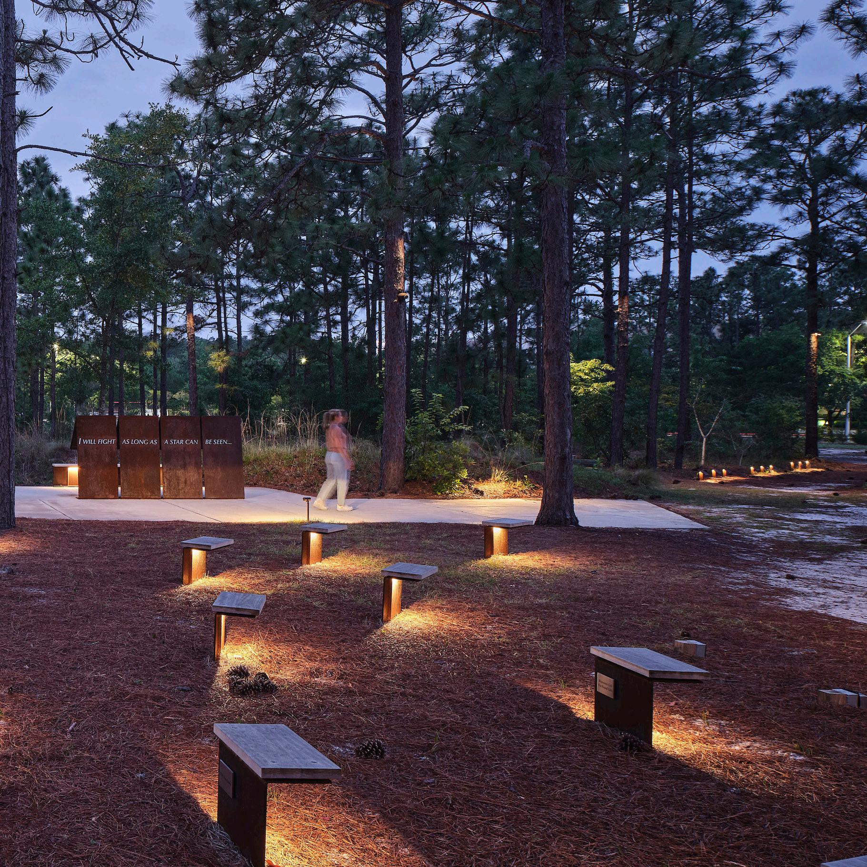
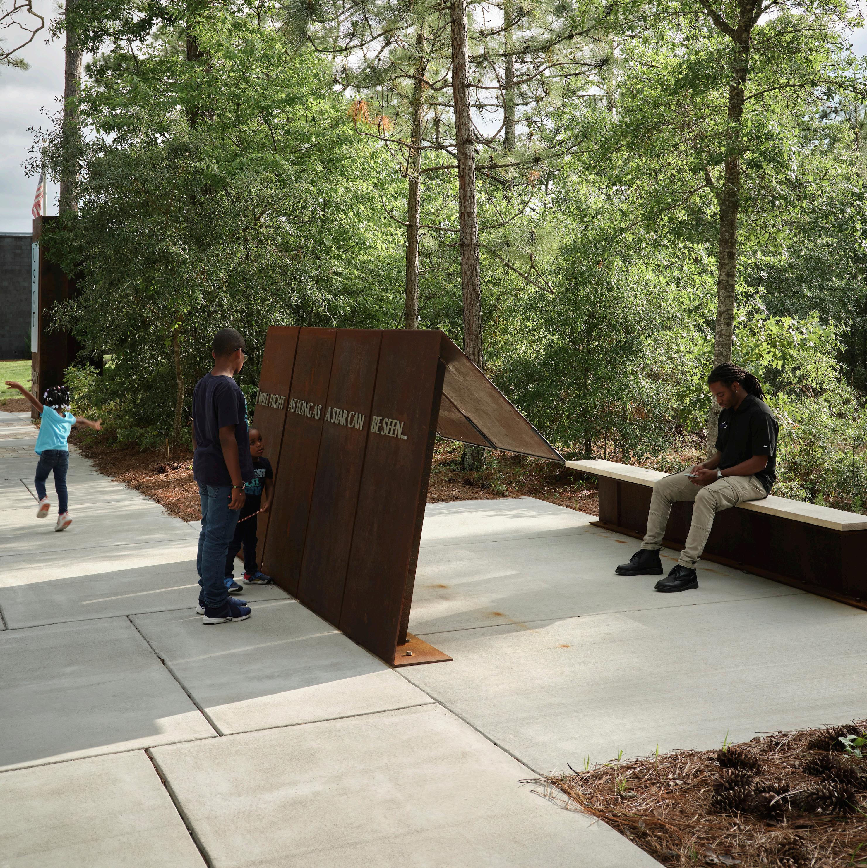
This permanent installation honors the United States Colored Troops (USCT) who fought at the Battle of Forks Road near Fort Fisher during the Civil War. The park is organized around Boundless, a powerful new sculpture by Stephen Hayes that depicts eleven soldiers whose faces were cast from life masks of descendants of USCT veterans. During the Battle of Forks Road, 1,600 members of the USCT overwhelmed Confederate defenses and advanced toward Wilmington, marking a pivotal moment in the conflict.
The landscape design incorporates Corten steel elements that are intended to weather over time, allowing rust to stain the ground as a symbolic reference to the bloodshed of the battle. In contrast, the stainless steel signage remains untarnished, representing the enduring truth conveyed by the monument. Thirty sculptural “chairs” formed from folded steel are dispersed throughout the site, positioned at varying distances yet consistently oriented toward the sculpture. Each seat invites visitors to confront history from an individual perspective. The chairs are intentionally uncomfortable, reflecting the difficult and unresolved nature of the Civil War within our shared history.
A carefully illuminated path guides visitors through the landscape, creating a contemplative journey through darkness toward reflection and understanding.