SUSTAINABILITY ACTION PLAN
A ROADMAP TO A SUSTAINABLE
FUTURE
LEAD WITH INTEGRITY | RISE TO THE CHALLENGE | SUCCEED AS A TEAM
A ROADMAP TO A SUSTAINABLE
LEAD WITH INTEGRITY | RISE TO THE CHALLENGE | SUCCEED AS A TEAM
Driven by a passion for thoughtful design and supported by endless curiosity, LRS is a forward-thinking architecture and interiors firm offering creative solutions and transformative spaces. Our diverse portfolio of work highlights our commitment to shaping the human experience through the physical environment. Sustainable design is key to the success of our projects.
A single principle encompasses all we do: design with integrity. We design and plan vibrant communities and resilient building structures to stand the test of time. Well-being is our top priority, because good design goes beyond aesthetics. Our balanced, holistic approach fuses function, environmental responsibility, and beauty to create meaningful places for people.
LRS is the largest majority women-owned architecture firm in the Pacific Northwest.

Our staff hold accreditations with LEED, Passive House, FitWell, Living Future, Green Globes, and Earth Advantage. We strive to apply best practice principles from each of these certifications across our projects.
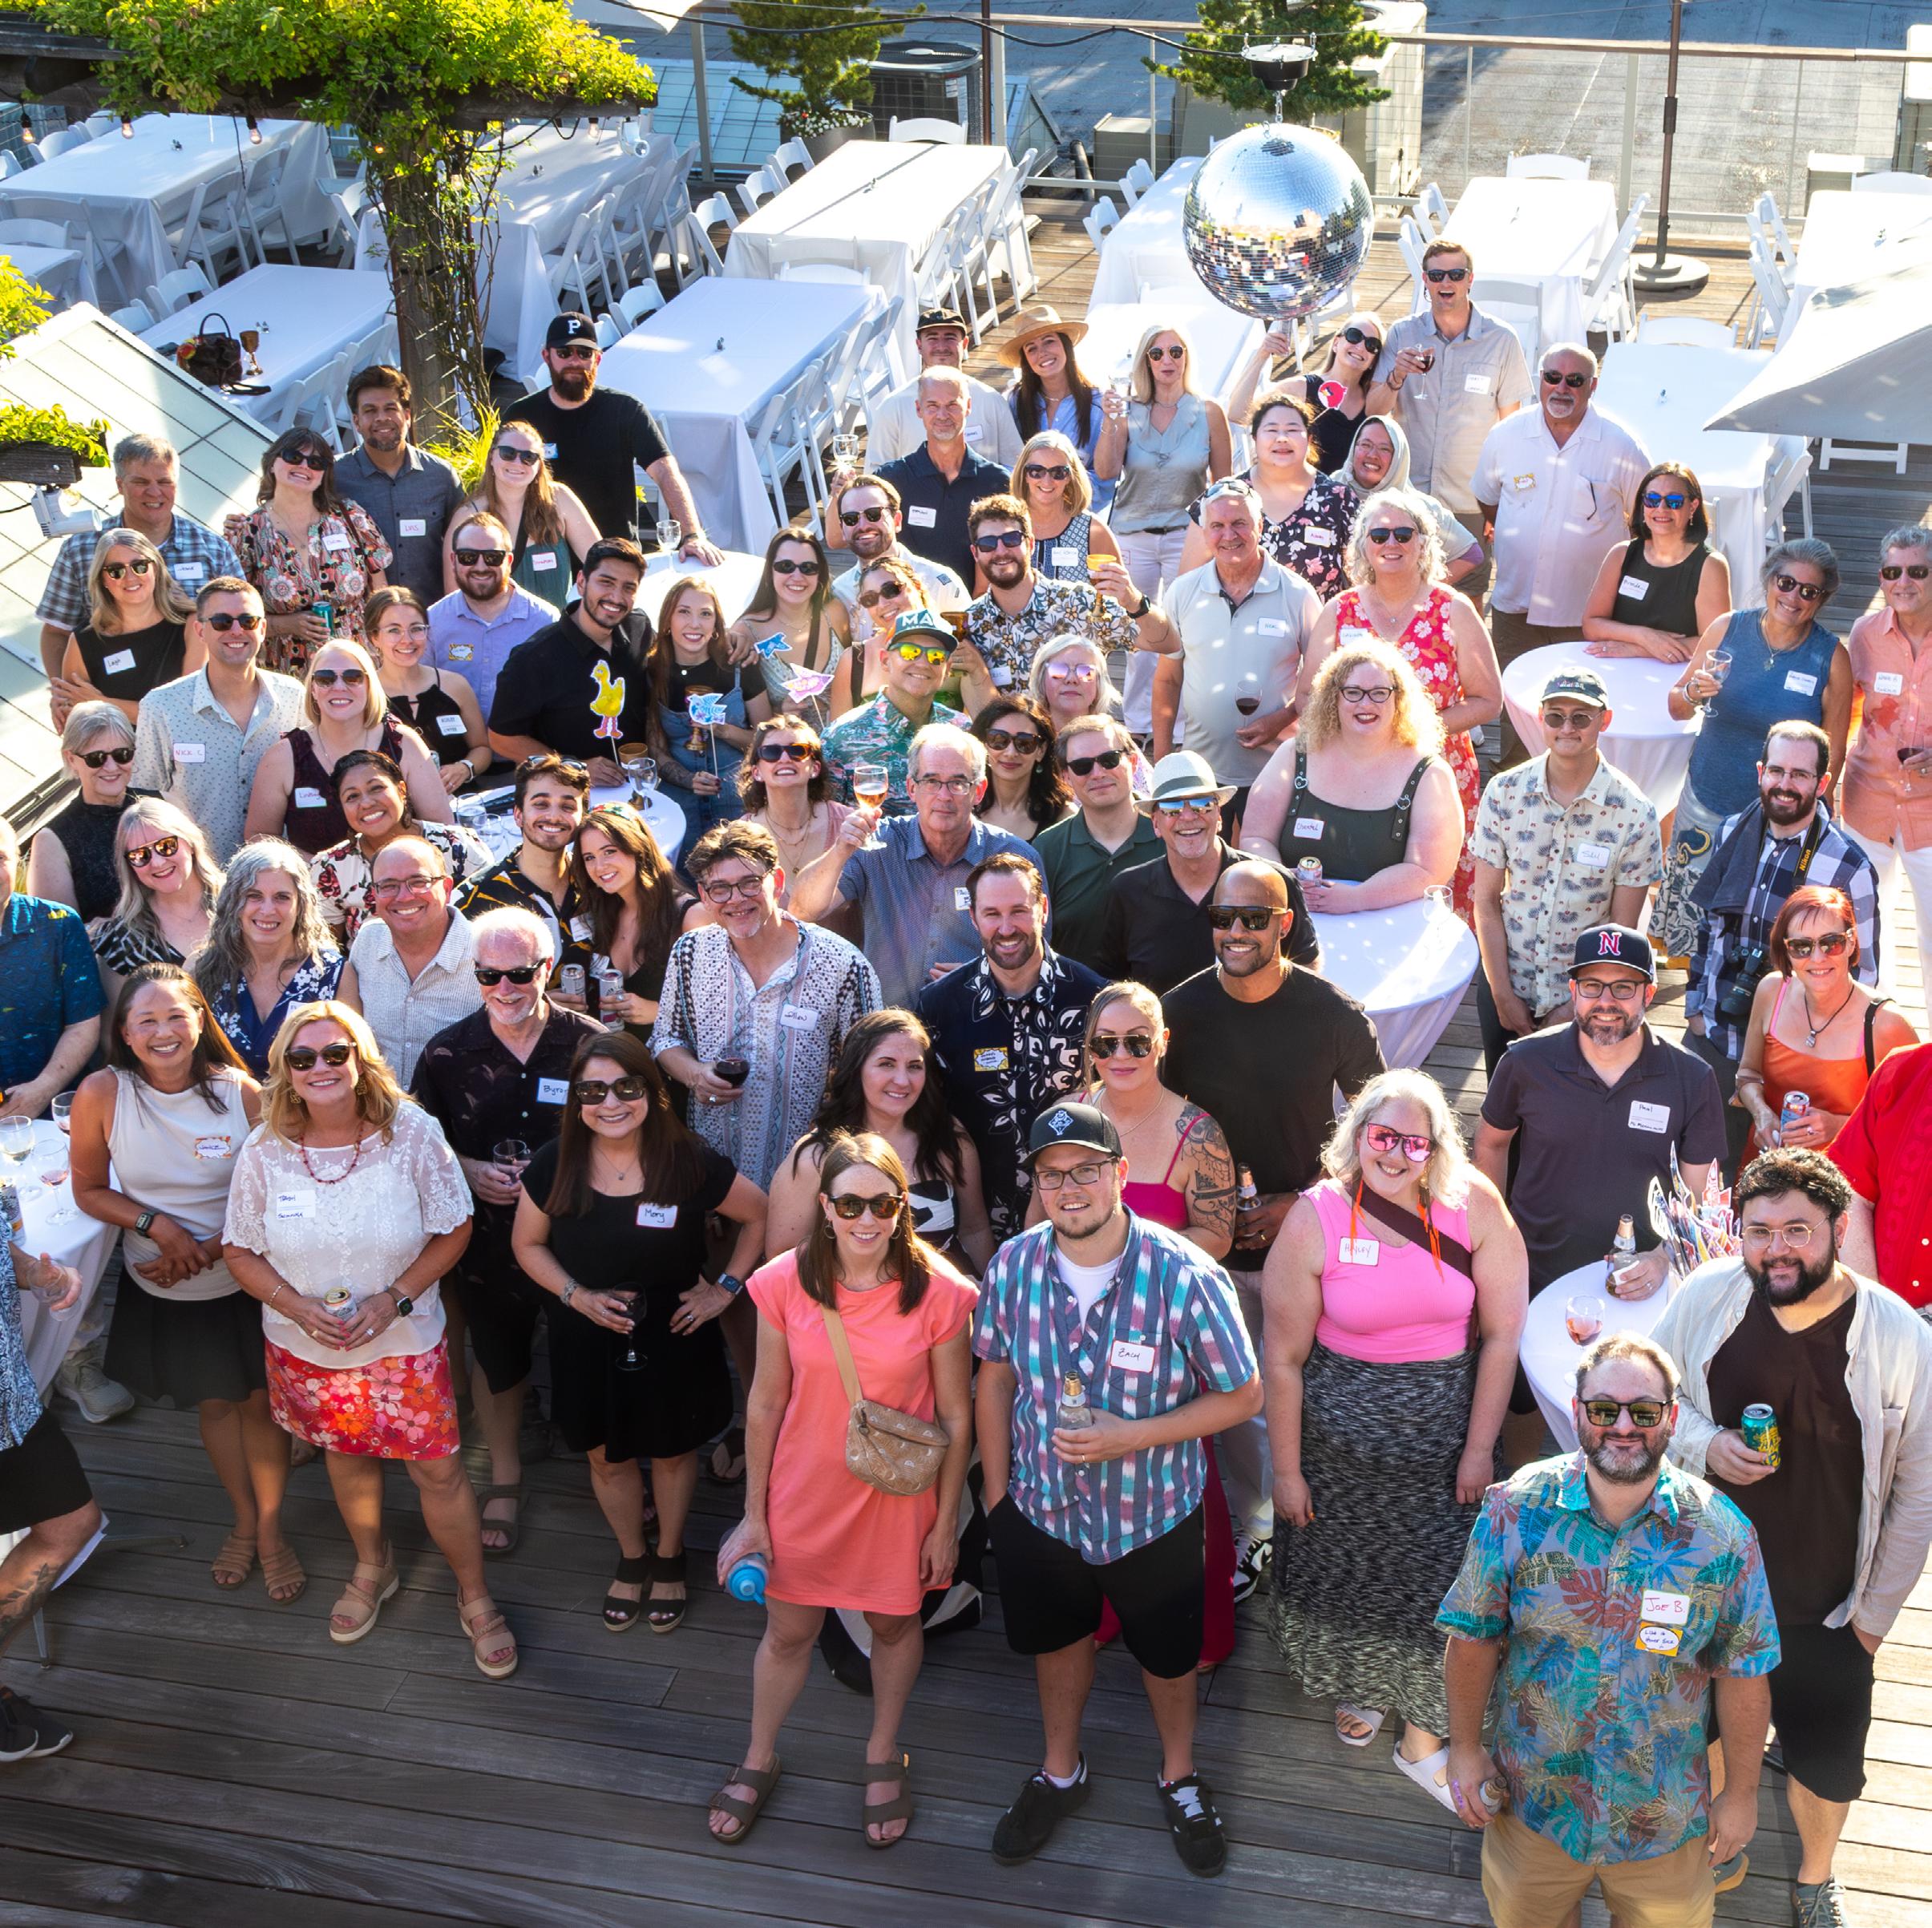
We care about people. People are who we design for, who we serve, and who we aim to please. When you put people first in design, you consider both form and function. Both the tangible and the intangible. But we don’t stop there. We take care of our own people, too. Work-life balance is a deeply held conviction that we can’t do our best work without the inspiration from outside experiences.
We have been awarded an Oregon Top Workplace for ten consecutive years. This is a testament to our commitment to the well-being of our employees, and a key factor of any sustainable business.
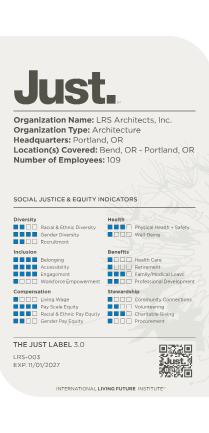
We are consistently pushing ourselves to improve and our Just label is one layer that helps us achieve that. As we join the 2030 commitment, we continue to push ourselves to be more sustainable while holding ourselves accountable with the rest of the architecture industry.
CREATE SUSTAINABILITY.
Sustainable design isn’t just about creating buildings with the latest technology, utilizing recycled materials, or incorporating eco-roofs and solar panels. It’s a holistic approach that lays out a blueprint for the future.
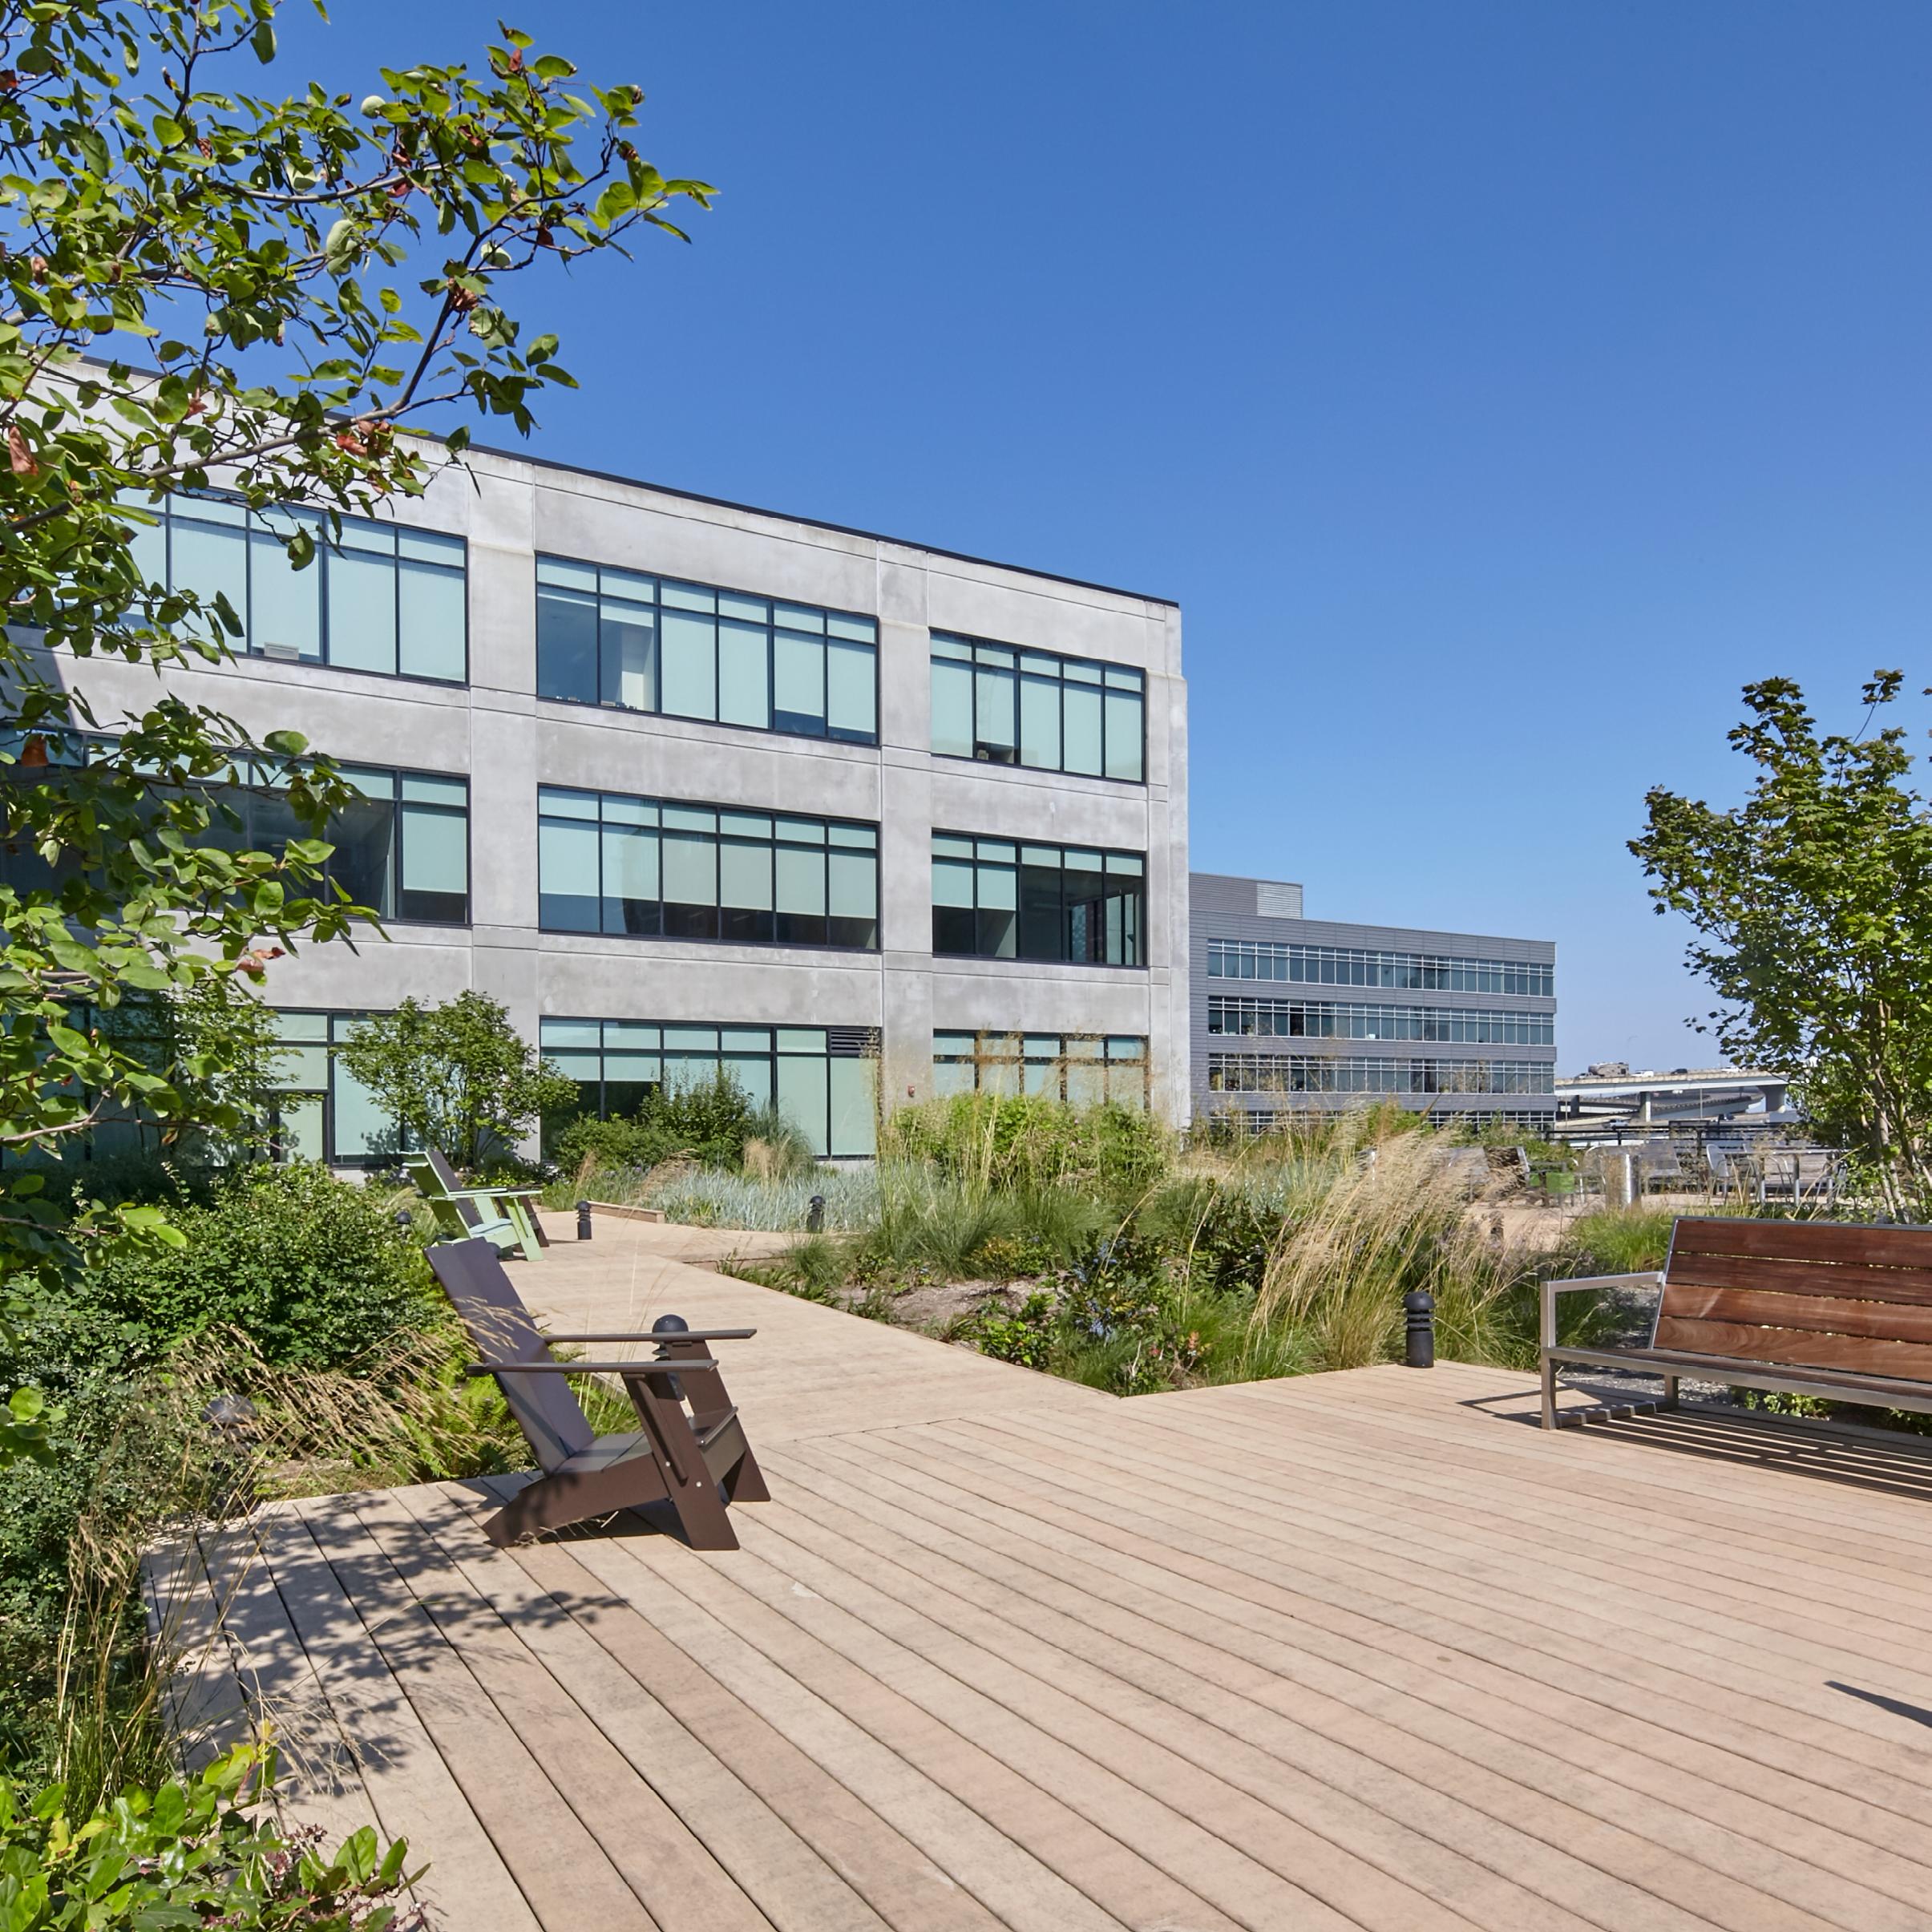
Our methodology is tried and true, but an empathetic approach considers each client and their unique needs, wants, and creative vision.
THE DESIGN COLLABORATIVE.
We value passion, diversity, and collaboration - so it’s no surprise that peer review is the foundation of our design process. The Design Collaborative is an internal, multidisciplinary team that advocates for design innovation within our work. Through our series of project charettes, we inspire a crosspollination of ideas, infusing new concepts and creative expression into our process.
APPROACH.
The Design Collaborative approaches each critique through a humanist lens. How does the design team want others to experience the architecture? How will users move through the space? How will a project impact its environment and community? These questions and more inform our decision-making and center us on what matters most to every design: the people.
Sustainable design benefits people and planet, demonstrably adds value or positive impact, reduces negative environmental impacts, and meets or exceeds recognized sustainability standards or certifications. It promotes and enacts high performance building standards that improve energy efficiency and building resiliency. As all design solutions are drawn within unique contexts, we define and apply sustainability diversely across our varied studios and project types.
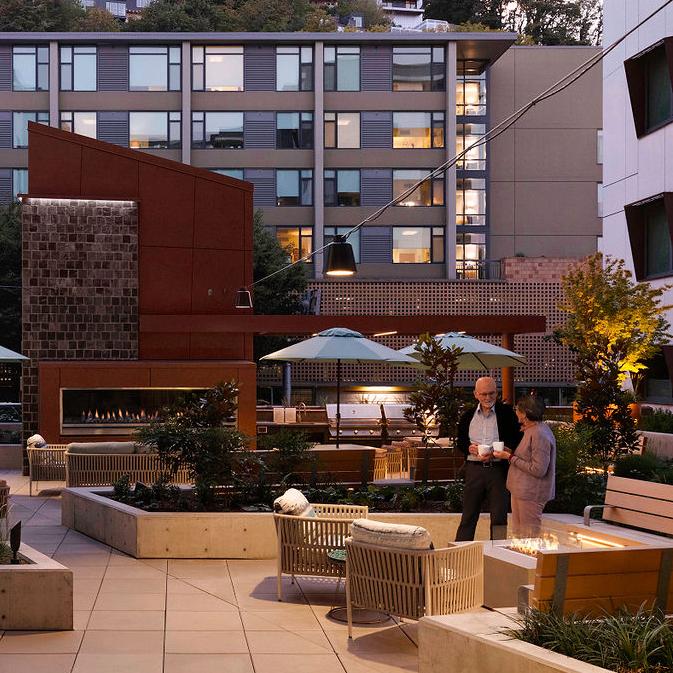
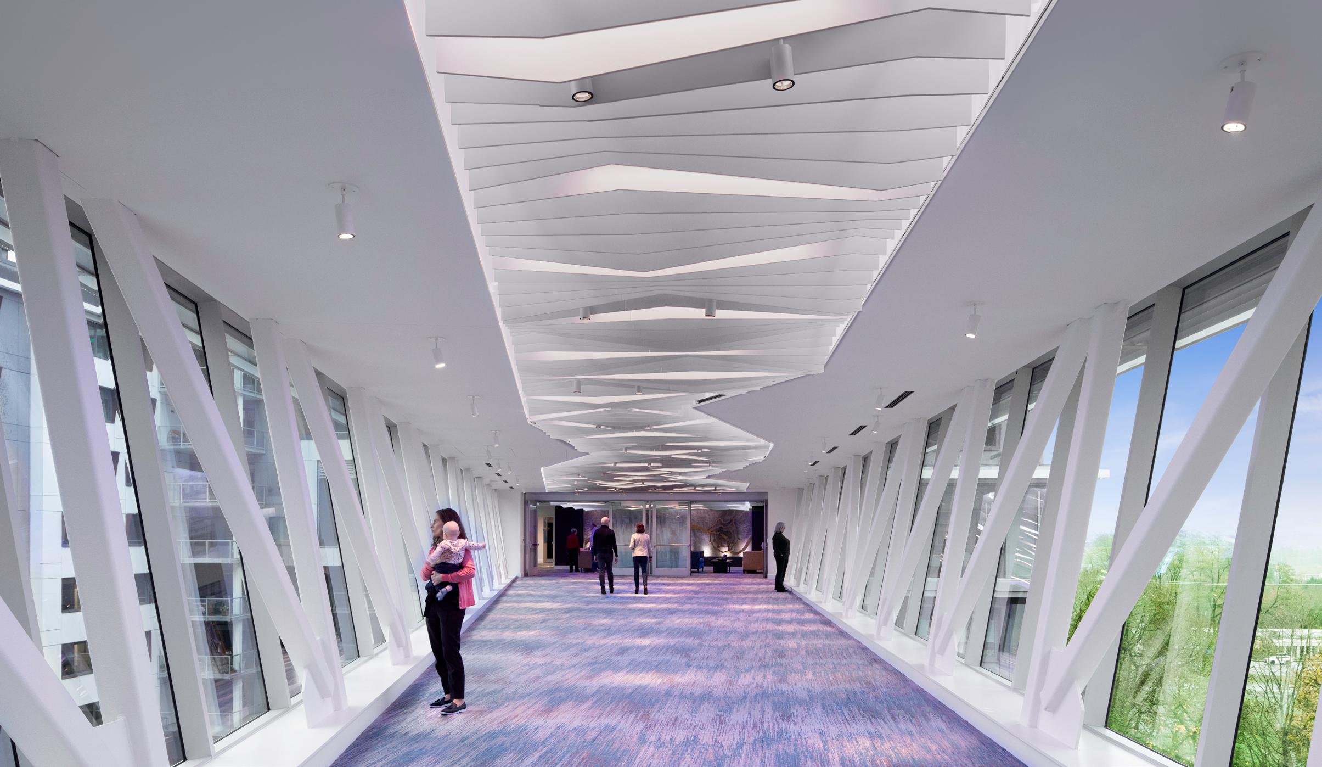
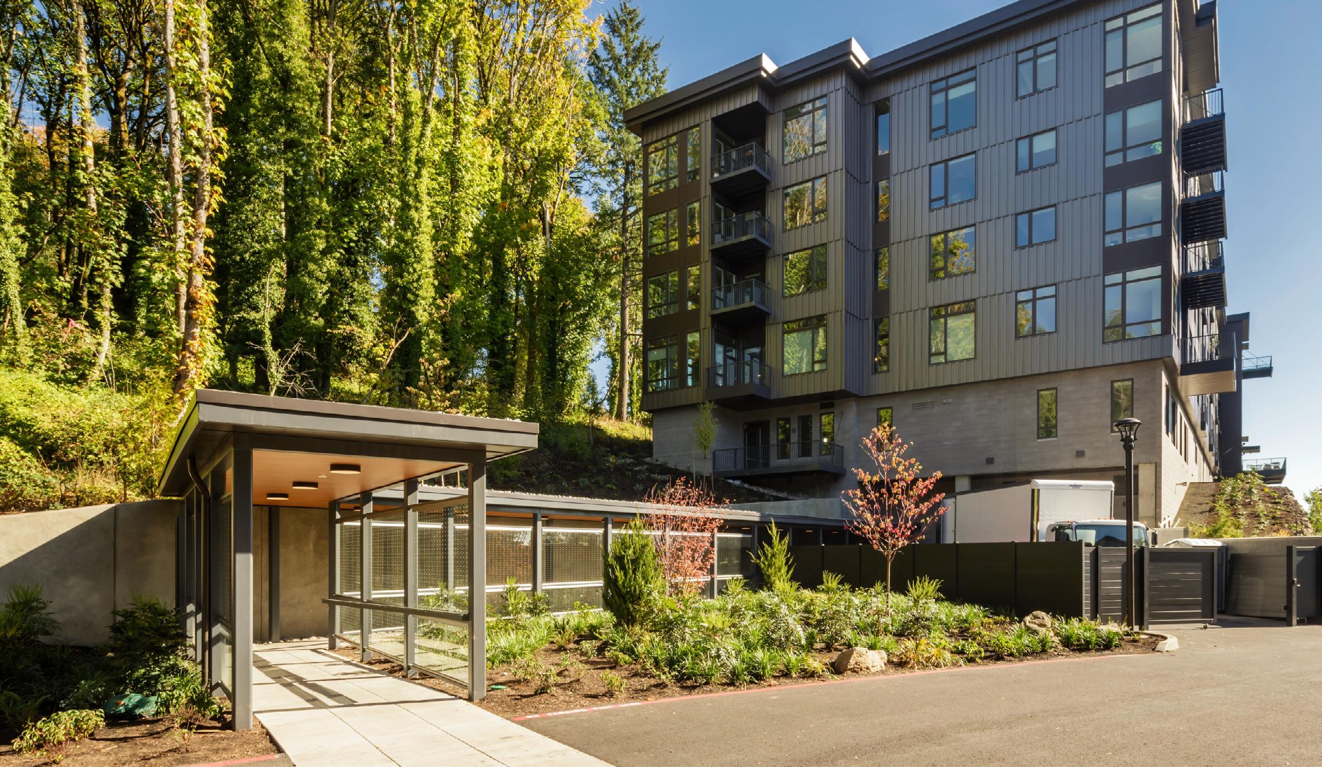
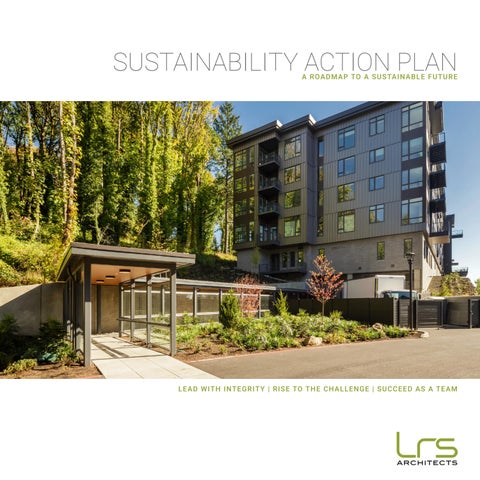
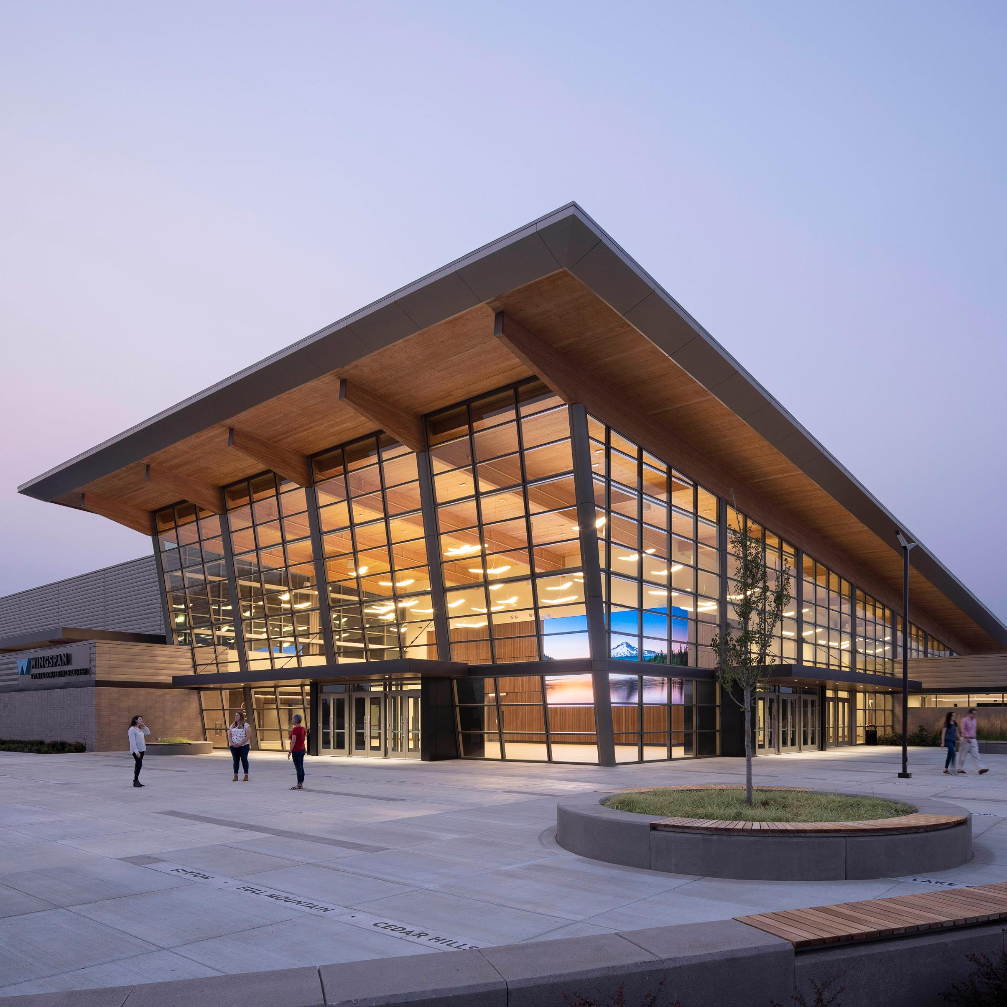
Completed in 2024, Parkview at Terwilliger Plaza is an 11-story senior living high-rise located in Portland, Oregon. The design reflects the Terwilliger Plaza community’s commitment to environmental stewardship, achieving ambitious sustainability goals while prioritizing occupant health and wellness.
The energy-efficiency design features an extensive PV array, highperformance building envelope, airtight construction, reduced thermal bridging, and high-efficiency appliances. The building is all-electric, and projected to achieve a 50% reduction in energy use compared to similar buildings.
It is the largest senior living building to receive Passive House (PHIUS) certification, and is among the largest PHIUS structures in the United States.
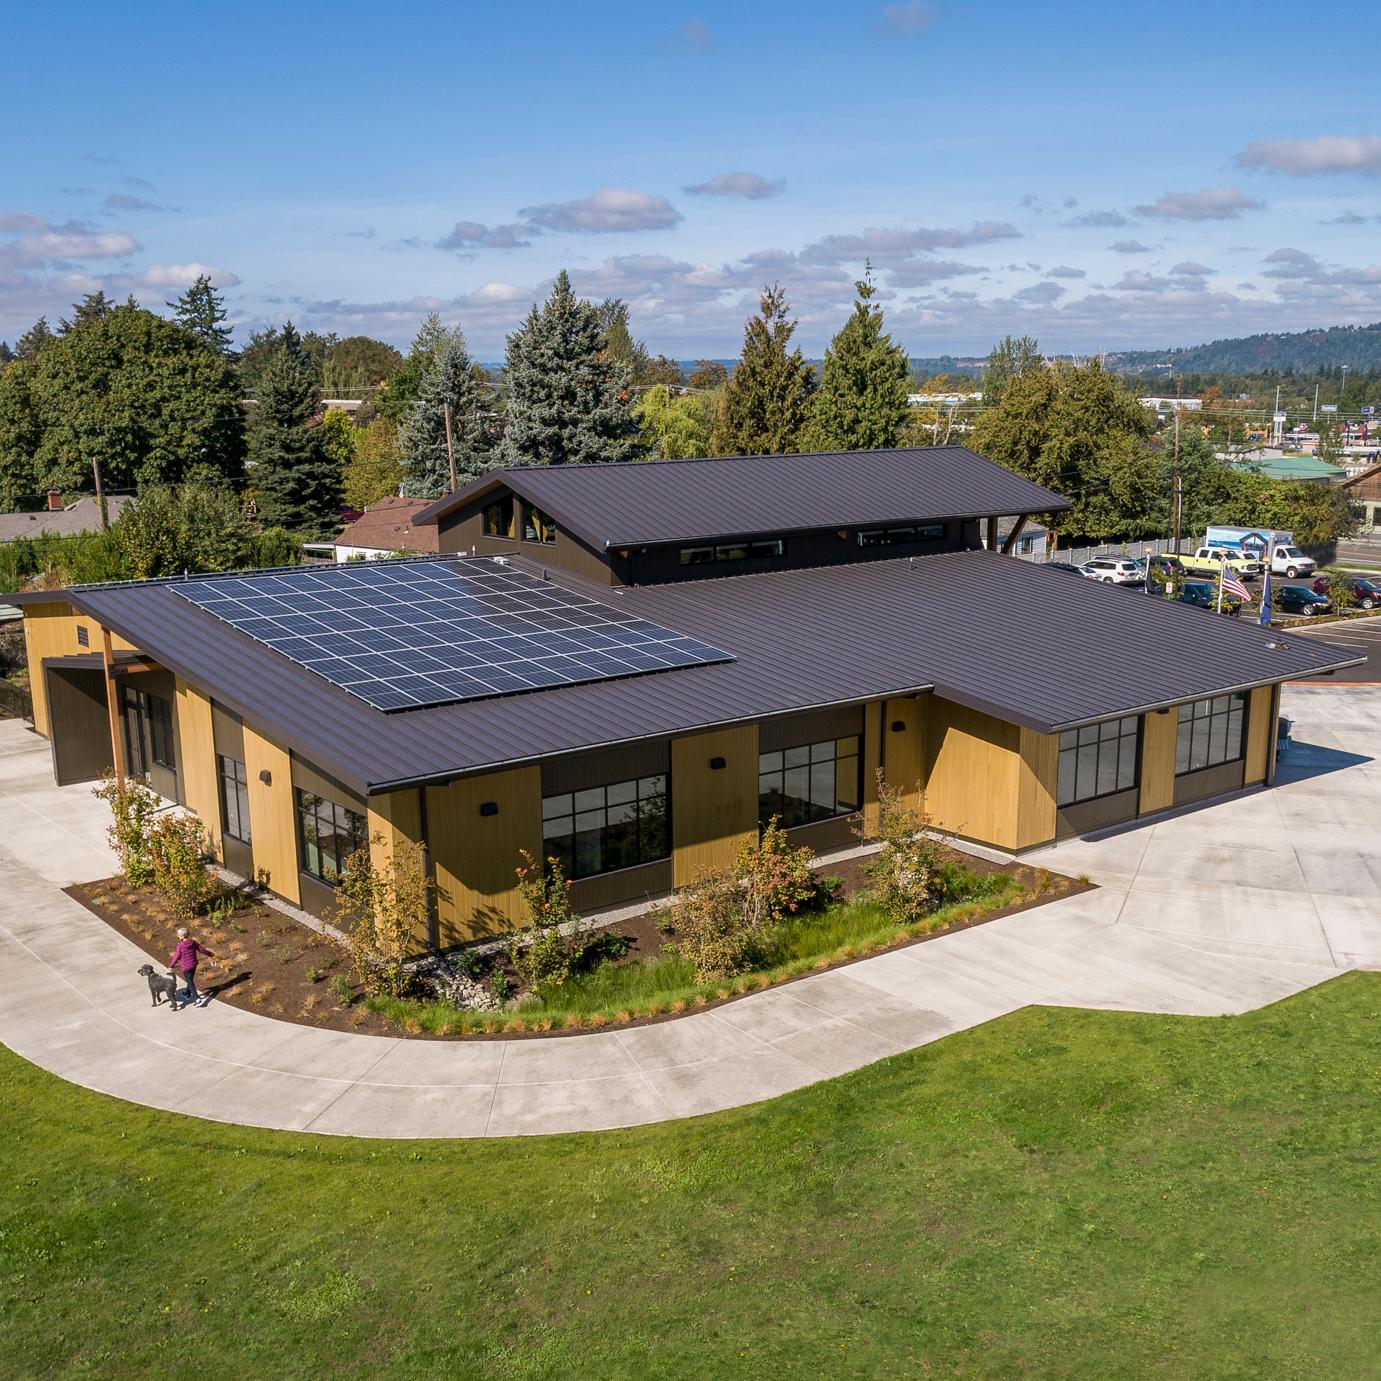
On-site solar panels contribute to the 50% reduction in energy use
Reduces heat transfer between exterior and interior spaces
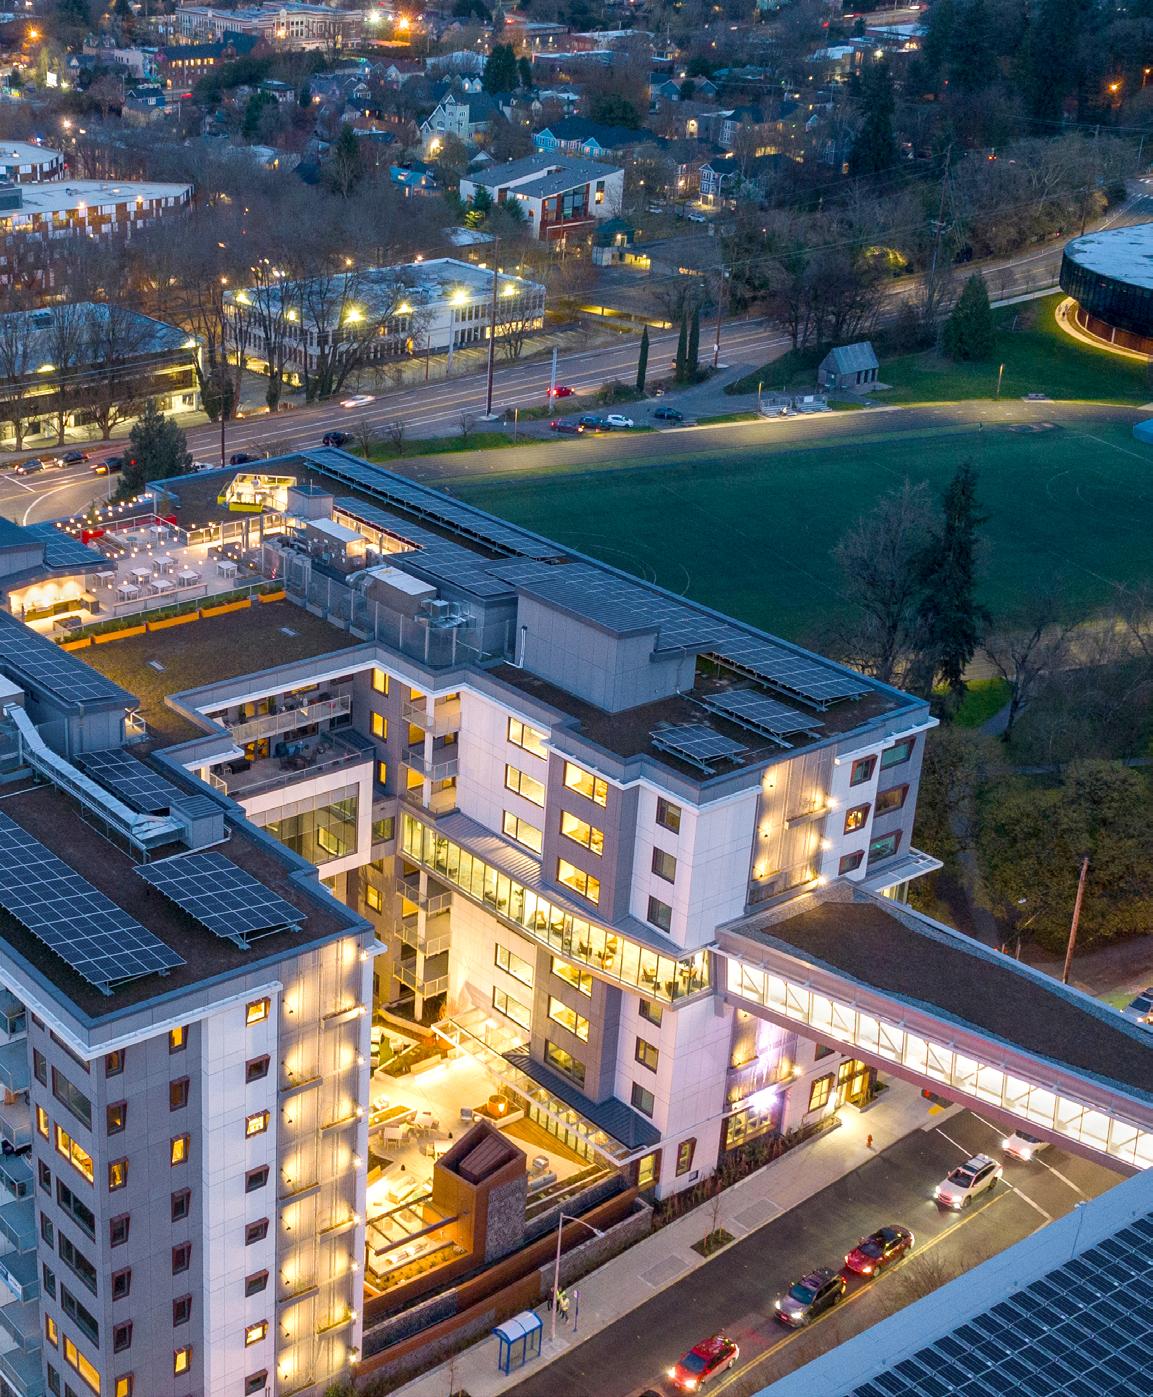
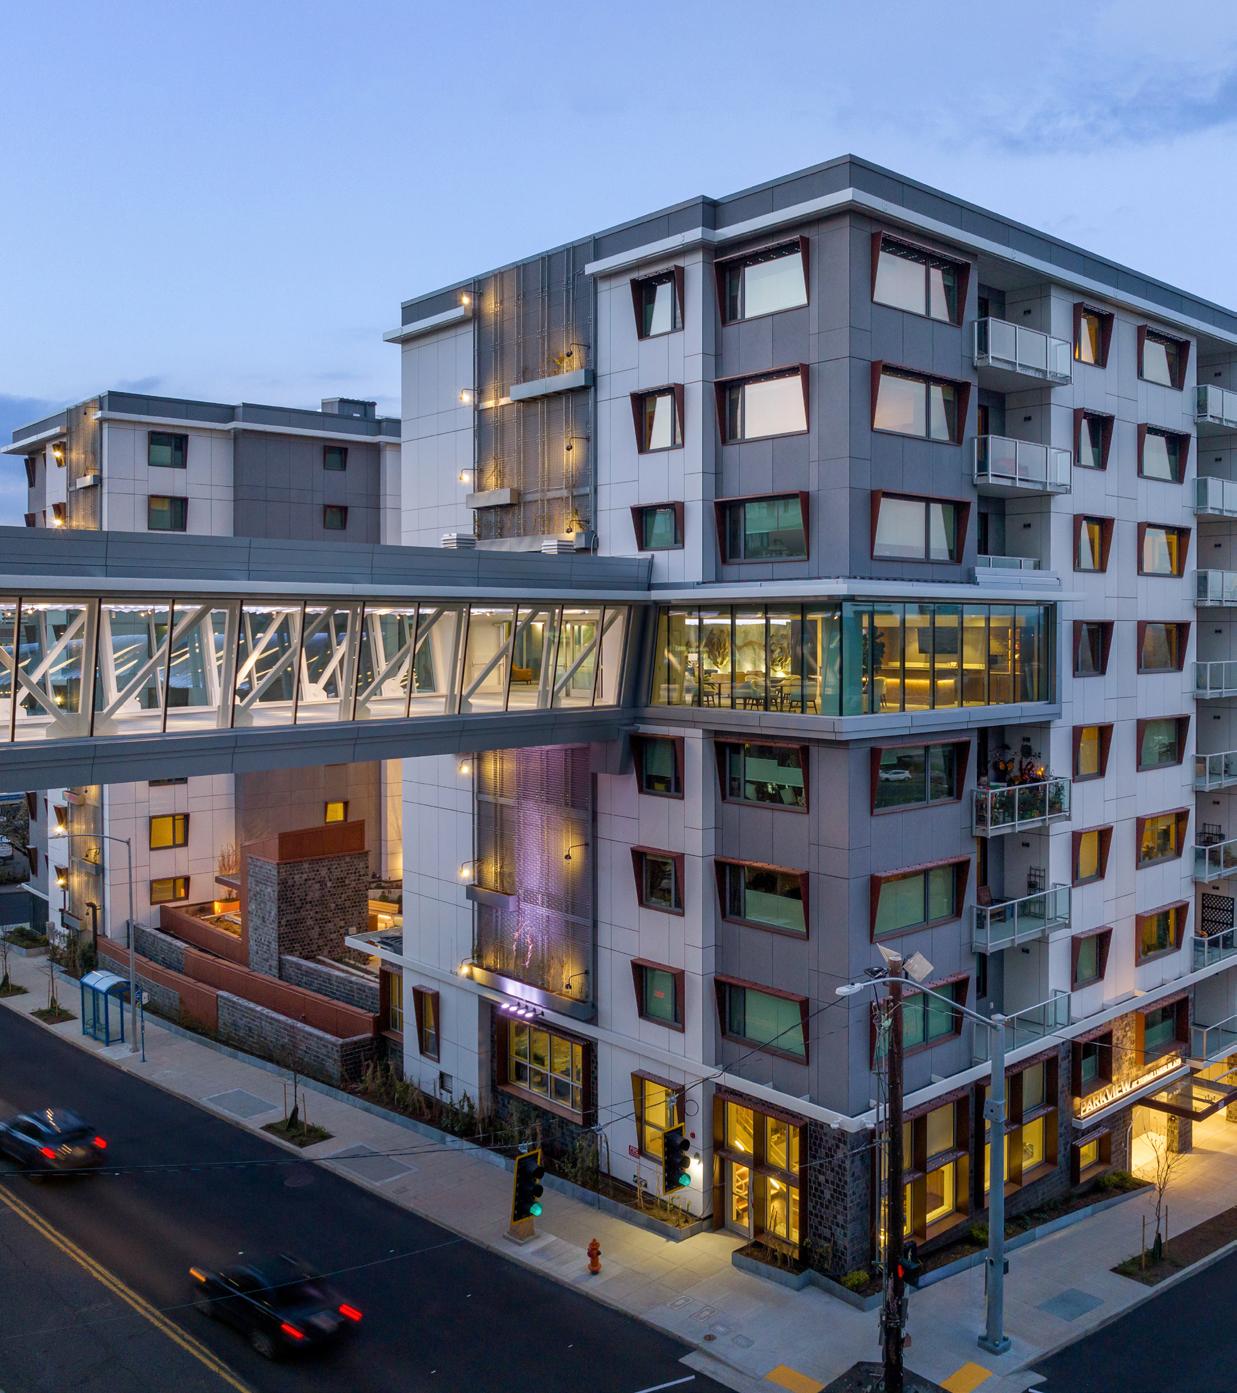
Protects the roof membrane, extending the life of the roof, increases insulation qualities, improves stormwater management, and contributes to the beauty of the view from upper-floor units
Supplies 100% fresh air ventilation with a 90% efficient energy recovery system
Increases energy savings, creates quieter spaces, minimizes drafts, and offers improved air quality
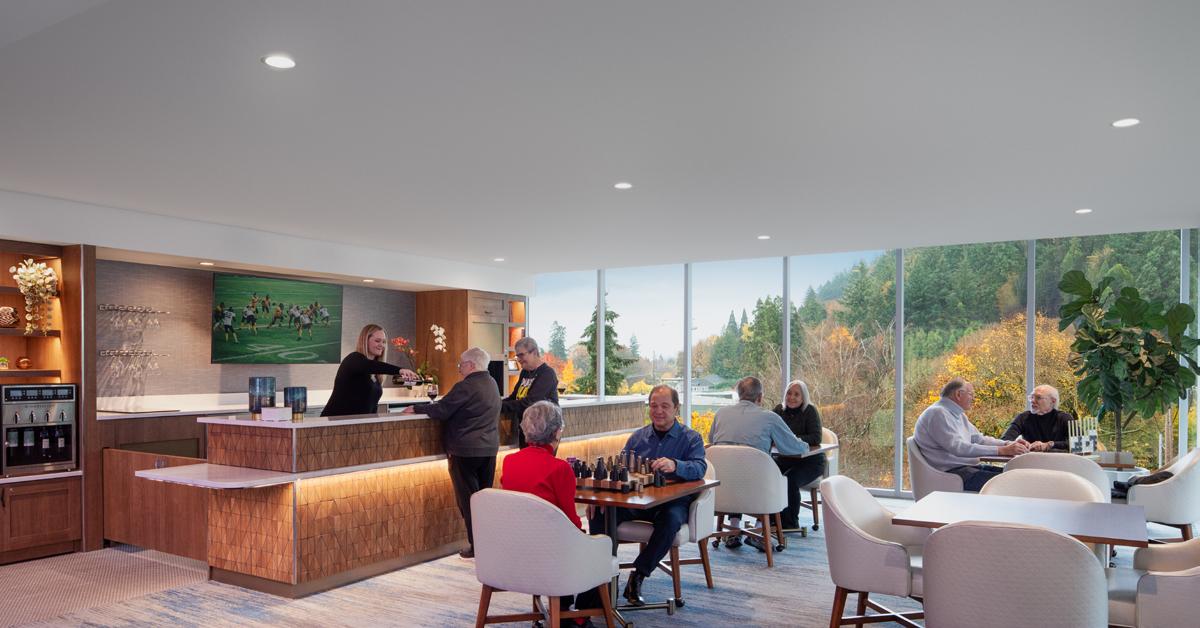
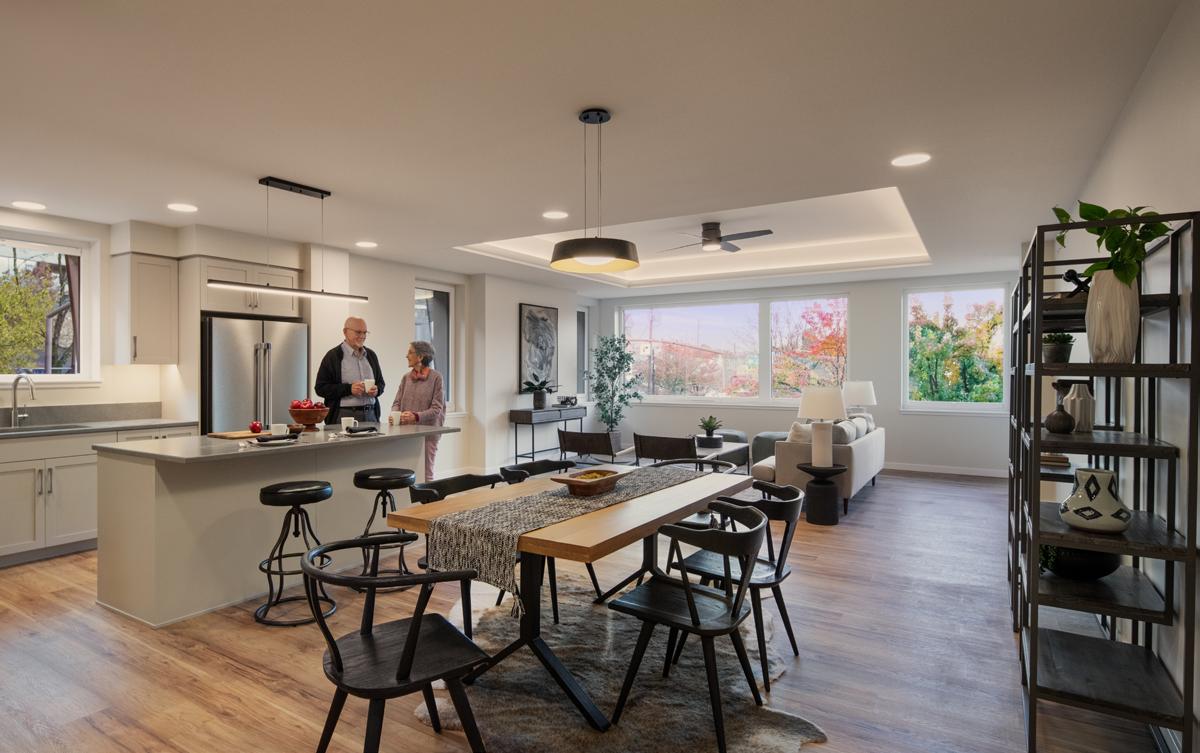
LED lighting, high-efficiency appliances, heat pump furnaces, and heat pump dryers reduce energy use without sacrificing comfort
Triple glazing, multi-point latching, insulated frames, and sunshades are included in high-performance windows and door systems
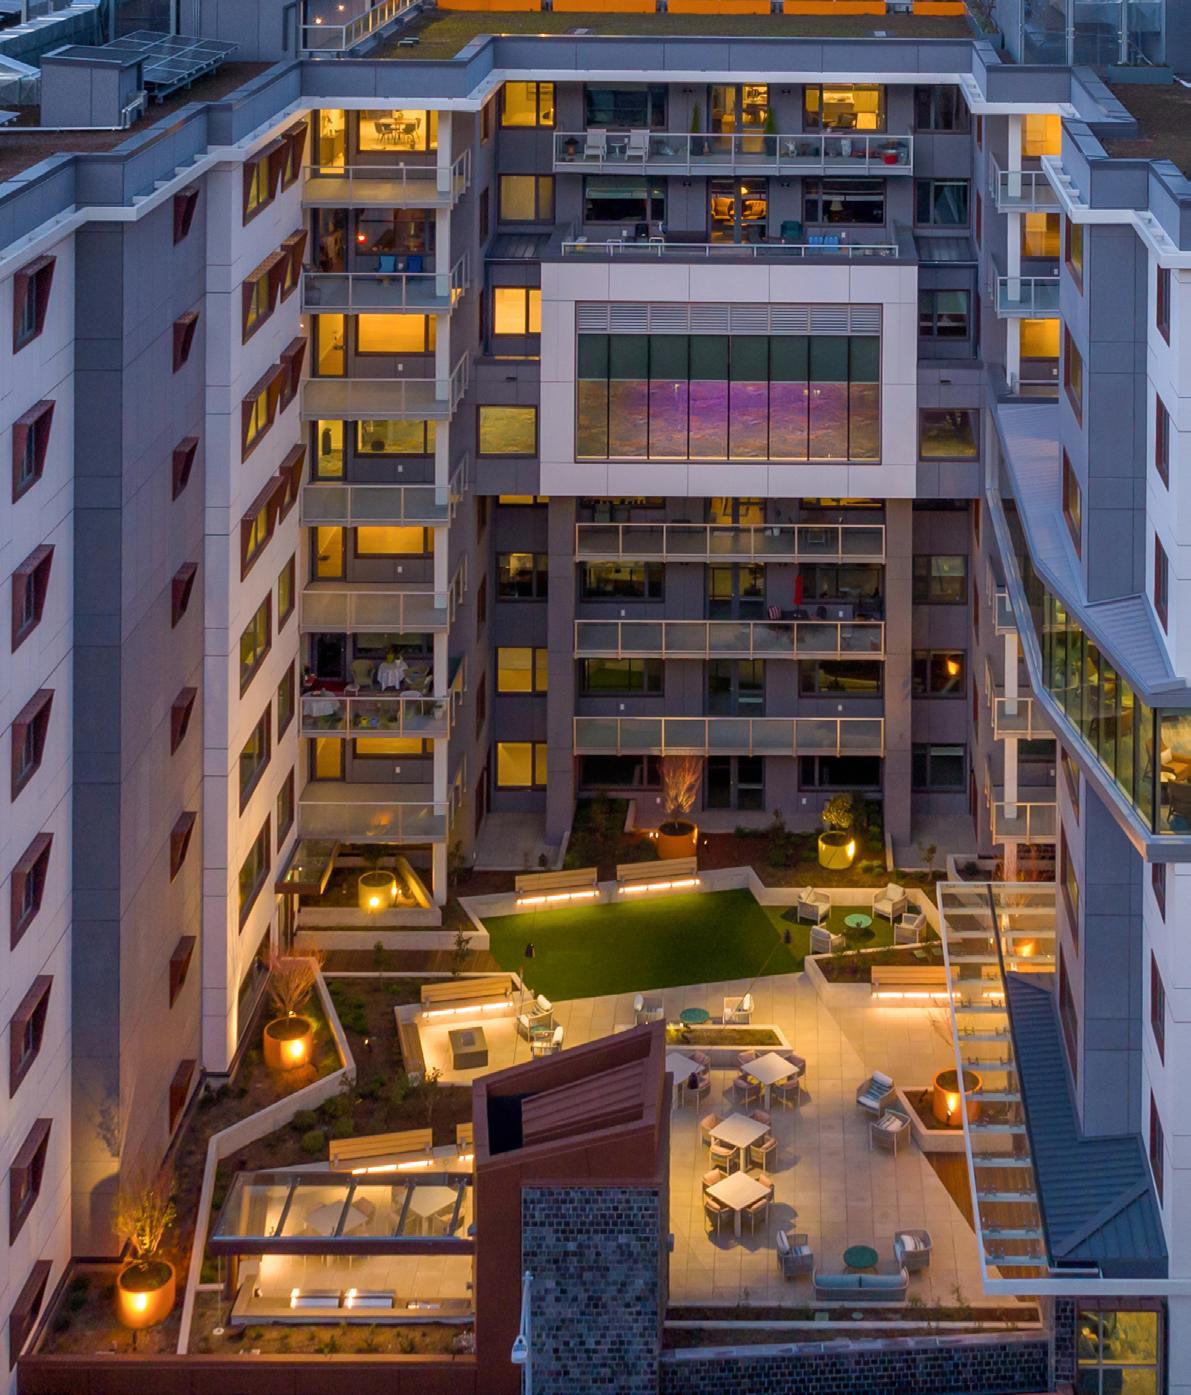
A super-insulated building envelope includes R-34 wall insulation and R-60 roof insulation
We’ve outlined three key focus areas as part of our sustainable action plan: Education, Resiliency, and Efficiency.
Each focus area is segmented into three steps or strategies to continually improve progress.
Our team will review this plan annually against our progress in these key areas, and will refine and add best practices as our design process adapts to our ever changing built environment.
DEFINITION:
To deepen our expertise, leverage tools and technology more effectively, and empower clients through proactive outreach. We’ve outlined three steps to achieve this focus area goal.
WEBINARS INDUSTRY CONFERENCES INTERNAL LECTURES
MENTORSHIP
PROJECT GUIDELINES CHARRETTES
LUNCH + LEARNS
BIM TRAINING
COMMUNITY
PROJECT TOURS
DETAIL LIBRARY LESSONS LEARNED
BEST PRACTICES
PROJECT REVIEWS
FACTORY TOURS
STUDIO ROUNDTABLES
INTERNAL TRAINING
TEMPLATES
COLLABORATION
PROJECT STANDARDS WHITE PAPERS
TECHNOLOGY
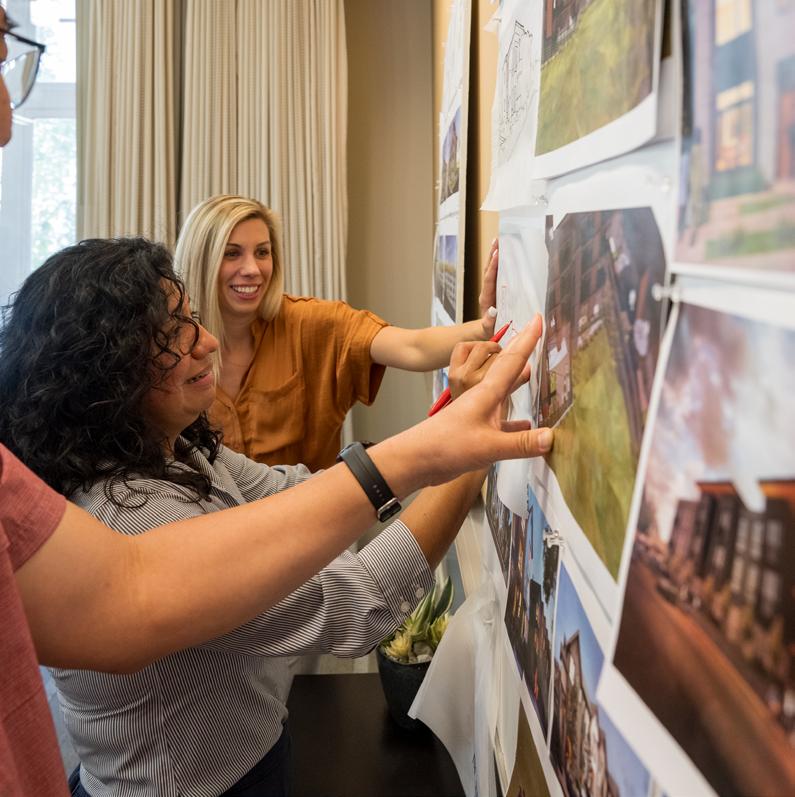
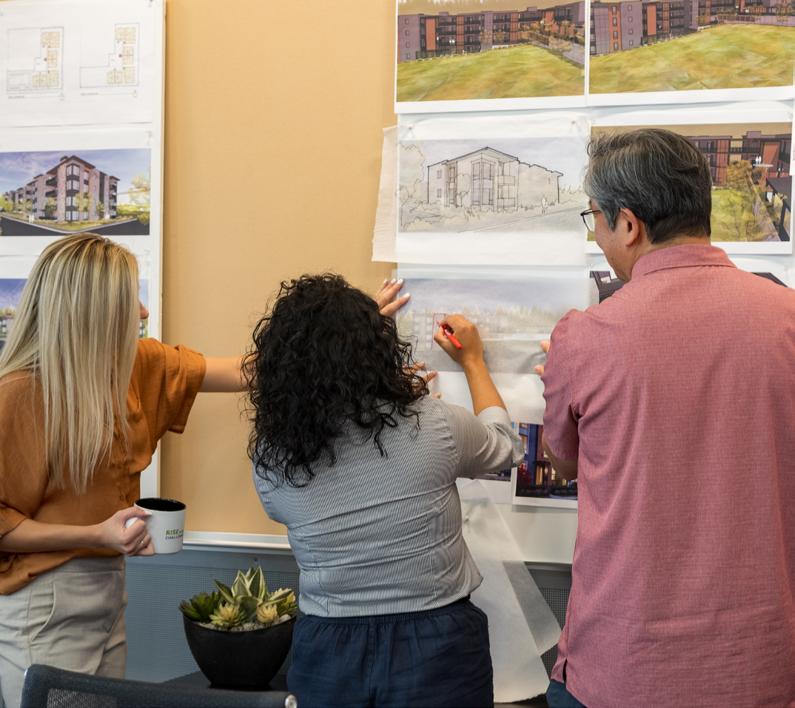
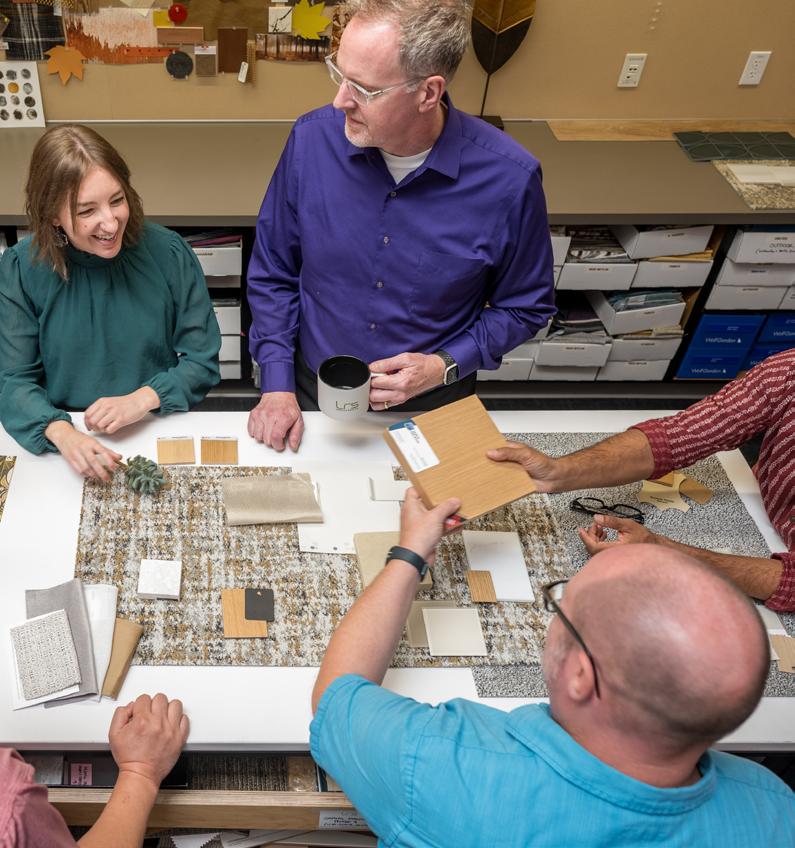
We regularly attend seminars, webinars, and conferences each year and share lessons learned and best practices internally within each studio and office-wide. LRS reimburses employees for professional development training outside of the office every year.
To strengthen our expertise, we will prioritize several key initiatives. Over the next year, we will increase the number of lunch-and-learn sessions in the office, with an emphasis on resiliency, efficiency, and companies that create sustainable products. We will also pursue opportunities for project and facility tours that showcase sustainable materials and systems. Additionally, our team will broaden our engagement with consultant partners who specialize in sustainable design such as energy modeling, passive house strategies, and building envelope performance to support our project teams.
Through our internal Environmental Stewardship Committee, we will research and document resilient and efficient features on our projects each month and compile them into a searchable database for future reference. The committee will also research and communicate good, better, and best principles of sustainable design using industry resources, ensuring the rest of the firm benefits from these insights.
We surveyed our sustainable work since 2014 to provide a baseline for insight into trends and observations and to develop goals and a vision for the future of our firm.
Energy use intensity (EUI) is an indicator of the energy efficiency of a building’s design and/or operations. This is often used as an indicator for areas of improvement/ opportunity in sustainable design.
Baseline EUI is generated from the energy code at the time of permit. Target EUI is generated using the ZERO TOOL. Projects reported range from 1,780 SF to 373,000 SF, averaging 102,438 SF across New Construction, Renovation, and Tenant Improvement construction types.
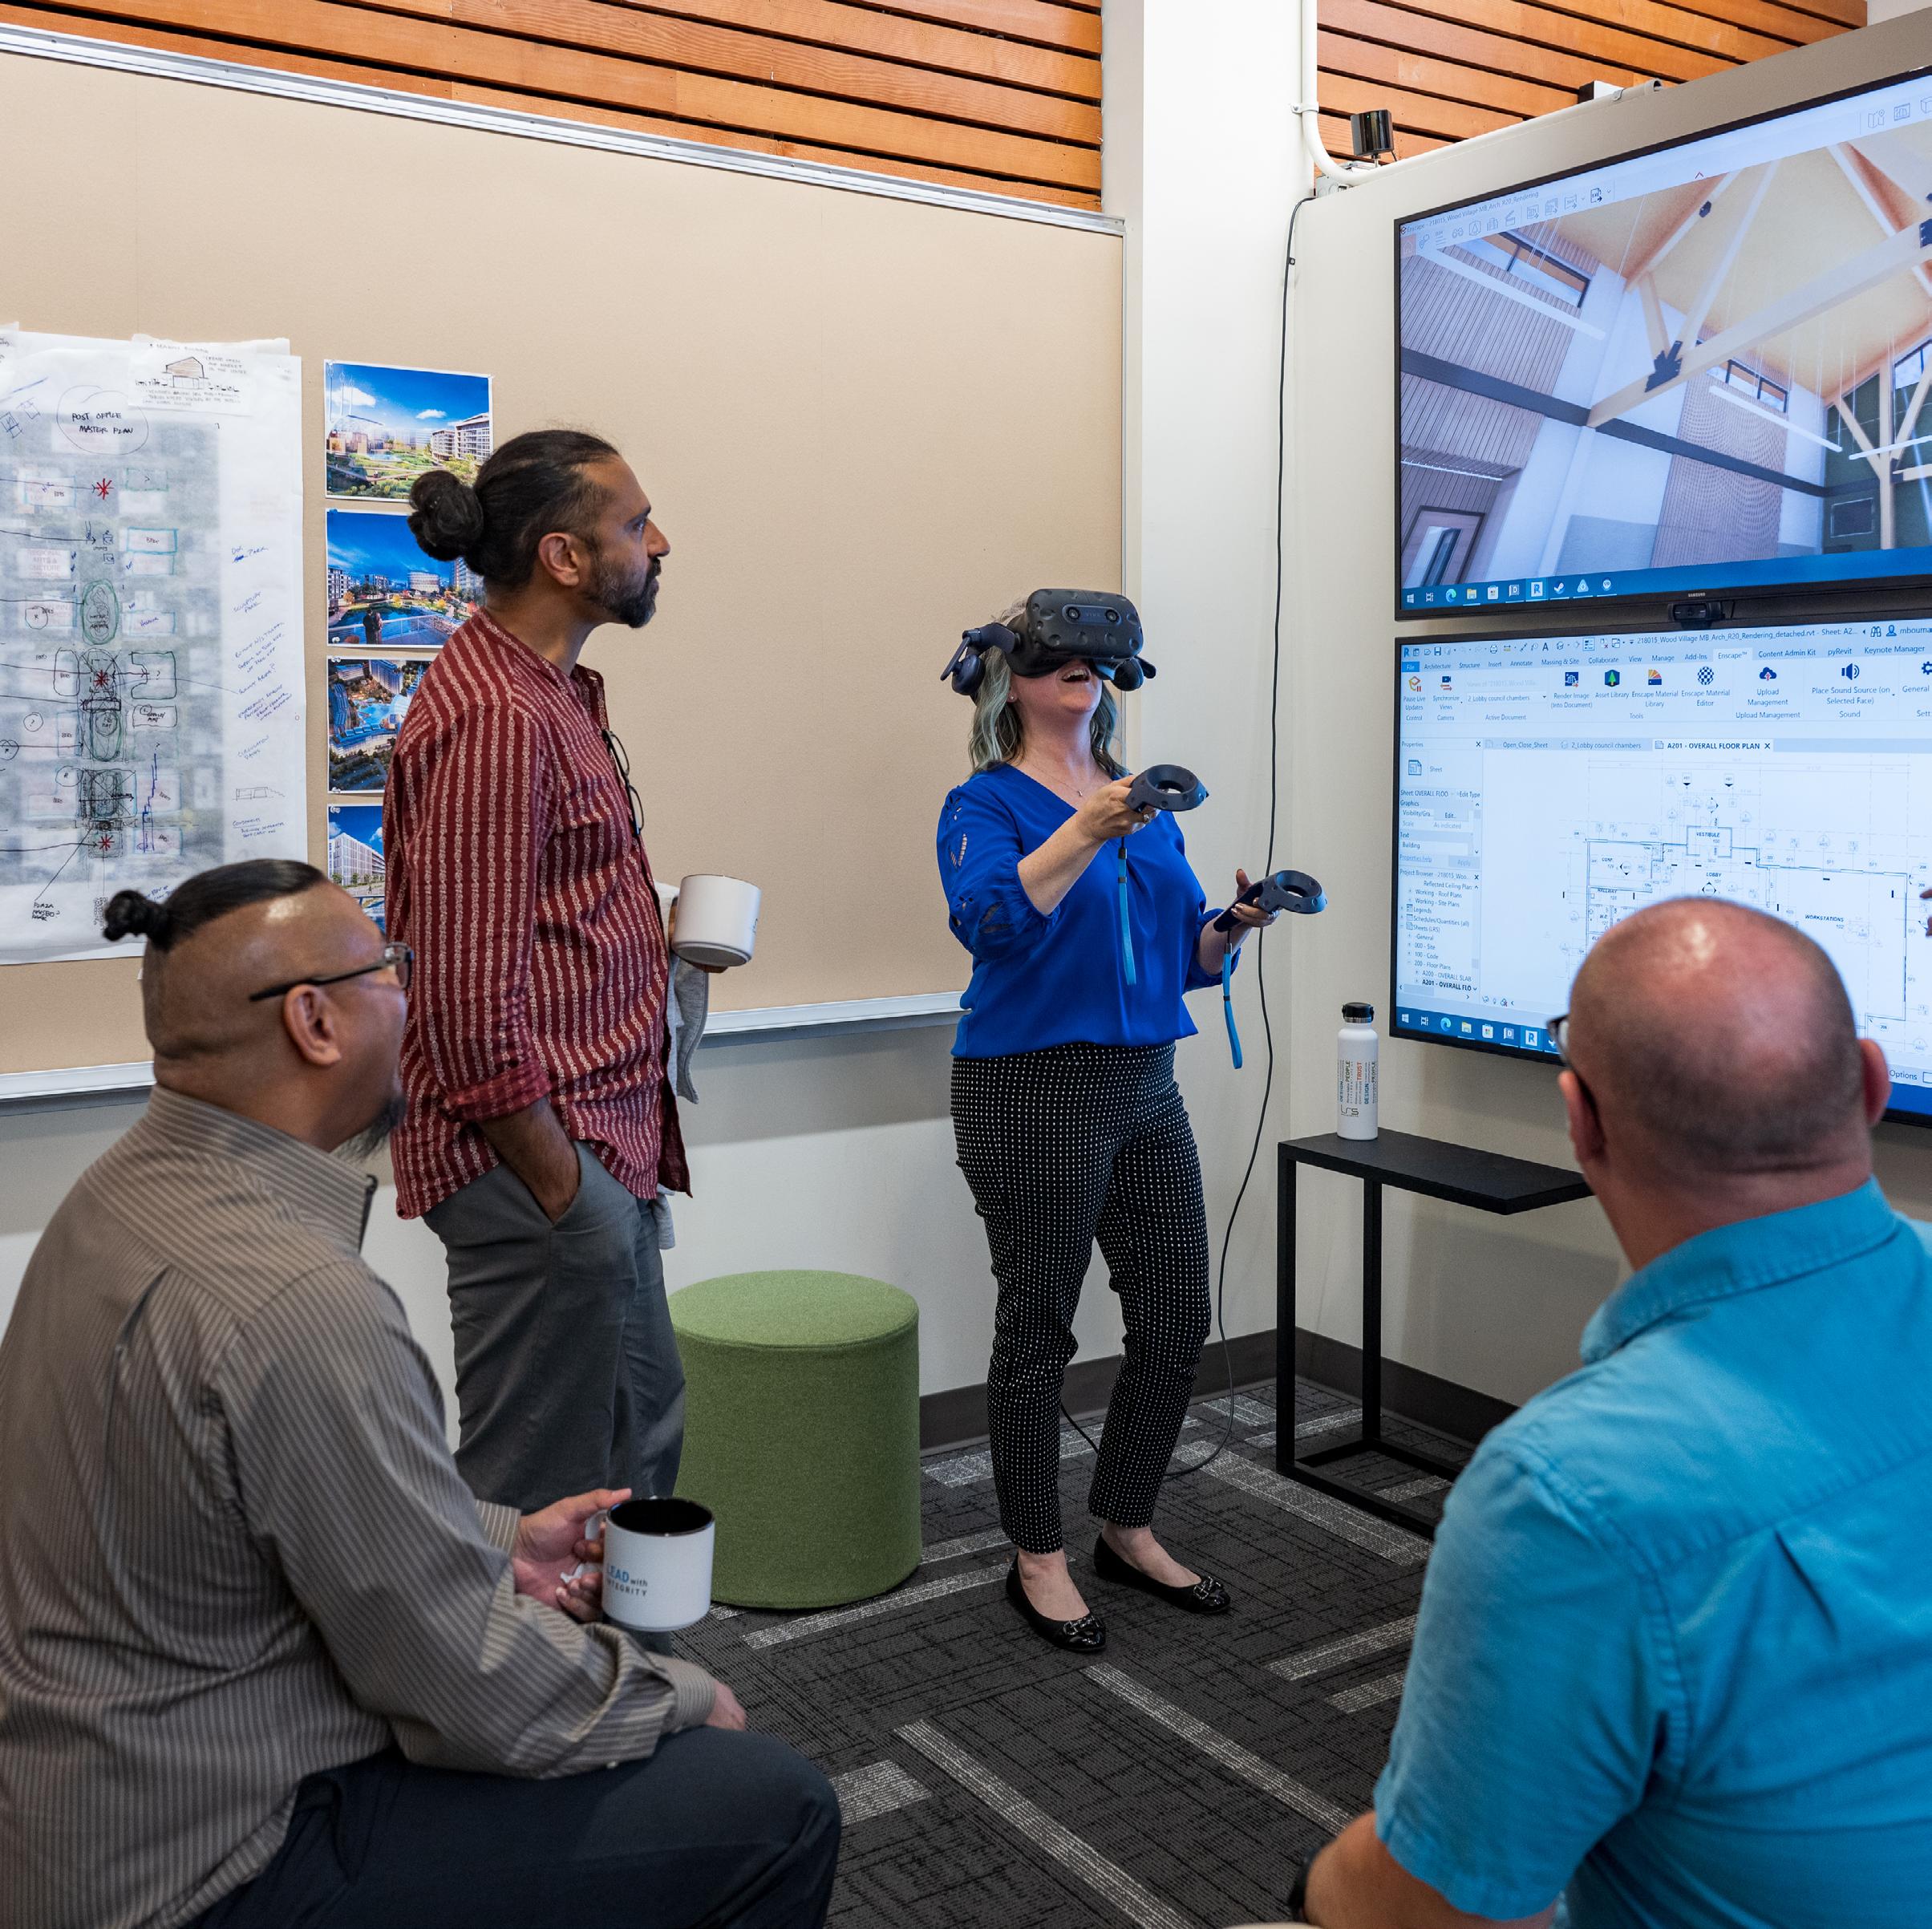
The LRS Design Lab is constantly reviewing new technologies and tools to help us be more efficient and competitive in our design. Through the Design Lab, our teams will continue to explore new energy modeling and life cycle analysis tools and software to integrate with current projects.
Within the next 5 years, LRS will increase the amount of post occupancy surveys we conduct to gain invaluable owner and user feedback on our built projects. These surveys will assist in design and best practices, providing lessons learned to implement in future projects through internal documentation and client outreach.
With the help of our internal Environmental Stewardship Committee, we will document the benefits of sustainable features and certifications to help educate our clients, contractors, and internal and external project teams.
As we gather more data on built projects from energy models and post occupancy surveys, we can refine the features we include on our projects; knowing what works and what could be improved.
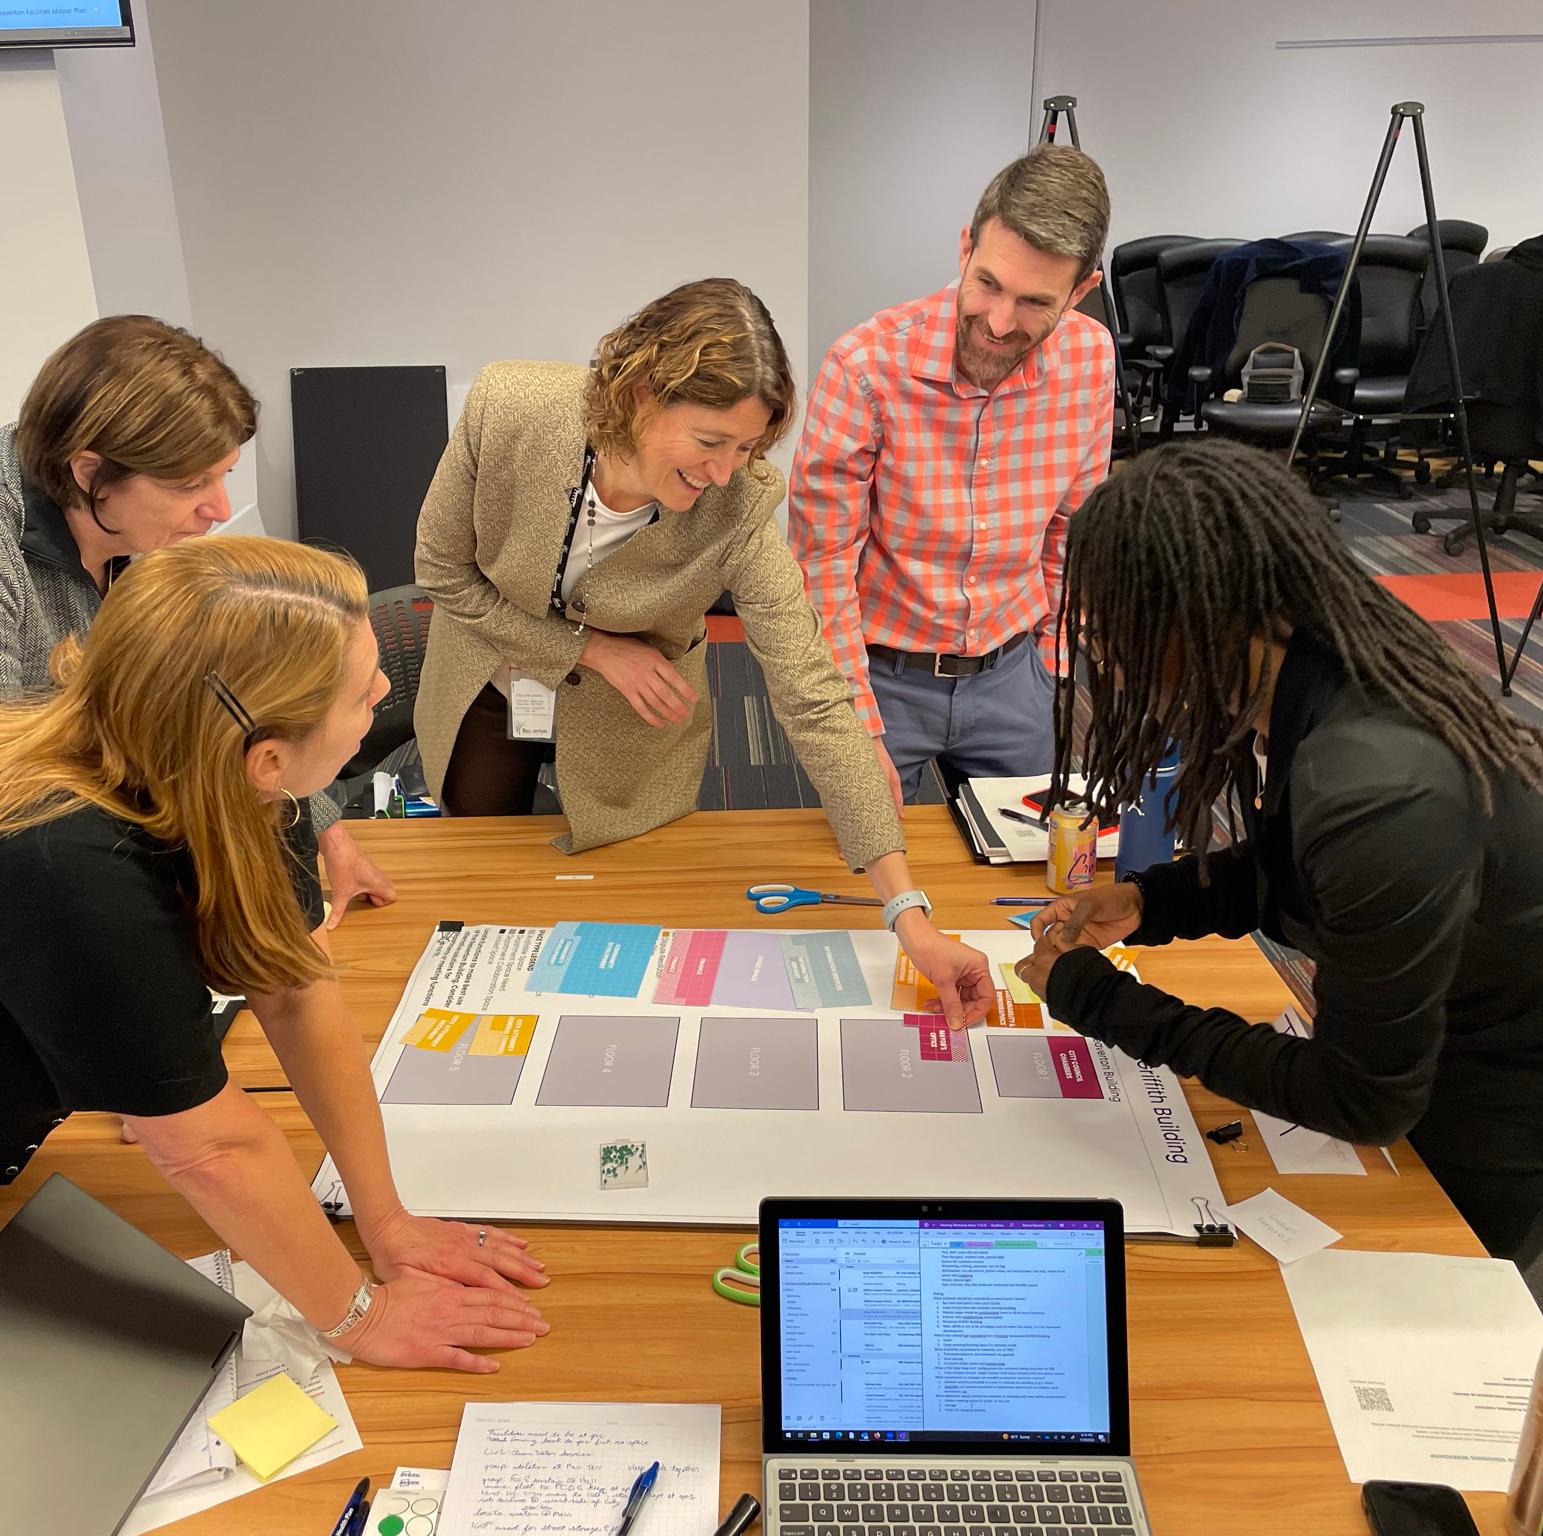
We often design several projects with the same client. Client outreach about the value of post occupancy surveys and commissioning will be an important tool in helping achieve our resiliency and efficiency goals. The knowledge gained from surveys and commissioning will inform future projects. Through our internal research, we’ll have documentation available to share good, better, and best practices of sustainable design to help inform clients of the long term value on these investments. This will include the use of historical data to show the difference in first cost vs. return on investment savings.
We will also modify our project guidelines to include sustainable feature discussions with our clients at the beginning of each project phase.
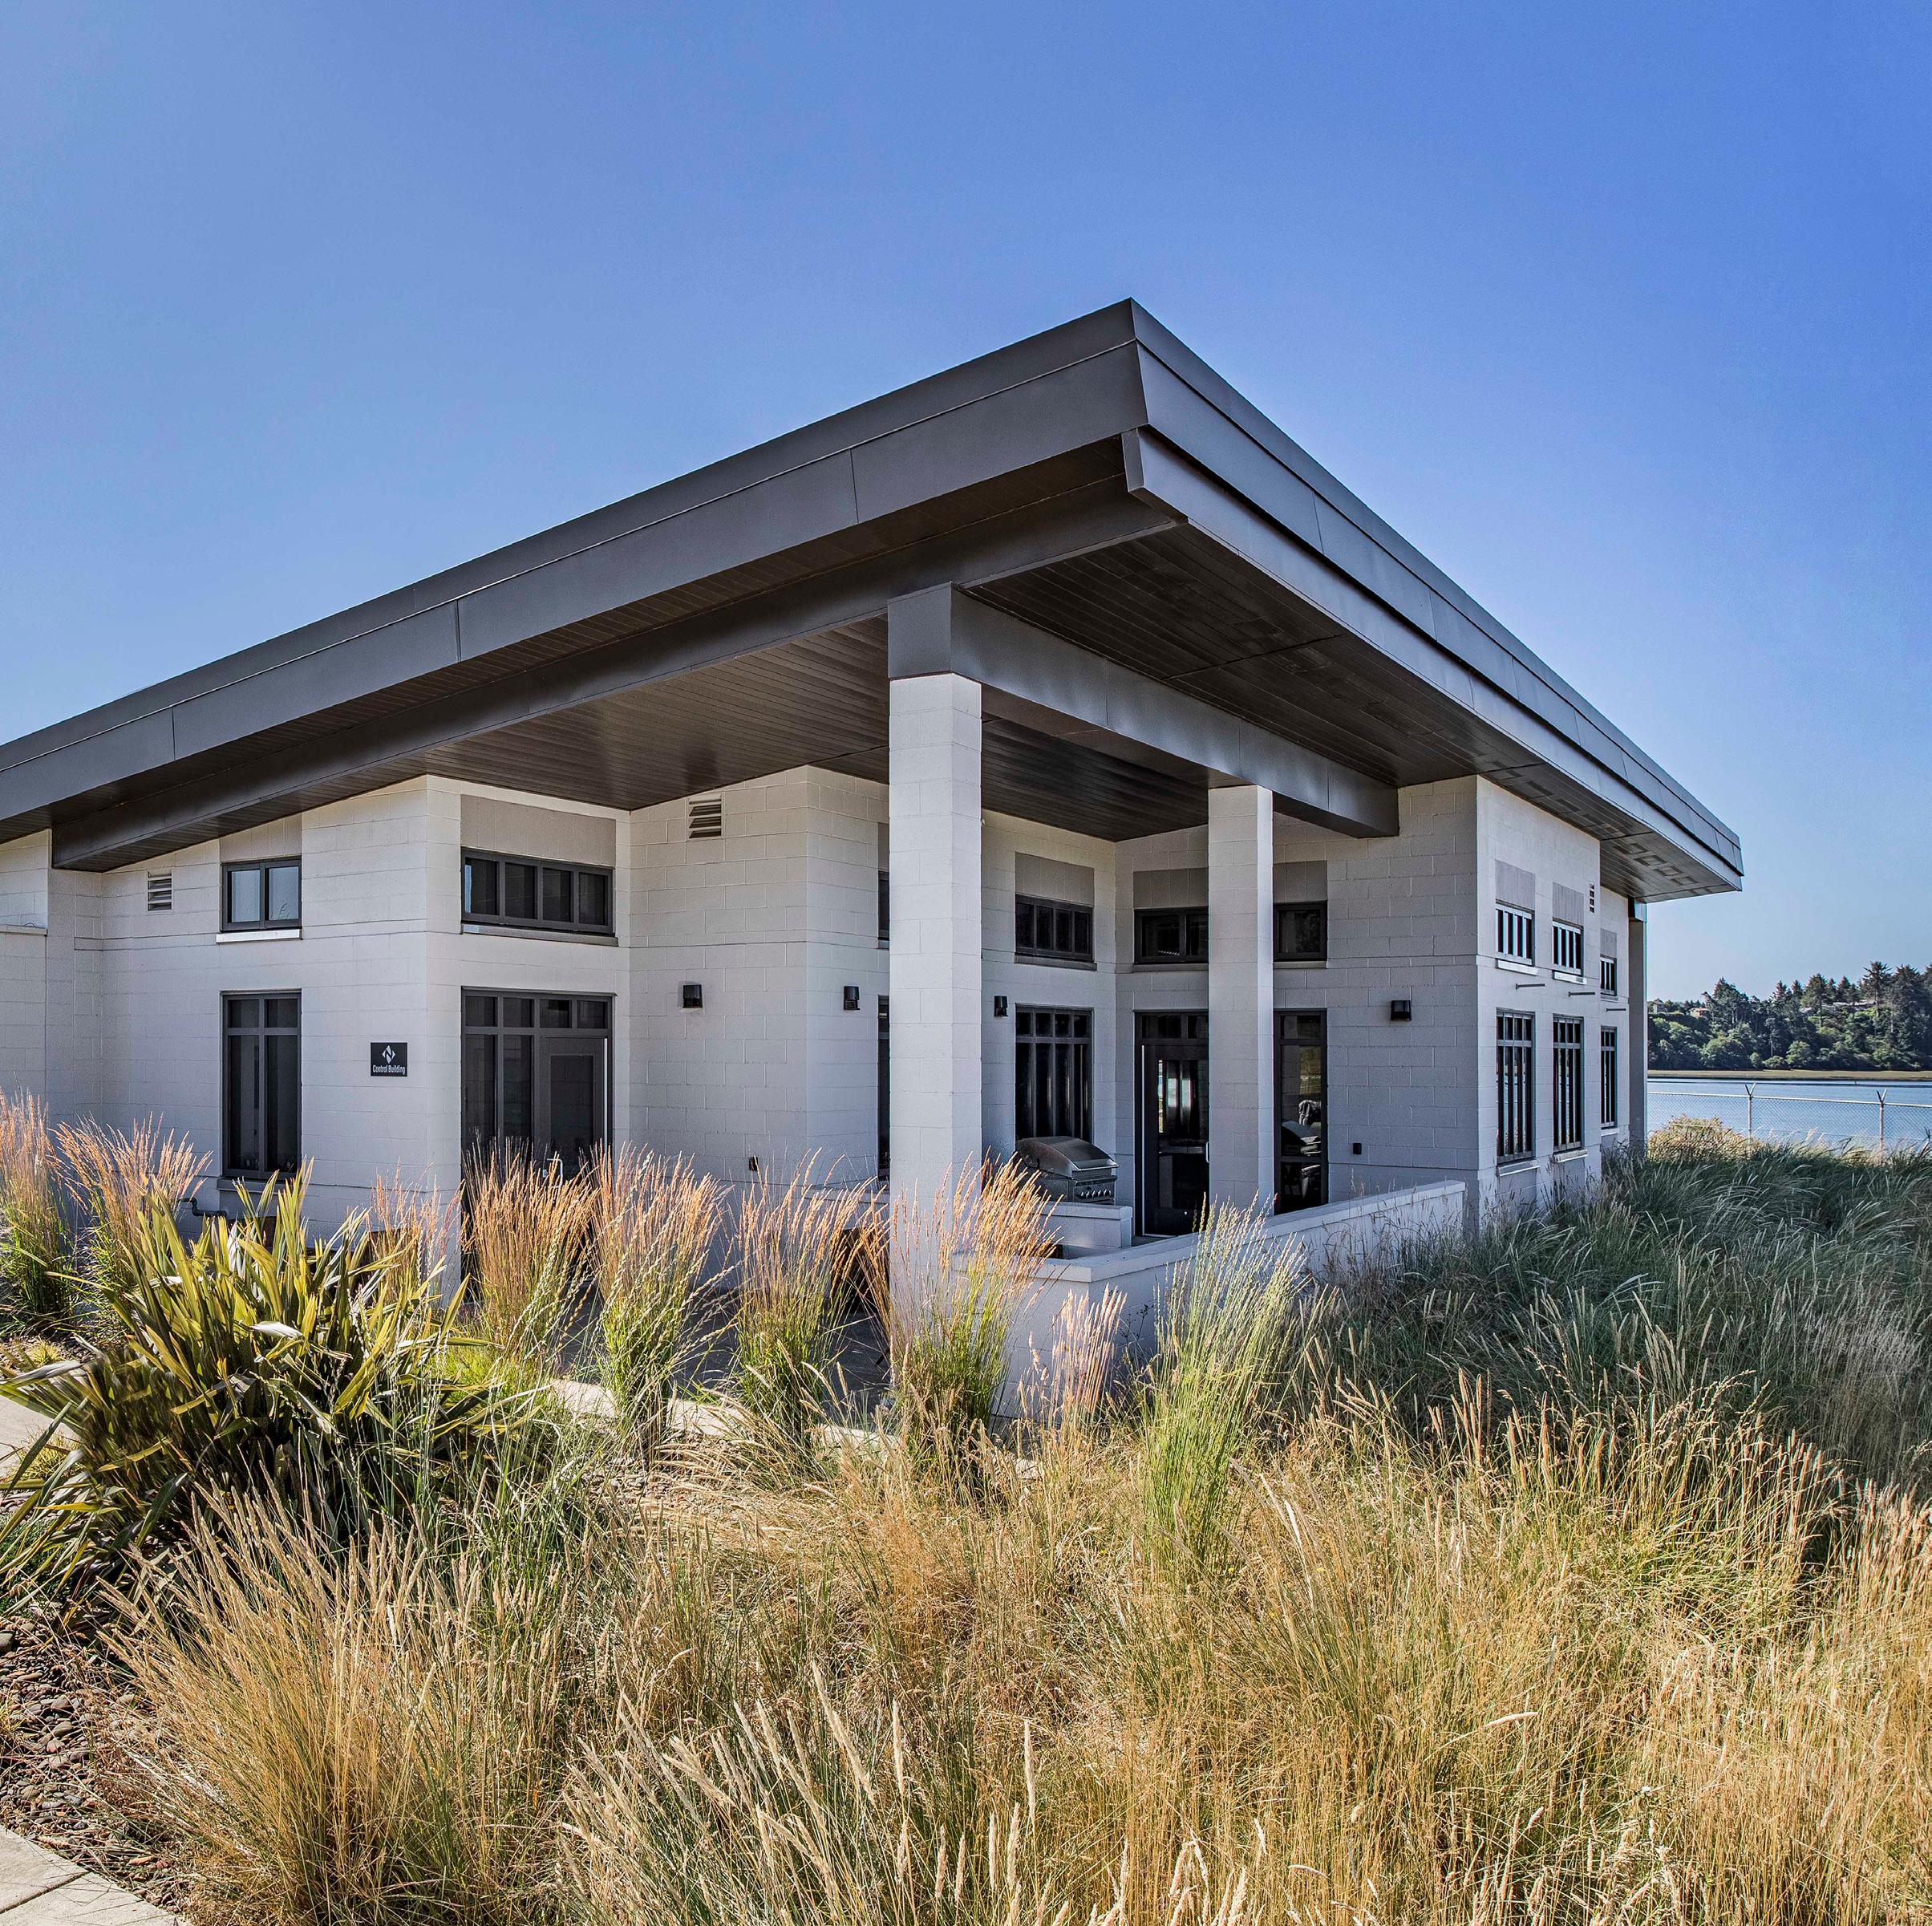
The foundation for achieving long term sustainability. LRS strives to design buildings that last generations through adaptability, durability, and minimal decline in performance. Resilient building is based on site design and orientation.
INTEGRATION
RELIABLE SYSTEMS
DURABILITY
CONSERVATION
LONGEVITY
DEFENSIBLE SPACE
LIFE CYCLE
REDUNDANCY
ADAPTABILITY
COMMUNITY
ROBUST MATERIALS
INTENTIONAL SITE DESIGN
LOW IMPACT
USER COMFORT
MAINTAINABILITY
RECOVERY



Building location and site design should account for key environmental hazards, including wildfires, flooding, and earthquakes, to improve resilience and safety. Careful selection of the building location on a site and incorporating thoughtful design strategies can significantly reduce risk.
Climate change is increasing the frequency and intensity of storms, making it critical to locate buildings on higher ground when possible and provide stormwater systems capable of handling greater runoff for flood mitigation. In wildfire-prone areas, buildings should incorporate defensible space and wildfire-resistant design strategies to reduce ignition risk and slow fire spread. Earthquake resilience can be enhanced through compact building forms, which reduce structural complexity and improve performance during seismic events.
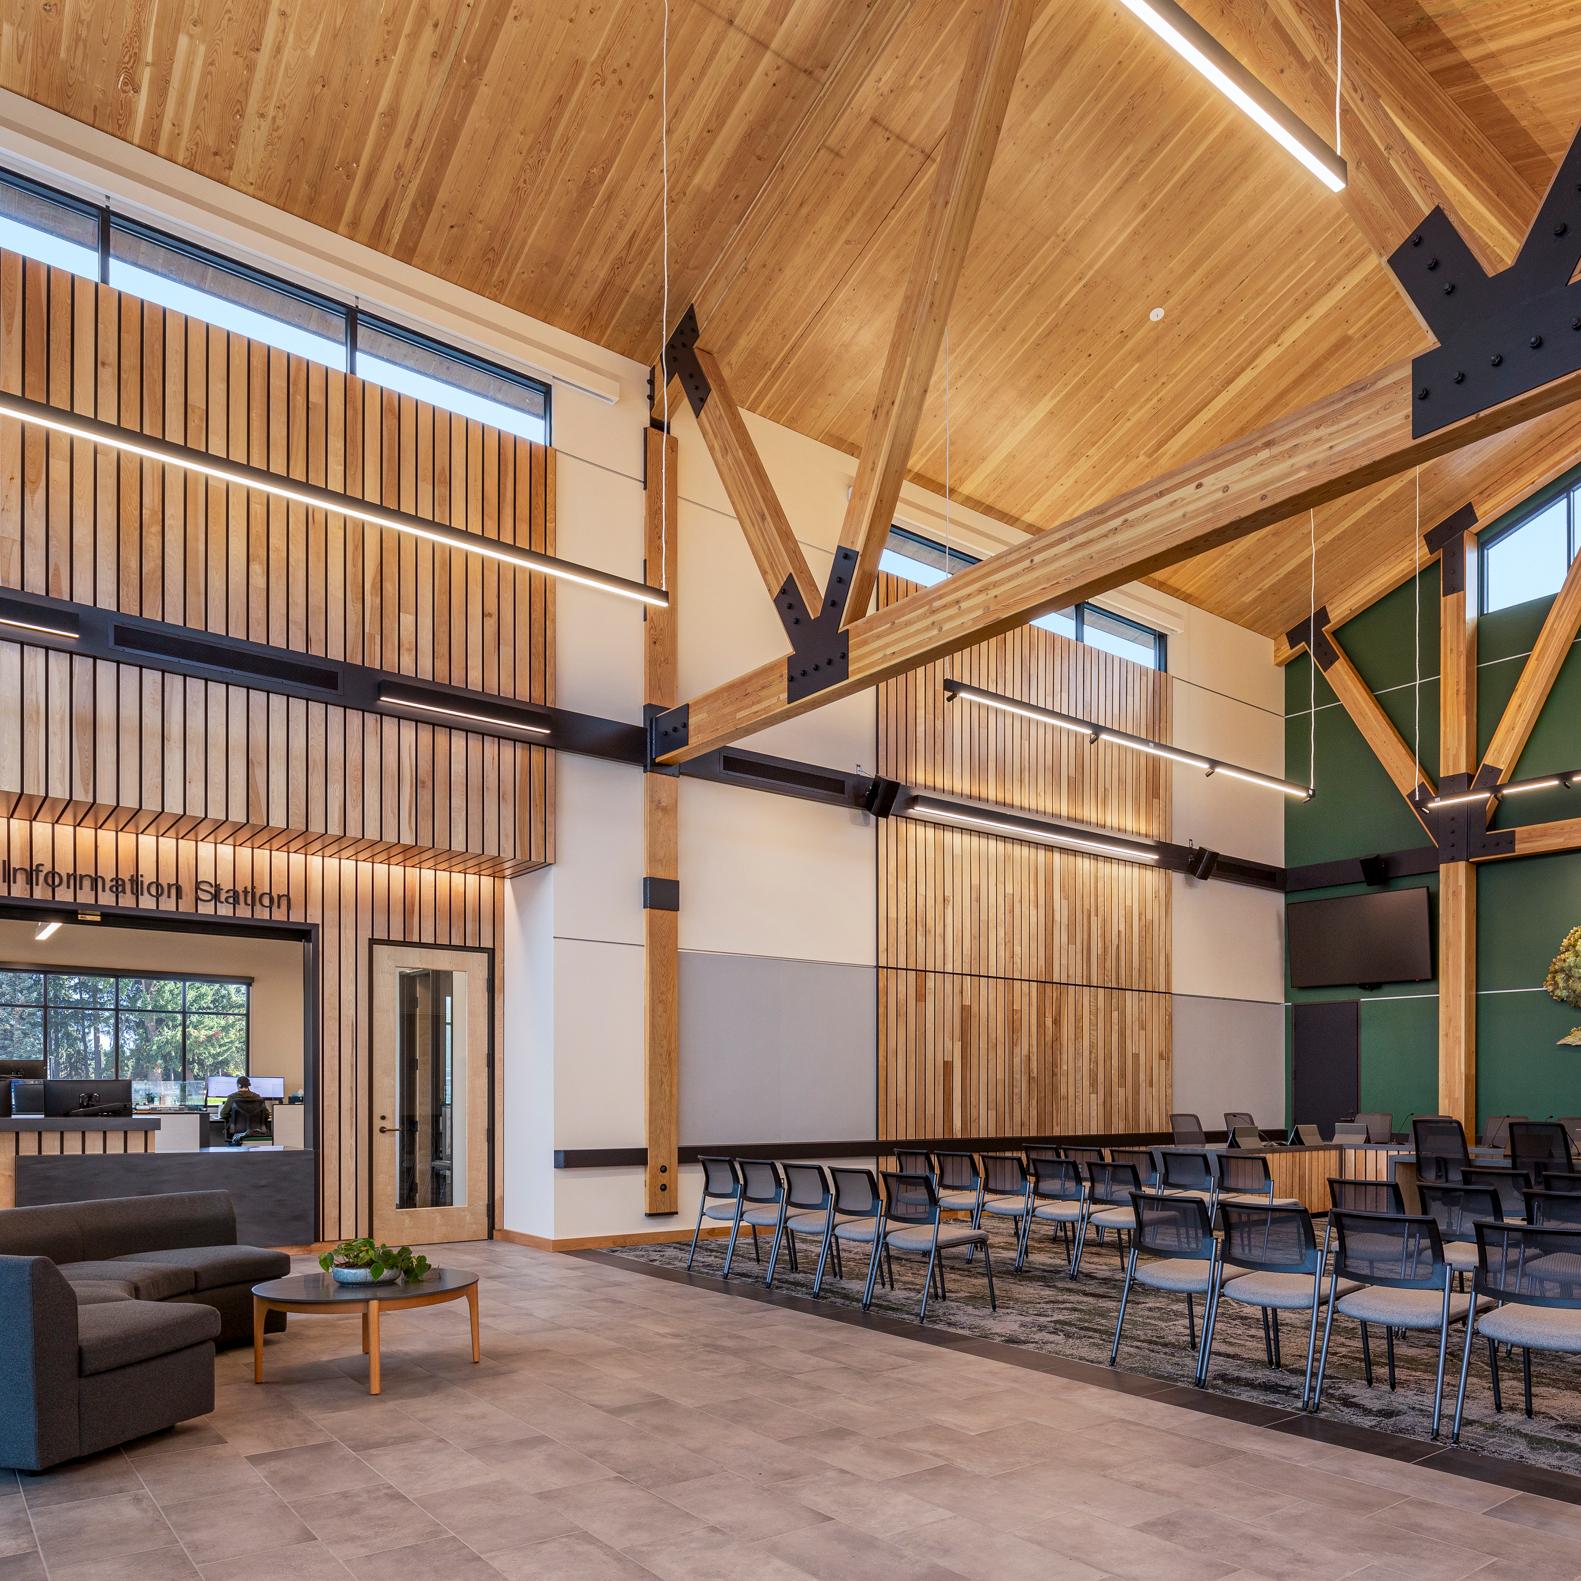
Buildings designed to adapt over time deliver long-term value for both occupants and owners by reducing the need for costly renovations, minimizing disruption, and extending the useful life of materials and systems as needs evolve.
Designing for future flexibility allows a building to respond to changing uses. An office today can realistically become housing, hospitality, or another program decades from now without fundamental rework.
A clear, logical structural grid supports this adaptability by enabling a wide range of layouts, simplifying future reconfiguration, and reducing constraints on new programs. Adaptable MEP systems further enhance resilience, allowing services to be re-routed, expanded, or upgraded as technology and occupancy demands change. Finally, designing assemblies and systems for easy replacement or addition ensures materials can be updated efficiently, supporting sustainability goals while keeping the building functional and relevant over time.
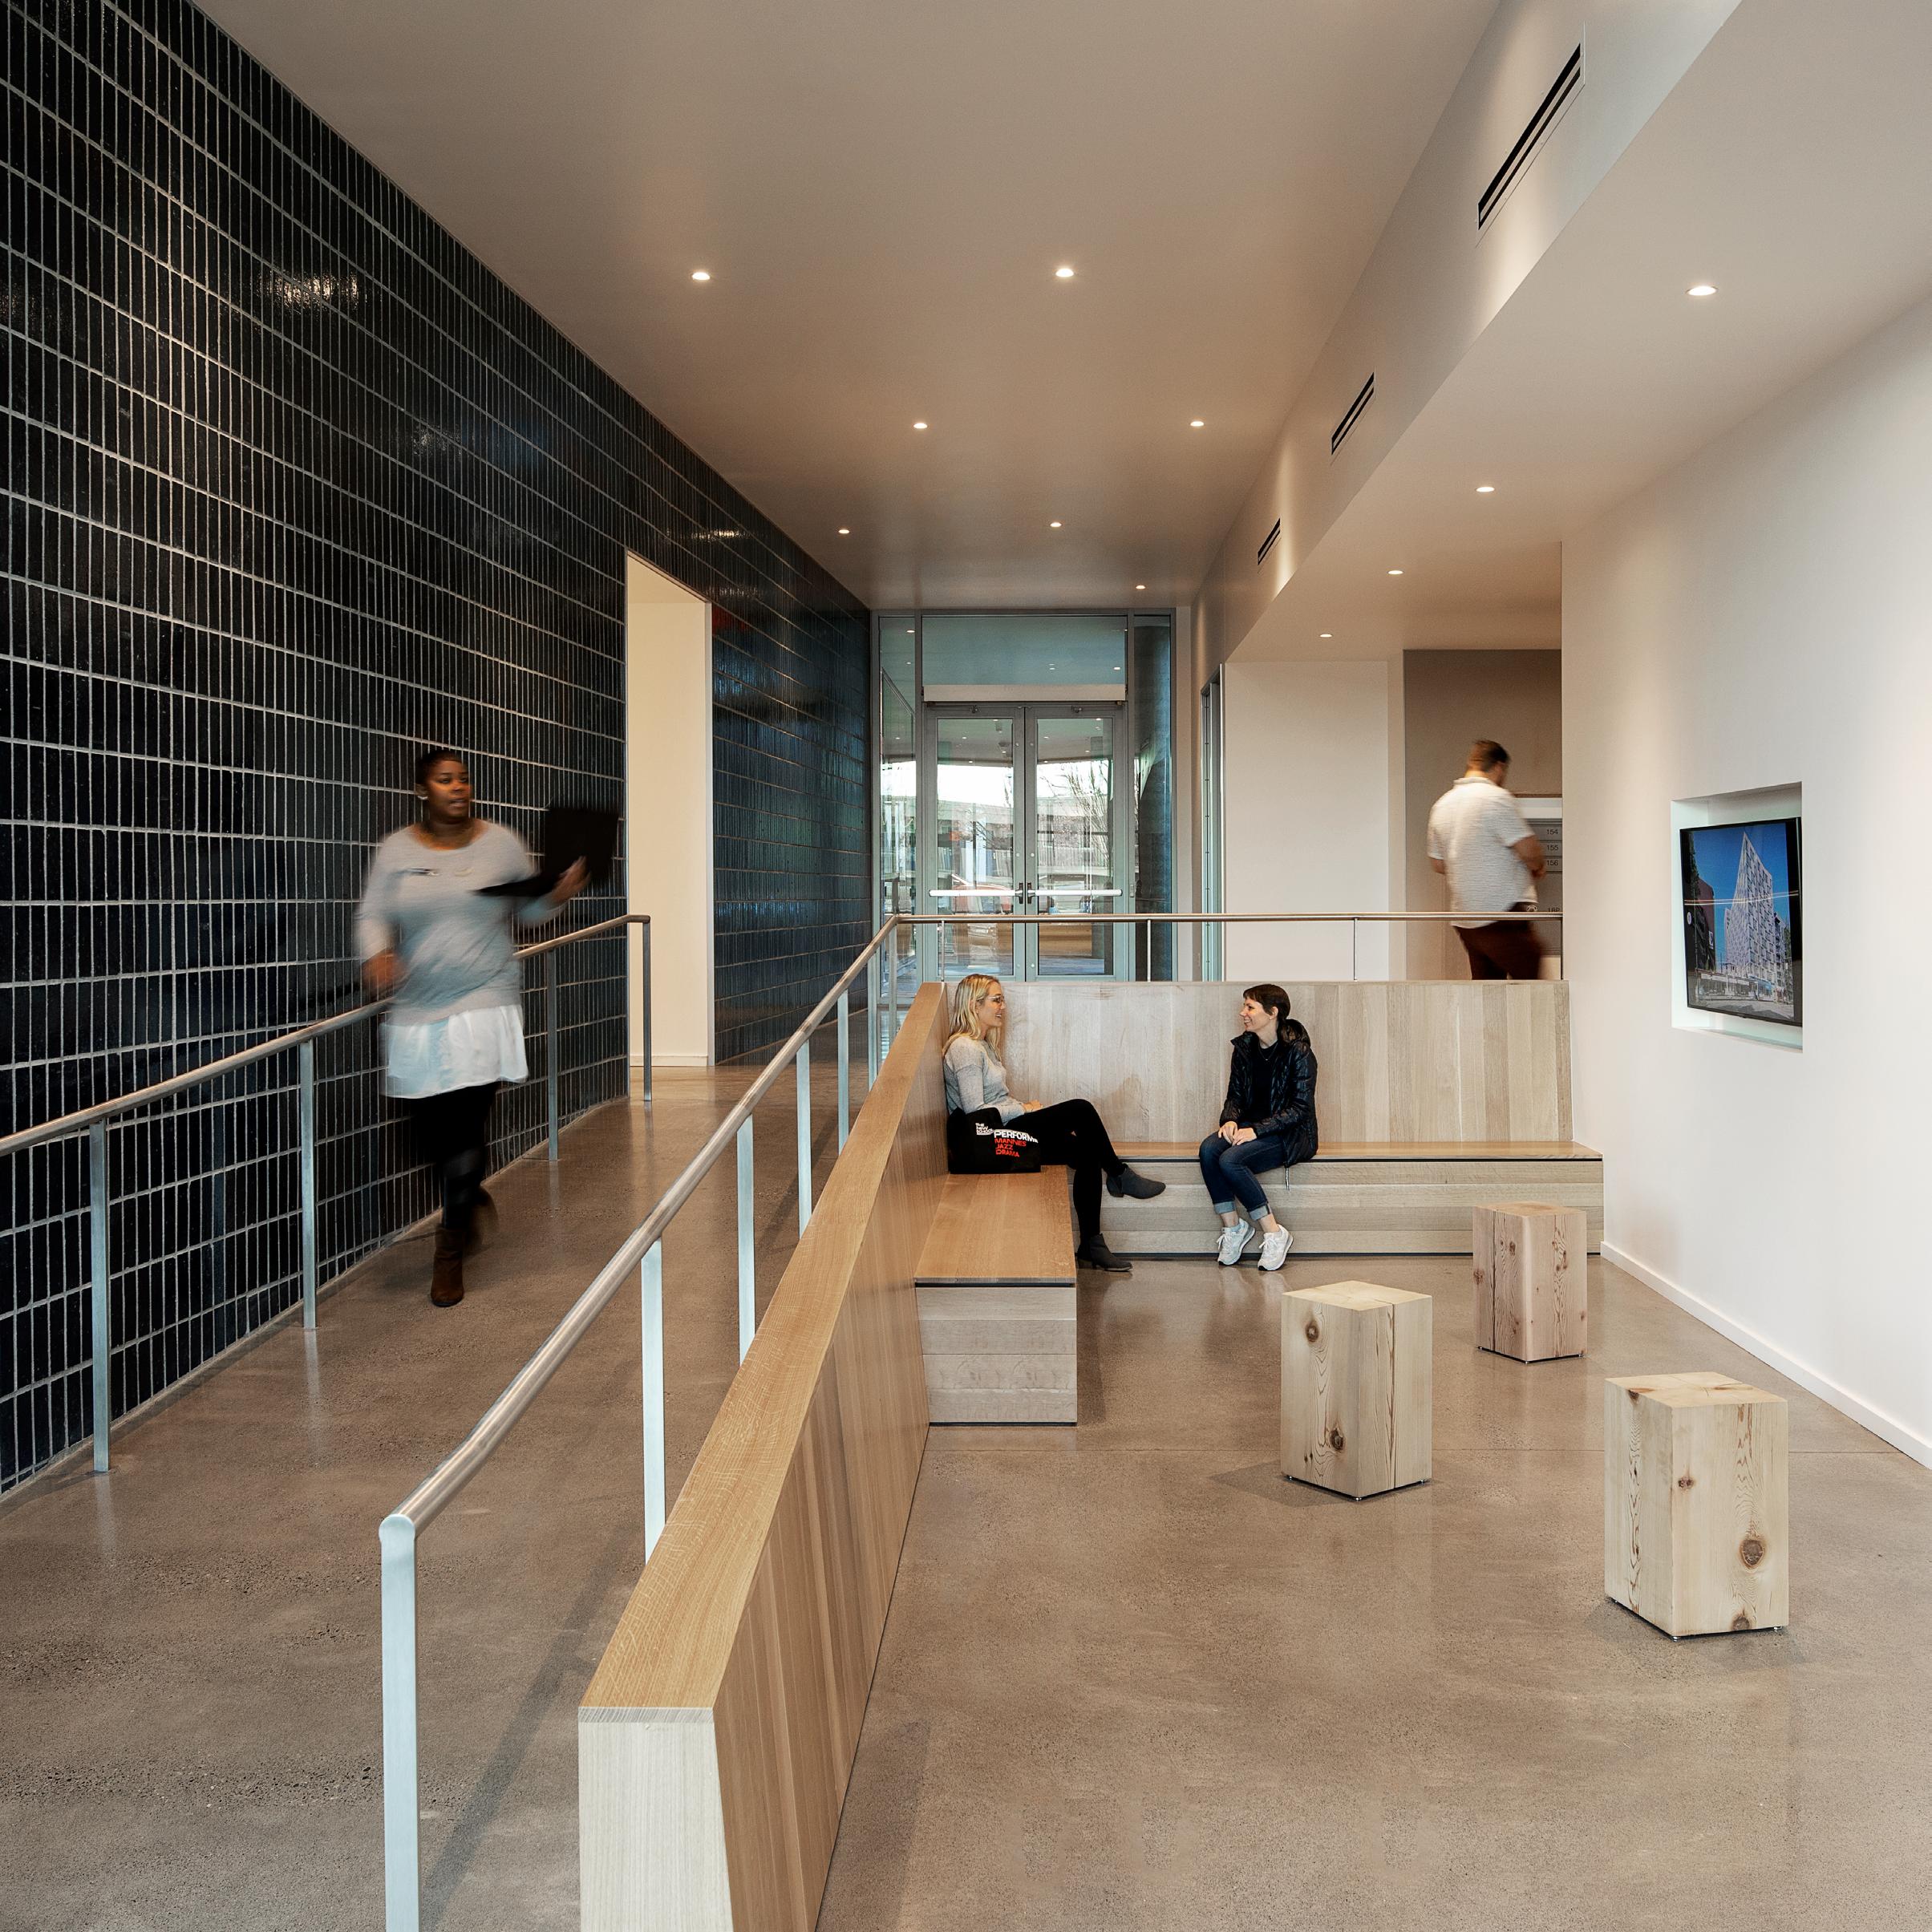
Robust materials and systems form the foundation of resilient buildings, prioritizing durability, reliability, and performance over the full life of the structure.
Long-lasting MEP systems with built-in redundancies increase resilience during wildfires, extreme heat or cold, and other climate-driven events, helping maintain critical operations when systems are under stress. Emergency backup systems provide continuity during outages and disruptions, supporting occupant safety and minimizing downtime in increasingly unpredictable conditions. Climate-appropriate materials should be selected to endure local environmental stresses and perform reliably for the intended life of the building.
For materials that cannot reasonably last the full lifespan, assemblies should be designed for easy access and replacement, allowing components to be swapped without major disruption to adjacent systems or occupants.
Together, these strategies ensure buildings remain safe, functional, and adaptable over time while reducing long-term costs, environmental impact, and operational risk.
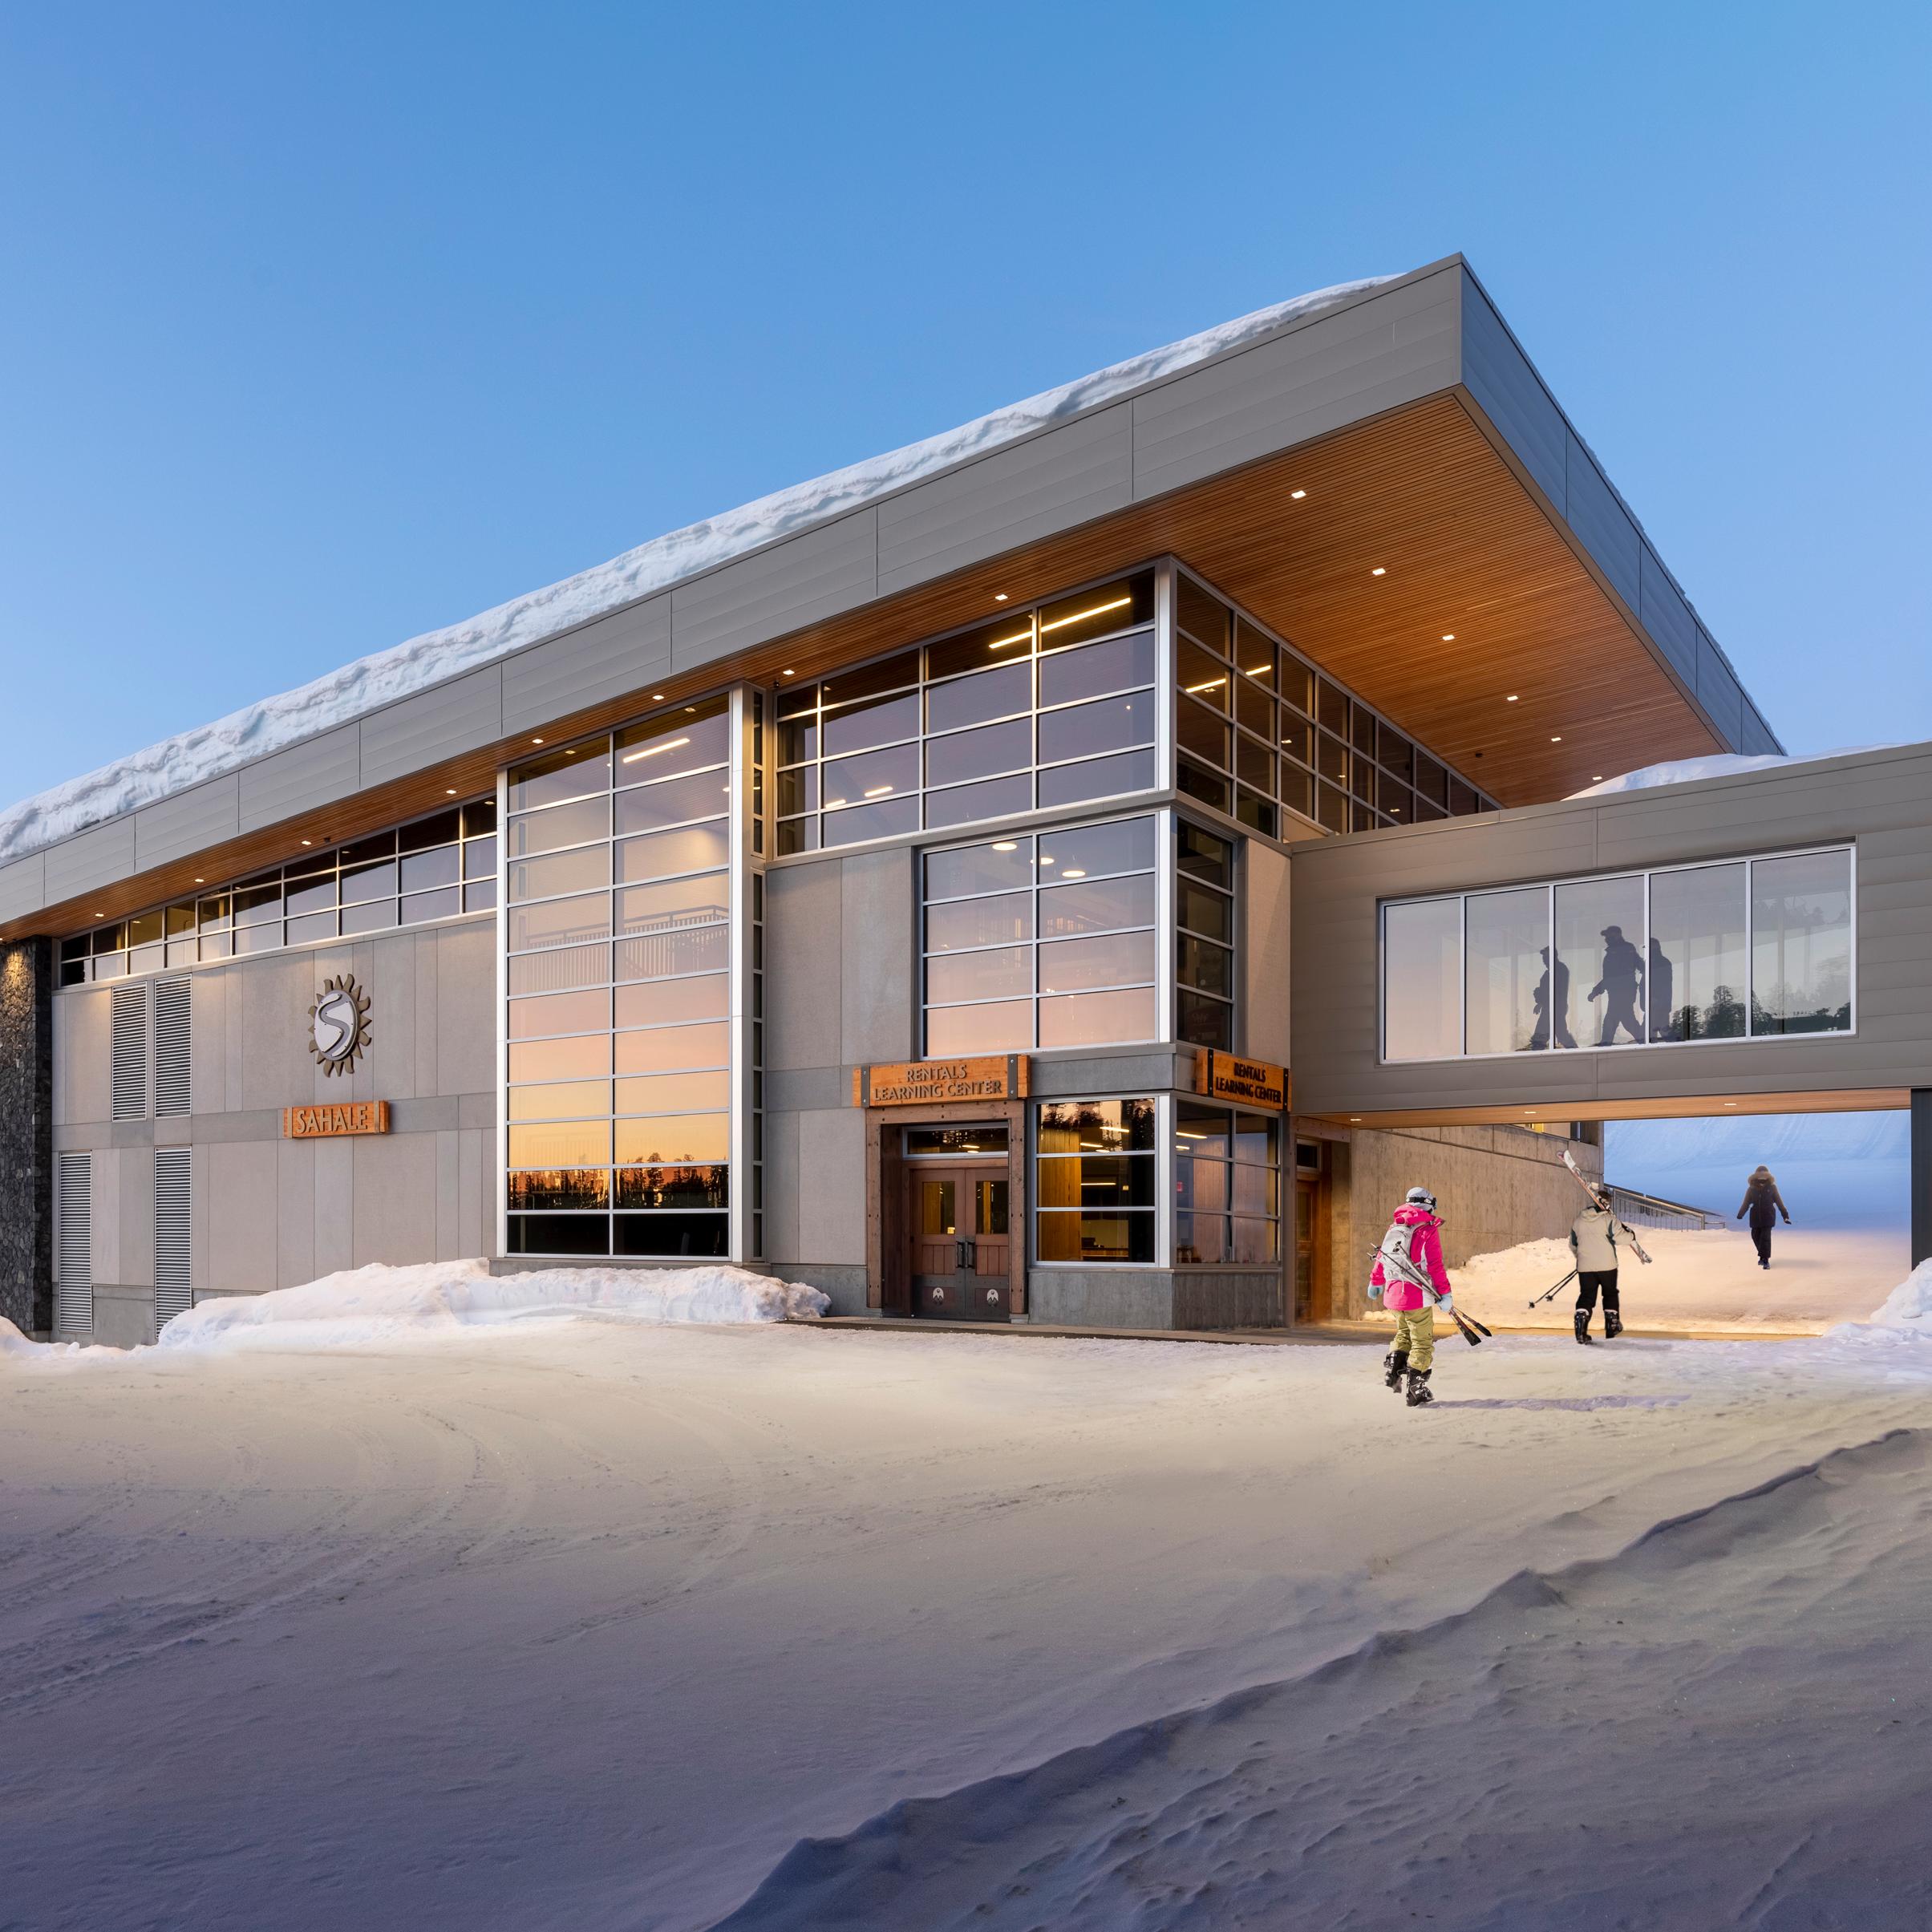
The ability to deliver value and quality of life with minimal possible use of resources and the lowest environmental impact. To achieve our efficiency goals, our designs will consider minimizing building impacts, forming buildings intentionally, and optimizing operational systems.
BUILDING ORIENTATION
LOW SITE IMPACT
LIMITED ENERGY USE
SIMPLE DETAILING
LOCAL
COMPACT FORMS
WATER CONSERVATION
COST EFFECTIVE MINIMIZE WASTE
PASSIVE SYSTEMS
ENERGY MODELING
LIFE-CYCLE ANALYSIS


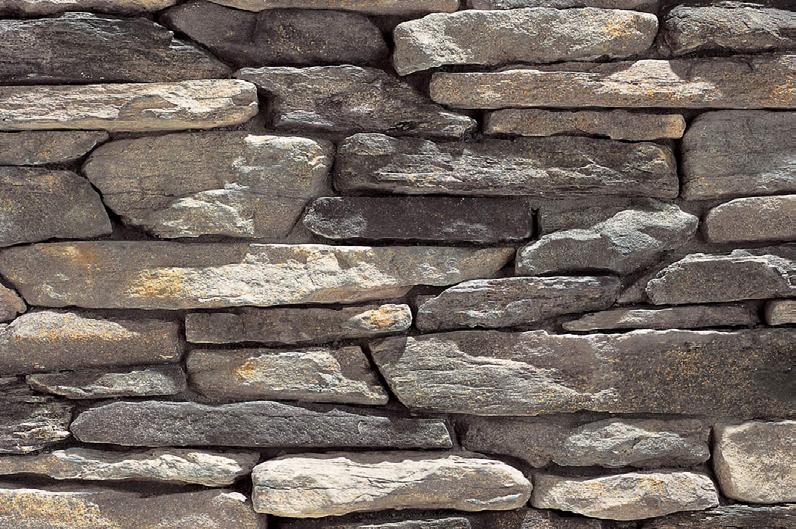

To minimize the environmental impact of our buildings, it is essential to carefully evaluate the location of the building and hardscape elements within the site, considering the surrounding context. Our designs shall strive to reduce negative effects on vegetation, waterways, drainage, and natural grading.
Building materials should be selected with minimal environmental impact throughout their production, lifespan, and disposal to help lower the building’s overall footprint. Choosing local materials is also key, as it reduces the environmental costs associated with long-distance shipping. Materials that sequester carbon, such as wood, should be prioritized over materials that produce significant carbon pollution, such as concrete.
Adjustments to the project manual should be considered during design to reduce unnecessary waste and minimize the impact on the surrounding environment during construction, especially in fragile ecosystems.
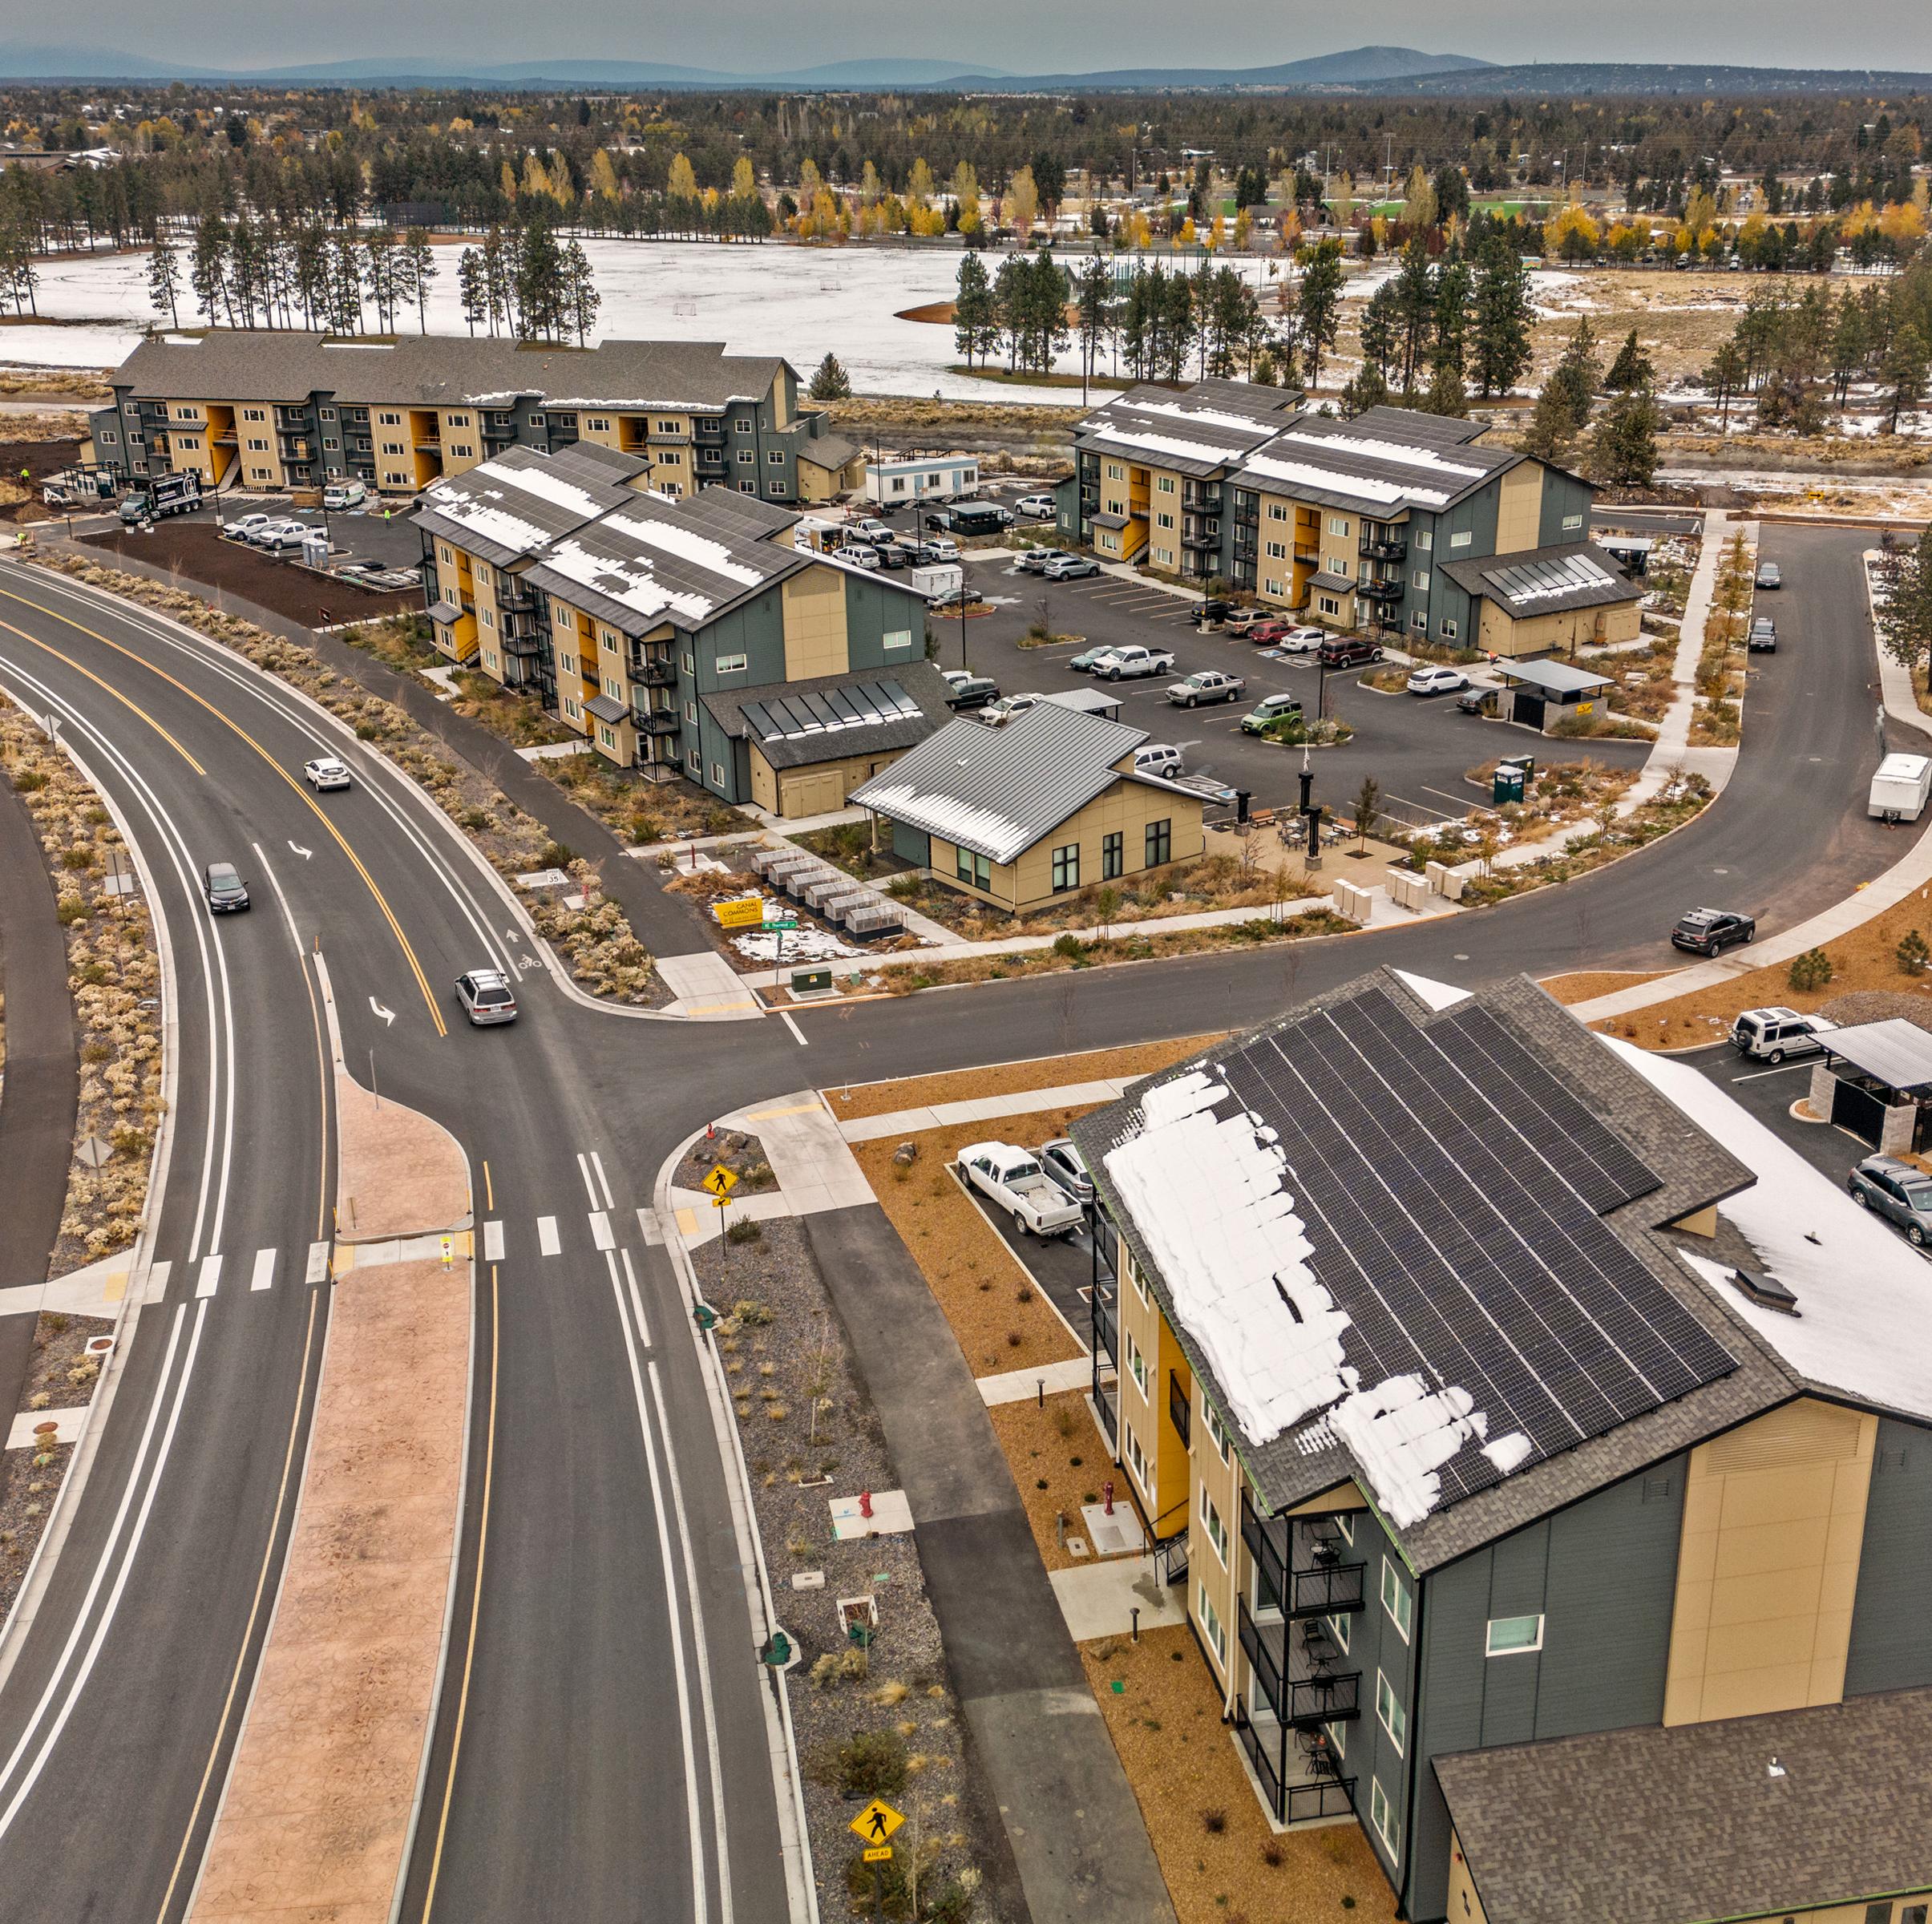
Thoughtful consideration of the building form and orientation early in the design process is critical to create efficient buildings. Each project should carefully evaluate the building’s orientation in relation to solar heat gain and loss, as well as wind direction. These considerations are essential to incorporate passive systems. Strategies like daylighting, passive heating and cooling, and natural ventilation can reduce energy consumption and enhance comfort. This ensures the structure maximizes energy efficiency throughout its lifespan. Our designs should evaluate opportunities to reduce the exterior envelope area by considering compact forms and minimizing unnecessary jogs, which can help improve energy efficiency and minimize material use and waste. Simplifying envelope detailing is another key consideration. By avoiding overly complex or vulnerable conditions, we can enhance the building’s overall performance and longevity.
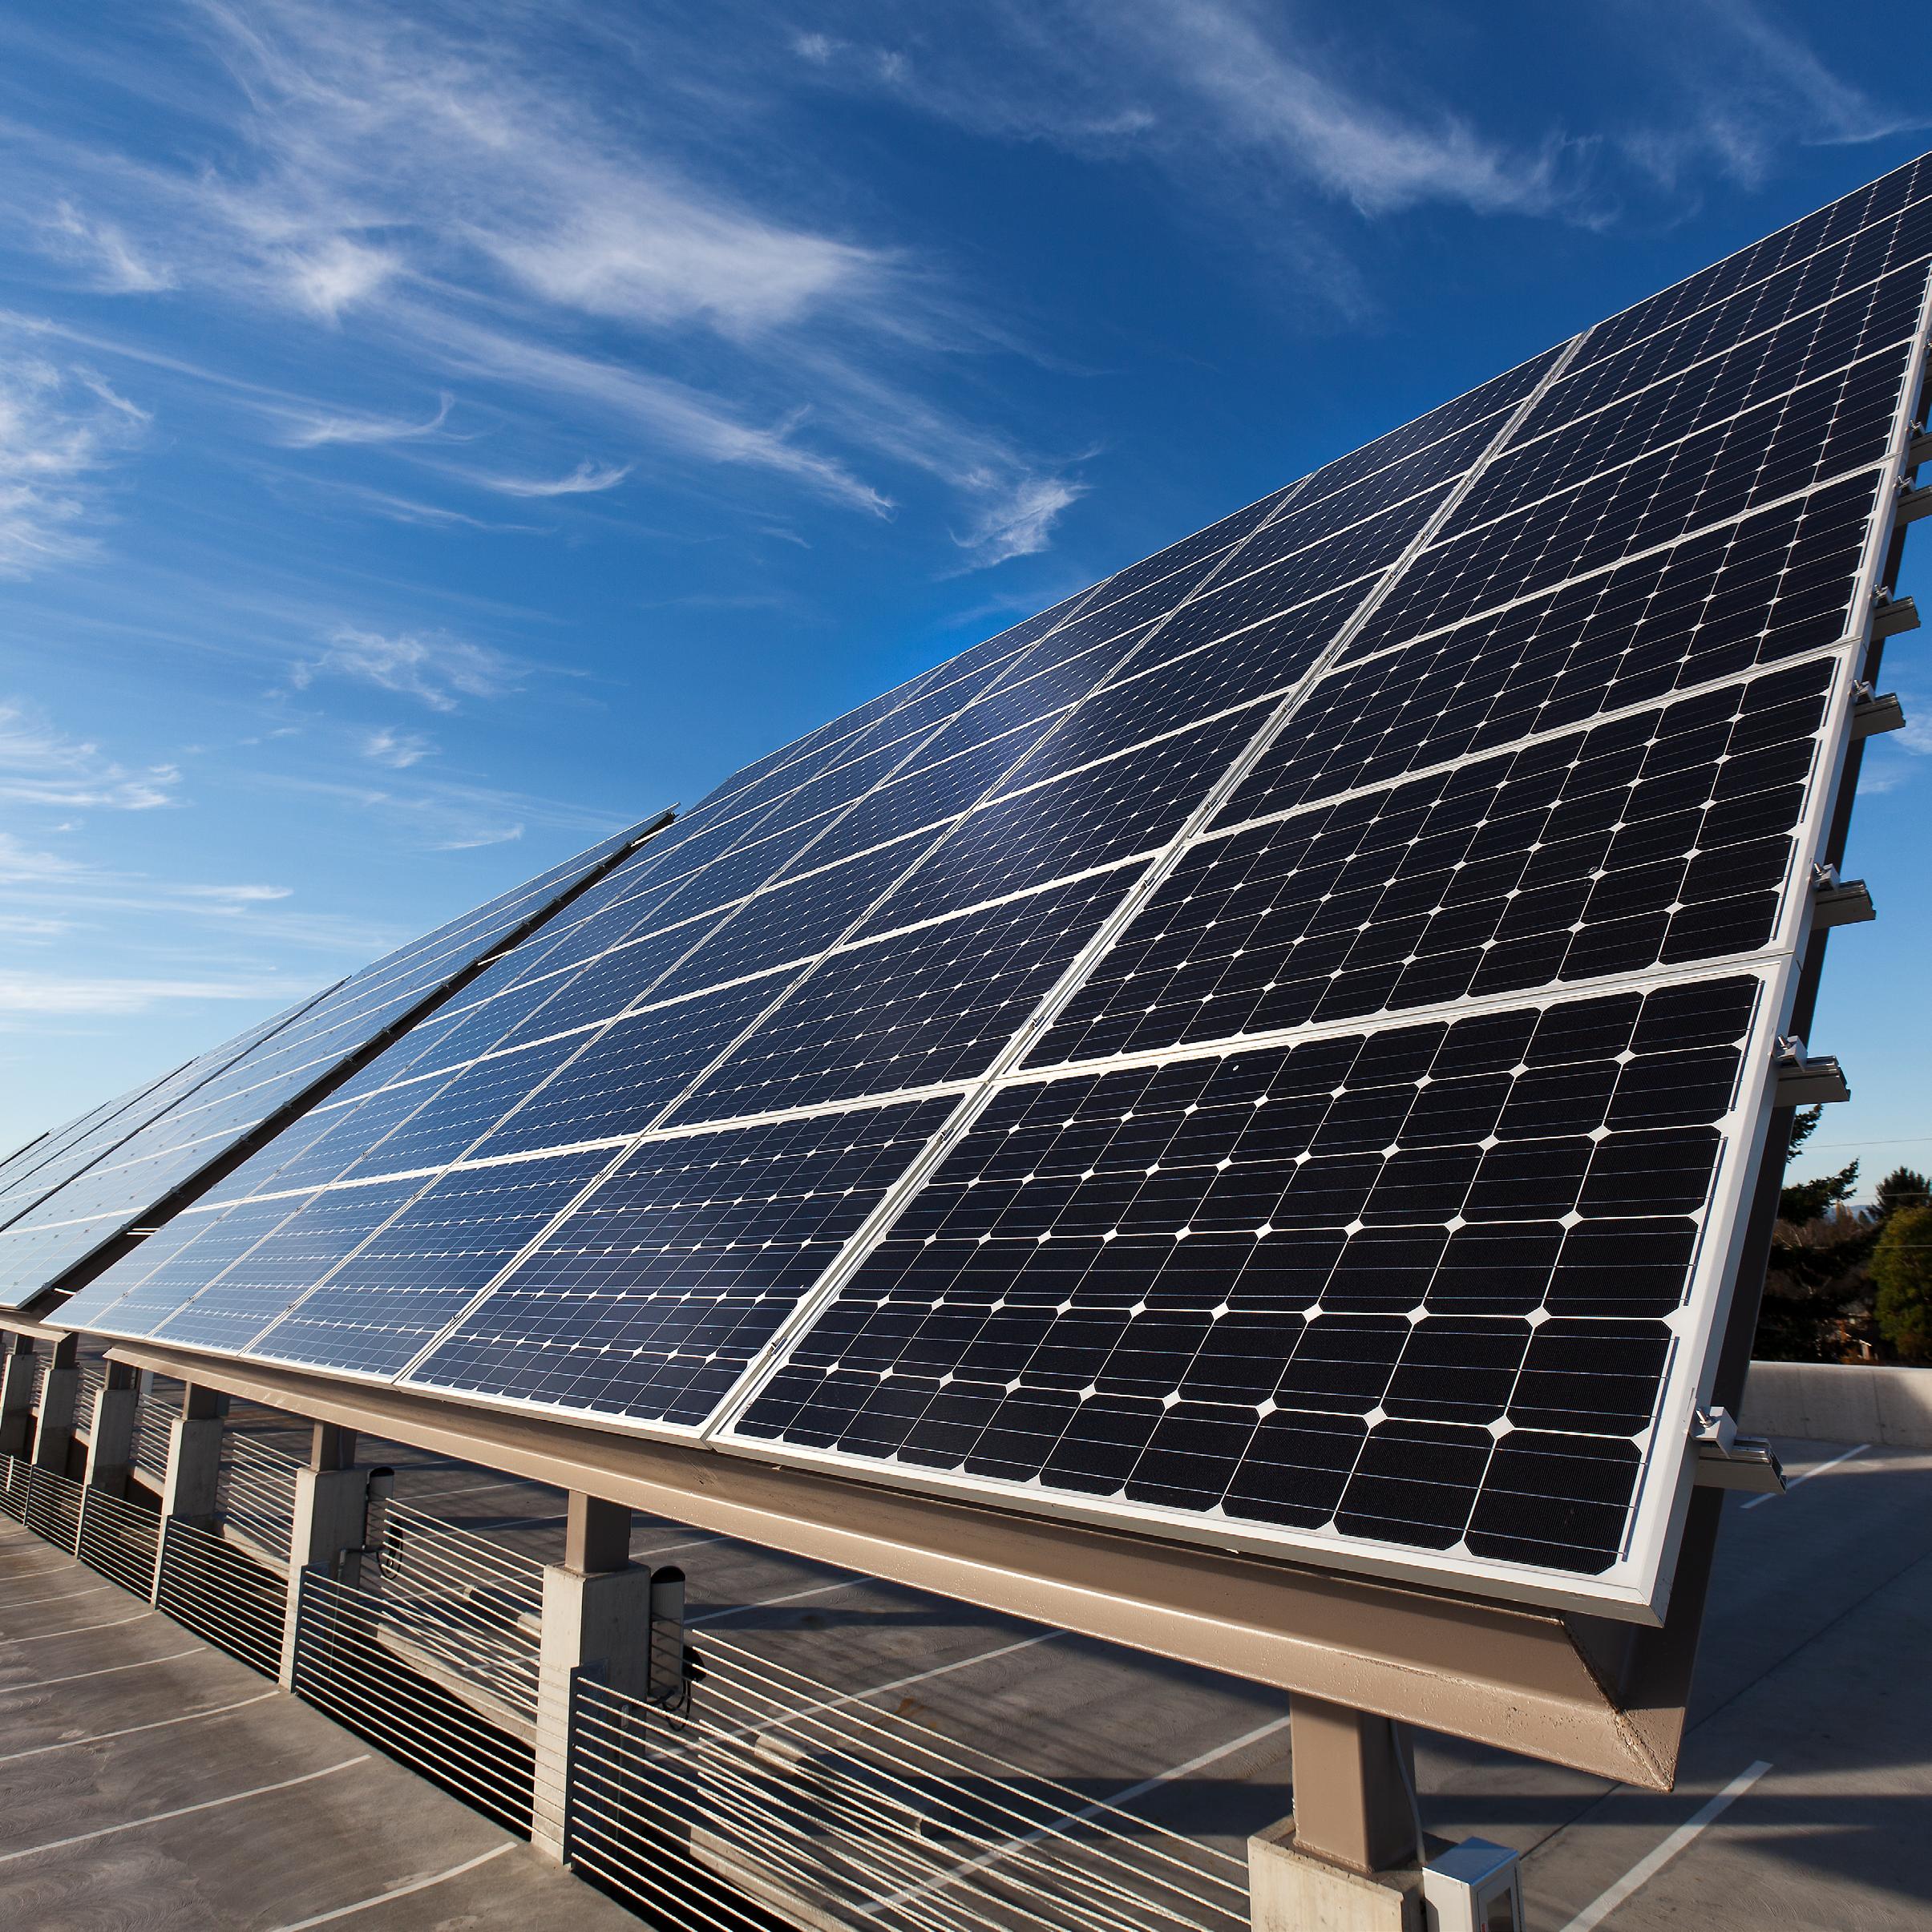
Evaluating and selecting the right systems for each project, based on size, location, and building type, is essential to the long-term efficiency of our buildings. It’s important to recognize that not every sustainable system is suitable for every project. To assist ourselves and our clients in making critical decisions on building systems, we should collaborate with our consultants and utilize energy modeling. Our shared expertise will help us identify the most appropriate systems for each unique building.
Our designs should utilize energy-efficient lighting, efficient plumbing fixtures, and high-performance HVAC systems to reduce building consumption and operating costs. More extensive systems, such as water collection and/or reuse, solar PV arrays with battery backup, and ground-source heat pumps, should be considered where appropriate to improve efficiency and further reduce environmental impact. These systems should be tailored to each project based on the climate, building type, and specific efficiency goals to ensure maximum performance and energy savings.
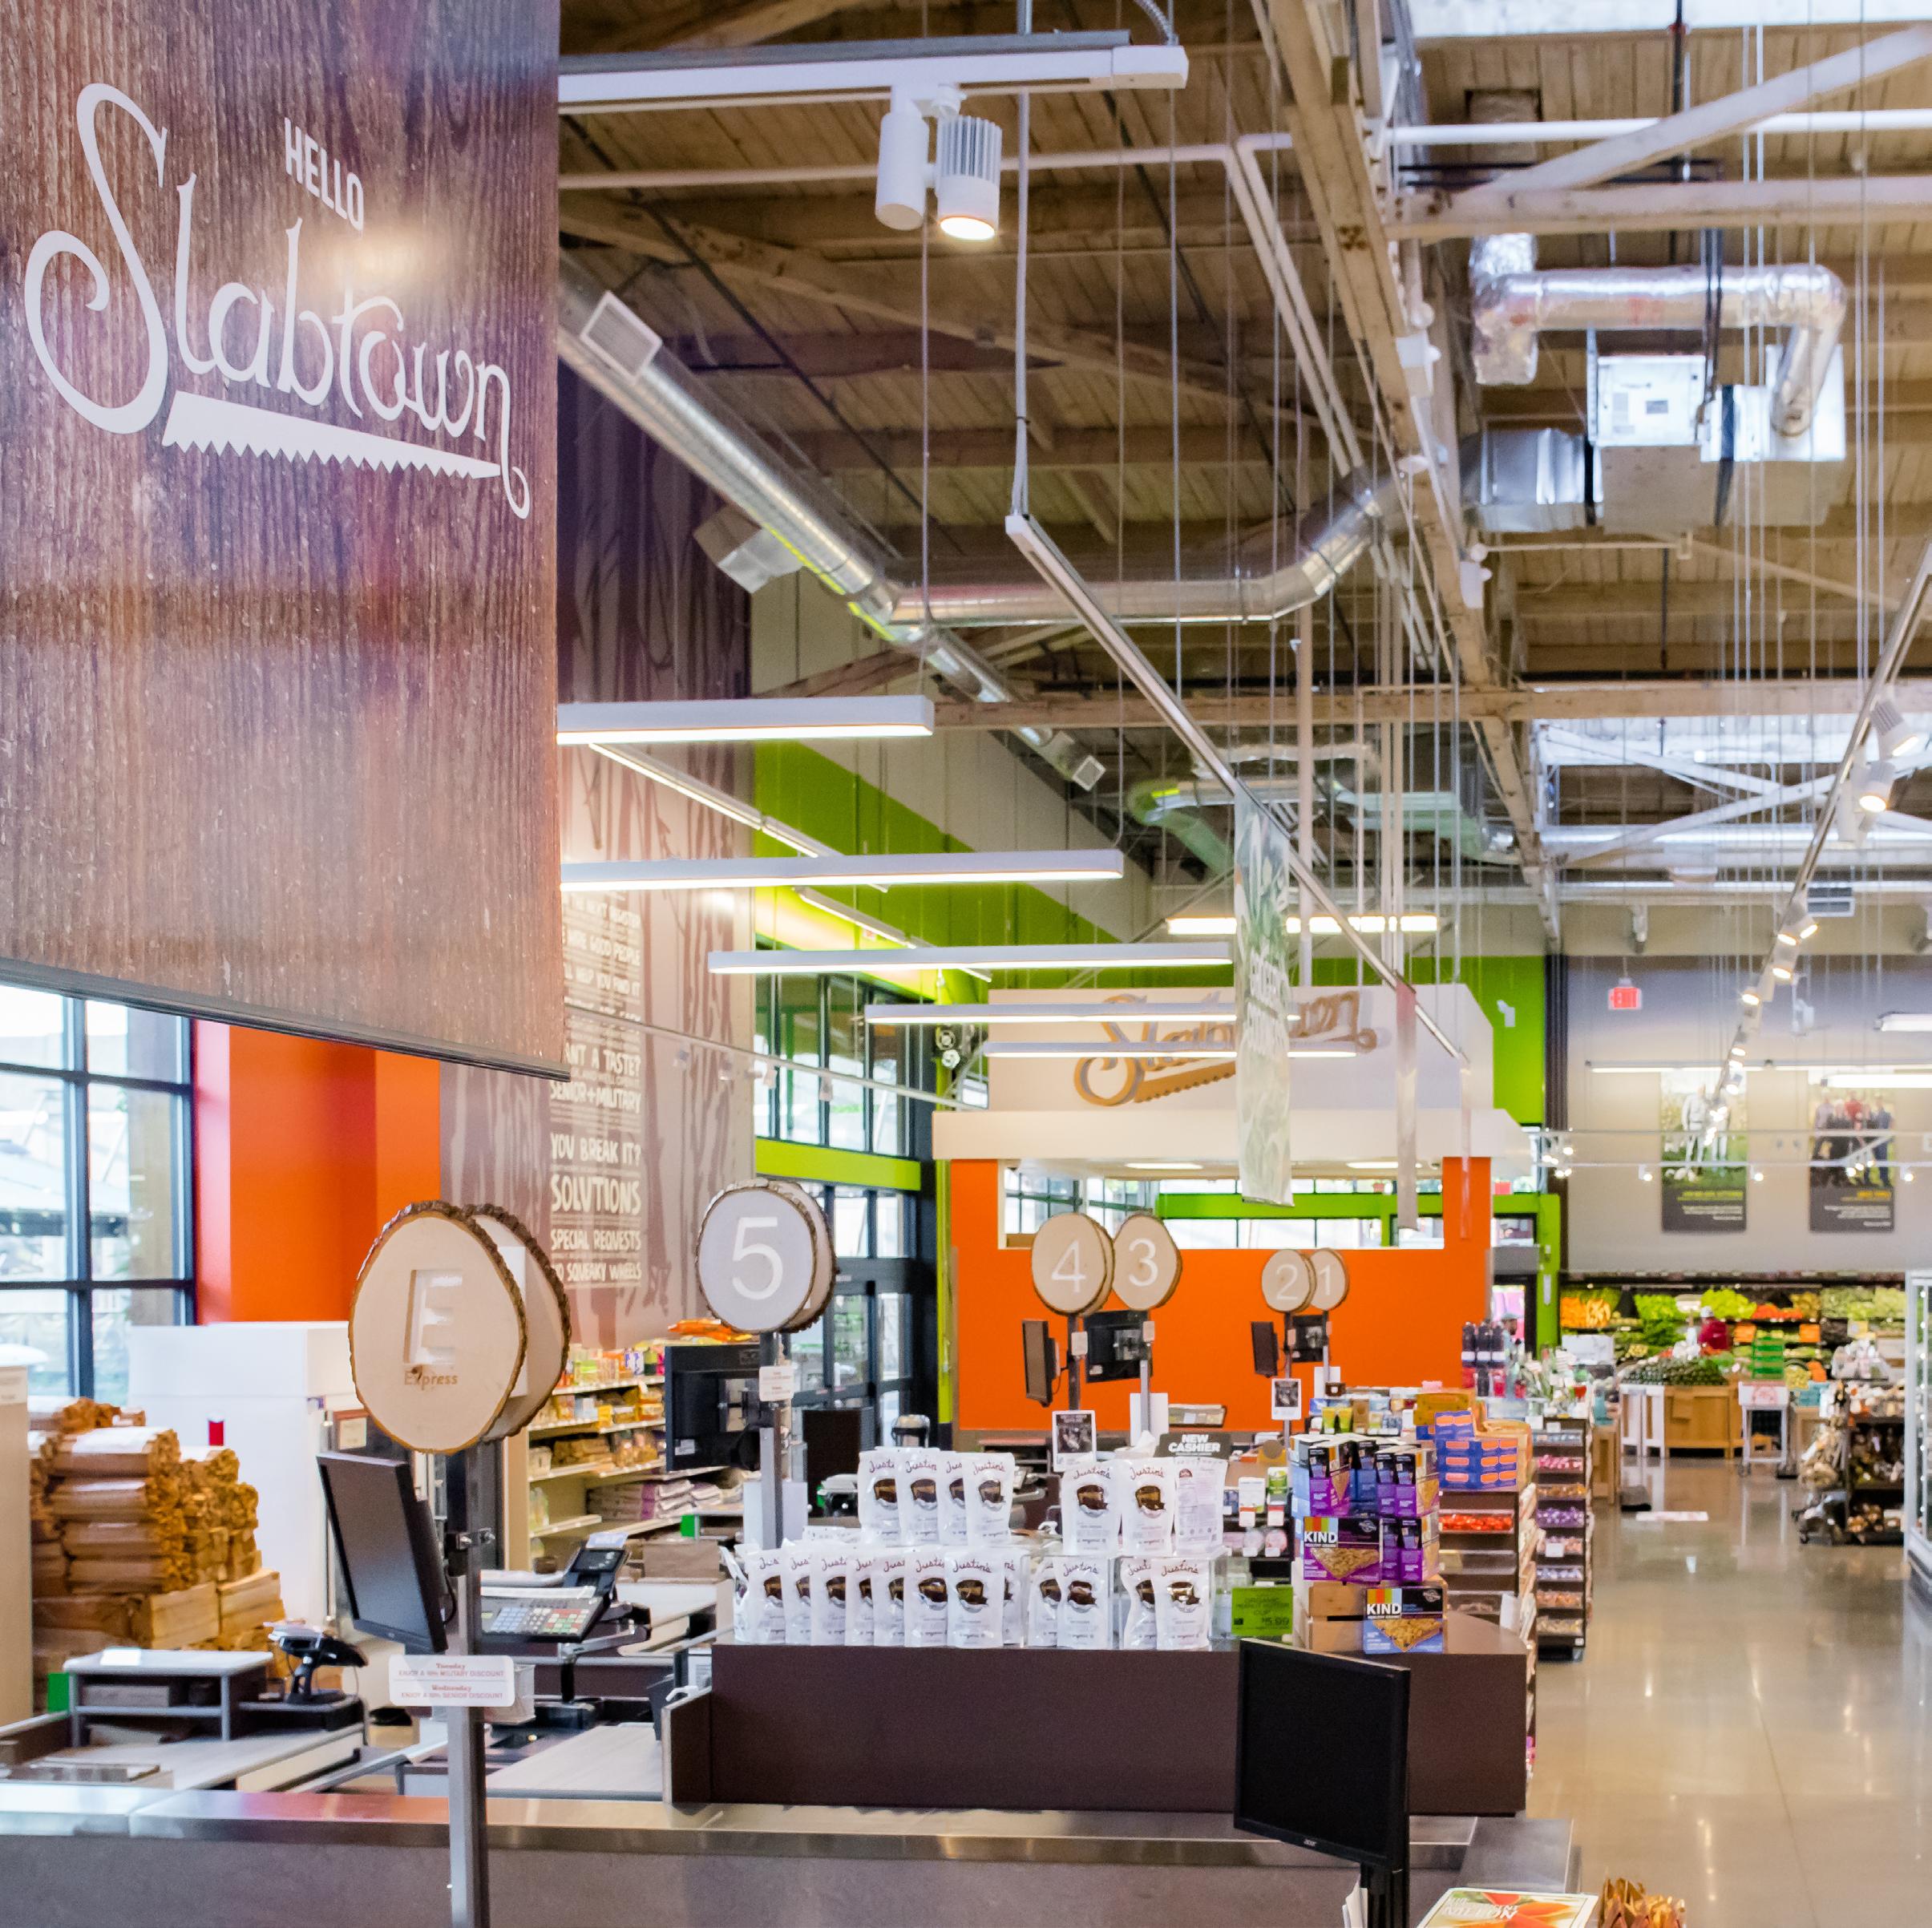
By 2026, the firm will report all projects that include energy modeling, capturing predicted Energy Use Intensity (pEUI) as a baseline for performance tracking. Energy modeling will be encouraged on all applicable projects, and a consistent method will be established to identify and track sustainability data from project initiation through completion, aligned with the AIA Design Data Exchange minimum reporting requirements.
In 2027, reporting processes will be automated to streamline submission to the AIA 2030 Commitment. A real-time sustainability dashboard will be developed to track active projects, visualize performance metrics, and provide ongoing feedback on progress throughout the year.
From 2028 through 2030, reporting will expand incrementally to include all projects completed in each calendar year, ensuring comprehensive firmwide participation and continuous improvement in performance tracking. In addition, materials and products will be reported yearly for the AIA Materials Pledge.
For each project, core identifying and contextual information will be collected, including the project name or identifier, location (country and zip code for U.S. projects or city for international projects), design phase, use type, and total building area.
Energy performance data will include energy modeling status, baseline Energy Use Intensity (EUI), target or predicted EUI, and whether actual postoccupancy energy use data is being collected. For interiors-only projects, reporting will include the ASHRAE 90.1-2007 Lighting Power Density (LPD) baseline using either default or space-by-space methods along with the target or predicted LPD.
Finally, the applicable design energy code will be documented for each project to provide regulatory context and support consistent benchmarking across the portfolio.
As signatories of the AIA Materials Pledge, we recognize that material selection is a powerful lever for environmental, climate, and social change. We are committed to a rigorous research and vetting process that transforms our library into a curated resource of sustainable products. By streamlining these standards directly into our project specifications, our Materials Action Plan ensures every selection aligns with these five guiding principles.
We pledge to support Human Health by preferring materials and products that support and foster life throughout their life cycles and seek to eliminate the use of hazardous substances.
• Prioritize products with certified ingredient disclosures such as Health Product Declarations (HPD) Declare Labels, and C2C Cradle to Cradle Certified.
• Minimize, and avoid where possible, materials within the six classes of Chemicals of Concern, including PFAS, vinyl, and flame retardants.
• Specify sealants, adhesives and coatings, and composite wood products with no or low VOC emissions.

We pledge to support social health & equity by preferring materials and products from manufacturers that secure human rights in their own operations and in their supply chains, and that provide positive impacts for their workers and the communities in which they operate.
• Research and promote materials that document social hot spots and/or human rights and labor risks that align with Grace Farm’s Design for Freedom, B-Corp, and JUST label.
• Prioritize products that meet requirements of abolition of forced labor, elimination of child labor, freedom of association, and equality, (Social Equity within the Supply Chain).

We pledge to support Ecosystem health by preferring materials and products that support and regenerate the natural air, water, and biological cycles of life through thoughtful supply chain management and restorative company practices.
• Ask manufacturers for information about the impacts of their raw material procurement and manufacturing processes to water, air, and soil near their facilities.
• Identify high-impact material types for initial assessment of primary environmental impacts. Consider petroleum-based plastics and foams; metals, wood, structural materials; and agriculturalbased materials.
• Specify products with certifications that require environmental stewardship such as Declare labels, FSC certified, Environmental Product Declarations (EPD), and LPC Living Product Challenge certified

We pledge to support Climate Health by preferring materials and products that reduce carbon emissions and ultimately sequester more carbon than emitted.
• Evaluate the highest-impact materials and work down: structure, envelope, wallboard, flooring, insulation, ductwork, ceiling panels, etc. Emphasize sustainability cer tifications starting with high volume products.
• Prioritize products with third party verified EPDs for reclaimed and recycled materials in the manufacturing process.
• Research and promote the use of materials that demonstrate reduced embodied carbon footprint in relationship to product expected lifecycle (e.g. durability / resilience) and conduct whole building Life Cycle Assessments (LCAs)
We pledge to support a Circular economy by reusing and improving buildings, and by designing for resiliency, adaptability, disassembly, and reuse, aspiring to a zero-waste goal for global construction activities.
• Prioritize materials and products with third party-verified life cycle impacts such as Cradle to Cradle and Biological Degradation (i.e. compostable).
• Prioritize and select products from manufacturers with Product Reclaim Programs promoting the reusing, recycling, and proper disposal of their products. Select materials and furnishings that can be recycled into the same type of material.
• Promote products and assemblies with mechanical attachments and systems rather than adhesives for easier replacement, relocation, recycling, and maintenance/repairs.
• Reduce construction waste. Outline construction waste management in specifications.
We will continue to advance and reevaluate our materials action plan, prioritizing the expansion of our sustainable material library and curated databases, while also promoting vendor “lunch and learn” sessions that align with LRS’s sustainability goals.