PASSIVE HOUSE PRINCIPLES
Senior Living
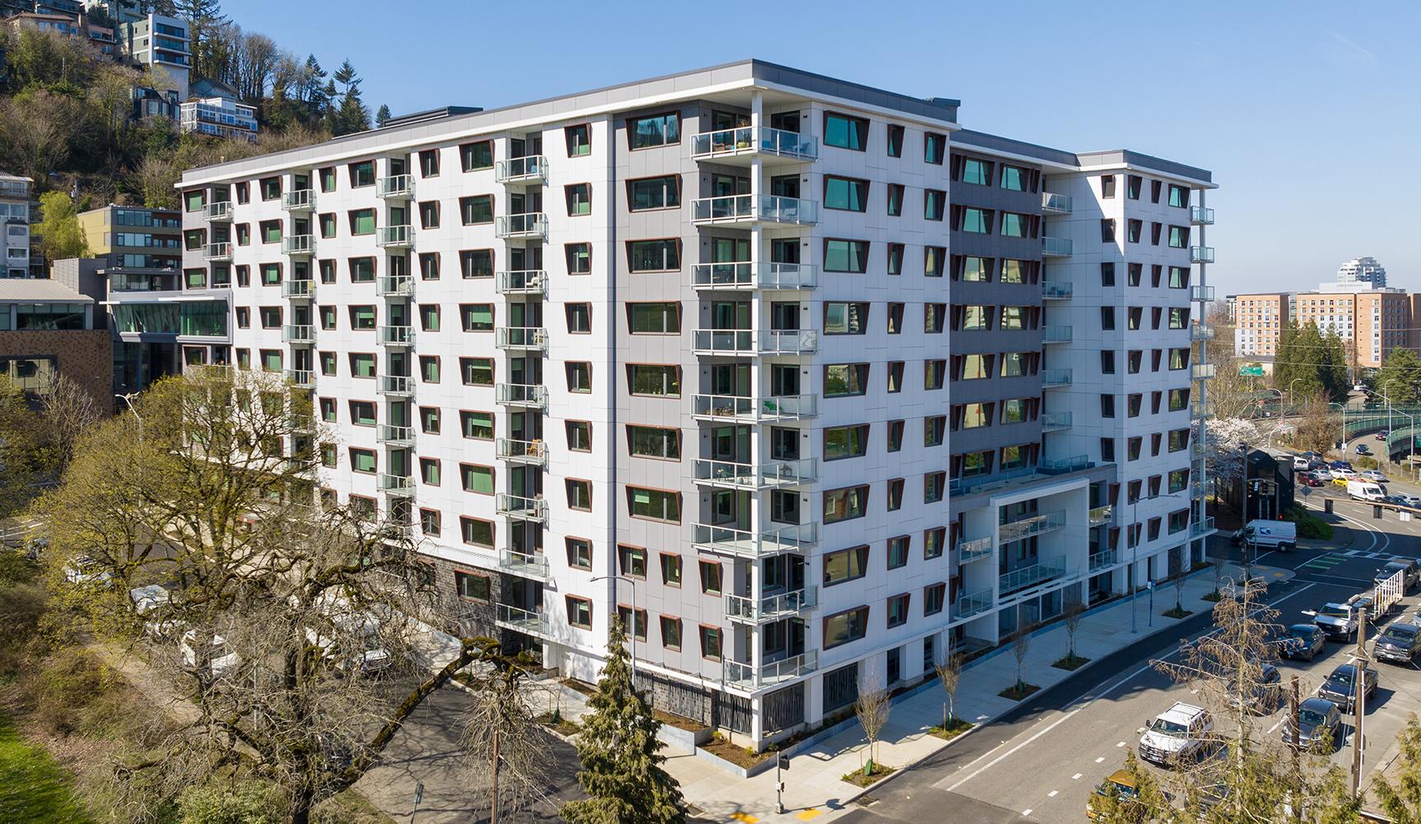
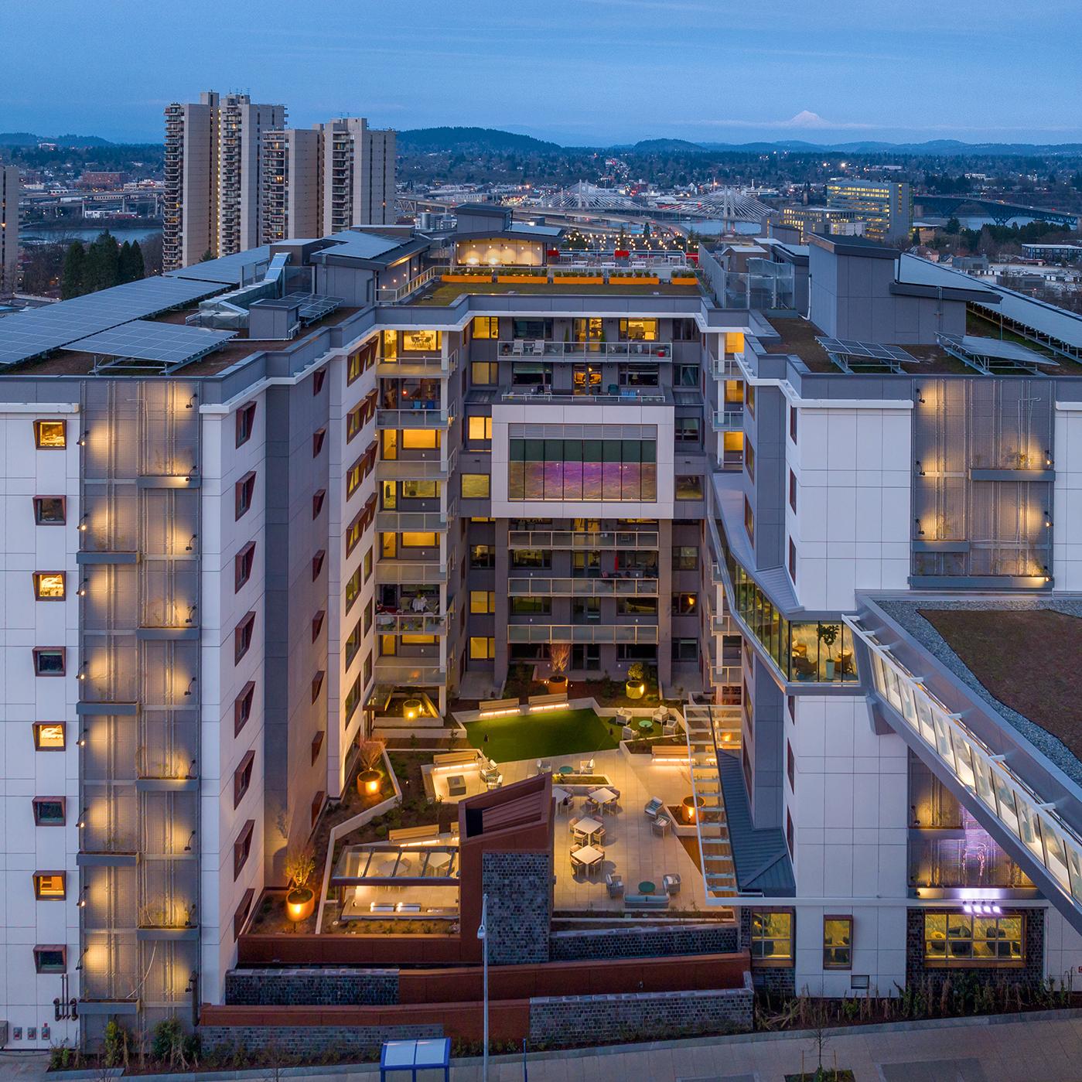
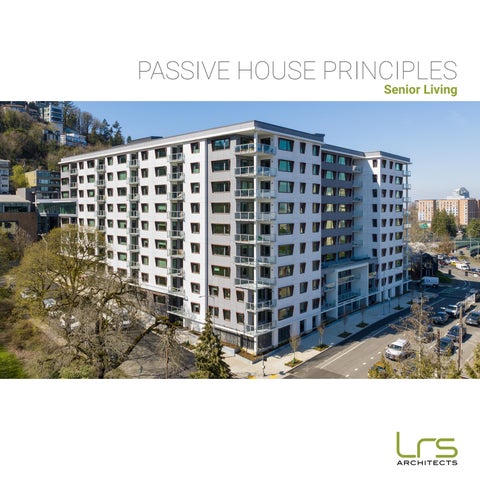
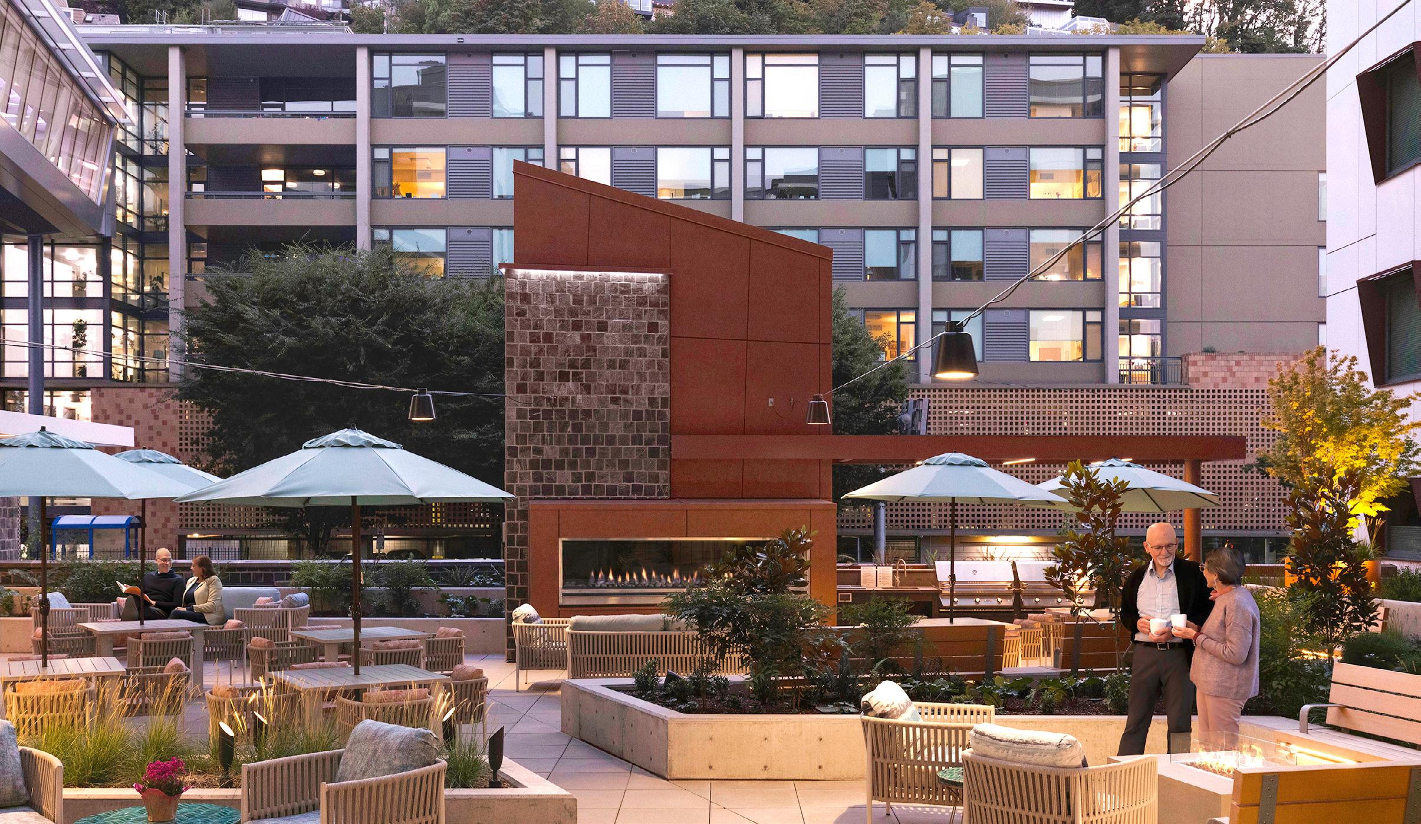
Completed in 2024, Parkview at Terwilliger Plaza is an 11-story senior living high-rise located in Portland, Oregon. The design reflects the Terwilliger Plaza community’s commitment to environmental stewardship, achieving ambitious sustainability goals while prioritizing occupant health and wellness.
The energy-efficiency design features an extensive PV array, highperformance building envelope, airtight construction, reduced thermal bridging, and high-efficiency appliances. The building is all-electric, and projected to achieve a 50% reduction in energy use compared to similar buildings.
It is the largest senior living building to receive Passive House (PHIUS) certification, and it is among the largest PHIUS structures in the United States.
On-site solar panels contribute to the 50% reduction in energy use
Reduces heat transfer between exterior and interior spaces
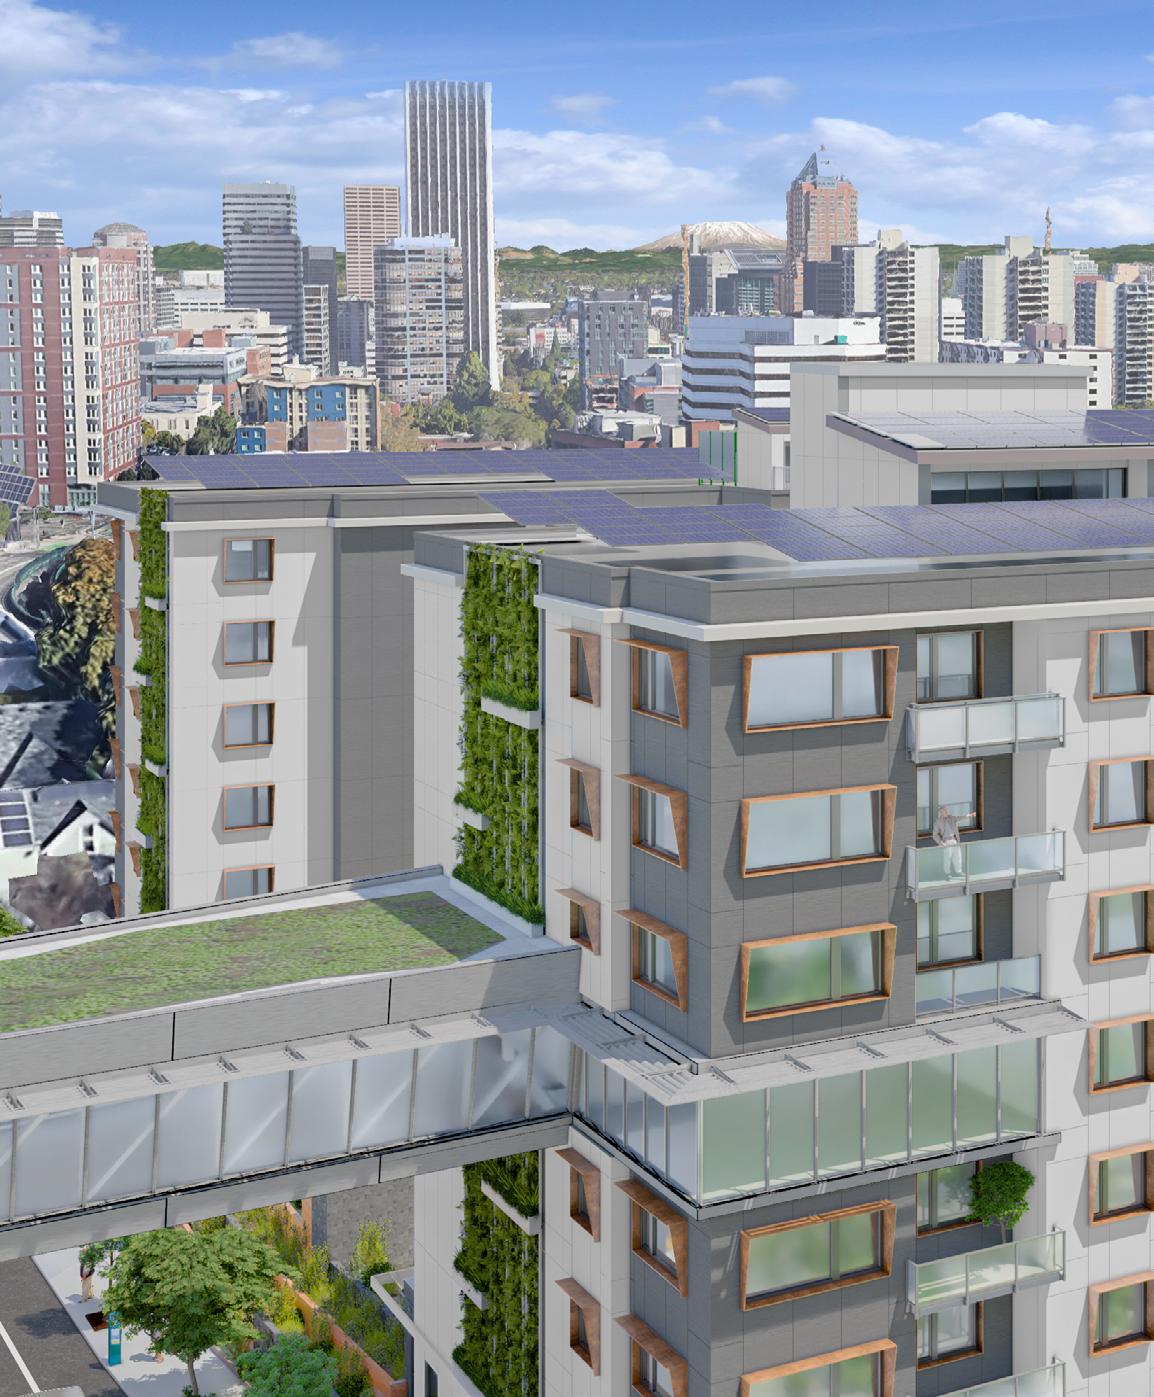
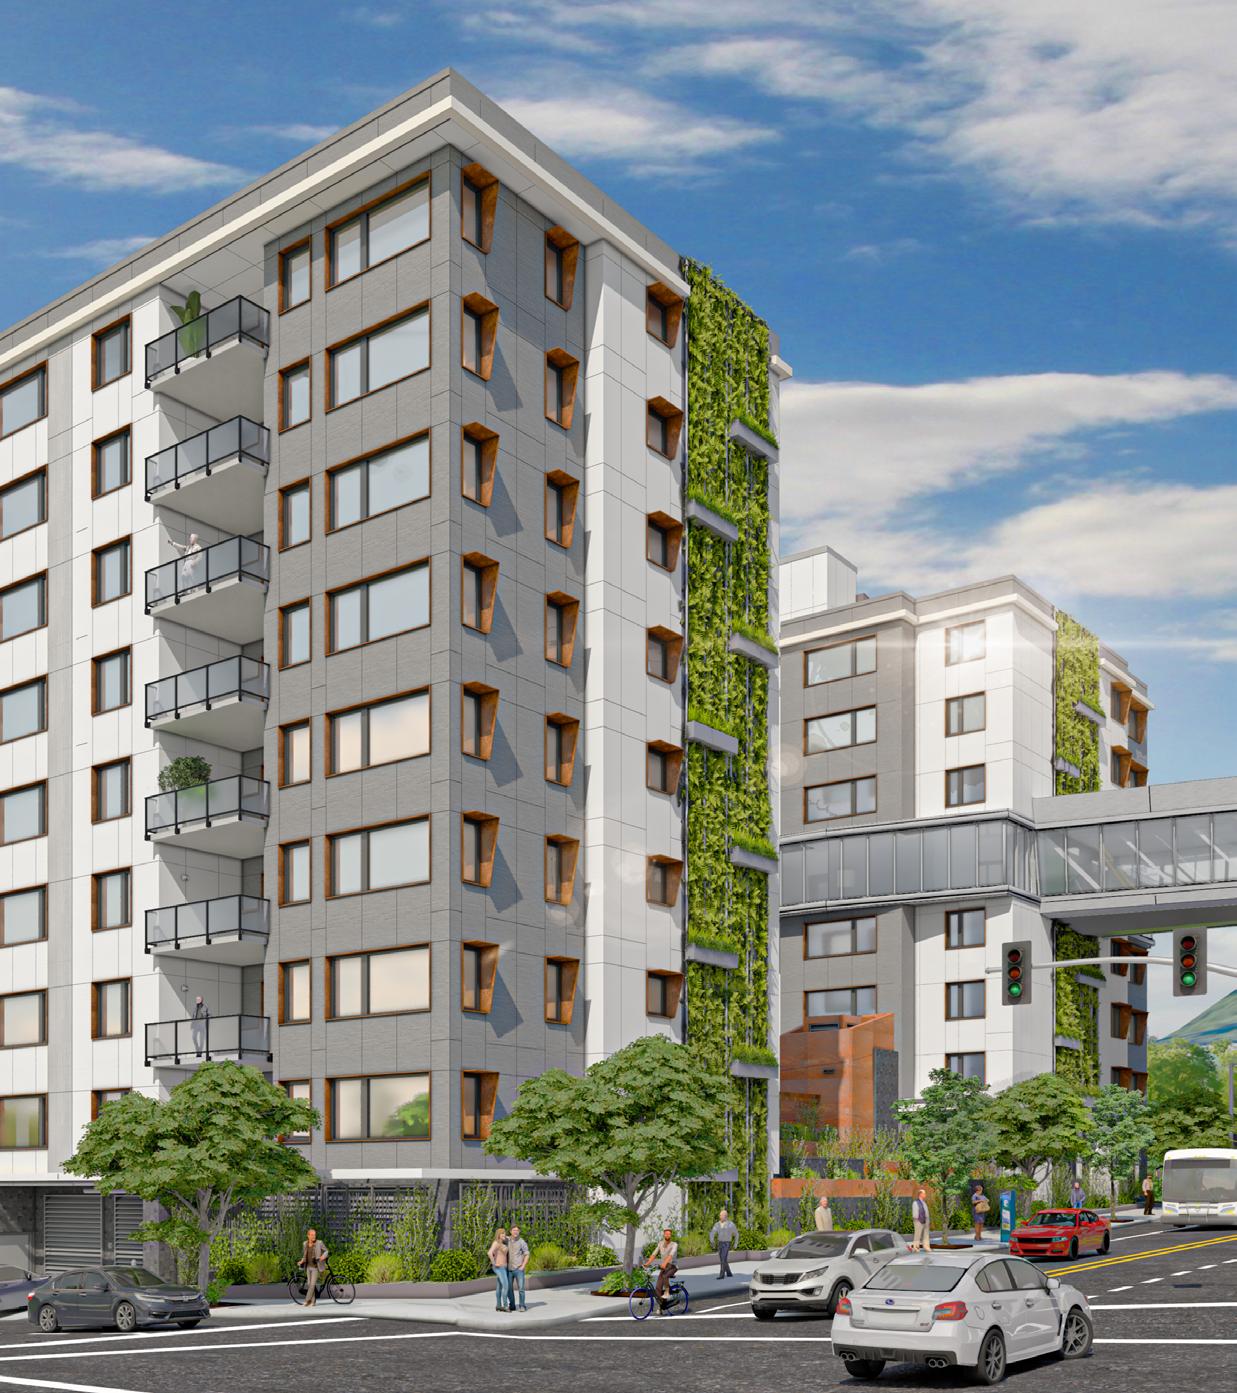
Protects the roof membrane, extending the life of the roof, increases insulation qualities, and improves stormwater management and contributes to the beauty of the view from upper-floor units
Supplies 100% fresh air ventilation with a 90% efficient energy recovery system
Increases energy savings, creates quieter spaces, minimizes drafts, and offers improved air quality
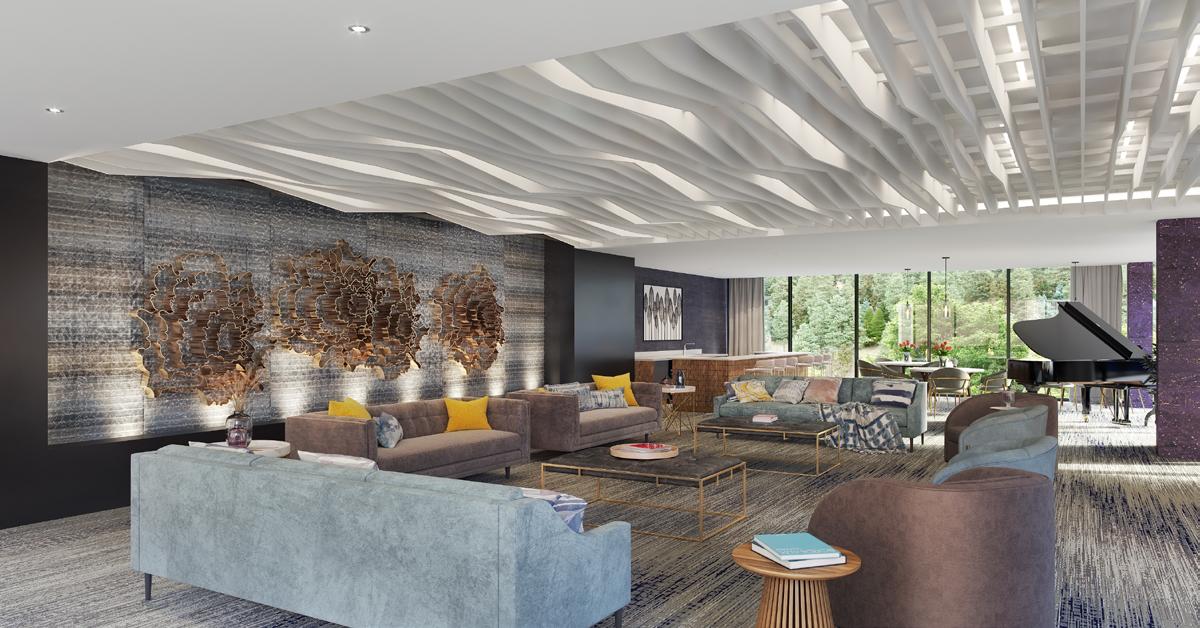
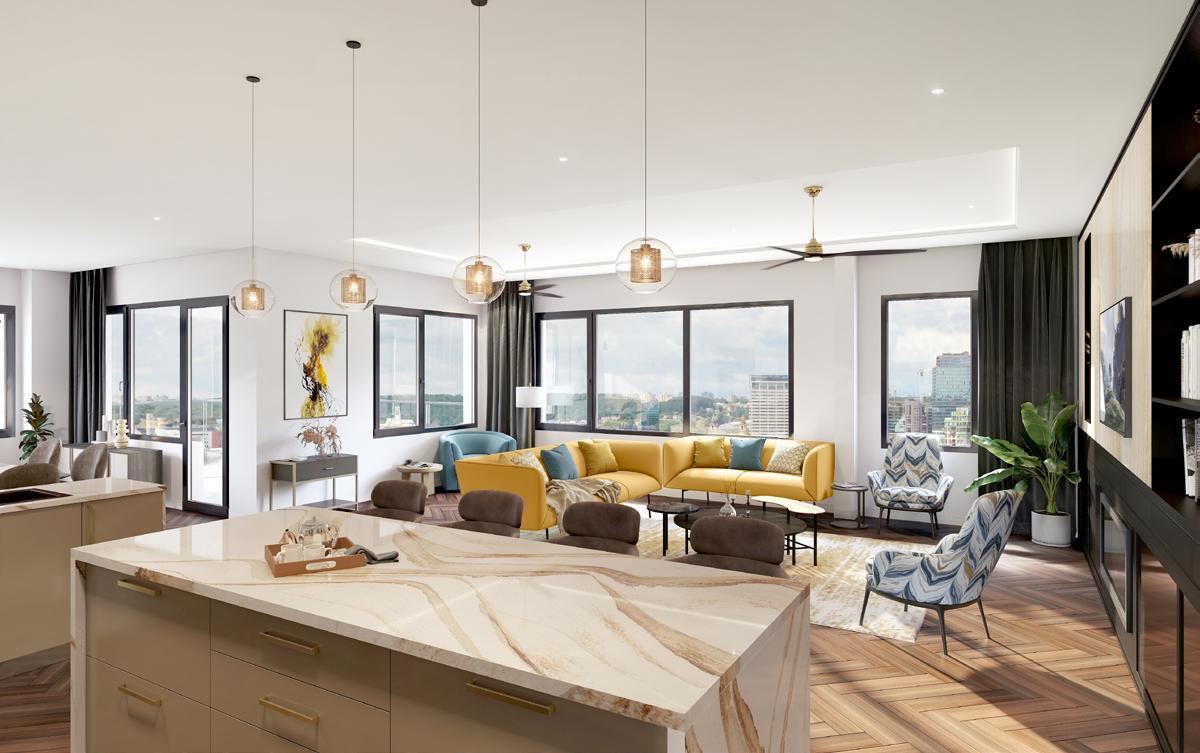
LED lighting, high-efficiency appliances, heat pump furnaces, and heat pump dryers reduce energy use without sacrificing comfort
Triple glazing, multi-point latching, insulated frames, and sunshades are included in high-performance windows and door systems
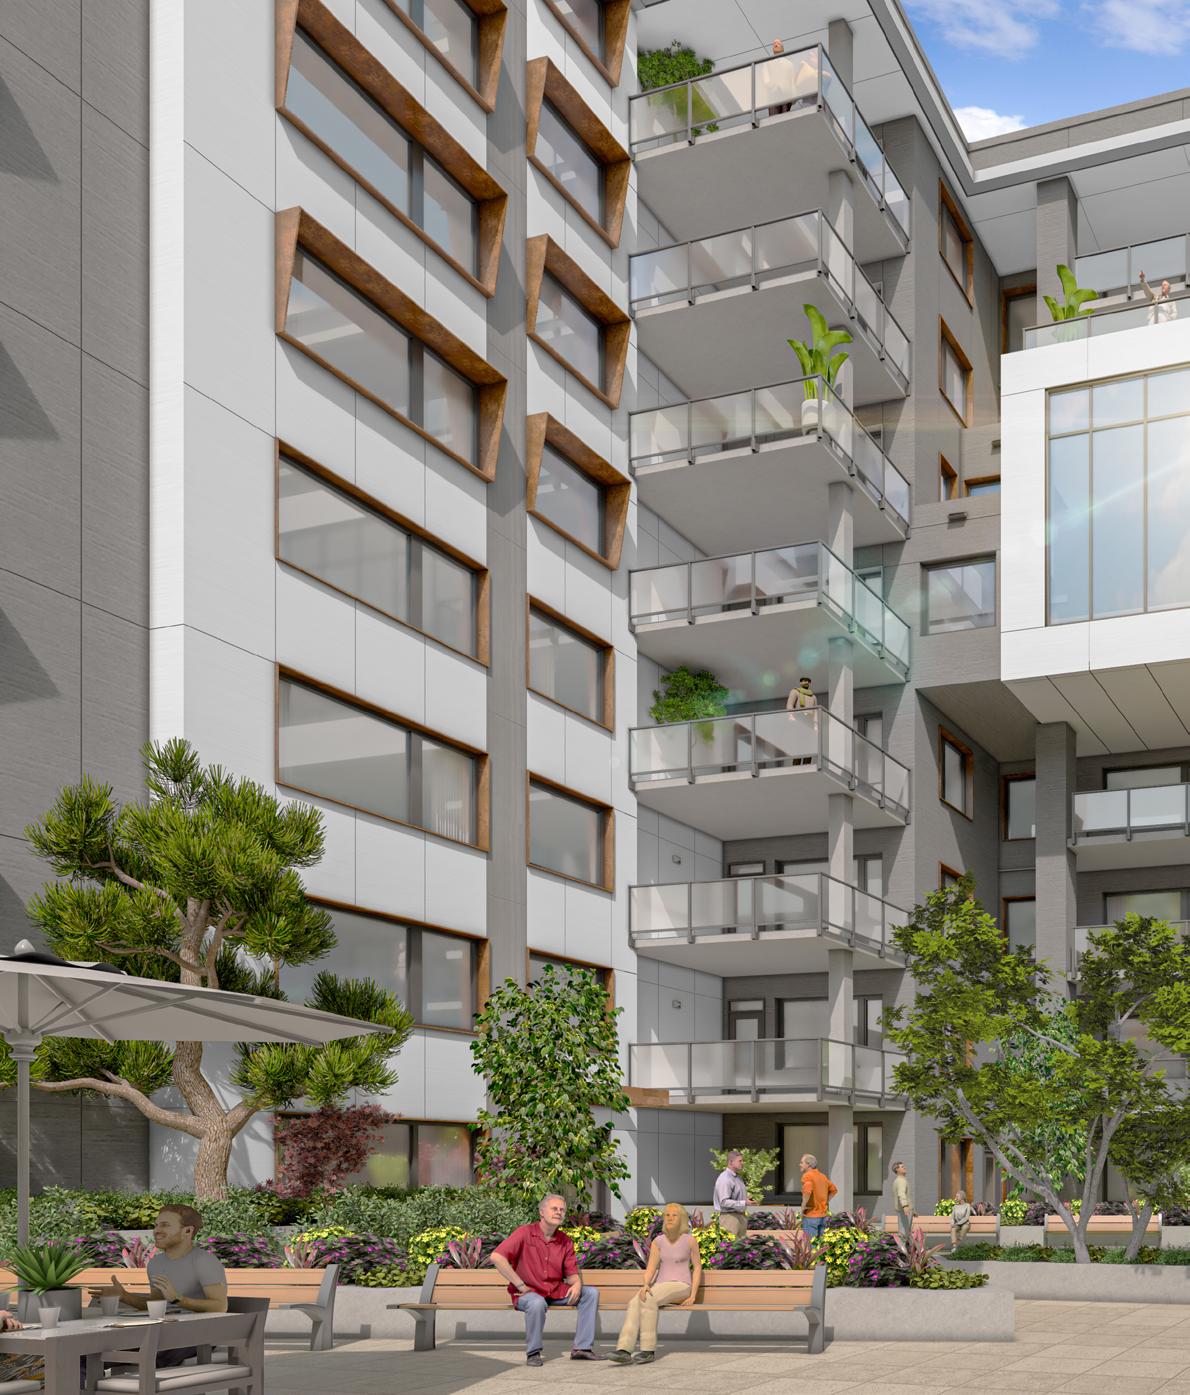
A super-insulated building envelope includes R-34 wall insulation and R-60 roof insulation
Developed in cooperation with Building Science Corporation, under a US Department of Energy (DOE) grant, the PHIUS+ 2015 standard targeted the sweet spot between investment in conservation and payback, guiding designers to achieve the most comfortable, energy efficient and cost-effective building possible.
https://www.phius.org/what-is-passive-building/passive-house-principles