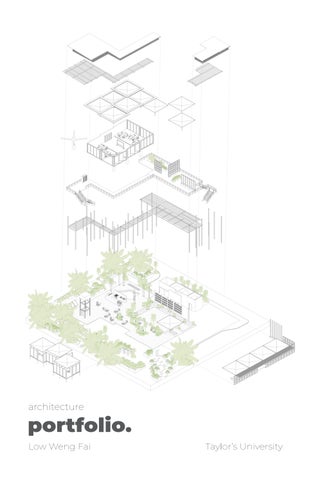
architecture
portfolio. Low Weng Fai
Taylor’s University
Low Weng Fai final year architecture student at taylor’s university.
about me I am currently in my final year of my architecture degree in Taylor’s University and an aspiring architect. As an architecture major, I have passion for anything creative and I am enthralled by the idea of using the power of design to positively impact people and the surrounding environment. I strongly believe that architecture should reflect its surrounding context and have positive impacts on social, cultural and the environment in society. I like finding new experiences hence, I am eager to learn about new things unfamilar with me as long as it helps me develop my skillset.
contact 016-410 2300 wengfai17@gmail.com Kuala Lumpur, Malaysia @low.archived
2
curriculum vitae
education 2022 - ongoing
B.Arch Taylor’s University
2021 - 2022
FNBE Taylor’s College
2016 - 2021
IGCSE Wesley Methodist School Kuala Lumpur (International)
skills creativity convey ideas through quick sketches digital architectural modelling time management problem solving teamworking photoshop
expertise revit adobe photoshop adobe indesign lumion manual drafting
character detailed oriented, calm, creative, problem solver, motivated.
3
contents. 01
first year experience. sem 1
4
sem 2 the split lodge.
02
03
p+c centre. sem 3
sem 4 modular farm.
04
5
development sketches
first year experience space and sensory, exploration through spaces.
-
The spaces designed along with how the user will interact within it are a representation of my first year experience in my architecture degree. It may be tough at first, encountering a new and unfamiliar environment. Obstacles and mistakes will be made but, take time to reflect on it, a much more confident and sturdy person will appear.
6
tattoo stamps
ADI 2022
perspective & detail shots
7
plan
north elevation
west elevation
section
abstract drawings
8
exploded axonometric + detailed drawing
model pictures
9
development sketches
the split lodge discovery centre at bukit jalil recreational park.
-
Facing the picturesque lake, the discovery centre presents an imposing yet striking entrance, a ray of light shines through the intentional crack in the architecture captivating users on entry and symbolizes hope. The juxtaposition of spaces highlights the 2 different personalities, introvert (left) and extrovert (right).
10
hierarchy
view
proportions
circulation
sunpath
juxtaposition
ADII 2022
design principles design response
11
12
plans
13
elevations
detail shots
14
construction details
15
exploded axonometry + design strategies
16
model pictures
17
serial views
p+c centre tanjung tuan forest discovery centre
-
The Tanjung Tuan Preservation + Conversations Discovery Centre is designed to be as inviting and welcoming as possible. It is an architecture that encourages people to gather and have conversations while experiencing essence of the Tanjung Tuan Forest through its architectural journey. It aims to be raise awareness and showcase the Tanjung Tuan Preservation Forest through exhibition and preserving the flora of Tanjung Tuan. Natural elements and context from the site is introduced to the architecture as a consideration and a design tool to create an architecture that blends to the site.
18
ADIII 2023
design intention
preservation
experential spaces
user friendly
form transformation
19
ground floor plan
20
first floor plan
21
north west elevation
south west elevation
sectional perspective
section b - b’
renders
22
exploded axonometry
model pictures
23
site plan
modular farm USJ7 community centre.
-
Hidden away in the site of USJ 7 Kebun Kommunity, the Modular Farm Community Centre presents itself by blending seamlessly with its surrounding context and maintaining the “rimba” atmosphere of the site. It aims to foster a sense of community to mothers and children as well as bringing the overall community together through gathering, farming / gardening and educational spaces.
24
ADIV 2023
25
N
ground floor plan
26
N
first floor plan
27
west elevation
north elevation
section a-a
sectional perspective
28
design development
locality
biomorphia
exaggerate
modularity
design intention
continuity
focal point
in-situ
29
exploded axonometry
30
renders + models pictures
entrance view
31
portfolio. 2023