ARCHITECTURAL PORTFOLIO
SELECTED WORKS
2016-2023
LOURDES SEVERINO

2016-2023
SPECIALIZEDPROGRAMINREALSTATEPROJECTMANAGEMENT
Universidad Peruana de Ciencias Aplicadas, Perú, 2022
DESIGNINCOMMERCIALANDCORPORATESPACES
Universidad de Ciencias y Artes de América Latina, Perú, 2019
UNIVERSIDADCATÓLICASANTOTORIBIODEMOGROVEJO
Perú, 2008-2013
AutoCAD
CorelDRAW
SketchUP+V-Ray
Photoshop
Revit
+51943509250
lourdesseverinom@gmail.com
ITARAARQUITECTOS/Perú/2012-2014
Designed and drafted architecture projects including and developing 2D and 3D models and working drawings from sketches or descriptions using AutoCAD and Sketchup.
Assisted the wider team to evaluate design concepts and made recommendations to resolve problems.
Created Architecture boards using Corel Draw.
Revised and updated all models and drawings as required, maintaining a workable history of all projects revisions.
Completed weekly/monthly reports on the progress of the assigned projects and performed various clerical duties as required.
CMASCARQUITECTOS/Perú/2014-2018
Prepared and presented design proposals, including detailed drawings of finished buildings. Used 3D models using Sketchup + V-Ray to render photorealistic visualizations for presentation and marketing purposes.
Meetings with clients to discuss project objetives, needs and budget.
Created the Interior Design of the main spaces of the projects.
Coordinated floor layouts with the Engineering department and contractors on site.
Prepared and completed the technical file for get the Construction License.
Perú/2018-2019
Prepared and presented design proposals, including detailed drawings of finished buildings. Used 3D models using Sketchup + V-Ray to render photorealistic visualizations.
Meetings with clients to discuss project objetives, needs and budget.
Coordinated work between various contractors and resolve issues that arise during construction. Coordinated floor layouts with the Engineering department and contractors on site.
Supervised the construction of projects to ensure projects meet deadlines, stay on budget and adhere to the original design vision.
Perú/2019-Present
Coordinate floor layouts with the Engineering department and contractors on site.
Coordinate work between various contractors and resolve issues that arise during construction.
Supervise the construction of projects to ensure projects meet deadlines, stay on budget and adhere to the original design vision.
Prepare and complete the technical file for get the Construction License.
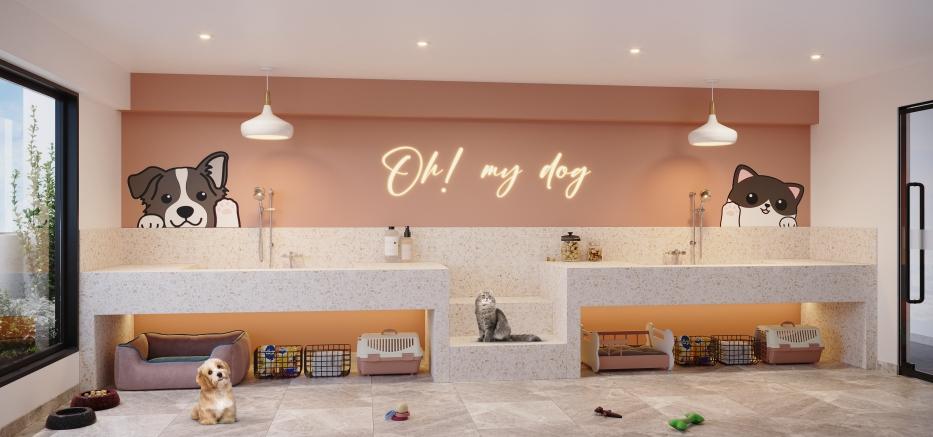
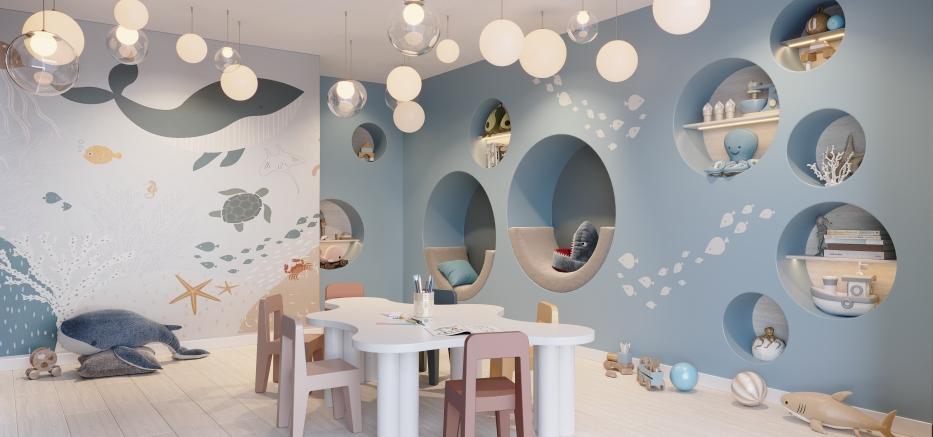
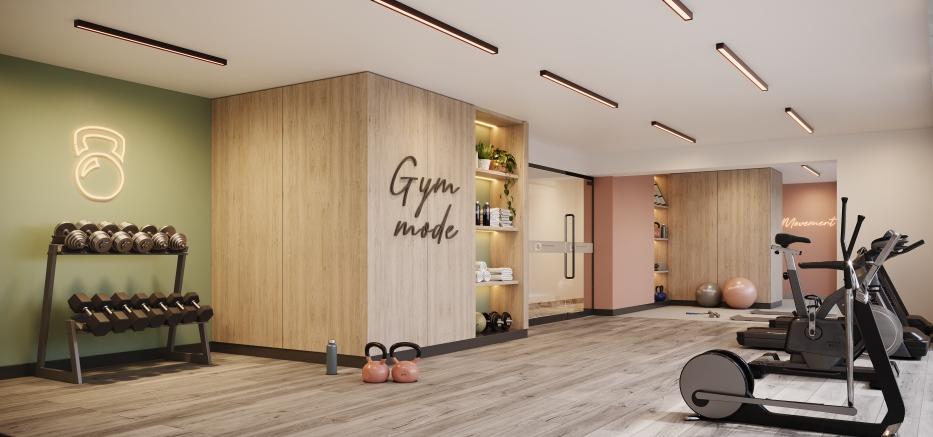
Create the Interior Design of the common spaces of the buildings.
Create detailed drawings and specifications for architectural projects.
Work with various camputer-aided design software systems to create 3D models and render photorealistic.
Chiclayo, Perú
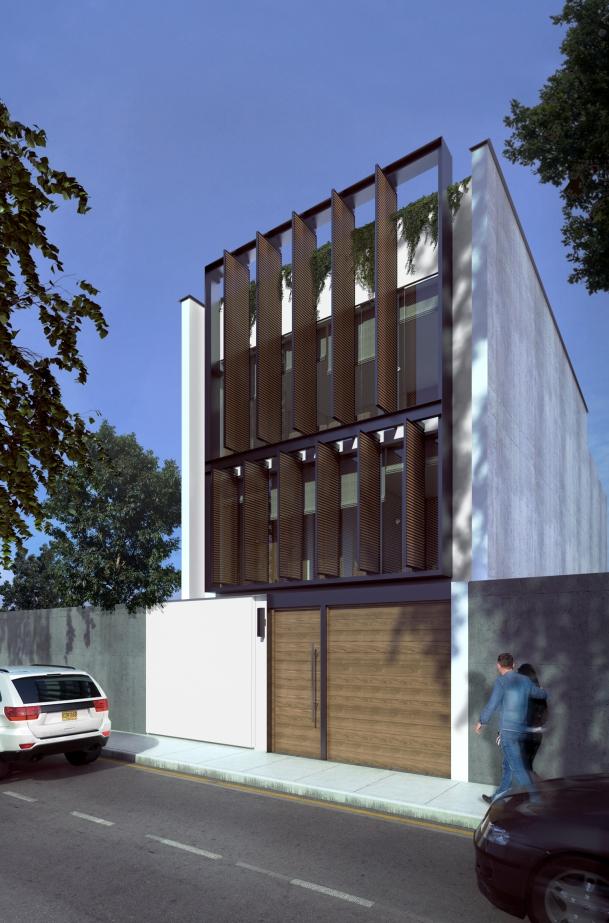
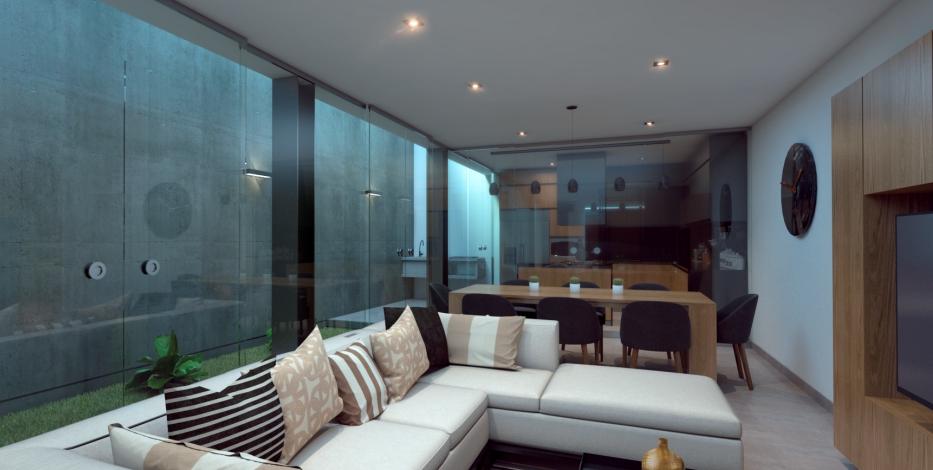
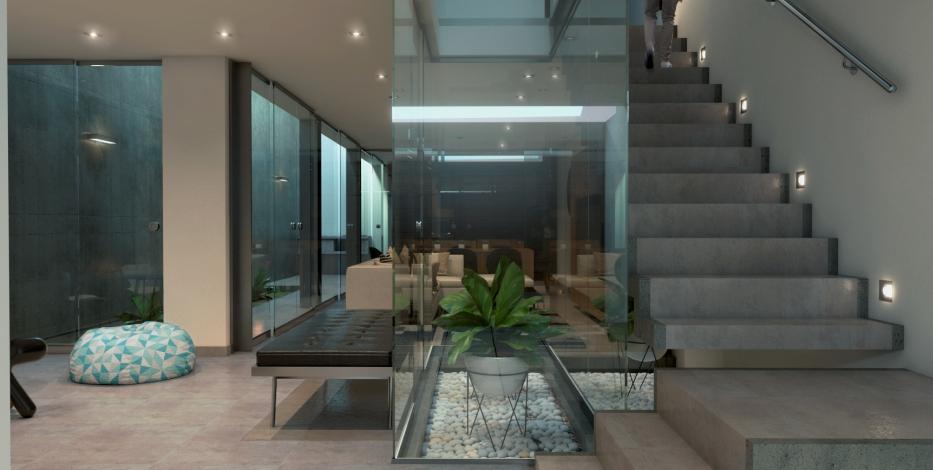
Piura, Perú
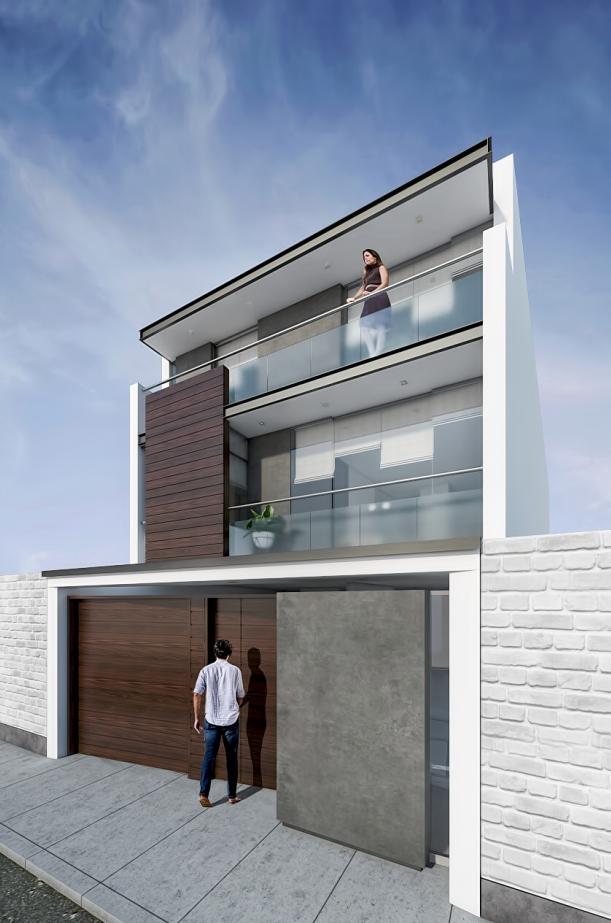
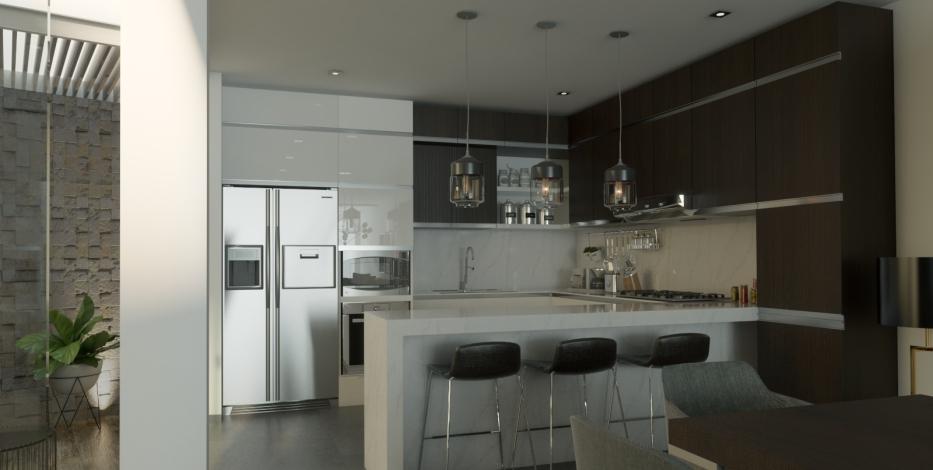
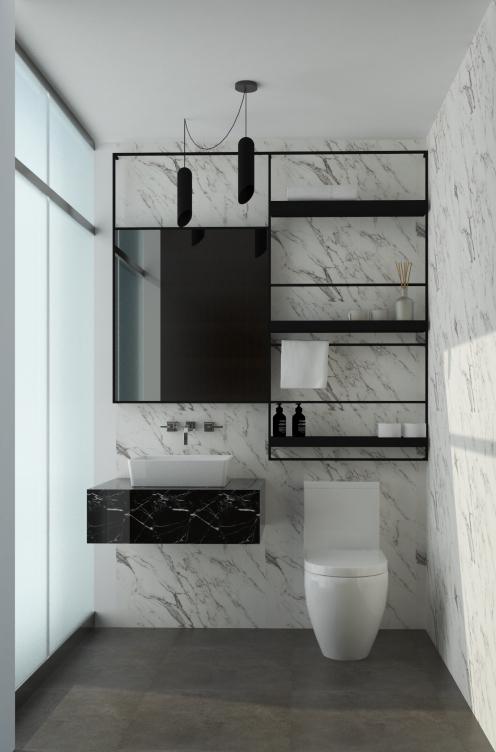
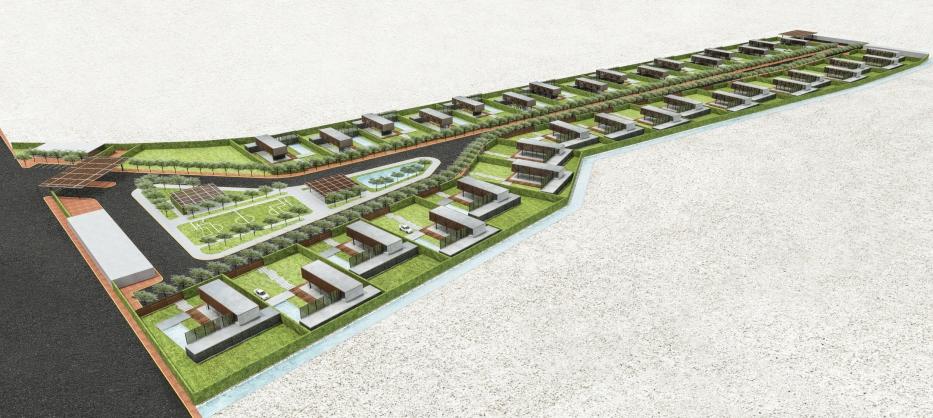
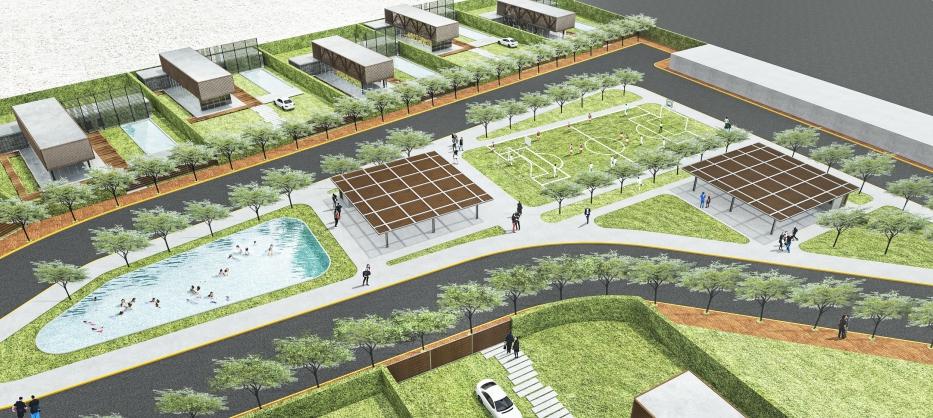
Location
Lima, Perú
Project 2020
Construction´s
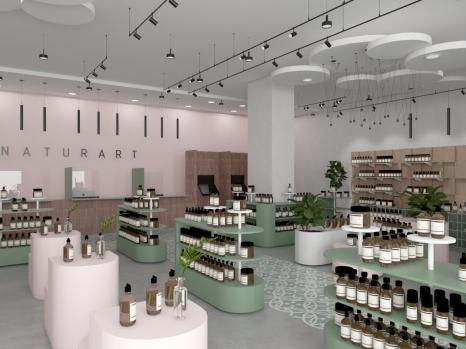
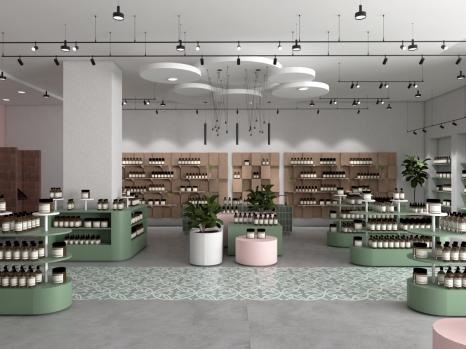
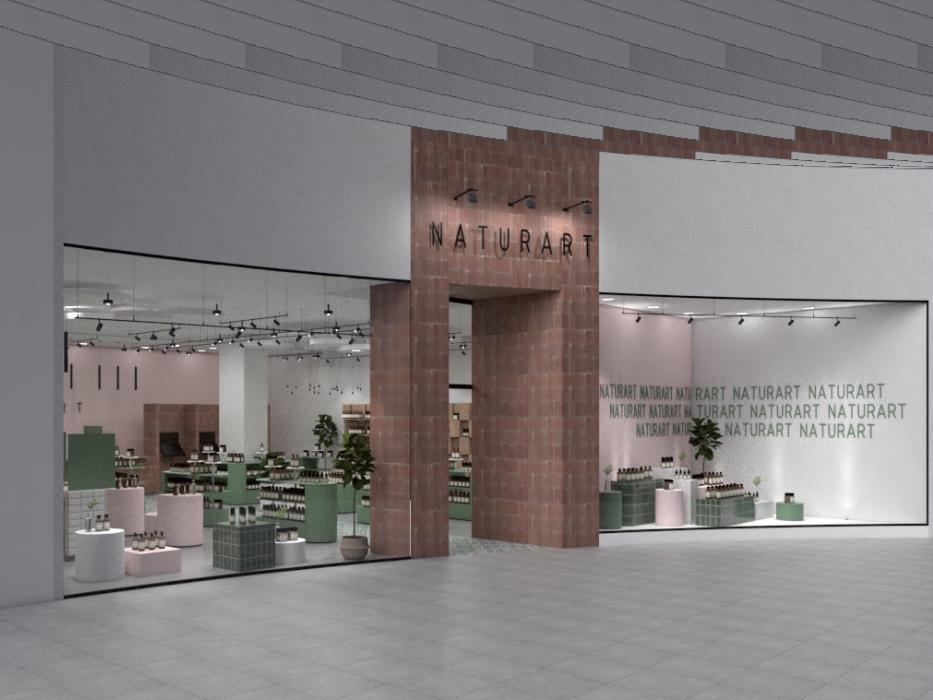
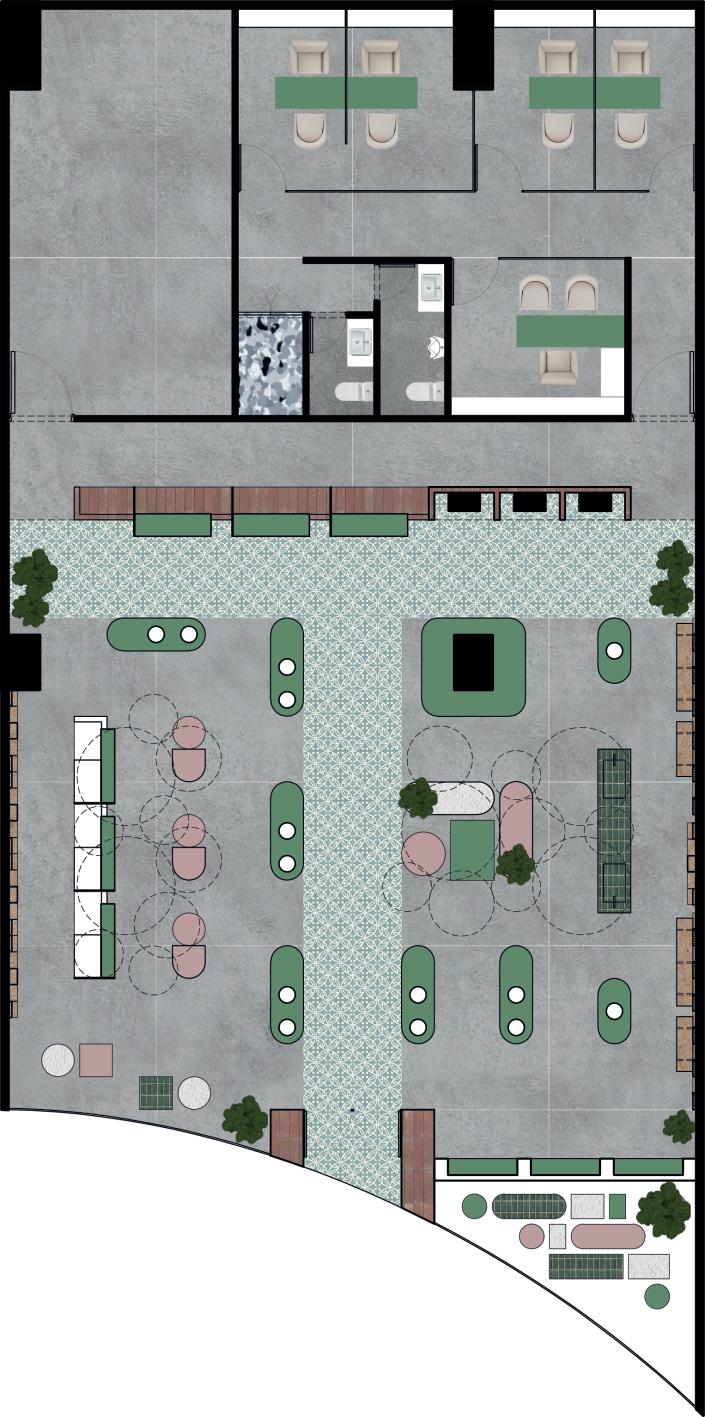
Piura, Perú
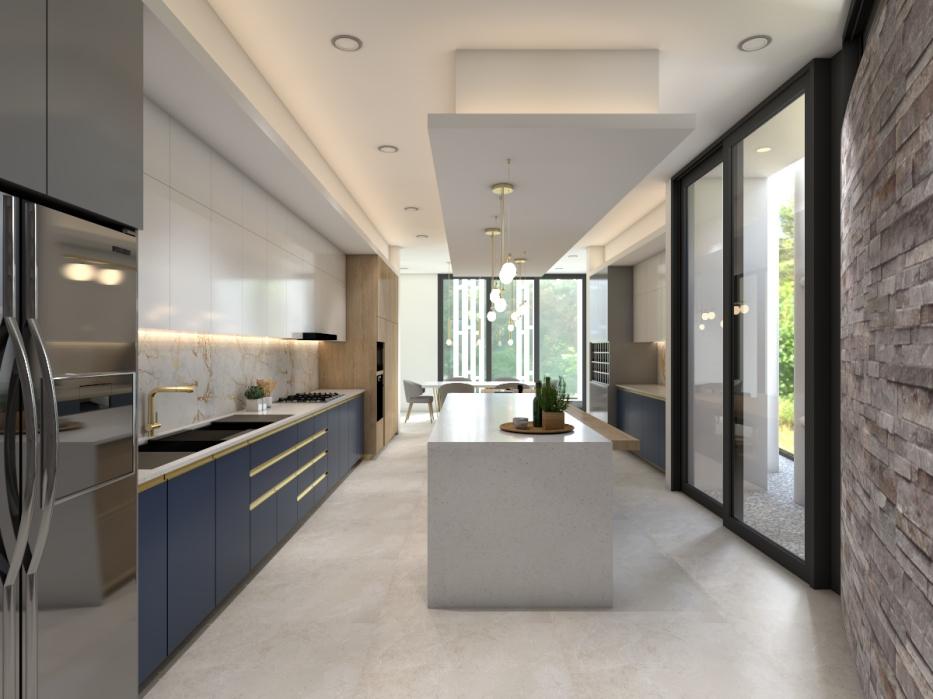
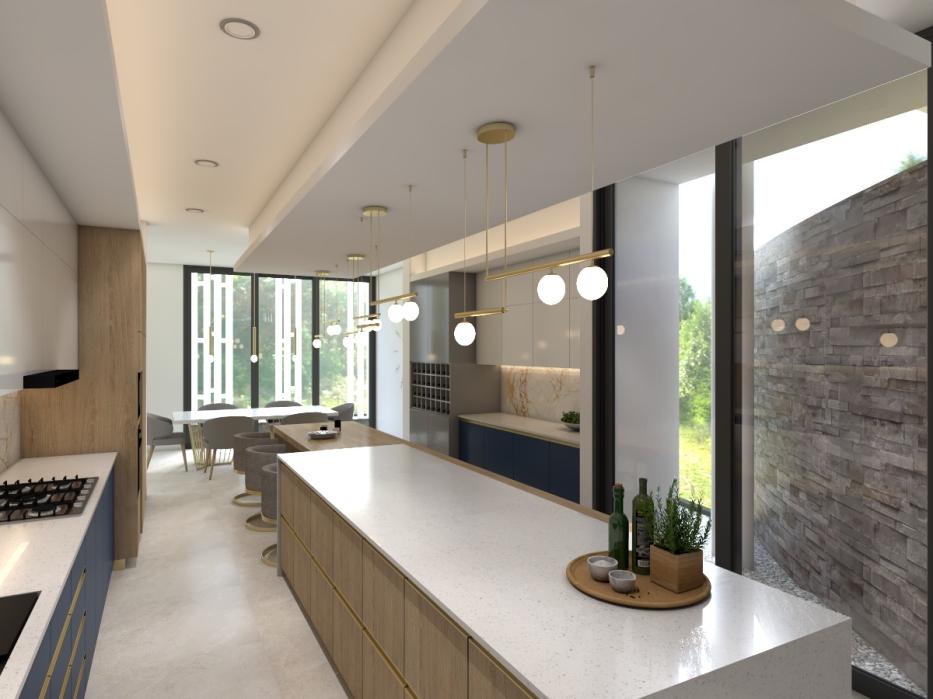
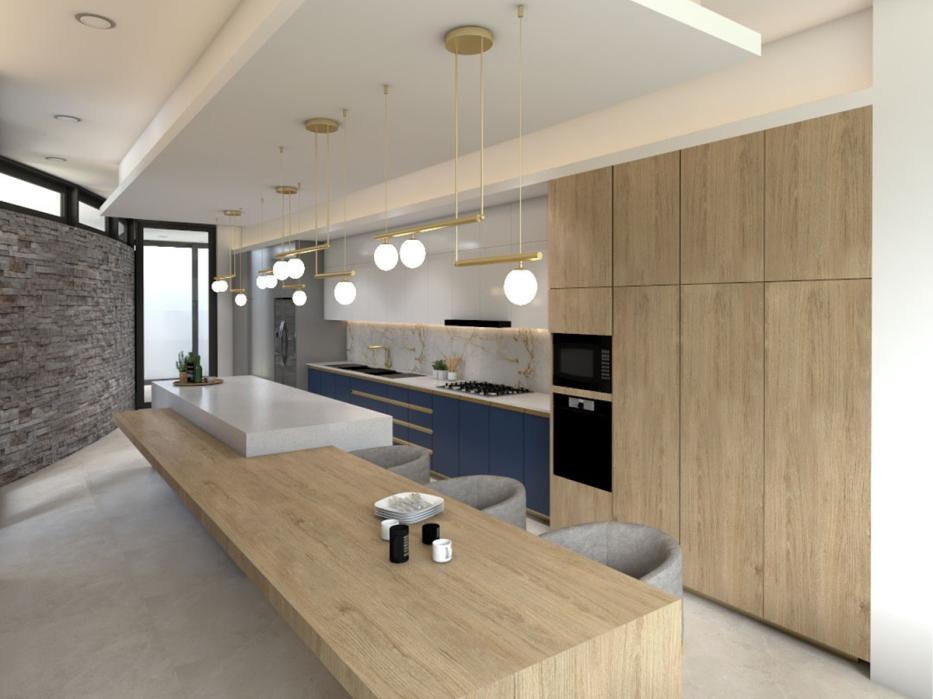
Location
Chiclayo, Perú Project
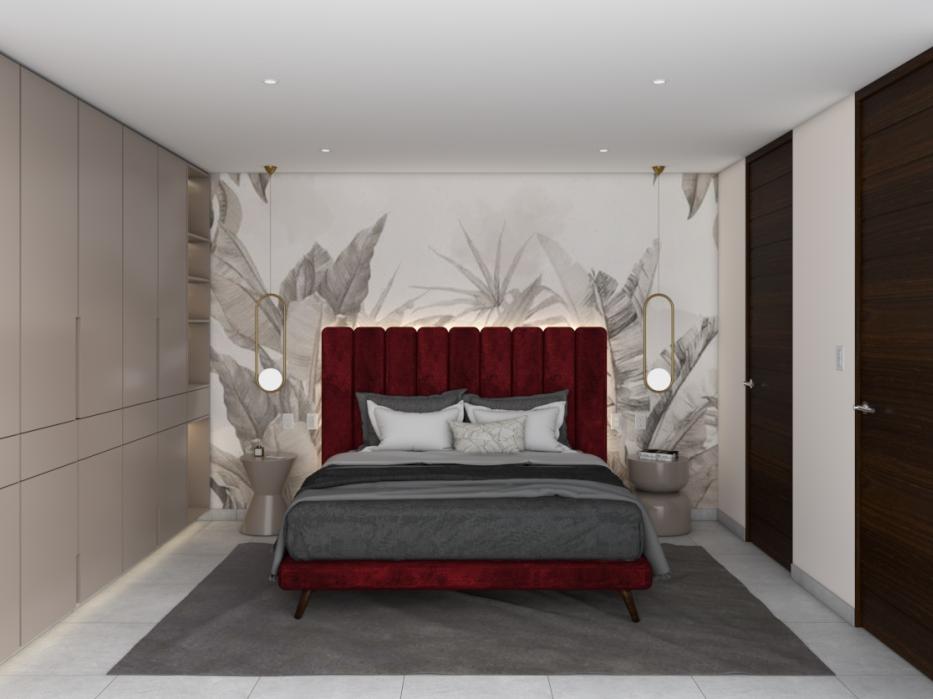
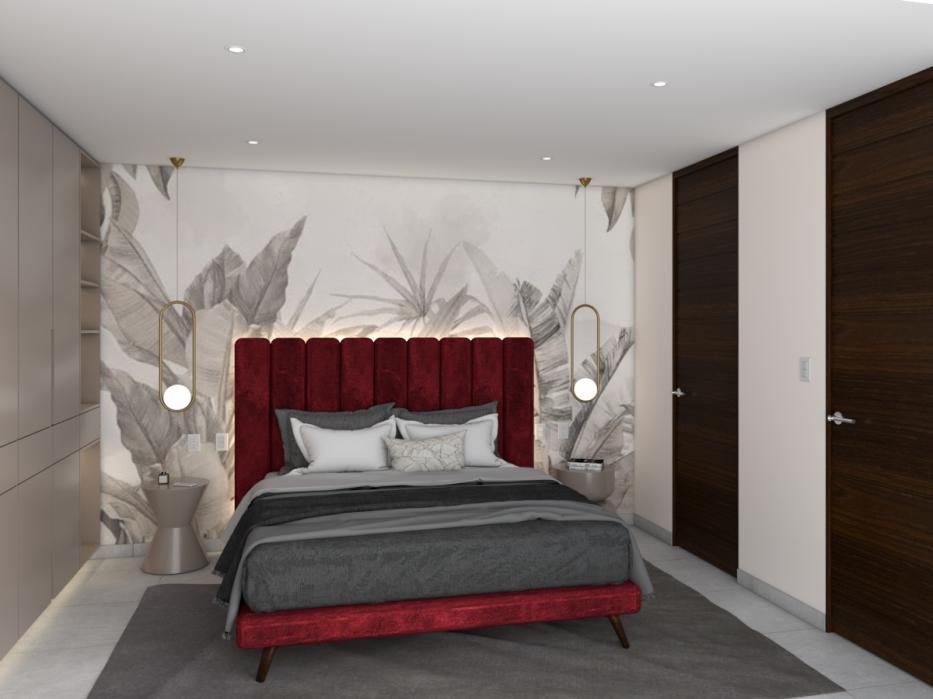
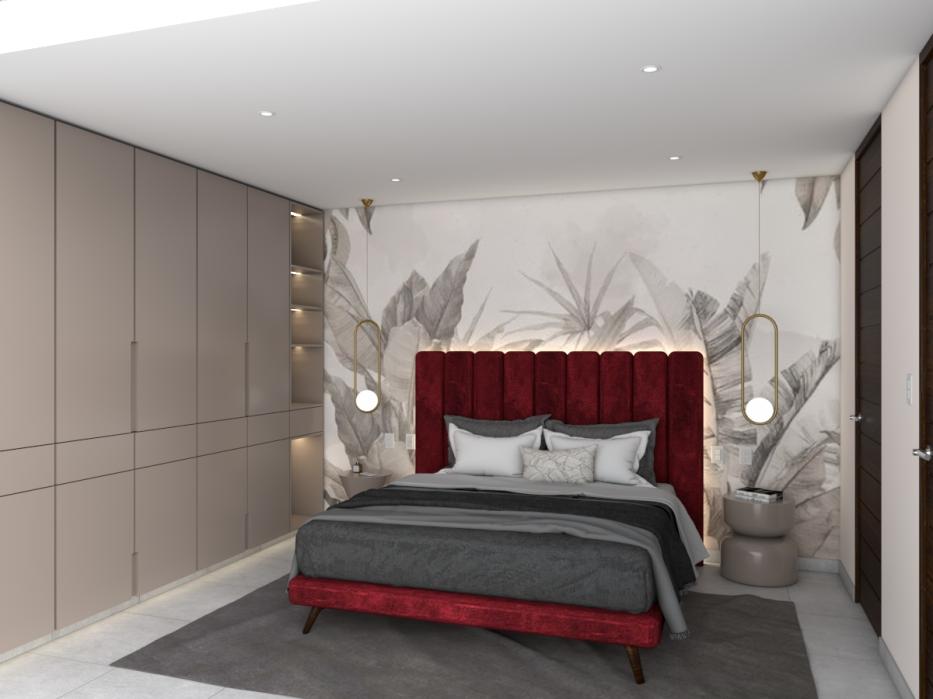
Location
Piura, Perú
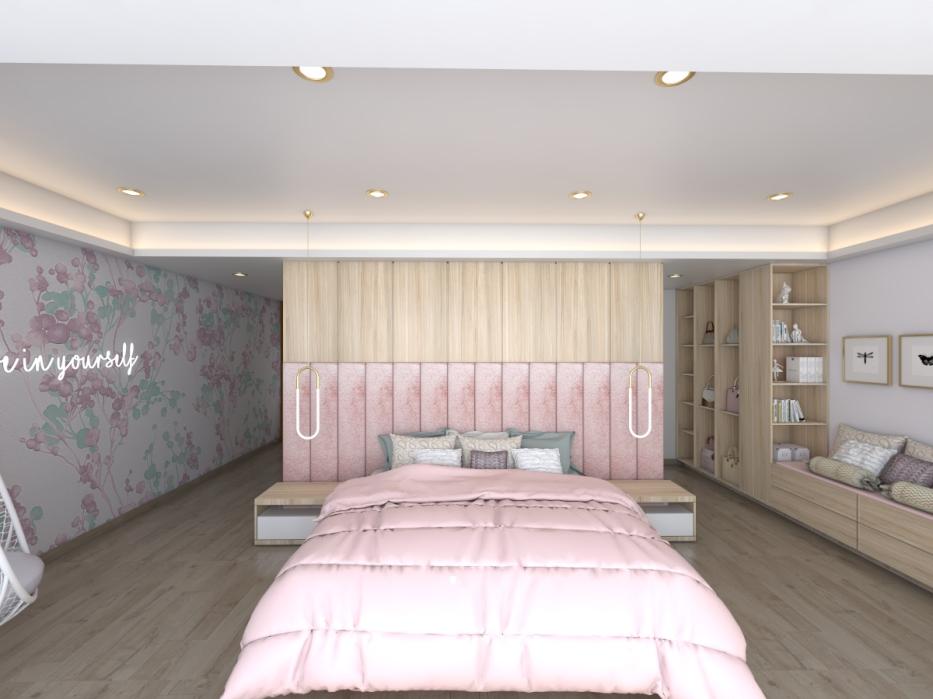
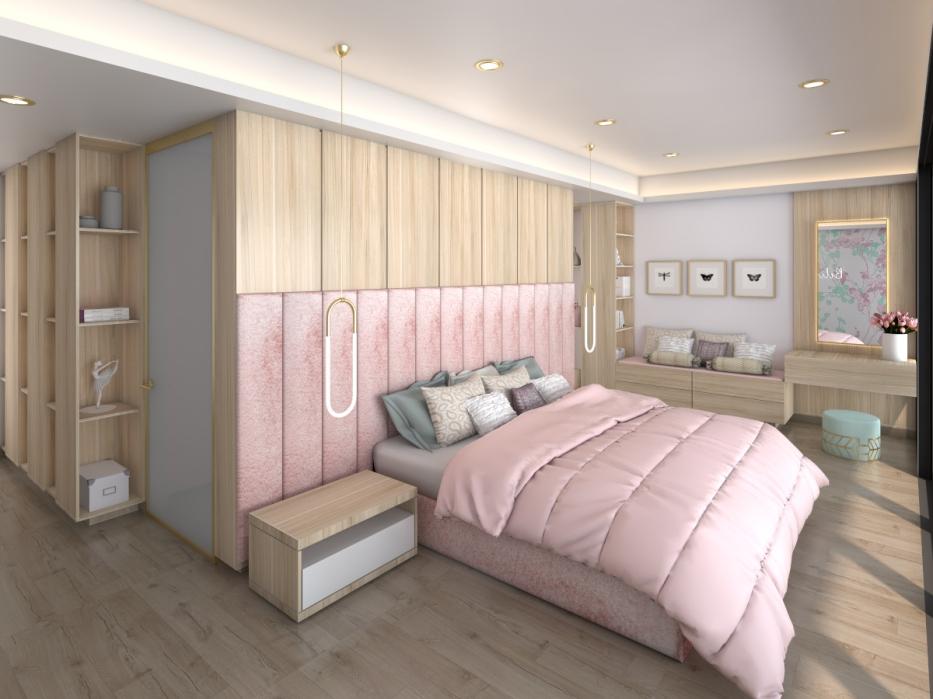
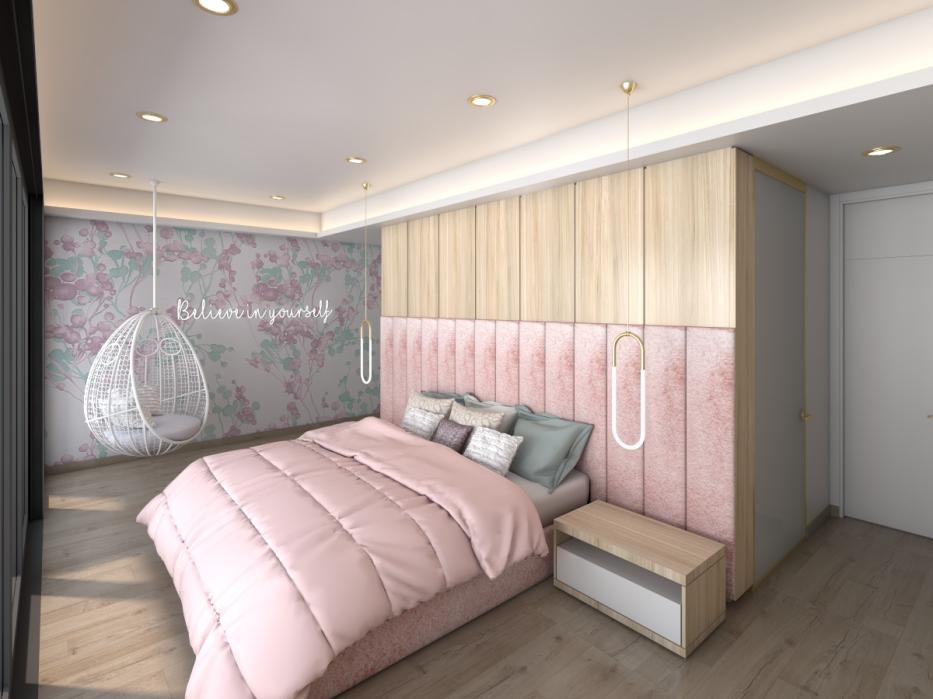
Construction´s year 2023
Key Achievements
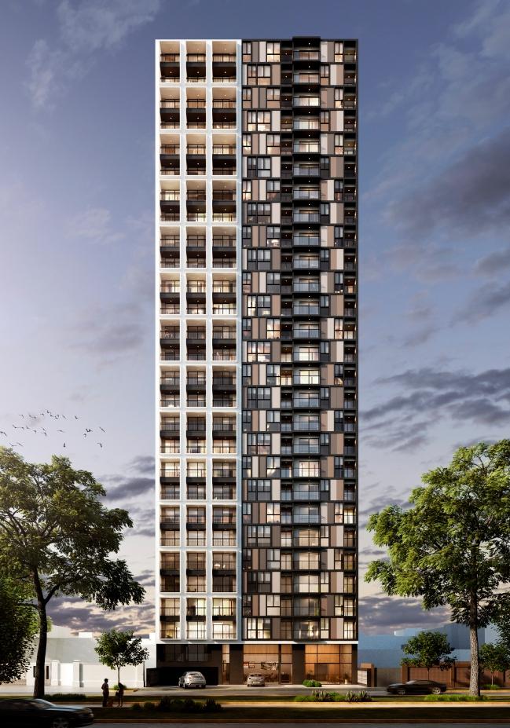
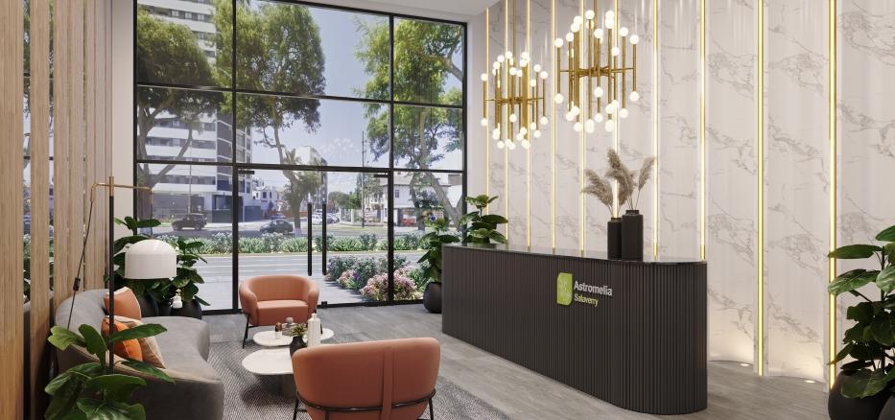
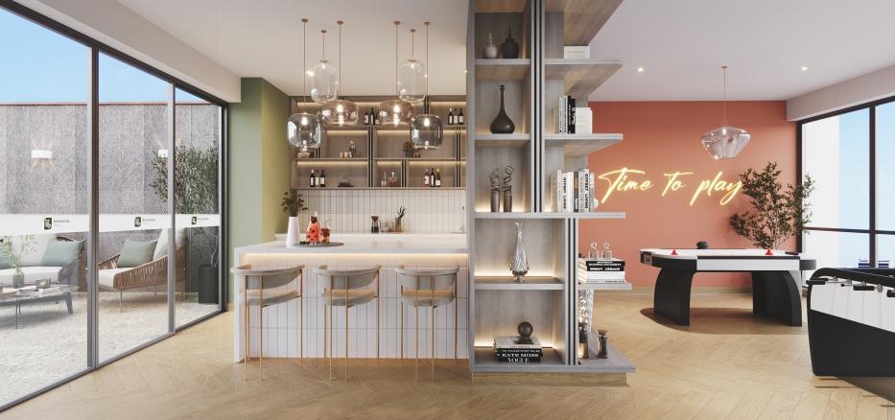
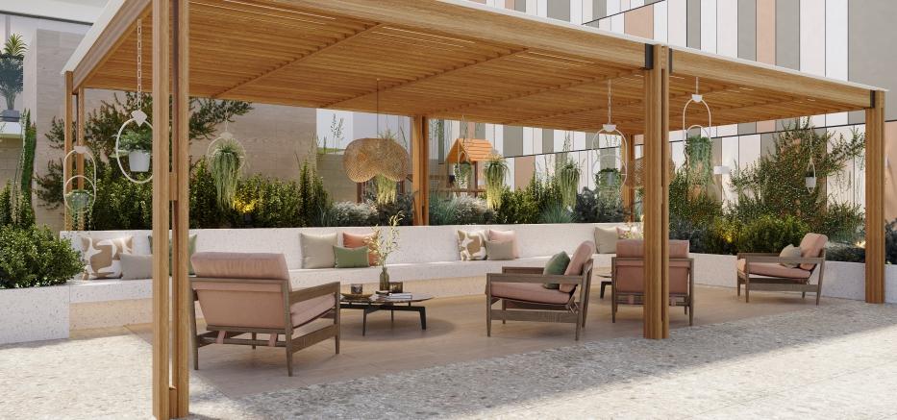
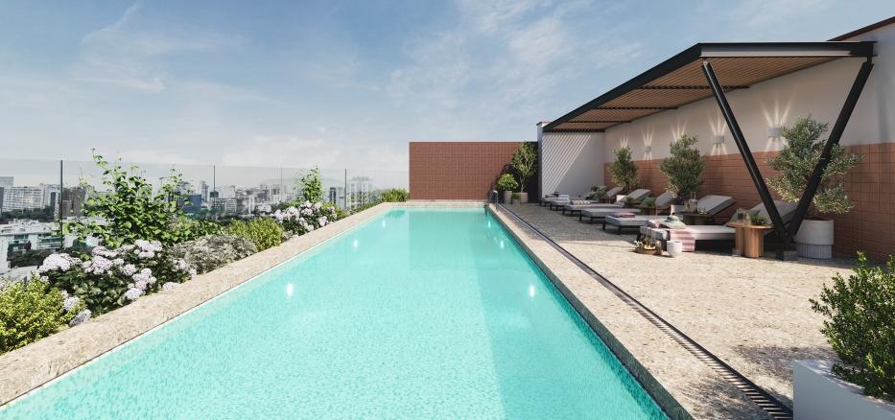
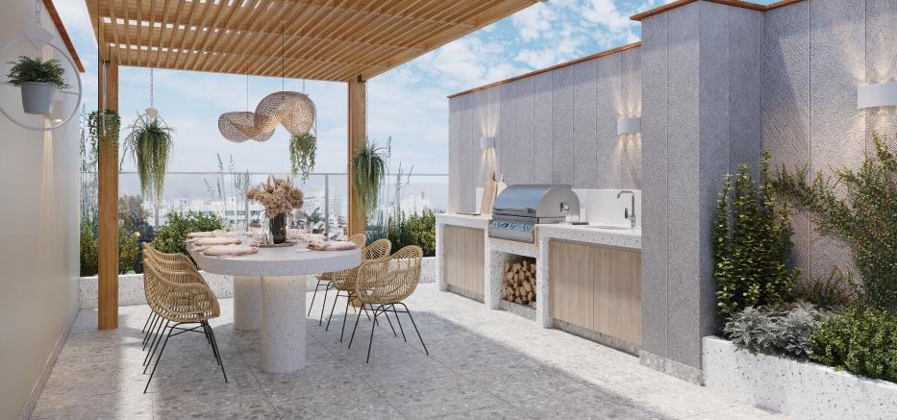
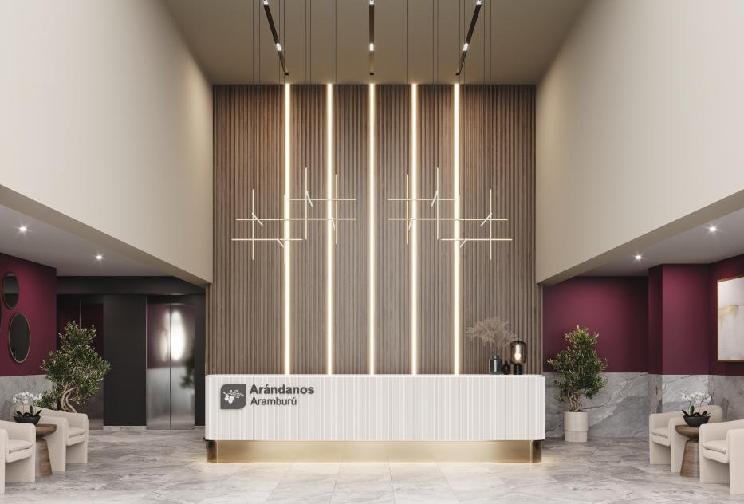
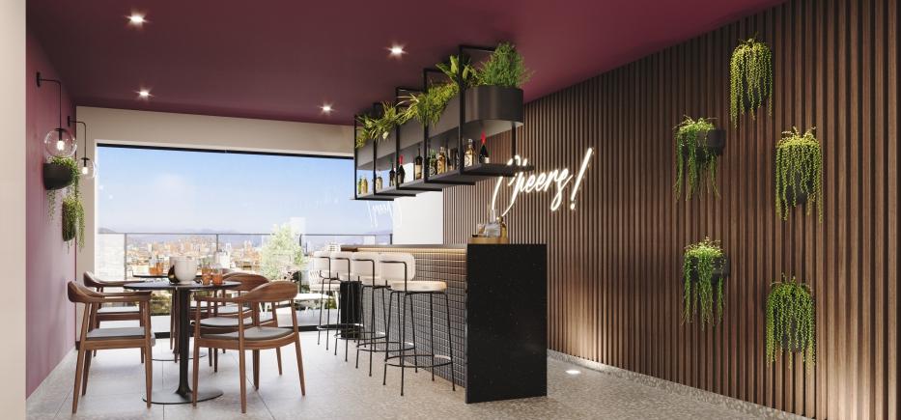
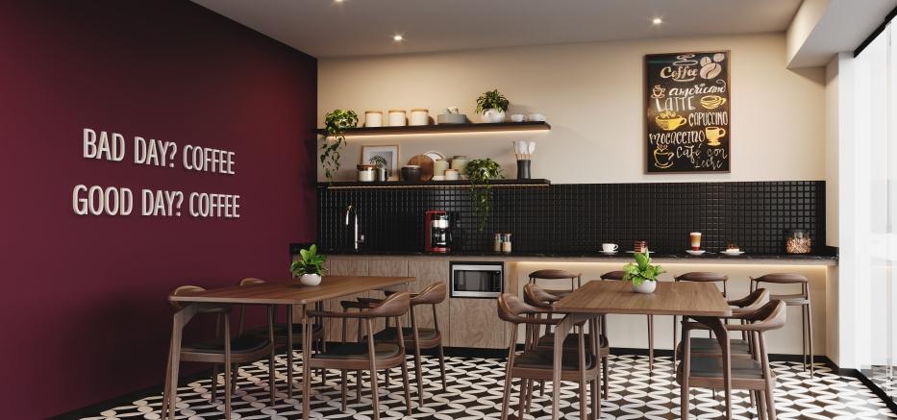
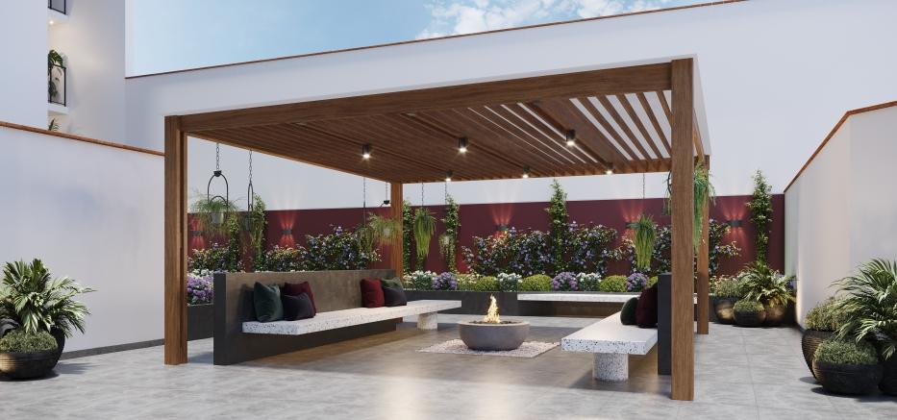
Interior design of the building´s common areas
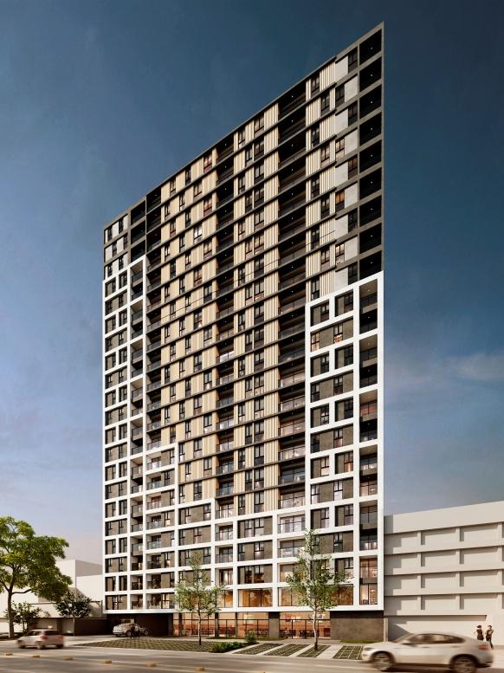
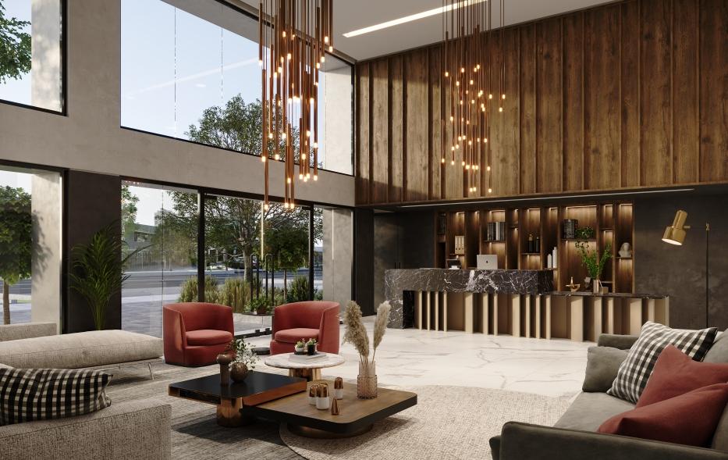
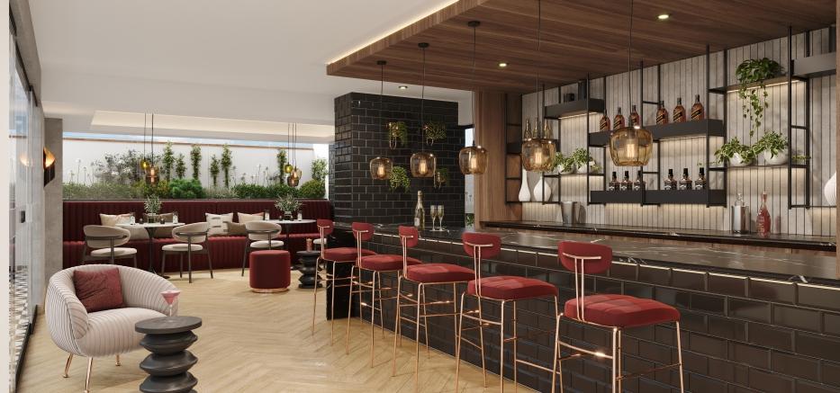
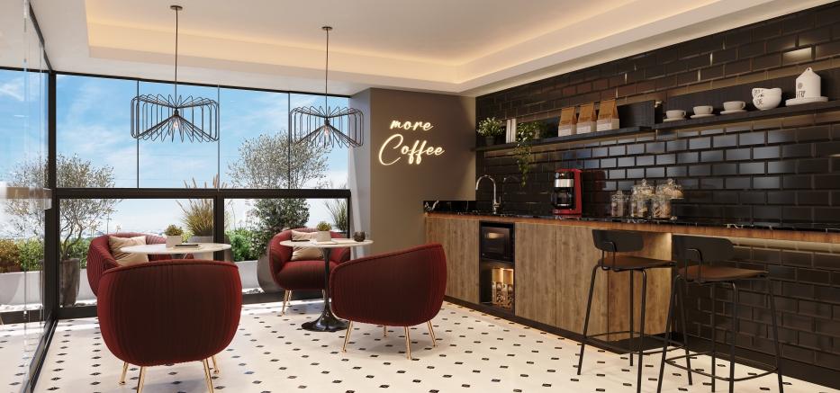
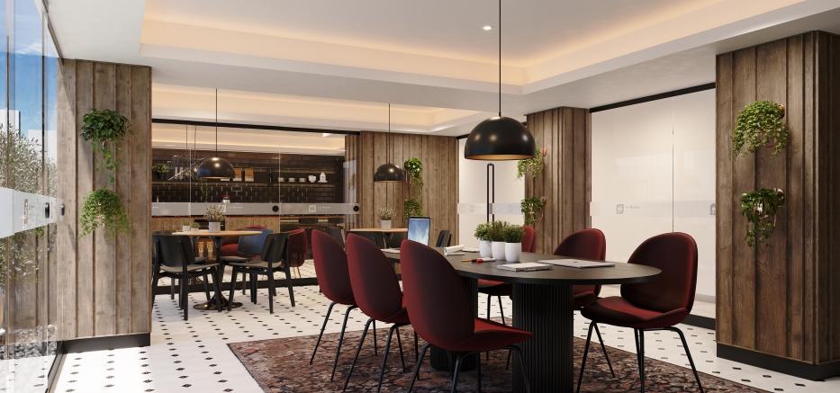
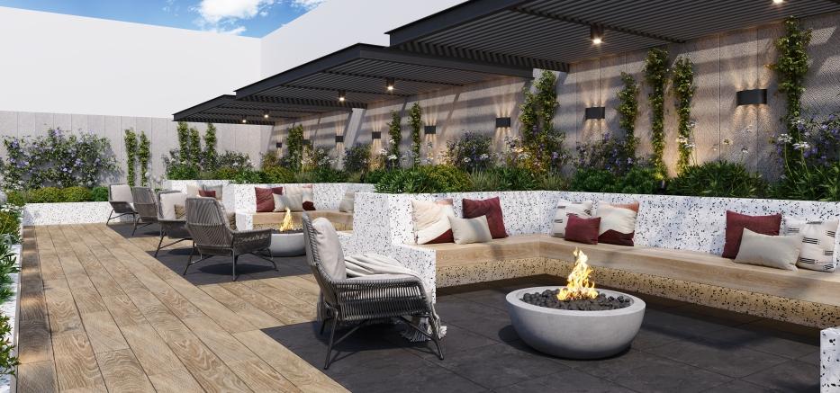
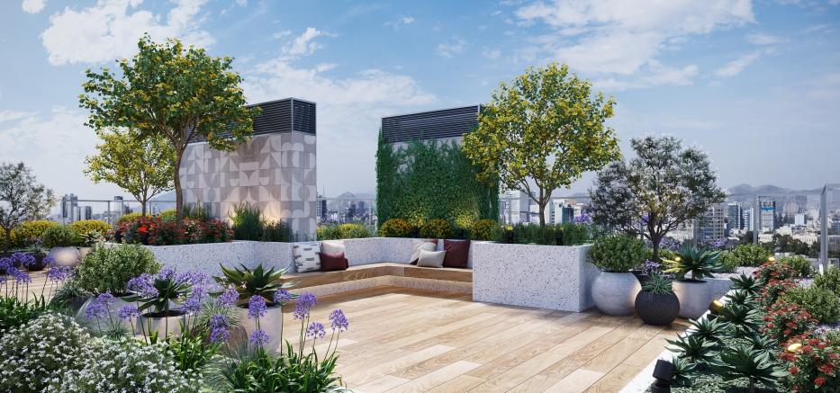
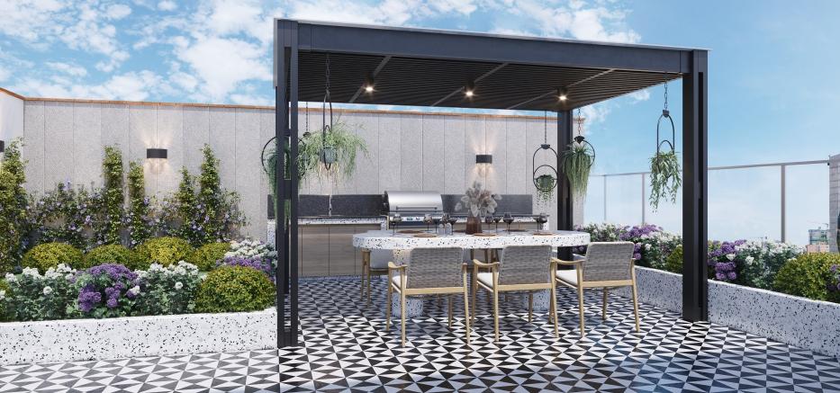
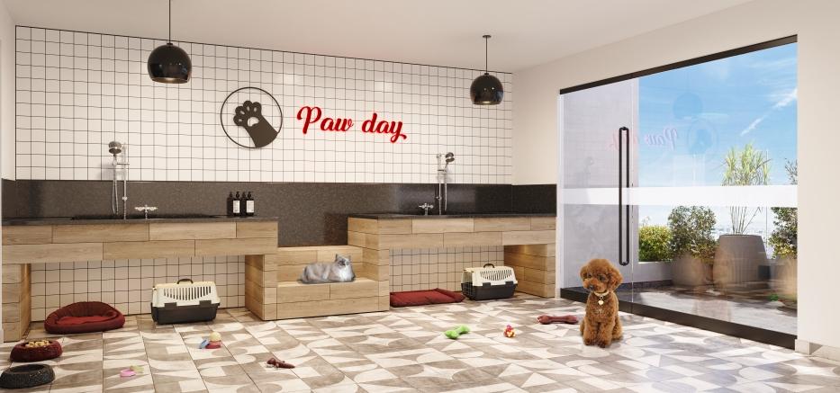
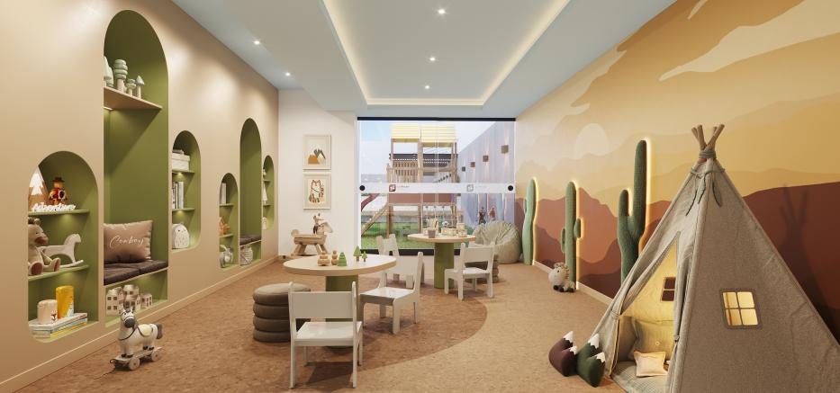
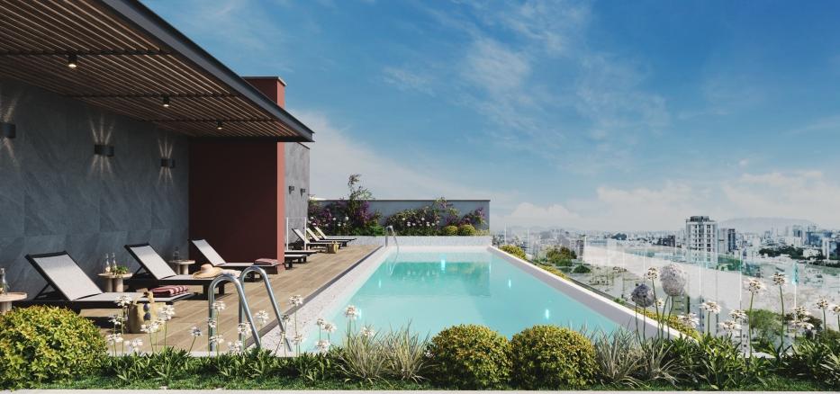
Location
Lima, Perú
Project 2022
Construction´s year 2023
Site Area 2 2 357.18 m
42 540.02 m
Key Achievements
Interior design of the building´s common areas
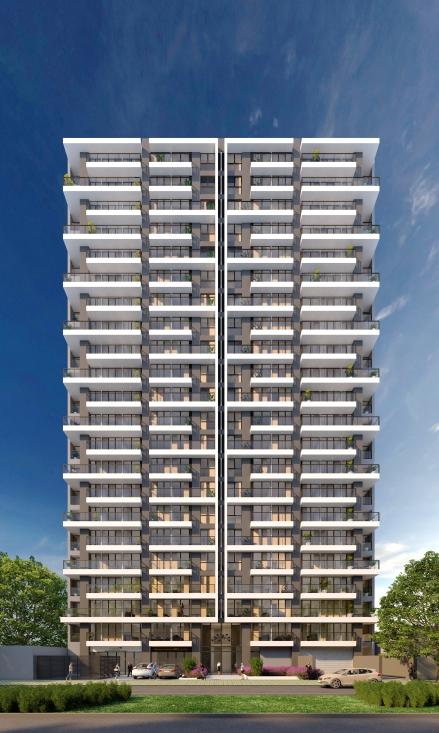
Location
Lima, Perú Project 2022
Construction´s
Key Achievements
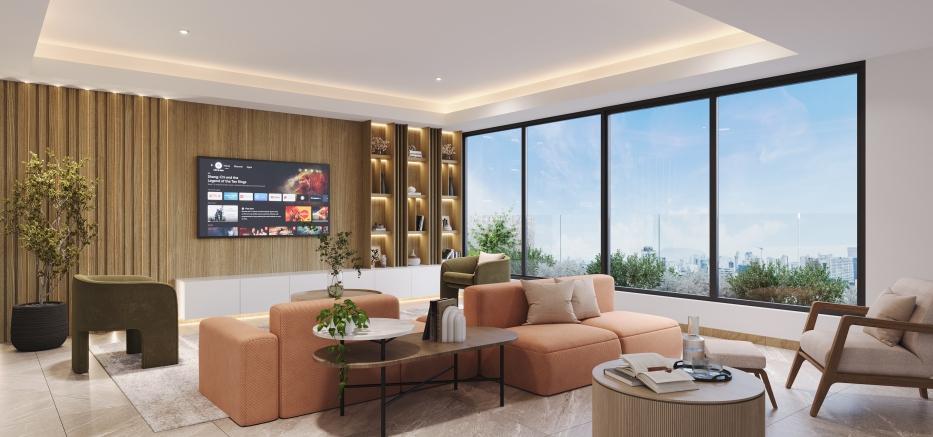
Interior design of the building´s common areas
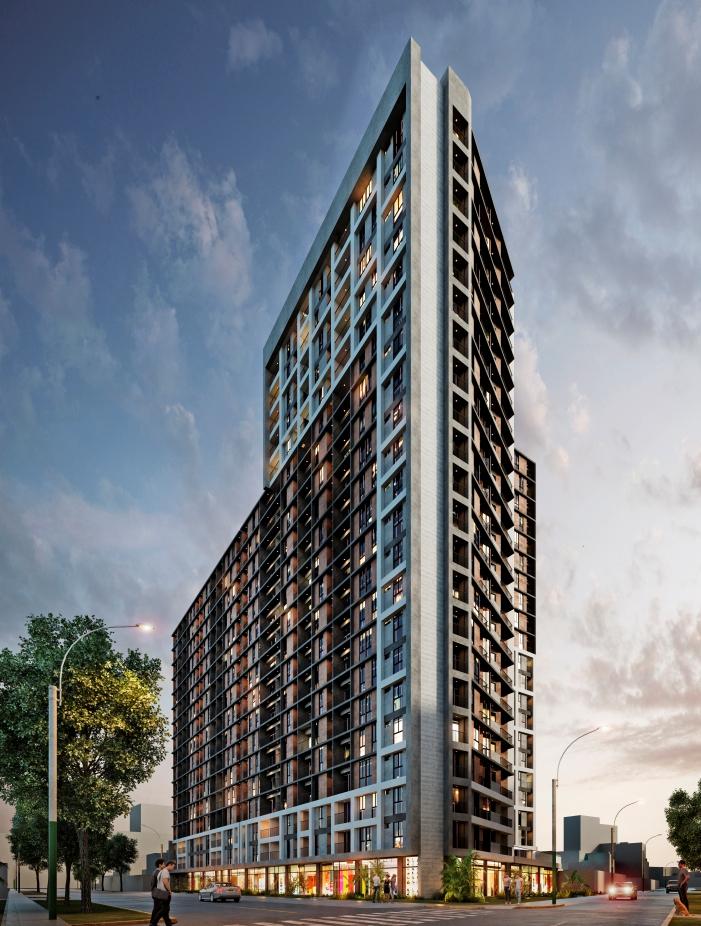
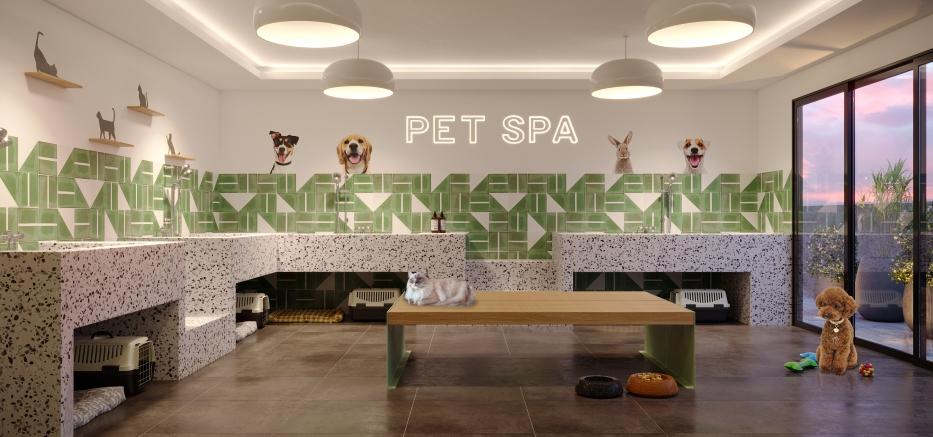
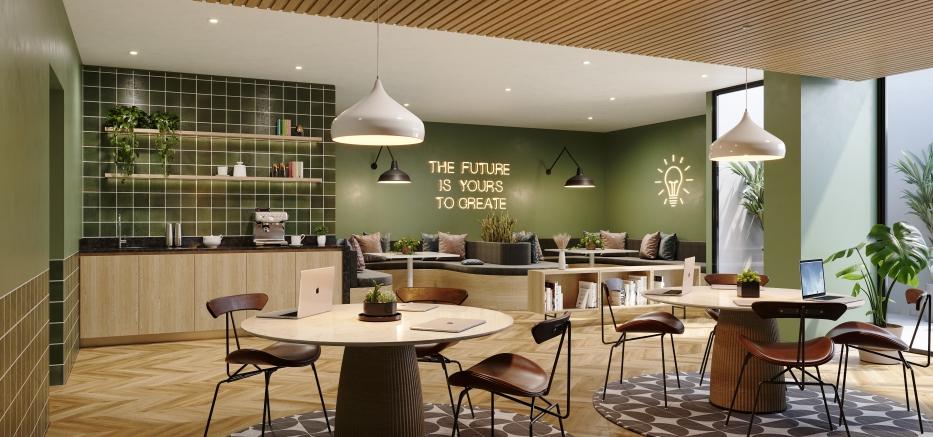
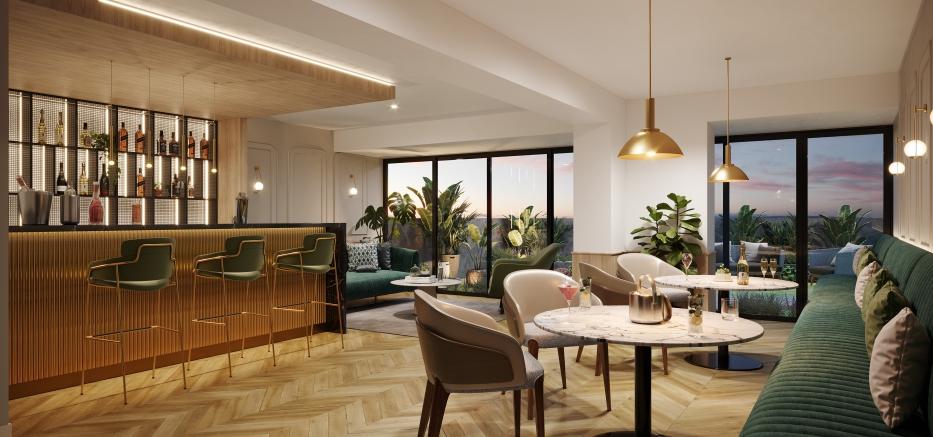
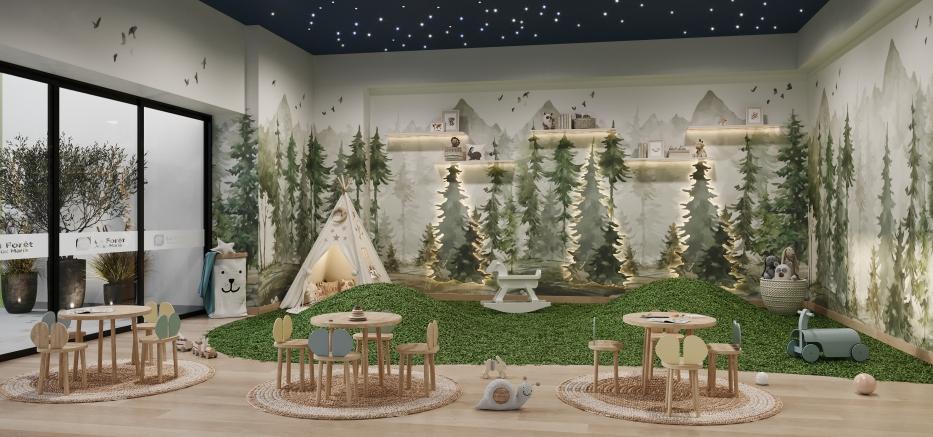
Location
Lima, Perú Project 2022
Construction´s year 2023
Site Area 2 950.00 m
Built area 2 7 052.47 m
Key Achievements
Interior design of the building´s common areas
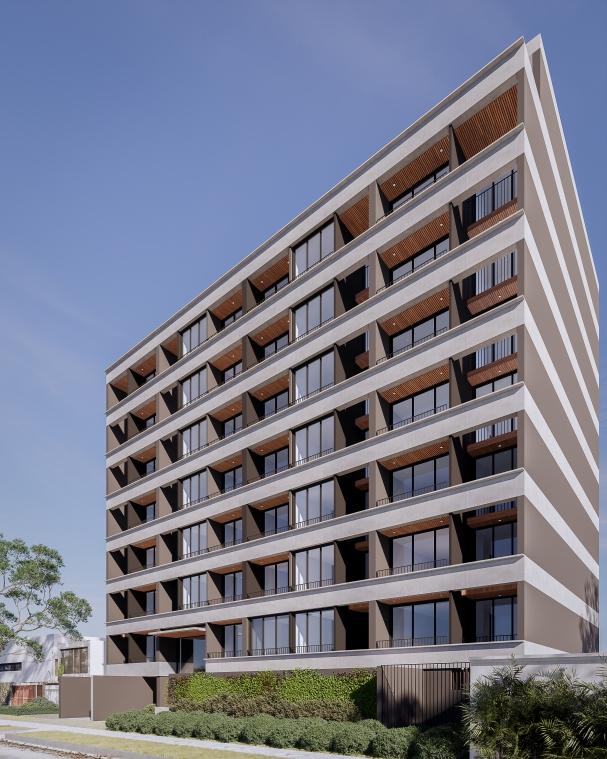
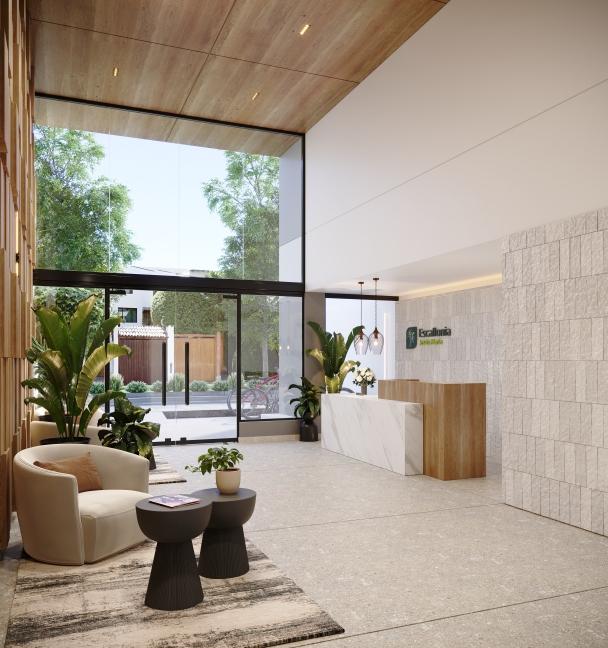
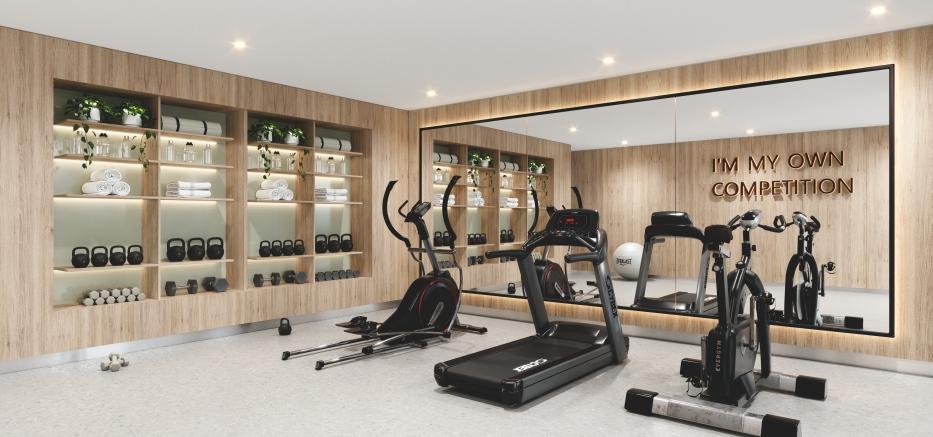
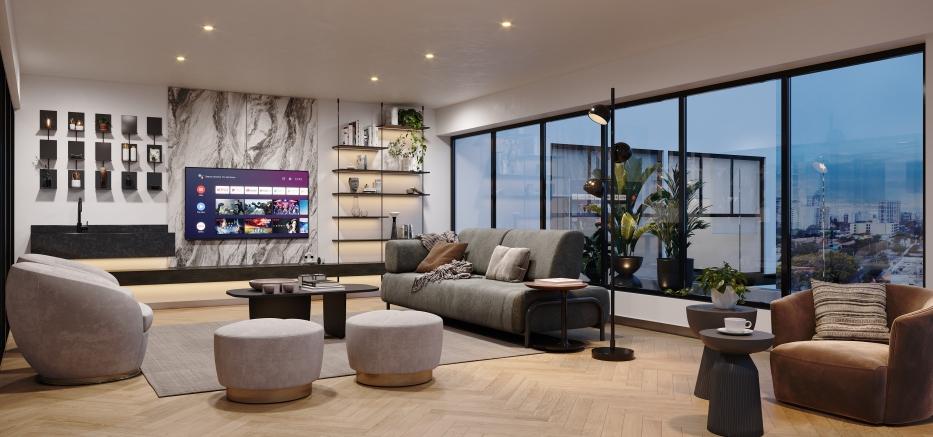
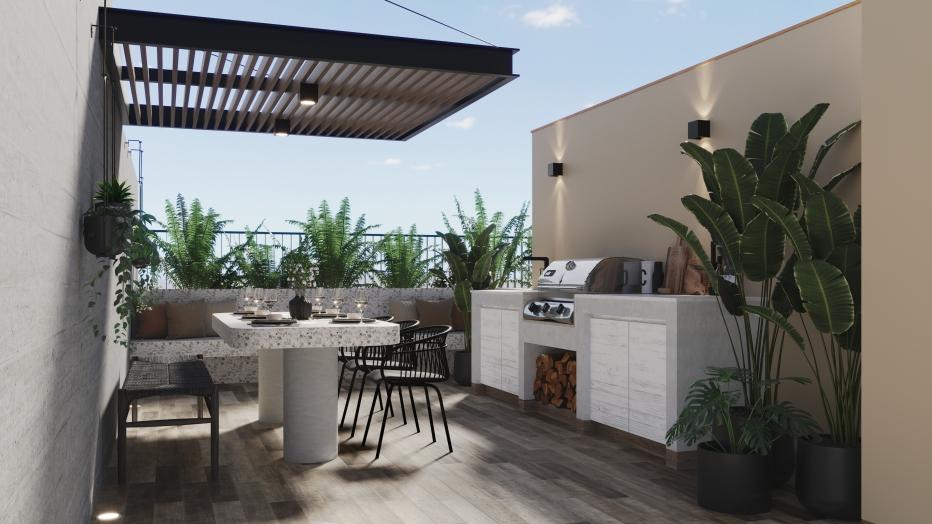
Location
Lima, Perú
Project 2022
Construction´s year 2023
Key Achievements
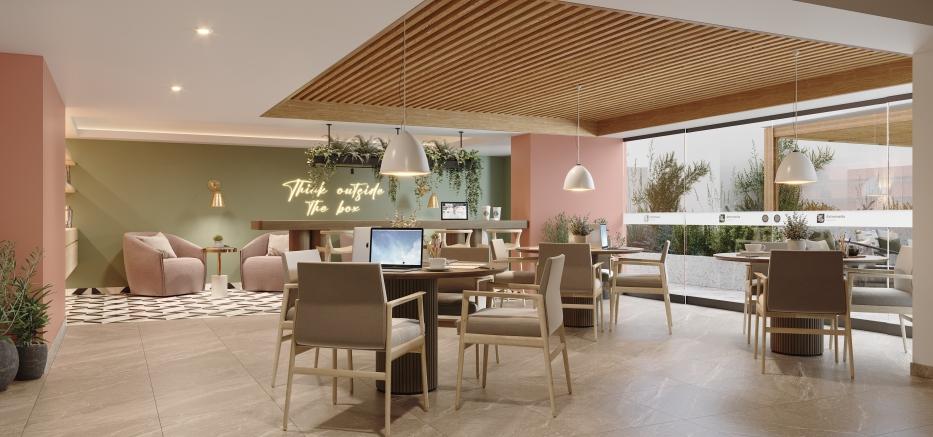
Interior design of the building´s common areas