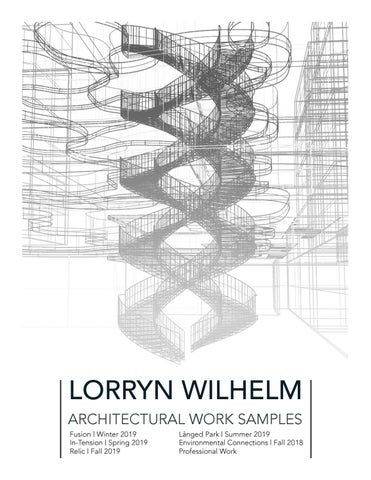
LORRYN WILHELM ARCHITECTURAL WORK SAMPLES Fusion | Winter 2019 In-Tension | Spring 2019 Relic | Fall 2019
LÃ¥nged Park | Summer 2019 Environmental Connections | Fall 2018 Professional Work
FUSION | PROSTHETICS RESEARCH LAB AND TEST CENTER LORRYN WILHELM | ARCH 504 | ROB CORSER | WINTER 2019
CIRCULATION PATH DIAGRAMS
FUSION PROSTHETIST
EXPLODED AXON
RESEARCH
Architecture 504 Studio | Winter 2019
Light Bars
LIGHT BARS
SITE: Pier 48, Seattle, WA PROGRAM: to design a prosthetics research lab and test center adjacent to Seattle’s new waterfront park, incorporating clinical, research, and public awareness programs. Rhino, Revit, Enscape, Photoshop, Illustrator
SUN SHADING
Sun Shading
Structure
STRUCTURE
PHYSICAL PUBLIC This prosthetics lab fuses the clients’ world with the public world of THERAPY the pier and fuses the city with Elliot Bay. The facility forms a campus, with the research programming in the south building and the physical therapy and public spaces in the north building. The gym, pool, track, and climbing wall are all accessible to the public when not in use by clients of the center. Large light bars stretch across the facility, allowing for even natural lighting throughout the facility. A private outdoor terrain course for prosthetics testing is located in a sunken courtyard on the west side of the building along the water.
Spine
SPINE
PROGRAM
Program
ALLOW SOUTH SUNLIGHT
BLOCK EXCESSIVE SOUTH SUNLIGHT
SECTION 1 1/16” = 1’
REFLECT NORTH SUNLIGHT
SECTION 2 1/16” = 1’
S WASHINGTON STREET
Circulation/Activity Diagrams
2
3
4
1 6
5
1
9 7
16
8
Site and Ground Floor Plan
Floor Plan Key: 1) Gymnasium 2) Climbing Wall 3) Public Reception 4) Cafe 5) Pool 6) Lockers 7) Client Reception 8) Research Gait Lab 9) Terrain Course 10) Elevated Track 11) Public Lecture 12) Physical Therapy 13) Patio 14) Fabrication Lab 15) Offices 16) Waiting/Lounge
1
2
3
4
5
6
A
1
2
4
5
6
C
D
D
15
2
B
C
11 DN
E
12
F
F
G
G
H
H
I
I
10
13
13
J
15
K
15
14
J
K
Third Floor Plan
Physical Therapy
3
A
B
E
2
Research
Second Floor Plan
Public
Prosthetist
Interior Perspective | Pool
East Elevation
North Elevation
West Elevation
South Elevation
Section Perspective
LĂ…NGED PARK
Design-Build Study Abroad | Summer 2019 SITE: LĂĽnged Park, Dals LĂĽnged, Dalsland, Sweden PROGRAM: to design and build a landscape intervention in the local park that includes community space, space to observe the natural beauty of the lake, and space for children to play. In this design-build studio, University of Washington landscape architects and architects collaborated with local Swedish art students to create a new landscape intervention that complimented the community sauna and kitchen that had been built in the park the previous year. Community involvment in the design process was of the highest important, and the students worked closely with both local Swedes and newly arrived Syrian refugees. The end result included a landscaped play path for children, a privacy screen for the existing sauna, and a spiral pavilion which framed views to the lake while also allowing space for community gathering and wood storage for the sauna.
Drag IN•TENSION act III Architecture 505 Studio | Spring 2019
To open the act, a third net is revealed at the basin of the remnant waterfall. Dancers approach the pile, while crew members begin a residual tugging of the net across the floor. Two students per corner walking in tune to the trumpet that is now in the center of the court. The dancers embark on the net one by one, being carried, they explore such actions as crawl, roll, and rest as they cinch and expand the net along its journey to the other end of Gould Court.
tactility
Where the human experience is brought into scale and allows just SITE: Gould Hall,notUniversity of Washington, Seattle, WA the dancers, but the audience to enter PROGRAM: design through a space and be to engulfed by an interactive tensile structure made the chaotic, denseand nature of net.to After of nets rope facilitate a unique modern dance the dancers have interacted with performance. the strength and delicacy of the net, they begin to embrace the tactility AIA Pacific Northwest Merit Award of it by surrounding and supporting themselves in this now interactive environment. The forest of net lingersAdam Bichir, Elena Cortez, Elana Darnell, Collaboration between: Corner by corner, this messy net is slowly lifted off the ground, for the audience, creating a sensation Mark Delpierre, Yuting Feng, Juan Granados Borreguero, Jess Kuntz, creating small pockets of space for each dancer to explore. of awe. May their senses - taste, crew members dissipate into their corners, attaching To open the act, a third net is revealed at the basinThe of the Steffen Pawlosky, Nick Portman, Kristin Ramsey, Anton Sagun, Daniel smell, see, hear, touch - be elevated remnant waterfall. Dancers approach the pile, while thecrew net, one pulley at a time as the dancers flounder around To open act, aare third net is revealed at the basin and throughout thisWilhelm, act. May they members begin a residual tugging of the net across the floor. the net. When allthe corners attached, the dancers go toof the Vu, Lorryn & Zixiao Zhu waterfall. approach the pile, whiletocrew Two students per corner walking in tune to the trumpet that remnant the perimeter of the net. AsDancers one by one the corners begin understand the dense layer beyond members begin a residual tugging of the net across the floor. is now in the center of the court. The dancers embark thedancers rise,onthe explore the pockets of space being created. e is the ordered perimeter as they walk students per corner walking in tuneintoathe trumpet net one by one, being carried, they explore such actions Until as the Two top net is completely off the ground, half heightthat s not just The 2019 Barry Onouye Endowed Studio on the intersection is now in the center of the court. The dancers embark on the crawl, roll, and rest focused as they cinch and expand the net along its through, over and under this false position and a grid of baby nets is revealed. The dancers are Where the human experience is net one by one, being carried, they explore such actions as journey to the other end of Gould Court. e to enter shelterof and make it into a reflection ofallows not and in an avoidance mindset, trying to not touch the nets. architecture, structure, performance. Architecture students brought scale and not just crawl, roll, and rest as they cinch and expand the net along its ulfed by only the self,the but of the people around journey to the other end of Gould Court. dancers, but the audience to enter studied the properties tensile structures made from net, and then net. After them. through a space and be engulfed by
with the net, actility porting ctive t lingers ensation ste, evated they beyond e is y walk s not just false e to enter on of not ulfed by e around net. After with the net, actility porting ctive t lingers ensation ste, evated they beyond y walk false on of not e around
Enter
Drag
act III
Drag
tactility
collaborated with nature dancers toAfter design an interactive performance the chaotic, dense of net. the dancersThe havefinal interacted with installation. performance consisted of three acts, each of Discover the strength and delicacy of the net, which emphasized a different they begin to embrace the tactility strurcural property of the nets.
Enter Drag
30’
Enter
The net is hoisted to full height, and the baby nets dangle of it by surrounding and supporting elegantly over the floor. The dancers are in standing position themselves in this now interactive Corner by corner, this messy net is slowly lifted off the ground, and begin to explore the nets on a personal scale. Entangling environment. The forest of net lingers creating pockets space for eachatdancer tothemselves explore. To opensmall the act, a thirdofnet is revealed the basin of the in the maze of drapery. for the audience, creating a sensation The crew members into their corners, remnant waterfall.dissipate Dancers approach the pile,attaching while crew Corner by corner, this messy net is slowly lifted off the ground, creating small pockets of space for each dancer to explore. the net, onebegin pulleyaat a timetugging as the dancers flounder members residual of the net acrossaround the floor. of awe. May their senses - taste, net. When all attached, the go tothatThe crew members dissipate into their corners, attaching Two students percorners corner are walking in tune todancers the trumpet smell, see, hear, touch - be elevatedthe the net, one pulley at a time as the dancers flounder around the perimeter of the net. Ascourt. one by one the corners begin is now in the center of the The dancers embark on to the and throughout this act. May they rise, explore the pockets of space being created. net the onedancers by one, being carried, they explore such actions as the net. When all corners are attached, the dancers go to Until the top net is completely off the ground, in a half height understand the dense layer beyond crawl, roll, and rest as they cinch and expand the net alongthe its perimeter of the net. As one by one the corners begin to a grid ofend baby is revealed. The dancers arerise, the dancers explore the pockets of space being created. journey and to the other ofnets Gould Court. the ordered perimeter as they walk position Until the top net is completely off the ground, in a half height 50’ the nets. in an avoidance mindset, trying to not touch through, over and under this false position and a grid of baby nets is revealed. The dancers are shelter and make it a reflection of not in an avoidance mindset, trying to not touch the nets. only the self, but of the people around them.
Discover
Enter
50’
Discover
themselves in the maze of drapery. the net, one pulley at a time as the dancers flounder around the net. When all corners are attached, the dancers go to the perimeter of the net. As one by one the corners begin to rise, the dancers explore the pockets of space being created. Until the top net is completely off the ground, in a half height position and a grid of baby nets is revealed. The dancers are in an avoidance mindset, trying to not touch the nets.
Concept rendering
Process diagram exploring expansion and contraction
50’
Manipulate Discover
30’
Manipulate
Three dancers exit the maze and begin exploring and playing The net is hoisted to full height, and the baby nets dangle with the perimeter. Tugging and swaying the system as one 30’ elegantly over the floor. The dancers are in standing position dancer isThe leftnet to is react to the changing environment. Thedangle hoisted to full height, and the baby nets and begin to explore the nets on a personal scale. Entangling Corner by corner, this messy net is slowly lifted off the ground, take turns being in theThe center untilare they meet up in over the floor. dancers in all standing position themselves in the maze of drapery. creating small pockets space for each dancer todancers explore.elegantly the core.and begin to explore the nets on a personal scale. Entangling The crew members dissipate into their corners, attaching
30’
Manipulate
Three dancers exit the maze and begin exploring and playing with the perimeter. Tugging and swaying the system as one
Explore Vo
on the ground but in no nd in no particular way. the along the border of the net as nter. the collection of the meshes ether thickening the edge as once a large expansive net has e ridges. having fluidly moved as dirt and remaining as simple
ects of pulling a single chord dary force slowly rising the ng a large peak to appear of flat surface. the performers object and sheltering themselves sing from the tug of a slip knot he floor but initiating the quick
d themselves into two high ning the prefixed low corner. the r drop and now in wonder of the nt of the net. situated slightly mers journey through the valley. e net as they bypass through. ring themselves for what is to
has occurred, starting below the the disconnection of the two Process diagram rds and locked at their highest hemeral ceiling above for the ce. always lingering for viewers e simplicity of the material rough this series of operations
photo
photo
photo
photo
photo
photo
photo
photo
ENVIRONMENTAL CONNECTIONS Architecture 503 Studio | Fall 2018
SITE: Western Avenue and Seneca Street, Seattle, WA PROGRAM: to design a magnet high school of the environment in downtown Seattle’s Waterfront district Revit, Rhino, Enscape, Photoshop, Illustrator The Seattle High School of the Environment is a magnet school for environmental studies within the Seattle School District. The school connects with the surrounding community through extreme transparency on the ground floor, with the Environmental Forum and gallery space inviting the public to participate and observe the life of the school while still remaining separate from the school entrance. The bulk of the educational facilities take up the second through fifth floors of the building, while a residential tower, accessed from Post Alley, rises another seven floors. The remaining ground floor along Post Alley is devoted to retail shops and cafes.
Transparency
Circulation
Social Space
SPORTS
CLASSROOMS/LABS
LIBRARY
SMALL WORK SPACES
COMPUTER LAB
ENVIRONMENTAL FORUM + GALLERY
RETAIL BUILDING SERVICES RESIDENTIAL
SPORTS RETAIL
1
3
2
4
6
5
7
B
A
RESTROOM
LAB
BUILDING SERVICES 8
9
10
TEACHER OFFICES
RESIDENTIAL LAB STORAGE
RESIDENTIAL MEETING SPACE
B C
D E
ROOFTOP GARDEN LAB STUDY
F G
Fifth Floor Plan
IT
IT
IT
IT RESIDENTIAL ENTRANCE BELOW
COMPUTER LAB
RESTROOM
CLASSROOM
CLASSROOM
CLASSROOM
LIBRARY PATIO
TEACHER OFFICES LAB STUDY
LAB STORAGE
LAB
SECOND FLOOR PLANPlan Second Floor 0
5
10
20
Ground Floor Plan
Program Distribution Diagram
RELIC
Architecture 506 Studio | Fall 2019 SITE: Mattatoio Slaughterhouse, Testaccio, Rome, Italy PROGRAM: to design a 2000 square foot exhibit for the Rome Food Expo 2020 featuring a specific dish or cuisine, and with the intent of educating the public about the issues surrounding this cuisine. The RELIC exhibit explores the scale and future of modern corn production in Italy, specifically focusing on otto file--an heirloom varietal of corn that is especially prized for making polenta. An installation of dyed corn fabric banners provides a new ceiling topography for the old cattle slaughterhouse, and enables visitors to have a tactile experience within the space. A central island houses the preparation and cooking space, providing excellent views of the intricate polenta cooking process.
Section Perspective
Existing Roof
EXISTIN ROOF
DISPLAY/ EXHIBIT
PREPARE
New Ceiling
NEW CEILIN
COOK
SERVE
DINE
New Floor
New Frame
NEW FLOO
NEW FRAM
Floor Plan
Cross Section
Exhibit Elevation
Existing Frame
EXISTIN FRAM
Existing Masonry
EXISTIN MASO
Exploded Axon
EIELSON AIR FORCE BASE, ALASKA AMES FINAL DESIGN SUBMITTAL
A1 A-103
C
E
D
F
M. TRAILER 21'-2" x 7'-3"
LINE DELIVERY SEC CLOS 124
EQUIP BAY VEST 131
MENS 132
__________________________
66' - 0"
WOMENS 134 M. STOR MGR 139
30' - 8" FACE OF CMU
6' - 0"
E
B
C
FACE OF CMU
A
A1 A-104
__________________________
UTILIDOR SEE CIVL
1
3
3.3
US Army Corps of Engineers
TRAINING BAY ROOF PARAPET 33' - 6"
3
EF-1
SNOW GUARD
Date:
STATE
Action
EF-1
EF-1
1ST FLOOR 0"
48" BOLLARDS AT BUILDING CORNERS
EF-5, TYP. EF-4 NO SMOKING SIGN, 5'-0" TO T.O. SIGN
ELEVATION - SOUTH RENDERING FROM PLAN SOUTH
3 A
A1
A3
B
A-300
C
A-300
D
E
1
ANTENNAE WITH LINE OF SITE TO QUARRY HILL REPEATER STATION
TRAINING BAY ROOF PARAPET 33' - 6"
EF-4
EF-1 EF-6
LIGHT FIXTURES WITH BIRD MITIGATION SPIKES, TYP.
ANTENNA, SEE FIRE ALARM
SNOW GUARD
EF-8
8/21/2018 2:11:37 PM
ph: (907)456-5780 fax: (907)451-8522
EF-6
ARCHITECTS AND PLANNERS
EF-2 KNOX BOX, 5'-4" TO B.O. BOX
W911KB-18-C-0018
EF-2
BETTISWORTH
EF-3
EF-2
Design file no:
EF-3
Date:
EF-6
BIRD NESTING MITIGATION FLASHING, TYP.
08/23/2018
MECH LOUVER KODIAK BROWN
17-220
48" BOLLARDS AT BUILDING CORNERS
T.O. WAINSCOT 7' - 8"
NORTH
Symbol
2
ph: (907)371-7483 fax: (907)563-7222
EF-3 FACILITY NUMBER, 6'-3" TO B.O. SIGN EF-2
B
Drawing no:
A
by:
A
ed by:
B
CALLAHAN/WATTERSON JV
C
T
C
ned by:
C
U.S. ARMY ENGINEER DISTRICT, ALASKA CORPS OF ENGINEERS ALASKA DISTRICT
EF-1
C
W, GB
EF-8
MECHLOUVER SURREY BEIGE, TYP.
RESIDENT ENGINEER
Description
EF-4
EF-1
EF-4
GENERATOR EXHAUST, SEE MECH
A3 EXTERIOR A-200 1/8" = 1'-0"
Approved:
EF-4
MECH LOUVER SURREY BEIGE, TYP.
4
FAIRBANKS
W911KB-18-C-0018
5
ANTENNAE WITH LINE OF SIGHT TO QUARRY HILL REPEATER STATION
EF-8
ALASKA
Alaska District
EF-4 EF-1
FORKLIFT 6000 LB
HALL E 101
D
MAIN ENTRY 100
4
4.4
G
5
E
H
A1 A-101
__________________________
0
H
PRIME CONTRACTOR
4.4
C
M. OPS MGR 103
N
- PLAN - OVERALL
CITY
A1 A-301
SYSTEMS SUPR. INTDNT. 106
F
A3 A-200
5
4
A-301
FLIGHT 1ST SGT OFFICE 146
__________________________
C1 1ST FLOOR A-100 G 3/32" = 1'-0"
HALL SUPR 104
E
D
2
SECURE WORK AREA
M. OPS ADMIN 102 FLIGHT COM OFFICE 147
Recommended:
A3
3.3
FLIGHT COM ADMIN 145
FLIGHT CONF RM 144
D
TOTAL GROSS SF 20,631 SF 60 SF 17 SF 49 SF 20 SF 21 SF 45 SF 20,843 GSF SF 21,000 GSF
OFFICER IN CHARGE 109
PROD. SUPR. INTDNT. 105
COPY 143
MECH PIT
FLOOR SLOPE: IN RESTROOM/TO AREAS, KITCHENS, AND OTHER A RECEIVE FLOOR DRAINS, SLOPE FLOOR WITHIN 12" OF THE DRAIN DRAIN. FLOOR SLOPE TO TRENC IS 1/4"/12" UNO
A3
BREAK 110
HALL S 142
GENERATOR 154
CONV TRAIN MGR 112
MAT. SUPR. INTDNT. 107 CHIEF OFFICE 108
MECH 153
CONV TRAIN ADMIN 111
M. CONTROL ADMIN 113
M. STOR ADMIN 138
PLANS & SCHED SEC / RA 141
ROOM FINISHES: ALL ROOMS AR DESIGNATED WITH REFERENCE NAMES/NUMBERS CORRESPOND SEPARATE ROOM FINISH SCHED TO SHEET A-601 FOR THE ROOM SCHEDULE.
A1 A-201
__________________________
A-300
C ELEC 155
TRAINING CLASSRM 117
SEC COMM 114
WOMENS SHWR 135 M. STOR EQUIP STOR 140
M. SUPP. EQUIP MAINT MGR 137
CONTRACT NO.
3
A-302
MENS SHWR 133 M. CONTROL VAULT 115
M. SUPP. EQUIP MAINT ADMIN 136
VEST 119 COMM 116
JANITOR 126
HALL W 130
M. TRAILER 21'-2" x 7'-3"
MOBILITY ADMIN 120
U E TH
M. TRAILER 21'-2" x 7'-3"
MOBILITY EQUIP STOR 121
HALL N 118
RECYCLING 118A LOCKER AREA 129
PARTITION/WALL TYPES: SEE SH FOR ASSEMBLY AND PARTITION
DOOR OPENINGS: ALL DOOR OP ARE DESIGNATED WITH REFERE NUMBERS CORRESPONDING TO SEPARATE DOOR SCHEDULE. TH INCLUDE MISCELLANEOUS OPEN AS OVERHEAD SECTIONAL OR C SLIDING, AND OPERABLE PANEL ASSEMBLIES. REFER TO SHEET THE DOOR OPENING SCHEDULE DOOR FRAME 4" FROM ADJACEN FRAMING UNO.
B
TR
FACE OF CMU
EQUIP MAINT TOOL ROOM 152
M. TRAILER 21'-2" x 7'-3"
A1 A-200
BOBTAIL 8' x 17'
LINE DELIVERY MGR 123
EQUIP MAINT BAY 148
REFERENCE ELEVATION: ALL EL NOTED ON THIS PLAN CORRESP REFERENCE ELEVATION [0'-0"] F FLOOR LEVEL. DEVIATIONS AND IN THIS ELEVATION MAY EXIST, A INDICATED. UPPER FLOOR ELEV BE NOTED ACCORDINGLY.
LINE DELIVERY ADMIN 122
M. TRAILER 21'-2" x 7'-3"
B
FI
A1 A-300
BOBTAIL 8' x 17'
STAIR TO FAN RM 128
CONTRACTOR CALLAHAN / WATTERSON JV
A1
2
A-302
DIMENSIONING GUIDE: ALL DIME ARE TAKEN TO/FROM GRID LINE CONCRETE AND MASONRY, AND METAL STUD PARTITIONS, UNLE OTHERWISE NOTED. CLEAR DIM BETWEEN SURFACES WILL BE N WHERE APPLICABLE FROM MATE FINISHES.
PARTITION WALLS: SPACE INTER PARTION STUDS AT 24" O.C. UNL OTHERWISE
HEATED VEHICLE STOR 125
M. TRAINING BAY 127
AIR 151
M. TRAILER 21'-2" x 7'-3"
4
A4
1
GENERAL FLOOR PLAN NOTES
BOBTAIL 8' x 17'
FACE OF CMU
EQUIP MAINT STOR 150
CONSOLIDATED MUNITIONS ADMIN. FACILITY Eielson AFB, Fairbanks, AK 5
A1 A-102
VESTIBULE 149
8/21/2018 1:58:27 PM
EF-7: STEEL FRAMING - PAINT TO MATCH SURREY BEIGE EF-8: STANDING SEAM METAL ROOF - COLOR: DARK BRONZE RF 30 EF-9: WINDOWS WITH OPAQUE TREATMENT - COLOR: DARK BRONZE RF 27 EF-10: METAL OVERHEAD DOOR - COLOR: BROWN EF-11: NOT USED EF-12: EXTERIOR SIGN FINISH - ANTIQUE BRONZE
27' - 10" A1
A-301
A
Date
EF-1: INSULATED METAL PANELS, AZTECO EMBOSS - COLOR: SURREY BEIGE EF-2: SPLIT FACE MASONRY WAINSCOT - COLOR: KODIAK BROWN EF-3: PRECAST SILL - COLOR: KODIAK BROWN EF-4: METAL PARAPET CAP FLASHING - COLOR: DARK BRONZE RF 27 EF-5: WINDOWS - COLOR: DARK BRONZE RF 27 EF-6: EXTERIOR DOORS AND FRAMES - COLOR: DARK BRONZE RF 27
21' - 6"
__________________________
EXTERIOR FINISHES
6
H
FACE OF CMU
49' - 4" 22' - 8"
A3 A-301
M. TRAILER 21'-2" x 7'-3"
GROSS BUILDING AREAS
B
30' - 0" 7' - 4"
5
O
A
NOTE: SEE NARRATIVE TAB A FOR FULL SPACE LISTING
A
G 4.4
FACE OF CMU
A-302
2
1
135' - 4"
15' - 8"
M. TRAILER 21'-2" x 7'-3"
AREA AREA MULTIPLIER 20631 SF 1 121 SF 0.5 34 SF 0.5 98 SF 0.5 6 41 SF 0.5 41 SF 0.5 90 SF 0.5
4
__________________________
A4
As an architectural intern at Bettisworth North, I was involved in a broad range of project types across the state of Alaska, ranging from rural hospitals to urban multi-family housing. I had the opportunity to participate in all phases of the architectural design process from early conceptual design through construction documents and construction administration. I honed my software skills in Revit, AutoCAD, and Enscape, while also producing construction documents, learning architectural detailing, assisting with energy modeling and research, and collaborating with clients and consultants to complete projects. This is a selection of the projects I was most closely involved with during my year-long internship. NAME 1ST FLOOR EAST VESTIBULE EXTERIOR DOOR CANOPY HEATED VEHICLE STOR DOOR CANOPY MAIN ENTRY CANOPY MECHANICAL DOOR CANOPY NORTH VESTIBULE DOOR CANOPY WEST CANOPY TOTAL GROSS BUILDING AREA TOTAL GROSS ALLOWED AREA
F A3 A-201
3.3
N
3
3
A1
Bettisworth North Architects and Planners is one of the largest architecture firms in the state of Alaska, with 40 employees and offices in Anchorage and Fairbanks. The firm is committed to a sustainable, comprehensive approach to design, and offers landscape architecture, interior design, and graphic design services in addition to architecture and planning. 4
FACE OF CMU
A-302
50' - 8"
5
2
40' - 4"
__________________________
Bettisworth North Architects and Planners Summer 2017 - Fall 2018 Anchorage, AK
2018 2:11:42 PM
FACE OF CMU
R
ACTUAL NET AREA 89 SF 371 SF 644 SF 101 SF 68 SF 102 SF 102 SF 102 SF 110 SF 109 SF 331 SF 227 SF 106 SF 494 SF 81 SF 102 SF 122 SF 550 SF 436 SF 29 SF 47 SF 133 SF 87 SF 391 SF 107 SF 81 SF 1804 SF 65 SF 1478 SF 71 SF 136 SF 240 SF 73 SF 182 SF 39 SF 145 SF 39 SF 600 SF 101 SF 521 SF 99 SF 138 SF 290 SF 229 SF 100 SF 572 SF 280 SF 116 SF 176 SF 4523 SF 73 SF 352 SF 138 SF 296 SF 844 SF 197 SF 91 SF
1
10 TON TRACTOR (TYP) 8'-6" x 22'-3"
BENJAMIN CALLAHAN CALLAHAN / WATTERSON JV 687 BARNUM DR. FAIRBANKS, AK 99712-1442 907) 371-7483 ben.callahan@callahanak.com
AUTHORIZED MIN AREA 0 SF 0 SF 432 SF 100 SF 0 SF 100 SF 100 SF 100 SF 100 SF 100 SF 240 SF 144 SF 100 SF 336 SF 80 SF 102 SF 120 SF 600 SF 0 SF 0 SF 0 SF 96 SF 100 SF 240 SF 100 SF 50 SF 1774 SF 0 SF 1391 SF 0 SF 112 SF 0 SF 0 SF 0 SF 50 SF 0 SF 50 SF 304 SF 100 SF 312 SF 100 SF 50 SF 240 SF 0 SF 150 SF 500 SF 252 SF 100 SF 150 SF 4902 SF 0 SF 420 SF 0 SF 360 SF 0 SF 0 SF 0 SF
NAME MAIN ENTRY HALL E M. OPS ADMIN M. OPS MGR HALL SUPR PROD. SUPR. INTDNT. SYSTEMS SUPR. INTDNT. MAT. SUPR. INTDNT. CHIEF OFFICE OFFICER IN CHARGE BREAK CONV TRAIN ADMIN CONV TRAIN MGR M. CONTROL ADMIN SEC COMM M. CONTROL VAULT COMM TRAINING CLASSRM HALL N RECYCLING VEST MOBILITY ADMIN MOBILITY EQUIP STOR LINE DELIVERY ADMIN LINE DELIVERY MGR LINE DELIVERY SEC CLOS HEATED VEHICLE STOR JANITOR M. TRAINING BAY STAIR TO FAN RM LOCKER AREA HALL W EQUIP BAY VEST MENS MENS SHWR WOMENS WOMENS SHWR M. SUPP. EQUIP MAINT ADMIN M. SUPP. EQUIP MAINT MGR M. STOR ADMIN M. STOR MGR M. STOR EQUIP STOR PLANS & SCHED SEC / RA HALL S COPY FLIGHT CONF RM FLIGHT COM ADMIN FLIGHT 1ST SGT OFFICE FLIGHT COM OFFICE EQUIP MAINT BAY VESTIBULE EQUIP MAINT STOR AIR EQUIP MAINT TOOL ROOM MECH GENERATOR ELEC
E
D
FACE OF CMU
2.5 TON TRUCK 7'-10" x 24'-3"
# 100 101 102 103 104 105 106 107 108 109 110 111 112 113 114 115 116 117 118 118A 119 120 121 122 123 124 125 126 127 128 129 130 131 132 133 134 135 136 137 138 139 140 141 142 143 144 145 146 147 148 149 150 151 152 153 154 155
6
C
GANTRY: 17'W x 21'D x 20'H V.I.F.
PROFESSIONAL WORK
B
7 1/8" FACE OF IMP
A PROGRAM SUMMARY - 1ST FLOOR
8'
16'
24'
1310 E DIMOND MALL CANOPY RENOVATION | Anchorage, AK CLIENT: Wilcox & Stockdale Property Partnership PROGRAM: Renovation to existing damaged and dated mall canopy and a rear addition to accommodate a larger tenant space
Existing condition
Exterior Conceptual Renderings, courtesy of BNAP
New Condition
Contributions: • Produce concept design scheme diagrams and drawings • Produce schematic design documents • Present design concepts to firm principals • Present design concepts to stakeholders • Gather information about client’s vision, goals, budget, and schedule to validate project program • Research design constraints and design precedents