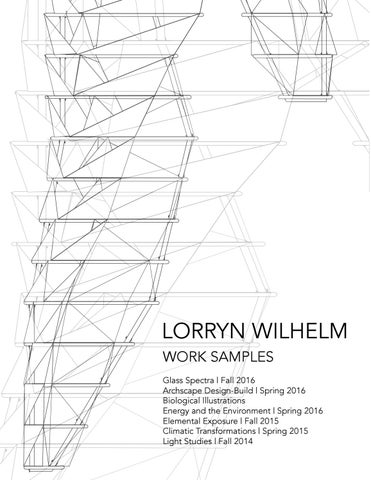
LORRYN WILHELM WORK SAMPLES Glass Spectra | Fall 2016 Archscape Design-Build | Spring 2016 Biological Illustrations Energy and the Environment | Spring 2016 Elemental Exposure | Fall 2015 Climatic Transformations | Spring 2015 Light Studies | Fall 2014
o Created presentation graphics for biology research publications and professional lectures
Architecture and Design Internship | Creative Exchange Lab | St. Louis, MO | Summer 2016 o Created presentations, graphics, advertisements, and press releases for all Creative Exchange Lab events o Mapped various data sets for urban planning projects o Collaborated with professionals and fellow interns to create urban planning solutions for various communities
LORRYN WILHELM
Design-Build Studio | Washington Home: 4741 Newcastle Way | Anchorage, AK, 99503 University in St. Louis and Nahed Chapman New American School: 7260 Forsyth Blvd, Apt | St. MO Louis, MO, 63105 Academy | St.1W Louis, | Spring 2016 o Collaborative project between Washington University and St. Louis Public School District wilhelm.lorryn@wustl.edu | 907-764-2577
EDUCATION
SKILLS
EXPERIENCE
o Junior/senior studio collaboration to design, fabricate, and install a covered seating area for the school o Attended client meetings, presented project schemes, worked on construction documents, and helped fabricate the project
Alpha Phi Omega | Co-edinCommunity Service Fraternity | Washington University in St. Louis Washington University St. Louis, Sam Fox School of Design and Visual Arts | St. Louis, MO o Washington Public Relations and Graphic Designer for the chapter, Sp. 2015 and Sp. 2014 | Designed posters, t-shirts, Washington University in St. St. Louis, Louis, SaminFox Fox School of Design Design and Visual Visual Arts || St. St. Louis, Louis, MOweb Bachelor of University Science in Architecture, Minor Physics, expected graduation May 2017 in Sam School of and Arts MO Washington University in St. Louis, Sam Fox School of Design and Visual Arts | St. Louis, MO graphics, advertising materials
Overall average GPAin Bachelor of Science Science in3.53 Architecture, Minor Minor in in Physics, Physics, expected expected graduation graduation May May 2017 2017 Bachelor of Architecture, Bachelor of Regional Science inconference Architecture, Minor in Physics, graduation May 2017 o National and coordinator, Fl. 2015expected and Fl. 2014 | Coordinated transport to conference Overall average GPA 3.53 Overall average GPA 3.53 Steller Secondary School | Anchorage, AK Overall average GPA 3.53in conference cities, facilitated payment of conference fees cities, coordinated lodging Steller Secondary School Anchorage, AKindependent study, graduated May 2013 Program emphasis on self-directed learning and Steller Secondary School ||| Anchorage, AK Steller Secondary School Anchorage, AK Gifted Mentorship in on Architecture Gordonand Thompson, Architect | Anchorage, AK | Summer 2012 BP Principal’s Scholarship Recipient|learning Program emphasis self-directed learning and independent study, study, graduated graduated May May 2013 2013 Program emphasis on self-directed independent Program emphasis on self-directed learning and independent study, graduated May 2013 o Shadowed a professional architect in the office, attended client meetings, toured construction sites BP Principal’s Principal’s Scholarship Scholarship Recipient Recipient BP BP Principal’s Scholarship Recipient o Completed independent design project focused in educational facilities
Science Illustrator | Strader Lab | St. Louis, MO | FallPhysical 2016-Present Digital Illustrator | Strader Lab | St. Louis, MO | Fall 2016-Present oScience Created graphics for biology research publications and professional Science Illustrator | Strader Lab | St. Louis, MO | Fall 2016-Present o Illustrator AutoCAD | Strader Lab | St. Louis, MO | Fall 2016-Present olectures Hand drafting and illustration with Science o Created presentation graphics for biology research publications and professional lectures o Created graphics for biology research |publications and professional lectures Architecture and Design Internship Creative Exchange Lab | St. Louis, MO | charcoal, Summerand 2016 o Adobe Creative Suite including graphite, pen, pastel lectures o Created presentation graphics for biology research publications and professional and Design Design Internship Creative Exchange Lab ||oSt. St. Louis, MOevents | Summer Summer 2016wood, oArchitecture Created graphics, advertisements, and|| Creative press releases for all Creative Exchange Lab Architecture and Internship Exchange Lab Louis, MO |with 2016 Illustrator, InDesign, and Photoshop 3D modeling polystyrene, Architecture and Design Internship | Creative Exchange Lab | St. Louis, MO | Summer 2016 Mapped various data sets for urban planning projects Created presentations, graphics, advertisements, andfor press releases Exchange forand all Creative Exchange Lab events oo Created graphics, advertisements, and press releases all Creative Labother events o Rhinoceros 3D various materials o Created presentations, graphics, advertisements, and press for allVisual Creative Exchange Lab events Washington University in St. Louis, Sam interns Fox School of releases Design and Arts Louis, MO Collaborated with professionals andplanning fellow to create urban planning solutions for| St. various communities Mapped various various data sets for urban urban planning projects oo Mapped data sets for projects
o Grasshopper o 2D laser cutting o Bachelor Mapped various data sets for urbanMinor planning projectsexpected graduation of Science in| Architecture, Physics, May 2017 for o Collaborated Collaborated with professionals and fellow fellowininterns interns to create urban planning solutions forNew various communities o with professionals and to create urban planning solutions various communities Design-Build Studio Washington University in St. Louis and Nahed Chapman American o Maxwell Render o 3D printing o Overall Collaborated with professionals and fellow interns to create urban planning solutions for various communities average GPA 3.53 Design-Build Studio | Washington University in St. Louis and Nahed Chapman New American Design-Build Studio | Washington University in St. Louis and Nahed Chapman New American o SketchUp o Woodshop fabrication Academy | St.Studio Louis, |MO | Spring 2016 Design-Build Washington University Louis and Nahed Chapman New American Steller School | Anchorage, AK in St.and o Secondary Revit o Welding metal fabrication St. Louis, Louis, MO Spring 2016 University oAcademy Collaborative projectMO between Washington St. Louis Public Schooland District Academy || St. || Spring 2016 Academy | St. Louis, MO | Spring 2016 Program emphasis on self-directed learning and independent study, graduated May 2013 o Autodesk CFD Junior/senior to design,University fabricate,and andSt. install a Public covered seating area for the school Collaborativestudio projectcollaboration between Washington Washington University and St. Louis Public School School District oo Collaborative project between Louis District o BP Collaborative project between Washington University and St. Louis Public School District Principal’s Scholarship Recipient Attended client meetings, presented project fabricate, schemes, worked onaaconstruction documents, helped Junior/senior studio collaboration to design, design, fabricate, and and install install covered seating seating area for forand the school school oo Junior/senior studio collaboration to covered area the o Junior/senior studio collaboration to design, fabricate, and install a covered seating area for the school fabricate project Attendedthe client meetings, presented presented project project schemes, schemes, worked worked on on construction construction documents, documents, and and helped helped oo Attended client meetings, o Attended meetings, presented project schemes, worked 2014, on construction documents, and helped Barista | Kaladiclient Brothers Coffee | Anchorage, AK | Summer Winter 2014, Summer 2015 fabricate the project project fabricate the Alpha Phi Omega Co-ed Community Service | Washington University in St. Louis Science Illustrator | Strader Lab | St. Louis, MO Fraternity | Fall 2016-Present fabricate the project o Learned customer interaction and how to improvise in busy situations Phi Omegaand Co-ed Community Service Fraternity Washington in St. St. Louis Louis oAlpha Public Relations Graphic Designer forService the chapter, Sp. 2015 Sp. 2014 University |University Designed t-shirts, web Created presentation graphics for biology research publications and professional lectures posters, Alpha Phi Omega || Co-ed Community Fraternity || Washington in Alpha Phi Omega | Co-ed Community Service Fraternity | Washington University in St. Louis graphics, advertising materials o Public Relations and Graphic Designer for the chapter, Sp. 2015 and Sp. 2014 | Designed posters, t-shirts, web web o Public Relations Graphic Designer| for the chapter, Sp. 2015 and| St. Sp. 2014 | Designed posters,2016 t-shirts, Architecture and and Design Internship Creative Exchange Lab MO | Summer o Public Relations and Graphic Designer for the chapter, Sp. 2015 and Sp.Louis, 2014 | Designed posters, t-shirts, web Fitzgibbon Charrette Design Competition, First Place award | Fall 2016 o National and Regional conference coordinator, Fl. 2015 and Fl. 2014 | Coordinated transport to conference graphics, advertising materials advertising materials o graphics, Created graphics, advertisements, and press releases for all Creative Exchange Lab events graphics,presentations, advertising materials o ooBi-annual drawing and design competition for Junior and Senior studentsfees cities, coordinated lodging in conference cities, facilitated payment conference National and Regional Regional conference coordinator, Fl. 2015 and Fl.architecture 2014of|| Coordinated Coordinated transport to to conference conference National and conference coordinator, Fl. 2015 and Fl. 2014 transport Mapped various data sets for urban planning projects o National and Regional conference coordinator, Fl. 2015 and Fl. 2014 | Coordinated transport to conference cities, coordinated lodging in conference cities, facilitated payment of conference fees Dean’s List | Spring Spring 2014 coordinated lodging in conference cities, facilitated payment of conference feesfor AK Gifted Mentorship in Architecture |fellow Gordon Thompson, Architect | Anchorage, | Summer 2012 o cities, Collaborated with2016, professionals and interns to create urban planning solutions cities, coordinated lodging in conference cities, facilitated payment of conference fees various communities Gifted Mentorship in| Architecture Architecture |the Gordon Thompson, Architect Anchorage, AK || Summer Summer 2012 o Shadowed aStudio professional architect in|University office, Thompson, attended client meetings, toured construction sites Gifted Mentorship in Gordon Architect || Anchorage, AK 2012 Design-Build Washington in St. Louis and Nahed Chapman New American Gifted Mentorship in Architecture | Gordon Thompson, Architect | Anchorage, AK | Summer 2012 Completed independent design project focused in educational facilities o Shadowed a professional architect in the office, attended client meetings, toured construction sites o Shadowed a professional architect in the office, attended client meetings, toured construction sites WUPops Orchestra (WUSTL), Society of Physics Students (WUSTL), Ecological Society (Steller), West High CrossAcademy | St. Louis, MO architect | Springin2016 o Shadowed a professional the office, attended client meetings, toured construction sites o Completed Completed independent design design project project focused focused in in educational educational facilities o facilities Physical Country Ski Teamindependent o Digital Collaborative project between Washington University and St. Louis Public School District Completed independent design project focused in educational facilities Digital Physical o AutoCAD o Hand drafting Digital Physical o Digital Junior/senior studio collaboration to design, fabricate, andPhysical install a covered seating areaand for illustration the schoolwith o Adobe Creative Suite including graphite, pen, charcoal, and pastel o AutoCAD o Hand drafting and illustration with AutoCAD o Hand drafting and and illustration with o Attended client meetings, presented project schemes, worked on construction documents, helped o AutoCAD o Hand drafting and illustration with Illustrator, InDesign, and Photoshop o 3D modeling with polystyrene, wood, o Adobe Creative Suite including graphite, pen, charcoal, and pastel o Adobe Creative Suite including graphite, pen, charcoal, and pastel fabricate the project o Adobe Creative Suite including graphite, pen, charcoal, and pastel o Rhinoceros 3D and various other materials Illustrator, InDesign, and Photoshop o 3D modeling with polystyrene, wood, Illustrator,| InDesign, and Photoshop o 3D modeling with in polystyrene, Alpha Phi Omega Community Service Fraternity | Washington University St. Louis wood, Illustrator, Co-ed InDesign, and Photoshop o 3D modeling with polystyrene, wood, oo Rhinoceros Grasshopper o and 2D cutting Rhinoceros 3D 3D andlaser various other materials various otherposters, materials o PublicoRelations and 3D Graphic Designer for the chapter, Sp. 2015 and Sp. 2014 | Designed t-shirts, web Rhinoceros and various other materials oo Grasshopper Maxwell Render 3D printing Grasshopper 2D laser laser cutting cutting ooo 2D graphics, advertising materials o Grasshopper o 2D laser cutting Maxwell Render Render 3D printing printing fabrication SketchUp oo 3D Woodshop oo Maxwell o National and Regional conference coordinator, Fl. 2015 and Fl. 2014 |ooCoordinated o Maxwell Render 3D printingtransport to conference oo SketchUp Revit o Welding and metal fabrication SketchUp o Woodshop fabrication o Woodshop fabrication cities,ocoordinated fees SketchUp lodging in conference cities, facilitated payment ofoconference Woodshop fabrication oo Revit Climate Revit Consultant o Welding and metal fabrication fabrication o Welding and metal o Revit o |Welding and metal Gifted Mentorship in Architecture | Gordon Thompson, Architect Anchorage, AK |fabrication Summer 2012 o Autodesk CFD o Climate Consultant o Autodesk CFD architect in the office, attended client meetings, toured construction sites o Shadowed a professional o Completed independent design project focused in Barista | Kaladi Brothers Coffee | Anchorage, AKeducational | Summerfacilities 2014, Winter 2014, Summer 2015
Kaladi Brothers Coffee Anchorage, AKin|| Summer Summer 2014, Winter Winter 2014, 2014, Summer Summer 2015 2015 Digital Physical oBarista Learned customer interaction and||how to improvise busy situations Barista || Kaladi Brothers Coffee Anchorage, AK 2014, Barista | Kaladi Brothers Coffee | Anchorage, AK | Summer 2014, Winter 2014, Summer 2015
AWARDS
INTERESTS
o customer AutoCAD Learned customer interaction interaction and and how how to to improvise improvise in in busy busy situations situations o Hand drafting and illustration with oo Learned o Learned customer interaction and how to improvise in busy situations o Adobe Creative Suite including graphite, pen, charcoal, and pastel Fitzgibbon Charrette Design Competition, First Place award | Fall 2016 Illustrator, InDesign, and Photoshop o 3D modeling with polystyrene, wood, Fitzgibbon Design Competition, First Place Place award award || Fall Fall 2016 2016 Fitzgibbon Charrette Design Competition, First Dean’s List |Charrette Spring 2016, Spring 2014 Fitzgibbon Charrette Design Competition, First Place award | Fall 2016 o Rhinoceros 3D and various other materials o Bi-annual drawing and design competition for Junior and Senior architecture students Dean’s List |drawing Springand 2016, Spring 2014 for Junior and Senior architecture o Bi-annual design competition students o Grasshopper o 2D laser cutting Dean’s List | Spring 2016, Spring 2014 WUPops (WUSTL), Physics Students (WUSTL), Ecological Society (Steller), West High CrossoOrchestra Maxwell Render o 3D printing Dean’s List | Spring 2016,Society Springof2014 Country Ski Team WUPops Orchestra (WUSTL), Society of Physics Students (WUSTL), Ecological Society (Steller), West High Crosso SketchUp o Woodshop fabrication WUPopsSki Orchestra (WUSTL), Society of Physics Students (WUSTL), Ecological Society (Steller), West High CrossCountry Team Revit (WUSTL), Society of Physics Students (WUSTL), Ecological o Welding and metal fabrication WUPops oOrchestra Society (Steller), West High CrossCountry Ski Team o Team Autodesk CFD Country Ski
Barista | Kaladi Brothers Coffee | Anchorage, AK | Summer 2014, Winter 2014, Summer 2015
GLASS SPECTRA
Architecture 411 Studio | Fall 2016 Building exploded axon
SITE: Intersection of I-64 and Grand Boulevard, St. Louis, MO PROGRAM: to design a glass blowing studio, gallery space and artist’s residence in the heard of the Grand Center arts district. Rhino, AutoCAD, Photoshop, Illustrator, sketching This glass blowing studio and glass arts gallery connects resident artists with the surrounding community. The ground floor of the 5-story structure is devoted to the “hot shop”— where the glass artists work—and supporting spaces. The public enters on the second level (street level at Grand Boulevard) and can observe the artists at work from a floating event space, or any of the numerous hanging gallery spaces and classrooms suspended from levels 3-5. A catwalk through the moment-frame structure allows for circulation between the galleries and classrooms, and small apartments on the roof house visiting glass artists.
Boxes
Catwalks
Circulation cores
Structure
Exterior rendering
Exterior glass
Exterior sun shading
Interior perspective sketch
Lorryn Wilhelm | wilhelm.lorryn@wustl.edu
GLASS SPECTRA
Architecture 411 Studio | Fall 2016
Spatial experience collage (winning entry in the Fall 2016 Fitzgibbon Charrette)
Section 1
Section 2
Building sections
Lorryn Wilhelm | wilhelm.lorryn@wustl.edu
GLASS SPECTRA
Architecture 411 Studio | Fall 2016 Gallery Space
Flame Shop
Observation
Main Entrance
Event Space Gallery Space
Hot Shop Cold Shop
To Level 3
To Level 4
To Level 2
Gallery Space
Gallery/Event
Ground floor
Second floor
Third floor
Dwelling Unit
Conference Room Exhibition/Gallery
Administrative offices
Exhibition
Dwelling Unit
Classroom
Garden Area To Lower Levels
Exhibition
To Level 5
To Roof Level
To Level 3
To Level 4
Gallery Space
Fourth floor
Fifth floor
Roof
I-64 We
Gran
d Me
trolin
k
Gran
d Blv
d
st
Site plan
Lorryn Wilhelm | wilhelm.lorryn@wustl.edu
ARCHSCAPE DESIGN-BUILD
Architecture 312 Studio | Spring 2016 SITE: Nahed Chapman New American Academy St. Louis, MO PROGRAM: to design and fabricate a covered seating area to supplement the renovation of the school’s soccer field Rhino, AutoCAD, Revit, Illustrator, fabrication with steel and high density polyethylene plastic For this design-build studio, junior and senior architects worked with the St. Louis Public School District to create a covered seating area to accompany a planned renovation to the soccer field at Nahed Chapman New American Academy. NCNAA is a k-10 school which caters to ESL students who are new to the school district. With a small budget and several safety constraints from the school district, 12 students designed, fabricated, and constructed this seating area, inspired by the Gateway Arch and the message of welcome to all that the school conveys. Collaboration between Sam Guenin, Nina Lang, Moritz Lehner, Deedee Pearce, Jewel Pei, Armaan Shah, Ji Ye Song, Meera Toolsidas, Lorryn Wilhelm, Yili Zha, and Mo Zhou.
Architecture students and professor after completing the structure on campus
Final structure, installed on site. Steel and high density polyethelene plastic panels. Photograph by Professor Chandler Ahrens.
Lorryn Wilhelm | wilhelm.lorryn@wustl.edu
ARCHSCAPE DESIGN-BUILD
Architecture 312 Studio | Spring 2016
GRAND BLVD
New Seating Area
New Playing Field
New Walking Track
ARCHSCAPE
SPRING, 2016
See Drawing A02 For Site Plan
1 A02
A DESIGN-BUILD PROPOSAL FOR NAHEED CHAPMAN SCHOOL BY STUDENTS AT WASHINGTON UNIVERSITY IN ST. LOUIS
Restriped Parking Lot
1 A01
SITE PLAN
21’-0”
1/48” = 1’-0
1’-6”
1’-6”
1’-6”
1’-6”
1’-6”
1’-6”
1’-6”
1’-6”
1’-6”
1’-6”
1’-6”
1’-6”
A01
1’-6”
1’-6”
SPRING, 2016
1
A06
N
Site plan
1’-6”
1 A09
2’-8” 12’-0”
2”x4” HSS 3/4” HDPE @ seats
2 2’-9”
A09
SPRING, 2016
3/4” diameter steel tube, powder coated
3
1
A09
1/2” HDPE @ beyond
1/2” HDPE, white
7’
7’
A05
2’
2’
GROUND--0’
South elevation 1 A05
SOUTH ELEVATION 1/2” = 1’- 0”
GROUND 0’ - 0”
ARCHSCAPE
Roof plan
A DESIGN-BUILD PROPOSAL FOR NAHEED CHAPMAN SCHOOL BY STUDENTS AT WASHINGTON UNIVERSITY IN ST. LOUIS
ROOF PLAN 1/2” = 1’-0”
Lorryn Wilhelm | wilhelm.lorryn@wustl.edu 1 A06
NORTH ELEVATION 1/2” = 1’- 0”
SPRING, 2016
N 1 A1
1 A07
North elevation
ARCHSCAPE DESIGN-BUILD
Architecture 312 Studio | Spring 2016
Nahed Chapman New American Academy P r o j e c t P r o p o s a l
F l o o r P l a n s
Nahed Chapman New American Academy P r o j e c t P r o p o s a l
Proposed SCirculation p a c e
Original small group design scheme, “String Theory,� designed by Lorryn Wilhelm, Jewel Pei, and Ji Ye Song.
Low Arch
String Theory site plan
Half Arch Opening
Walking Space
Semi-enclosed walls
String Theory components
I was responsible for the paneling layout design. After the group re-designed the steel sections, I arranged the placement of the panels on the steel framework. Below, from left to right, are the original panel design, my initial design, and the final design used for fabrication. Original Panel Design
My Initial Design
Front Elevation
Back Elevation
Roof Plan
Lorryn Wilhelm | wilhelm.lorryn@wustl.edu
Final Fabrication Design
BIOLOGICAL ILLUSTRATIONS Strader Lab | Fall 2016/Spring 2017
Figure 3
These graphics were produced for my job as Science Illustrator at Dr. Lucia Strader’s biology lab at Washignton University in St. Louis. Images were made with PyMOL biological modeling software and Adobe Illustratior, and include diagrams for academic publications by lab members Figure 1 and illustrations for Dr. Strader’s lectures.
Low auxin levels
ΙΙ
ΙΙ
Ι
High auxin levels
DD B3
U
ΙΙ
Ι
PB1
PB1
PB1
U U
U U U
PB1
TIR1 PB1
U
ASK1
MR
CUL1
E1
E1
DD ΙΙ
Ι
PB1
ARFs
PB1 MR
DD DD B3
PB1
B3
B3
ΙΙ
Ι
B3 DBD
26S Proteasome
RBX1
PB1
Aux/IAAs
AD domain
ΙΙ
Ι Ι
DD domain
Aux/IAA degradation
MR
ARFs
PB1
PB1
MR
MR
Repression of transcription
DD DD B3
B3
PB1
AuxRE
Auxin gene responses
MR
AuxRE
Transcriptional activation
Diagram of the effect of auxin on gene transcription in plants
Model of plant DNA transcriptase
Figure 4 A
Top Key:
B
ARF 7
Domain III
Domain III
AuxIAA Red?
Domai
Domai
Domain IV
Stage I
Stage II
Stage III
Stage IV
Domain IV
AtARF7
C
AtIAA17
D
Bottom Ke ARF 7
E1107
Positiv
Negati
D1102 R1051 D1092
K1042 D1096
Stage V
Stage VI
Stage VII
Emergence
Illustration of the stages of lateral root growth in plants
E1094
AtARF7+AtARF7
Model of the interaction between Auxin and ARF 7 proteins
Figure 2
General Key:
C
A
Boysen-Jensen (1913)
TIR 1
TIR1
ASK 1 Blue?
Directional light
Yellow?
IAA7 degron
Mica inserted on light side
Tip removed
Gelatin between tip and coleoptile stump
Normal phototropic behavior remains possible
Illustration of the effects of directional lighting on grass seedlings
Model of the TIR1 domain
Auxin
V89
W86 G85 auxin
Mica insterted on dark side
Close-Up Key:
P87
ASK1
B
Auxin
IAA7 degron V89 W86
P88
G85 P87 P88
ENERGY AND THE ENVIRONMENT Environmental Systems | Spring 2016
As the culmination of a semester-long study of the impacts of climate, site conditions, and energy on a structure, students designed a small building on a hilly site in the St. Louis region. My nature center implements environmentally friendly building materials to achieve a high level of efficiency in its performance, as well as utilizing several passive shading strategies to help reduce heating and cooling loads throughout the year. Rhino, AutoCAD, Photoshop. 2
3
1
4 Detailed wall section
Detail 1: Wall Assembly
Ship lapped wood siding Furring Felt vapor barrier Plywood sheathing Expanded polystyrene insulation 2”x8” wood stud framing Gypsum
Detail 2: Roof Assembly
Gutter Fascia Wood shingles Battens Felt vapor barrier Plywood sheathing Expanded polystyrene insulation 2”x8” wood stud
Site/floor plan
Detail 3: Glazing Assembly
Wood mullion Structural gasket Double pane low-E argon filled glazing 2”x8” wood stud Sill Stool Apron Detail 4: Floor Assembly
River
Hardwood flooring Plywood subfloor 2”x8” wood stud
Expanded polystyrene insulation 2”x6” wood stud Poured concrete foundation
West elevation rendering
Lorryn Wilhelm | wilhelm.lorryn@wustl.edu
This weather station, built on the Chain of Rocks Bridge in St. Louis, Missouri, is about creating a gradient of exposure. The equipment needed to accurately record and predict severe weather requires many different types of exposures, from complete exposure to complete protection and enclosure. The conditions of the structures themselves, likewise, create a gradient from complete exposure at the top of the bridge, to almost complete shelter at the bottom. Visitors to the weather station can become immersed in the changing elemental exposure of the site.
ELEMENTAL EXPOSURE
Architecture 311 Studio | Fall 2015 SITE: Chain of Rocks Bridge (old Route 66 Bridge), St. Louis, MO PROGRAM: to create a scientific observatory and scientist’s dwelling, designed to observe a natural phenomenon relating to water or bubbles. Rhino, Illustrator, Maxwell Render. Model with polystyrene, mylar, acrylic The semester’s assignment was to create a symbiotic intervention on the Chain of Rocks Bridge—that is, a building that could bring new life to an old structure. This intervention on the bridge takes the form of three structures: two spaces for weather observation equipment above the bridge, and a dwelling space for a meteorologist beneath the bridge. The entire set of structures creates a gradient of exposure. The top structure is the most exposed to the elements, but provides the least transparency to view the elements. The bottom structure is the most protected, yet provides the most opportunity to observe the natural world through the transparent walls.
Section Facing North
ELEMENTAL EXPOSURE
Wather Observatory and Scientist Dwelling Lorryn Wilhelm Don Koster Architecture 311 Observatory Program and Plan
Components of Observatory: 1) Doppler Radar array 2) Protected equipment 3) Semi-exposed equipment 4) Exposed equipment 5) Human observation
5
3 2
1
4 5
Roof Plan
Roof plan Dwelling Program and Plan
Components of Dwelling: 1) Safe room 2) Study/research 3) Sleep 4) Eat 5) Relax
5
4 1
3
Floor plans 1”=4’ model. Polystyrene, plexiglass, and mylar
Digital rendering
Lorryn Wilhelm | wilhelm.lorryn@wustl.edu
2
This weather station, built on the Chain of Rocks Bridge in St. Louis, Missouri, is about creating a gradient of exposure. The equipment needed to accurately record and predict severe weather requires many different types of exposures, from complete exposure to complete protection and enclosure. The conditions of the structures themselves, likewise, create a gradient from complete exposure at the top of the bridge, to almost complete shelter at the bottom. Visitors to the weather station can become immersed in the changing elemental exposure of the site.
ELEMENTAL EXPOSURE
Architecture 311 Studio | Fall 2015
ELEMENTAL EXPOSURE
Wather Observatory and Scientist Dwelling Lorryn Wilhelm Don Koster Architecture 311
Supercell Thunderstorm
Observatory Program and Plan
Components of Observatory: 1) Doppler Radar array 2) Protected equipment 3) Semi-exposed equipment 4) Exposed equipment 5) Human observation
5
3 2
1
4 5
Dwelling Program and Plan
Components of Dwelling: 1) Safe room 2) Study/research 3) Sleep 4) Eat 5) Relax
5
4 1
3 Section Facing North
South elevation
Precipitation Key: Anvil (no precipitation) Extremely Light Light Moderate Roof Plan
Heavy Extremely Heavy
In order to best site my weather station, I studied the weather patterns of the St. Louis area, especially the violent supercell thunderstorms that lead to tornadoes. Depicted above is a map of a supercell thunderstorm traveling to the northeast across St. Louis county. Below is shown a 3-dimensional map of cloud patterns at various elevation in the 24 hours preceding a supercell thunderstorm.
3-dimensional cloud map. Plexiglass
Perspective
Lorryn Wilhelm | wilhelm.lorryn@wustl.edu
2
CLIMATIC TRANSFORMATIONS Architecture 212 Studio | Spring 2015
SITE: 1017 Lafayette Ave, St. Louis, MO PROGRAM: to create a vertical greenhouse on the narrow site that will benefit the local community of LaSalle Park Rhino, Illustrator, Photoshop, sketching. Model with polystyrene, acrylic The vertical greenhouse serves the community of LaSalle Park by acting as an air purification system. Air from nearby Highway 44 is slowly drawn upward through four levels of planting space using the stack effect, and released as more purified air over the LaSalle Park neighborhood. The greenhouse includes indoor public garden spaces accessed from Lafayette Avenue and an office and workspaces for the greenhouse staff.
Model Photos
Lorryn Wilhelm | wilhelm.lorryn@wustl.edu
CLIMATIC TRANSFORMATIONS Architecture 212 Studio | Spring 2015
Floor Plans
Level 2
Site Plan
Level 1
Rendered Section
Lower Level 1
Lower Level 2
Physical Model Site Context
Lorryn Wilhelm | wilhelm.lorryn@wustl.edu
LIGHT STUDIES
Architecture 211 Studio | Fall 2014 SITE: Concordia Park, St. Louis, MO PROGRAM: to create a non-denominational urban chapel—a place where a busy citizen could go to relax and meditate—that takes advantages of the natural elemental phenomena of the park Hand drafting on mylar. Model with polystyrene, acrylic This chapel was inspired by a close study of the topography and hydrology of the site. The design emphasizes the flow of water around and to the structure. The chapel is situated at a key drainage point in the park, and acts as a rain garden. The plants that surround and grow inside the chapel help to recycle excess storm water that would otherwise flow into the sewer system. The chapel contains a garden sanctuary, an office, and public restrooms.
1”=4’ model. Styrene and plexiglass
1”=4’ model. Styrene and plexiglass
Hand-drawn building plan and section. Mylar and graphite
Lorryn Wilhelm | wilhelm.lorryn@wustl.edu
Hand-drawn water flow map