LORENZO BONO
ContaCts
loribono1999@gmail.com
+39 338 2646170
Caramagna Piemonte (CN), Italy
17 July 1999

about me
Through my personal and academic experience, I acquired different abilities such as teamwork, communication, architectural and urban design and technological systems. I can adapt to different work contexts and teammates.
Sustainability, new technological solutions, people’s comfort and quality of life are my most relevant topics of interest to develop and enrich my future professional career.
I consider myself a very meticulous person at work, willing to help others and with good leadership skills. My interests and curiosity push me to discover, to meet and to get inspired by new cultures and people.
Languages
Italian Mother language
English B2 | IELTS
Spanish Base level
eduCation
2021 - 2024 Politecnico di Torino | Turin, Italy
Master’s degree in Architecture for Sustainability
2018 - 2021 Politecnico di Torino | Turin, Italy
Bachelor’s degree in Architecture
2013 - 2018 I.I.S. Arimondi-Eula | Racconigi, Italy
Technical High School Diploma in Costruction, Environment and Territory
Work experienCe
Oct 2023 - Feb 2024 BIM.FAIT. STUDIO ASSOCIATO | Savigliano, Italy
Junior Architect
Sept - Oct 2023 BIM.FAIT. STUDIO ASSOCIATO | Savigliano, Italy
Intern
Jul - Sept 2021 Archistudio 14 | Bra, Italy
Occasional professional services
Oct 2020 - Jul 2021 Archistudio 14 | Bra, Italy
Intern
Jul 2017 Studio tecnico Giovanni Geom. Bussi | Cavallermaggiore, Italy
Jun - Jul 2016 Intern
skiLLs
AutoCAD, Adobe Illustrator, Microsoft Office
Adobe InDesign, Primus, Echo, Agisoft Metashape
Revit, PointCab, Cloud Compare
Adobe Photoshop, QGIS, Enscape, Twinmotion Rhino, Grasshopper, DIALux, Lumion



Canal Vert Campus
Hostana Architecture, society and territory Sustainable and inclusive living project Green building design
The decay of Ayiti


Riabitare
Atelier city and territory
Atelier costruction Restoration and integrated conservation
Macrolotto 0 - Prato
Alicia The Royal Palace
CANAL VERT CAMPUS
Sustainable and inclusive living project
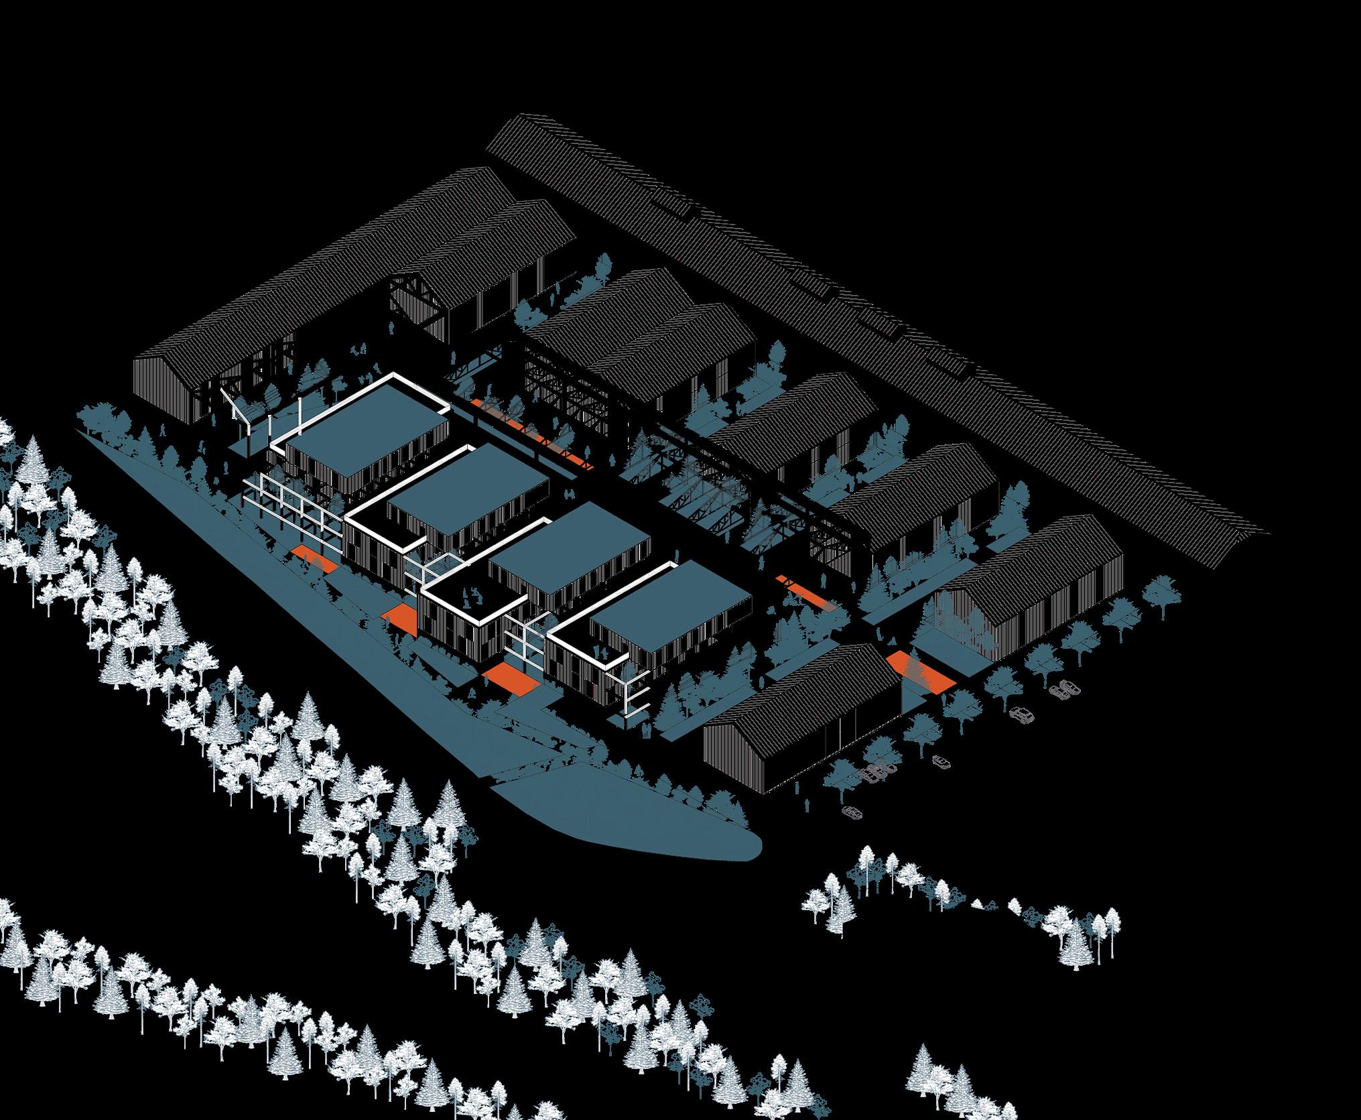
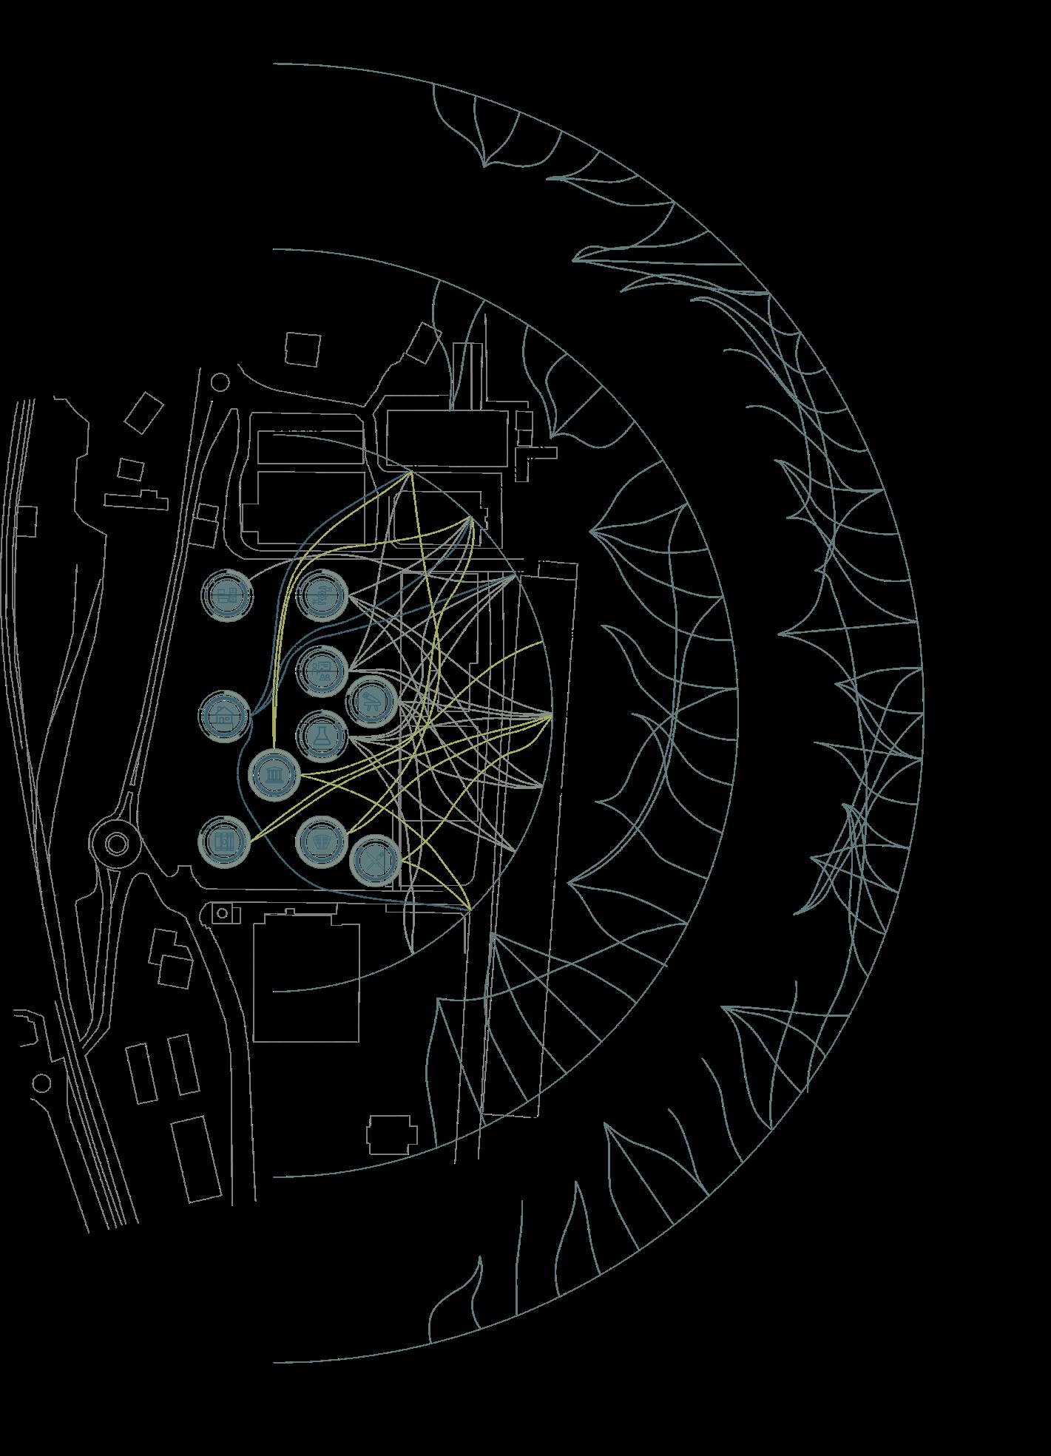
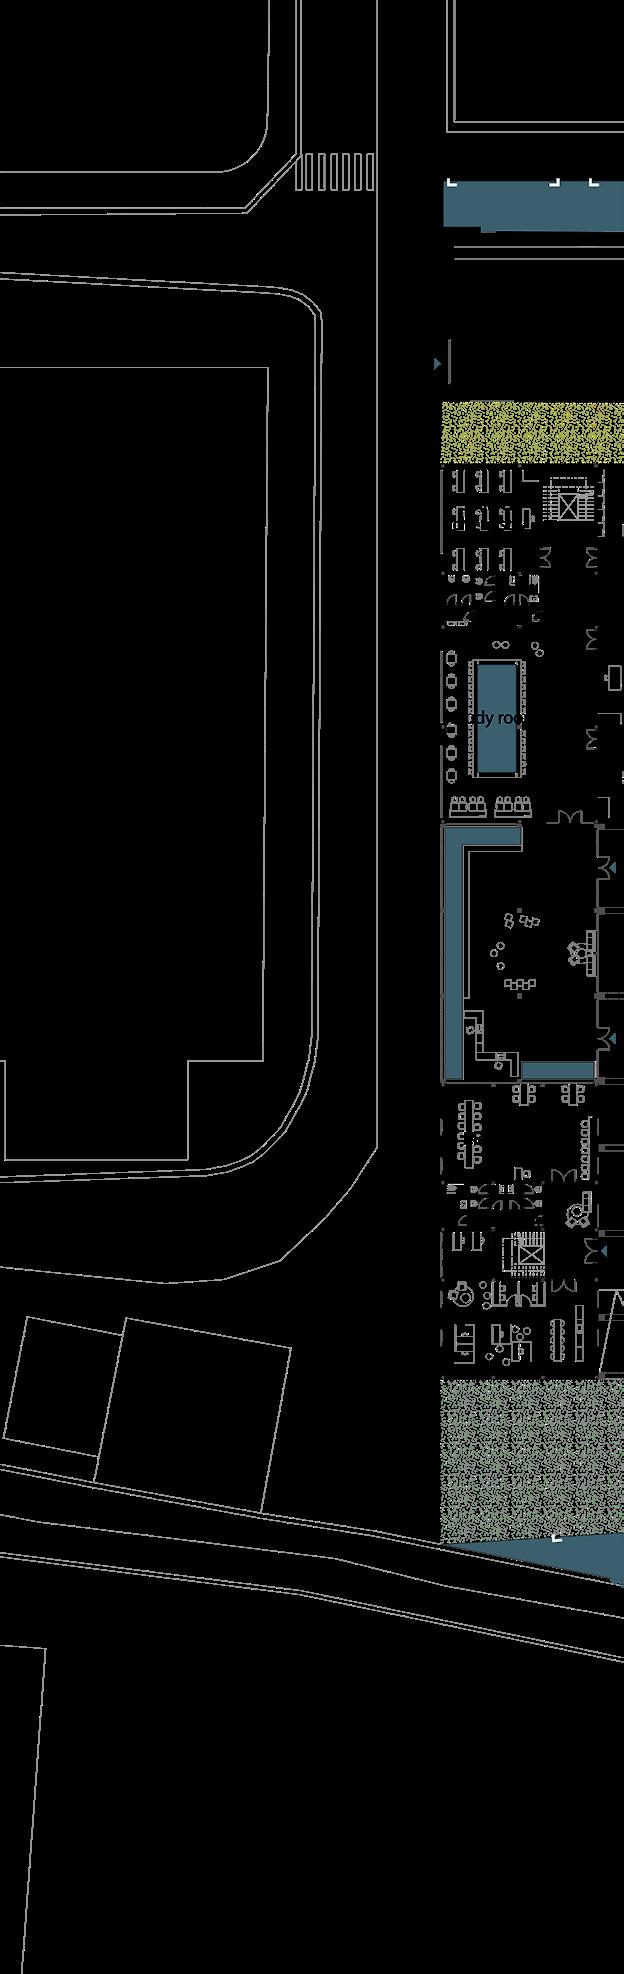
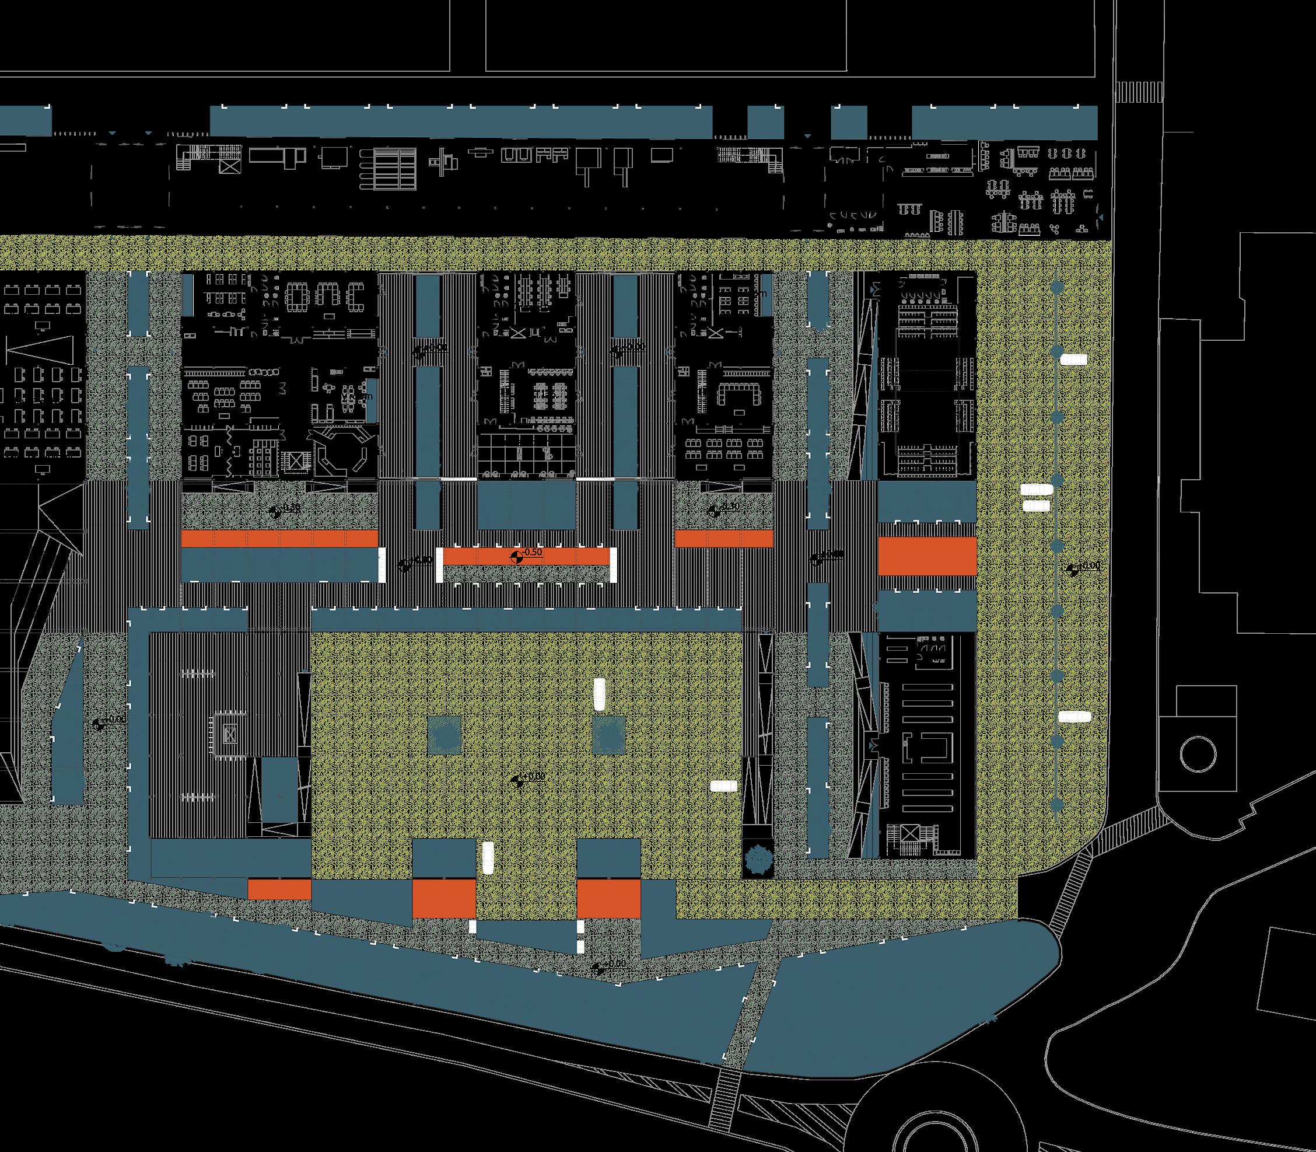
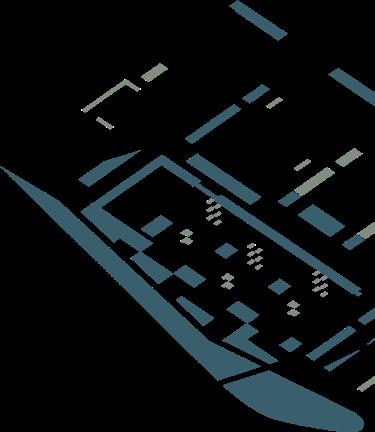
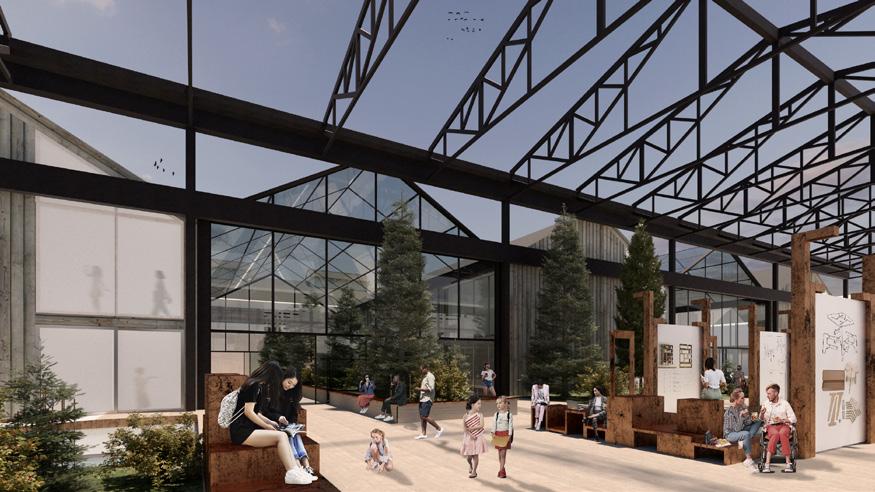
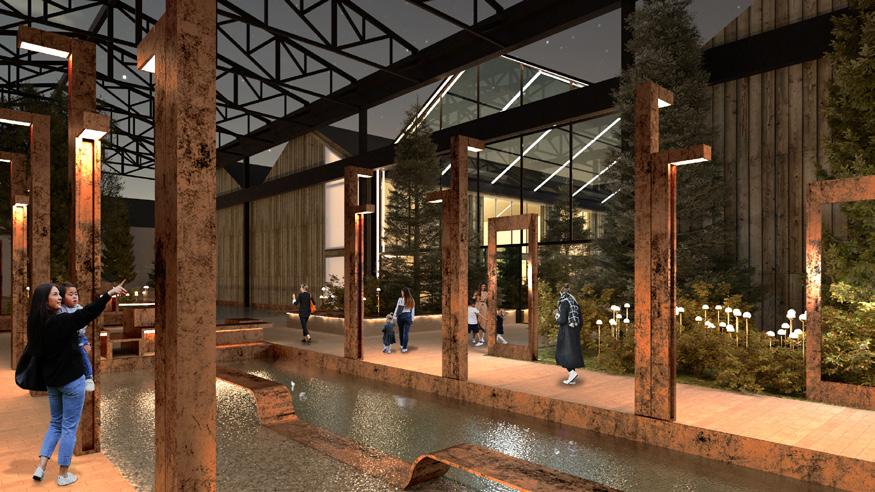
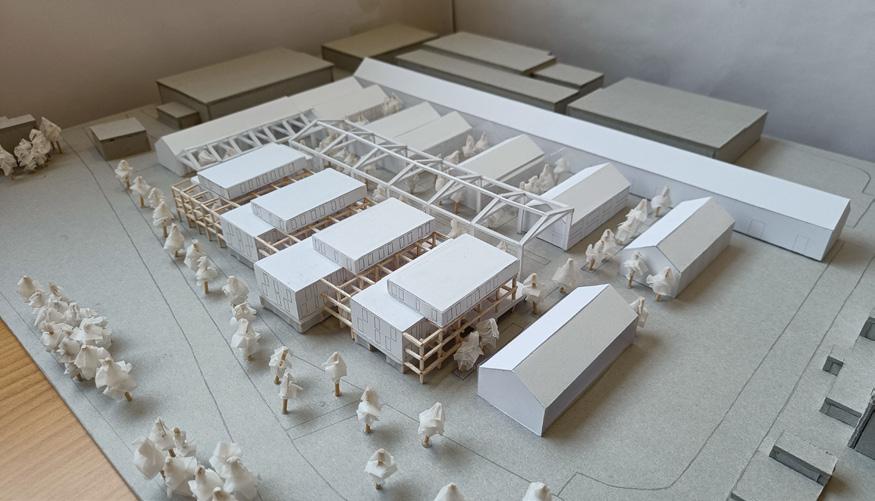
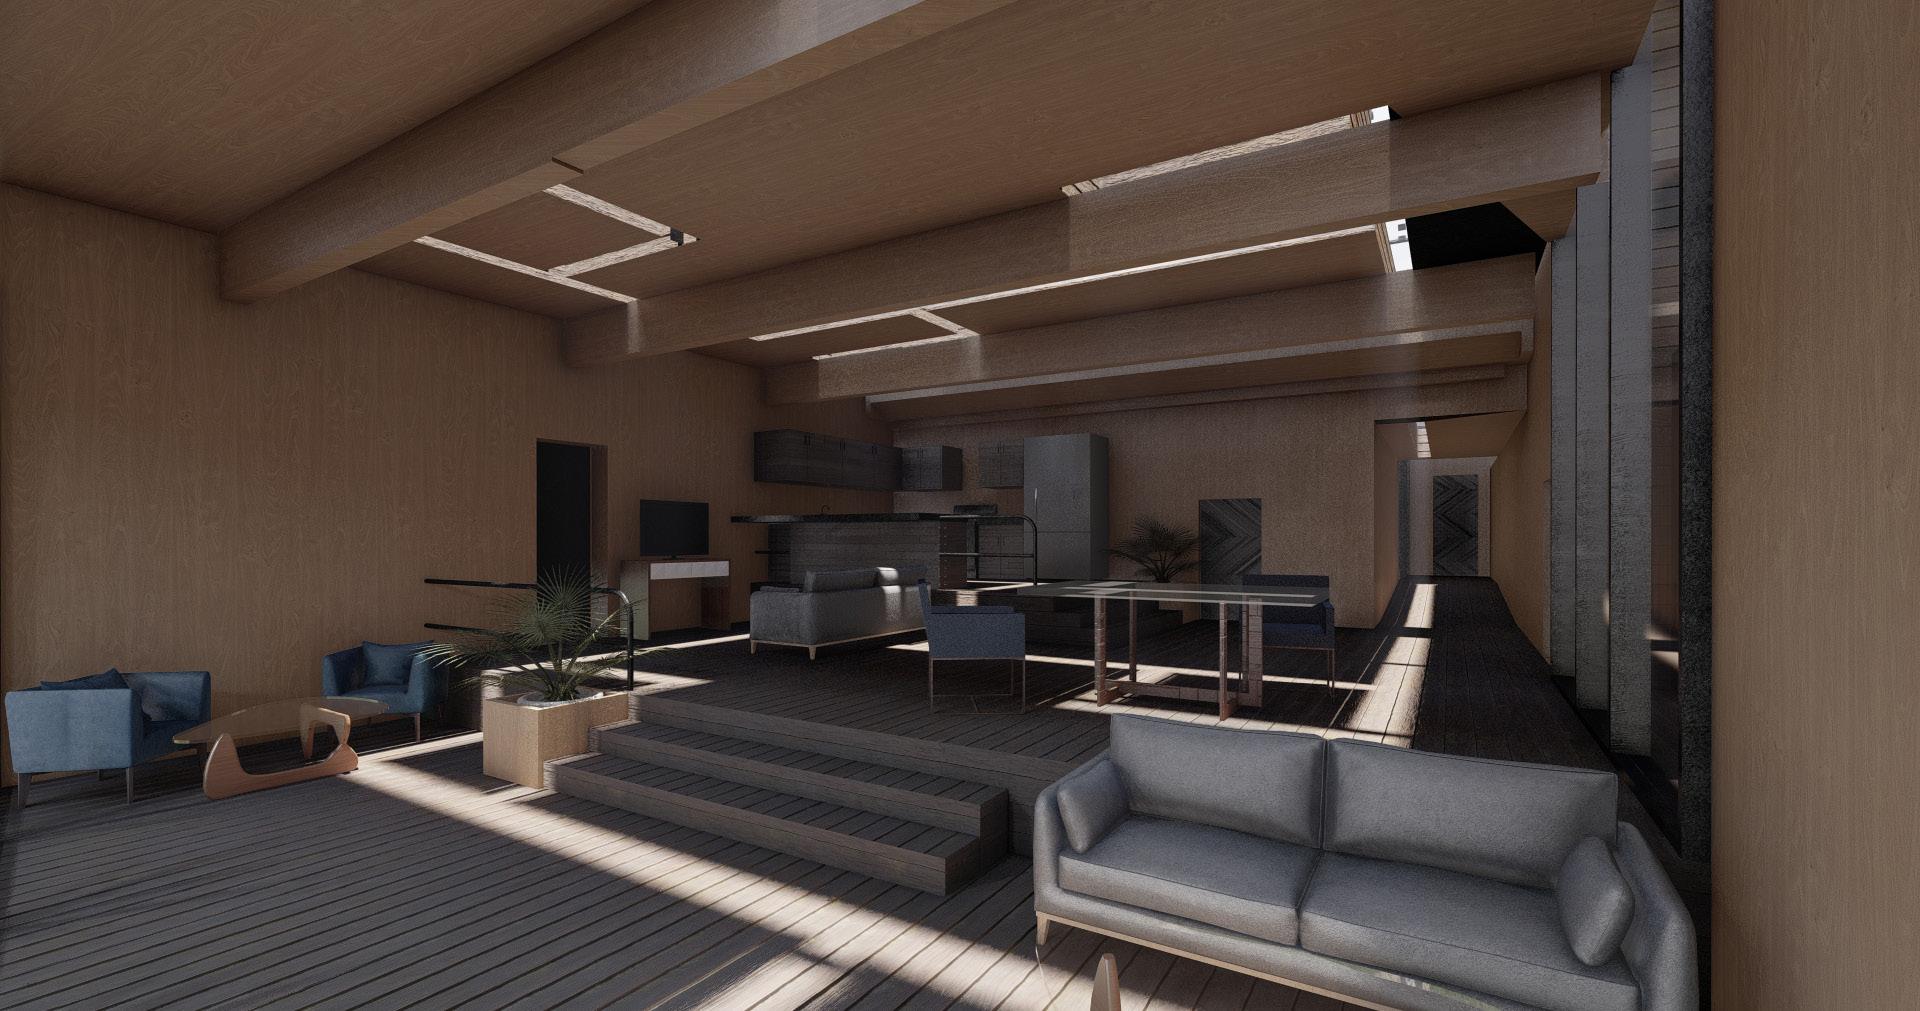
The refunctionalization project of an ex-industrial complex is located in L’Argentière-la-Bessée, in the French Alps near the Italian border. The design objective is the creation of a new Univesity Campus for the woodwork and the study and use of the forests.
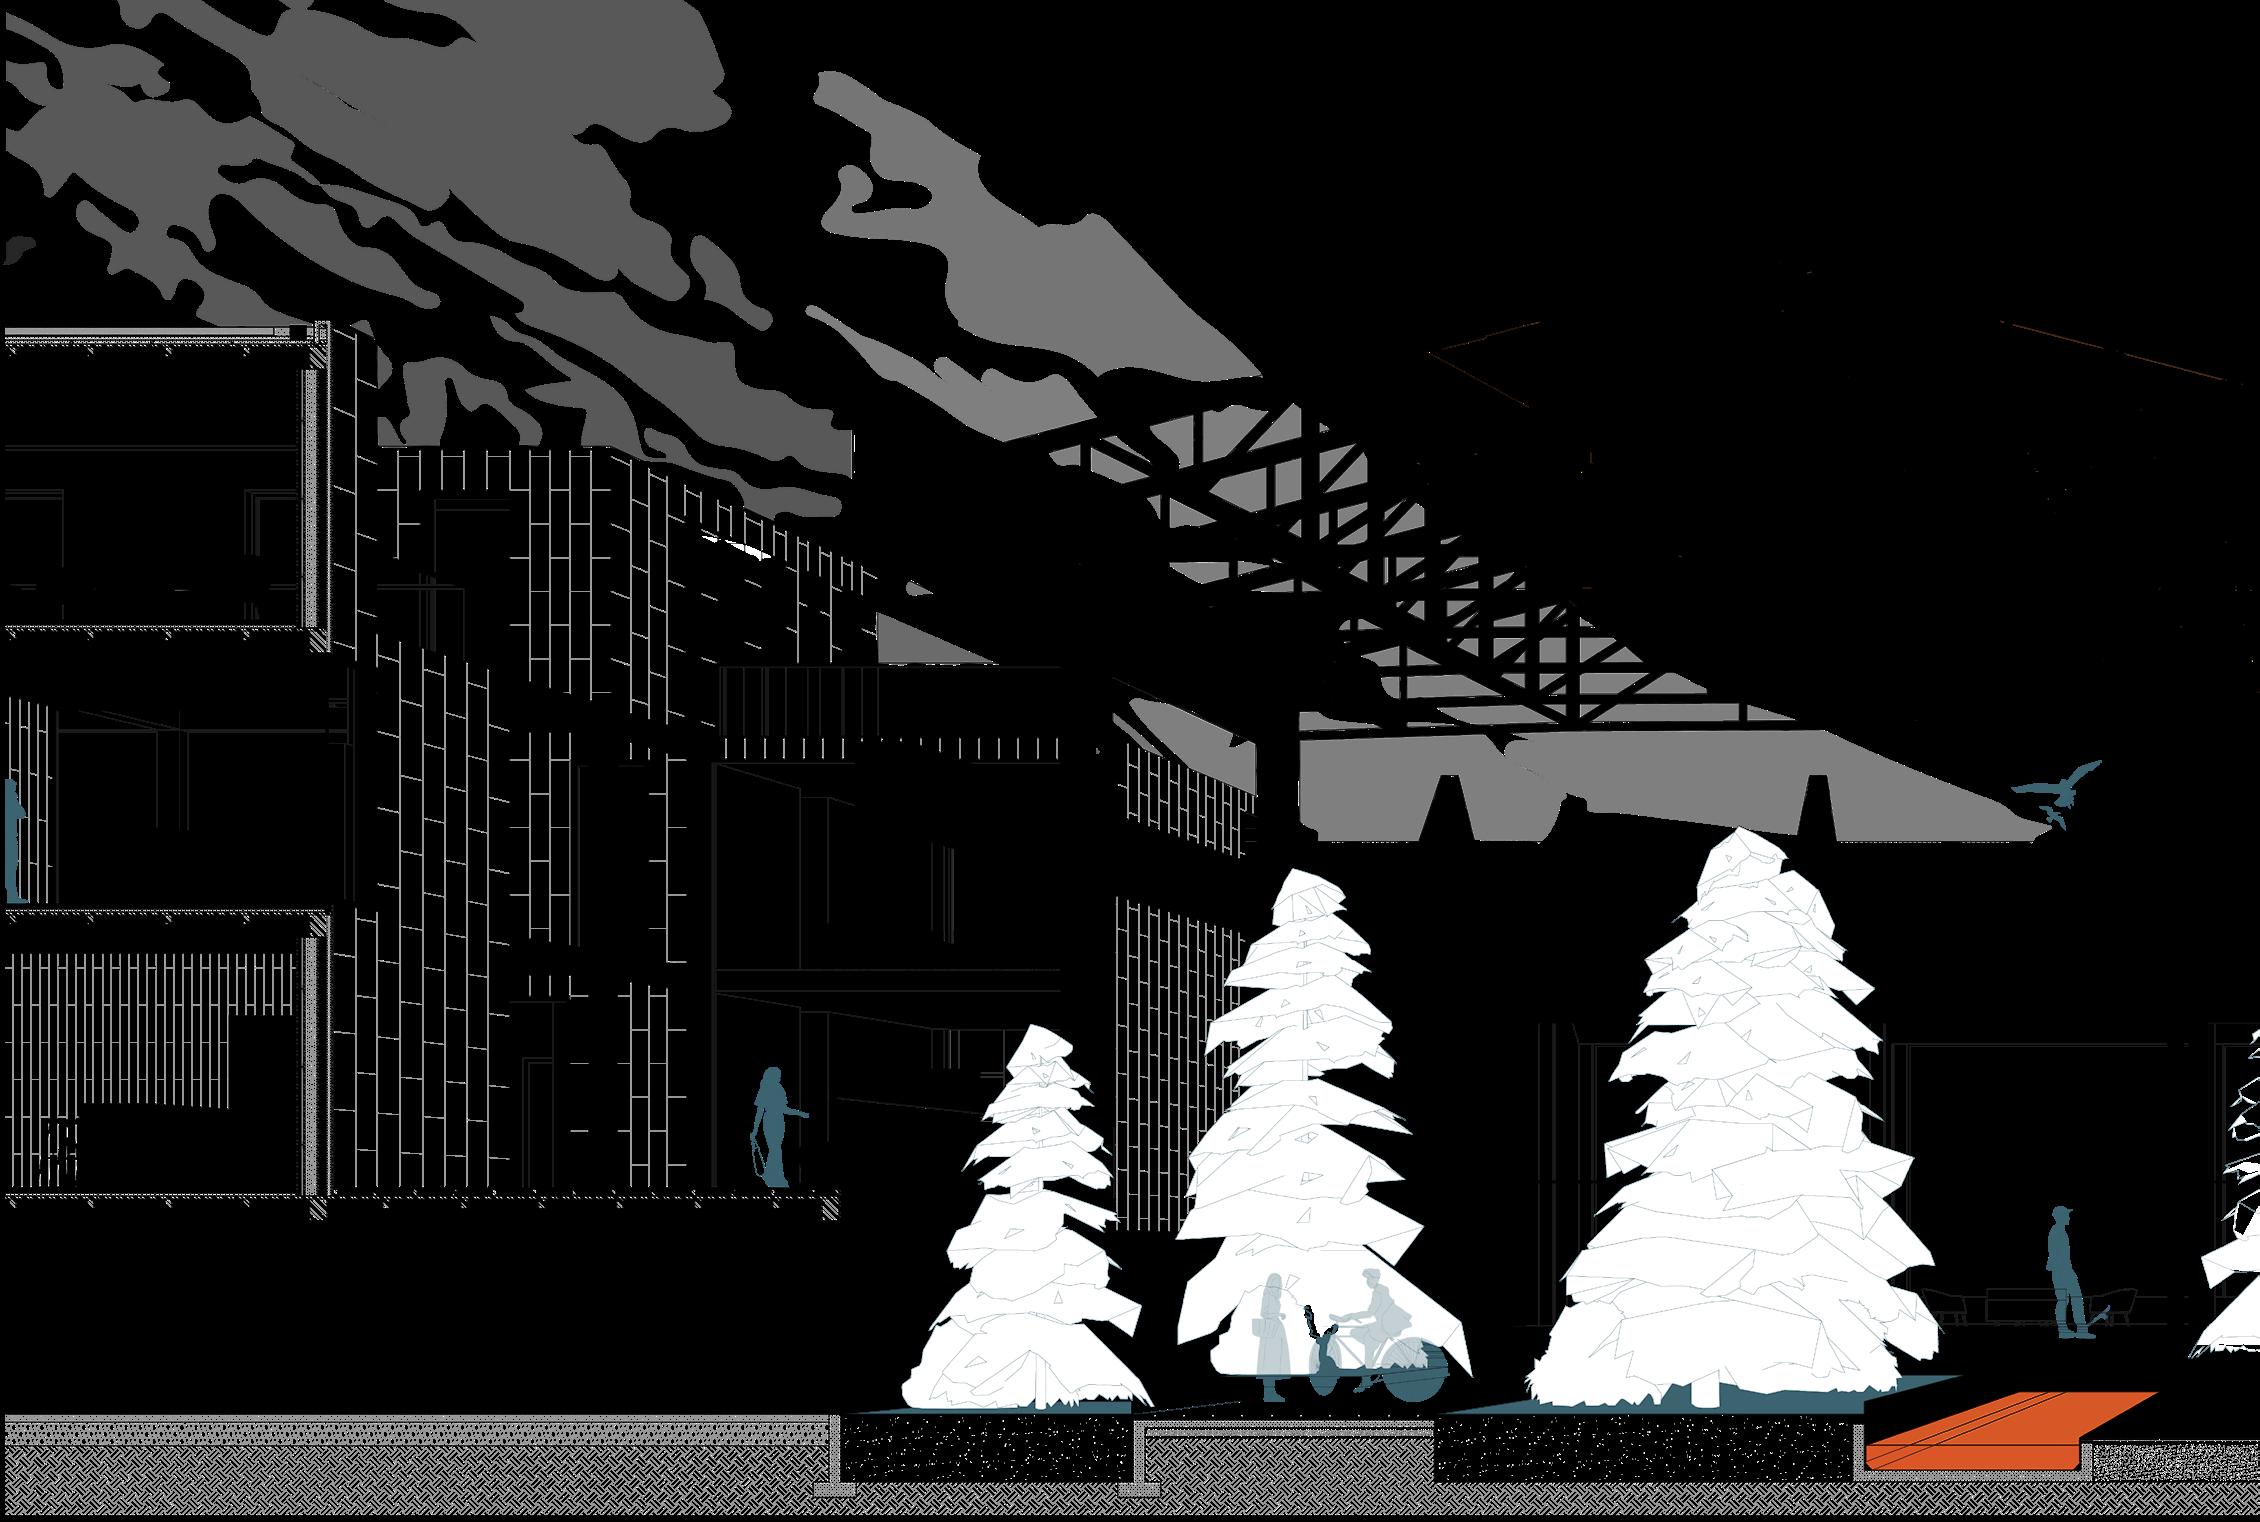
The project idea is to maintain only the building of the ex-hydroelectric power station and the structure of the central building of the complex, composed of steel pillars and trusses. Within the truss structure is created a new green and blue axis, which all other functions will be connected to.
The possibility to have public space inside the campus, the use of local materials, the use of dry technologies for the construction to simplify and facilitate future disassembly and reuse, the indoor and outdoor comfort are all the main themes focused on the development of the project, to achieve an energy and social sustainability.
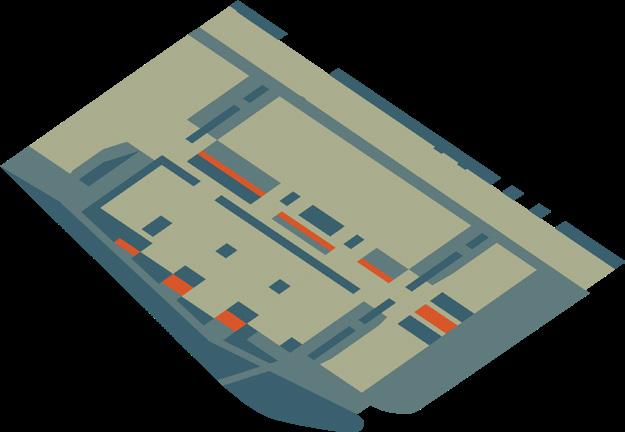
axonometry
sCheme
Impermeable surface
perspeCtive seCtion
Drainage surface
Water canal
Green area
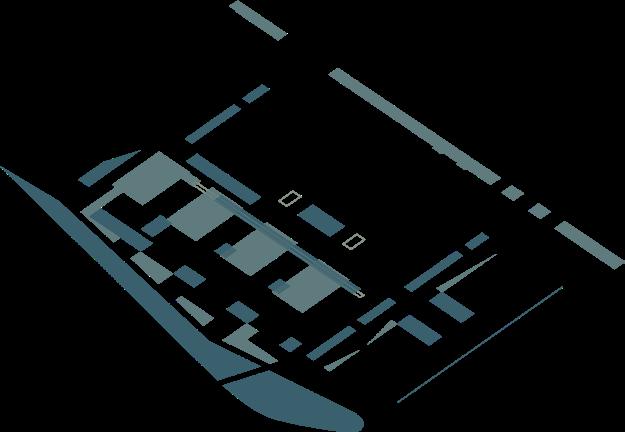
Greenery in pots
Low greenery
High greenery
External green area Public path
Internal green area Student path
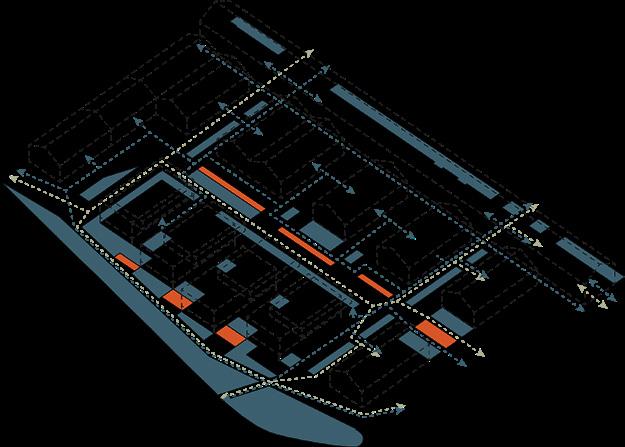
Prevailing wind direction
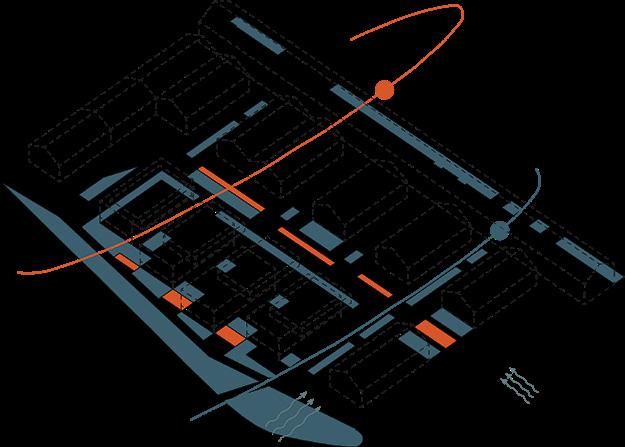
Summer solar path
Winter solar path
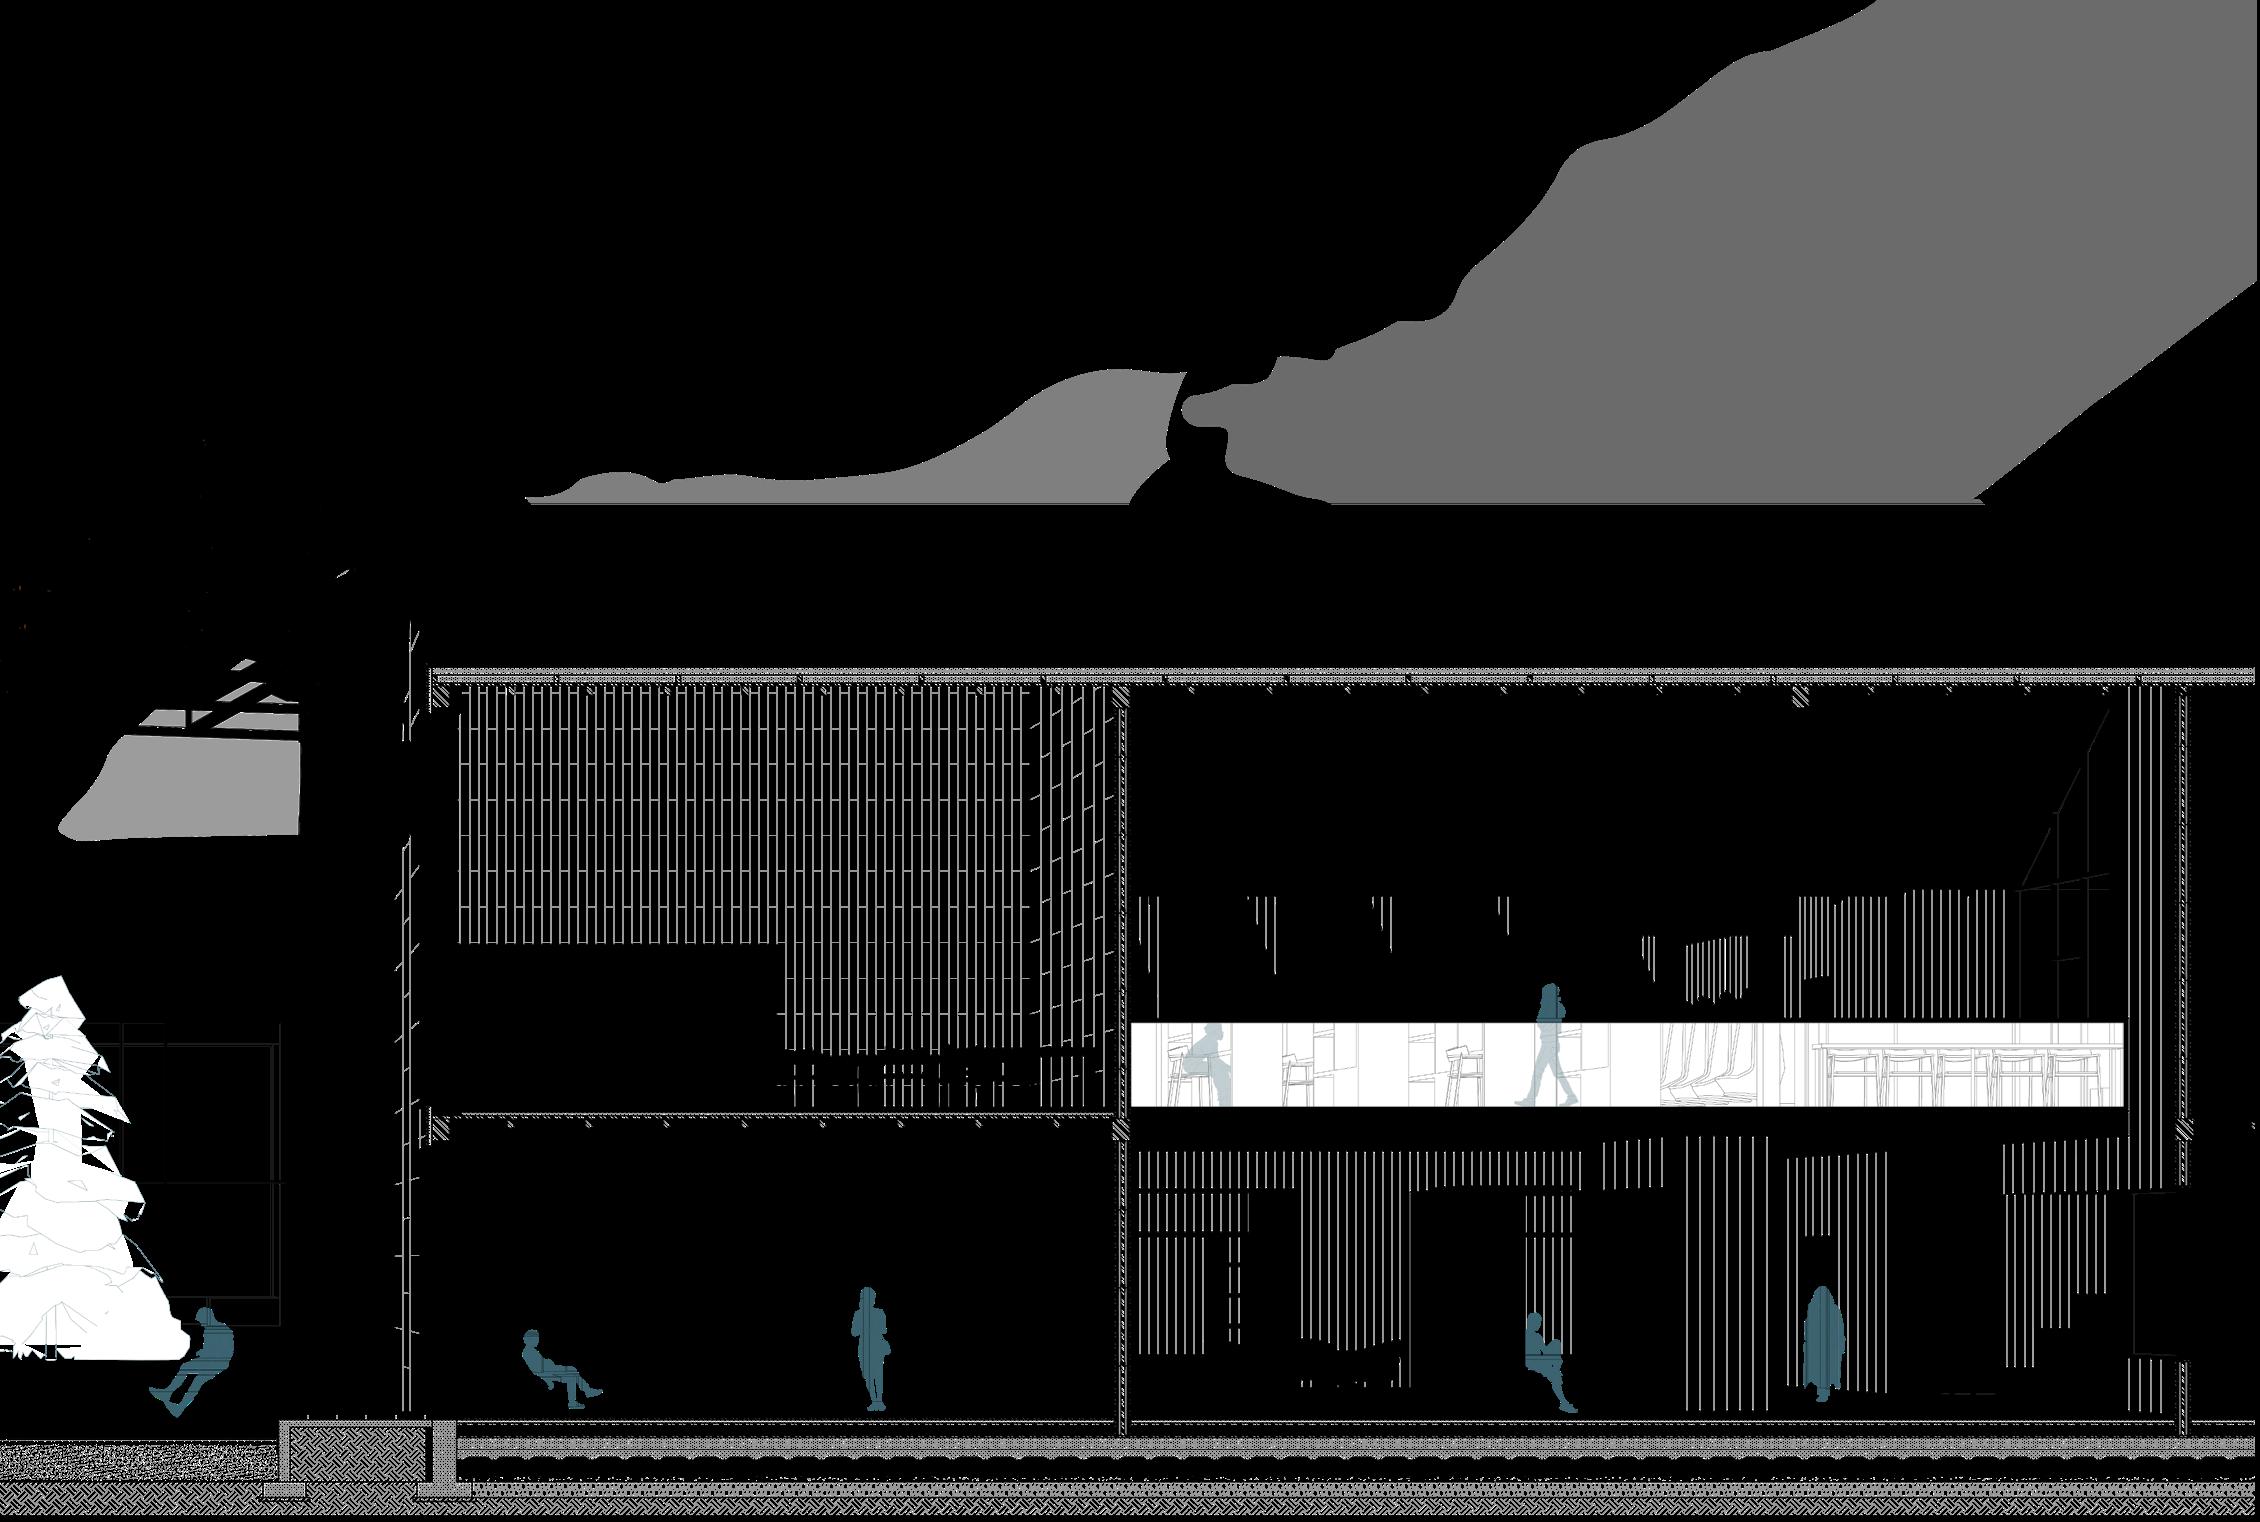
Polycarbonate windows to ensure lighting and privacy
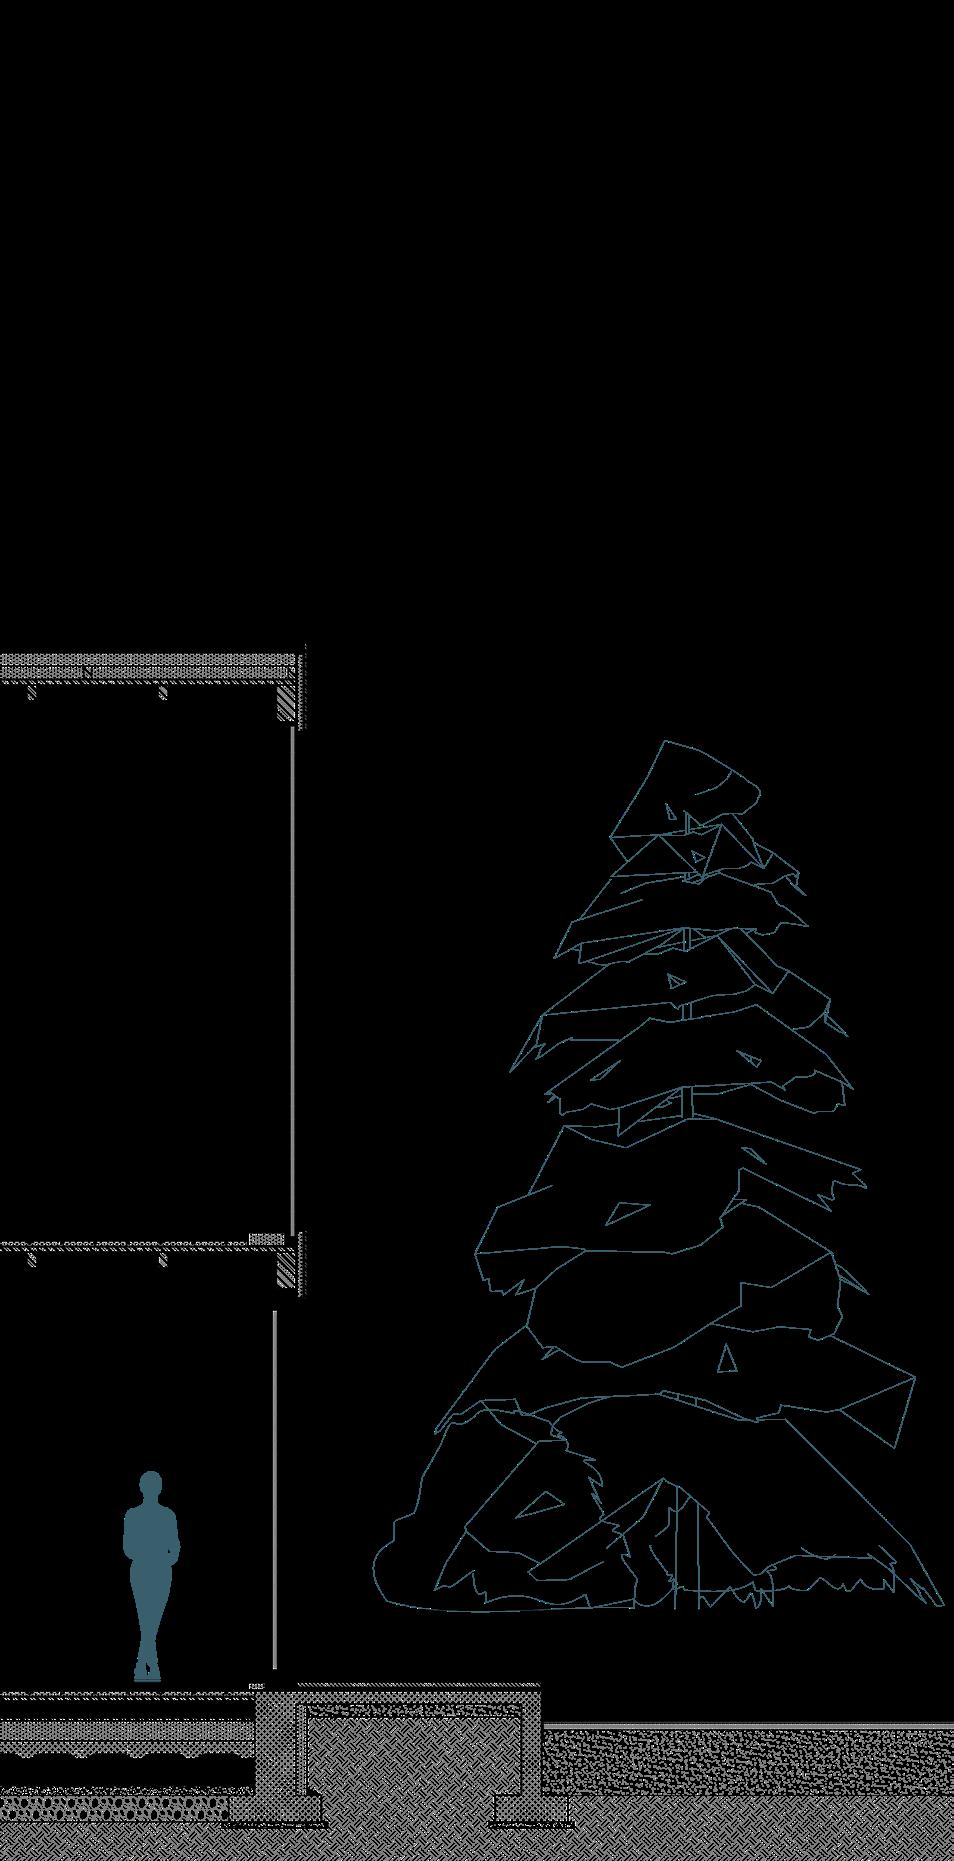
Structure in wood and steel
Drainage surface for the flooding
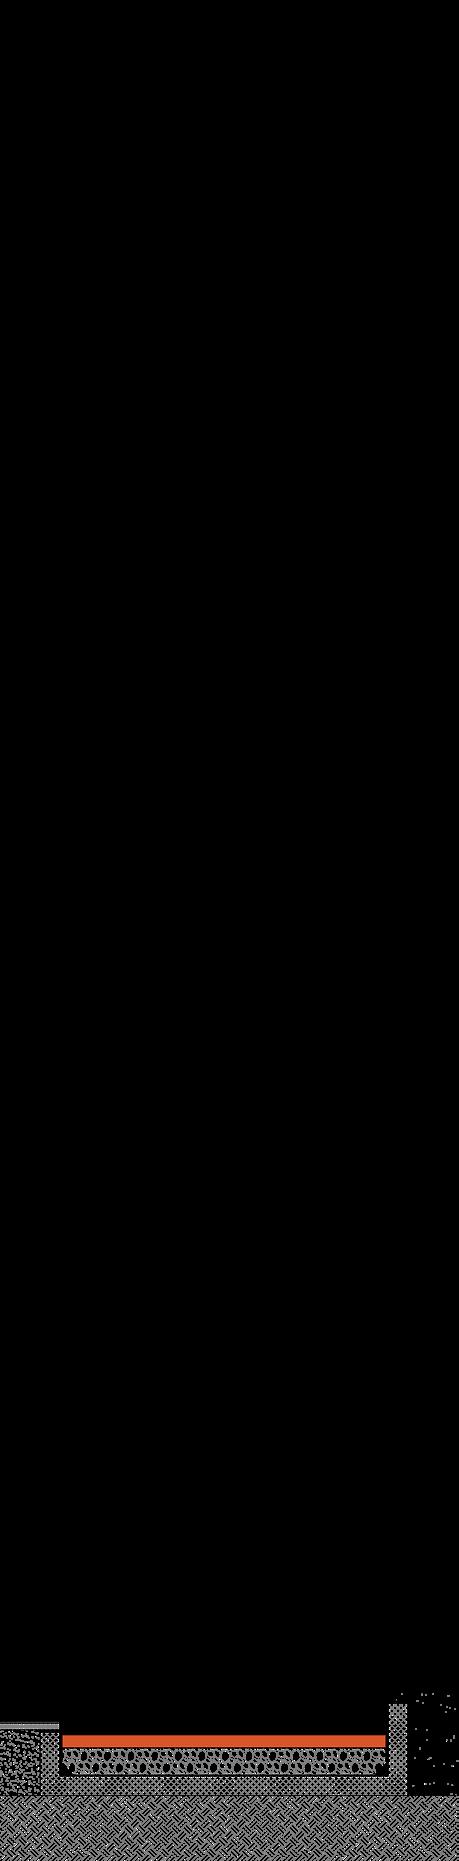
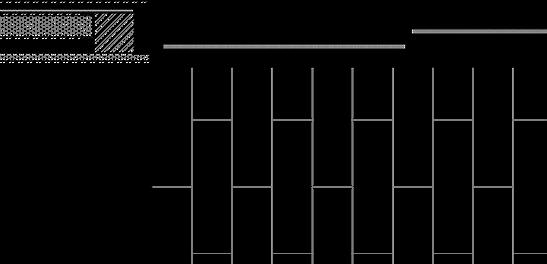
Water canal

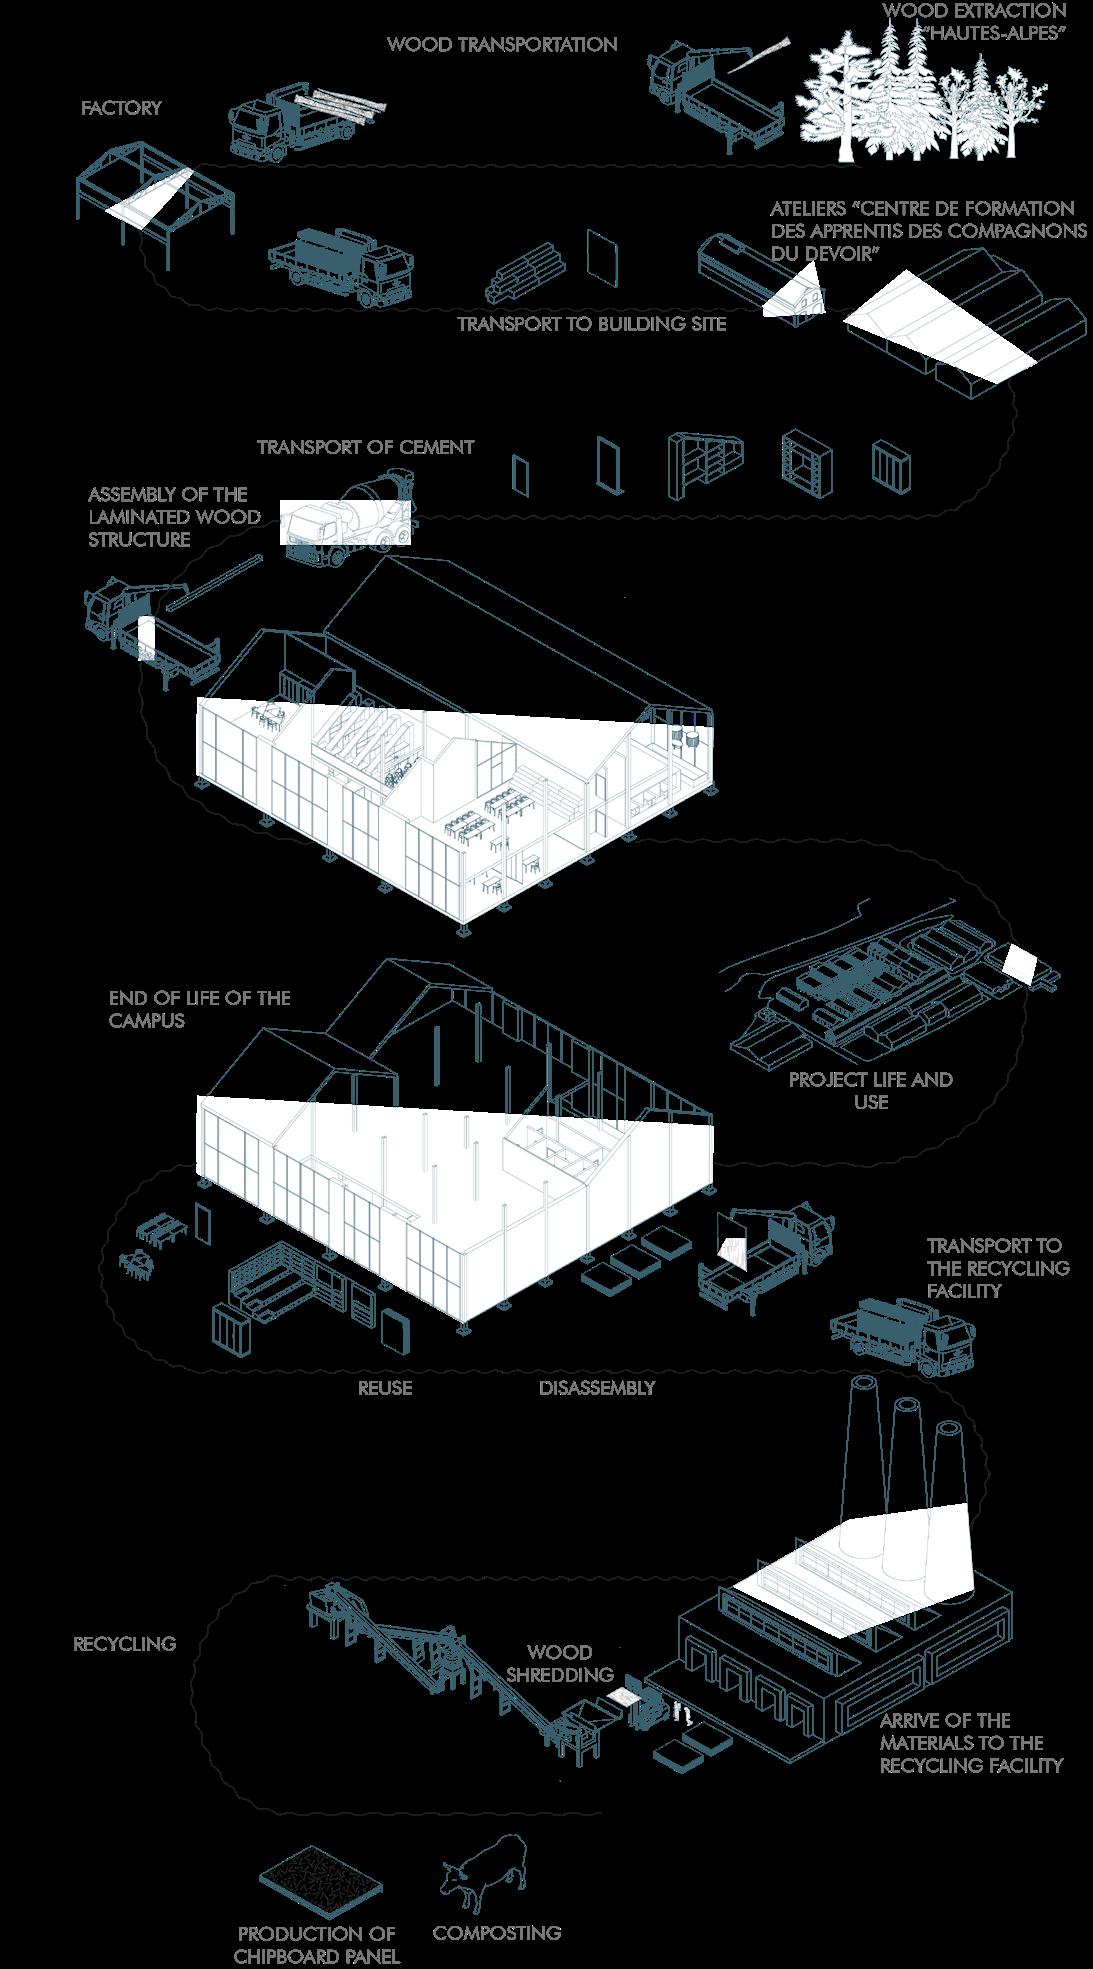
projeCt LiFe CyCLe
HOSTANA
Green building design
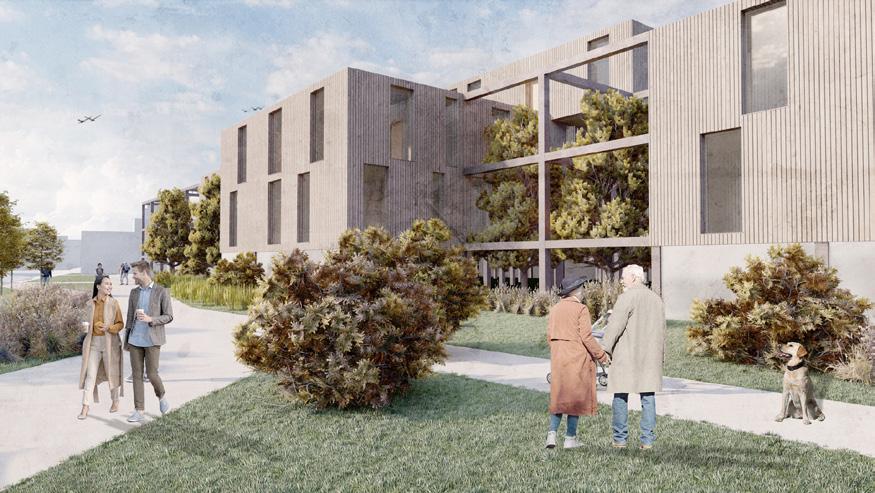
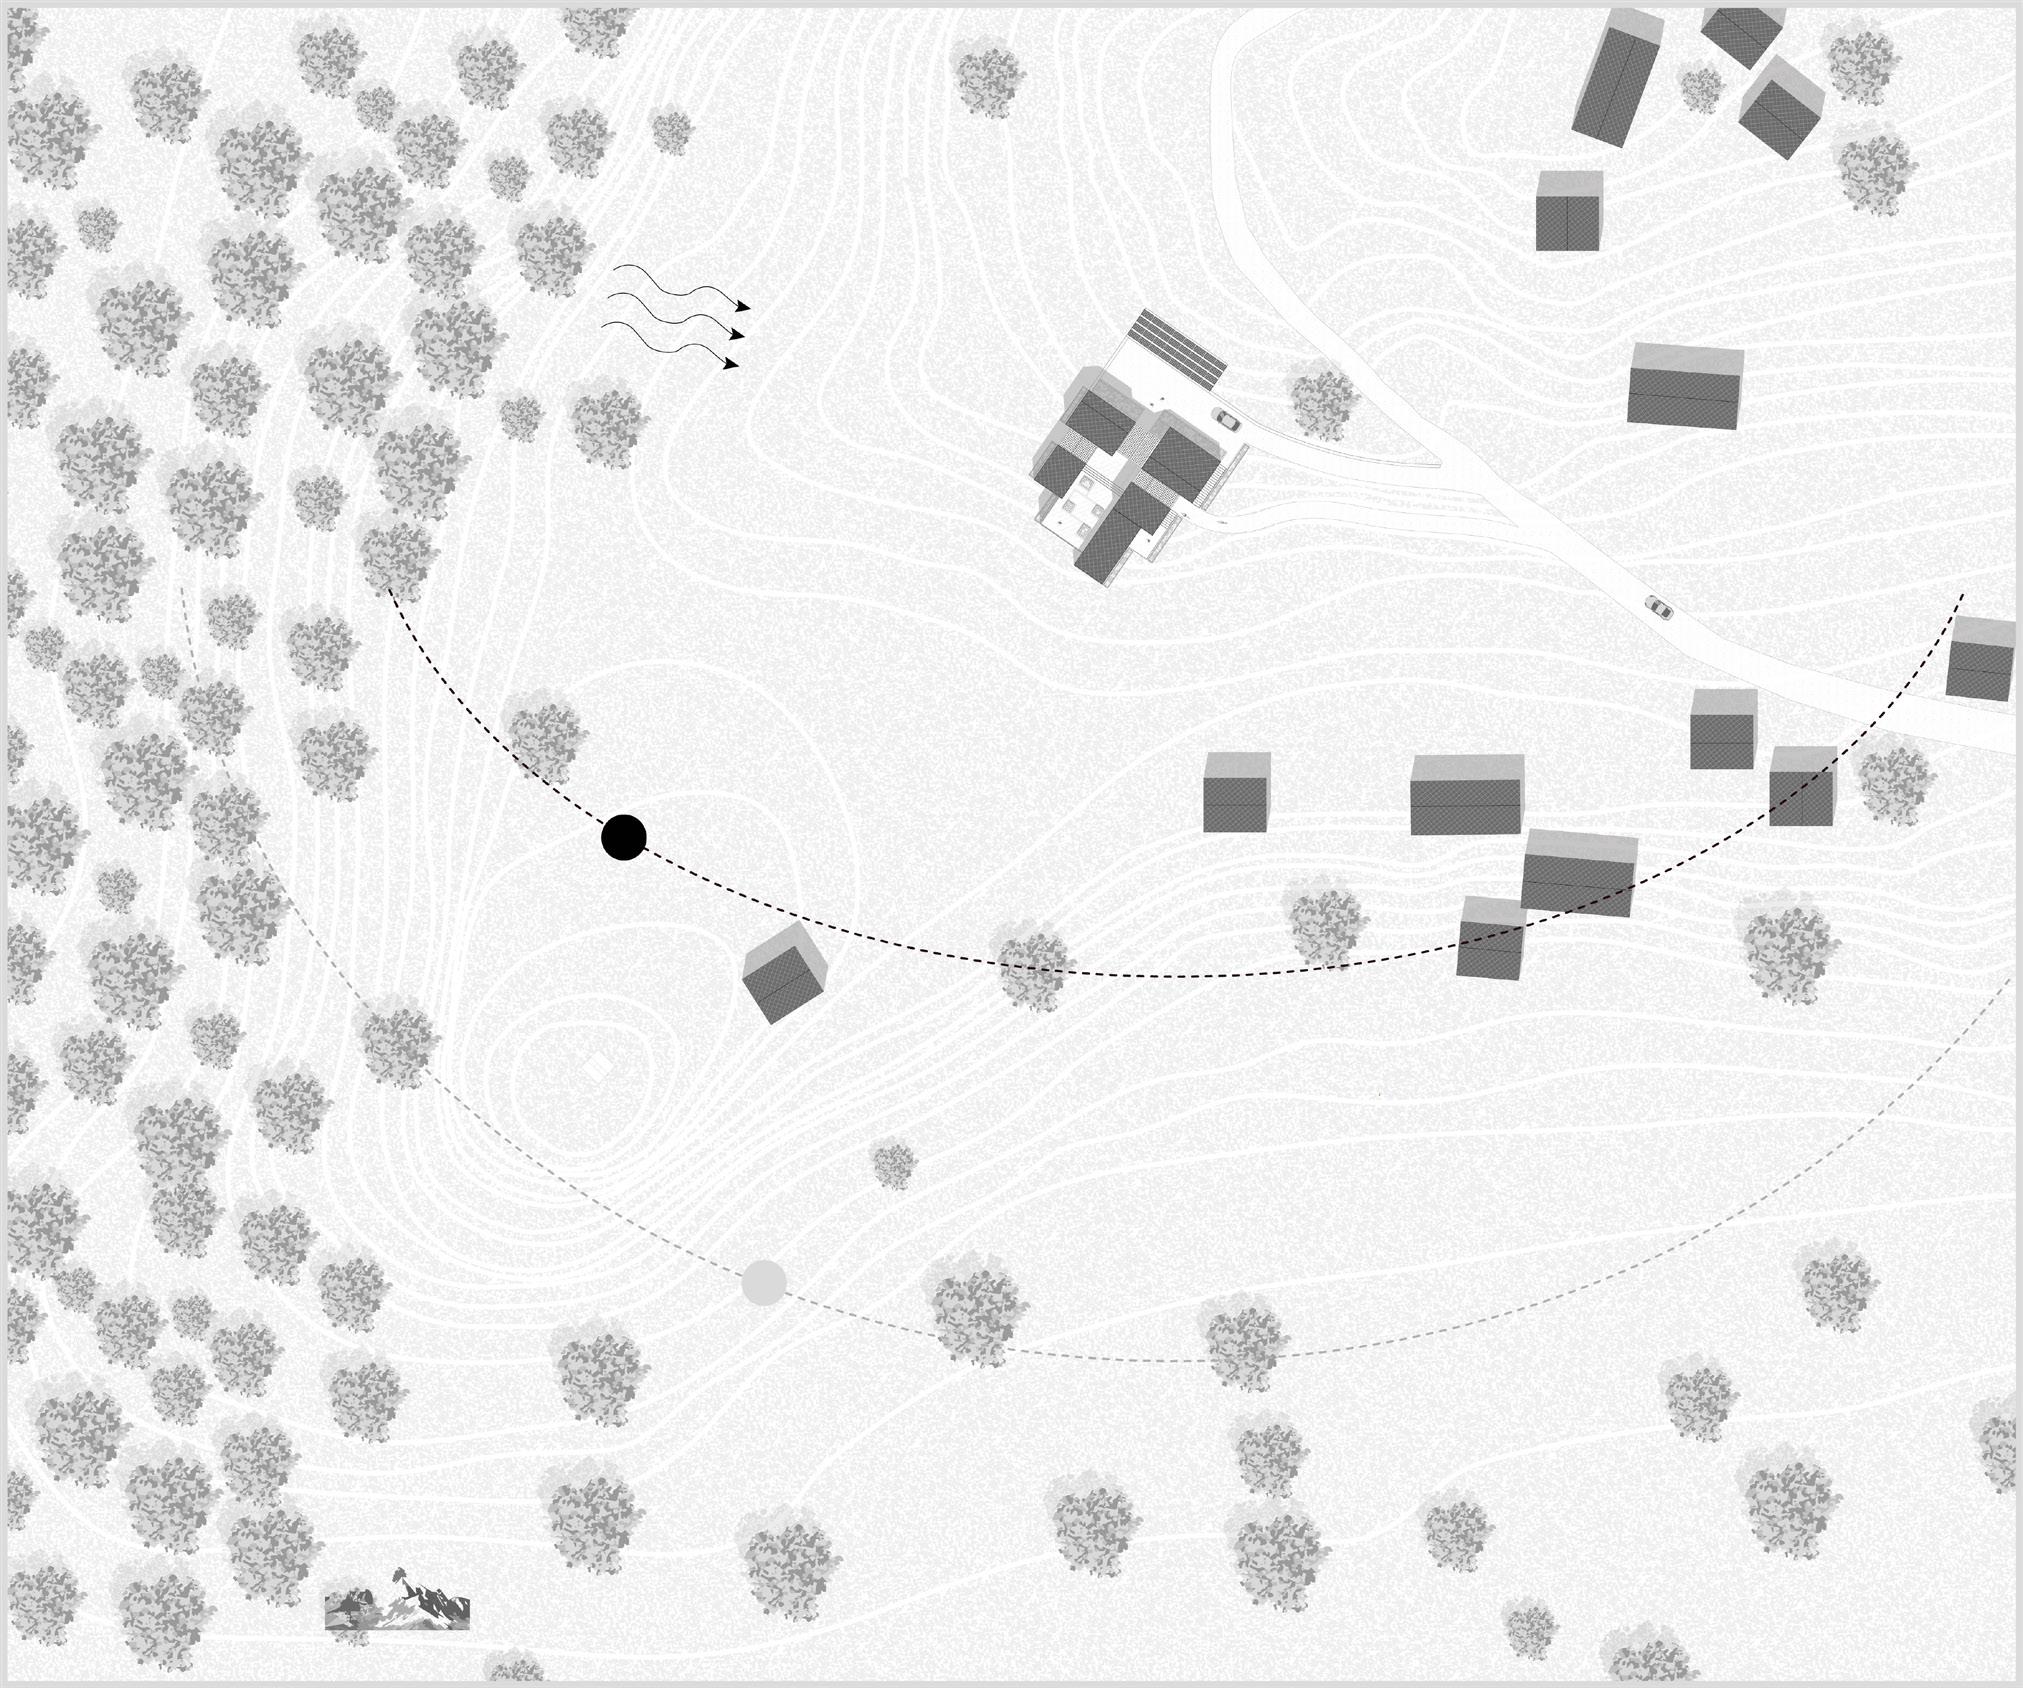
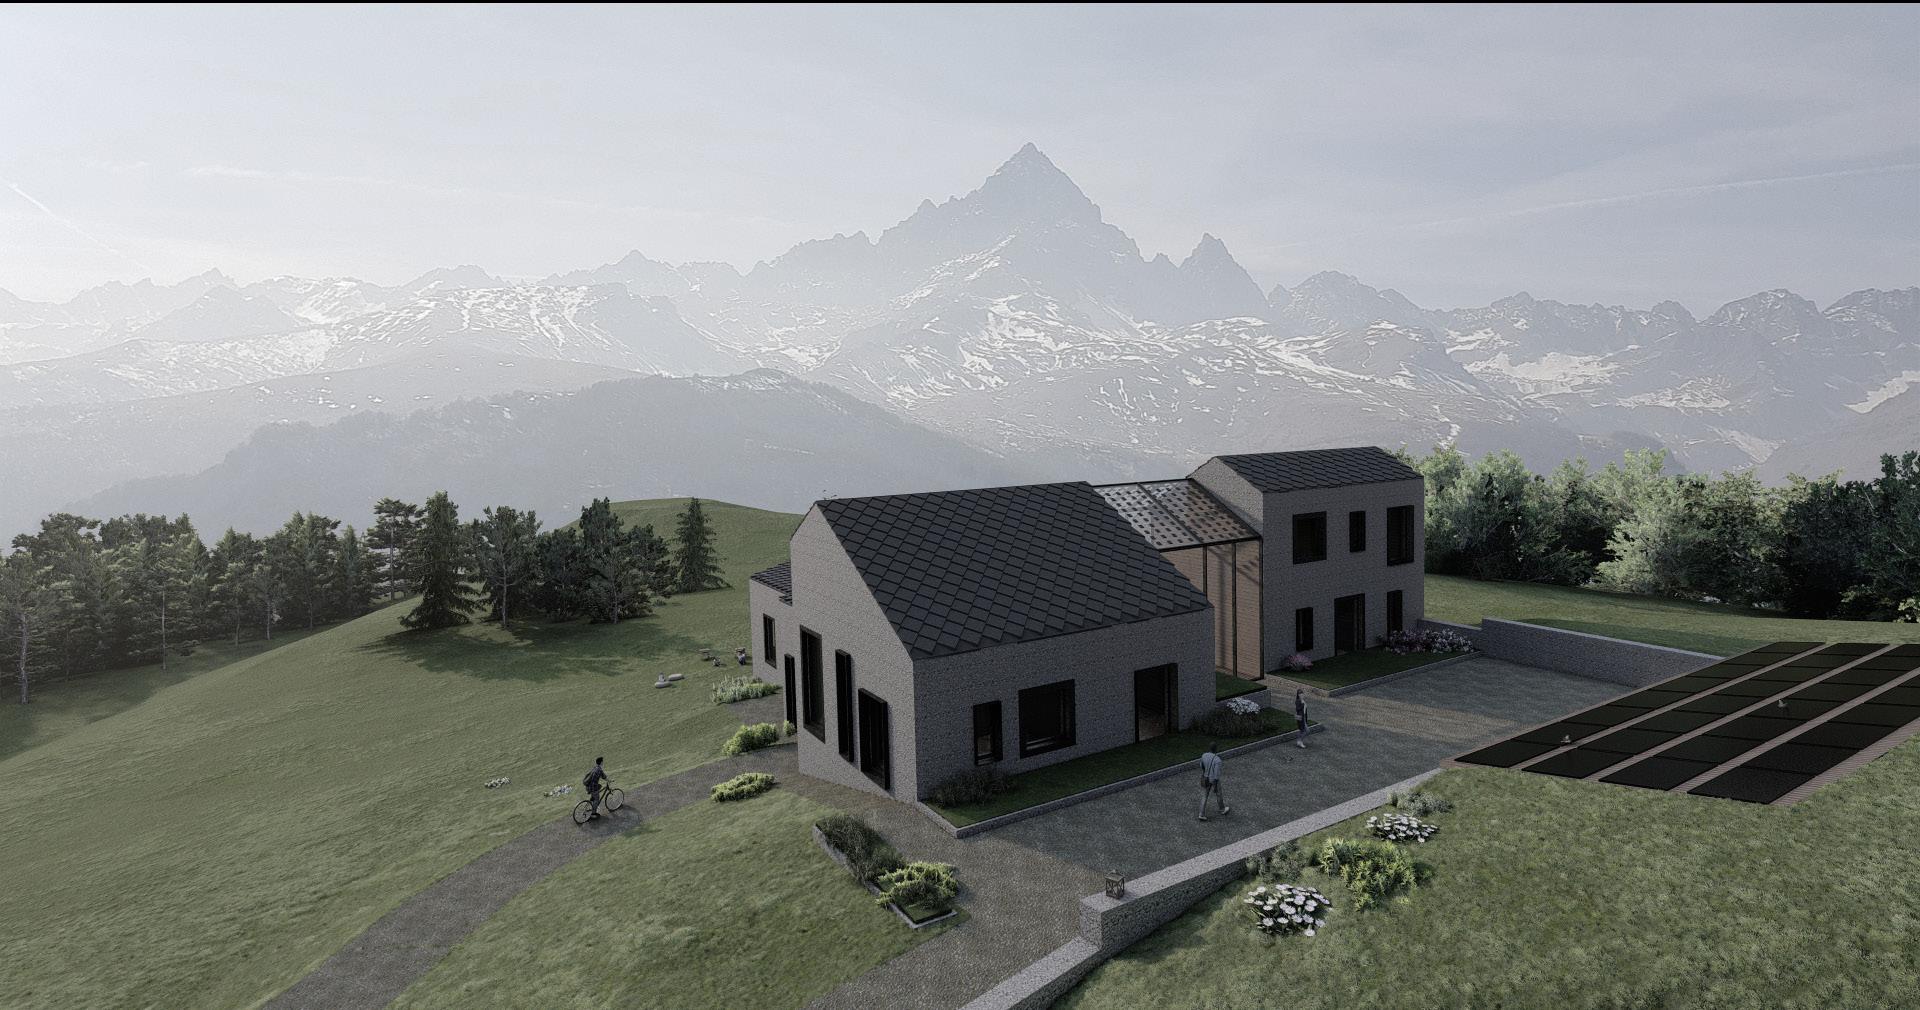
The project is located in Ostana, a little town in the Po Valley in the Piedmont Alps.
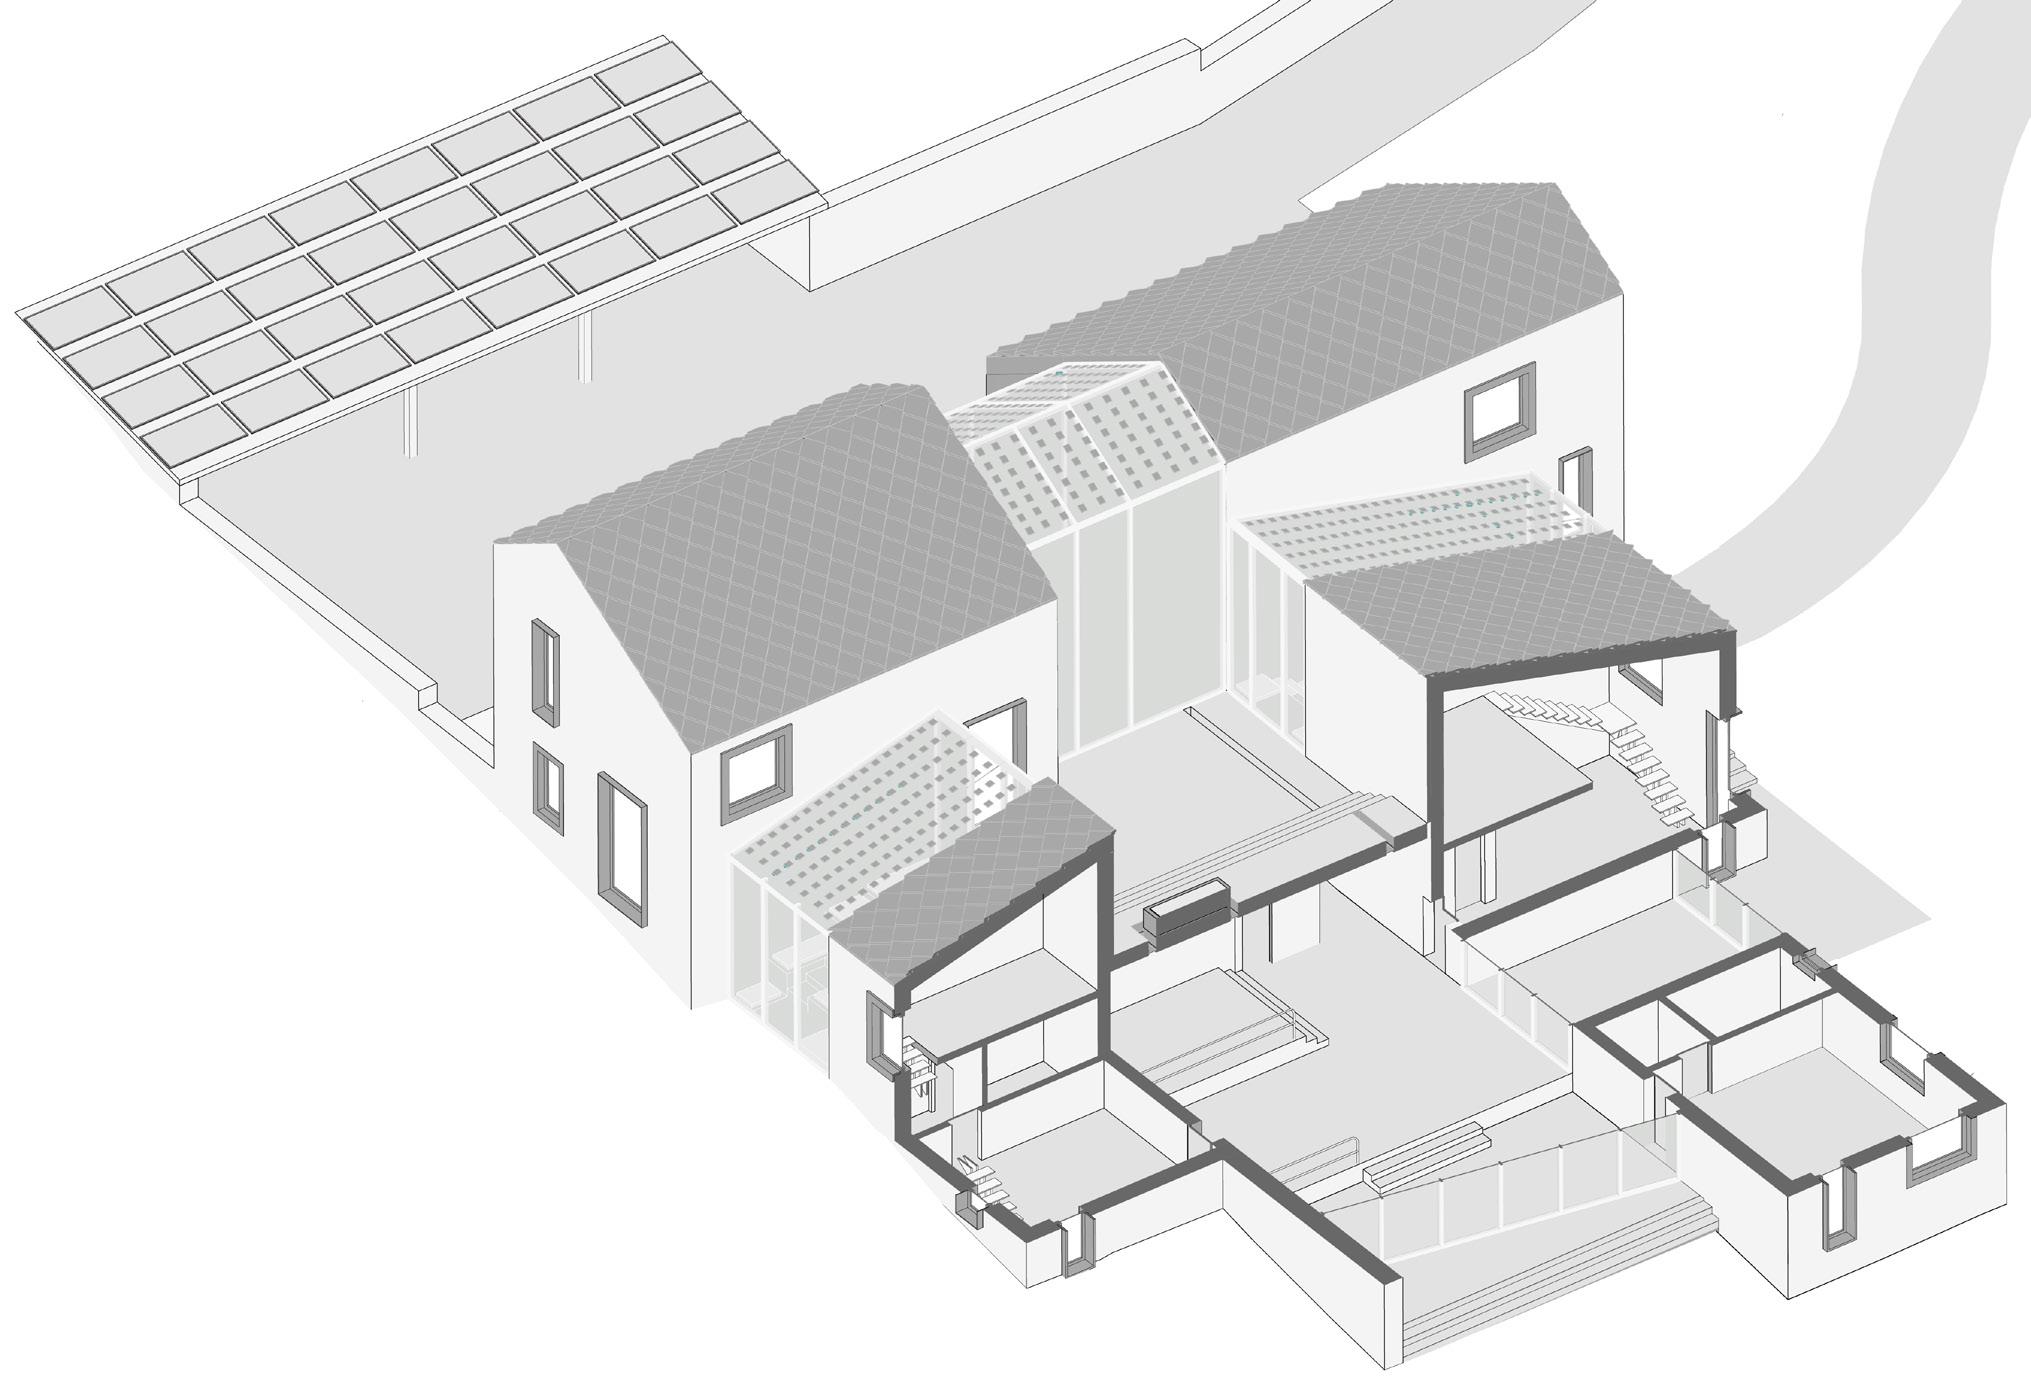
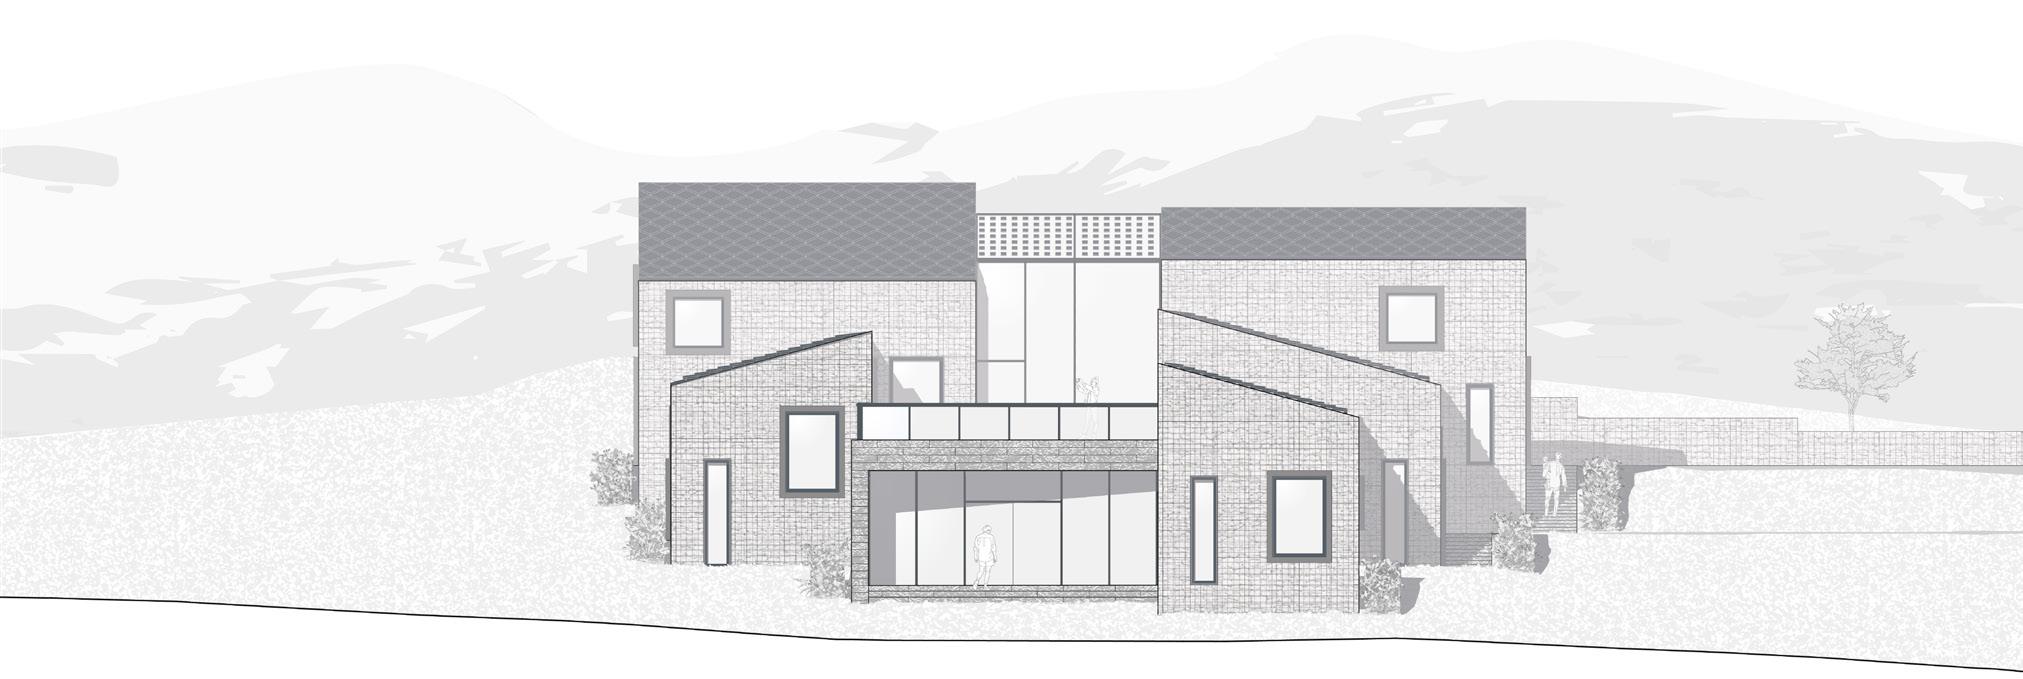
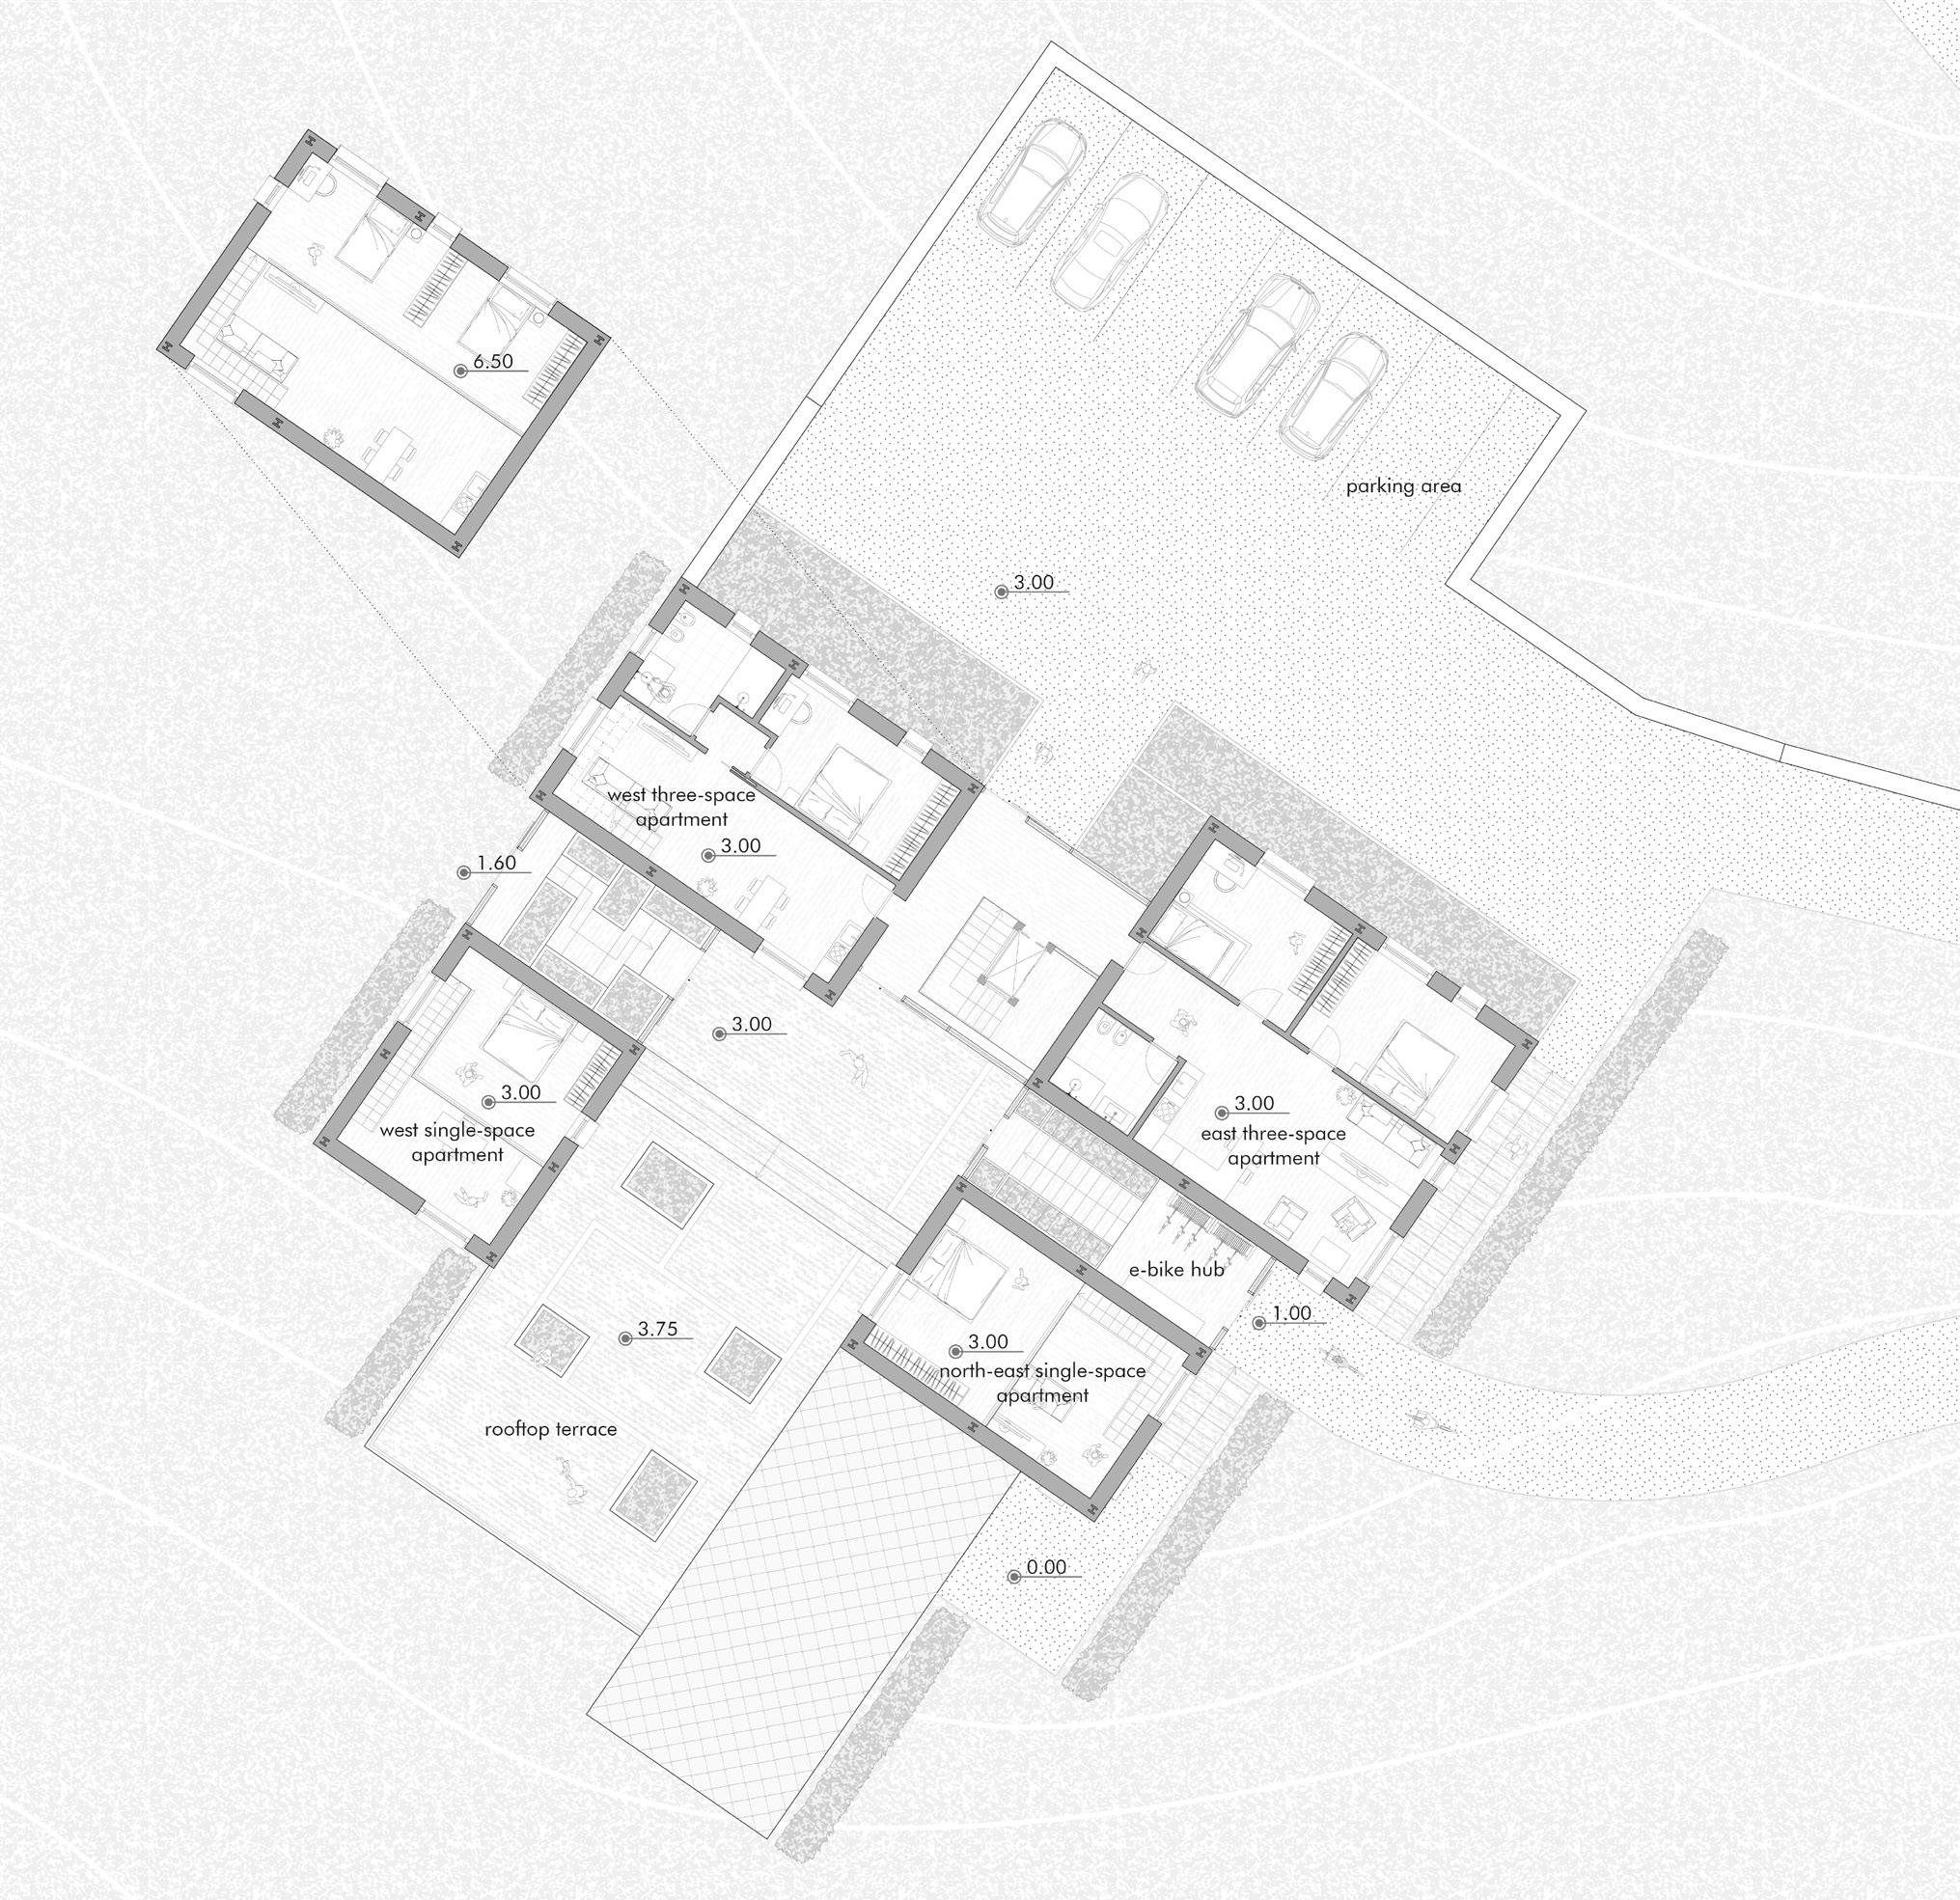
Hostana is a social housing complex composed of three single-space apartments, two apartments for little families and a common area with a kitchen, a living room, a study room and a co-working area. The intervention follows the municipal program for the reintegration of young families and the repopulation of the medial areas and mountainous areas, which have seen rapid abandonment since the post-war period.
The village concept lets an easy connection between the residential apartments and the common area, at the same time it lets less heat loss during the winter season. The sustainability aspects are the main focus of the design: materials (use of local materials like stone and wood), technologies (the buildings are with a dry construction system to simplify and facilitate a future disassembly and reuse of the materials, an example is gabion stone system for the external wall finishing) and social level (there is an outdoor common space on the rooftop of the common area).
axonometry
territoriaL FrameWork
path
Prevailing wind direction
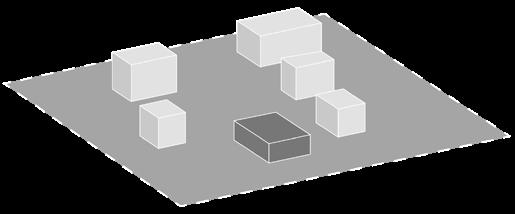
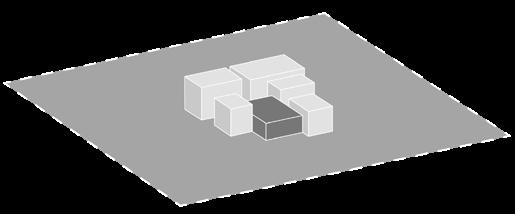
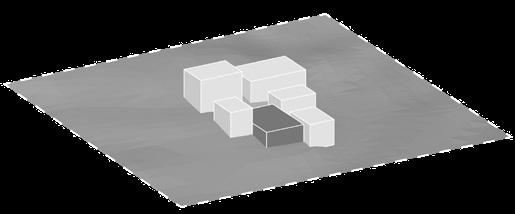
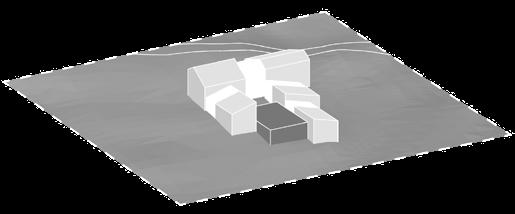
Hostana - Green building design
Winter solar
Summer solar path
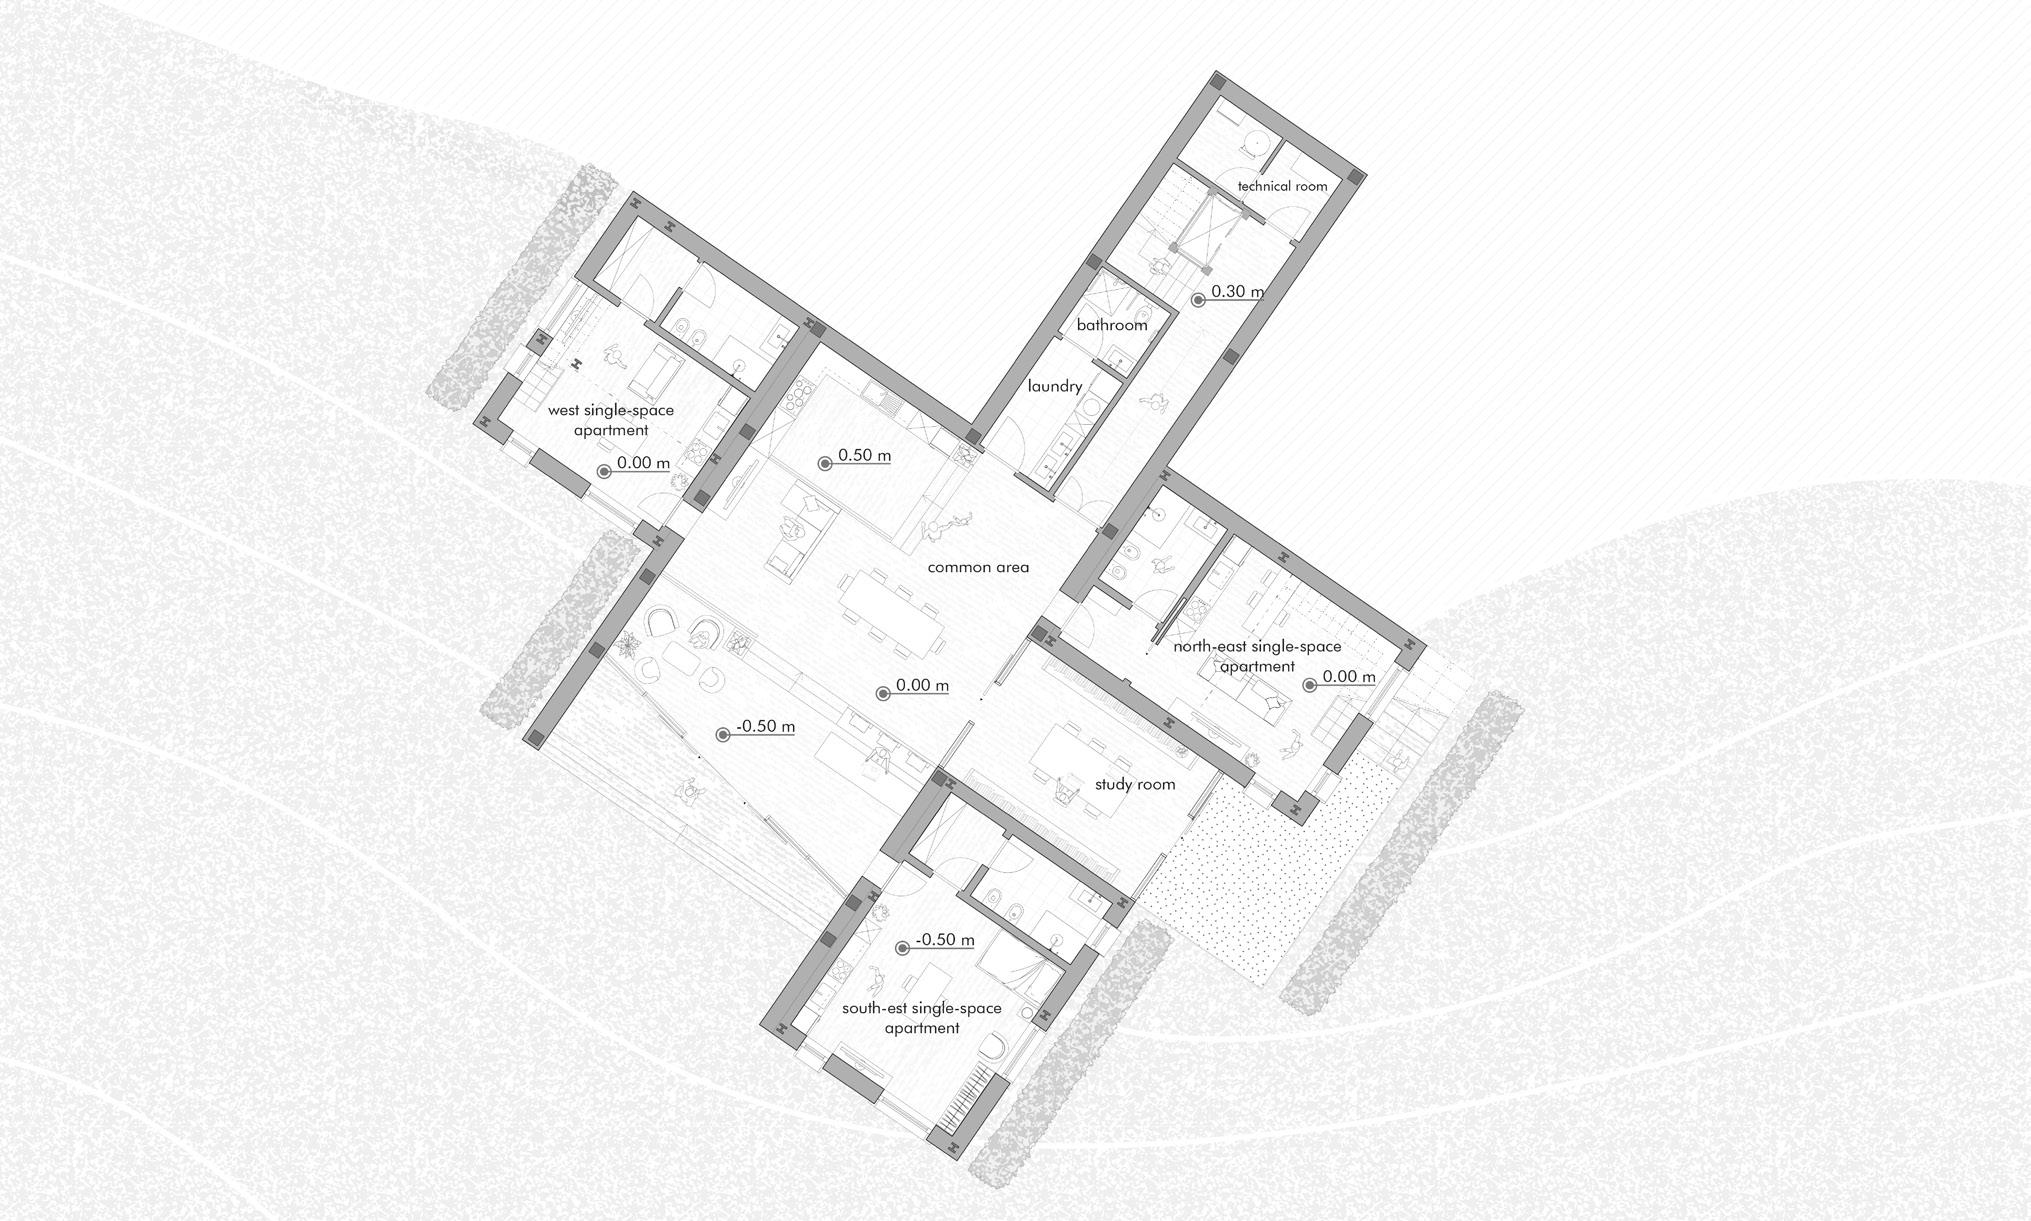
First LeveL pLan
south eLevation
seCond LeveL pLan
Hostana - Green building design

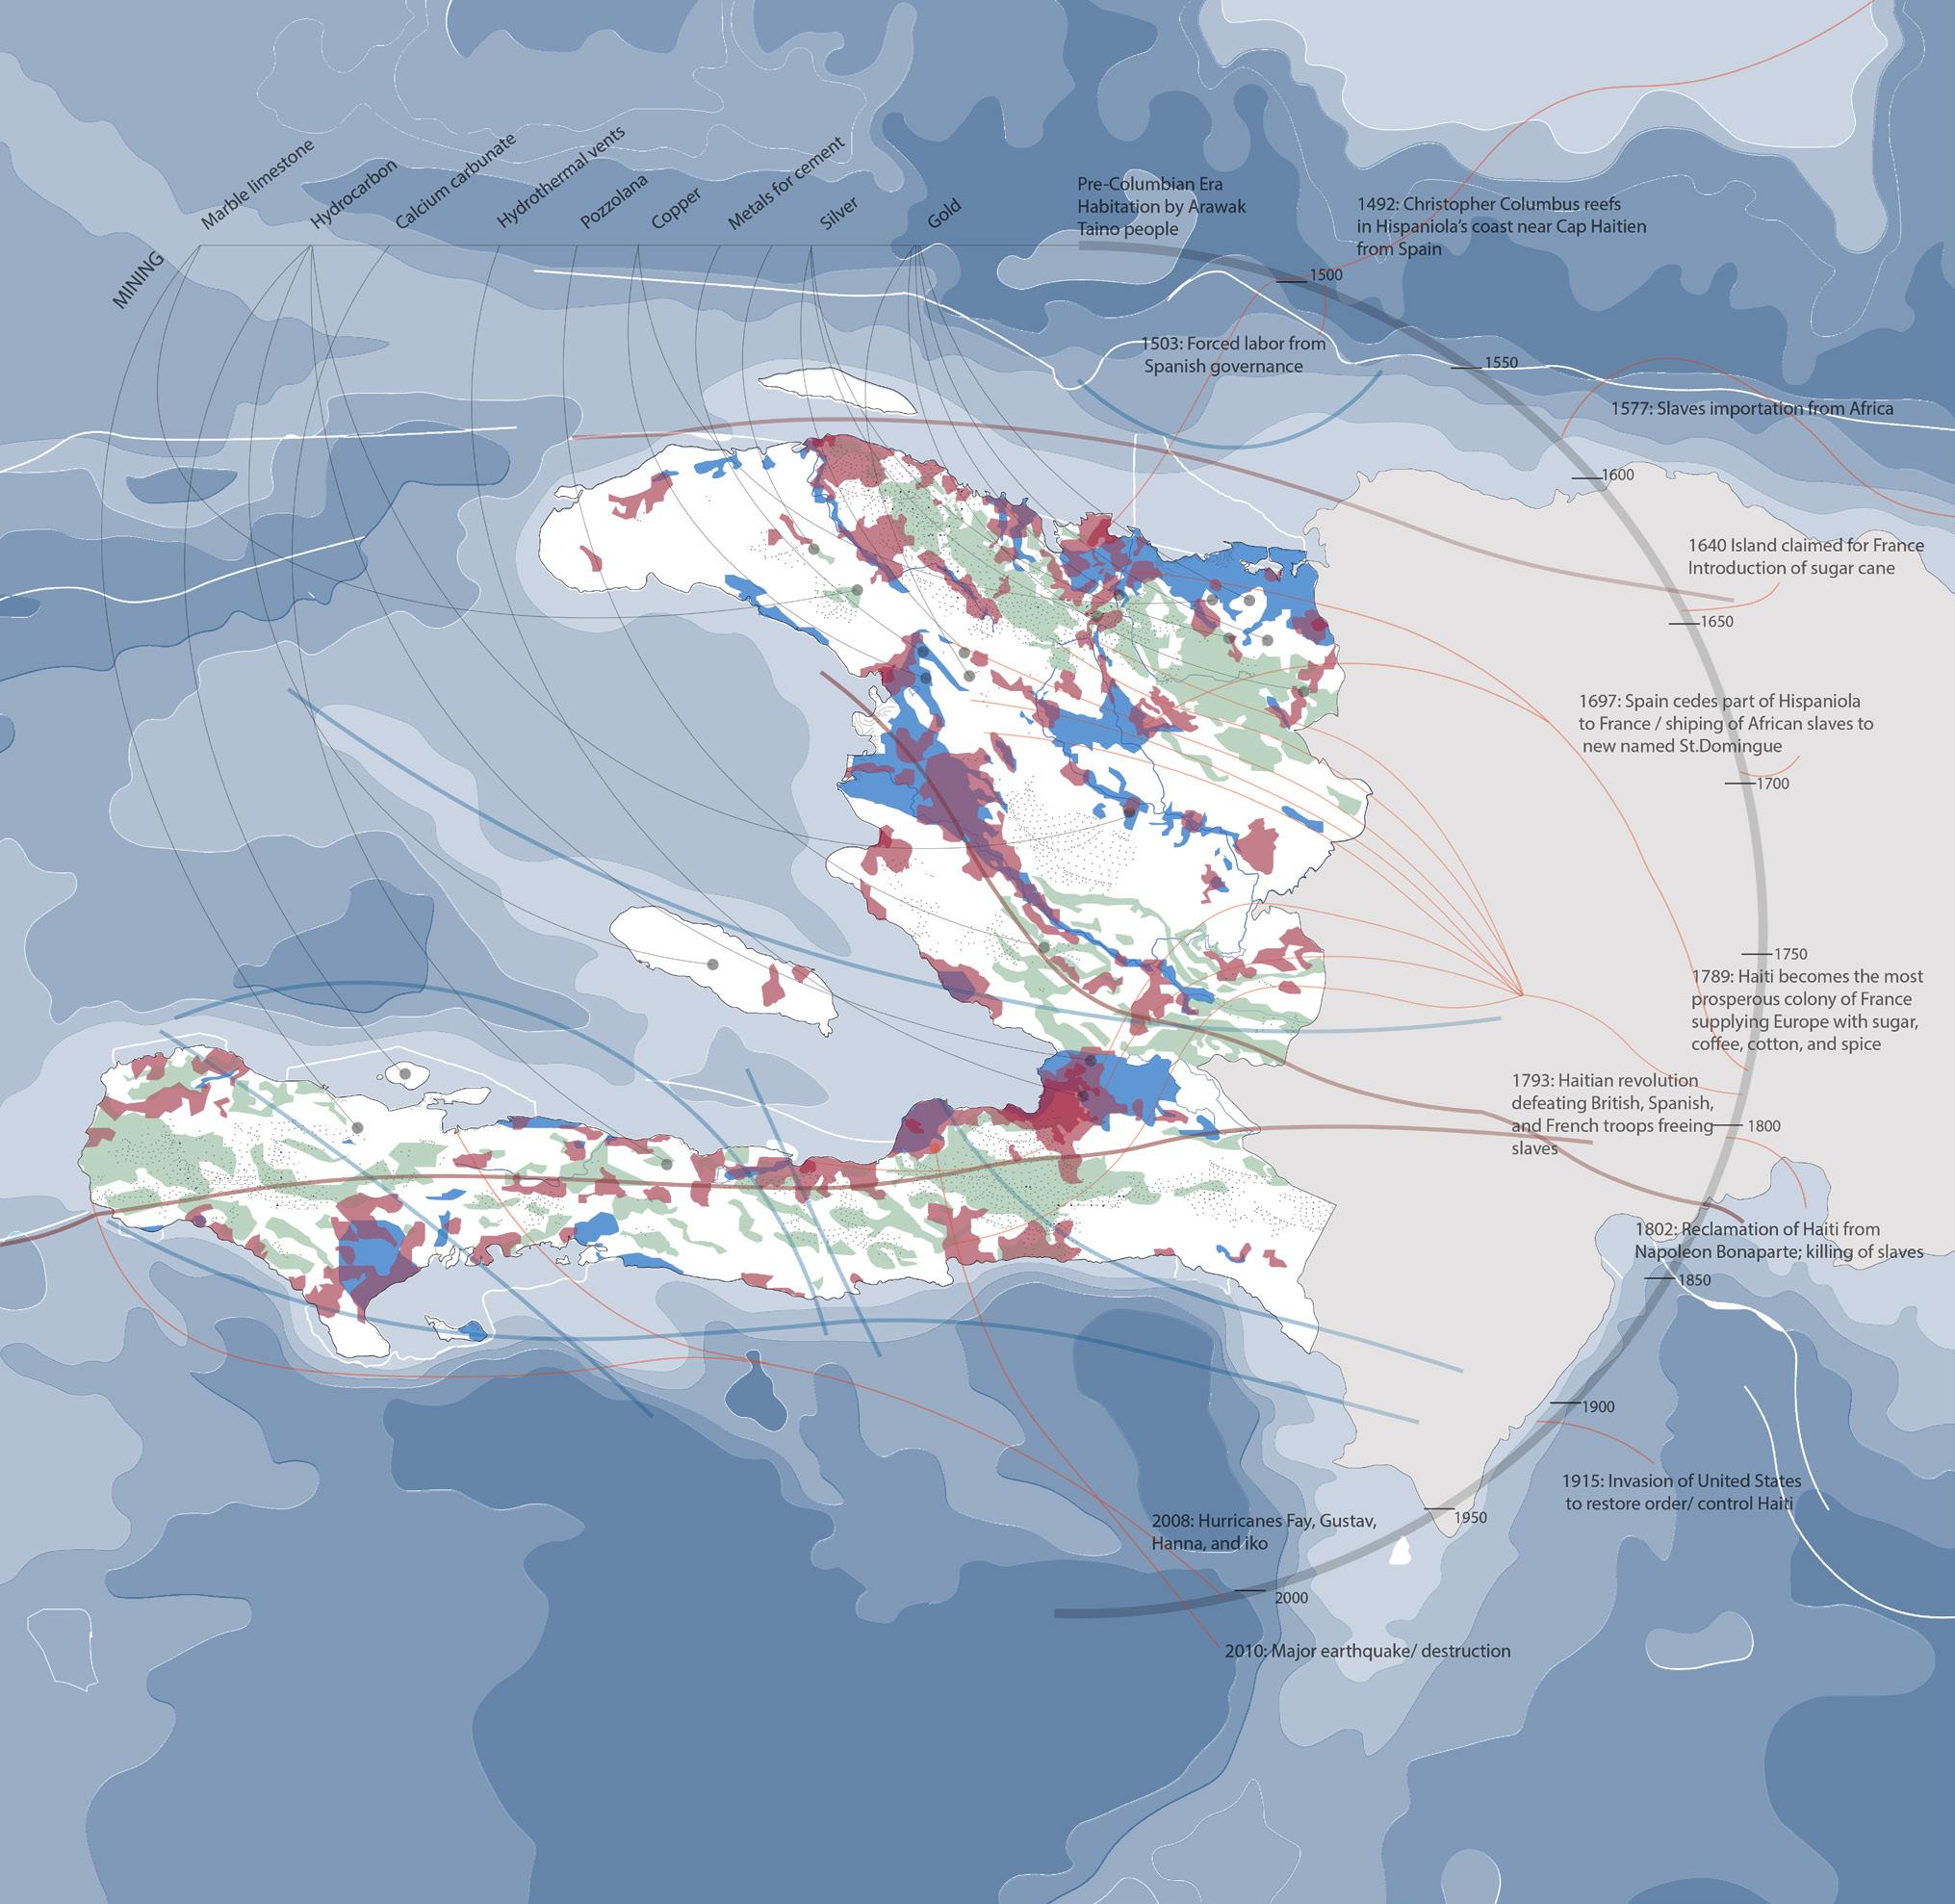
THE DECAY OF AYITI Architecture, society and territory
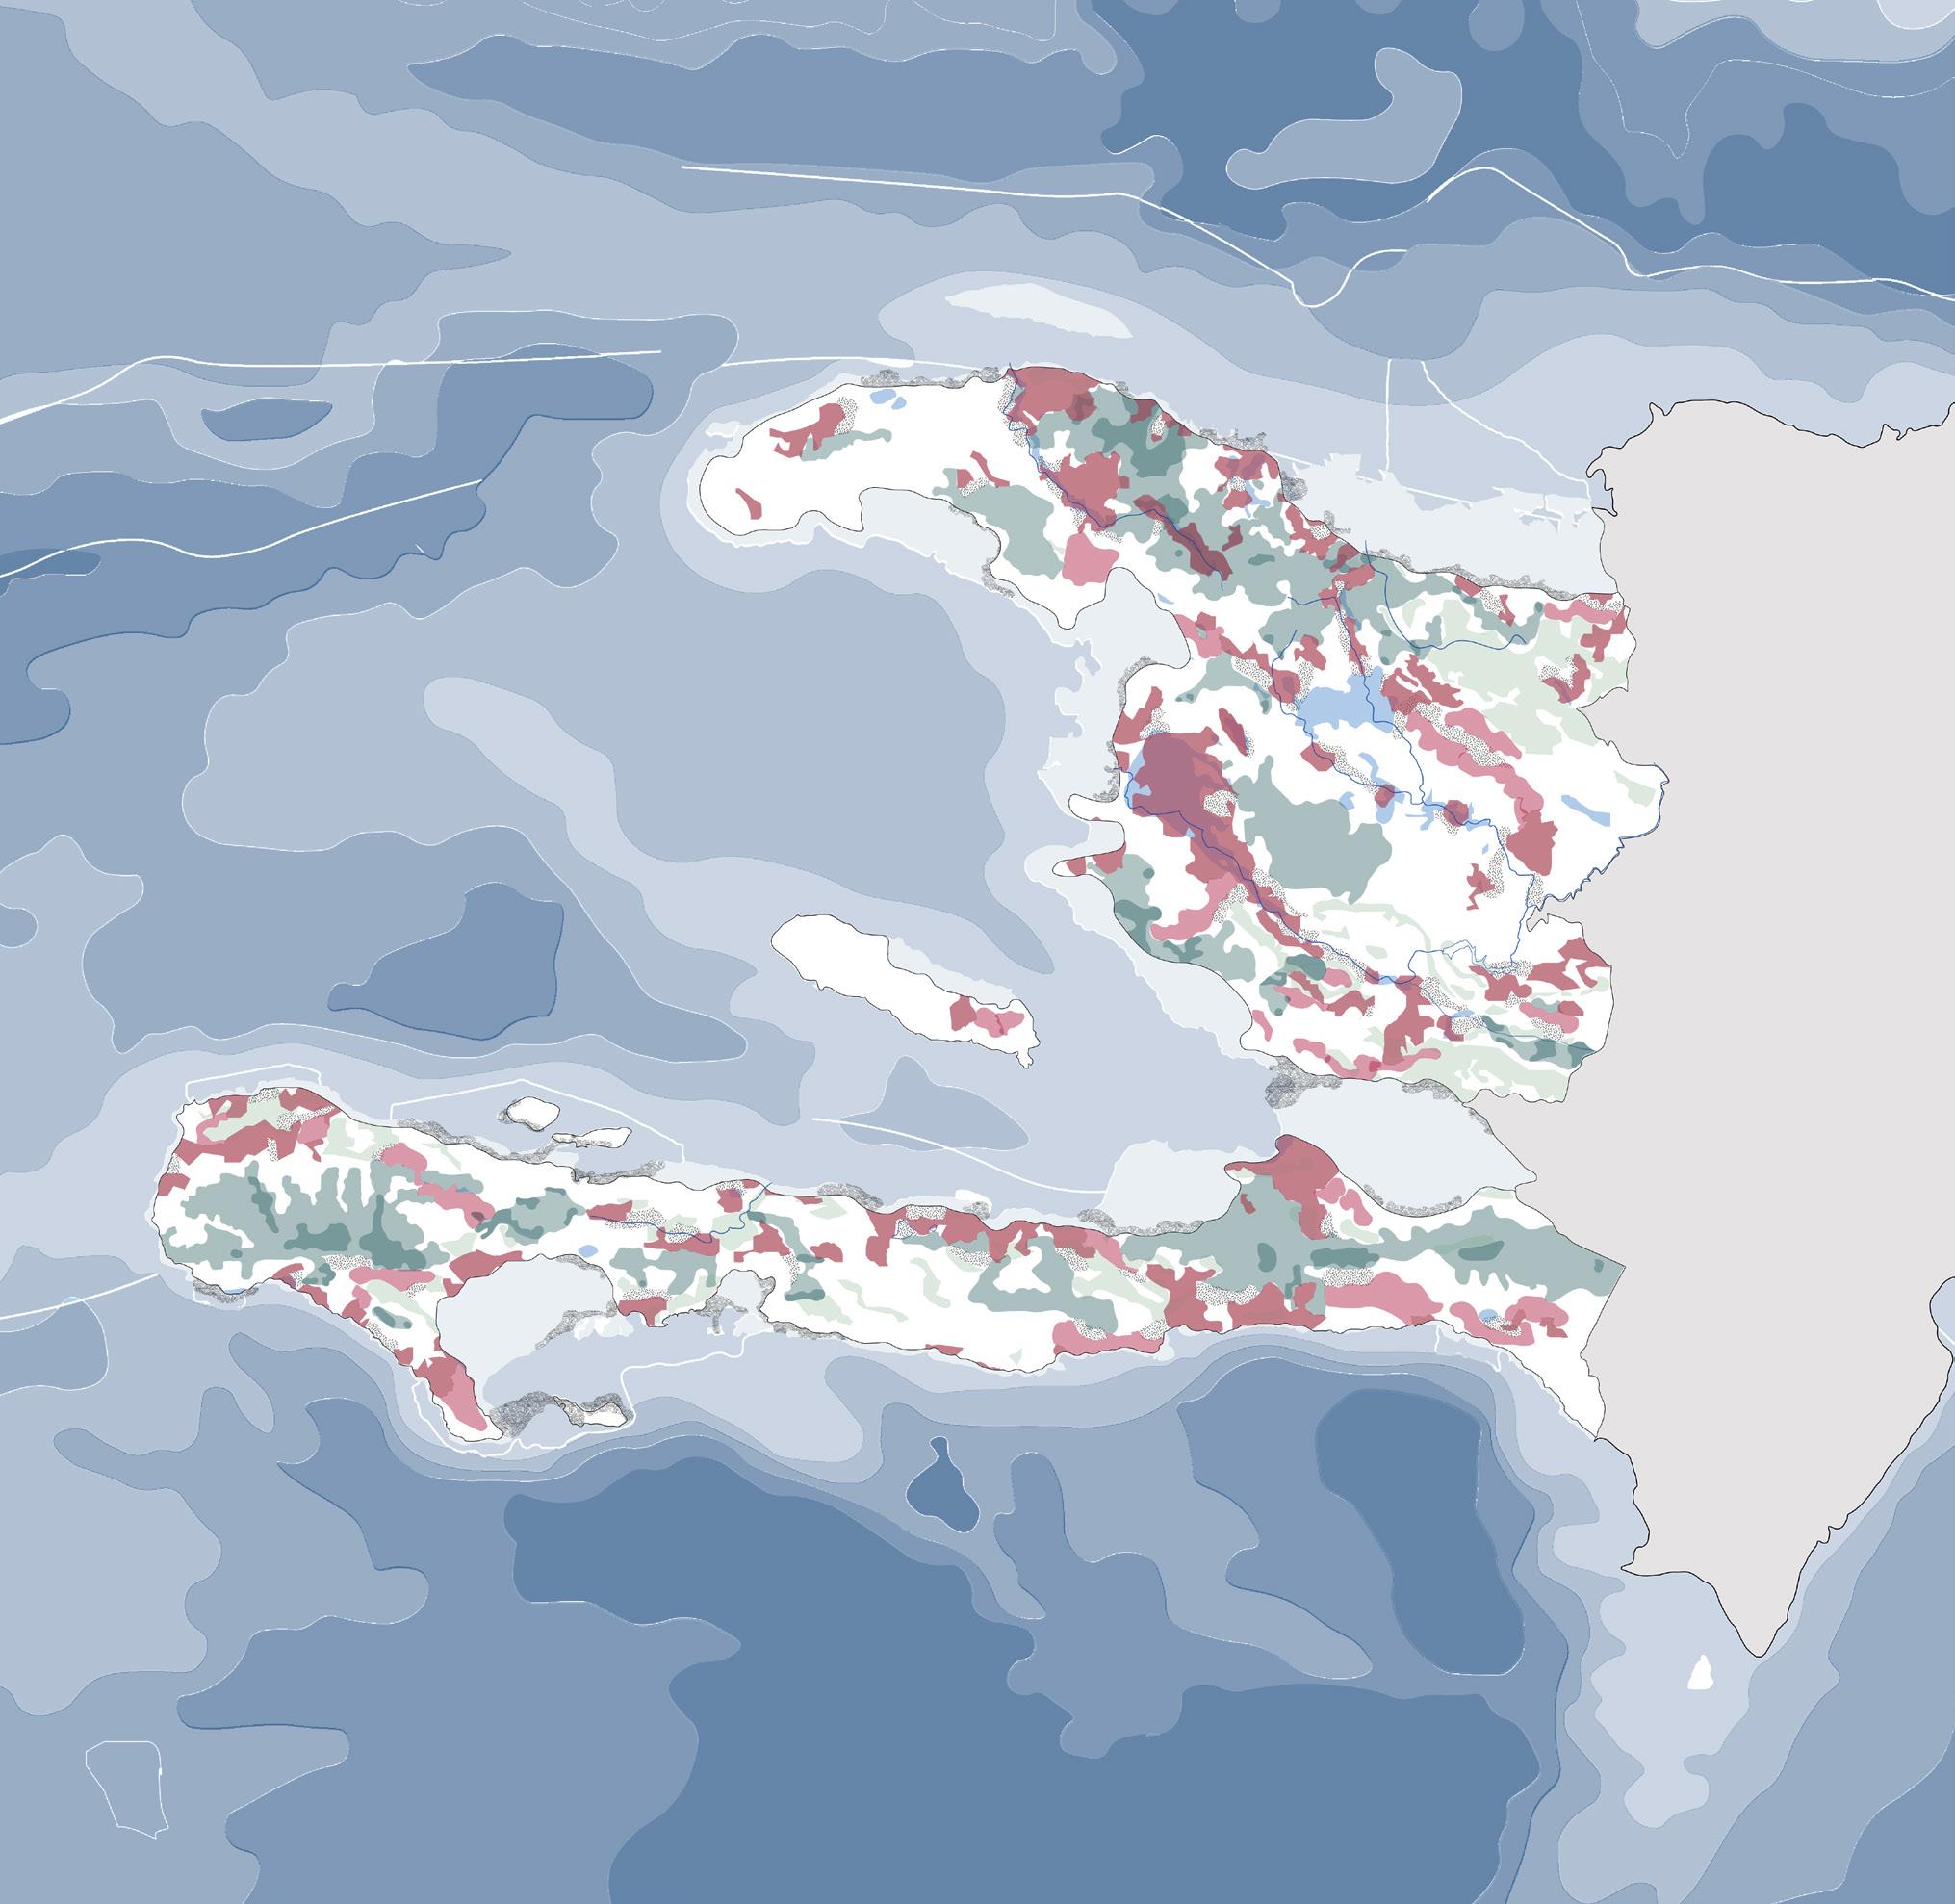
Since the colonial period, Haiti has been strongly deforested and agriculture has exploded. It is a high risk territory that is constantly affected by natural disasters. The previous events led to the degradation of the territory, causing soil erosion, flooding and biodiversity loss.
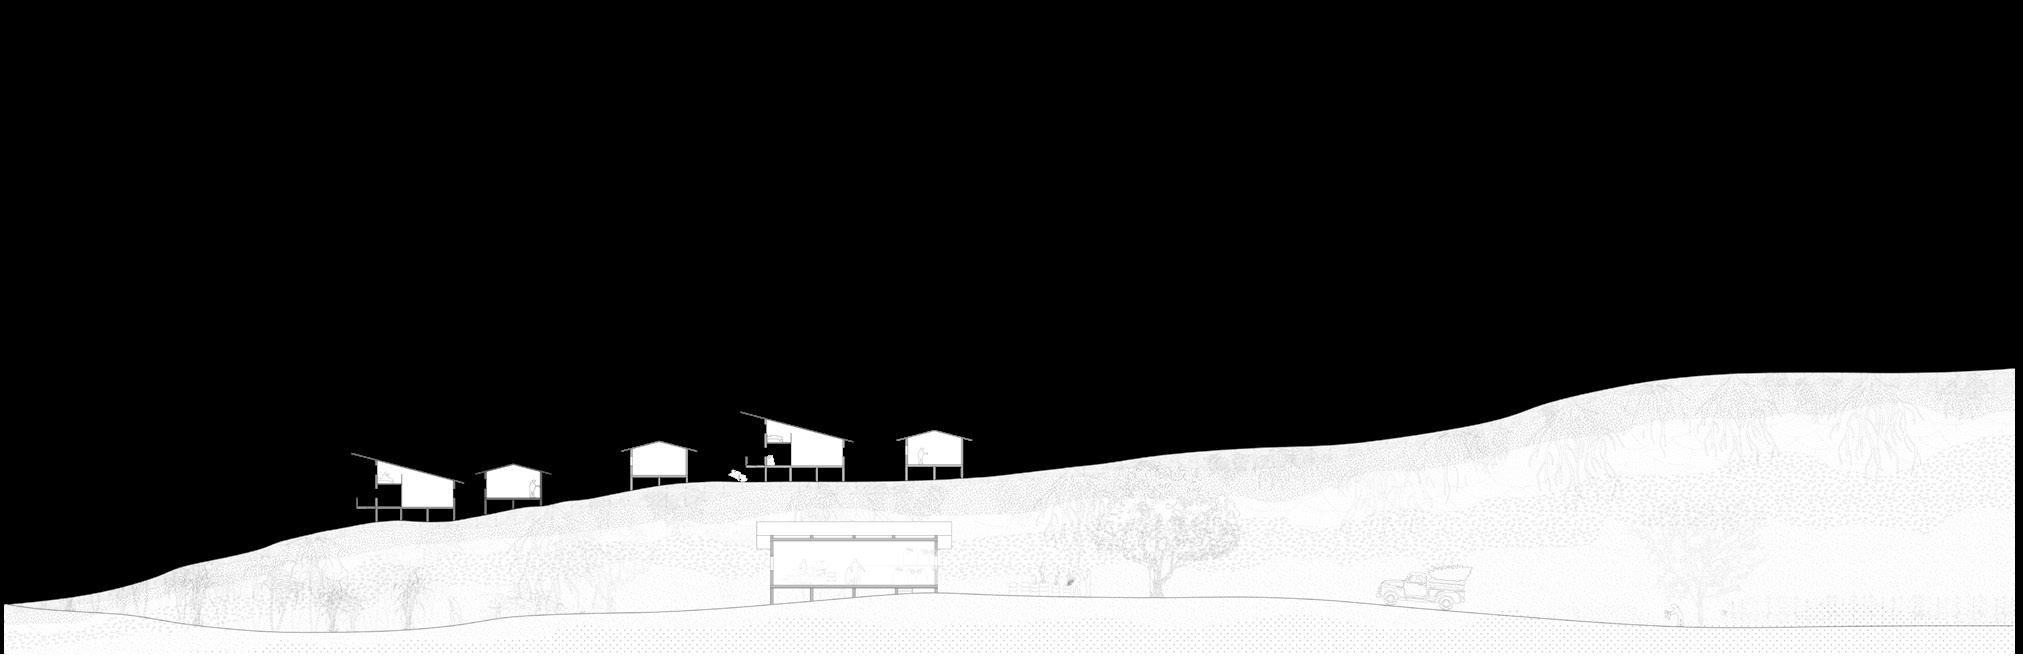
In a possible future scenario in which the rise of the sea level will divide Haiti into two different islands, sets up strategies to decrease the risks and let the population live and not only exist are essentials. Human and nature cohabitation is a fundamental element for the rewilderness process and for the construction of new villages in nature. In this scenario, a return of biodiversity, trees and animals, is also important to allow a new relationship between humans and nature.
anaLysis map
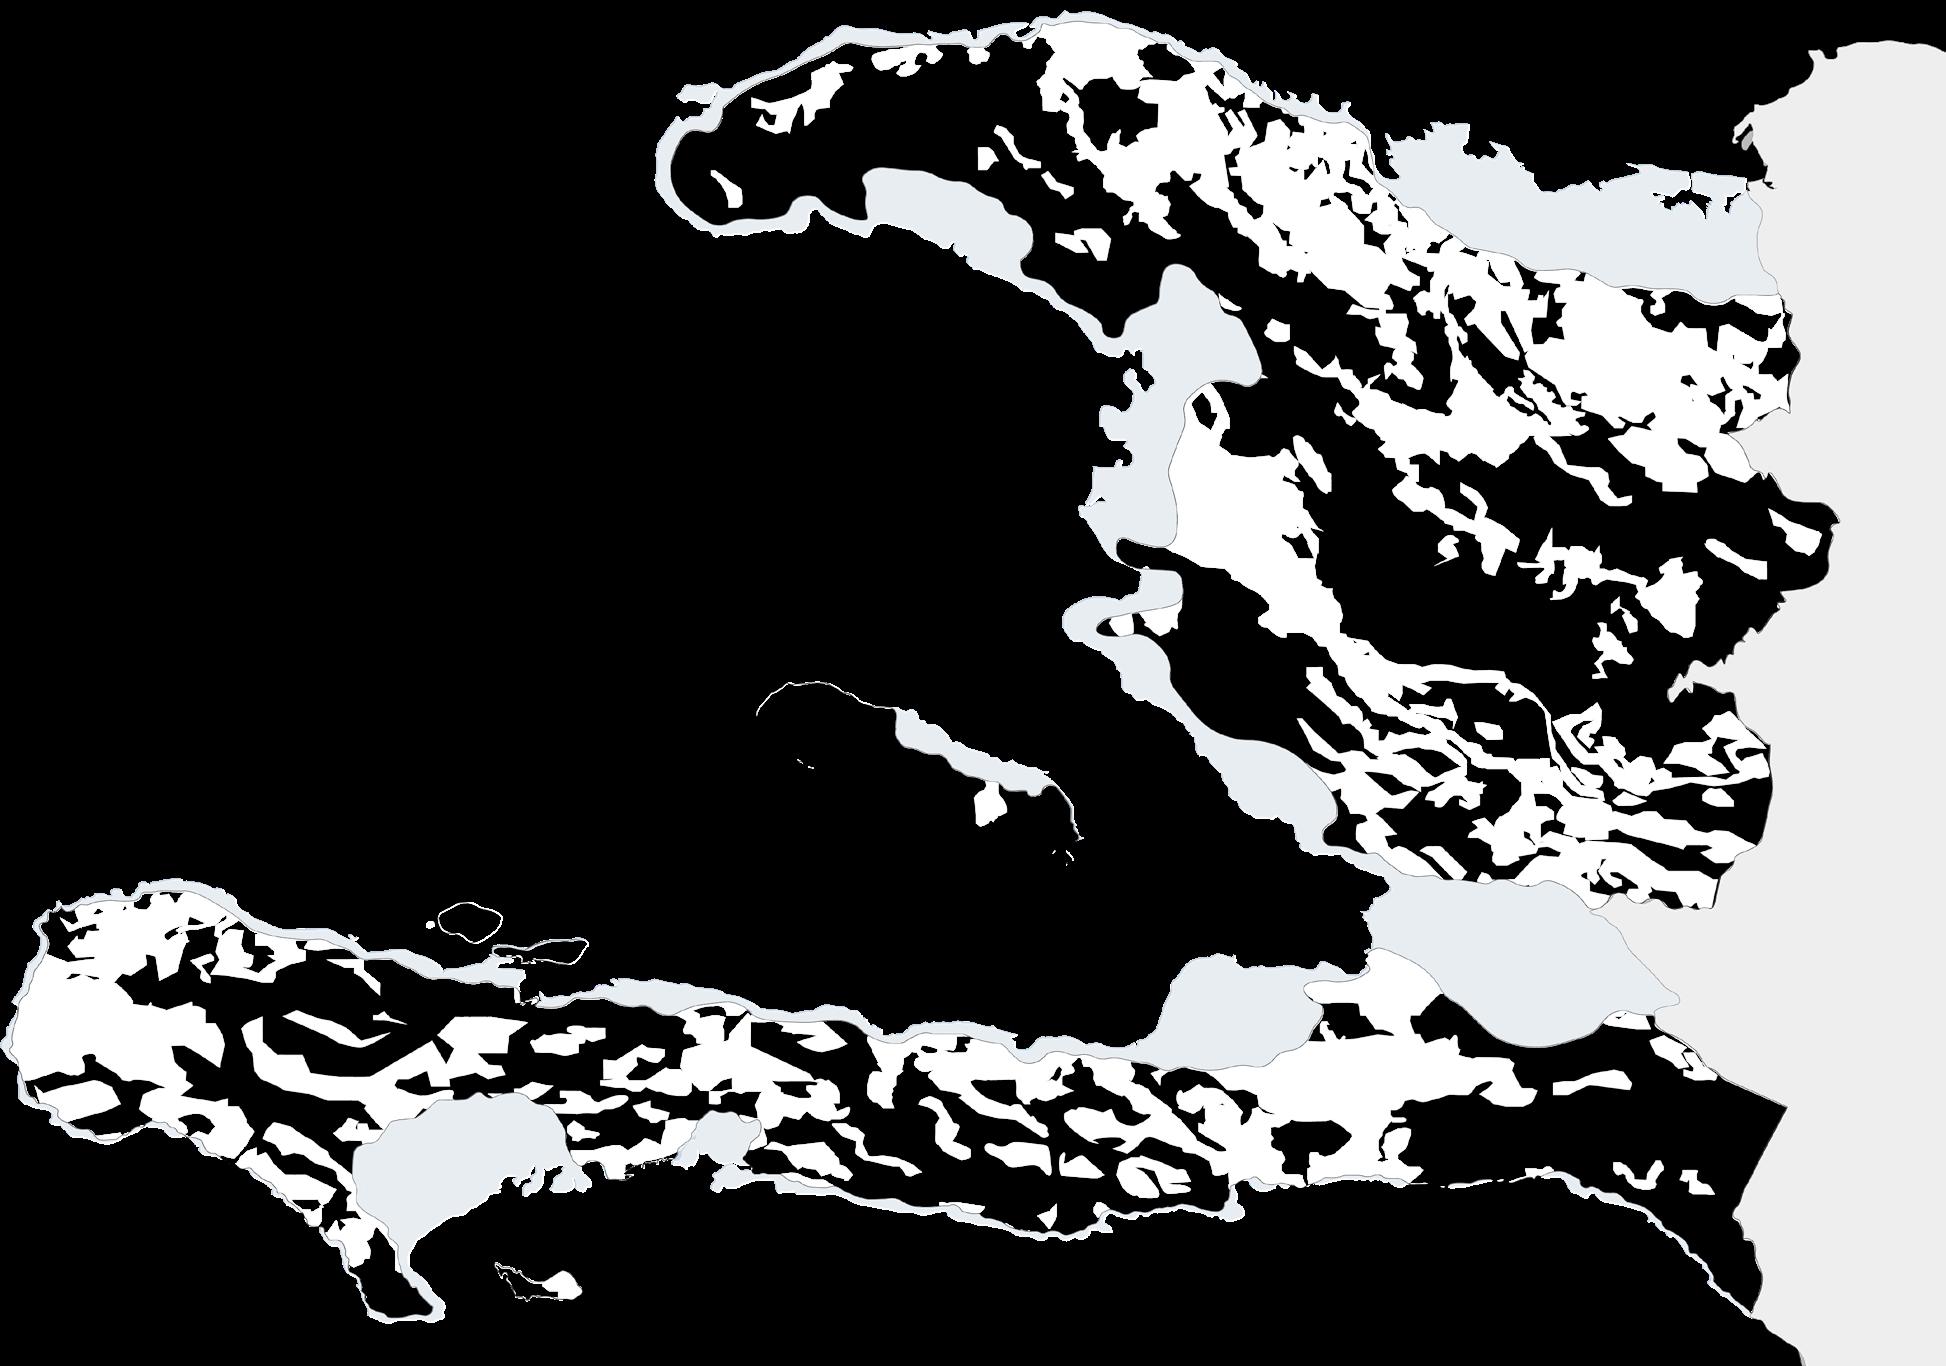
Risk negative map of the previous map with the altimetry of the territory
sCenario deveLopment sCheme
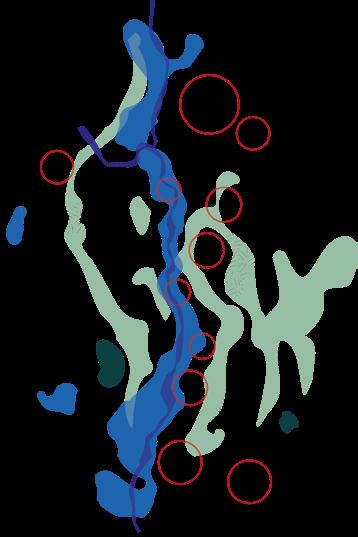
Urban area
Flooding risk
Landslide risk
Rewilderness intervention
Crops
Forest
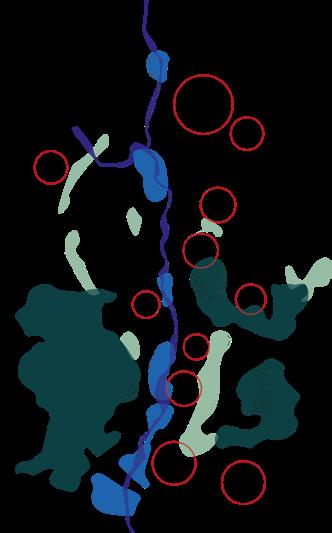
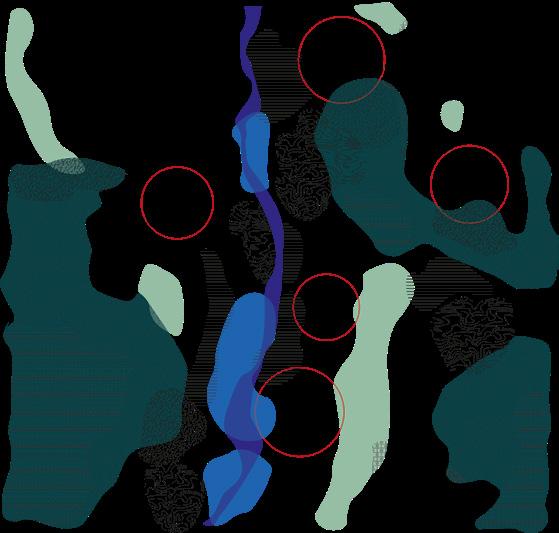
Urban area
Flooding risk
Landslide risk
Protected forest
Green charcoal production
Corn crops
Fruit trees
Sugar cane plantation
Urban area
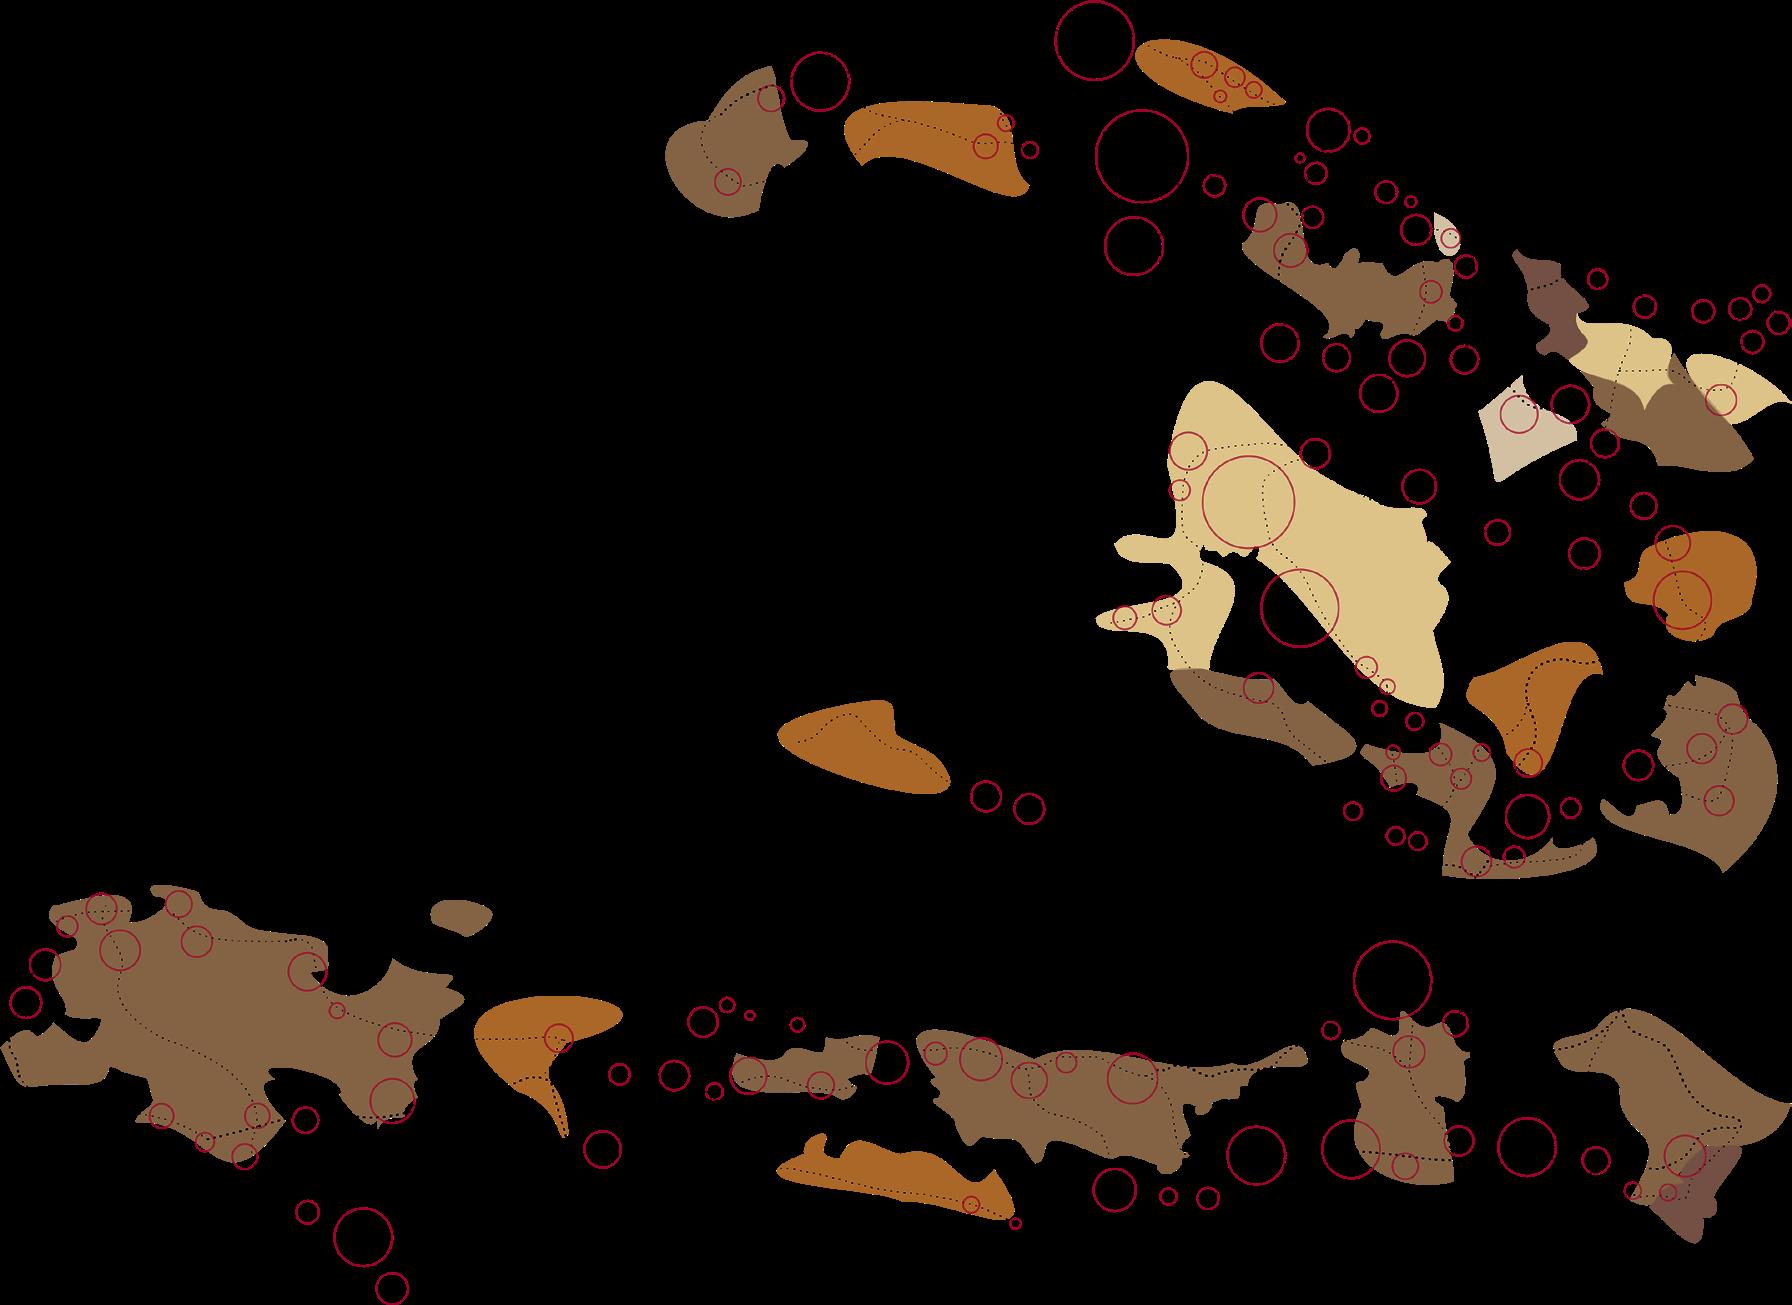
Principal road
Secondary road
Sugar cane plantation
Rice crops
Bean crops
Corn crops
Coffee tree plantation
sCenario deveLopment seCtion
sCenario deveLopment map
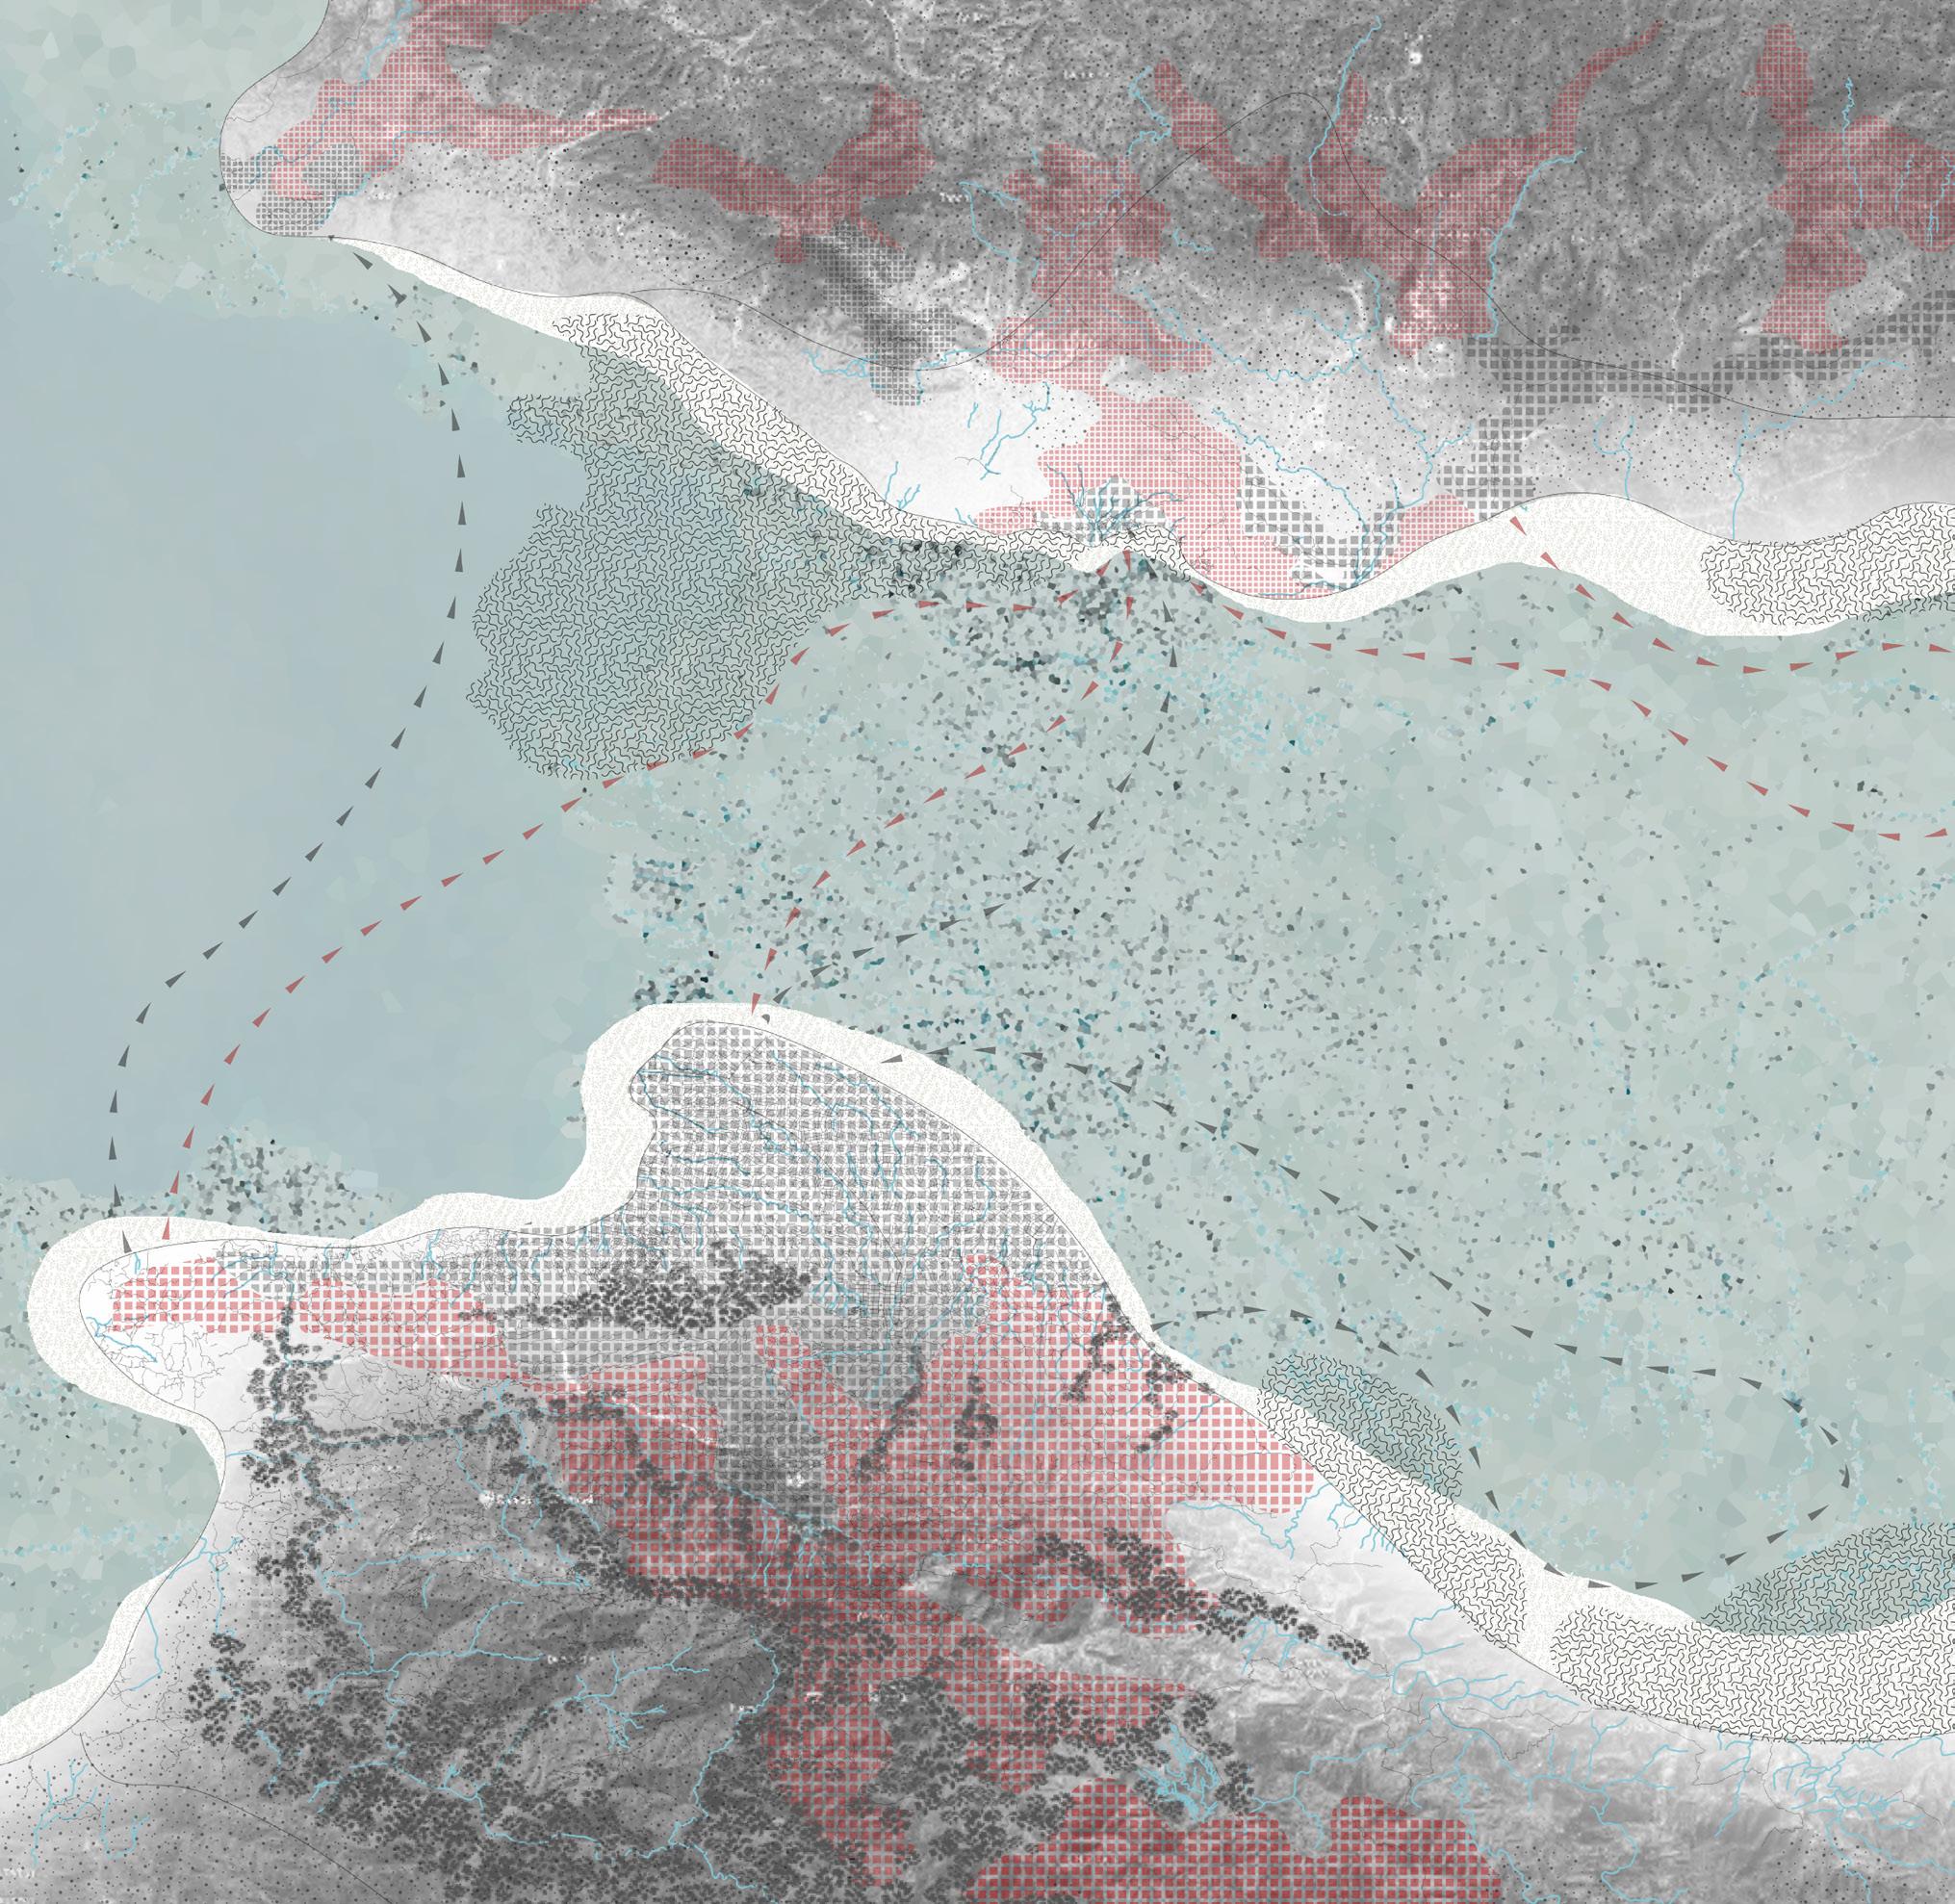
Existing urban area New settlements
Rewilderness intervention
Mangroves
sCenario map
Urban area
New settlement
Flooding risk
Landslide risk
Actual forest
Rewilderness intervention
Nature connection infrastructure
Mangroves

RIABITARE ALICIA
Atelier costruction
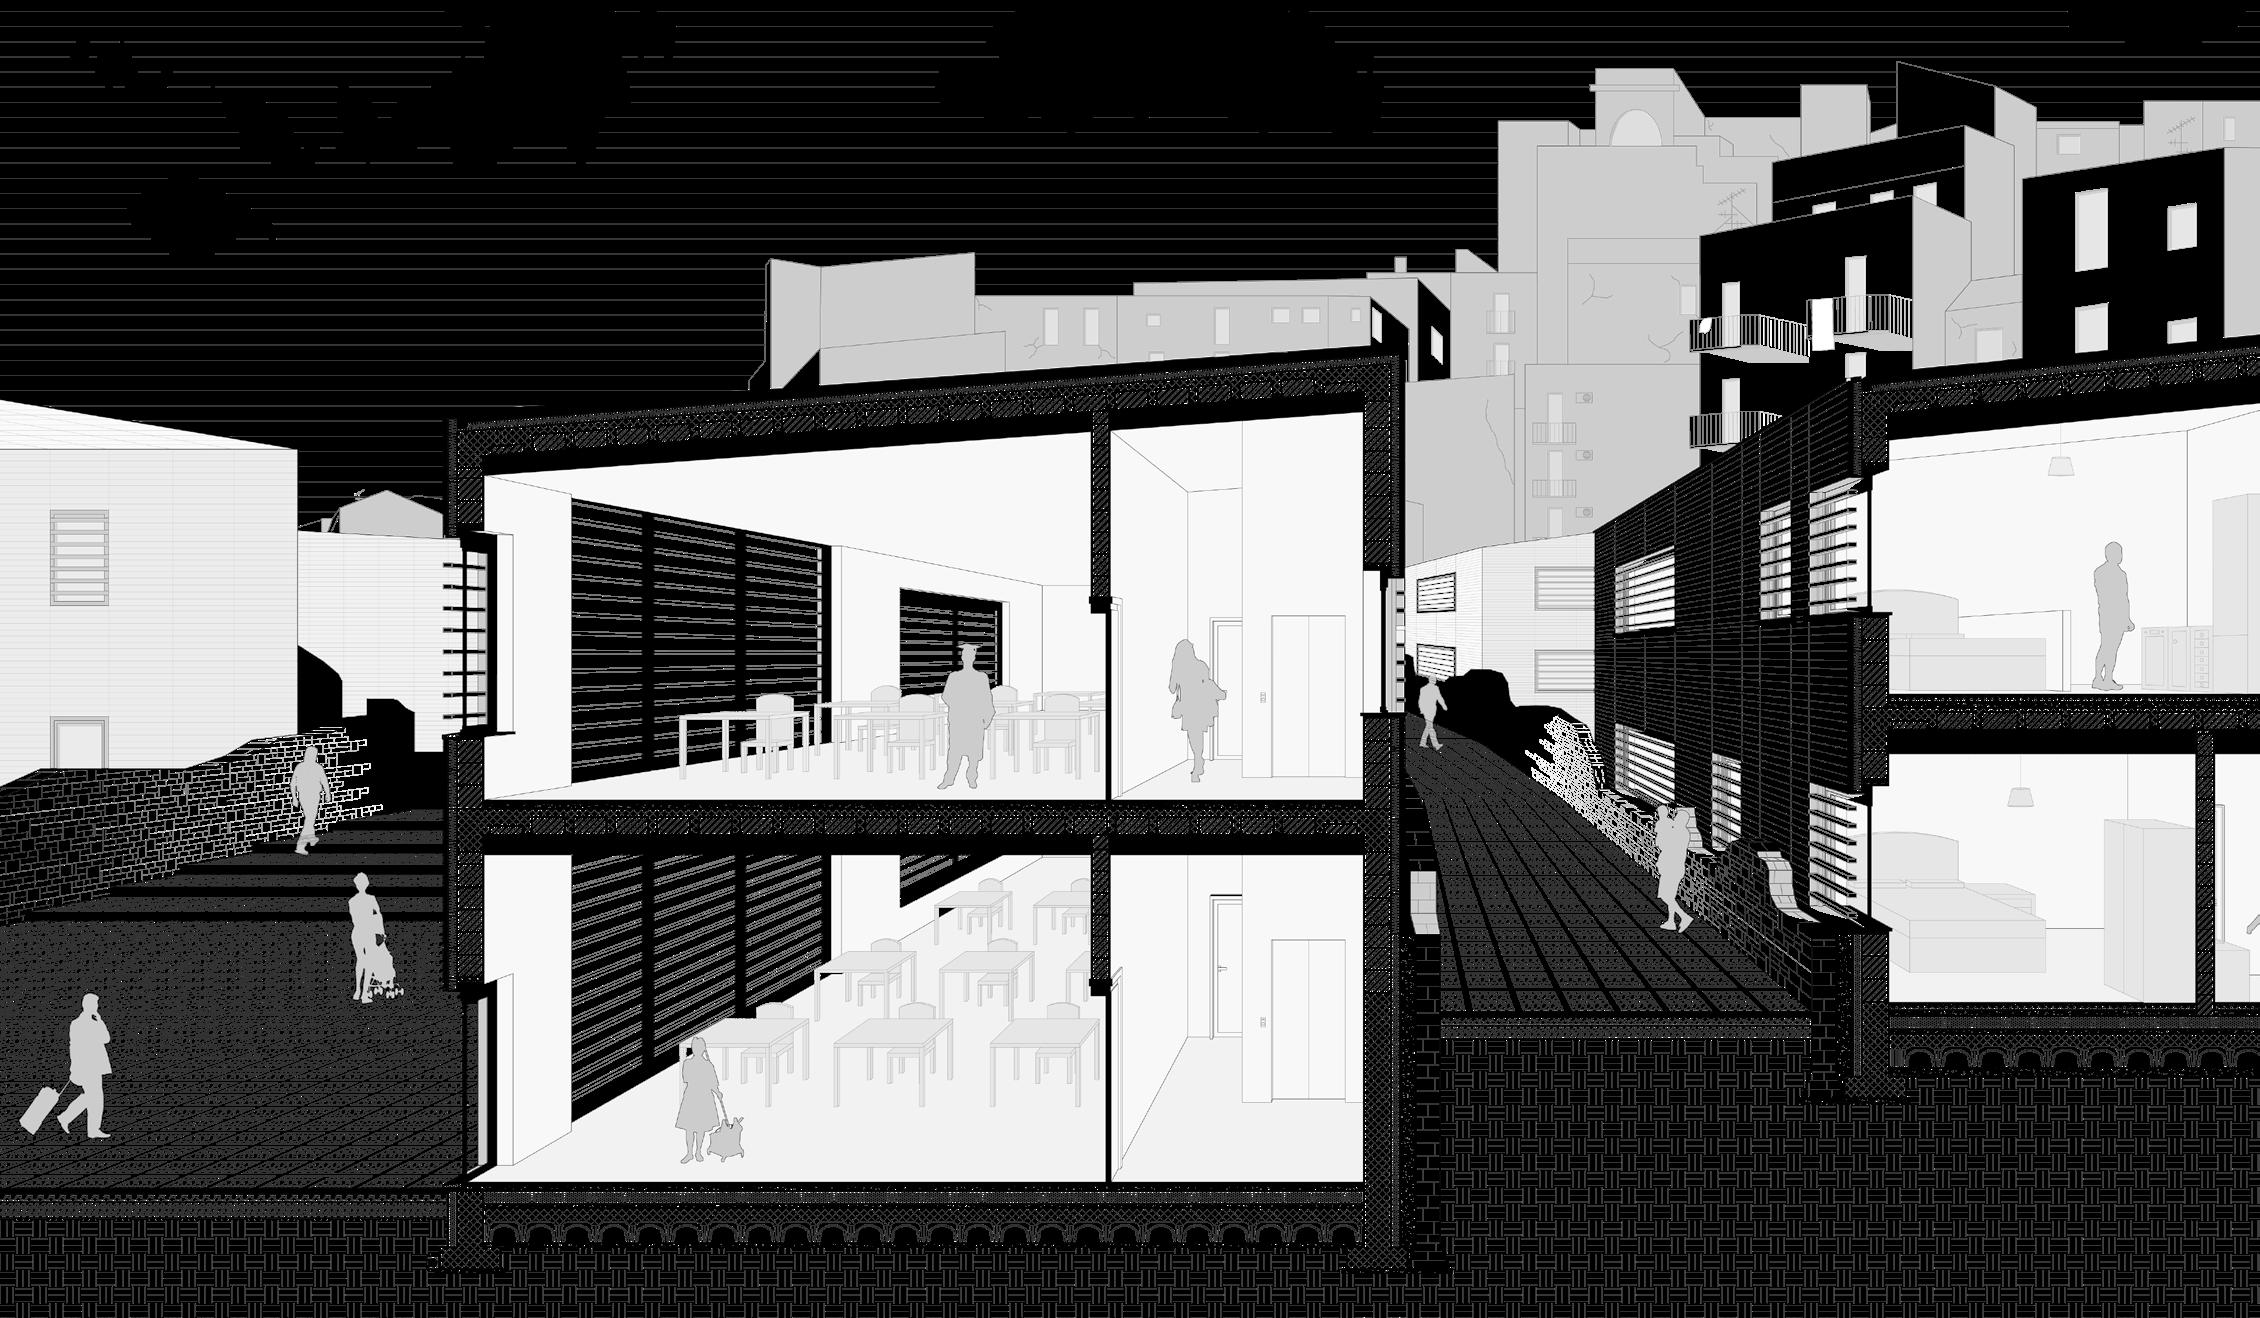
The consequences of the Belice earthquake of 1968 are still visible today. The historical centre of the town of Salemi, located in the province of Trapani, has been almost completely abandoned since this event due to the significant damage of the buildings, leading to the creation of a new urban area for the inhabitants in the peripheries.
The project aims to reactivate these urban voids to attract the community again and develop new social and economic activities.
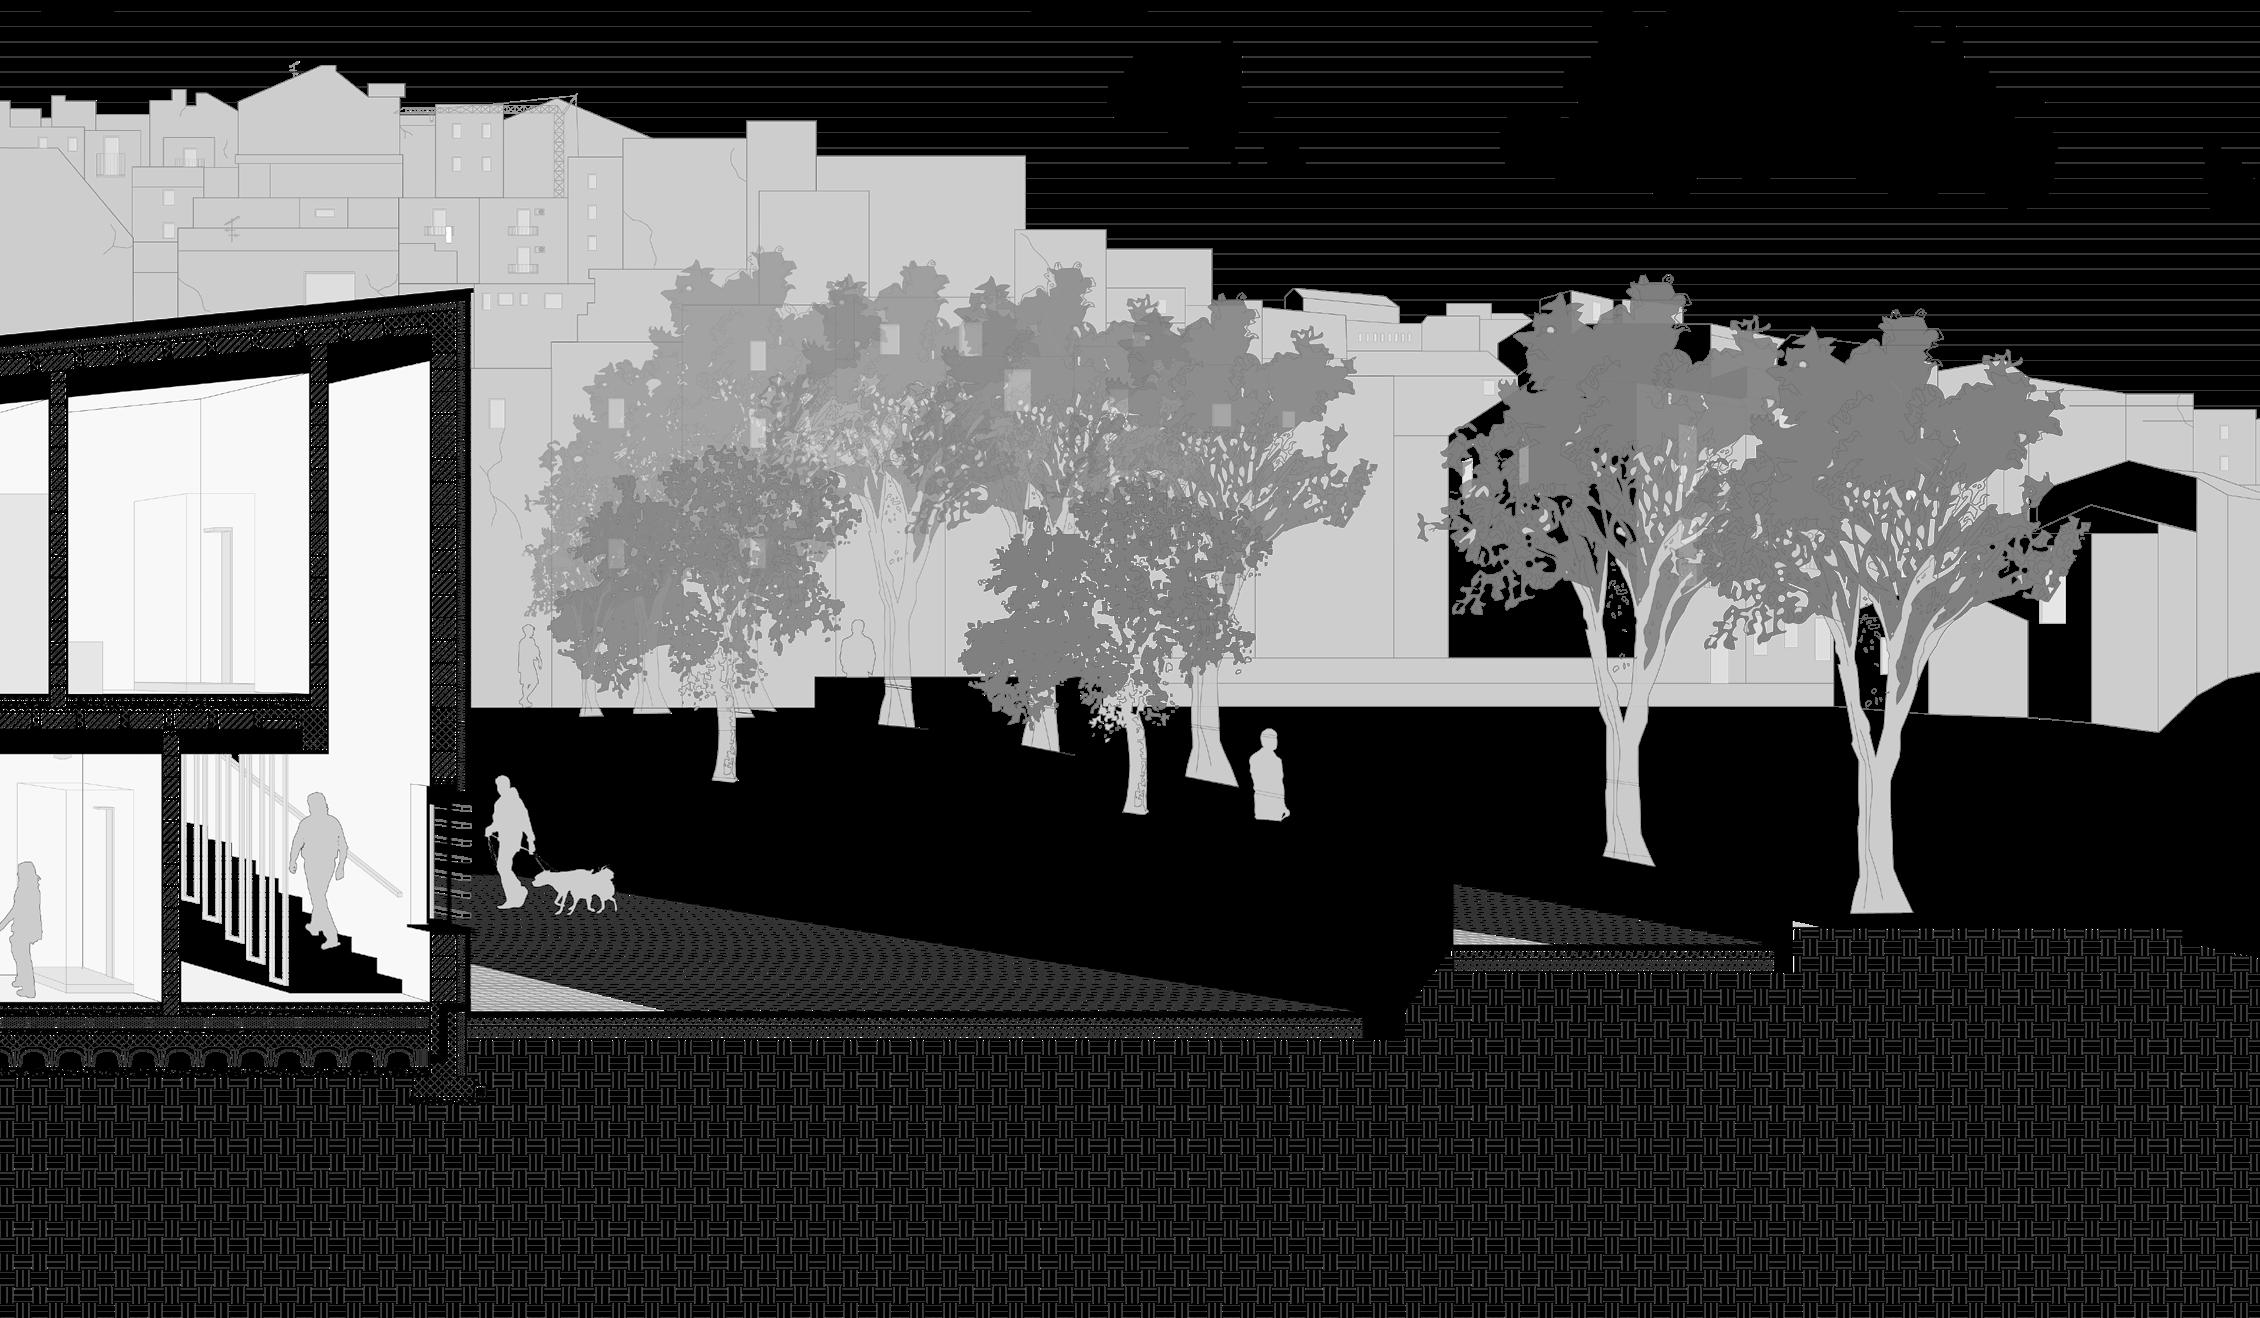
The “Giardini del Carmine” area is transformed into a small university campus, thanks to the proximity of the town to the archaeological sites of western Sicily. At the same time, there are established shops and residence areas for cultural, food and wine tourism.
The historical memory of the site is maintained by preserving the ruins of the pre-existing walls: these elements characterise the urban design defining streets, green areas and private areas of the residential buildings.
First LeveL pLan
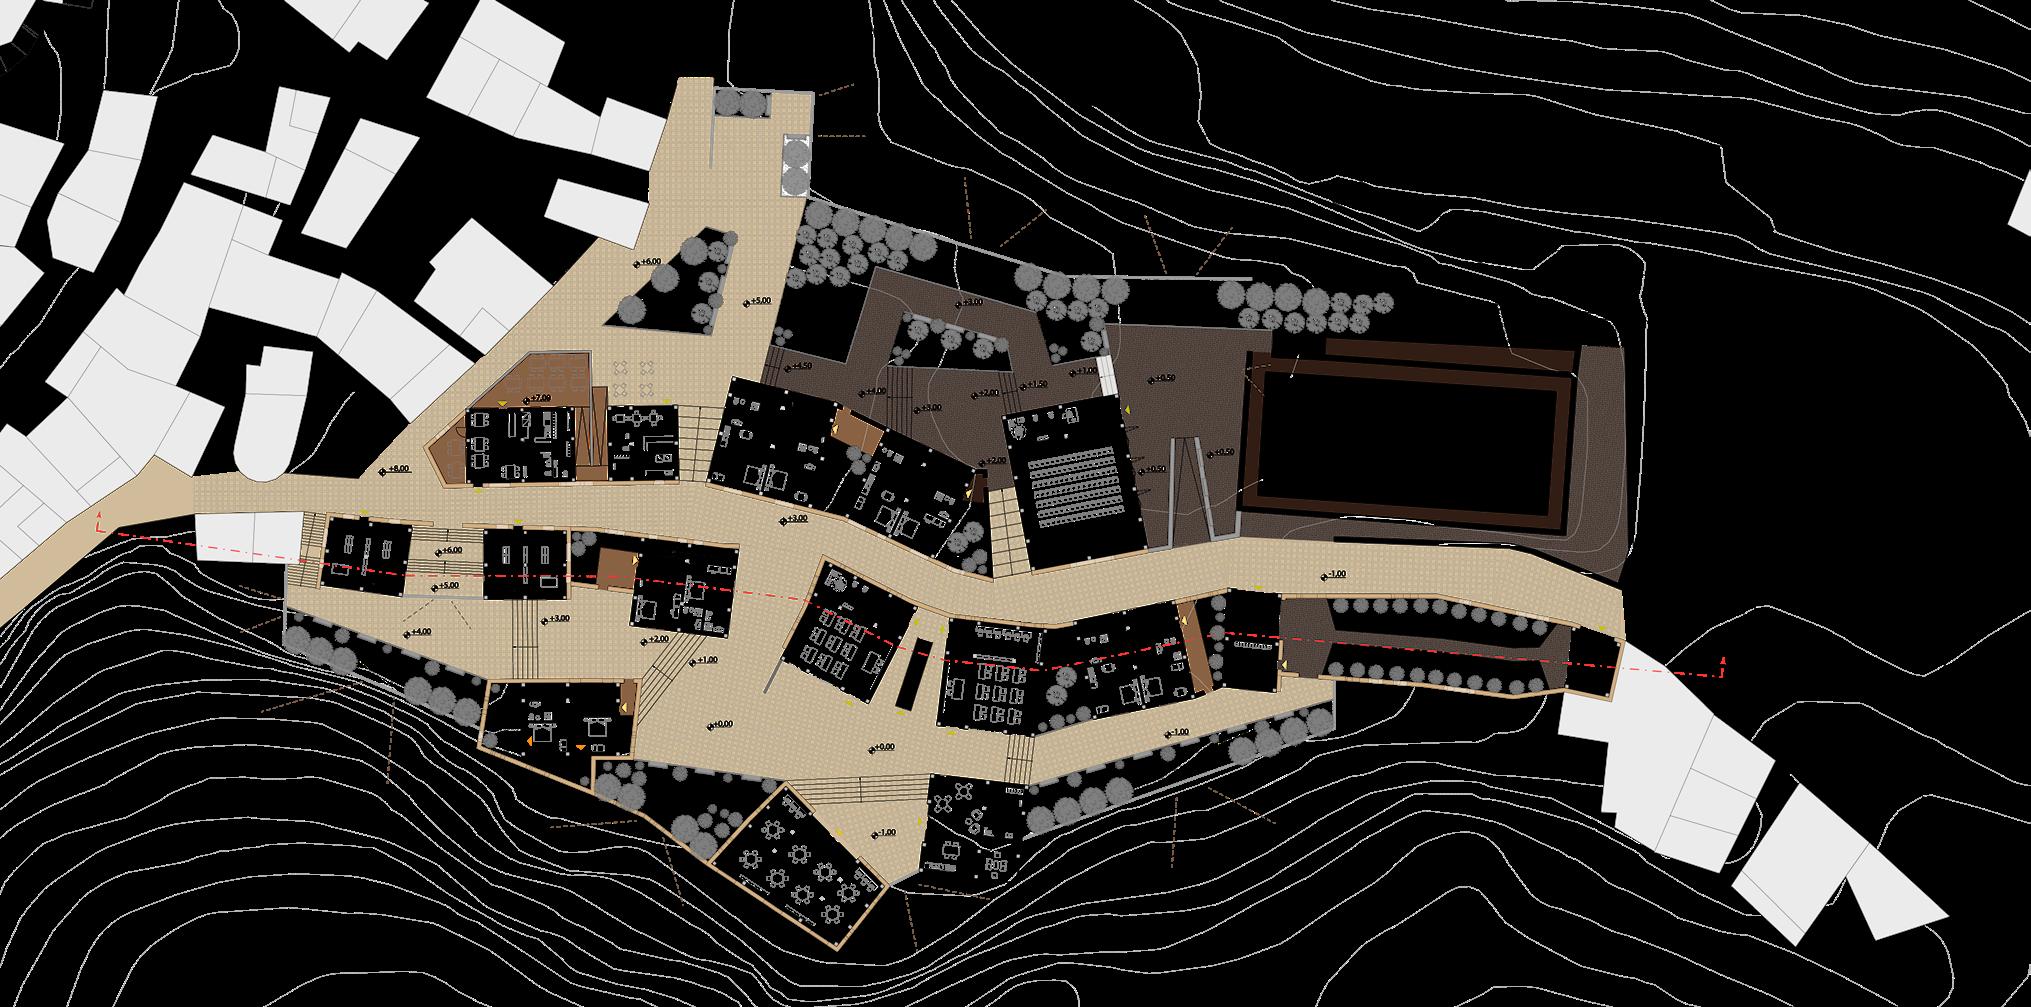
Shops
Bar
Restaurant
Student’s residential area
Library
Tourist’s residential area
Conference room
Student’s residential area
Research rooms

south eLevation seCtion

Carmine theatre
Botanic garden
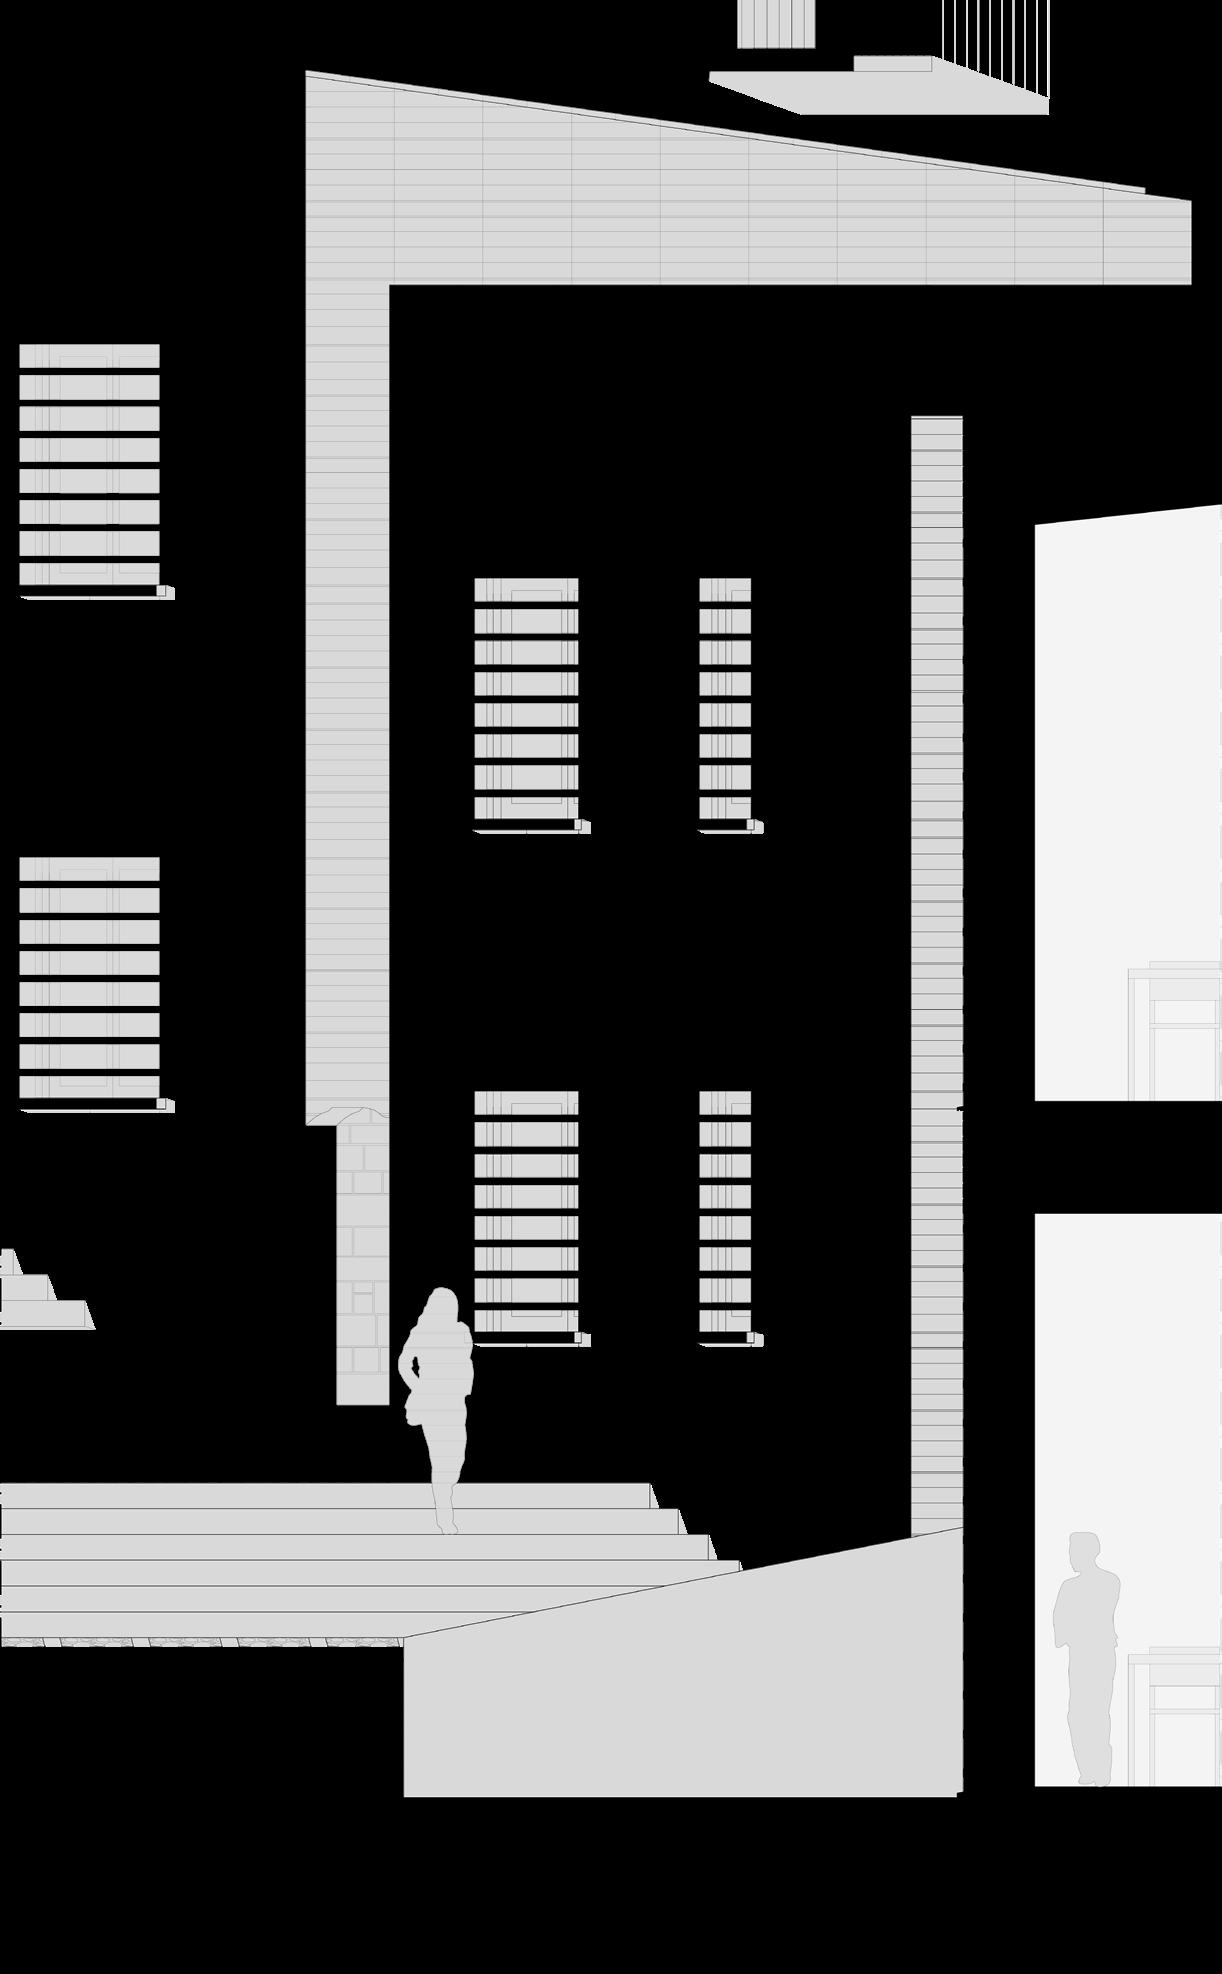
Facade and roof cladding made in “campanella” stone, a local material used in the buildings before the earthquake
Ventilated facade used to reduce the heat from outside in the summer period
Sunscreen elements are used to block direct solar radiation, but allow natural light in the indoor spaces
Large south-facing windows allow natural light to enter in the school rooms
Traditional structure in reinforced concrete

MACROLOTTO 0 - PRATO Atelier
city and territory
The “Macrolotto 0” is a district of Prato, Italy, economically based on the textile industry, but since the 90’s the district has been almost completely occupied by a Chinese community. The strong presence of their own culture has developed a city inside the city, a Chinese neighbourhood rarely frequented by the other inhabitants of the city.
The city’s objective is to attract again the entire population to this area by intervening in abandoned buildings and areas of the district. The project aims to connect the municipal project already under construction and the Prato Borgonuovo train station with a larger pedestrian area. To this street are attached public squares used for community space or commercial areas and social activities.
axonometry
territoriaL FrameWork
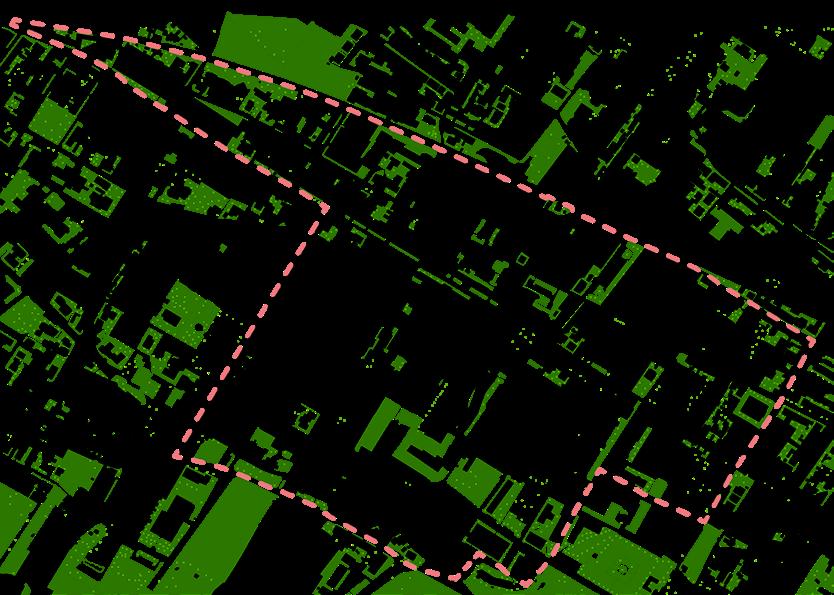
Pedestrian project area
Industrial area
Public area
Existing pedestrian street
Municipal project area
Green area
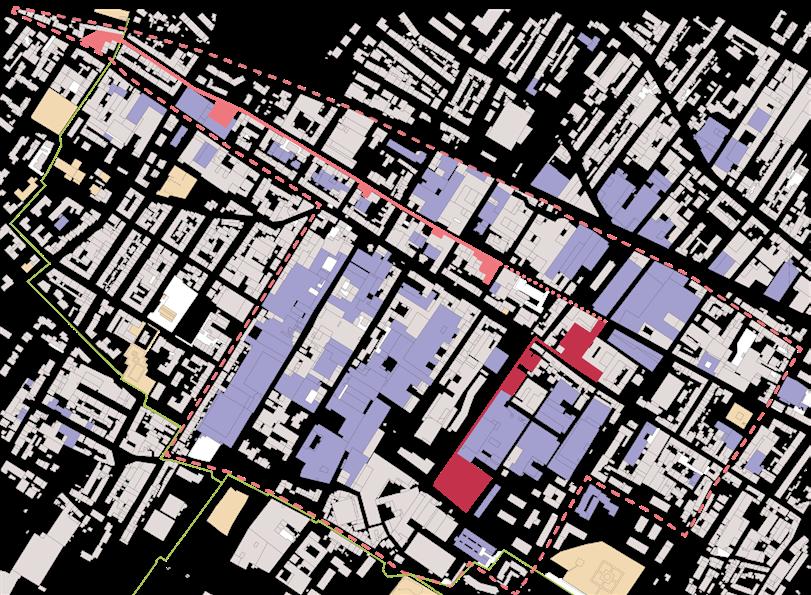
urban projeCt map
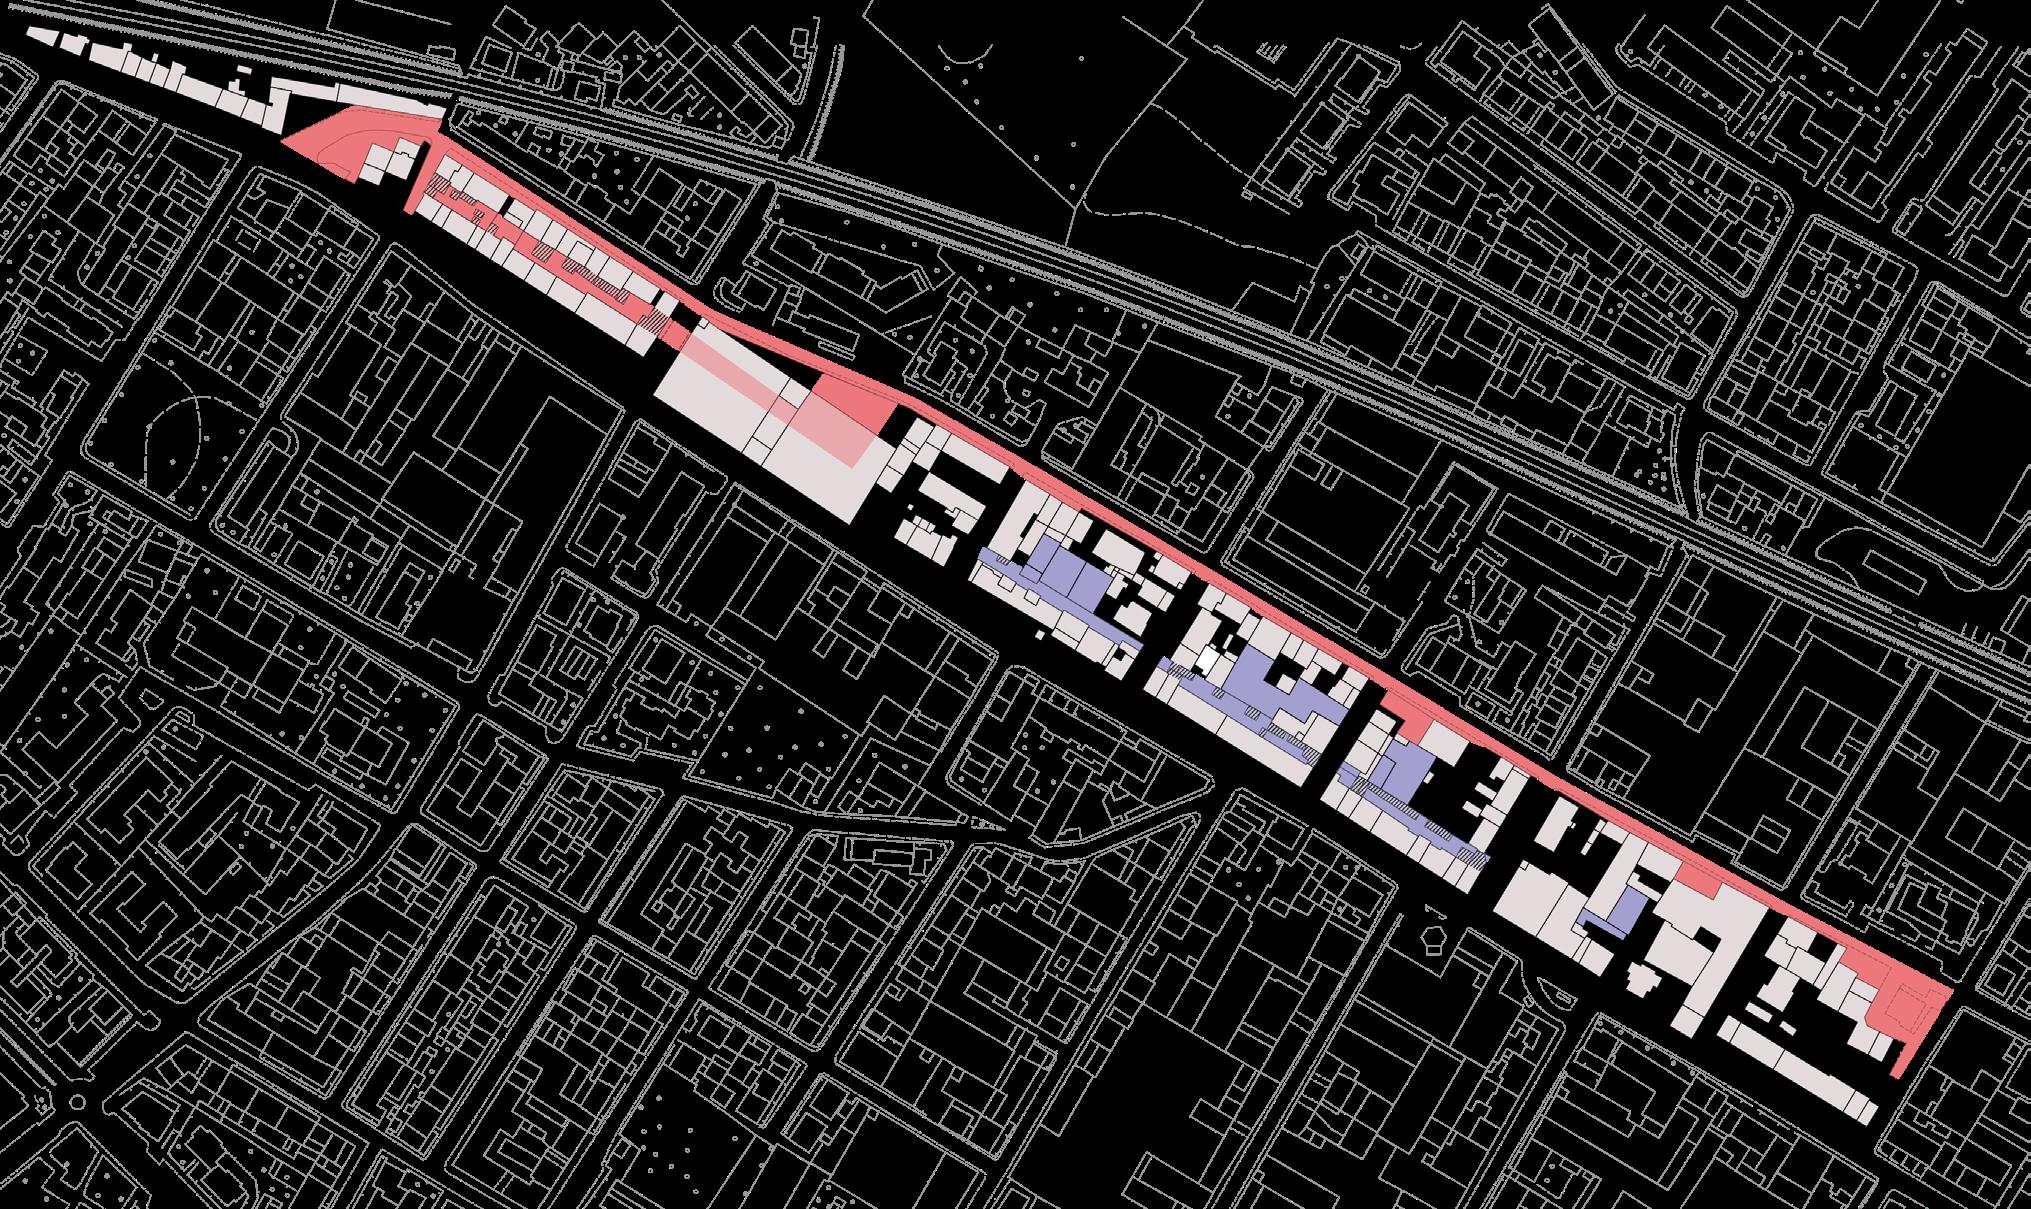
Prato Borgonuovo train station
Secondary pedestrian street
Architectural project area
Pedestrian project area
Industrial driveway
Public squares used for the community or commercial areas and restaurants
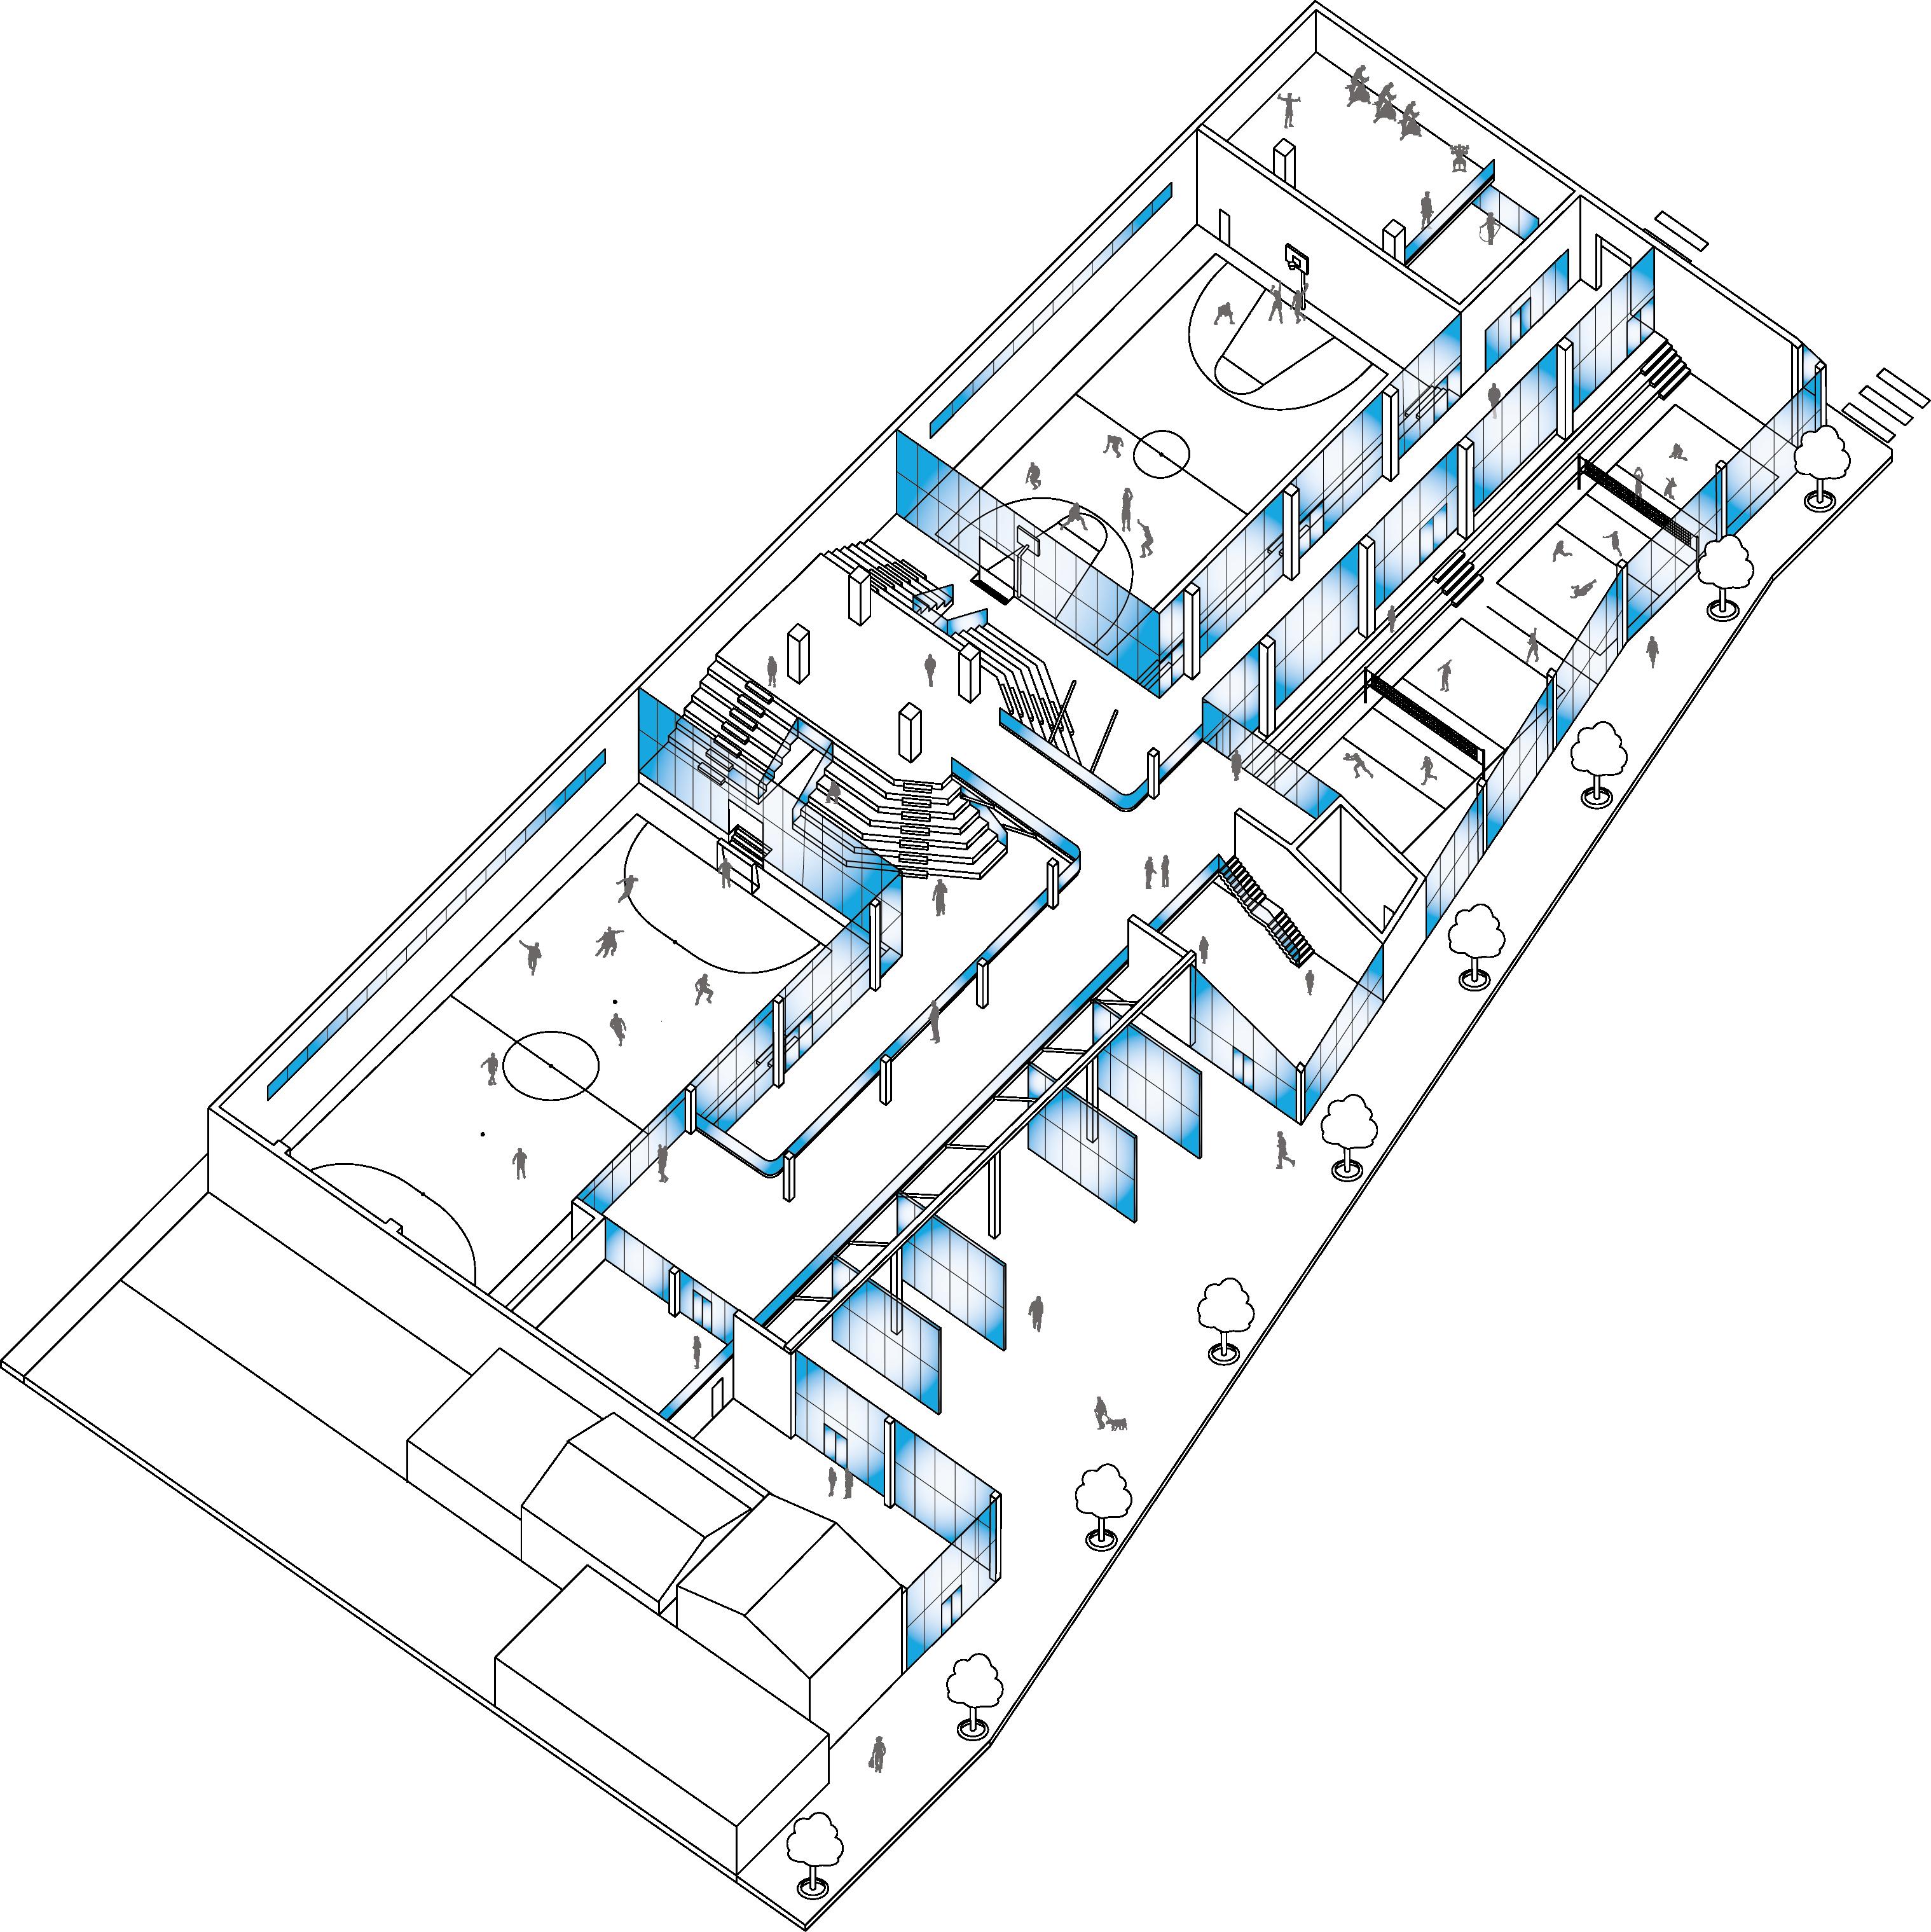
arChiteCturaL projeCt axonometry
Roof windows allow natural light to enter in the indoor area
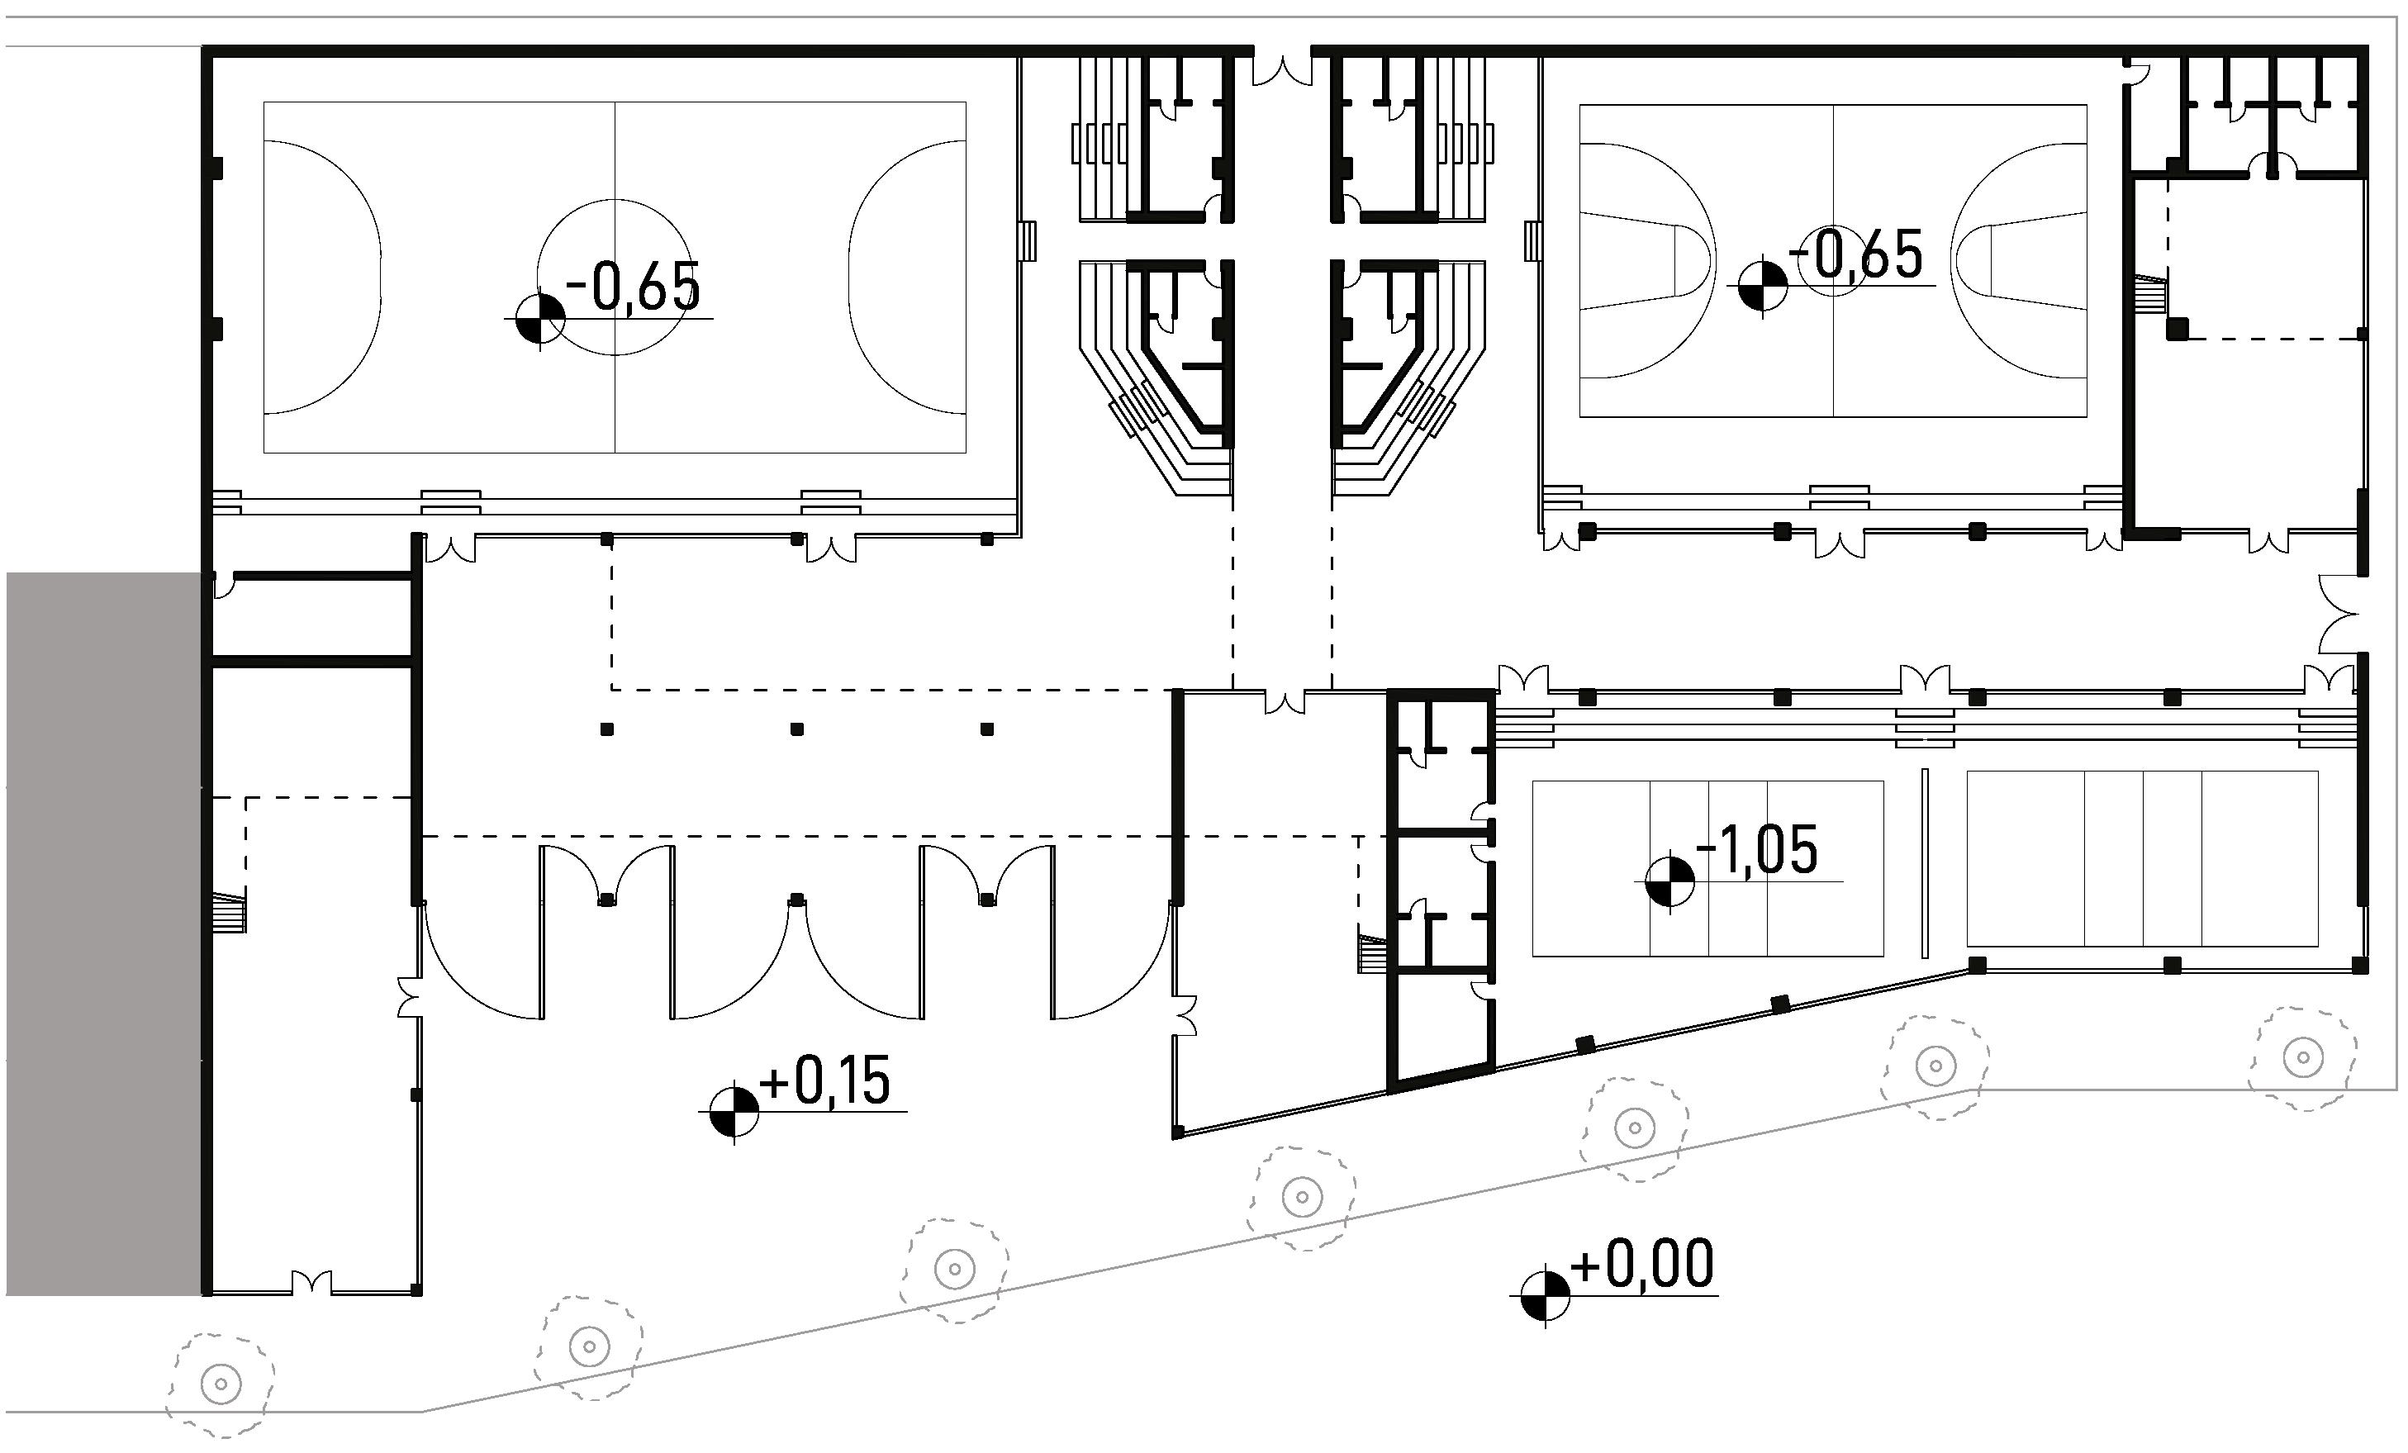
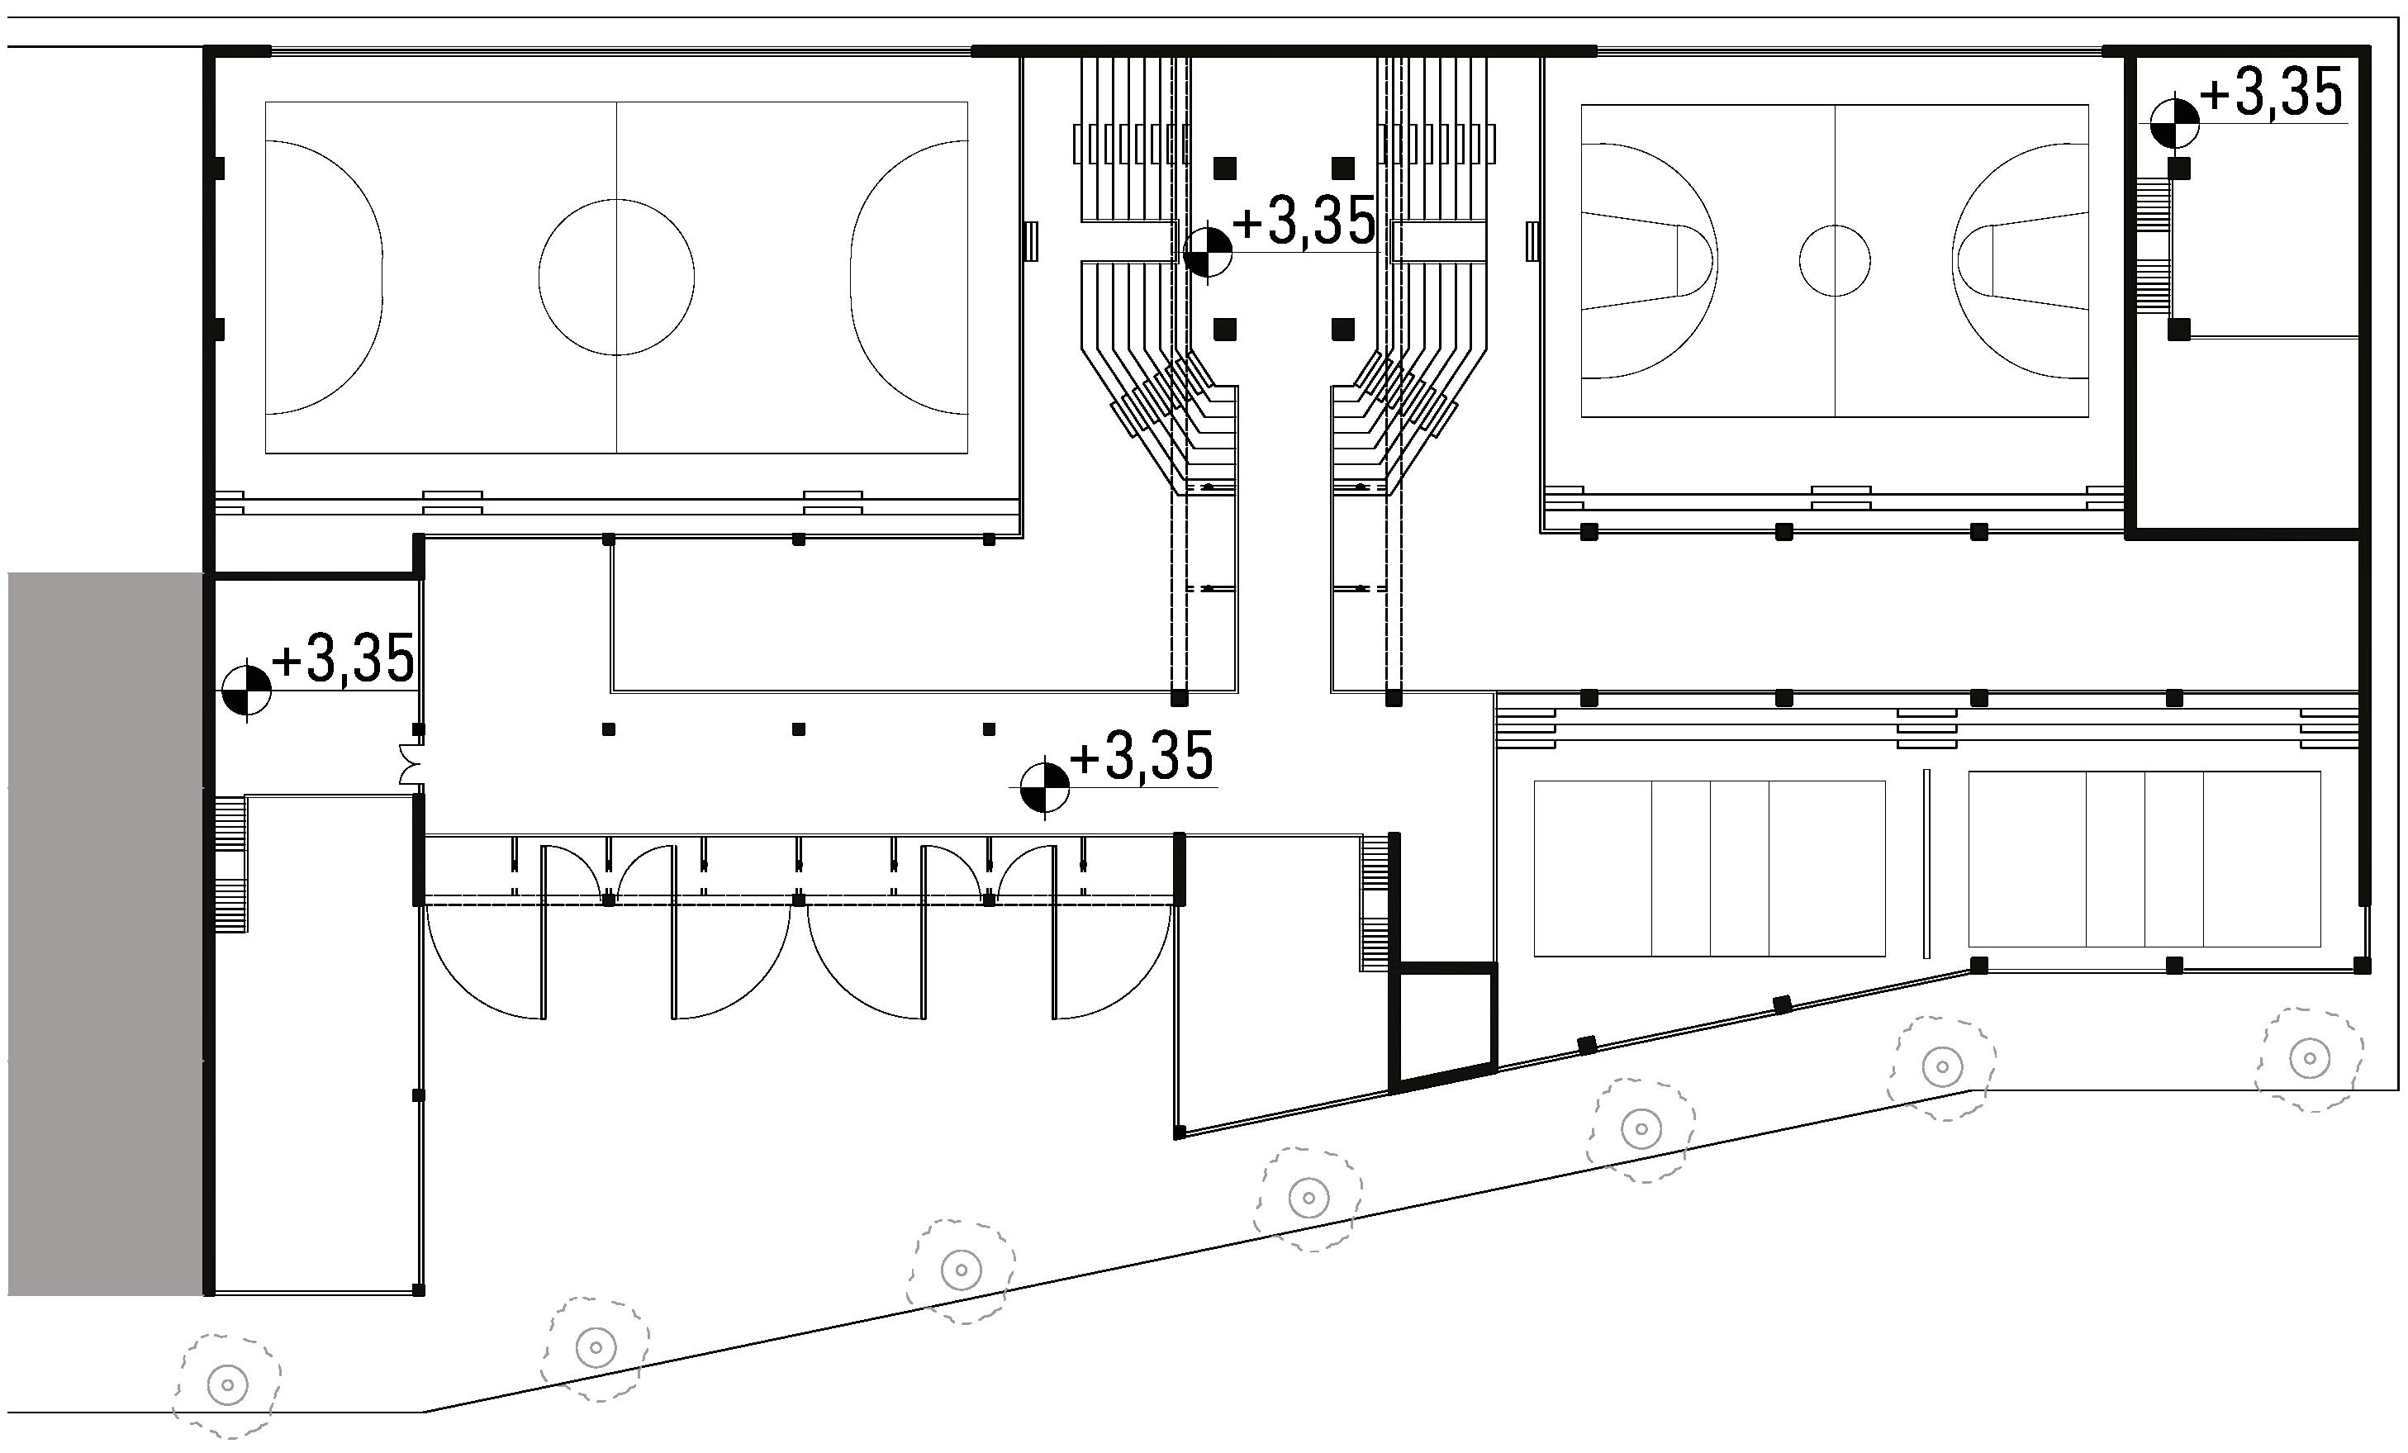
Sport center with a futsal field, a basketball court and two volleyball court
Square linked to the pedestrian street and all the indoor project areas
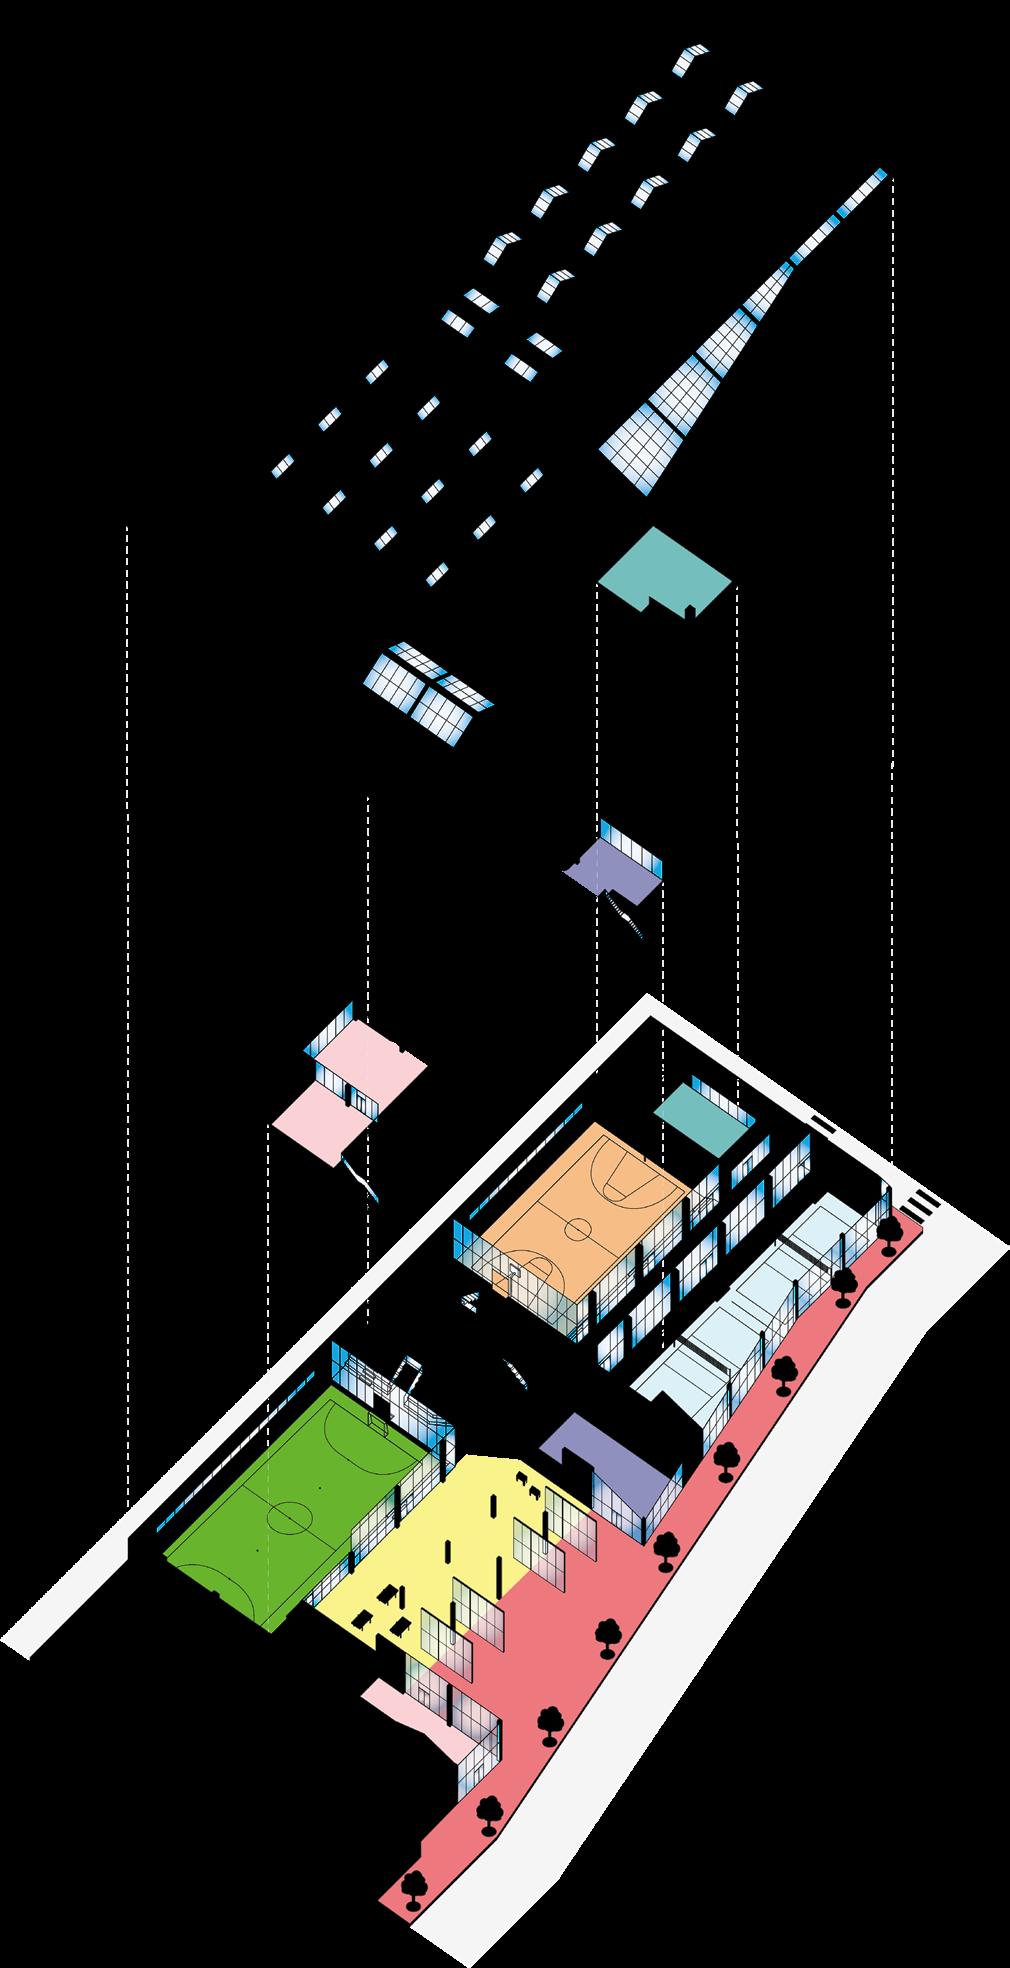
Extension elements are made of steel and glass; in this way the new interventions are recognisable from the traditional structure in concrete and bricks
The footbridge links the areas on the second floor and it is made of a structure composed of reinforced concrete pillars and steel tie rods
Pedestrian project street
Gym
Bar
Restaurant
Macrolotto 0 - Prato - Atelier city and territory
First FLoor pLan
seCond FLoor pLan

THE ROYAL PALACE
Restoration and integrated conservation
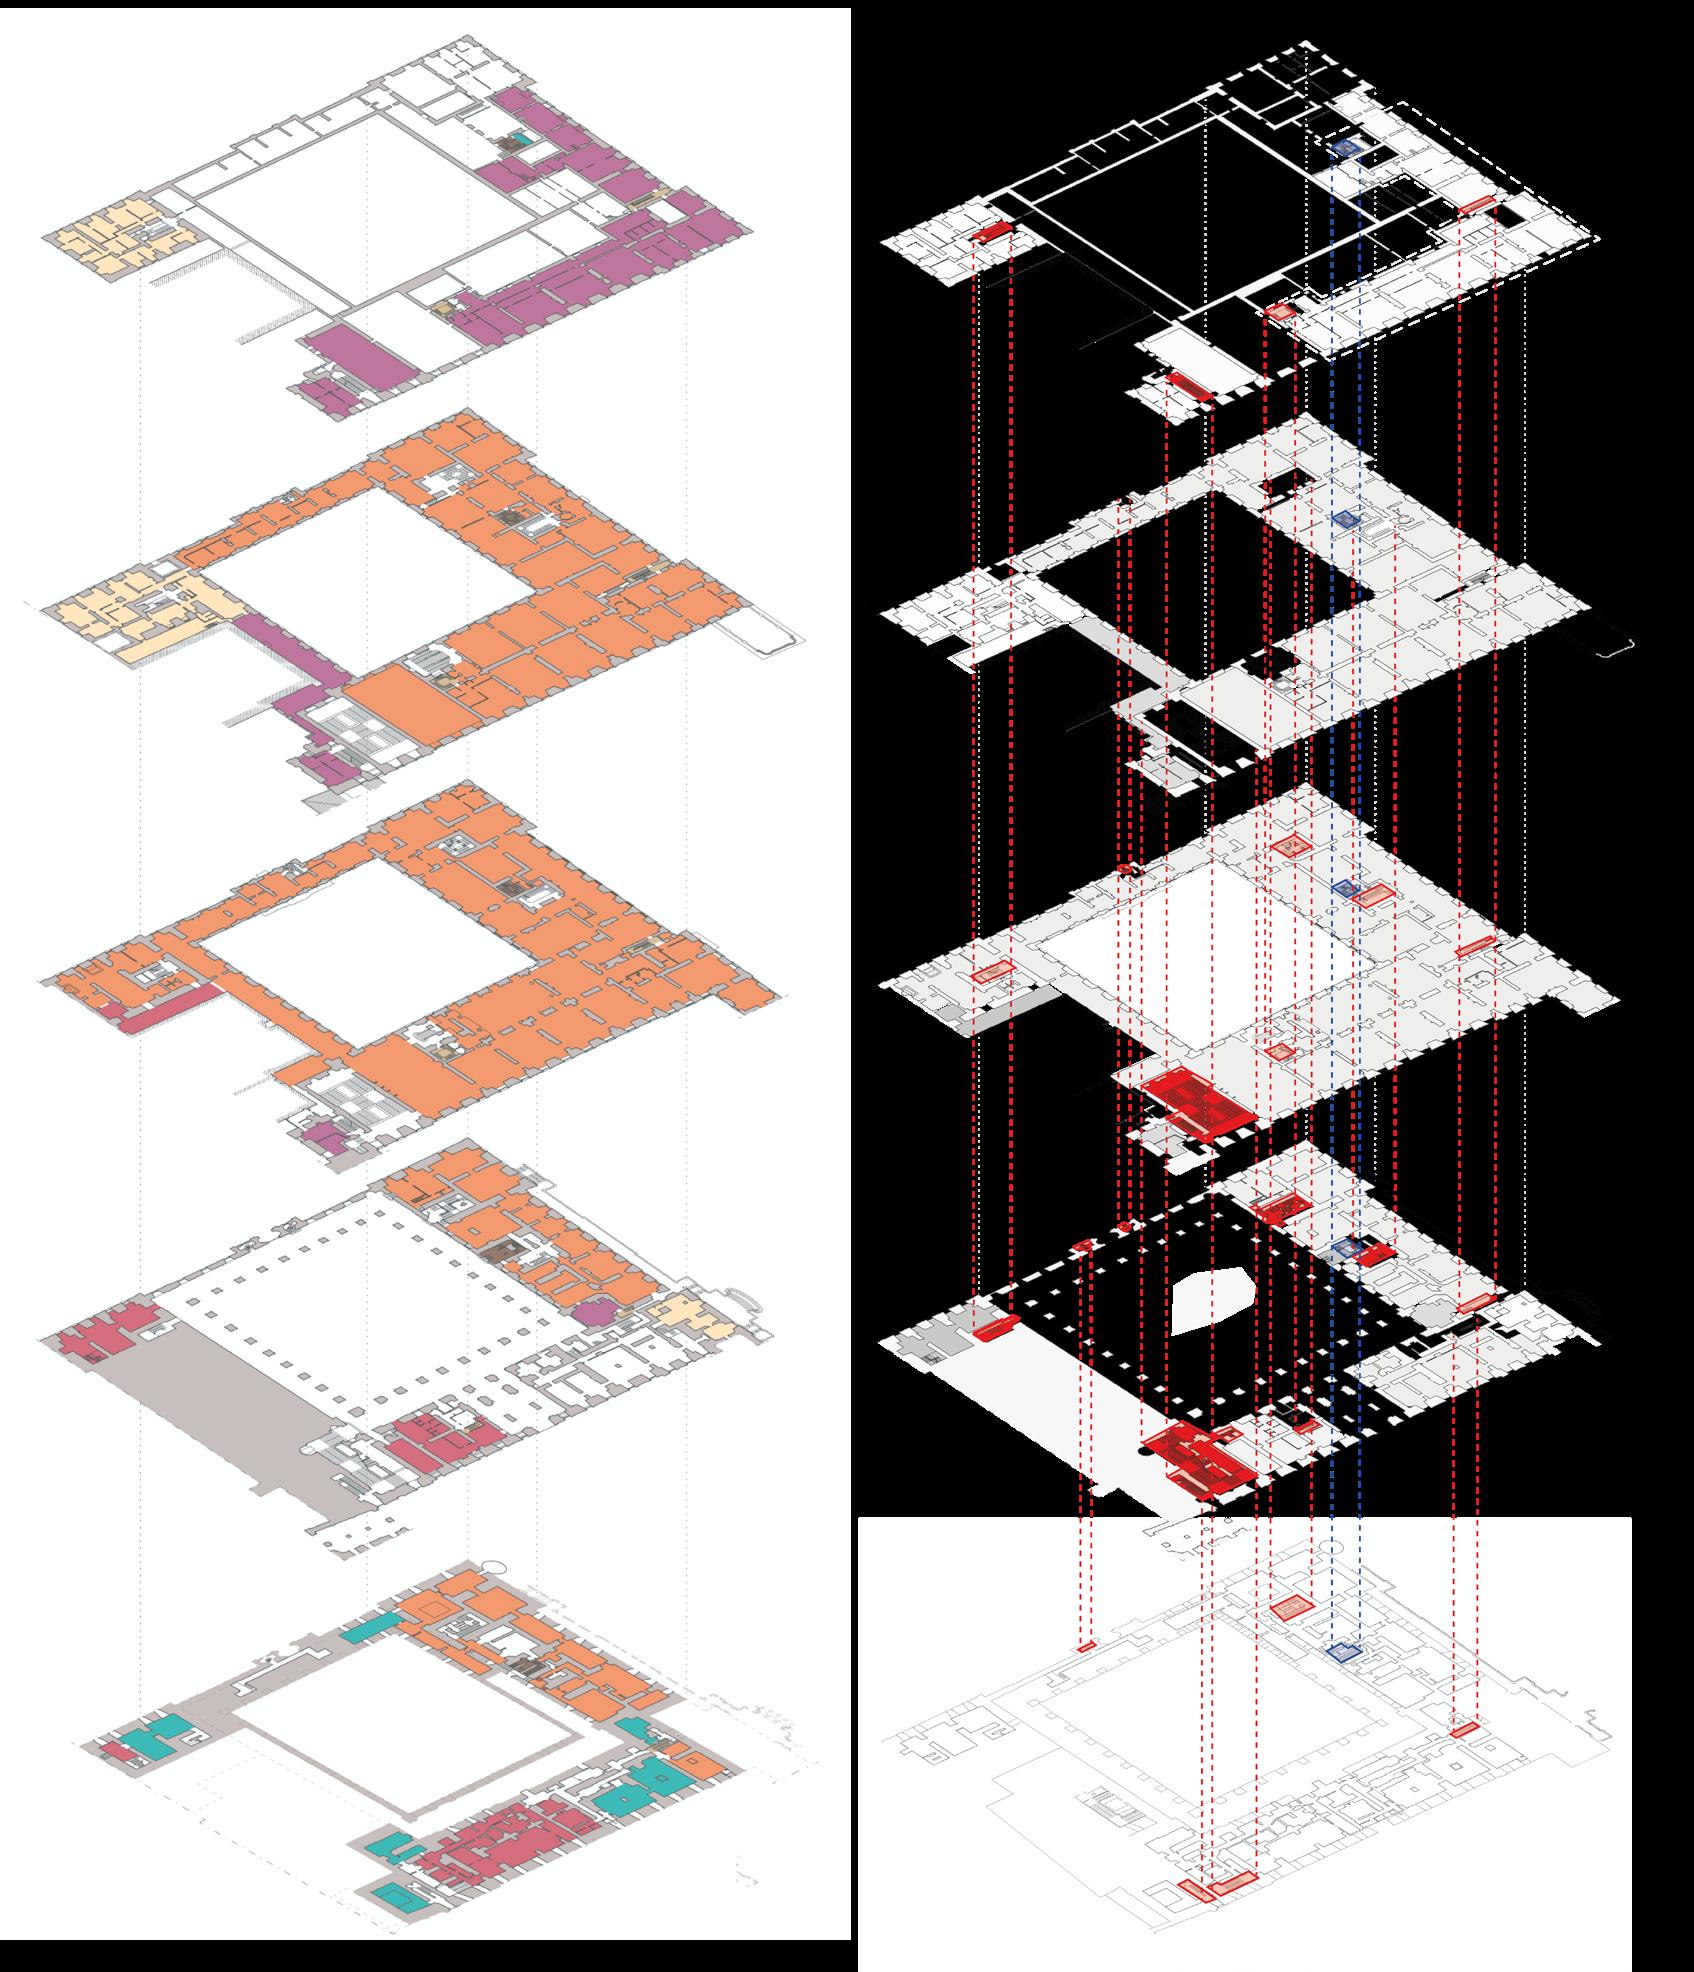
The restoration project needs a change of approach instead of the traditional design. The detailed attention and the importance of the historical aspects are fundamental to preserving the value of the building.
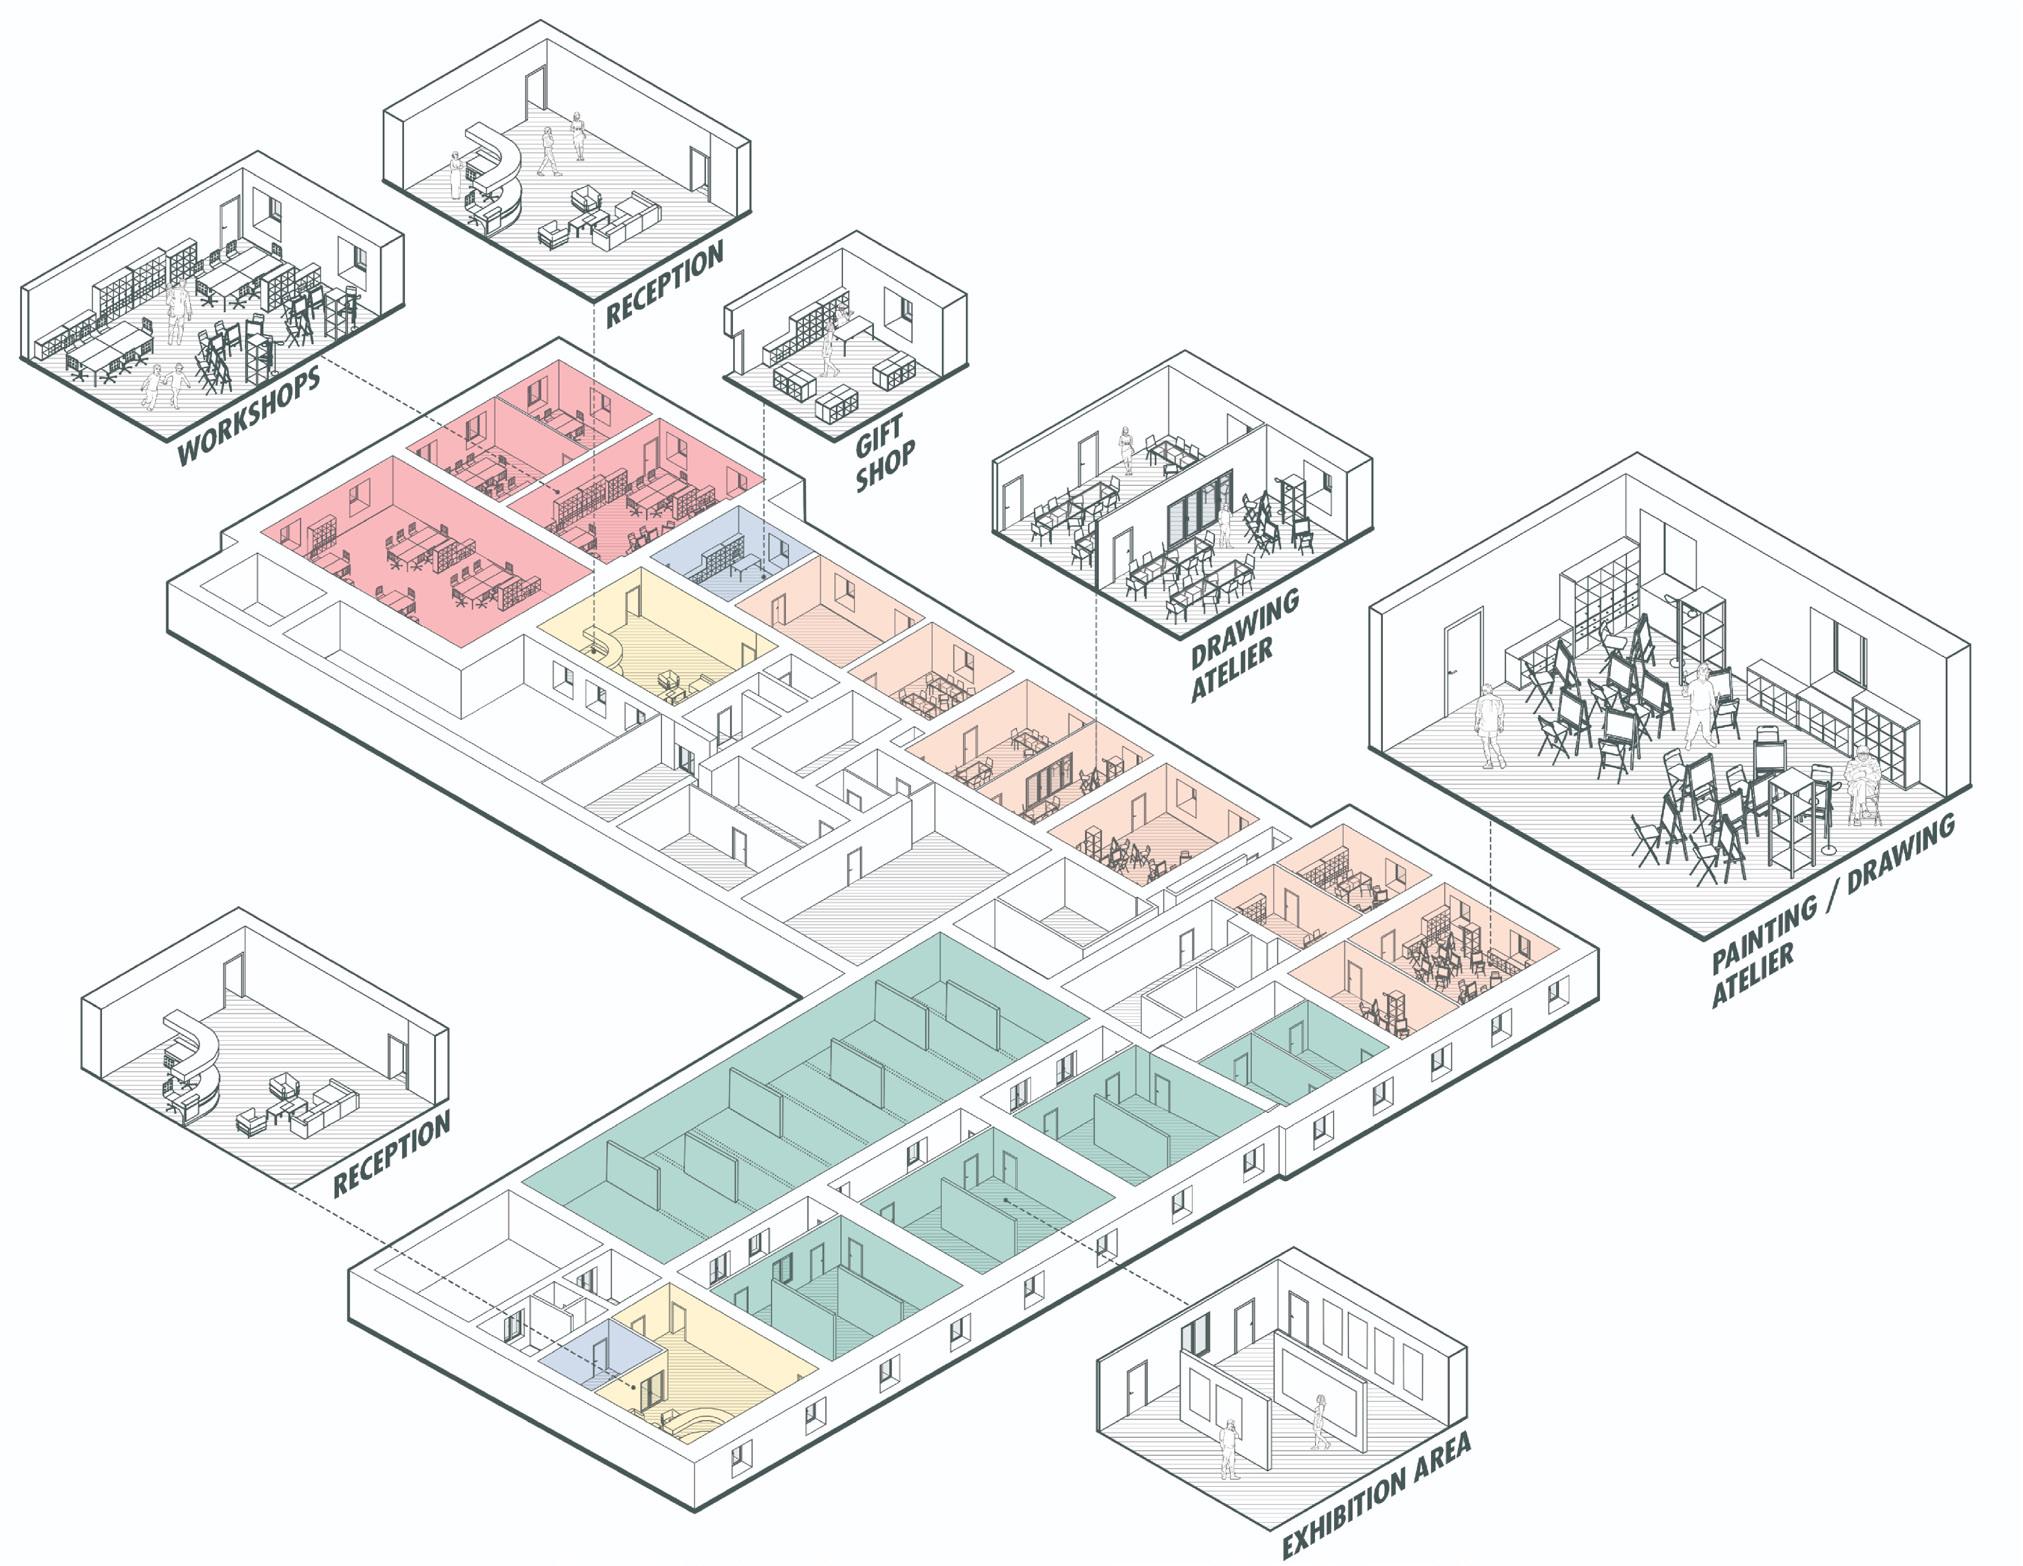
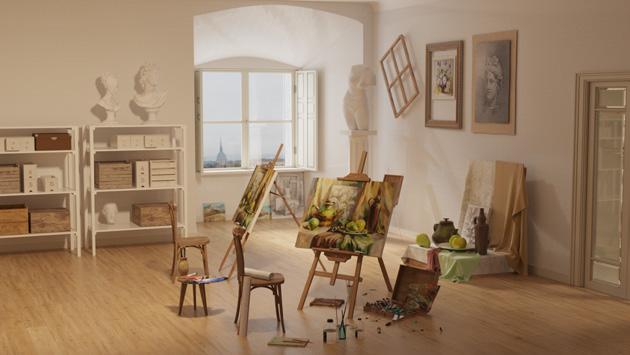
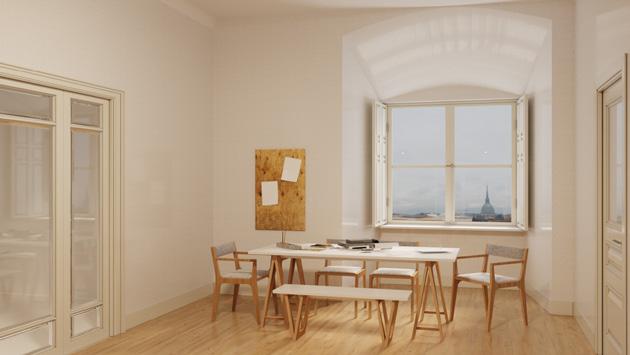
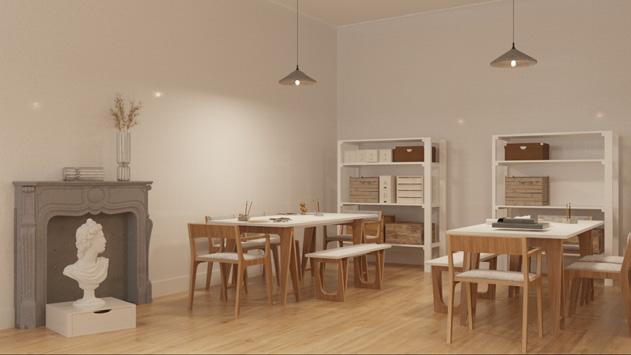
The fourth floor of the Royal Palace of Turin is used as a storage room, but it shows the potential to be part of the museum already existing on the other floors and to be used for new interactive activities, like painting, drawing and modelling, to extend the cultural proposal available in the palace.
Other rooms can be dedicated to ateliers and workshops used by the universities: in this way, the Royal Palace will become a new research centre about the restoration, the history and the properties of the Savoy family.
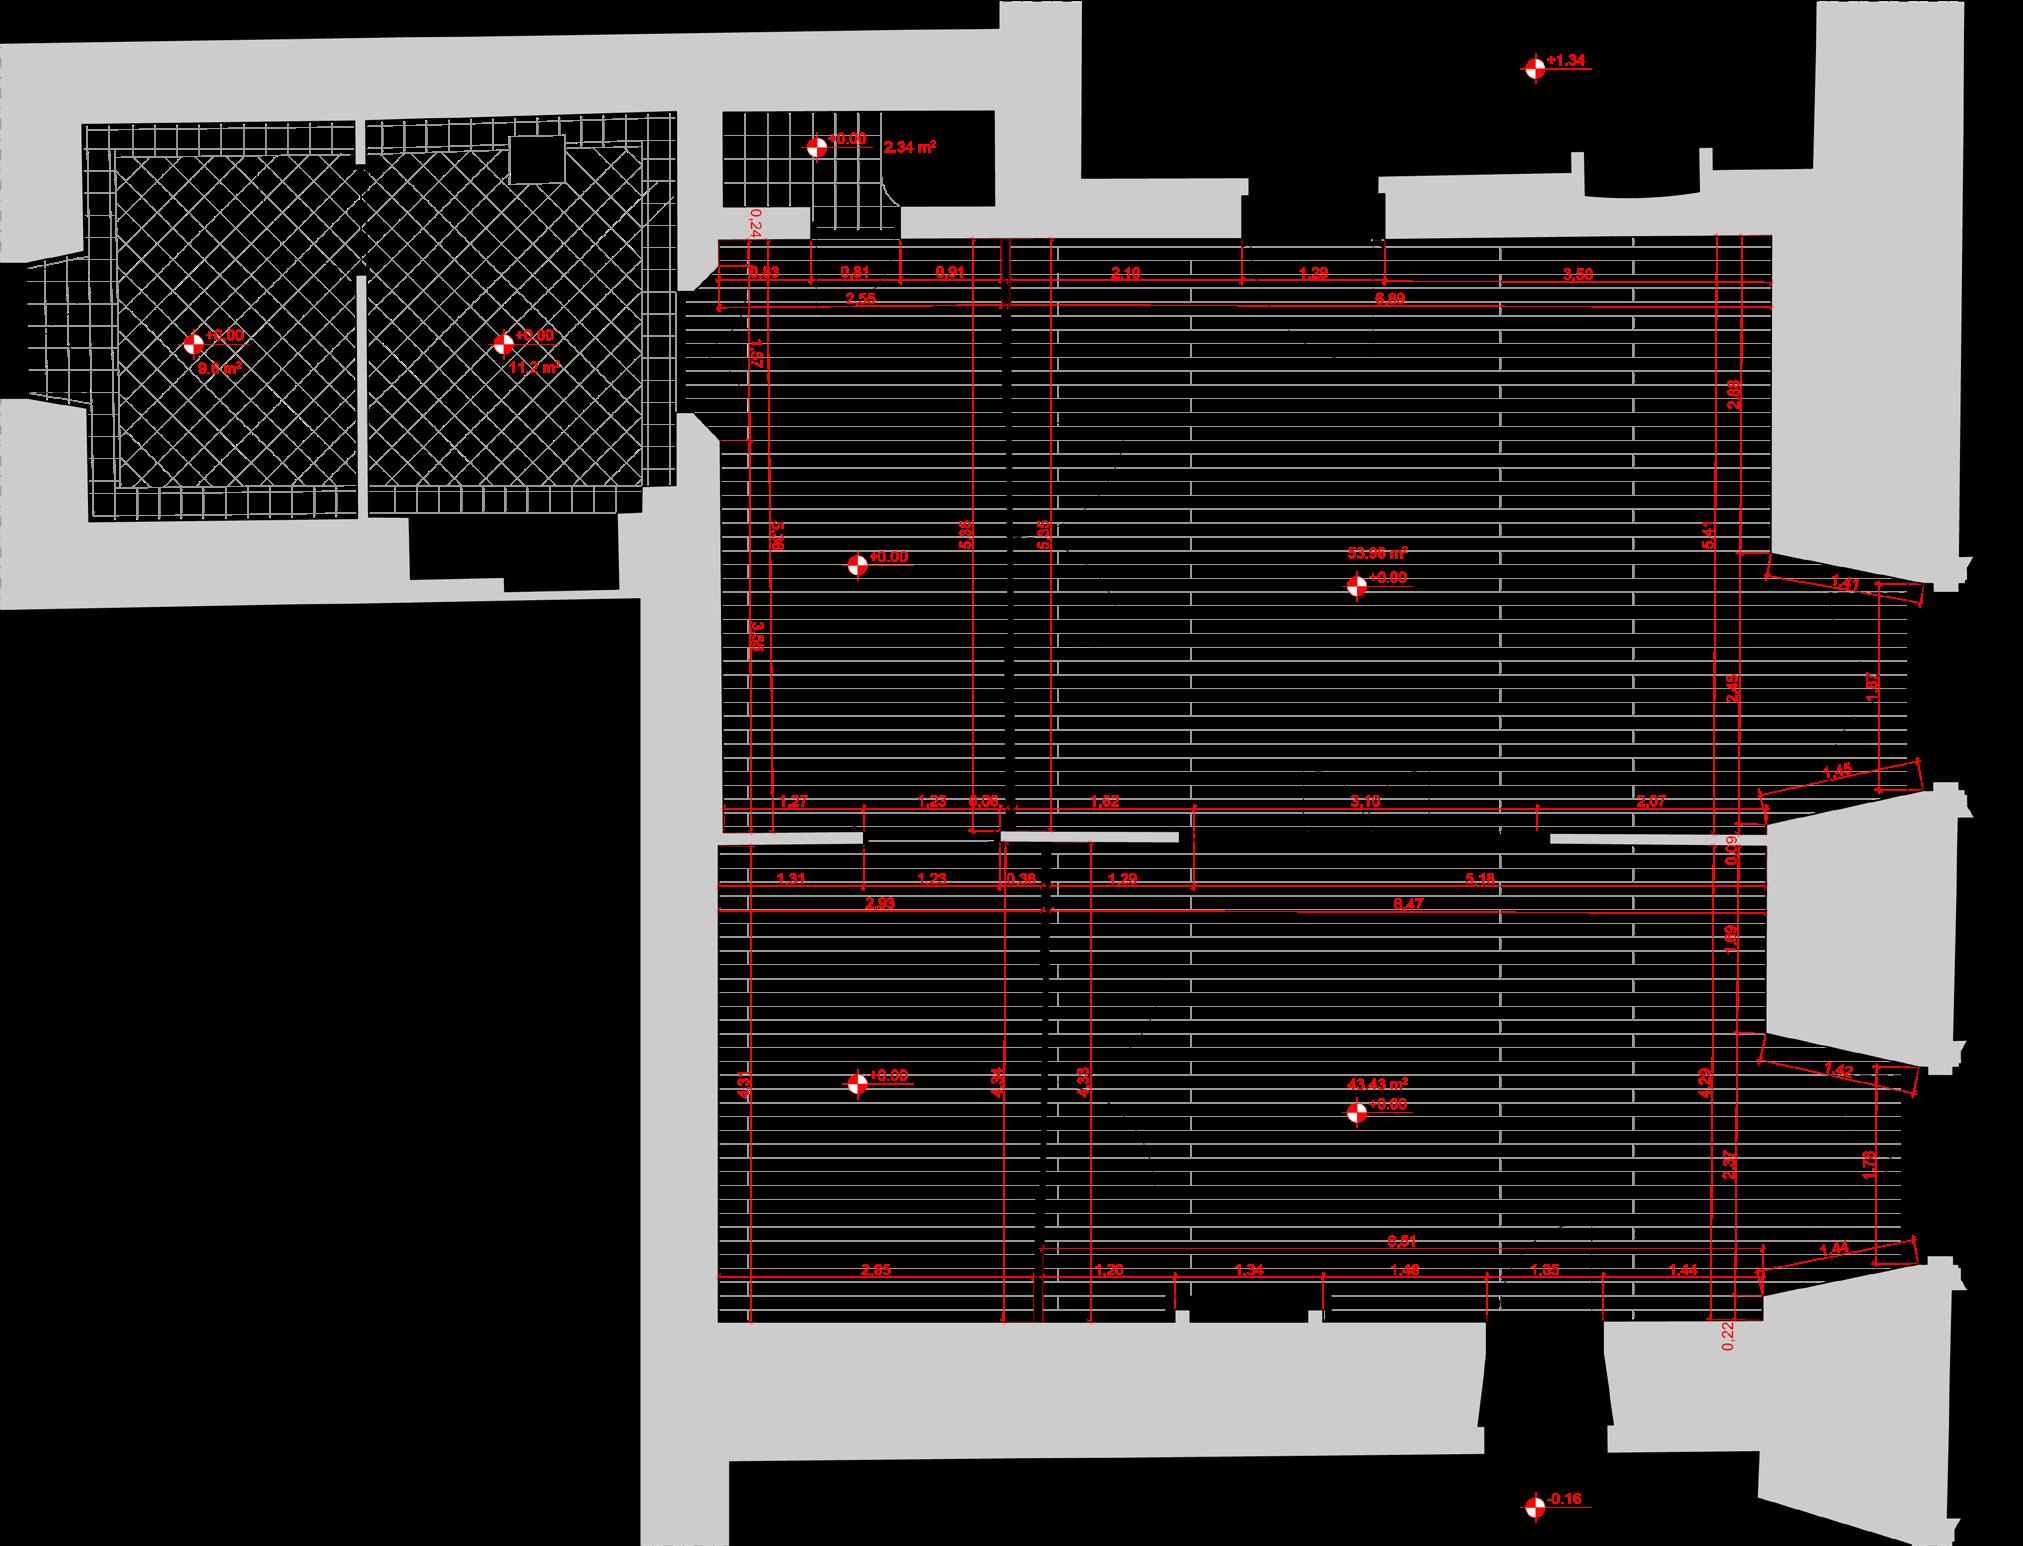
projeCt axonometry

territoriaL FrameWork
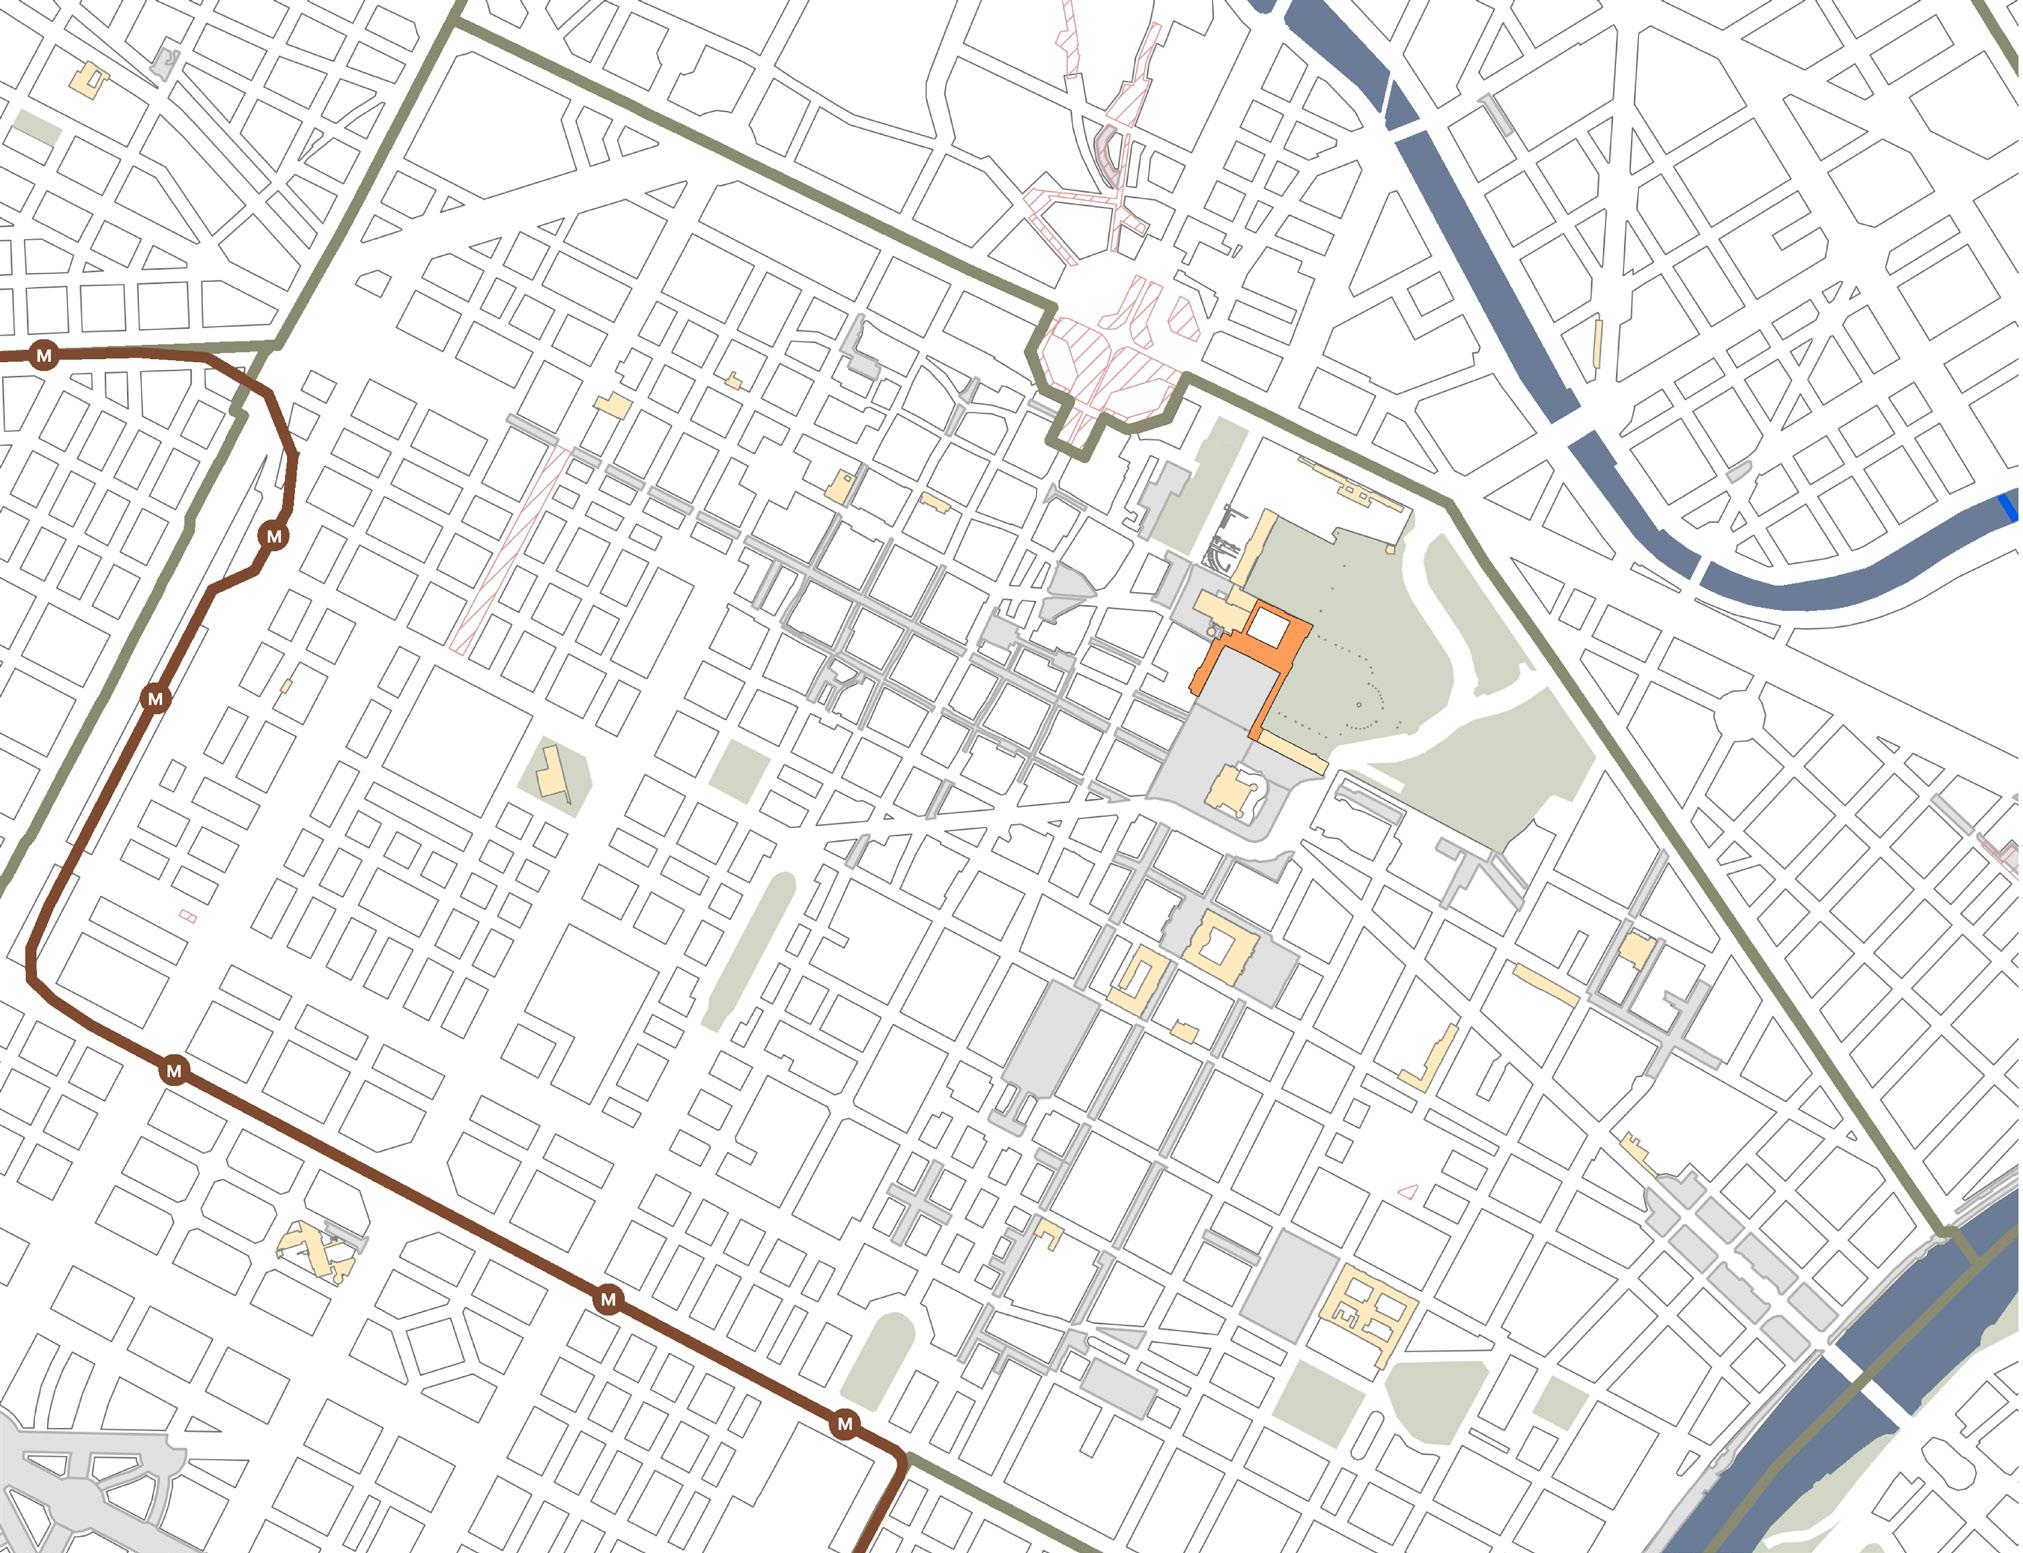
Royal Palace
Royal Gardens
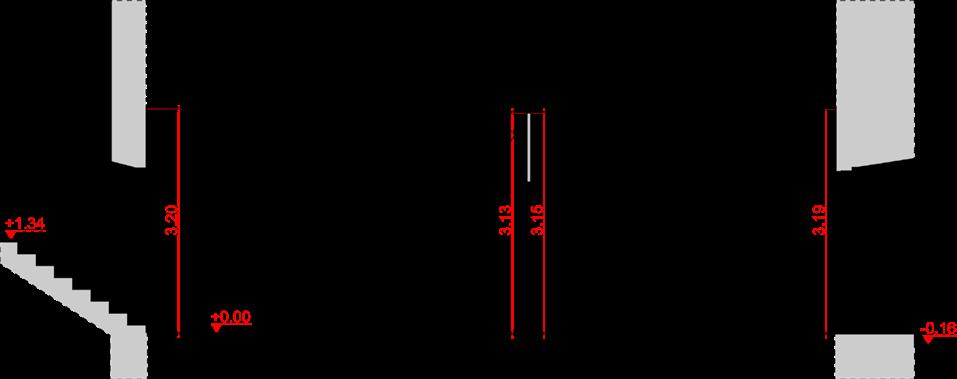
seCtion
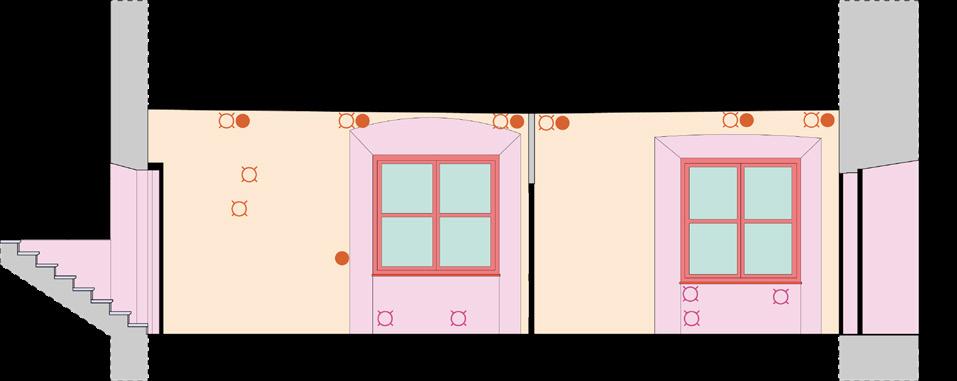
Detachment of the plaster
Detachment of the paper wall
Presence of cracks and spare holes in the surface
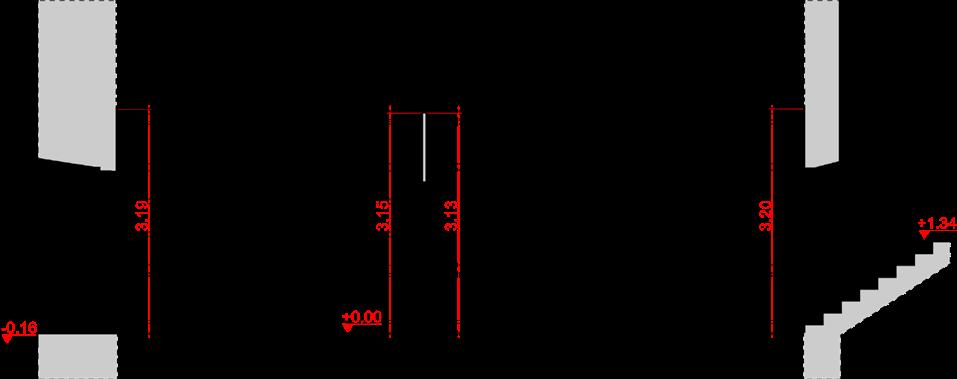
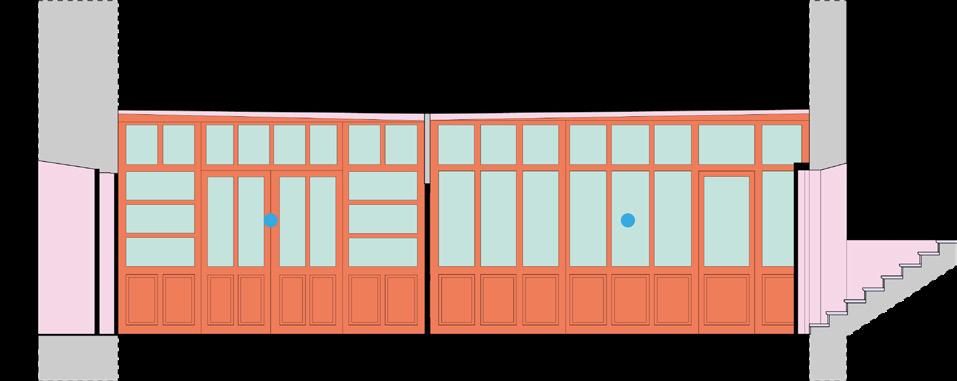
Elements that are not part of the original design
ConstruCtion sCheme
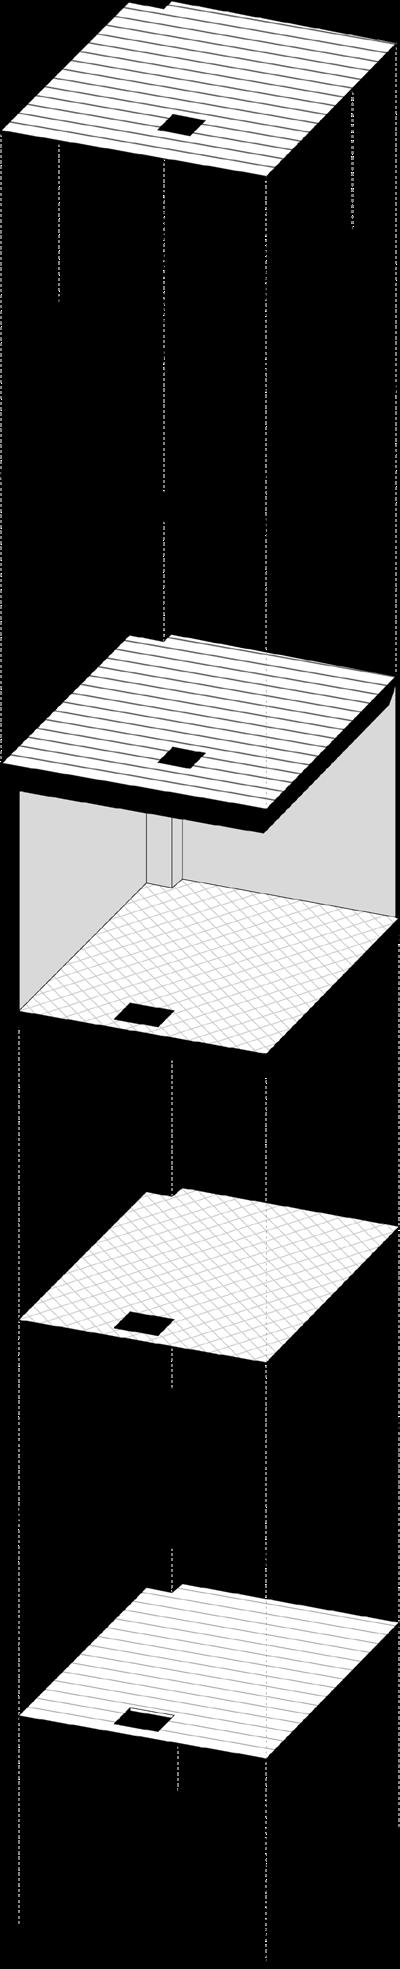
plank
Secondary orditure of beams
Main beam structure
plank
Main beam structure
Wooden
Brick tiles pavement
Concrete slab
Wooden