
2021-2026 Te Herenga Waka
Bachelor of Architectural Studies/Masters of Architectural Studies

2021-2026 Te Herenga Waka
Bachelor of Architectural Studies/Masters of Architectural Studies
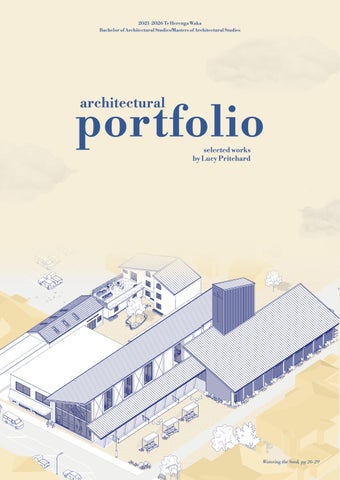
selected
works
by Lucy Pritchard


A church and community centre all under 1 roof. Situated in Karori, centering its design around papatuanuku’s sacred resource waiwater.
pg 6-15
A library designed in Shelly Bay, inviting users out of the city and into the bay. Encouraging exploration with child-like curiousity.
pg 16-21
newtown urban design.
An urban masterplan that uplifts Newtown’s already eccentric and eclectic mix of shops, homes and amenities.
pg 22-23
A home, a sancutuary and a place of respite for women between their 30s-50s. This shared whare welcomes the residents to explore their artistic hobbies.
pg 24-27
An infrastructure response to the increasing flash flooding in Forli, Italy. This design combines the solution to a climate crisis and a functional skate park.
pg 28-35
A selection of details and drawings that demonstrate proficiency in documentation skills through Revit and Archicad.
pg 36-45
ARCI412 Architecture Design-Victoria Willocks June 2025
This project is centred around water- this sacred taonga- wai. Large roofs span across both the community centre and the church, located at the exisitng site of Karori Baptist Church. This roof joins these two amenities and collects rain water that is distributed to the multi-generational housing units that are situation beside a communal co-working hub.
water. Collection and reuse of water for residential grey water systems and irrigation use.
Situating the community centre at street frontage is a strategic move to draw residents in.
Interactive elements within the courtyards allow occupants to grow their relationship with space & water.
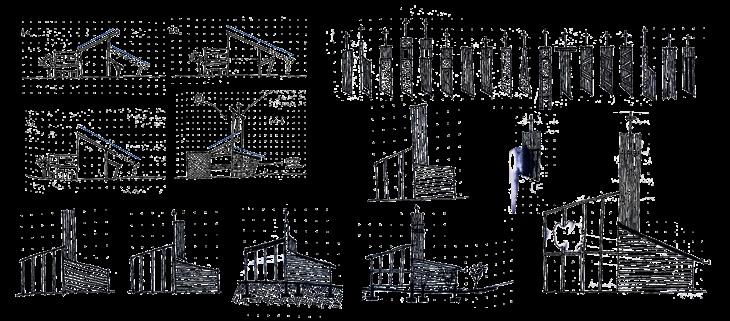
Rough and quick sketches were my main outlet for iterating and testing designs for this project.
This drawing shows an array of activities going on. From residents watering the gardens, cooking on the barbie and cycling home.



detail cross section- close up.
detail cross section.
detail cross section- close up. 1:25 0.5m
material links.
ARCI212 Architecture Design- Sam Kebbell September 2022
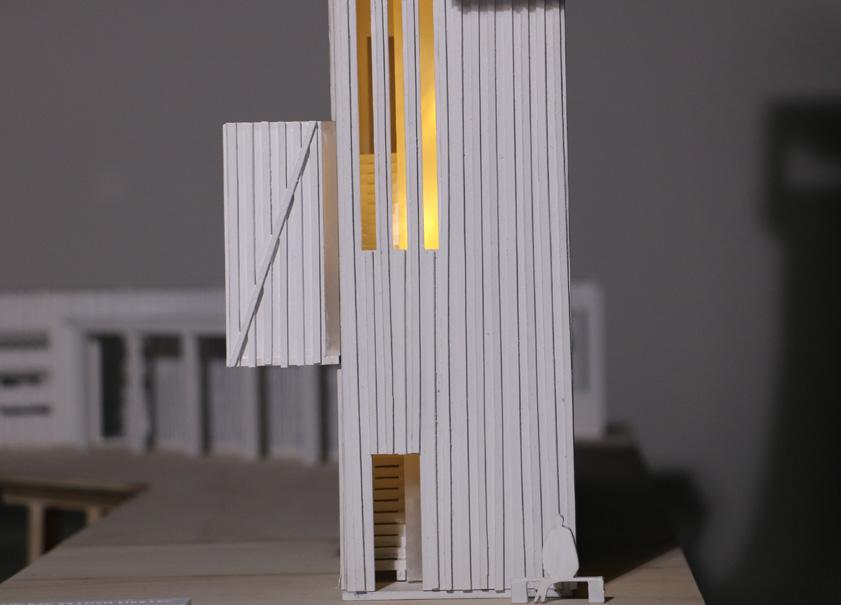
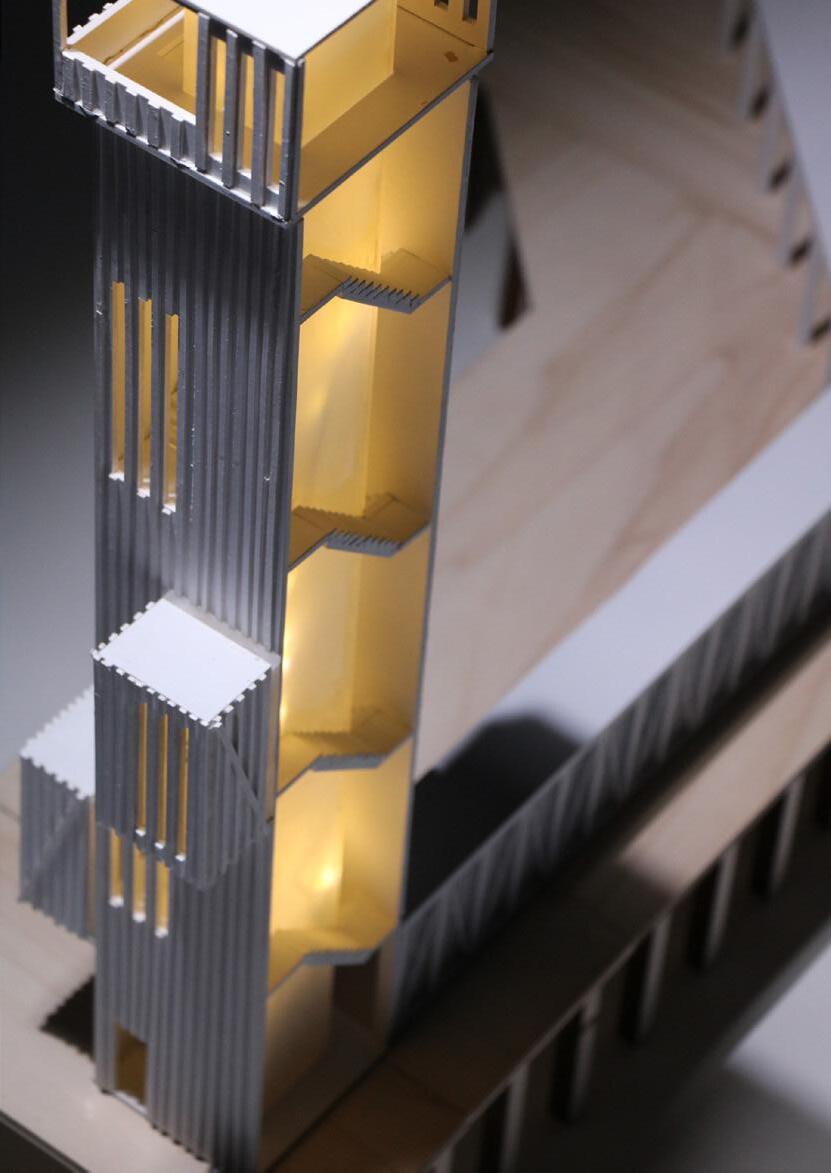
This design aims to draw on form, materiality and light from the surrounding site, particularly the wharf that it sits upon. The ‘lighthouse’ structure acts as a landmark and begins the users journey along the wharf to the library perched at the end.
Considering materiality and textural elements that will create intrigue & curiousity.
accessibility.
Creating alternative routes to cater for each individuals needs.
light.
Using light in an expressive and playful manner to harness the youthfulness of a library.
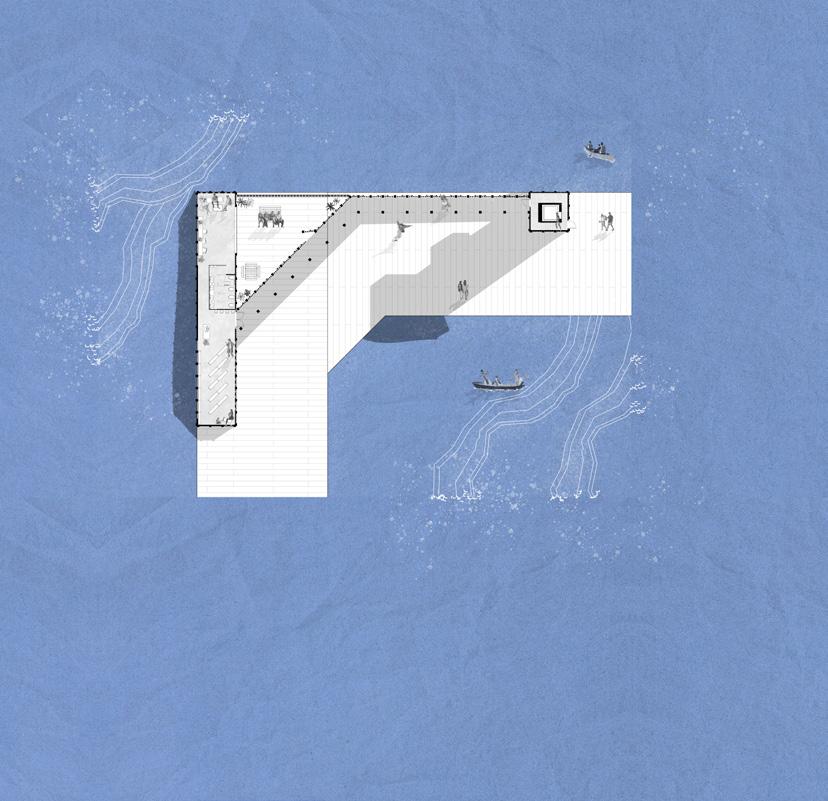
1:500 5m 10m 20m ground floor plan.
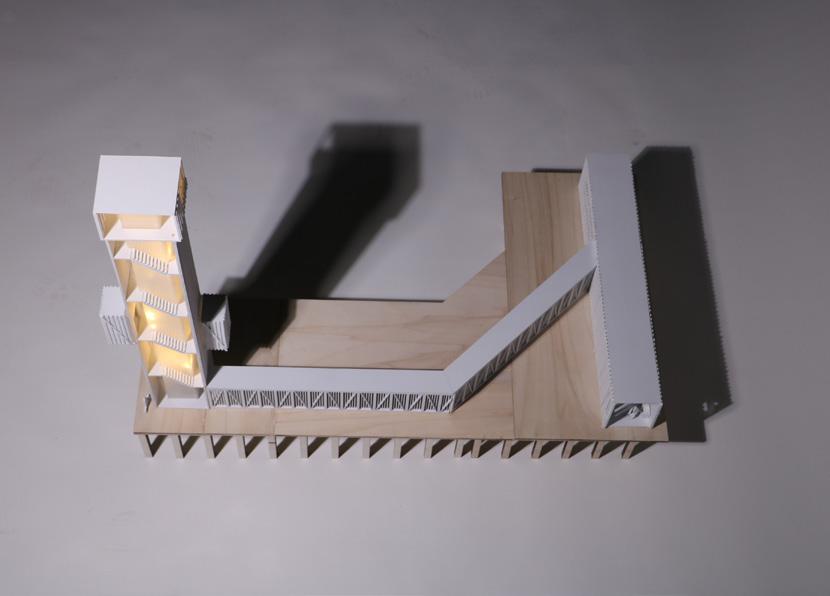
cross sectional model
Built at 1:200 using lazer cut MDF board, frosted acrlyic and birch plywood.
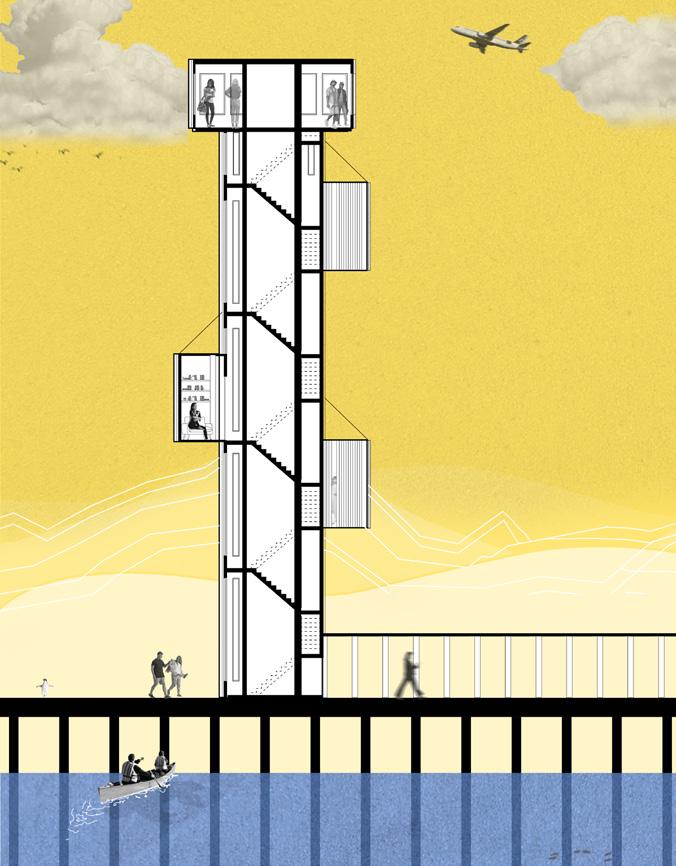
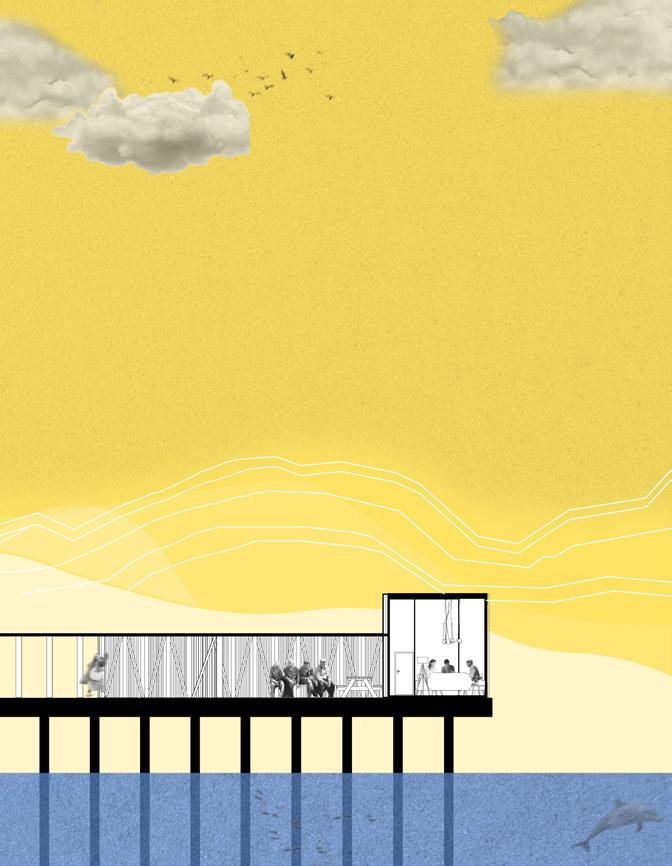
cross sectional model
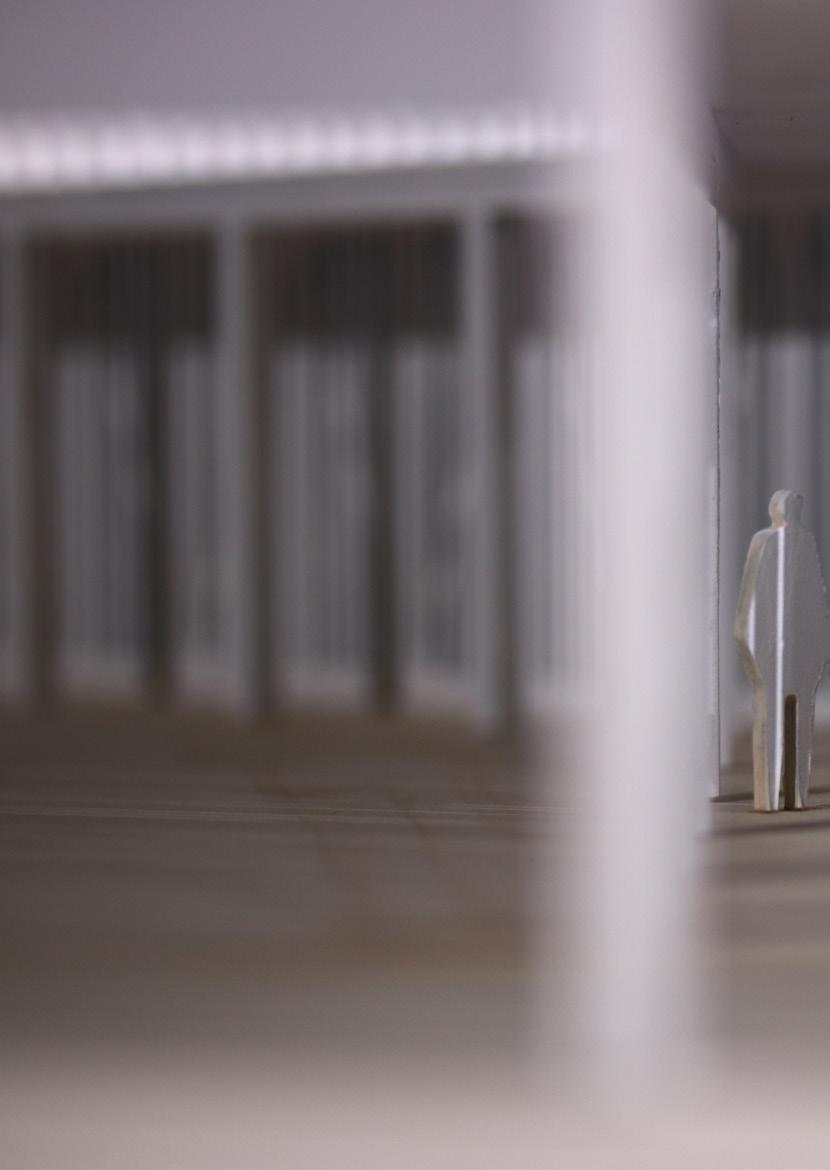
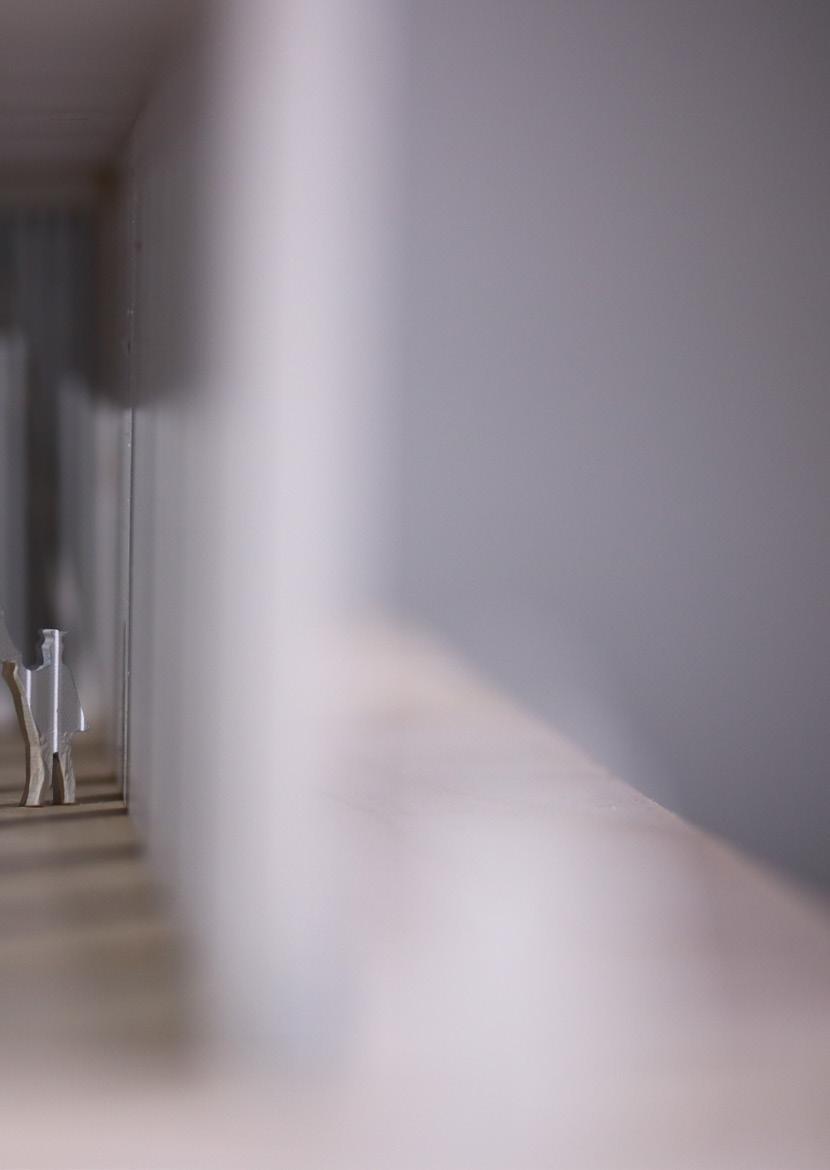
Mother & daughter walking through the covered wharf walkway to the library.
SARC351 Urban Design and Planning - Crystal Olin May 2023
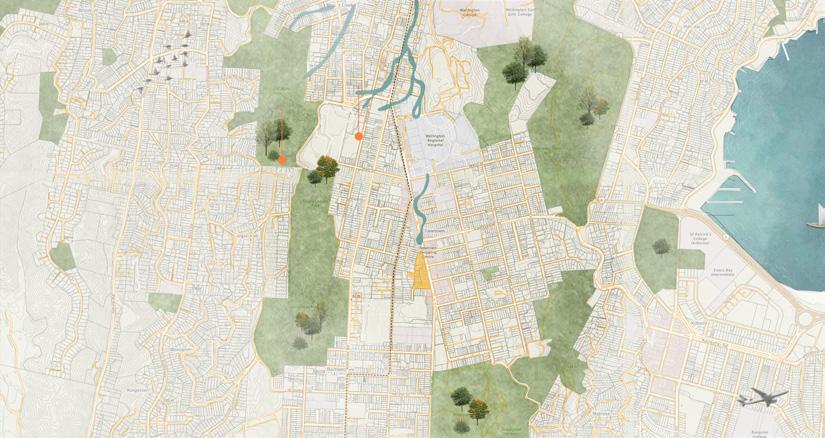
This project explored designing an urban materplan for a site in Newtown. A main driver in my design was to enhance the vibrancy and eccentricities of Newtown, by integrating organisations that are already established such as Vincents art workshop, kaibosh and the free store.
circulation.
Creating permeability throughout streets.
site design issues.
vibrancy.
Incorporating accessible creative outlet amenities. safety.
Exploring lighting to create warm, safe spaces.
site context.
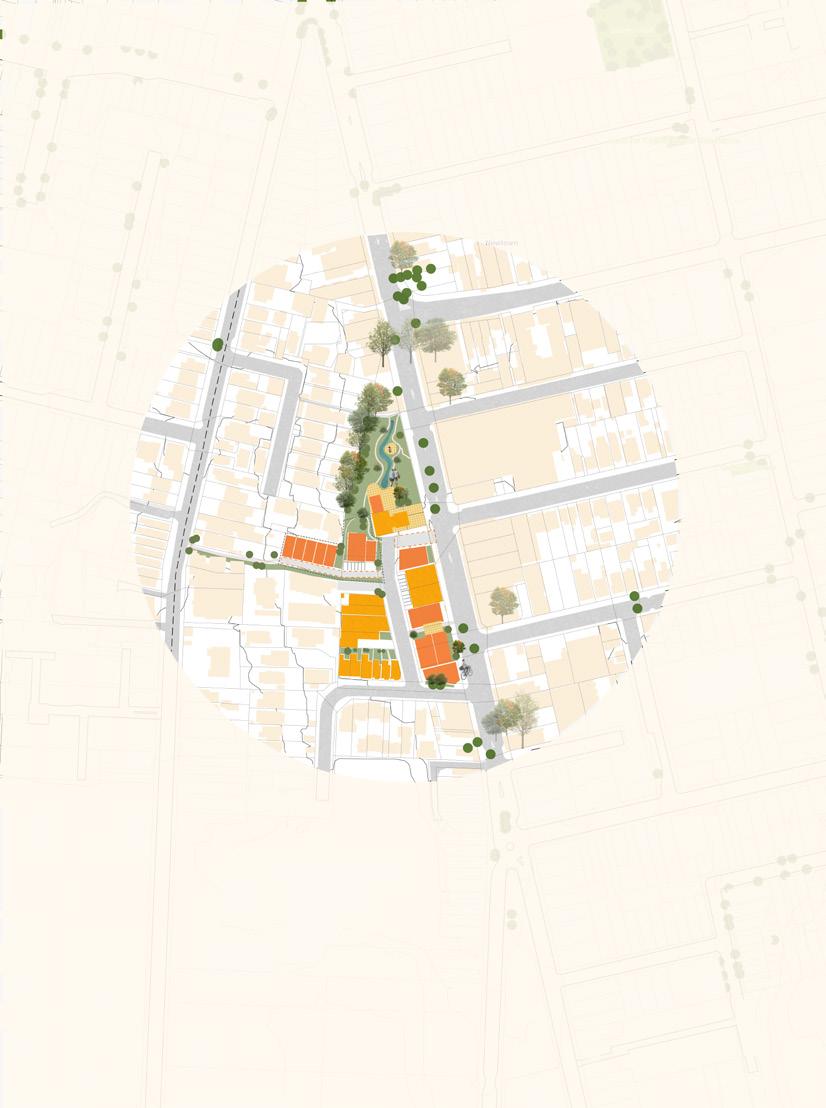
Legend
Scale 1:8,000 [People & trees not to scale]
1m Contours
Building Parcels
Existing Buildings
Existing Roads
Proposed Greenspace
Trees
Removed Buildings
Proposed Roads
Dwell Site Boundary
Existing Buildings
Proposed Buildings
Proposed Residential Buildings
Proposed Pathways Stream Paving
Car Parking
Proposed light rail route
ARCI211 Architecture Design- Jan Smitheram June 2022
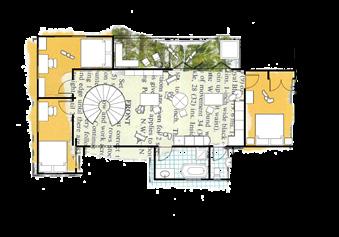
This project brought me so much joy. Despite it being one of my first design projects, I felt connected to the mediums I used to design and the brief itself resonated with me. The brief was to design a co-housing solution for women in their 30s-50s. I incorporated collage into my design process, a medium that I use in my leisure as well.
Ensuring occupants feel safe and at ease in their own home.
Giving communities outside of the co-house an opportunity to connect.
Encouraging artistic expression through designated spaces for these activities.
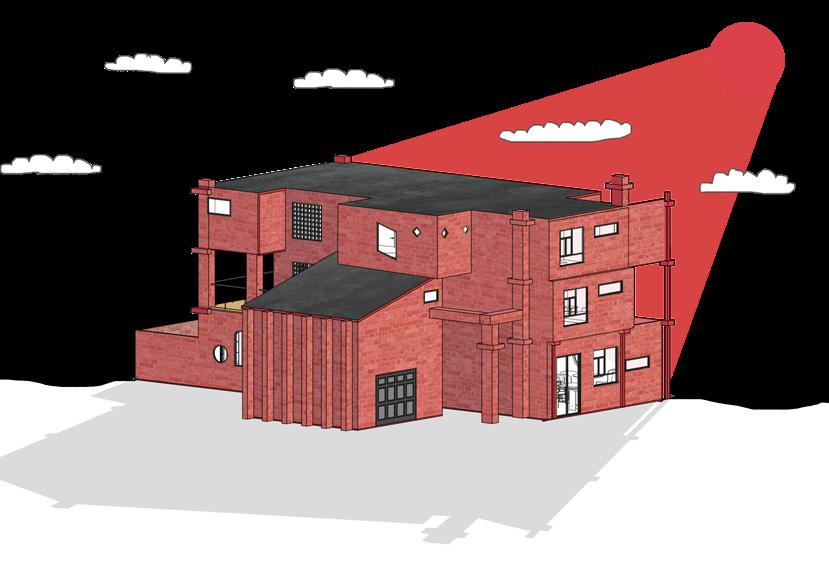
ground floor.
cuba street!
cafe/ community space
storeroom
entrances
perspective callout
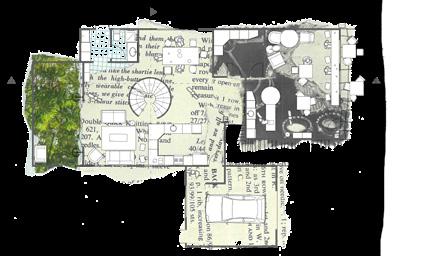
first floor.
balcony
guest bedroom
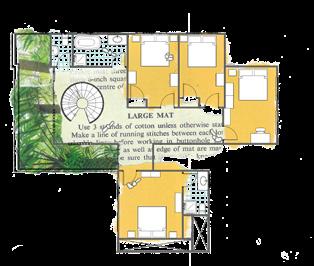

second floor.
balcony
art space
kitchenette
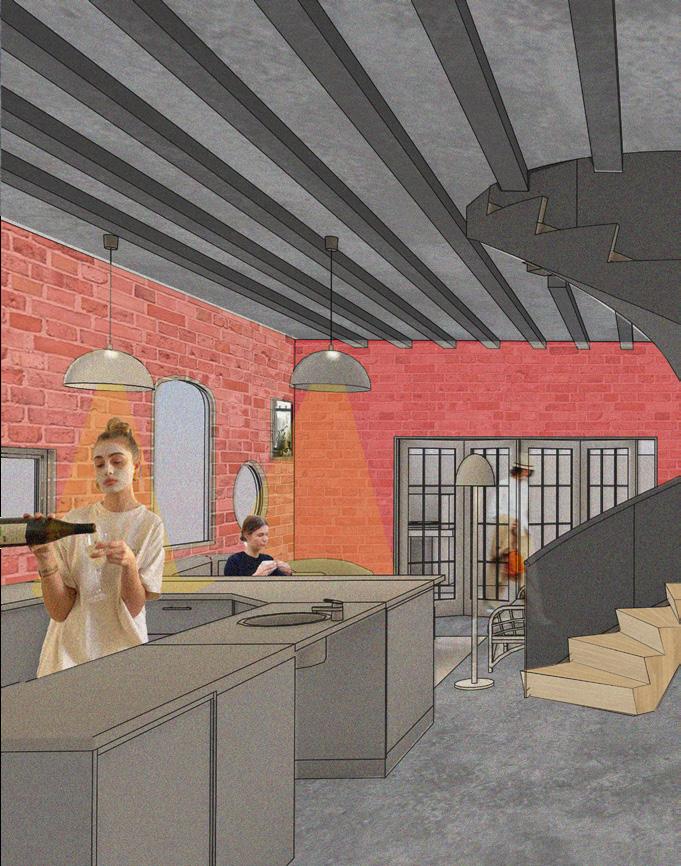
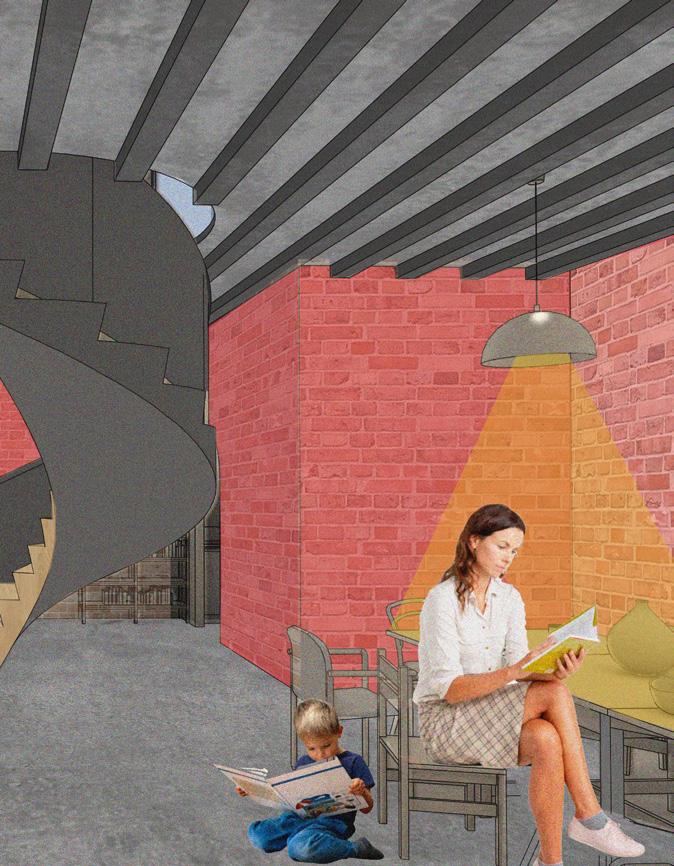
* ilustrative render.
A glass of wine is poured, books are read, knitting is knit, it is an evening of rest and relaxation at the Cuba st co-house.
Water Ever- Francis Kere, Alberto Pottenghi, Alida von Boch-Galhau Technical University of Munich - Spring Semester 2024
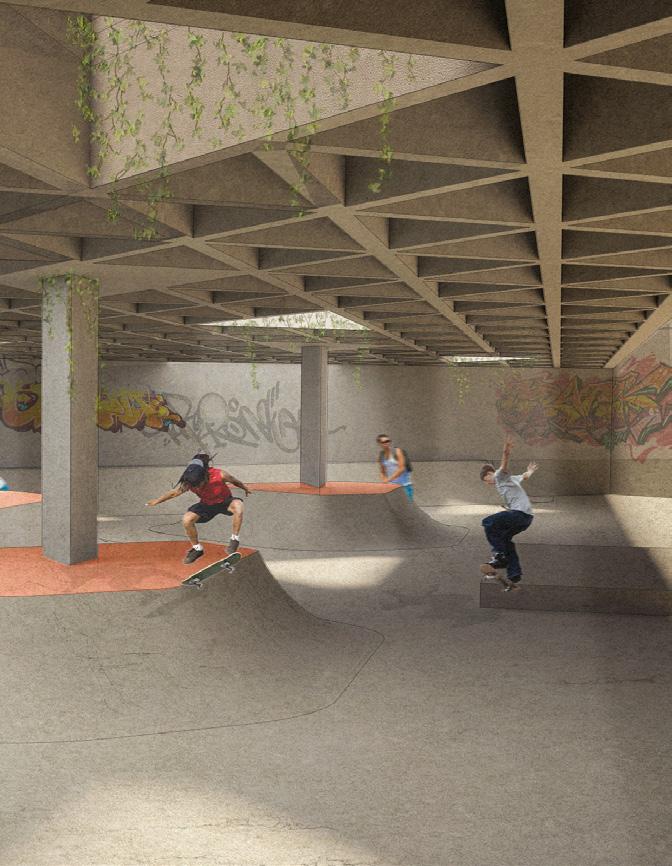
This course focused on climate change’s effects on water based problems around the world. Our site is in Forli, Italy and addresses constant urban flooding events. Our architectural solution proposed a detention basin to temporarily hold water during floods, and as a recreational space during dry seasons.
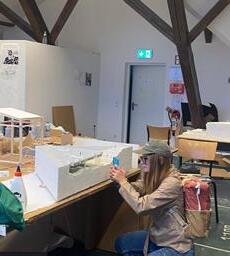
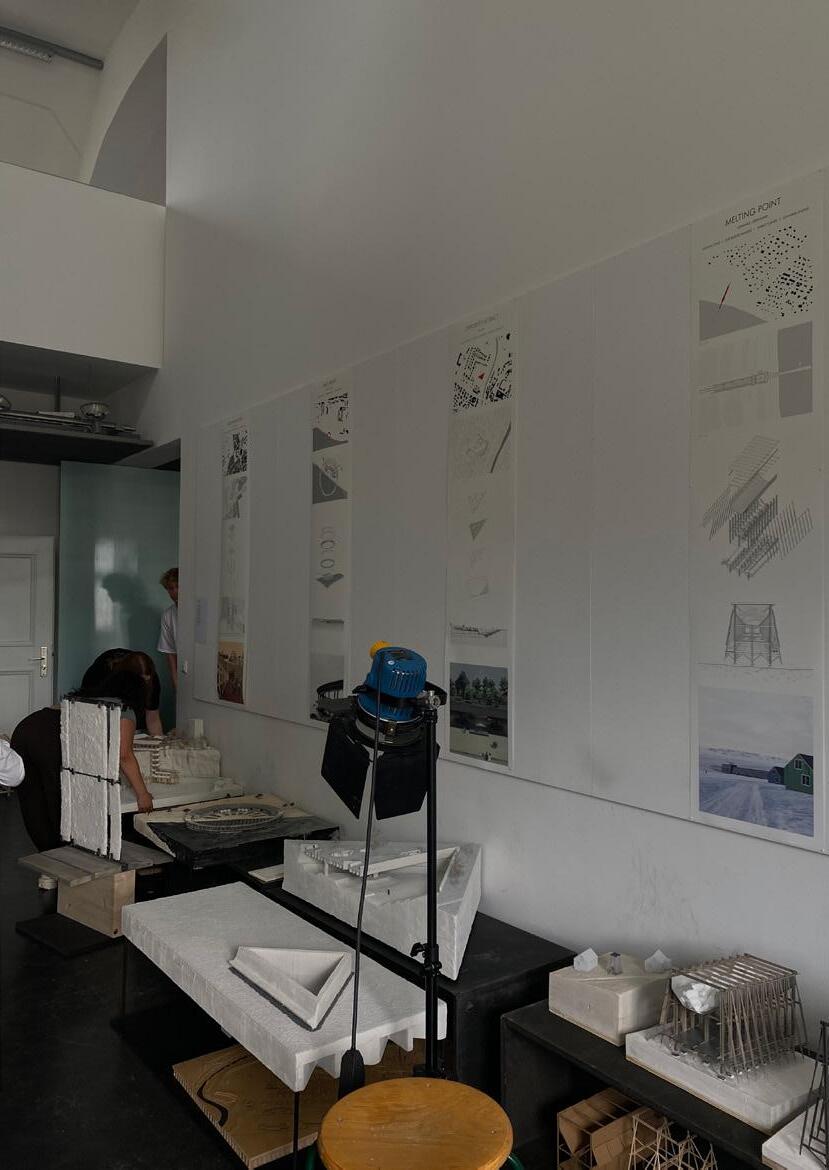
This course heavily relied on model building as a form of design development.
Our brief directly related to climate issues we are faced with today. communication.
English were many students second language, therefore we had to vary our communication approaches.
1:200 Section Model
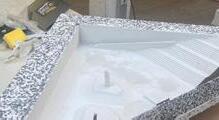
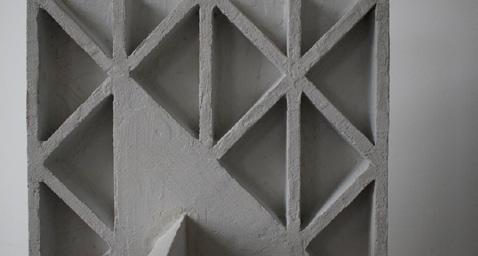
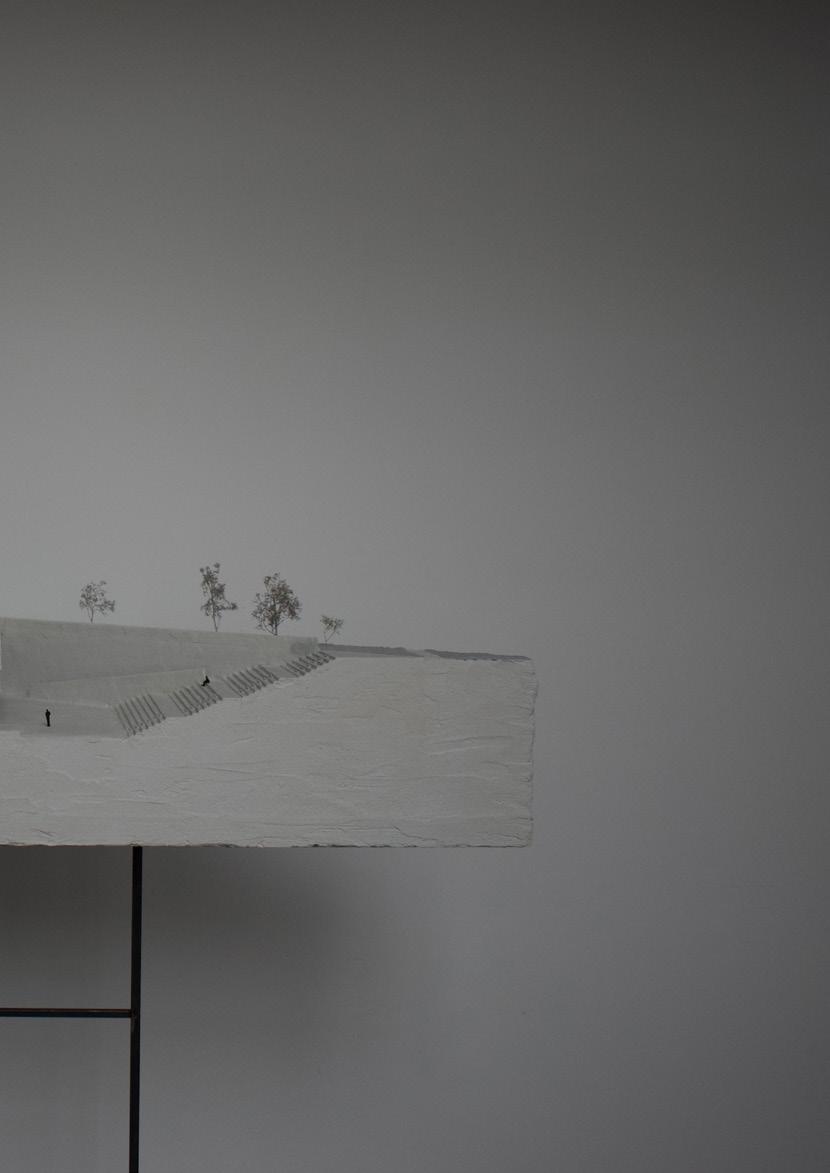
This model’s base is created with 40mm foam and a plaster finish across the whole model. The remaining details and structure were laser cut using 2mm grey card.
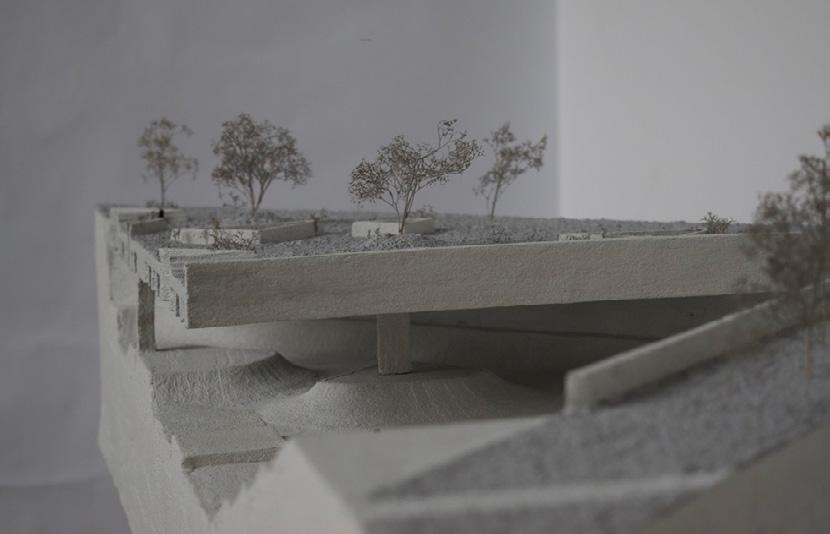
This model’s base is created with 1mm card building footprints were laser cut and topography contours were cut by hand.
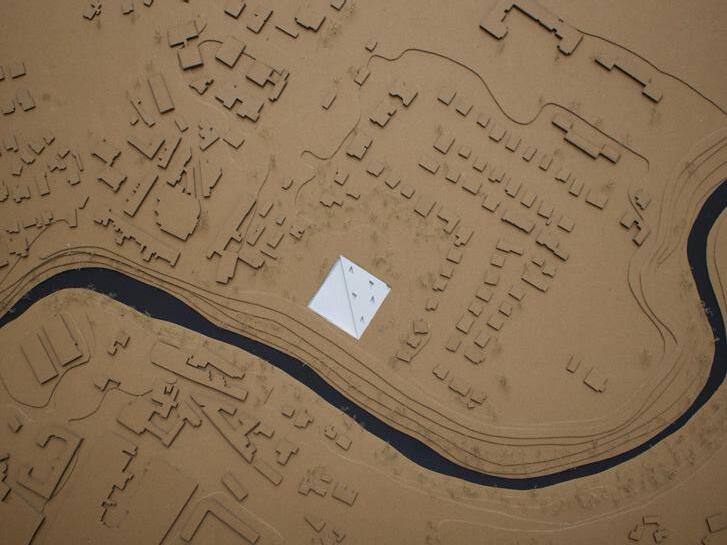
Quick iterative cardboard models were made to test ideas without investing too much time into final models.
Learning a lazer cutting system on a software that is set to German was difficult to say the least.
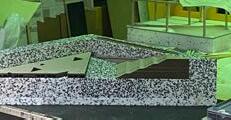
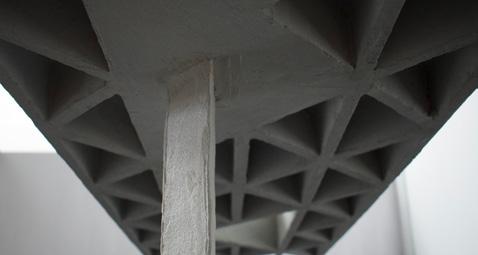
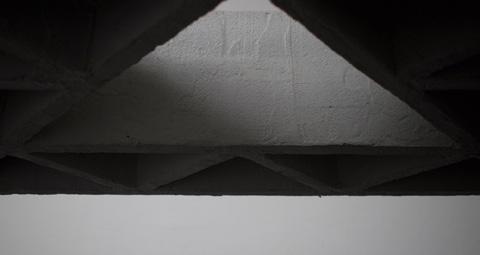
This technique allowed us to have a concrete looking finish without the process of casting.

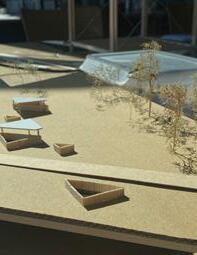
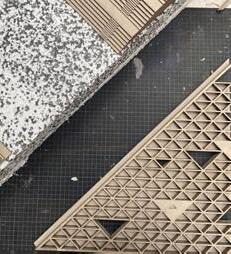
1:1000 Site Model
Banner
Site plan
Ground Floor Plan
Exploded Axo Perspective Section
Render 1:20 Detail Model
Model
This model was created using 40mm foam with plaster finish.Plaster was sanded to create a smooth finish. MdDF board and wooden dowels support the model upright.
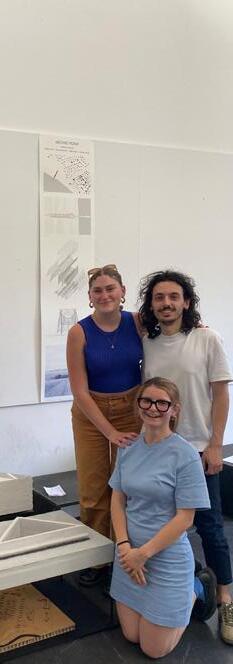
I could not have done this project alone. Thank you to these wonderfully passionate & kind friends.
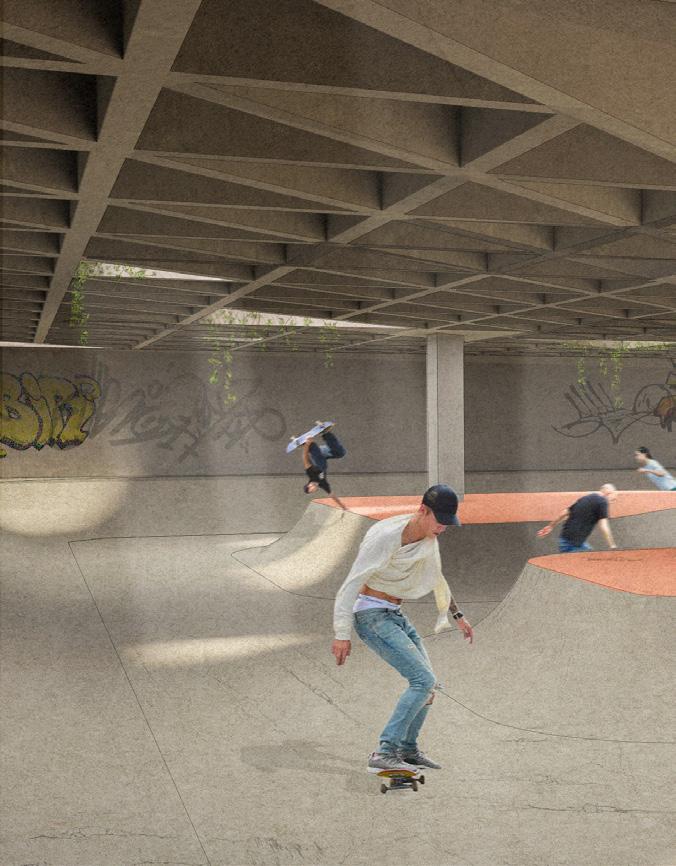
illustrative render. It is a sunny day in Forli and the skaters seek out a shady space to skate. Light trickles in from above illuminating their space to practice.
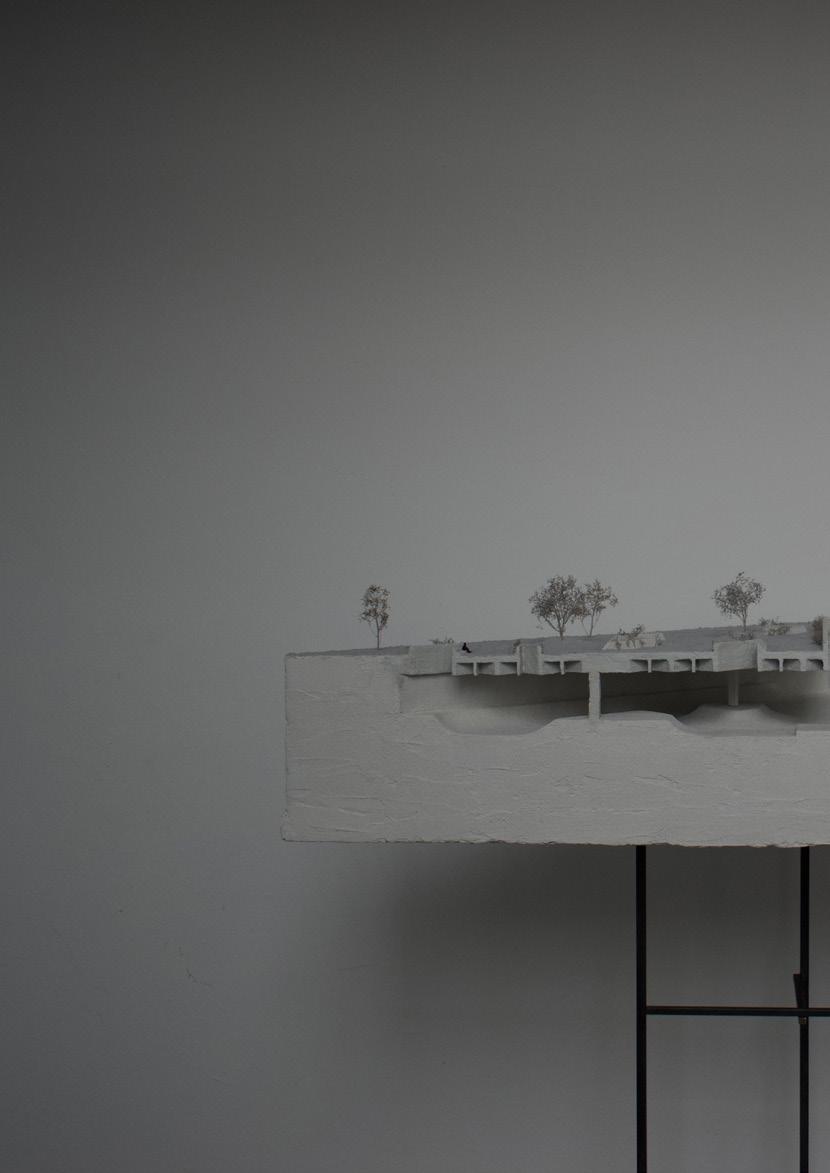
1:200 cross sectional model
This project was exhibited in an exhibition titled “Watery Futures” in Pavillon 333, TU Munich and ZAZ Bellerive, Zurich.
SARC321 C onstruction & SARC421 Guy Marriage July 2023 & July 2024
This section focuses on showcasing my technical skills on Revit and Archicad. I am proficient in Archicad having used it at my internship and throughout my degree. I have also had experience using Revit in various construction courses.

revit. intermediate level
• 3D modelling
• CAD drawings
• Schedule creation


• 3D modelling
• CAD drawings
• Transmittal sets
• Family management archicad. advanced level
• Template organisation
• CI tools adobe CC . advanced level
• Presentation documents
• Photo editing
• Rendering
• Diagramming
Arm JEB 212 (refer to manufacturers for further specifications)
10mm Toughened Glass
Baseplate JEC416
Thermosash PW1000 4 sided unitised curtain glass system, with single glazed laminated glass in clear
Thermosash PW1000 mullion in silver anodised finish (double glazed)
Thermosash PW1000 transom in silver anodised finish with backer rods & weather sealant as per manufacturers specifications
Forster Presto PFP60 fire door from Pacific Doors NZ (FRR -/60/-)
Forster Presto PFP60 fire door from Pacific Doors NZ (FRR -/60/-)
Drainage metal backfill
Base course VENTILATED CAVITY
460UB Steel Primary Beam with intumescent coating (refer to SE for further specifications)
460UB Steel Secondary Beam with intumescent coating (refer to SE for further specifications)
203 UC Steel Column (refer to SE for specifications)
Compressed mineral wool to fill ALL gaps between spandrel panel and steel deck
Thermosash PW1000 transom in silver anodised finish with backer rods & weather sealant as per manufacturers specifications
Thermosash PW1000 mullion in silver anodised finish (double glazed)
Thermosash PW1000 4 sided unitised curtain glass system, with double glazed laminated glass in clear
125mm reinforced concrete wall (refer to SE for further specification)
V60 Silicone bead (near each end)
End Cap Attach with Rhodorsil V60
Top Cap Part No JEC 20
10mm Toughened Glass
D Seal (Top)
3mm Wedge (Bottom)
Arm JEB 212
SCALE 1:10 S.02
D Seal (Top)
3mm Wedge (Bottom)
Arm JEB 212
Top Cap Part No JEC 20
10mm Toughened Glass
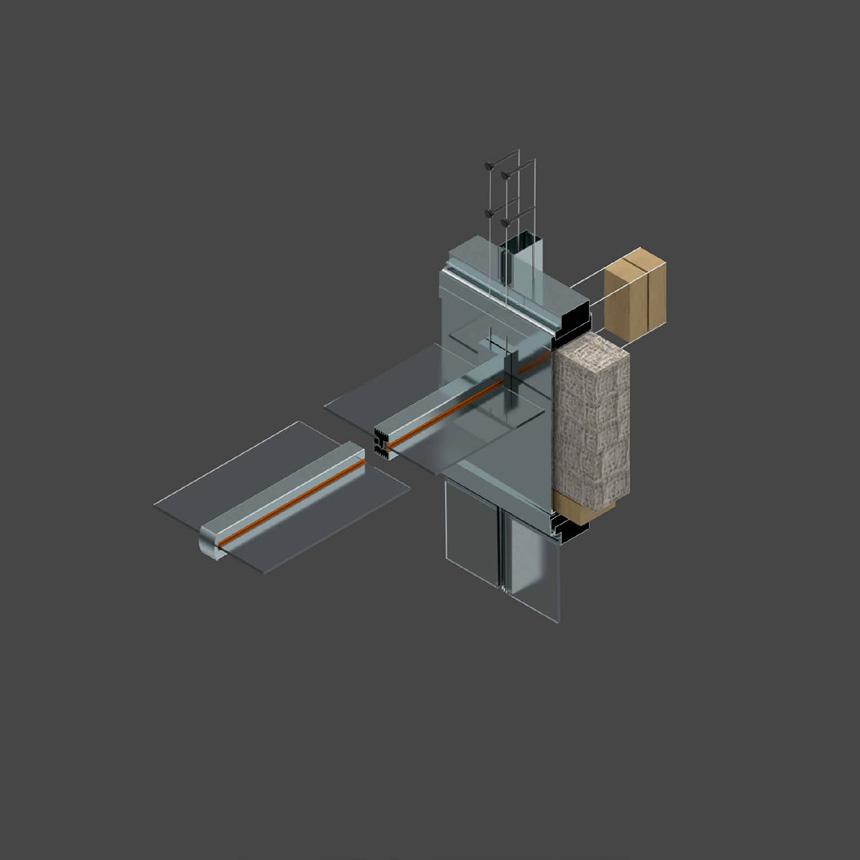
4 x M10 C/S SS Screws per JURALCO specifications
Thermosash PW1000 mullion in silver anodised finish
Baseplate JEC416
Saxun Fixed Louvre (refer to manufacturers for further specifications)
FFL 5.000
Air cavity
Level 1 Office
PVC Tape layer
Baseplate JEC416
4 x M10 C/S SS Screws
90mm insulation
Thermosash PW1000 head transom in silver anodised finish with backer rods & weather sealant as per manufacturers specifications
Thermosash PW1000 4 sided unitised curtain glass system, with single glazed laminated glass in clear
Timber block work 50x150 supporting JEC416 Baseplate (refer to JURALCO specifications for further details)
90mm insulation
Thermosash PW1000 head transom in silver anodised finish with backer rods & weather sealant as per manufacturers specifications
Thermosash PW1000 4 sided unitised curtain glass system, with double glazed laminated glass in clear
PROJECT DESCRIPTION: SCALE: DRAWING: DATE: DRAWN BY: DRAWING NO. Project: SARC321 P2 Core Client: Commercial Address: 279 Wakefield Street, Te Aro, Wellington 6011 1 : 10 Canopy Detail
09/10/23 Lucy Pritchard
SARC421 - Archicad
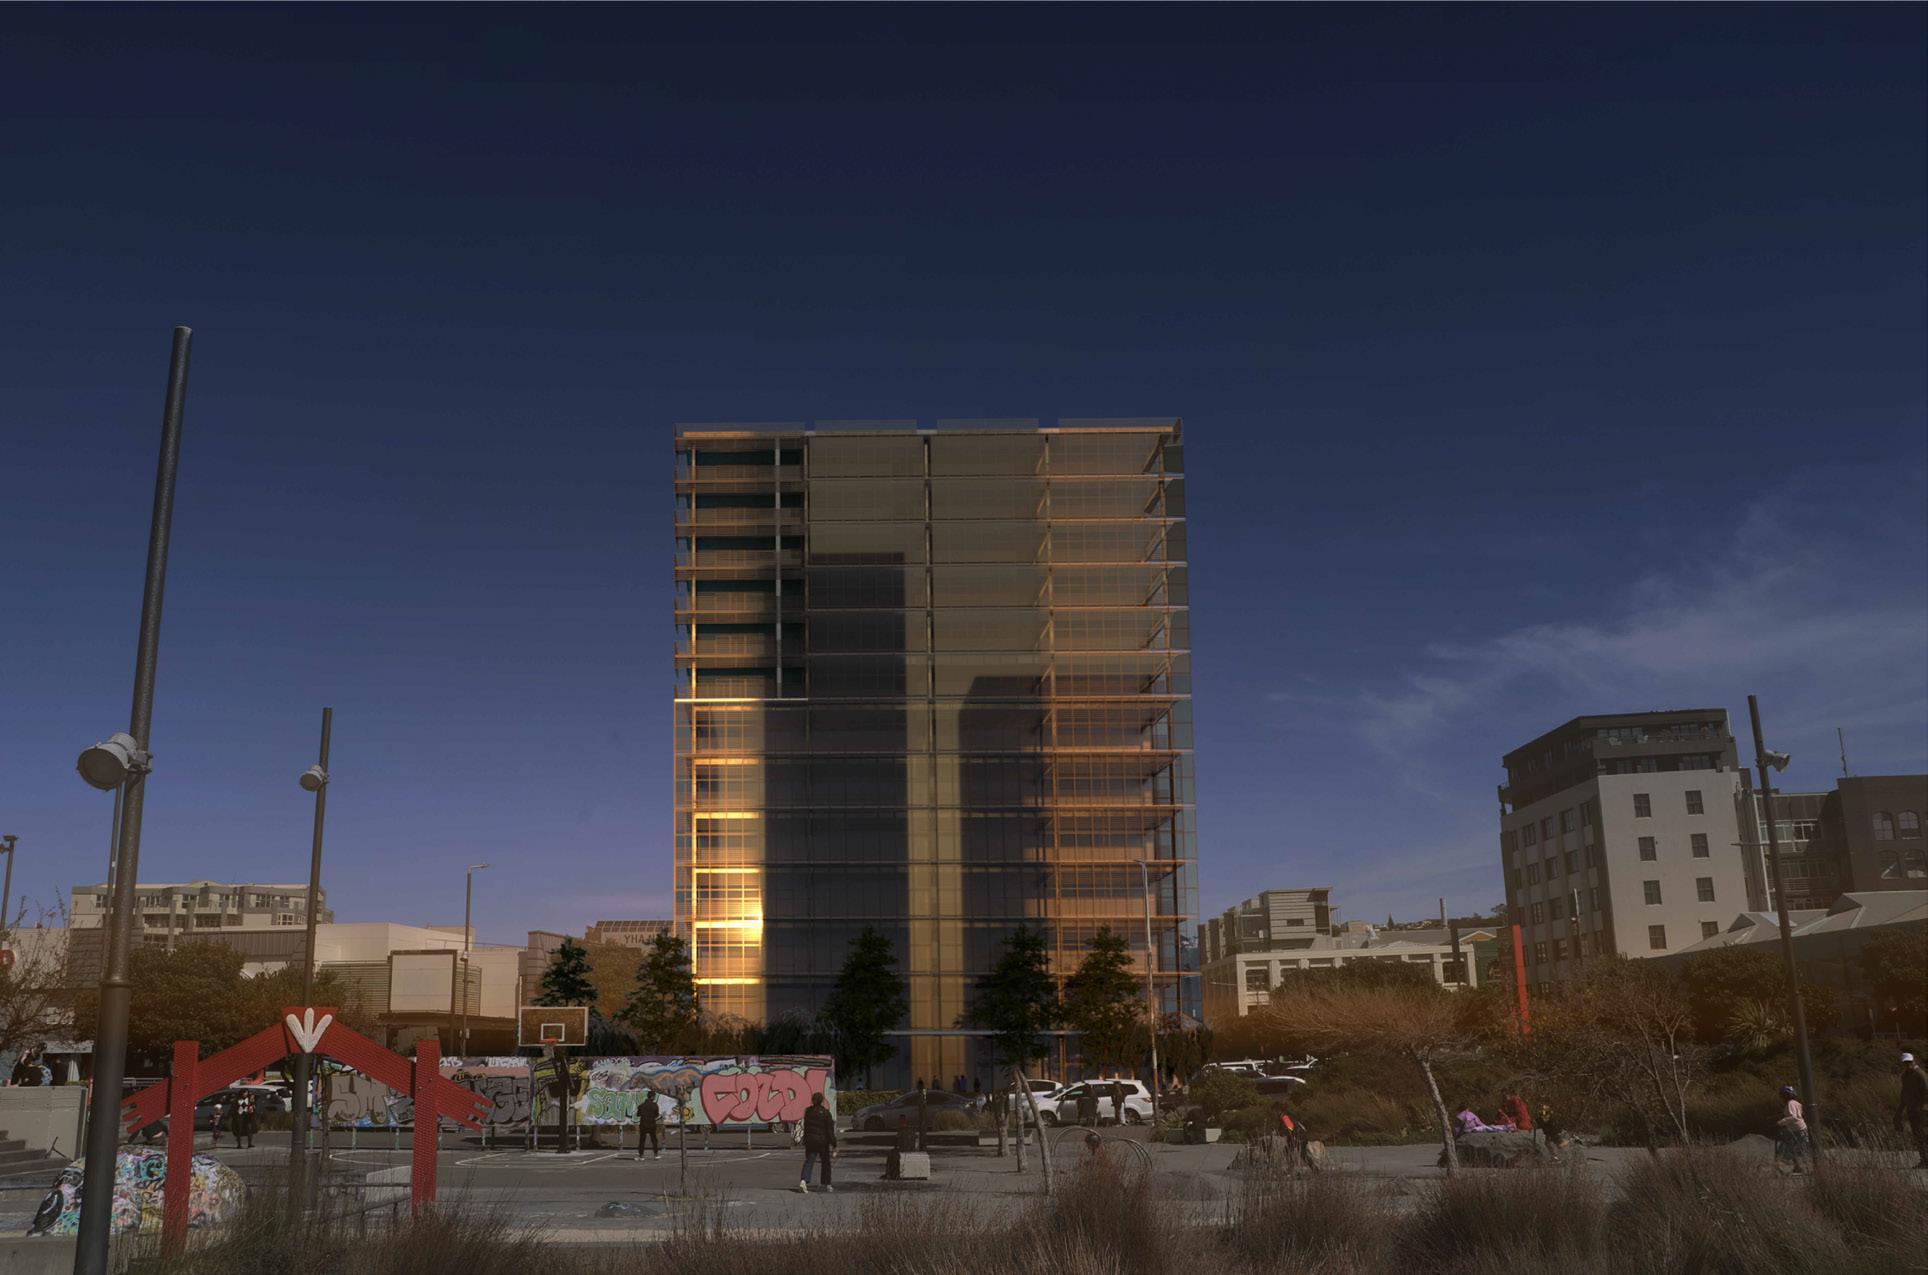
These details are based off ARCH412 Design Capstone
Watering the Seed Page 6-15
A401.1 VERANDAH EAVE
A401.2 VERANDAH COLUMN TO BEAM INTERSECTION
ROOF PITCH
CORROGATED STEEL ROOF PROFILE PERMEABLE UNDERLAY, SHOWN DASHED 45 x 45 ROOF PURLINS AT 600mm CTRS 140 X 45 VERANDAH RAFTERS
TIMBER FASCIA
EAVES FLASHING
BOX GUTTER 125 WITH EXTERNAL BRACKET
PREFINISHED WAFER-TEK SCREW
12kn FIXINGS
JOISTS @ 450 CTRS
140×45 TIMBER BEARERS NAILED TOGETHER @ 180mm CTRS
TIMBER PILE H5 TREATED @ 1.5 CTRS
stoodiio_ Address: 102 Old Mill Road, Westmere Auckland
Email: pritchlucy@myvuw.ac.nz
Ph: 0800 102 102 1022
karori baptist church
Site: 161/163 Karori Road Karori Wellington, 6012
Set Date: 01/01/2026
Plot Date: 10/10/2025
Project #: A25_01
Status: Detail Design
Drawing Title : Verandah Detail Assembly
Project Name: watering the seed
Drawing #: A401
Scale #: 1:10
BUILDEX TYPE 17 SELFDRILLING SCREWS
140 X 45 RAFTERS
BIRDSMOUTH RECESS TO FIT BEAM
140 x 90 LVL VERANDA BEAM
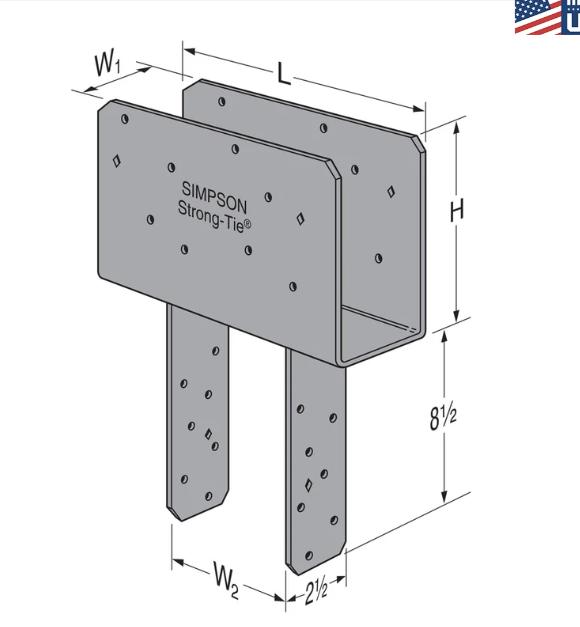
SIMPSON 7 GAUGE COLUMN CAP
STRONG-DRIVE SDS HEAVYDUTY CONNECTOR SCREWS
DIAMOND HOLES FOR TEMPORARY FASTENING
140 x 45 TIMBER POST H1.2 TREATED
R3.2 140mm TERRALANA WOOL INSULATION EXTERIOR WALL UNDERLAY
18mm VULCAN CHARRED SHIPLAP
140 x 45 TIMBER POST H1.2 TREATED
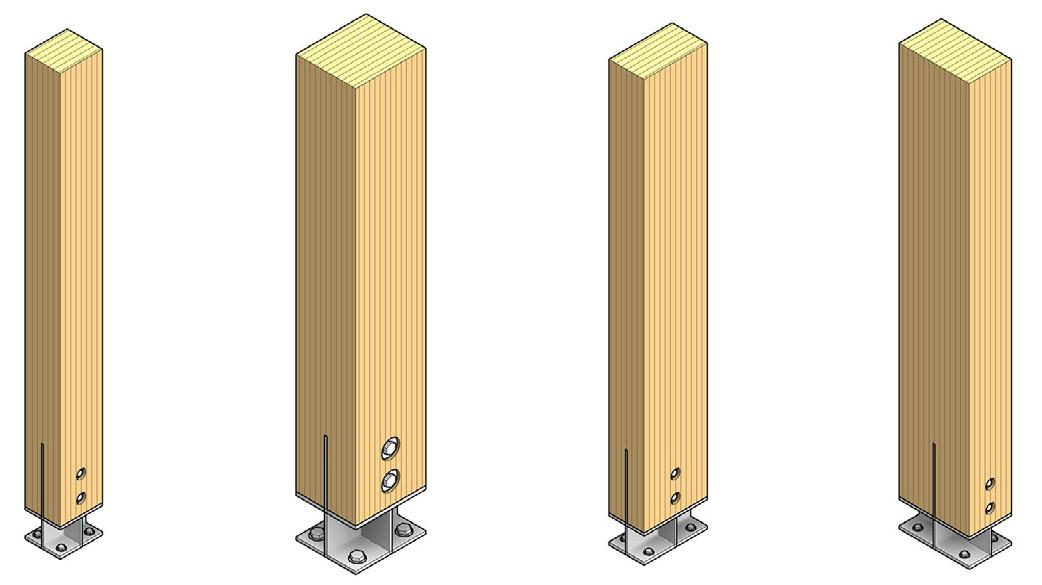
M12 BOLT WITH 50x50x3mm WASHERS
STEEL BASE COLUMN PLATE
M12 BOLT WITH 50x50x3mm WASHERS 142x27mm VULCAN ABODO DECKING THERMALLY TREATED
STAINLESS STEEL NAIL, HEAD FLUSH WITH SURFACE DAMP PROOF COURSE
A401.4 VERANDAH COLUMN TO DECK
NZBC References :
B2/AS1
Table 1.1.1 Structural decking must have 50 year durability life span
Relevant Clauses B1 STRUCTURE
B1.2.3.6 TIMBER DECKING
B2.3.3 TIMBER TREATMENT
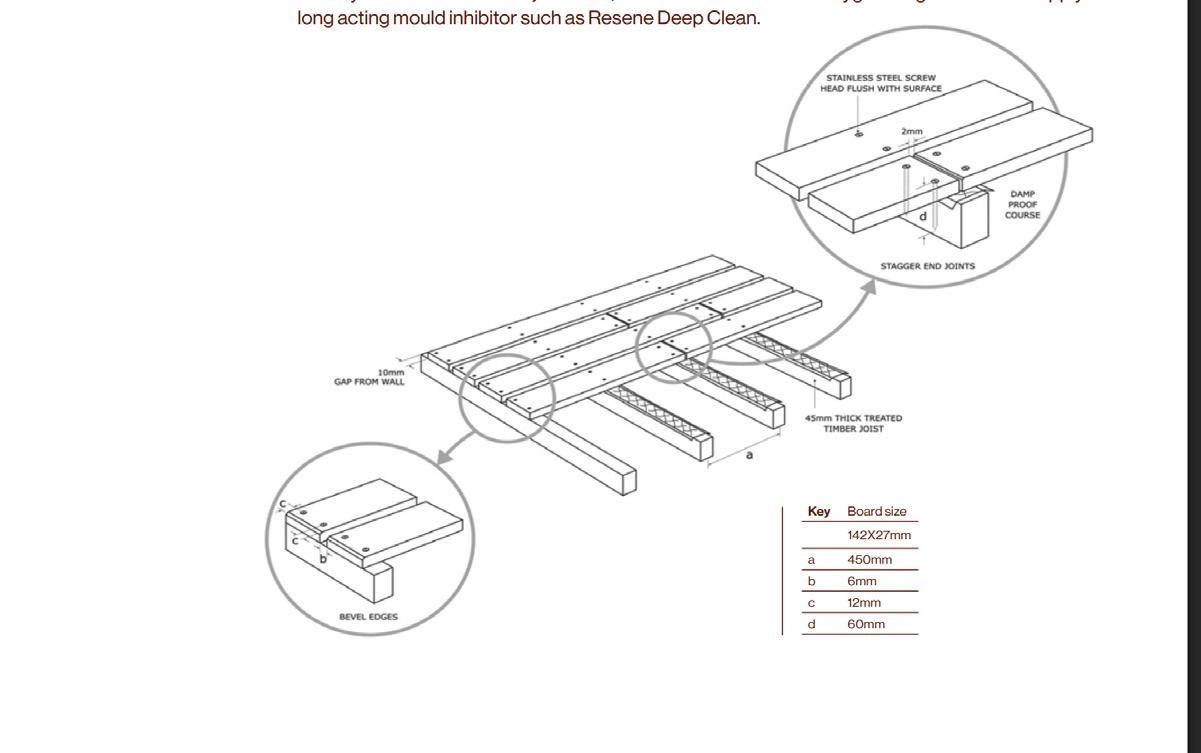
Timber piles have to be treated H5 under NZS 3602:2003.
All decking element to be treat H3.2 and framing elements to be treated H1.2
SARC421 - Archicad
These details are based off ARCH412 Design Capstone
Watering the Seed Page 6-15
GSEducationalVersion
stoodiio_
stoodiio_
Address: 102 Old Mill Road, Westmere Auckland
Address: 102 Old Mill Road, Westmere Auckland
Email: pritchlucy@myvuw.ac.nz
Email: pritchlucy@myvuw.ac.nz
Ph: 0800 102 102
R5.0 190mm TERRALANA ROOF WOOL INSULATION
R5.0 190mm TERRALANA ROOF WOOL INSULATION
12mm PLYWOOD CEILING
12mm PLYWOOD CEILING
R3.2 140mm TERRALANA WOOL WALL INSULATION
R3.2 140mm TERRALANA WOOL WALL INSULATION
12MM PLYWOOD LINING, FIXINGS EVERY 600mm TO FRAMING
12MM PLYWOOD INTERIOR LINING, FIXINGS EVERY 600mm TO FRAMING
140 X 70 TIMBER LINTEL
140 X 70 TIMBER LINTEL
ALUMINIUM JOINERY
ALUMINIUM JOINERY
520 X 240 GLULAM COLUM DISTANCE
520 X 240 GLULAM COLUM IN DISTANCE
DOUBLE GLAZED APL ARCHITECTURAL SERIES AWNING WINDOW 106mm FRAME
DOUBLE GLAZED APL ARCHITECTURAL SERIES AWNING WINDOW 106mm FRAME
A405.1 EAVE AND GUTTER
karori baptist church
karori baptist church
Site: 161/163 Karori Road
Site: 161/163 Karori Road
Karori
Wellington, 6012
Karori Wellington, 6012
Set Date: 01/01/2026
Set Date: 01/01/2026
Plot Date: 10/10/2025
Plot Date: 10/10/2025
Drawing Title : Eave, Window, Gutter Detail
Drawing Title : Eave, Window, Gutter Detail
Ph: 0800 102 102 1022 Drawing
Project #: A25_01
Project #: A25_01
Status: Detail Design
Status: Detail Design
Project Name: watering the seed
Project Name: watering the seed
1:10
SOFFIT ON BATTENS
18mm VULCAN CHARRED SHIPLAP EDGEBOARD CAVITY
FLASHING
E2/AS1
8.4.2 Steel roof cladding 0.55mm BMT
G300 steel
8.4.5.1 All profiled metal long-run roofing shall have a roof underlay
ESPAN470 STEEL ROOF PROFILE
THERMACRAFT403 ROOF UNDERLAY
FLASHING
PURLINS - 190 x 70 mm, CAN SPAN 2.9m FIXING WITH 2/M16 BOLTS, SPACINGS AT 1.5m
ROOF DRAIN
200mm BOX GUTTER
STAINLESS STEEL PIPE (70mm) WELDED STAINLESS STEEL TAB TO SUPPORT CHAIN GALVANIZED DOWNPIPE CHAIN
520 X 240 GLULAM PORTAL FRAME
Relevant Clauses
B1 STRUCTURE
B1.3.3 (a, b, c, g, h,j)
B2 DURABILITY
B2.3.1 (b(i))
E2 EXTERNAL MOISTURE
E2.3.1, E2.3.2
Chain downpipes are every 12m to accomodate roofs large span. Roof area is approximately 300m^2. This water is carried through underground pipes and stored in water tanks for grey water re use in the residential units at the rear of the site.
Tha nk you for taking this time to consider this portfolio.
Best wishes, Lucy Pritchard