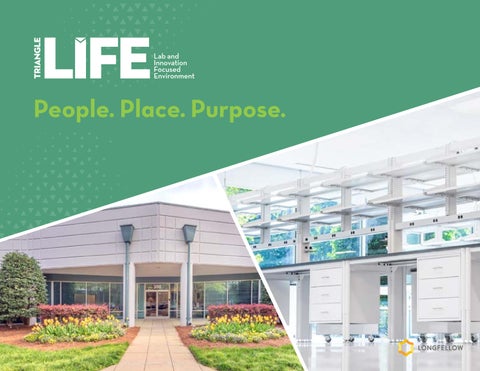
People. Place. Purpose.
The Triangle LIFE campus is its own extraordinary ecosystem in RTP. This lab and innovation focused environment is a major hub for science companies in North Carolina’s Research Triangle. The campus connects people, place and purpose in an amenity-rich atmosphere. LIFE 2 LIFE 5
HOPSON ROAD
LIFE 4
LIFE 1
Bee Hives
DAVIS DRIVE
806,224 SF TOTAL CAMPUS
LIFE 7 LIFE 6 LIFE 10 LIFE 12
LIFE 8
Walking Trail
Pickleball/Basketball Courts
LIFE 9
LIFE 11
The Campus at a Glance Buildings
806,224
LIFE 1 76,995 SF
LIFE 5 65,144 SF
LIFE 8 94,915 SF
LIFE 11 60,033 SF
LIFE 2 75,907 SF
LIFE 6 55,213 SF
LIFE 9 75,284 SF
LIFE 12 60,033 SF
LIFE 4 77,282 SF
LIFE 7 87,134 SF
LIFE 10 78,284 SF
Amenity Overview Elevate is Longfellow’s proprietary tenant experience and hospitality platform including the following: Coffee Bar
Collaboration Spaces
Gym/Studio
Conference Rooms
Fitness Classes
Murals & Artwork
Outdoor Seating
Rotating Food Trucks
Total Square Feet
11
Single-Story Buildings
8 Minutes
From the RDU Airport
Direct Access To I-40, I-540, HWY 147, & Triangle Expressway
People Where science & community coexist. Triangle LIFE centers around the life sciences and the people devoted to them. It’s a community of scientists in a shared ecosystem of energy and synergy where proximity is key. Everything works together to make working here remarkable.
Place Where ideas come to life. This is North Carolina’s legendary Research Triangle, the intellectual and creative intersection of three top universities. RDU International Airport is just minutes away. Centrally located within this dynamic area, Triangle LIFE is a 100acre oasis for life science companies on the pulse of what’s happening now and with the ability to anticipate what’s next.
Purpose While you focus on your work, we focus on you. From small entrepreneurial firms to large corporations, Triangle LIFE is home to biotechnology, pharmaceutical and other lab-centric companies with epic goals and complex needs. As innovation continues to evolve in the Research Triangle, Triangle LIFE maintains its longtime commitment to being the cutting-edge hub for the best in life science.
85
85 Durham
Research Triangle Park 1 3 4 Chapel Hill
5
2
I-540
6 10
7 8
9
I-40 440
I-540
54
I-540 1
I-40
Raleigh
Located in the heart of North Carolina’s Research Triangle Key Places Near RTP: Duke/Durham 8 Miles
UNC/Chapel Hill 12 Miles
NC State/Raleigh 16 Miles
RDU Airport 6 Miles
Key Innovators Located in RTP:
I-540
1
6
2
7
3
8
4
9
5
10
#1
Largest Research Park
RTP is the largest research park in the U.S. with over 7,000 acres
55K+
Employees
There are over 55,000 employees working in RTP
400+
Companies
There are over 400 companies located in Research Triangle Park
$25B+
Economic Value
RTP has an annual economic value of over $25 billion for the state of North Carolina
Campus Availability 3,022 – 27,641 SF of lab and office space available with excellent access to surrounding highways and the airport. The Triangle LIFE campus also offers ample parking and growth management opportunities. LIFE 2 - 32,788 SF LIFE 5 - 5,308 SF LIFE 7 - 3,022 SF LIFE 8 - 94,915 SF LIFE 9 - 14,666 SF LIFE 10 - 21,989 SF
LIFE 2 32,788 SF
LIFE 5 5,308 SF
172,688 SF
TOTAL AVAILABILITY
LIFE 7 3,022 SF LIFE 10 21,989 SF LIFE 8 94,915 SF
LIFE 9 14,666 SF
LIFE 2 511 Davis Drive Suite 300
12,124 SF Fitted Lab Delivering Summer 2026
LOADING DOCK IT
EXIST ELEC.
STOR.
STORAGE JAN. LAB LAB SUPPORT WELLNESS ROOM BREAK ROOM
LAB SUPPORT
COPY
OPEN OFFICE
Key Plan
LOBBY
OFFICE
KEY PLAN | 19,323 RSF
OFFICE
CONFERENCE ROOM
CONF. ROOM
LIFE 2 511 Davis Drive Suite 350
7,199 SF Fitted Lab Delivering Summer 2026
LOADING DOCK WELLNESS ROOM
STORAGE
ELEC.
BREAK ROOM
LAB SUPPORT
STOR. COPY
IT
LAB
OFFICE
OFFICE
CONFERENCE ROOM OPEN OFFICE
Key Plan
CONFERENCE ROOM LOBBY
KEY PLAN | 19,323 RSF
JAN.
LAB SUPPORT
511 DAVIS DR
DATE: 06/10/2024
TRIANGLE LIFE 2
1'-0"
0
4'
8'
13,465 SF
SCALE: 1/8" =
Life 2 Suite 400 Ground Floor Plan
TENANT LAYOUT PLAN
01
511 Davis Drive Suite 400
N TH
Available Now for Lab Upfit
Key Plan
Scarify existing concrete flooring to remove exi and prep surface as needed for future flooring i
3
AecDbDoor (AecArchBase80)
Prep existing surface for paint.
2
S
Patch any partition damage. Prep surface for p
1
CODED NOTES
6. Where new wall abuts adjacent / existing construction finish to existing.
5. Coordinate all penetrations with mechanical, plumbin structural drawings.
4. All dimensions marked "HOLD" shall be maintained a thicknesses of wall finishes. (U.N.O.) Dimensions mar accurately maintained and shall not vary more than 1/
3. All dimensions are measured to the finished wall surfa
2. Coordinate all work with MEP drawings.
1. It is the responsibility of the contractor to field verify al and dimensions. Report discrepancies to the architect
GENERAL CONSTRUCTION NOTES
Not In Scope
CONSTRUCTION LEGEND
Life 2 Key Plan
16 '
LIFE 2
LIFE 5 615 Davis Drive Suite 900
5,308 SF Available Now for Lab Upfit
KEY PLAN | 5,308 RSF
Key Plan
TRIANGLE LIFE 5
615 DAVIS DRIVE - SUITE 900
KEY PLAN | 5,308 RSF
DATE: 05/19/2023
INDIVIDUAL VACANCY PLAN
TECH 7
627 DAVIS DRIVE
TECH 7
627 DAVIS DRIVE
DATE: 01.08.26
INDIVIDUAL VACANCY PLAN SUITE 600
KEY PLAN | 3,022 RSF
KEY PLAN | 3,022 RSF INDIVIDUAL VACANCY PLAN SUITE 600
2nd Gen Lab Available Now
3,022 SF
DATE: 01.08.26
Key Plan
627 Davis Drive Suite 600
LIFE 7
LIFE 8 629 Davis Drive
Full building up to 94,915 SF Available
LIFE 8 629 Davis Drive
43,984 up to 94,915 SF Conceptual Demising Plan
LIFE 8 629 Davis Drive Suite 100 + 200
Key Plan
22,173 SF Available
LIFE 8 629 Davis Drive Suite 600
Key Plan
27,641 SF Available
LIFE 9
14,666 SF
633 Davis Drive Suite 400
Available Now for Lab Upfit CONSTRUCTION LEGEND Not In Scope
D GENERAL CONSTRUCTION NOTES 1. It is the responsibility of the contractor to field verify all existing conditions and dimensions. Report discrepancies to the architect immediately. 2. Coordinate all work with MEP drawings. 3. All dimensions are measured to the finished wall surface, U.N.O. 4. All dimensions marked "HOLD" shall be maintained and shall allow for thicknesses of wall finishes. (U.N.O.) Dimensions marked "HOLD" must be accurately maintained and shall not vary more than 1/8". 5. Coordinate all penetrations with mechanical, plumbing, electrical and structural drawings. 6. Where new wall abuts adjacent / existing construction align and match new finish to existing. CODED NOTES
E
1
Patch any partition damage. Prep surface for paint.
2
Prep existing surface for paint.
3
Scarify existing concrete flooring to remove existing adhesive. Level and prep surface as needed for future flooring installation.
4
Provide and install new partition to protect bathroom chase. Align with adjacent partition. Prep surface for paint.
5
Provide and install new insulation and gypsum wall board at janitor closet water damage.
6
Provide and install FRP panels adjacent to janitor mop sink.
F
Key Plan
G
E
PLAN NORTH
R
8
7
Life 9 Suite 400 Ground Floor Plan KEY PLAN | 14,666 RSF 1 A1.01
SCALE: 1/8" =
1'-0"
6
5
4
0
4'
8'
16 ' TL1P1
LIFE 9
14,666 SF
633 Davis Drive Suite 400
Conceptual Test Fit
CONF ROOM
EXIST ELEC
HUDDLE ROOM
IT
LAB SUPPORT
LAB SUPPORT
COPY
EXIST ELEC
OFFICE
EQUIPMENT
LOADING DOCK
OPTIONAL DOCK DOOR
OPEN OFFICE EQUIPMENT
LAB
EQUIPMENT
BREAK ROOM
EQUIPMENT
VEST
STORAGE
STORAGE
FUTURE DOORS
STORAGE
LAB SUPPORT
LAB SUPPORT
LAB
EXIST ELEC
EXIST IT
OFFICE
COPY
Key Plan CONF ROOM
OPEN OFFICE
LOBBY
E
R
KEY PLAN | 14,666 RSF
BREAK ROOM
LIFE 9
14,666 SF
633 Davis Drive Suite 400
Available Now for Lab Upfit CONSTRUCTION LEGEND Not In Scope
D GENERAL CONSTRUCTION NOTES 1. It is the responsibility of the contractor to field verify all existing conditions and dimensions. Report discrepancies to the architect immediately. 2. Coordinate all work with MEP drawings. 3. All dimensions are measured to the finished wall surface, U.N.O. 4. All dimensions marked "HOLD" shall be maintained and shall allow for thicknesses of wall finishes. (U.N.O.) Dimensions marked "HOLD" must be accurately maintained and shall not vary more than 1/8". 5. Coordinate all penetrations with mechanical, plumbing, electrical and structural drawings. 6. Where new wall abuts adjacent / existing construction align and match new finish to existing. CODED NOTES
E
1
Patch any partition damage. Prep surface for paint.
2
Prep existing surface for paint.
3
Scarify existing concrete flooring to remove existing adhesive. Level and prep surface as needed for future flooring installation.
4
Provide and install new partition to protect bathroom chase. Align with adjacent partition. Prep surface for paint.
5
Provide and install new insulation and gypsum wall board at janitor closet water damage.
6
Provide and install FRP panels adjacent to janitor mop sink.
F
Key Plan
G
E
PLAN NORTH
R
8
7
Life 9 Suite 400 Ground Floor Plan KEY PLAN | 14,666 RSF 1 A1.01
SCALE: 1/8" =
1'-0"
6
5
4
0
4'
8'
16 ' TL1P1
LIFE 10 635 Davis Drive Suite 300
21,989 RSF Spec Lab Available Now
LOADING DOCK (SHARED)
KEY PLAN | 14,216 RSF
Key Plan
LIFE 10
Conceptual Test Fit 3 Suites
BSC
DO
CK
DO
O
R
635 Davis Drive
S/R AND STORAGE
TISSUE CULTURE 1
STORAGE 2 ELEC 2
TLT
TLT
BREAKROOM
STORAGE 3 SUPPORT STORAGE
ELEC 1
STORAGE
ELEC 3 IDF 3
JAN
LAB 1
CONF RM 3 REF
IDF 2
COPY AREA/KITCHENETTE
REF
BSC
TISSUE CULTURE 2
WELLNESS RM
PPE
TISSUE CULTURE 3
COPY AREA
TISSUE CULTURE 2
OFFICE 2 PPE
KITCHENETTE
BSC
OFFICE 3
PPE
LAB 3
OFFICE 1 COPY AREA/KITCHENETTE
IDF 1
LAB 2
CONF RM 1
REF
OFFICE 2
LOBBY 1 CONF RM 2
OFFICE 1
LOBBY 3
LOBBY 2
KEY PLAN | 14,216 RSF
Key Plan Suite 1 5,937 SF
Suite 2 9,455 SF
Suite 3 6,597 SF
OFFICE 3
LIFE 10 635 Davis Drive
Conceptual Test Fit 2 Suites
KEY PLAN | 14,216 RSF
Key Plan Suite 1 5,937 SF
Suite 2 16,052 SF
Your Daily Experience, Redefined. Elevate by Longfellow is the final word in thoughtful, curated workplace experience. We create modern, functional workspaces and enhance them with exclusive, thoughtful amenities. It’s our job to cultivate greatness and deliver peace of mind. No two Longfellow properties are the same, and that’s just the way we like it. Elevate by Longfellow is not onesize-fits-all—it’s one-size-fits-you. With collaborative spaces and bold interiors, Elevate brings you the amenities designed to spark camaraderie and enjoyment for your team.
Balance
Generosity
Fitness Center Fitness Classes Locker Rooms with Showers Wellness Events Walking/Running Trails Bike Racks
Philanthropic Drives Donation Collections Volunteer Opportunities Puppy Adoption Event Blood Drives E-Waste Recycling
SON
HOP
LIFE 3 LIFE 4
B ELEVATE
THE HUE
Taste
Connections
Food Trucks Coffee and Tea Service Outdoor Picnic Areas
Tenant Engagement Events Networking Events Happy Hours Contests & Giveaways Holiday Events
Brainpower
D
ROA
LIFE 1
LIFE 2
B BIKE PARKING
FOOD TRUCK P
CAR DETAILING
PARK KNOLL DRIVE
PICNIC AREA P
Meeting Spaces Lunch & Learns Wi-Fi
LIFE 5
DA VI
S
DR
IV
E
LIFE 6
Play Basketball & Pickleball Courts Cornhole Board Games
B
LIFE 8
LIFE 7
P BASKETBALL
Access Exclusive APP Corporate Tailor Notary Public Headlight Restoration Car Wash/Detail Umbrella Service Event Space
B
PICKLE BALL
LIFE 9
LIFE 10
LIFE 11
LIFE 12
OUTDOOR FITNESS AND TRAIL (1 MILE)
It’s in Our DNA. Longfellow is a vertically-integrated real estate investment firm, which allows us to offer a holistic and unified suite of real estate services. Because of our deep expertise at each key step of the process, we are able to deliver a final solution that is more thoughtful and ultimately successful, while providing an overall experience for our partners that is actually collaborative and satisfying.
Development
Management
Investments
Strategy and Partnerships
Leasing
Asset Management
Advisory and Entitlements
Project Management
Investment Management
Acquisitions
Property Management
Learn more
6.5 Million SF
Serving 170+
6 Markets
Across Longfellow’s Global Portfolio
Companies throughout our portfolio
North Carolina, San Diego, Bay Area, Washington D.C., United Kingdom
For more information:
trianglelifenc.com
Bennett Younts byounts@lfrep.com
984.263.9739