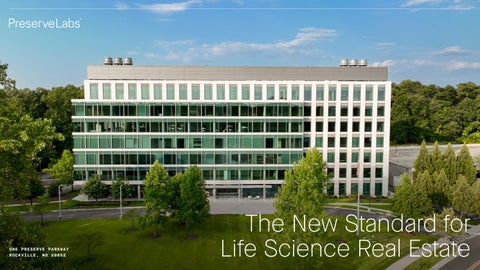
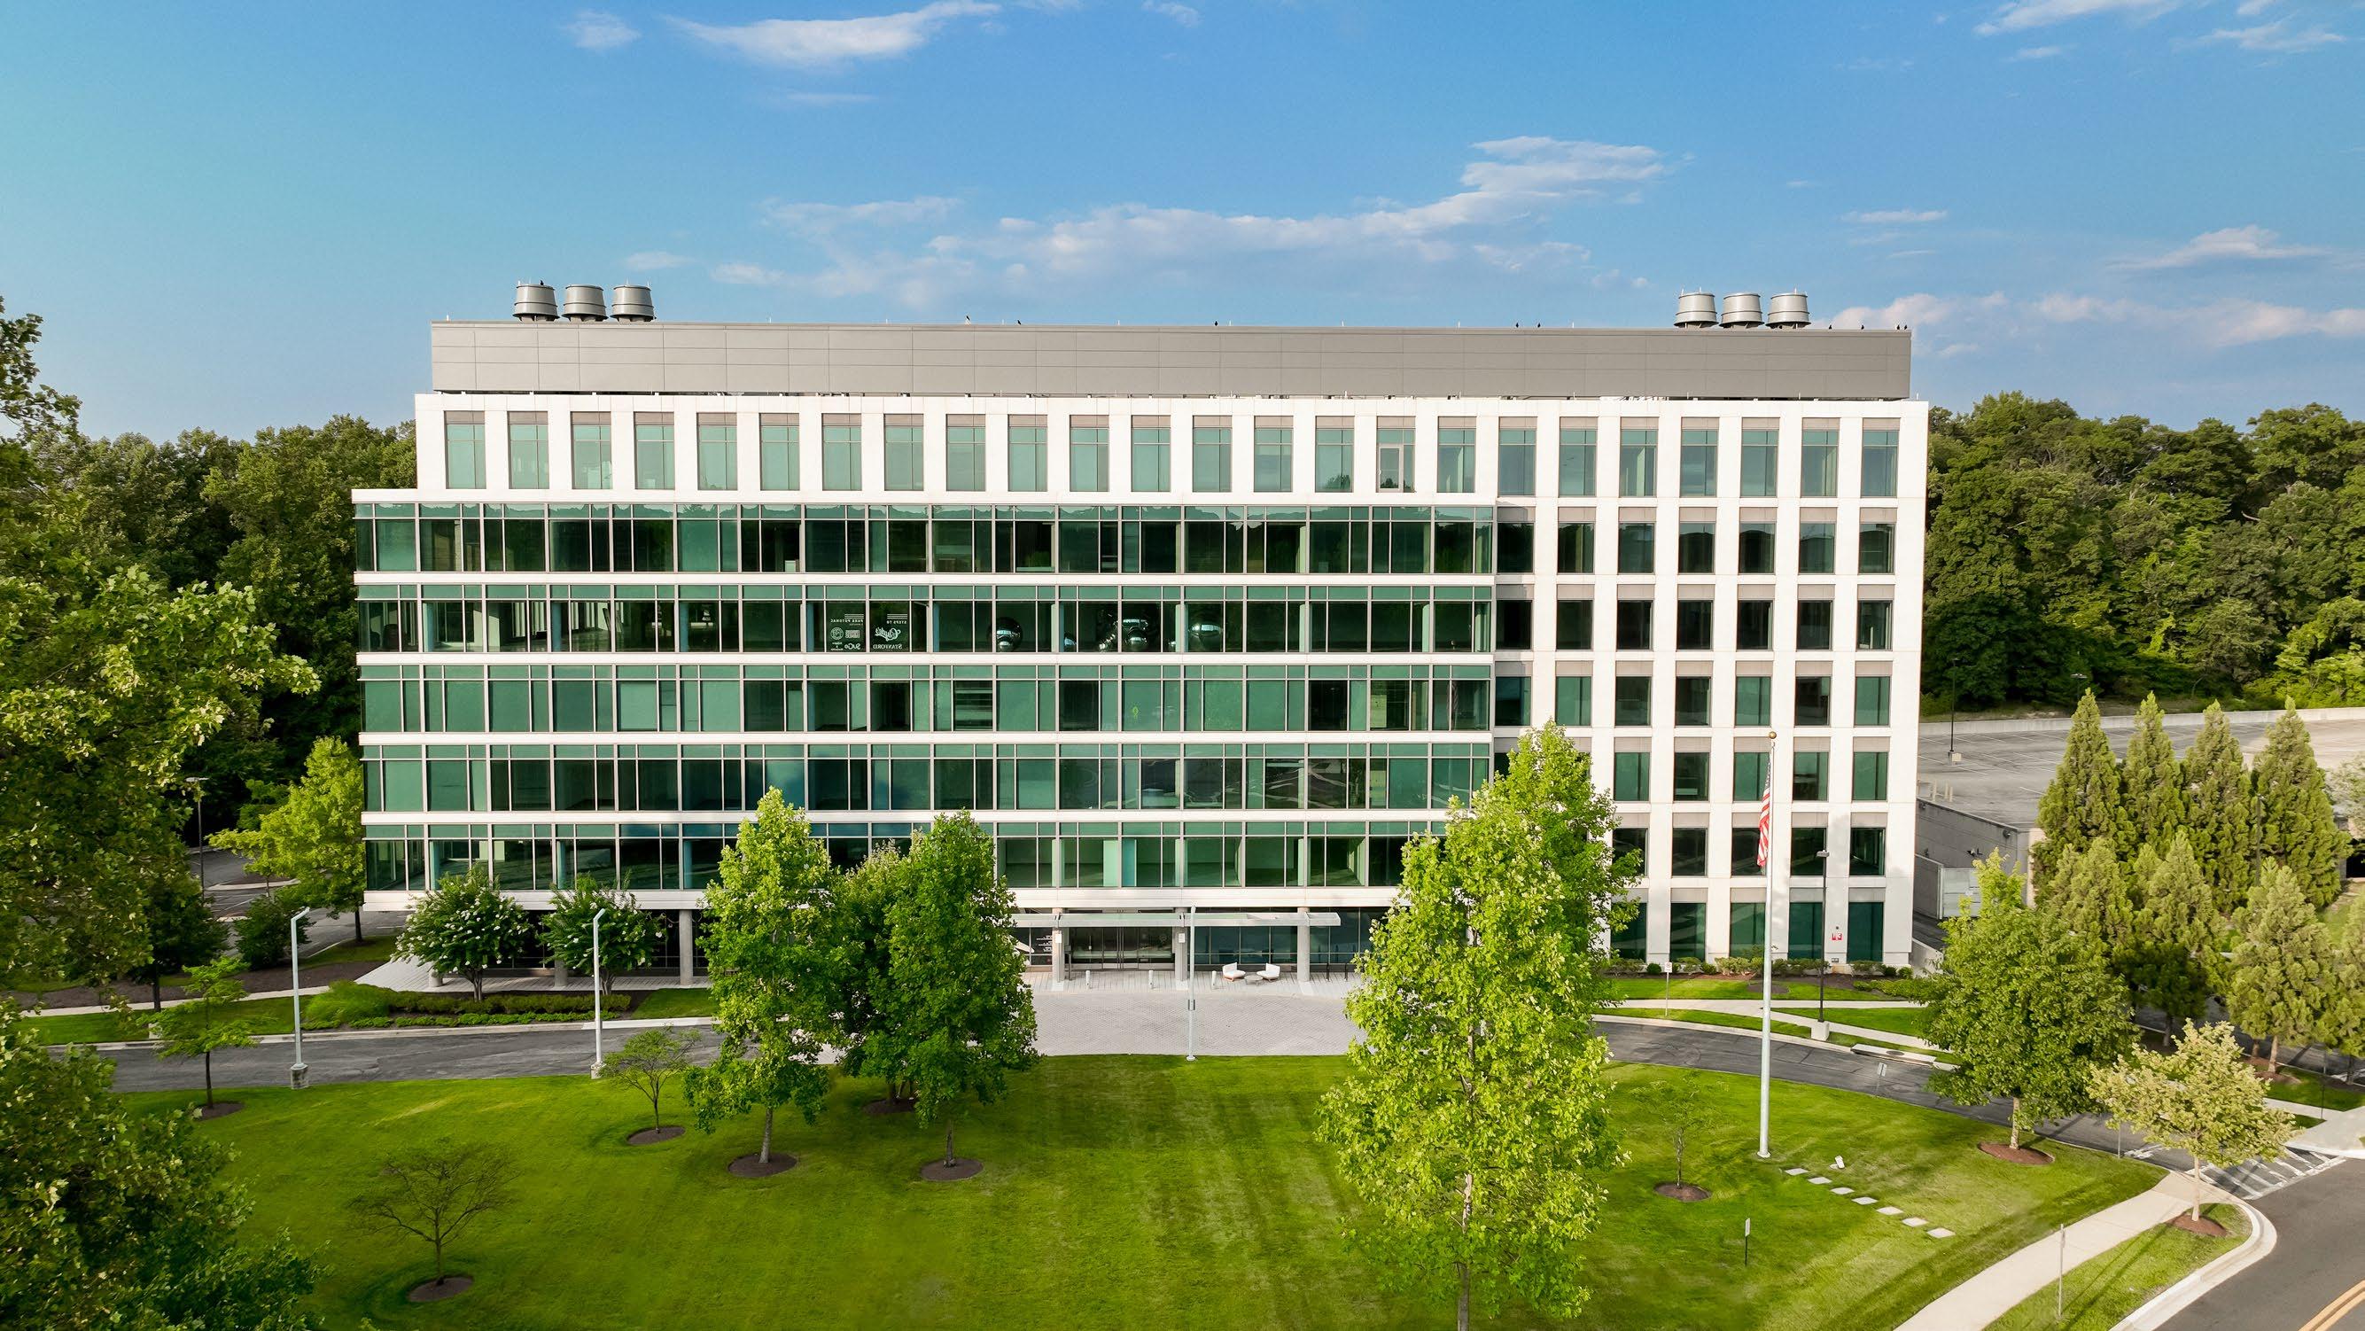
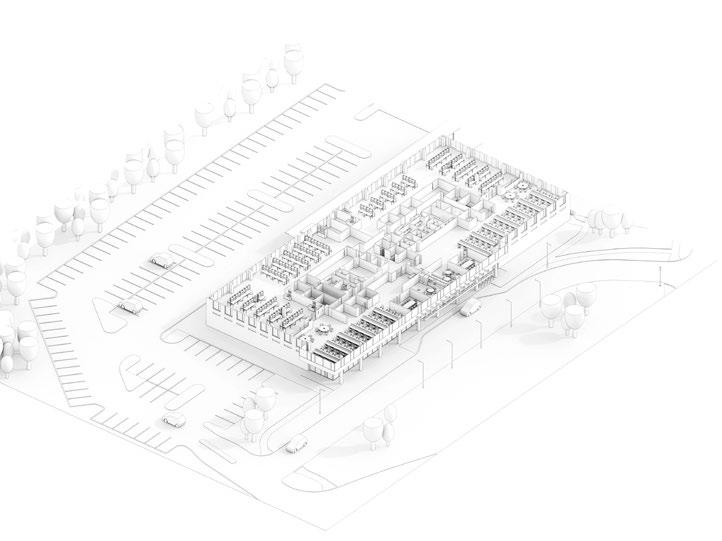
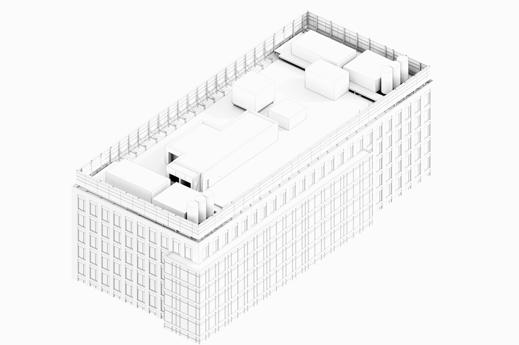
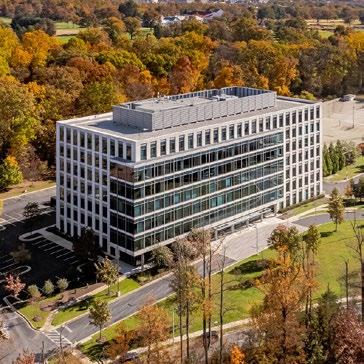
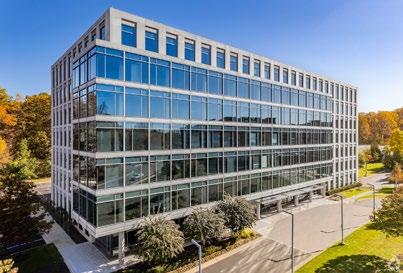
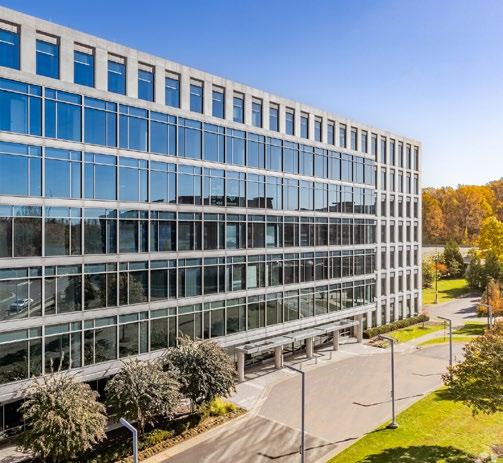
Full Building Available Lab Ready with Immediate Occupancy on 2nd Floor
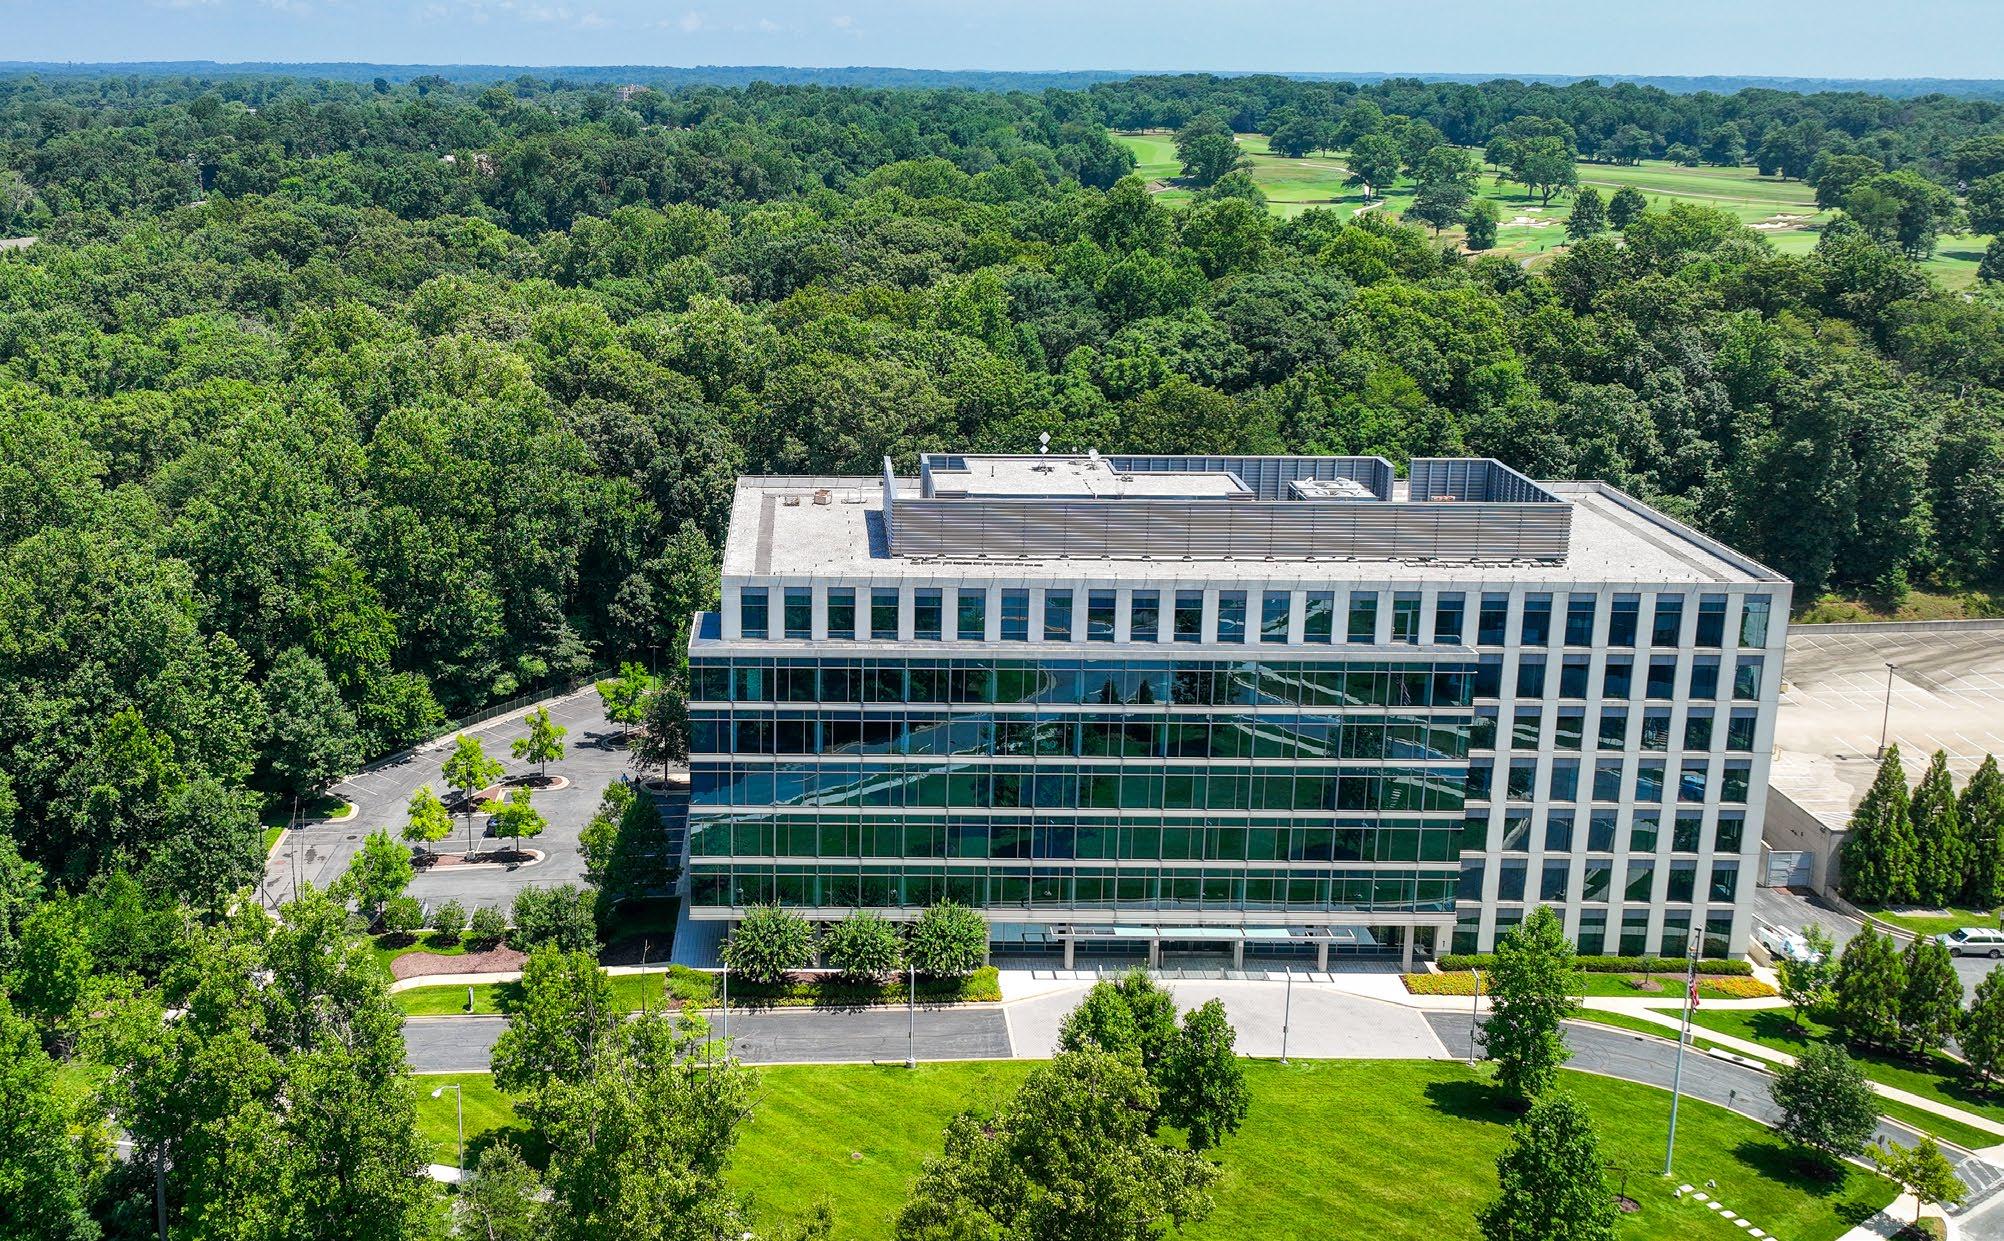
194,474SF
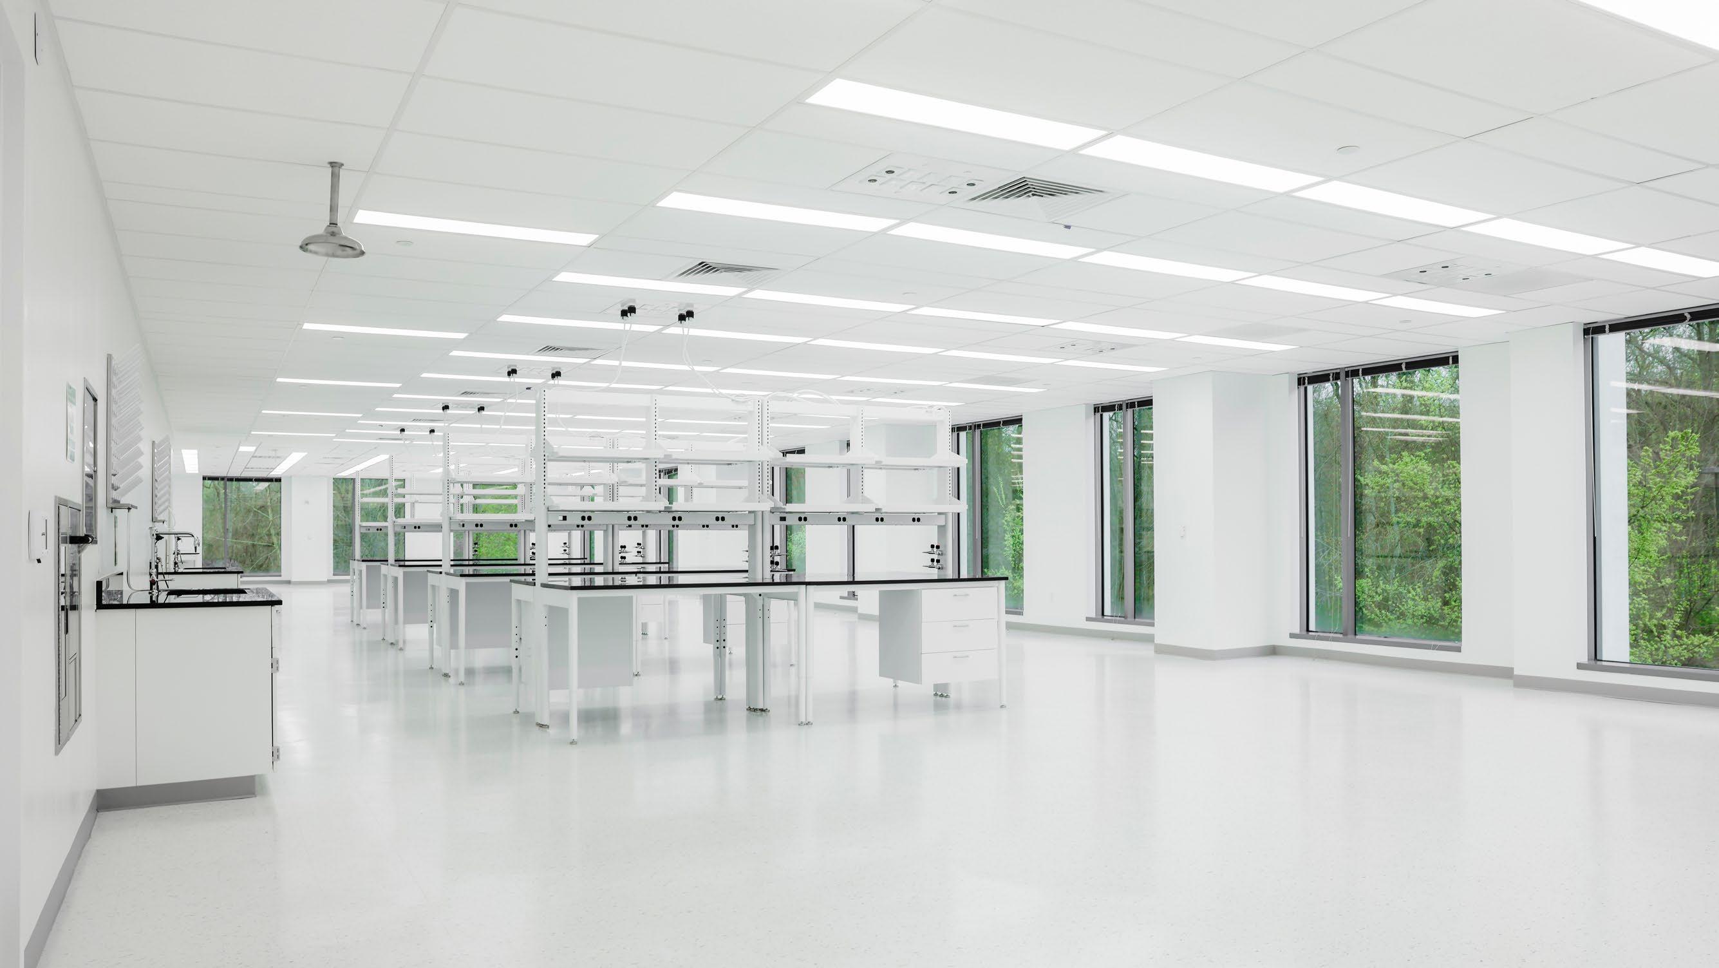
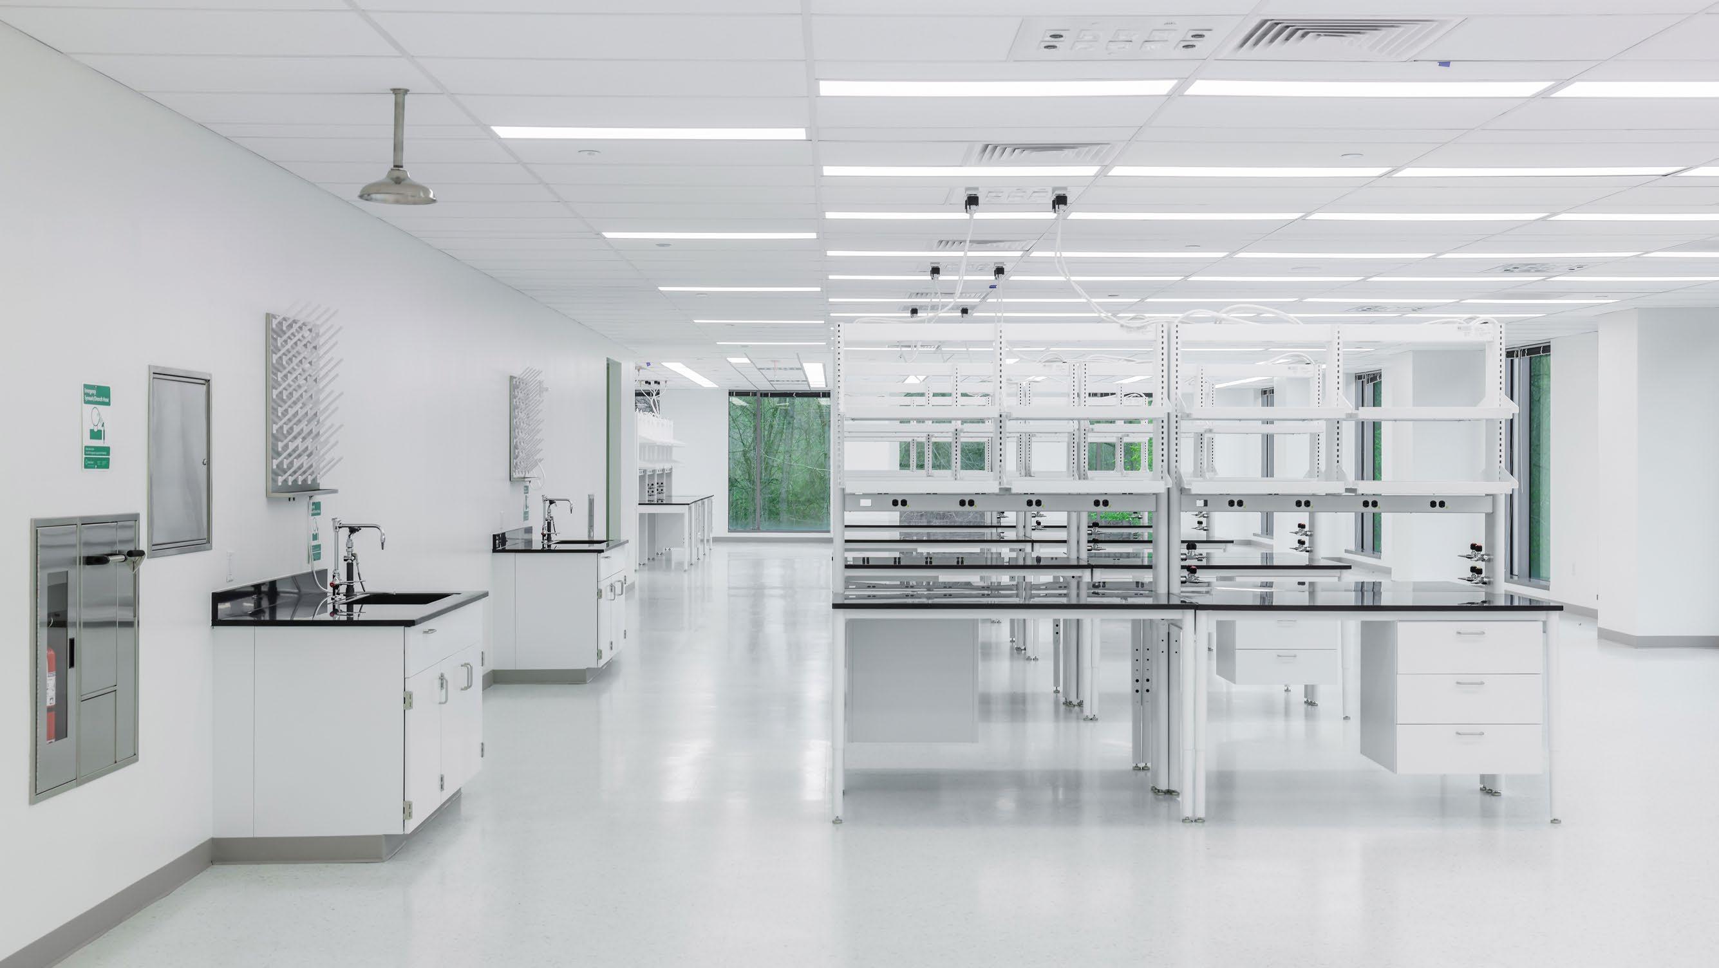
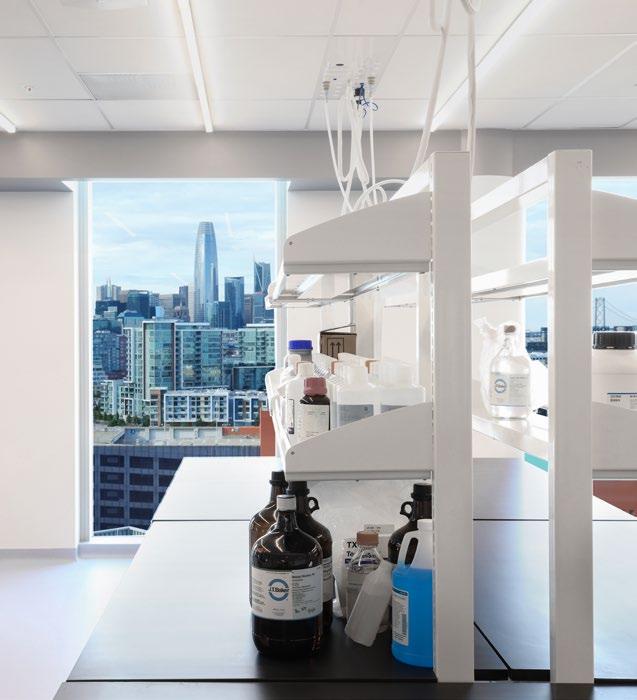
Fitted Labs
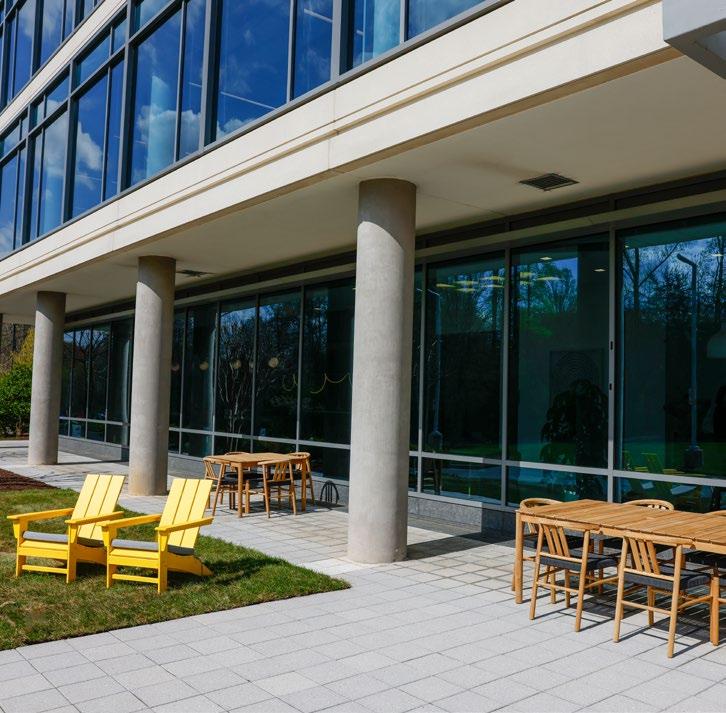
Column Free Floor Plates
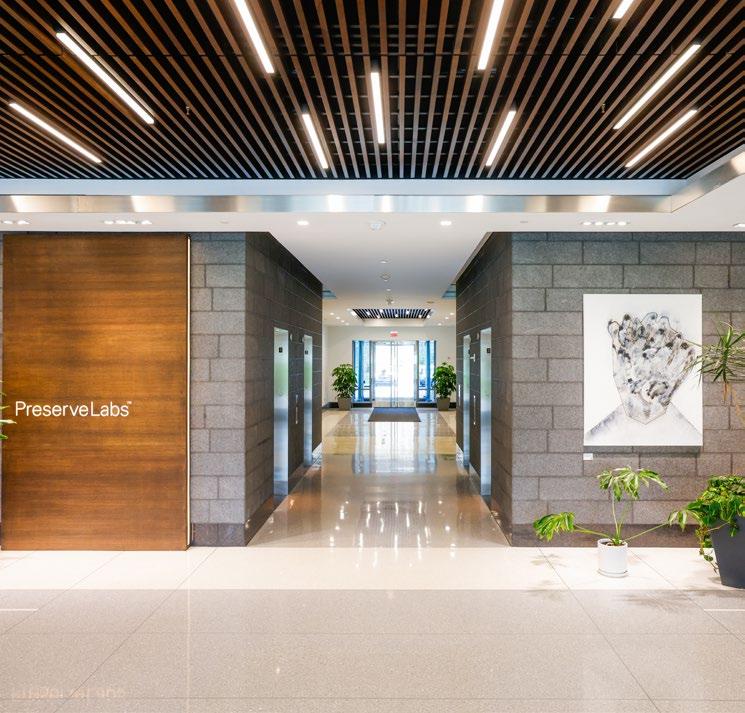
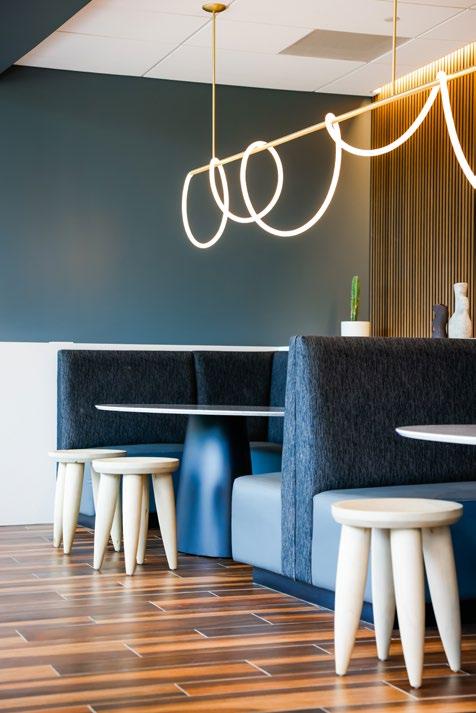
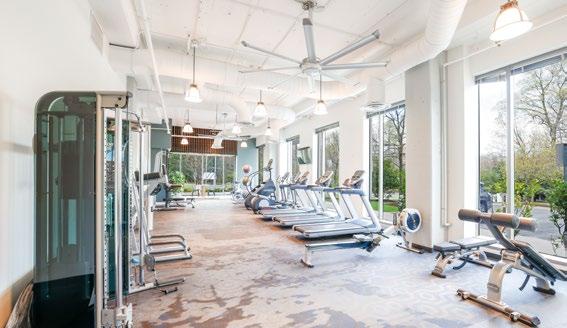
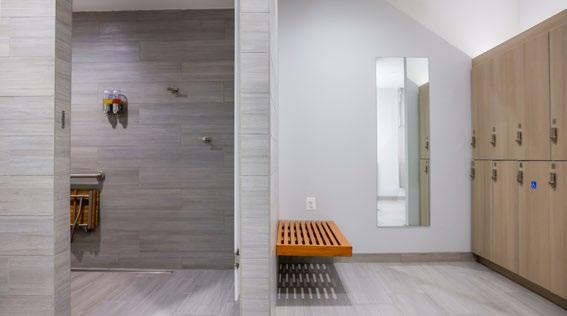
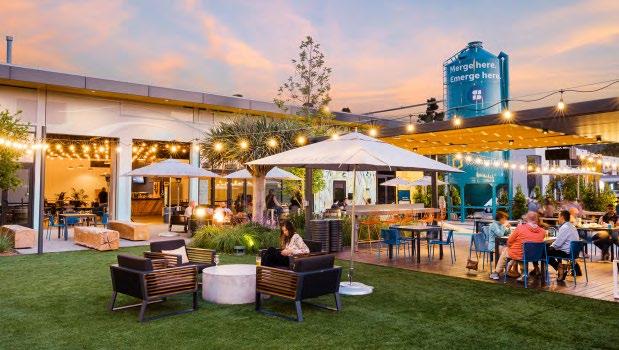
Available Amenity Lounge, Fitness Center & Hospitality Services
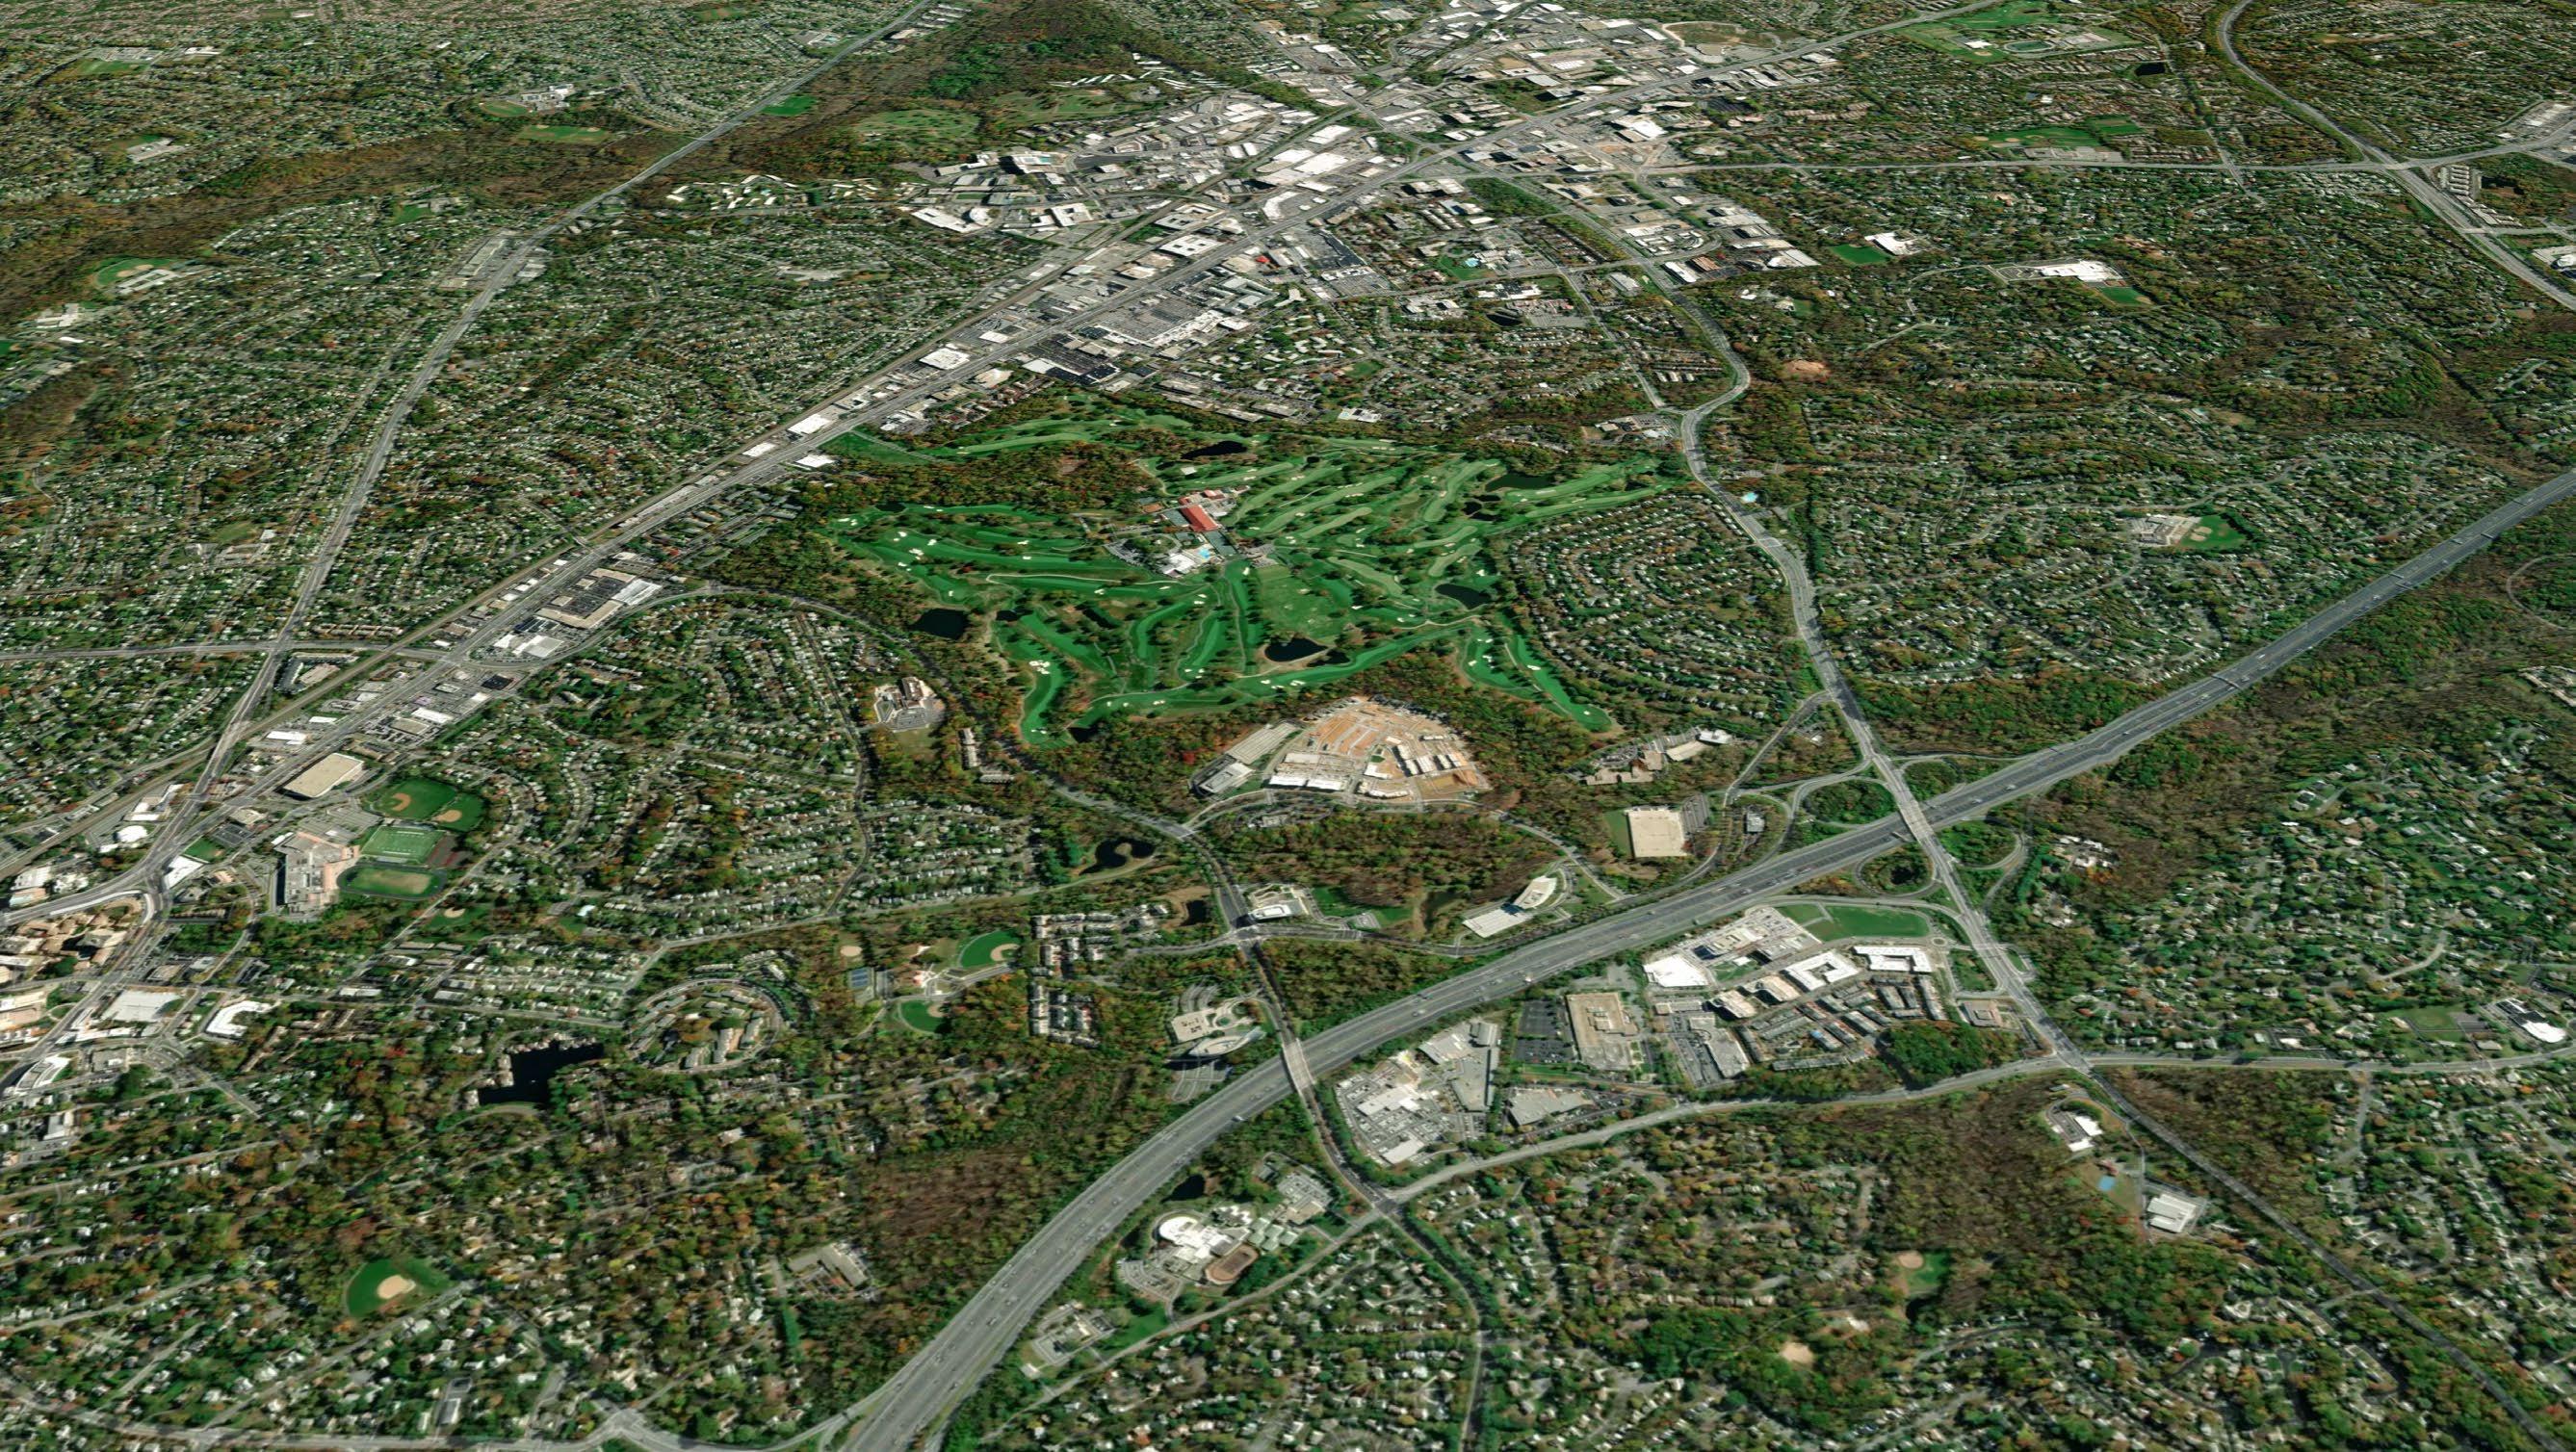
Immediate Access to I-270 and DC Talent
Floor to Ceiling Windows
Fully Customizable Office & Lab Spaces
6' General exhaust fume included with ability to add more
Building Specs
General
Cast-in-place concrete structure with 100 lbs/SF live load
Base building upgrades designed to support a variety of biology and chemistry uses
Centralized systems including pH neutralization, compressed air and vacuum
Dedicated chemical storage rooms located on ground floor
LEED Silver
Upgraded mechanicals to provide lab space with 100% outside air
Fresh air provided at 1.5 CFM/USF for lab space and 0.35 CFM/USF for supporting office space 10 air changes per hour in the labs Space for one (1) dedicated 14” riser per floor capable of accomodating one (1) dedicated 6’ fume hood
Mobile casework and cabinet included in spec suite with ability to customize
4,000 AMP PEPCO service
14W/SF to the lab space, 6W/USF to the office space (50/50% on a lab/office program)
500KW backup generator, providing 5W/SF to the lab space (50/50% on a lab/office program)
Centralize Waste Neutralization, Compressed Air, and Vacuum installed as part of base building
A Full Building Opportunity
154,607 SF 31,279 SF
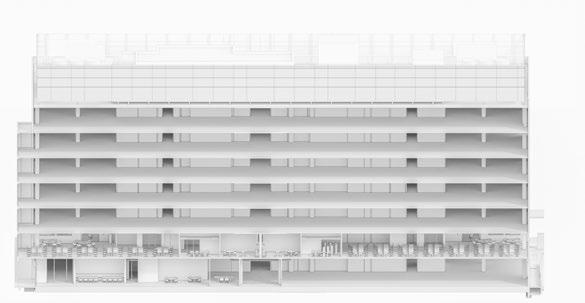
Five contiguous lab-ready floors averaging 30,000 SF per level Two fitted labs averaging 15,000
Fitted Lab Suites | 15,639 -
2nd Floor
Highly customizable fitted suites delivered 50% mobile case work, overhead service panels, lab sinks, fume hoods, and centralized Compressed Air/Vaccum
31,279 SF
One Provided Fumehood with Ability to Add more
Provided Safety Washes, Sinks, and Casework Overhead Service Panels Providing Power and Processed Gasses
(Compressed Air and Vaccum)
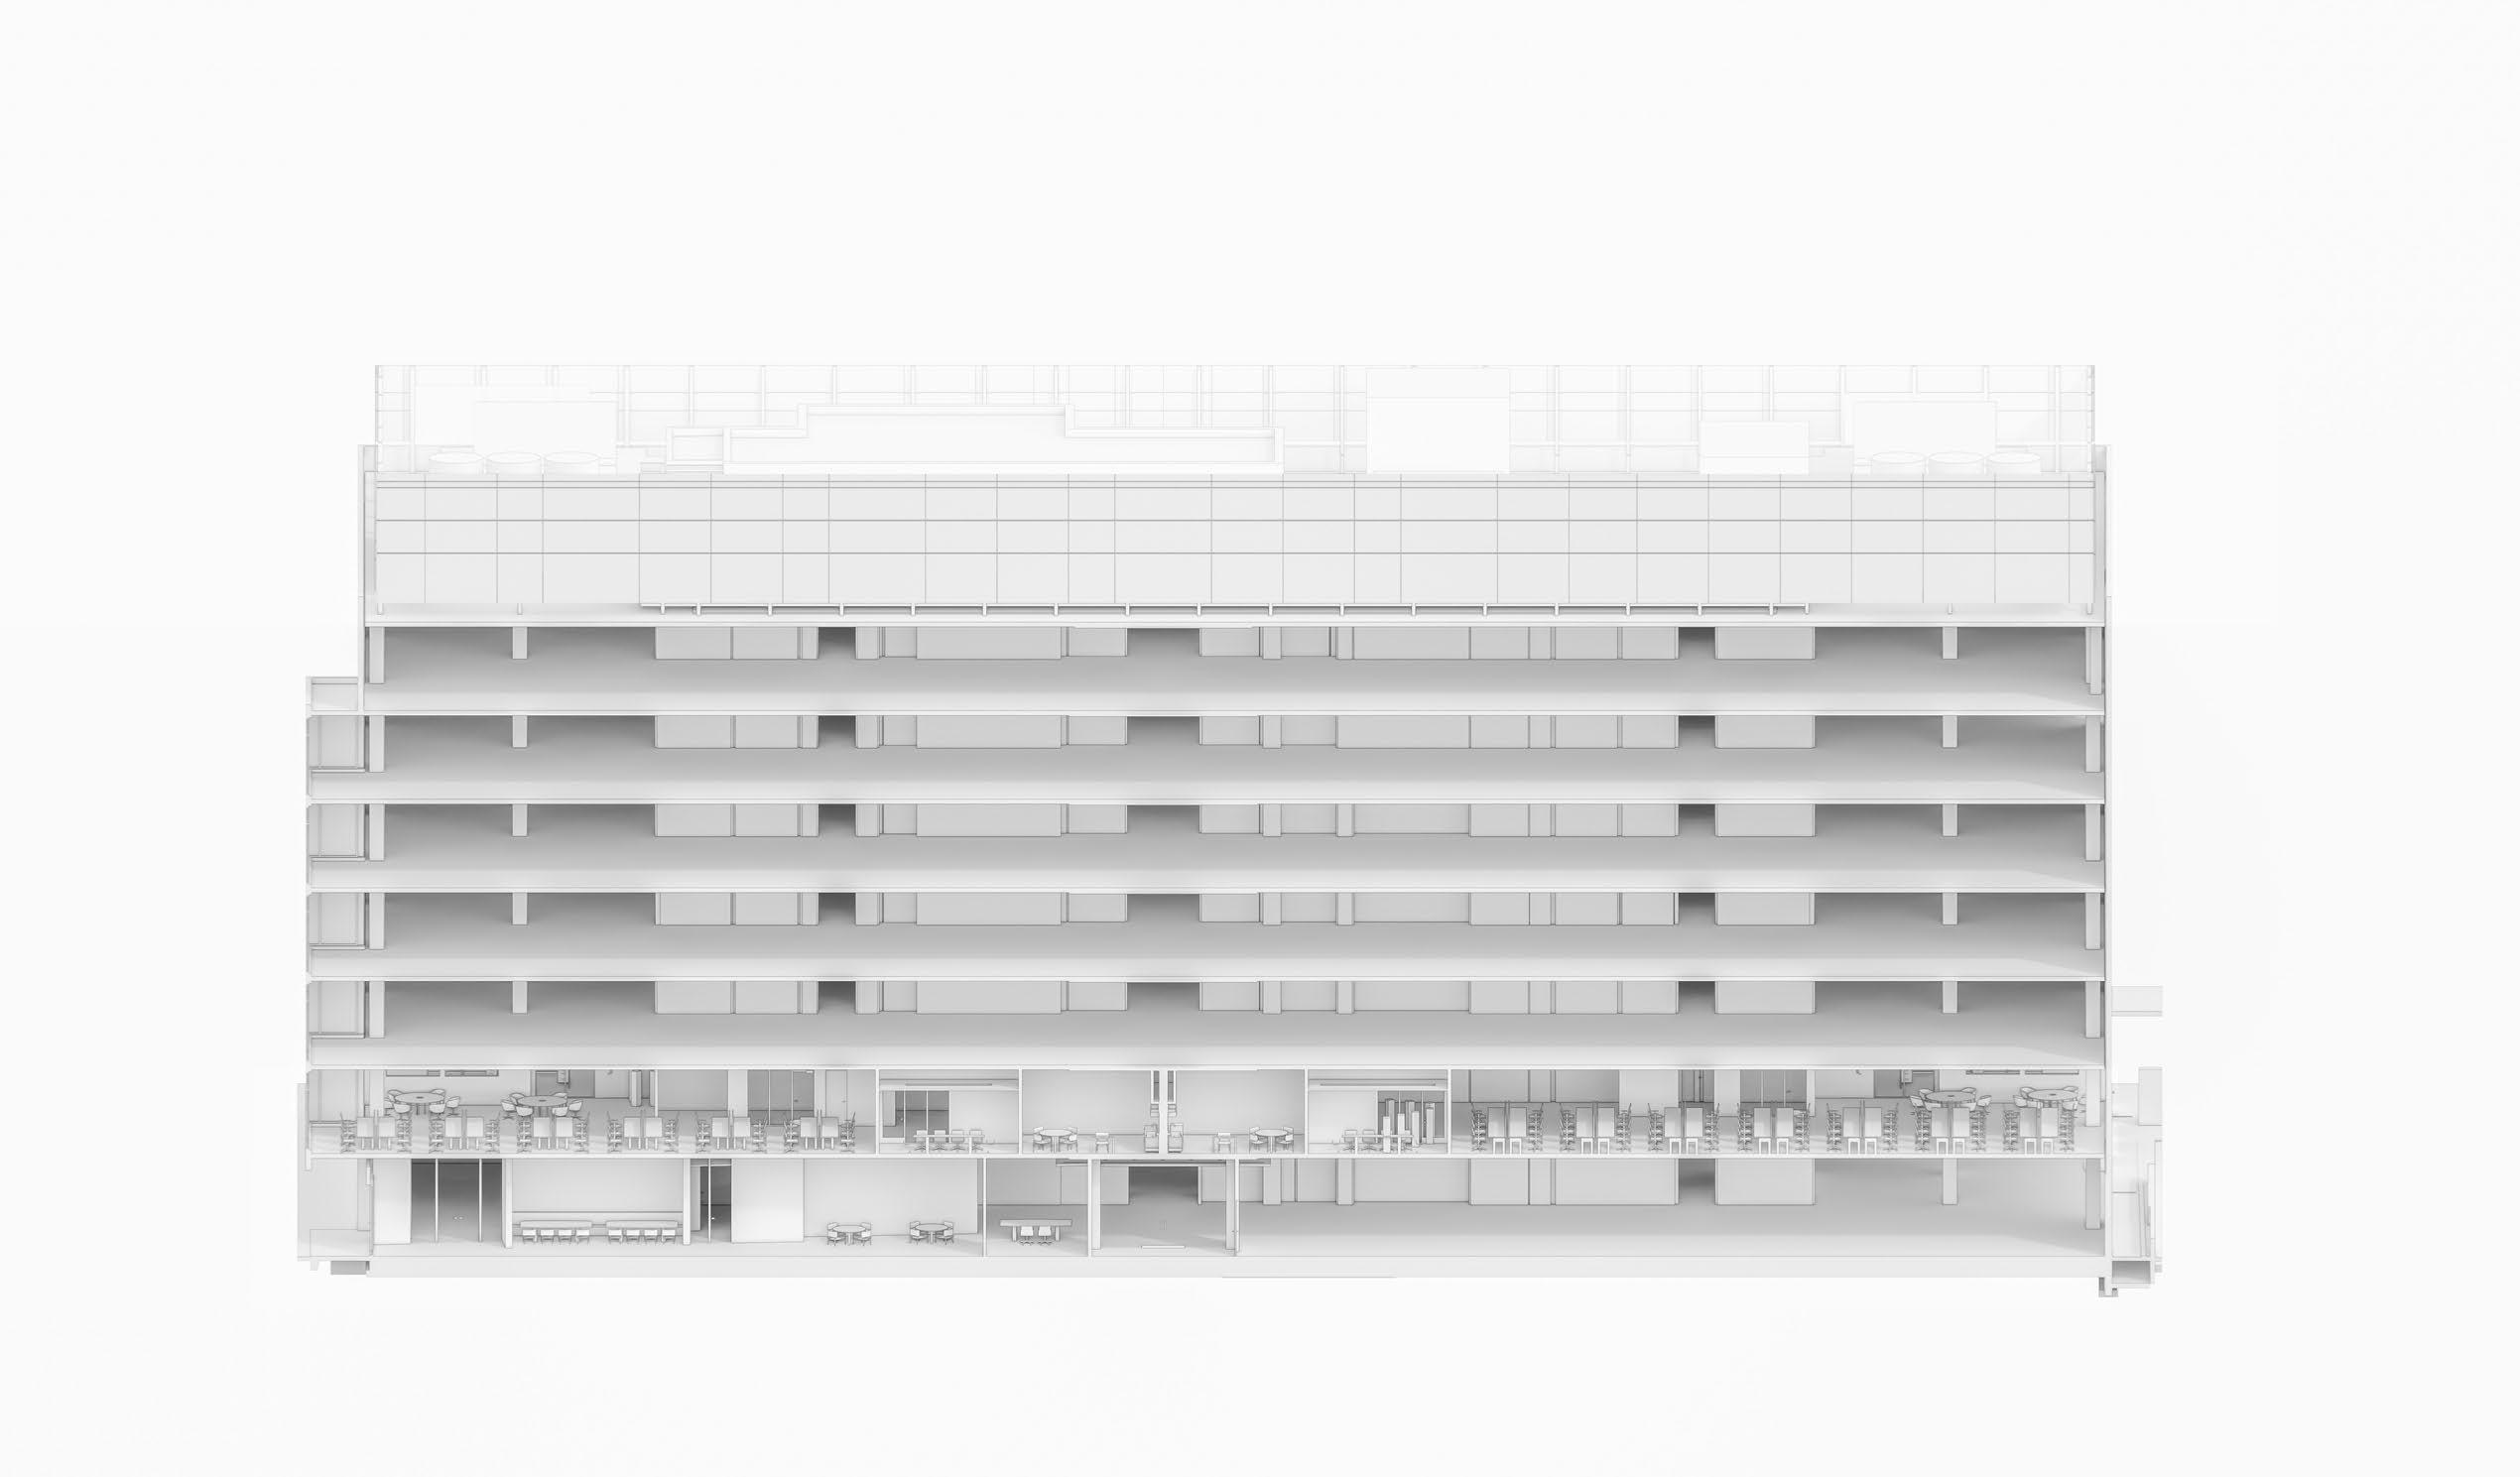
Ground Floor Lab Suite | 7,591 SF
AVAILABLE SPACE
AMENITY LOUNGE
FITNESS CENTER
CAFE
MANAGEMENT OFFICE CHEMICAL STORAGE
COMPRESSED AIR & WASTE NEUTRALIZATION
BASE BUILDING MECHANICAL
Single Tenant | 31,270 SF
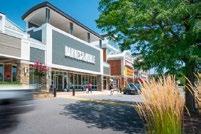
Introducing , Longfellow's Amenity and Hospitality platform
As the community grows, so will the amenity program. The following list includes services available upon building activity.
Sustainable Programming Resources, Philanthropic Drives & Community Support Initiatives
Engaging
& Contests
and
The Complete Employee Experience
DNA Alley
GAITHERSBURG
SHADY GROVE
The Longfellow Standard
A proven track record for delivering best-in-class lab space and amenities to meet the needs of leading academic partners as well as industry customers at every stage of their life cycle. Totaling over 300 customers across the portfolio, we are experienced at working side-by-side with academic research units and large-scale pharma. However, we also have a long and successful track record as a real estate partner to start-up and early growth stage companies. We aim to work with our customers to support their people, research and growth.
A global portfolio of existing buildings and a development pipeline with over $5 billion in gross asset value.
150+ Professionals
Talented teams providing a vertically-integrated platform to our customers.
CHICAGO
Longfellow's Experience
Our institutional partnerships with the likes of Duke University and University of Pennsylvania have allowed us to push our capabilities and entrepreneurial vision, allowing us to deliver high-quality laboratories and innovation space while satisfying each customer’s unique requirements and delivering vibrant, amenityrich environments to create places where people want to work and play.