Industry Event Spaces
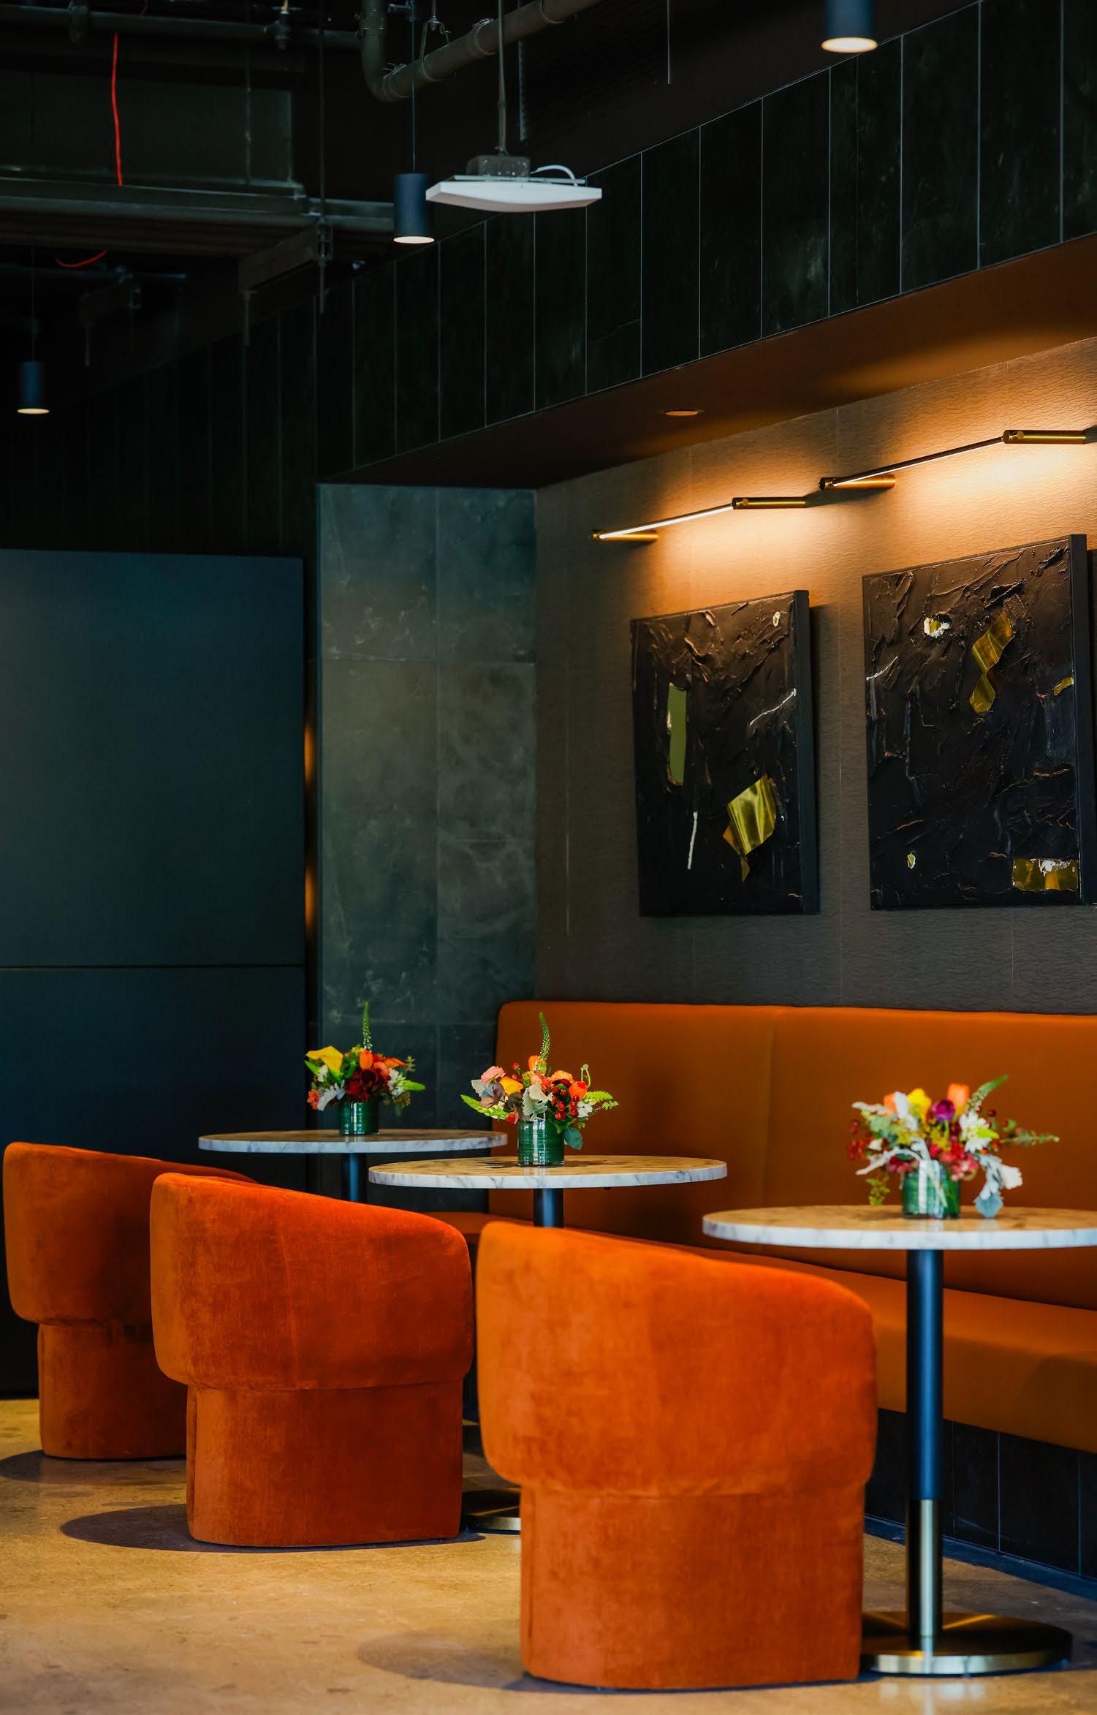
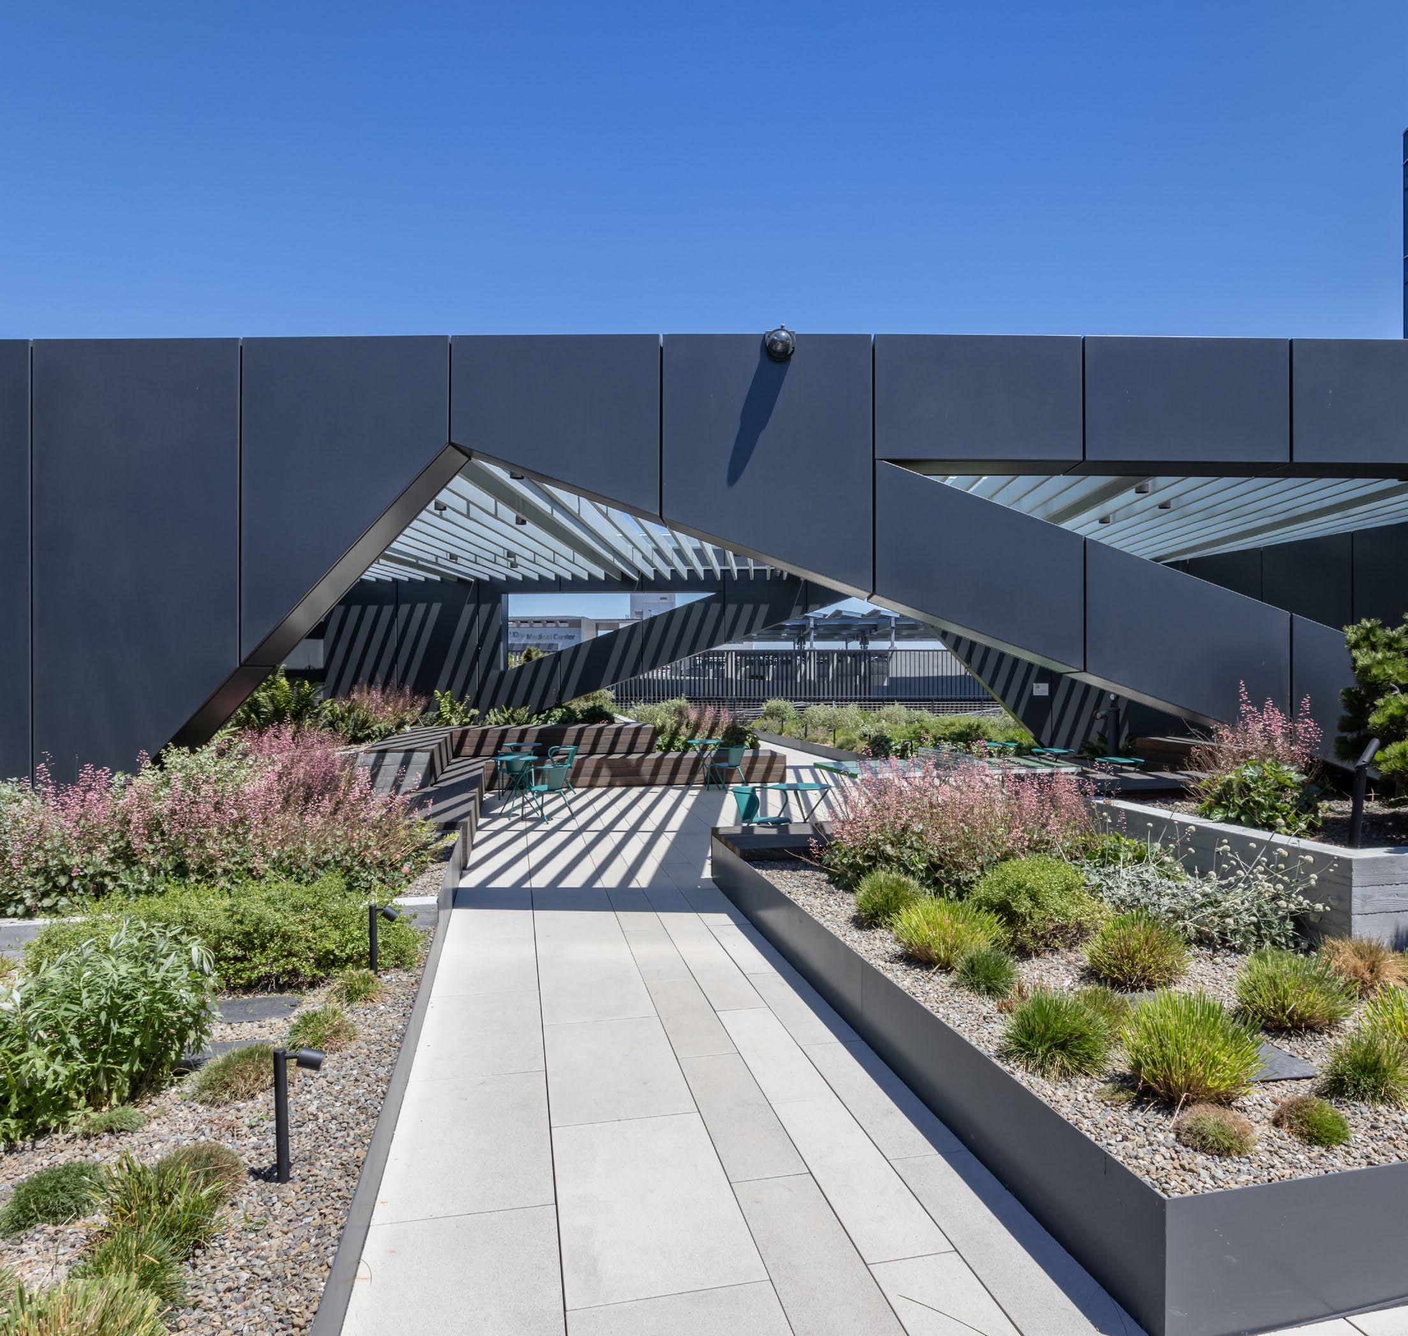
Redwood LIFE
Palo Alto Labs
Icona: Labs at Mission Bay
San Mateo Science Center




Bay Area
Existing Assets
2,304,000 SF
1,815,000 SF Developments
Total: 4,110,000 SF










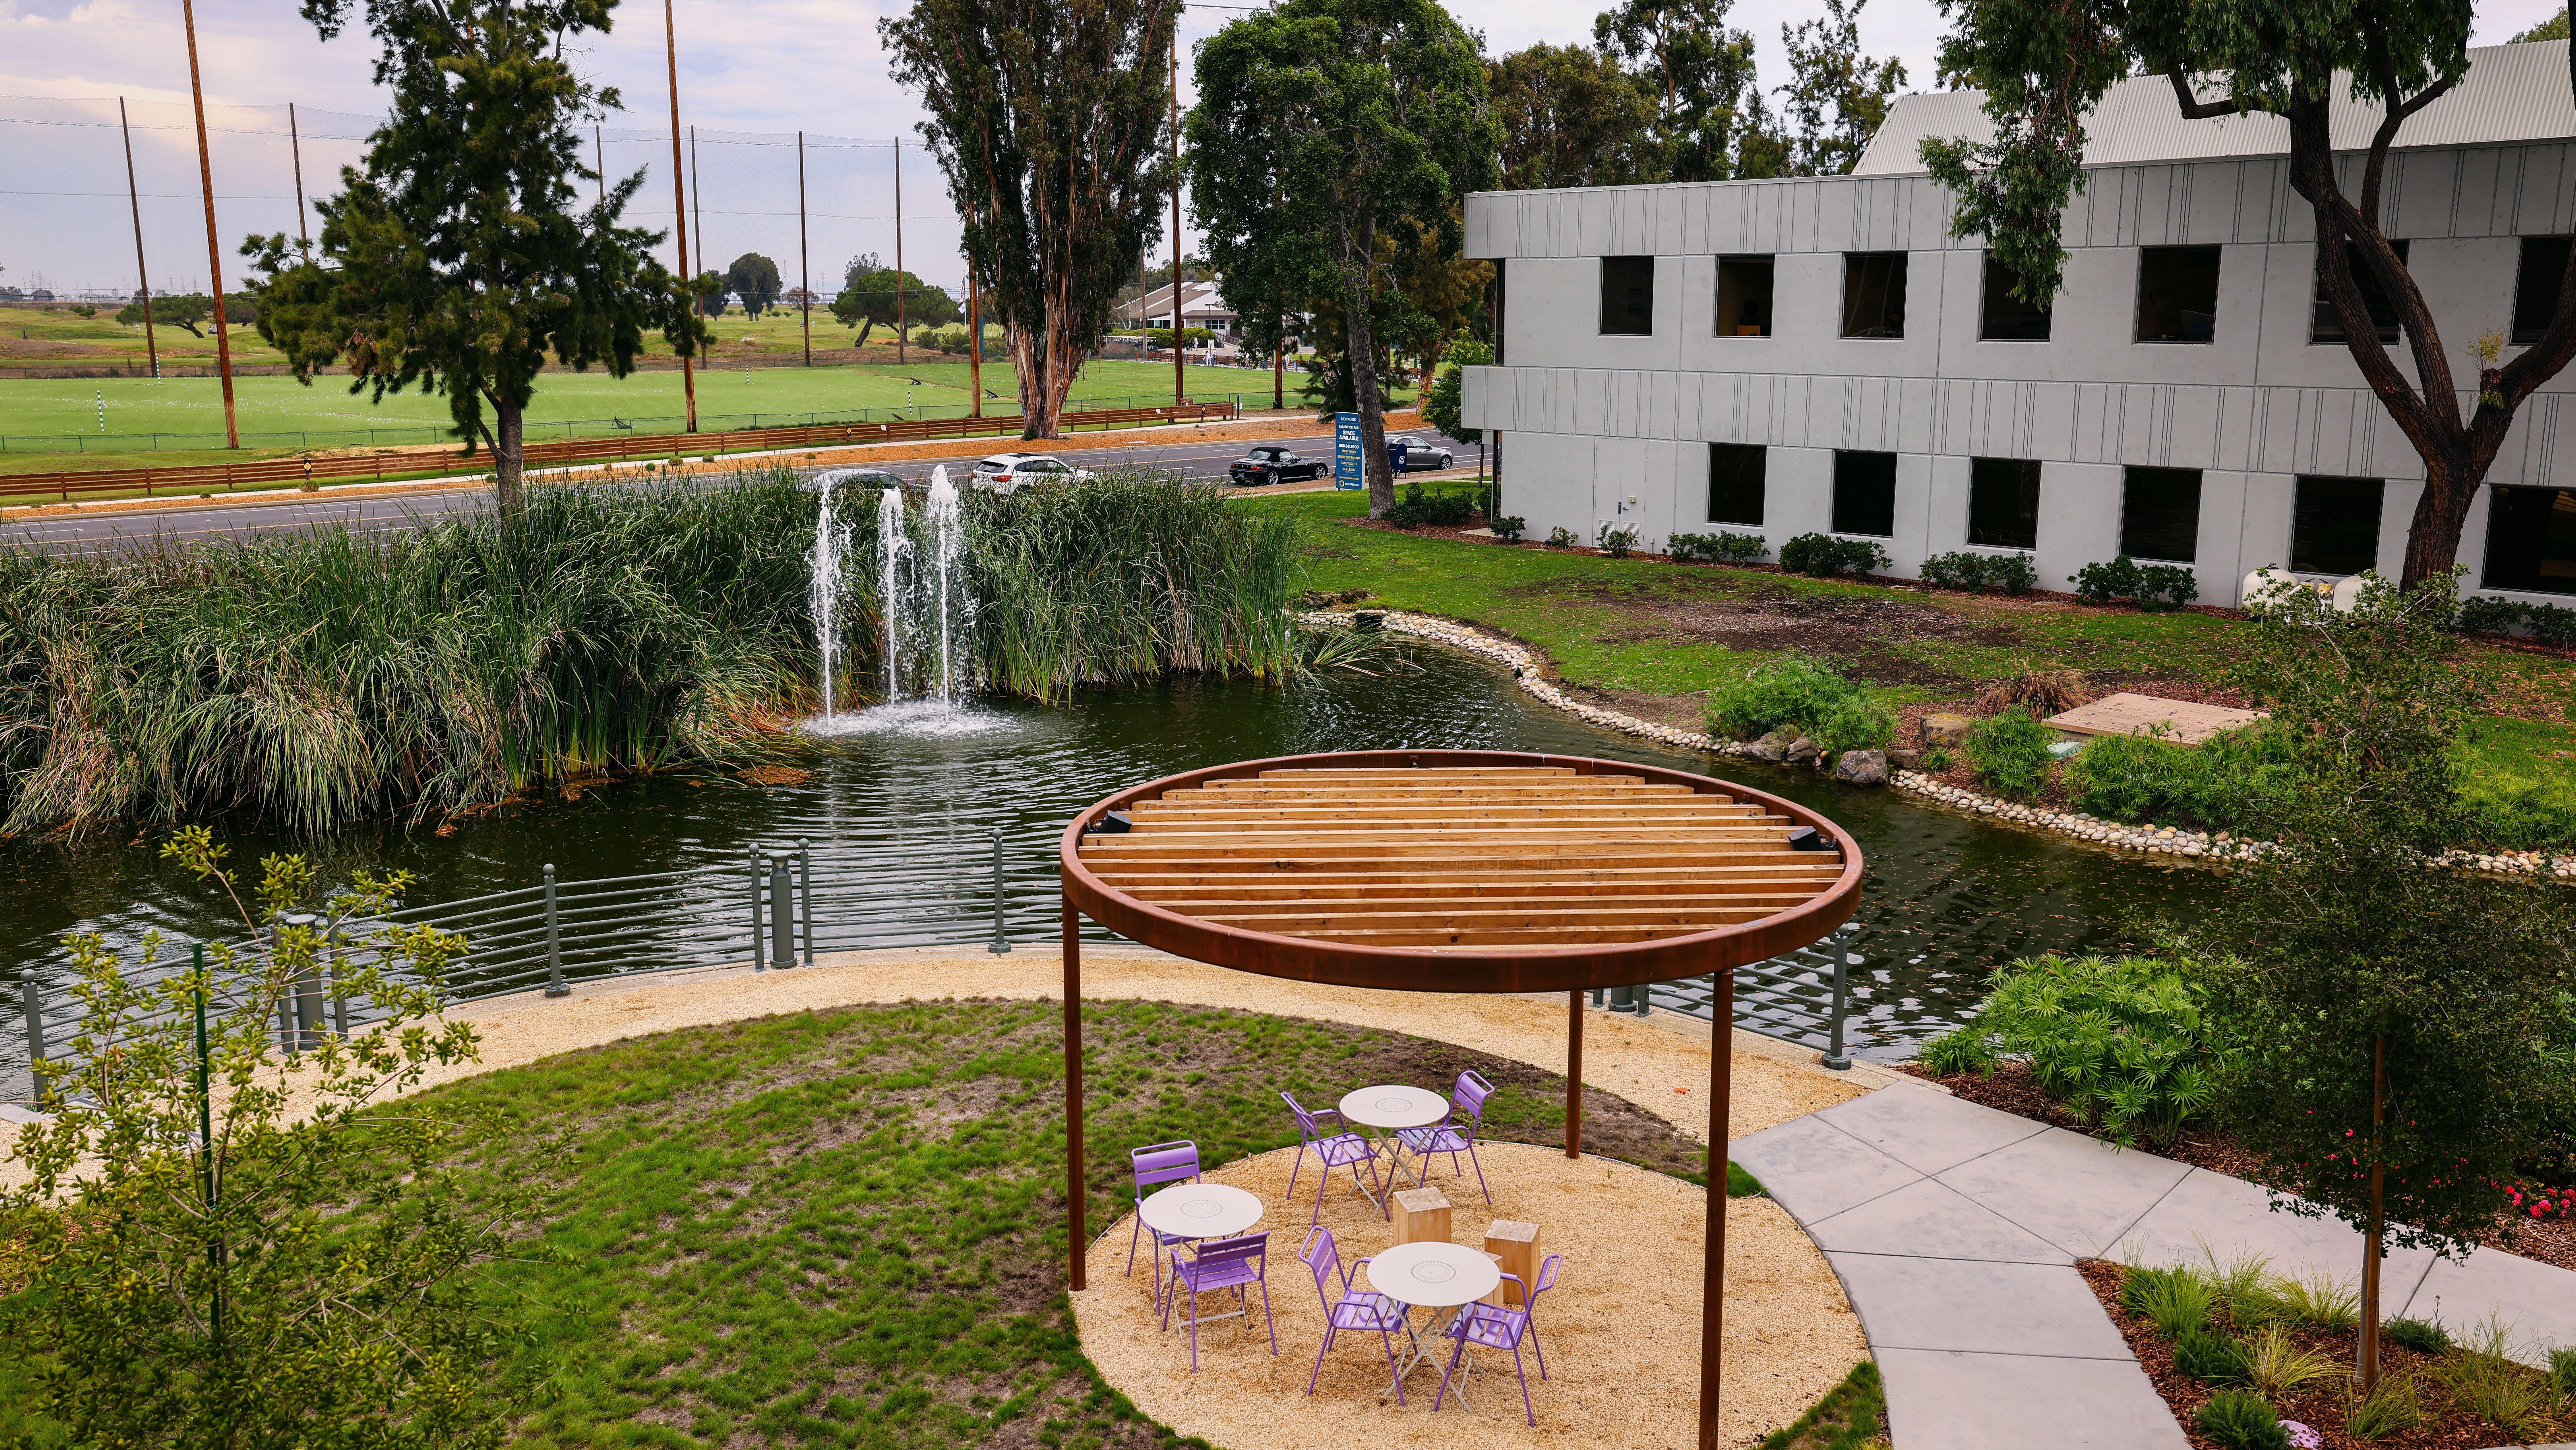
Palo Alto Labs
1800 Embarcadero Rd
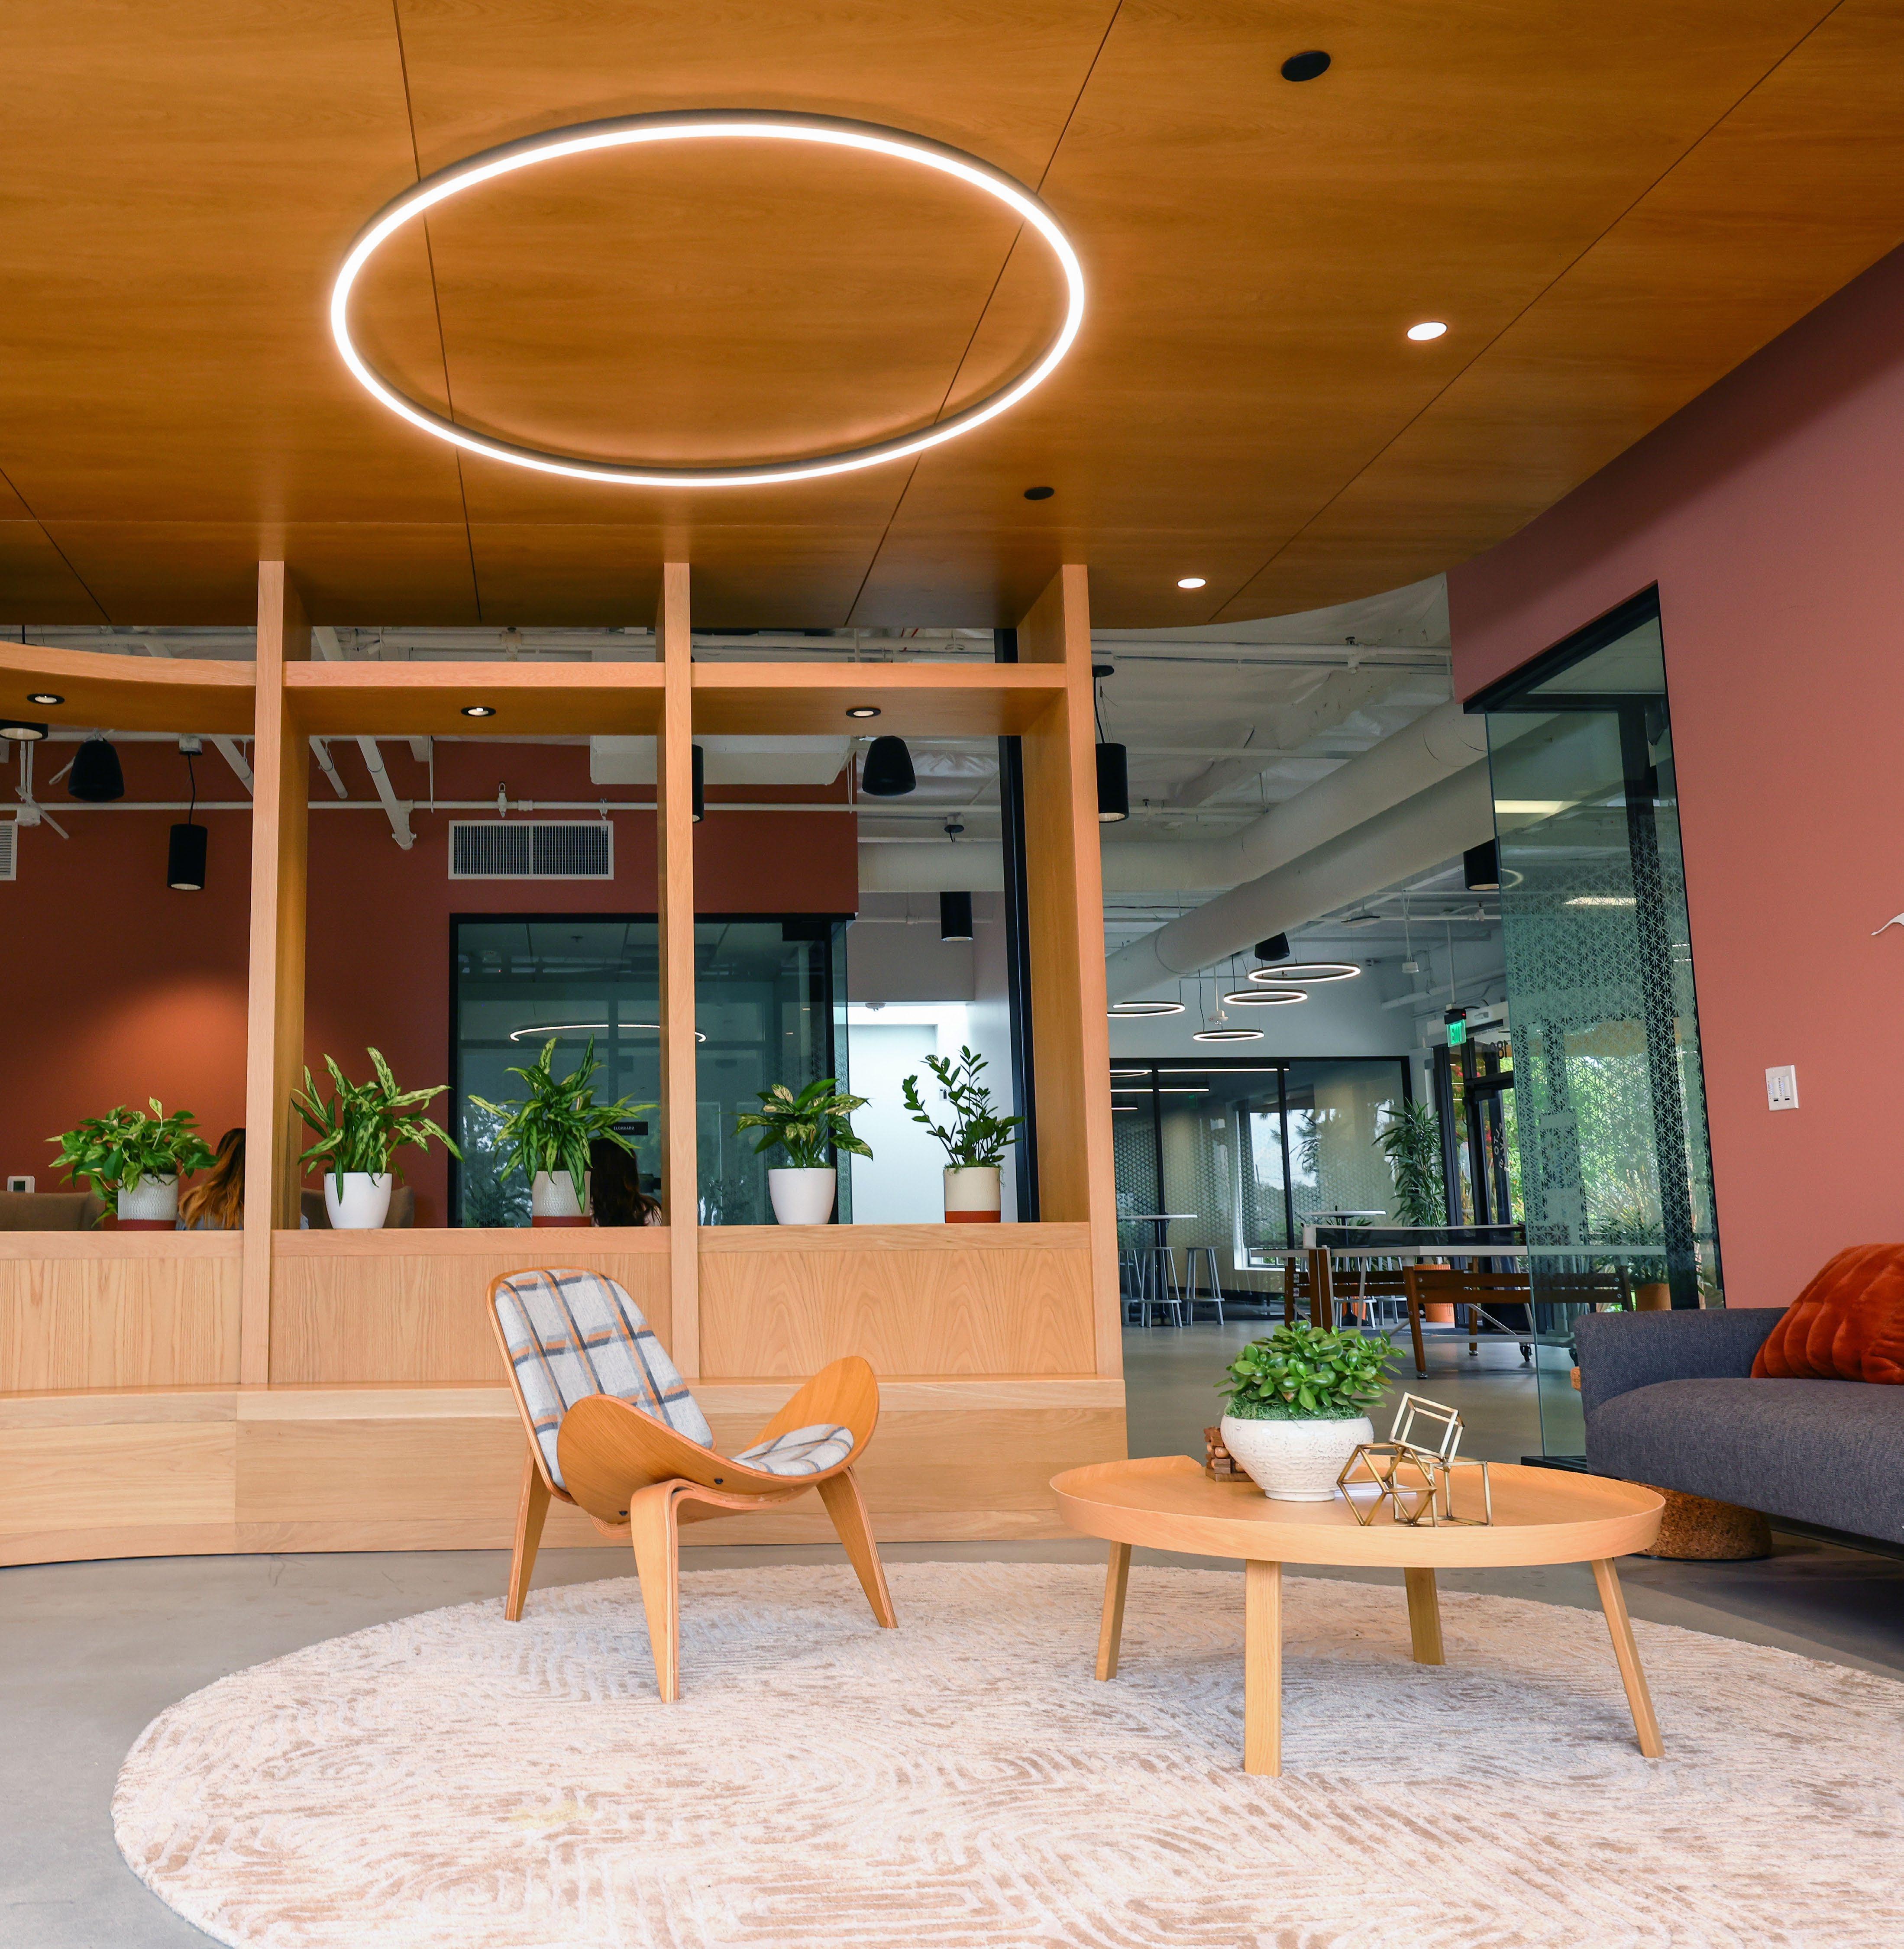
The Point Indoor/Outdoor Event Space
FEATURES Capacity
Audio & Visual
• 51-75 guests
• Screen display w/ Clickshare
• Bluetooth speakers
• Wifi
Power Capabilities
• Outlets throughout
F&B
• Food truck capability
• Outside vendors allowed
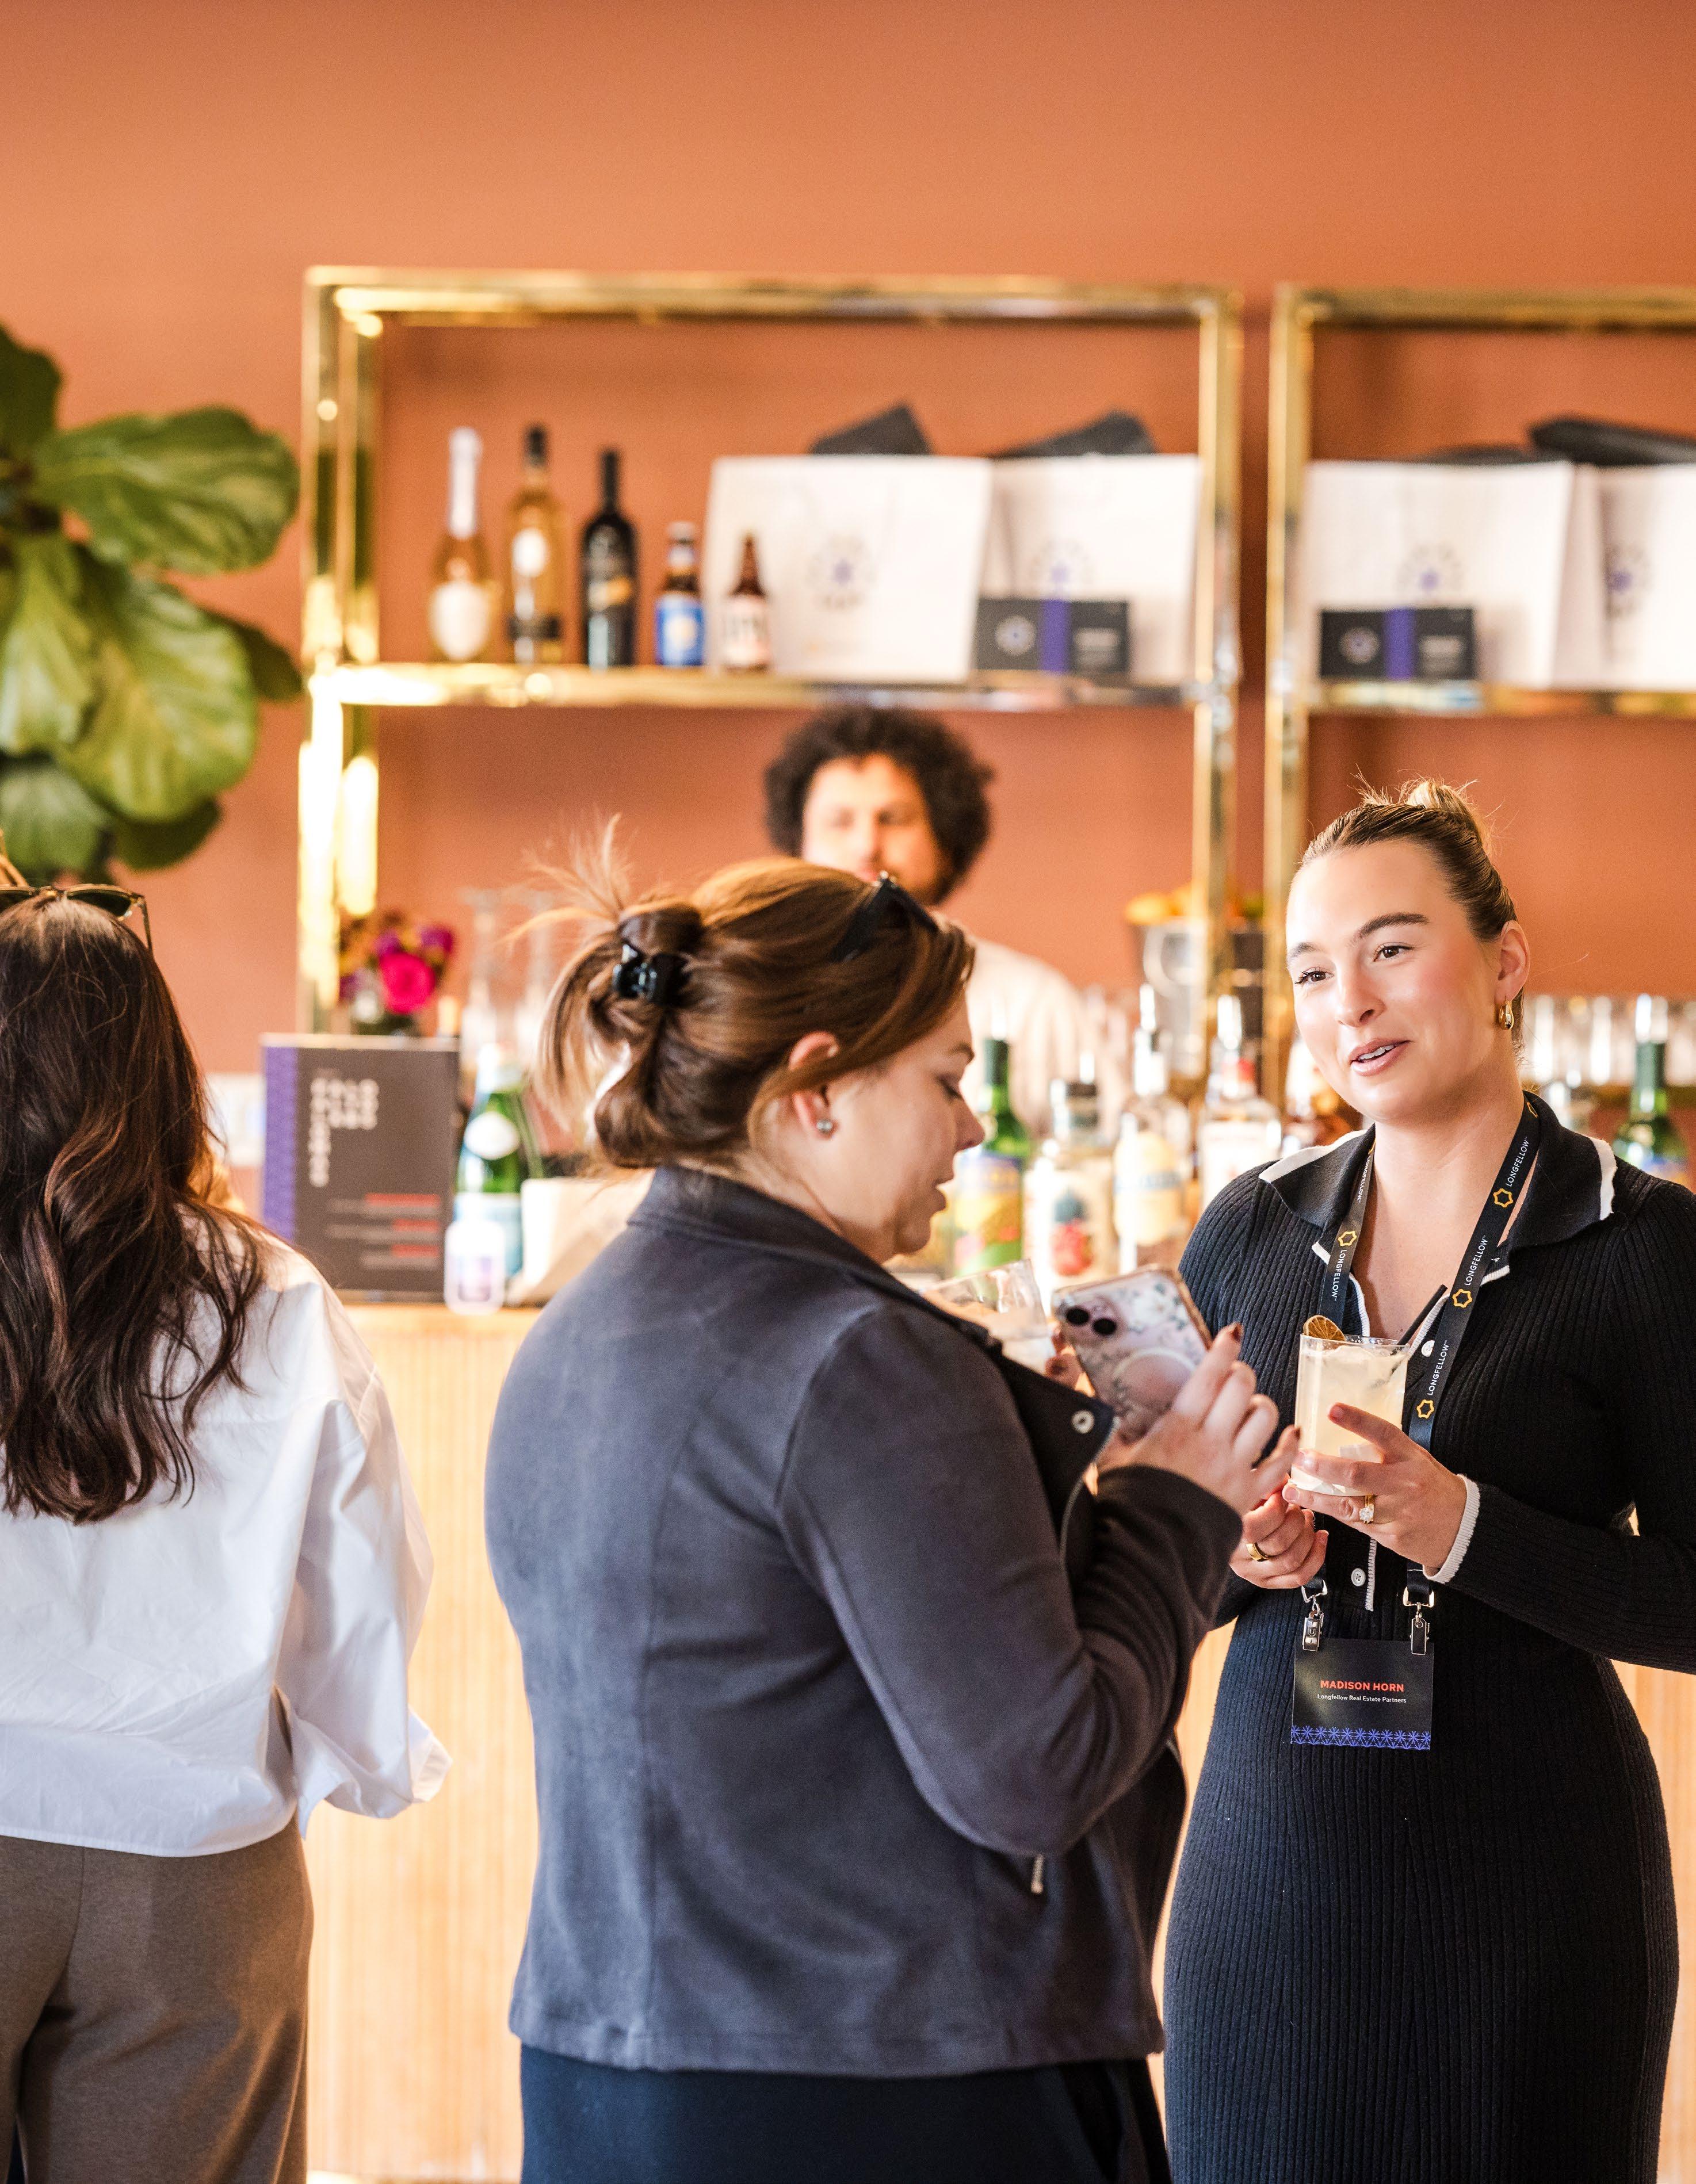

Flexible space made to move between indoors and outdoors.
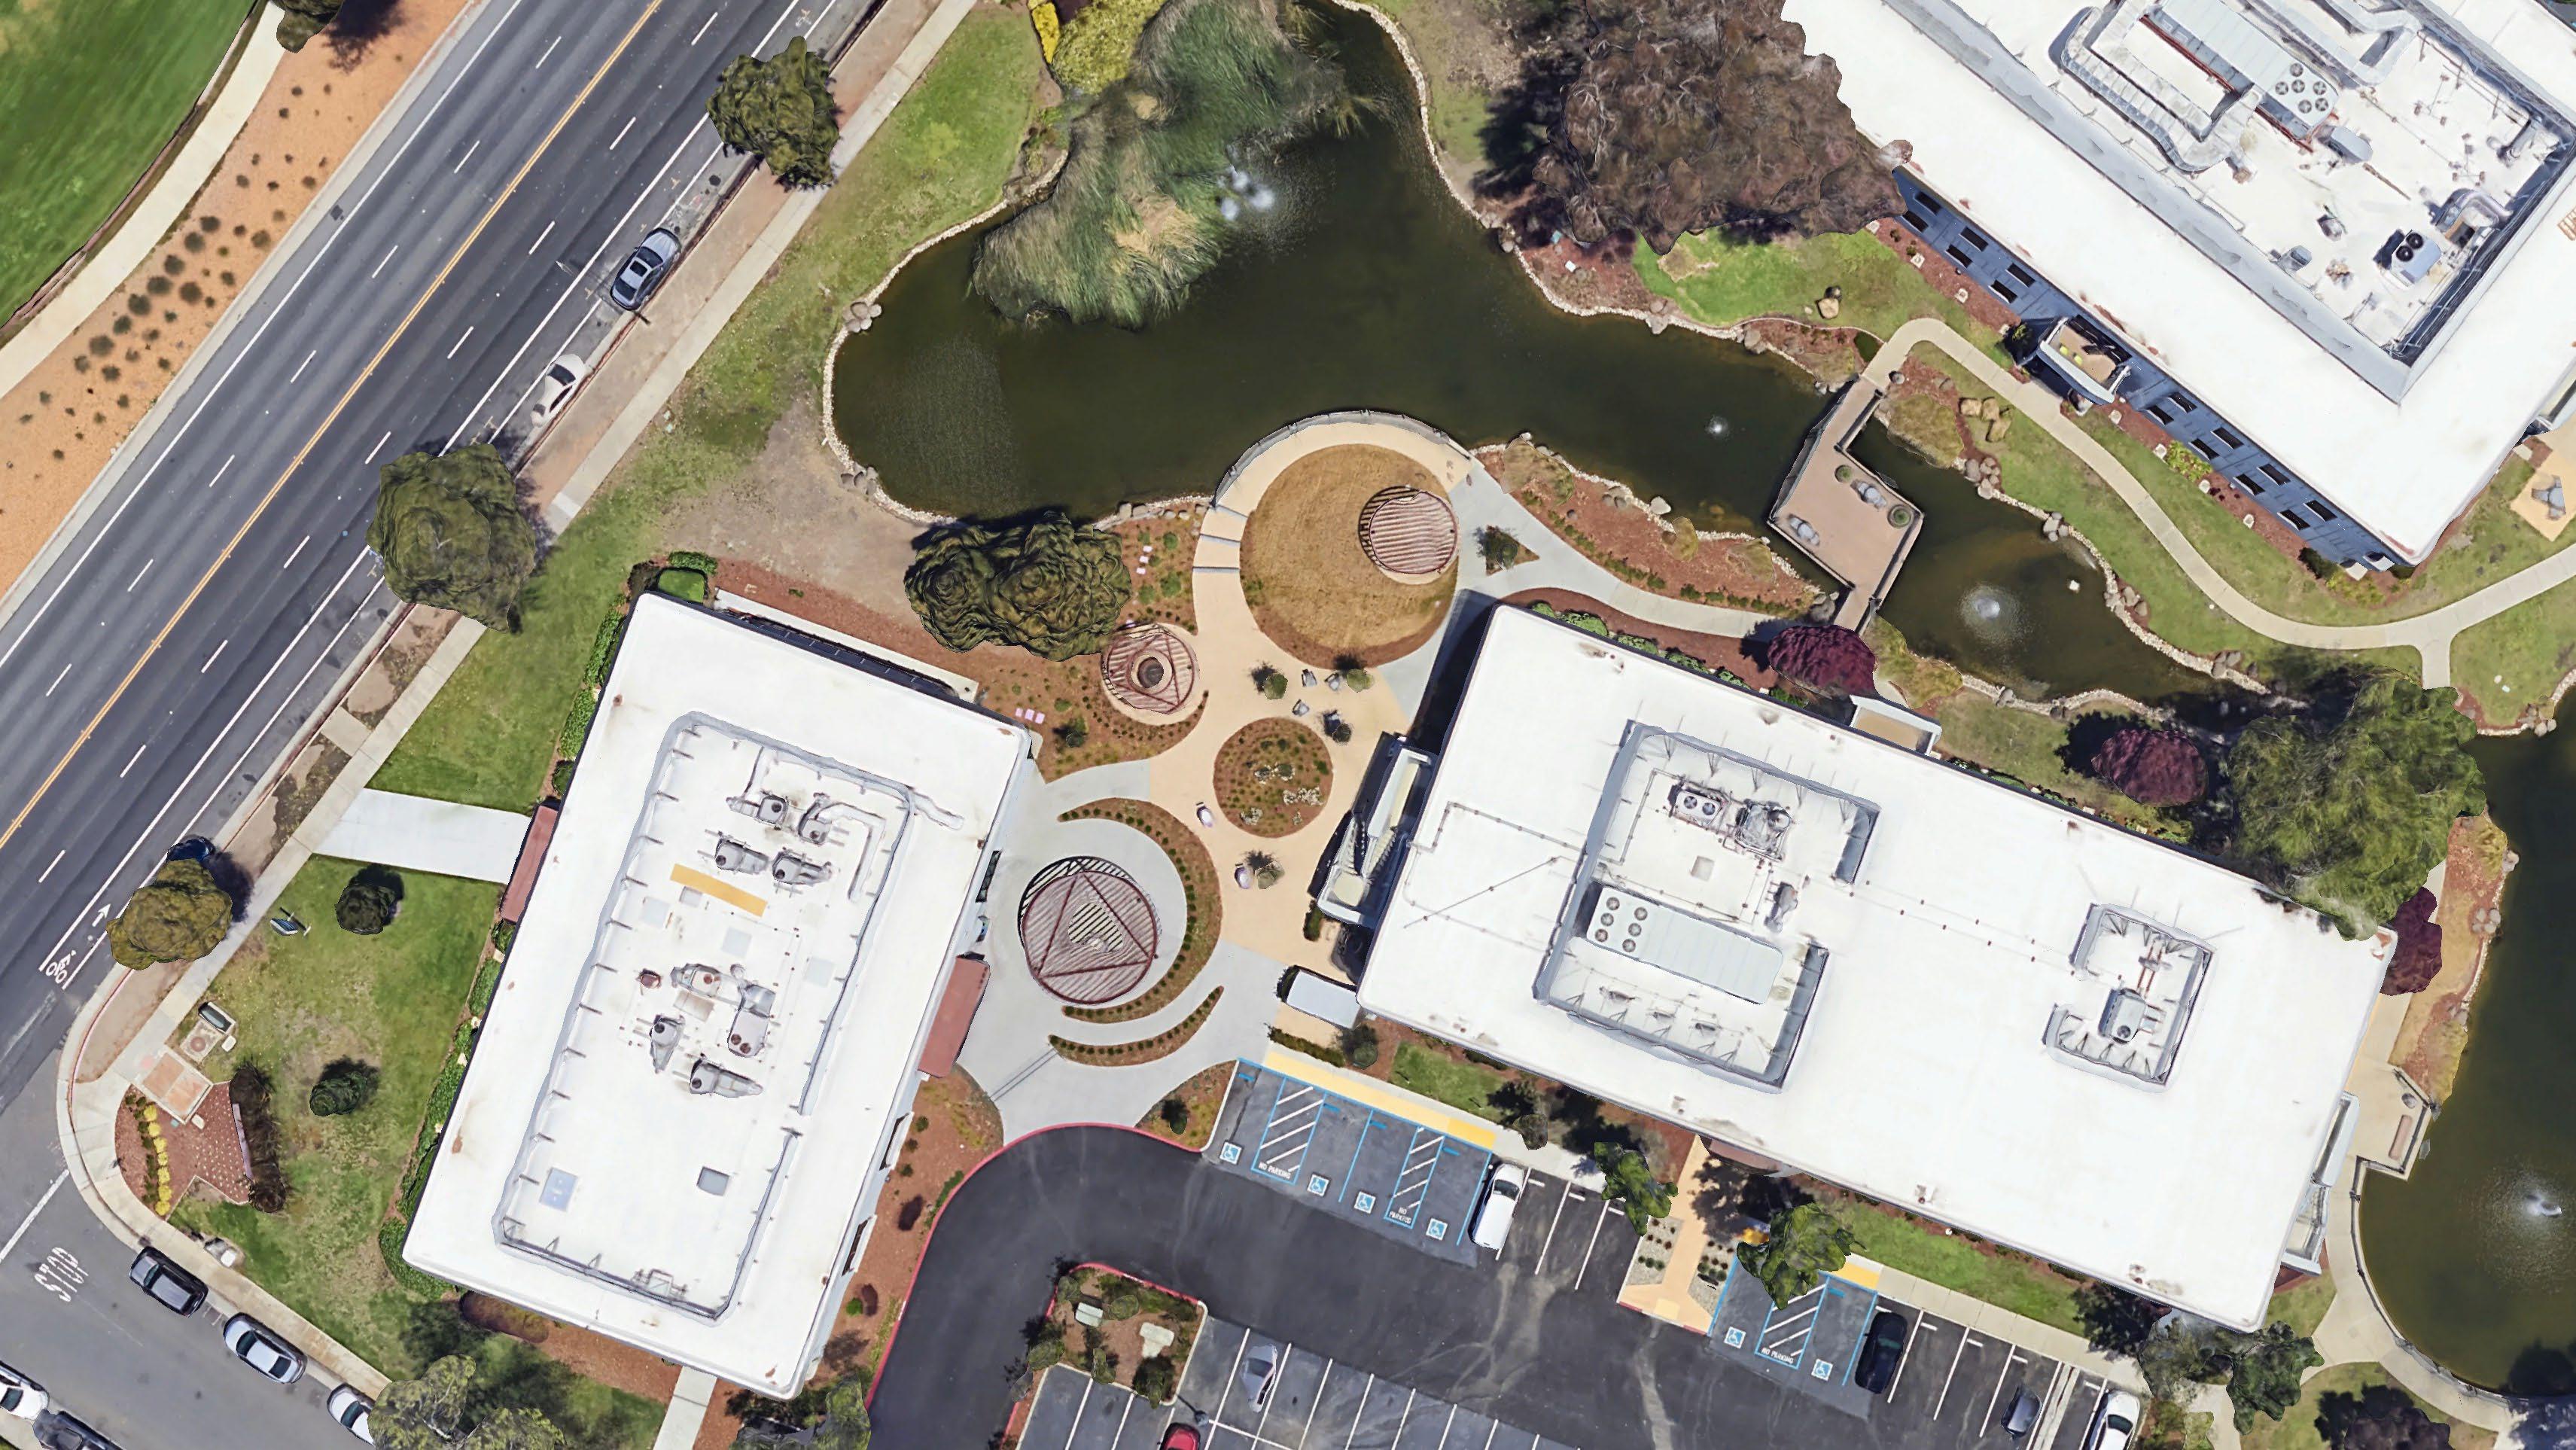
TRELLIS 1 W/ SEATING
ACCORDIAN DOOR
TRELLIS 3 W/ GRASSY AREA
TRELLIS 2 W/ FIRE PIT
FOOD TRUCK PARKING
EMBARCADERORD
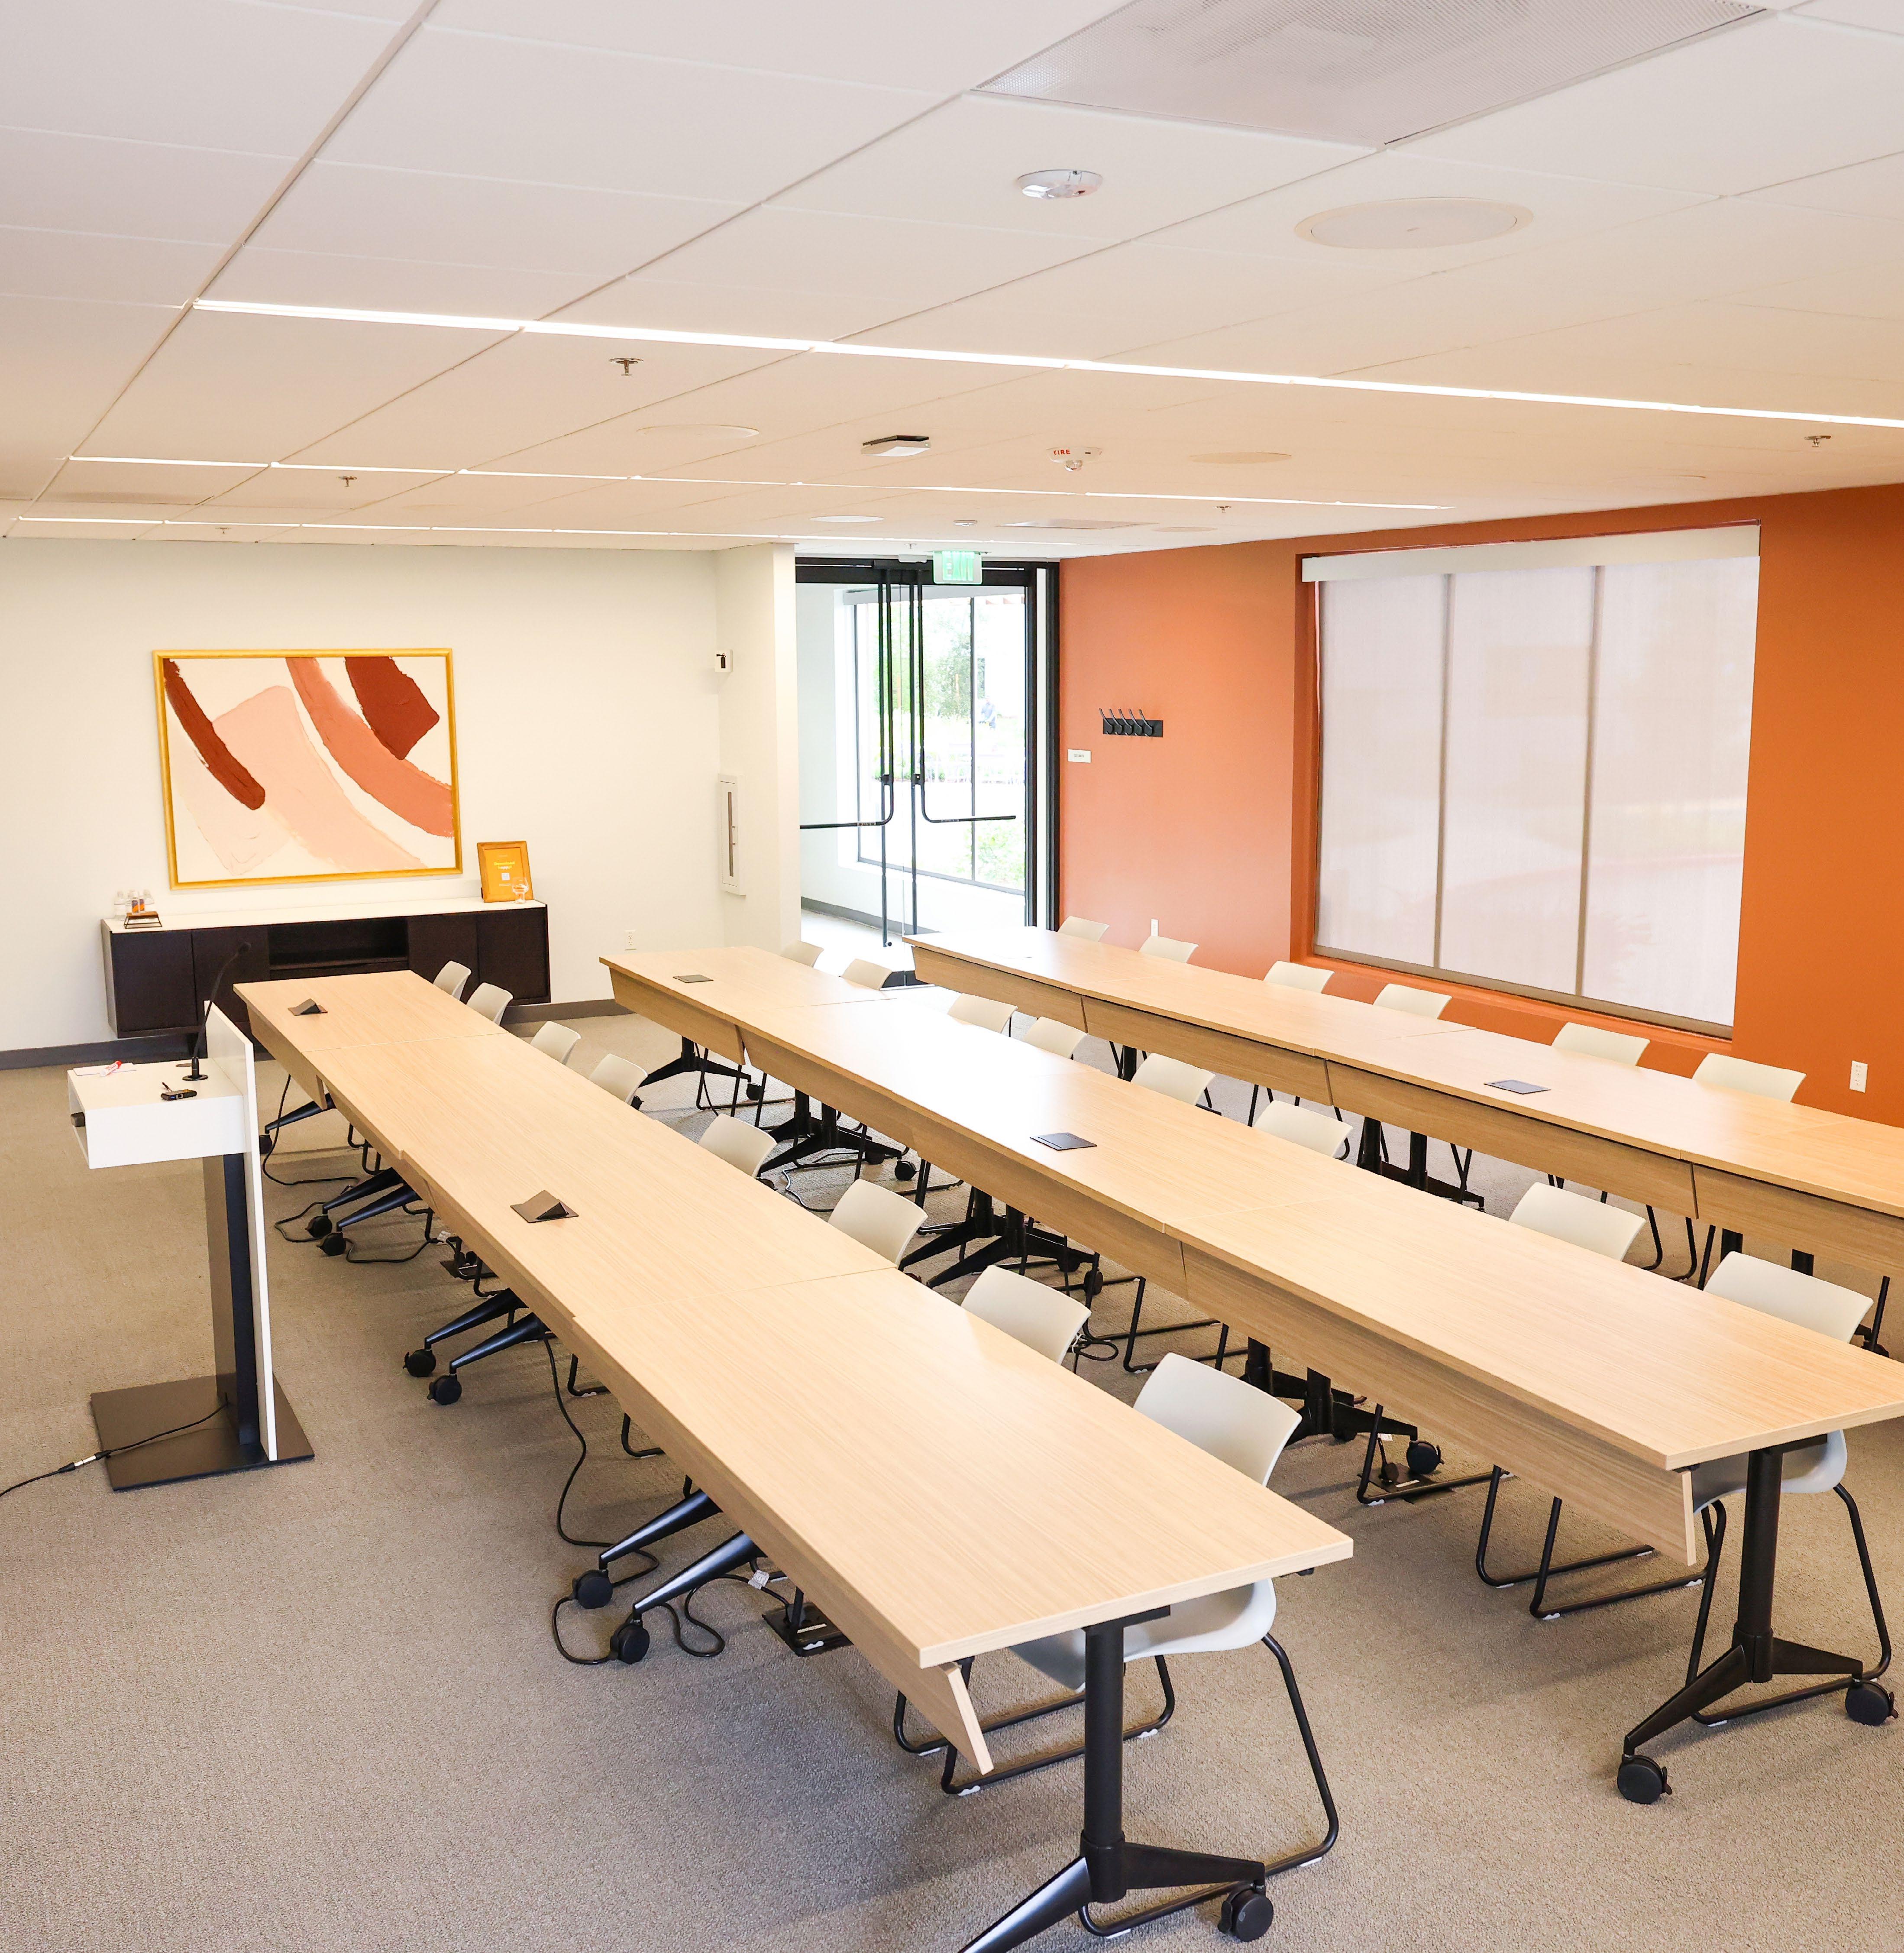
The Sequoia Room Seminar Room Style
FEATURES Capacity
Audio & Visual
• Classroom seating: 24 guests
• Screen display w/ Clickshare
• Wifi
• Microphone
Power Capabilities
• Outlets throughout
F&B
• Outside Vendors Allowed
PALO ALTO LABS Amenity
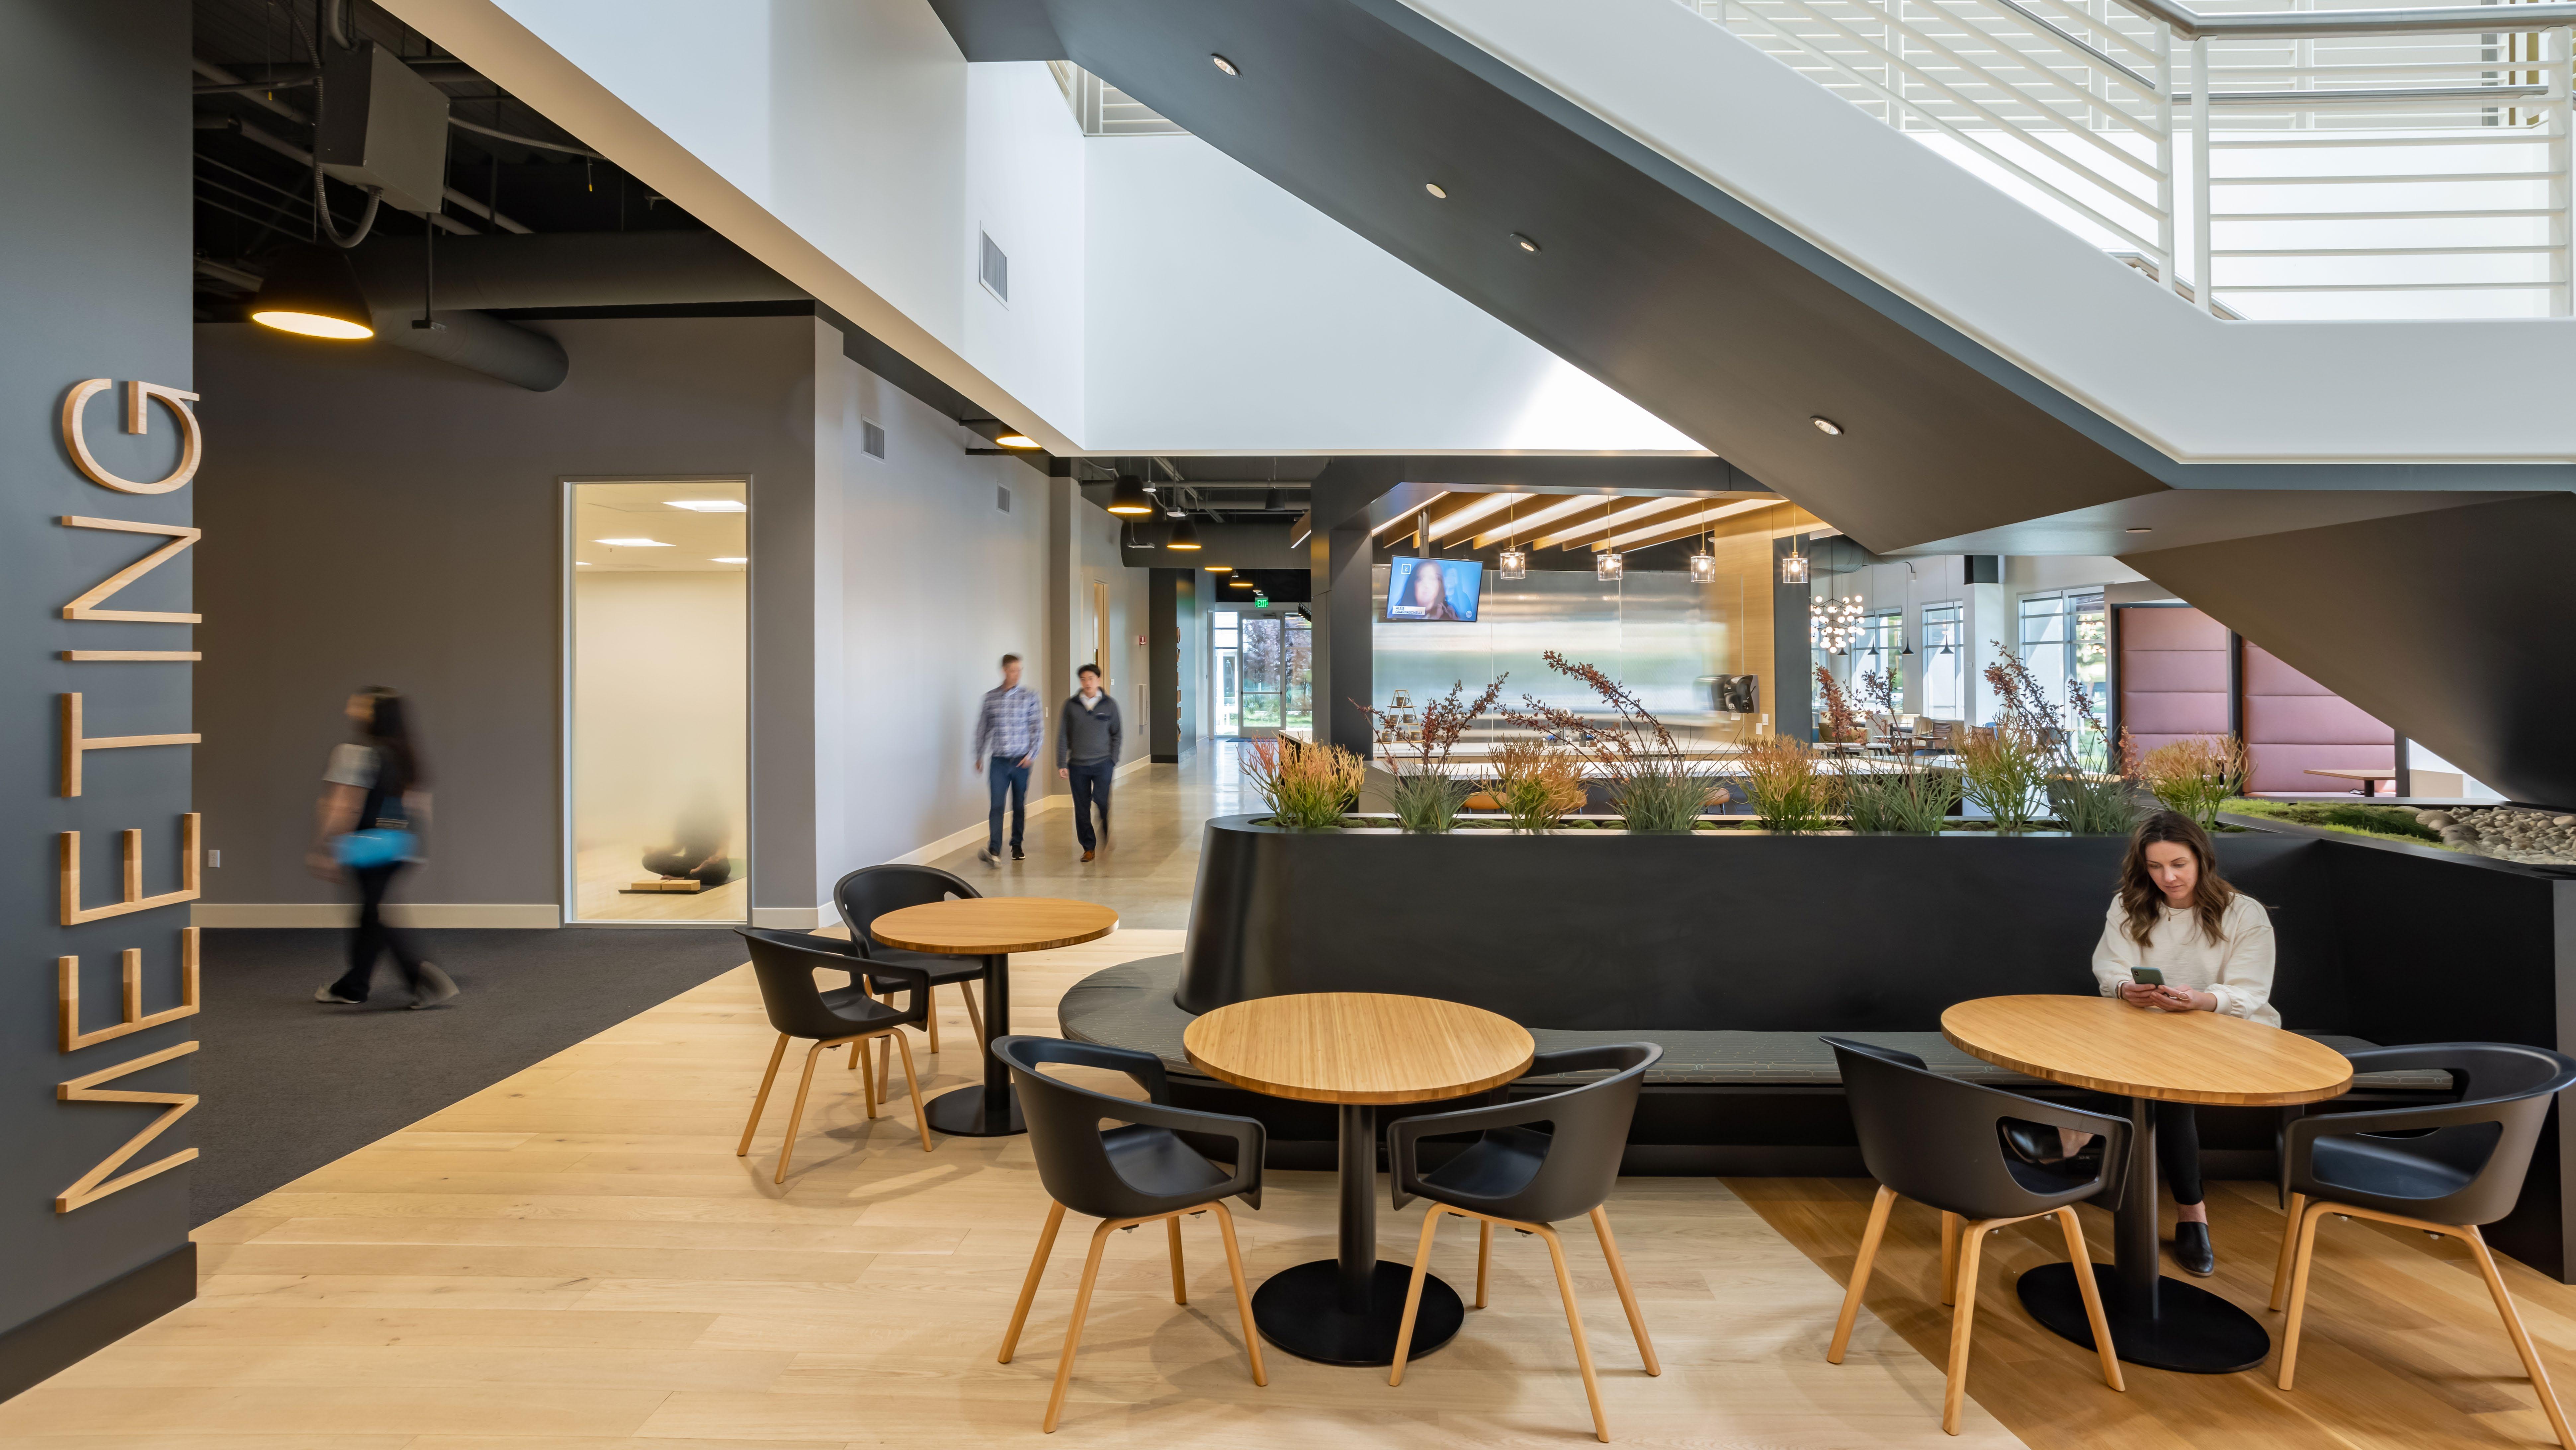
Redwood LIFE
1300 Island Dr
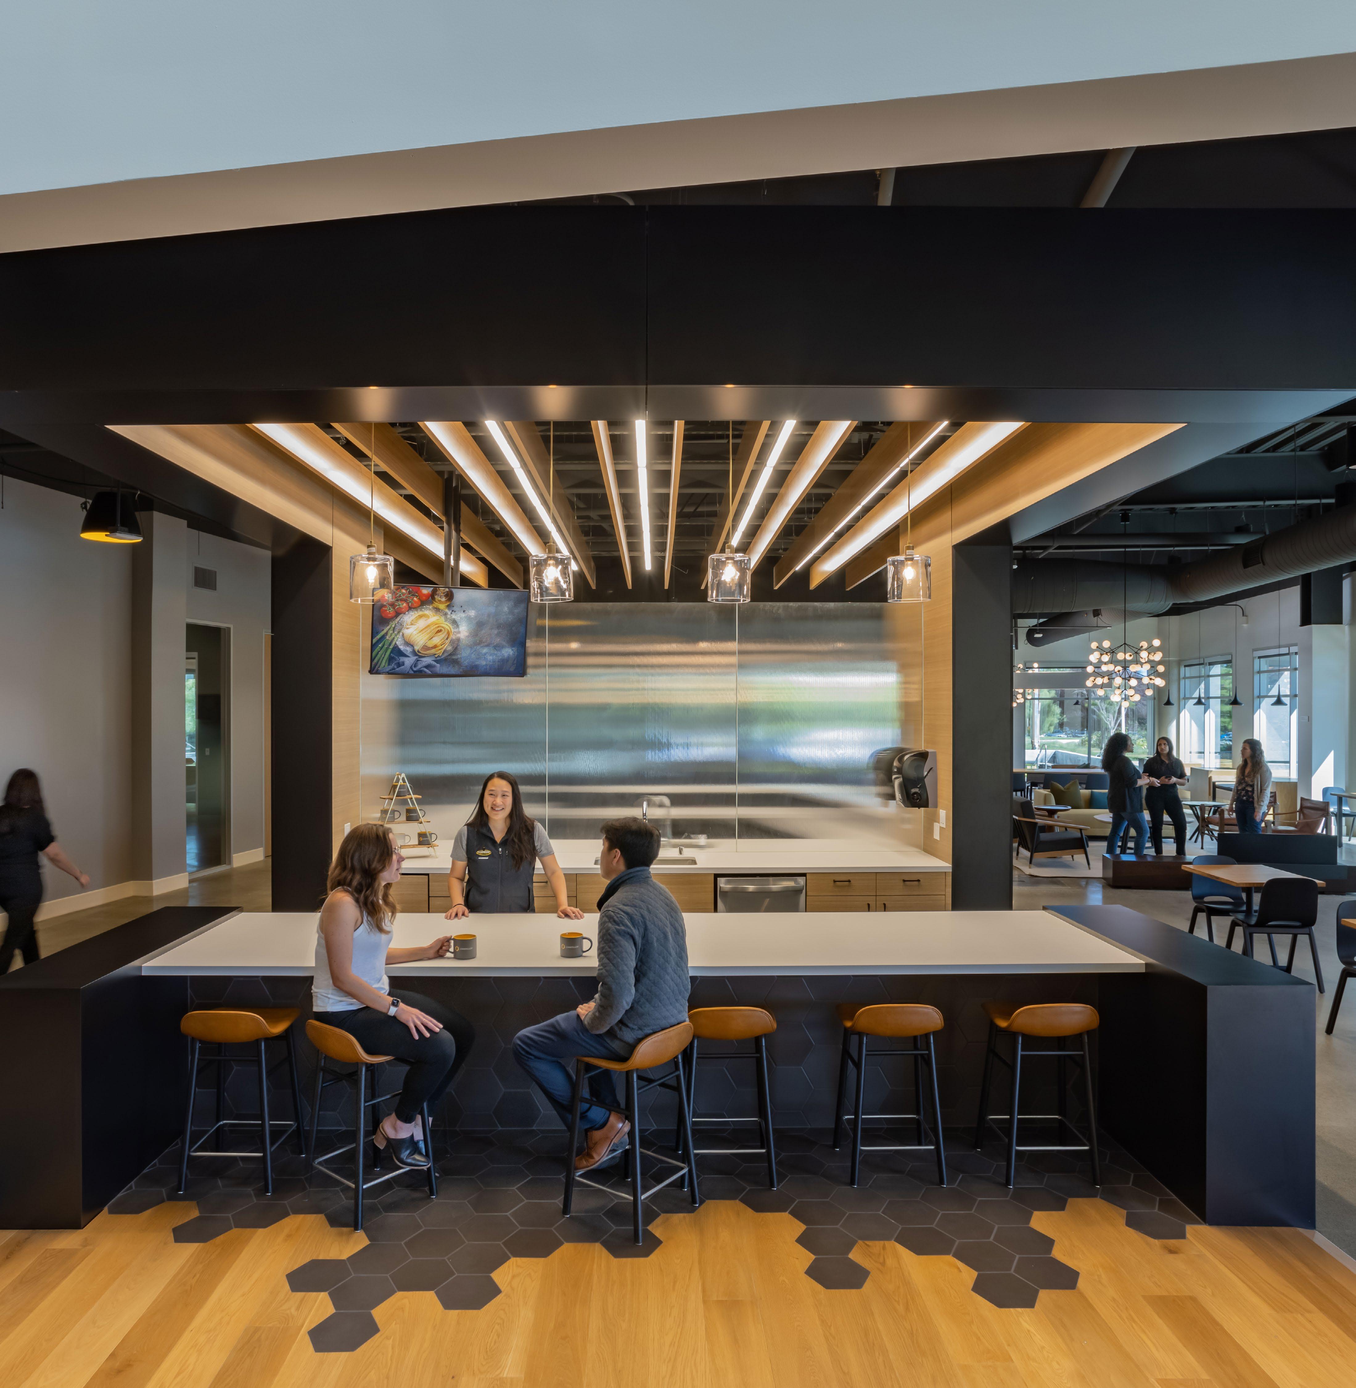
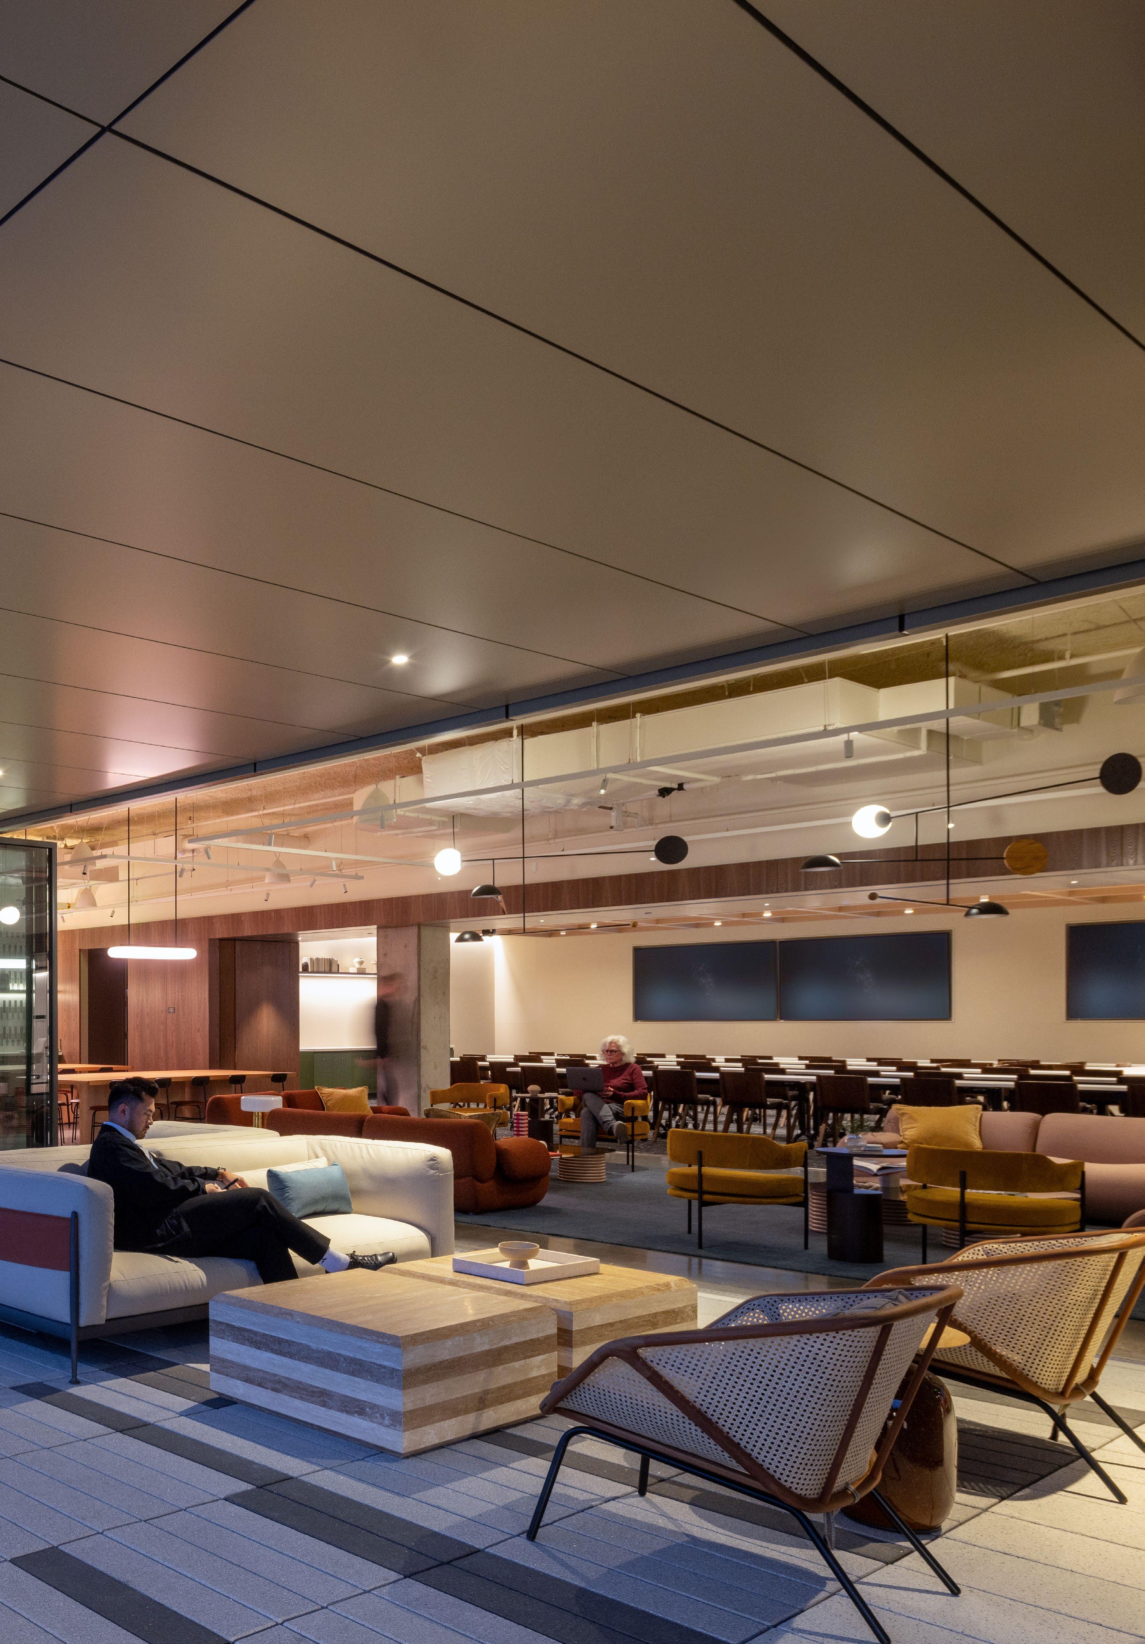
The Sloo Indoor/Outdoor Event Space
FEATURES Capacity
• Indoor guest capacity: 76+
• Outdoor guest capacity: 51-75
Audio & Visual
• Screen display w/ Clickshare
• Bluetooth speakers
• Wifi
Power Capabilities
• Outlets throughout
F&B
• Onsite vendors required
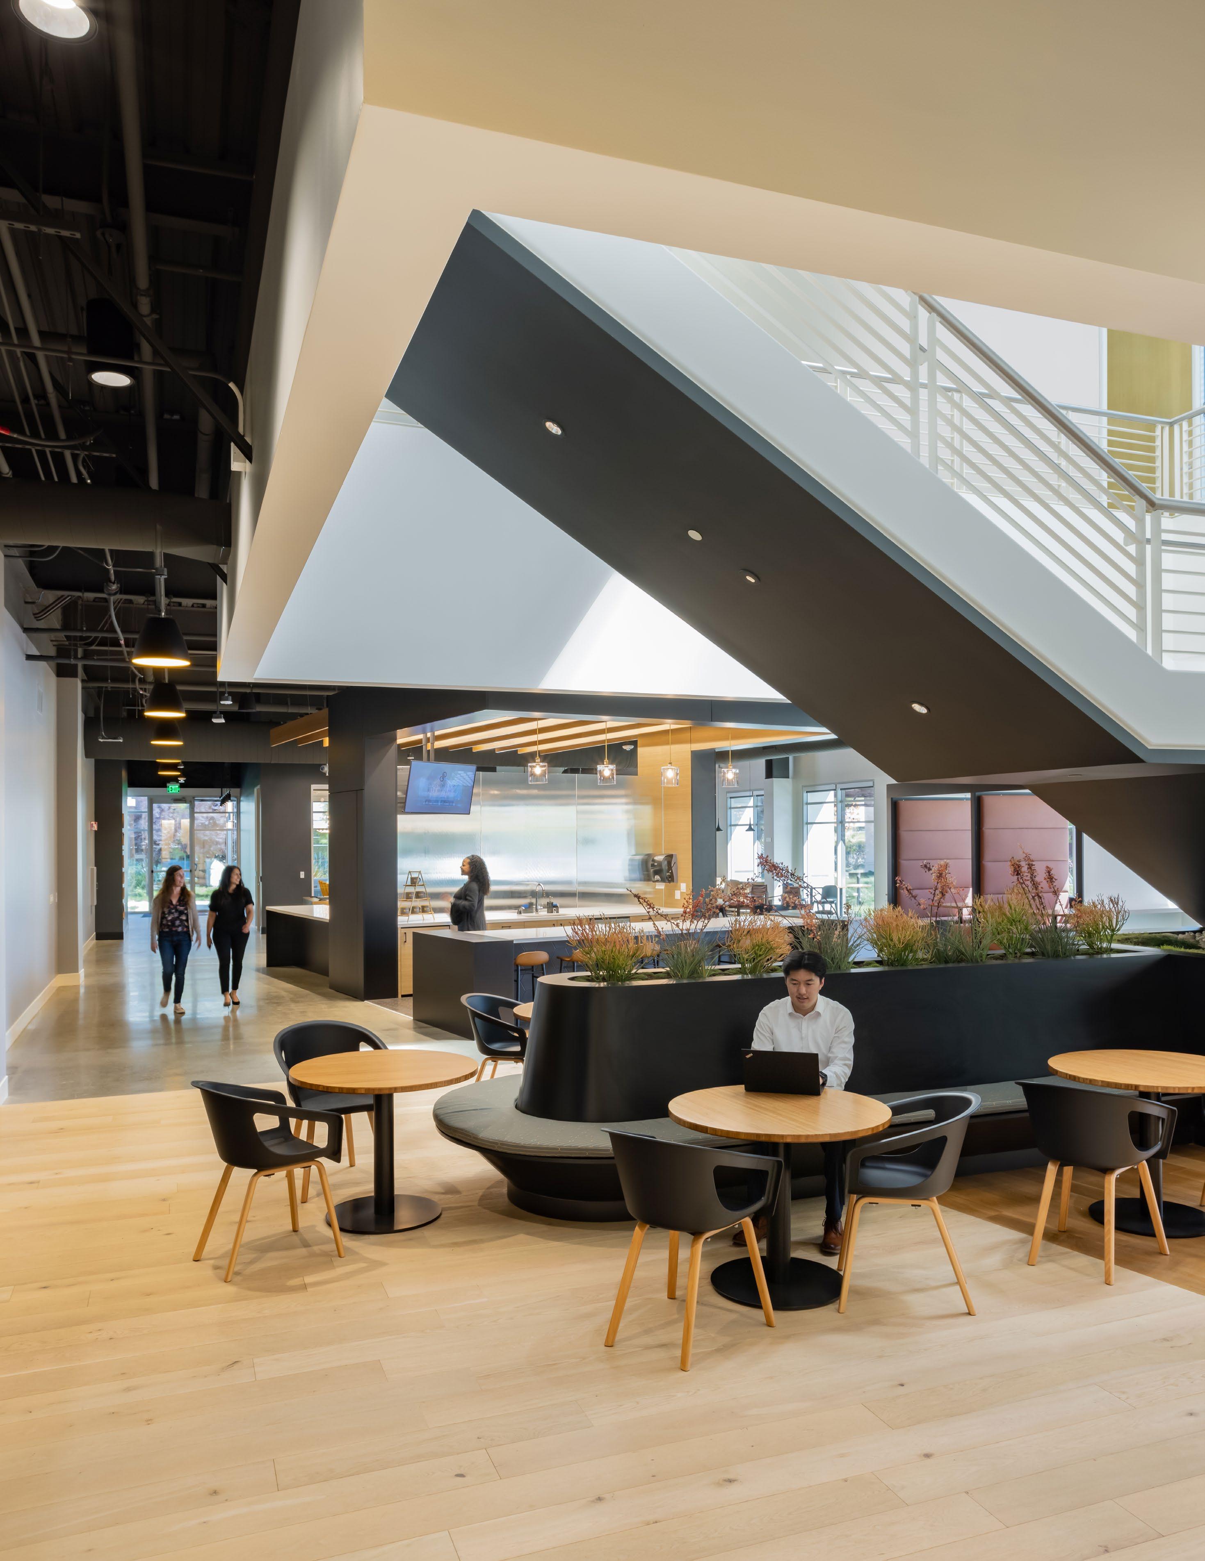
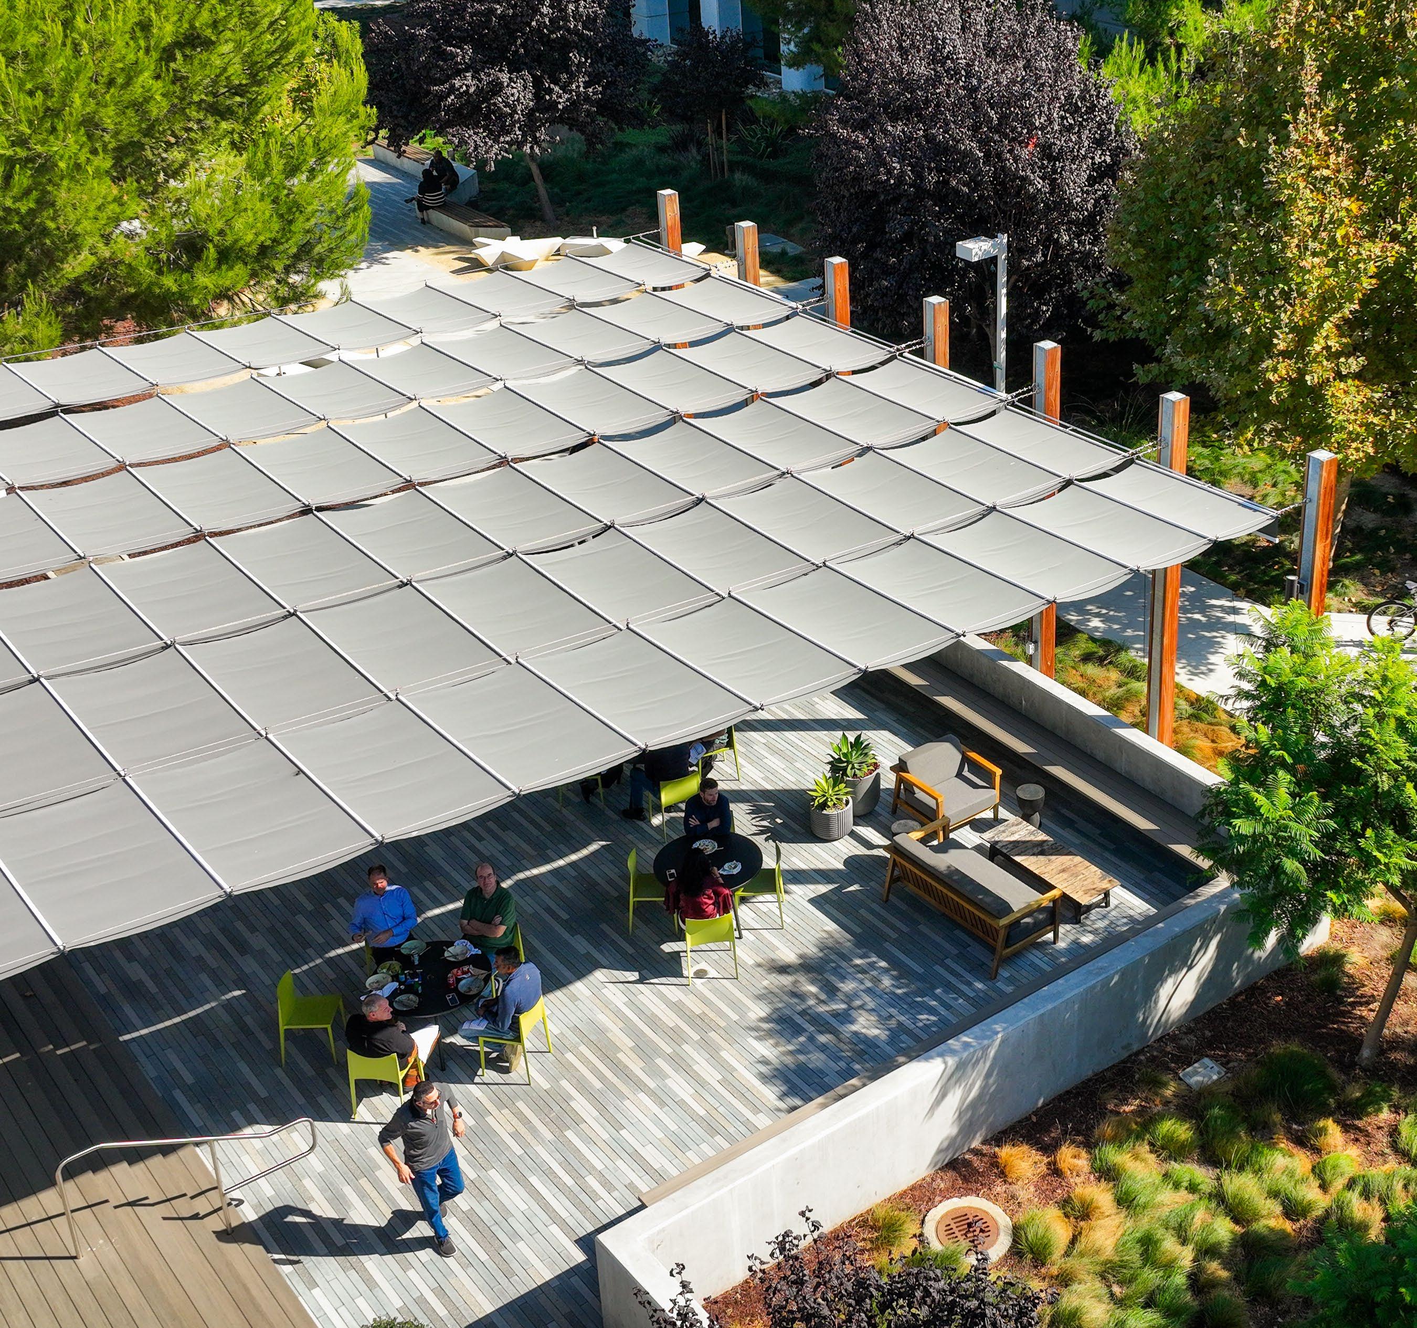
An adaptable space made for large-scale experiences, from enclosed moments to open-air celebrations.
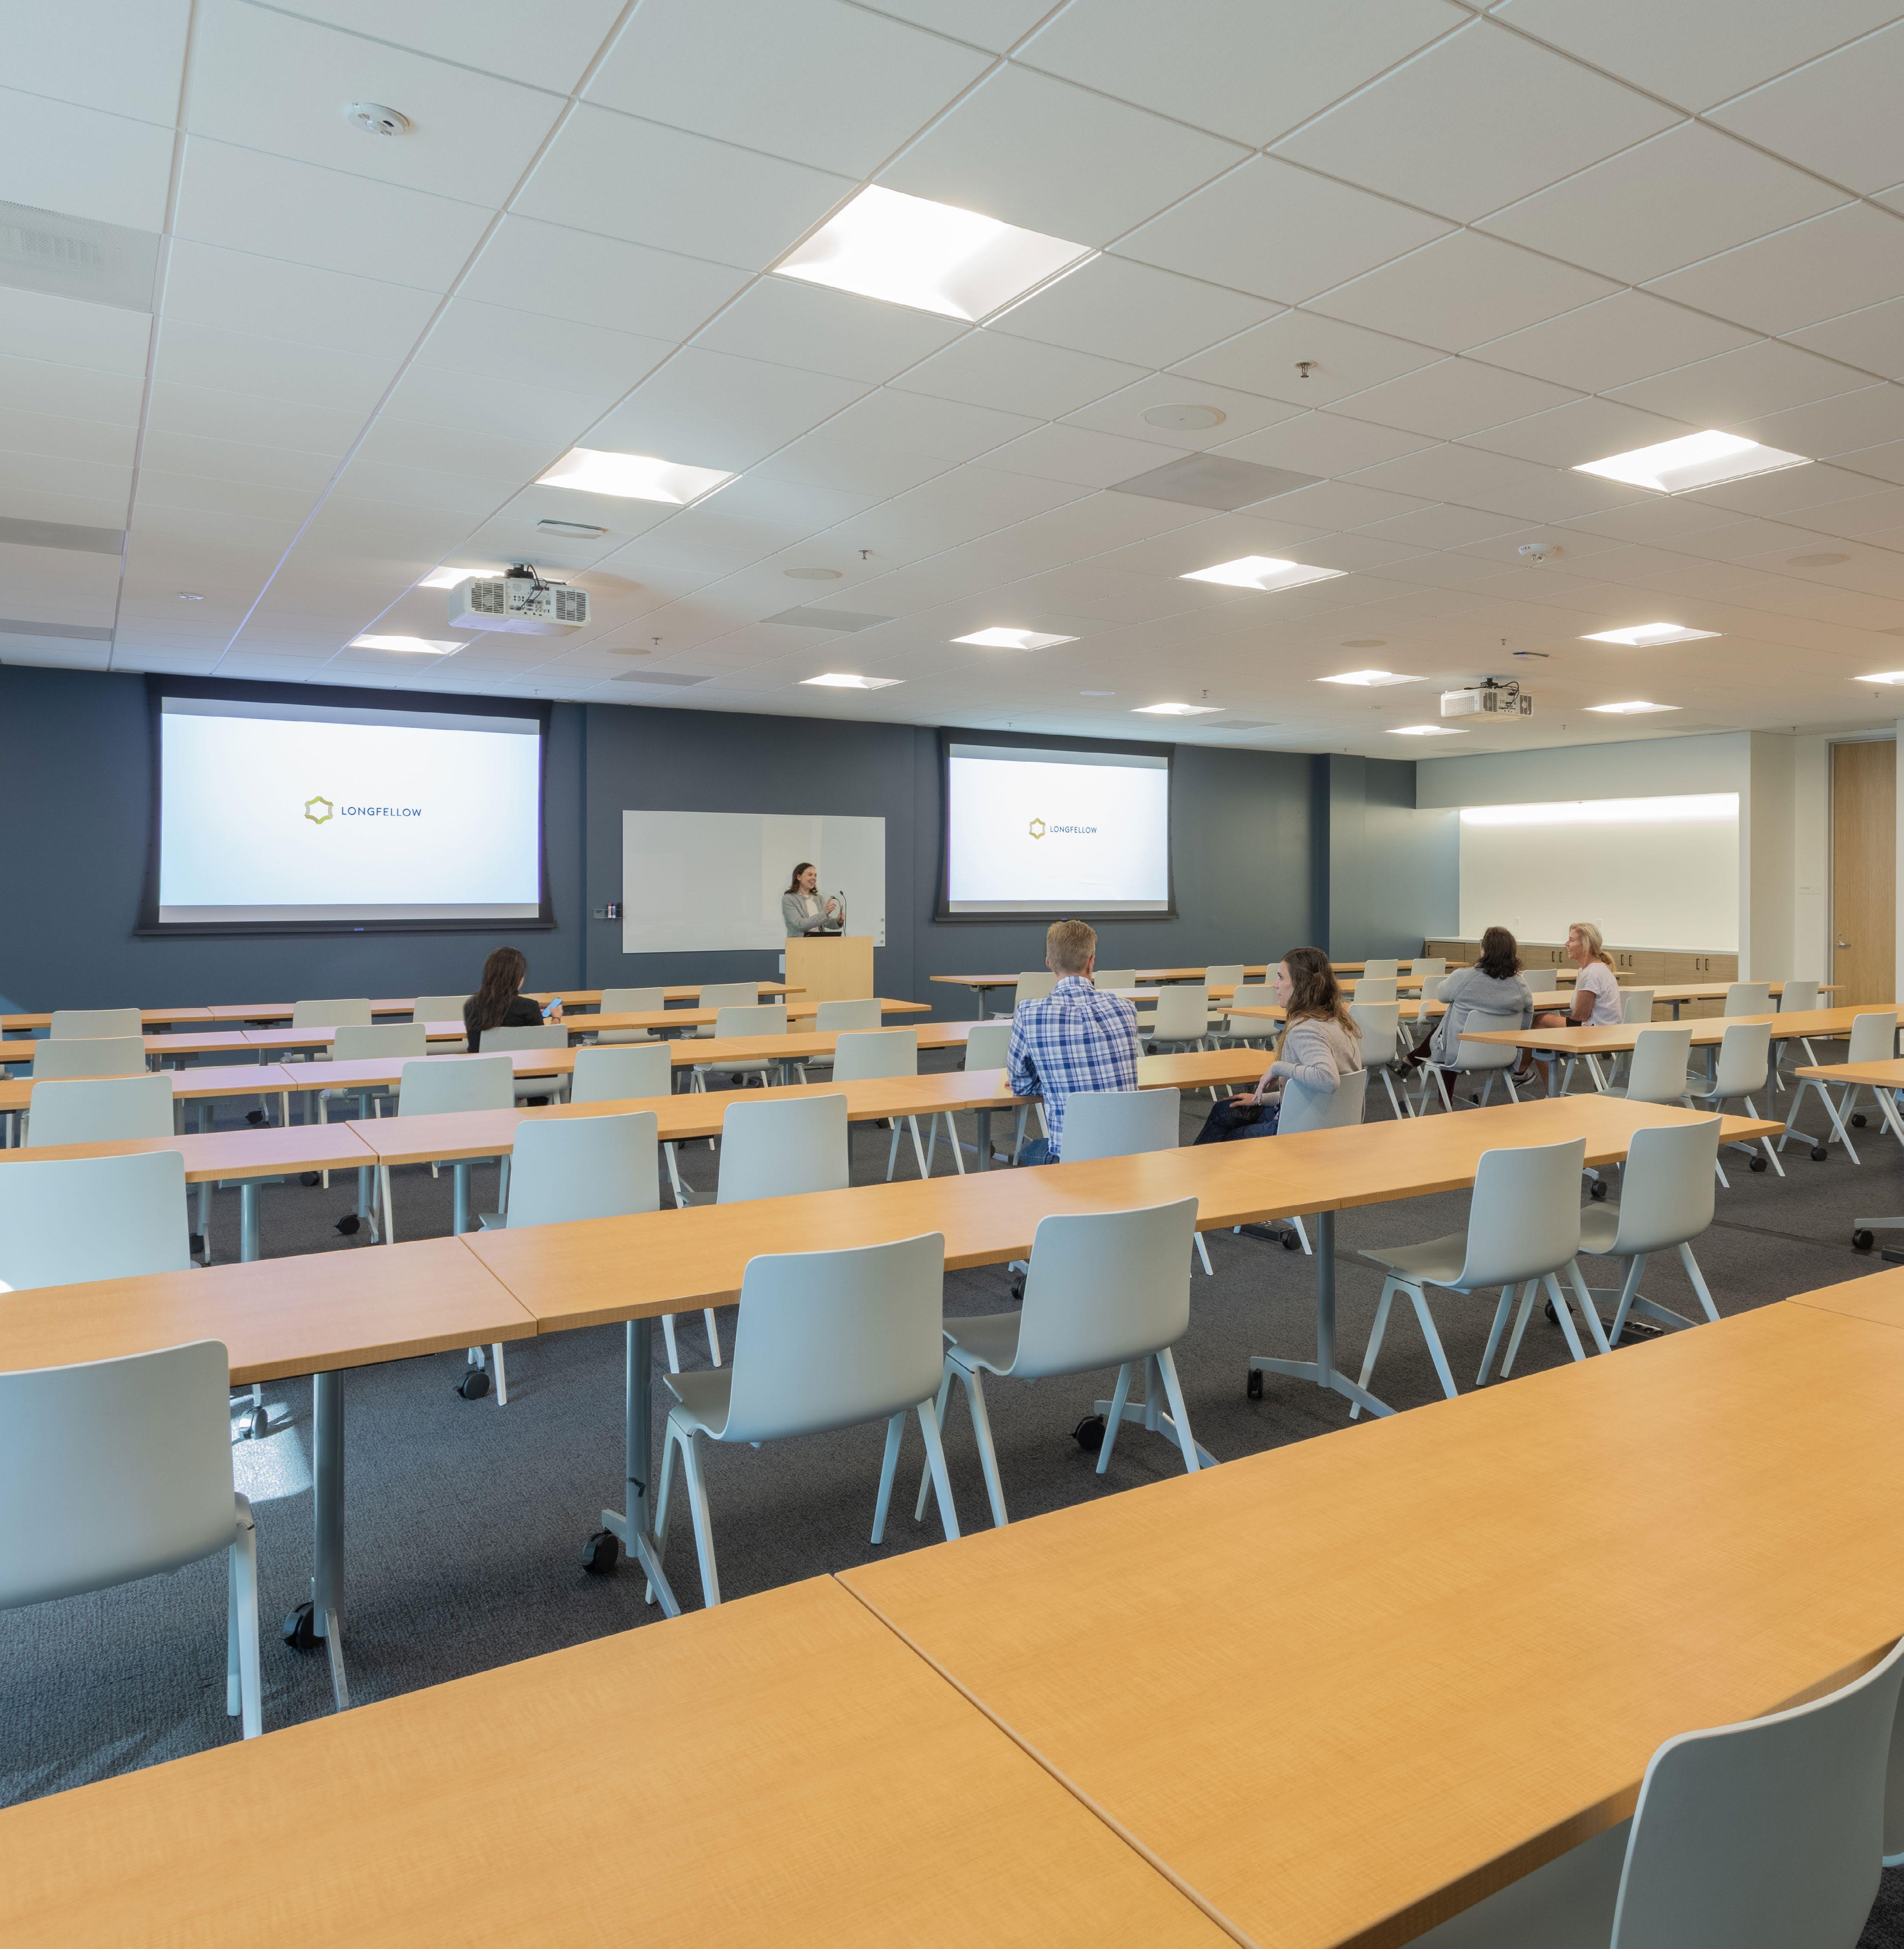
The Redwood Room Seminar Room Style
FEATURES Capacity
• Classroom seating: 72 guests
• Auditorium seating: 140 guests*
• Table count: 36
Audio & Visual
• Screen display w/ Clickshare
• Wifi
• Microphones
Power Capabilities
• Outlets throughout
F&B
* Chairs not provided for auditorium
• Onsite vendors required
• Buffet counter
The Redwood Room
Classroom Seating: 72 Guests
Auditorium Seating: 140 Guests*
Table Count: 36
The Sloo
Indoor Guest Capacity: 76+
Outdoor Guest Capacity: 51-75

The Sloo
The Redwood Room
The Sloo
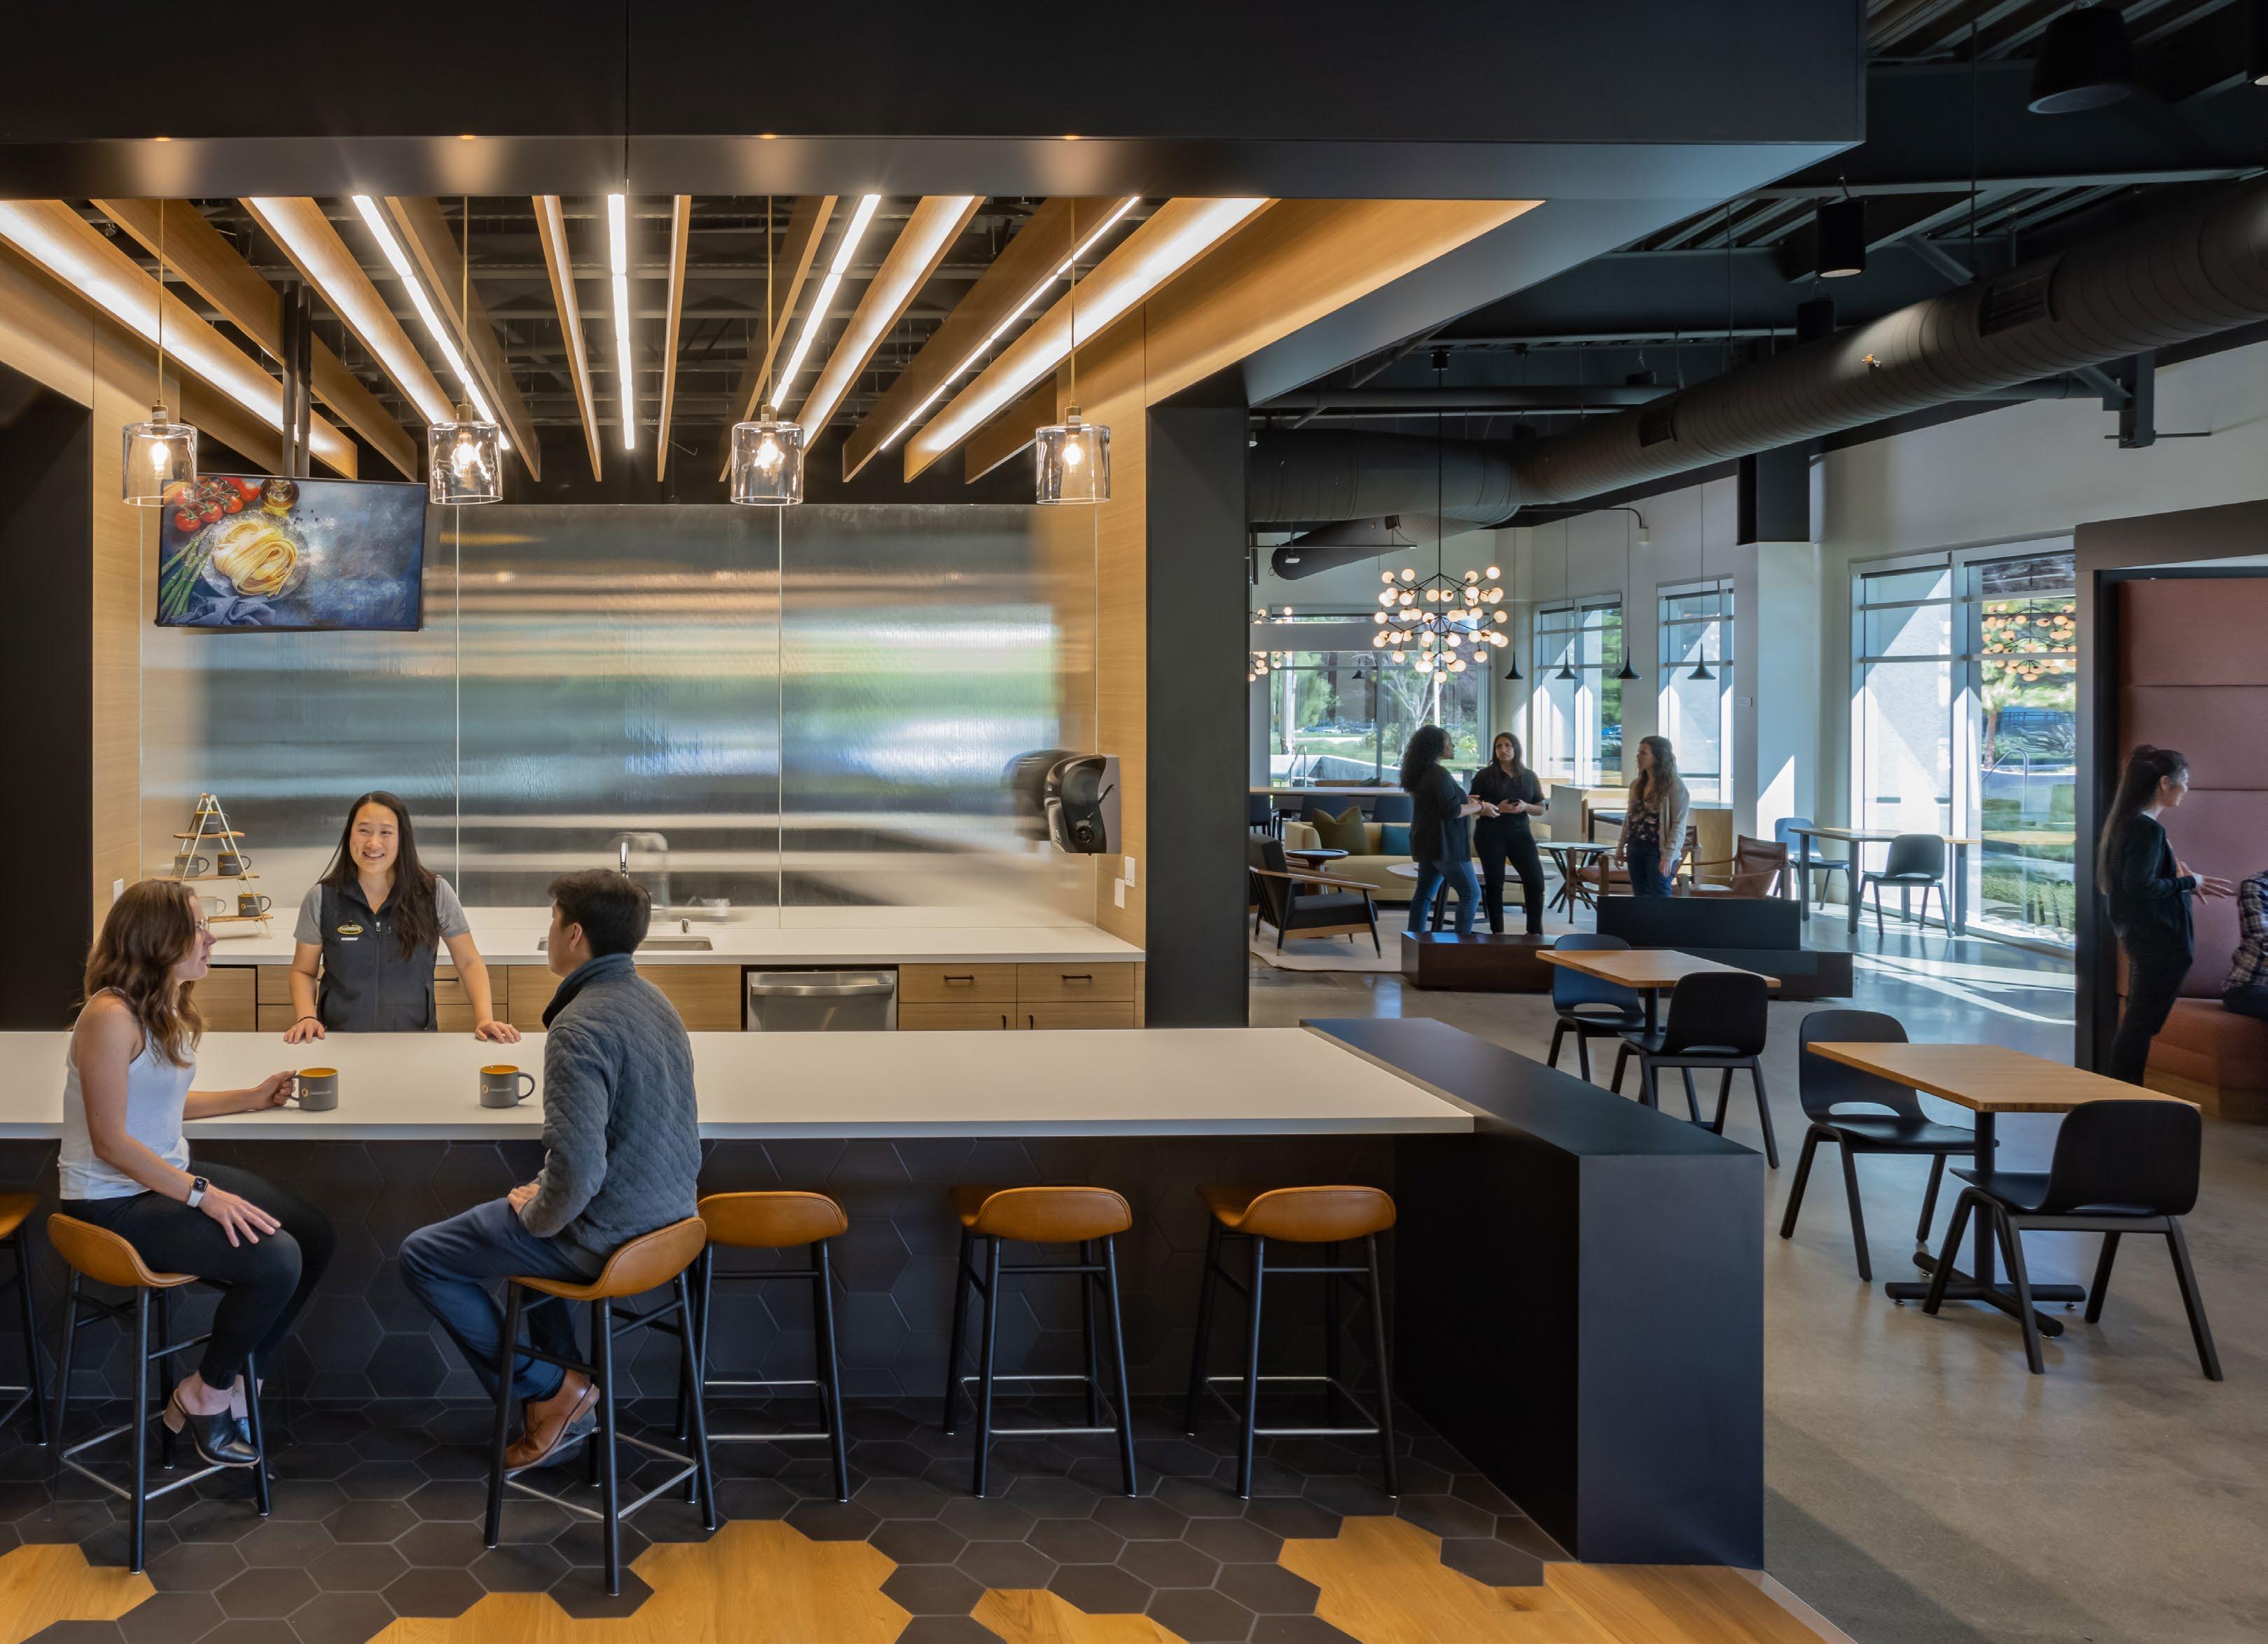
The Hollo Cafe
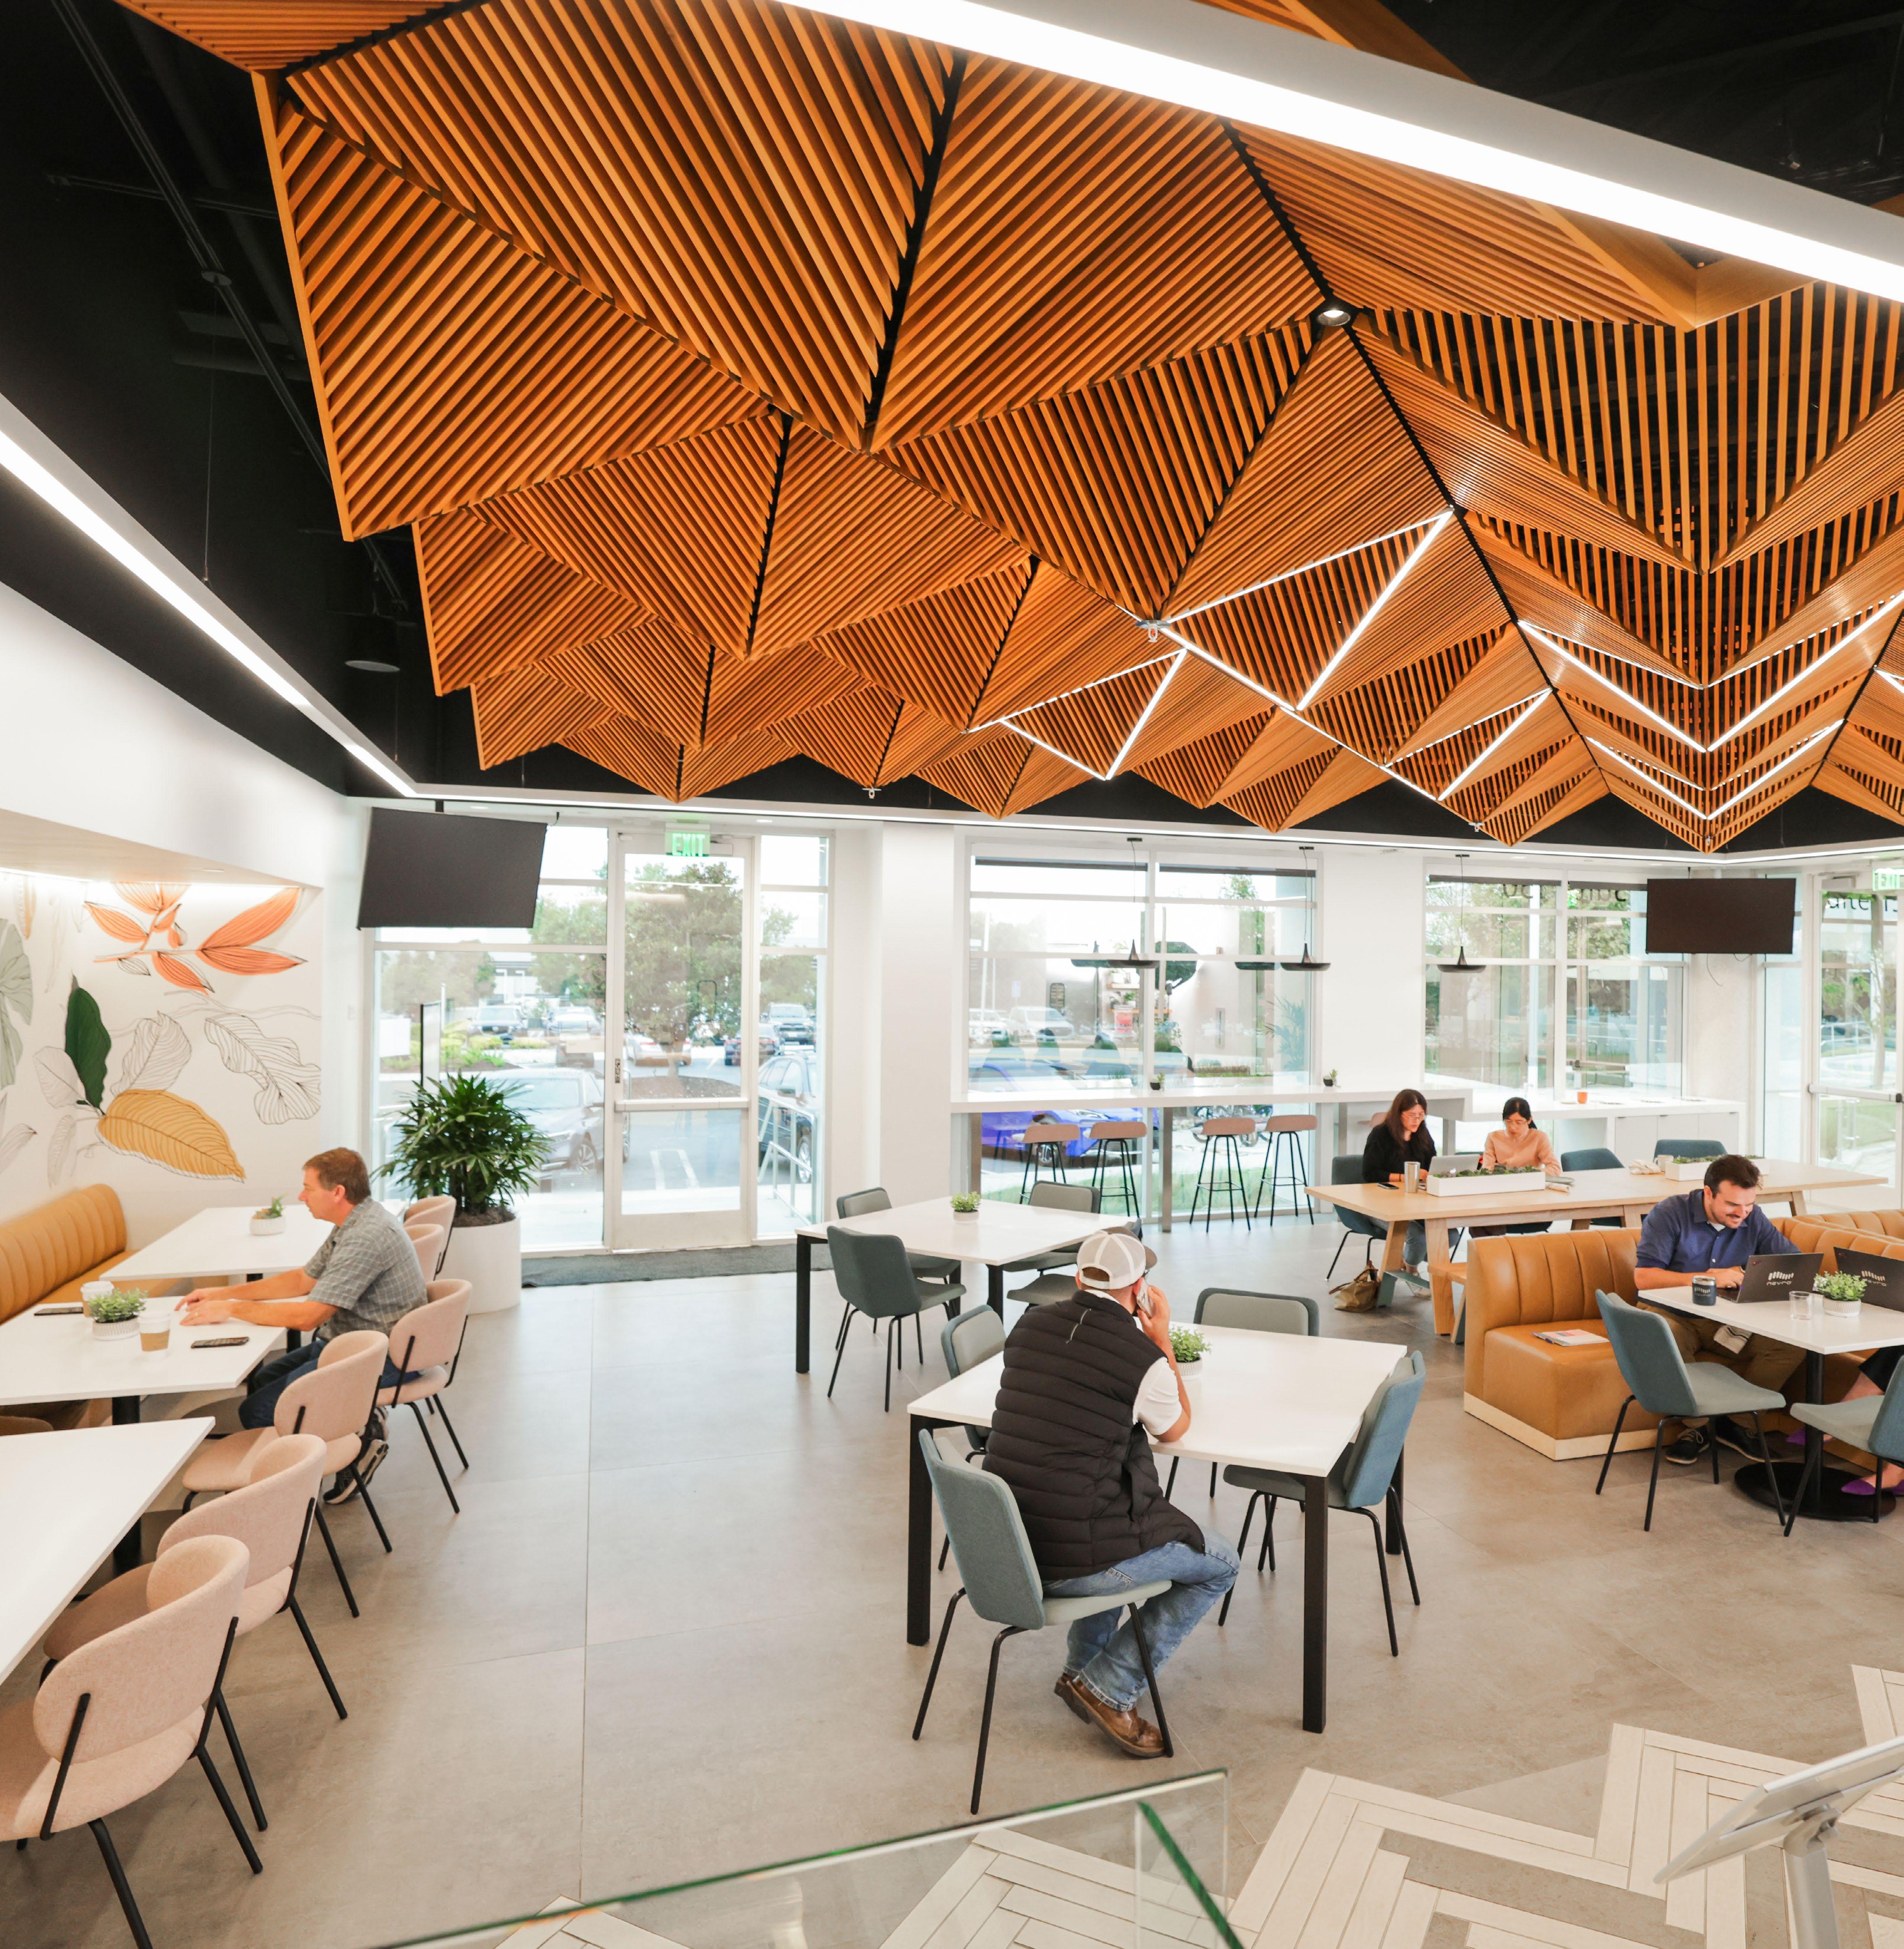
The Hollo Café Restaurant
FEATURES Capacity
• Indoor guest capacity: 25-50
• Outdoor guest capacity: 25-50
Audio & Visual
• Screen display w/ HDMI
• Bluetooth Speakers
• Wifi
Power Capabilities
• Outlets throughout
F&B
• Onsite Vendor Required
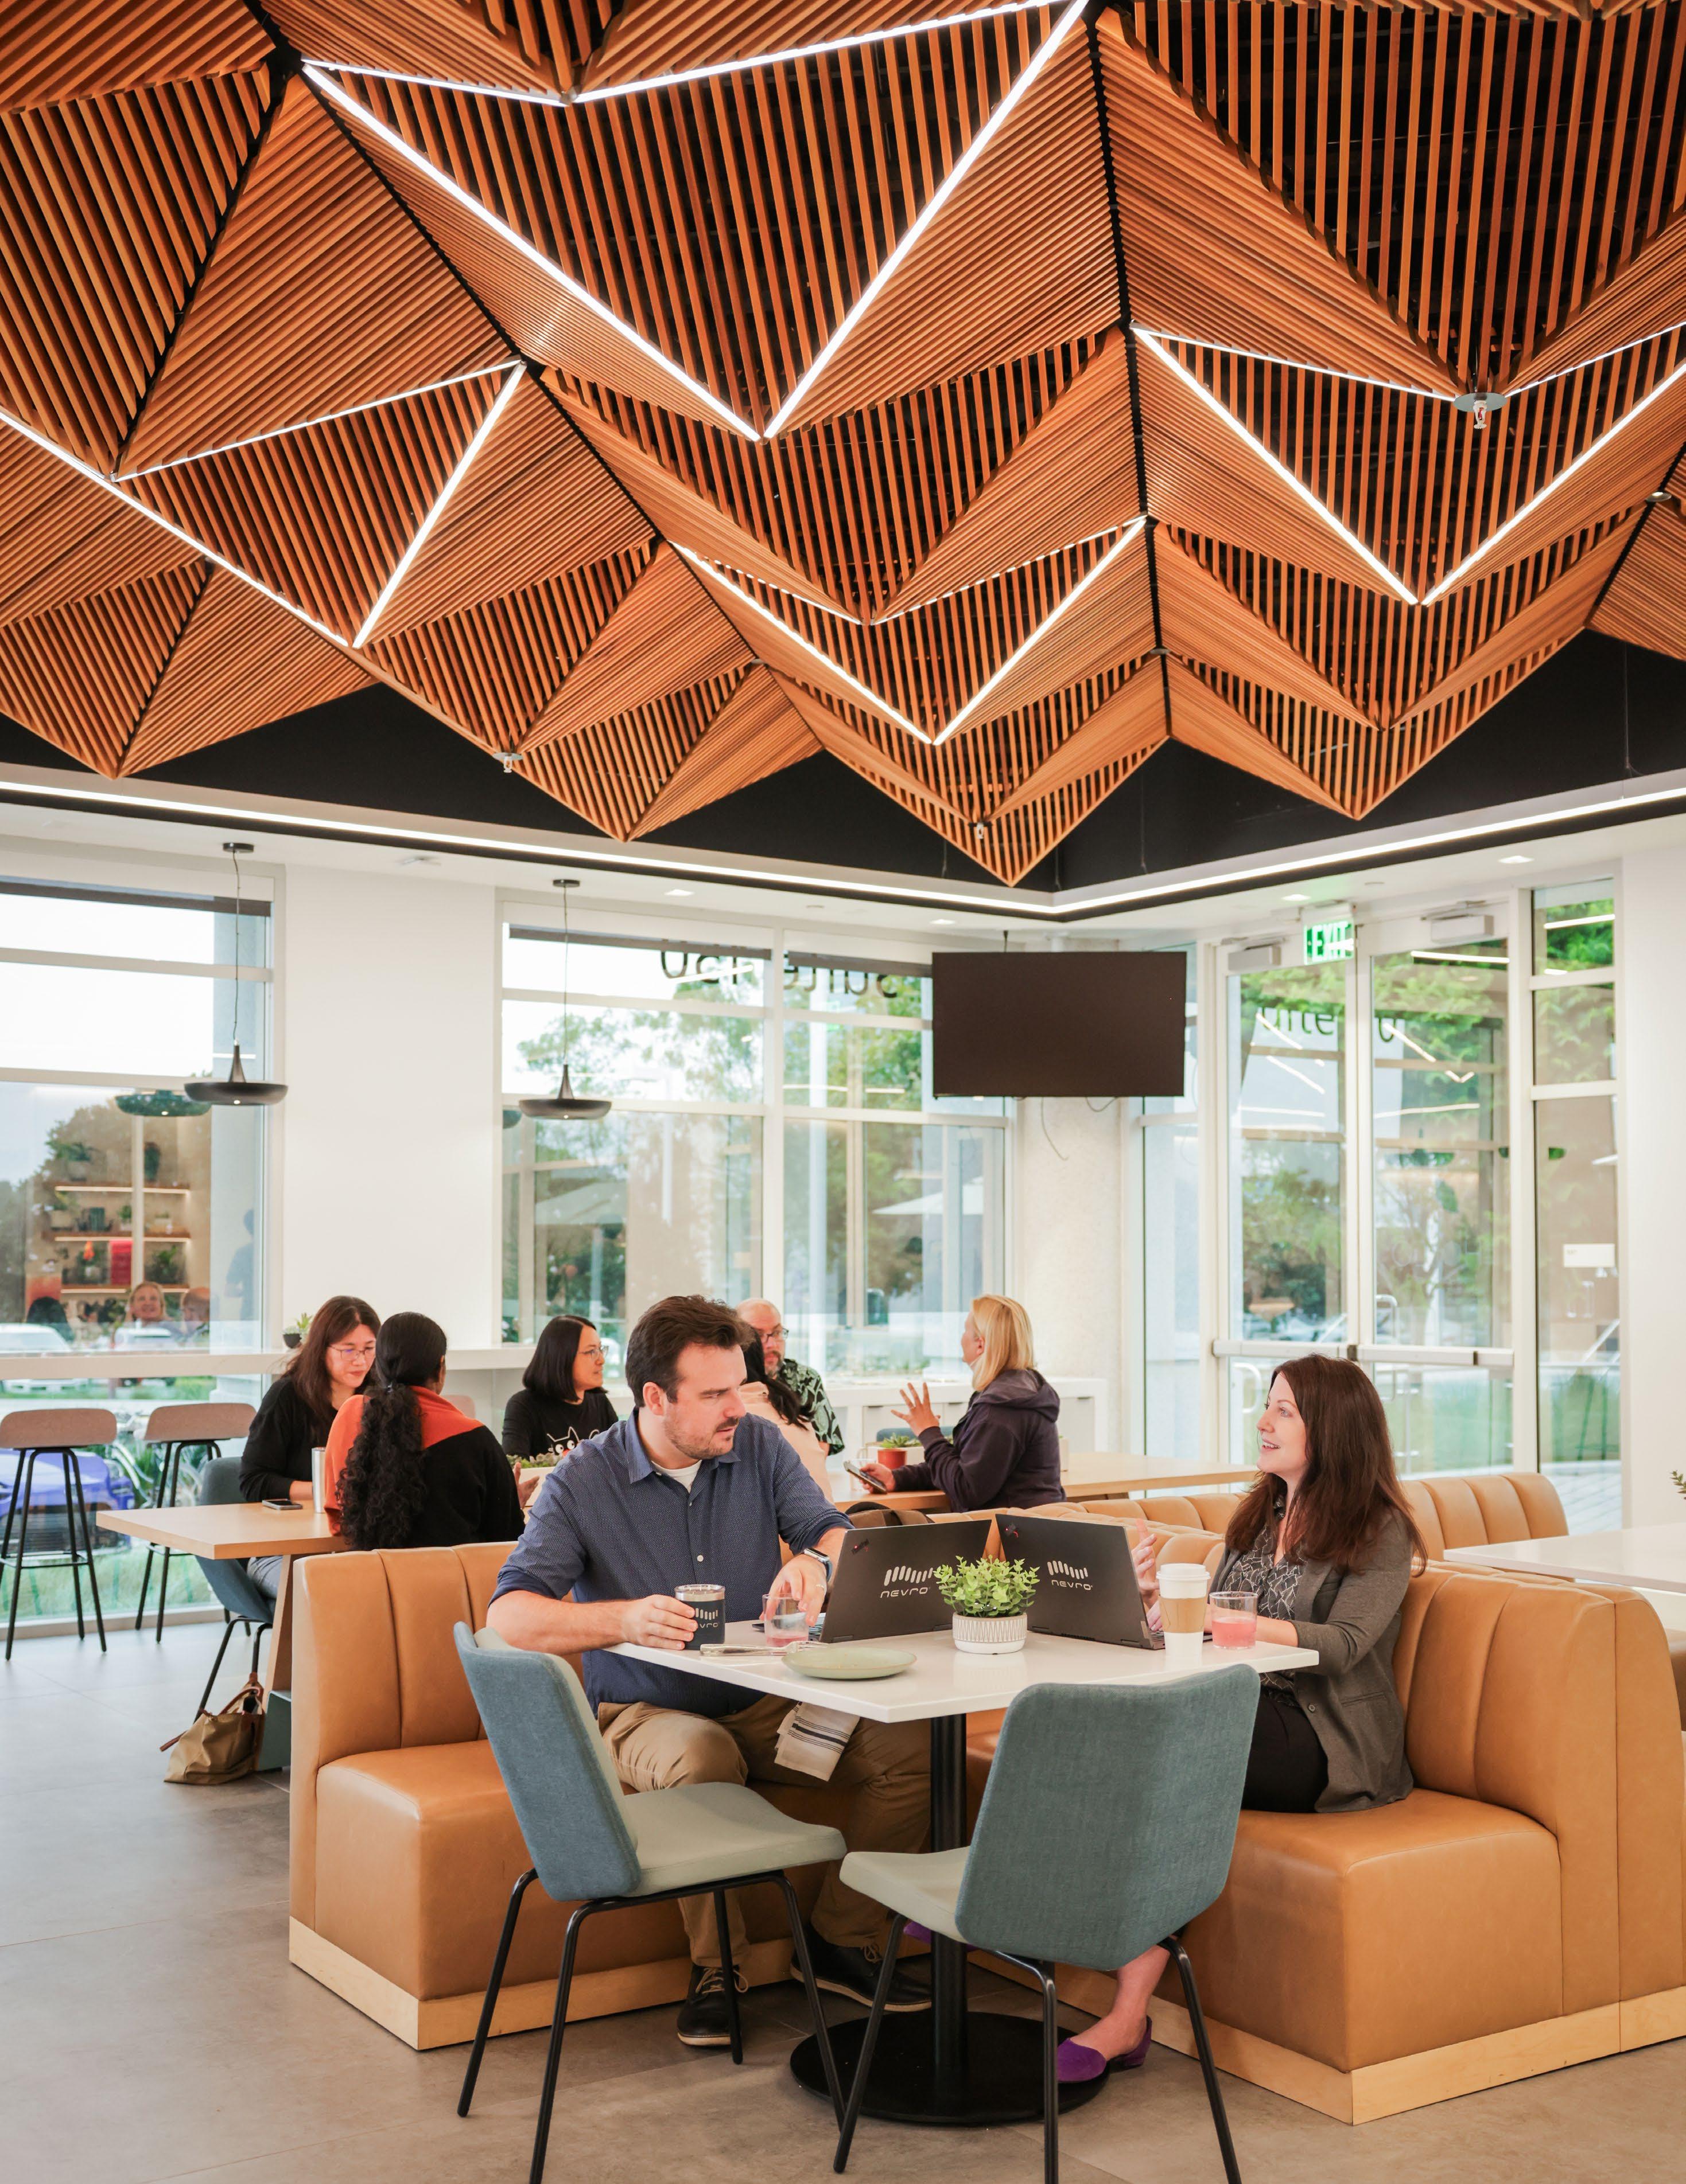
and care.
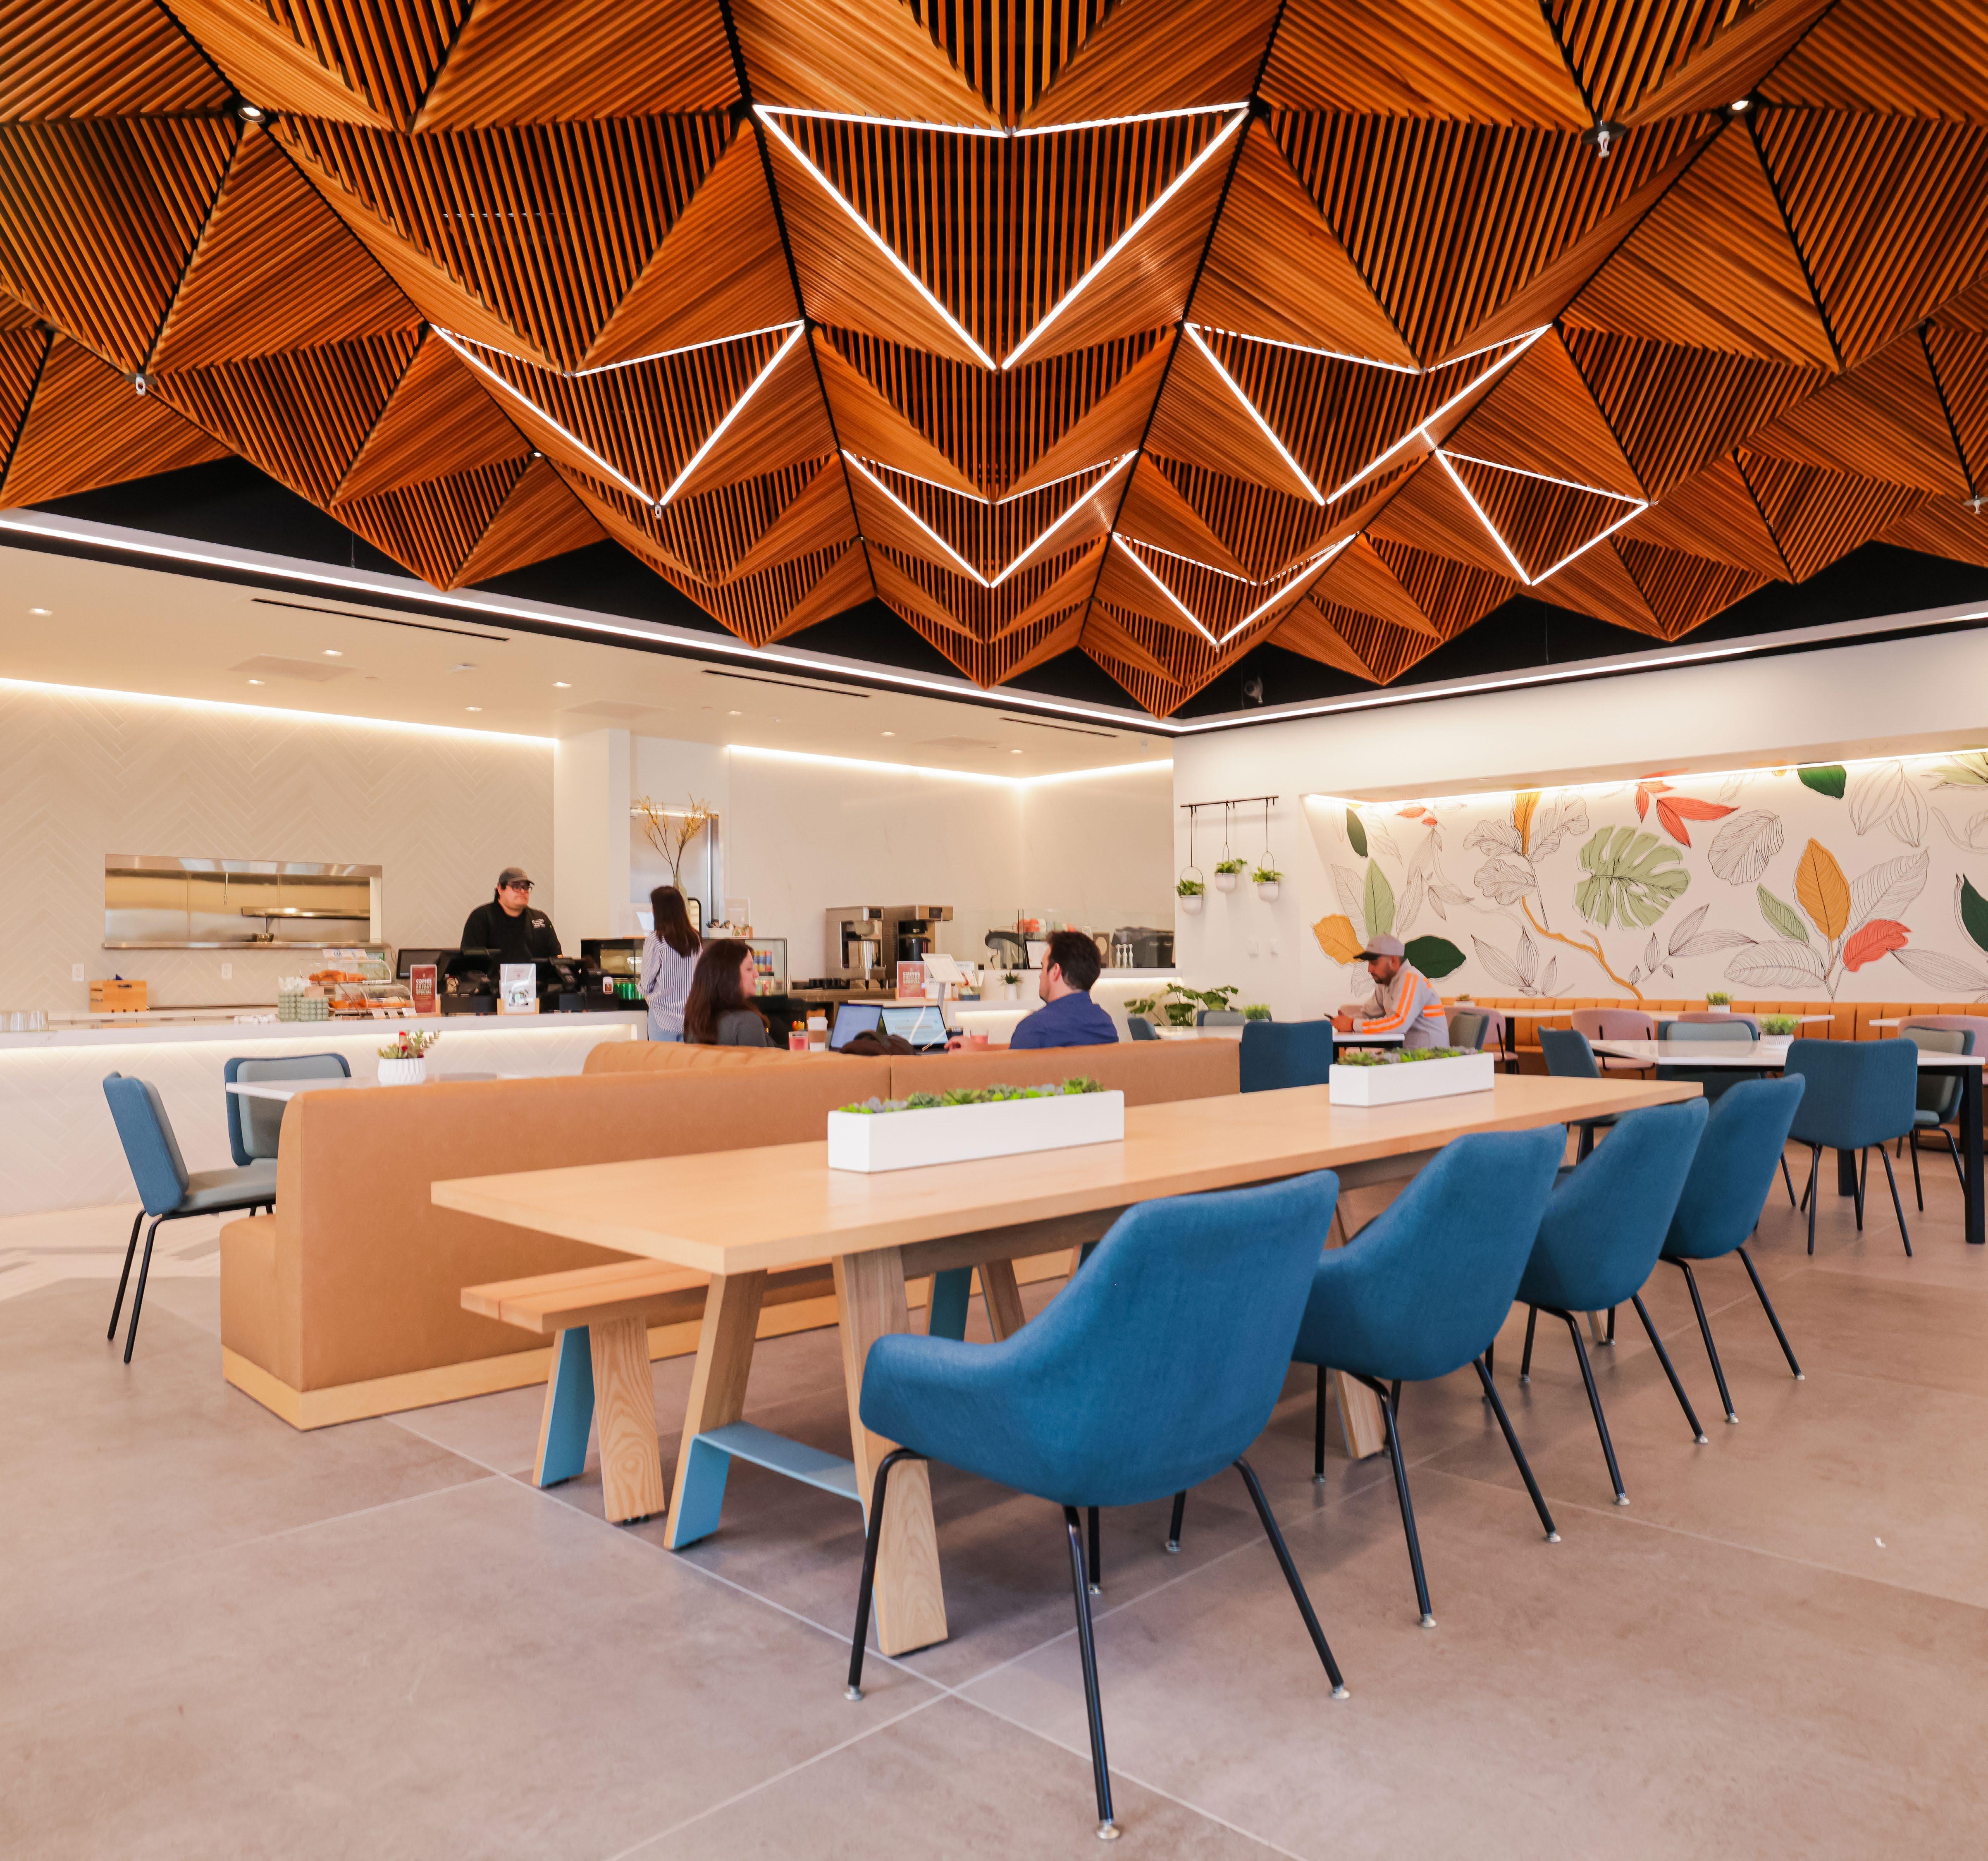
The Hollo Café offers contemporary, sustainable meals crafted with seasonal ingredients
Point of entry
The Hollo Cafe
The Hollo Cafe
Indoor Guest Capacity: 25-50
Outdoor Guest Capacity: 25-50
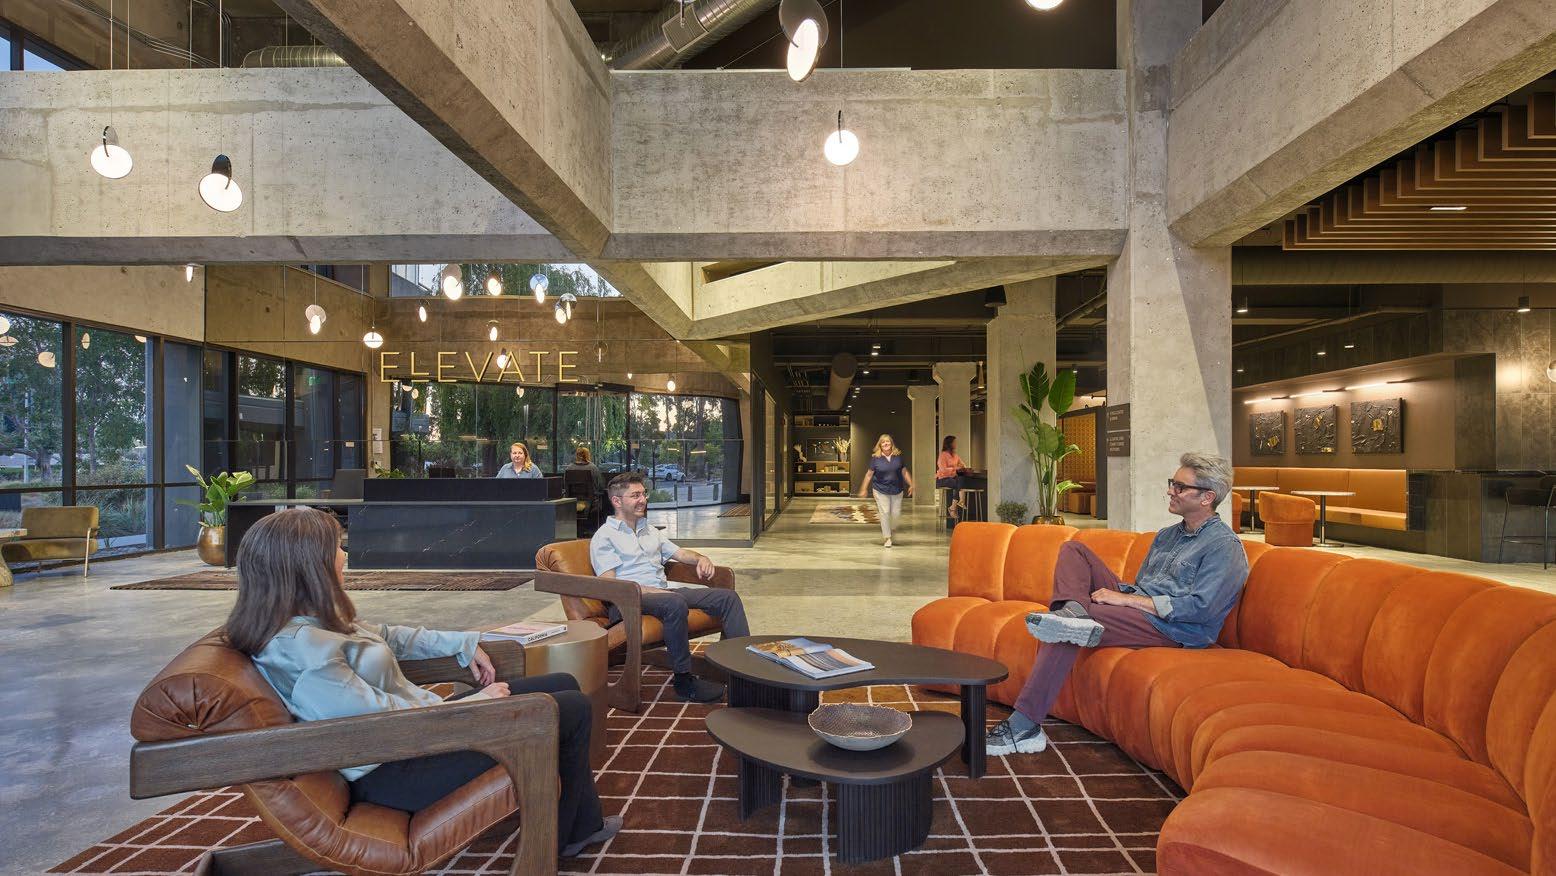
San Mateo Science Center
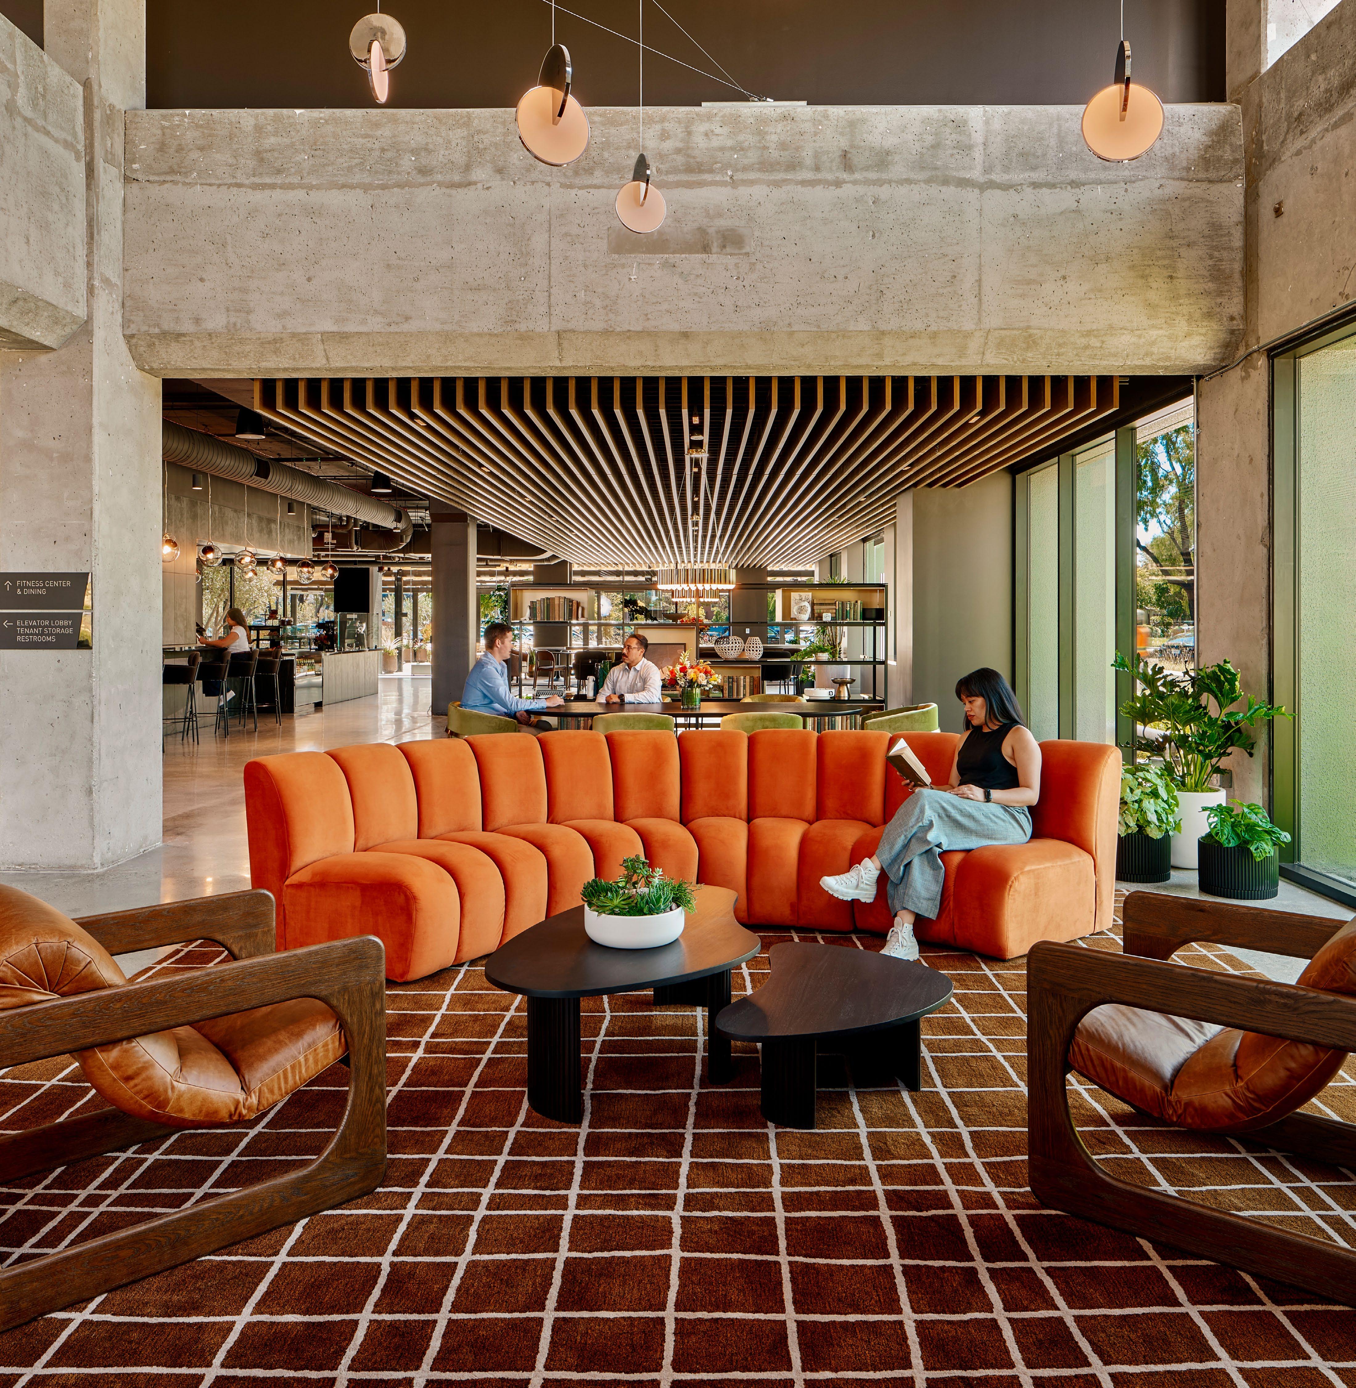
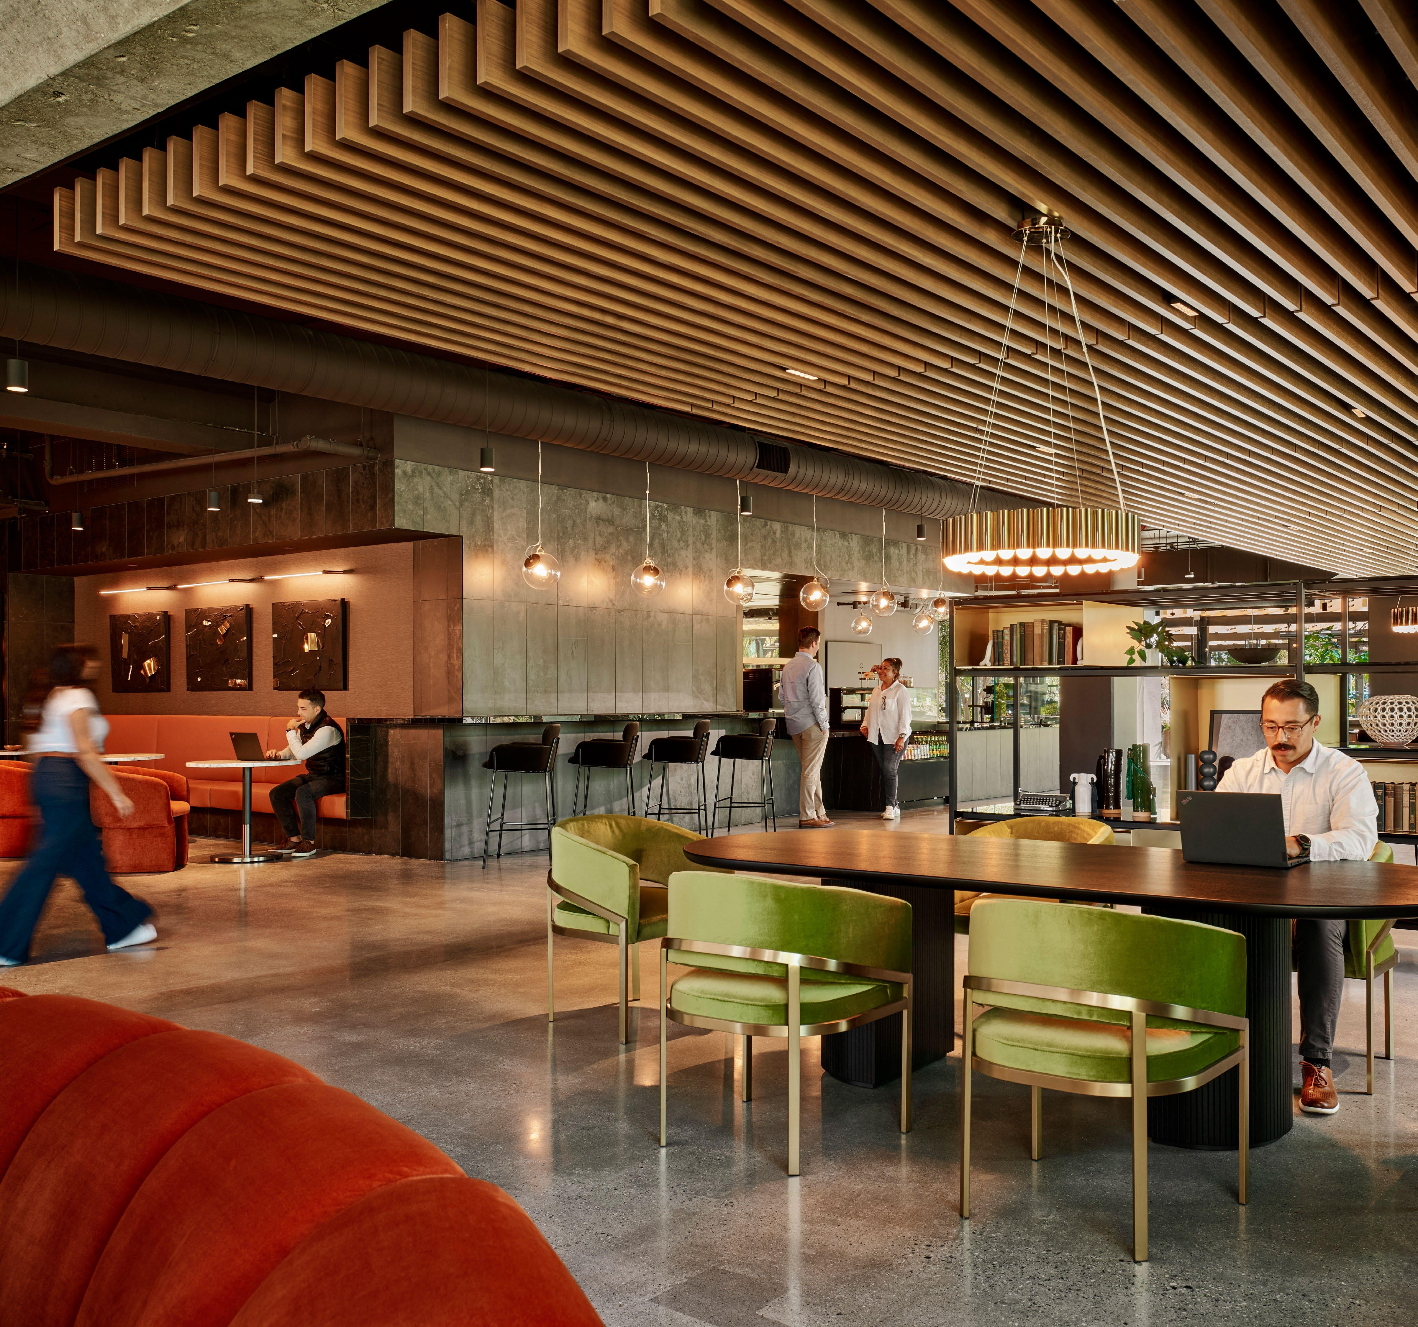
The Commons
Indoor/Outdoor Event Space
FEATURES Capacity
• Indoor guest capacity: 76+
• Outdoor guest capacity: 25-50
Audio & Visual
• Screen display w/ Clickshare
• Bluetooth speakers
• Wifi
Power Capabilities
• Outlets throughout
F&B
• Outside vendors allowed
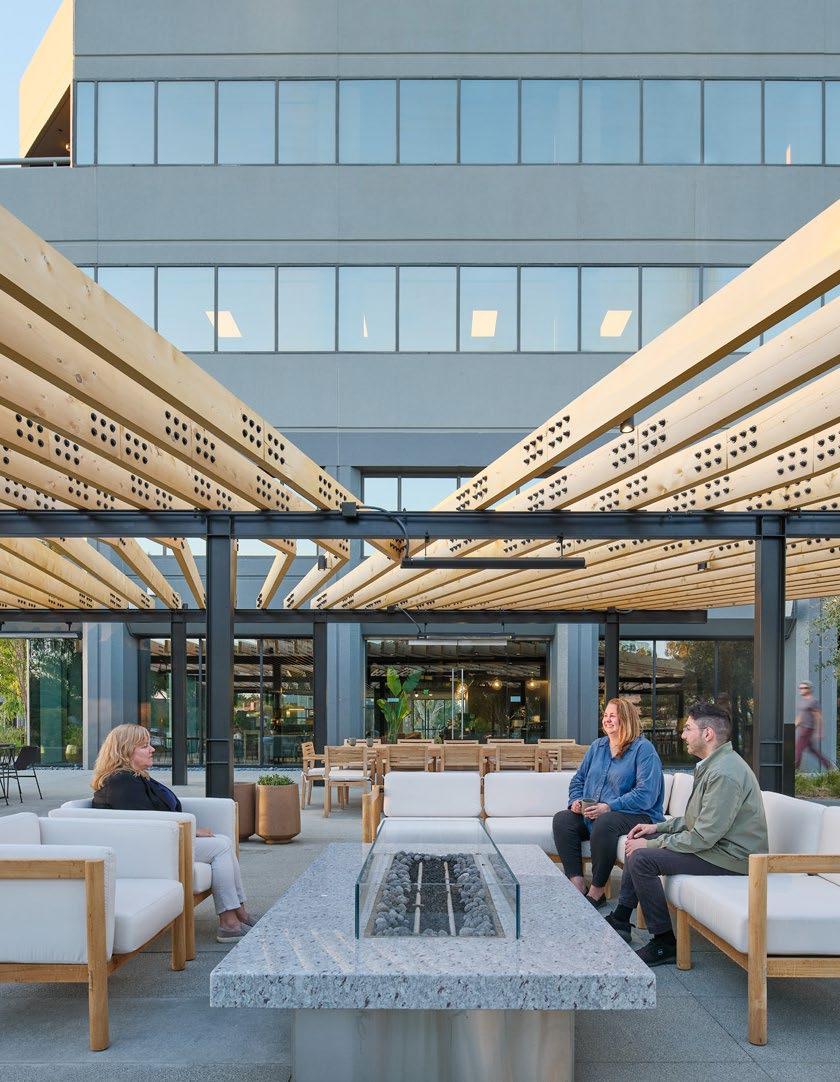
Designed to host meetings of every kind, both indoors and under the sky.
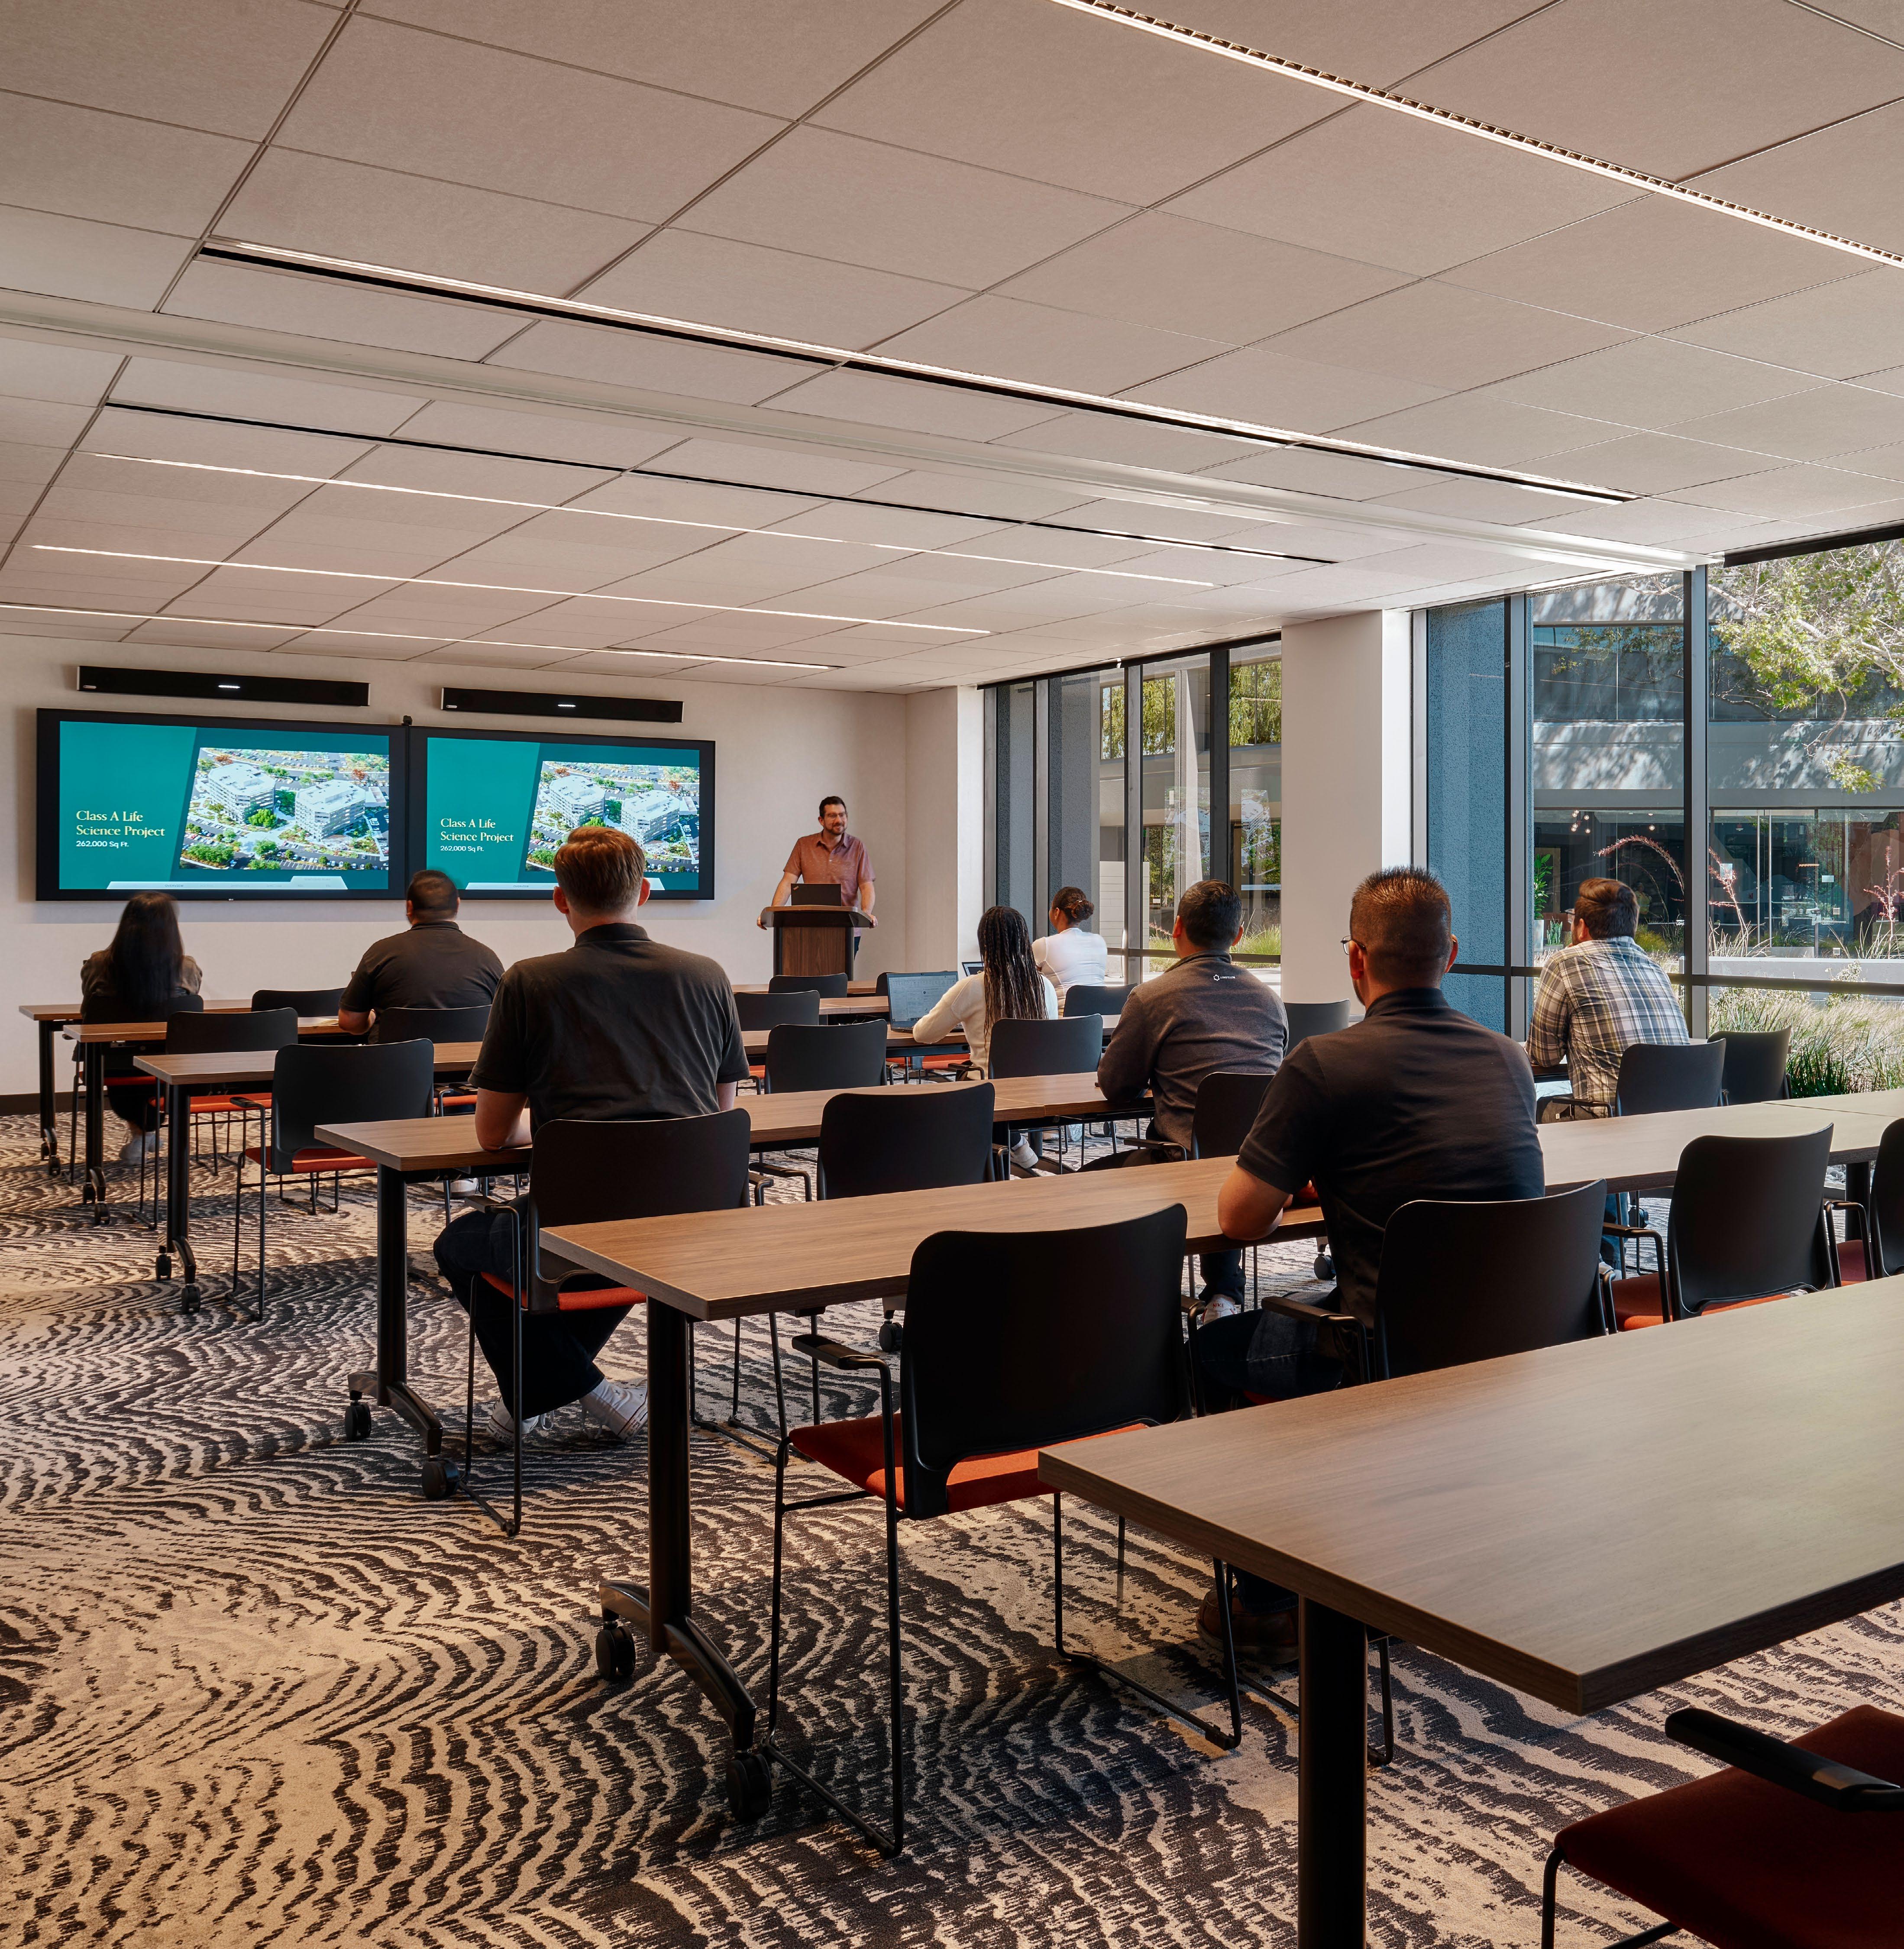
The Beam Seminar Room Style
FEATURES Capacity
• Classroom seating: 36 guests
• Auditorium seating: 80 guests
• Table count: 18
Audio & Visual
• Screen display w/ Clickshare
• Wifi
Power Capabilities
• Outlets throughout
F&B
* Chairs not provided for auditorium
• Outside Vendors Allowed
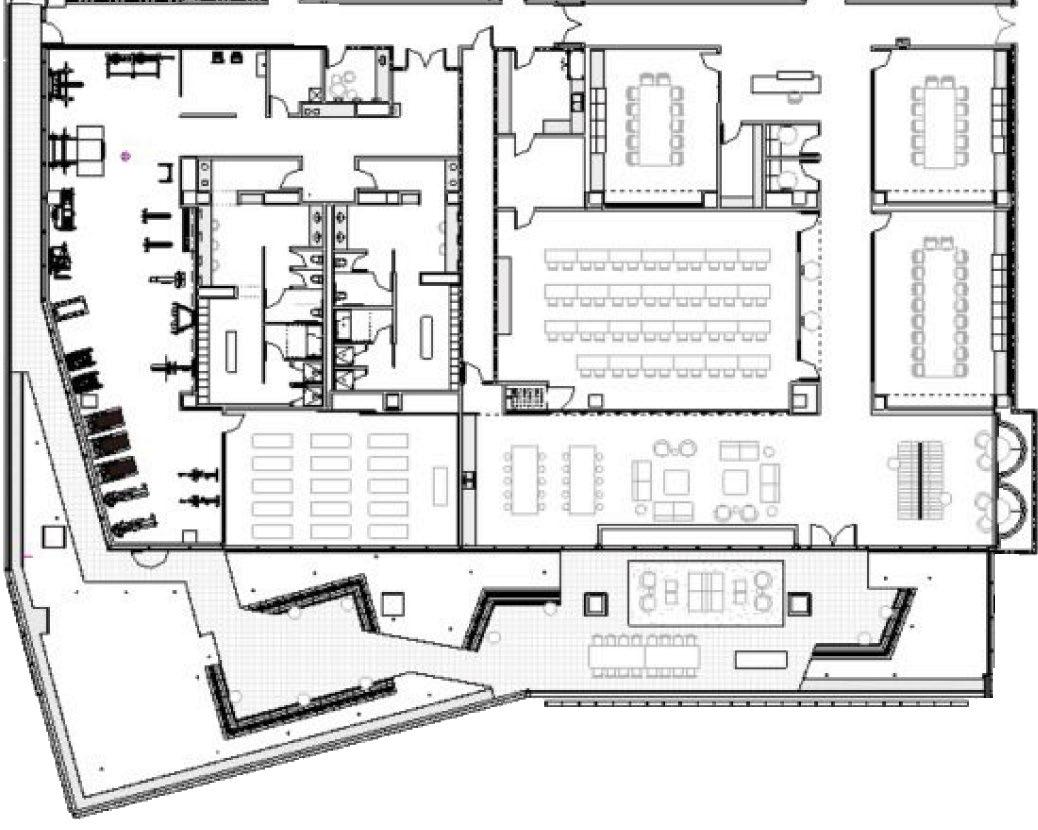
The Commons
Indoor Guest Capacity: 76+
Outdoor Guest Capacity: 25-50 Fire pit & heat lamps throughout patio
Main Entrance
The Beam
Classroom Seating: 36 Guests
Auditorium Seating: 80 Guests Table Count: 18
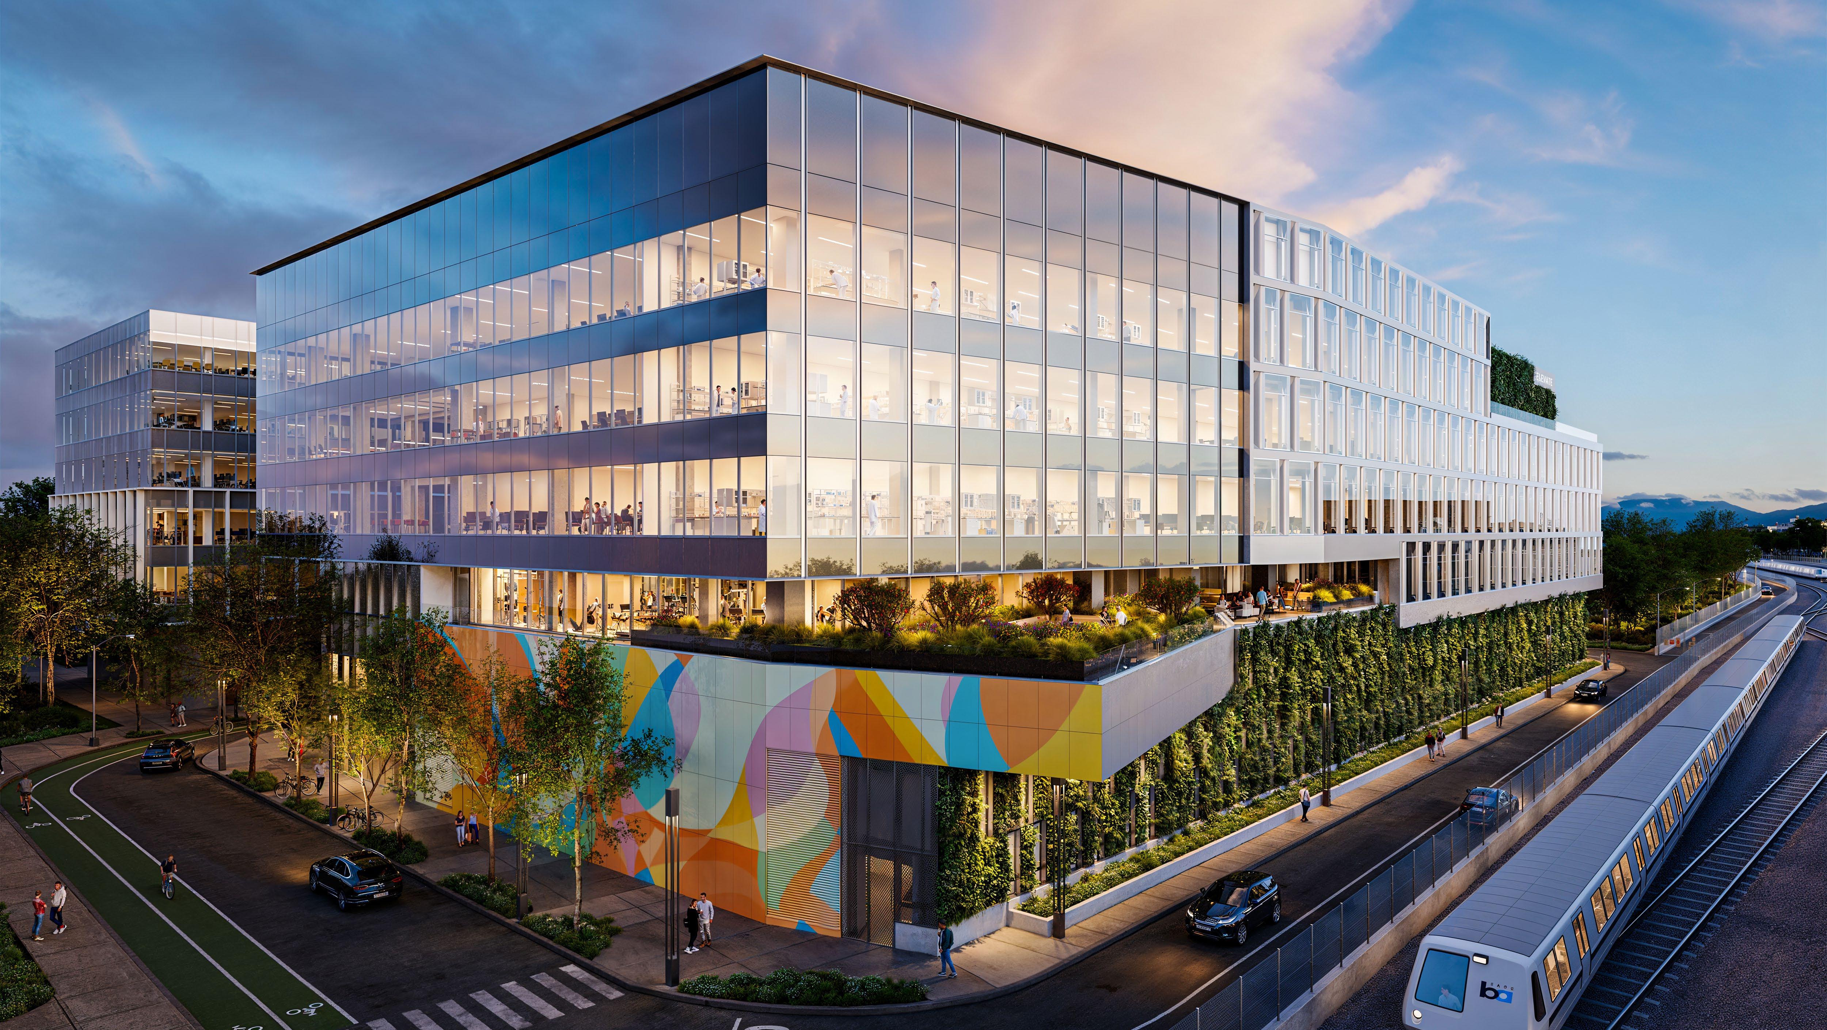
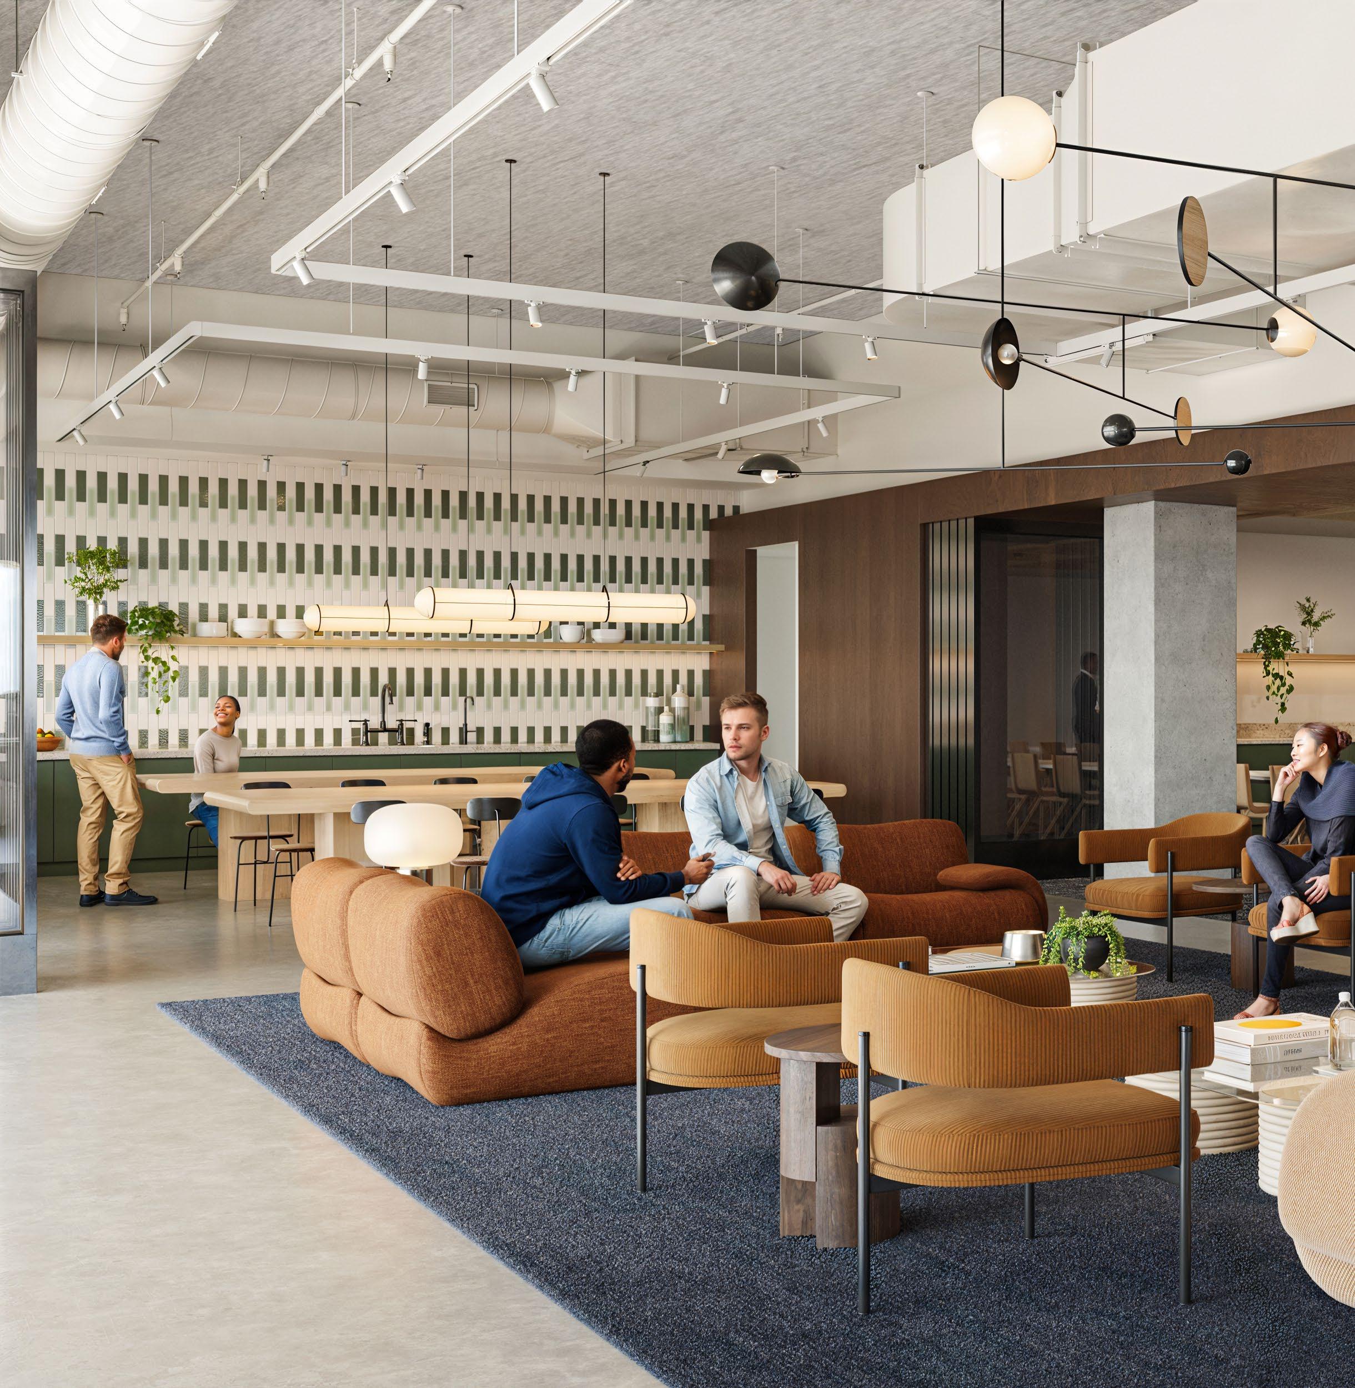
The Line Lounge Space
FEATURES Capacity
Audio & Visual
• 69 guests
• Bluetooth Speakers
• Wifi
Power Capabilities
• Outlets throughout
F&B
• Outside vendors allowed
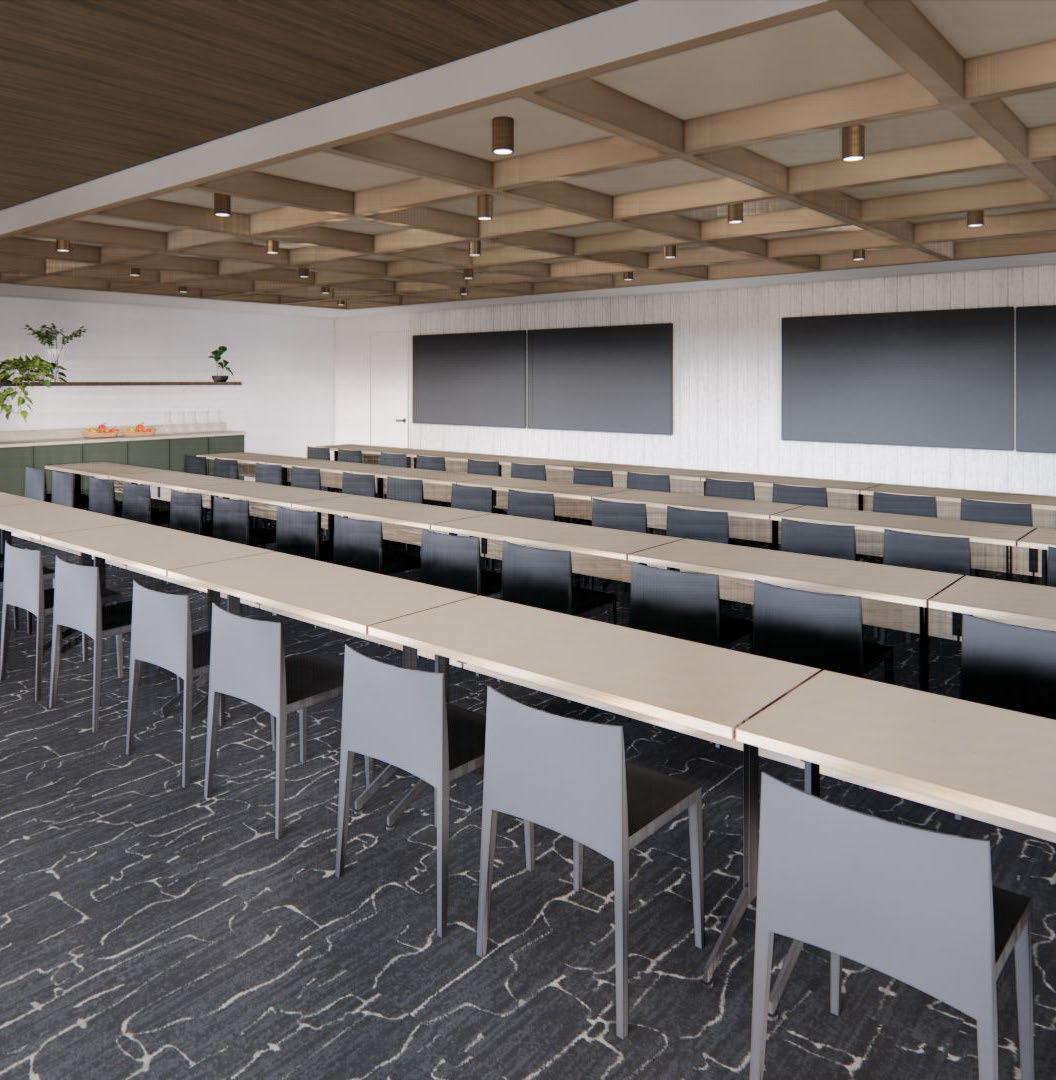
The Metro Seminar Room
FEATURES Capacity
• Classroom seating: 62 guests
• Auditorium seating: 99* guests
• Table count: 27
Audio & Visual
• Screen display w/ Clickshare
• Wifi
• Microphones
Power Capabilities
• Power pucks
F&B
* Chairs not provided for auditorium
• Outside vendors allowed
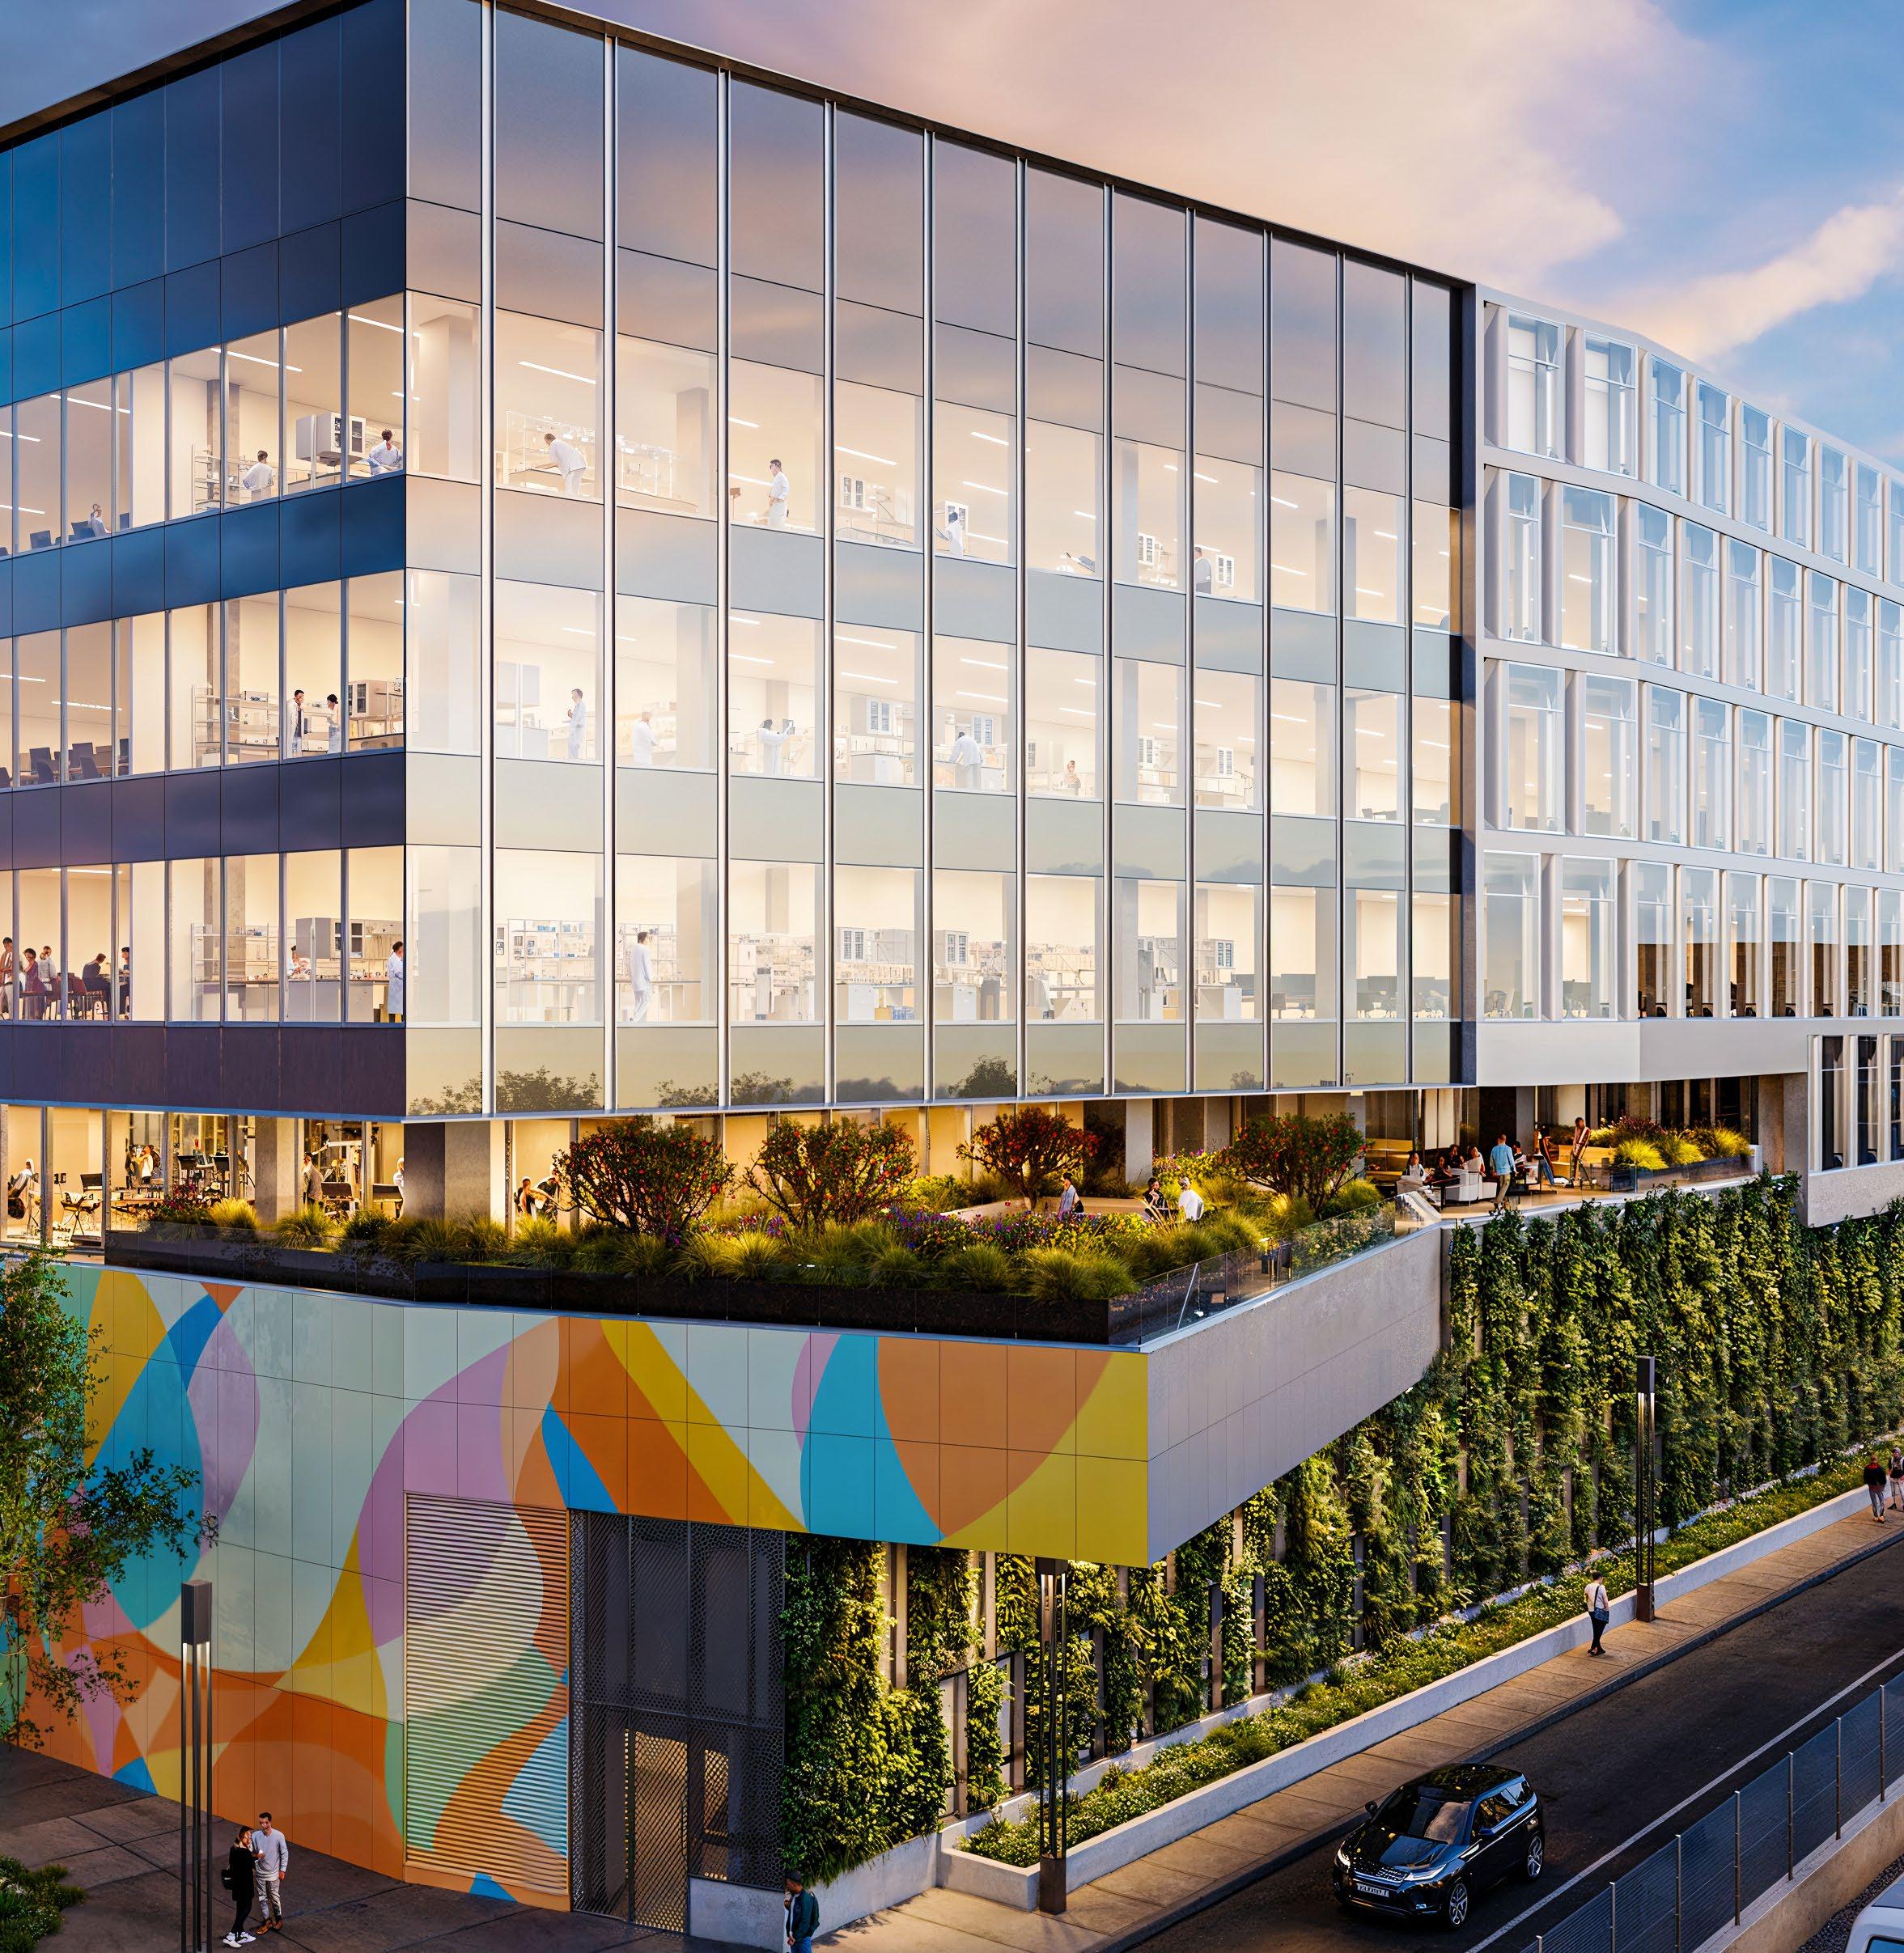
The Platform Outdoor Terrace
FEATURES Capacity
Audio & Visual
Power Capabilities
F&B
• 124 guests
• Wifi
• Power pucks
• Outside Vendors allowed
Icona
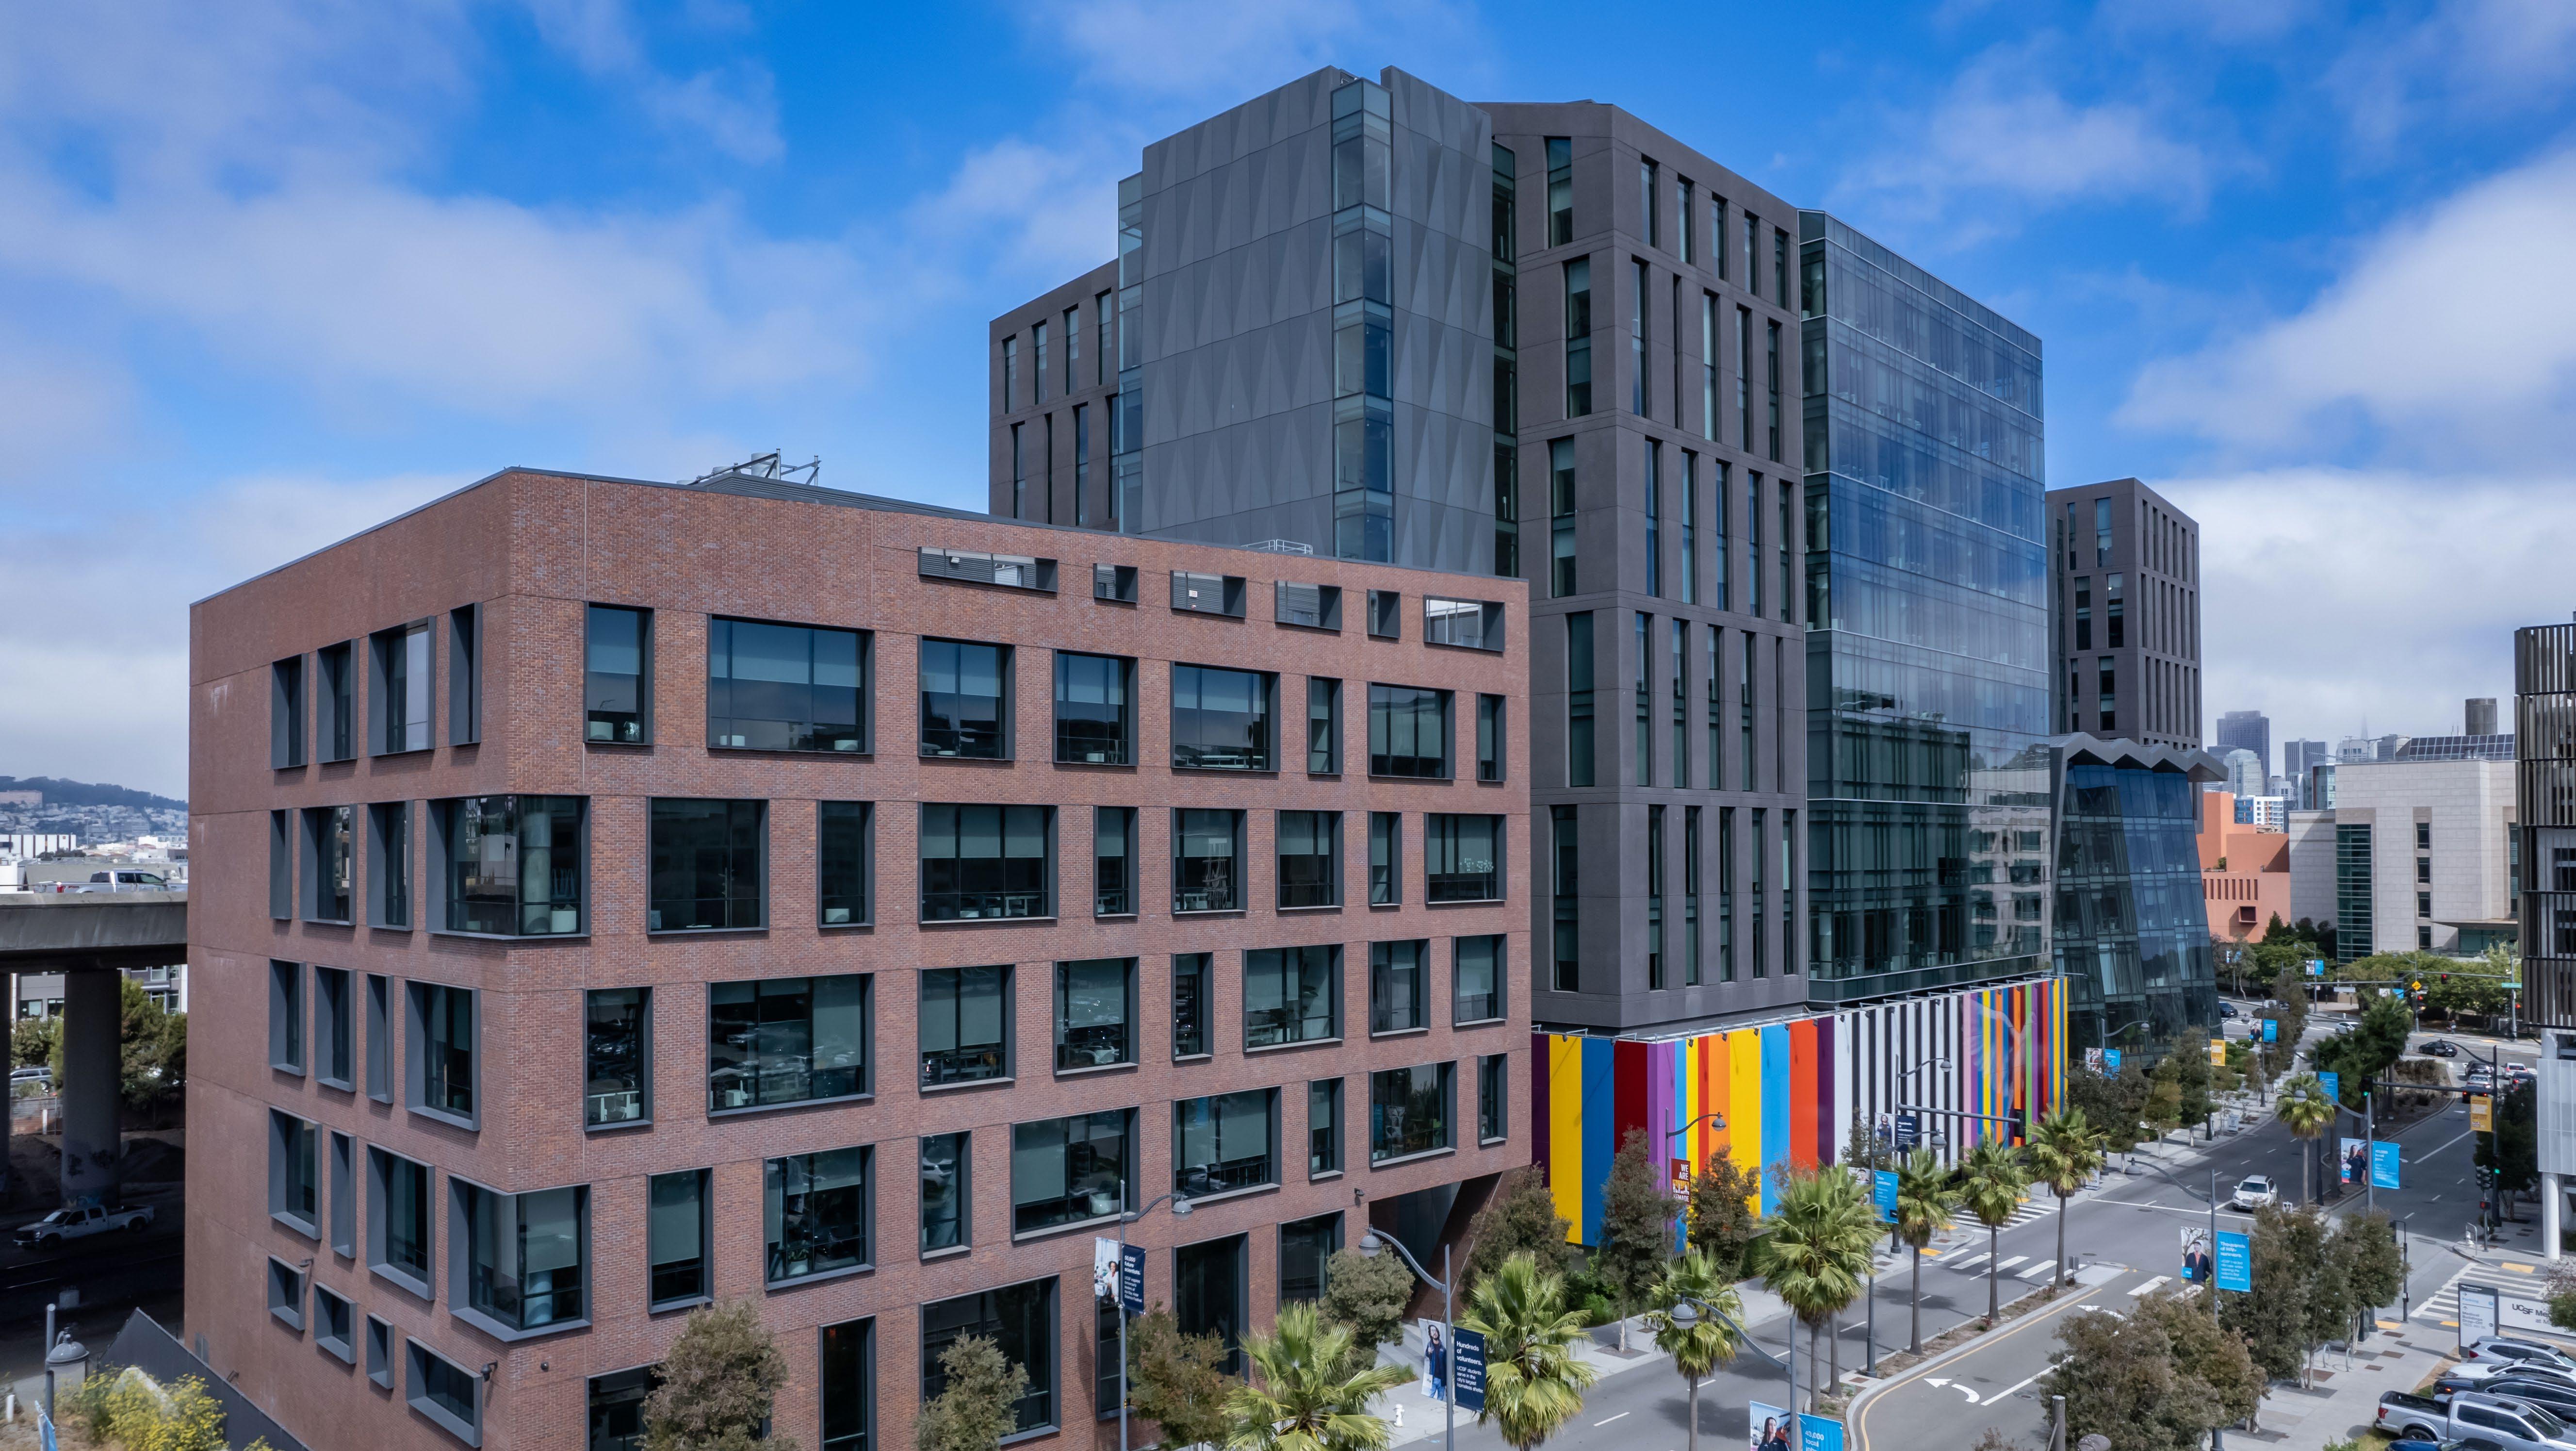
1800 Owens St
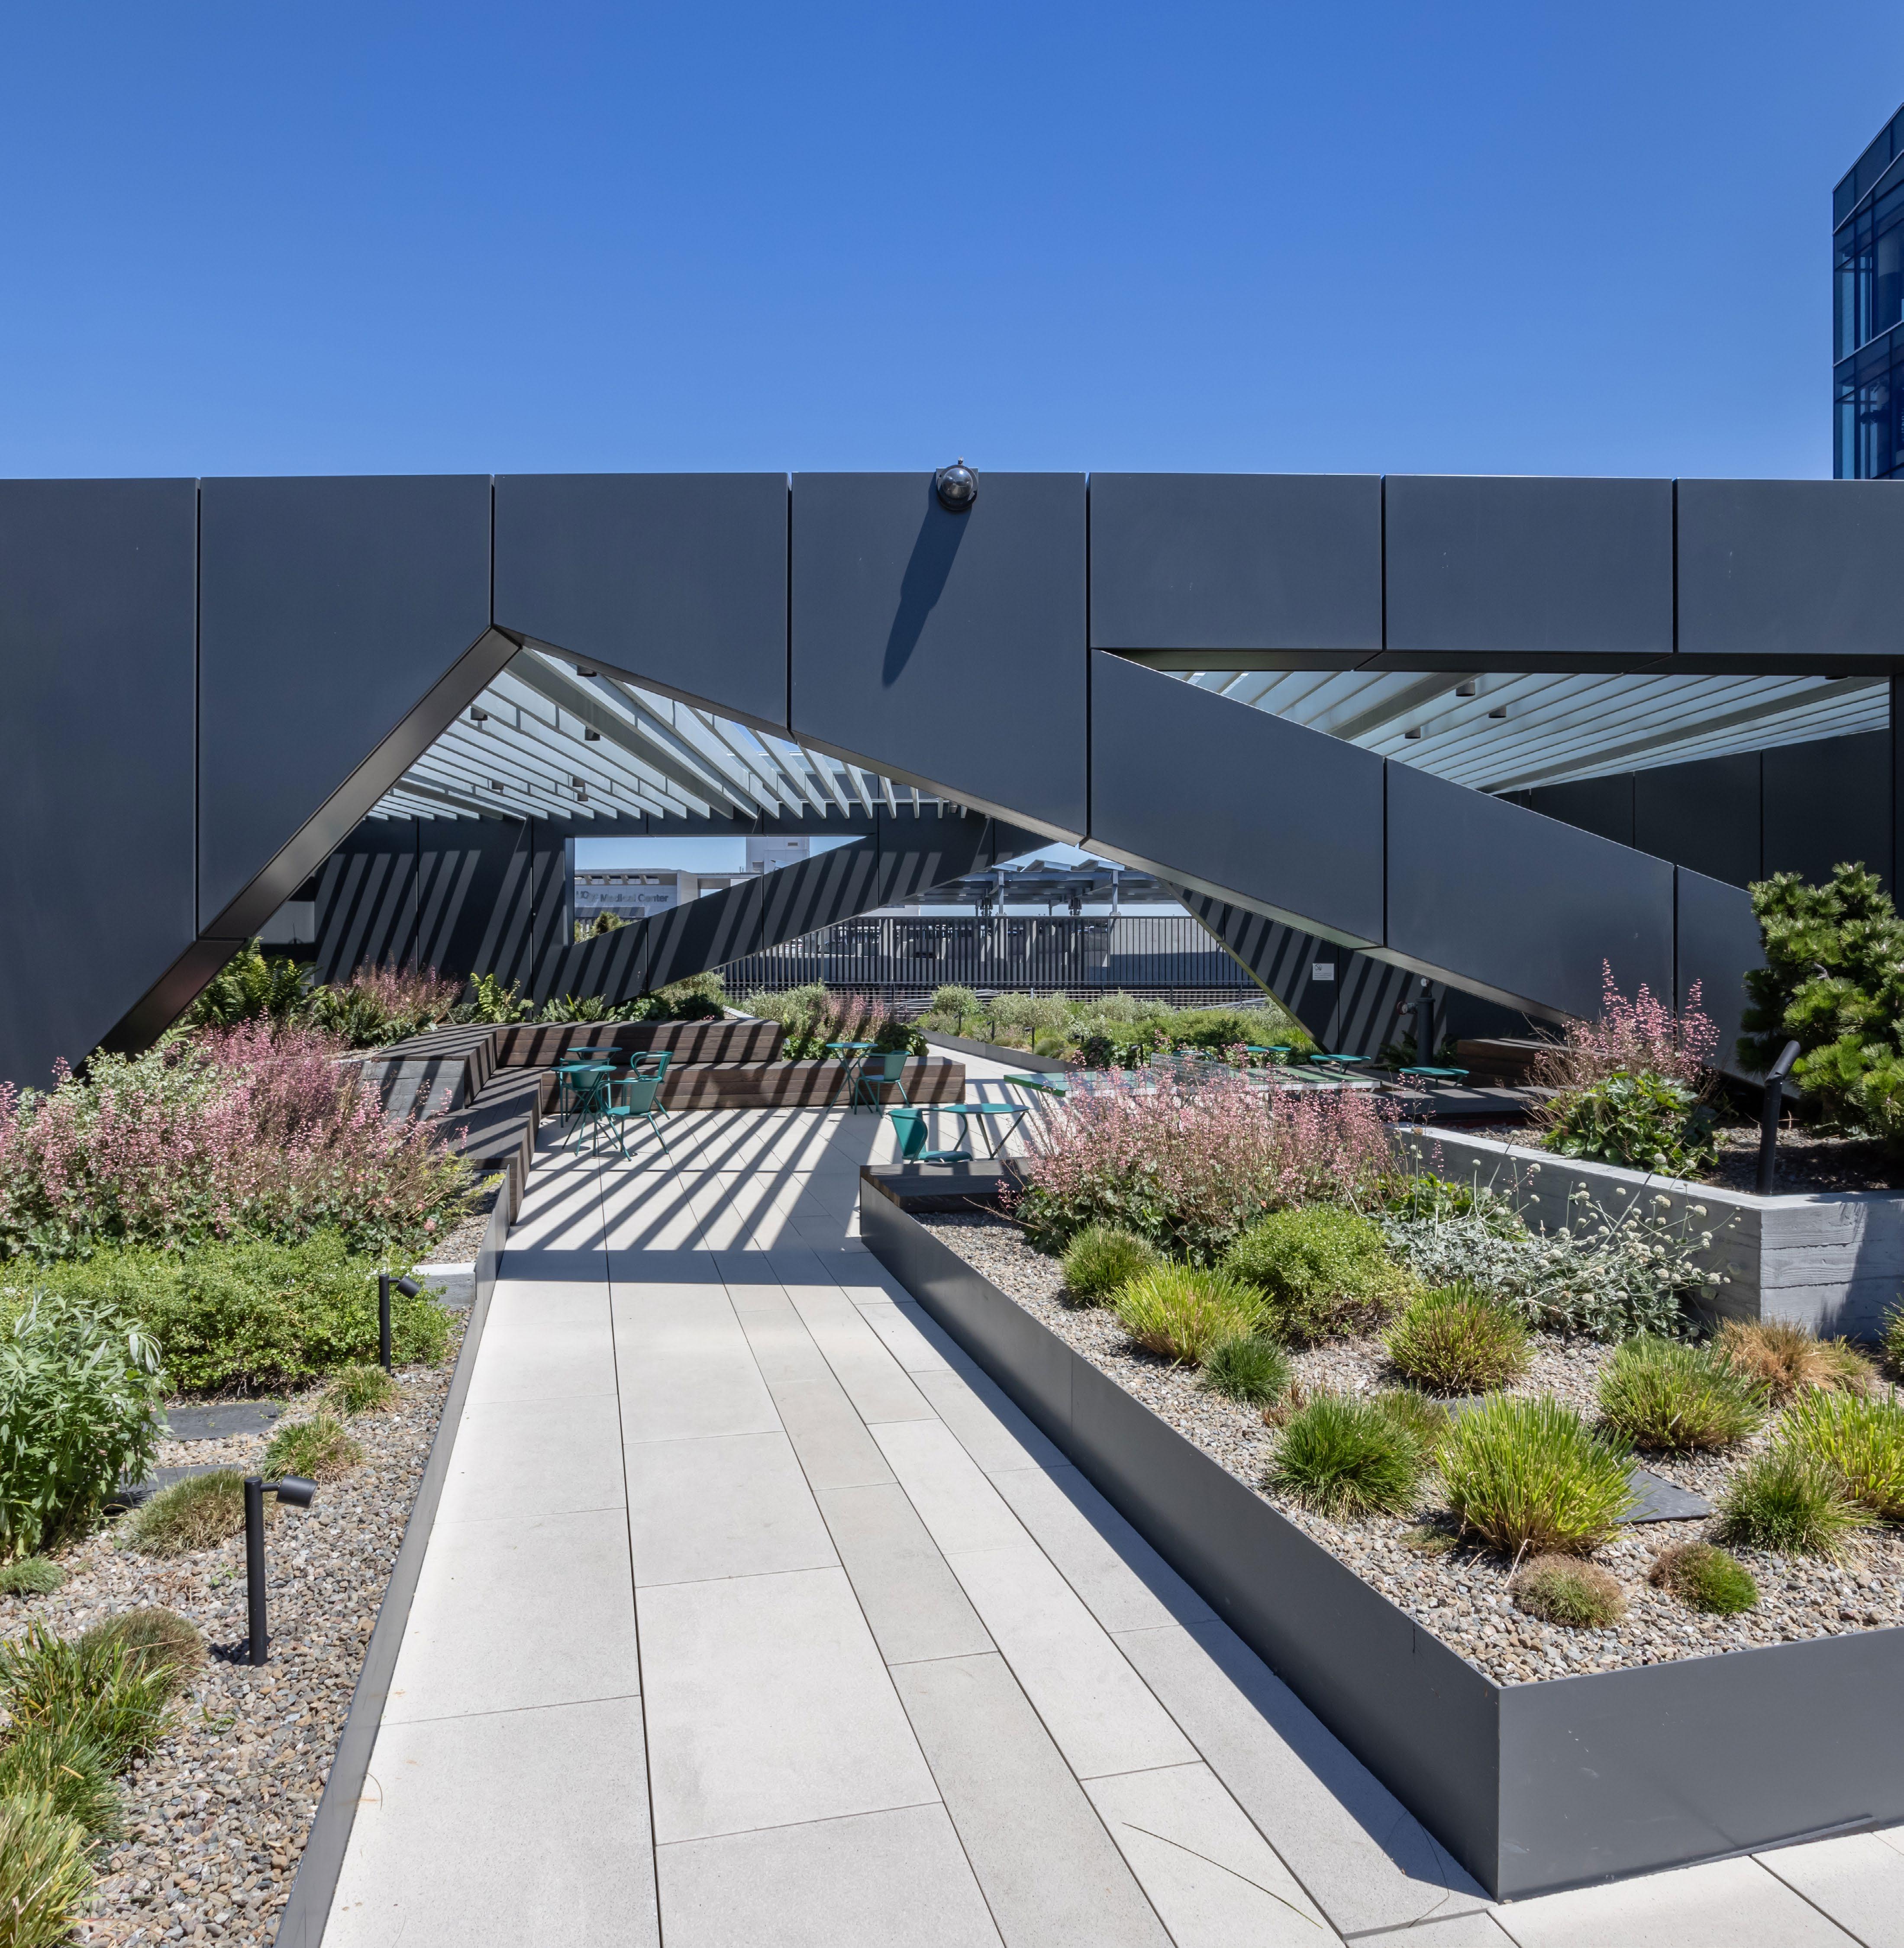
The Rooftop
Outdoor Events Space
FEATURES Capacity • 76+ guests
F&B • Outside vendors allowed
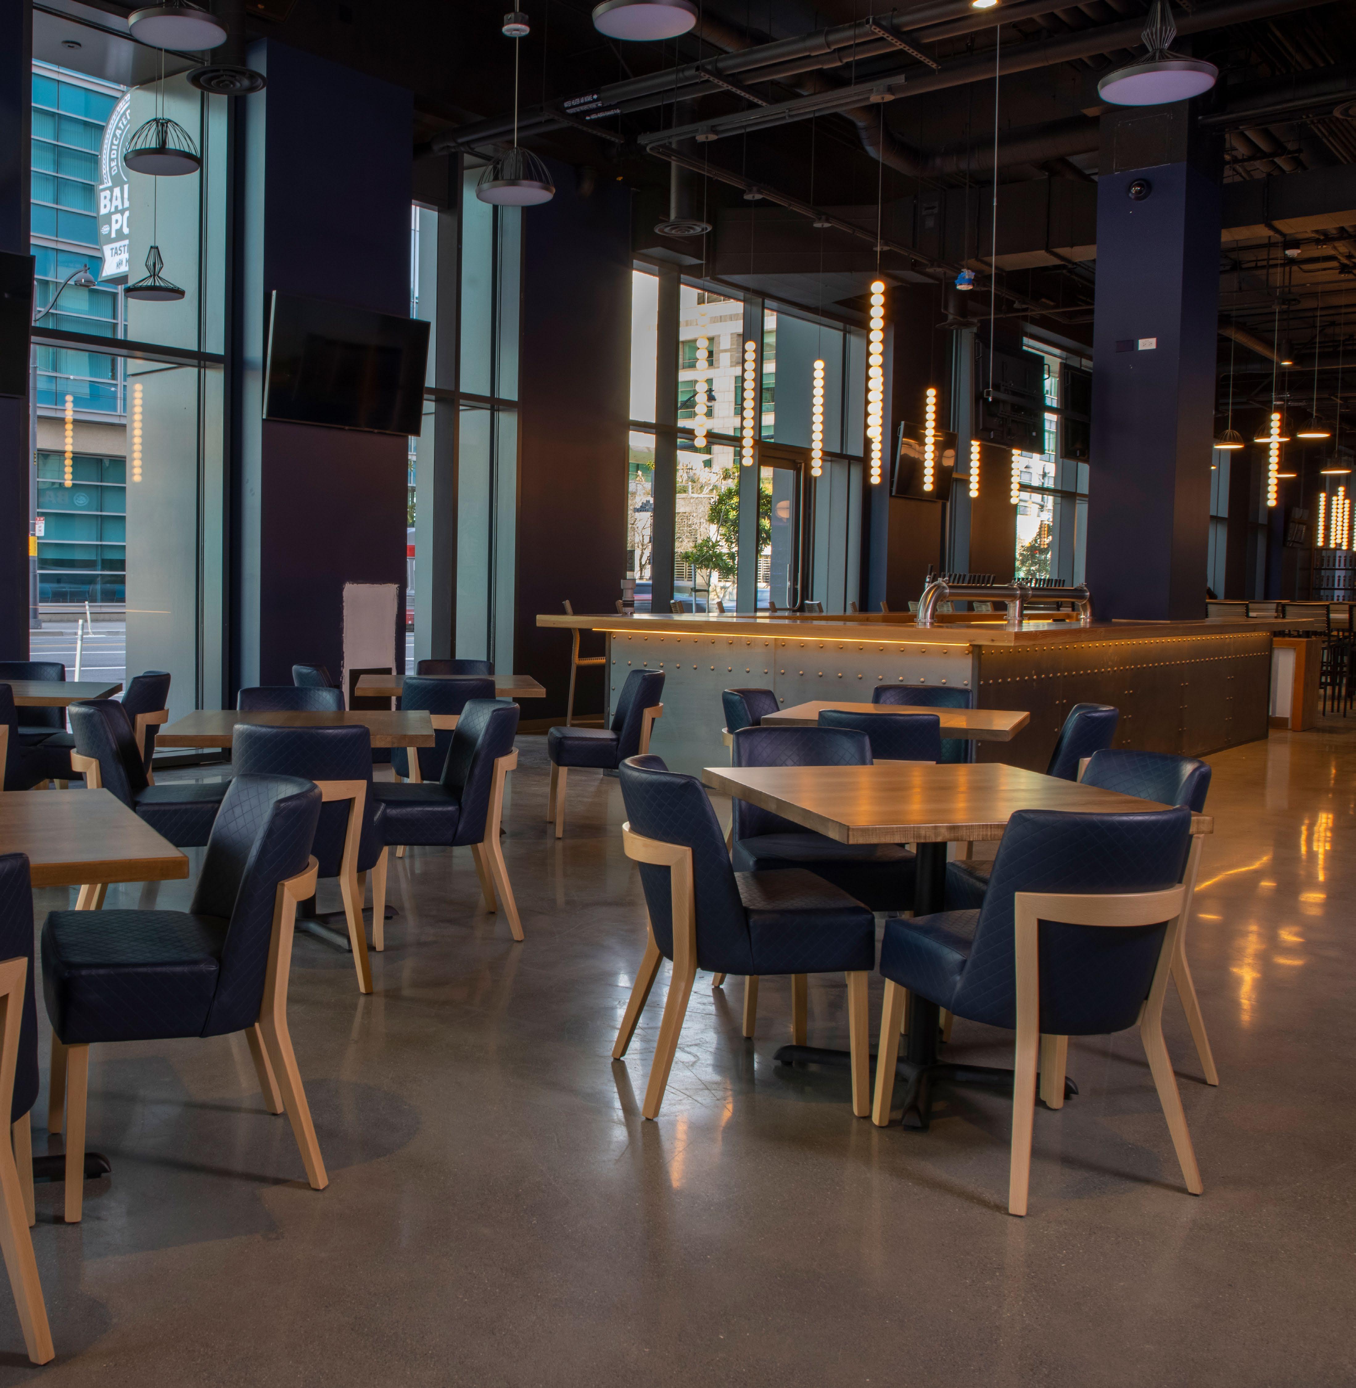
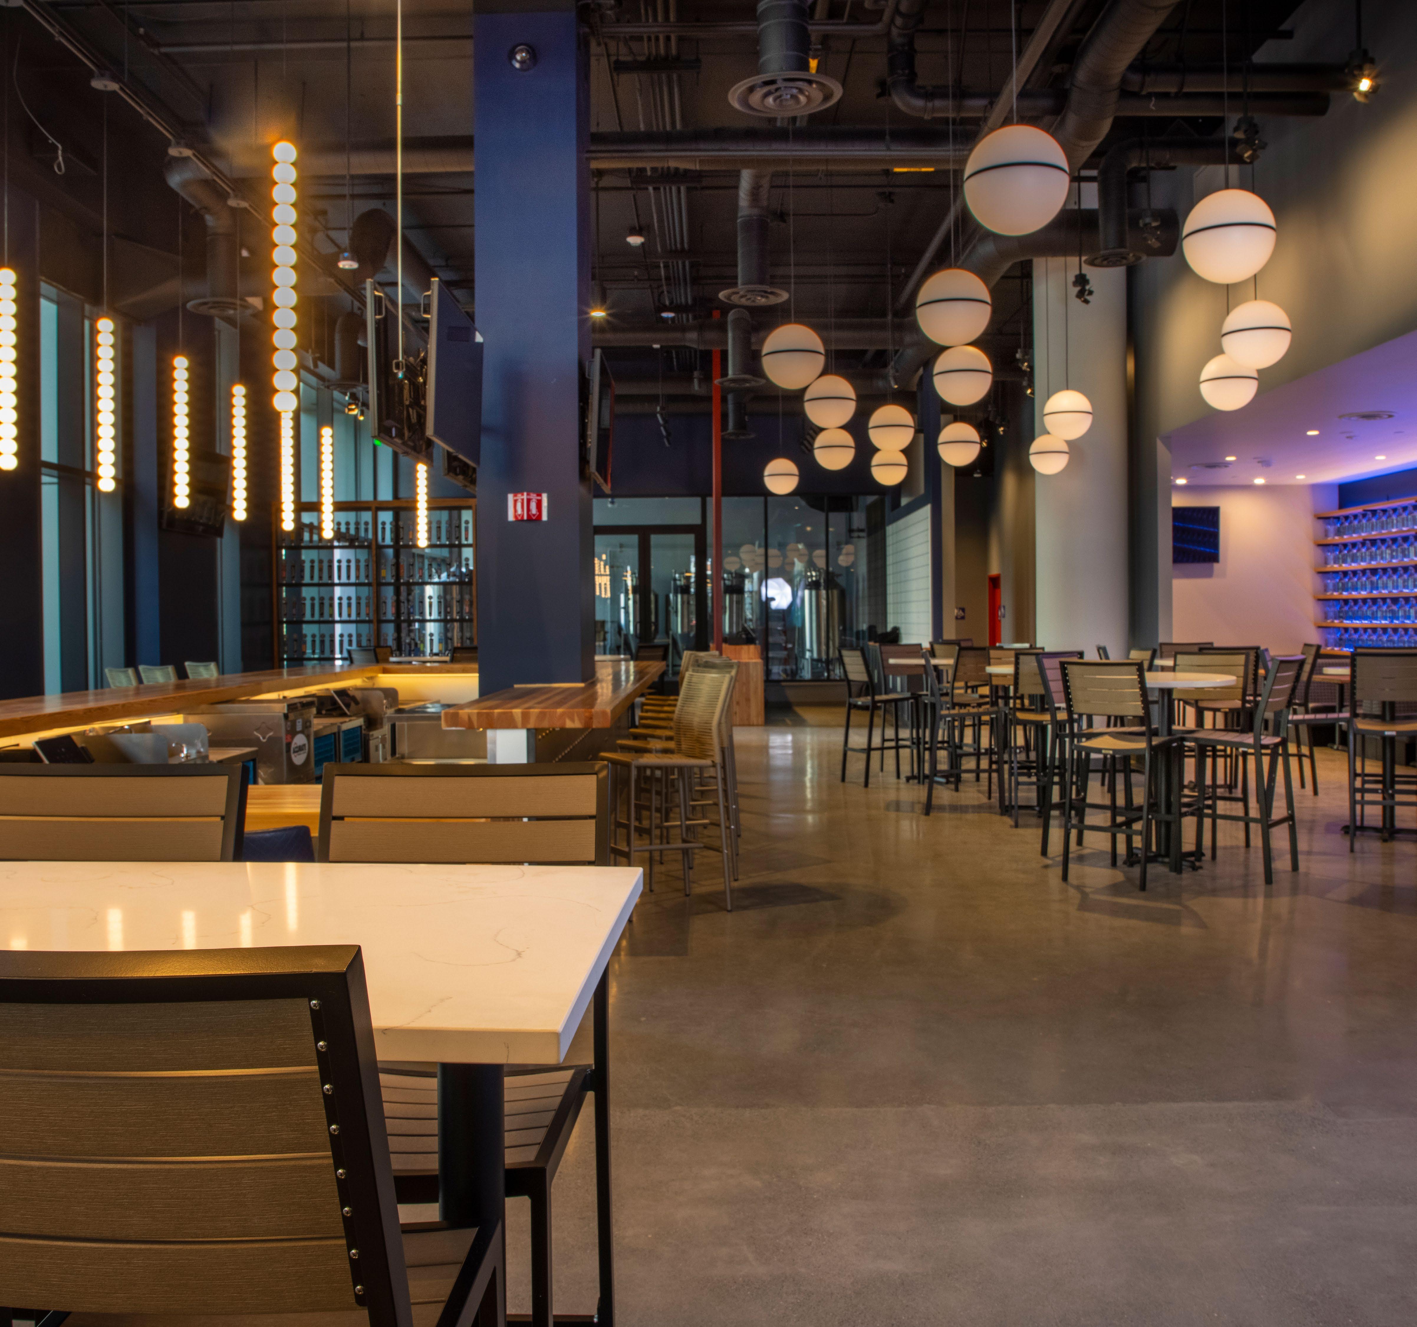
Ballast Point Brewpub Restaurant
FEATURES Capacity
Audio & Visual
• 76+ guests*
• Screen display
• Bluetooth speakers
• Wifi
Power Capabilities
• Outlets throughout
F&B
• Onsite vendor required *Partial buy-outs allowed
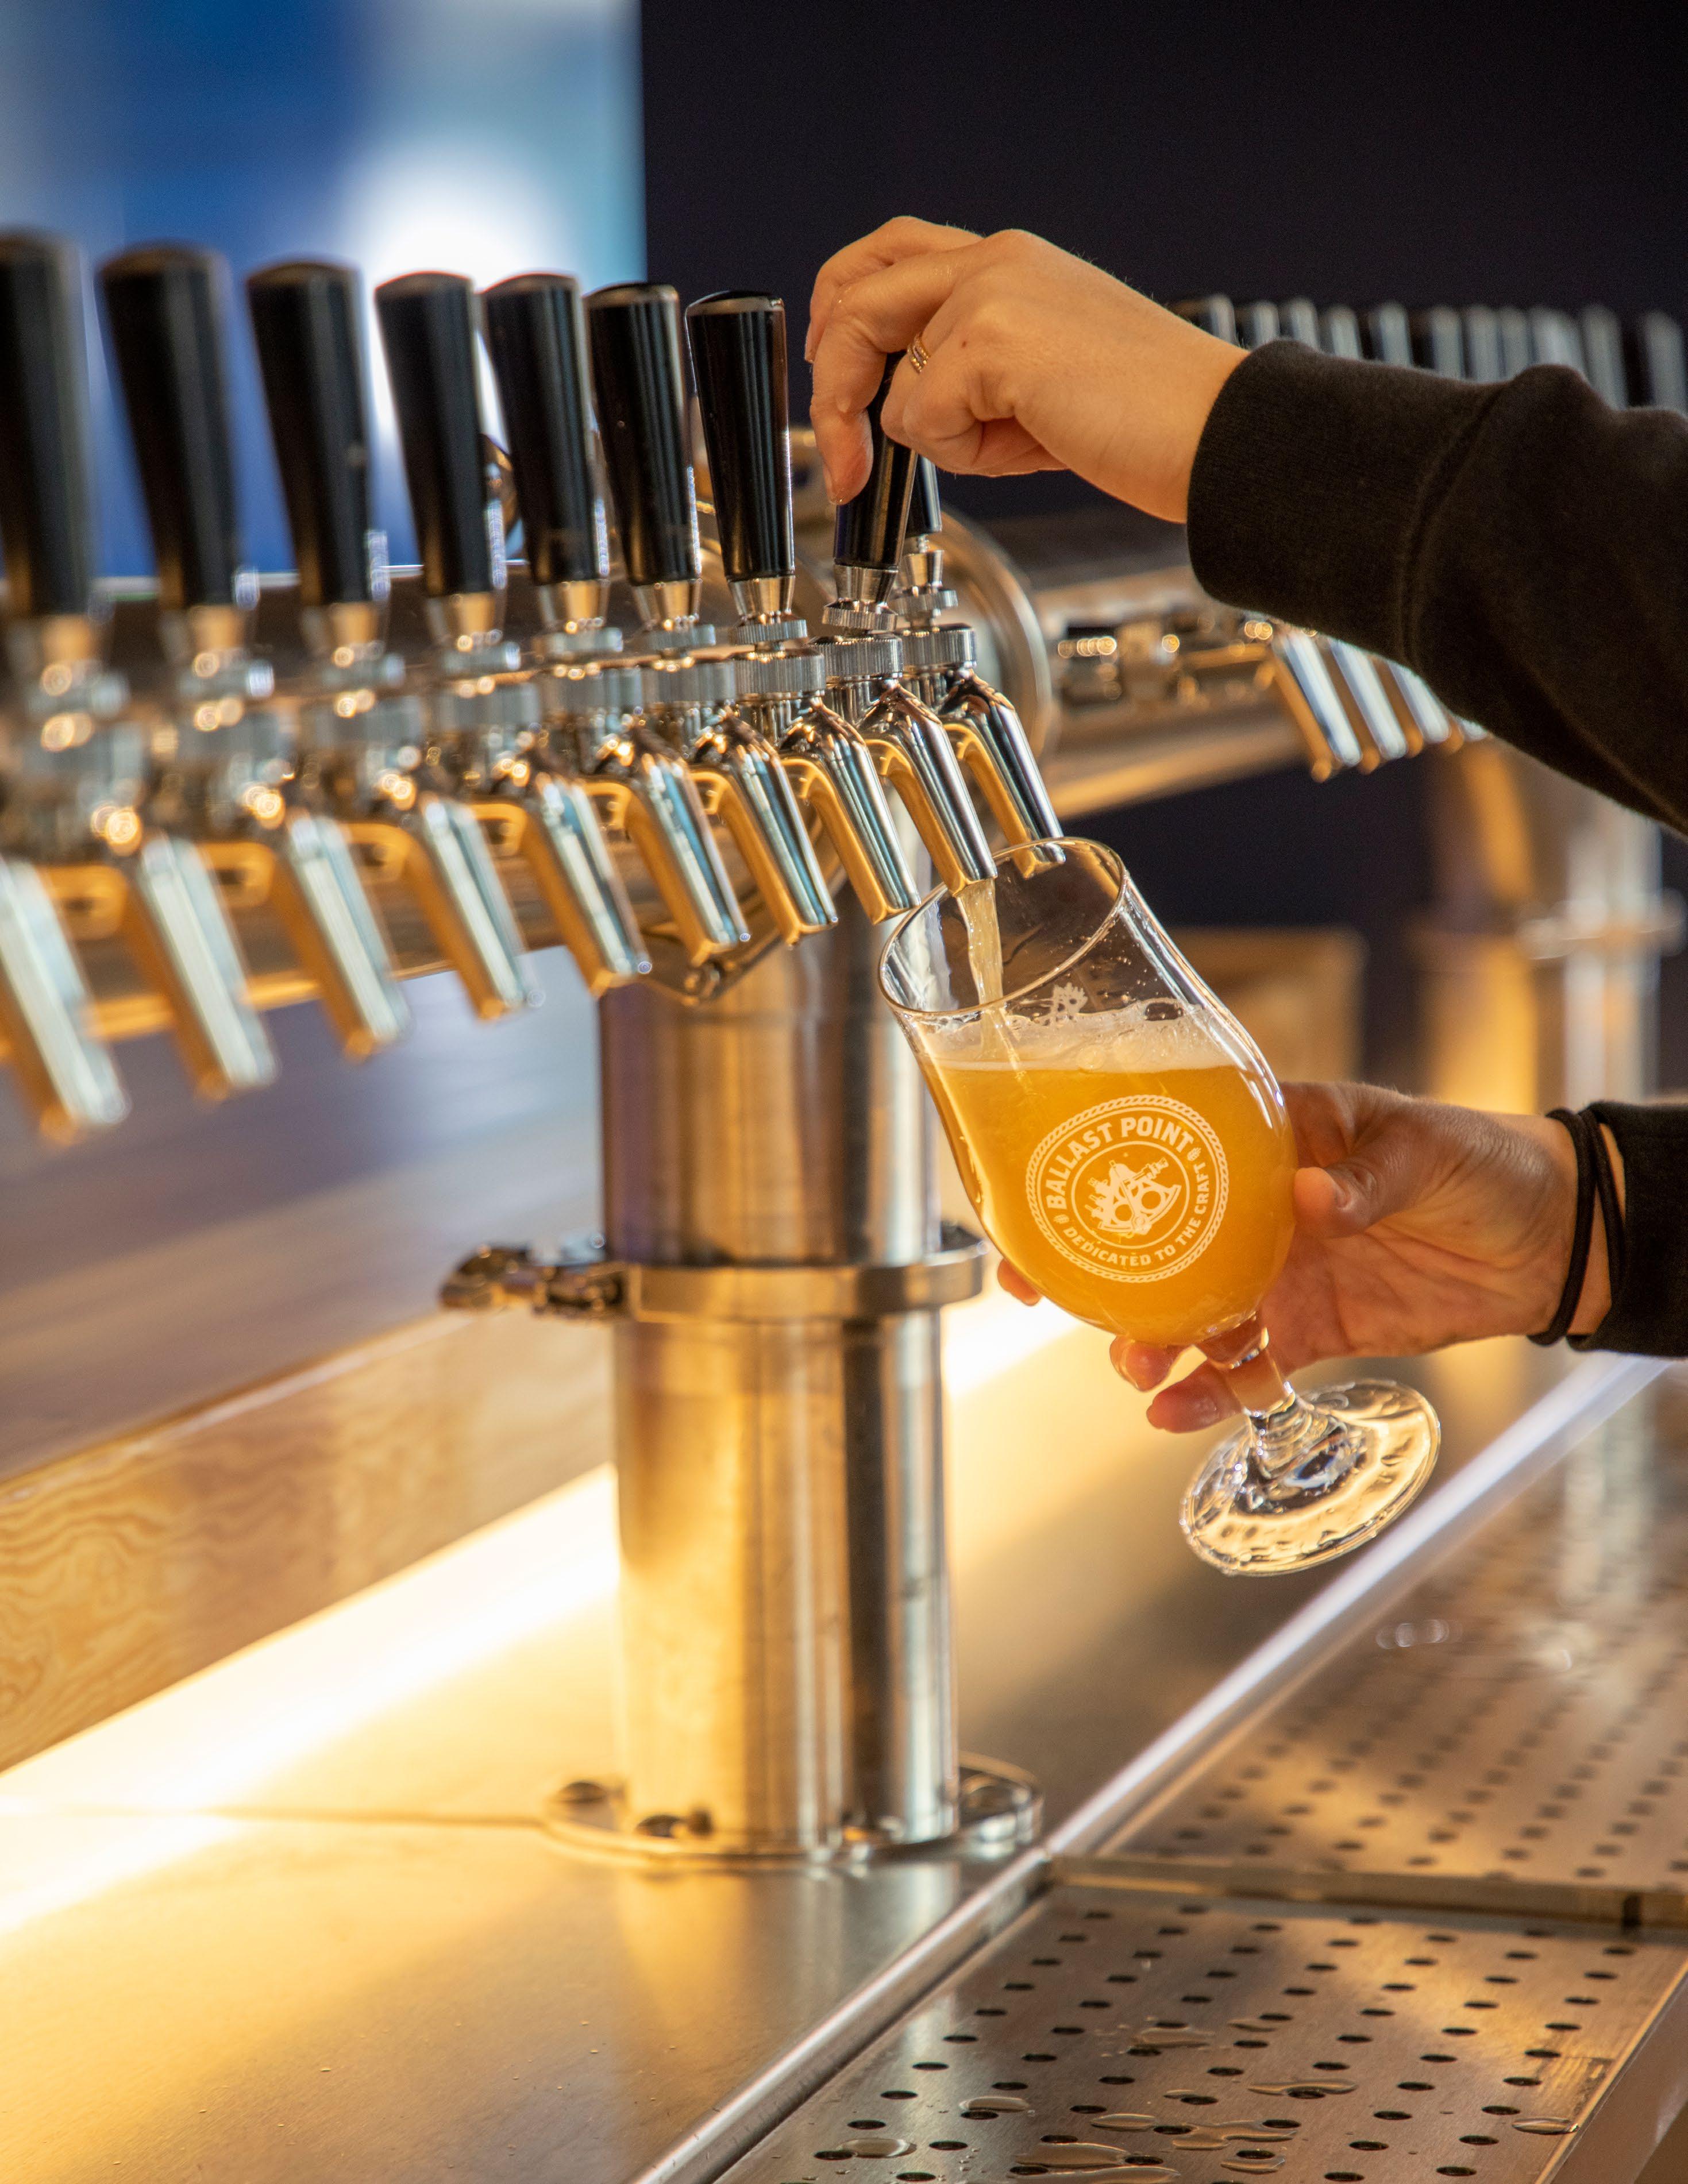
Ballast Point Brewpub offers locally-inspired cuisine & a wide selection of beers fresh on tap.