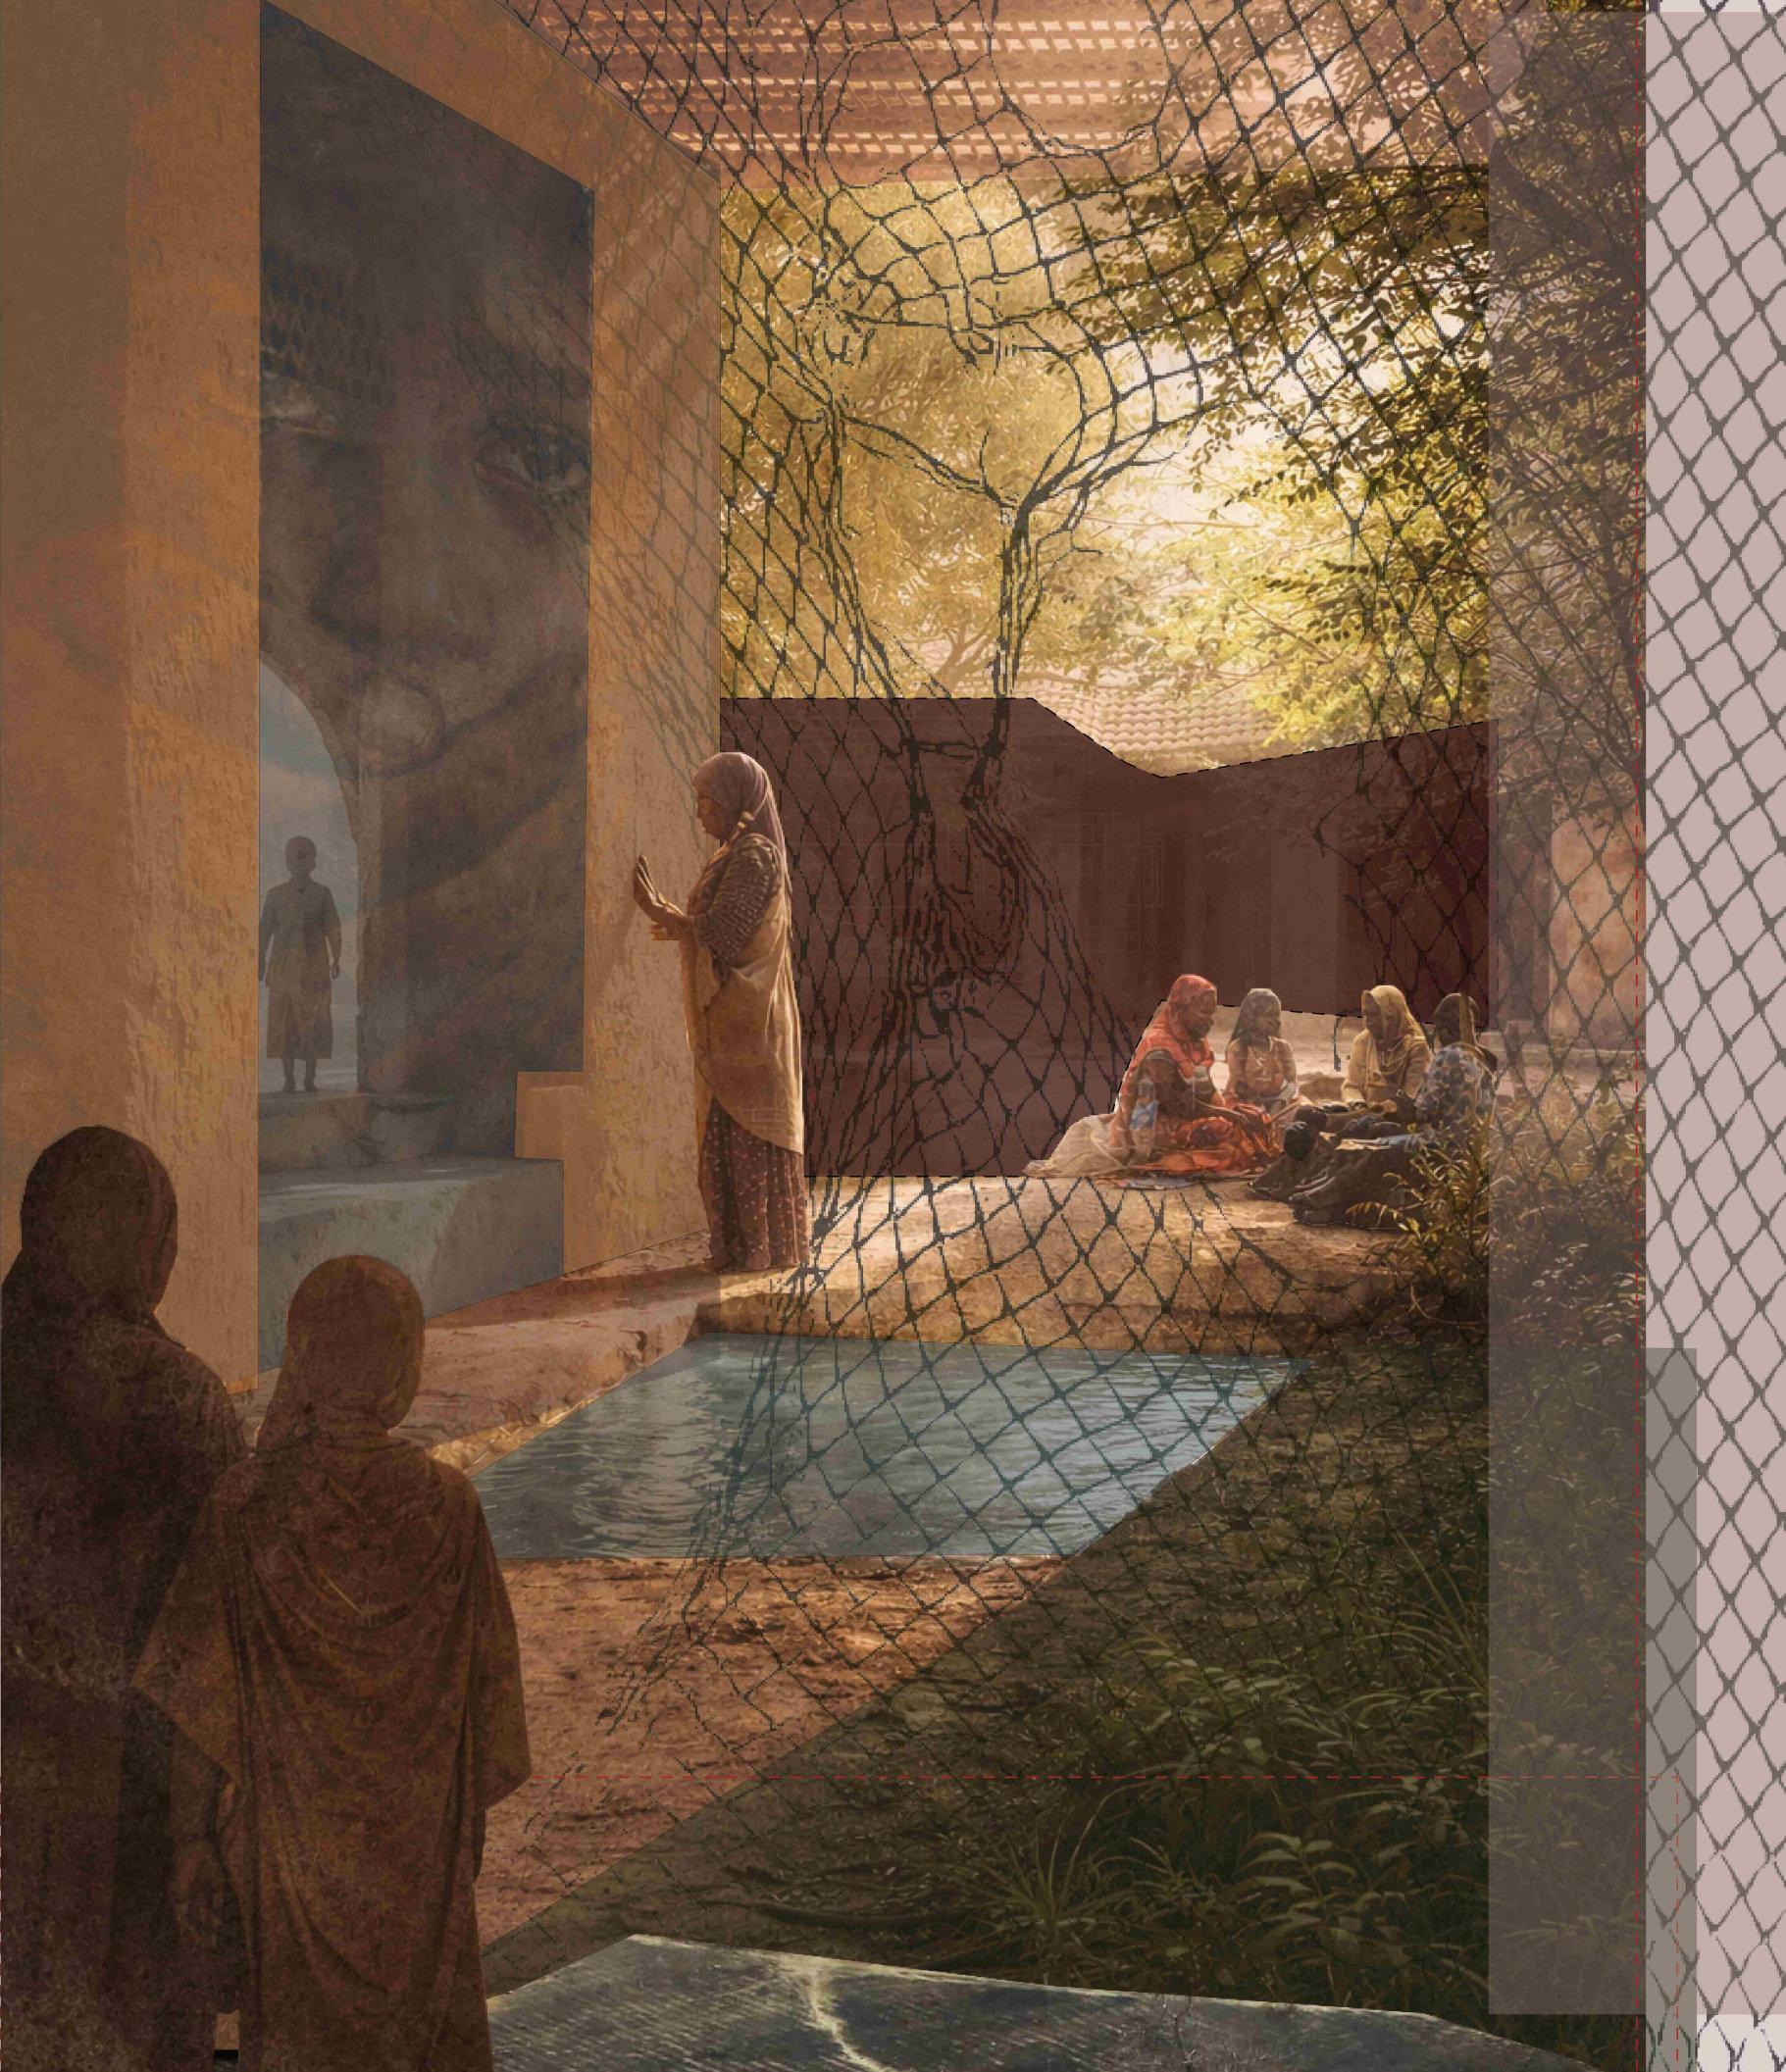
IN-TSIRA HEALING
INTEGRATING TRAUMA-INFORMED DESIGN AND SUSTAINABLE DESIGN INTO WELLNESS CENTERS FOR SURVIVORS OF GENDER BASED VIOLENCE
IN TSIRA
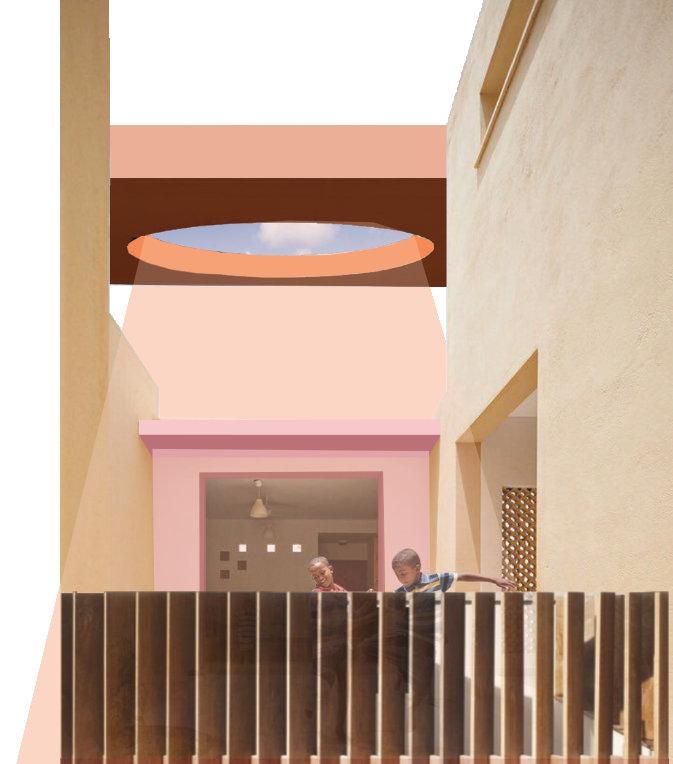
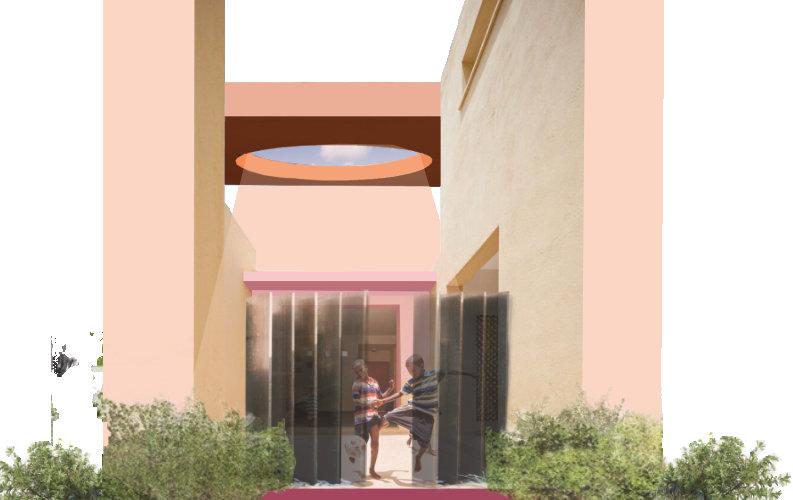
IN TSIRA HEALING:
INTEGRATING TRAUMA-INFORMED DESIGN AND SUSTAINABLE DESIGN INTO WELLNESS CENTERS FOR SURVIVORS OF GENDER BASED VIOLENCE
Approval of Thesis Research
Project Book is presented to: Robin Puttock
And to the Faculty of the Department of Architecture
College of Architecture and Construction Management
By
Eniola Ololade Esther Akinyemi
In partial fulfillment of the requirements of the Degree
Bachelor of Architecture
Kennesaw State University
Marietta, Georgia May 8th, 2026
IN TSIRA
Dedicated to... GOD,
My creator, planner, and ultimate source of wisdom, passion, and everything else.
MY PARENTS,
My biggest supporters, and reminders that if it is not good, it is not the end.
MY SIBLINGS AND ALL THEIR LITTLE ONES,
The ones who encourage me, and envelope me in love constantly.
MY BEST FRIENDS,
The ones who kept me going, reminders of what this is all for.
Professor Robin Puttock,
Thank you for your support; the constant forces that pushed me to get better, think bigger, and aim higher.
To all KSU Architecture Faculty, especially (Professor Jade Yang, Mark Chen, Ameen Farooq, and Ermal Shpuza)
For all the opportunities, and the guidance, thank you.
2.3
THESIS APPROACH
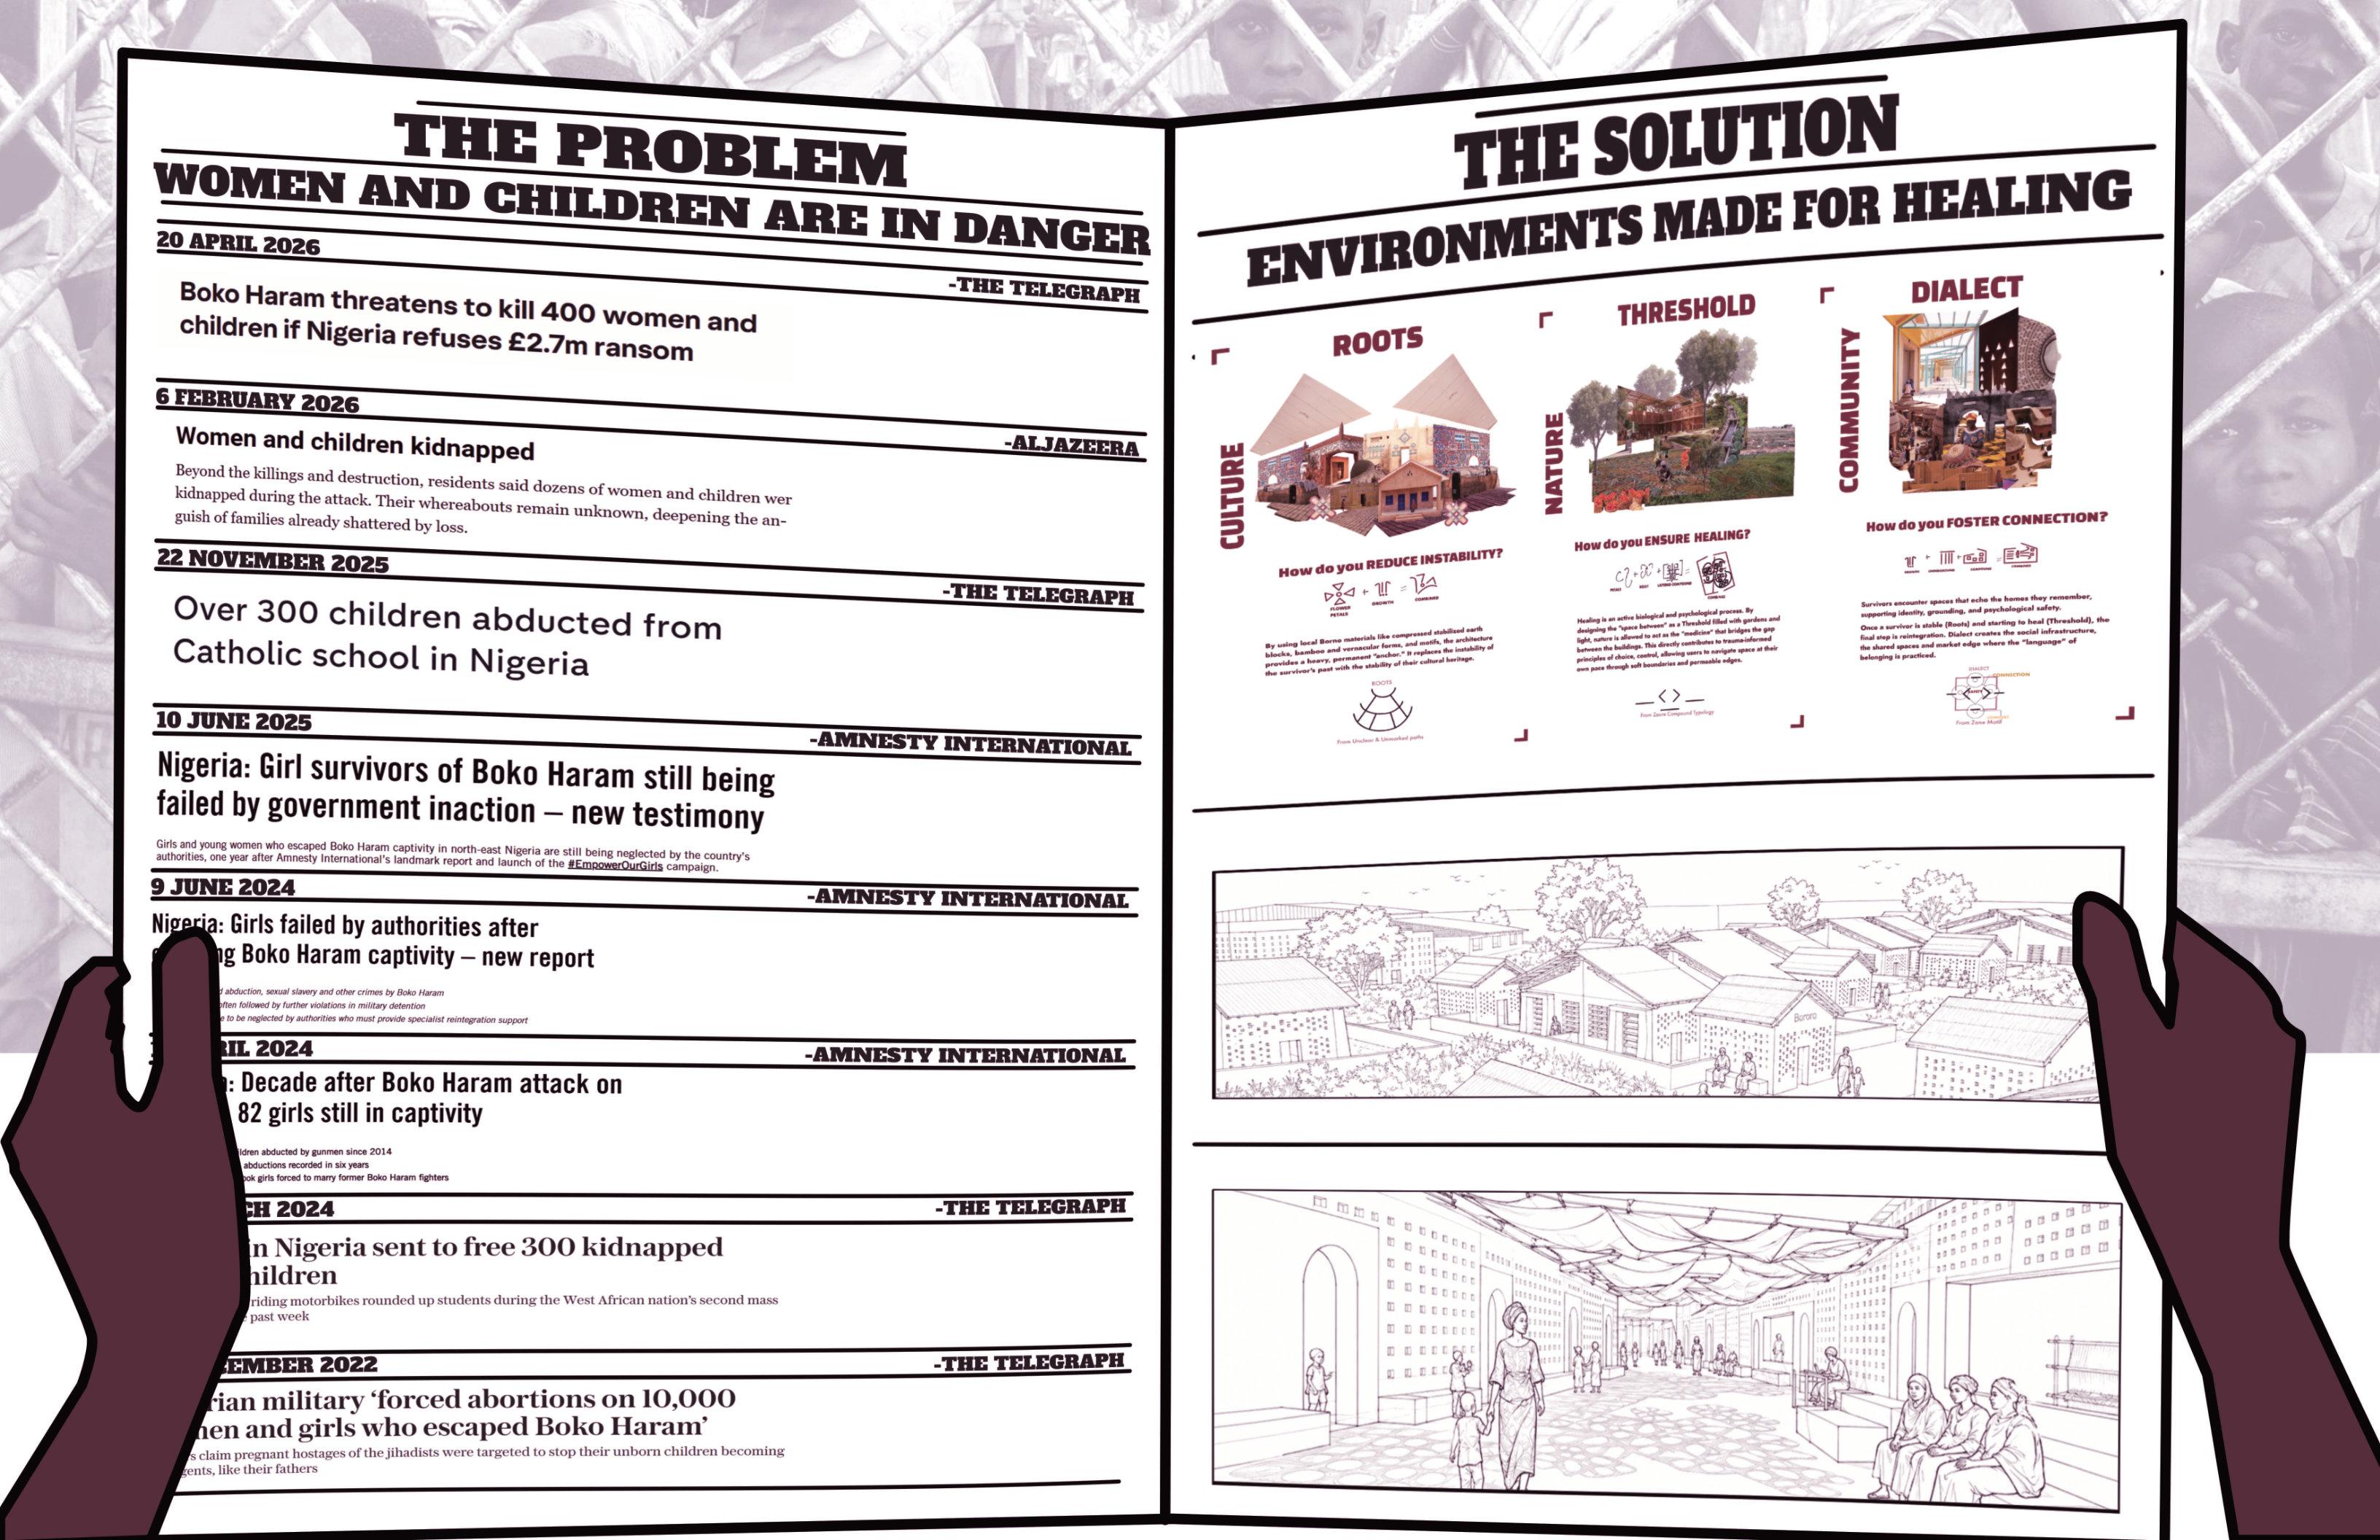
INTRODUCTION
Across much of Northern Nigeria, the right of women and children to safety, education, and dignity is still contested. Gender-based violence, forced displacement, and systemic neglect have created environments where survival often overshadows selfactualization.
environment in many affected regions fails to protect or support survivors, reflecting deeper patterns of inequality. When architecture does not serve women and children, it becomes complicit in their marginalization.
ABSTRACT 1.1
The 2014 abduction of the Chibok schoolgirls by Boko Haram exposed the deep intersections of gender inequality, cultural suppression, and structural violence that persist across the region. These girls were targeted not merely as individuals but as symbols of progress, education, and empowerment in a system that views such aspirations as threats. Their story represents countless other women and children who have been silenced, displaced, or erased by the consequences of genderbased oppression.
This project therefore asks: How can architecture create traumainformed, sustainable spaces that support the healing, empowerment, and reintegration of women and children affected by gender- based violence in Northern Nigeria?
This thesis begins with the recognition that gender-based violence is not only a social and political problem but also a spatial one. The built
This thesis asks a focused question about how trauma-informed and sustainable design strategies in wellness centers can foster safety, healing, agency and empowerment for women and children survivors of genderbased violence in Northern Nigeria. Trauma-informed design centers safety and steadiness, using clear layouts, gentle light and sound, and consistent cues to lower triggers, while giving users real control over light, air, and privacy. Sustainability is framed as climate smart practice that adapts to local conditions through deep shade, glare free daylight, cross ventilation, rainwater capture, solar power, and repairable local materials. The proposal is set on a city edge site in Northern Nigeria and draws on compound traditions and daily movement patterns. Nature is used as a design tool through shaded courts, trees, water, and productive gardens that support therapy, routine, and livelihood. The scholarly context shows growing interest in trauma informed and biophilic strategies, yet findings are largely qualitative, Western centered, and hard to replicate in places like Northern Nigeria where survivors may face ostracization, bereavement, interrupted schooling, and complex reintegration with children and extended families across wide catchment areas. Methodology combines literature review, cultural mapping, and site analysis with program testing, adjacency modeling, and section first environmental simulations, and sets measurable outcomes for safety,
healing, agency, and empowerment. Expected results include a transferable design framework and a design prototype organized by layered courts that pair care with education and livelihood, for example counseling beside clinic, and skills training beside childcare and a small market edge. The contribution is both design and method, offering spatial rules of thumb, evaluation metrics, and a phased delivery plan with local partners so that architecture can move beyond shelter to support recovery, dignity, and long-term reintegration.
1.2
THESIS STATEMENTS
THESIS PROBLEM
Gender-based violence is one of the most pervasive violations of human rights worldwide. In Nigeria, entrenched gender inequality, cultural suppression, and weak institutional support make the problem more severe, especially in the north where the girl child is often denied education and autonomy. This creates cycles of vulnerability in which women and children are disproportionately targeted, silenced, and neglected. In 2014, Boko Haram abducted over 200 Chibok schoolgirls, a case that illustrates the extreme consequences of these inequities. Survivors endured systemic abuse and trauma, yet many still lack access to education, care, or reintegration. This was not an isolated act of terror but a symbol of ongoing silencing: those who returned carried deep scars, only to be met with stigma and neglect. Their unmet physical, mental, and psychological needs raise an architectural challenge: how can space act as both commemoration and catalyst for healing, empowerment, and reintegration?
THE QUESTION
How can traumainformed and sustainable design strategies create healingenvironments that foster safety and recovery, reducere-traumatization,andsupportcommunityreintegration for survivors of gender-based violence?
FURTHER RESEARCH QUESTIONS
1.How can architecture create trauma-informed and sustainable environments that foster healing, empowerment, and reintegration for women and children affected by gender-based violence in Northern Nigeria?
2.How can architecture better serve the inhabitants and aid in their resettling into the community?
3.How can spatial design address deep trauma and cultural stigma in post-conflict recovery for women and children?
4.What are effective biophilic and trauma-informed strategies in similar global contexts?
5.How can architecture encourage reintegration without retraumatization?
6.How can architecture respond to site-specific social, cultural, and climatic factors in Borno State?
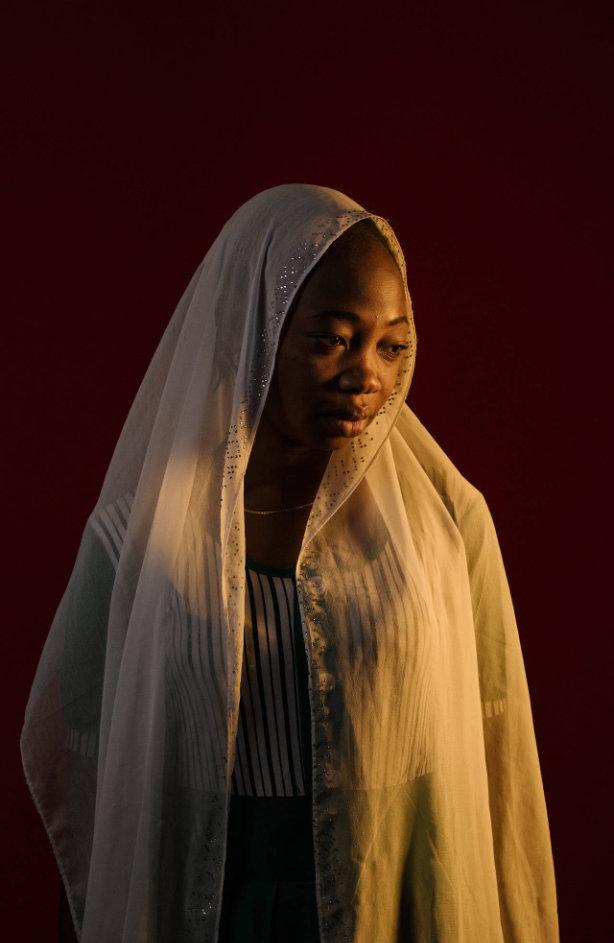
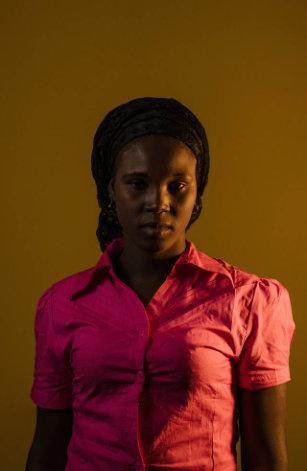
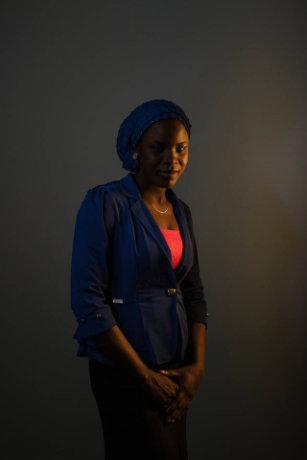
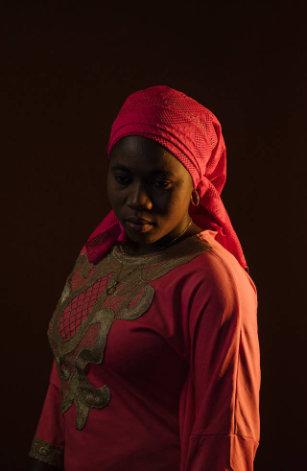

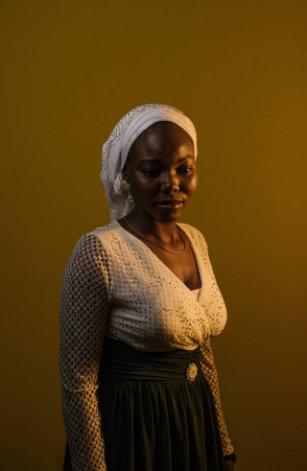



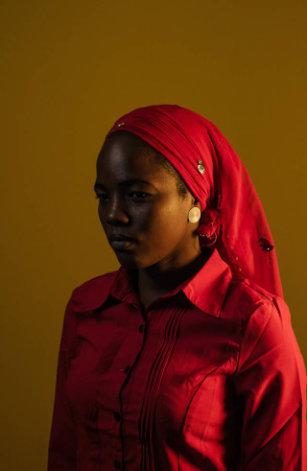

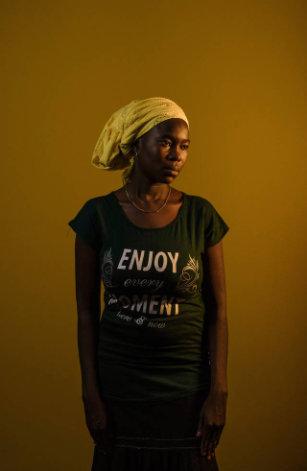

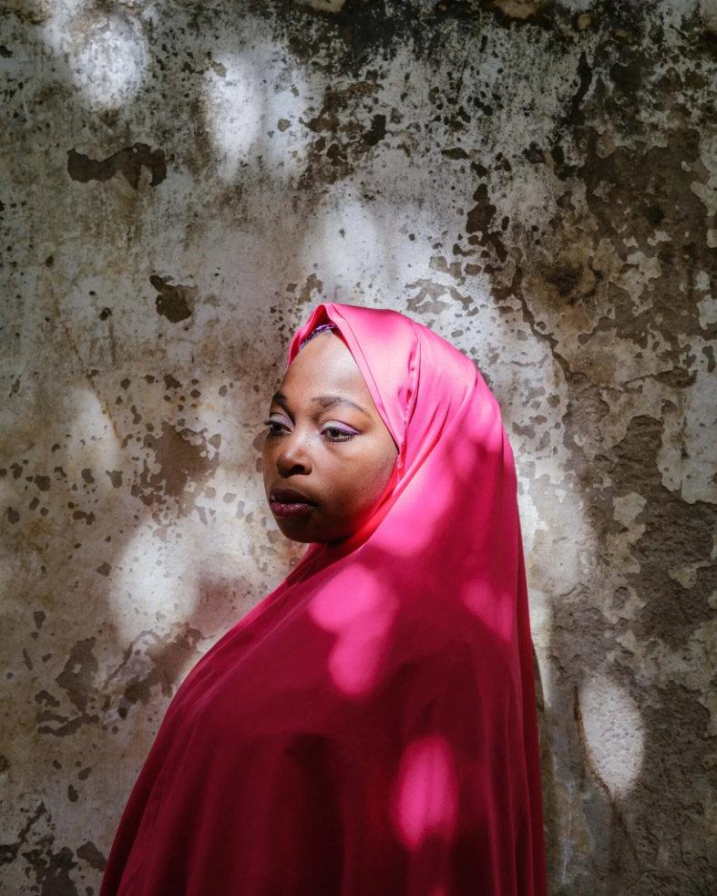
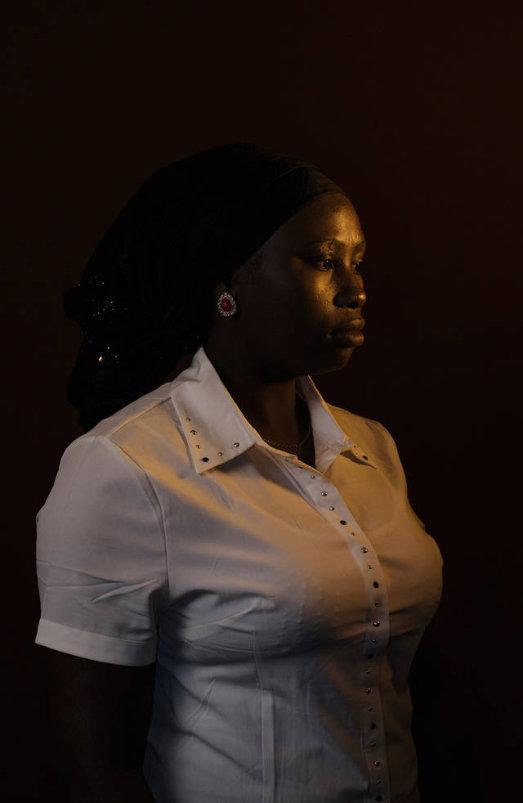
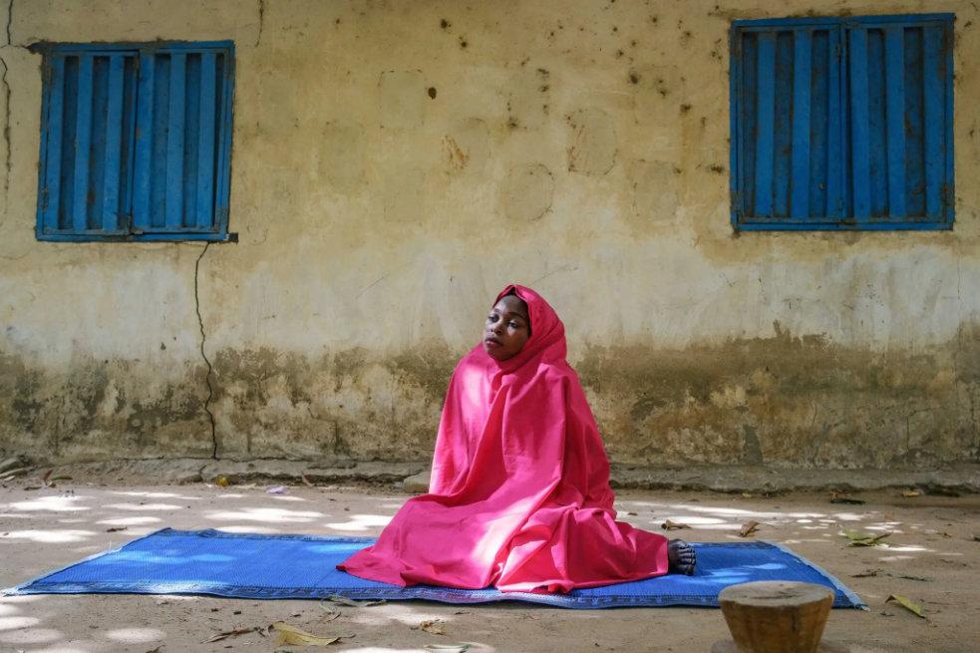
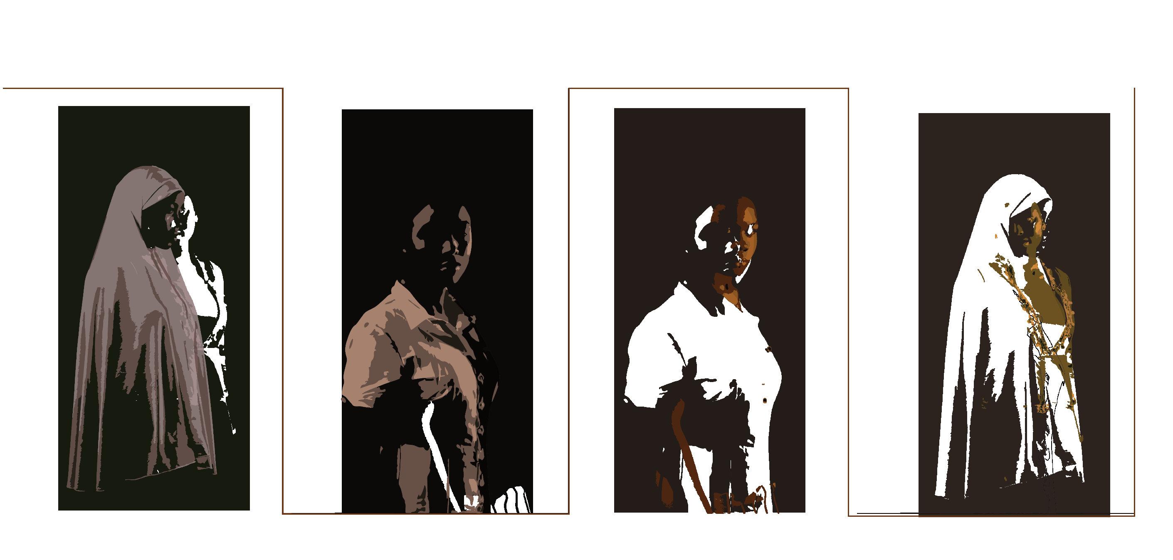
FIG 4: Portraits of returned girls, now women
This thesis proposes a trauma-informed community project in Northern Nigeria. It will serve as both a memorial to the Chibok girls and a safe haven for women and children who continue to face gender-based violence and systemic oppression in the region. The design will integrate memorial elements with supportive infrastructure such as housing, counseling rooms, classrooms, and vocational spaces. Each program component will embed trauma-informed design principles, including clear sight-lines for safety, layered thresholds to control privacy, soft natural lighting, and calming sensory elements. Spatial organization will draw from Nigerian compound typologies, balancing protection with connection to foster a sense of safety and belonging. Sustainable strategies such as natural ventilation, rainwater harvesting, solar energy, and food gardens will reduce dependence on external systems while modeling resilience. By merging remembrance with empowerment, the project positions architecture as both symbolic and practical, providing spaces for healing, dignity, and long-term reintegration. THESIS SOLUTION
THE HYPOTHESIS
Trauma-informed principles, biophilic design patterns, and WELL Building Standards, when culturally grounded, integrated with community&theclimaticconditionsofaregion, can reduce retraumatization, restore a sense of safety and agency, and support long term social, and economic re-integration for women & children survivors.
This is done through skill acquisition, education and learning, communal spaces, allowing architecture serve as an active participant of safer healing, environmental & cultural preservation.
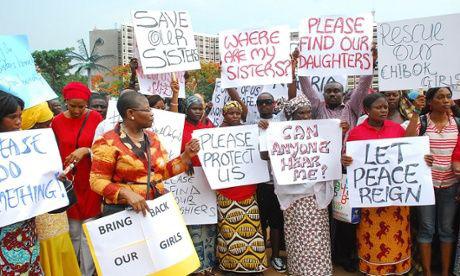
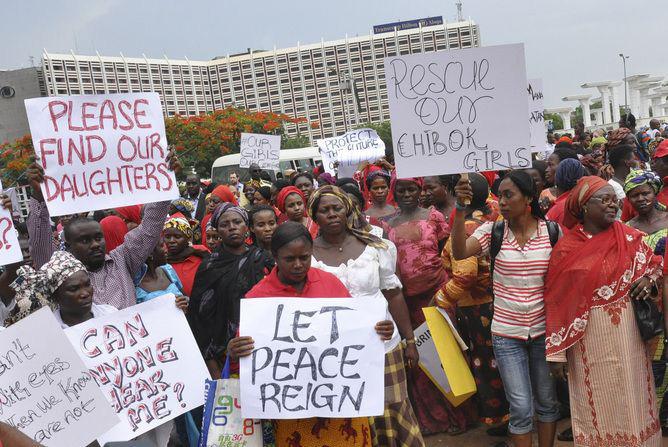
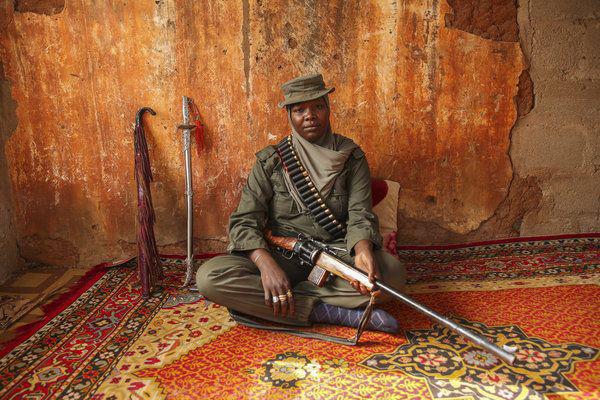
FIG 5: Protests being held in honor of the missing chibok girls
FIG 7: Protests being held in honor of the missing chibok girls
FIG 6: Missing chibok girl turned into militant
ADDRESSING TRAUMA
BOKO-HARAM ABDUCTIONS
GENDER-BASED VIOLENCE
LITERATURE REVIEW

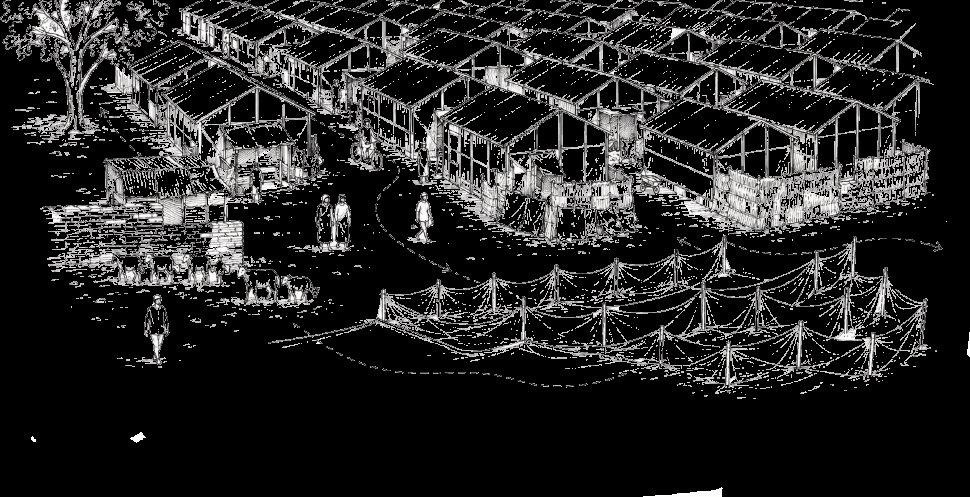

IN-TSIRAHEALING

Fig 8: Folder Art by author
RESEARCH METHODOLOGY
This thesis uses a mixed methods, design based research approach that treats architecture as both an analytic lens and an active tool for healing. The work moves between three main strands, understanding the problem of gender based violence in Borno, decoding the cultural and spatial traditions of the region, and translating that knowledge into an architectural proposal for a healing campus for women and children who are survivors of Boko Haram related violence.
Because of ongoing insecurity in North East Nigeria and the limitations of student research, the project relies primarily on secondary data, remote mapping and visual analysis, supported where possible by conversations with practitioners and Nigerians familiar with the context. The methodology is therefore explicit about its limits, but it uses them as a push toward careful listening, ethical imagination and grounded speculation.
KWIECO Shelter, and Ngarannam Resettlement Camp to understand how architecture can actively support survivors of violence. In addition, I will investigate the lived realities of the Chibok survivors and other women affected by Boko Haram, using NGO reports and news archives to identify gaps in support. Trauma-informed design approaches will guide spatial planning with the goal of creating safe environments that foster dignity and psychological well-being. I will also apply WELL Building Standards as a framework for wellness and sustainability. Diagrams, typology mapping, and design iterations will translate these findings into a culturally authentic and resilient architectural proposal.
DESIGN PRINCIPLES
Trauma informed design
Core principles like safety, choice, predictability, connection and empowerment are taken from trauma informed care literature and adapted into spatial criteria. These principles guide how the site is organized, how circulation works, and how light, material and landscape are used.
These frameworks are not separate chapters in the thesis only, they are filters through which every later decision is tested.
My research will combine literature review, precedent study, and cultural analysis. I will begin by examining global frameworks on gender-based violence, trauma recovery, trauma-informed design, African feminism, and feminist architecture. I will then study case studies such as the Women’s Opportunity Center in Rwanda, the
Gender based violence and feminist spatial theory
Research on gender based violence in Nigeria, especially in the North East and in conflict zones, is used to understand patterns of risk, silence and resilience. Feminist readings of space help question how architecture can either reinforce or disrupt power structures that harm women and children.
Vernacular and cultural landscape of Borno and the
Kibaku / Chibok area
The traditional walled compound, single gate, central courtyard, roofscape, granary, outdoor work yard, benches, prayer spaces, palaces, fences and living edges are treated as a cultural toolkit. The methodology includes decoding how these elements work socially, climatically and symbolically, then reworking them in a contemporary healing campus.
2.1 LITERATURE REVIEW
Gender-based violence (GBV) is a widespread form of trauma that reshapes health, identity, and agency. In Northern Nigeria, terrorism, patriarchy, and poverty intensify these harms. The 2014 abduction of 276 Chibok schoolgirls made this crisis visible; one night of terror was followed by years of quiet struggle (Ajise and Omotosho, 2022).
Many survivors returned to long-term trauma, stigma, and scarce support. In this context, trauma-informed design (TID) offers a way for space to support recovery by centering safety, dignity, and psychological well-being. Biophilic design, the WELL Building Standard, and community planning are useful tools; the gap is that most evidence comes from Western settings and does not yet reflect African, and specifically Northern Nigerian, cultural and climatic realities.
rehabilitation, and trained specialists (Silva et al., 2023). Abstract ideas like refuge, legibility, and prospect are under-explored compared with tangible elements such as daylight and greenery.
layered trauma, stigma, and loss. The question is simple and urgent: how can space help them feel safe, regain dignity, and begin to heal
This review is organized around three survivor needs: safety and security that reduce fear; control and empowerment that restore agency; and environmental enrichment that supports healing through nature, cultural fit, and contextual sensitivity. It synthesizes three knowledge streams: environmental design for healing, social and medical research on trauma recovery, and critical analysis of conflict and infrastructure in Nigeria. The aim is practical and hopeful: to show how architecture can help women and children move from crisis to stability, and from isolation to community.
A shelter must protect without feeling like a fortress. For people who have endured physical torture and displacement, design must address both real threats and the constant sense of vulnerability (Justus and Raghani, 2025). Safety should be felt as well as measured. The goal is a place that steadies the body, lowers stress, and restores a sense of choice.
Legibility and control: Direct sightlines, intuitive circulation, personal storage, operable windows, and lockable rooms (Justus and Raghani, 2025).
Across the literature, shelter shifts from basic protection to an active therapeutic environment through Trauma-Informed Design and biophilic principles. Tensions remain. Evidence is largely qualitative and concentrated in high-income countries (McLean et al., 2023).
Local recovery is slowed by a "culture of silence" that deters reporting and by weak primary care systems with limited counseling,
Designing a trauma-informed well-being center for survivors of Boko Haram in Northern Nigeria requires two commitments: use global evidence for healing environments, and ground every decision in local security, culture, and psychology. Many women and children carry
Core strategies to establish safety and reduce environmental stressors include:
Defensible environments Clear site boundaries and gentle transitions from public to semi-public to private (Grabowska et al., 2021).
Acoustic and sensory control: Separation of quiet and active zones, minimal alarms, predictable cues (Grabowska et al., 2021).
Conditioned fear: Visible safety signals, retreat options, and spaces that reduce triggering sights, sounds, and smells (Owen and Crane, 2022).
Trauma-Informed Design and Biophilic Design provide the backbone.
TID translates trauma science into spatial principles that center safety, empowerment, reliability, and choice (Owen and Crane, 2022).
Biophilia adds environmental enrichment by using daylight, views, vegetation, texture, and air movement to support calm and attention (Browning et al., 2014). The WELL Building Standard reinforces these aims with features for circadian lighting, visual comfort, access to nature, and community well-being, including proximity to interpersonal violence support (International WELL Building Institute, 2018). Together, these frameworks move shelter from basic protection to active therapy in built form.
Translation to Northern Nigeria is essential. Compound typologies already balance enclosure and community life, and any built design should reflect the logic of layered thresholds, shaded courtyards,
screened outdoor rooms, and culturally respectful privacy (Ibrahim et al., 2024).
health services slow recovery (Ajise and Omotosho, 2022). A culture of silence makes reporting dangerous; primary care rarely includes counseling or rehabilitation (Silva et al., 2023). In this setting, space can either become part of the problem or part of the solution.
Since healing also means reintegration, spaces for schooling, counseling, childcare, skills training, and micro-enterprise can turn a shelter into a platform for empowerment. Precedents like the Women’s Opportunity Center in Rwanda and the Panzi Hospital in the Democratic Republic of Congo show how circular layouts, vocational rooms, and one-stop services help people rebuild social and economic stability.
Despite the limitations that remain and many models still lacking in robust data from African contexts, there is a need for more participatory, longitudinal, and cross-cultural research to develop a truly grounded framework for trauma-informed design in the Global South. Still, the opportunity is immense: to make architecture that sustainably facilitates wellness and healing, resilience, and communal growth.
Research on crisis shelters by Refuerzo and Verderber developed detailed guidelines aimed at mitigating the battering experience through design focused on site planning and architectural configuration (Refuerzo and Verderber, 1993). This work highlights secure yet welcoming outdoor environments, small places for reflection and play, nature-based activities, and clear separation of flows for residents, staff, and visitors (Lygum, 2012).
The literature is clear. Women and children who survive Boko Haram carry deep physical wounds and lasting psychological harm, and they return to communities where stigma, weak legal support, and limited
The path forward is practical and hopeful. Co-design with local partners like foundations and non-governmental organizations to prioritize safety without stigma, pair TID with climate-relevant biophilia, and link spaces for care with spaces for learning and livelihood. In doing so, architecture becomes more than shelter. It becomes a steady companion in recovery and a visible commitment to the dignity and future of women and children in Northern Nigeria.
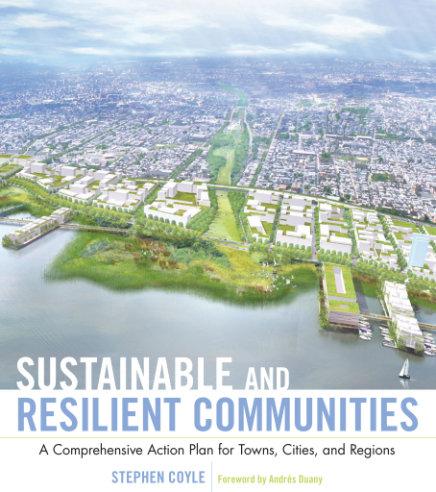
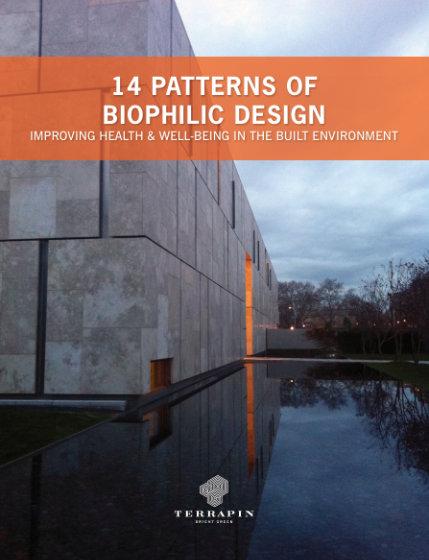
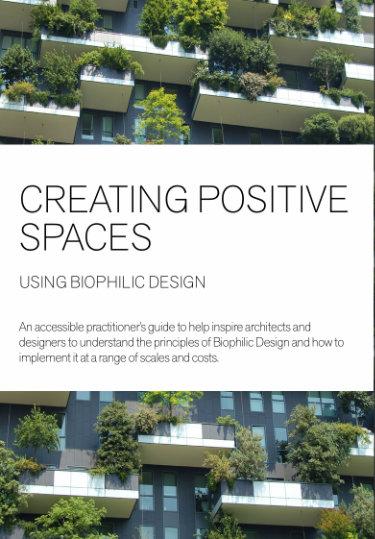
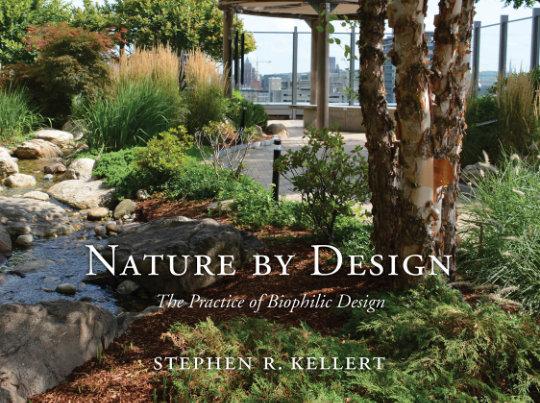
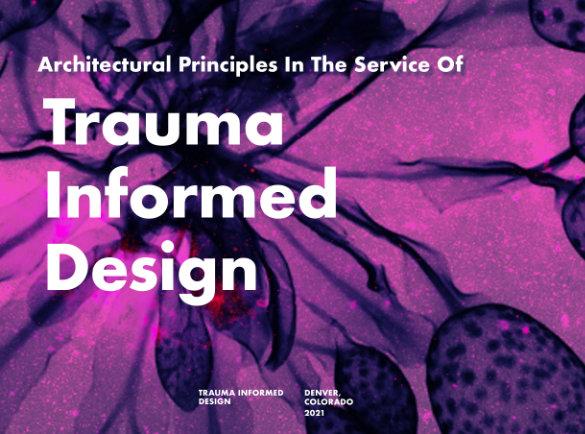

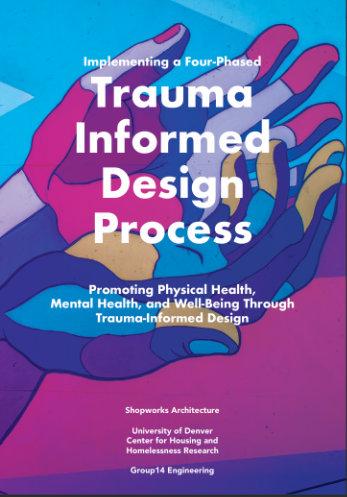
FIG 9: Cover pages of some reviewed literature
2.2 GENDER-BASED VIOLENCE
Gender-Based Violence (GBV) is one of the most pervasive human rights violations worldwide and has been identified by the United Nations (2006) as both a cause and a consequence of gender inequality. In Nigeria, particularly in the northern regions, GBV is intensified by cultural norms that undervalue women, systemic poverty, weak institutional protection, and limited access to education. The Nigeria Demographic and Health Survey (NPC and ICF 2019) reports that nearly one in three women aged 15–49 have experienced physical violence, with rates significantly higher in rural areas and the north. These social and structural conditions created the perfect environment for groups like Boko Haram to exploit women’s and girls’ vulnerability.
autonomy must be restricted
Survivors of such violence often experience multiple layers of trauma: physical assault, social stigmatization, economic exclusion, and psychological distress. Studies on trauma recovery (Bloom 1998) highlight that healing for survivors of violence requires safety, trust, empowerment, and community reintegration. In Nigeria, however, these components are largely missing. Many Chibok survivors who returned home faced shame, rejection, or inadequate psychological support. Their stories exemplify how GBV extends far beyond the moment of violence; it becomes a spatial and structural crisis, perpetuated by environments that fail to protect, nurture, or rehabilitate.
GBV is driven by deep-seated inequality and societal structures.
The group’s tactic of abduction, forced marriage, and sexual slavery illustrates how GBV functions as both a method of control and a form of propaganda. The Chibok girls were abducted precisely because they represented a generation of women seeking empowerment through education; something that challenged patriarchal and extremist systems. Their capture served to humiliate communities, enforce fear, and reinforce the notion that women’s mobility and
*Secondaryschool=highschool
Gender Inequality: Studies indicate a correlation between gender inequality and sexual violence in both peace and conflict times. GBV is often fueled by patriarchal norms that define women as "weak" or "assets" to be exploited.
Socio-Economic Factors: Poverty, unemployment, and illiteracy
contribute to the prevalence of GBV. For instance, Boko Haram in
Nigeria exploits economic deprivation to recruit members and justify violence against women. In India, "infrastructural violence" such as poor lighting or lack of safe transport—limits women's mobility and traps them in abusive environments.
Stressful Life Events (SLEs):
GBV often escalates during crises such as pandemics (e.g., COVID-19), economic recessions, and natural disasters. These events disrupt support systems and trap survivors with abusers, exacerbating vulnerability.
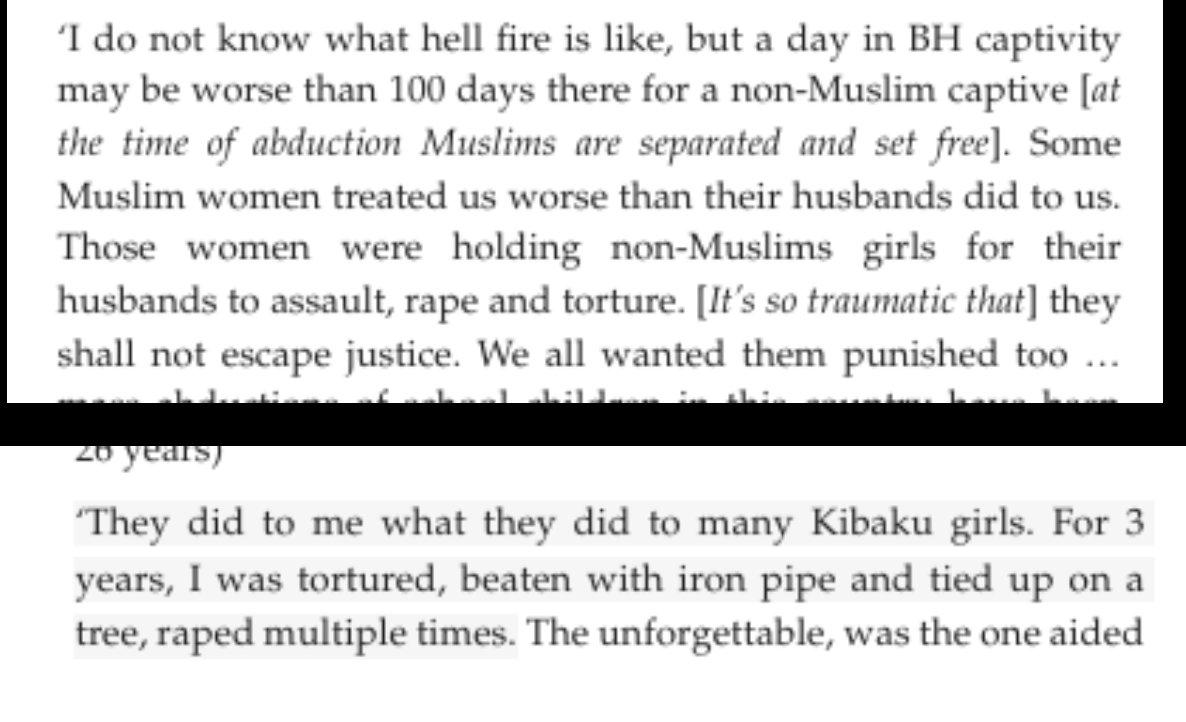
FIG 10: Excerpts of survivor’s recollection of experiences
#bringbackoutgirls #stopgbv#bringbackoutgirls
#stopgbv#bringbackoutgirls
#stopgbv#bringbackoutgirls
#stopgbv#bringbackoutgirls
#stopgbv#bringbackoutgirls
#stopgbv#bringbackoutgirls
#stopgbv#bringbackoutgirls
#stopgbv#bringbackoutgirls
#stopgbv#bringbackoutgirls
#stopgbv#bringbackoutgirls
#stopgbv#bringbackoutgirls
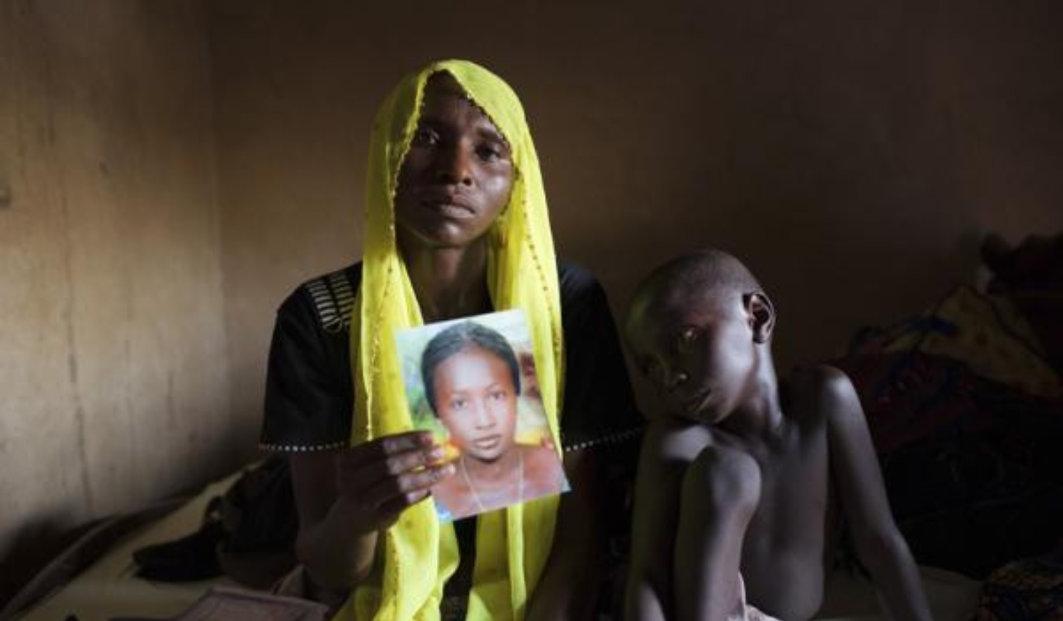
#bringbackoutgirls
#stopgbv#bringbackoutgirls
#stopgbv#bringbackoutgirls
#stopgbv#bringbackoutgirls
#stopgbv#bringbackoutgirls
#stopgbv#bringbackoutgirls
#stopgbv#bringbackoutgirls
#stopgbv#bringbackoutgirls
#stopgbv#bringbackoutgirls
#stopgbv#bringbackoutgirls
#stopgbv#bringbackoutgirls
#stopgbv#bringbackoutgirls
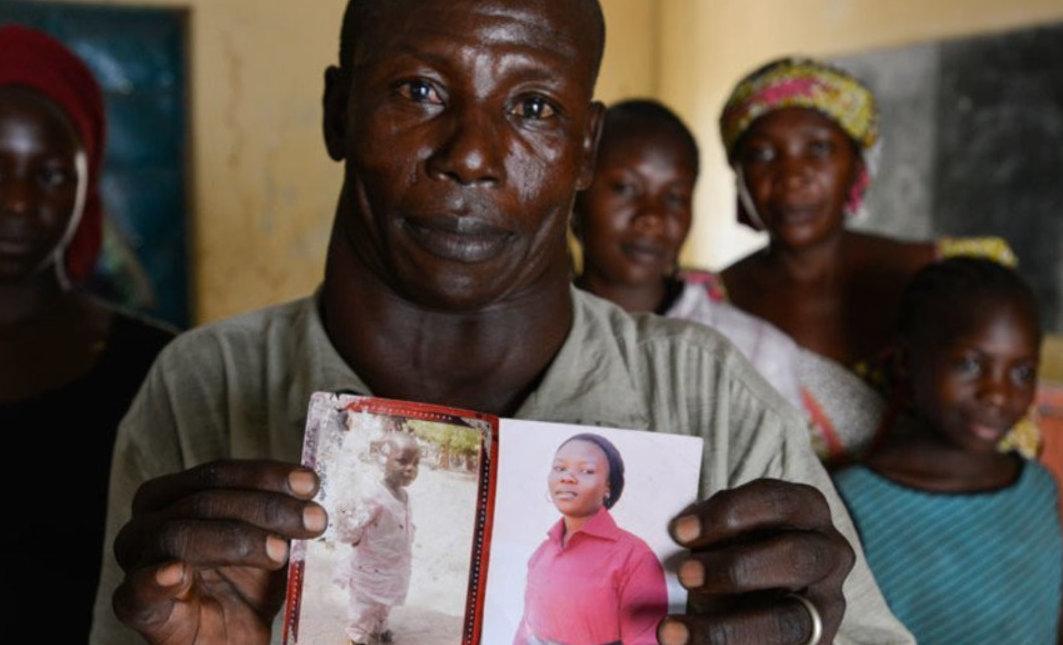
FIG 11: Families of abducted girl
CONSEQUENCES OF GBV
The impact of GBV is profound and multidimensional, affecting physical, mental, and social well-being.
Health Impacts: Survivors face higher risks of HIV and other STIs, unintended pregnancies, unsafe abortions, and physical injuries (e.g., fistulas). Mental health consequences include PTSD, depression, anxiety, and suicidal ideation.
Social and Economic Costs: Survivors often suffer from social exclusion, stigma, and a loss of income. For example, women rejected by their families after sexual violence may lose marriage prospects and economic support, leading to a cycle of poverty.
Inter-generational Trauma: Children born of rape or those witnessing domestic violence face discrimination and abuse, fueling an inter-generational cycle of trauma and potential radicalization.
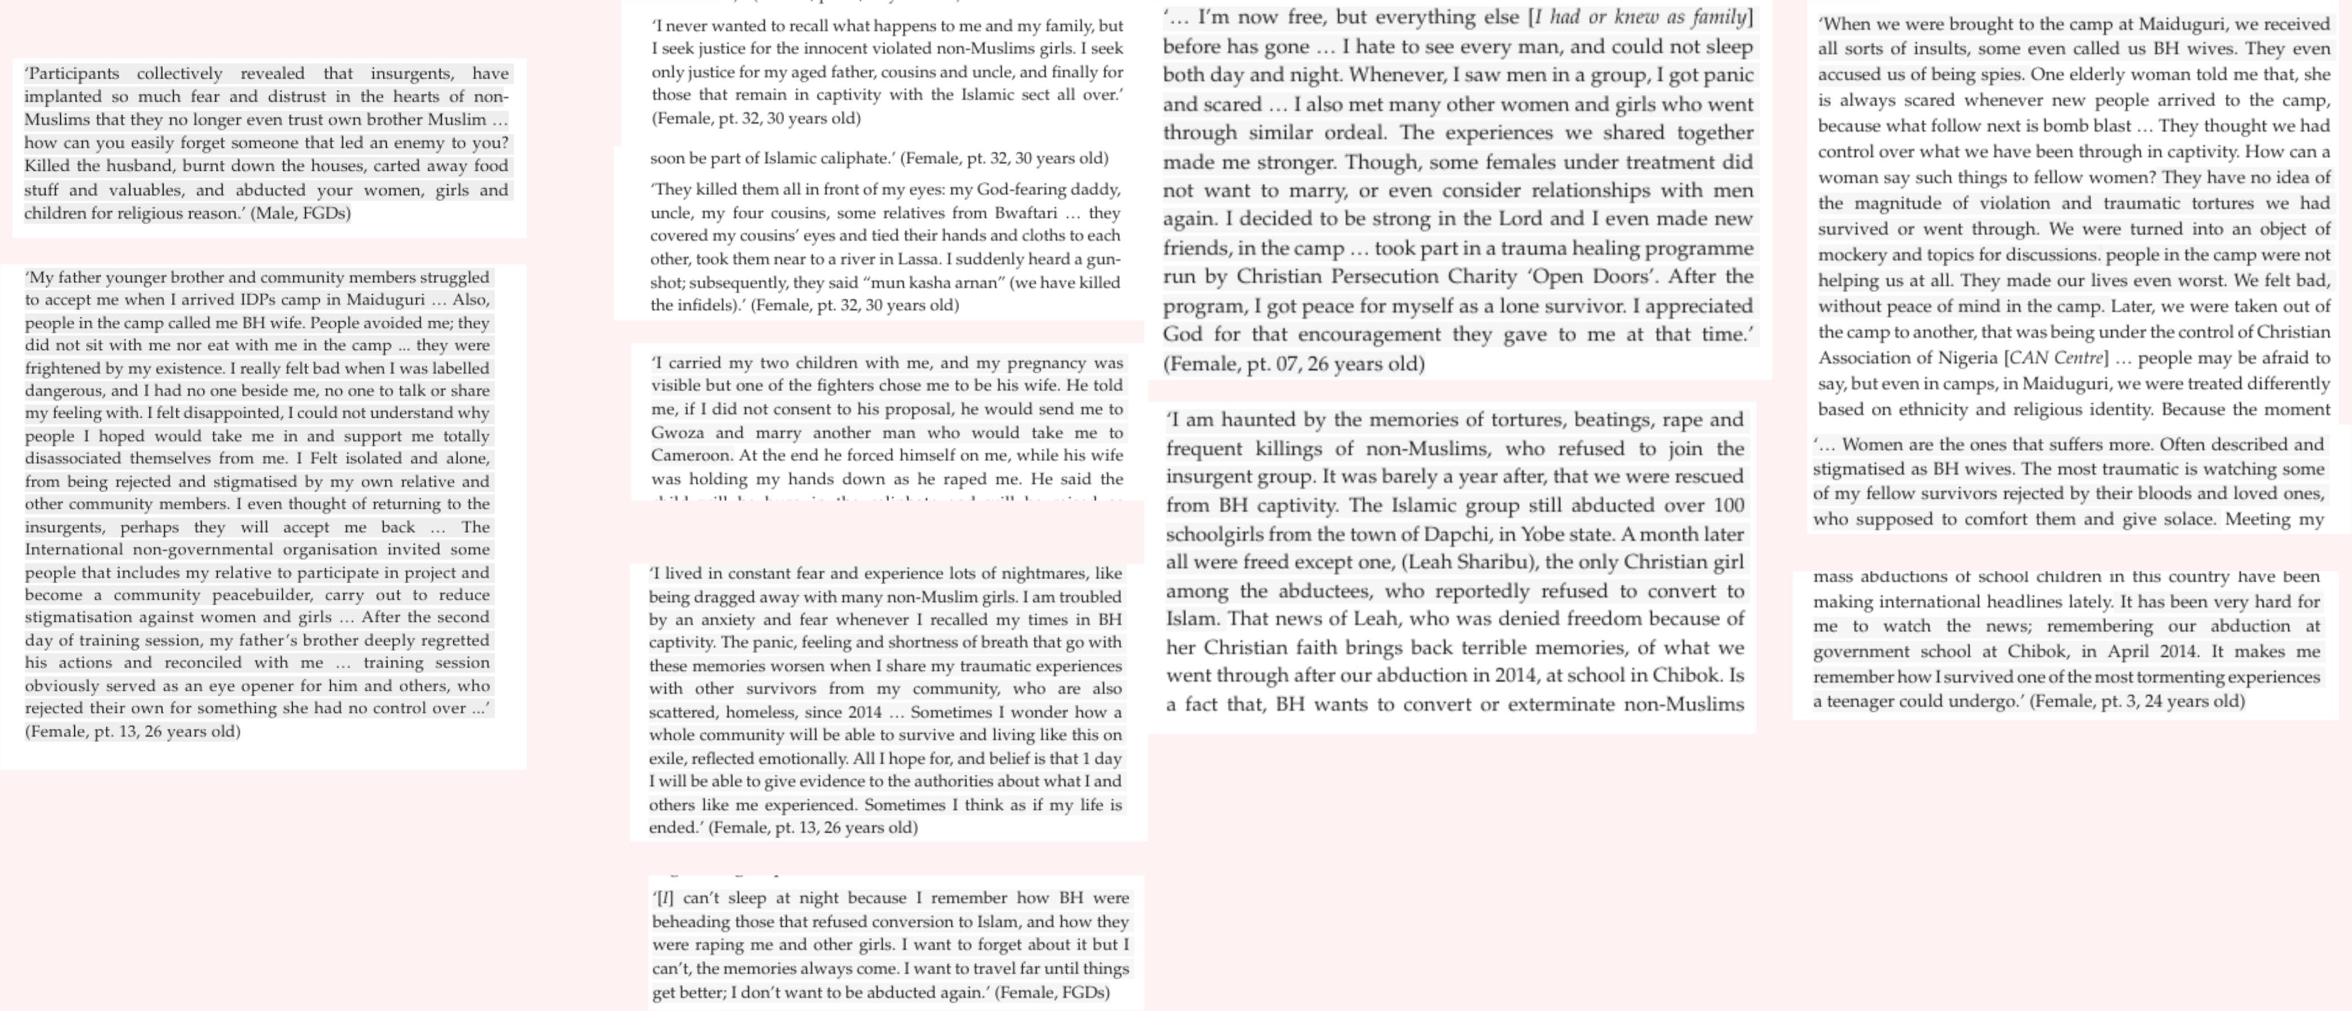


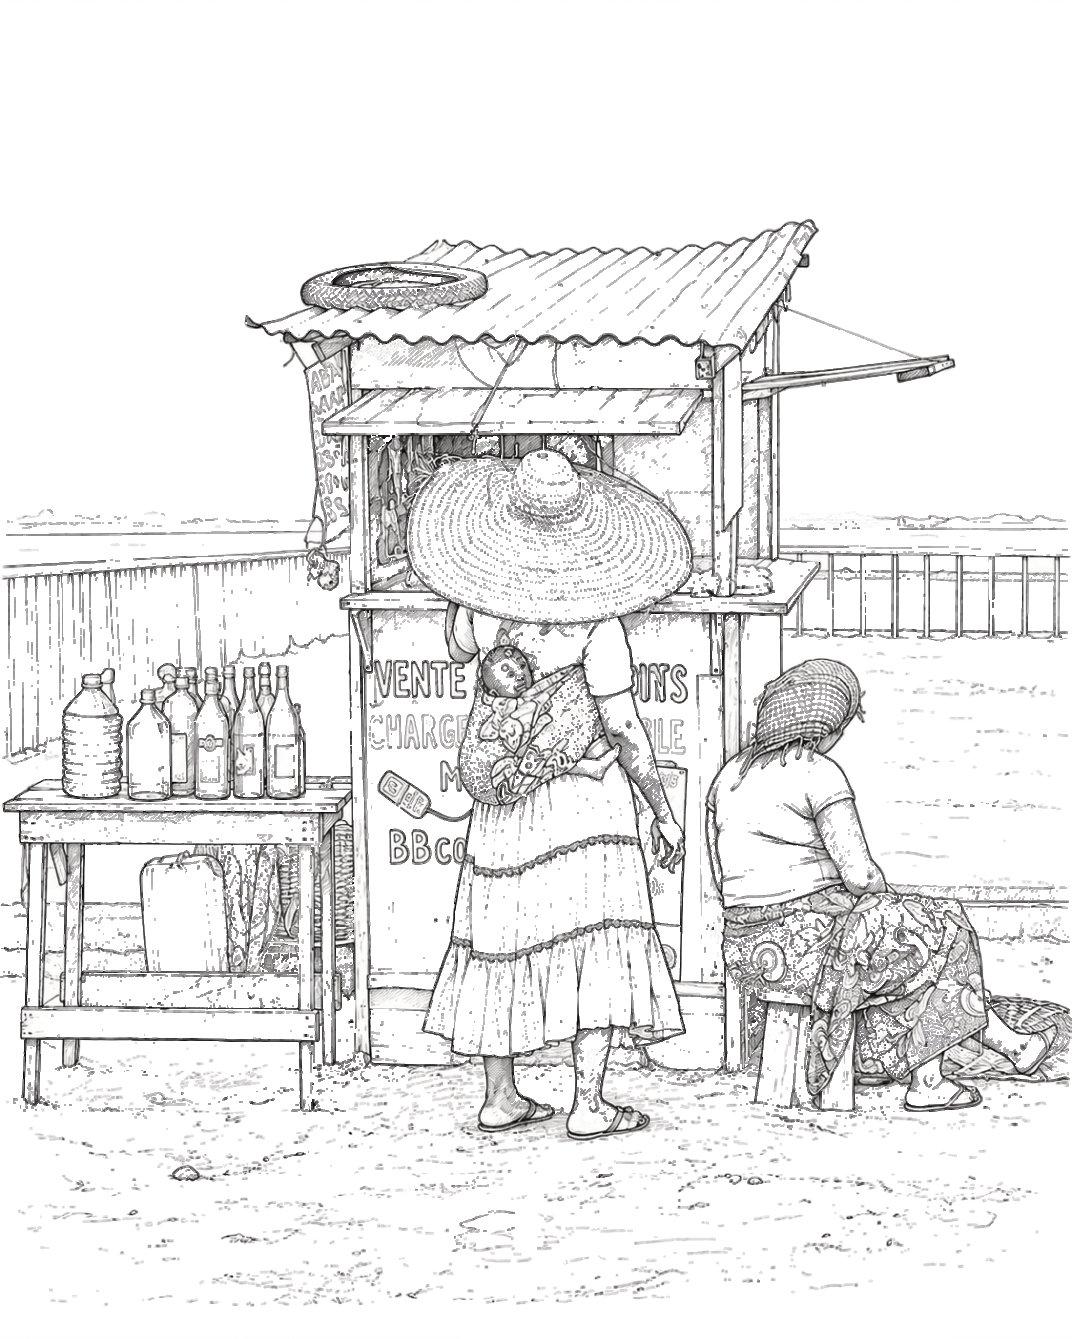
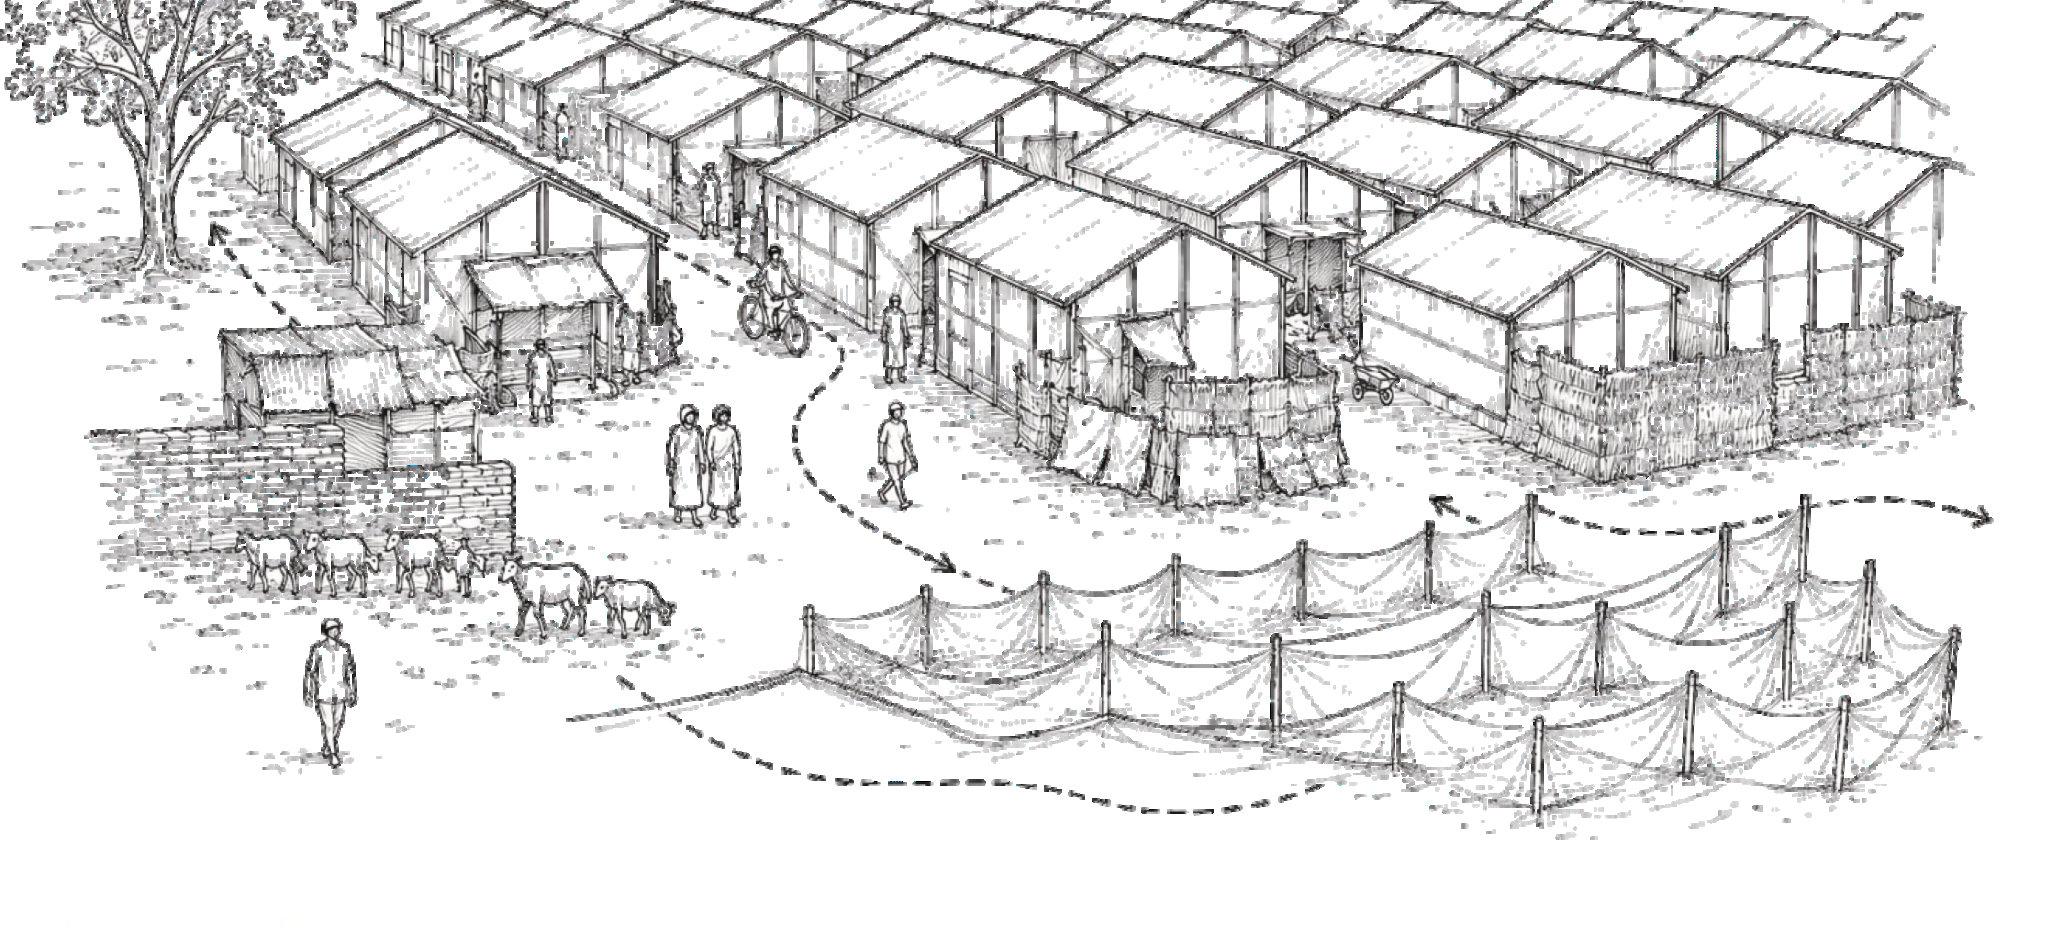

Fig 22: Conceptual image of exisiting conditions by author
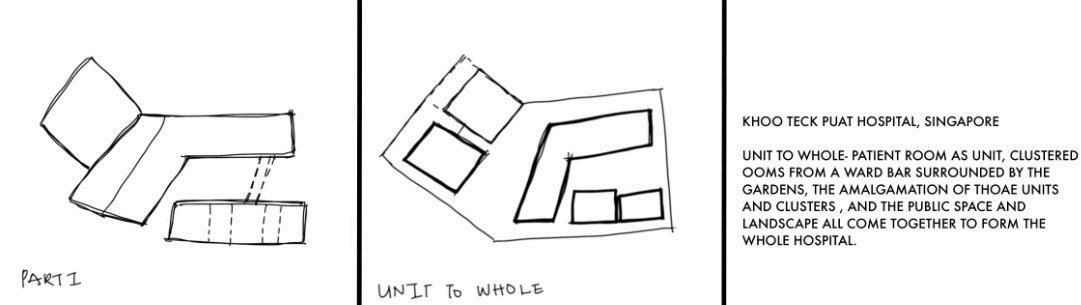
KHOO TECK PUAT HOSPITAL, SINGAPORE DESIGNED
BY RMJM
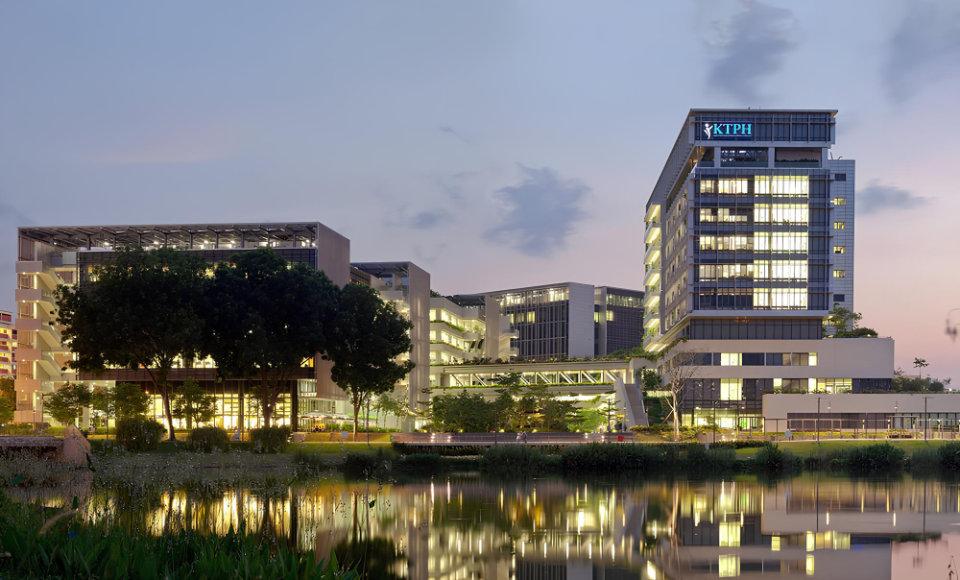
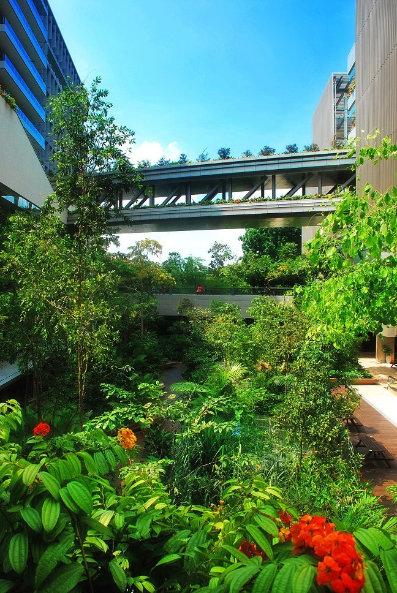
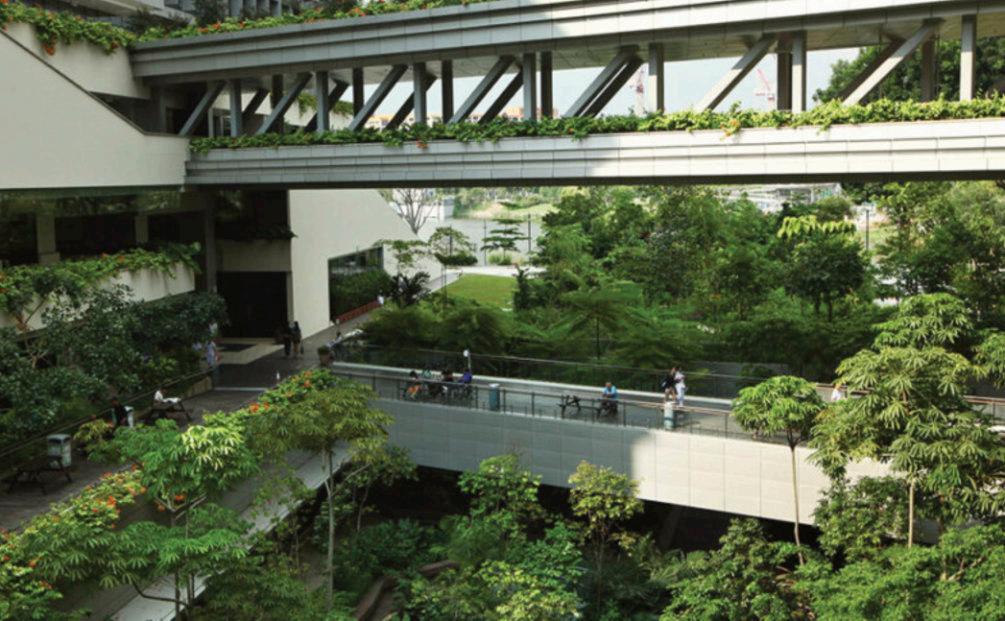
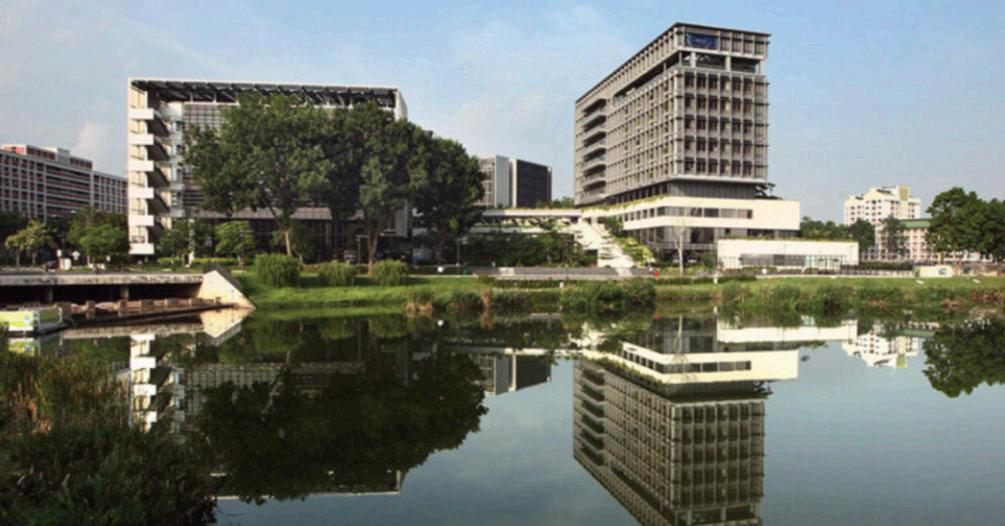
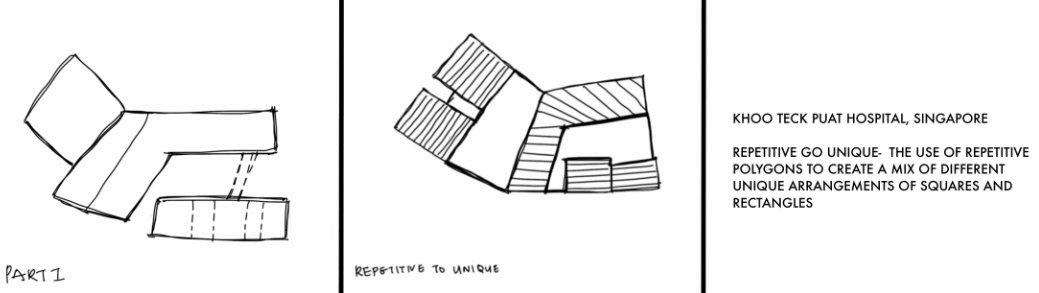
Khoo Teck Puat Hospital operates as a garden first, building second, using stepped courts, terraces, and water to form a continuous vertical landscape where patients remain closely connected to nature. Greenery flows from a central courtyard up the facades and into a sunken garden, while views of plants, water, and shade support recovery and align with trauma-informed goals of calm and sensory regulation. The hospital opens outward to the lake, creating a visible civic edge, yet maintains more private internal gardens, balancing openness with protection. Anchored by Yishun Pond, with towers oriented toward the water and planted terraces rising through the architecture, the design surrounds users with layered greenery. It demonstrates how healthcare environments can be both highly secure and deeply restorative, integrating robust infrastructure with soft, landscape-driven spaces that support healing.
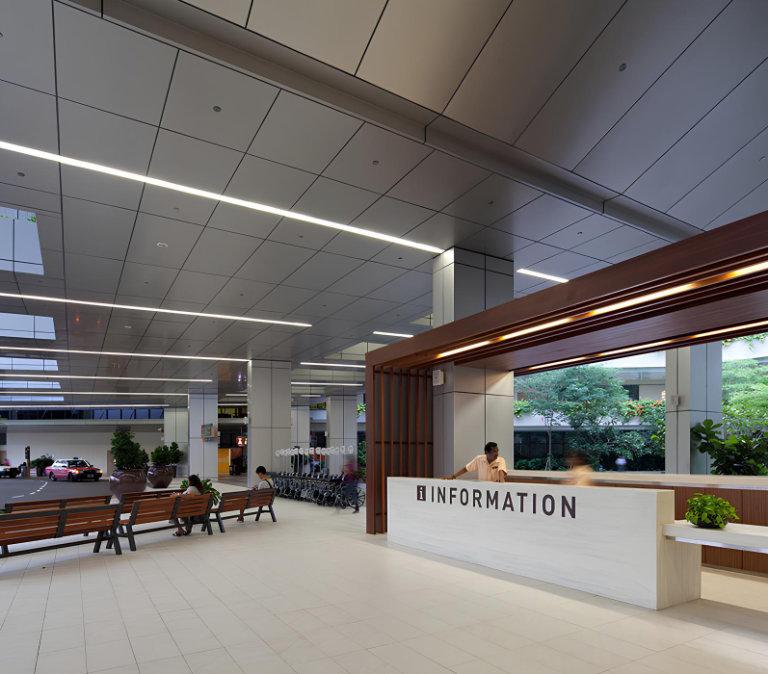
A biophilic brief generated five guiding principles for the project: Sight: visual access to greenery and water from wards, corridors and public spaces.
Smell: careful selection of scented plants.
Sound: use of falling water and pond edges as calming, non rhythmic sound sources.
Diversity: planting that attracts birds and butterflies, increasing life and change on the site.
Community: generous public space woven into blue green areas that invite the wider neighborhood into the hospital grounds.
These principles draw from early environmental psychology and biophilia research and anticipate a broader Southeast Asian trend of deep integration between plants and architecture.
Formative ideas and lessons
Using landscape as the primary organizer of the campus, not as leftover space.
Providing constant, legible visual contact with water, trees and gardens to support calm and orientation.
Layering sensory experiences sight, smell, sound and movement rather than relying only on visual greenery.
Combininghardsecurityandemergencypreparednesswithwelcoming, human scale public edges.
Treating the building as part of a wider community landscape so that healing spills beyond the walls.
Themes:
• Biophilic healing environments
• Nature as infrastructure
• Sensory regulation through landscape
• Patient-centered healthcare design
• Environmental sustainability
• Public and community engagement
FIG 23: Exterior image of Khoo Teck Puat Hospital FIG 24: Exterior image of Khoo Teck Puat Hospital
FIG 25: Interior image of Khoo Teck Puat Hospital
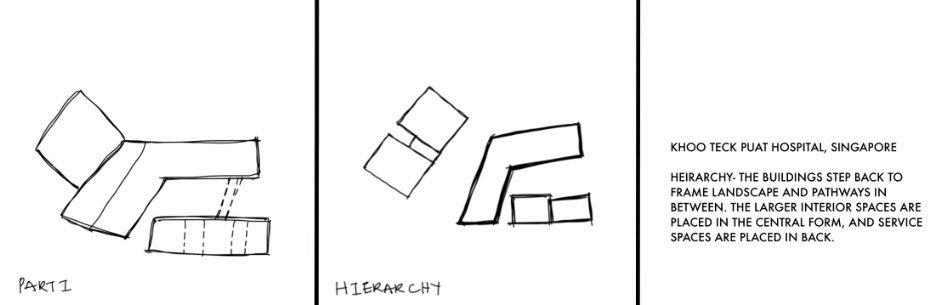
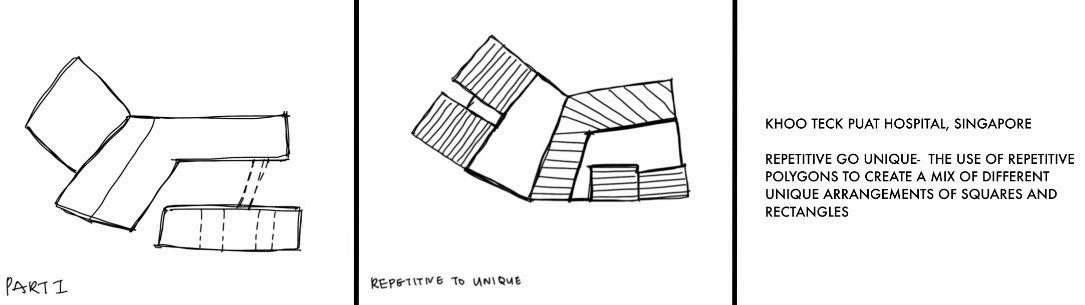
FIG 26: Analysis diagrams of Khoo Teck Puat Hospital
FIG 27: Image of Khoo Teck Puat Hospital
FIG 28: Exterior view of Khoo Teck Puat Hospital
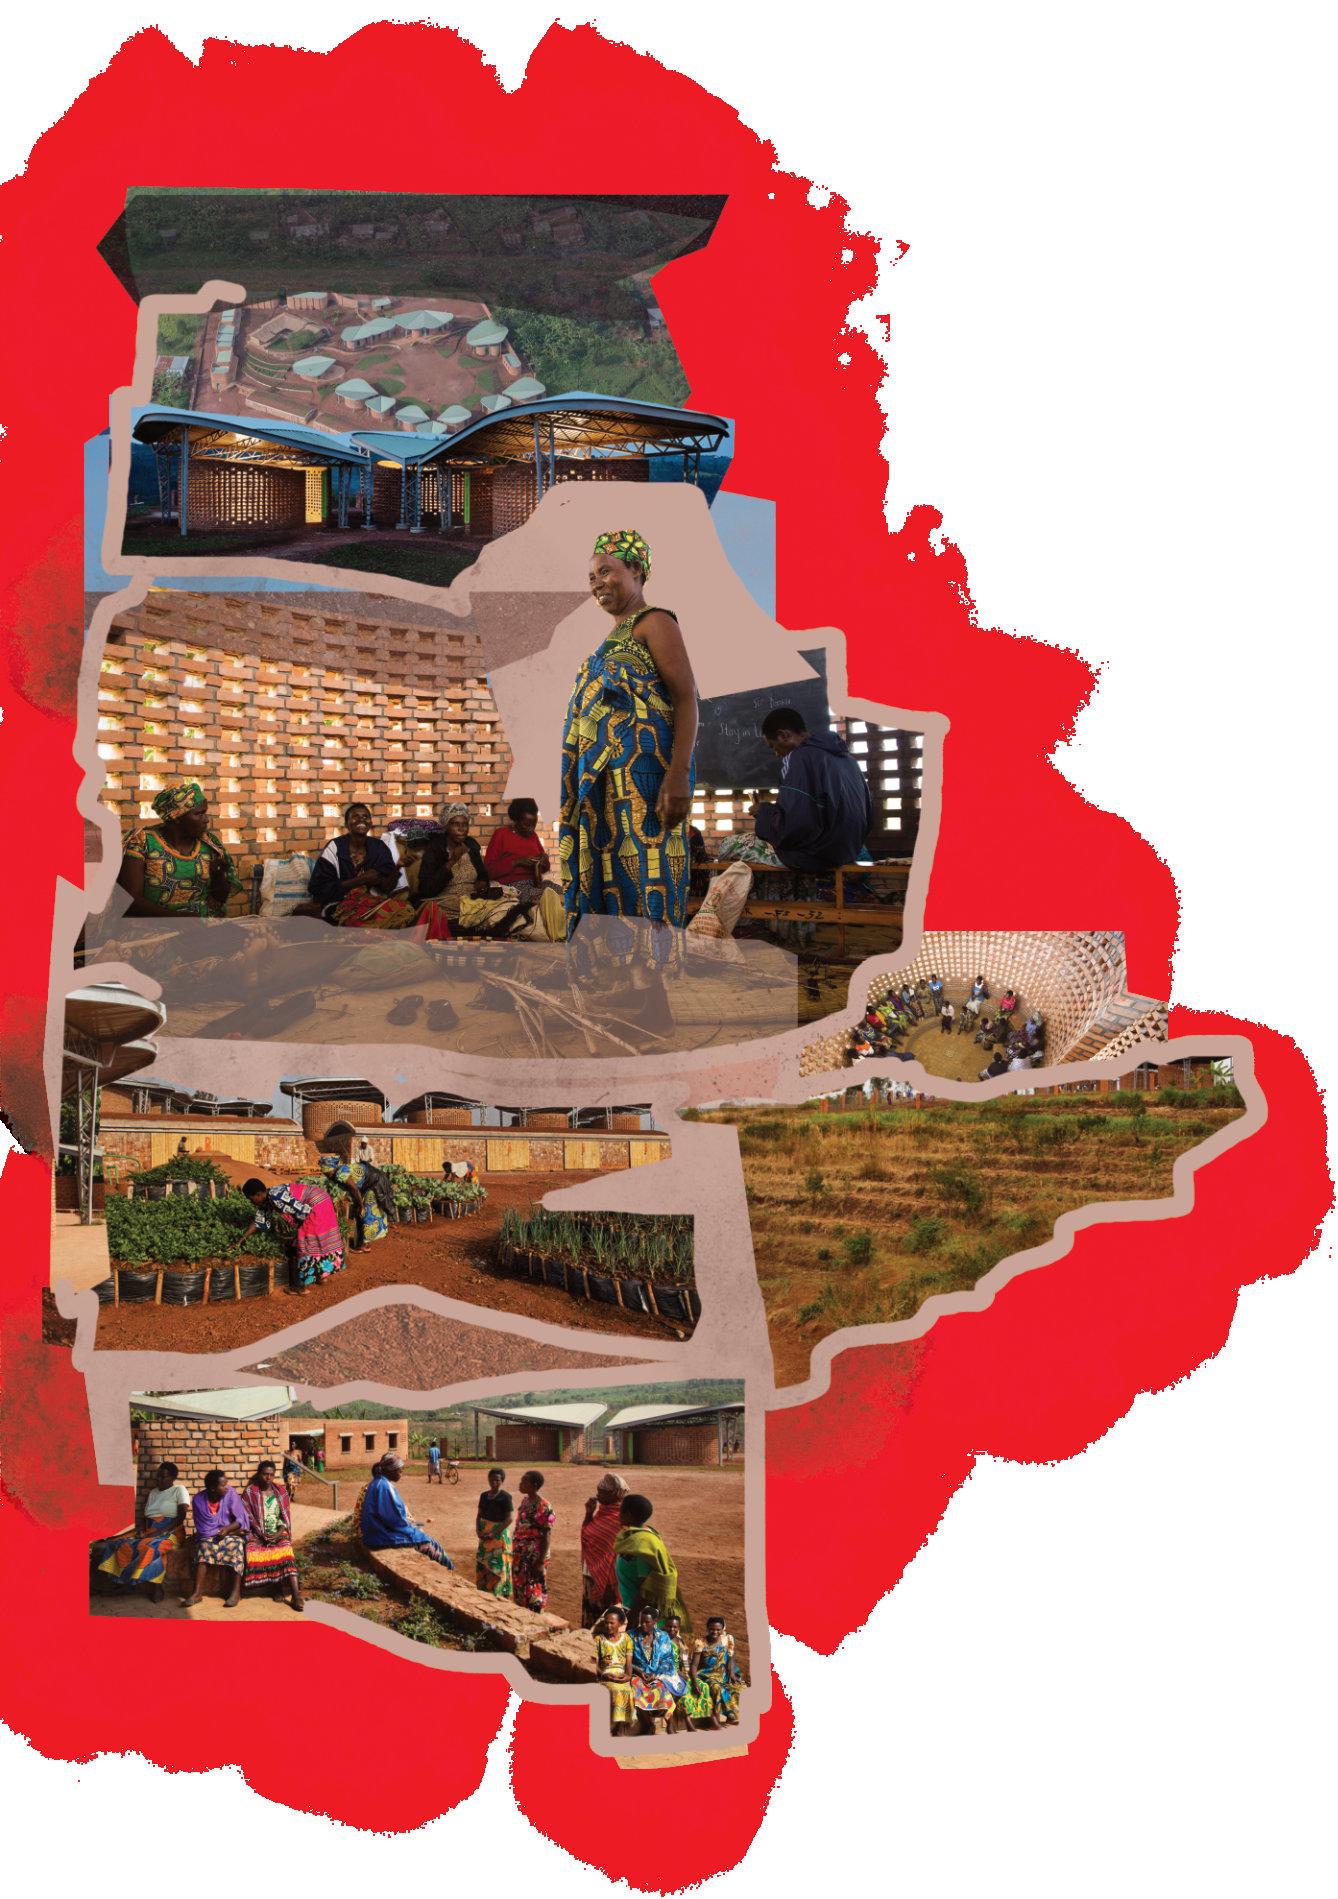
WOMEN’S OPPORTUNITY CENTER, RWANDA
DESIGNED BY SHARON DAVIS DESIGN
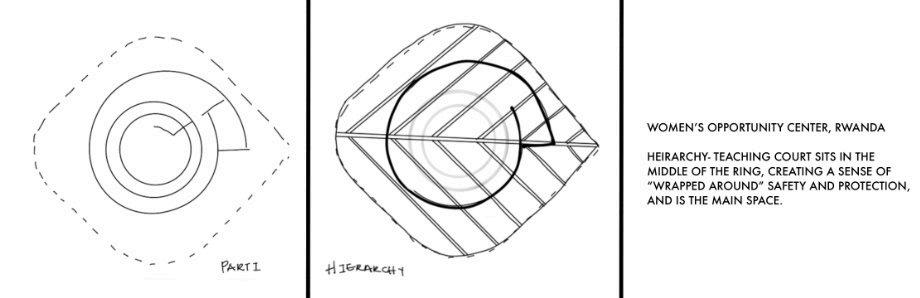
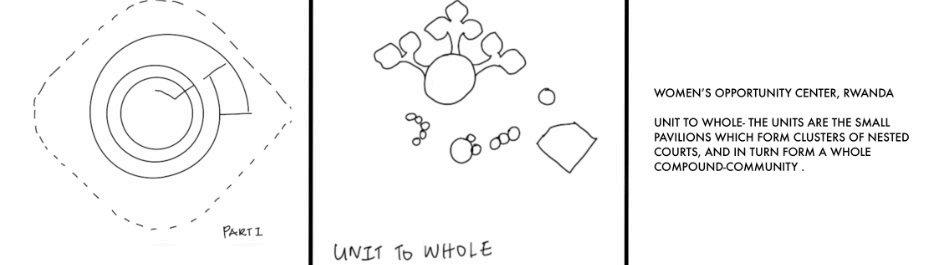
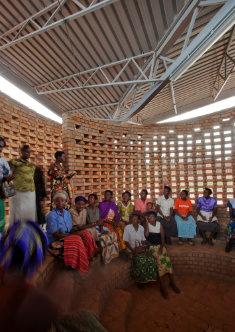
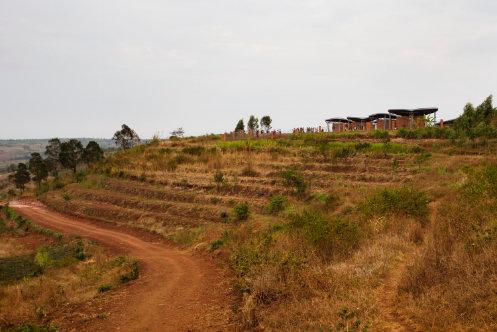
The Women’s Opportunity Center was conceived for women rebuilding their lives after Rwanda’s genocide. It provides education, micro-financing, vocational training, and health resources. The architecture mirrors this empowerment journey. it is locally built, circular, and collaborative. The design process engaged local women masons who hand- made over 450,000 bricks, making construction itself an act of empowerment.
Compound logic and nested layers
The campus radiates from intimate training rooms in the center to a public market at the edge, a clear built precedent for a nested program from refuge to community interface.
Economic empowerment as architecture
The market court and training rooms show how space can support financial independence, which is central to a program of vocational labs, market edge and financial education
Building with and for local women
Future students produced the bricks using local clay and manual presses, intertwining construction, skill building and ownership.
This project is a direct parallel to the Borno context: women who are survivors of conflict, on rural land with limited means, needing not only shelter but a pathway to dignity, income and community. The center proves that architecture can frame an empowerment journey, from trauma to agency, rather than simply hosting services. It also shows how a campus can be both secure and open, domestic and civic, and how economic opportunity, education and healing can coexist in one spatial language.


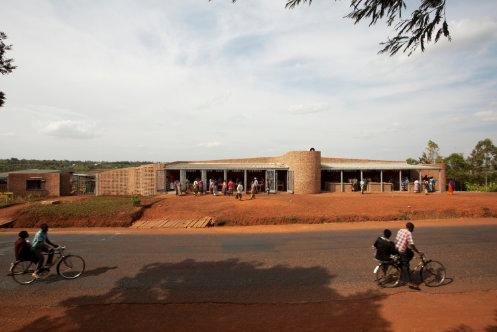
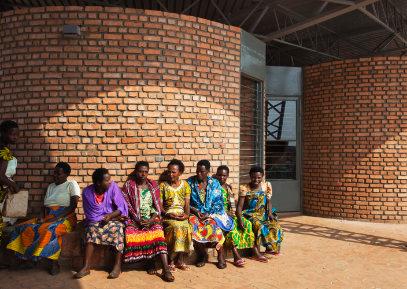
Architectural Moves:
• Openairroofingsystemsfornaturalventilation
• Walled perimeter for safety
• Brick as wall material for thermal insulation
• Farmlands for community building
• Shared and shaded gathering spaces
• Use of Local materials to minimize carbon footprint
• Outdoor seating alcoves
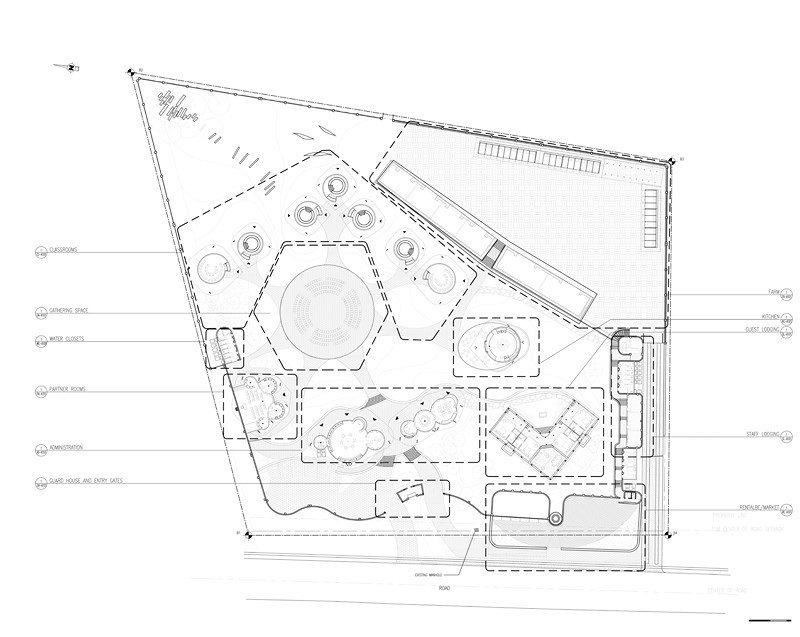
Themes:
• Empowerment through literacy programs
• Reintegration and re-entry
• Farming and Gardening for community building
• Community-based healing
• Village-scale organization
• Local materials and labor
• Skillstrainingandself-sufficiency
• Social reconstruction after conflict; group gatherings

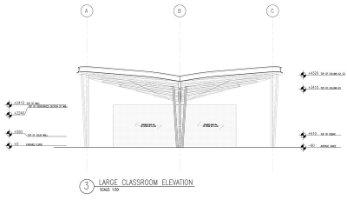
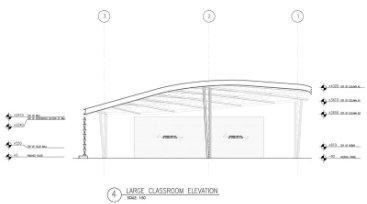
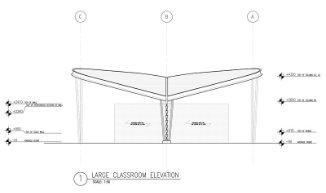
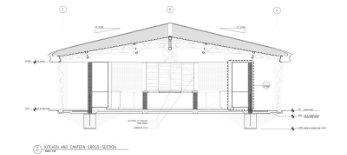
FIG 30: Analysis diagrams by author
FIG 31: Spaces within WOC
FIG 32: WOC Program analysis
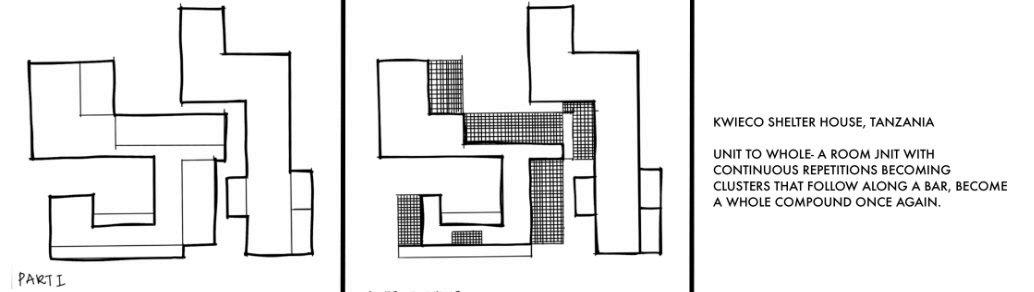
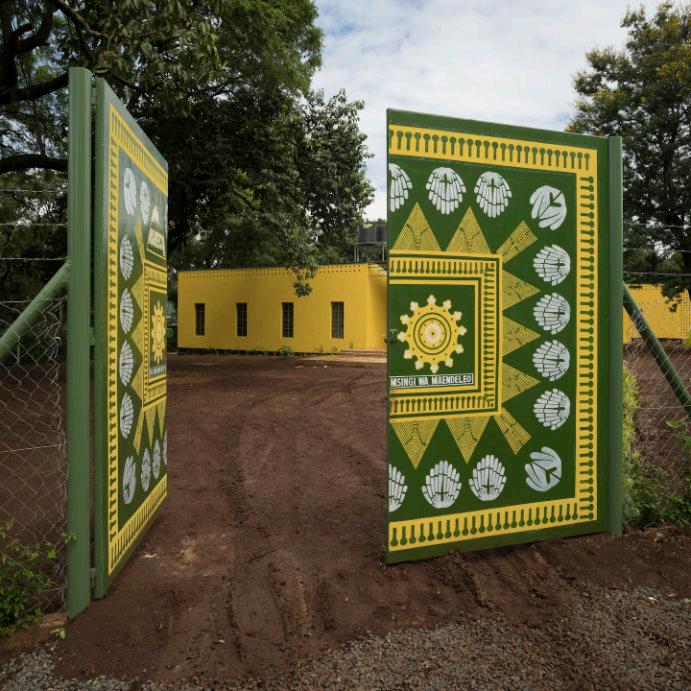
KWIECO WOMEN’S SHELTER,TANZANIA
DESIGNED BY HOLLMEN REUTER SANDMAN
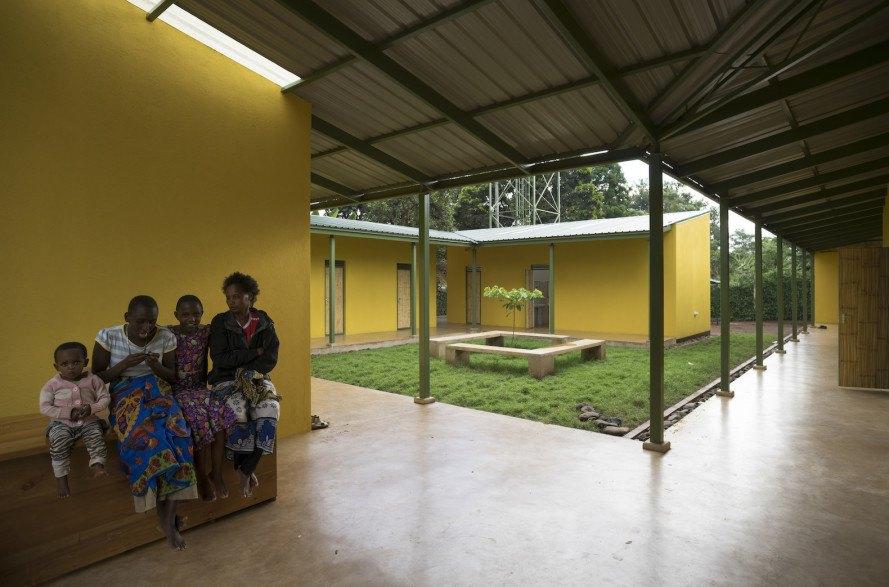
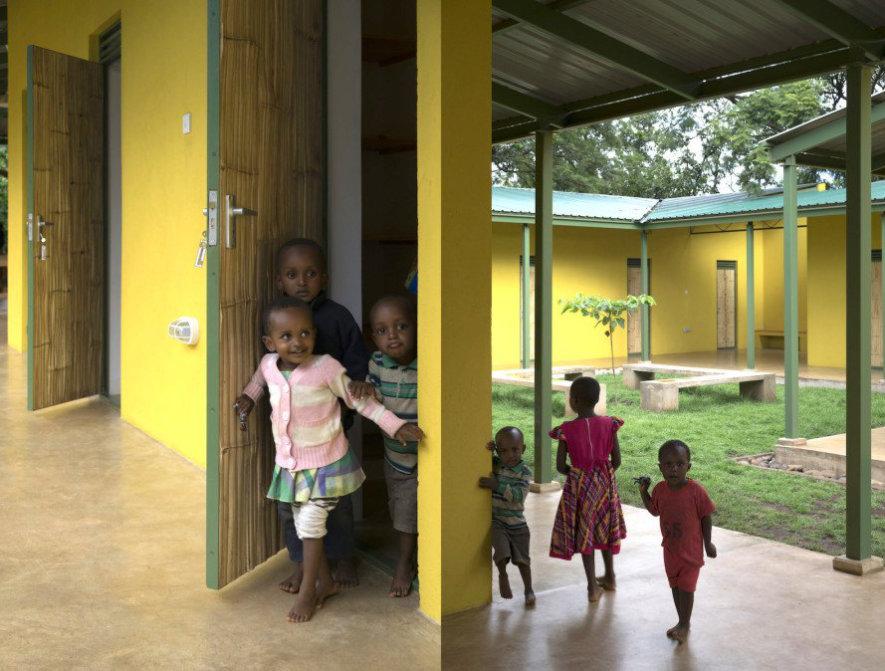
The KWEICO Shelter House was designed as a refuge for women and children escaping domestic violence. Its mission is to offer temporary accommodation, psychological counseling, legal aid, and vocational training. The architecture prioritizes security and dignity over mere containment-spaces are restorative, not punitive.
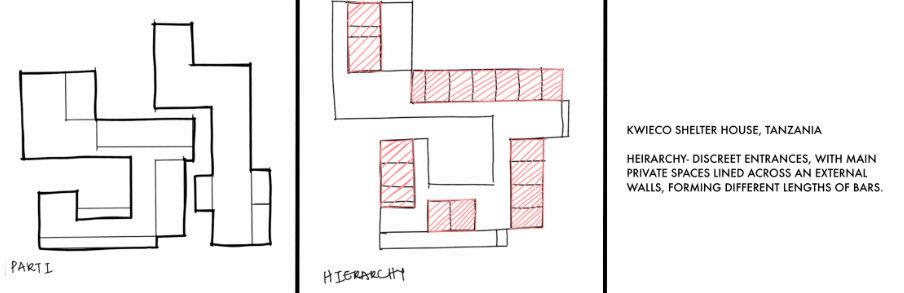
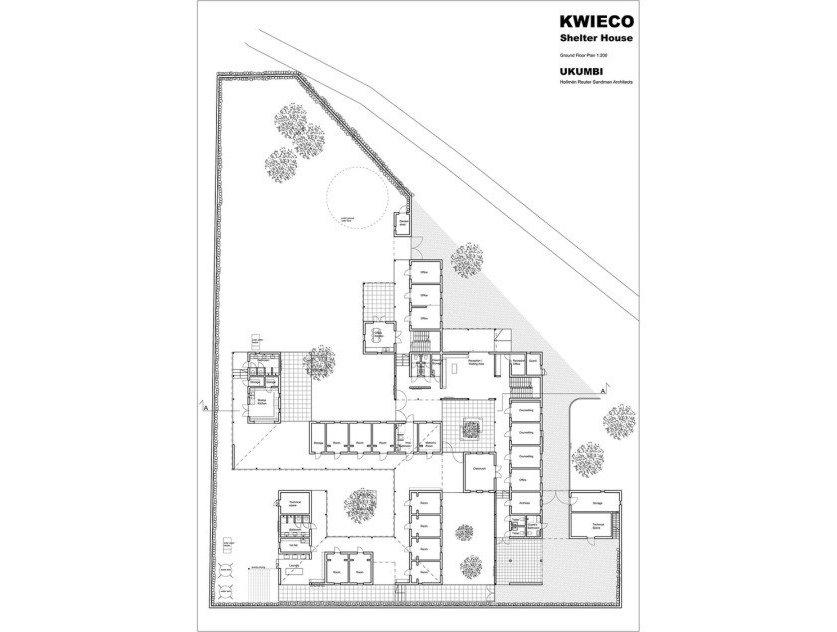
KWEICO is an NGO-run shelter providing legal, health, social, and economic support for women and children escaping domestic violence. Conceived as a small but powerful campus, it integrates temporary housing with counseling, legal aid, and vocational training, later expanding to include community education and outreach spaces. The architecture is modest and climate-responsive, using open, roofed spaces for ventilation, day-lighting strategies, and simple solar systems to reduce energy use. Local materials such as bamboo, recycled elements, and warm finishes create a familiar, non-institutional environment that fosters dignity and belonging. Together, the project shows how low-cost architecture can support safety, privacy, and empowerment in resource-limited contexts.
Home, not institution
Feels like clustered homes, not a bunker.
Themes:
• Safe refuge
• Human-scale domestic architecture
• Shared ownership
• Environmental responsibility
• Climate-responsive design
• Protection with dignity
Local materials, shared ownership
Familiar methods build belonging.
Climate-responsive comfort
Passive design delivers comfort and cuts costs.
Security + dignity
Protection is quiet, light
Layered healing program
Housing pairs with counseling, legal aid, and training.
FIG 33: KWEICO WOMEN’S SHELTER COURTYARD VIEW FIG 34: IMAGE FROM KWEICO WOMEN’S SHELTER
FIG 36: FLOOR PLAN OF KWEICO FIG 35: ANALYSIS DIAGRAM BY AUTHOR
PANZI HOSPITAL/MAISON DORCAS, CONGO
DESIGNED BY WHITE ARKITEKTER
Foundedin1999toaddressmaternalmortality
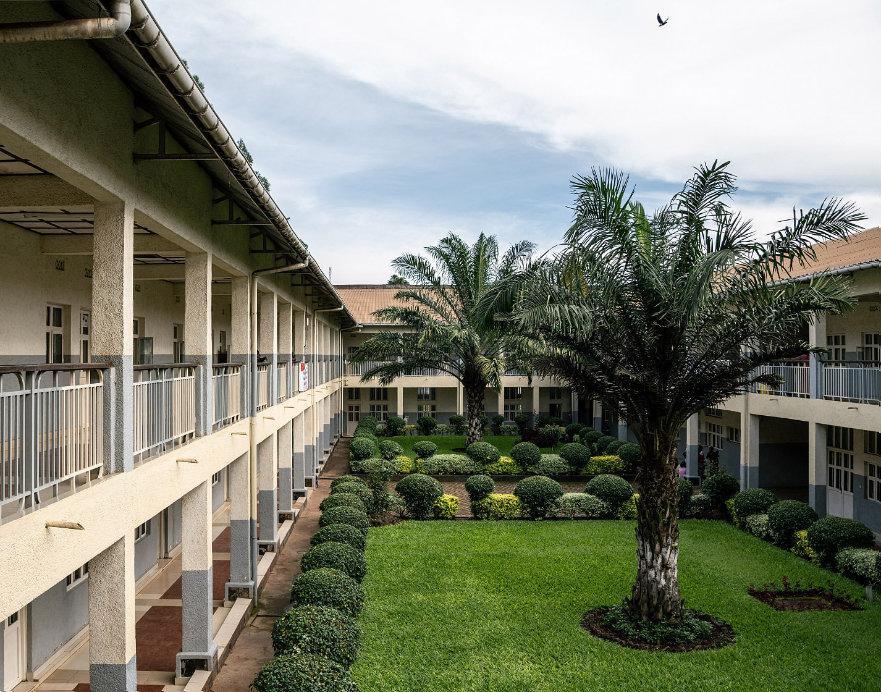
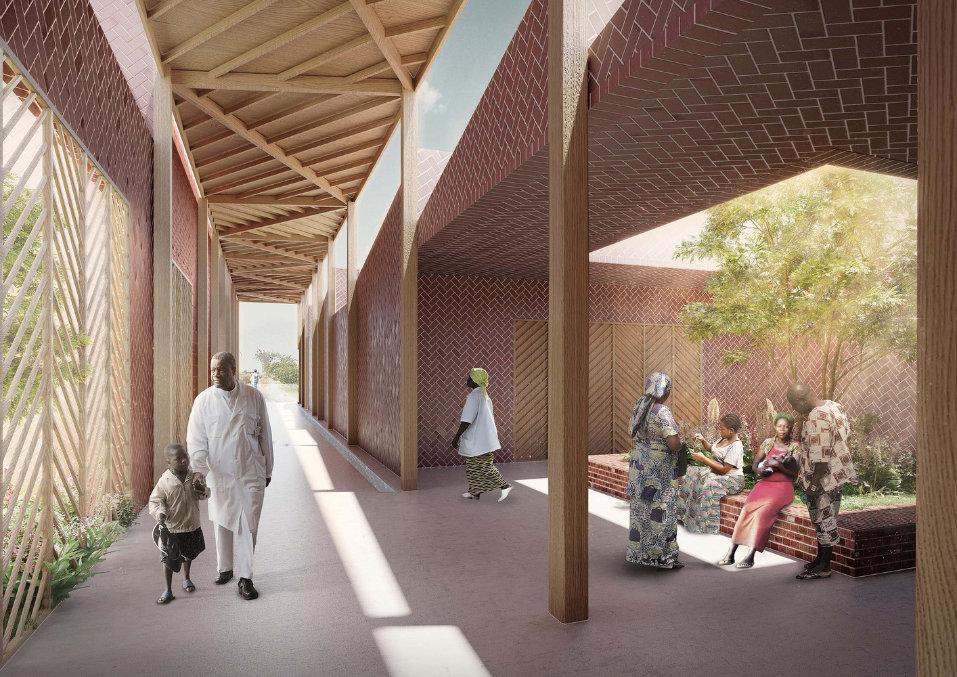
and provide reproductive care, Panzi Hospital’s mission rapidly shifted as conflict in Eastern DRC brought waves of survivors of mass sexual violence. Its first patient was not in labor but a rape survivor with gunshot injuries,andasthecrisisdeepened,thehospital became a global reference for treating severe gynecological trauma and its psychological aftermath.
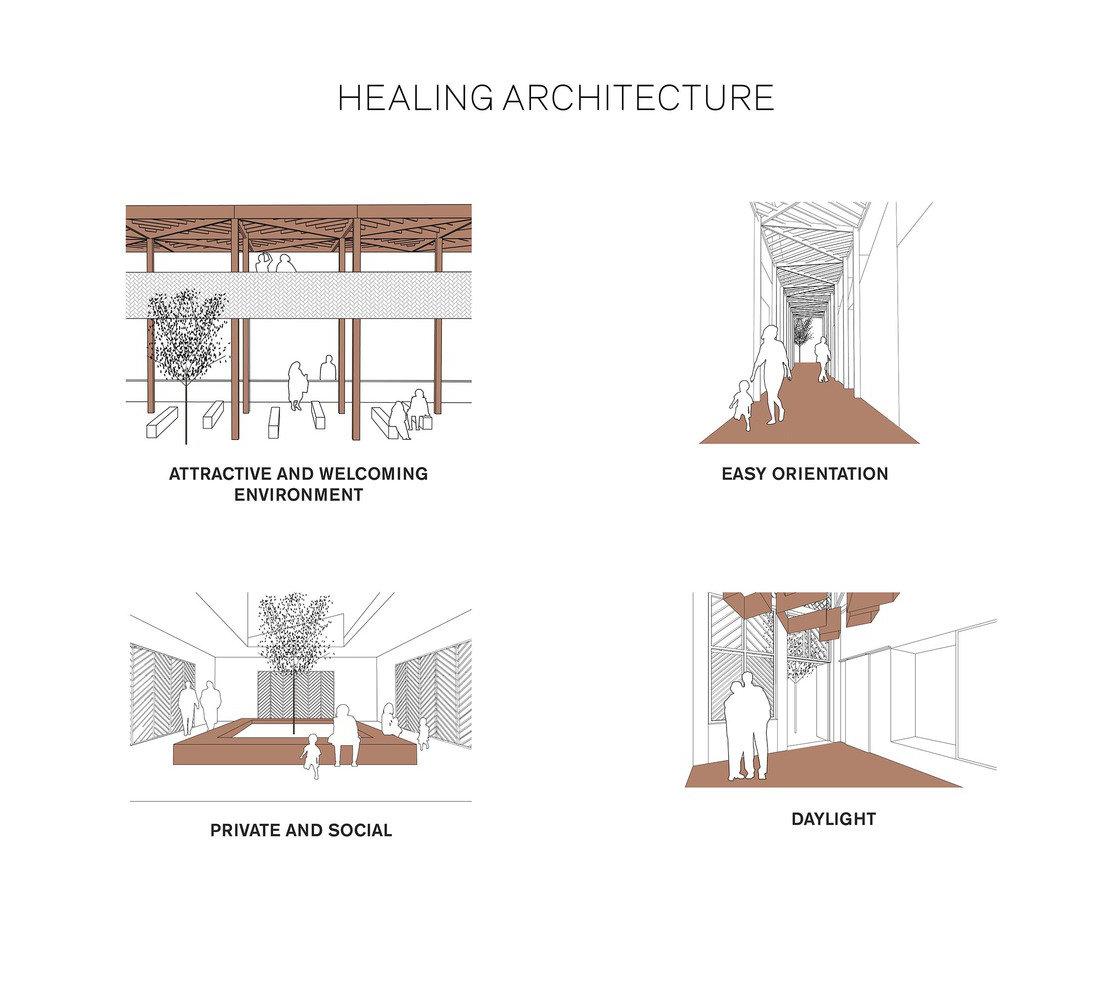
Holistic campus, not single facility
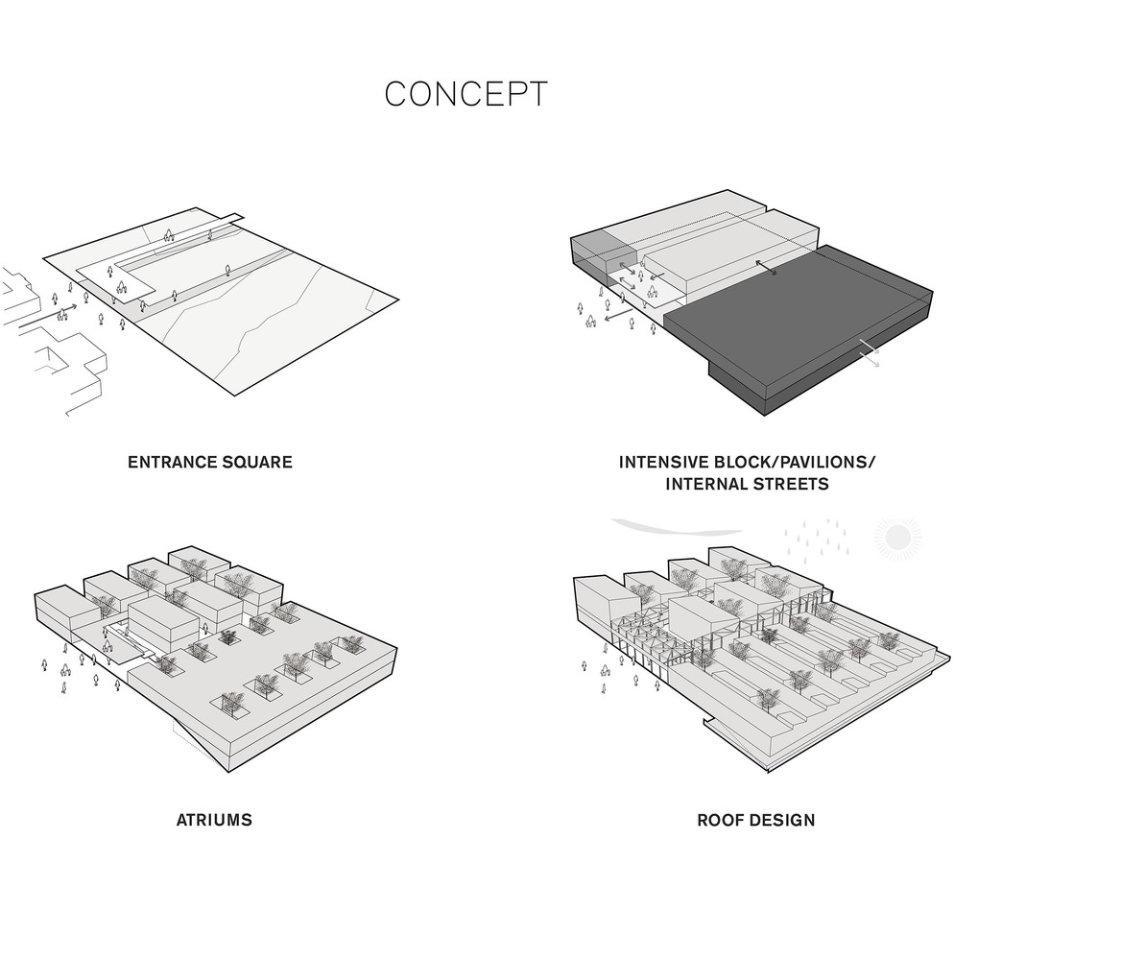
Repeated Ward Modules
Layered Circulation
Nested courtyards
Rhythmic brick facades
Indoor/outdoor spaces
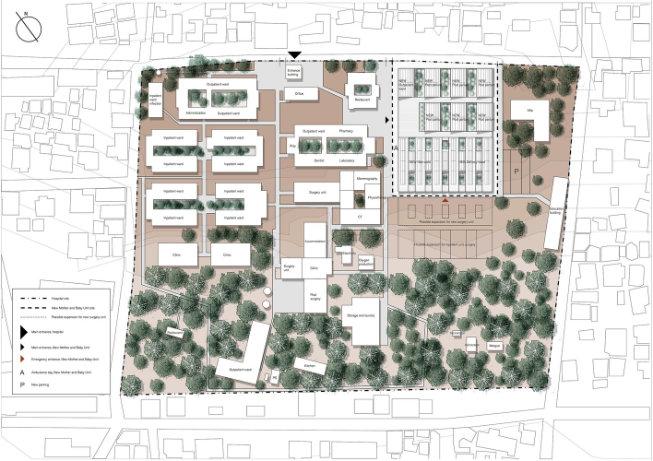
ORGANIZATION BY AUTHOR
Domestic, not clinical
Care is integrated into general reproductive health rather than segregated, reducing stigma and public labeling. Psycho-social assistants document a survivor's story once, then guide her through the entire system, eliminating the retraumatization of repeated disclosure.
For In Tsira, Panzi confirms that healing is not a single building type but a network of interlinked spaces. It demonstrates that medical and psycho-social care must sit beside legal and economic support, and that transitional spaces where survivors live, train, and rebuild are as essential as clinical ones.
Panzi’s network links acute care to reintegration.
Therapeutic spaces use nature, small scale, and sensory control.
Most importantly, it offers a working model of person-centered care, where the survivor co-authors her own path rather than being processed through a system.
Person-centered, choice-based care
Multiple paths, rooms, and settings make choice fundamental.
Integration over segregation
Mixed programs with layered privacy avoid re-traumatization.
Socio-economic reintegration
Spaces support learning, earning, and collective agency.
Community outreach
Healing extends beyond site through flexible, outward-facing spaces.
FIG 38: COURTYARD VIEW OF PANZI FIG 39: RENDER FROM PANZI HOSPITAL
FIG 40: HEALING ARCHITECTURE DIAGRAM FROM PANZI FIG 41: CONCEPT DIAGRAM FROM PANZI FIG 42: ANALYSIS OF SITE
NGARANNAM RESETTLEMENT CAMPUS, NIGERIA
DESIGNED BY OSHINOWO STUDIO + UNDP
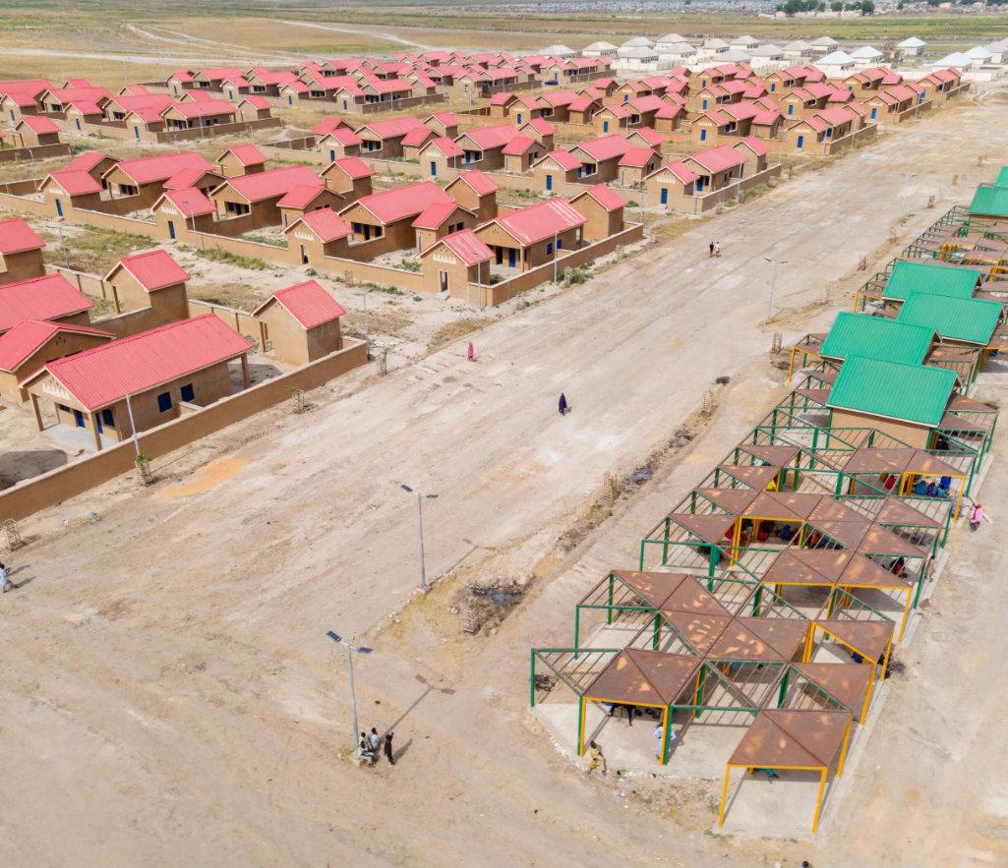
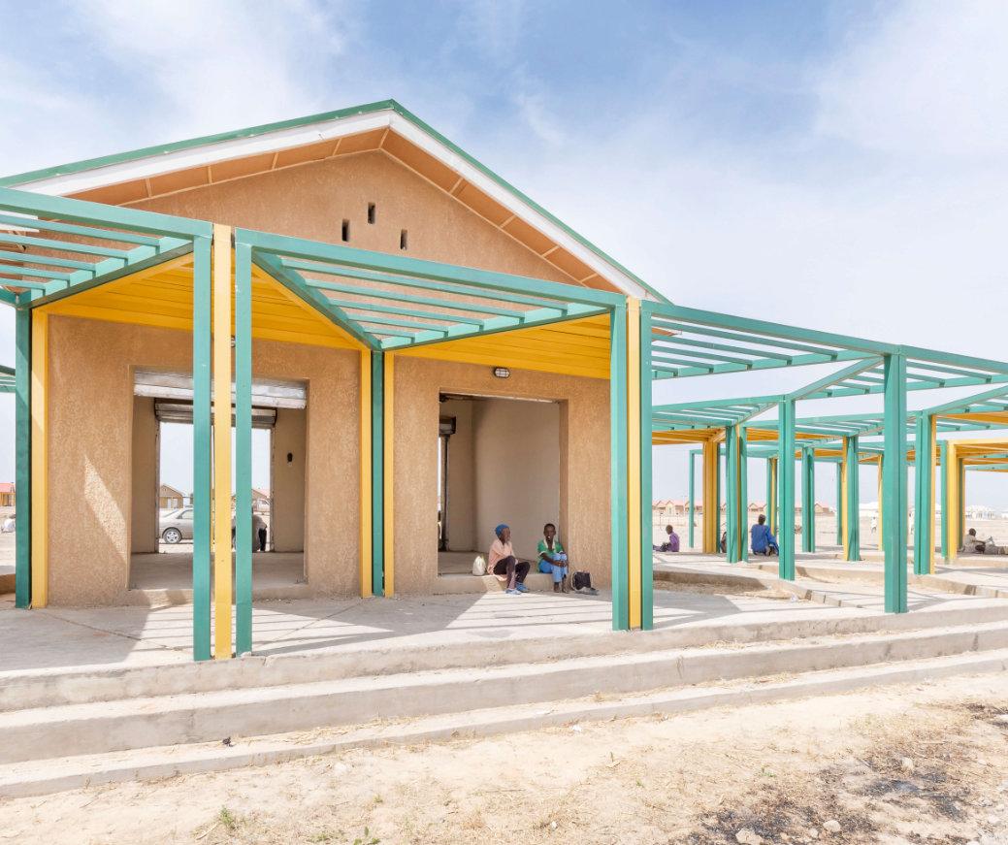
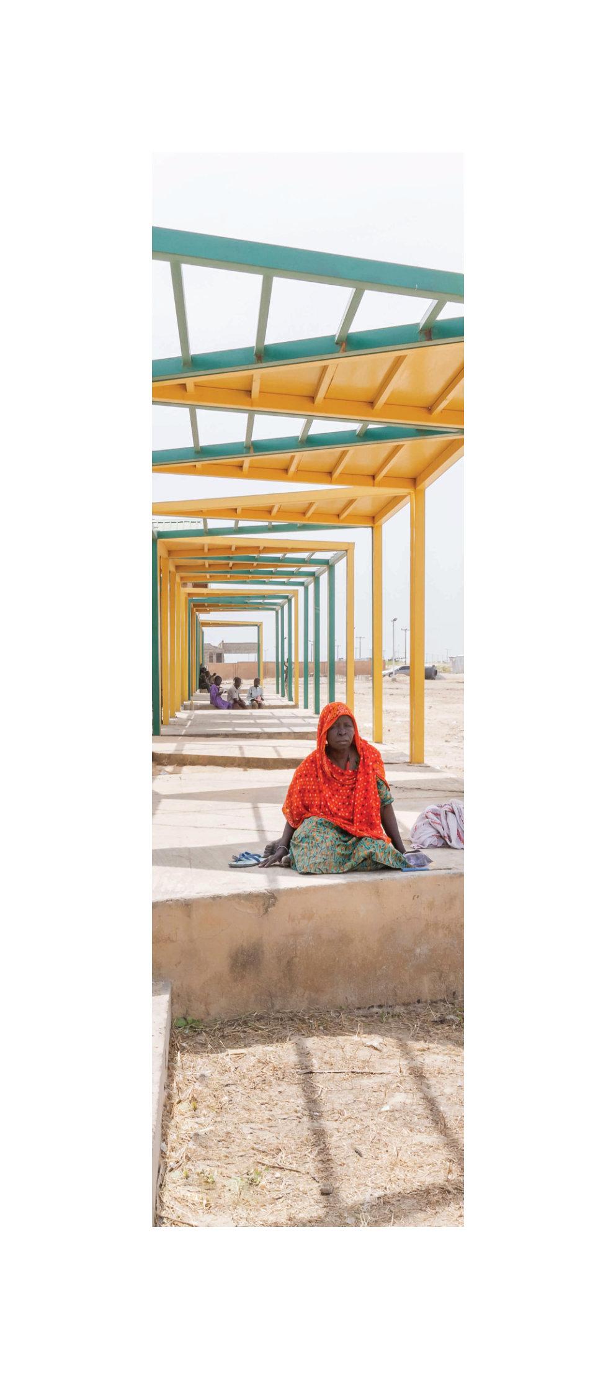
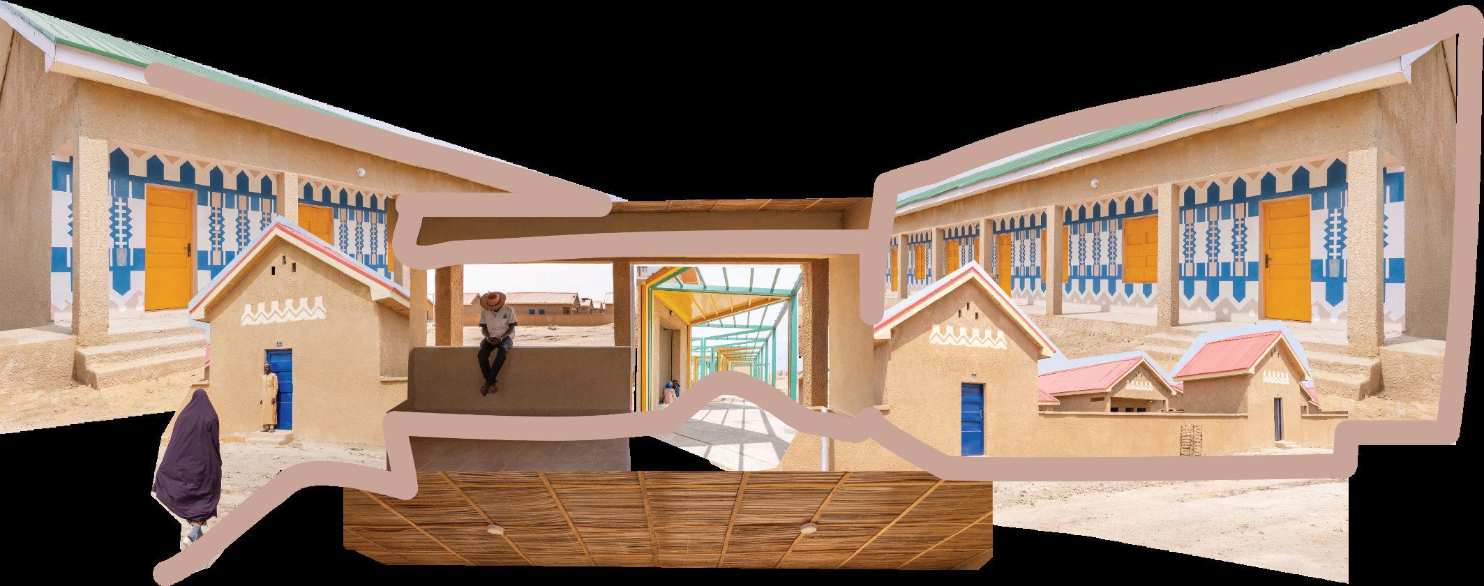
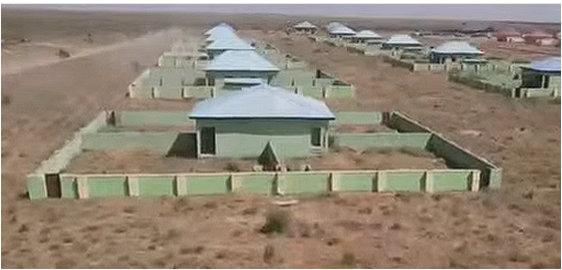
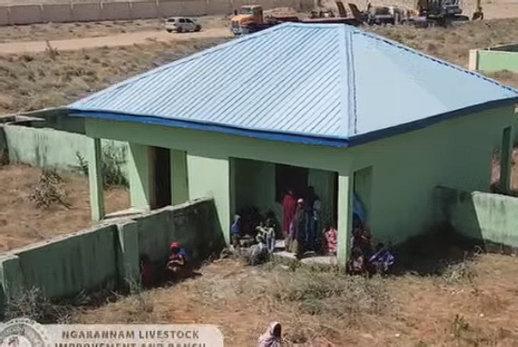
Ngarannam, a Kanuri community destroyed by Boko Haram in 2015, was selected in 2022 as a pilot for returnandreconstruction.Thefirstphase delivers over 500 homes alongside a market, school, clinic, police post, solar lighting, water systems, and livelihood spaces. Shaped through community engagement, the plan aims to feel familiar, safe, and culturally Kanuri, not like a generic camp.
Oshinowo Studio builds on earlier UNDP resettlement models, refining scale, roof design, and materials for durability and climate response while introducing colors rooted in community preference. Schools and markets remain simple and robust, but are shaded, cross ventilated, and designed as expandable pavilions that support social life and trade. The goal extends beyond shelter to economic recovery, dignity, and a sense of pride in place.
Located in Borno under the same insurgency, this precedent addresses similar conditions of trauma and displacement, showing that rebuilding can be culturally specific, climate responsive, and dignity-centered rather than purely functional. It positions architecture as part of a broader recovery system, linking housing with livelihoods, security, and social infrastructure, making it a strong model for designing spaces of safety, return, and belonging.

Human-centered, culturally rooted
Reflects local living patterns and identity.
Climate as safety
Shading and ventilation support comfort and protection.
From resettlement to dignity
Design builds pride, not just shelter.
Integrated social infrastructure
Housing connects to schools, clinics, and markets.
Scalable model
Phased growth over time.
Themes:
• Human-centered post-conflict reconstruction
• Cultural and religious roots
• Dignity through familiarity
• Community identity and pride
• Incremental development
• Safety through spatial legibility
FIG 46: NGARANNAM COLLAGE BY AUTHOR
FIG 45: IMAGE FROM OSHINOWO STUDIO
FIG 44: EXTERIOR VIEW FROM OSHINOWO STUDIO
FIG 43: BIRD’S EYE VIEW FROM OSHINOWO STUDIO
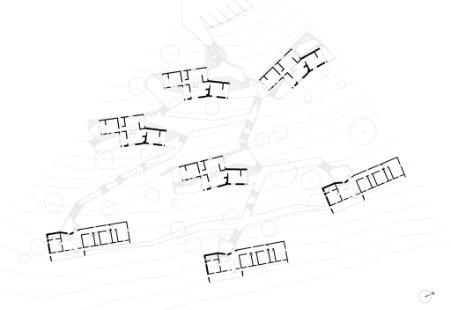
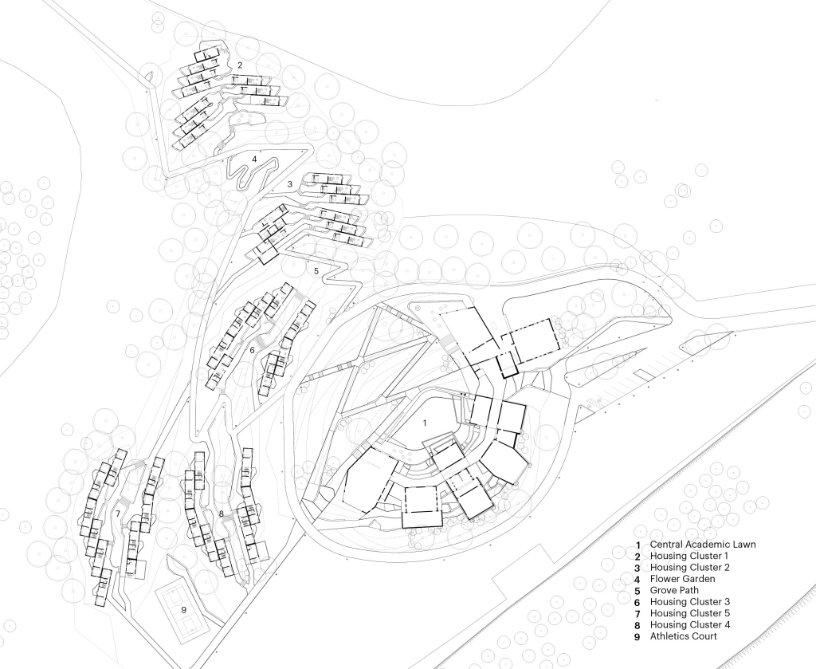
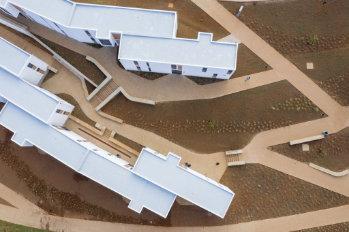
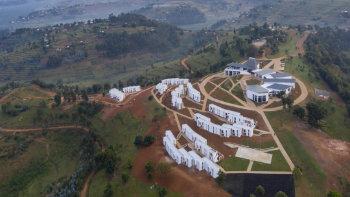
3.5 BUTARO HEALTH CAMPUS, RWANDA DESIGNED BY MASS DESIGN GROUP
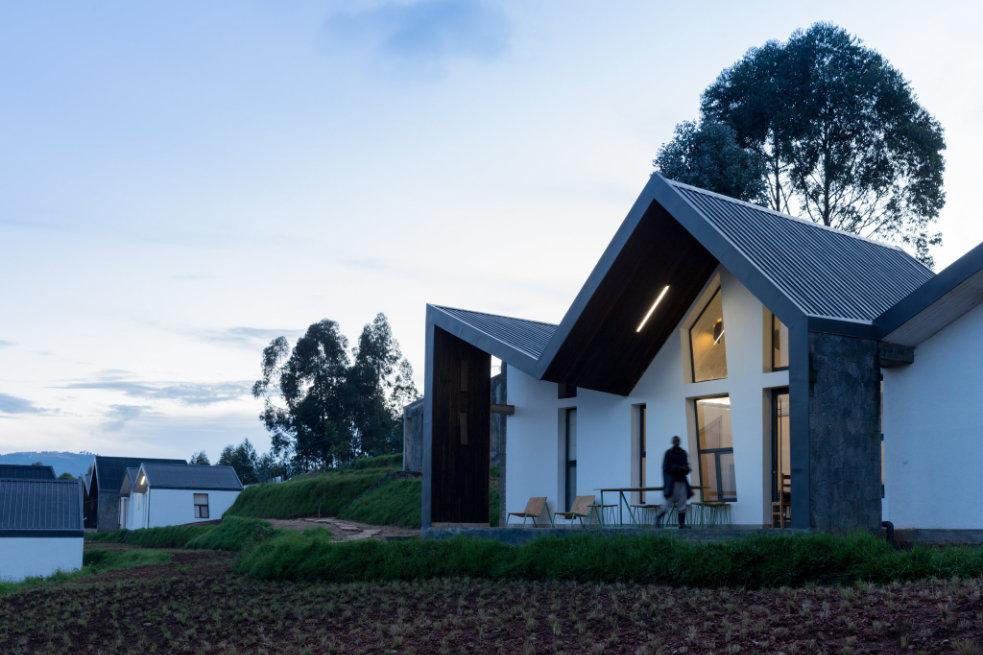
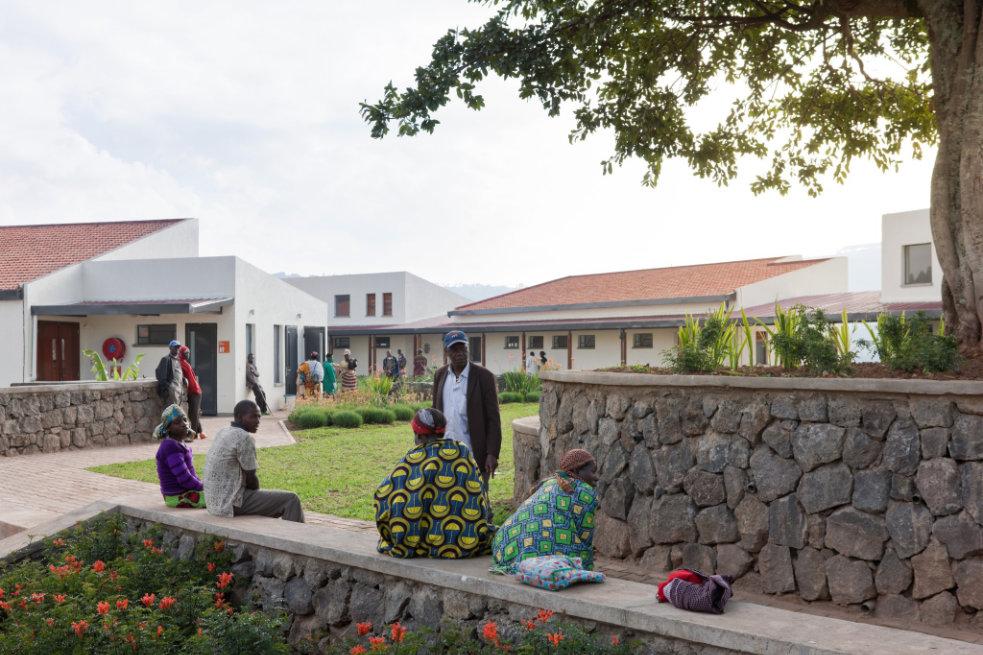
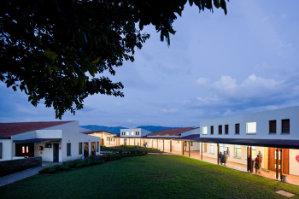
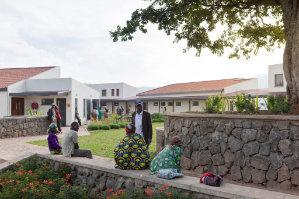
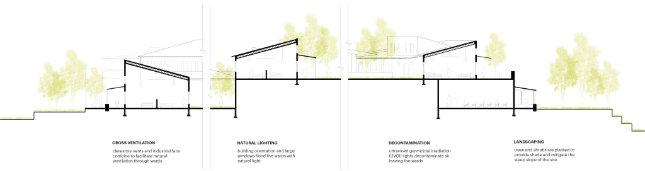
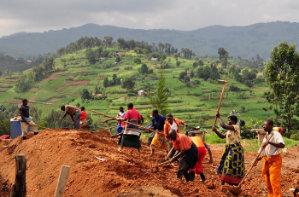
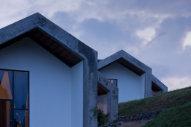
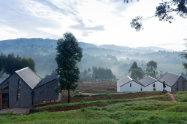
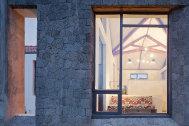
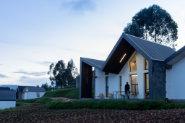
Builtusinglocallysourcedvolcanicstoneandconstructedwithcommunity labor, the project supports the local economy while grounding the architecture in its context. Gardens, views to the valley, and outdoor waiting areas create a calm, restorative atmosphere that contrasts with conventional enclosed hospitals. Rather than isolating healthcare as a purely technical system, Butaro integrates care with place, climate, and culture, demonstrating how low-cost, context-driven design can improve health outcomes while reinforcing dignity and connection.
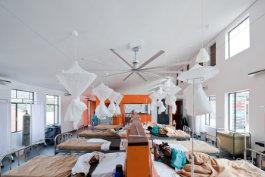
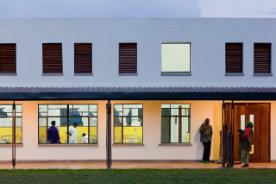
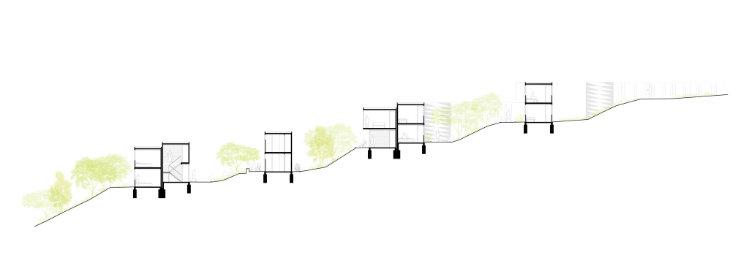
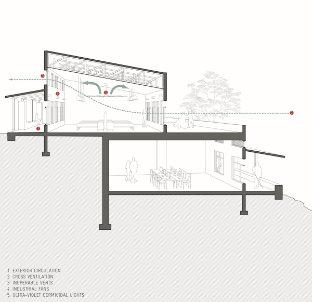
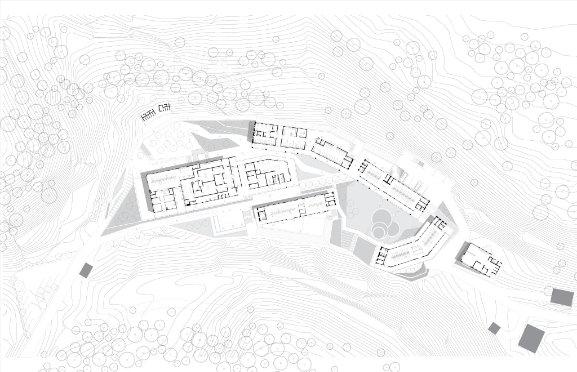
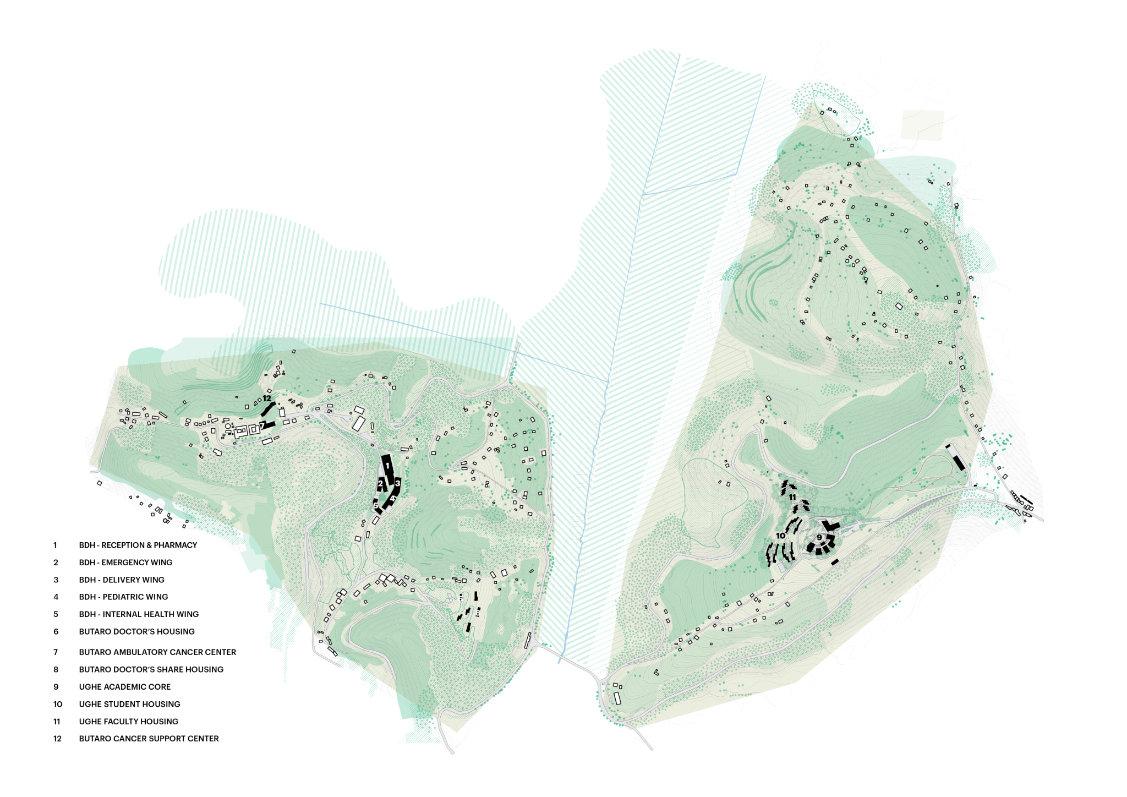
Butaro Hospital Campus, designed by MASSDesignGroup,isaruralhealthcare facility in northern Rwanda that redefines howhospitalscanrespondtobothclimate and community. Set along a hillside, the campusisorganizedasaseriesofopen-air pavilions connected by shaded walkways, allowing fresh air, daylight, and landscape to shape the healing environment.Thedesignprioritizesnatural ventilation to reduce airborne infection, with long wards, high ceilings, and operable windows that draw air across patient spaces.
TAKEAWAYS
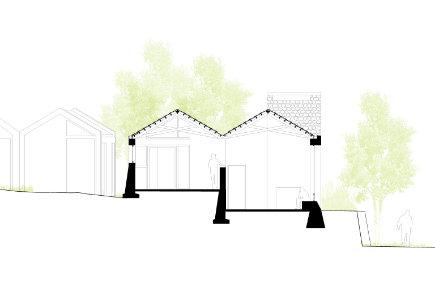
BUTARO DISTRICT HOSPITAL
FIG 47: EXTERIOR VIEW FROM MASS FIG 48: EXTERIOR VIEW FROM MASS






PRE-DESIGN






Fig 50: Farming Concept Image by author
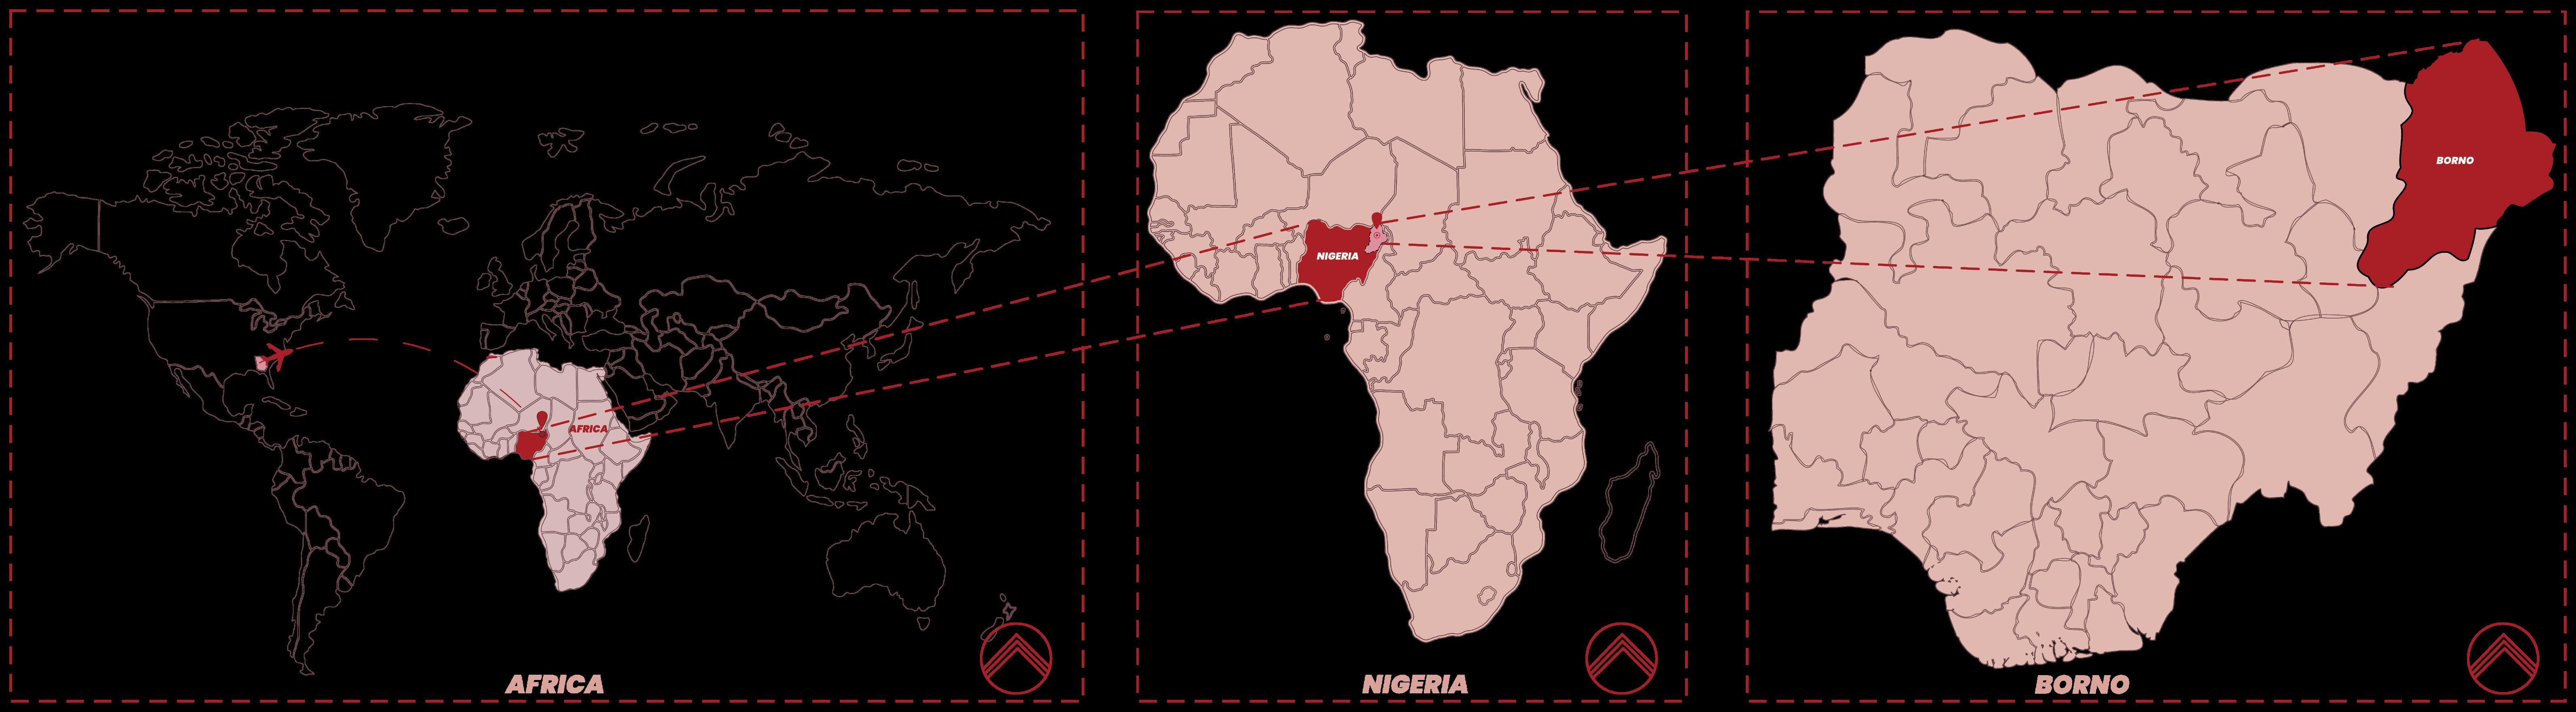
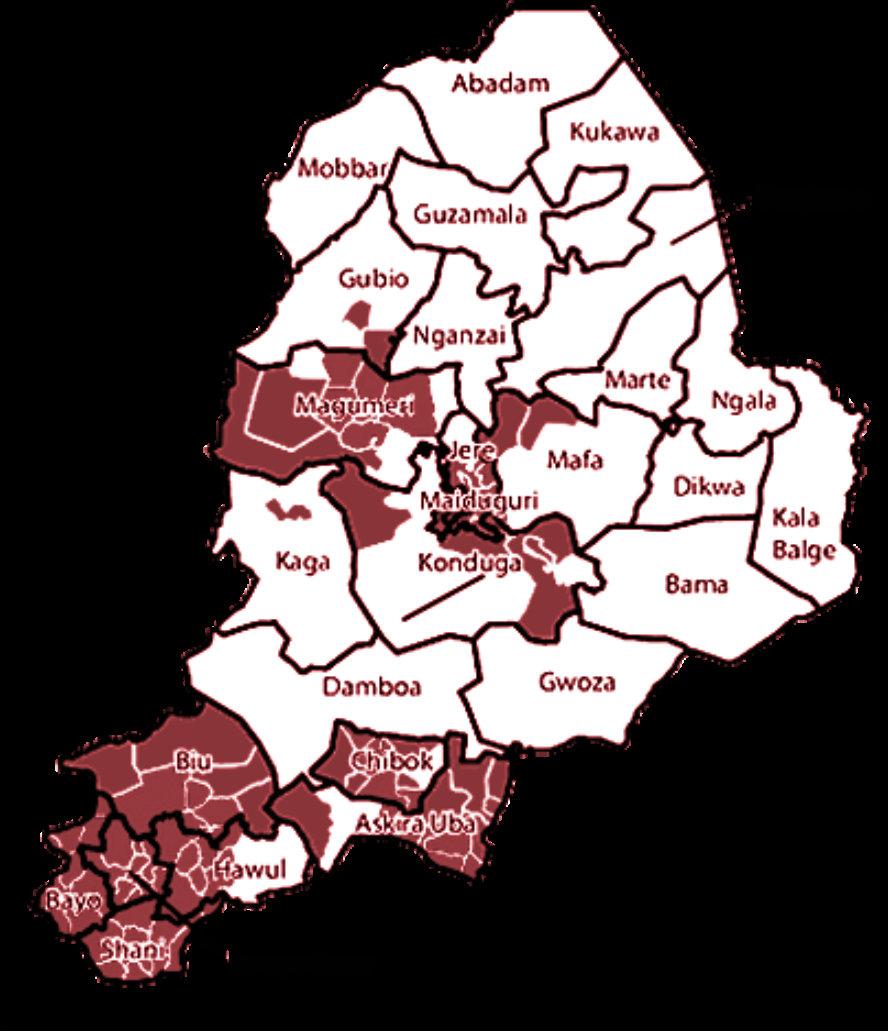
Borno State, located in North-East Nigeria, is the second largest area of the 36 states of the country (Ibrahim et al., 2024). It is the 11th most populous state in the country with an estimated population of 6,111,500 (Borno State Government, 2020), and its name is said to mean “Home of the Berbers.” It is situated with Adamawa, Gombe, and Yobe States to its south and west, while it borders the Republic of Niger to the north, Lake Chad and the Republic of Chad to the north-east, and Cameroon on its east (Ibrahim et al., 2024).
Displaced persons camps in Maiduguri accommodated from 120,000 to 130,000 people, while those in local government areas ranged above 400,000. There were over two million displaced persons in the state.
Internal Displacement Monitoring Centre (IDMC) suggested the figure of
internally displaced persons in the state to be 1,434,149, the highest in Northern Nigeria
The region is filled with Sudan Savanna vegetation, including acacia,baobab, locust bean, shea butter, dum palm, and kapok trees.
It also has sandy soils in the areas where the Sahel Savanna is more prominent in the north, housing thorn scrubs.
ETHNIC GROUPS CLIMATE
The climate of Borno state is characteristic of rainfall variability, with a strong latitudinal zone, which is drier in this northeastern state.
OCCUPATIONS
The main occupations in the region include farming of crops such as sorghum, millet, peanuts(groundnuts), onions, corn (maize), sesame, acha, cotton, and indigo, along with cattle herding, fishing, trading and livestock rearing.
There are 35 ethnic groups, with the Kanuri being the largest ethnic group in the region (Ndirmbitah, 2000). Borno State has been inhabited for years by various ethnic groups, including the Dghwede, Glavda, Guduf, Laamang, Mafa, and Mandara in the central region; the Afade, Yedina (Buduma), and Kanembu in the extreme northeast; the Waja in the extreme south; and the Kyibaku, Kamwe, Kilba, and Margi groups in the south, while the Kanuri and Shuwa Arabs live throughout the state's north and centre (Ibrahim et al., 2024). Religiously, the vast majority of the state's population (~85%) are Muslim with smaller Christian and traditionalist minorities (especially in the south) at around 7% each (Ibrahim et al., 2024). From the 700s, what is now Borno State was within the territory of the Kanem Empire, an empire spanning from modern-day southern Libya (Fezzan) south through most of now-Chad into modern-day Borno State (Ibrahim et al., 2024).
There are a large variety of Biu-Mandara Languages spoken; Kibaku, Putai,Marghi, Bura,Yerwa Kanuri, Mafa, Shuwa Arabic
SITE SELECTION
The selected site allows for the a proposed design to account for key factors such as safety, community, and resilience, and here is how...
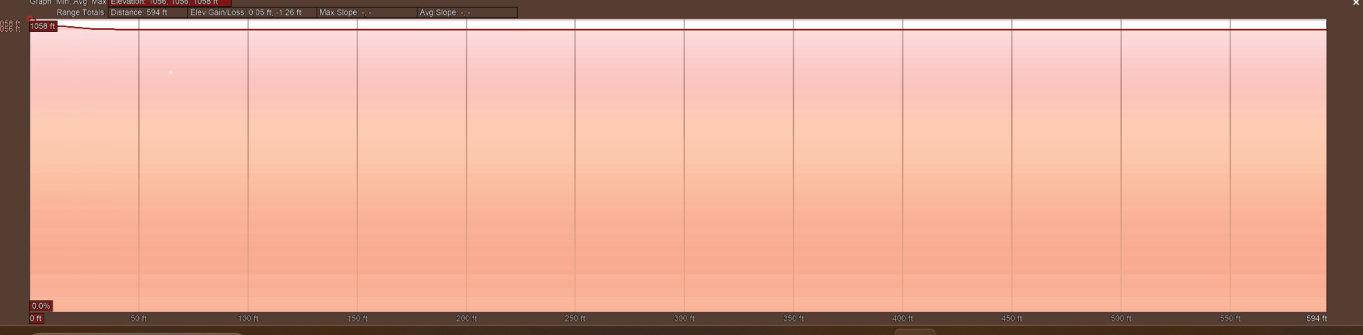
The site sits at about the same height as the rest of Maiduguri, so it is not in a floodplain or on unusually high ground. It is stable, buildable land that drains gently, which is ideal for courtyards, low-rise buildings, and outdoor spaces that need to feel calm, safe, and accessible rather than harsh or dramatic.
Close enough for access, set back enough for safety. The parcel sits off the denser grid, allowing a defensible but non-carceral edge formed by berms, trees, and low walls that slow approach without reading as a fortress. This matches Safe Schools guidance that calls for real protections that also rebuild trust.
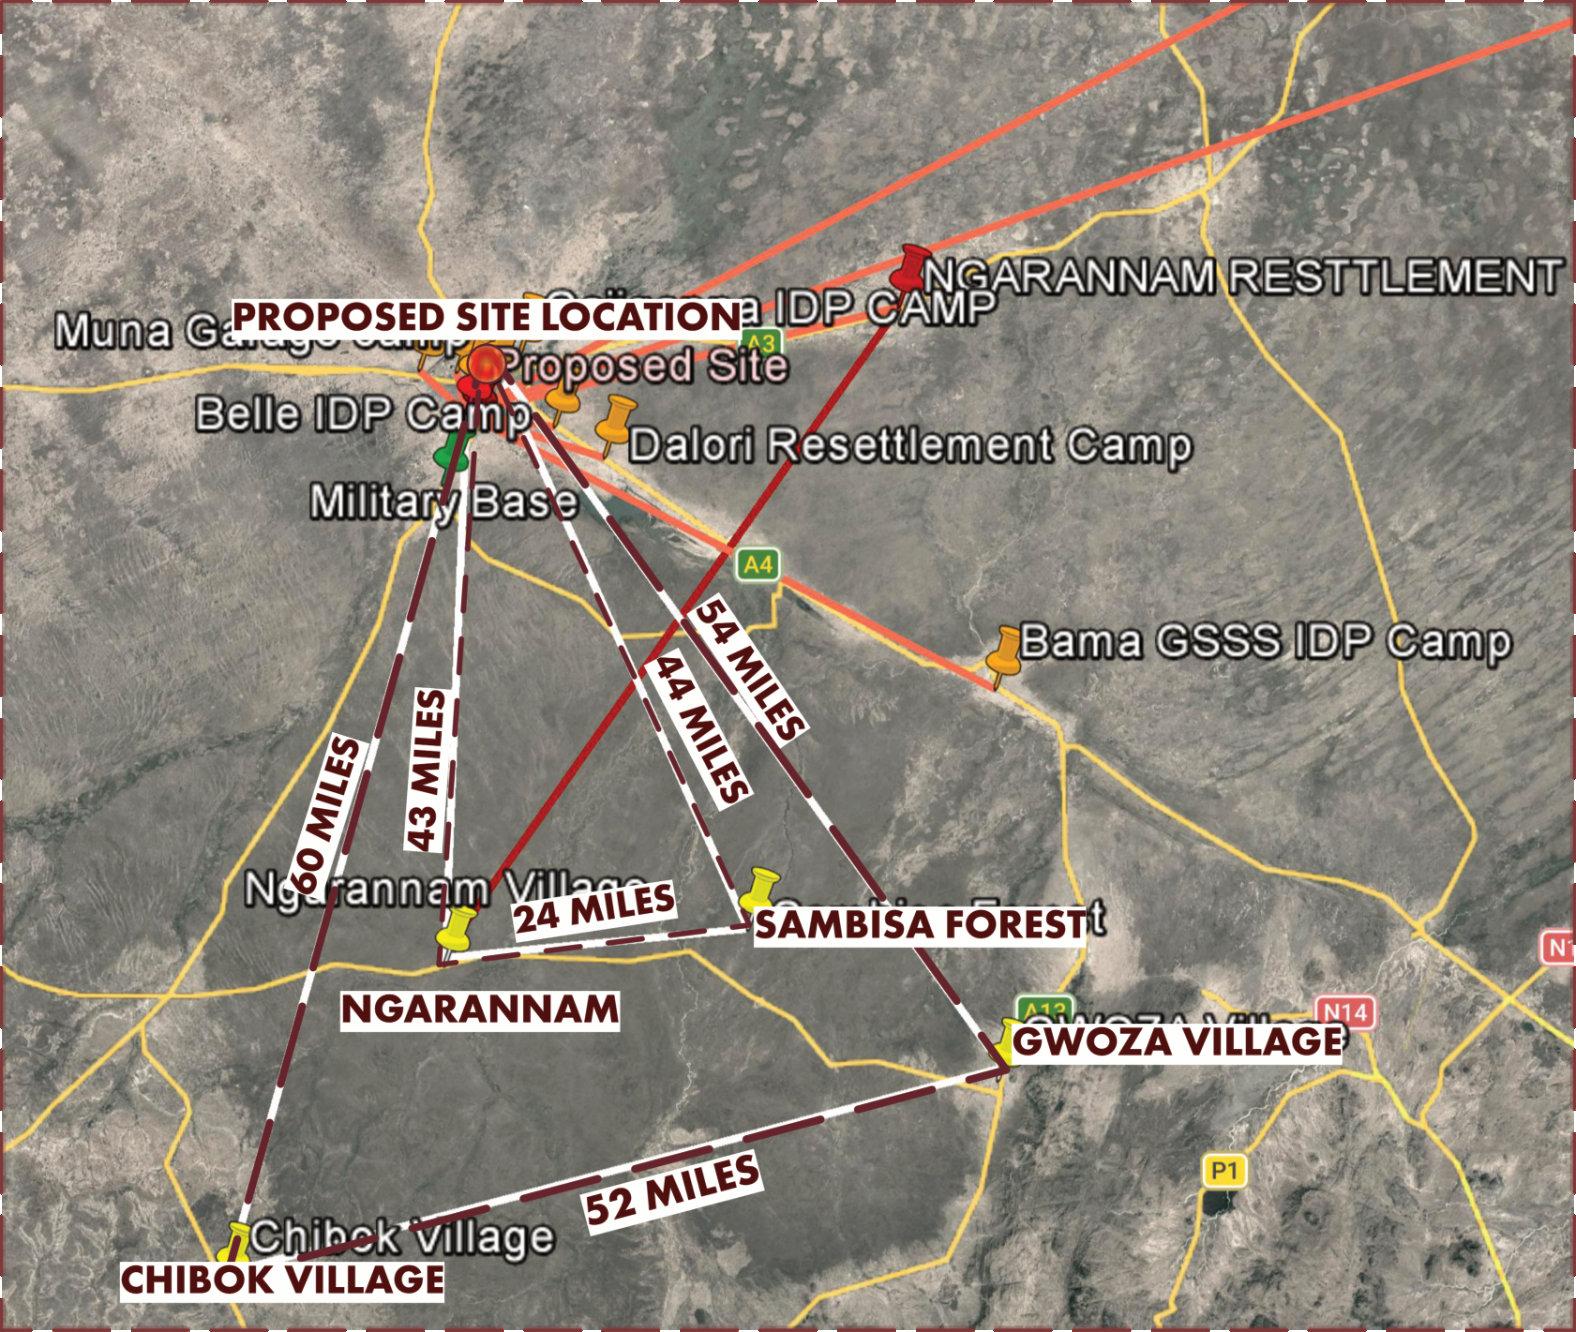
This diagram show the progression of attacks made by BH.
Starting with the takeover of Gwoza Village, then a move to
Chibok Village located approximately 52miles South West, before taking the abducted victims at the time into the Sambisa
Forest hideout. These three locations form a triangulated perimeter across Borno State, marking the primary corridors through
which BH operated, abducted, and held their victims captive.
Room for a village of care. The agricultural blocks suggest an easy fit for compound logic and nested courtyards, which are central to trauma-informed planning and to many northern vernaculars. Clusters let survivors choose privacy or community, which restores agency.
Gwoza served as Boko Haram's declared caliphate headquarters, positioned along the Cameroon border and within six miles of the Sambisa Forest. From Gwoza, insurgent operations extended westward toward Chibok, where 276 female students were abducted in April 2014 and transported southeast into Sambisa's fortified camps.
Ngarannam, to the northwest, represents the insurgency's later expansion toward the Lake Chad corridor, where ISWAP raids in 2020 killed civilians and displaced entire communities.
Absolute elevation: ~1,056–1,066 ft AMSL across the parcel. This aligns with Maiduguri’s regional elevation of about 1,050 ft.
Local relief: about 8–12 ft of height change from the high bench on the northeast to the low swale toward the west and south.
Average slope: 0.5–1.5 percent across most farm plots; localized 2–4 percent where the pale seasonal channel cuts through.
Water and food as therapy. Farmland supports rain capture, shade groves, and kitchen gardens, which literature links to stress reduction and dignity through everyday routines.
The red lines show what happened next.
From each of these three nodes, survivor and displaced populations moved inward, converging on Maiduguri, and specifically on the cluster of IDP infrastructure surrounding the proposed site in Bajeri, in proximity to numerous IDP camps such as Belle IDP Camp, Dalori Resettlement Camp, Bama GSSS IDP Camp, and an adjacent military base. The proposed campus sits at the point where all four red lines meet.
Ngarannam appears twice on this map. Once as a village of origin in the southwest, and as a resettlement camp in the northeast, 43 miles from where its own residents once lived.
FIG 53: SITE ELEVATION
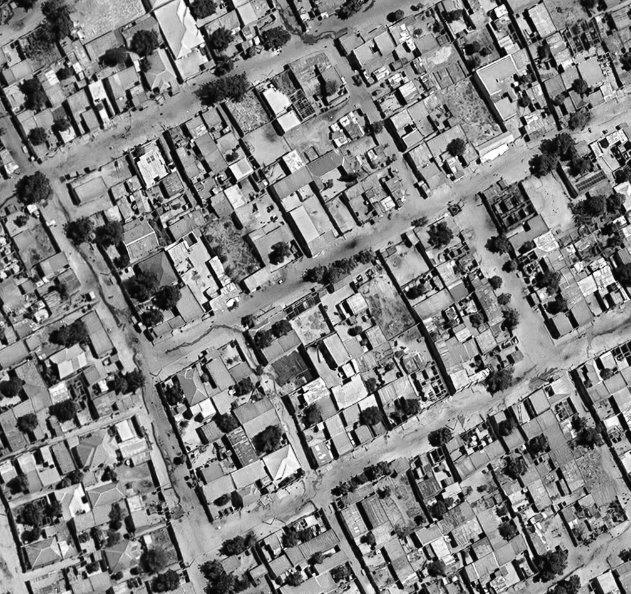
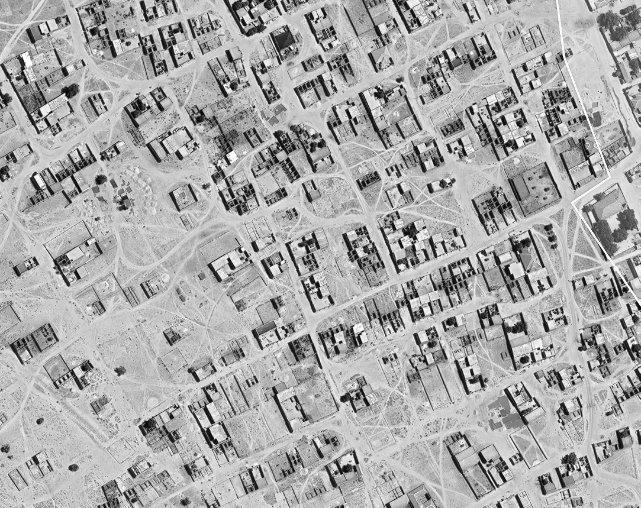
The selected site is characterized by densely packed settlements with undefined paths that are simply highlighted by the built environment around.
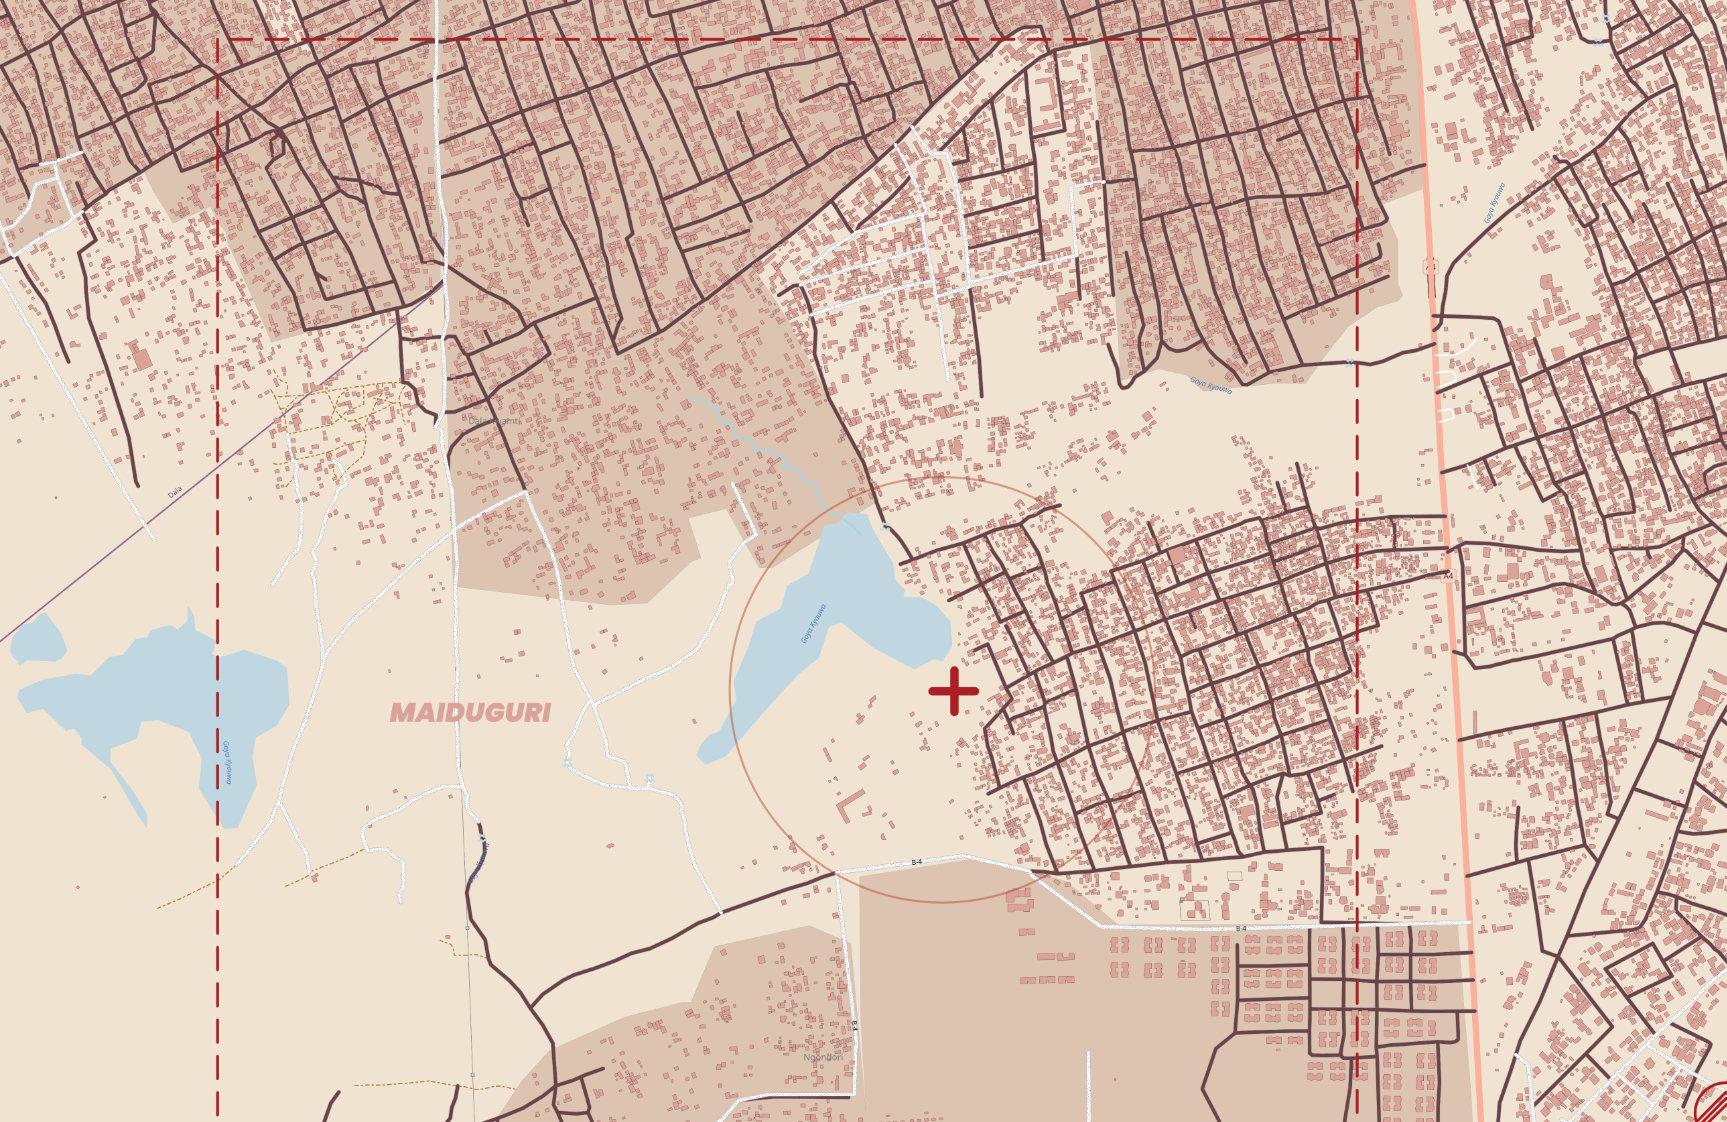
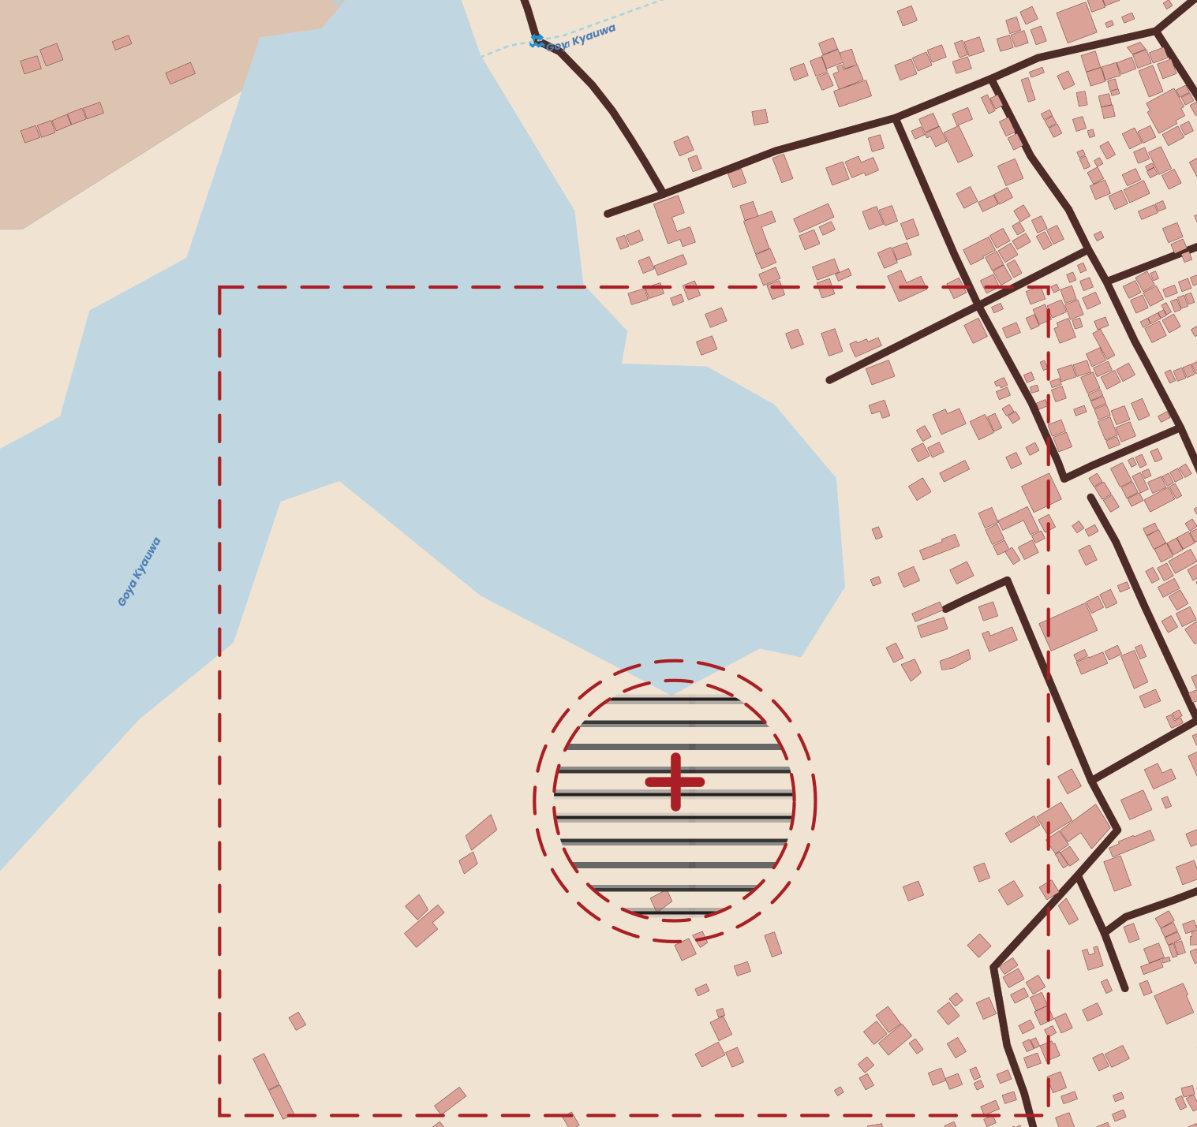
A peri urban parcel on Maiduguri’s edge where dense neighborhoods meet seasonal farmland and a shallow stream. Gentle 8 to 12 feet of fall from a safe northeast bench to the channel, with existing plots, trees, and informal paths. Quiet context, good access, room for a terraced compound with water wise gardens.
`

Seasonal farming and grazing with occasional compounds on high ground; un-engineered channel that spread out and infiltrated.

A hybrid urban-rural edge with active garden plots, a few homes on the higher bench, informal crossings of the wadi, and room to terrace without major demolition
Layered thresholds from public to semi-public to private; controlled, legible circulation; staff-overlooked nodes. This balances real risk with dignity, directly answering education-targeted violence in the city.
• Proximity to nature
• Proximity to city and surrounding neighbors
• Allowance for privacy
FIG 55: AERIAL VIEW OF SITE FROM GOOGLE MAPS
FIG 56: AERIAL VIEW OF SITE FROM GOOGLE MAPS
FIG 58: SITE MAP BY AUTHOR
FIG 59: SITE MAP BY AUTHOR
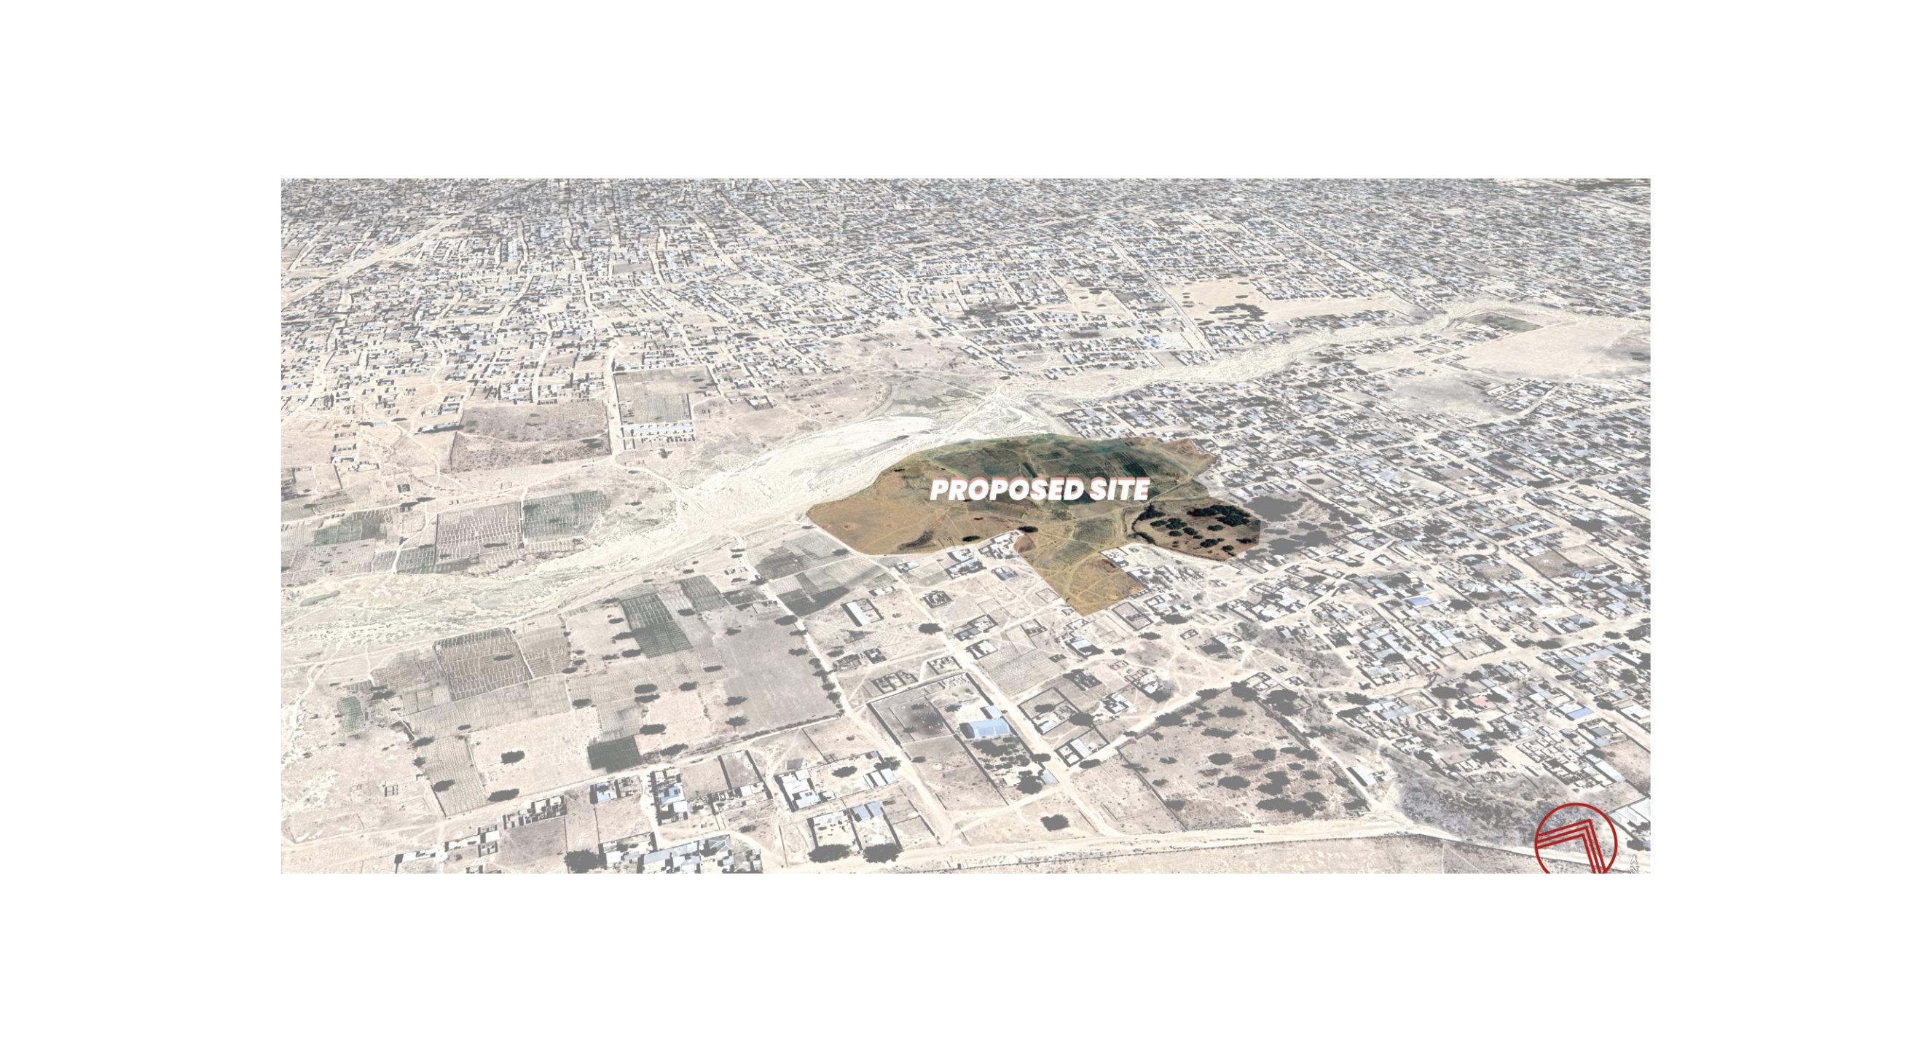
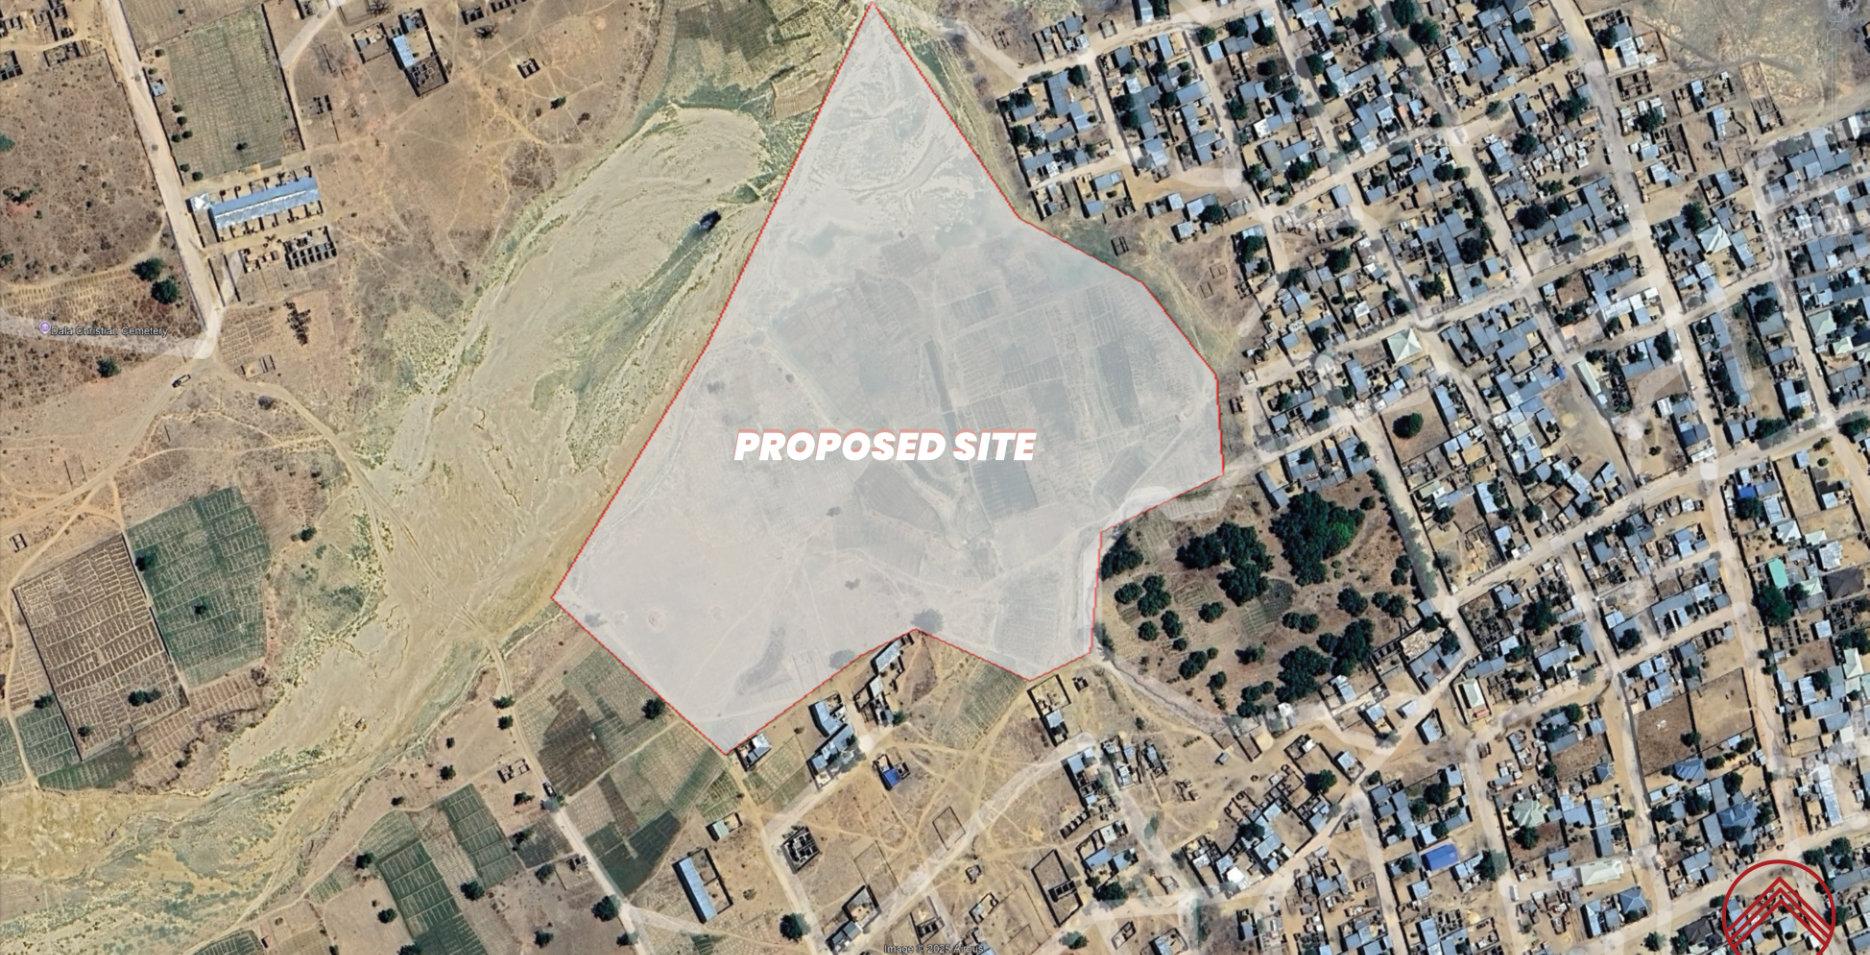
This land has always balanced water, cultivation, and everyday movement. This thesis extends that pattern in a trauma informed way: the wadi becomes green blue care infrastructure, gardens become therapy and livelihood, and nested courtyards become calm, legible “streets.”

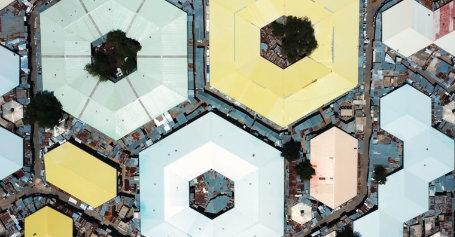
Monday Market anchors Maiduguri’s economy and regional trade, but its density, noise, and recent fire losses make it a challenging setting for trauma recovery. The streets of the city core are wide and active, optimized for commerce and heavy flows.

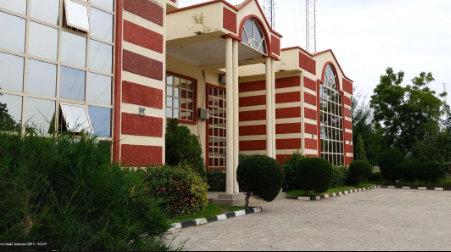

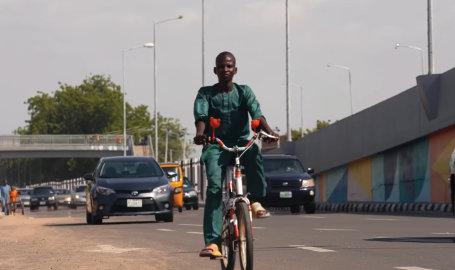

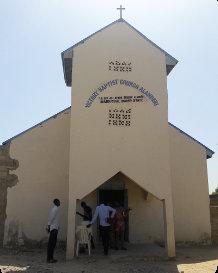
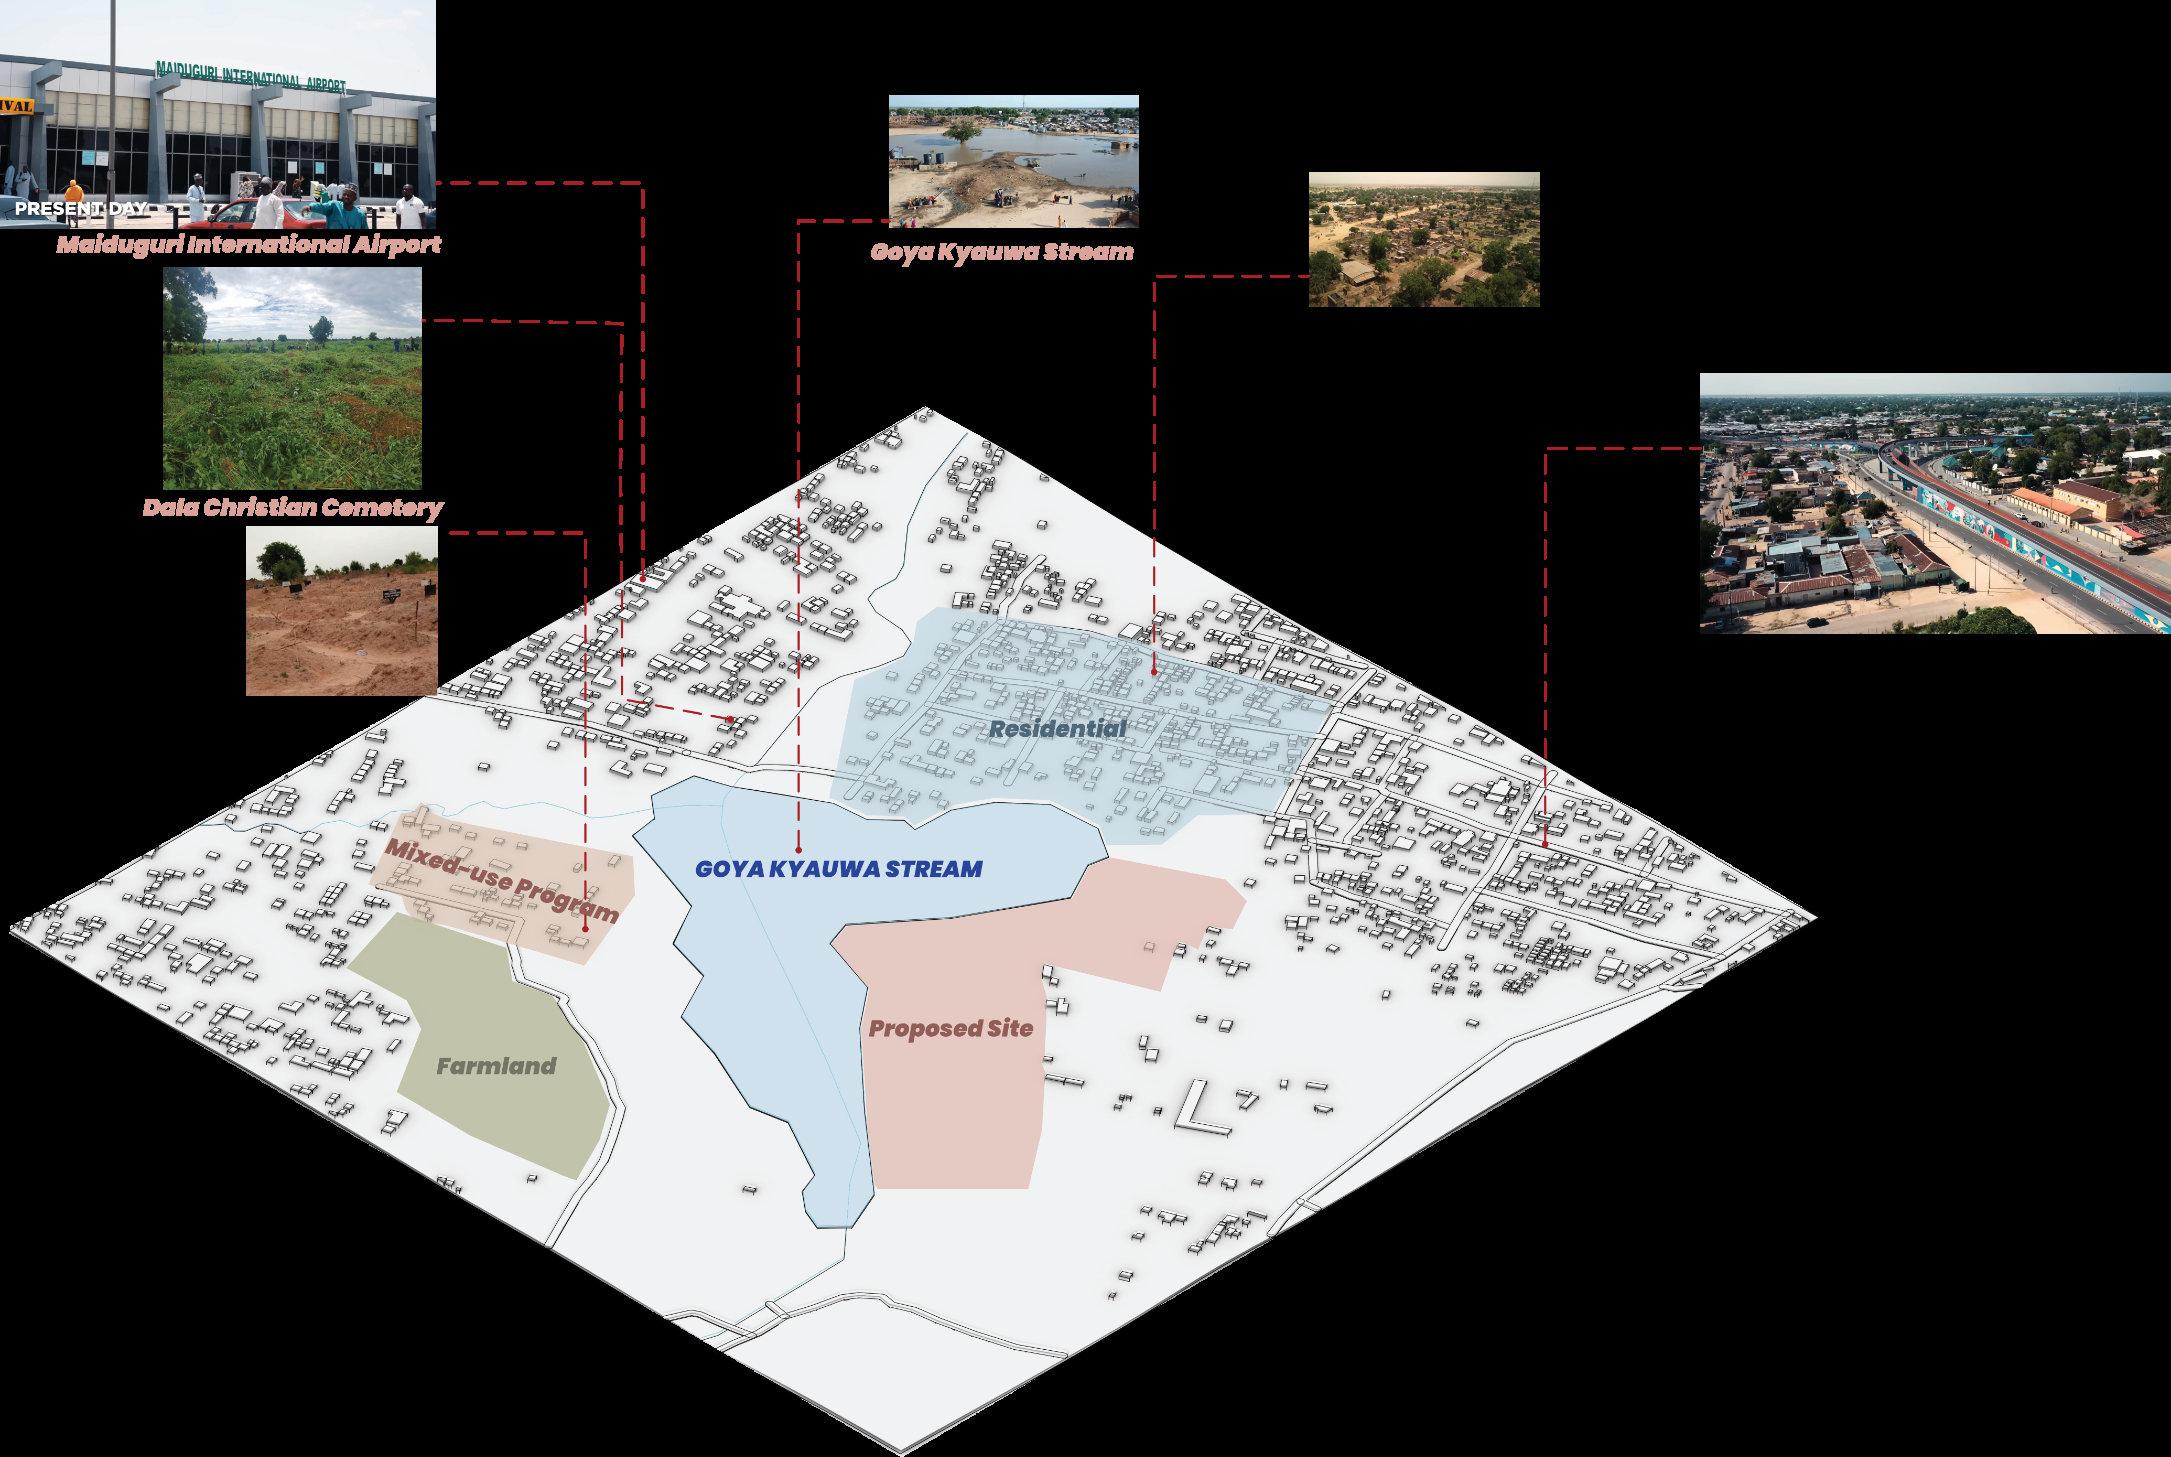
Households: Mostly Kanuri with Hausa/Shuwa Arab traders and IDP families who rent or build incrementally at the fringe.

Daily users: Women farmers and vendors, children walking to school, motorcycle taxis, smallholder cooperatives, and seasonal workers.
Nearby anchors: Local mosques, corner kiosks, small clinics, boreholes, and primary schools within a short walk in the denser grid east of the site.
FIG72:SITEAXONSHOWINGPROGRAMANDSURROUNDINGCONTEXT
EdgeCondition: Between dense low-rise neighborhoods and cultivated plots; expect mixed foot traffic, informal paths, and a semi-rural micro-economy (small farms, water points).
Dry wash/seasonal channel: The pale braided band through the parcel reads as a wadi; plan for flood conveyance, erosion control, and planted riparian buffers
Solar+Wind: Open fields mean high solar gain and dust-laden harmattan winds; prioritize shaded courtyards, wind-baffled entries, and cool, day-lit interiors.
Acoustic profile: Distance from major arterials suggests low ambient noise; good for counseling, learning, and sleep.
STREETS OF MAIDUGURI
FIG 60: AERIAL OF PROPOSED SITE
FIG 62: IMAGE FROM TAYO AINA
FIG 64: IMAGE FROM TAYO
FIG 63:IMAGE FROM TAYO AINA
65:IMAGE FROM TAYO AINA
FIG 66:IMAGE FROM TAYO AINA
FIG 67:IMAGE FROM TAYO AINA
FIG 68:IMAGE FROM TAYO AINA
FIG 69:IMAGE FROM GOOGLE PHOTOS
FIG 70: IMAGE FROM GOOGLE PHOTOS
FIG 71: IMAGE FROM GOOGLE PHOTOS
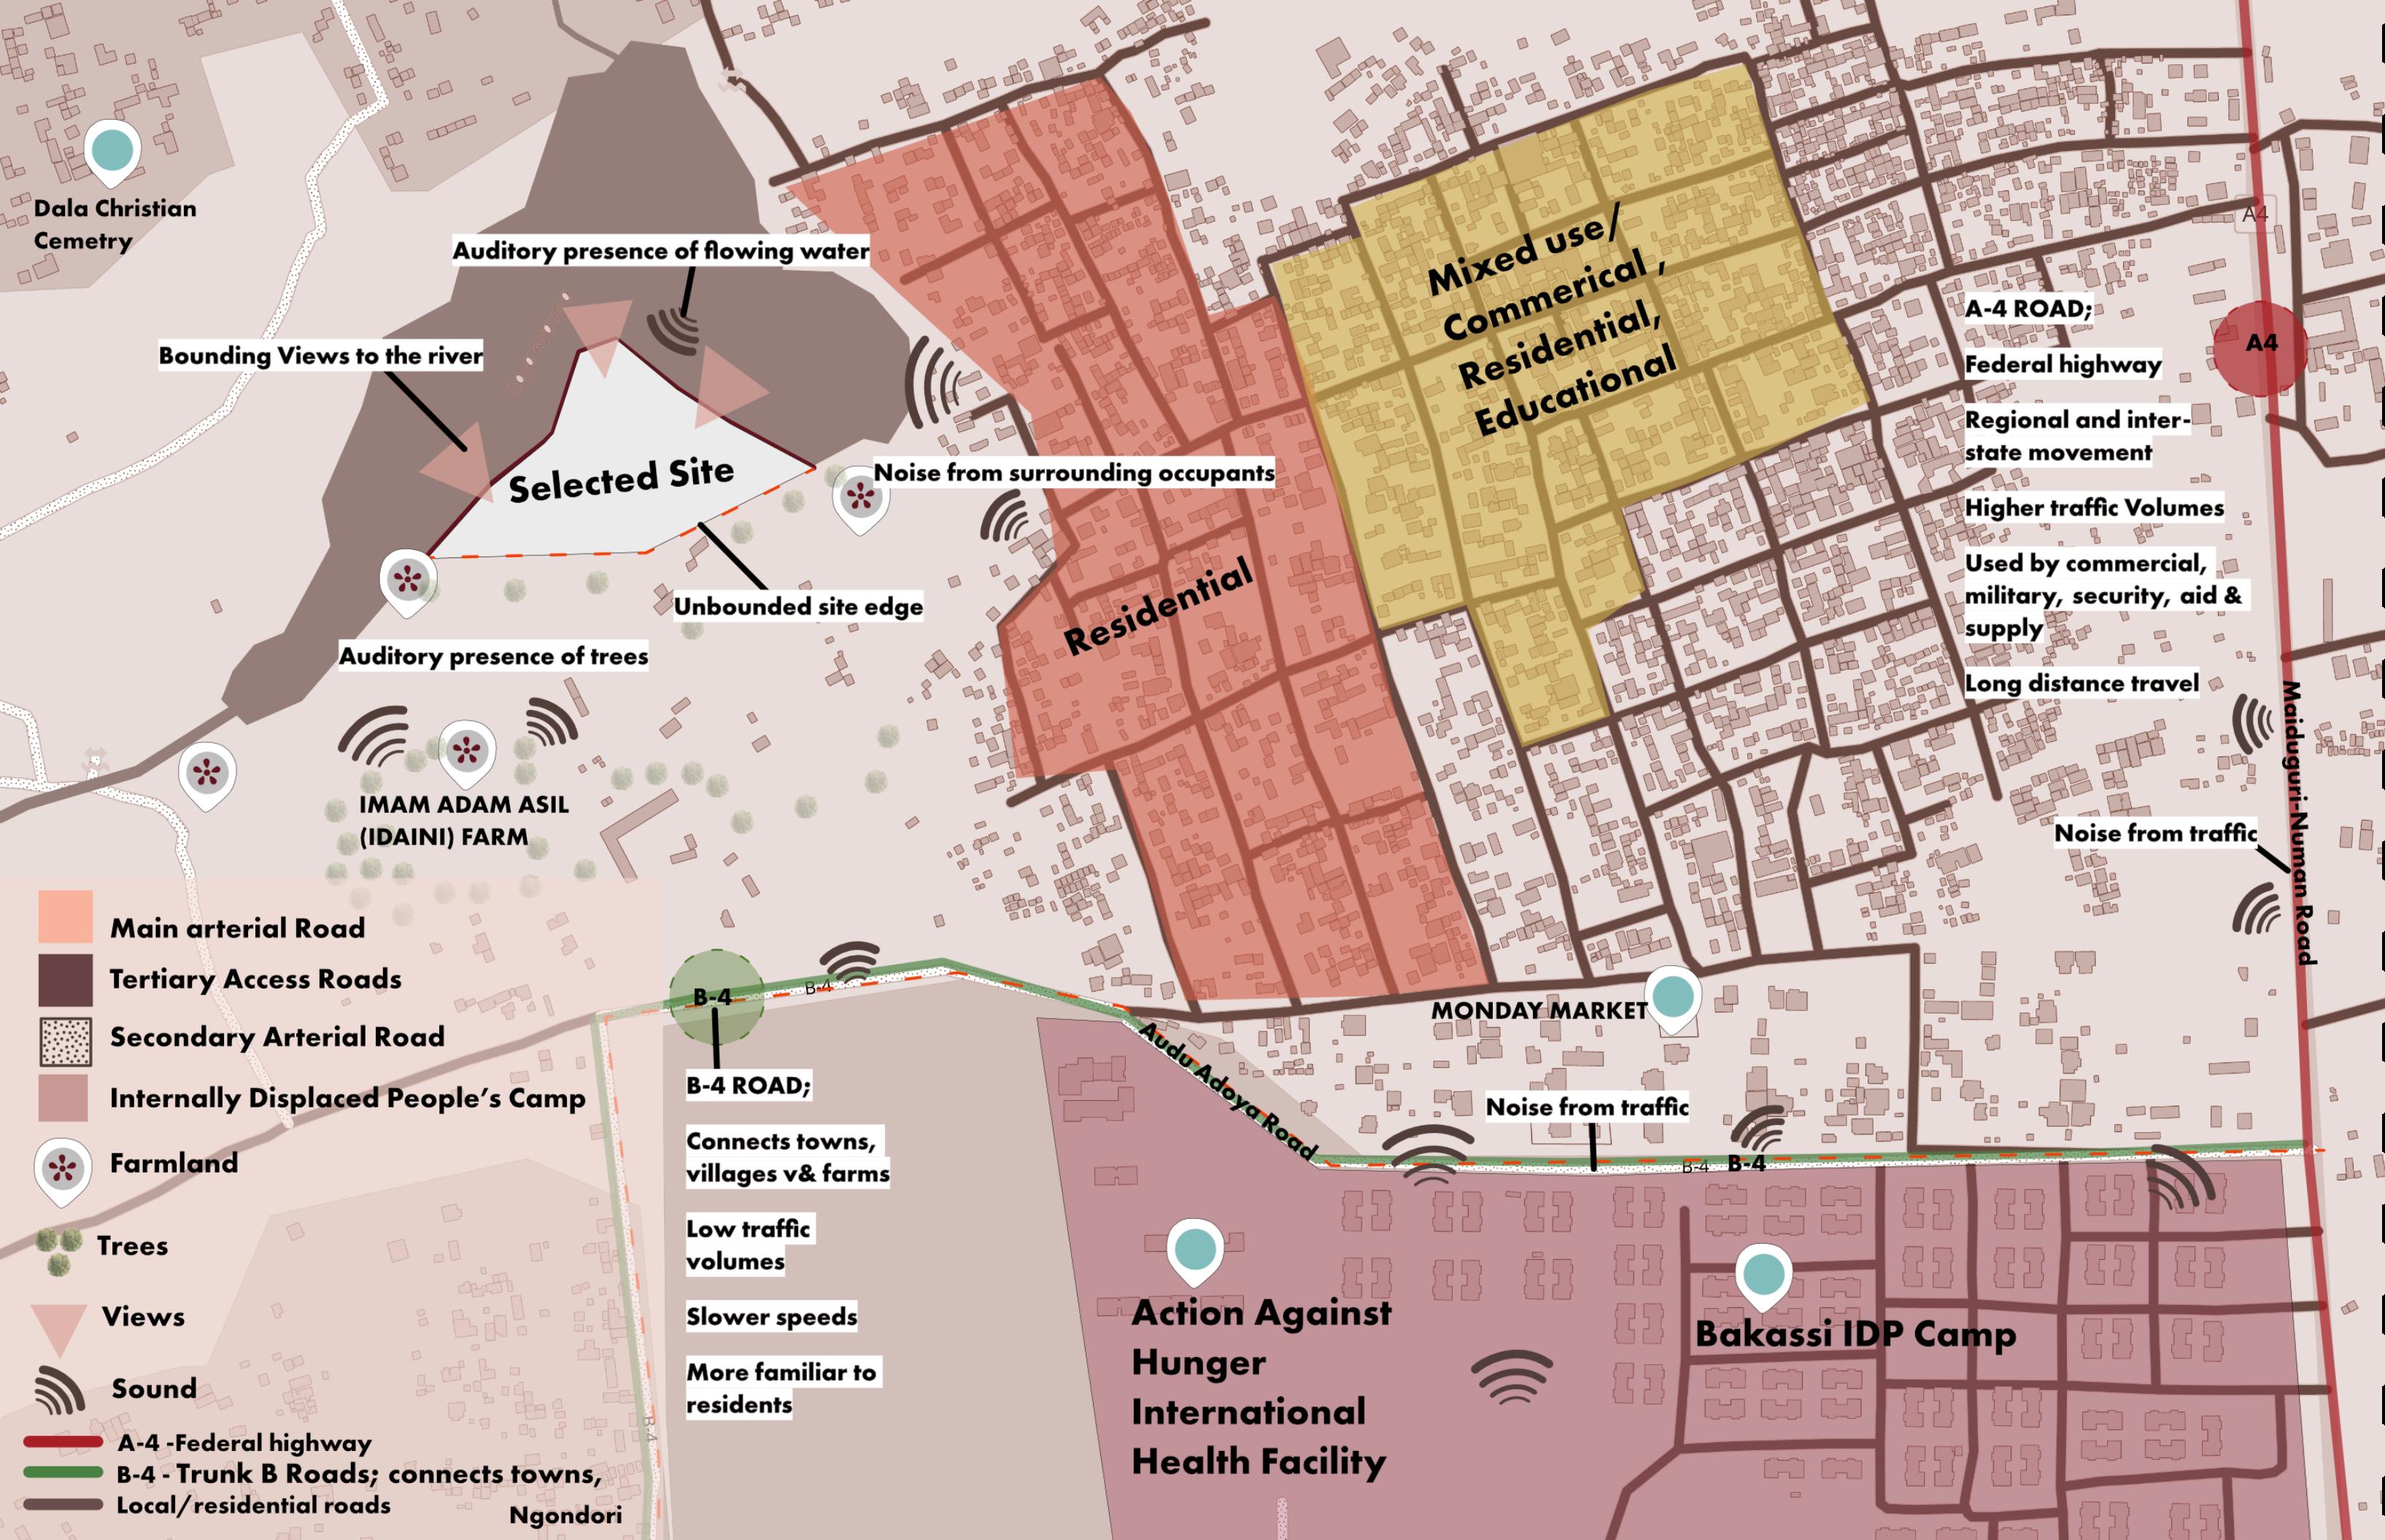
Based on the site analysis, multiple site parameters have come about to help with maximizing the health, welfare, and safety of the survivors, along with making use of the climatic conditions of the region to ensure comfort-ability, sustainability, and resilience
1. Site boundaries protected by natural or architectural elements.
2. Core of the compound should be the safest part.
3. The deeper you go into the site, the safer it should feel.
4. Restricted access on different levels of the site
5. Clear sight-lines and boundaries.
6. Appropriate shading and ventilation.
7. Vernacular architecture to create a sense of connection.
8. Views to nature.
9. Multiple layers of safety.
10. Nature as a threshold for way-finding path.
WHY THIS SITE?
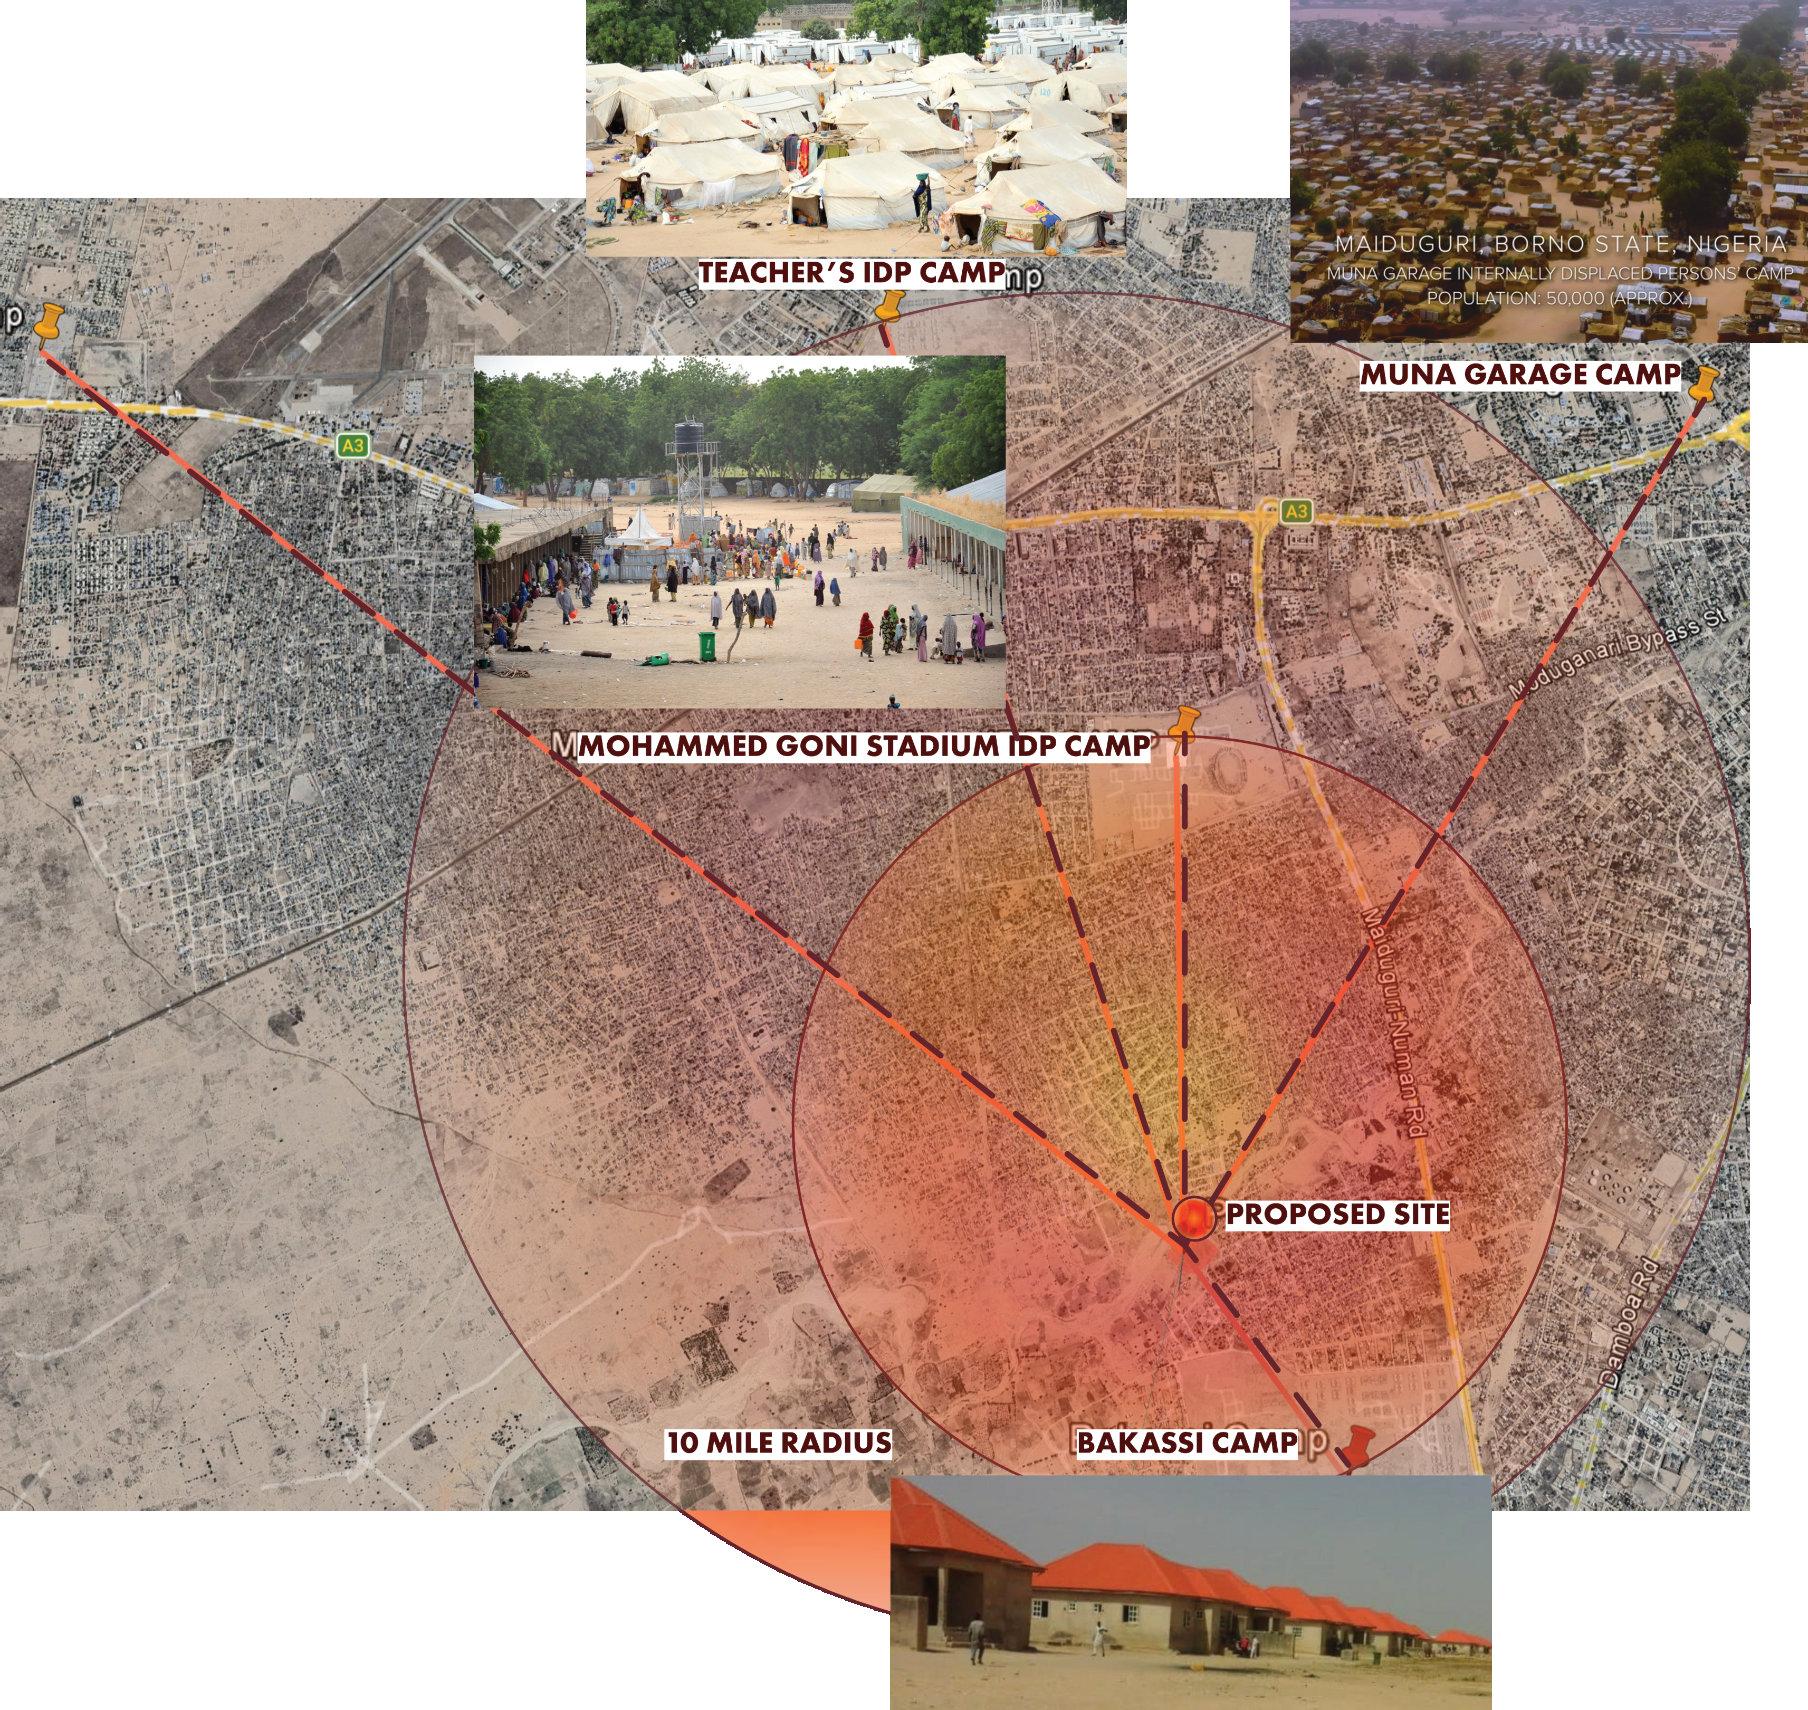
1. Proximity to Internally Displaced People’s Camps
2. Availability of farmland
3. Government facilities for support
4. Proximity to natural resources
5. Controlled exposure to surrounding context
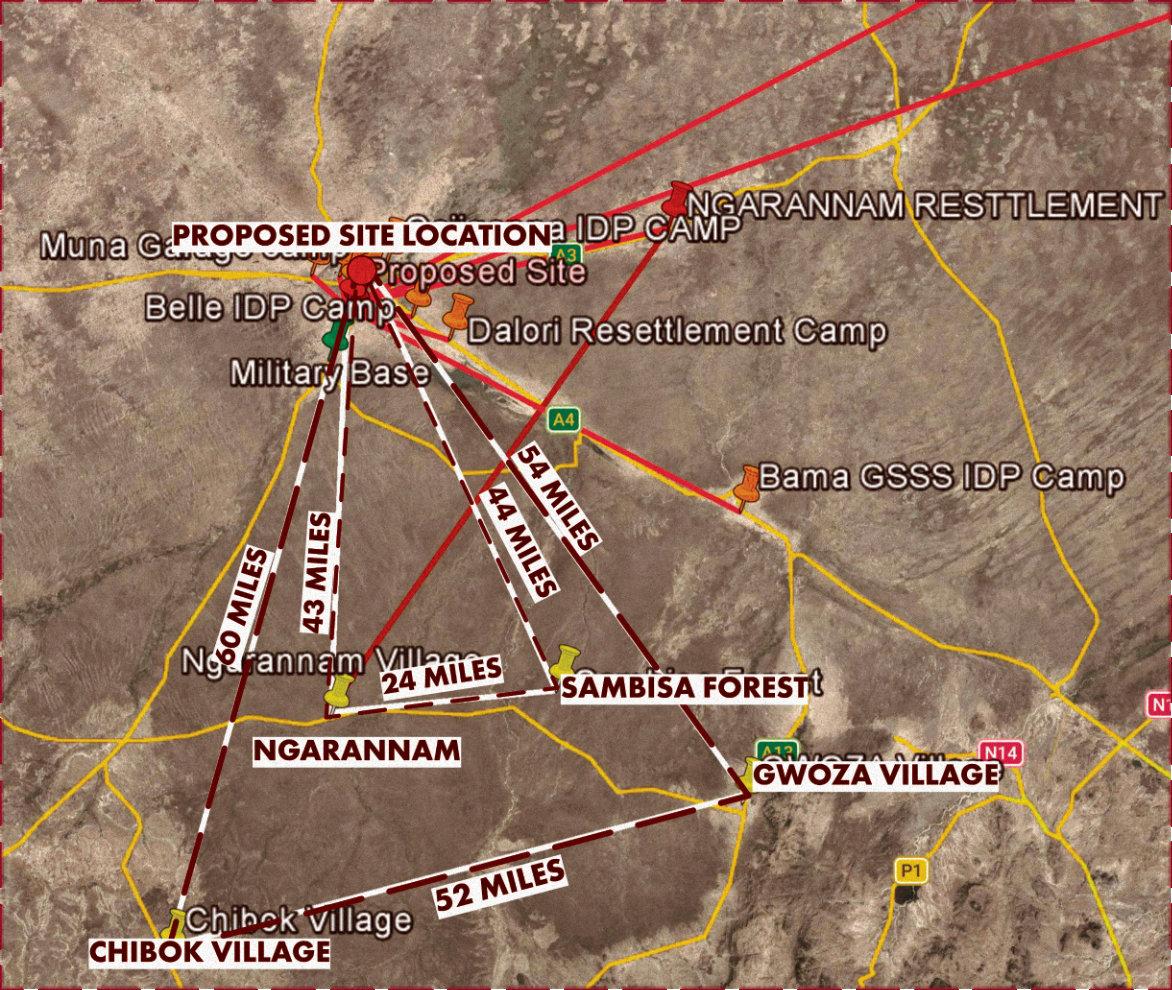
A.The first village to be attacked by Boko Haram, taken over and made their ‘headquarters’
B. Chibok Village where 276 girls were abducted, 2nd village to be attacked.
C.Sambisa forest, where the kidnapped women and children were taken and hidden for over 2 years.
D. Ngarannam Village, The other village attacked and trans-located into resettlement camp for IDP (8.)
#1-3 Internally displaced people’s camps within a 10 mile radius of the selected site
FIG 74: PROXIMITY MAPPING OF ATTACKS
PROGRAM ANALYSIS
The primary users are women and children from Borno who have survived conflict and gender based violence. Their needs are not only shelter. They need:
• Physical safety and care: secure arrival, medical support, hygiene, predictable routines.
• Psychological healing: calm spaces, control over exposure, access to counseling and quiet.
• Social belonging: chances to rebuild trust, form friendships, reconnect with community.
• Spiritual grounding: places for prayer, reflection and cultural rituals of healing.
• Economic and educational security: skills, income and confidence to re-enter society on their own terms.
moving from public, higher stimulation zones to private, low stimulation refuges. At the outer edge, a secure but welcoming threshold sequence combines a layered entry, decompression lobby and visible yet approachable administrative “gatekeeper,” so survivors can pause, orient and feel both protected and respected. Deeper inside, a residential core offers flexible, lockable units with generous storage and visual access to shared courtyards, allowing women to personalize territory, supervise children from safety and control how open or closed they are to others.
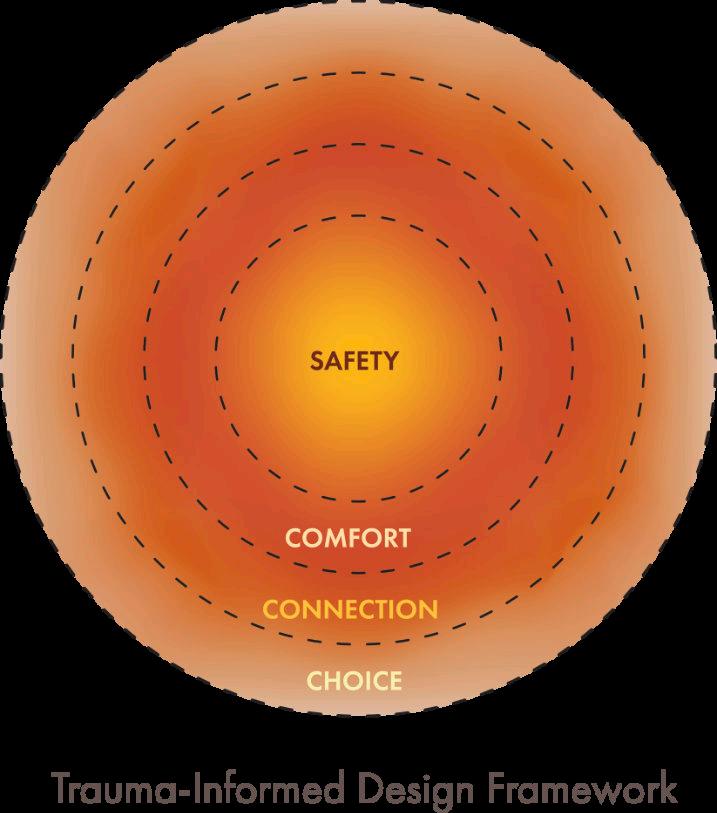
Across these layers, qualitative requirements drive every decision: de-institutionalized materials, clear and legible circulation, and operable windows, lights and blinds that let residents tune their surroundings. While different frameworks exist, the literature around trauma informed design in this context consistently centers Safety as the foundation, supported by Comfort, Connection and Choice, which together guide how the entire program is shaped.
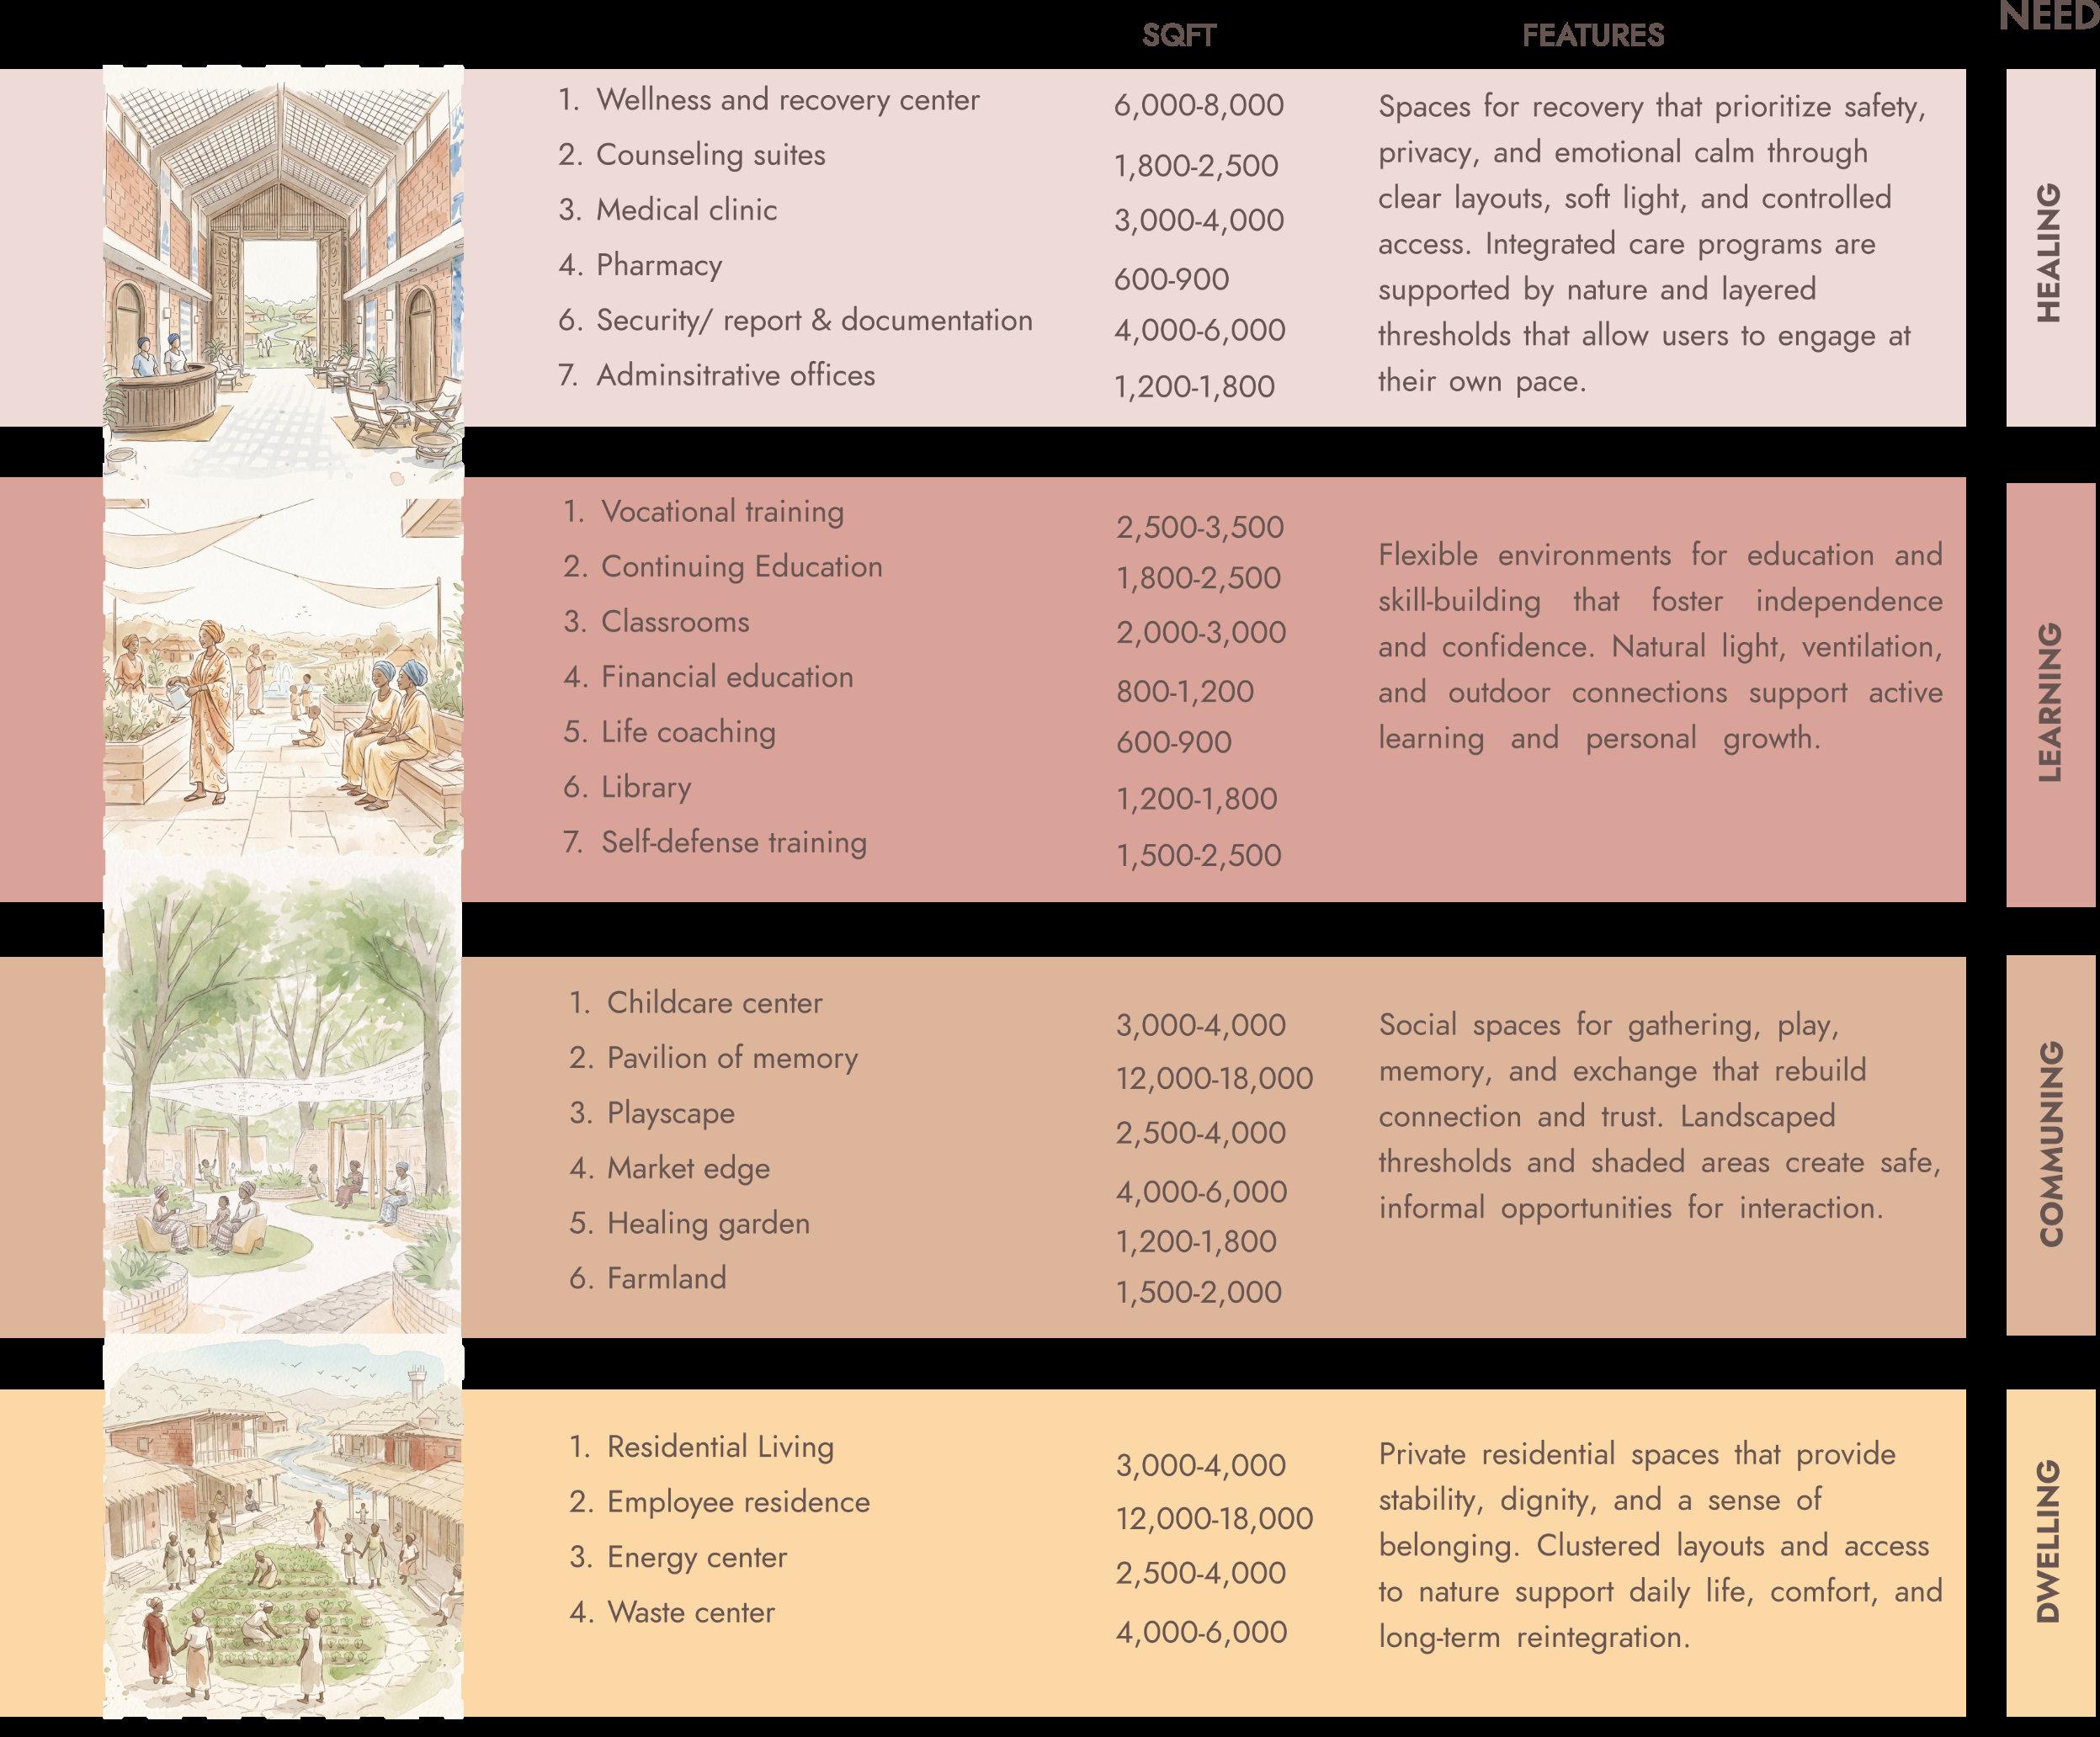
The program is organized into three interlocking bands that respond to these needs while holding to the three Cs of trauma informed design: Choice, Comfort and Community, and the domains of Safety and Security, Control and Enriched Environments. The program is organized according to a principle of nested layers,
Around this core sit communal and social nodes such as kitchen and dining “hearth” spaces, living rooms with small niches, and daylight filled laundry rooms that double as informal support hubs. Child and youth specific areas provide visible play spaces, teen hang out zones and sensory rich environments that support both movement and quiet regulation. Therapeutic and support spaces include non clinical counseling rooms, a small respite room for emotional regulation and vocational and educational hubs that build long term independence.
All of this is held within a network of gardens and outdoor rooms, where planting, water, prospect and refuge are carefully composed to restore calm rather than trigger fear.

The program is organized into three interlocking bands that respond to these needs while holding to the three Cs of trauma informed design: Choice, Comfort and Community, and the domains of Safety and Security, Control and Enriched Environments. The program is organized according to a principle of nested layers, moving from public, higher stimulation zones to private, low stimulation refuges. At the outer edge, a secure but welcoming threshold sequence combines a layered entry, decompression lobby and visible yet approachable administrative “gatekeeper,” so survivors can pause, orient and feel both protected and respected. Deeper inside, a residential core offers flexible, lockable units with generous storage and visual access to shared courtyards, allowing women to personalize territory, supervise children from safety and control how open or closed they are to others.
vocational and educational hubs that build long term independence.
All of this is held within a network of gardens and outdoor rooms, where planting, water, prospect and refuge are carefully composed to restore calm rather than trigger fear.
Around this core sit communal and social nodes such as kitchen and dining “hearth” spaces, living rooms with small niches, and daylight filled laundry rooms that double as informal support hubs. Child and youth specific areas provide visible play spaces, teen hang out zones and sensory rich environments that support both movement and quiet regulation. Therapeutic and support spaces include non clinical counseling rooms, a small respite room for emotional regulation and
Across these layers, qualitative requirements drive every decision: deinstitutionalized materials, clear and legible circulation, and operable windows, lights and blinds that let residents tune their surroundings.
While different frameworks exist, the literature around trauma informed design in this context consistently centers Safety as the foundation, supported by Comfort, Connection and Choice, which together guide how the entire program is shaped.
FORMATIVE IDEAS
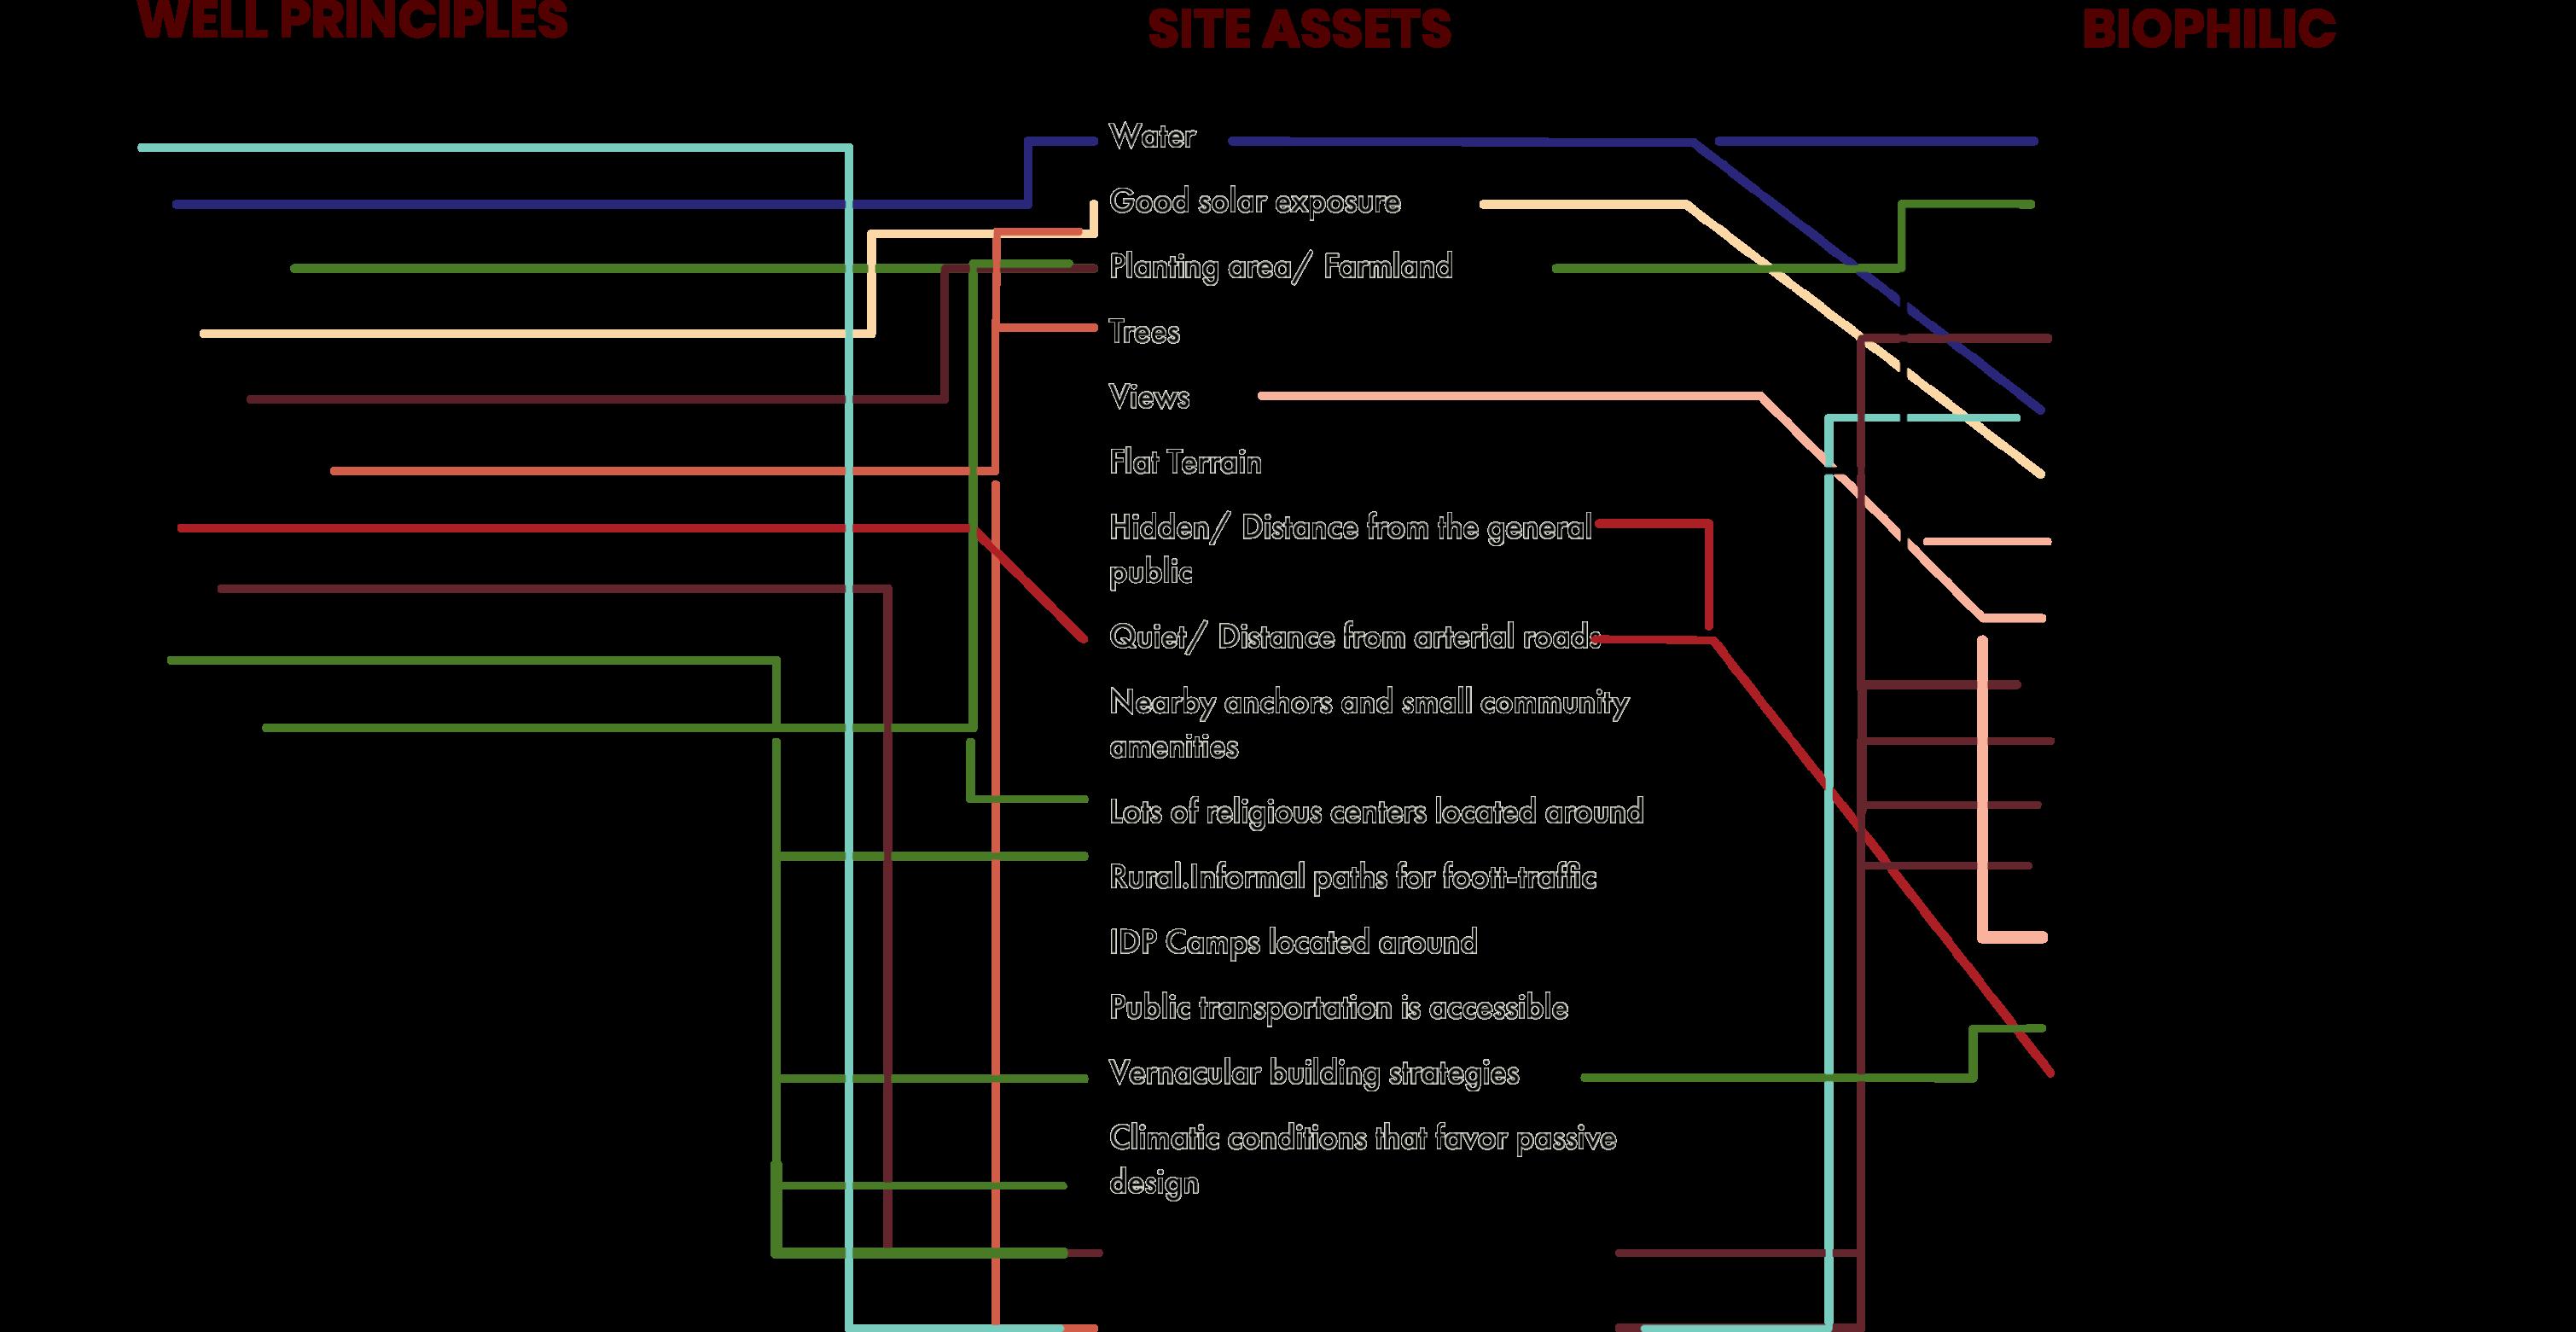
In search of a solution, and the combination of research based on the culture, materiality, vernacular, and the day in the life of survivors of trauma, it became increasingly clear that there needed to be a framework that incorporated these things along with TID, Biophilic Patterns, and WELL Building standards to properly and actively support recovering survivors in a way that is not just program based, but something that integrates the socio-cultural activities they may be used to, empowerment opportunities, and spaces that are curated between different scales to properly address the needs of survivors.
COMFORT SAFETY COMMUNITY
TRAUMA-INFORMED DESIGN
Trauma-Informed Design (TID) is an architectural approach that focuses on creating built environments specifically intended to support the psychological well-being, healing, and long-term recovery of individuals impacted by trauma. (Emma 2023)
Trauma informed design starts from a simple truth: people carry their histories into the buildings they enter. It asks architects to assume that some users have lived through violence, loss or displacement, and to shape space in ways that do not retraumatize them.
Instead of focusing only on aesthetics or efficiency, trauma informed design prioritizes felt safety, clear sightlines, gentle way-finding, choice of where to sit or move, control over light and sound, and access to nature, community and privacy. It translates clinical principles like safety, trust, empowerment and connection into walls, courtyards, doors and thresholds, so that the environment itself quietly supports healing instead of repeating harm.
Your body reacts to its physical environment first, before your mind has time to process it. (Shopworks, 2023)


Emphasizes individual access, agency, and ownership; describes elements of personalization (e.g., color selection or furniture arrangement) and level of resident engagement with the space (e.g., choosing between relaxing in a community space or in one’s own apartment
Includes aspects such as the quality and variety of materials; sensory experiences of light, sound, and smell; and elements such as nature and artwork that bring calm or spark joy
Responds to the ways that survivors may engage with staff, other survivors, and guests through placement and design of programmatic spaces, office spaces, and public gathering spaces that facilitate relationship building
While different frameworks exist, the literary work in relation to the topic being referenced consistently highlights Safety as the foundational value, supported by Comfort, Connection, and Choice.
1. Safety + Security + Privacy
Safety is the central value of the TID model; without a perceived sense of safety, individuals cannot fully experience comfort, connection, or choice.
Survivors require spaces where they can retreat and let their guard down. This includes vantages of "prospect (P1) and refuge (P2)," from Terrapin Bright Green LLC (2014), allowing individuals to observe their surroundings while feeling protected.
2. Comfort + Peace of Mind
This value focuses on cultivating a calm ambiance that supports relaxation, self-soothing, and stress management.
3. Connection + Community
TID emphasizes the importance of repairing relationships and rebuilding trust, as isolation is often a result of trauma. Spaces are designed to combat isolation through the placement of gathering spaces and identifying anchors that help people see themselves in the environment.
4. Choice + Empowerment + Personal Control
Trauma often involves a loss of control; therefore, TID environments must restore individual agency and empower users. This value encourages individual agency by offering choices and welcoming self expression through space personalization and promotion of self-regulating decisions.
5. Hope + Dignity + Self-Esteem
Responds to the ways that survivors may engage with staff, other survivors, and guests through placement and design of programmatic spaces, office spaces, and public gathering spaces that facilitate relationship building
Comfort is achieved through design details such as lighting, sound mitigation, and natural elements that help regulate the nervous system.
The goal is to create a "home-like" rather than institutional environment to reduce stress and promote coping. An extension of comfort involves creating spaces that honor culture and identity, sparking imagination, hope, and aspiration through beauty and meaning.
The built environment should celebrate each individual’s inherent worth, communicate positivity and emphasize strengths. The ultimate goal is to move beyond mere survival to thriving, shifting the focus from simply housing people to healing them.
Biophilic design is rooted in the hypothesis that humans possess an innate biological connection with nature, known as biophilia. Biophilic design seeks to articulate the relationships between nature, human biology, and the built environment to promote human health and wellbeing. The field of biophilic design provides a framework for incorporating nature strategies into the built environment, articulated through the 14 Patterns of Biophilic Design (with a 15th pattern recently emerging)
Biophilic design principles and patterns are highly relevant to Trauma-Informed Design (TID) because trauma lives and works through the body, and the body reacts immediately to the physical
space.The purpose of TID is to create physical environments that acknowledge the physiological and emotional impact of trauma and support recovery by emphasizing comfort, safety, and inclusivity.
Biophilia provides a backbone for TID by offering environmental enrichment that uses daylight, vegetation, texture, and air movement to support calm and attention. For trauma survivors, integrating nature connection is critical for recovery, helping to restore self-esteem, selfconfidence, and self-worth, and the integration of biophilic patterns directly supports the core values of TID: Safety, Comfort, Connection, and Choice.
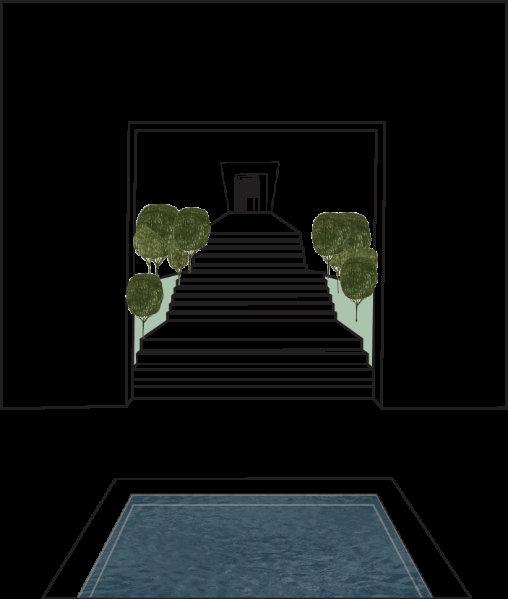
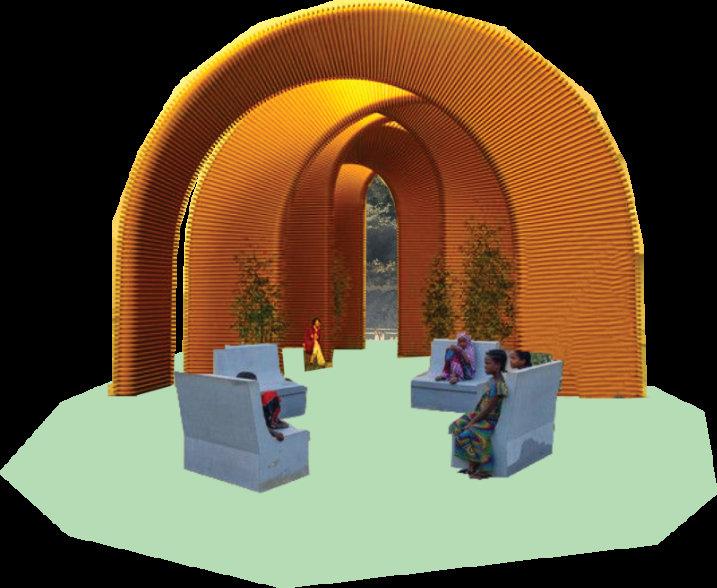
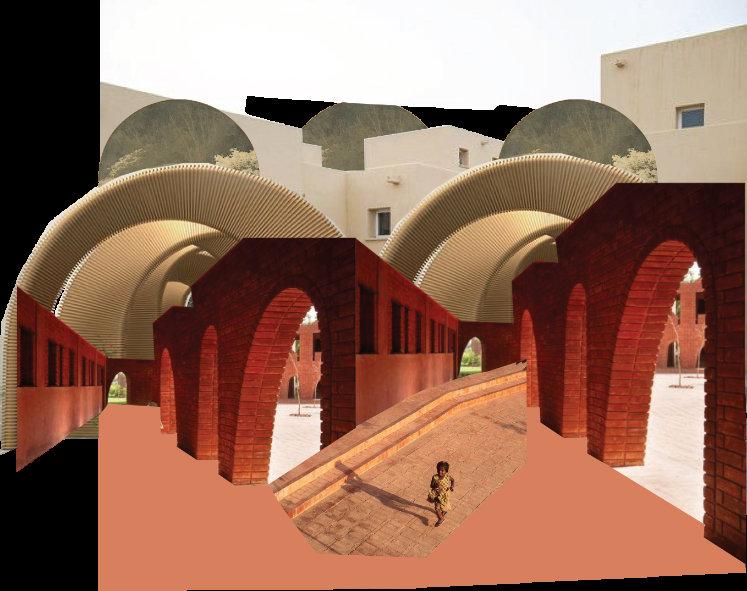
SUPPORTING SAFETY AND SECURITY
1. Prospect [P11] and Refuge [P12]: These patterns are essential in TID environments, reflecting our biologically constituted preference for environments that offer opportunities for both concealment and visibility.
Refuge [P12] provides a protective environment that fosters a sense of retreat and withdrawal, improving concentration and perception of safety.
Prospect [P11] (unimpeded views over distance) imparts a sense of safety and control, reducing perceived vulnerability. This allows users to maintain situational awareness without being exposed.
2. Sensory Control: Avoiding environmental stressors is critical as trauma survivors often have sensory sensitivity. Biophilic strategies help modulate stimuli
Non-Visual Connection with Nature [P2] (like using nature sounds) and Dynamic & Diffuse Light [P6] are utilized to create a calm ambiance and mitigate triggers like loud, sudden noises or institutional fluorescent lights. Presence of Water [P5] or wind chimes can mask intrusive noise.
ENHANCING COMFORT AND HEALING
Biophilic patterns are central to creating a calming, home-like ambiance that supports self-soothing and coping.
1. Visual and Non-Visual Connections: Biophilia is associated with psycho-physiological benefits, including lowered heart rate and blood pressure, which supports Stress Recovery Theory and Attention Restoration Theory.
Visual Connection with Nature [P1] (views of nature scenes) can expedite recovery from stress and illness, boost positive feelings, and reduce negative ones.
2. Material Connection with Nature [P9]: Using natural materials (like wood, leather, or stone) reflects the local ecology and creates a sense of place. This approach helps de-institutionalize spaces, supporting the TID goal of fostering a home-like imagery rather than a sterile, institutional environment, which can be a trauma trigger.
CULTIVATING CHOICE AND EMPOWERMENT
TID emphasizes encouraging individual agency and providing choices, especially crucial since trauma often involves a loss of control.
1. Thermal & Airflow Variability [P4]: This pattern relates directly to perceived control. Providing users with control over thermal conditions such as operable windows or individual controls is positively reinforcing and helps combat feelings of helplessness.
2. Adaptable Spaces: TID encourages flexible spaces to suit diverse needs. This can involve biophilic elements that allow personalization and customization, supporting self-regulating decisions.
The integration of biophilic design in TID environments ensures that spaces not only fulfill basic needs but also nurture healing, resilience, and personal growth by engaging the user’s sensory, cognitive, and emotional well-being
WELL DESIGN PRINCIPLES
The WELL Building Standard is a performance-based system that marries best practices in design and construction with medical research to support human health and well-being. While originally designed for commercial and institutional buildings, its framework can still be applied to the design of a Wellness Campus for GBV survivors by offering measurable strategies to physiological and psychological health.
The 7 Core Concepts of WELL (Strategies)
The standard is organized into seven categories, each containing specific design features intended to optimize the indoor environment for the human body.
1. Air: Focuses on reducing indoor air pollution through filtration, increased ventilation, and moisture management to prevent mold.
2. Water: Mandates high-quality drinking water through filtration and regular testing to prevent contaminants like bacteria and heavy metals.
3. Nourishment: Encourages healthy eating habits by providing access to fresh fruits and vegetables and limiting processed foods. It also emphasizes "mindful eating" spaces.
4. Light: Focuses on minimizing disruption to the body’s circadian system (sleep-wake cycle). This involves maximizing daylight while controlling glare and using lighting systems that mimic natural light progression.
5. Fitness (Movement): Promotes active living through building design, such as aesthetic staircases, walking paths, and dedicated physical activity spaces.
6. Comfort: distinct from luxury, this focuses on reducing physiological distractions. It includes acoustic controls (sound masking, noise reduction), thermal comfort (temperature regulation), and ergonomic design.
7. Mind: Optimizes cognitive and emotional health through design policies, access to nature (biophilia), and spaces for restoration and relaxation.






The WELL Building Standard also includes a feature called "Celebration of Spirit," which mandates that design should contain features intended to celebrate culture, place, and the human spirit.
This is also supported by the work on Erik Asmussen’s architecture in Coates (2001), which explicitly states that a life-enhancing design must "speak to the whole person as a being of body, soul and spirit". Asmussen believed that the task of organic architecture is to engage the user’s "will" to re-balance the body, soul, and spirit.
The WELL strategies directly support the goal of this thesis, which is to create a Trauma-Informed and Healing environment. This is because it:
1. Addresses Physiological Trauma (The "Body First" Response)
Survivors of trauma often suffer from sleep disorders and disrupted circadian rhythms. WELL’s Light concept mandates lighting design that reinforces the natural sleep-wake cycle. In design, this relates to the use of courtyards and proper window placements to ensure survivors receive natural daylight during the day and low-glare lighting at night to aid sleep recovery thereby regulating the circadian rhythm of the body.
Noise is a major environmental stressor that can trigger hypervigilance in trauma survivors. WELL’s Sound concept requires sound barriers and sound reducing surfaces to increase privacy and reduce intrusive noises.
2. Specific Support for Victims of Violence
The WELL Building Standard v2 explicitly includes a feature called "Support for Victims of Interpersonal Violence" (IPV). This feature mandates that projects provide access to essential services such as safety planning, temporary safe accommodation (shelters), and legal assistance.
3. Biophilia as a Mental Health Strategy
WELL formally integrates Biophilia under the Mind concept, moving it from an aesthetic choice to a measurable health intervention. WELL requires a "biophilia plan" that incorporates nature through environmental elements, lighting, and spatial layout. It specifically suggests that at least 25% of the project site area should contain landscaped grounds or gardens and it provides the metrics to justify why the landscape is not just scenery, but a medical necessity for stress reduction.
4.7 CULTURAL ANALYSIS
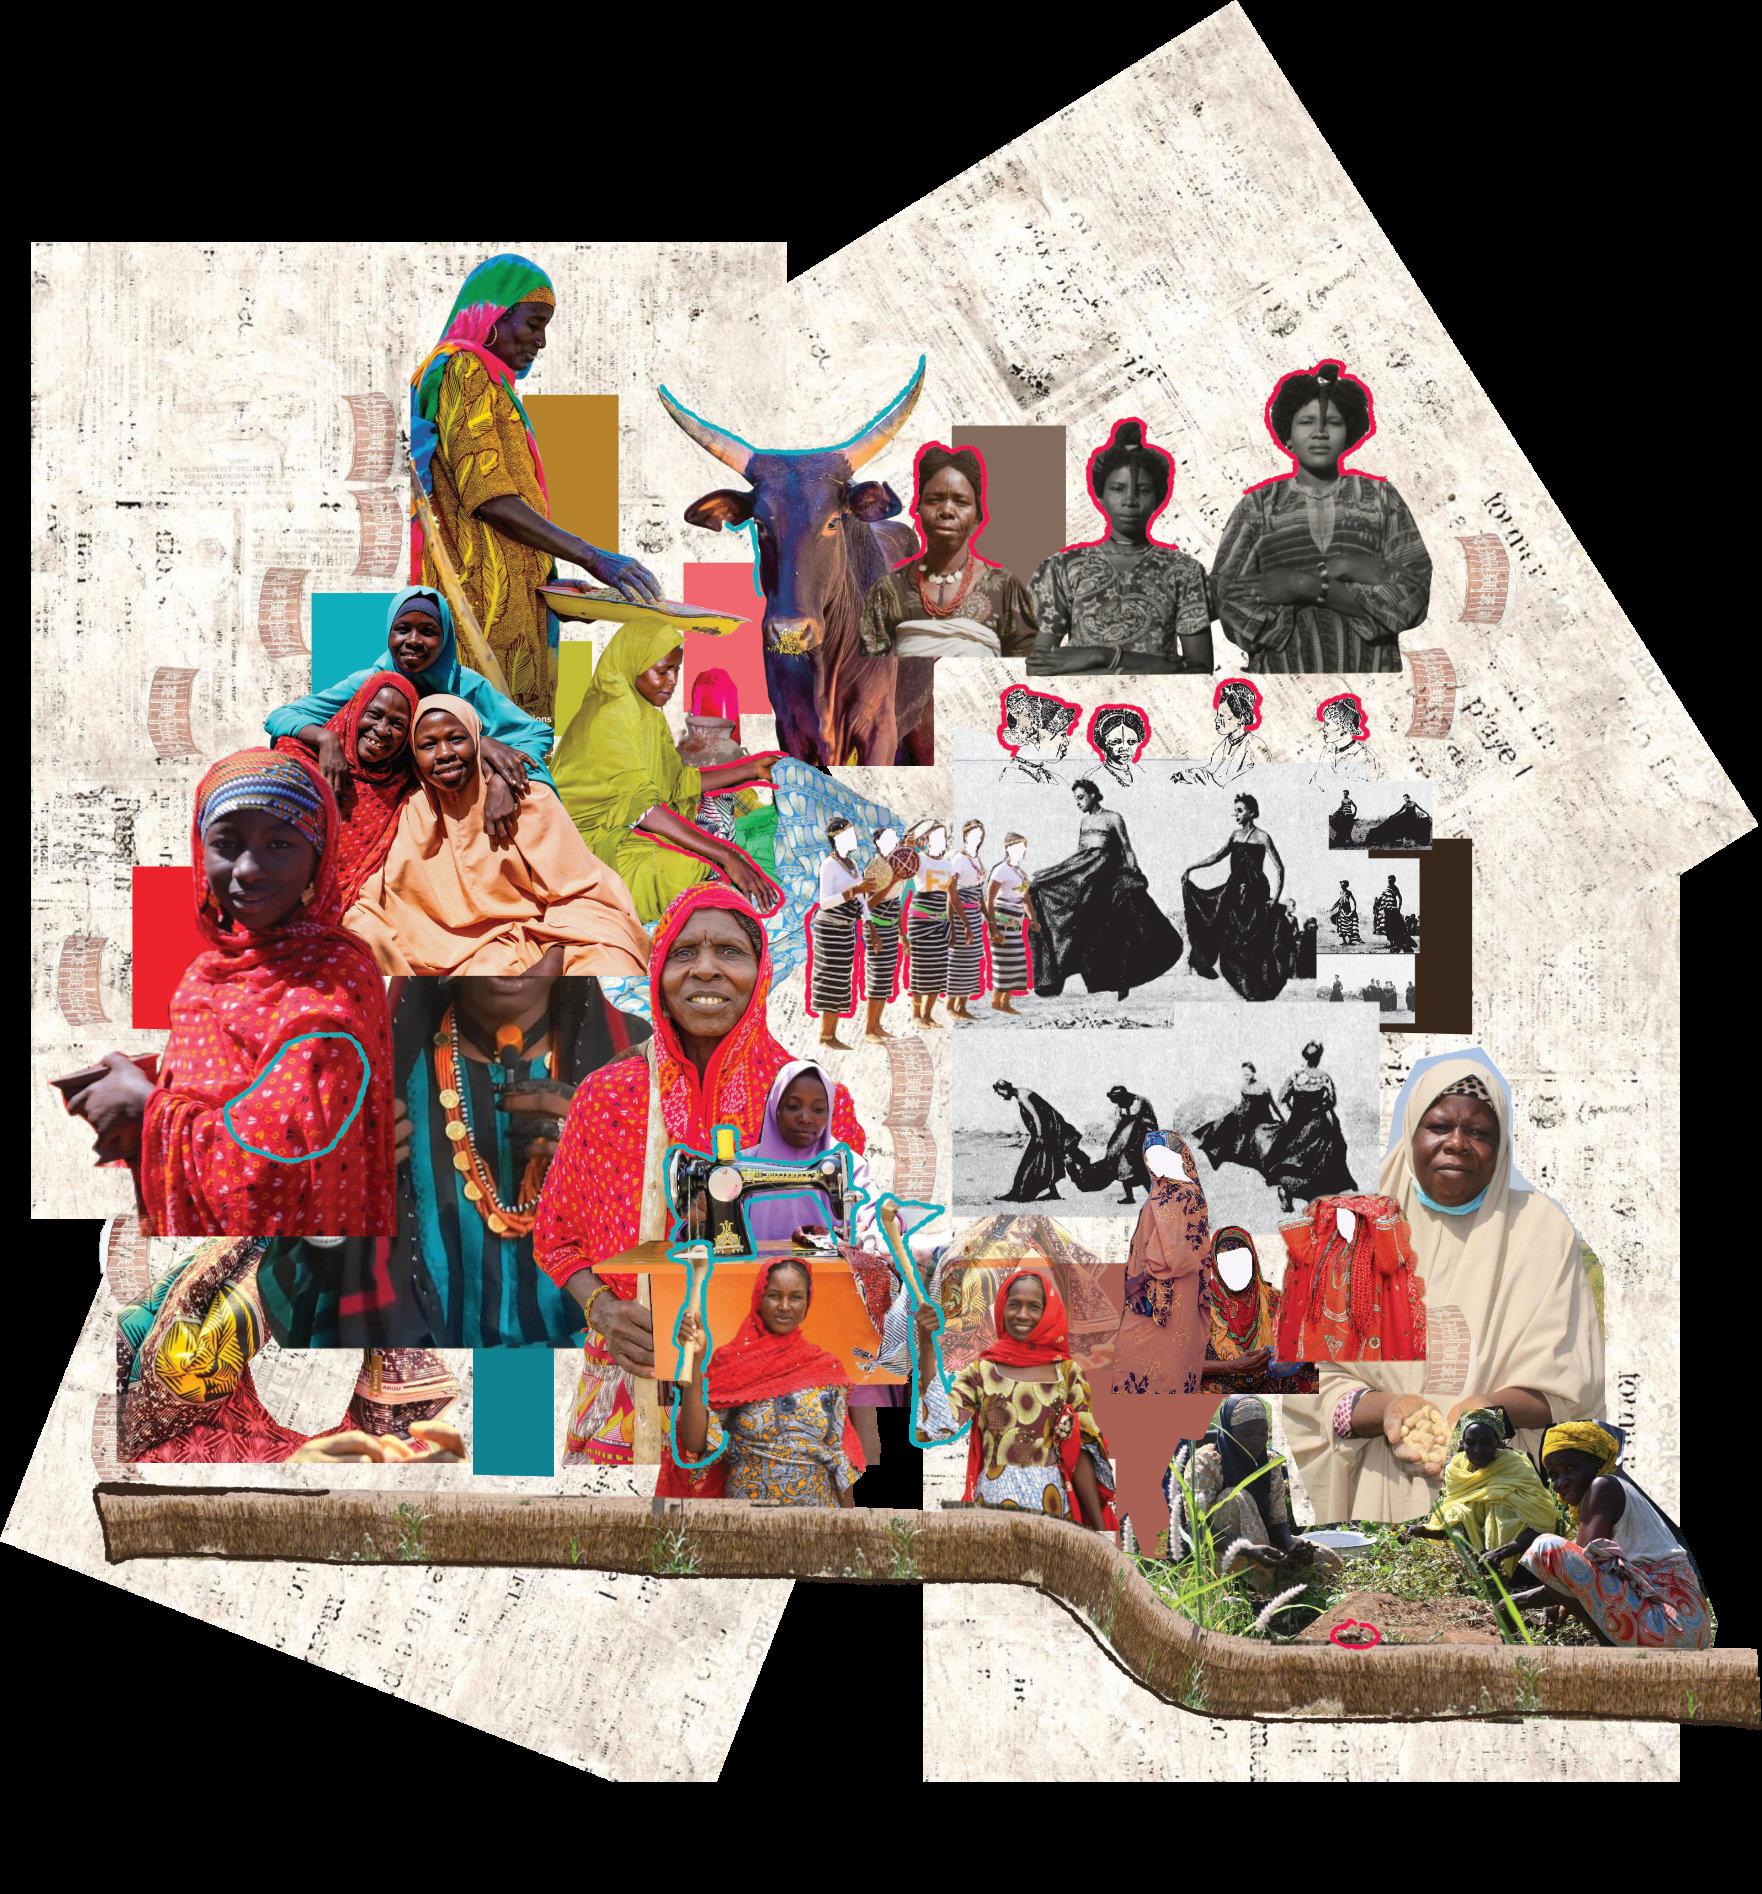
Along with crop farming, the women of Borno state take part in many other activities that can be celebrated. They include woven basketry, fabric & clothes making, embroidery cap making, traditional dances, the art of henna, traditional meals, and even evening storytelling to name a few.
Taking inspiration from the traditional fabric materials of the Chibok, there are some re-occurring fabric patterns particularly known to the tribes in this region.
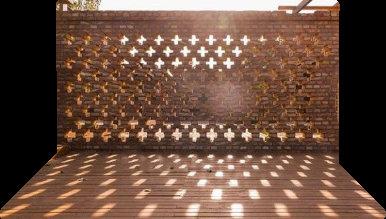
I have decided to draw on them to create perforated walls and ceilings in some buildings, to architecturally translate that sense of joy, and celebration that the women feel when they are adorned in these fabrics spatially.

= CRAFTS

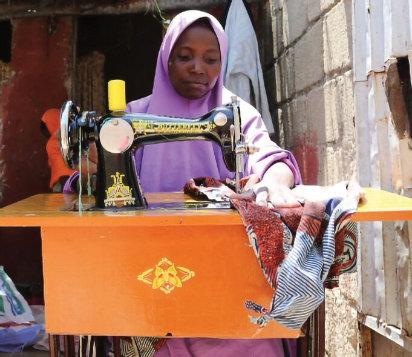
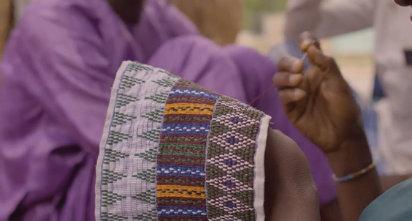



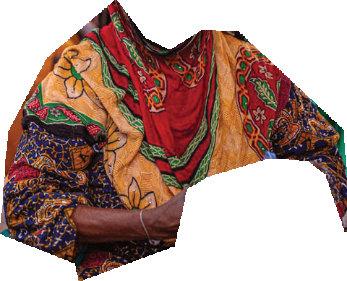

COMMON FABRICS AND PATTERNS FOUND IN WOMEN’S CLOTHING
FIG 96:
FIG 94 WEAVING, FABRIC/CLOTHES MAKING, CAP MAKING
FIG 93:
FIG 97:
FIG 95 TRADITIONAL BURA ATTIRE CALLED JAPTA
4.8 VERNACULAR ANALYSIS
Chibok Local Government Area is dominated by the Kibaku people. They are described as an ethno-cultural fusion of Babur/Bura, Kanuri, Kilba, Margi, Shuwa and Fulani groups who settled around the Chibok hills.
THEMES OF THE KIBAKU AND HAUSA VERNACULAR
A goal of this thesis is to design with the vernacular of the people, and to do this, it is important to study the vernacular and culture of the town. Though it is important to explicitly state that Chibok and Kibaku motifs are under documented.
Rooms sit inside one protective compound wall, usually with a single controlled entrance. The wall and gate block heat, dust and strangers, and organize who sees what, from men’s spaces to women’s spaces to visitors.
Separate granaries or raised storage huts keep sorghum, millet and beans safe from pests and ground moisture. They are everyday architecture, but symbolically tied to food security and survival through the dry season.
cleared prayer spots or wall niches oriented to Mecca keep daily worship woven into domestic life.
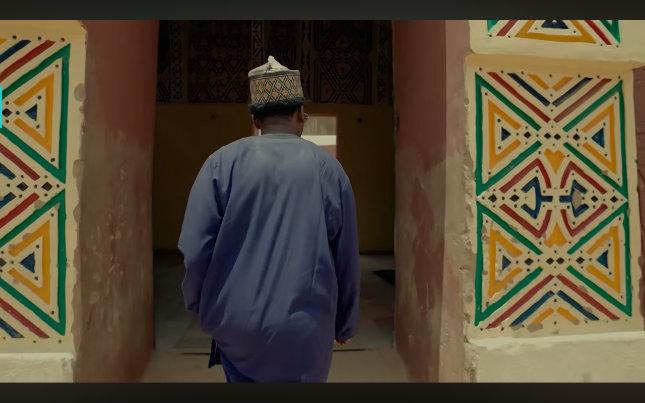
Given their mixed origin, it is very likely that traditional Chibok compounds use earthen walls, inner courtyards and decorated entrance porches, similar to Babur/Bura and Kanuri neighbors.
The courtyard is the core of life, where children play, women cook and process grain, men receive guests, and ceremonies unfold. Climatically it acts as a cool, shaded void that catches breezes and lets smoke and hot air escape.
Cooking and food processing often happen in semi open kitchens or sheds in the courtyard, not deep inside the house. Grinding stones, mortars, drying mats and low stools make this a gendered work zone and social hub for women.
In Maiduguri, the Shehu’s palace, old walls and main gates act as strong symbols of Kanuri history and authority. On a smaller scale, villages echo this with more elaborate compound entrances, thicker piers and modest decorated arches for receiving guests.
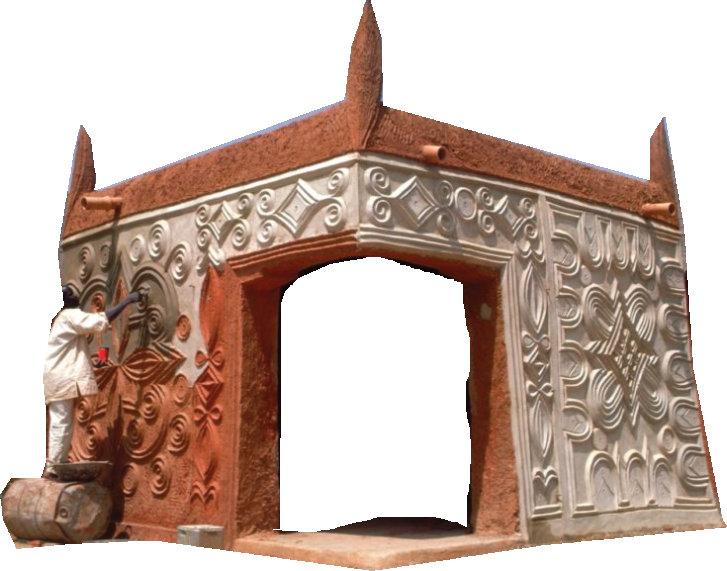
In Borno and other north eastern states in Nigeria, you see the same Sahelian vocabulary: mud walls, high parapets, and embossed or painted motifs arranged in panels around doors and on the facade. The details vary, but the system is the same.

Flat roofs in town, thatch in Chibok
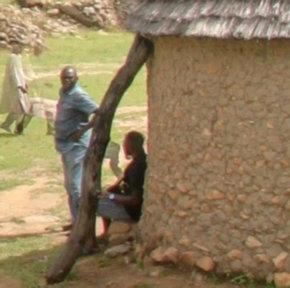
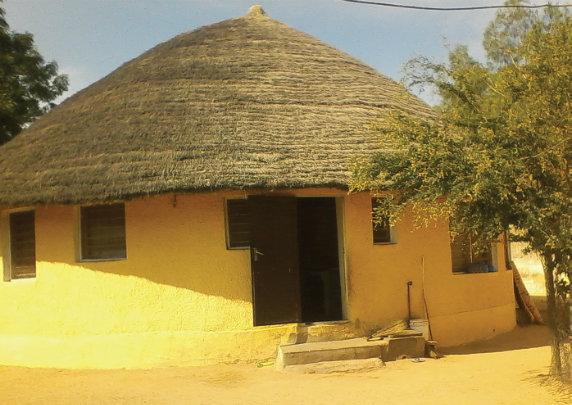
In Kanuri and Hausa influenced towns, flat earthen roofs with parapets are used for sleeping, drying grain and watching the street. In rural Kibaku areas around Chibok, houses are mud walled with tall thatched roofs of timber and grass, so roof type quietly signals place and identity.
6. Built in benches and sleeping platforms (Dakali)
Earthen benches along walls and shaded edges give built in places to sit, rest and host guests. Raised platforms of wood or woven material become spaces for sleeping, talking and for children to feel anchored at home.
In farming zones, boundaries can be woven branch fences, millet stalks or thorny shrubs that mark territory while letting air and views pass through. Shade trees like neem work as living structures, giving cover, meeting places and sometimes quiet sites of memory or burial.
Neighborhood mosques are usually low, thick walled buildings with simple minarets and minimal imagery. Inside compounds, small

BUILDING TYPOLOGY
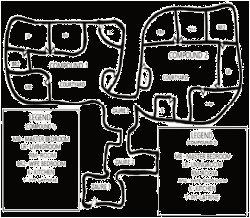
Compound typology
Surrounding walls for protection
Simple geometry
Walls separating households
Eaves projection for shading
LOCAL MATERIALS

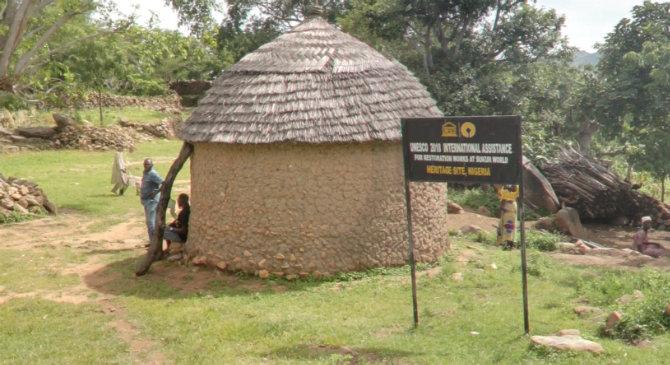
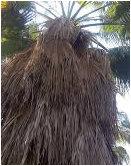
Layered wrapped tufts of straw/grasses
Projection for shading
Naturally occurring texture from clay walls
Thermal insulation from earth walls
Arches, Breezeways,
Indoor/Outdoor Spaces
EXTRUSIONS
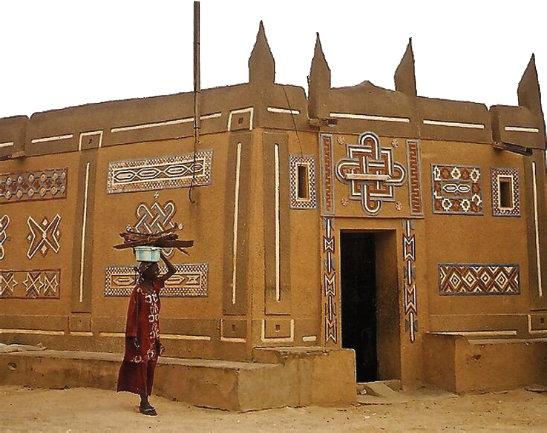
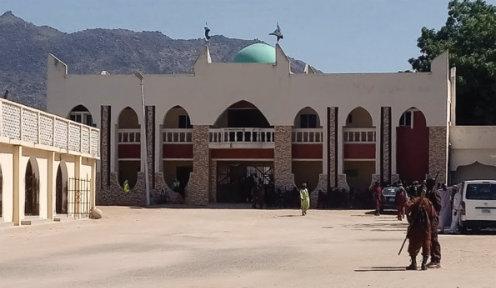
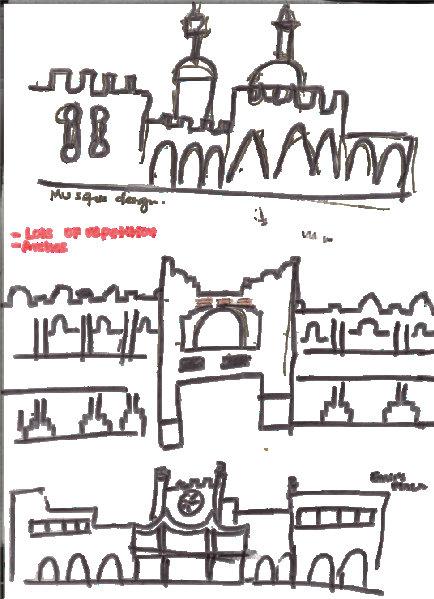
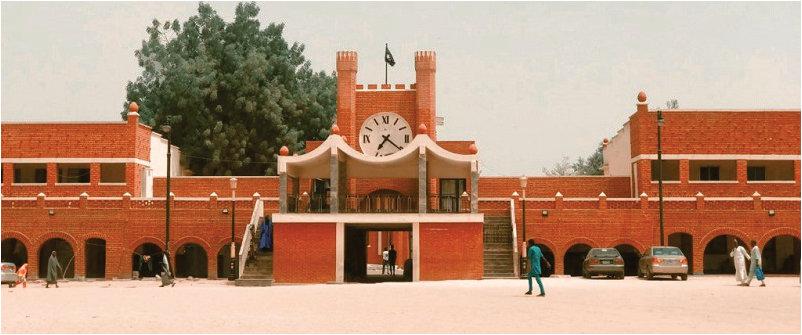
Extrusions at the top to show prestige
Cultural motifs
Extrusions at the bottom for seating

Wall Extrusion, Parapets, Simple Geometry

MOTIFS
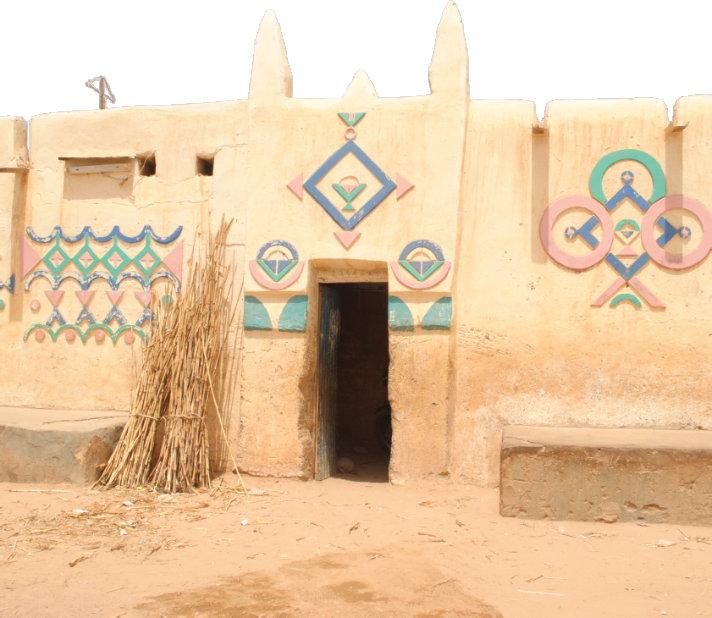
Use of primary colors and simple geometry to create complex orders
FIG
FIG 98: LOCAL MATERIALS ANALYSIS DIAGRAM
FIG 100: COMMON MOTIFS IN VERNACULAR
FIG 99: EXTRUSIONS IN VERNACULAR
FIG
FIG
4.9 MATERIAL ANALYSIS
COMPRESSED STABILIZED EARTH BLOCKS
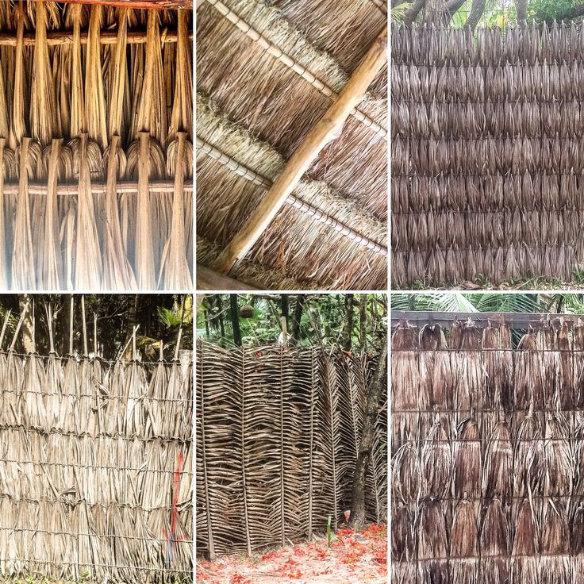
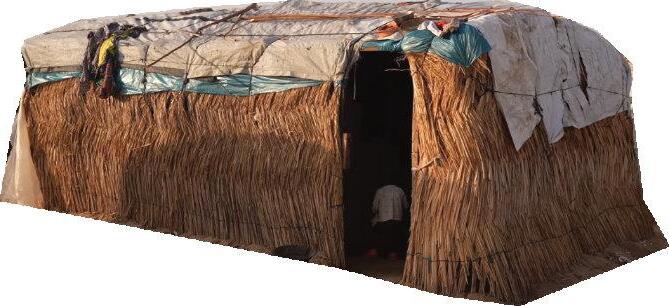
STRAW/THATCH
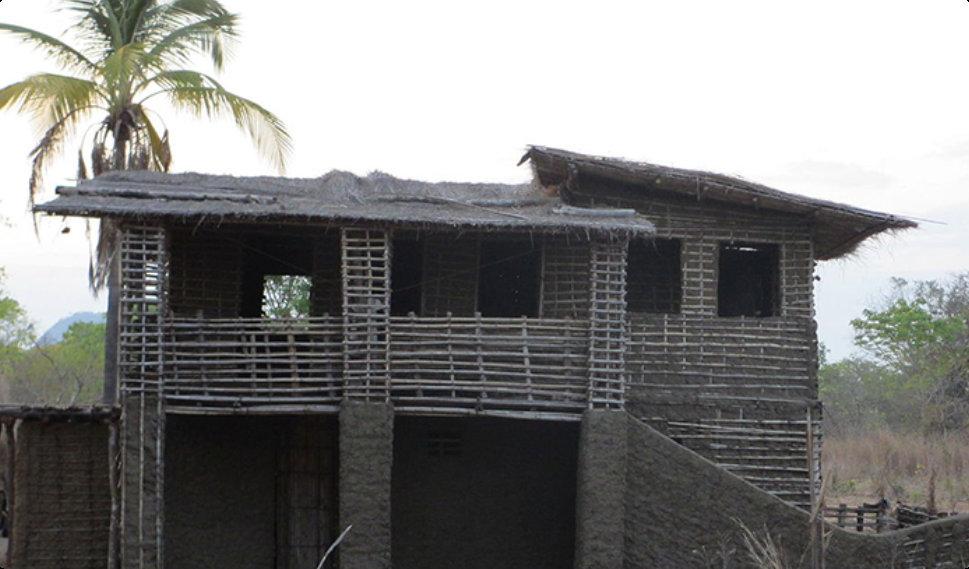
BAMBOO
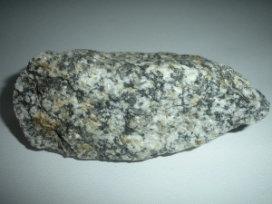
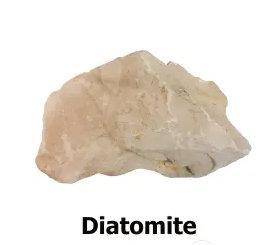
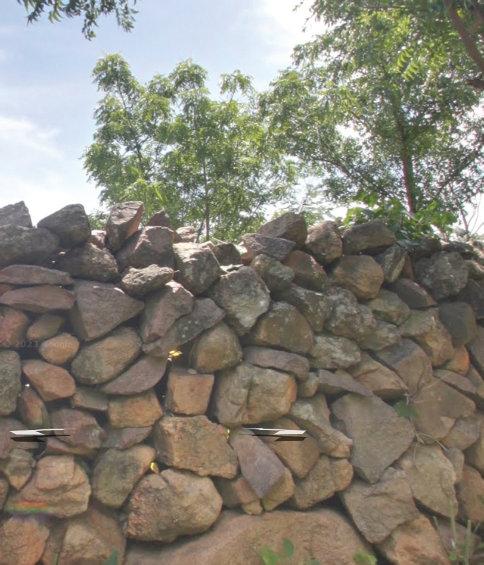
NATURAL STONES
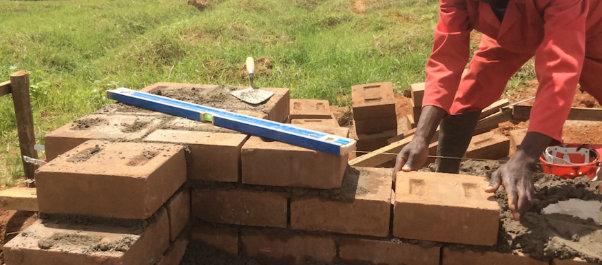
CSEB uses locally sourced earth to create walls with high thermal mass, helping regulate indoor temperatures and reduce heat stress. This creates more stable, comfortable environments that support calm and emotional recovery. Its natural texture and color strengthen biophilic connection, while its low embodied energy aligns with WELL principles for healthy, sustainable materials. It grounds the space both physically and psychologically.
thermal mass + hyper-local sourcing + psychological safety + economic healing
insulation + sensory softness + agricultural resonance + air quality
Bamboo is used for roofing, shading, and screens to filter daylight and promote cross ventilation. This reduces glare, improves airflow, and creates softer sensory conditions that support stress reduction. As a rapidly renewable material, it supports sustainability goals and WELL strategies. Its organic form and texture introduce lightness and a strong connection to nature.
Straw is used in roofing and woven elements to provide insulation, acoustic softness, and diffused natural light. These qualities help reduce noise and harsh environmental stimuli, creating a more calming and protective atmosphere. Its use of local, natural fibers reinforces cultural familiarity and biophilic design. It supports both sensory comfort and emotional ease. regeneration symbolism + biophilia + acoustic + craft pedagogy


Natural stone provides structural durability and high thermal mass, helping maintain cooler indoor conditions. Its use in foundations and walls creates a sense of permanence, safety, and resilience. The material’s texture and variation enhance sensory richness and connection to the landscape. It supports passive environmental performance while reinforcing a feeling of stability and belonging.
geological permanence + grounding + parasympathetic activation + durability messaging




DESIGN SYNTHESIS














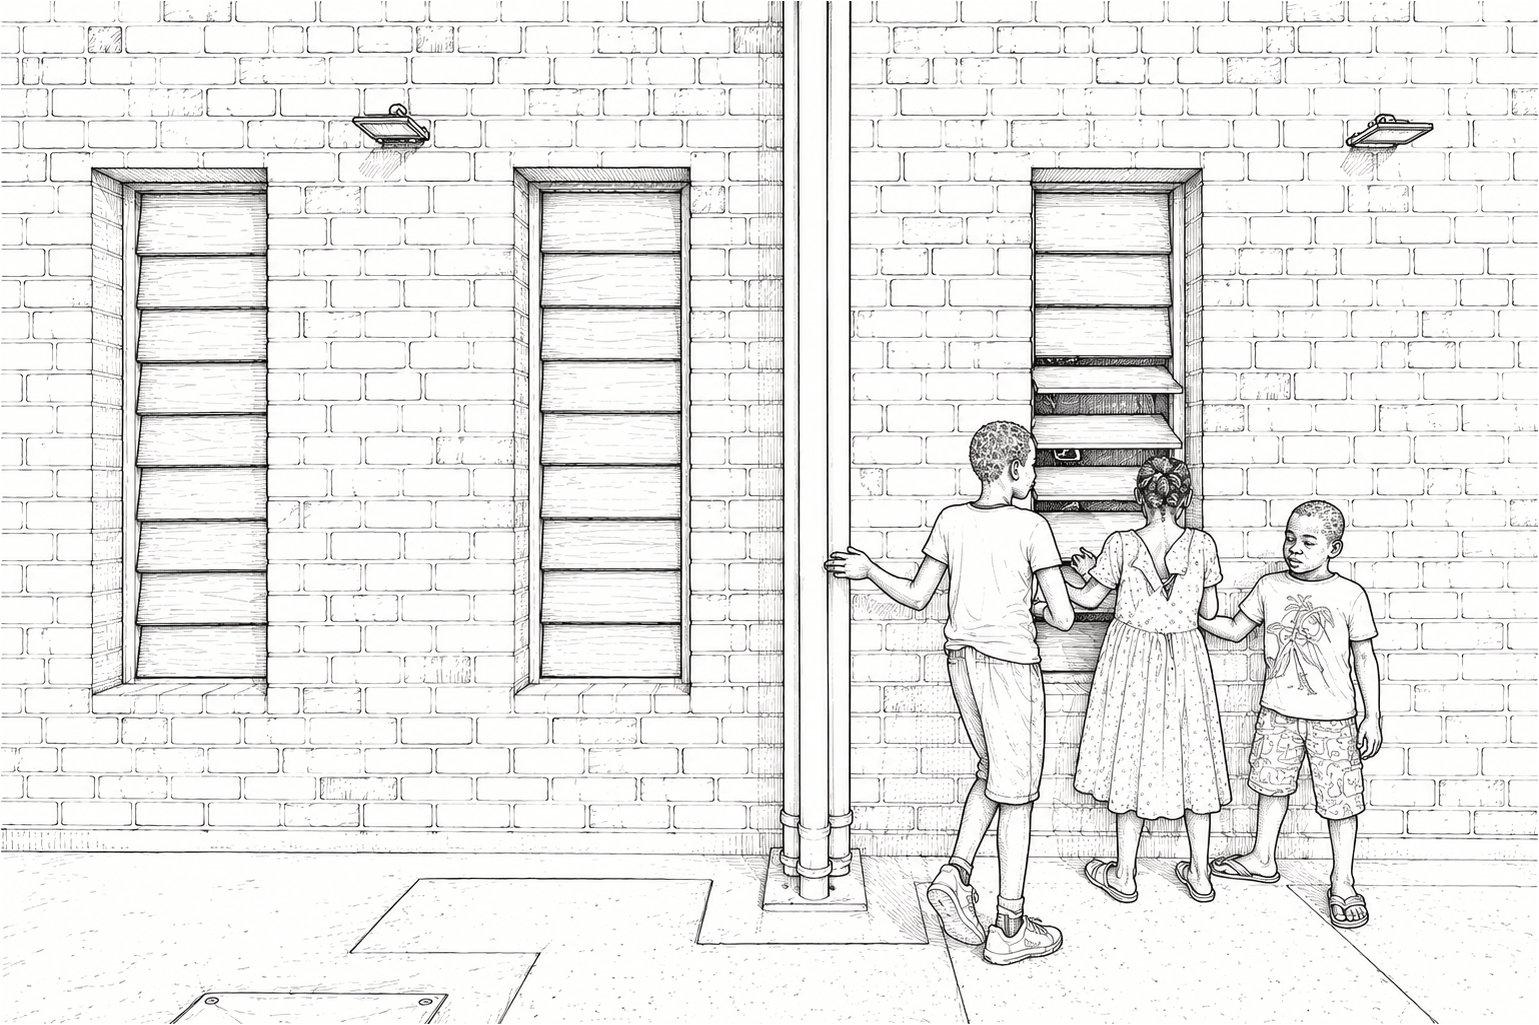
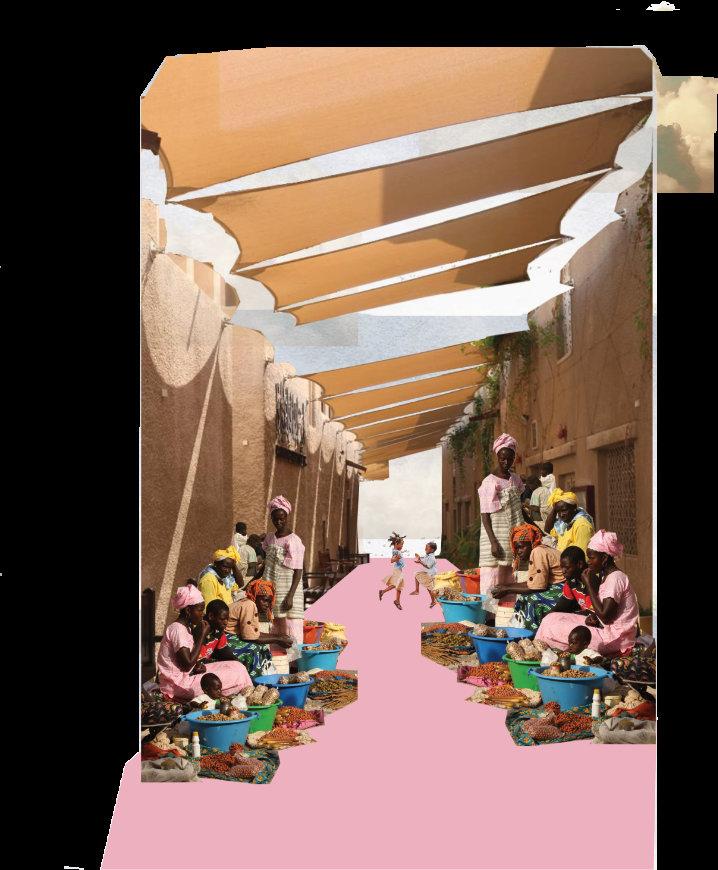
FIG 107: CONCEPTUAL IMAGE OF CHILDREN AND MARKET
5.0 DESIGN INTENT
The primary intent of this project is to redefine the architectural response to gender-based violence in Northern Nigeria by creating necessary attributes that are required to be present to move beyond basic shelter and toward a holistic, trauma-informed wellness campus.The “architecture” in this sense, serves a dual purpose: providing a secure, dignified refuge that mitigates trauma through sensory-sensitive design, and acting as a catalyst for long-term reintegration through vocational learning, community farming, and culturally grounded healing spaces.
After in-depth research, and various levels of analysis, it became important to clarify the purpose of the intended design of In-Tsira Healing. Built on the foundation of TID, Well Building Standards, and Biophilic Design which are all intertwined, dealing with trauma, specifically from GBV calls for an integrated approach that seeks to:
1.Reduce Stress, Fear, and Triggers in the environment where the survivors will inhabit
2.Foster Community, Trust, and Autonomy for the survivors, and even the employees and neighboring individual.
3.Ensure Safety, Education & Empower, and Wellness so that survivors are properly protected, and equipped with necessary skill-sets, physically and mentally prepared to take charge of their lives once more.
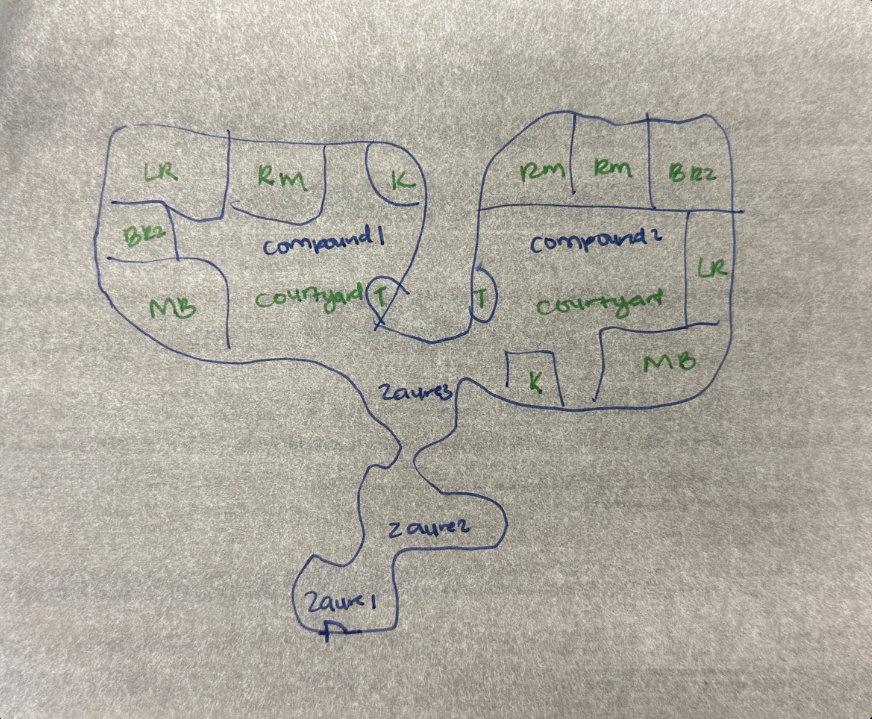
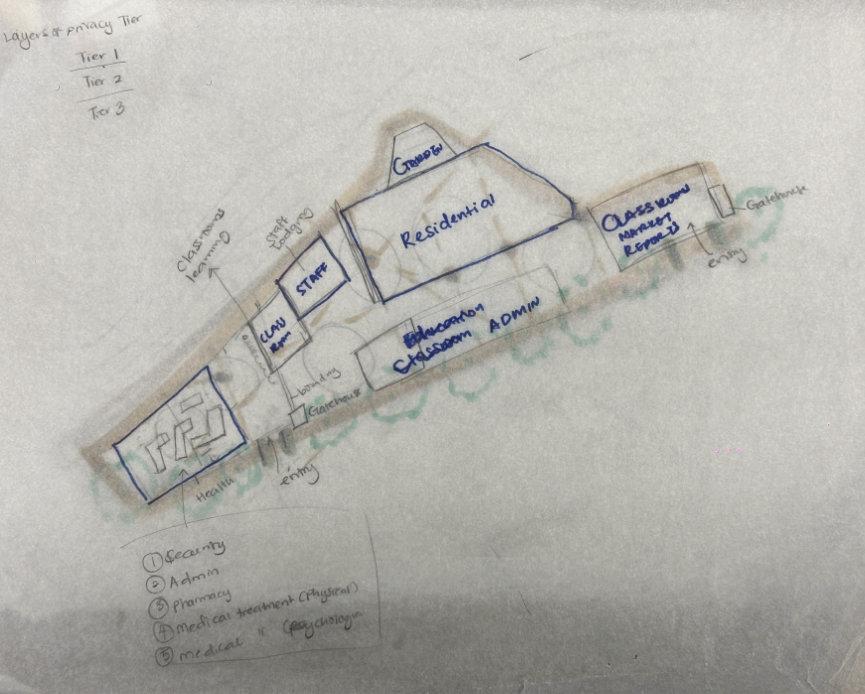
These attempts did not work because they imposed unnatural movements on the site, focusing majorly on the masterplan scale, and not the human scale experience of healing
To do this, I began early design exploration on trace paper with markers, and pencil, merging re-occurring patterns from the vernacular, the arts and culture, as well as implied paths from the context surrounding the site.
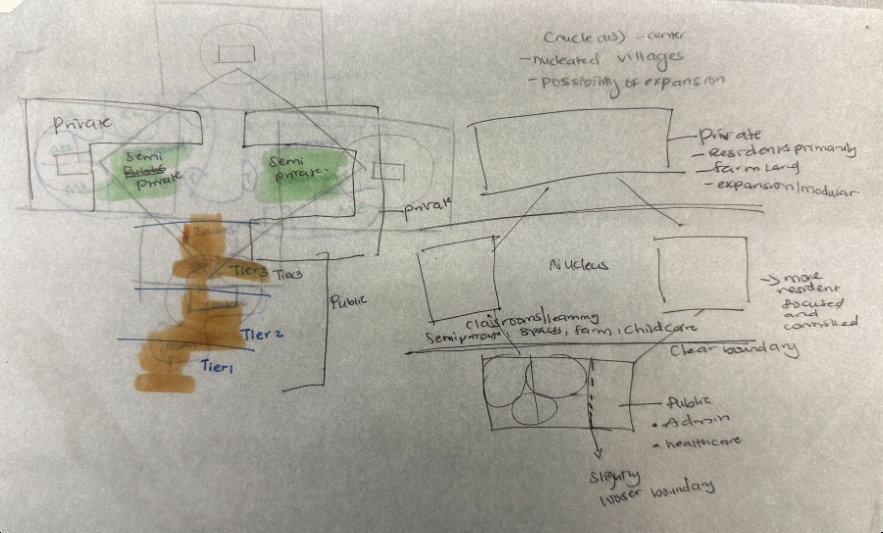
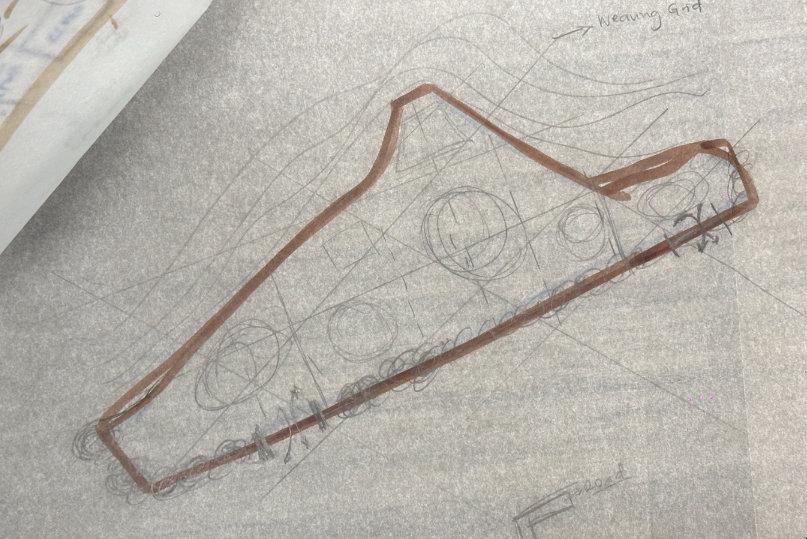
Attempts at reconciling initial parti made from geometries found in traditional Hausa motifs as a design ideation on the masterplan scale
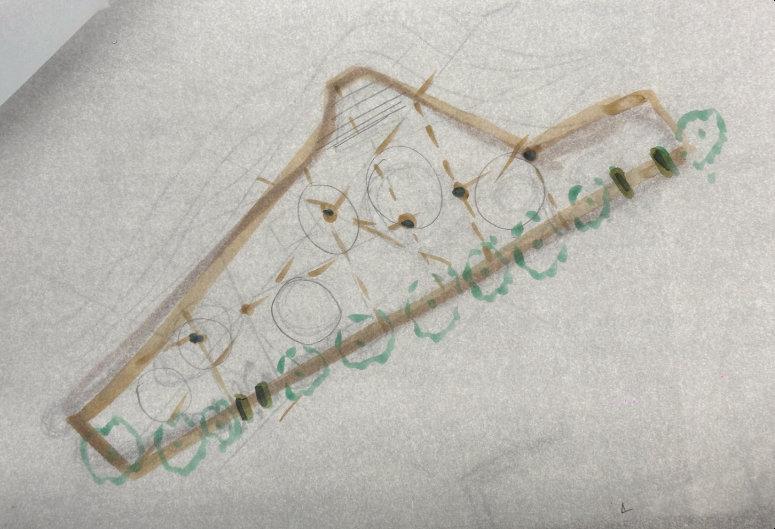
Creating grids on site from the technique of weaving formed by the thatched straw roofs
Using surrounding trees as a boundary from surrounding context around the site
FIG 108: AZURE COMPOUND TYPOLOGY
FIG 109: AZURE AND MOTIF SKETCH
FIG 111: CONCEPT SKETCH 2
FIG 112: CONCEPT SKETCH 3
FIG 110: CONCEPT SKETCH 1
5.1 HEALING ENVIRONMENT FRAMEWORK
The Healing Environment Framework was developed as a synthesis of the research, precedent analysis, trauma-informed design principles, biophilic strategies, WELL Building concepts, and site-specific cultural and climatic findings explored throughout this thesis. Rather than functioning as a fixed formula, the framework translates key themes from the literature and case studies into spatial design principles that
respond to the physical, emotional, social, and psychological needs of survivors of gender-based violence in Northern Nigeria. It combines lessons from healing-centered healthcare environments, vernacular compound typologies, environmental performance strategies, and survivor-centered care models to guide decisions related to safety, dignity, agency, community, memory, and long-term reintegration.
1. CLEAR SIGHT-LINES
2.CLEAR IDENTITY ANCHORS TO CULTURE THROUGH MOTIFS, TYPOLOGY, MATERIALS
3.NESTED LAYERS TO CREATE THRESHOLDS OF PRIVACY TO ALLOW CHOICE OF INTERACTION
FOSTER ENSURE
CONNECTION TO NATURE
CONNECTION TO NATURE
4.CHOICE BETWEEN SHARED AND INDIVIDUAL ACTIVITIES
5.INDIVIDUAL CONTROL
6.ROUTINE ACTIVITIES FOR SKILL TRAINING FOR EMPOWERMENT
FOSTER
ENSURE
1. ACTIVITIES TO ENCOURAGE MOVEMENT
2. APPROPRIATE BUILDING ORIENTATION TO ALLOW PROPER SHADING AND USE OF CLIMATE APPROPRIATE MATERIALS FOR THERMAL COMFORT IN ALL SPACES
3.ENVIRONMENT SHOULD BE WELCOMING TO SURVIVORS
4.SPACES TO ALLOW FOR RETREAT, AND SOCIAL CONNECTION
5.CONNECTION TO NATURE TO HELP WITH SPIRITUALITY AND MINDFULNESS
6.BUILDING MATERIALS AND ENVIRONMENT WITH SOUND-PROOFING
1. ACCESS TO NATURE TO REGULATE NERVOUS SYSTEM
2.USE OF LOCAL MATERIALS
3.CONNECTION TO NATURE TO HELP WITH SPIRITUALITY AND
4.USE OF DAYLIGHT TO REGULATE CIRCADIAN RHYTHM
5.SPACES FOR CONTEMPLATION AND PRAYER
6.USE OF CULTURAL MOTIFS TO CONNECT TO
5.2 TIMELINE OF SURVIVOR’S HEALING
WOMAN SURVIVOR ON ARRIVAL
ENVIRONMENTAL STRESSORS
• High noise sensitivity
• Light sensitivity
• Heat discomfort
• Overexposure to strangers
• Unpredictable movement around them
SPATIAL STRATEGIES
• Acoustic buffering at entry, thick walls, sound absorbing finishes
• Diffuse daylight, clerestory light instead of direct frontal glazing
• Shaded vestibule inspired by Hausa zaure logic
• Deep setback from road to reduce noise
• Controlled sight-lines, no direct visual axis from street into campus
• Small scale intake rooms instead of open halls
WOMAN SURVIVOR DURING TREATMENT
ENVIRONMENTAL STRESSORS
• Overheating in social spaces
• Poor air quality
• Overcrowded rooms
• Lack of nature
• Poor daylight rhythm
PHYSICAL STRESSORS
• Elevated heart rate
• Shallow breathing
• Muscle tension
• Hyper-vigilance
• Startle response
SPATIAL STRATEGIES
• Visible but non dramatic exit routes
• Low ceiling compression at threshold to create containment
• Rounded corners instead of sharp edges
• Clear spatial hierarchy, no confusing corridors
• Seating that allows back against wall
• Personal distance options in intake areas
OUTCOME
Lower stress response
Reduced panic
Increased willingness to remain on site
Initial sense of safety

PHYSICAL STRESSORS
• Emotional fatigue
• Residual anxiety
• Social hesitation
• Sleep disruption
• Low physical confidence
OUTCOME
Improved emotional regulation
Increased participation
Better sleep
Strengthened community bonds
WOMAN SURVIVOR AFTER TREATMENT
ENVIRONMENTAL STRESSORS
• Cross ventilation in communal spaces
• Courtyards for airflow and light
• Outdoor access within short walking distance
• Shaded gathering areas
• Visual connection to greenery
• Adjustable shading devices
SPATIAL STRATEGIES SPATIAL STRATEGIES
• Semi private niches within communal areas
• Flexible furniture layouts
• Scaled group rooms, small and medium options
• Walking paths around courtyards
• Soft lighting in residential areas at night
• Private therapy rooms with strong acoustic
privacy
• Urban noise
• Public visibility
• Heat exposure in active work spaces
• Transition between quiet campus and active city
SPATIAL STRATEGIES
• Gradual acoustic transition at campus edges
• Shaded public vocational areas
• Covered walkways linking public and
private zones
• Increased daylight in outward facing spaces
• Layered boundary walls that filter rather than block
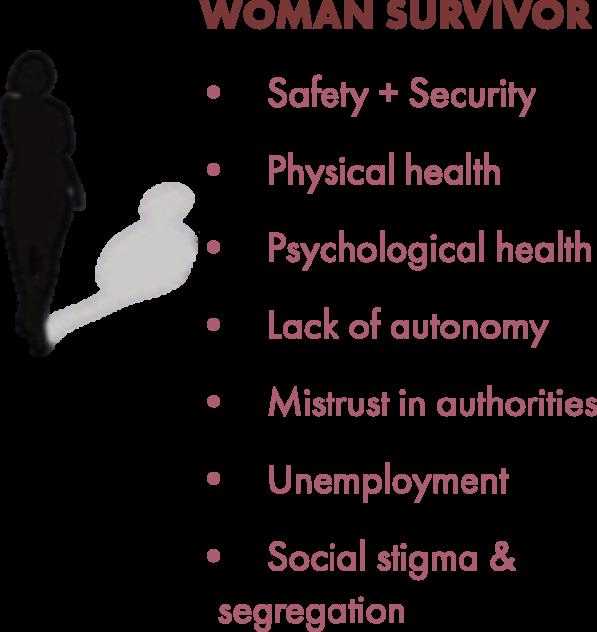
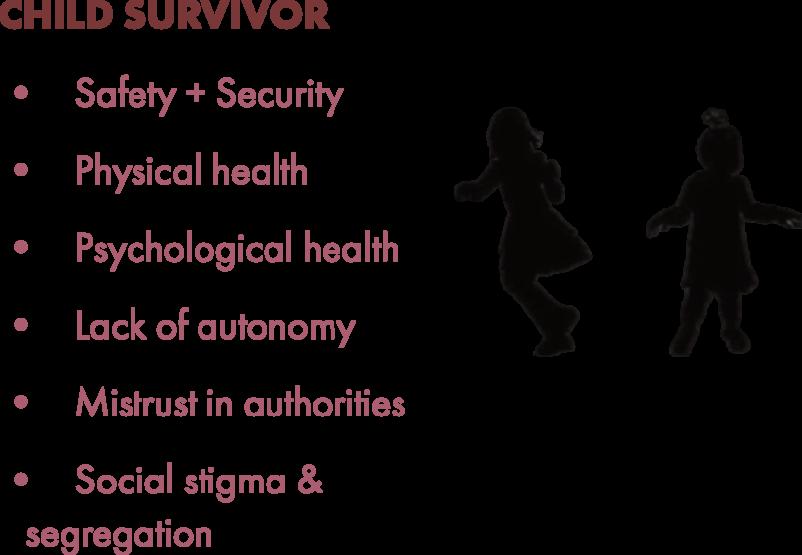
PHYSICAL STRESSORS
• Anxiety about independence
• Fear of exposure
• Transitional uncertainty
• Identity rebuilding
SPATIAL STRATEGIES
• Public facing training spaces near perimeter
• Multiple entry and exit choices
• Clear circulation hierarchy
• Open courtyards near campus edge
• Symbolic but non intimidating gateway
OUTCOME
Increased independence
Confidence in public engagement
Economic participation
Reduced stigma
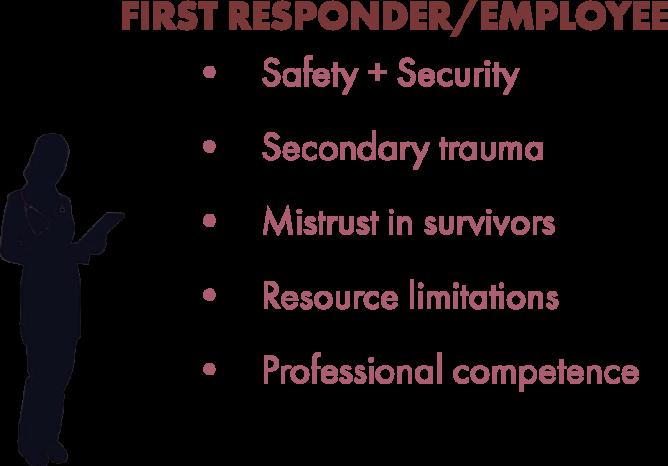
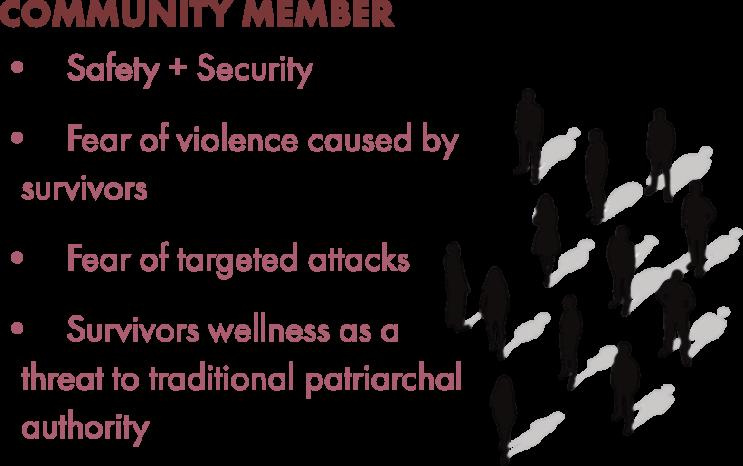










PROPOSAL



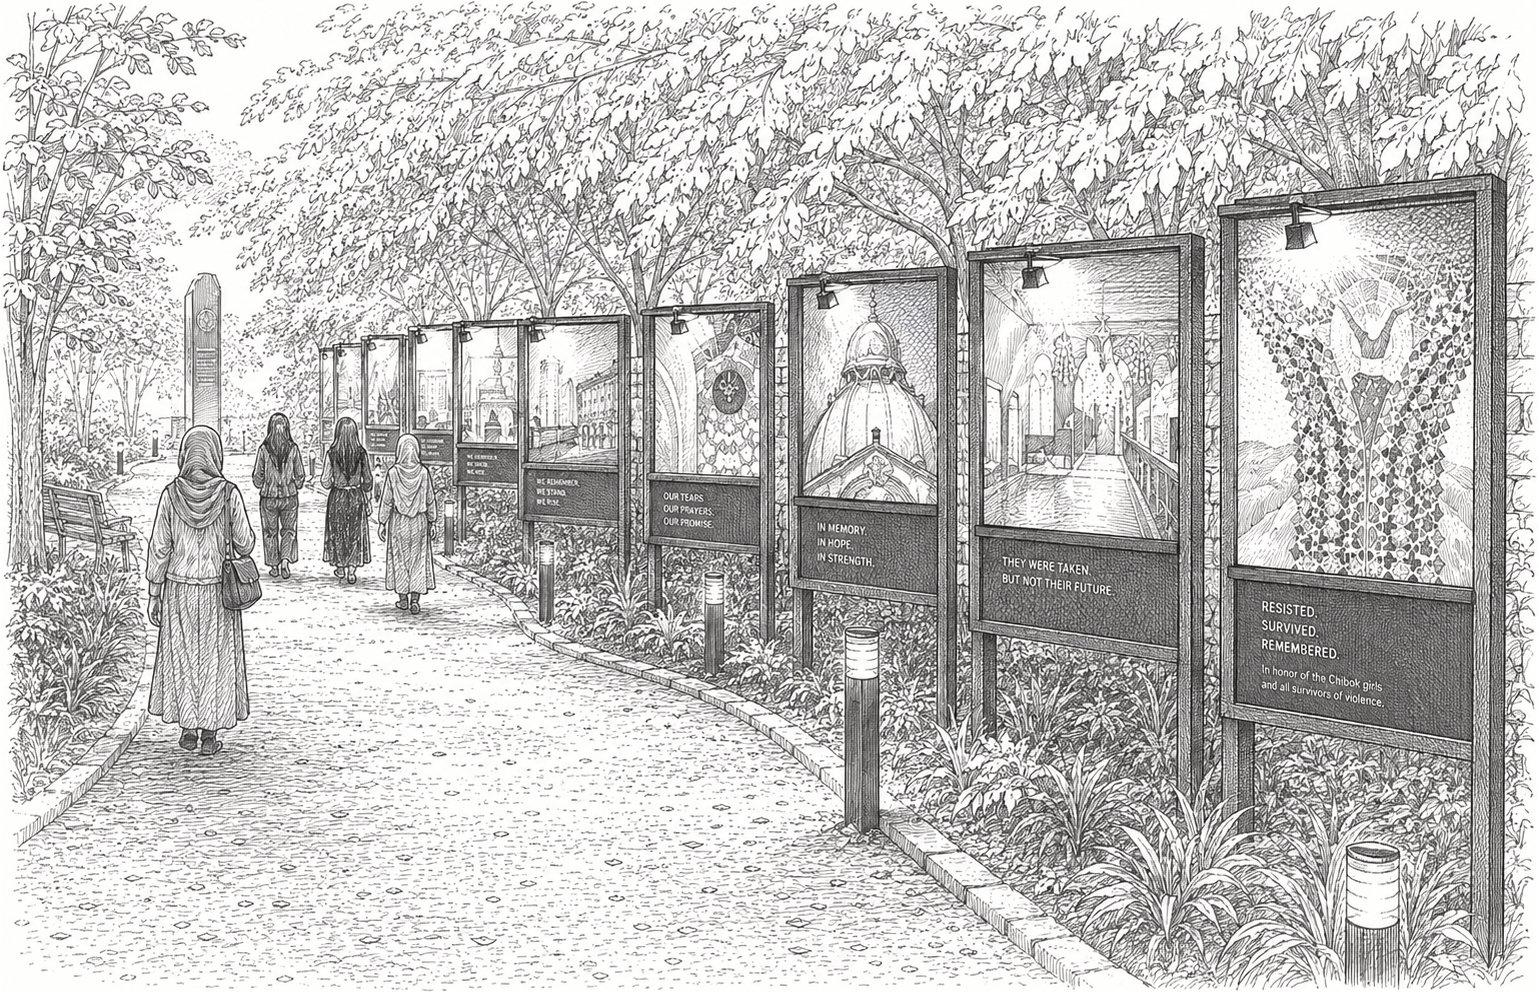



FIG 121: MEMORIAL PATH CONCEPT BY AUTHOR
6.0 DESIGN PROPOSAL
In Tsira: Healing proposes a trauma-informed, climate-responsive wellness campus for women and child survivors of the Boko Haram insurgency, sited at the urban edge of Maiduguri in Bajeri, Borno State. Grounded in Hausa compound traditions and daily movement patterns, the campus pairs care with education and livelihood across layered spatial thresholds, moving architecture beyond shelter toward active healing.
1.There should be visual connection to nature from interior spaces
2.Every space should have access to daylight.
3.Courtyard style design and Compound style should be utilized in spatial organization.
4.There should be choice in circulation between spaces.
5.There should be opportunities for physical activities.
6.There should be spaces to facilitate learning.
7. There should be spaces to foster community building, and trust.
8.Sustainable energy as a means of energy generation.
9.Access to clean water.
10. Spaces of refuge from the weather and from physical interactions.
11. Spaces curated for children to interact
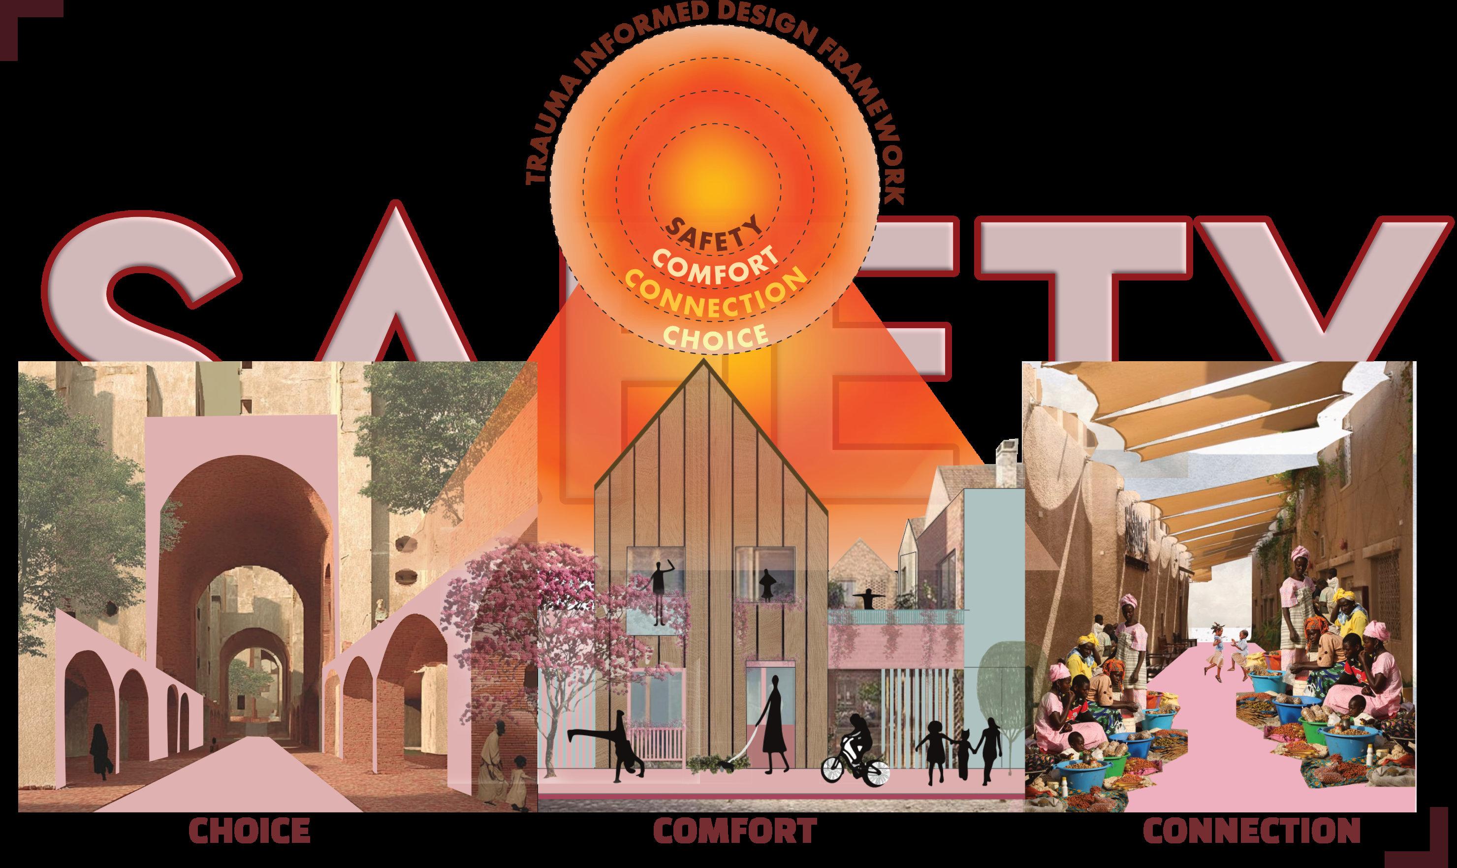
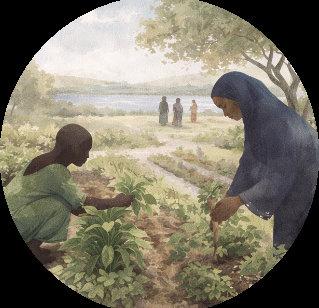
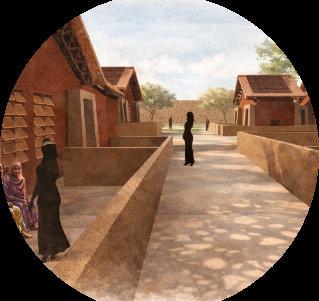


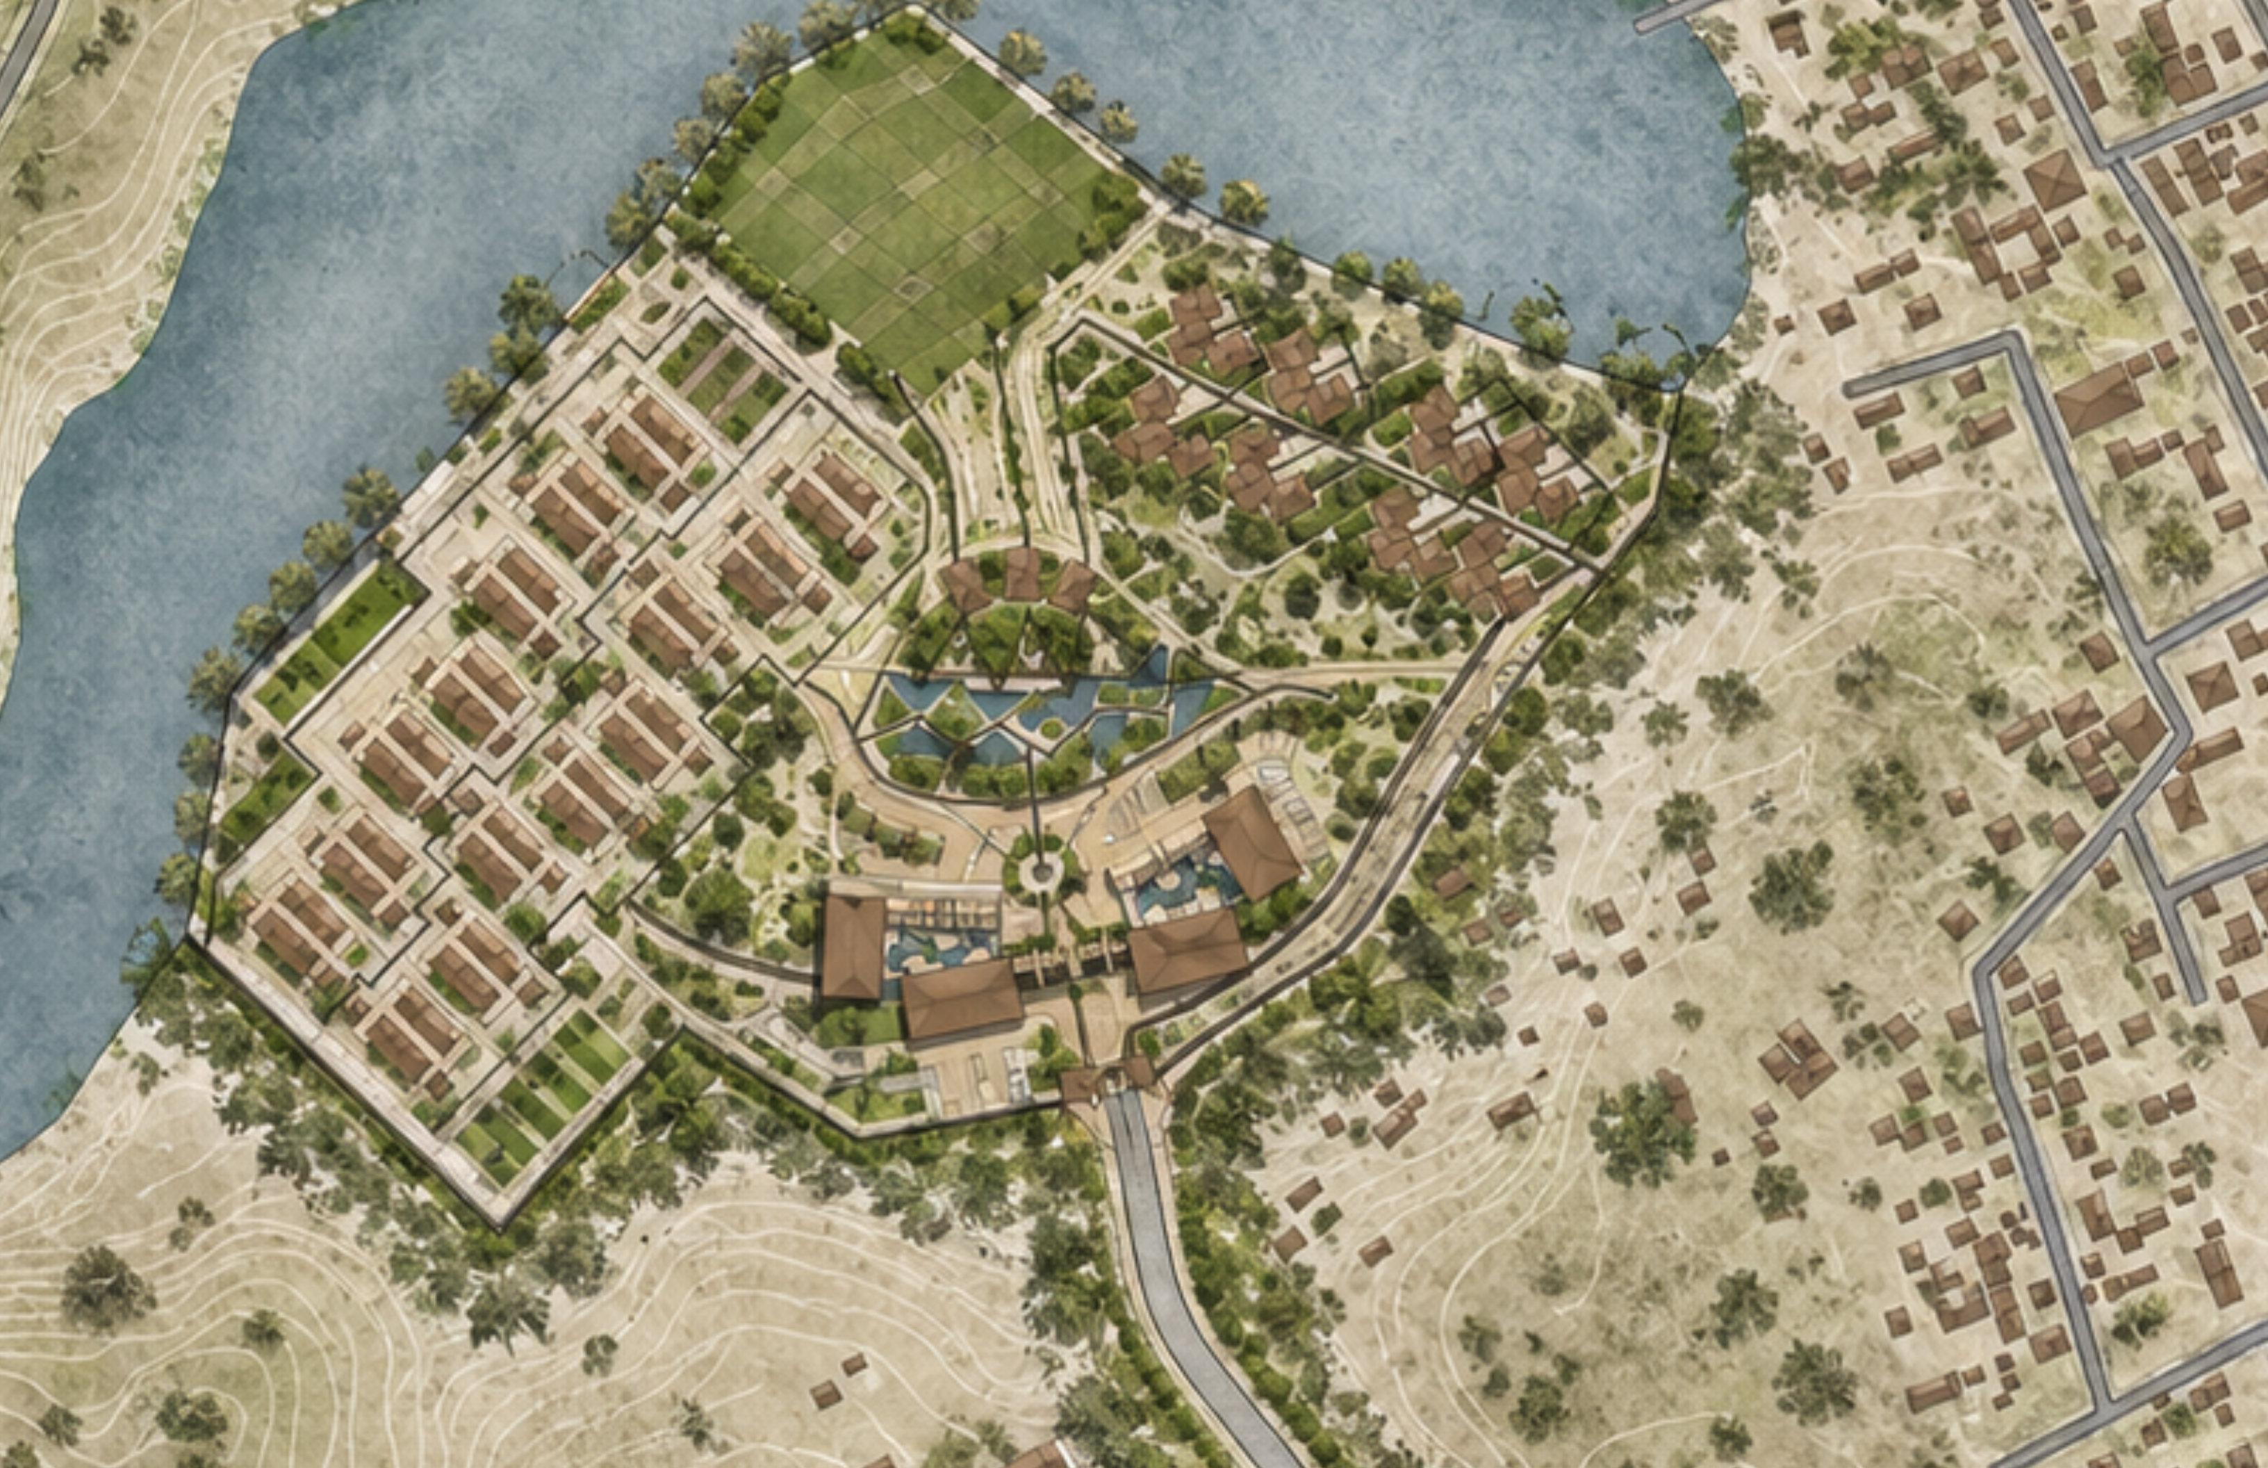
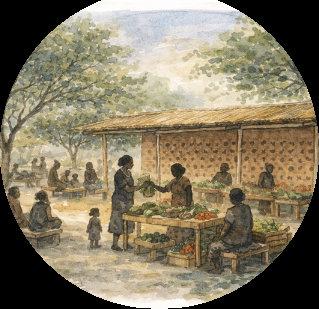
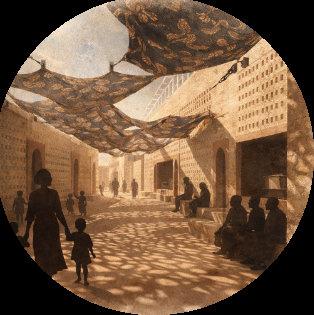
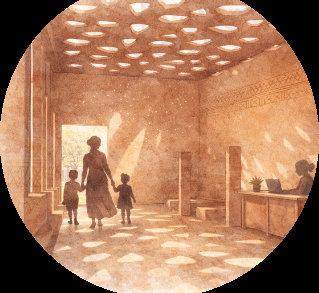
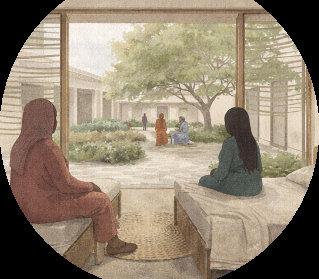
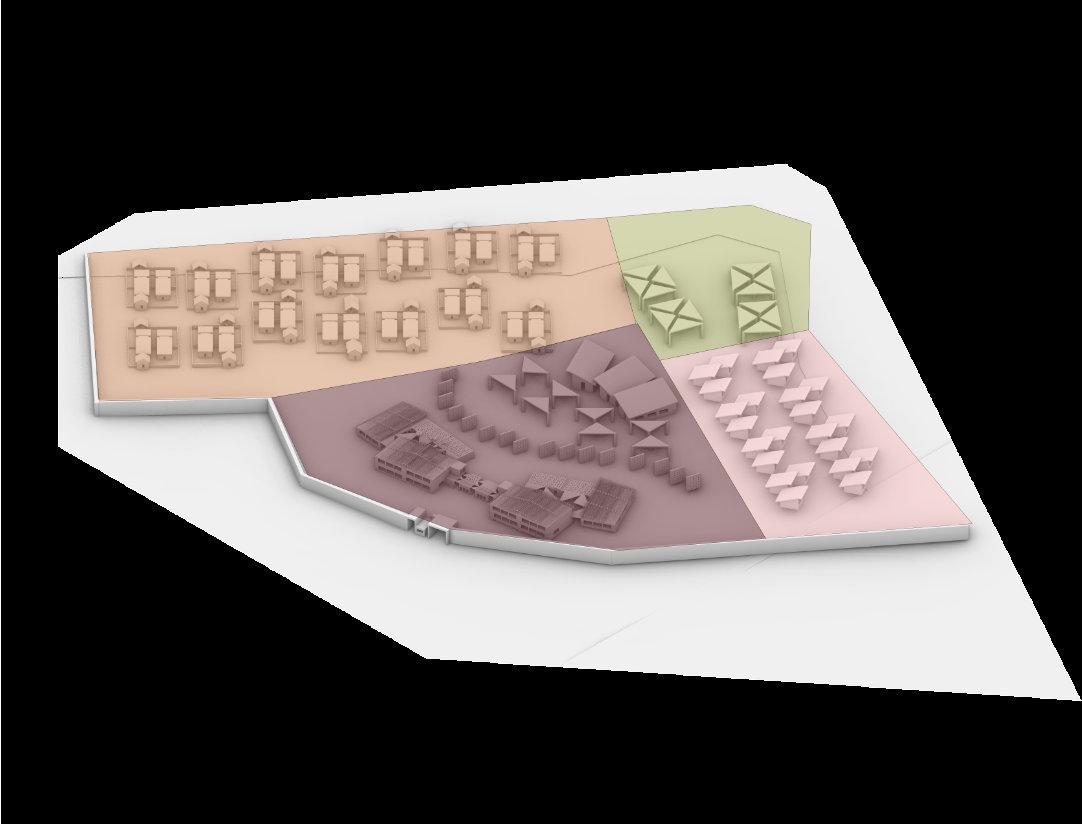
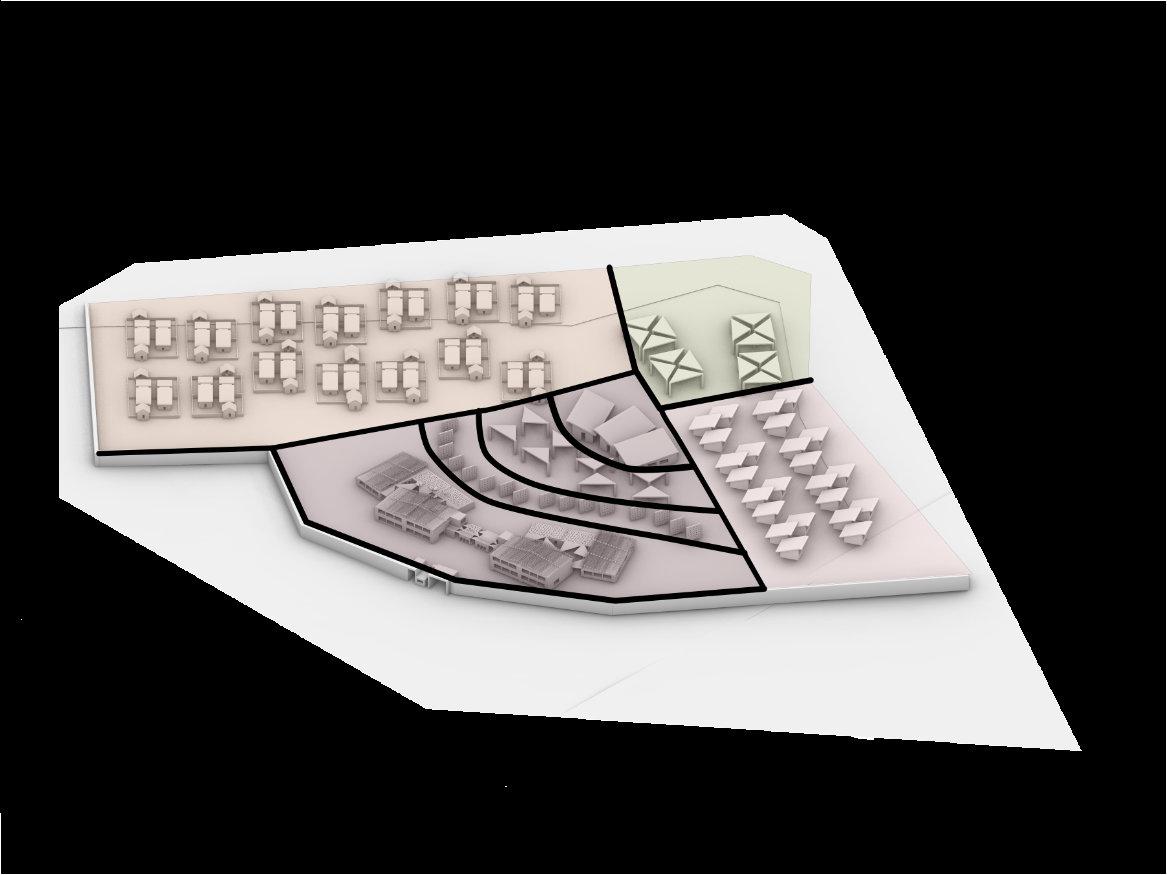
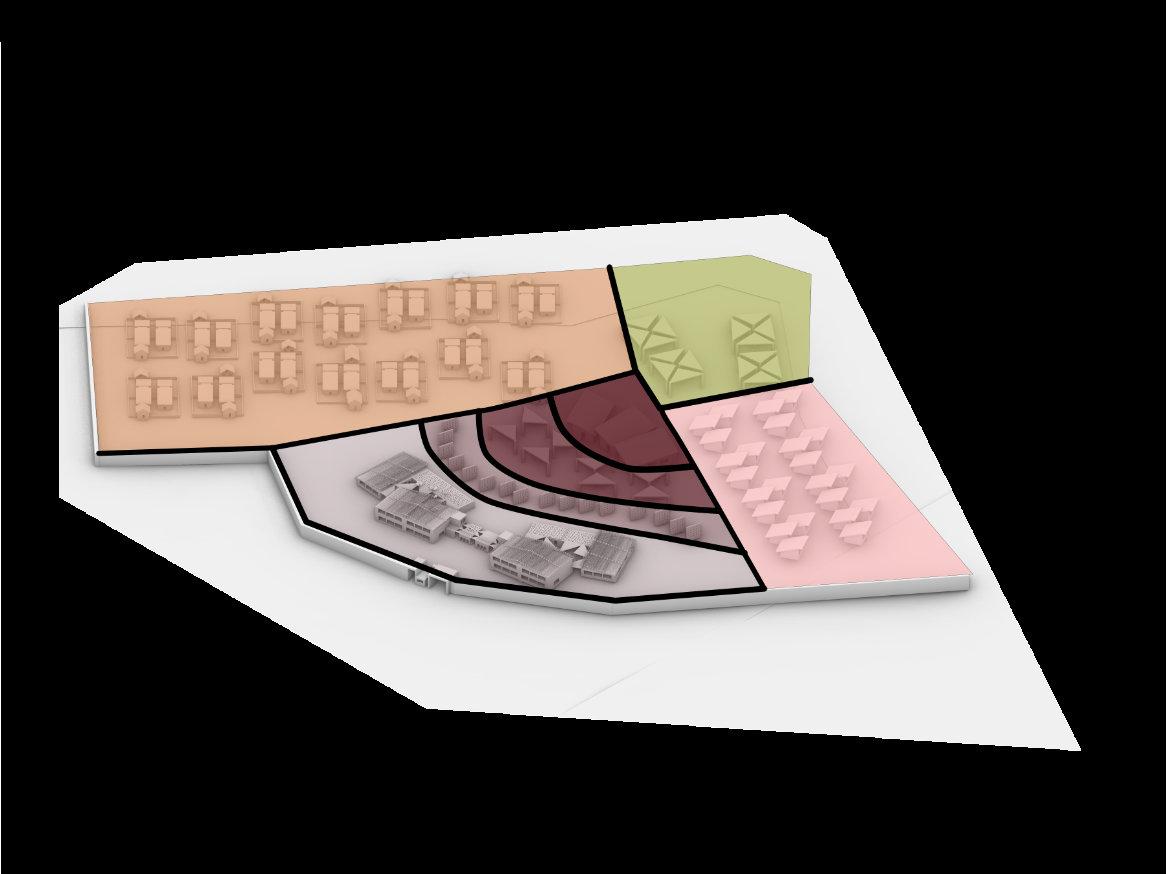
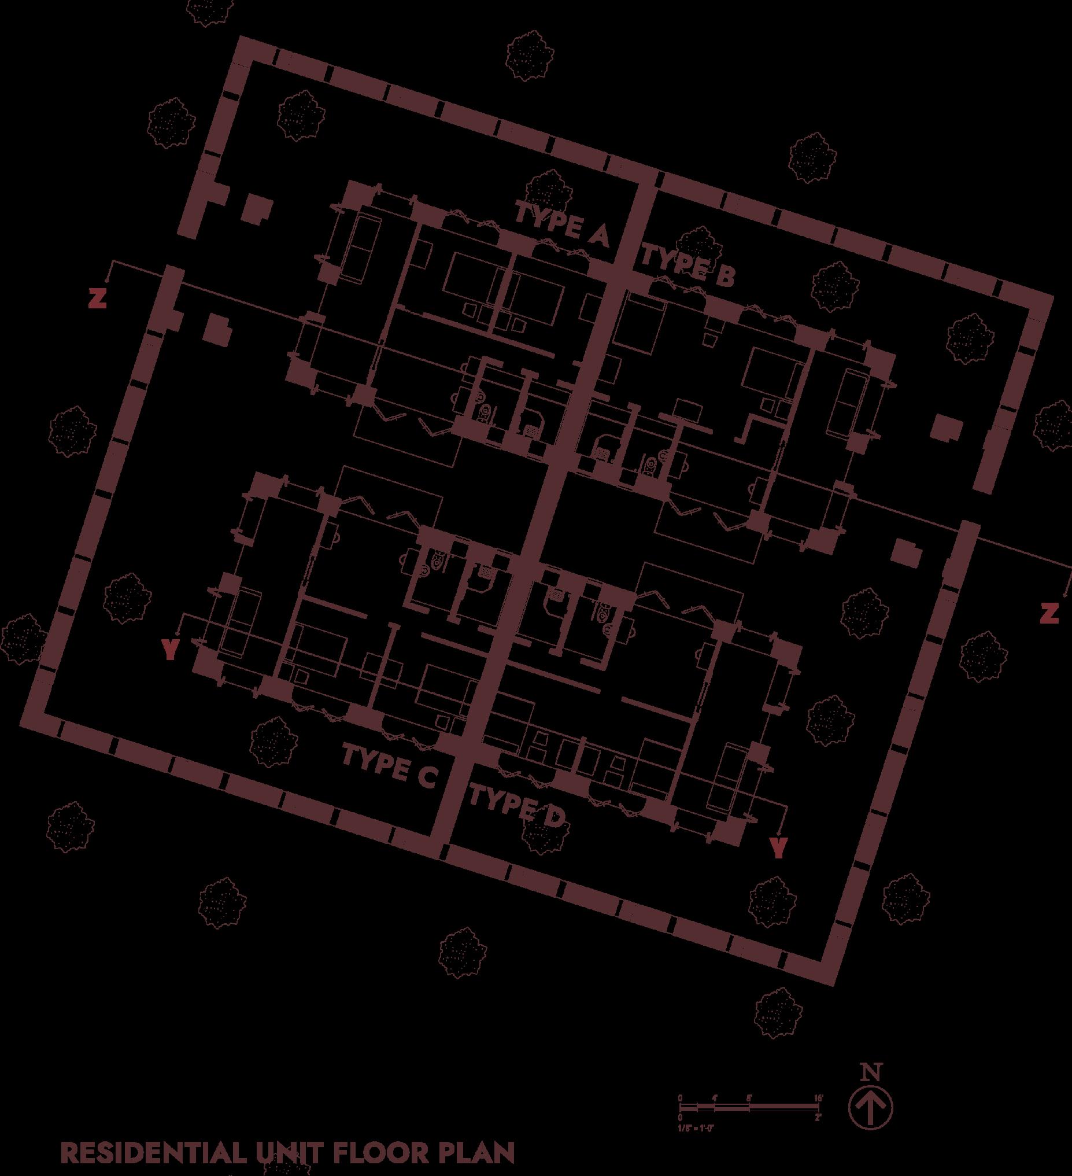
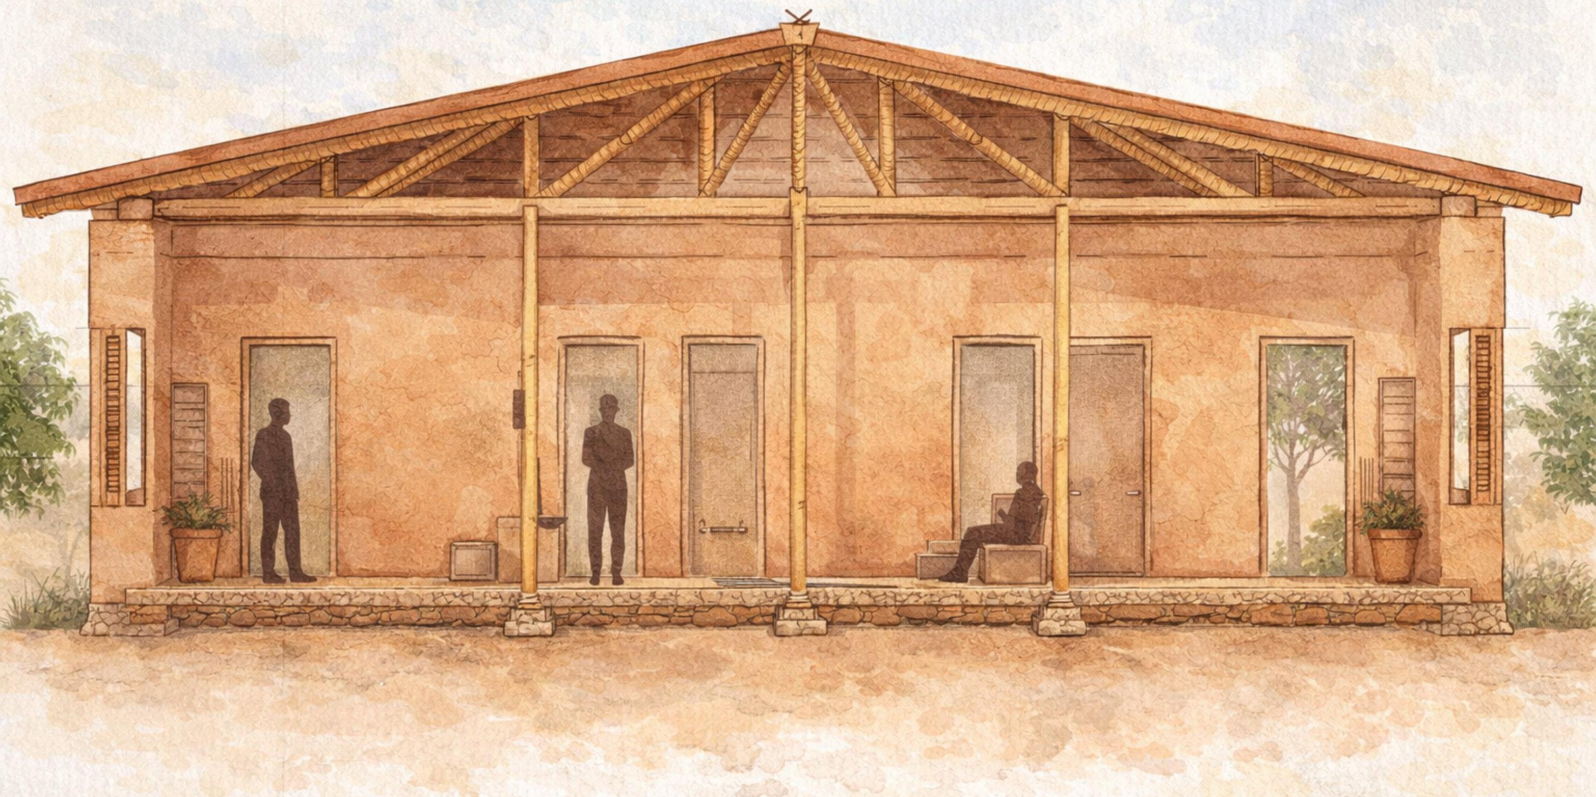

FIG 125: RESIDENTIAL UNIT FLOOR PLAN
FIG 127: SECTION Y-Y
FIG 126: SECTION Y-Y RENDERED
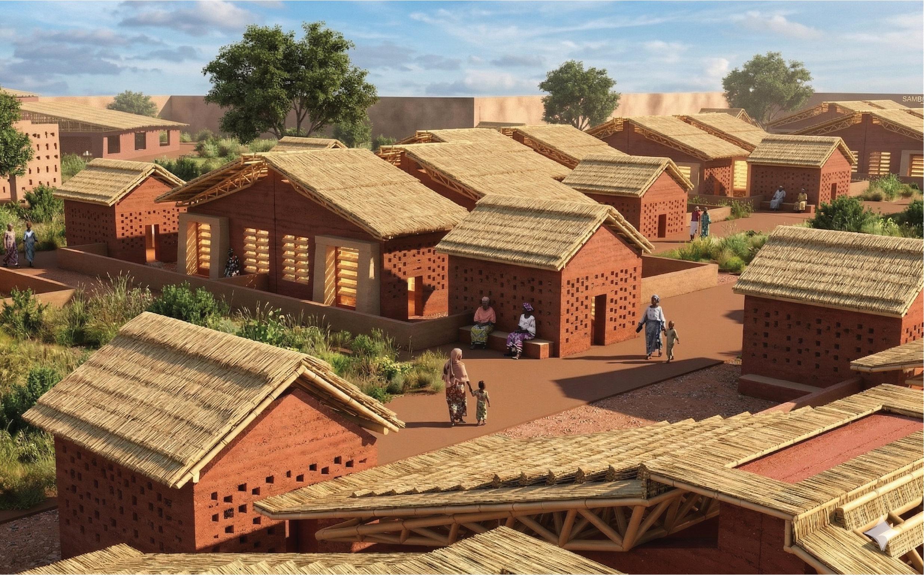
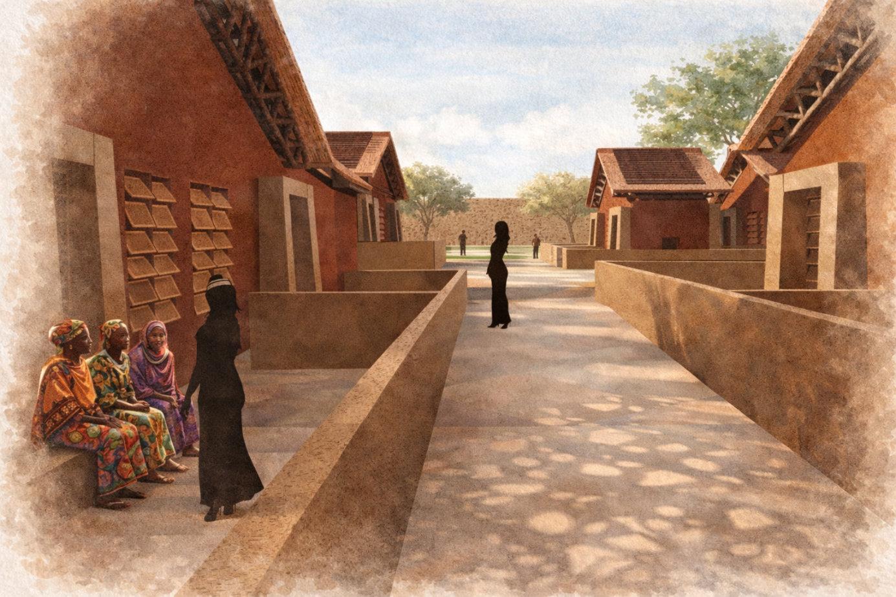
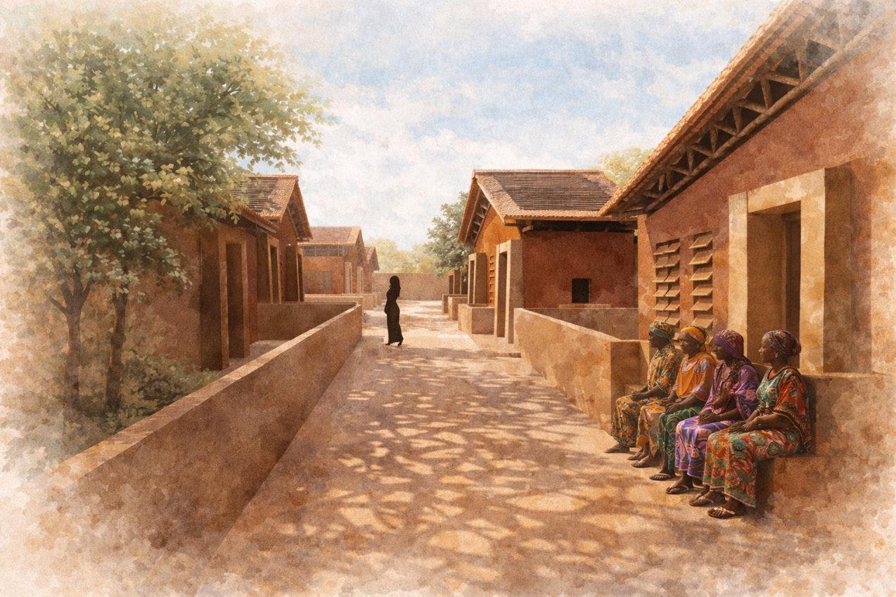
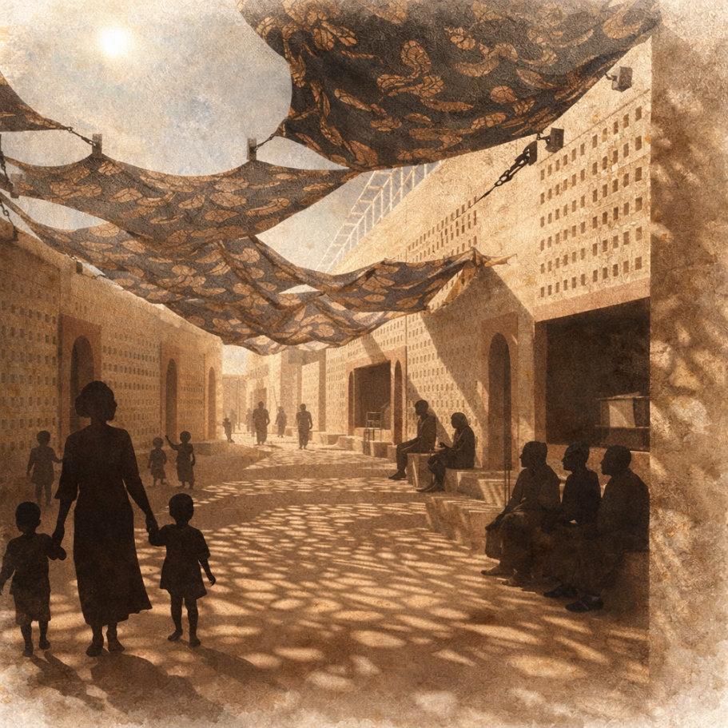
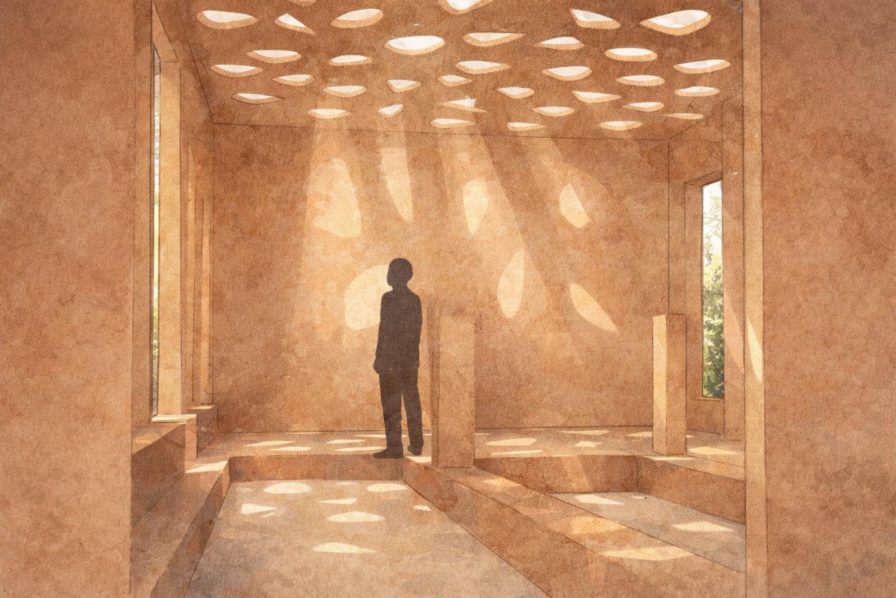
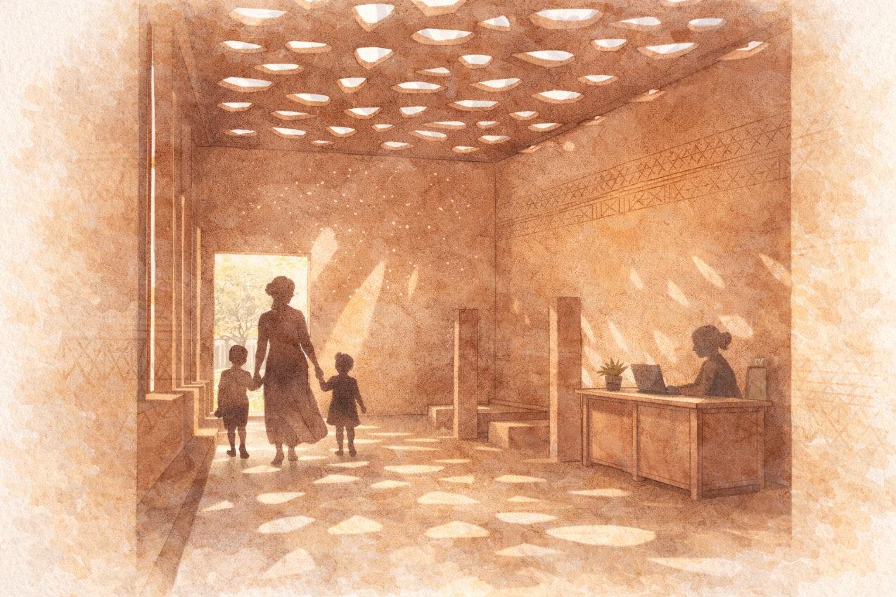
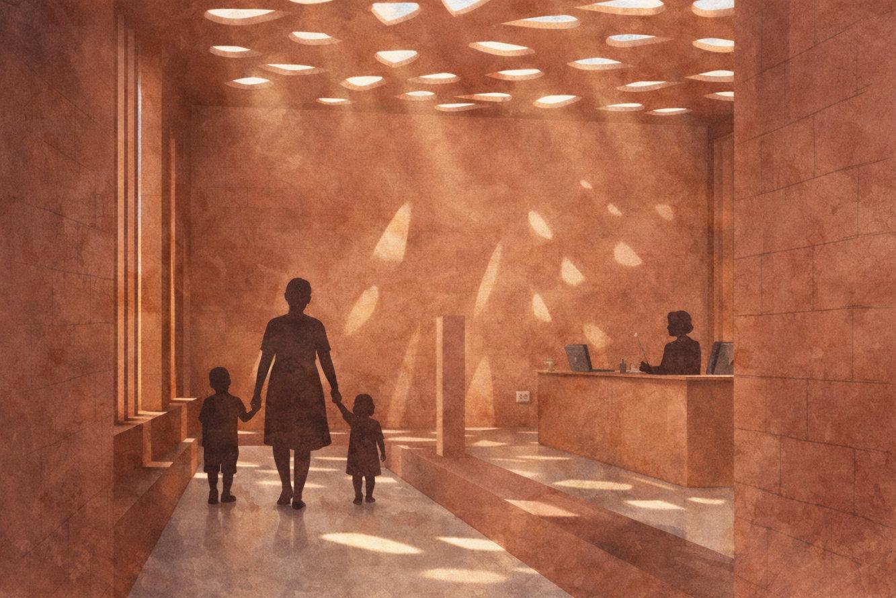
FIG 132: RENDER OF SURVIVOR’S RESIDENTIAL LIVING SPACES
FIG 134: THRESHOLD SPACE BETWEEN HEALING AND LEARNING SPACE
FIG 135: PERFORATED CEILING LETTING LIGHT IN
FIG 133: EXTERIOR OF SURVIVOR’S RESIDENTIAL LIVING SPACES
FIG 136: EXTERIOR OF SURVIVOR’S RESIDENTIAL
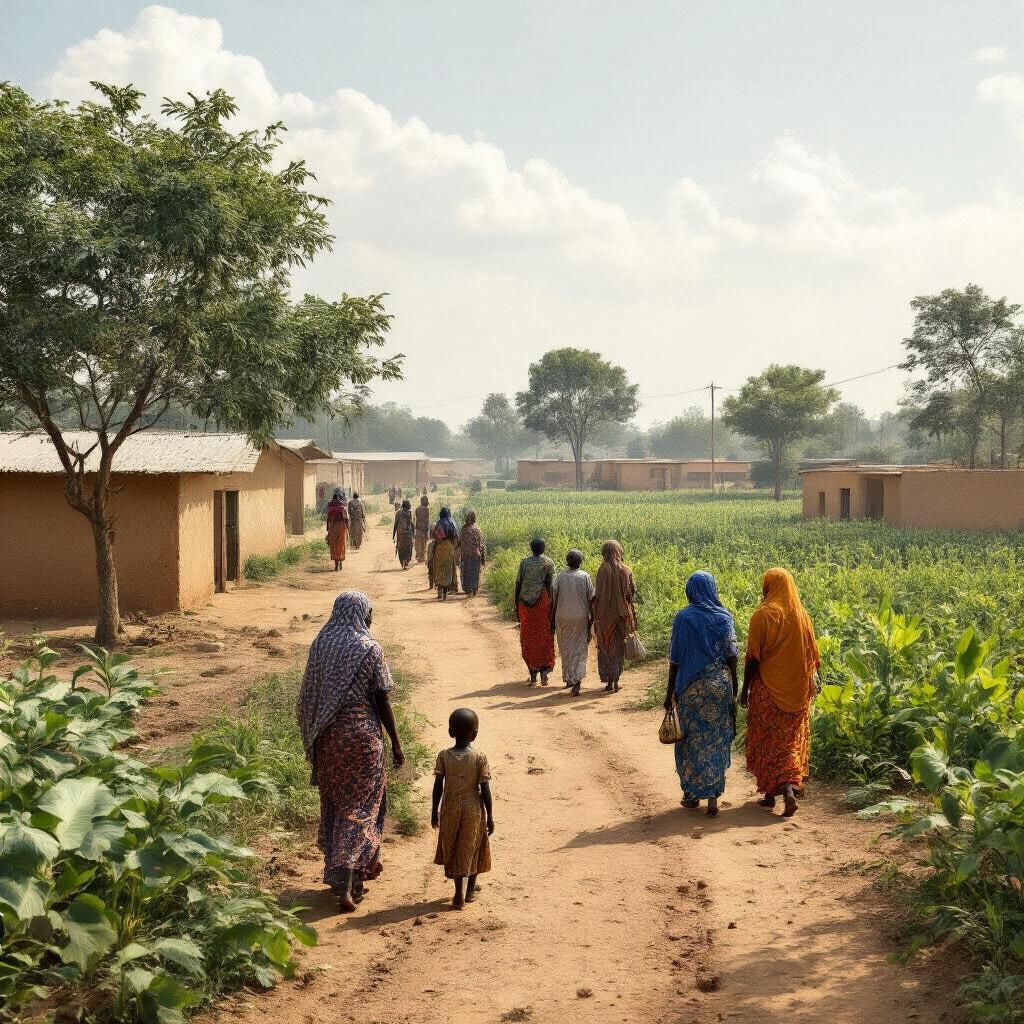
Acompletelistofallsources,books,articles,journals,andstudies referencedinthisthesis.
Fig 147: Visualization of women and children
6.1 ANNOTATED BIBLIOGRAPHY
Huang, Duoqin, Dixiu Liu, Xin Wan, Kang Zou, and Xi Gong. “A bibliometric and knowledge-map analysis of psychological violence from 2003 to 2022.” Heliyon 10, no. 1 (2024): e37675.
Summary: Huang et al.’s analysis identifies key research hotspots in psychological violence, revealing a significant focus on “women, violence in intimate relationships, relationship violence, and gender” (Cluster II), and “family, parenting, children, childhood abuse, and childhood verbal abuse” (Cluster III). The term “Women” emerged with the most pronounced burst strength, alongside related topics like “domestic,” “gender,” “partner,” and “sexual violence,” indicating intense scholarly interest. Psychological violence is recognized as a pervasive issue across all demographic groups, including children, students, adults, and the elderly, occurring in various contexts such as educational settings, families, and workplaces.
Analysis: The identification of “women” as a top burst keyword and the specific focus of research clusters on intimate relationships, gender, family, and childhood abuse clearly demonstrate the centrality of gender- based violence against women and female children within the broader psychological violence discourse. This suggests that academic inquiry is increasingly acknowledging the specific vulnerabilities and experiences of these populations. The broad recognition of affected groups and contexts further underscores the systemic nature of psychological violence, which impacts diverse individuals across their lifespans and environments, necessitating holistic research approaches.
Reflection: This insight highlights the academic community’s growing recognition of gender-based psychological violence as a critical area of study. The explicit focus on intimate partner violence and childhood
abuse directly impacts women and girls, emphasizing the urgent need for tailored interventions in these sensitive domains. For practitioners and policymakers, these identified hot-spots are crucial indicators of areas requiring significant attention, resource allocation, and targeted strategies, particularly within family and educational contexts, to safeguard the mental health and well-being of vulnerable populations.
ANNOTATED BIBLIOGRAPHY
warfare. The explicit linking of sexual violence to tactical objectives such as population terrorization, displacement, and revenue generation reveals a calculated and dehumanizing approach that goes far beyond incidental acts of violence.
precarious socio-economic status. The authors advocate for intersectionality as a powerful analytical tool for fostering inclusive and safer cities, enabling a multidimensional understanding of how discrimination, differentiation, and power dynamics interact.
Ajise, Olalonpe Oluwakemi, and Babatunde Joshua Omotosho. “Boko Haram Insurgency and Violence Against Women and Girls in Nigeria.” International Journal of Cyber Warfare and Terrorism 12, no. 1 (2022).
Summary: Ajise and Omotosho detail Boko Haram’s (BH) pervasive and systematic violence against women and girls in Nigeria. Their activities include rampant abductions, sexual abuse, rape, forced marriages, and forced prostitution, all causing profound trauma. BH views women as weak and easy prey, using them as tools for sexual gratification due to prevailing oppressive gender relations. The group employs sexual violence strategically to terrorize populations, displace civilians from strategic areas, enforce unit cohesion among fighters, and even generate revenue through trafficking. A notable example is the abduction of 276 female students from Chibok, a tactic aimed at limiting girls’ access to education, which BH deems forbidden.
Analysis: This article clearly establishes Boko Haram’s instrumental use of gender-based violence against women and girls as a central component of their insurgency. The authors highlight how BH exploits existing patriarchal structures and gender inequalities in Nigeria, viewing women not merely as targets but as strategic assets in their
Reflection: The atrocities committed by Boko Haram, as described, represent an extreme and deliberate form of gender-based violence that weaponizes women’s bodies and lives for strategic ends. The targeting of schoolgirls, aimed at denying education, underscores a broader ideological assault on women’s autonomy and societal roles.
This detailed account is crucial for understanding the devastating human rights violations in conflict zones and highlights the urgent need for comprehensive protection, rescue, and rehabilitation efforts for survivors, recognizing the deep physical and psychological scars inflicted.
Analysis: This article underscores that intersectionality is a vital framework for comprehending the complex realities of all marginalized women, extending beyond specific disabilities. By highlighting the experiences of Indian domestic workers, it demonstrates how socio-economic status, migration, and gender converge to create unique vulnerabilities that traditional planning and policy often overlook or fail to adequately address. The authors’ argument for a “bottom-up” approach in urban management, informed by intersectionality, directly challenges exclusionary practices and promotes participatory democracy, aligning urban development with the lived experiences of those most affected.
Yon, Alicia, and SriPallavi Nadimpalli. “Cities for whom?
Re-examining identity, to reclaim the right to the city for women.” Australian Planner 54, no. 1 (2017): 33–40.
Summary: Yon and Nadimpalli broaden the application of intersectionality to address discrimination faced by various marginalized women, arguing that most countries fail to recognize or address intersectional discrimination, instead adopting reductionist approaches that analyze identity along a single axis. They highlight the case of Indian female domestic workers, who experience a “double disadvantage” stemming from their intersecting identities as women, low-income individuals, and migrants, further exacerbated by their
Reflection: The broadening of intersectionality’s application to diverse marginalized groups, such as domestic workers, is crucial for understanding the systemic nature of discrimination and the denial of the “right to the city.” It reveals that urban exclusion is a multifaceted issue affecting women across various social stratifications. True inclusion requires policymakers to adopt a more nuanced and holistic understanding of identity and discrimination, moving beyond simplistic categories. Actively engaging with these multiply disadvantaged groups in planning processes is essential to ensure their needs are heard and integrated, fostering equitable access and safety in urban environments .
ANNOTATED BIBLIOGRAPHY
Lygum, Victoria Linn. 2012. “Healing Gardens at Crisis Shelters for Women and Children Survivors of Domestic Violence.” Lygum , V L 2012 , Healing Gardens at Crisis Shelters for Women and Children Survivors of Domestic Violence . Forest & Landscape, University of Copenhagen , January. https:// research.ebsco.com/linkprocessor/ plink?id=e7aa0e21-e909-3a25-914e- 7bae413c4814.
Summary:
Lygum’s dissertation investigates how outdoor environments at crisis shelters can be transformed into “healing gardens” that actively support the recovery of women and children survivors of domestic violence. Drawing on environmental psychology and theories such as Ulrich’s Psycho-Evolutionary Theory and Kaplan’s Attention Restoration Theory, the study demonstrates how contact with nature reduces stress, restores attention, and fosters resilience. Through literature review, action research at the Danner crisis shelter in Copenhagen, surveys, and case studies, Lygum develops evidencebased health design guidelines emphasizing safety, accessibility, opportunities for social interaction, and safe play for children.
Analysis:
The strength of this work lies in its ability to combine theoretical frameworks with practical outcomes. By testing and refining design strategies in real contexts, Lygum demonstrates how outdoor spaces at shelters can be more than functional courtyards. The guidelines emphasize that safety is foundational but must be balanced with openness to nature and opportunities for community, which is essential for survivors who often struggle with trust and belonging. Accessibility ensures that all residents can benefit from the space regardless of age or ability. The inclusion of both private and shared areas acknowledges the need for
personal reflection alongside collective healing. Safe play areas allow children to process trauma through activity, while natural settings provide restorative experiences for mothers. This analysis highlights how design can actively contribute to psychological recovery rather than serve only as a backdrop.
Reflection:
The focus on safety, accessibility, social interaction, nature connection, and children’s play provides a framework I can adapt into architectural and landscape decisions. It confirms that design must consider emotional and psychological needs as much as physical shelter. Gardens that offer privacy and security while also inviting moments of community can help survivors rebuild trust and self-worth. The reflection on contact with nature is especially powerful for my project, since it frames gardens not as decorative additions but as essential spaces for recovery and dignity. This reinforces my belief that architecture has the capacity to heal and empower, making the outdoor environment a critical part of trauma informed design.
ANNOTATED BIBLIOGRAPHY
prevents reporting due to shame, stigma, fear of blame, and reprisals. Other barriers include poor knowledge of healthcare pathways, lack of education, limited social support, and financial constraints. Healthcare providers also face structural limitations like non-existent counseling, lack of rehabilitation centers, poor referral systems, and insufficient training in SGBV response, further impeding adequate care.
Analysis: This study effectively uses an intersectionality lens to reveal how multiple disadvantages, age, gender, socio-economic status, and geographical location—compound to create unique vulnerabilities for AYW survivors. The “culture of silence” is a powerful cultural barrier, reinforced by male dominance and broader societal inequalities, that undermines women’s agency and access to justice. The identified systemic gaps in the primary healthcare system, such as a lack of specialized SGBV services and trained professionals, expose a critical disconnect between the prevalence of violence and the availability of adequate support for victims.
International WELL Building Institute. The WELL Building Standard v2. New York, NY: International WELL Building Institute, 2018.
Summary: The WELL Building Standard v2 includes a feature specifically addressing “Support for Victims of Interpersonal Violence” (IPV). This feature acknowledges IPV as a serious global health problem affecting one-third of women worldwide and aims to provide tangible support for victims. It mandates that projects ensure community services and support programs are accessible, located within a 20-minute mass transit ride or 1.6 km walk distance. These programs must include crucial services such as safety planning assistance, temporary safe accommodation (e.g., women’s shelters, family shelters), and communication or linkages to temporary safe housing. The standard also lists “Interpersonal violence” as a unique evidence-based health topic.
Ikuteyijo, Olutoyin Opeyemi, Andrea Kaiser-Grolimund, Michael D. Fetters, Akanni Ibukun Akinyemi, and Sonja Merten. “Health Providers’ Response to Female Adolescent Survivors of Sexual and Gender-Based Violence and Demand Side Barriers in the Utilization of Support Services in Urban Low- Income Communities of Nigeria.” Healthcare 11, no. 19 (2023): 2627.
Summary: Ikuteyijo et al. identify significant demand-side barriers hindering female adolescent and young women (AYW) survivors of sexual and gender-based violence (SGBV) from accessing healthcare in low- income urban Nigeria. A pervasive “culture of silence”
Reflection: The findings are a stark reminder of the complex web of barriers that deny SGBV survivors in vulnerable communities essential healthcare and support. The “culture of silence” is particularly insidious, trapping young women in cycles of abuse and trauma. It underscores the urgent need for comprehensive, culturally sensitive, and decentralized SGBV services within primary healthcare that build trust and ensure confidentiality. Addressing these barriers requires not only medical interventions but also broader societal shifts in norms, legal protections, and the empowerment of AYW to break the silence and seek help, thereby mitigating profound health inequalities.
Analysis: The inclusion of a dedicated feature for IPV support within the WELL Building Standard marks a significant acknowledgment of gender-based violence as a public health issue directly relevant to built environments. By requiring accessible services like shelters and safety planning, the standard moves beyond general safety measures to address the specific needs of women and children experiencing violence. This demonstrates a progressive approach, integrating social and health considerations into architectural and urban planning, aiming to create environments that actively support vulnerable populations rather than inadvertently perpetuating their marginalization.
Reflection: It is encouraging to see a leading building standard integrate specific provisions for victims of interpersonal violence. This
feature directly impacts women and children by facilitating access to critical support services and safe housing, which are often lifelines for those fleeing abuse. This sets a precedent for how built environments can be designed not just for physical comfort or sustainability, but also as spaces that actively contribute to social equity and safety, particularly for women and girls. It prompts developers and planners to consider the social impact of their projects, shifting towards a more human-centered and compassionate design philosophy.
6,575 survivors, most of them young women and children, although follow-up counseling rates and legal convictions remained low.
Analysis:
Temmerman M, Ogbe E, Manguro G, Khandwalla I, Thiongo M, et al. (2019) The gender-based violence and recovery centre at Coast Provincial General Hospital, Mombasa, Kenya: An integrated care model for survivors of sexual violence. PLOS Medicine 16(8): e1002886. https://doi.org/10.1371/ journal. pmed.1002886.
Summary:
This article describes the creation and operation of the GenderBased Violence and Recovery Centre (GBVRC) at the Coast Provincial General Hospital in Mombasa. Established in 2007 as a collaboration between the Ministry of Health and the International Centre for Reproductive Health, the centre integrates clinical, psychological, legal, and community services within a public hospital. Survivors receive immediate medical treatment, including HIV prophylaxis and emergency contraception, followed by trauma counseling and paralegal support. The centre’s partnerships with police, judiciary, and local leaders strengthen reporting and legal follow- up, while trained paralegals engage in community education and survivor support. Between 2007 and 2018, the GBVRC treated
The strength of the GBVRC model is its integration of healthcare, psychosocial support, and legal advocacy under one roof, making services more accessible in a region where resources are scarce. The partnerships with police and community leaders are particularly notable, as they expand the centre’s reach beyond hospital walls. However, persistent challenges such as low counseling follow-up, insufficient staff, and limited legal outcomes reveal the strain of sustaining comprehensive care in under-resourced settings. Despite these barriers, the model demonstrates how coordinated, multisectoral approaches can provide holistic care and create a blueprint for similar interventions in other low- and middle- income contexts.
Reflection:
The Kenya model illustrates how recovery becomes stronger when health, law, and community intersect. Survivors are not only patched up physically but are also guided through the daunting realities of court systems and community reintegration. This layered support highlights the importance of designing responses that are comprehensive rather than piecemeal. At the same time, the low rates of counseling follow-up and legal resolution point to the vulnerabilities of under-resourced systems, where sustaining care is as difficult as initiating it. The GBVRC reminds us that healing requires more than a hospital ward. It depends on networks of trust, advocacy, and long- term support that can hold survivors beyond the crisis moment.
ANNOTATED BIBLIOGRAPHY
Refuerzo, Ben J., and Stephen Verderber. “IN
SUPPORT OF A NEW LIFE: A SHELTER FOR VICTIMS OF DOMESTIC
VIOLENCE.” Journal of Architectural and Planning Research 10, no. 1 (1993): 40–58. http://www.jstor. org/ stable/43029275.
Summary:
Ben J. Refuerzo and Stephen Verderber present one of the first comprehensive architectural investigations into shelters for women and children escaping domestic violence. Their study draws on surveys, post occupancy evaluations, and national case studies to propose guidelines and prototype designs that balance security with dignity. The research emphasizes layered transitions from public to private space, secure perimeters softened by vegetation, safe outdoor play areas, and residential units that resemble homes rather than institutions. Community facilities such as counseling offices, shared kitchens, and multipurpose rooms are integrated into the site plan to create both privacy and opportunities for social connection. The authors stress that shelters should be protective without becoming fortress like, offering residents a sense of belonging and normalcy while keeping safety paramount.
Analysis:
The strength of this article is its combination of empirical research and design application, producing guidelines that move beyond abstract theory into built reality. The use of transitional spaces, visual buffers, and sound control shows how architecture can actively mediate trauma by creating a calming and protective environment. The incorporation
of outdoor courtyards, children’s day care spaces, and semi-private residential entries recognizes that healing requires both privacy and community. The authors also frame the shelter as a symbolic “new life,” emphasizing that architectural imagery matters as much as functional safety. This shifts the discussion from minimal refuge to a holistic environment of care.
Reflection:
For my thesis, this work directly supports the idea that trauma informed architecture must integrate safety with dignity. The focus on layered security and gradients of privacy informs how I might design spaces that protect survivors while also giving them control over how they interact with others. The integration of child centered play and day care areas highlights the importance of designing for families as a unit, not just for individuals. Most importantly, the insistence on homelike imagery instead of institutional design reinforces my goal of creating a safe haven that restores identity and fosters empowerment. This study provides both practical strategies and a philosophical foundation that align closely with my vision of architecture as a tool for healing.
Brisson, Daniel, Rachelle Macur, Becca Mann, and Jennifer Wilson. 2025. “Impact of Trauma-Informed Design on Health and Well-Being of People Formerly Experiencing Homelessness in Permanent Supportive Housing” Social Sciences 14, no. 7: 417. https://doi.org/ 10.3390/socsci14070417.
Summary:
This study investigates how trauma-informed design influences the
ANNOTATED BIBLIOGRAPHY
health and well-being of people transitioning from homelessness into permanent supportive housing. Using a mixed-methods approach across five sites in Colorado, the researchers compared three buildings designed with trauma-informed principles to two without. The framework centers on safety, comfort, connection, and choice as core values. Findings were complex: residents in trauma-informed buildings reported more nuanced experiences of safety and dignity, describing welcoming spaces with natural light and areas for community. However, survey data revealed increases in conflict and aggression over time, suggesting that as residents felt safer, they also expressed needs and boundaries more openly. The results highlight that safety and social life evolve on a spectrum and are tied to environmental quality, staff practices, and time of residency.
Analysis:
The strength of this work lies in offering empirical evidence for traumainformed design. While earlier studies proposed guidelines, this article measures outcomes, showing both the promise and limits of design. The principles of safety, comfort, connection, and choice were observed in practice, with residents emphasizing daylight, home-like finishes, and opportunities for self-expression as essential to healing. The increase in conflict does not undermine the framework but instead shows how safety allows deeper engagement with community, including tensions. This demonstrates that design alone is not enough and must be paired with stable staffing and supportive services to sustain long-term wellbeing.
Reflection:
This article demonstrates the importance of grounding design in empirical research while acknowledging complexity. It reinforces that architecture must do more than shelter, it must cultivate dignity and give residents agency through choice and comfort. The finding that conflict
rose when residents felt safer resonates with the reality of trauma recovery: healing is not linear, and supportive spaces must be flexible and resilient. This pushes me to think of my design not only as a refuge but as a dynamic environment that supports growth, trust, and community, even with its challenges. It confirms that principles of safety, comfort, connection, and choice are essential to embedding dignity in architectural design.
Silva, Martha, Udochisom Anaba, Nrupa Jani Tulsani, Pooja Sripad, Jonathan Walker, and Adolor Aisiri.
“Gender-Based Violence Narratives in Internet-Based Conversations in Nigeria: Social Listening Study.” Journal of Medical Internet Research 25, (2023): e46814.
Summary: Silva et al.’s social listening study in Nigeria reveals that internet-based conversations about sexual consent increased significantly (72,633%) between 2017 and 2022, while slut-shaming discourse decreased by 9%. Thematic analysis indicates conversations address the objectification of women, poor understanding of consent, and advocacy for public education. Users also leverage online spaces for sexual empowerment and to challenge slut-shaming narratives. The predominant emotion in these conversations is anger, and major social movements and popular culture events, such as #ArewaMeToo, #SexforGrades, and #BBNaija, significantly amplify this discourse.
Analysis: This study demonstrates the growing role of digital platforms in shaping gender-based violence (GBV) discourse in Nigeria. The dramatic increase in consent-related conversations, coupled with a decrease in slut-shaming, indicates a potential shift in social norms and increased awareness, driven by online activism and public events. The prominence of anger as a dominant emotion suggests a collective
frustration with persistent GBV issues and a demand for change. The article highlights how social media can be a powerful tool for public health practitioners to engage in transformative messaging and challenge harmful gender norms.
Reflection: The rapid evolution of online conversations around sexual consent and slut-shaming in Nigeria offers a glimmer of hope for challenging gender inequities. It highlights the power of collective digital activism to bring historically silenced issues into public consciousness. For those working to prevent GBV, this research is invaluable, showing that strategic engagement with online platforms and leveraging popular culture can effectively amplify messages about consent and empower women and girls. However, the underlying anger also points to deep- seated issues that require continued advocacy and systemic change beyond the digital realm.
Analysis:
The strength of this article lies in its interdisciplinary lens, blending architecture and psychology, and its actionable design strategies. It’s grounded in academic rigor and references Prestwood’s dissertation, adding validity. Its context and examples are rooted in shelter environments, offering directly applicable insights.
Reflection:
This article strongly supports my thesis by reinforcing the role of environmental control and sensory elements in trauma recovery. It bridges theory and design application, helping me justify spatial interventions through a psychological lens. Its principles will directly inform my design strategy for healing spaces.
Grieder, Miranda A., and Amy Chanmugam. “Applying Environmental Psychology in the Design of Domestic Violence Shelters.” Journal of Aggression, Maltreatment & Trauma 22, no. 4 (2013): 365–378. https://doi.or g/ 10.1080/10926771.2013.775984.
Summary:
This article explores how environmental psychology informs the design of domestic violence (DV) shelters. It emphasizes four key design factors: fostering a sense of control, reducing environmental stressors, supporting social interactions, and introducing positive distractions. Features such as operable windows, personal food storage, and nature access are noted as ways to create place attachment and psychological comfort.
Pati, Debajyoti, Kristi Gaines, and Shabboo Valipoor. “Delivering Rural Health in a Changing Health Model: A Qualitative Study Involving Four Hospitals.” HERD: Health Environments Research and Design Journal 10, no. 4 (2016).
Summary: This study examines how physical environments in rural hospitals impact healthcare delivery. It identifies outdated infrastructure, poor layout, and limited access as major stressors for both staff and patients. The study involves interviews with hospital employees and administrators.
Analysis: The article is highly relevant because it connects environmental conditions directly with user experience and perceived quality of care. Although the context is healthcare, the identified barriers, privacy, accessibility, outdated materials are transferable to shelter settings.
Reflection: This paper reinforces the need for trauma-sensitive
BIBLIOGRAPHY
infrastructure. It shows how physical design impacts user trust and mental safety. I will adapt its evaluation criteria to critique and design supportive environments for DV survivors in Nigerian contexts.
International WELL Building Institute PBC (IWBI). The WELL Building Standard v1 with May 2016 Addenda. New York: IWBI, 2016. This document outlines WELL v1, the original performance-based building standard aimed at integrating wellness into the built environment. Backed by seven years of research, it draws from scientific, medical, and industry sources to establish measurable strategies for occupant health. The standard covers themes such as Mind, Water, Air, Light, and Biophilia; it introduces features like Enhanced Material Safety, PostOccupancy Surveys, and Health and Wellness Awareness. WELL v1 emphasizes quantifiable outcomes, referencing guidelines from public health and design agencies. For this thesis, WELL v1 offers a foundational framework that validates how environmental factors, such as air and light quality, contribute to psychological and physical wellness. It supports the integration of sensory, spatial, and emotional considerations into trauma- informed shelter design. The standard also references the importance of occupant feedback and mental health, reinforcing the need for restorative, empowering environments that prioritize wellness alongside functionality.
Hawaii designed to support survivors of domestic violence in moving toward permanent housing. The program combined safety planning, case management, and housing assistance to address the immediate need for protection while laying groundwork for stability. Interviews with participants showed that survivors valued the confidentiality of the program, the careful attention to security, and the supportive services that helped them navigate housing markets. Many women reported gaining independence and rebuilding confidence as they transitioned into their own homes. However, barriers such as limited affordable housing, financial insecurity, and social stigma continued to complicate the process.
Analysis:
The study illustrates how housing programs can succeed when they combine physical safety with wraparound support. The authors emphasize that housing on its own does not guarantee recovery; it is the combination of secure living arrangements, empowerment-based advocacy, and individualized services that enables survivors to reclaim autonomy. The program’s strength lies in linking safety directly to long-term stability rather than treating them as separate goals. By situating housing in a continuum of care, the authors highlight the importance of collaboration between social services and housing providers.
ANNOTATED BIBLIOGRAPHY
of affordability and stigma remind us that housing solutions must be systemic, not only programmatic. True safety emerges when survivors have both a secure place to live and the confidence that they can sustain it over time.
Baker, Charlene K., Margaret H. Cook, Alice N. Norris, and Yvette L. Rice. “Housing for Women: Safely Linking Domestic Violence Survivors to Permanent Housing.” Journal of Interpersonal Violence 25, no. 3 (2010): 491–510. https://doi.org/10.1177/0886260509334283.
Summary: Baker and colleagues study a transitional housing program in
Reflection:
What stays with me is the recognition that safe housing is both a foundation and a springboard. Survivors need more than four walls; they need assurance that their homes are secure, confidential, and connected to supportive networks. The Hawaii program shows that when housing is paired with case management and advocacy, it can foster independence rather than dependency. At the same time, the persistent challenges
Koutra, Kleio, Courtney Burns, Laura Sinko, Sachiko Kita, Hülya Bilgin, and Denise Saint Arnault. 2022.
“Trauma Recovery Rubric: A Mixed-Method Analysis of Trauma Recovery Pathways in Four Countries”
International Journal of Environmental Research and Public Health 19, no. 16: 10310. https://doi.org/ 10.3390/ijerph191610310.
Summary:
Koutra and colleagues introduce the Trauma Recovery Rubric (TRR), a tool designed to map the diverse recovery journeys of survivors of gender-based violence across four cultural contexts: the United States, Japan, Greece, and Turkey. The rubric identifies seven recovery pathways, ranging from avoidance and minimization to seeking integration and achieving calmness. These pathways are assessed across six domains, including trauma definition, emotional balance, acceptance, self-view, autonomy, and engagement with supportive networks. By combining narrative interviews with quantitative measures of depression, PTSD, and posttraumatic growth, the researchers found that TRR scores correlated strongly with depression and sense of coherence, but not with PTSD. The study demonstrates that trauma recovery is not linear, but layered and culturally nuanced, with survivors navigating cycles of struggle, survival, and integration.
Analysis:
The innovation of this study lies in its effort to bridge the subjective
voices of survivors with measurable indicators of recovery. Rather than reducing healing to the absence of symptoms, the TRR frames recovery as a process of reconnection with self, others, and the world. This emphasis on domains such as self-view and social engagement highlights that recovery is relational as much as it is internal. The lack of correlation with PTSD also challenges assumptions about clinical benchmarks, suggesting that depression and coherence may be more reliable indicators of progress. By validating the rubric across four countries, the study underscores both universal themes of healing and the influence of cultural context.
Reflection:
This study underscores the importance of fluidity. Survivors may move forward, fall back, or circle through stages in different ways. The TRR suggests that supportive environments must embrace complexity rather than enforce rigid stages, fostering calm, agency, and integration at each point.
LIST OF REFERENCES
Ajise, Olalonpe Oluwakemi, and Babatunde Joshua Omotosho. “Boko Haram Insurgency and Violence Against Women and Girls in Nigeria.” International Journal of Cyber Warfare and Terrorism 12, no. 1 (2022).
Baker, Charlene K., Margaret H. Cook, Alice N. Norris, and Yvette L. Rice. “Housing for Women: Safely Linking Domestic Violence Survivors to Permanent Housing.” Journal of Interpersonal Violence 25, no. 3 (2010): 491–510. https:// doi.org/10.1177/0886260509334283.
Brisson, Daniel, Rachelle Macur, Becca Mann, and Jennifer Wilson. “Impact of Trauma-Informed Design on Health and Well-Being of People Formerly Experiencing Homelessness in Permanent Supportive Housing.” Social Sciences 14, no. 7 (2025): 417. https://doi.org/10.3390/socsci14070417.
Byrtus, Madelyn Justina. “If Walls Could Speak: Intimate Partner Violence and the Creation of Informal Refuges Within the Existing City Fabric.” Master’s thesis, Carleton University, 2024. https://doi.org/10.22215/etd/2024-16074.
Coates, Gary. “Seven Principles of Life-Enhancing Design: A Study of the Architecture of Erik Asmussen.” Unpublished manuscript, n.d.
Datta, Ayona, and Nabeela Ahmed. “Mapping Gendered Infrastructures: Critical Reflections on Violence Against Women in India.” Built Environment 46, no. 4 (2020): 536–543.
Diwakar, Vidya, Adedeji Peter Adeniran, Emmanuel Nwosu, Fidelis Obaniyi, and Chisom Udora. “Social Assistance and Coping with Crises in Borno, Nigeria.” The Institute of Development Studies, October 31, 2024. https://doi.org/ 10.19088/BASIC.2024.019.
Garba, Sheriff. “Monopoly of Burnt Bricks by Sayfawa Mais of Kanem Borno and its Various Uses and Advantages.” Journal of Borno Studies 1, no. 1 & 2 (2011): 157–175.
Grabowska, Sam, et al. Architectural Principles in the Service of Trauma-Informed Design. Denver, CO: Shopworks Architecture, 2021.
Graves, Nelson P. “Title of Article.” International Journal of Development Strategies in Humanities, Management and Social Sciences 12, no. 3 (2022). https://doi.org/ 10.48028/iiprds/ijdshmss.v12.i3.15.
Grieder, Miranda A., and Amy Chanmugam. “Applying Environmental Psychology in the Design of Domestic Violence Shelters.” Journal of Aggression, Maltreatment & Trauma 22, no. 4 (2013): 365–378. https://doi.org/ 10.1080/10926771.2013.775984.
Huang, Duoqin, Dixiu Liu, Xin Wan, Kang Zou, and Xi Gong. “A Bibliometric and Knowledge-Map Analysis of Psychological Violence from 2003 to 2022.” Heliyon 10, no. 18 (2024): e37675. https://doi.org/10.1016/j.heliyon.2024.e37675.
Ikuteyijo, Olutoyin Opeyemi, Andrea Kaiser-Grolimund, Michael D. Fetters, Akanni Ibukun Akinyemi, and Sonja Merten. “Health Providers’ Response to Female Adolescent Survivors of Sexual and Gender-Based Violence and Demand Side Barriers in the Utilization of Support Services in Urban LowIncome Communities of Nigeria.” Healthcare 11, no. 19 (2023): 2627.
Ibrahim, A. M., Ndirmbitah, G. Y., & Mohammed, Z. “The socio-cultural and economic architecture of Northern
LIST OF REFERENCES
Nigeria: A comprehensive analysis of the Hausa, Kanuri, and Kibaku peoples.” (2024)
International WELL Building Institute. The WELL Building Standard v1 with May 2016 Addenda. New York: IWBI, 2016.
International WELL Building Institute. The WELL Building Standard v2. New York, NY: IWBI, 2018.
Jeffrey, Nicole K., and Paula C. Barata. “When Social Assistance Reproduces Social Inequality: Intimate Partner Violence Survivors’ Adverse Experiences with Subsidized Housing.” Housing Studies 32, no. 7 (2017): 912–930. https://doi.org/ 10.1080/02673037.2017.1291912.
Justus, Joanne, and Smruti Raghani. “Trauma-Informed Design: Shelter Homes for Runaway Children.” International Journal of Adolescence and Youth 30, no. 1 (2025). https://doi.org/ 10.1080/02673843.2024.2445053.
Koutra, Kleio, Courtney Burns, Laura Sinko, Sachiko Kita, Hülya Bilgin, and Denise Saint Arnault. “Trauma Recovery Rubric: A Mixed-Method Analysis of Trauma Recovery Pathways in Four Countries.” International Journal of Environmental Research and Public Health 19, no. 16 (2022): 10310. https://doi. org/10.3390/ijerph191610310.
Lygum, Victoria Linn. “Healing Gardens at Crisis Shelters for Women and Children Survivors of Domestic Violence.” PhD diss., Forest & Landscape, University of Copenhagen, 2012.
McLean, Isobel, Tara Mantler, Caitlin Burd, Jennifer C. D. MacGregor, Jill Veenendaal, and C. Nadine Wathen. “‘Even Our Physical Buildings Are F*cked’: Navigating Spatial Shocks in Women’s Shelters during COVID-19 and
Recommendations for Future Resilience.” Architectural Science Review 66, no. 6 (2023): 479–487.
Ndirmbitah, G. Y.
“A history of Kibaku. Chibok Local Government Council”. (2000)
Office of the Governor, Borno State. “Borno State’s 10 Year Strategy for Transformation in Consideration of its 25 Year Development Plan.” March 2020.
Okeke, Francis, Ikebueze Chendo, and Eziyi Ibem. “Imprints of Security Challenges on Vernacular Architecture of Northern Nigeria: A Study on Borno State.” IOP Conference Series: Earth and Environmental Science 665 (2021). https://doi. org/10.1088/1755-1315/665/1/012021.
Omilusi, Mike State. “Gender Based Terrorism and Armed Conflicts in Nigeria: The Chibok Girls’ Abduction and the Changing Narratives in Sambisa Forest.” Brazilian Journal of International Relations 8, no. 2 (2019): 266–296. https:// doi.org/10.36311/2237-7743.2019.v8n2.04.p266.
Onigbogi, Modupe O., Kofoworola A. Odeyemi, and Olanrewaju O. Onigbogi. “Prevalence and Factors Associated with Intimate Partner Violence Among Married Women in an Urban Community in Lagos State, Nigeria.” African Journal of Reproductive Health 19, no. 1 (2015): 91–100.
Owen, C., and J. Crane. “Trauma-Informed Design of Supported Housing: A Scoping Review through the Lens of Neuroscience.” International Journal of Environmental Research and Public Health 19, no. 21 (2022): 14279. https:/ /doi.org/10.3390/ijerph192114279.
LIST OF REFERENCES
Oyetunji, Yusuf, and Mutiat Asiyanbi. “Correlates of Quality of Life Among Out of School Students in Maiduguri, Borno State.” Journal of Humanities and Social Science 5 (2022): 12–20.
Oyeyemi, Adewale L., et al. “Neighborhood Environment and Quality of Life Among Community-Living Older Adults in Nigeria: The Moderating Effect of Physical Activity.” Preventive Medicine Reports 35 (2023): 102330. https://doi.org/ 10.1016/j.pmedr.2023.102330.
Patel, Archie, Akari Kidd, Astrid Roetzel, and Mark DeKay. “A Critical Review of Biophilic Design and its Design Framework.” Paper presented at the International Biophilic Design Conference, 2022.
Pati, Debajyoti, Kristi Gaines, and Shabboo Valipoor. “Delivering Rural Health in a Changing Health Model: A Qualitative Study Involving Four Hospitals.” HERD: Health Environments Research & Design Journal 10, no. 4 (2016).
Poulsen, Dorthe Varning, Victoria Linn Lygum, Hanne Gro Djernis, and Ulrika K. Stigsdotter. “Nature Is Just around Us! Development of an Educational Program for Implementation of Nature-Based Activities at a Crisis Shelter for Women and Children Exposed to Domestic Violence.” Journal of Social Work Practice 35, no. 2 (2021): 159–175.
Refuerzo, Ben J., and Stephen Verderber. “In Support of a New Life: A Shelter for Victims of Domestic Violence.” Journal of Architectural and Planning Research 10, no. 1 (1993): 40–58.
Sadiq, Somia, and Paul Bell. “Trauma: Know It, Plan for It.” Plan Canada 64, no. 1 (2024): 12–16.
Samuel, O. Okafor, et al. “Sexual Harassment Myths and Victims’ Blame Game among the Students of Institutions of Higher Learning: Implication to Gender-based Sexual Violence and Community Sustainable Development in Southeast Nigeria.” Journal of International Students 14, no. 1 (2024): 189–210.
Sharon Davis Design. “Women’s Opportunity Center.” ArchDaily, October 3, 2013. Accessed December 10, 2025. https:// www.archdaily.com/433846/women-s-opportunity-centersharon-davis-design.
Shopworks Architecture. “Implementing a Four-Phased Trauma Informed Design Process: Promoting Physical Health, Mental Health, and Well-Being Through Trauma-Informed Design.” 2021.
Silva, Martha, et al. “Gender-Based Violence Narratives in Internet-Based Conversations in Nigeria: Social Listening Study.” Journal of Medical Internet Research 25 (2023): e46814.
Tekin, Bekir Hüseyin, Gizem Izmir Tunahan, Zehra Nur Disci, and Hatice Sule Ozer. “Biophilic Design in the Built Environment: Trends, Gaps and Future Directions.” Buildings 15, no. 14 (2025): 2516. https://doi.org/10.3390/buildings15142516.
Temmerman, Marleen, et al. “The Gender-Based Violence and Recovery Centre at Coast Provincial General Hospital, Mombasa, Kenya: An Integrated Care Model for Survivors of Sexual Violence.” PLOS Medicine 16, no. 8 (2019): e1002886.
Van Daal, Emma. “Entanglement of ‘Trauma’ Spaces: How People, Place, and Objects Co-Produce the Mental, Therapeutic, and Physical Space(s) in Trauma-Informed Design.” Edinburgh
Architecture Research (2023). https://doi.org/10.2218/ ear.2023.1.
Yon, Alicia, and SriPallavi Nadimpalli. “Cities for Whom? Reexamining Identity, to Reclaim the Right to the City for Women.” Australian Planner 54, no. 1 (2017): 33–40.
Ziradzo, Samaila, and Robert T. Netangaheni. “The Traumatic Consequences of Boko Haram Slavery Among the Ethnic Minorities of Southern Borno, Borno State, Nigeria.” African Journal of Primary Health Care & Family Medicine 14, no. 1 (2022).