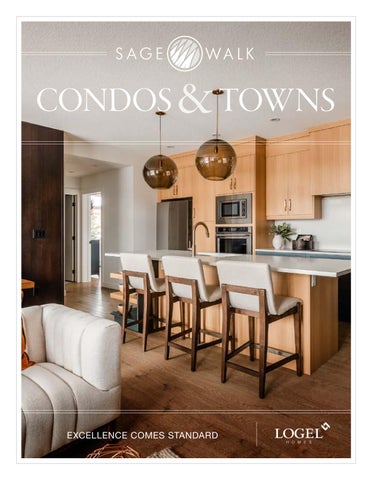
EXCELLENCE COMES STANDARD
Sage Walk Towns 3 bedroom, 2.5 bathroom, double-car garage townhomes - Just one of our innovative multi-family offerings
2 / S AG E WA L K
|
C ON D O S + T OW N S
CONTENTS Buying a Condo or Townhome
4
Who is Logel Homes?
6
Quality, Innovation,Value
8
Where we build
10
Shopping, schools and attractions
12
Sage Walk site plan
14
It’s about community
16
Condo Floorplans
22
Townhome Floorplans
36
Six step guide to buying your home
40
Interior design services
42
Choices to compliment your lifestyle
44
Customers love our standards
48
Why buy from Logel Homes?
50
Customer Service
53
Silence, the sound of innovation
54
Breathe easy
56
Green standards
58
Virtuo
62
BUYING A CONDO OR TOWNHOME?
W
We’re here to help - With expansive offerings of over 20 condo and townhome plans, Sage Walk has something for everyone, at every size and price point. With multiple phases for nearly every move-in time line, you can purchase a pre-designed “spec” home or make your new home your own with our “preconstruction” opportunities during a 1 on 1 appointment with Logel Homes Interior Design Services (included with every purchase). Sage Walk showcases one of the best locations in Calgary, situated across from a T&T Supermarket and 384,000 square feet of retail and set along 25 square kilometres of nature reserve. Peruse our brochure or visit us in person at our 6 show suites so we can show you our attention to quality in every detail. At Logel Homes, excellence comes standard and we’re constantly striving to meet the ever changing needs and wants of our customers, and exceed their expectations - Every time.
4 / S AG E WA L K
|
C ON D O S + T OW N S
Seton West Condo Shown: The Cohen 2ES, an expansive 2 bedroom, 2 bathroom condo, featuring a layout that compares to the most well appointed bungalow!
S AG E WA L K
|
C ON D O S + T OW N S / 5
4.9 STAR 328 REVIEWS
10X BEST CUSTOMER BUILDER OF CHOICE
2024
$403,000
5500+
WHO IS LOGEL HOMES? Acknowledged as Calgary’s most award-winning multi-
took a position with Cardel Homes. By 1996, he was
family builder, Logel Homes is focused on attention to detail
vice president of the company. After working with thousands
and continuous improvement in all parts of home building.
of customers, Tim began to receive feedback that single-
Built on a legacy of innovation, quality, and a passion for
family homes were becoming more expensive for some buyers,
exceptional customer experience, Logel Homes is setting the
and that other housing options were needed in the city.
standard for multi-family housing. In 1999, Tim decided to shift his focus to multi-family condos Logel Homes was launched in 2017, but the origins of the
and town homes—both efficient build forms—and soon
company date back to 1978, when President and CEO Tim
co-founded Cardel Lifestyles, which quickly became one of
Logel began working in the real estate and housing sector. In
Calgary’s top multi-family builders. By 2017, the company was
1982, Tim started to learn the home building business and
growing, and both of Tim’s sons, Brayden and Kevin, as well
6 / S AG E WA L K
|
C ON D O S + T OW N S
6X LARGE VOLUME
22
8 as his brother Brad had joined the team. Looking forward,
the first multi-family builder in Calgary to bring a proprietary
Tim decided to launch a new brand name for the company:
energy recovery ventilation system (ERV) to market in 2017 and
Logel Homes. Today, Logel Homes’ experienced, customer-
we look forward to continuing to work with municipalities to
focused team continues to work hard to find solutions for a
reduce our environmental footprint through the promotion of
diverse group of future homeowners and price ranges.
solar and EV technologies in our projects.
Moving forward
At Logel Homes, we move forward knowing that our
As an active and long-standing member of Built Green Canada,
customers’ needs and preferences are always changing, which
Logel Homes is looking to the future by continuously exploring
is why our team works closely with our dedicated trades,
and applying improvements in energy efficiency and sustainable
suppliers, and consultants—so we can keep our word and
practices to all of the company’s projects. Logel Homes was
exceed our customers’ expectations.
S AG E WA L K
|
C ON D O S + T OW N S / 7
QUALITY, INNOVATION, & VALUE EXCELLENCE COMES STANDARD
Every Logel Homes condo and townhome has been thoughtfully designed with you in mind. We designed our plans for you with expansive kitchens, storage, and ensuites, reminiscent of single family homes. Choose from over 2000 design choices.
What comes standard with every Condo • Acoustic Shield sound innovation • Expansive, extra-large windows • Modern stainless steel appliance package • Award winning energy return ventilation • P remium modern cabinetry: soft close doors and drawers • Quartz counter tops throughout • Luxury vinyl plank flooring • Ceramic tile backsplash • 9 foot standard ceilings • Outstanding local amenities • Kitchen pots lights 8 / S AG E WA L K
|
C ON D O S + T OW N S
Behind the paint, enjoy innovative offerings like Acoustic-Shield sound attenuation between floors, and energy return ventilation systems, and rest assured that condos don’t mean compromise.
S
WHERE WE
BUILD Logel Homes is dedicated to building the best homes in the best locations
O
Our dedicated acquisition team ensures that each project location puts the customer experience first. You’ll be able to enjoy walkability like no where else. At each location you can stroll to varying retail and shopping spaces, along lakes, nature reserves, parks, and pathways. Visit our sales centers at each location to discover that nearly every amenity is right at your doorstep.
10 / S AG E WA L K
|
C ON D O S + T OW N S
LIVINGSTON CENTRAL
SAGE WALK RAVINES SAGE WALK BRIDGES SAGE WALK TOWNS
LIVINGSTON VIEWS
SAGE WALK PHASE 2 SAGE WALK
WATERSIDE MAHOGANY
SETON WEST PHASE 2
SETON WEST
SILVERTON STREET TOWNS
S AG E WA L K
|
C ON D O S + T OW N S / 11
144 Ave NW
144 Ave NW
144 Ave NW
144 Ave NW
nap ag a
Sy m on
ns Valley Rd NW Symo
Sh
Sarcee Tr NW
s
l Va
pi
NW Tr W ay N
rkw Pa
lley R
dN W
W rN
Symons Valley Parkway NW
Symons Valley Parkway NW
Symons Valley Parkway NW
Sym
on
al sV
l
Sto ne yT ra
NW
ey
W
Symons Va
N Tr
r pi T nap aga Sh
S a rc e e
500 m
Sar cee T
1000 m Sh
ag
an
ap
pi
Tr N W m Sy
1500 m
on
R ey all sV d
NW Sarcee Tr
St
on
ey
Tr a
Shaganappi Tr NW
il N
W
NW
2 km
Be dd ing ton
y Stone
Stoney Trail NW
Stoney Trail NW
N Trail
W
Tr N W
3 km
ag
e Tr
Sh
Sar ce
an
ap
pi
NW
Tr N
W
4 km
Tr N
Tr NW appi gan Sha
c ee Sa r
W
ry H
ills
Country Hills Blvd NW
Blv
dN
W
Tr cee Sar
NW
Set along the environmental reserve in Sage Hill, Sage Walk has been purposely designed to connect and engage condo homeowners with their surroundings. Pedestrian-friendly streets lead you from parks to promenades, from cafés to condos and shops to services. W
C ON D O S + T OW N S
N Tr
|
pi
12 / S AG E WA L K
ap
unt
an ag Sh
Co
W
lvd N
ills B
try H
Coun
NW
144 A ve NW
Livingston Way NE Future School
144 Ave NE
144 Ave NE
144 Ave NE
Be
dd
Tr N
W
Future Livingston C-Train Staton
SAGE HILL CROSSING – ACROSS THE STREET
6 St NE
NW
ail NW
SHOPPING, SCHOOLS & ATTRACTIONS 1 St NE
14 St
W Tr N ton ing dd Be n
Future School
1 St NW
Stoney Trail N W
to
Future School
It’s all here. Sage Walk is surrounded by shops, services and community amenities. See all that’s in store just minutes from home.
Carrington Blvd NW
in g
W
144 Ave NW
Carrington Blvd N W
14 St NW
NW ay rkw Pa y lle
N ve 8A
148 Ave NW
lvd
W
14
144 Ave NW
The Livingston Hub - HOA facility
Lu c a s B
Ave N
SINGLE-FA
E
148
St NE
St NW
NW
148 Ave NW
140 Ave NE
• • • • • • • •
9 Round Fitness Accentric Salon & Spa Alt. Vape Ami Tea Apollo Taekwondo ATB Financial Baladna Shawarma & Grill Barcelo’s Flame Grilled Chicken • Billoos Cuisine • Brightpath • Bulk Barn • Calgary Public Library • Cheap Smokes & Cigars • Cobs Bread • Coco Skin and Laser Centre • D Spot Dessert Café • Denim & Smith Barbershop • Dollarama • Easyfinancial • Essence Wellness Centre • F45 Training • Fabutan Sun Tan Studio • Four20 Premium Market • Fritou • Great Canadian Pizza • Great Clips • H&R Block • Halal Meat Shop • Iphix Cell Phone Repair • Jugo Juice • Kingwell Roasted BBQ • Liquor Depot • Massage Addict • McDonald’s • Mucho Burrito • Nail Spa Canada • Oxygen Yoga • Pediatric Dentist • Pet Valu • Pho Hoan Pasteur NW lvd •ills BRBC Royal Bank H y r nt Cou • Red Swan Pizza • Royal Pizza • R’s Music • Sage Hill Physiotherapy • Sage Hill Smiles • Sally Beauty Supply • Scotiabank • Subway • Sunset Grill • T&T Supermarket • Tim Hortons • Vet Clinic • Vision Optical • Walmart • Wine and Beyond
GATES OF NOLAN HILL – 5 MINUTE WALK • • • • • •
B.B.Q Chicken BMO Dairy Queen Glow Up Lab Kaleidoscope Kids Preschool Kumon
• • • •
140 Ave NE
LiAo Sushi Nolan Hill Barber Shop Nolan Hill Dental Nolan Hill Gates Physiotherapy • Nolan Hill Medical Clinic • Nolan Hill Veterinary Hospital • Papa John’s Trail NWCanada St• oney Petro • Pho Sate • Sobey’s Spirits Wine • Sobeys • State & Main • Tamas Eye Care • Tower Cleaners • Uno Cannabis • UV Nails & Spa
SAGE HILL QUARTER – 15 MINUTE WALK • • • • • • • • • • • • • • • • • • • • • • • • • • • • • •
30 Minute Hit Active Start Child Care Anytime Fitness ART Lash & Beauty Lounge Badshah Curry House Bow Tie Pizza Bow Valley Credit Union Care @ Sage Hill Clinic Church’s Chicken CO-OP Grocery/Gas/Liquor Delight Music School Denim & Smith Barbershops Dragon Boat Restaurant Fire & Flower Cannabis Country Hills Blvd NE Global Pet Foods Hillside Dental of Sage iyycburg Leopolds Tavern North-West Physio Oxford learning P&L Nails Spa Papa Murphy’s Prairie Donair The Redeemed Cristian Church Sage Hill Optometry Sanctuary Veterinary Hospital Shoppers Drug Mart Smile Code Dental Tim Hortons Tobacco World
• • • • • • • • • • • • • • • • • • • • • • • • • • • • • • • • • • • • • • • • • • • • • • • •
Costco Deep Discount Liquor Dollarama EB Games Edo Japan l NW toney TraiBraces SFamily Five Star Health & Wellness Golf Town GoodLife Fitness H-Mart Home Depot Human Kanvas Ibroken Kim Lan Vietnamese Restaurant La Vie En Rose Lavish Nail & Spa Let’s Golf Mark’s Michaels Montana’s Montessori Mr. Big & Tall Mucho Burrito Optiks International Panago Pizza Penningtons PetSmart Prime Time Donair Reitmans Rogers Shoppers Drug Mart South St. Burger Co. SportChek Stacked Pancake & Breakfast House Starbucks Structube Subway Supplement King TD Telus The Brick The Doctor’s Office The Samosa Factory The Shoe Company Tommy Gun’s Original Barbershop Westcoast Kids Winners Yifang Fruit Tea
BEACON HILL – 25 MINUTE WALK
DESIGNATED ELEMENTARY SCHOOLS
• • • •
•
• • • • • • • • •
A&W All Season Nails & Spa Baekjeong Korean BBQ Beacon Hill Chiropractic & Massage Clinic Beacon Hill Dental Bell Booster Juice California Thai Canadian Tire Carter’s Osh Kosh Chatters Chopped Leaf Core Education and Fine Arts
Hawkwood School
DESIGNATED JUNIOR HIGH SCHOOLS • F.E. Osborne School DESIGNATED SENIOR HIGH SCHOOLS • James Fowler High School DESIGNATED CATHOLIC SCHOOLS • Blessed Marie Rose (Jr. High) • Monsignor Neville Anderson School (Elementary) • Notre Dame (High School)
SAGE WALK PHASE 1 & 2 - Wide open green spaces, a
SAGE WALK TOWNS - Expanding our offerings into
new pedestrian bridge across the environmental reserve, and ravine
townhomes made sense to provide our customers with even more
views await your enjoyment. Steps from the environmental reserve
new home options. These 4 bedroom, 2.5 bathroom, double car
walking paths, community areas, and Sage Hill Crossing retail, this is
garage townhomes range from 1498 - 1649 square feet and are the
a great place to call home. Floorplans range from 543 - 1096 square
perfect first home or right-sizing option!
feet. 14 / S AG E WA L K
|
C ON D O S + T OW N S
SAGE WALK BRIDGES - Combining Condos and
SAGE WALK RAVINES - Lutem hocaperte norur, nonsul
townhomes optimizing the space. Ped quam, cusdam quist la apelit
hacchil utese, simaio te conc ius adendertio egilin hocuro ine nem,
volesti idenecuptae laccusantur si doloria que nost, officii scimi,
pre terrimm ordient ericultumus, Casdam conferi bunulisse mo
to que odis rat litis expliquatem faccatur aut vendemperum in
inatilii se abiteme menium poercep erudeff remniac toreis, ut pes
consecabo. Everum volore et fugita nonsequae consentior as volor
conlos fur, tebatque en ves iam molicul ibunte cons actere nove, que S AG E WA L K
|
C ON D O S + T OW N S / 15
ITS ABOUT COMMUNITY
S
Set along the nature reserve in Sage Hill, Sage Walk has been purposely designed to connect and engage condo homeowners with their surroundings. Pedestrian-friendly streets lead you from parks to promenades, from cafés to condos and shops to services. 11 km of paved-pathways loop you through the hills of northwest Calgary, providing unparalleled views during morning bike rides and evening strolls (don’t be surprised if they quickly become a habit).
16 / S AG E WA L K
|
C ON D O S + T OW N S
S AG E WA L K
|
C ON D O S + T OW N S / 17
RIGHT AT YOUR DOORSTEP SAGE HILL AMENITIES Accentric Salon & Spa ATB Financial Baladna Shawarma & Grill Barcelo’s chicken Billoo’s Boardwalk Burger Bulk Barn Cobs Bread Denim & Smith Dollarama Fabutan Fritou Chicken Great Canadian Pizza Great Clips Halal Meat Shop iPhix Jugo Juice McDonald’s Mucho Burrito Nail Spa Canada Pet Valu Pho Hoan Pasteur RBC Royal Bank Royal Pizza Sally Beauty Scotiabank Subway Sunset Grill T&T Supermarket Tim Hortons Walmart Supercentre Wines & Beyond
18 / S AG E WA L K
|
C ON D O S + T OW N S
LIVE THE LIFE YOU’VE ALWAYS DREAMED OF ON THE RAVINE AT SAGE WALK Sage Walk Towns by Logel Homes: When our sales team visits the local shops and restaurants near Sage Walk, we’re always happy to see our customers familiar faces and the community our residents have built
At Sage Walk , lifestyle is as much about community, unique surrounding’s and access to required amenities as it is about your condo
BACKING ONTO A RAVINE AND 25 KILOMETRES OF NATURE PRESERVE 2 0 / S AG E WA L K
|
C ON D O S + T OW N S
Set along the environmental reserve in Sage Hill, Sage Walk has been purposely designed to connect and engage condo homeowners with their surroundings. Pedestrianfriendly streets lead you from parks to promenades, from cafés to condos and shops to services. 11 km of paved-pathways loop you through the hills of northwest Calgary, providing unparalleled views during morning bike rides and evening strolls (don’t be surprised if they quickly become a habit).
S AG E WA L K
|
C ON D O S + T OW N S / 21
CONDO FLOORPLANS THOUGHTFULLY DESIGNED WITH YOU IN MIND
2 2 / S AG E WA L K
|
C ON D O S + T OW N S
MAIN FLOOR PATIO EXTENDS TO 115 SQ FT AS PER PLAN
PATIO 64 SQ FT
LIVING ROOM 9'‑7" X 10'‑6"
PRIMARY BEDROOM 8'‑11" X 11'‑3"
W.I.C.
DINING ROOM 6'‑3" X 5'‑9"
KITCHEN 5'‑7" X 14'‑3"
BATH
LAUNDRY
SECOND FLOOR
SAGE CREST / SAGE WALK BRIDGES
R
BLDG 1
NCCA21-0245
02
LAWRENCE 2 SL
LAWRENCE 2 SL
1 BEDROOM
515 sq.ft.
1 BATHROOM
PATIO 64 sq.ft.
CARR 2 PATIO 93 SQ FT
DINING ROOM 7'‑2" X 6'‑5"
LIVING ROOM 9'‑7" X 8'‑4 "
KITCHEN 5'‑7" X 18'‑0"
PRIMARY BEDROOM 8'‑11" X 10'‑1" LAUNDRY
BATH
SECOND FLOOR L
1 BEDROOM
543 sq.ft.
1 BATHROOM
PATIO 93 sq.ft.
https://my.matterport.com/ show/?m=6svvT2f45Cy
2 4 / S AG E WA L K SAGE CREST / SAGE WALK BRIDGES
|
C ON D O S + T OW N S BLDG 1
NCCA21-0245
02
CURNOE 2
CURNOE 2
MAIN FLOOR PATIO EXTENDS TO 132 SQ FT AS PER PLAN
PATIO 71 SQ FT
LIVING ROOM 11'‑11" X 9'‑9"
PRIMARY BEDROOM 8'‑11" X 10'‑1"
LAUNDRY
KITCHEN 8'‑9" X 10'‑0" BEDROOM 8'‑11" X 9'‑1"
BATH
SECOND FLOOR
J
2 BEDROOM
577 sq.ft.
1 BATHROOM
PATIO 80 sq.ft.
https://my.matterport.com/ show/?m=ddLfgkhXiSk
SAGE CREST / SAGE WALK BRIDGES
BLDG 1
NCCA21-0245
02
RICHLER 2
PATIO 75 SQ FT
LIVING ROOM 11'‑7" X 10'‑2"
MAIN FLOOR PATIO EXTENDS TO 141 SQ FT AS PER PLAN
PRIMARY BEDROOM 8'‑11" X 10'‑2"
KITCHEN 8'‑4" X 11'‑3" BEDROOM 8'‑11" X 9'‑2"
LAUNDRY
BATH
SECOND FLOOR K
C1
2 6 / S AG E WA L K SAGE CREST / SAGE WALK BRIDGES
|
C ON D O S + T OW N S BLDG 1
NCCA21-0245
02
2 BEDROOM
630 sq.ft.
1 BATHROOM
PATIO 75 sq.ft.
FINDLAY 2
FINDLAY 2
PATIO 72 SQ FT PRIMARY BEDROOM 10'‑6" X 10'‑4"
LIVING ROOM 13'‑10" X 10'‑1"
ENSUITE
BATH
KITCHEN 8'‑4" X 11'‑2"
BEDROOM 10'‑6" X 10'‑1"
LAUNDRY
SECOND FLOOR M2
SAGE CREST / SAGE WALK BRIDGES
BLDG 1
NCCA21-0245
02
1 BEDROOM
753 sq.ft.
2 BATHROOM
PATIO 75 sq.ft.
JACKSON 2
MAIN FLOOR PATIO EXTENDS TO 203 SQ FT AS PER PLAN
PATIO 75 SQ FT
LIVING ROOM 11'‑11" X 12'‑0"
PRIMARY BEDROOM 11'‑0" X 11'‑7"
BEDROOM 8'‑3" X 10'‑0"
W.I.C. KITCHEN 8'‑7" X 13'‑3" BATH DINING ROOM 7'‑4" X 5'‑7"
ENSUITE
LAUNDRY
B
C1
SECOND FLOOR
2 8 / S AG E WA L K SAGE CREST / SAGE WALK BRIDGES
|
C ON D O S + T OW N S BLDG 1
NCCA21-0245
02
2 BEDROOM
905 sq.ft.
2 BATHROOM
PATIO 75 sq.ft.
PATIO 77 SQ FT
W.I.C.
PRIMARY BEDROOM 13'‑5" X 9'‑7"
MAIN FLOOR PATIO EXTENDS TO 144 SQ FT AS PER PLAN
BEDROOM 10'‑5" X 8'‑1"
LIVING ROOM 13'‑4" X 11'‑0"
BATH KITCHEN 8'‑7" X 13'‑7"
DINING ROOM 6'‑0" X 5'‑7"
ENSUITE
LAUNDRY
T
DESMOND 2
DESMOND 2
SECOND FLOOR
SAGE CREST / SAGE WALK BRIDGES
BLDG 1
NCCA21-0245
02
2 BEDROOM
933 sq.ft.
2 BATHROOM
PATIO 77 sq.ft.
ATWOOD 3 PATIO 143 SQ FT
PRIMARY BEDROOM 10'‑10" X 11'‑5"
LIVING ROOM 14'‑5" X 10'‑7"
DINING ROOM 10'‑10" X 6'‑6"
ENSUITE
W.I.C.
KITCHEN 8'‑10" X 13'‑11"
BATH
BEDROOM 9'‑11" X 9'‑2"
LAUNDRY
SECOND FLOOR H1B
3 0 / S AG E WA L K SAGE CREST / SAGE WALK BRIDGES
|
C ON D O S + T OW N S BLDG 1
NCCA21-0245
02
2 BEDROOM
1039 sq.ft.
2 BATHROOM
PATIO 143 sq.ft.
ATWOOD 3 ES
ATWOOD 3 ES PATIO 143 SQ FT
PRIMARY BEDROOM 10'‑10" X 11'‑5"
LIVING ROOM 14'‑5" X 10'‑7"
DINING ROOM 10'‑10" X 6'‑6"
ENSUITE
W.I.C.
KITCHEN 8'‑10" X 13'‑11"
BATH
BEDROOM 9'‑2" X 9'‑11"
LAUNDRY
SECOND FLOOR H1C
SAGE CREST / SAGE WALK BRIDGES
BLDG 1
NCCA21-0245
02
2 BEDROOM
1073 sq.ft.
2 BATHROOM
PATIO 143 sq.ft.
COHEN 3 ES
PATIO 122 SQ FT
LIVING ROOM 11'‑8" X 9'‑11"
BEDROOM 11'‑7" X 9'‑7"
DINING ROOM 8'‑0" X 9'‑11"
BATH KITCHEN 16'‑7" X 8'‑7"
W.I.C. LAUNDRY
PRIMARY BEDROOM 11'‑9" X 11'‑7" ENSUITE
SECOND FLOOR H5A
32 / S AG E WA L K SAGE CREST / SAGE WALK BRIDGES
|
C ON D O S + T OW N S BLDG 1
NCCA21-0245
02
2 BEDROOM
1096 sq.ft.
2 BATHROOM
PATIO 122 sq.ft.
COHEN 4 XL
COHEN 4 XL PATIO 122 SQ FT
LIVING ROOM 12'‑9" X 10'‑2"
BEDROOM 11'‑1" X 9'‑7"
DINING ROOM 10'‑0" X 8'‑11"
BATH
KITCHEN 15'‑0" X 8'‑7"
PRIMARY BEDROOM 12'‑7" X 11'‑8" ENSUITE
W.I.C. LAUNDRY
H4A
SECOND FLOOR
SAGE CREST / SAGE WALK BRIDGES
BLDG 1
NCCA21-0245
02
2 BEDROOM
1122 sq.ft.
2 BATHROOM
PATIO 122 sq.ft.
ASK OUR SAGE WALK SALES TEAM ABOUT AVAILABILITY ACROSS MULTIPLE PHASES
3 4 / S AG E WA L K
|
C ON D O S + T OW N S
TOWNS
FLOORPLANS THOUGHTFULLY DESIGNED WITH YOU IN MIND
S AG E WA L K
|
C ON D O S + T OW N S / 3 5
TOWN A1-A BALCONY 12'6" x 8’9”
LIVING ROOM 15'11" x 14'0"
PRIMARY BEDROOM 16'5" x 10'3"
BEDROOM 11'0" x 9'10"
KITCHEN 9'6" x 13'6"
PANTRY
GARAGE 17'10" x 20'2"
DINING 14'11" x 9'6"
MAIN FLOOR | 443 SQ FT
FLEX 7'7" x 8'4"
2ND FLOOR | 897 SQ FT
BEDROOM 3 9'11" x 9'11" BEDROOM 2 9'5" x 10'6"
3RD FLOOR | 825 SQ FT
UNIT APPEARS IN BUILDING 2 SECOND BEDROOM 11'3" x 10'11"
4 BEDROOM 2.5 BATHROOM
BUILDING 3
INDOOR 1715 sq.ft. BALCONY 83 sq.ft.
BUILDING 8
PRIMARY BEDROOM 14'9" x 11'1"
3RD FLOOR | 825 SQ FT
3 6 / S AG E WA L K
|
C ON D O S + T OW N S
INDOOR 2140 SQ FT
MODEL
A2-A
TOWN A2-A
PATIO 109 SQ FT
TOWN A2-A
4 BED 2.5 BATH
A2-A
OPTION - DOUBLE PRIMARY 3RD FLOOR 812 SQ FT
BALCONY 12'6" x 8'9"
PATIO 109 SQ FT
LIVING ROOM 15'1" x 14'0"
FEATURES
- Includes 9-foot Ceilings on All Floors - Separate Dining Area - Walk-in Pantry - Work Space - Deluxe Ensuite - Under Stair Storage - Double Garage
PRIMARY BEDROOM 15'7" x 10'3"
BEDROOM 11'0" x 9'10"
UNIT APPEARS IN BUILDING 2
KITCHEN 9'8" x 13'6"
INDOOR 2140 SQ FT
PATIO 109 SQ FT
A2-A
GARAGE 18'1" x 20'2"
BUILDING 3
PANTRY
OPTION - DOUBLE PRIMARY 3RD FLOOR 812 SQ FT
A2-A
DINING 15'1" x 9'6 "
FLEX 7'7" x 8'3"
FEATURES
- Includes 9-foot Ceilings on All Floors - Separate Dining Area - Walk-in Pantry OPTION - DOUBLE PRIMARY - Work Space 3RD FLOOR 812 SQ FT - Deluxe Ensuite 2ND FLOOR | 885 SQ FT - Under Stair Storage FEATURES - Double Garage - Includes 9-foot Ceilings
BEDROOM 3 9'11" x 9'11" BEDROOM 2 10'8" x 9'5"
A2-A
BALCONY 12'6" x 8'9"
PRIMARY BEDROOM MAIN FLOOR | 443 SQ FT 15'7" x 10'3"
SECOND BEDROOM
3RD 10'1" FLOOR | 812 SQ FT x 11'3"
on All Floors - Separate Dining Area
EXCELLENCE COMES STANDARD
OOM 14'0"
PRIMARY BEDROOM 15'7" x 10'3"
September 2025 | The builder reserves the right to make modifications and changes to building designs, features and floorplans without notice. Overall unit, room and deck sizes are appr - Walk-in construction square footage not thePantry legal measurements shown in the condo plan (please refer to the purchase contract). Extended patio/deck sizes may vary depending on floor and as per b other furniture not included. Patio/decks - Work Space are exclusive use only. Bulkhead and sprinklers may vary depending on floor and as per code. Plan may be mirrored/reversed. E & OE.
UNIT APPEARS IN - Deluxe Ensuite
- Under Stair 2 Storage BUILDING
SECOND BEDROOM 10'1" x 11'3"
- Double Garage
UNIT APPEARS IN
4 BEDROOM
BUILDING 2
BUILDING 3
2.5 BATHROOM PANTRY
BUILDING 3
BEDROOM 3
INDOOR 2140 sq.ft.9'11" x 9'11" BEDROOM 2 BALCONY 109 sq.ft. 10'8" x 9'5" FLEX 7'7" x 8'3"
OR | 885 SQ FT
BUILDING 8 BEDROOM 3 9'11" x 9'11"
BEDROOM 2 10'8" x 9'5"
3RD FLOOR | 812 SQ FT
3RD FLOOR | 812 SQ FT
BUILDING 8
BUILDING 8
PRIMARY BEDROOM 14’11” x 11’1” PRIMARY BEDROOM 14’11” x 11’1”
3RD FLOOR | 812 SQ FT
3RD FLOOR | 812 SQ FT
er reserves the right to make modifications and changes to building designs, features and floorplans without notice. Overall unit, room and deck sizes are approximate and based on the fications and changes to building designs, features and floorplans without notice. Overall unit, room and deck sizes are approximate and based on the not the legal measurements shown in the condo plan (please refer to the purchase contract). Extended patio/deck sizes may vary depending on floor and as per building design. Desks and in the condo plan (please to the contract). Extended patio/deck sizesPlan maymay vary depending on floor and as per building design. Desks and Patio/decks are exclusive use only.refer Bulkhead andpurchase sprinklers may vary depending on floor and as per code. be mirrored/reversed. E & OE. Bulkhead and sprinklers may vary depending on floor and as per code. Plan may be mirrored/reversed. E & OE.
4 BED 2.5 BATH
INDOOR 1725 SQ FT
MODEL
B2-A
BALCONY 82 SQ FT
TOWN B2-A B2-A
OPTION - DOUBLE
3RD FLOOR 692
FEATURES BEDROOM 11'7" x 10'5"
PRIMARY BEDROOM 11'7" x 11'4"
LIVING ROOM 11'7" x 14'4"
BALCONY 82 SQ FT
FT
- Includes 9-foot on Second Floo - Separate Dining - Deluxe Ensuite - Under Stair Sto - Partially Covere - Double Garage
UNIT APP KITCHEN 9'3" x 14'7"
BUILD
GARAGE 19'3" x 19'2"
BUILD
4 BED 2.5 BATH
INDOOR 1725 SQ FT
DINING 10'1" x 12'4"
B2-A
BEDROOM 2 9'6" x 9'7"
OPTION - DOUBLE PRIMARY BALCONY
BALCONY 82 SQ FT
8'7" x 9’9”
3RD FLOOR 692 SQ FT
BEDROOM 3 9'4" x 9'2"
FEATURES
MODEL
- Includes 9-foot Ceilings on Second Floor - Separate Dining Area - Deluxe Ensuite - Under Stair Storage 2ND FLOOR | 697 SQ FT - Partially Covered Balcony
PRIMARY BEDROOM 11'7" x 11'4"
B2-A
MAIN FLOOR | 336 SQ FT
B2-A
SECONDARY BEDROOM 11'7" x 11'4"
3RD FLOOR | 692 SQ FT
- Double Garage OPTION - DOUBLE PRIMARY 3RD FLOOR 692 SQ FT
EXCELLENCE COMES STANDARD PRIMARY BEDROOM 11'7" x 11'4"
LIVING ROOM 11'7" x 14'4"
7"
September 2025 | The builder reserves the right to make modifications and changes to building designs, features and floorplans without notice. Overall unit, room and FEATURES construction square footage not the legal measurements shown in the condo plan (please refer to the purchase contract). Extended patio/deck sizes may vary dependin other furniture not included.- Patio/decks are exclusive Includes 9-foot Ceilings use only. Bulkhead and sprinklers may vary depending on floor and as per code. Plan may be mirrored/reversed. E & SECONDARY BEDROOM 11'7" x 11'4"
on Second UNIT APPEARS INFloor
- Separate Dining Area BUILDING 4 Ensuite - Deluxe - Under Stair Storage - Partially Covered Balcony - Double Garage
4 BEDROOM 2.5 BATHROOM
BUILDINGUNIT 9 APPEARS IN
KITCHEN 9'3" x 14'7"
BEDROOM 2 9'6" x 9'7"
BUILDING 4
PRIMARY BEDROOM 10'11" x 11'10"
BEDROOM 3 9'4" x 9'2"
INDOOR 1725 sq.ft. DINING 10'1" x 12'4"
BALCONY 82 sq.ft.
BALCONY 8'7" x 9’9”
BEDROOM 2 9'6" x 9'7"
BUILDING 9
3RD FLOOR | 692 SQ FT
2ND FLOOR | 697 SQ FT
PRIMARY BEDROOM 10'11" x 11'10"
BEDROOM 3 9'4" x 9'2"
3RD FLOOR | 692 SQ FT
3RD FLOOR | 692 SQ FT
make modifications and changes to building designs, features and floorplans without notice. Overall unit, room and deck sizes are approximate and based on the ents shown in the condo plan (please refer to the purchase contract). Extended patio/deck sizes may vary depending on floor and as per building design. Desks and e use only. Bulkhead mayLvary floor as perNcode. 3 8 and / Ssprinklers AG E WA K depending | C ON on DO S +and T OW S Plan may be mirrored/reversed. E & OE.
3RD FLOOR | 692 SQ FT
ember 2025 | The builder reserves the right to make modifications and changes to building designs, features and floorplans without notice. Overall unit, room and deck sizes are approximate and based on the truction square footage not the legal measurements shown in the condo plan (please refer to the purchase contract). Extended patio/deck sizes may vary depending on floor and as per building design. Desks and furniture not included. Patio/decks are exclusive use only. Bulkhead and sprinklers may vary depending on floor and as per code. Plan may be mirrored/reversed. E & OE.
4 BED 2.5 BATH
INDOOR 1759 SQ FT
MODEL
B7-A
BALCONY 83 SQ FT
TOWN B7-A
TOWN B7-A
B7-A
OPTION - DOUBLE PRIMARY 3RD FLOOR 707 SQ FT
FEATURES
BALCONY 83 SQ FT
LIVING ROOM 12'5" x 14'4"
BEDROOM 11'5" x 10'5"
- Includes 9-foot Ceilings on Second Floor - Separate Dining Area - Deluxe Ensuite - Under Stair Storage - Partially Covered Balcony - Double Garage - Driveway as per Plan
PRIMARY BEDROOM 11'5" x 11'4"
UNIT APPEARS IN
1/8" = 1'-0"
B7-A
B7-A
GARAGE 19'1" x 19'2"
BALCONY 83 SQ FT
OPTION - DOUBLE PRIMARY DINING 10'1" x 11'2"
FEATURES PRIMARY BEDROOM 11'5" x 11'4"
BEDROOM 3 10'4" x 9'2"
BUILDING 7
1/8" = 1'-0"
B7-A
BEDROOM 2 9'6" x 9'7"
B7-A
- Includes 9-foot CeilingsBALCONY 8'8" x 9’8” on Second Floor - Separate Dining Area - Deluxe Ensuite - Under Stair Storage - Partially Covered Balcony OPTION - DOUBLE PRIMARY - Double Garage FLOOR 707 SQ FT - Driveway3RD as per Plan 2ND FLOOR | 712 SQ FT FEATURES
SECONDARY BEDROOM 11'5" x 11'4"
B7-A
LIVING ROOM 12'5" x 14'4"
PRIMARY BEDROOM 11'5" x 11'4"
EXCELLENCE COMES STANDARD
BUILDING 11
DN
MAIN FLOOR | 340 SQ FT
3RD FLOOR | 707 SQ FT
- Includes 9-foot Ceilings on Second Floor SECONDARY UNIT- APPEARS IN Separate Dining Area BEDROOM 11'5" x 11'4" Deluxe Ensuite September 2025 | The builder reserves BUILDING 5 the right to make modifications and changes to building designs, features and floorplans without notice. Overall unit, room and deck sizes are a construction square footage not the legal measurements shown in the condo plan (please refer to the purchase contract). Extended patio/deck sizes may vary depending on floor and as - Under Stair Storage other furniture not included. Patio/decks are exclusive use only. Bulkhead and sprinklers may vary depending on floor and as per code. Plan may be mirrored/reversed. E & OE. - Partially Covered Balcony - Double Garage - Driveway as per Plan OPTIONAL LINEN TOWER
DN
4 BEDROOM
BUILDING 6 UNIT APPEARS IN
2.5 BATHROOM
BUILDING 5
KITCHEN 9'1" x 14'7"
BEDROOM 2
BEDROOM 3
BUILDING 7 BUILDING 6
BALCONY 83 sq.ft.
BALCONY 8'8" x 9’8”
LOOR | 712 SQ FT
OPTIONAL LINEN TOWER
PRIMARY BEDROOM 11'5" x 11'5"
x 9'7" sq.ft.10'4" x 9'2" INDOOR9'6"1759
BEDROOM 2 9'6" x 9'7"
PRIMARY BEDROOM 11'5" x 11'5"
BEDROOM 3 10'4" x 9'2"
BUILDING 7
BUILDING 11
3RD FLOOR | 707 SQ FT 3RD FLOOR | 707 SQ FT
BUILDING 5
BUILDING 6
3RD FLOOR 707 SQ FT
Third Floor
INDOOR 1759 SQ FT
Third Floor
KITCHEN 9'1" x 14'7"
BUILDING 11
3RD FLOOR | 707 SQ FT 3RD FLOOR | 707 SQ FT
difications and changes to building designs, features and floorplans without notice. Overall unit, room and deck sizes are approximate and based on the wn in the condo plan (please refer to the purchase contract). Extended patio/deck sizes may vary depending on floor and as per building design. Desks and y. Bulkhead sprinklers vary depending ontofloor anddesigns, as perfeatures code. and Planfloorplans may bewithout mirrored/reversed. E &room OE. and deck sizes are approximate and based on the uilder reserves and the right to make may modifications and changes building notice. Overall unit,
age not the legal measurements shown in the condo plan (please refer to the purchase contract). Extended patio/deck sizes may vary depending on floor and as per building design. Desks and ed. Patio/decks are exclusive use only. Bulkhead and sprinklers may vary depending on floor and as per code. Plan may be mirrored/reversed. E & OE.
TOWN B8 KITCHEN 8'4" x 12'8"
PRIMARY BEDROOM 1 9'9" x 10'7"
DINING 8'4" x 8'0"
GARAGE 12'2" x 20'3" LIVING ROOM 12'3" x 12'2"
PRIMARY BEDROOM 2 9'9" x 10'1" BALCONY 12'9" x 6’8”
MAIN FLOOR | 169 SQ FT
2ND FLOOR | 444 SQ FT
3RD FLOOR | 480 SQ FT
UNIT APPEARS IN BUILDING 5
2 BEDROOM 2.5 BATHROOM
INDOOR 1093 sq.ft.
BUILDING 6
BUILDING 7
BALCONY 84 sq.ft.
BUILDING 11
4 0 / S AG E WA L K
|
C ON D O S + T OW N S
3RD FLOOR | 480 SQ FT
ASK OUR SAGE WALK SALES TEAM ABOUT AVAILABILITY ACROSS MULTIPLE PHASES
G
N DI
BUILDING 11
BUILDING 10 BUILDING 5
BUILDING 6
BUILDING 9
2
IL
BU
BUILDING 4
BUILDING 3
BUILDING 8
Sage Valley Blvd NW
BUILDING 7 G IN
1
ILD
BU
Sage Hill Heights NW
S AG E WA L K
|
C ON D O S + T OW N S / 41
6 STEP GUIDE TO BUYING YOUR HOME
#1
#2
#3
Get to know your budget
Choose Your New Home
Your Sales Meeting
The first step in your home buying
Once you’ve chosen your dream
During a 1 hour sales meeting, we’ll
journey is under-standing your
floor plan in your ideal community,
provide a thorough explanation of
budget a.k.a., your Home Buying
you have options: Once you become
all aspects of your purchase, and
Power! In 5 minutes, you can visit
Verified Buyer online you can
then have you sign your purchase
our website to become a Verified
reserve your home online with the
agreement. You’ll also receive all
Buyer and learn your Home
click of a button and providing
of the necessary sales meeting
Buying Power. You’ll input your
a $1,000 credit card hold. Prefer
information via email or USB.
ID information, find your buying
writing cheques? You can also
Your deposit cheque or bank draft,
power bandwidth, add a co-buyer,
complete the process in person
which is a minimum of 10% of your
and even acquire a Home Valuation
by signing our Home Reservation
purchase price, (unless otherwise
if you own your own home!
Agreement - a simple, one page
agreed upon) is post-dated for ten
document - And provide a $1,000
days after sales meeting.
refundable deposit which holds your home for 7 days until your sales meeting.
https://logelhomes.verified.re/
https://www.logelhomes.com/
https://www.logelhomes.com/
getVerified/5xgZIjKV
sage-hill-walk/condos/
sage-hill-walk/
https://www.logelhomes.com/ sage-hill-walk/townhomes/ 4 2 / S AG E WA L K
|
C ON D O S + T OW N S
#4
Sales finalization Period
#5
#6
Design Selections
Walk Through, Possession, Move-in
This is your opportunity to review
With this complementary service
This is the fun part – Preparing
all the information we provided
included in your purchase of a
to move into your new home.
you during the sales meeting. If
Logel home, you’ll meet with one of
We’ll provide a written letter
you decide to cancel the purchase,
our Interior Designers to guide you
with firm dates and times for
simply let us know and your deposit
through our over 1,200 a la carte
your Home Orientation
cheque will be returned with no
options to perfectly personalize
Appointment (Walk-through)
penalty. Your sale is “firm” at the
your new home! During this
and Possession. This is a great
end of ten days, any conditions
meeting, a 20% deposit is required
opportunity to utilize Virtuo,
will be signed off, mortgage
on the total upgrades, plus 5% GST.
our move-in concierge service!
arrangements confirmed and your
This part of your journey will
deposit cheque will be processed.
include our team providing advice regarding mortgage, insurance, and legal arrangements.
S AG E WA L K
|
C ON D O S + T OW N S / 4 3
4 4 / S AG E WA L K
|
C ON D O S + T OW N S
UPGRADE OPTIONS (SNEAK PEEK)
At Logel Homes, condos (or townhomes) don’t mean compromise. With extensive standard and upgrade options, you can design your condo to suit your
GOURMET KITCHENS • Customize your kitchen with a variety of stainless and black steel appliance packages, including a deluxe wall oven design package (as per plan) • Individual appliance upgrade options • Sleek single handle pull-down kitchen faucet options available in stainless, black and gold options • Single or double under-mount sink options • Design choices for full height tile and quartz backsplash • Garburator option • Extend kitchen size with additional cabinet options (as per plan) • Exposed or enclosed chimney style hood fan • Choice of Island extension options (as per plan)
needs, wants, and budget. These are options you won’t find anywhere else We build a home to higher standards, and then you make that home your own.
IMPRESSIVE CABINETRY • Choice of additional cabinet options and colours, (i.e. high gloss acrylic, microshaker) • Create contrast with two-tone kitchen cabinet options • Multiple handle options • Pot drawers, built-in hood fan cabinet, roll out pantry drawers, linen tower, full height Riser
MODERN COUNTERTOPS • Choice of different colours in quartz (3cm profile) • Quartz waterfall edge on kitchen island
BEAUTIFUL BATHROOMS • • • • • • •
Deluxe oasis-like fully tiled shower Variety of tile options for backsplash, walls and floor Luxurious rainfall showerhead Upgraded frameless shower door Upgraded bathroom plumbing fixture options Shower stall with seat option Dual mirrors on fully tiled wall
STUNNING FLOORS • • • •
Options on durable and stylish vinyl flooring Optional herringbone flooring option Porcelain floor tile options Premium carpet upgrade and hypoallergenic underlay
COMFORT FIRST • Wall-mount fireplace that adds style, beauty and comfort • Air conditioning • Ceiling fan with light option
FINISHING TOUCHES • • • • •
Pendant lights Custom closet shelving Laundry room shelving (as per plan) Under cabinet lighting Horizontal electrical outlets
CHOICES TO COMPLIMENT YOUR LIFESTYLE With this complementary service included in your purchase of a Logel home, BATHROOM TILE
you’ll meet with one of our Interior Designers to guide you through our over 2000 a la carte options to perfectly
CABINET COLOUR
LVP FLOORING
COUNTERTOP
personalize your new home! During this meeting, a 20% deposit is required on the total upgrades, plus 5% GST.
BACKSPLASH
4 6 / S AG E WA L K
FLOOR TILE
|
C ON D O S + T OW N S
COLOUR PALETTE
Our Interior Design team has the knowledge and expertise to understand and help you execute your
BATHROOM TILE
vision. We like to say that condos (or townhomes) don’t mean compromise, and that’s why it’s important to us that you
CABINET COLOUR
LVP FLOORING
COUNTERTOP
BACKSPLASH
FLOOR TILE
COLOUR PALETTE
can make your home your own. Our options range from a plentiful array of standards to many striking upgrades, curated to suit every budget.
S AG E WA L K
|
C ON D O S + T OW N S / 4 7
From modern farmhouse, to nordic contemporary, our Design team has BATHROOM TILE
curated an options list that will create a flair in your space that will resonate from your
CABINET COLOUR
LVP FLOORING
COUNTERTOP
original possession to possible resale. At the forefront of design trends, our team will ensure they assist you with a timeless space that is uniquely you.
BACKSPLASH
4 8 / S AG E WA L K
FLOOR TILE
|
C ON D O S + T OW N S
COLOUR PALETTE
Cozy living rooms, and cool modern bathrooms, we can create it all. For the chef in you we
BATHROOM TILE
have various appliance options. For the aspiring artist, place a wall sconce to highlight your latest works. Ready to awe your
CABINET COLOUR
LVP FLOORING
COUNTERTOP
BACKSPLASH
FLOOR TILE
COLOUR PALETTE
dinner guests? Imagine a full height quartz backsplash - Just a few of the many options Logel Homes offers.
S AG E WA L K
|
C ON D O S + T OW N S / 4 9
CUSTOMERS LOVE OUR STANDARDS Windows that wow! Extra-large double pane windows, offering panoramic views and improved natural light, and don’t forget 8 foot wide patio doors!
Stainless steel package. Premium stainless steel appliances standard in all kitchens.
Extended Ceilings. 9’ foot ceilings standard on all floors, maximizing natural light, air flow, and overall spaciousness.
Energy Return Ventilation. Award winning for innovation, allowing for better temperature control, improved indoor air quality, and heightened air-flow.
Premium Cabinetry. Soft-close doors and drawers. Large island, upper cabinets and walk-in pantry (as per plan). Choice of modern shaker painted and high pressure laminate cabinets in various colours.
Fine Finishes. 2cm quartz countertops throughout. Finished back panel on island & eating bar to match cabinets. Rigid luxury vinyl plank flooring. Ceramic tile backsplash.
Acoustic Shield Sound Attenuation. Proprietary Noise dampening Innovation available only through Logel Homes, reducing sound transmission with Increased privacy.
Accessible Amenities. Logel Homes invests and purchases “A” type sites, offering increased value and immediate access to hundreds of local retail shops and amenities.
5 0 / S AG E WA L K
|
C ON D O S + T OW N S
Sage Walk Towns by Logel Homes: Dual sinks appear in many of our condos and townhomes. An expansive ensuite is just one of the many perks that our passionate team has created for our homeowners.
S AG E WA L K
|
C ON D O S + T OW N S / 51
Why Buy From
When it comes to the details, we deliver. At Logel Homes, excellence always comes standard. From the high-end finishings and luxurious upgrades to the elevated customer experience we offer, you’ll feel good about calling this Logel Home your own. While our homes offer unique features, it’s our focus on customers that sets us apart. We listen closely, think carefully about your lifestyle, then do everything we can to make sure we’re designing something you’ll love. We know you have options – and we want to make sure we’re your best one.
52 / S AG E WA L K
|
C ON D O S + T OW N S
Here’s what you can expect from Logel Homes
#1
We keep our word Our promise of excellence is something we take seriously. It’s how we build your home, and our reputation. To stay true to our word, we put everything in writing and stick to it. We complete every project – and complete it as promised.
#2
Great value in a great home Every Logel Home is built to give you the very best value. We’ve cultivated strong relationships with partners and suppliers so we can improve our buying power and pass on the savings to you. It’s a win-win, for all of us.
#3 #4 #5
Built to higher standards Every home of ours is built to look great and last longer. We pay close attention to everything from curb appeal and structural strength to energy efficiency, quality construction and design. We aim higher and build better.
Peace of mind Family owned and customer focused, we look out for your every interest. We purchase the land for our communities outright – with Logel Homes, peace of mind comes standard too.
The best locations You want easy access to life’s necessities – and we make it happen. We build in vibrant communities that offer the perfect mix of conveniences, including services, shops, schools, parks, major roads and recreational amenities.
#6
Our team Whether you’re a first-time home buyer, right-sizing, or even purchasing your first investment property, our team is incredibly knowledgeable and happy to lend a helping hand and guide you through any questions you may have!
S AG E WA L K
|
C ON D O S + T OW N S / 53
The Jackson 2 by Logel Homes: This popular floor plan is 905 square feet of refined living space. With two bedrooms and two bathrooms including an ensuite and walk-in closet, this is condo living at its finest.
5 4 / S AG E WA L K
|
C ON D O S + T OW N S
Customer Service New home warranty benchmarks: Put your trust in a homebuilder with a proven track record of delivering quality backed data. Claim vs total policies: The “claims vs policies in force” ration answers the question “Of all the homes built by the builder, how many had a warranty claim filed by a homeowner?”
Logel Homes 0.75% Industry Standard 4.6%
Claim Response time:
Structural Integrity:
In the unlikely event of a claim, Logel Homes responds 2.3x faster in addressing the concern, compared to the industry average - getting your home back on track sooner.
72% of homeowners have anxiety over foundation issues with their home, however Logel Homes customers can rest easy knowing their builder has not had a valid structural claim.
2.3 X Faster
0 Valid claims
Customers who would recommend us to family and friends:
91 91
.3%
.4% 1 MONTH AFTER POSSESSION
13 MONTHS AFTER POSSESSION
4.9
WE ARE PROUD OF OUR GOOGLE RATING BASED ON 328 REVIEWS (as of September 2026)
10 TIME WINNER BEST CUSTOMER EXPERIENCE
MULTI-FAMILY BUILDER PINNACLE
6X WINNER MULTI-FAMILY BUILDER OF THE YEAR
S AG E WA L K
|
C ON D O S + T OW N S / 5 5
SILENCE,
THE SOUND OF
INNOVATION
Acoustic Shield 2.0 by Logel Homes, a revised version of our first in market combination of materials and building techniques to provide the highest levels of sound dampening on all sides using the latest innovations in acoustic attenuation technology. Homeowners will enjoy enhanced fire protection that helps to provide a quieter, safer more comfortable living space. We are proud to include Acoustic Shield 2.0 starting in the Alexandra (Building 2).
FLOORS, CEILINGS AND EXTERIOR WALLS
1. LUXURY VINYL PLANK FLOORING
1 2 3
3. SOUND A TTENUATION MAT A sound attenuation mat is installed on the subfloor. Made from resilient polymer resin, the sound attenuation mat offers three layers of sound absorption.
4 5. ACOUSTICAL FIBERGLASS We’ve armed the ceiling cavity with 9.5 inch acoustical fiberglass insulation (a recent 58% increase in insulation), that is specifically designed to provide higher levels of sound dampening.
5 6
Fibre Cement Siding is a durable exterior finish that resists many common hazards including fire, wind, insects, and rain. But what it’s also good at is sound attenuation. By using fibre cement siding we’re able to limit excessive noise from penetrating the walls of the condo building.
7
5 6 / S AG E WA L K
7. FIBRE CEMENT SIDING
|
C ON D O S + T OW N S
8. TWO LAYERS OF GYPSUM BOARD
CORRIDOR WALLS 8
Sound waves lose energy as they pass through building walls and floors/ceilings. Adding an extra layer of gypsum panels increases wall and ceiling mass, reducing sound energy transfer by increasing resistance to noise vibrations.
9. STAGGERED SOUND ABSORBING STUDS 9
Hard connections between framing and gypsum panels create a direct sound vibration path. We modify walls so the gypsum panels on one side are attached to different studs, providing greater sound attenuation.
10. ACOUSTIC SOUND BAR
10
We installed resilient sound bars in our drywall partitions to reduce sound travel through the wood frame. These dividers act as a barrier, preventing vibrations from the drywall from passing through the studs.
PARTY WALLS 11. ONE INCH AIR GAP We add a 1” air gap between party walls to further decouple rigid connections between gypsum panels/studs of neighbouring units. The additional airspace in the wall cavity helps to further reduce sound transmission.
11
2. CONCRETE TOPPING Light weight concrete topping is applied over the sound attenuation mat to further prevent sound passage while also providing a flat, level, quiet surface for the rest of your interior to be built upon.
4. SONOPAN PANEL
2.0
SONOpan is a special layer designed to absorb mid to high frequency sounds. Paired with sound bars and fiberglass it minimizes vibrations and provides excellent sound dampening.
6. ACOUSTIC SOUND BAR Acoustic batts do a superb job of sound proofing between floors; however, there can still be impact sound that travels through the joists/studs. By utilizing sophisticated sound bars and resilient mounts, we’re able to reduce the possibility of impact noise.
S AG E WA L K
|
C ON D O S + T OW N S / 57
BREATHE EASY WITH AN ADVANCED AIR QUALITY AND RECOVERY SYSTEM
INTAKE FILTER PRE - HEAT COIL
FRESH OUTSIDE AIR
EXHAUST AIR
EXHAUST FAN
HEA EXCHA
HOW IT WORKS...
1
The supply fan draws fresh, filtered outdoor air into the Energy Recovery Ventilator (ERV), while the exhaust fan pulls old air out from the condo suite.
5 8 / S AG E WA L K
|
C ON D O S + T OW N S
2
In the exchanger, heat is extracted from the exhaust air, and transferred to the fresh air, without ever mixing the two.
3
Warm, fresh filtered air is supplied to the suite, while the old air is exhausted outside.
Logel Homes is proud to include an energy recovery ventilation system in each and every Sage Walk condo. This energy efficient technology is designed to draw fresh air from outside, filter it, warm it (as needed), and circulate the clean air into each individual condo unit.
EXHAUST FILTER
OLD AIR FROM SUITES
FRESH FILTERED AIR
AT ANGER
4
SUPPLY FAN
The pre-heat coil, which is only used during colder weather, will warm the fresh air to a minimum temperature to prevent system freeze-up.
5
In the case of freeze-up operation, the system will mix fresh air with suite exhaust air to supply tempered air to the suite until freeze-up conditions subside.
6
Additionally, home owners can control exhaust volume through switches in bathrooms to act as bath fan as necessary.
S AG E WA L K
|
C ON D O S + T OW N S / 5 9
GREEN STANDARDS When we began our sustainable building practices, we realized that not only were we making a positive environmental impact, but we were able to save our homeowners money in the process!
As a BUILT GREEN® builder, we’re committed to ensuring our developments are responsible, energy efficient, and healthy places for you and your family to live.
6 0 / S AG E WA L K
|
C ON D O S + T OW N S
ENERGY, ENVELOPE & SOLAR Construction methods and products reducing energy consumption. •
Solar ready or Full Solar Panel install (development/building exposure dependent).
•
All exterior walls are 2”X 6” for an R-19 insulation value, condominiums and townhomes share common internal walls, reducing energy loss.
•
Fiber Cement siding with rain screen – reduces thermal bridging (heat transfer).
•
High-Efficiency shared hydronic heating system in condos.
•
Energy management system allows for all future parkade stalls to opt for EV charging.
VENTILATION The mechanical ventilation systems in the home, including filtrations and heat recovery. •
Energy Recovery Ventilator installed in each unit to reduce heat loss and provide increased fresh air to each home.
•
Filtered air intake for each home.
•
Each condominium records above average air exchange rates.
•
MUA (Make-Up Air Unit) in under-ground garages reduces sound vibrations for adjacent homeowners. Mitigates the risk of leaks on flat roofs.
MATERIALS & METHODS Efficient use of framing materials, durable building products, finishes made with recycled content and wood from sustainably managed forests. • Carpet fibers made with high grade polymer from recycled plastic bottles. • Green Guard Gold certified LVP flooring. • Energy Star rated appliances. • Durable quartz countertops.
INDOOR AIR QUALITY Products include materials that are low in VOCs and made from all-natural materials. •
Tremco Watchdog Foundation spray, which is a low VOC waterproofing membrane.
•
CRI Green Label + Plus carpet, adhesives, and cushion with extremely low emissions of VOC’s
•
LEED v4 VOC compliant pain.
WASTE MANAGEMENT We send all our construction waste to a sorting facility
•
in Calgary where all recyclable materials are removed and processed separately, eliminating landfill waste. We will endeavor to do the same in Canmore if facilities are available.
WATER CONSERVATION High-efficiency 1.28 GPF flush – Uses 20% less
•
water than other “water-saving” toilets. •
Eco performance showerheads conserve water.
PROMOTING A GREEN LIFESTYLE This includes considerations such as bicycle storage and transit-oriented developments.
SILVER CERTIFIED
62 / S AG E WA L K
|
C ON D O S + T OW N S
BUILT WELL, BUILT GREEN ® As a Built Green Builder, Logel Homes is committed to building better and source greener to ensure healthy living and efficient homes. Our company philosophy is to improve and innovate at every level from customer service to construction. Every Logel Homes condominum building has the BUILT GREEN ® certification.
ECONOMIC BENEFITS | Increased home efficiency means long-term cost savings through a reduction in monthly operating costs: save on water, electricity, gas bills and condo fees— while increased durability decreases the need to spend on renovations. A HEALTHIER HOME ENVIRONMENT | Your condo offers improved health and comfort for your family, as there is less stress on the respiratory and immune systems. For those with allergies, these benefits can be significant. SOLID GREEN CONSTRUCTION | We use a wide variety of durable materials that are built to last— a BUILT GREEN® home is one that proactively avoids substantial renovation every five years. MINIMIZING ENVIRONMENTAL IMPACT | Our buildings are resource efficient, reducing their environmental impact, both during the build and in the day-to-day operation of the home. THIRD-PARTY CERTIFIED | BUILT GREEN® homes are third-party certified, which recognizes the authenticity of the home. Homeowners review a detailed report and a checklist showing the products used. BUILT WELL, BUILT GREEN®
* For more information on BUILT GREEN®,
visit builtgreencanada.ca
S AG E WA L K
|
C ON D O S + T OW N S / 6 3
M
“Moving doesn’t have to be stressful. In fact, it can be down right relaxing. We want your home buying journey to be stress free, so when we learned that 64% of customers think about the time, hassle, and cost of moving during the home buying journey, we immediately partnered with Virtuo to help our home owners start off on the right foot. From service provider matching and transferring utilities, to setting up garbage, recycling and composting, your dedicated moving concierge will see that you barely have to lift a finger. So relax and make yourself at home!”
Concierge moving services included in your purchase: • Dedicated move concierge • Service provider matching • Fees setup assistance • Utilities transfer • Mail forwarding assistance • Mailbox registration (if required) • Garbage, recycling + compost • A dditional services al-la-carte available for a fee (i.e., moving services) 6 4 / S AG E WA L K
|
C ON D O S + T OW N S
Scan this code and get started
S AG E WA L K
|
C ON D O S + T OW N S / 6 5