selected works
Logan Byler
experience
• 3rd year architecture student (grad. class of 2024)
• rhino, revit, sketchup, illustrator, fresco, photoshop, indesign, lumion, enscape, twinmotion
• studios in architecture, landscape, urban planning, and product design
caddy
• chef’s assistant
• athletic administrative assistant
about me
loganbyler15@gmail.com
720 - 737 - 9116
instagram: logansbyler
linkedin: https://www.linkedin.
com/in/logan-byler-3bb2a6153/
My name is Logan Byler. I am currently a student in CU Boulder’s program in Environmental Design, emphasizing in architecture. I am slated to graduate in the Spring of 2024. I am from Parker, Colorado, south of Denver. I am passionate about architecture, sports, faith, and live music.
My goals in design are to create extremely efficient spaces as a service to the client. I see architecture as large scale product design that is aware of the jobs that will be completed inside the building, and actively assisting rather than just being a ‘roof over my head.’ I am very group oriented and love creating systems and working to make my peers’ and coworkers’ lives easier. Eventually, I would love to land in sports and event oriented design.
contact me

contents infrastructure equitability redesign 4 - 11 boulder government building 12 - 21 winter park stage design 22 - 27 RiNo microhousing design 28 - 33 campus common space design 34 - 37 graphic design commissions 38 - 39
interdisciplinary studio
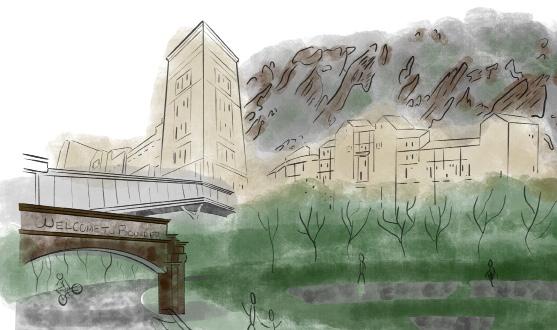
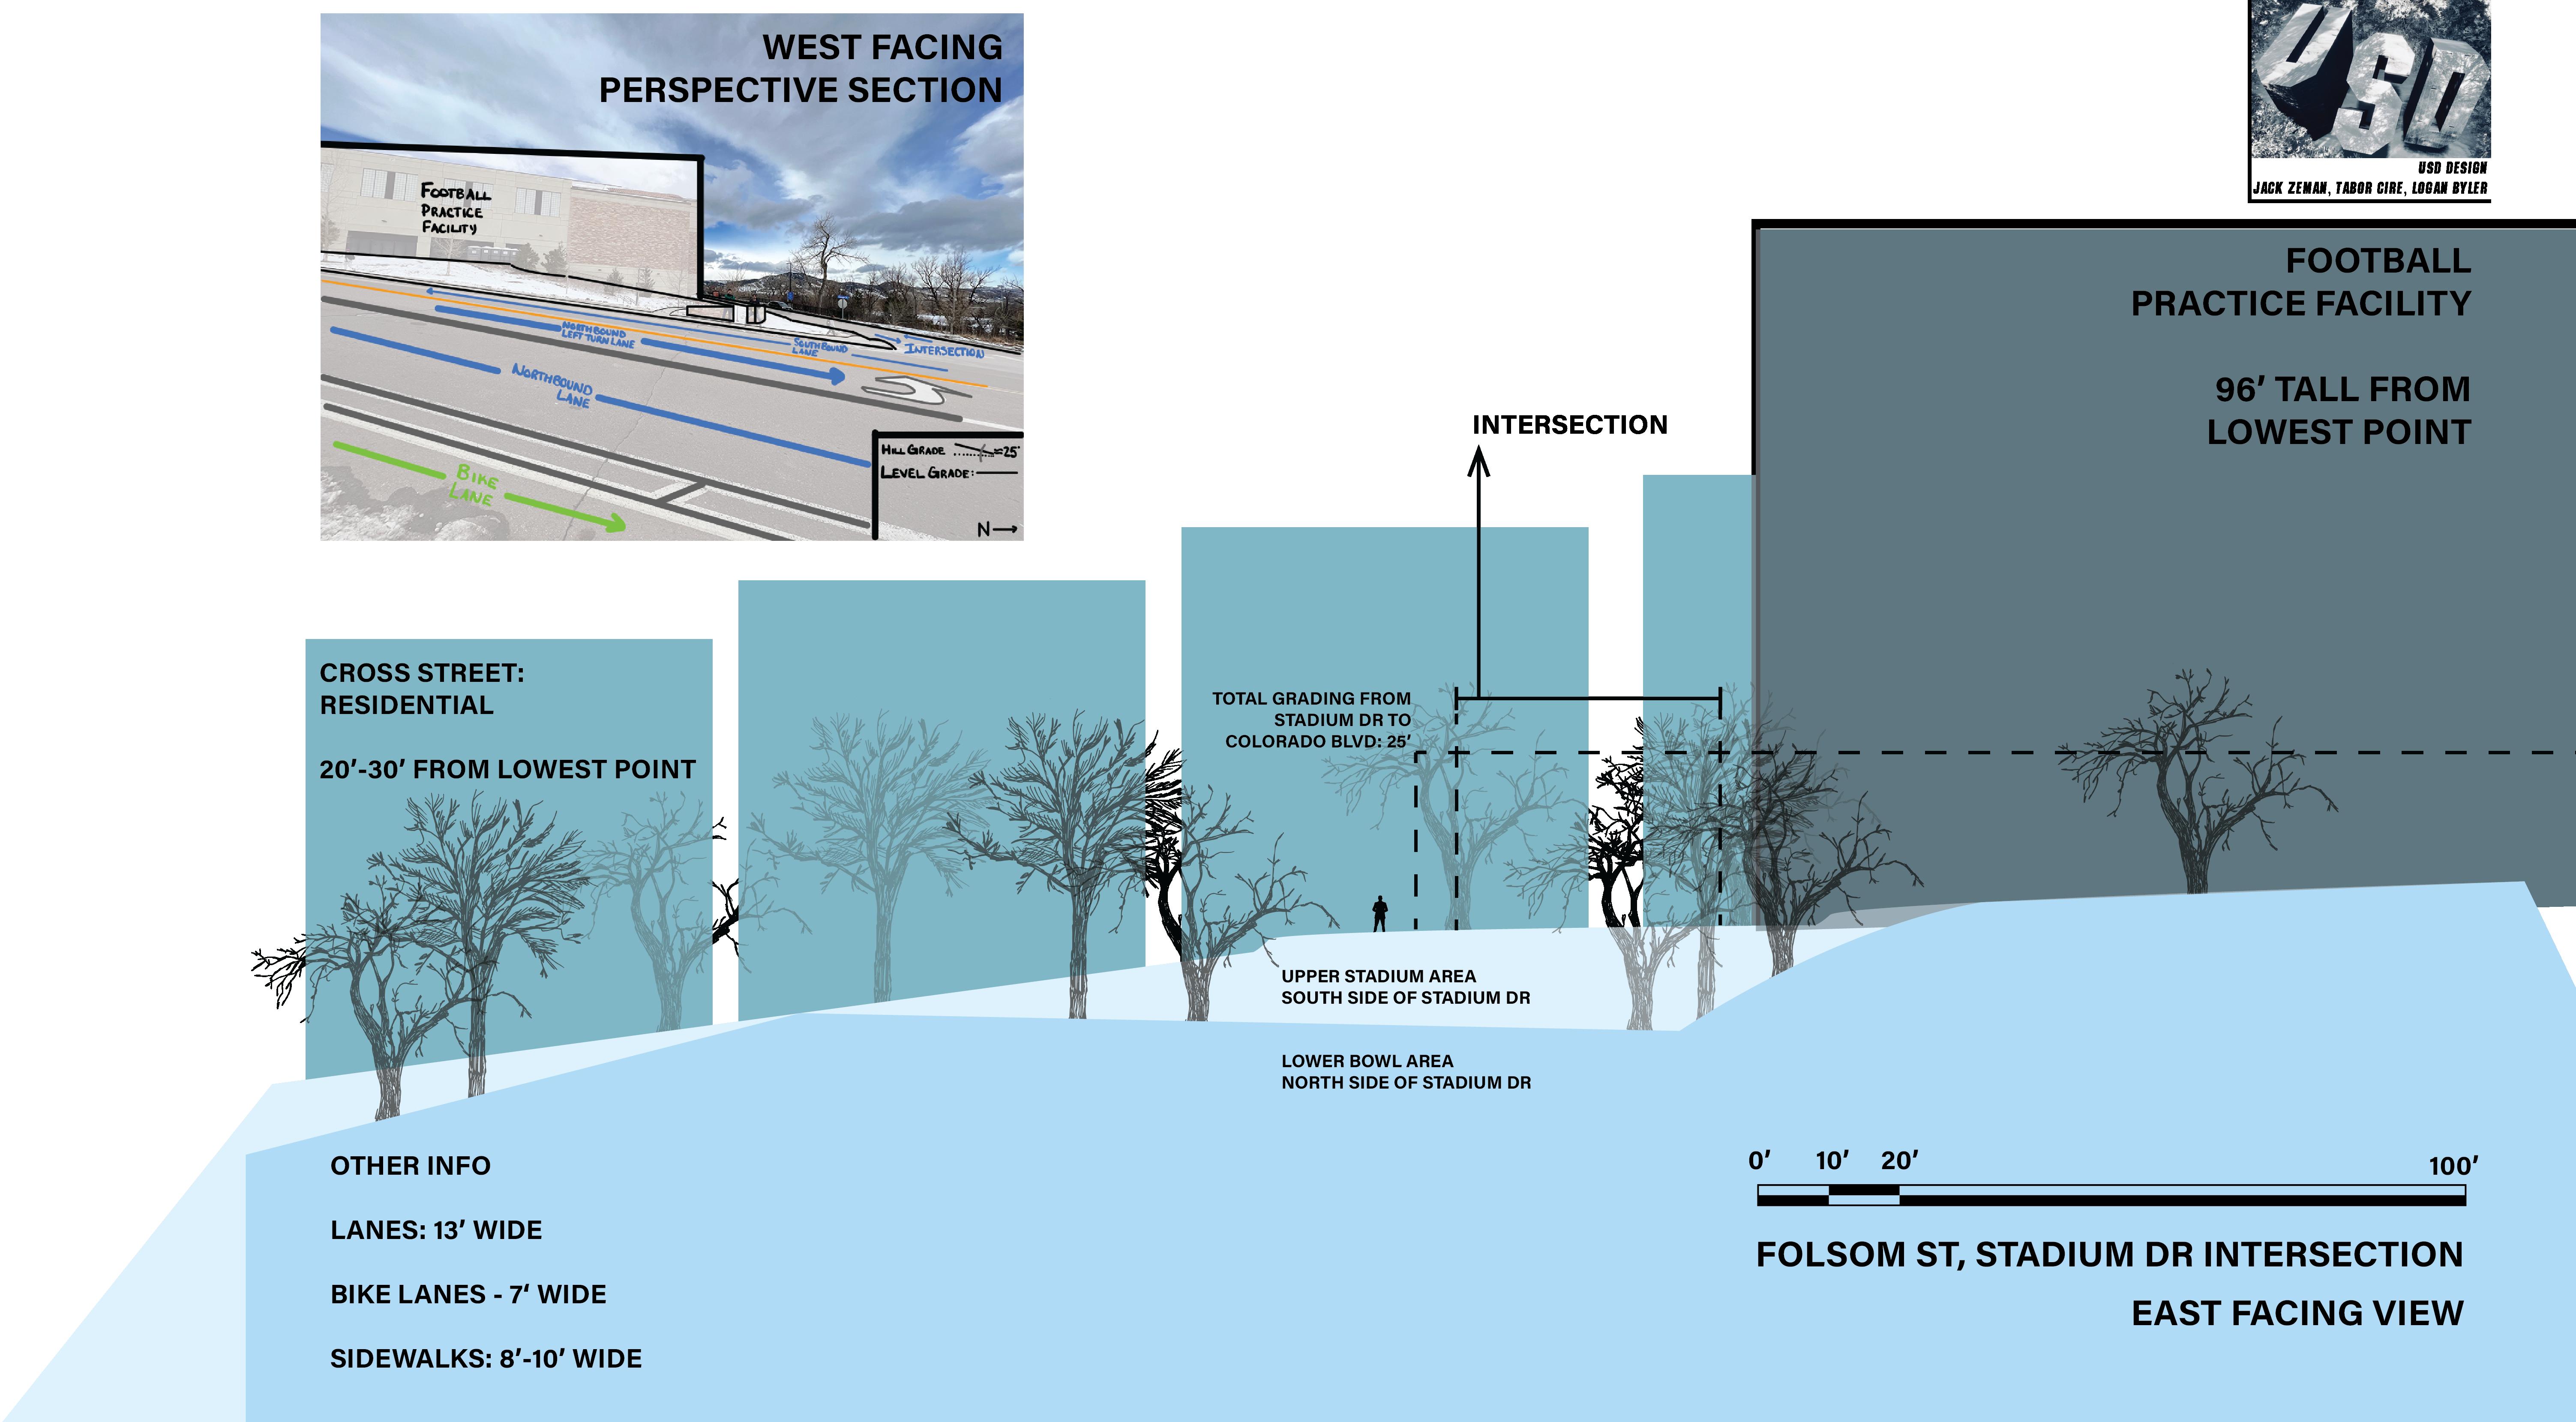
In this design, we were tasked with managing the inrastructure of an intersection of a main road and a maintenence road that serves the CU student recreation center, football stadium, and practice facility. Vehicle design, infrastructural, and architectural interventions were all included in this project.
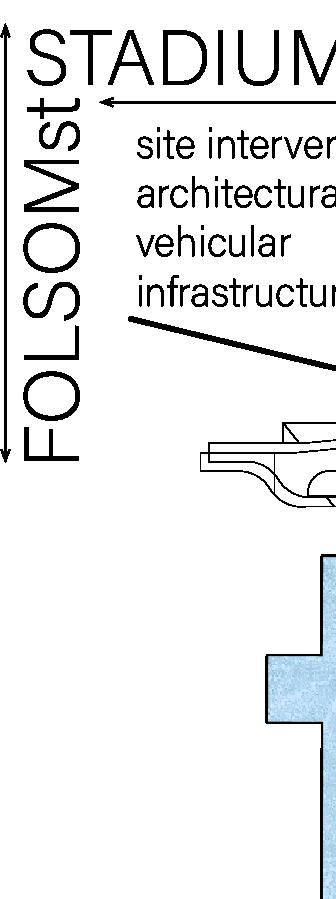

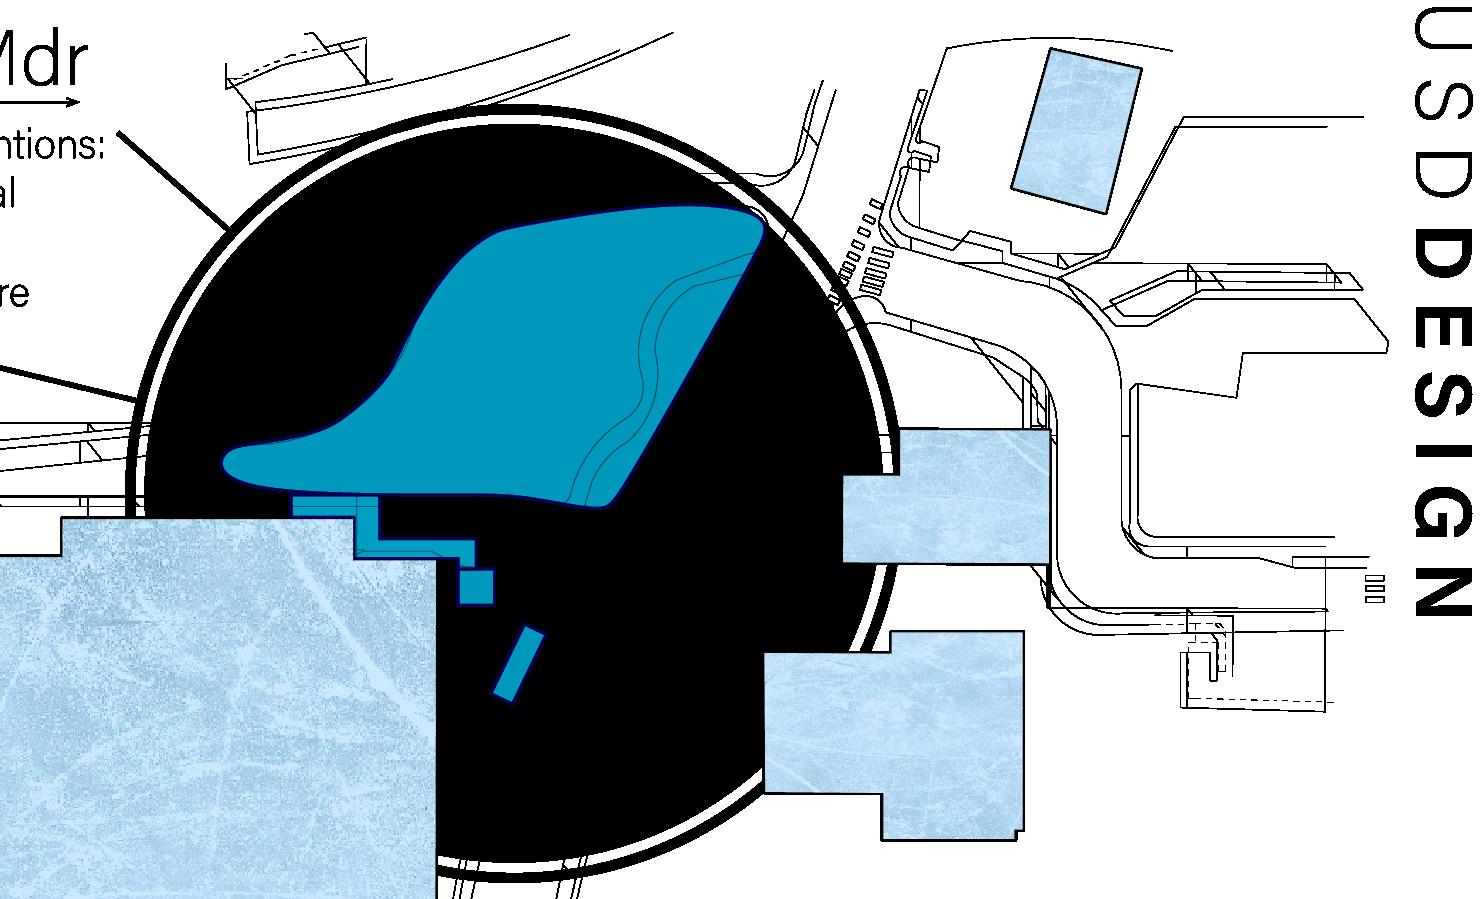
the biggest challenge of this design was creating a more equitable space for pedestrians and non-motor vehiclists to share with cars, but also equally acknowledge that the intersection is the only service point for three $100+ facilities. but also, the lack of pedestrian access was highly concerning given that it is one of, if not the main point of access for students walking to campus from the north. that, along with multiple wind tunnels and the steepest grading in a mile radius, this was a nuanced, but fun challenge to pick apart.
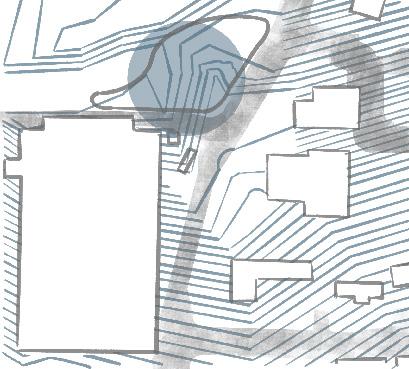
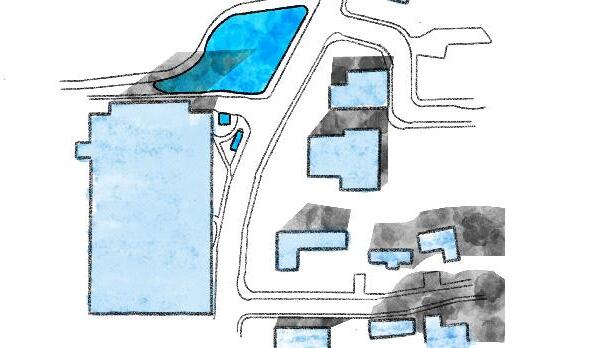
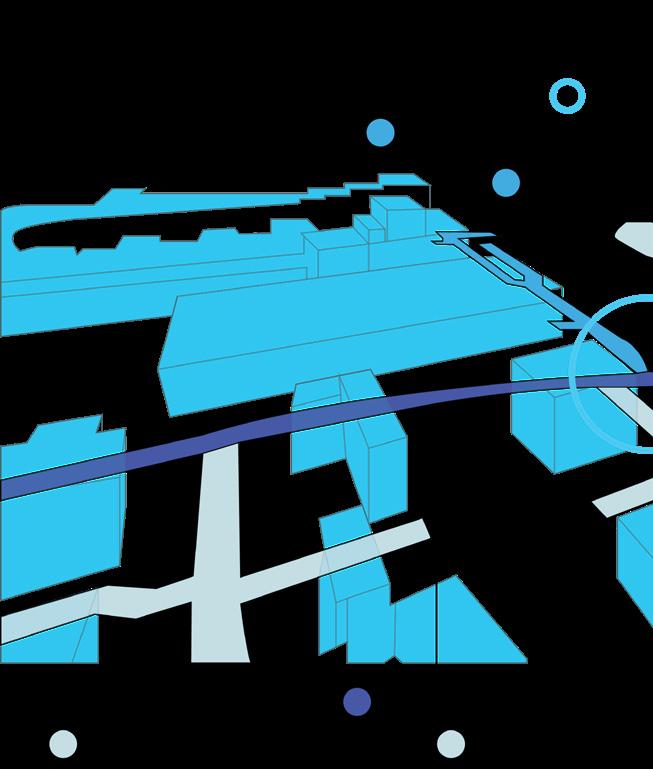
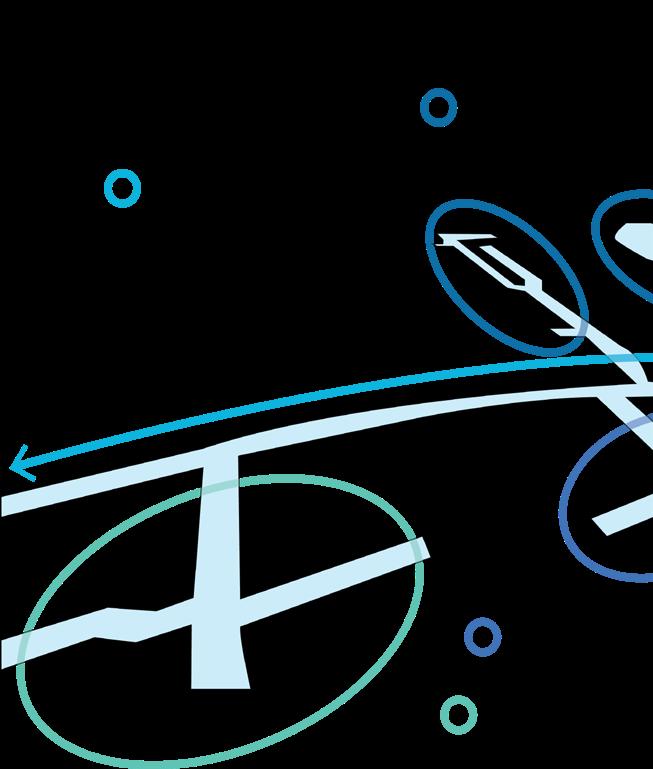
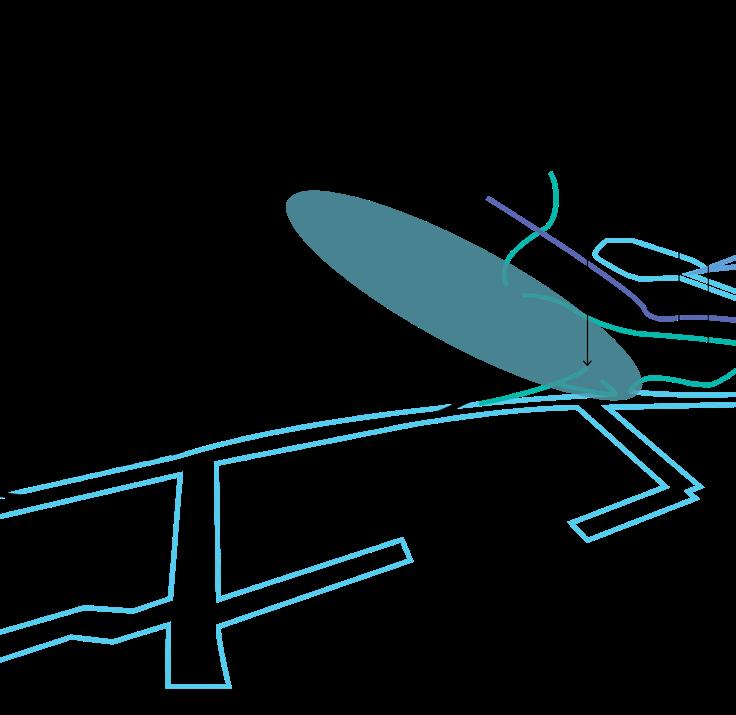
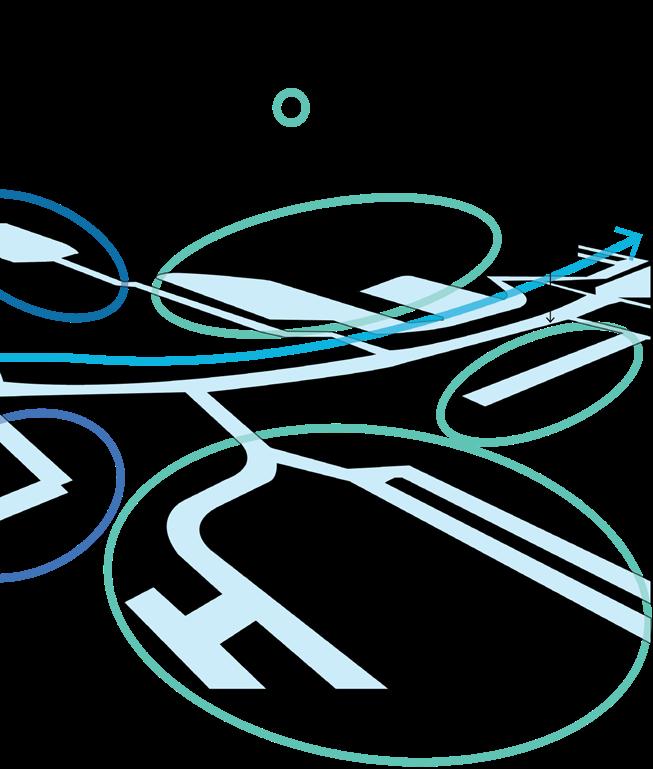
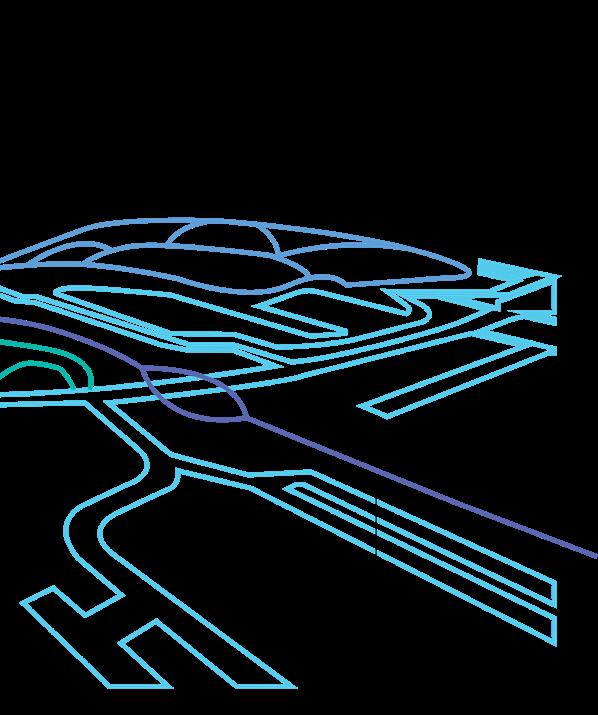
analysis shading grading
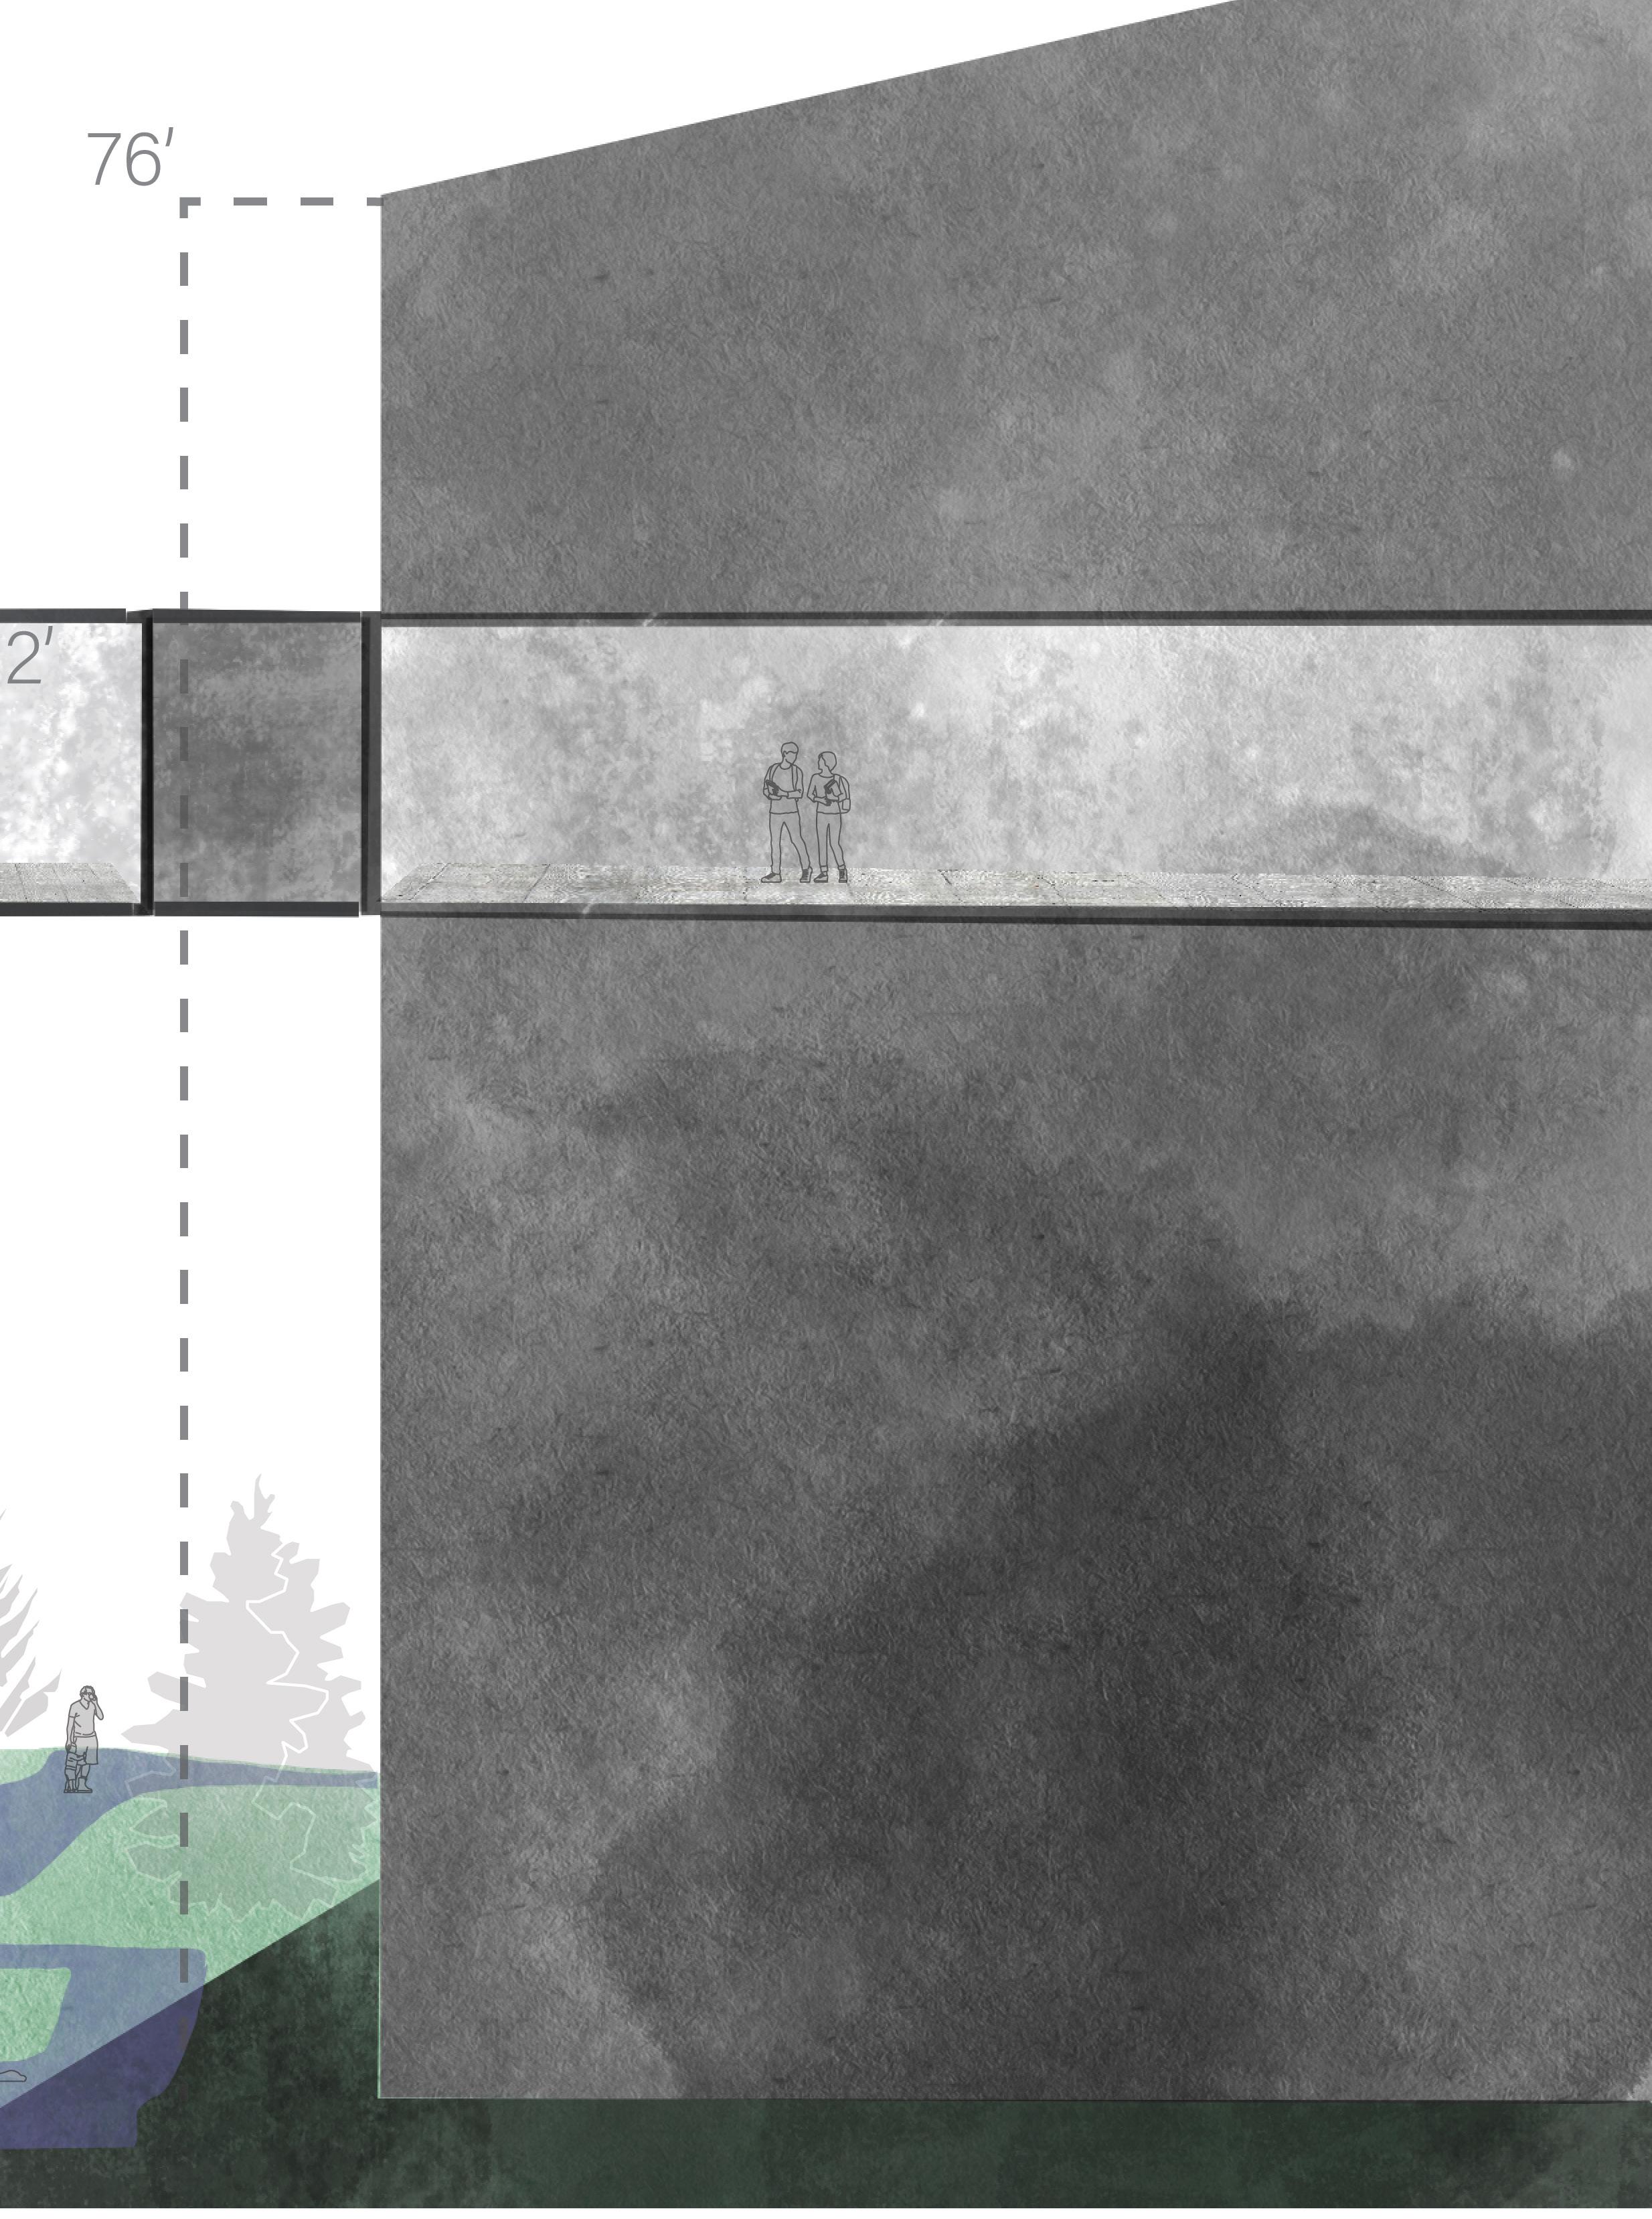
overall, the best solution to mitigate wind, grading, and equitable use was to install a small solar vehicle station, skybridge, and water redirection system disguised as an ampitheater.
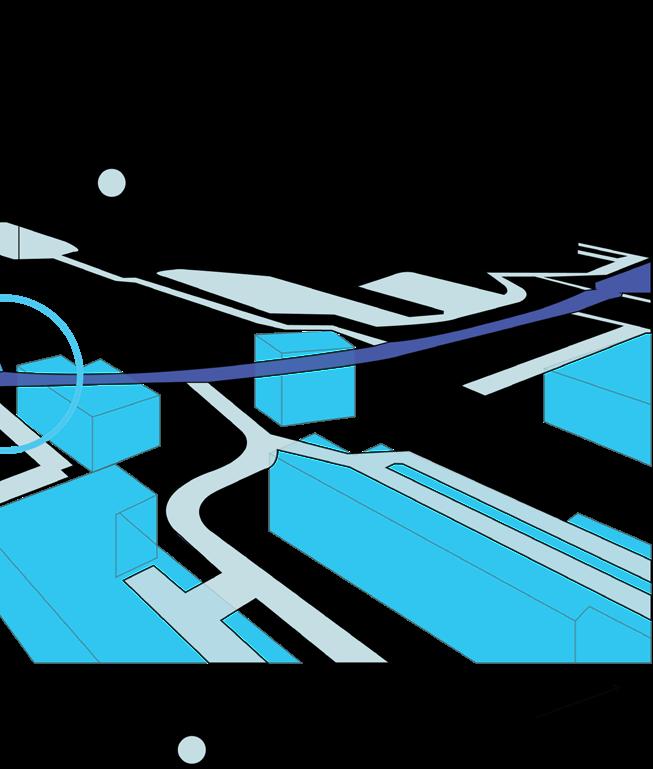
design
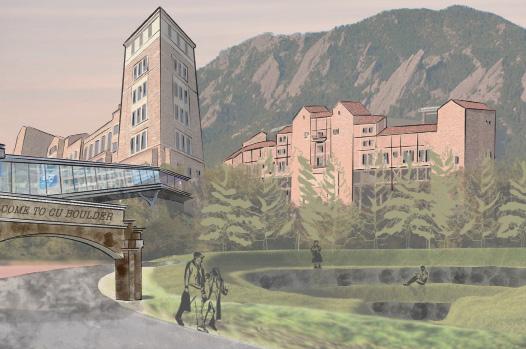



work in progress
this project is still being worked on and finalized. this portfolio will be updated as progress is made.
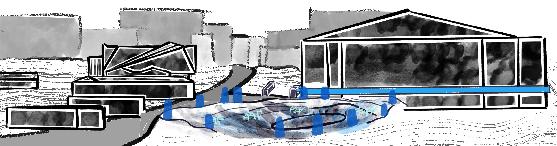
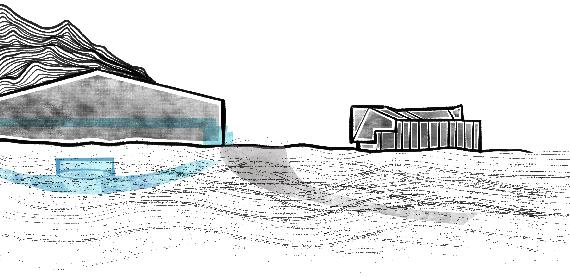
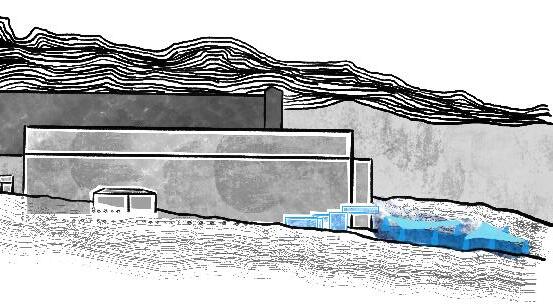
2 perpendicular but intersecting wind tunnels and a campus, which our group saw as the primary issue with is the lack of alternate access points nearby, and the zig zaggy staircase. that being said, behind that inequitable efficient, and calm corridors to access campus. that became grading issues, we created a “shaft” and skybridge combo gave an efficient access to Boulder’s campus.
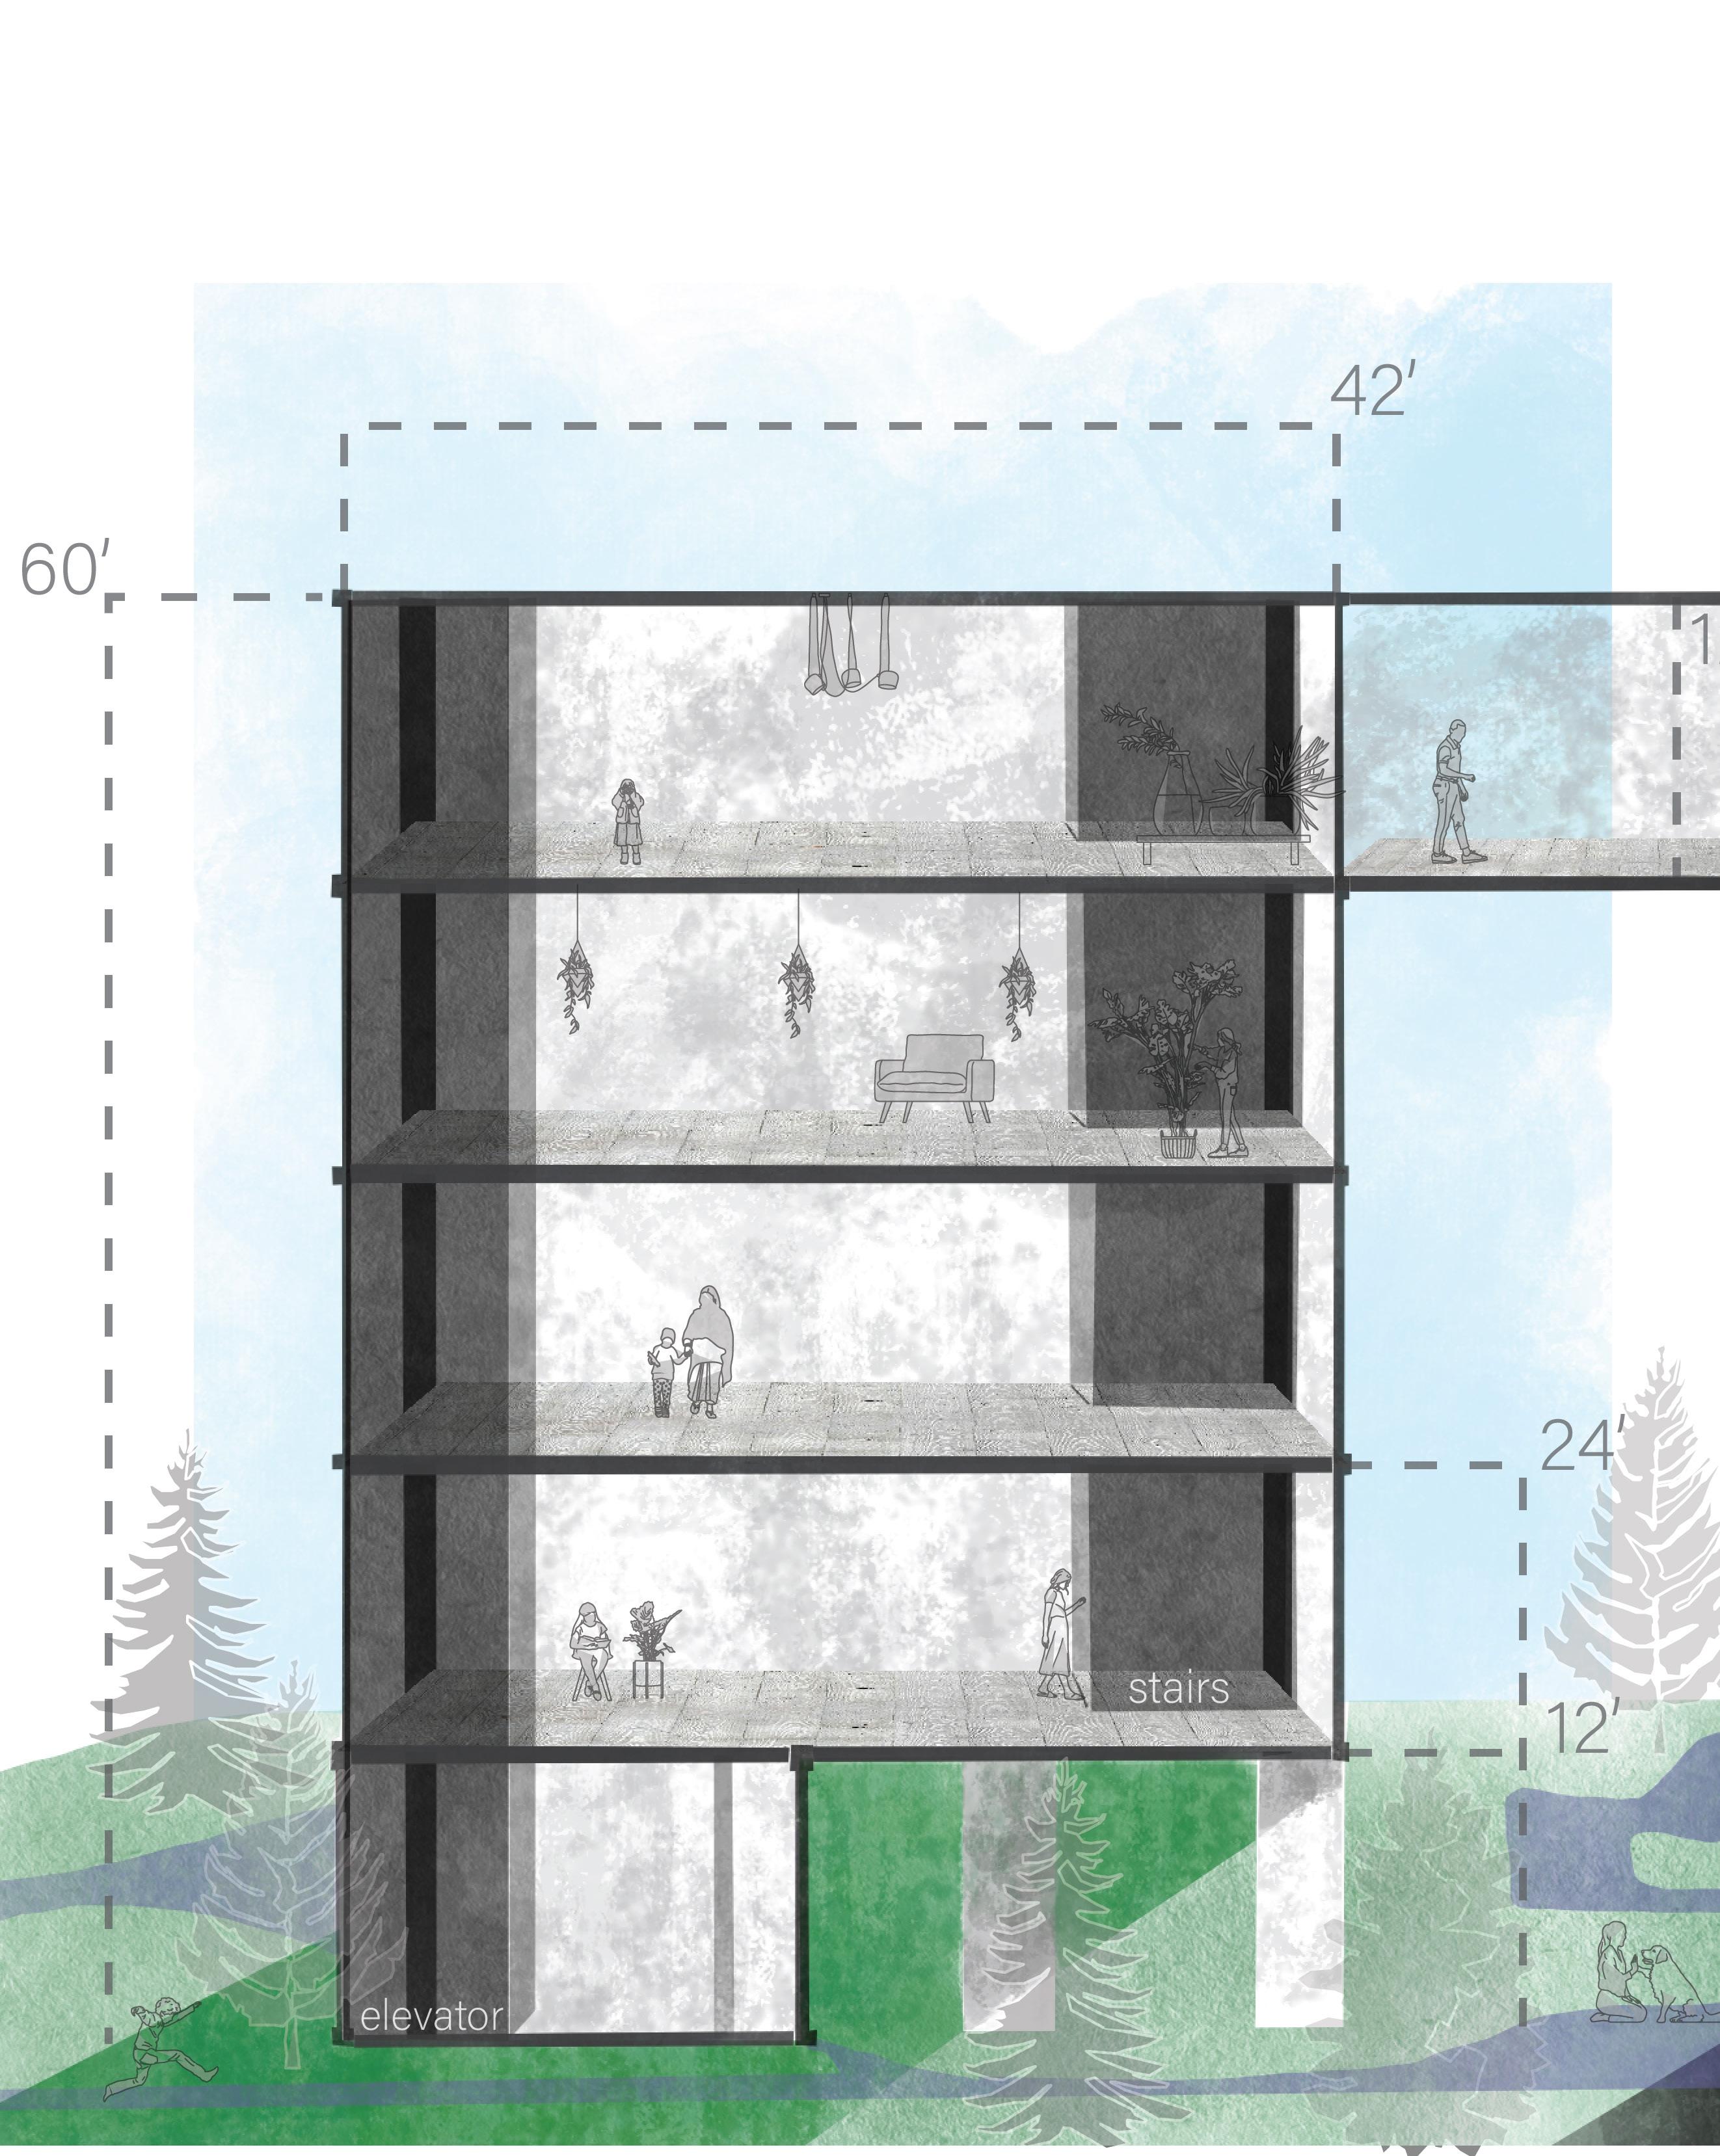
skybridge
25 foot grade separates student parking from with our site. adding even more insult to injury only viable one is blocked by an inaccessible, inequitable staircase is one of the most beautiful, became our target. to take away wind and combo that was big enough to take bikes and
work in progress
this project is still being worked on and finalized. this portfolio will be updated as progress is made.
The Curve
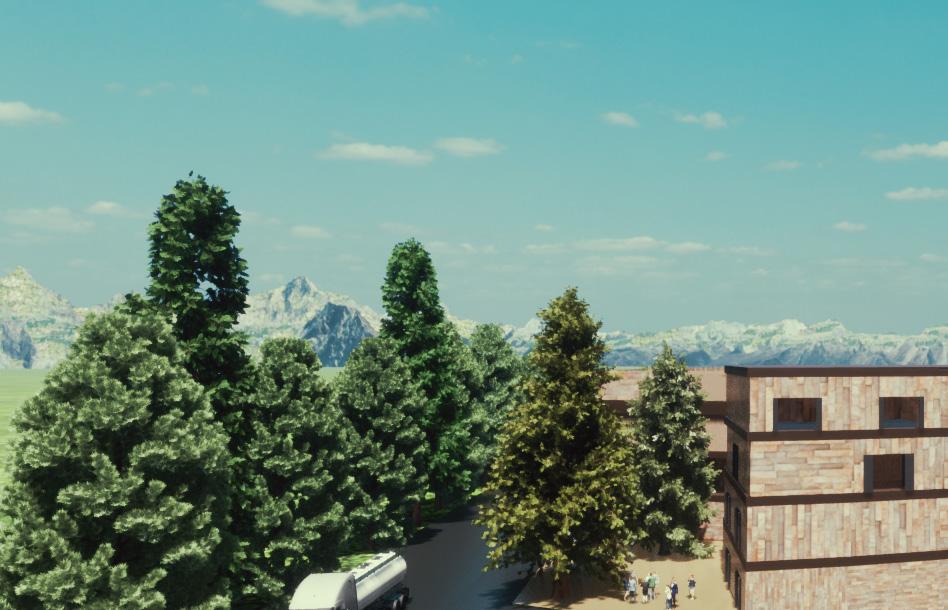
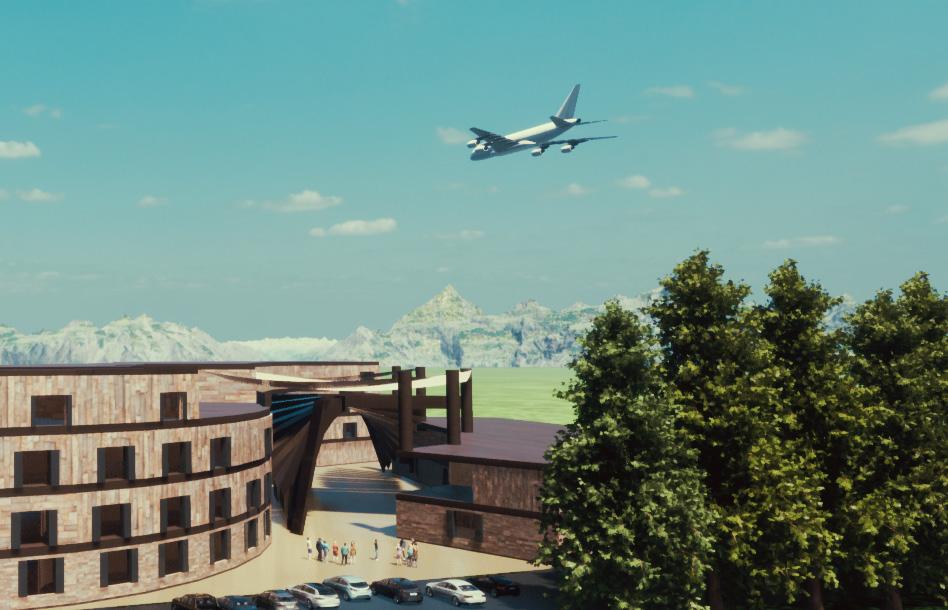
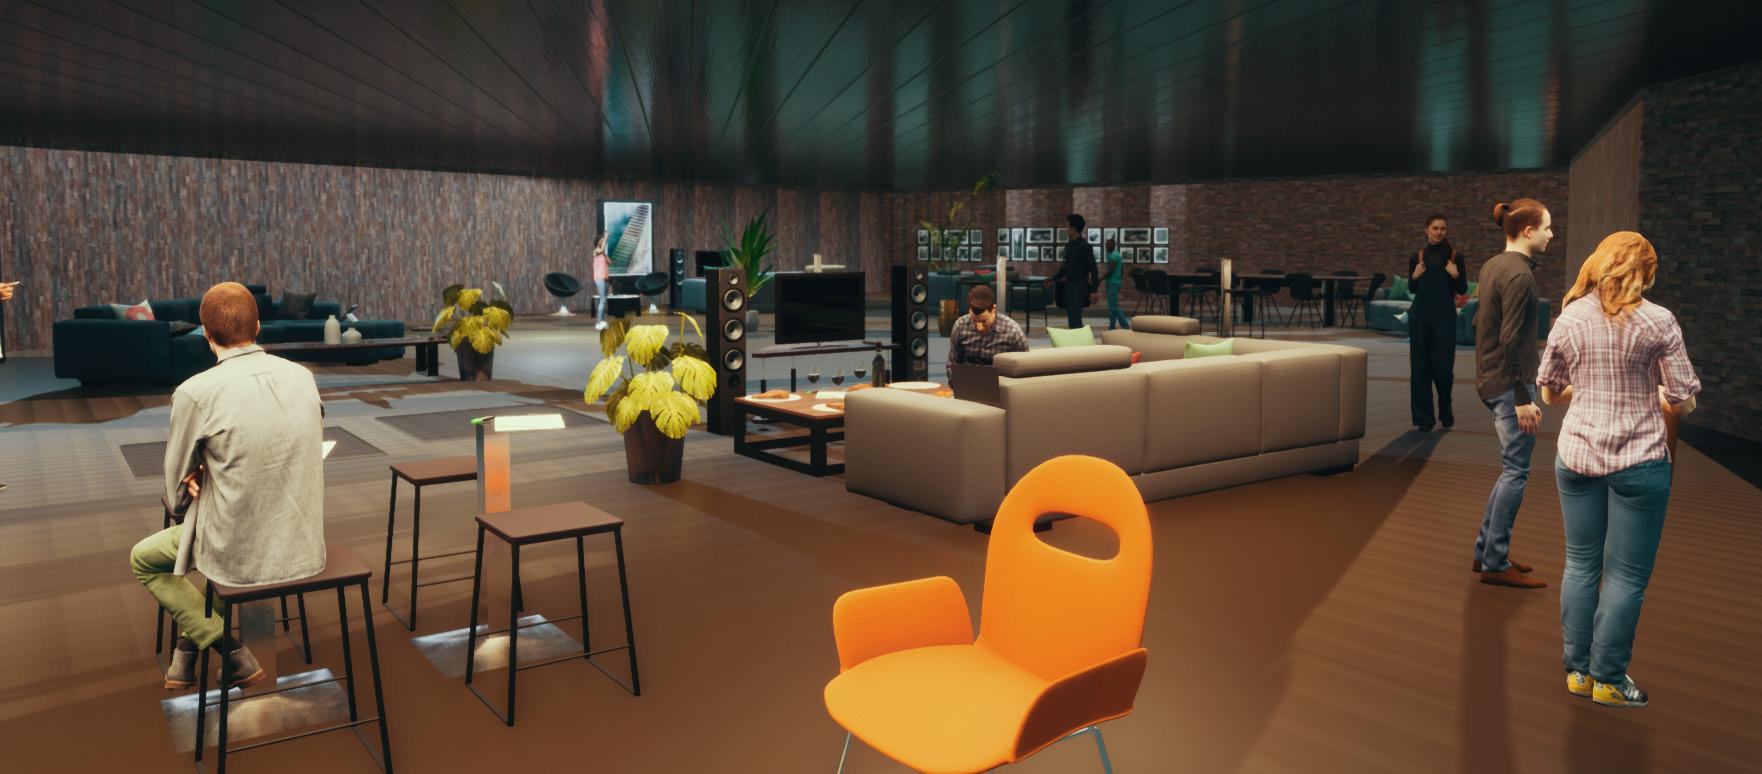
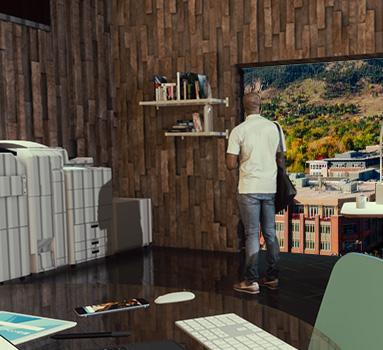
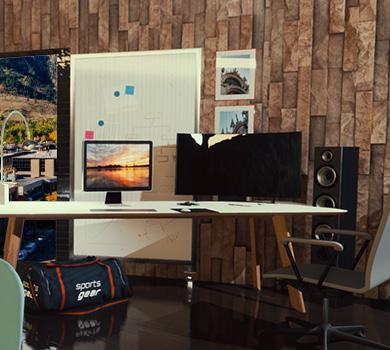
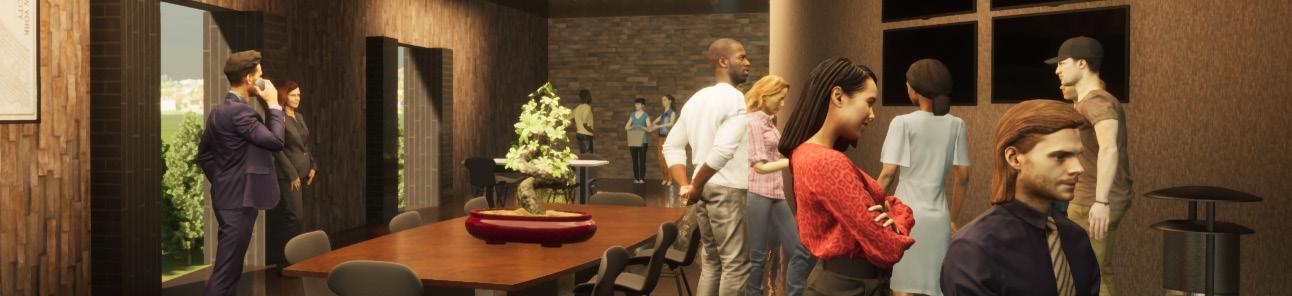
in this studio, the class was tasked with redesigning a city government building to challege and rethink how government buildings are occupied and used. a main focus was to make government buildings more welcoming, both for citizens to visit and for employees to work in. I elected to design a collaborative office building so that I could integrate lifestyle and services into the building. in addition, I wanted to arrange it so that the employees could move at high efficiency as emergency services were within the scope of who would occupy the building.
design process
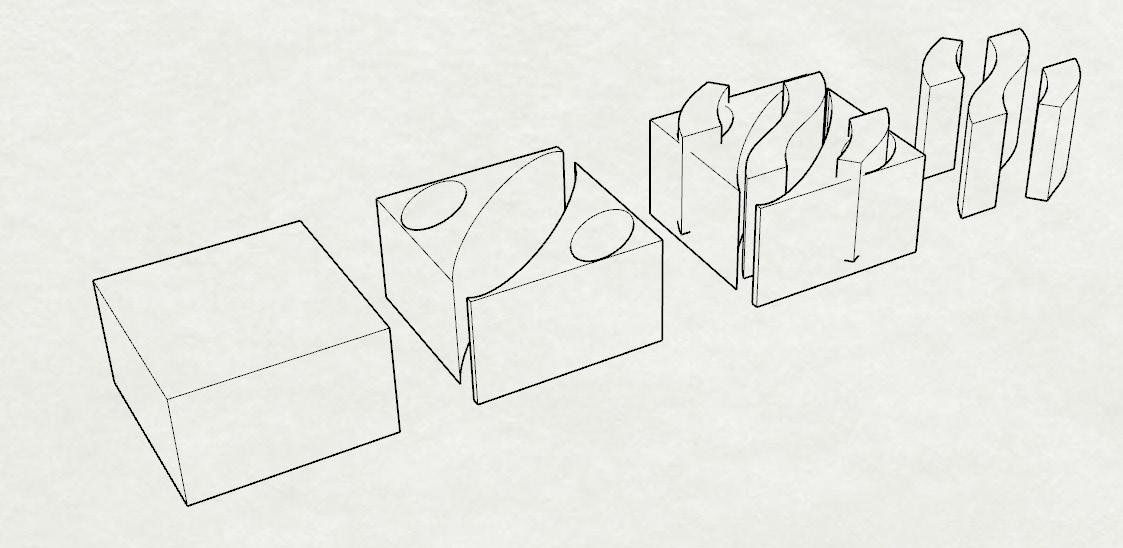
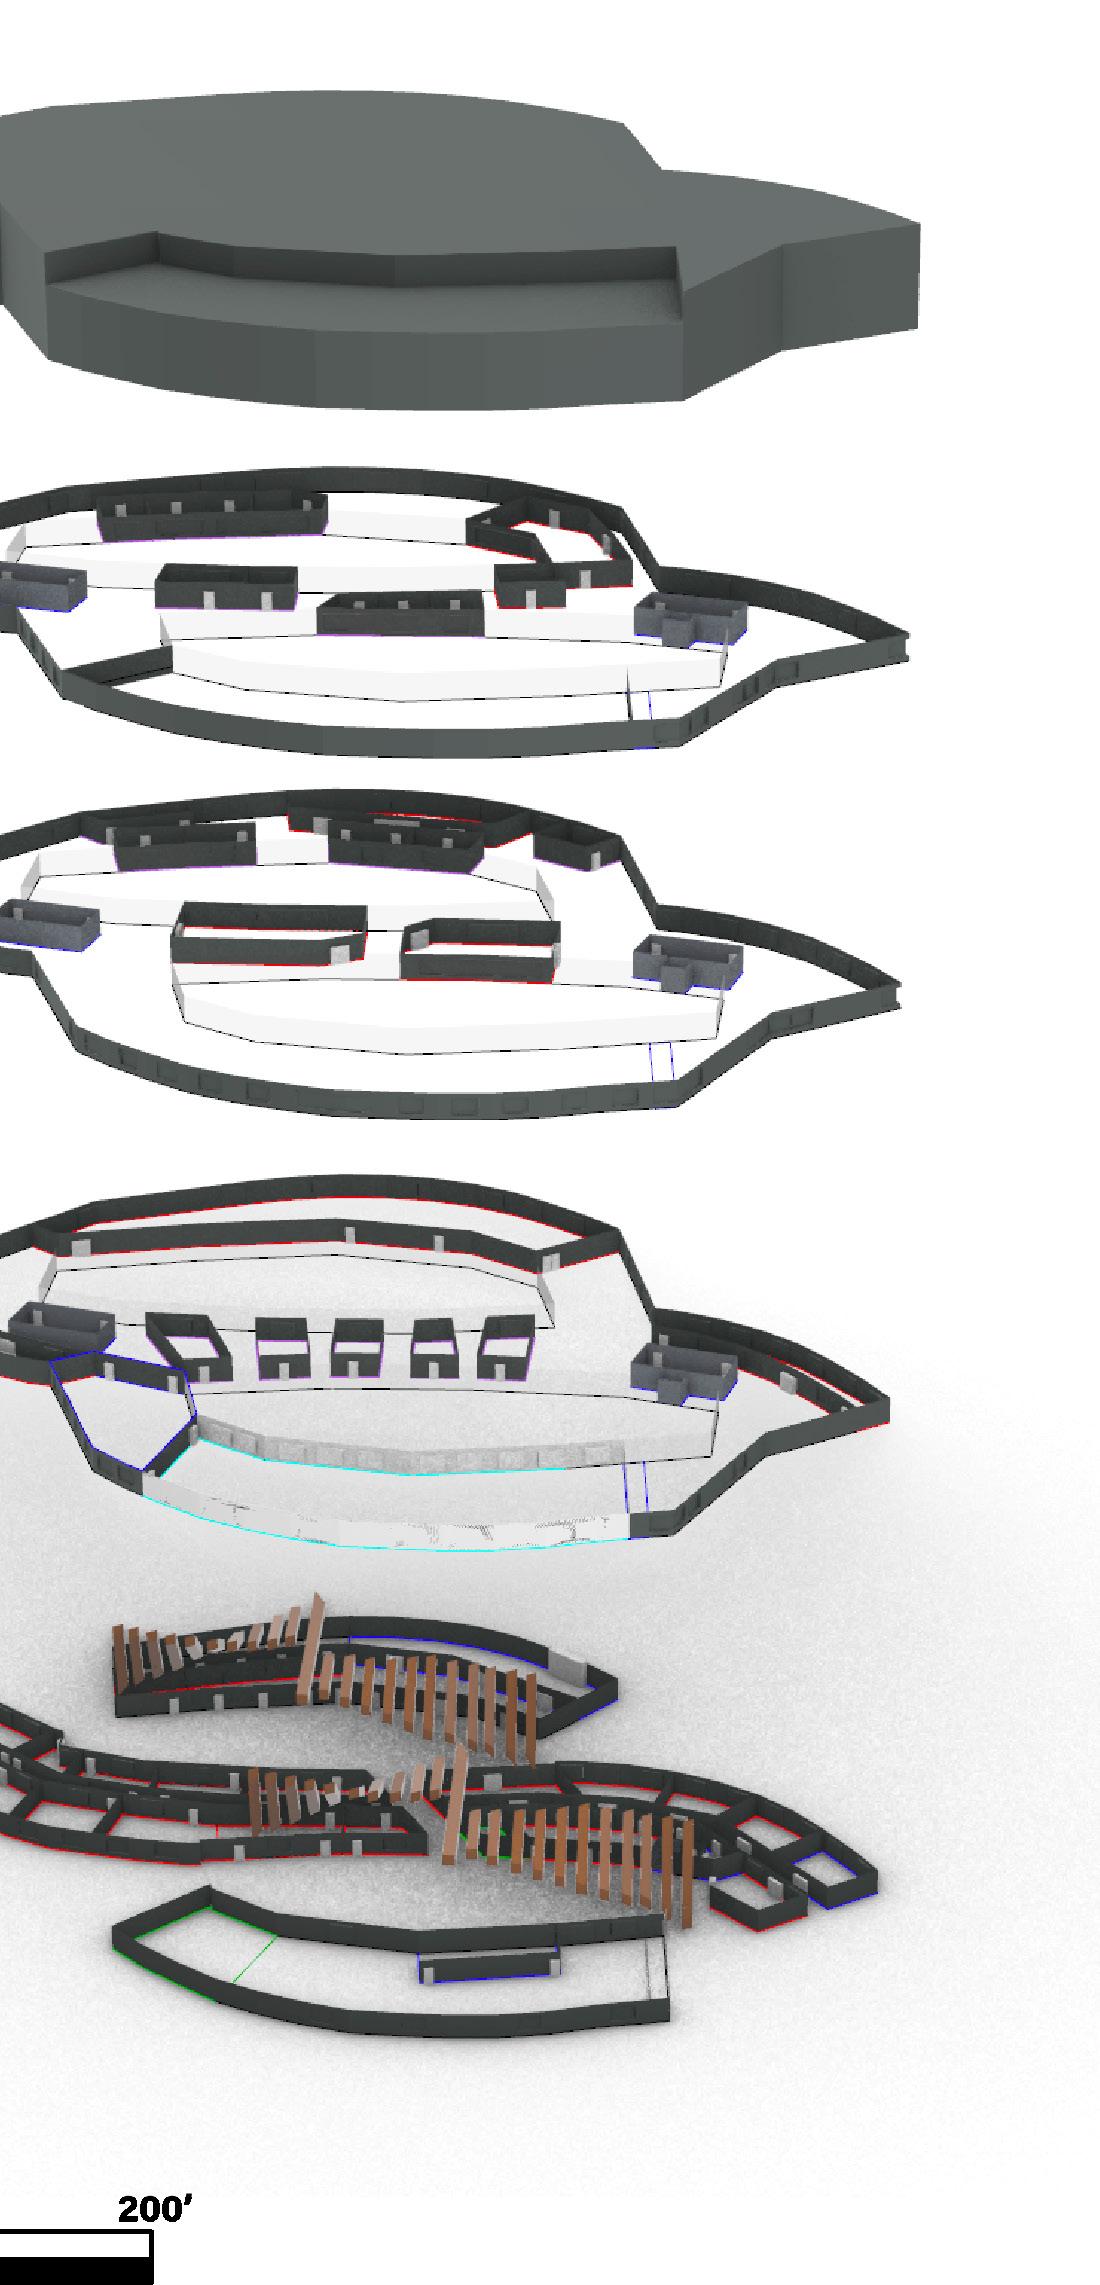
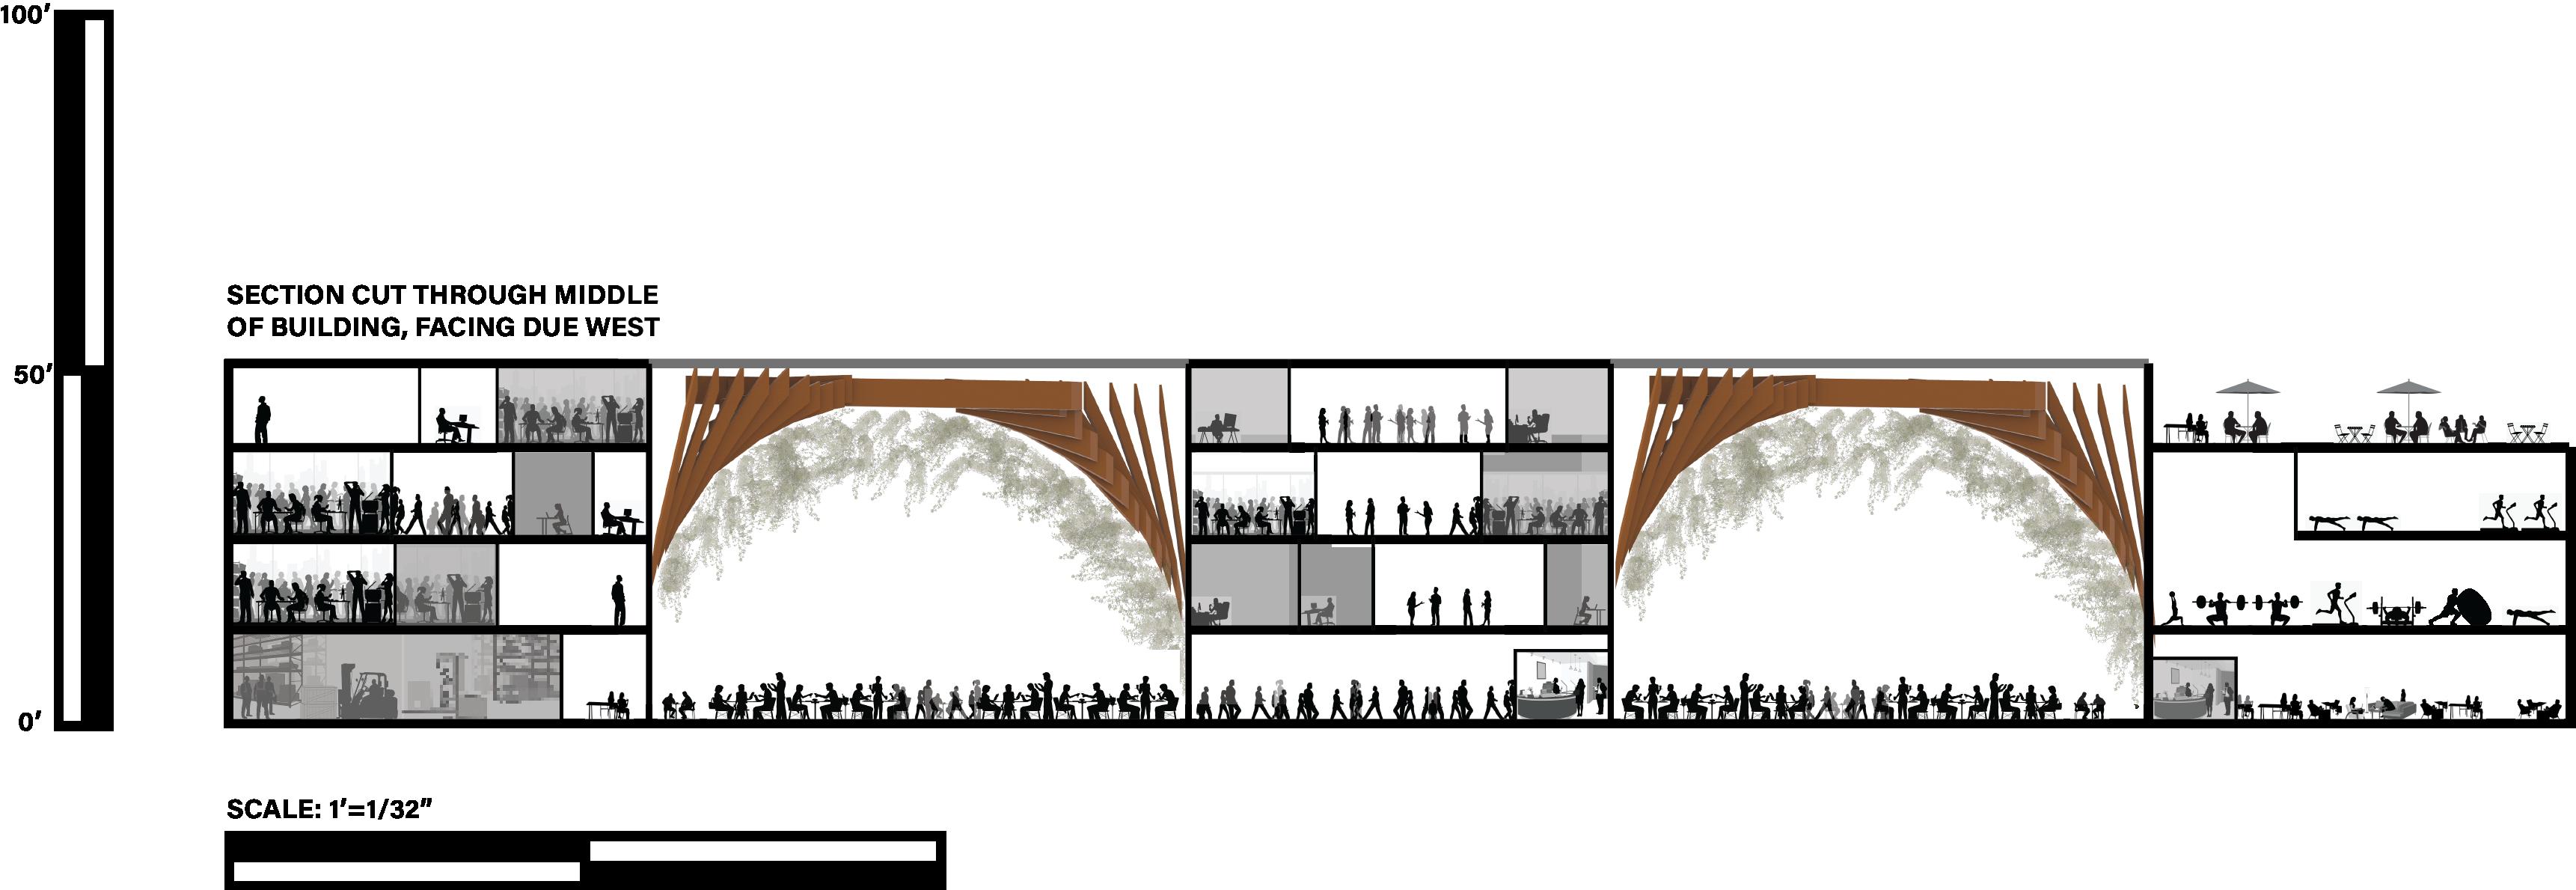
I decided to challenge myself in the shape of the building. how could I use soft curves but make an efficient space for office arrangement and not lose out on square footage as so many curved buildings do? my solution was to imply a curve with straight lines, so that rectangles could be created in the floor plan but the impression was a fluid, sweeping motion.
why a curve?
government buildings can be dark, institutional, and somewhat depressing. as mental health in the workplace was a goal for me, I did not want a blocky, concrete mass that did not have character. rather, I wanted to create a fluid, flexible impression.










G 2
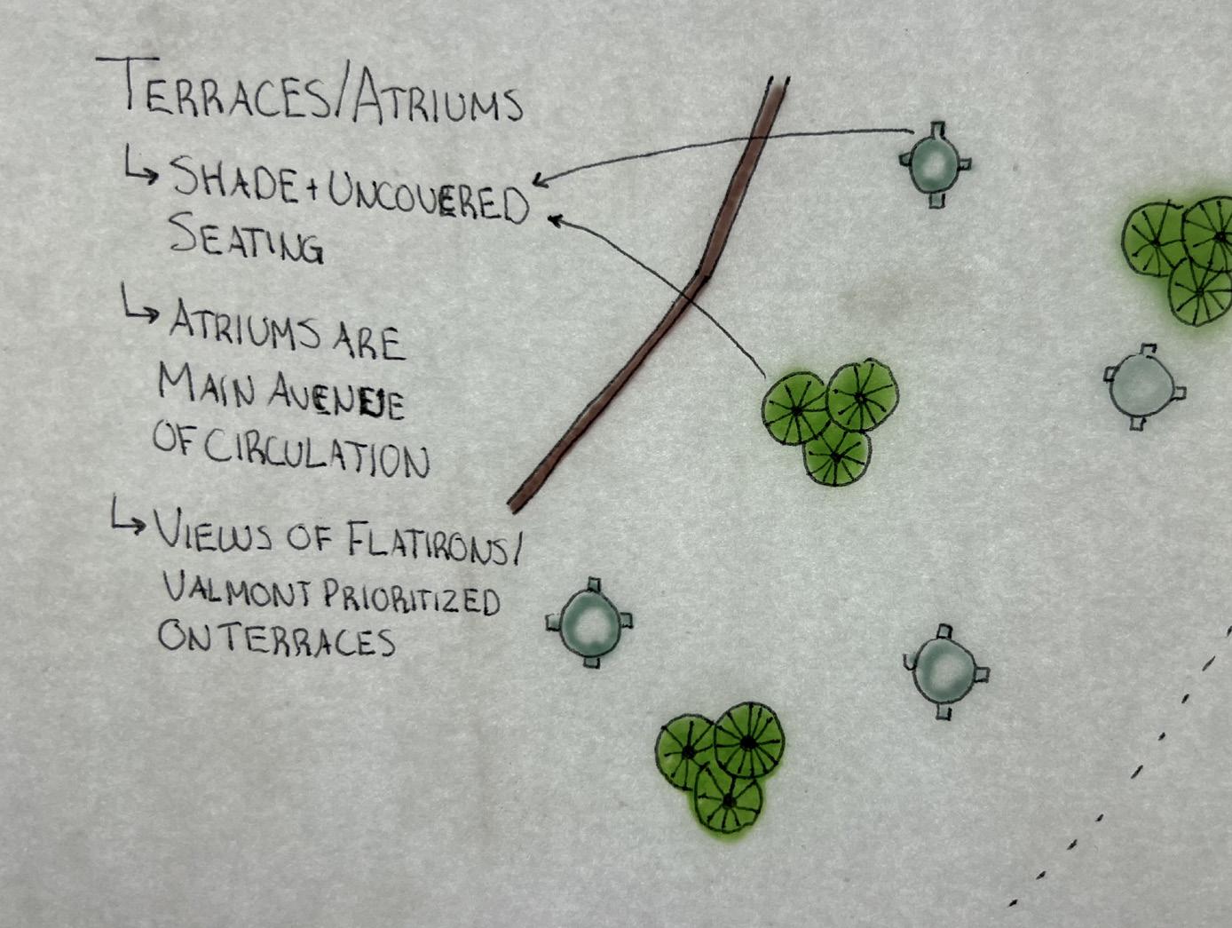
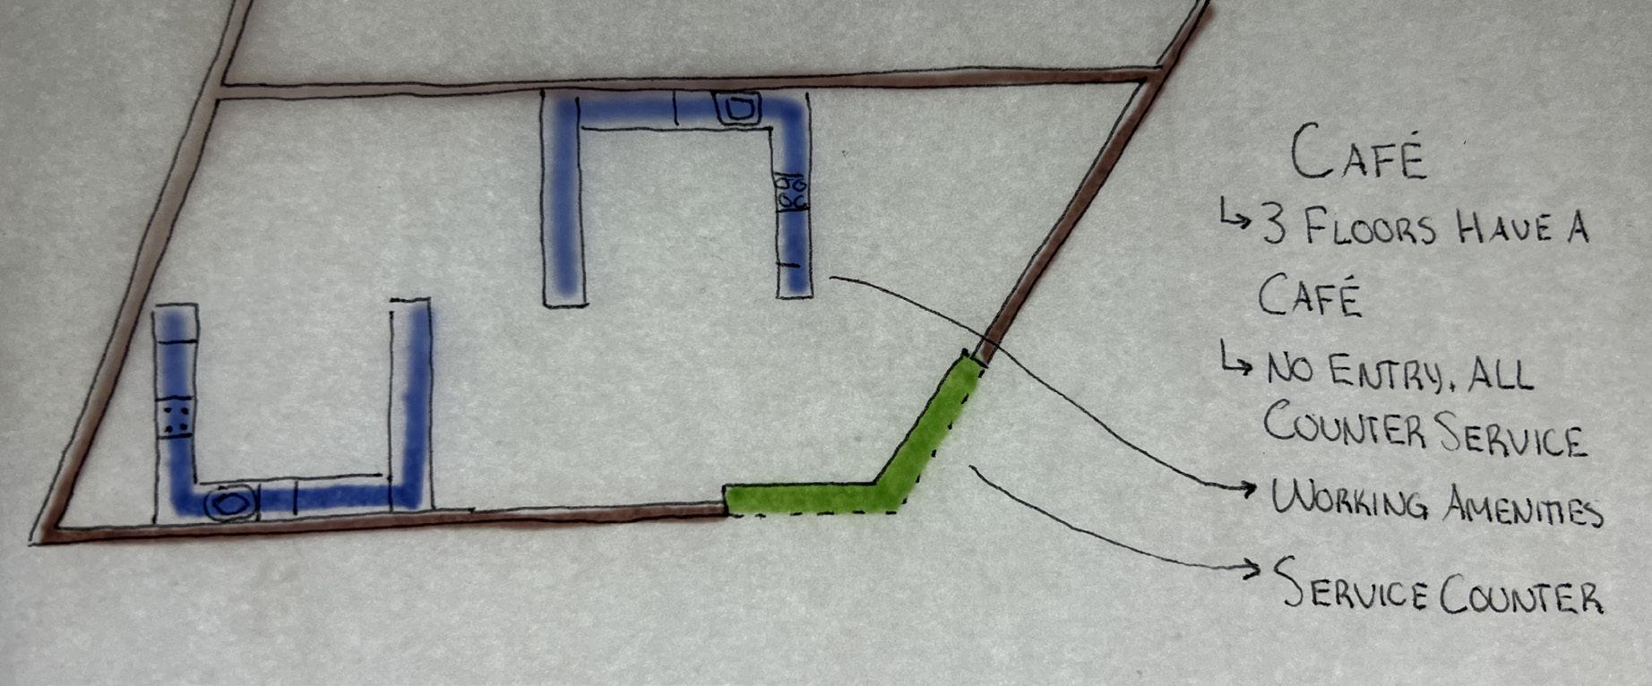
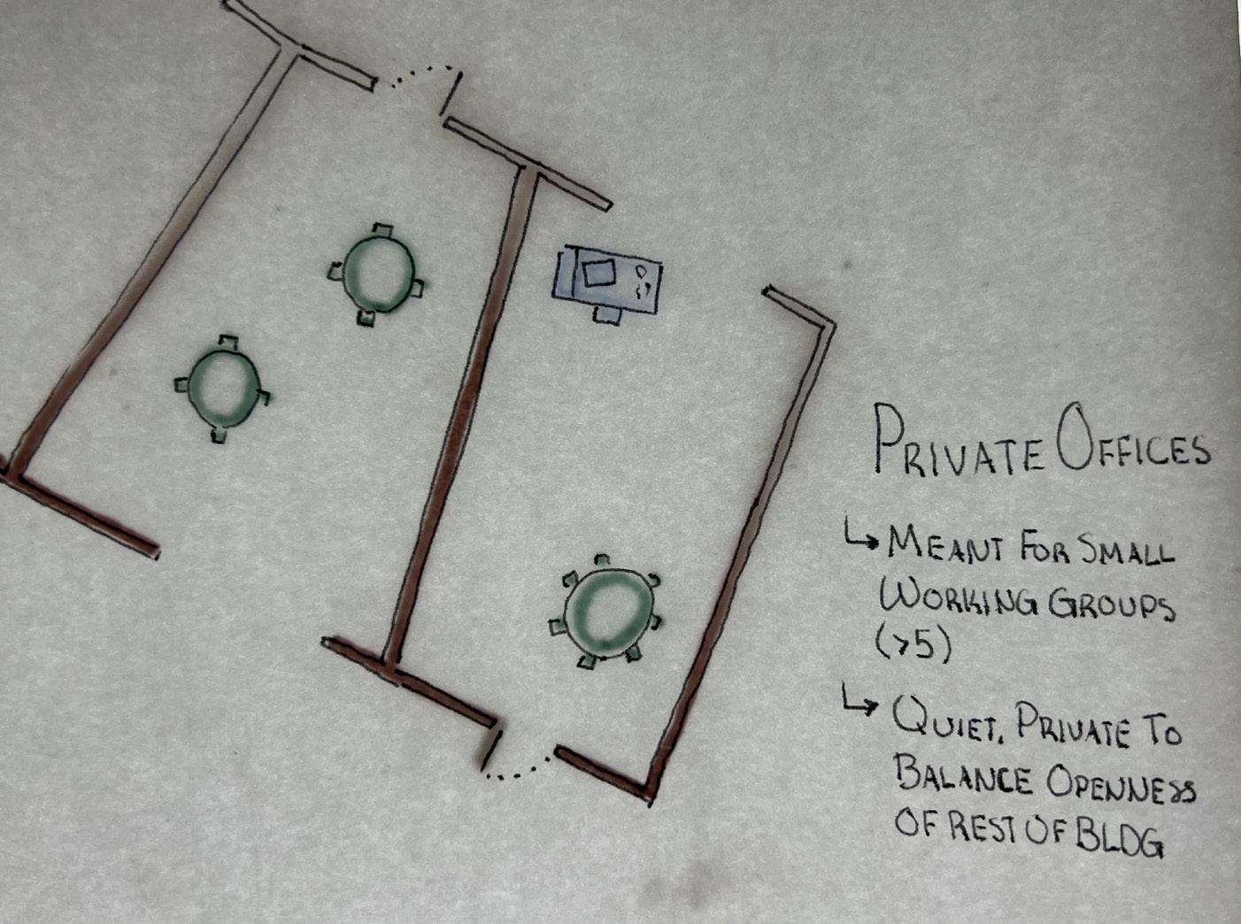
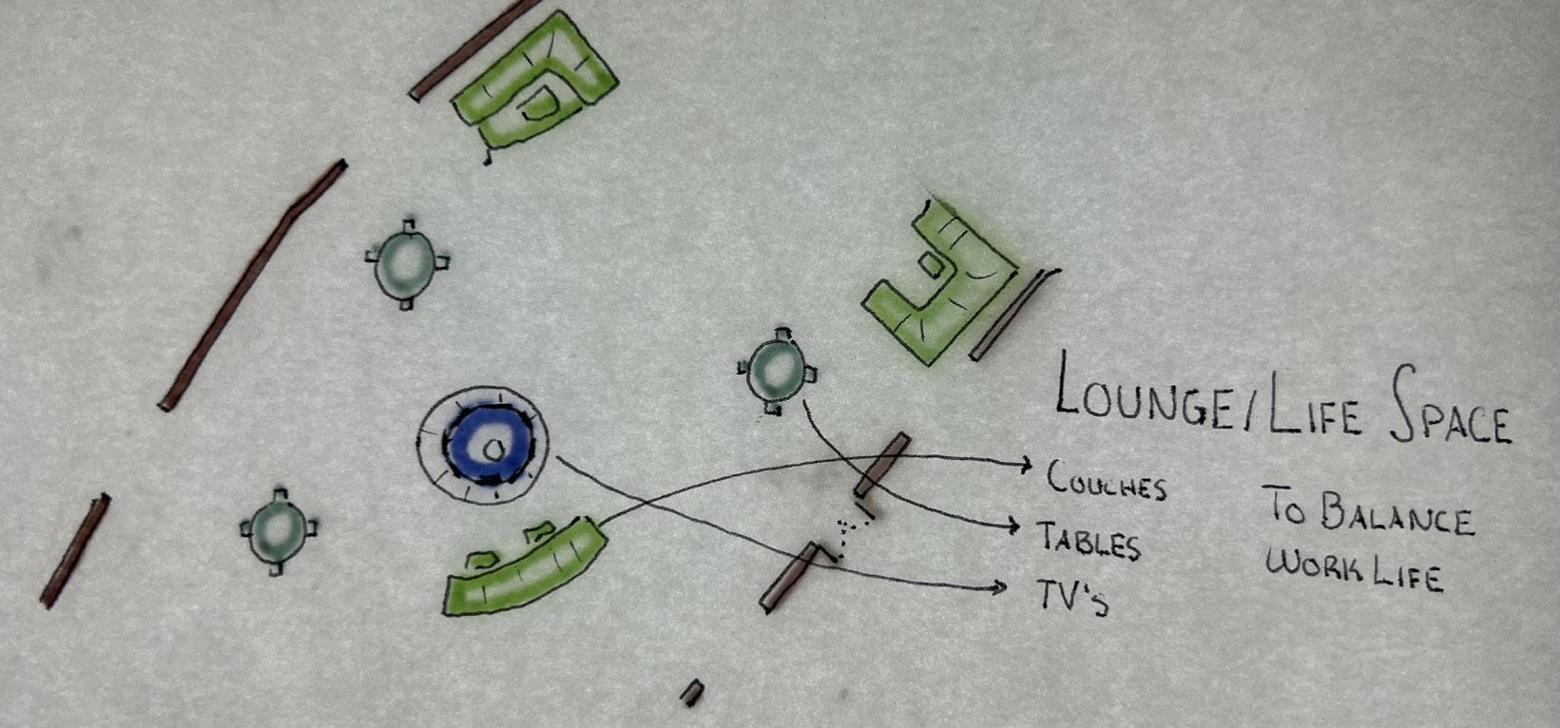
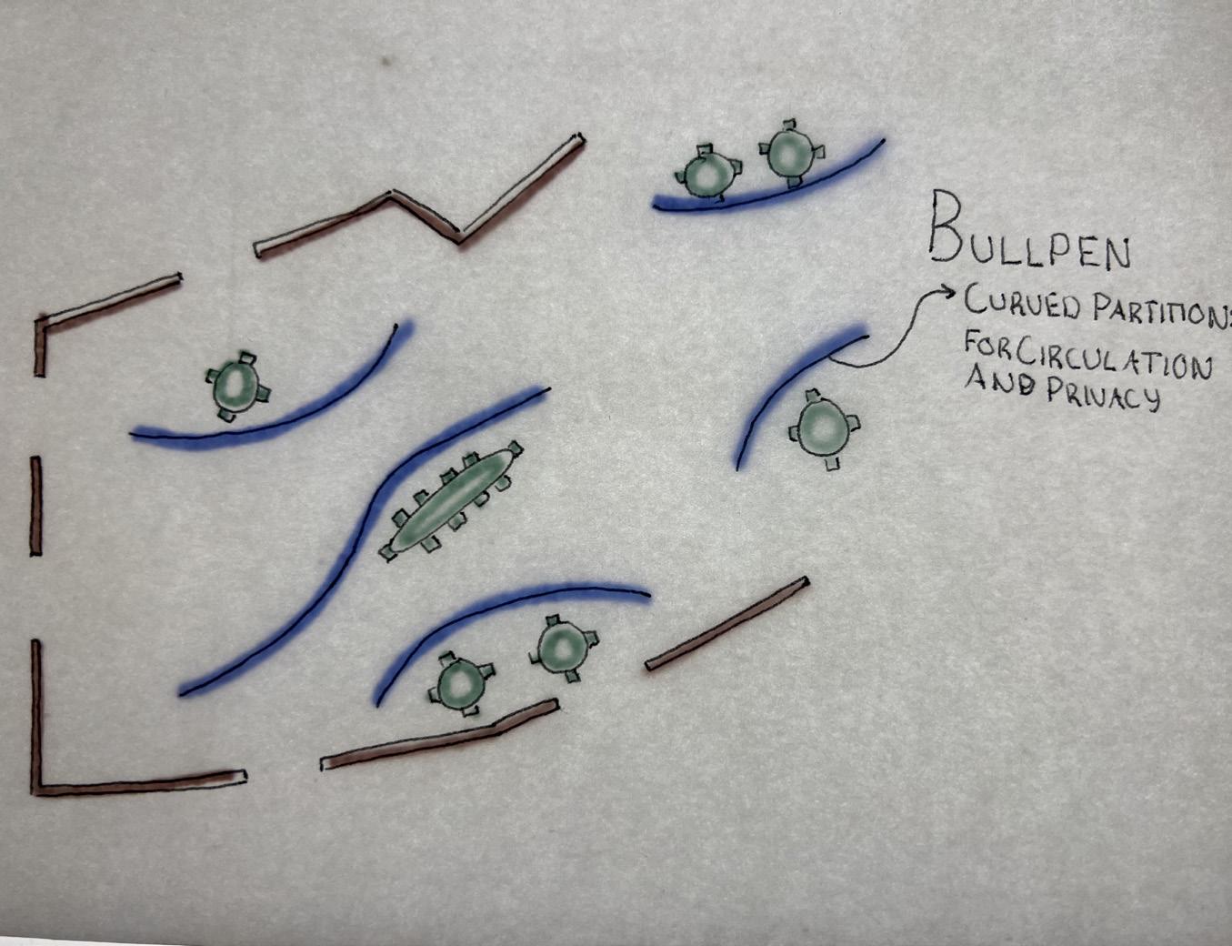
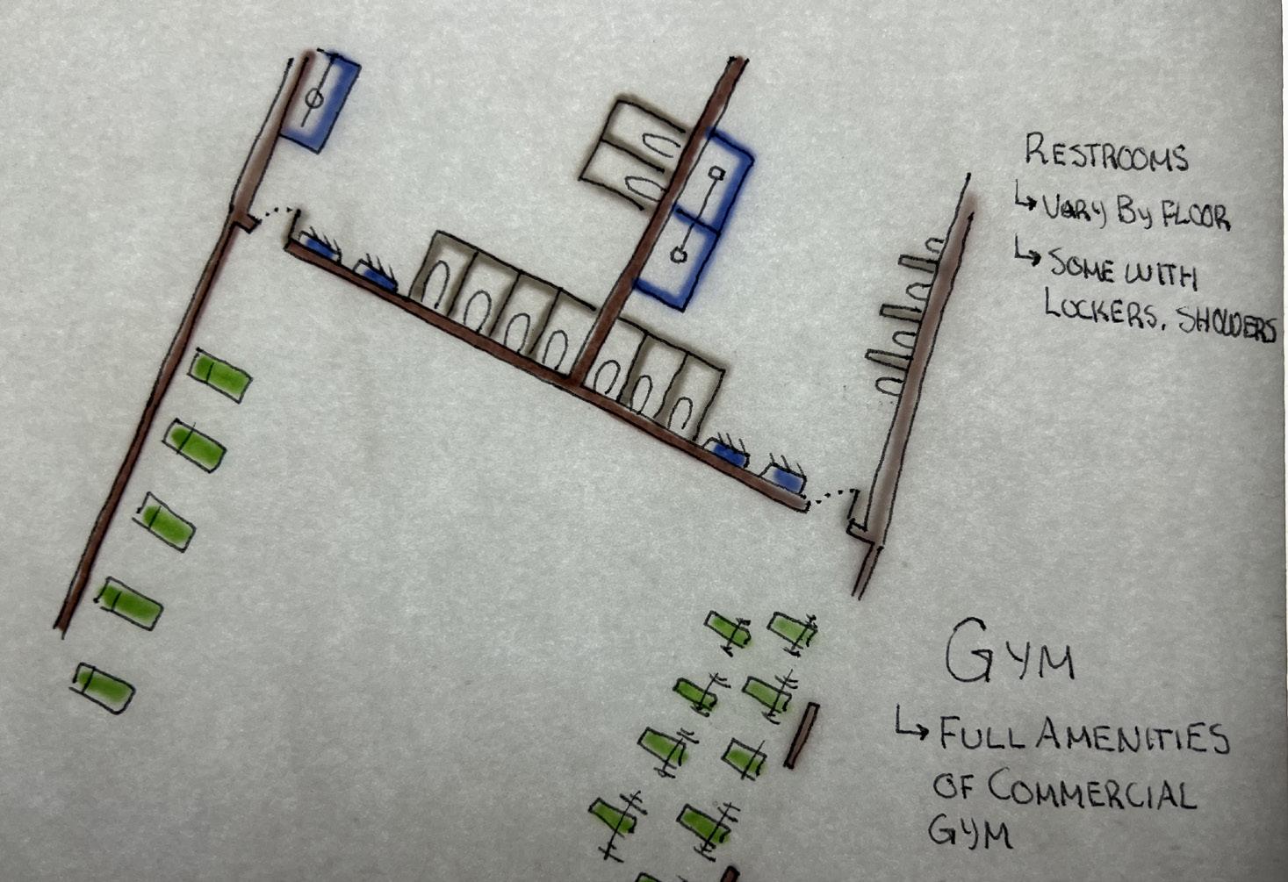
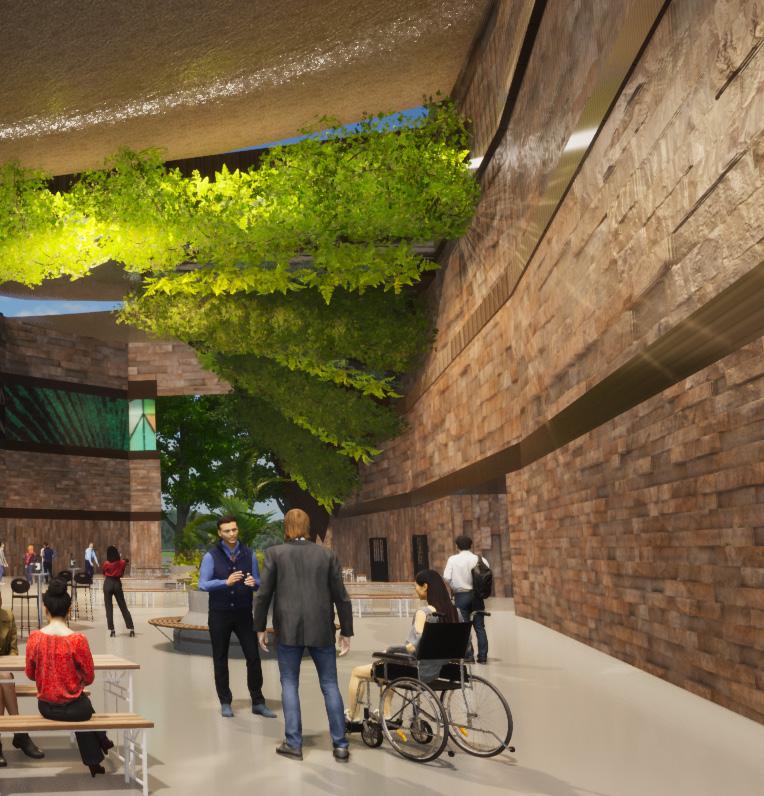
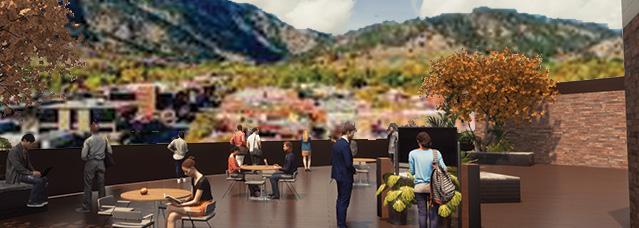
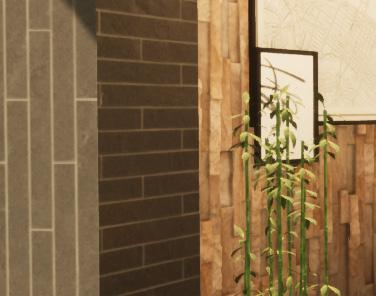
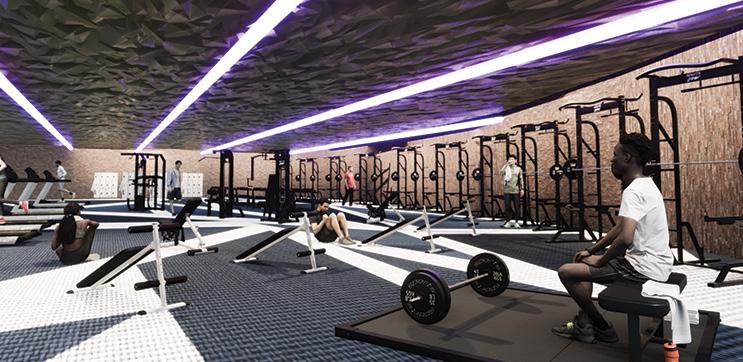
the arrangement of this three-phase building is that at no point is the user more than one staircase and doorway from the outdoors or one of the two courtyards. this exists as not only a health and wellness benefit of being close to beautiful Boulder, Colorado but also for efficiency, as this eliminates the need to navigate hallways and passages. the circulation passages are open and include many windows and navigation is uniform throughout. there are three divisions of office: private, public ‘bullpen,’ and an entire maintenence/warehouse division. additional features include multiple decks, patios, a two floor gym, and three cafes. the south (left) building is the warehouse, the central core houses the business offices, and the north (right) is the lifestyle. this was organized so that it felt like respite was within walking distance but still separated from the bulk of the work.





3 4
the atriums were a main focal point of the design, as they were that made the “no hallway” system work. because I knew they include another philosphy piece, the sweeping, implied curve. being integrated with nature.
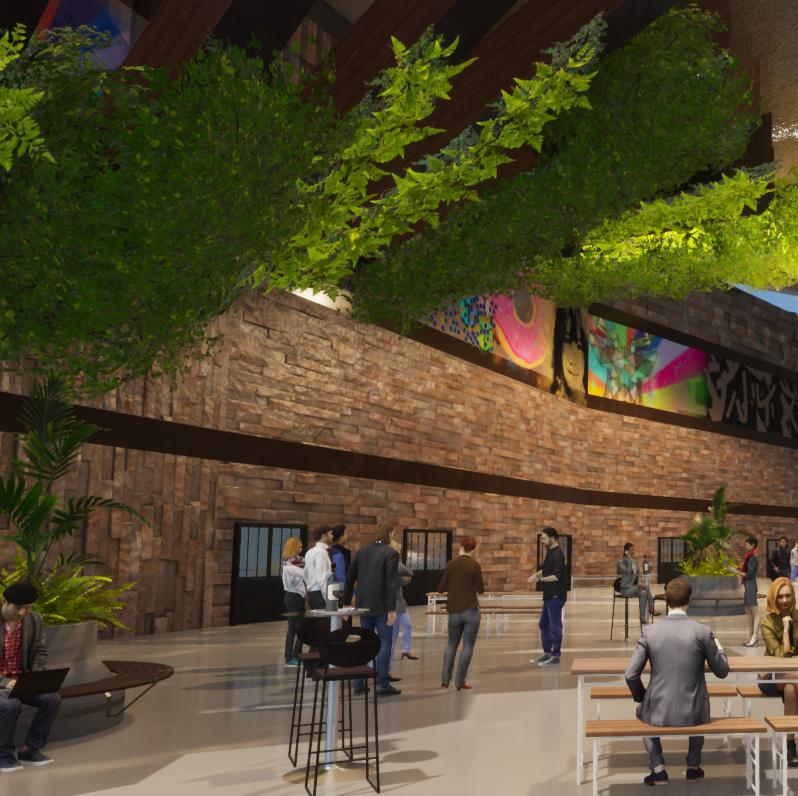
were the main threshold with the outdoors and the piece they would be the centerpeice and entrance, I wanted to curve. also included is ecology to maintain a feeling of still
winter park stage design
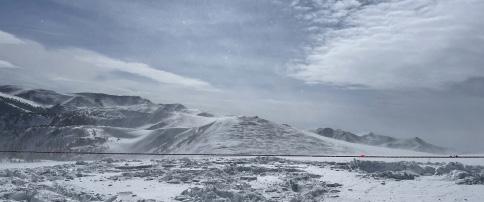
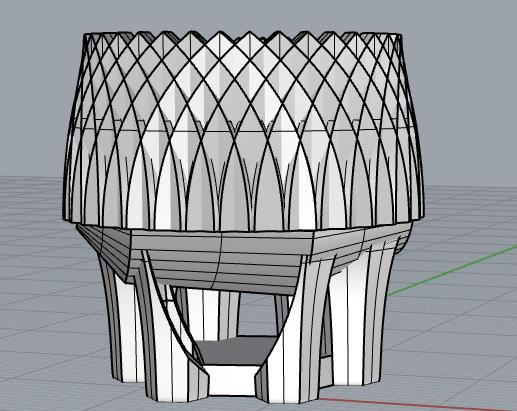
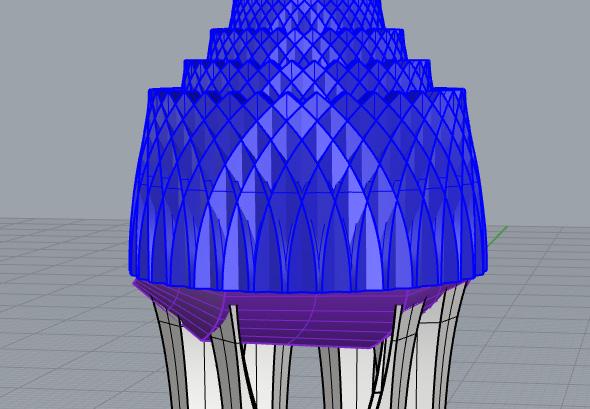
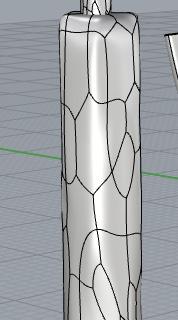
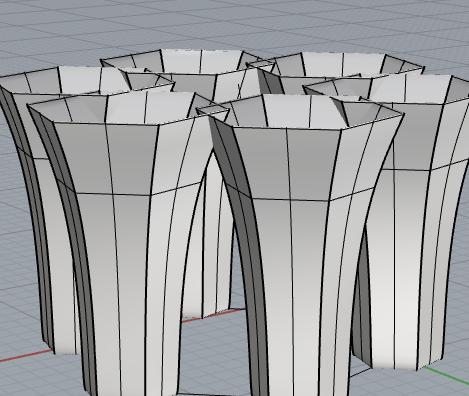
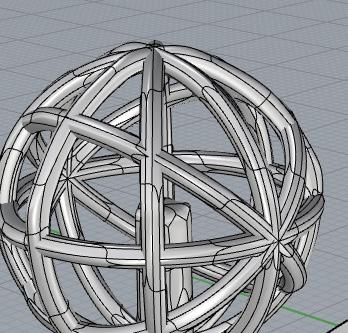
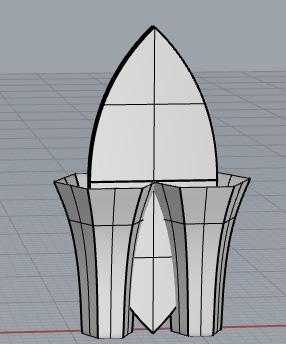
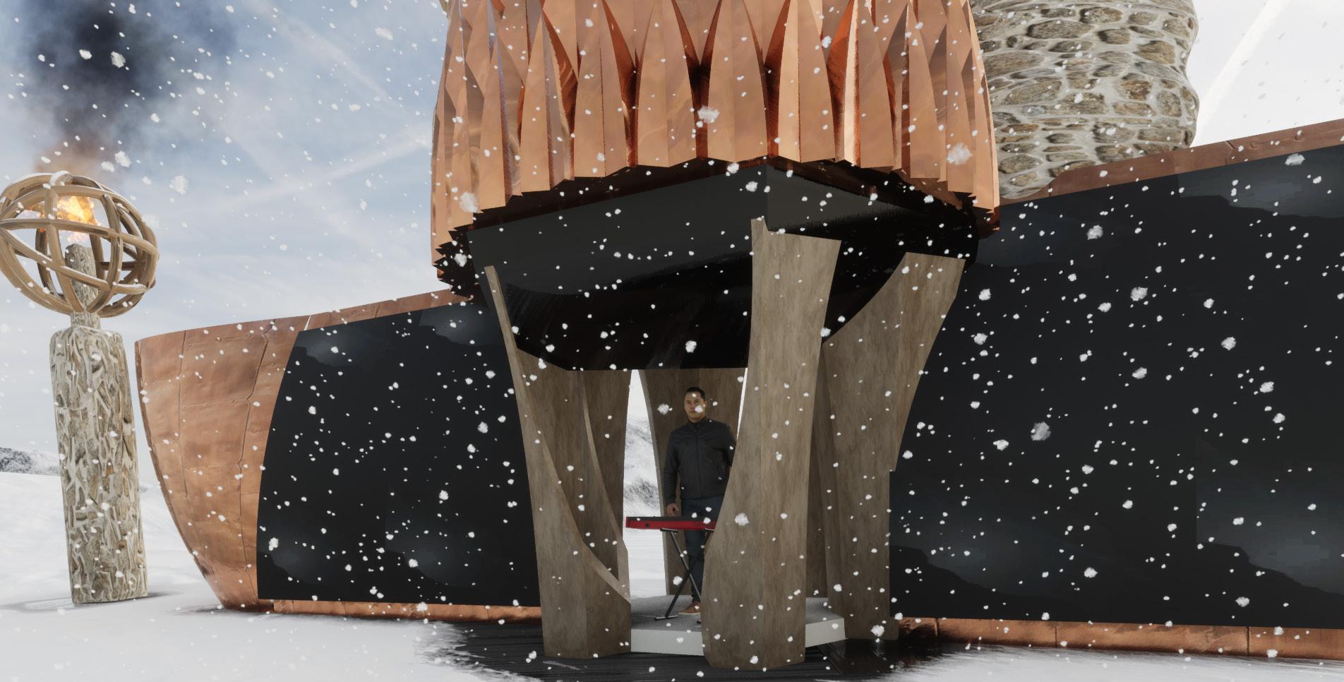
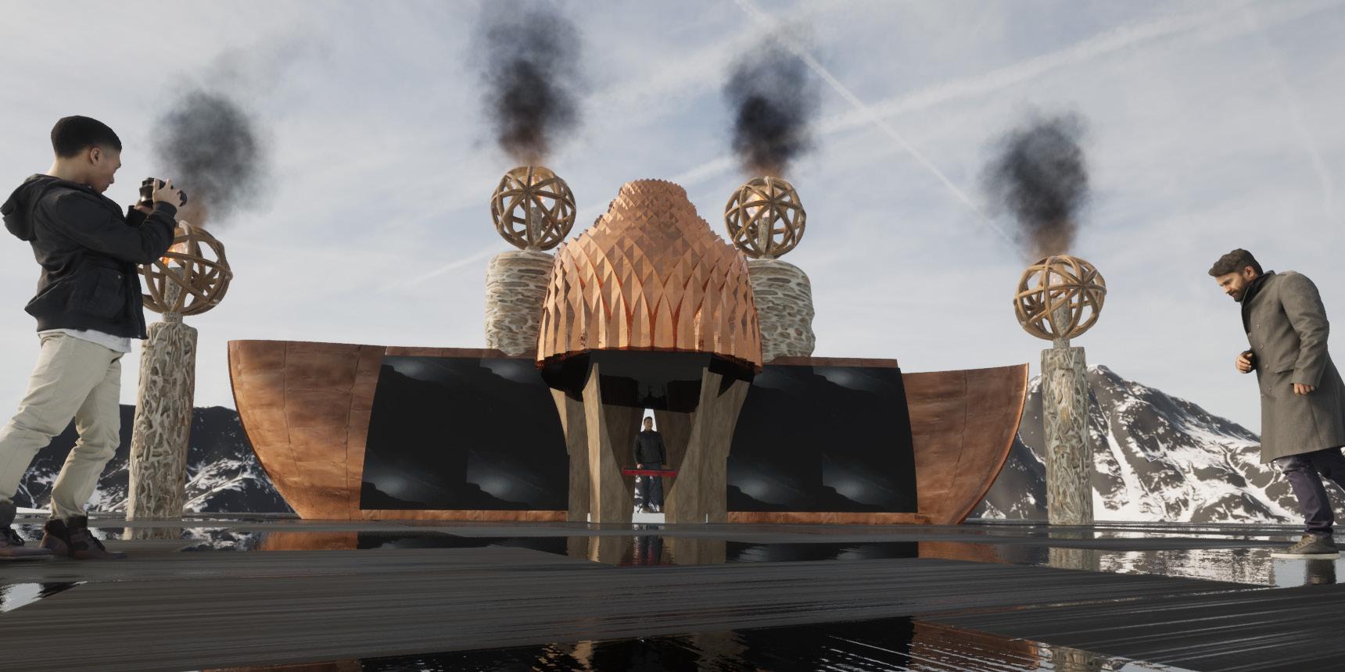
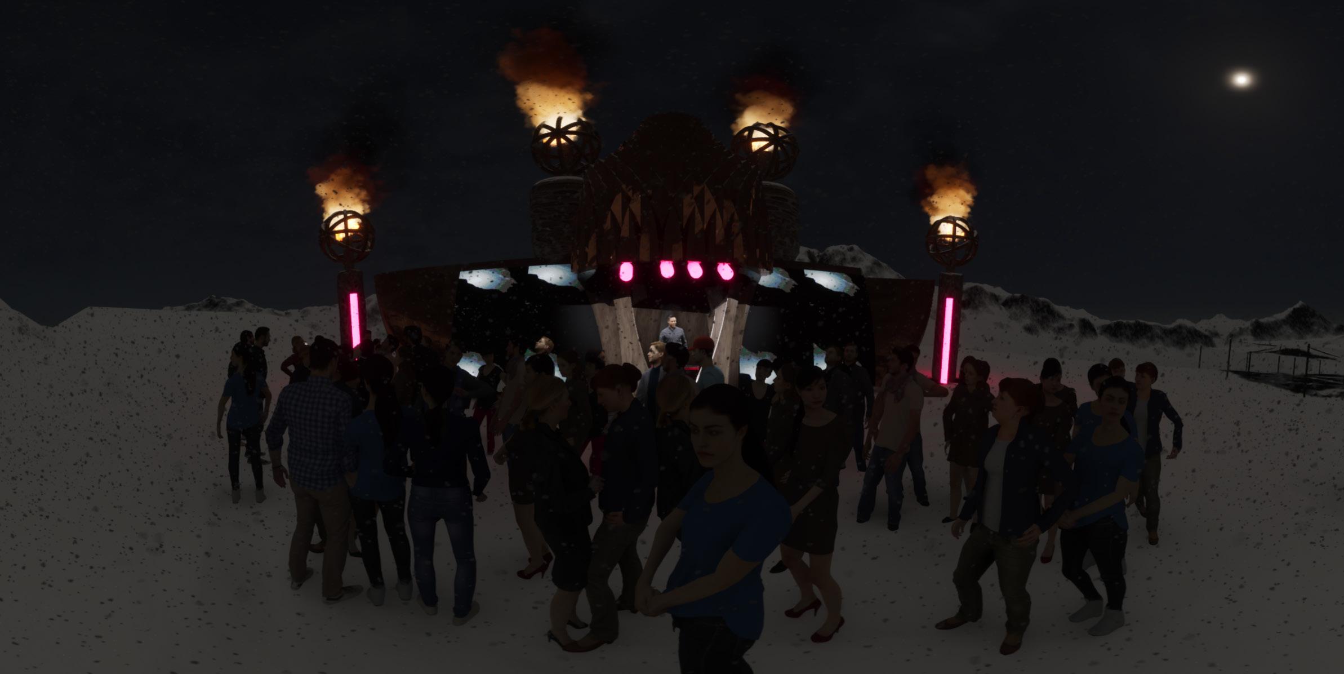
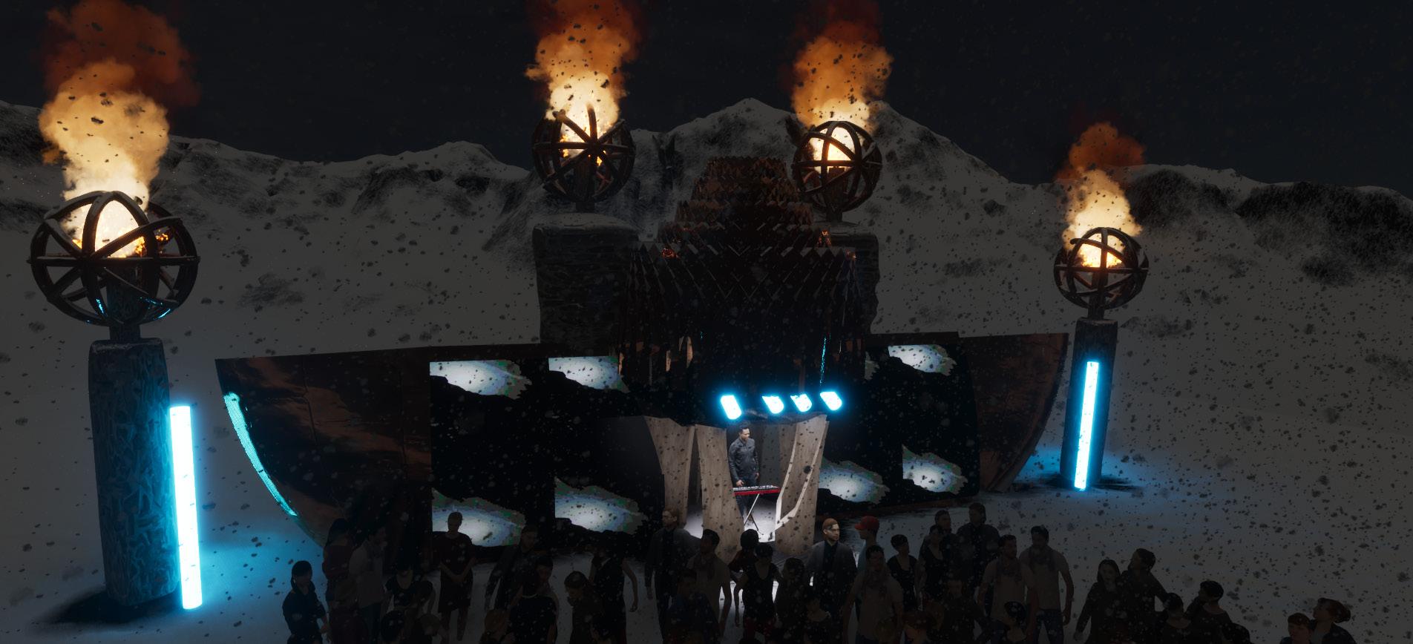
for this project, we were tasked with designing a small folly or installation in an exotic location using Grasshopper and SubD exercises. I elected to design a small music stage atop Panoramic, Winter Park’s highest lift at 12,000 feet.
RiNo microhousing
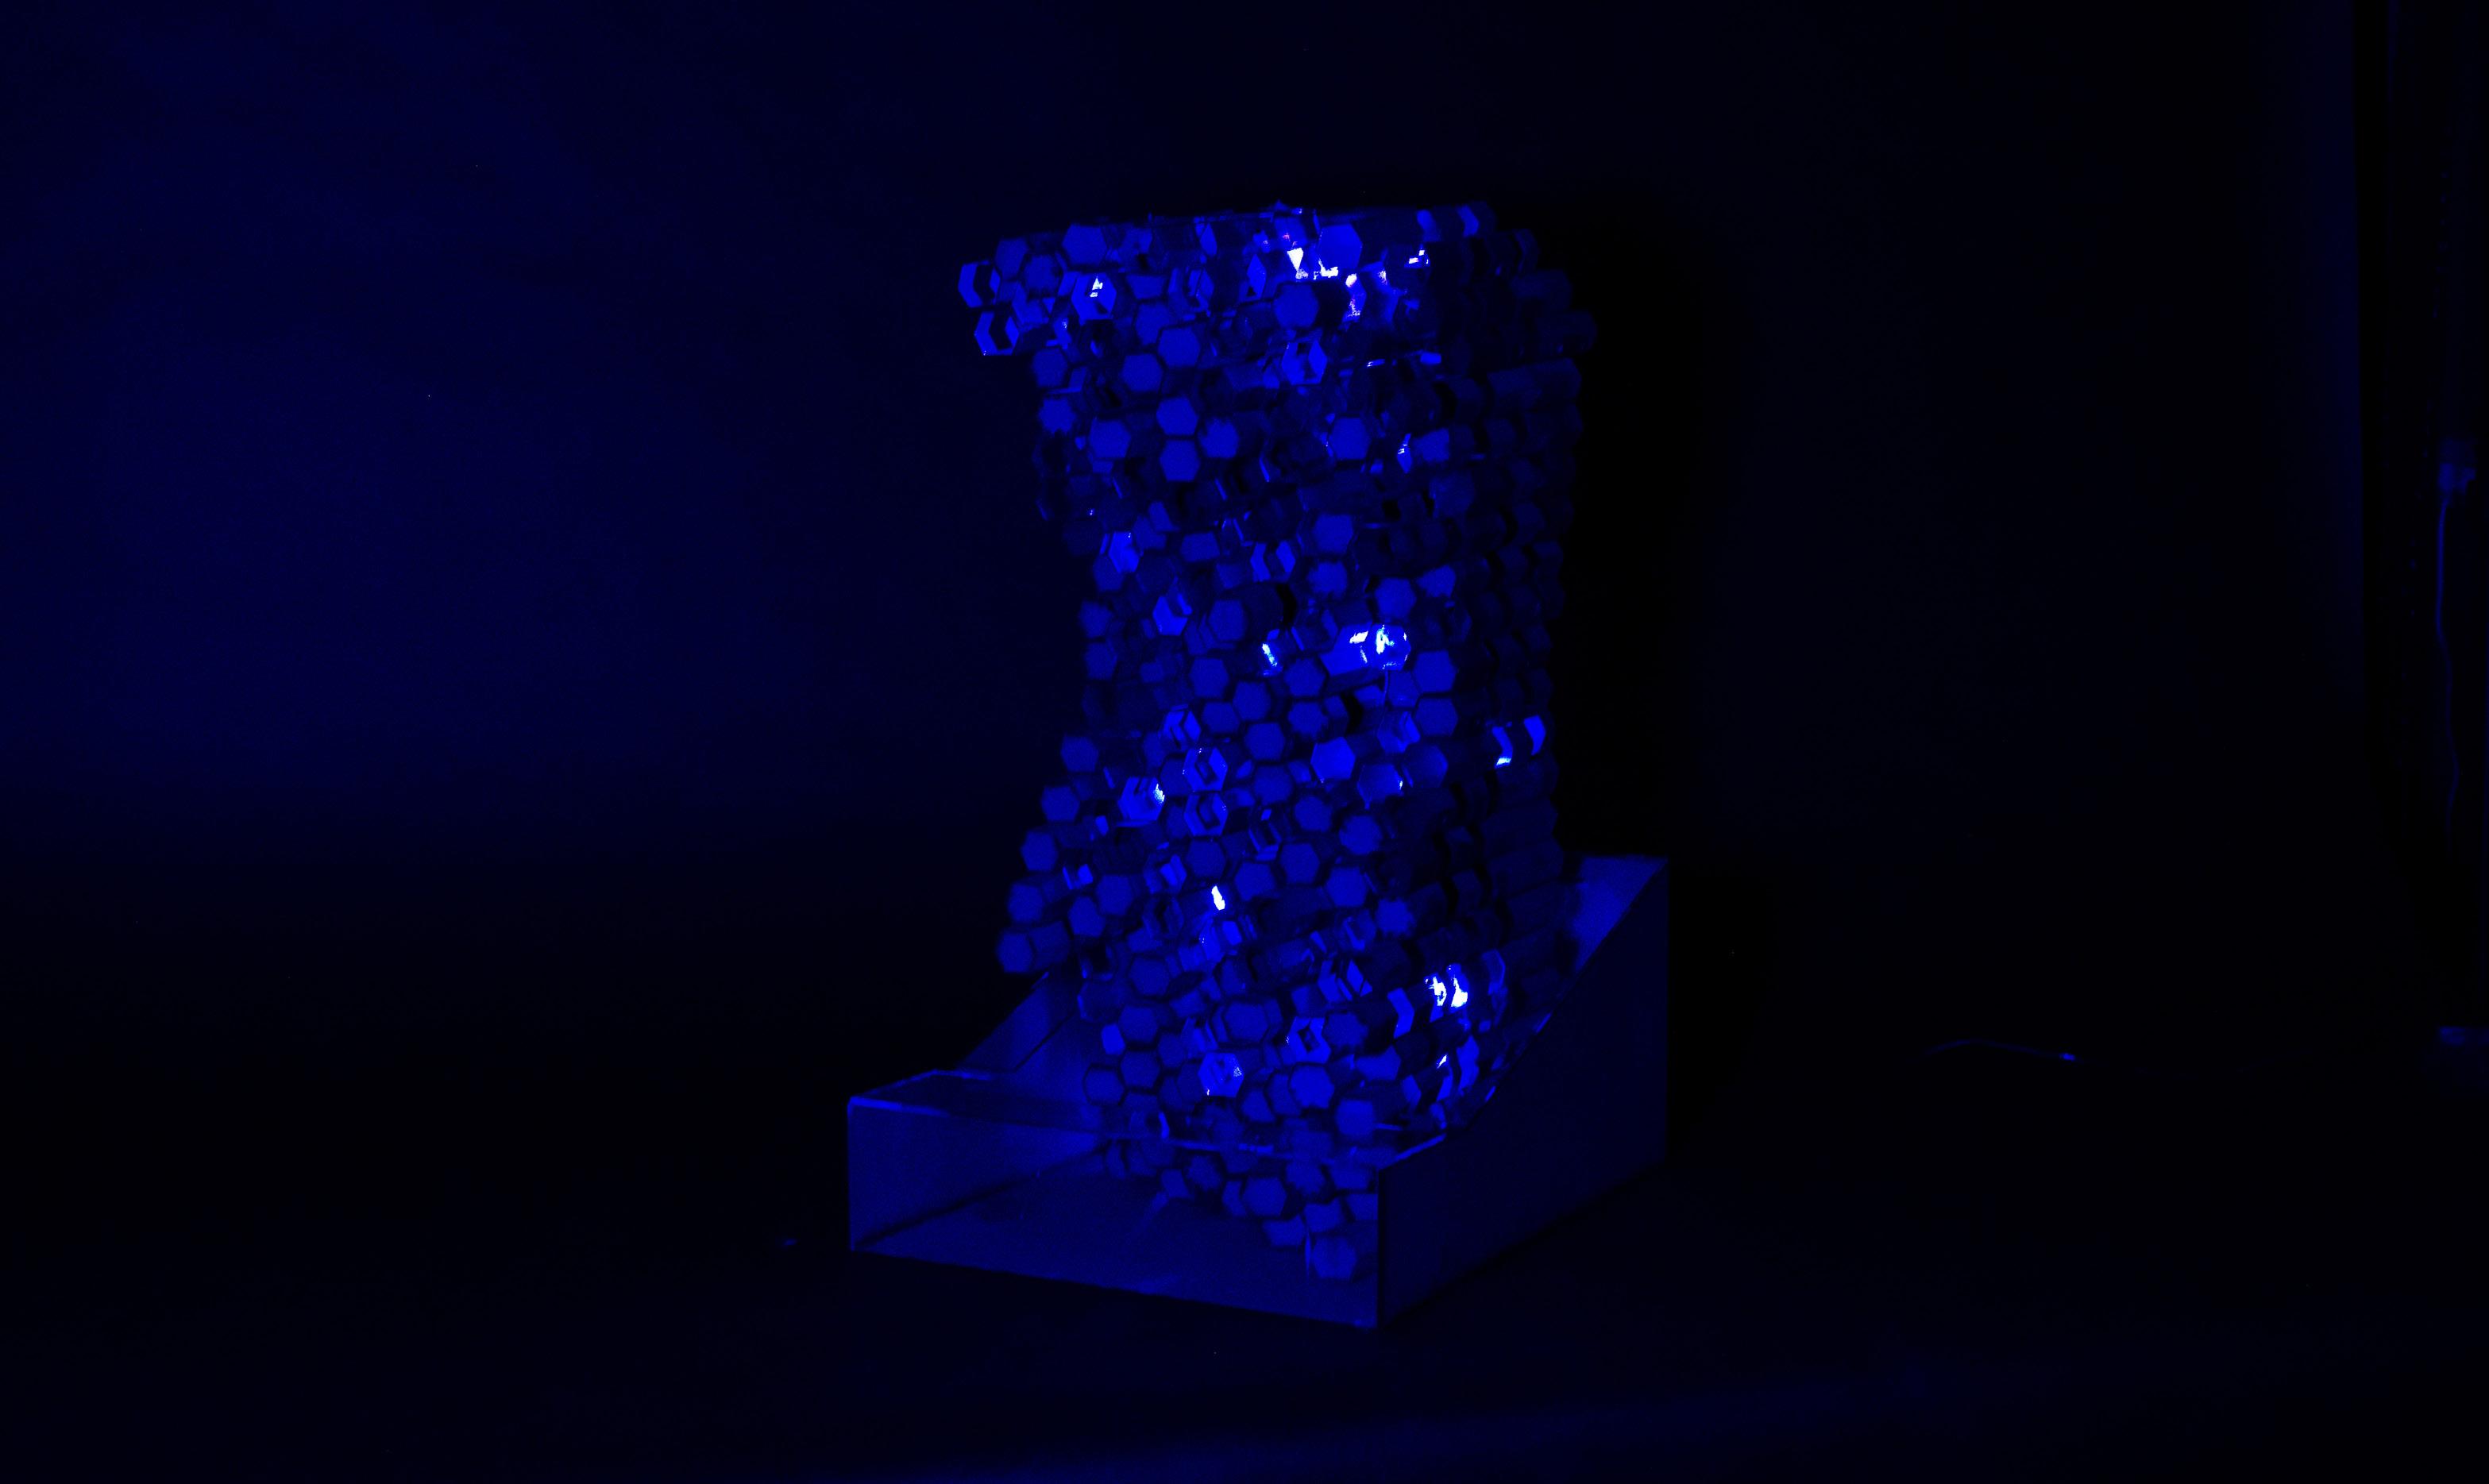
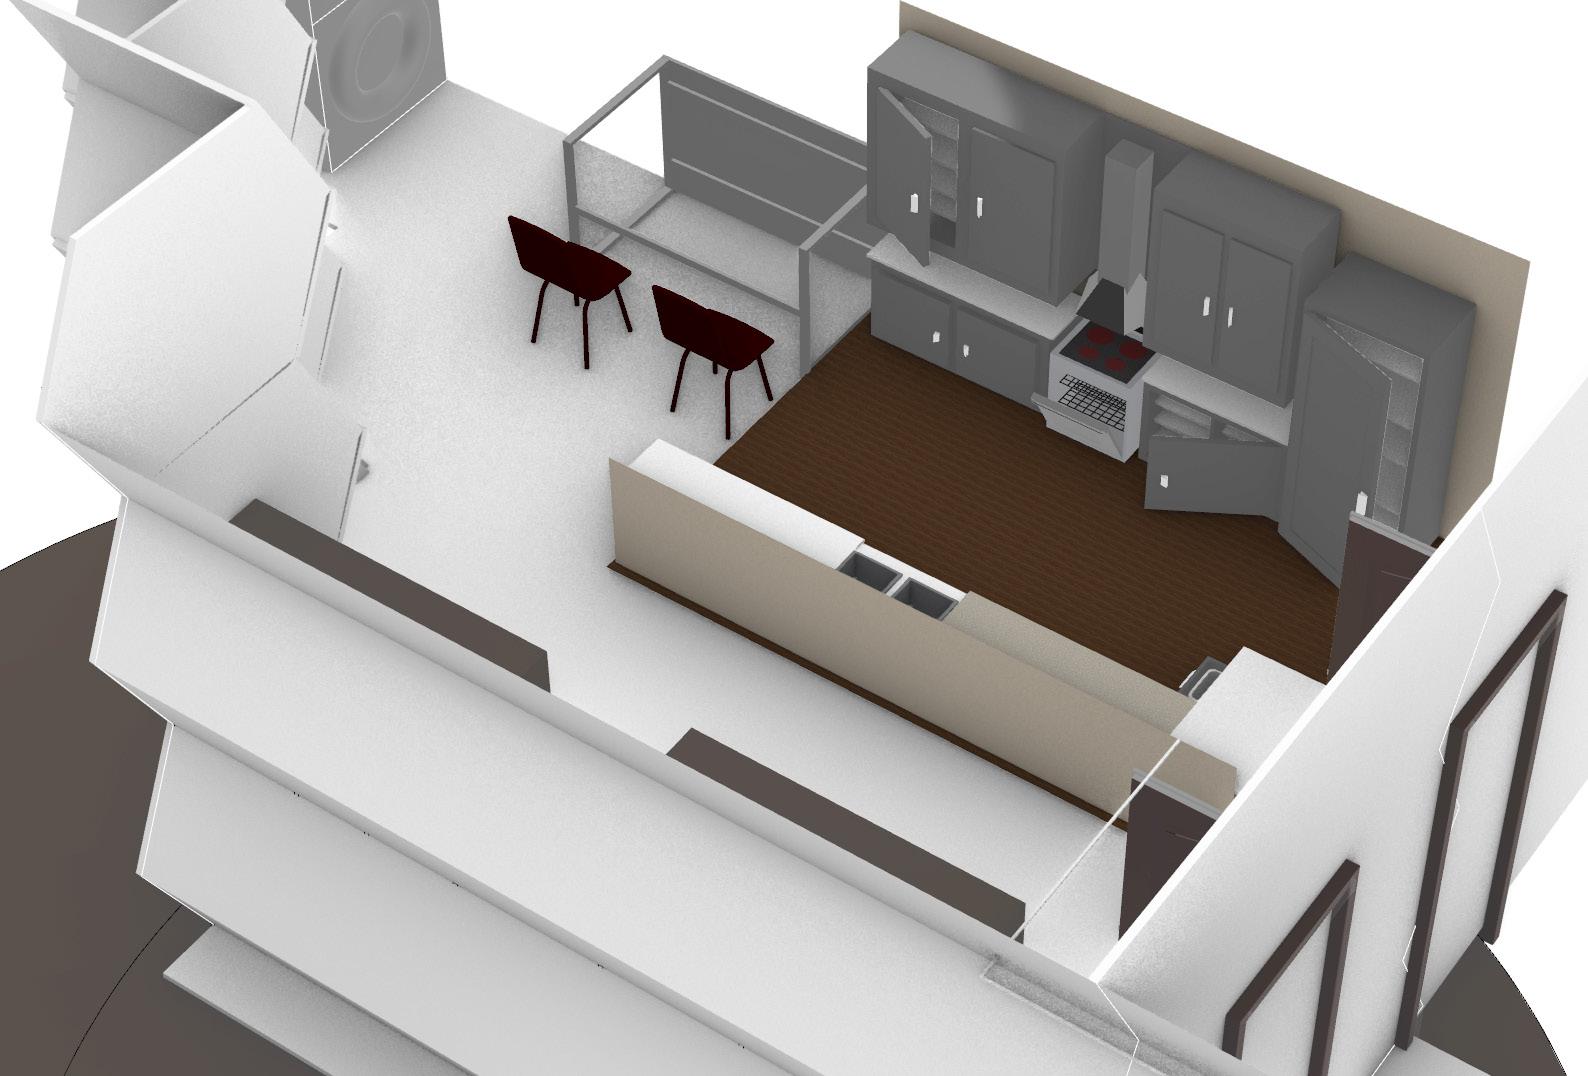
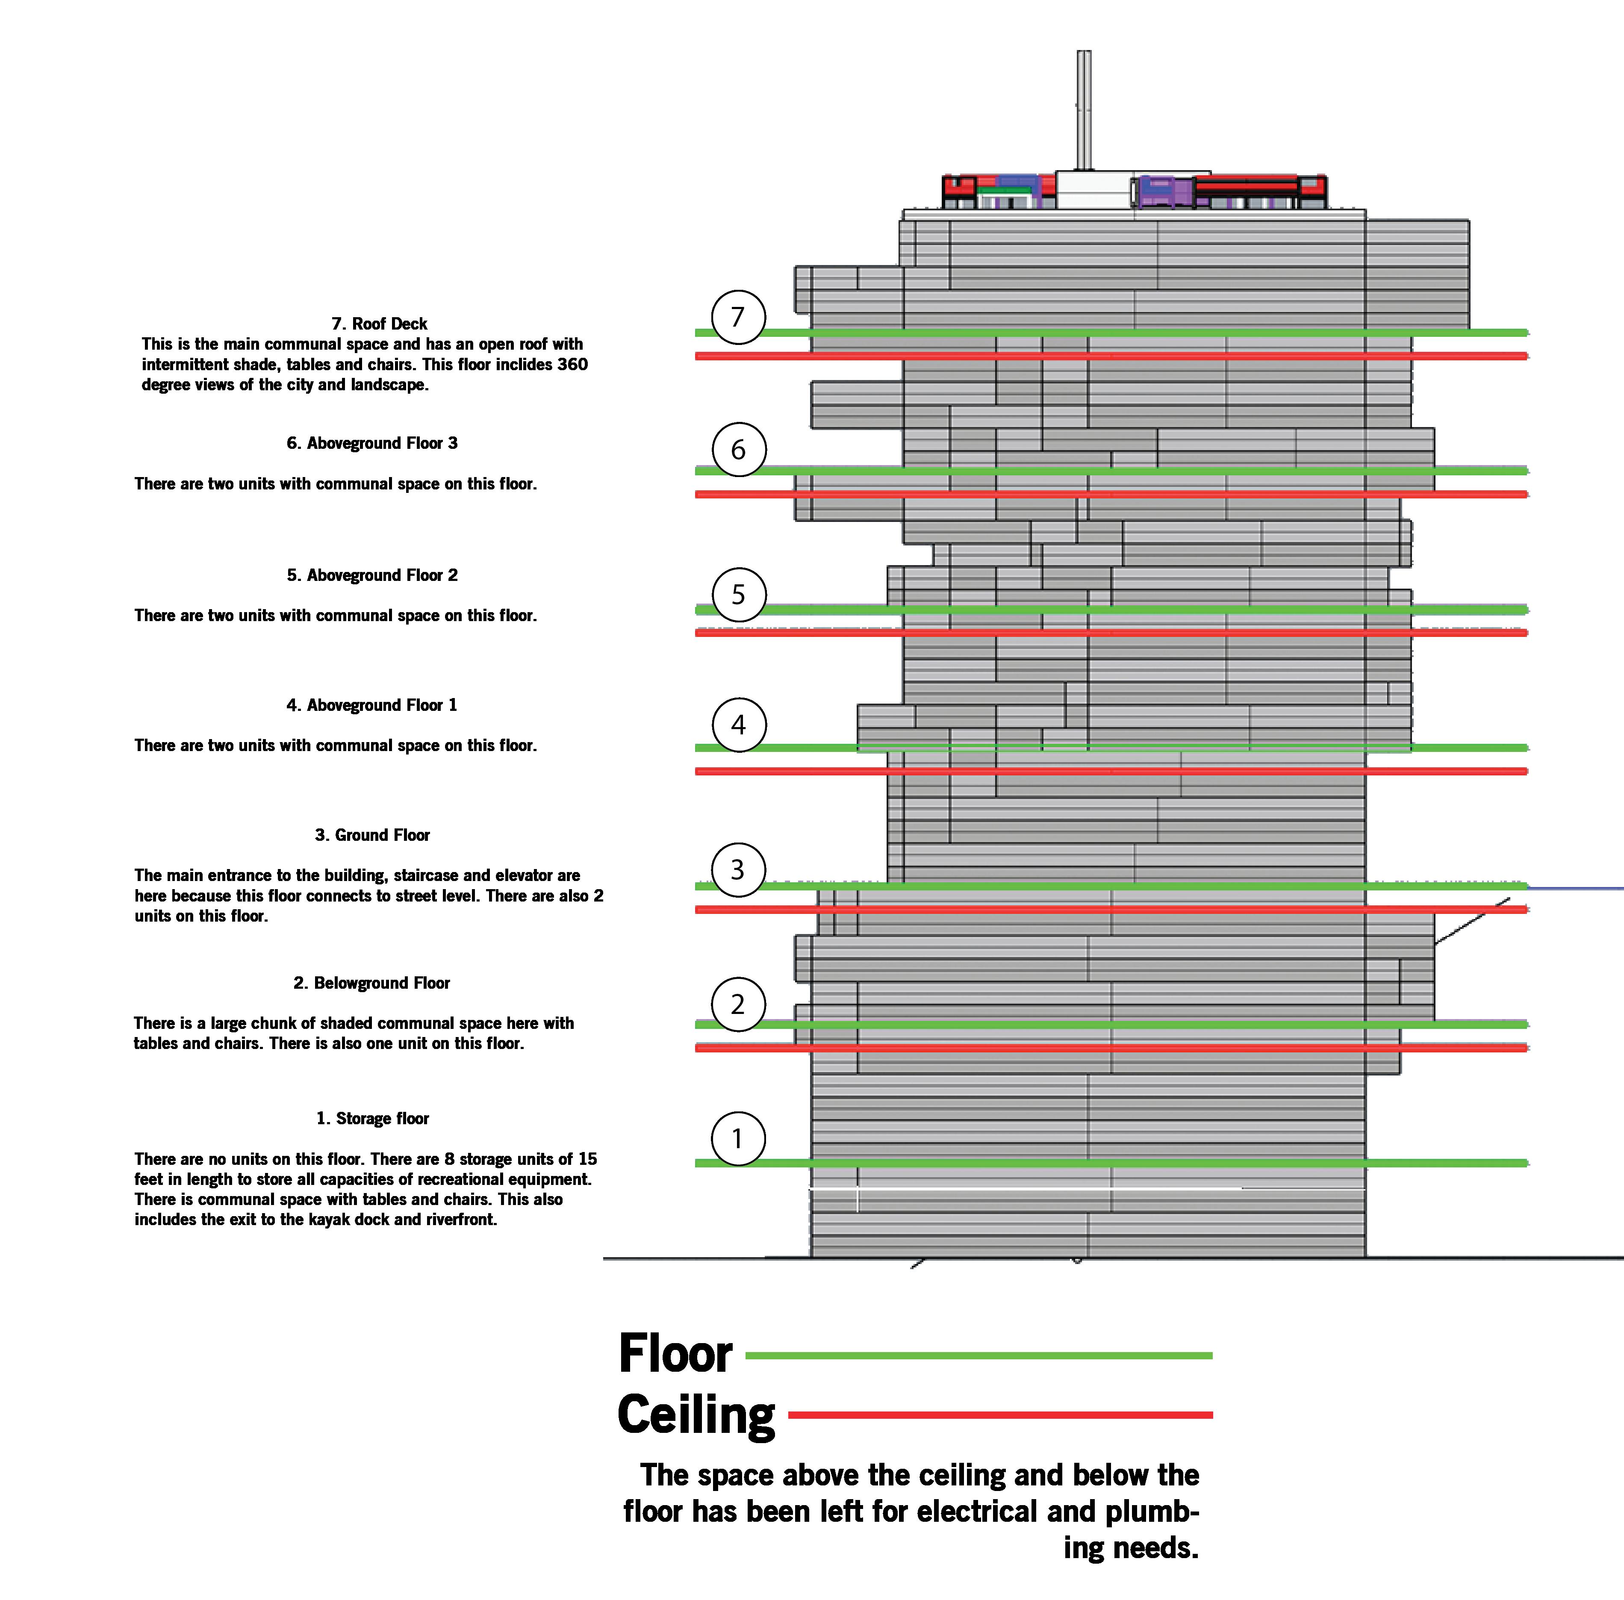
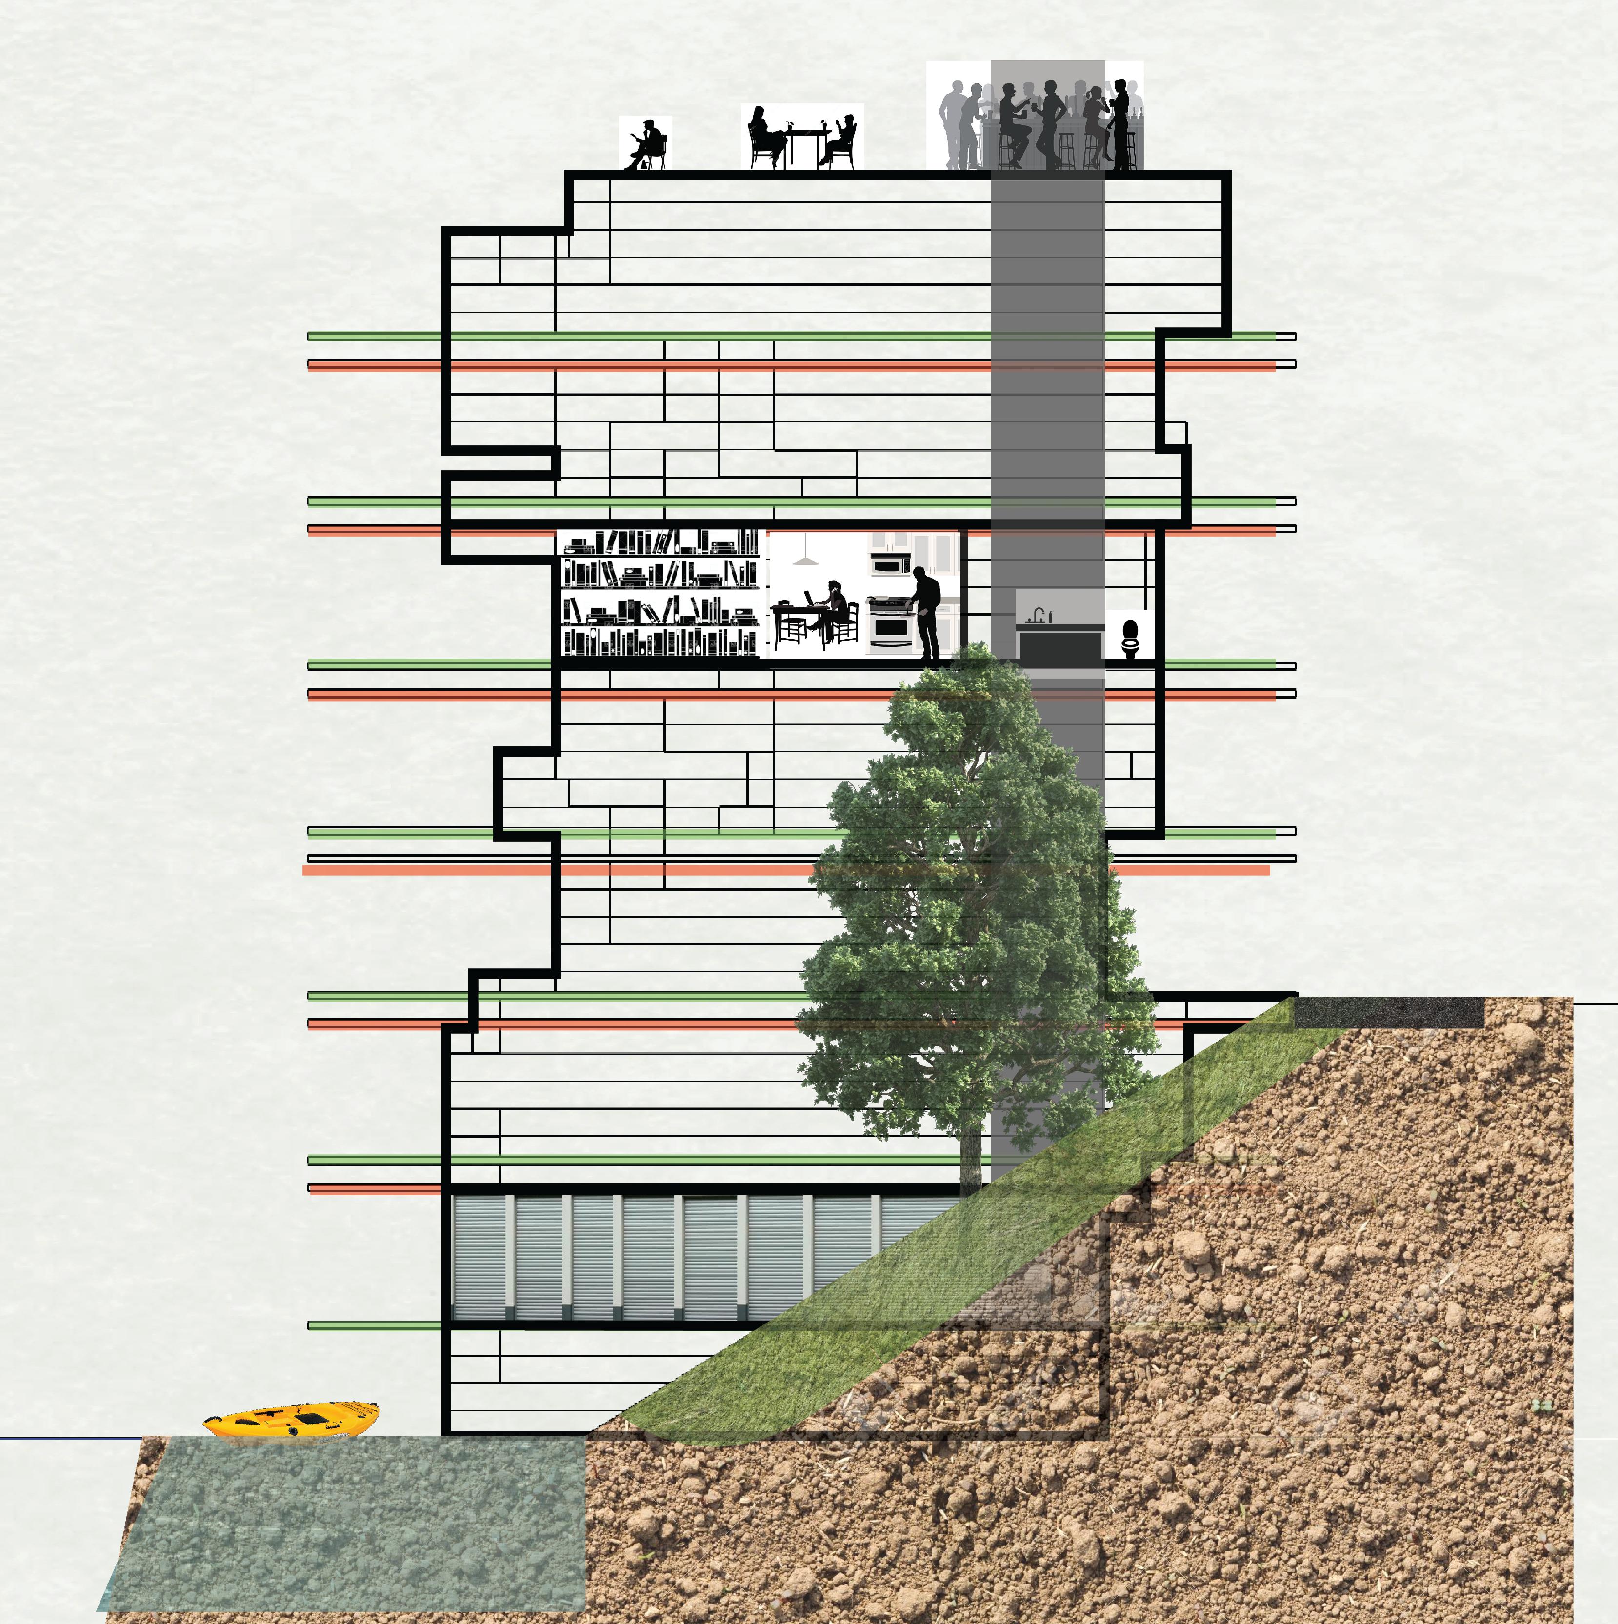
this project included desinging 8 microhousing units, plus river sport storage and common spaces, within a 40’x40’x’50’ volume on a river bank. space management was at the forefront of this design, as each unit had to be fully outfitted and livable.



boulder campus common
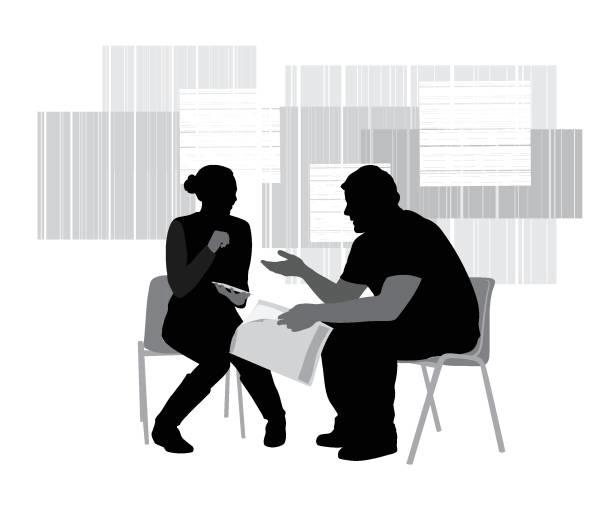
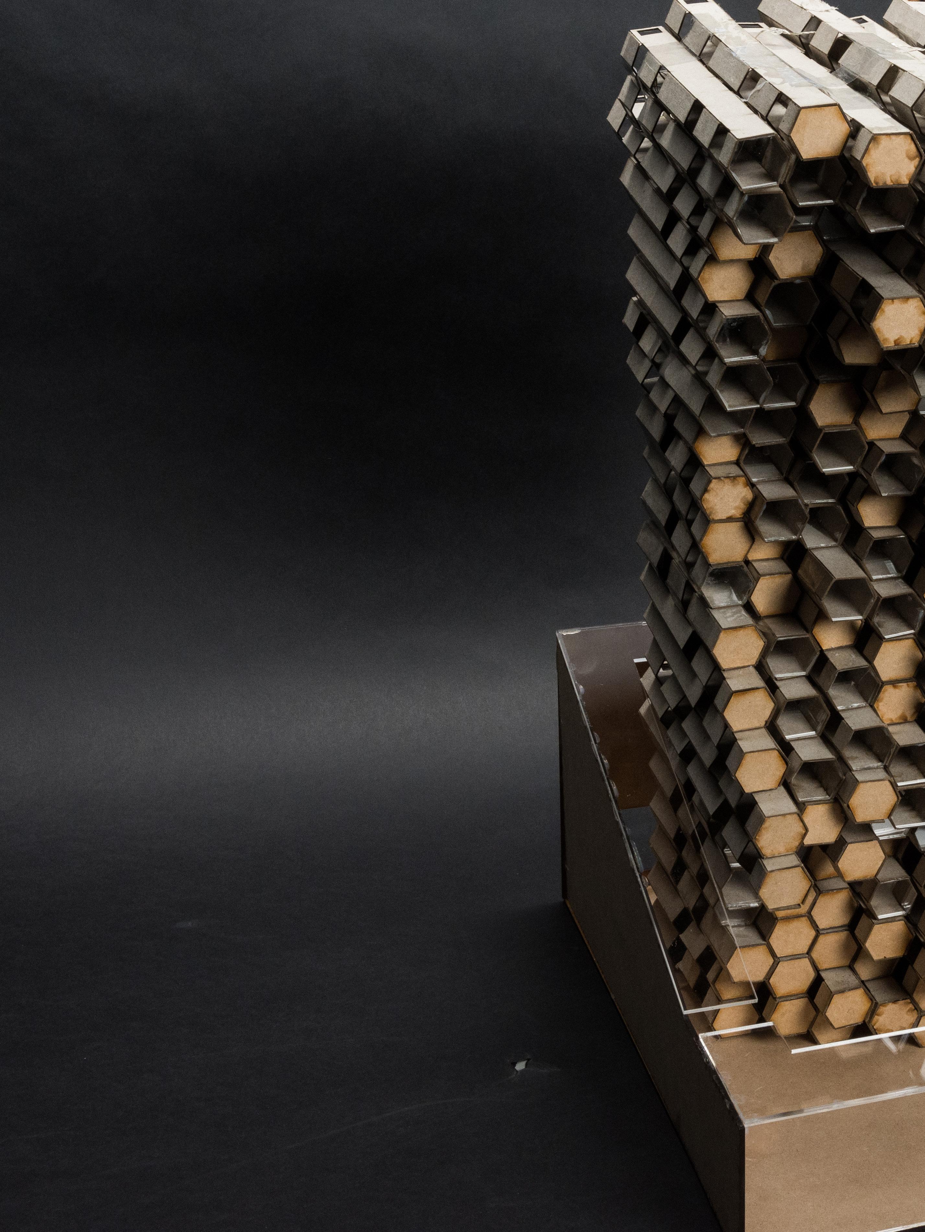
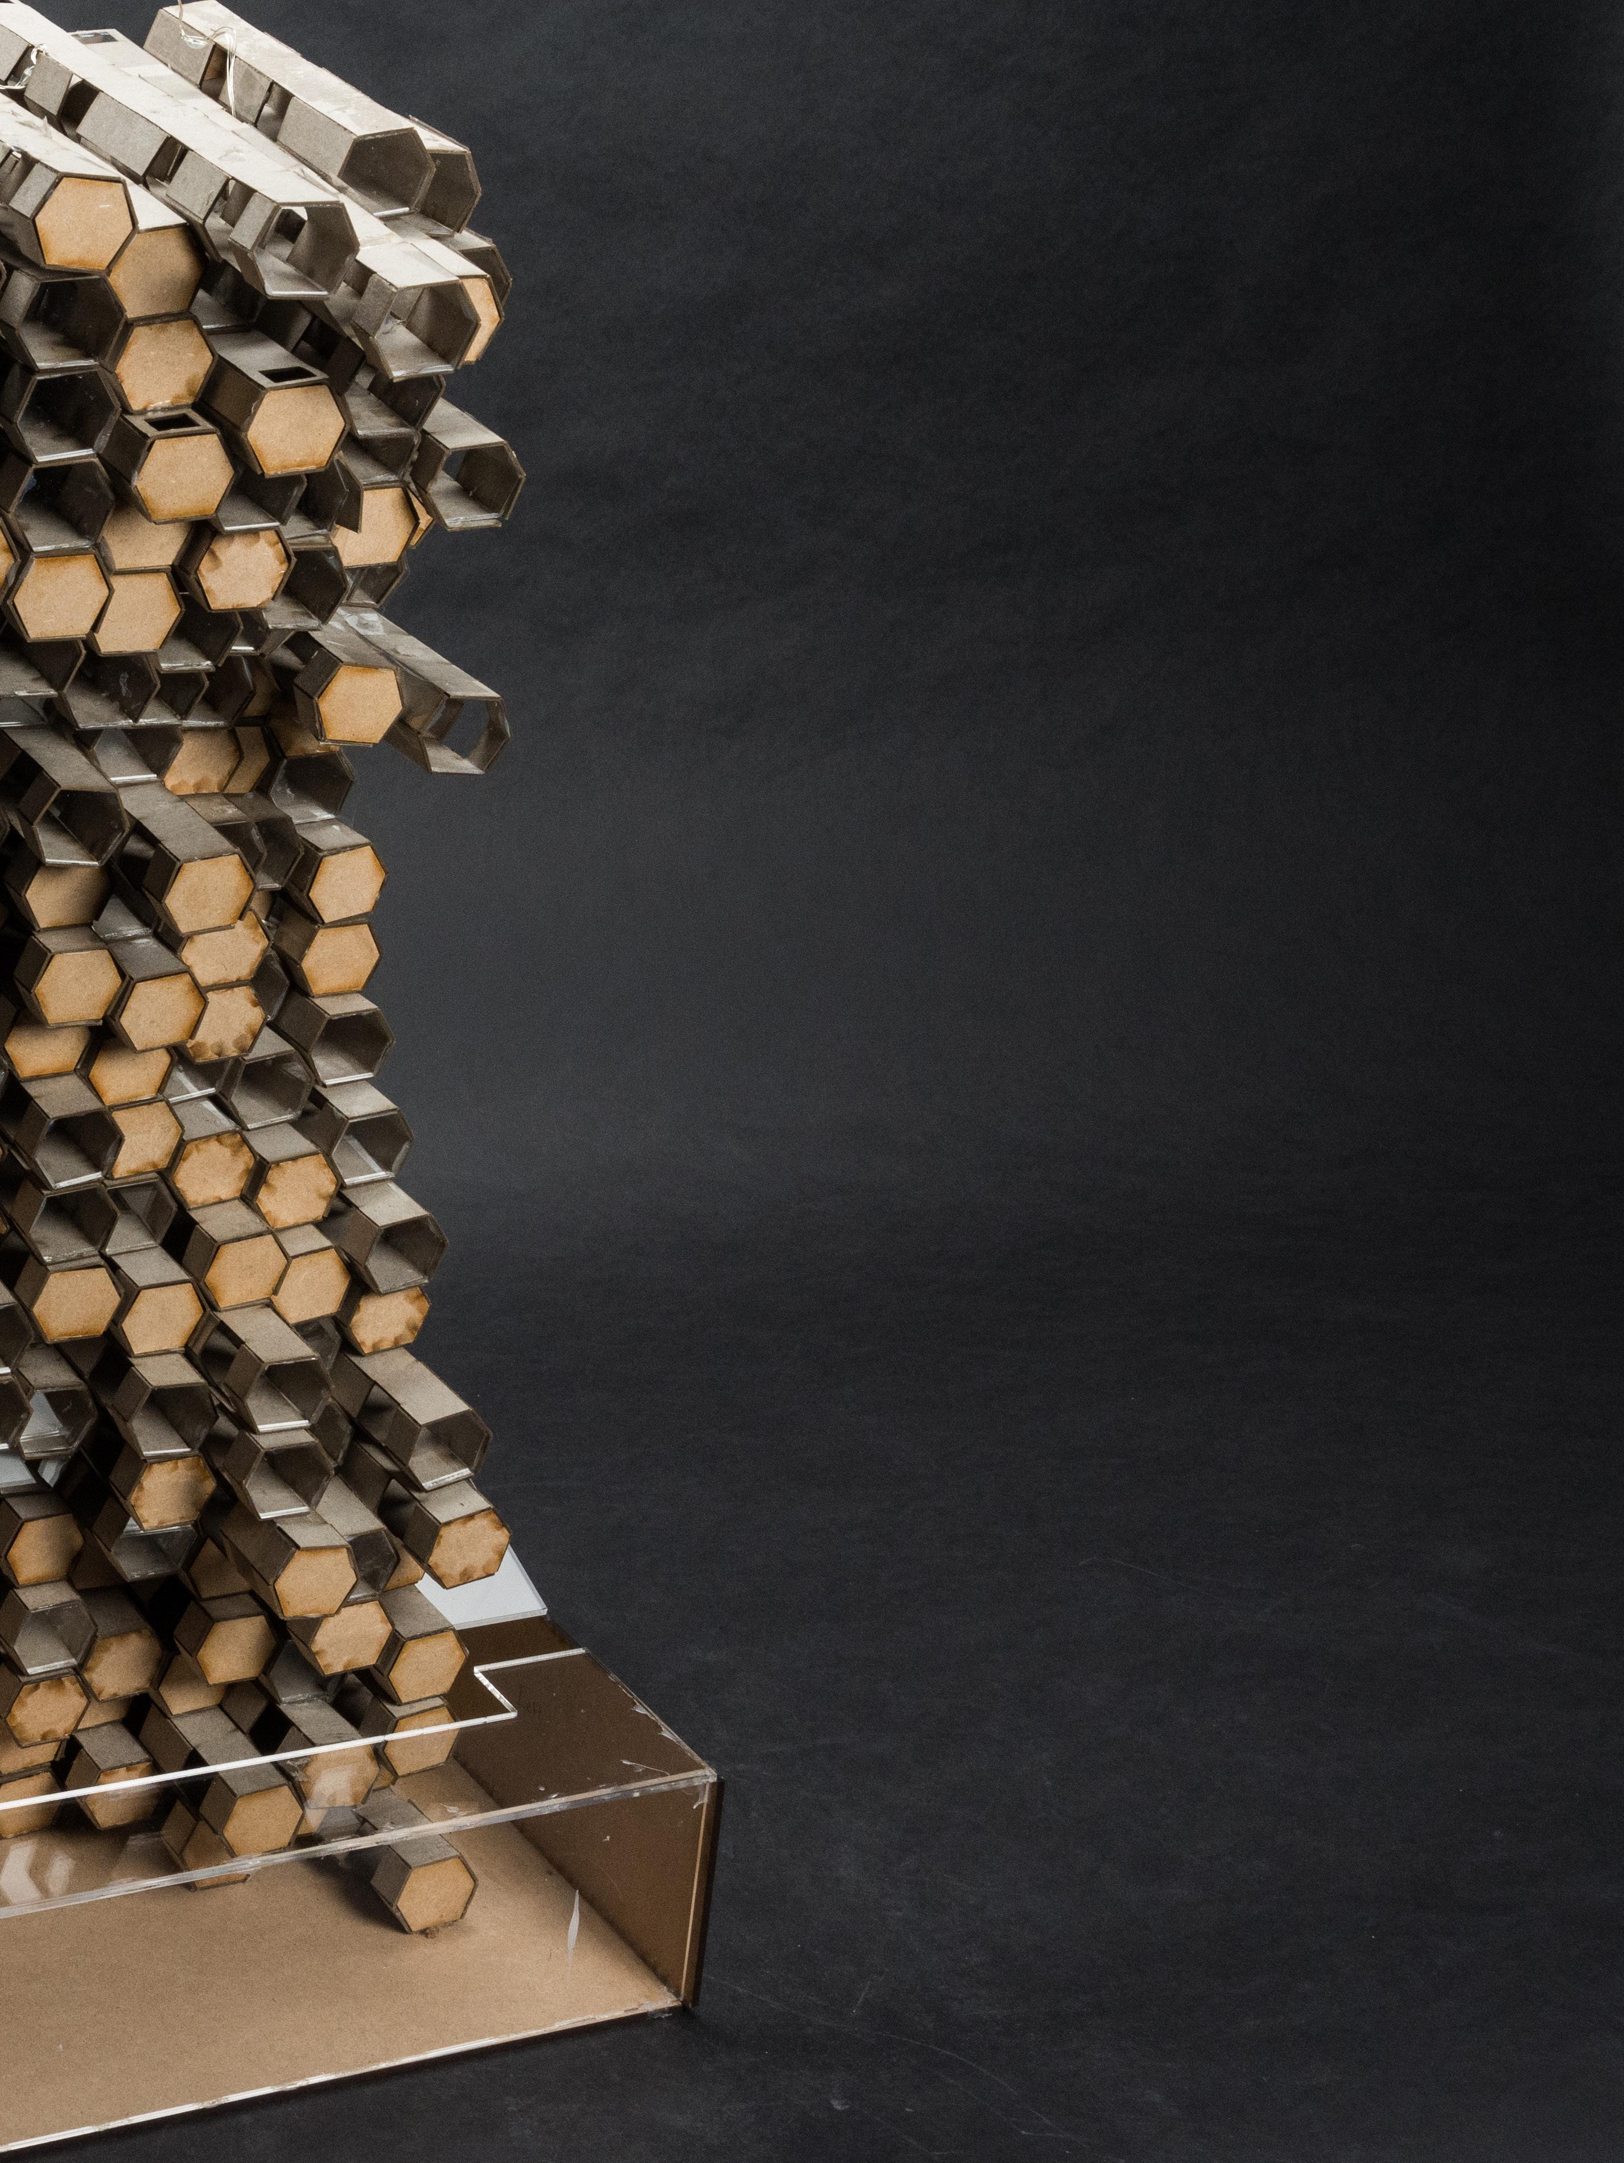
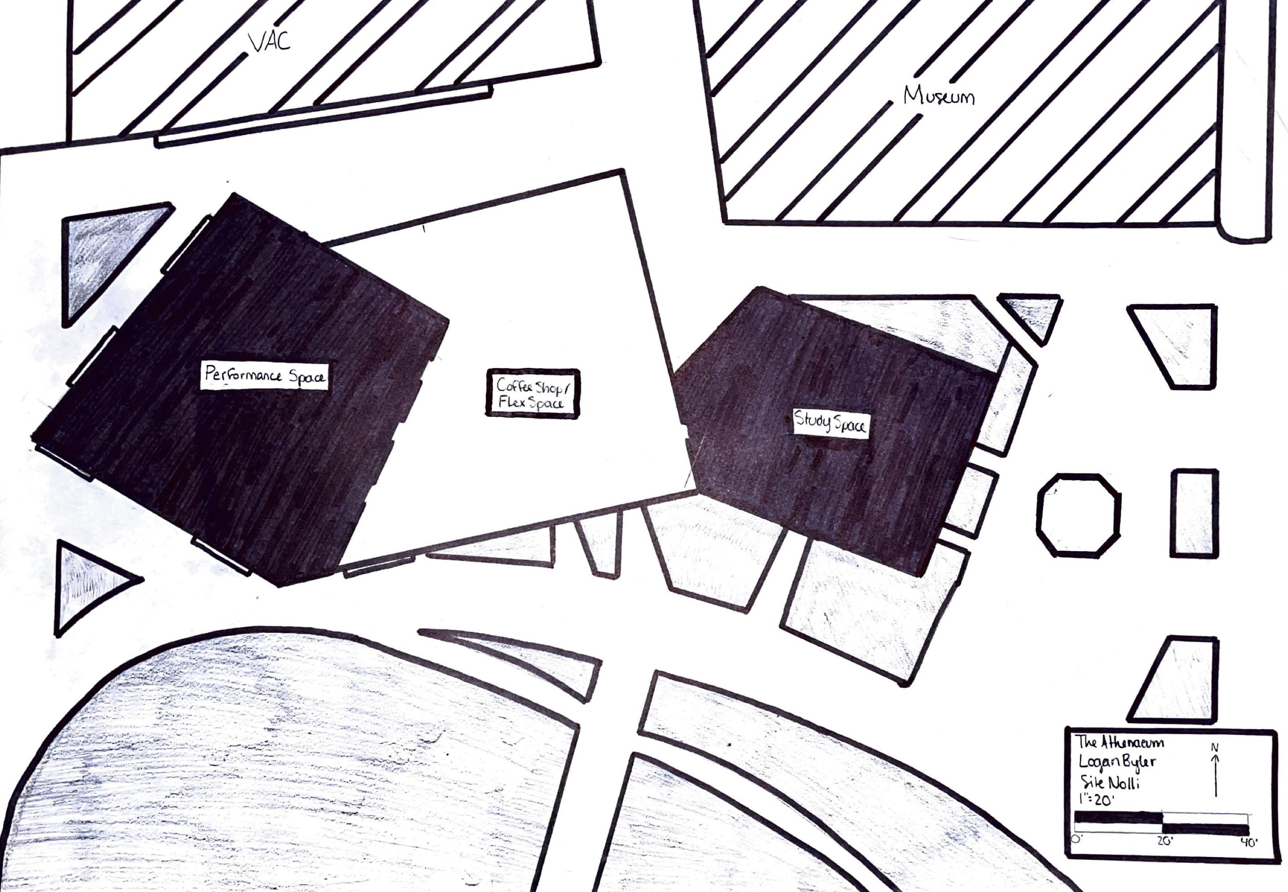
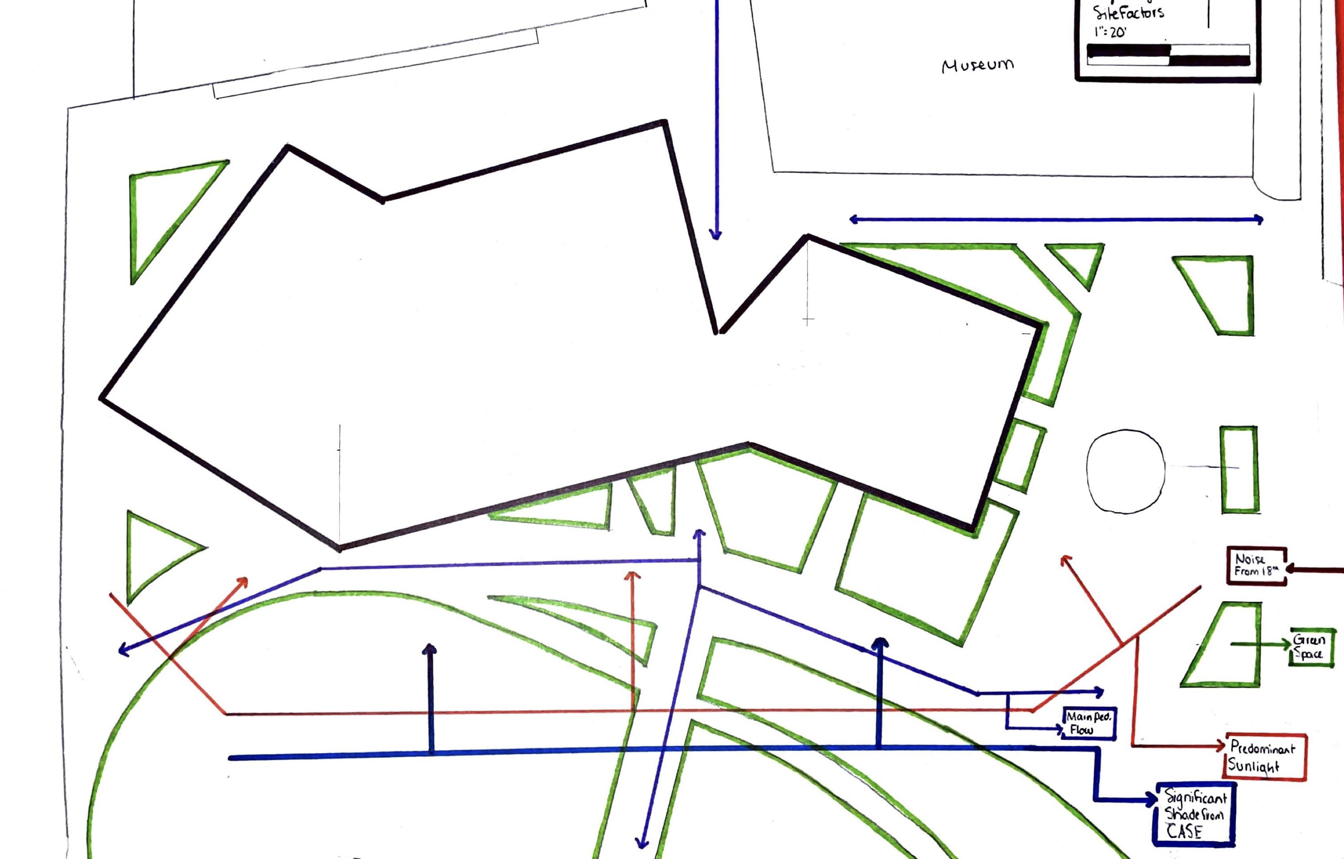
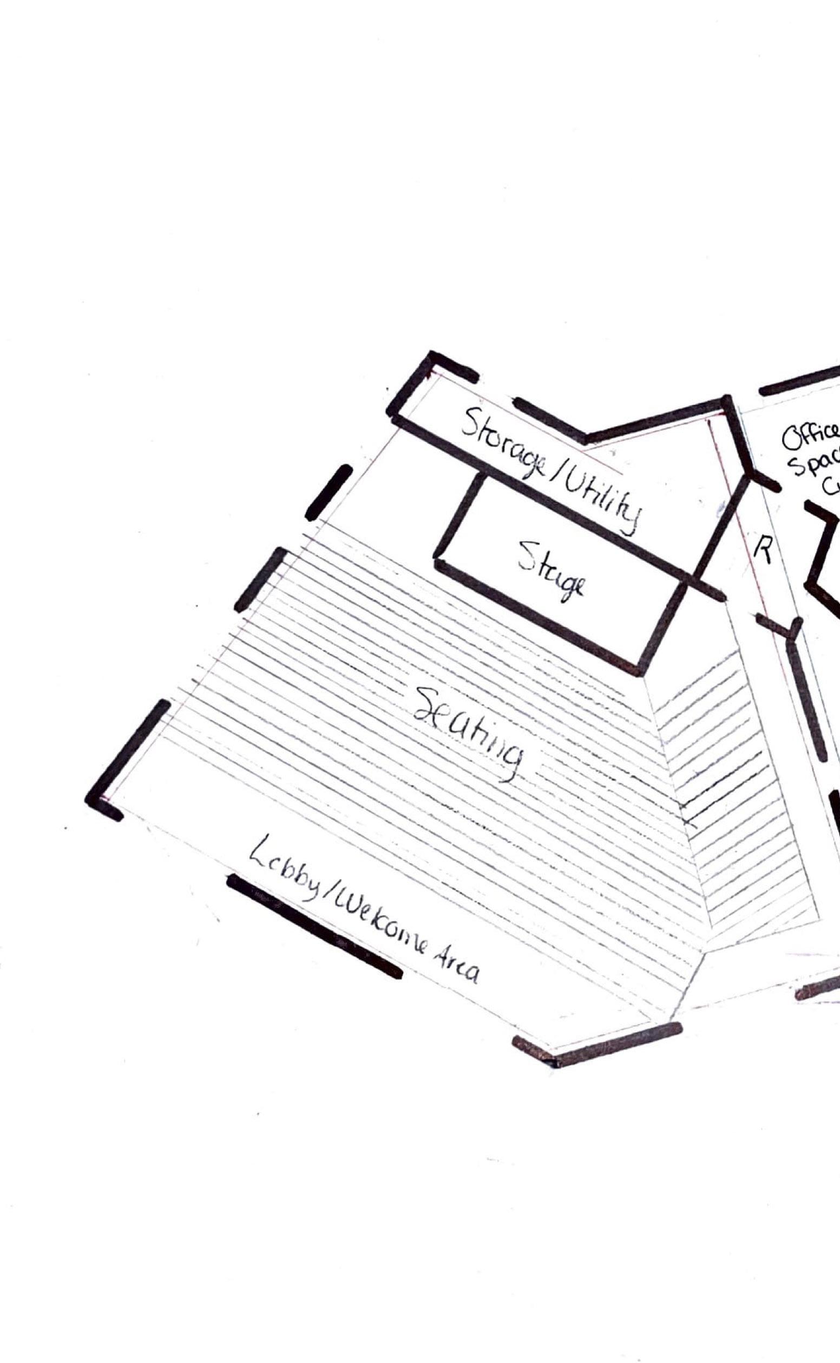
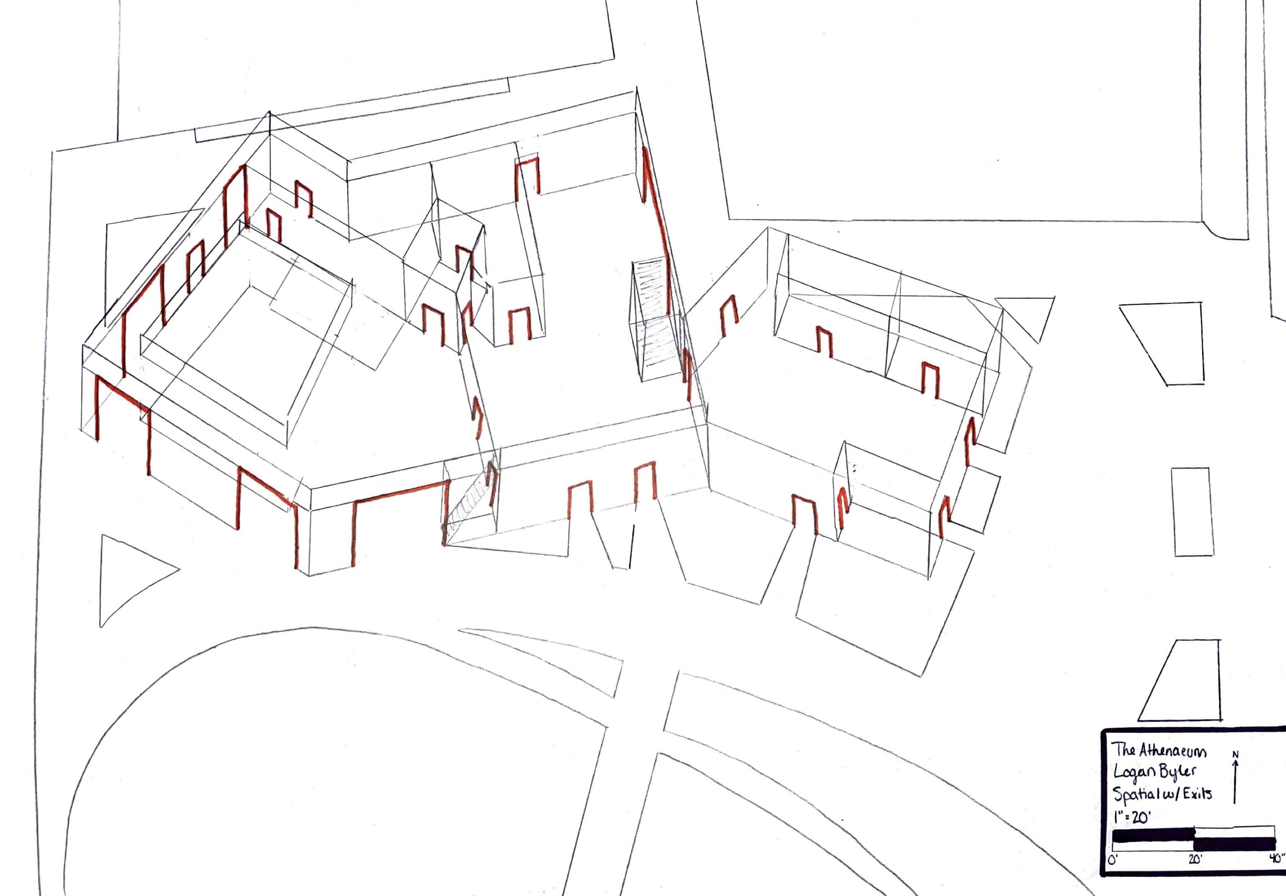
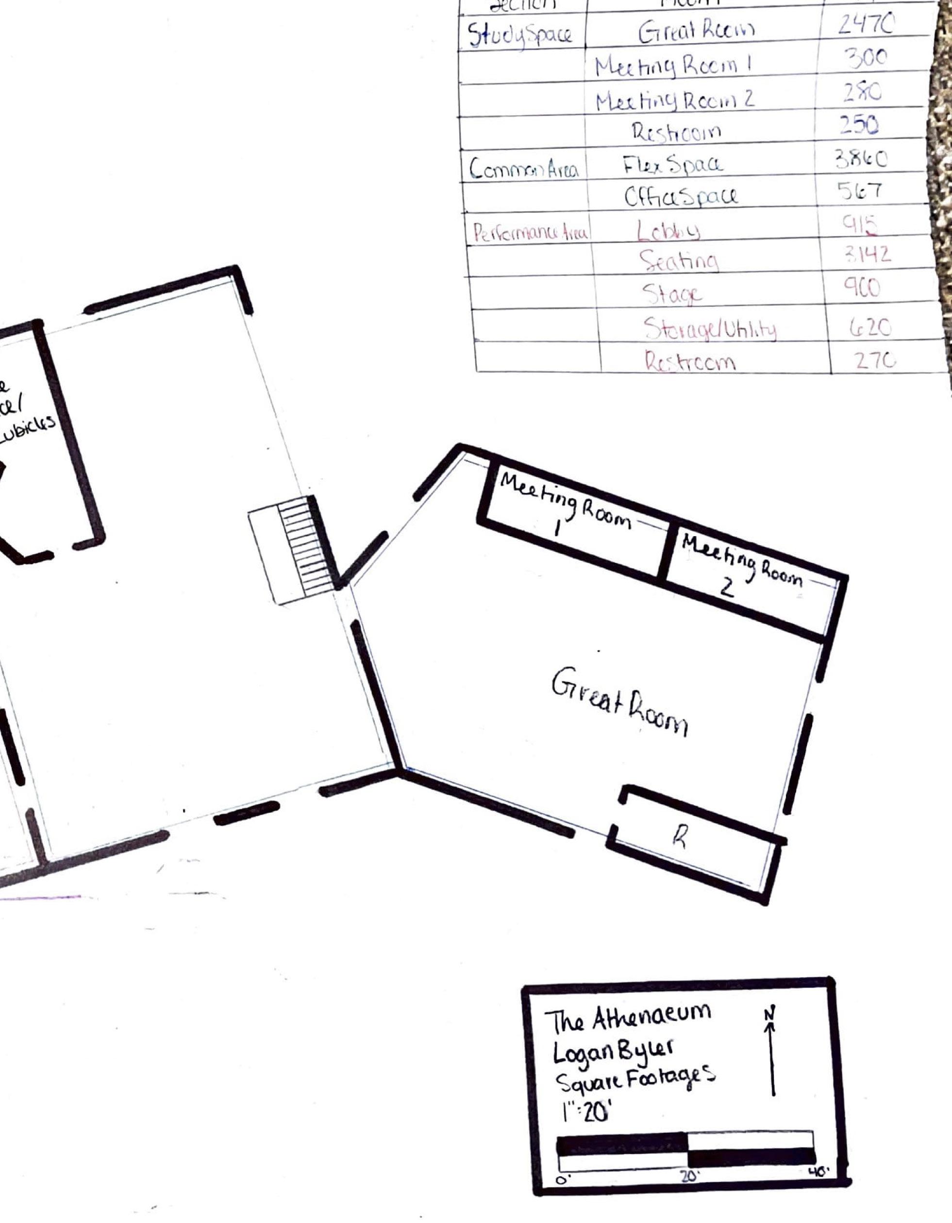
this small 8 week class to design a common integrated study areas, zone, and a small small courtyard. all but meant to be analog, the circulation of the premium.
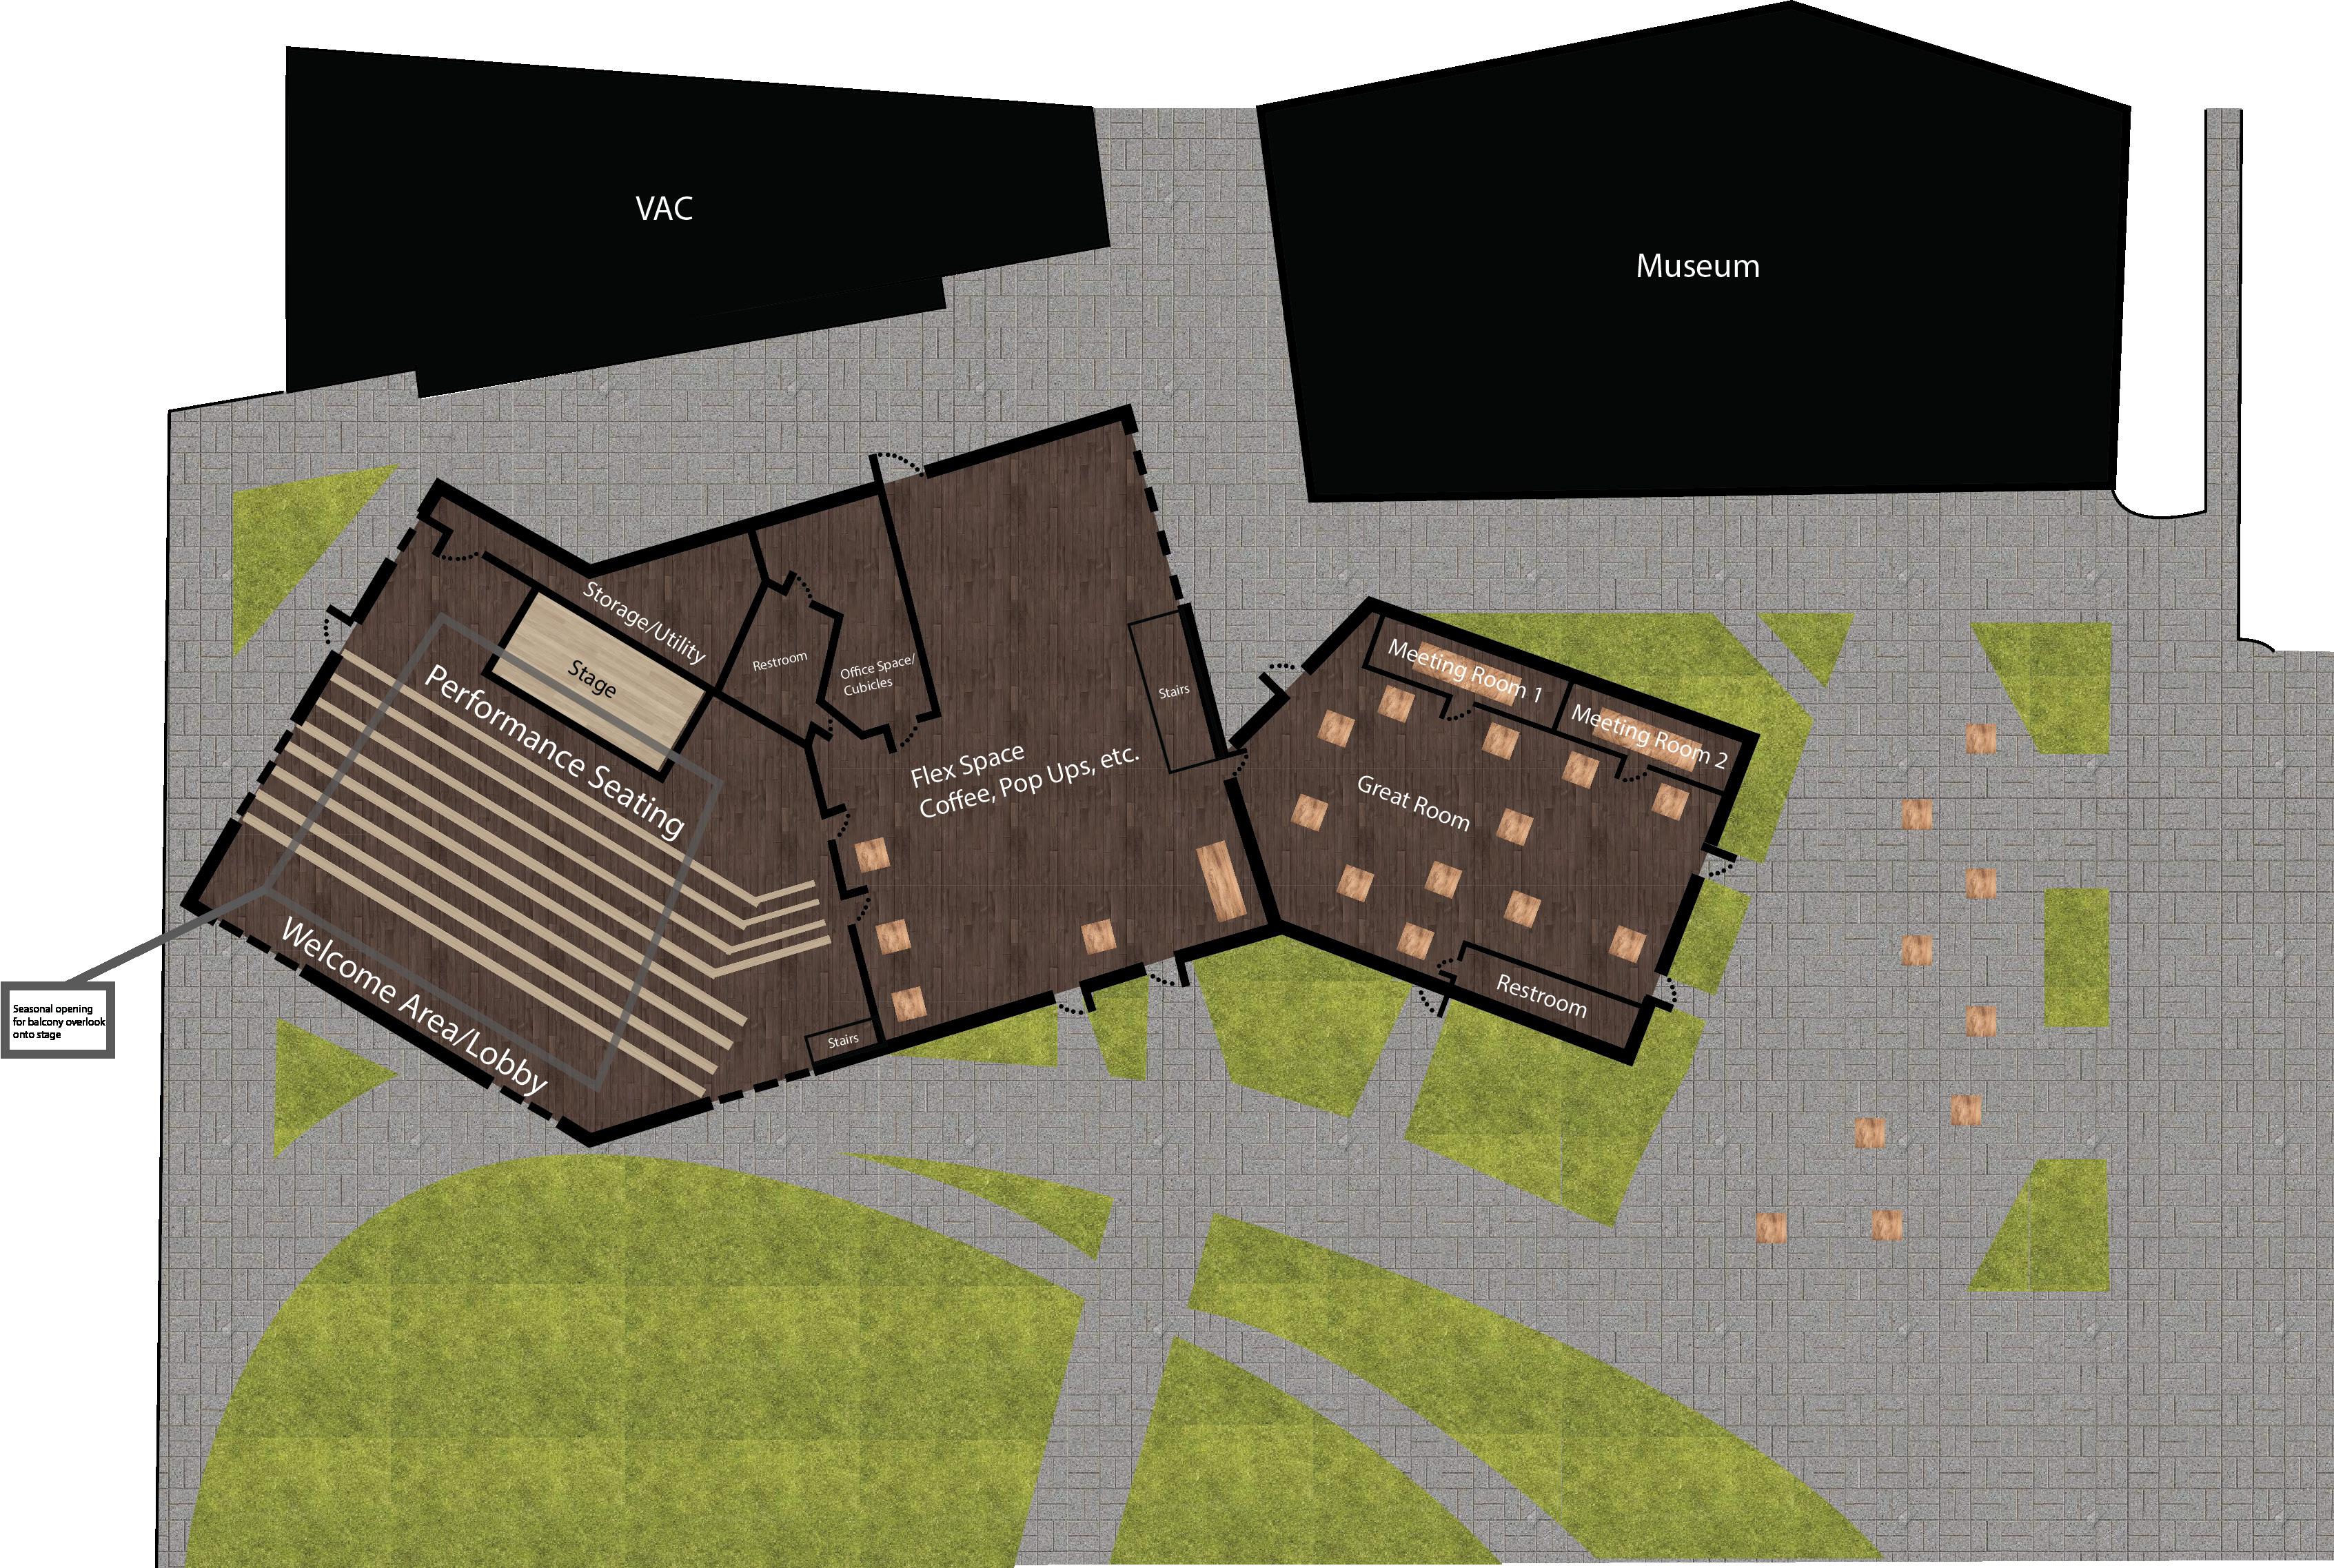
common space design
studio tasked the common space that areas, a circulation theater within one but one design were analog, and maintaining the zone was put at a premium.
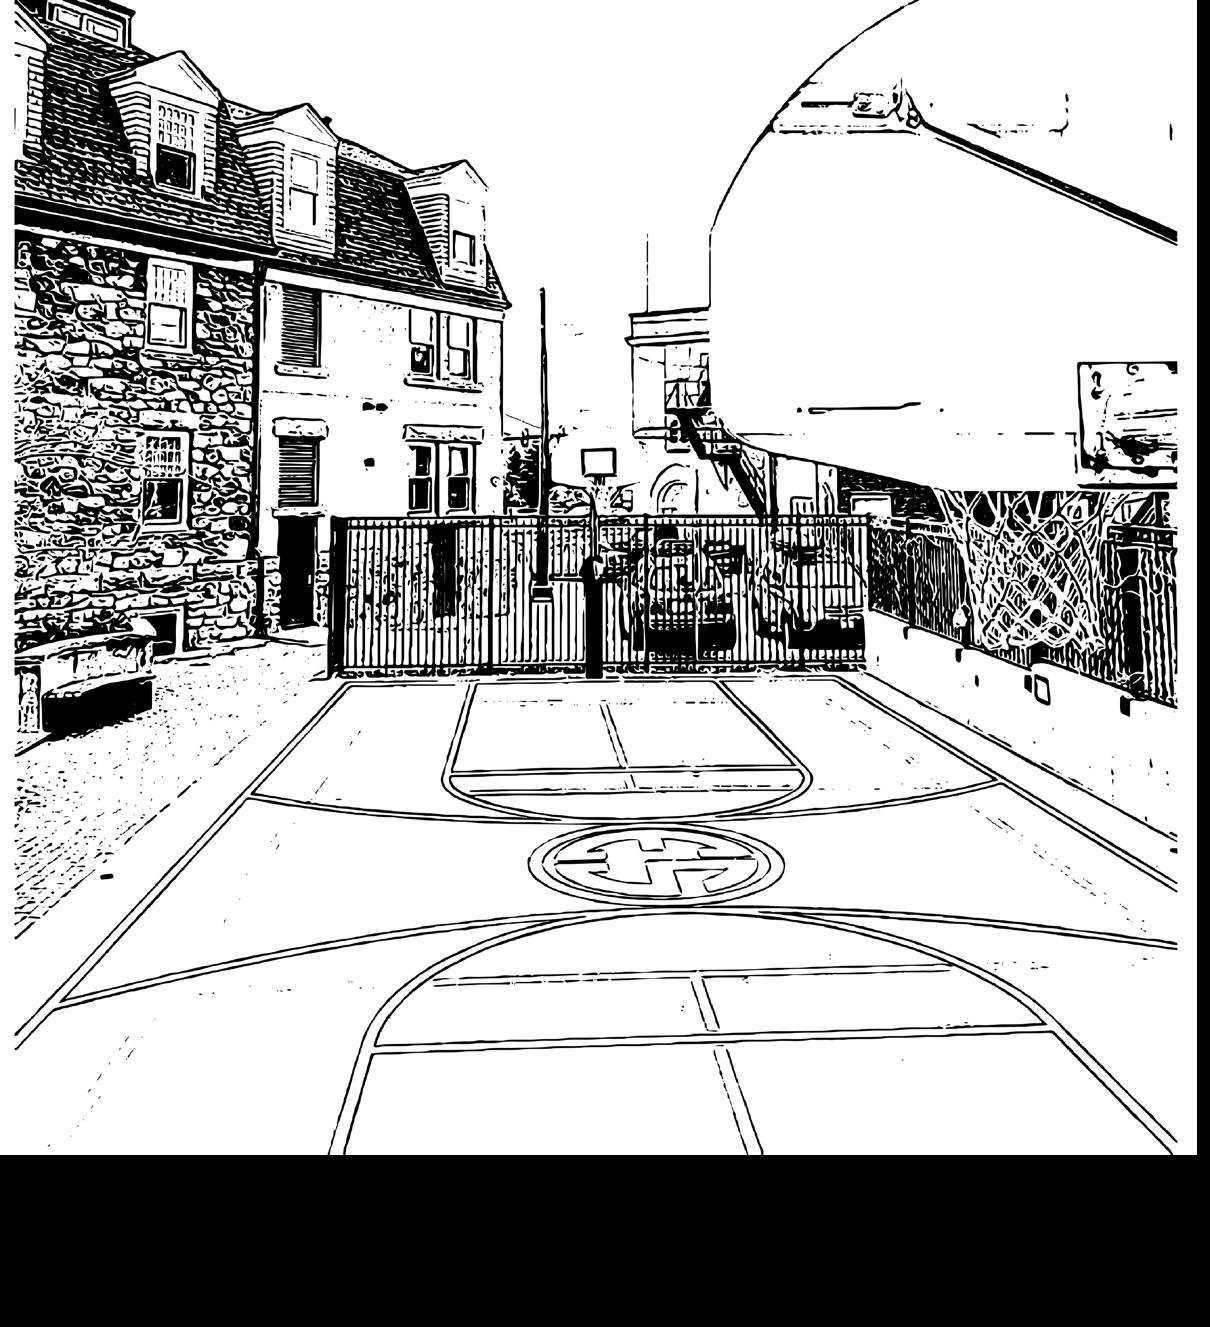
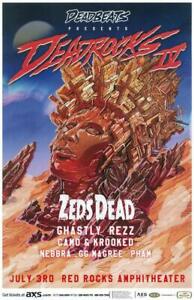
graphic design and merchandise commissions