The built environment surrounds, influences, and persuades us. To understand its application and expression are the architect’s goal, and with dynamic and new technologies, it is my intention to explore them and create places, structures, and movements encouraging growth, empowerment, and excellence in all people from all backgrounds and contexts.
III II I
ACADEMIC WORK & PROFESSIONAL WORKS
Next Steps Commissary ; Commercial Kitchen p. 01
Rainier Beach, Seattle, WA
Tahir-Salim ; Residential p. 06
Camelback Mountain, Scottsdale, AZ
Vertex ; Multi-Family Mixed-Use p. 08
Rainier Beach, Seattle, WA
IV
Chapel Strata ; Religious Institution p. 12 Sedona, AZ
Gutman-Hess ; Single-Family Home p. 14
Camelback Mountain, Phoenix, AZ
Materials and Fabrication ; Various Projects p. 16 Seattle, WA
NEXT STEPS COMMISSARY
ARCH 504: Integrated Studio
“Rainier Beach Community Kitchen”
M.Arch Yr. I || Winter 2024
Instructor: Rob Corser
Revit || Enscape || Photoshop
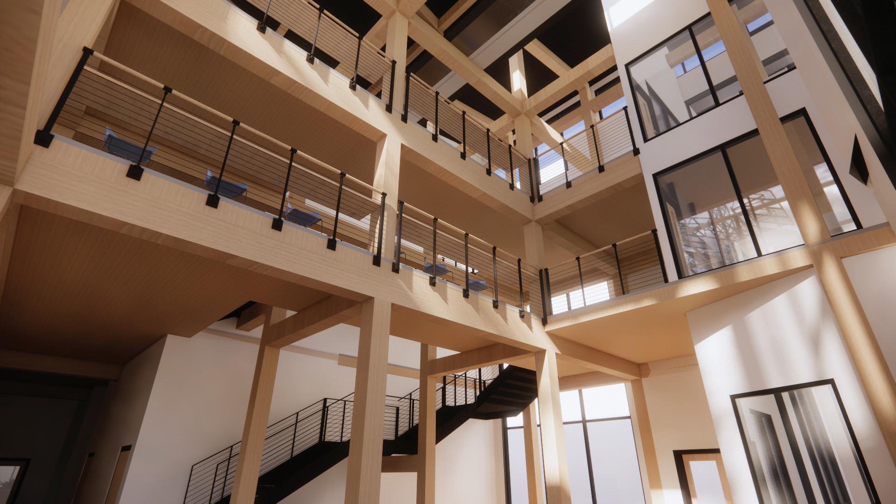
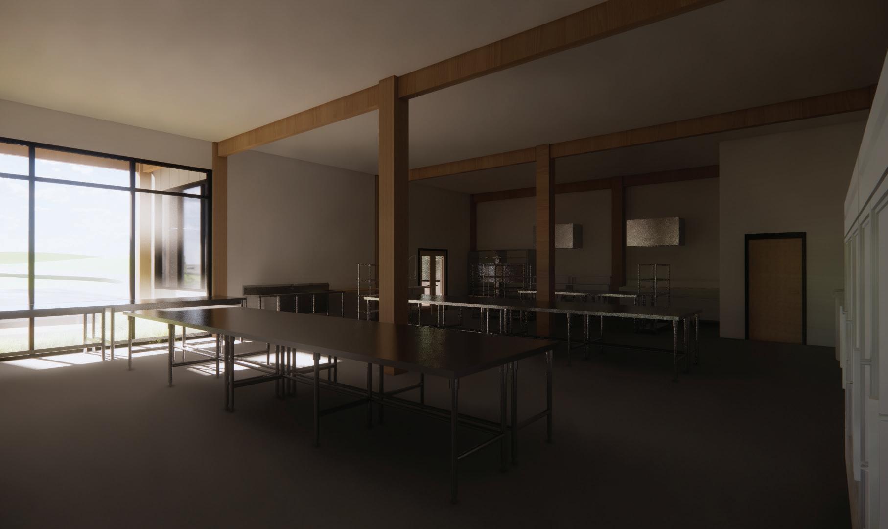
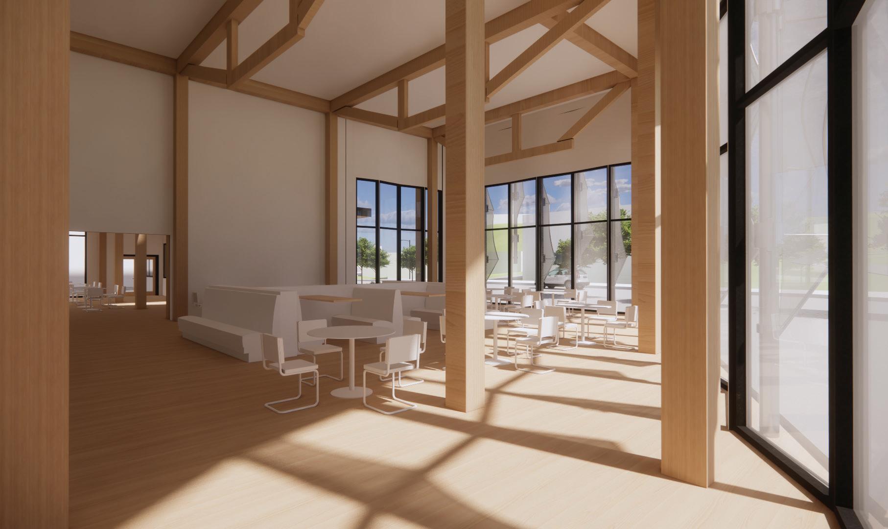
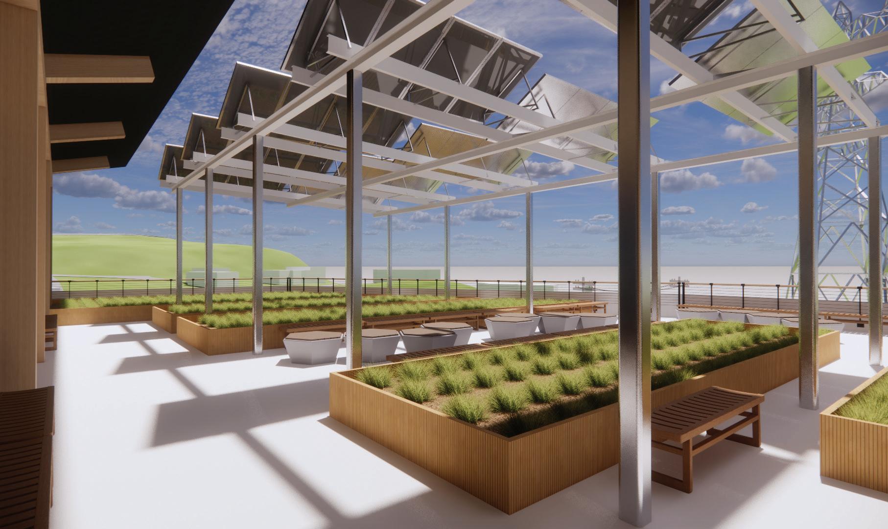
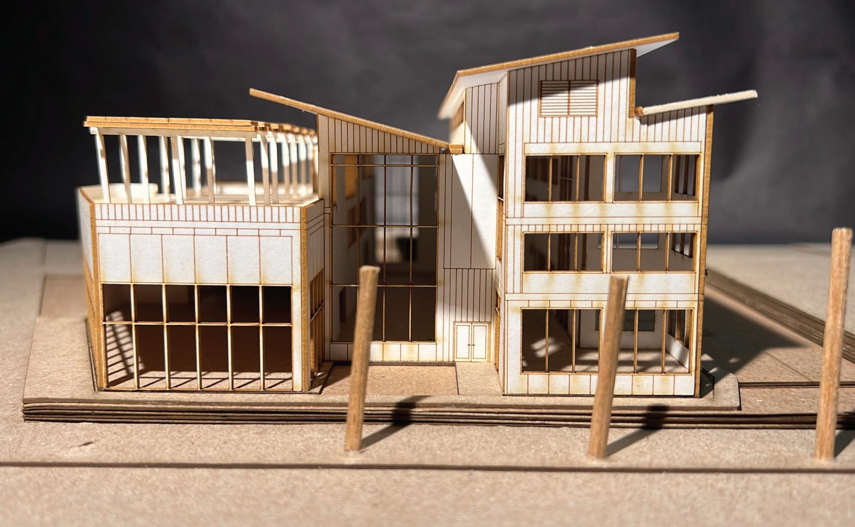
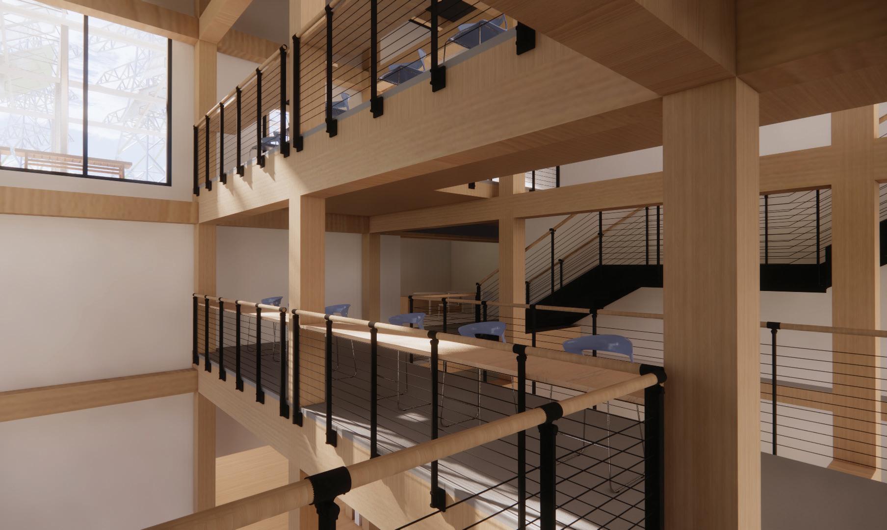
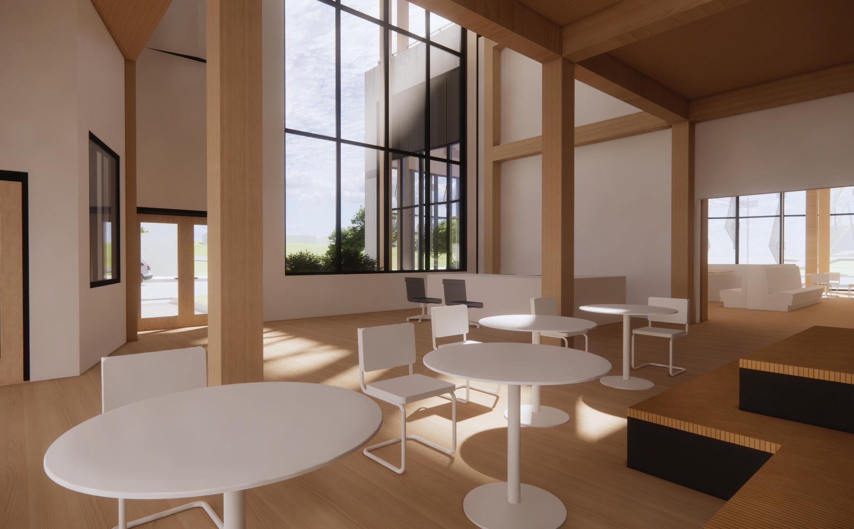
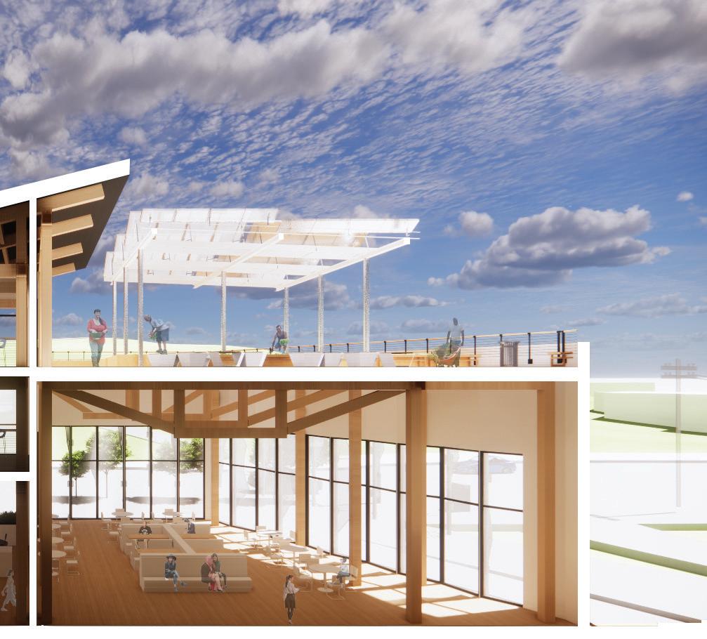
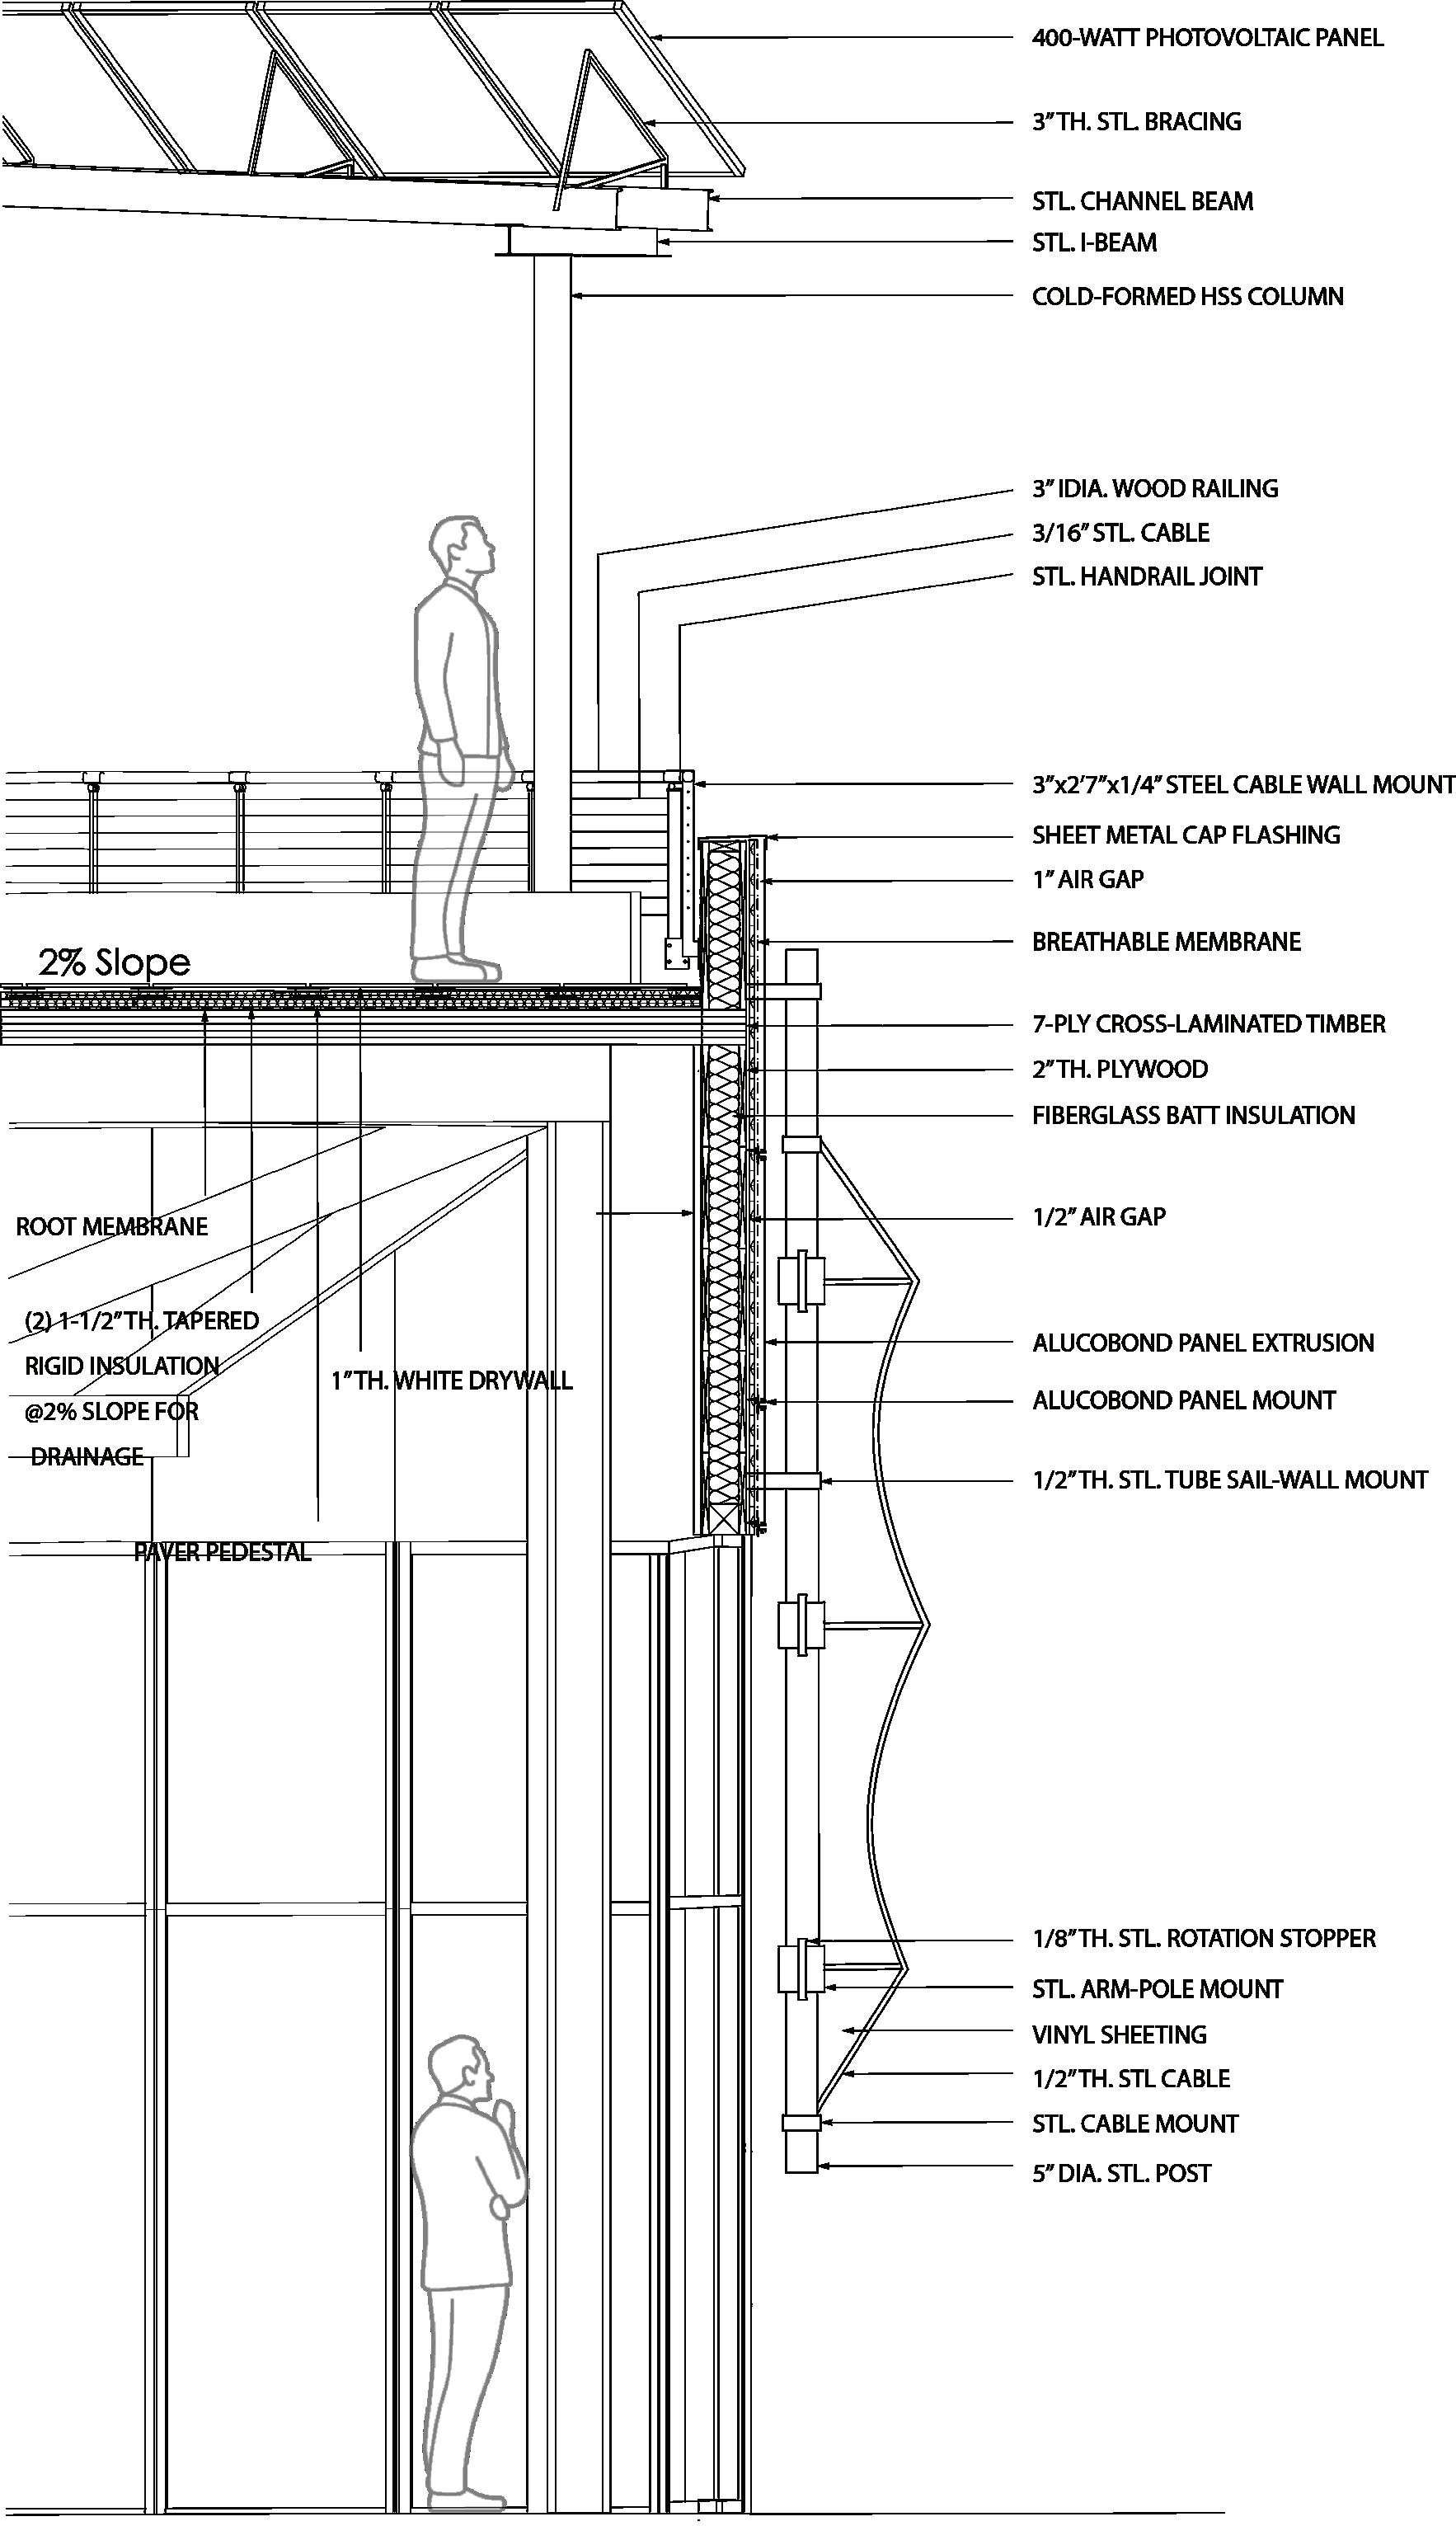
With an unending deepening of Seattle’s melting pot of cultures , this project, situated at the edge of Rainier Beach, aims to cultivate and appreciate the cuisines of the city and its inhabitants. This commissary kitchen seeks to provide local food vendors a space to prepare their food en masse while maintaining their health and wellbeing with spaces and infrastructure intended to alleviate stress and foster comfort. A warm, mass timber interior, ample daylighting, and clear sightlines to green spaces are just some of the design strategies implemented meant to reduce and dispel discomfort many cooks feel toiling away in kitchens for hours.
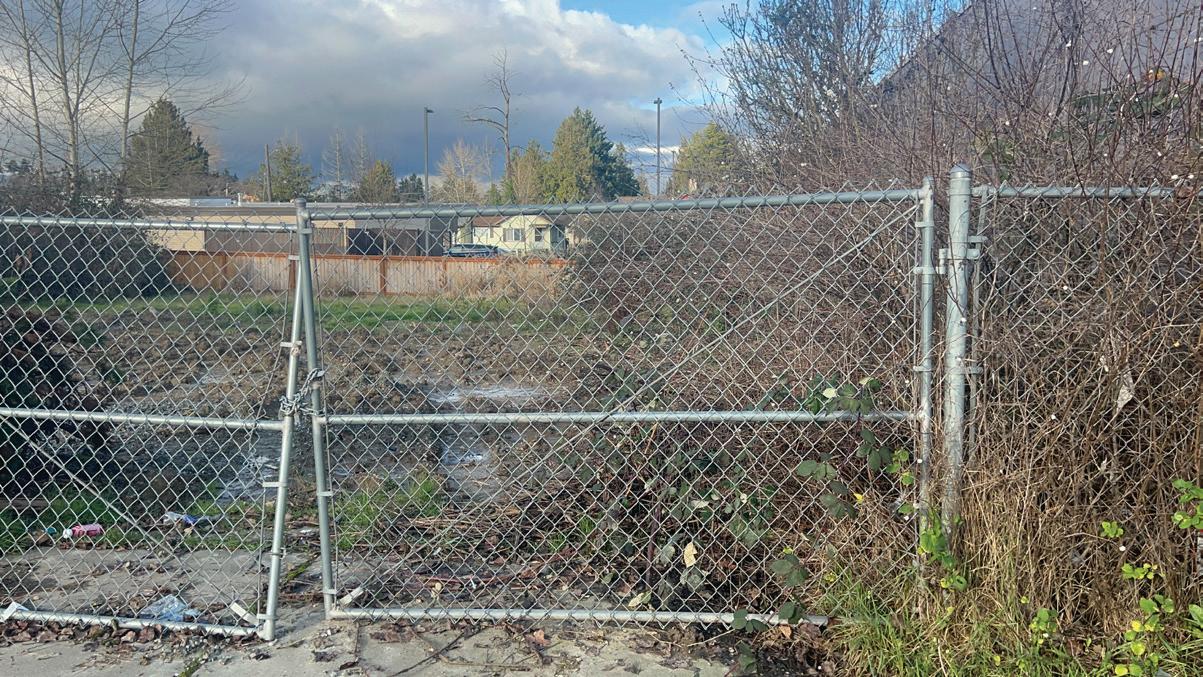
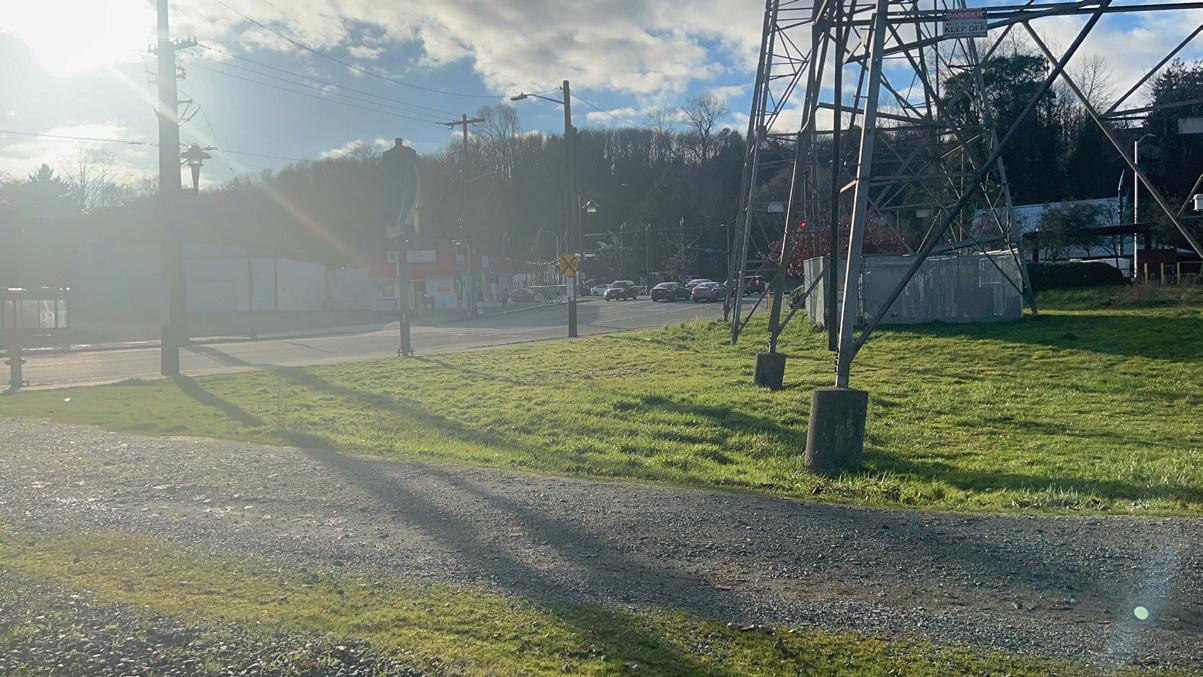
Abandoned Site, covered in brush, was once a home but was torn down in recent years.
CONTEXT
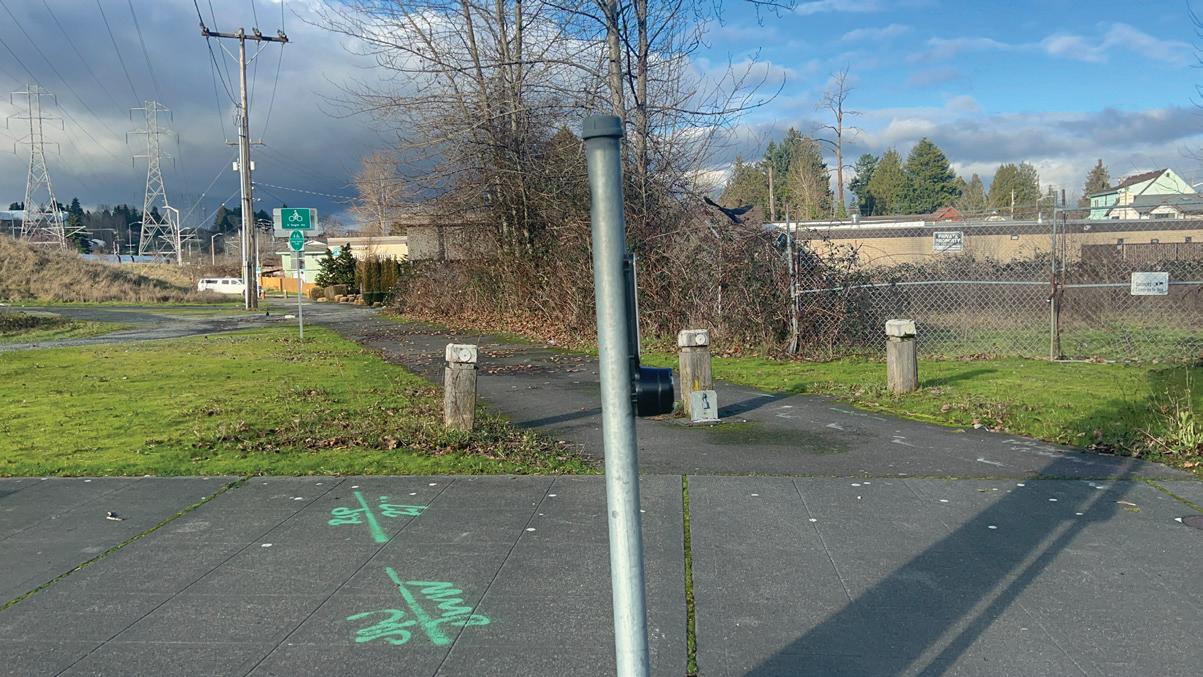
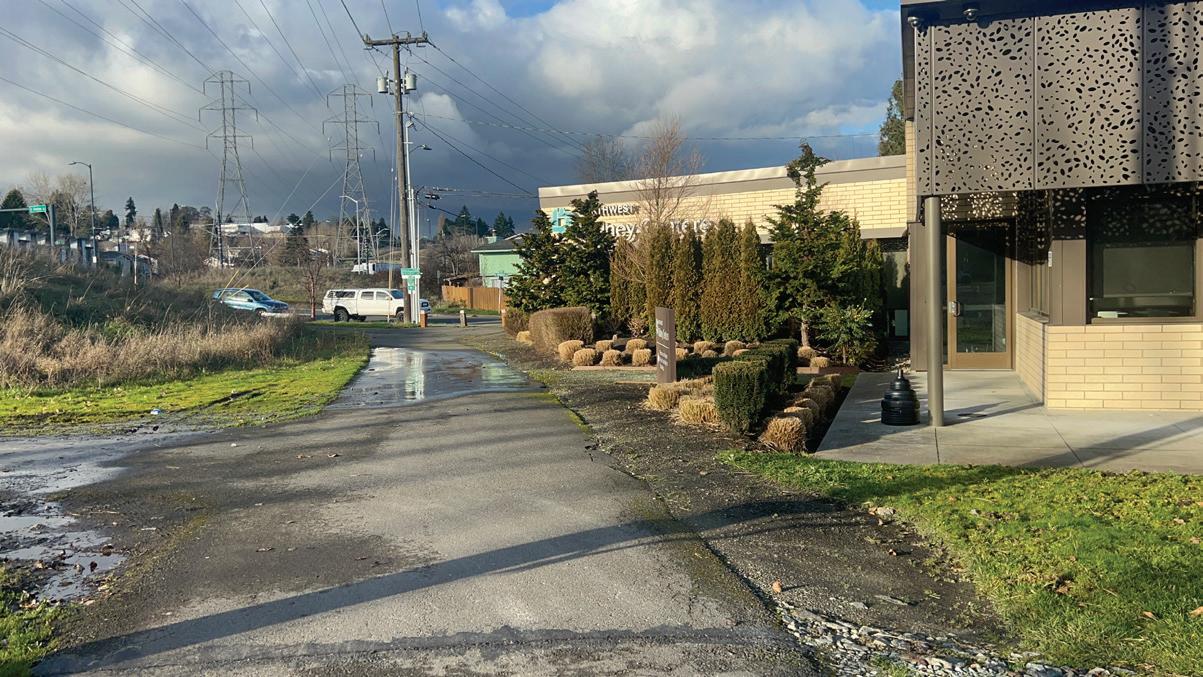
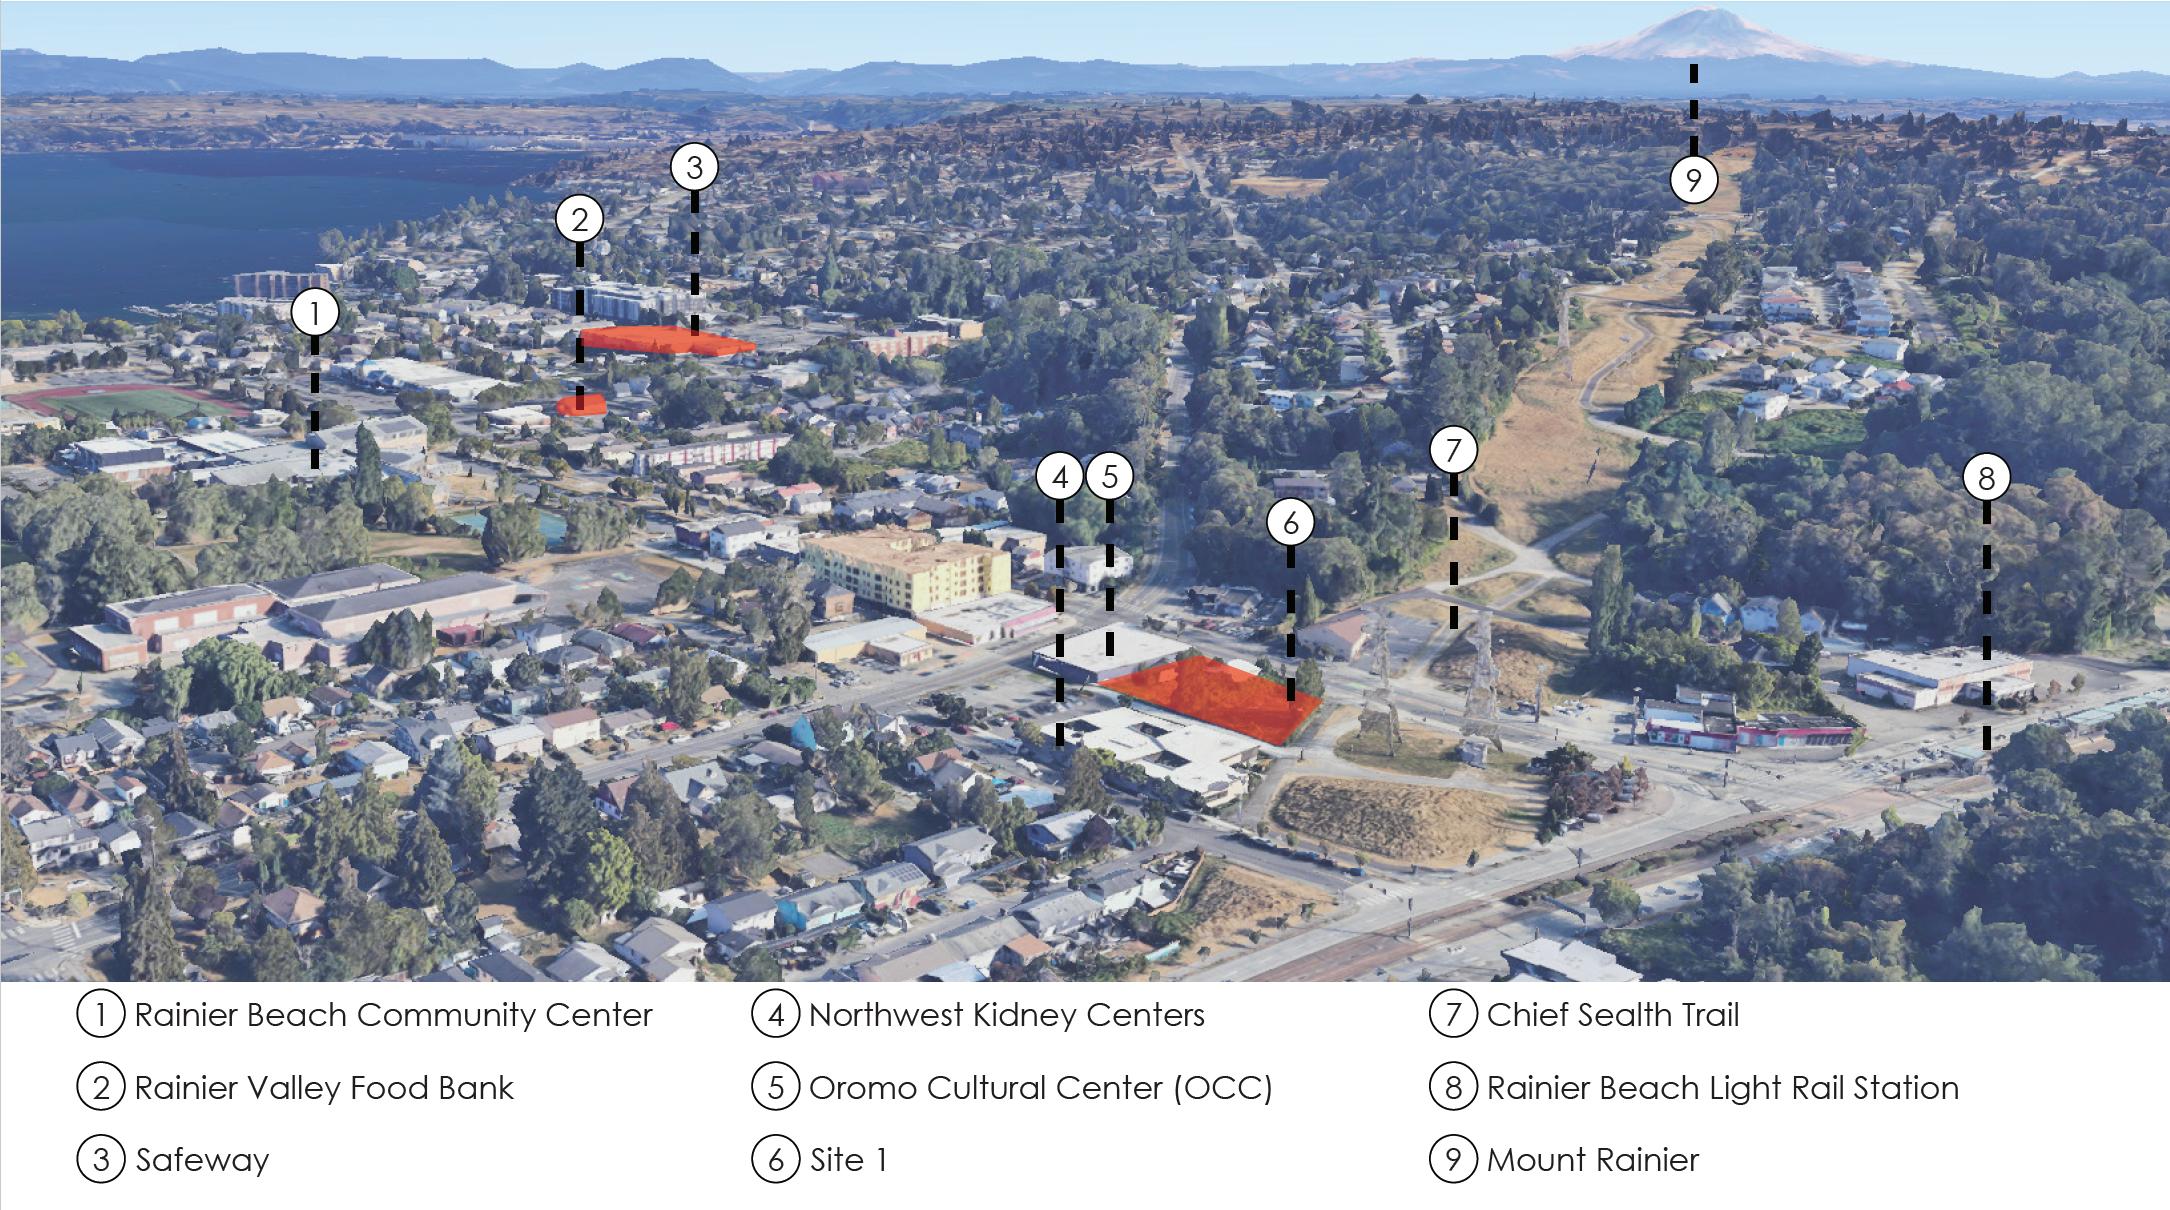
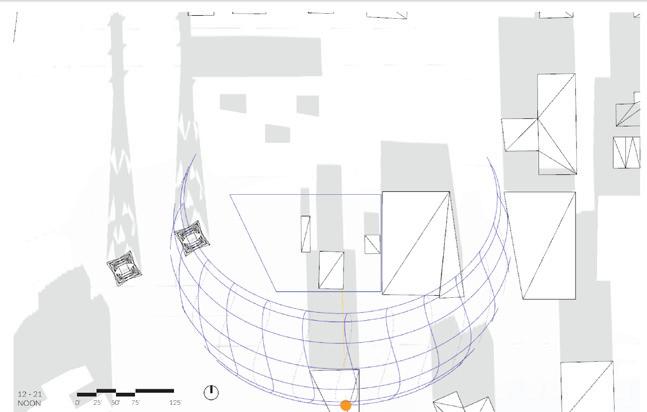
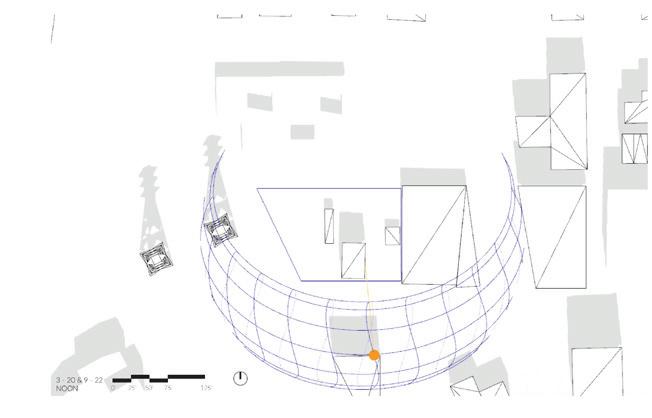
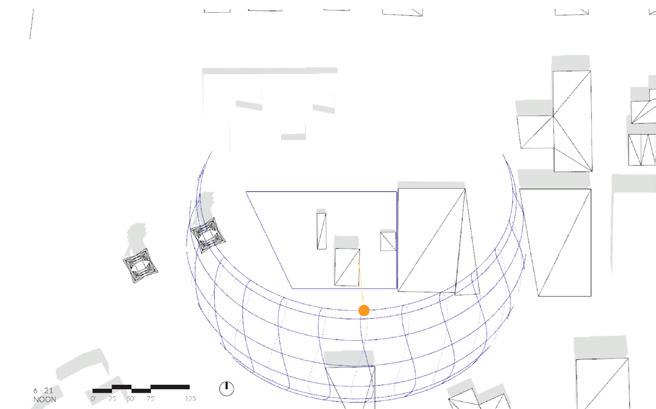
Site sits adjacent to the Chief Sealth Trail; plenty of pedestrian and bike traffic that may influence the site and its inhabitants. Electrical tower looms over the site, casting wirey projections over the area.
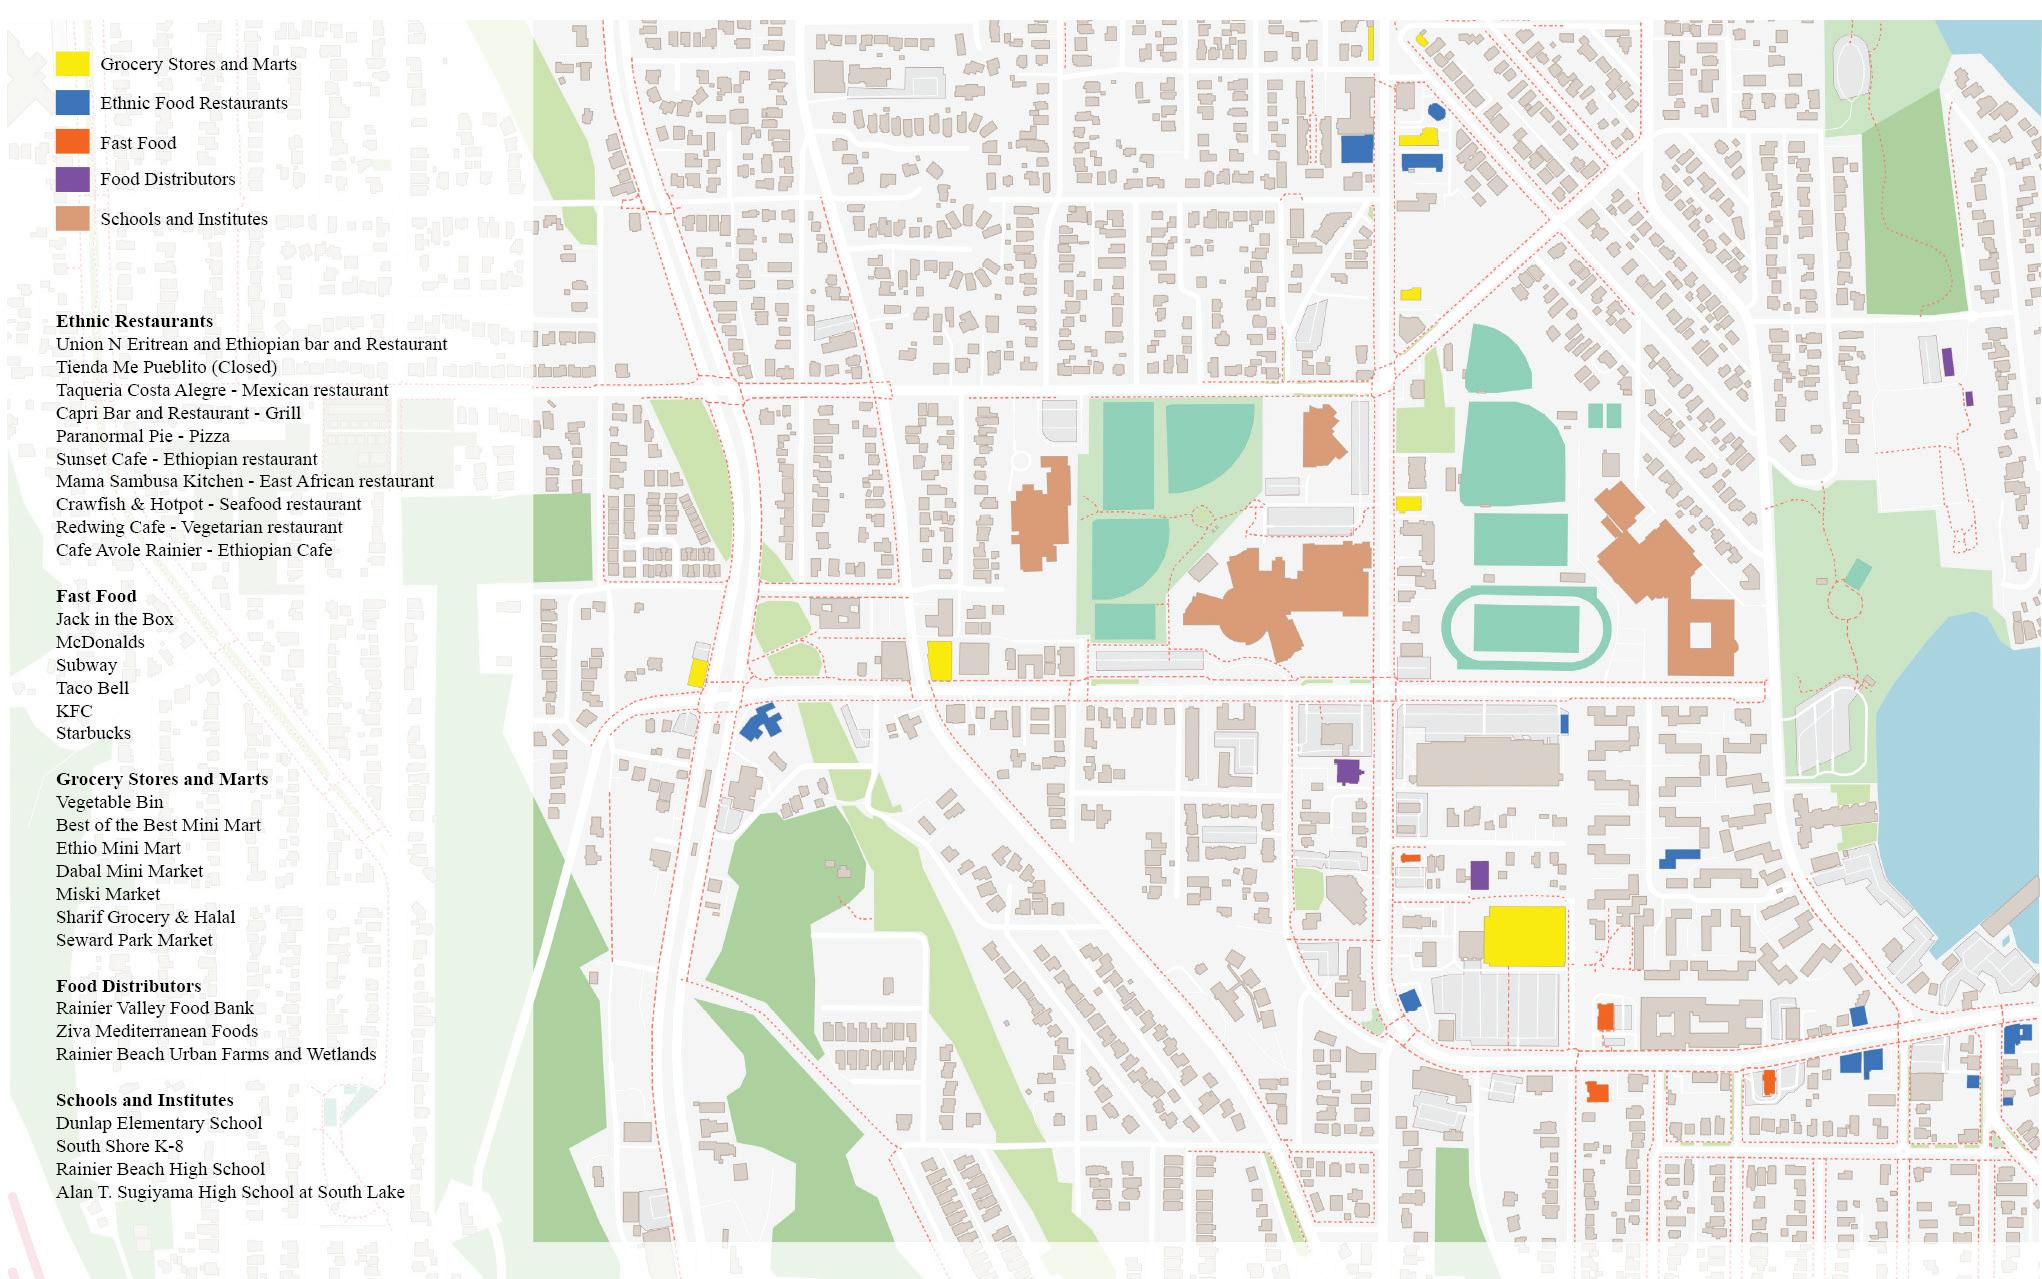
FOOD NETWORKS
A side street that sits on the north edge of the site, shared with Rainier Beach’s Northwest Kidney Center.
TAHIR-SALIM RESIDENCE II.
Residential Project
Colwell Shelor Landscape Architects
July - September 2023
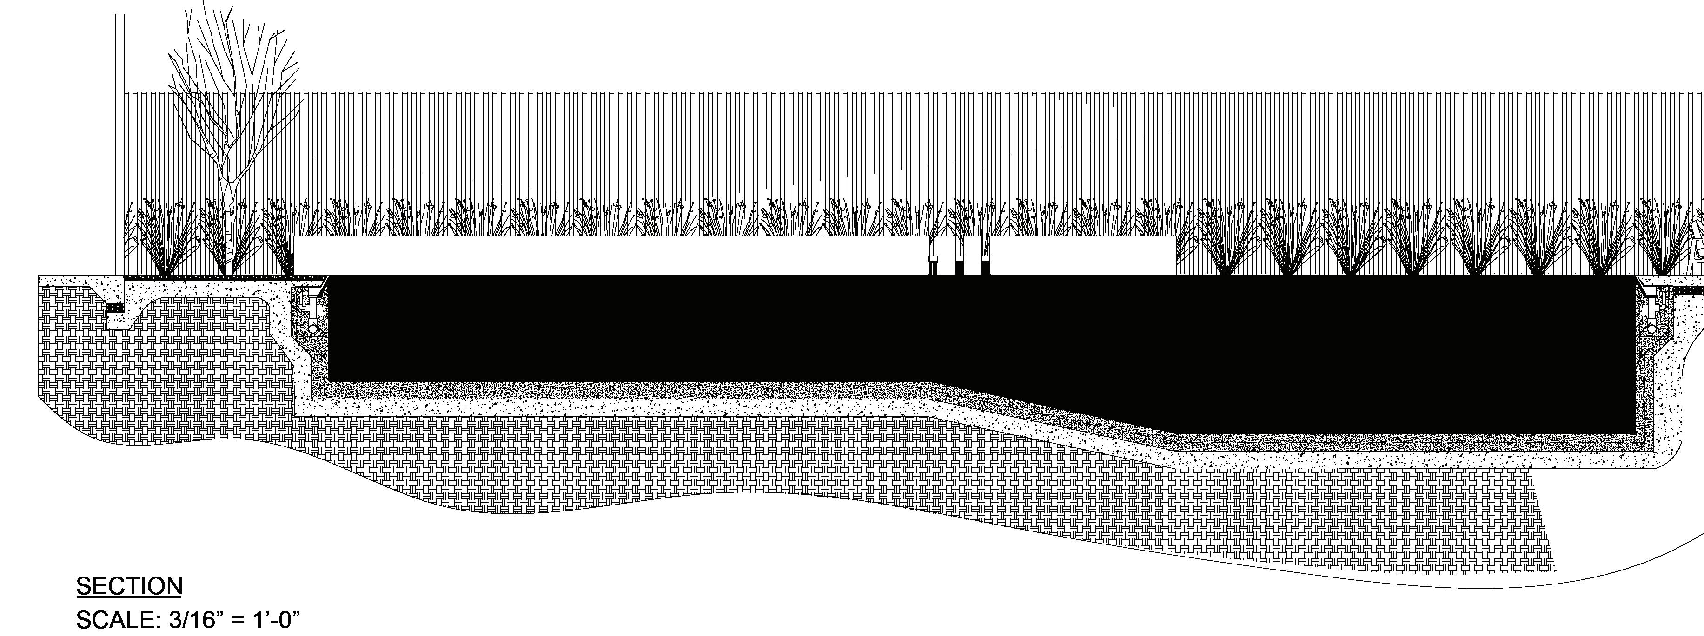
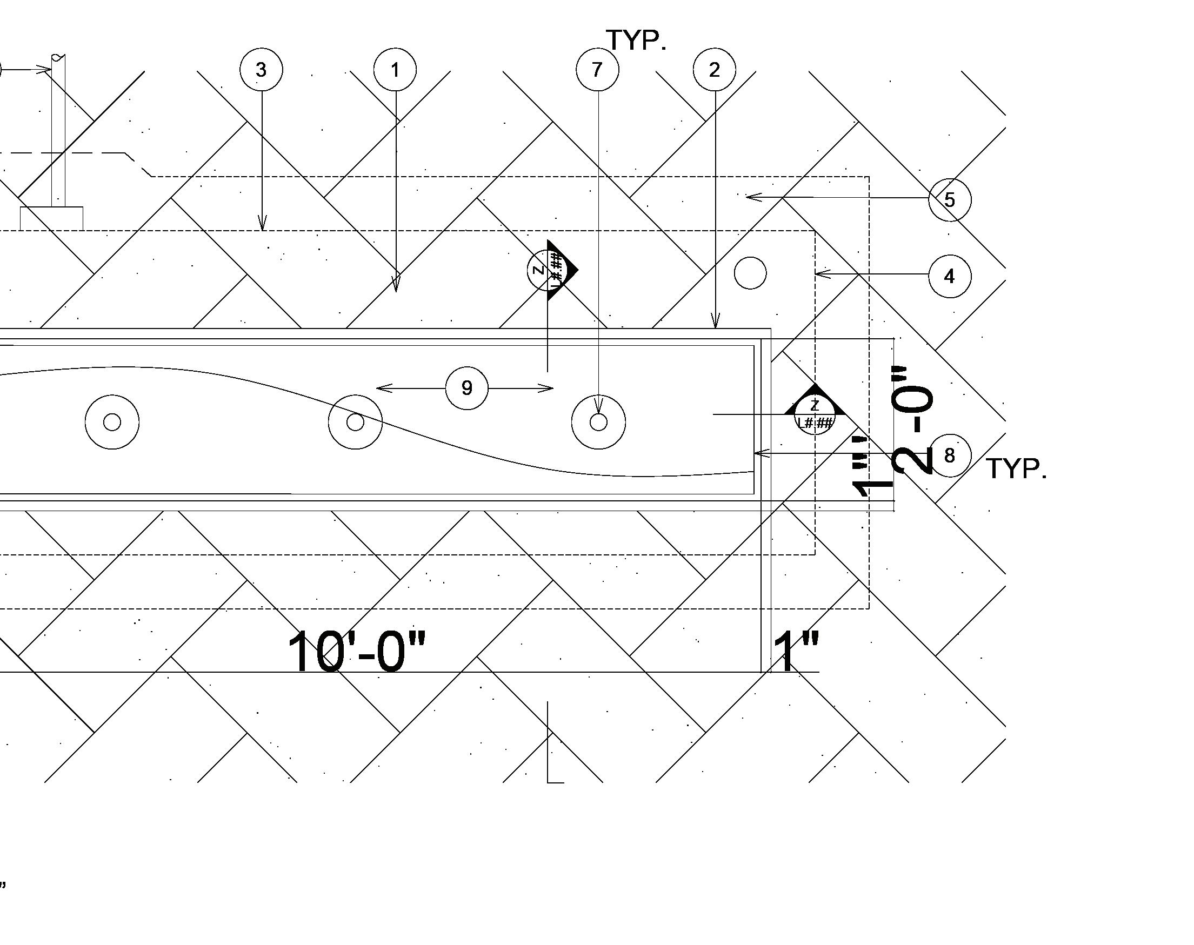
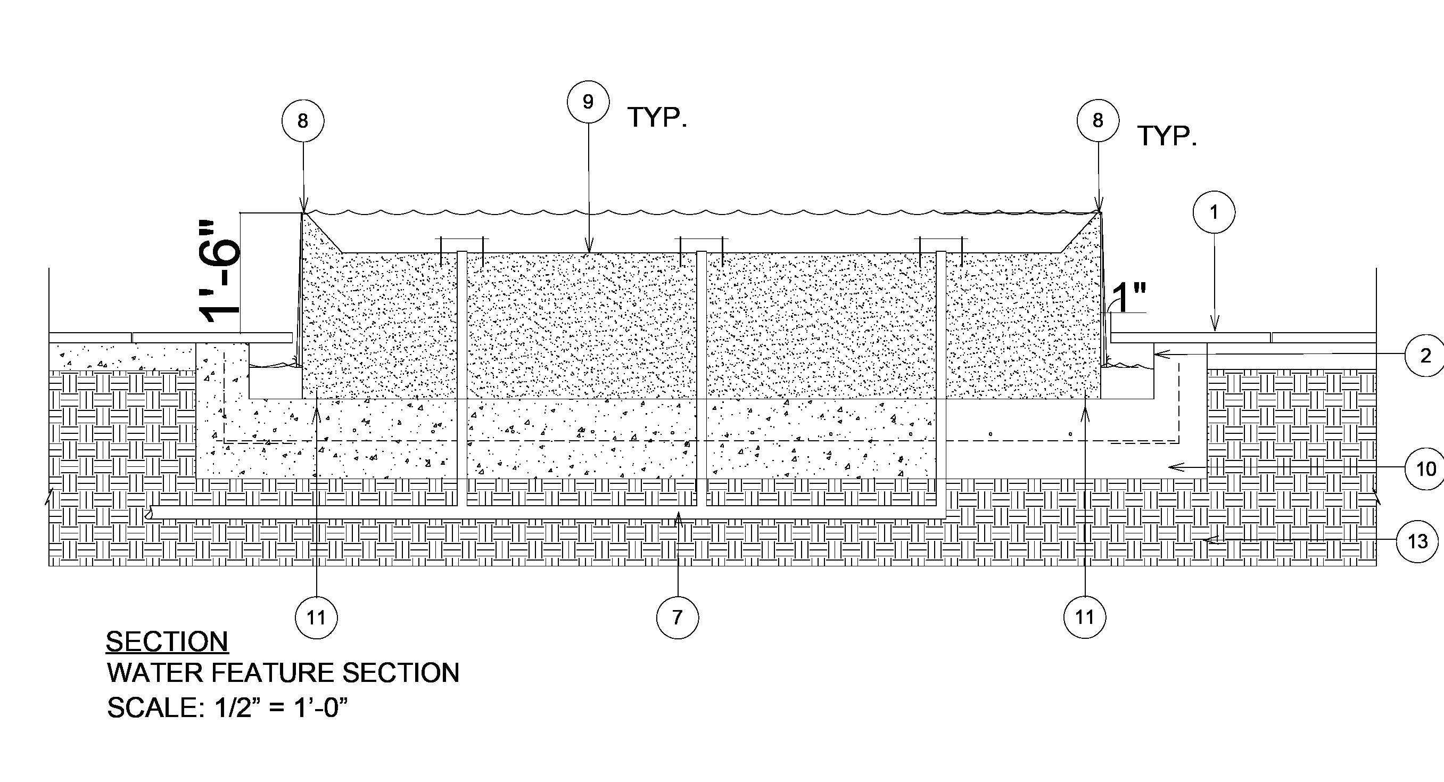
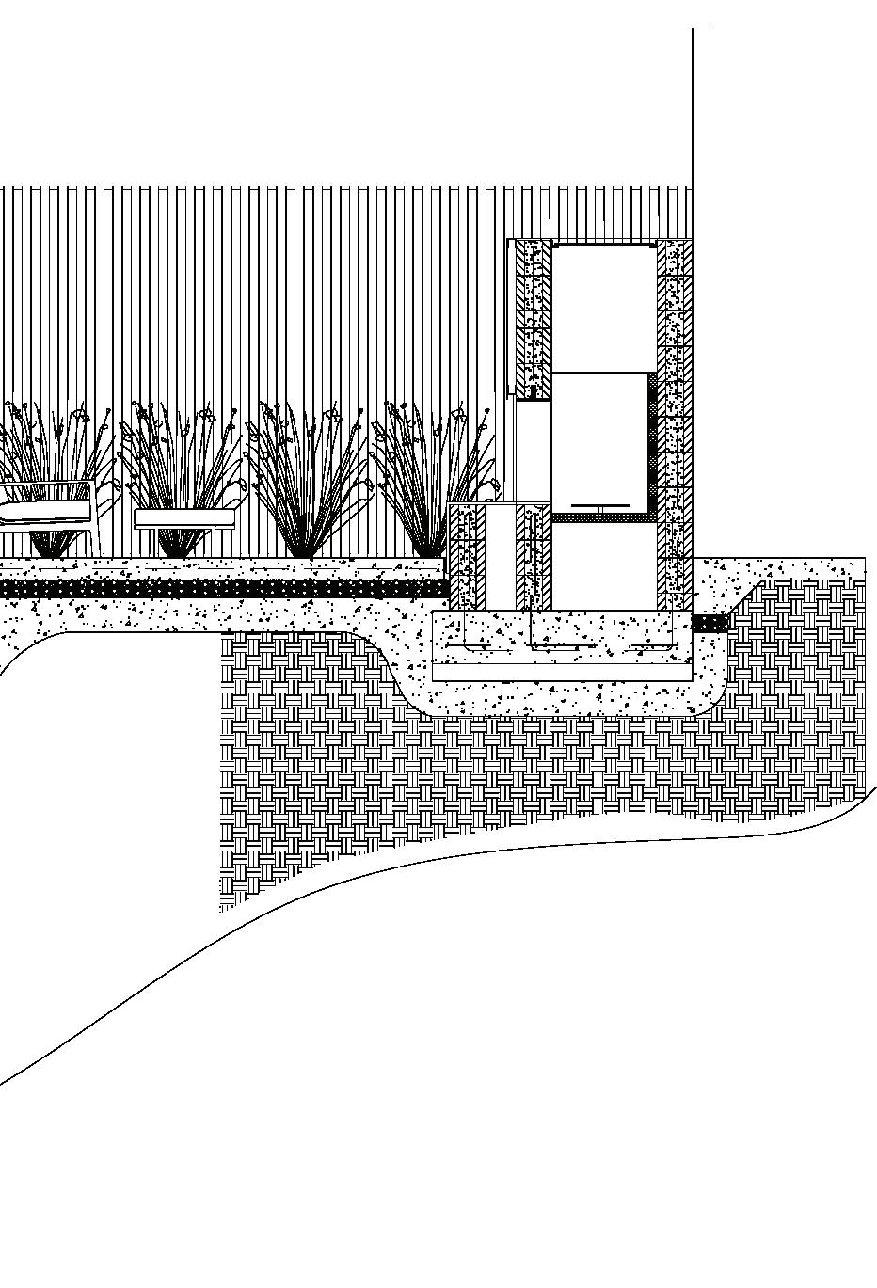
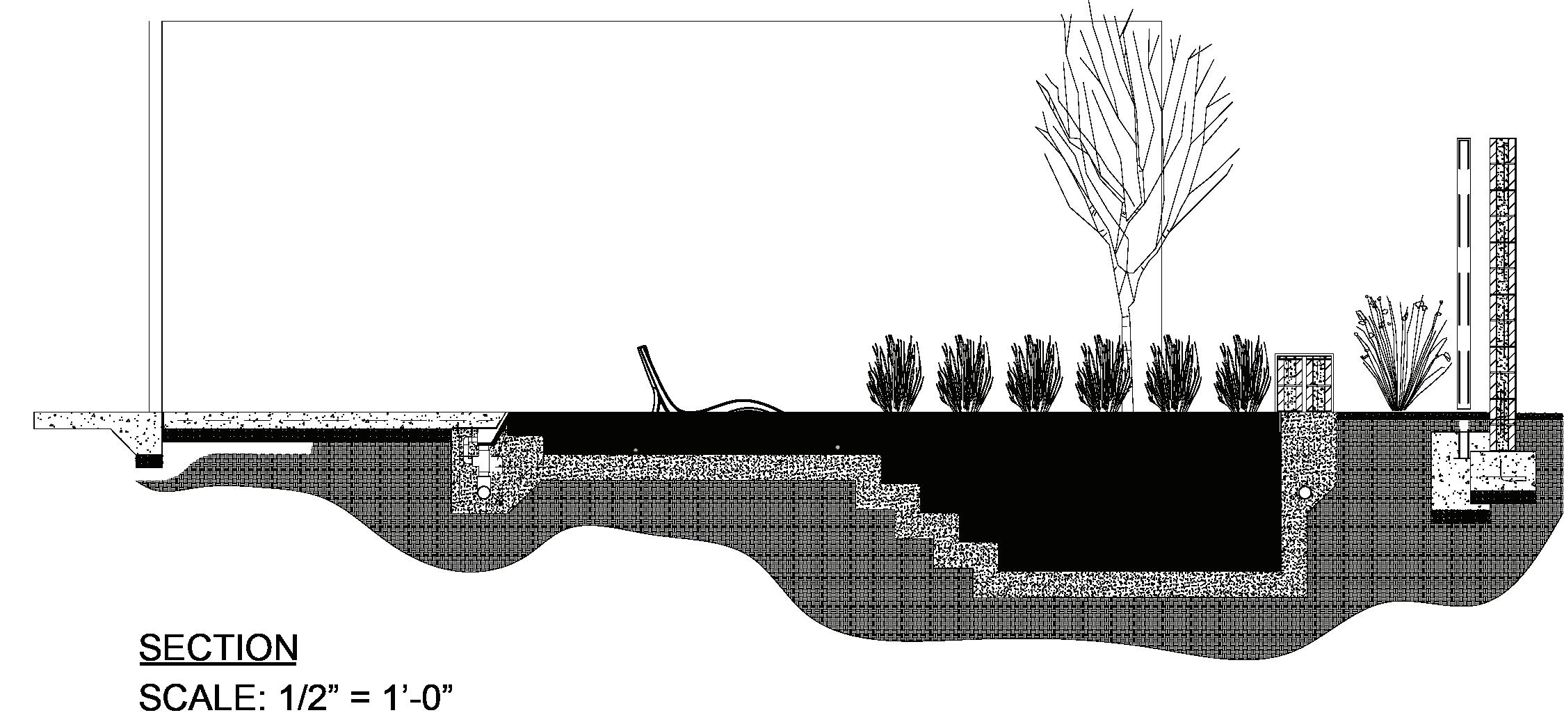
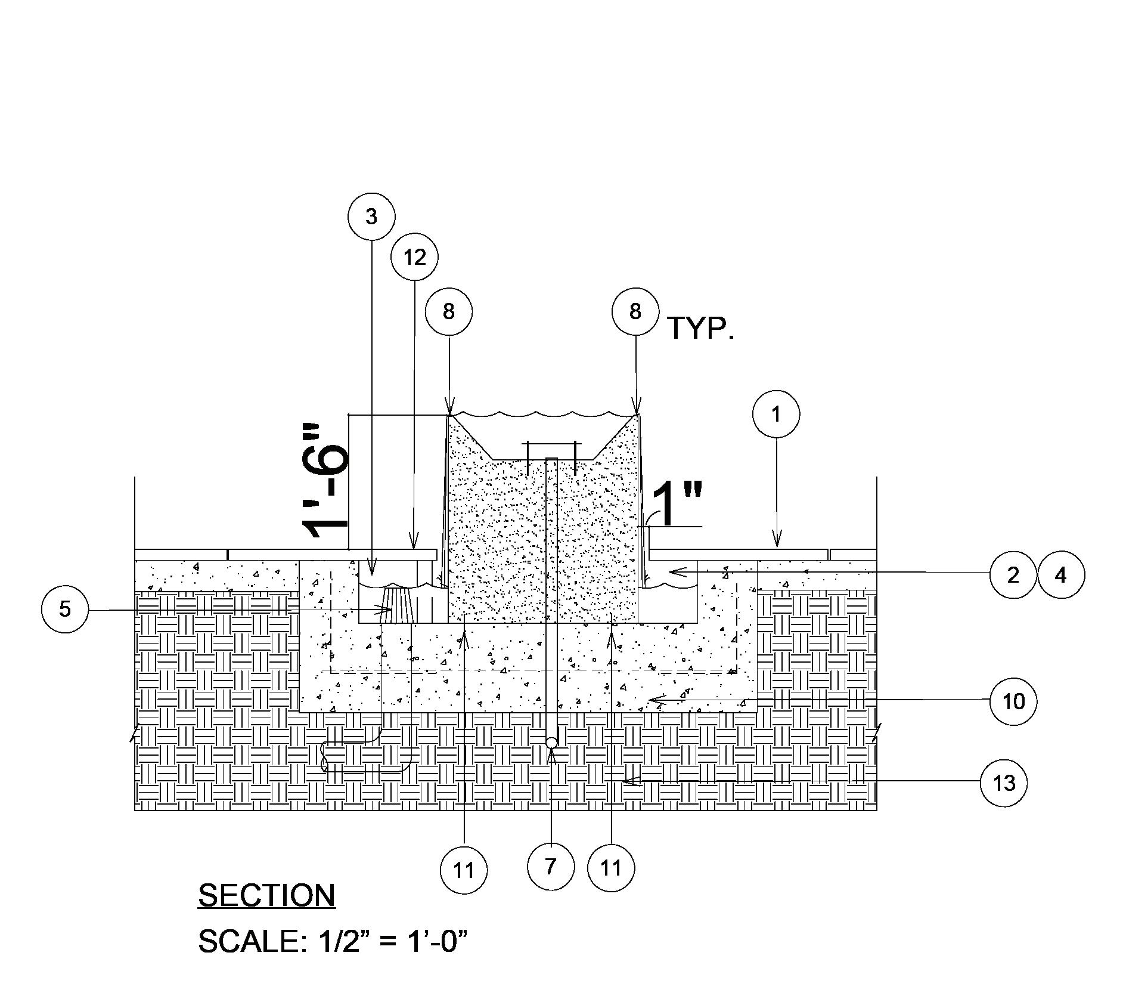
These details, sections, and plan are representative of the work completed while I was employed at Colwell Shelor Landscape Architects. After months of toiling over simply correcting redlined CDs, I was individually tasked with drafting out a client’s pool entirely in AutoCAD, which included a fireplace, a water feature (plan and details) and a unique 3-spout waterfall fountain embedded within a CMU bench. This project was the first time I was given independent work and while my initial drawings were incorrect and imprecise, they eventually developed enough to pass permitting and begin construction.
7 TREE D WATER SUPPLY TO BASIN WITH STAINLESS FLAT PLATE DIFFUSERS (BLACK ONYX F NISH) @ WATER FEATURE BAS N WATER SHOULD SLOUGH OUT
8 1 2 " NFIN TY EDGE
9 WATER FEATURE BASIN SHALL BE 6000 PSI CONCRETE W TH K I M ADM XTURE OR EQUAL, W TH P GMENT ADDED TO OBTA N CHARCOAL COLORED BAS N TOP SHALL BE EXACTLY LEVEL ON ALL FOUR S DES SO THAT 1 2 "-3/4 WATER FLOWS EVENLY OVER EDGES
10 CONCRETE FOOTING FOR WATER FEATURE MUST BE EXACTLY LEVEL ON TOP SURFACE REINFORCE WITH #4 S @ 24" O C E W MIN OR AS ENGINEERED
11 GREENSTREAK WATER STOP MATERIAL AT ALL COLD JOINTS BETWEEN BASIN AND FOOTING
12 BRACKETS AT W DER DEEPER SECTION OF TROUGH TO SUPPORT PAVERS PAVERS MUST BE LEVEL AND FULLY SUPPORTED
13 COMPACTED GRADE PER ENG NEER GEO-TECH
NOTE TH S DETA L SHOWS WATER FEATURE DES GN NTENT ONLY CONTRACTOR TO PROVIDE DES GN BU LD DRAWINGS DESIGNED BY WATER FEATURE ENGINEER W TH SUFF CIENT EXPER ENCE W TH S M LAR WATER FEATURES WATER FEATURE SHALL BE CONSTRUCTED TO MEET COMMERC AL GRADE QUALITY DES GN-BU LD ENG NEER SHALL TAKE FULL RESPONS B LITY FOR DESIGN OF WATER FEATURE, BUT SUBMIT FULLY ENG NEERED DESIGN FOR AESTHET C APPROVAL ONLY WATER FEATURE
SHALL BE FULLY FUNCT ONAL, AND SHALL NCLUDE ALL PIP NG, PUMPS F LTERS MEP EQU PMENT, ETC
NECESSARY FOR FULLY EFFIC ENT AND OPERAT ONAL WATER FEATURE
REFER TO MEP/ARCH FOR WATER FEATURE EQU P LOCAT ONS
VERTEX APARTMENTS III.
ARCH 503: Integrated Studio
“Architecture in an Urban Context”
M.Arch Yr. I || Autumn 2023
Instructor: Peter Cohan
Revit || Enscape || Photoshop
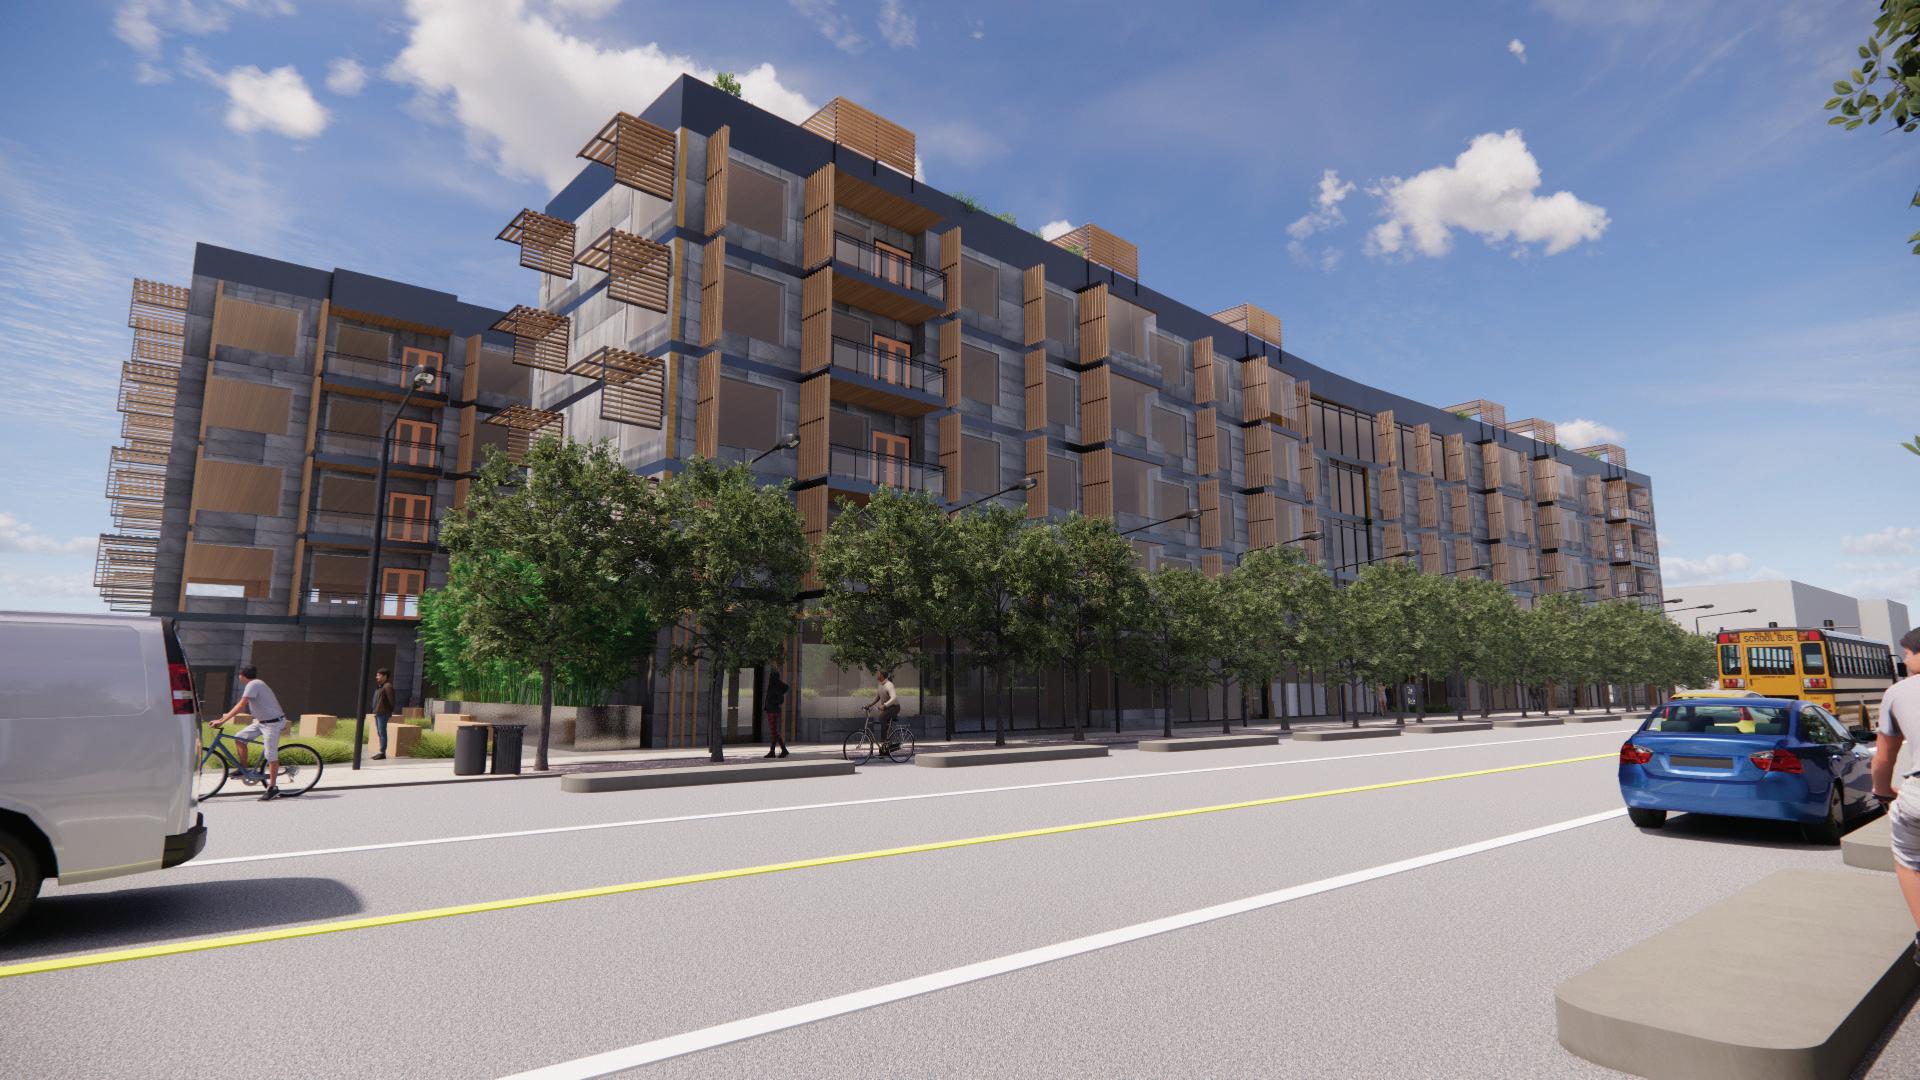
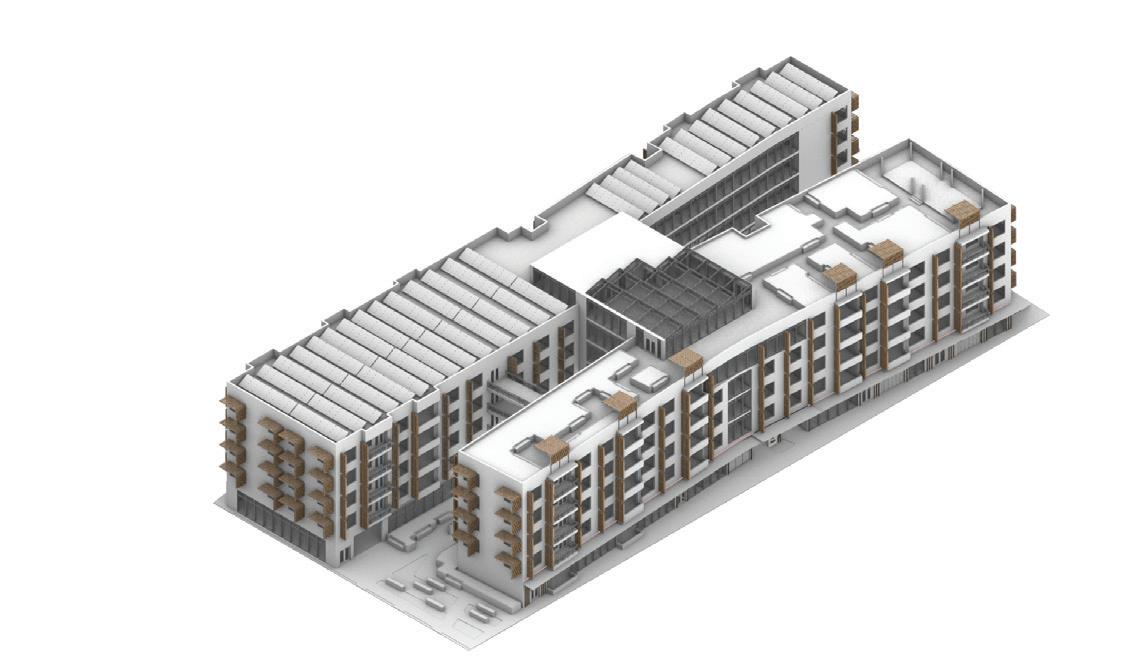
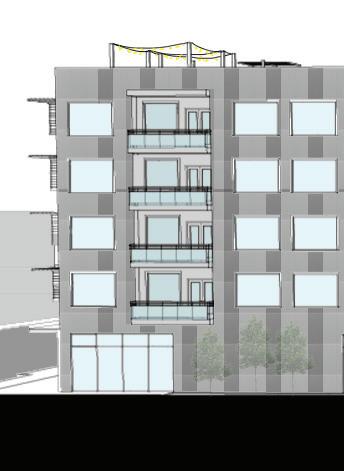
Rainier Beach is a story of strength and resilience; one founded upon the members of its community and the bonds they have with one another. This project aims to remedy the city’s housing crisis while fortifying the connections between Rainier Beach’s inhabitants. 124 housing units, ranging in size from studios to 3-bedrooms, sit atop a 25,000 sf site breeming with life and at the edge of a commercial corridor along Henderson Street. The project’s four legs provide ample room to support community programs with an extensive event space and rows of retail, offering building and city residents ready access to food and drink, entertainment, and sound gardens distant from the high volume traffic along Rainier Avenue.
RainierAve.
SHendersonSt.
CHAPEL STRATA IV.
ARCH 503: Integrated Studio
“Architecture in an Urban Context”
M.Arch Yr. I || Autumn 2023
Instructor: Peter Cohan
Revit || Enscape || Photoshop
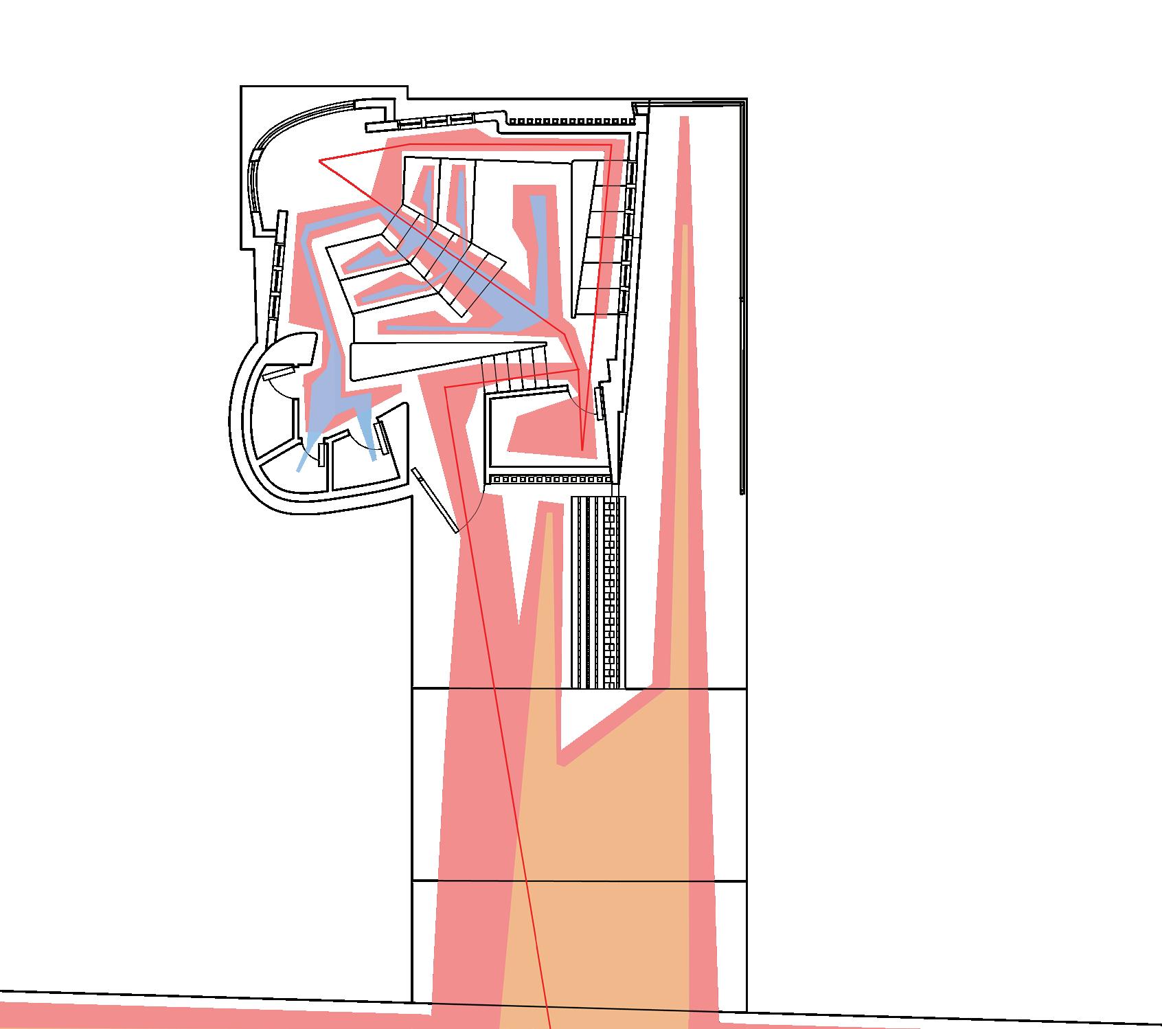
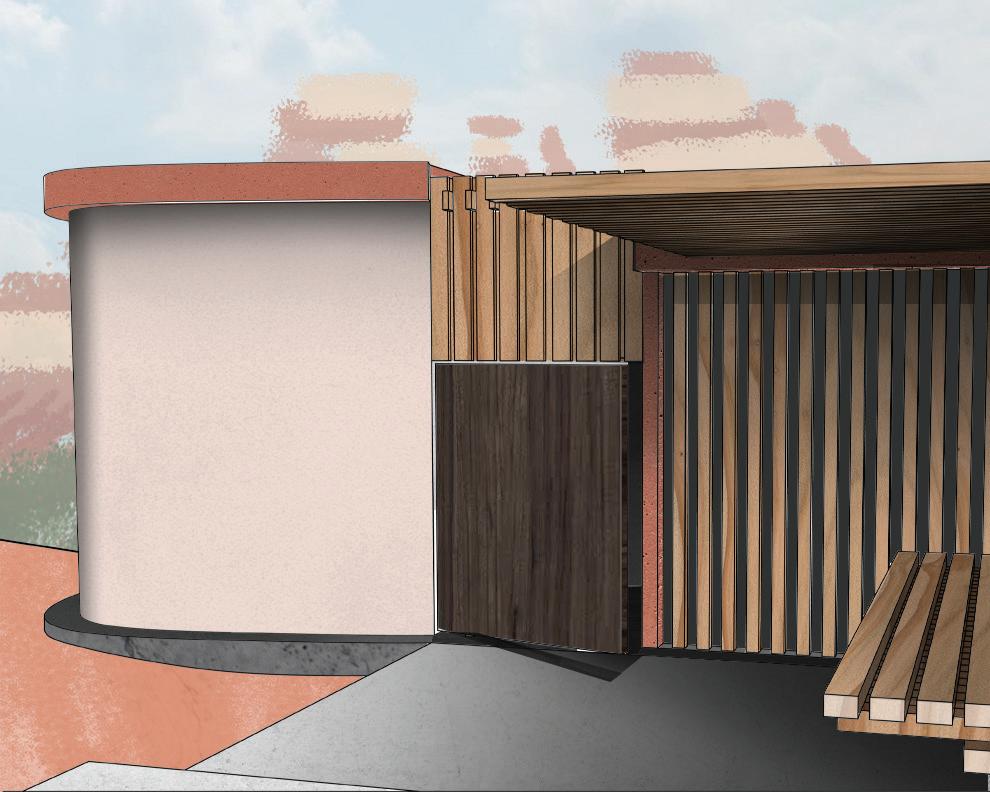
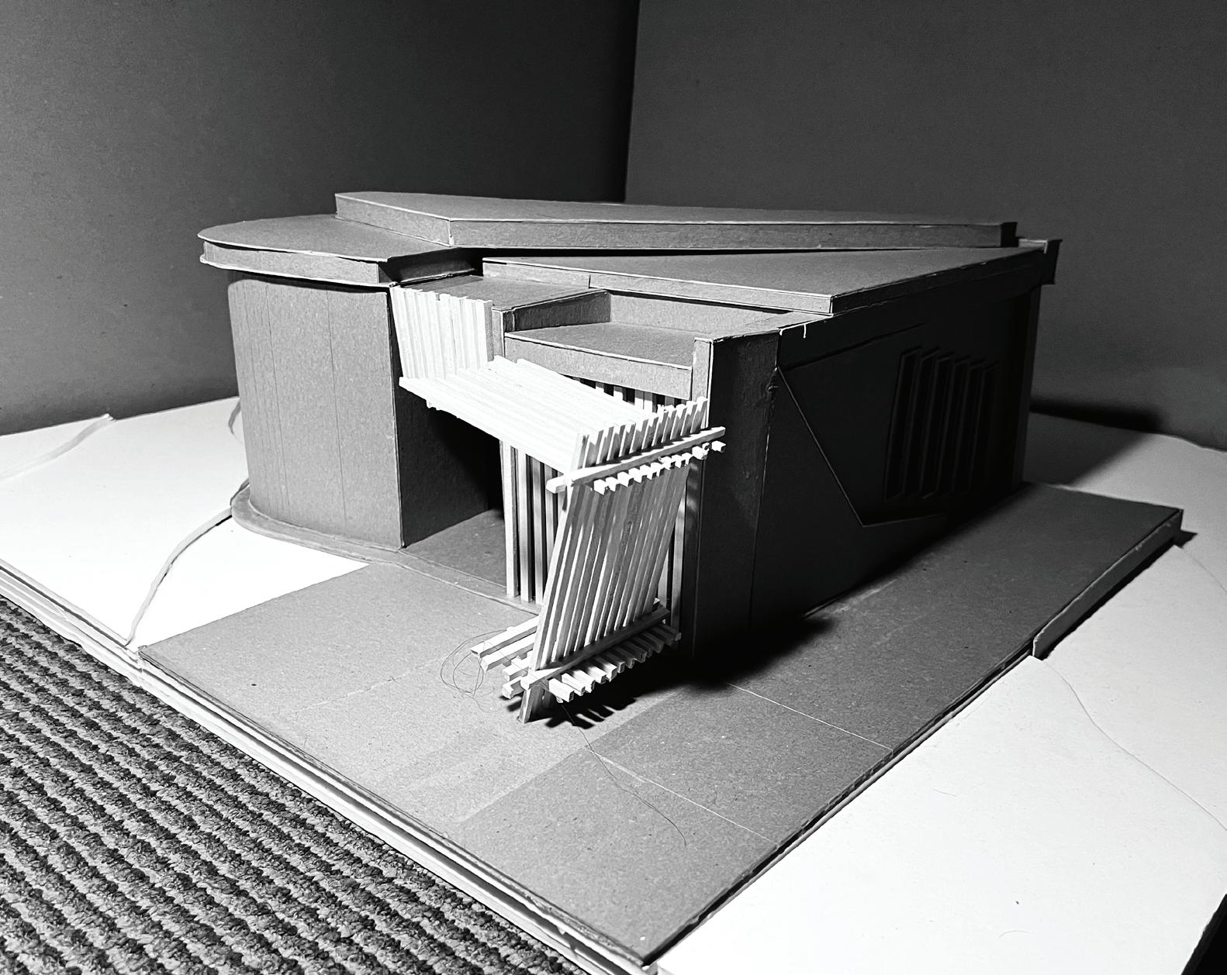
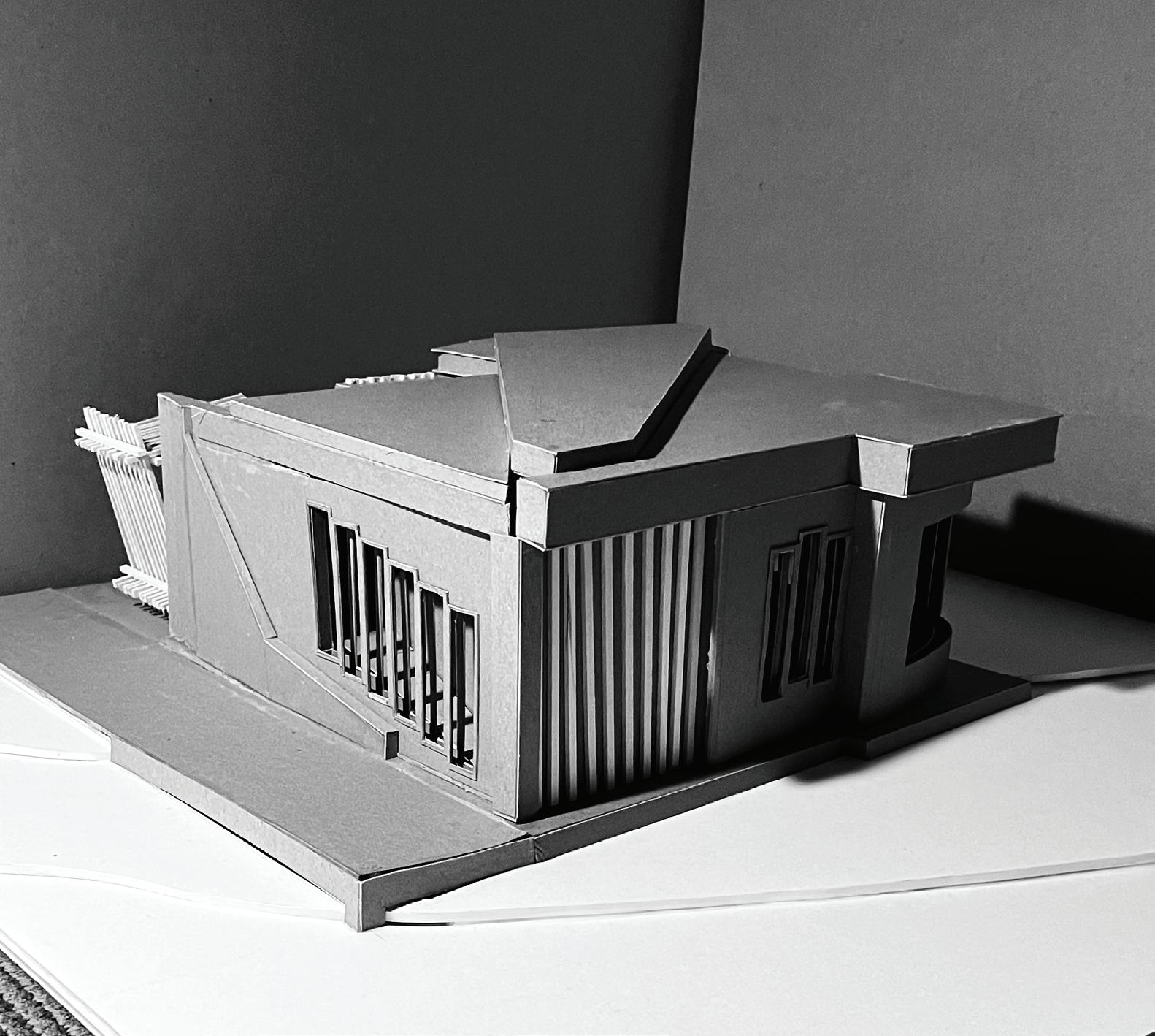
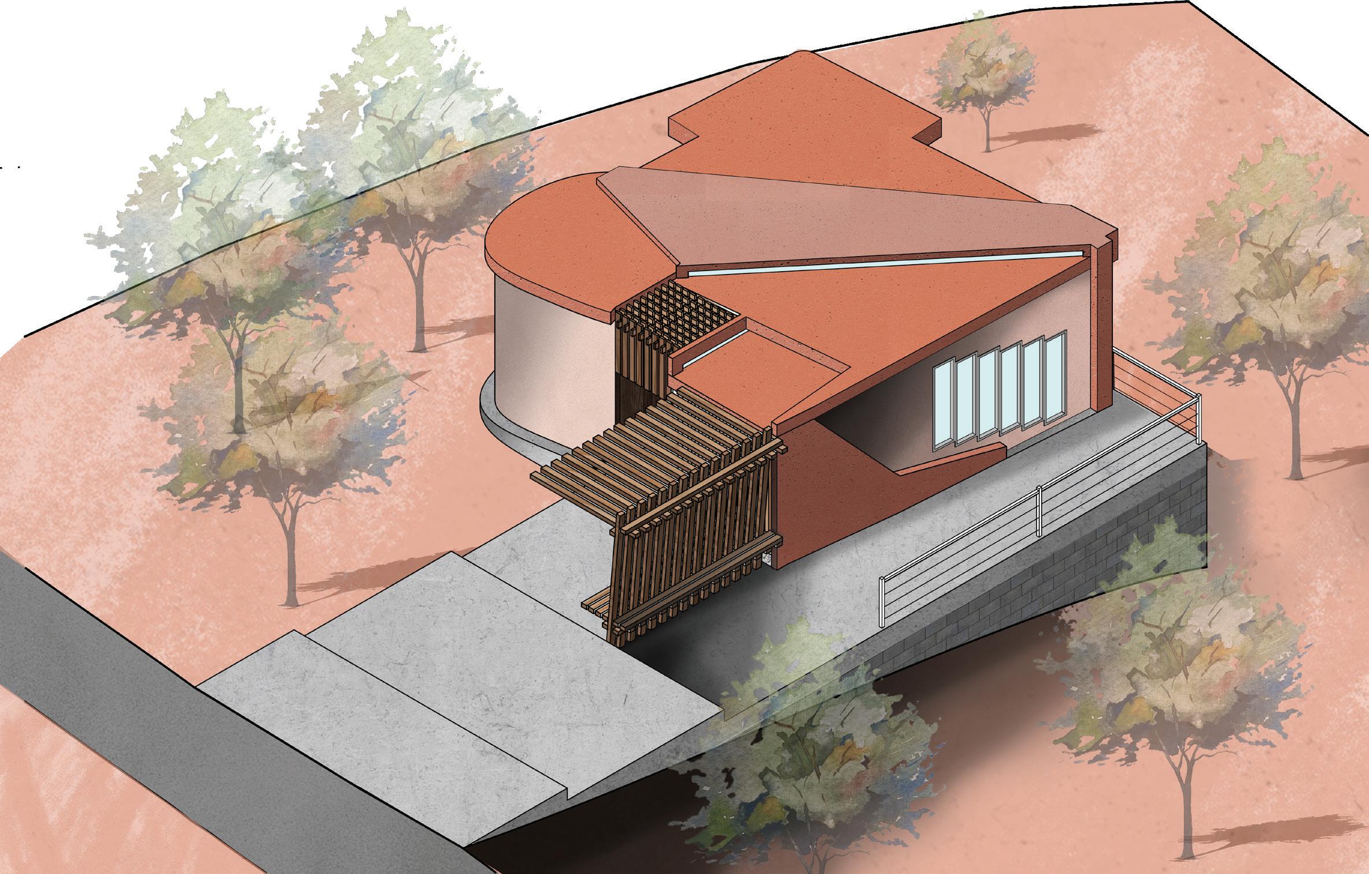
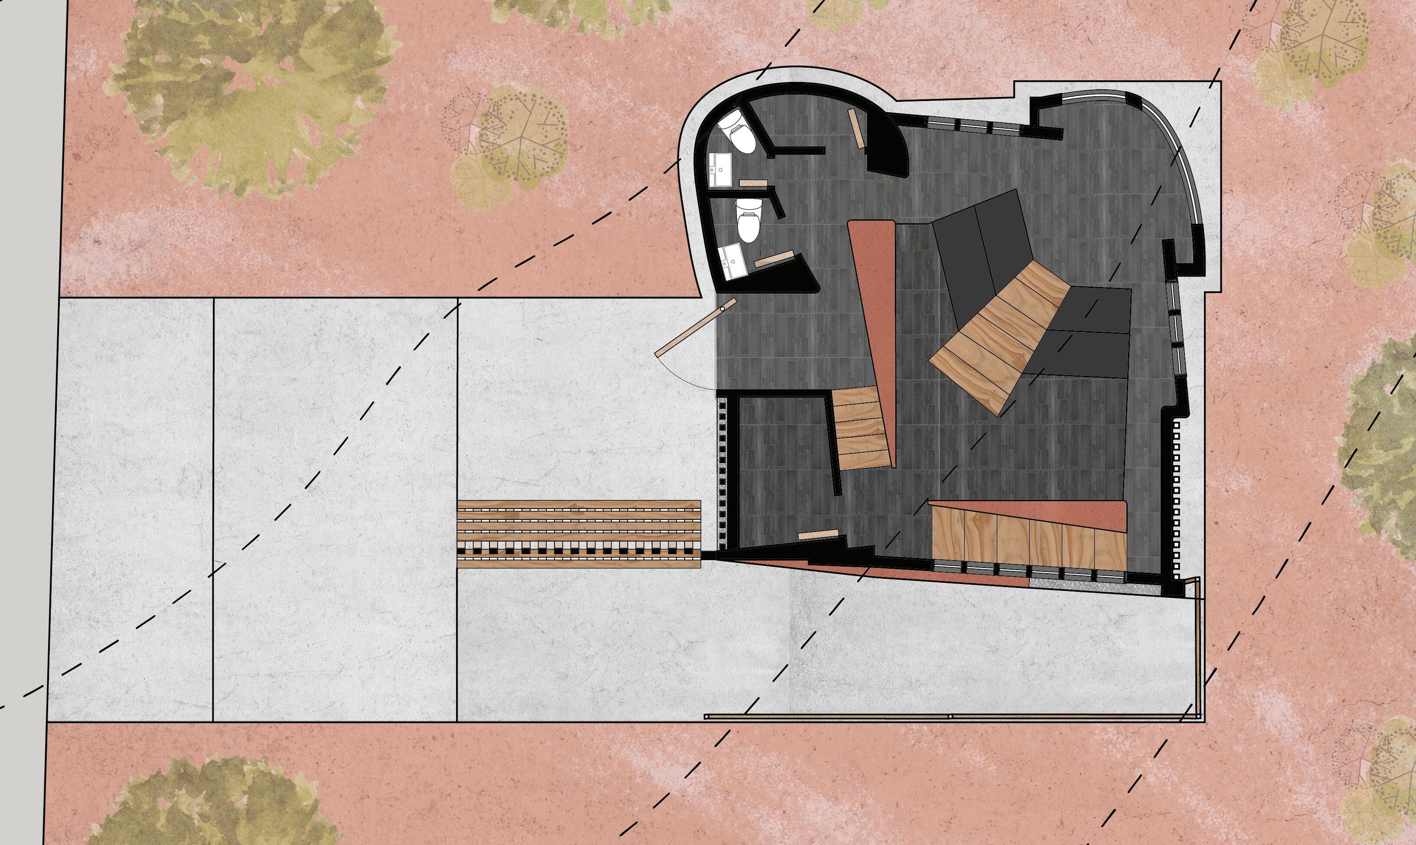
Embedded deep in the Sedona mountains, Chapel Strata responds to the unique landscape of its surroundings, aiming to draw in churchgoers to a site with layers akin to those of the landscape. The project’s colors, organic forms, and warm colors blend with the surroundings, avoiding an imposing religious presence while sitting atop Oak Creek Hill.
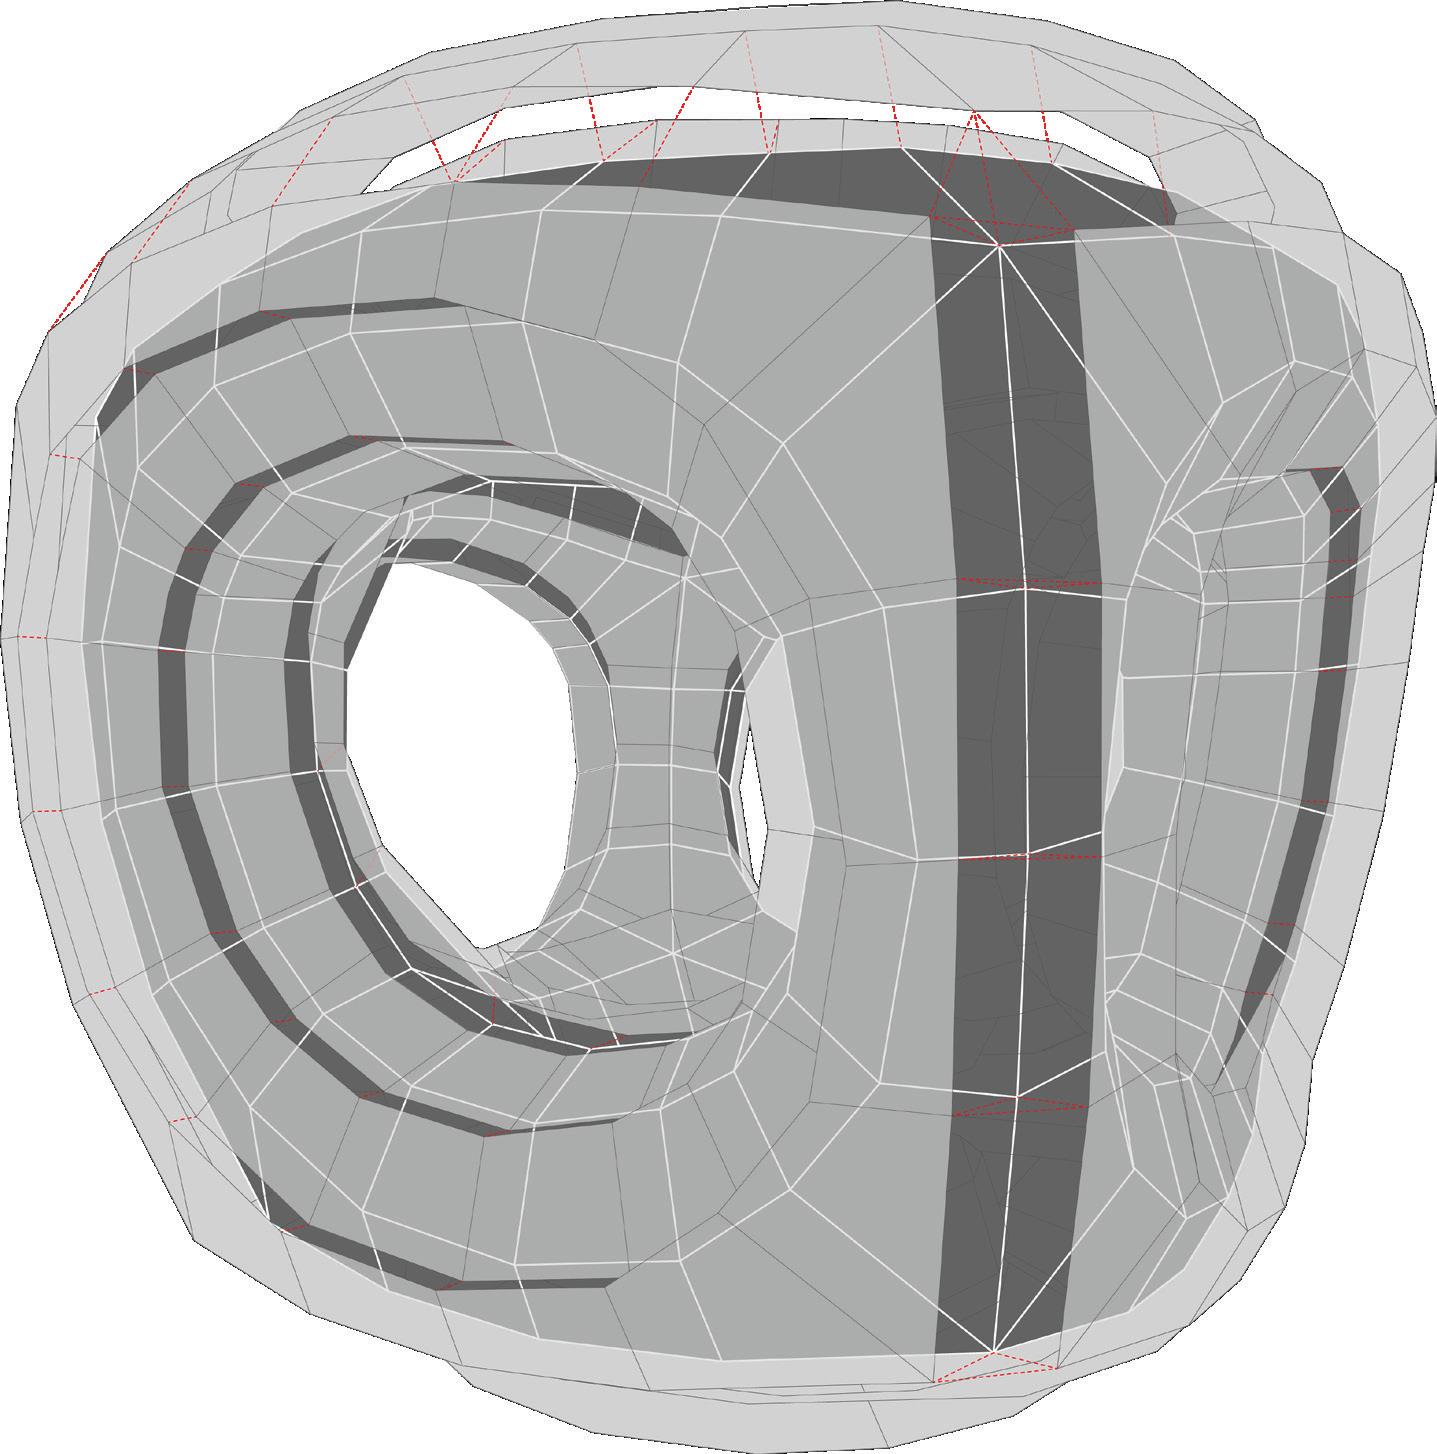
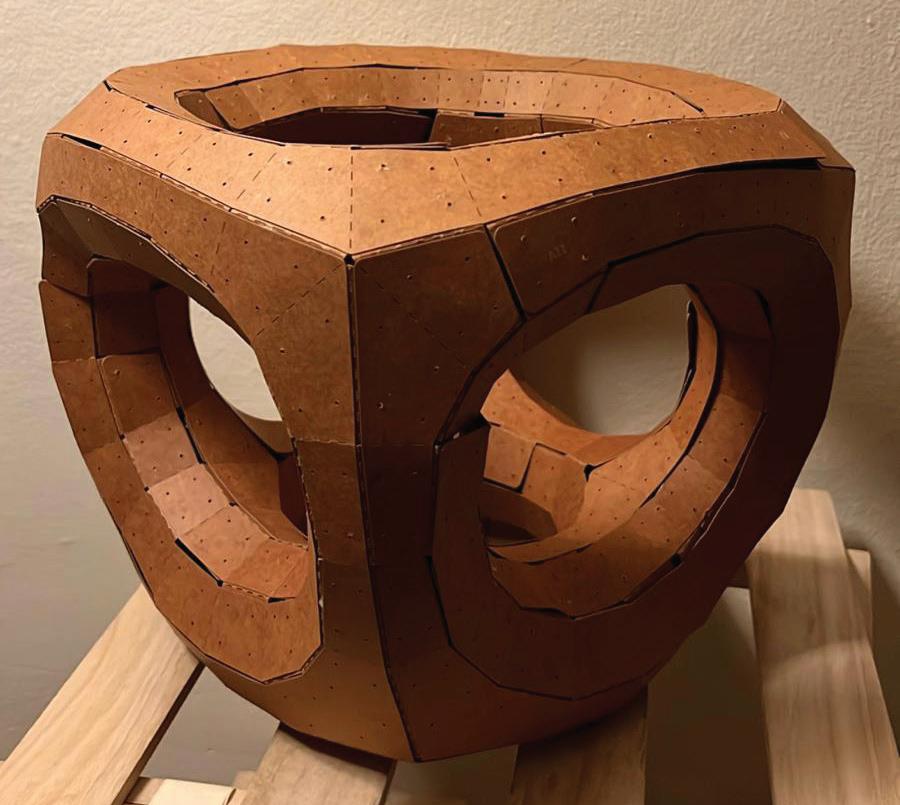
This project involved combining Grasshopper modeling with laser-cutting technologies to model and craft a 3-Dimensional orb composed of over 200 individual strips held together via tacky glue. There are two sets of strips; those running longitudinally and latitudinally along and around its hollow nodular shell.