Logan Mizuba
Architectural Portfolio
Bachelors of Scicene in Design (BSD) - Arizona State University
Masters of Architecture (M.Arch) - University of Washington, Seattle
The following document is a collection of selected works taken from academic and professional practice in architectural studies, design, and the arts, and is a demonstration of experience and research across several years and varying levels of practice and skill.
academic works The Node ; Multi-Family Mixed-Use p. 01 Rainier Beach, Seattle, WA Rainier Beach Community Kitchen ; Nutrition p. 07 Rainier Beach, Seattle, WA (project in-progress) The Grove ; After-School Recreation Center p. 13 Arizona Falls, Phoenix, AZ Enlightenment Chapel ; Religious Institution p. 17 Oak Creek Cliffs, Sedona, AZ Building Assemblies ; Section & Wall Assembly p. 23 Various Locations, Phoenix, AZ Rising Bar ; Column Exploration p. 27 Design Excellence Award Recipient Gutman-Hess Residence ; Single-Family Home p. 31 Camelback Mountain, Phoenix, AZ CONTENT 05 06 07 04 03 02 01 professional work
The Node - Plaza & apartments
01
01
from
|| Enscape
perspective
Rainier Avenue Revit
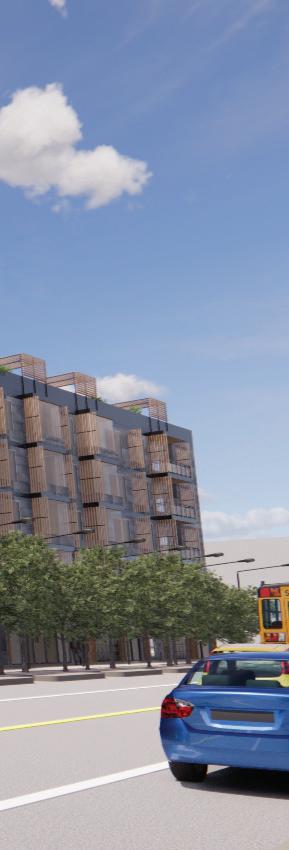
Arch 503: Integrated Studio “Architecture in an Urban Context”
M.Arch Yr. 1 || Quarter 1 || Autumn 2023 instructor: Peter Cohan
Revit || Enscape || Photoshop
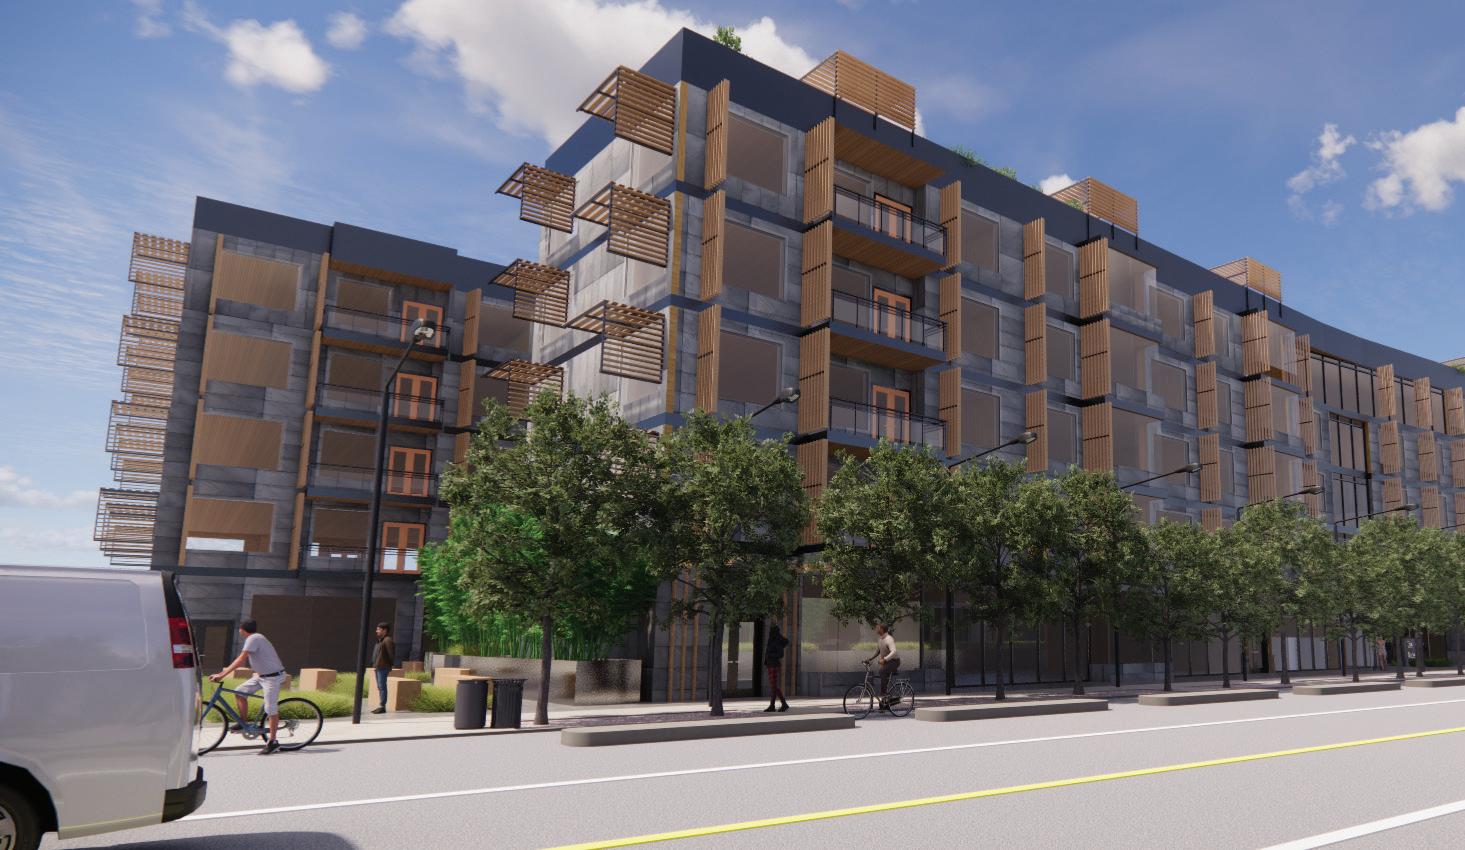
The Node is a response to a development boom in the Rainier Beach neighborhood in South Seattle. This multi-family, mixed-use project aims to connect people, establishing itself as a central locus for the Rainier Beach community with its public amenities and ample room for gathering and celebration
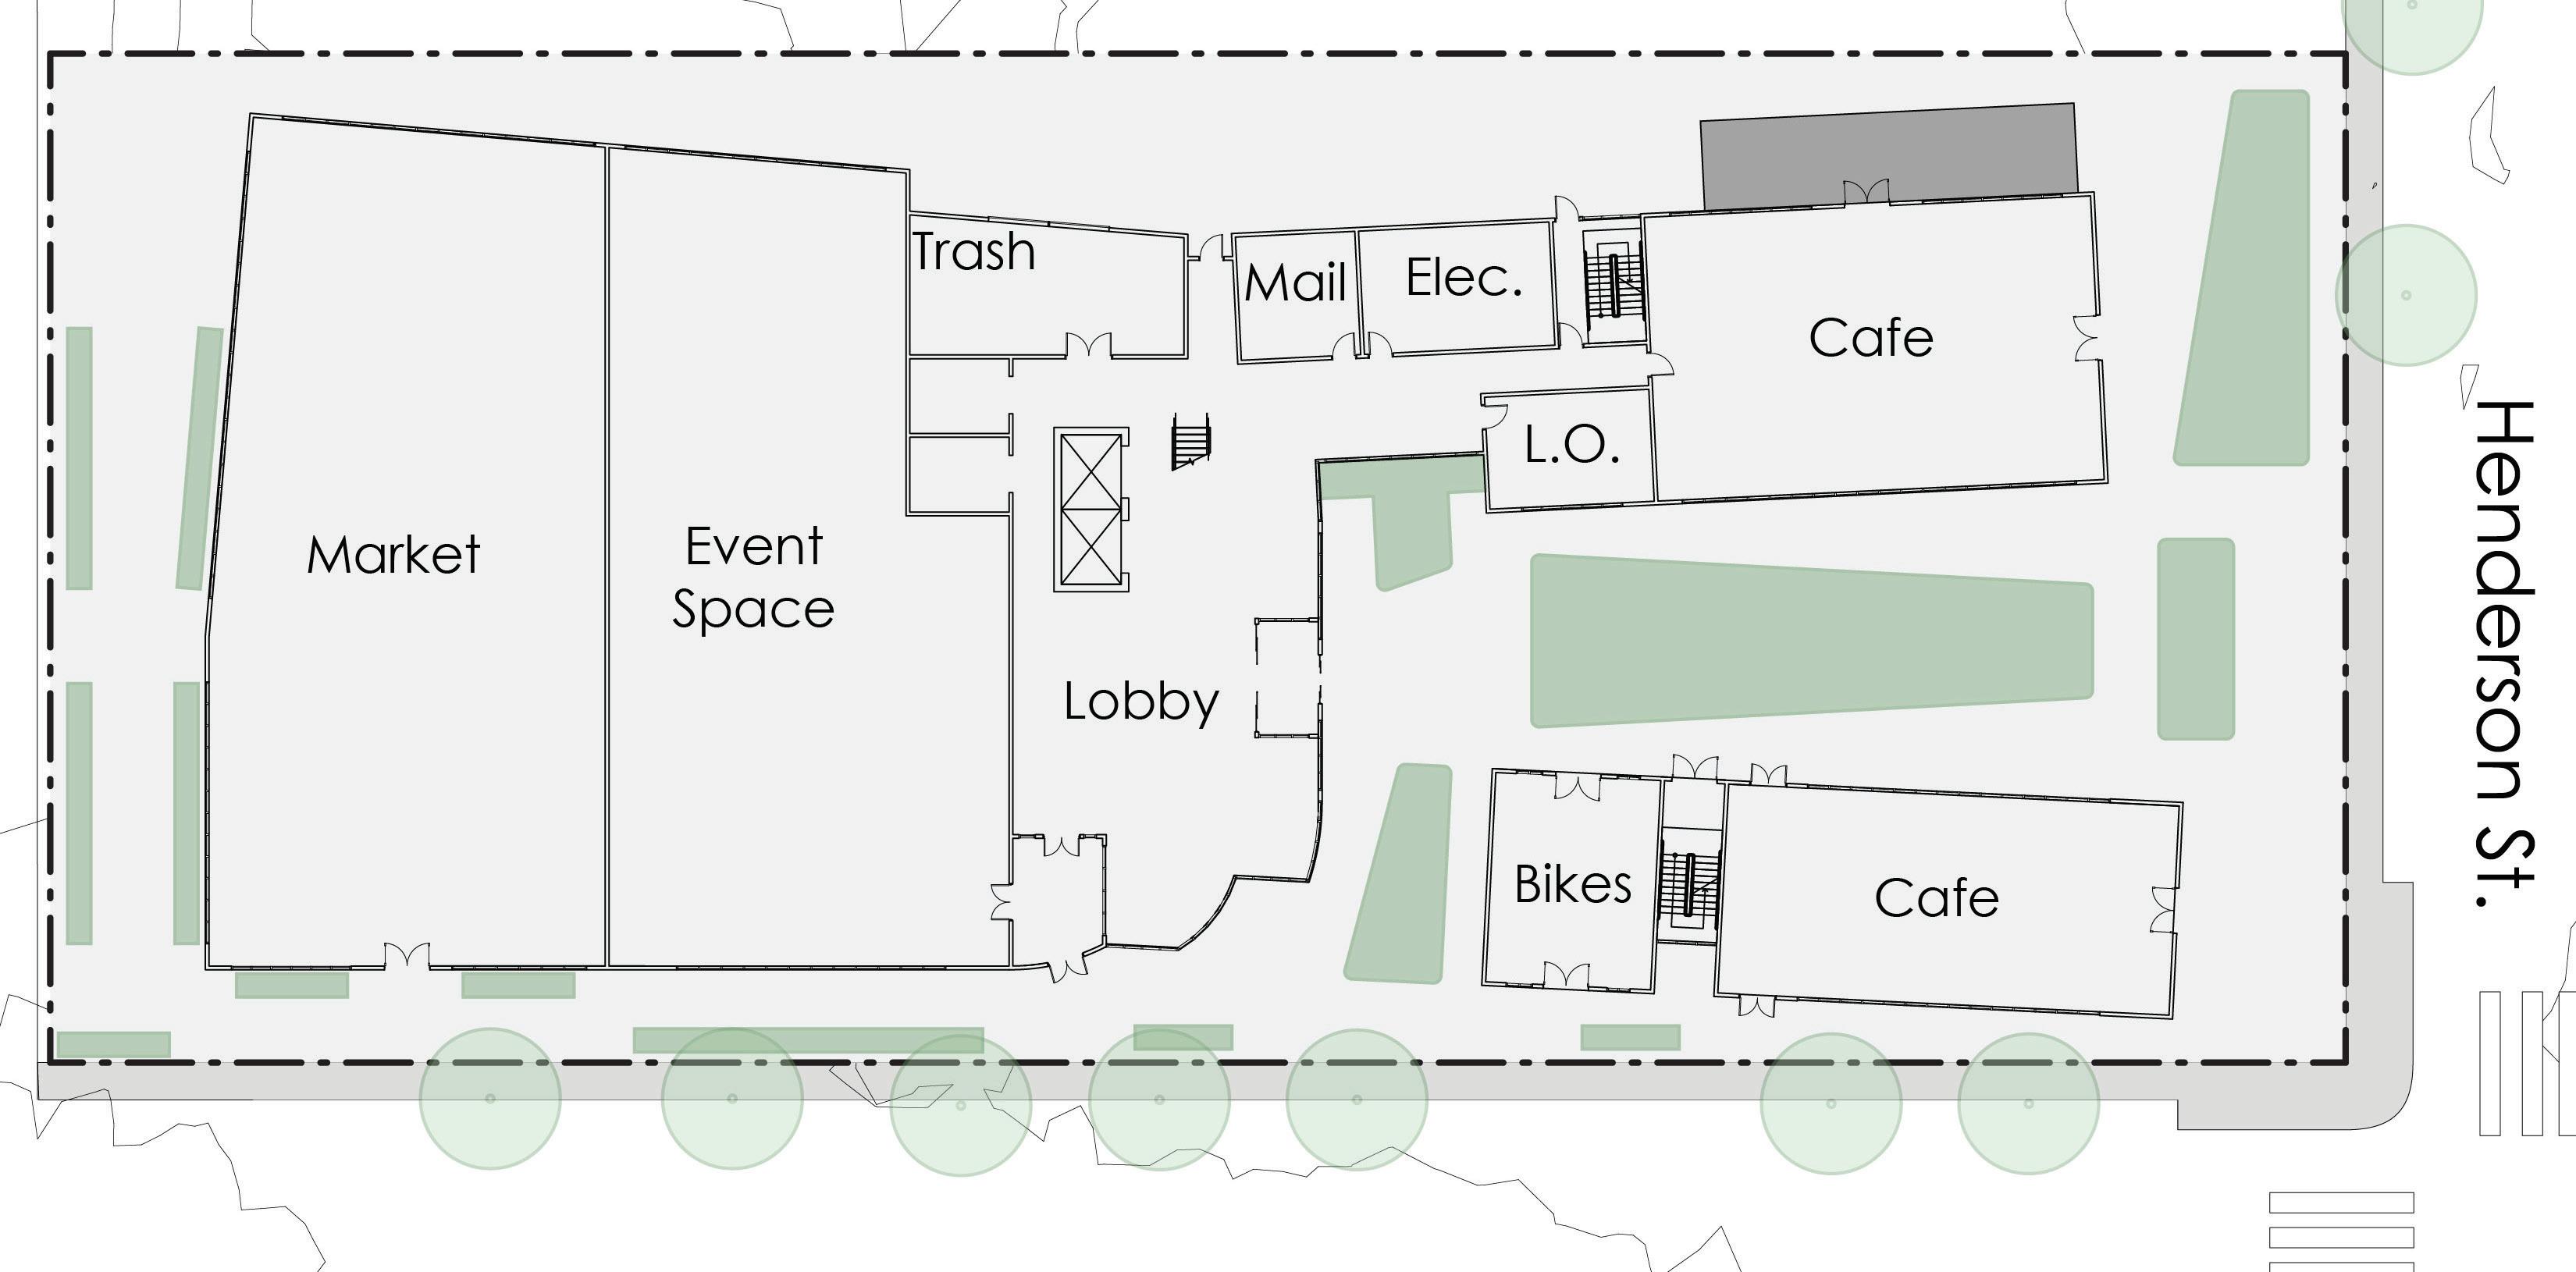
The complex is complete with over a hundred 1-3 bedroom units, residential amenity spaces, and public-oriented commercial offices open for leasing. Its location just a half-mile away from the light rail, and at the southwest corner of two heavily-circulated roads puts The Node in a popular position, keen on becoming Rainer Beach’s hub for activity.
02
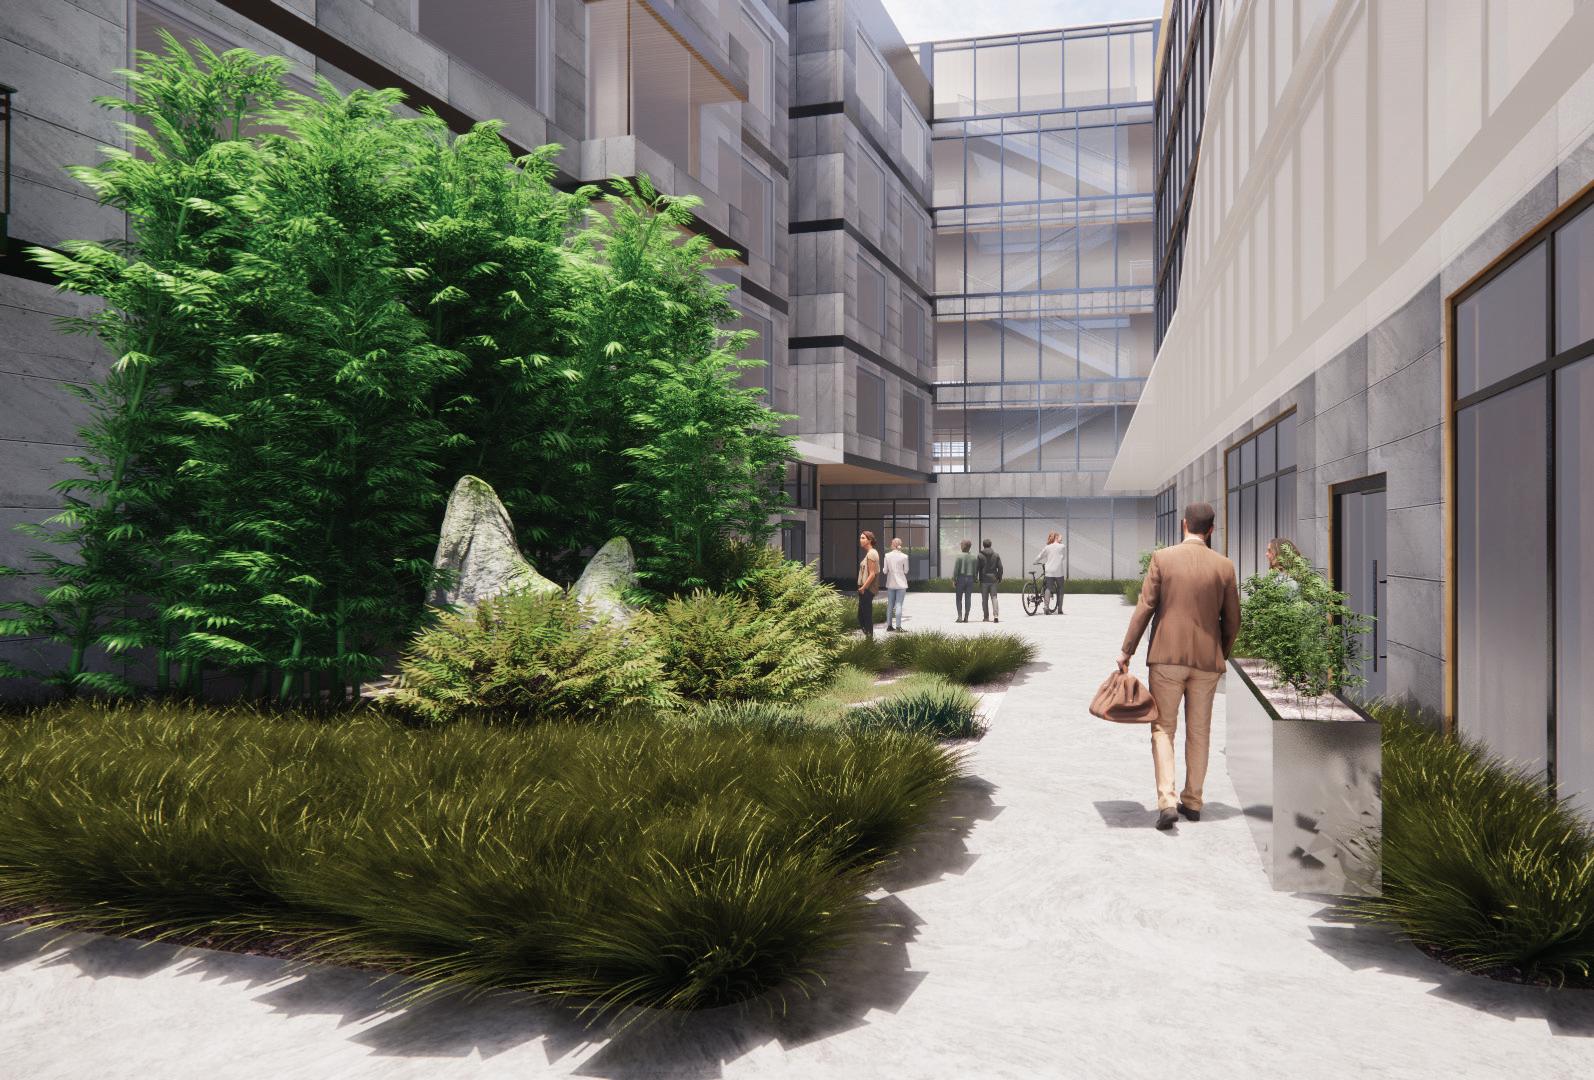
north courtyard
An escape from the loud, urban environment of Rainier Beach, the north courtyard is programmed with remediation in mind, including sound dampening vegetation and landscaping, and a stress-free route to Rainier Avenue and the lobby, away from the hustle and bustle of city life.
03
Ground Floor 1/32” = 1’-0”
Zoning: Seattle-Mixed, 55 (SM-RB 55)
Floor Area Ratio (FAR) - Allowable FAR: 3.75
Ground Floor: 25,704 sf
Level 2 & 3: 26,040 sf
Level 4: 26,001 sf
Level 5: 26,147 sf
Total Floor Area: 129,932 sf
Site Area: 135’ x 307’ = 41,445 sf
FAR Calculation: 129,932 sf/41,445 sf = 3.14 FAR
Proposed FAR: 3.14
east section
1/32” = 1’-0”
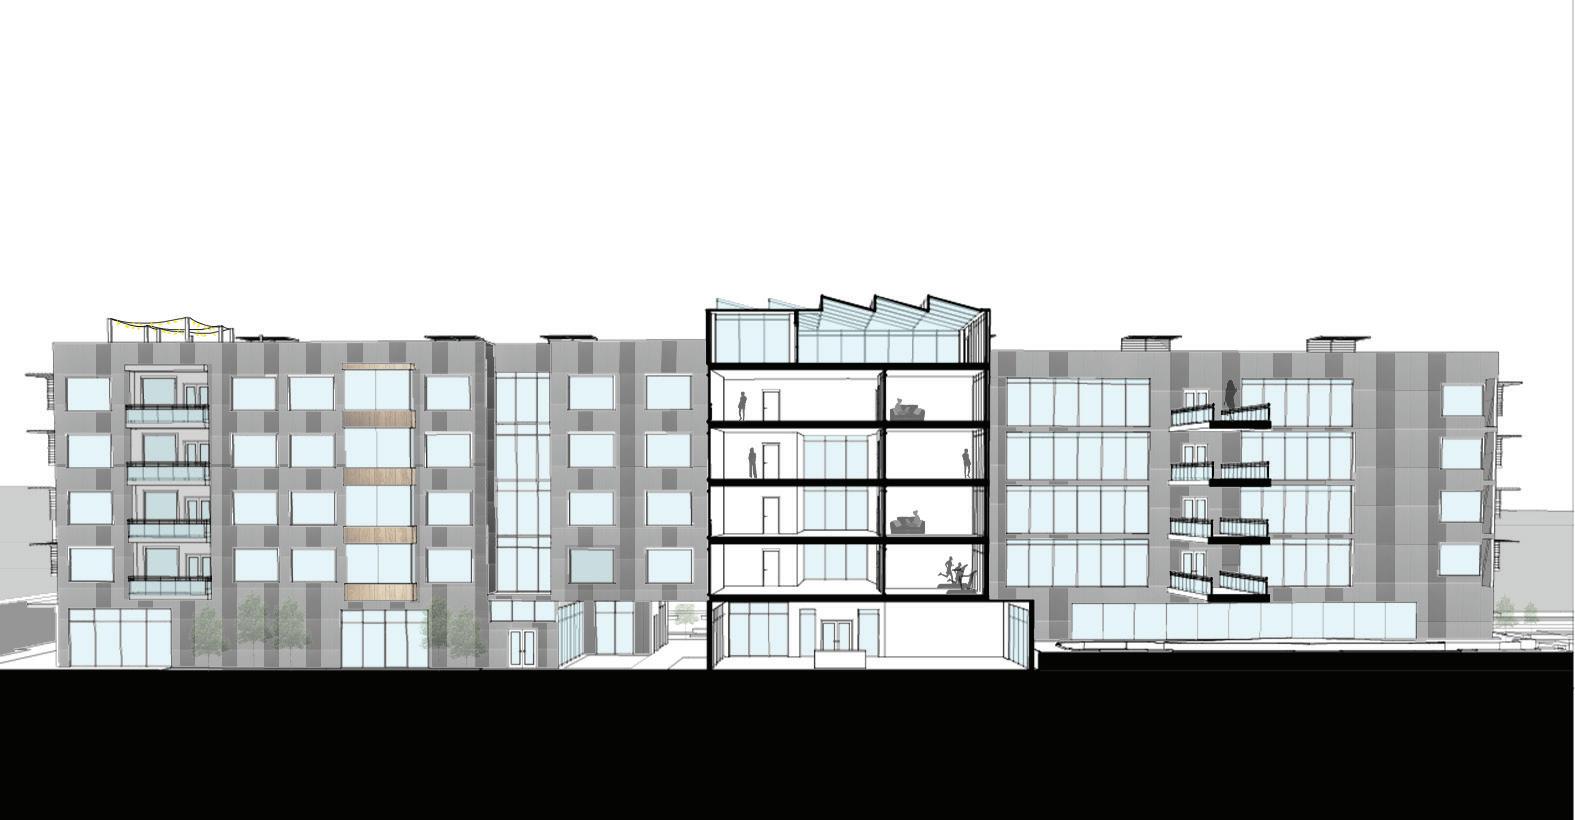
Allowed Building Height: 55’
Addtl. 10’ if greenhouse is implemented
Proposed Bldg. Height: 53’
63’ w/ Greenhouse
05
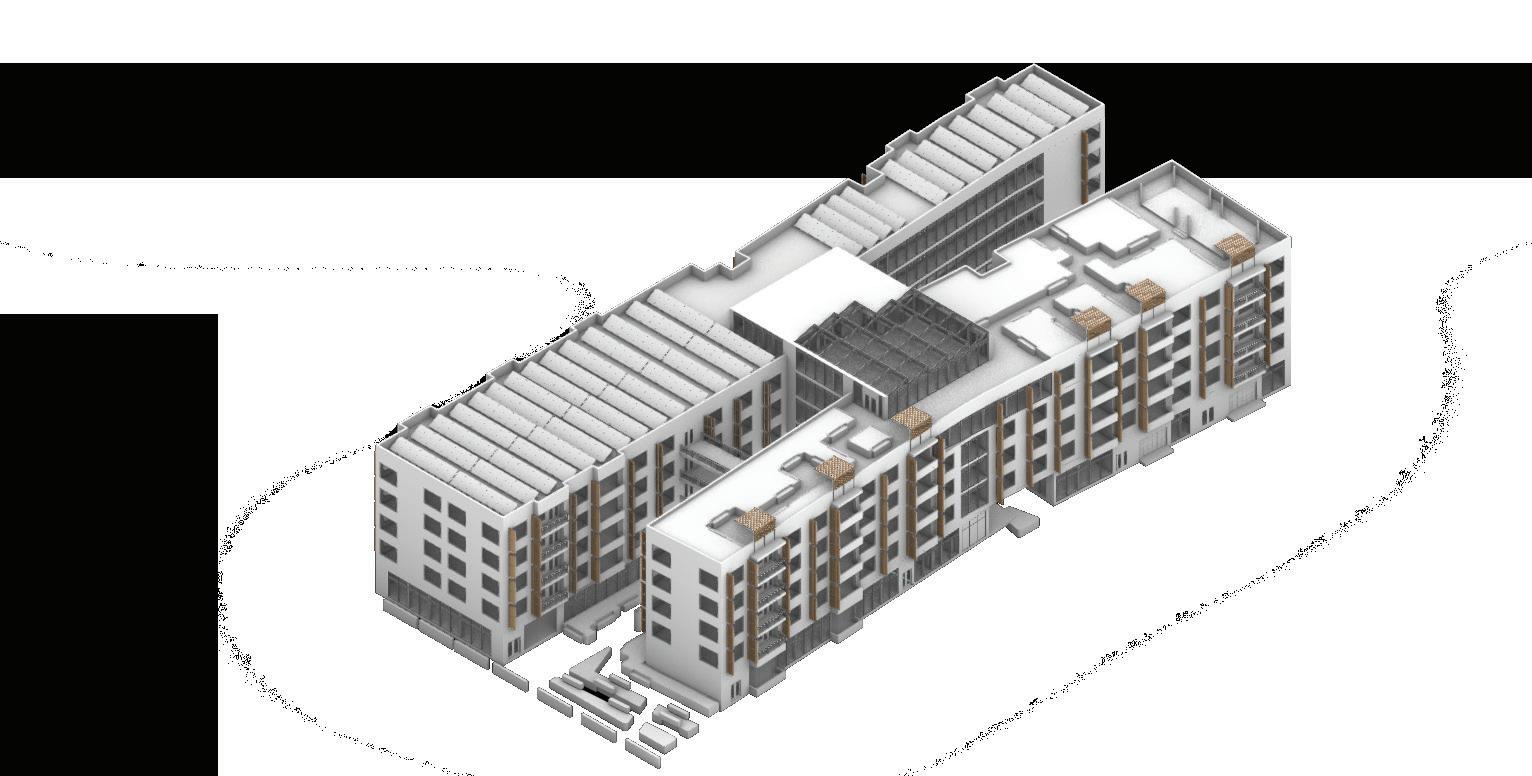
sustainable practices 1/32” = 1’-0”
SHendersonSt.
SHendersonSt.
Legend:
Legend:
Photovoltaic Arrays (328 Panels)
Rain
Photovoltaic Arrays (328 Panels)
Rain
Rooftop Vegetation
Rooftop Vegetation
Cisterns/Gutters
Cisterns/Gutters
Ground Level Vegetation (North & South)
Ground Level Vegetation (North & South)
150 kGal rainwater cistern
150 kGal rainwater cistern
1’-0” = 1/32”
1’-0” = 1/32”
1 1 3 3 4 5 6 2 2 4 6 5 1 06
Next Steps Commissary & Food hall
(in progress)
07
02
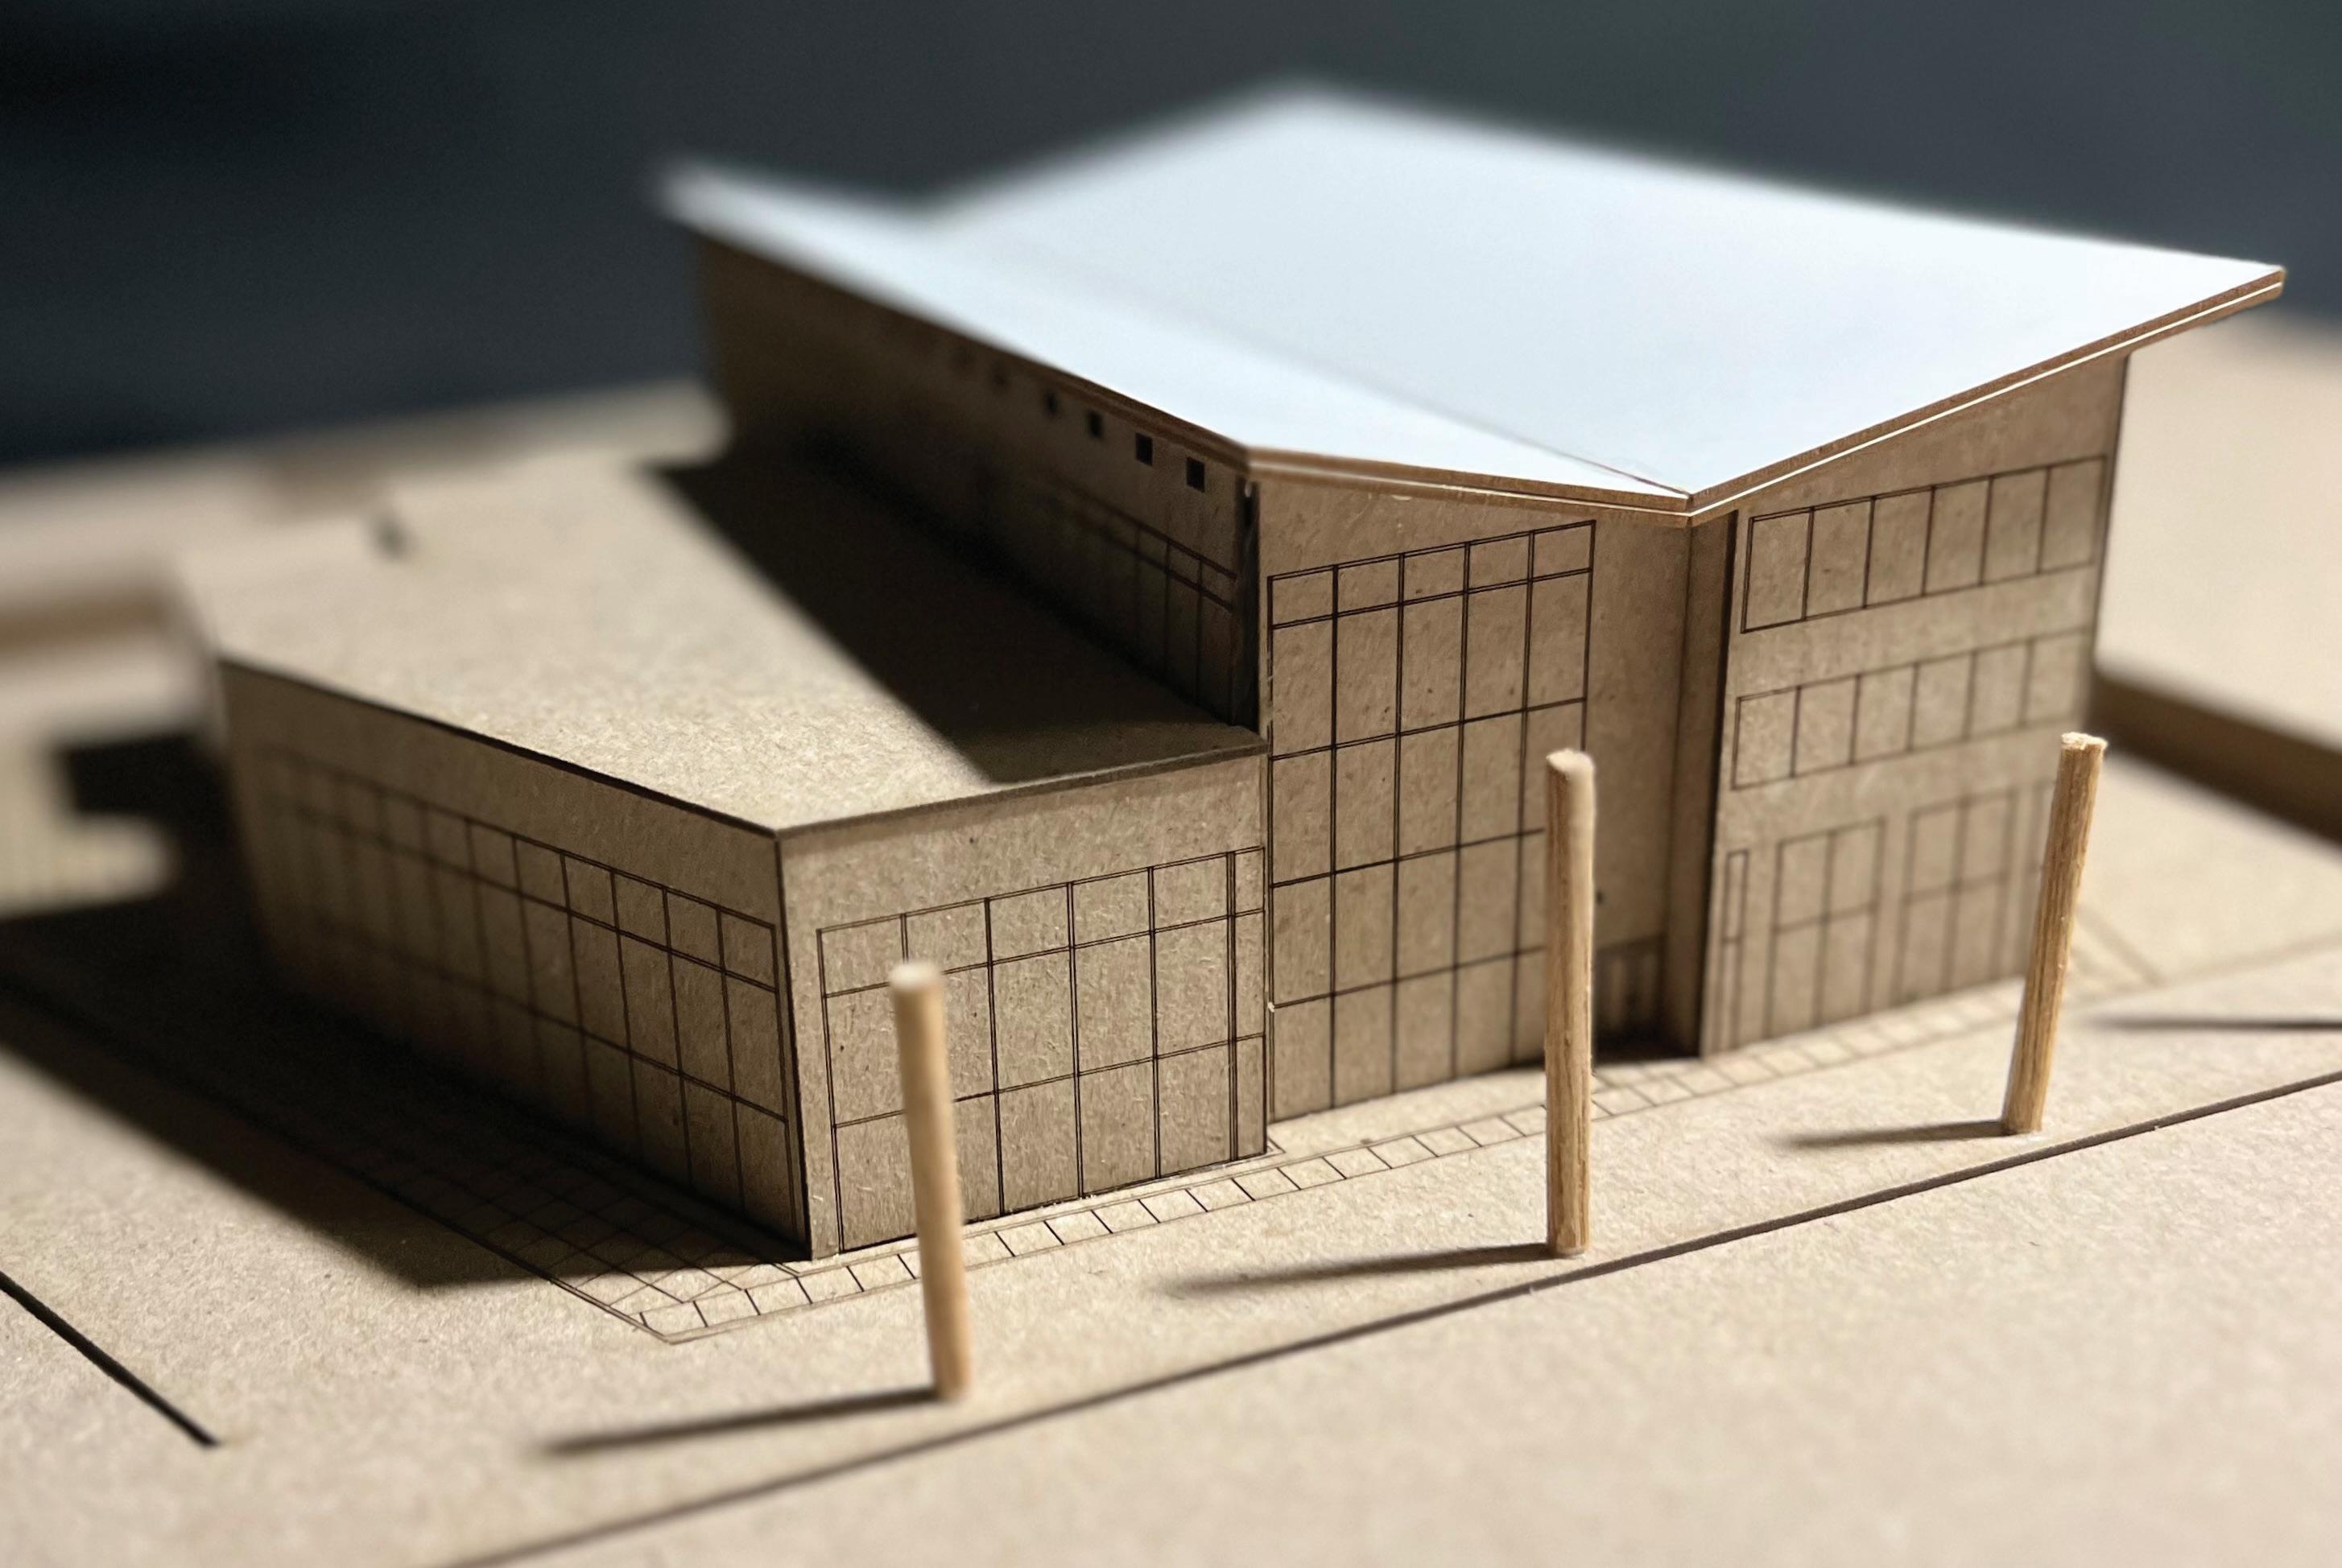
1/16” scale model lasercut + chipboard
Arch 504: Integrated Studio “Rainier Beach Community Kitchen”
M.Arch Yr. 1 || Quarter 2 || Winter 2023 instructor: Robert Corser
Revit || Enscape
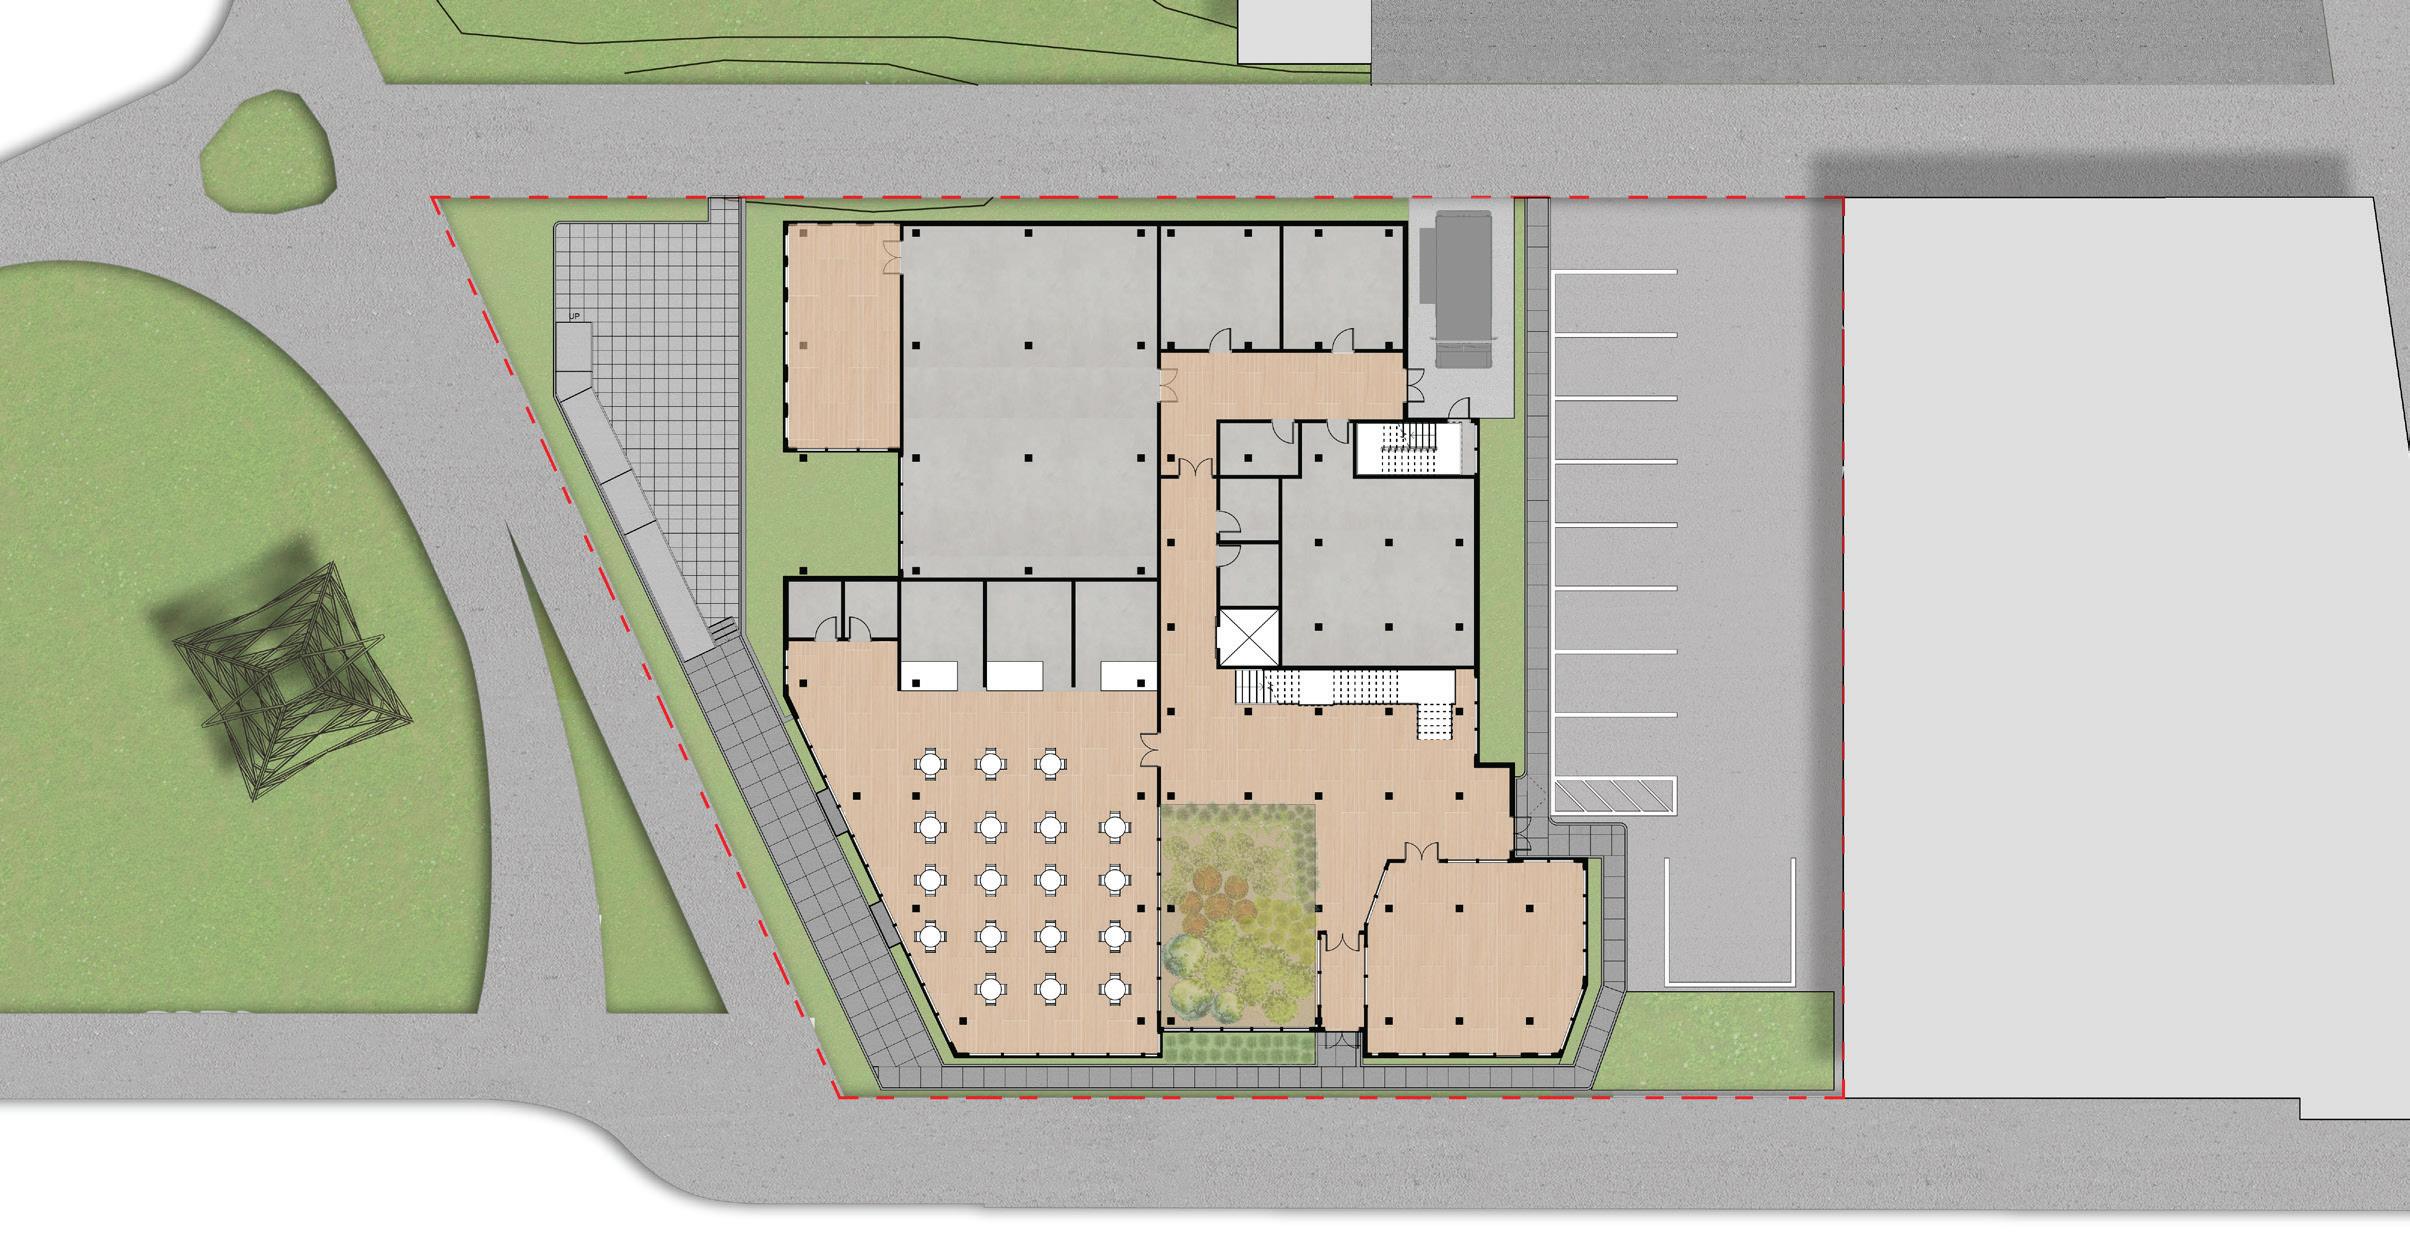
The Rainier Beach Action Coaliiton is an organization based in South Seattle whose goal is to strengthen Rainier Beach’s food networks by connecting people to fresh, nutritious meals. Working together with RBAC, this project aims to establish a local commissary kitchen and food hall to celebrate local culture, neighborhood businesses, and international cuisine.
08
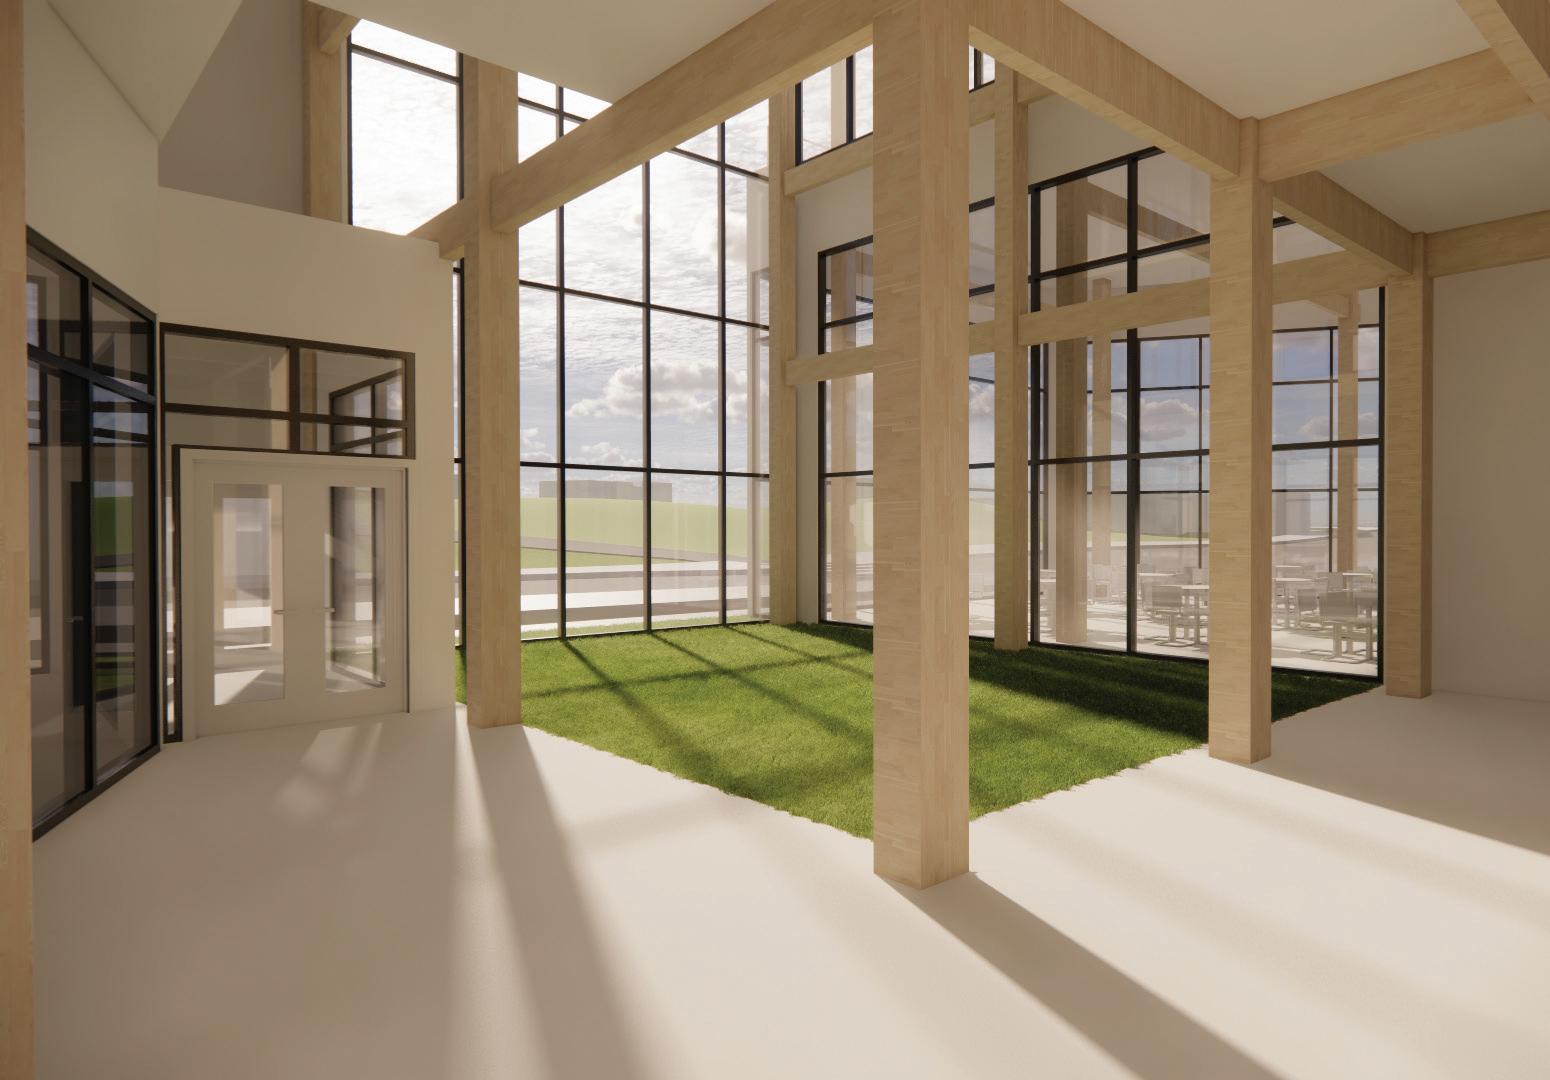
interior atrium
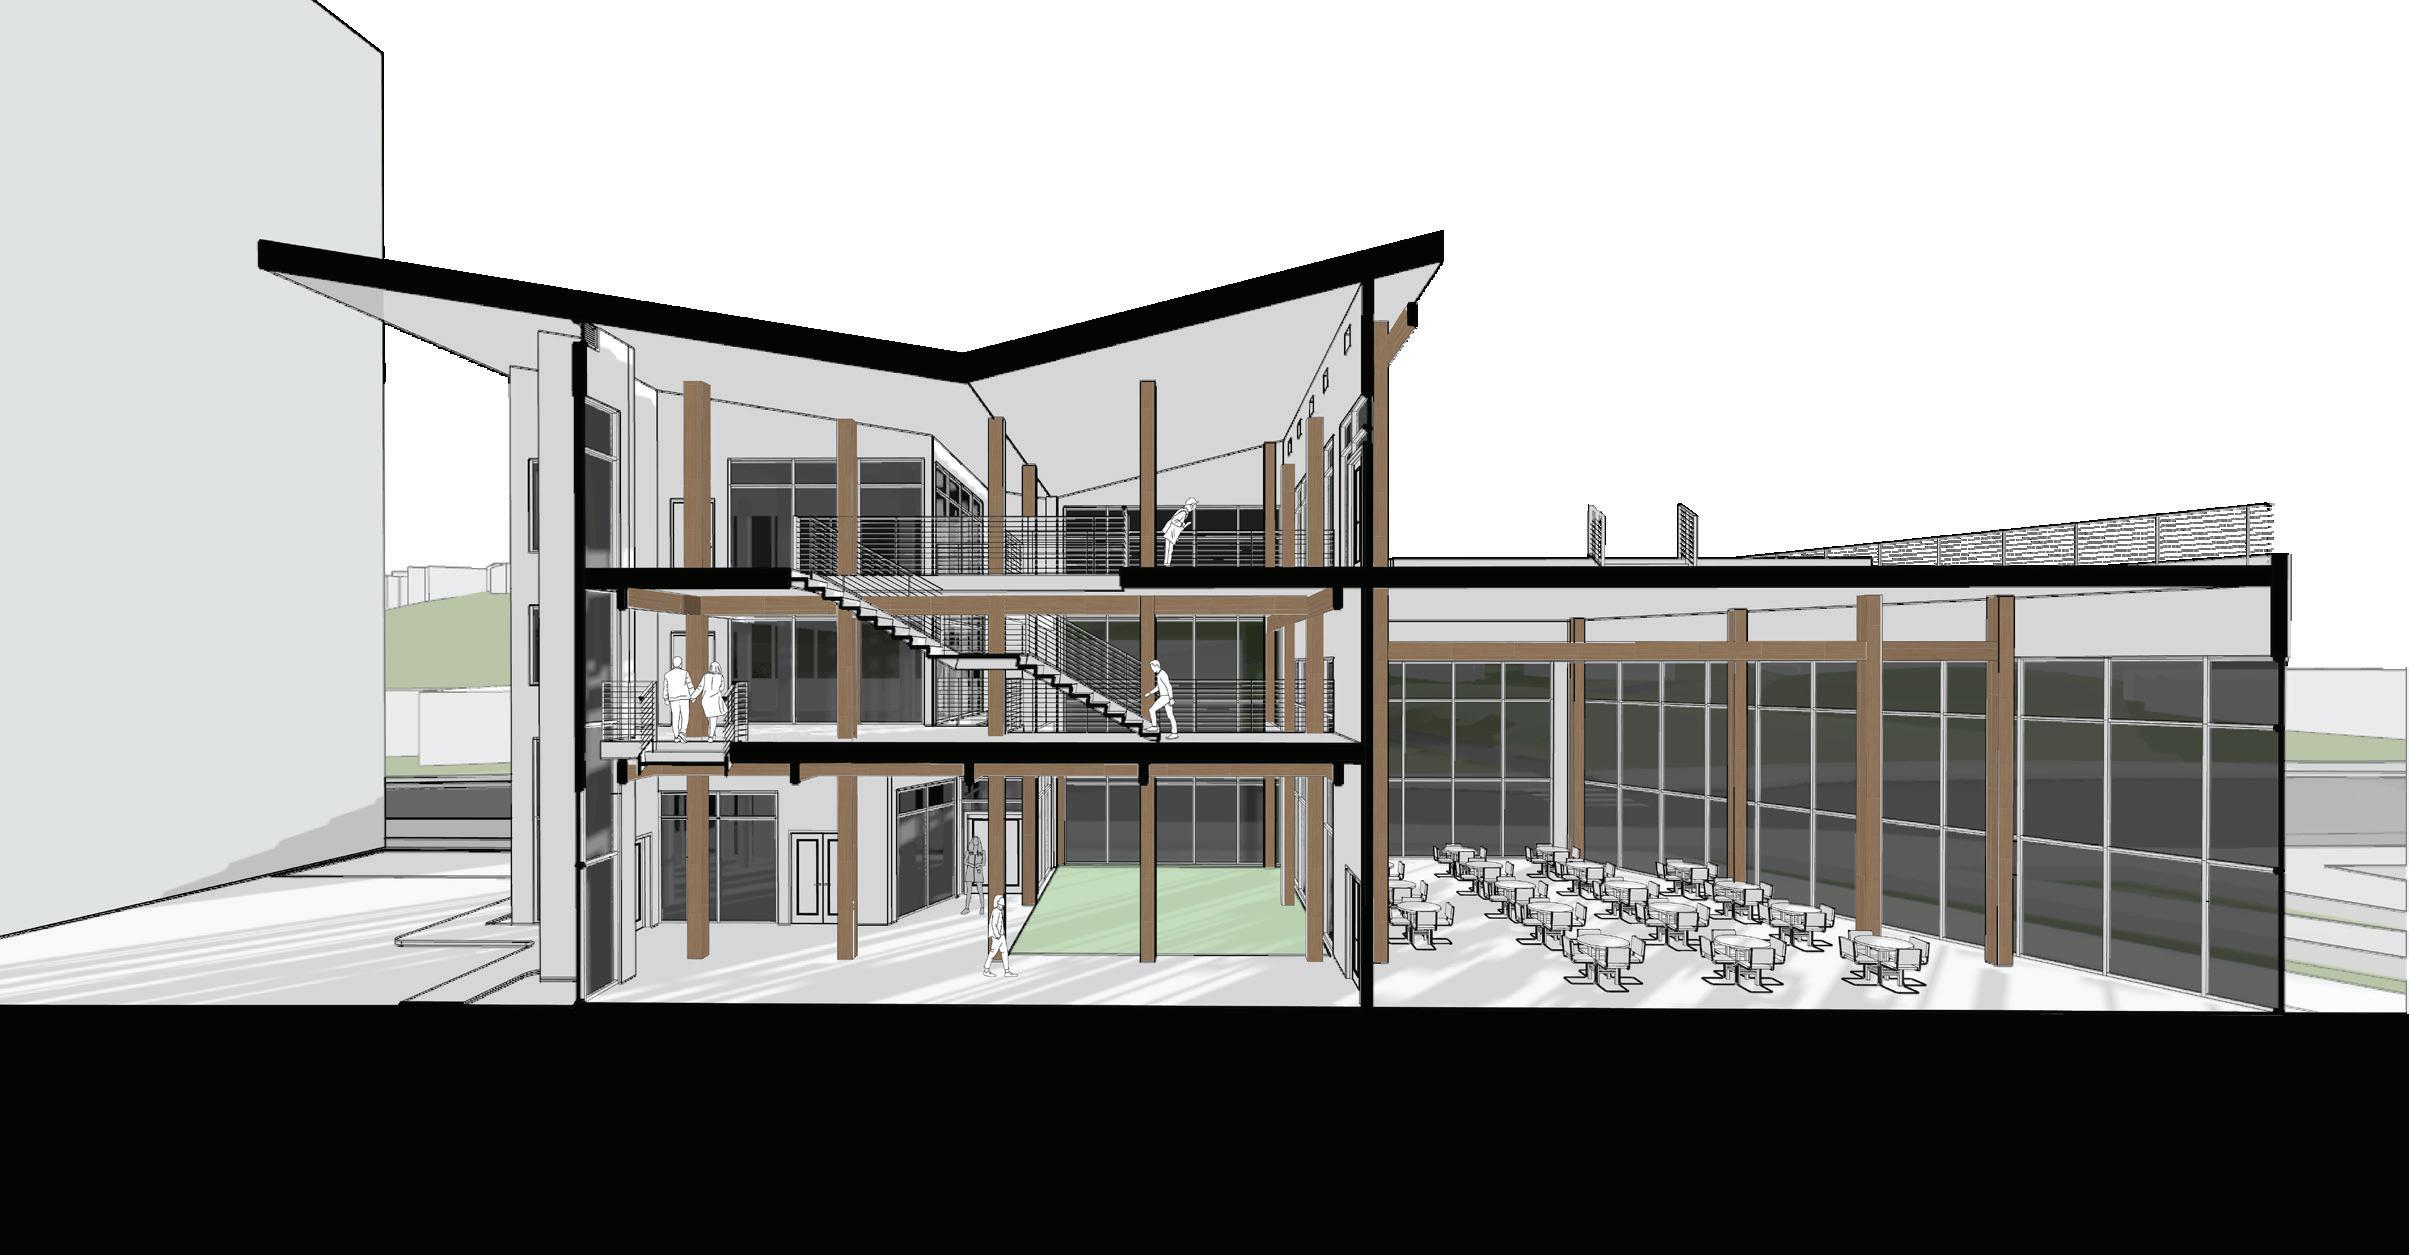
Life in the food industry includes long work hours, a lack of environmental experience, and health risks from stress. To alleviate the pressures of the kitchen, Next Steps integrates nature and vegetation into occupied areas for optimal accessibility between remedial conditions and commercial space.
south section 1/32” = 1’-0” 09
walkable roof + wall detail
Root membrane
3/16” stl. cable
3/4” x 1-1/2” flat stl. bar
2’ x 2’ x 2” cement paver
Stl. terminal post
8” ht. pedestal
Roof waterproofing
(2) 1-1/2” th. offset rigid insulation tapered @ 2% slope
5/8” th. stl plate
Steel bolts attach plate to paver
1-1/2” th. plywood
2x4 plywood
Sheet metal flashing cap
48”x120” Alucobond Panel
1” air gap
1-1/2” th. rigid insulation
Fiberglass batt insulation
Waterproofing
5-1/2” x 11-7/8” Glulam Beam
Alucobond Panel extrusion
1 1 2 2 3 3 4 4 5 5 6 6 7 7 8 8 10 10 11 2% Slope 11 12 12 13 13 14 14 16 16 18 18 19 19 20 20 17 17 15 15 9 9 11 Henderson Ave. Site Plan 1 1 2 2 3 3 4 4 5 5 6 6 7 7 8 8 10 10 11 2% Slope 11 12 12 13 13 14 14 16 16 18 18 19 19 20 20 17 17 15 15 9 9
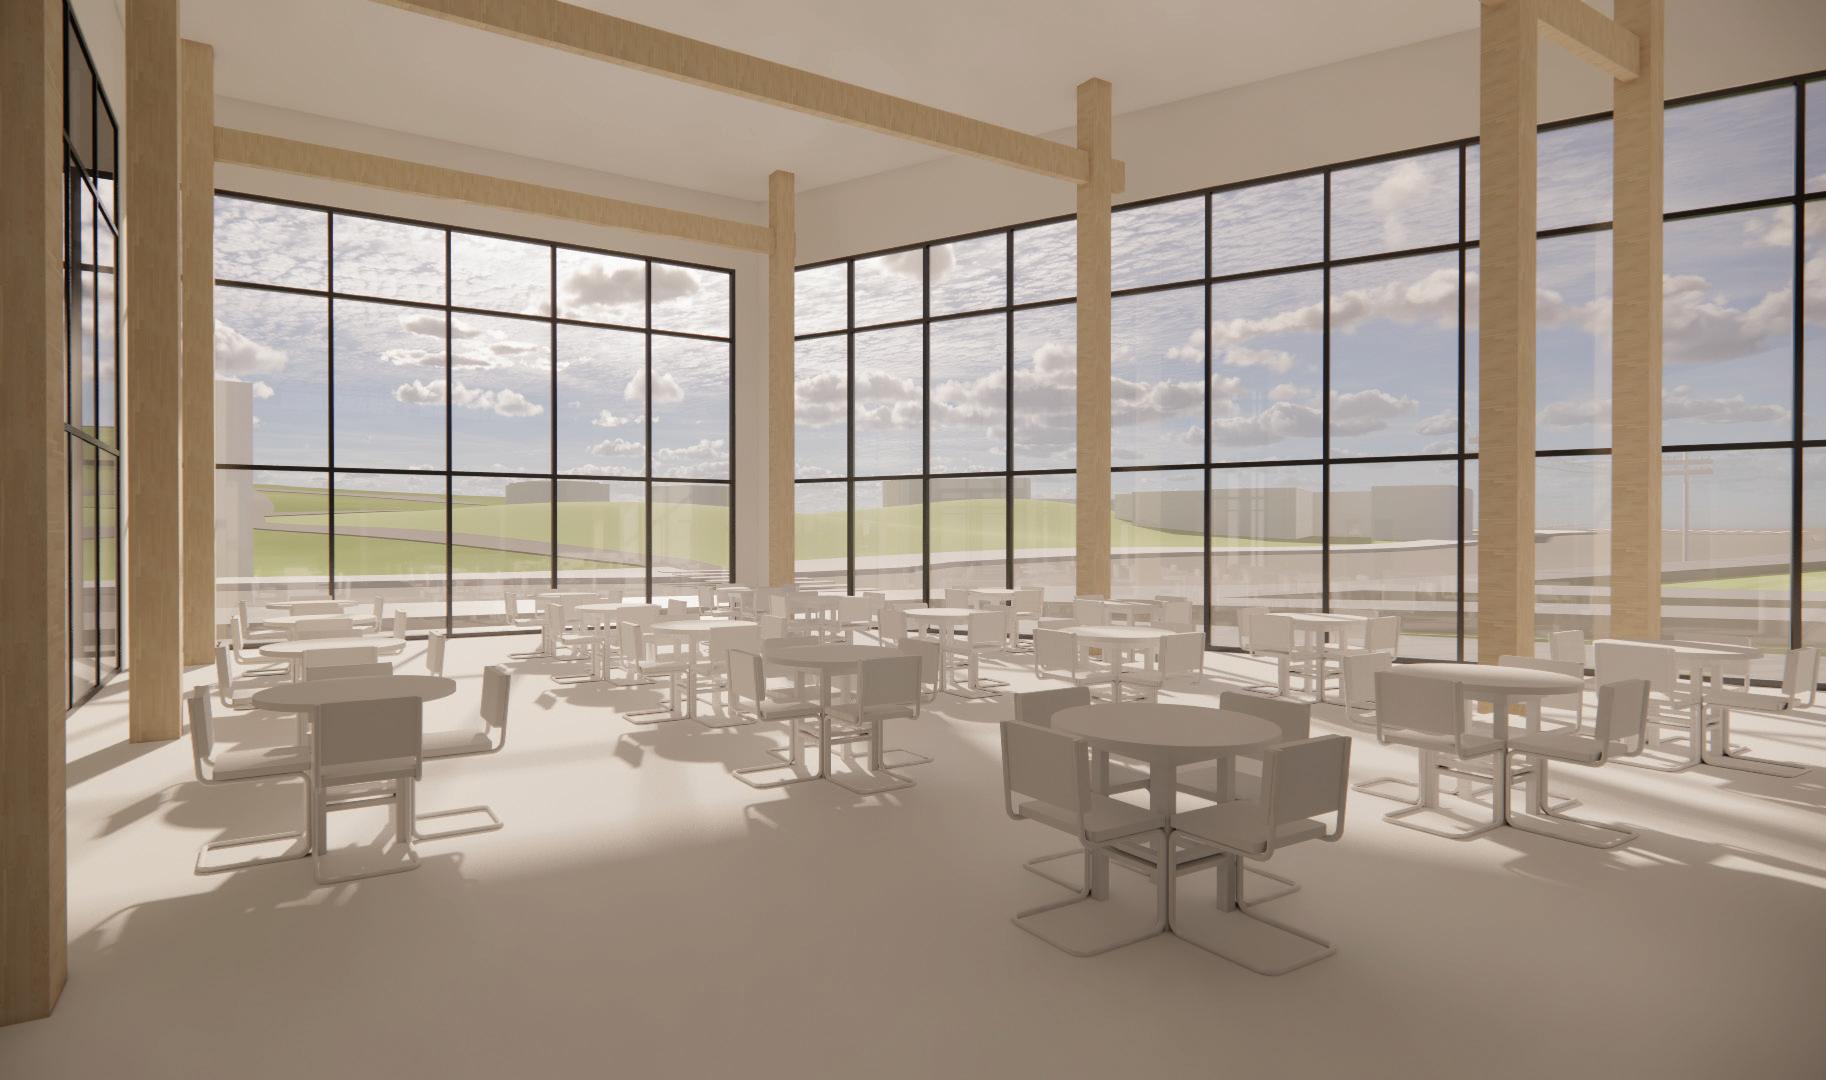 food hall vignetter
The grove - center for design & the arts
13
03
ground level perspective
|| Enscape
Rhino 7
Arc 402: Architecture Studio “The Tree”
BSD Yr. 3 || Semester 2 || Spring 2023 instructor: Greg Wattier, AIA Rhino 7 || Enscape || Illustrator || Photoshop
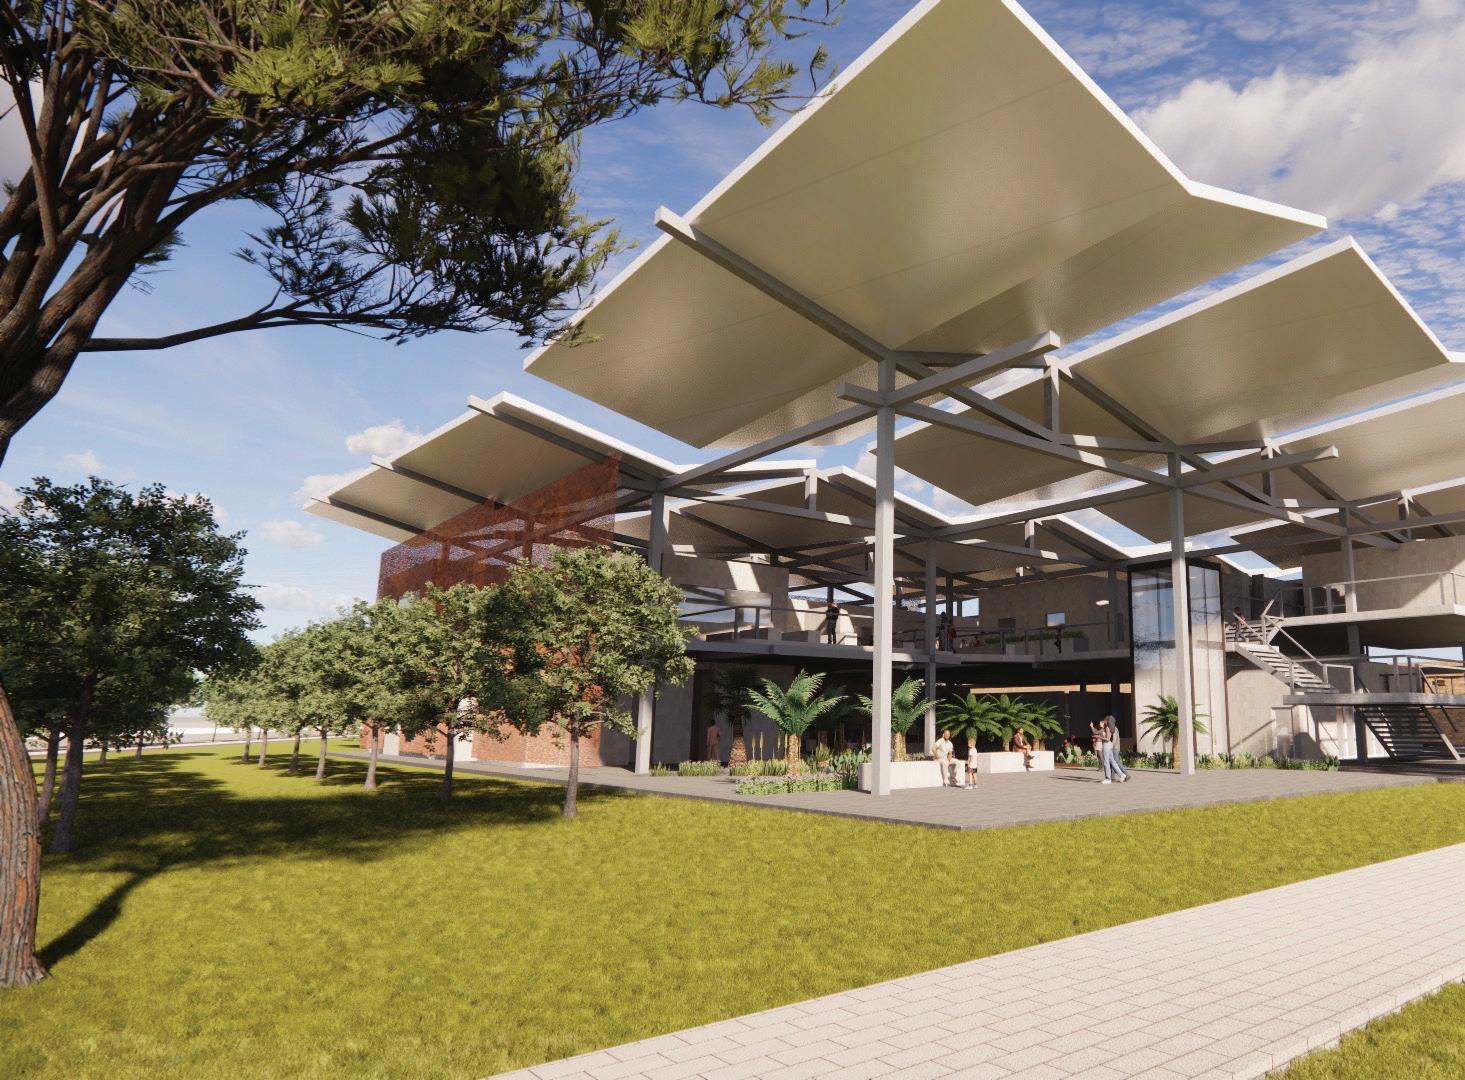
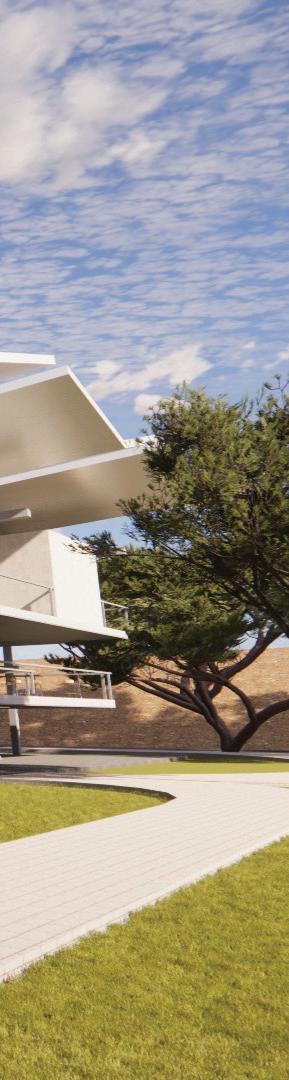
Moments from Phoenix, Arizona’s history are on full display at Arizona Falls, the site for this semester’s project: an after-school youth center. Arizona Falls is at the heart of Arcadia, or the previous home of Arizona’s historic citrus groves which propelled the state’s economy forward.
The Grove offers local K-12 students an environment rich in creativity, arts, design, and more programs dedicated to destressing after a long day in academia.
14
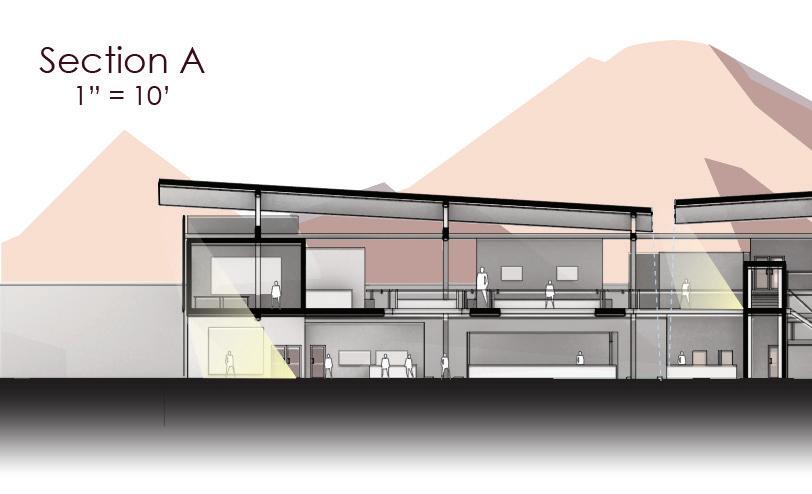 northeast section
1” = 10’-0”
northeast section
1” = 10’-0”
15
level
2 overlooking The
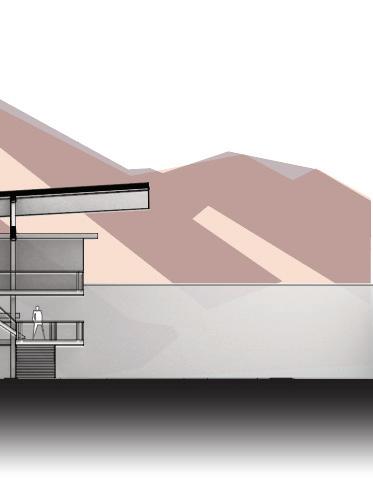
Studios and individual study rooms line the top floor to achieve height and experience fulflling views of the Valley and Camelback mountain to the north. Offices, a cafe, and public-specific programs sit on the ground floor. Native vegetation lines the walkways, as well as a water feature for acoustic and cooling properties for those hot summer months.
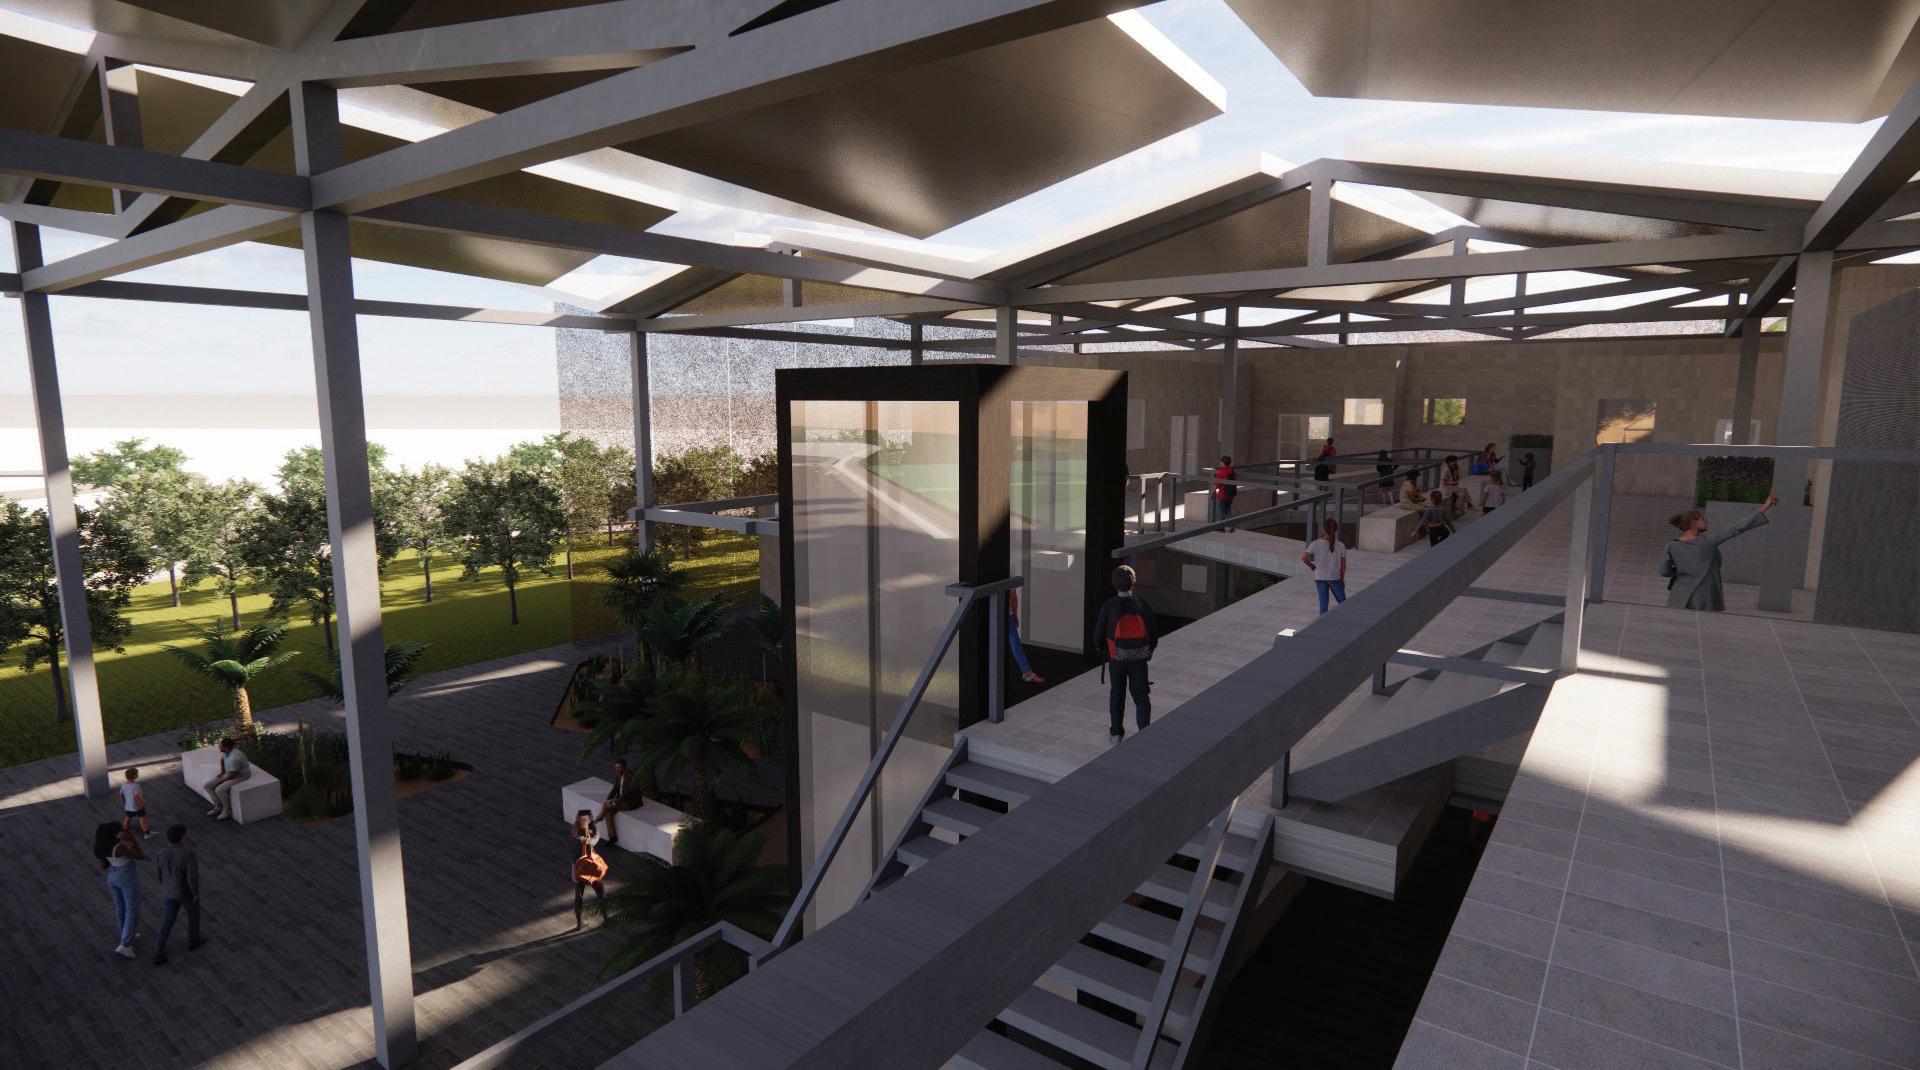
Grove
Exterior Perspective 17
entrance
6 || Illustrator || Photoshop physicalmodel chipboard(model) foamcore
Enlightenment Chapel 04
Rhino
Assignment 04
“The uncanny”
BSD Yr. 3 || Semester 1 || Fall 2023 instructor: Katherine Dudzik Smith Rhino 6 || Illustrator || Photoshop

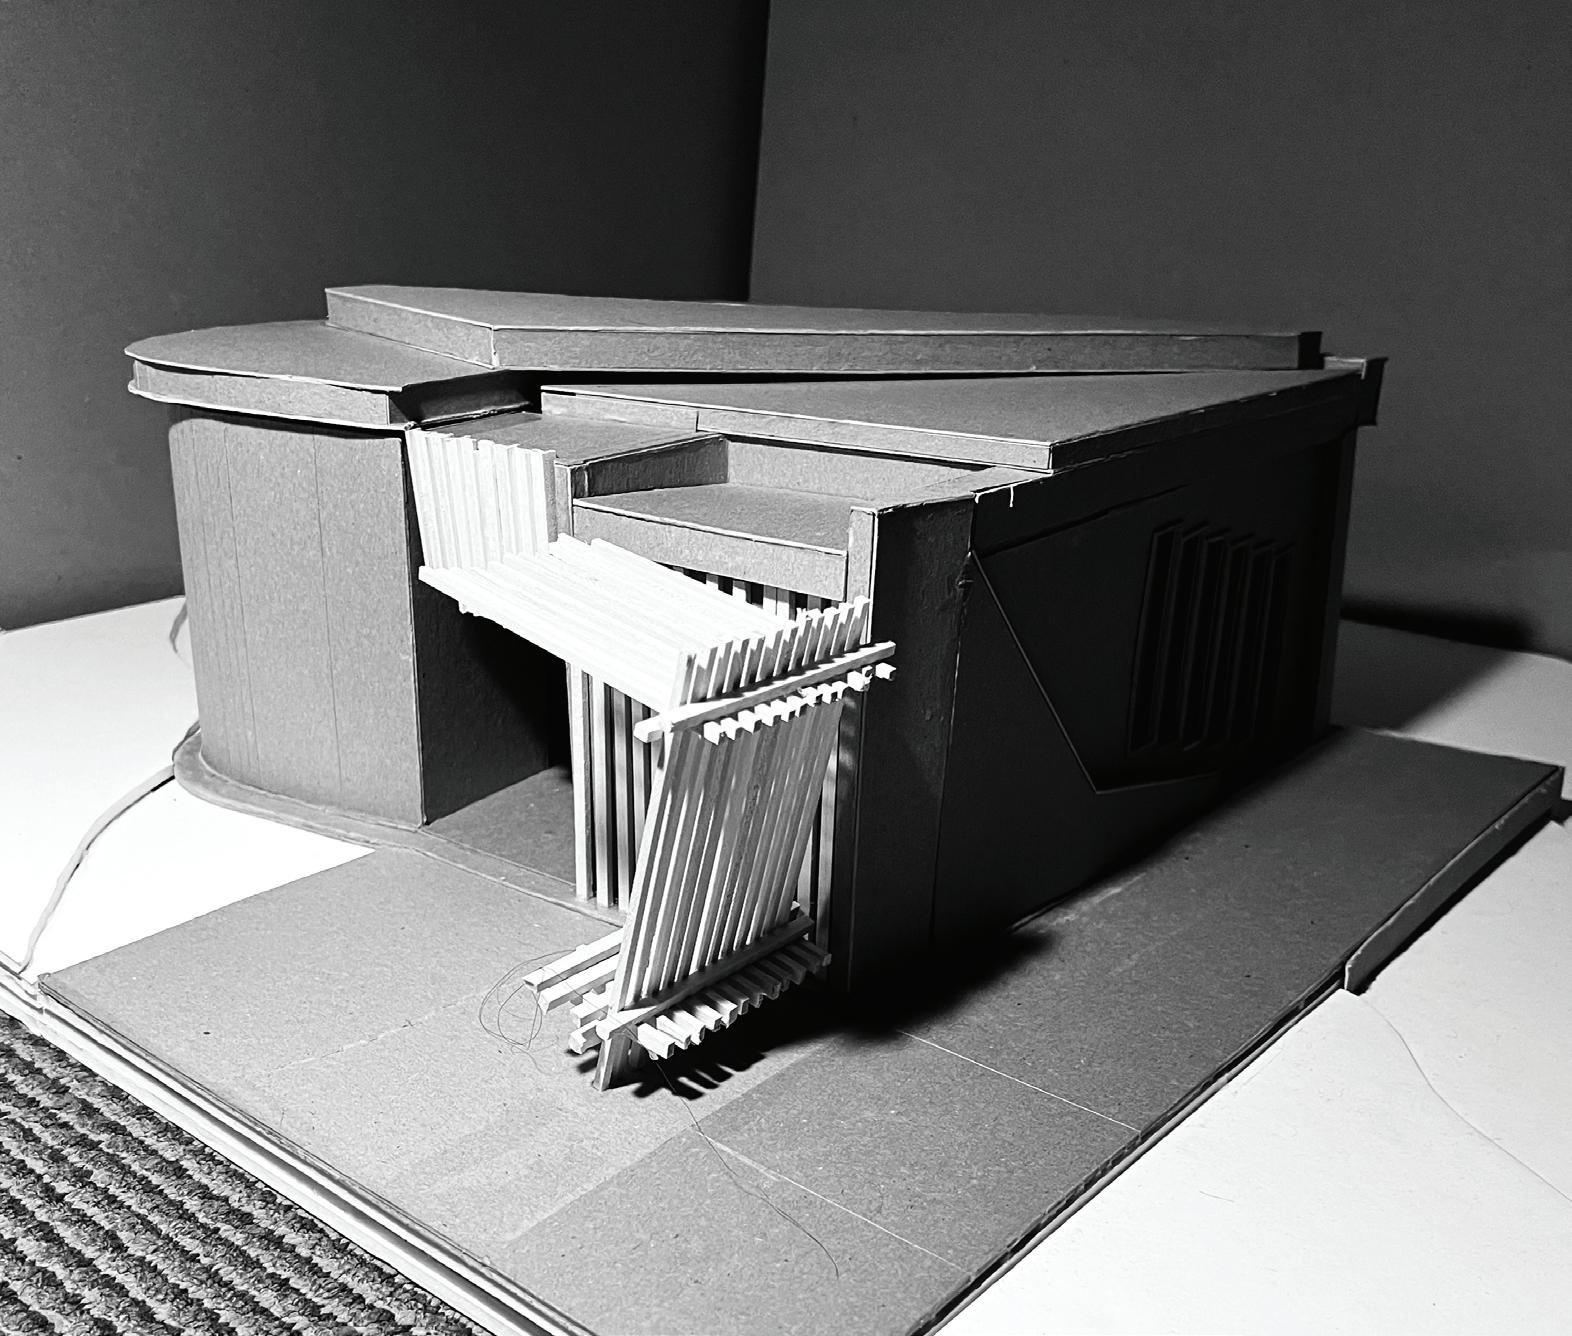
physicalmodel - entrance
basswood sticks ||
board (topography)
scale: 1’ = 1/2”
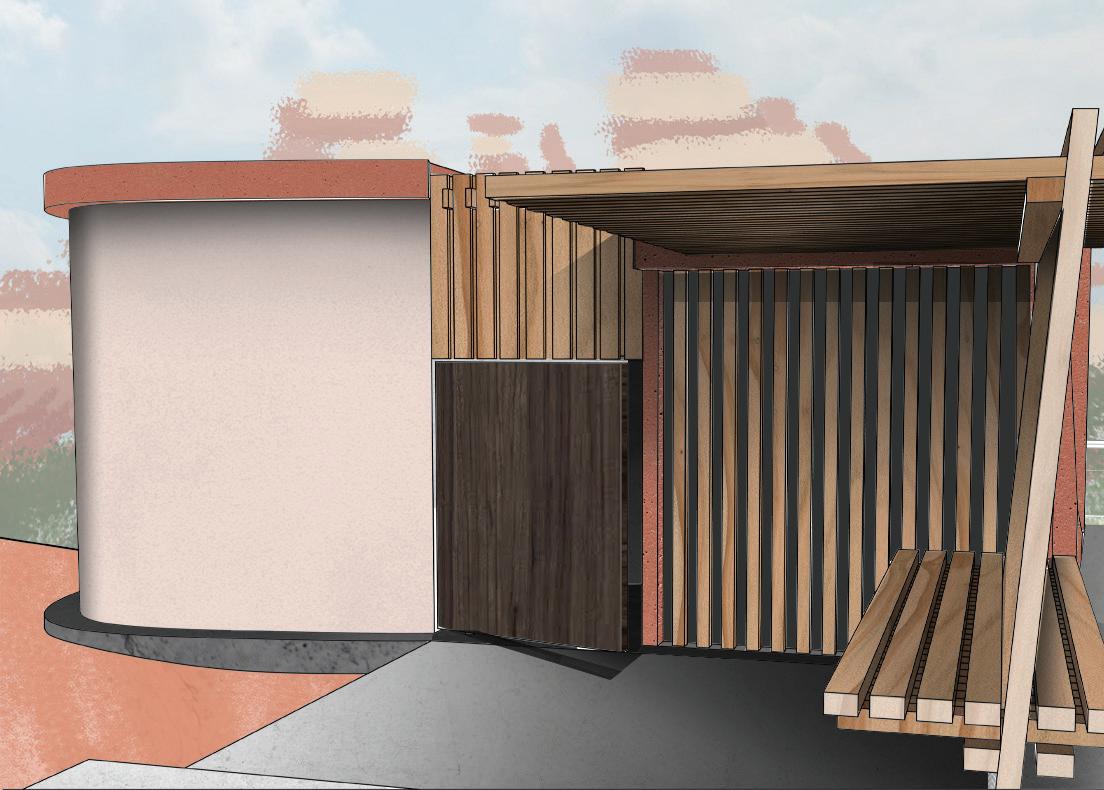
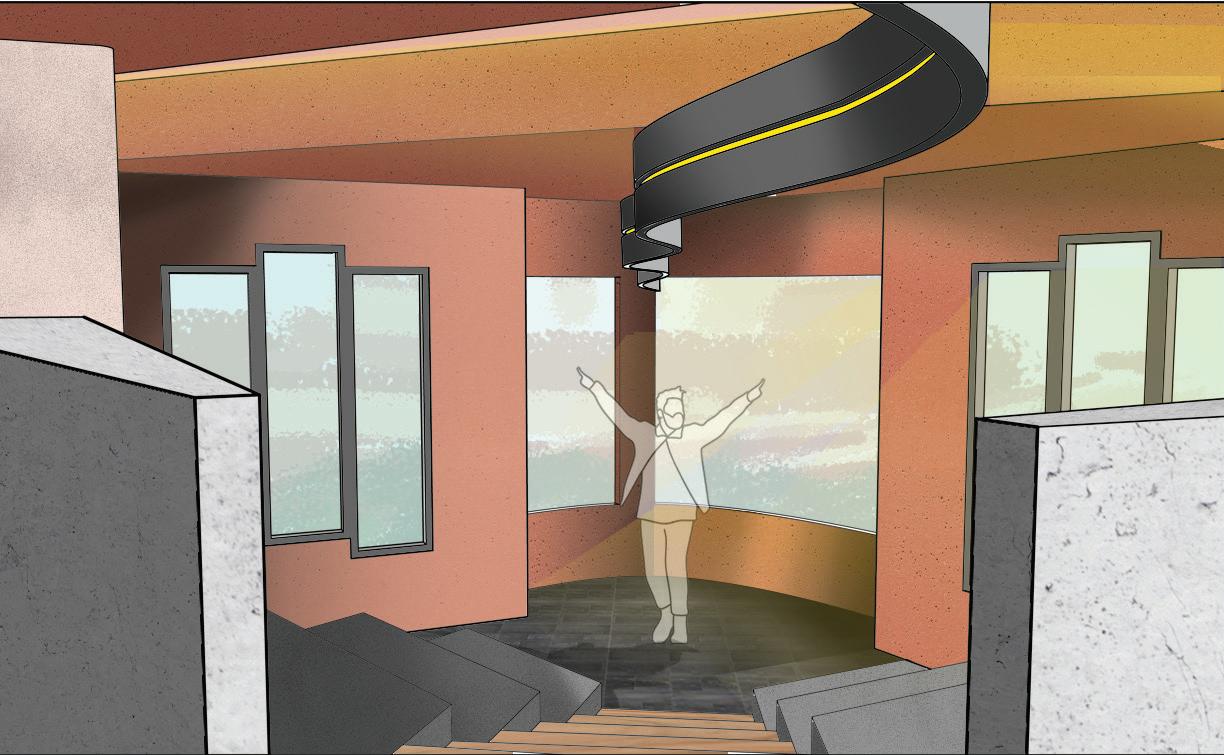
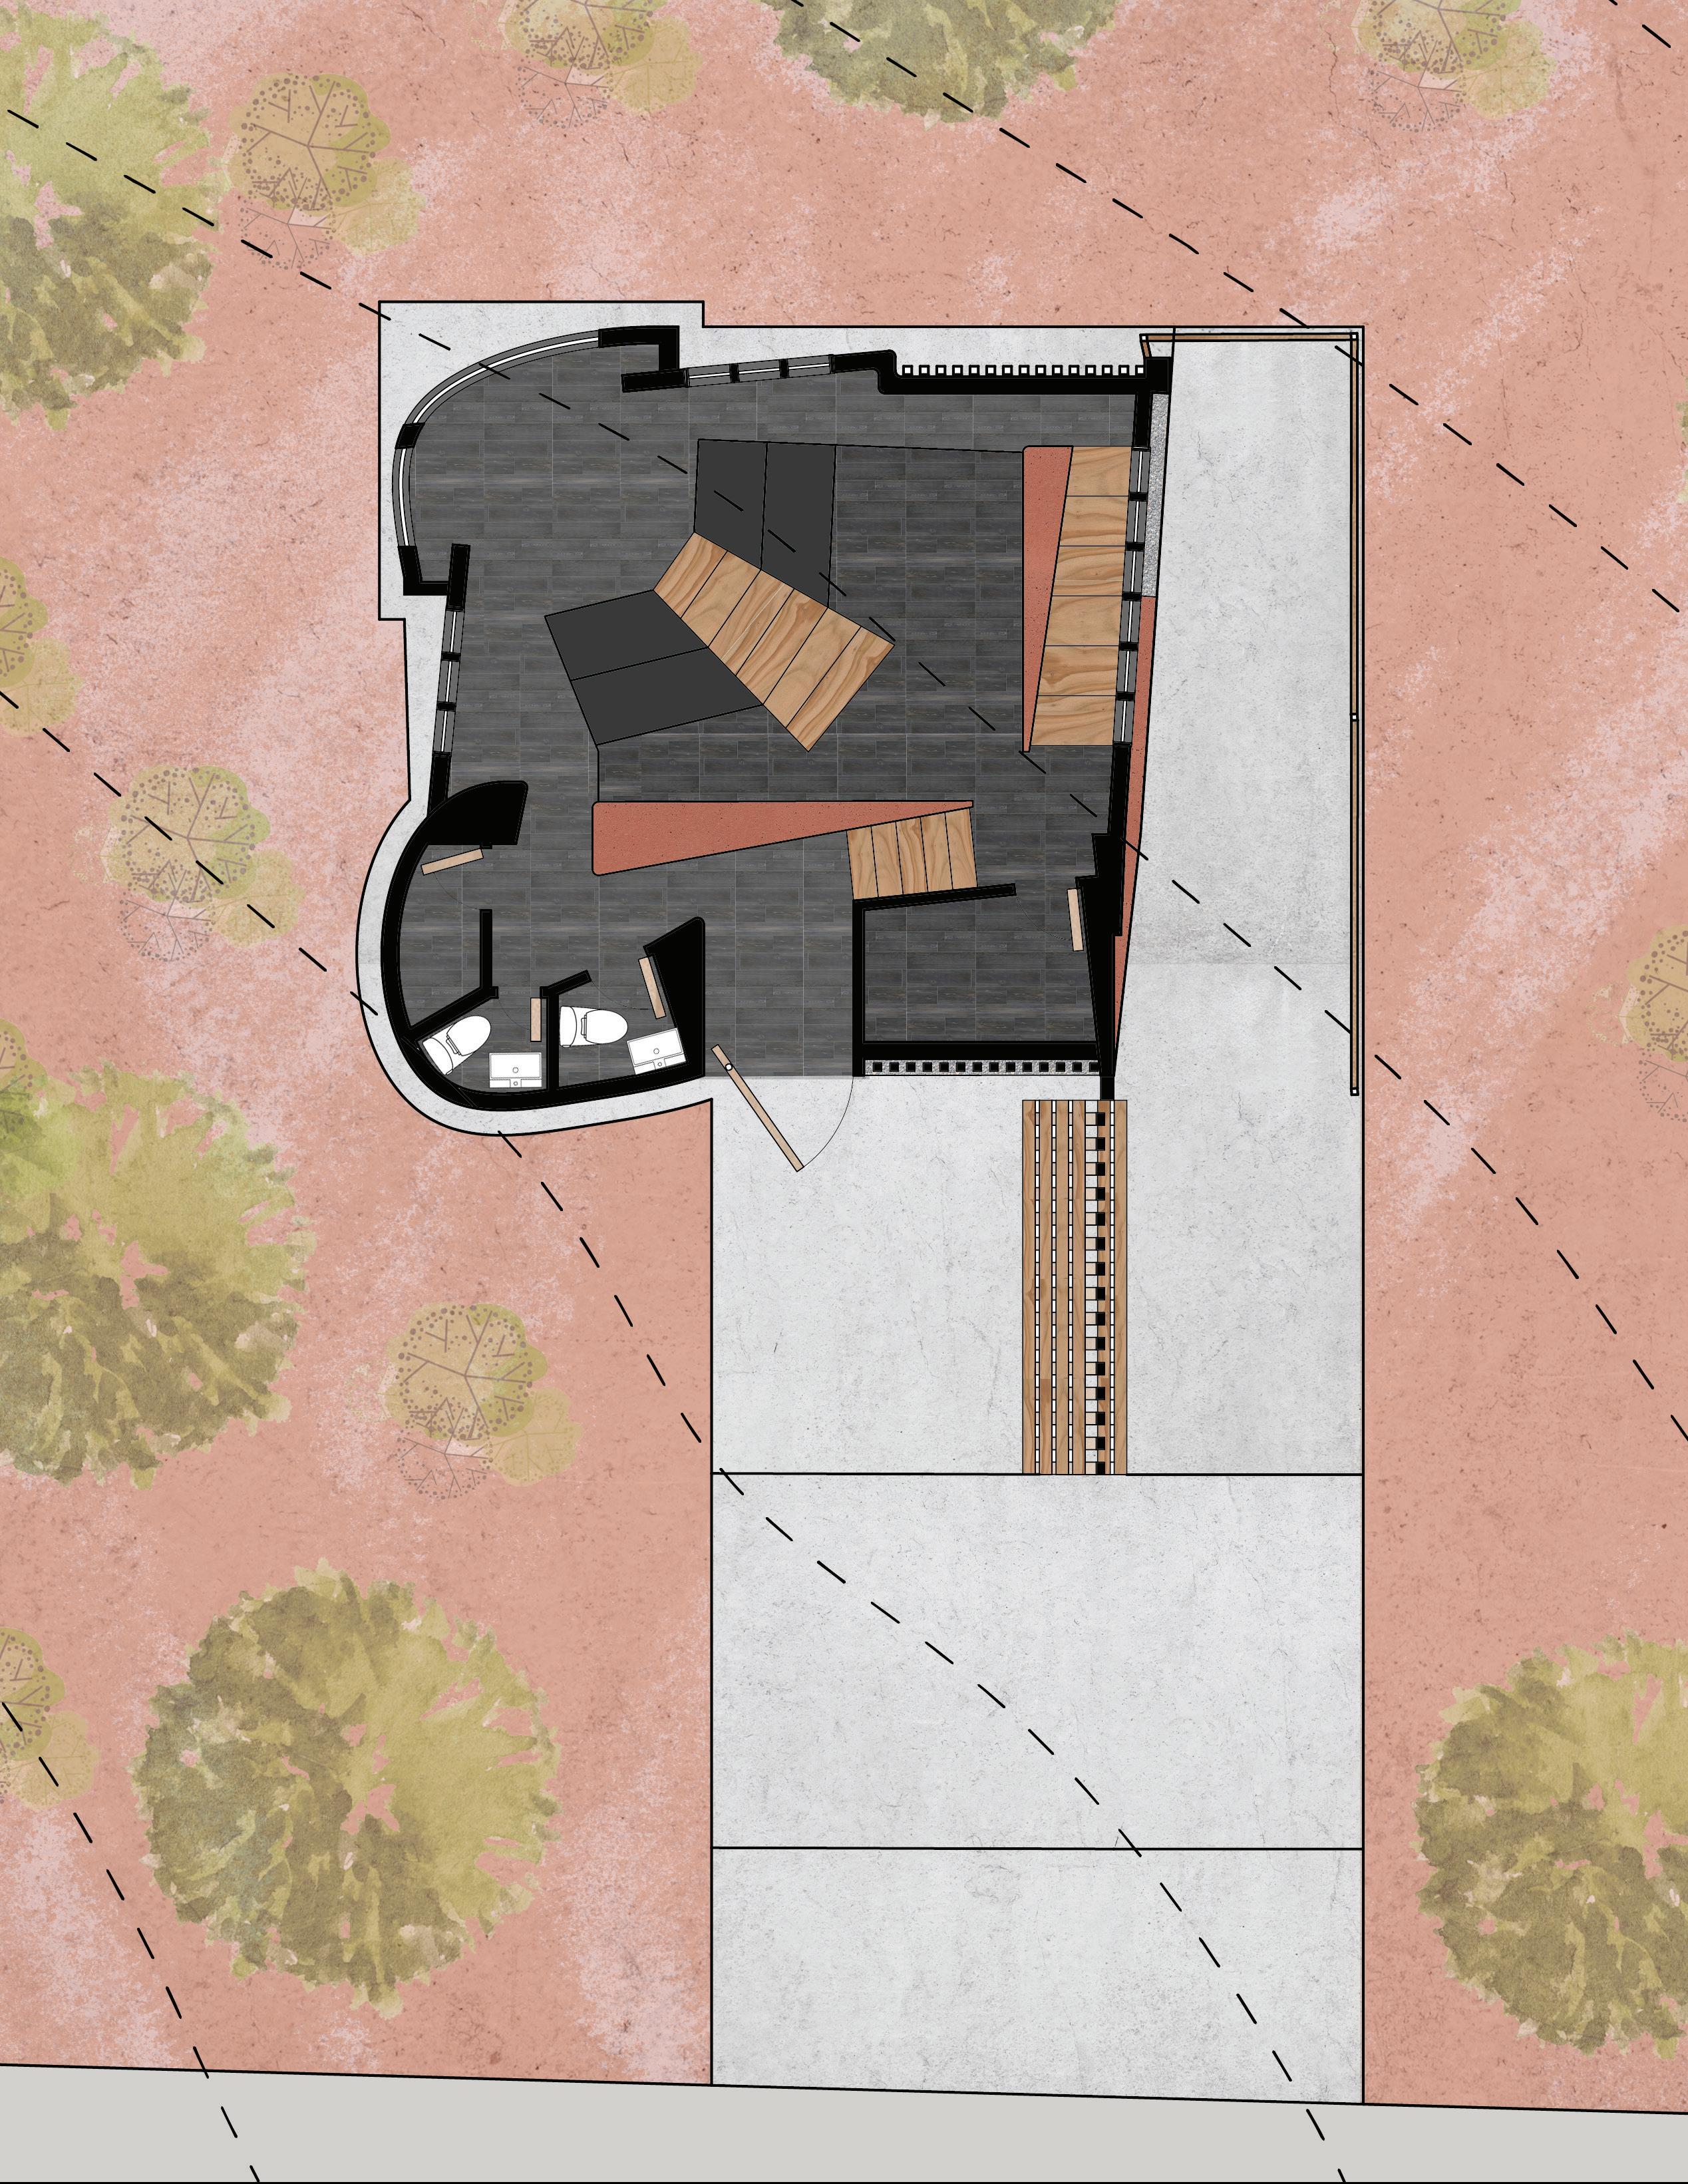
To practice religion is to commit to a collection of just principles for the sake of mindfulness and spiritual strength. Enlightenment Chapel means to provide religious practitioners in the Oak Creek Cliffs neighborhood of Sedona, AZ with a central locus to practice and respond to the teachings of the church.
18
chipboard(model)
foamcore
||
floor plan
Rhino 6 || Illustrator || Photoshop
Scale: 1’ = 1/4”
top of stairs
Rhino 6 || Illustrator || Photoshop
19

20
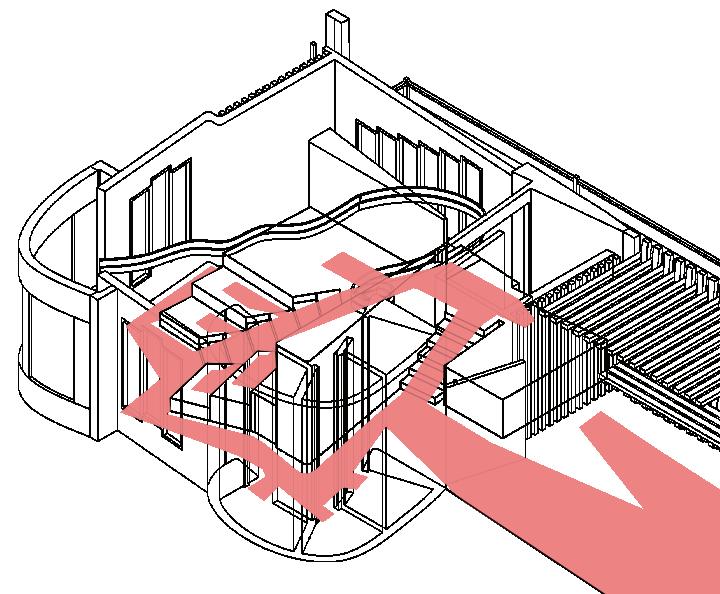
circulation
Visitors may access three routes for a fully immersive experience into the building and landscape: a viewpoint balcony, station for restful seating, and an entryway into the chapel.
21
22
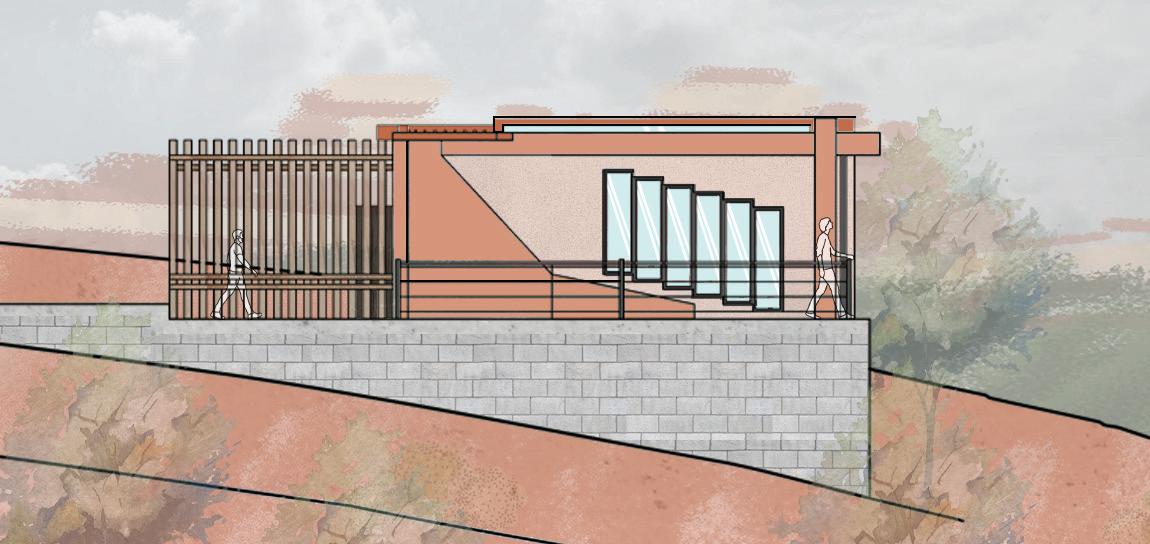
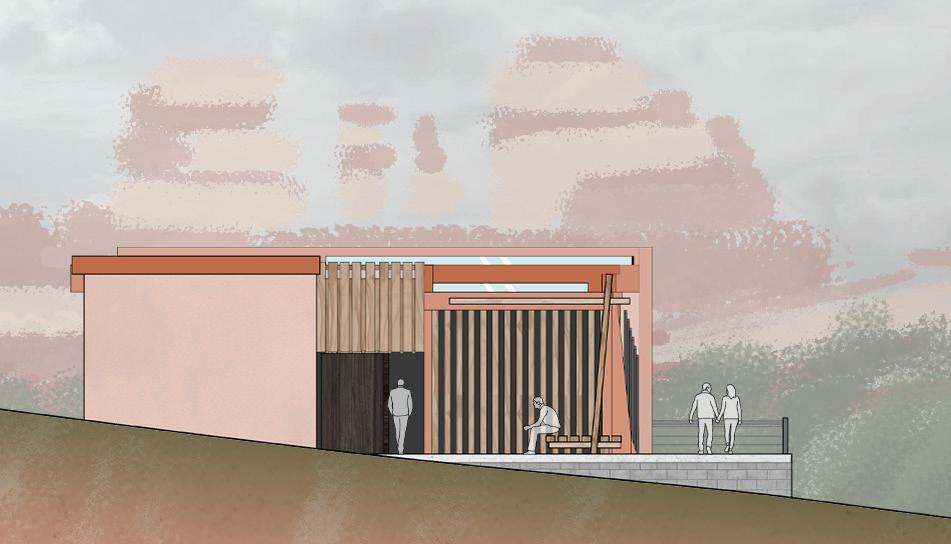
North Elevation
East Elevation
Scale: 1’ = 1/8”
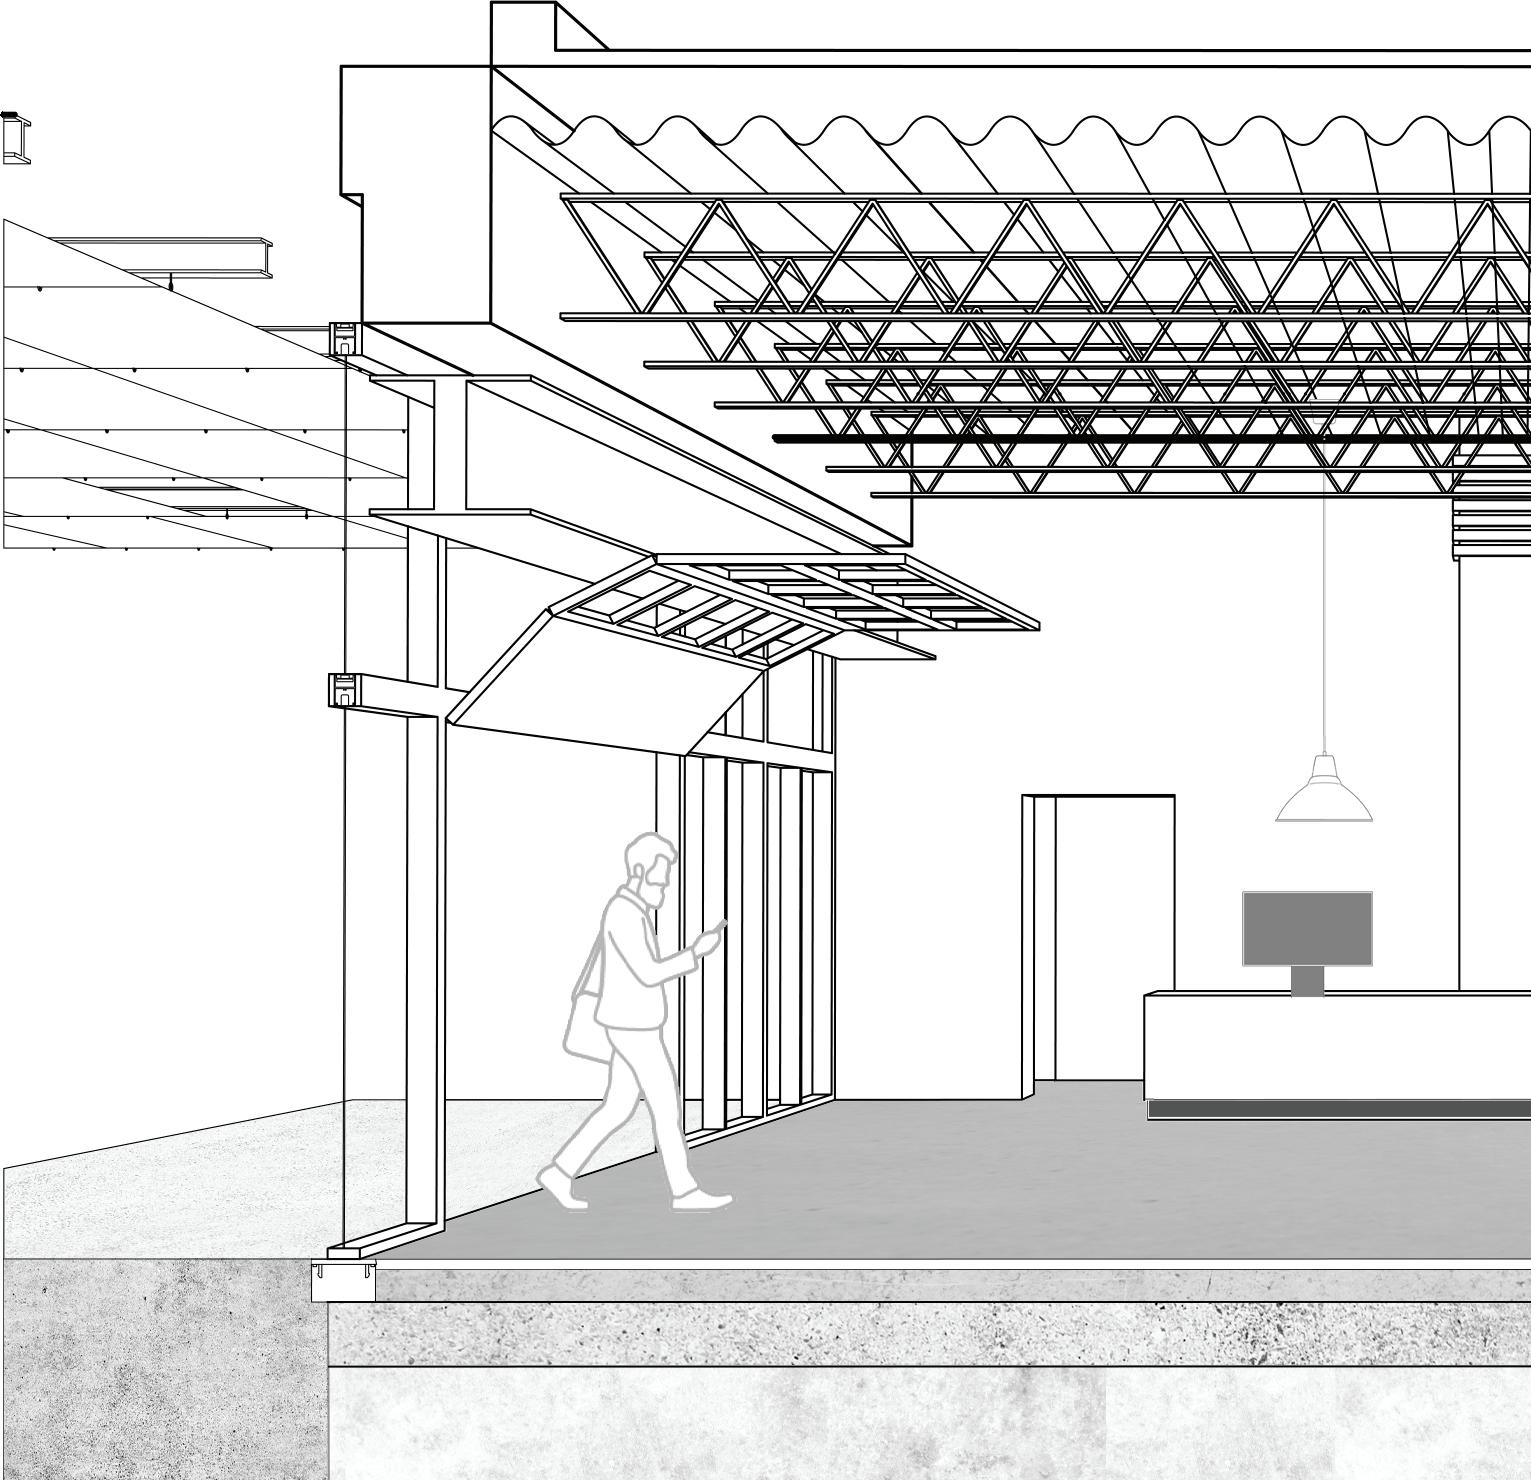
Building assembly 1
05 23
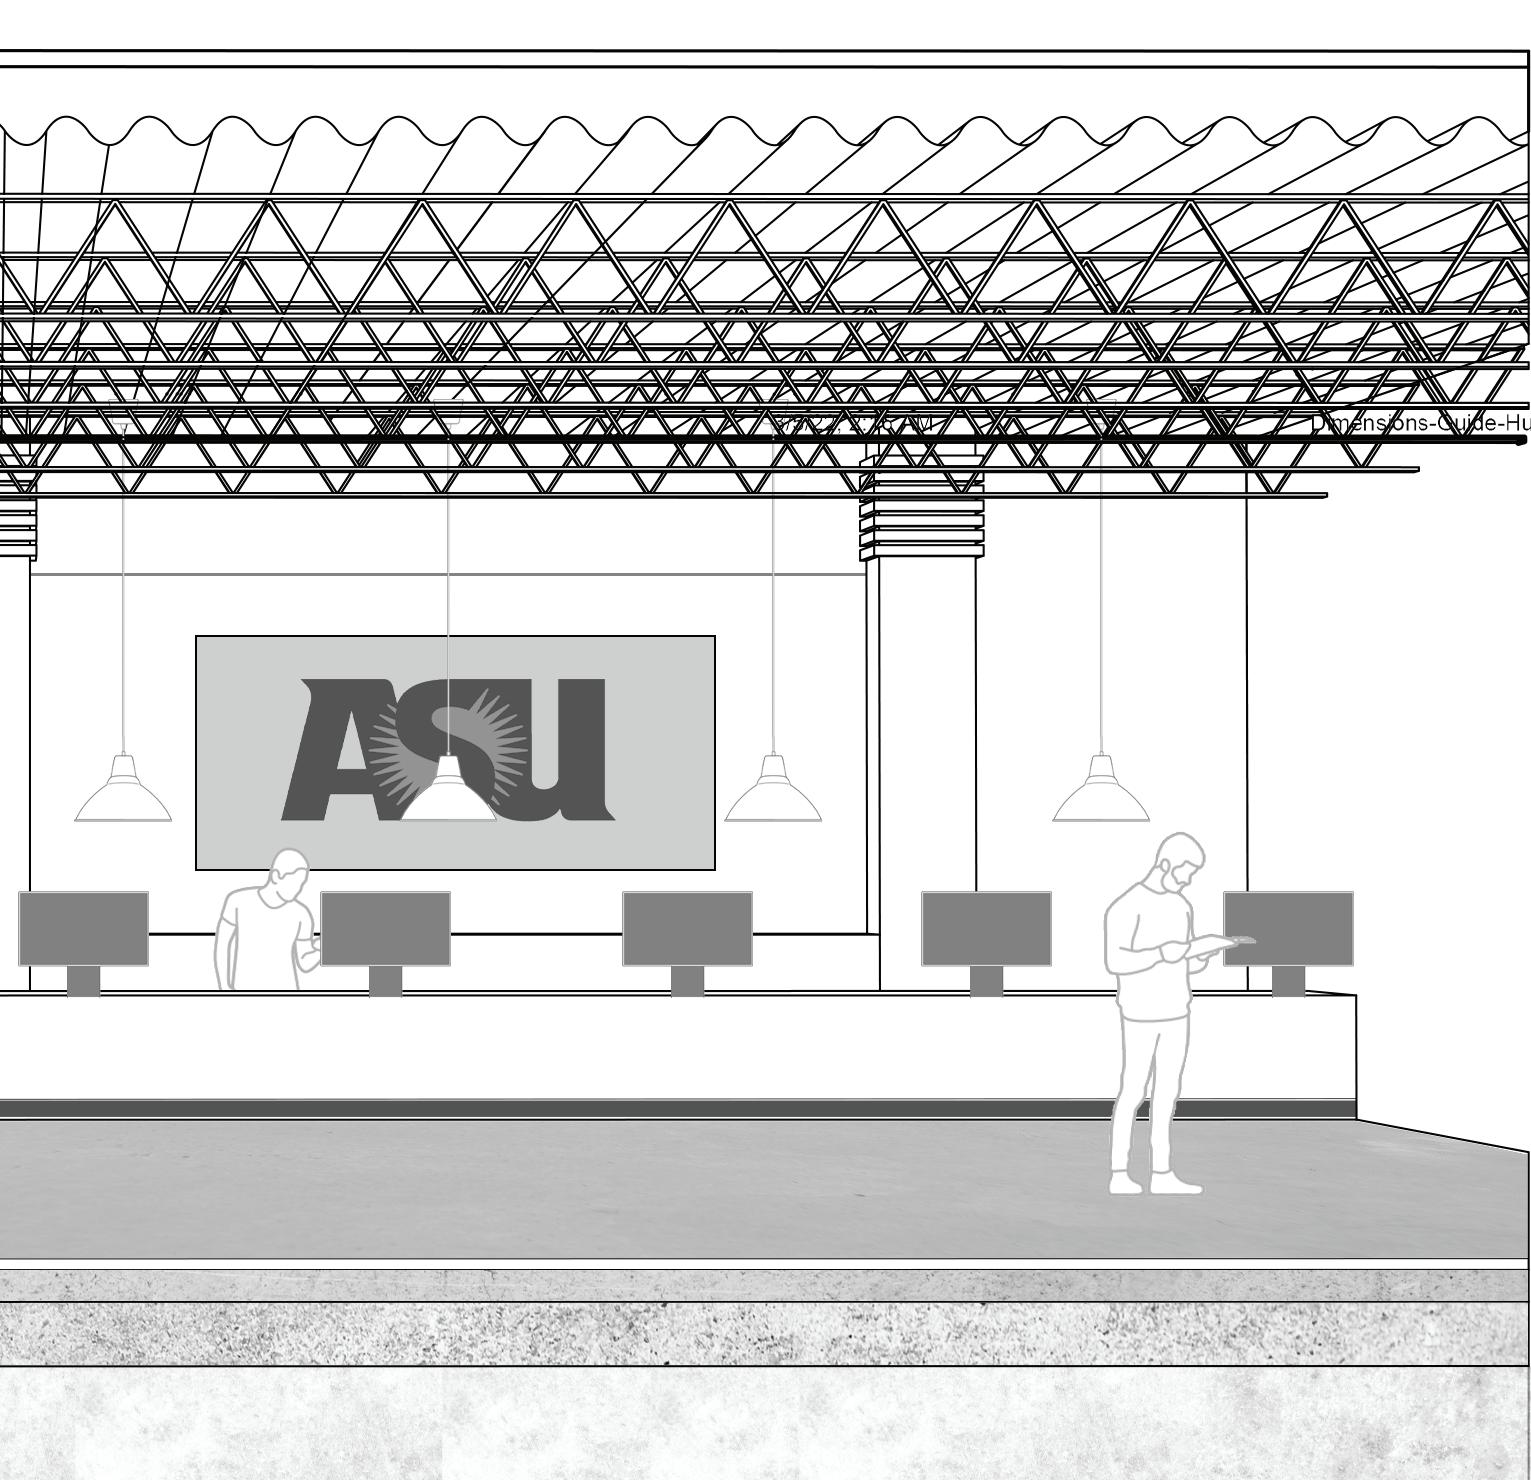
Sun Devil Campus Bookstore section & Detail
BSD Yr. 2 || Semester 2 || Spring 2022 instructor: Karin Santiago Rhino 6 || Illustrator || Photoshop
24
Building assembly 2
2 story Wall + Flat Roof Detail
BSD Yr. 3 || Semester 1 || Fall 2022
Instructror: Michael Underhill
AutoCAD || Photoshop
25
05
Scale: 3/4”
Membrane connection between roofing and wall membranes
Metal coping
Cant strip
Dense pack Insulation
Rigid Insulation
Traditional cement stucco
Metallic Lath
Stuccowrap
Oriented Strand Board (OSB) Sheathing
Portland Cement Stucco
Cavity insulation
Weep screed
Masonry wall
Stem wall filled with concrete
Concrete seat to receive masonry block
Weep hole for water drainage from below slab
Parge coat with latex paint for water deflection
Fall 2022
Roof Deck
New exterior roofing membrane
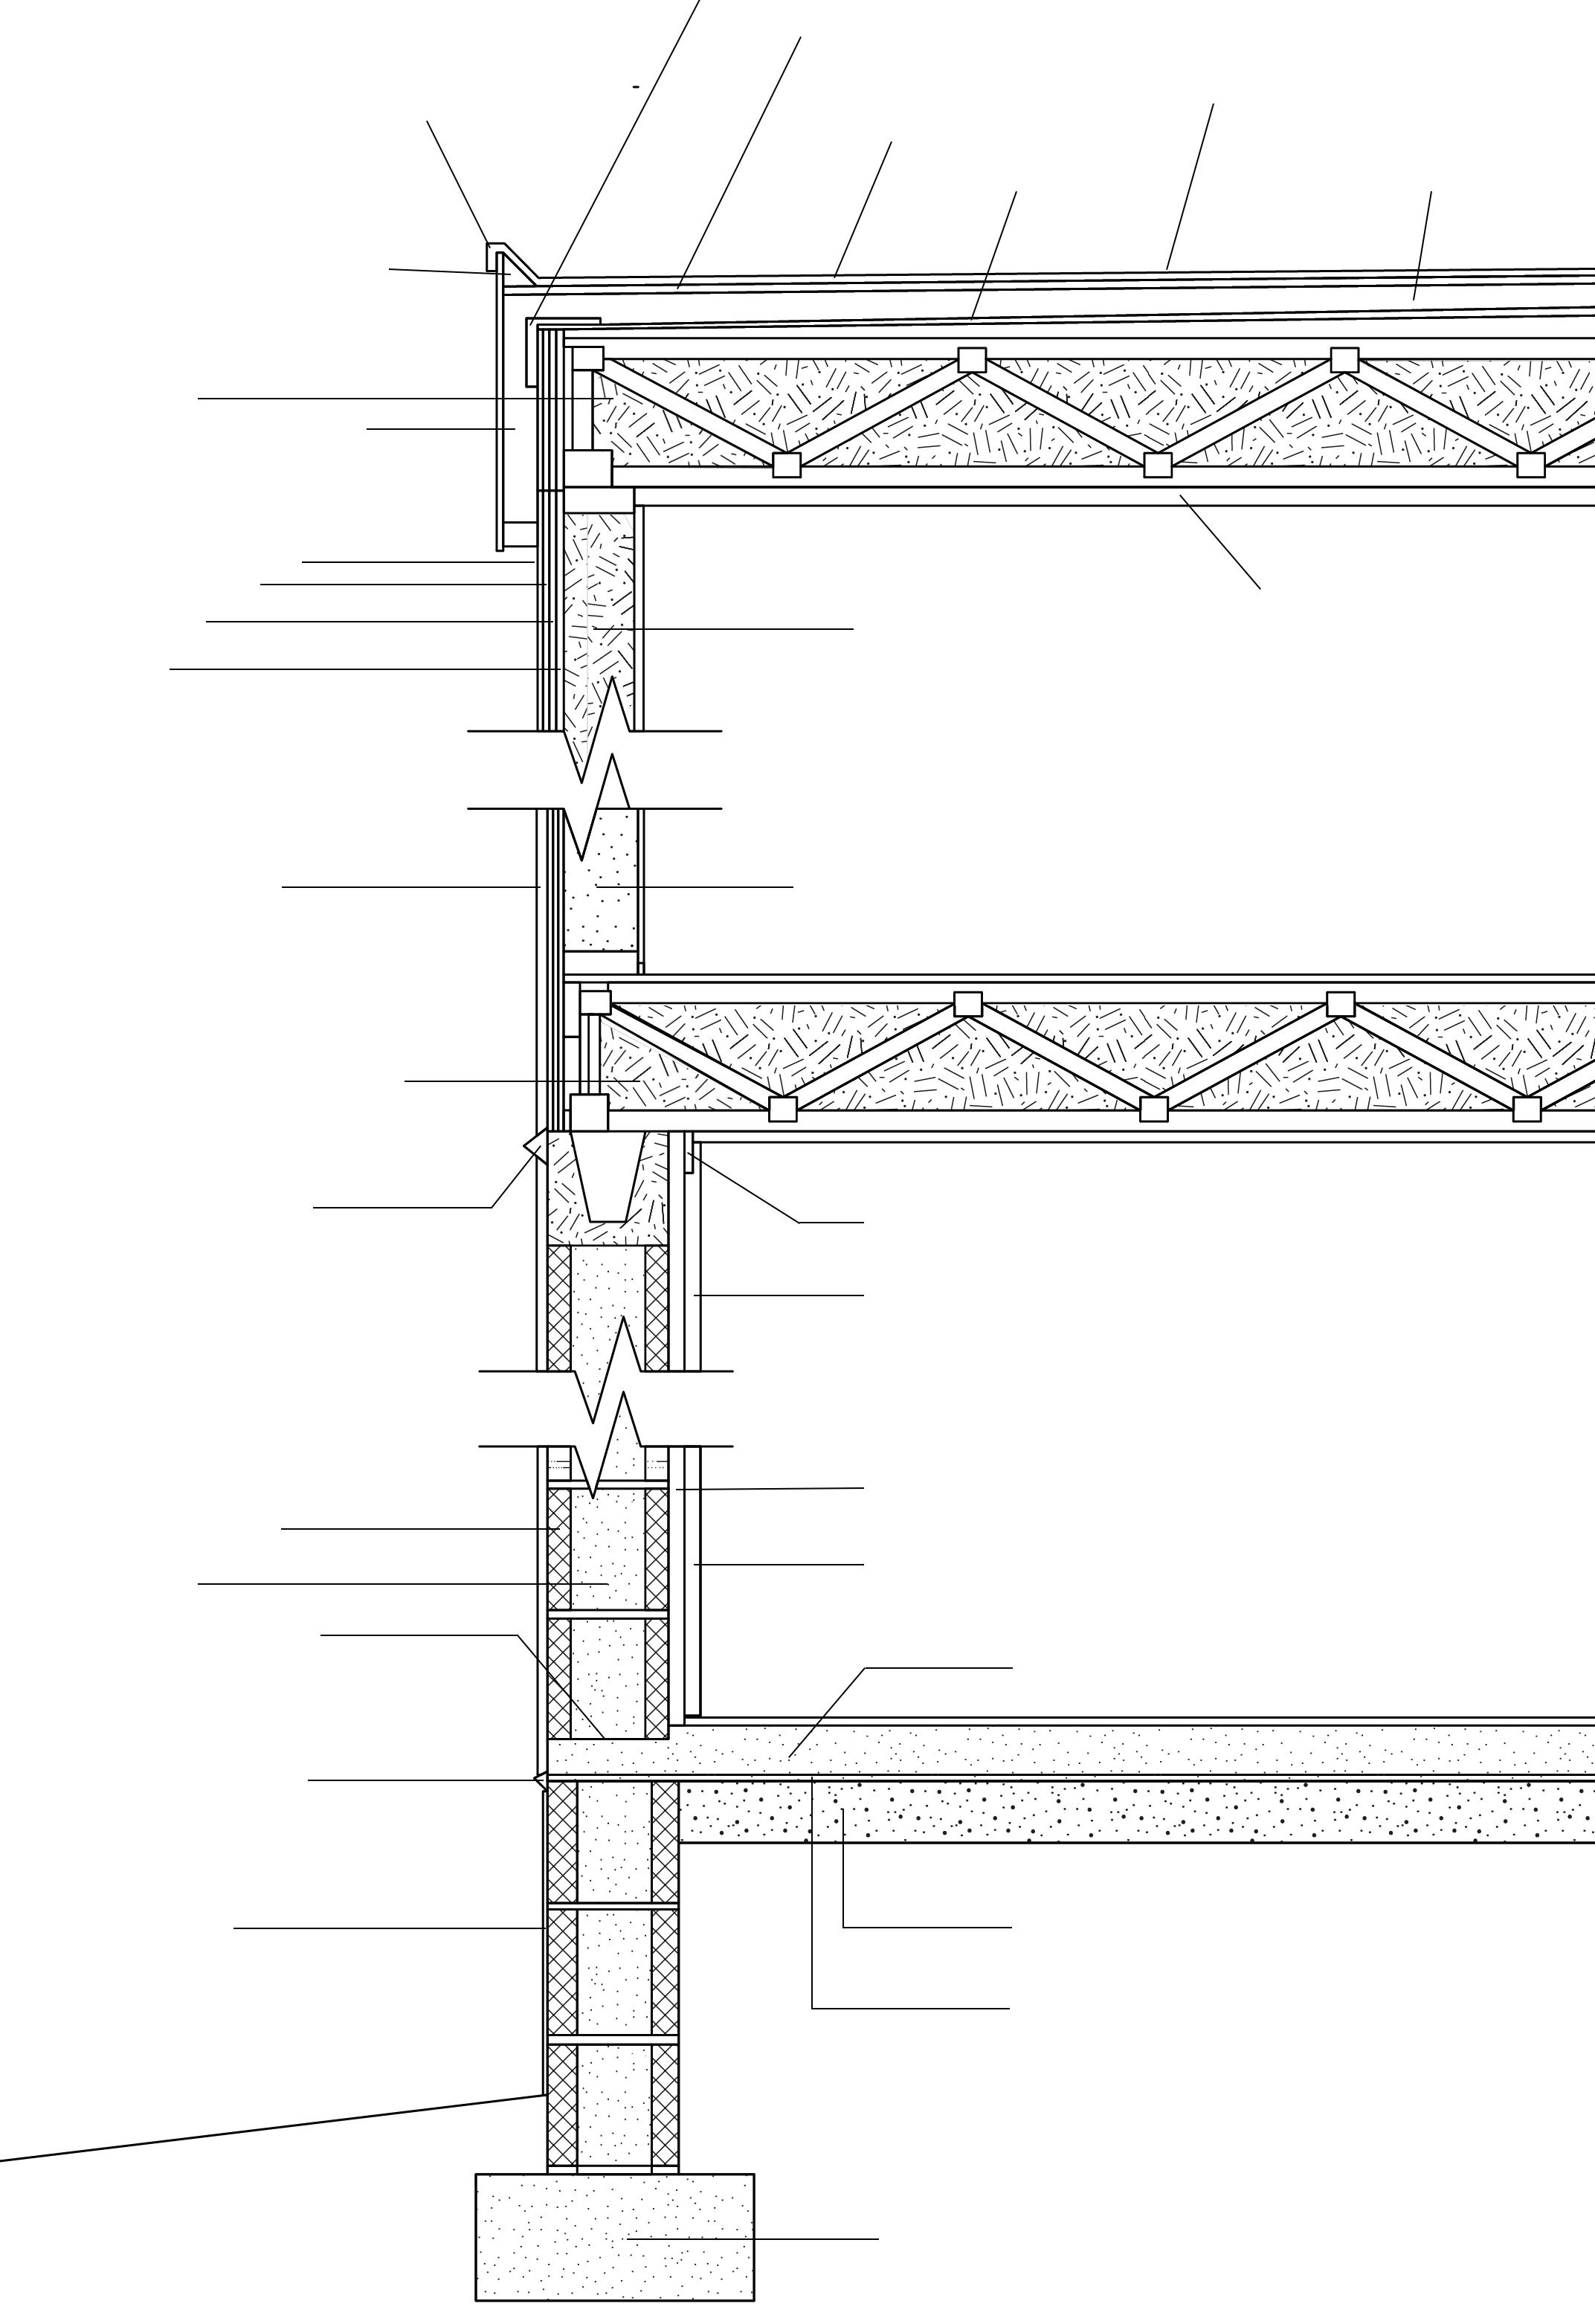
1/4” per foot slanted “flat” roof
Internal roofing membrane
Cavity Insulation with 2x6 24” o.c. advanced framing
Rigid Insulation
Cavity Insulation
Gypsum Board
Horizontal Fire Stop
Gypsum board with latex paint (permeable or semi-permeable finish)
Permeable/semi-permeable rigid insulation
Vertical wood furring
Concrete slab
Sub-slab stone layer
Polyethylene vapor barrier for drainage
Concrete Footing
Title: 2 Story + Flat Roof
=
Mizuba || Prof. Michael
1’ Logan
Underhill
26
Rising Bar 06
Design Excellence Award Recipient
“The Abstracted Column”
BSD Yr. 2 || Semester 2 || Spring 2022 instructor: Karin Santiago
Rhino 6 || Illustrator || Photoshop
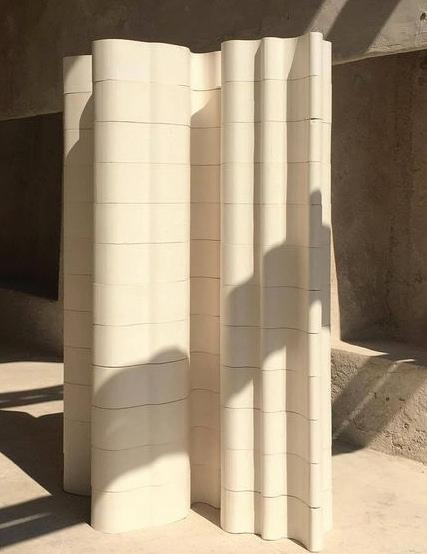
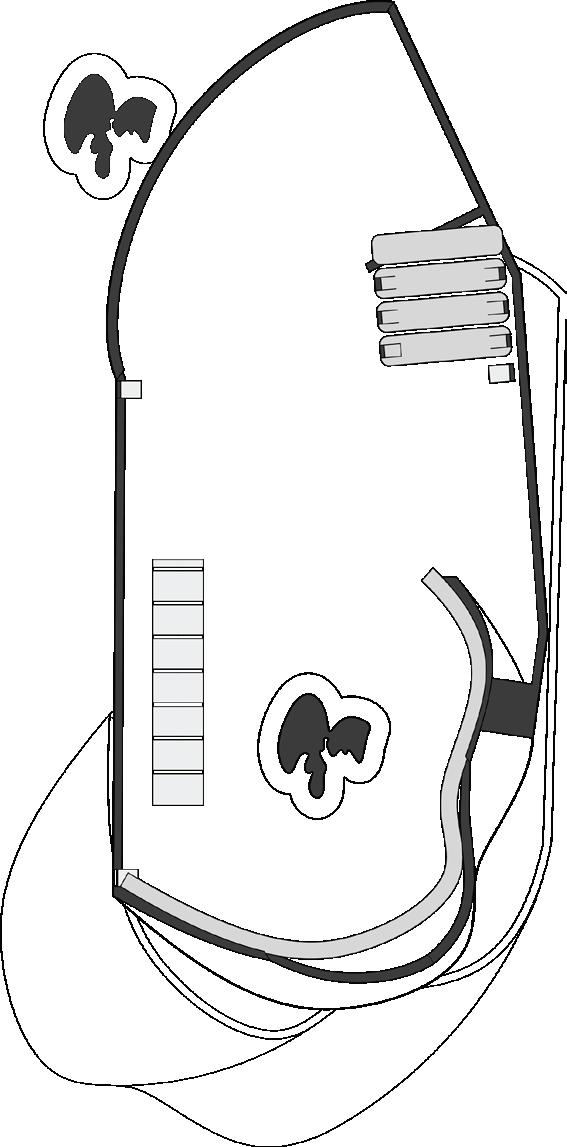
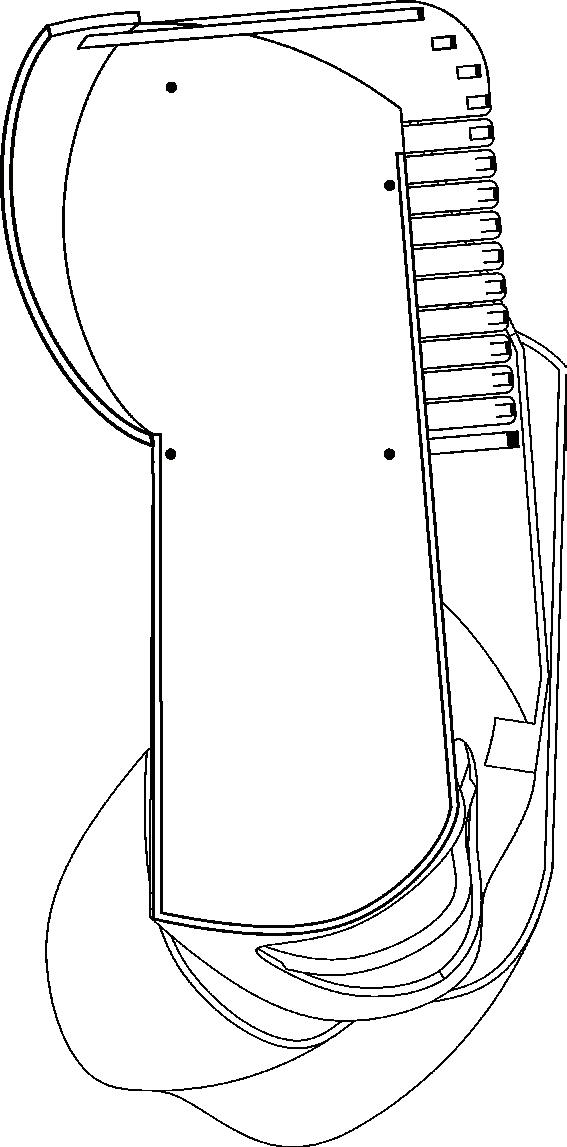
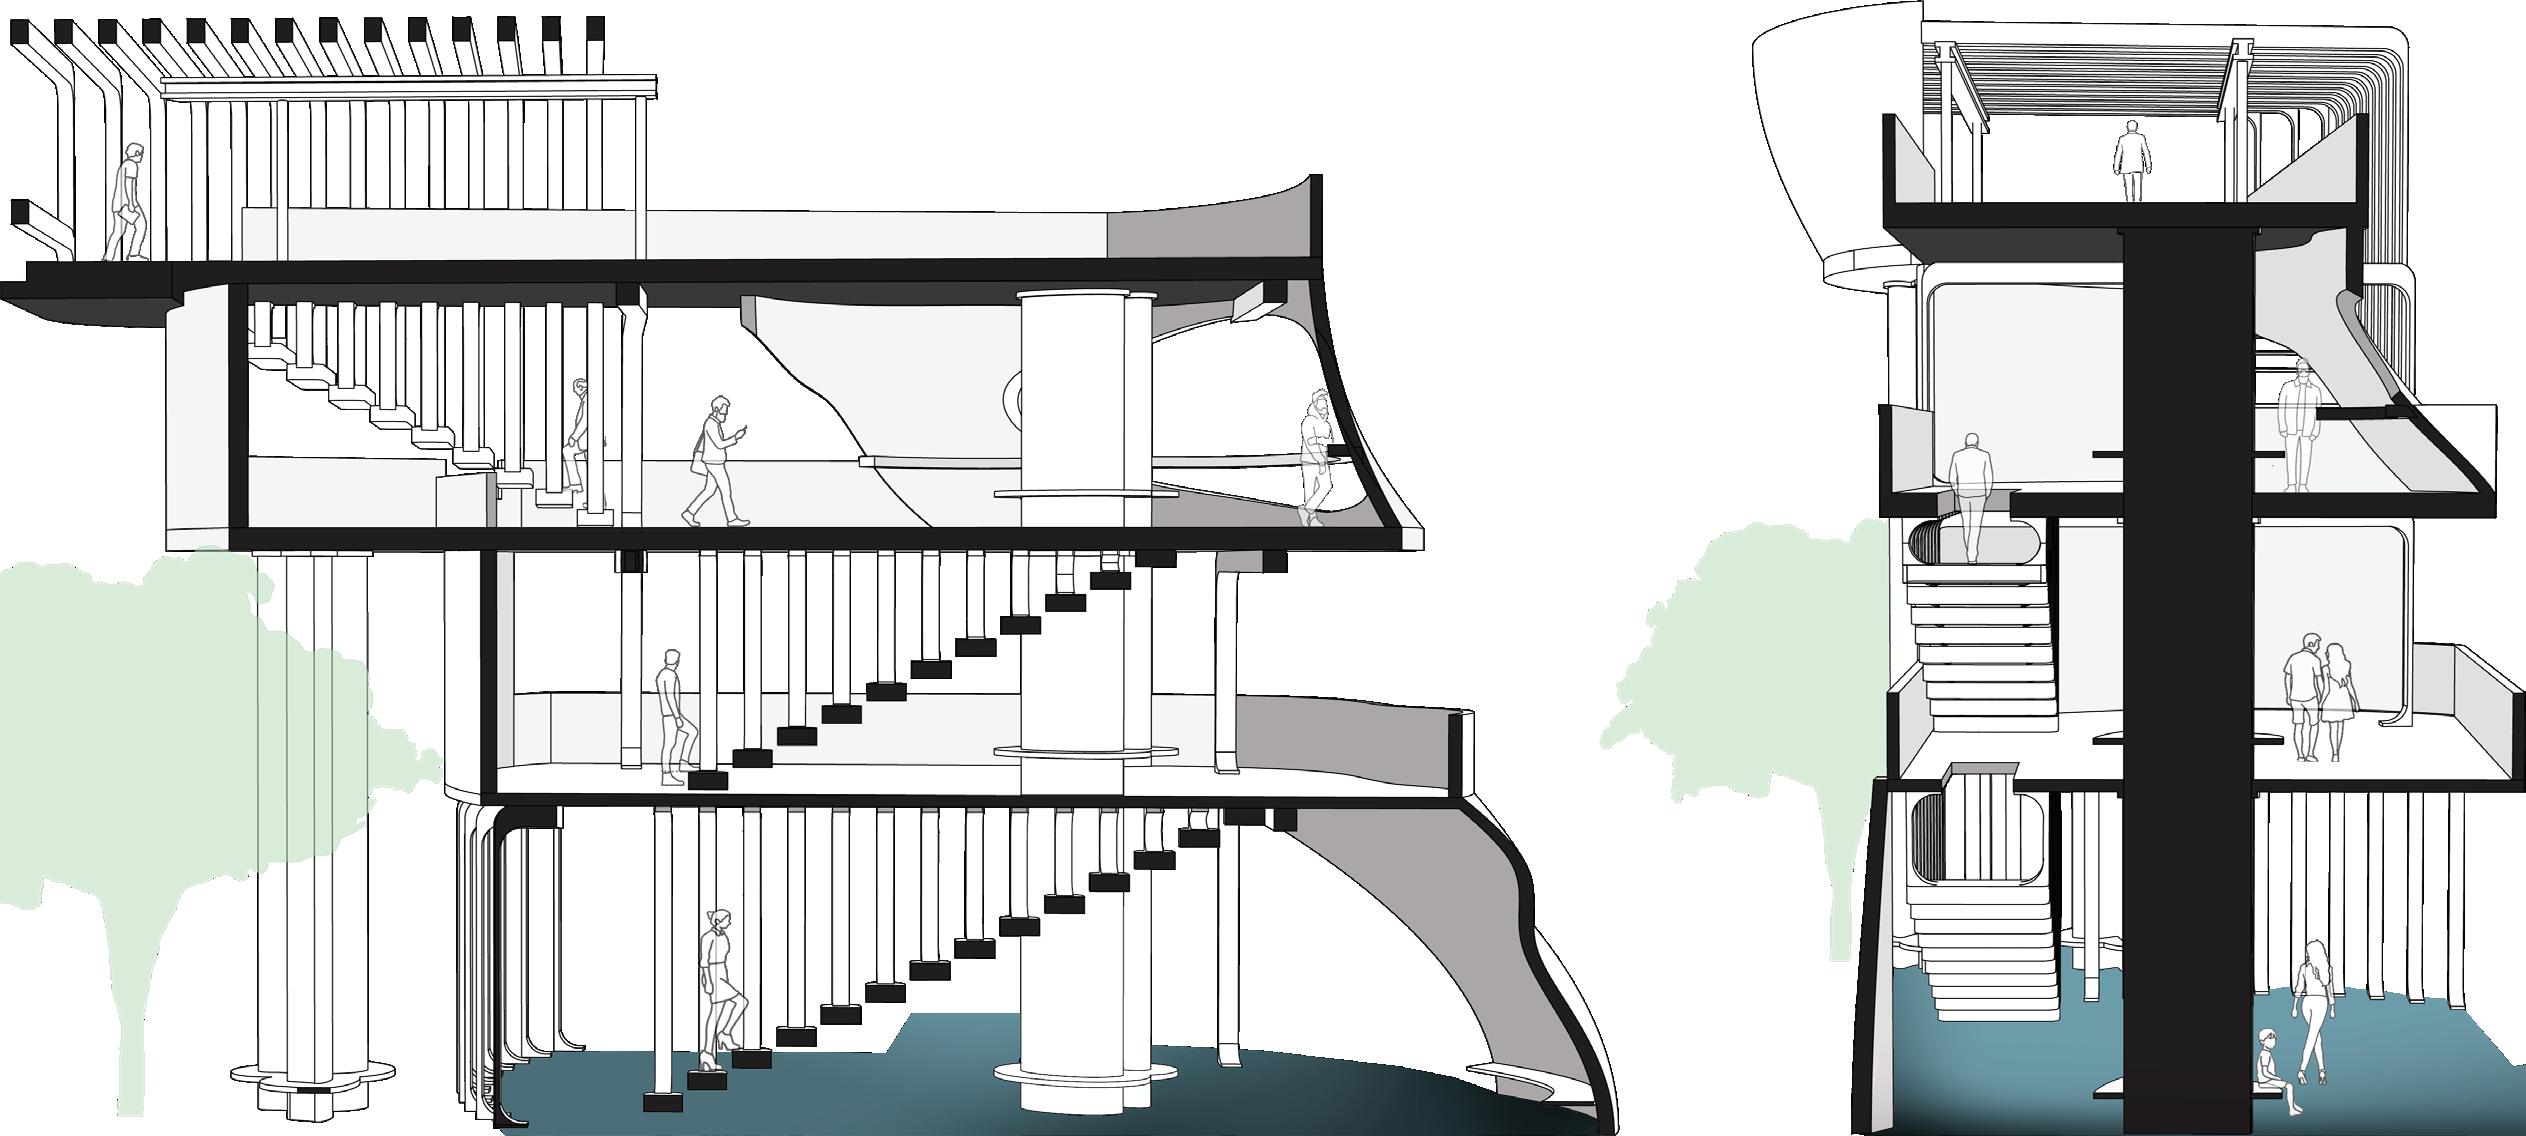
The first studio completed with experience with the Rhino 3D Modeling software, students were tasked with modifying an existing to create a habitat. The Rising Bar is a response to Anne Holtrop’s “Model for a Tower” art project, and acts upon the art piece’s multi-storied, nonlinear approach.
Project Inspiration: Model for a Tower ------
Studio Anne Holtrop Chicago, IL
27

28
Plan View
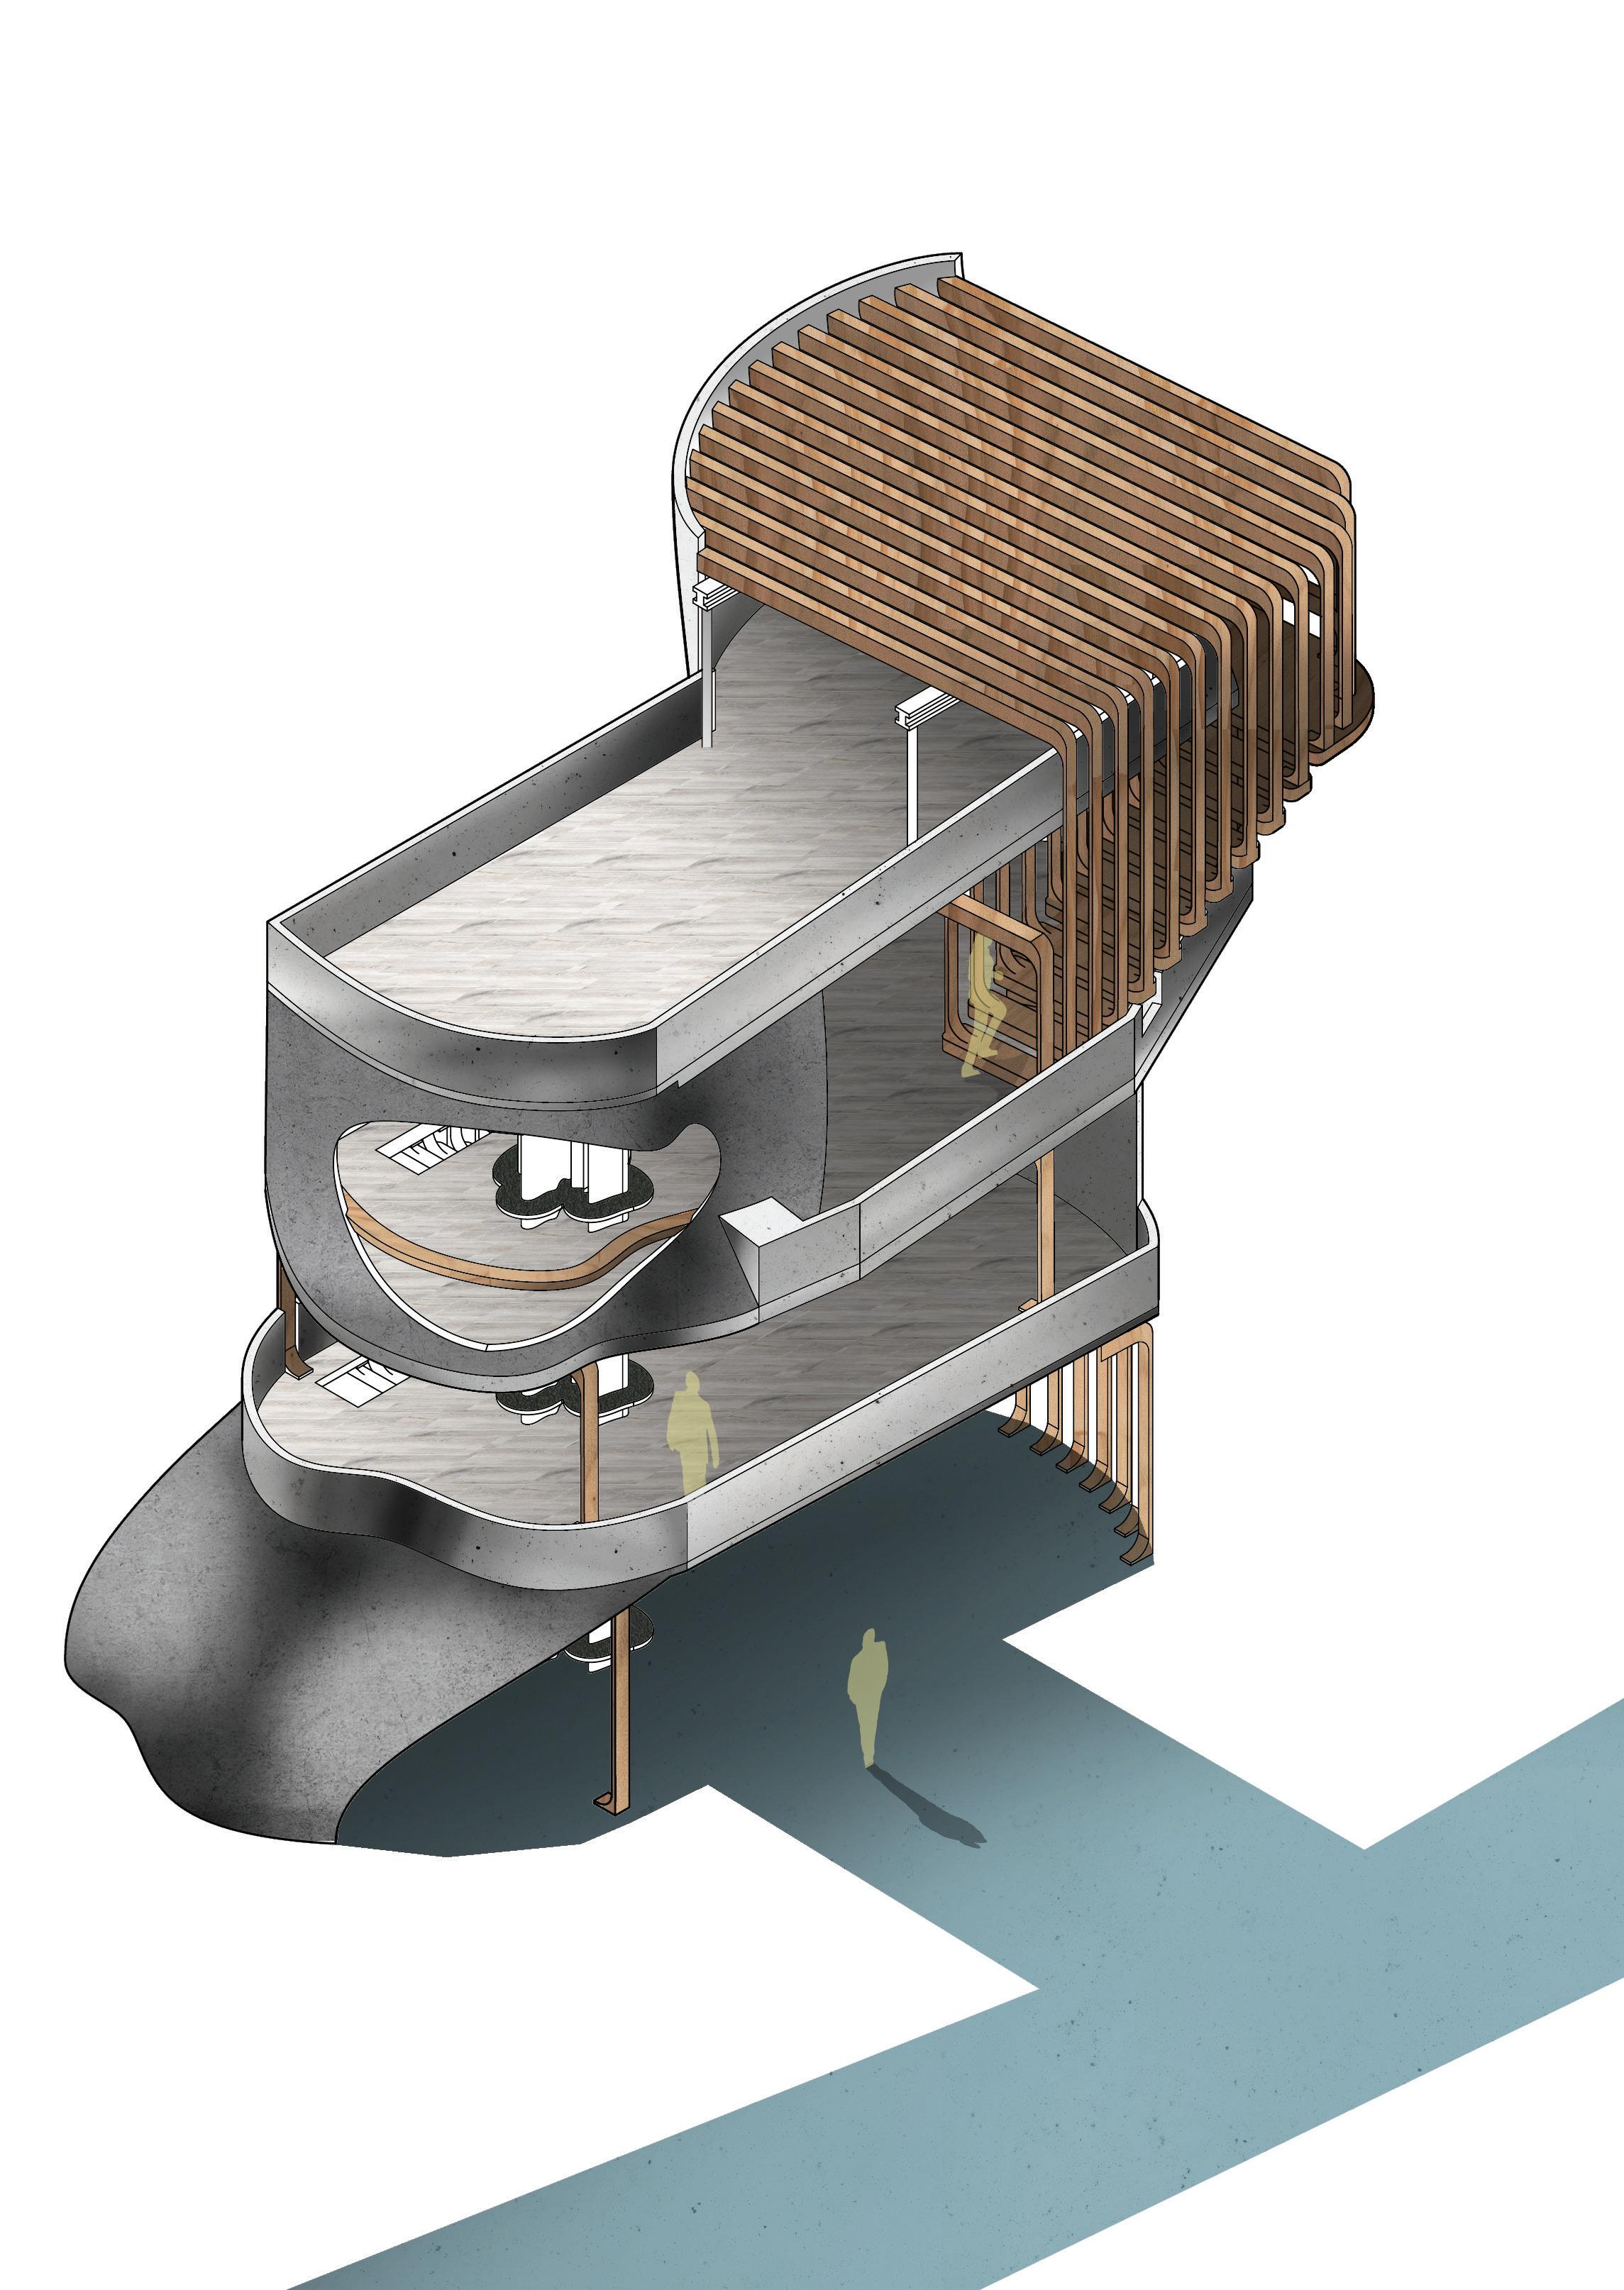
axonometric render 29
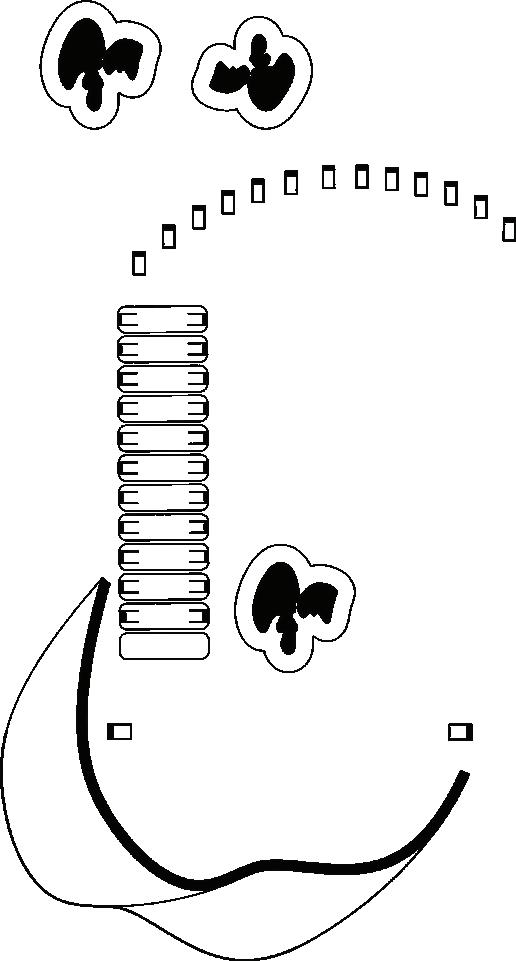
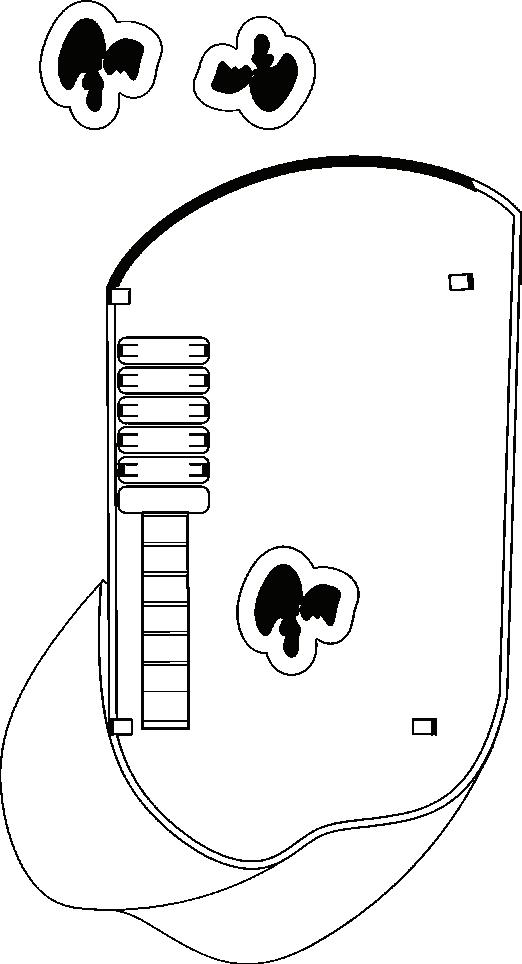
perspective sections
 lvl I
lvl II
lvl III
lvl IV
lvl I
lvl II
lvl III
lvl IV
07
Professional Work
Colwell Shelor
Landscape Architects
31
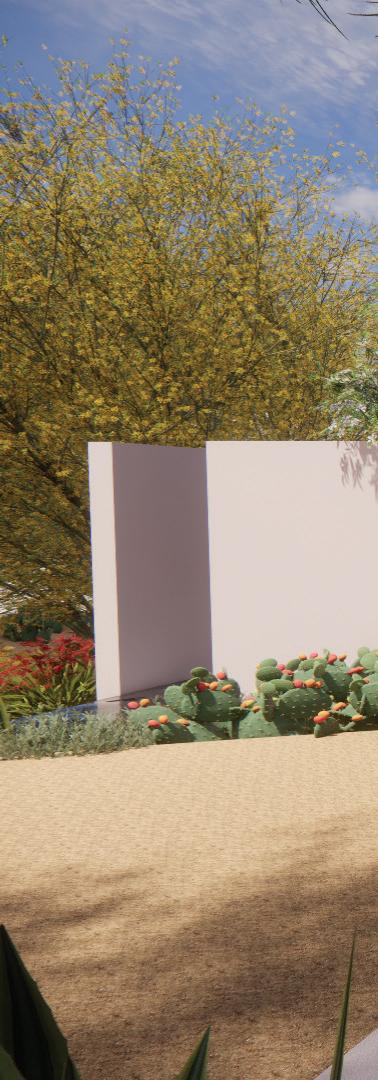
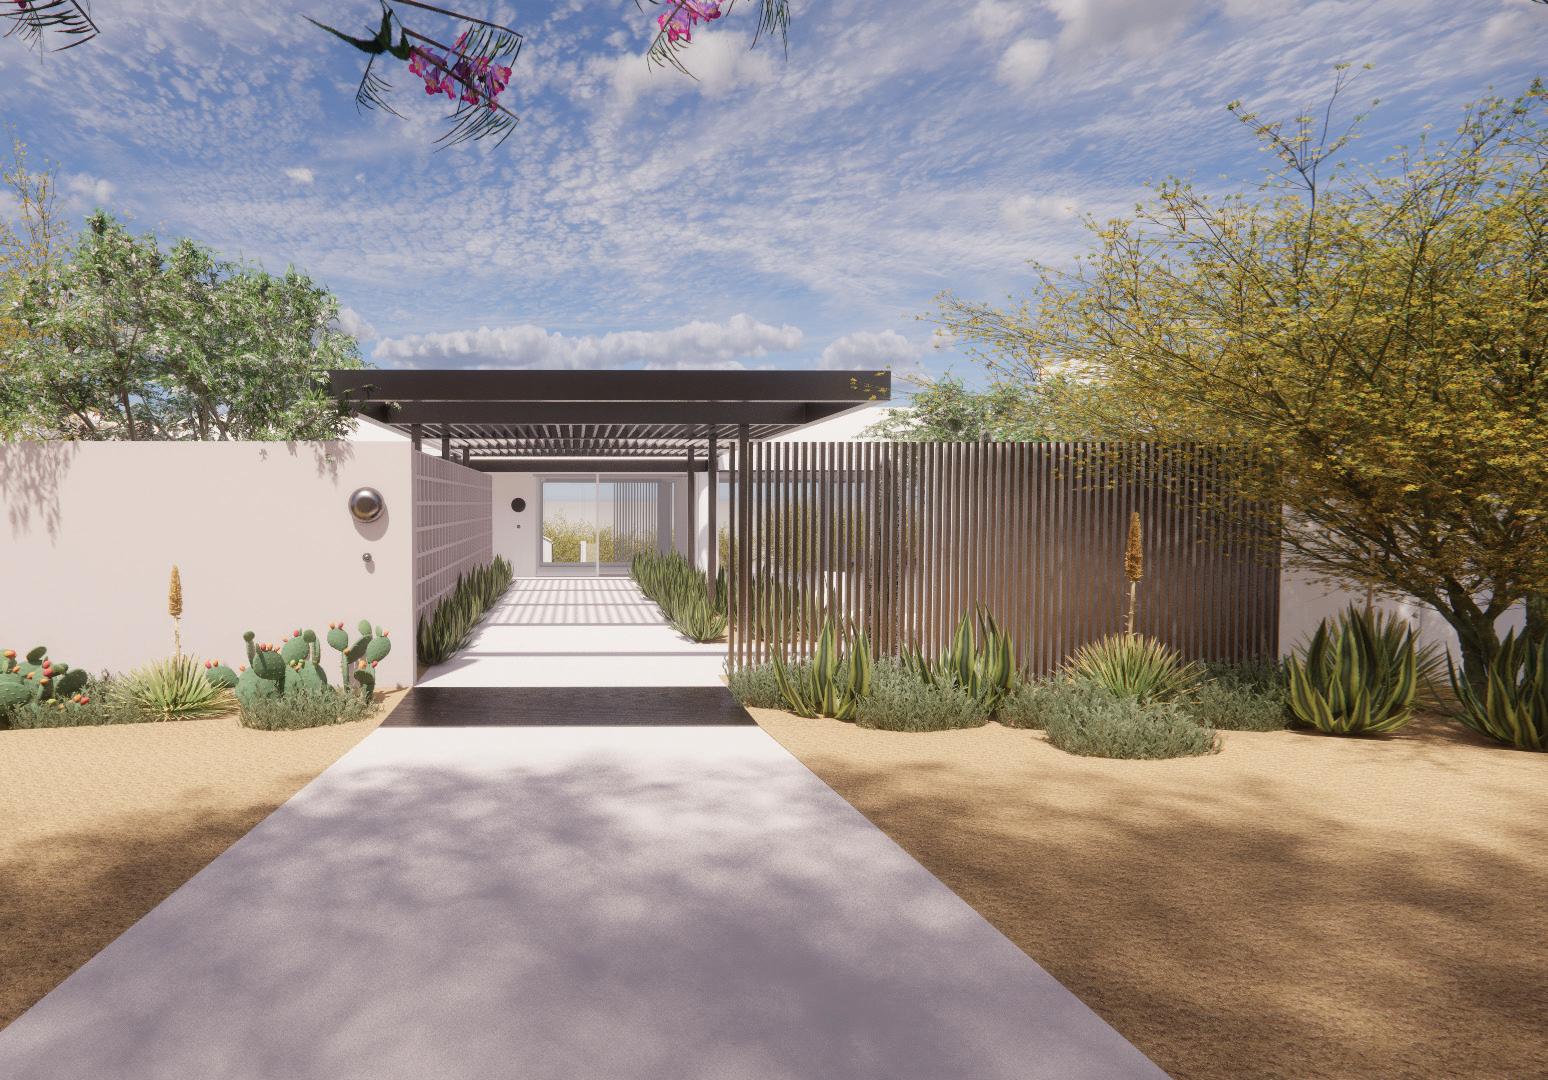
front driveway view towards residence
Colwell Shelor Landscape Architects
Gutman-Hess Residence
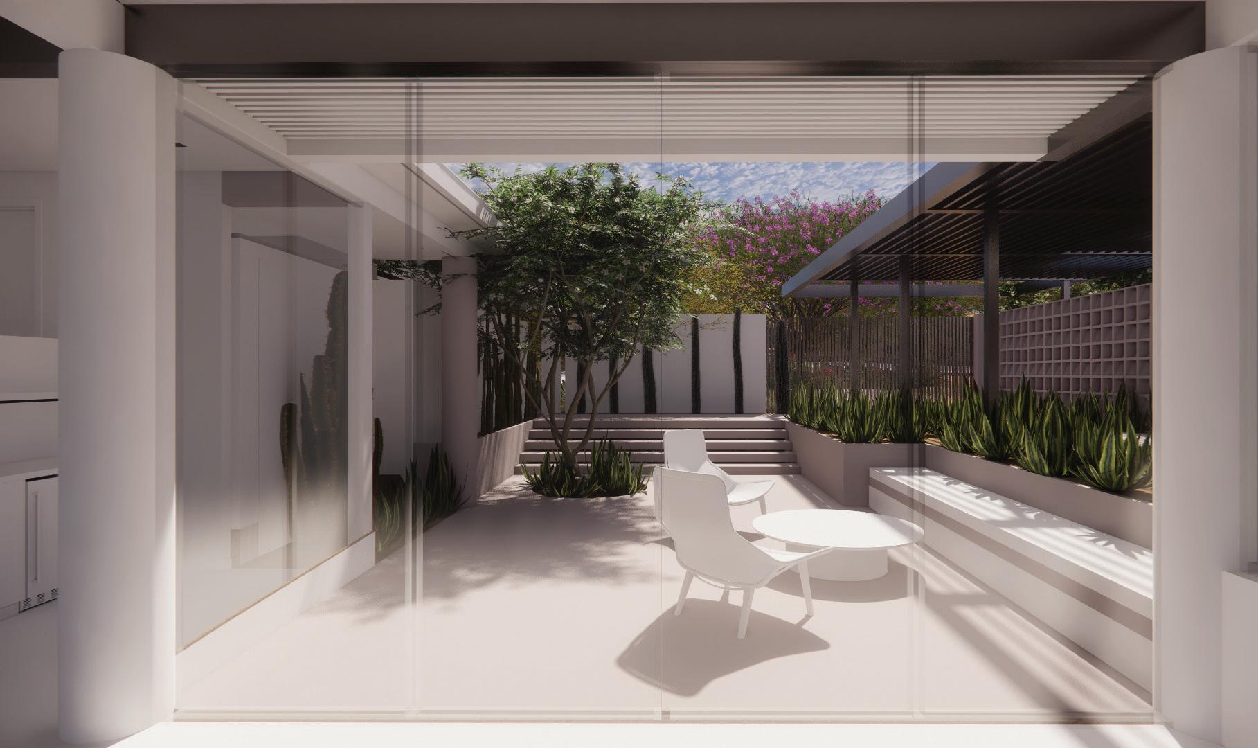
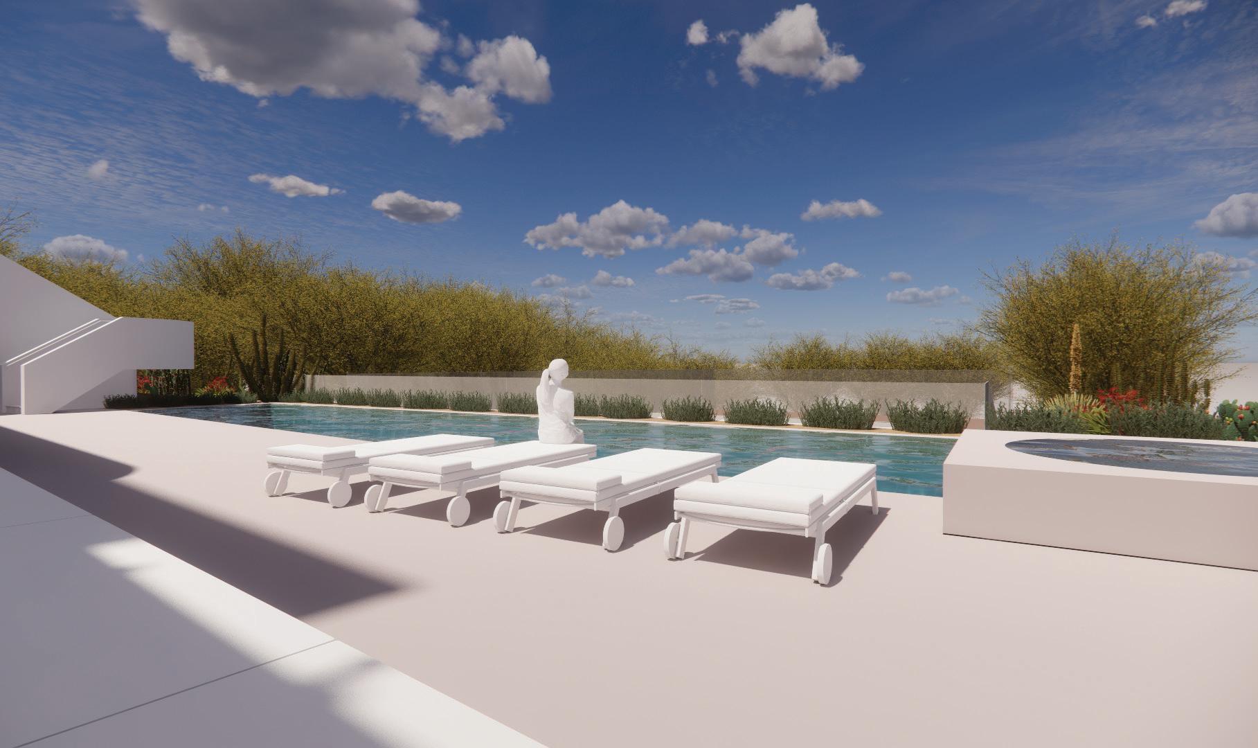
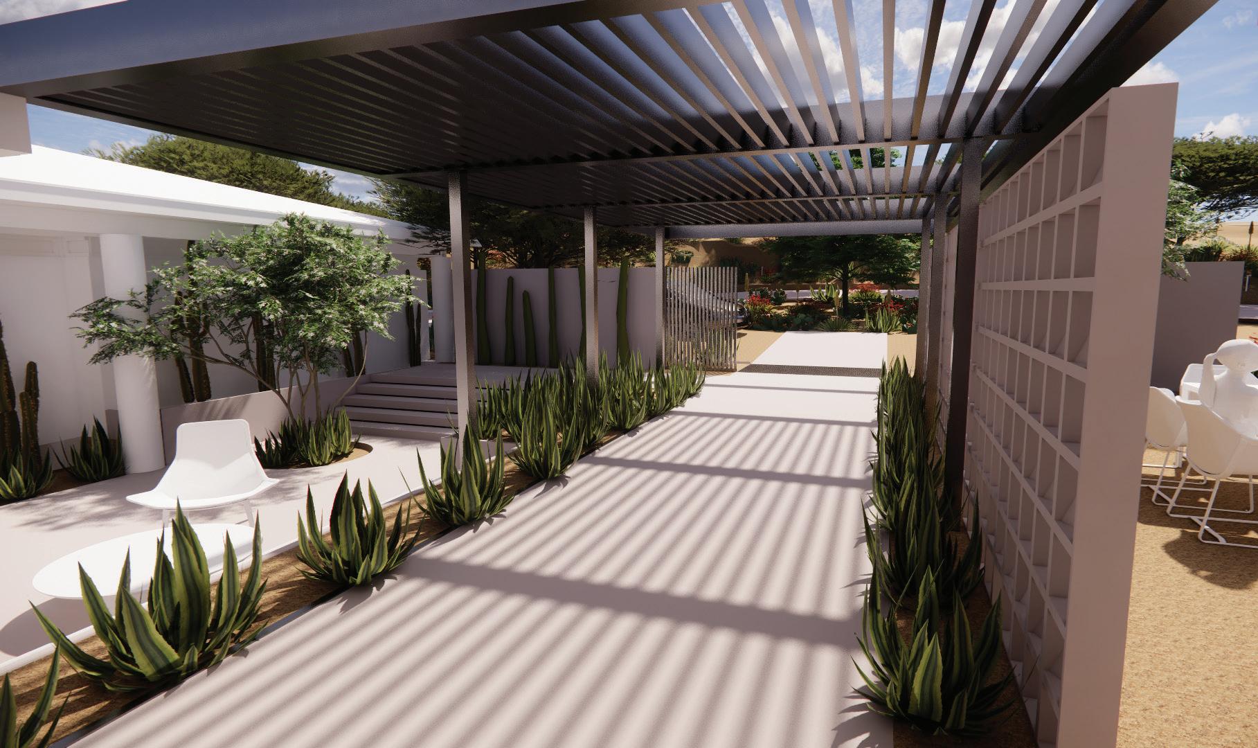
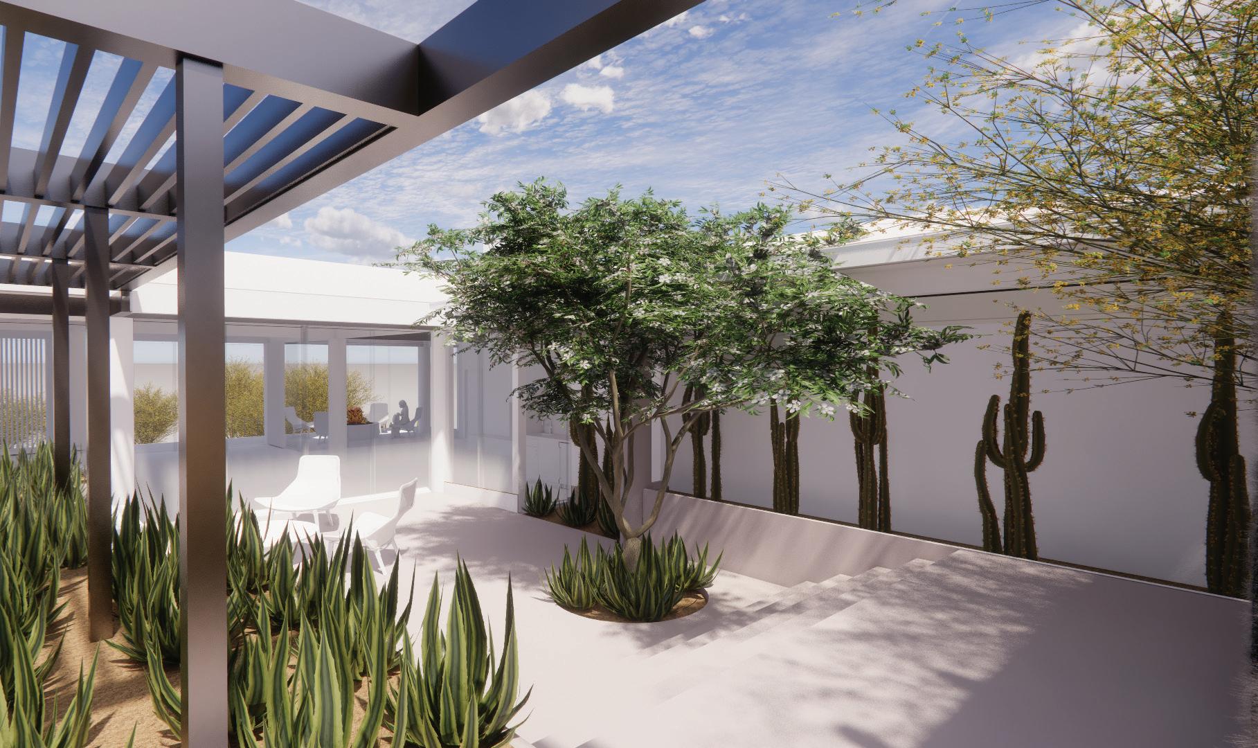
Single-Family Home || Project status: Ongoing || role: Lead Renderer project manager: Michele Shelor, ASLA Revit || Rhino || Enscape
pool deck Lautner edge pool
33
entry foyer
recessed courtyard
35
front courtyard, north side
 front courtyard, center aisle