About Me
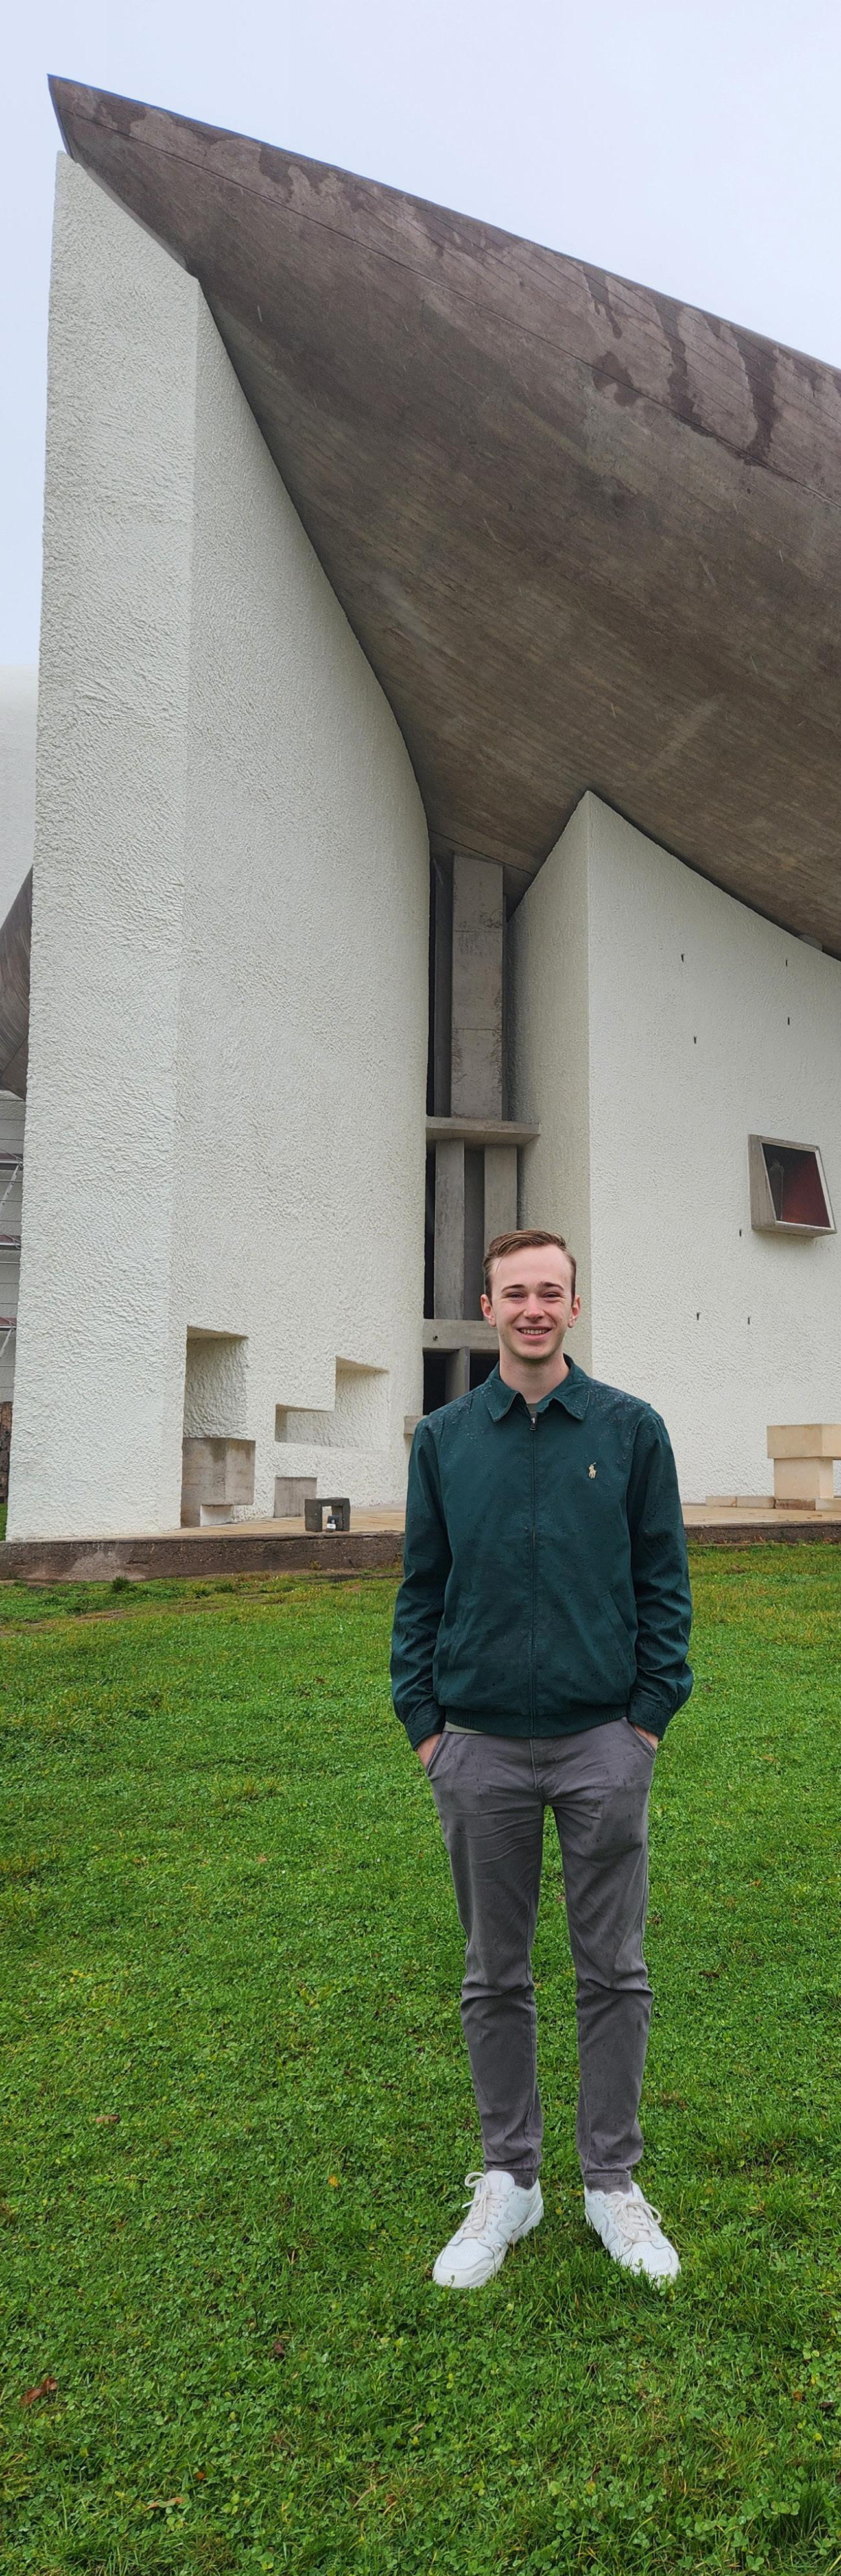
Hi, I’m Logan, a fourth year Master’s of Architecture student at Kansas State University. I’m driven by a lifelong passion for creative design. I think great architecture has a direct and tangible effect on every person that experiences it, so I put deep thought into the details of all my projects. I hope to use my creative voice and technical skills to transform lives with design.
Low-Rise Rural Housing
Adriana Molina Studio Fall 2023
Low-Rise Rural Housing
Adriana Molina Studio Fall 2023
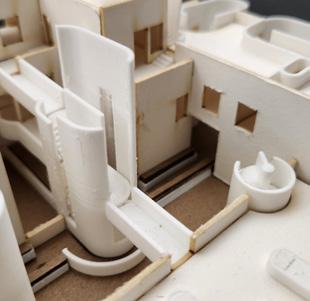
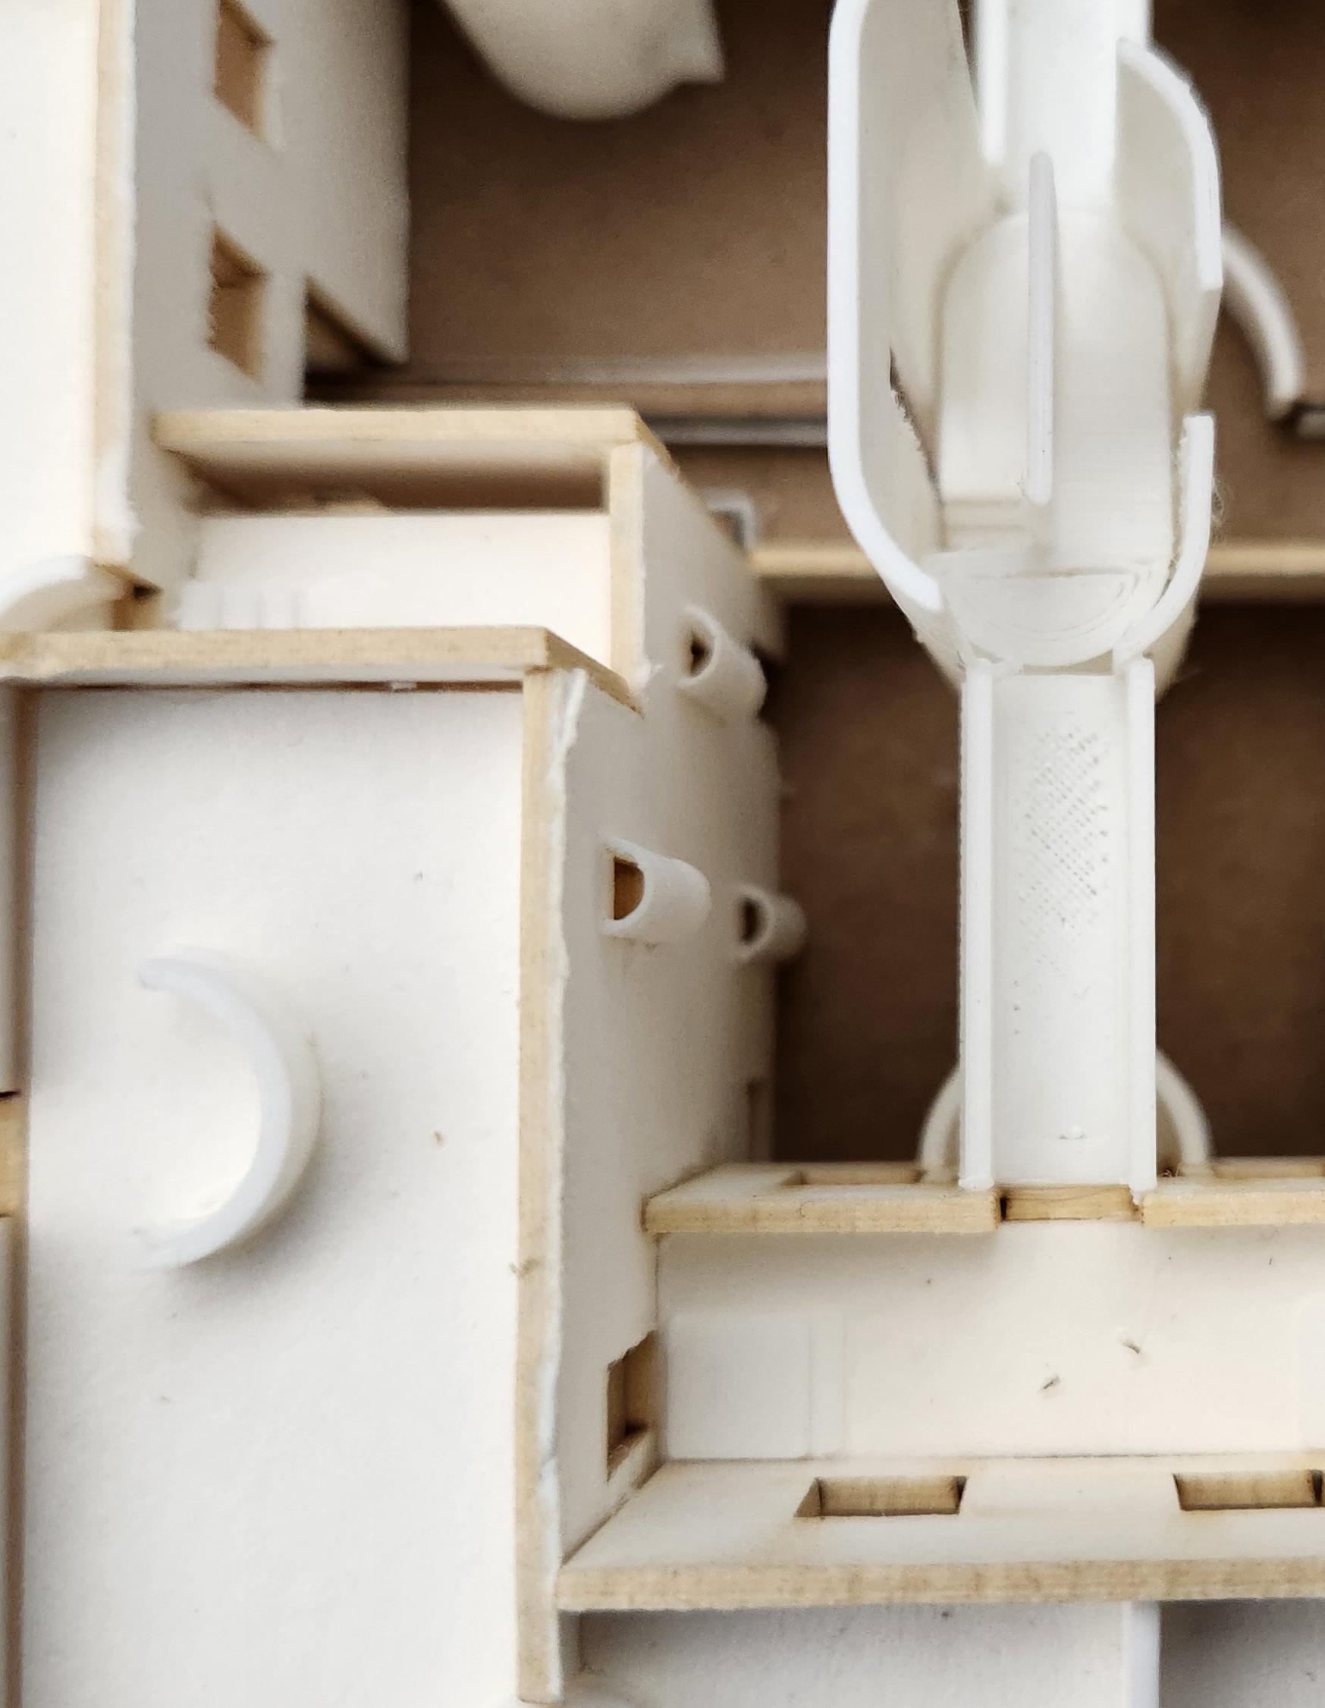
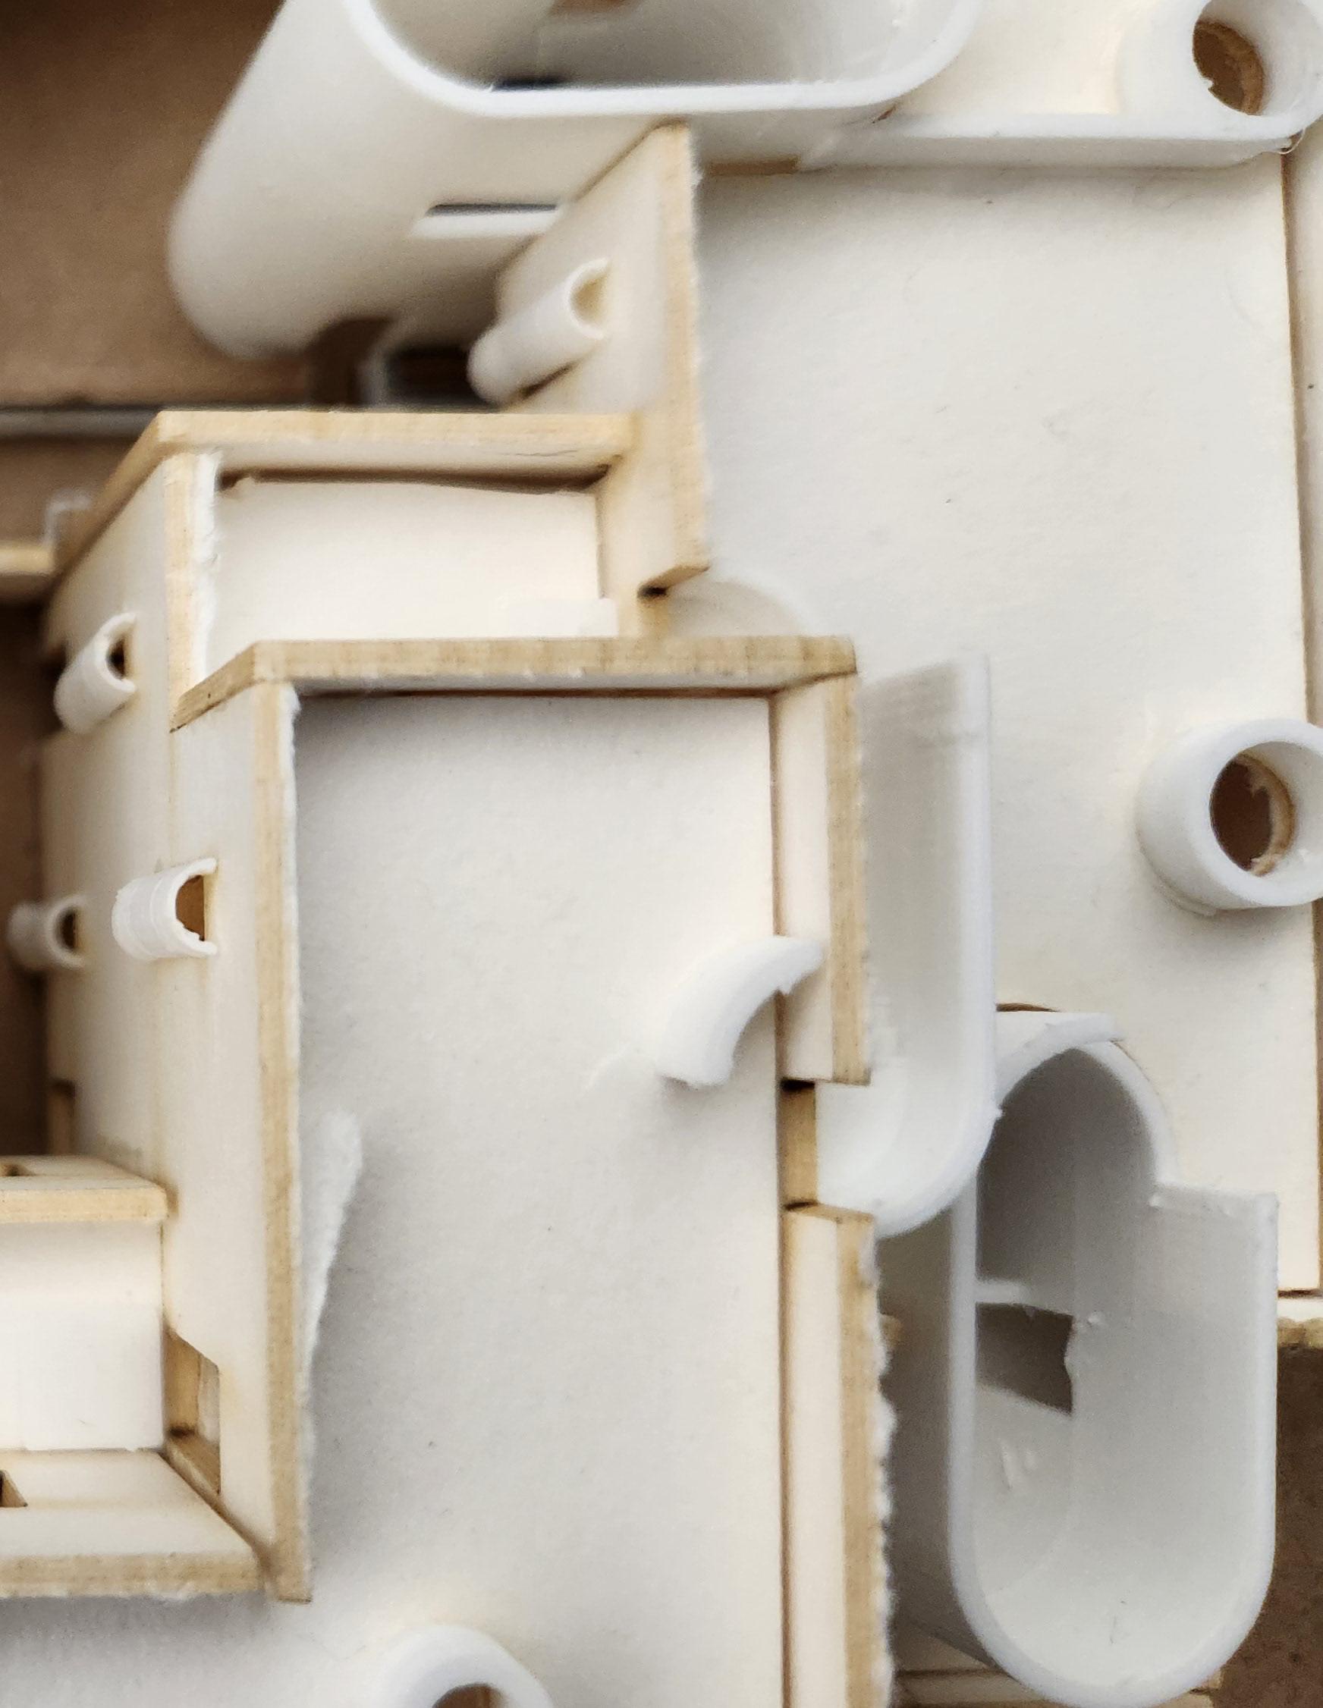
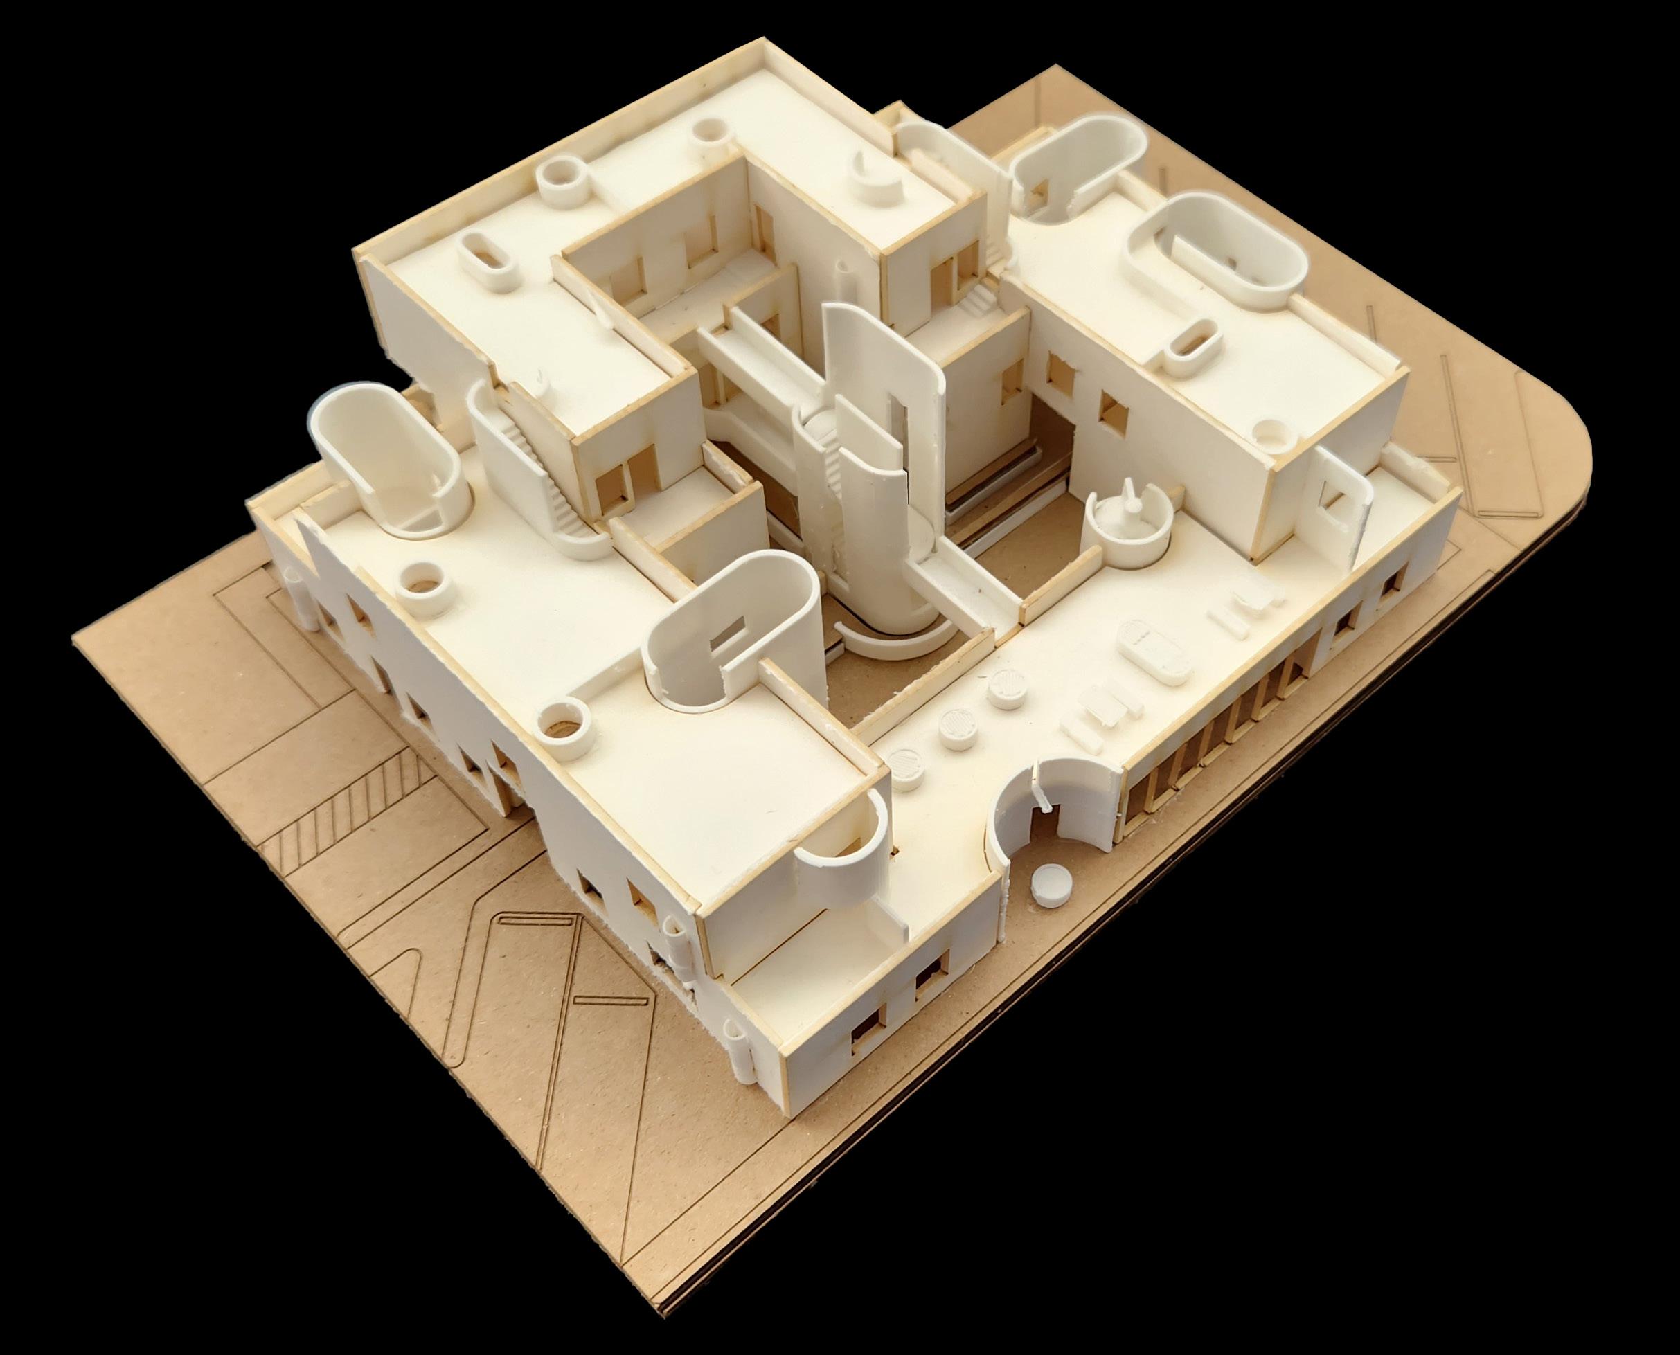
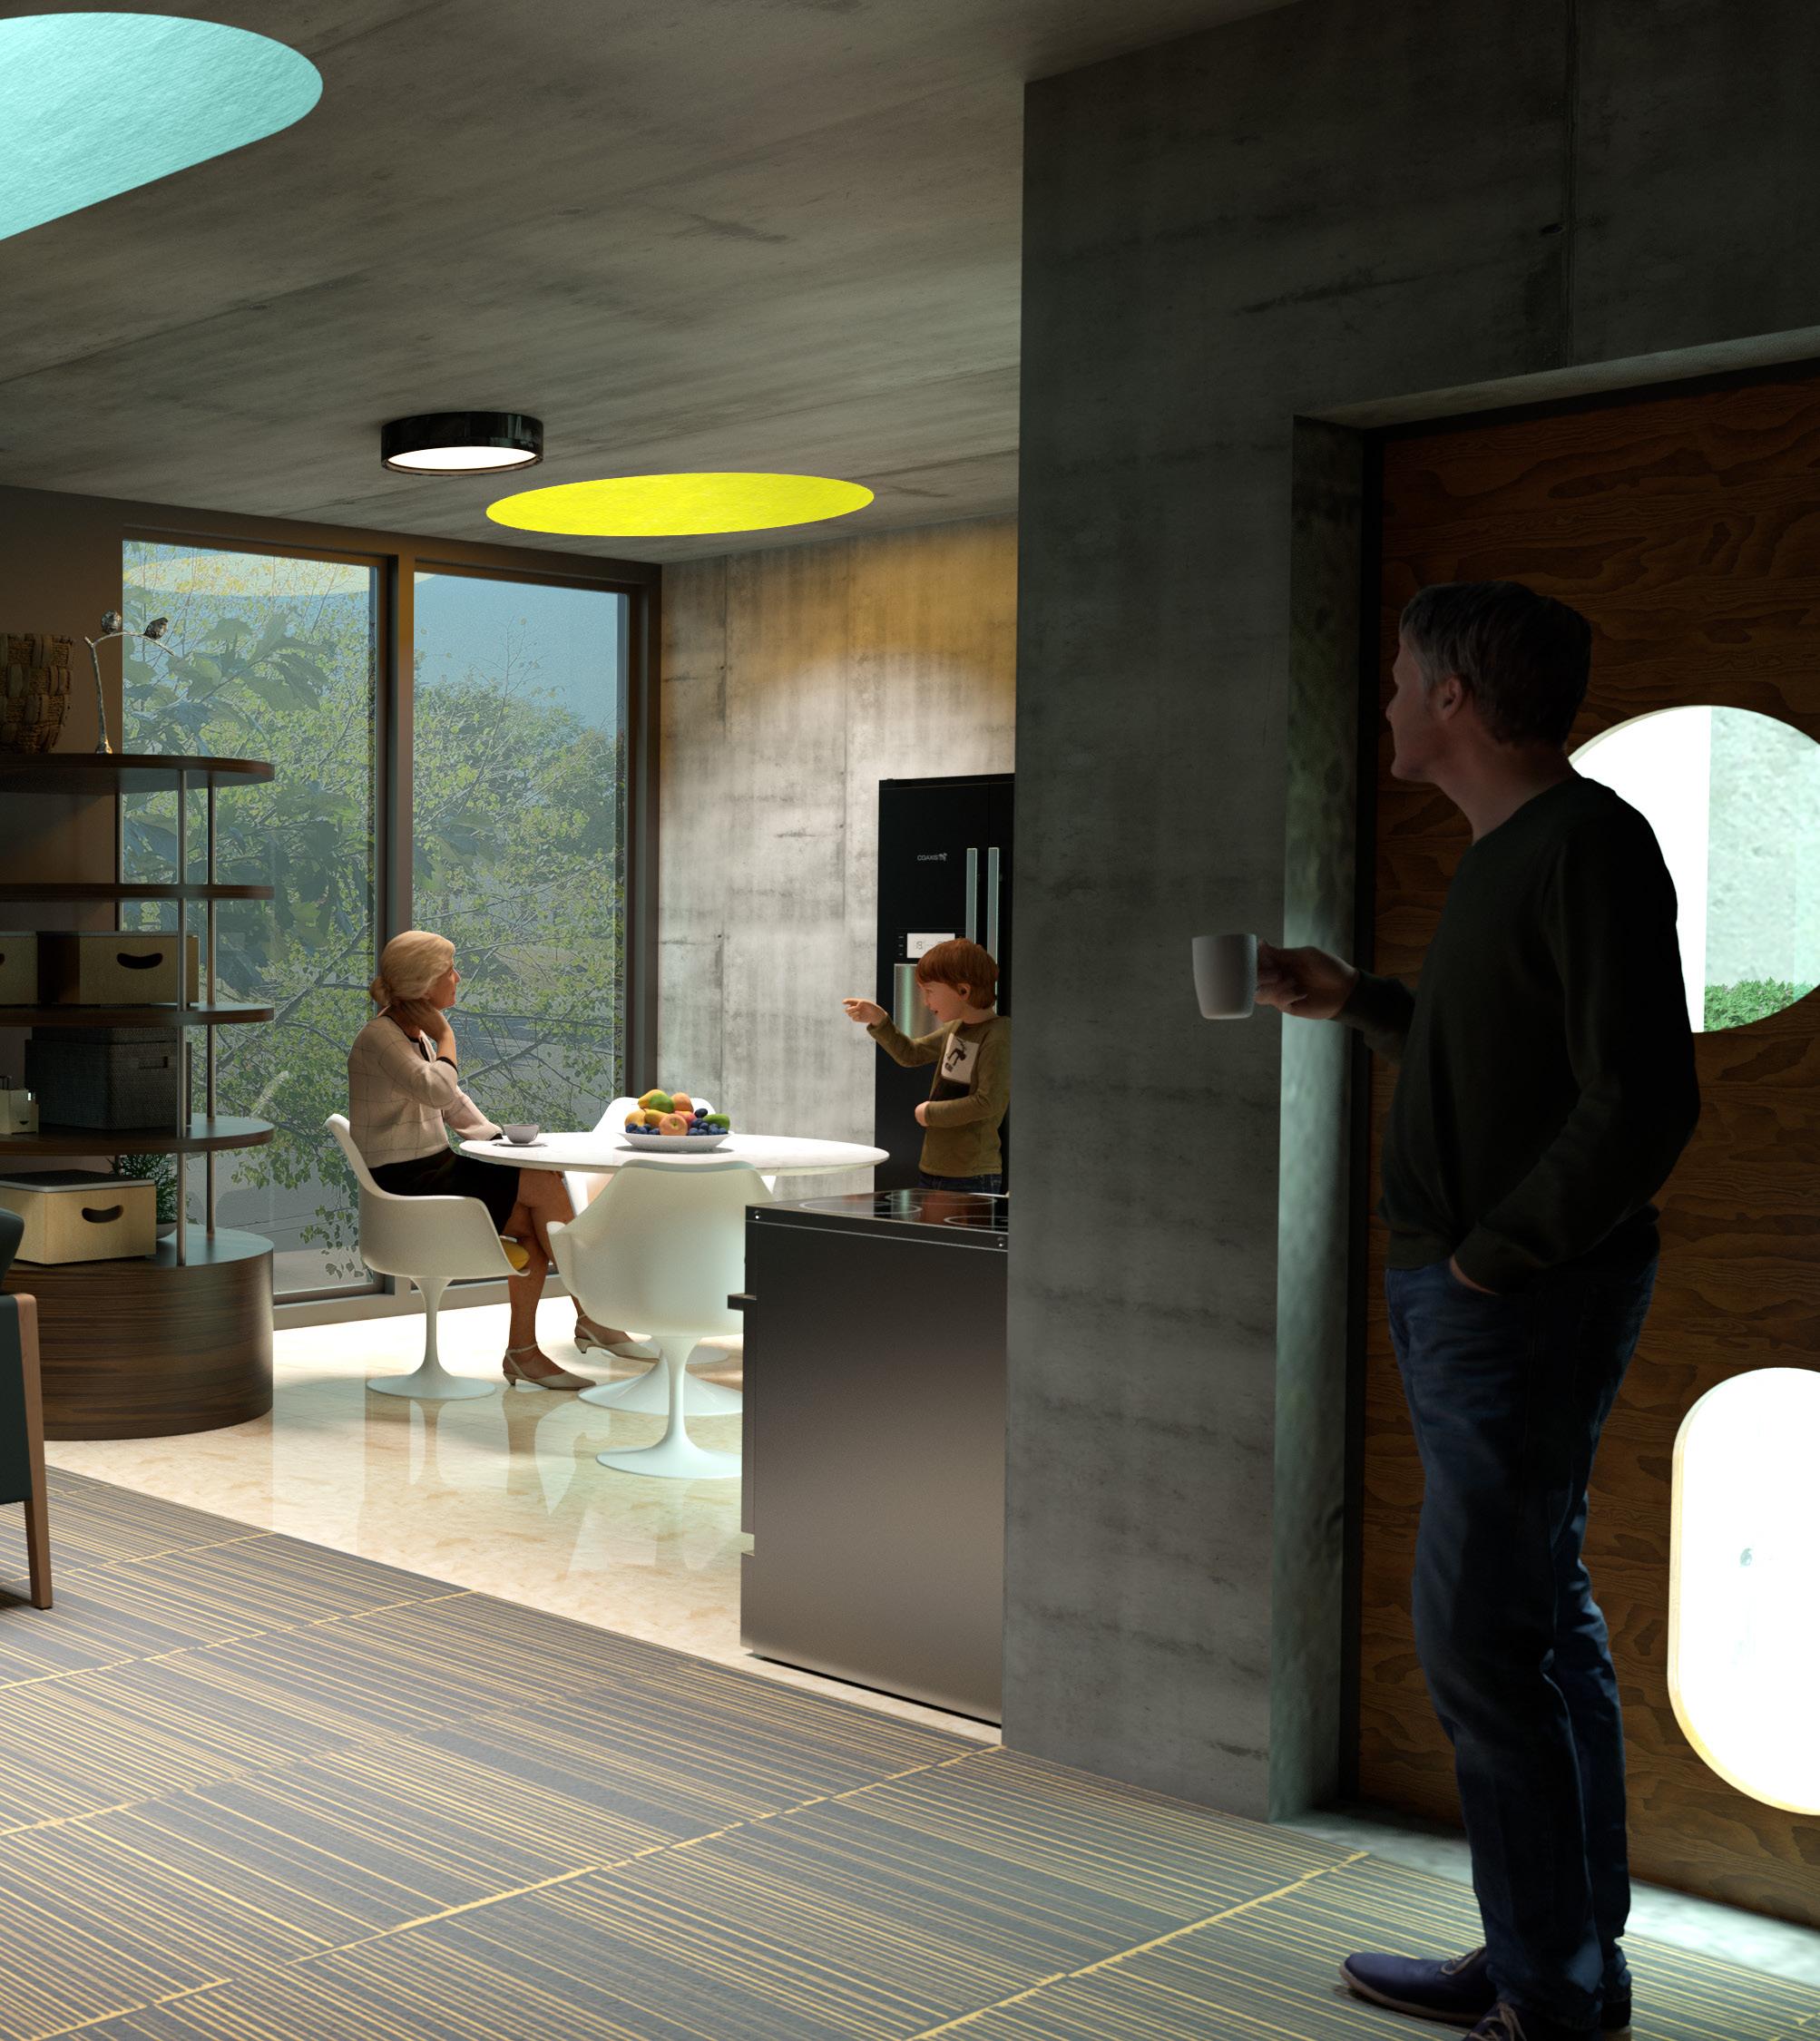
Extruded round volumes serve many purposes in elevating the experience of this rural apartment block. Ordinary concrete box units intermix with sectional extrusions which provide means of entry, access to light, vertical circulation, and even a slide for the attached daycare. By scattering and protruding these shapes across the facades, the building mass breaks down to meet the context of low density housing.
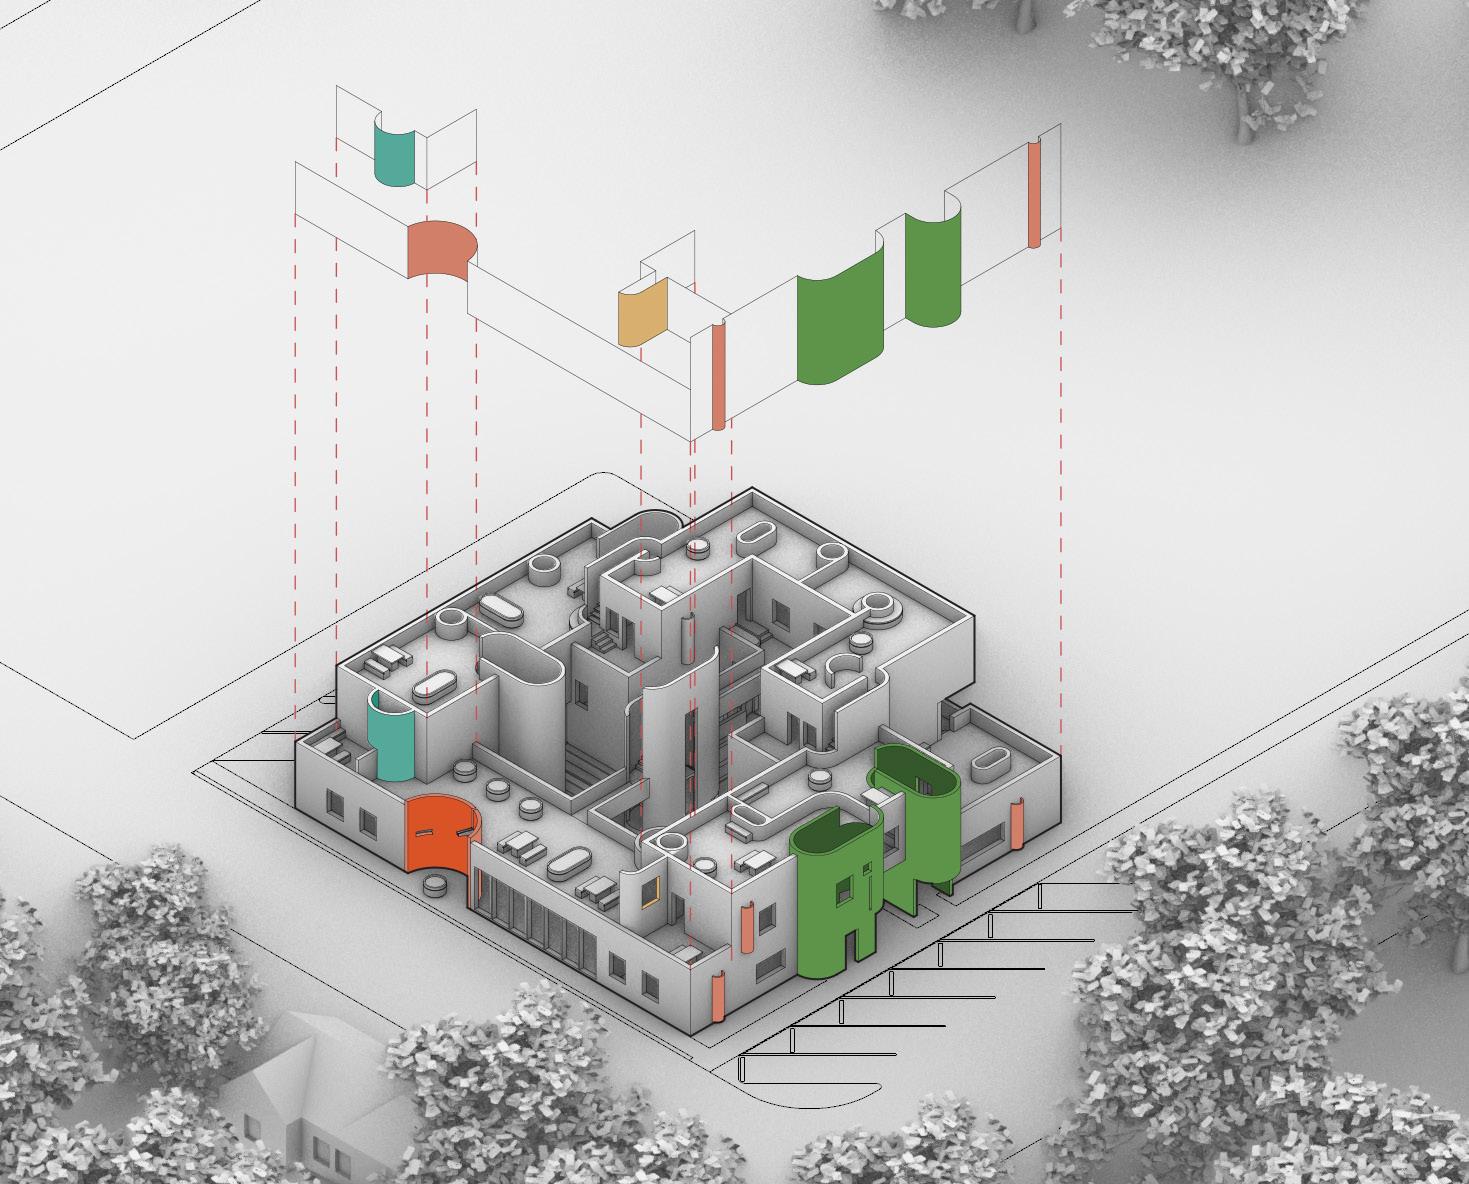
Facade breakup by rounded volumes
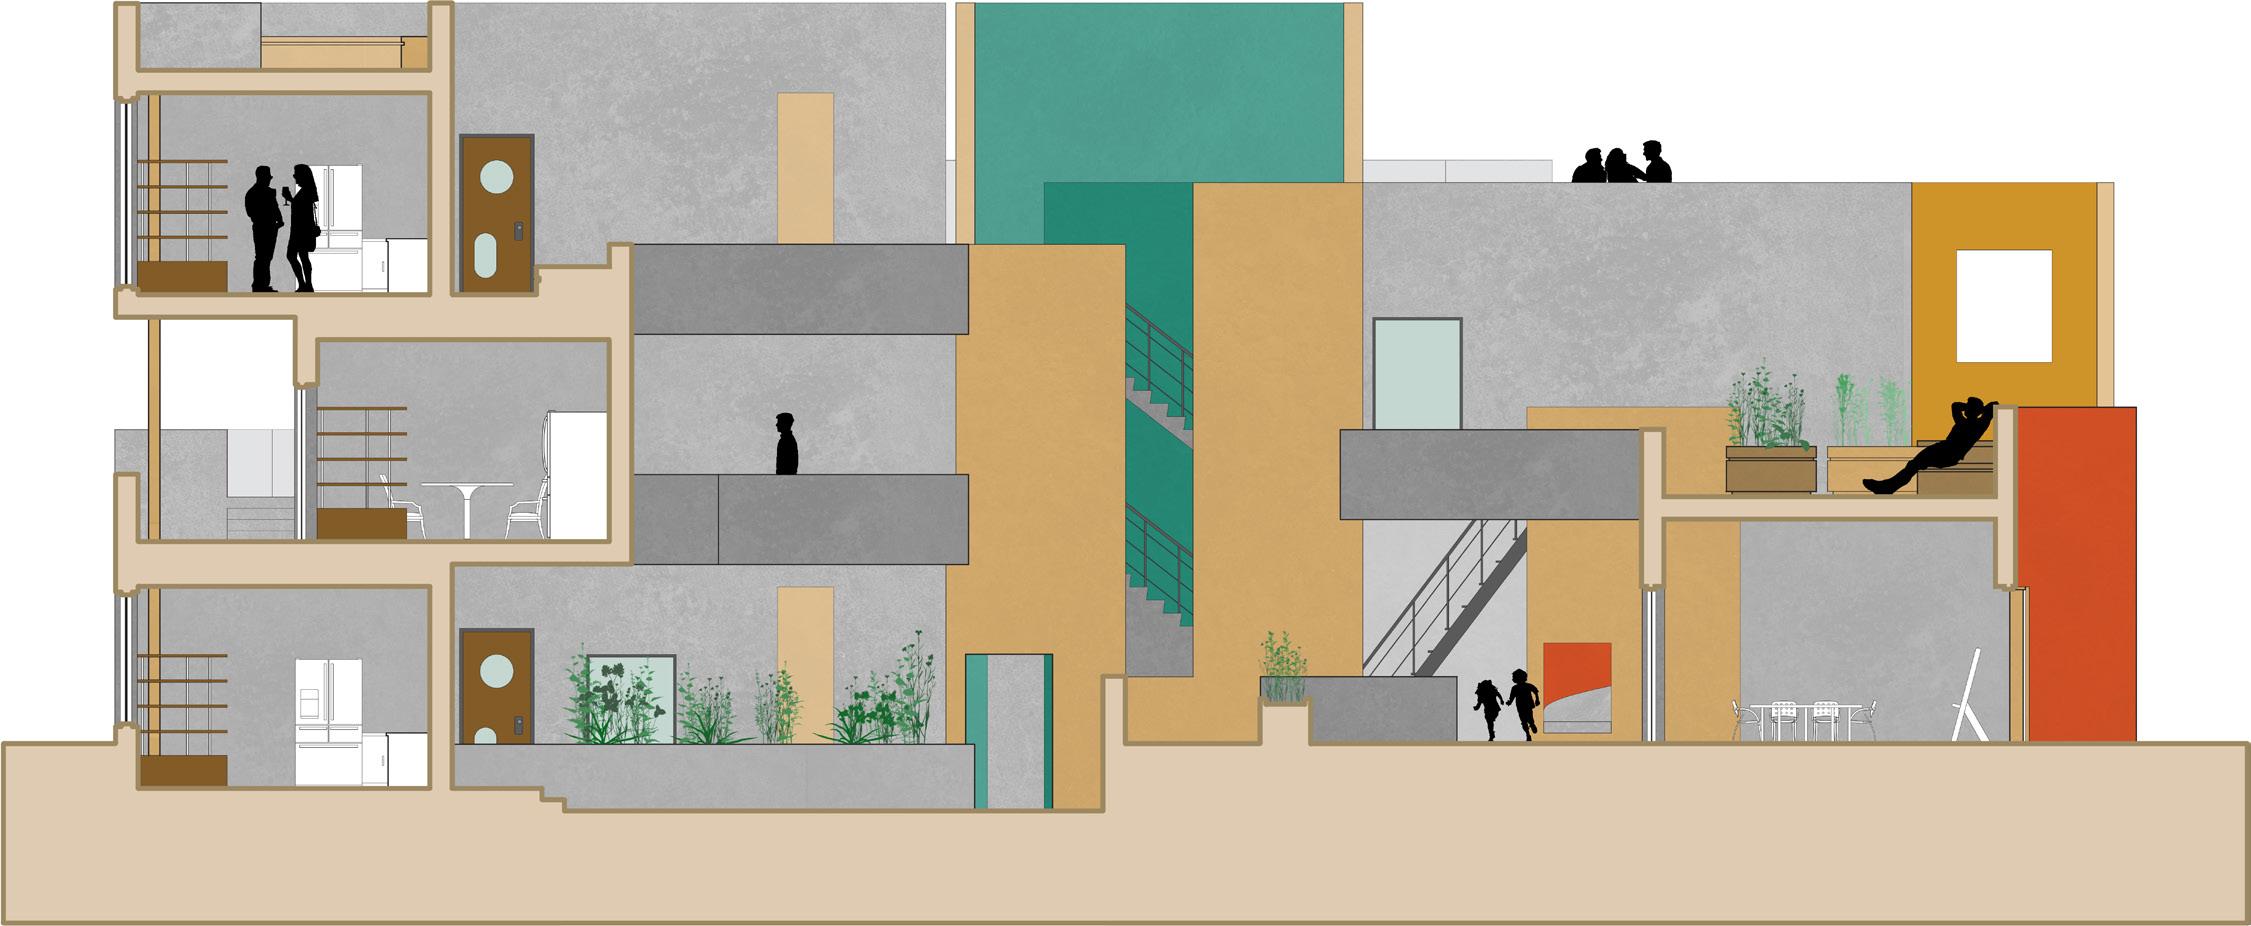
Section with color in vertical space
Parti with geometrically ordered unit locations and scattered interrupters
Southeast family unit plan with courtyard for entry and vertical circulation
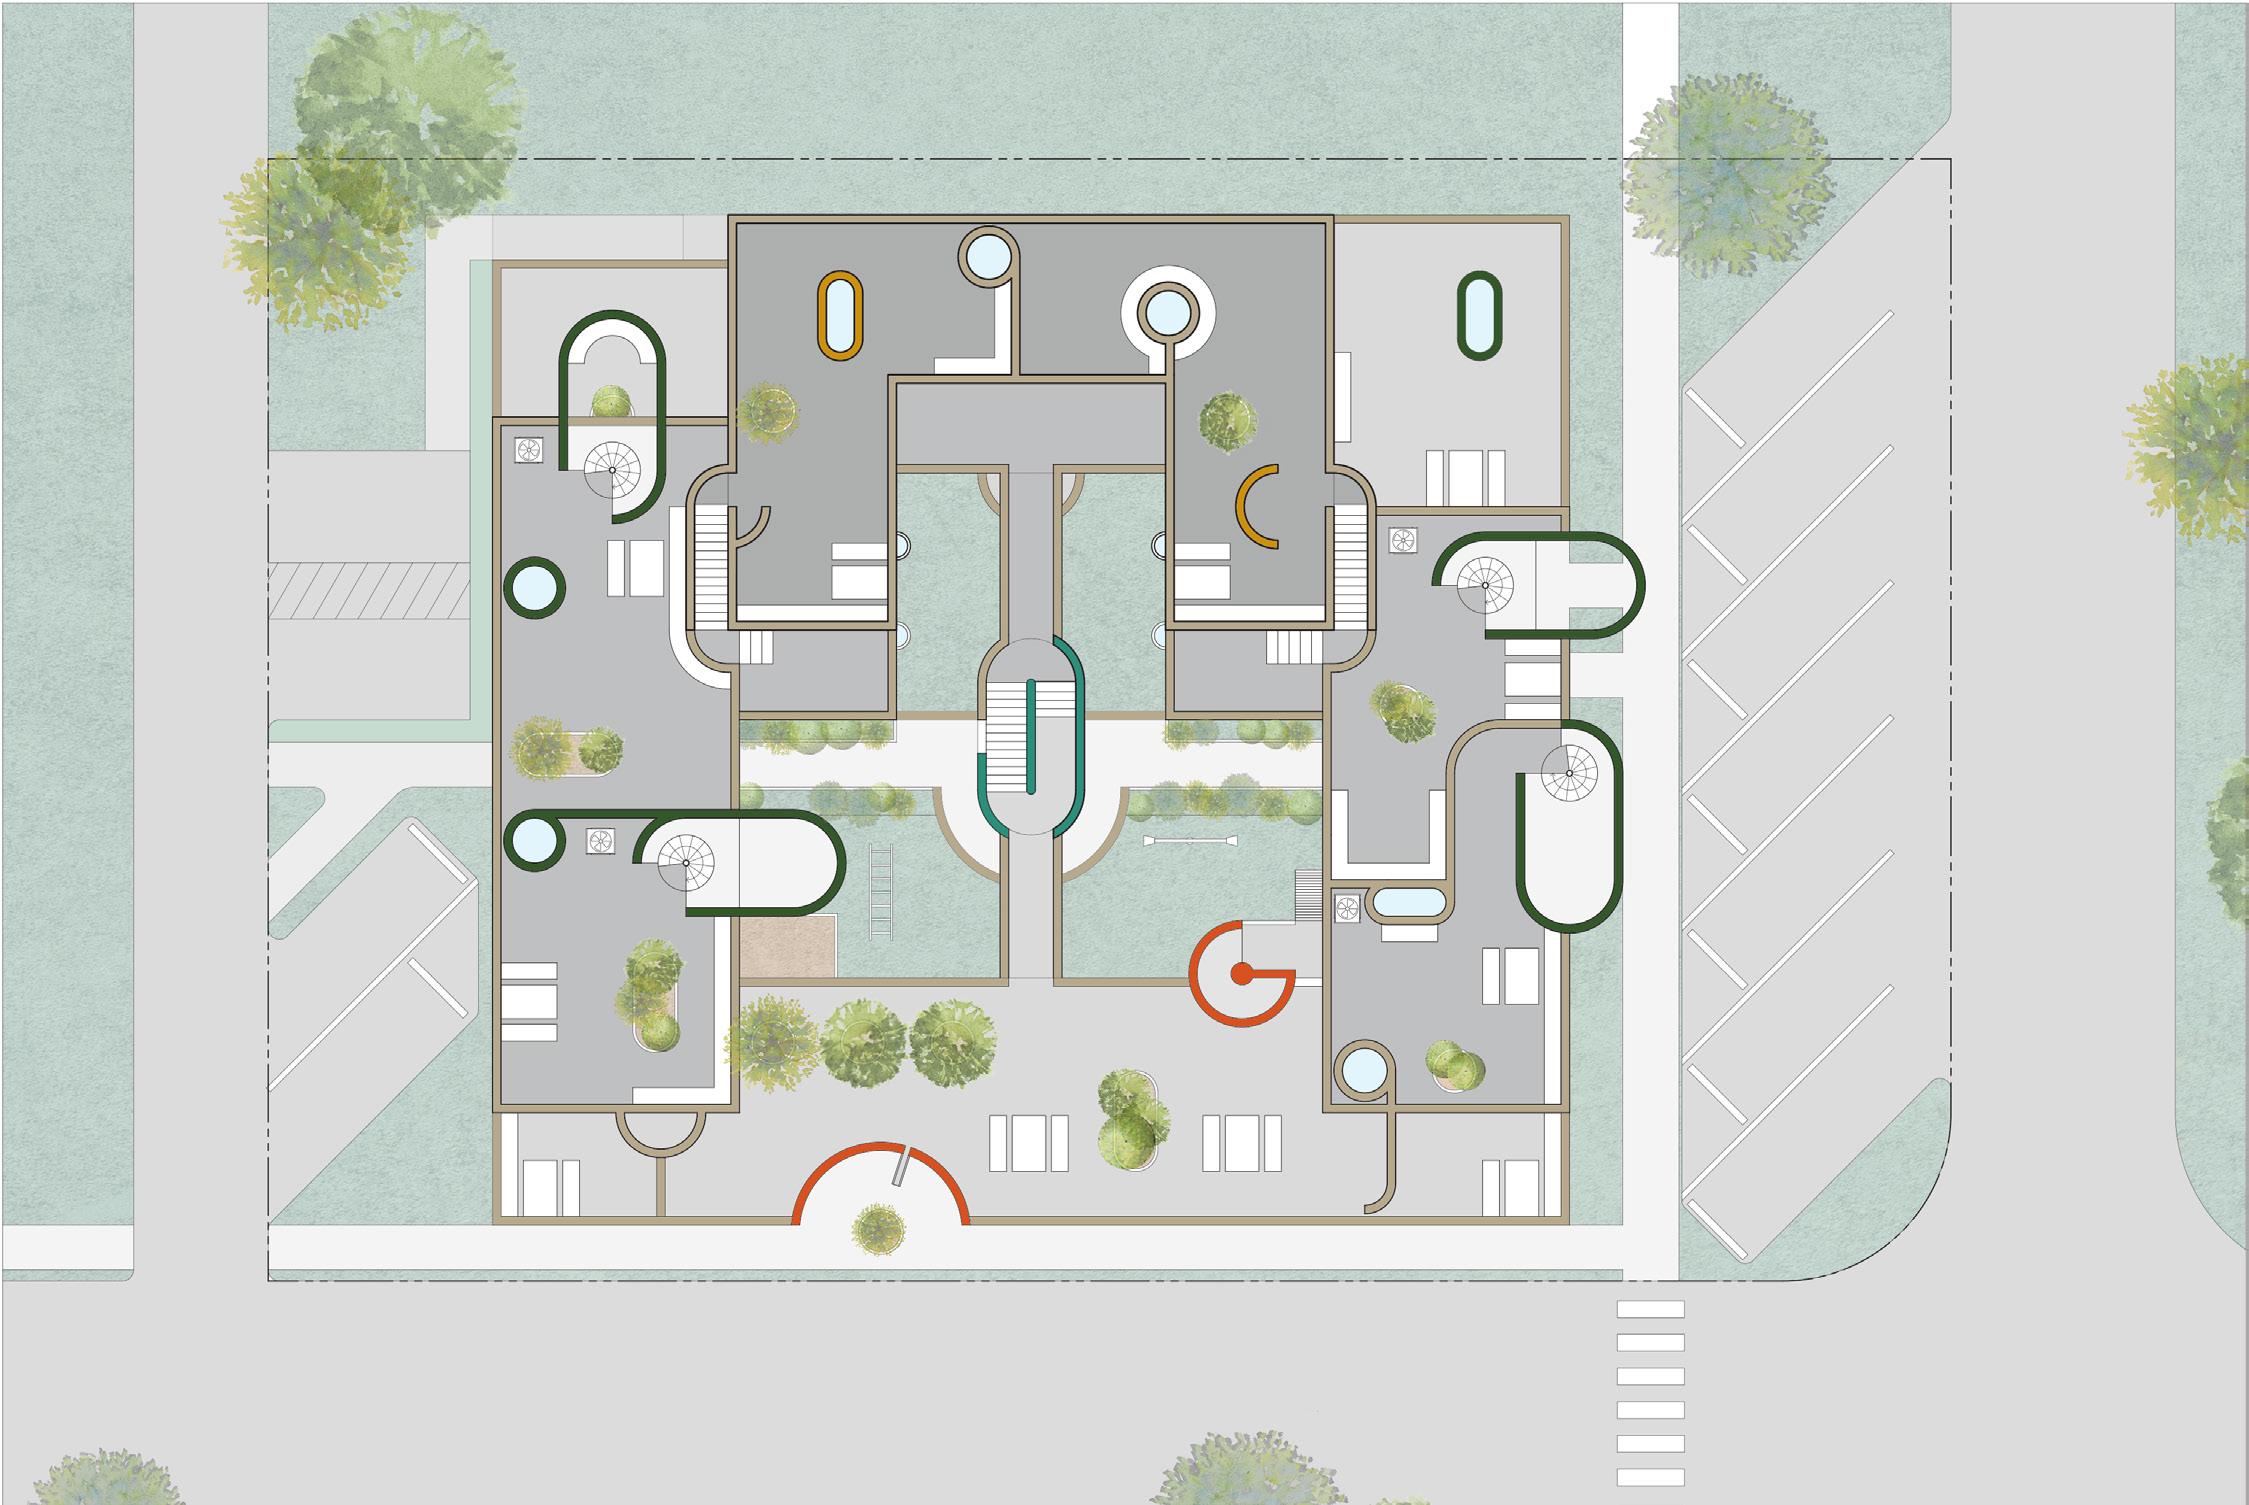
Roof plan showing extension and interweaving of garden space with round geometry
Northwest family unit plan with interrupting oval courtyard
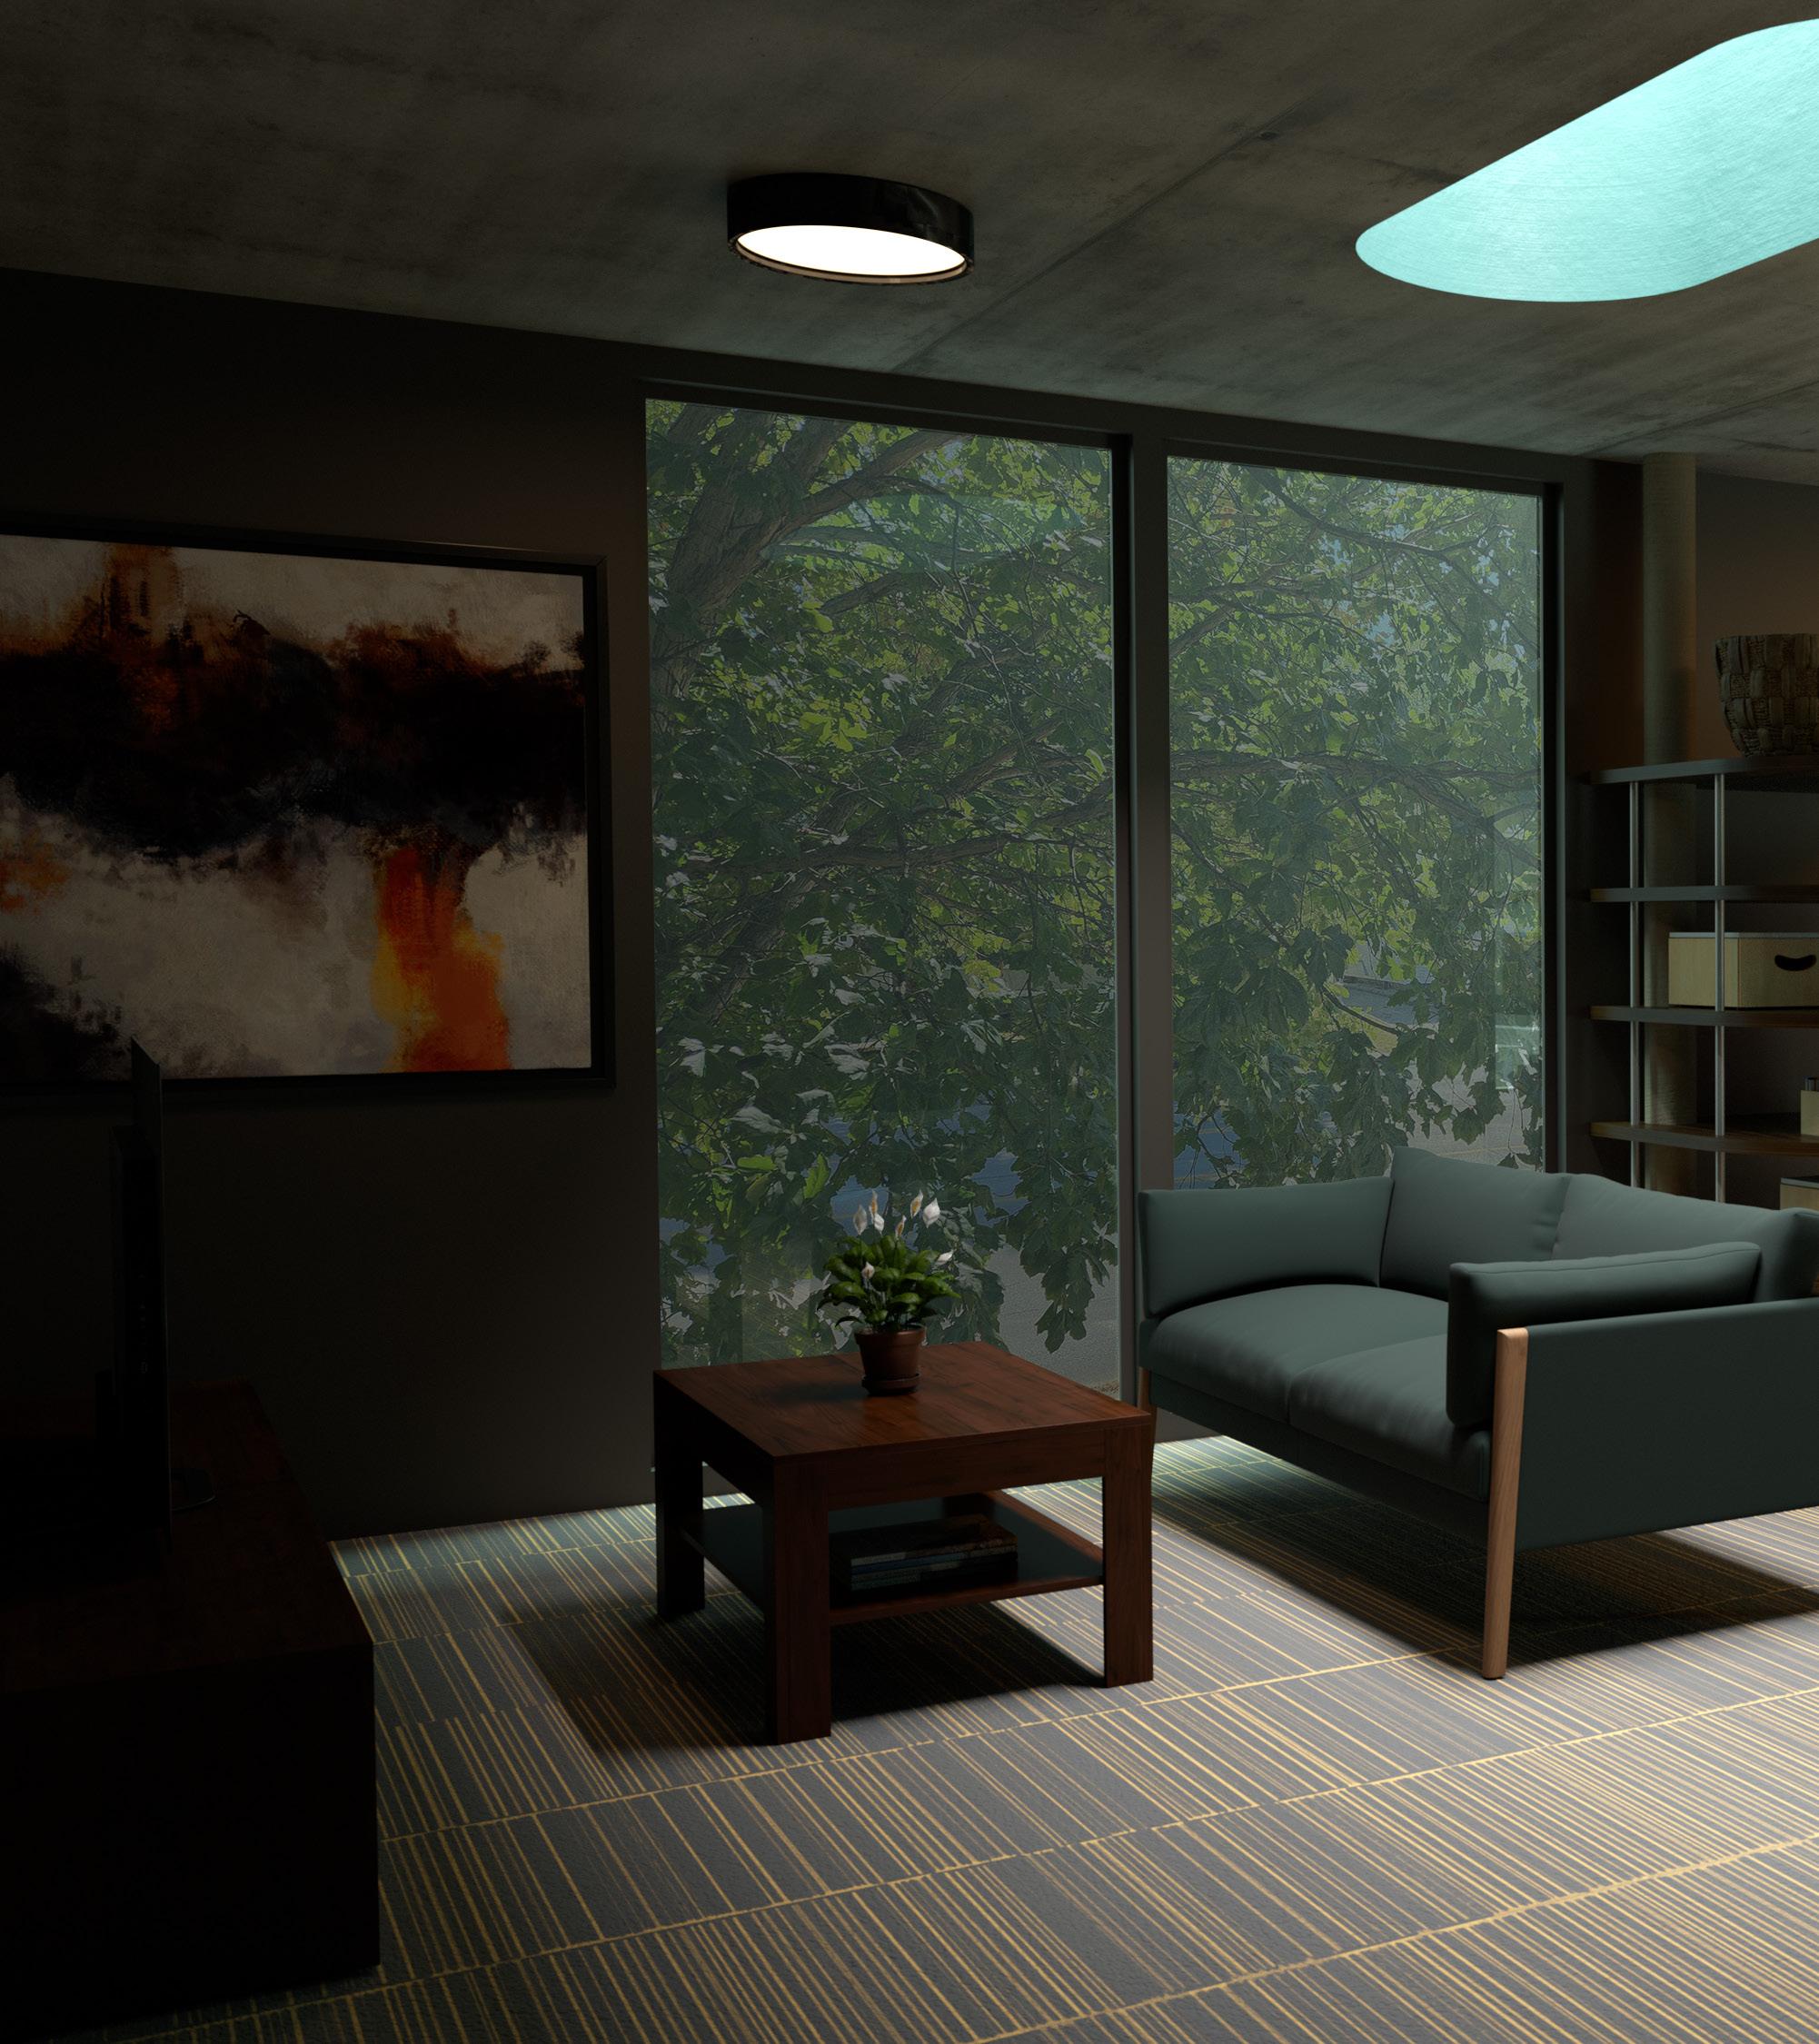
Third floor couple unit kitchen and living room
Vertical Farm
Todd Gabbard Studio
Spring 2024
Vertical Farm
Todd Gabbard Studio Spring 2024
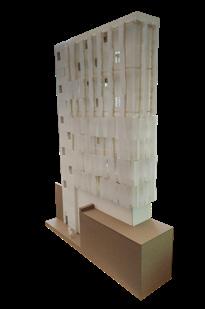
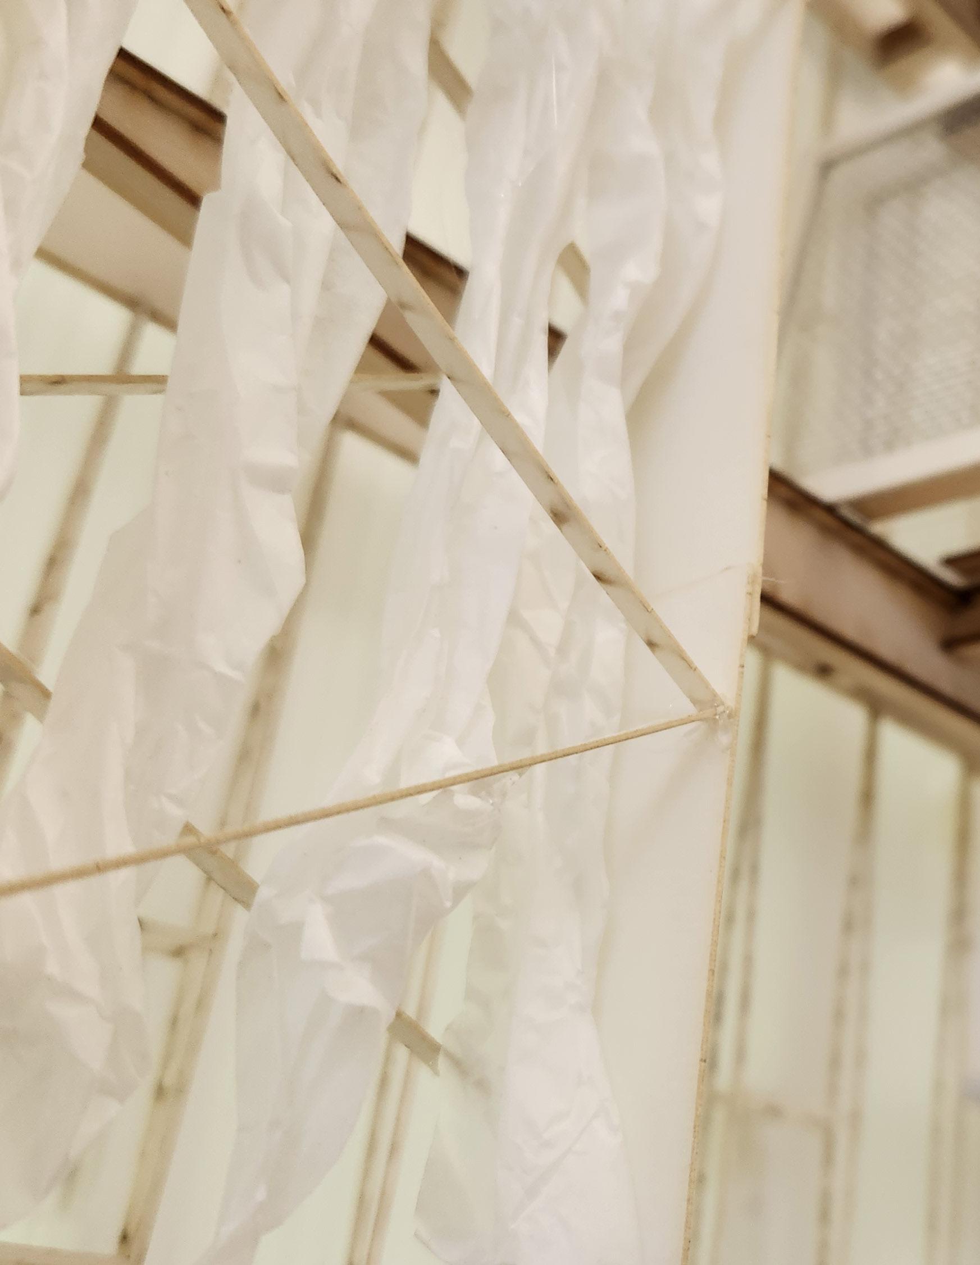
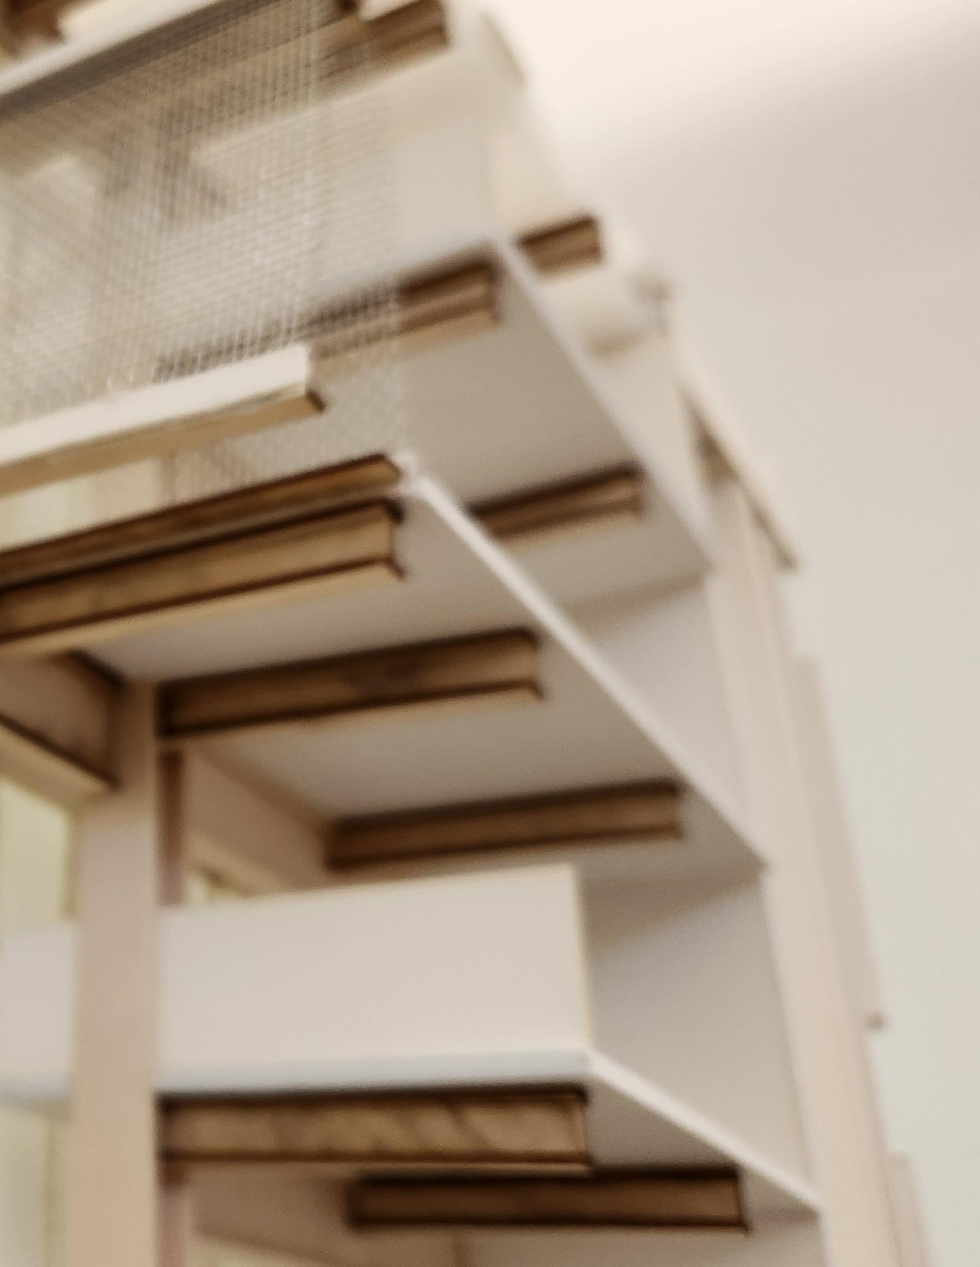
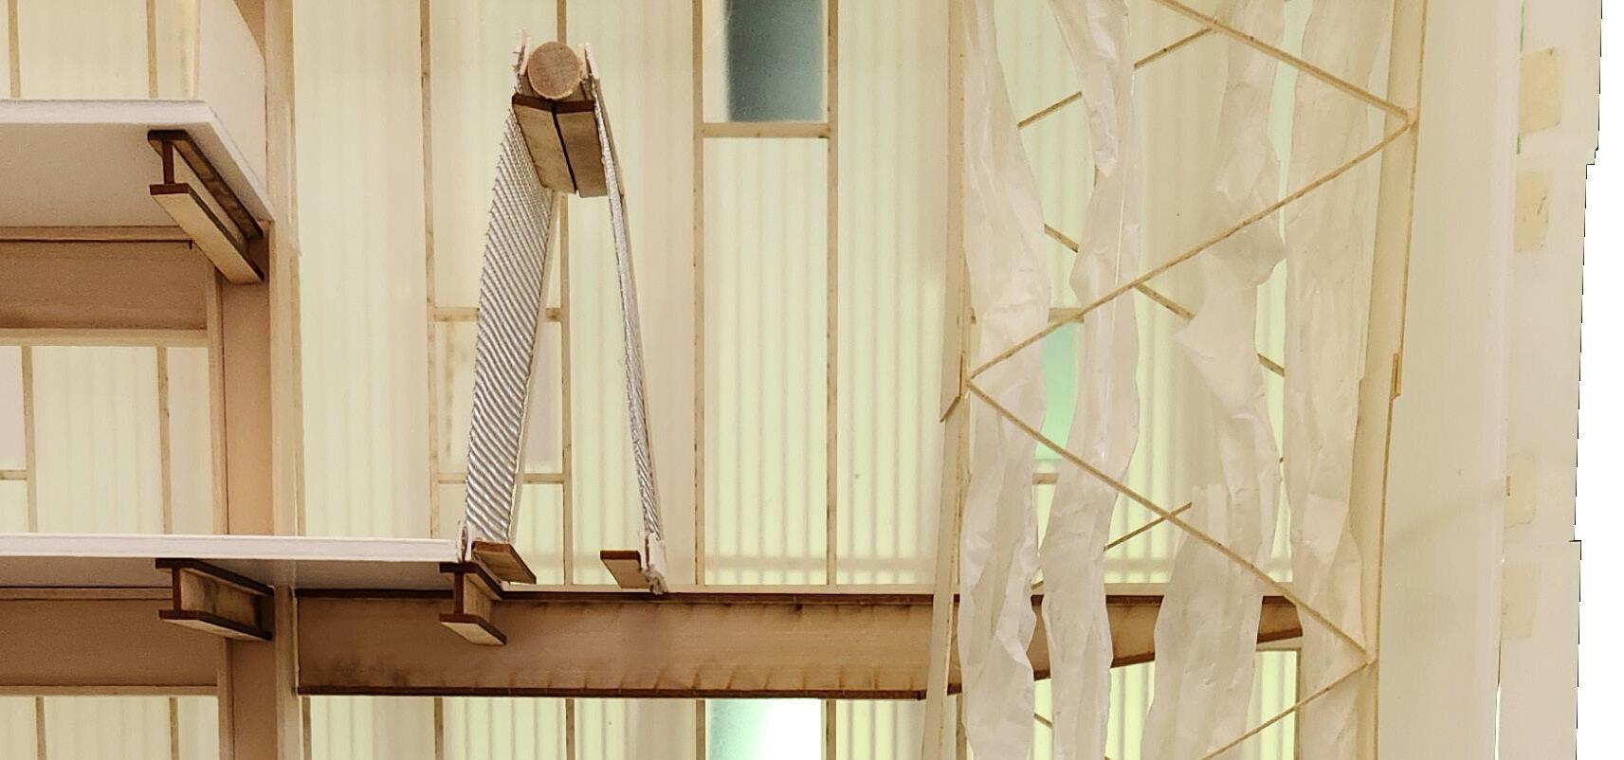
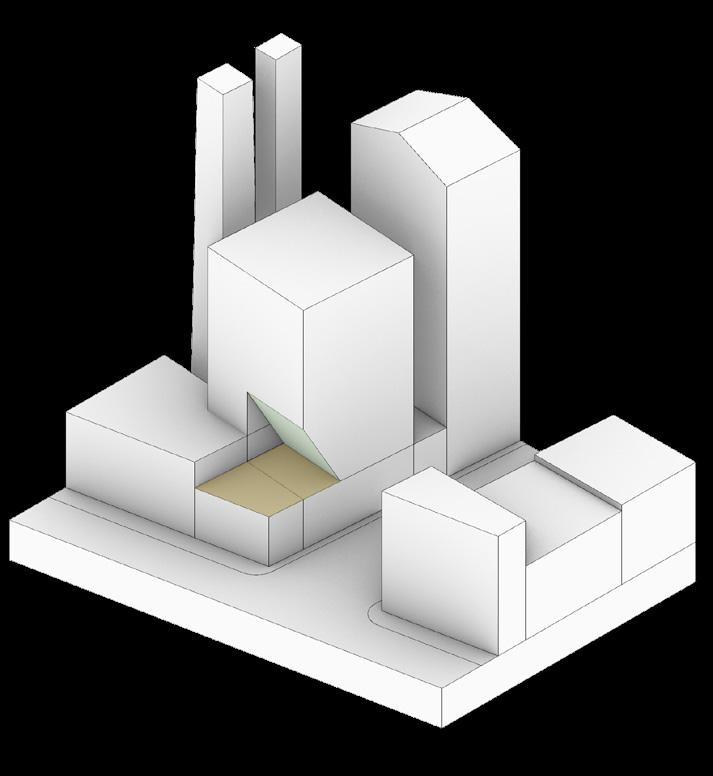
This project went in depth through large scale physical modeling and detail drawing to explore the effect of architecture on a technical, plant-oriented program. My design uses a multilayered facade, minimal structure, and transformable floors to enable adaptable conditions for growing vanilla orchids in the cold climate of New York. Additional program addressed human oriented spaces for processing and selling vanilla extract in a market integrated with the unique site, situated on the last undeveloped portion of the Highline beside the Westbeth Artist’s Housing.
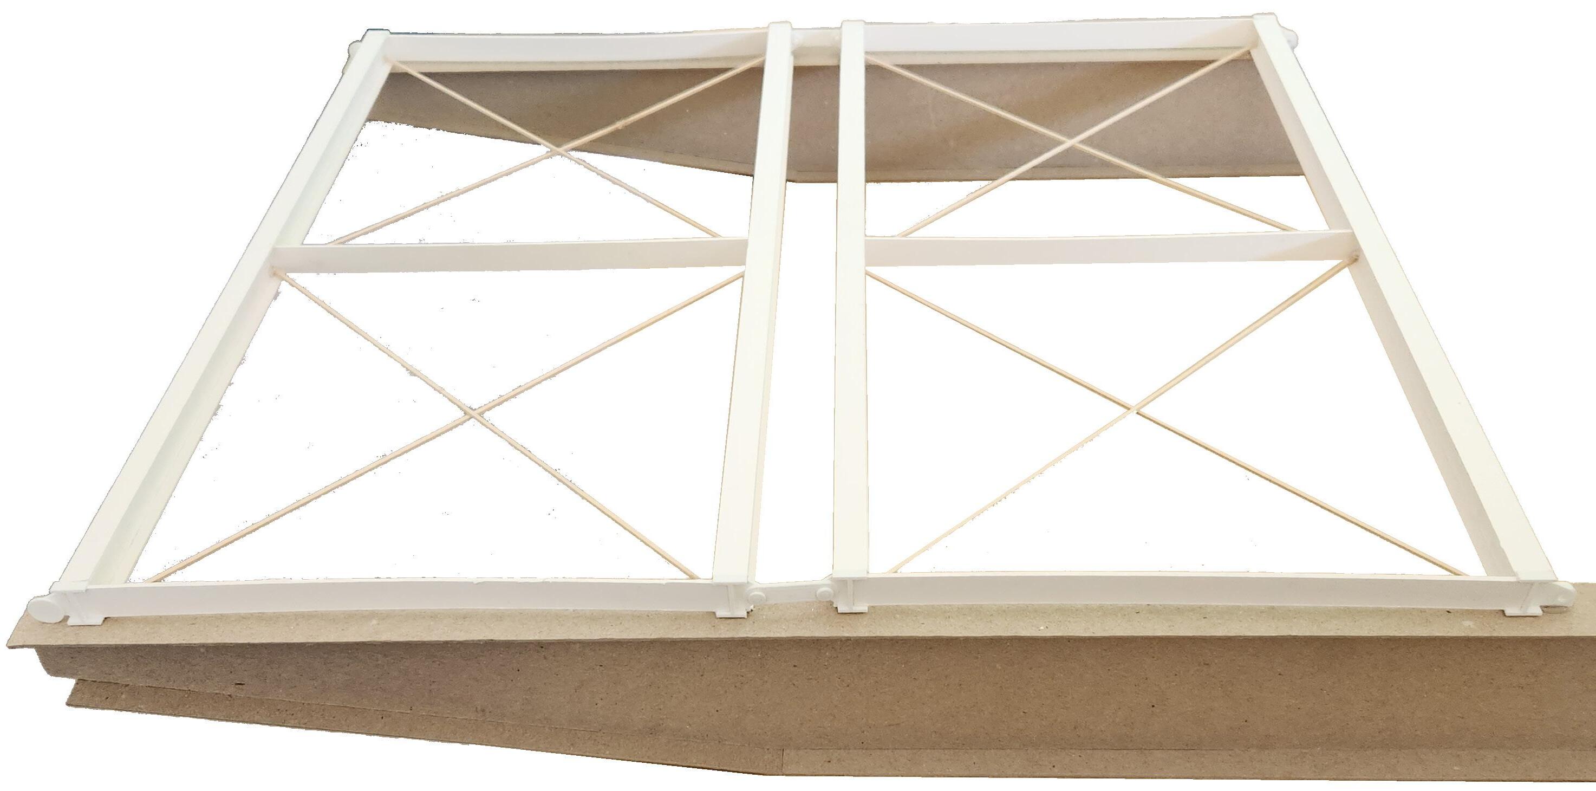
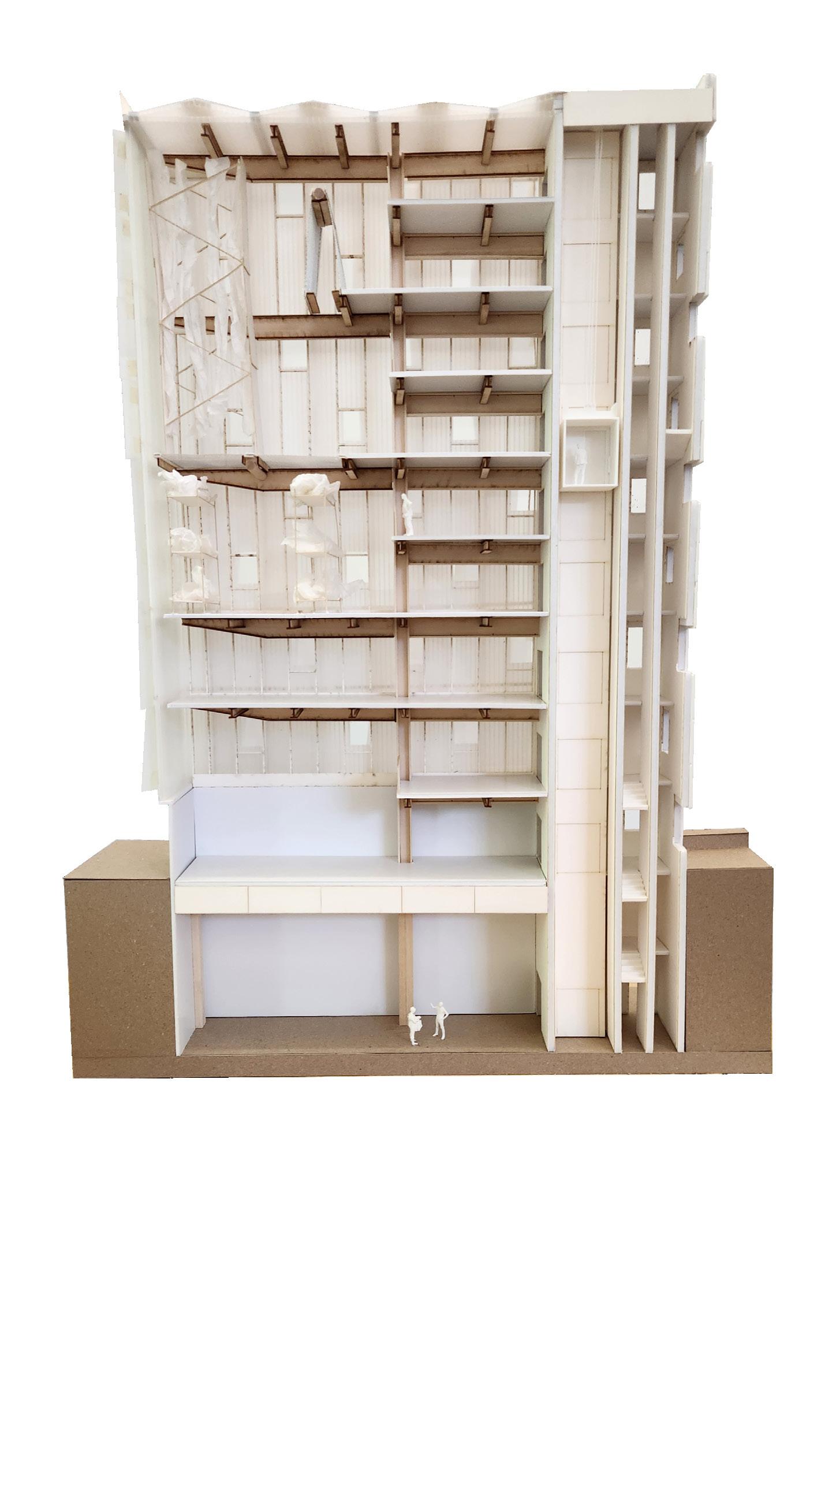
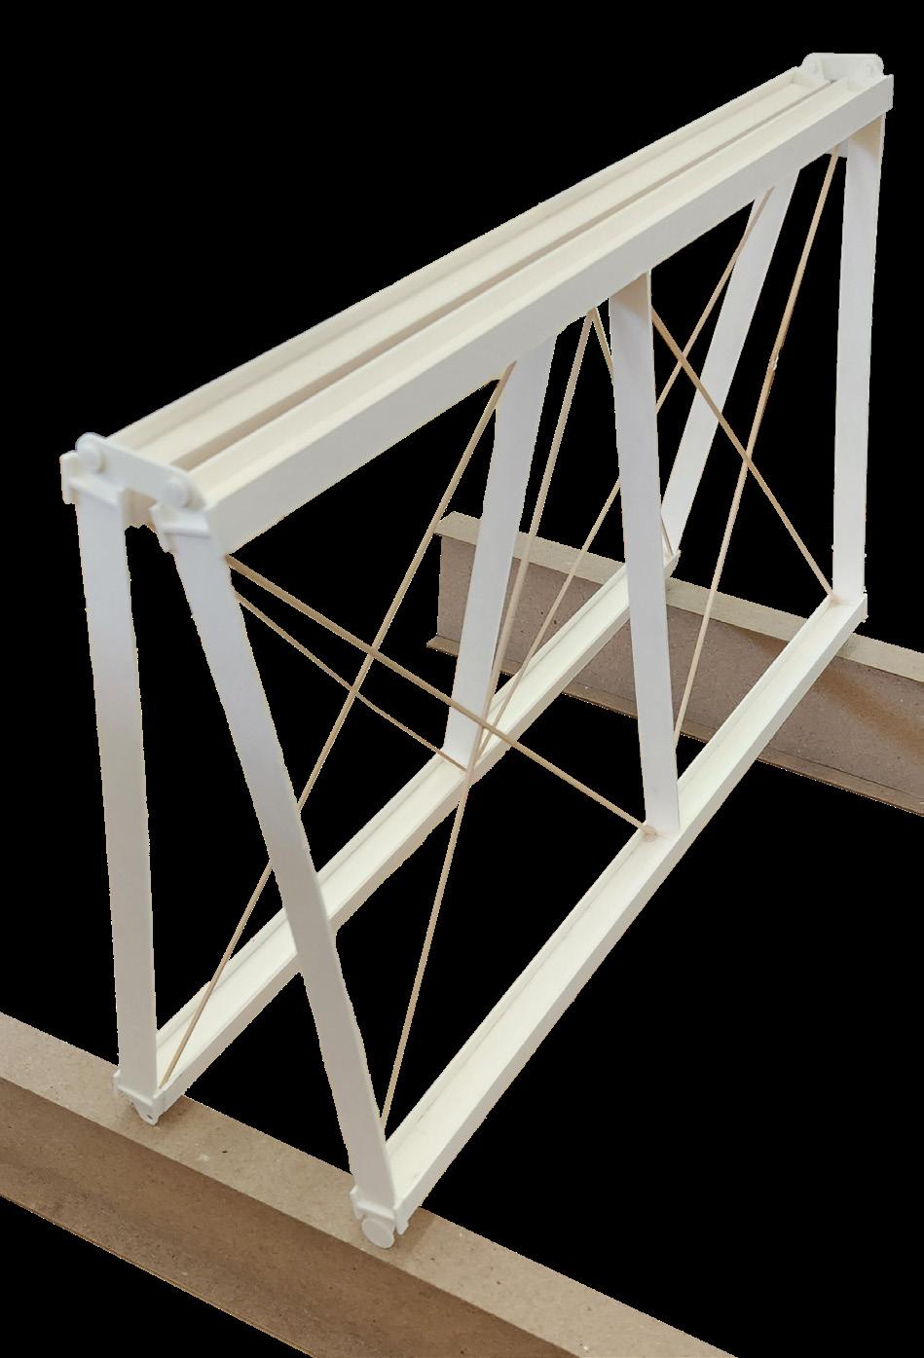
Functional 1”=1’0” folding floor model
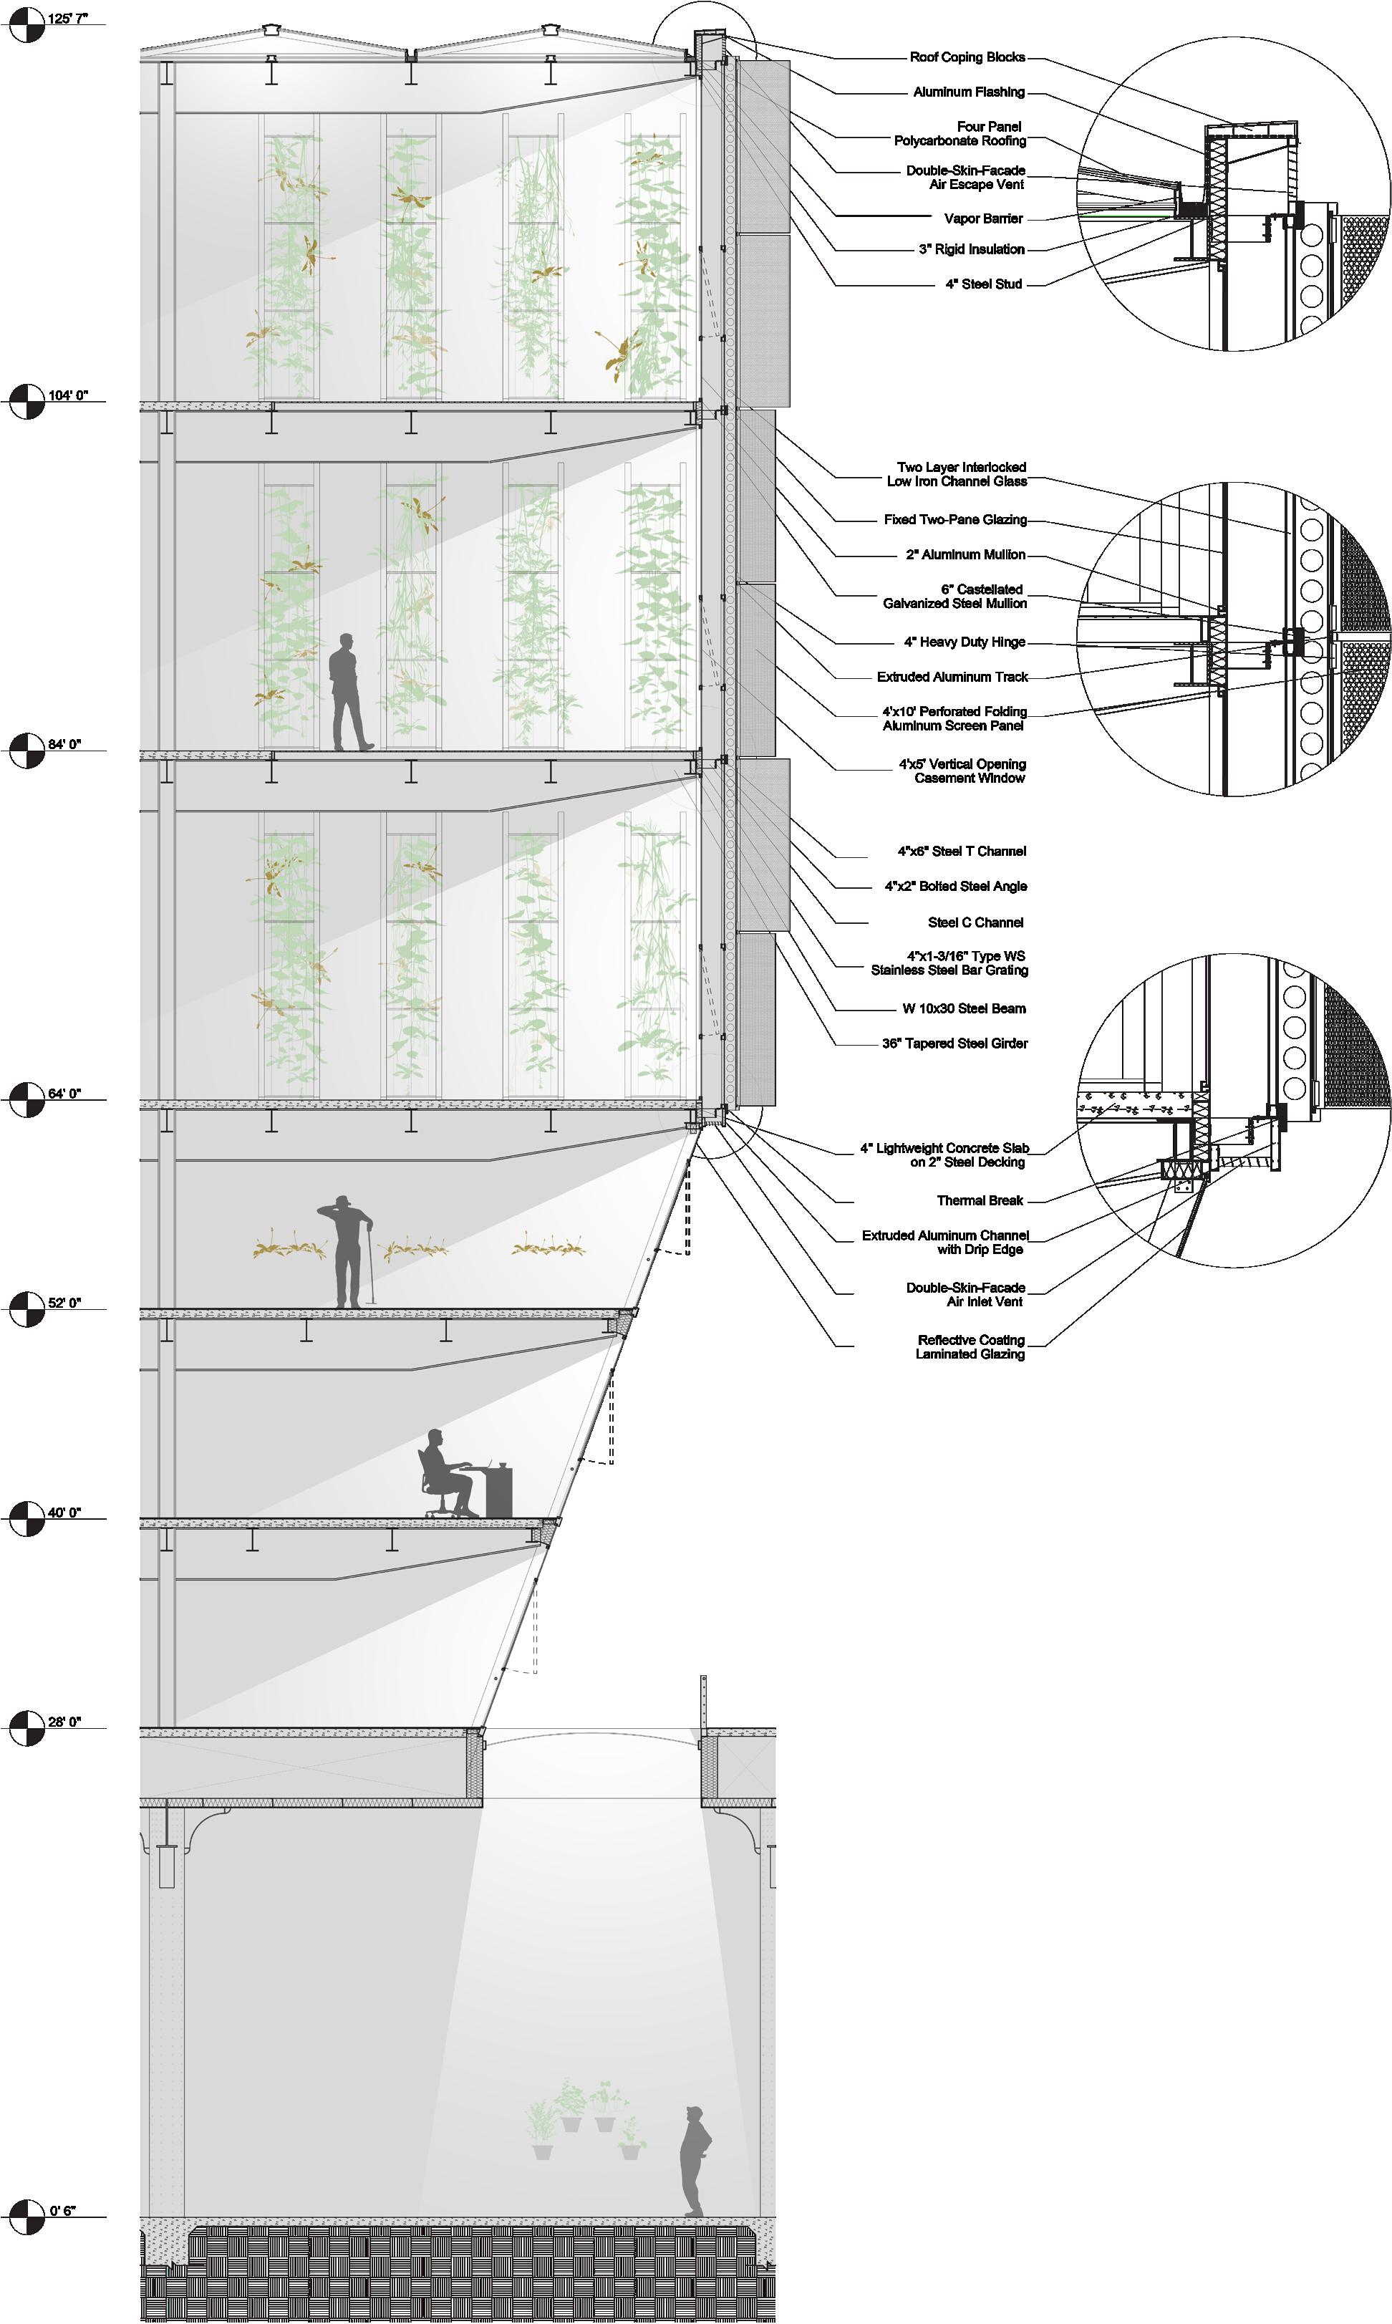

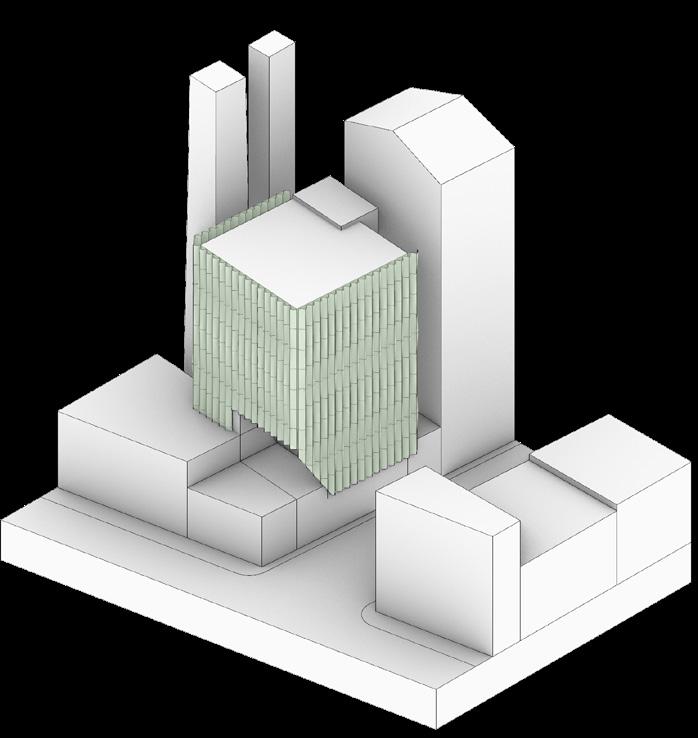
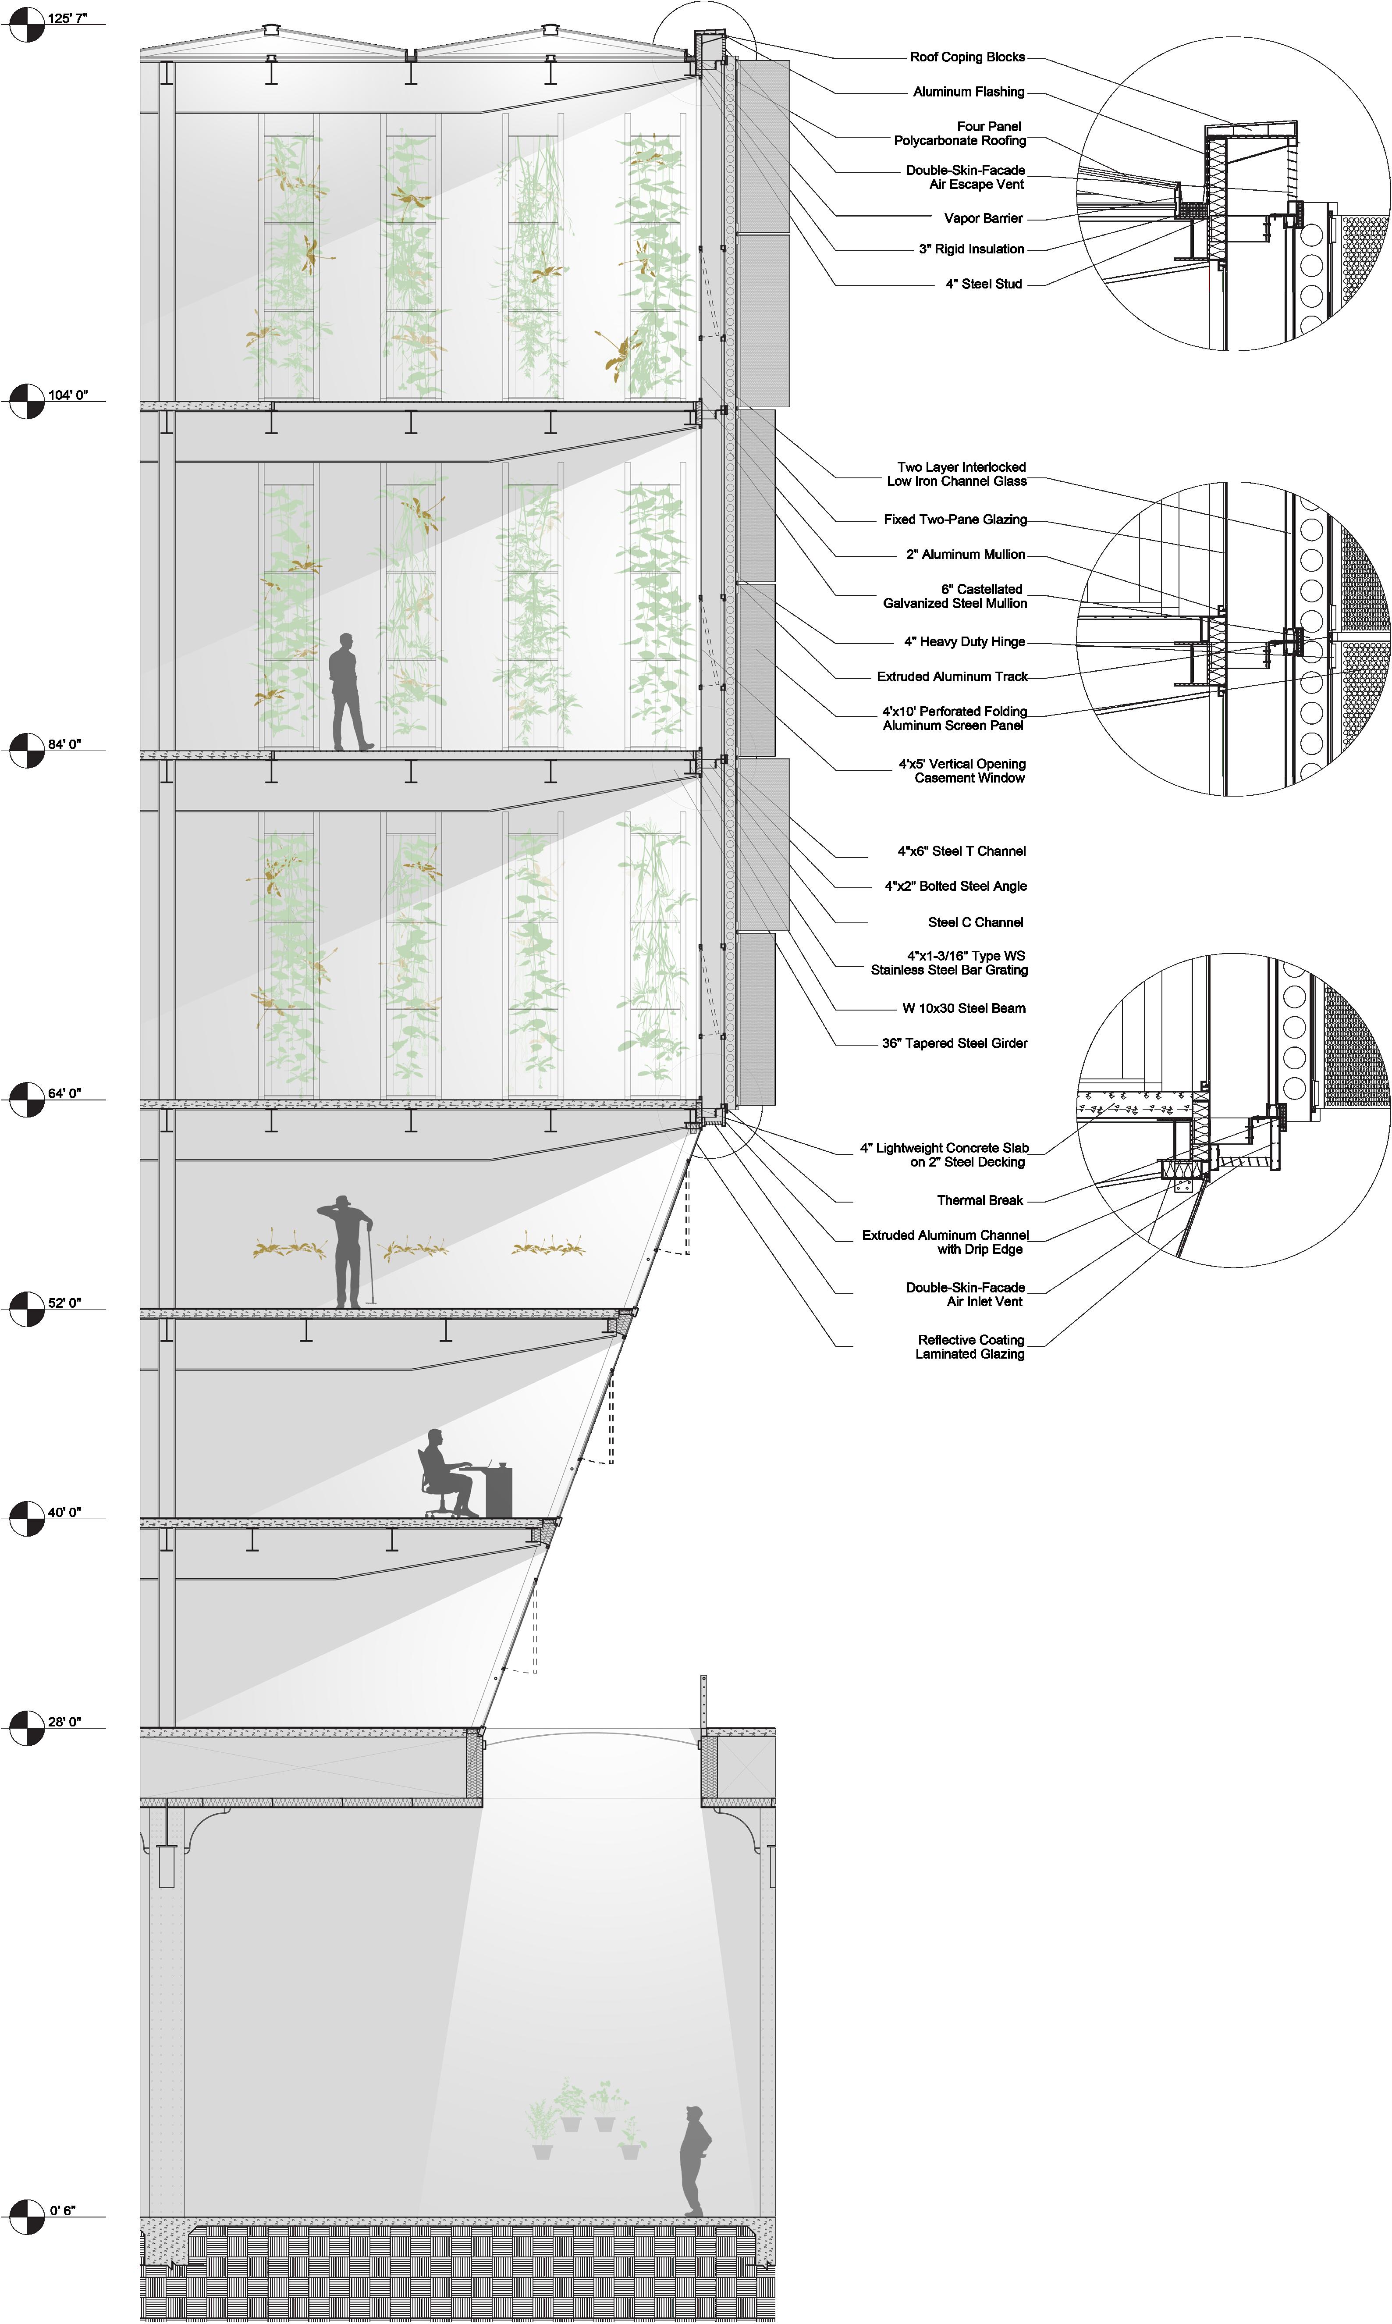

Double-Skin Parapet
Facade Connection
Facade
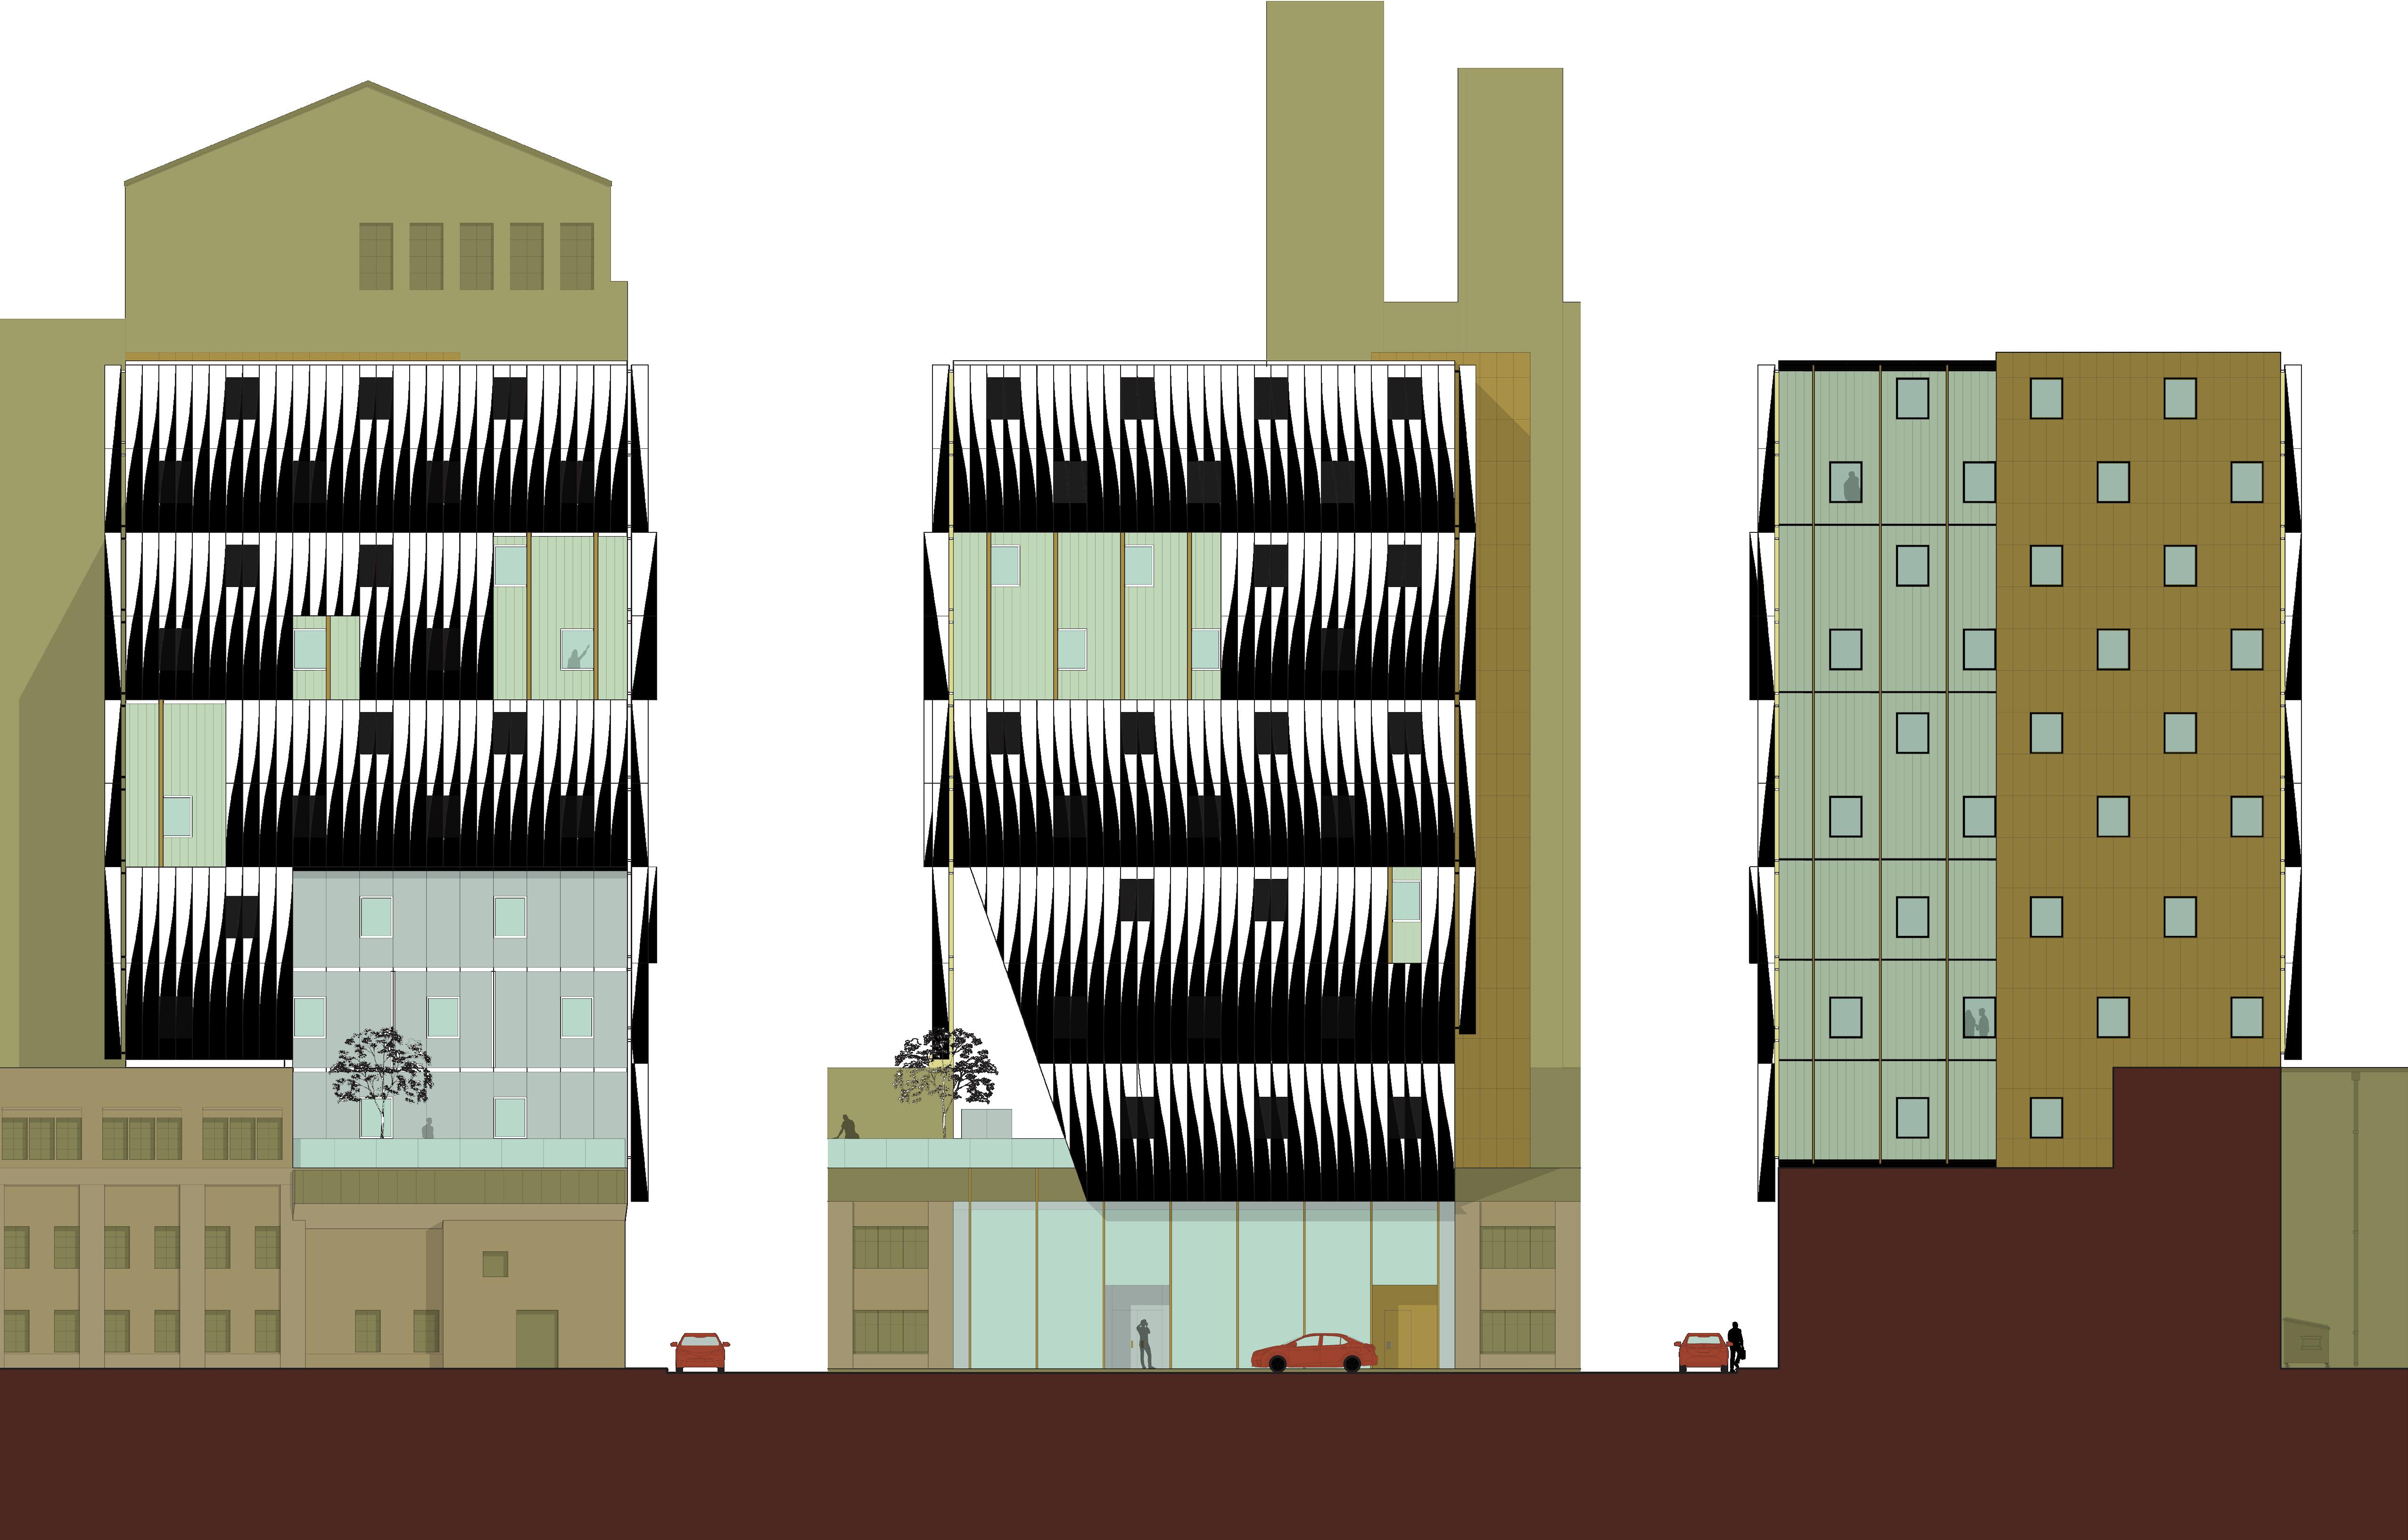
West
South
Chad Schwartz Studio
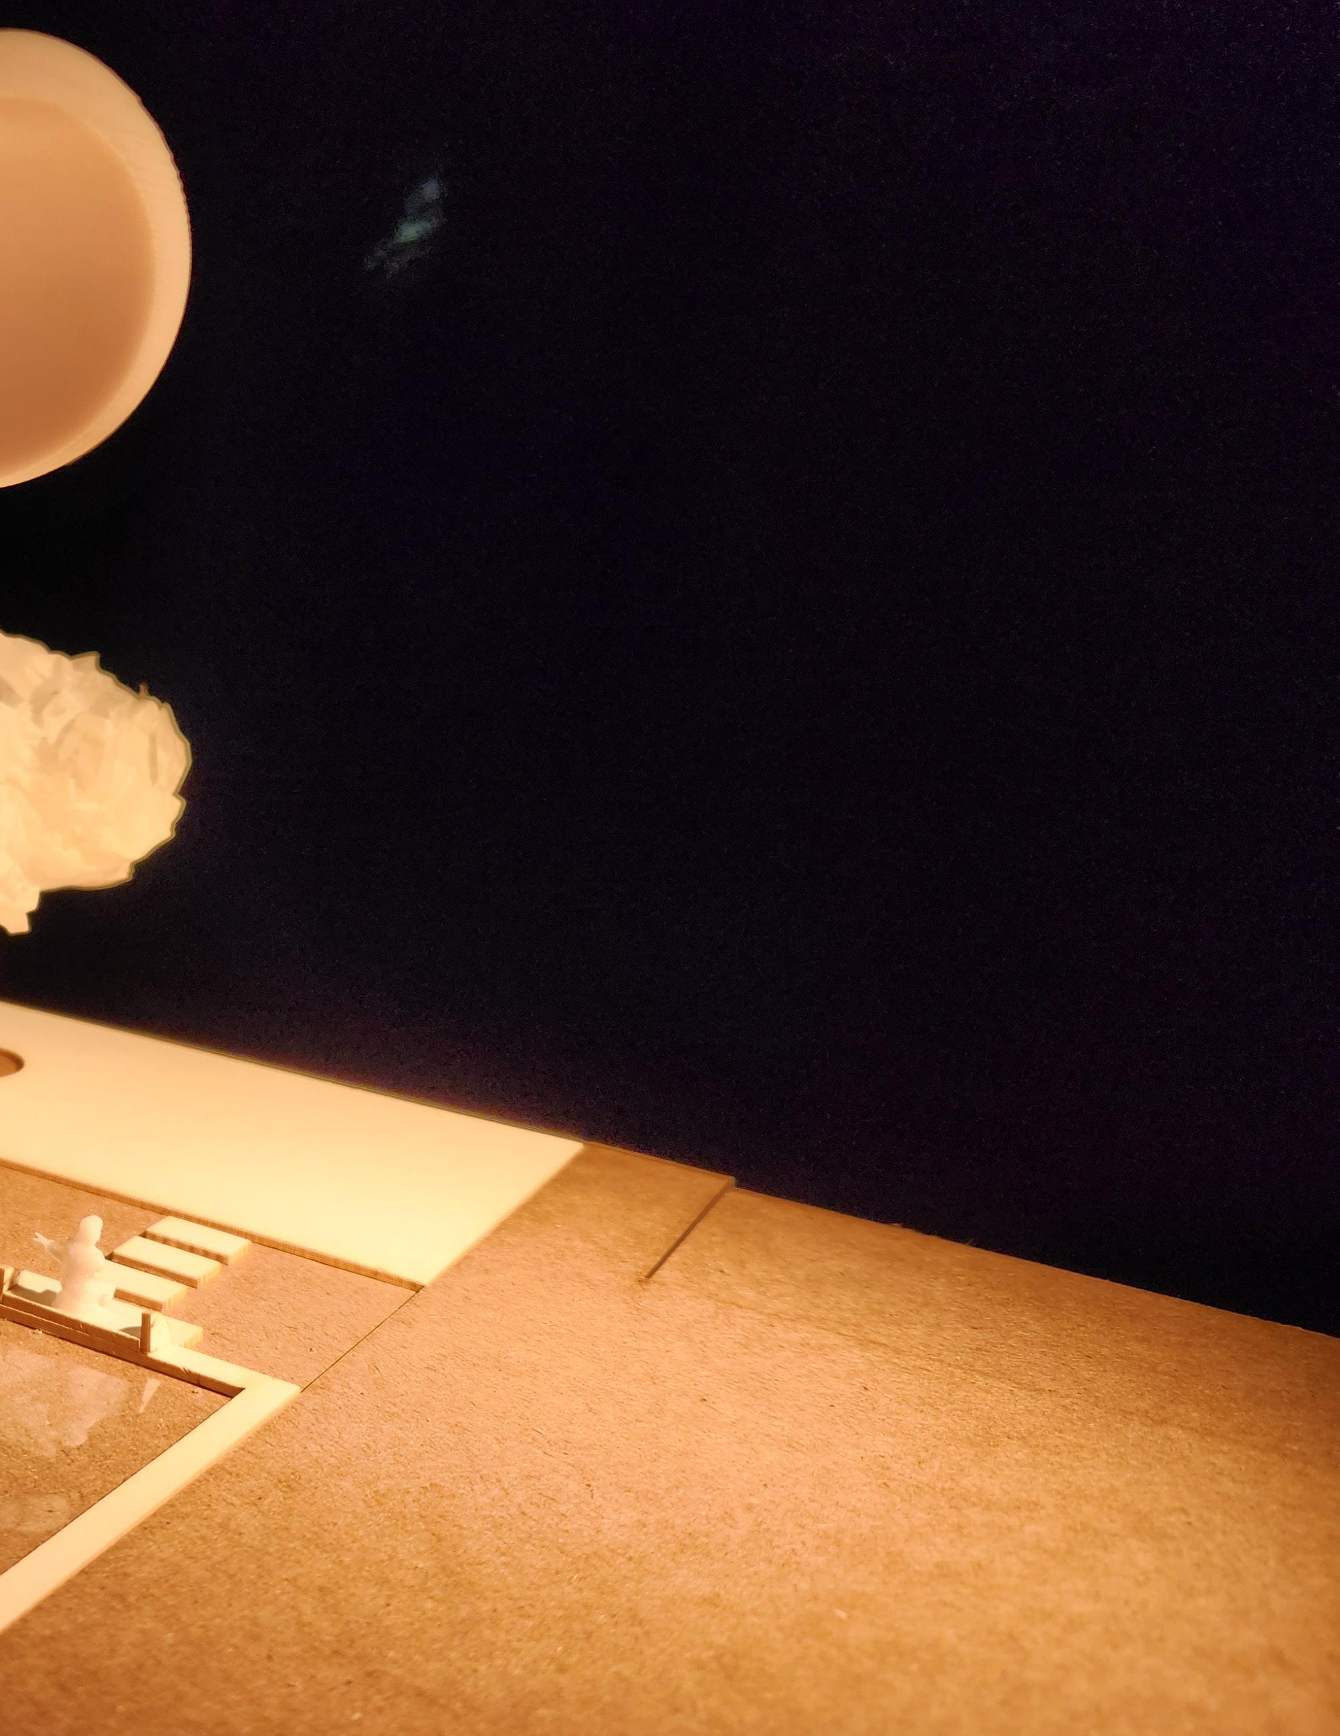
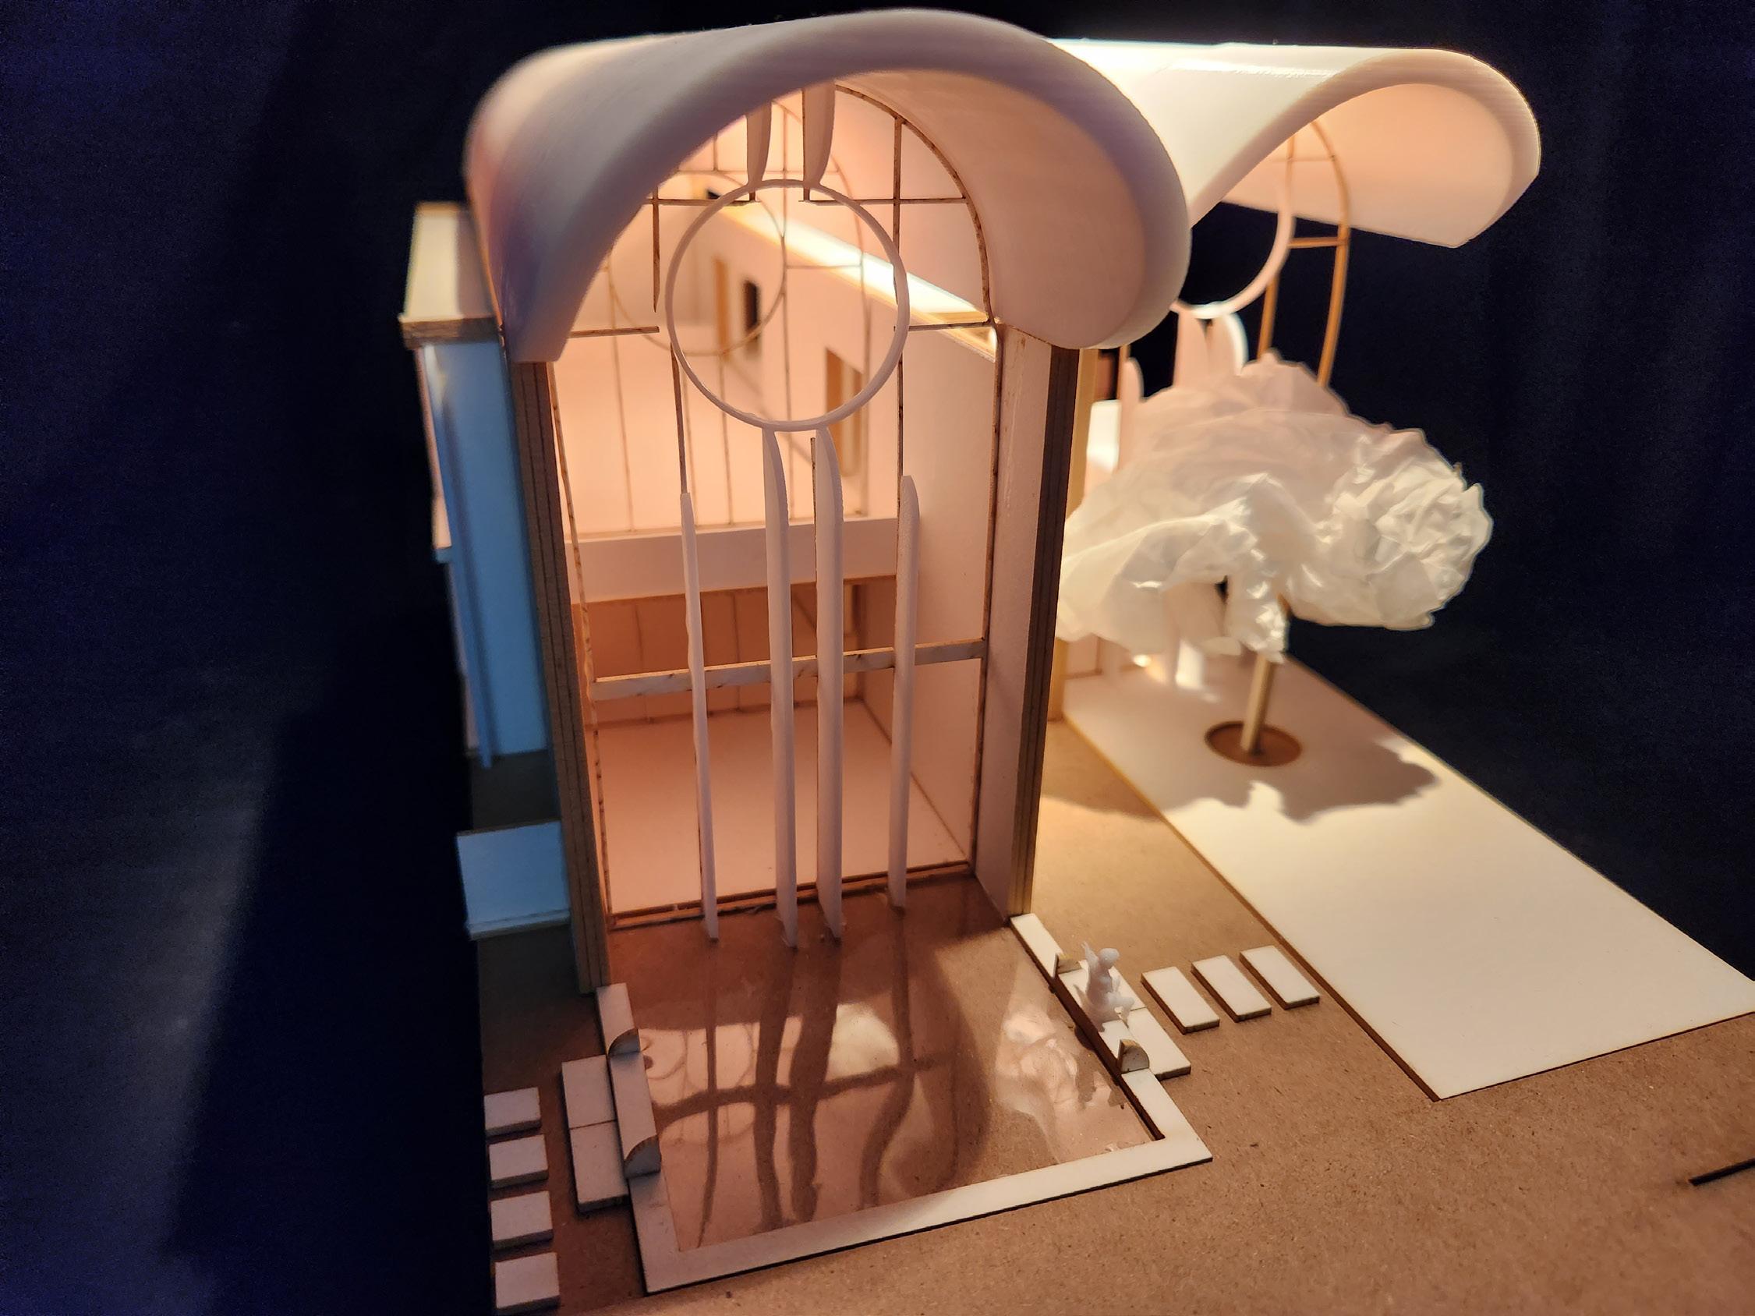
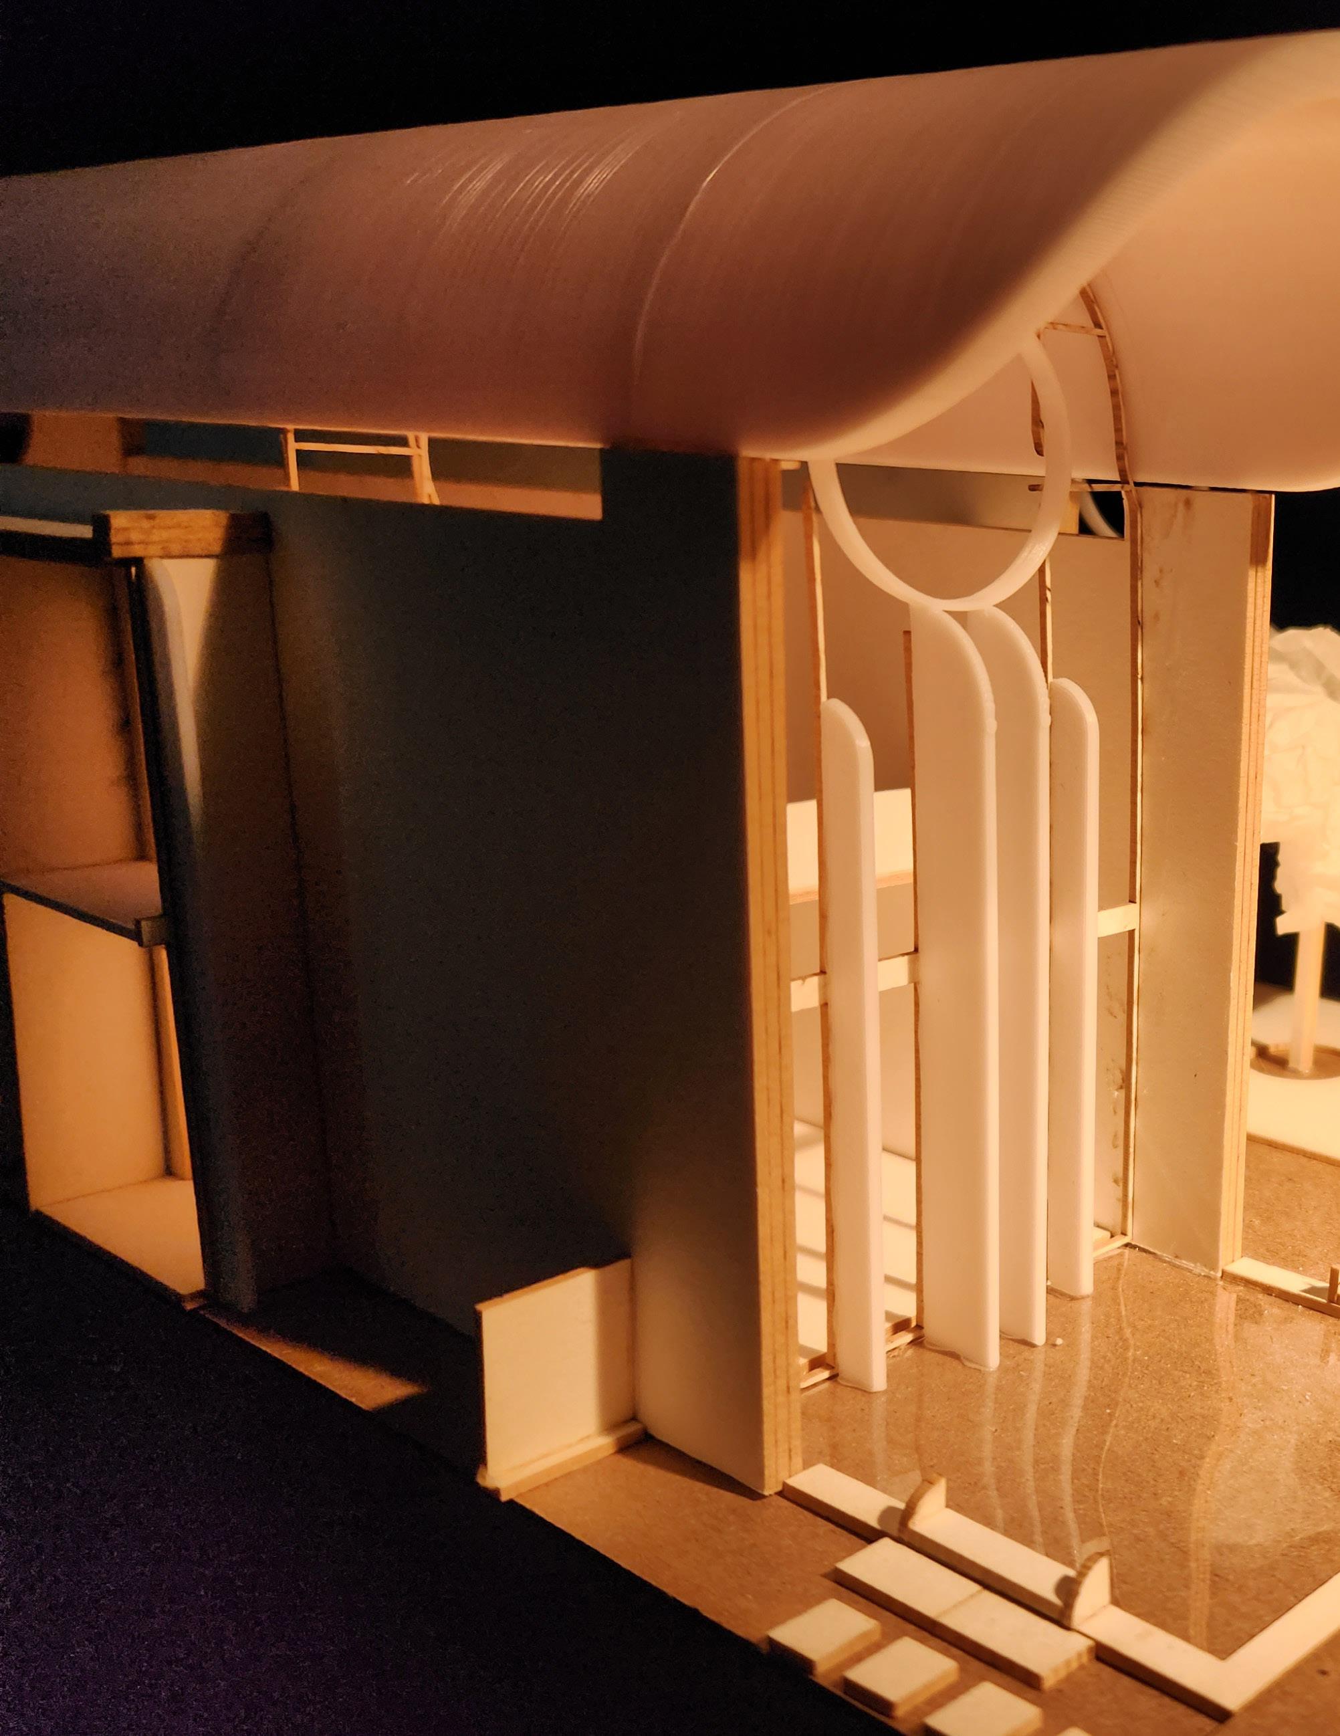
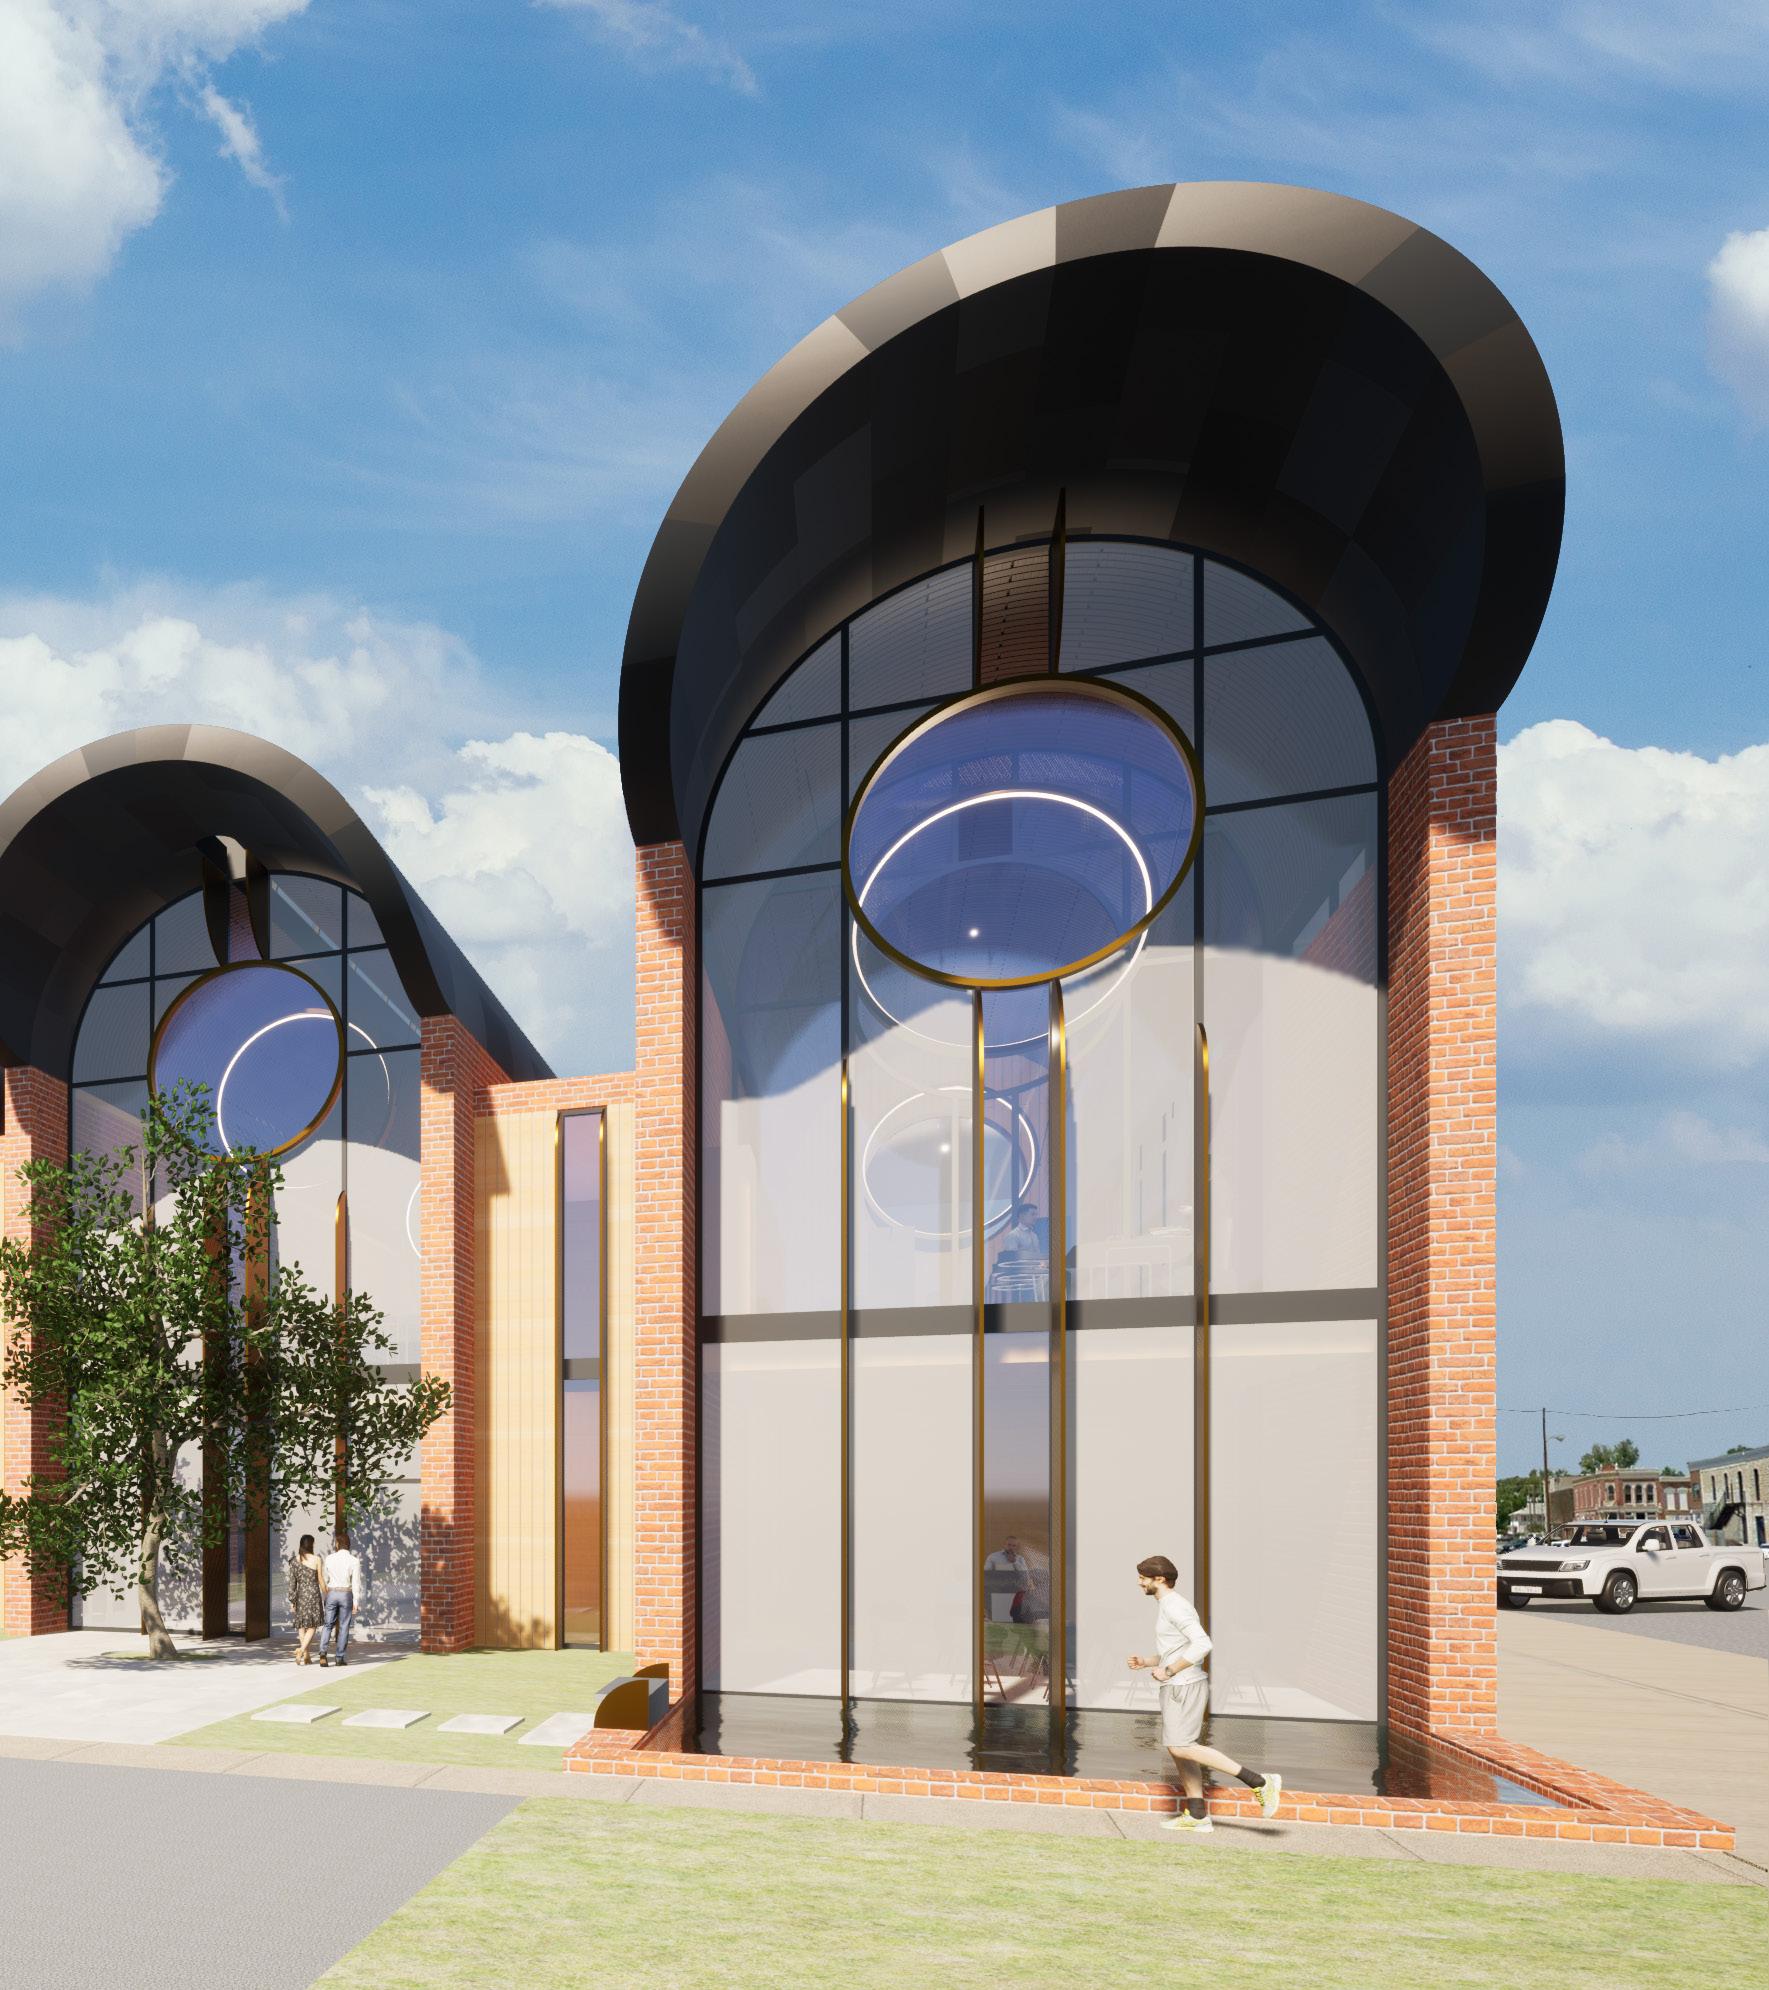
Council Grove Public Library
Chad Schwartz Studio Spring 2023
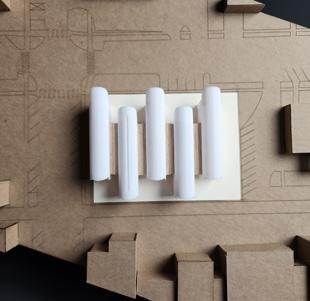
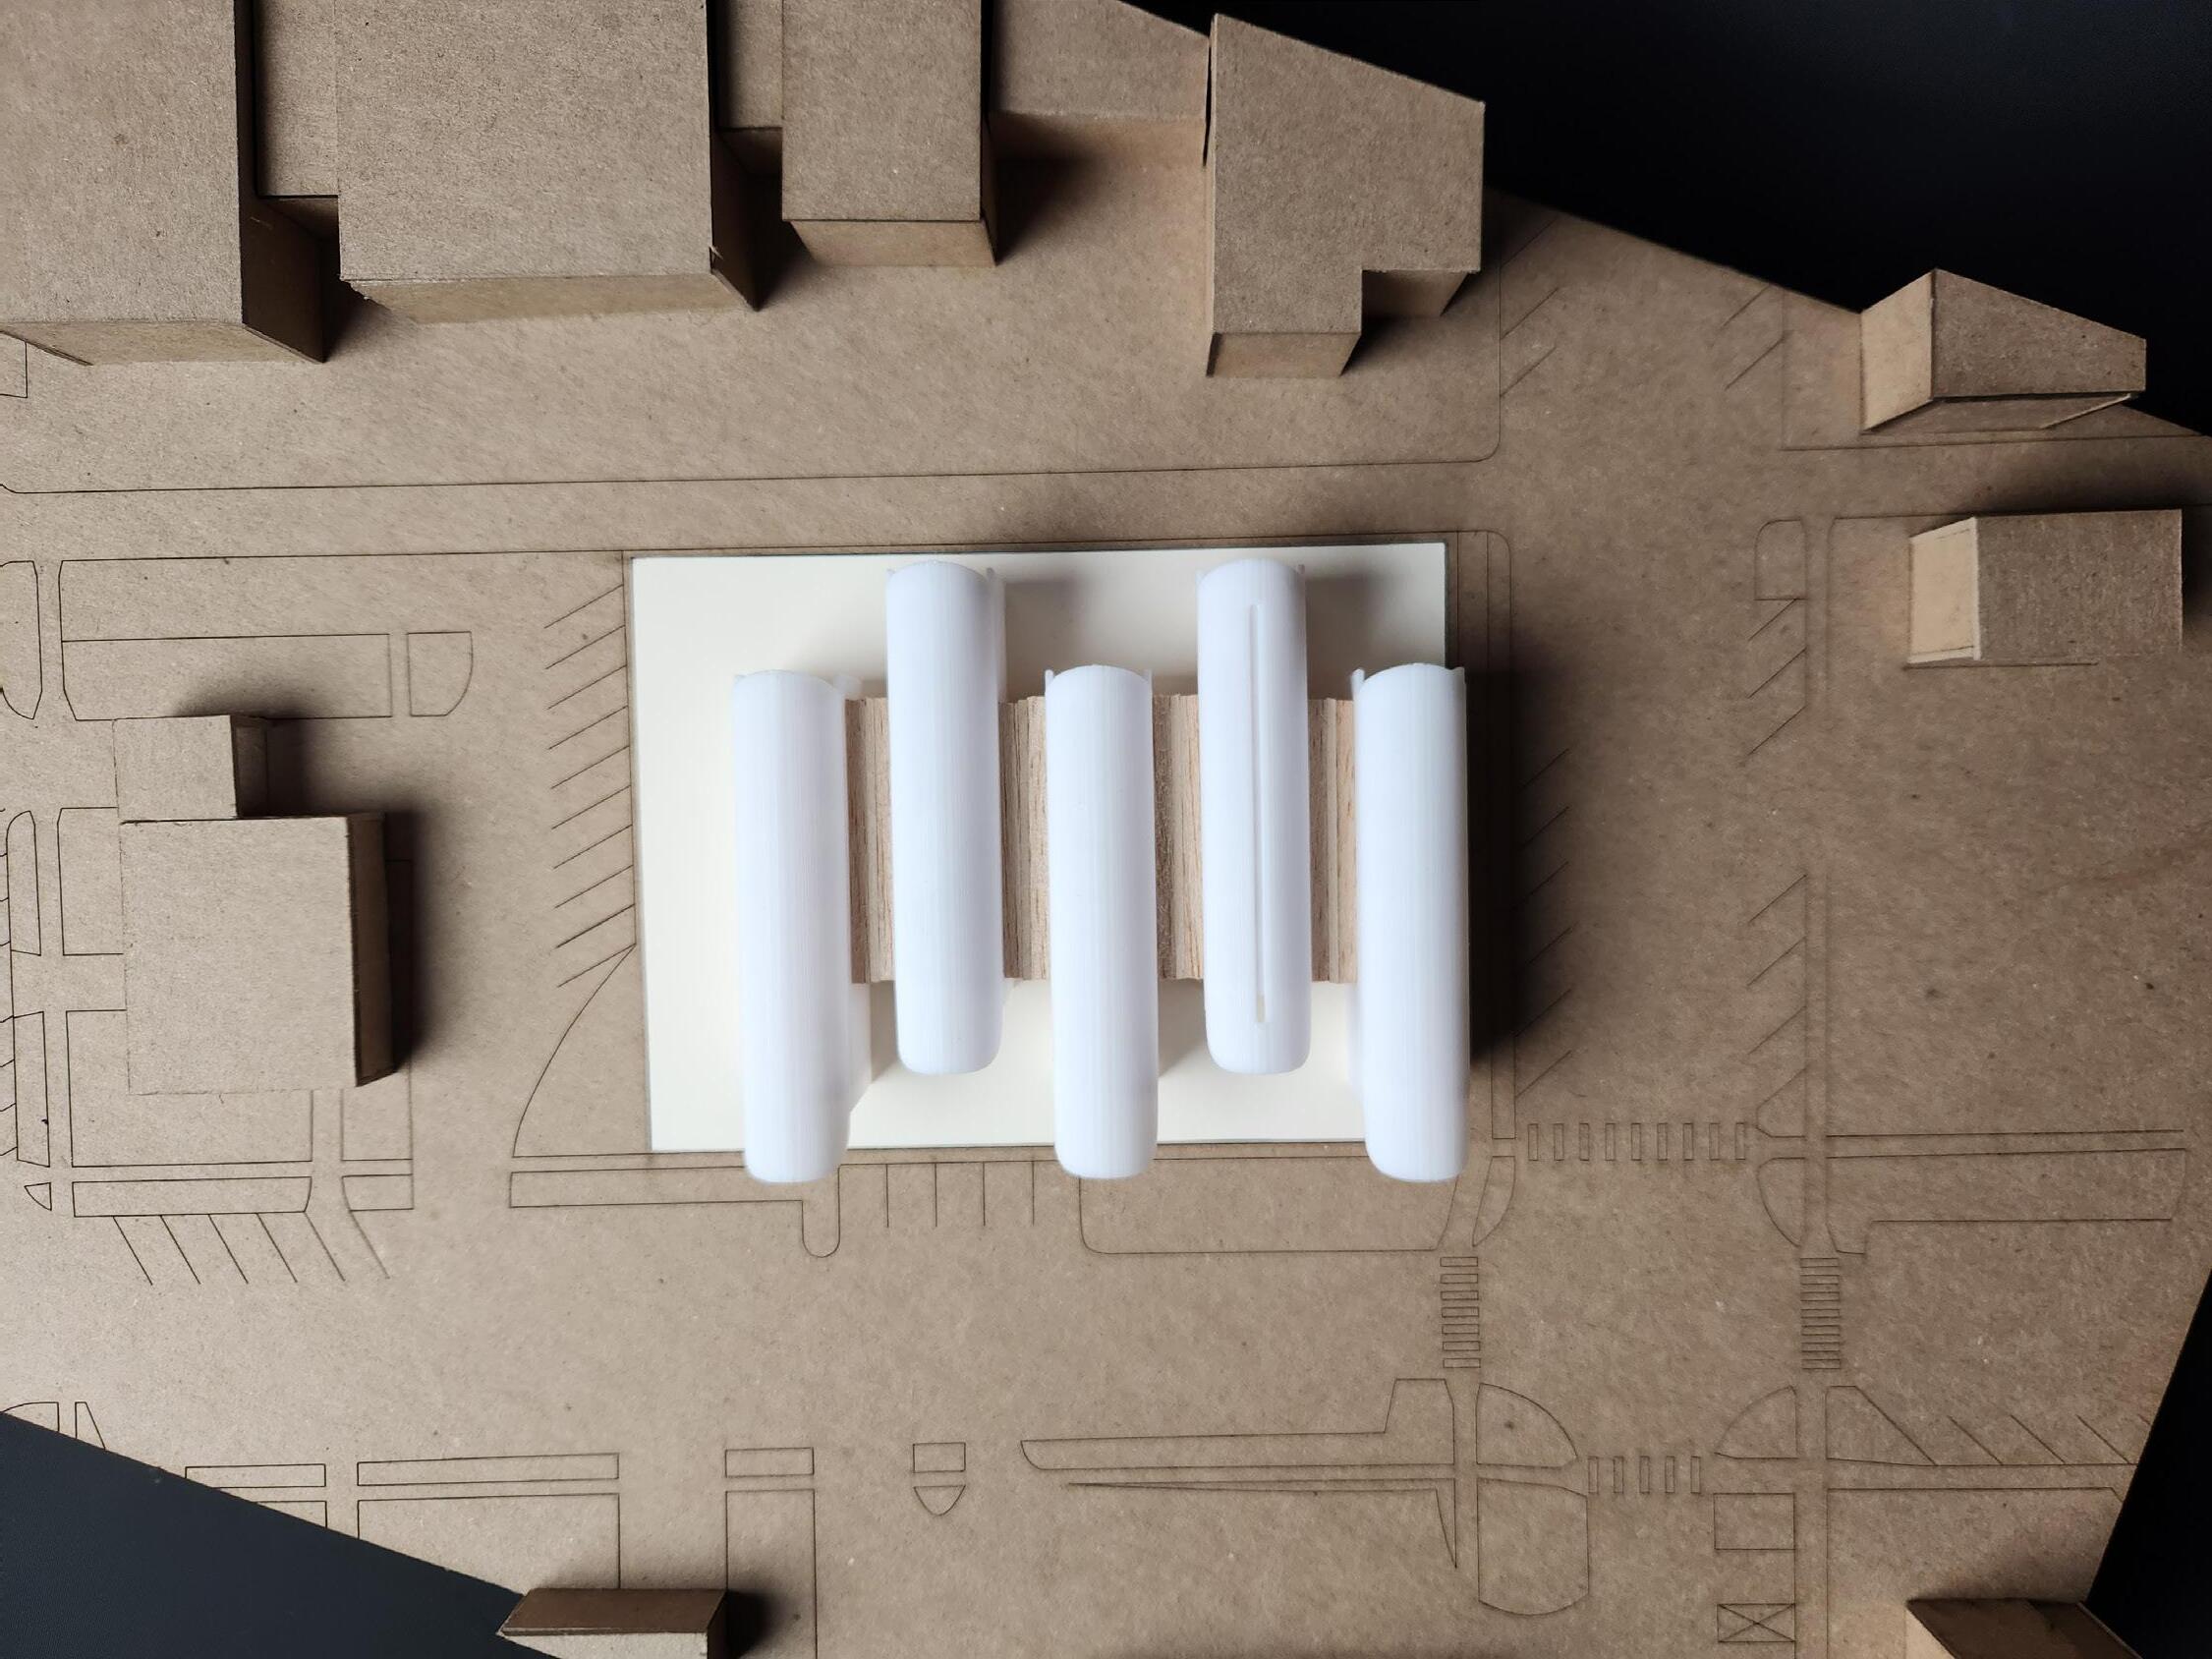
The library aims to provide Council Grove with all the amenities of a modern media center while also serving as a community hub, where people are drawn to gather in pleasant spaces for a wide variety of purposes. Form is inspired by both local architecture and precedents found abroad in the library typology. The large vaults embody a somewhat paradoxical character inherrent to many great libraries, which have awe inspiring dimensions yet allow for contemplative refuge. Smaller fin details complement the large scale massing to achieve a more enclosed feeling with wells of privacy rather than covered expanses.
First floor interruption and offest of bearing walls
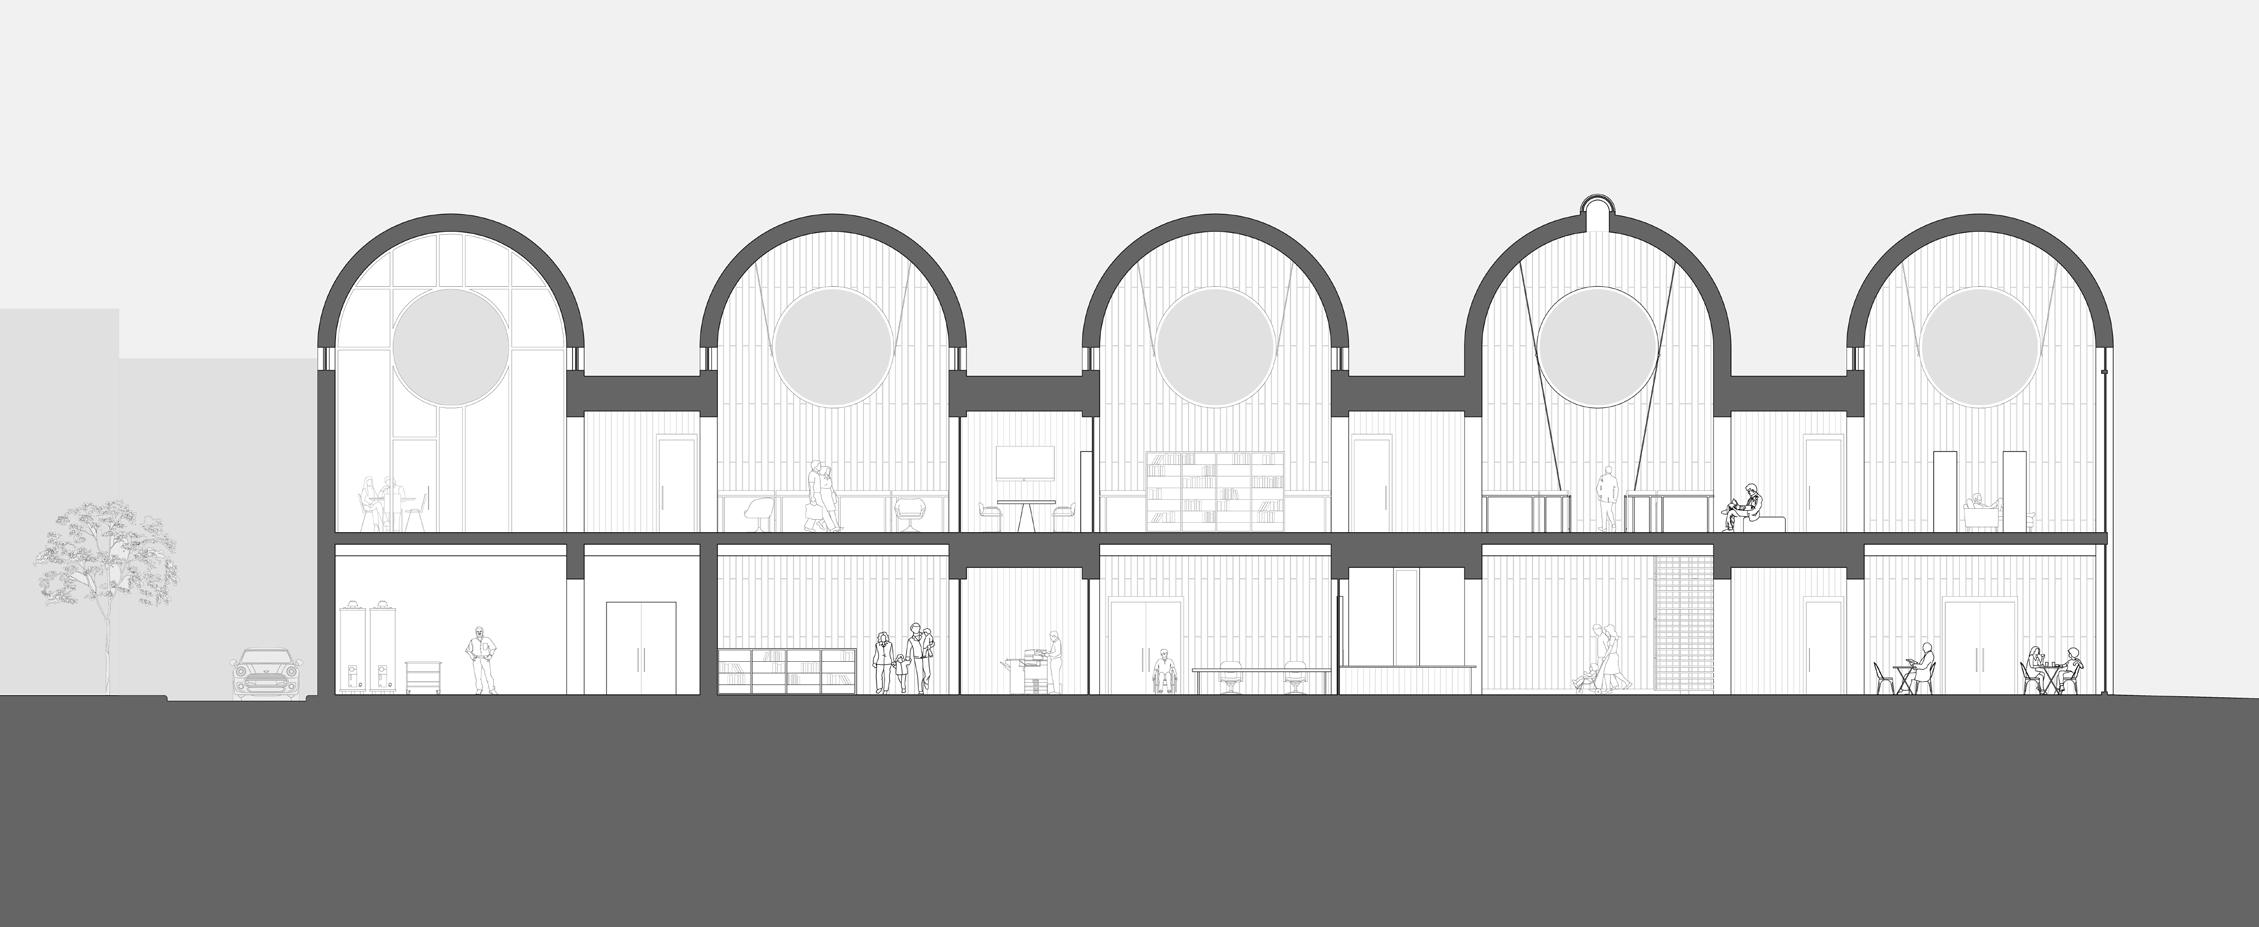
Elevation showing repeating arch with fins and circular windows
Elevation showing shading and reflection elements atop massive walls
65°
Reflected vs shaded daylight
SUN SHADE VS REFLECTION
The overheated period for Kansas starts in mid-April when the sun is 65° above the horizon at noon. The southern vault cusp begins fully shading its window shortly past this time, while reflectors on the north bring in less intense
Parti of extruded arches and rectangular voids
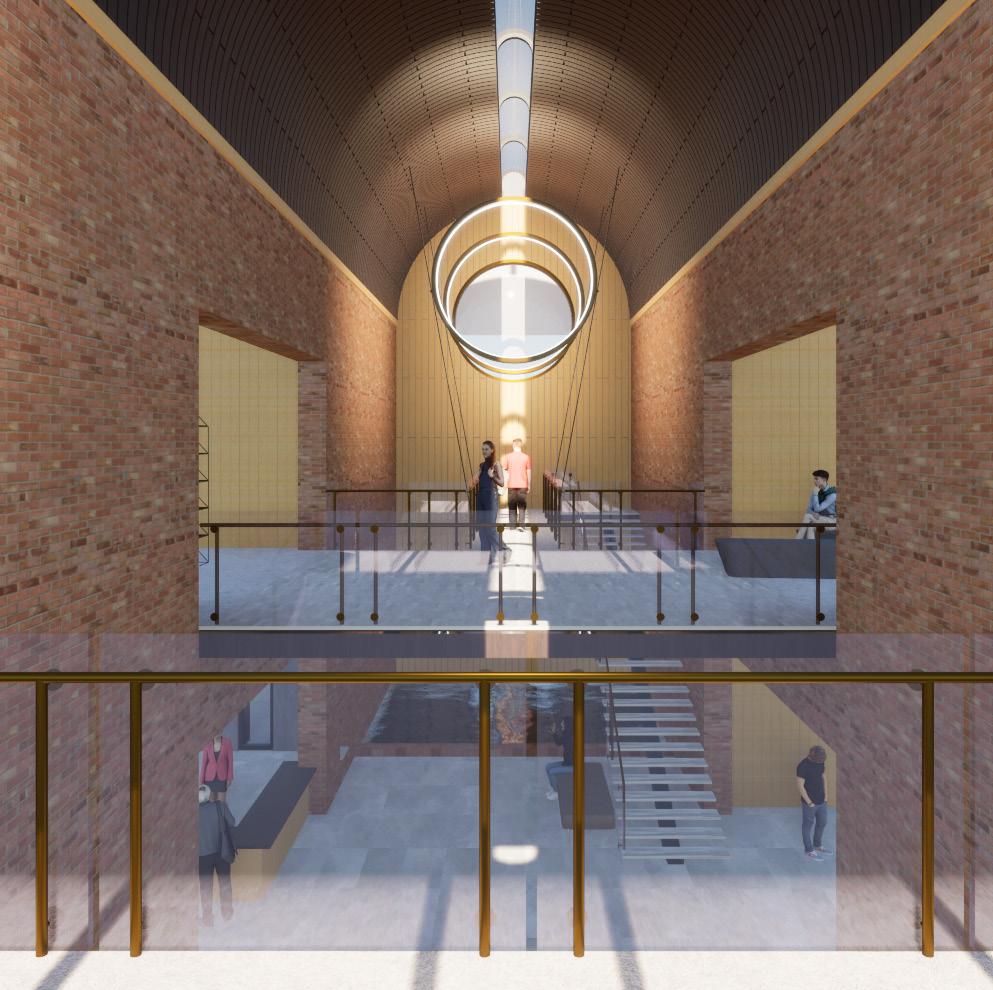
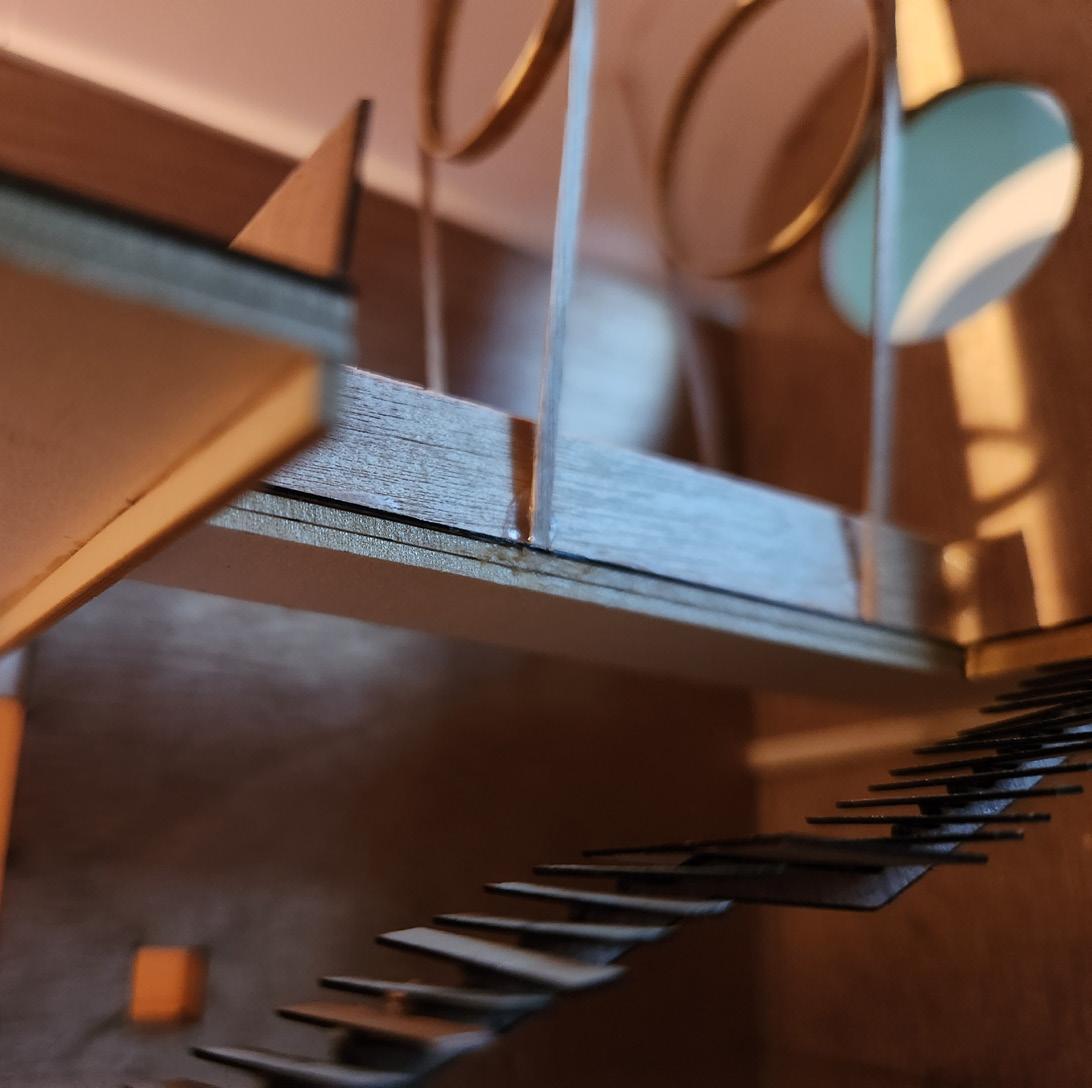
Light slit illuminates entry Lobby bridge
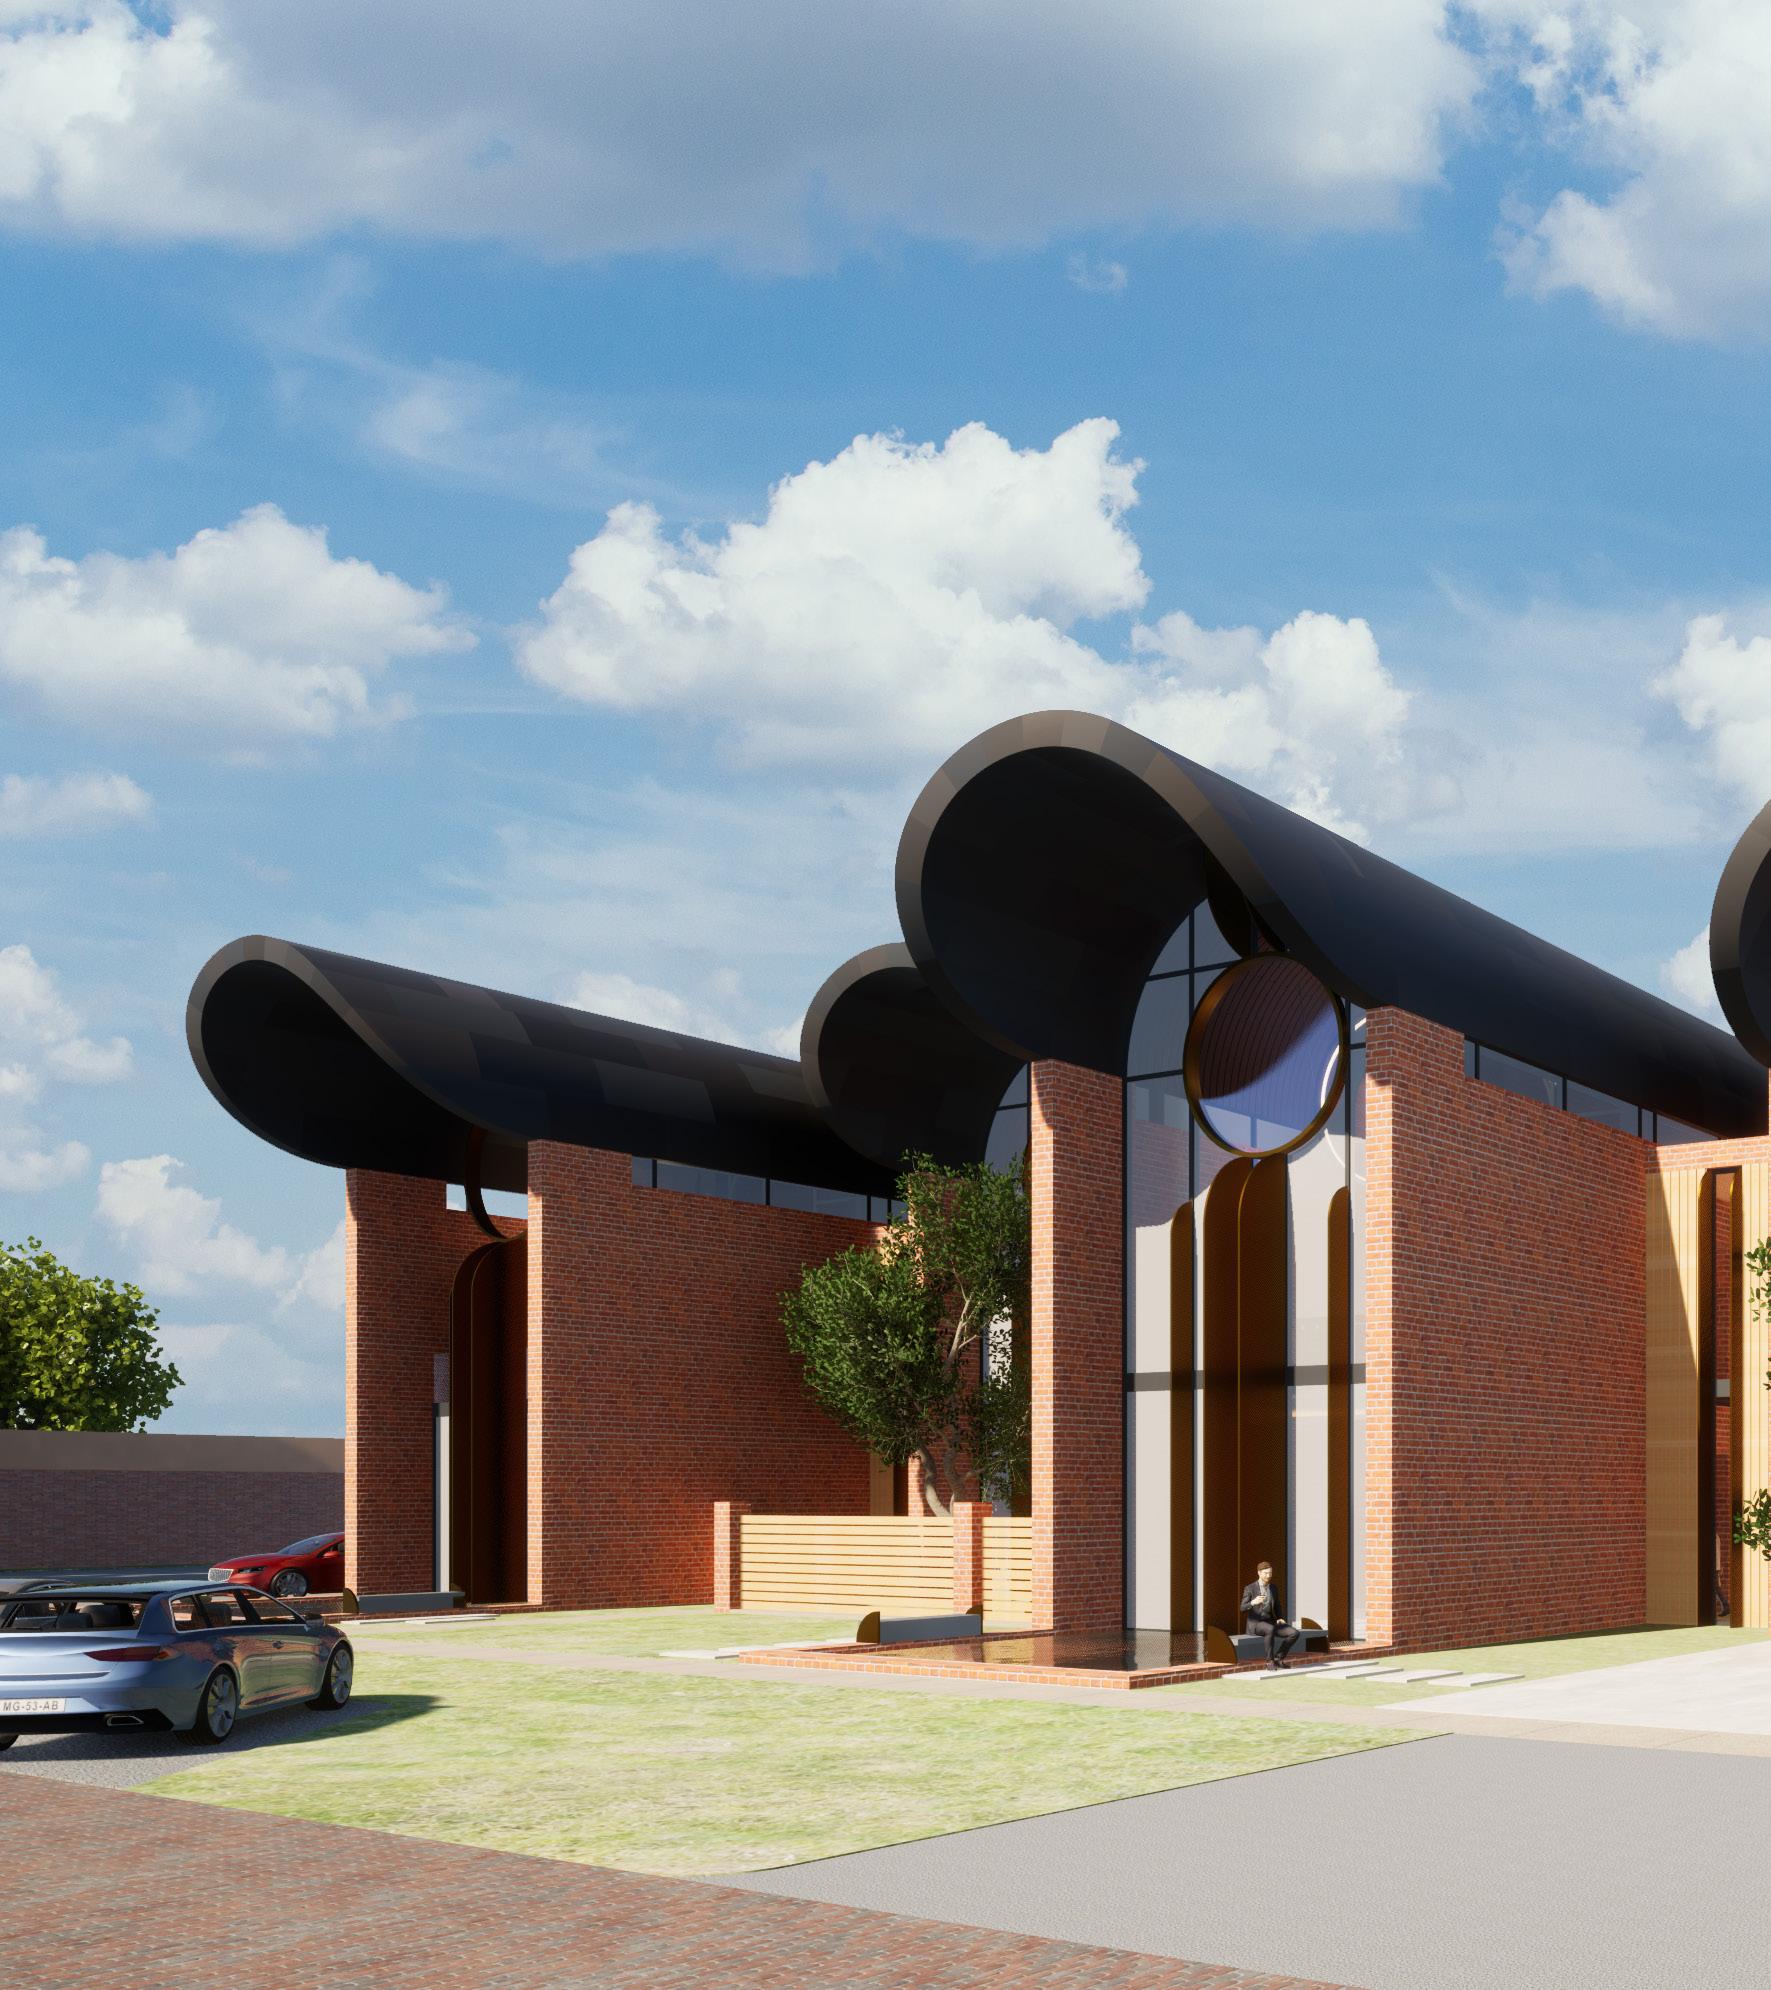
Southern approach to main entry
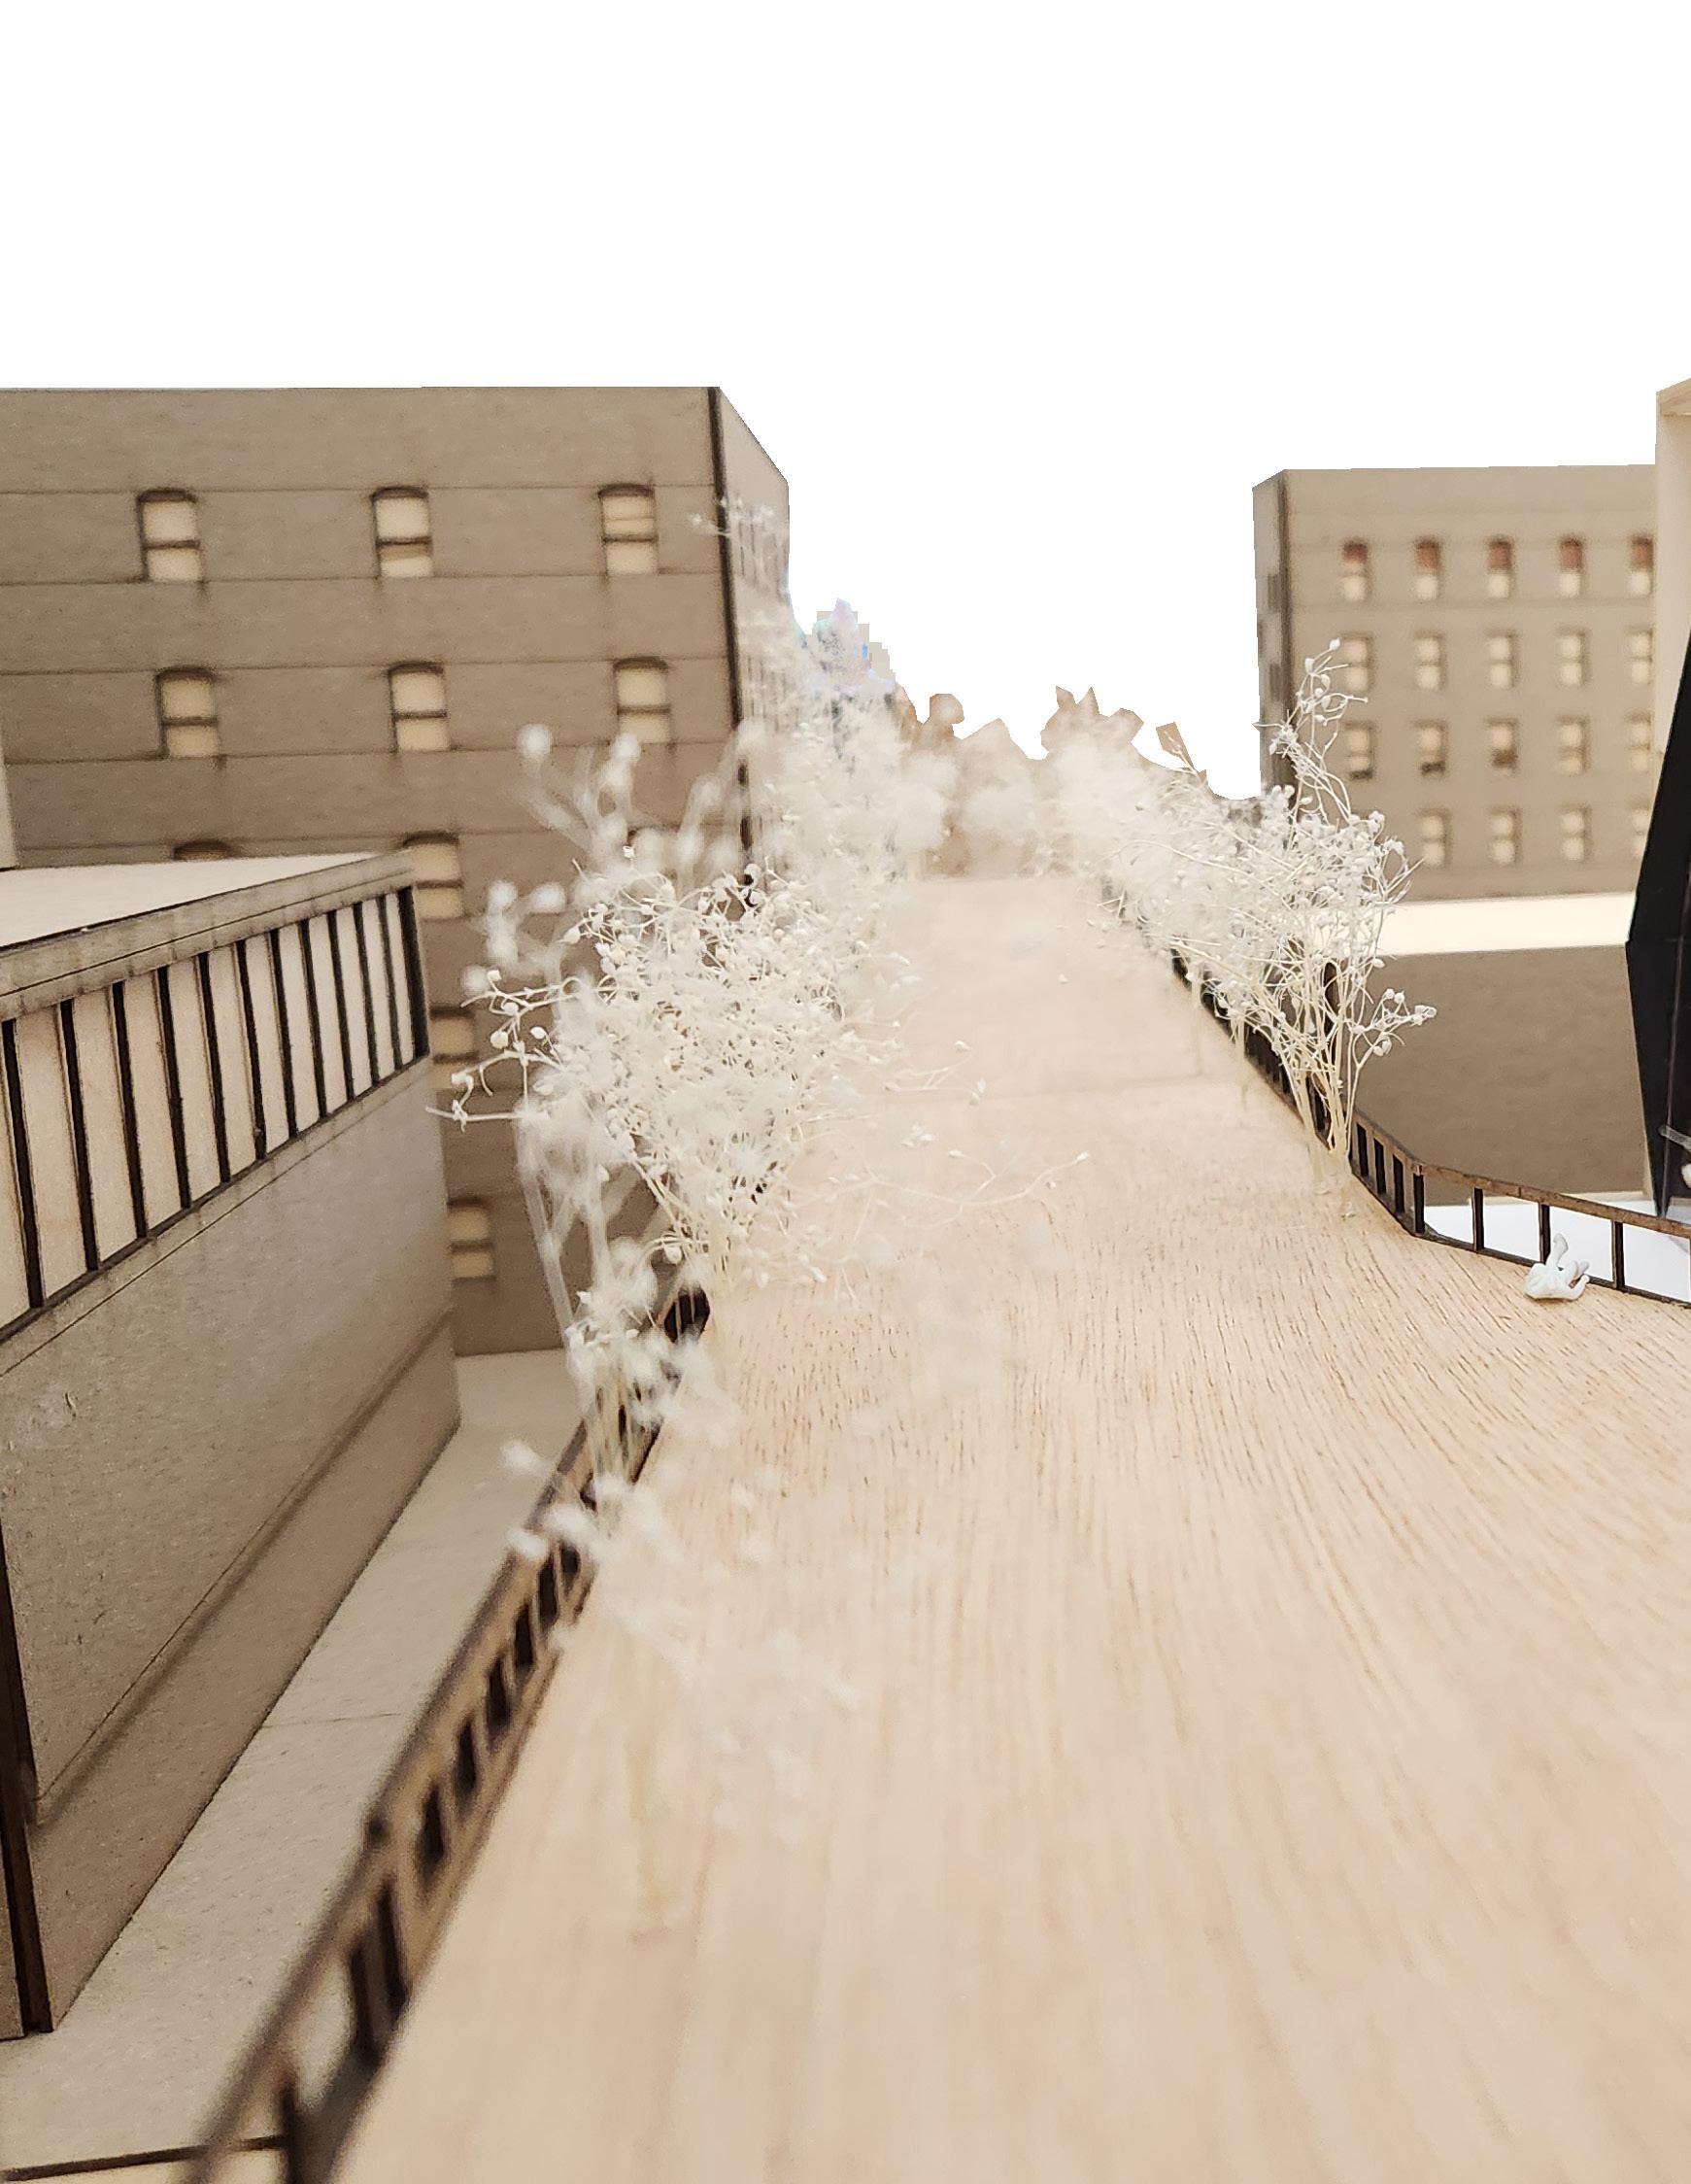
Todd Gabbard Studio
Fold Theater
Todd Gabbard Studio
Spring 2024
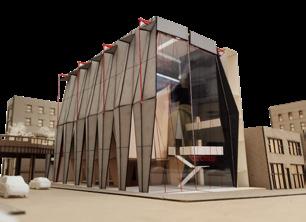
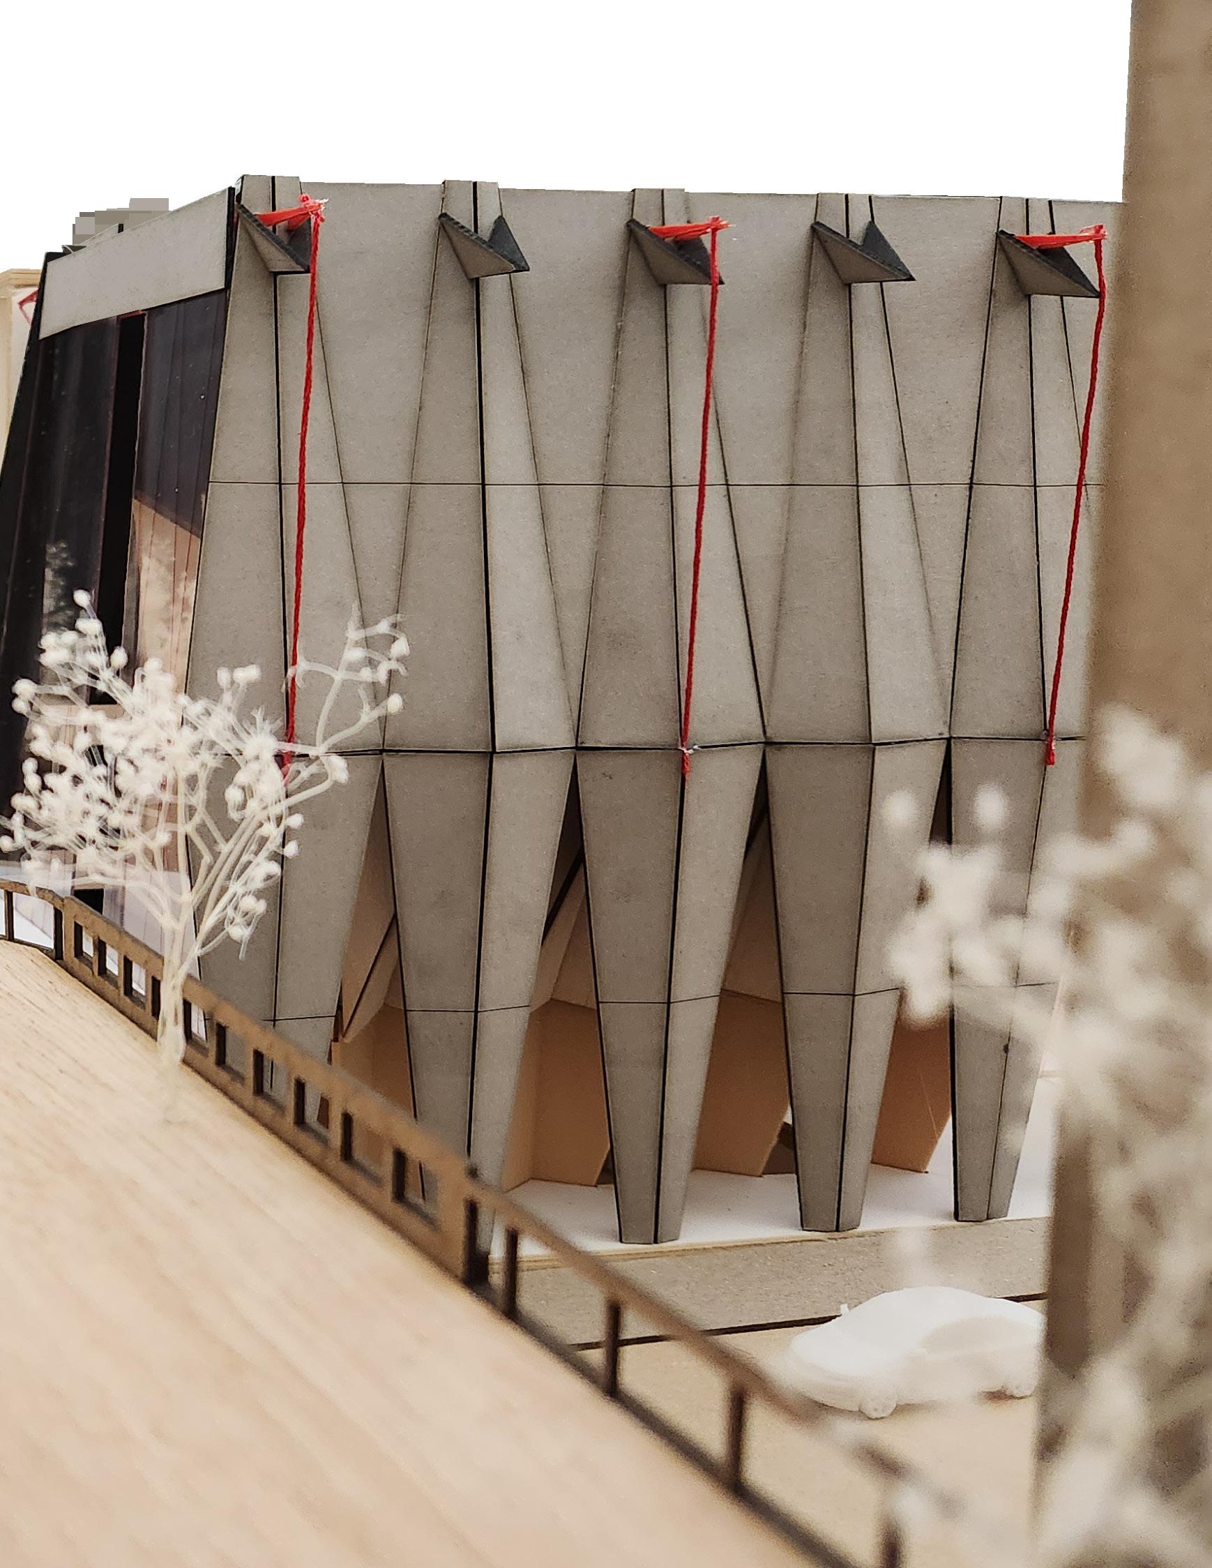
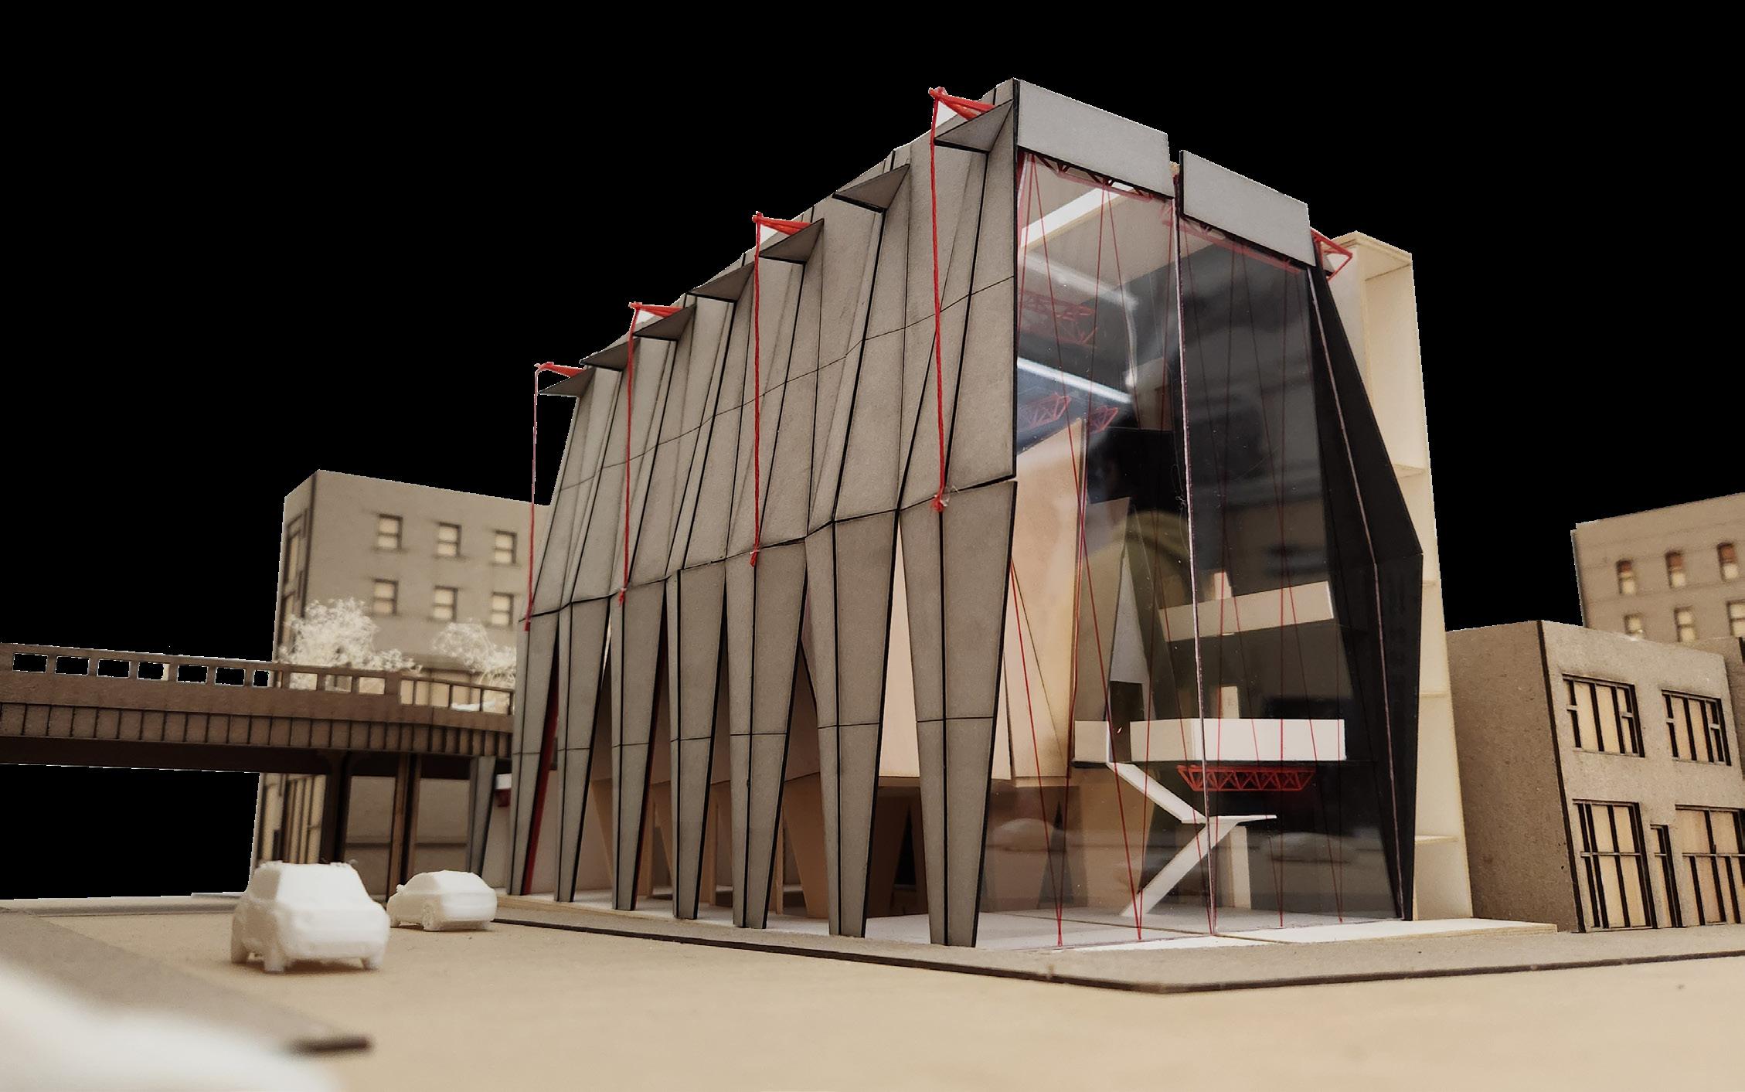
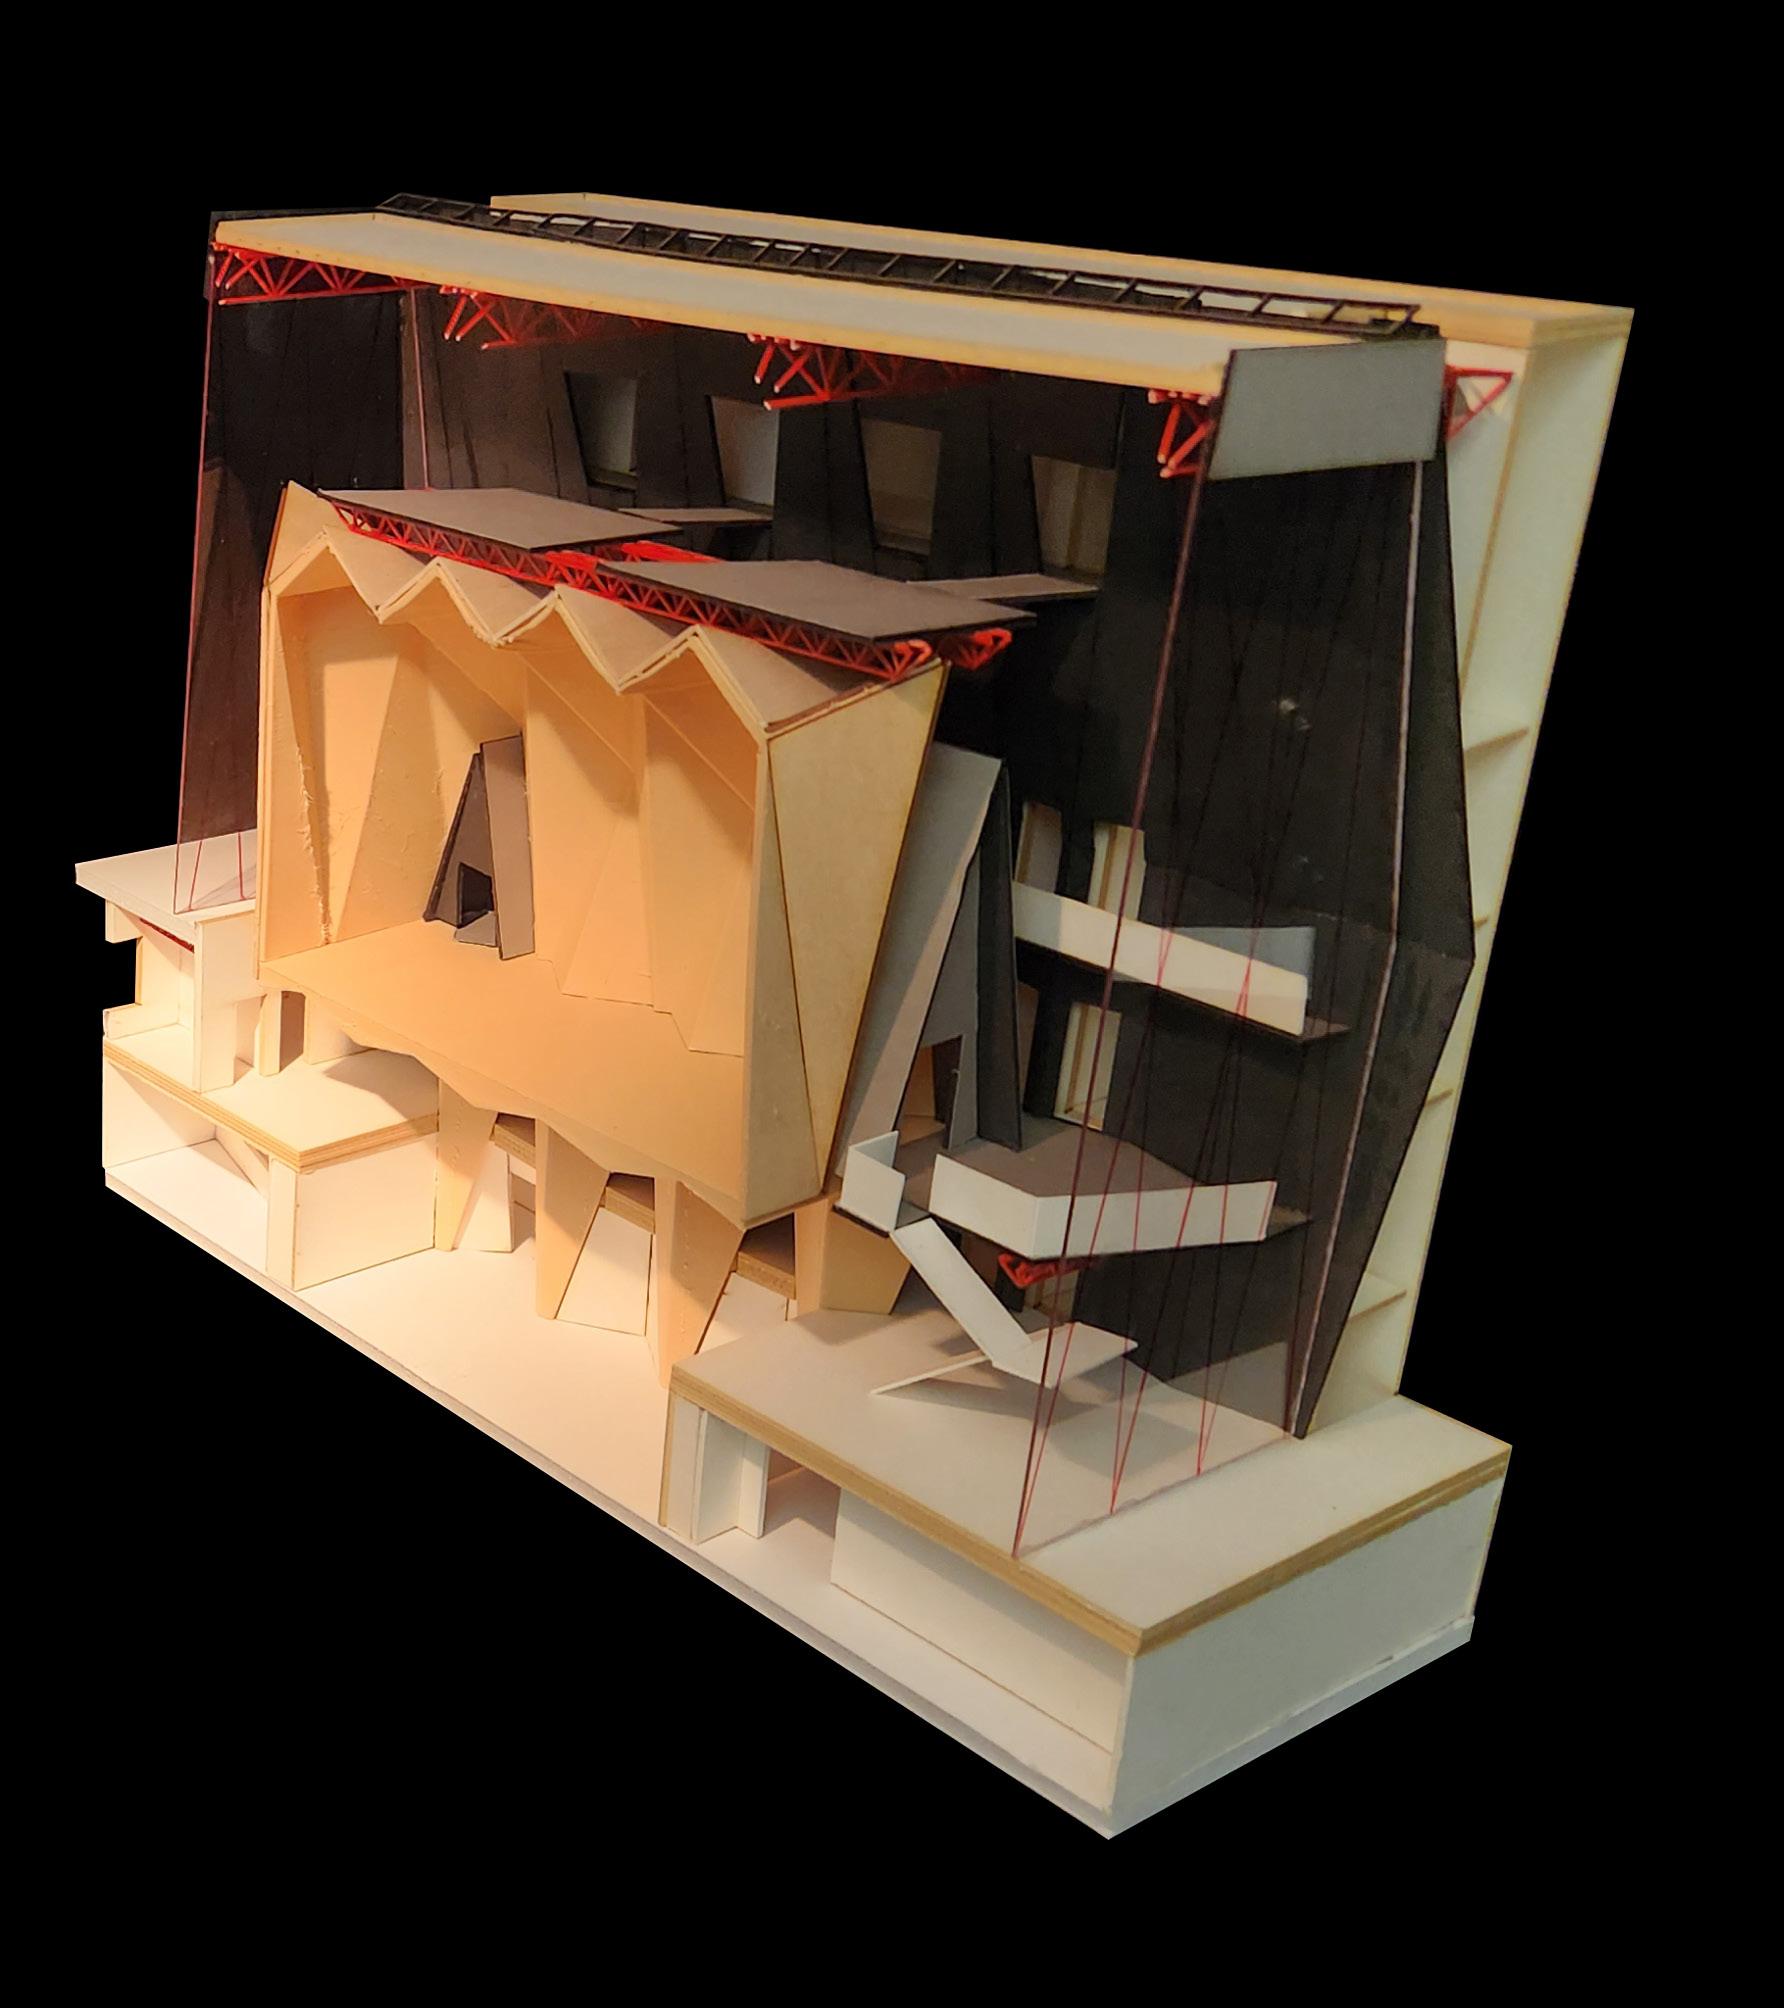
The Fold Theater is a multipurpose performance venue in New York City specializing in acoustic music. The folded timber plate structure that composes the primary theater was chosen specifically for its acoustic properties. The system is able to stand freely within a larger building enclosure, achieving maximum isolation from the loud city all around. Its interior geometry is inherently sound-deadening as well, but it has a high potential for adjustability. The choice of such a unique and striking structure creates a strong architectural language that the rest of the building must address. Here, this is done with figural metal panels inspired by the origami-like form within. These interweave with a red-highlighted steel structure in a dynamic that complies with the demands of a small urban site while complimenting the ideas of the enclosed theater.
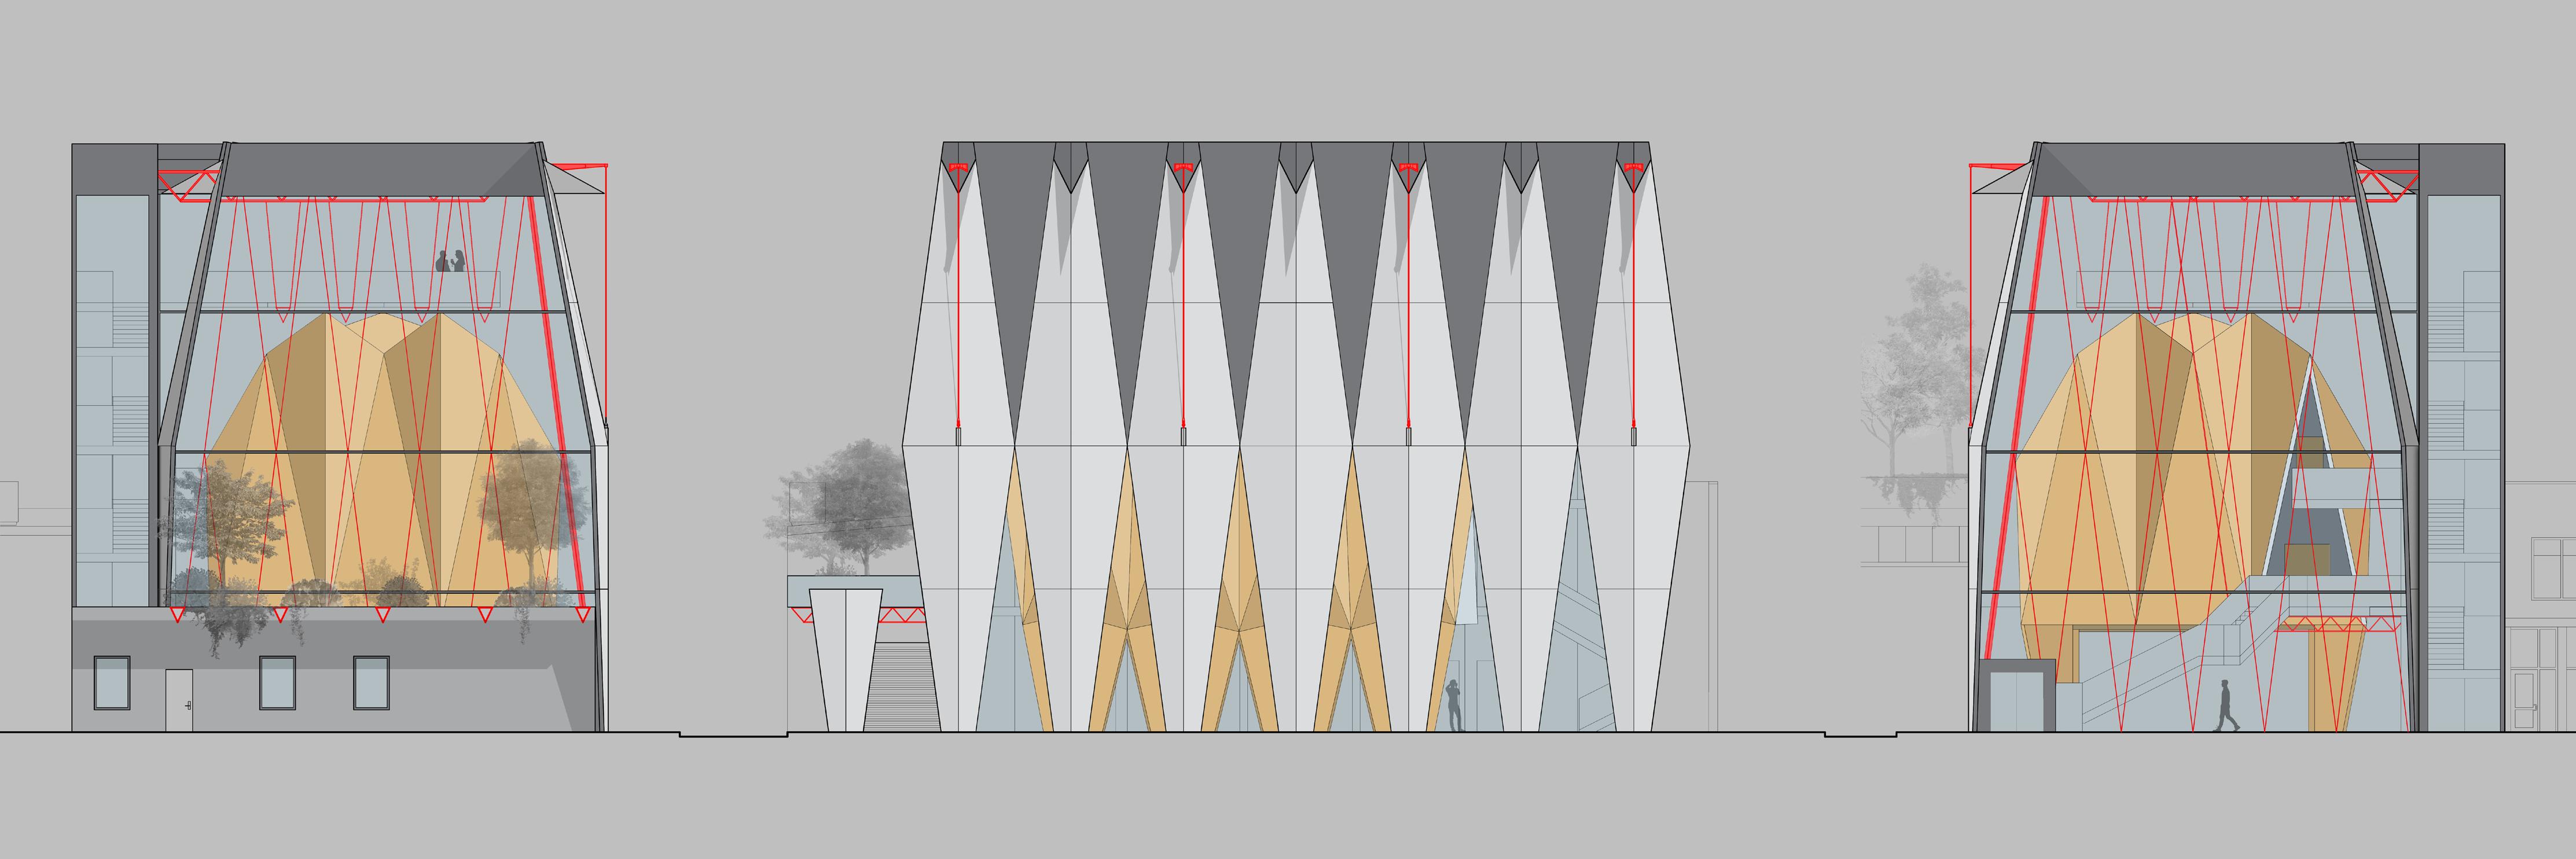

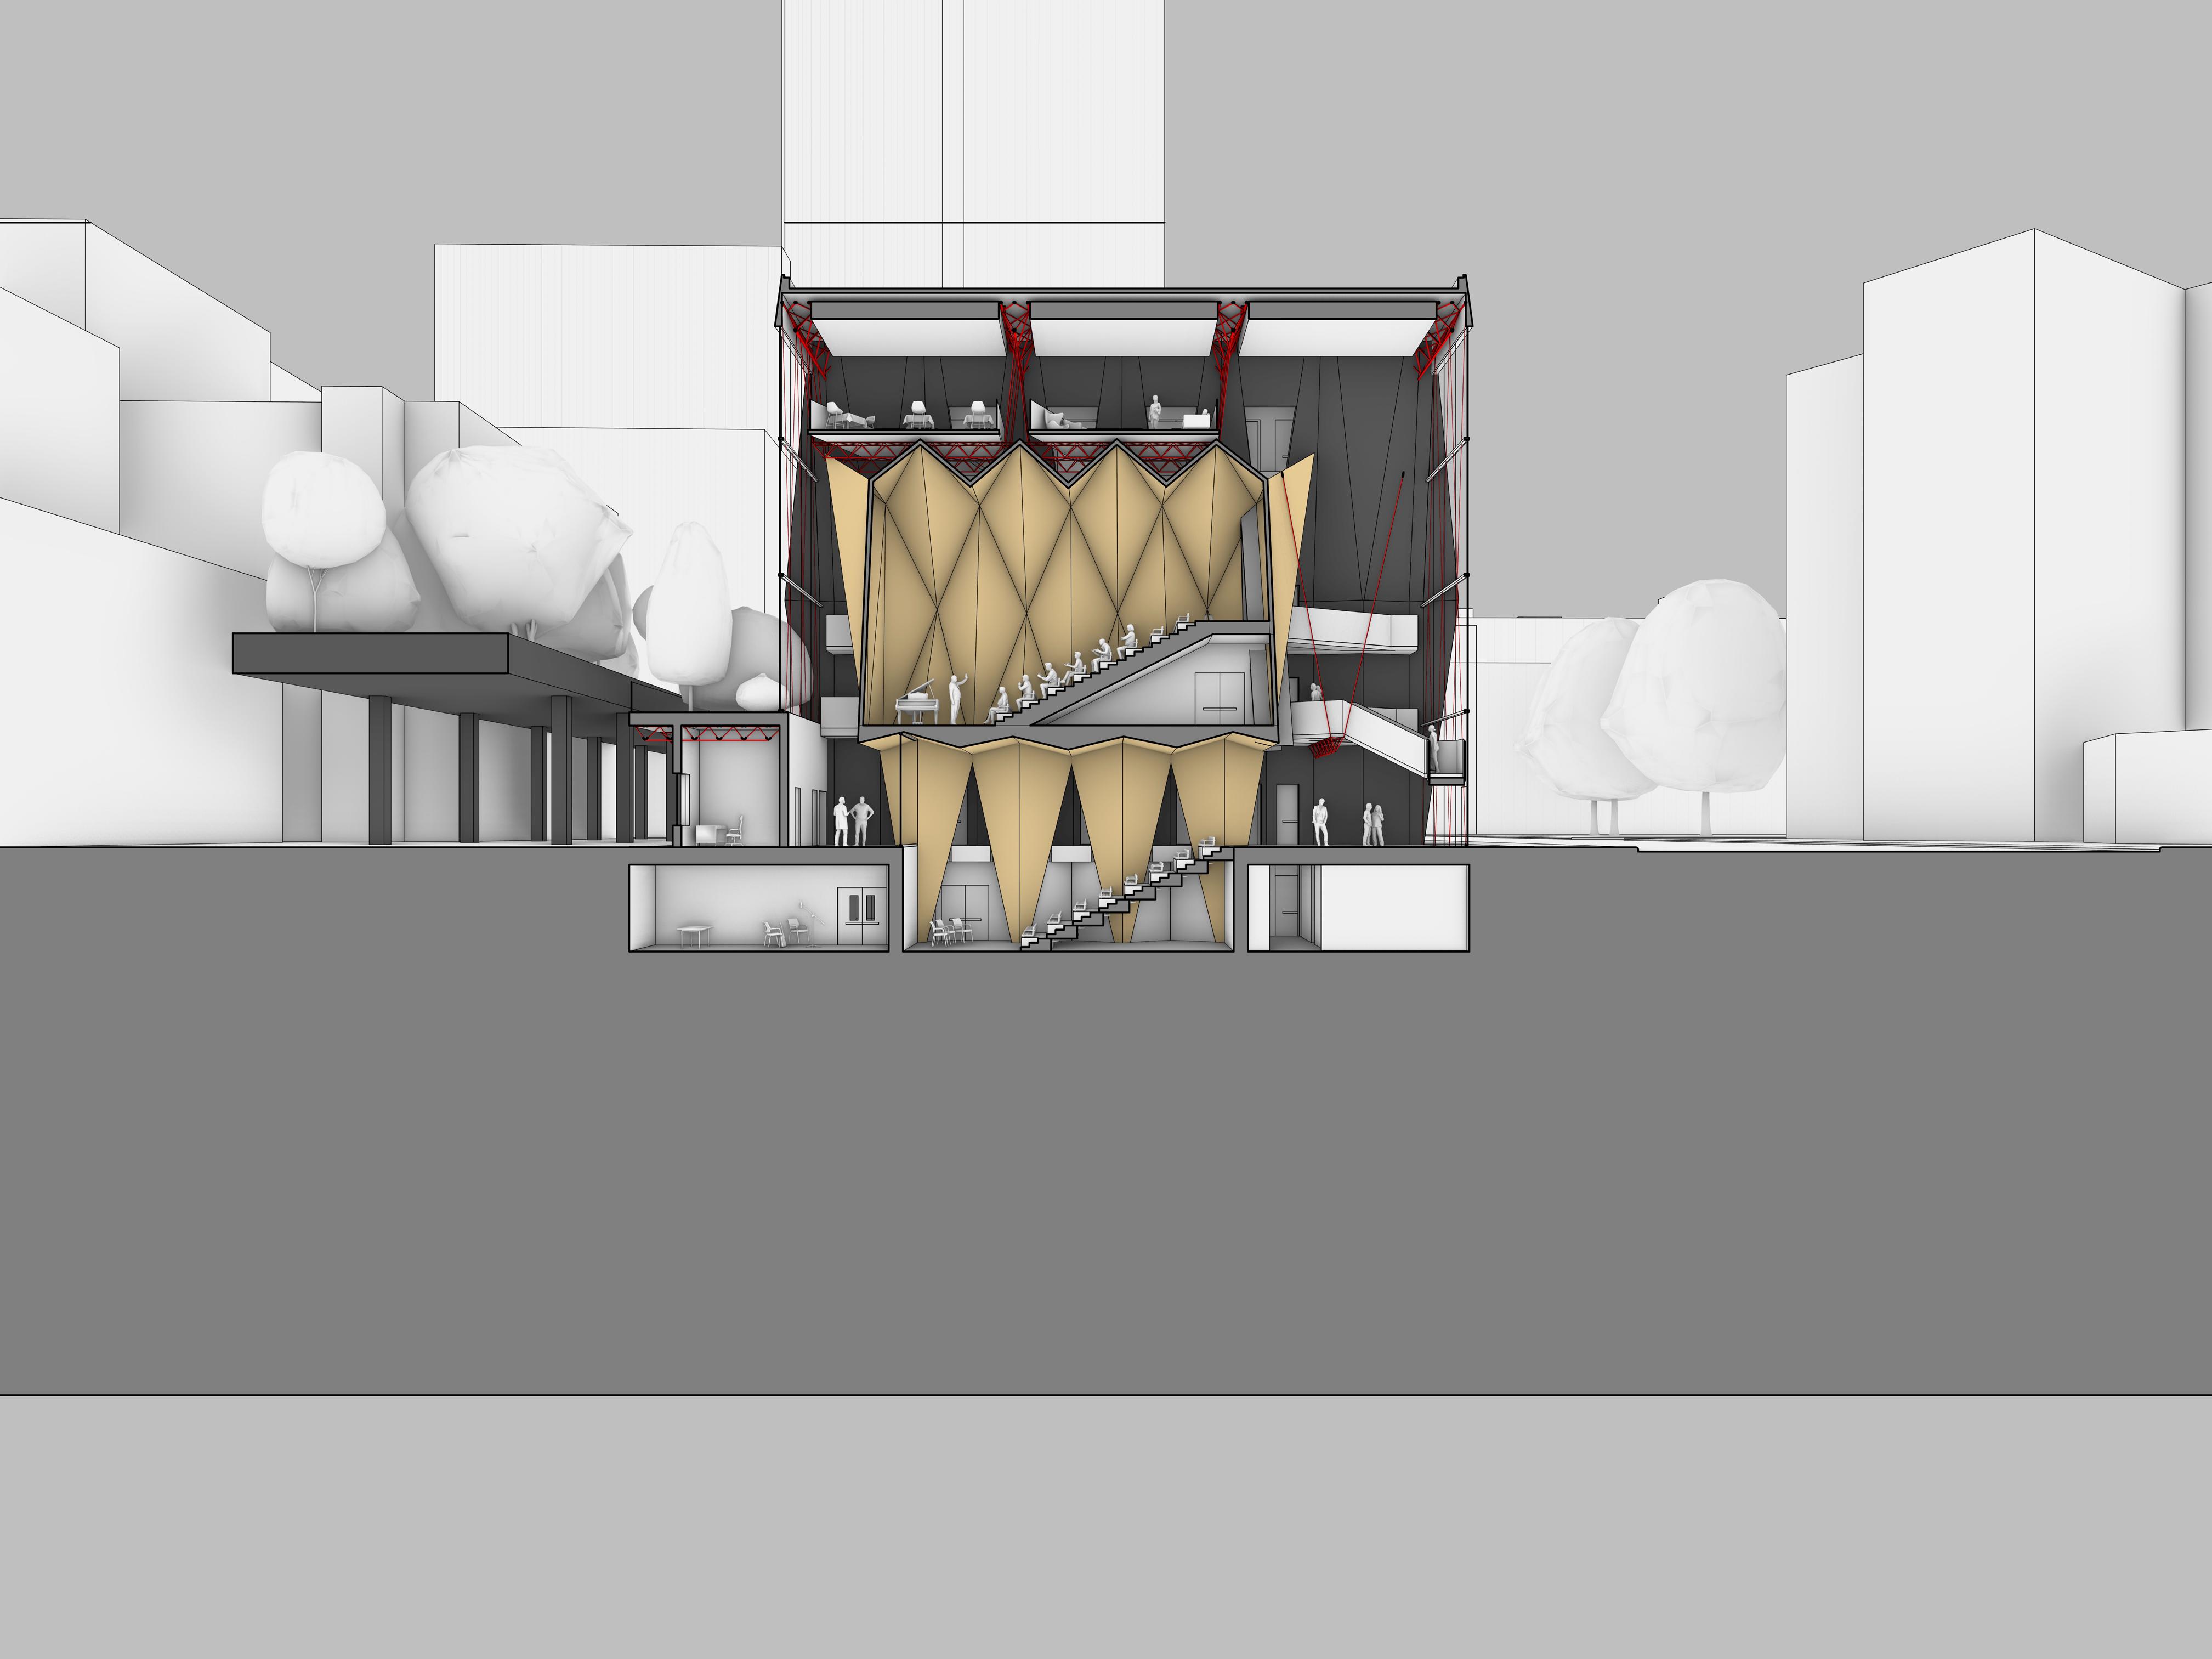
Section perspective showing separate theater and building envelope
South Elevation
The theater shell is folded from a flat sheet presized and divided to result in an appropriate enclosure
The ends and bottom are enclosed with planes based off the primary shell Stilts meet with the
and

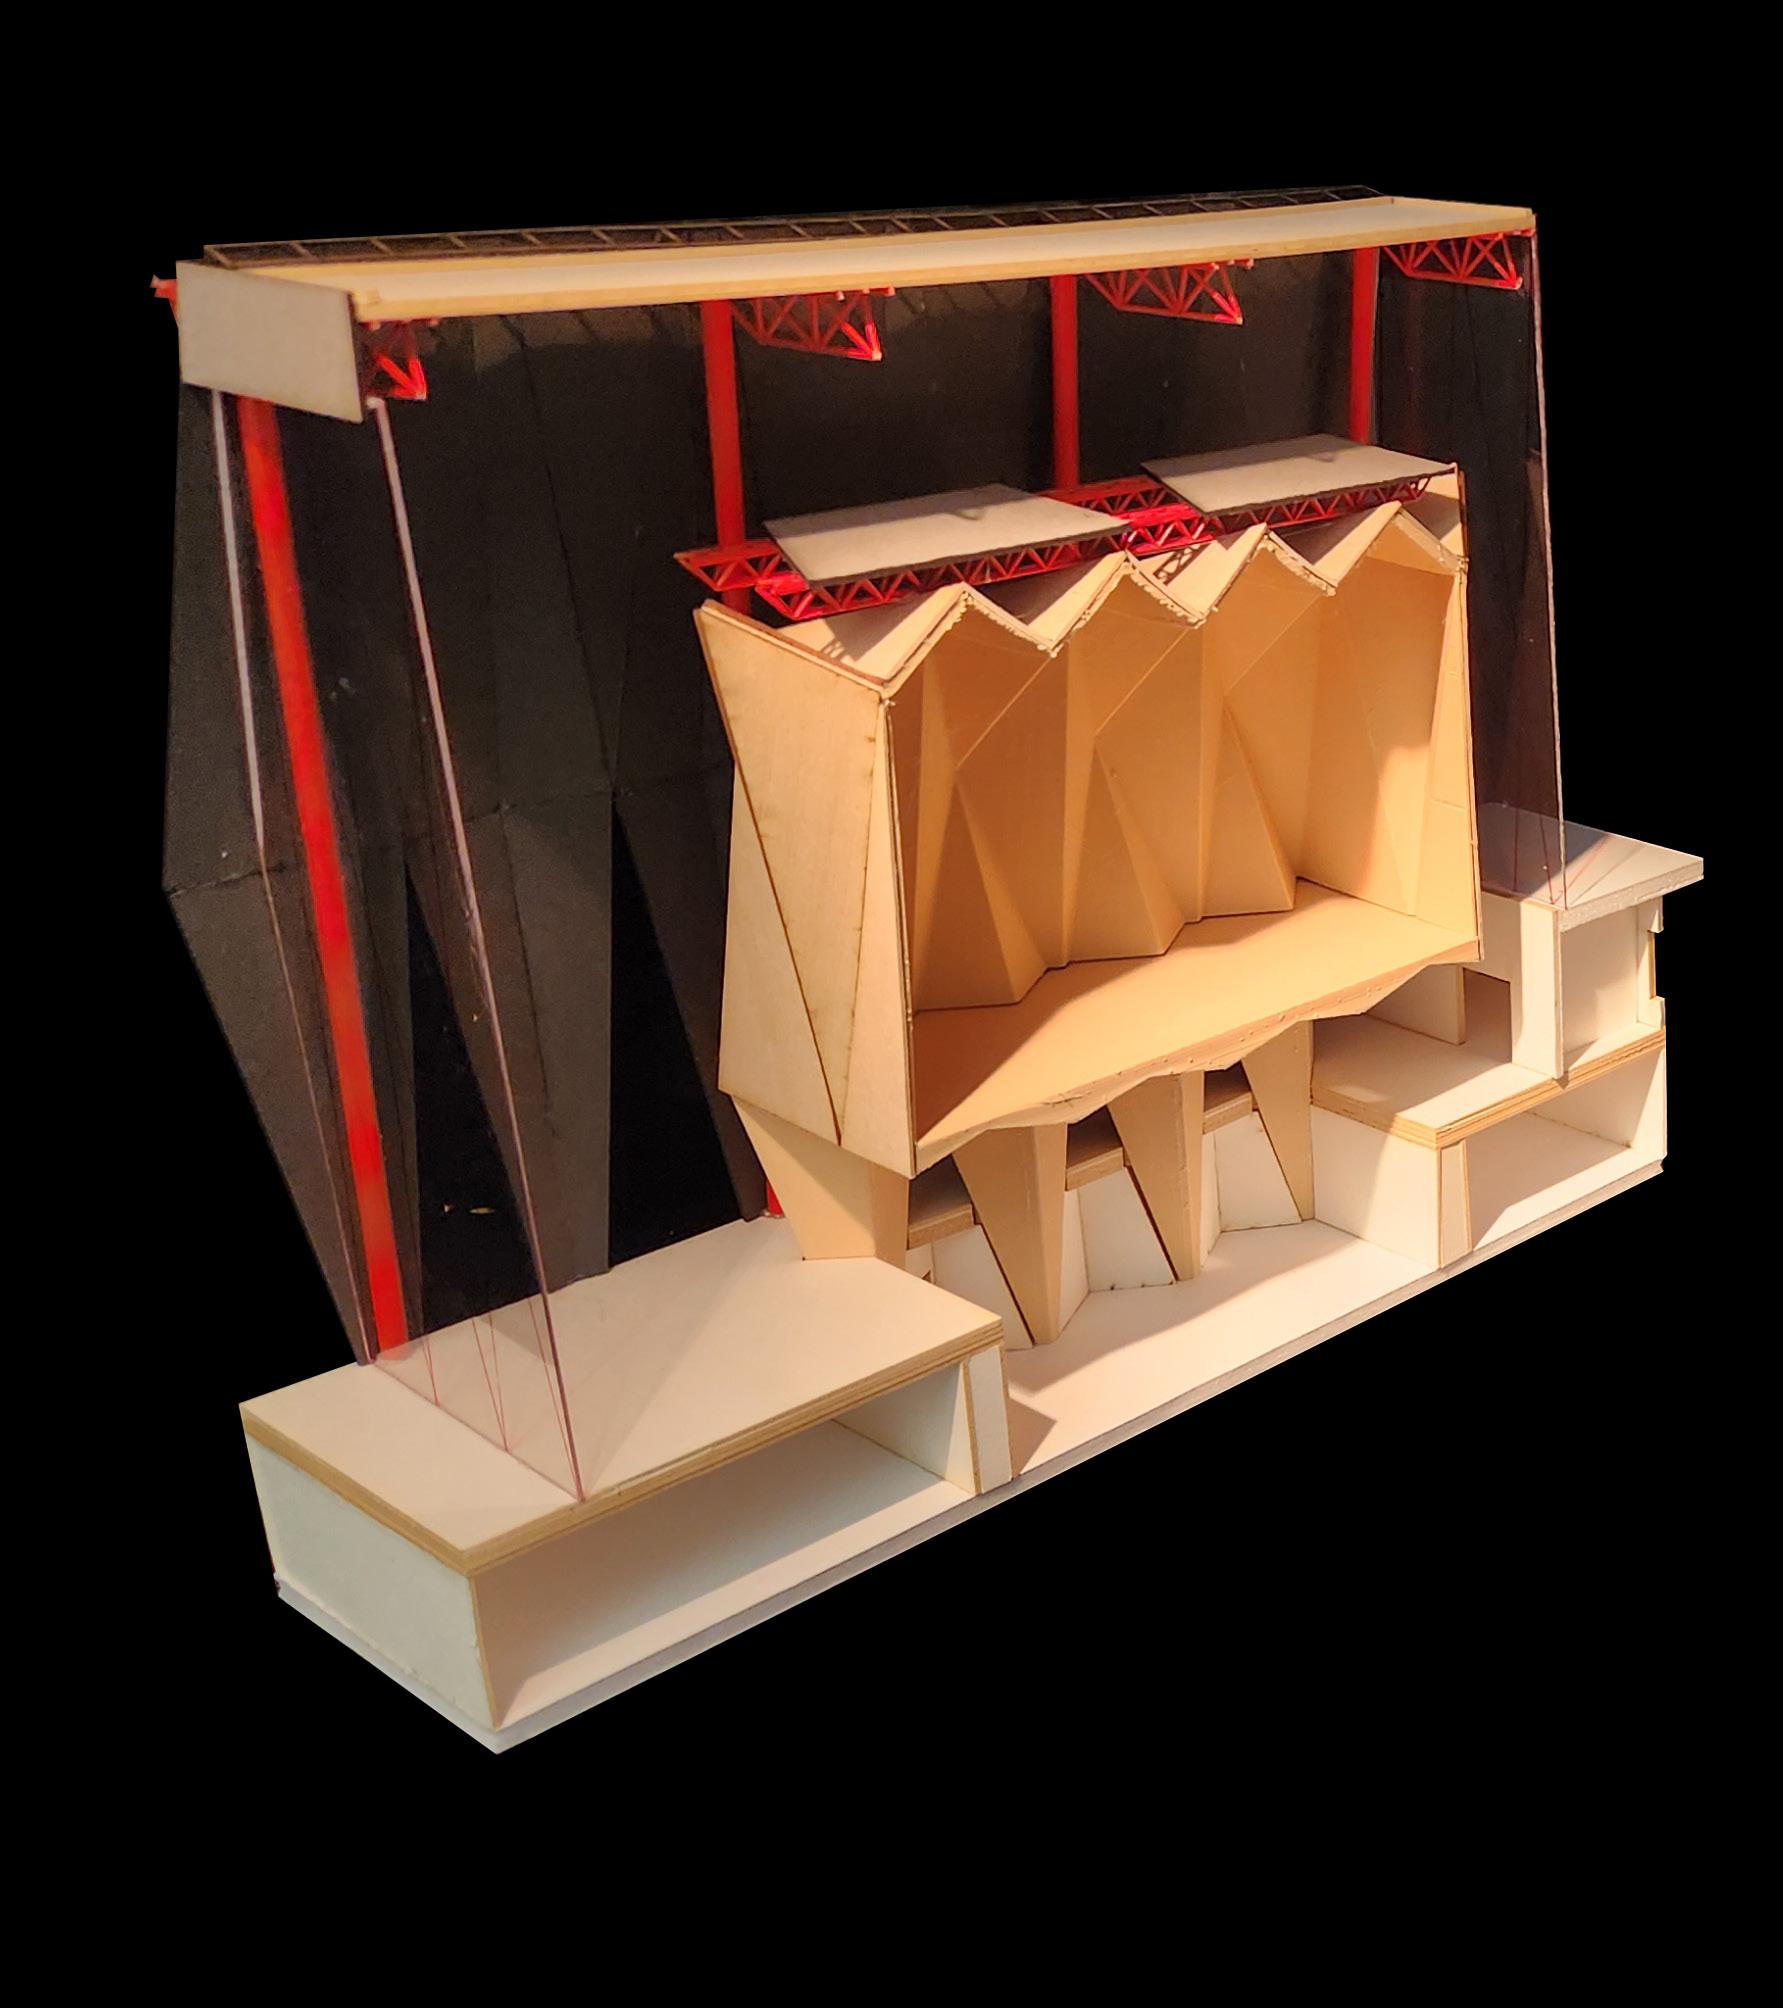
Sectioned model showing separate shells
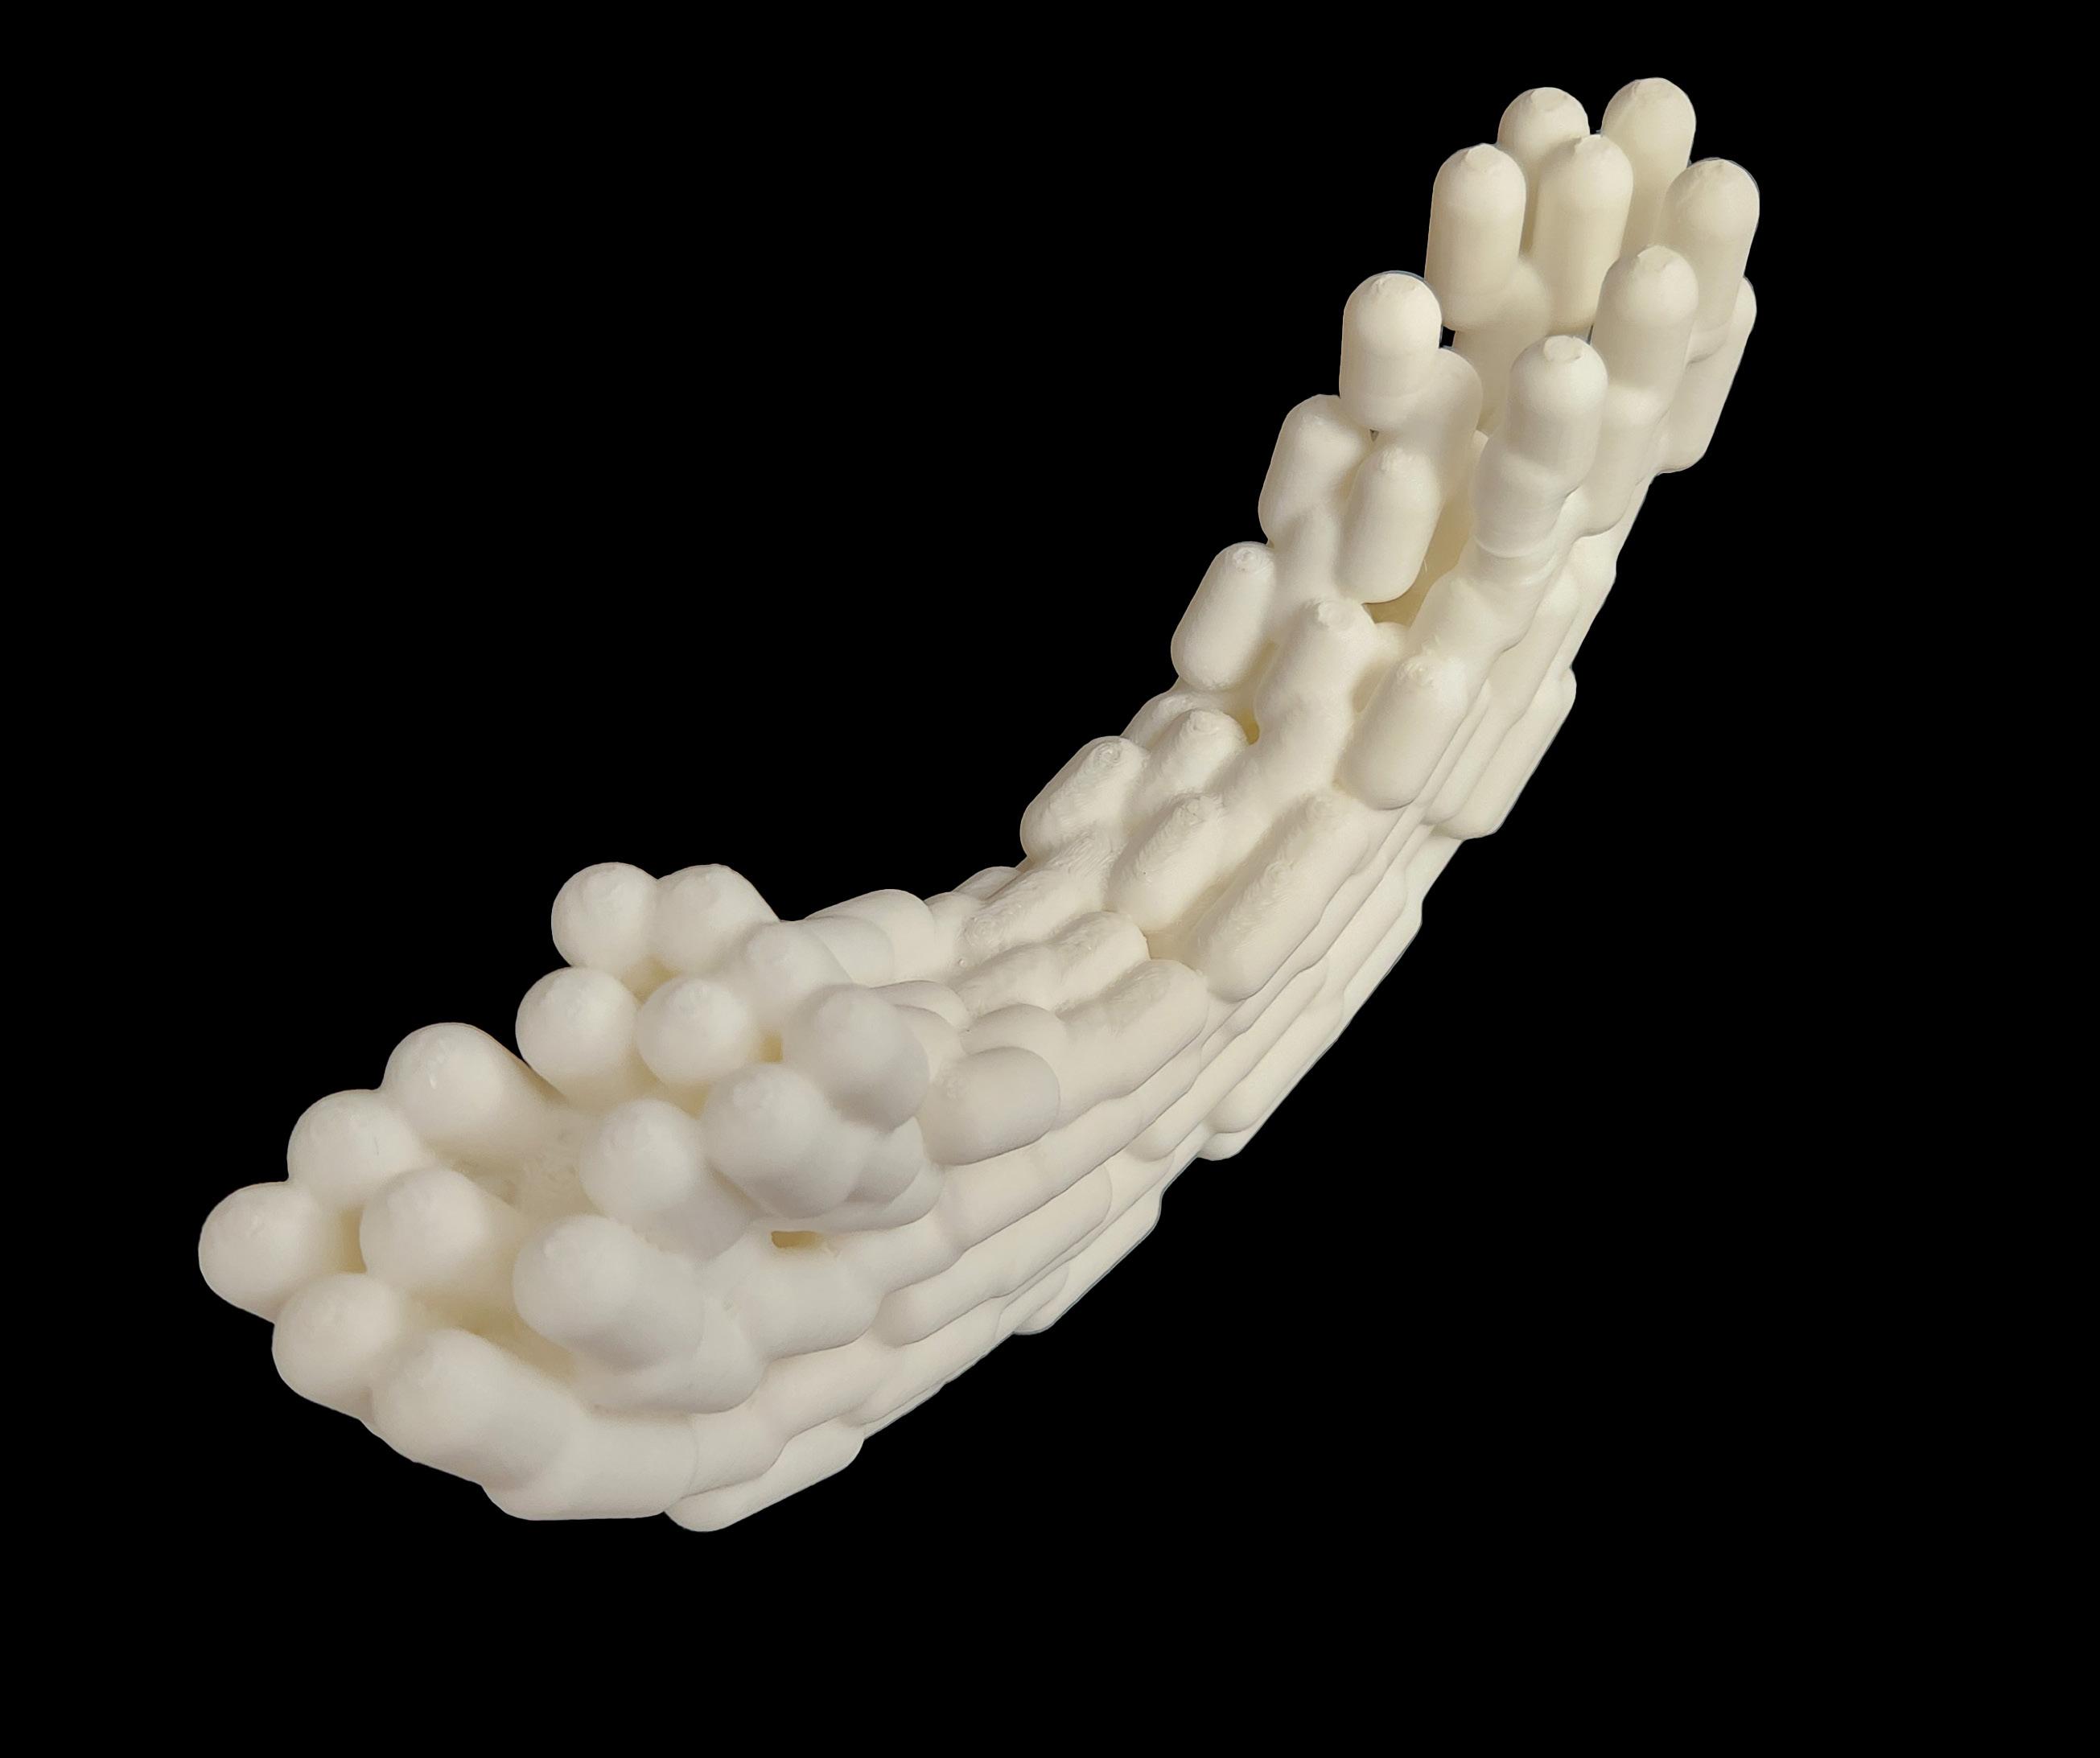
Conceptual Modeling
Grant Alford Seminar Spring 2025
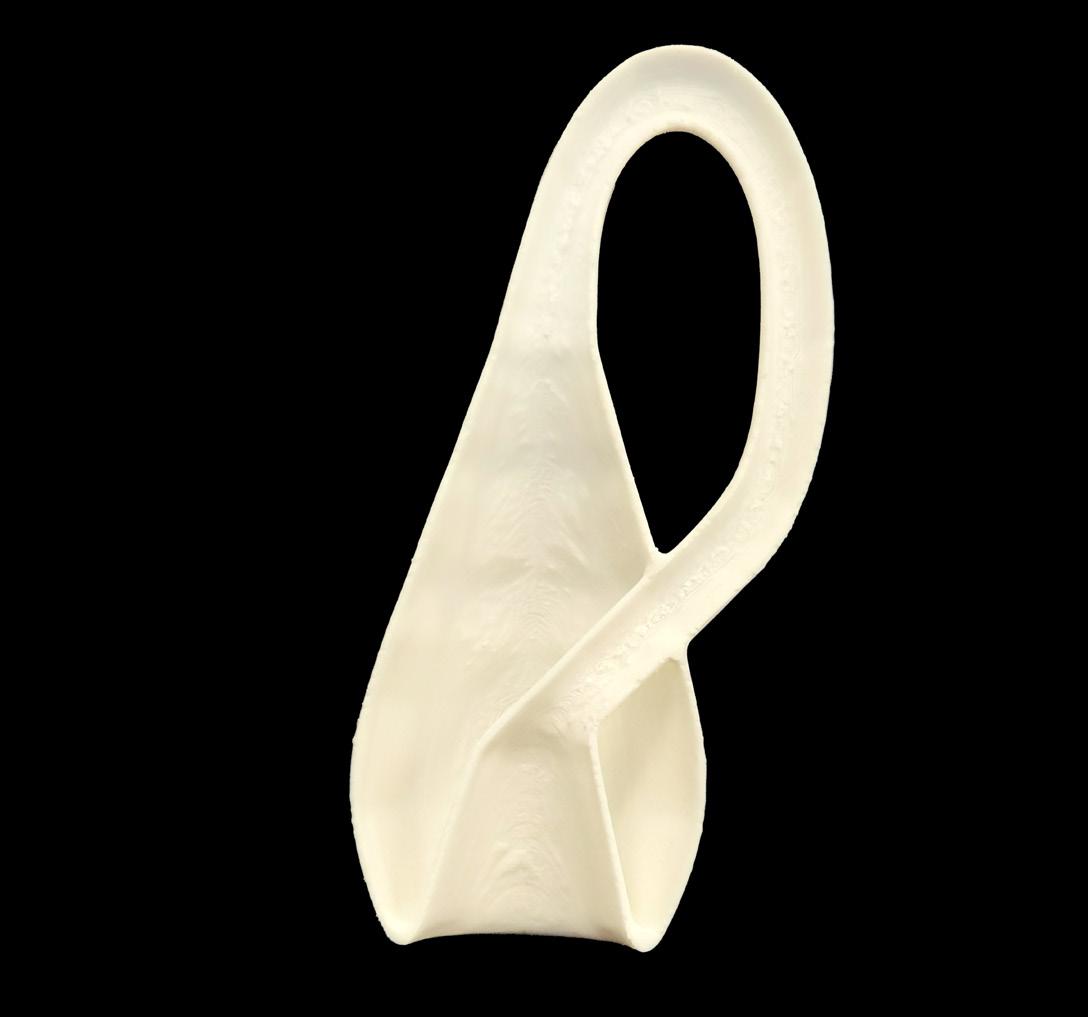
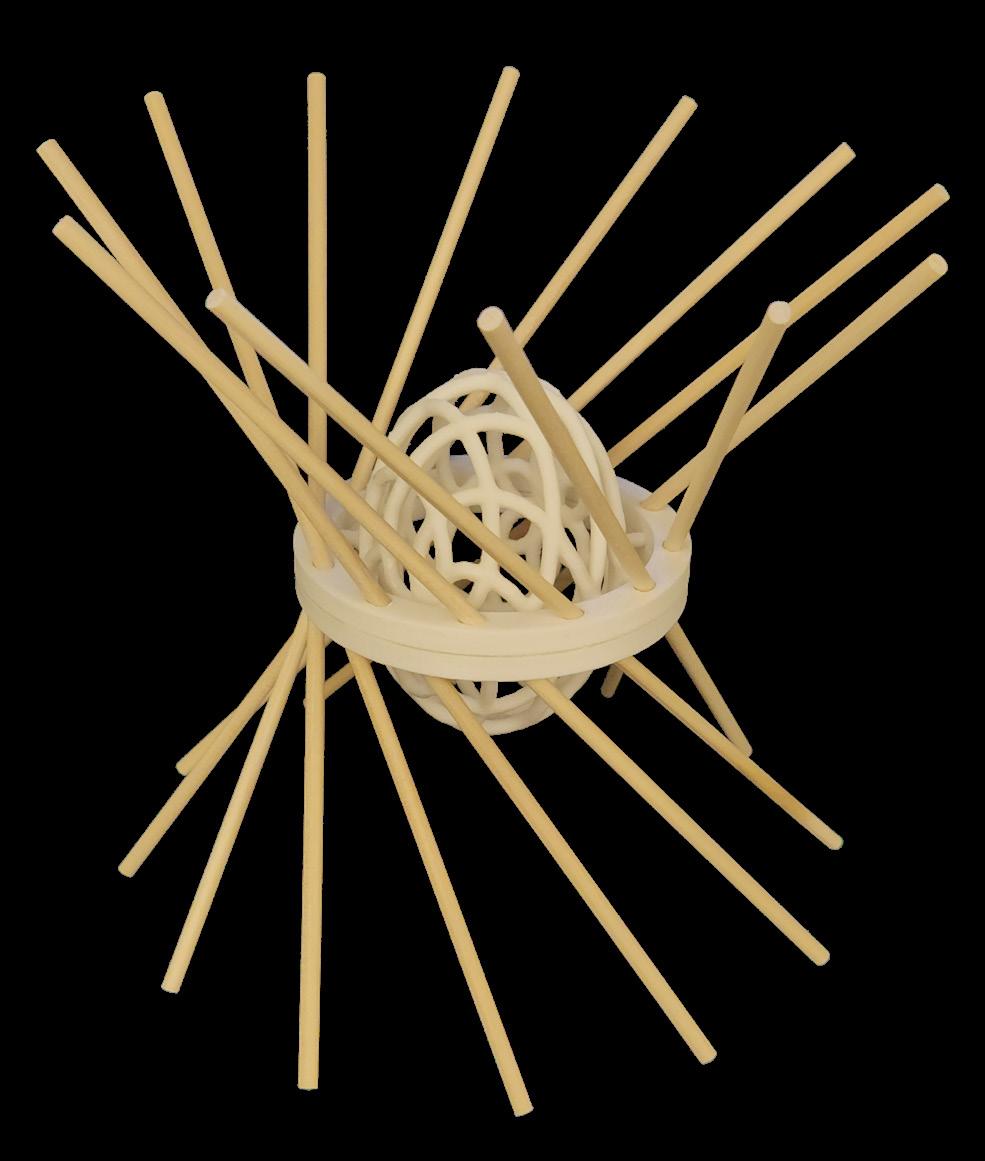
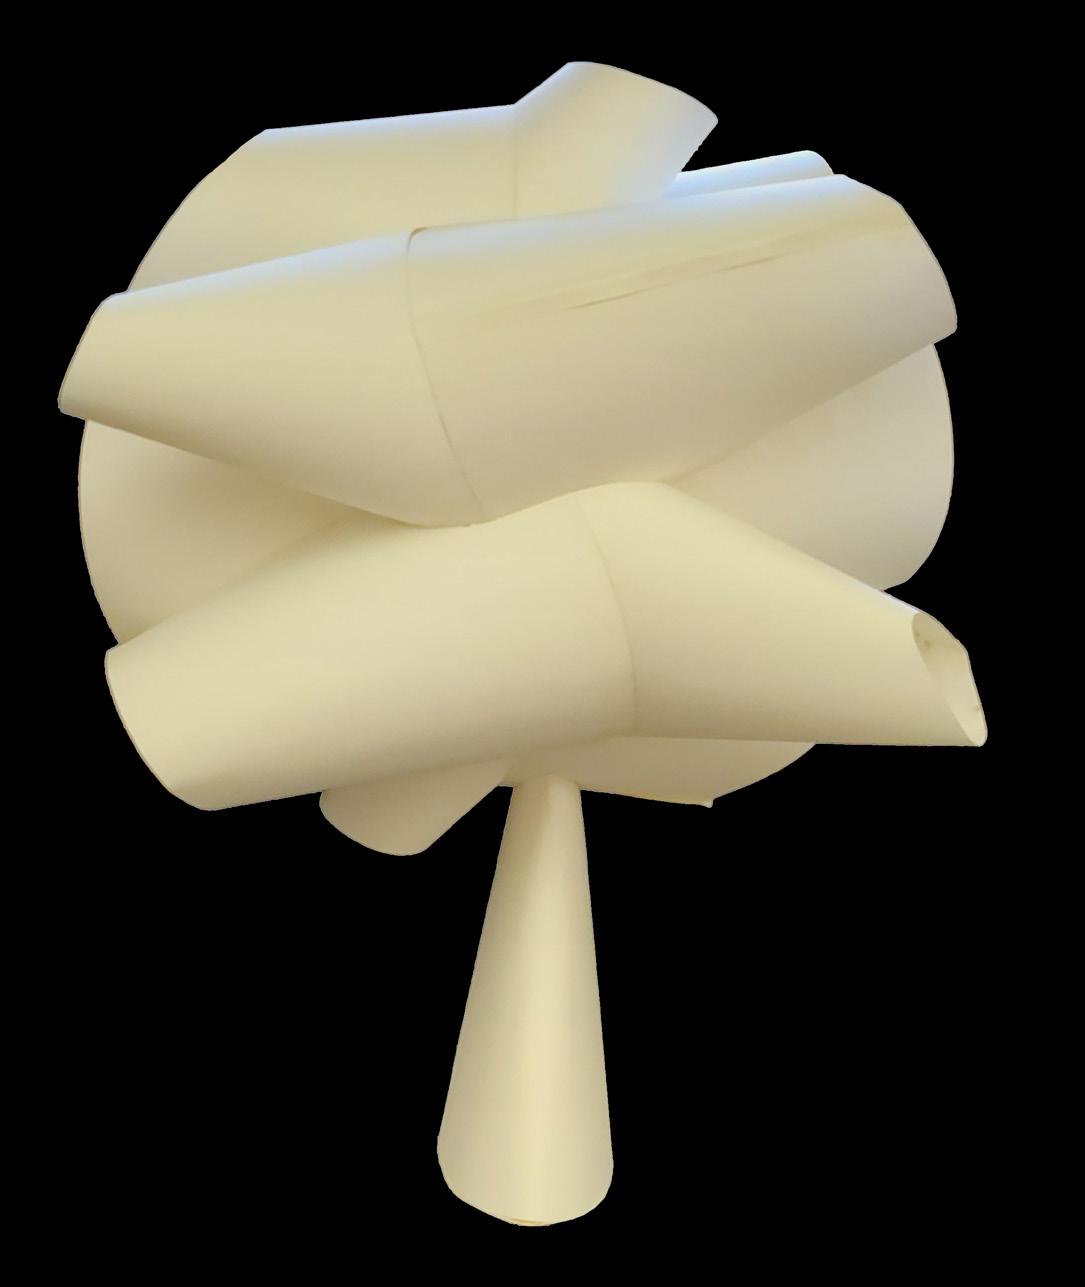
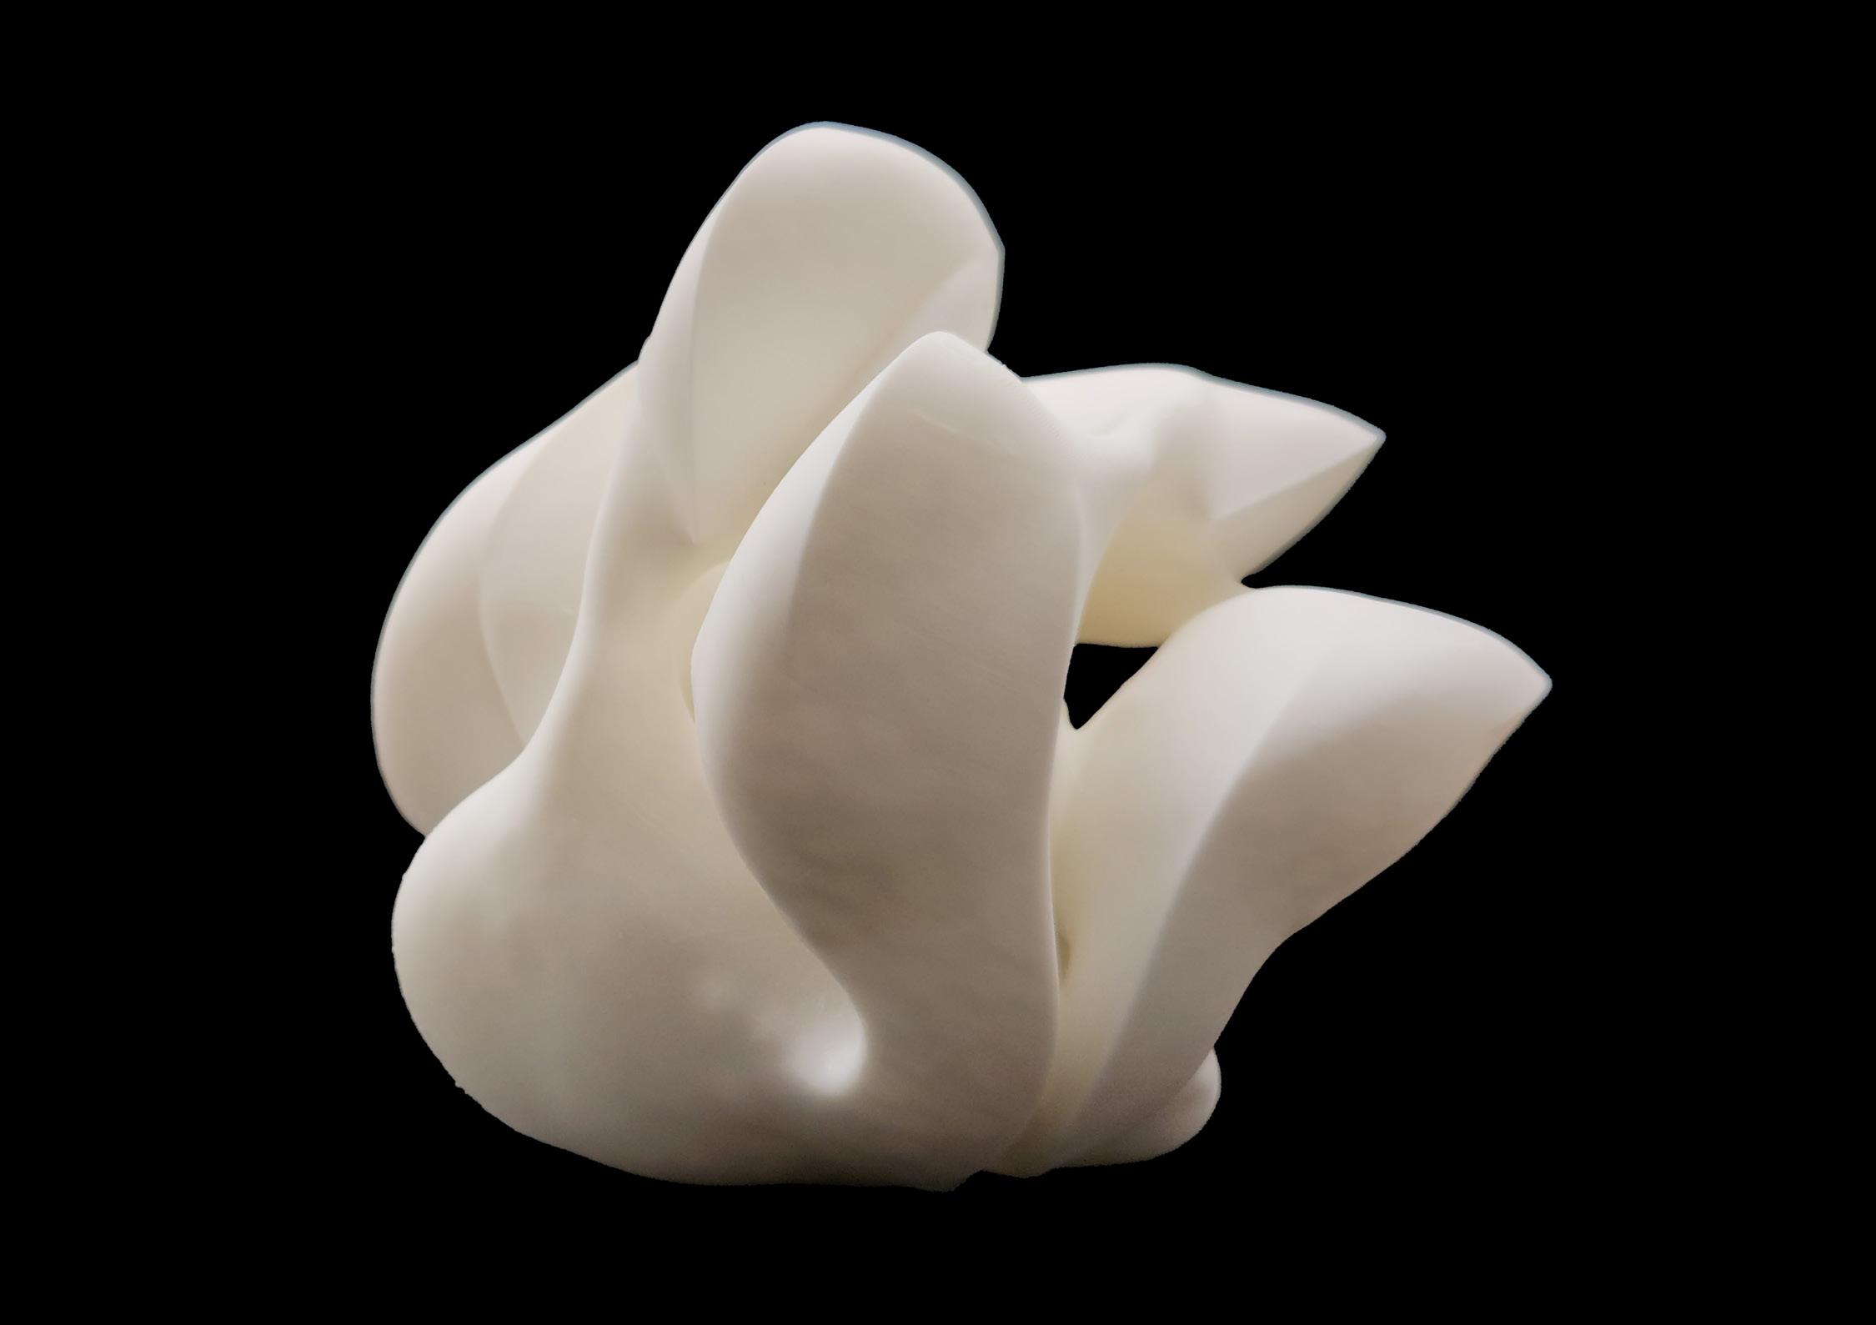
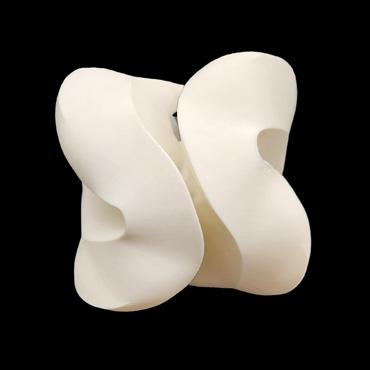
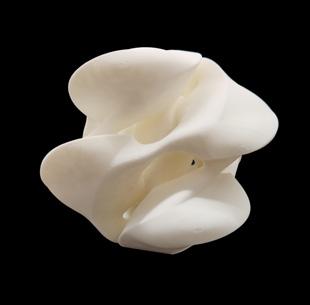
These models represent experimentation with advanced digital modeling techniques and parametric design. Expanding my knowledge and capabilities with digital tools has opened new possibilities for architectural form making in my projects and helped streamline my workflow whether I’m working on a schmatic form or intricate detail.