
Larissa Mazzacca

My name is Larissa Mazzacca I am a recent graduate with a Bachelor of Architecture (B.Arch) from the University of Waterloo, deeply passionate about how architecture can foster community building and placemaking. I am particularly interested in how spaces can cultivate identity and meaningful connections, and I aim to explore these themes further in my Master of Architecture studies. My current focus is on Canadian architecture, with a specific interest in ornamentation and its role in shaping cultural identity. I am excited to investigate how these elements may evolve in the coming years and contribute to the development of a distinct and resonant architectural language for Canada.
Curriculum Vitae
education professional experience
B.ARCH honours co-operative program - with distinction
Universityof Waterloo School of Architecture // 2019 - 2024
Qualifications
Knowledge of professional architectural practices gained through work experience strong work ethic and organizational skills gained through work, sports and education.
Willing to take on new and challenging tasks in order to learn and develop skills
Strong , wide range of digital skills gained through school and work experience
awards & achievements
HALTON SKILLS Competition Landscape Design | Gold
ONTARIO SKILLS
COMPETITION Landscape Design | Silver
Arquitectonica // Architectural Intern
September 2021 - December 2021
⁄ Designed a mural art wall in photoshop and illustrator that was selected by the client to be featured in the design of a high-rise building
⁄ Developed an index for a large-scale project in order to streamline the client’s access to multiple drawing sets
⁄ 3d modelled building components in Revit, 3ds max, and SketchUp that contributed to the design development of a high-rise tower
⁄ Prepared design drawings and presentation packages in collaboration with a project team to illustrate the design intent for clients
MGBA // Architectural assistant
May 2022 - September 2022
⁄ produced a complete construction drawing set through CAD, for a plaza cladding renovation that was later submitted and approved for building permit.
⁄ 3d modelled existing site conditions for various projects; in SketchUp to aid project team in the schematic design phase.
⁄ Refining a Revit model of a high-rise tower, in its construction phase, to meet code requirements that were addressed on site.
Fabrik architects // architectural assistant
January 2023 - April 2023
⁄ Created conceptual renderings in Lumion to generate render proposal packages on 3 different projects to be outsourced.
⁄ Contributed to the design development of a luxury home in central Ontario, utilizing Revit to meet client wishes and expectations.
⁄ Produced marketing drawings for the company website, such as elevations, axonometric, in Revit and adobe illustrator to effectively illustrate 2 projects design intentions.
⁄ Conducted a site analysis of existing conditions to be demolished using a laser that resulted in a 3d replica of a site generated in Revit to be further developed
⁄ Generated product research reports for team members and principal to review.
professional experience
FineLines design & measured plans // Architectural Intern May 2023 - August 2023
⁄ Designed a mural art wall in photoshop and illustrator that was selected by the client to be featured in the design of a high-rise building
⁄ Developed an index for a large-scale project in order to streamline the client’s access to multiple drawing sets
⁄ 3d modelled building components in Revit, 3ds max, and SketchUp that contributed to the design development of a high-rise tower
⁄ Prepared design drawings and presentation packages in collaboration with a project team to illustrate the design intent for clients
Architecture 49// Architectural Intern January 2024 - April 2024
⁄ Contributed to a transportation and industrial sector project from concept to 60% design completion, supporting the architectural team through detailed planning and execution.
⁄ Ensured compliance with building codes and regulatory requirements throughout the project, conducting thorough reviews to maintain design accuracy and legal standards.
⁄ Attended weekly project meetings with the team, providing updates on progress, addressing challenges, and tracking project milestones to ensure timely delivery.
⁄ Collaborated with engineers, contractors, and other stakeholders to resolve design issues and improve project efficiency, maintaining alignment with project goals and deadlines.
extra curriculars
F_rm Lab
⁄ Collaborated alongside peers to engage in computational design tools and alternate methods of digital fabrication.
ROME EXHIBITION// distillery district september 2024
⁄ Collaborated in the setup and curation of an exhibition showcasing architectural projects, sketches, and photos from a study abroad term, effectively presenting the work and cultural experience to a broad audience.
skills
Digital
Revit
Adobe Photoshop
Adobe Illustrator
Adobe InDesign
Microsoft office
Grasshopper Rhino 7
Enscape
Vray
Autocad
Sketchup
3Ds Max
Analogue
Modeling
Casting
3d printing
Sketching
Painting
Hand drafting
Foam cutting
Wood working
URBAN MARGINS

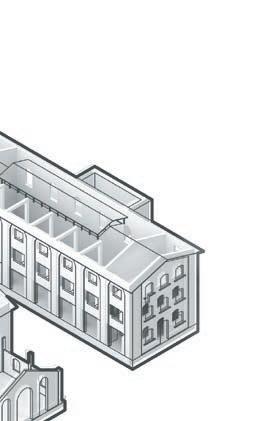
EXISTING

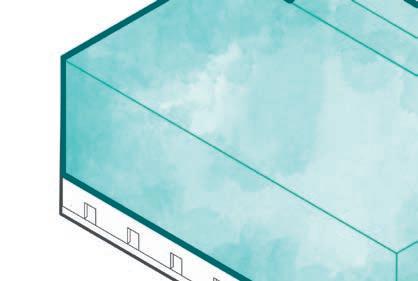

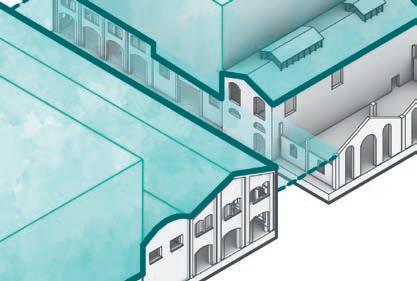

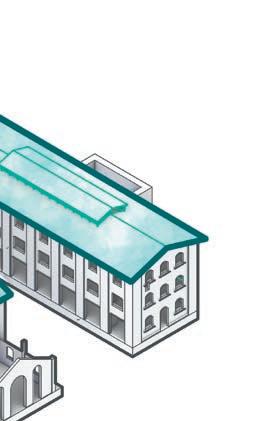
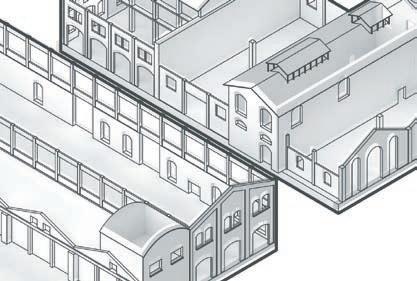
NEW ADDITION REPLACING DETERIORATING ROOF AND STRUCTURAL ELEMENTS + ADDING HOUSING BLOCKS



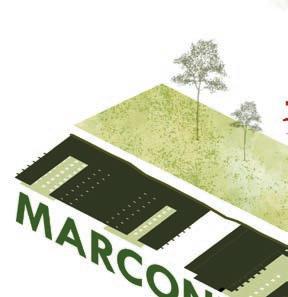




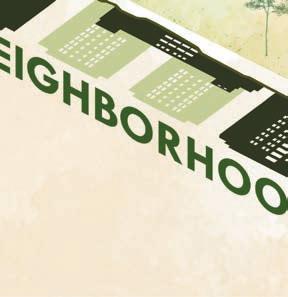








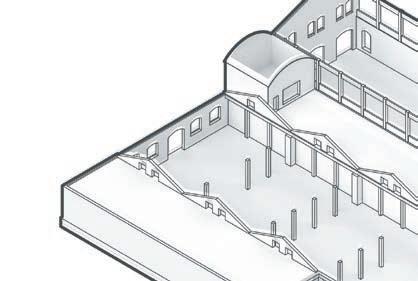
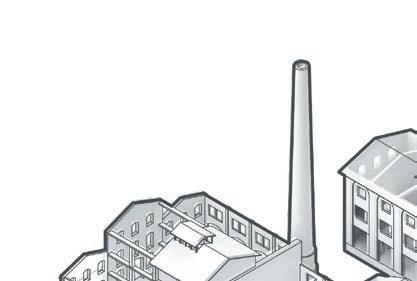
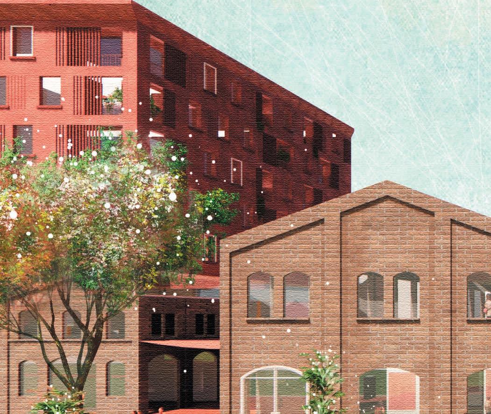
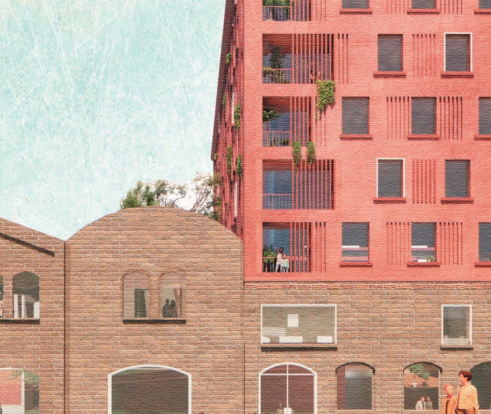
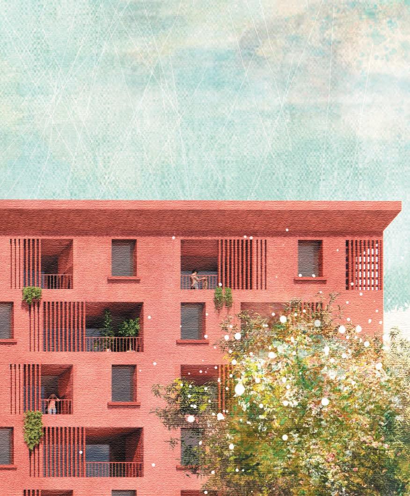
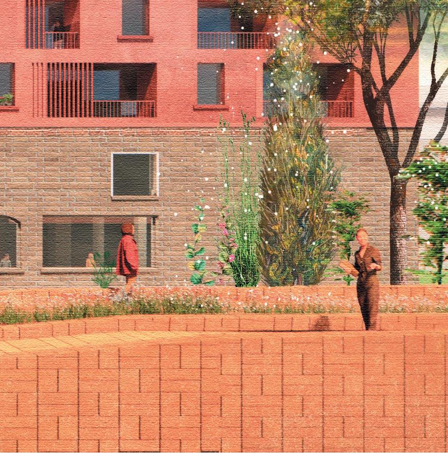
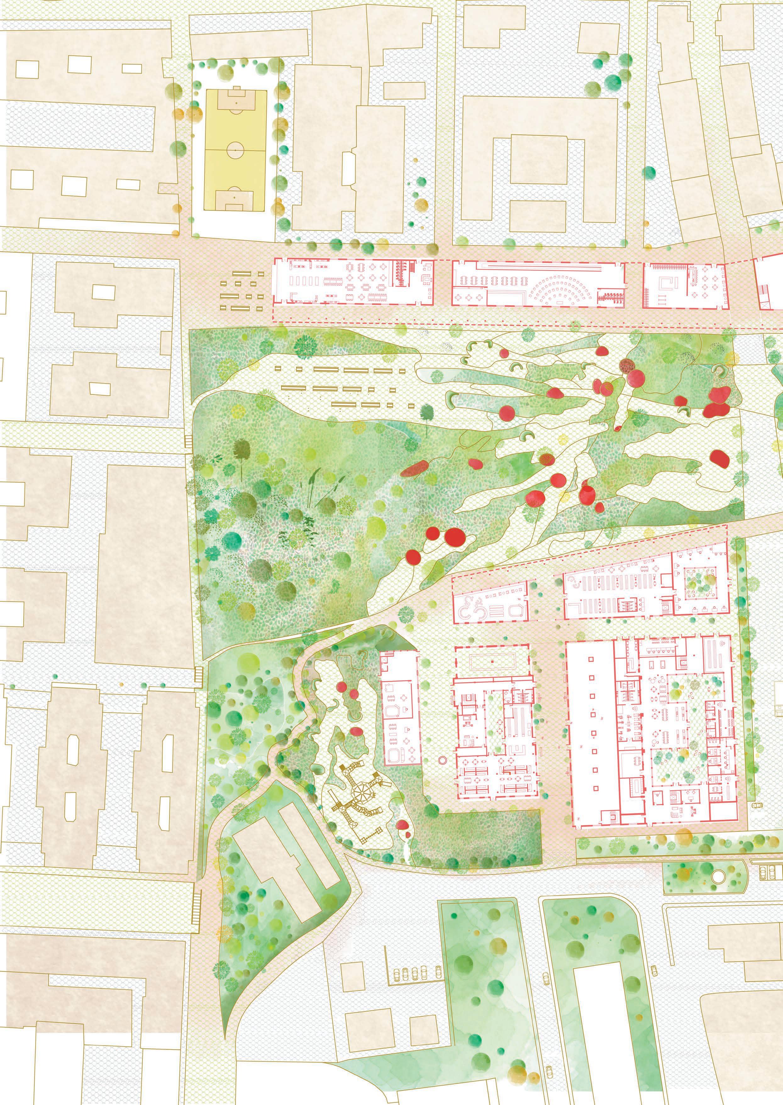
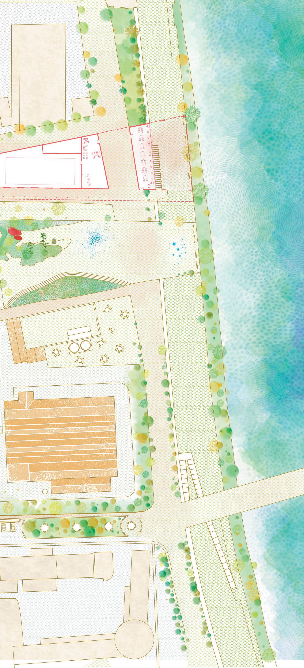
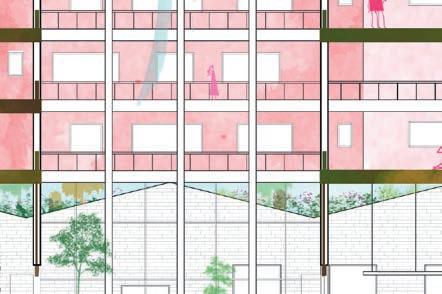
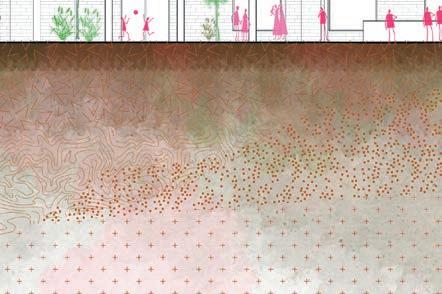
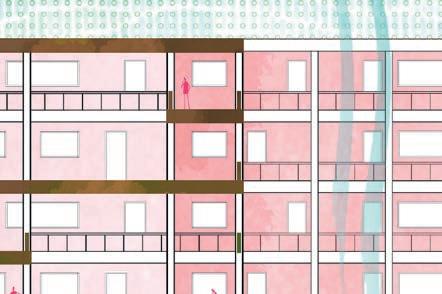
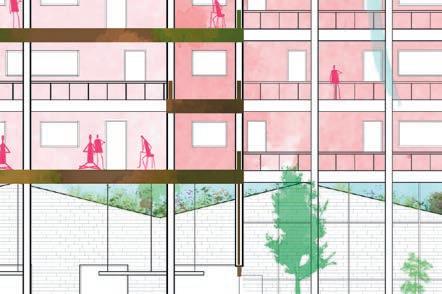
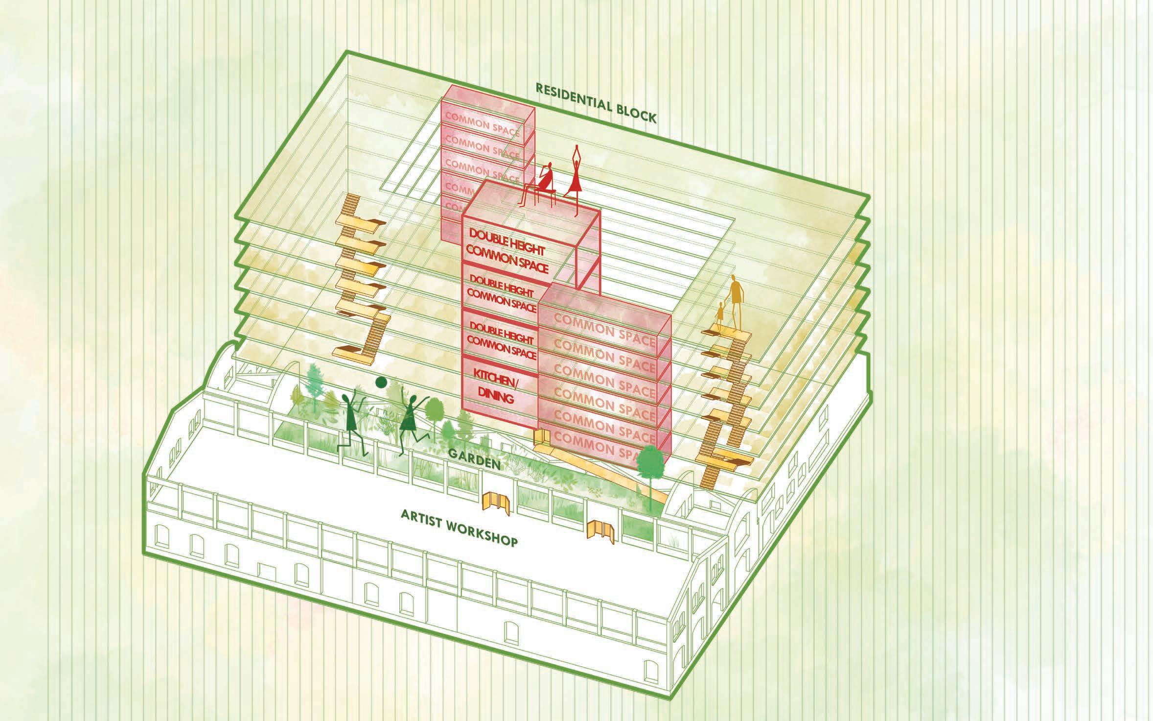
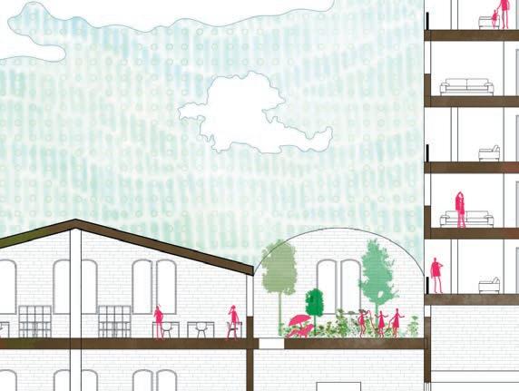
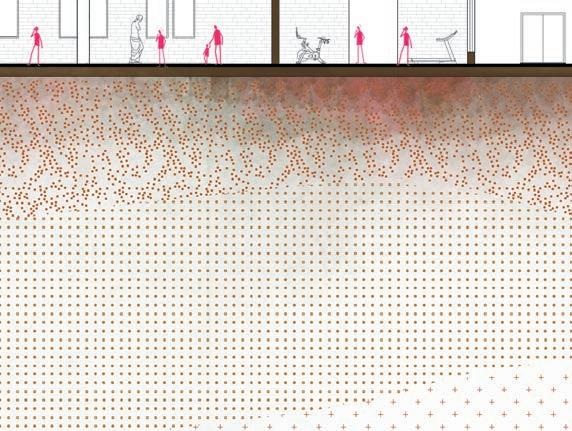
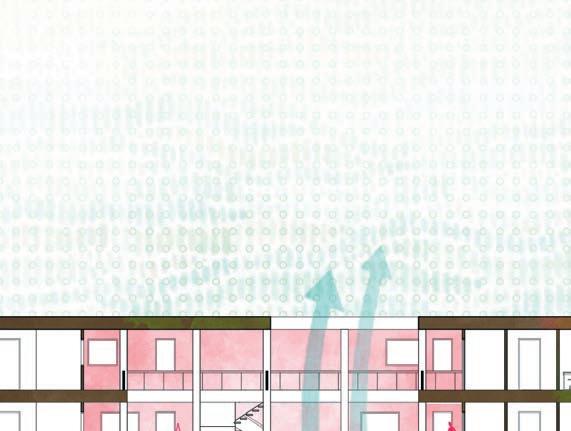
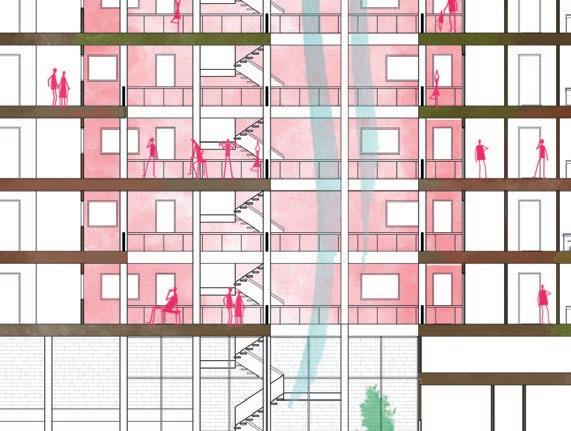
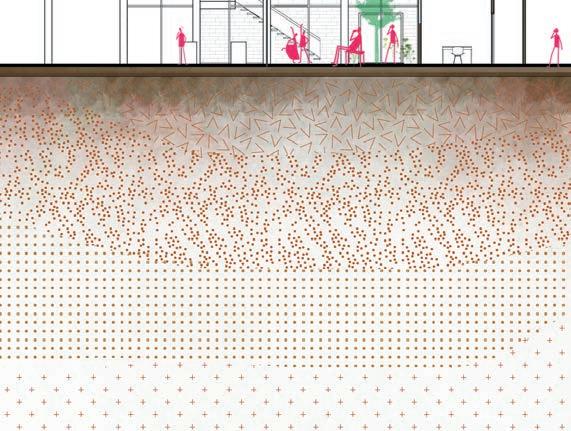
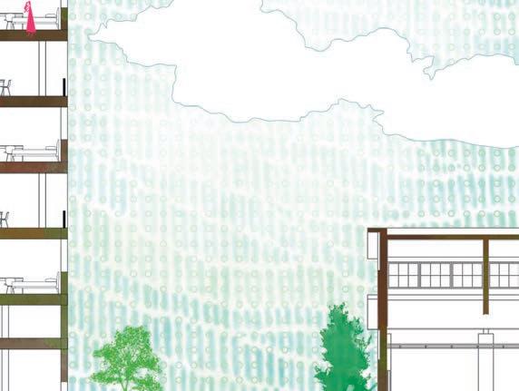
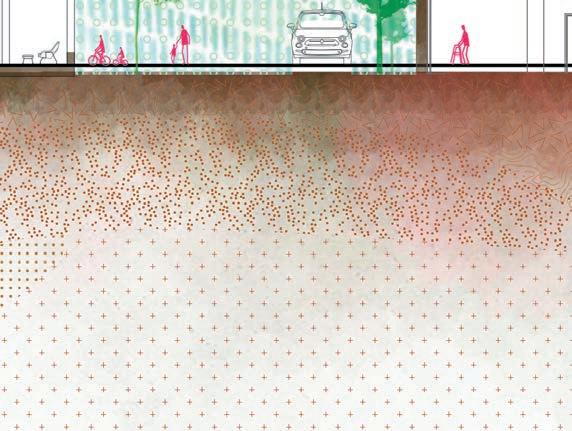
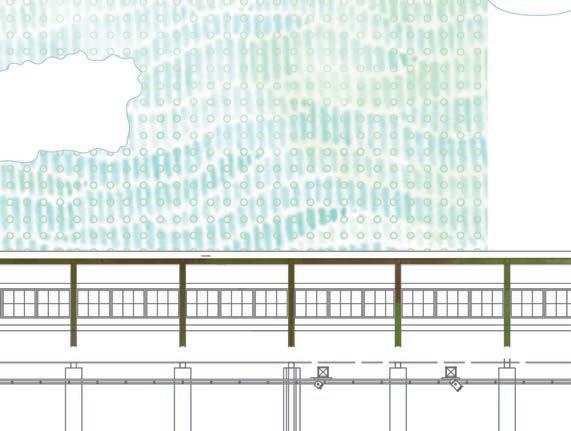
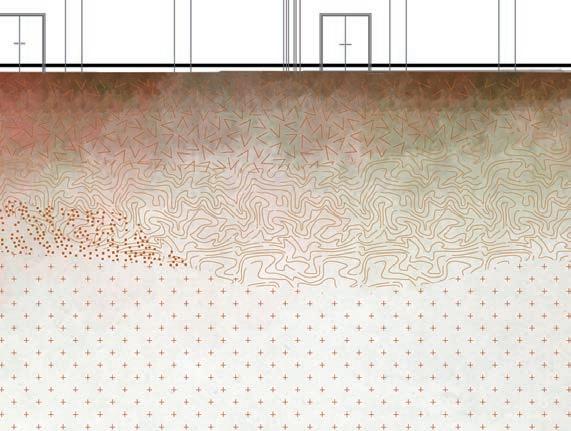
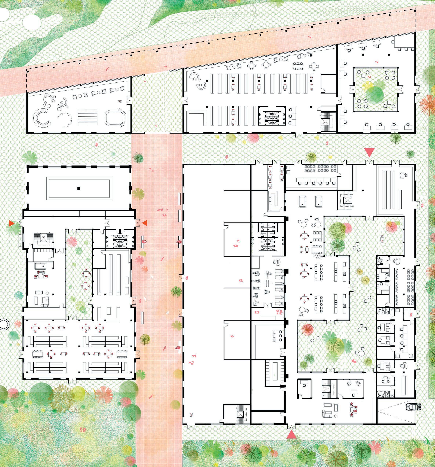
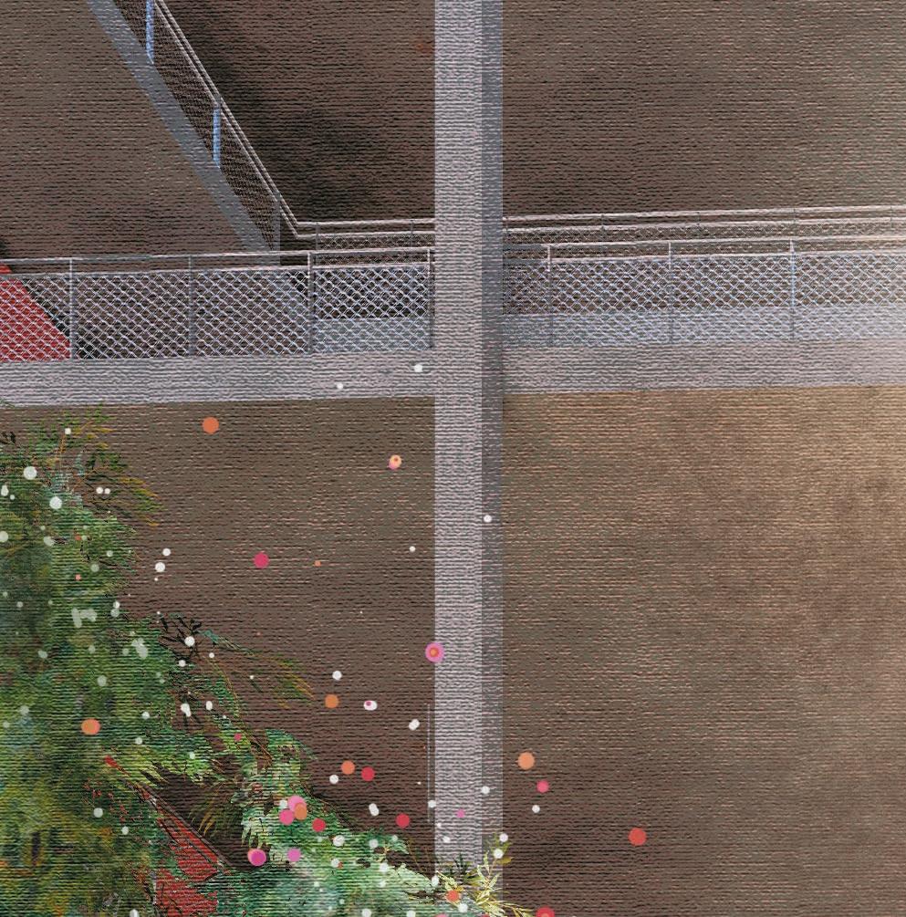
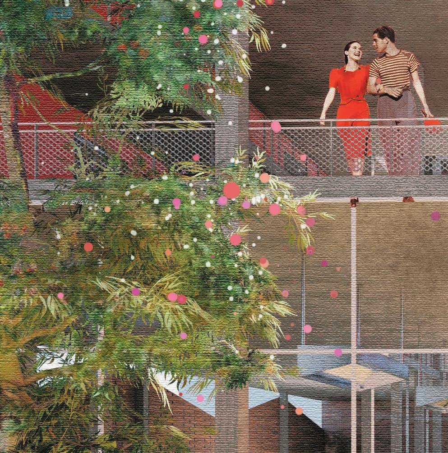
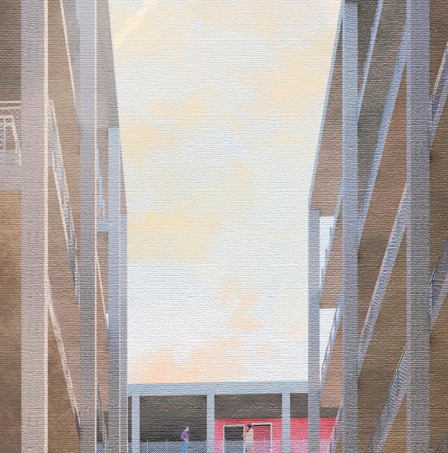
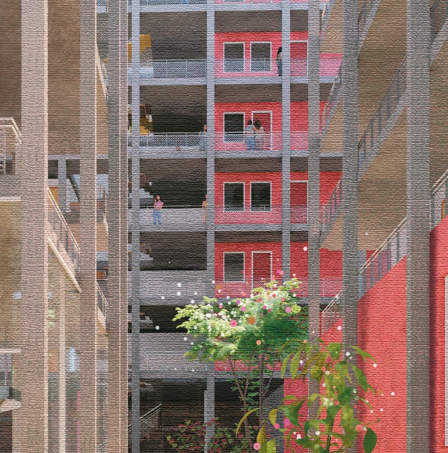
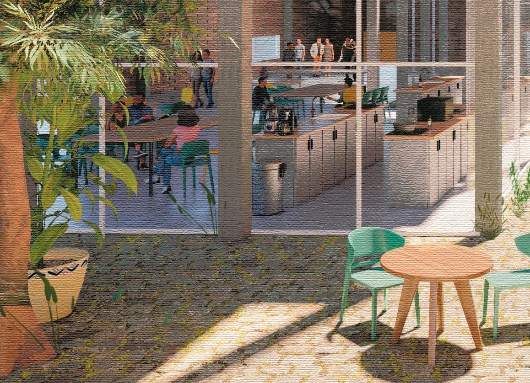
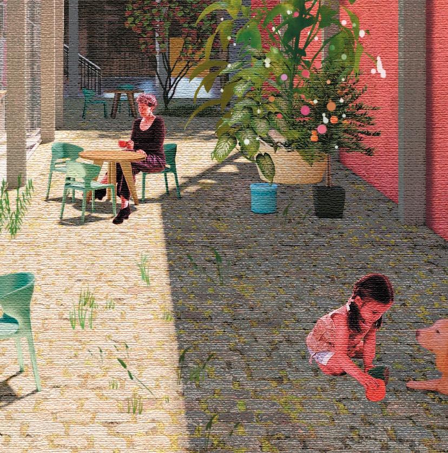
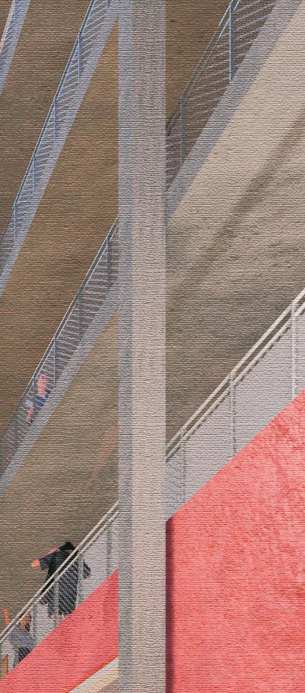
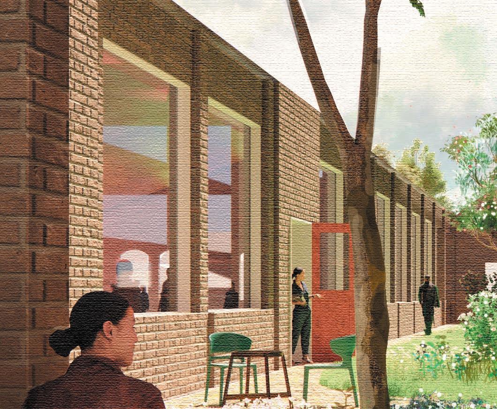
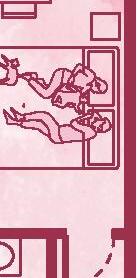
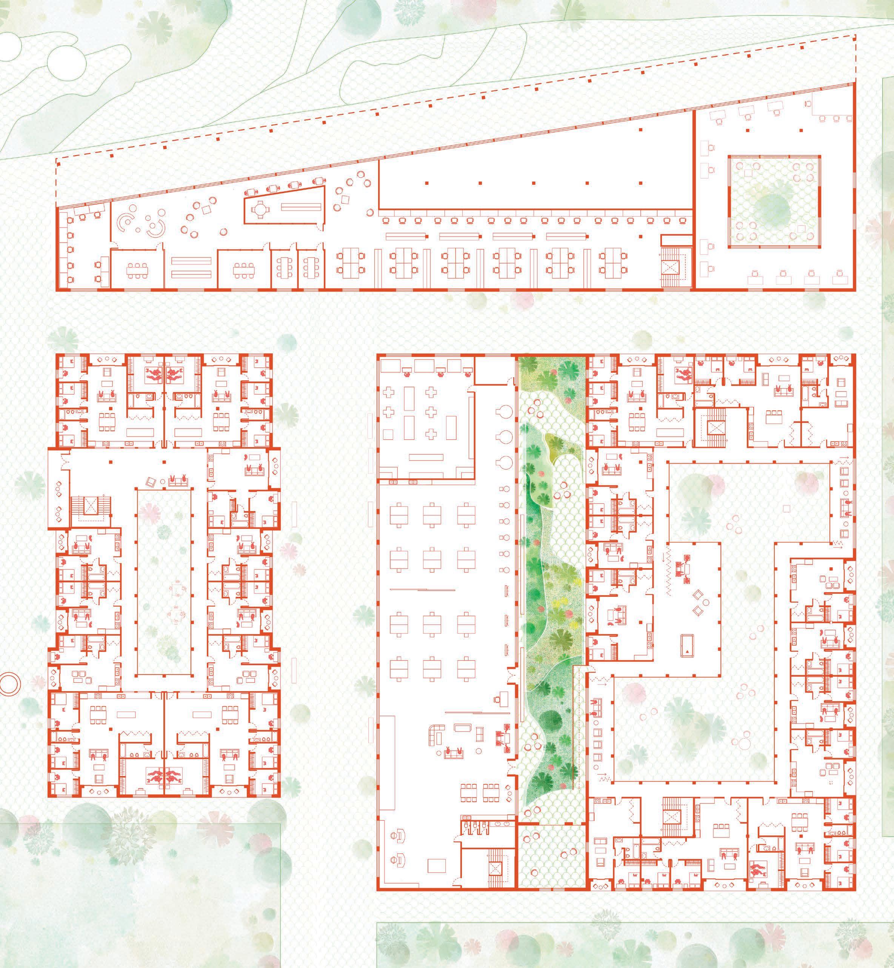
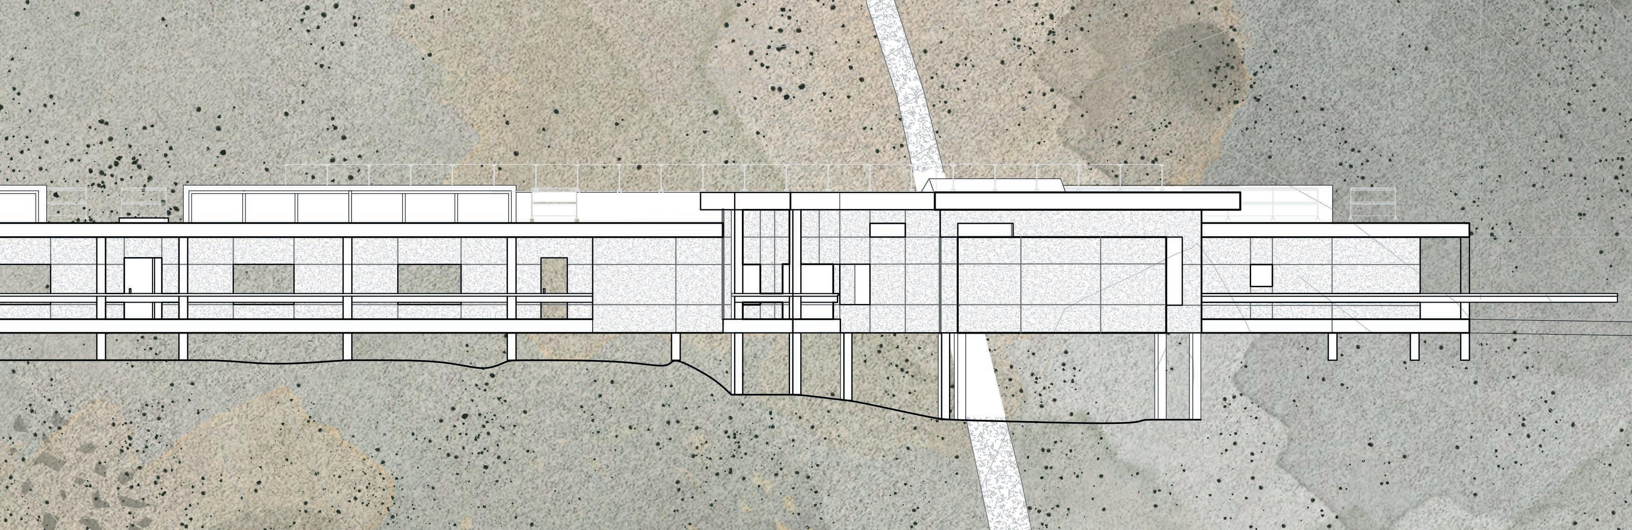
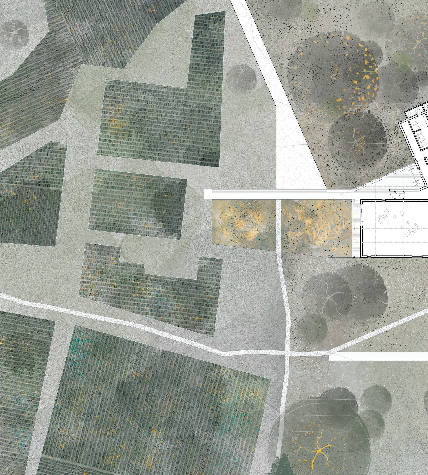
Situated in Portuense, Rome, the “Urban Margins” project involves the rehabilitation of the abandoned exMira Lanza industrial site. The project aims to create new edge conditions that serve its existing adjacent programming. Given the absence of green spaces in the neighborhood, the project strives to benefit the Marconi neighborhood by introducing a spacious park framed by the site’s new margins. An additional entry point from the Tiber River is established, providing a more public entry to the site, along with multiple access points from the Marconi neighborhood. Residential programming is retrofitted into the existing Mira Lanza buildings, ensuring that the maximum available floor area remains open for public use and programming. A series of community center bar buildings act to directly serve the schools that border it and generally serve the greater community. Given the notably higher concentration of children in this neighborhood compared to other parts of Rome, the site offers a range of programs tailored to this demographic.
Ex-Mira
Academic year: 4A 2023
Supervisor:
Location: Rome, Italy






Lanza
Beatrice Bruscoli
LEGEND
educational zone
1. enviromental learning center
2. community kitchen
3. bike shop
4.cafe
5.recreational swimming pool
6. seed storage
7. multi purpose room
8. lobby lounge
9.lookout point
10.water feature
11. marconi residential buildings
12. picnic area with grass mounds
13. playground
marconi neighbourhood residence and daycare
14. kids library
15. library
16.library-reading/ working space
17. installation and exhibition space
18. daycare
19. residence lobby
20.grocery store/ market
21. art gallery
22.tabaccheria
23.poste italiane
24.cafe
25.services; clinic, legal/finacial assistance
26.gym
27.kitchen&dining
28.co-working space
29.mechanical
30.laundry
31.residential lobby
ELEVATED PEDESTRIAN PATH
PONTE DELLA SCIENZA
RIVER TIBER
RIVER SIDEWALK
7. 8. 9.


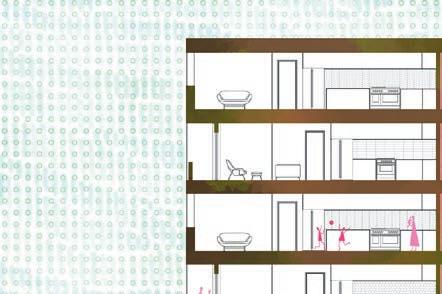
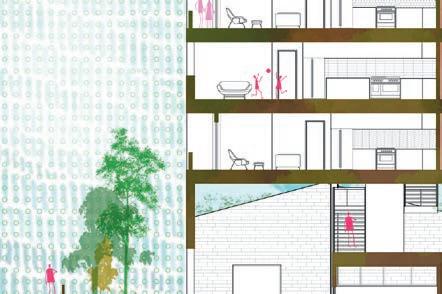
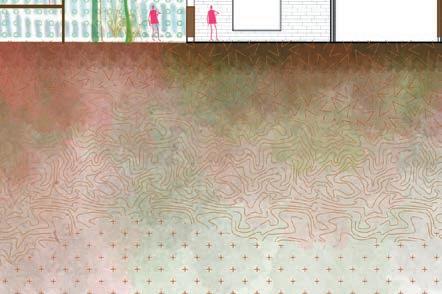


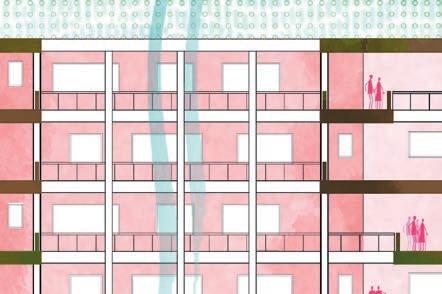


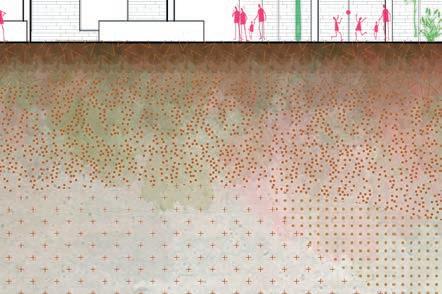


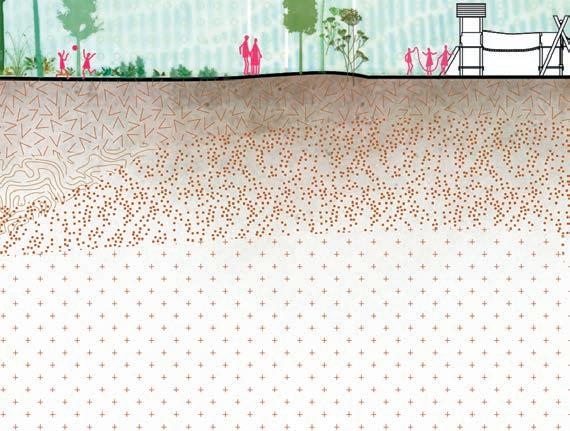


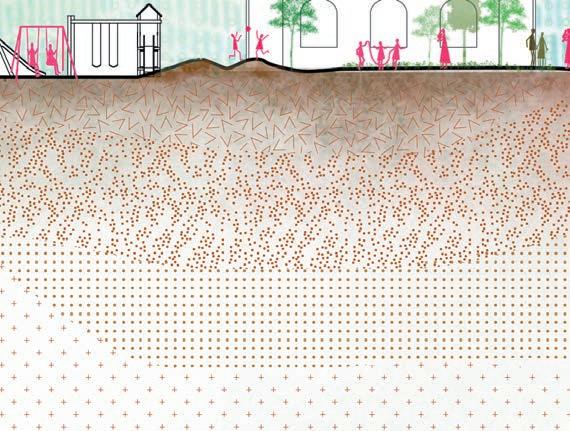


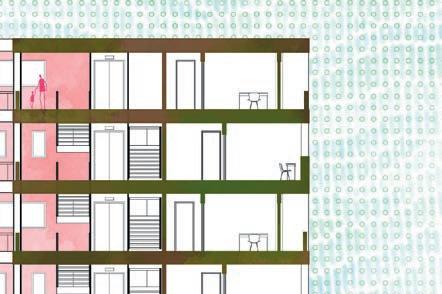
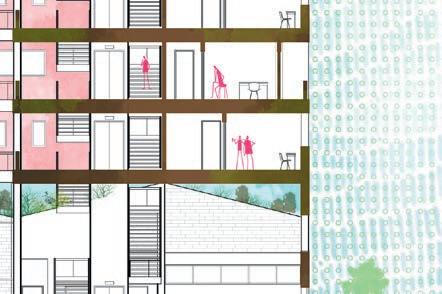
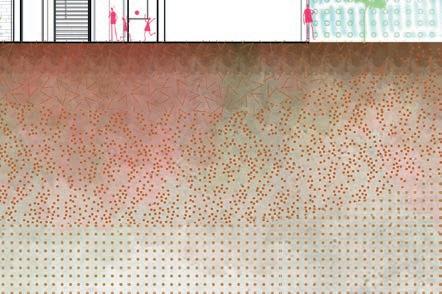



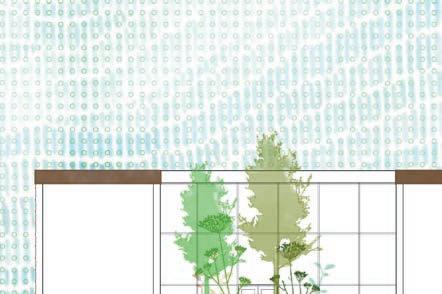
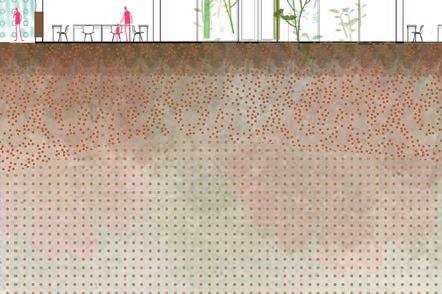

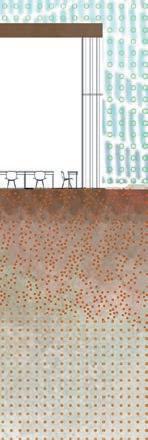
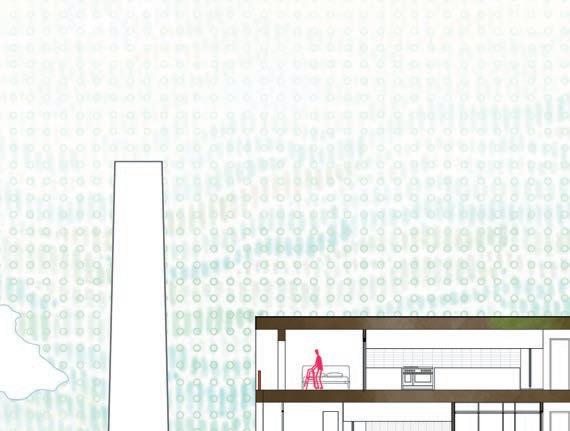
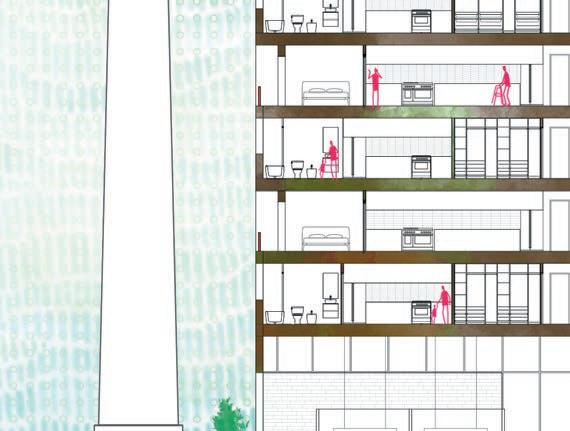
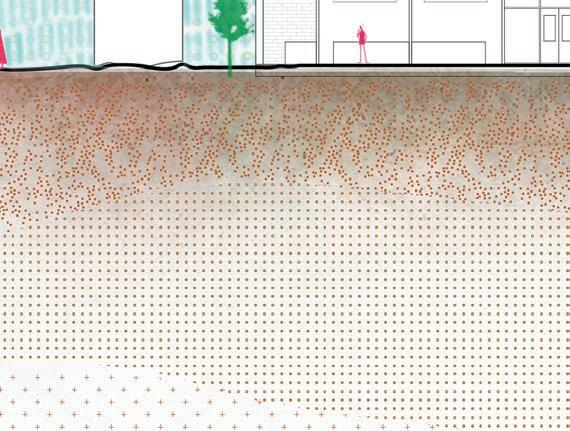
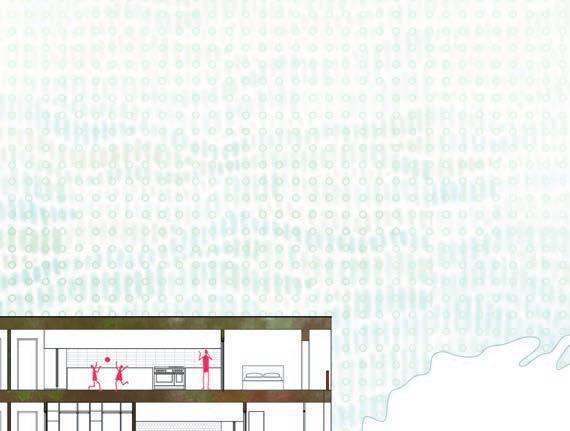
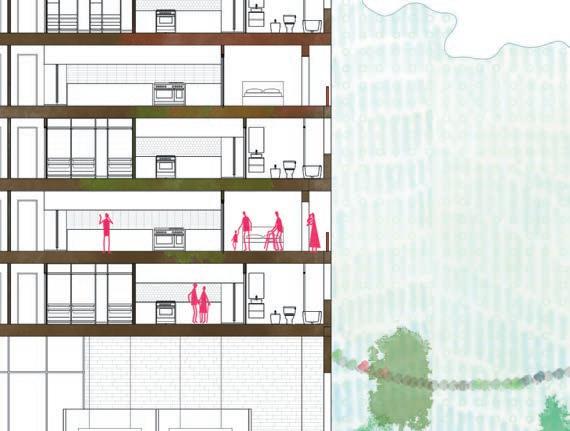
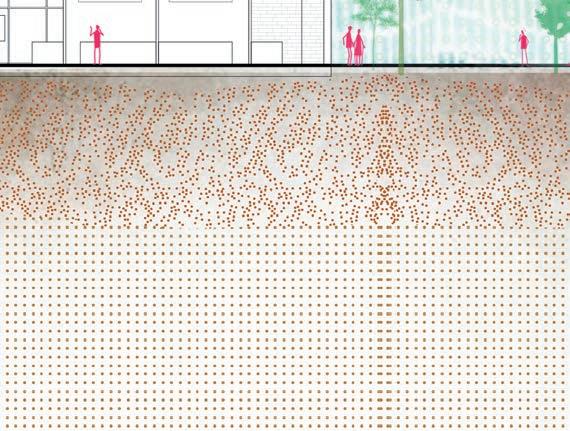
cross section BB



4.













FIELD TO KNOWLEDGE
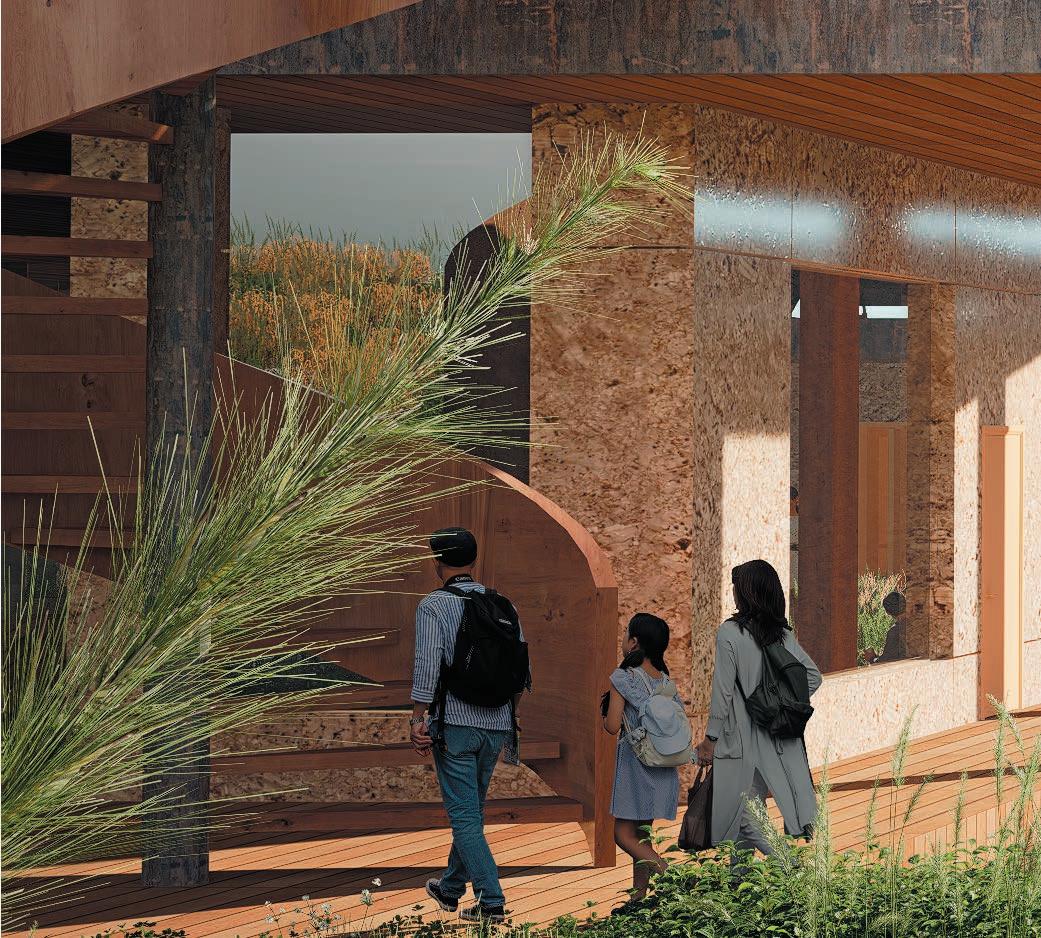
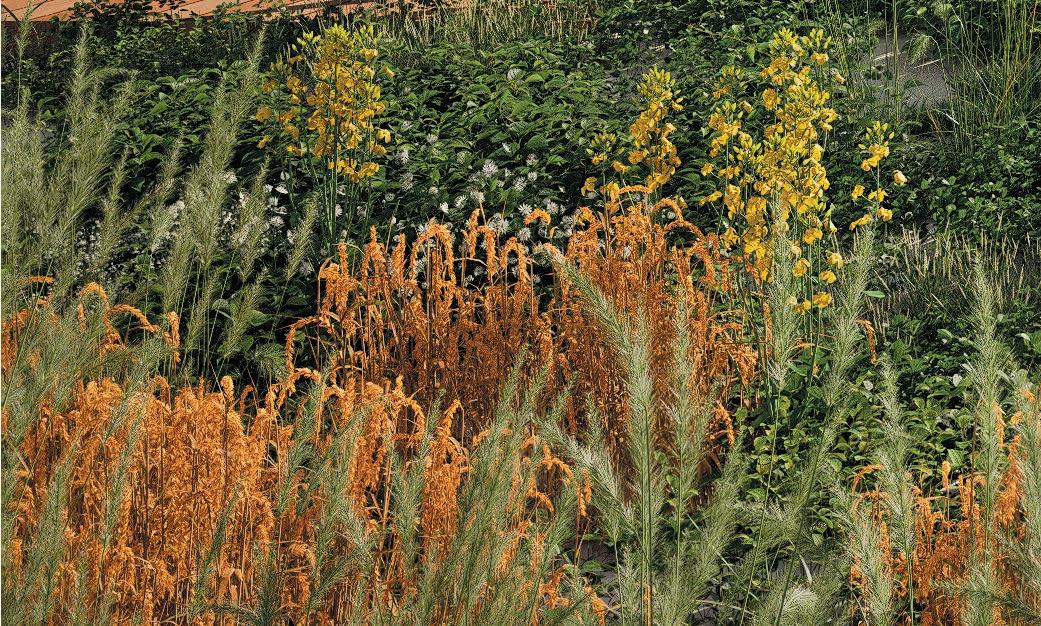


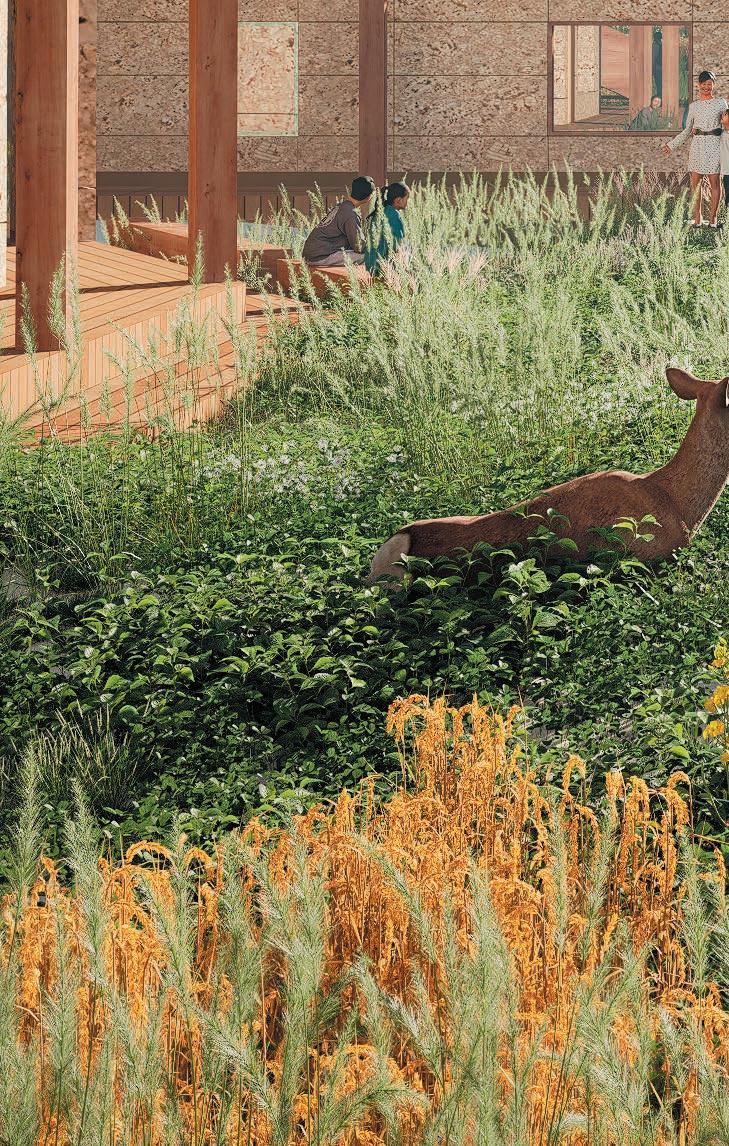






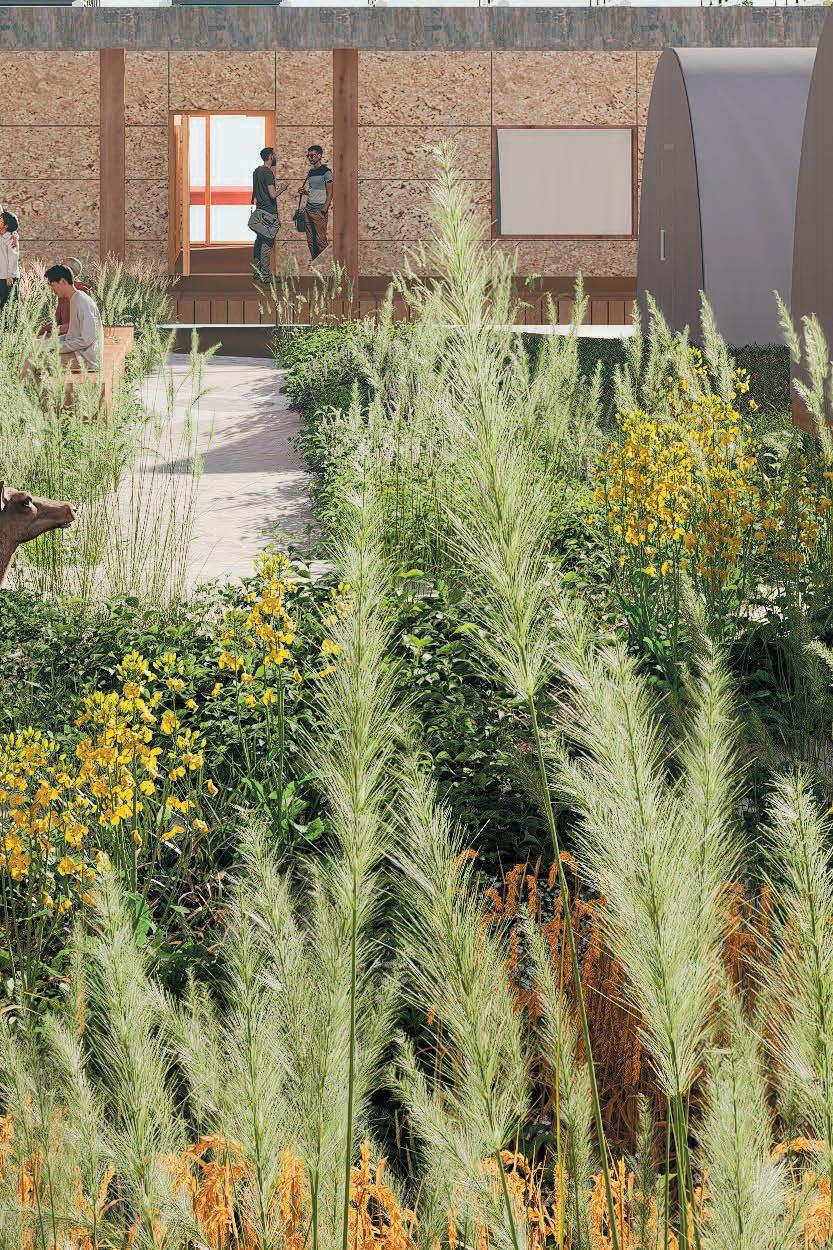



Comprehensive Building Studio
Academic year: 4b 2024
Supervisor: Jaliya Fonseka


Springbank outdoor gardens
Arrival Garden
Education Landscape
a. classroom observation deck
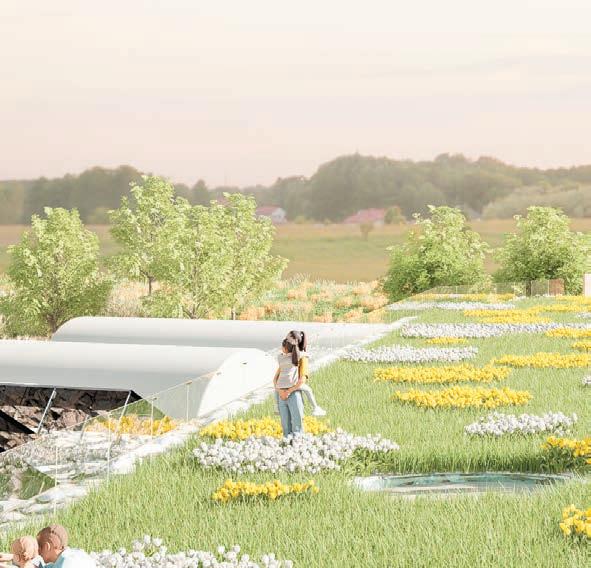
b.outdoor classroom green roof
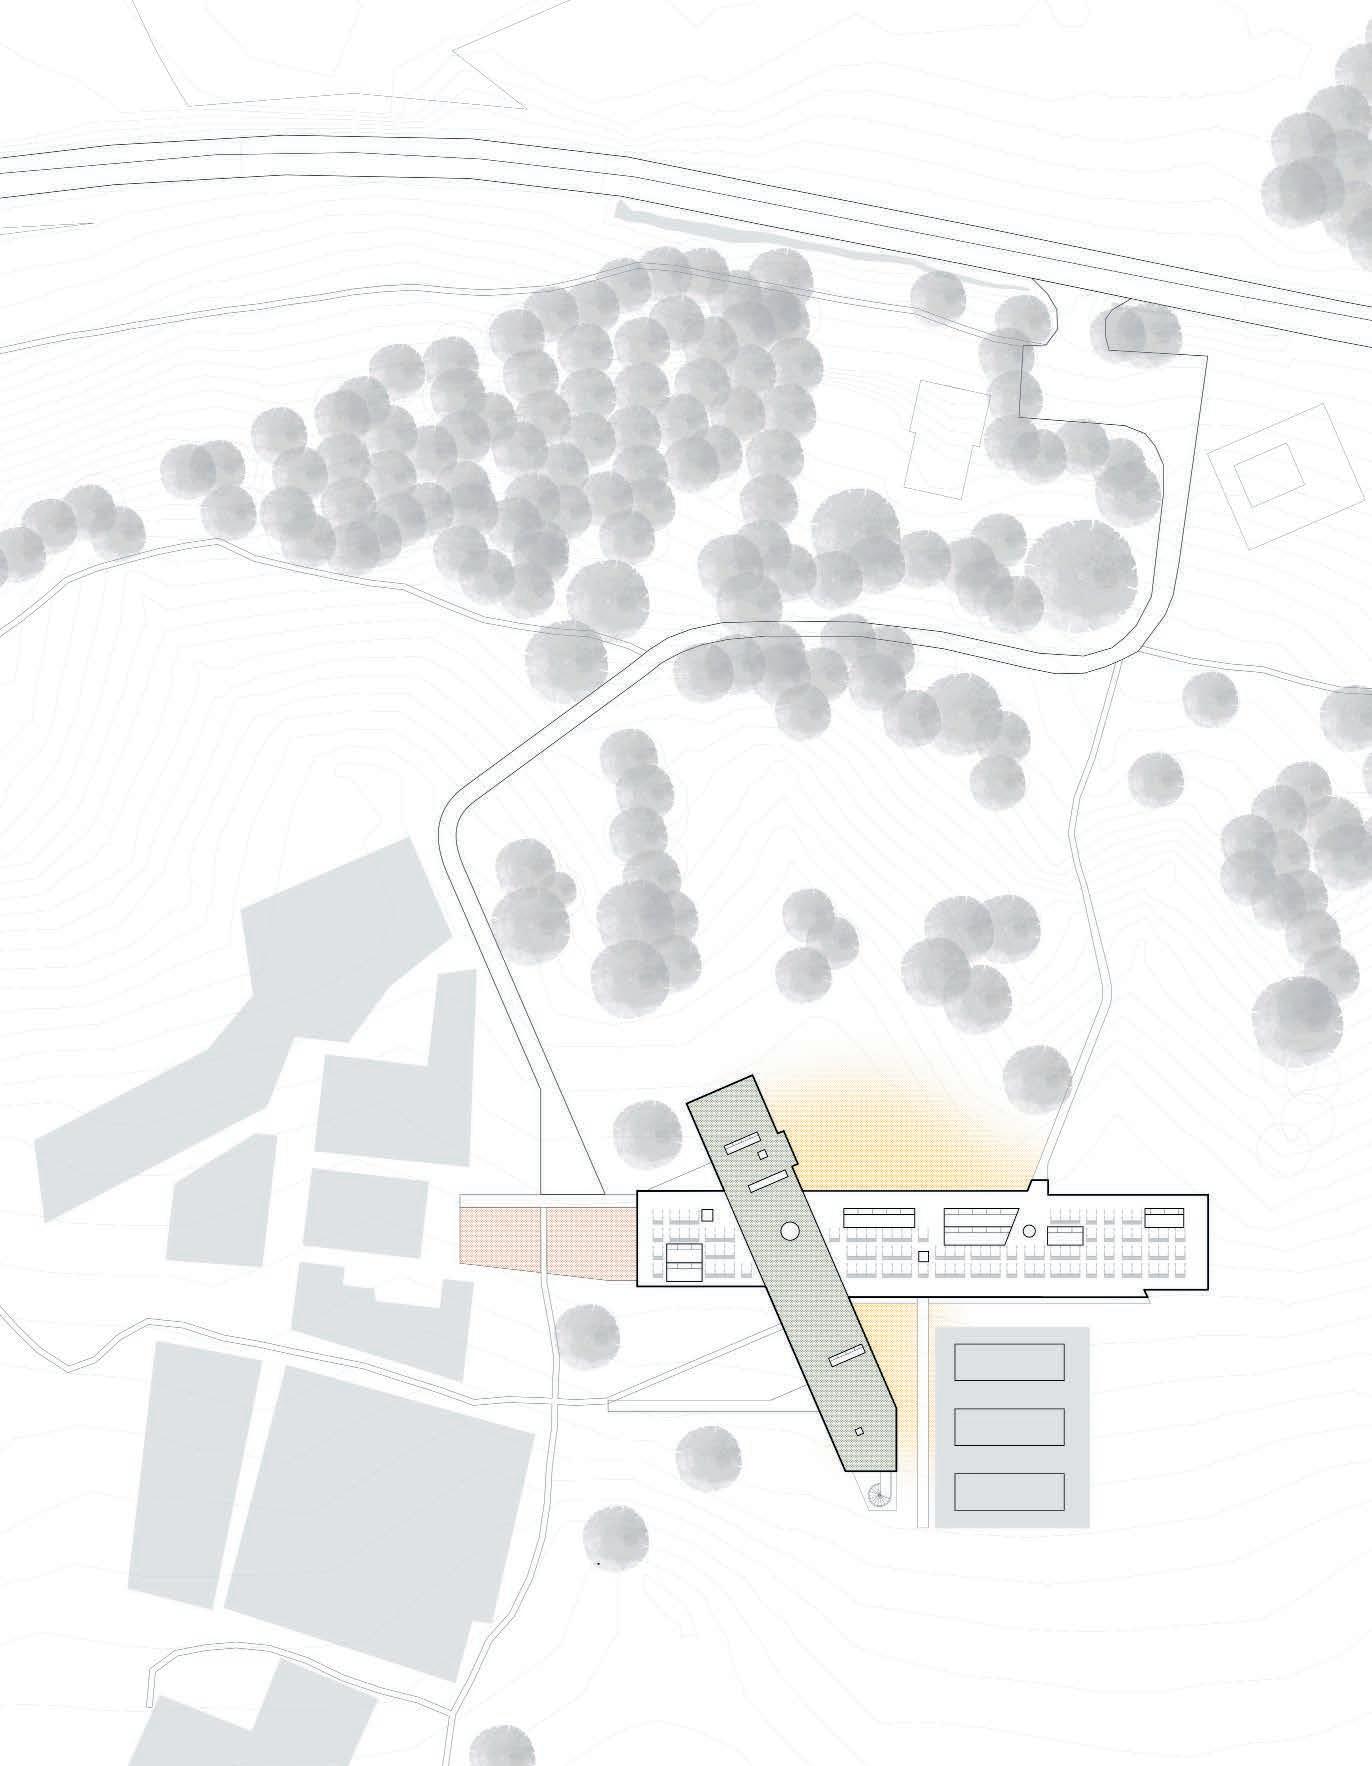
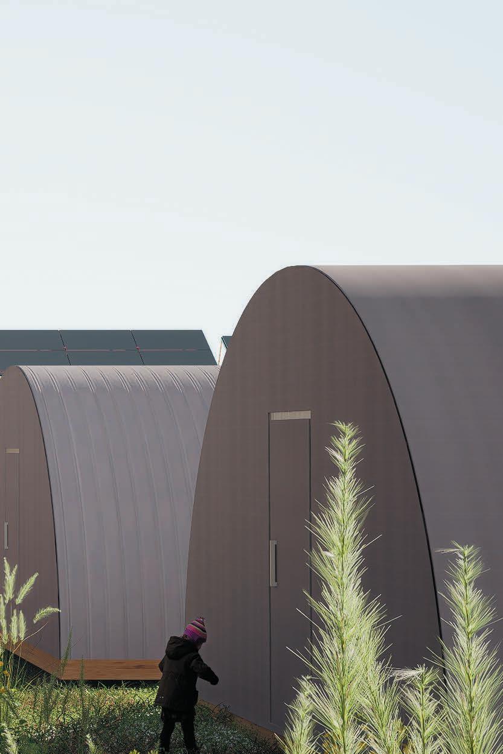
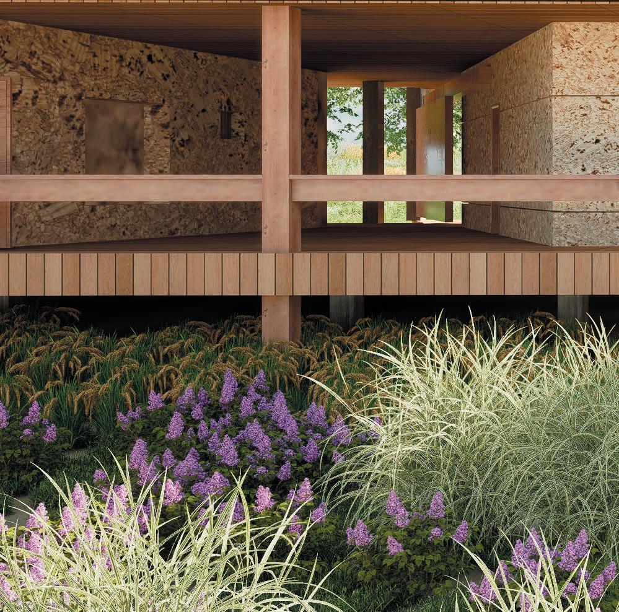
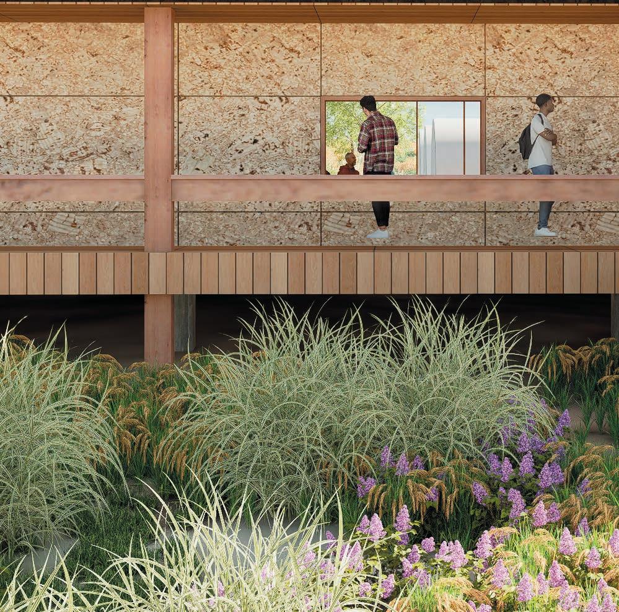
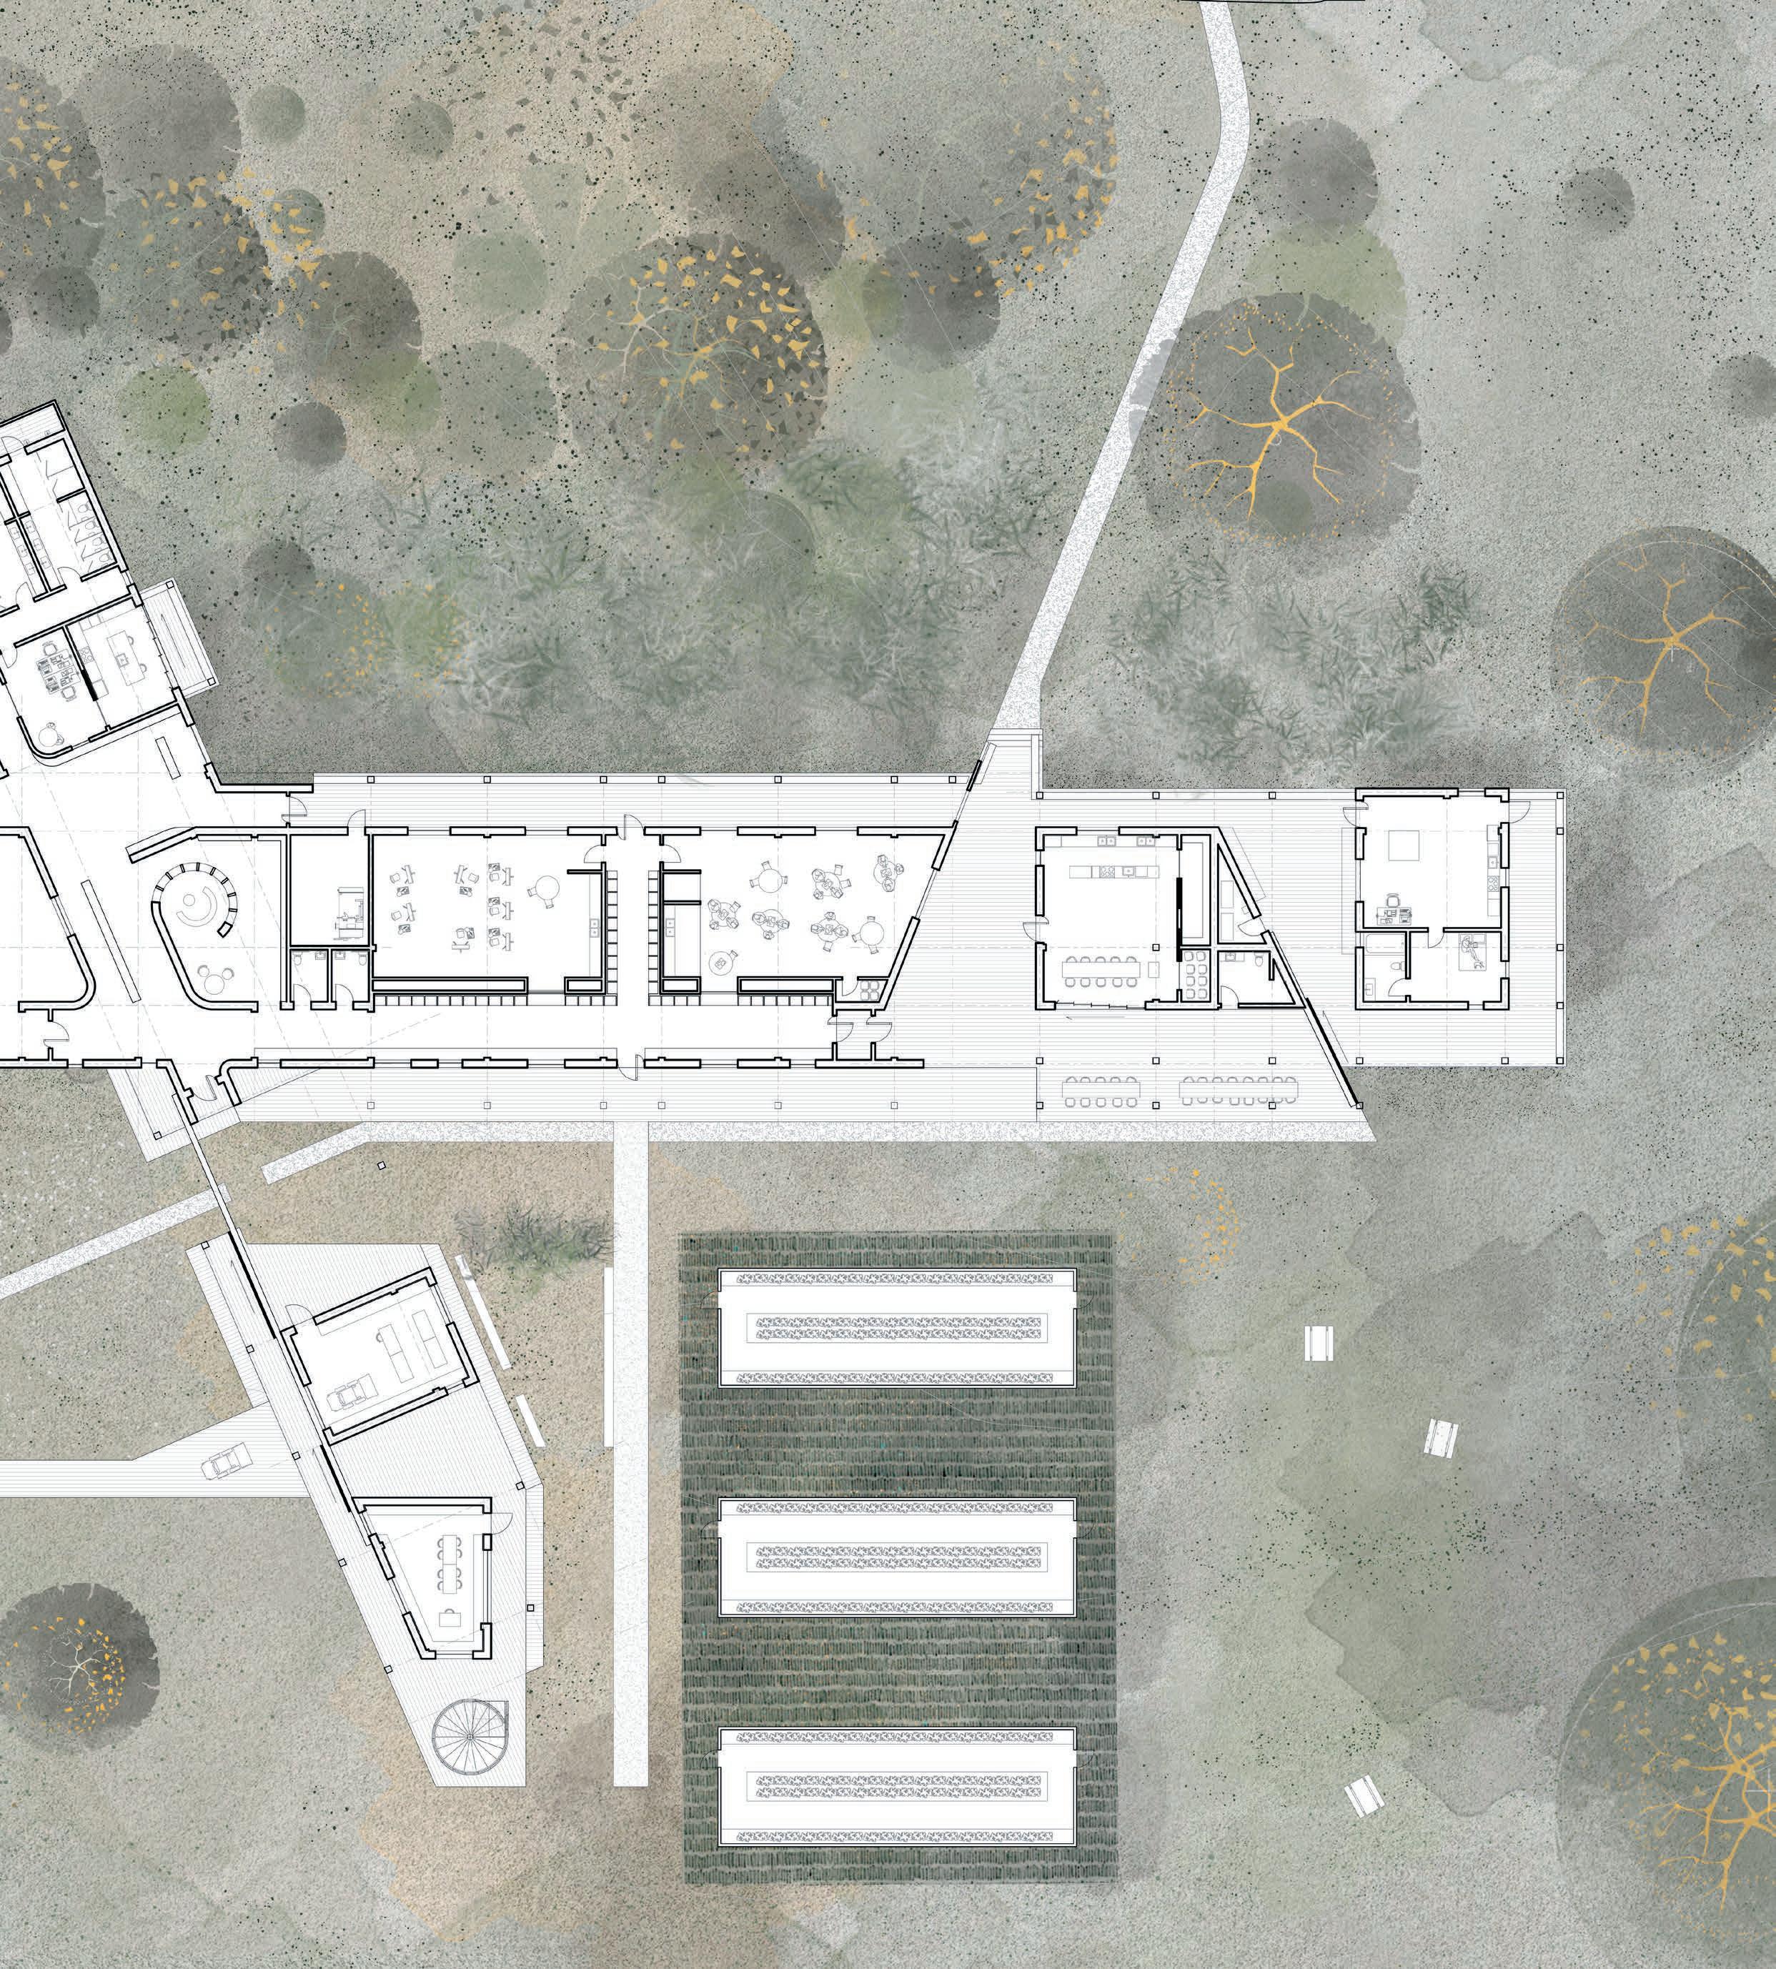
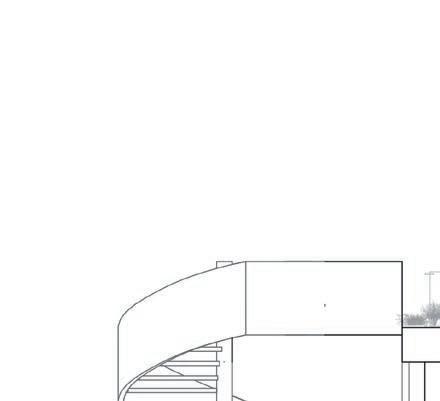
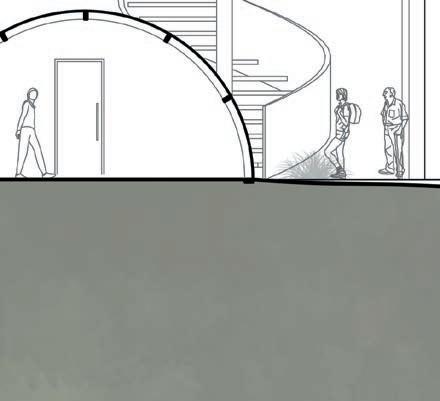
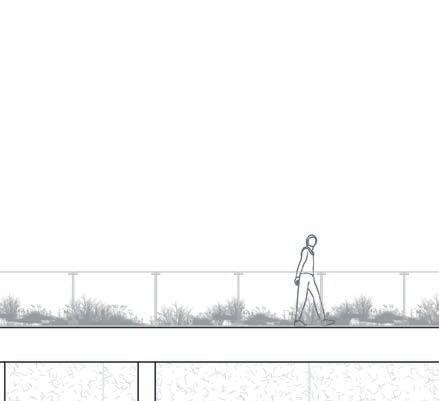
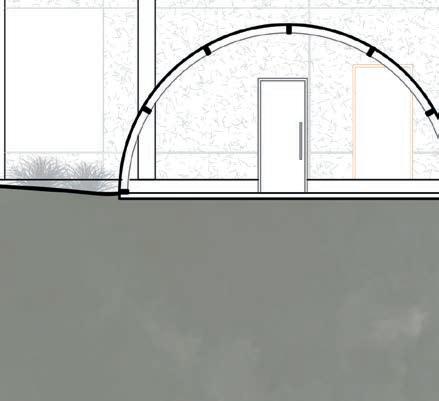
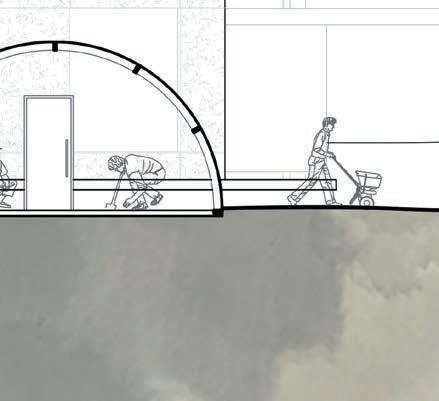
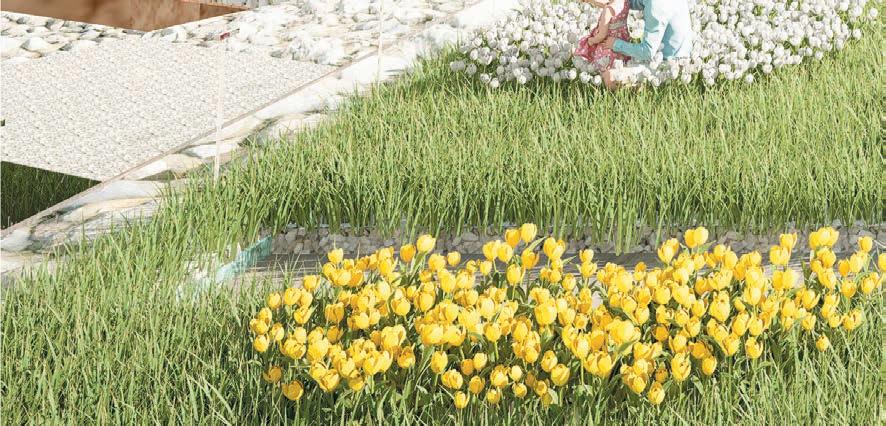
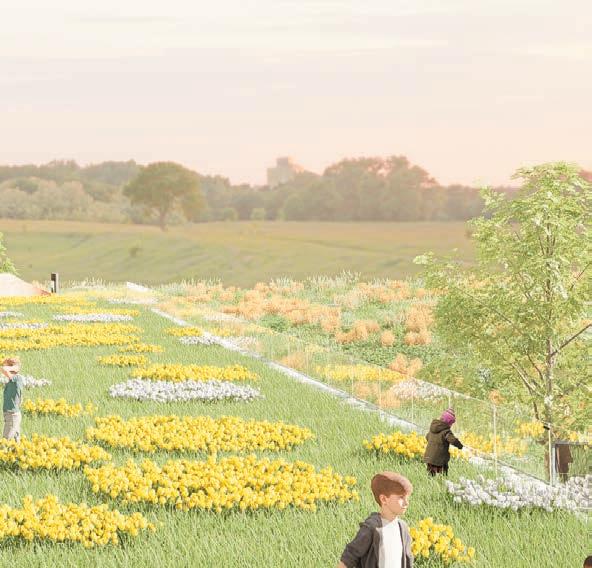
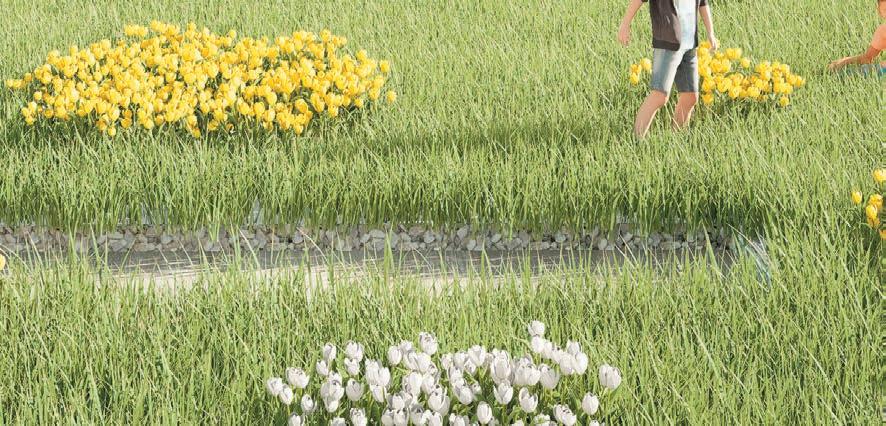
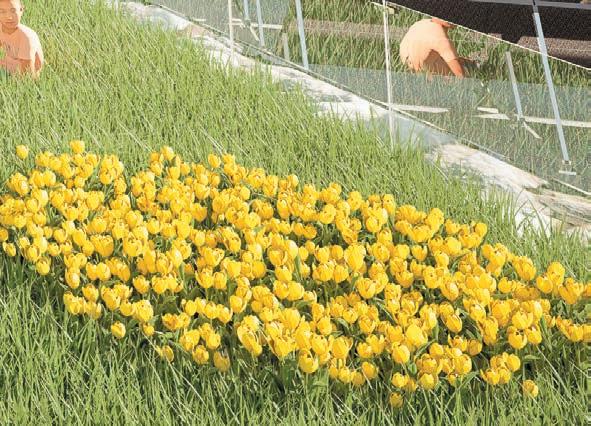
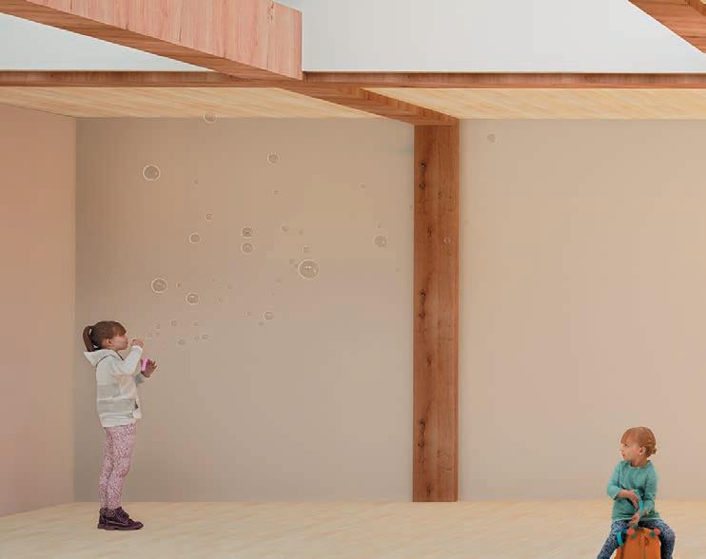
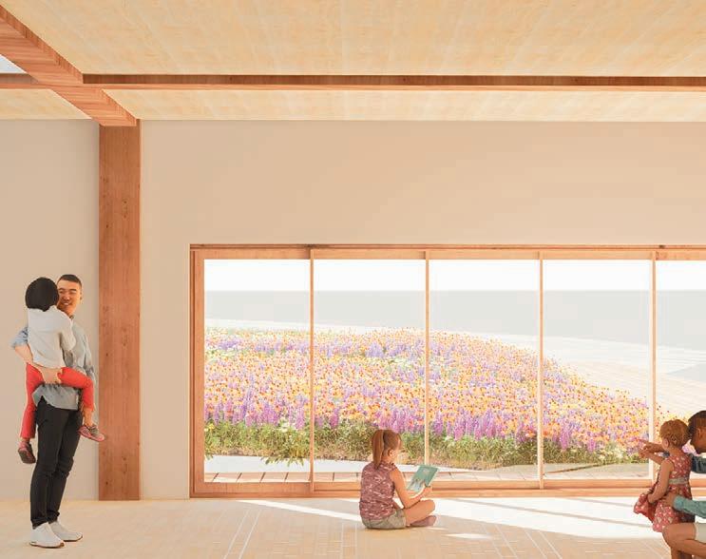
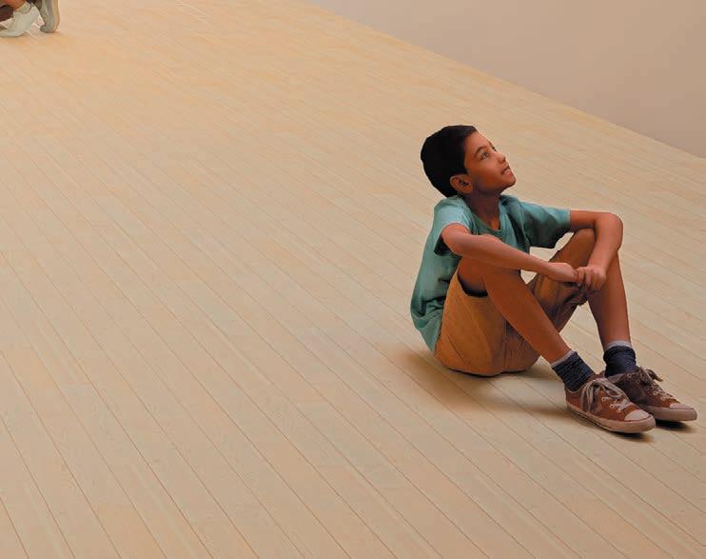
Positioned central in relation to rare’s agriculture, The school behaves as a tool that straddles the agricultural center of rare together placing education in the middle of the “action”.
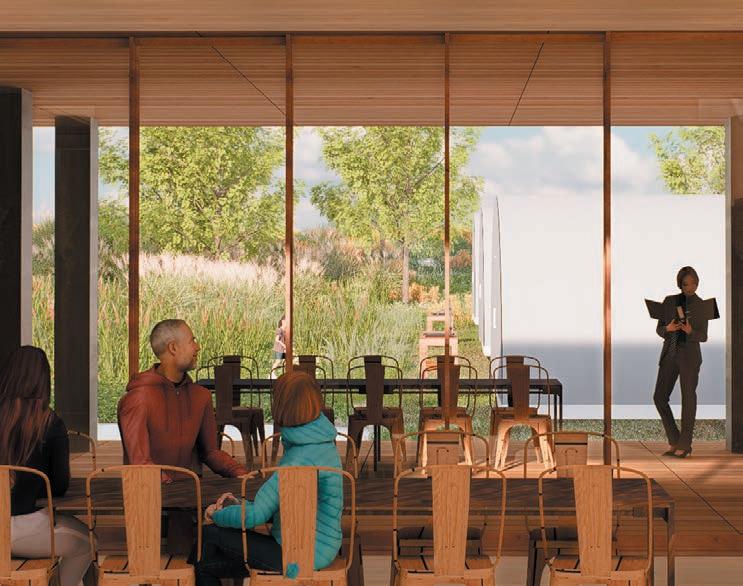
This placement not only facilitates direct interaction with sustainable agricultural practices but also embodies the principle of “learning by doing,” which is central to Rare’s mission and its outdoor programs for children. By integrating education with active agricultural environments, the school provides students with direct access to practical experiences, fostering a deeper understanding and appreciation of sustainability.
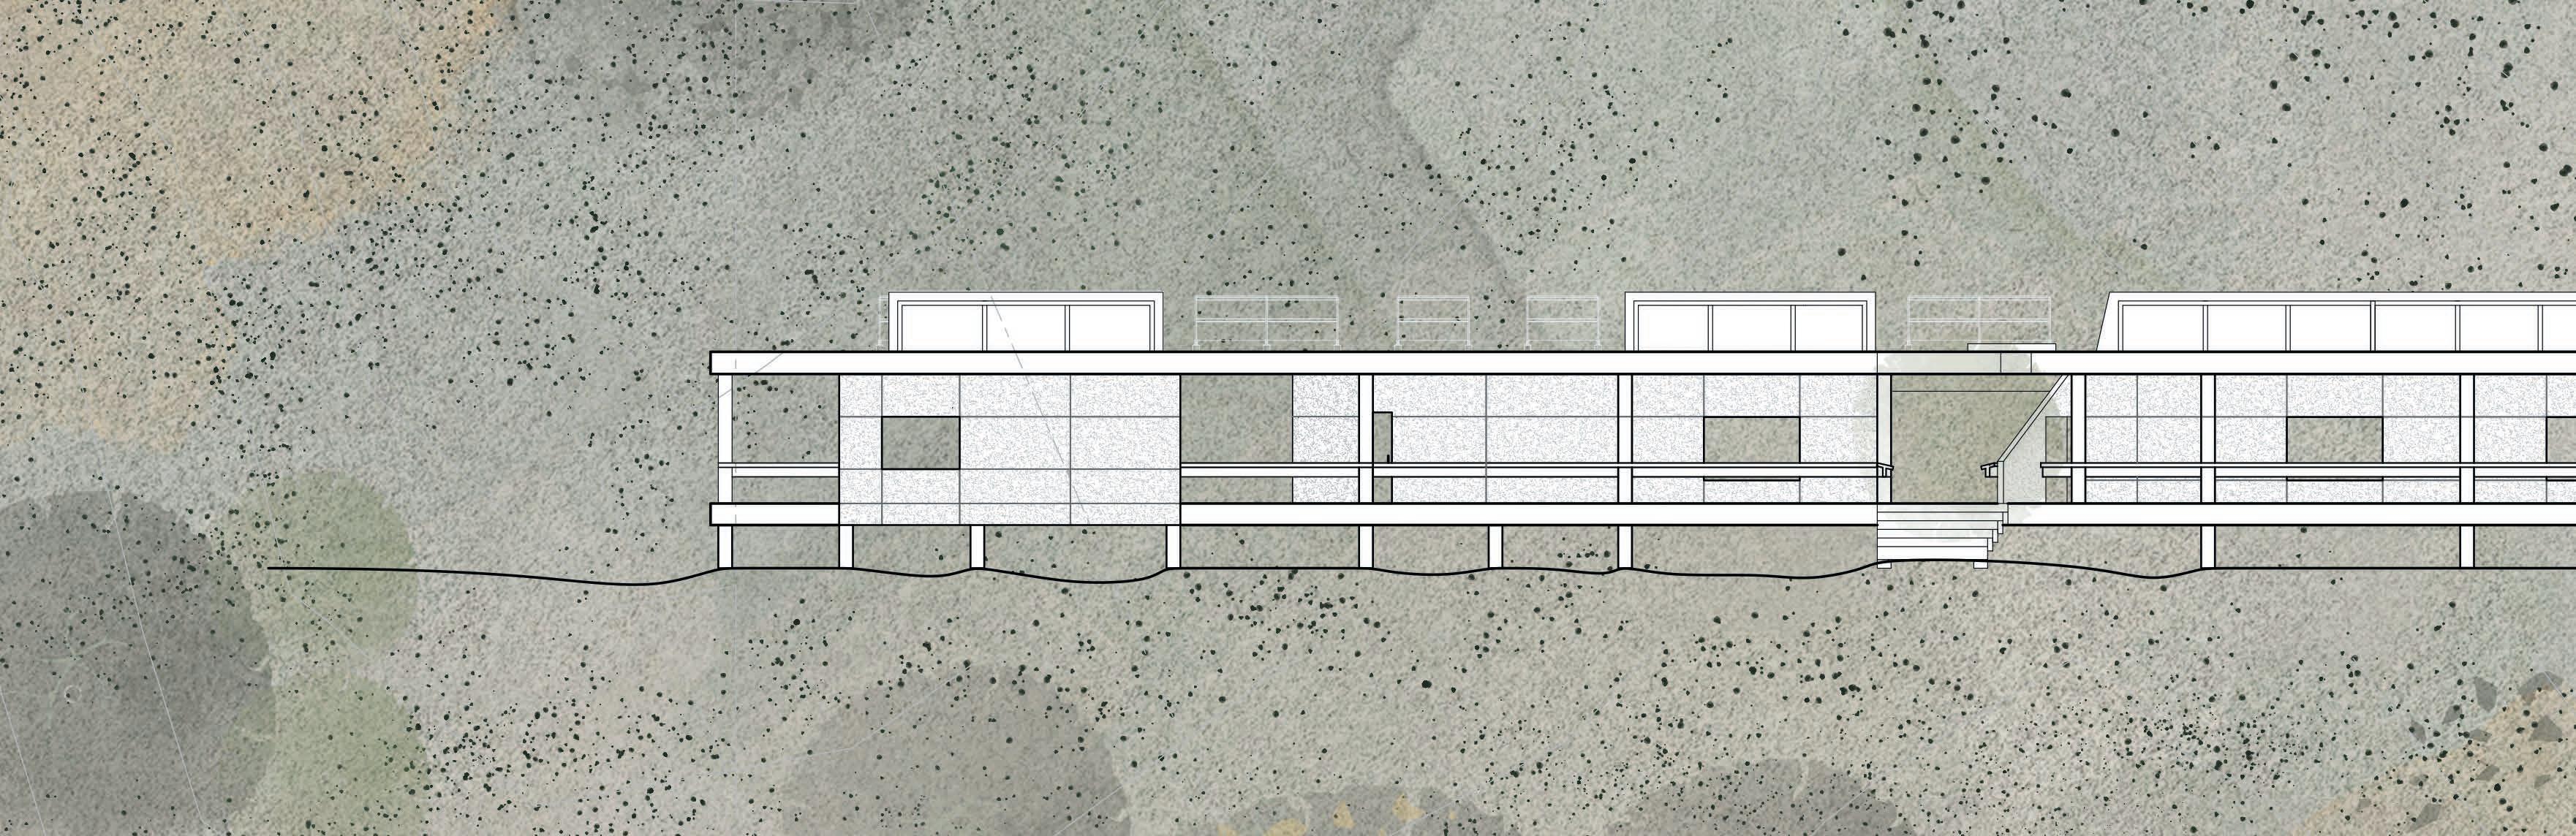
The indoor classrooms are directly adjacent to the observation patio. The multipurpose room is an extension of the gardening plots, the outdoor classroom is the nexus of all programs converging, enforcing the projects core thesis of encouraging the importance of
LANDSCAPE ZONES

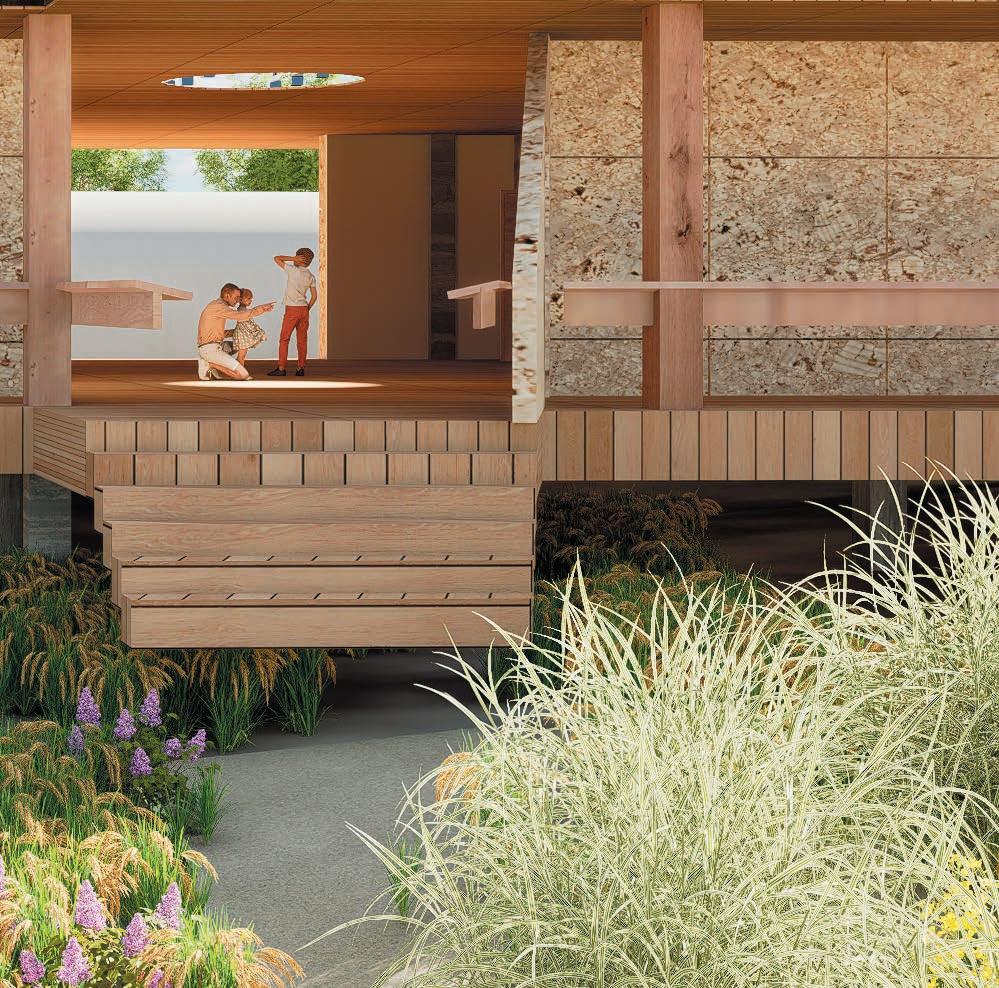
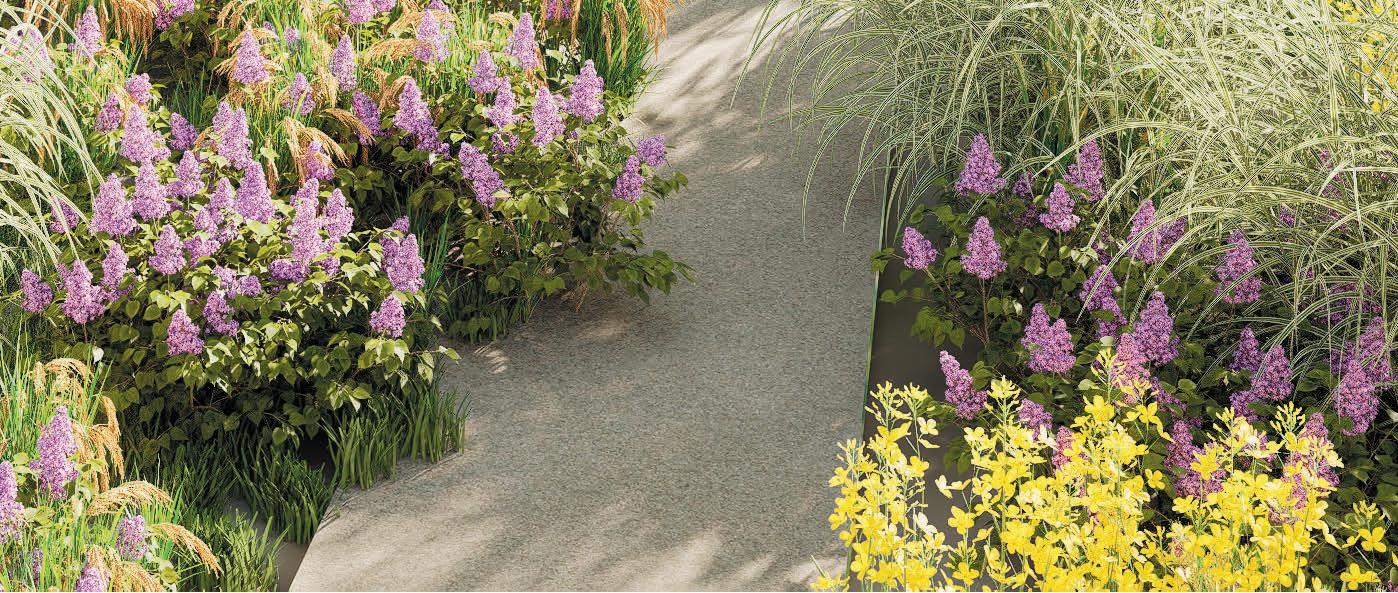

ARRIVAL VIEW


educational & community zone
research zone
10.self-contained live/work space
11.outdoor private worshop
12.universal composting washroom
1. classrooms with sinks & storage area
storage & equipment room
library & recource center with reading area
turtle hatchling room
change hallway & lockers
seed storage
multi purpose room
communal kitchen with pantry
communal dining
horticulture zone
13. rain garden
14. outdoor classroom
15. indoor learning garden/greenhouse
16. existing greenhouses
17. workshop, farm-machinery & storage
18. bike storage
administrative zone misc.
19. foyer
20. office
21. staff room with working space & kitchenette
22. washrooms and change stalls
23. outdoor showers
loop
road and parking
washing station and picnic area
24. butterfly
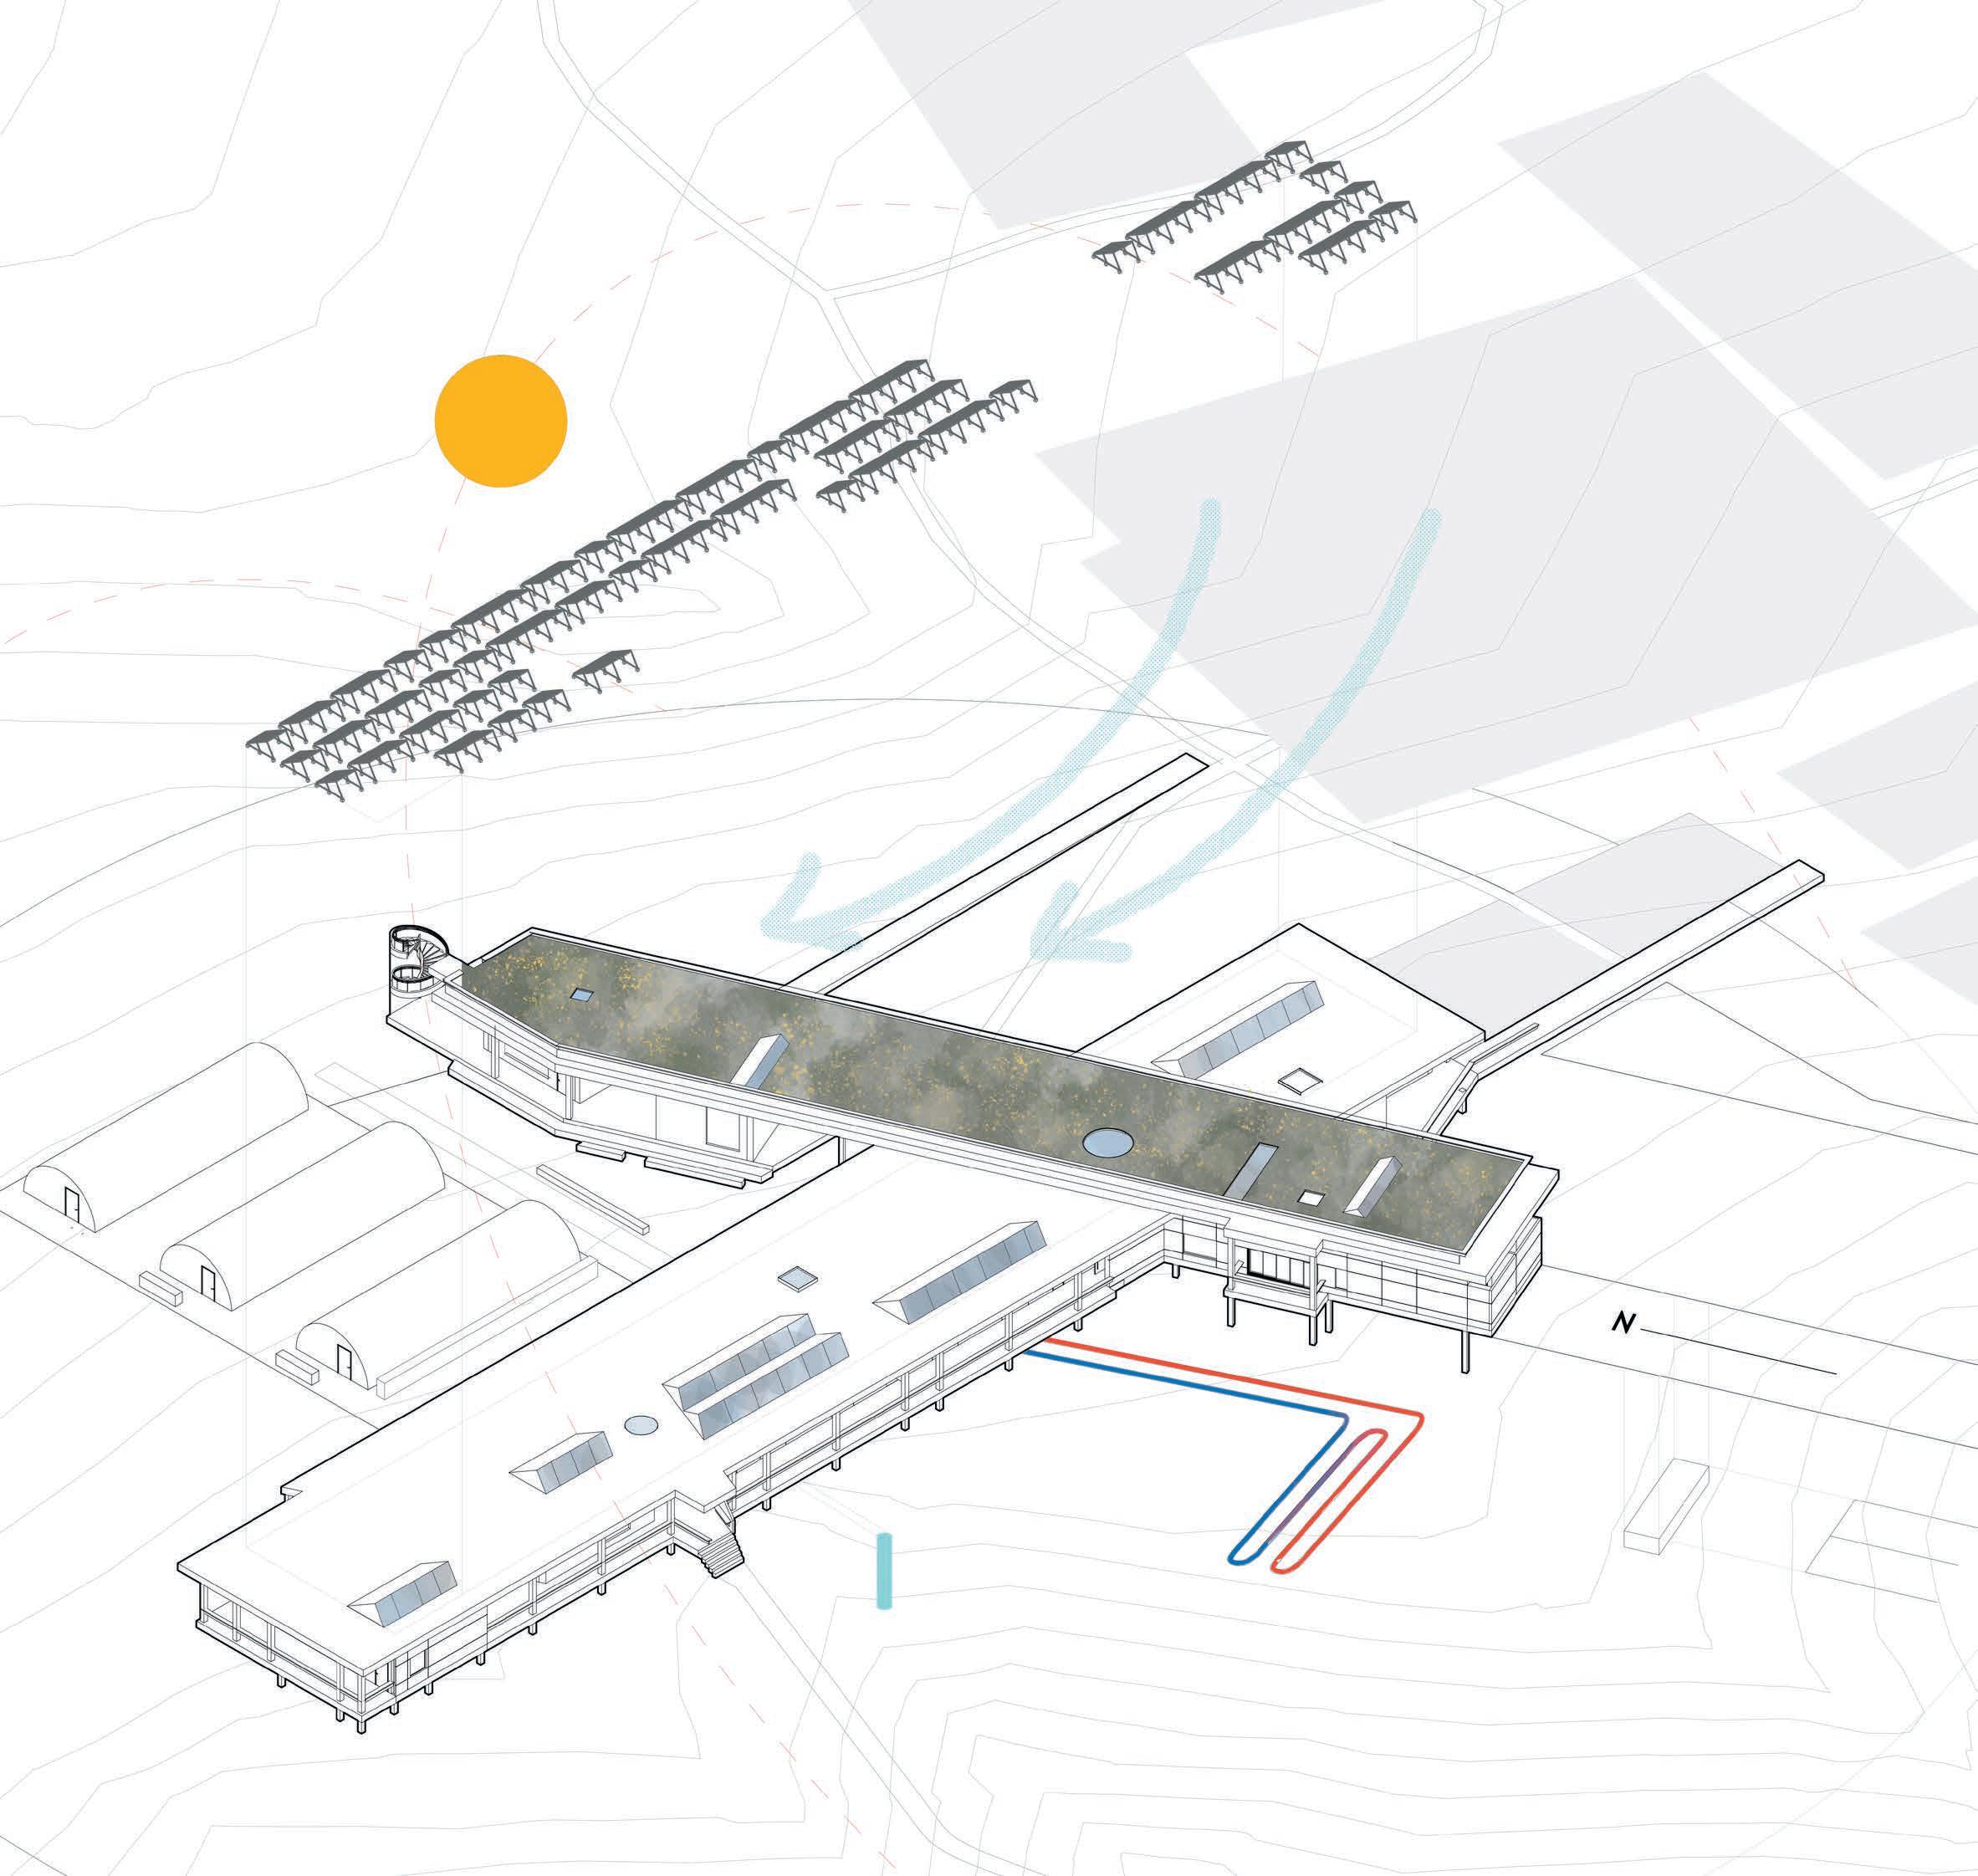


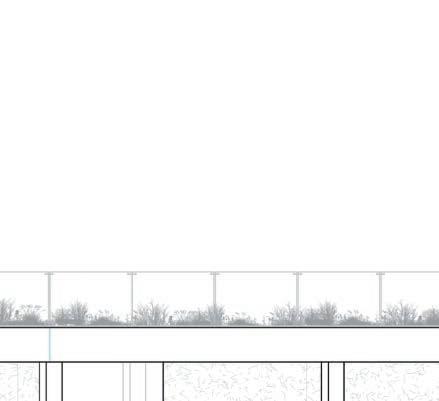
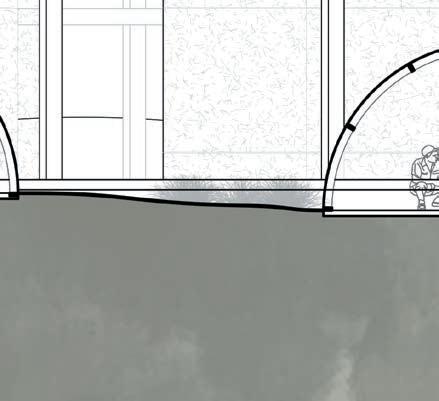
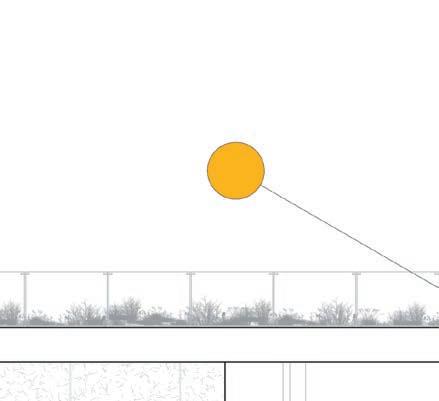



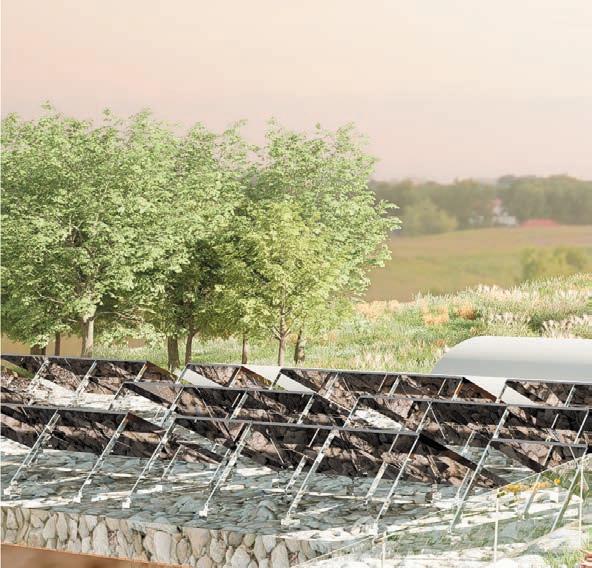



1. Photo - Voltaic panels
2. Orientation
3. Geothermal energy
4. Well - potable water on site
5. Ventilation
6. Shading
7. Wind barrier
8.Waste-water management
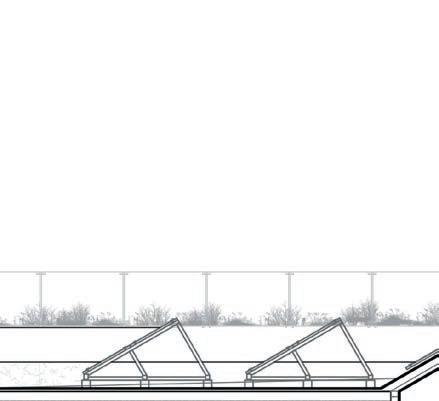
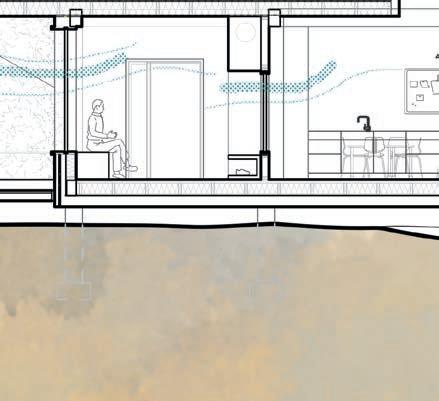
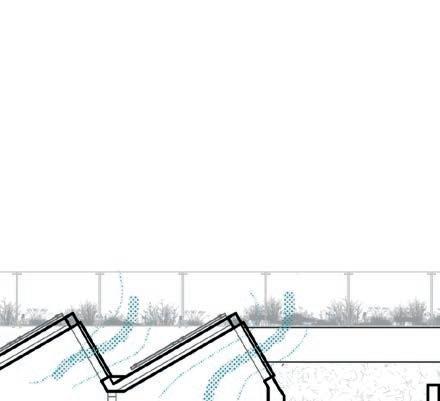
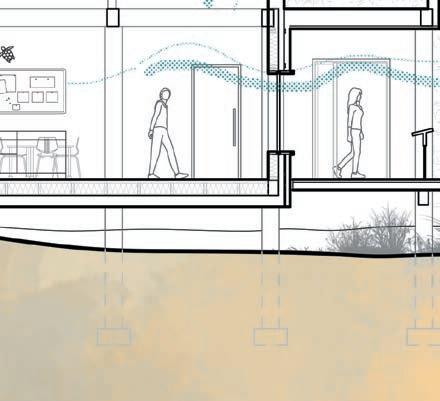

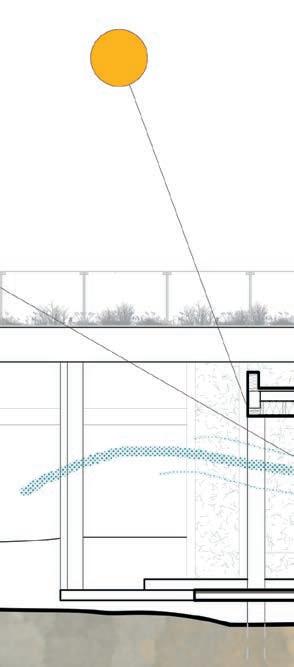
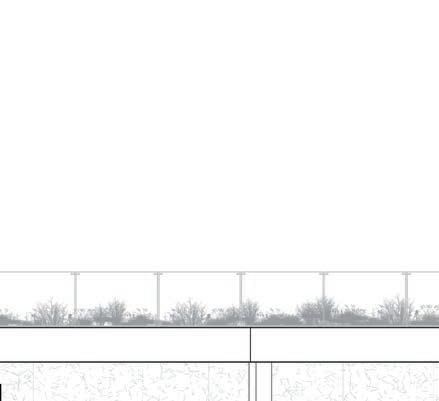
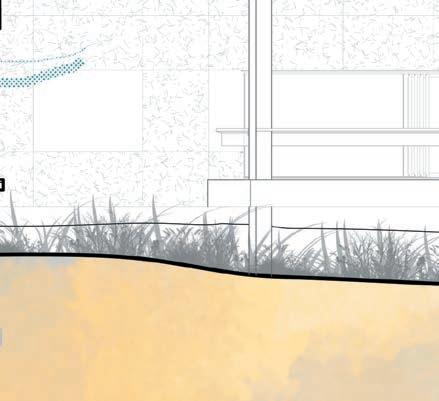
The RARE Learning Center is designed with two axes: one perpendicular to the south for maximizing sunlight, and another aligned with true north for areas benefiting from ambient light. This layout places administrative functions such as classrooms, libraries, and office spaces along the north-facing axis, while south-facing spaces like the greenhouses and community kitchen optimize exposure to sunlight through the southern facade. The north-south axiality of the building design, combined with adjustable outdoor partitions, shields the outdoor classrooms, greenhouses, and wrap-around patio deck from prevailing western winds while allowing users to customize their comfort levels.
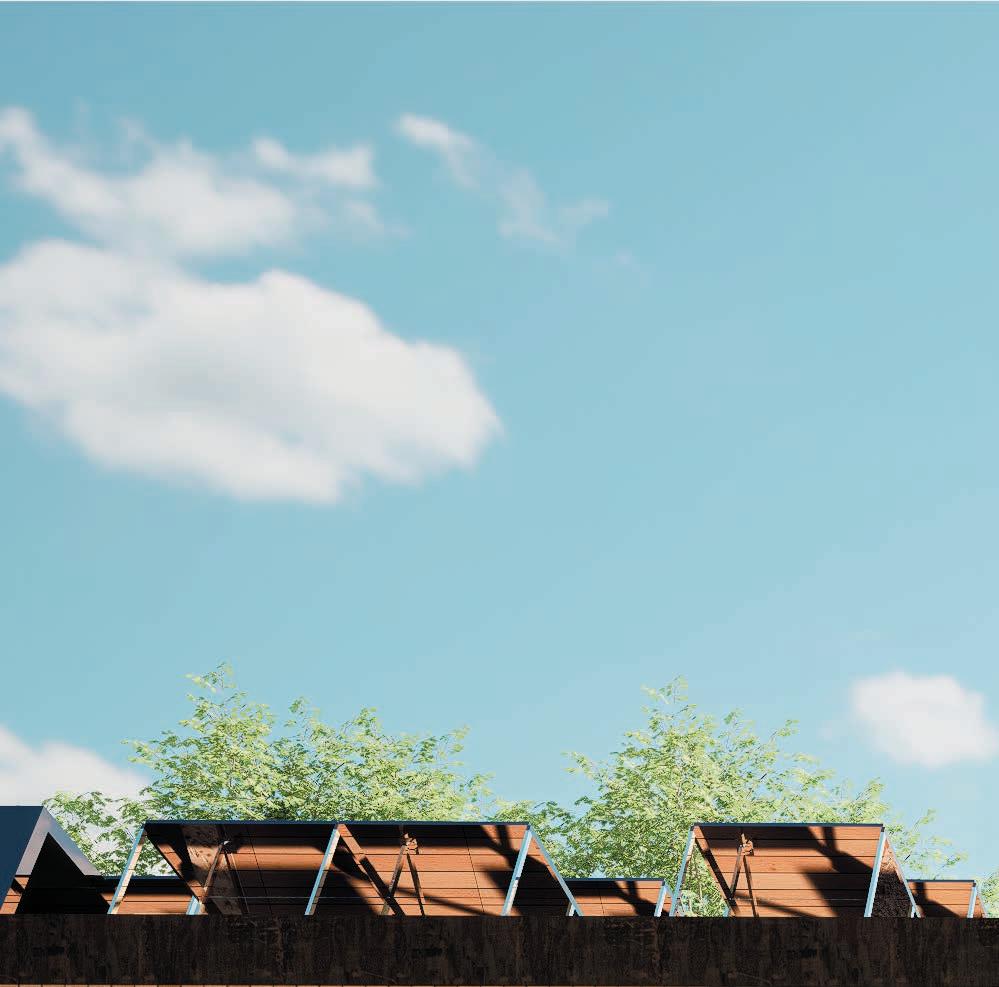
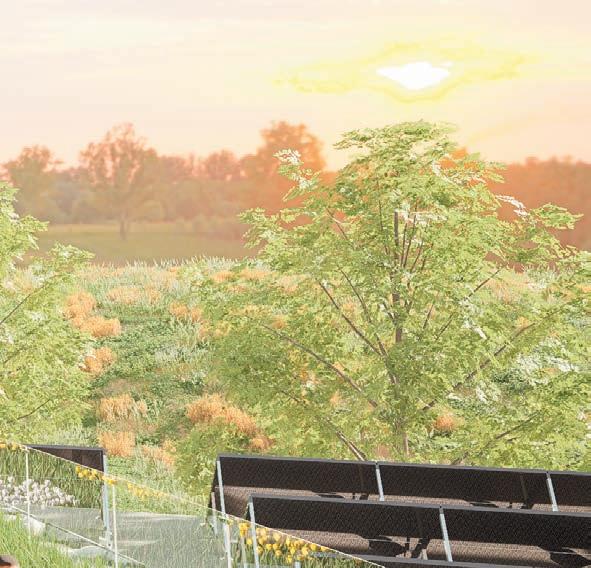
PV panels are strategically oriented southward to maximize sunlight exposure, optimizing energy generation throughout the day and enhancing the building’s overall sustainability.
The design maximizes cross ventilation and the stack effect by strategically positioning openings and utilizing vertical shafts to enhance natural airflow and temperature regulation throughout the building.
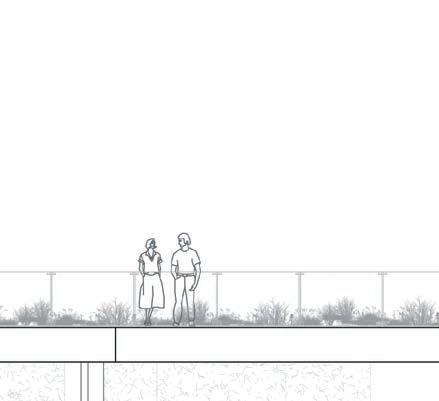
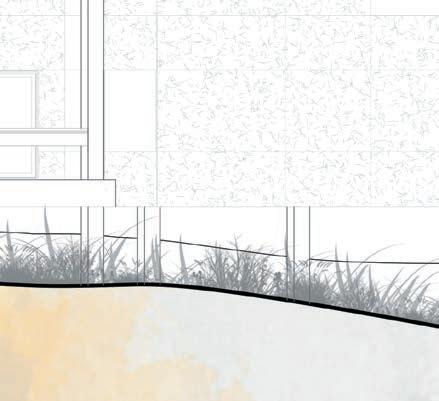

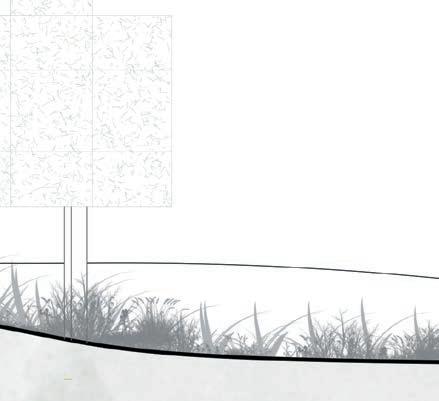



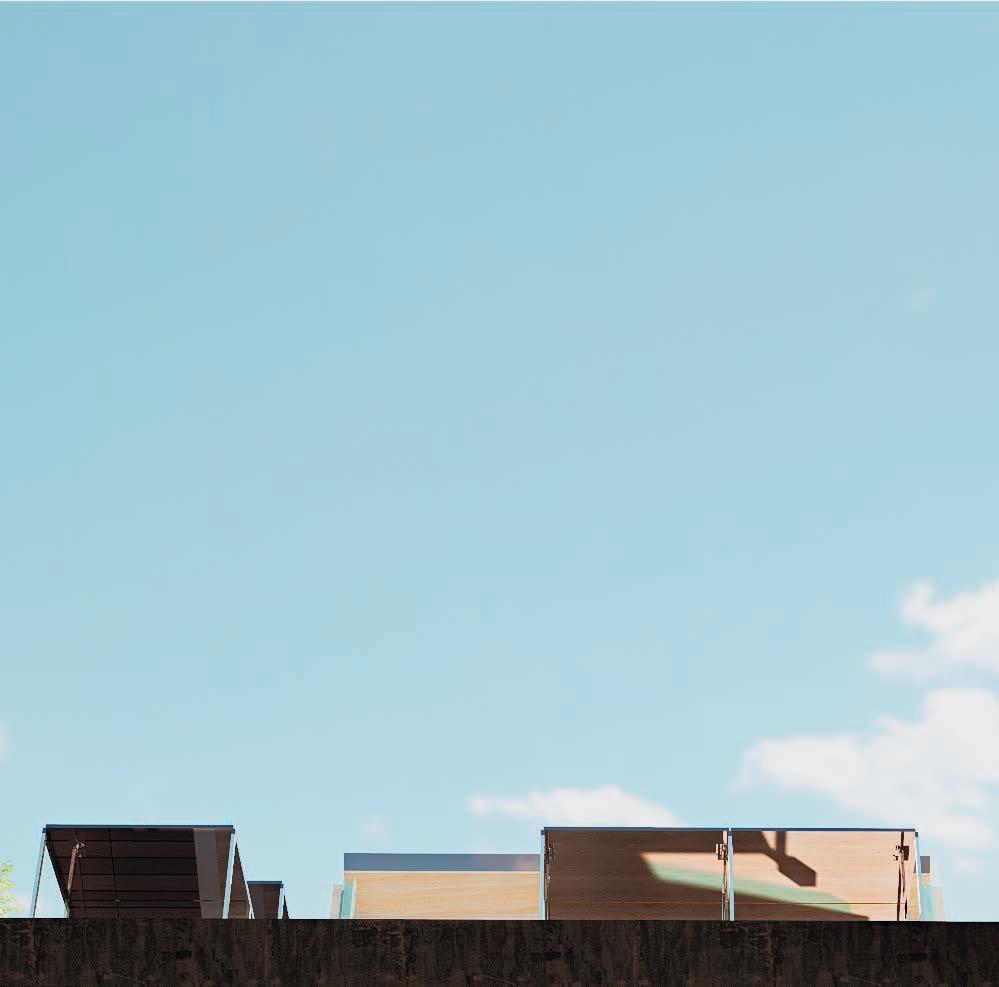
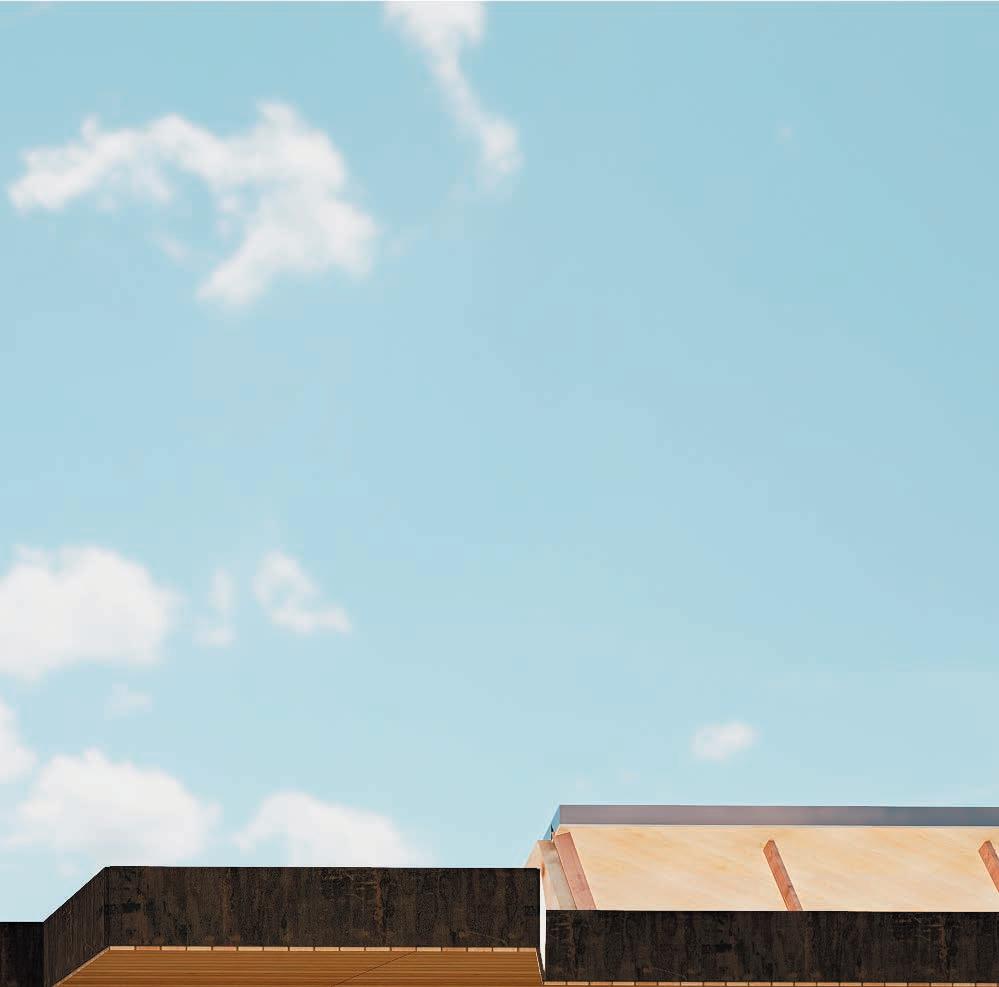
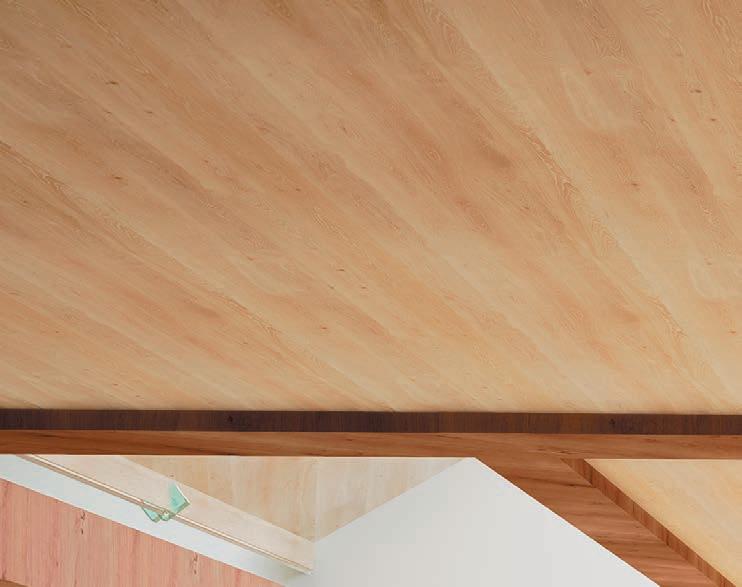
accessible green-roof
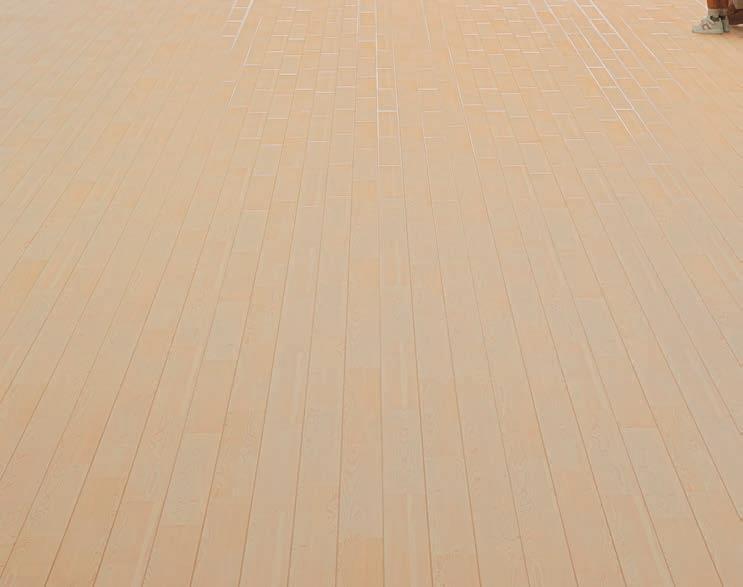
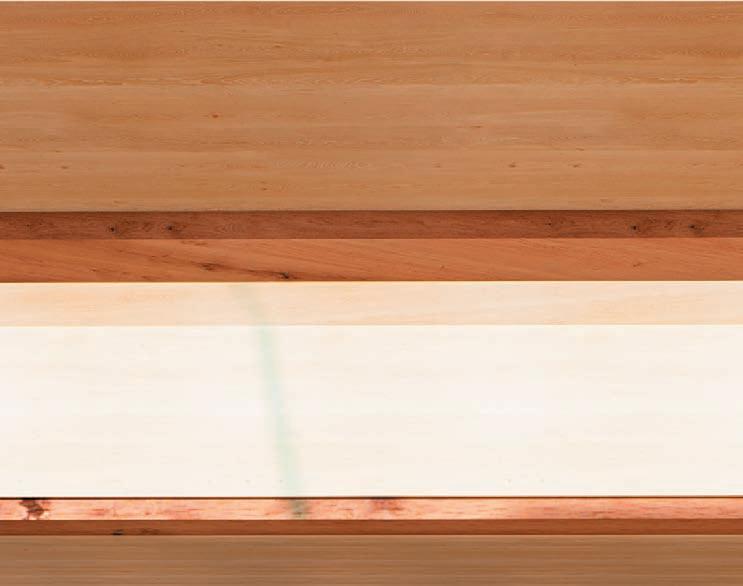
Cork paneled facade 40mm // R-5,4
horizontal wood strapping
vertical wood furring
2” wood fiber rigid insulation //R-7.6
air/water membrane
exterior sheathing 15mm // R-0.9
6” cellulose batt insulation // R-21
vapour membrane
12mm interior gypsum boards sheathing // R-.9
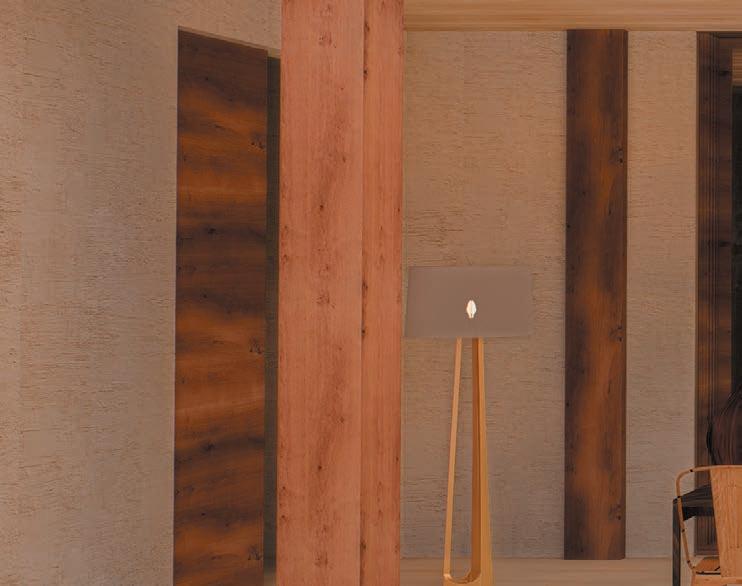
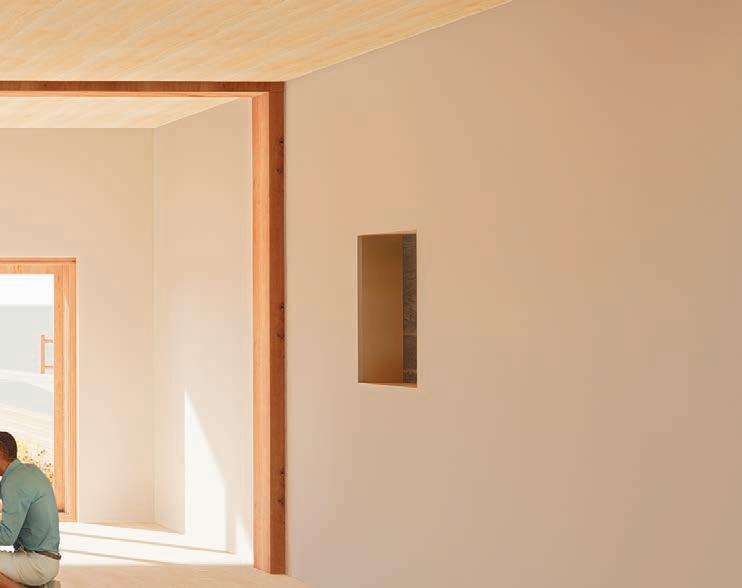
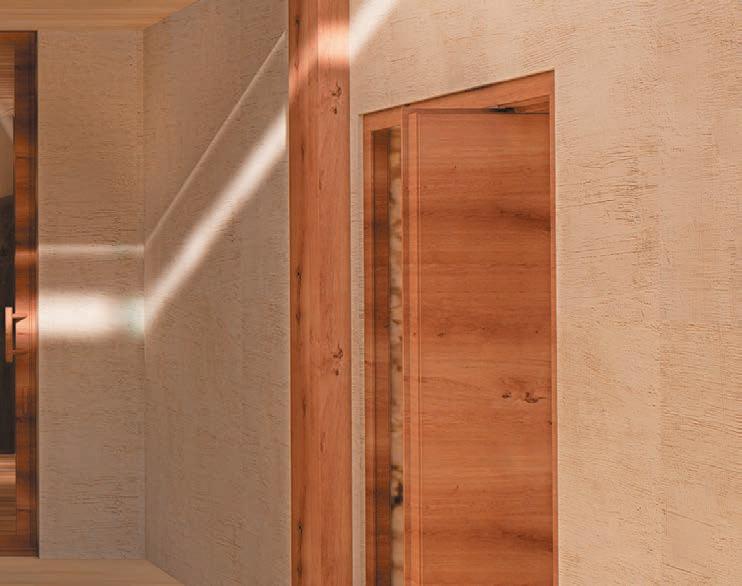
lime plaster interior finish
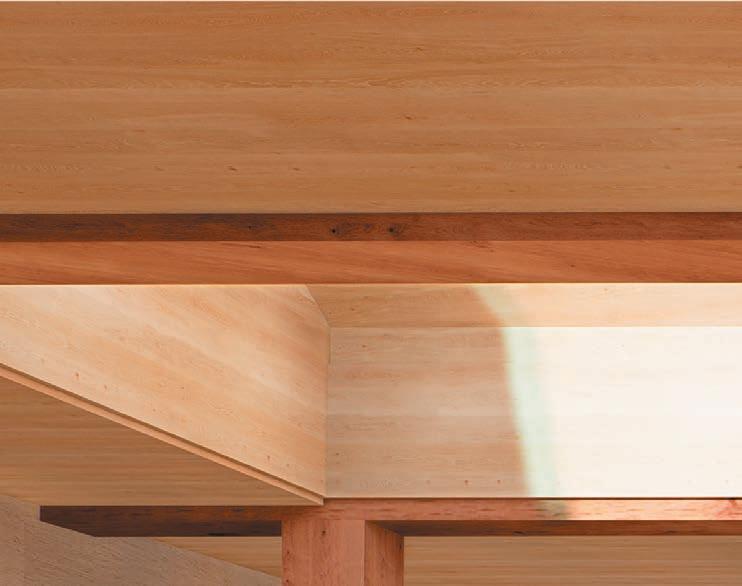
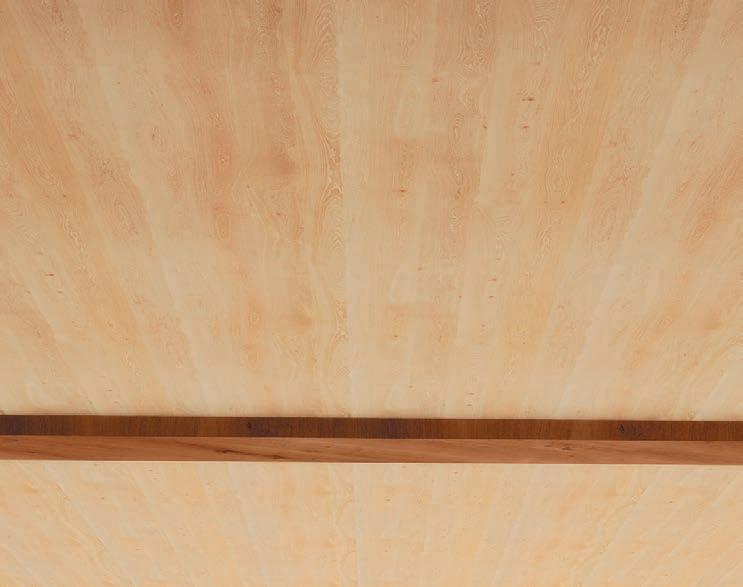
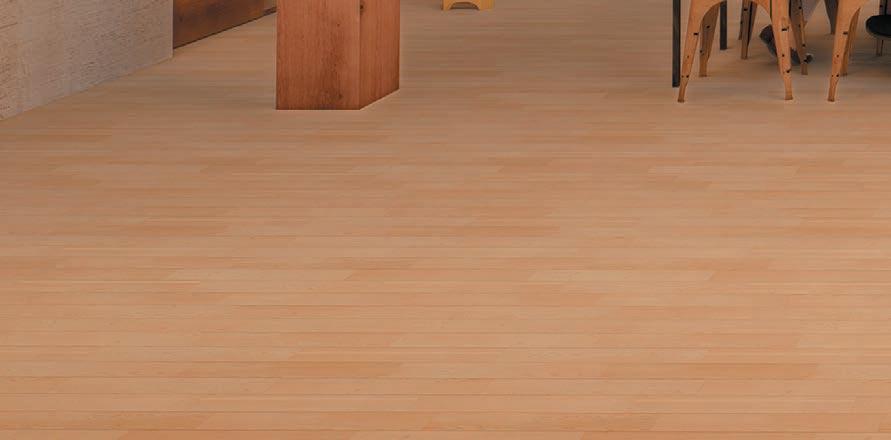
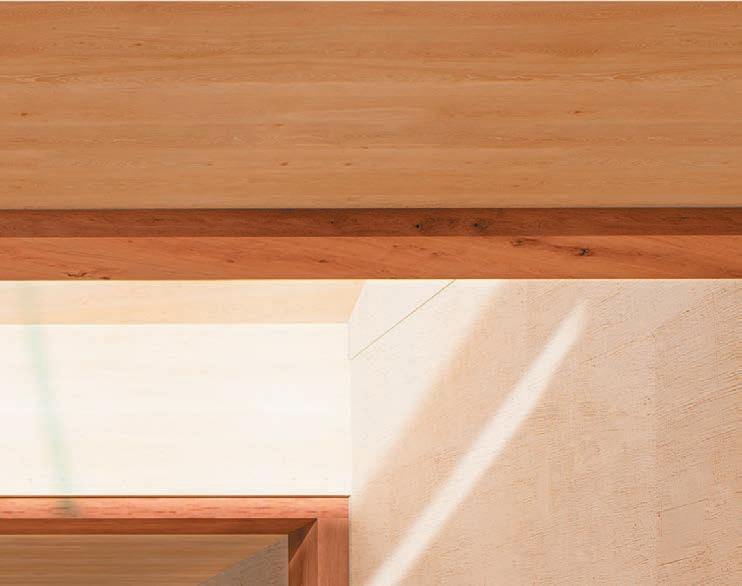
12” southern pine glulam column// R-15
* pre cultivated green roof mat (vegetation layer)
angled roof bracket
*optigrun extensive substrat (growing medium)
*optigrun extensive substrat (filter layer)
*optigrun pitched roof board (10-15deg) with drainage layer and deck
*optigrun protection fleece, which is a non woven geotextile
(protection layer)
*EPDM water proofing layer
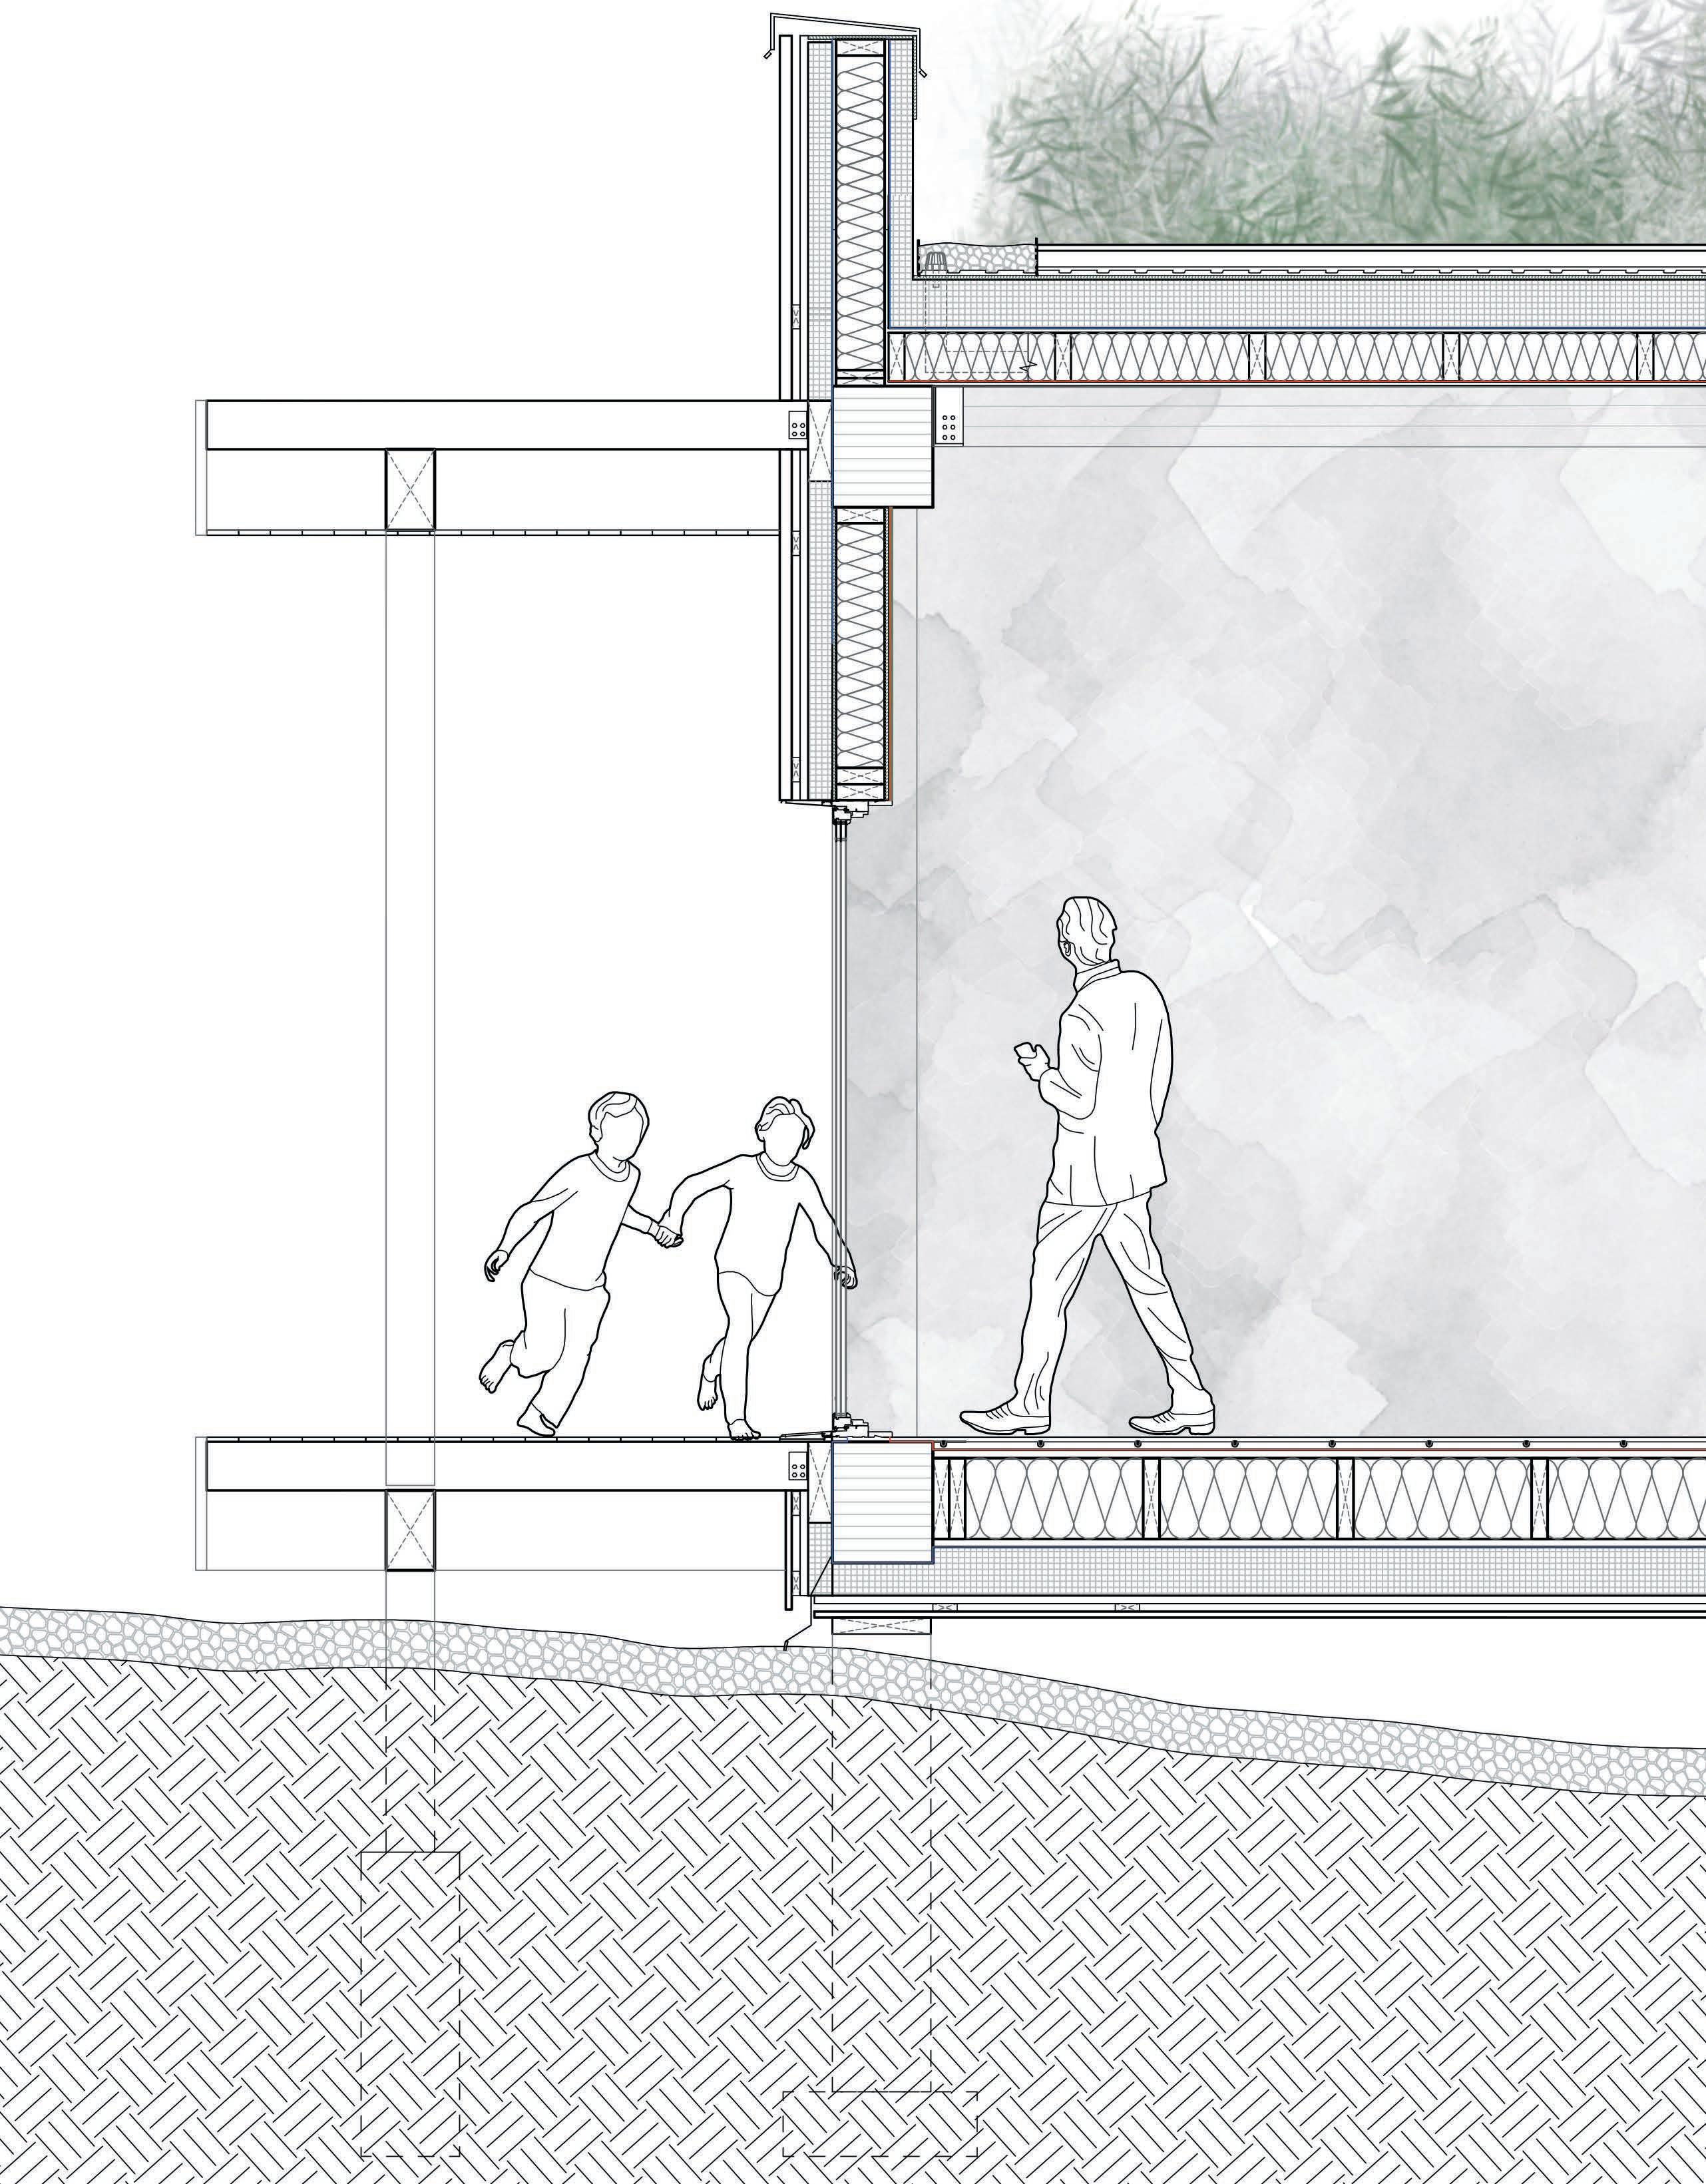
plywood sheathing
wood fibre rigid insulation
water proofing membrane
gypsum board sheathing
cellulose batt insulation
vapor barrier membrane
gypsum board sheathing
lime plaster interior finish
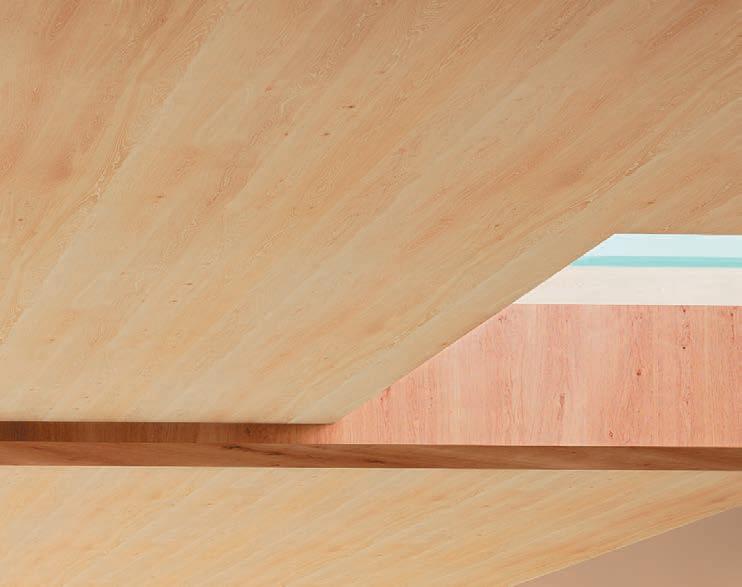
glulam roof beam


STUDIO +
Community and Belonging Option Studio
Academic year: 3b 2023
Supervisor: Jaliya Fonseka

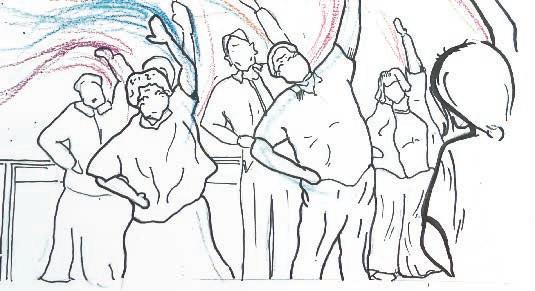
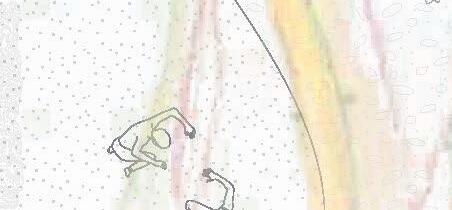
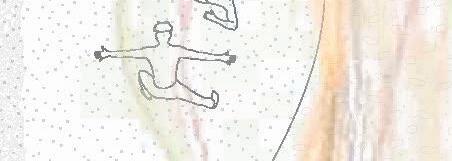
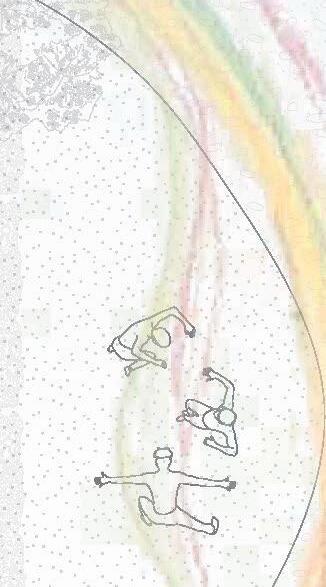
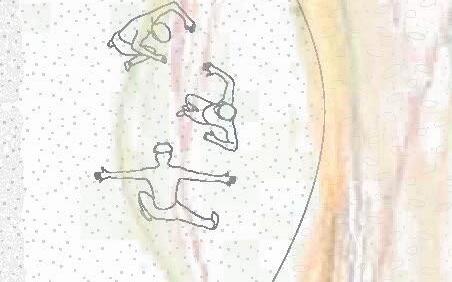
Music, dance, story-telling, and play have always been a part of the human condition. In highly academic environments, a sedentary lifestyle is most common among students and faculty and detriment to the individuals’ cognitive health.

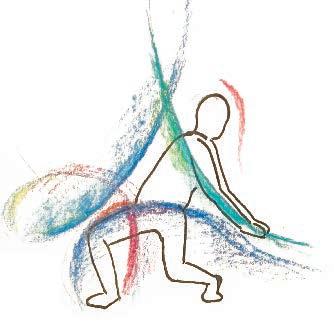
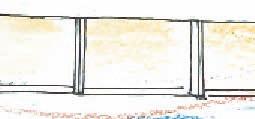
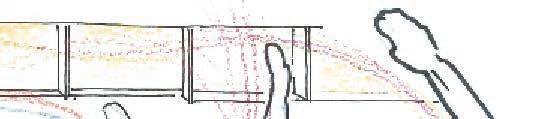
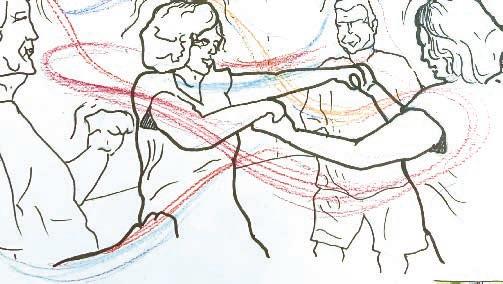
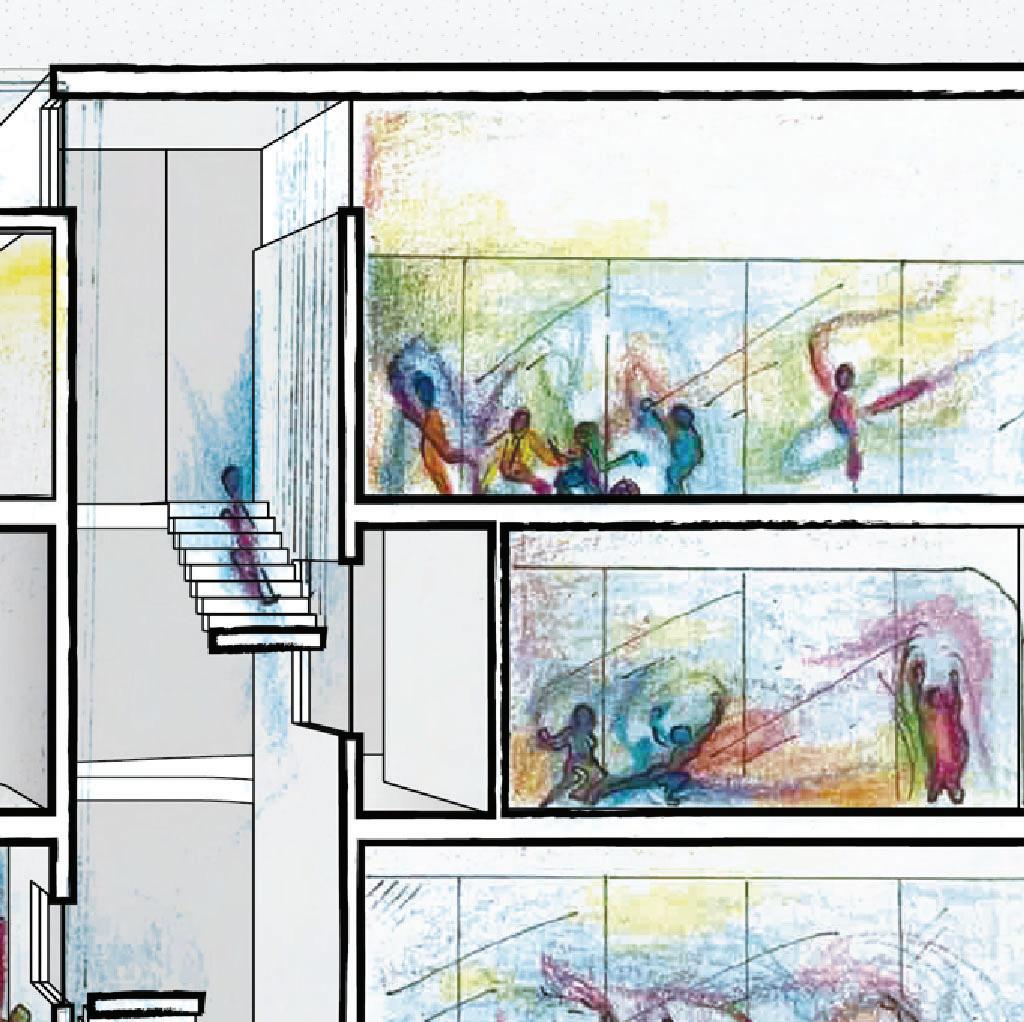
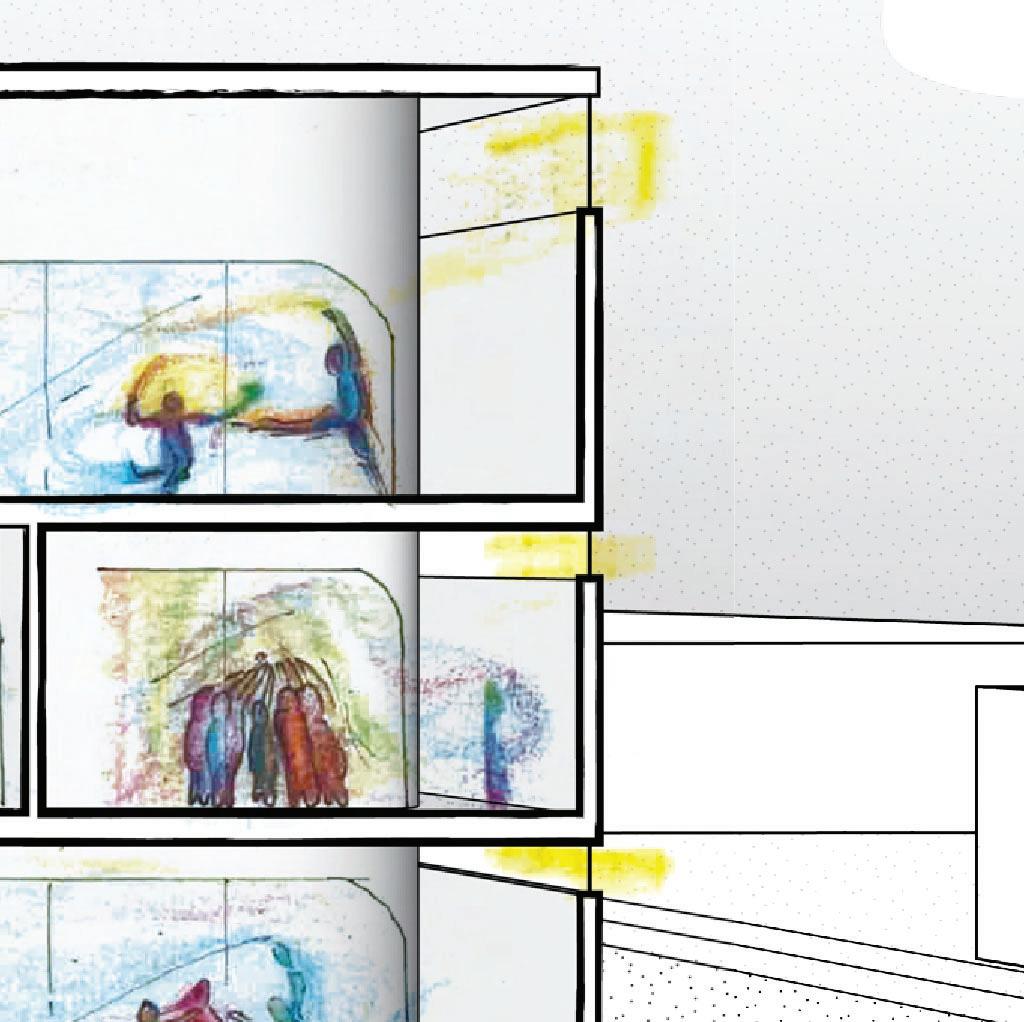
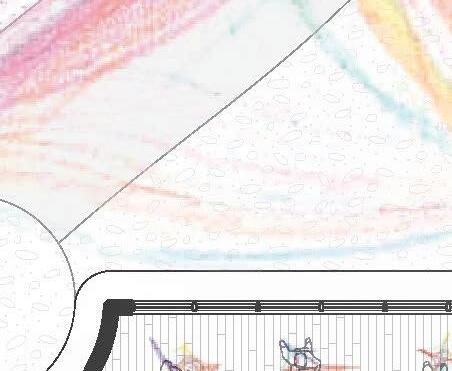
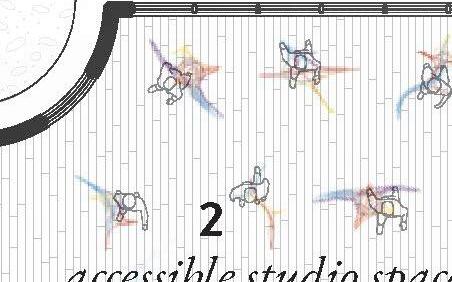
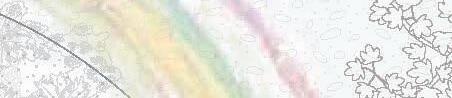
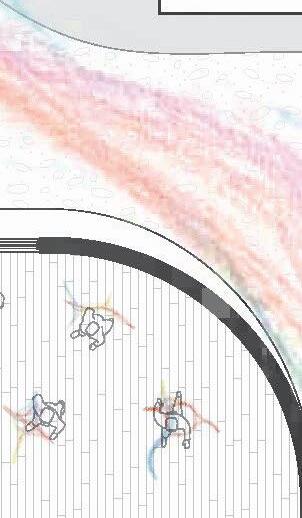
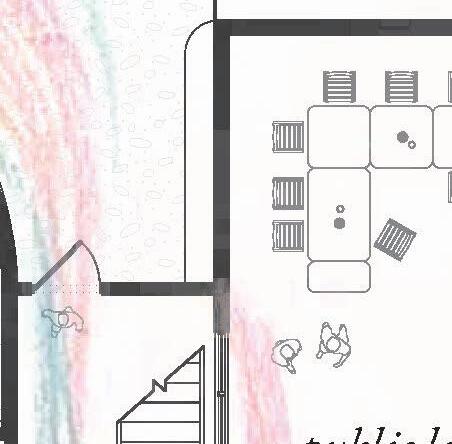
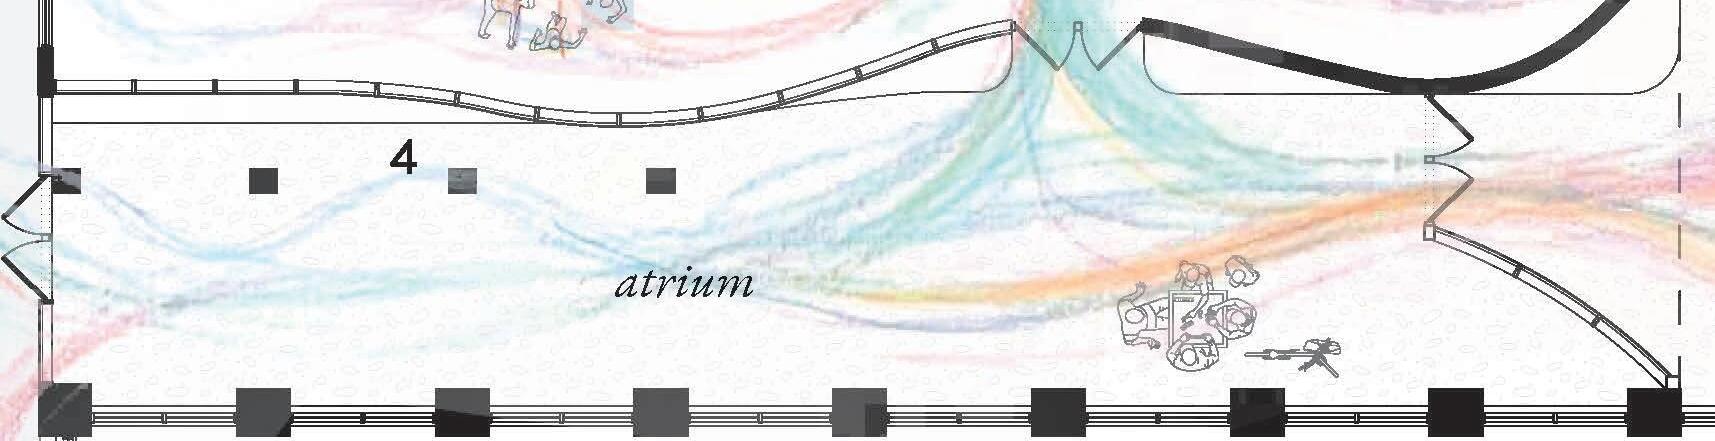
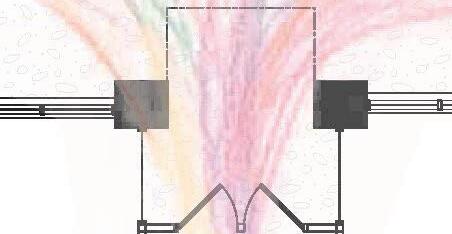
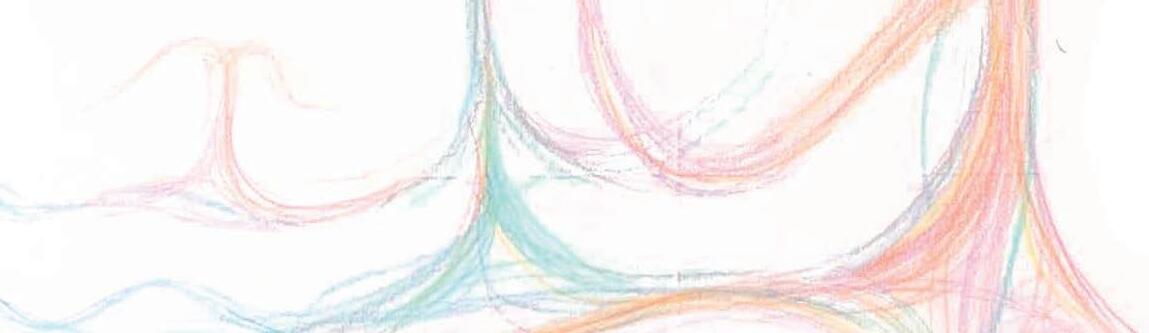
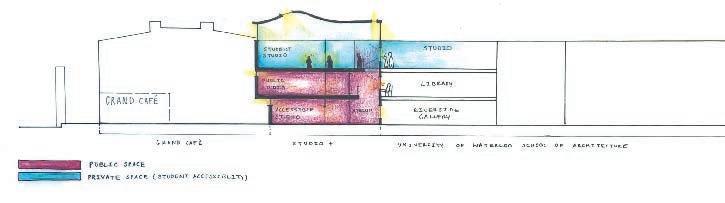
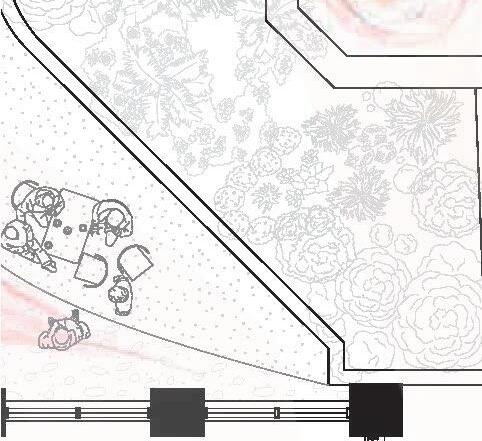
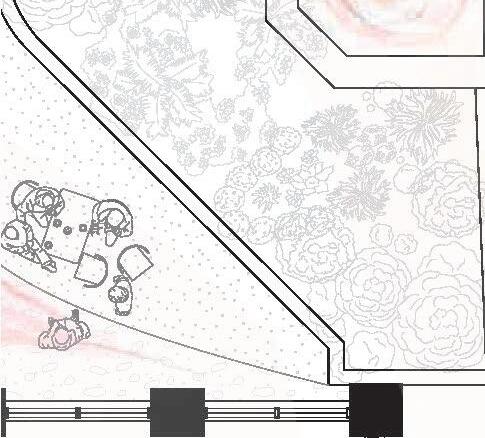
Studio + is a community dance studio space at the University of Waterloo School of Architecture in Cambridge, Ontario. Its form is influenced by the relationships of architecture, movement, and dance, resulting in curved walls influenced by the existing paths on site. Studio Plus is a vessel for those needing a space to express themselves and form connections. It is an art form that involves implementing all senses in meaning-making, whereby one can engage with the world through perception, reflection, and expression.
Through a community survey, it was apparent that there was a need within the school for this kind of additional space. Providing a place in immediate proximity to the school that is conducive to movement. More specifically, dance being the action that brings people together into a community.
community surveys
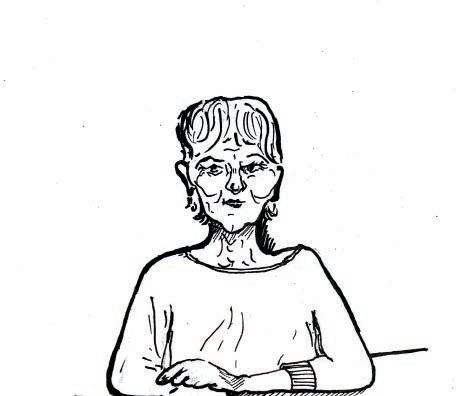

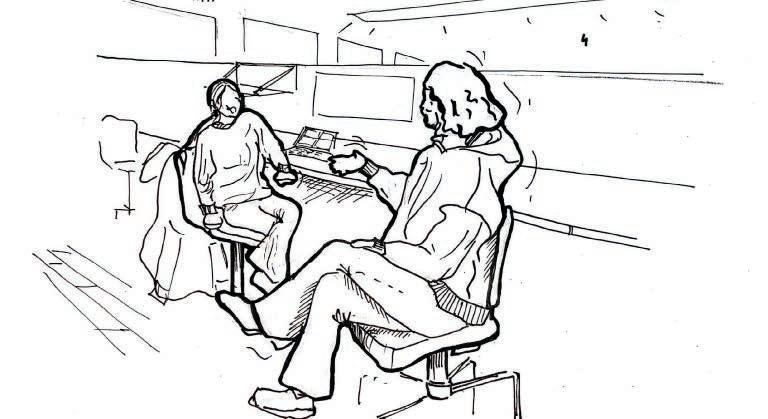
KYRA & GILLIAN // 2A ARCHITECTURE STUDENTS
“In my experience with dance, more specifically contact improv, there is a real sense of community around the activity, everyone always knows someone else, and you become very interconnected within
“There is a lack of help within these spaces (retirement homes) to organize events and programs. Our lives often are confined to these old age homes. There isn’t much activity that is FRED // ARCHITECTURE FACULTY LEANNE// SENIOR RESIDENT
“I love the idea of being part of a creative community that isn’t school related.”
“When I danced competitively, change rooms and lounges were where we spent much of our time pre and post-class. It became a place of socialization
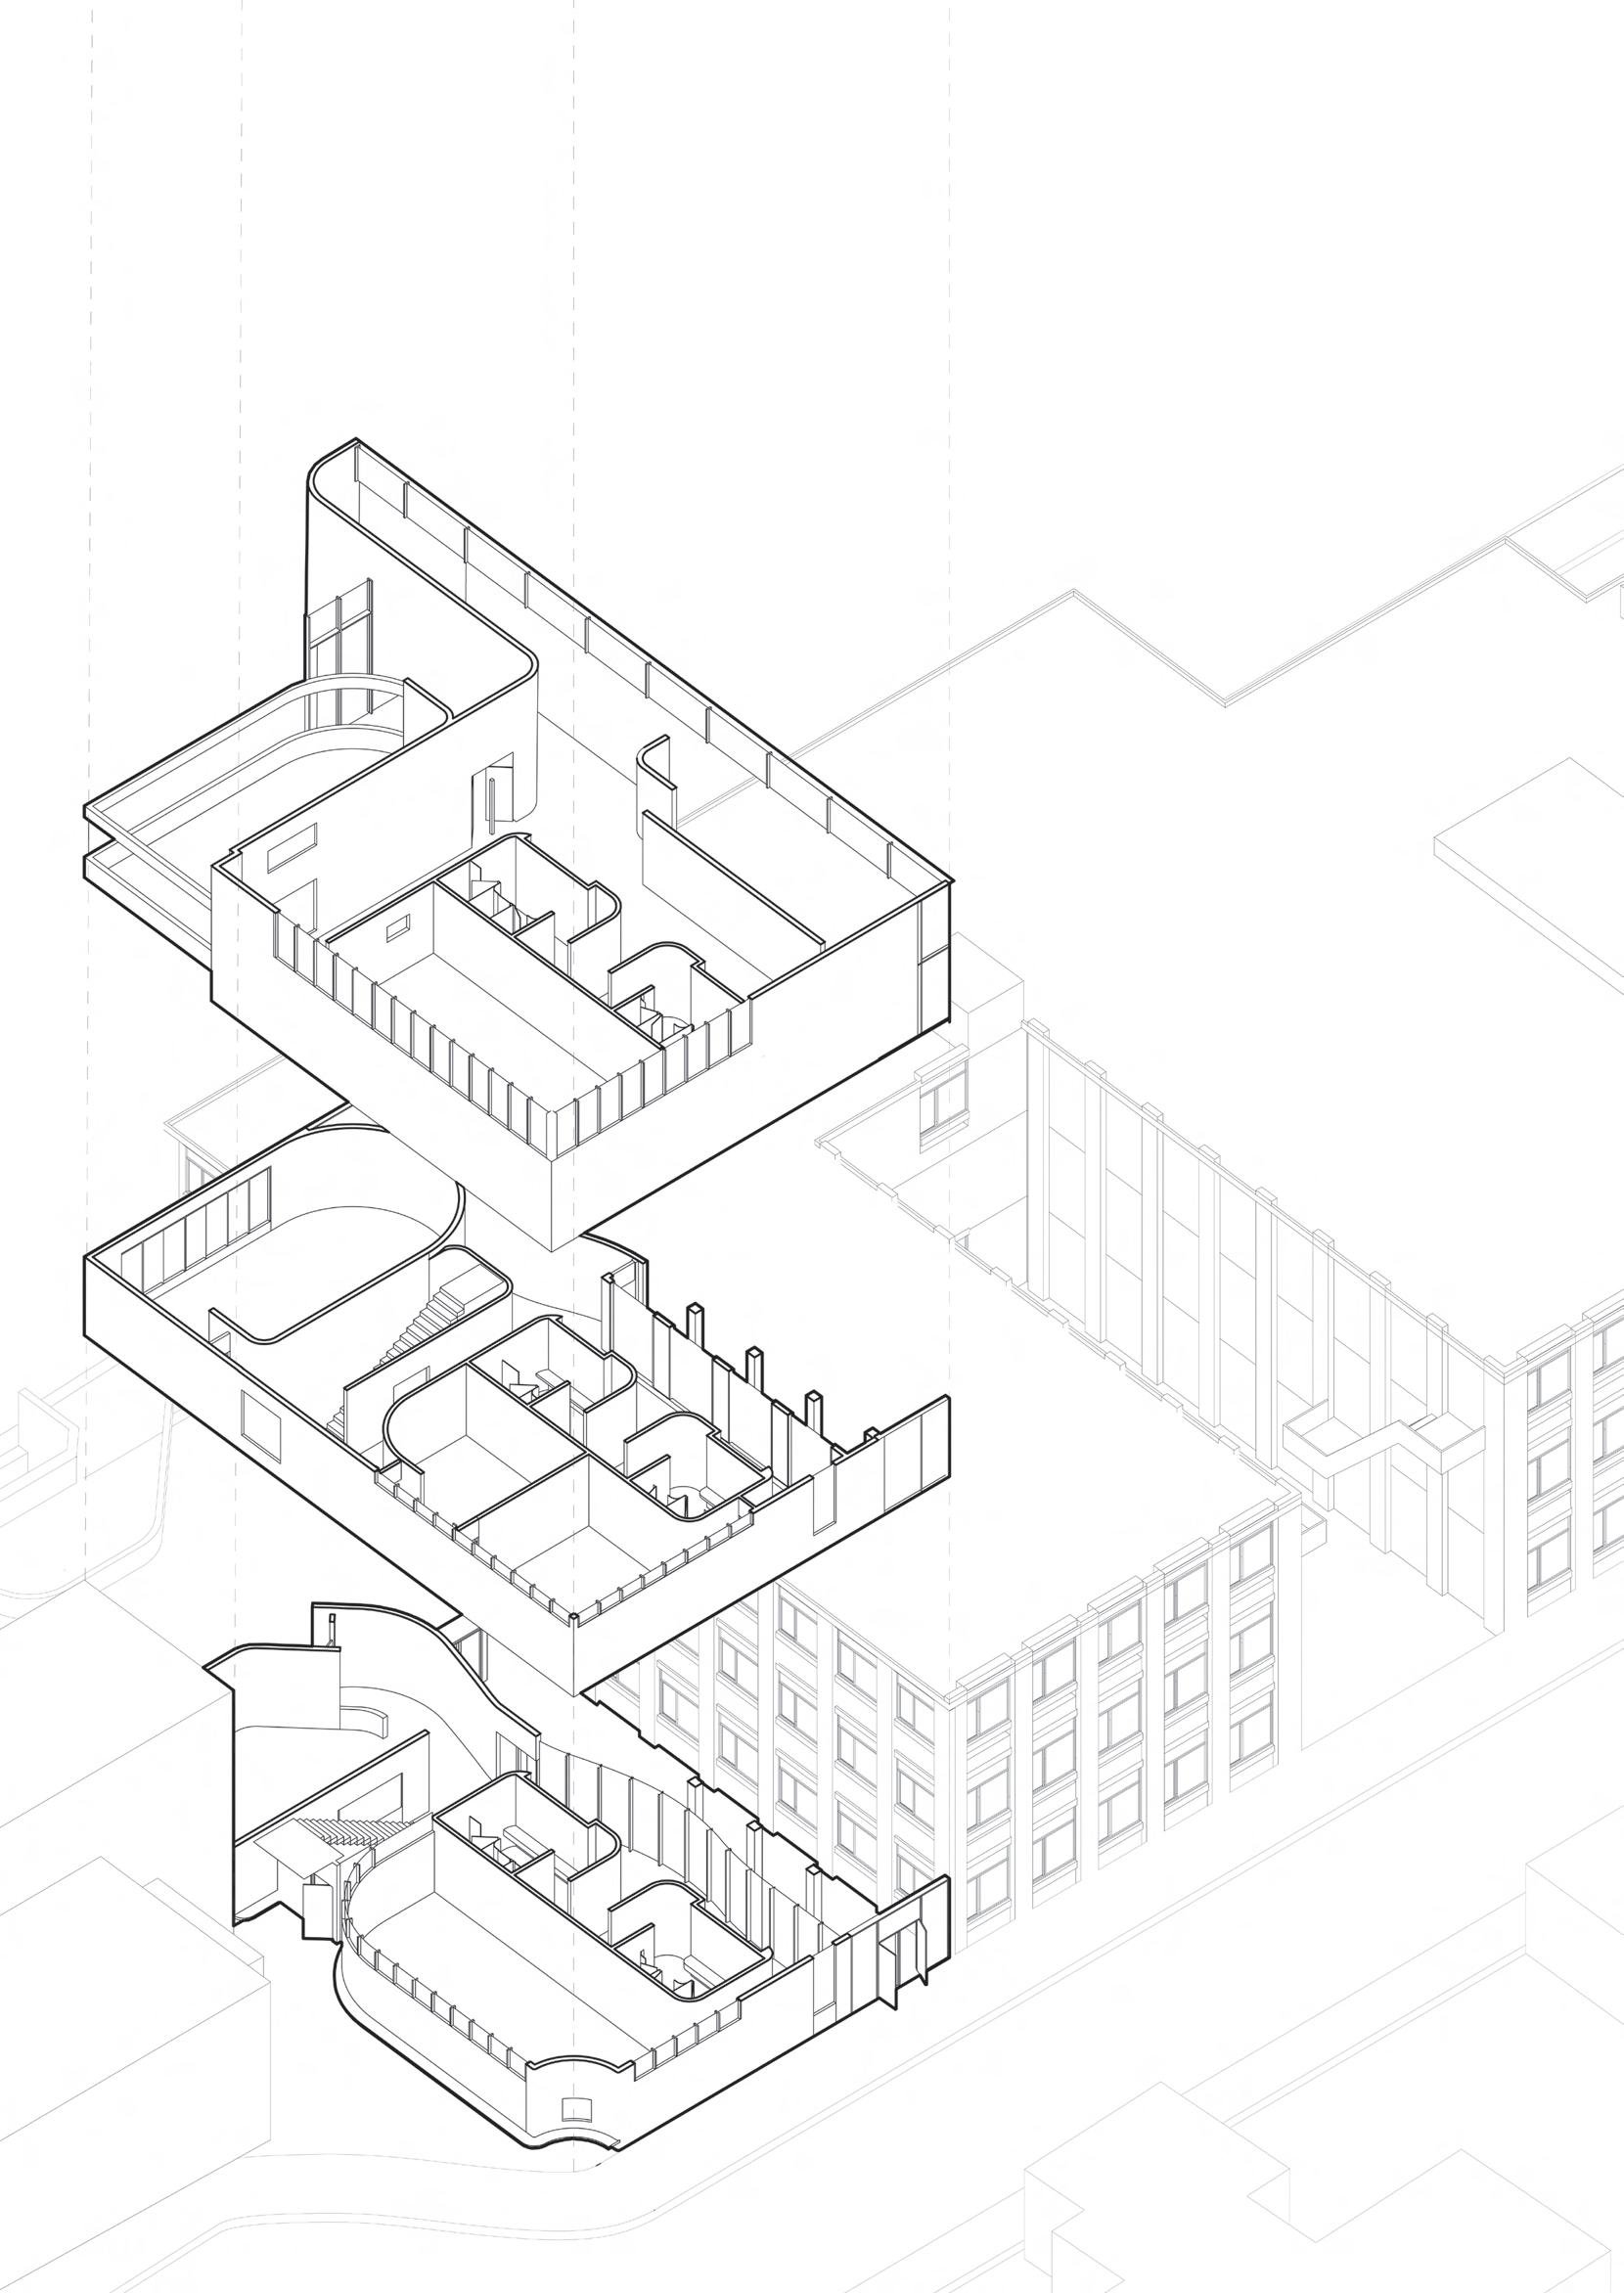
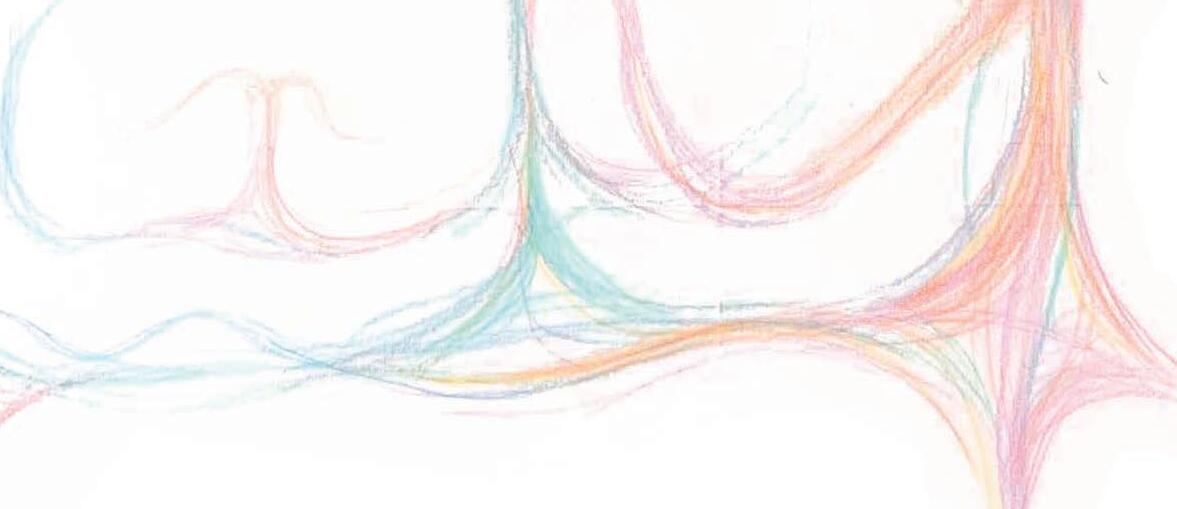
exploded axonometric circulation diagram

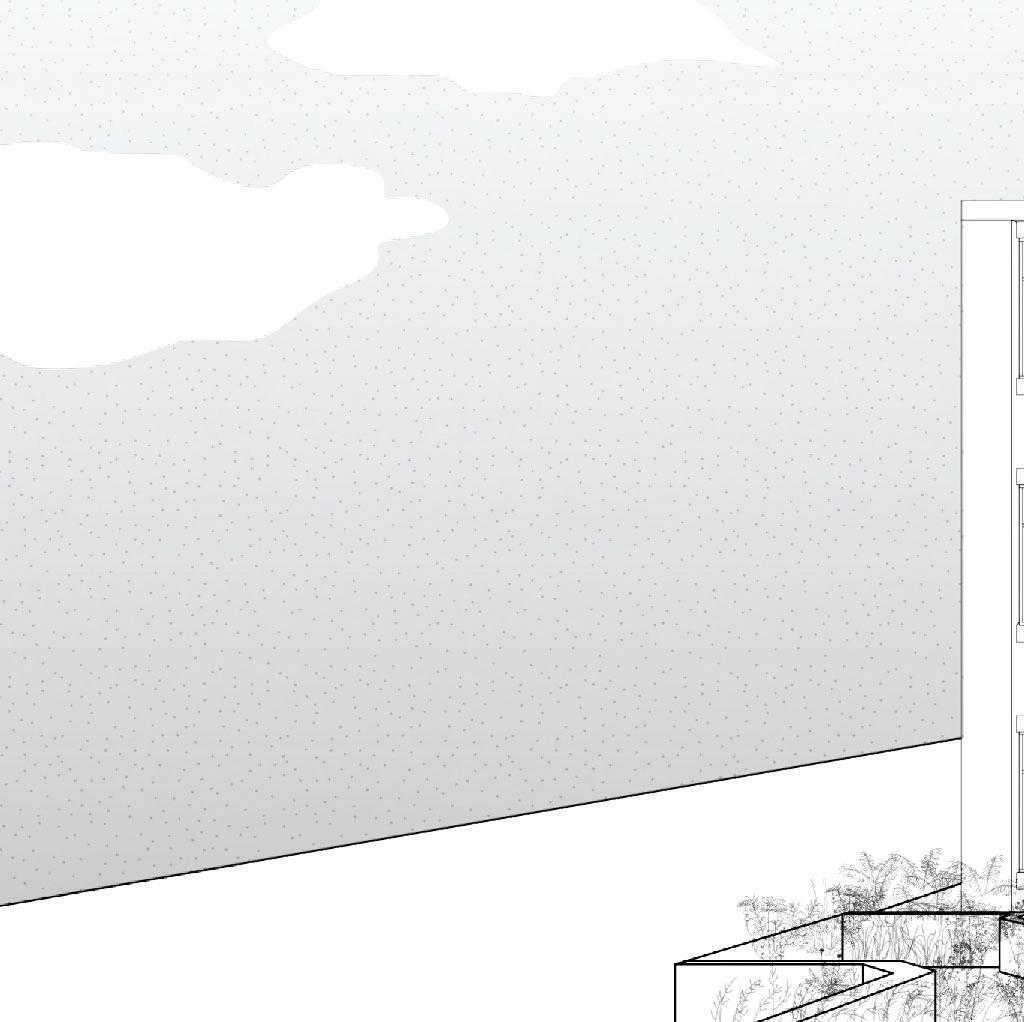

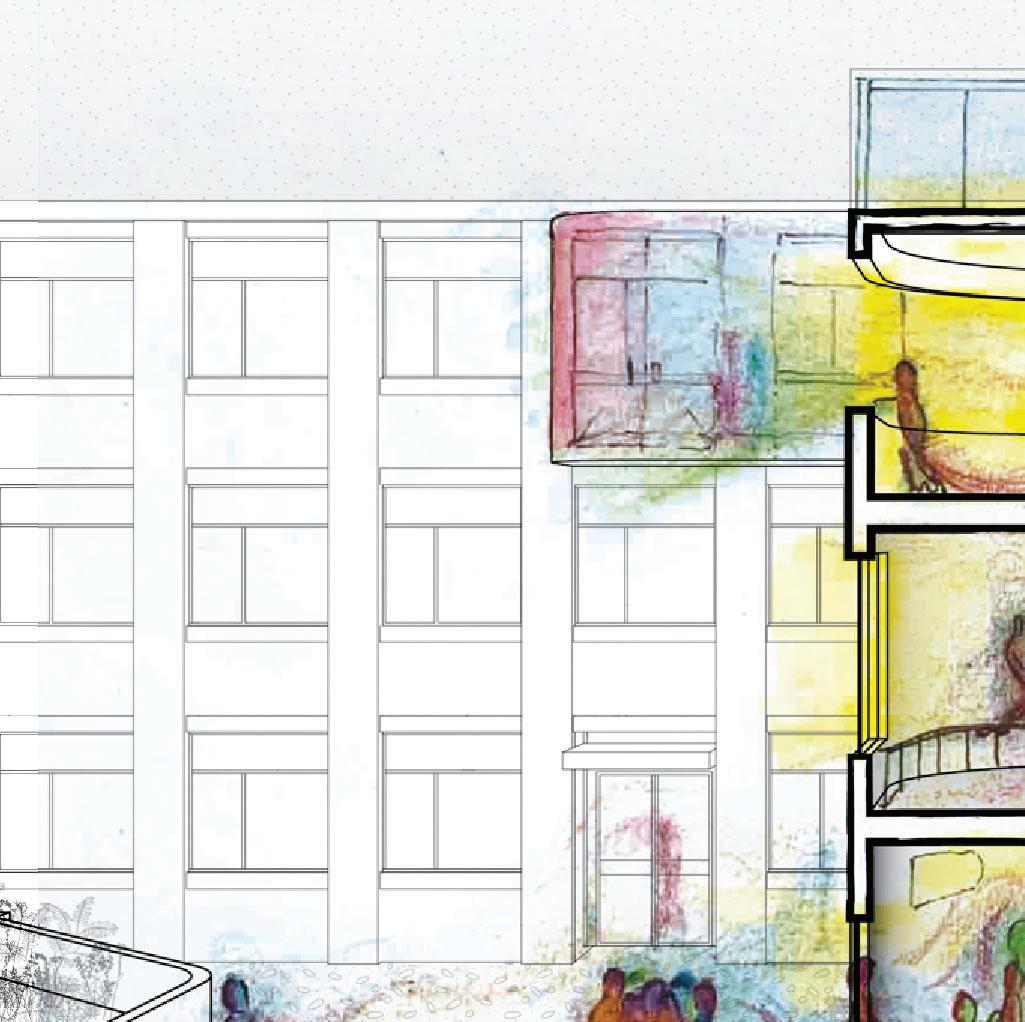
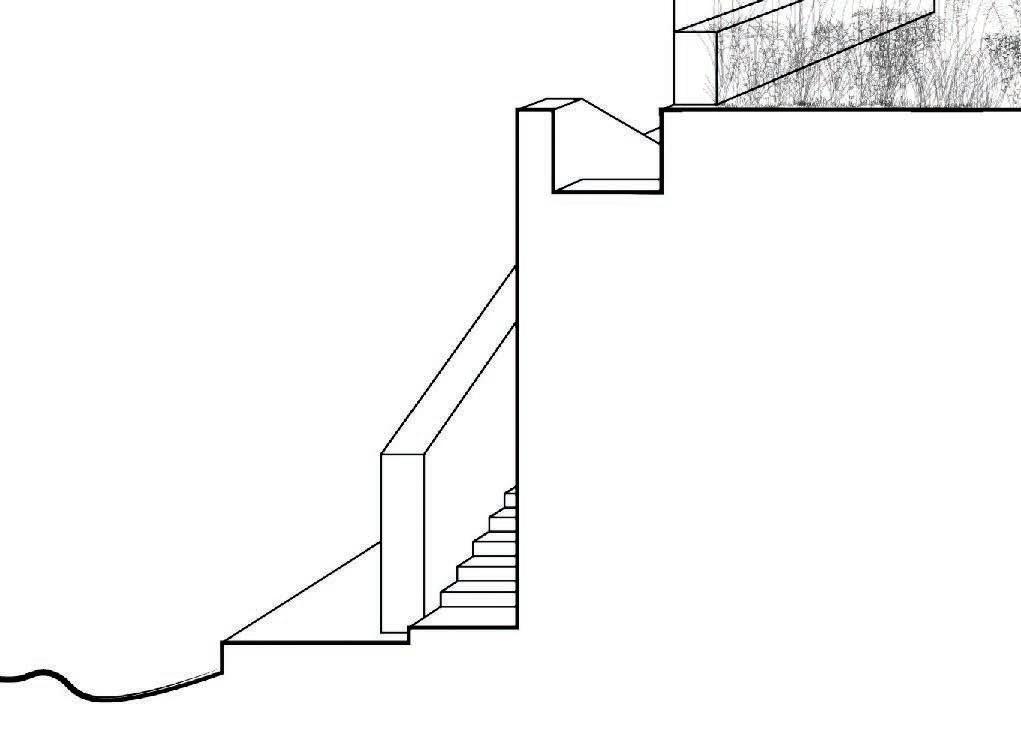





Intergenerational presence in Galt’s community


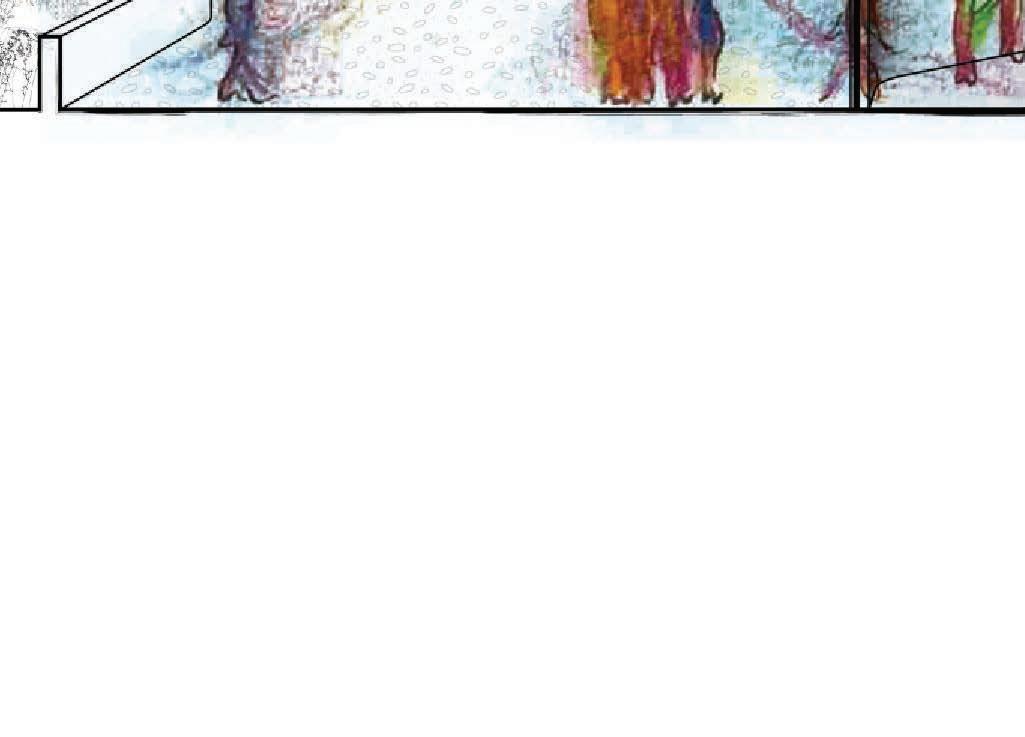
Offering programs to the greater community of Cambridge is vital in bridging the University of Waterloo’s connection to the greater population. By providing programs and classes catered towards Cambridge’s large senior population, Studio + will begin to generate a complex community that can only be fulfilled by an intergenerational presence. The creative action of dance encourages one to find new ways of creating and sustaining movement. Periods before and after class are where informal conversations and interactions take place—providing an additional opportunity for individuals to get to know one another. 75



































































































































Grand River










































LEGEND


entrance
composting washroom
public lounge
accessible studio space
change rooms
atrium
change hallway & lockers
river
University of Waterloo School of Architecture
Melville cafe
Cafe
HOUSE FOR A COLLECTOR
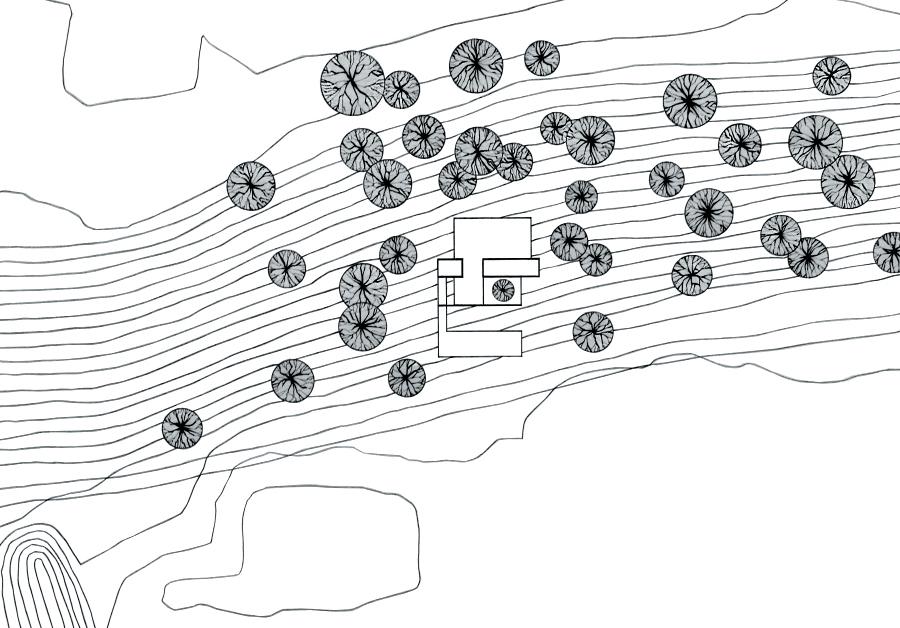
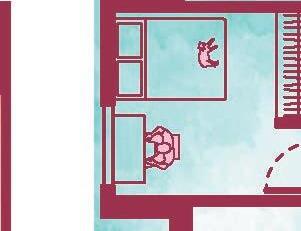
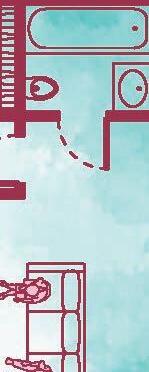
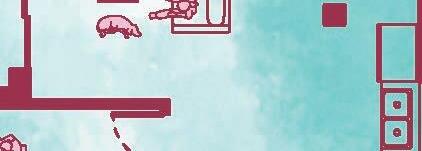
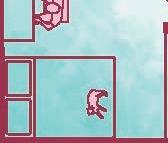
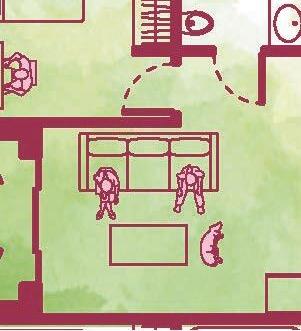
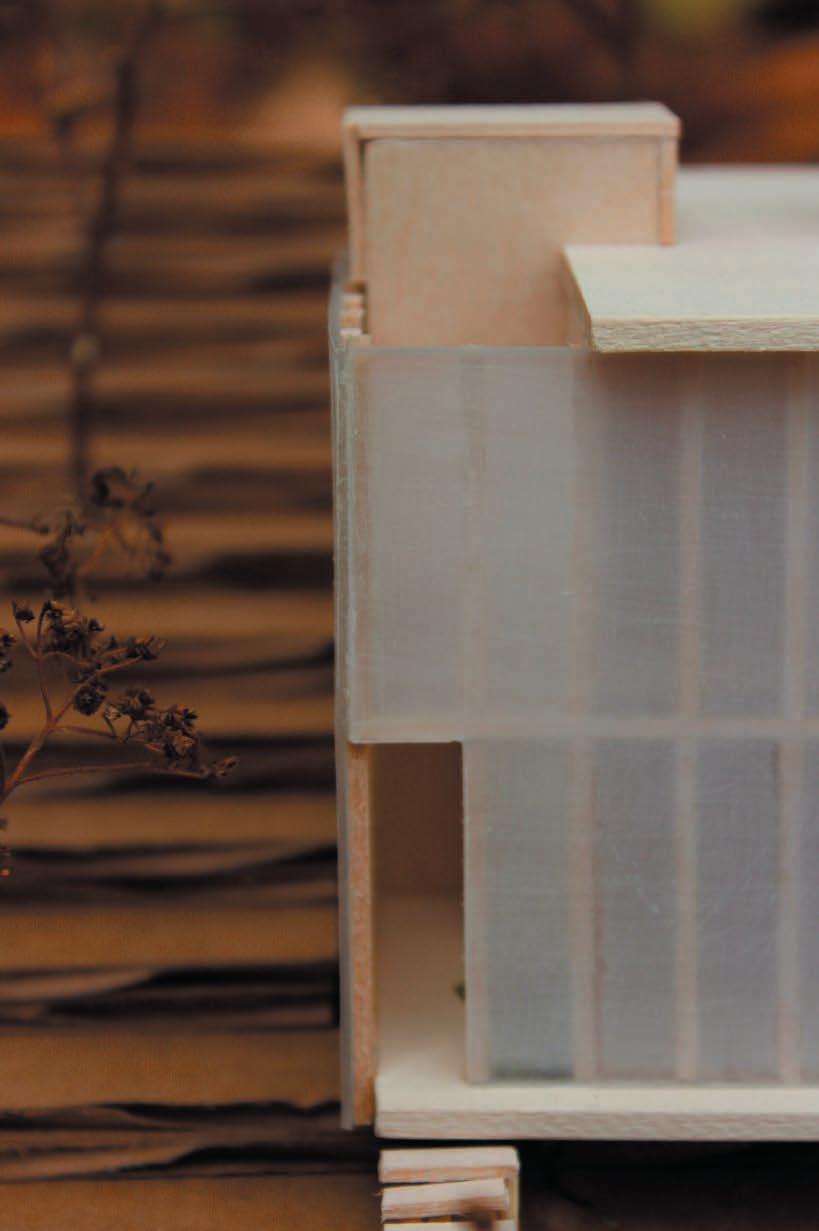
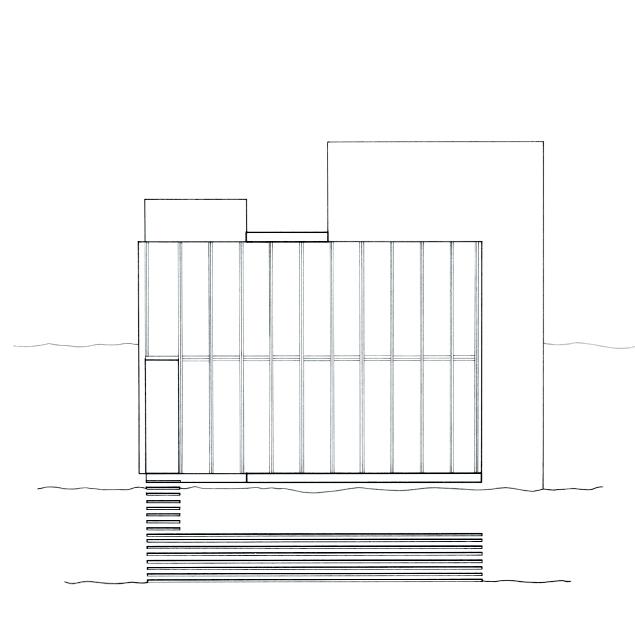
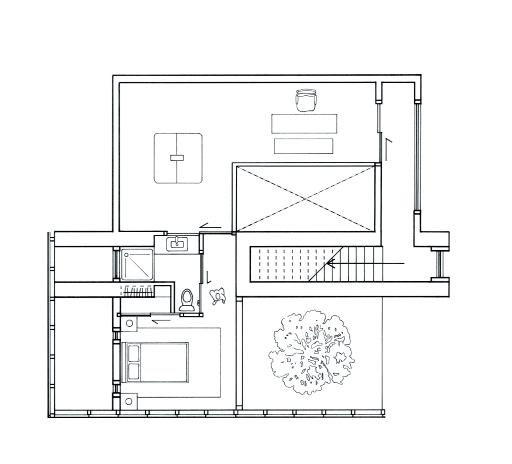
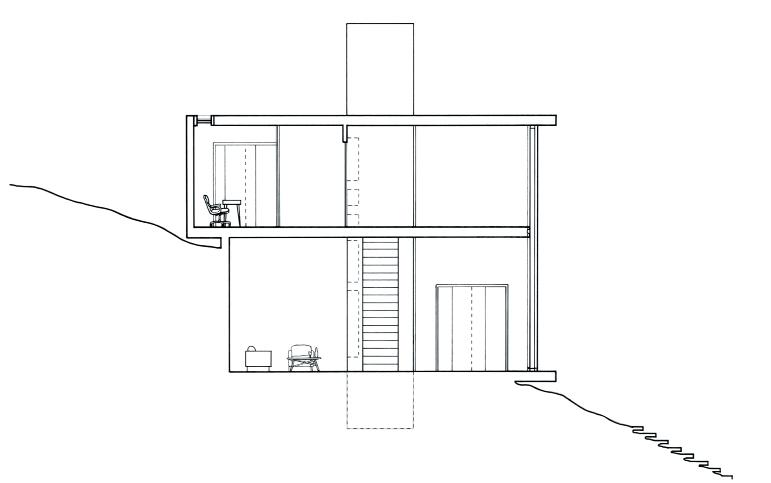
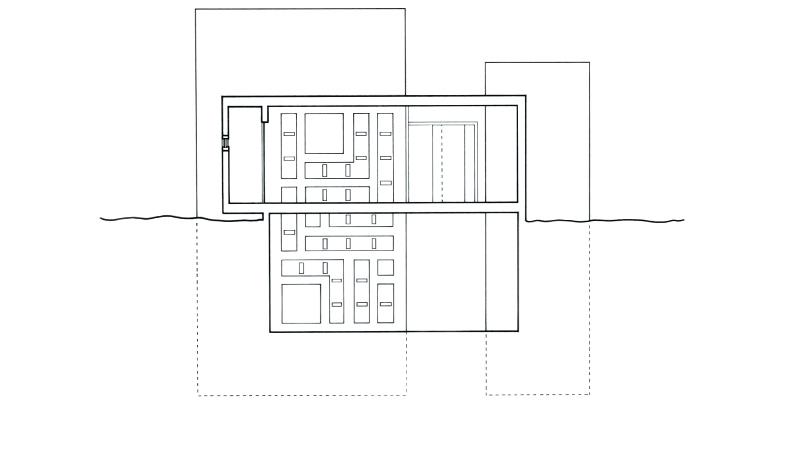
Situated along a quiet hillside in Cambridge, Ontario, this architectural project envisions a residence that functions as both home and archive for a dedicated collector of vintage computers and loom boards. Inspired by the intricate logic and structure of a motherboard, the design transforms the house into an instrument of circulation and storage—organizing space much like circuits channel energy and data. Rooms and corridors act as pathways for movement and display, connecting carefully curated zones that reflect the collector’s passion. Tucked beside a reclusive pedestrian path, the home offers a layered experience of privacy, order, and technological nostalgia embedded within the landscape.

Academic year: 1B 2019
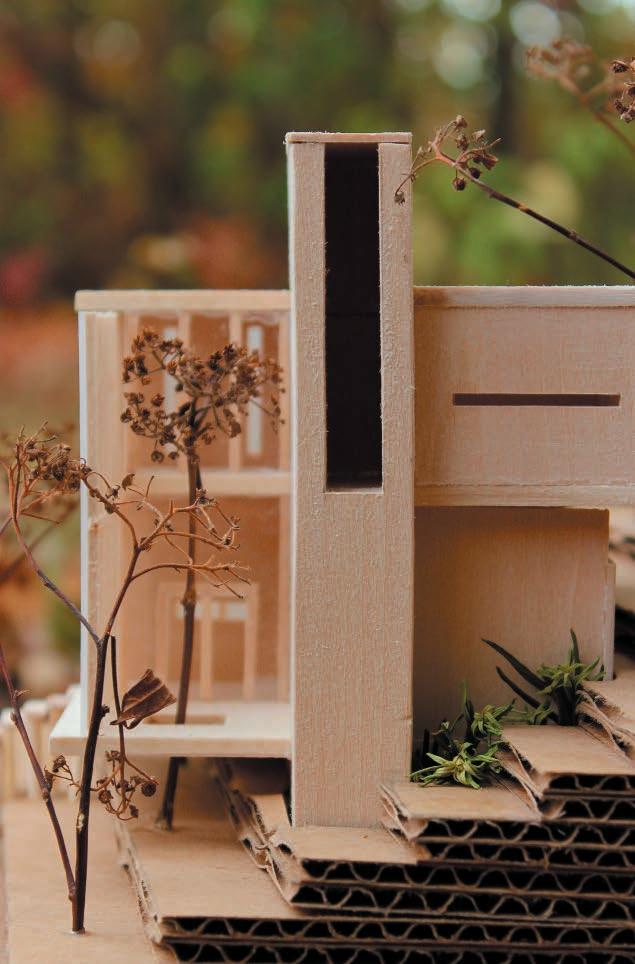
The motherboard, an orchestral conductor that brings various parts together in perfect harmony.
Supervisor: Fiona Limtung
Location: Cambridge, ON
Larissa Mazzacca
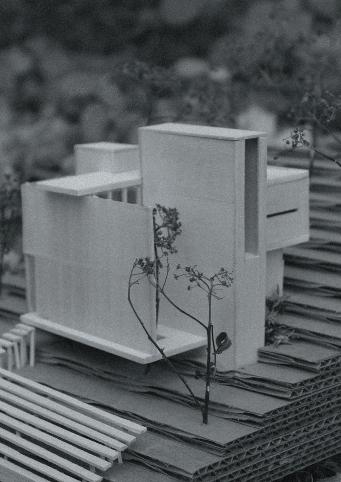
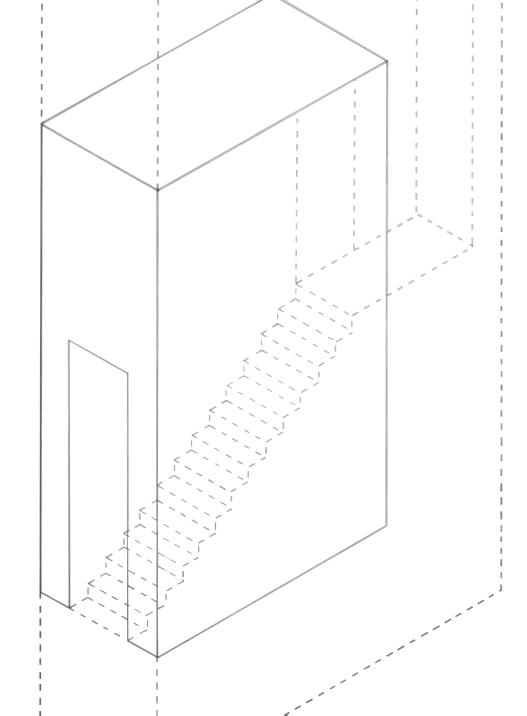
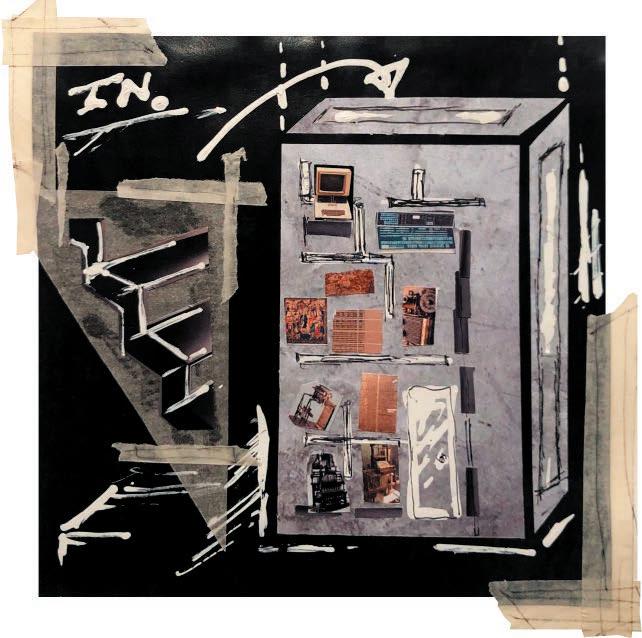
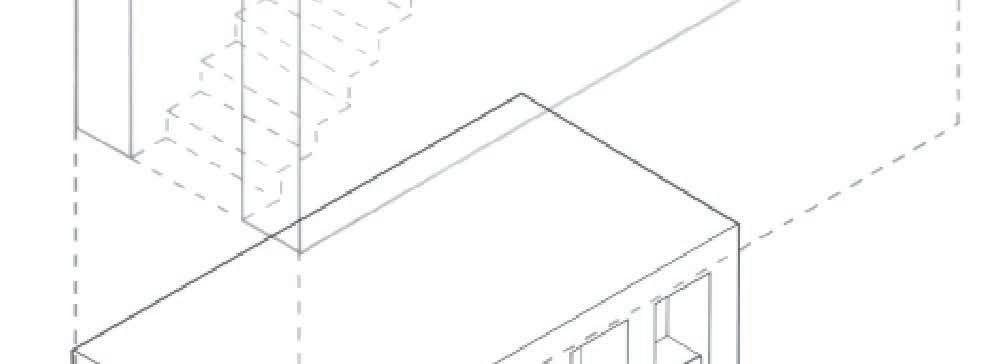
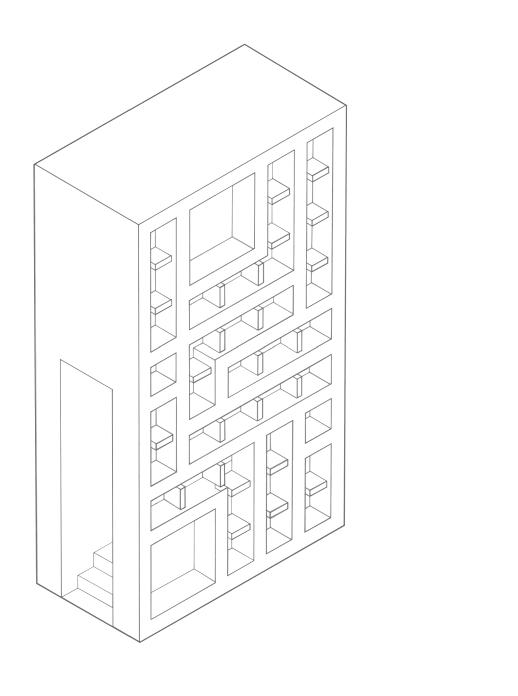
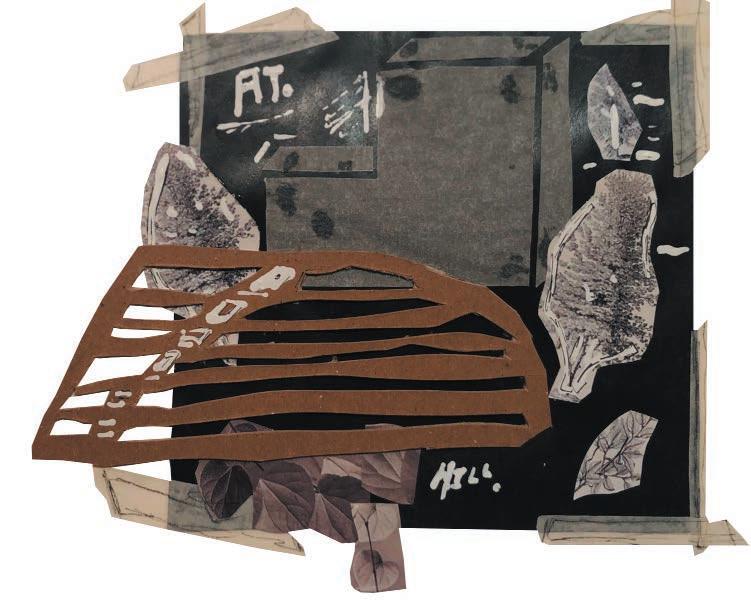
All drawings curated with ink on mylar paper

LEGEND
ground floor plan
1. front entrance
2. private patio
3. kitchen
4. living room
5. dining room
6.collector’s wall
7. staircase embedded in wall
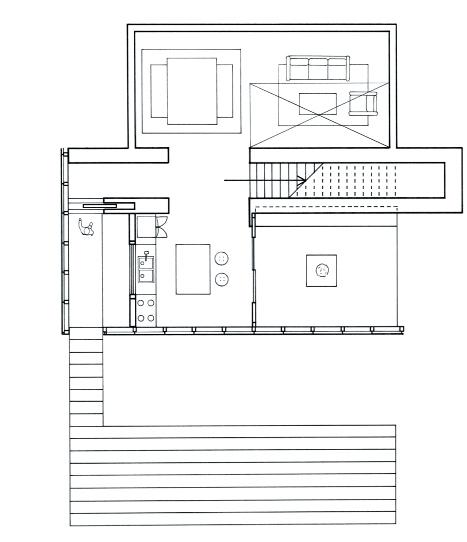
2nd floor
8.collectors office
9.work table
10.washroom
11.closet
12.bedroom
PROFESSIONAL WORK
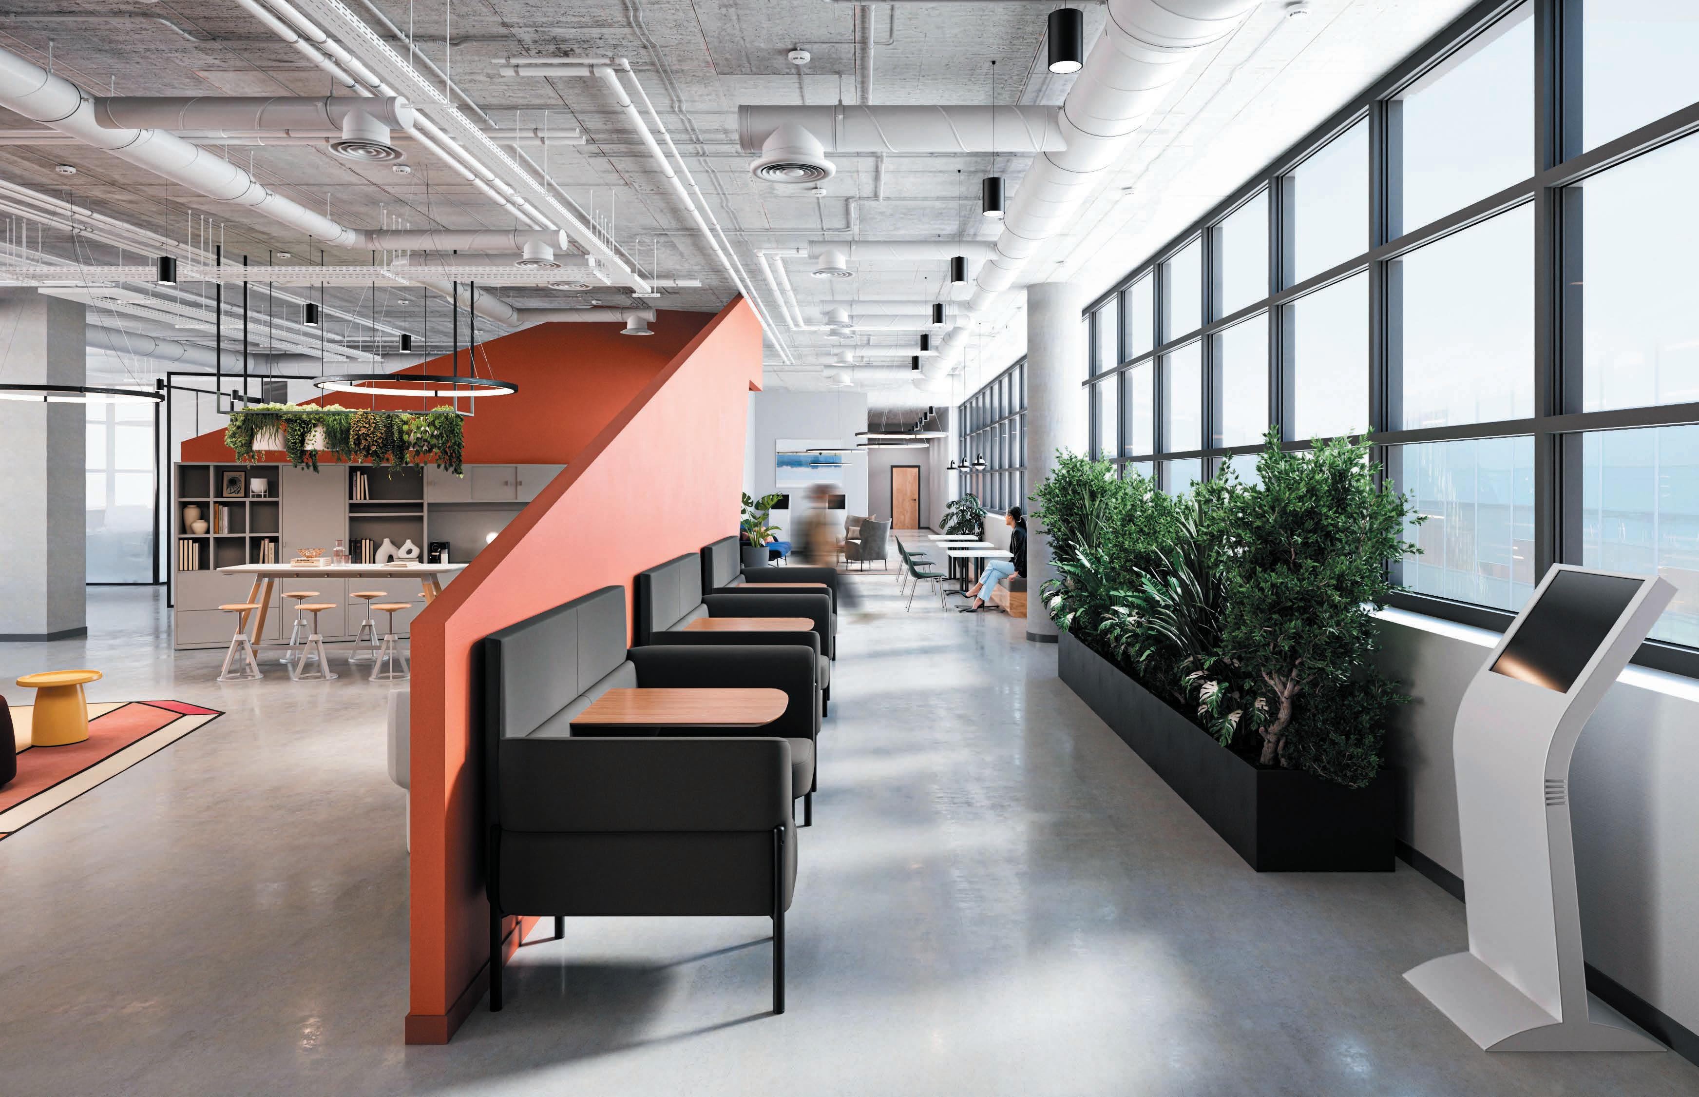
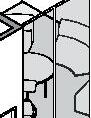
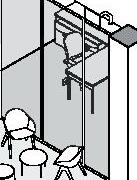
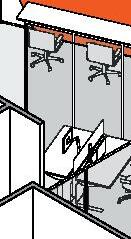
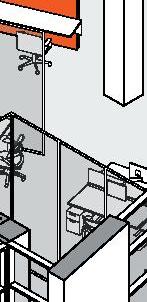
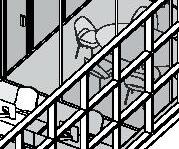
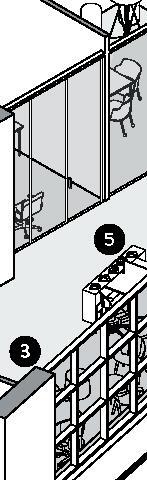
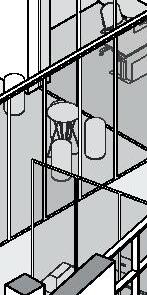
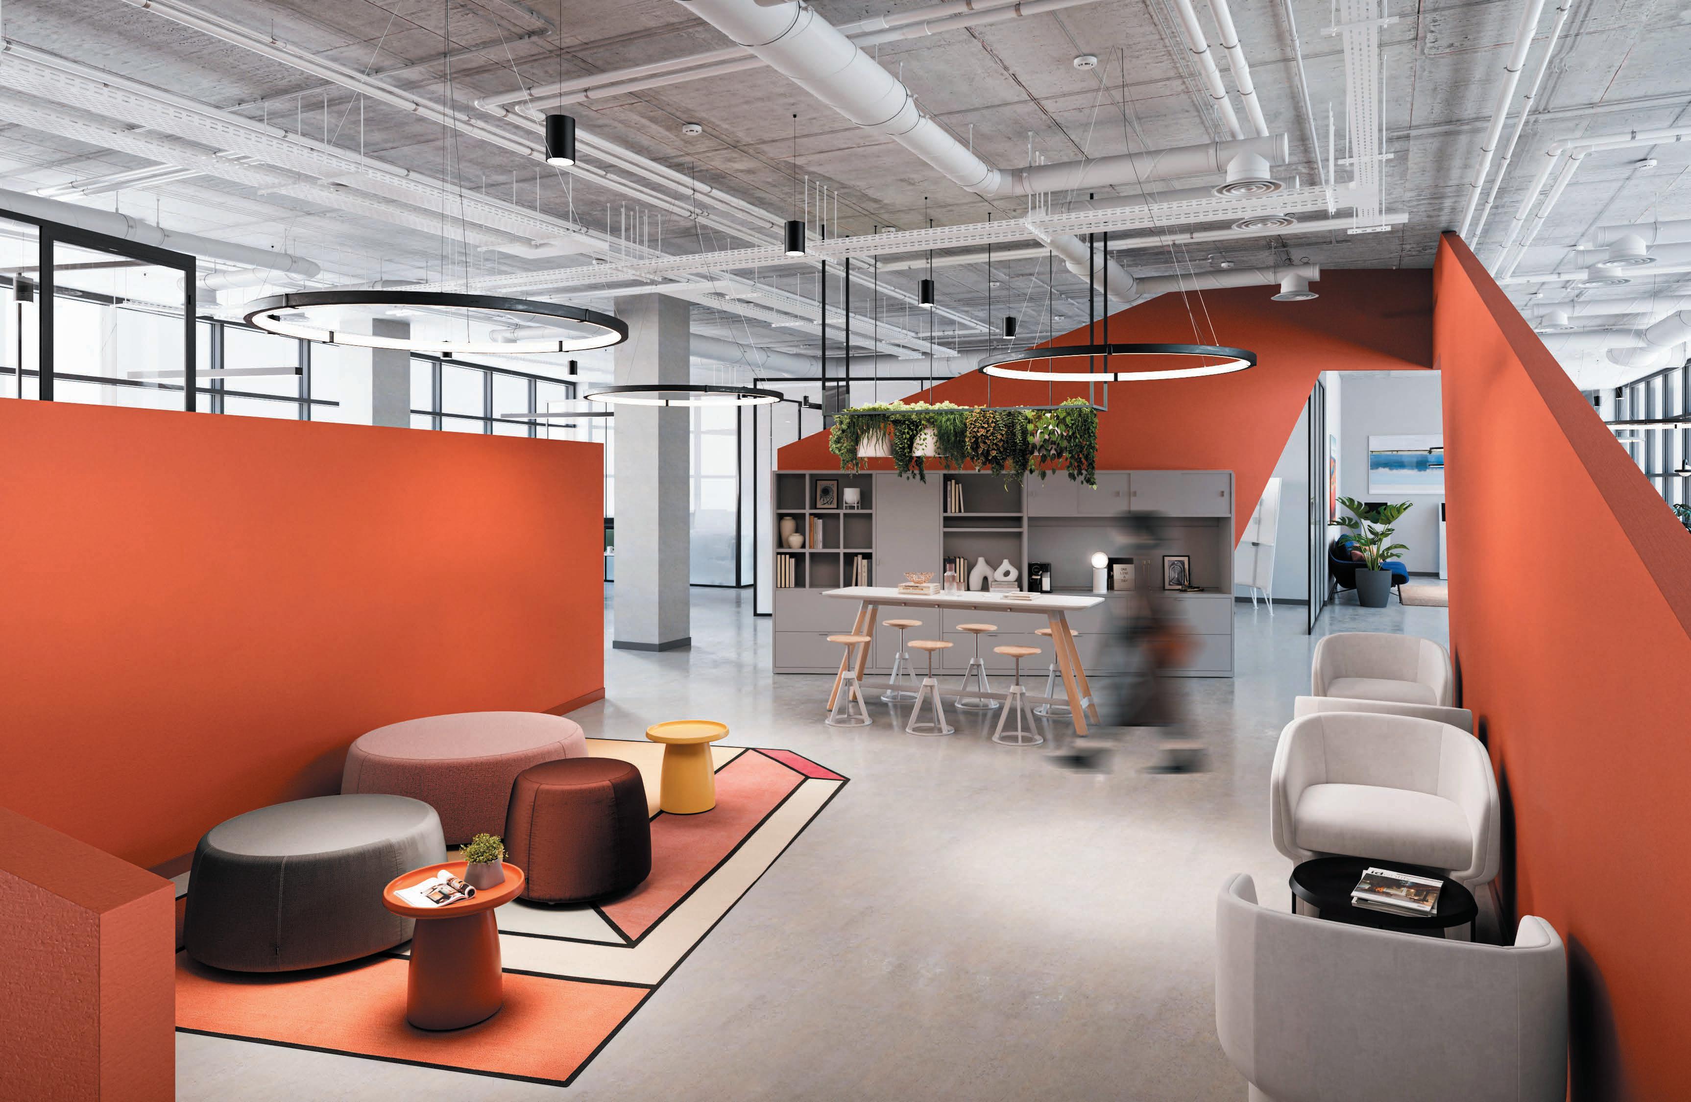
Project type : Office
Project year: 2023
Office : Fabrik Architects
1. Meeting room
2. Kiosk / Check-in
3. Hotelling space
4. Storage files
5. Dedicated office space
6. Shared office
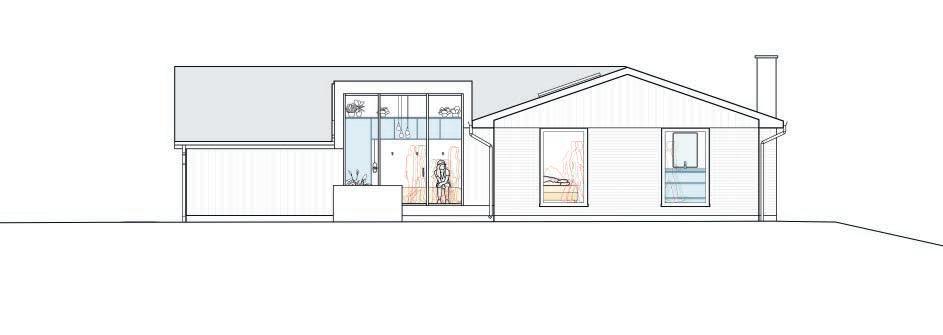
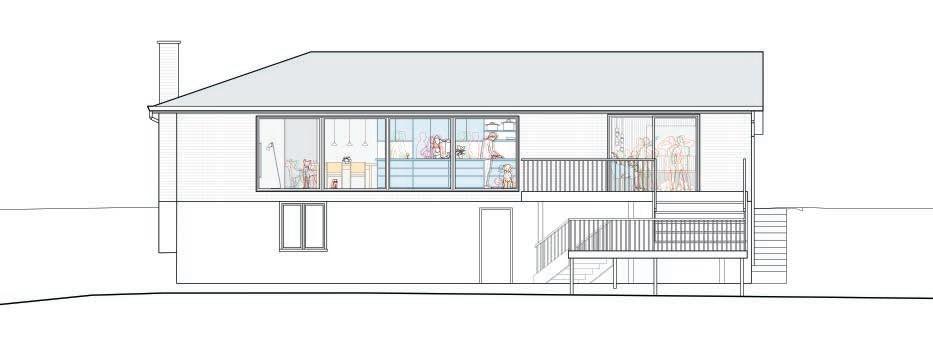
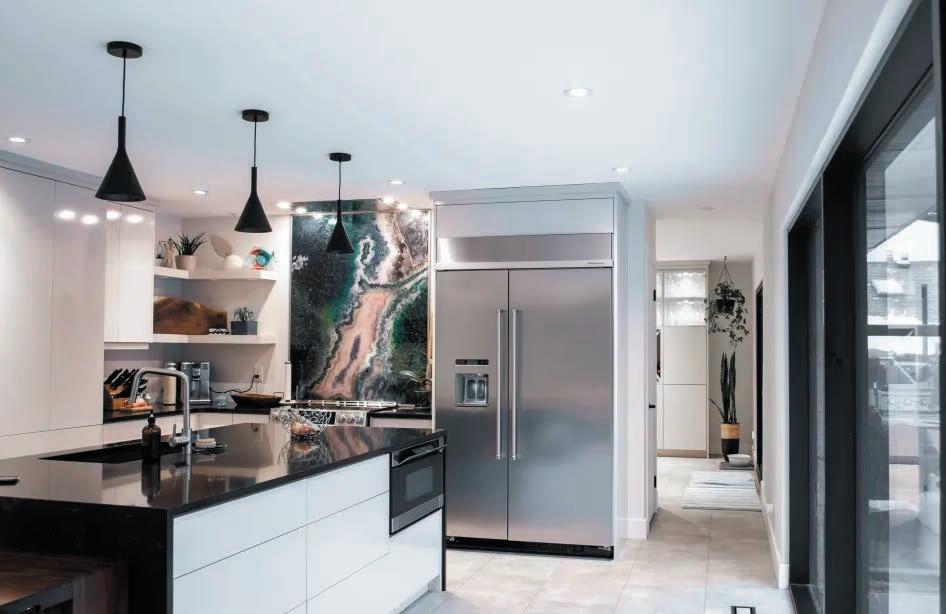
Project type : Residential single family home renovation
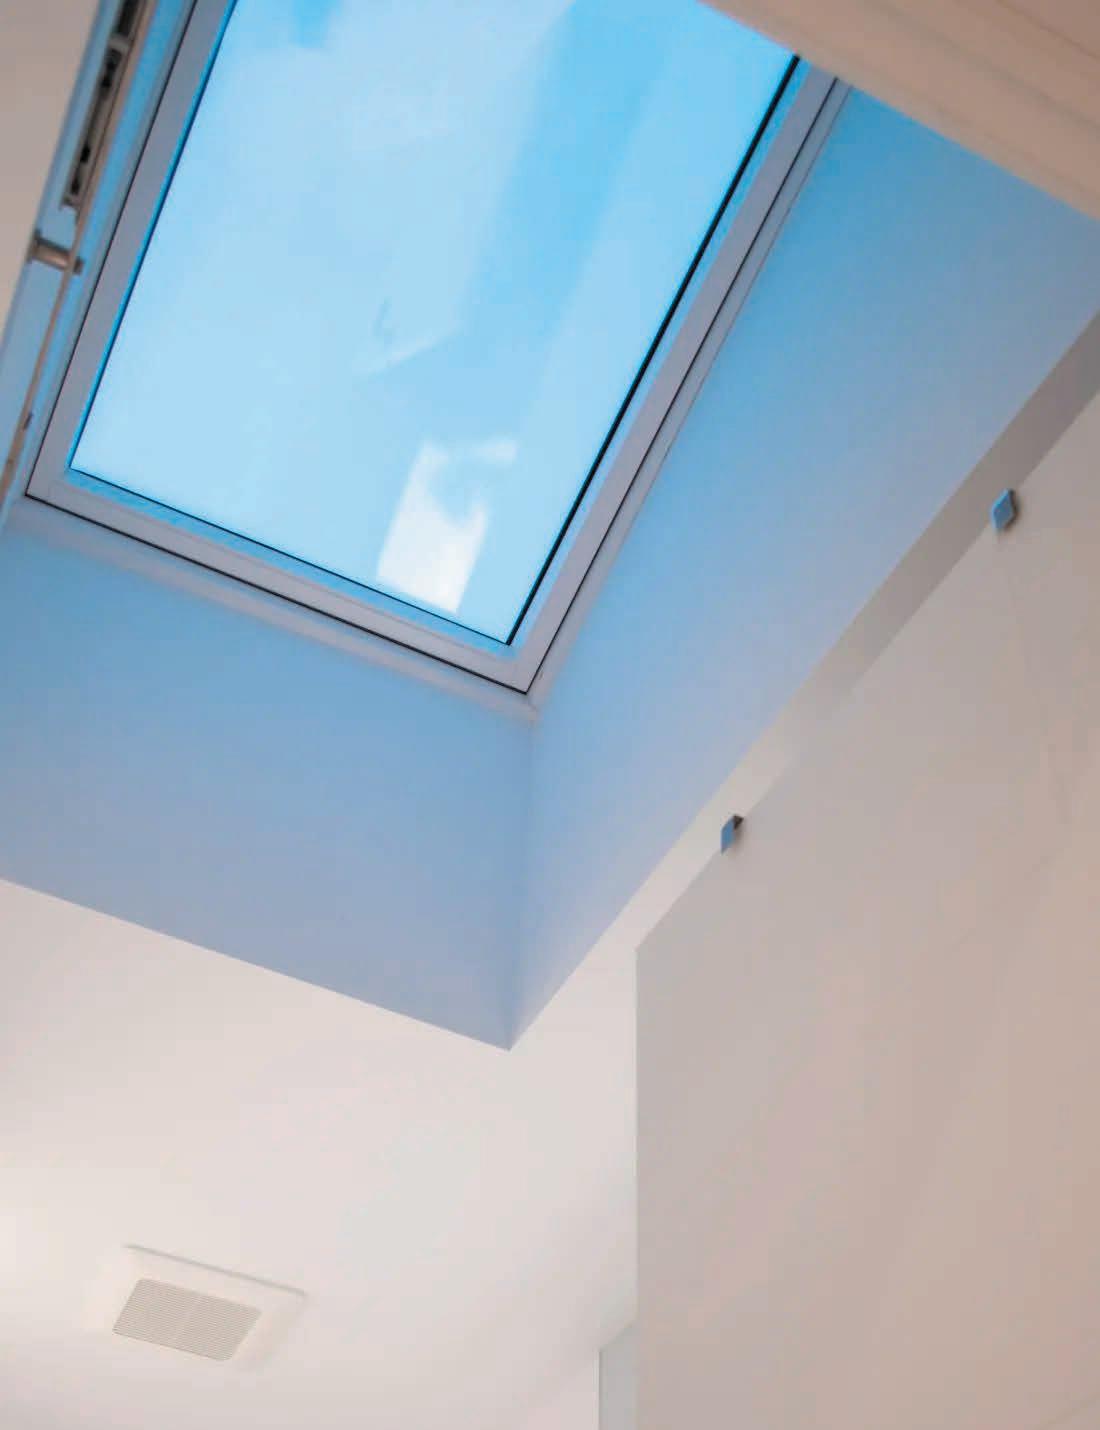
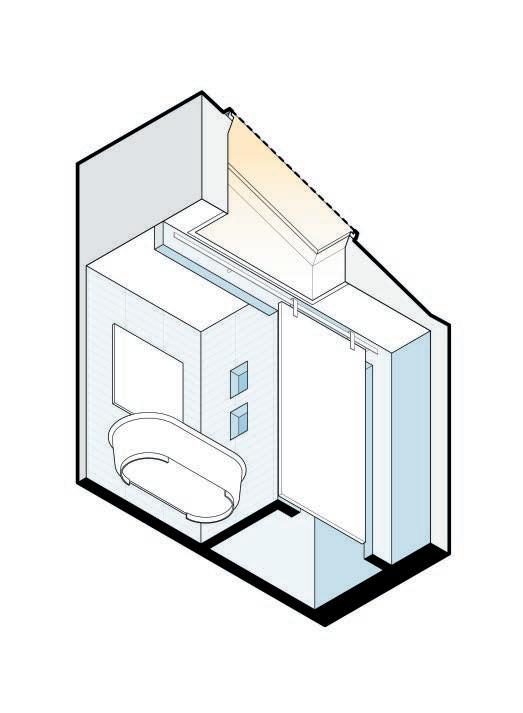
Project year: 2023
Office : Fabrik Architects
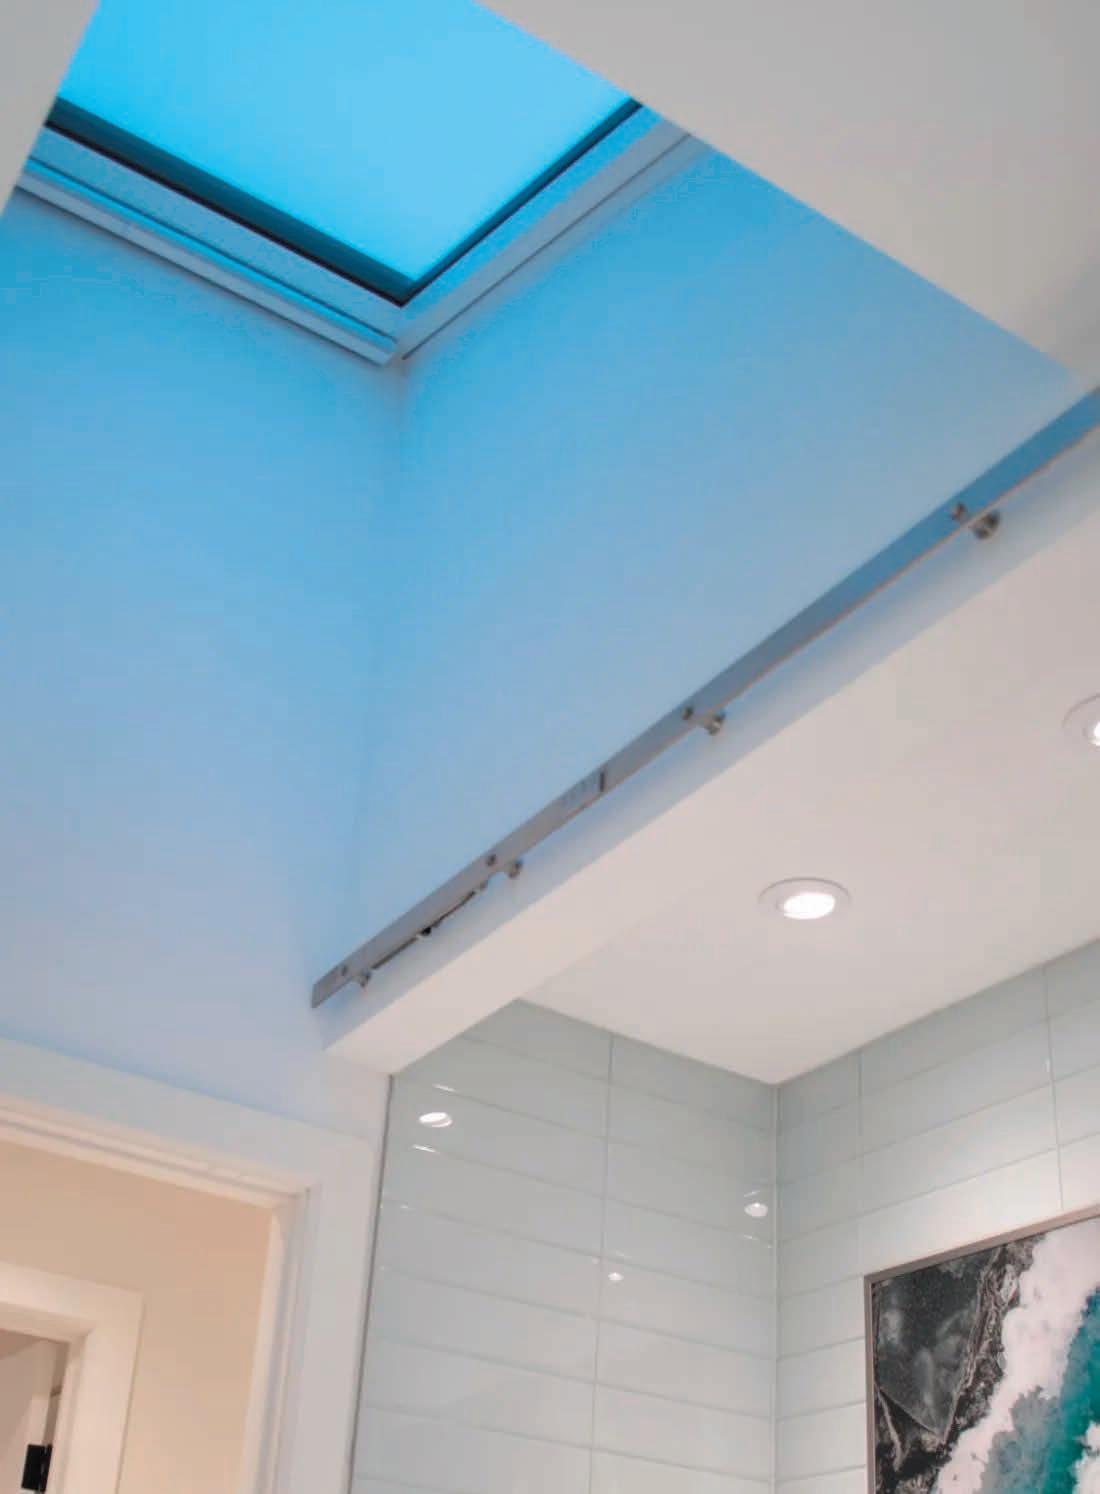
Bathroom skylight worm’s eye view
Thank-You
Larissa Mazzacca
Larissa Mazzacca