Leopold Forum
Regensburg, DE
Culture/ReUse/Transformation
Berlin, DE
Demmelsdorf, DE
Housing/ReUse/Transformation
Education/ReUse/Transformation
ESP Munich, DE
MultiUse/Infrastructure/Sport
Housing/Redensification/ReUse
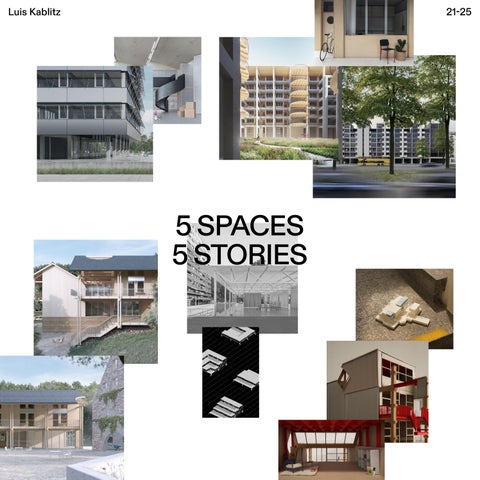
Leopold Forum
Regensburg, DE
Culture/ReUse/Transformation
Berlin, DE
Demmelsdorf, DE
Housing/ReUse/Transformation
Education/ReUse/Transformation
ESP Munich, DE
MultiUse/Infrastructure/Sport
Housing/Redensification/ReUse
Luis André Lenny Kablitz
Arnulfstraße 140
80634 München
+491716413533
During my architecture studies in Germany and Spain as well as my work experience in Germany and Switzerland, i have developed a strong interest and understanding for the sociopolitical and ecological dimension of architecture and urbanism as well as in crafting new kinds of narratives for future spaces. The projects i want to present are dealing with matters of building conversion, reuse and renewable building materials, while experimenting with alternative forms of living, working, being as well as collectivity. The selected projects each show unique characteristics regarding their scale, typology and context, reflecting my wide interest in urban and architectural questions.

Regensburg, DE
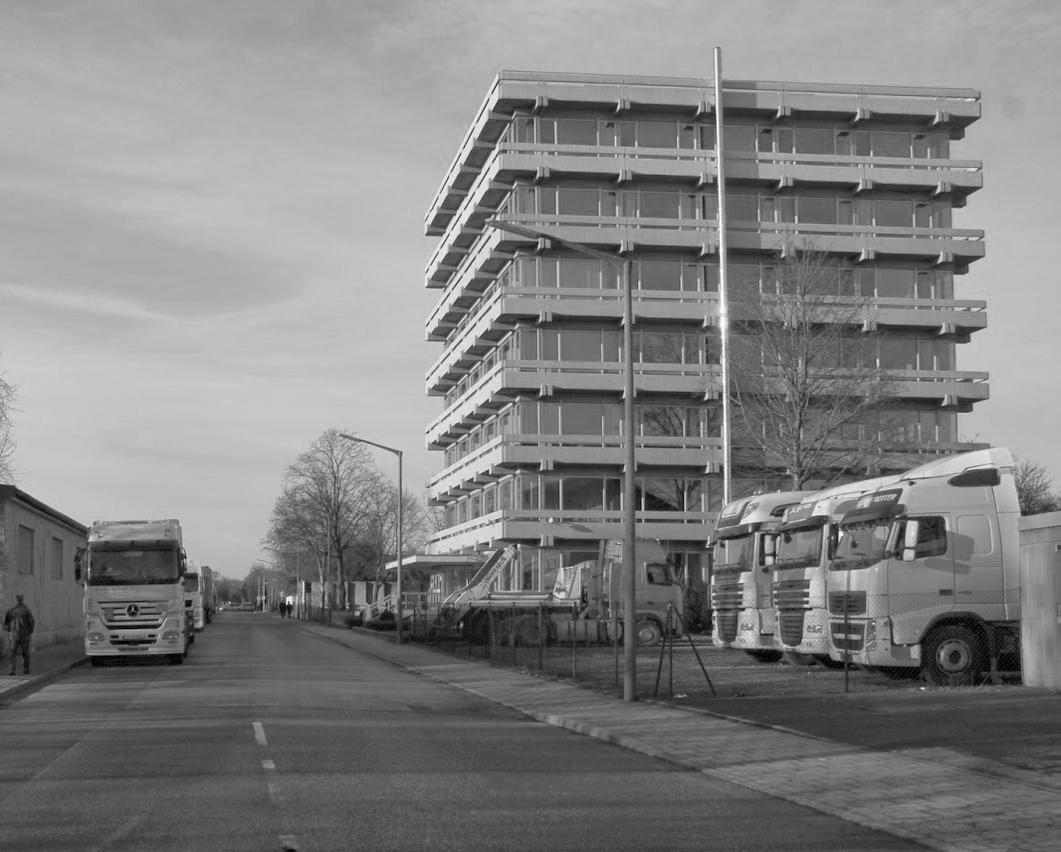
In the southeast of Regensburg lies the site of the former Prince Leopold Barracks. The area today is heavily characterized by industrial and commercial uses as well as vacant properties. The City of Regensburg now intends to transform the site into a new residential district, for which an urban design competition has been launched. A mixed-use quarter with residential and commercial spaces as well as social amenities is to be created. On the edge of the new quarter stands an existing office building from the 1970s.
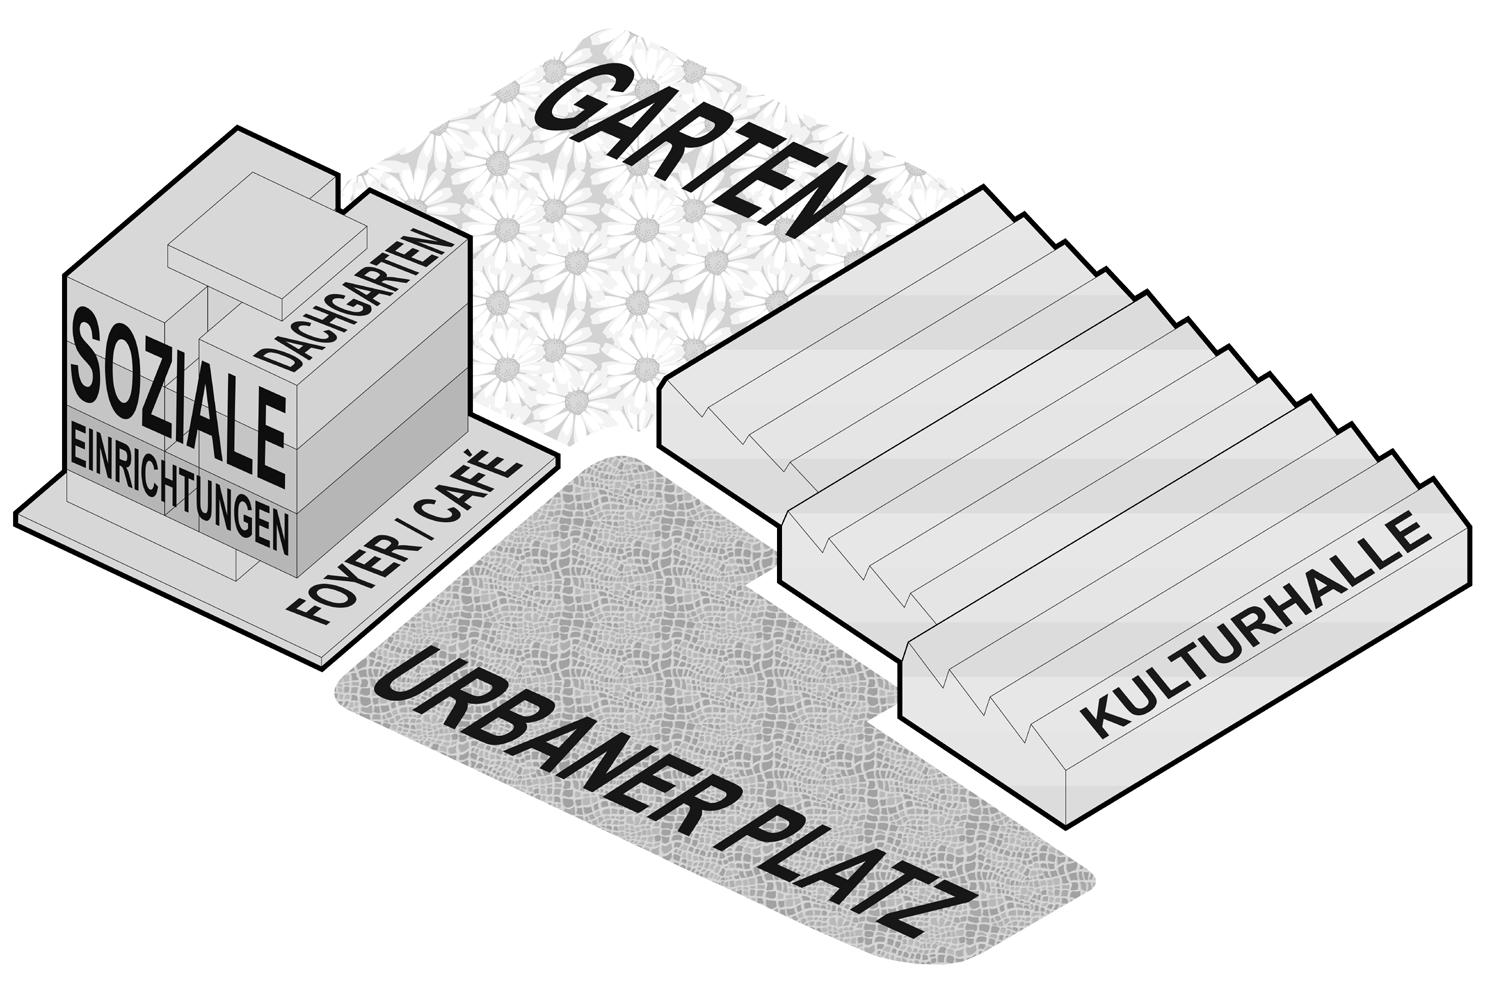
The existing building is first to undergo an energy retrofit and will be complemented by an additional structure. A new usage concept is to be presented, derived from a site analysis and identified functional deficits in the area. Drawing inspiration from the dominant hall typologies in the surrounding environment, the existing building will be supplemented with a hall that is intended to serve as a cultural and events venue for the adjacent district.
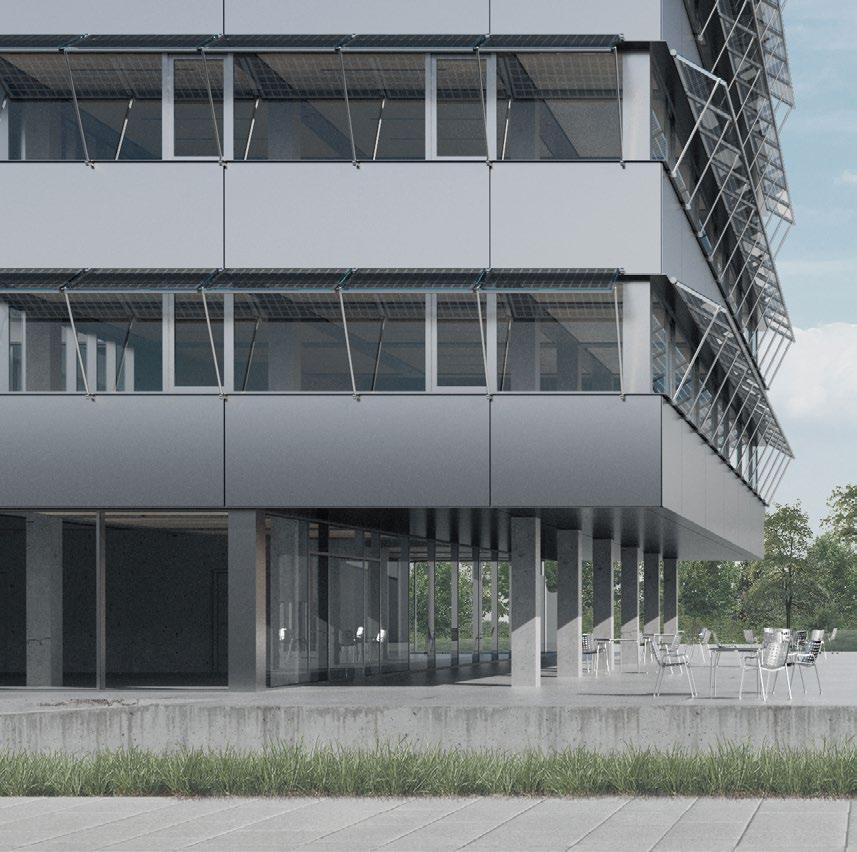
Functions as a productive building block for the site and supplies itself as well as the adjacent hall with renewable energy. The solar energy is harvested via the facade as well as the roof. The base provides barrier-free access as well as areas for resting in the form of seating steps, which are oriented towards the square
a
a
a
Surrounded by several important access axes, this space is characterized by a more urban character. It can be activated by both buildings and regarded as an extended usable outdoor area
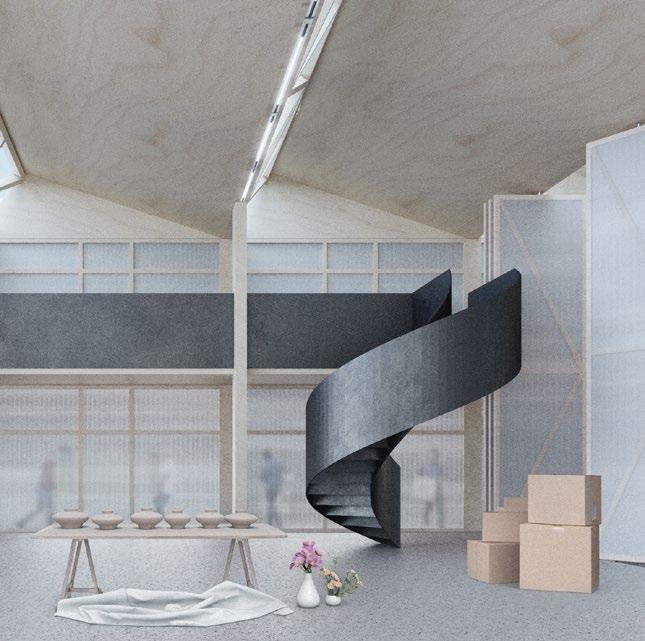
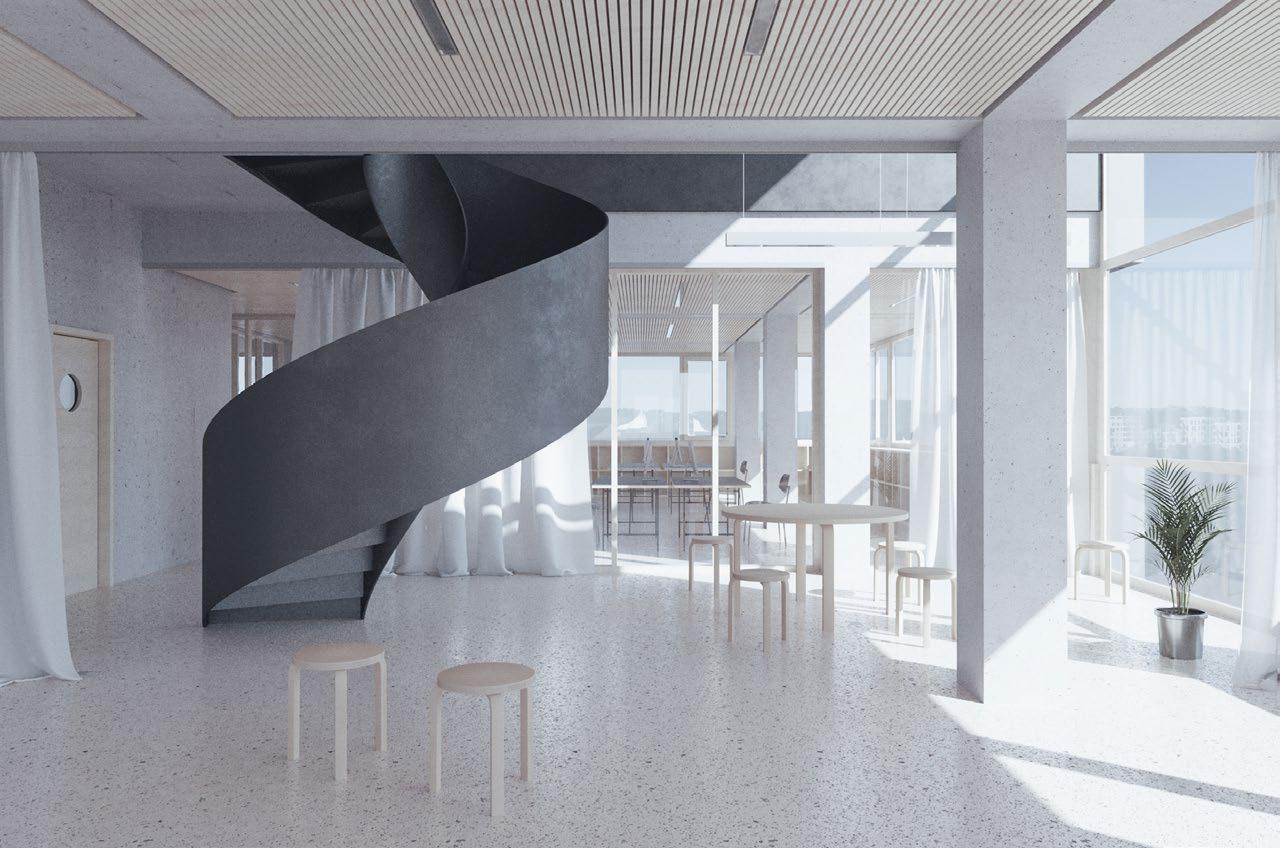
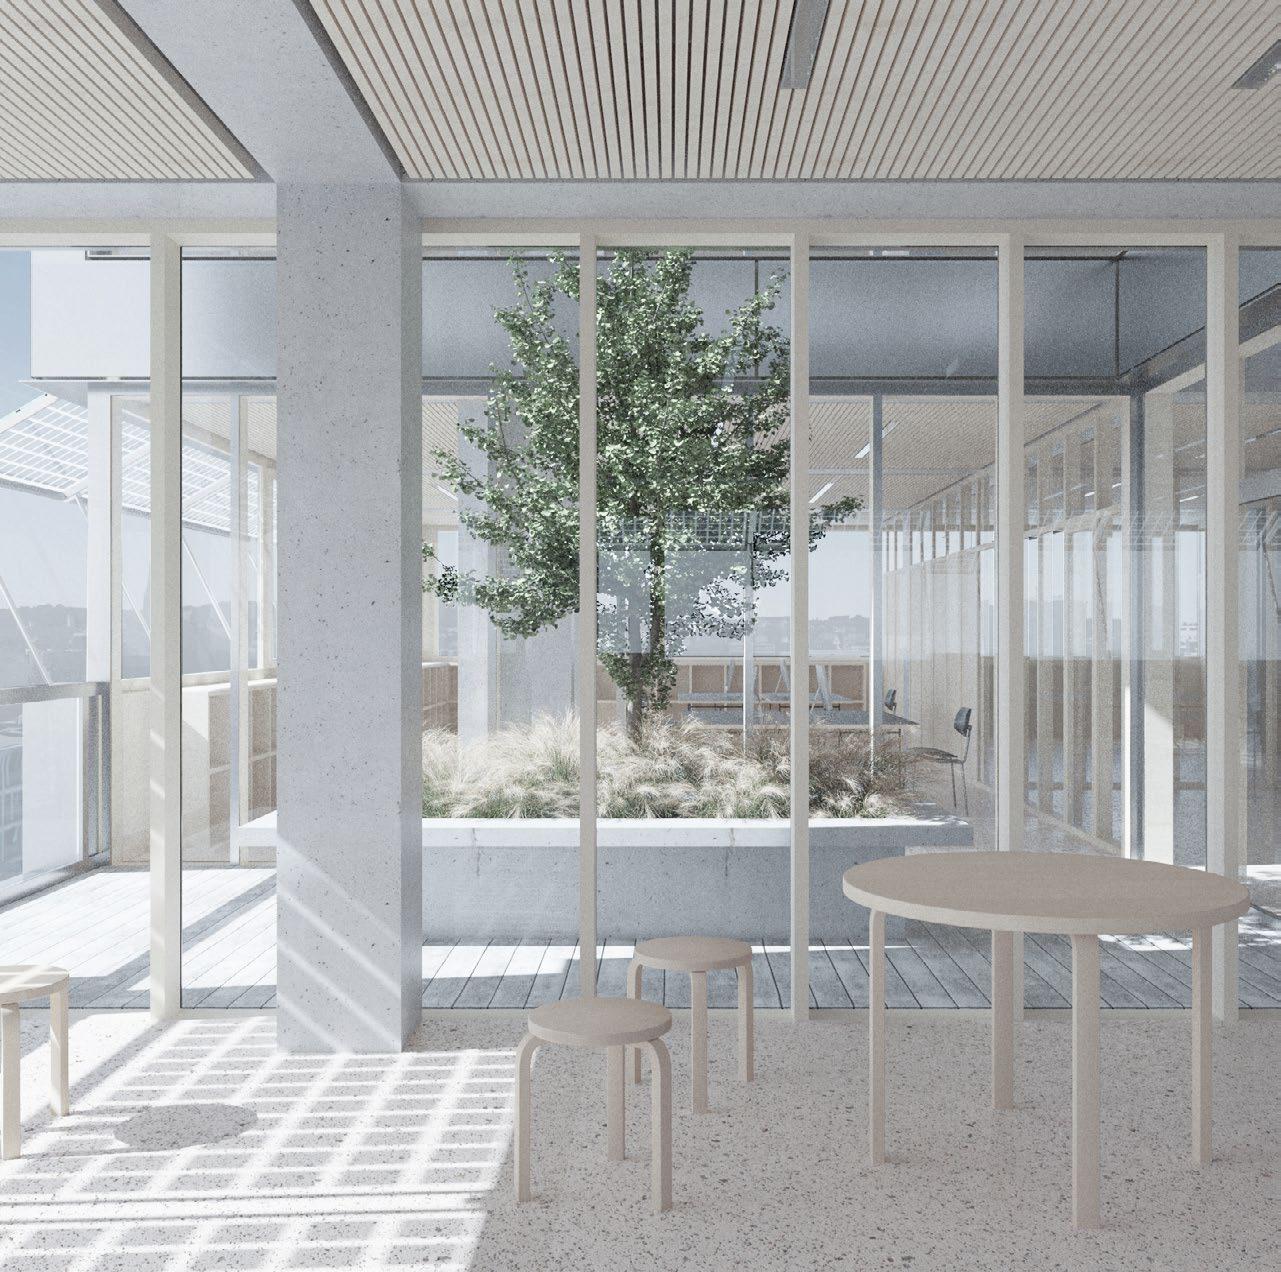
In order to expand the spatial offer within the existing building, ceiling cutouts are made that willl spatially connect two floors each into a single functional unit. These double-height zones are given particular functional qualities, such as an internal access staircase or an outdoor area ‚courtyard‘ within the existing volume, structuring it into two equal spaces and adding spatial quality
The spatial structure of the existing building allows many different configurations and uses. The floor plans demonstrate both a small-scale structure with individual offices and seminar rooms, as well as an open workspace landscape. The newly created space ‚hall‘ can be seen as a buffer space that can be used flexibly and separated or connected as needed
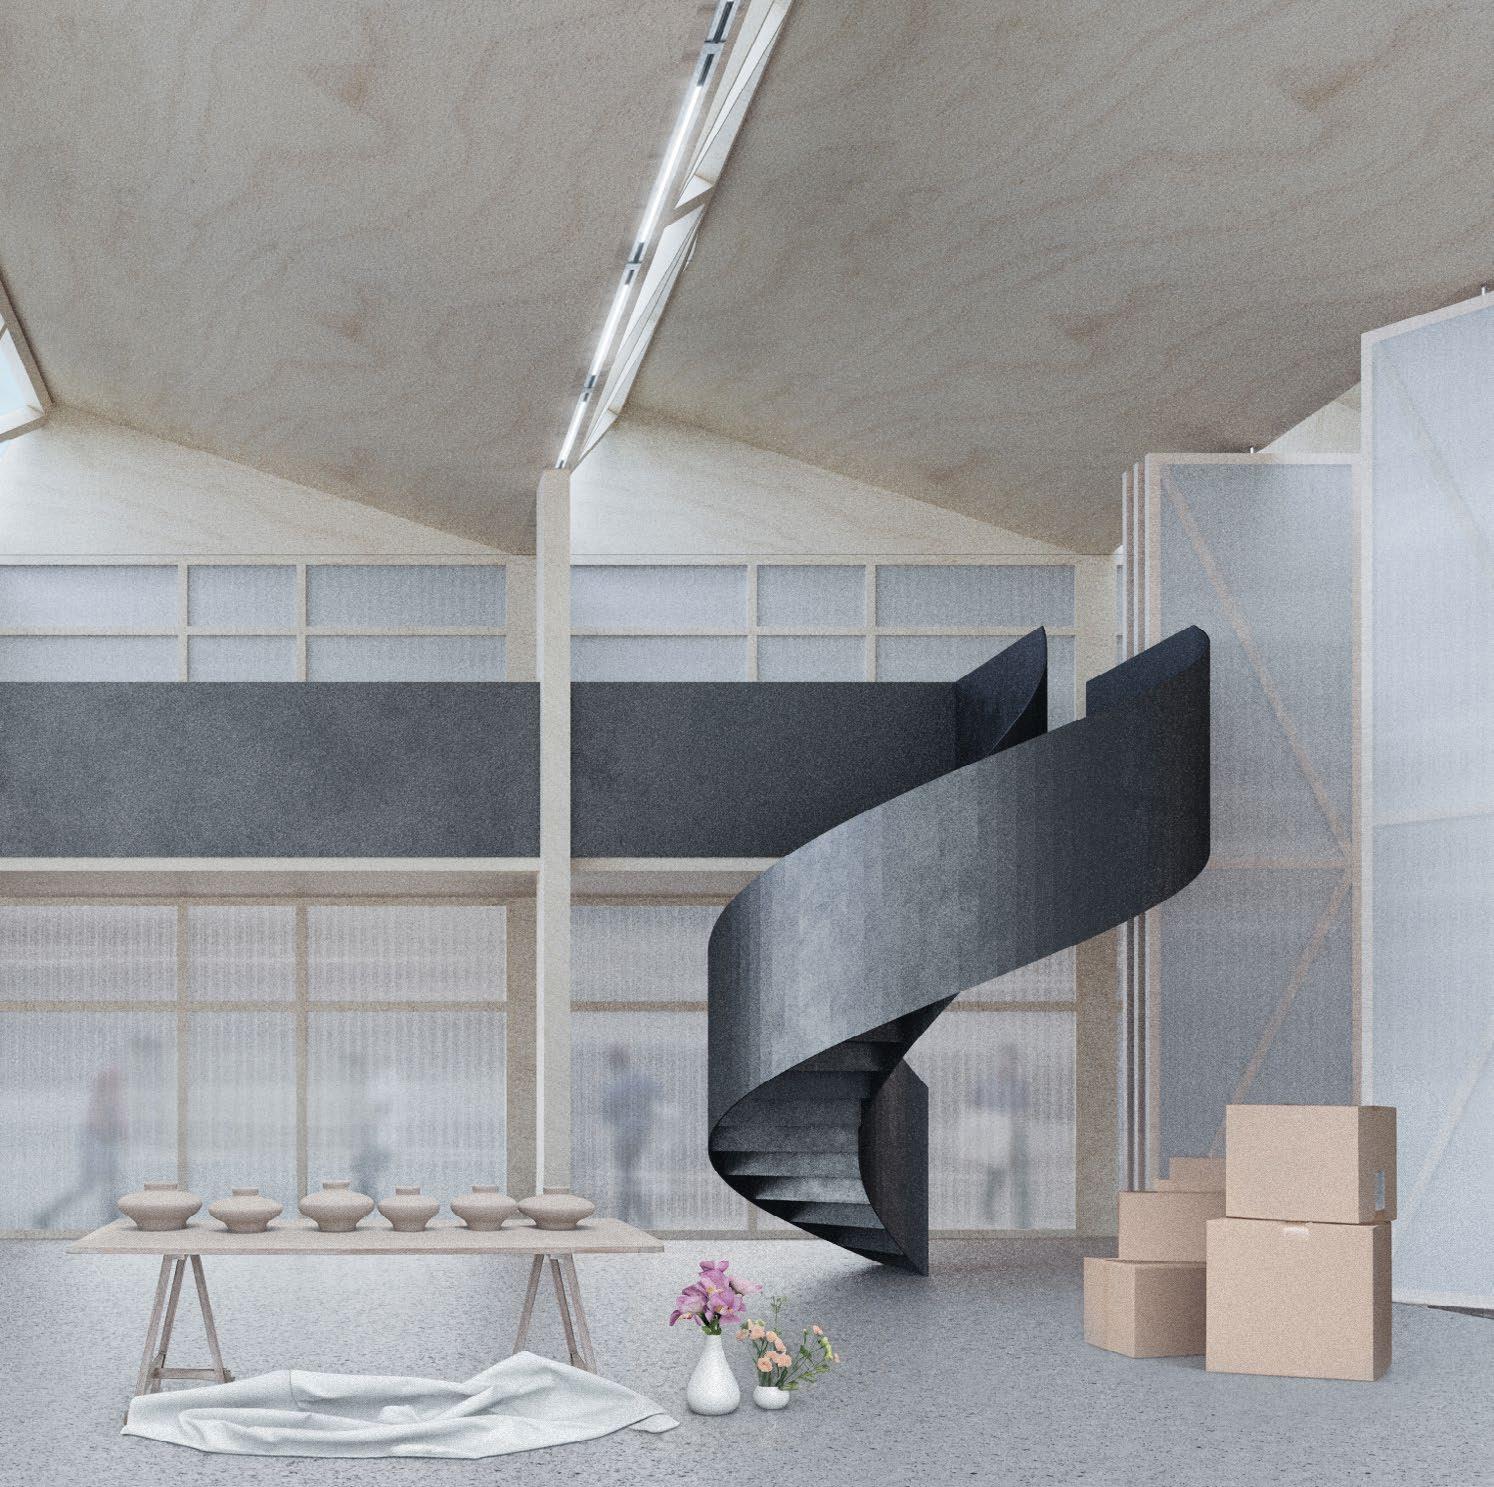
The cultural hall is seen as a flexible building block that is primarily intended to offer as neutral a space as possible within the quarter. It is structured into three equivalent spatial modules that vary only in size. These three modules can be separated from one another by folding walls, but can also be combined as needed. This allows for a spontaneous response to the respective spatial requirements and efficient use of floor space. Adjoining the event space is a two-story zone of service rooms and private rooms. This is accessed on the upper floor via a covered walkway
Prefabricated timber elements are placed in front of the concrete skeleton. In the interior, new suspended ceilings are installed that form a smooth surface and ensure good room acoustics. The column grid is extended onto the roof terrace in the form of a lightweight timber structure, which is intended to serve as a framework for photovoltaics and climbing plants
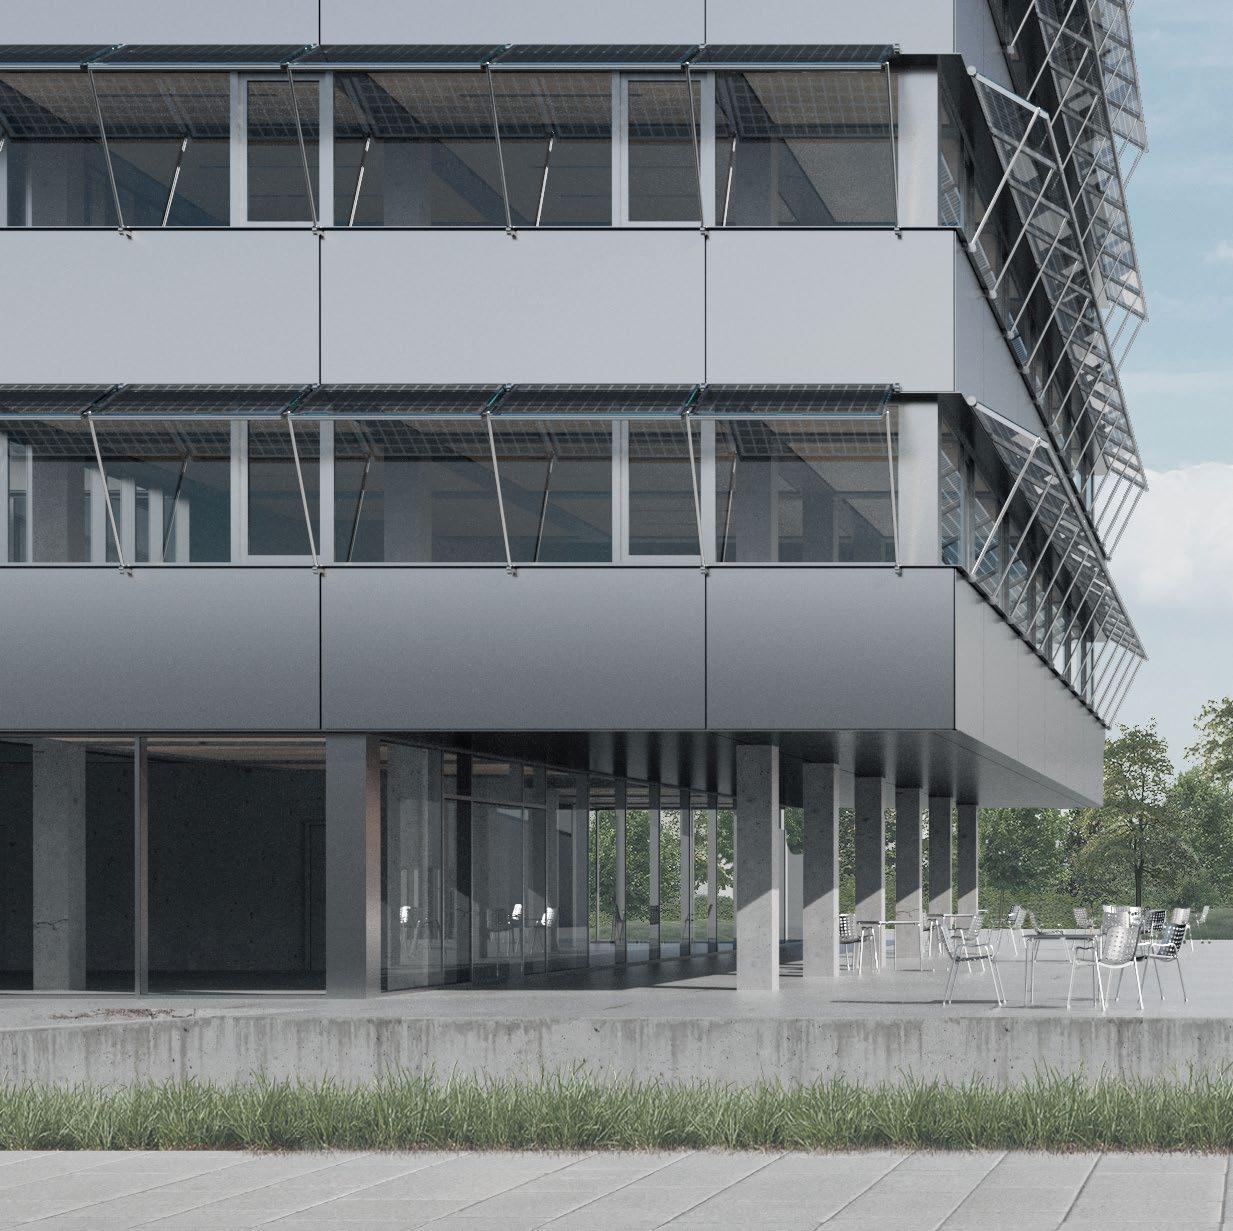
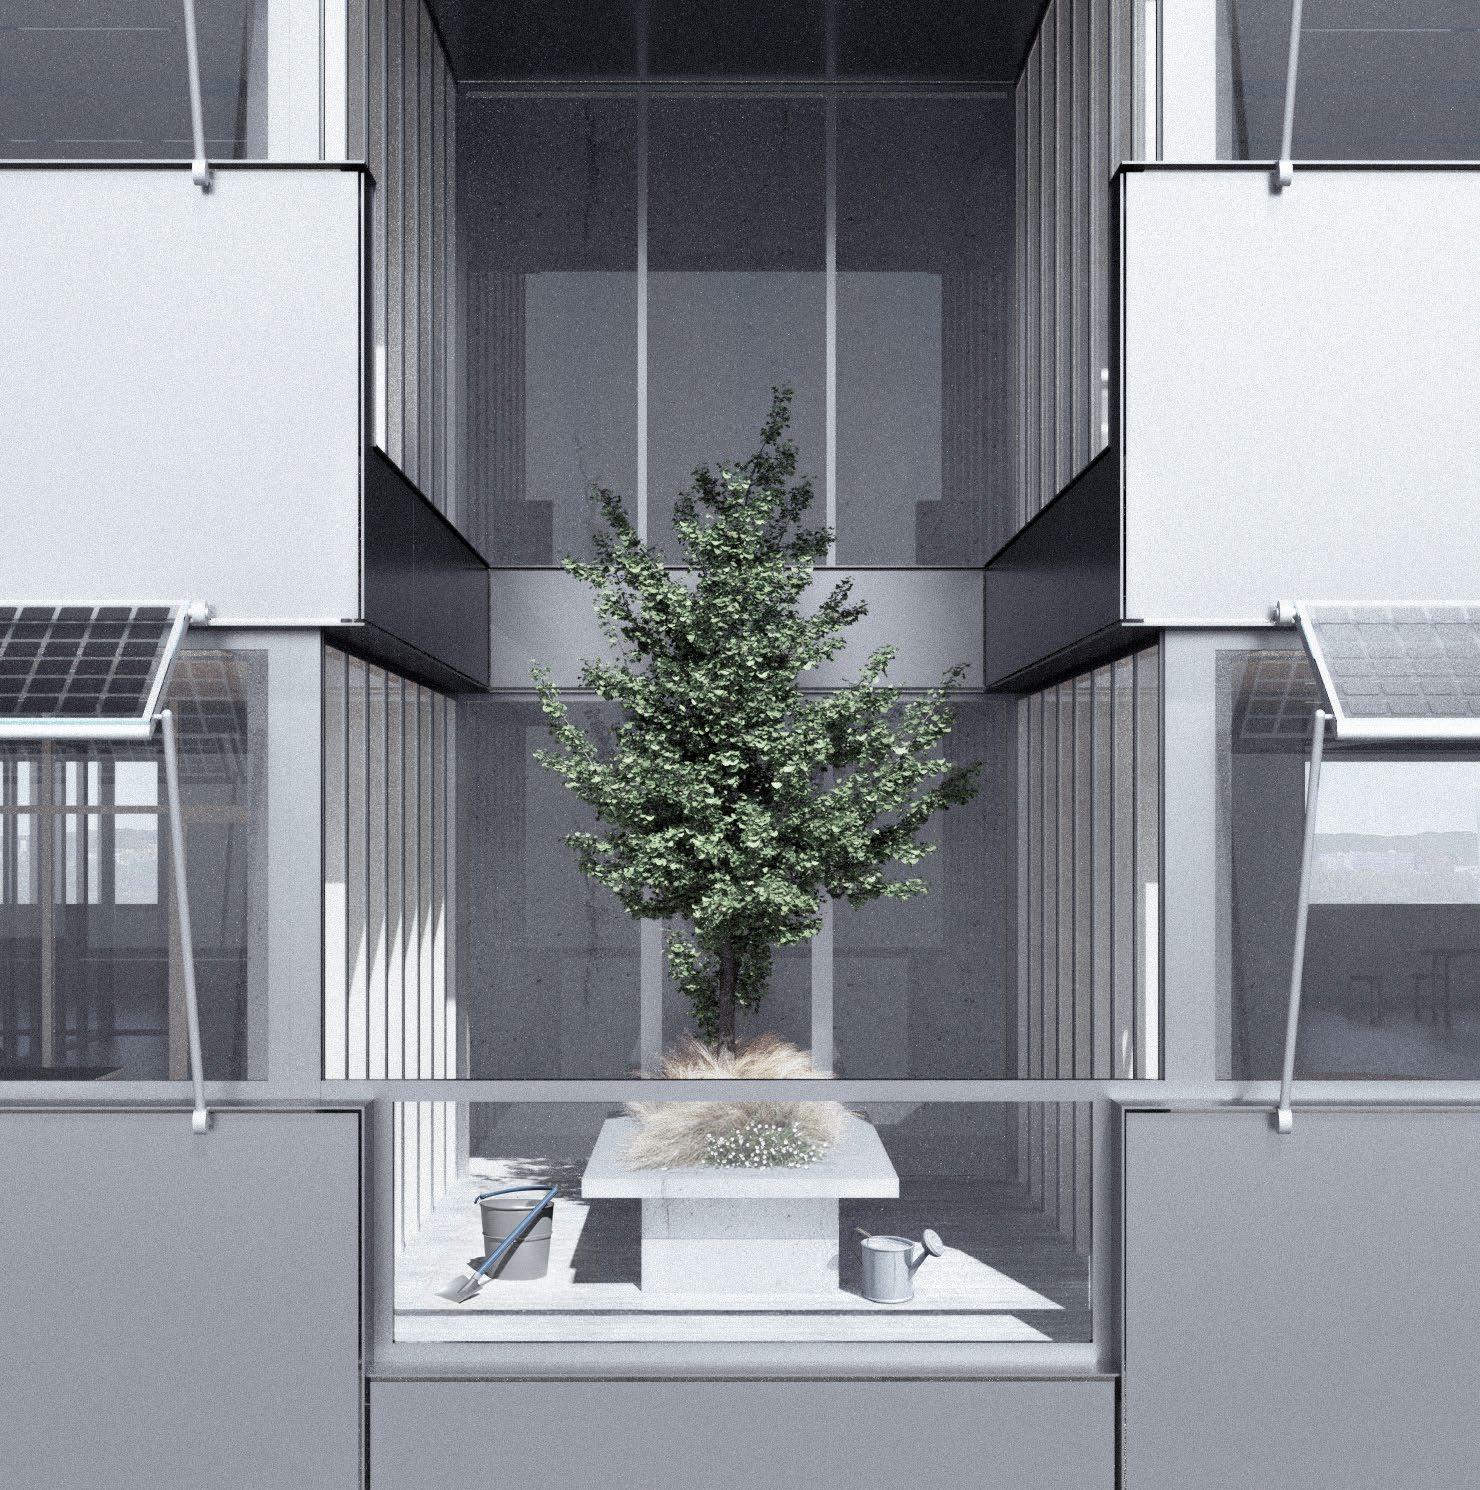
The facade gives the existing building a new, technical appearance, which is derived from the adjacent industrial buildings. Semitransparent PV modules are used as sun shading, which, in addition to their buildingphysical properties, also give the facade a productive function
A new thermal shell is installed to prevent loss of energy and increase efficiency.
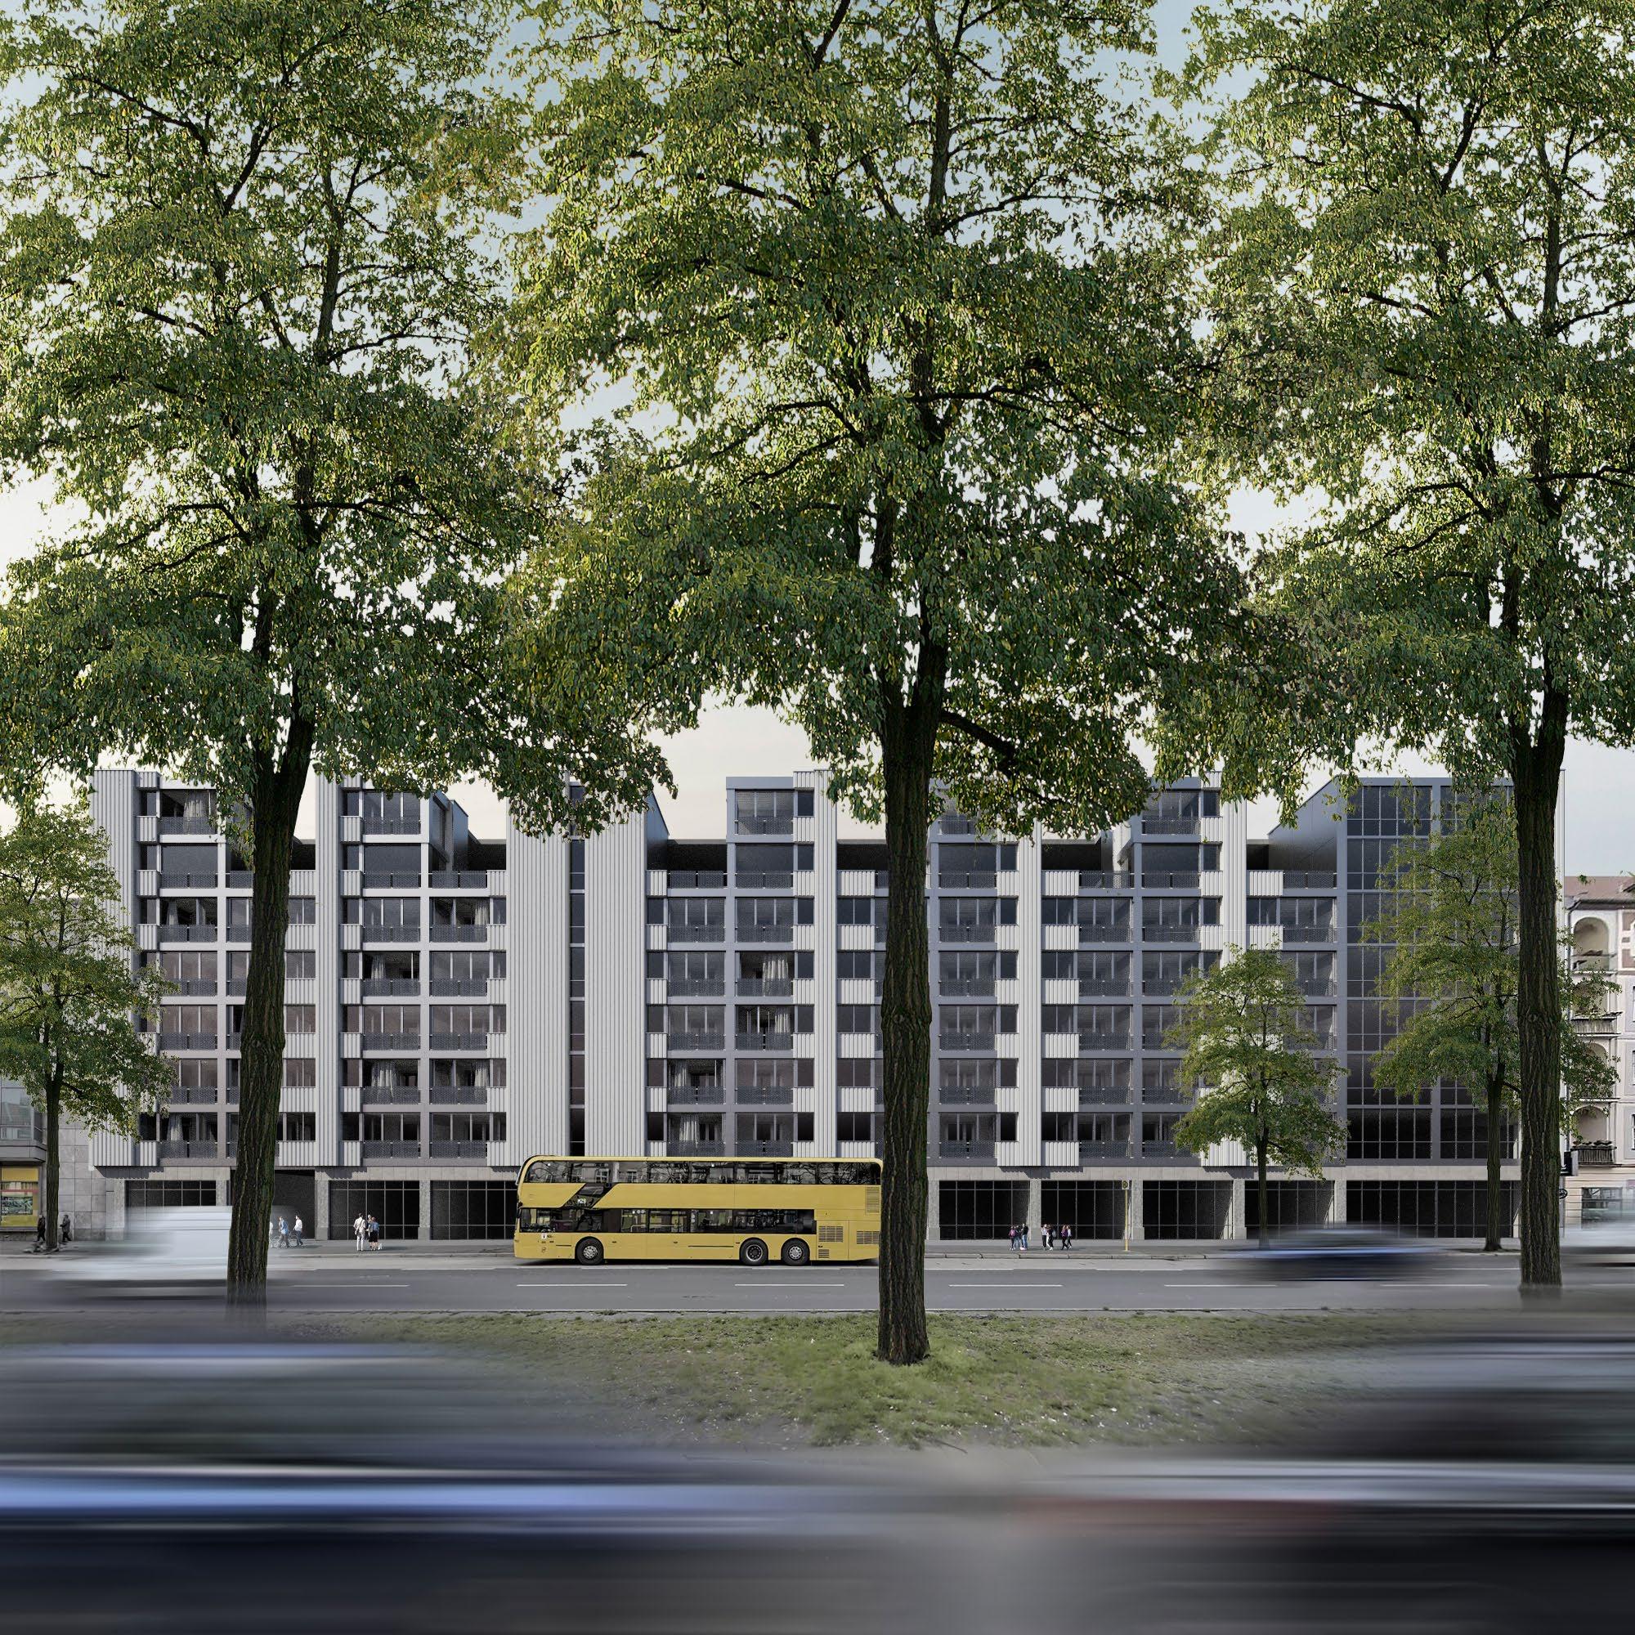
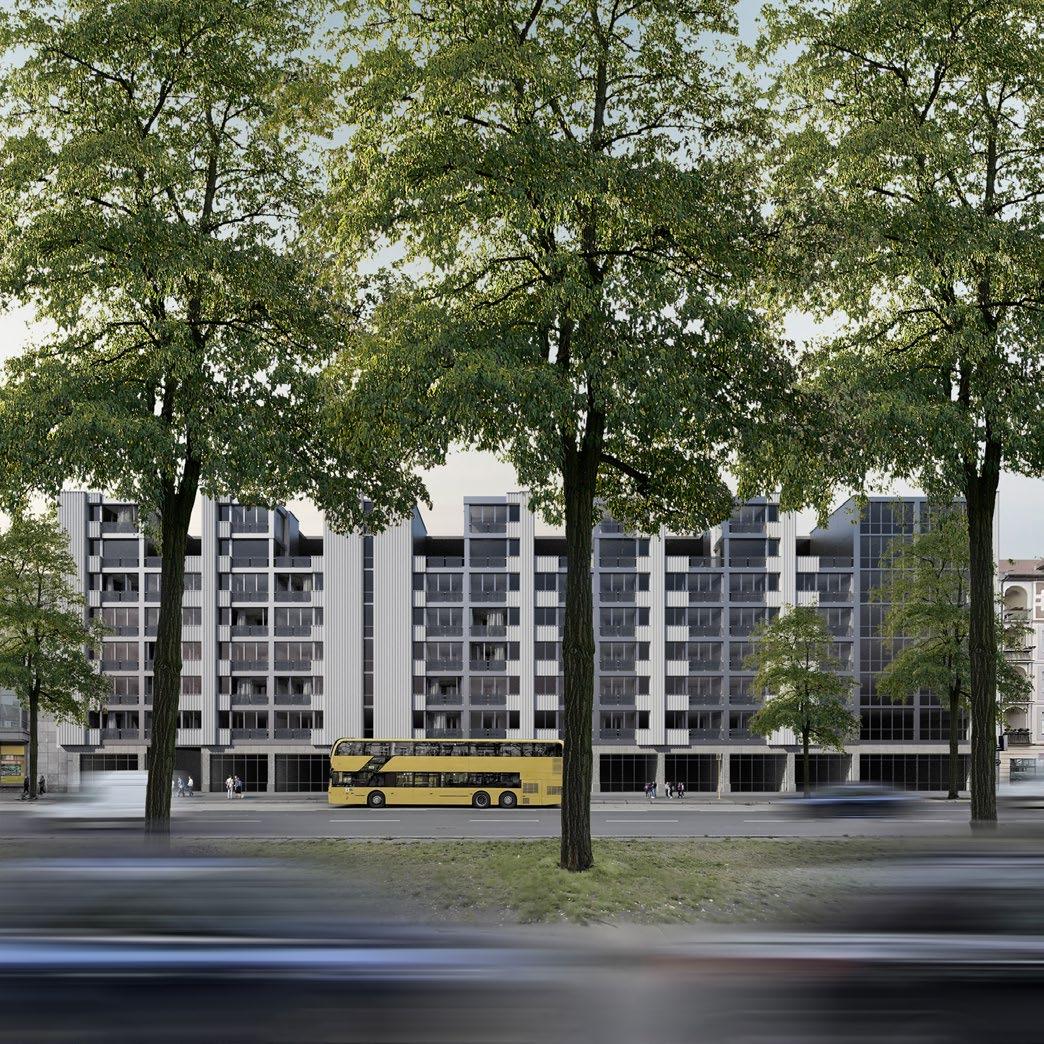
The increasing pressure on housing markets poses major challenges for cities. While urban agglomerations continue to expand at their edges in response, sealing new surfaces, new strategies for densification and dealing with existing building stock must be developed. The parking garage on Urbanstraße in Berlin-Neukölln serves as an example of this. Originally intended as a garage for the adjacent KARSTADT department store, both buildings are today threatened by obsolescence


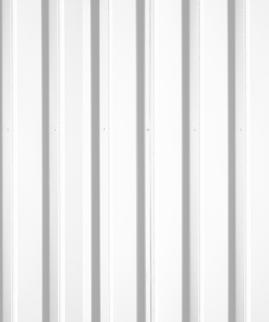

The project was created as part of a competition with the support of CONCULAR. The materials of the adjacent KARSTADT with its associated parking garage were archived in a building component catalogue and incorporated into the design planning. Reused building components were primarily employed in the interior fit-out as well as for the design of the facades
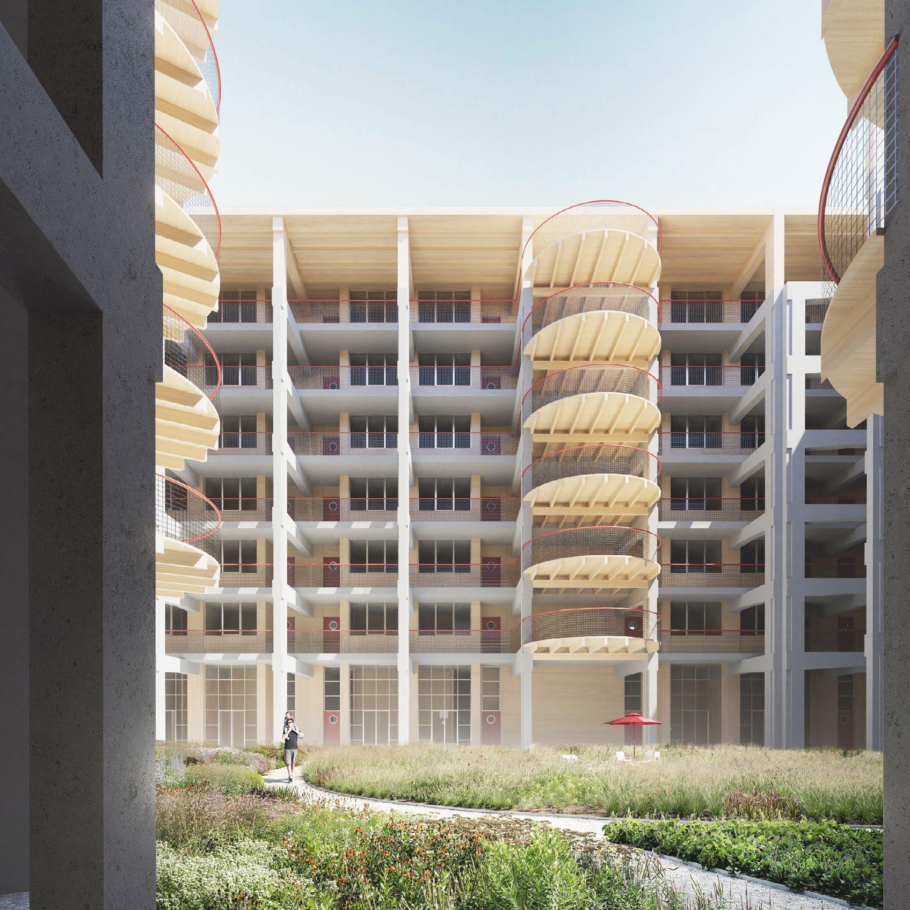
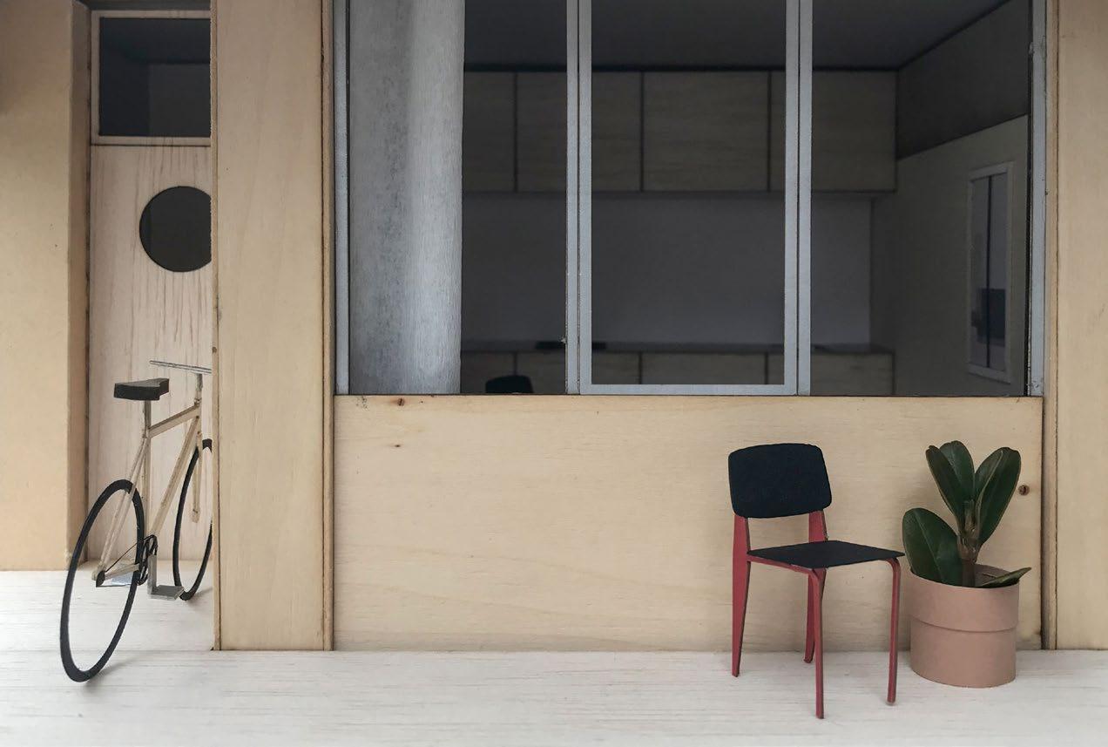
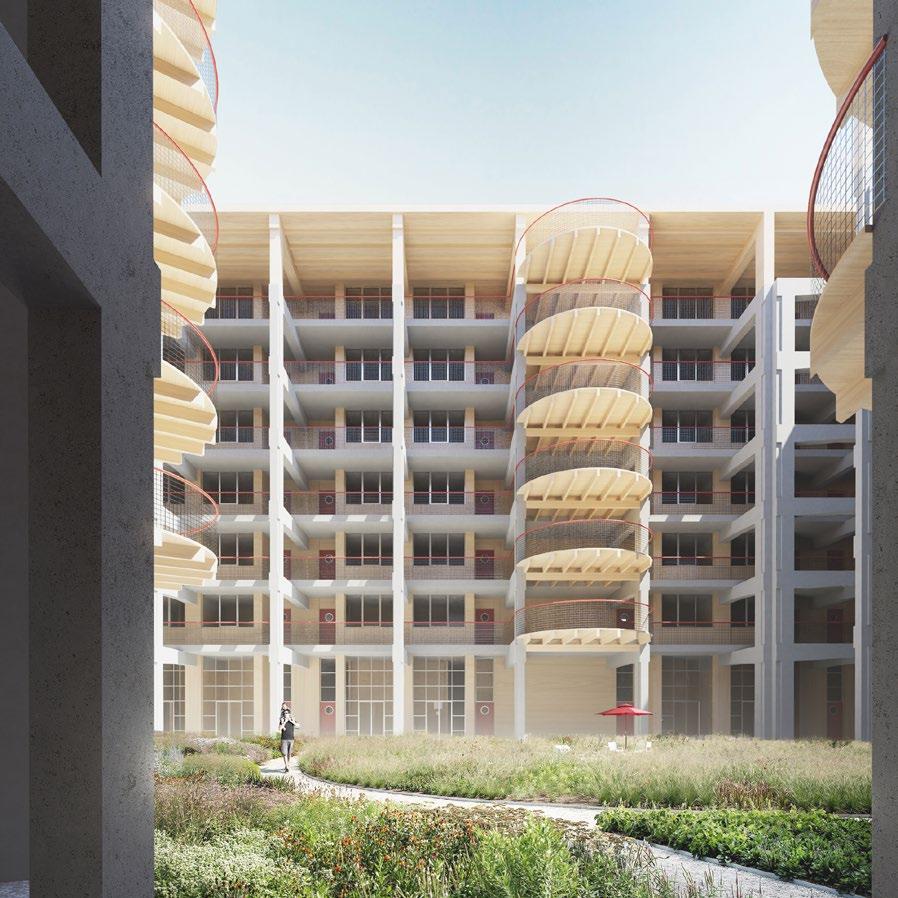
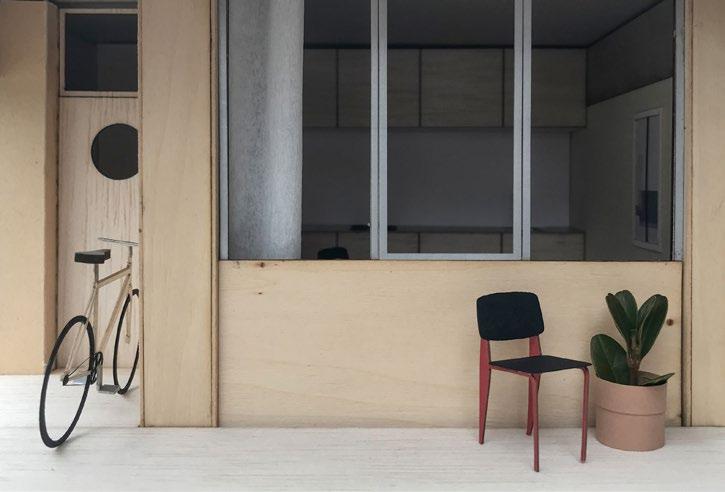
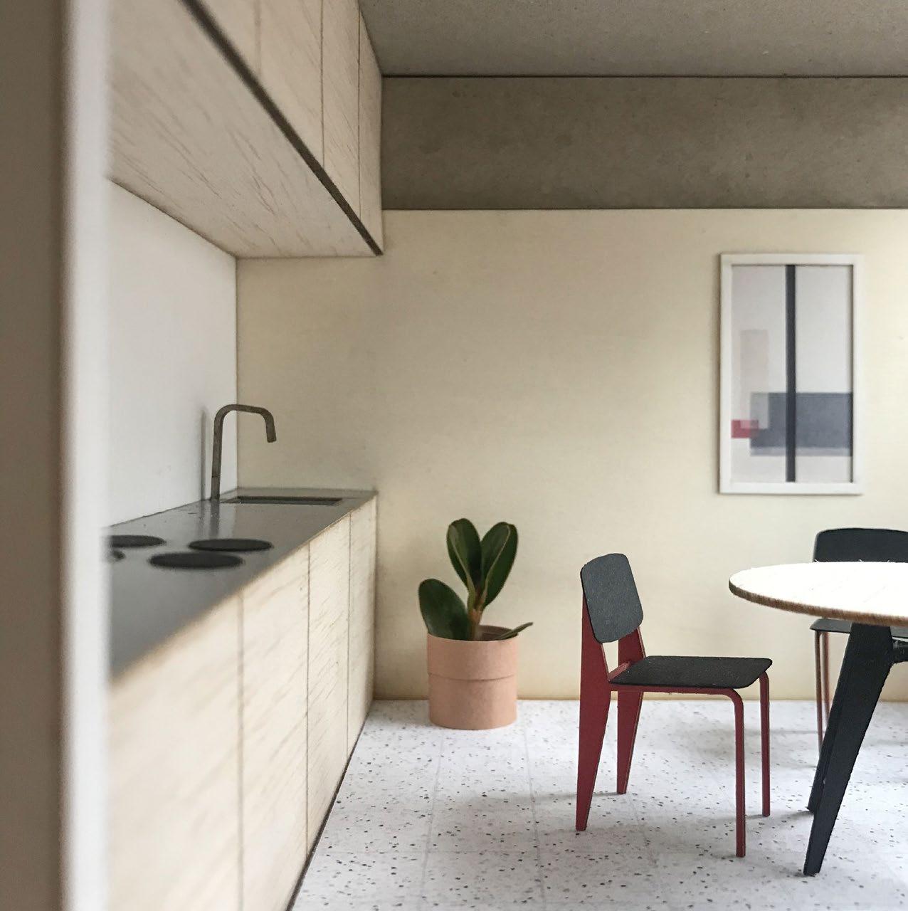
The various floor plan types are intended to offer the greatest possible flexibility and adaptability to the differing needs of the users. The partition walls of the individual units are located within the grid of the load-bearing structure, which is left exposed in order to make the existing structure legible. The interior fit-out is carried out using plywood elements and timber stud walls, which are intended to form an organic and warm contrast to the mineral, cold exposed concrete elements
The existing skeleton structure of the parking garage is enriched with new service shafts and circulation cores. This enables maximum flexibility in the arrangement of the units. In the arrangement of the residential units, the existing grid of the downstand beams is adopted and serves as a parameter for the dimensioning of the apartments
Grundrisstypen Parkhaus
Grundrisstypen Parkhaus
Grundrisstypen Parkhaus
Grundrisstypen Parkhaus
Various apartment types and usage possibilities are conceivable within the structure. For a balanced and vibrant mix of uses, a combination of residential, commercial, and creative uses is proposed
The units are also assigned generous outdoor areas. The covered walkway through which the units are accessed serves as a communal space for the residents of the building. The loggia on the opposite side, on the other hand, functions as a private outdoor area that can also be converted into a winter garden if needed
The existing structure is equipped with a new thermal envelope and supplemented by a winter garden, which serves as a thermal buffer zone to the living spaces
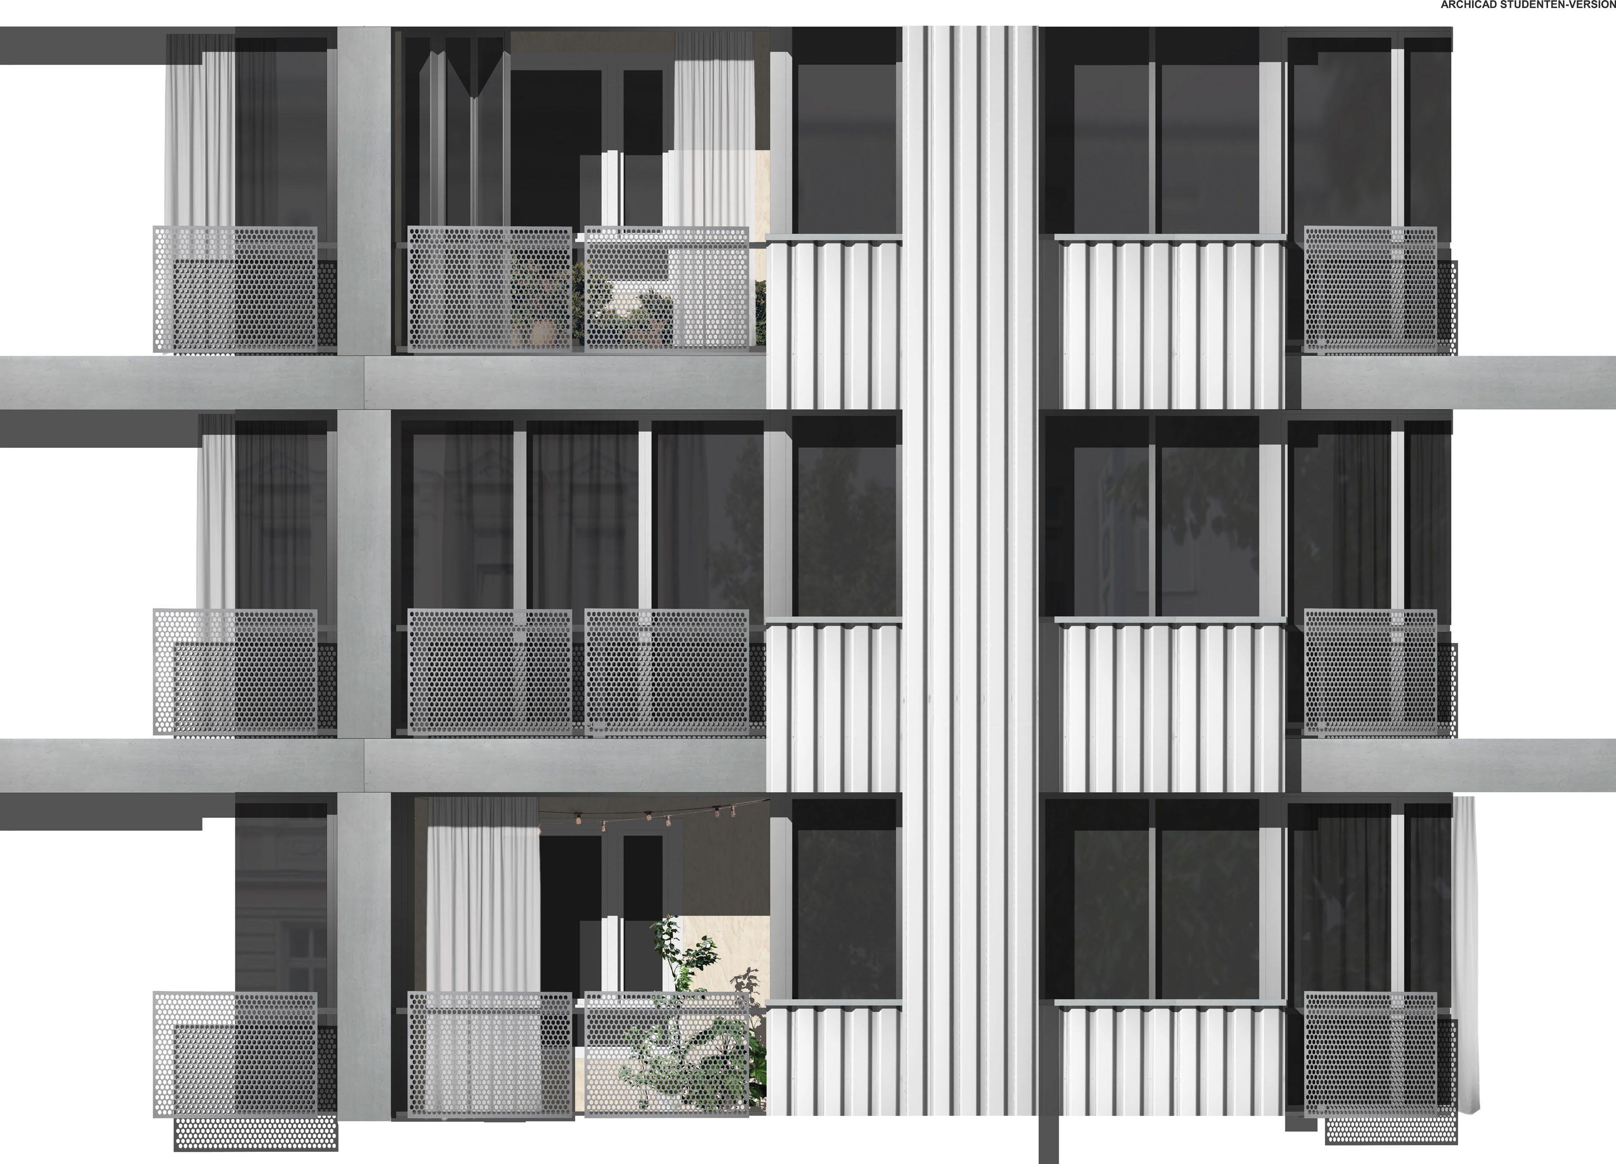
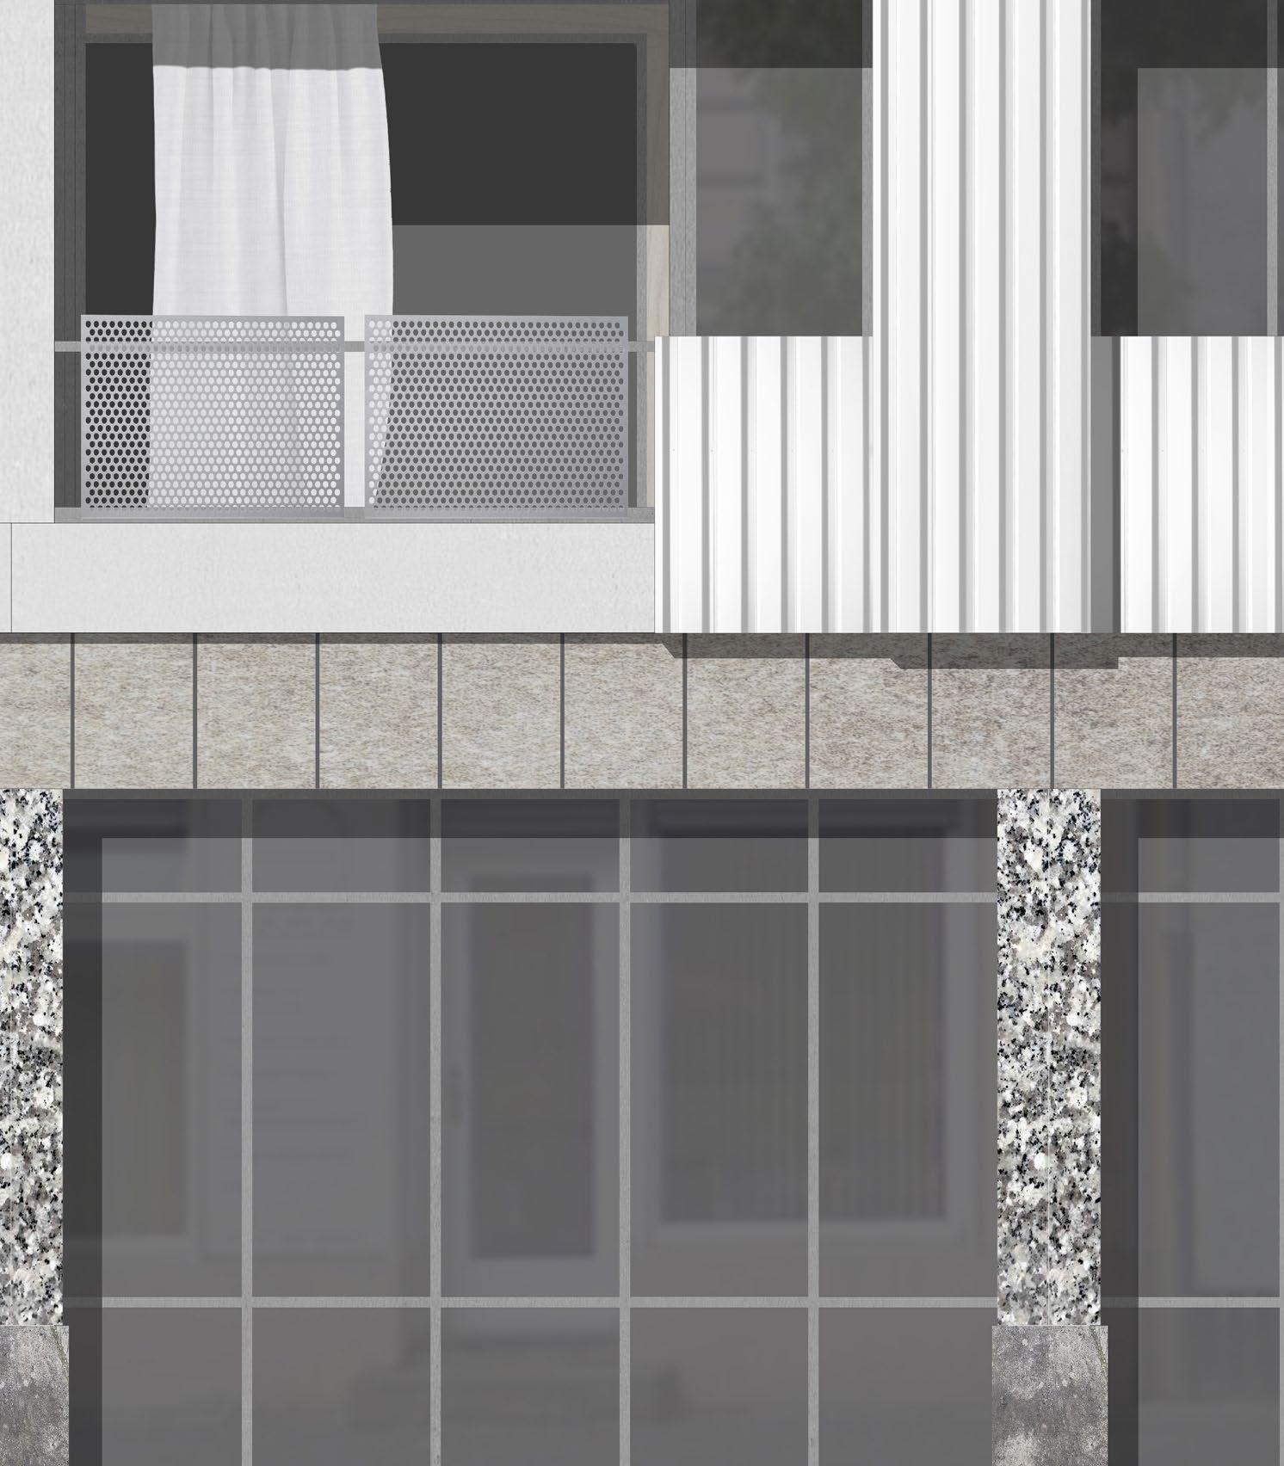
The facade elements consist in part of reused building components that were carefully dismantled from the former parking garage, such as the trapezoidal sheet metal from the roof as well as parapet sheets and balustrade elements. In some places, however, new materials are also employed, which are combined with the reused elements
Demmelsdorf, DE
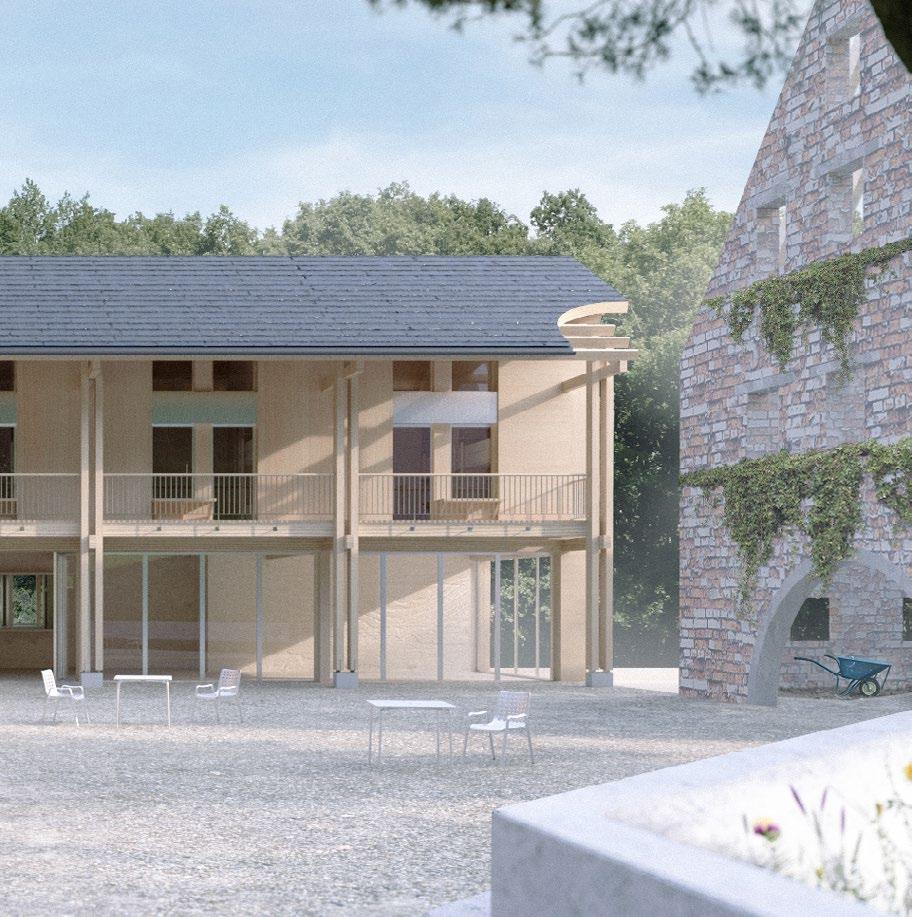
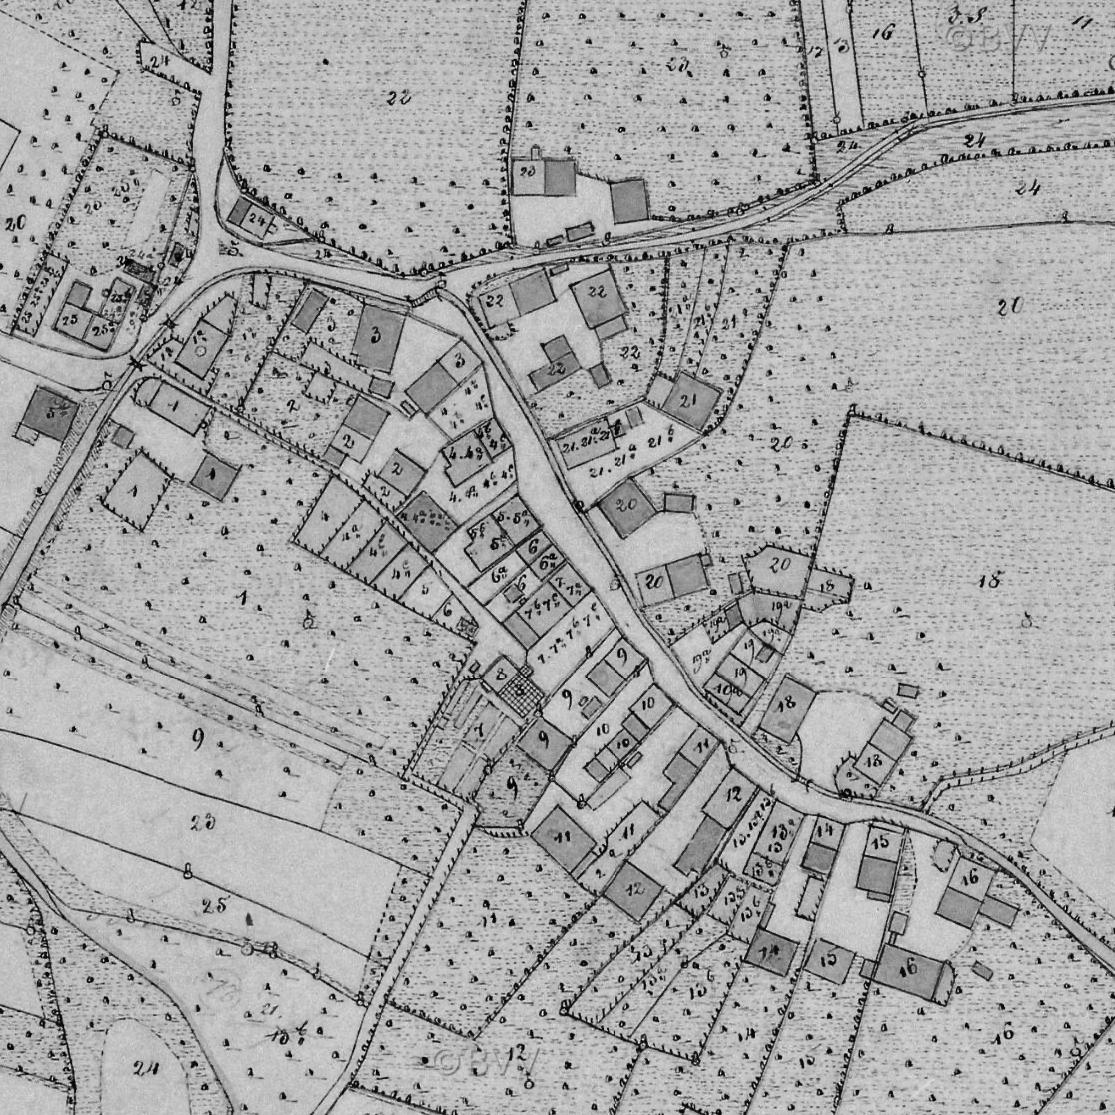
The village of Demmelsdorf is situated in a rural context and is strongly characterized by agricultural enterprises. The built structure consists predominantly of two-sided and three-sided farmsteads, which are typical for the region. The farmsteads consist of several buildings that are functionally clearly separated into living and farming
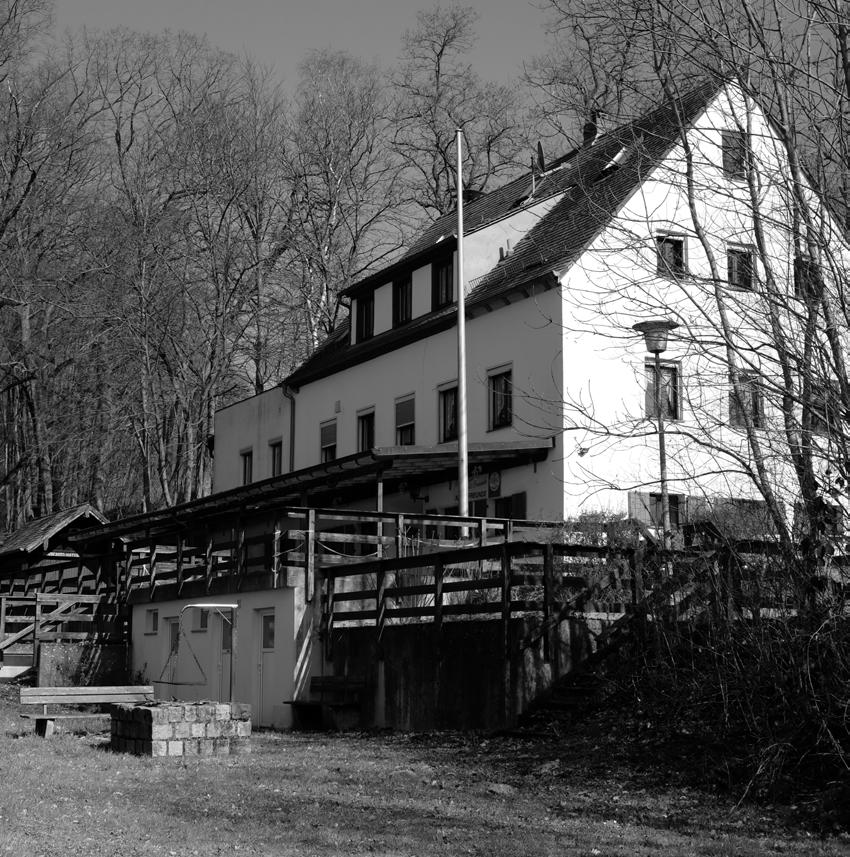

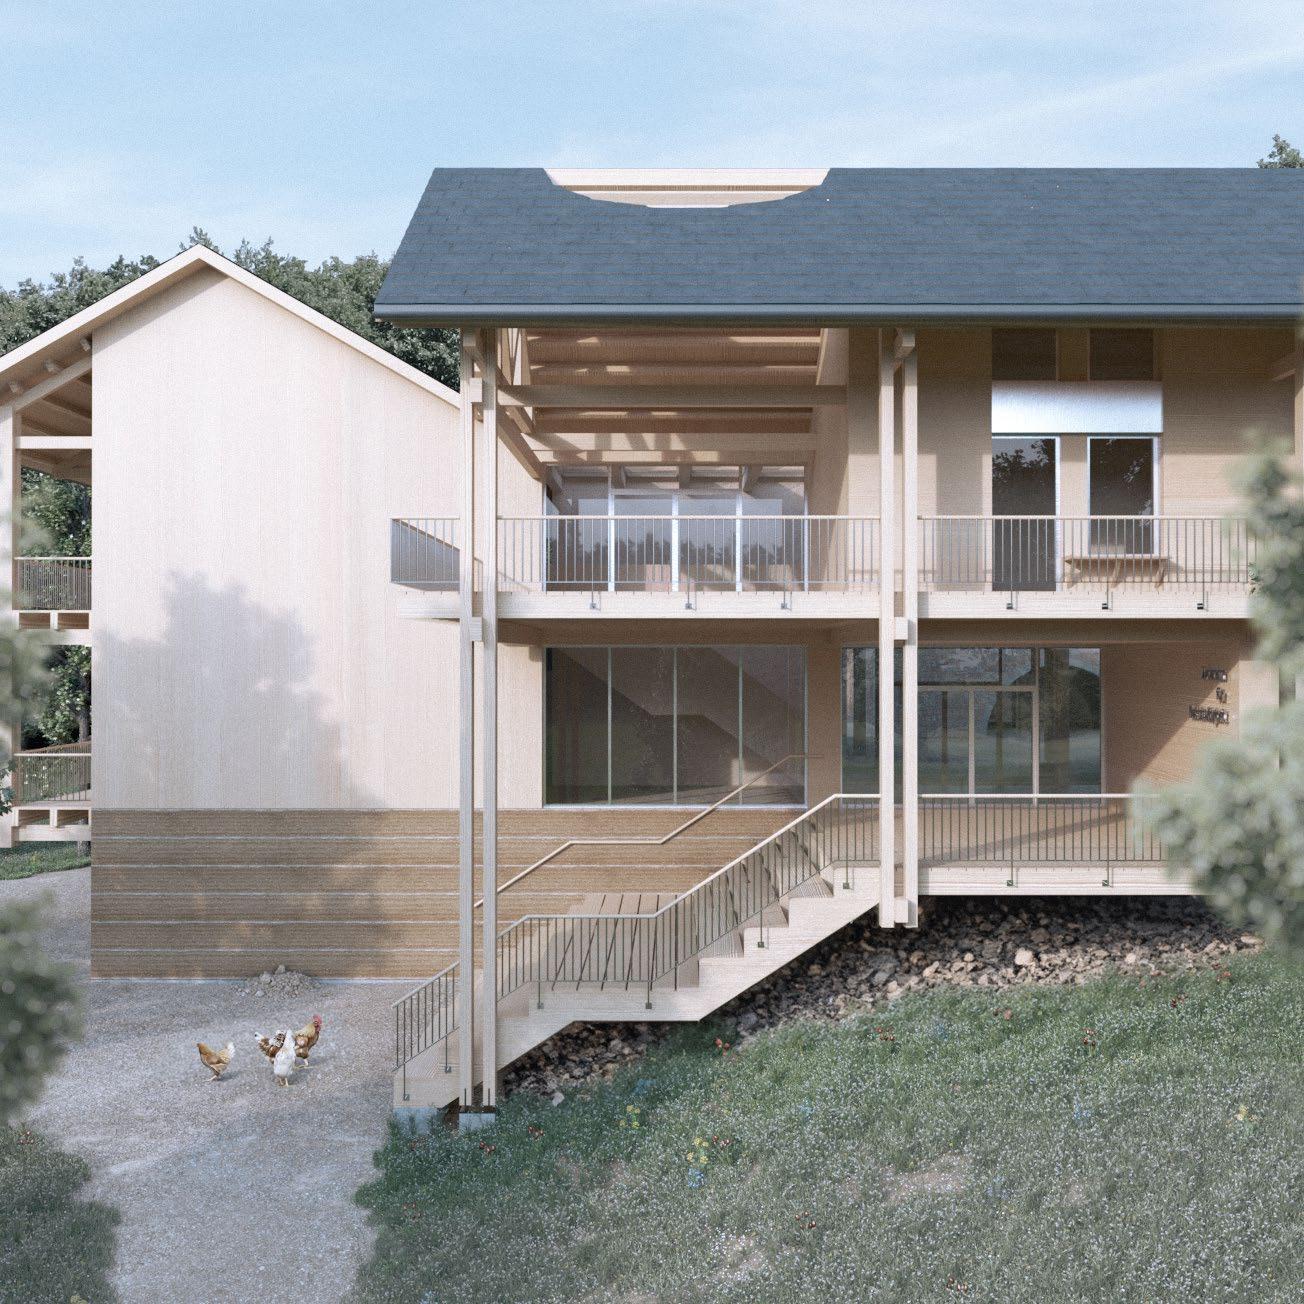
This locally typical building structure is referenced and further developed in the design. However, it is not only the built structure that is to be addressed, but also the locally characteristic way of life and its embedded values shaped by agricultural structures — that of self-sufficiency and autonomy — as an example of sustainable living
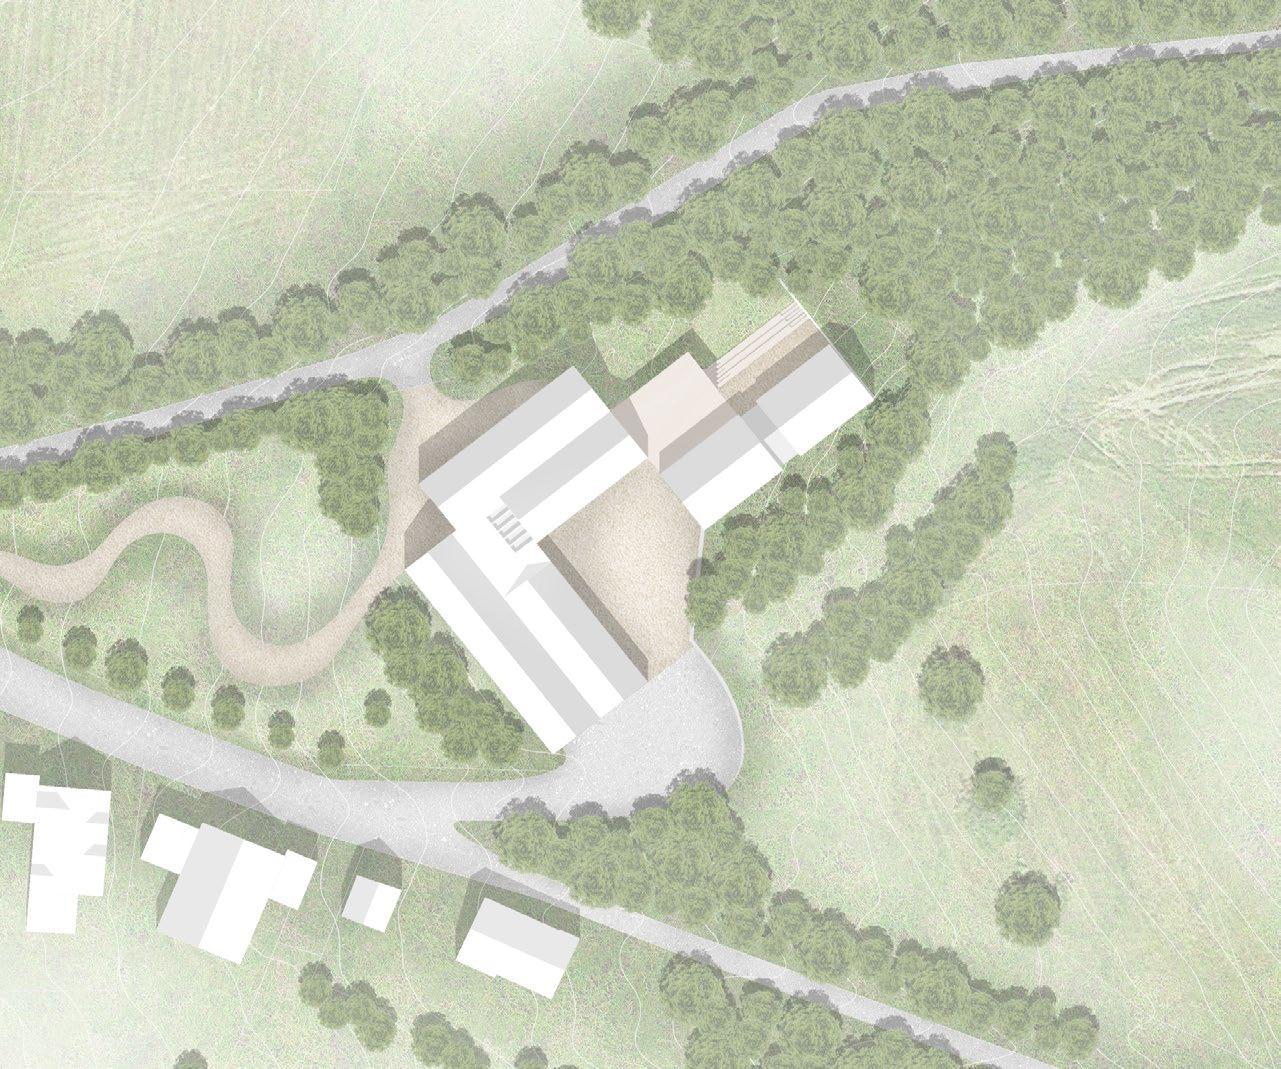
The construction industry contributes significantly to global resource consumption and CO2 emissions. A fundamental rethinking with regard to sustainable and ecological building methods is required. New concepts and techniques are already being developed to help make construction fit for the future. The Center for Sustainability is intended to communicate these developments to the public. It is meant to inform and educate through seminars and exhibitions, but also to embody the concept of sustainability itself. The theme of circular economy is therefore at the core of the project. Architecture plays an important role in this, as it creates space for exchange and communication
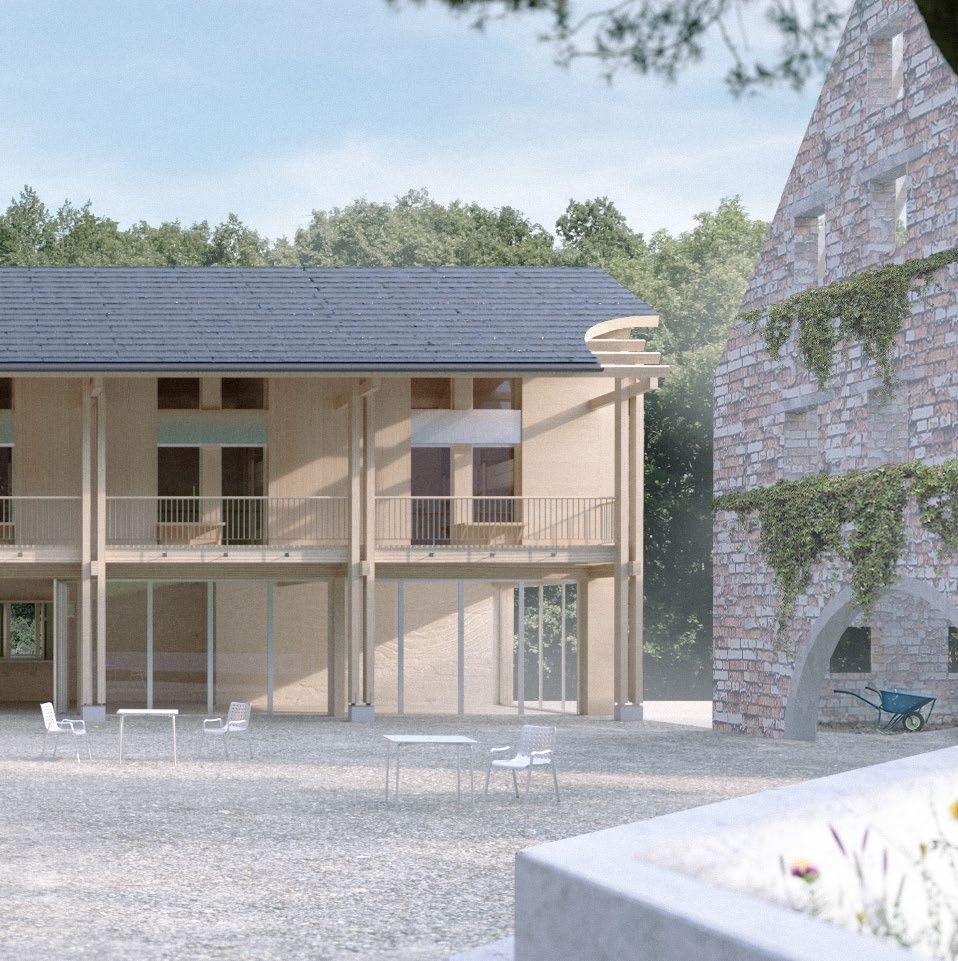
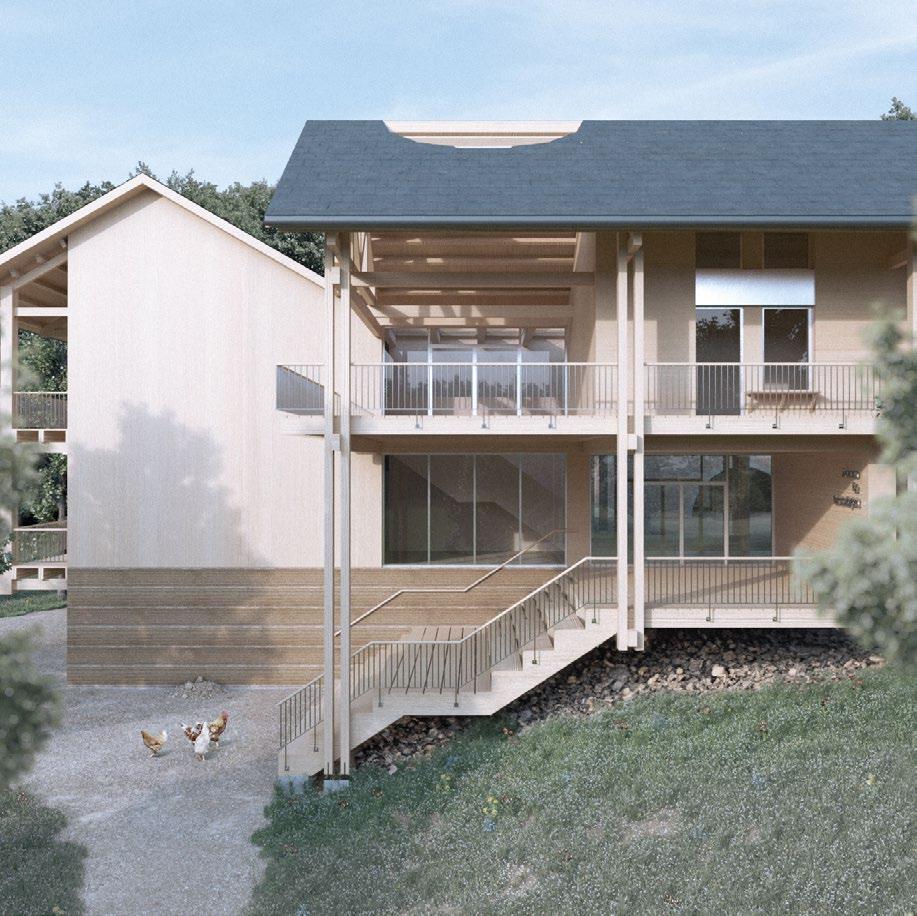
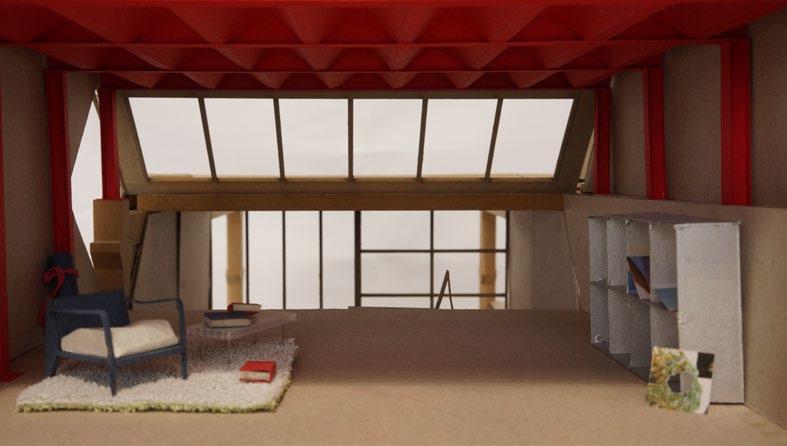
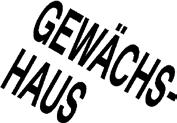
The existing building from the 1970s is first stripped back to its outer shell. In the next step, a new self-supporting timber structure as well as a new roof construction are to be inserted. The roof skin consists of translucent polycarbonate, which is intended to allow use as a greenhouse. The greenhouse serves both for self-sufficiency and for educational purposes
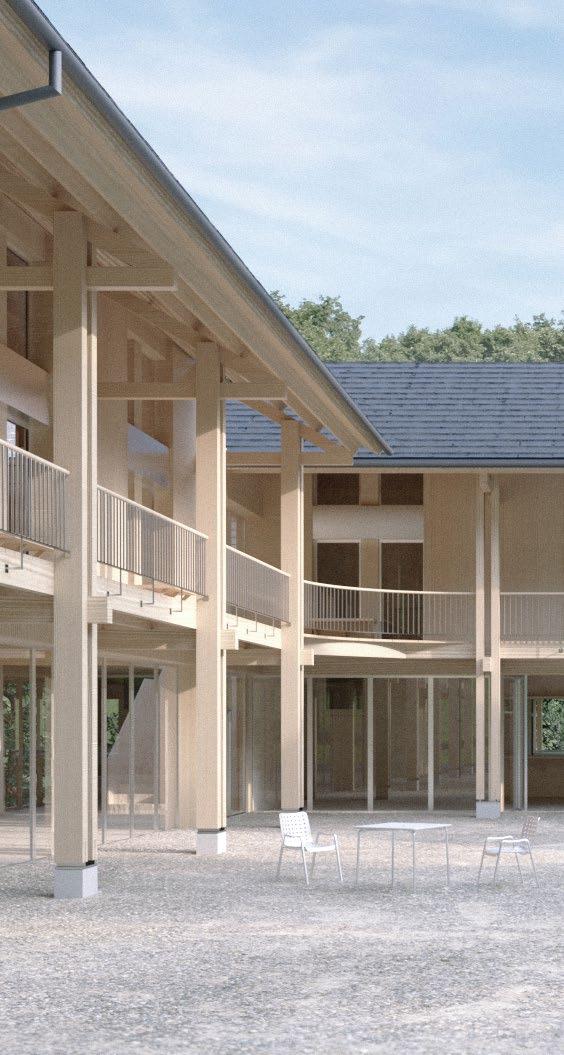
The load-bearing structure consists of a timber skeleton with solid wood floors, resting on screw foundations. The skeleton construction offers great flexibility as well as a high potential for transformation and change of use. The component connections are designed to be reversible and require no chemical bonding agents, so that the structure can also be dismantled at the end of its lifecycle and returned to the material cycle. The truss structure on the top floor makes reference to the locally typical infrastructure buildings with its cantilevering roofs.
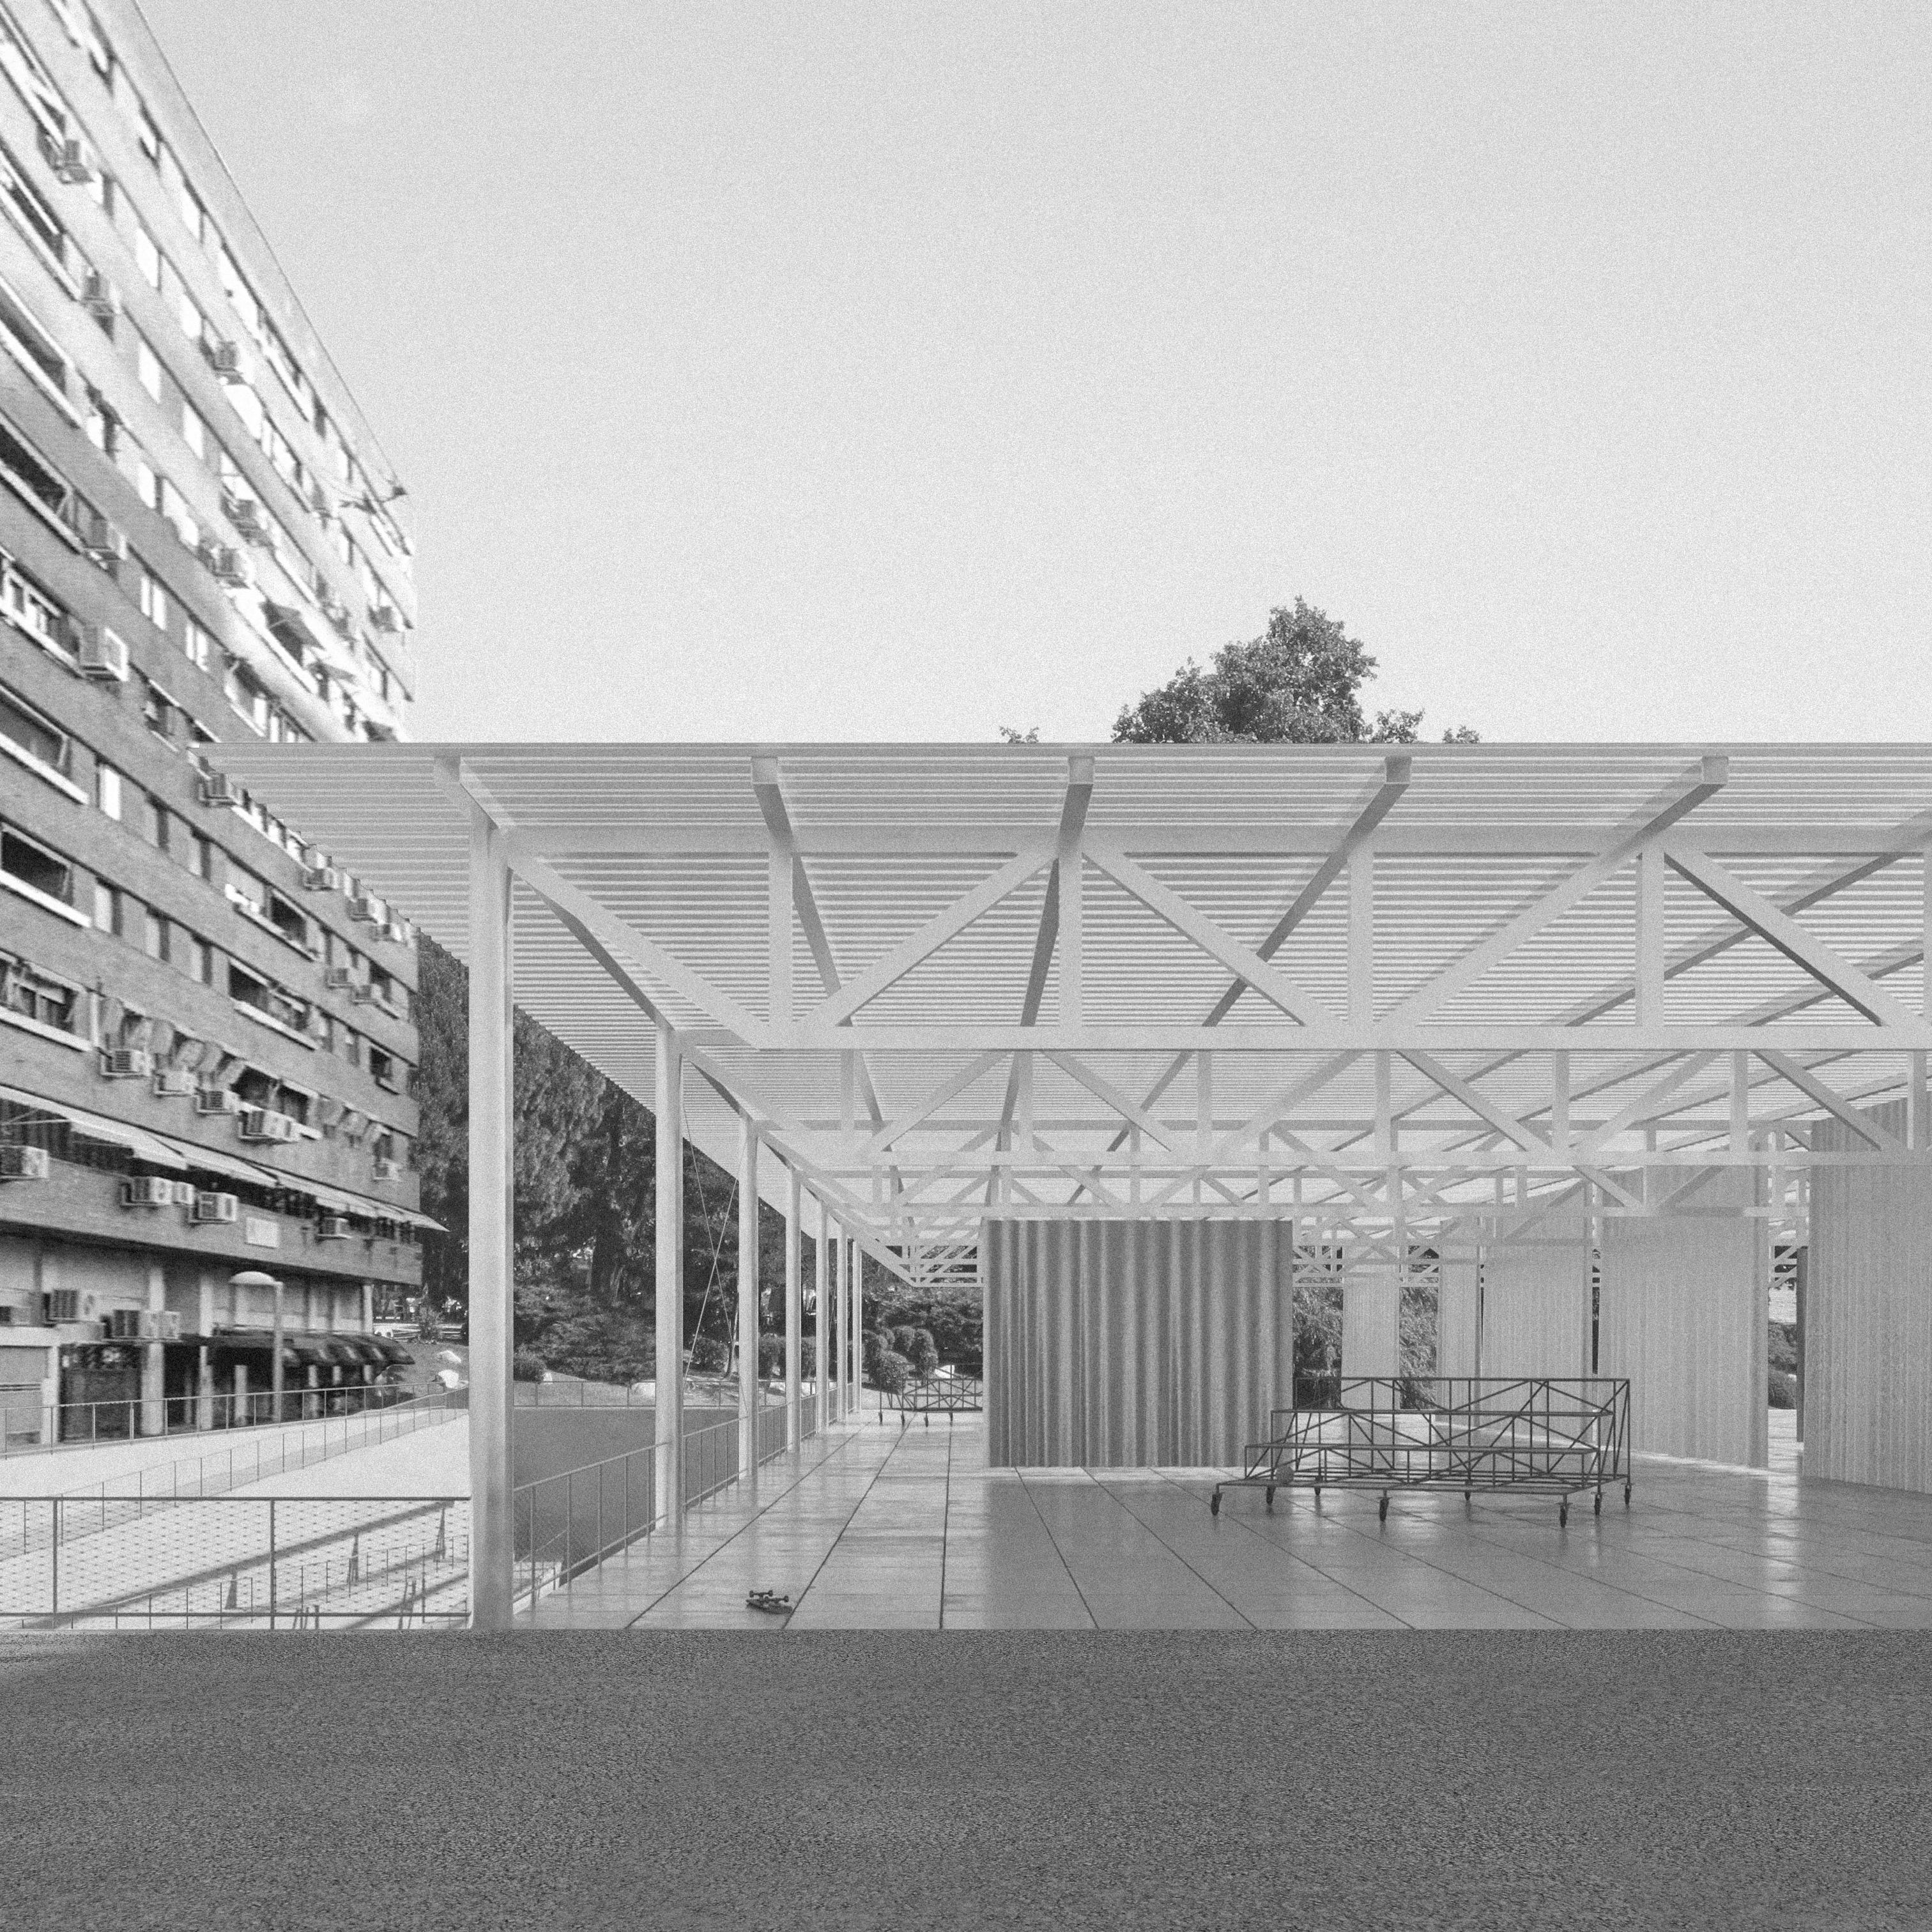
We find ourselves in Cuatro Caminos, a neighborhood in the north of Madrid. The context is characterized by residential buildings, commercial uses, but also special uses such as the Estadio Bernabéu and important government buildings. Here, a space for sporting activities, social exchange, and more is to be created. As a counterweight to the many private sports facilities in the city, a radically public space is proposed
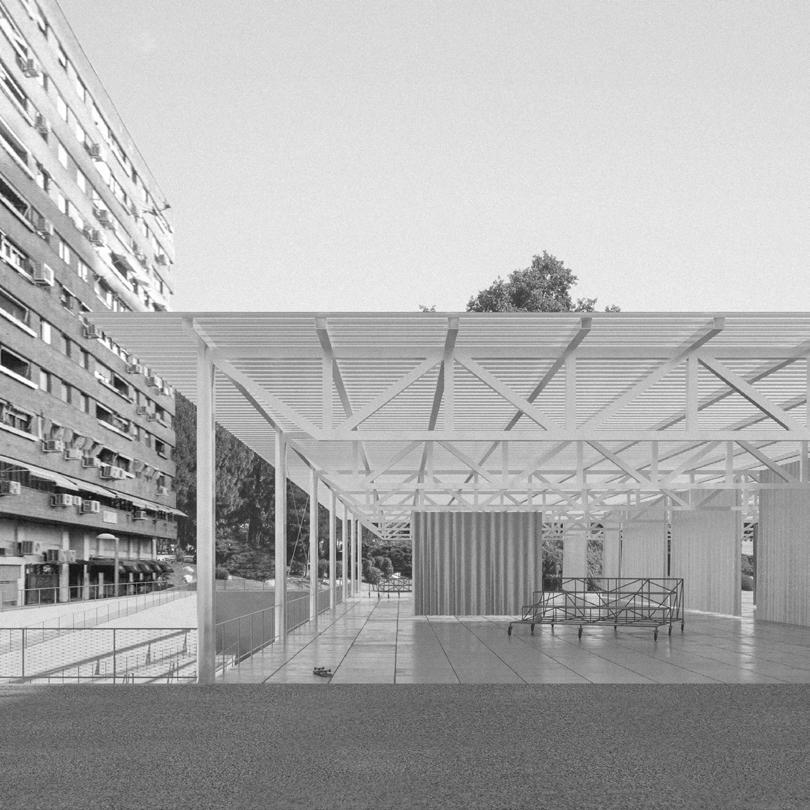
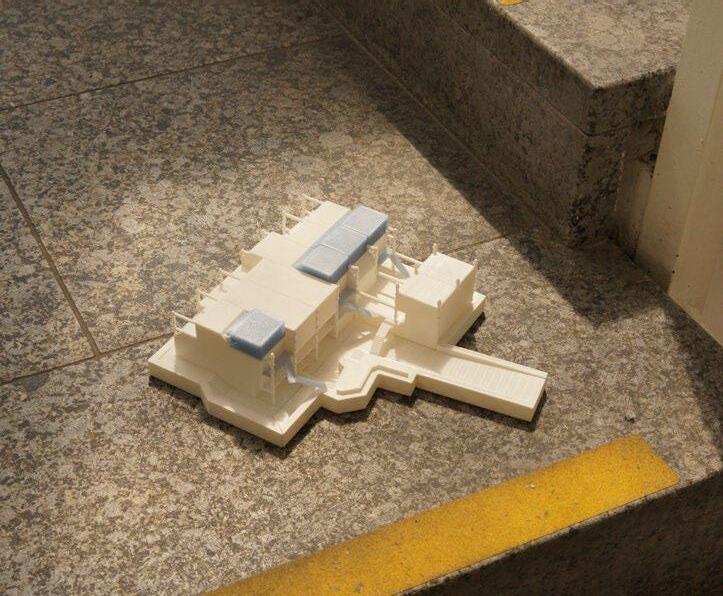
The site is located between a residential building and a hotel. In this very sensitive context, a minimally invasive structure is proposed that develops downwards rather than upwards.
At street level, a public square is created that can be used flexibly. In the basement, a multifunctional hall provides space for various sports. The hall is lit via two adjoining courtyards
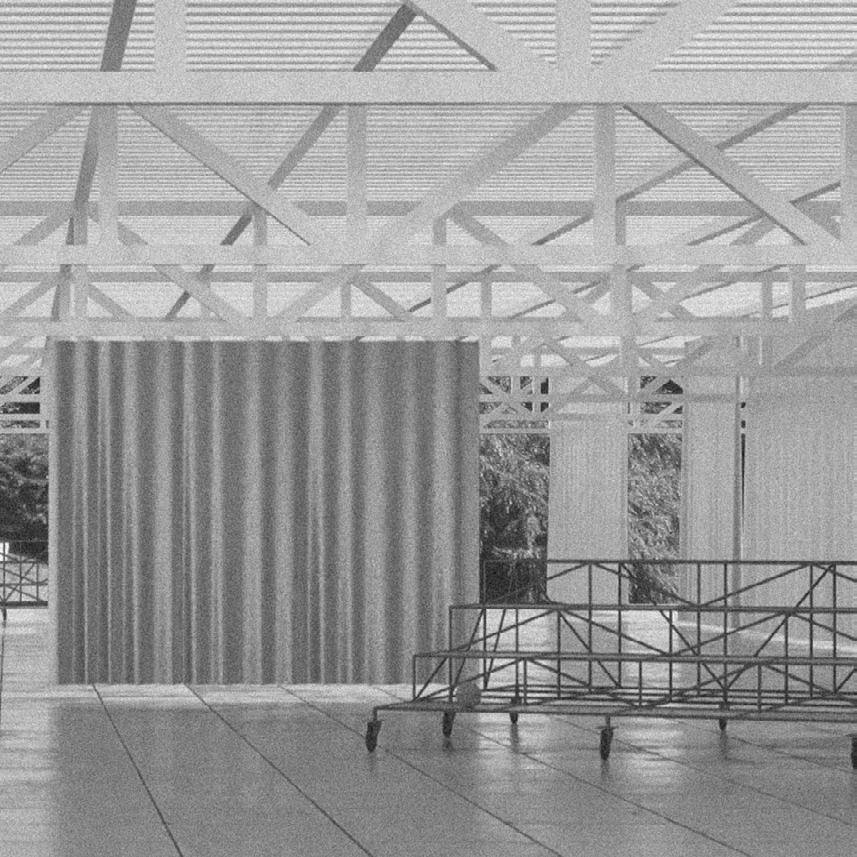
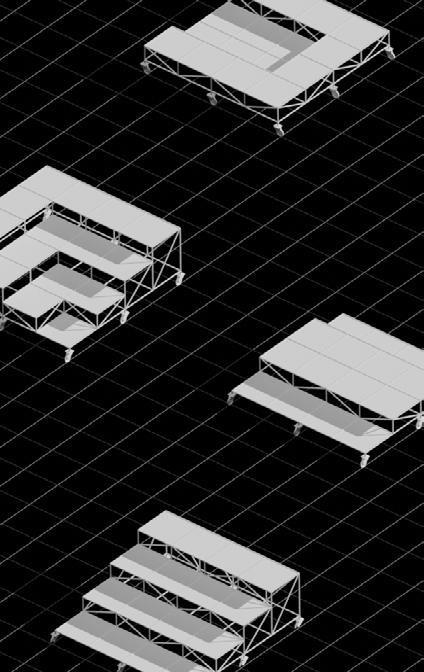
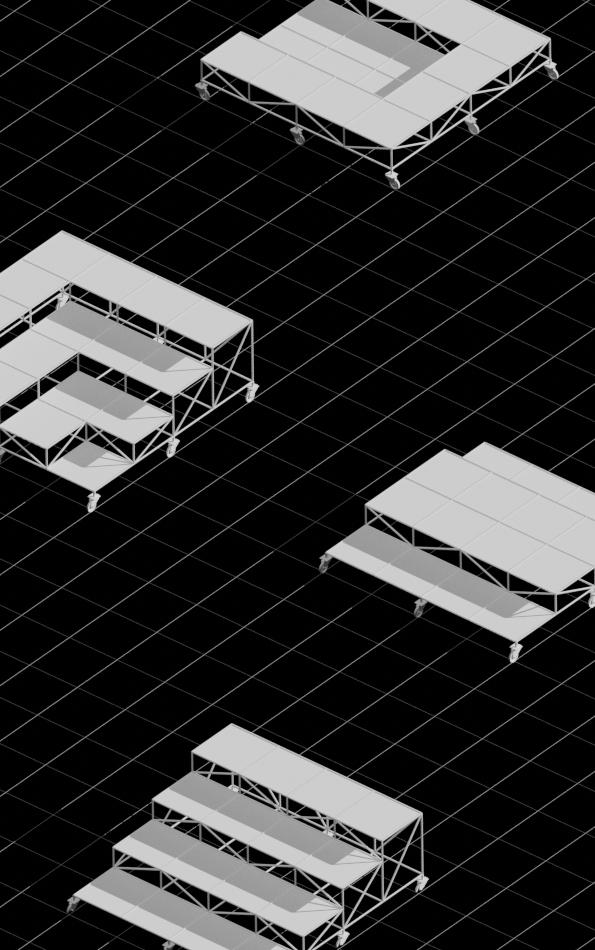
Rather than proposing static, immovable and therefore less adaptable furnishings for the structure, flexible, movable furniture is developed that resembles stage architecture and transforms the structure into a performative space. The furniture allows for modifications by the users and enables participation and identification.
Developed as a modular system, various configurations can be created
The square offers space for more informal sports, also known as ‚Callejero‘, meaning sports that can be practiced in urban spaces or on the street.
The users can interact with the stages and configure and program the space as they wish. Curtains serve as spatial dividers, which can also be arranged according to the users‘ preferences. The structure is thus divided into ‚hardware‘ and ‚software.
In the basement, more classical sports take place, which depend on greater spatial boundaries and markings. The halls function independently of one another, but can also be combined.
The adjoining courtyards provide light to the sports hall, but also serve as retreat areas. Due to the underground location, the space feels disconnected from the rest of the activity above. Access is also barrier-free via a ramp.
Munich, DE
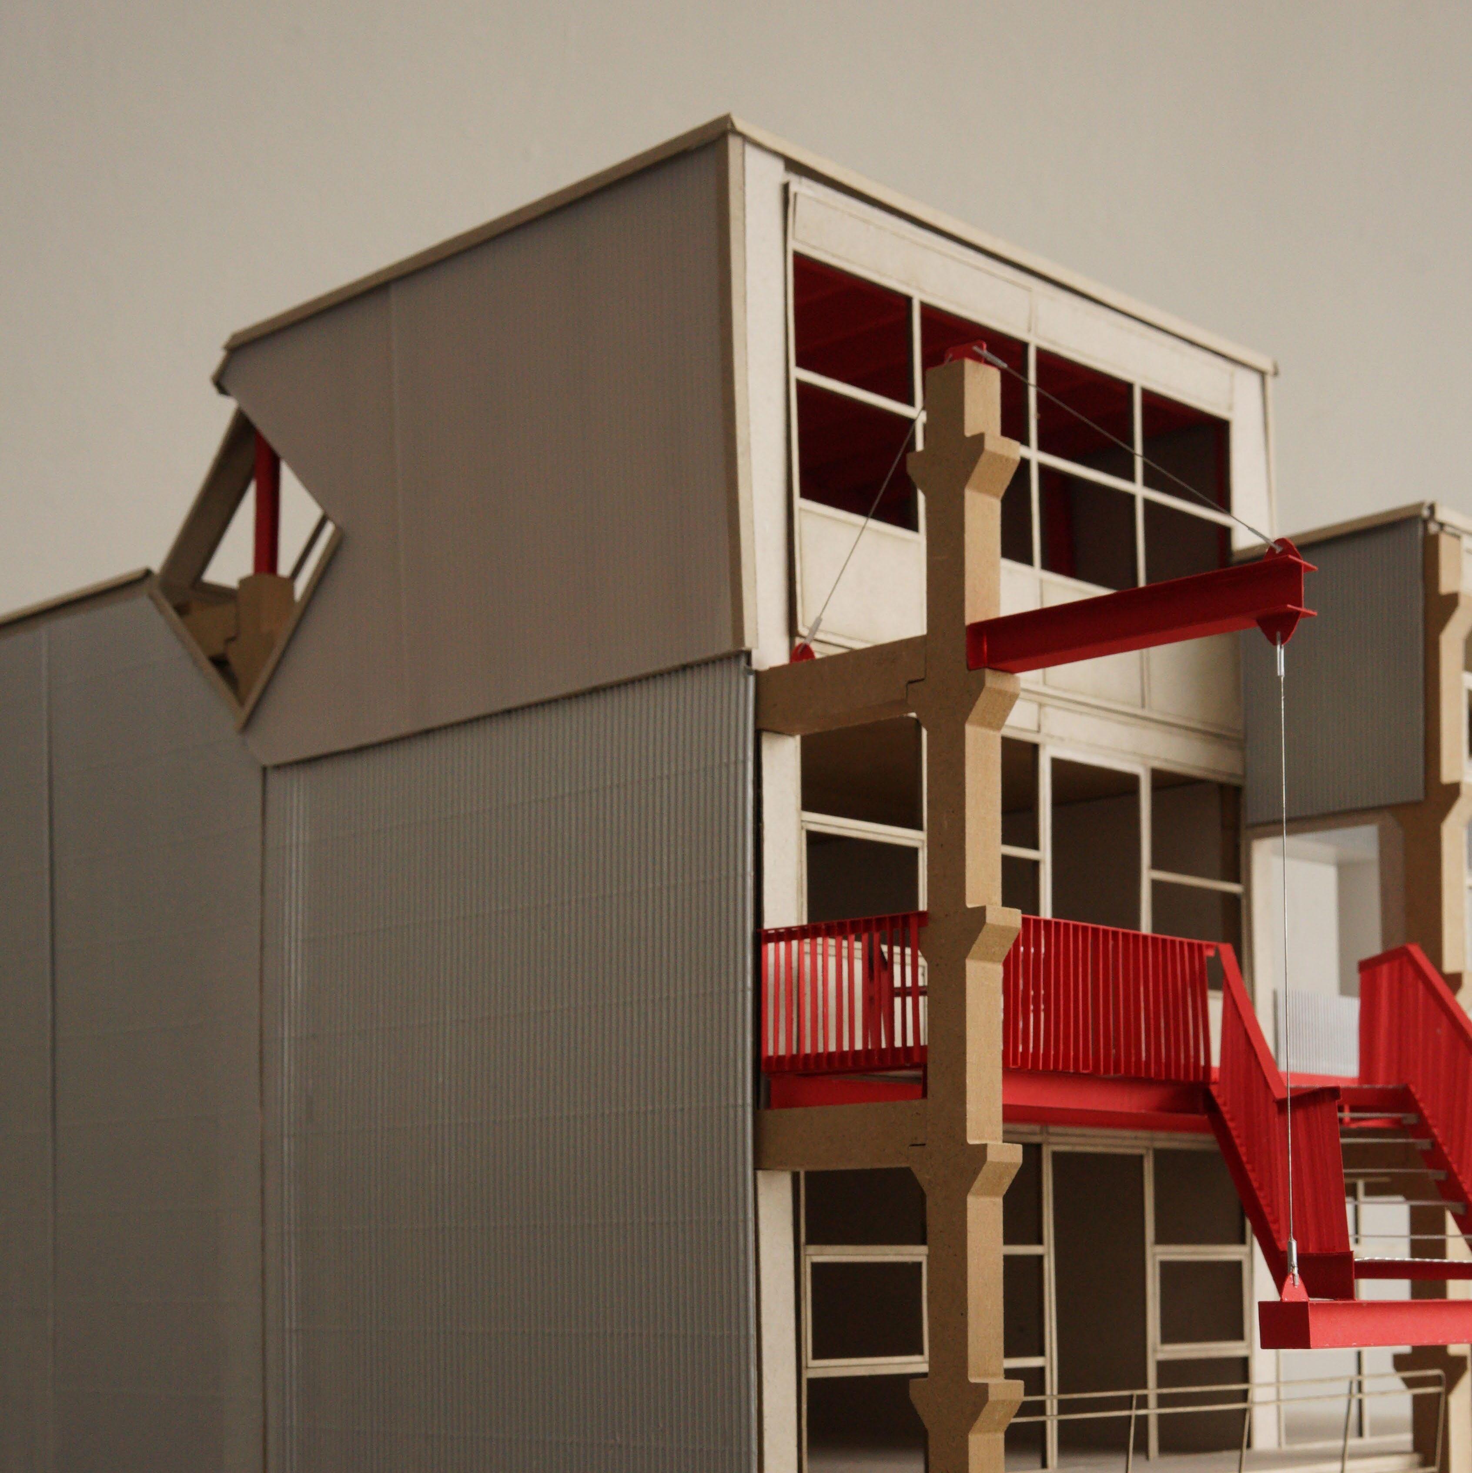
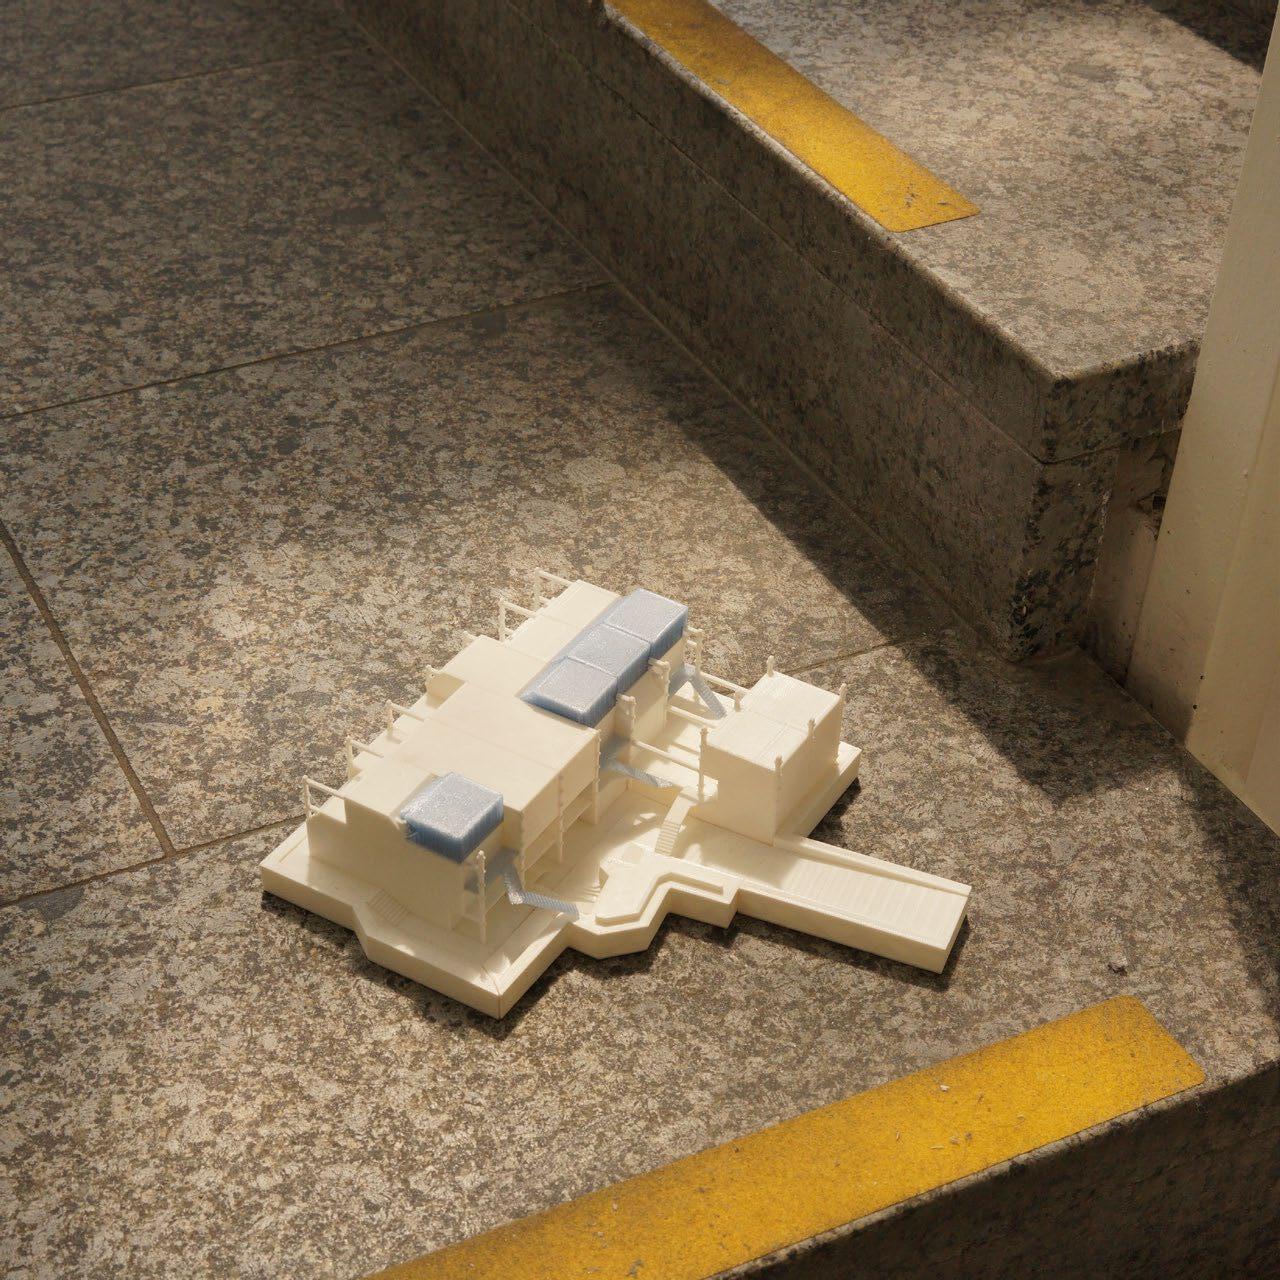
This project was developed as part of a university studio dealing with so called „newer building heritage“ which investigates structures that were constructed within the second half of the 20th century or within the last 50 years, often disregarded by conventional building heritage programs and stripped of their cultural values. Object of investigation was a postmodernist, structuralist housing project developed during the 1960s and 1970s that requires redensification and technical upgrades.
Phase
Phase
Phase 3 Insert
Phase

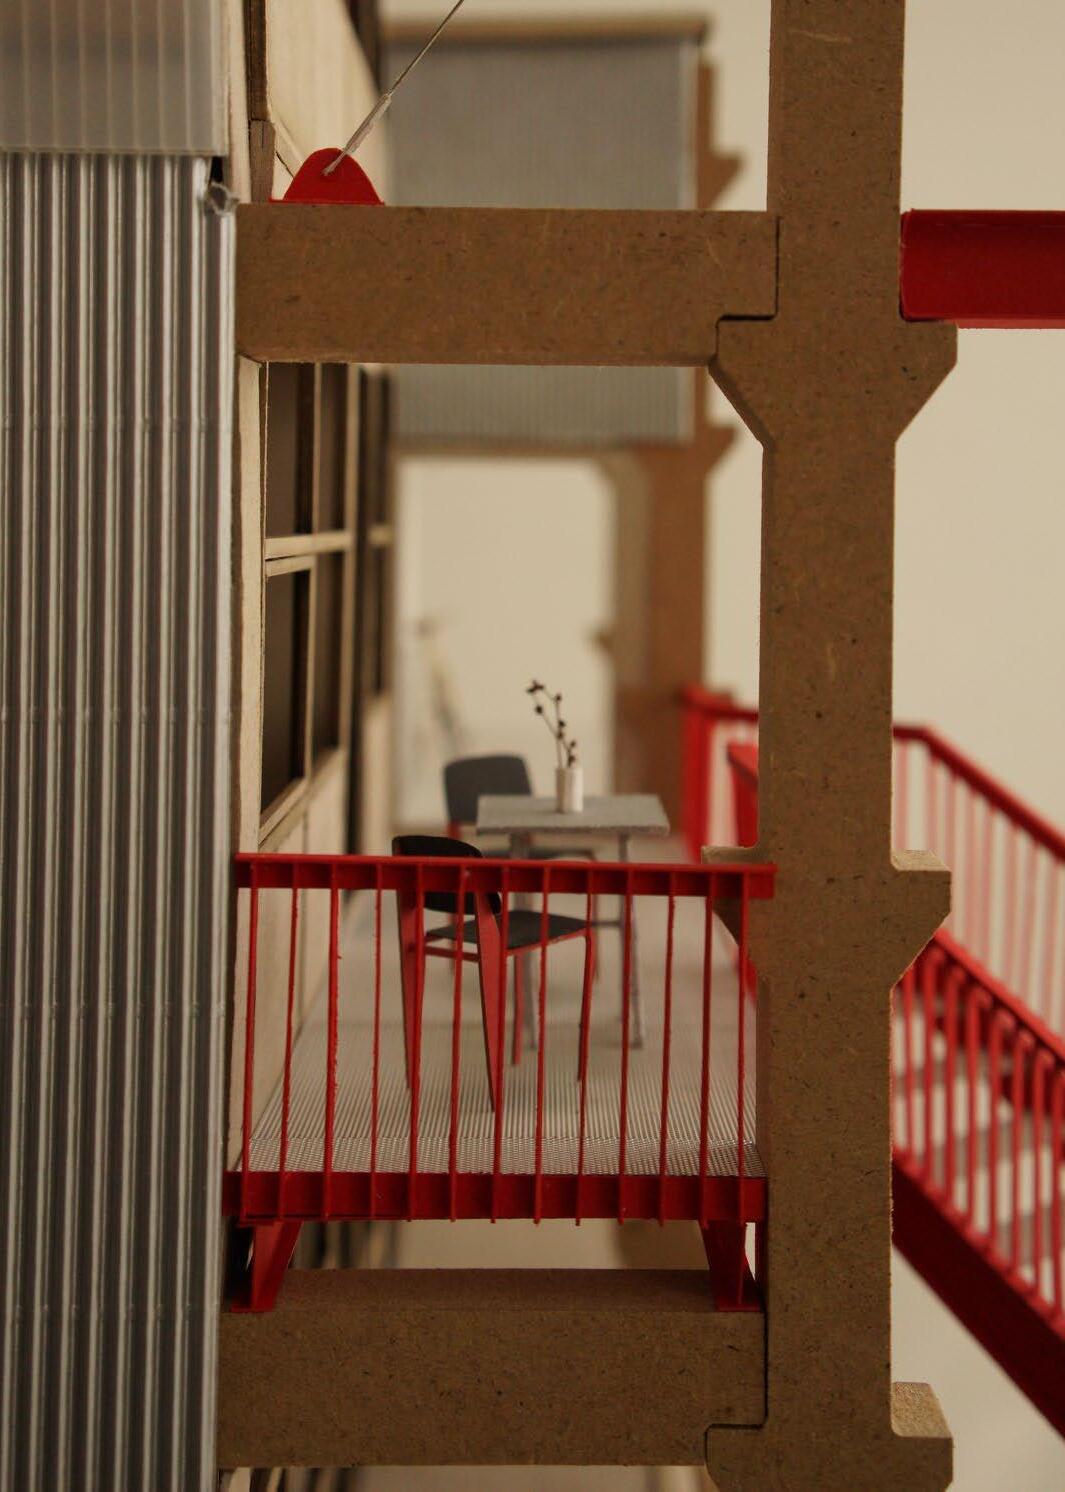
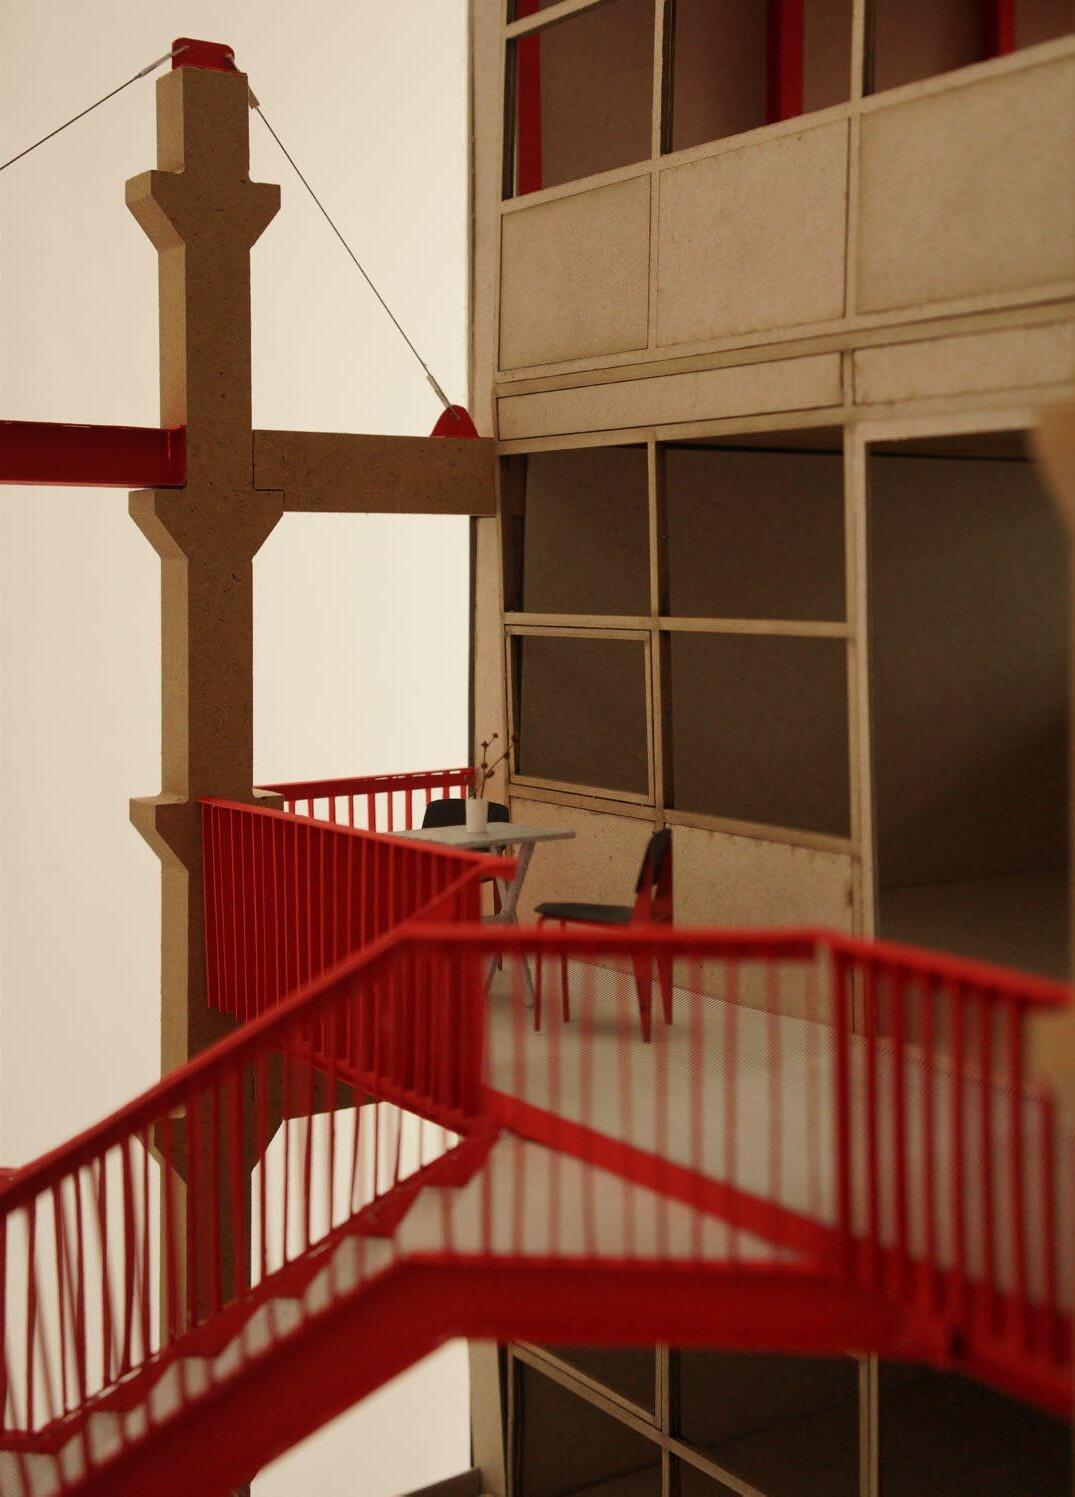


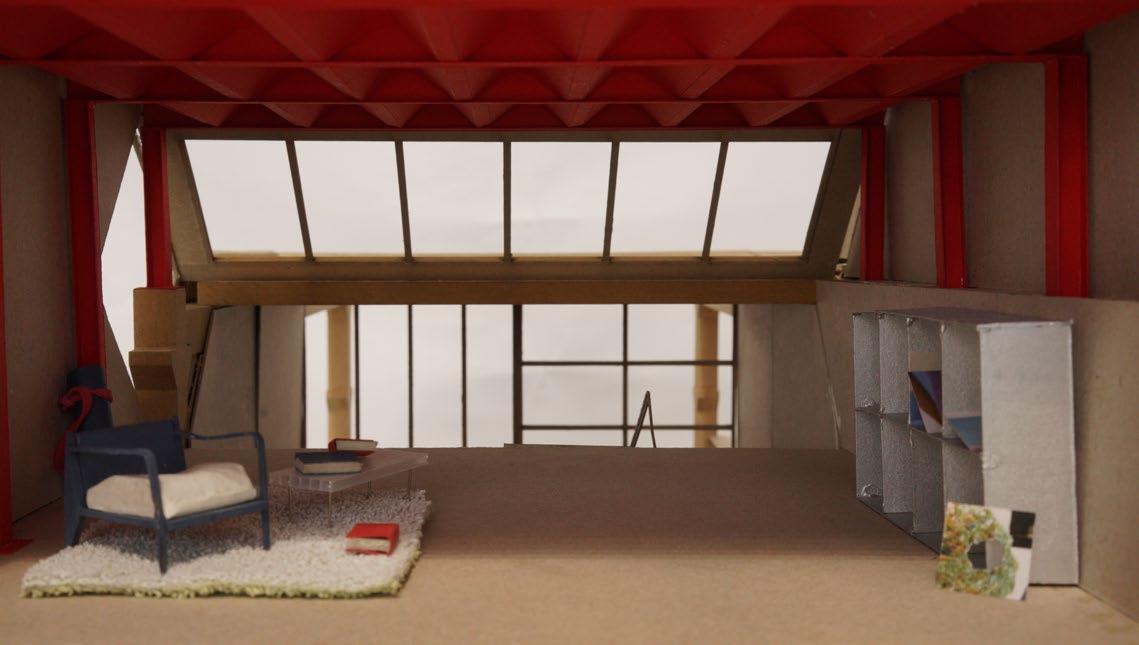
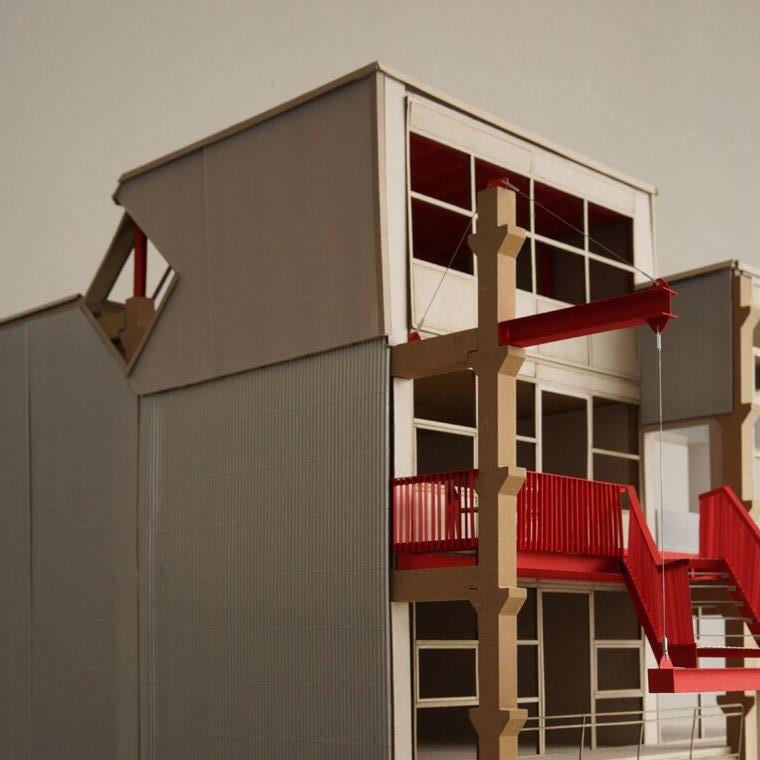
Redensification will be achieved with two simple operations. First the townhouses will be horizontally divided and transformed into regular apartment typologies. This requires an additional staircase which can be retrofitted onto the facade.
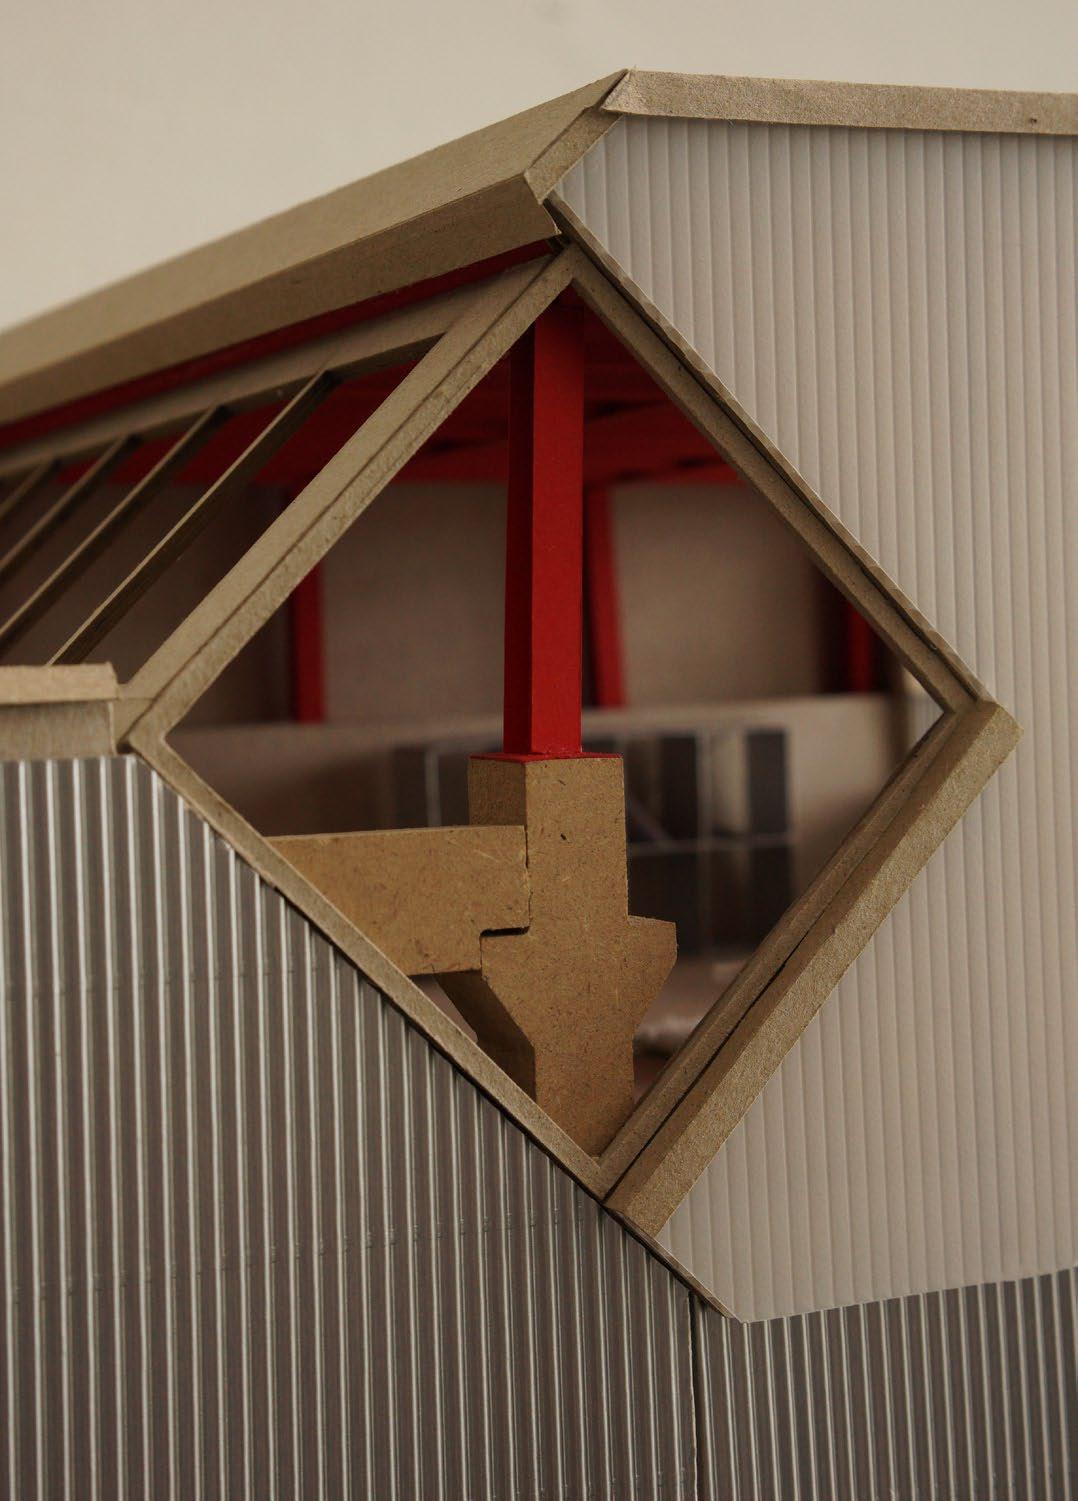
Secondly a light steel structure will be added on top of the existing structure extending the upper apartments by one split level and generating extra floor surface. This structure is visbily marked red, like all newly added elements. The intersection between existing and new is mediated by a window, highlighting the joint between the concrete column and the steel footing.

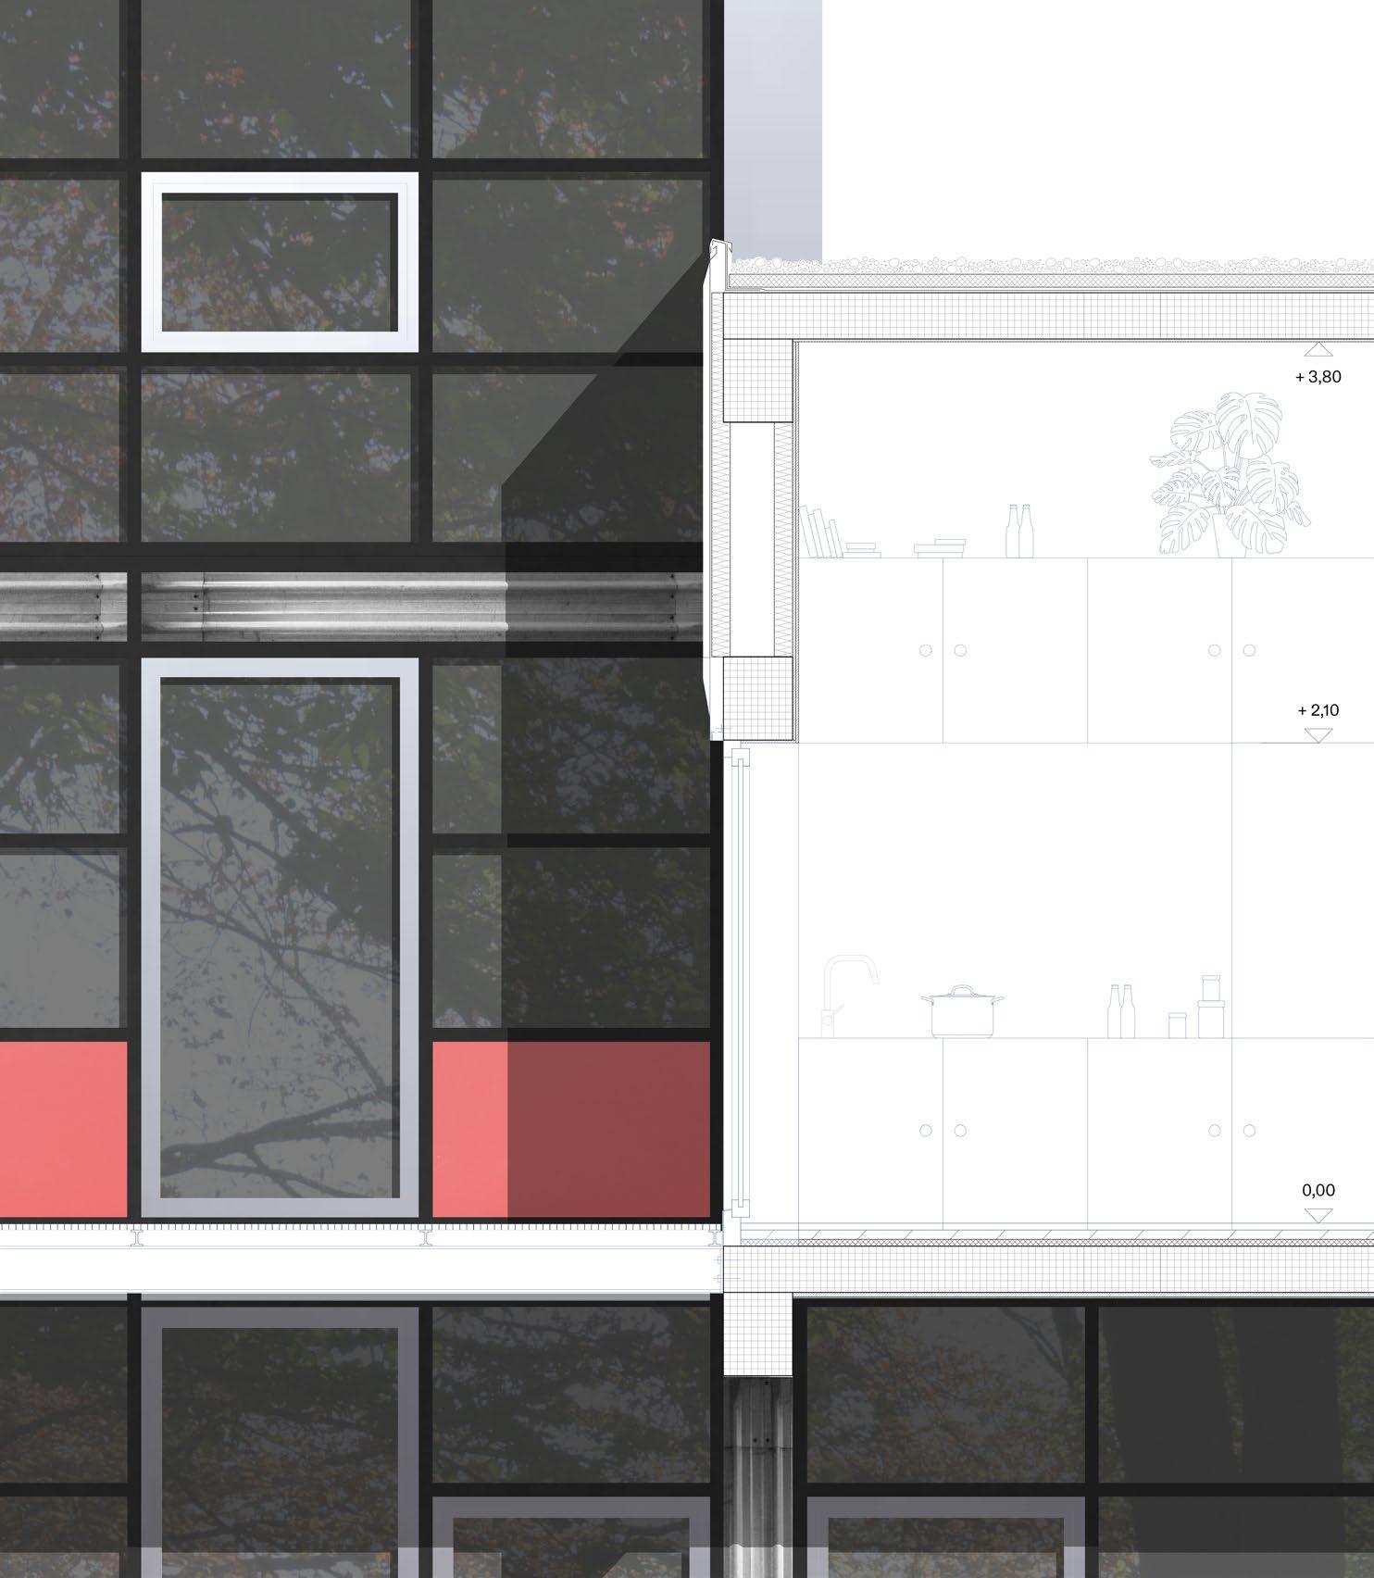
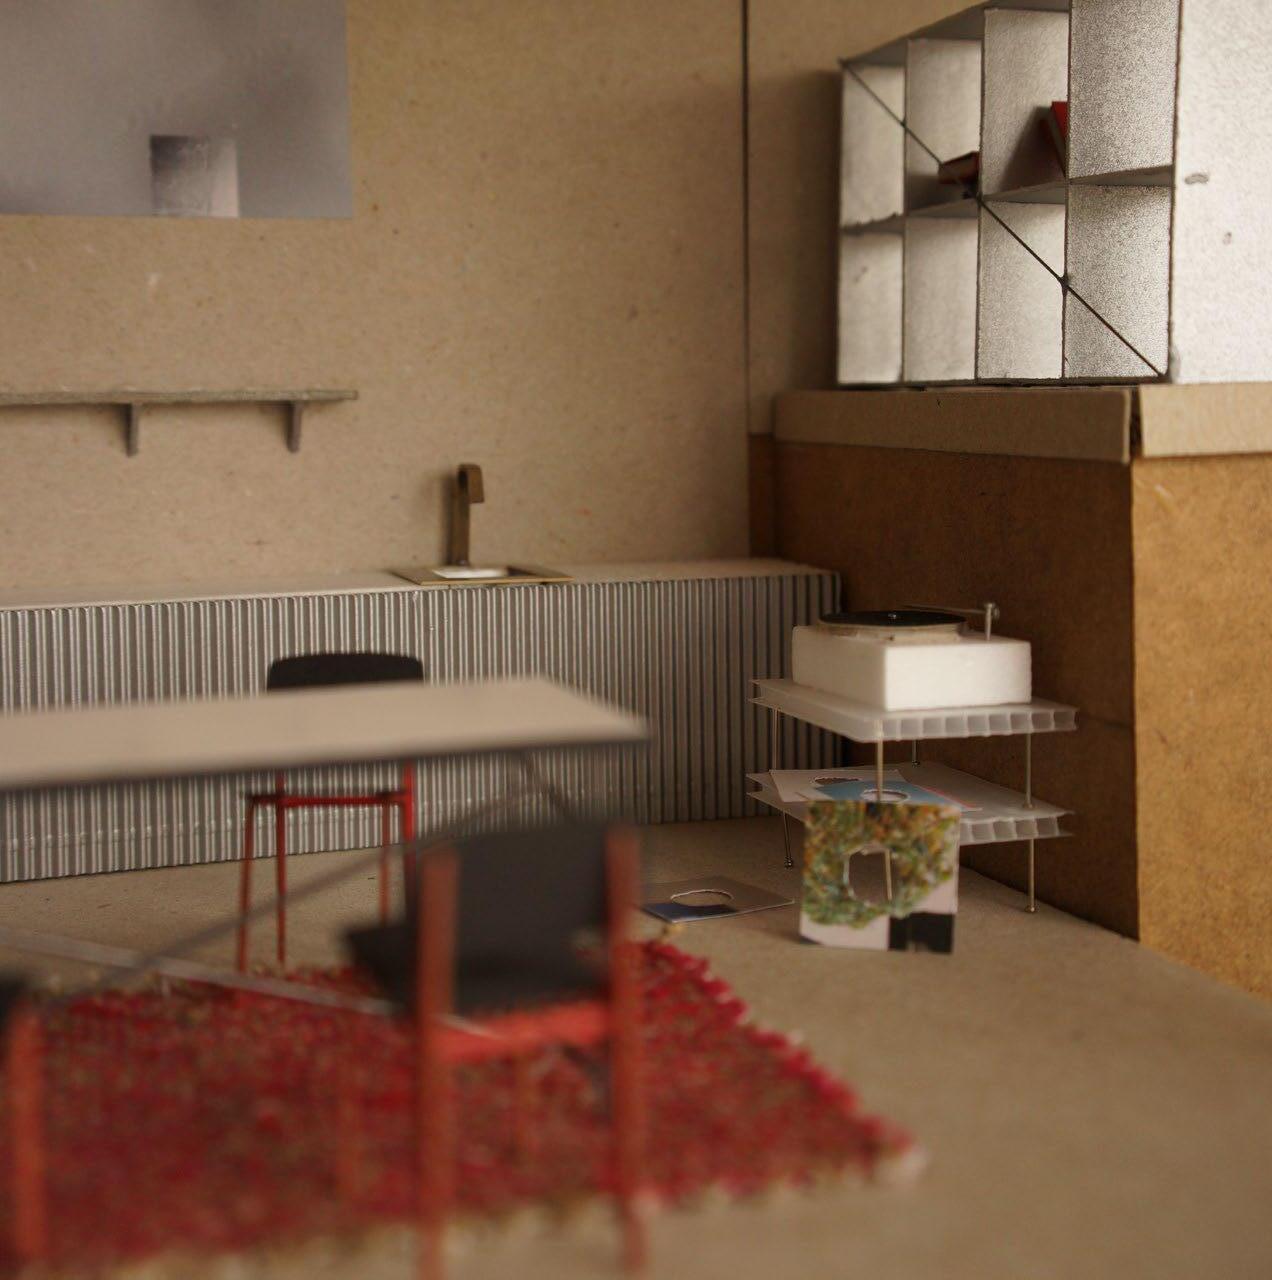
Small interventions in the existing facade have to be made to access the newly generated apartments on the upper floor levels. This requires small breaches and openings within the buildings shell.
Experience
Schirmer Architecture & Urbanism
Würzburg
Internship
Morger Partner Architects
Basel
Internship
Construction Josef Amling GmbH
Eibelstadt
Internship
Carpentry Lignum
Winterhausen
Others
Competition Elderly Housing
Hubland, Würzburg
3. Prize with Atelier Fischer Architects
Text & Writing
Main Post GmbH, Newspaper
Architecture Department
Dachwelten 2020
Student Competition
Design Tutor
THWS
Sept. 2021 - Aug. 2022
Sept. 2020 - Feb. 2021
Aug. / Sept. 2019
March 2019
Education
Master of Arts
Technical University of Munich
Escuela Tecnica Superior de Arquitectura de Madrid
Bachelor of Engineering
Technical University of Applied Sciences Würzburg-Schweinfurt
Oct. 2023 - Oct. 2026
Sept. 2025 - Feb. 2026
Oct. 2018 - March 2023
Aug. 2022
2020/2022
Sept. 2020
March 2020 - July 2022
Skills
Language german english (B2+/C1) spanish (B2/C1) french (B1+)
Software
ARCHICAD
Vectorworks
Adobe InDesign
Adobe Photoshop
Adobe Illustrator
Rhino
SketchUp
Cinema 4D