Leann Tam - Interior Design Portfolio - Spring 2025
LEANNTAM
ARIZONASTATEUNIVERSITY
GRADUATINGMAY2026
ABOUTME
Hello! My name is Leann Tam, and I am from beautifulPrescott,Arizona.Growingup,Ifollowed my father all around Phoenix fixing up houses. This fostered my appreciation and passion for design and architecture. From a young age, I knew Iwouldpursueacareerinthedesignfield.
Iamcurrentlyintheprocessofobtainingmybachelor’sdegreeininteriordesignat Arizona State. Over the course of nearly three years, my knowledge of design has grown exponentially. I strive to create spatial environments that enrich human experiencestothefullestpotential,ensuringthateachspacetellitsownstory.My favorite part about design is that it is merely subjective to each individual designer andtheirclients;thepossibilitiesareindefinite.
I am eager to further expand my knowledge of interior design, as the field is ever-evolvingwithlimitlesspossibilities.Ilookforwardtoapplyingtheinsightsand experience I have gained during my studies to real-world projects, and continue to navigatemywaythroughthisdynamicandcreativeindustry.
01. Haver Redevelopment
Fall2023
AcademicStudioI-Residential
Location:Phoenix,Arizona
Pres·er·va·tion - the act of keeping something valued, alive,orintacttoitstruenature.
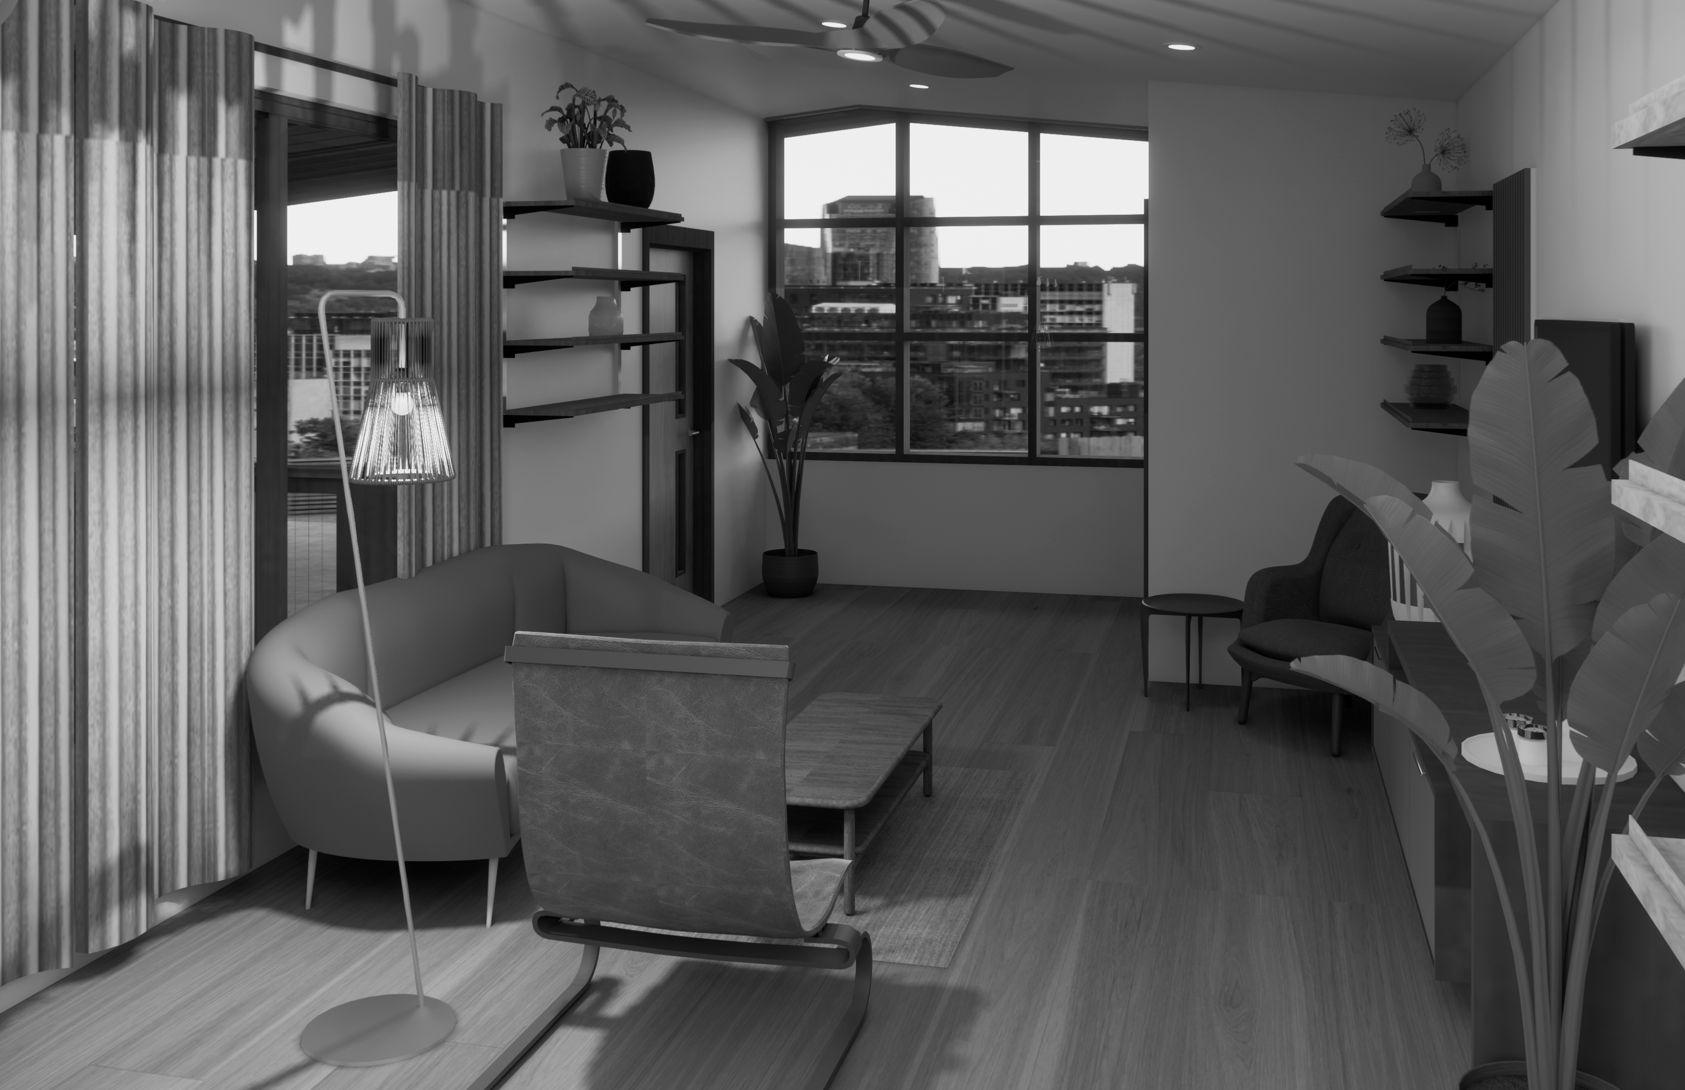
The Haver redevelopment project aims to redesign a classic Ralph Haver home in the Phoenix area for a fictitious client, a senior ceramic artist, Ruby Levine. Fundamental to this project is the preservation of Ralph Haver'siconicmid-centurymodernstyle,ensuringthatthe home's unique features are maintained while adapting an environmenttomeettheneedsoftheartist.
Considering the client’s age, the space incorporates aging-in-place considerations to ensure the home is both functionalandcomfortableforthepresentandfuture.
Commercial/Business
Recreational Town&CountryManor Site
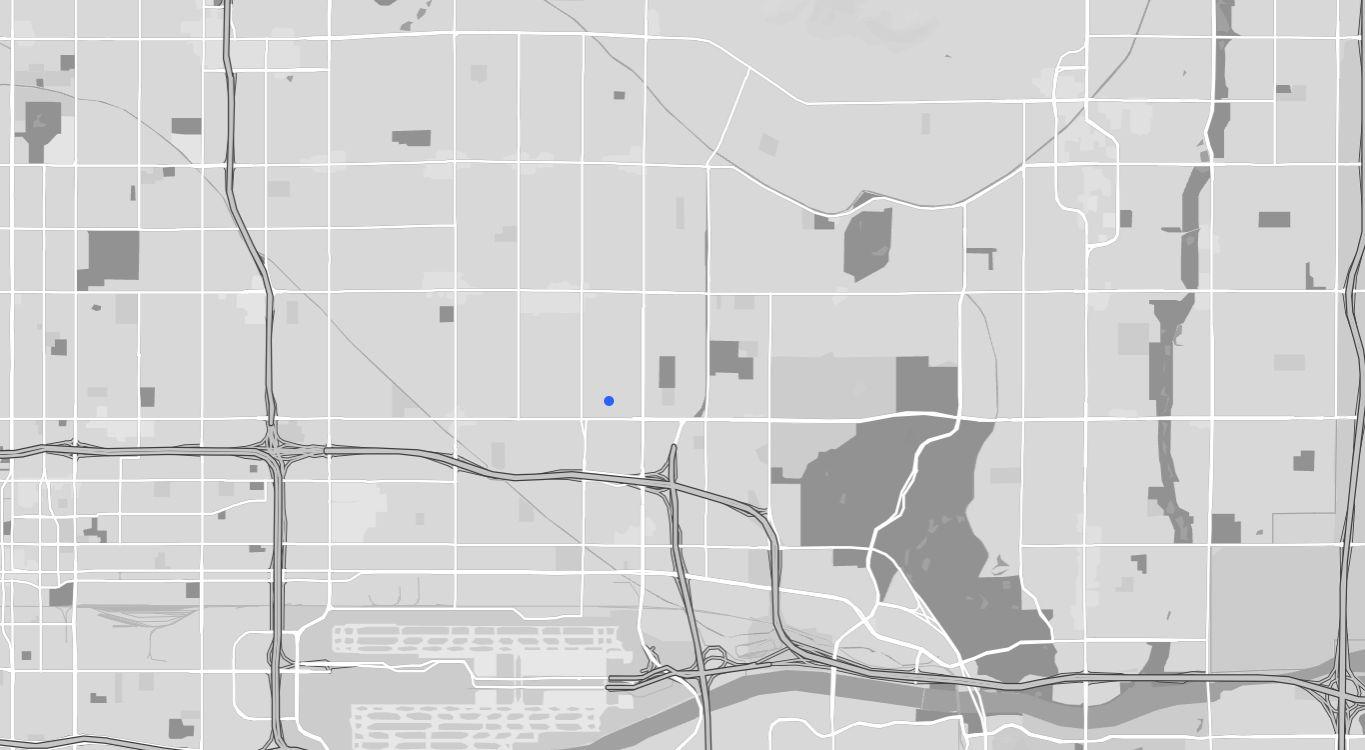
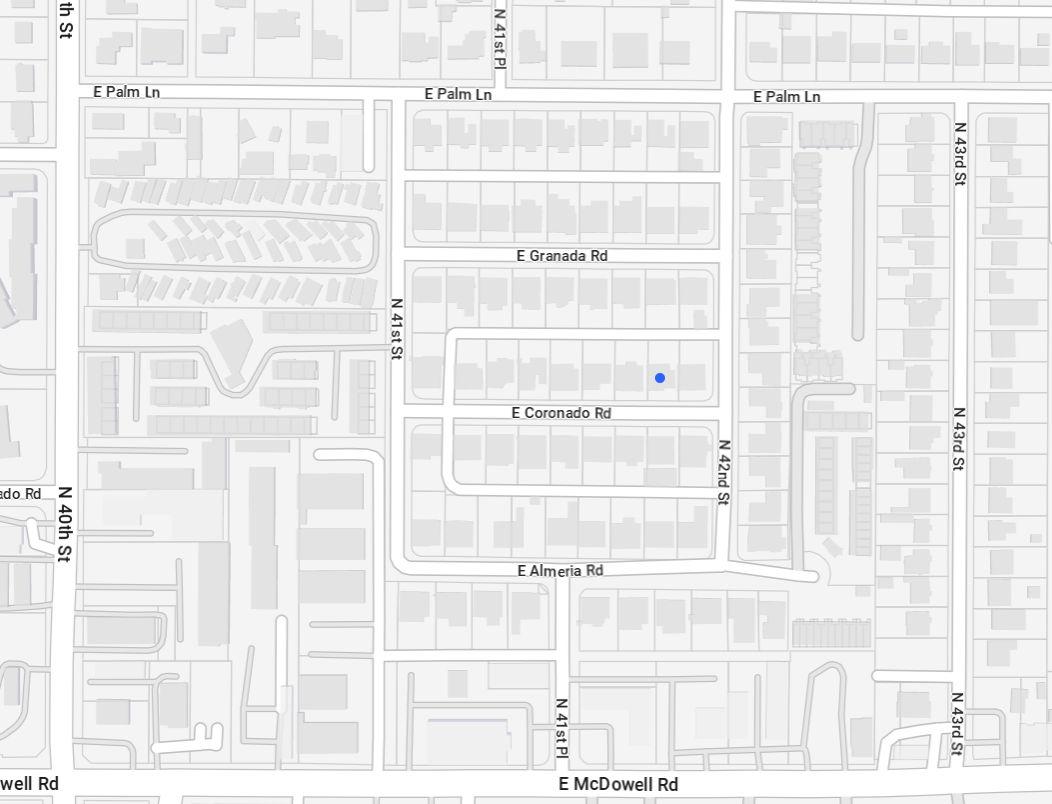
Site - 4144 E Coronado Rd, Phoenix, AZ 85008
Located east of central Phoenix, Town & Country Manor is a classic Ralph Haver neighborhood. Haver, a renowned architect in Phoenix, is celebrated for his contemporary-casual take on mid-century modern (MCM) architecture and design. The neighborhood is surrounded by the dynamic cities of the Phoenix metropolitan area, offeringanabundanceofopportunitiesforRubytoshowcaseandsellherpottery.
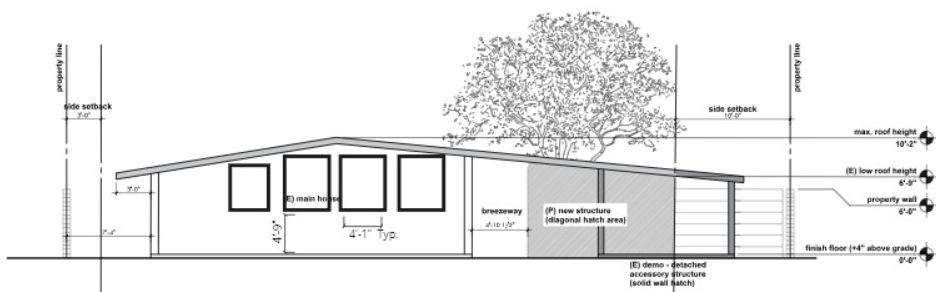
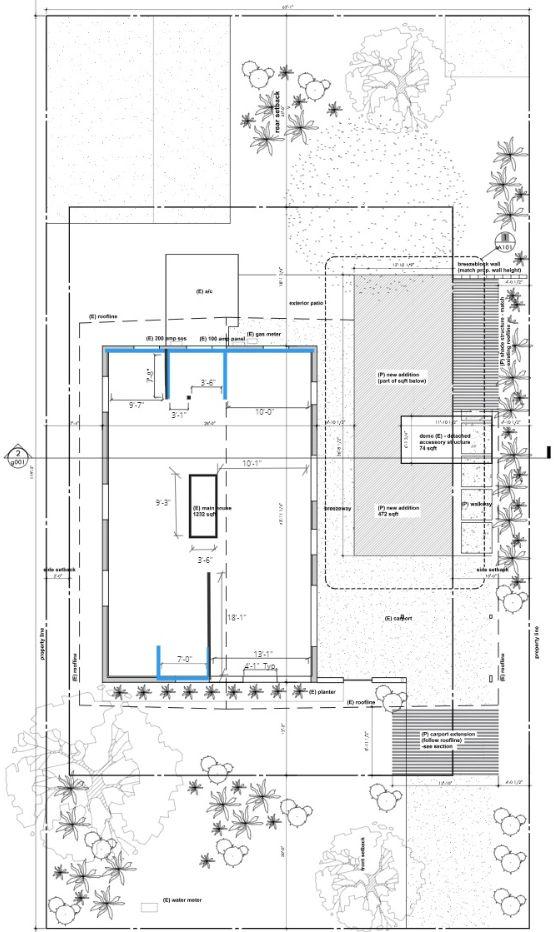
The existing floor plan retains its original MCM charm, even after undergoing a previous renovation. The iconic low-profile sloped roof and clean, contemporary lines remain centraltothehome'sdistinctivestyle.
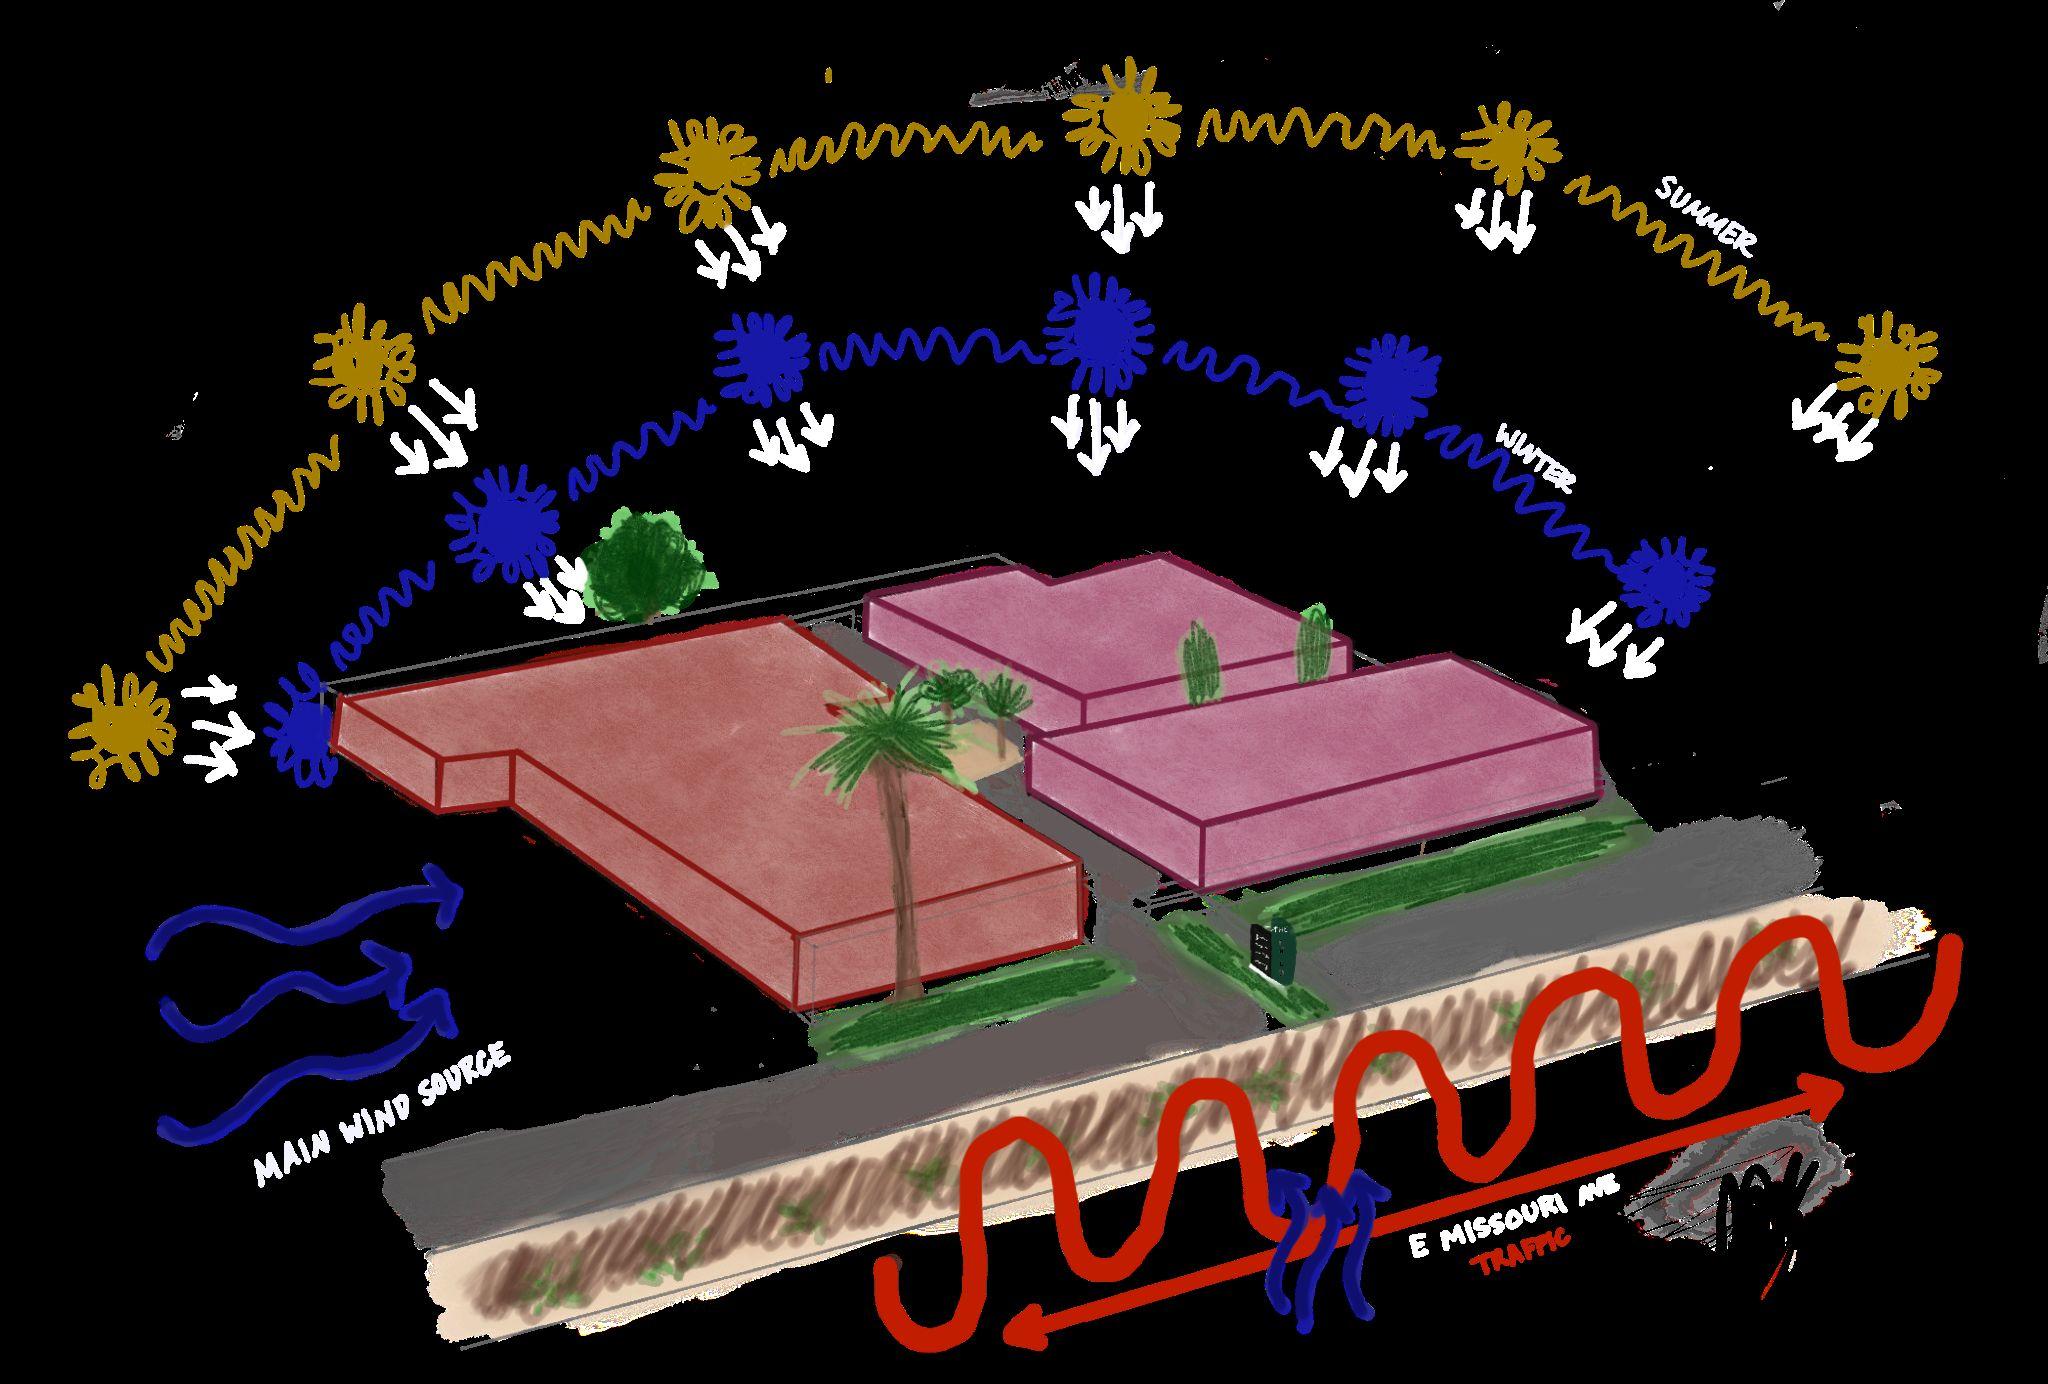
WinterSolstice
SummerSolstice
SCOTTSDALE
PHOENIX
TEMPE
The Vision
TorecreateasmallcommunityinPhoenixforaceramicartistfroma big city. The space will resemble the artist’s urban upbringing mixed withthedesireforaquieter,simpler,andmorecomfortabledesertdwelling lifestyle.
Preliminary Planning
Backyard/Patio
This house will feature two sections–the main house and a guest house. At the core of the main house will be a ceramic studio with a kiln. The guest house will be for any visiting family members or other artists collaborating with Ruby. The lounge in the guest house doubles as a gallery/display for all of Ruby’s ceramic arts. In the main house, there will be an ADA compliantbathroomintheprimarybedroom,whichisvitalforRubyassheages.
Floor Plan
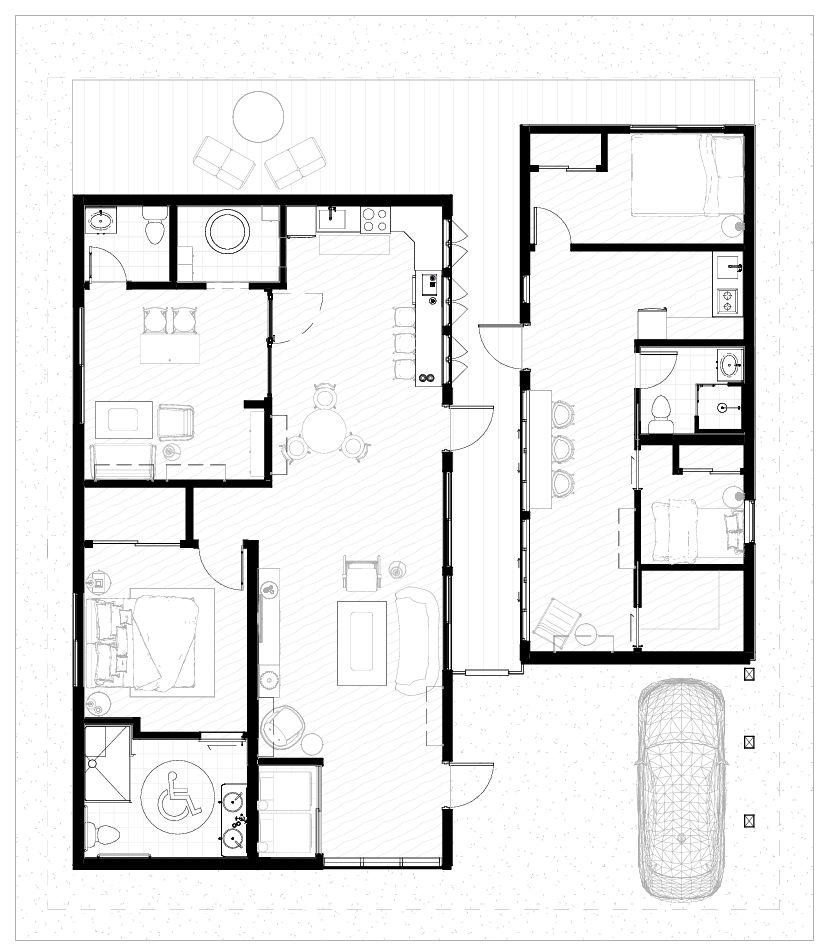
The redevelopment includes two sections: the guest house and the main house, with the breezeway preserved to maintain Ralph Haver's iconicdesign.
The main house features a kitchen, dining room, living room, laundry room, studio, and primary bedroom. The laundry is tucked in the living room corner for easy guest access. The studio, with its own bathroom, is designed for ceramic art-making. The primary bedroom includes an ADA-compliantrestroomforRuby’slong-termneeds.
The guest house offers a kitchenette, lounge, and gallery space to showcase Ruby’s art.while making it feel like guests are in their own private retreat. Large windows on both sides of the breezeway maintainaclearlineofsightforthestudiobetweenthetwosections.
General/Ambient Lighting
Accent Lighting
Task Lighting
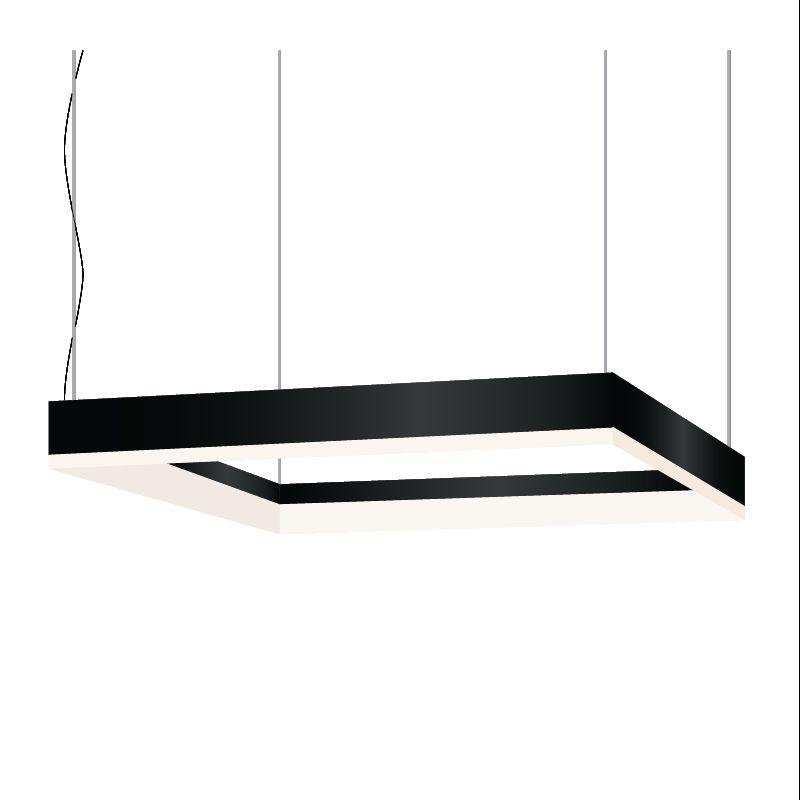
When a ceramic piece is being fired in the kiln, the recessed LED linear lights will light up to be a dusty orange; when done firing, the lights willturnintoasmokeysagecolor.
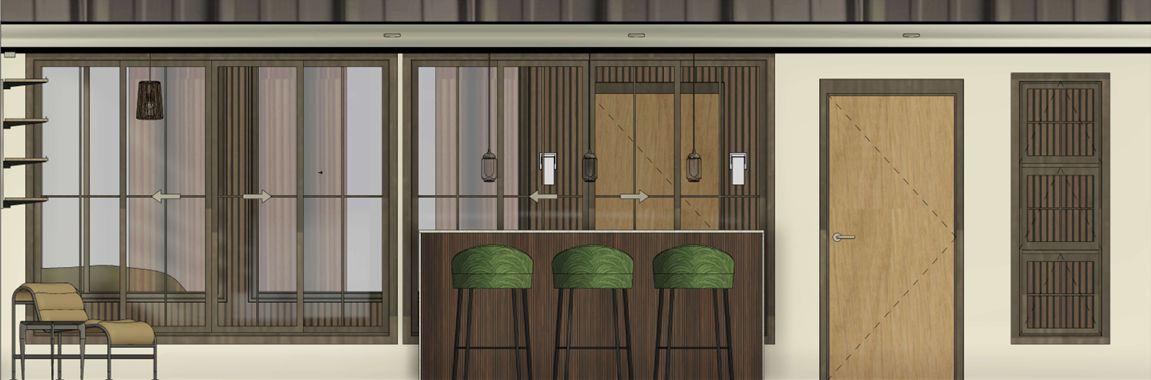
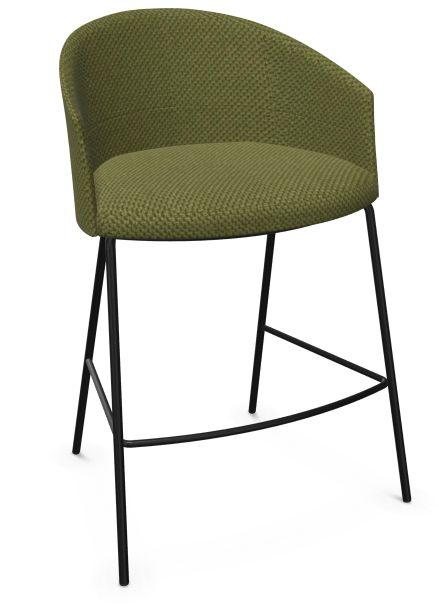
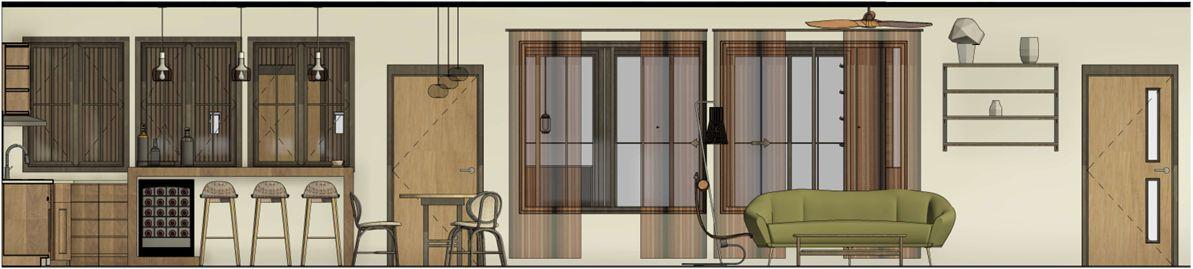
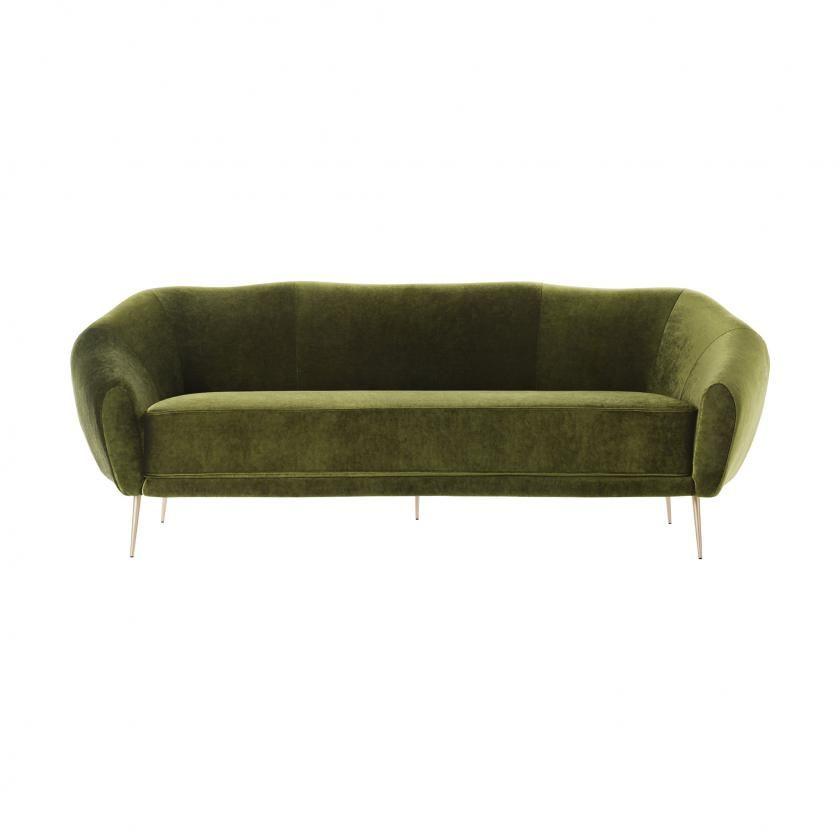
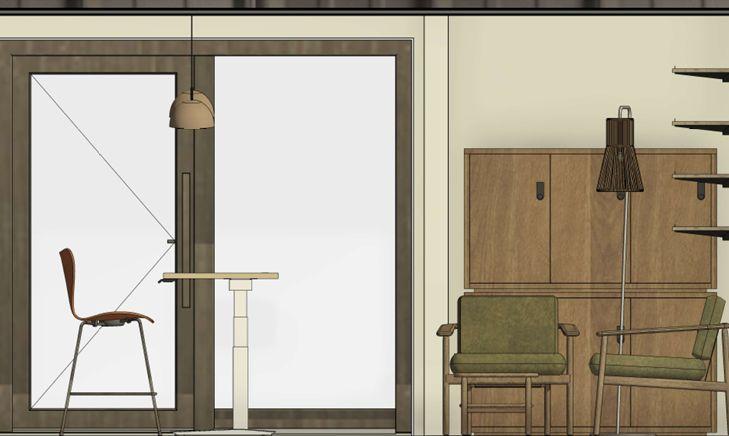
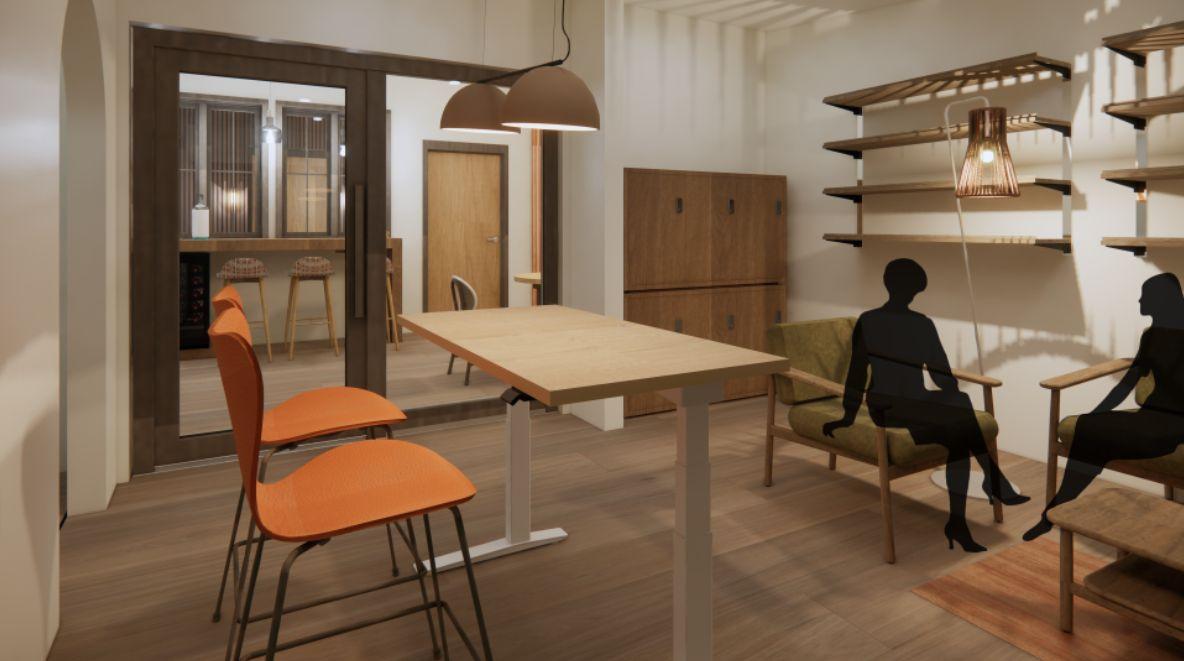
The guest house features darker natural woods and a vibrant pop of green for its accent color. Large windowstakeuptheentirewestwall,givingaglimpseoftheactivitiesinthemainhouse.
The studio's furniture is thoughtfully selected with vinyl upholstery and veneer surfaces, ensuring effortless cleanup of the inevitable messthatcomeswithceramicartistry.
The arched opening offers an line-of-sight viewofthekilnarea,highlightingRuby'sdeep passion for the ceramic arts. Guests in the guest house can enjoy this direct line-of-sight, allowing them to connect with the creative energy of the studio from the comfortoftheirspace.
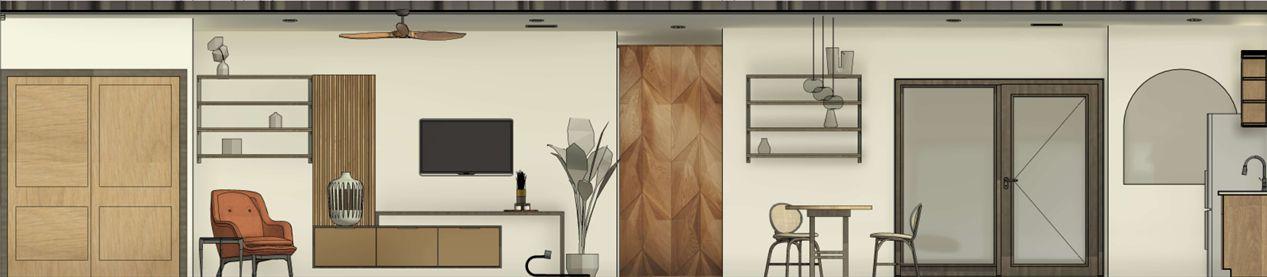
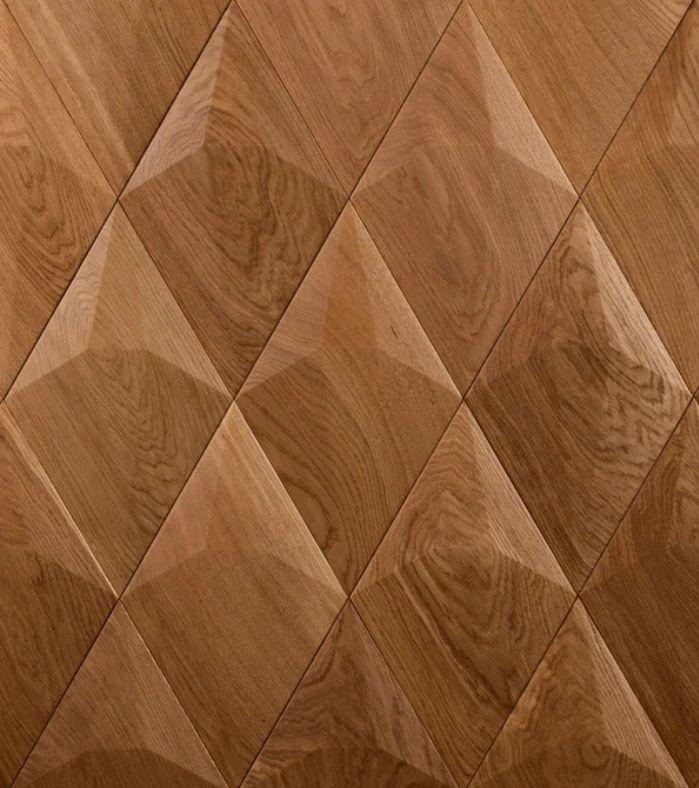
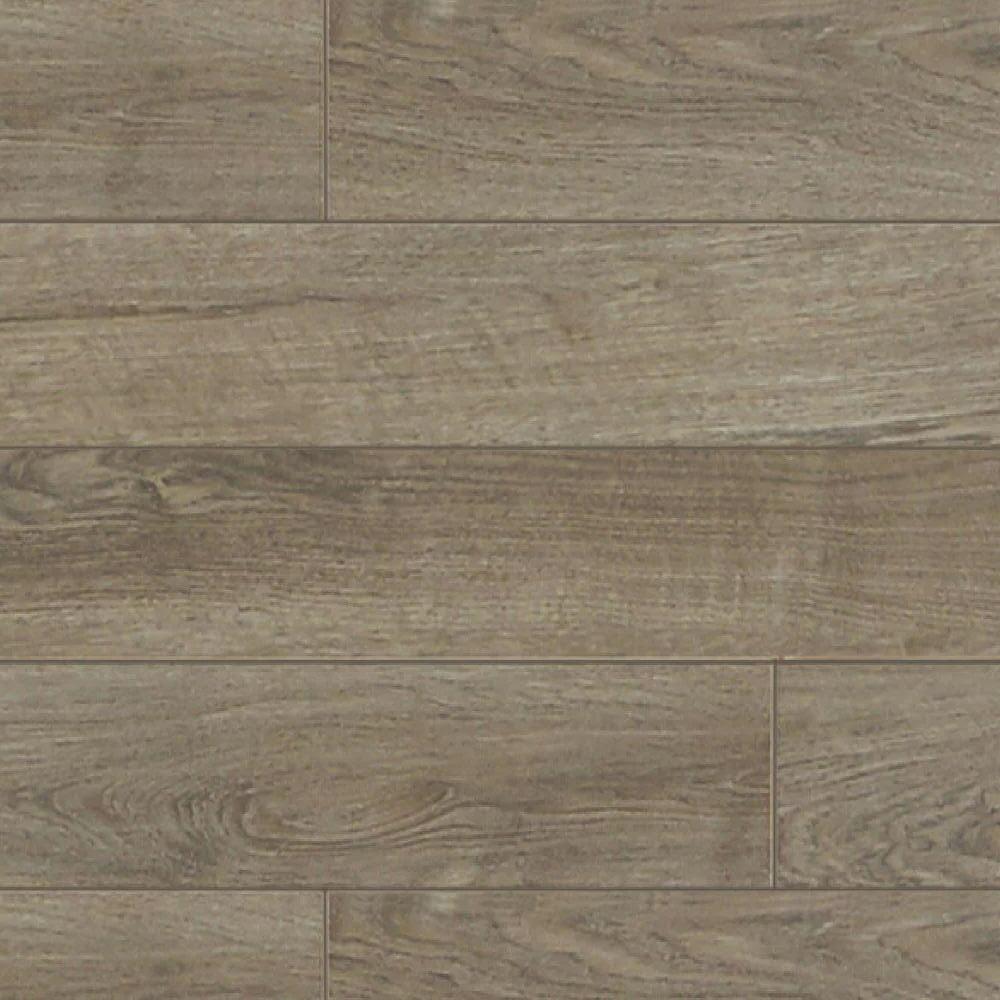
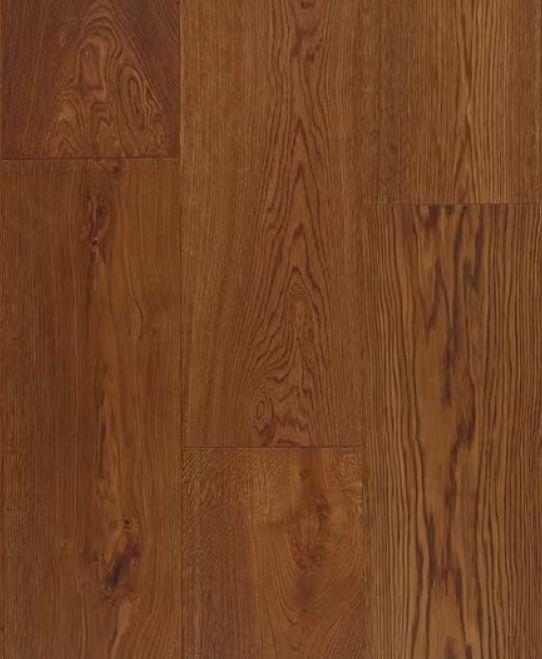
The use of natural elements is strongly adhered, preserving its mid-century modern charm, with pops of burnt orange andgreenthroughout.Anaccentwallofnaturaloakwoodiscarefullyplacedinthecenterofthespace.
Studio(MainHouse)EastElevation
The Studio - MainHouse
An elaborative space where creativity thrives, Ruby can work with guests or collaborators on special project. The entrance is a large glass door, maintaining the line of sight throughout the home. The studio is a core area; it is more than just a workspace, it is a portal to imagination, innovation,andcollaboration.
Kitchen & Dining - MainHouse
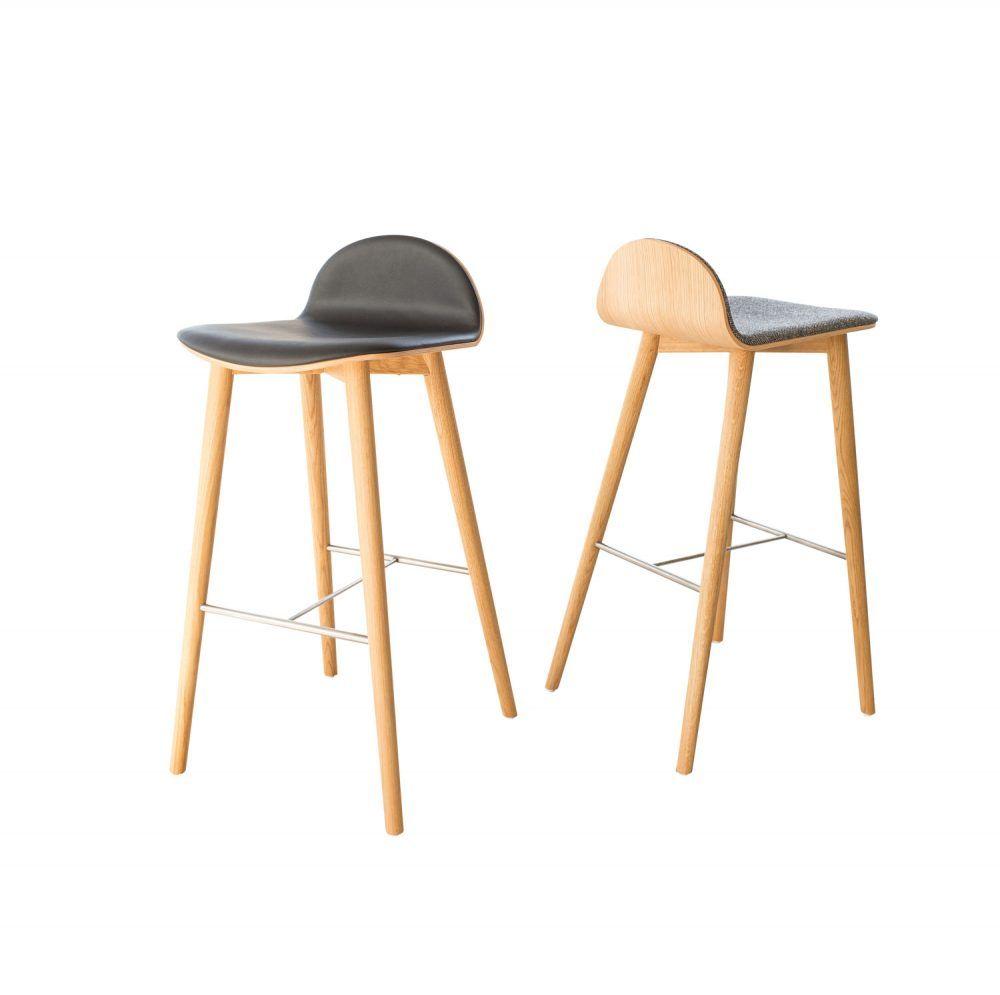
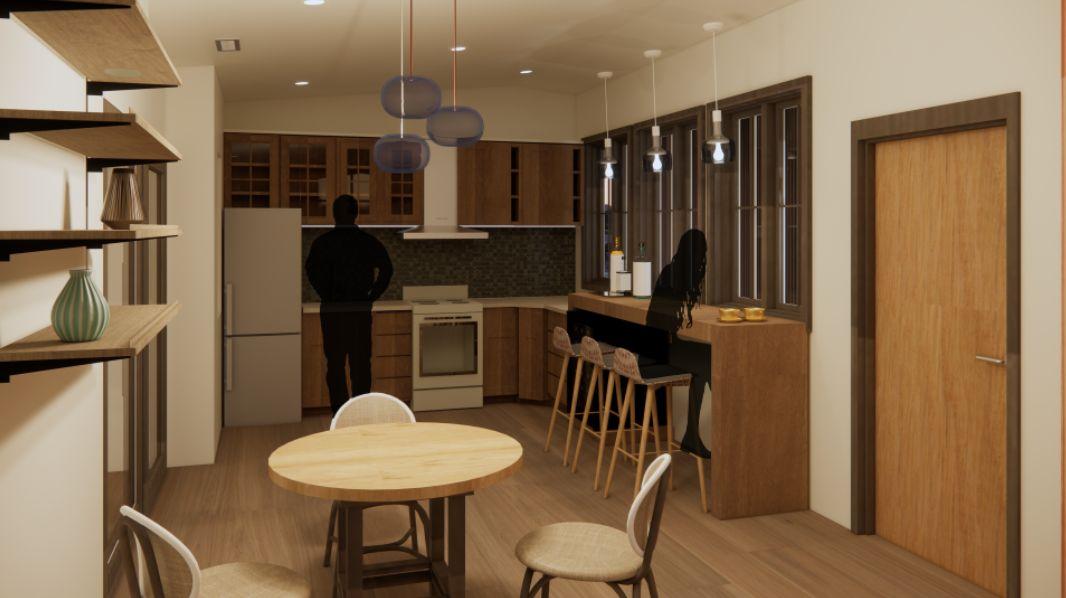
With a more open-space concept, the kitchen becomes an inviting place for gathering and spending quality time. The round dining table allows for a more intimate and cozy dining experience, while the counter seating is idealforquickbites,andquieterormoreprivatemoments.
Be·long·ing - the feeling of security, support, and acceptancewithinagroup.
The Home Ownership Program, by Habitat for Humanity, provides families with a house without the need for a downpayment.
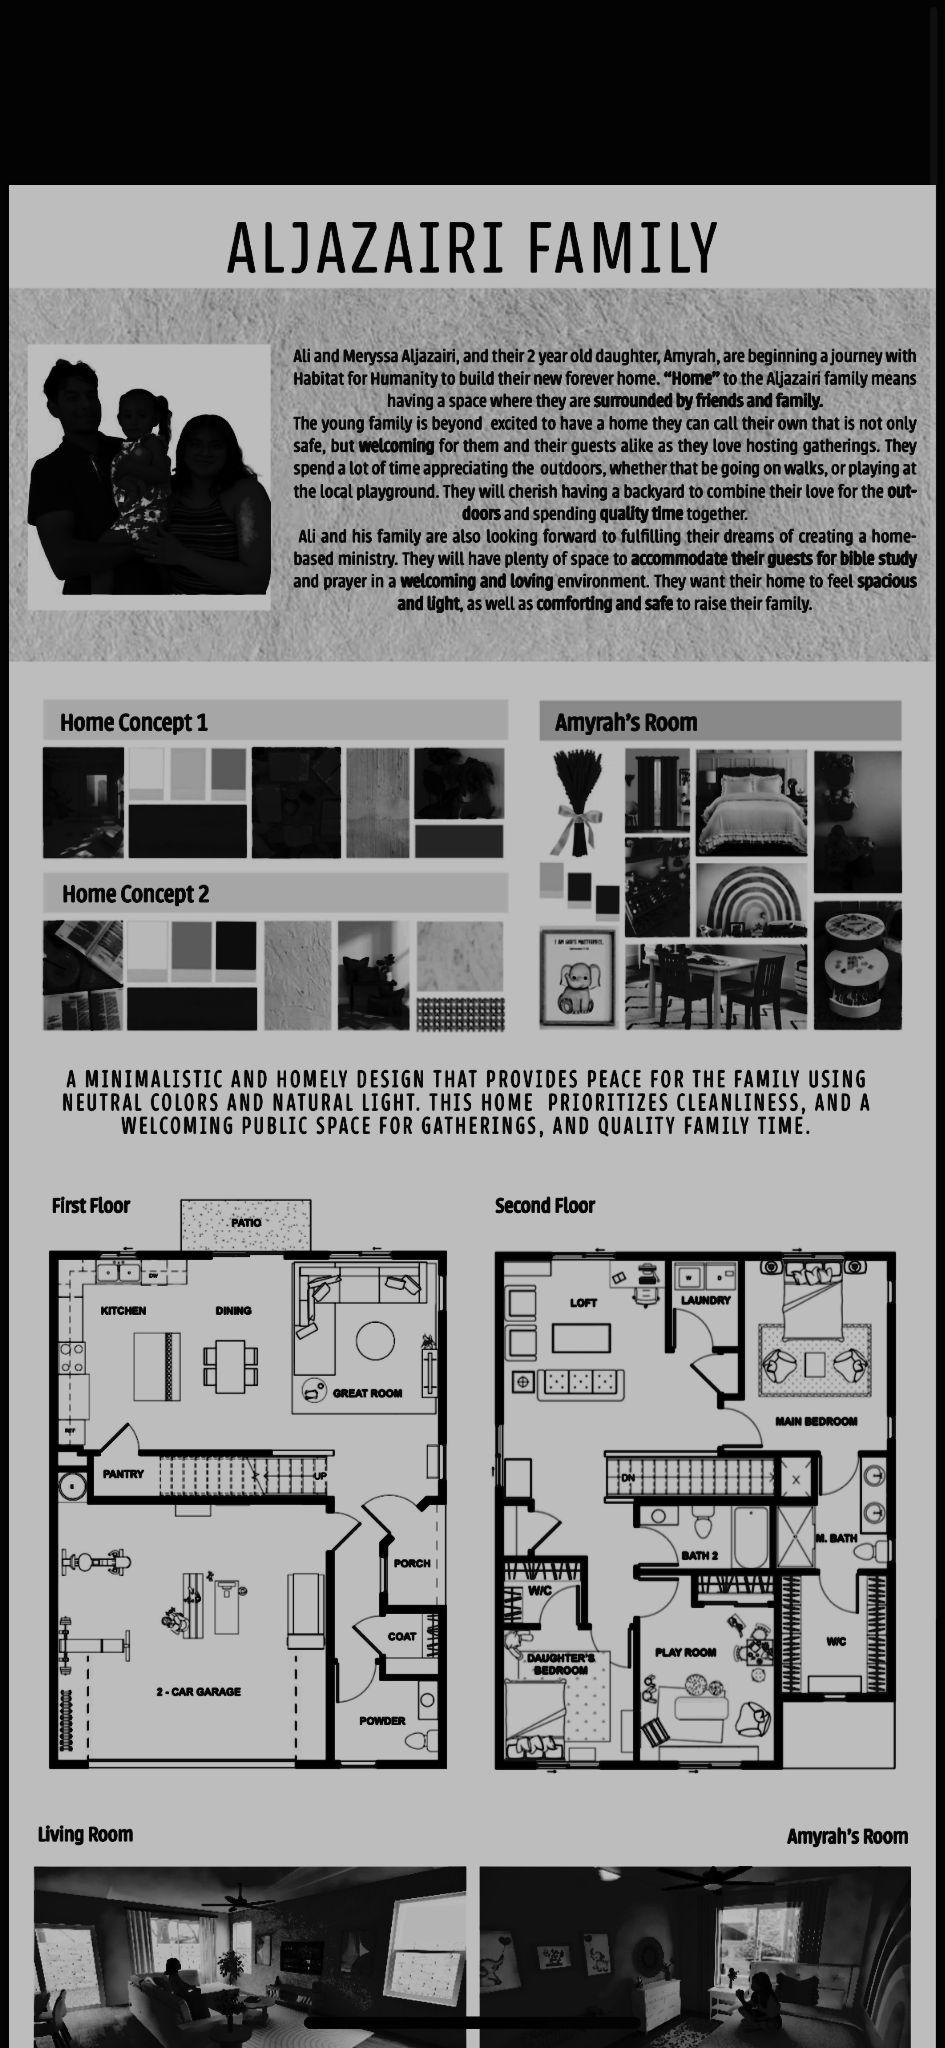
The goal of this project is to provide families, in this case, theAljazairifamily,designconceptsandideasoftheirnew house,turningtheirspaceintoahome.
What distinguishes a house from a home? A sense of belonging. In working closely with the family of three, it became clear that each of their unique personalities and interests deserved to shine through in the design concepts. It was crucial to ensure a connection to the space—tofeelasenseofbelonging.
The Vision
The Alj Family
Amar, Mely, and Mira, their young daughter, are beginning a journey with Habitat for Humanity to build their new home. Home to theAljfamilymeanshavingaspacewheretheirfamily,friends,andtheythemselvesfeelasenseofbelonging.
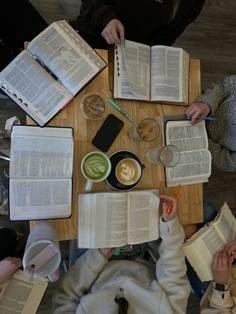
The young family is eager to have a space they can call their own that is safe and welcoming for them and their guests alike as they love hosting gatherings. They spend a great amount of time appreciating the outdoors and cherish having a backyard to spend quality time together. They are also looking forward to creating a home-based ministry, where there will be space to accommodate biblestudiesandprayer.Theirdesireisfortheirhometofeelspaciousandlight,providingcomfortandsafety.
To create a simplistic and homely design that provides peace using neutral colors and natural light while prioritizing cleanliness and a welcoming gathering space for spendingqualitytimewithfamilyandfriends.
Home Concept 1
Home Concept 2
Mira’s Room
Floor 1
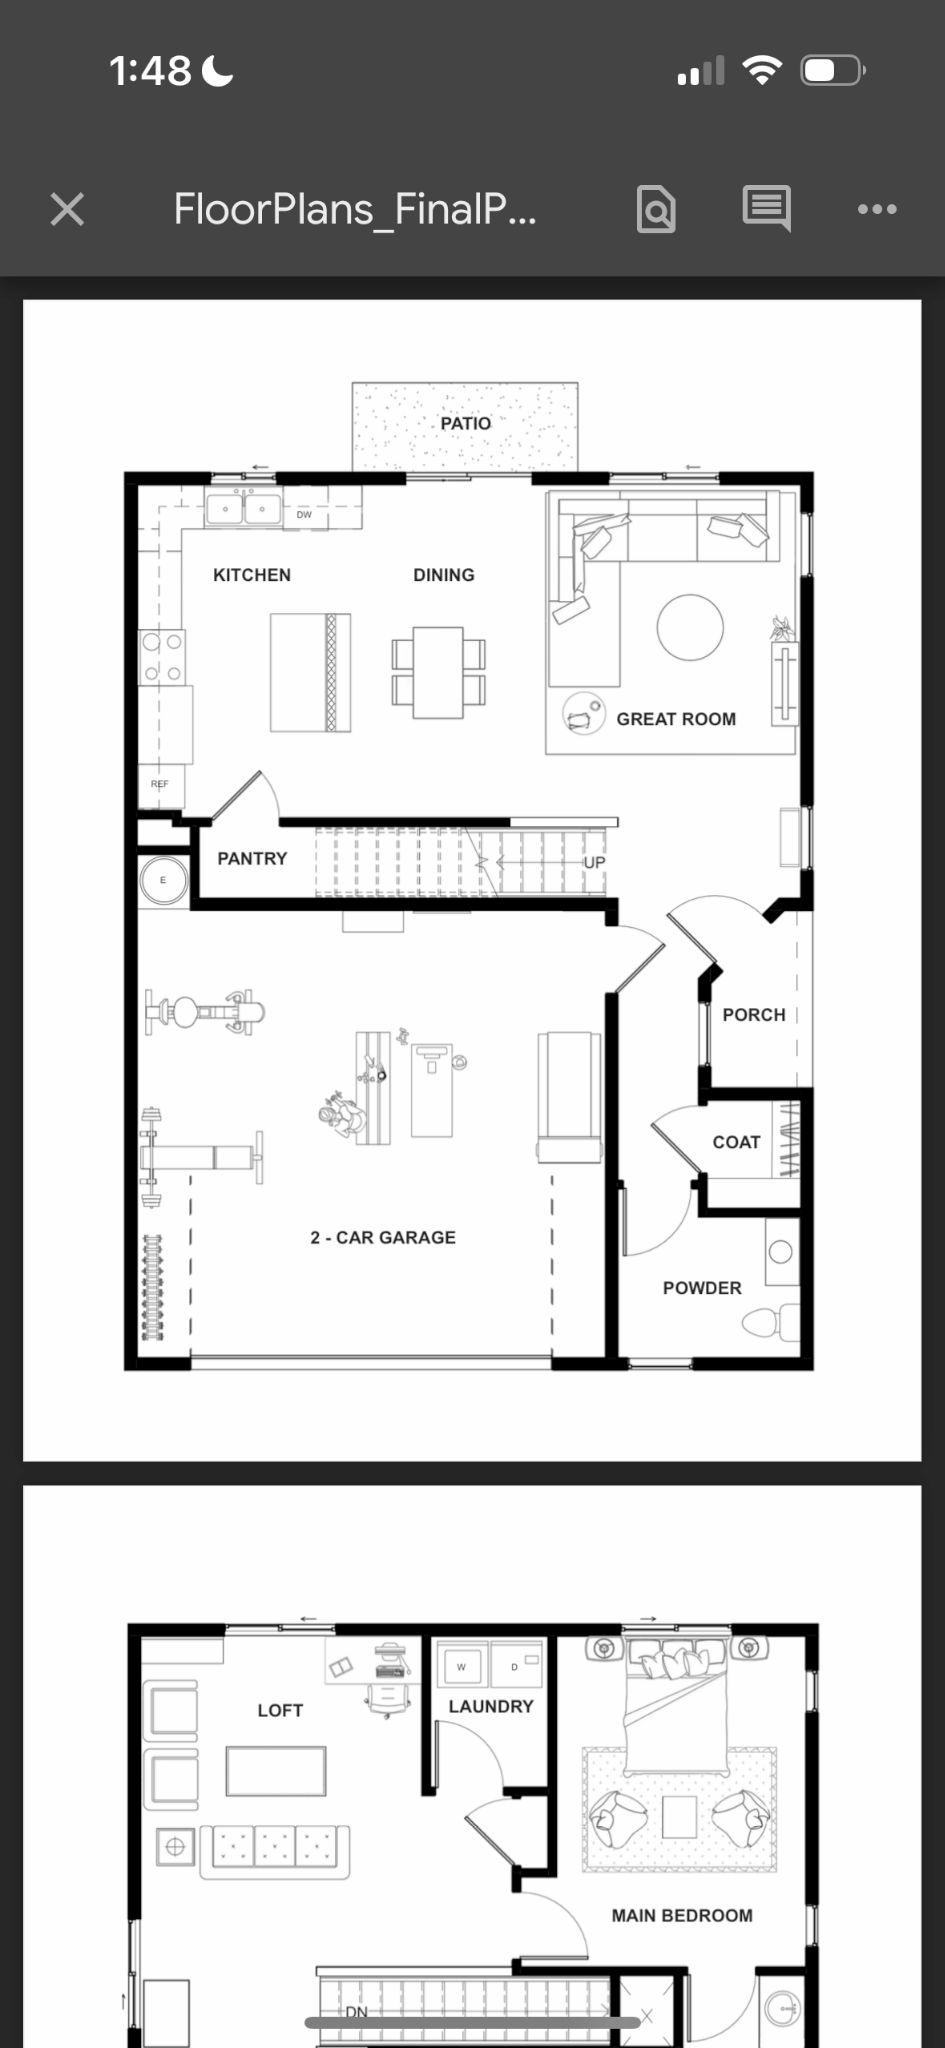
The first floor of the Alj’s home consists of a two-car garage, and an open layout kitchen,diningroom,andlivingroom.
In the garage, there will be a small gym setup for Amar and Mely. The open layout of the living room and kitchen is ideal for family and friends gatherings. This will be a space where the family can host dinners, biblestudies,andfamilyevents.
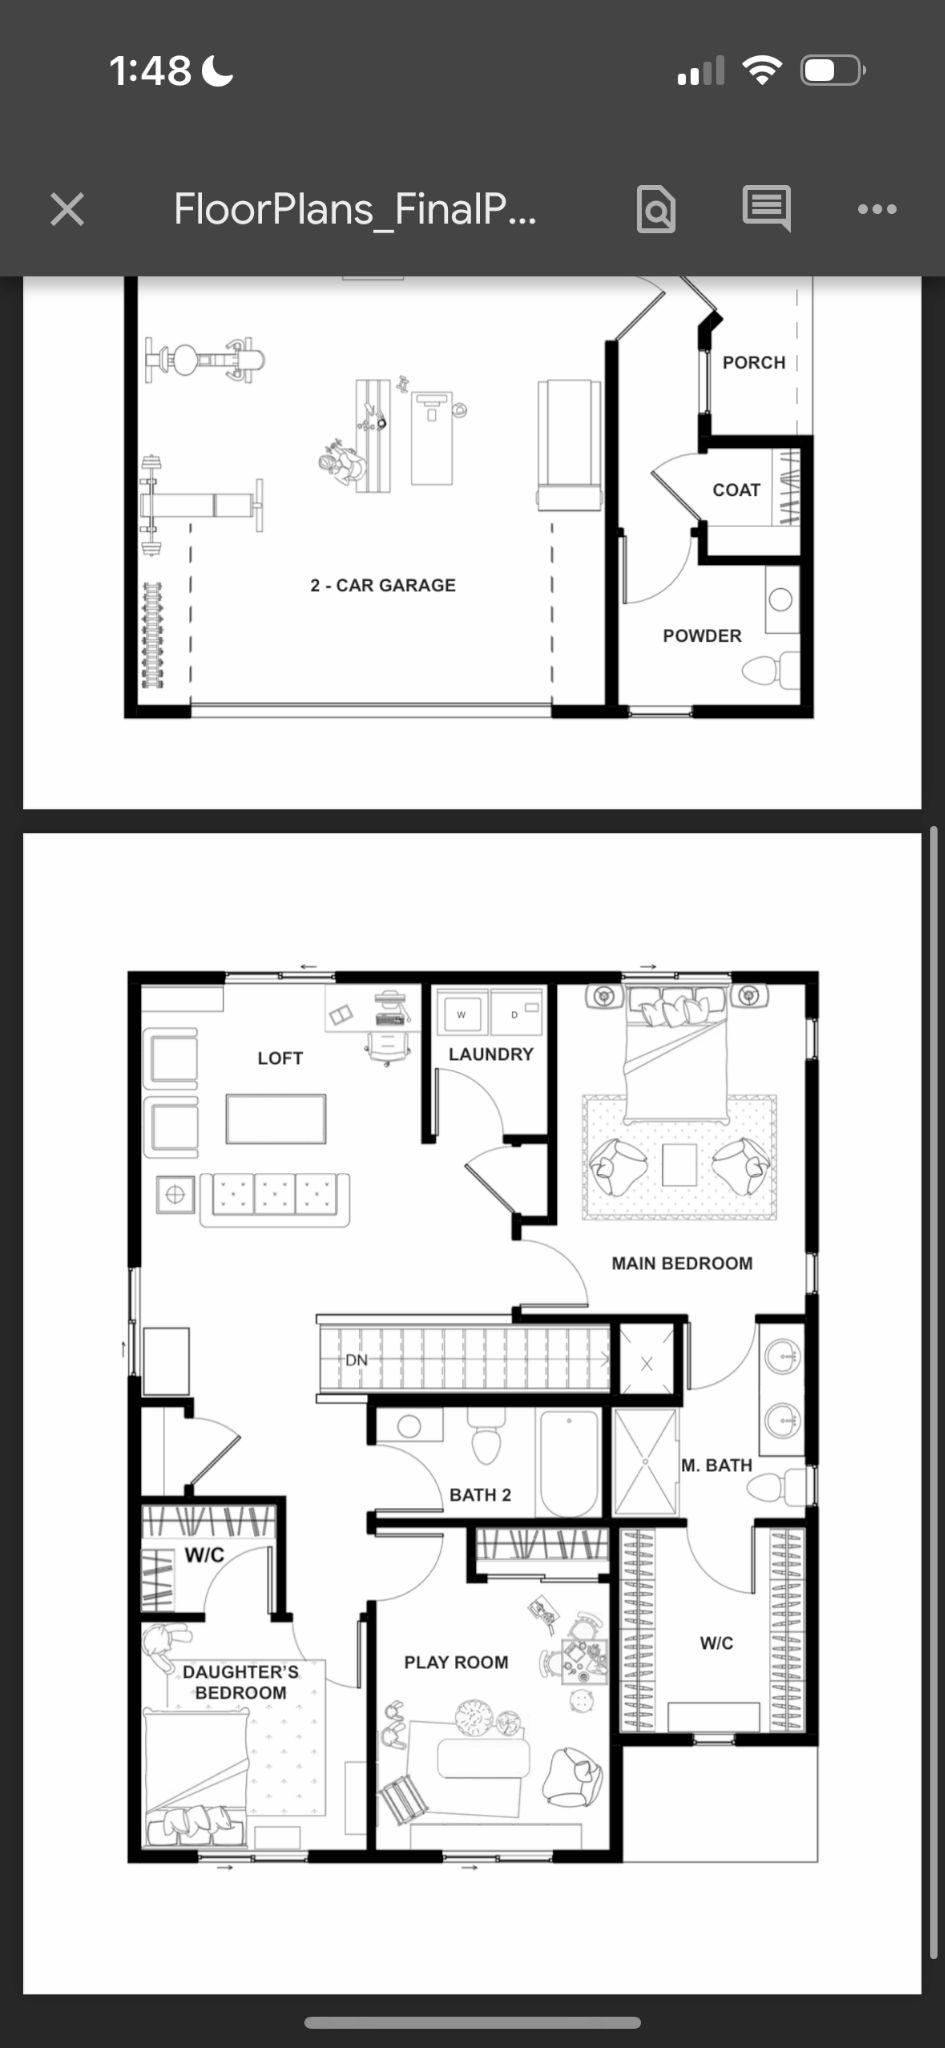
The second level of the home includes a loft area, the bedrooms, laundry room, and a playroom for Mira. The spacious playroom can also be converted into an additional bedroominthefuture.Theloftareaisvastandspacious,whichisanotheridealspotforhostingandspendingtimewithfriendsandfamily.
Living Room
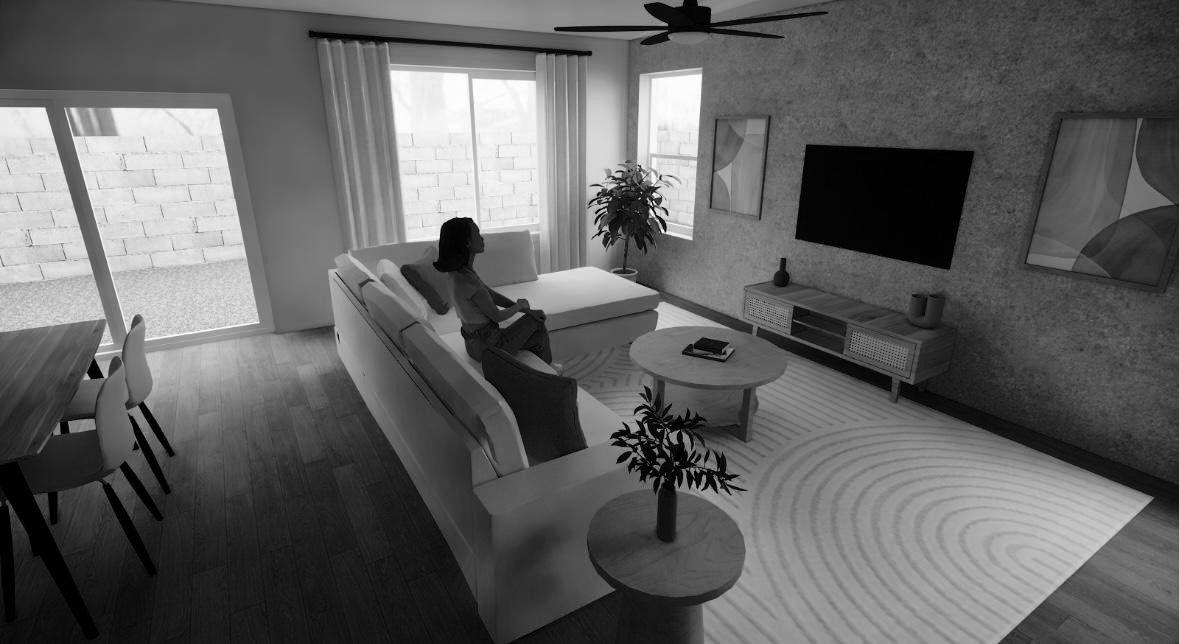
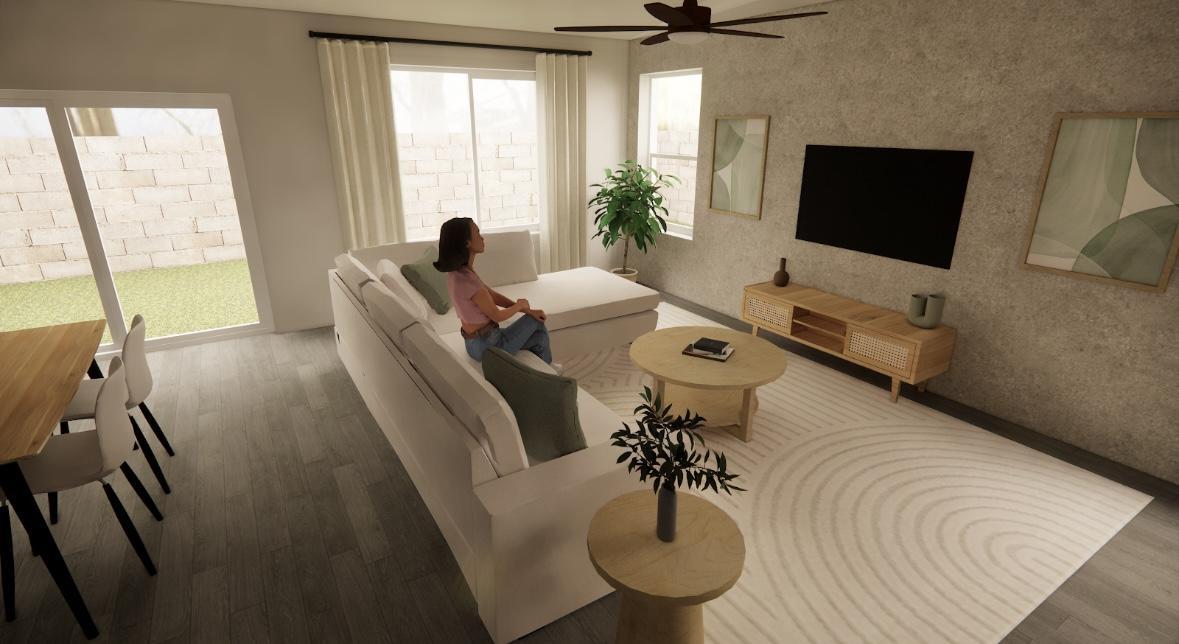
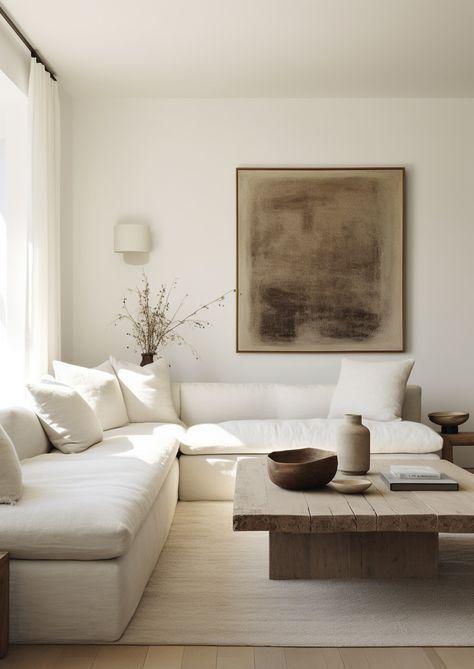
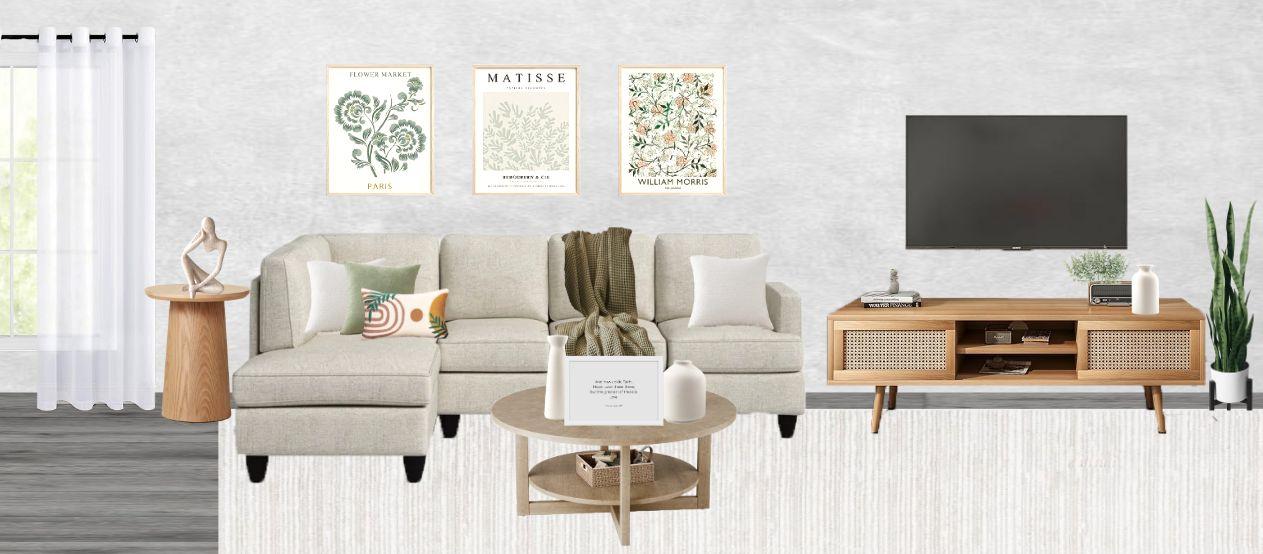
A large L-shape sofa is a great piece of furniture for gatherings as it creates a feeling of intimacy. The side table, lounge table, and credenza are all wood; bringing in natural elements to make the spacefeellighterandlessheavy.
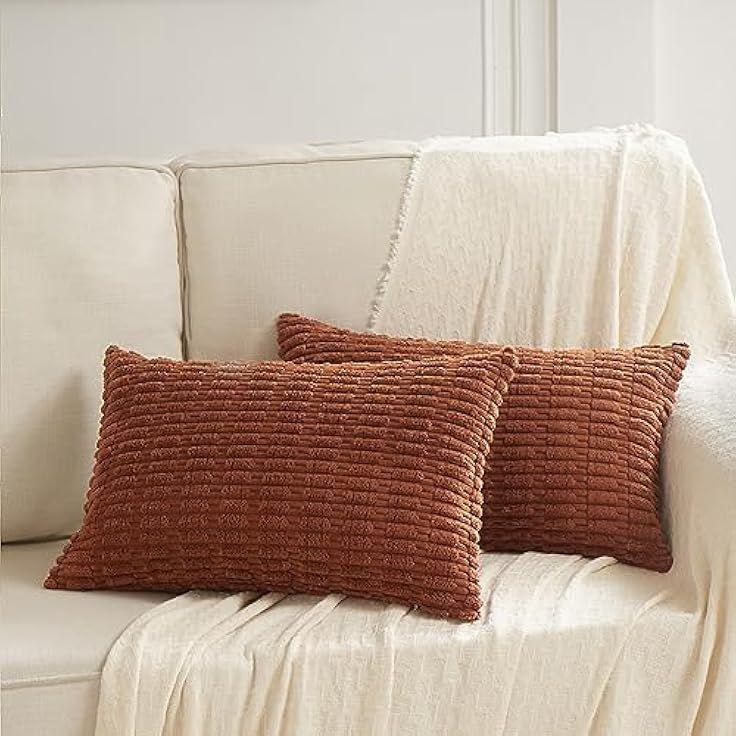
Per home concept 1, there will be various pops of green throughout the space in pillows, plants, throw blankets, and artwork; this also adds a touchofoutdoorelementsintothehome.
Mira’s Bedroom
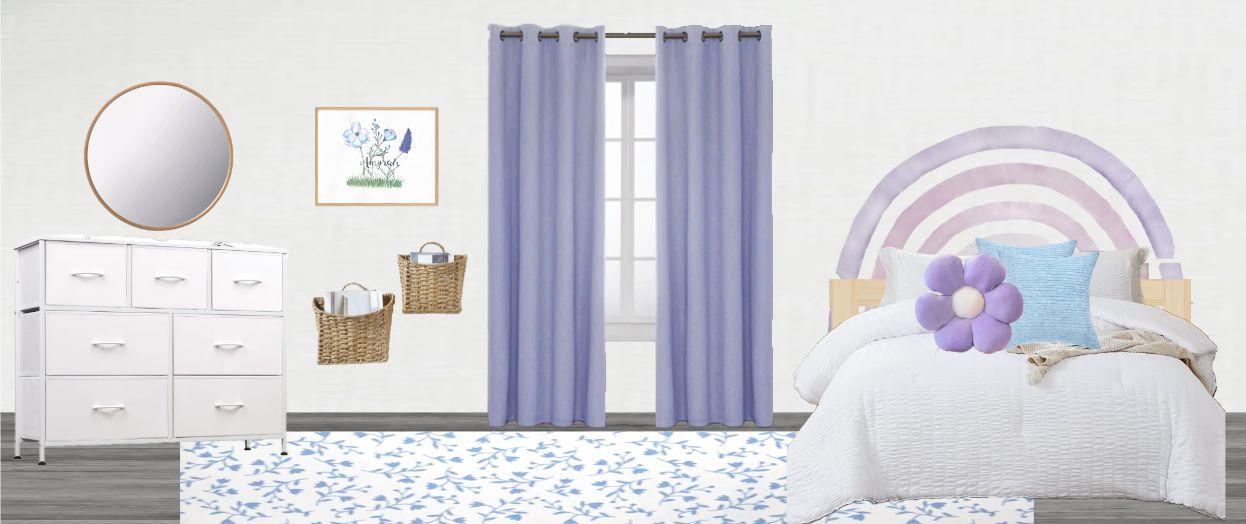
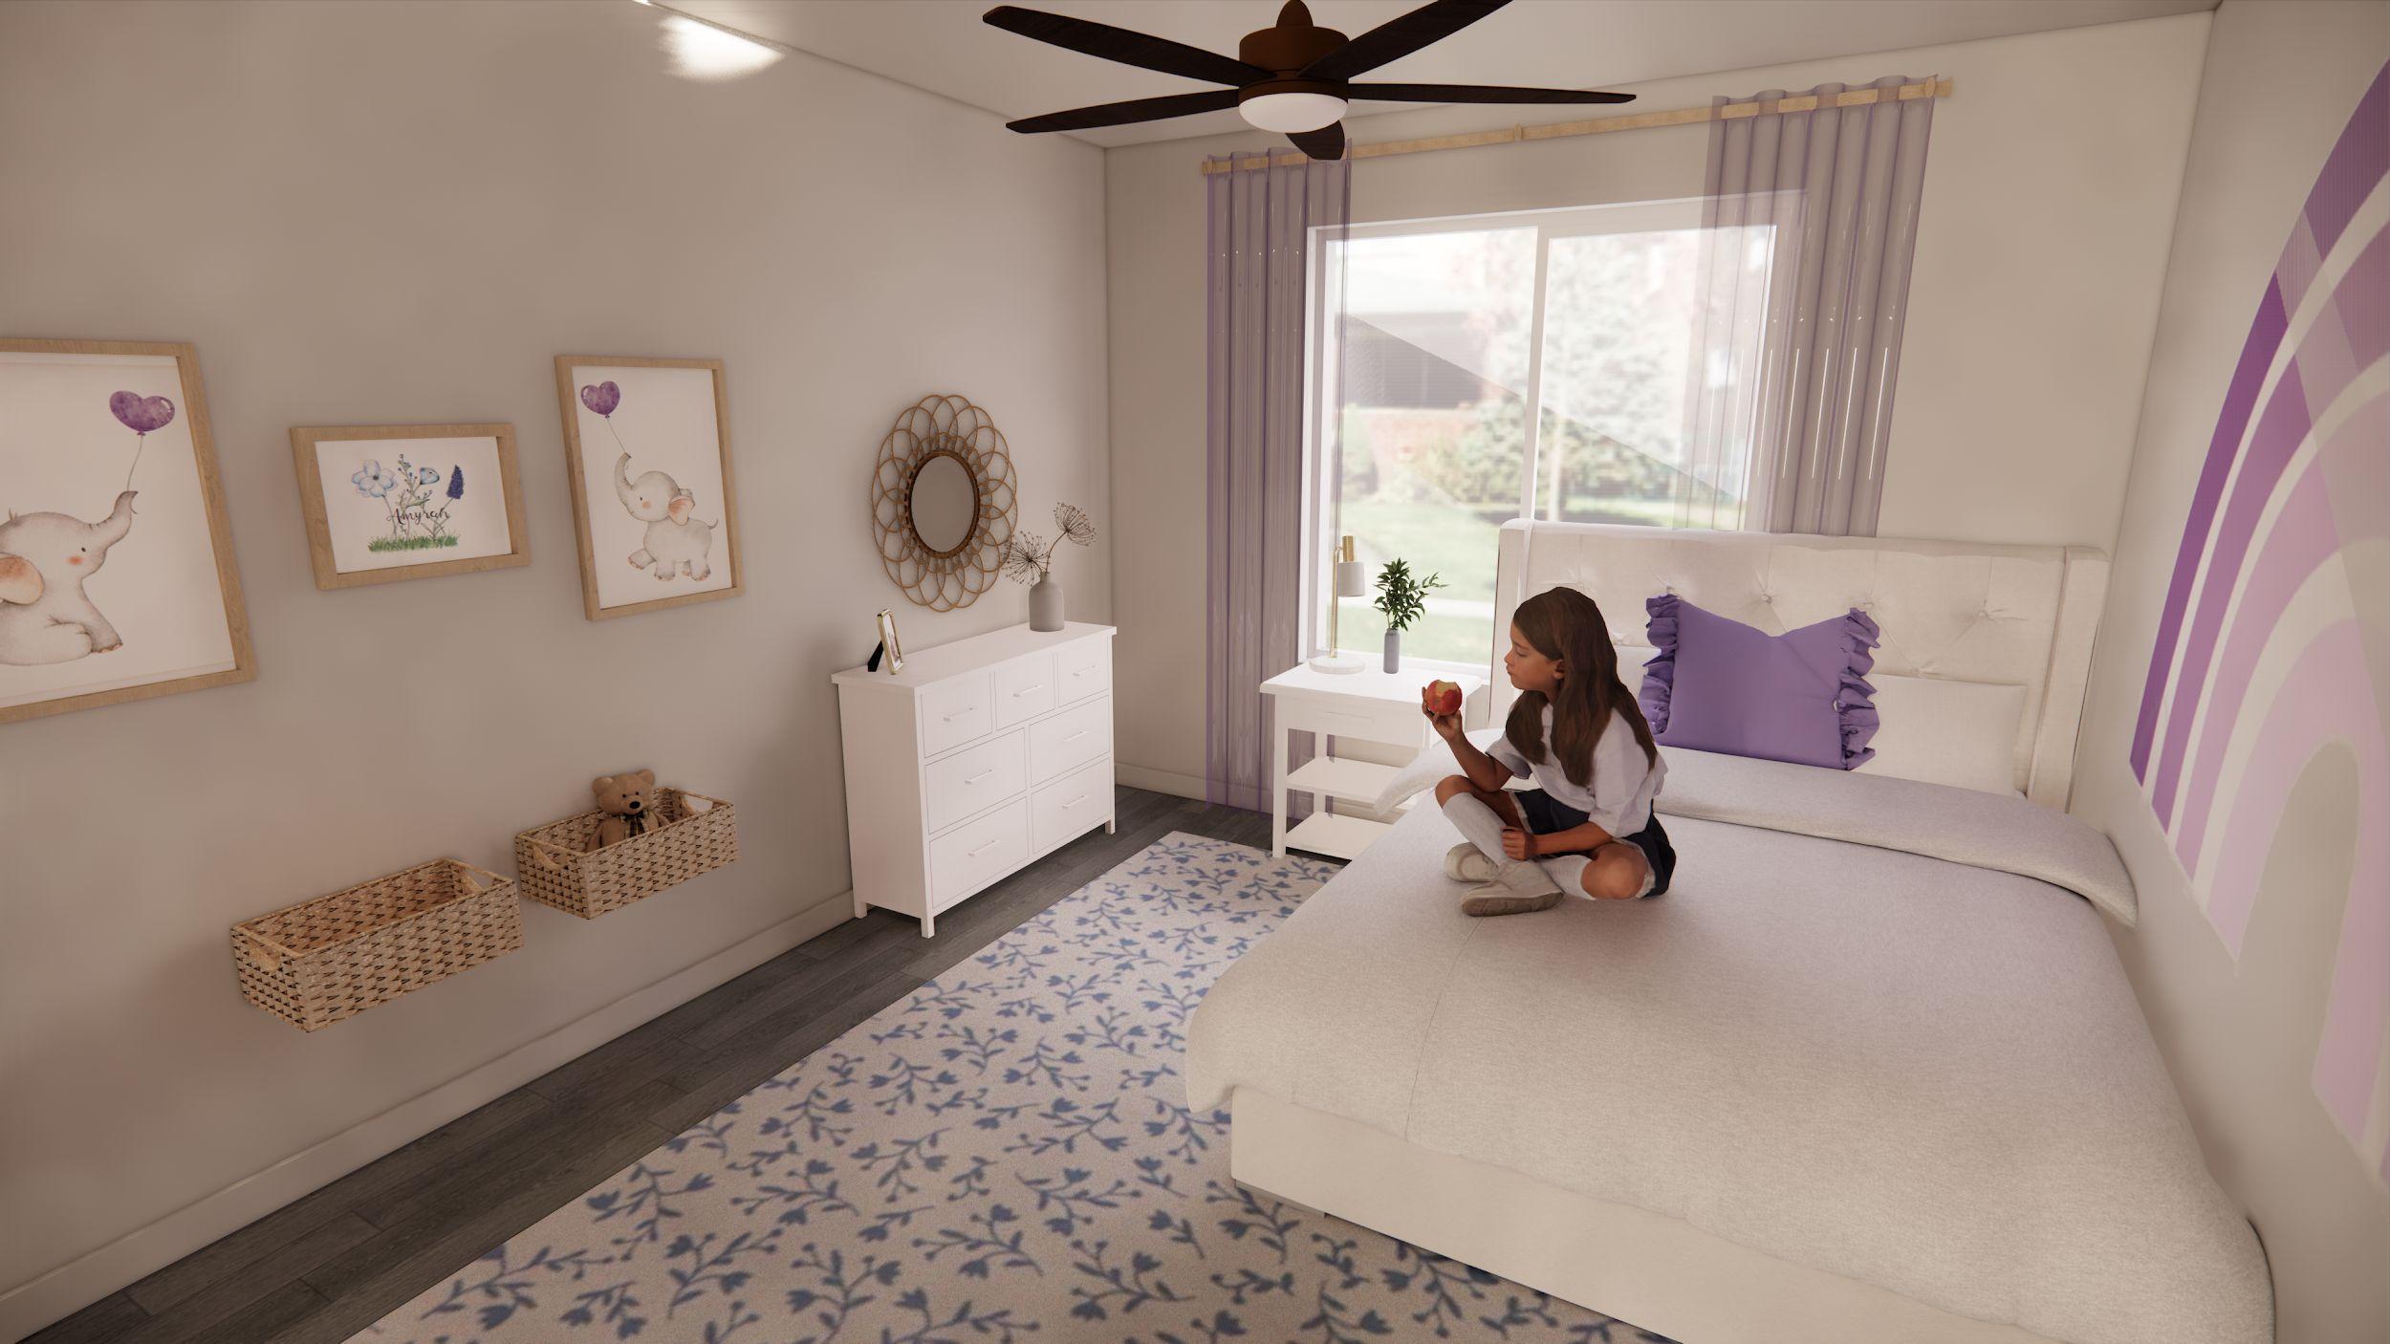
Upon speaking to Mely, she mentioned that Mira’s favorite color is periwinkle purple. The curtains, wall decals, rugs, and painting are all in a periwinklecolor.
To keep the space light and minimal, the bedding and dresser are white. There are also woven baskets for toys on the wall to keep the space organizedandclean.
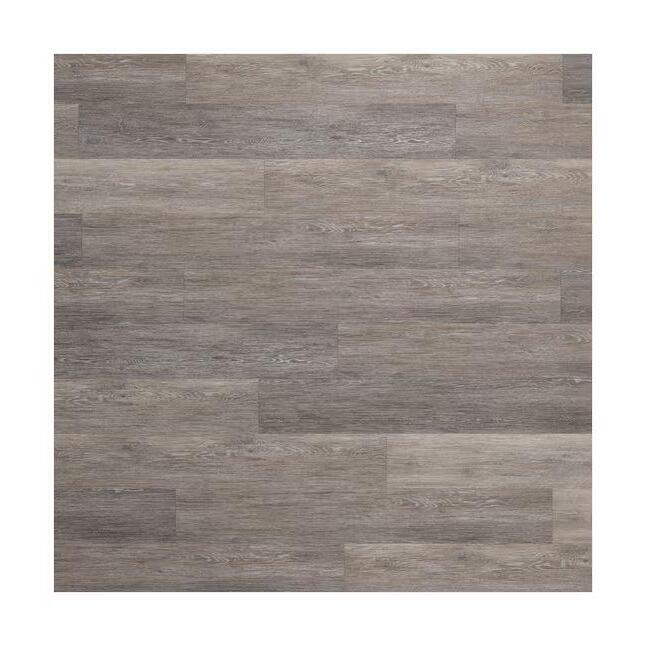
Living Room - Furniture Proposal
Mira’s Bedroom - Furniture Proposal
Living Room - Rendering
Showing home concept 1, the living room exudes a minimal, natural, light, and organized atmosphere. The wooden furniture pieces and accent stone wall emphasizes the
Reflecting off of Mira’s bubbly and fun personality, her favorite color is spread throughout all elements of her room. It is organized, fun, and most importantly, will make Mirafeelasenseofbelonging.
Mira’s Bedroom - Rendering
03. Helios Hotel
Spring2024
AcademicStudioII-Hospitality
Location:Phoenix,Arizona
Collaborators:AyanaBrown,MadisonStansell
Im·mer·sion - to take up the attention of something or someone;interestgreatly.
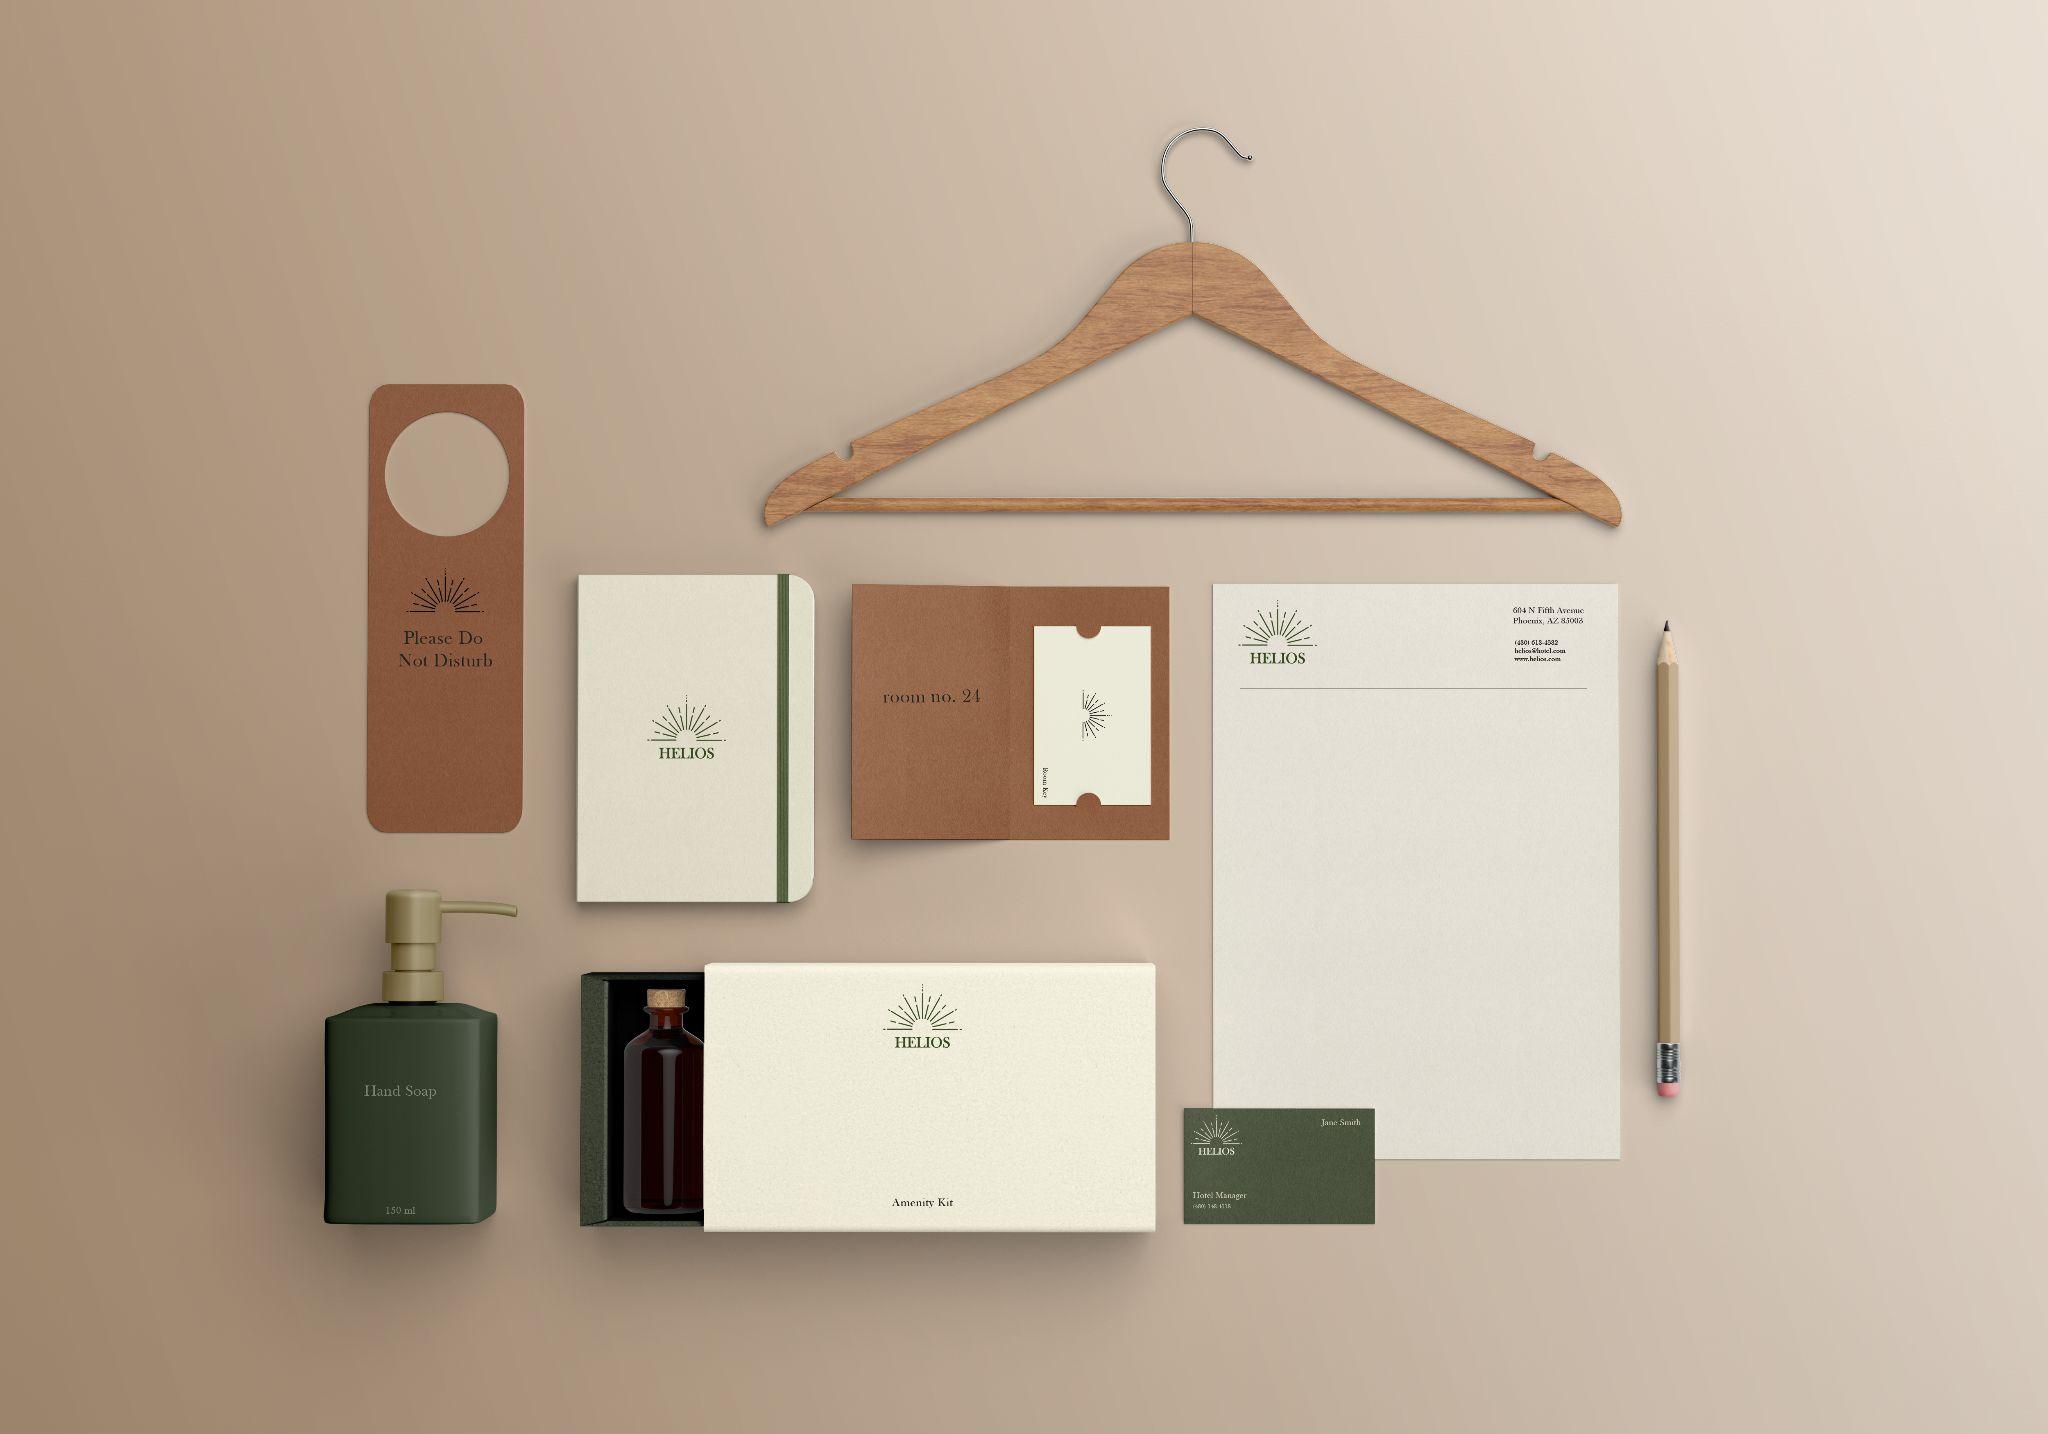
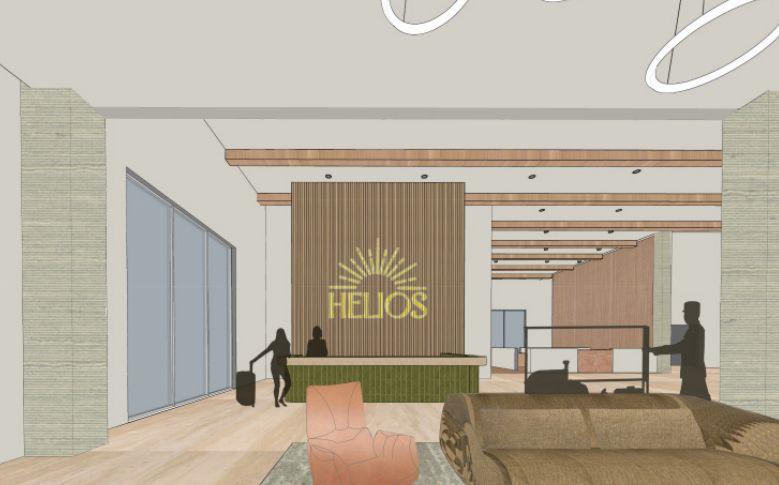
Helios Hotel is a mediterranean inspired retreat with the immersion the Arizona charm. The six-story haven providesanunforgettablegetawayforallguests,complete with a set of alluring amenities. Elia is a vast and vibrant restaurant owned and operated by Helios. Guests can indulge in quality cuisine and will have access to room service and the bar. Guests also have access to to a rooftop lounge with live venues. To support small businesses/creators,thereisanartgalleryinsidethehotel whereguestscanviewandpurchaseart.
Helios takes in several crucial factors to ensure sustainable business practices. Everyone is welcome at Helios; the goal is to create a fun, immersive experience forguestsandemployees.
The Vision
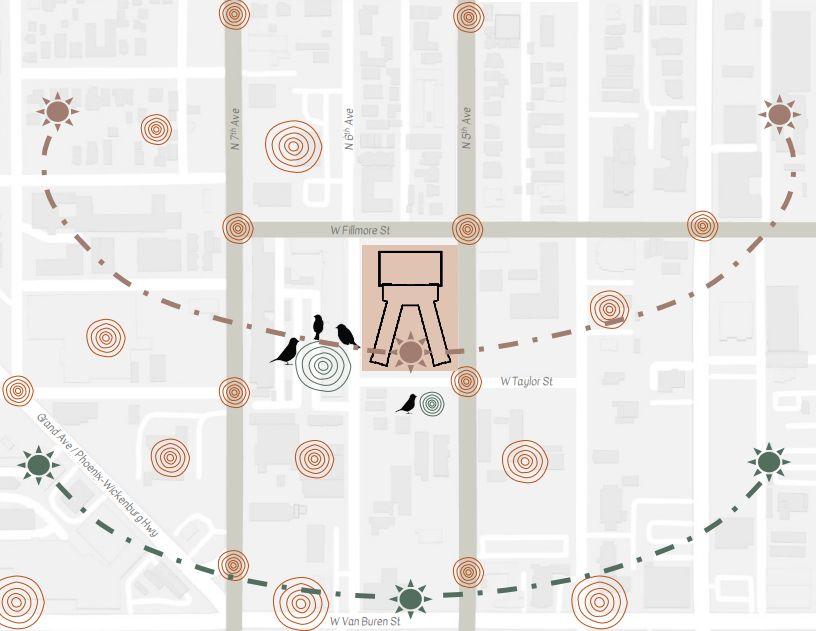
Site - 378 N 5th Ave, Phoenix, AZ 85003
Driven by the alluring heritage of mediterranean origins, Helios, has a vision to create an oasis getaway in the fiery city of Phoenix, Arizona. Helios preserves characteristics of mediterranean demeanor with an immersion of charming aspects of “The Valley of Sun.” Throughout the total process, Helios is committed to taking careful measures to ensure asafe,sustainable,andfine quality experienceforeveryguest.
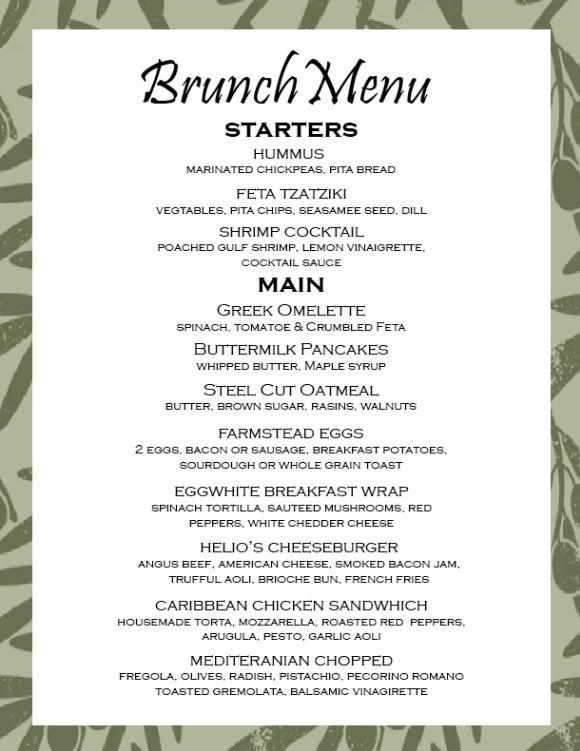
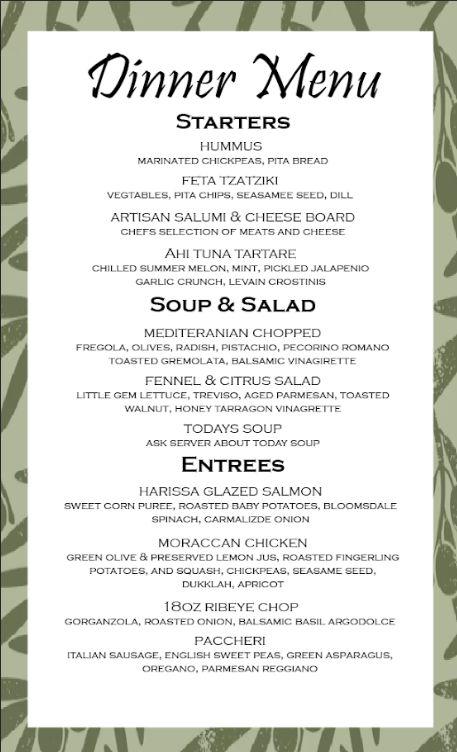
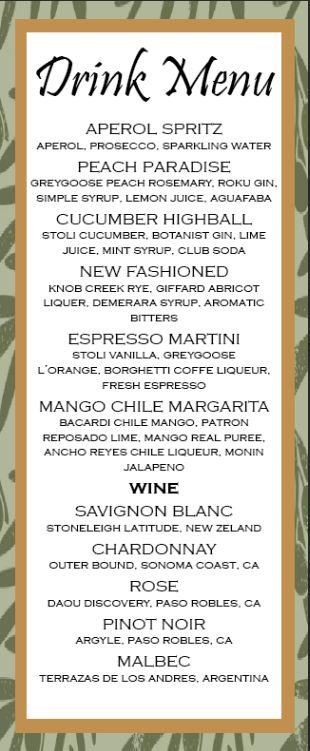
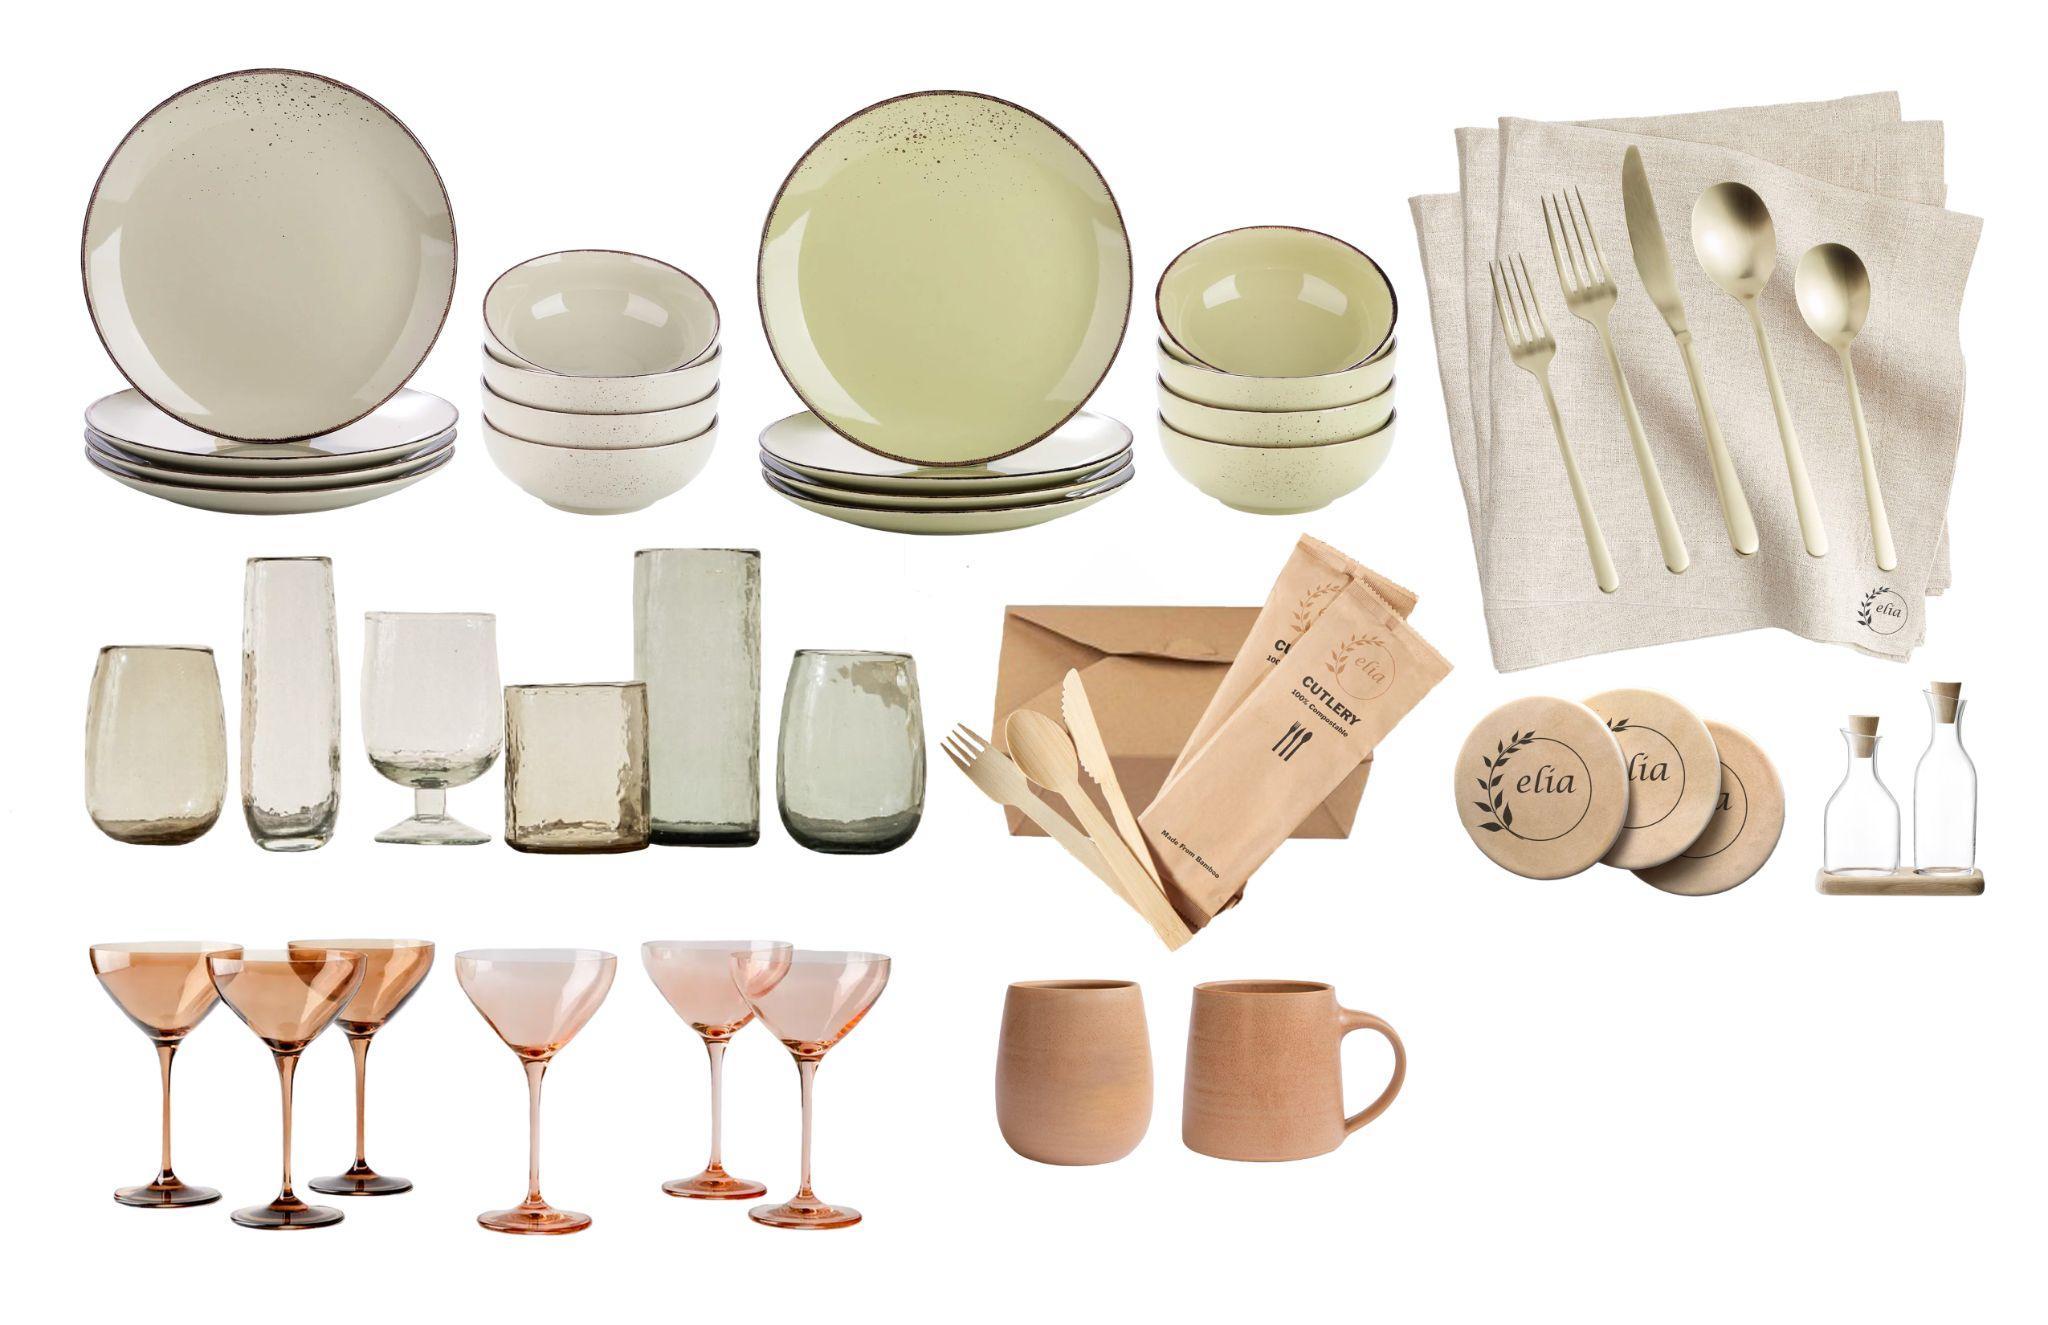
Elia is the Greek word for olive. Driven by Mediterranean origins, Elia offers guests and customers with a unique experience, blending in Mediterranean flavors with the beautyofPhoenix,Arizona.
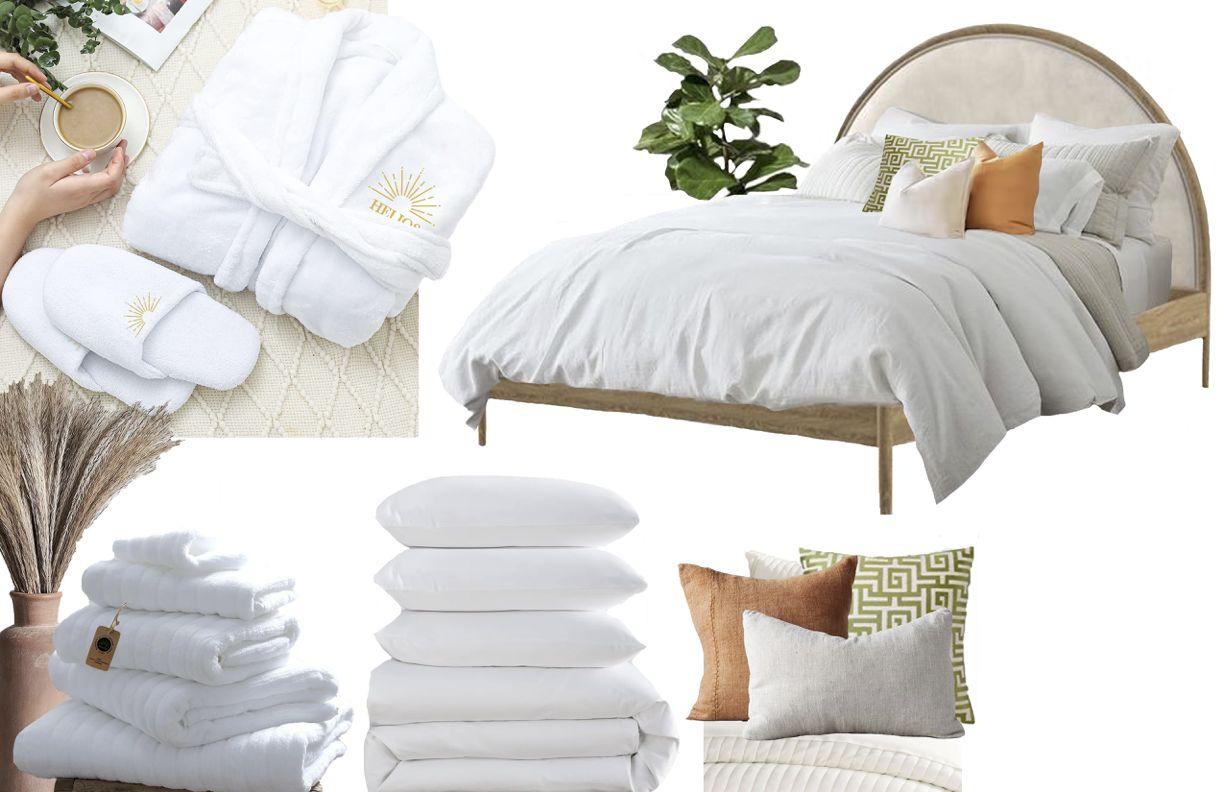
To uphold sustainable practices, all linens are made from 100% recycled cotton.
All drinkware is composed of recycled glass.Toreduceplasticwaste,takeout boxes and cutlery are are made with paperandbamboo.
Employee’s outfits come in a variety, embodyingthemainaccentcolors.
Elia’s Menu
Linens
Flatware/Dinnerware Staff Outfits
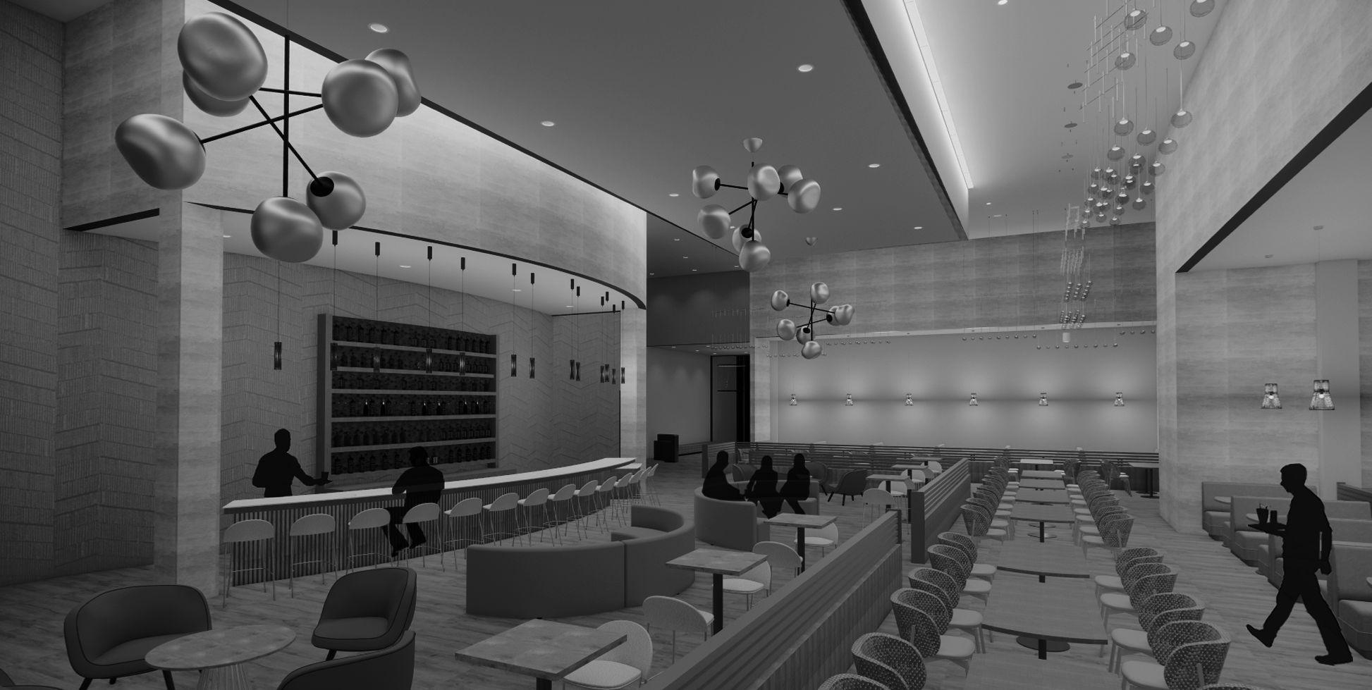
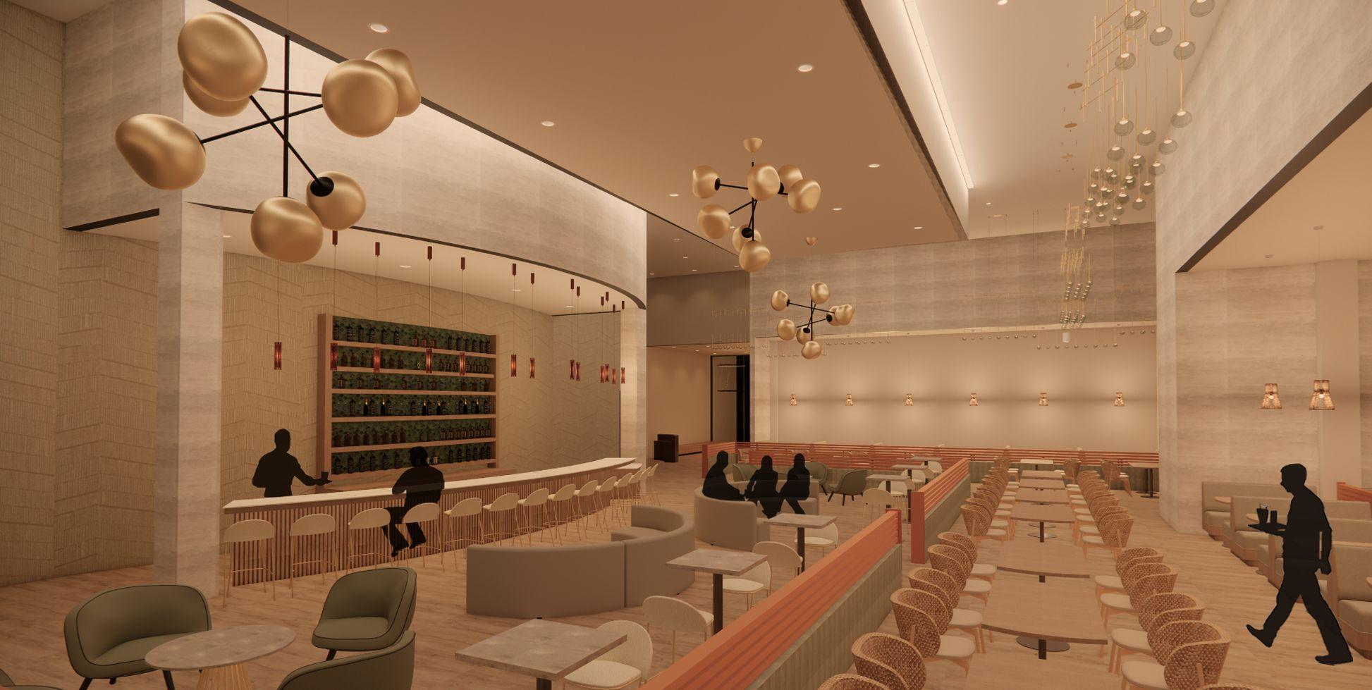
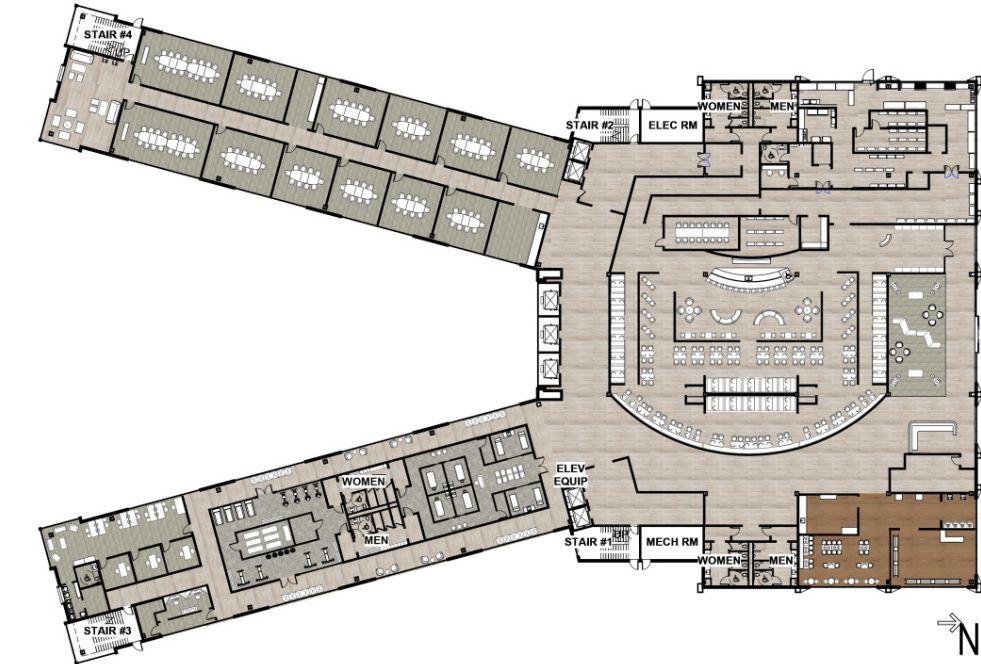
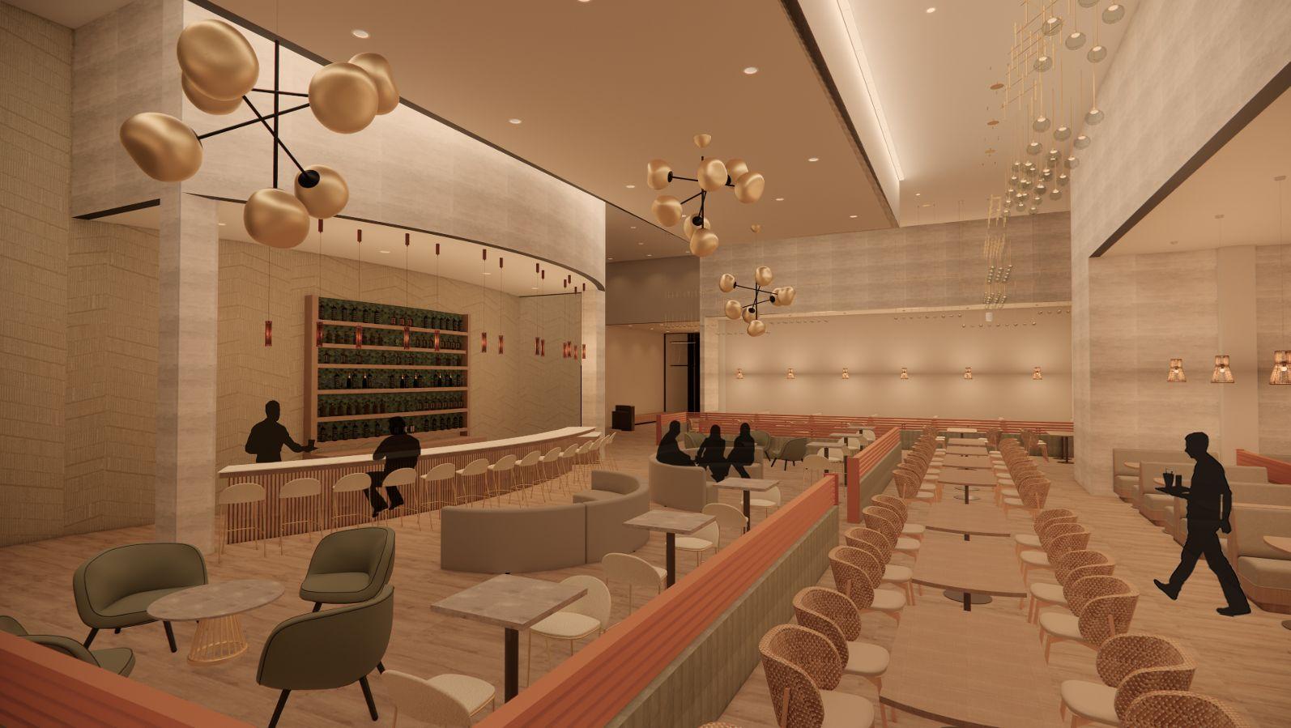
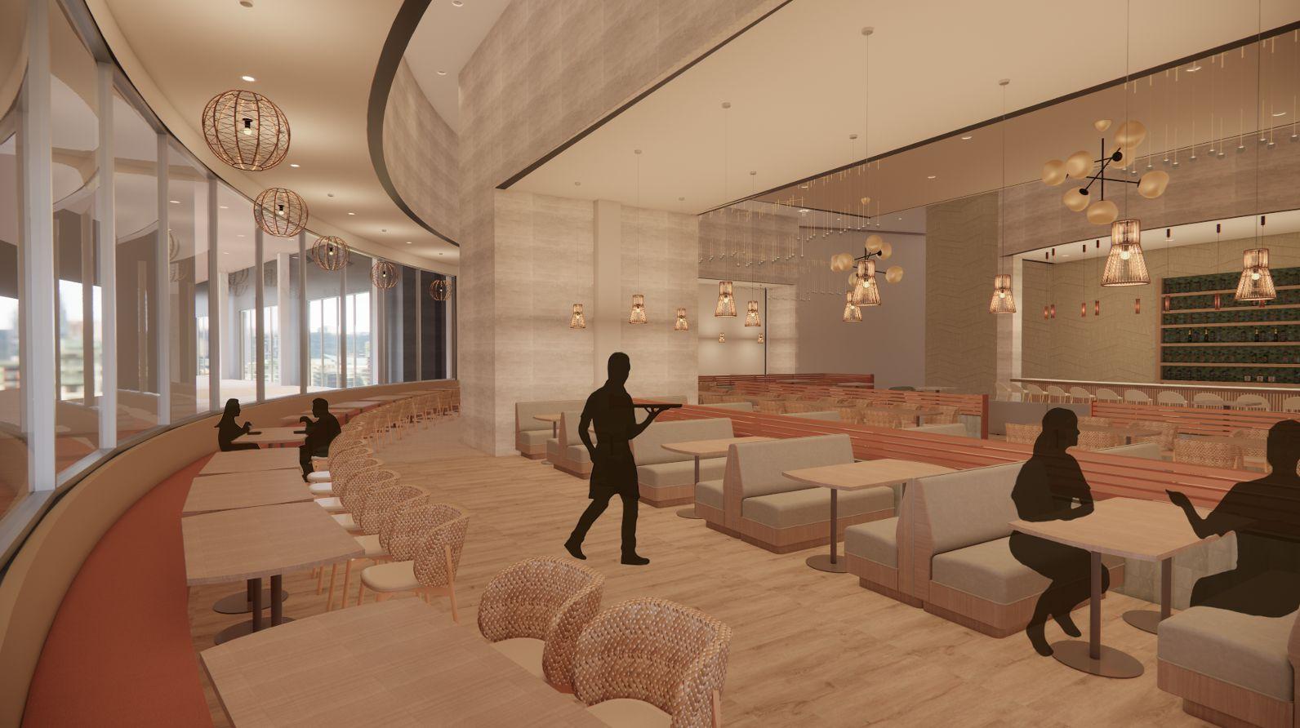
The star of the first floor of the Helios Hotel is Elia; the spacious environment includes an impressive bar, bench seating along the organic curvature wall, an open exhibition kitchen from the outside, and a lounge area for customers. Staff have two elevators of their own on the southwestern corner for room service dining from Elia. There are also twoprivateelevatorsforhousekeepingandotherstaffonthesoutheasterncornerofthebuilding.
Behind check-in is a gift shop and a small cafe/bakery with Mediterranean drinks, coffees, pastries, and dessert. The southwest wing of the building consists of private conference rooms for business meetings. There is also a small lounge area for guests and a food preparation area for staff to serve guests. Along the southeastern wing is the spaandgym,aperfectportaltorelaxation.Attheveryendofthewingisadministrativeofficesandalounge/breakroomforemployees.
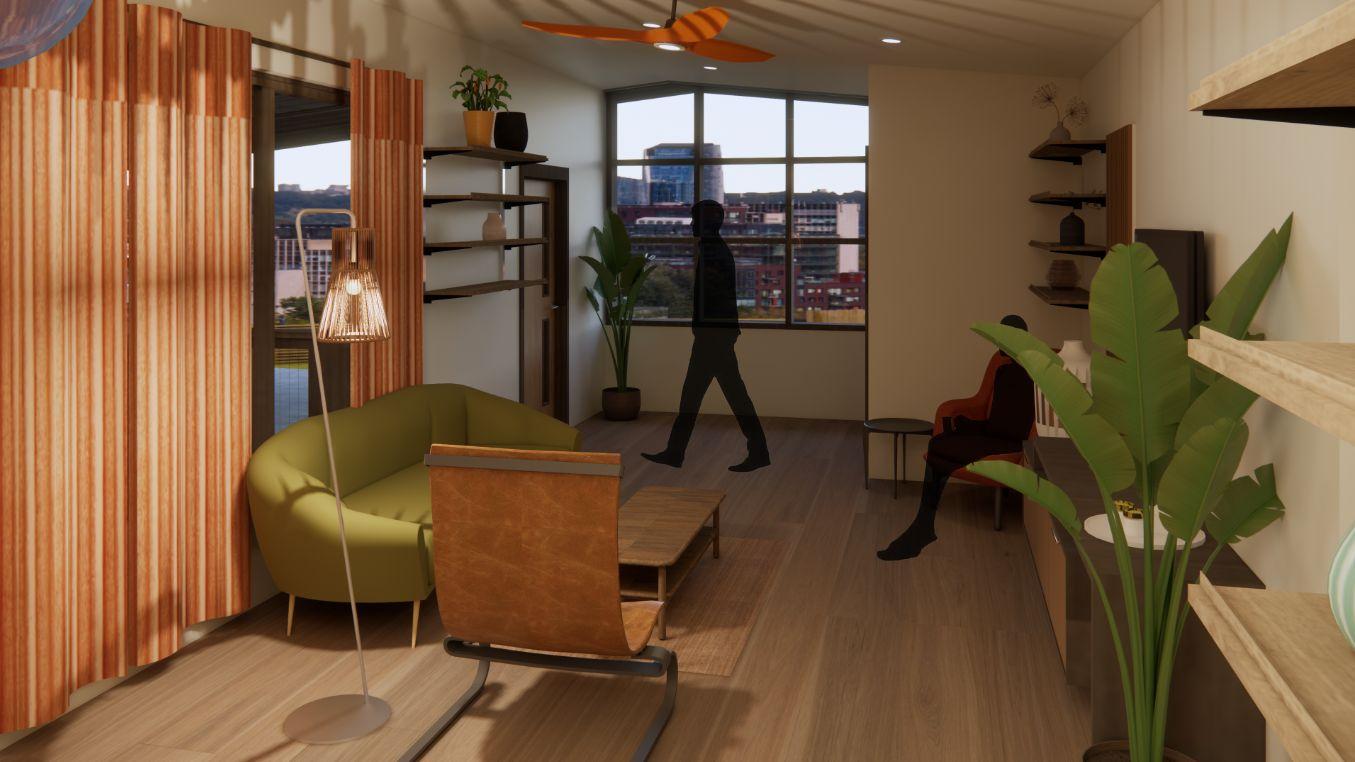
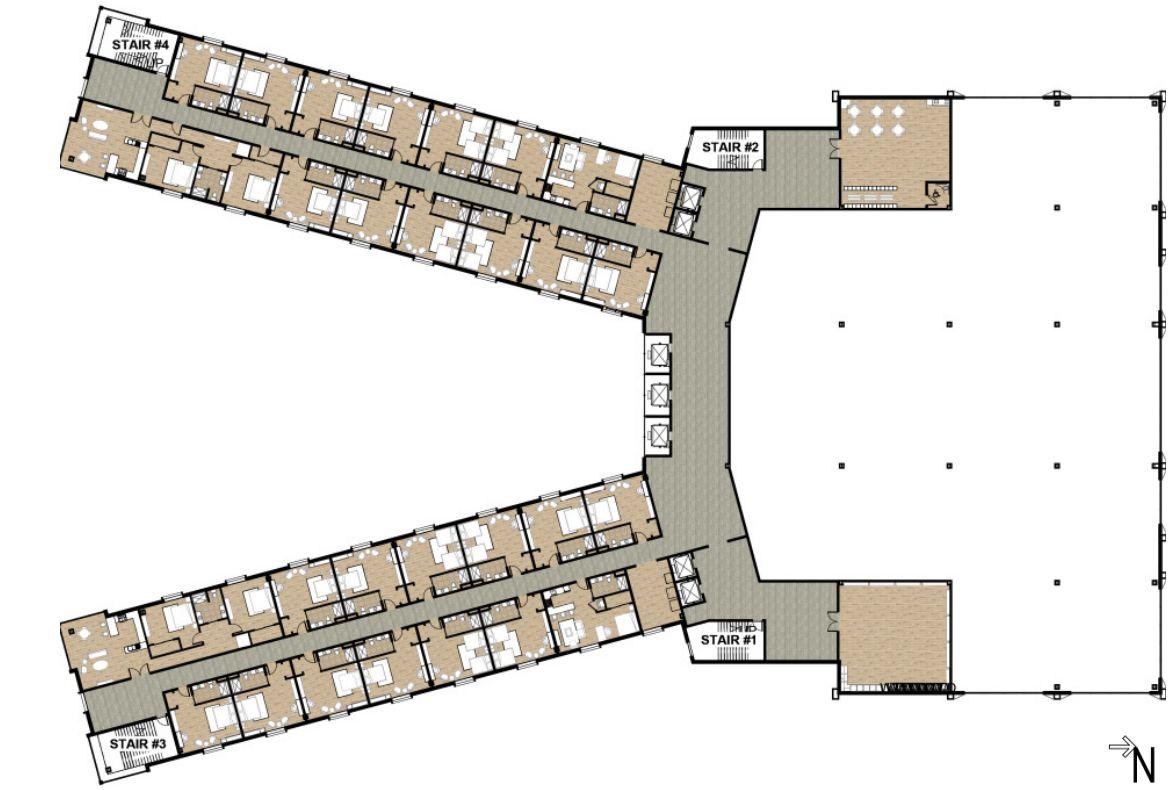
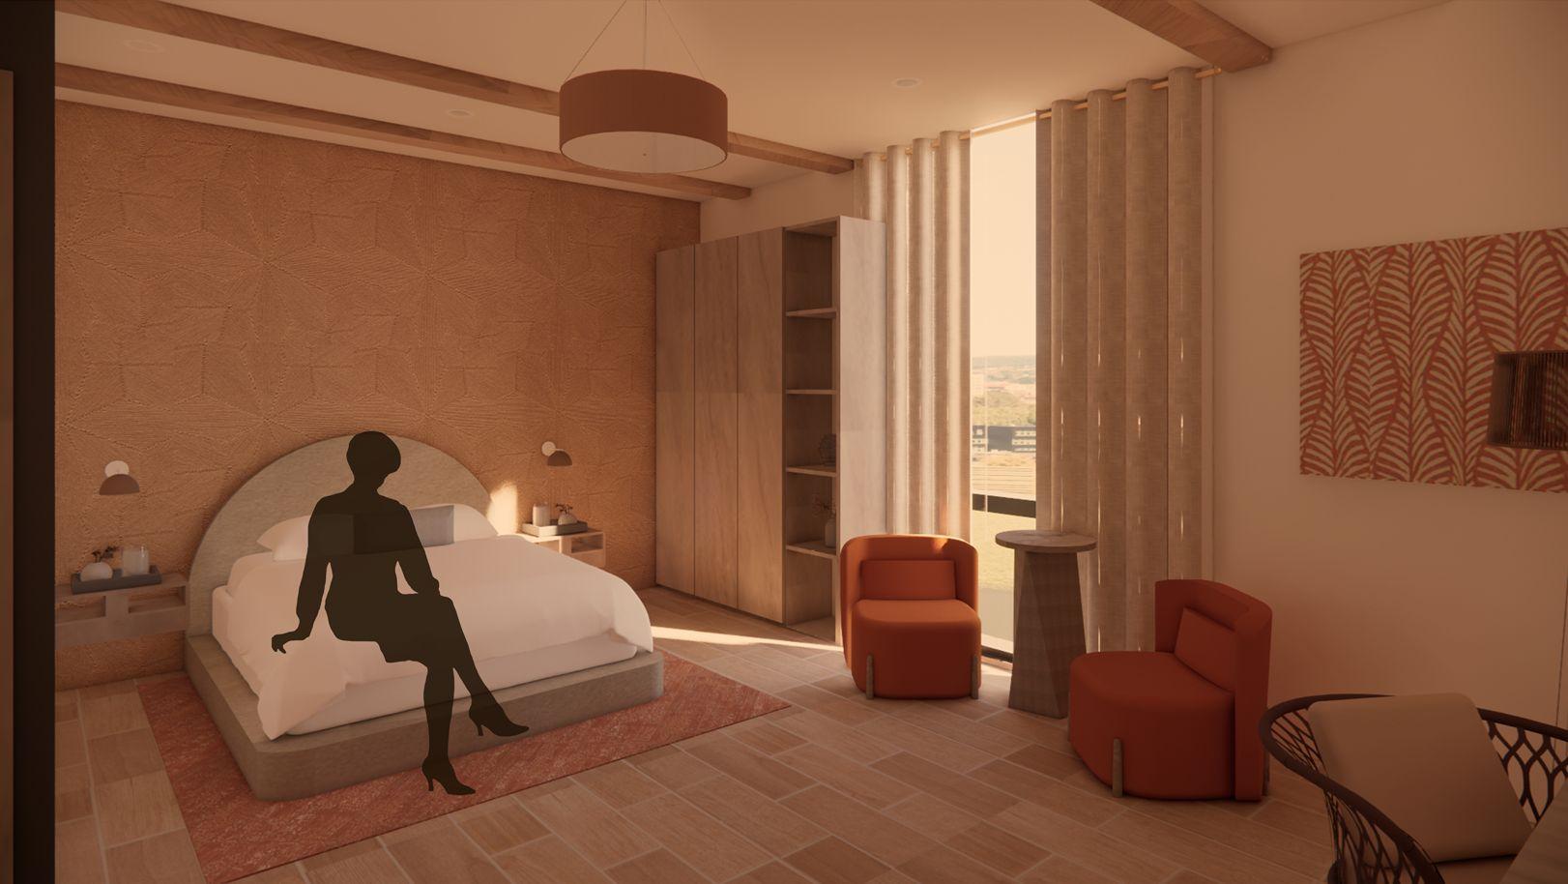
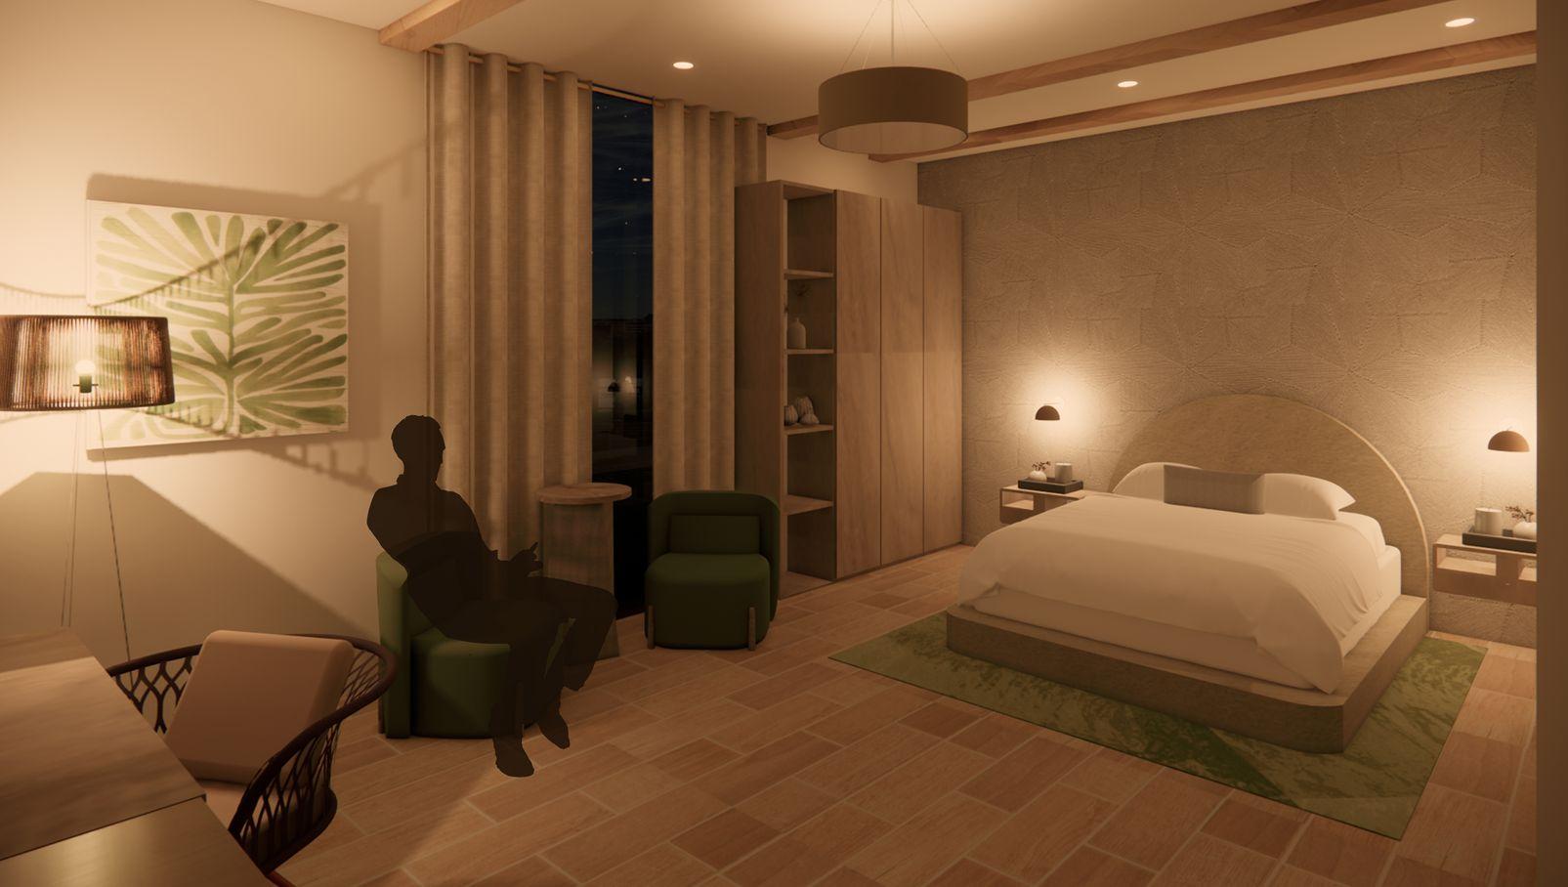
The executive suites are located at the very end of each wing, offering a breathtaking view of the Arizona desert and mountains. These rooms include a kitchen, great room, and two private bedrooms. The extended suites offer guests with a kitchenette and a lounge area to ensure functionality during their longer stays. All suites include a TV with freestreamingservices,loungechairs,andasmalldeskforwork.
Preliminary Planning
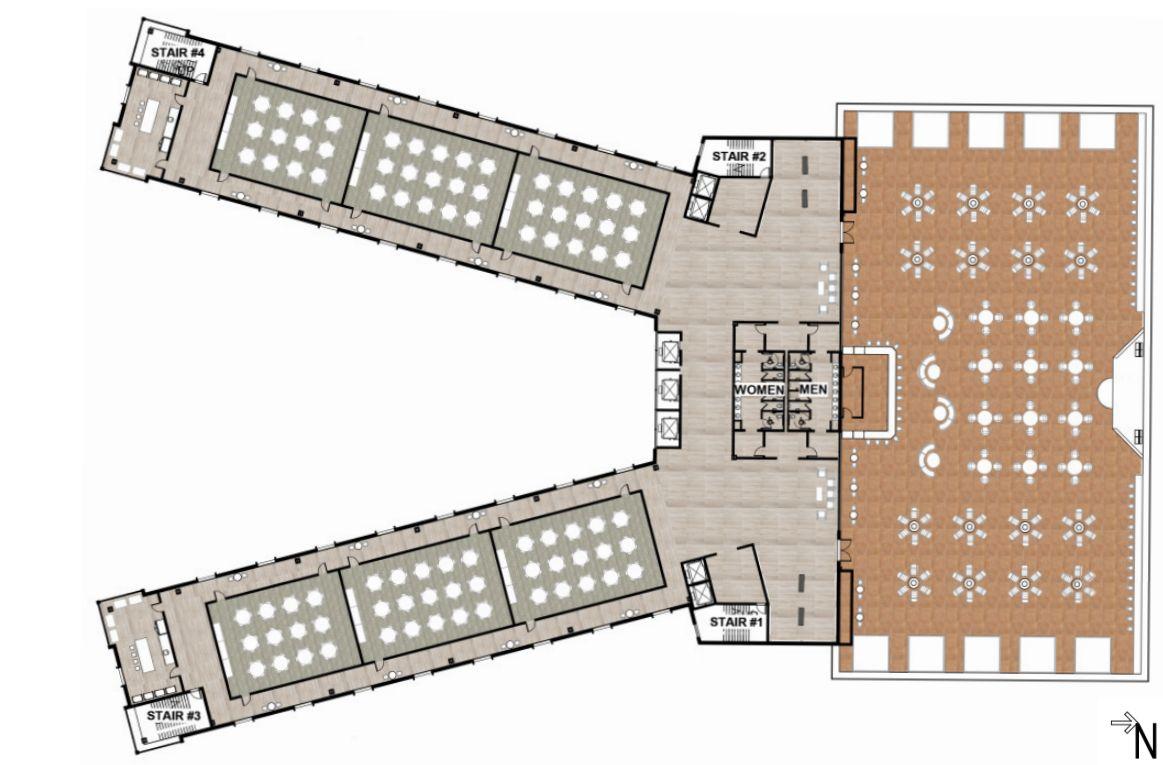
The third floor of Helios features 6 spacious banquet rooms across two wings, with food prep/service areasateachendforexcellentservice.Twoartgalleriesalongthenorthwallwillshowcaselocalartists' work,availableforpurchase.
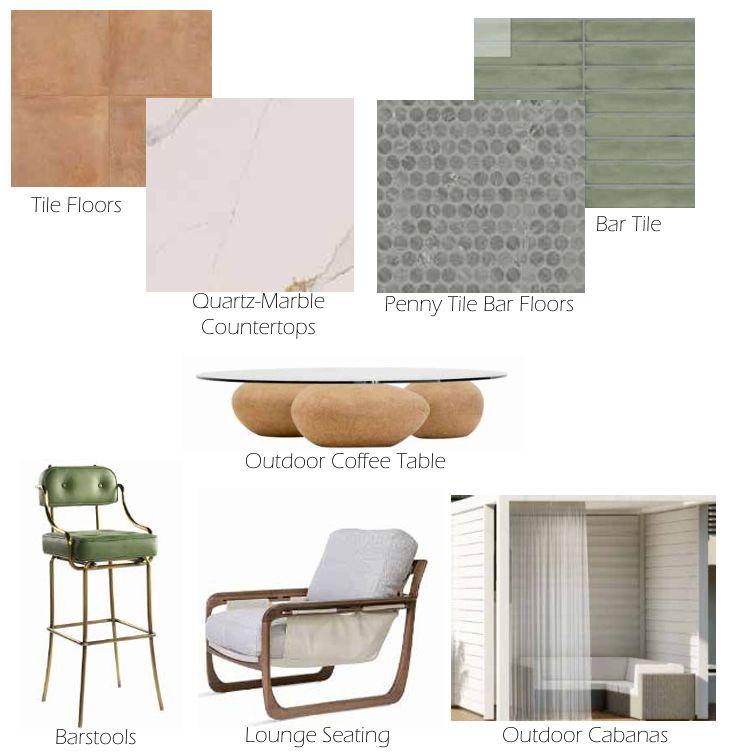
The outdoor lounge includes a stage for live performances, a bar, and seating with views of downtown Phoenix.Cabanasalongtherooftopedgeofferamoreintimateexperience.
BanquetRooms
BanquetRooms
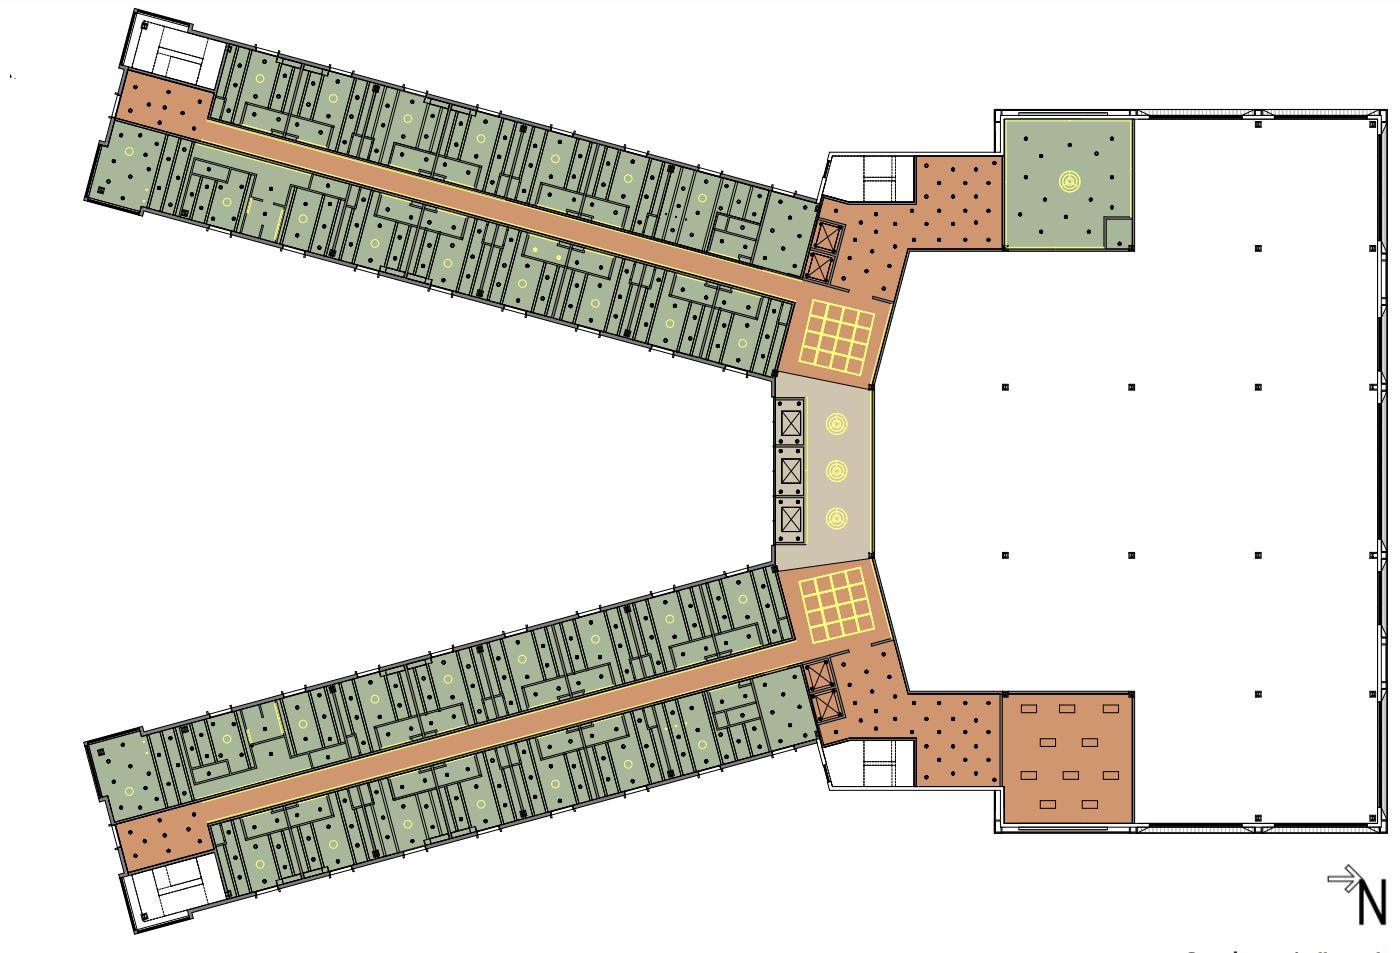
Floor 1 - RCP
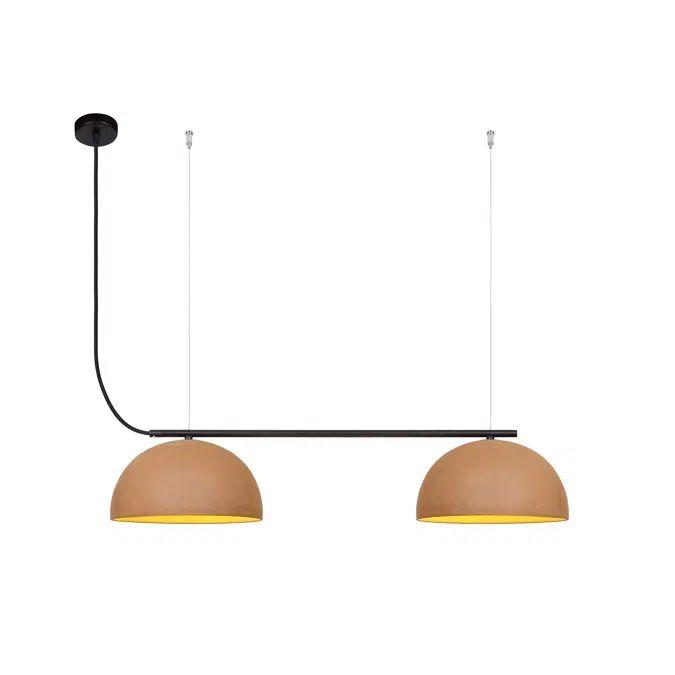
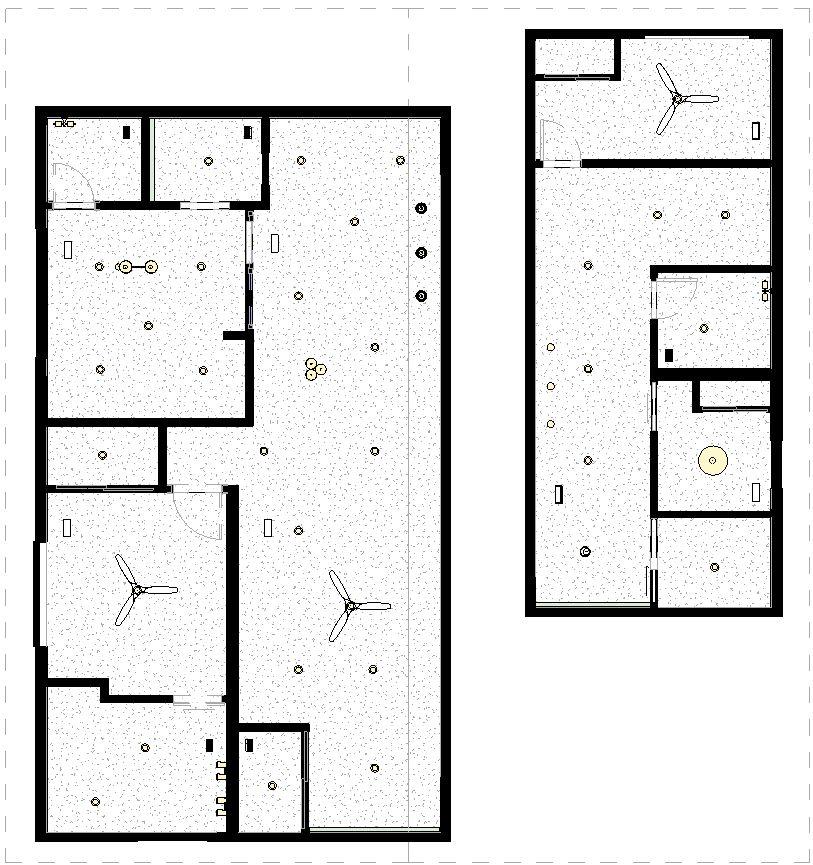
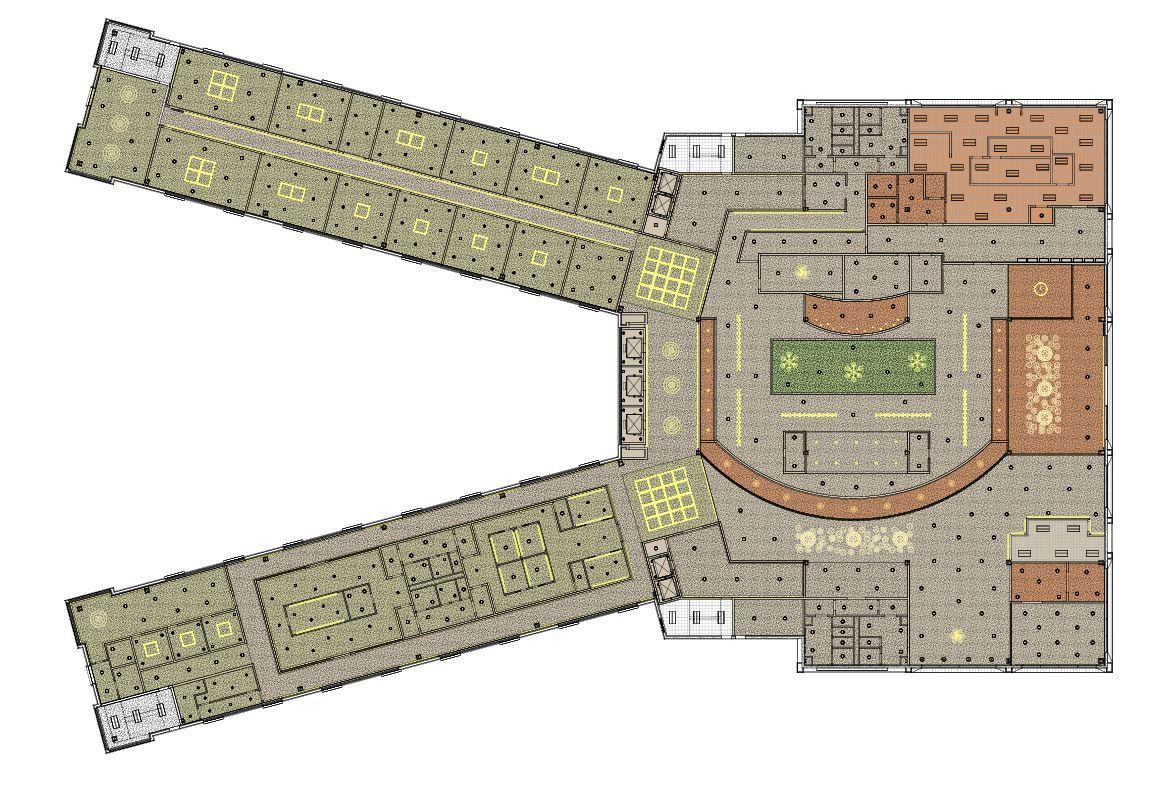
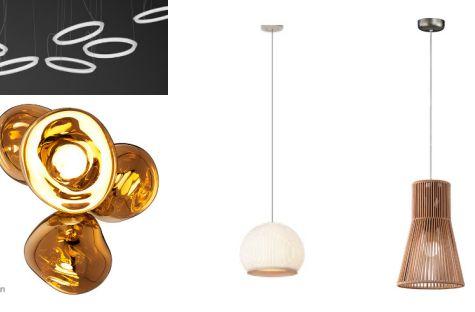
Inside of Elia, various types of pendant lights are used to make the space feel more cozy as the ceilings are high. There are various areas where the ceiling is dropped to createamoreintimateatmosphereinsuchavastspace.TheuseofLEDrecessedtapelightingisusedallthroughoutthespaceforacleanerandsleeklook.
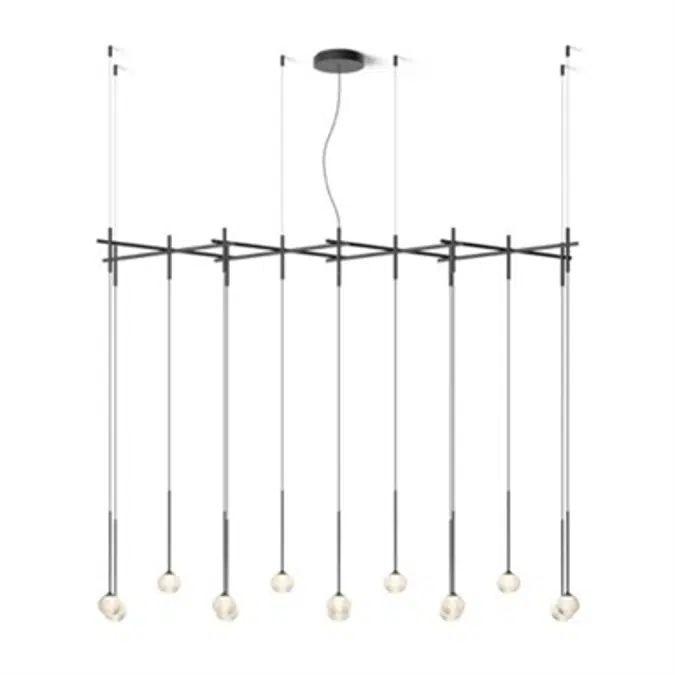
AccentPendant/Chandelier
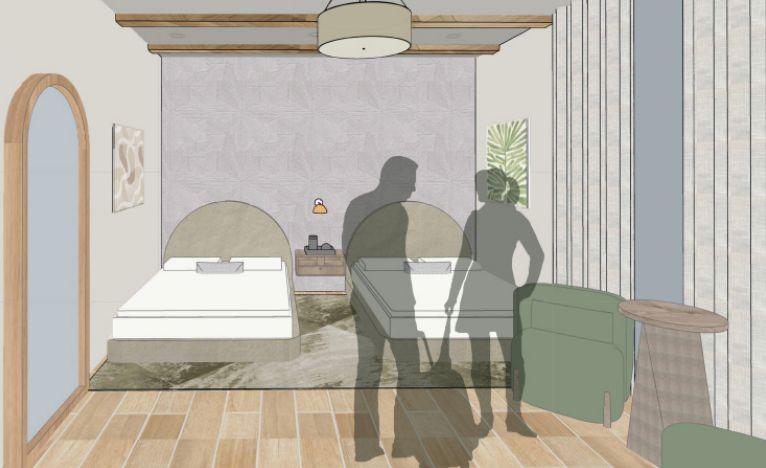
The wooden beams in the guest suites bring in a touch of an organic feeling. Troffer lights will be used for the laundry/housekeeping room. In the employee break room/lockerroom,roundpendantlightswillbeused;employeesalsofeelasenseofcomfortandcozinessinsteadofharshlighting.
Levels2,4,5-ReflectedCeilingPlan
Floors 2, 4, 5 - RCP
CeilingHeights:
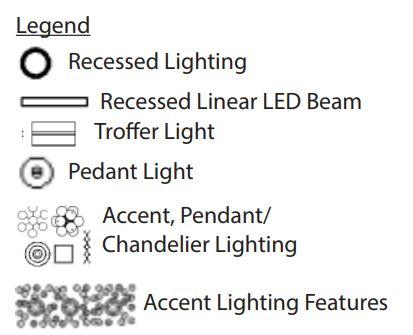
TrofferLight
RecessedDownlight
PendantLight
AccentPendant/ChandelierLight
suite - Double Bed
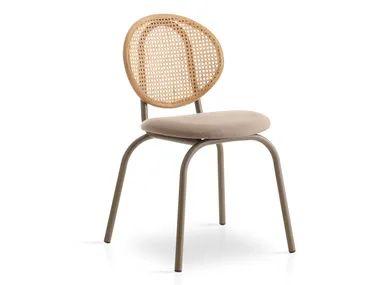
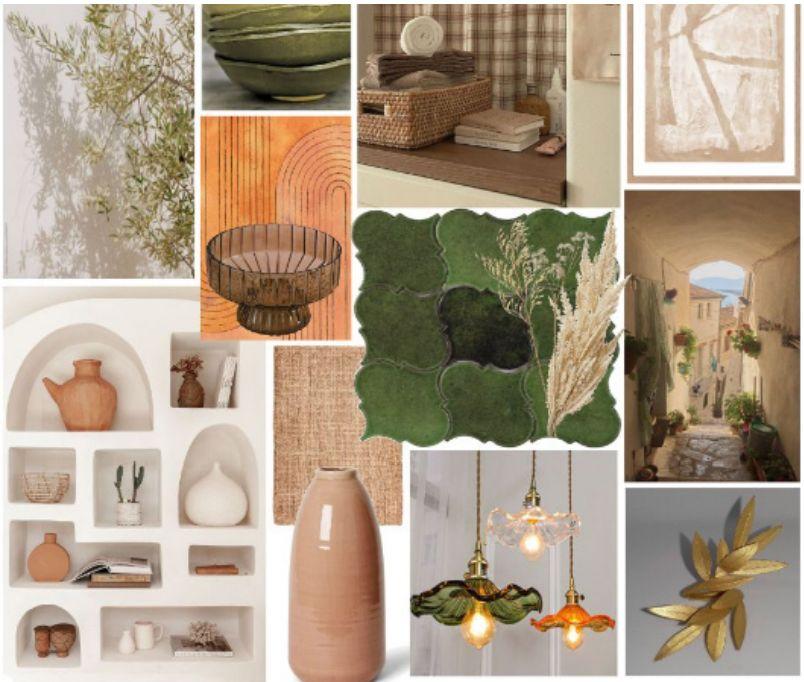
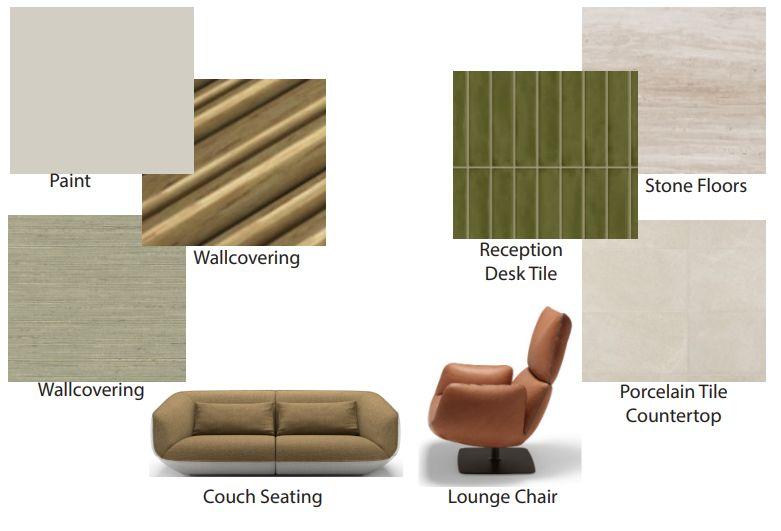
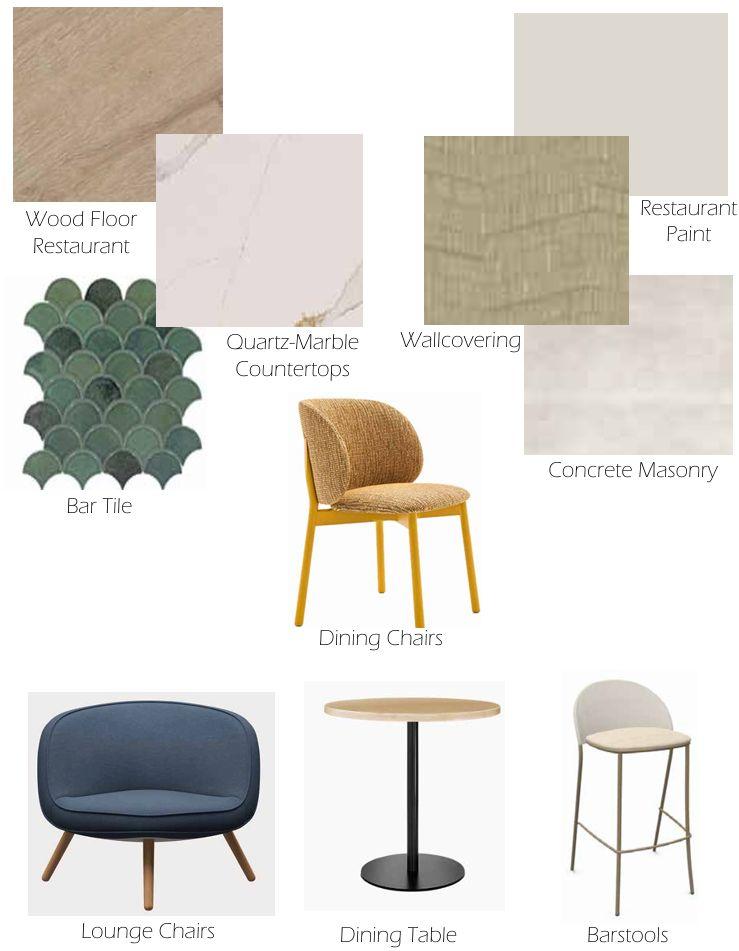
To set the mediterranean vibe fused with the arizona charm, the main accent colors of the restaurants are burnt orange and olive green. The chairs and tables are wood, giving a more organic feel to the environment.
Bench seating is laid around the curve of the space, while booths are under dropped ceilings to create a more intimate space for customers. Tablesinthesurroundingspacecanbepushedtogetherforbiggroups.
In·di·vid·ual·it·y - the qualities that distinguishes someone orsomethingfromtherest.
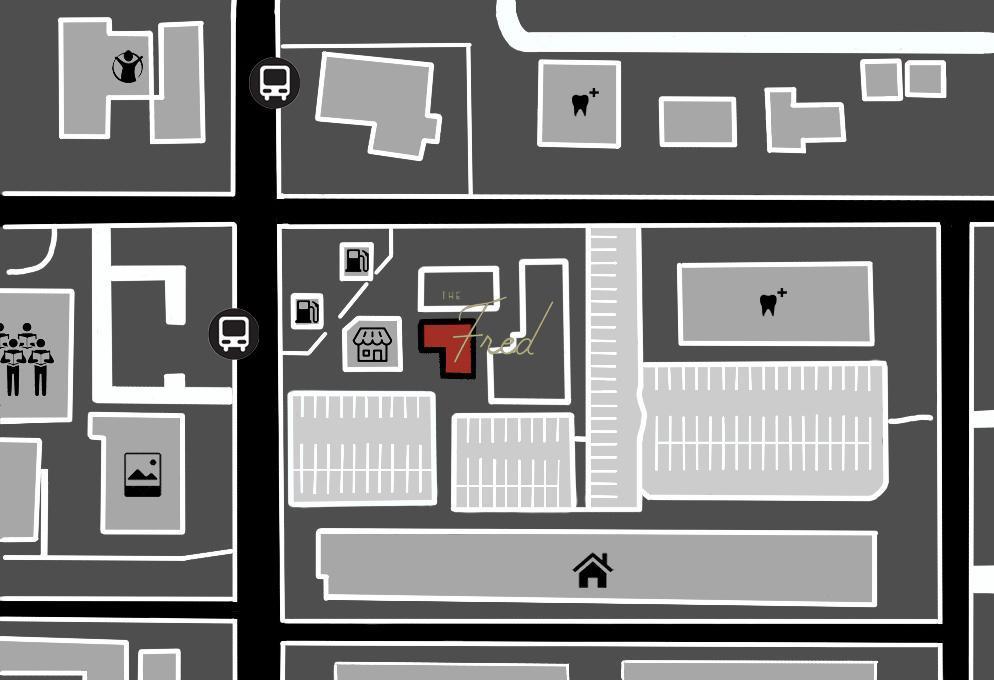
Paloma is a fashion retail and accessories store located in
The Frederick, a neighborhood retail center. Known for its mid-century-modern charm, the development of Paloma willaddapopofsomethinguniquetothearea.
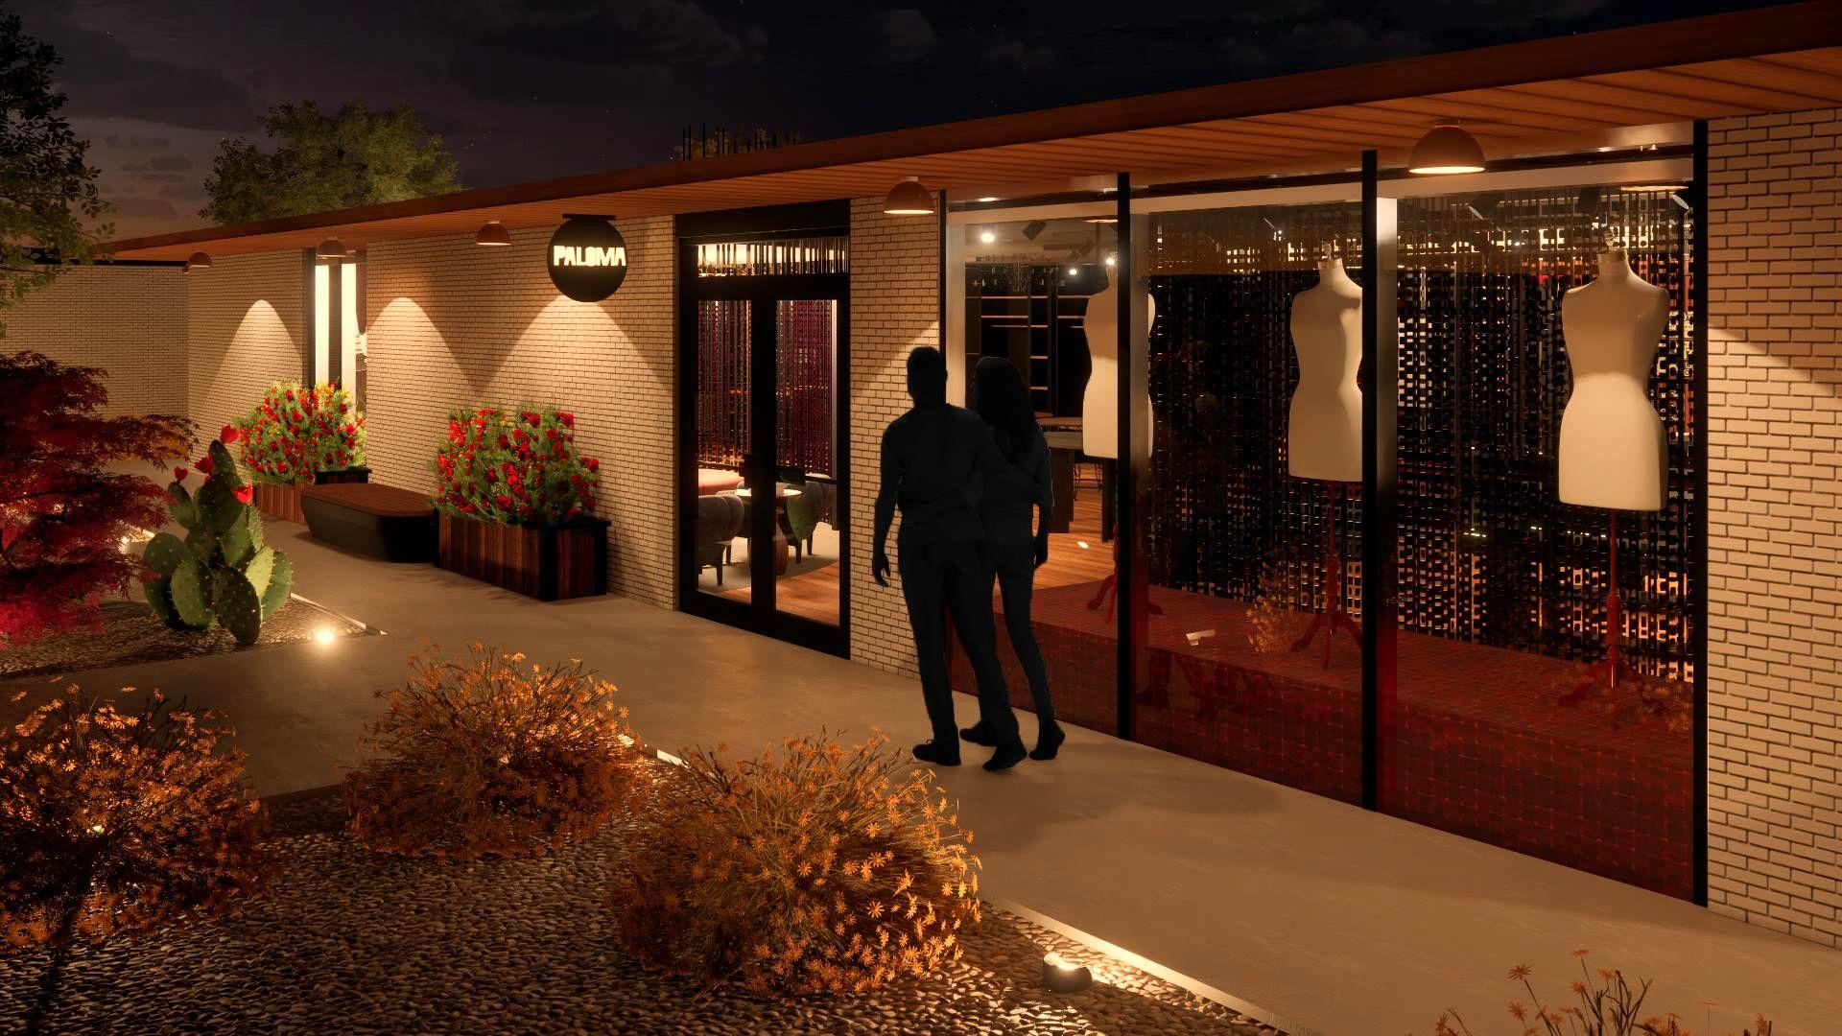
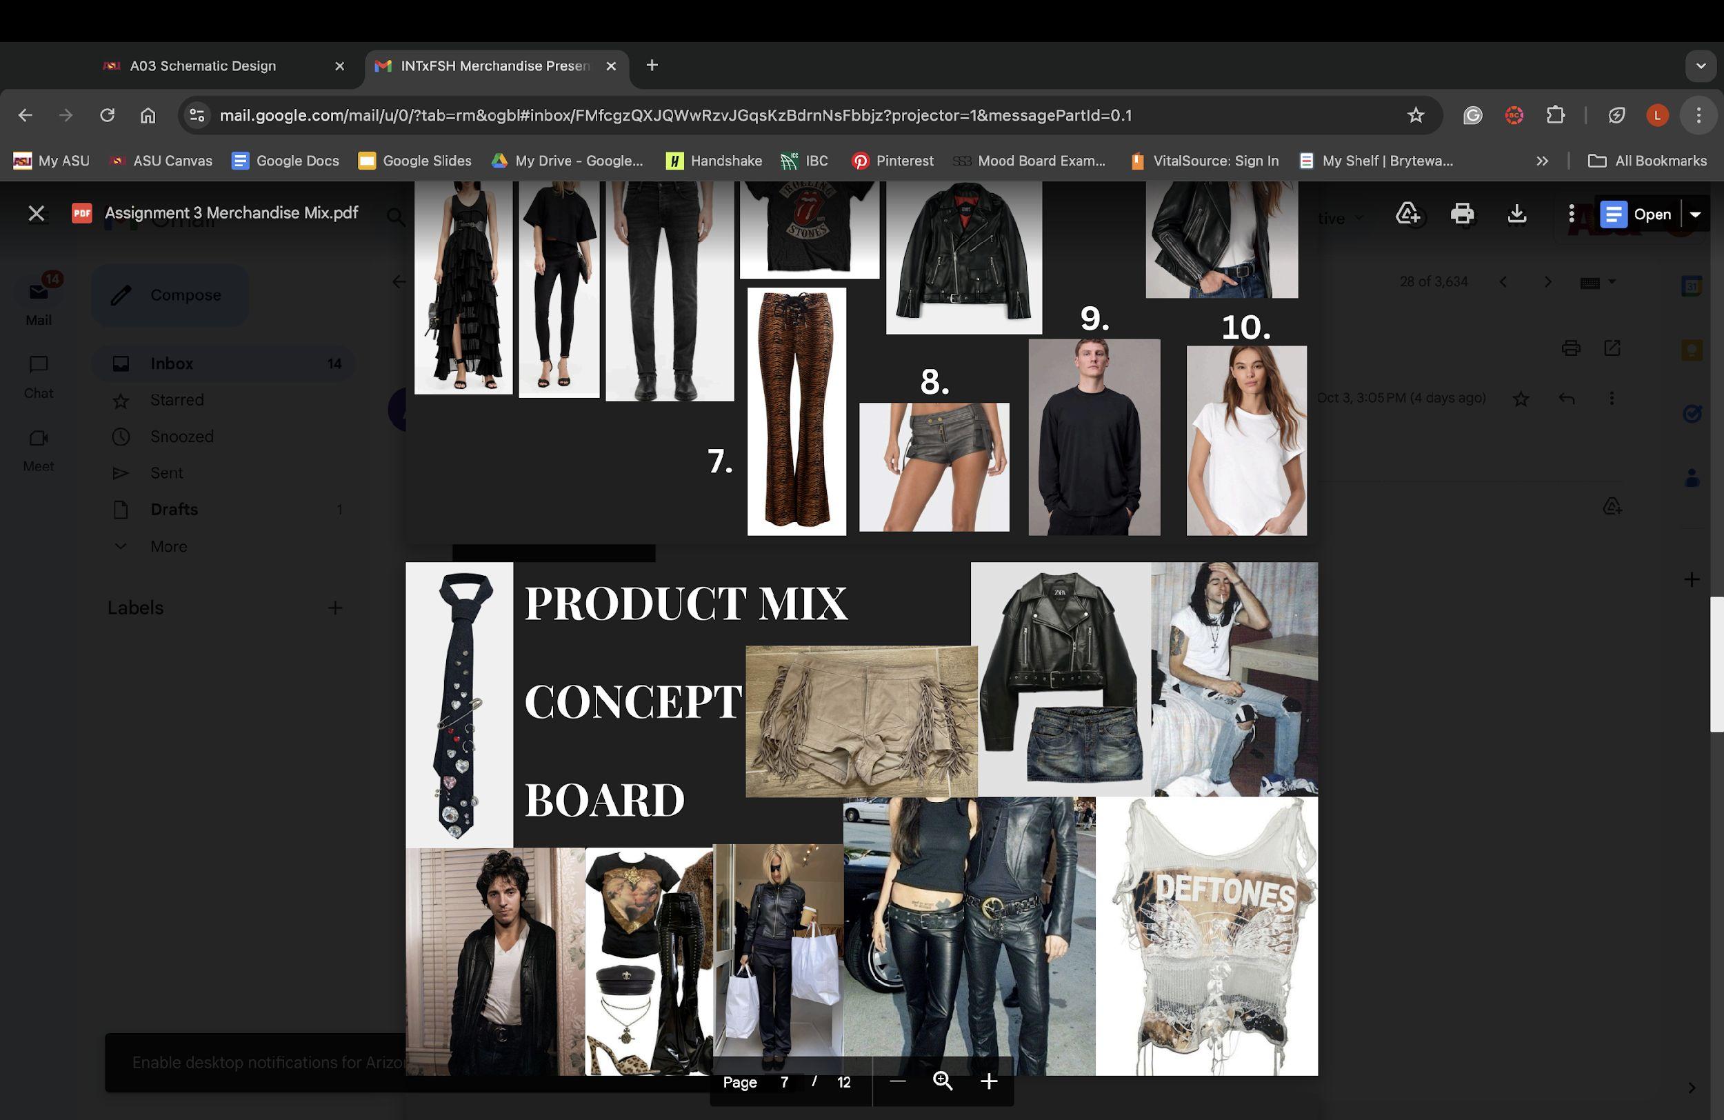
Paloma’sgoalistoprovideaneccentric,romantic,inviting, and warm, yet bold, shopping experience to shoppers, particularly young adults. With many old rock music metaphors tied throughout the store, the atmosphere feelsedgy,butatthesametime,nostalgicandcozy.
To match the bold, yet romantic, nature of the brand, the design of Paloma is inspired by maximalist principles, but organized in a way that the space feels free, and inviting foreveryonetoexpressthemselvesfreely.
To establish a distinctive and romantic apparel store in an environment embodying maximalist principles in an eclectic , yet homely, atmosphere that celebrates individuality through products thrivingoffaglamorous, rocker-chic energy.
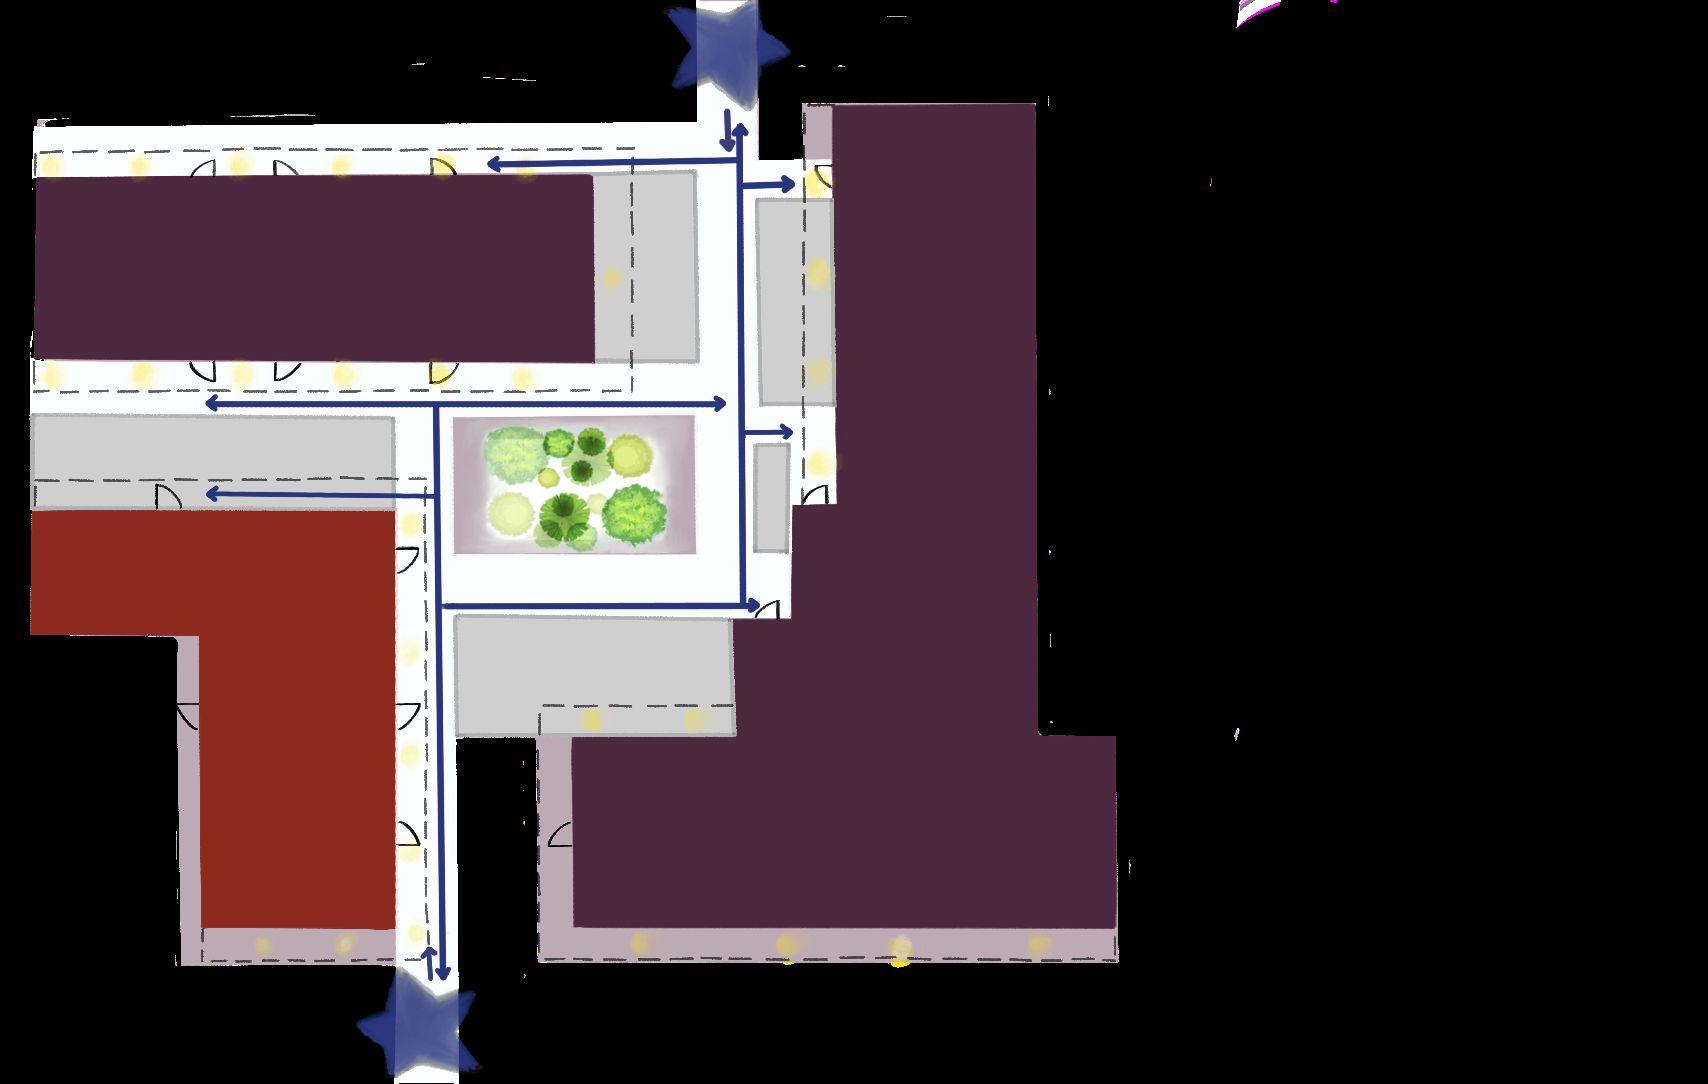
Paloma is located in building A of The Frederick, and ideal location for a moodier atmosphere as there will be less sunlight shining through the space. Due to its east facing windows, the space will receive more of the fiery Phoenix sun in the daytime, and less in the afternoon,settingaromanticenvironmentasitgetsdarkeroutside.
The L-shaped building is also suitable for maximalist design principles so that the store does not feel crowded; each piece of furniture, decor, art, and merchandise will have meaning in whereitisplaced,andwhyitwasplacedthere.
Existing
Overhead
The Progression of Paloma
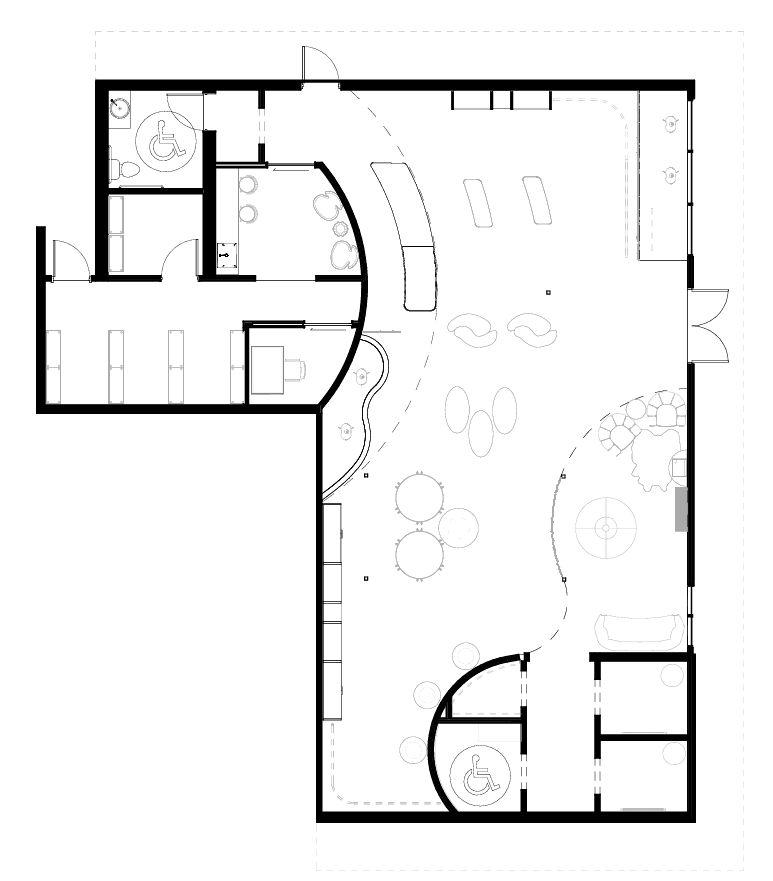
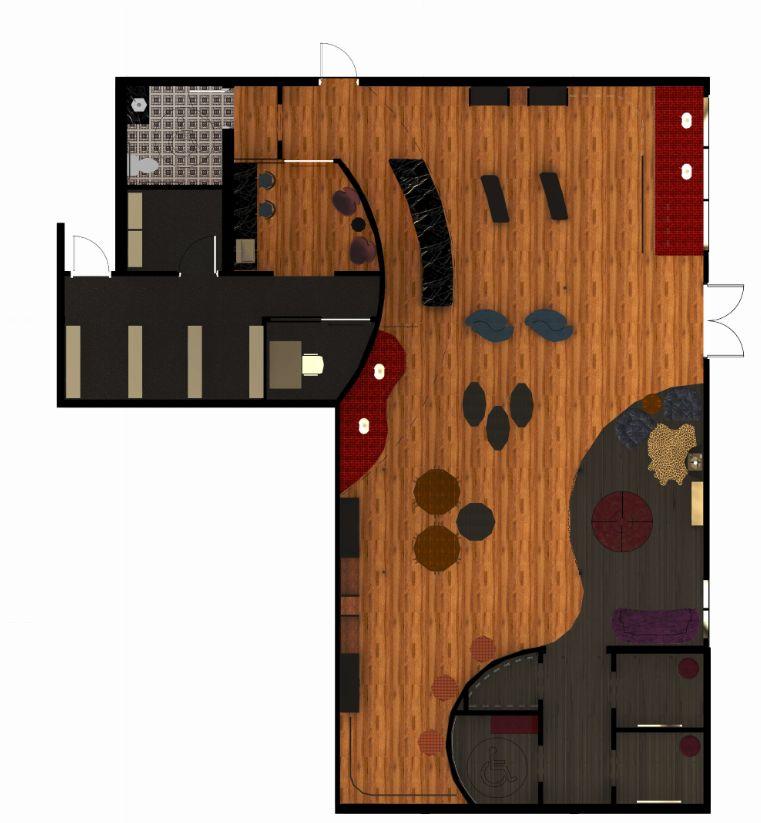
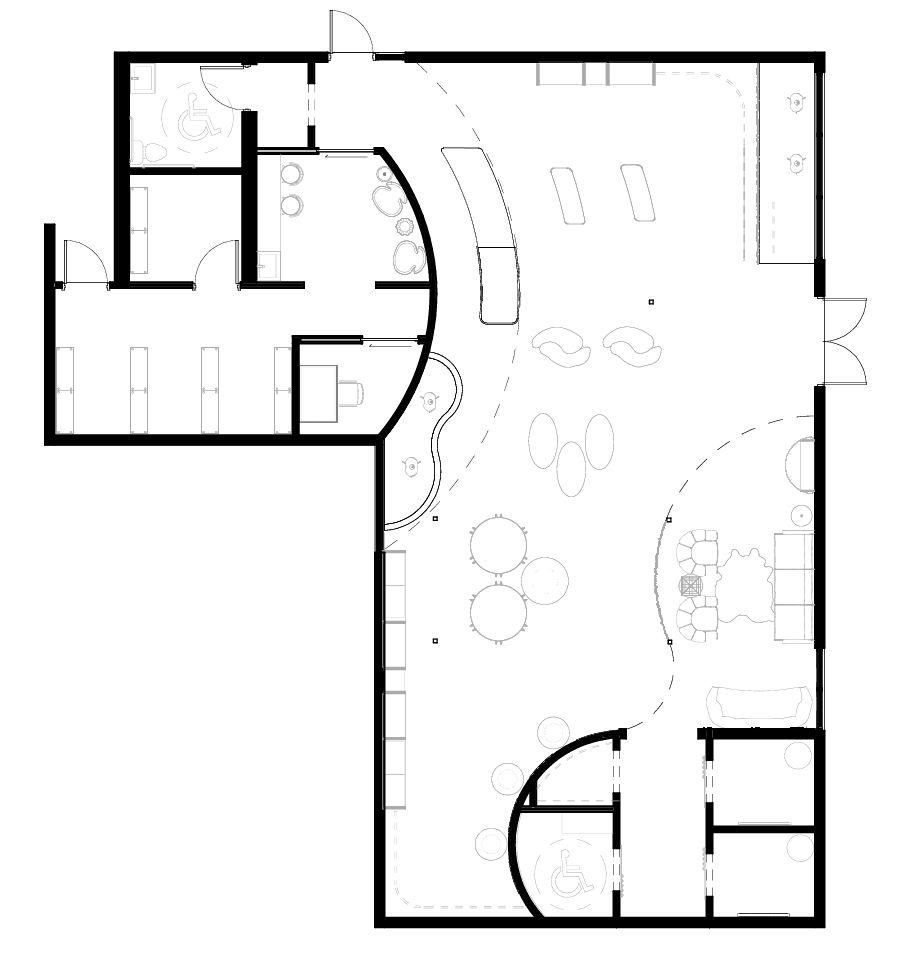
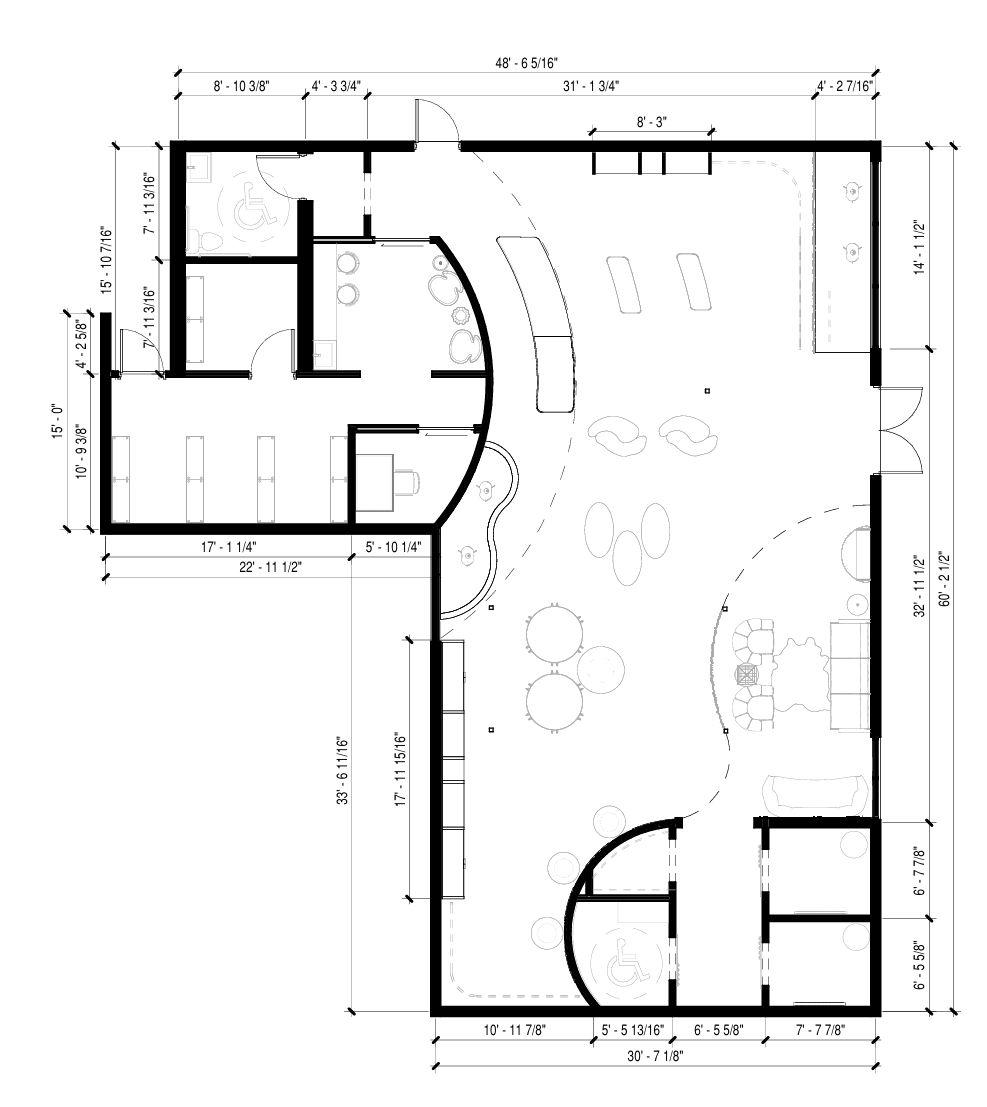
Utilizing the L-shaped building to its fullest potential, the back of house/private spaces will be in the back by the west wall. Merchandise will be displayed on clothing racks/shelves and tables. The lounge/special feature, fitting room are adjacent to each other, providing a relaxing experienceforallcustomers.
Lounge
Checkout Area
Fitting Rooms
Mannequin Display
DisplayTables
Shelves/Racks
MannequinDisplay
FittingRooms(3)
CashWrap
InclusiveRestroom
AdminOffice
BreakRoom
Janitorial
Storage/Inventory
VinylCollection RecordPlayer
RockMemorabilia
LoungeArea
The Program
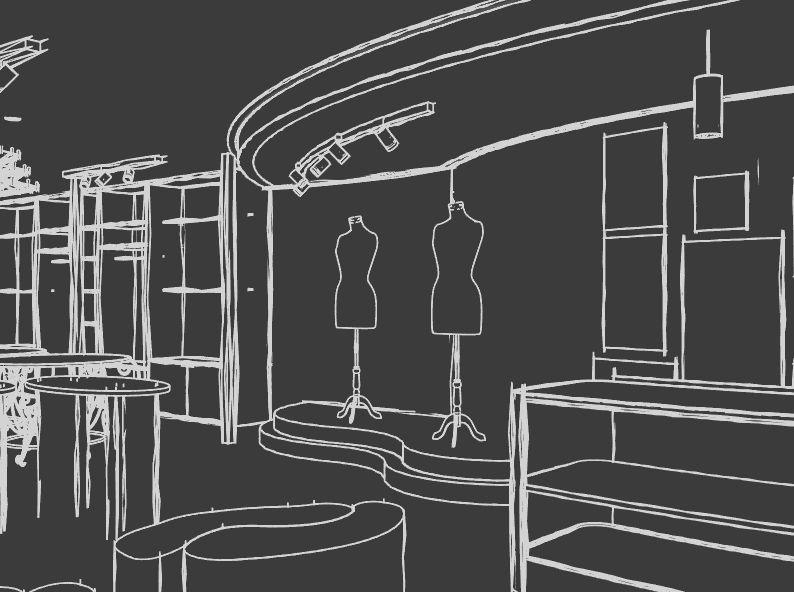
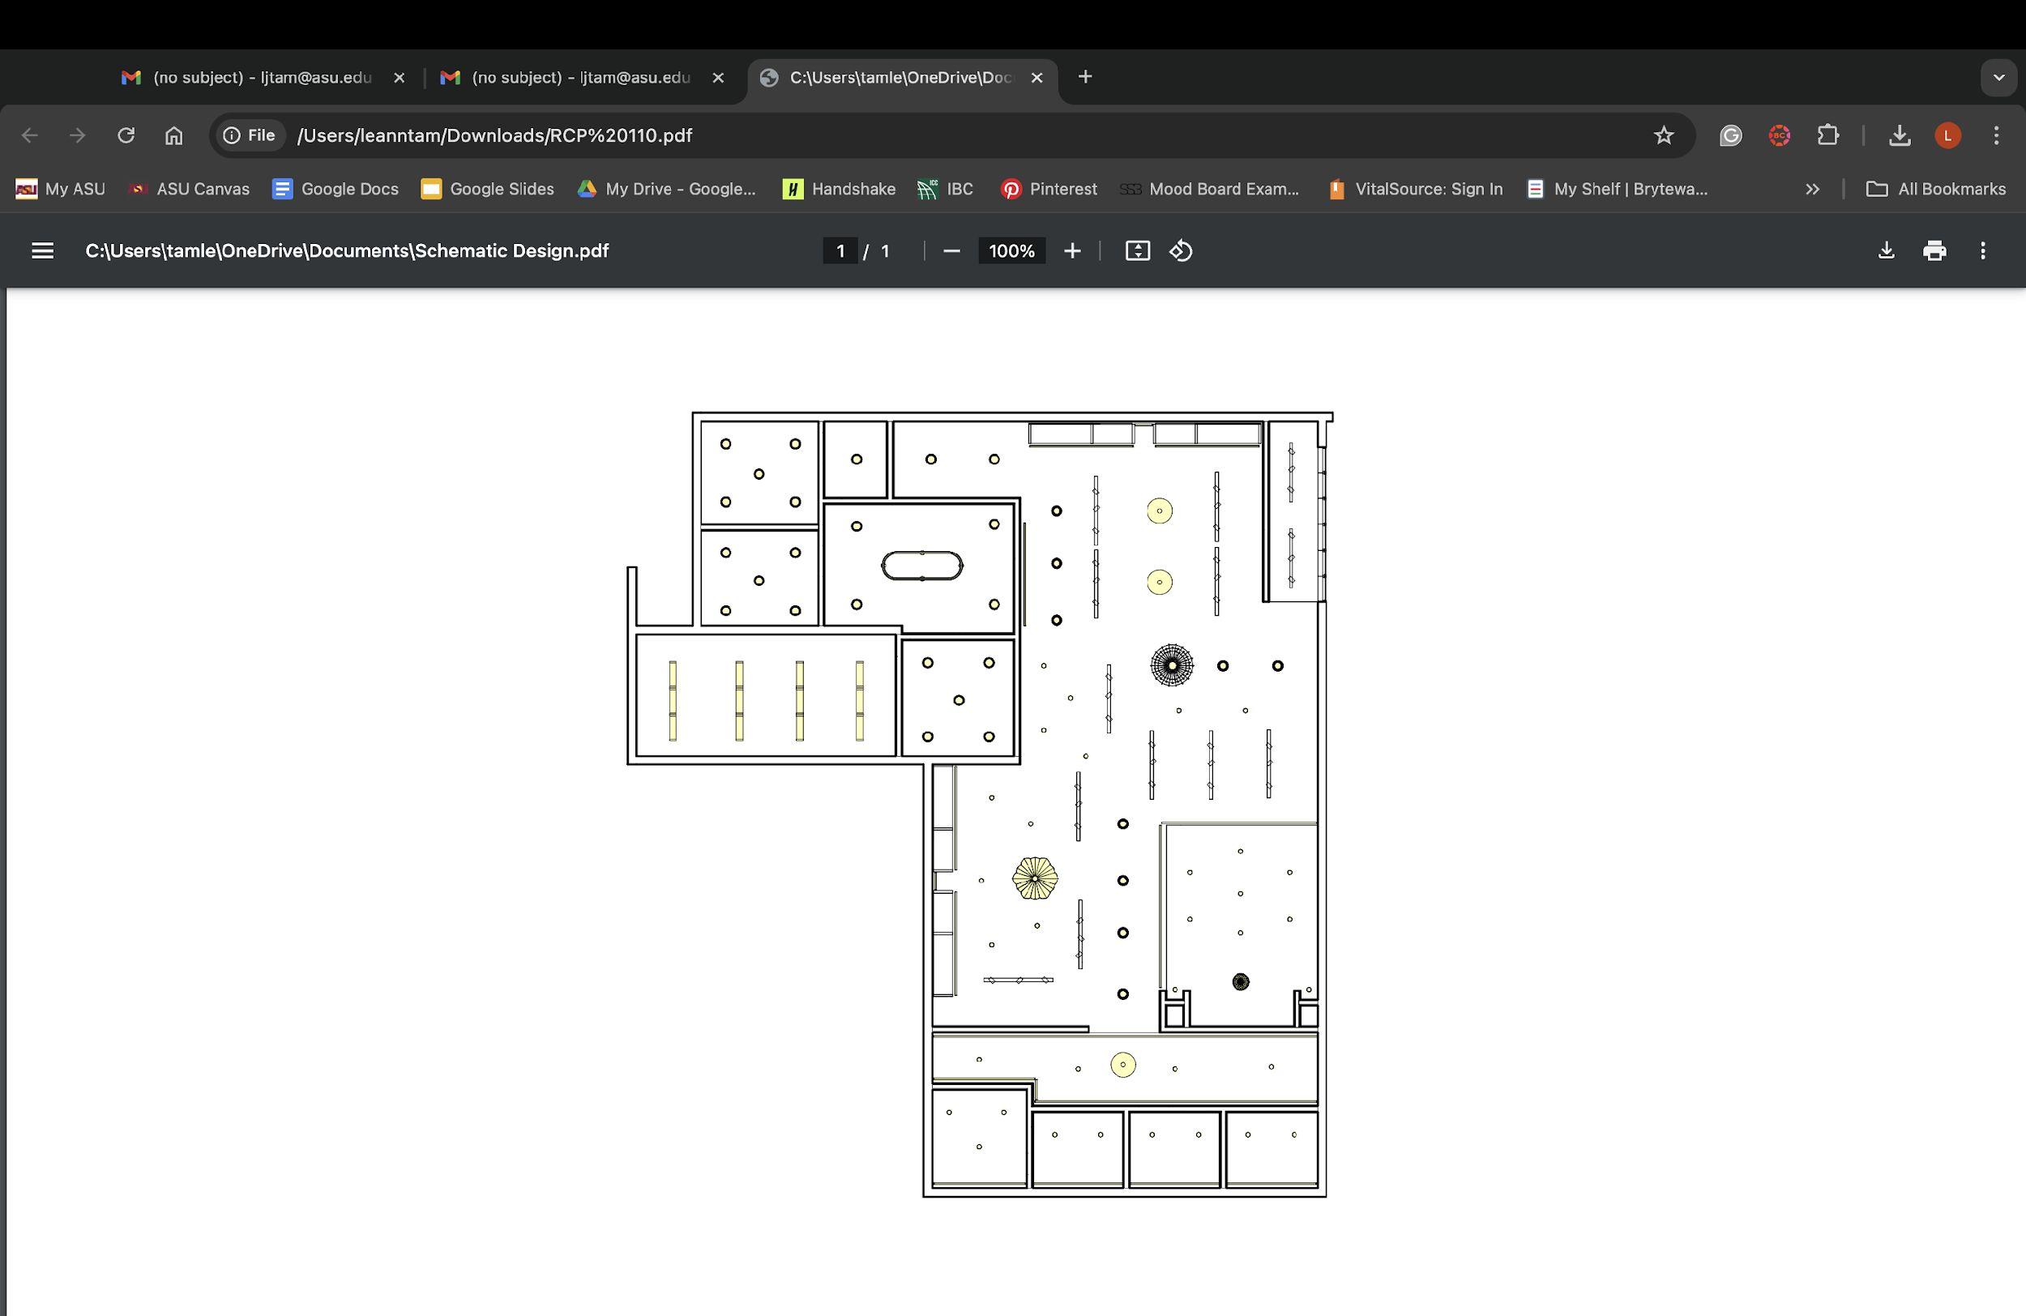
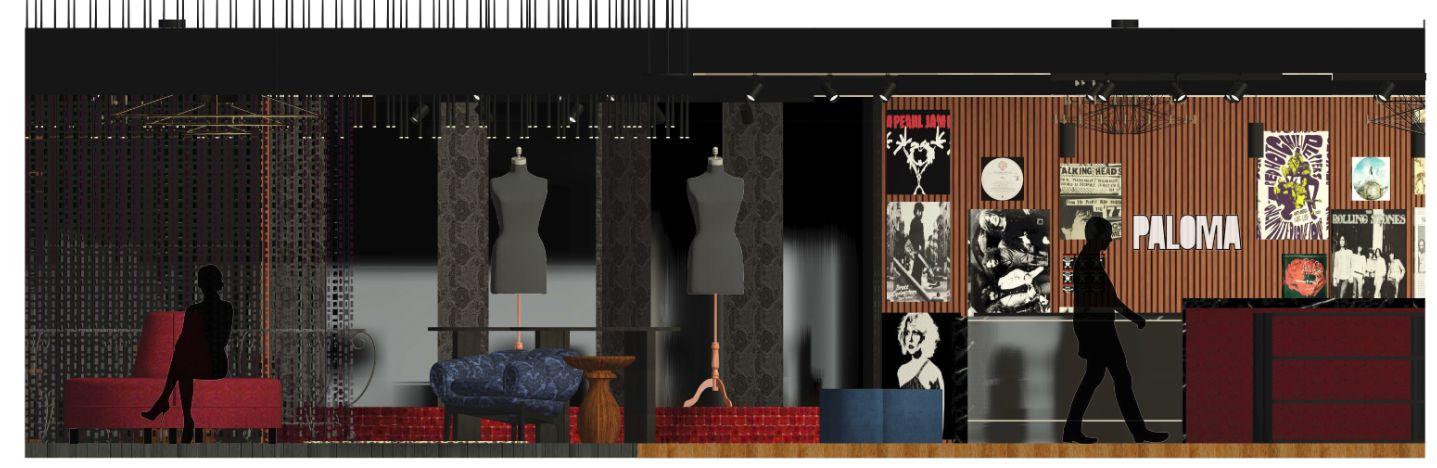
Merchandise will only be on racks and shelves against walls, the rest will be displayed on tables and furniture to create a homely feeling. There will be two mannequin displays—one behind the display windowsinthefront,andonebythecashwrapthatwilldisplayseasonal/intrenditems.
To make the space feel more free and less cluttered, the lounge and fitting rooms followanorganiccurvedshape.
The display tables are various in shape, size, and material to adhere to maximalist design principles. The tables are organized neatly in the center of the store. Racks andshelvesareonlyplacedalongthewalls.
The jewelry display is built into the side of the cash wrap to maintain a sense of security. The cash wrap is located in the far north side of the store, giving employeesalineofsightofsecurityaswell.
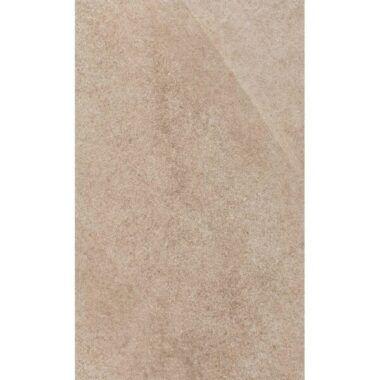
Floor Material
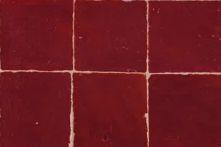
MannequinDisplayPorcelainTile
Restroom-
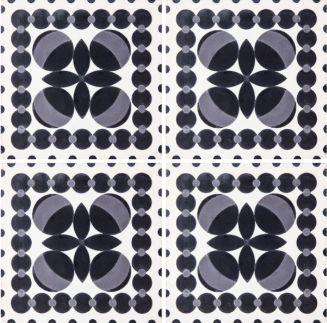
CementTile
Lounge/FittingRoom-
Floor Plan
BackofHouse-
Terrazzo
Lighting
TrackLight
RecessedLEDLight
TrofferLight
Reflected Ceiling Plan
SlimPendantLightSeries
3”RecessedDownlight
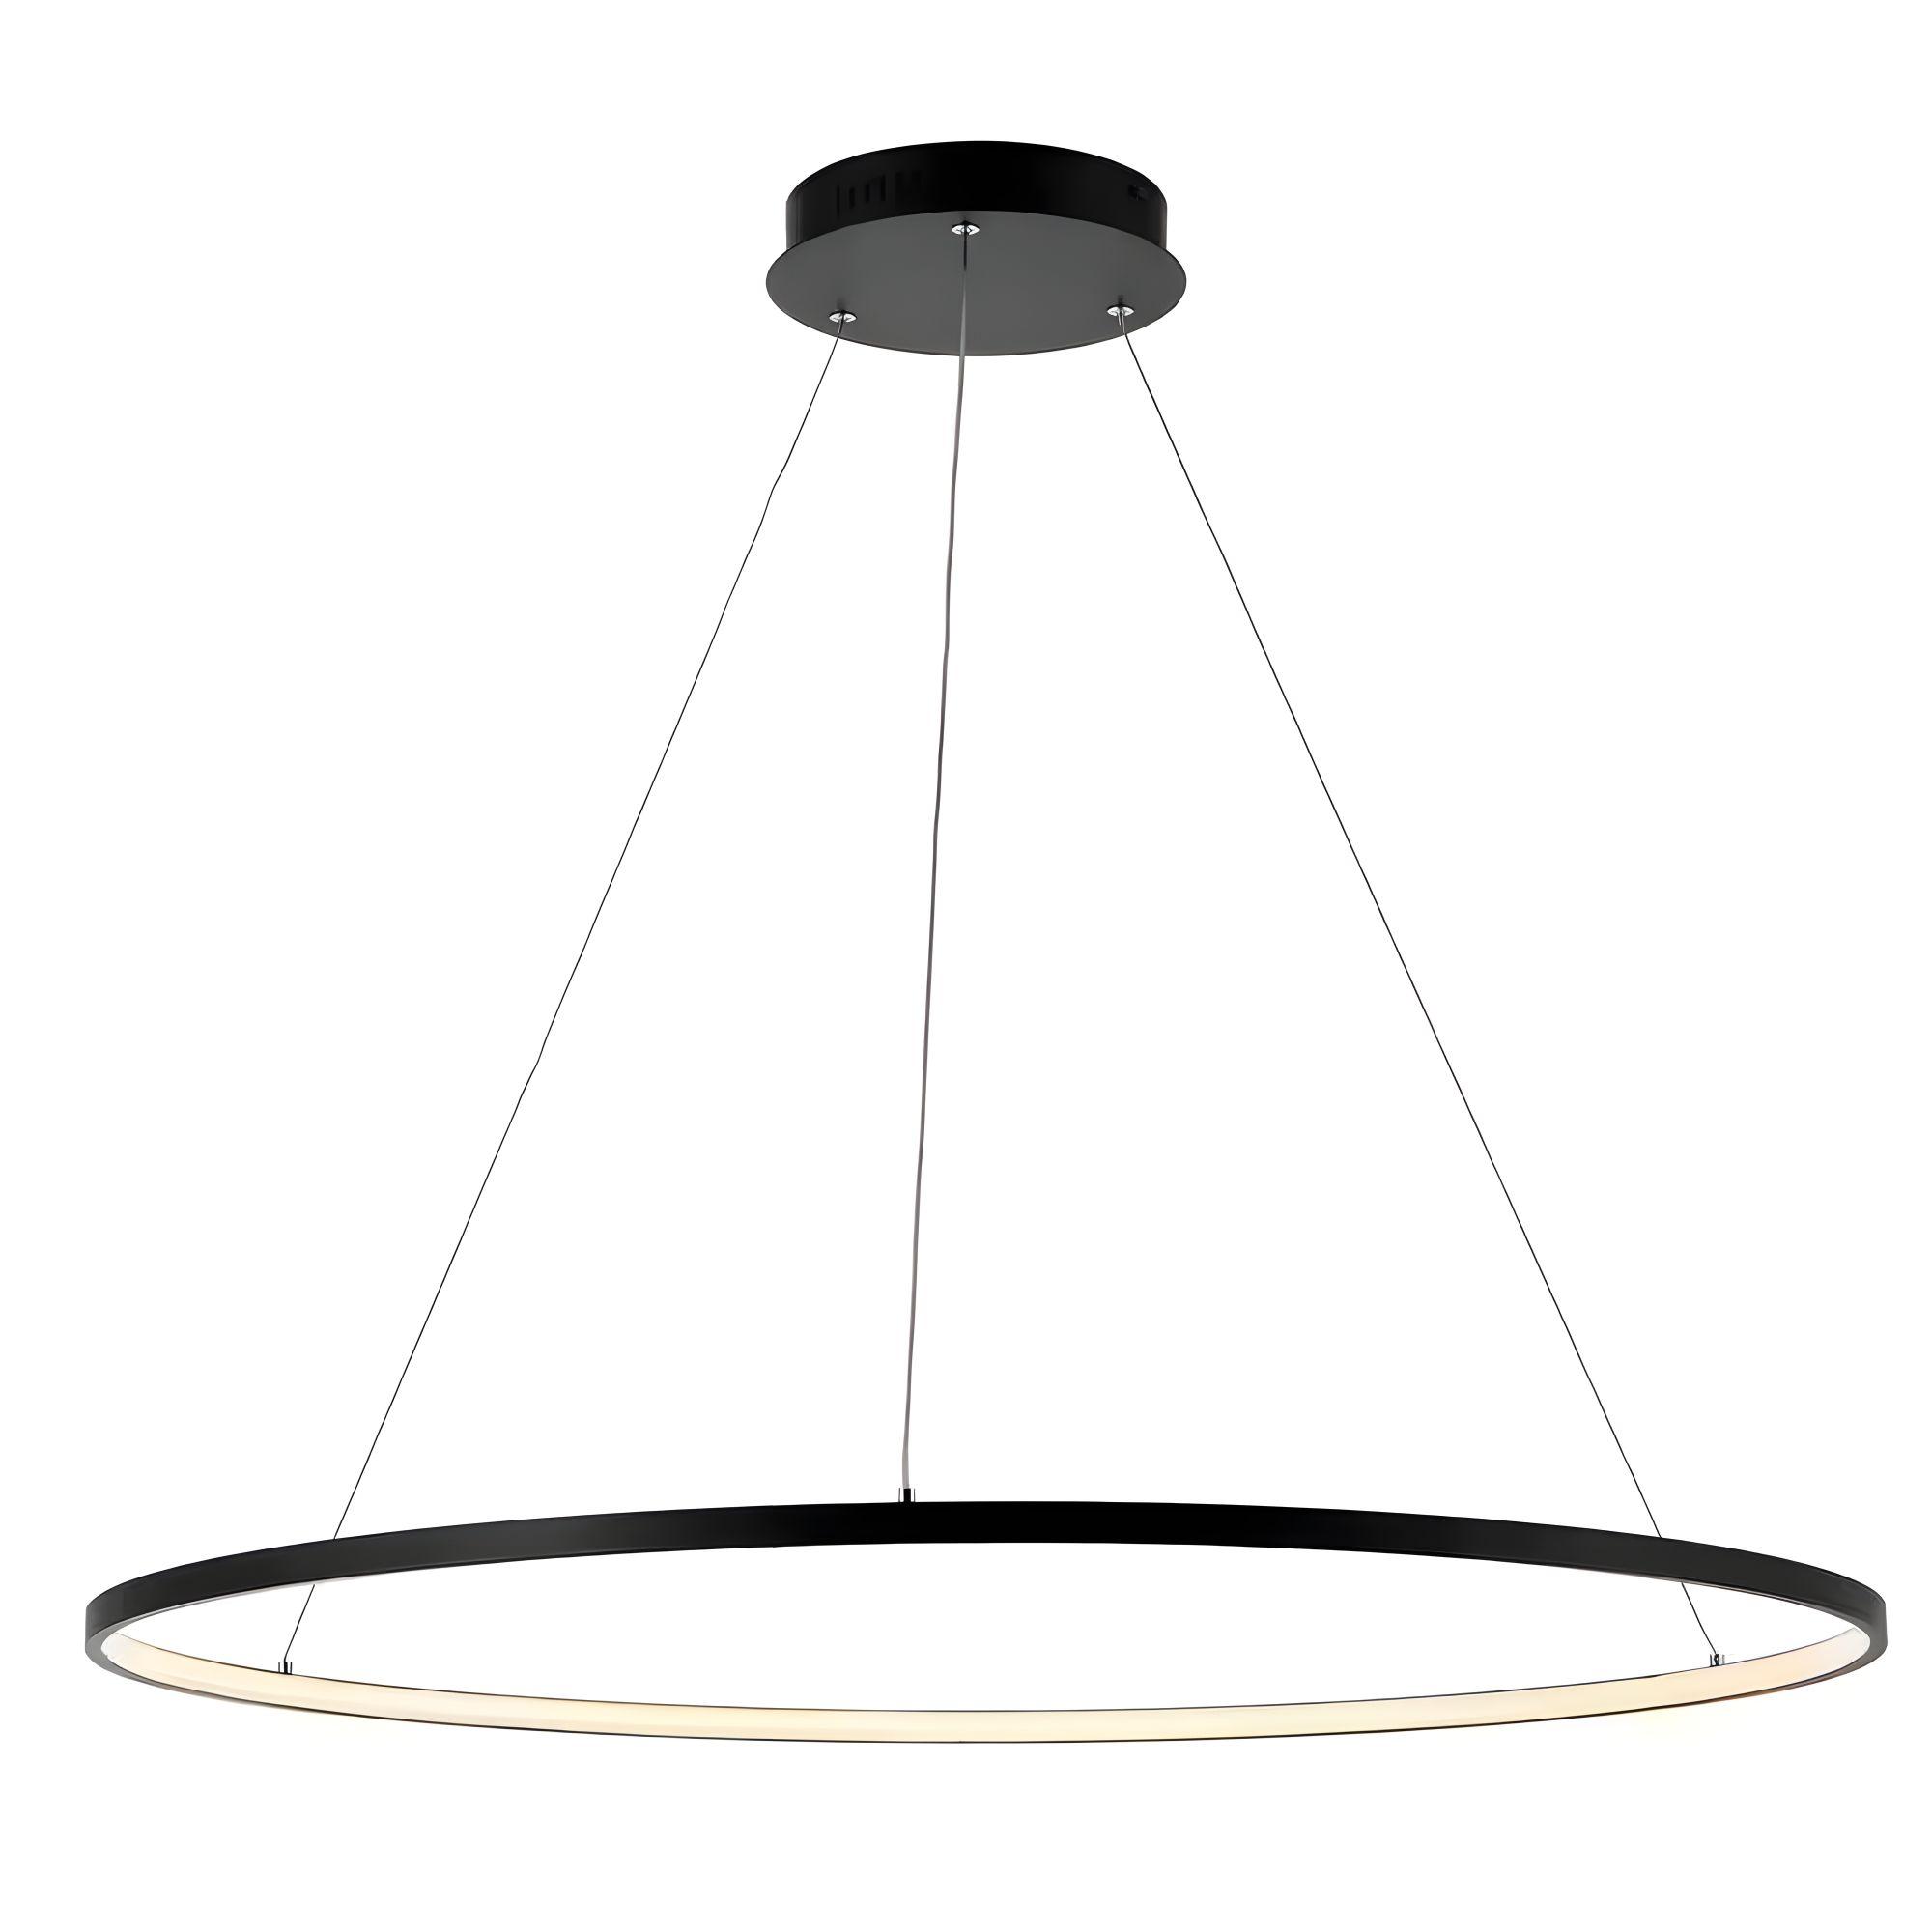
AccentPendantLights&
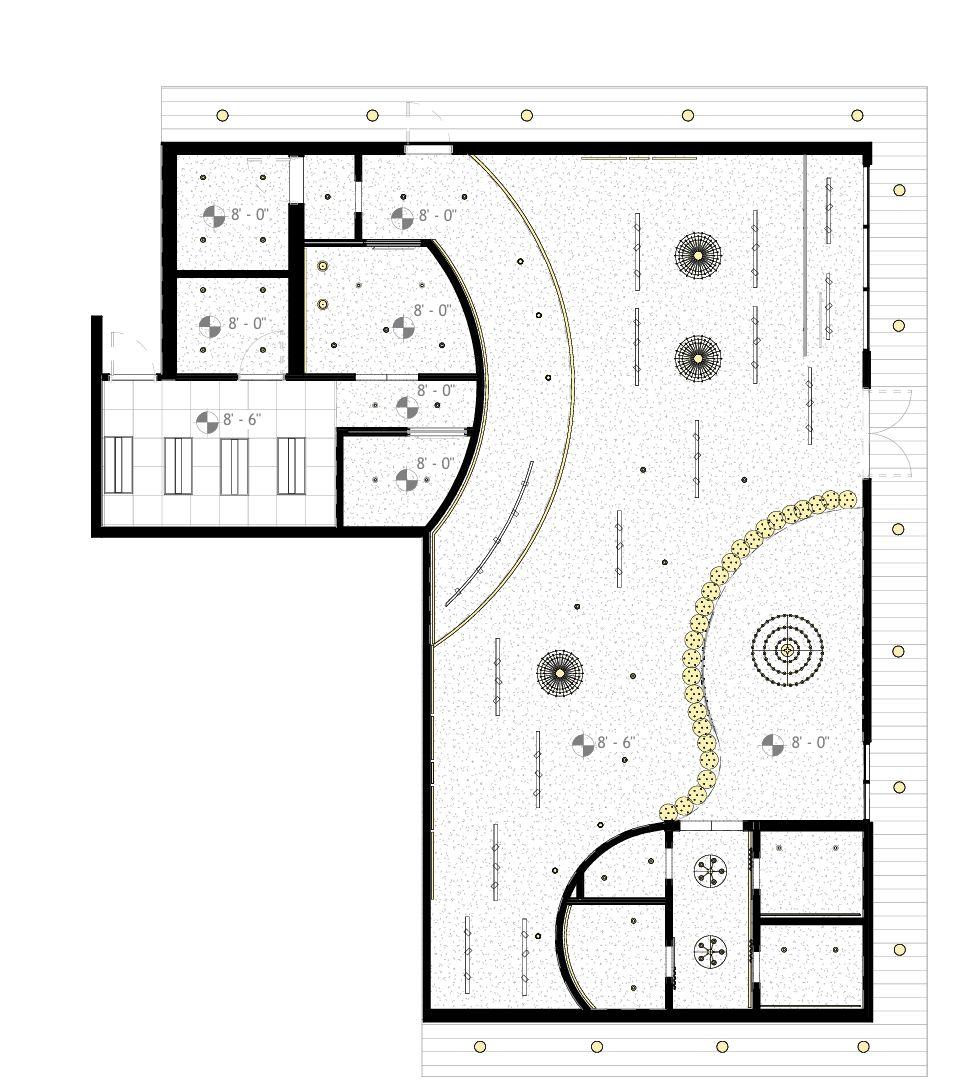
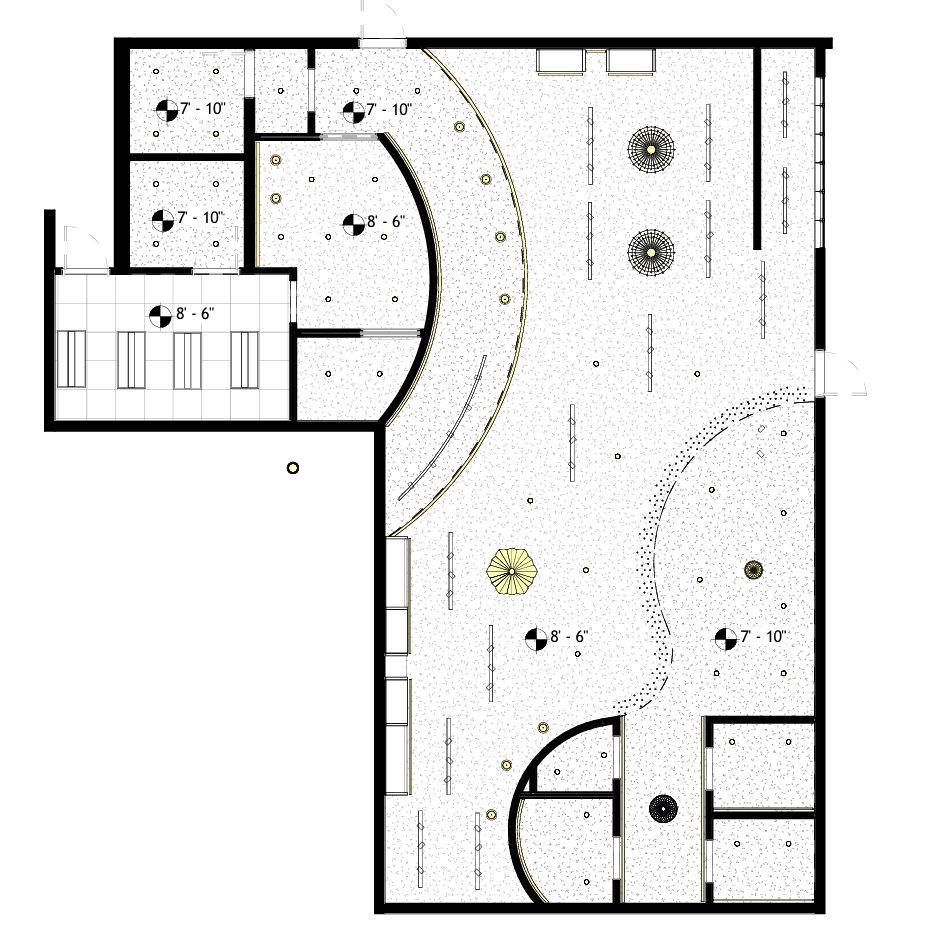
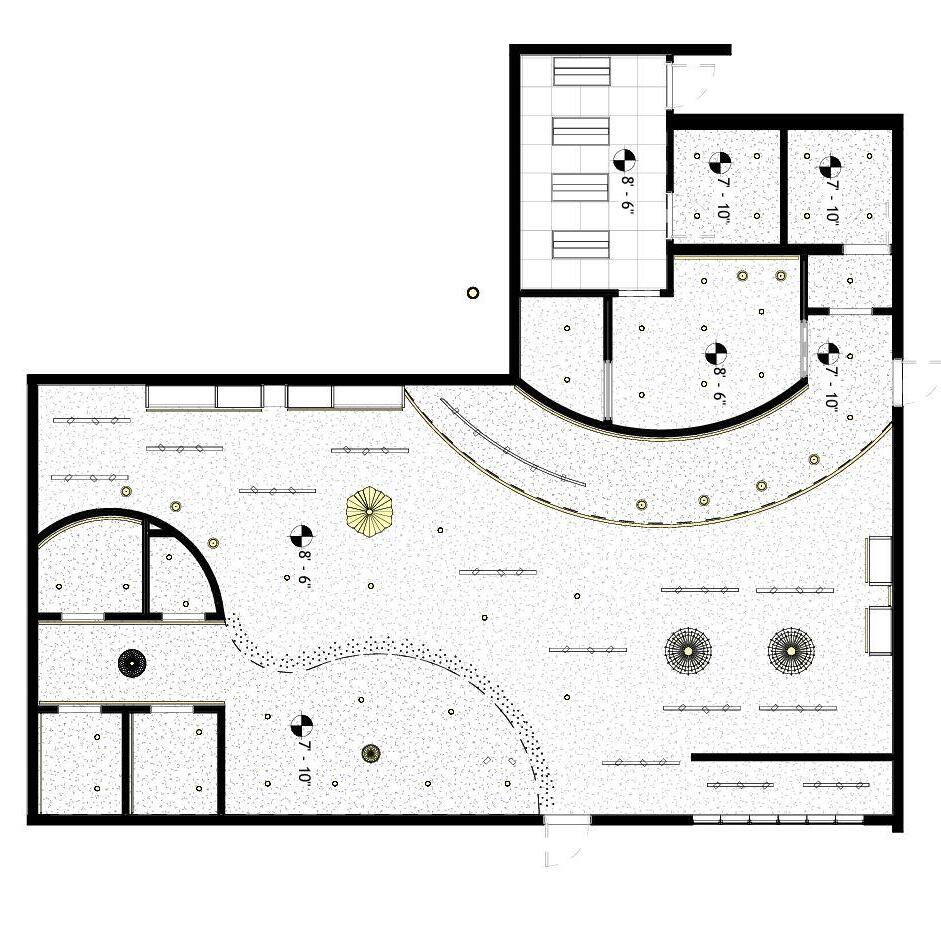
The existing ceiling height for Paloma is 8’ - 6”. The ceiling is dropped in the lounge to create a more intimateandromanticatmosphereascustomersrelax.
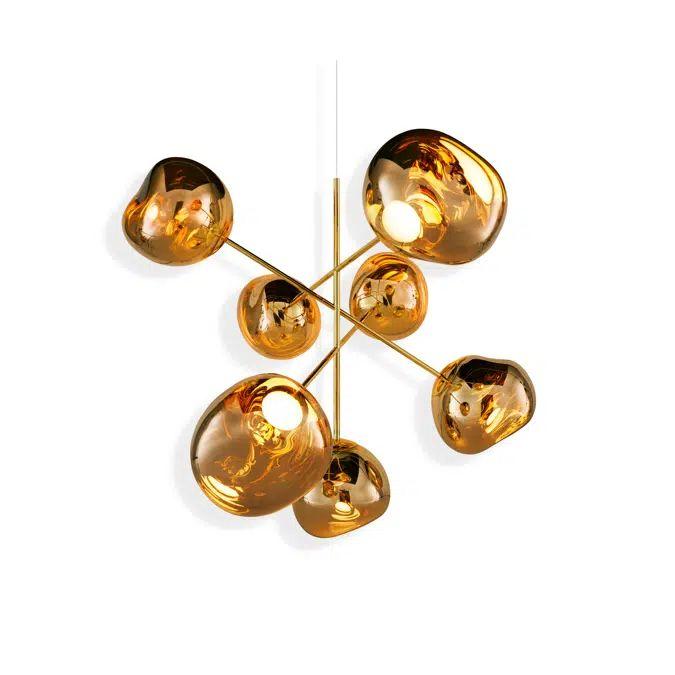
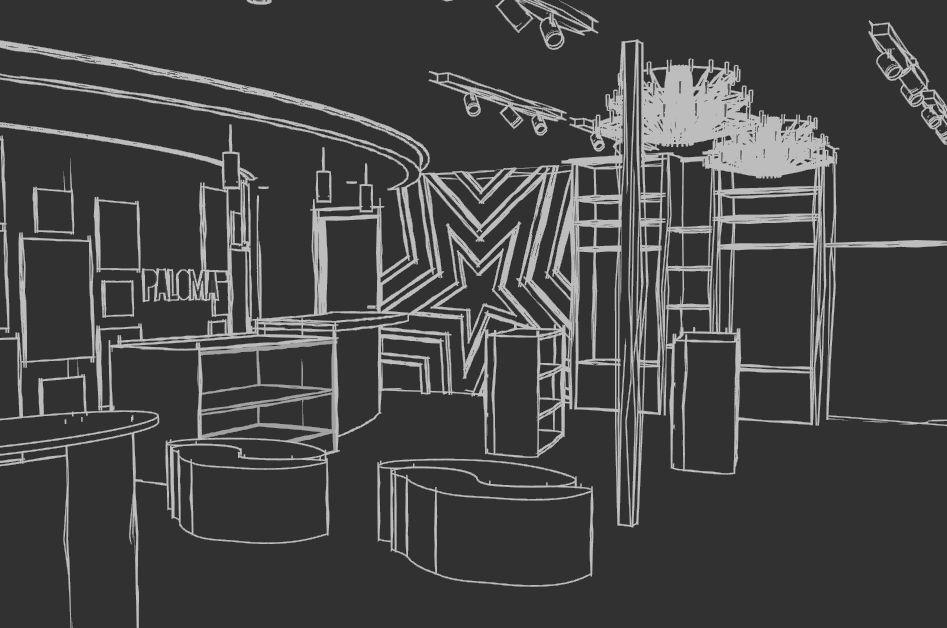
There is a specialty light feature following the organic curvature of the lounge, creating a mystical feeling as you enter the lounge and fitting rooms. All throughout the store, there are various chandeliers that complimenttheextravaganceofmaximalistdesignprinciples.
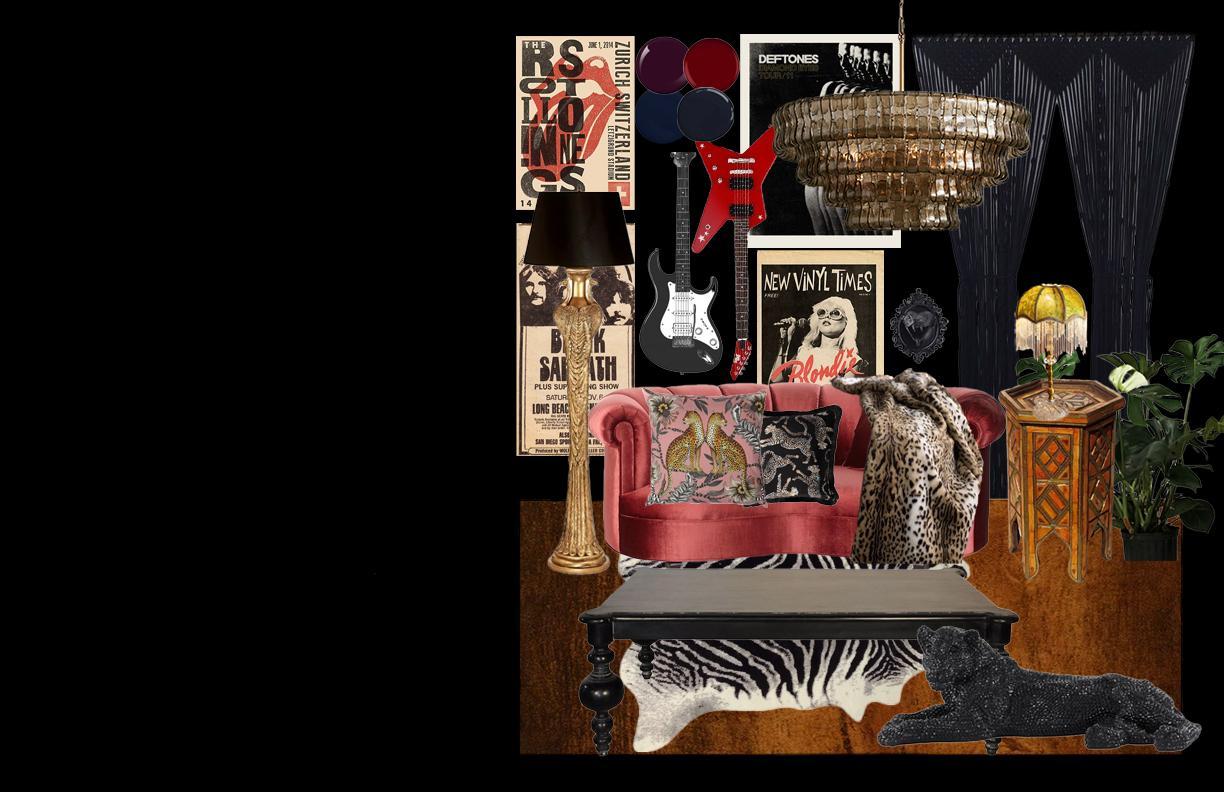
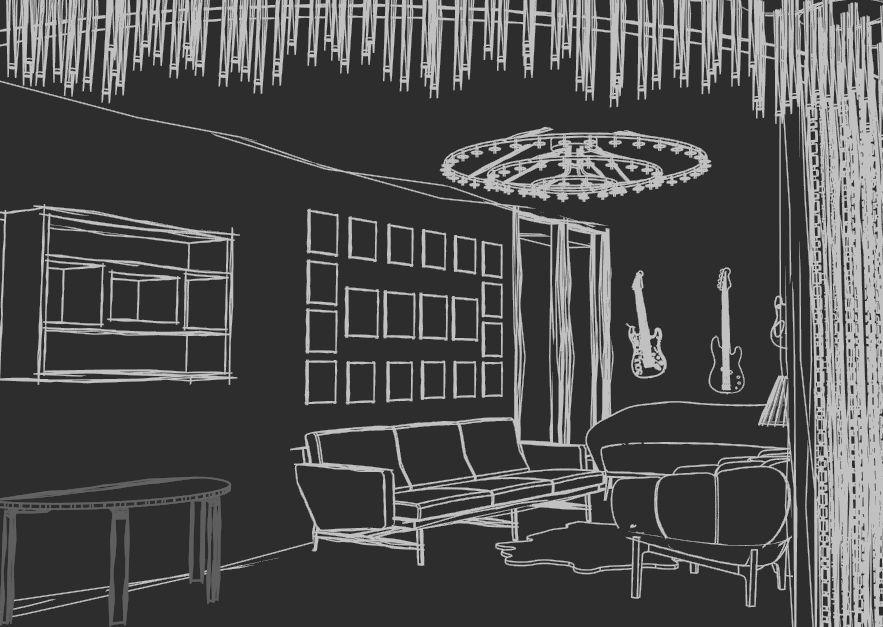
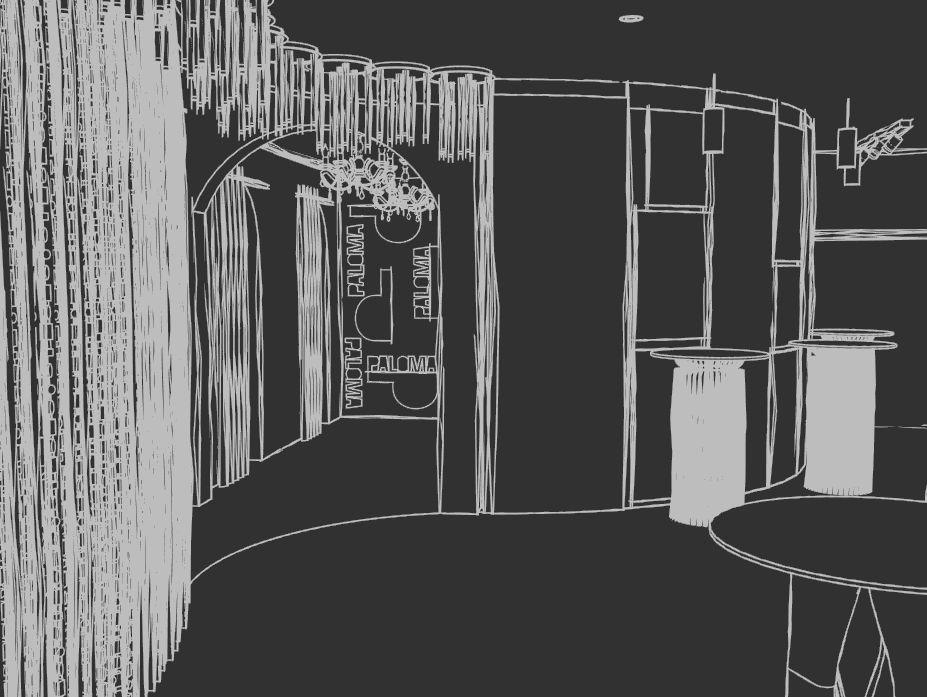
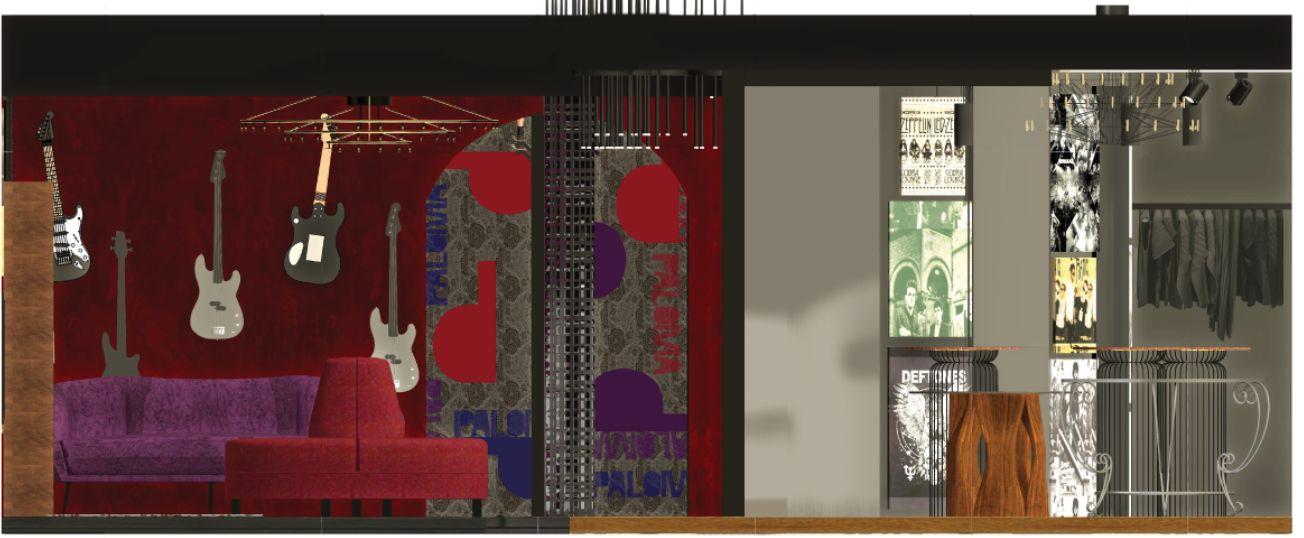
The lounge will be romantically hidden with beaded curtains, and in the center is a round ottoman below a chandelier, giving aluxuriousfeeling.TherearemusicpostersonthewallstoshowthePaloma’sinspiration.
The mirrors along the curved wall create a more spacious illusion. The guitar wall and lit up signs in various colors show the brand origins. There are various mixed metals used throughout the space, visible in the tables, chandeliers,andracks.
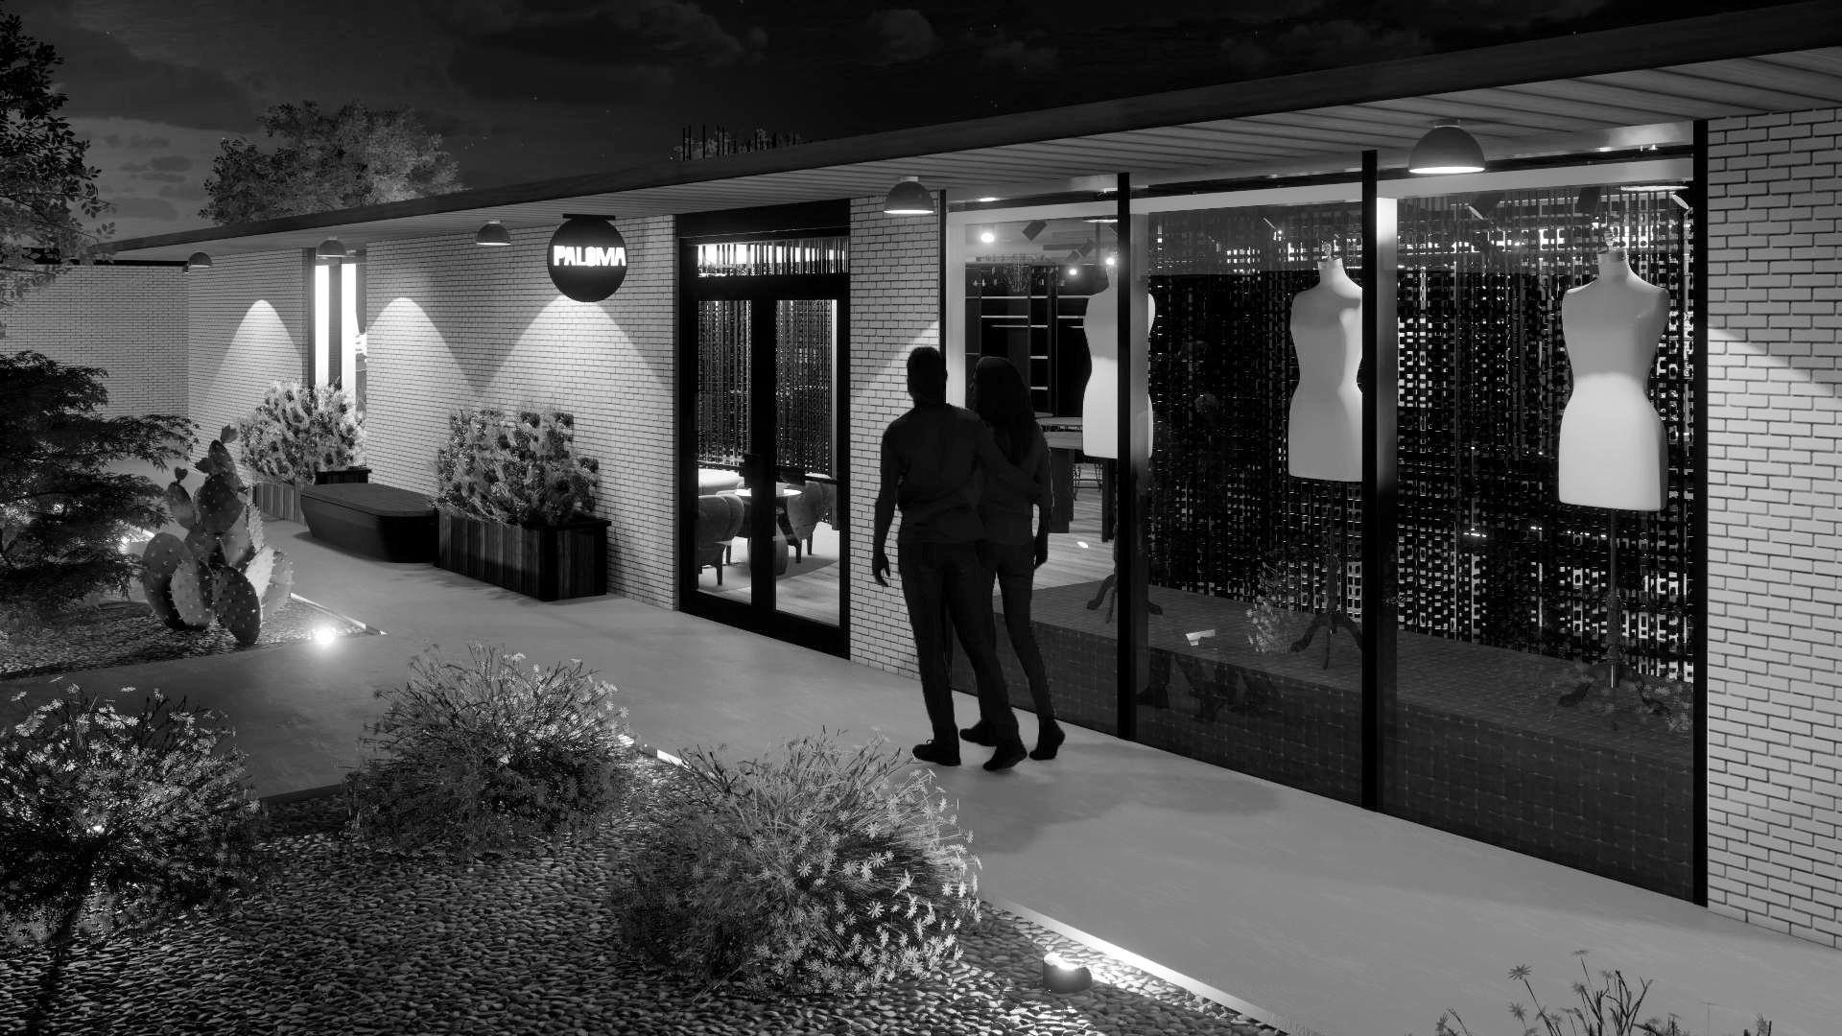
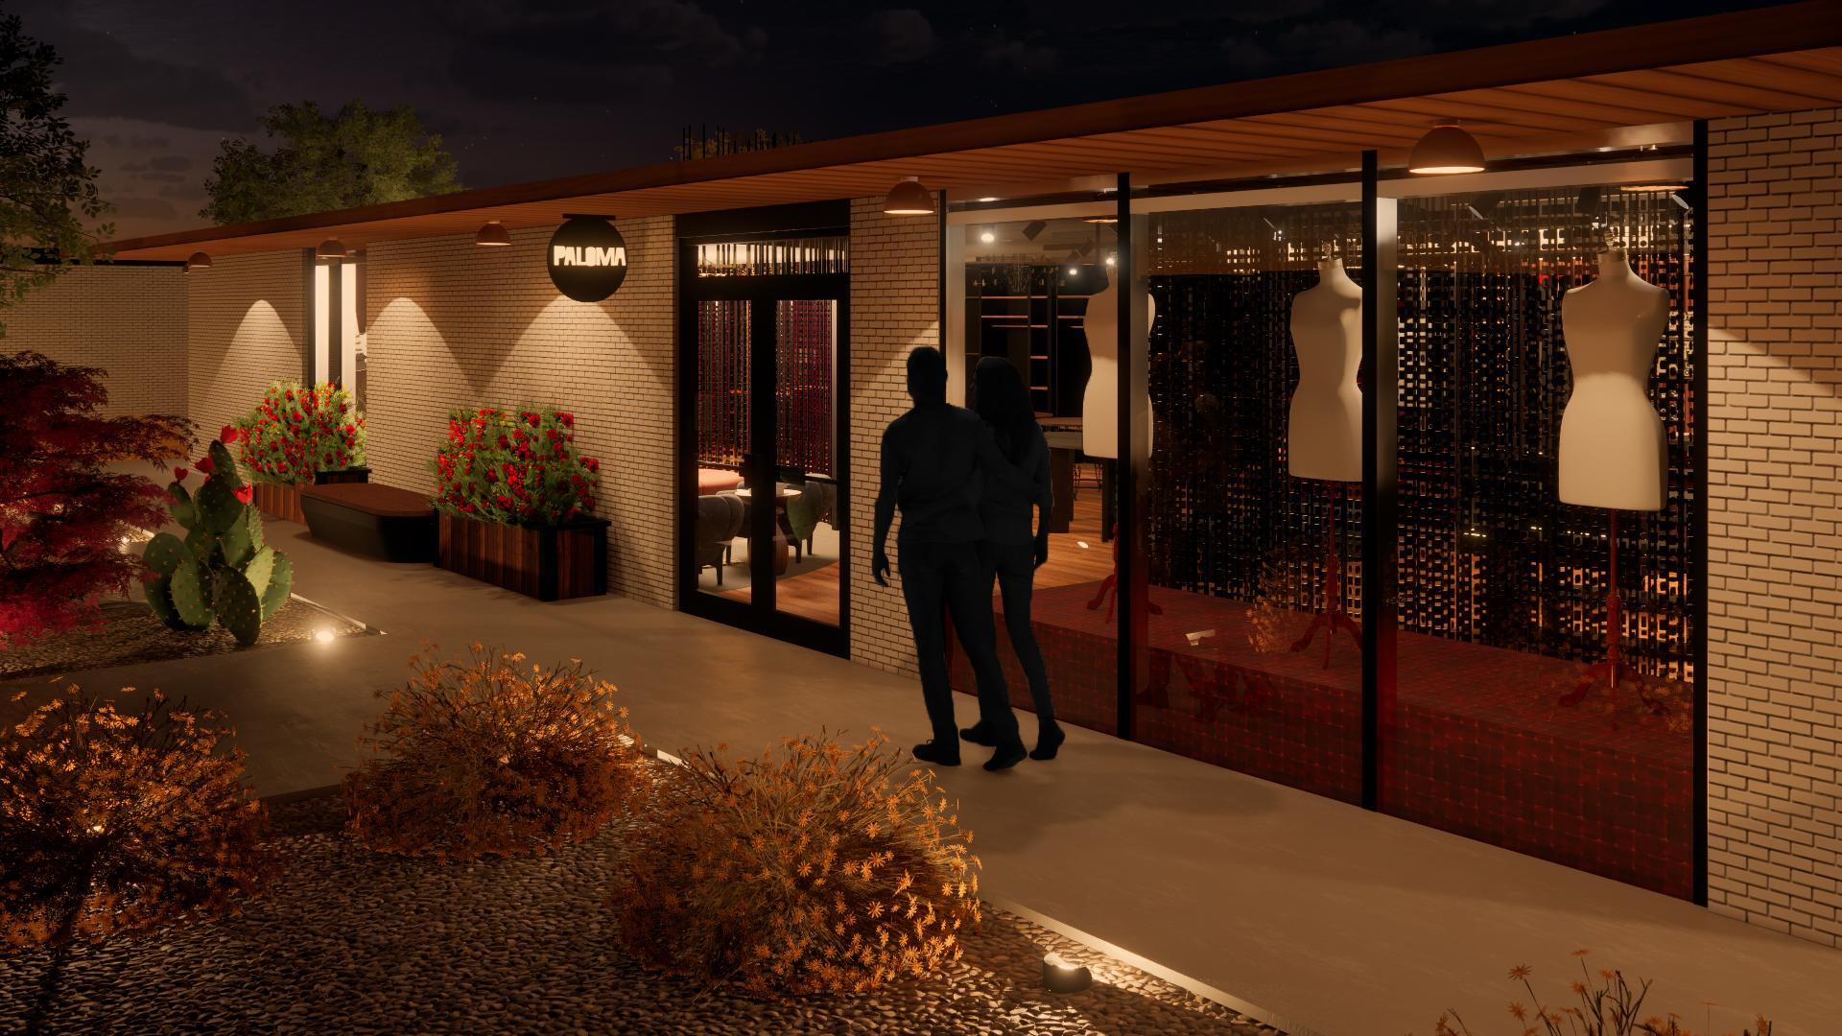
A bright and lit up Paloma sign will help customers easier locate the store. At the front of the store is a bench surrounded by rose bushes, exuding a romantic atmosphere beforecustomersevenenterthestore.Thebeadedcurtainsbehindthedisplaywindowcreateamysteriousandenticingfeeling;italsoallowsfornaturaldaylighttoenter, withoutitbeingoverpoweringtheoverallaestheticofthestore.
A Glance at Paloma -FrontEntrance
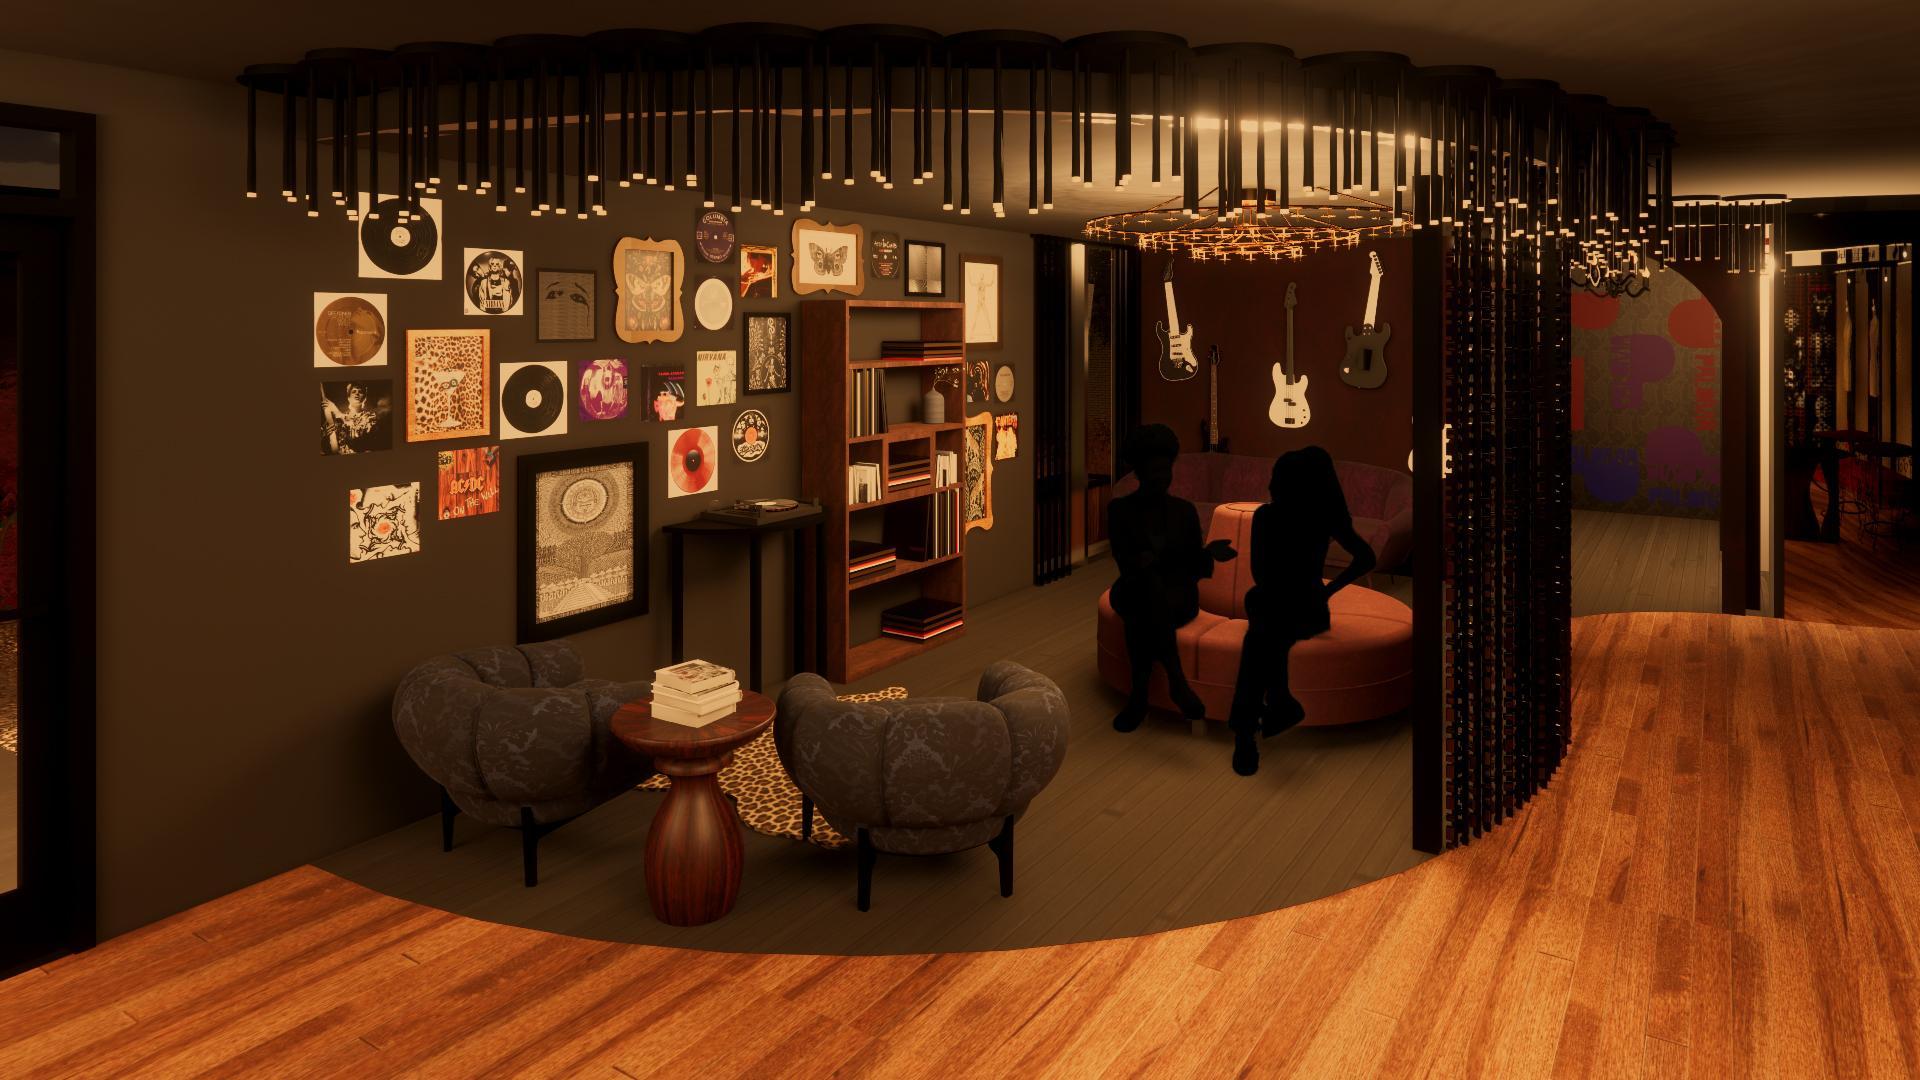
A Glance at Paloma -Lounge
The lounge area embodies the principles of relaxation and pure enjoyment in a romantic and emotional demeanor. There are plenty various types of seating and all kinds of vinyls for customers to enjoy. The paintings on the walls are all a part of maximalism.
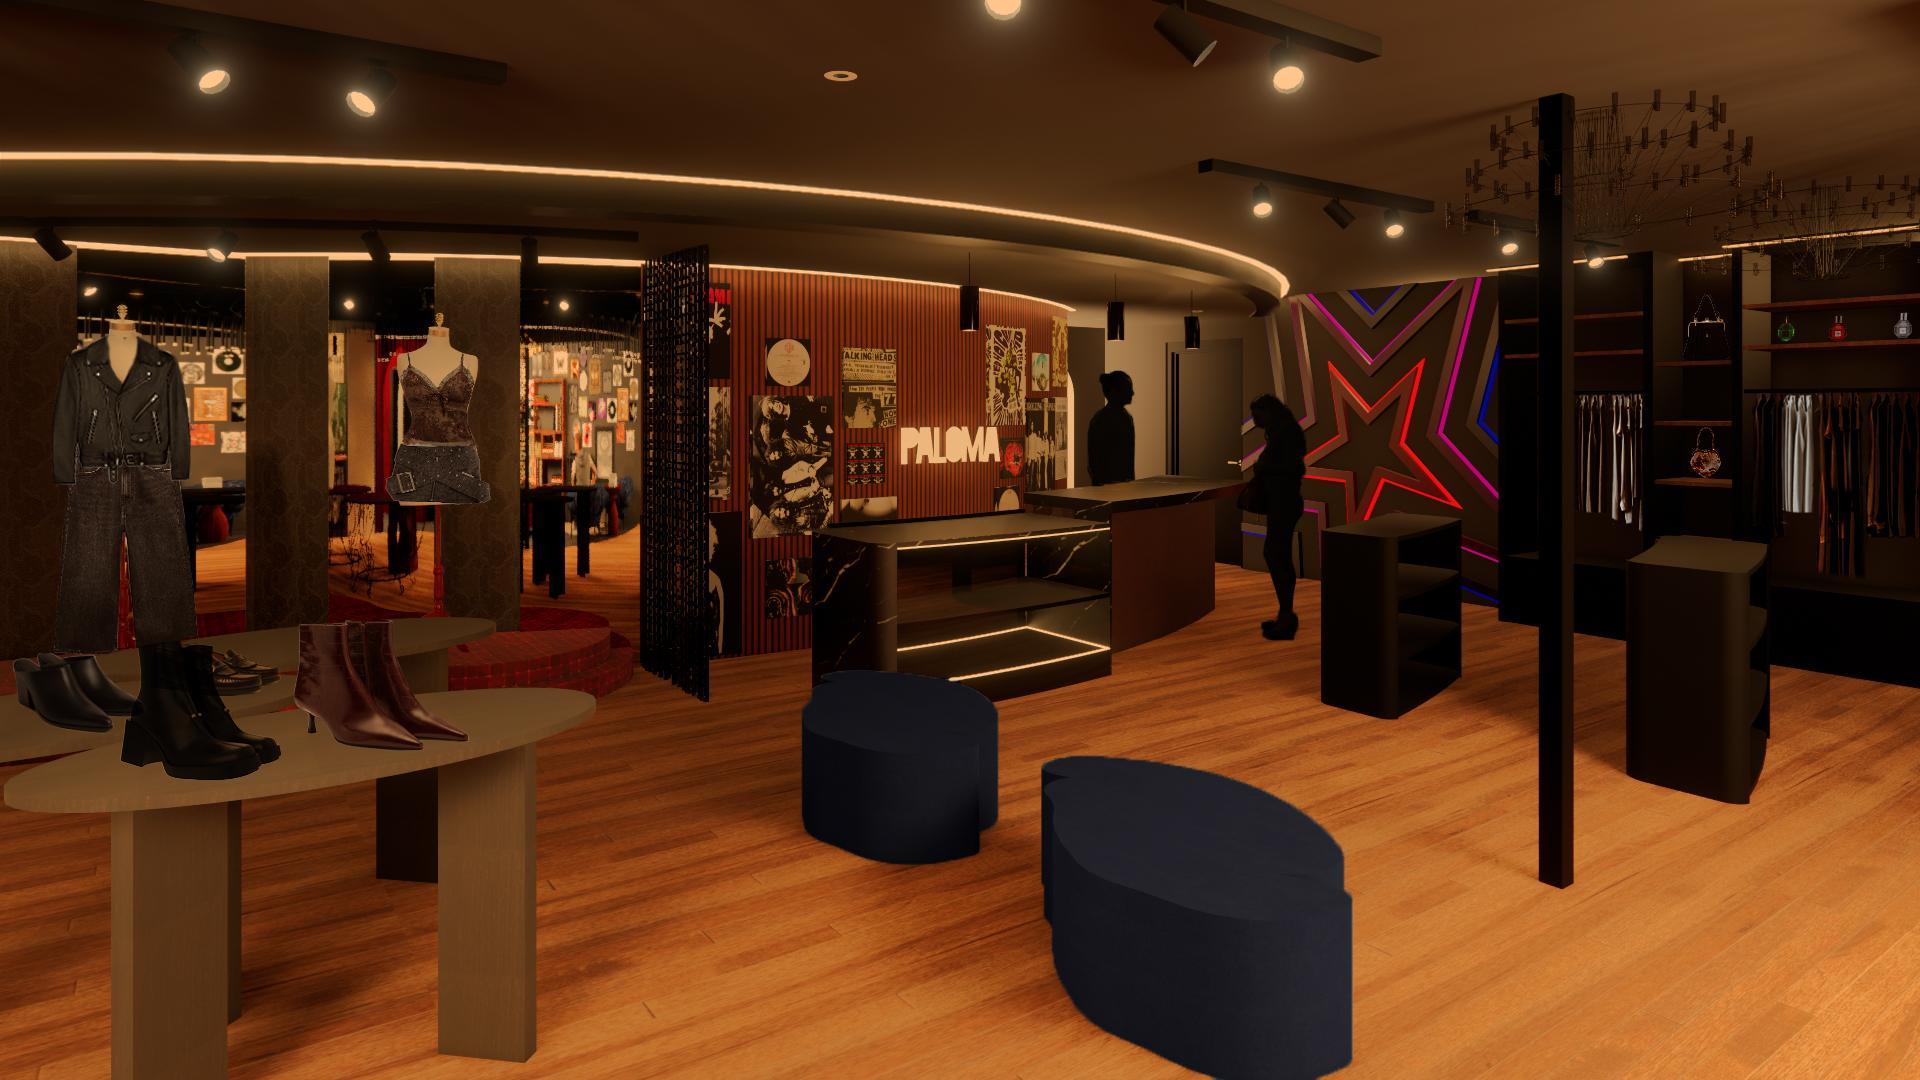
A Glance at Paloma -NorthSide
On the north wall is an accent light feature of stars in Paloma’s most prominent colors; this fits in with the music metaphors of being a rockstar. The seasonal items are displayed in the front mannequin display and shoes will be right in front of that. Next totheshoeswillbebenchesforcustomerstotrythemon.
The jewelry display is built into the cash wrap for security. There are tables in front of the cash wrap for customers to look at other small accessories and merchandise while they wait in line.
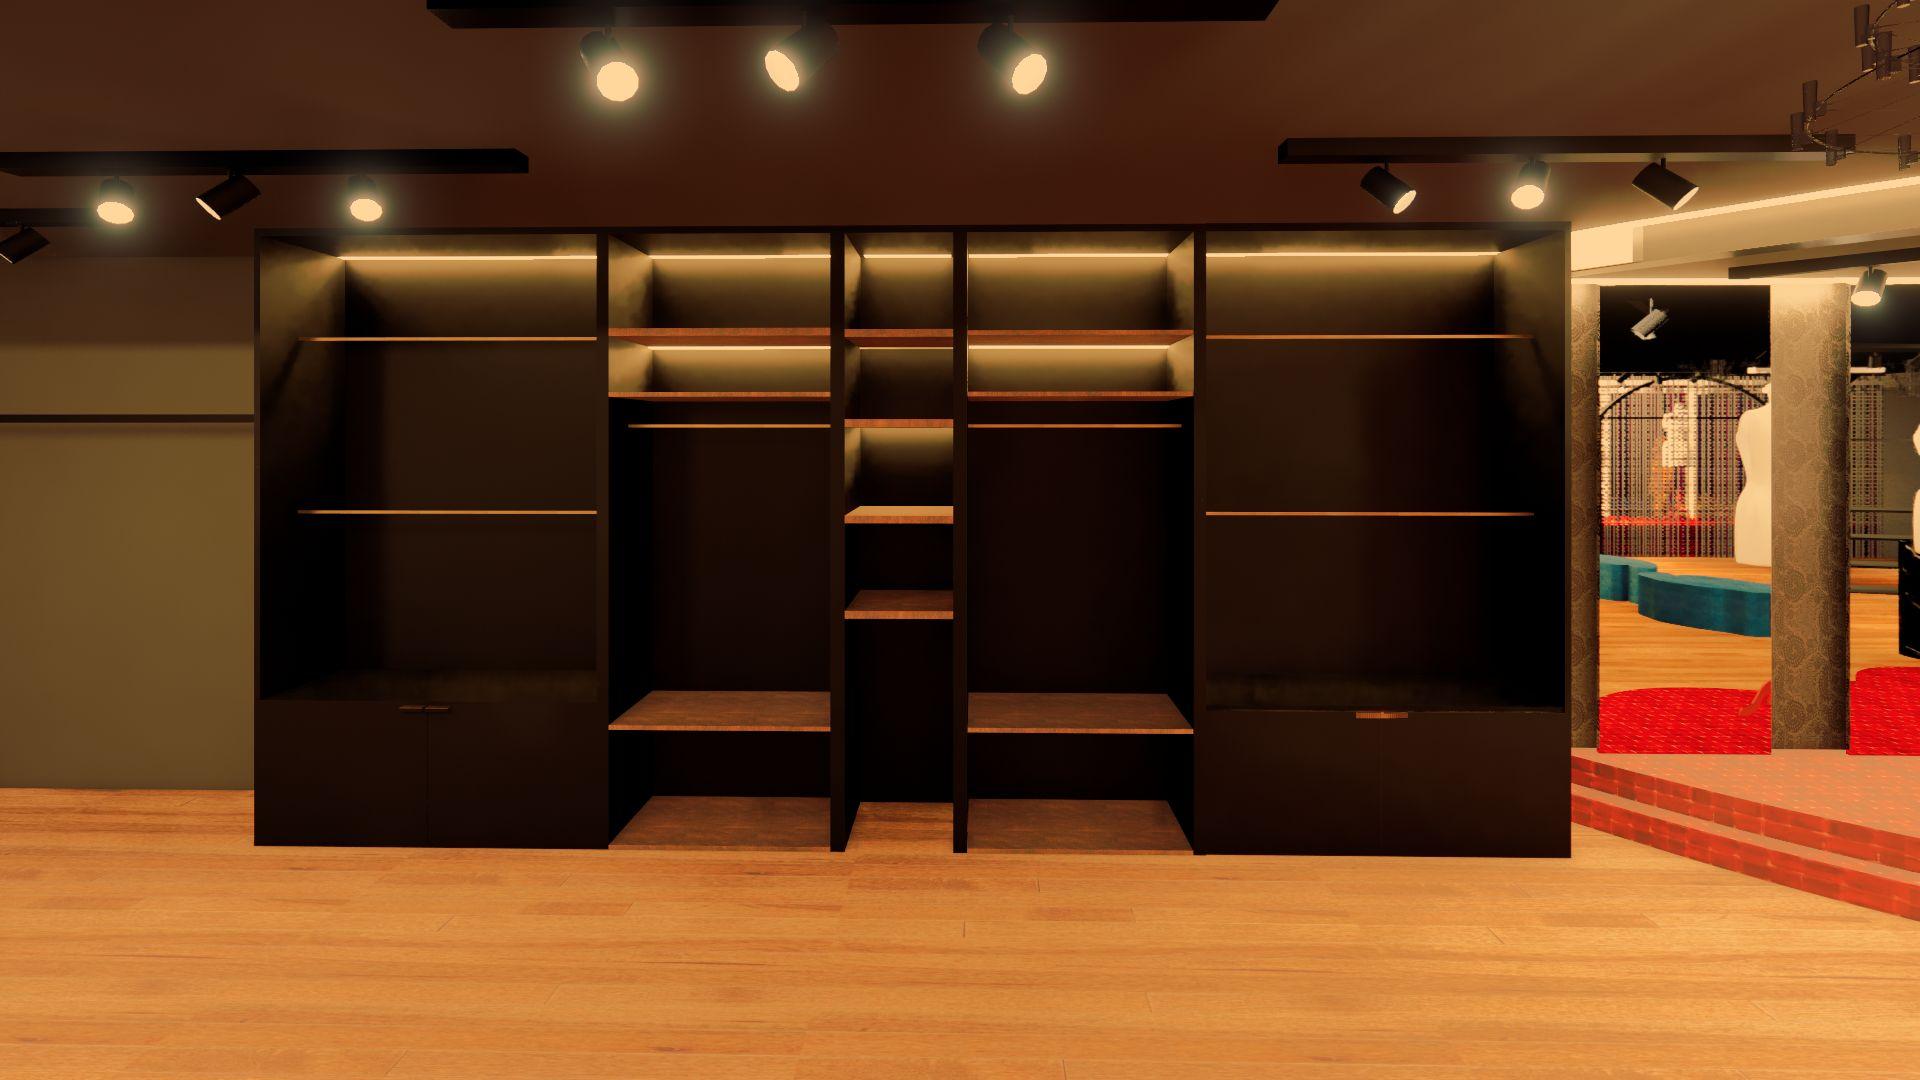
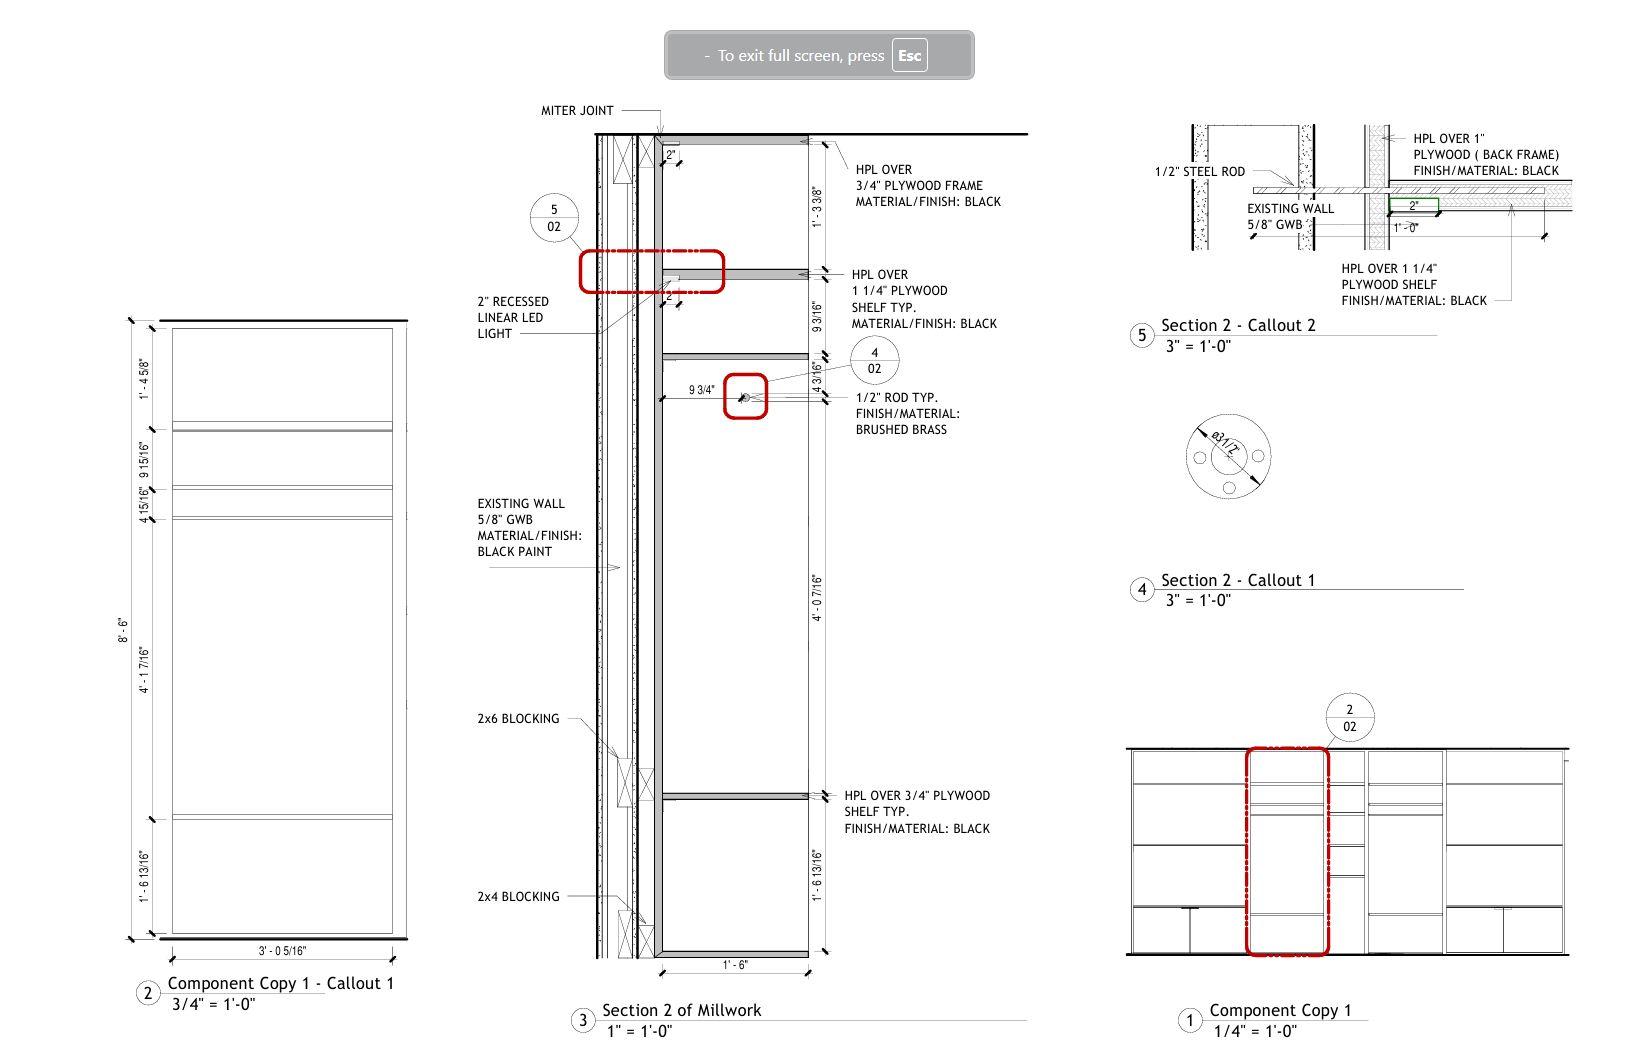
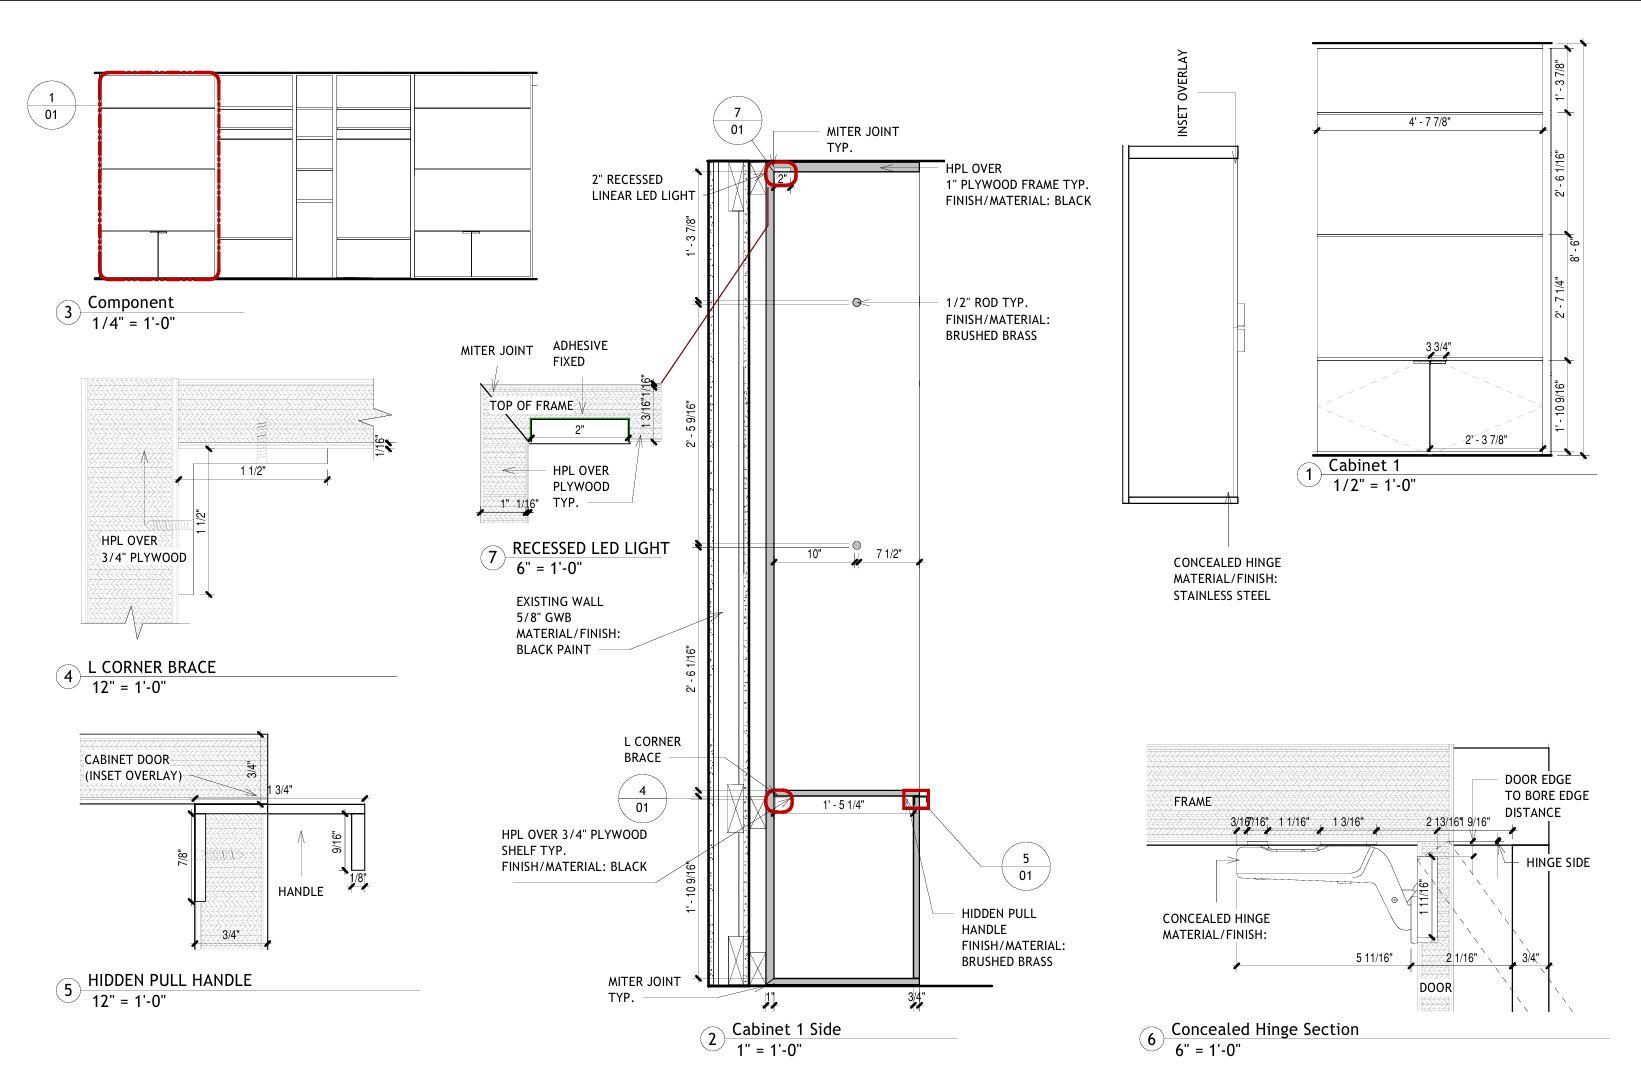
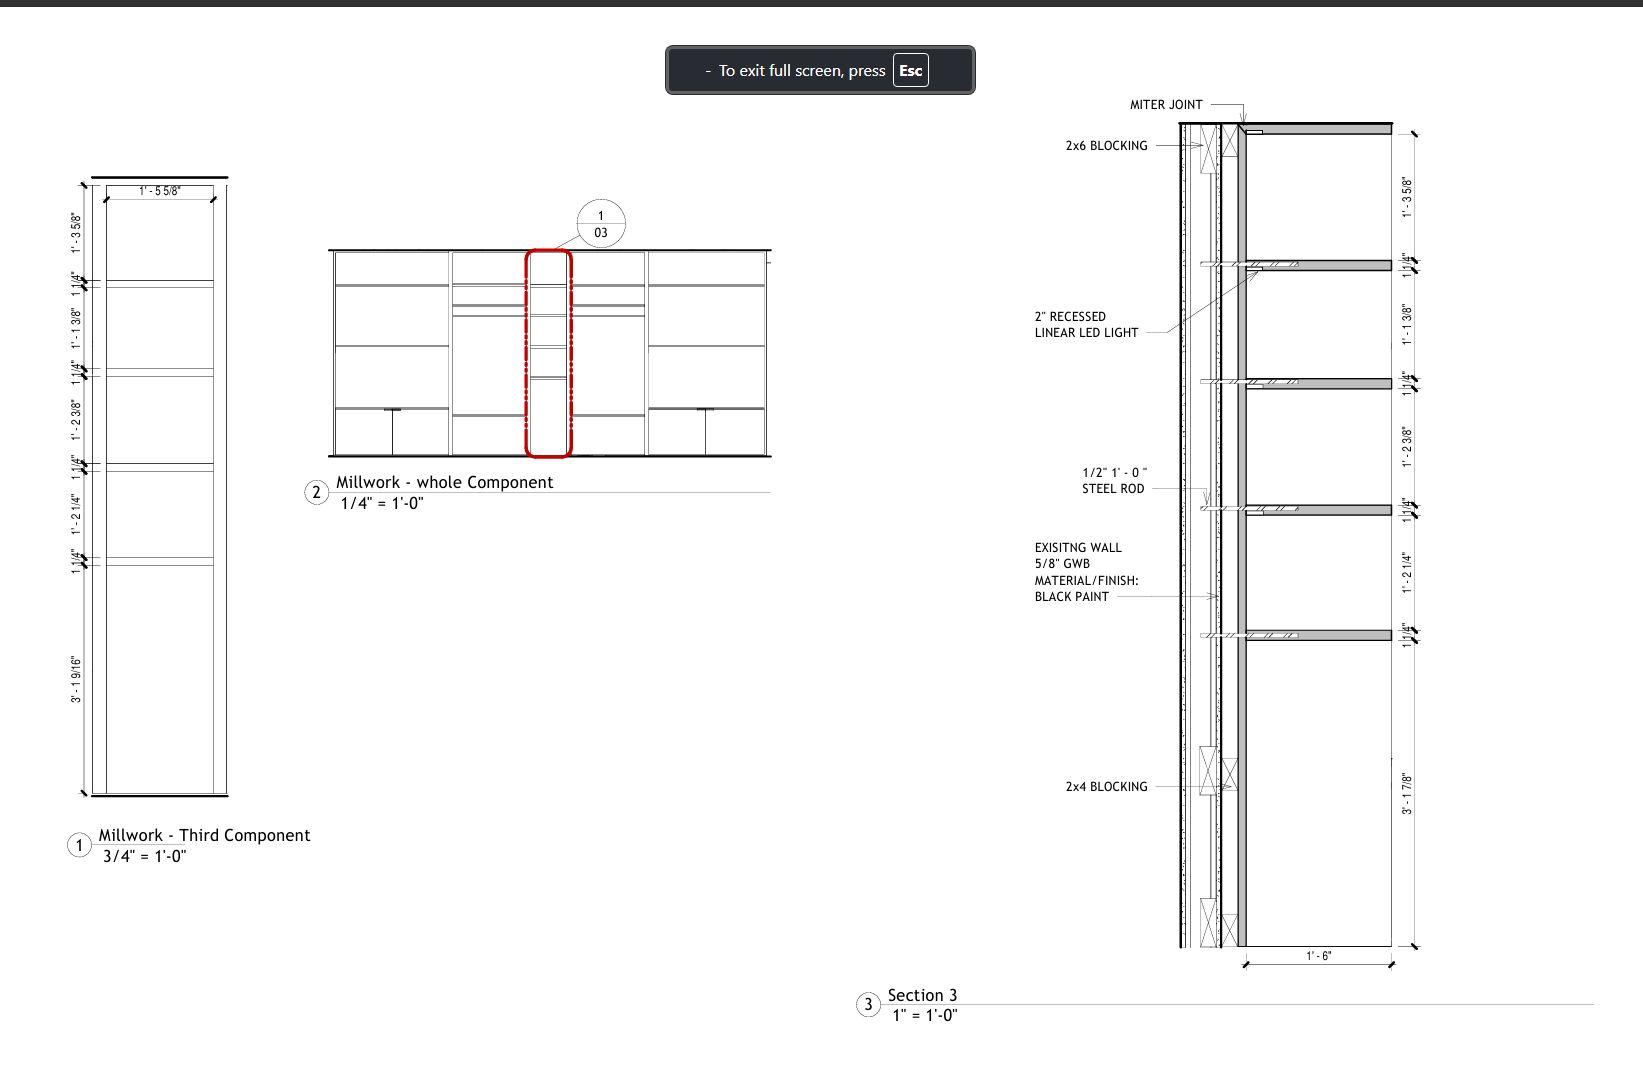
Speciality Detail Component -Built-inShelving
&Racks
The built in shelving & racks along the west wall of Paloma will separated into three components for detailedconstructiondrawingsofthemillwork.