Moffet Energy Modeling. Remote Structural Engineer
August 2022-May 2023
Teton Timberframe, Driggs ID
Construction Project Manager
December 2019 - July 2022
Nelson Engineering, Jackson WY
Structural Engineer
June 2018 - November 2019
Accreditation:
Principals of Practice PE Exam
Architectural Engineering
October 2024
Fundamentals of Engineering EIT Exam
Civil Engineering
November 2018
GREEN LEARNING
Bellingham, Washington
Architectural Studio IV | Spring 2025
COMMON GROUND
Los Angeles, California
Architectural Studio III | Fall 2024
PUBLIC MARKET
San Francisco, California
Architectural Studio II | Spring 2024
URBAN FARMING COMMUNITY
Phoenix, Arizona
Architectural Studio I | Fall 2023
GREEN LEARNING
BELLINGHAM, WASHINGTON
Architectural Studio IV
Spring 2025
Rooted in community needs and student development, this Bellingham elementary school’s schematic design prioritizes sustainability, inclusivity, and engaging learning. Informed by the district’s “Priorities for Progress,” the design addresses early education, afterschool programs, and environmental stewardship, ensuring equitable access for diverse learners.
Sustainability is central, with solar arrays optimized via climate and site data to maximize solar exposure and offset energy consumption. Building orientation and glazing are informed by thermal comfort analysis, while site layout accommodates parking needs. Vehicle access prioritizes pedestrian safety, and building massing mitigates noise from adjacent roadways. Heavy timber and CLT construction ensure durability, longevity and seismic resilience.
Tailored to Bellingham’s emphasis on outdoor learning, the design features a three-story horticulture center, providing a weather-protected learning environment. Diverse learning spaces include a library, computer lab, arts/engineering lab, and gymnasium. The cafeteria, designed for efficient scheduling, also serves as a community gathering space, seamlessly connecting to outdoor play areas.
SITE
COMMERCIAL
URBAN VILLAGE
RESIDENTIAL - MULTIFAMILY
RESIDENTIAL - SINGLE FAMILY
PUBLIC
PATHWAYS
SECONDARY ROADS
PRIMARY ROADS
SITE
WATERWAY
PUBLIC BUS STOP
PATHWAYS
SITE
COMMUNITY BUILDINGS
PARK SPACES
WATERWAY
W.HOLLYST
CHAMPION ST
CORNWALLAVE
DUPONTST
ROEDERAVE
W.HOLLYST
CHAMPION ST
CORNWALLAVE
DUPONTST
ROEDERAVE
DSTREET
CSTREET
WESTHOLLY STREET
WHATCOMCREEK
HERITAGEPARK
MARITIME
1. MAIN ENTRANCE
2. ADMINISTRATION
3. FACULTY LOUNGE
4. NURSES OFFICE
5. GYMNASIUM
6. HORTICULTURE CENTER
7. MECHANICAL ROOM
8. CAFETERIA
9. KITCHEN
10. FOOD STORAGE
1. LIBRARY
2. COMPUTER LAB
3. KINDERGARTEN CLASSROOM
4. KINDERGARTEN CLASSROOM
5. 1ST GRADE CLASSROOM
6. 1ST GRADE CLASSROOM
7. 2ND GRADE CLASSROOM
8. 2ND GRADE CLASSROOM
1. ART ROOM
2. BREAK-OUT ROOM
3. 3RD GRADE CLASSROOM
4. 3RD GRADE CLASSROOM
5. 4TH GRADE CLASSROOM
6. 4TH GRADE CLASSROOM
7. 5TH GRADE CLASSROOM
8. 5TH GRADE CLASSROOM
HORTICULTURE CENTER
TYPICAL CLASSROOM
COMMON GROUND HOUSING
LOS ANGELES, CALIFORNIA
Architectural Studio III
Fall 2024
The proposed urban infill housing development in Boyle Heights, Los Angeles, is conceived as a socio-ecological intervention, addressing the intertwined challenges of equitable housing provision, climate mitigation, and community resilience. The design methodology is predicated upon rigorous research, commencing with a demographic analysis that revealed a critical demand for high-density, single and double-occupancy dwelling units. Economic strategies are deployed to avert gentrification, prioritizing affordability for lower-income households and integrating mixed-use development to foster economic stability.
Mobility and infrastructure studies inform the site design, emphasizing pedestrian connectivity and vehicular accommodation. The incorporation of green spaces is substantiated by research demonstrating their multifaceted benefits, encompassing environmental performance and occupant well-being. Water resource management, a critical concern in the Los Angeles region, is addressed through a comprehensive stormwater collection and distribution system, integrated with site vegetation. Sustainable building practices are fundamental to the project’s ethos, prioritizing material selection, structural optimization, and the integration of active systems to minimize embodied and operational carbon emissions.
BEDROOM
BATH
HOUSEHOLD NO. 1 2 BEDROOM
HOUSEHOLD NO. 2
SQUARE FT
HOUSEHOLD NO. 3
BATH 842 SQUARE FT
BEDROOM
BATH 600 SQUARE FT
HOUSEHOLD NO. 4
BATH 460 SQUARE FT
PARALLEL CHORD TRUSSES
BLOWN-IN CELLULOSE CEILING INSULATION
2X FRAMED WALL SYSTEM
WOOD FURRING AND RAIN SCREEN
SIDING
ENGINEERED I-JOIST FLOOR FRAMING
DENSE PACK CELLULOSE FLOOR INSULATION
MEP CAVITY
DENSE PACK CELLULOSE CAVITY INSULATION
CONCRETE SLAB ON GRADE
CONCRETE FOUNDATION
1. 24-INCH PARALLEL CHORD ROOF TRUSSES
2. 16-INCH ENGINEERED I-JOISTS
3. 2X STUD WALL FRAMING
4. HEAVY TIMBER POST AND BEAMS
5. REINFORCED CONCRETE SLAB ON GRADE
6. REINFORCED CONCRETE FOUNDATION
PUBLIC MARKET
SAN FRANCISCO, CALIFORNIA
Architectural Studio II
Spring 2024
The Central SOMA Public Market, located at 4th and Brannan, is designed to enhance the local community by providing fresh produce, an art exchange, and public gathering spaces. Aligning with the 2018 SOMA development plan, the design prioritizes sustainability, diverse programming, and constructability. The market’s strategic location, accessible via public transit and adjacent to parking, ensures broad community access. Programmatically, the market integrates a ground-floor produce hall with a café, a mezzanine art market, and upper-level community facilities overlooking the bay. Service functions are discreetly located for easily accessible and efficient operations.
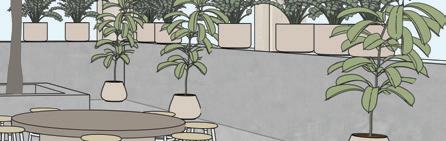
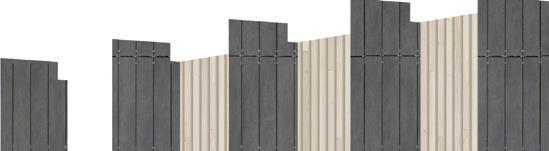
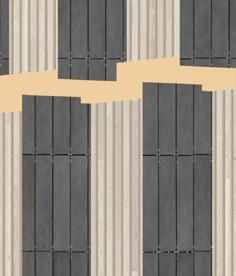
Sustainability is achieved through material selection, building envelope design, and orientation. The structure employs mass glue-laminated timber, complemented by concrete flooring and light plaster. South-western sunlight is optimized for natural illumination, with timber slats serving as shading devices. A vegetated courtyard enhances natural light and provides an outdoor amenity. This market aims to be a vital community hub, offering essential services and fostering social interaction while adhering to sustainable design principles.
URBAN FARMING COMMUNITY
PHOENIX, ARIZONA
Architectural Studio I Fall 2023
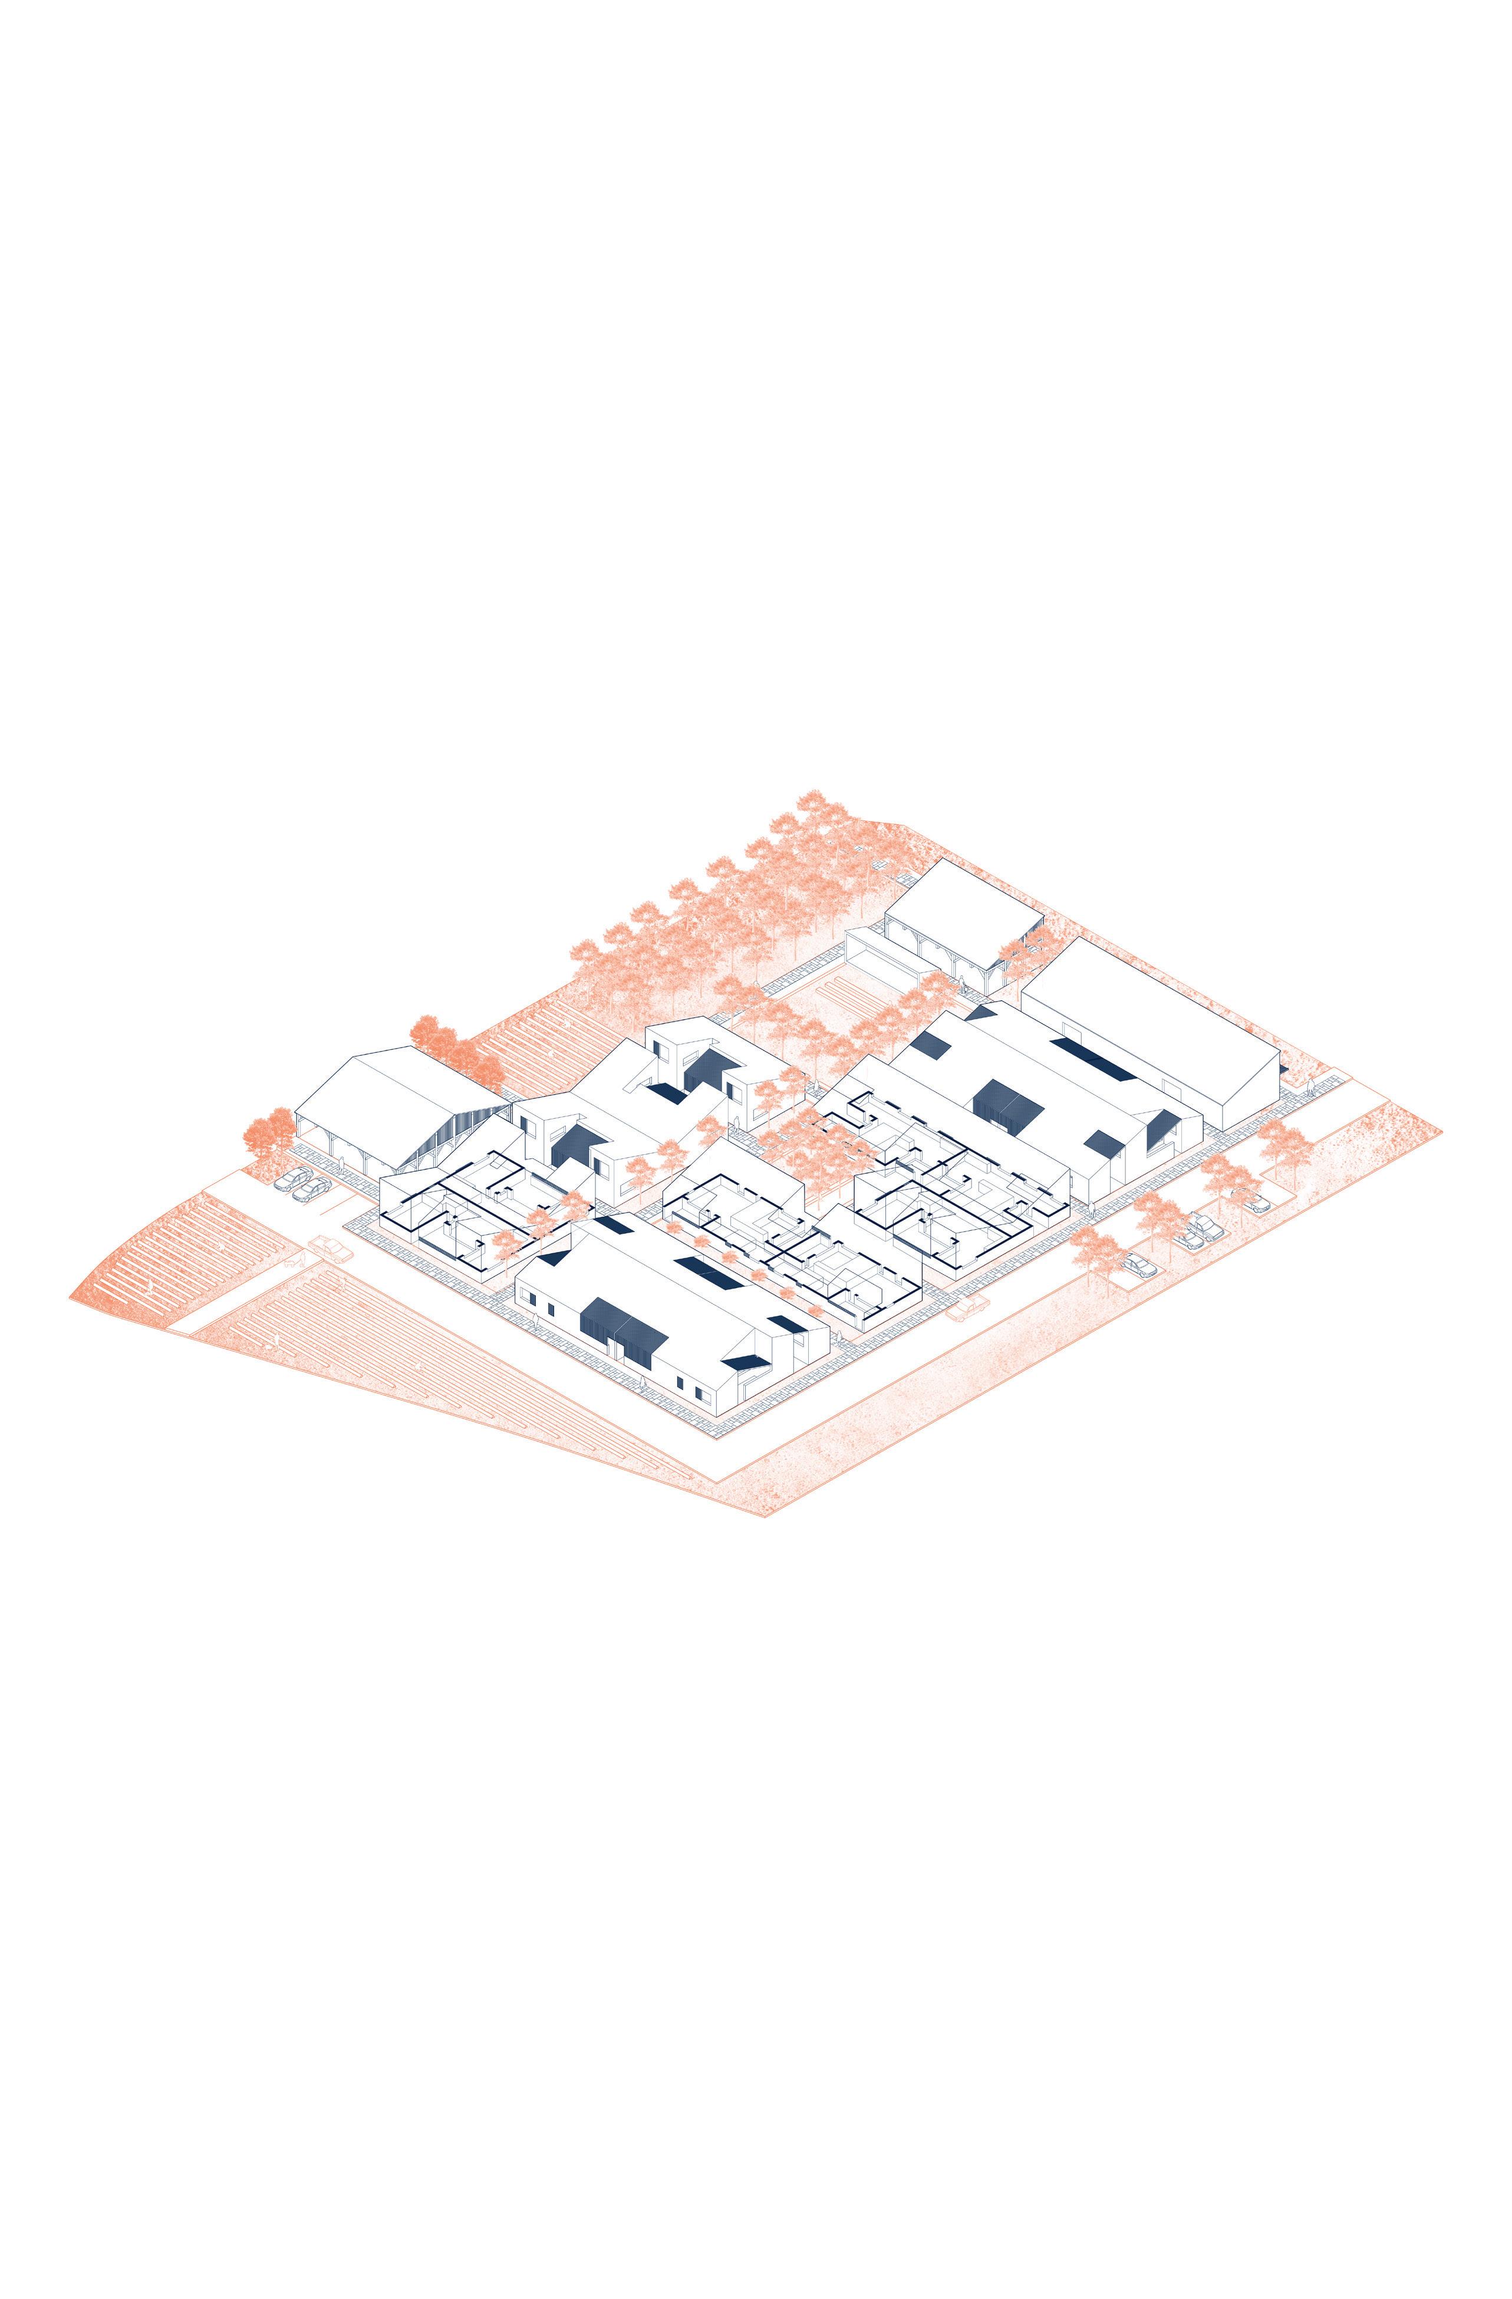
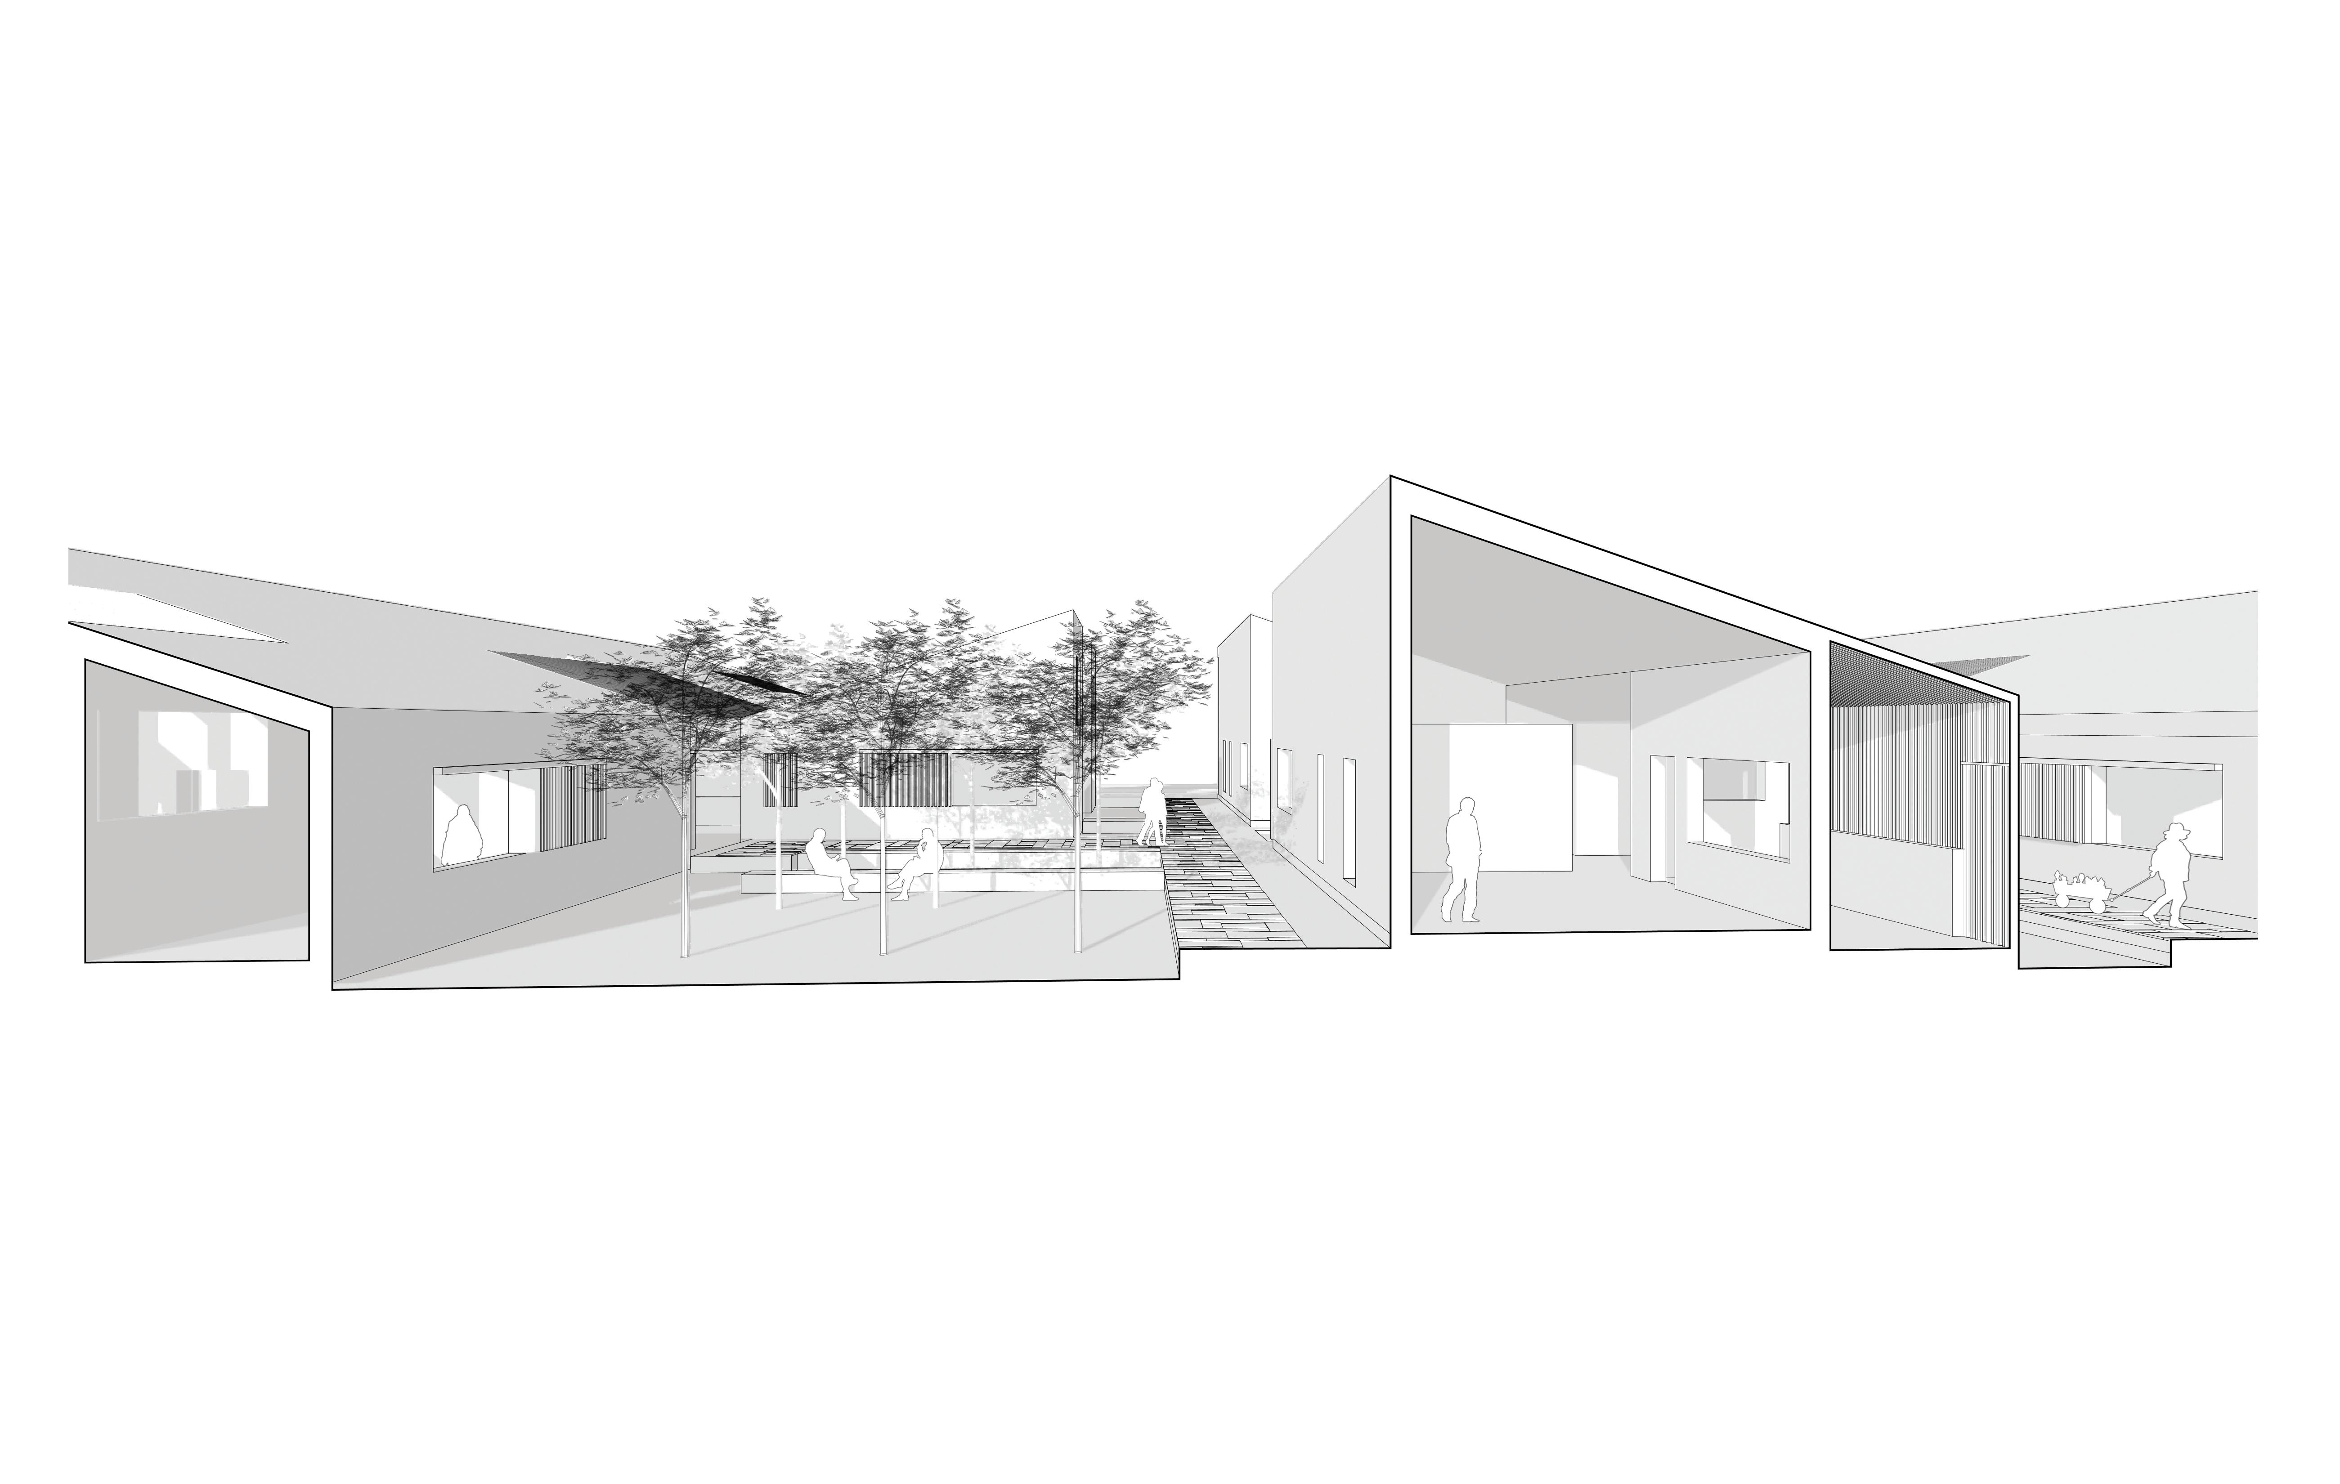
This Phoenix-based Urban Farming Community is conceived as an integrated, mixed-use development, fostering a paradigm of self-sufficiency and ecological consciousness. Residential typologies, commercial spaces, and communal amenities are strategically interwoven to cultivate a sustainable urban ecosystem. The project’s design intent is predicated upon the creation of a socially responsible and environmentally responsive community, addressing the evolving needs of the South Phoenix area. Site planning prioritizes the integration of residential, recreational, and social domains. Mixed-use communal spaces and a central open area are articulated as catalysts for social interaction and civic engagement. Gardens are strategically oriented to optimize solar exposure, complemented by a dedicated agricultural service zone. Tree plantings mitigate the urban heat island effect and provide passive shading, while peripheral spaces buffer noise. Community-facing market buildings are designed to attract the surrounding community.
Residential typologies are aggregated based on programmatic intent, fostering social cohesion among residents with shared lifestyles. Unit A, designed for couples, is clustered to establish a sense of familiarity. Family-oriented Units B and C are similarly grouped. A consistent mono-slope roofline is implemented for optimized photovoltaic integration and construction efficiency. This development aspires to cultivate a resilient and cohesive community, embodying principles of sustainable urbanism and social connectivity.