1401
Cerrisse Court
BRENTWOOD, TENNESSEE
4 BEDROOMS / 3 FULL & 2 HALF BATHS / 4 ,076 SQ FT / THE WOODLANDS AT COPPERSTONE
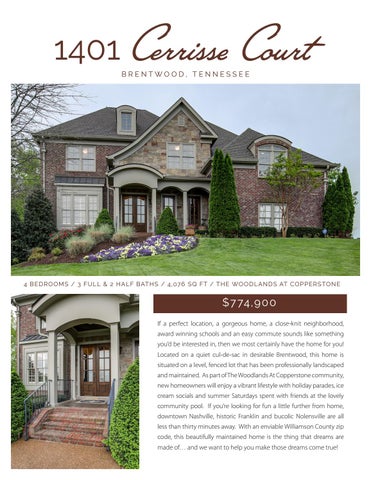
$7 74 , 9 0 0 If a perfect location, a gorgeous home, a close-knit neighborhood, award winning schools and an easy commute sounds like something you’d be interested in, then we most certainly have the home for you! Located on a quiet cul-de-sac in desirable Brentwood, this home is situated on a level, fenced lot that has been professionally landscaped and maintained. As part of The Woodlands At Copperstone community, new homeowners will enjoy a vibrant lifestyle with holiday parades, ice cream socials and summer Saturdays spent with friends at the lovely community pool. If you’re looking for fun a little further from home, downtown Nashville, historic Franklin and bucolic Nolensville are all less than thirty minutes away. With an enviable Williamson County zip code, this beautifully maintained home is the thing that dreams are made of… and we want to help you make those dreams come true!
Entry Foyer
1 9 ’ x 7’
You know what they say about first impressions. Fortunately, with this grand two-story foyer, you won’t need a second chance to wow friends and loved ones. They’ll be sure to appreciate the double entry doors outfitted with beveled glass panes that allow the sun to shine in and sparkle across the wide expanse of hardwood floors that extend from this foyer through the rest of the main level living areas. A chandelier hangs from the twenty-foot ceiling while an impressive staircase with hardwood treads showcases a one-of-a-kind wrought iron railing with decorative panels.
Study
15’ x 11’
Opposite the dining room, a pair of French doors opens to this distinguished study that will certainly help make working from home a little less arduous. An inlaid border on the oak floor echoes design elements found in the dining room while a wall of built-in bookshelves and cabinets are accented by arched toppers that give the room an extra special touch of elegance. And then, of course, there’s the octagonal tray ceiling that gives the room even more panache. Last but not least, glass paned farmhouse doors open from this room to the home’s front porch.
Dining Room
1 8’ x 1 5 ’
The warm welcome that began in the sunny foyer continues in this dazzling formal dining room that is sure to be the site of many memory-making celebrations. The star of the space is the stunning hardwood floor with an inlaid border that bands the diagonally laid center and helps set the stage for an outstanding space that is ready to host holiday celebrations for many or intimate dinners for two. A dramatic chandelier and matching sconces provide ambient lighting, while the impressive coffered ceiling, two-piece crown molding and chair rail with wainscoting contrasts beautifully with the rich tones of the walls.
Family Room
2 2 ’ x 1 8’
From the vaulted ceiling that reaches a height of twenty feet to the custom-built bookshelves with bead board accents that flank the gas-log fireplace, this stunning family room is the true heart of this gorgeous home. From here, you have views of the second story balcony and rear stairwell, a fantastic flow to the home’s gourmet kitchen and breakfast nook and access to the screened porch and patio overlooking the park-like backyard. With so much goodness packed into one room, your nearest and dearest will quickly make this room the hub for slowing down and catching up and really, that’s all you’ll desire in a space designated as a room for “family.”
Kitchen
16’ x 14’ / KITCHEN NOO K 1 6’ x 1 1 ’
As fashionable as it is functional, this magnificent gourmet kitchen is brilliantly designed to make your culinary dreams come true. Outfitted with state of the art appliances including stainless-steel Jenn Aire double ovens and microwave, a four-burner gas cooktop and a double sink with commercial grade faucet and sprayer, the space is planned for efficiency and ease of use. But it’s also a masterpiece of classic beauty that features glazed cabinetry with under-cabinet lighting, gleaming granite that wraps around the room and tops the central island and a tumbled marble backsplash with key details. Raised bar seating is available on one side of the room while the island, dramatized by contrasting black cabinetry also includes a vegetable sink with garbage disposal. A walk-in pantry features wood shelves and provides more than enough storage space for all your culinary needs!
Master Bedroom
22’ x 15’
Rest, recharge, repeat. That’s the recipe that determined the master plan of this exquisite master suite because this home’s designers knew that owning a home of this stature also meant you and yours would need and enjoy a quiet place of solitude. With hardwood floors and a stunning single-step tray, diagonally laid coffered ceiling, this room is as elegant as it is comforting. Nearly floor to ceiling windows with transoms allow the room to remain light-filled and lovely and a set of glass doors leads from this room to the home’s screened porch and outdoor living areas.
Master Bath
1 6’ x 1 1 ’
In an ideal world, how often would you like to book a staycation at your favorite spa? If you answered, “every single day,” then this home was built for you. This master bathroom with travertine tile floors, glazed cabinetry and marble countertops is a study in perfection. His and her vanities are separated by a corner cabinet and lighted by pretty sconces that frame the two mirrors. An oversized shower continues the use of the rubbed bronze fixtures and ups the ante on elegance with harlequin tile accents. A Whirlpool tub with six jets, surrounded by that same warm travertine, invites you to soak away the cares of the day. Finally, a large walk-in closet is outfitted with custom shelves, drawers and hanging racks.
Bedroom 2
12’ x 11’
This cozy bedroom on the home’s second level overlooks the front yard and has its own private ensuite bathroom, making it a great choice for a guest suite if need be. Wall to wall carpeting provides a soft foundation for the room that also features a tray ceiling with a lighted fan. A double door closet provides plenty of personal storage and the bathroom is upgraded with marble countertops and an intricate tile design in the shower.
Bedroom 3 / Exercise Room
1 5 ’ x 1 4’
This boudoir shares all the upgrades of bedroom 2 and offers a bit more square footage to boot. The elegant tray ceiling and soft wall to wall carpeting ensures this is a space any of your loved ones will be thrilled to call their own. A walk-in closet and nicely designed Jack and Jill bathroom (shared with bedroom 4) finishes off the space in high style.
Bedroom 4
Offering spectacular views of the tree-lined backyard, this fourth and final bedroom is also filled with amenities including that fantastic tray ceiling you’ve come to expect, a walk-in closet, lighted ceiling fan and wood blinds. The Jack and Jill bathroom is brilliantly planned with separate vanity rooms that flank the tub and commode room in the center, ensuring harmony in this shared space.
1 5 ’ x 1 4’
Bonus Room
2 6’ x 2 2 ’
Go ahead and plan that housewarming party now, knowing you have this incredible bonus room to act as party central! With more than enough room to entertain the masses, this space features vaulted twelvefoot ceilings, two ceiling fans and a surround sound system to help pump up the party! A wet bar at one end of the room features a GE Monogram undercabinet refrigerator with icemaker, a sink and built-in wine rack. Opposite that, an impressive built-in shelving unit and entertainment system provides plenty of room for a large television and components as well as treasured collections and favorite books.
Utility Room
No more dreading laundry day! This pretty, main level utility room takes the ick of out this domestic task by allowing you to tackle those mounds of dirty clothes in a room designed for productivity. Maple cabinets above the washer and dryer store detergent and cleaning supplies while a nice sized counter (topped in granite, of course!) allows for folding and sorting. The room is also equipped with a 12 X 12 tile floor, a deep stainless steel utility sink, a linen closet and a built-in ironing board.
8’ x 8’
Outdoor Living
SC REENED PORC H 18’ x 12’ / PATI O 30 ’ x 2 3’
One of the best things about calling Middle Tennessee home is the ability to enjoy outdoor living almost year-round. When you consider that you get to enjoy the great weather and change of seasons from the comfort of your screened-in porch, it’s even sweeter. A bead board ceiling is dotted with recessed lighting and the room is also wired for television. Accessible from the master suite and the family room, this great space is sure to be a crowd favorite. If you want to soak up the sun, step out onto your beautifully appointed patio with a stained concrete floor, decorative brick wall and professionally landscaped hedge. The entire backyard is fenced with a stately wrought iron fence and dotted with mature trees that give the lawn a truly park—like ambiance.
ROOM D I M E N SI O N S ENTRY FOYER 19’ x 7’ STUDY 15’ x 11’ DINING ROOM 18’ x 15’ KITCHEN 16’ x 14’ KITCHEN NOOK 16’ x 11’ FAMILY ROOM 22’ x 18’ MASTER BEDROOM 22’ x 15’ MASTER BATH 16’ x 11’ BEDROOM 2 12’ x 11’ BEDROOM 3 / EXERCISE RM 15’ x 14’ BEDROOM 4 15’ x 14’ BONUS ROOM 26’ x 22’ UTILITY ROOM 8’ x 8’ UPSTAIRS STORAGE 16’ x 9’ STORAGE CLOSET 6’ x 5’ SCREENED PORCH 18’ x 12’ PATIO 30’ x 23’
FE ATURES TO NOTE •
Gleaming hardwood floors and extensive crown molding throughout main level
•
Formal dining room and study flank entry hall and set the stage for a truly fantastic home
•
Gorgeous gourmet kitchen with granite countertops, marble backsplash and top-of-the-line appliances
•
Main level master suite showcases coffered ceiling, exquisite bathroom and walk-in closet
•
Spacious family room includes gas-log fireplace, vaulted ceiling and built-in bookshelves
•
Three additional bedrooms on home’s second story provide tons of flexibility and space
•
Expansive bonus room features built-in bookcases and entertainment center, wet bar and surround sound
•
Large storage attic and additional storage closet off bonus room
•
Amazing outdoor living spaces including a screened in porch and open-air patio overlooking the park-like backyard
•
Three car garage with side entry
ww w. H o m eSw e etHo me B re ntwo o d.com
Floor Plan
Utilities
Schools S U NS E T EL E M ENTA RY 100 Sunset Trail Brentwood, TN 37027 Phone: (615) 472-5020 Principal: Karen Caldwell
S U NS E T M I DDL E S CHOOL 200 Sunset Trail Brentwood, TN 37027 Phone: (615) 472-5040 Principal: Dr. Tim Brown
RAVENWOOD HI GH S CHOOL 1724 Wilson Pike Brentwood, TN 37027 Phone: (615) 472-4800 Principal: Pam Vaden
FO R M O R E I N FO R M AT I O N Co nt a ct L i s a o r V i s i t w w w.Ho m eSw e et H o m e B r e ntwo o d . co m
LI SA CU L P TAYLOR Lis a @ LisaCulpTaylor. com www.LisaCulpTaylor. com (615) 300-8285 Lice n se #262332
415 M AIN ST. | FRAN K LIN, TN 370 6 4 | (6 15 ) 79 0 -74 0 0 | # 0 0 0 5 9 19 1 All info r m at i o n d e e m e d co r r e c t b ut i s not g uaranteed and i s s ub j ec t to c hang e