4008
Lynnwood Court FRAN KLIN, TEN N ES S EE
$799,900
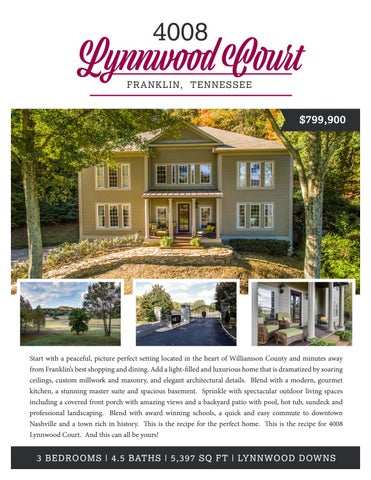
Start with a peaceful, picture perfect setting located in the heart of Williamson County and minutes away from Franklin’s best shopping and dining. Add a light-filled and luxurious home that is dramatized by soaring ceilings, custom millwork and masonry, and elegant architectural details. Blend with a modern, gourmet kitchen, a stunning master suite and spacious basement. Sprinkle with spectacular outdoor living spaces including a covered front porch with amazing views and a backyard patio with pool, hot tub, sundeck and professional landscaping. Blend with award winning schools, a quick and easy commute to downtown Nashville and a town rich in history. This is the recipe for the perfect home. This is the recipe for 4008 Lynnwood Court. And this can all be yours!
3 B ED R O O M S | 4 . 5 BAT H S | 5,397 S Q FT | LY NNWO O D DOWN S
entry foyer
18’ x 17’
May we offer a gentle warning before you step from you pretty front porch (oh,– those stunning views!) into your foyer? You’re going to need a moment. A moment to take in the grandeur of your new entryway that features a soaring twenty-foot tray ceiling anchored by a dramatic candelabra chandelier and a grand, sweeping staircase and Juliet balcony that overlooks the foyer and family room. A gleaming tile floor delineates the space that leads to the family room, the study and the formal dining room. So take it all in and then realize, this is just the beginning…
dining room
17’ x 12’
A few things become crystal clear the moment you enter this incredible home. The first is that it was impeccably designed. Every detail was carefully planned – those arched entryways that harmonize with the office doors across the hall, for example – and every feature adds to the overall beauty of the home. The second thing you’ll quickly realize is that this home was meant to be shared, so it’s especially nice that you can offer this lovely dining room as a gathering space for your nearest and dearest. Overlooking the front lawn (and providing more amazing views!), this room showcases hardwood floors, crown molding, and a pretty chandelier set in a striking medallion.
study
17’ x 12’
With a gorgeous wall of windows to let the sun shine in and another wall of built-in bookshelves and cabinets, this home office is a study in perfection. Hardwood floors and crown molding add touches of elegance while ample dimensions allow for a large desk, some comfy chairs and a couch or two. Two impressive French doors with arched glass toppers lead from the foyer to this space, providing plenty of privacy while still ensuring that this room remains connected to and a vital part of the rest of the home. Like we said… perfection.
family room
20’ x 20’
We hardly know where to begin when describing this bright and airy family room! Should we focus on the fantastic wood burning fireplace that helps create a warm and welcoming ambiance or the lighted recessed curio shelves that flank the fireplace and provide pretty display space for treasured heirlooms? Perhaps we should first talk about that extraordinary two-story tray ceiling or the rear wall of picture windows and double doors that lead to the home’s outdoor living spaces, patio, pool and hot tub? On the other hand, why talk at all when you can simply enjoy this outstanding room for what it really is… the heart of your new home!
kitchen & kitchen nook
18’ x 14’ / 11’ x 8’
Calling all culinarians! This gourmet kitchen will surely delight the foodies in your life, whether they’re just developing their love of cooking or have had a life-long love affair with the craft. The space is – no surprise! – beautifully designed with fashionable gray and black cabinetry, complimentary granite countertops and an absolutely stunning stone backsplash that marries all the rich wood tones of the room. Of course, this room is so much more than just a pretty space… it’s a fully outfitted professional-grade kitchen that features stainless steel appliances including a Samsung microwave and GE Profile dishwasher. A five-burner GE cooktop and range is enhanced with an impressive stainless steel hood giving this kitchen a cool, modern appeal. Last, but not least, a breakfast nook leads from the kitchen proper to the hearth room and also provides access to the backyard patio.
hearth room
16’ x 15’
At the rear of the kitchen lies a space that will quickly become one of your favorite rooms in the house. No matter the season, this cozy – yet spacious – den is flooded with natural light and showcases 180 degree views of your new, nature-preserve of a backyard. A tray ceiling and crown molding helps to maintain the luxury touches you’ve come to expect, even in this more casual of rooms. Sliding glass doors open to the patio, pool and hot tub area, so on warm days, you can throw open the doors, creating a true indoor/outdoor space.
master bedroom
17’ x 14’
Yes, please and thank you. That’s really all we have to say about this incredibly serene master bedroom that was planned as a true retreat. With a soft palette, tray ceiling, crown molding and a pretty marble tiled floor, it’s the perfect place to rest and recharge. Glass-paned doors leads to a private deck surrounded by gorgeous trees and foliage. A large walk-in closet provides plenty of personal storage while an alarm system control panel offers peace of mind in this sublimely peaceful room.
master bath
16’ x 12’
You should probably let your favorite health spa know you won’t need their services anymore. That’s because your master bathroom delivers all the pampering you’ll ever need. Starting with a heated tile floor and extending to the jetted tub and tile lined shower with rain head and standard showerheads, this room is relaxation central. Two furniture style vanities with granite countertops are nestled beneath an arched picture window. Vaulted ceilings provide a sense of airy grandeur while extensive tile work wraps around the room, surrounds the tub and shower and helps establish this room as a true work of art!
bedroom 2
17’ x 11’
Three elongated windows offer more amazing views of the hills and valleys that characterize this stunning property and provide all the art you’ll need in this second story bedroom. And, while it might be hard to tear yourself away from the windows, you should also note that the room features soft carpeting, a walk-in closet and shares a Jack & Jill bath with another bedroom across the hall.
bedroom 3
14’ x 12’
Overlooking the home’s backyard and all that lush greenery, this room has a bit of a treehouse feel that we think your little loved ones will adore. Like its counterparts, it is styled with a neutral, turn-key palette, soft wall to wall carpeting and includes a double-door closet. A Jack & Jill bath with separate commode room ensure harmony in the shared space.
rec room / playroom
18’ x 12’
This large room located on the home’s second level is a workhorse! Its spacious dimensions mean that it can do and be anything you need. With a lighted ceiling fan, two double door closets, wall to wall carpeting and views of the backyard, it would be a perfect playroom or recreation space. Wisely painted in creams and whites, this room is “move in ready” and large enough to accommodate comfy, oversized furnishing. A hall bath with separate shower and commode room is located just steps away.
office
15’ x 12’
If you need more “work from home” space than the home’s first floor study provides, look no further than this great space that features fantastic views of the stunning front yard, winding drive and gorgeous scenery. With soft wall to wall carpeting, a double door closet with plenty of storage and a lighted ceiling fan, the household’s CEO will be absolutely delighted to claim this room as their very own!
exercise room
15’ x 11’
This room provides maximum flexibility and can be transformed as often as you’d like. Need a craft room now, but a study space next year? A basement play space now, but an exercise studio when loved ones grow up? No problem! A walk-in closet provides ample storage while wall to wall carpeting softens and warms the space. A full bathroom is also located just outside this room.
basement bonus room
19’ x 18’
The possibilities are endless in this huge basement room that offers more than enough square footage for large entertainment consoles, oversized furnishing, exercise equipment and more. The room has a tile floor ensuring easy cleanup and a pass through to the wet bar, so you can be sure that refreshments are always on hand.
wetbar
9’ x 6’
When the urge for popcorn and drinks hits, you don’t want to have to travel upstairs. Good thing, then, that this wet bar/kitchenette provides plenty of space for snack making and storage. With a tile floor, sink and space for a full-sized refrigerator, this room provides all you’ll need for a fun filled movie night, game day extravaganza or top-notch sleepover!
outdoor living
By now you know… this home lies on and showcases views of some of Franklin’s most incredible landscapes. The long winding driveway, terraced beds and stone-lined paths lead to a front porch that begs for a pair of rocking chairs or a porch swing. And honestly, this porch, alone, would be enough to declare that this home delivers amazing outdoor living opportunities. But then, you discover the backyard… a space designed for your ultimate enjoyment with a terraced patio, inground pool, hot tub and sun deck and you realize that the incredible front porch was just the beginning. As remarkable as this home is on the inside, it’s equally amazing outside and you have the privilege of claiming and enjoying it all!
PATIO 31’ x 12’ / PATIO 20’ x 19’ / SUN DECK 55’ x 25’ / DECK 19’ x 16’
• • • • • • • • • • •
features
Two story ceilings in foyer and family room Sweeping staircase with balcony open to family room Gorgeous study with built-ins Formal dining room with extensive crown molding Sunken family room features a wood burning fireplace flanked by built in shelves Gourmet kitchen with granite countertops and chic stone backsplash Hearth room off kitchen opens to rear patio and pool Main level master suite showcases a tray ceiling and spa-like bathroom Large basement with bonus room, exercise room and wet bar Loads of storage Installed home security system
room sizes
ENTRY FOYER: DINING ROOM: STUDY: FAMILY ROOM: KITCHEN: KITCHEN NOOK: HEARTH ROOM: MASTER BEDROOM: MASTER BATH: BEDROOM 2: BEDROOM 3: REC ROOM / PLAYROOM:
18’ x 17’ 17’ x 12’ 17’ x 12’ 20’ x 20’ 18’ x 14’ 11’ x 8’ 16’ x 15’ 17’ x 14’ 16’ x 12’ 17’ x 11’ 14’ x 12’ 18’ x 12’
OFFICE: 15’ x 12’ EXERCISE ROOM: 15’ x 11’ WET BAR: 9’ x 6’ BASEMENT BONUS RM: 19’ x 18’ STORAGE CLOSET: 10’ x 3’ COV. FRONT PORCH: 18’ x 7’ PATIO: 31’ x 12’ PATIO: 20’ x 19’ SUN DECK: 55’ x 25’ DECK: 19’ x 16’ 1 CAR GARAGE: 20’ x 11’ 1 CAR GARAGE: 17’ x 9’
floor plan
Playroom
Office
Exercise Room
schools WALNUT GROVE ELEMENTARY 326 Stable Rd Franklin, TN 37069 Phone: (615) 472-4870 Principal: Dr. Kate Donnelly
GRASSLAND MIDDLE SCHOOL 2390 Hillsboro Rd Franklin, TN 37069 Phone: (615) 472-4500 Principal: Dr. Darren Kennedy
FRANKLIN HIGH SCHOOL 810 Hillsboro Rd Franklin, TN 37064 Phone:(615) 472-4450 Principal: Willie Dickerson
FO R MO R E I N FO R M AT I O N CO N TAC T L I S A O R V I S I T w ww .C ust o m E s tate Fo r S a le . c o m
L ISA C ULP TAY LO R Lisa@LisaCulpTaylor.com www.LisaCulpTaylor.com (615) 300-8285 License #262332
41 5 M A IN ST. | F RA NKLIN, T N 37064 | ( 615) 790- 7400 | # 00059191 For informational purposes only. Plans & specs subject to change without notice. Information deemed reliable but not guaranteed.