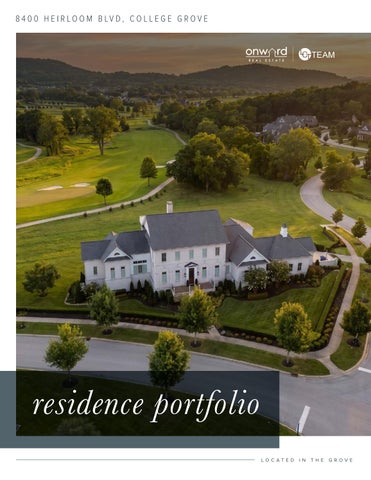
8 4 0 0 H E I R LO O M B LV D , C O L L E G E G R O V E
residence portfolio LOCATED
I N
T HE
G ROV E
A CORNER OF THE COURSE, ALL YOUR OWN.
A SETTING THAT ANNOUNCES ITSELF WITHOUT SAYING A WORD.
Set on a coveted corner lot overlooking the 10th hole of The Grove's championship course, this stand-alone residence commands sweeping views across multiple fairways—a backdrop that shifts with the seasons, the sunsets, and the rhythm of the game itself. Inside, soaring 14-foot ceilings, rich cherry cabinetry, and three fireplaces establish a sense of grand yet gracious living, while a private three-level elevato r connects every floor with ease. Four sophisticated bedroom suites offer the flexibility to expand to five or six as needs evolve. The chef 's kitchen pairs a premium Thermador appliance package with custom cabinetry, equally suited to quiet mornings or entertaining at scale. A dedicated theater sets the stage for movie nights and game days, and a large certified safe room adds quiet peace of mind—complemented by solar shades, dual tankless gas water heaters, a backup generator, and a comprehensive security system with remote monitoring. Outdoors, the home settles fully into its setting: three expansive patios, a grand veranda, mechanical screens, ceiling fans, and a built-in fire pit invite gathering, dining, and unhurried golf-course views. Automated lighting and irrigation keep the grounds pristine. A three-car garage, dedicated golf cart garage, and 240-volt outlet complete the offering. Beyond the residence, life at The Grove unfolds through the Manor House's dining and social spaces, fitness and wellness programming, a full-service spa, resort-style pools, tennis and pickleball, miles of trails and preserved open space, and an equestrian program—luxury woven seamlessly into everyday living.
4 6 /1 9,20 0
B ED RO O M S BATHRO O M S
SQUA RE 0.83+ / -
C LIC K
F OR
V ID EO
F EET
ACRES
D ETA I L S
TOUR
FIRST LEVEL / MAIN FLOOR 4,0 72
SQUAR E
F EET
SECOND LEVEL / UPPER FLOOR 2,5 38
SQUAR E
F EET
LOWER LEVEL / FINISHED BASEMENT 2,5 9 0
SQUAR E
F EET
RESIDENCE HIGHLIGHTS
INTERIOR
EXTERIOR
3-level elevator
3 large patios
Large certified safe room
Mechanical screens
Theater system
Large outdoor veranda
14-foot ceilings
Built-in natural fire pit
4 bedroom suites, expandable to 5 or 6
3-car garage plus golf cart garage
3 fireplaces
240-volt outlet in garage
Solar shades throughout
Outdoor lighting system
2 tankless gas water heaters
Irrigation system
Ceiling fans throughout
Ceiling fans on patios
Thermador appliances
Exceptional golf course views
Cherry cabinetry throughout
Stand-alone residence
Extensive security system with DVR recording, tracking, and remote monitoring Generator
MAIN LEVEL
THE ARRIVAL SETS THE TONE FOR EVERYTHING AFTER.
A N E L E V AT O R F O R E V E R Y S T O R Y.
C U S T O M C A B I N E T R Y. C O N S I D E R E D D E TA I L . E V E R Y D AY L U X U R Y.
E V E R Y T H I N G I N I T S P L A C E – E F F O R T L E S S LY.
G R A N D I N S C A L E – W A R M AT H E A R T.
DESIGNED TO HOLD A CROWD — O R A Q U I E T S U N D AY.
A TABLE SET FOR EVERY OCCASION.
C A S U A L D I N I N G – Q U I E T LY R E F I N E D .
COMING AND GOING – MADE EFFORTLESS.
A R E T R E A T, R E S E R V E D E N T I R E LY F O R Y O U .
A R E T R E AT W I T H I N T H E R E T R E AT.
FOUR SUITES, AND ROOM TO IMAGINE MORE.
UPPER LEVEL
A N O U T D O O R S PAC E F O R E V E R Y H O U R O F T H E D AY.
LOWER LEVEL
A LO W E R L E V E L B U I LT F O R L AT E N I G H T S , GAME DAYS, AND EVERYTHING IN BETWEEN.
A CERTIFIED SAFE ROOM – B U I LT W I T H O U T C O M P R O M I S E .
A WALKOUT MADE FOR HOWEVER THE NIGHT UNFOLDS.
EXTERIOR
WHERE FUNCTION MEETS FORM.
FIRE PIT EVENINGS – GOLF COURSE AFTERNOONS.
T H R E E PAT I O S . A V E R A N DA . A L F R E S C O LIVING, ELEVATED BY ITS SETTING.
WHERE THE COURSE UNFOLDS JUST BEYOND THE TERRACE.
A CORNER LOT – C L A I M E D BY T H E C O U R S E I T S E L F.
FOR SALES INQUIRIES
M AR A B ET H P O O L E LC T Te a m - O n w a r d
Re a l
Est a t e
M a r a b e t h @ L C T Te a m . c o m (615) 336-6635 License #325409 L C T Te a m . c o m
LC TTEA M .C OM
O n w a r d Re a l E s ta te | 202 Chu r ch St , F r an klin , TN 37 0 64 | (61 5 ) 5 95 -5 8 8 3 | # 26648 0 All information is deemed reliable but is not guaranteed and is subject to change