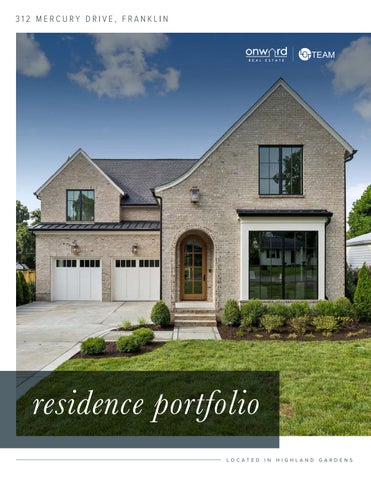
312 MERCURY DRIVE, FRANKLIN
residence portfolio LOCATED
I N
HI GHLAND
GA RDEN S
A T H O U G H T F U L LY C R A F T E D R E S I D E N C E .
D E S I G N E D F O R T O D AY. B U I LT T O L A S T.
Crafted by Lee Classic Homes and ideally positioned in the heart of Franklin, this exceptional new residence balances timeless architecture with refined modern living. An inviting arched front porch sets the tone, opening to interiors where European White Oak flooring, soaring 10-foot ceilings, and thoughtfully curated finishes create an atmosphere of quiet sophistication. Every detail has been carefully considered, resulting in a home that feels both elevated and effortlessly livable. Designed with connection in mind, the open-concept floor plan flows seamlessly between the living room, dining area, and a beautifully appointed chef 's kitchen. A striking 10-foot island anchors the space, complemented by panel-ready appliances, a generous walk-in pantry, and a 48-inch KitchenAid smart commercial-style gas range with griddle. Just beyond the entry, a private office with glass-paneled French doors and custom built-ins offers a refined workspace, while designer wallpaper in the powder bath and custom details throughout the mudroom add layers of character and craftsmanship. The owner's suite provides a private retreat, complete with a spa-inspired bath featuring a freestanding soaking tub, a floor-to-ceiling tiled shower, and direct laundry access through the spacious walk-in closet. Upstairs, generously sized ensuite bedrooms accompany a spacious recreation room designed for gathering, relaxing, or entertaining. A covered rear porch extends the living experience outdoors, while an attached twocar garage adds everyday convenience. Located just minutes from the shopping, dining, and charm of historic downtown Franklin, this home is a distinctive expression of Lee Classic Homes' exceptional craftsmanship and thoughtful design.
4 4/1 4,46 9
B ED RO O M S BATHRO O M S
SQUARE 0.21+ /-
C LIC K
F OR
V ID EO
F EET
ACRES
D ETA I L S
TOUR
TEN-FOOT CEILINGS. ENDLESS FIRST IMPRESSIONS.
FIRST LEVEL / MAIN FLOOR 2,711
SQUAR E
F EET
SECOND LEVEL / UPPER FLOOR 1,75 8
SQUAR E
F EET
MAIN LEVEL
AN ARCH THAT WELCOMES YOU HOME.
F R E N C H D O O R S . B U I LT- I N S . A W O R K S PA C E W O R T H S H O W I N G O F F.
W A L L PA P E R W I T H P E R S O N A L I T Y, F O R G U E S T S W H O N O T I C E .
FLOW THAT FEELS EFFORTLESS.
THE HEART OF THE HOME.
OPEN TO THE KITCHEN – OPEN TO CONVERSATION.
THE MOST STYLISH DROP ZONE YOU'LL EVER USE.
TEXT HERE
A RETREAT ON THE MAIN LEVEL.
S O A K . S T E A M . R E P E AT.
TEXT HERE
VIRTUALLY STAGED
UPPER LEVEL
THREE SUITES. ZERO COMPROMISES.
SMALL ROOM, BIG DETAIL.
A SECOND LIVING ROOM, ALL ITS OWN.
E X T E R I O R BASEMENT
COVERED, COMFORTABLE, AND YOURS — EVERY SEASON.
FOR SALES INQUIRIES
L ISA C UL P TAYLO R LC T Te a m - O n w a r d
Re a l
Est a t e
L i s a @ LC T Te a m . c o m (61 5 ) 3 0 0 - 8 2 8 5 L i c en s e # 2 62 3 3 2 LC T Te a m . c o m
LC TTEA M .C OM
O n w a r d Re a l E s ta te | 202 Chu r ch St , F r an klin , TN 37 0 64 | (61 5 ) 5 95 -5 8 8 3 | # 26648 0 All information deemed correct but is not guaranteed and is subject to change