1219 BEECH HILL RD, BRENTWOOD
residence portfolio WI LLI AM SO N
CO UN T Y
TEXT HERE
A STRIKING FIRST IMPRESSION FROM THE MOMENT YOU ENTER THE GATE
E L E V A T E D L I V I N G , T H O U G H T F U L LY D E S I G N E D
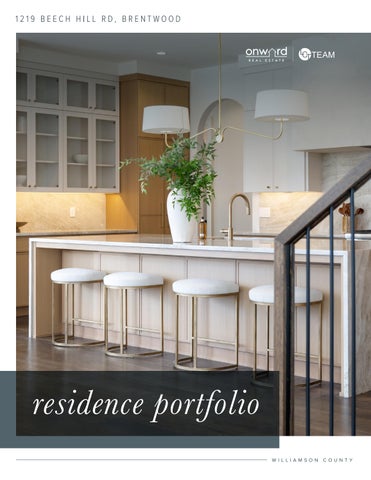
Welcome to 1219 Beech Hill Road, a stunning custom-built residenc e where luxury, comfort, and thoughtful design come together seamlessly. Beyond the gated entrance, a circular driveway leads to a stately painted brick exterior and grand double-door entry, setting a striking first impression indeed. Designed for everyday living and effortless entertaining, the home showcases hardwood flooring, custom built-ins, integrated speakers, and designer finishes throughout. The chef 's kitchen is anchored by a waterfall-edge island and outfitted with Thermador appliances, quartzite countertops and backsplash, a plaster hood, Nantucket sink, and dumbwaiter, while a fully equipped scullery adds ample, extra prep space and storage. The main-level primary suite is a private retreat with dual walk-in closets, a spa-like bath, and direct access to outdoor living. Additional highlights include a formal dining room with butler's pantry, an office with hidden safe, a lounge with wet bar, theater room, recreation room, wine storage, wellness area with sauna and cold plunge, and a bunk room for guests. Outdoors impresses with a resort-style pool and spa, fire pit, built-in Artisan grill with bar seating, screened porch with fireplace, multiple patios, and lush landscaped grounds, plus a spacious 6+ car garage with epoxy flooring. 1219 Beech Hill Road offers a truly elevated lifestyle in one of Brentwood's most desirable, sought-after settings.
4 6 /2 1 0,1 0 8
B ED RO O M S BATHRO O M S
SQUA RE
10.49 + / -
C LIC K
F OR
V ID EO
F EET
ACRES
D ETA I L S
TOUR
C U S T O M - B U I LT F R O M THE GROUND UP
FIRST LEVEL / MAIN FLOOR 5 ,1 2 8
SQUAR E
F E ET
SECOND LEVEL / UPPER FLOOR 2,49 1
SQUAR E
F EET
THIRD LEVEL / FINISHED BASEMENT 2,489
SQUAR E
FEET
RESIDENCE HIGHLIGHTS
INTERIOR
PRIMARY SUITE – MAIN LEVEL
KITCHEN
Bathroom with floating dual vanities with sconce lighting, soaking tub, w a l k - i n s h o w e r, a n d t i l e f l o o r i n g
Expansive working island with a waterfall edge and storage Thermador 48” gas stove/oven range, d i s h w a s h e r, m i c r o w a v e , a n d p a n e l e d fridge and freezer Quartzite countertops and backsplash Plaster hood Dumbwaiter Nantucket sink Soft-close drawers
LAUNDRY ROOM/SCULLERY Saratoga silver granite K i t c h e n A i d f r i d g e , d i s h w a s h e r, and convection microwave oven
Bedside sconces Tw o w a l k - i n c l o s e t s Access to private exterior deck and rear patio
OTHER FEATURES Hardwood flooring throughout Herringbone flooring detail in entry foyer Crown molding Built-in ceiling speakers throughout Color-drenched office with built-ins and storage closets Hidden safe
Sink
Formal dining with butler’s pantry plus kitchen dining
Wa s h e r a n d d r y e r w i t h cabinet pocket doors
White oak cabinets in butler’s pantry with quartzite countertops
Hanging drying bar
Theater room with half bath
Cabinetry for storage
Security system Main level powder bath with wall-mounted faucet and floating vanity with marble countertop, brass finishes, and tiled wall Extra closets for storage
L i v i n g r o o m f i r e p l a c e w i t h Ta j M a h a l quartzite stone surround and hearth, plus plaster mantel with built-in bookcases and sconces Plaster fireplace in sitting room B a r / l o u n g e r o o m w i t h s i n k , i c e m a k e r, and beverage fridge Smart thermostats 1-panel shaker door style throughout
SECOND LEVEL Secondary bedrooms with en suites and walk-in closets Balcony off one of the bedrooms Built-in shelving conceals a hidden room Access to unfinished storage areas
Den with wine closet We l l n e s s a r e a w i t h c o l d p l u n g e a n d s a u n a Access to spacious garage and workshop Lower patio
EXTERIOR Gated spacious driveway Roundabout driveway with a secondary side drive providing convenient access to the attached garage Painted brick exterior Double front door entry 6+ attached garage with epoxy flooring and storage Photocell lighting In-ground pool and spa
BASEMENT LV P f l o o r i n g
Fire pit near pool Built-in Artisan grill area with bar
Rec room
Screened deck with gas fireplace off sitting room and lower patio
Extra storage closets
Lower patio off basement
Full bath with tiled shower
Second floor balcony
Bunk room with 4 twin-size beds
Irrigation
WHERE EVERY DINNER FEELS LIKE AN OCCASION
A QUIET RETREAT FOR FOCUS
THE OFFICE EVERY WORKDAY DESERVES
A KITCHEN DESIGNED FOR T H E C O O K , T H E H O S T, A N D EVERYONE IN BETWEEN
THE HEART OF THE HOME - ELEVATED
A QUIET CORNER WITH EASY ACCESS TO THE OUTDOORS
WHERE INDOOR COMFORT MEETS OUTDOOR LIVING
MOVIE NIGHT - REIMAGINED
A PRIMARY SUITE THAT FEELS LIKE A PERMANENT VACATION
A S PA- L I K E B AT H T H AT RIVALS ANY FIVE-STAR STAY
EVERY DETAIL CONSIDERED, RIGHT DOWN TO THE CLOSETS
HOSTING MADE EFFORTLESS
EVEN THE EVERYDAY TASKS FEEL ELEVATED HERE
W I N E S T O R A G E B U I LT F O R T H E C O N N O I S S E U R
ROOM FOR EVERYONE, COMFORT FOR ALL
WELLNESS, WITHOUT LEAVING HOME
TEXT HERE
FIRST IMPRESSIONS, PERFECTED
F I R E P I T, P O O L , A N D A S C R E E N E D P O R C H B U I LT F O R S L O W E V E N I N G S
FOR SALES INQUIRIES
AS HL EE B AK ER LC T Te a m - O n w a r d
Re a l
Est a t e
A s h l e e @ LC T Te a m . c o m (93 1 ) 4 4 6- 0 1 3 3 L i c en s e # 3 3 4 7 8 5 LC T Te a m . c o m
LC TTEA M .C OM
O n w a r d Re a l E s ta te | 202 Chu r ch St , F r an klin , TN 37 0 64 | (61 5 ) 5 95 -5 8 8 3 | # 26648 0 All information deemed correct but is not guaranteed and is subject to change