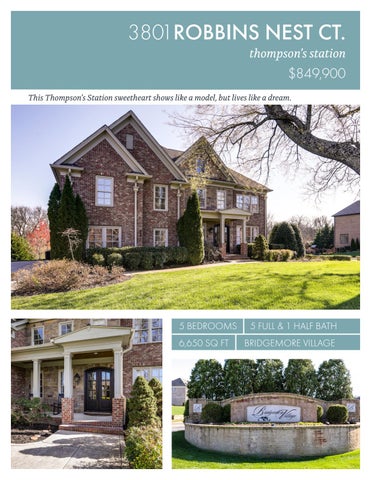
3801ROBBINS NEST CT. thompson’s station
$849,900 This Thompson’s Station sweetheart shows like a model, but lives like a dream.
5 BEDROOMS 6,650 SQ FT
5 FULL & 1 HALF BATH BRIDGEMORE VILLAGE
WELCOME HOME It’s perfectly designed to display just the right amount of elegance and luxury while offering cozy comfort and a welcoming ambiance at every turn. The large, level lot is dotted with mature trees and professionally landscaped, so even though it’s still a relatively new home, it feels as though it’s always been a part of this gorgeous community. The main floor features a sunny, open floor plan with a private home office or formal living room and a dazzling dining room on either side of the foyer. The large living room opens to the kitchen, breakfast nook and backyard covered porch as a main level master suite showcases magnificent architectural upgrades. Besides the three well-appointed secondary bedrooms and bonus space on the upper level, this home also includes a beautifully designed, fully finished basement. Situated in desirable Bridgemore Village, this home is zoned for some of Williamson County’s very best schools and as part of the close-knit community, you’ll enjoy all the neighborhood amenities including pop-up parks, playgrounds and a community center and pool.
ENTRY FOYER
17’ x 7’
We give this sunny foyer top marks for providing the perfect introduction to this magnificent home, but really the welcome begins before you even cross the threshold. It starts as you climb the brick steps to the pretty front porch, begging for a pair of rocking chairs and embellished with a stone façade that contrasts with the red brick and provides architectural interest. When you’re ready to step inside, a pair of arched French doors open to the entryway that presents gleaming hardwood floors, a decorative chandelier and crown molding to help delineate this space from the stunning dining room that extends naturally from this inviting foyer.
OFFICE
17’ x 13’
A wall of built-in bookshelves to hold your books and treasures!
A pair of French doors that open from the foyer means this luxurious room can play double duty as a formal living room and as a private home office. The focal point of the room is that stunning coffered ceiling and extensive crown molding. A wall of built-in bookshelves provides open shelving for displaying treasured heirlooms and trinkets while the cabinetry below ensures that work messes are easy to camouflage. A vintage style chandelier, mounted in the center of the ceiling provides another touch of elegance while can lights, wisely installed above the bookshelves offers spotlight illumination.
DINING ROOM
14’ x 14’
Though totally open to the foyer, this room is very much its own space, defined by an octagonal tray ceiling above and a hardwood inlay that gives the impression of a tasteful rug. The oversized crown molding harmonizes with the bright white wainscoting, cased opening that leads to the kitchen and the woodwork that surrounds the many windows that ensure this room is light-filled and lovely. At night, a wrought-iron chandelier with shades and crystal teardrops provides ambient lighting and helps give evening soirees an extra special sparkle.
FAMILY ROOM
17’ x 7’
Soaring ceilings, soft tones, built-ins and tons of natural lights are the trademarks of this centrally located family room where you’ll be delighted to gather with your nearest and dearest and catch up after busy days. A gas fireplace with a chic stone surround provides warmth and coziness while oversized crown molding compliments the bright white bookshelves that flank the fireplace and the woodwork around the exterior door that opens to the home’s screened porch. When we said centrally located, we meant it… this important room is open to the second story balcony, the gourmet kitchen and the breakfast room, making it the true heart of your home!
KITCHEN KITCHEN NOOK
16’ x 14’ 15’ x 12’
If the family room is the heart, then this amazing space is the soul of your beautiful new home. It’s a fashion plate of a room with expansive antiqued white cabinetry that blends with a tumbled marble backsplash and gleaming granite countertops. A raised bar that separates the workspace from the sunny breakfast room provide casual seating while a center island is painted in a dramatic contrasting color. A vintage style lighting fixture over the island harmonizes with a fancier candelabra chandelier over the table in the breakfast room, uniting these two spaces with a stylish flair. Don’t be fooled, though… this room is so much more than just a pretty face! It’s also a workhorse of a room with stainless steel JennAir appliances, including a five-burner gas cooktop, double ovens, dishwasher and microwave. A large pantry with built-in shelves assures organization and plenty of culinary storage.
MASTER BEDROOM MASTER BATH
21’ x 14’
15’ x11’
We have the perfect recipe for ultimate relaxation. Enter your bedroom, close the door, and exhale. The room will do with rest, surrounding you in a restful ambiance characterized by a soft, calming palette and emphasized by a magnificent coffered ceiling. Bright white crown molding and woodwork around the many windows contrasts with the gleaming hardwood floors. An elegant chandelier centered in the middle of the ceiling is controlled by a dimmer while recessed cans and speakers allow you maximum control over your ambiance. A pedestrian door leads from the master bedroom to the home’s backyard screened porch. The spa-like bathroom uses the soft blue from the bedroom walls on the ceiling, giving the room a sense of blue skies and sunshine! A Pro-fit six jetted tub is nestled in a corner beneath a quartet of windows while a walk-in shower is embellished with decorative tile. A granite topped double vanity sits opposite the private commode room while a spacious walk-in closet is outfitted with built-in shelves, drawers and hanging racks.
BEDROOM 2
19’ x 18’
The first thing you’ll notice about the home’s secondary bedrooms is that they are every bit as well planned as the main level living areas. Case in point? The magnificent double tray ceiling in this spacious bedroom that also features soft, wall to wall carpeting, crown molding, a lighted ceiling fan and a huge walk-in closet. An attached (and totally private bathroom) showcases a granite topped double vanity, a large walk-in shower with double shower heads and a private commode room.
A cozy bedroom space with a tray ceiling & private bath.
BEDROOM 3
14’ x13’
The coziest of the upper level bedrooms, this sweet space is sure to make someone very, very happy! The room is turn-key ready with a neutral palette and soft wall to wall carpeting. A tray ceiling embellished with crown molding provides a touch of elegance while a private bathroom features a single vanity, ceramic tile floors and a tub/shower combination. A walk-in closet with built-in wood shelves rounds out this pretty boudoir.
BEDROOM 4
16’ x 14’
DESK AREA
9’ x 7’
Once again, this show-stopper of a bedroom is outfitted with an elegant tray ceiling and crown molding, a private bathroom and a walk-in closet. But this space has something the other bedrooms don’t… an attached office/study room that features a built-in desk and shelves. The bedroom, closet and study room are carpeted and painted in serene tones, so even the most reluctant scholar will be drawn to this “sweet suite” as they embrace their inner academic rock star!
PLAY ROOM
This huge room can serve many purposes!
32’ x 22’
With a fully finished basement room dedicated to fun and relaxation, this room on the home’s upper level is aptly named as a bonus space! Its huge dimensions mean this room can serve many purposes. Play room? Recreation space? Craft room? You can do all this and more in this room outfitted with built-in bookshelves and cabinet storage, a pair of ceiling fans and recessed lighting. Soft carpeting is the perfect flooring choice for this space that provides a bright and casual space to entertain friends and loved ones. Additionally, this room is accessible via the home’s main and rear staircases.
BASEMENT LEVEL Fully finished with all the upgrades you’ve come to expect.
LIVING ROOM
20’ x 20’
So often, basements are dark and dingy spaces… afterthoughts, if you will. But this house is anything but typical and this basement is the antithesis of dark and dingy! Fully finished with all the upgrades you’ve come to expect, the basement could be used as a private living quarters, but we fully encourage you to use it and enjoy it with your nearest and dearest. This family room is anchored by a gas fireplace and enhanced with a tray ceiling outlined with dark stained crown molding, giving the room a cozy, den-like ambiance. The room’s sizable dimensions will easily accommodate multiple furniture arrangements and still have square footage to spare! This room leads to the theatre room and provides access to the backyard, patio and outdoor living spaces.
Get ready for some company because we know that friends will clamor for repeat invitations, especially when movie night is being offered. This state of the art theatre room features a tray ceiling, recessed lighting and audio speakers and a mounted projector and screen. Room darkening Roman shades help set the cinematic mood while a cabinet under the large screen stores electronic components and more.
THEATRE ROOM
24’ x 20’
BEDROOM 5
19’ x 13’
This large bedroom would make the perfect guest suite as it’s tucked in a private corner of the basement and located steps away from a full bathroom outfitted with a dramatic tile floor, vanity and tile-lined tub/shower combination. The bedroom showcases a bay window overlooking the beautiful backyard and is enhanced with another tray ceiling and crown molding. A lighted ceiling fan and recessed audio speakers finish off this space in high style!
EXERCISE ROOM
16’ x13’
An exercise studio to help get your blood pumping.
Let your gym membership lapse because you’ve got your very own exercise room to help you get the blood pumping. This nice sized studio is designed with a tray ceiling with recessed lighting and audio speakers. A ceiling fan keeps things fresh and breezy while low-pile carpeting provides the perfect insulating and protective foundation for the space that is sure to see lots of sweaty action!
A well-designed wet bar that is more of a kitchenette than a bar!
WET BAR / KITCHENETTE
20’ x 8’
What more could you ask for in this incredible basement? You’ve got a huge living room, an exercise suite, a high-tech media room, a private bedroom and loads of storage. The only thing really missing is a space for meal prep, where snacks and drinks can be procured without having to climb to the home’s main level. Enter this well-designed wet bar which is really more of a kitchenette than a bar! It includes granite topped cabinetry, a sink and a GE monogram refrigerator and will be a very popular destination on game days and movie nights!
FRONT PORCH
20’ x 6’
SCREENED IN PATIO
19’ x 12’
Surrounded by mature trees and professionally landscaped beds, the exterior of this home is as beautiful as the interior and since Middle Tennessee weather is so lovely nearly yearround, you’ll find many excuses to enjoy your outdoor living spaces. A screened porch, accessible from the master bedroom and family room features a bead-board ceiling, can lights and a ceiling fan. Under the porch, a patio area that opens to the basement living room provides plenty of room for outdoor dining and lounging. An open-air, brick-lined patio is anchored by an impressive outdoor fireplace and chimney, ensuring many hours of crackling outdoor fun!
ROOM DIMENSIONS & features to note
ENTRY FOYER: DINING ROOM: OFFICE: FAMILY ROOM: KITCHEN: KITCHEN NOOK: MASTER BEDROOM: MASTER BATH: BEDROOM 2: BEDROOM 3: BEDROOM 4: BED 4 DESK AREA: PLAY ROOM: UTILITY ROOM:
17’ x 7’ 14’ x 14’ 17’ x 13’ 20’ x 19’ 16’ x 14’ 15’ x 12’ 21’ x 14’ 15’ x 11’ 19’ x 18’ 14’ x 13’ 16’ x 14’ 9’ x 7’ 32’ x 22’ 9’ x 6’
BASEMENT BEDROOM 5: EXERCISE ROOM: WET BAR: LIVING ROOM: THEATRE ROOM:
19’ x 13’ 16’ x 13’ 20’ x 8’ 20’ x 20’ 24’ x 20’
FRONT PORCH: SCREENED IN PATIO: 3 CAR GARAGE:
20’ x 6’ 19’ x 12’ 32’ x 22’
• • • • • • • • • • • • •
Hardwood floors throughout first floor Elegant formal living room or private office showcases coffered ceiling Gorgeous dining room open to foyer features hardwood inlays and tray ceiling Spacious living room open to second story, includes gas fireplace with stone surround Gourmet kitchen outfitted with top-of-the-line Jenn Air appliances, granite countertops and expansive cabinetry Exquisite main level master suite includes coffered ceiling, spa-like bathroom and huge walk-in closet with built-ins Three secondary bedrooms on upper level feature walk-in closets and private bathrooms Huge playroom/bonus room on upper level includes built-in bookshelves/cabinets and is accessible via main and rear staircases Fully finished basement includes family room, theatre, bedroom, workout room and a full bath Large storage room in basement Spacious open-air patio in backyard with brick fireplace Screened porch overlooking backyard Three car garage with workbench area
4.
2'
Hallway
Bath
Bedroom Bonus
13.35' Jonathan Shea and Jaclyn Danielle POPE, 3801 Robbins Nest Ct Thompsons Station Second Floor Bob Parks Realty [2430.09 Sq ft]
Borrower/Client 20.33'
10. 17'
9.5'
1. 5'
14.25'
Building Sketch (Page - 1)
Closet
1. 17'
28. 67'
16x14
13x14
22x23
FLOOR PLAN
Bedroom
Property Address
City main level Lender
County
State
Williamson
TN
28. 5'
upper level
12x14 Great room
Laundry
18x20
Entry
25'
14x16
6. 67'
4. 16'
Kitchen
41. 82'
Closet
3.
Master Bath
Breakfast
14x17
11'
1.17'
2'
Master Bedroom
4. 16'
4. 16'
7.25'
4 3.
6. 67'
21.67'
Bath (half)
2.5'
4 2'
25'
Attic
12.75'
Bath
20.33'
13.35'
Closet
16' 5.58'
1. 5'
4. 16'
2.5'
Hallway
9.5'
Building Sketch (Page - 2)
Property Address City
Lender
POPE, Jonathan Shea and Jaclyn Danielle 3801 Robbins Nest Ct Thompsons Station Bob Parks Realty
Bath
Bedroom County
State
Williamson
Zip Code
TN
Area Calculations Summary
16x14
13x14
Bonus
Closet
22x23 20.33'
0.5 × 2.42 × 2.42 = 2.92 0.5 × 2.42 × 2.42 = 2.92 7.25 × 2.42 = 17.53 9.5' = 384.75 28.5 × 13.5 14.25' 11.5 × 6.67 = 76.7 46.43 × 25.99 = 1206.63 15.83 25' × 13.35 = 211.28 17 × 20.33 = 345.61 10. 17'
2248.35 Sq ft
Bedroom
1. 17'
Calculation Details
37179
28. 67'
Borrower/Client
Entry
11 × 4.16 12.75' = 23.75 × 27.17 = 1.5 × 14.25 =
28. 67'
4 2'
Dining
13x16
20.33'
10. 17'
1.5'
7.5'
13.35' Basement
14.25'
14x14
6,650 sq ft
[712.42 Sq ft]
1. 5'
20.33'
1.17'
6'
Living Area
3 Car Attached
Other 7x19
Form SKT.BLDSKI - "TOTAL" appraisal software by a la mode, inc. - 1-800-ALAMODE
TOTAL Sketch by a la mode, inc.
45.76 645.29 Study 21.38
1. 17'
17'
Exercise 13x15
15'
2,248 sq ft 2,430 sq ft 130 sq ft
14x16
17'
Wet Bar
12x14
Foyer
4. 16'
Closet
4. 16'
12.66'
4.16'
Bath
11'
4. 16'
2.5' Closet
12.75'
basement
1.17'
Breakfast
Kitchen
41.82'
8.5'
37.82 × 13.35 = 504.77 1.17' 25 ×Master 26.67Bedroom = 666.75 1.83 × 2.514x17 = 4.58 34.66 × 14.25 = 493.9 9.5 × 10.17 = 96.62 Great room 22.99 × 24.25 Bath (half) = 557.51 Laundry 5.58 × 18.99 = 105.96 18x20
41. 82'
26.25'
4678 Sq ft
11'
3.
Master Bath
42 '
28. 5'
20'
3. 13x13
20x20
712.42[276.16 Sq ft Sq ft]
7.25'
2'
Bedroom
Den
Basement
21.67'
4 3.
Media Room 24x20
[2430.09 Sq ft]
' 42
21.67'
3.
6.67'
2430.09 Sq ft
7.25'
6. 67'
[1972.19 Sq ft]
13.35'
Second Floor
1. 5'
Basement
25'
2.5'
Bath
37. 82'
[2248.35 Sq ft]
4'
10. 17'
First Floor
Study
[712.42 Sq ft]
14.25'
Closet
20'
3 Car Attached
15x19
28.5'
Foyer
14x14
20'
Dining
1. 17'
28. 67'
17'
Study 13x16
13.35'
Closet
Bedroom
13.35'
First Floor
[2248.35 Sq ft]
9.5'
[129.97 Sq ft]
5.33'
Area Calculations Summary
Calculation Deta
SCHOOLS
bethesda elementary 4907 Bethesda Rd Thompson’s Station, TN 37179 Phone: (615) 472-4200 Principal: Jill Justus wcs.edu/bes
heritage middle school 4803 Columbia Pike Thompson’s Station, TN 37179 Phone: (615) 472-4540 Principal: Dana Finch, Ed.D. wcs.edu/hms
independence high school 1776 Declaration Way Thompson’s Station, TN 37179 Phone: (615) 472-4600 Principal: Nikki Patton wcs.edu/ihs
*2018-2019 Schools may be different.
LOCATION MAP
For more information contact Lisa or visit SellerSaysSell.com
LISA CULP TAYLOR Lisa@LCTTeam.com www.LCTTeam.com (615) 300-8285 License #262332
415 MAIN ST. | FRANKLIN, TN 37064 | (615) 790-7400 | #00059191 All information deemed correct but is not guaranteed and is subject to change