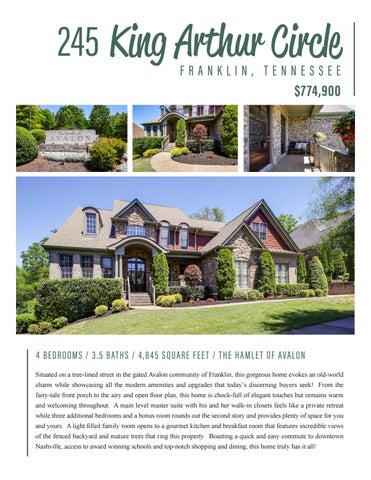
245 King Arthur Circle FRANKLIN, TENNESSEE
$774,900
4 BEDR O OM S / 3 . 5 B AT H S / 4,8 4 5 S Q UAR E FE E T / T H E H A M LE T O F AVALO N Situated on a tree-lined street in the gated Avalon community of Franklin, this gorgeous home evokes an old-world charm while showcasing all the modern amenities and upgrades that today’s discerning buyers seek! From the fairy-tale front porch to the airy and open floor plan, this home is chock-full of elegant touches but remains warm and welcoming throughout. A main level master suite with his and her walk-in closets feels like a private retreat while three additional bedrooms and a bonus room rounds out the second story and provides plenty of space for you and yours. A light filled family room opens to a gourmet kitchen and breakfast room that features incredible views of the fenced backyard and mature trees that ring this property. Boasting a quick and easy commute to downtown Nashville, access to award winning schools and top-notch shopping and dining, this home truly has it all!
Welcome
Entry Foyer
16’ x 1 0 ’ Imagine welcoming friends to your new home that showcases a pair of glass paned front doors with arched transom, gleaming hardwood floors and a stunning staircase and balcony outfitted with stylish wrought-iron spindles. From this fabulous first impression, you have views of the elegant formal living room and dining room one on side of the front hall and the home’s private study on the other. By day, this important introductory space is lit with brilliant natural light that shines through the arched, second story window and front door. By night, a stylish, lantern-style chandelier illuminates the entry and provides a nice, warm welcome.
Office
13 ’ x 1 2’ With a study this sweet, you might just look for excuses to work from home. Two glass-paned farmhouse doors open to the home’s front porch so on pretty days, you’re free to work indoors or out! Two-piece crown molding provides a bright counterpoint to the soft neutral tones of the room while recessed lighting and built-in speakers with volume control allow you to control the room’s ambiance. Open to the foyer, this room provides the perfect balance between privacy and a sense of connectedness to the rest of the home and all the happenings sure to take place between these precious walls.
Formal Living Room
15’ x 1 2’ Opposite the study and separated from the two-story foyer with a set of impressive columns, this formal living room provides the perfect place to welcome friends and loved ones. While elegant and sophisticated, the room is also incredibly inviting as it features semi-vaulted ceilings and a trio of oversized windows that showcase views of the front lawn. Gleaming hardwood floors stretch from this room to the formal dining room, creating a set of rooms ideal for accommodating large celebrations and gatherings.
Dining Room
13 ’ x 1 2’ This fantastic space is sure to see a lot of action as you host holiday get-togethers and friendfilled dinner parties. The centerpiece of the room is a striking octagonal tray ceiling and crown molding that frames a chandelier and helps set the stage for a truly special space. Two-piece crown molding harmonizes with the bright-white wainscoting, columns and woodwork that wrap around the room, creating an overall ambiance of luxury and sophistication. * Please note: The chandelier has sentimental value to the owners and will not remain.
Family Room
2 2’ x 2 1 ’ We call these rooms “family rooms” for a reason… they’re where we gather to share memories and catch up on the events of busy days with our nearest and dearest. They’re the places we gather with those we love the most and so it’s only fitting that this family room is special in every way. With soaring, nineteen foot ceilings, a trio of double windows with arch-topped transoms and a chic ceiling fan, this space also showcases a gas fireplace flanked with built-in shelves and cabinetry. Open to the gorgeous gourmet kitchen and breakfast room, this room is destined to become the heart of your new home.
Kitchen & Kitchen Nook
2 2’ x 15’ / NO OK 15 ’ x 9 ’ Whether you’re an established culinarian or a budding chef, we guarantee you’ll love the time you spend in this incredibly designed and perfectly outfitted kitchen. The room is completely open to the family room, ensuring that you’re always a part of the action even as you whip up yummy treats for friends and loved ones. In fact, invite them to join you at the granite topped island with bar seating as you throw a few appetizers in the Whirlpool double ovens or simmer savory delights on the four-burner gas cooktop. Better yet, ask them to create sweet treats with you… there’s more than enough counterspace for multiple chefs. A brick-laid backsplash with diamond-tile accents complements the warm tones of the granite countertops and rich warm cabinetry. A GE microwave and Bosch dishwasher are conveniently located for maximum efficiency. Speaking of efficiency, a built-in desk stretches from the kitchen proper into the breakfast area that showcases a bay window overlooking the backyard and access to the home’s large deck and outdoor living areas.
Master Bedroom
19 ’ x 1 7 ’ It’s quite simple, really. A master bedroom should be a place of quiet refuge, a sanctuary where you can rest and recharge. In this exquisitely designed main level suite, we say “mission accomplished.” Wisely carpeted in soft wall to wall neutral tones, the room also features bay windows with wood blinds, two-piece crown molding and a lighted fan. It’s the vaulted tray ceiling, though, that steals the show and elevates the senses in this private room of rest.
Master Bath
16’ x 1 2’ Ceramic tile floors laid in a pretty diamond pattern stretch from the double door bedroom entry to the six-jetted tub with tile surround situated beneath a pretty arch-topped garden window and accentuated by sleek decorative columns. His and her vanities on either side of the tub ensure harmony in this shared space and are lighted with shaded triple sconces. A large walk-in shower features floor to ceiling tile with decorative accents while a commode room on the opposite side of this large room ensures maximum privacy. Lastly, his and her walk-in closets, as well as a linen closet, are located off this spa-like master bathroom.
Bedroom 2
15’ x 1 2’ With three fantastic secondary bedrooms to choose from, you never need worry that your little loved ones will squabble over who gets the best room. This pretty boudoir overlooks the front of the home and features an eleven-foot ceiling that helps the room feel even brighter and airier. A decorative chandelier gives the space an extra touch of bling while a walk-in closet provides plenty of personal storage space. Sharing a full bathroom with the bonus room, this space would also make an enviable guest suite.
Bedroom 3
16’ x 12’ Wall to wall carpeting and a soft, neutral palette makes this bedroom truly turn-key ready while a double door closet, upgraded blinds on the windows and a chic pendant light finish out the space in high style. This bedroom also shares a wisely designed Jack and Jill bathroom with the fourth and final bedroom.
Bedroom 4
1 7’ x 15 ’ The largest of the secondary bedrooms, this space is bright and sunny and showcases views of the lush, tree-ringed backyard. The white on white palette and soft carpeting means you dictate the design choices while a double door closet and pull down door to the attic provides ample storage. Lastly, a lighted ceiling fan keeps the room fresh and breezy.
Bonus Room
2 3 ’ x 1 6 ’ / G AM E ARE A 1 7 ’ x 14’ With two distinct spaces for entertaining, this bonus room is really a bonus within a bonus. The main part of the room features expansive square footage, ensuring you have plenty of space for oversized furnishings and entertainment consoles. Three oversized windows let the sun shine in by day, while a lighted ceiling fan provides evening illumination. At the front of the room, a sunken gaming area is situated beneath a semi-vaulted ceiling while a rear stairwell is installed at the back of the room. A full bathroom (shared with one of the secondary bedrooms) is accessible from this space and a large storage room is located just off the bonus room, as well.
Outdoor Living
FR O N T C OV E RE D P OR C H 2 1 ’ x 6 ’ / D E C K 2 0 ’ x 19 ’ With the promise of Middle Tennessee’s gorgeous weather, you’re sure to spend a lot of time in the great outdoors. Whether you’re sipping sweet tea on the front porch or planning a neighborhood barbeque on the back deck, you’ll be surrounded by the park-like beauty that is your very own yard. Professionally landscaped with shrubs, flowering trees and mulched, this property is every bit as beautiful as the house that sits upon it.
R O OM DIM E N SI ON S
FE AT U R E S T O N O T E
ENTRY FOYER:
16’ x 10’
OFFICE:
13’ x 12’
FORMAL LIVING ROOM:
15’ x 12’
•
Large study overlooks home’s front lawn
DINING ROOM:
13’ x 12’
•
Hardwood floors throughout most of main level
FAMILY ROOM:
22’ x 21’
•
Sweeping staircase features wrought iron
KITCHEN:
22’ x 15’
KITCHEN NOOK:
15’ x 9’
MASTER BEDROOM:
19’ x 17’
MASTER BATH:
16’ x 12’
HER CLOSET:
13’ x 7’
cabinetry, granite countertops and state of the
HIS CLOSET:
11’ x 6’
art appliances.
BEDROOM 2:
15’ x 12’
BEDROOM 3:
16’ x 12’
BEDROOM 4:
17’ x 15’
BONUS ROOM:
23’ x 16’
BONUS GAMING AREA:
17’ x 14’
•
Multiple storage areas throughout home
UTILITY ROOM:
8’ x 6’
•
Three car garage
UNFINISHED STORAGE:
22’ x 7’
•
Large deck overlooking fenced backyard
15’ x 6 3 CAR GARAGE:
34’ x 21’
COVERED PORCH:
21’ x 6’
REAR DECK:
20’ x 19’
•
Two story foyer open to formal living and dining rooms
spindles and balcony overlooking family room •
Gorgeous family room showcases two-story wall of windows, fireplace and built-in shelves
•
•
Gourmet kitchen outfitted with expansive
Master suite includes out of this world spa-like bathroom and his and her walk-in closets
•
Huge bonus room on second level features sunken gaming area with semi-vaulted ceilings
Schools
C LO VE R C R O F T E LE M E N TAR Y 9336 Clovercroft Rd Franklin, TN 37067
Phone: (615) 472-5170 Principal: Elizabeth Vest
W O O D L AN D M ID D LE S C H O O L 1500 Volunteer Pkwy Brentwood, TN 37027
Phone: (615) 472-4930 Principal: Priscilla Fizer
R AVE N W O O D H IG H S C H O O L 1724 Wilson Pike Brentwood, TN 37027
Phone: (615) 472-4800 Principal: Pam Vaden
Floor Plan BED
BATH
REC
BED
B’FAST NOOK
MASTER BED FAMILY
KITCHEN
DINING
FOYER LIVING
STUDY
BAT H
BED
REC ROOM MASTER BATH
F OR M OR E I N F OR MAT I ON C ON TA C T LI S A OR VI S I T w w w.L i v eInFra nk li n . c o m
LI S A C U LP TAY LO R L i s a @ L i s aC u lpTay lor. c om w w w.L i s aC u lpTay lor. c om (6 15) 30 0 - 8 2 8 5 L ic e n s e # 2 6 2 332
415 MAIN ST. | FRANKLIN, TN 37064 | (615) 790-7400 | #00059191 All information deemed correct but is not guaranteed and is subject to change