2384 NORTH BERRYS CHAPEL RD.
$999,900 / FRANKLIN 4 BEDS / 3 FULL & 1 HALF BATH 4,655 SQ FT / BERRYS CHAPEL
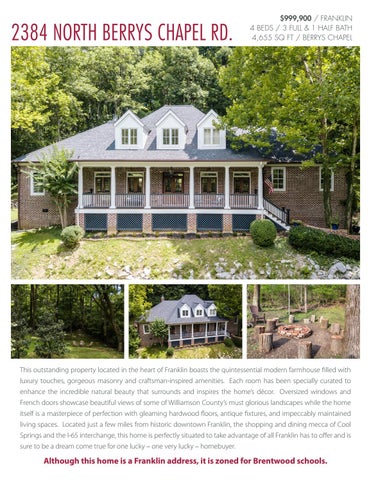
This outstanding property located in the heart of Franklin boasts the quintessential modern farmhouse filled with luxury touches, gorgeous masonry and craftsman-inspired amenities. Each room has been specially curated to enhance the incredible natural beauty that surrounds and inspires the home’s décor. Oversized windows and French doors showcase beautiful views of some of Williamson County’s must glorious landscapes while the home itself is a masterpiece of perfection with gleaming hardwood floors, antique fixtures, and impeccably maintained living spaces. Located just a few miles from historic downtown Franklin, the shopping and dining mecca of Cool Springs and the I-65 interchange, this home is perfectly situated to take advantage of all Franklin has to offer and is sure to be a dream come true for one lucky – one very lucky – homebuyer.
Although this home is a Franklin address, it is zoned for Brentwood schools.
Welcome to
2384 NORTH BERRYS CHAPEL
ENTRY FOYER
You know what they say about first impressions. Fortunately, you’ll never need a second chance to wow your friends and loved ones because this bright and beautiful entryway delivers! From the amazing front porch with its delightful porch swing, bead board ceiling and gasp-worthy views to the stunning sets of farmhouse double doors that span the home’s façade, these first sweet glimpses deliver a warm welcome each and every time you enter! Wide plank heart-of-pine wood floors gleam with natural sunlight while a vintage lantern provides ambient lighting in the evening. Strategically placed can lights, crown molding and oversized lintels provide the final extra-special touches and set the stage for a truly amazing home.
LIVING ROOM
15’ x 14’
Though this home was built in the 21st century and is full of modern upgrades, it evokes an old-world charm from a time when friends would come to call and be received in a room just like this one. Flooded with natural light that streams through the pair of double doors with oil-rubbed hardware and accents, this airy space is dramatized by a rich gray ceiling dotted with can lights, crisp white crown molding and warm creamy walls. An oversized entryway from the foyer ensures that this room, together with the foyer and dining room, create a huge gathering space perfect for entertaining.
DINING ROOM
15’ x 14’
Echoing many of the flawless design choices found in the living room, this formal dining room is more than ready for its close-up. Those same cream walls and heart of pine wood floors provide the perfect foundation for a room that is as ready to host a lavish holiday meal as it is to provide romantic ambiance for a dinner for two. The lighter gray tone on the ceiling gives the room a restive atmosphere while those show-stopping mahogany doors harmonize with a swinging door that leads to the striking Butler’s Pantry that connects this dining room to the home’s exquisite farmhouse kitchen.
FAMILY ROOM
20’ x 15’
Before you even get to the goodness of this fantastic family room, you pass through darling archways, notice arched doors, antique fixtures, brick floors in the powder bath and a rear staircase worth swooning over. And then, there’s this… a perfectly sweet space designed as your “slow down and catch up” spot, all dressed up as a bright and beautiful room that will quickly become one of your very favorite places in your new home. The space is anchored by a wood-burning (with gas starter) fireplace that showcases more of that rustic brickwork and provides a warm glow to the room year-round. Recessed lighting offers a modern lighting choice while an antique candelabra chandelier provides an old-fashioned (though totally in-fashion!) counterpoint. Another pair of incredible double farmhouse doors open to the home’s rear terrace and incredible backyard while the rear foyer and formal living room are also open to this cozy centralized gathering space.
KITCHEN
20’ x 15’
Turn on your favorite design show… chances are it will feature an enviable farmhouse kitchen much like this one. That’s because today’s designers (and homebuyers!) want a kitchen that is as fashionable as it is functional and this one certainly fits that bill. Solid wood beams that cross the bright white ceiling contrast beautifully with the slate tile floor. A sunny breakfast nook is lighted by a sweet antique chandelier while a marble topped market island centers the room and is lighted by a vintage glass pendant. Wood cabinetry, some with glass doors, others with dish storage and open-concept drawers wrap around the room providing a warm and welcoming ambiance. And then there’s the functional part -- still every bit as stunning as the fashionable part – in the form of stainless steel appliances including a Bosch dishwasher, six-burner gas range, grill and double ovens, and an LG French drawer refrigerator. Corian countertops complement the modern subway tile backsplash and finish off this incredible kitchen in high style!
GAME ROOM
24’ x 20’
Located above the garage and just three steps from the home’s main level, this game room is sure to see plenty of action! Vaulted ceilings with beams give the already large room an even airier feel while extratall windows ensure the room is flooded with natural light. Wall to wall carpeting provides the perfect insulating foundation in this room that is large enough to accommodate a billiards/ping-pong table and super-comfy, oversized couches. Feel free to invite the masses because there is plenty of room for all!
MASTER BEDROOM
18’ x 14’
We’d like to rebrand this master bedroom as the master “retreat” and we think you’ll agree after spending more than a few minutes in this sublime and peaceful space. The soft blue tones of the ten-foot ceiling evokes the warmth and joy of a summertime sky while the white walls and crown molding ensure the room is truly “turn-key”ready. Wide plank vintage flooring and double doors with glass transoms provide a rich counterpoint and harmonize with the ceiling fan with rubbed-bronze accents. The doors open to the backyard terrace, promising many mornings spent with a cup of coffee, your favorite newspaper and the sounds of nature.
MASTER BATH
12’ x 11’
If the bedroom proper didn’t convince you of this suite’s retreat-like properties, perhaps this spa-inspired bathroom will seal the deal. Ceramic tile floors set on the diagonal extend from the entry past the stand-up shower, commode room, double vanity and gorgeous clawfoot tub. Antique sconces flank the vanity area and perfectly complement the whimsical lantern that hangs above the tub. Bead board wainscoting, a chair rail, crown molding and soft blue ceiling adds even more architectural interest to this incredible space while an amazing walk-in closet/dressing room features built-in shelves and hanging racks and is spacious enough to double as a sitting room.
BEDROOM 2
15’ x 14’
Warning: your loved ones will ALL want to claim his amazing boudoir as their own and we don’t blame them one bit, but assure them that there is more than enough bedroom-goodness to go around. This room features a soft palette and a distinctive dormer window, but the star of the room is that sweet loft area large enough for some oversized pillows and throws and books… all kinds of books. It’s the ideal spot for reading away a cold winter day, reading all night long on a summer Sunday, and just – you know – reading all the days! This bedroom also includes a private bathroom with stand-up shower, and retro-chic mounted sink.
BEDROOM 3
15’ x 11’
See? We promised bedroom goodness and we deliver in the form of this pretty space that mirrors much of what we love about bedroom number two! The cool architectural lines created by the dormer window give the room a totally delightful and distinctive atmosphere and help contribute to a space that can be decorated in a myriad of ways. Sweet sconces and a romantic chandelier provide ambient lighting while the white-on-white palette is totally on-point and up to date! This room shares a Jack and Jill bathroom and closet with the home’s fourth and final bedroom. Additionally, the room provides undereave storage via the miniature door.
BEDROOM 4
17’ x 11’
We simply couldn’t get enough of that toile wallpaper in the downstairs powder room, so imagine our delight when we discovered this charming bedroom. Larger in scale, but softer in color, the toile works to create a dreamy and wistful space that will delight your starry-eyed sweetheart. Antique lighting and rubbed bronze accents add a touch of gravitas while the attached Jack and Jill bathroom features a tile floor with colorful border, two pedestal sinks topped with circular mirrors and a tub/shower combo. A spacious, walk-in closet located off the bathroom is shared by bedrooms three and four.
MUDROOM/LAUNDRY ROOM/LOCKER ROOM
These three rooms, often forgotten spaces, are as beautifully appointed and carefully considered as every other room in this incredible home. The mudroom features slate floors, wainscoting, rubbed bronze antique hooks, a Moravian Star pendant light and a handmade mahogany bench with storage. The laundry room, located between the mudroom and locker room, includes plenty of room for a high-efficiency washer and dryer while the locker room presents cubbies and storage nooks to keep life’s little messes to a minimum!
BONUS ROOM
18’ x 17’
We adore this bonus space located at the top of the second-floor landing. The open, loft-like feel is uber-welcoming while the dormer windows give the space cool lines and creates cozy niches. Recessed lighting and a ceiling fan are strategically placed while wall to wall carpeting provides a softness to this delightful room. Whether you need a homework station, home office, reading room or exercise studio, this space will become the room that can do it all!
OUTDOOR LIVING
We might have saved the best for last if only the interior design and décor weren’t so exquisite. We’ll call it a tie. It’s a perfect home situated on a divine lot that showcases some of the most bucolic and beautiful views that Middle Tennessee has to offer. From the front porch, you’ll enjoy the vibrant colors of the changing fall foliage and the sparkling splendor of newly fallen snow in the winter. In the summer, you’ll cookout on the backyard terrace or have a s’mores party round the rustic firepit with log seating. And in the spring, you’ll be surrounded by bright green growth symbolizing new beginnings and reinforcing the magnificence of this home, this property and this wonderful life.
Dining Room Kitchen Living Room Family Room Master Bedroom Master Bath Bedroom 2
• • • • • • • •
15’ x 14’ 20’ x 15’ 15’ x 14’ 20’ x 15’ 18’ x 14’ 12’ x 11’ 15’ x 14’
Stunning front porch spans entire façade and showcases out-of-this-world vistas Double farmhouse doors open to sun-filled foyer 5” Heart of Pine hardwood floors throughout much of main level Formal living and dining rooms flank entry hall Gorgeous farmhouse kitchen boasts restaurant grade appliances and natural slate floors Cozy family room features wood-burning fireplace with brick surround Exquisite antique lighting fixtures throughout Main level master suite with outstanding bathroom and walk-in closet/dressing room
Bedroom 3 Bedroom 4 Mud Room Laundry Room Game Room Bonus Room
• • • • • • • •
15’ x 11’ 17’ x 11’ 8’ x 6’ 9’ x 8’ 24’ x 20’ 18’ x 17’
Game room located three steps up from first floor Three secondary bedrooms on upper level all with unique architectural touches Bonus room at top of stairs on second level Mud room/laundry room/locker rooms with custom built cubbies and benches Two car garage with tornado shelter/safe room Backyard terrace and firepit area nested beneath mature trees Alarm system Encapsulated crawl space
FLOORPLAN
NAME: ADDRESS:
UTILITIES TERMITE INFORMATION: COMPANY NAME: PHONE #:
CONTACT: FAX #:
UTILITY COMPANIES: Electricity: Natural Gas: Water/Sewer: Trash Pickup: Telephone: Cable TV: Internet Access: Lawn Care: Month January February March April May June July August September October November December Totals
MTEMC
Phone #: Phone #: Phone #: Phone #: Phone #: Phone #: Phone #: Phone #:
Heritage Propane
Mallory Valley Utility District Hughes Disposal Septic: Robbie Paynor Comcast/DirecTV Comcast Varies
877-777-9020 615-591-9747 615-628-0237 615-210-0204 615-790-8882
Electricity
Gas
Water/Sewer
Trash
Lawn
280
400 gals
28
35
~
225
45
35
~
225
40
35
~
165
43
35
~
185
30
35
~
230
30
35
~
280
27
35
~
300
21
35
~
265
30
35
~
33
35
~
165
34
35
~
188
30
35
~
240
$ 2545
400 gals
$
$ 391
$ 420
$
415 MAIN ST. FRANKLIN, TN 37064 OFFICE: (615) 790-7400 | MOBILE: (615) 300-8285 LCT LICENSE #262332 | PARKS LICENSE #00059191
SCHOOLS
SCALES ELEMENTARY 6430 Murray Ln Brentwood, TN 37027 Phone: (615) 472-4830 Principal: Melonye Lowe
BRENTWOOD MIDDLE SCHOOL 5324 Murray Ln Brentwood, TN 37027 Phone: (615) 472-4250 Principal: Brandon Barkley
BRENTWOOD HIGH SCHOOL 5304 Murray Ln Brentwood, TN 37027 Phone: (615) 472-4220 Principal: Kevin Keidel
LOCATION MAP
Fore more information contact Lisa, Richard, or visit www.HomeSweetHomeFranklin.com
RICHARD BRYAN RichardFBryan@gmail.com www.RichardFBryan.com (615) 321-9531 License #247052
LISA CULP TAYLOR Lisa@LisaCulpTaylor.com www.LisaCulpTaylor.com (615) 300-8285 License #262332
415 MAIN ST. | FRANKLIN, TN 37064 | (615) 790-7400 PARKS LICENSE #00059191 All information deemed correct but is not guaranteed and is subject to change