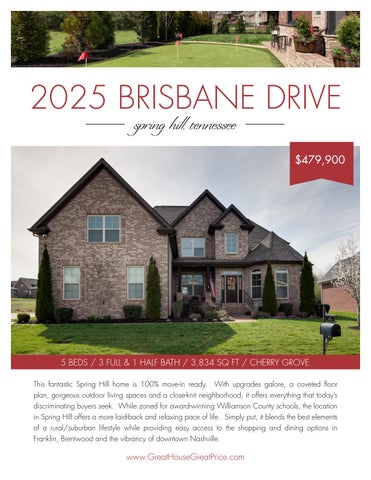
2025 BRISBANE DRIVE spring hill, tennessee
$479,900
5 BEDS / 3 FULL & 1 HALF BATH / 3,834 SQ FT / CHERRY GROVE This fantastic Spring Hill home is 100% move-in ready. With upgrades galore, a coveted floor plan, gorgeous outdoor living spaces and a close-knit neighborhood, it offers everything that today’s discriminating buyers seek. While zoned for award-winning Williamson County schools, the location in Spring Hill offers a more laid-back and relaxing pace of life. Simply put, it blends the best elements of a rural/suburban lifestyle while providing easy access to the shopping and dining options in Franklin, Brentwood and the vibrancy of downtown Nashville.
www.GreatHouseGreatPrice.com
entry foyer
7’ x 7’ Imagine how sweet it will be to welcome friends to your new home that showcases soaring ceilings, gleaming hardwood floors and a stunning staircase and balcony outfitted with stylish wrought-iron spindles. From here, from this fabulous first impression, you have views of the luxurious dining room and the casual elegance of the family room that offers a sneak peek into the greatness of this fine home. By day, the space is lit with natural light that shines through the glass panes of the farmhouse front door and the second story arched window. By night, a sweet iron chandelier with glass shades illuminates the entry and provides a nice, warm welcome.
dining room
14’ x 11’
This brilliantly designed space is completely open to the foyer, but also its own space as delineated by hardwood inlays that create a nice boundary for the room. A pair of elegant columns create a visual divide between the dining room and family room and simultaneously provides an extra touch of luxury. Combine that with bright white wainscoting, crown molding and a pretty chandelier and this elegant space is more than ready to host large celebratory gatherings where memories will be made and cherished.
family room
17’ x 17’ Literally and figuratively, this fabulous family room is the heart of your new home. It’s the place where you and yours will land after busy days, to catch up and recharge. The anchor of the room – that stunning stacked stone fireplace – provides a cozy invitation and is flanked by a pair of windows that looks out onto the covered back porch and outdoor living spaces. The ceiling rises to meet the upstairs balcony and provides this convivial room with a sense of grandeur that is perfectly proportionate to the rest of the home’s casual elegance. As promised with an open-floor plan, this family room also opens to the gourmet kitchen via two arched entryways and a center arched pass through.
kitchen & kitchen nook
16’ x 14’ / NOOK 9’ x 8’ Perfection. That’s really the only word we need to describe this spectacular kitchen that is as fashionforward as it is functional. That’s because, this home’s designers knew that today’s chefs could enjoy a truly top-notch gourmet experience but would want to be surrounded by beauty and grace. Enter the rich wood cabinetry that wraps around the room and provides so much more than simply storage space. Then, there’s the gleaming granite countertops that rise to meet the tumbled marble backsplash and that stunning center island that provides bar top seating and is accented by the same stacked stone that surrounds the fireplace in the family room. In short, this is an absolutely gorgeous room. It’s also a workhouse, outfitted with state of the art appliances including a four-burner Frigidaire gas cooktop with furniture style hood, Frigidaire double ovens, a KitchenAid dishwasher and a GE microwave in the island. Other accoutrements include undercabinet lighting, a built-in desk area and a double door pantry. Last, but certainly not least, a sunny breakfast nook provides plenty of space for casual dining.
master bedroom & sitting room
19’ x 14’ / SITTING ROOM 14’ x 10’ Have you ever wondered what it would feel like to wake up on vacation every single day? Well, greeting the day in this spectacular master suite will give you a pretty good idea. The coffered ceiling establishes the room as one designed with your ultimate comfort in mind. It sets the standard of luxury that is carried throughout the room with a sweet sitting area defined by paneled columns and a gorgeous bay of arch topped windows. A lighted ceiling fan helps keep the space cool and fresh while plush carpeting provides a soft foundation. As you approach the master bath, you’re treated to his and her walk-in closets with built-in shelves.
master bath
13’ x 10’
Continuing the theme of vacationing from home, visiting this master bathroom feels like a day at your favorite spa. A deep soaking tub is situated in the corner of the room beneath a large garden window and flanked by his and her granite topped vanities. The walk-in shower is outfitted with coordinating tile from the tub surround and features a decorative tile border, shampoo niche and rain head shower head. Year-round staycation? Mission accomplished.
bedroom 2
14’ x 12’ This beautifully appointed bedroom located at the top of the staircase would make a wonderful guest suite as it features a private, attached bathroom with tile floors and a rich wood vanity. But, with soft carpeting, upgraded blinds and a walk-in closet, it’s likely that a permanent resident will claim this great space as their very own. Fortunately, there are still plenty of fantastic secondary bedrooms to go around!
bedroom 3
12’ x 11’
Overlooking the front yard, this pretty bedroom showcases a large set of double windows outfitted with upgraded plantation blinds. The neutral palette makes the room truly turn-key ready and more than willing to welcome its new lucky occupant. A double door closet provides plenty of personal storage space and a shared hall bathroom is located just steps away.
bedroom 4
14’ x 12’
The mirror image of bedroom number three, this room overlooks the backyard and includes wall to wall carpeting, upgraded blinds and a walk-in closet. Like its sister across the hall, it provides easy access to the full bathroom that features double sinks, a framed mirror, ceramic tile floors and a tub/ shower combo.
bedroom 5
14’ x 12’
Not to be outdone, this fifth and final bedroom is all about flexibility. Sure, it was intended to be a bedroom, offering a sweet retreat for your loved ones, but if you don’t need so many boudoirs, the room would also function beautifully as a home office, playroom or whatever you need it to be.
bonus room
28’ x 21’
Has a room ever been more perfectly named? This bonus room feels like a true bonus – an extra special gift that you didn’t necessarily expect, but will be sure to treasure. Vaulted ceilings give the already spacious room an extra dose of openness. Plenty of square footage means there’s more than enough room for gaming tables, oversized furnishings and a large entertainment console. The room is outfitted with soft carpeting, the perfect choice for a space that invites casual camaraderie through movie nights, epic sleepovers and great game day parties!
outdoor living
FRONT COV. PORCH 10’ x 9’ / REAR COVERED PORCH 39’ x 16’ It shouldn’t come as a surprise that the outdoor living spaces in this house are every bit as special as the home’s interior. And yet… even in our wildest dreams, we might not have imagined an alfresco space quite this sweet. It all starts with a spectacular covered porch that is moored by an impressive outdoor kitchen with a built-in grill, mini-fridge and storage. Stacked stone columns support rain barrels that catch run-off and provide water for keeping that putting green so – well, green. At the other end of the patio, an outdoor wood-burning fireplace ensures that you really will use the outdoor spaces year-round. And then, of course, there’s that pet friendly putting green that is sure to delight friends and loved ones. A large swatch of grass is located just next to the putting area and the entire backyard is surrounded by evergreens and professional landscaping.
features • • • •
Gorgeous hardwood floors throughout most of main level Open concept floor plan with two story foyer and balcony overlooking family room Gas fireplace in family room with stacked stone surround Gourmet kitchen with stainless steel appliances, granite countertops, expansive cabinetry and large island with bar seating • Main level master suite features coffered ceilings, sitting area, beautiful en-suite bathroom and two walk-in closets • Four additional bedrooms on home’s second level • Spacious bonus room with semi-vaulted ceilings • Spectacular outdoor living spaces including covered back porch with built-in grill, fireplace and bar seating • Pet friendly putting green in backyard • Three car garage with storage cabinets and counter space
room sizes ENTRY FOYER: DINING ROOM: FAMILY ROOM: KITCHEN: KITCHEN NOOK: MASTER BEDROOM: MASTER SITTING ROOM: MASTER BATH: BEDROOM 2: BEDROOM 3:
7’ 14’ 17’ 16’ 9’ 19’ 14’ 13’ 14’ 12’
x x x x x x x x x x
7’ 11’ 17’ 14’ 8’ 14’ 10’ 10’ 12’ 11’
BEDROOM 4: BEDROOM 5: BONUS ROOM: MUD ROOM: UTILITY ROOM: UNF. STORAGE BED 2: UNF. STORAGE BED 2: 3 CAR GARAGE: FRONT COV. PORCH: REAR COV. PORCH:
14’ 14’ 28’ 8’ 8’ 7’ 7’ 33’ 10’ 39’
x x x x x x x x x x
12’ 12’ 21’ 5’ 5’ 6’ 5’ 21’ 9’ 16’
Closet
Bedroom
16.3'
14x11.5
Closet
Closet
7'
11. 5'
6'
6'
13'
17. 5'
3.6'
Bedroom
13x14
3.5'
Closet
12x13.5
9'
Bedroom
1'
15.5'
3'
14'
12.5x11
Bath
18'
Bedroom
hallway
14'
Bath
16.9'
3.5' 0.9' 10.4'
29. 38'
8. 8'
Recreation
Second Floor
28x21
[1787.28 Sq ft]
15. 58'
21'
16.3'
2'
39.5' Breakfast
Master Bath
Foyer
8'
15. 58'
First Floor [2046.31 Sq ft]
22.9'
Area Calculations Summary
0 8'
0 6.
[767.15 Sq ft]
6.9'
6.
7'
3 Car Attached
Sitting Area 13.5x9.5
0. 9'
9. 12'
13.5x11.5
13. 5x18. 5
Dining
22.9'
10.4'
33'
Master Bedroom
Laundry
44. 9'
Entrance
Closet
Closet
17x21
11x21
Bath (half)
0. 5'
Family
Kitchen
5. 5'
27. 38'
9x21
8. 8'
ch by a la mode, inc.
floor plan
schools
ALLENDALE ELEMENTARY 2100 Prescott Way Spring Hill, TN 37174 Phone: (615) 472-5130 Principal: Dr. Cindy Davis
SPRING STATION MIDDLE 1000 Spring Station Dr Thompson’s Station, TN 37179 Phone: (615) 472-5130 Principal: Paula Pulliam
SUMMIT HIGH SCHOOL 2830 Twin Lakes Dr Thompson’s Station, TN 37179 Phone: (615) 472-5100 Principal: Ms. Sarah Lamb
FOR MORE INFORMATION please contact Lisa or visit www.GreatHouseGreatPrice.com
LISA CULP TAYLOR
Lisa@LisaCulpTaylor.com www.LisaCulpTaylor.com (615) 300-8285 License #262332
415 MAIN ST. | FRANKLIN, TN 37064 | (615) 790-7400 | #00059191 All information deemed correct but is not guaranteed and is subject to change