residence portfolio
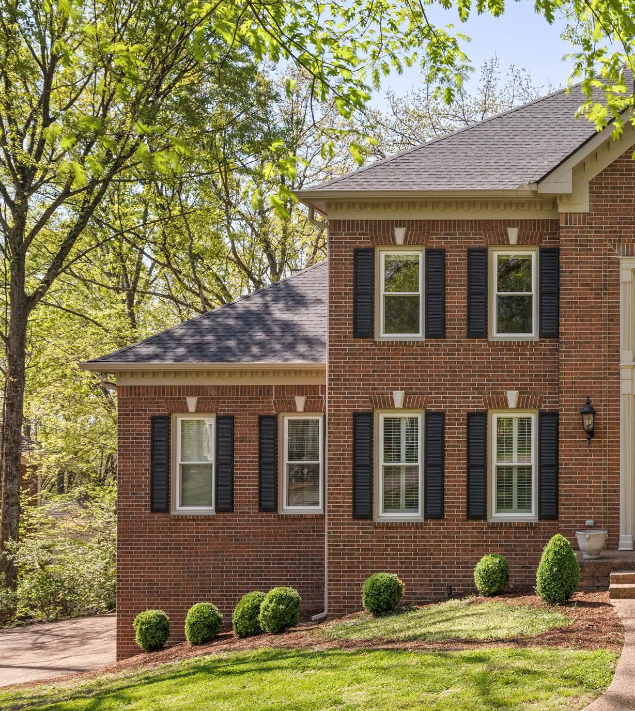
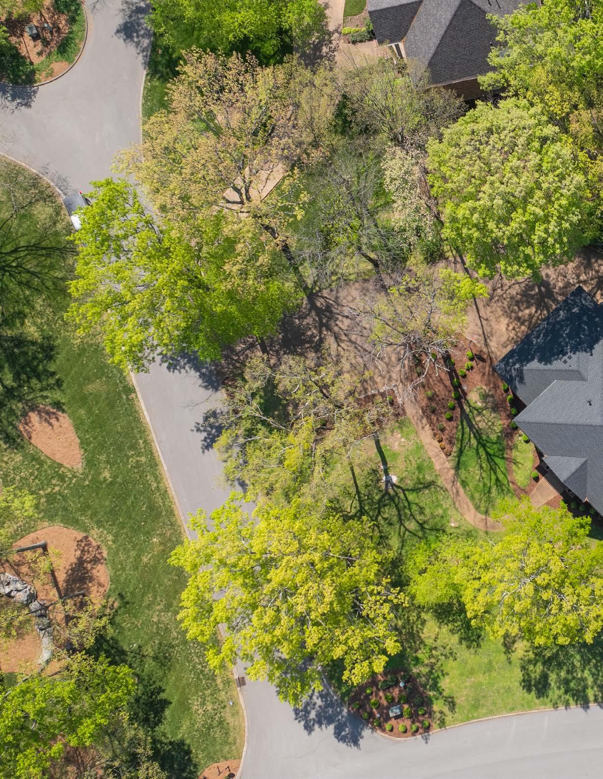
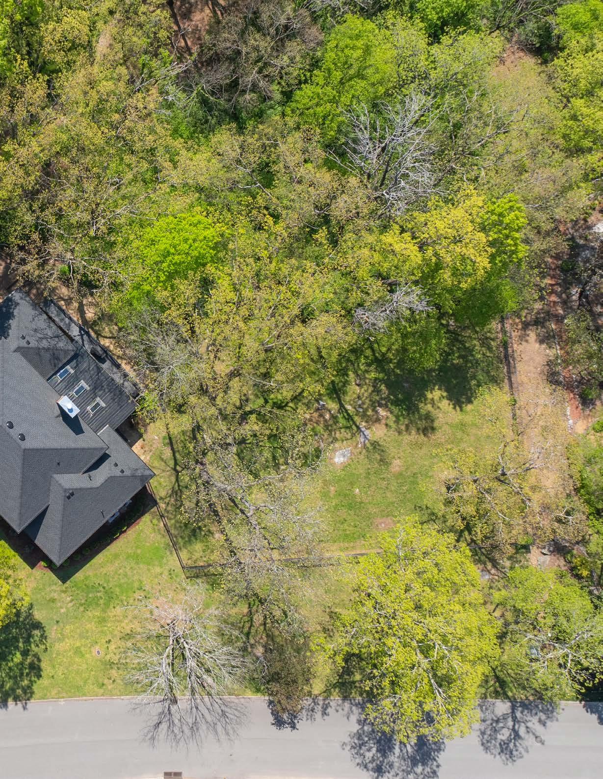
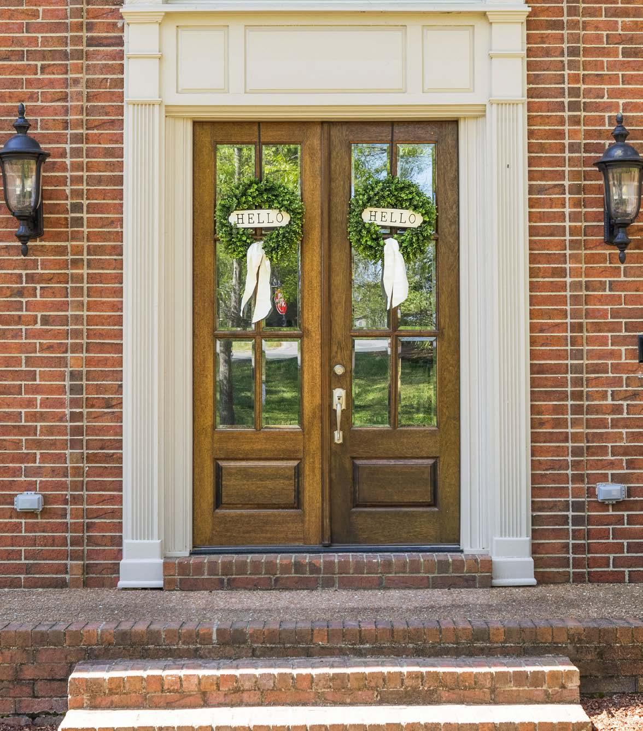
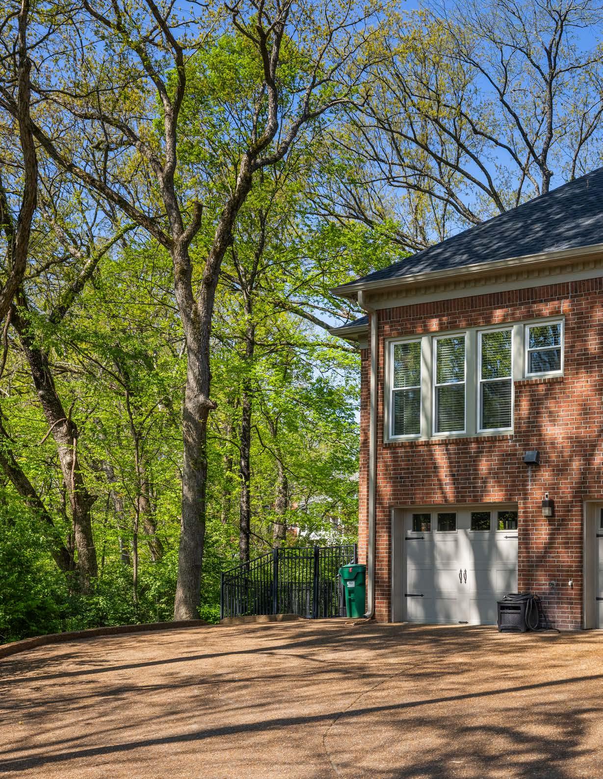
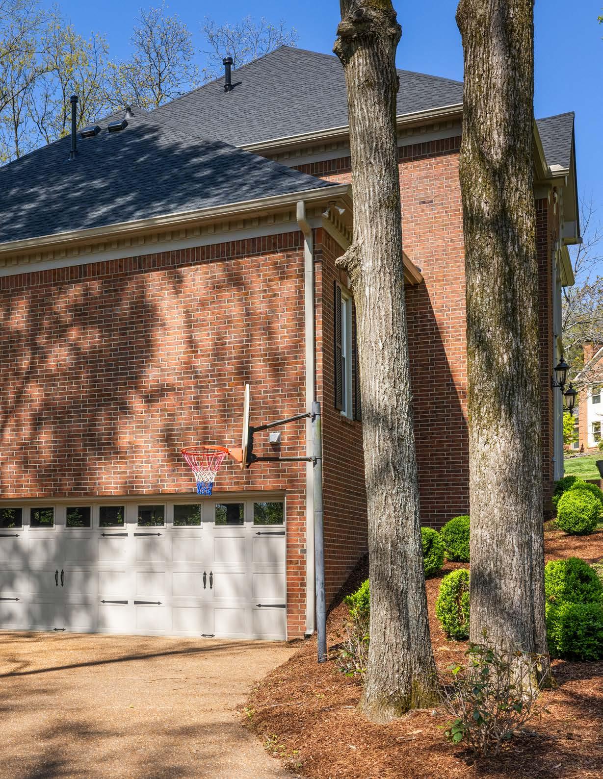
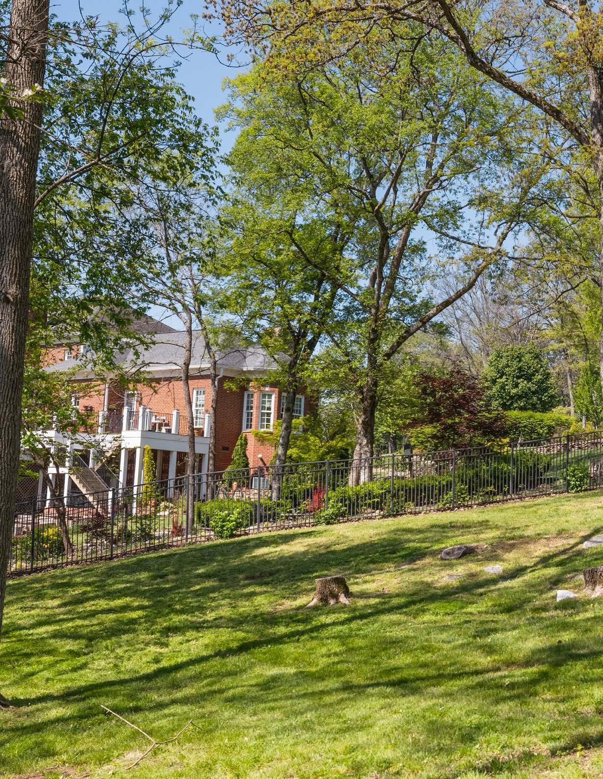
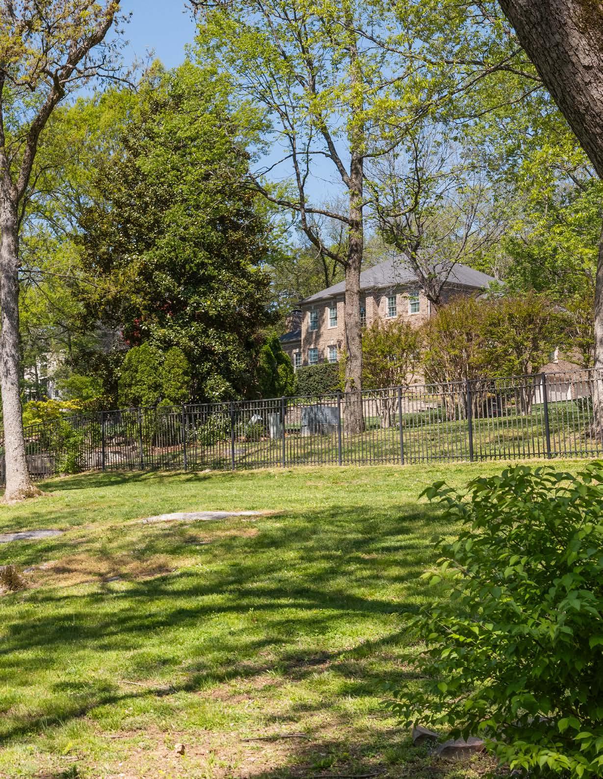
SET ON A FENCED, TREE-STUDDED CORNER LOT, ALMOST AN ACRE ON A QUIET CUL-DE-SAC
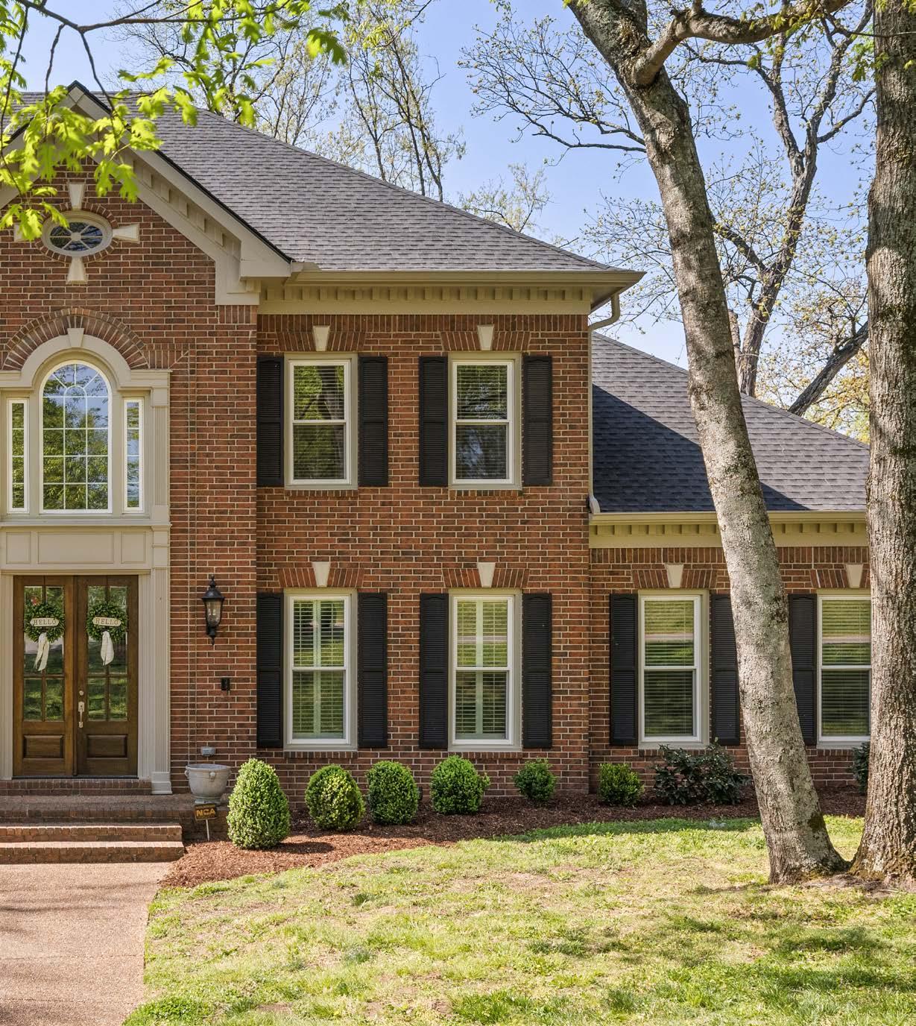
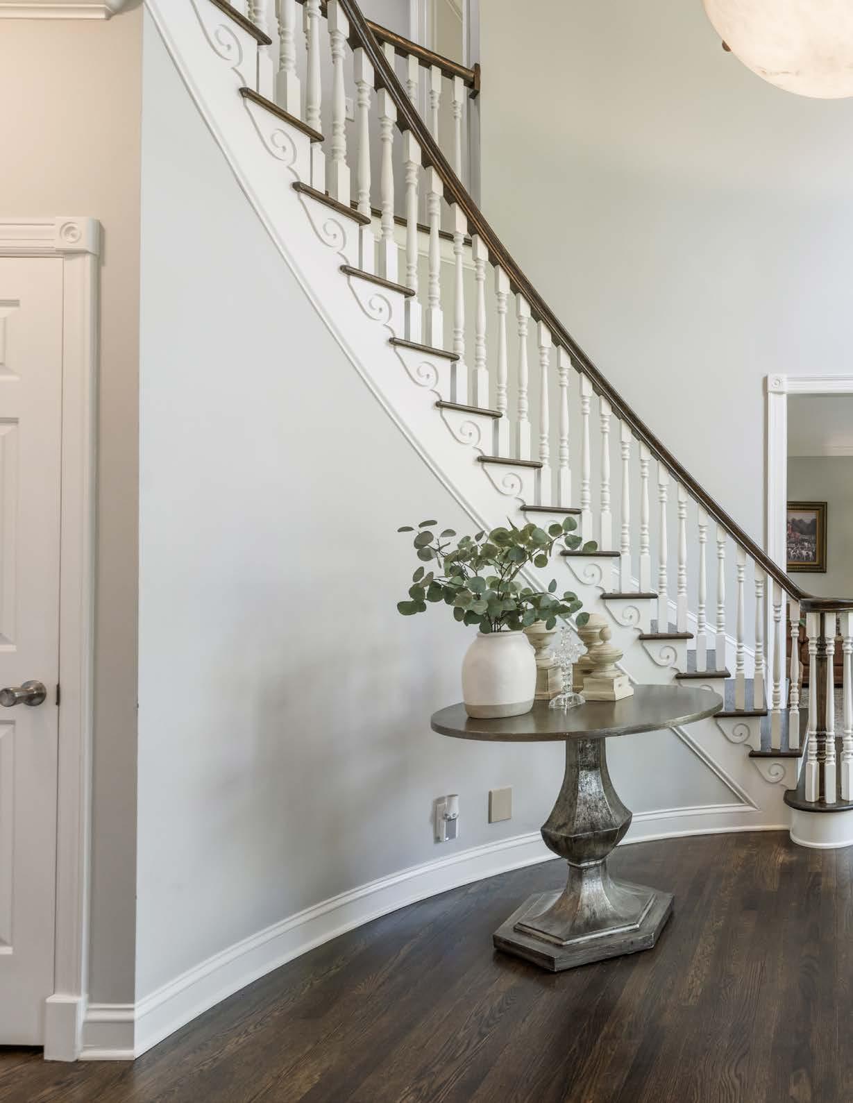
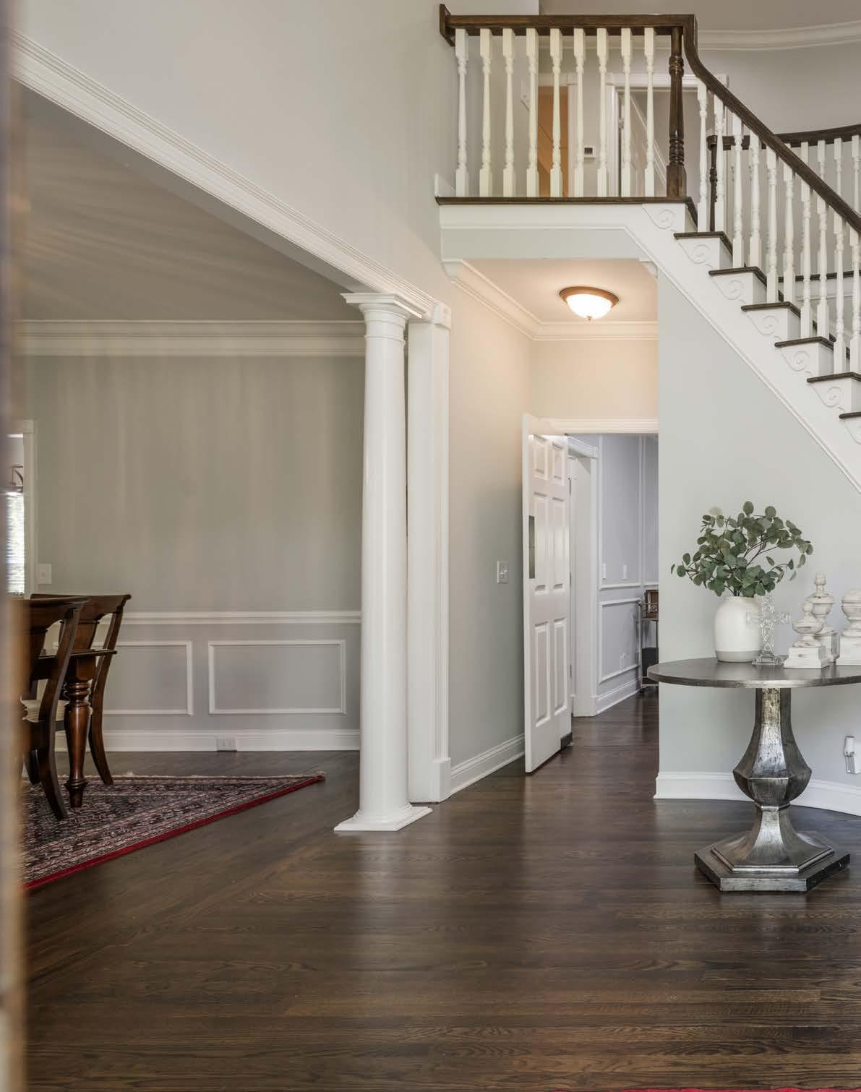
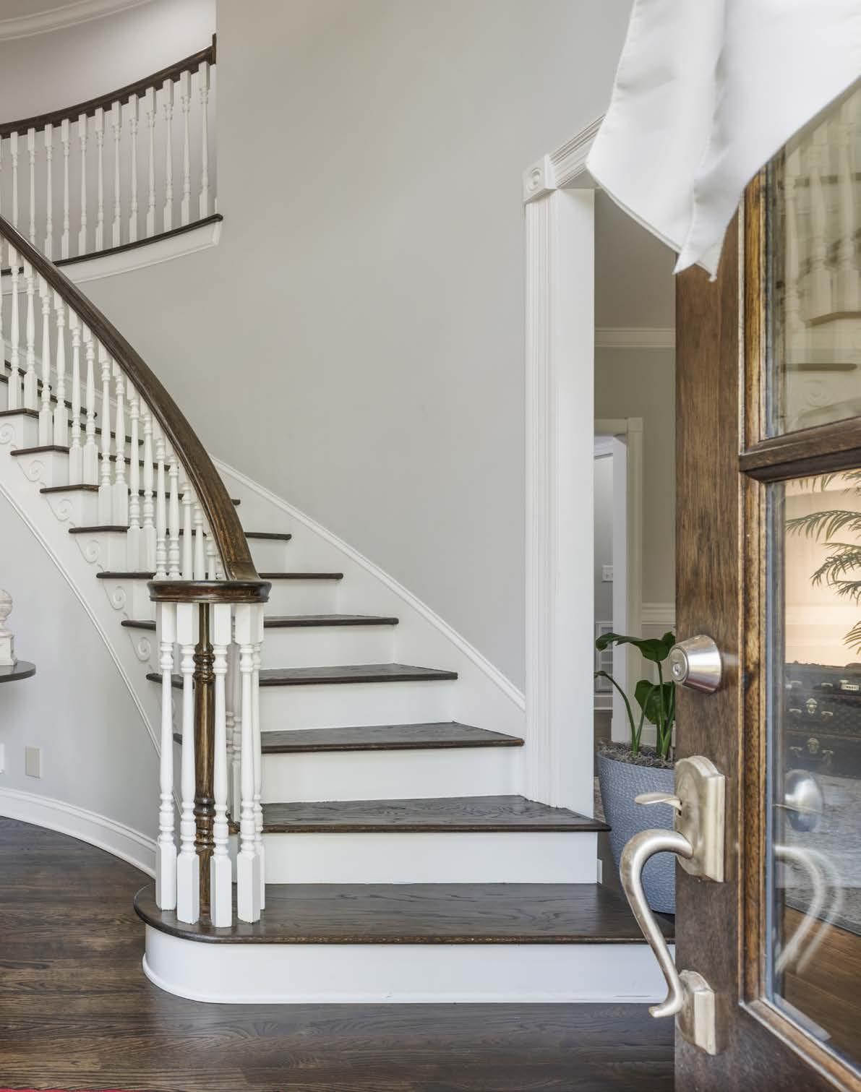
Nestled in the picturesque Chenoweth neighborhood, this beautifully renovated colonial encapsulates the perfect blend of Southern living with refined charm. The moment you step inside the grand two-story foyer, you are welcomed by this homes rich hardwood floors and natural lighting from the tall windows throughout the main living spaces.
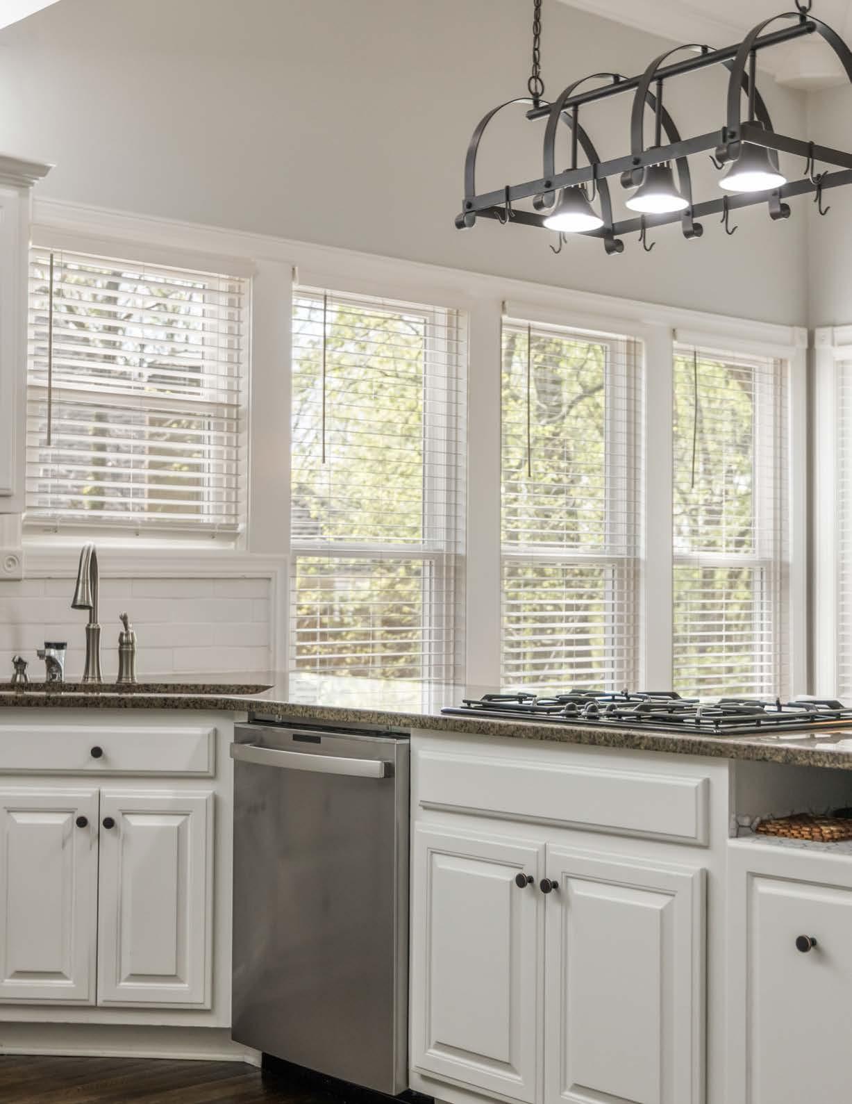
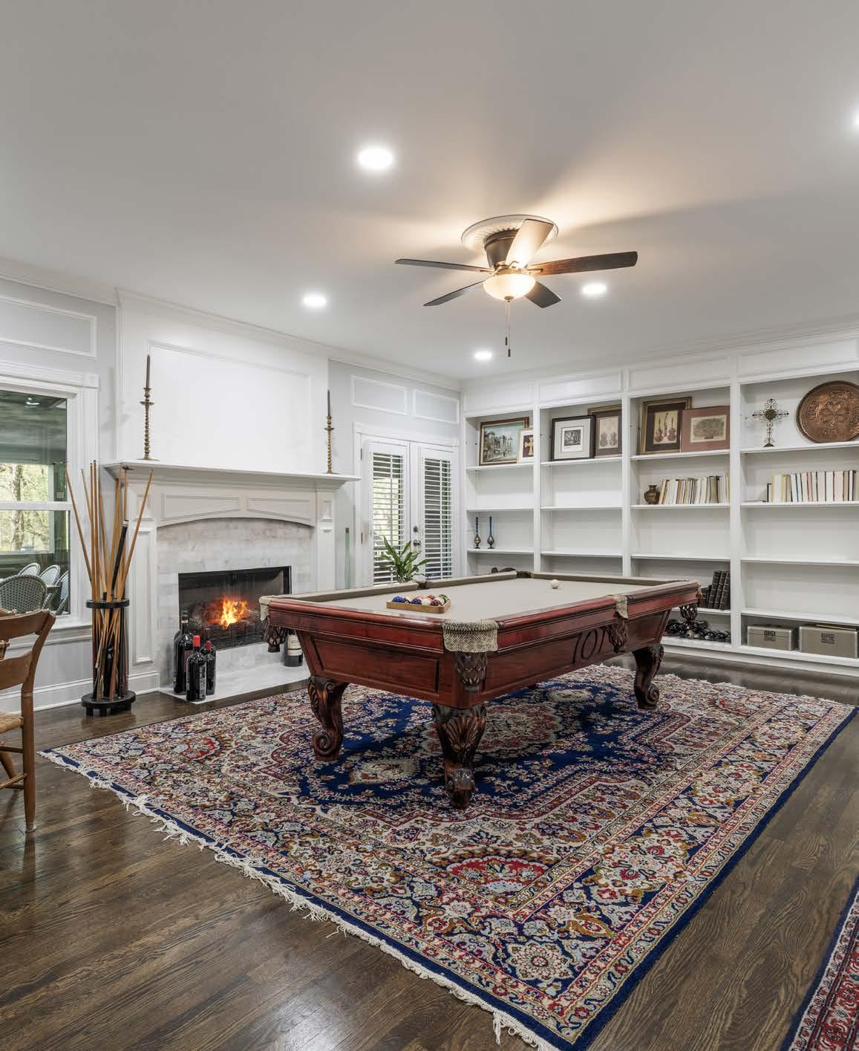
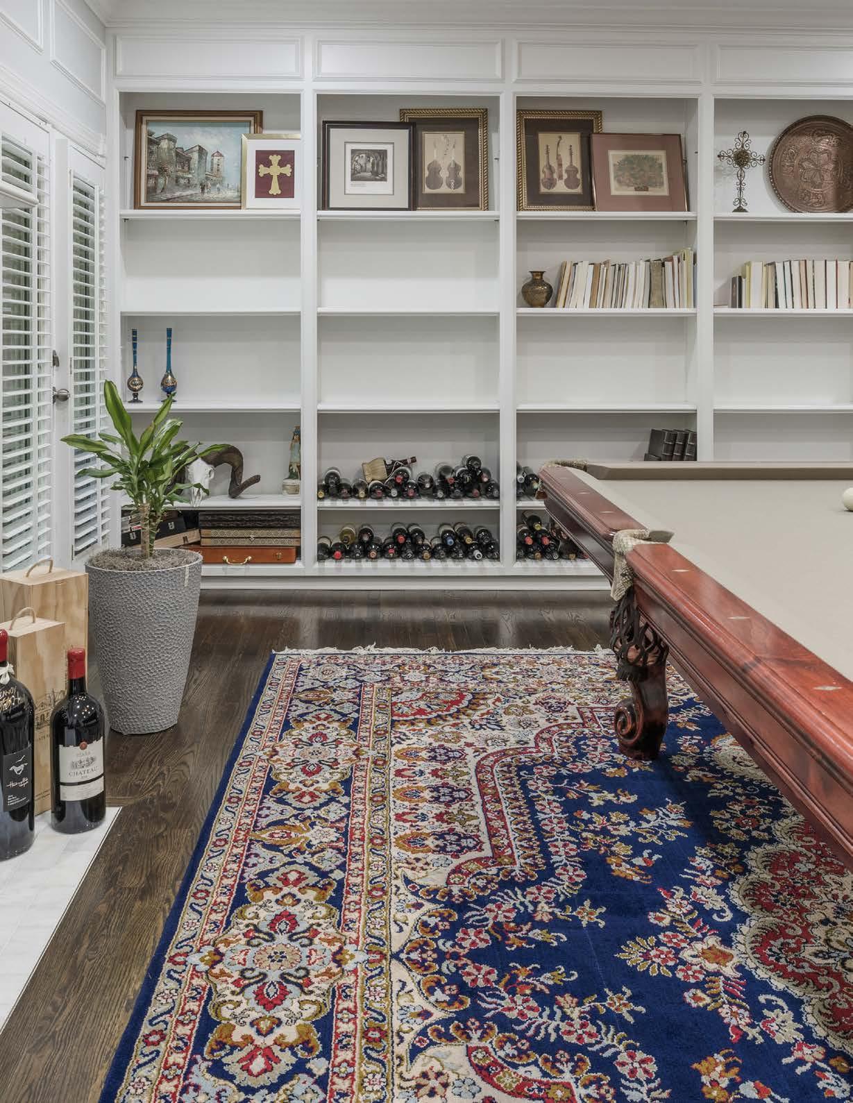
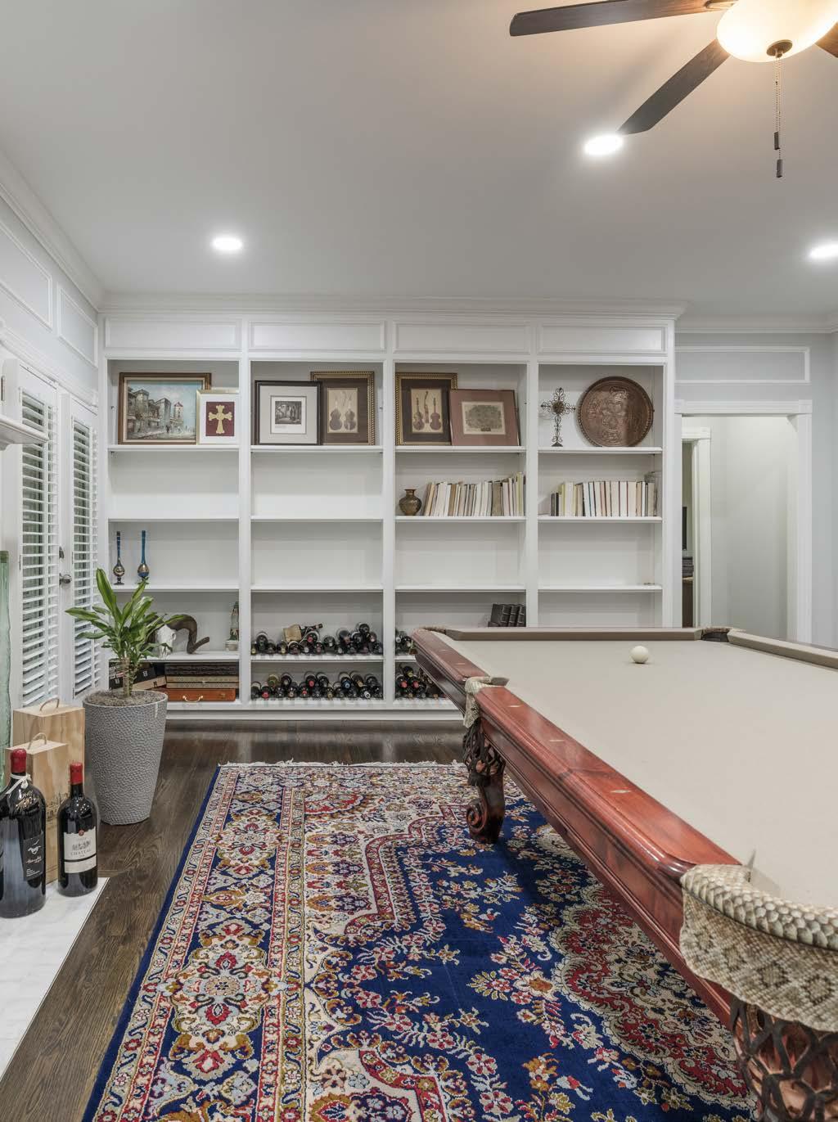
Designed with both everyday living and entertaining in mind, this home offers an abundance of flexible living areas, including a spacious den with custom bookcases and a cozy fireplace, plus an inviting eat-in kitchen with a breakfast nook, wet bar, and premium JennAir and GE appliances.
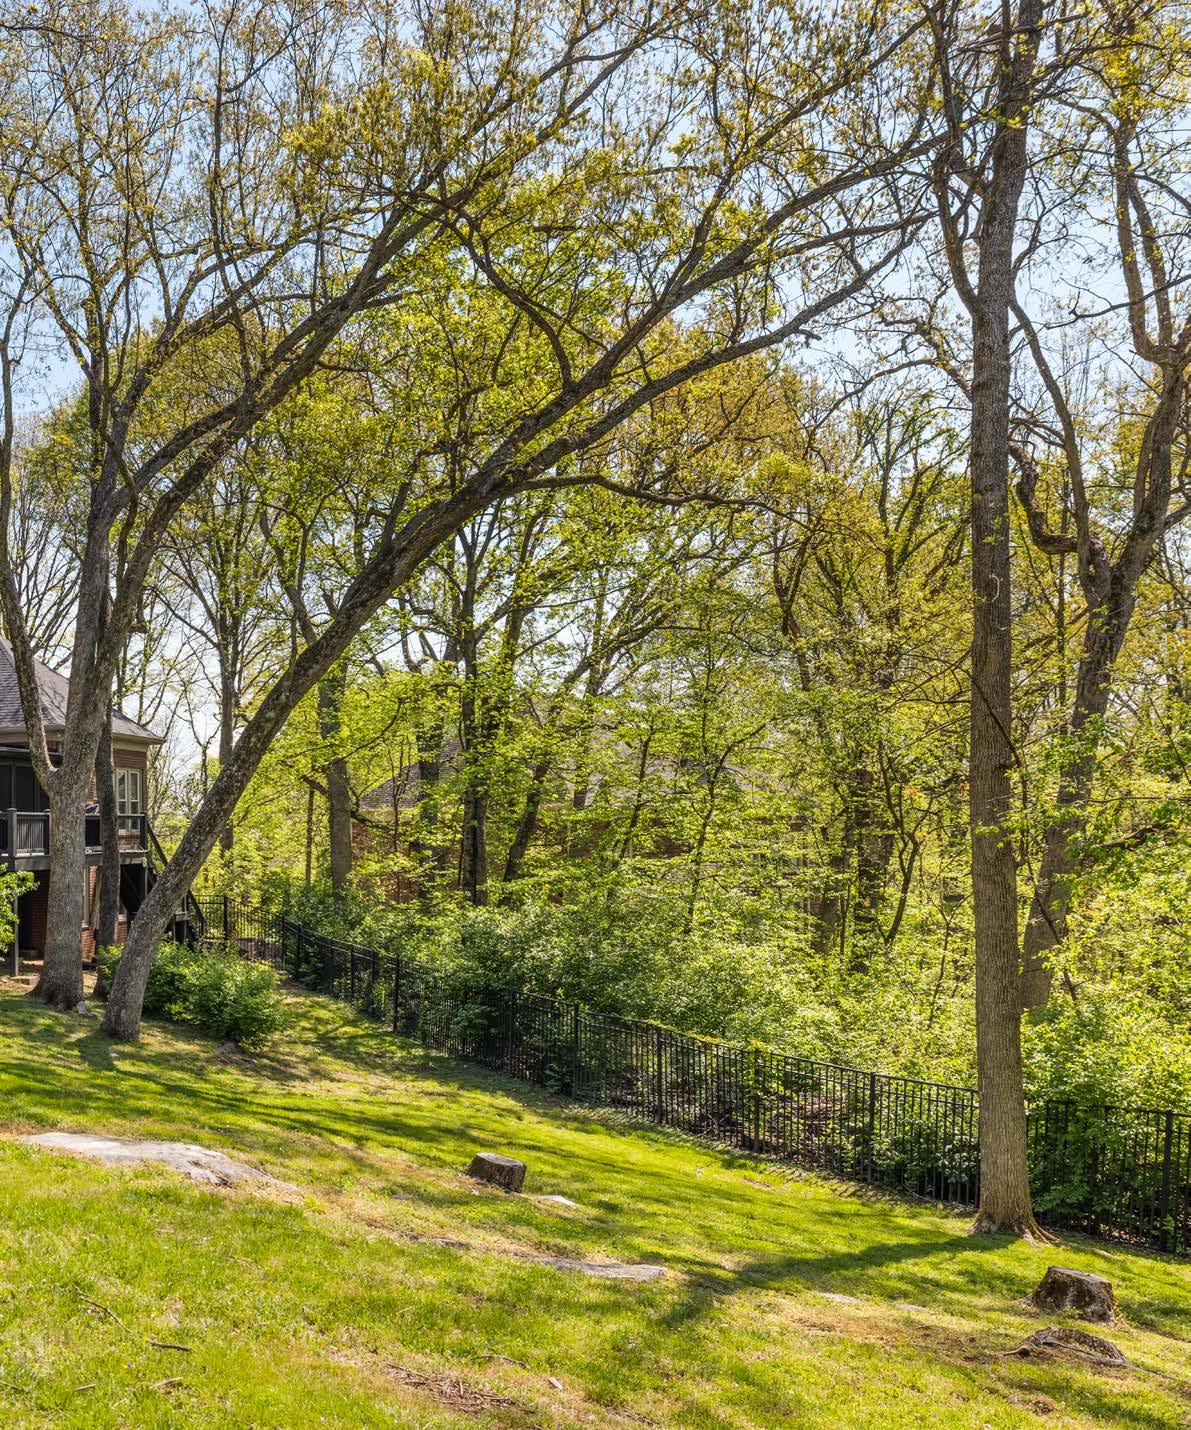
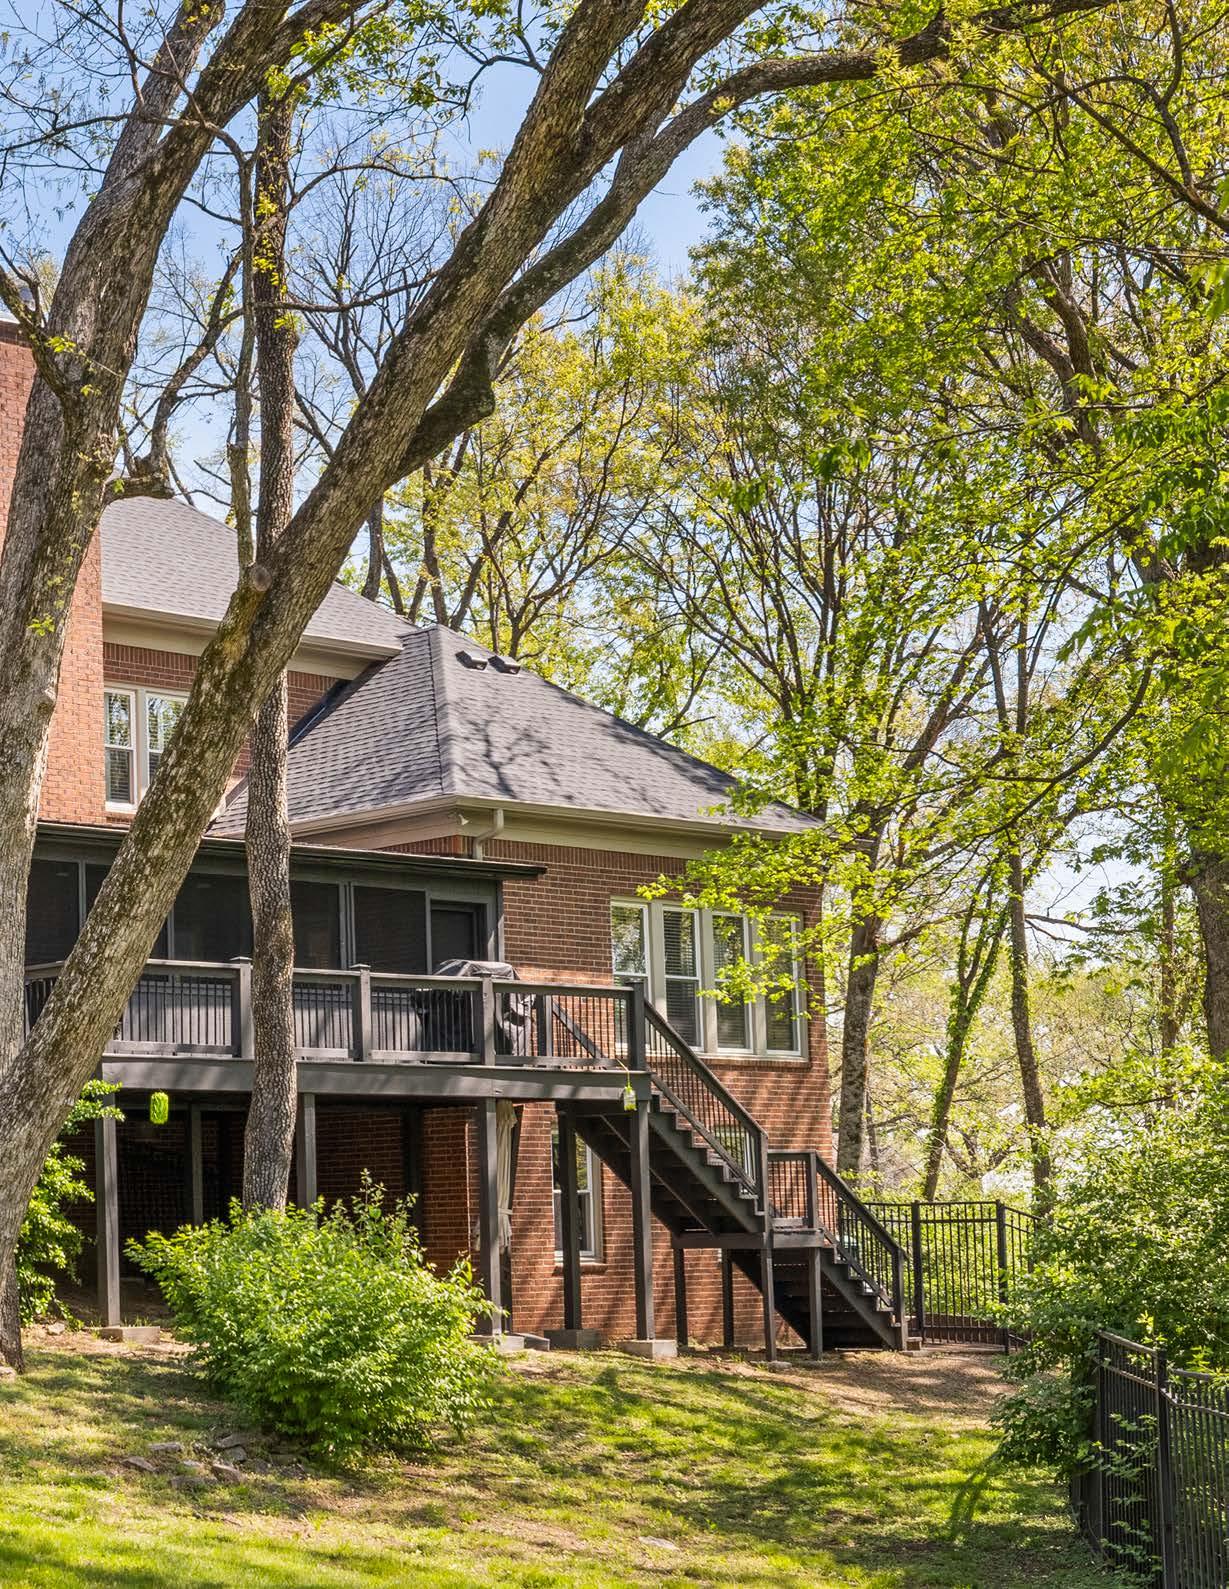
Outdoor living is just as impressive, with a screened-in deck featuring skylights, an additional uncovered deck, and a serene backyard surrounded by mature trees—ideal for relaxing or entertaining year-round. Additional highlights include a three-car garage, abundant natural light throughout, and access to incredible neighborhood amenities including a clubhouse, pool, tennis/pickleball courts, and playground. All of this, zoned for Williamson County award winning schools.
4 BEDROOMS
3/1 BATHROOMS
4,235 SQUARE FEET
0.99+/- ACRES
3/Garage/BI
Uncovered/Deck
3/Garage/BI
MAIN LEVEL
2,802 SQUARE FEET
SECOND LEVEL
1,433 SQUARE FEET Screened
Bedroom Bath Jack
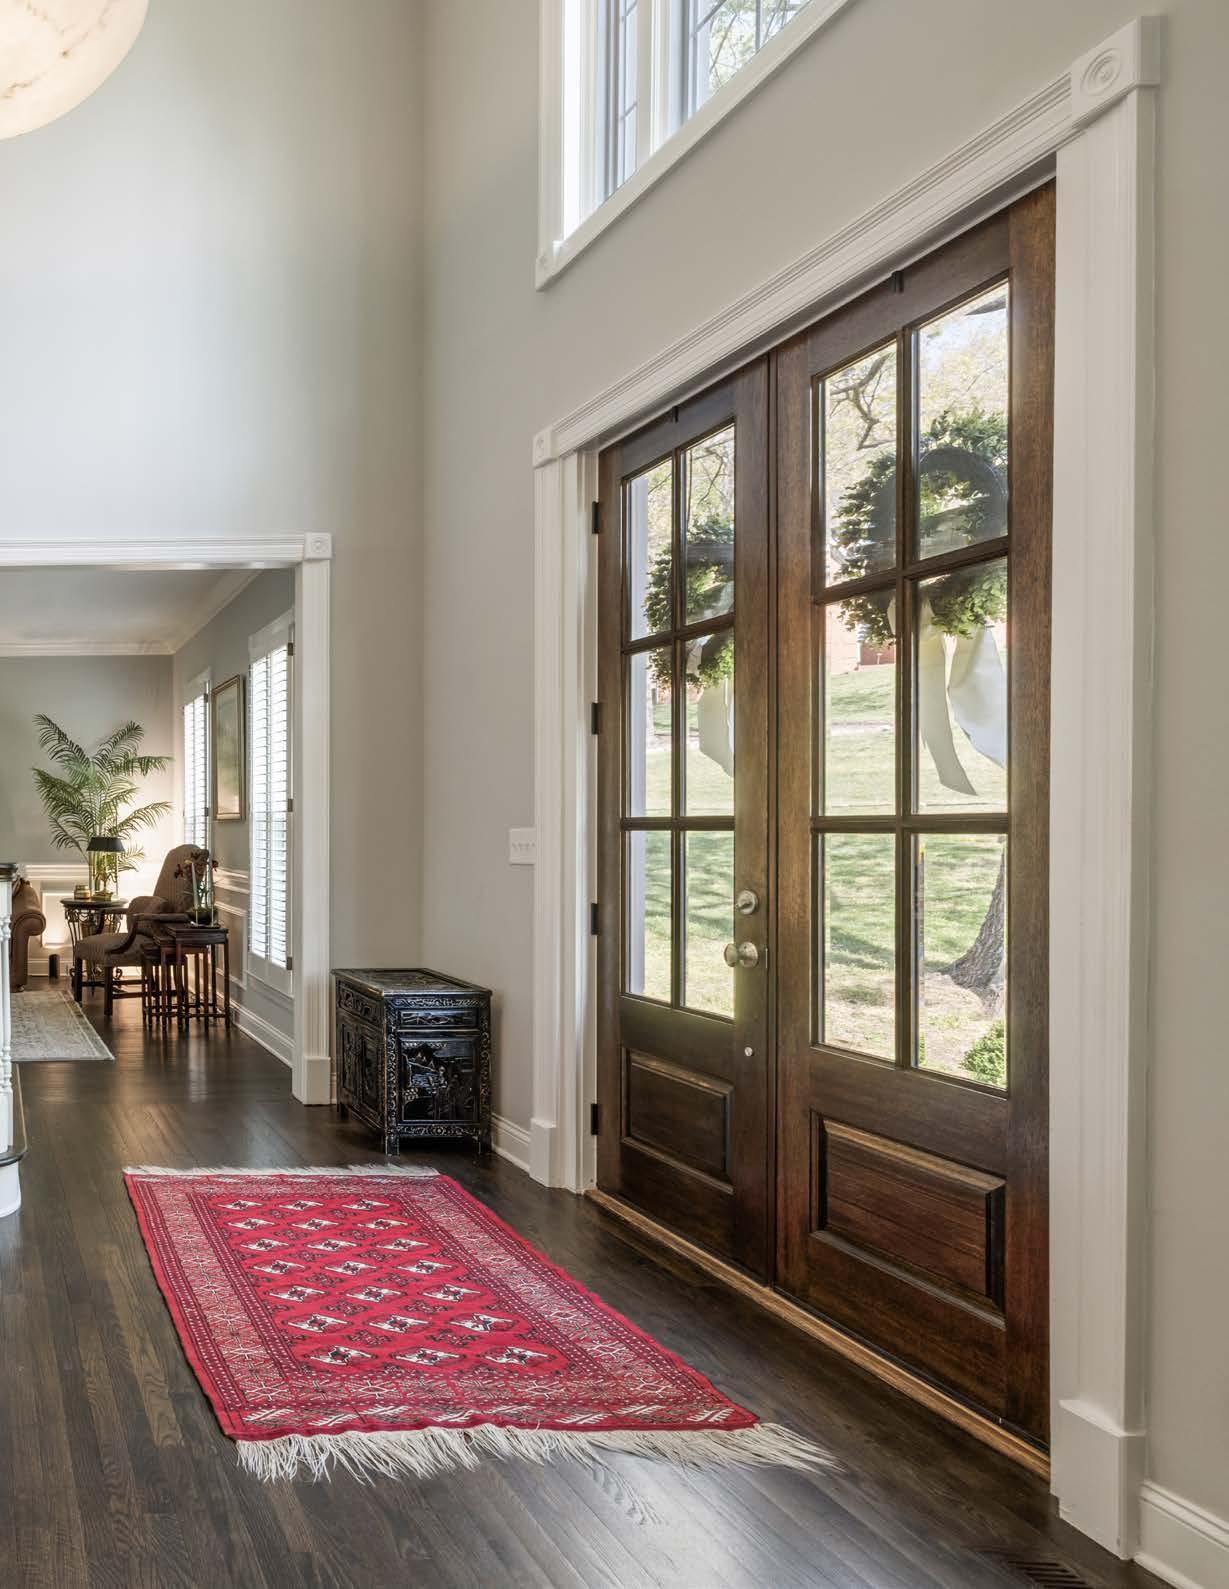
MAIN LEVEL
2,802 SQUARE FEET
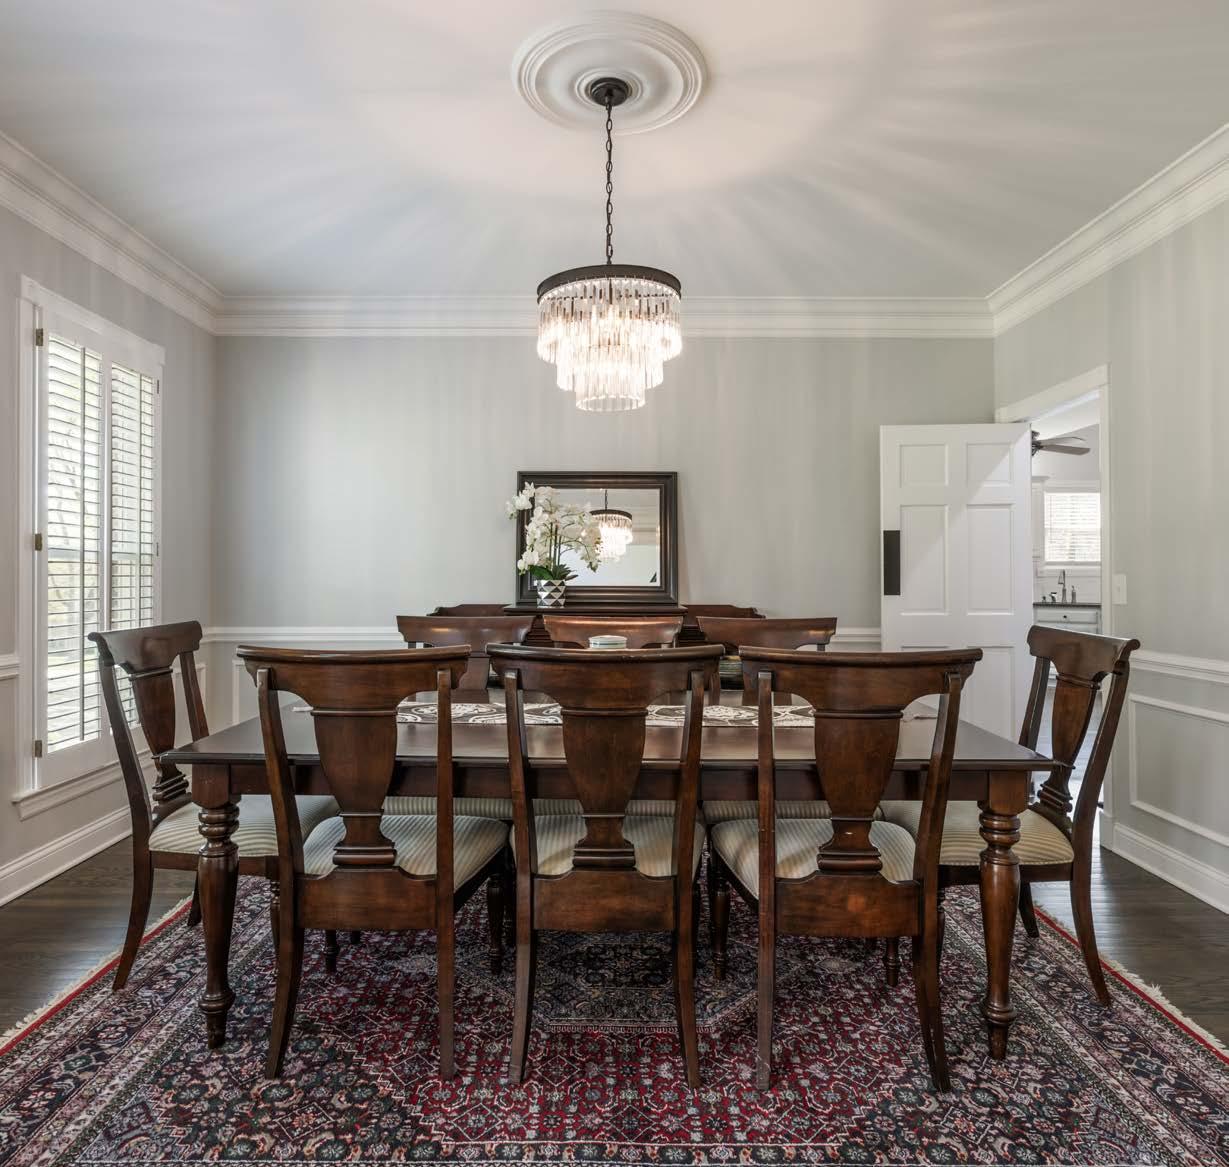
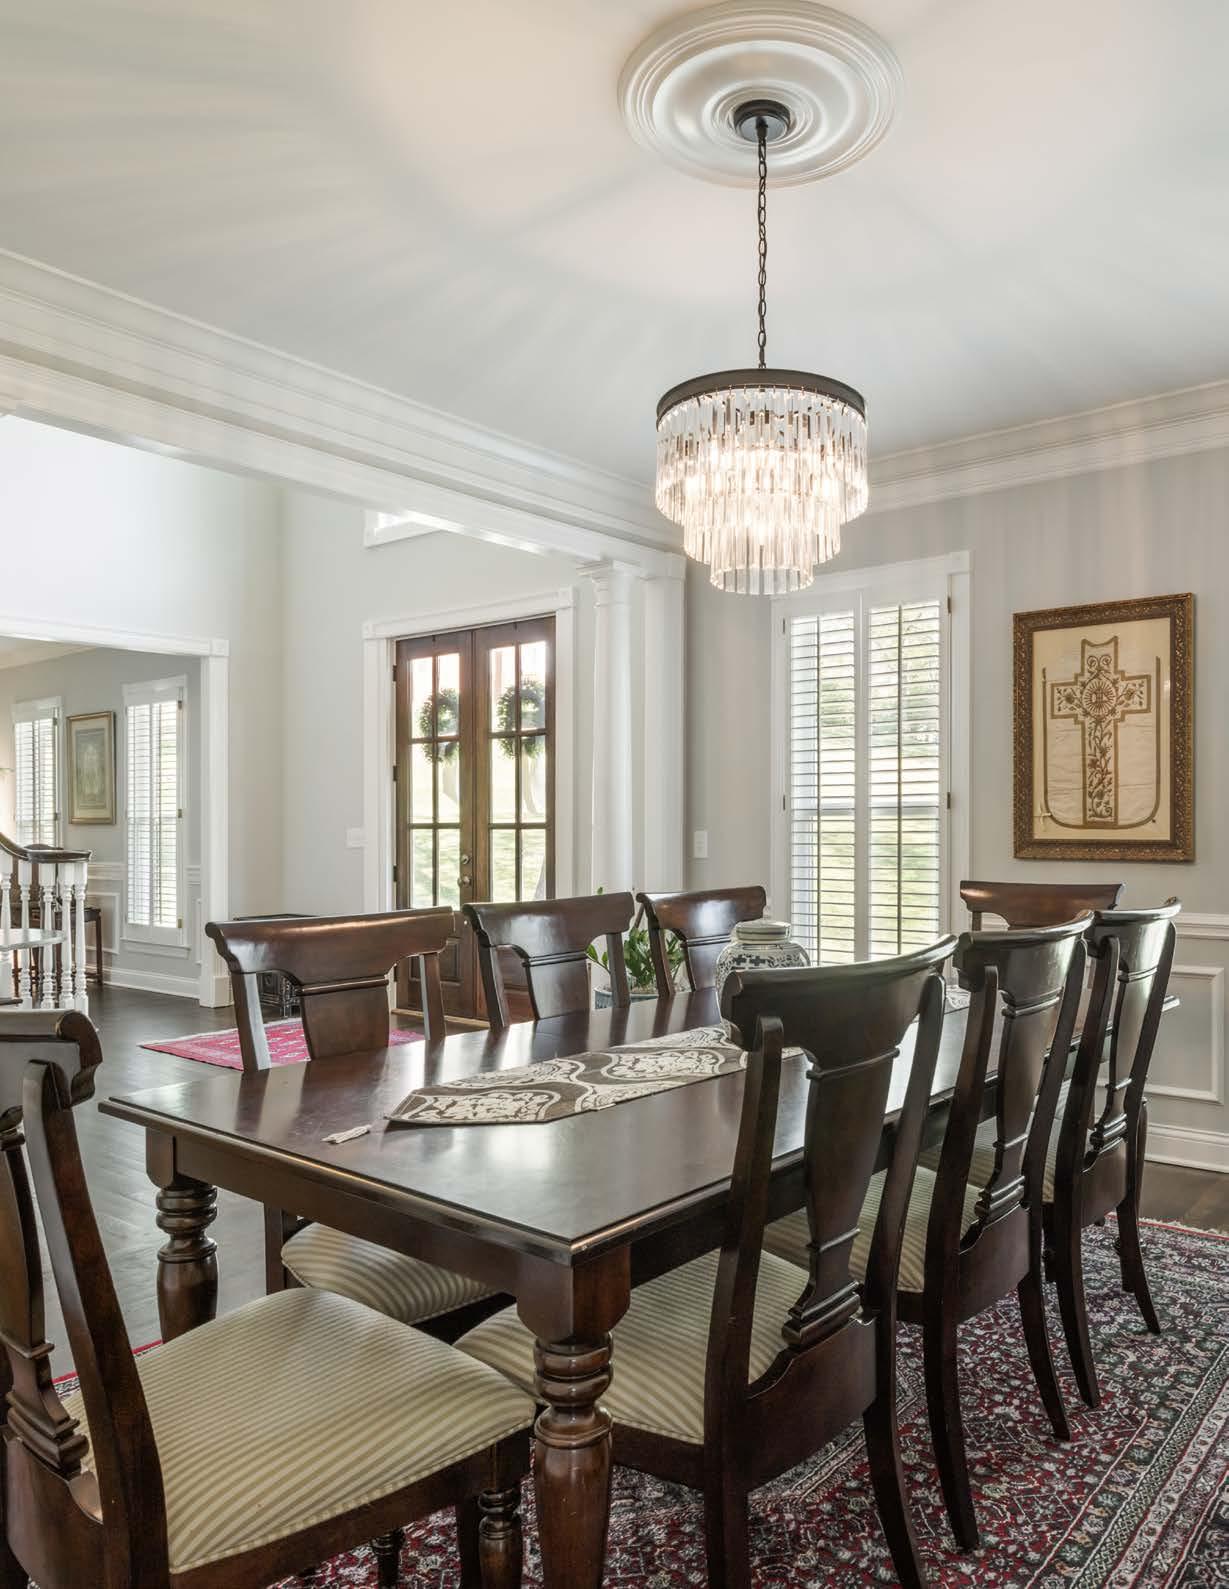
DINING ROOM
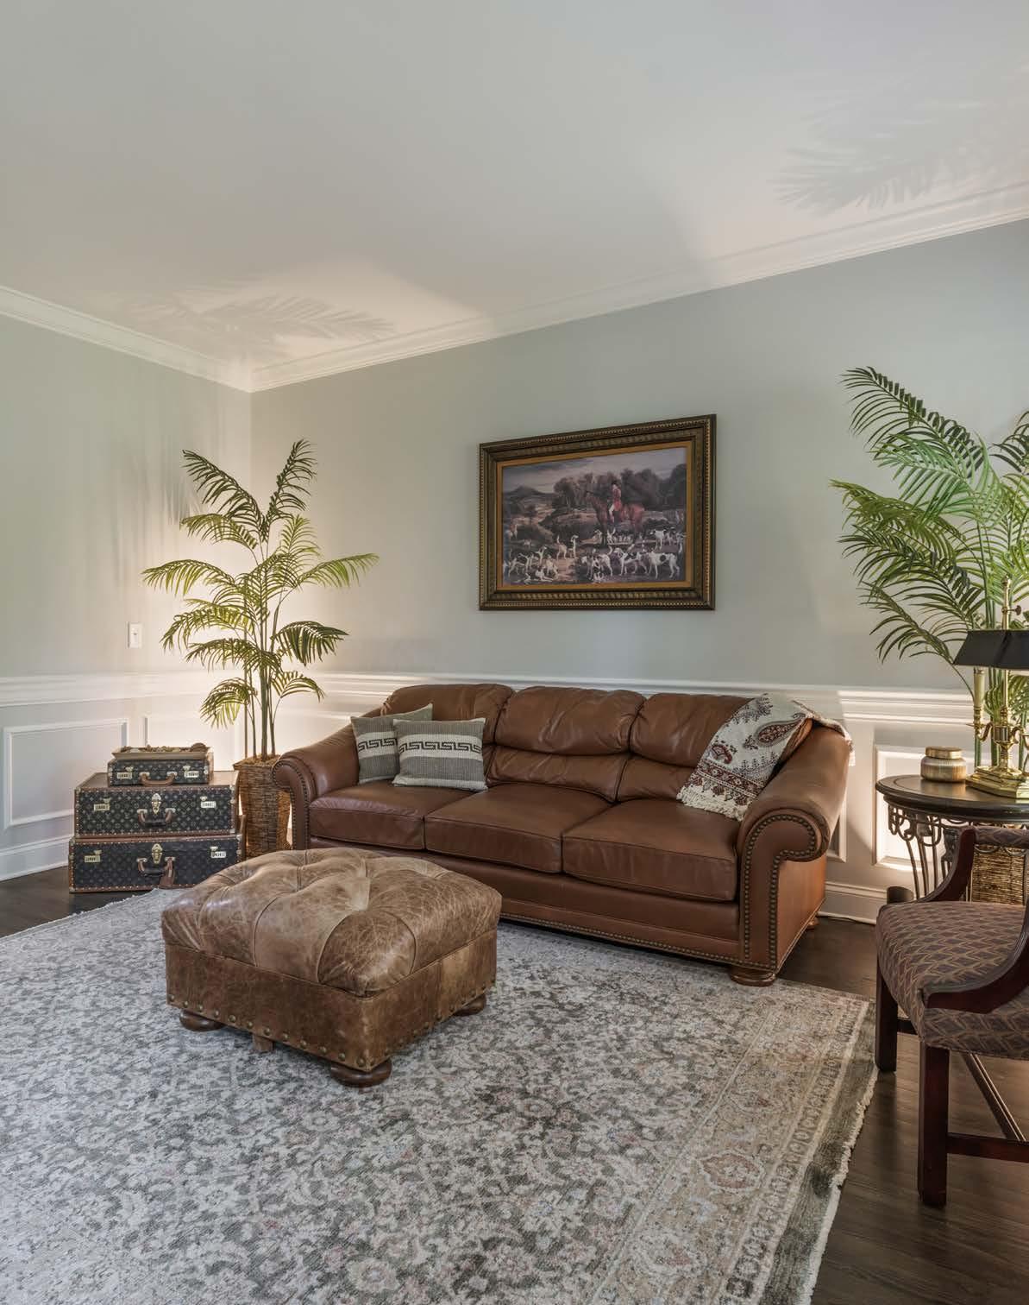
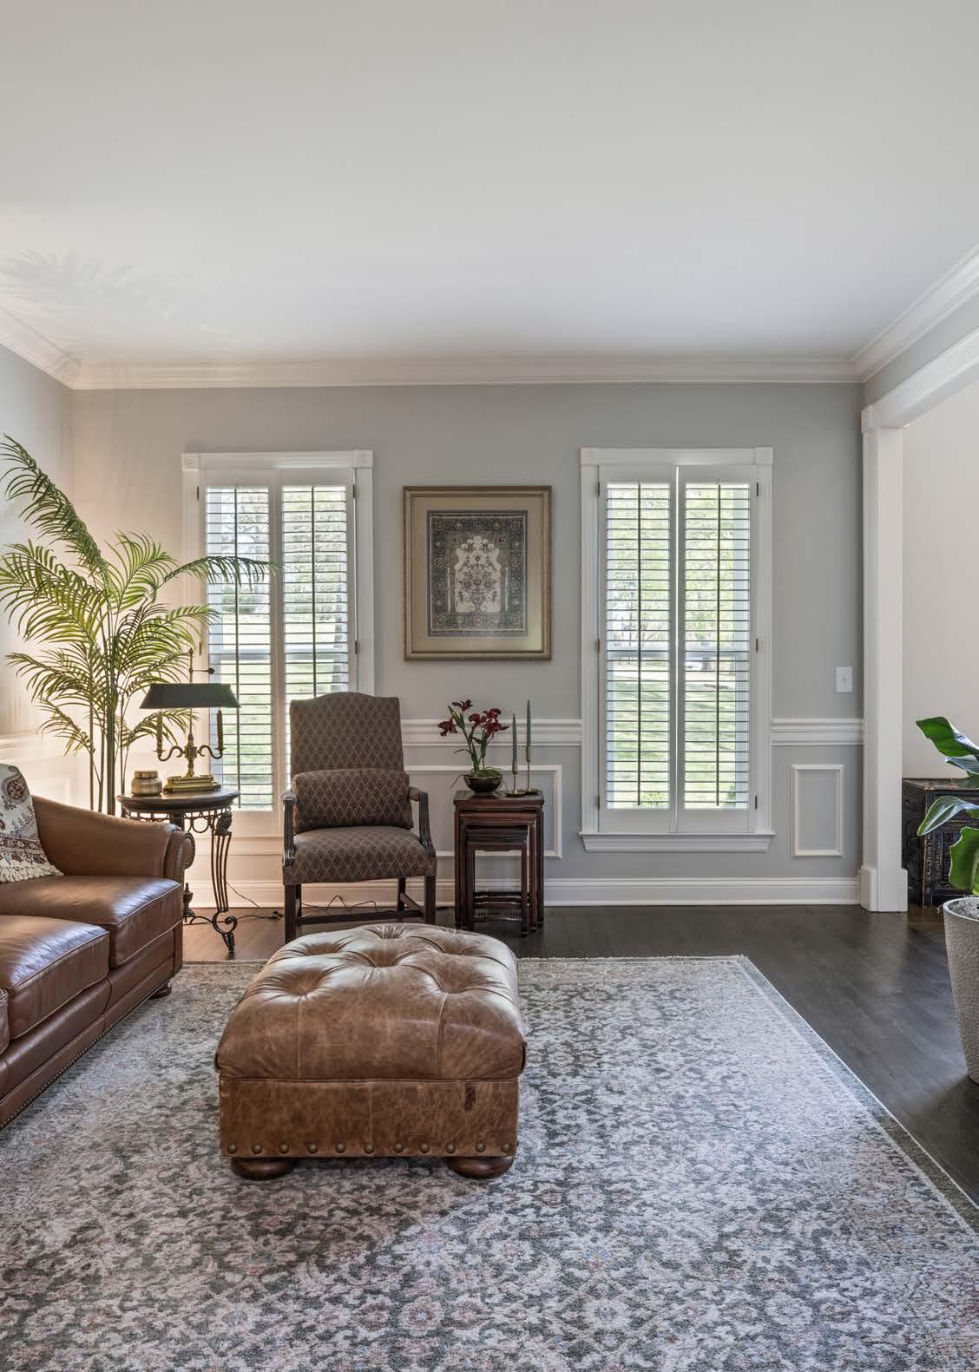
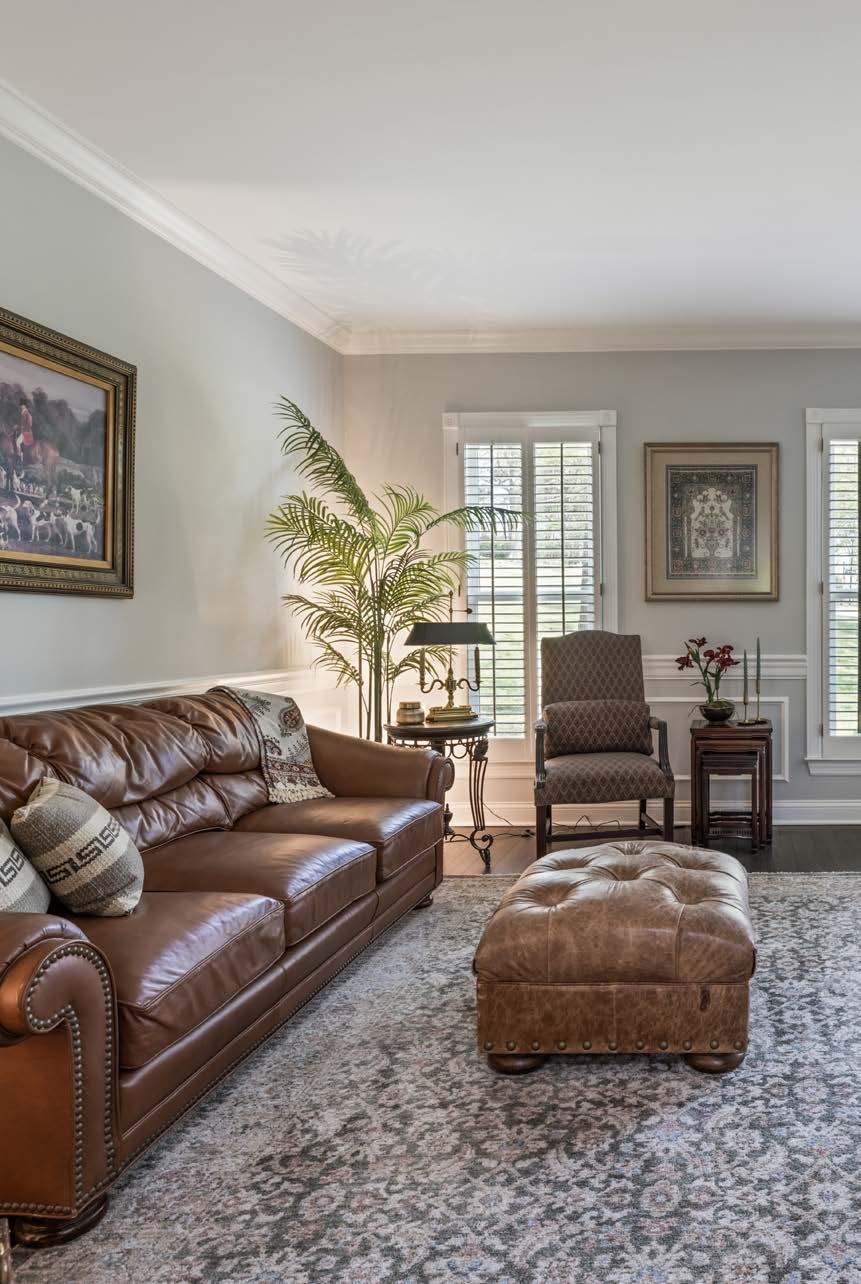
THE LIVING ROOM
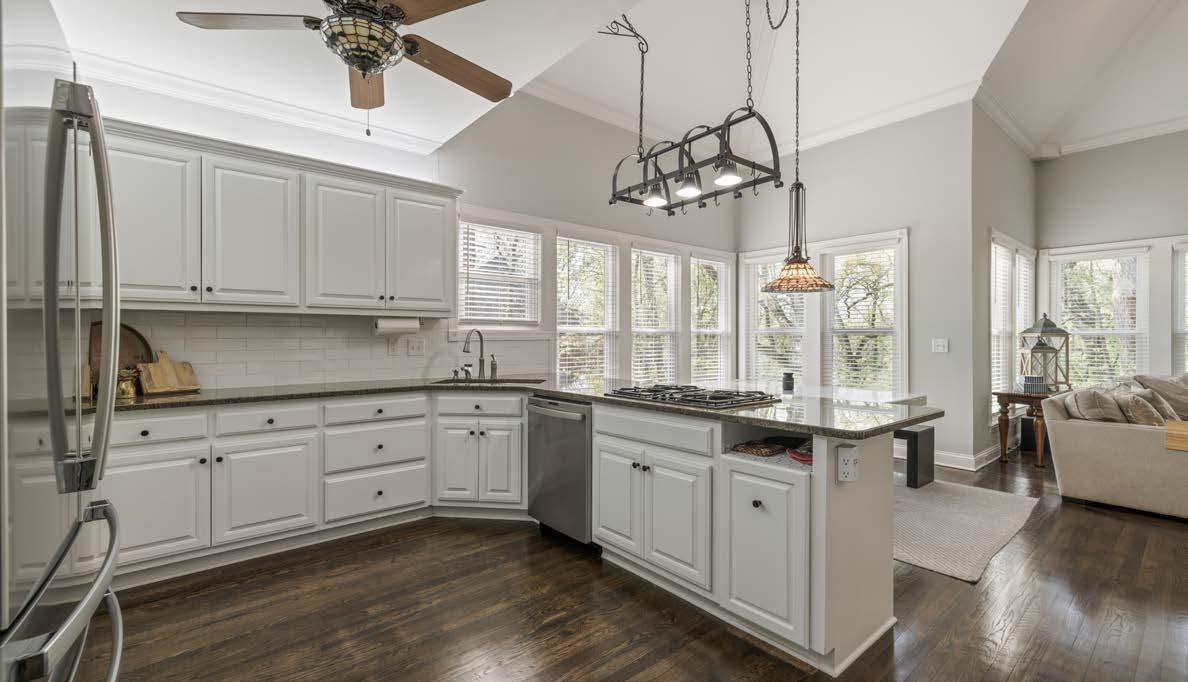
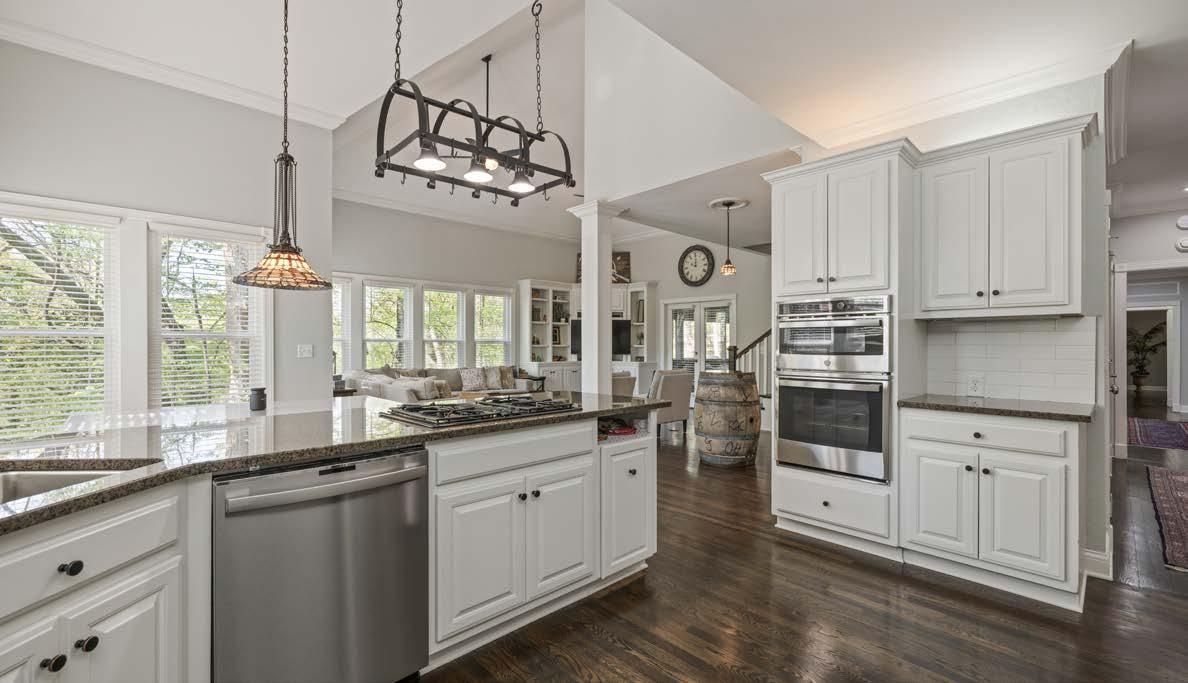
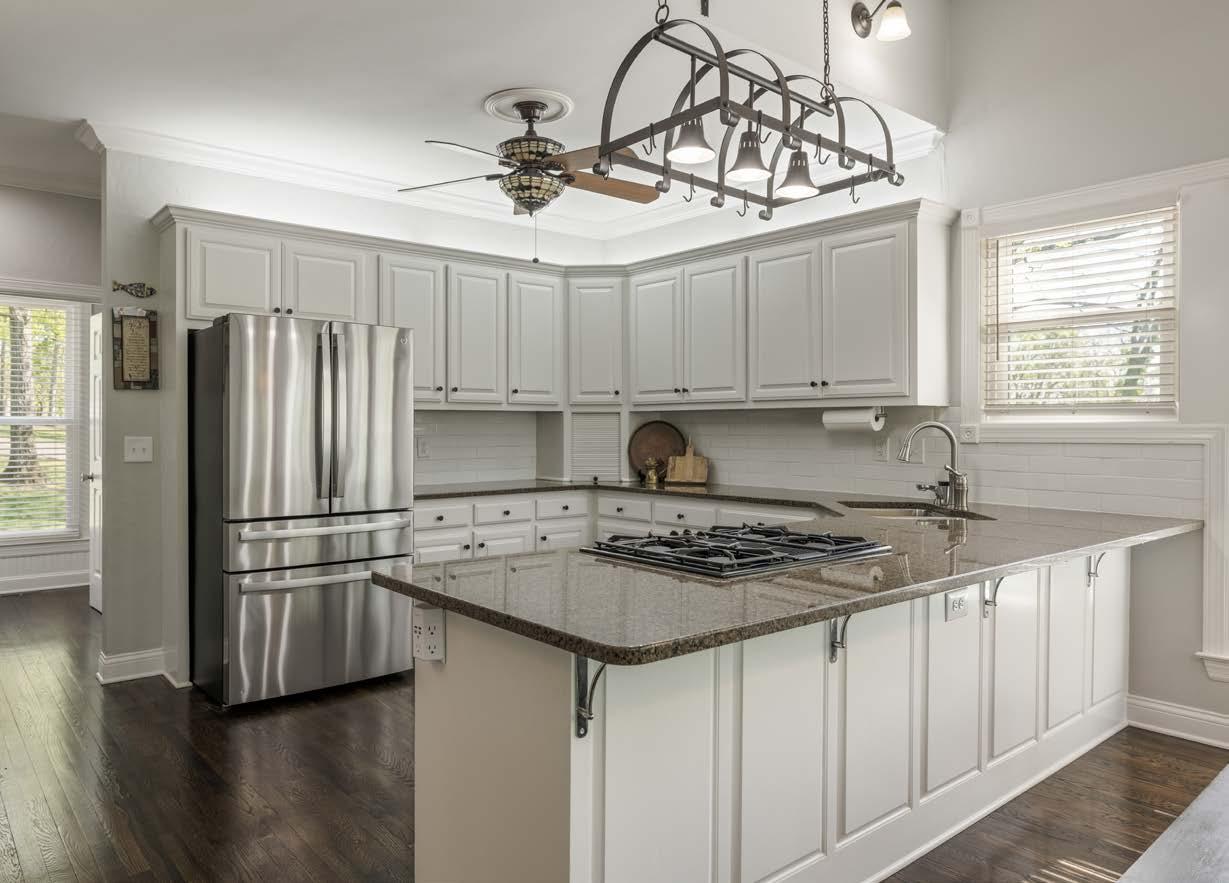
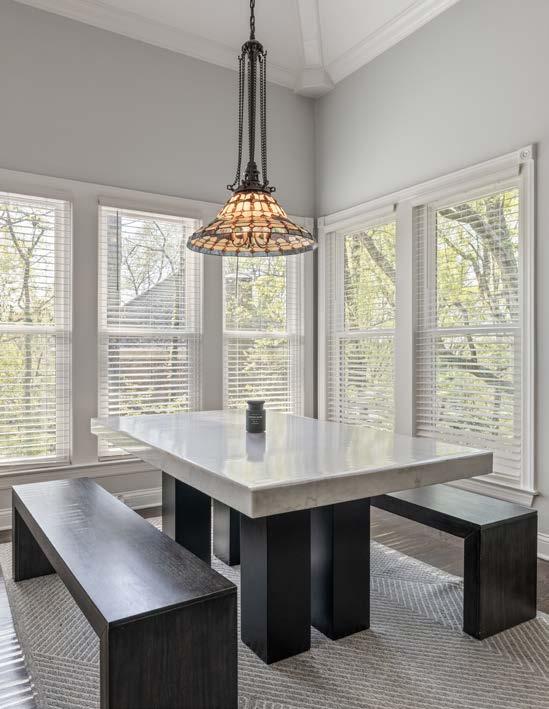
AN INVITING EAT-IN KITCHEN WITH A BREAKFAST NOOK, WET BAR, AND PREMIUM JENNAIR AND GE APPLIANCES
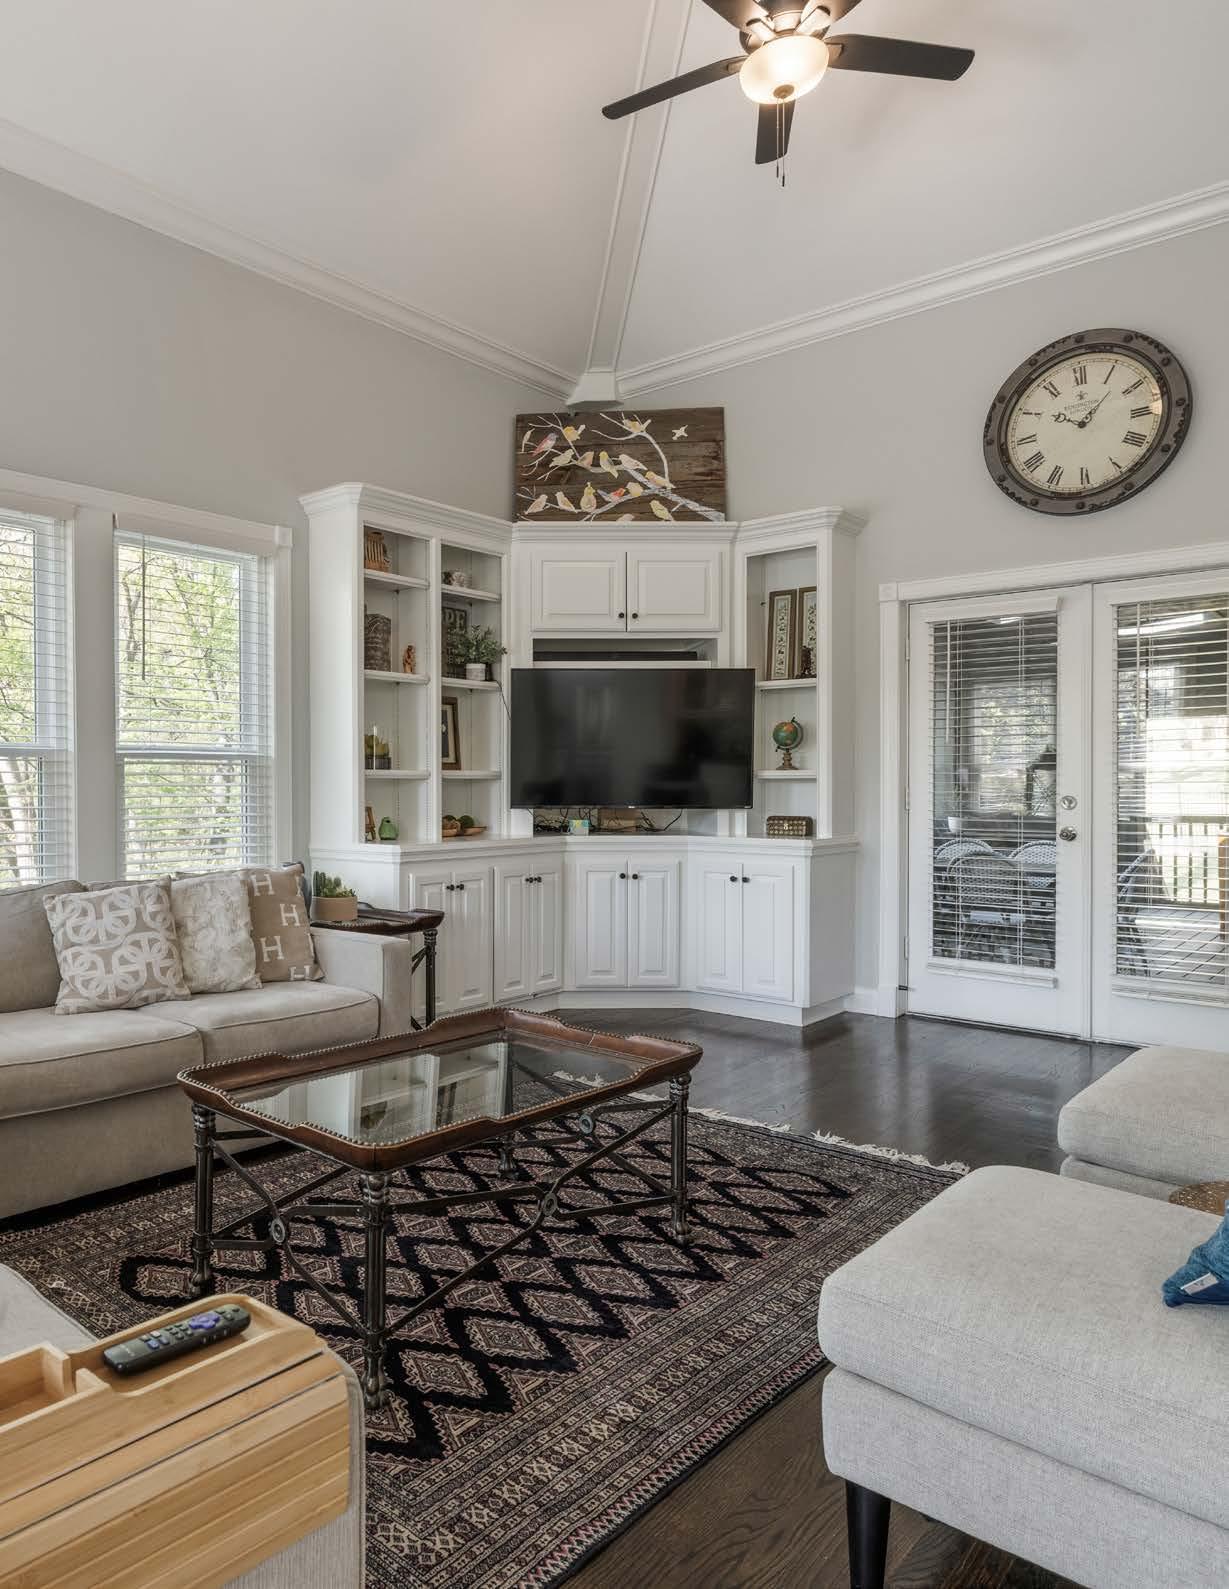
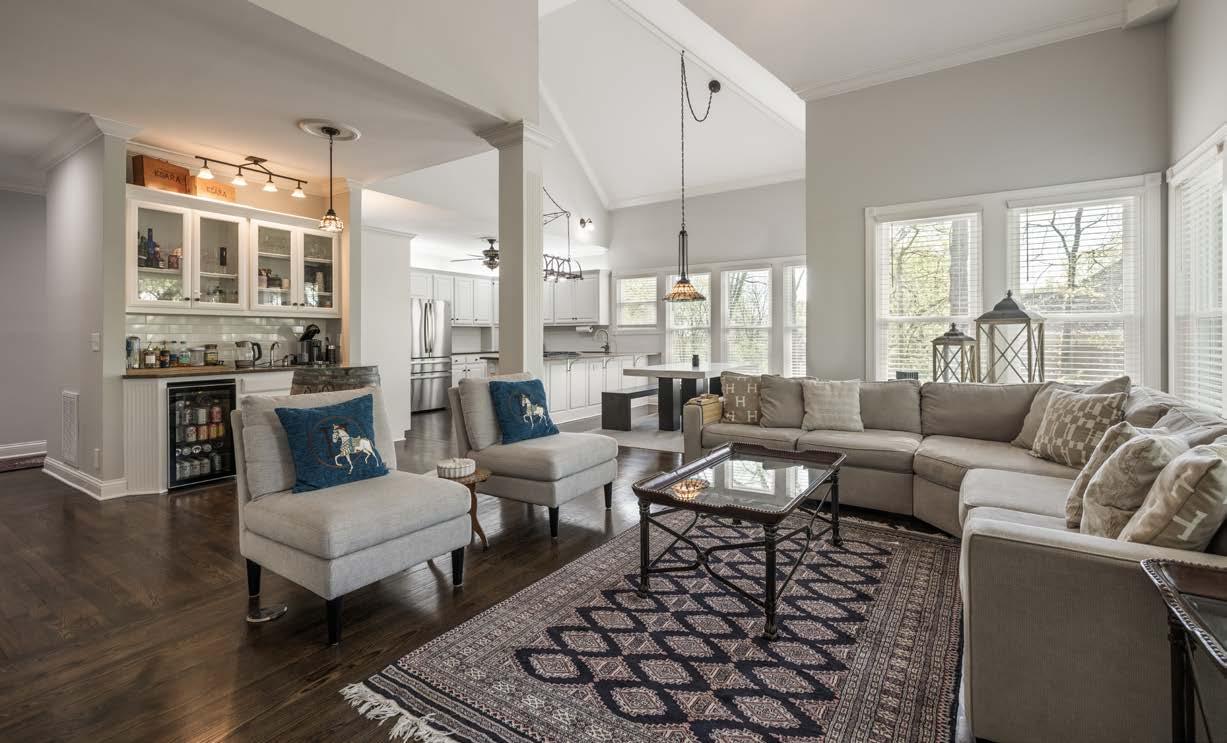
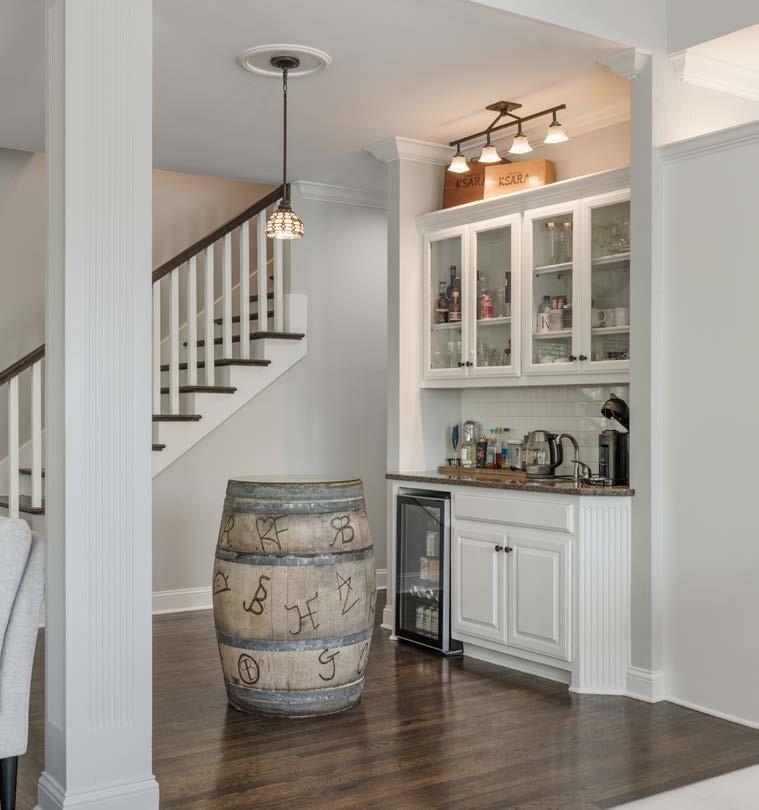
FAMILY ROOM & WET BAR
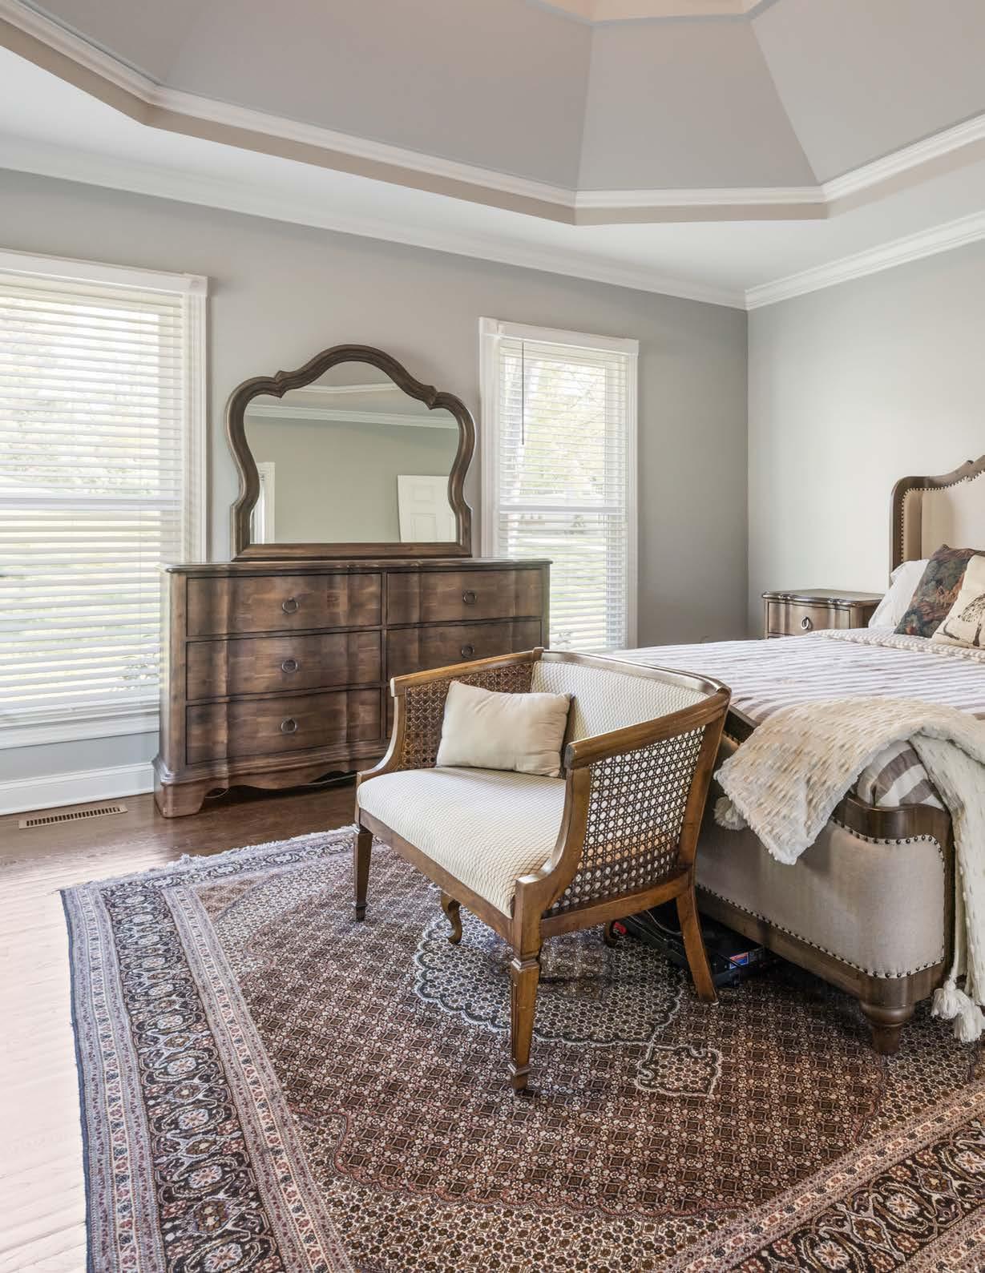
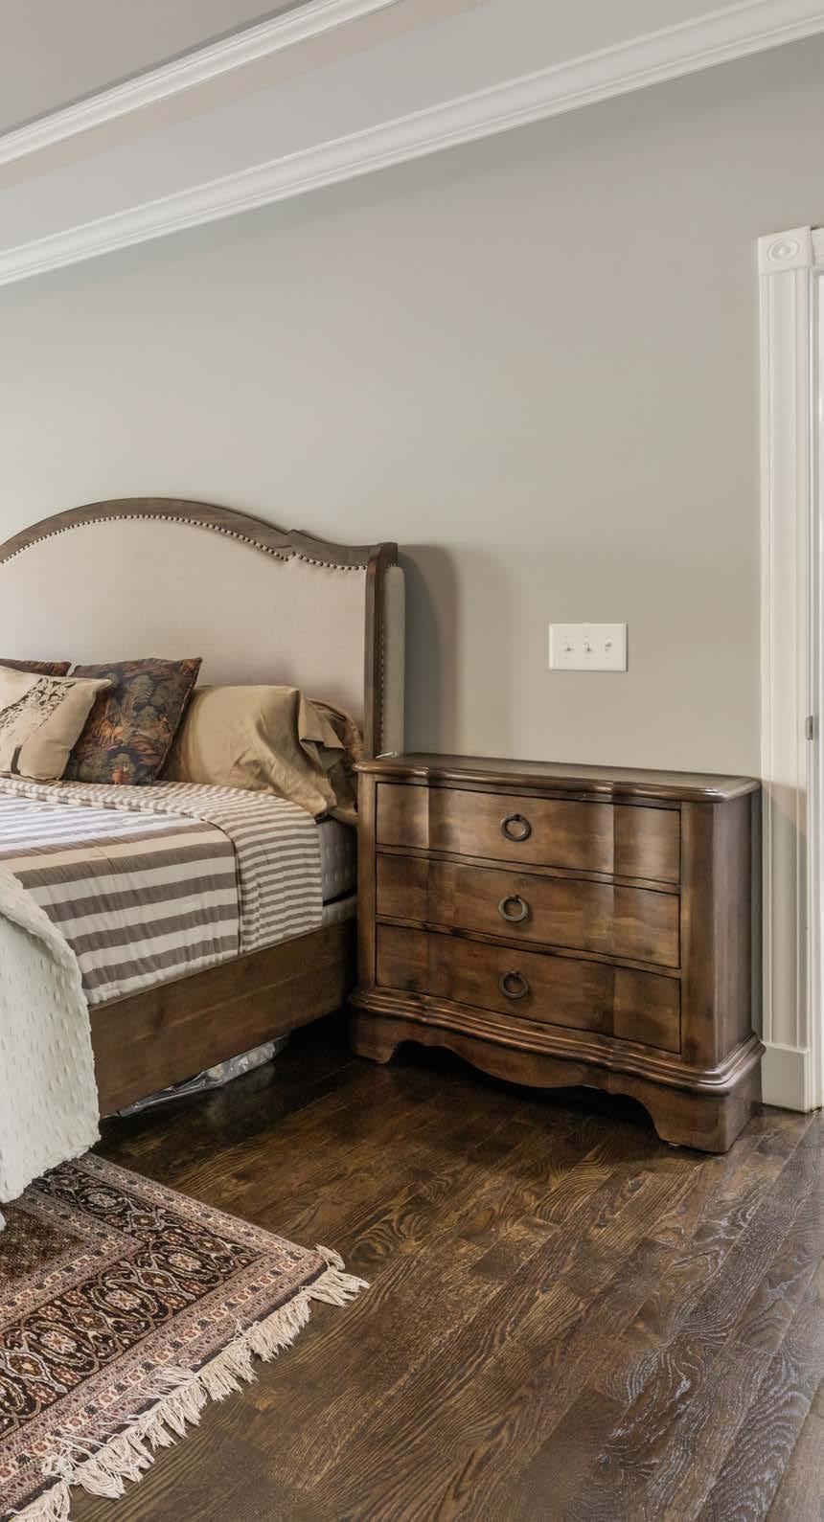
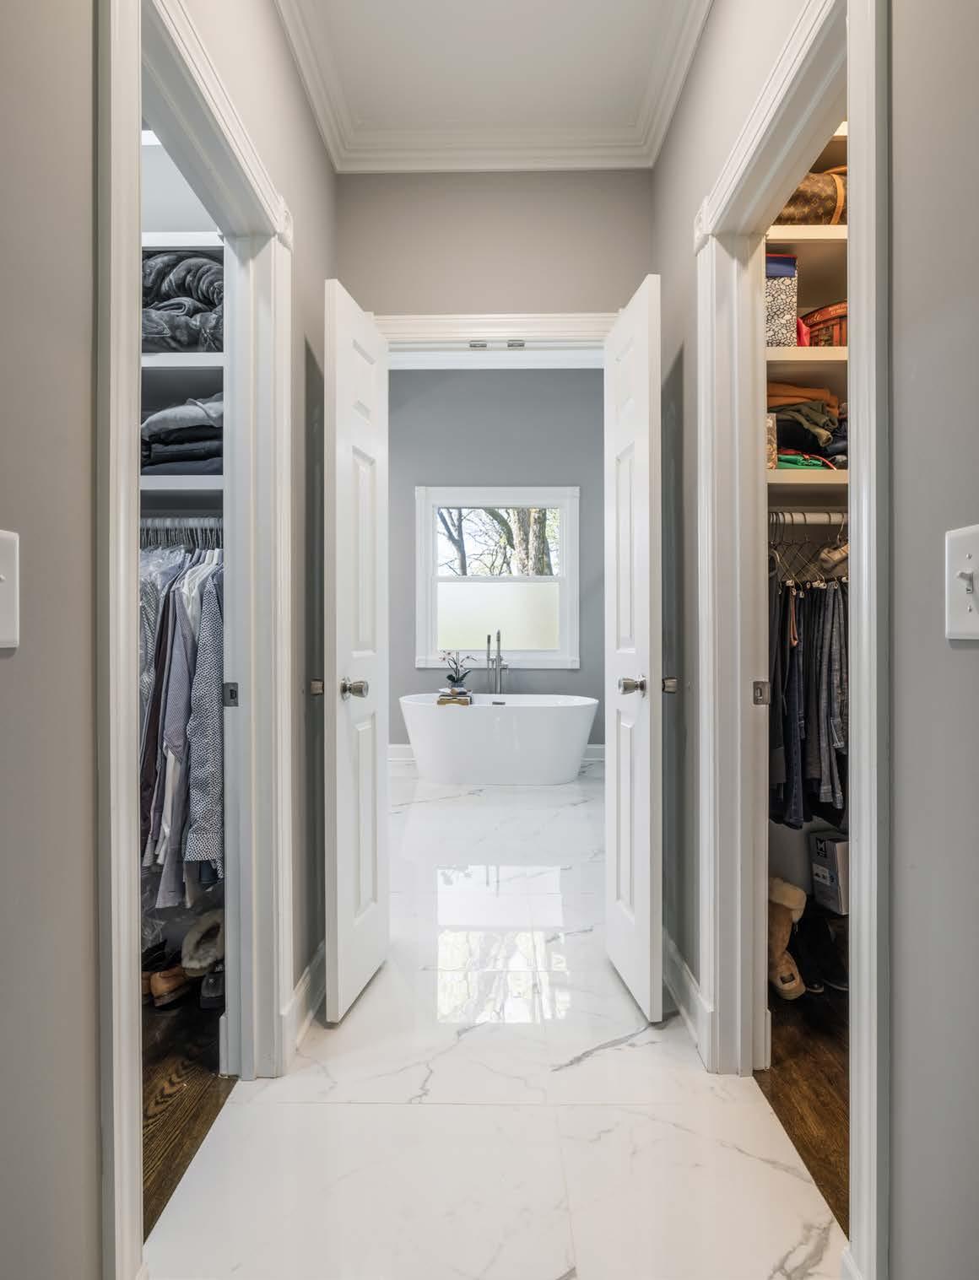
PRIMARY BEDROOM
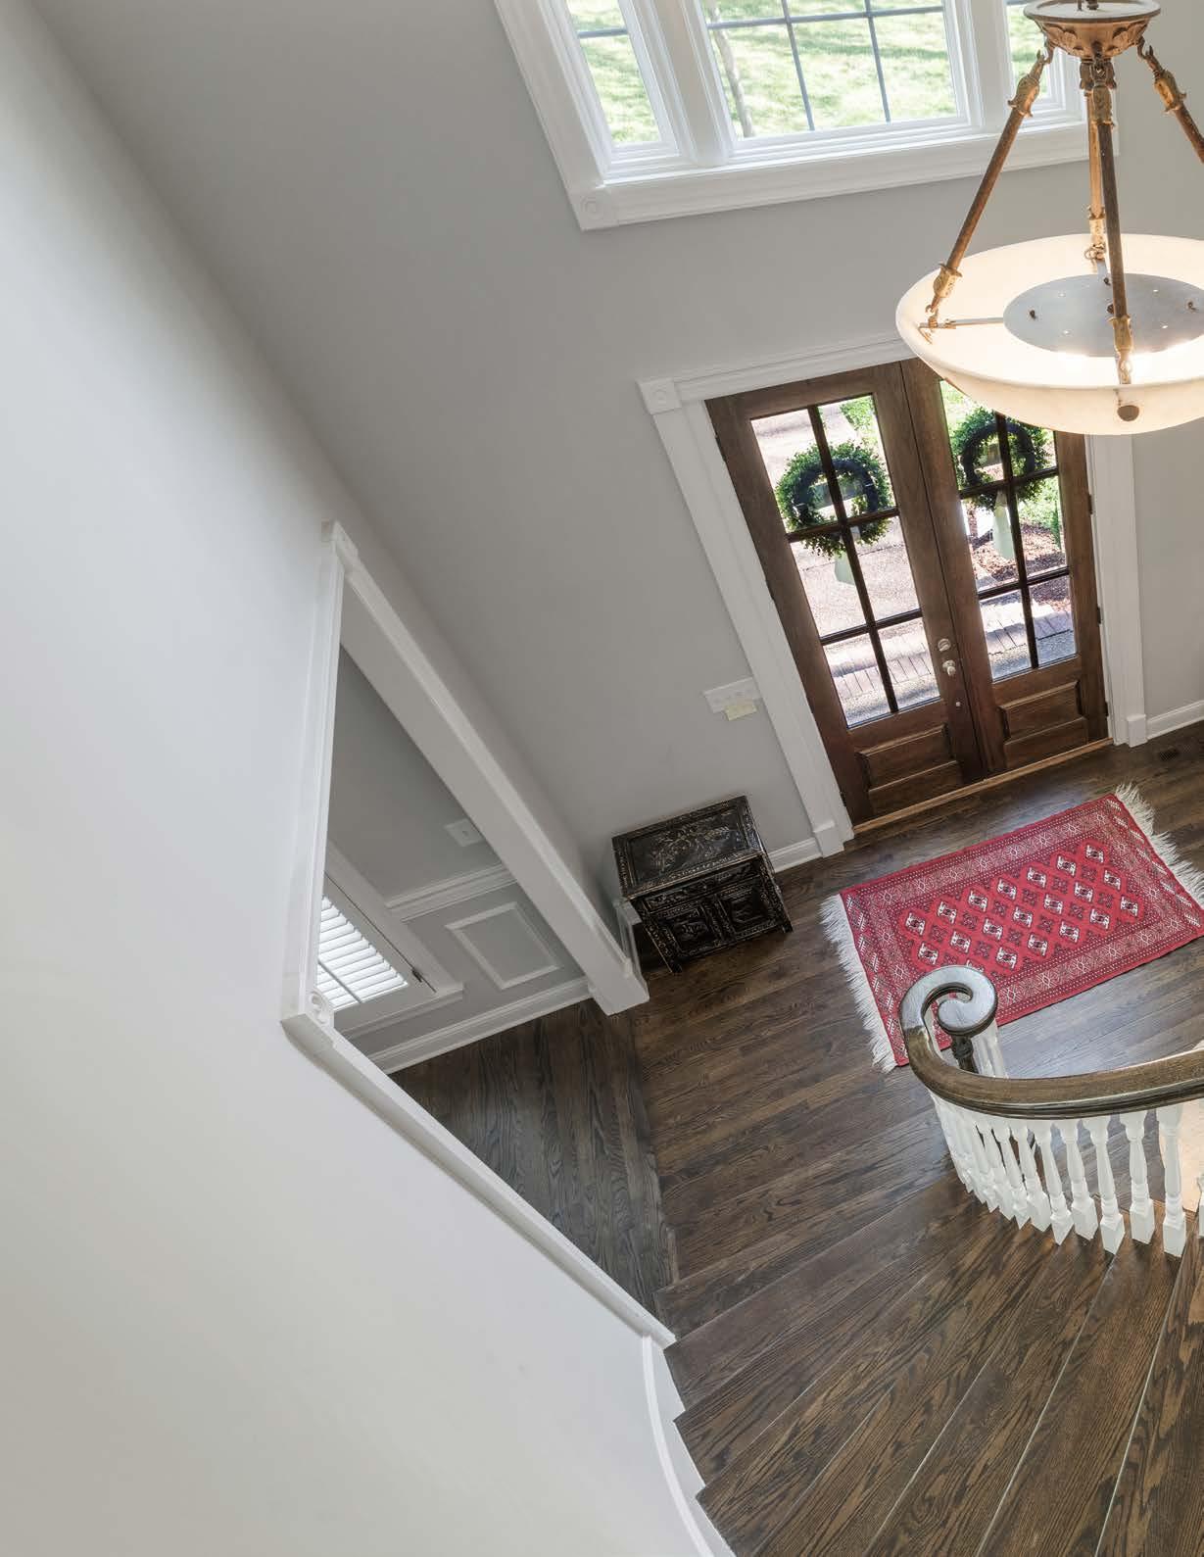
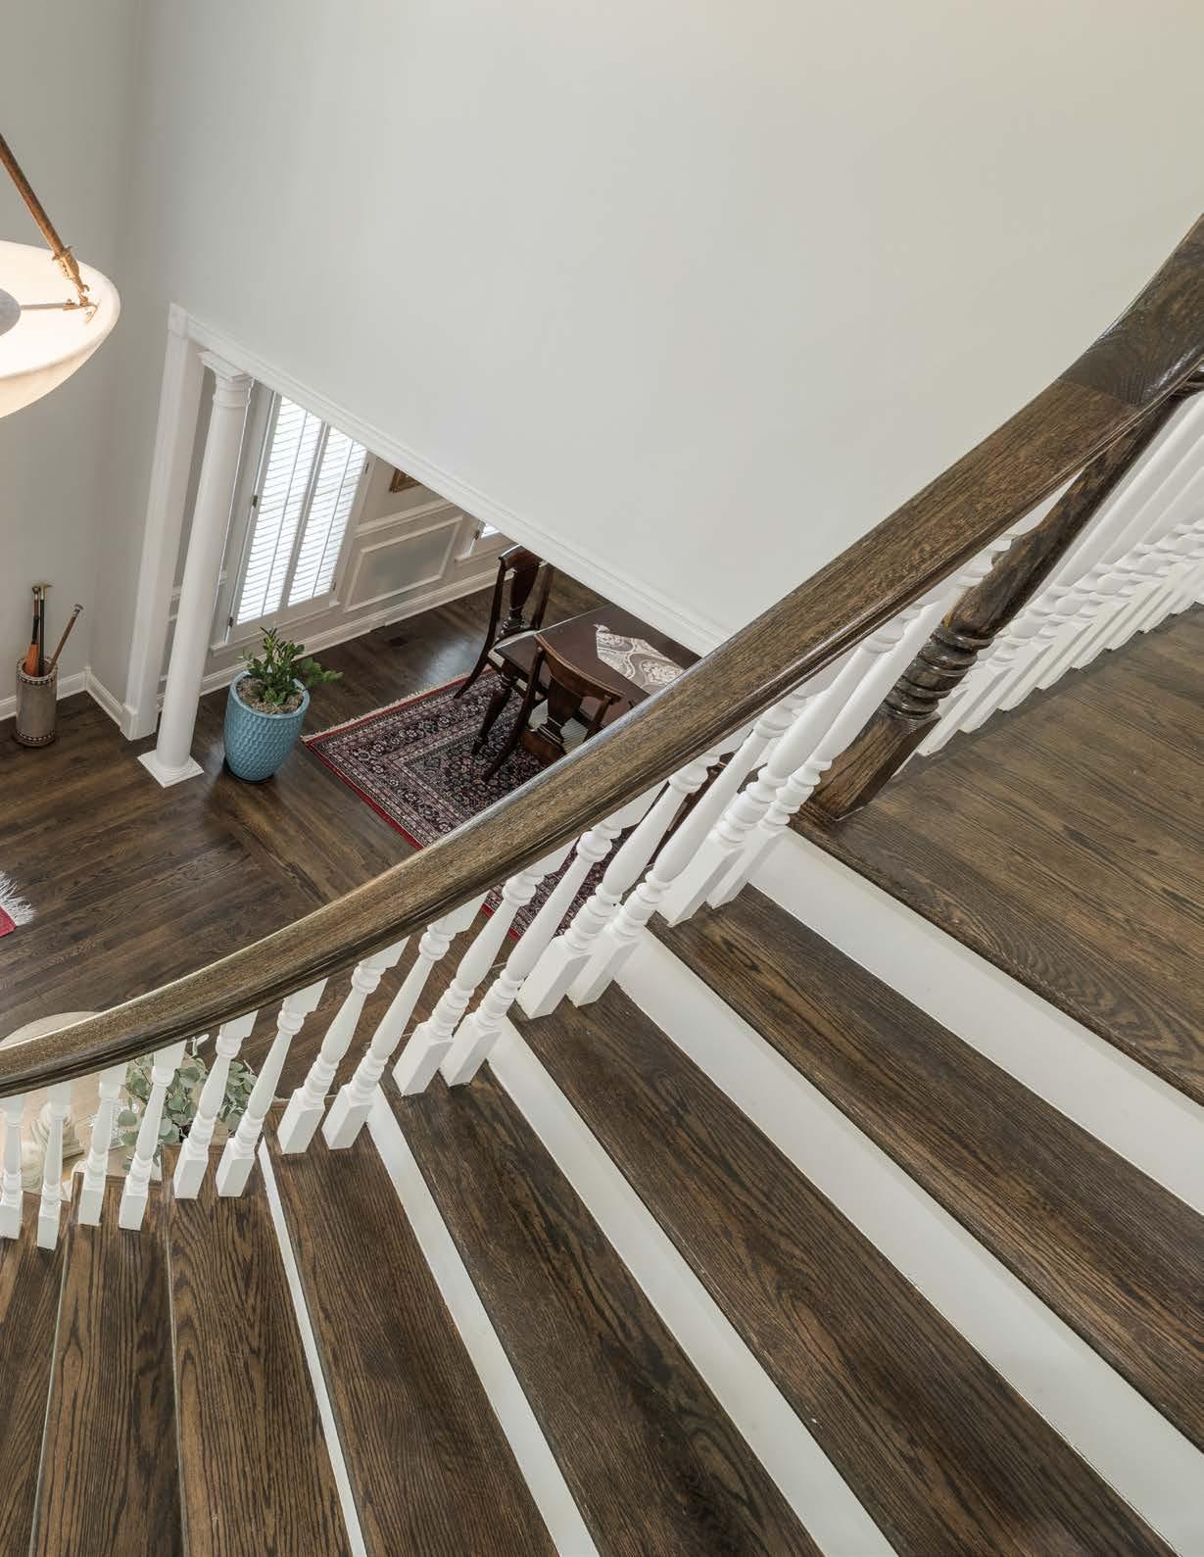
1,433 SQUARE FEET UPPER LEVEL
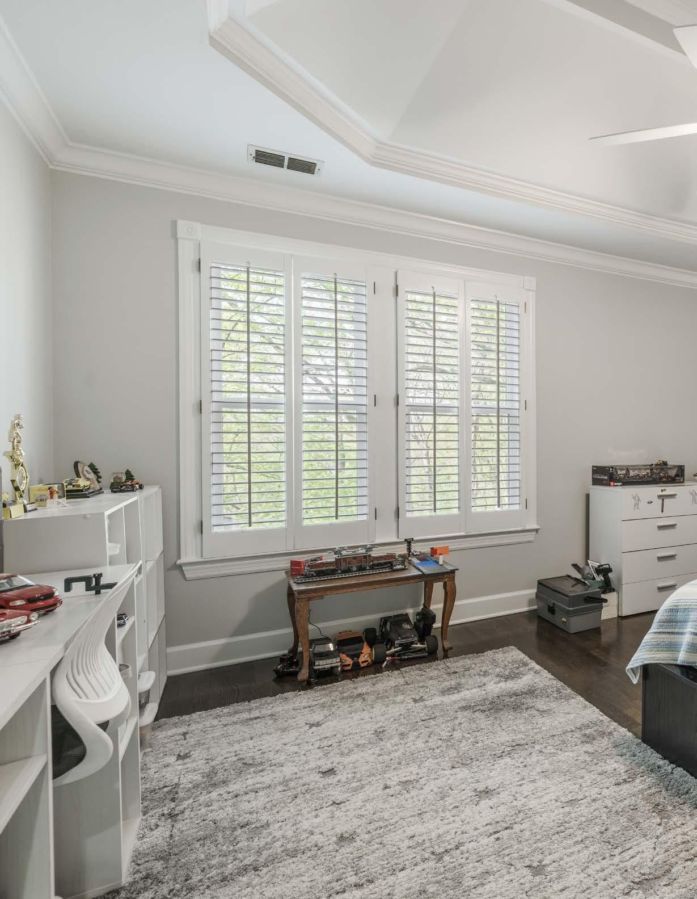
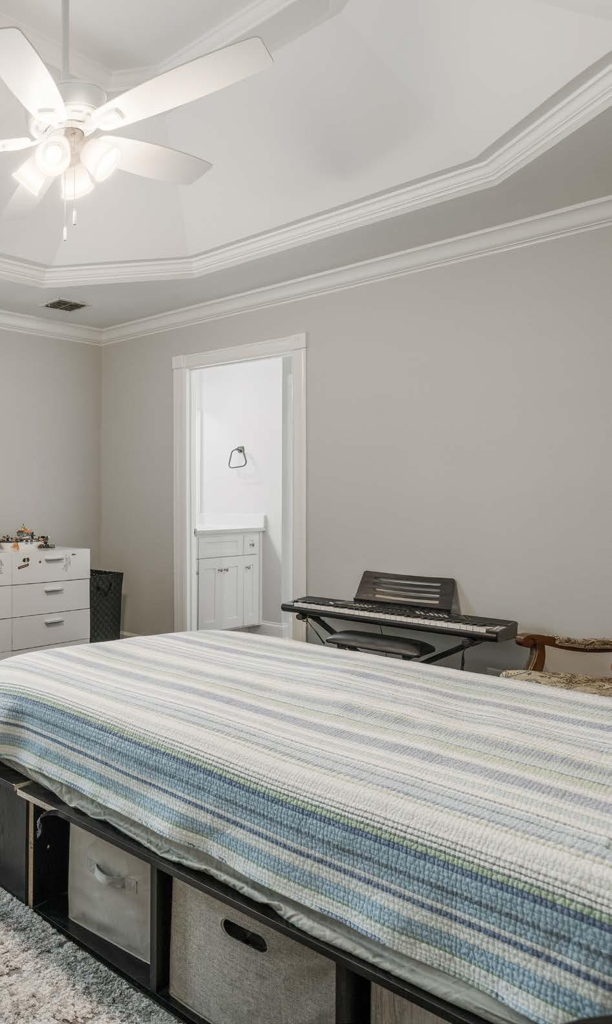
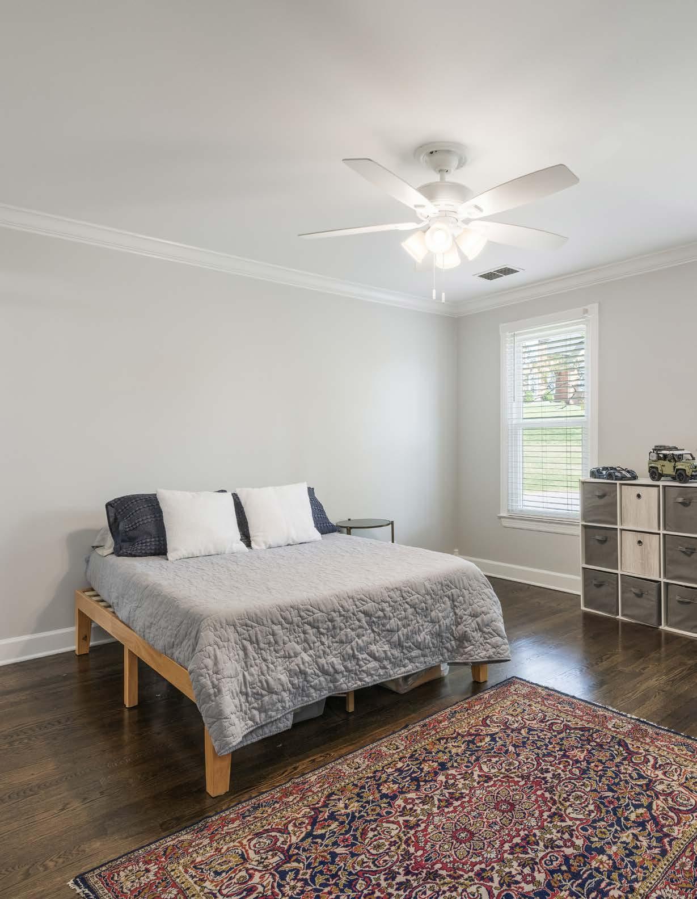
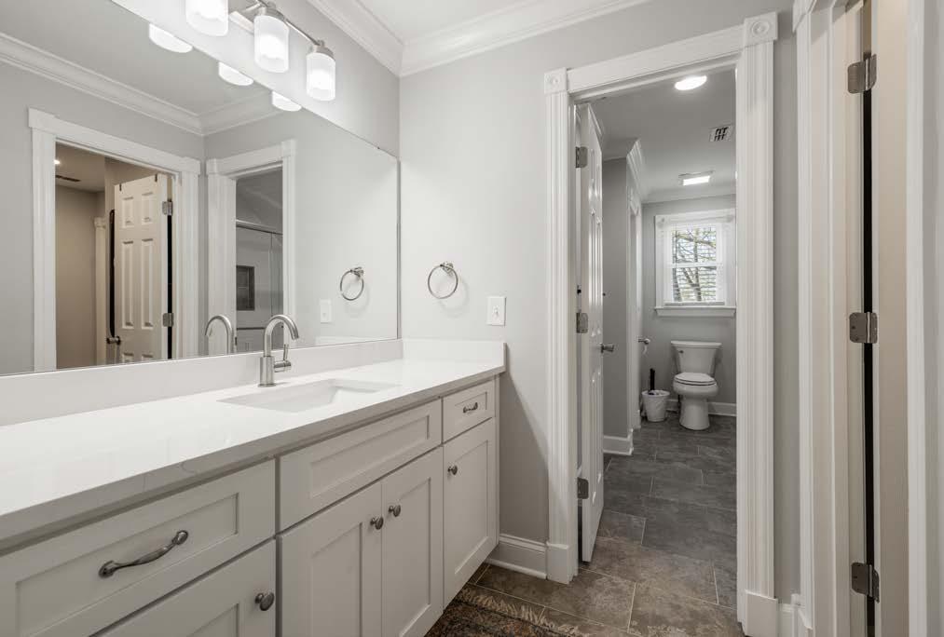
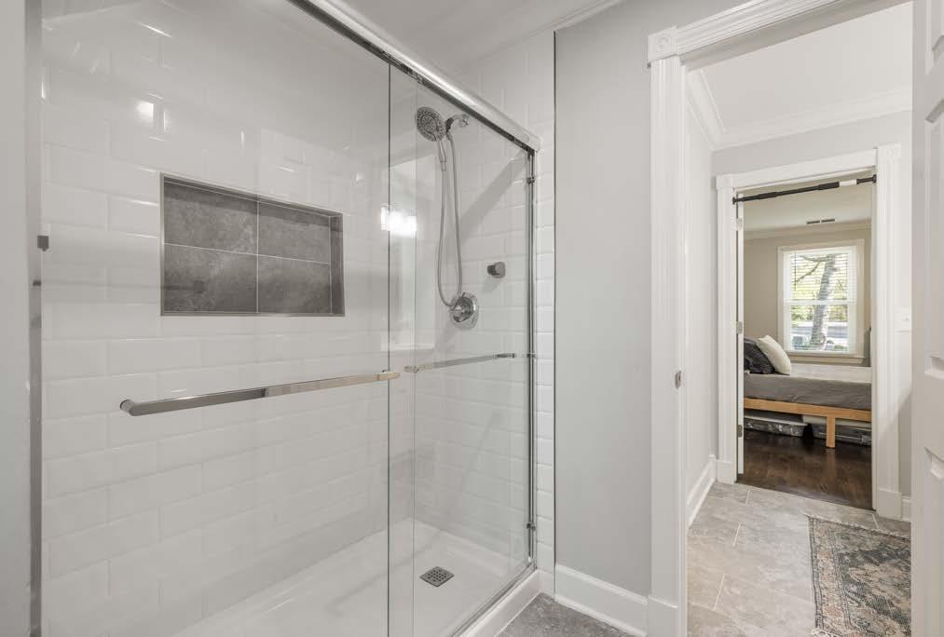
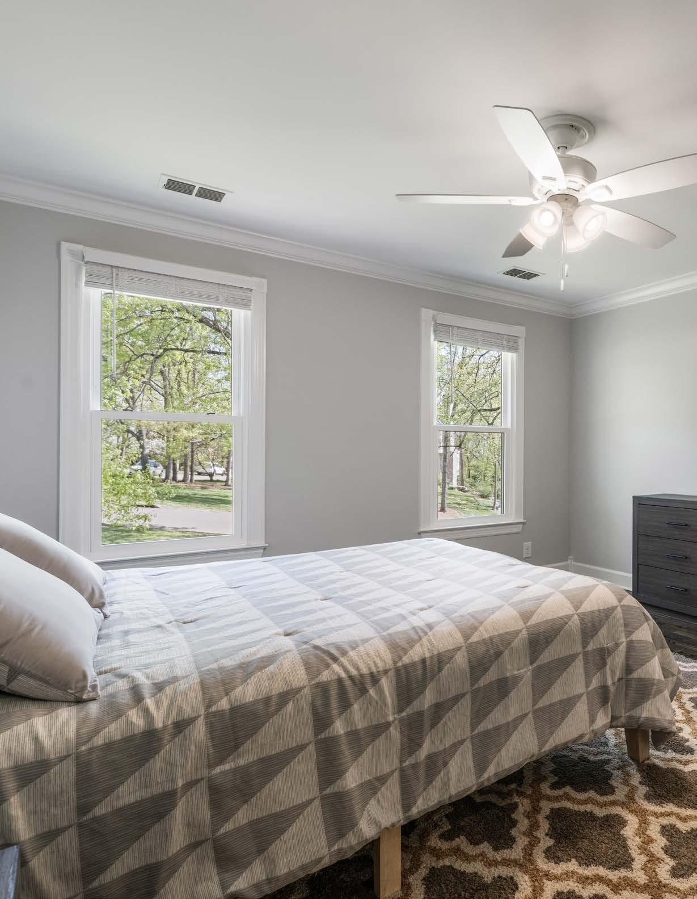
UPPER LEVEL BEDROOM
OUTDOOR LIVING
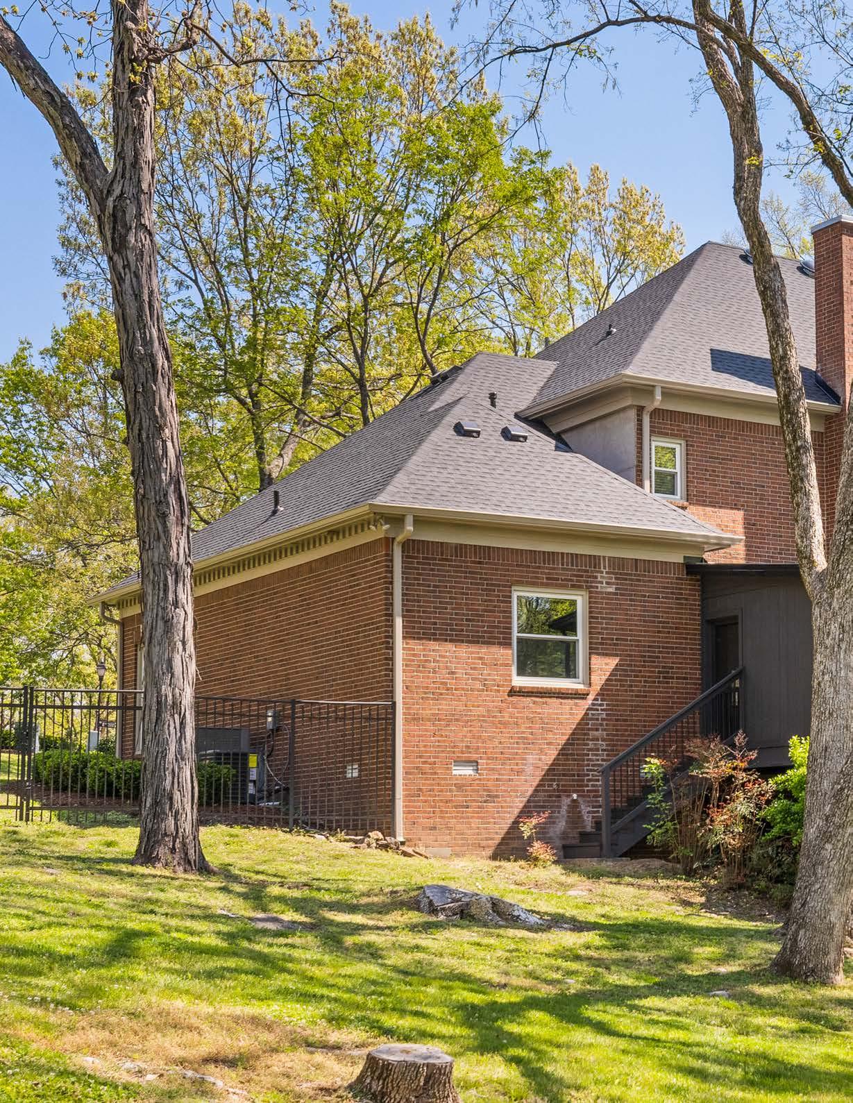
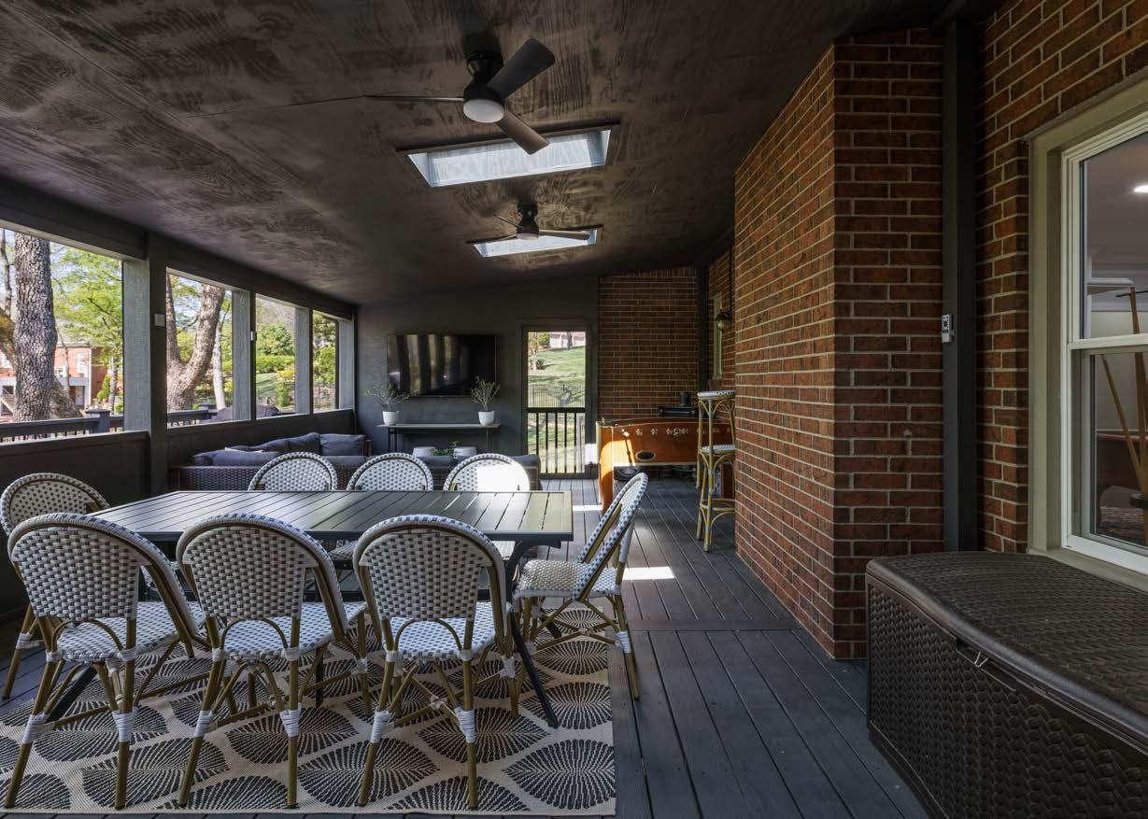
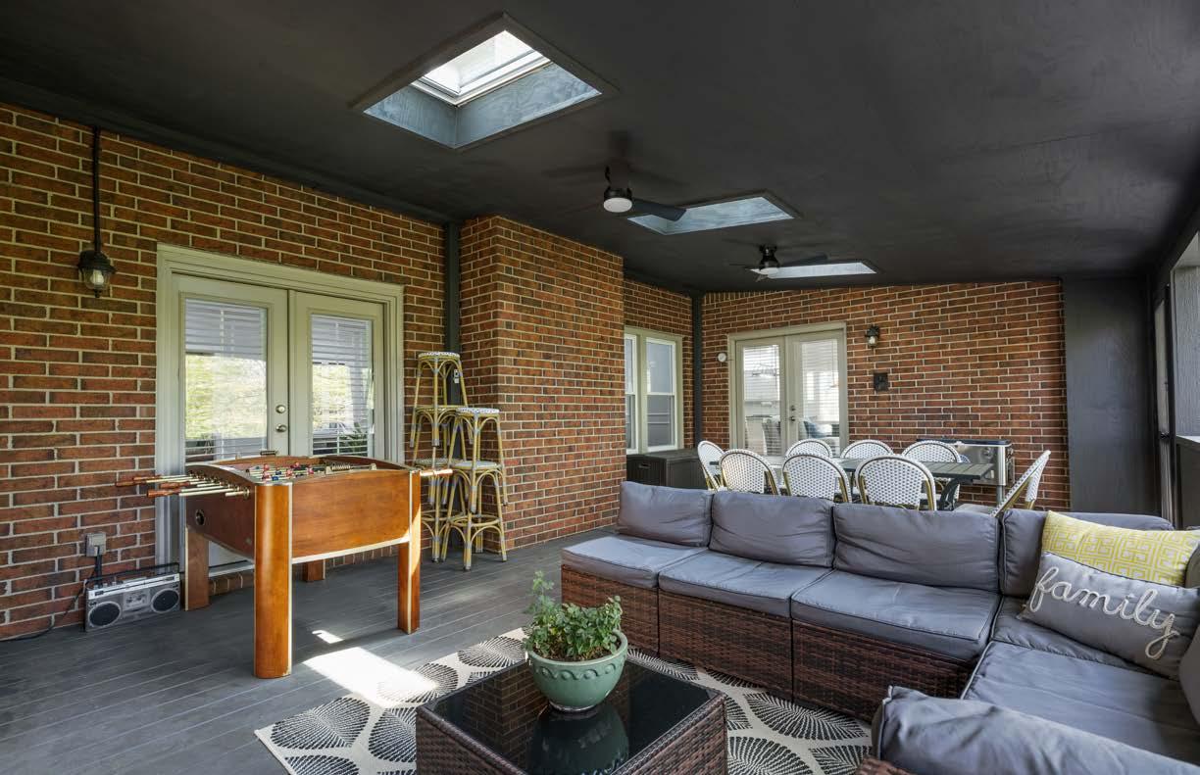
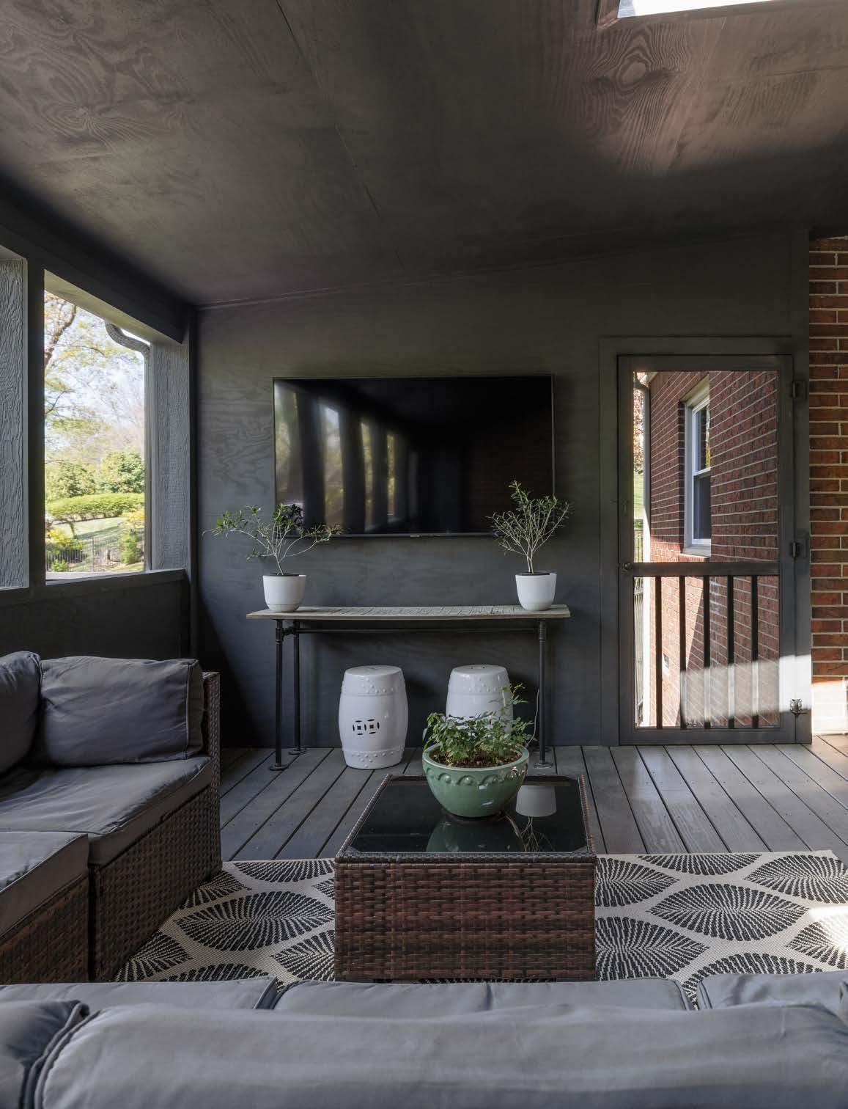
SCREENED-IN DECK FEATURING SKYLIGHTS
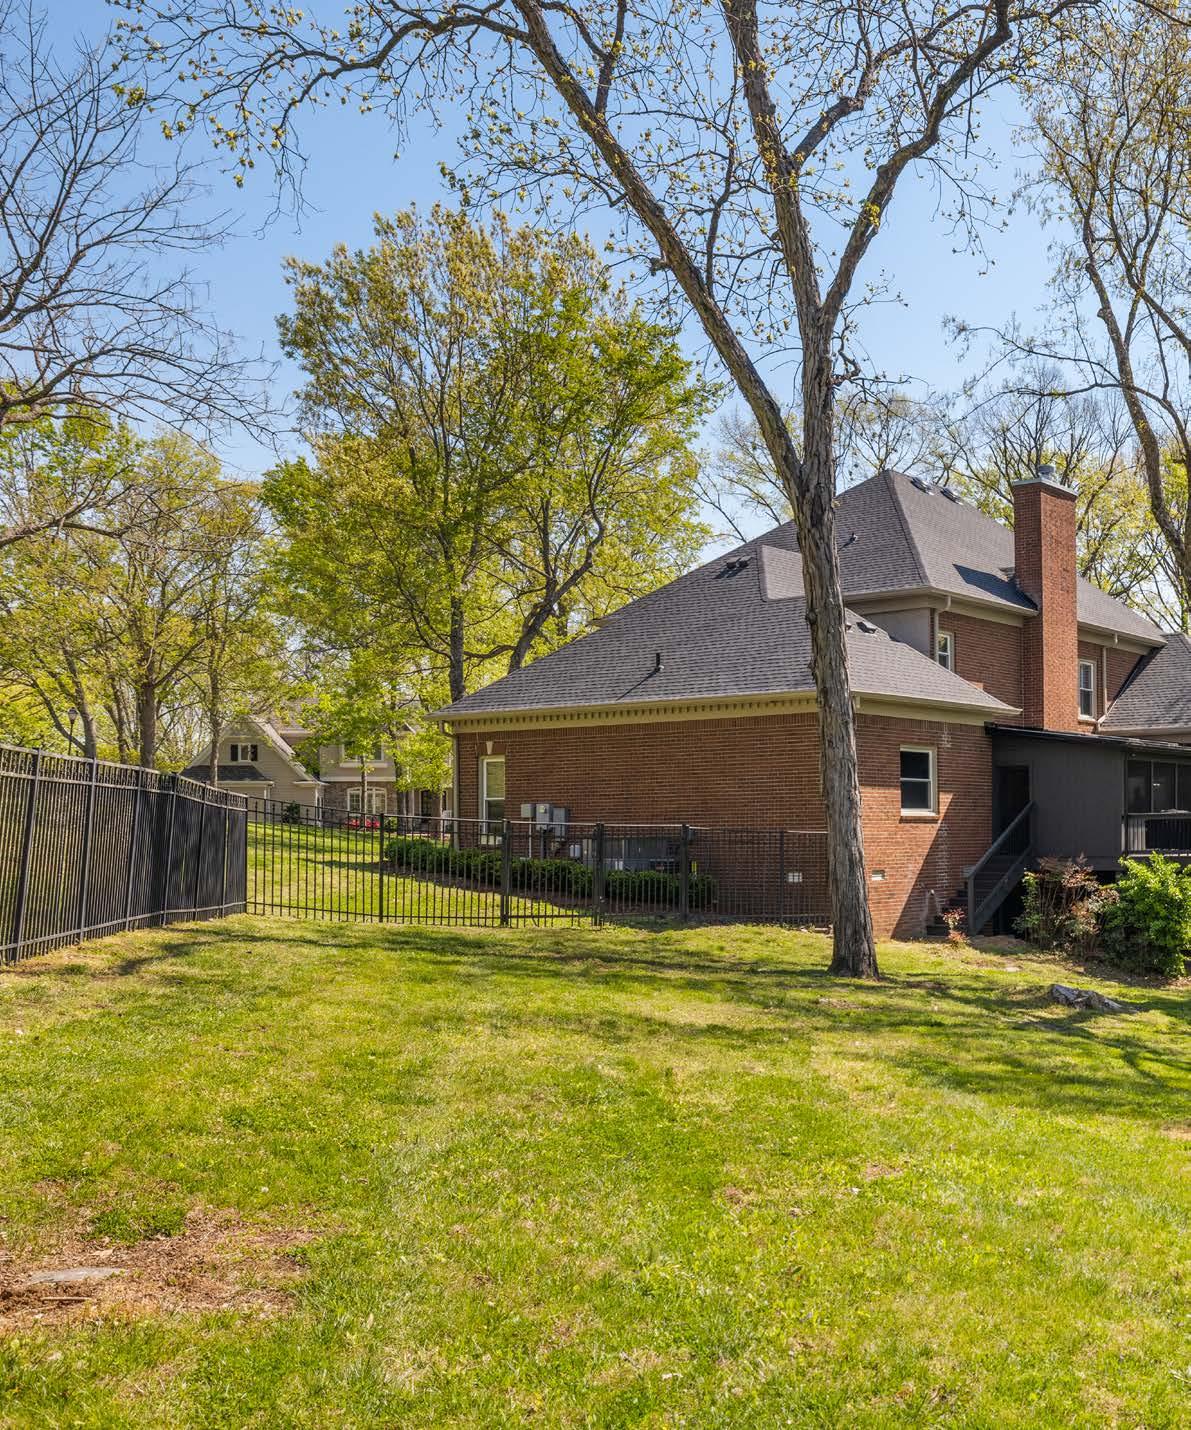
A SERENE BACKYARD SURROUNDED BY MATURE TREES