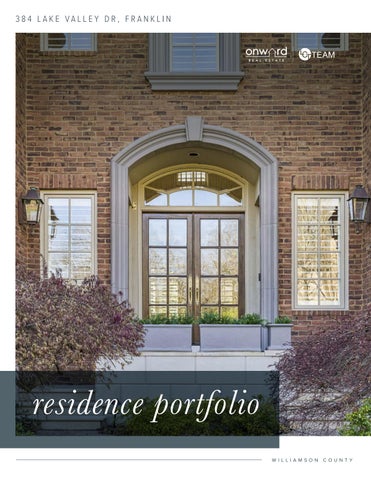
residence portfolio
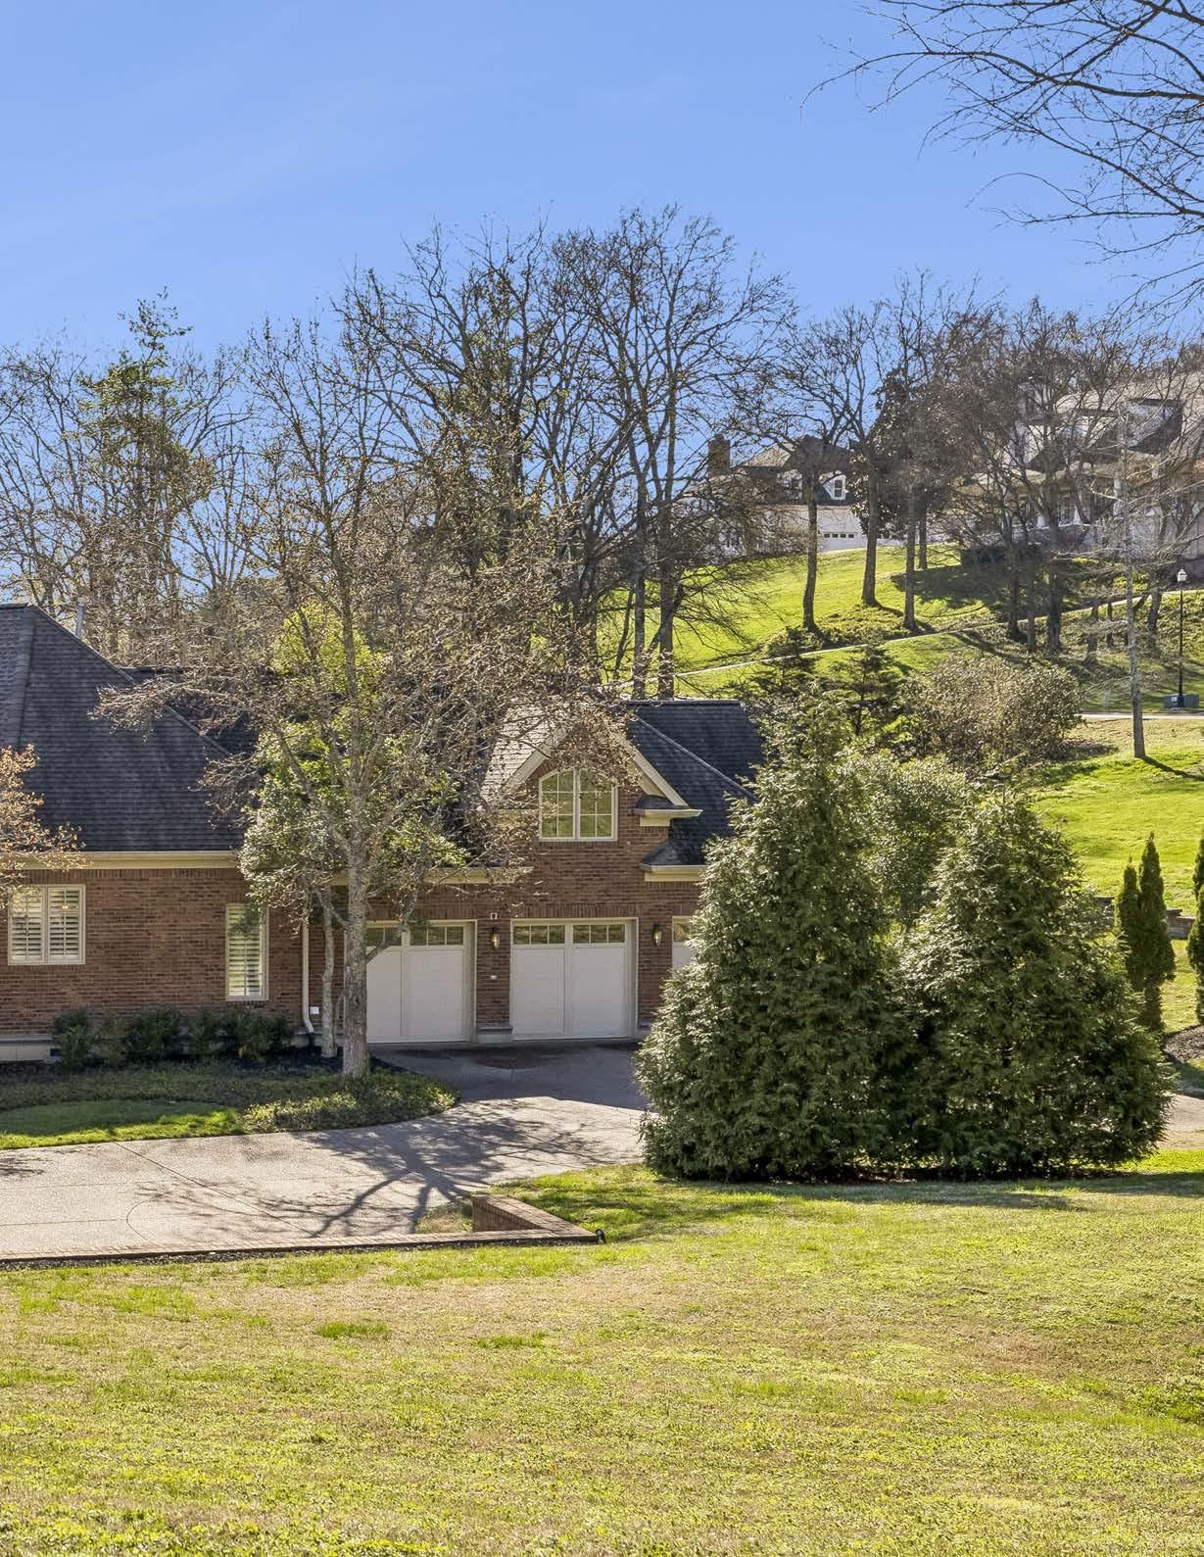
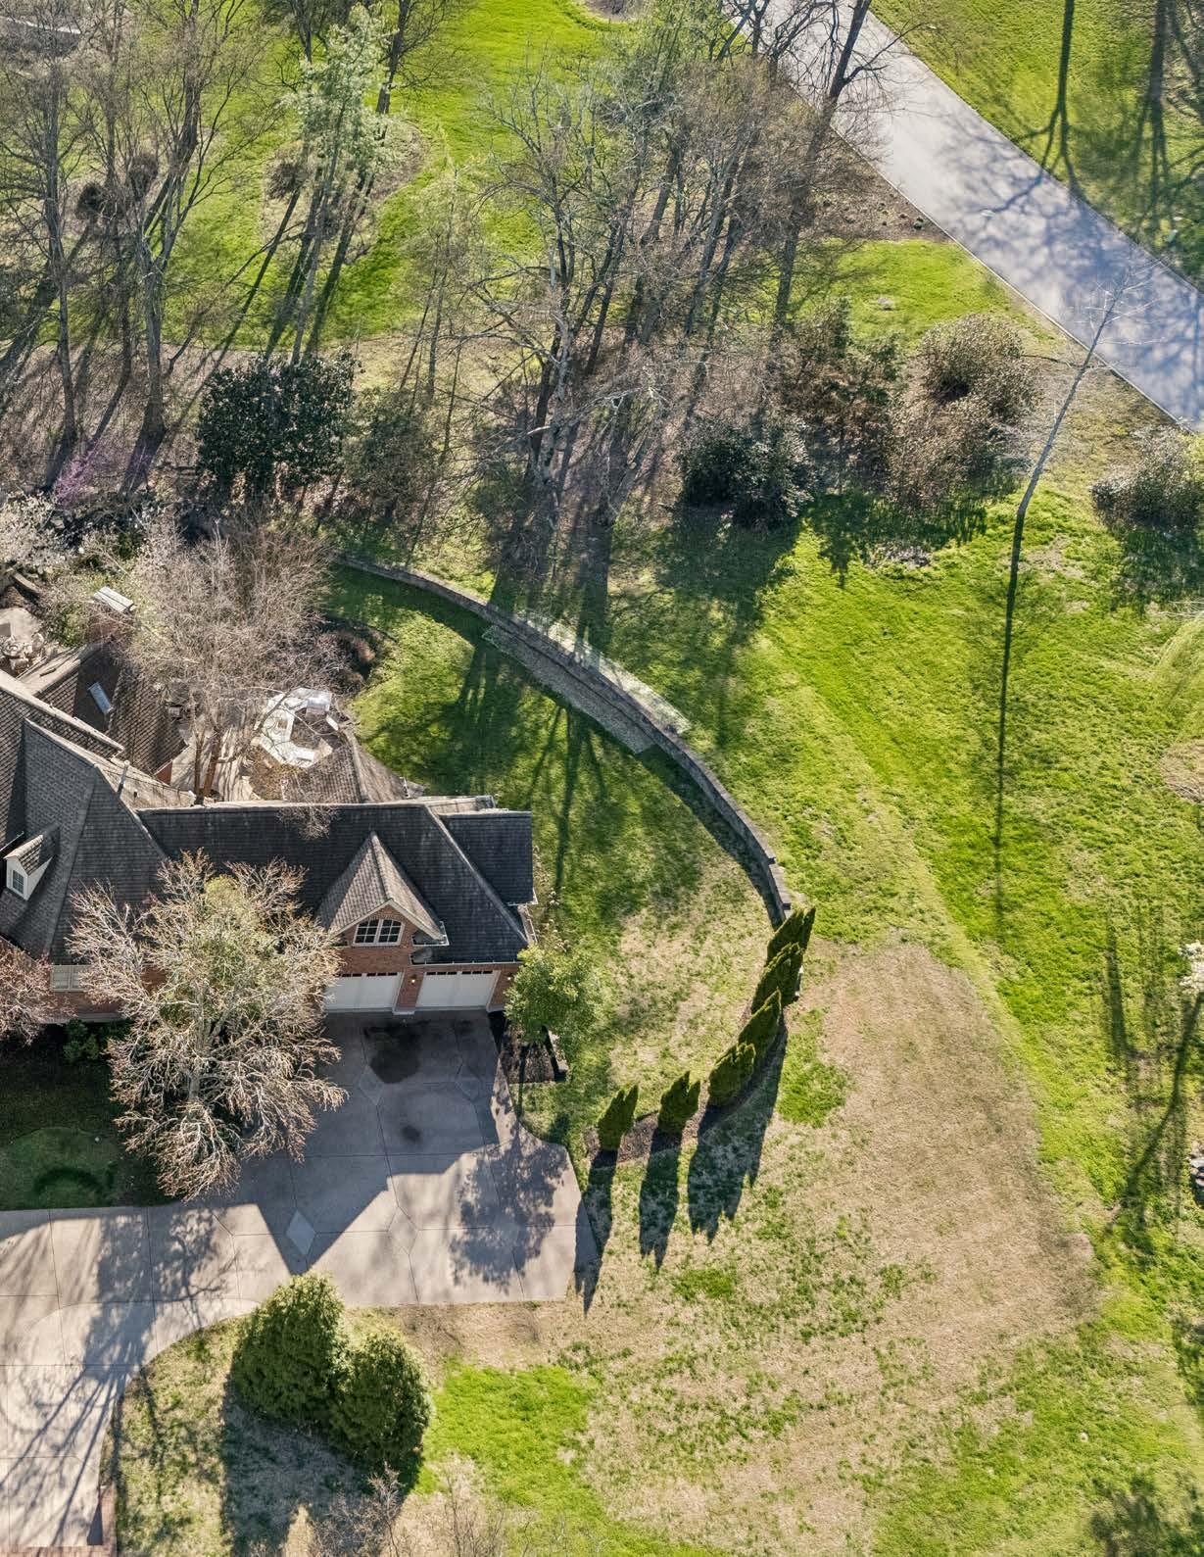
*Virtual Exterior Paint Rendering
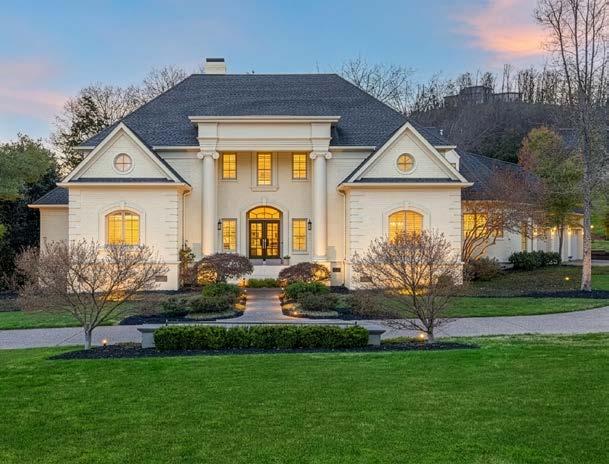
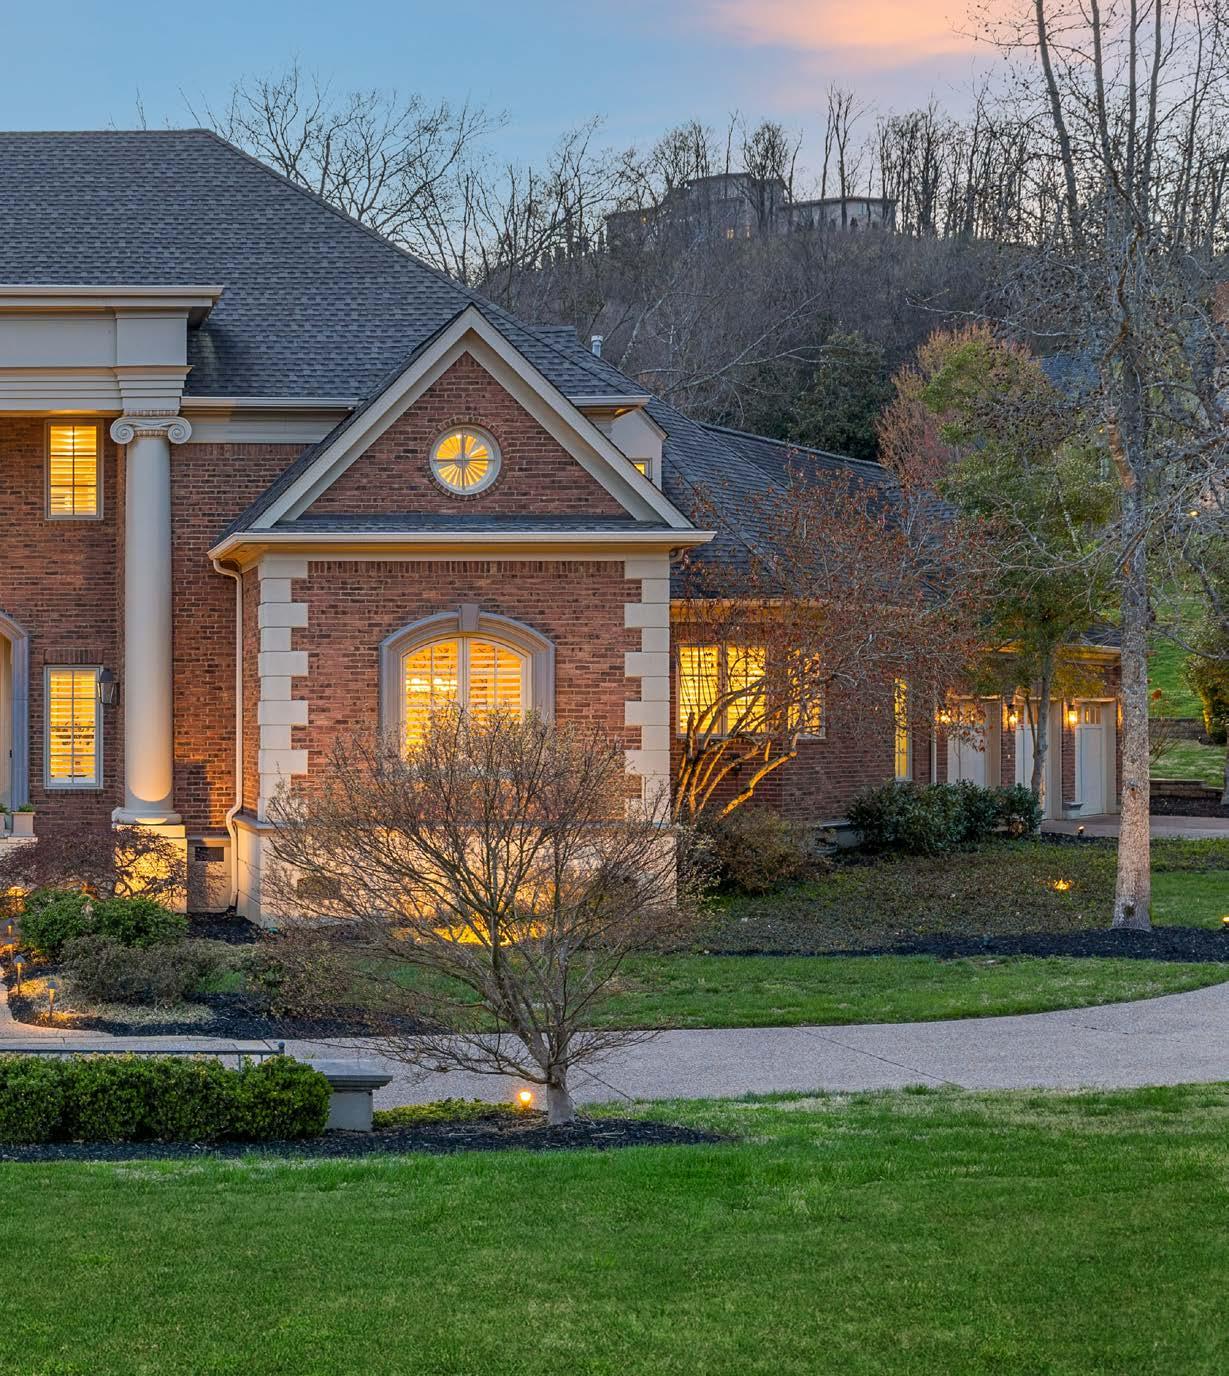
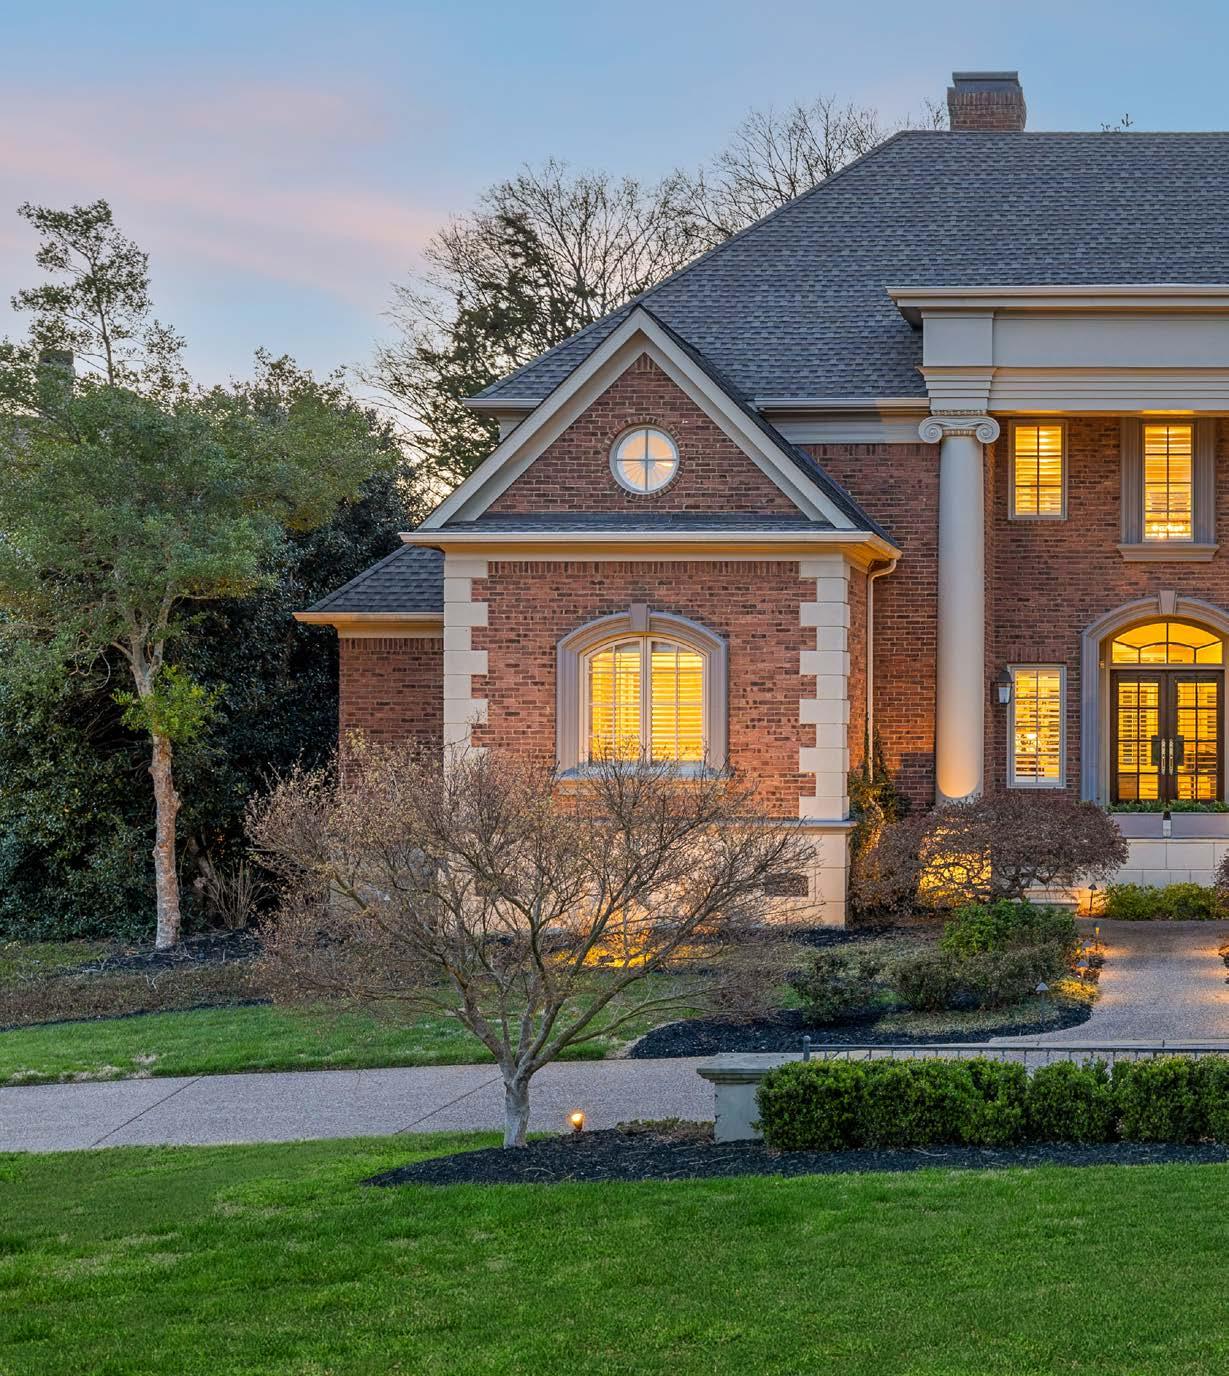
LEGENDS RIDGE ESTATE
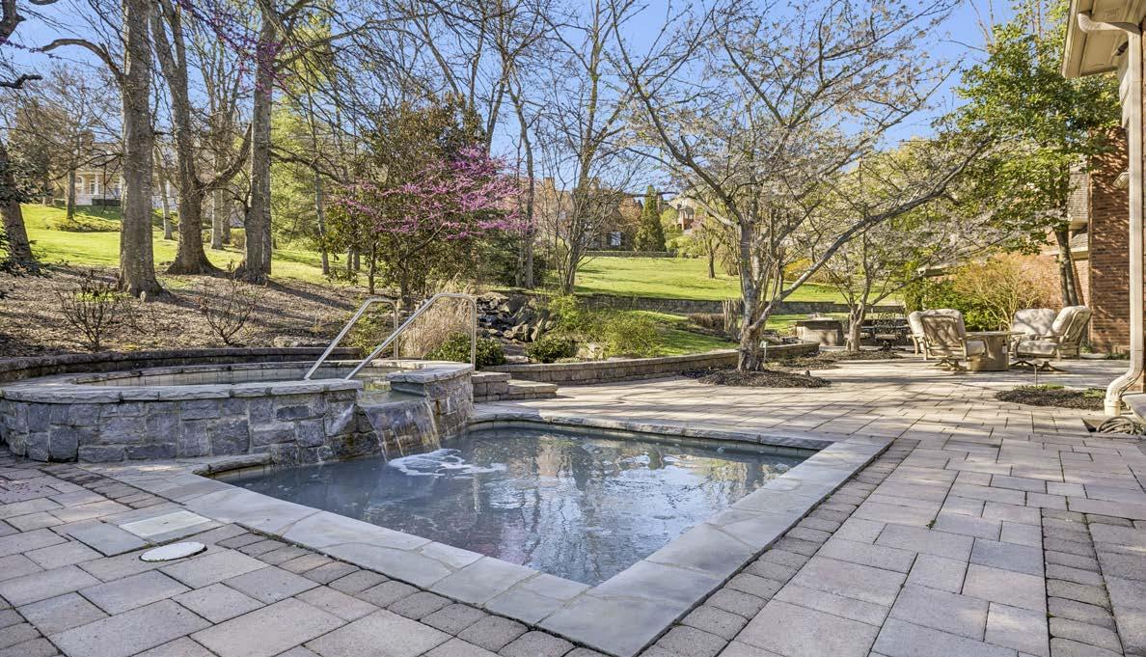
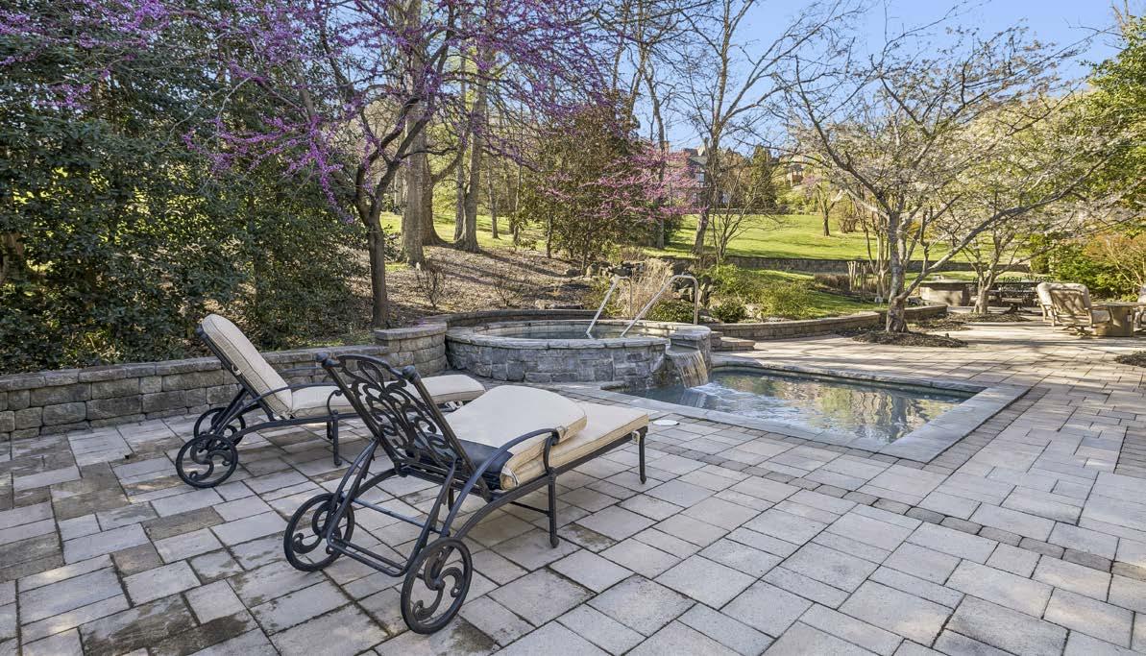
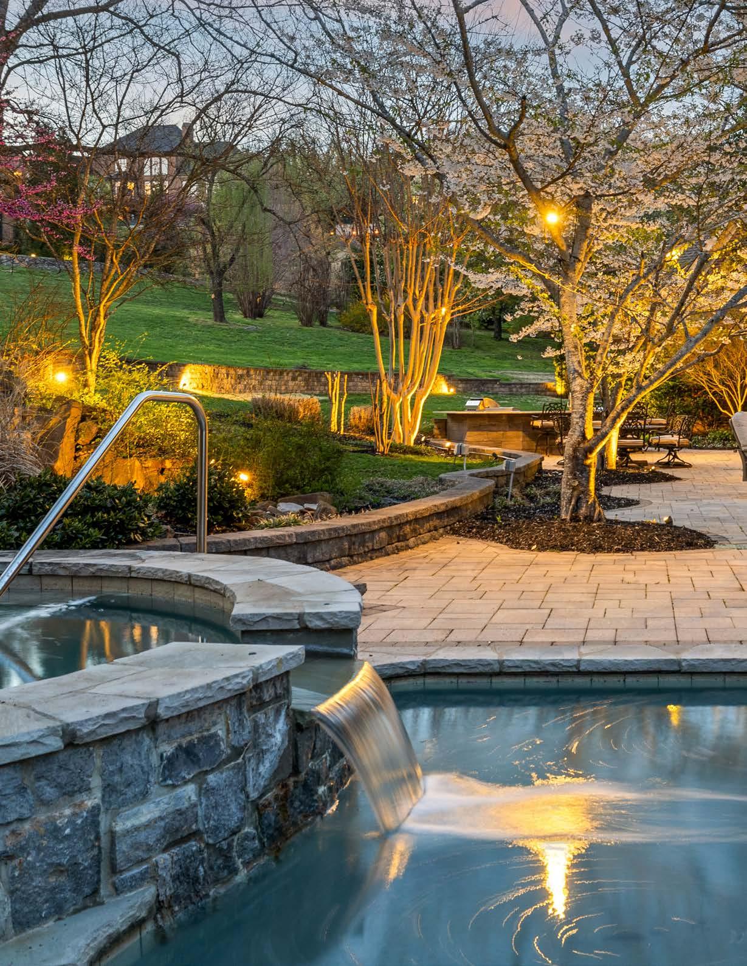
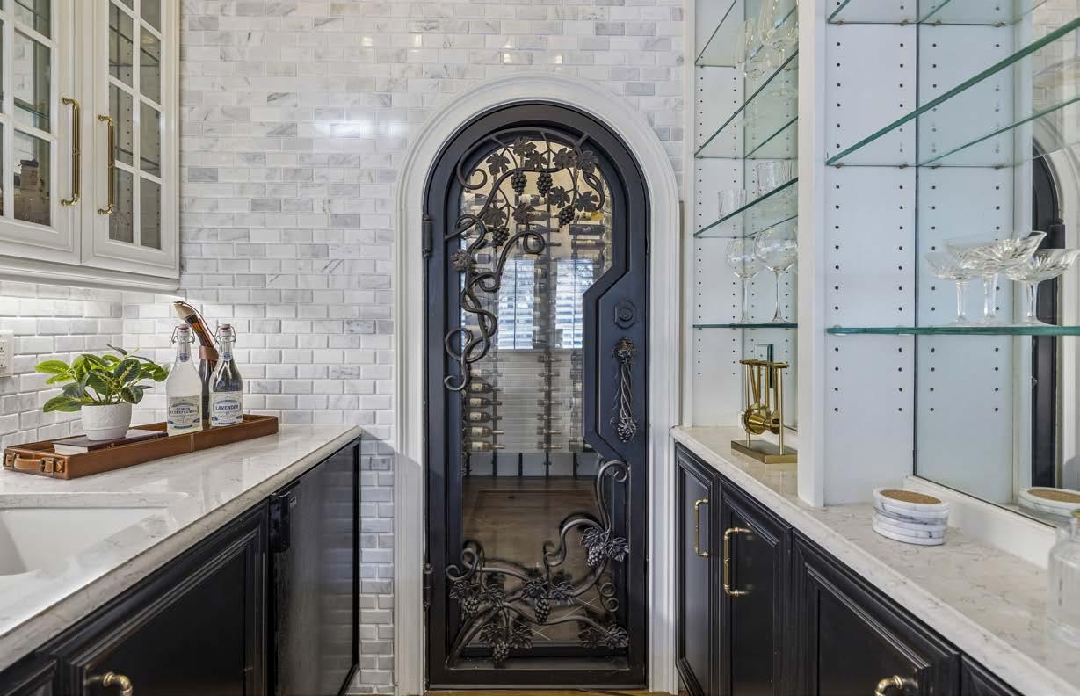
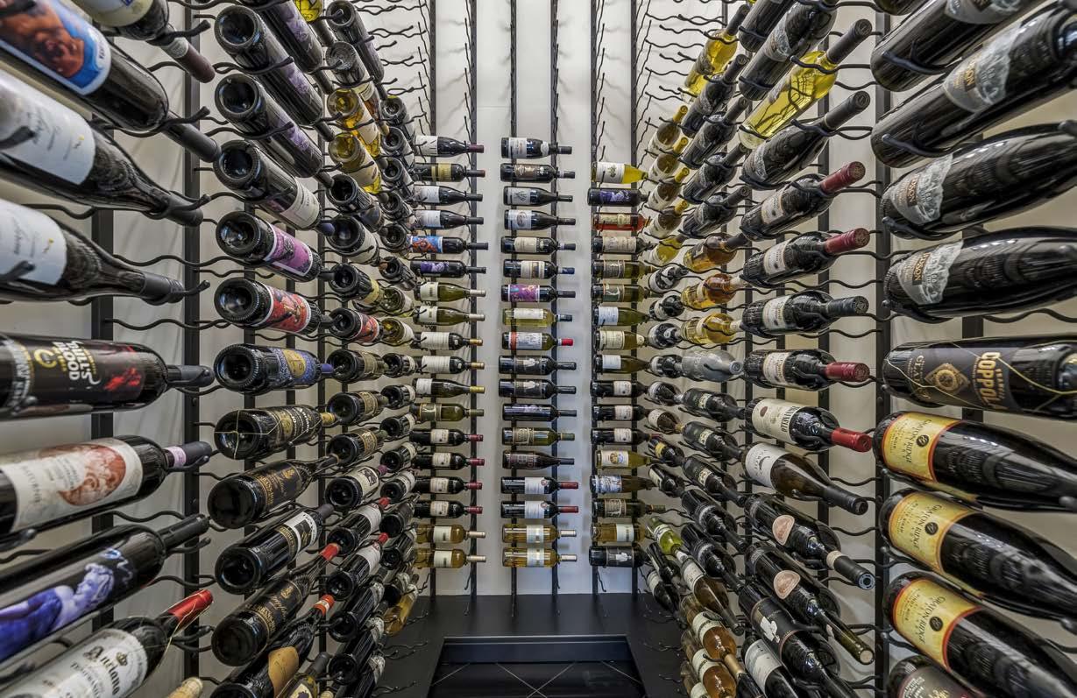
This bespoke architectural masterpiece serves as a definitive benchmark for high-end living, anchored by a breathtaking two-story great room where 22-foot soaring ceilings create an atmosphere of ethereal volume. At the heart of the home lies a professional-grade culinary sanctuary, anchored by a ten-foot quartz waterfall island and a curated suite of Sub-Zero, Miele, and Bosch instrumentation. Designed with the elite entertainer in mind, the residence features a 330-bottle climatecontrolled wine vault, a designer wet bar, and a seamless transition to a private outdoor oasis—and a seamless transition to a private outdoor oasis-an alfresco dream complete with a luminous spa with water spillover feature, and a comprehensive summer kitchen.
The main-level primary wing is a masterclass in seclusion, offering a stately private library and a spa-inspired bath finished with heated marble underfoot. Ascending the catwalk, the upper level reveals a sun-drenched executive office and a cinema-scale media suite powered by Bose surround sound, alongside secondary en-suite quarters that radiate quiet sophistication. Beyond its aesthetic brilliance, the home is engineered for the modern connoisseur with a pristine three-car epoxy garage and reinforced parking. Nestled within an exclusive enclave protected by 24/7 guarded security, this estate offers an unparalleled lifestyle defined by privacy, prestige, and absolute peace of mind.
4 BEDROOMS
4/2 BATHROOMS
7,065 SQUARE FEET
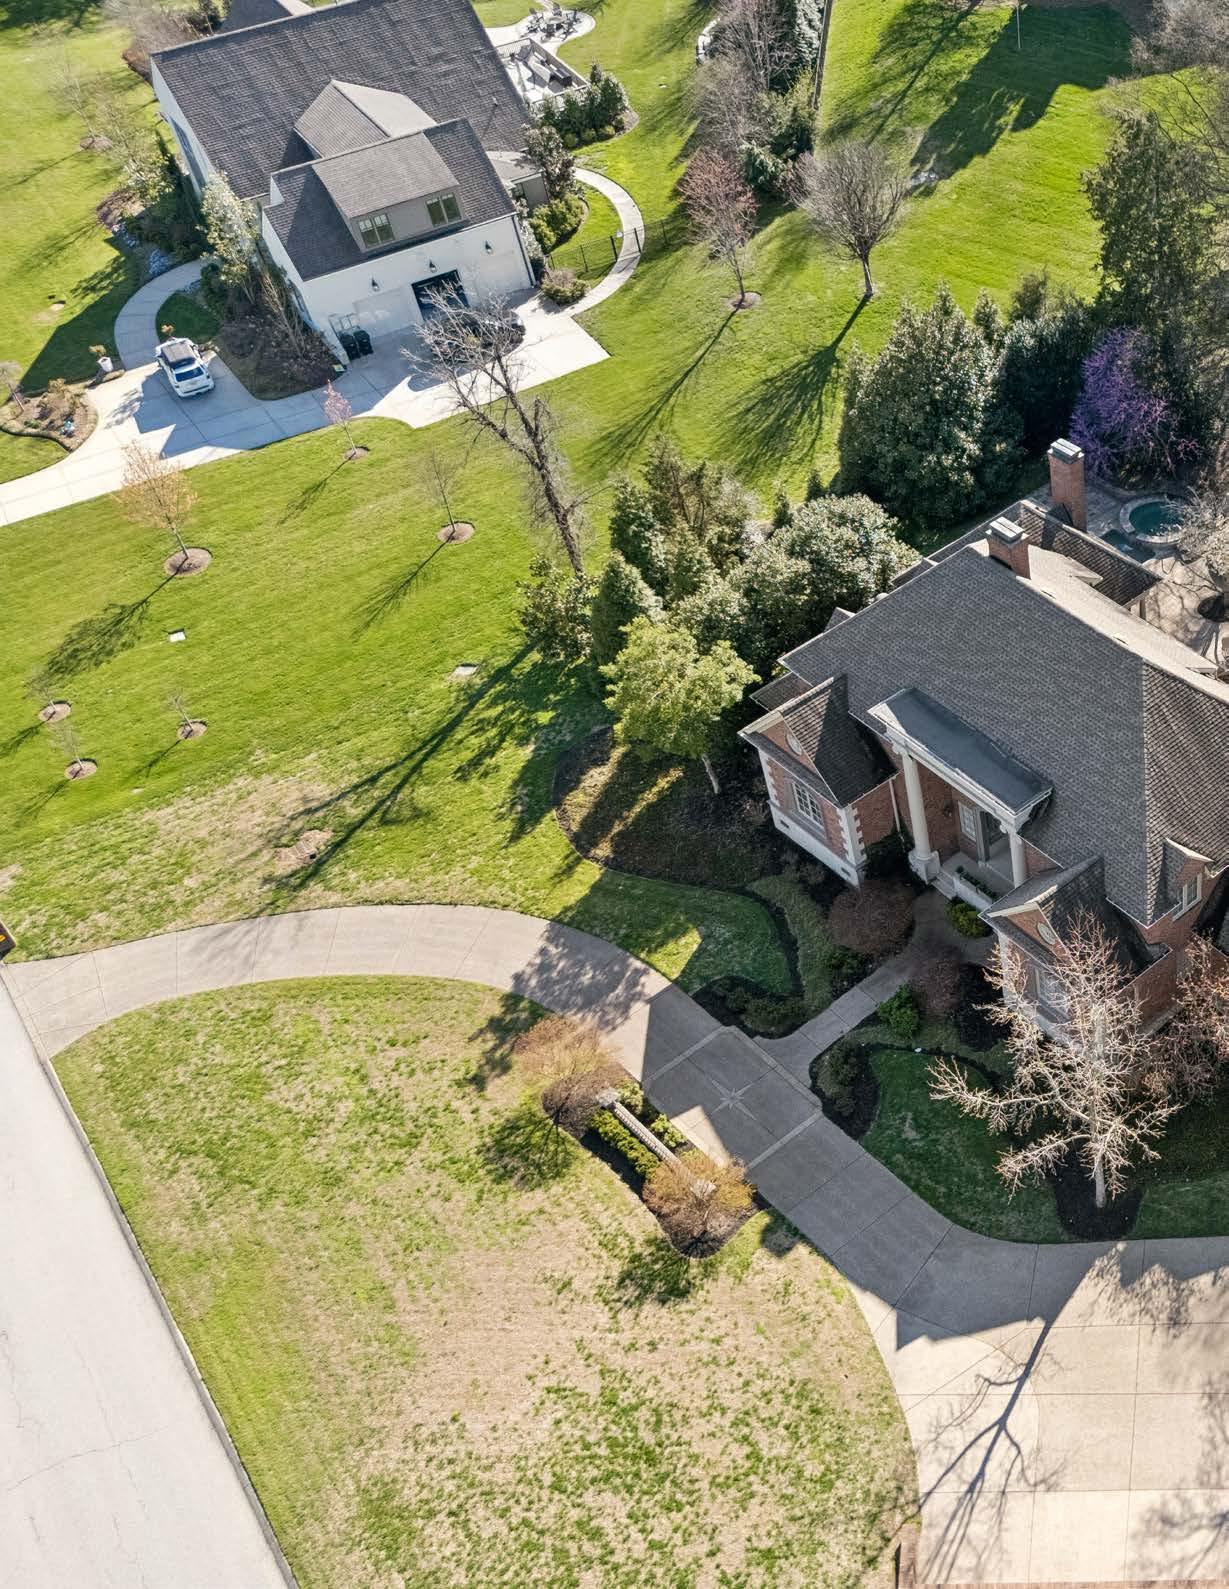
1.70+/- ACRES
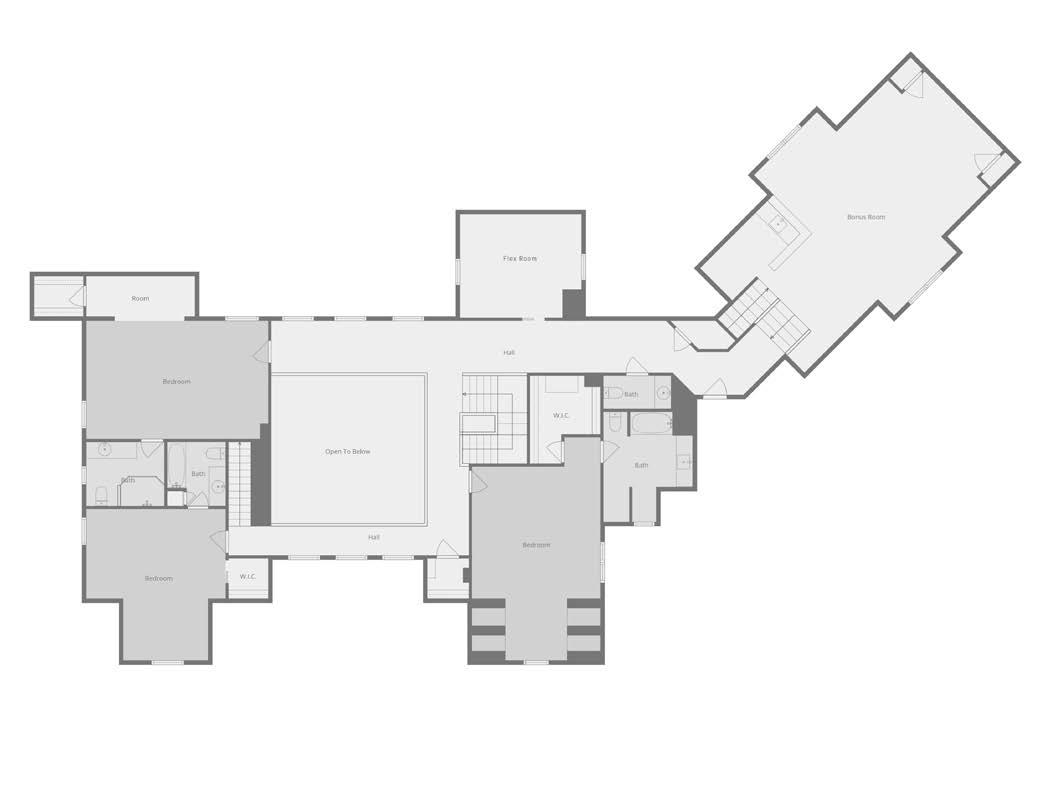

SECOND FLOOR
2,995 SQUARE FEET
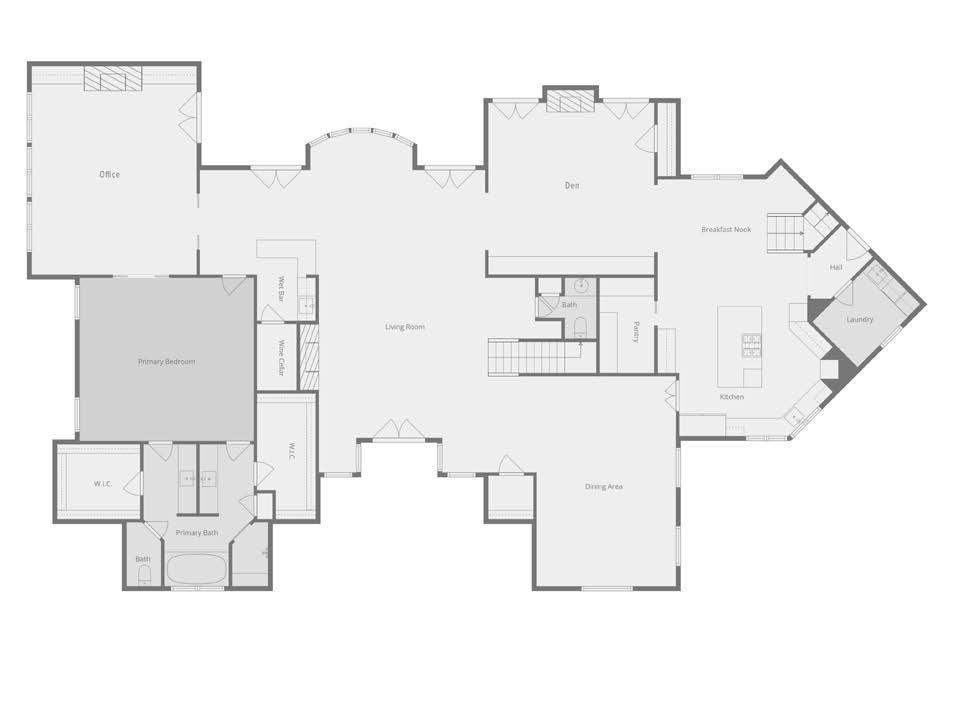
MAIN FLOOR
4,070 SQUARE FEET
RESIDENCE HIGHLIGHTS
MAIN LEVEL
• Custom built 1998; complete update 2016 (new roof, soffits, gutters, back dormer stucco); roof replaced 2017
• HVAC updated; 4 total units (Rheem x2, Trane, plus wine room unit)
• 11-foot ceilings throughout main level
• French casement windows with Baldwin brass hardware
• Hardwood floors throughout (except wet areas and theater)
• 3 fireplaces with updated gas starters and quartz crystals
• Spray foam insulation — highly energy efficient
• Central vacuum
• Whole-home water filtration (Apec)
• Honeywell security system with First Alert professional access; video cameras
• Rainbird irrigation system
• Ecobee and Honeywell smart thermostats
• Entry coat closet with custom drawers and shelving
• Custom closets throughout
• Custom built-in bookcases
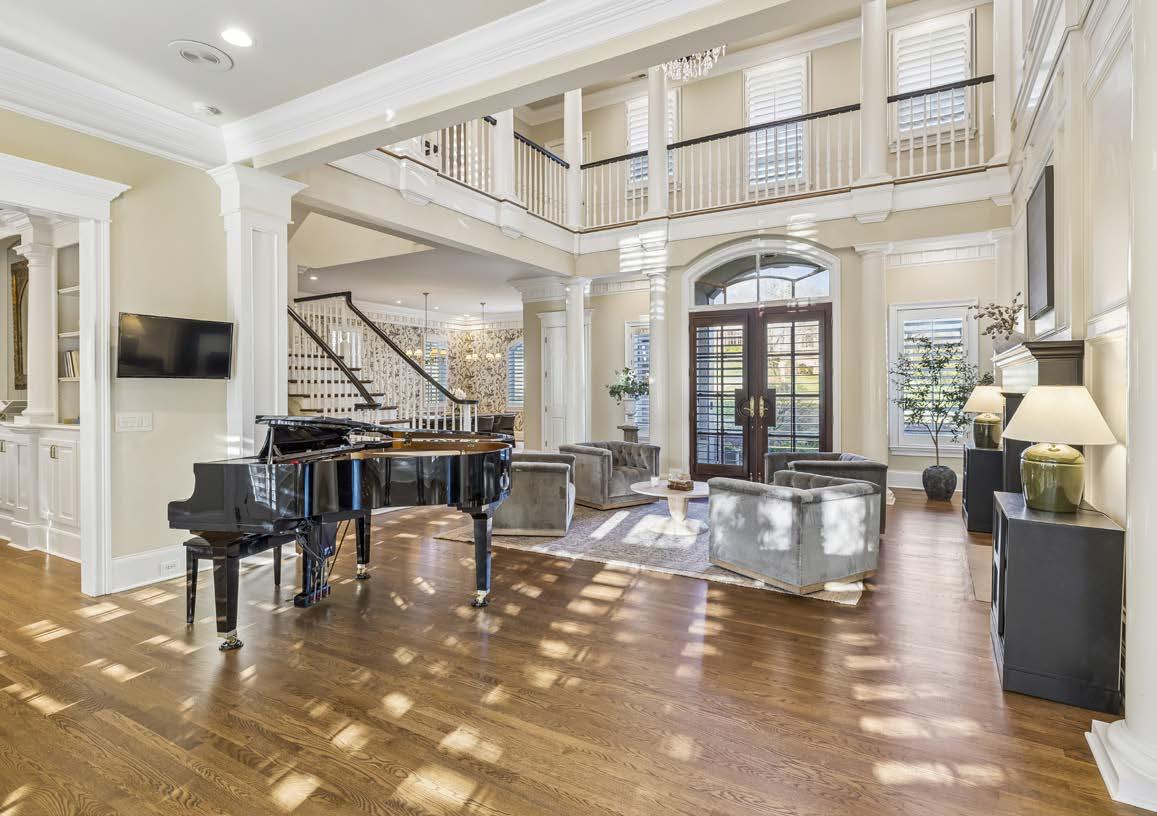
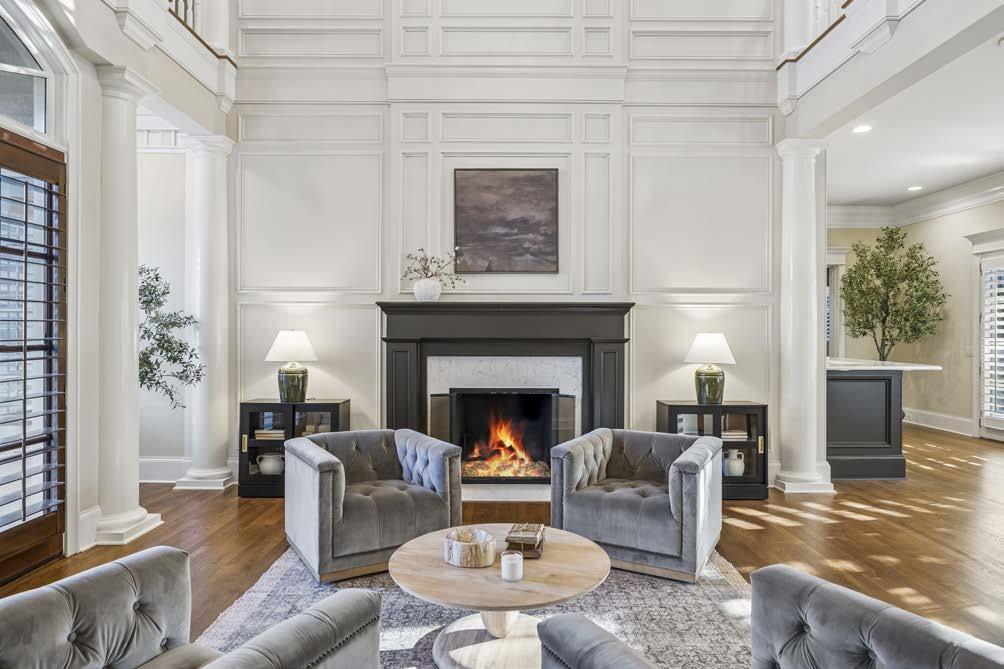
FORMAL LIVING ROOM
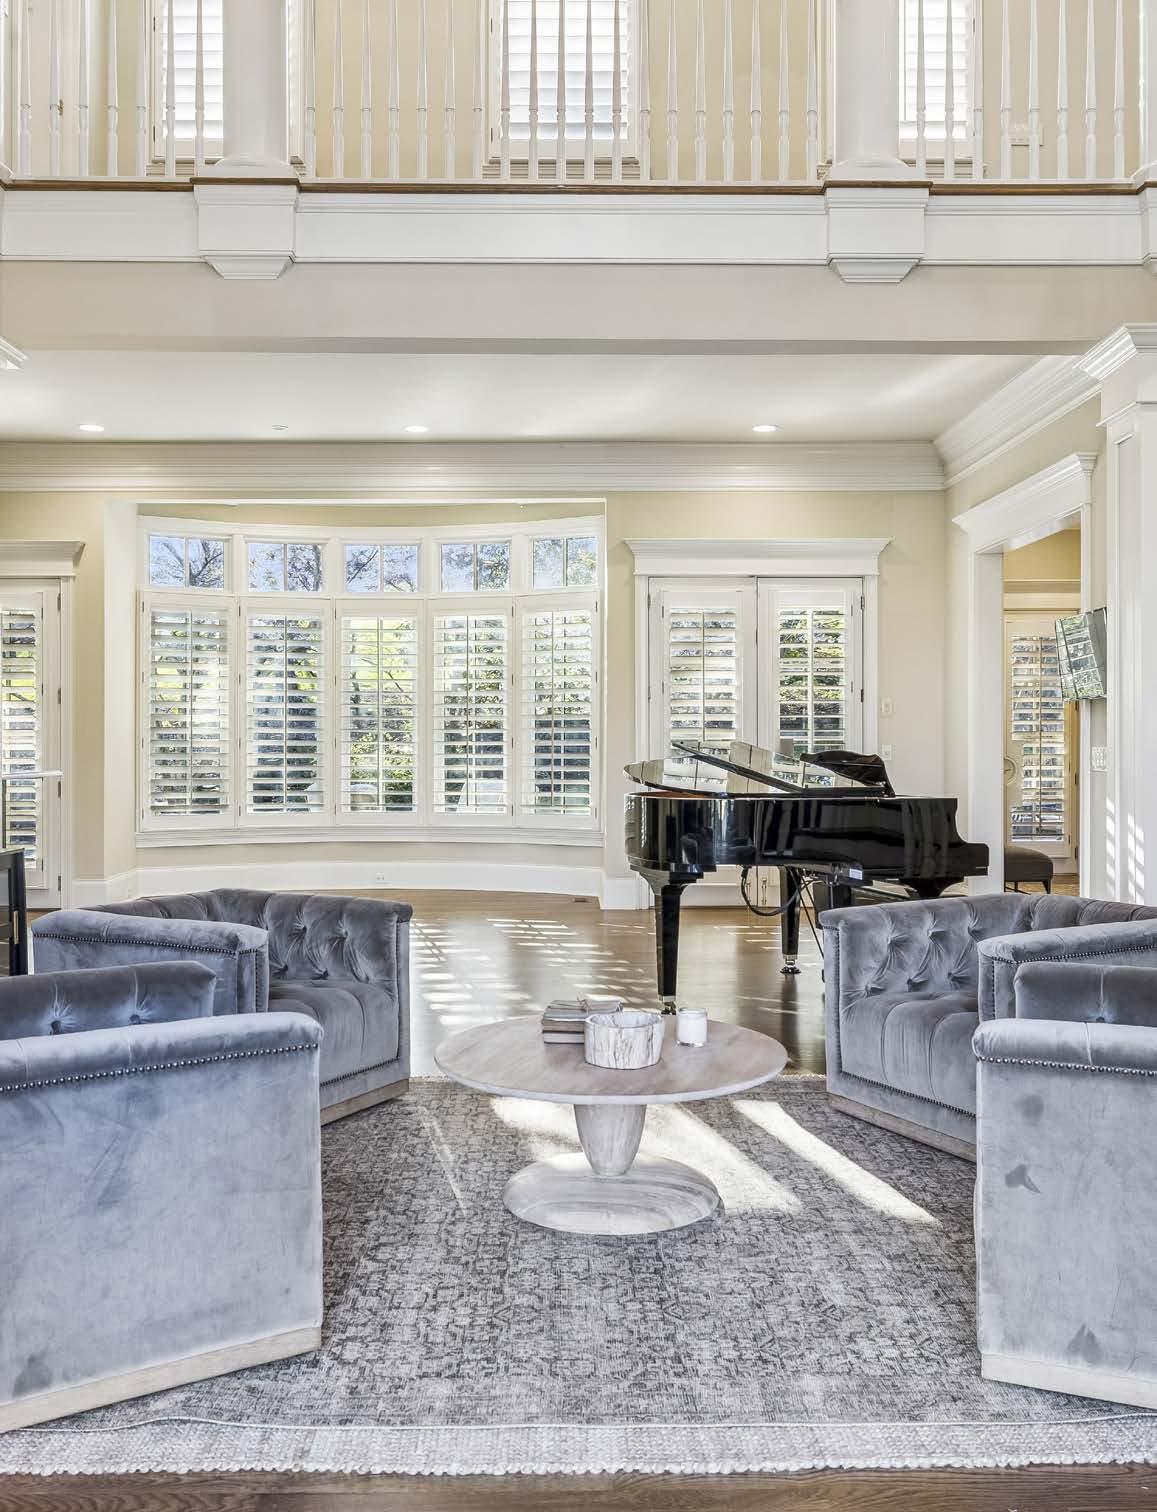
• Dramatic 2-story foyer with 22’ ceiling
• Gas fireplace w/ marble/quartz surround
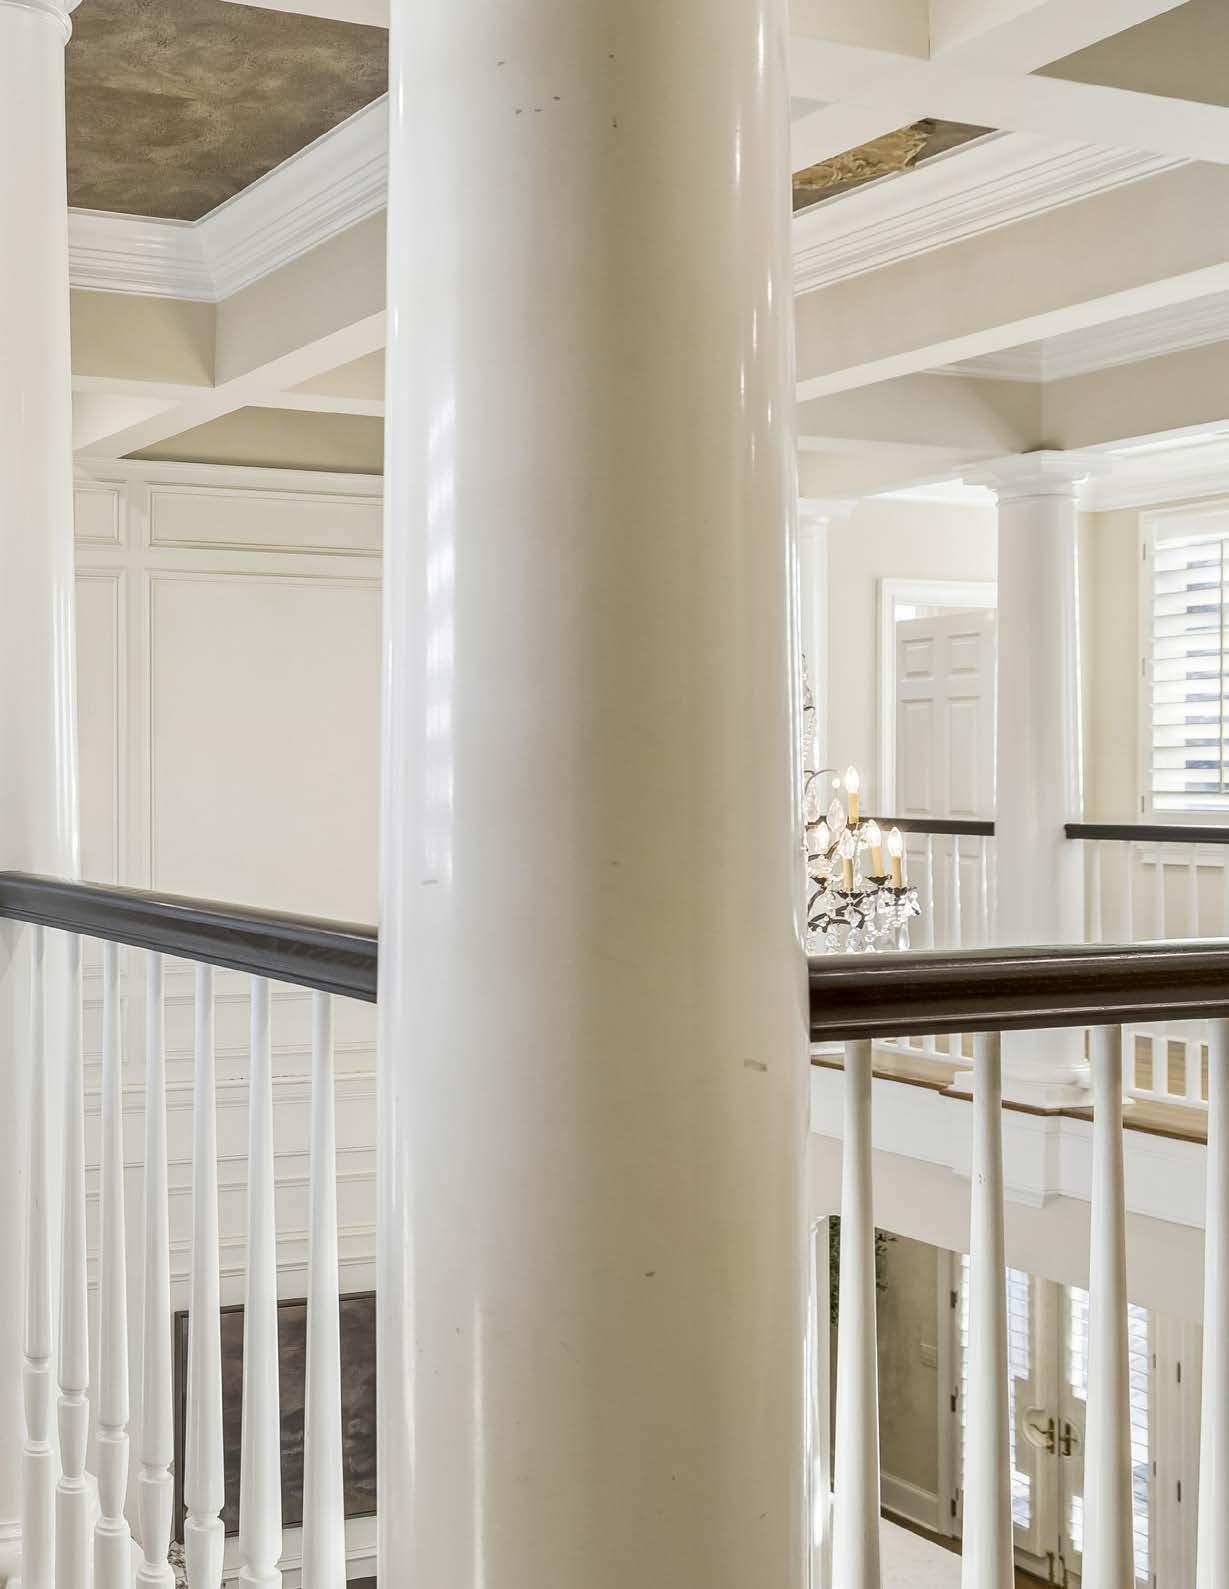
• Coffered ceilings, wainscoting and architectural pillars
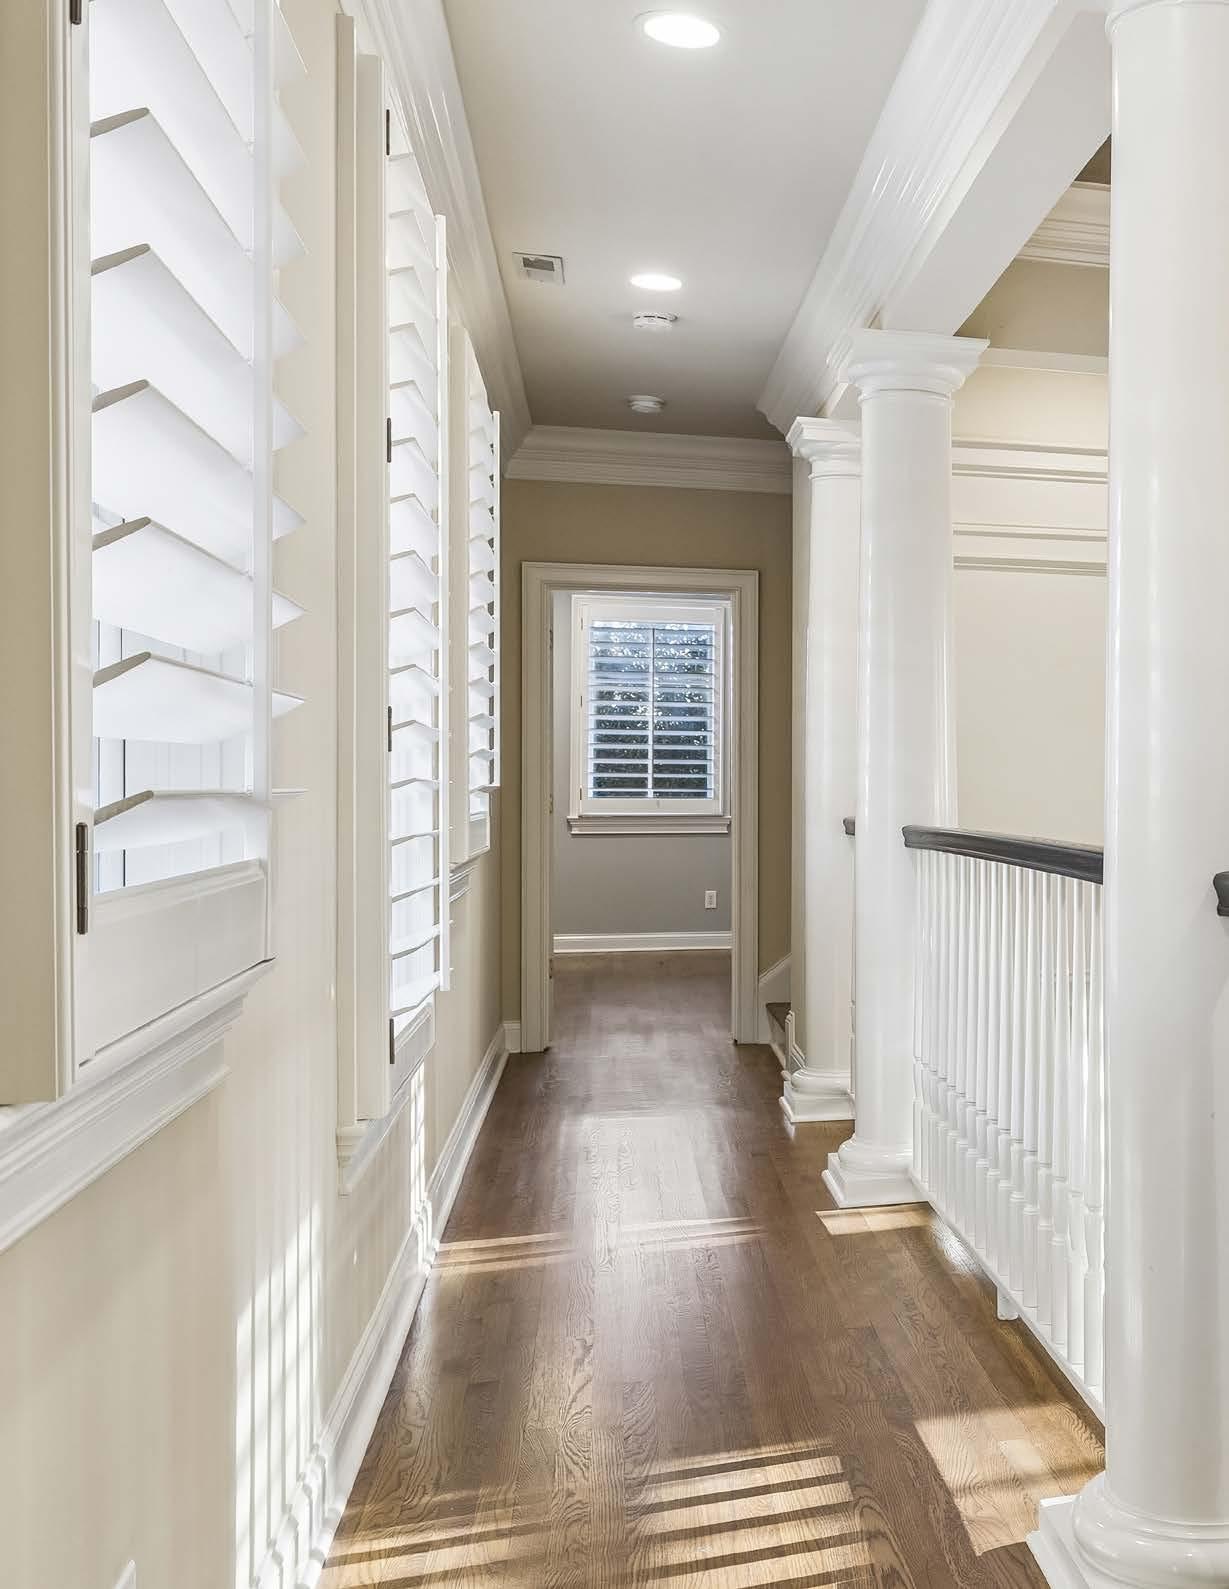
• Catwalk overlooking entry
• Wallpaper-accented ceiling
• Dimmable chandelier
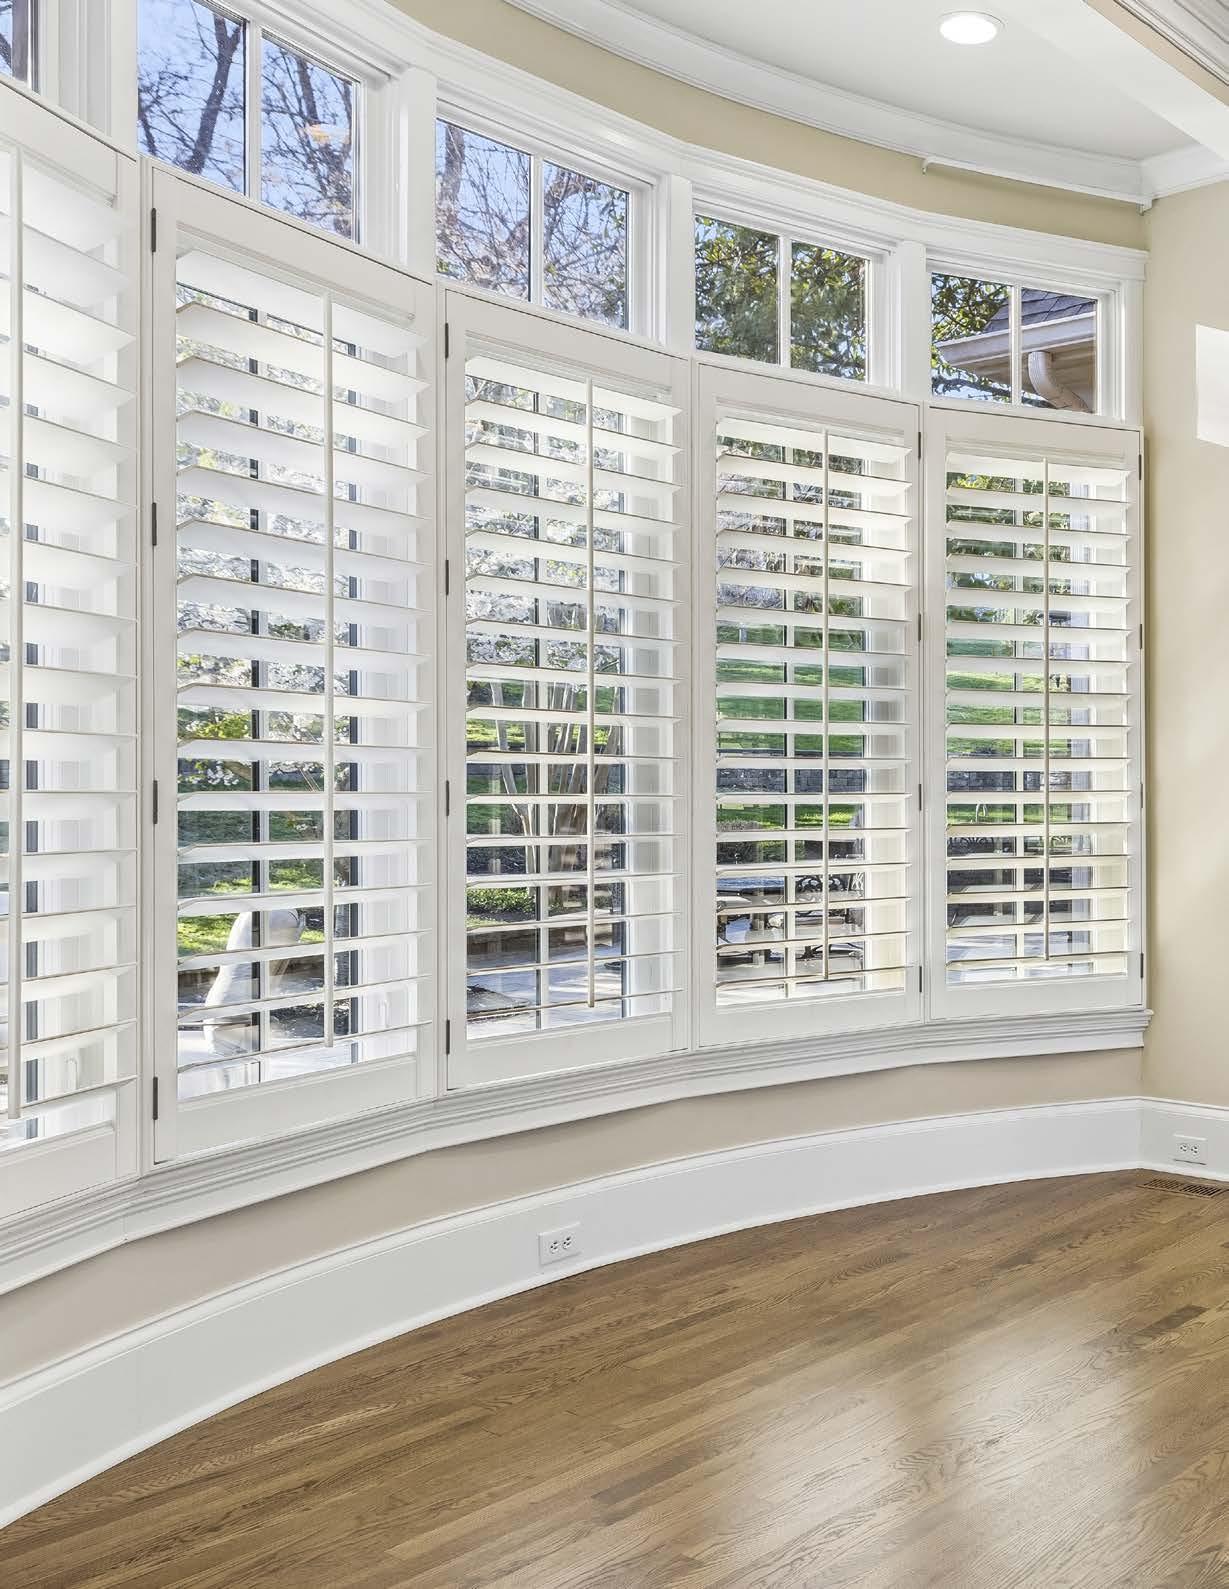
• Plantation shutter
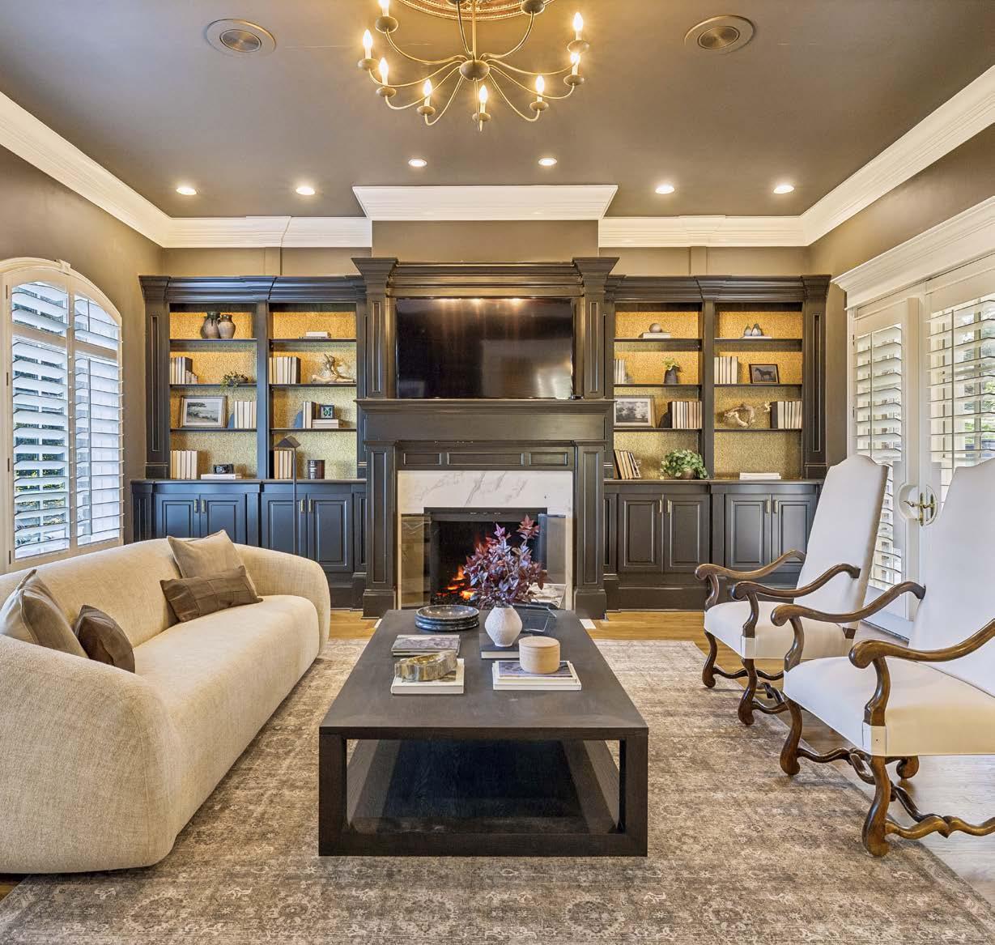
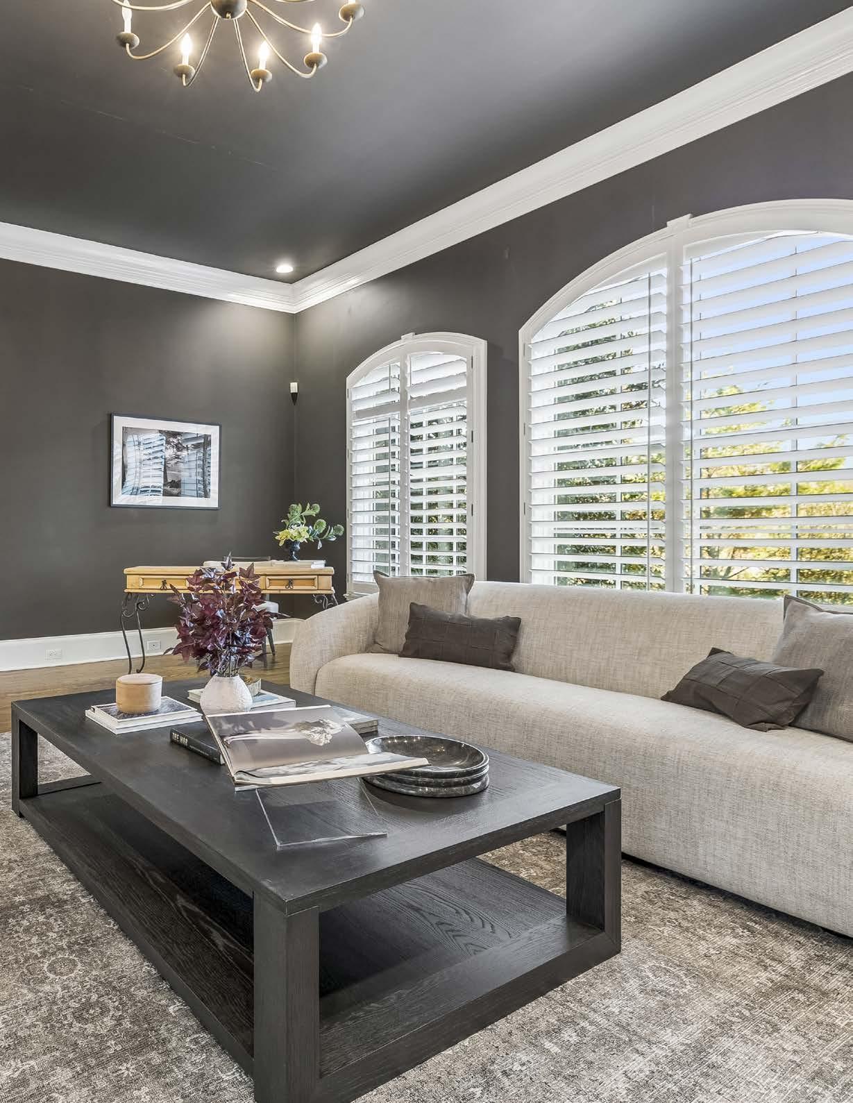
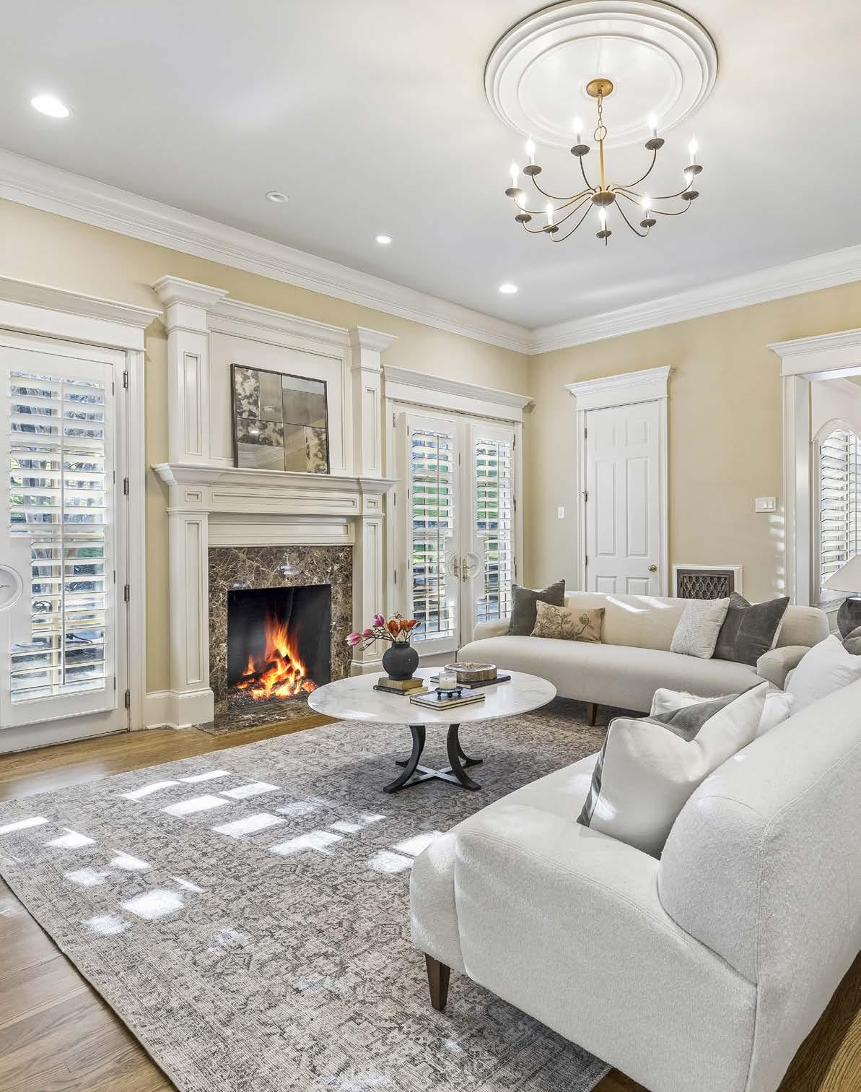
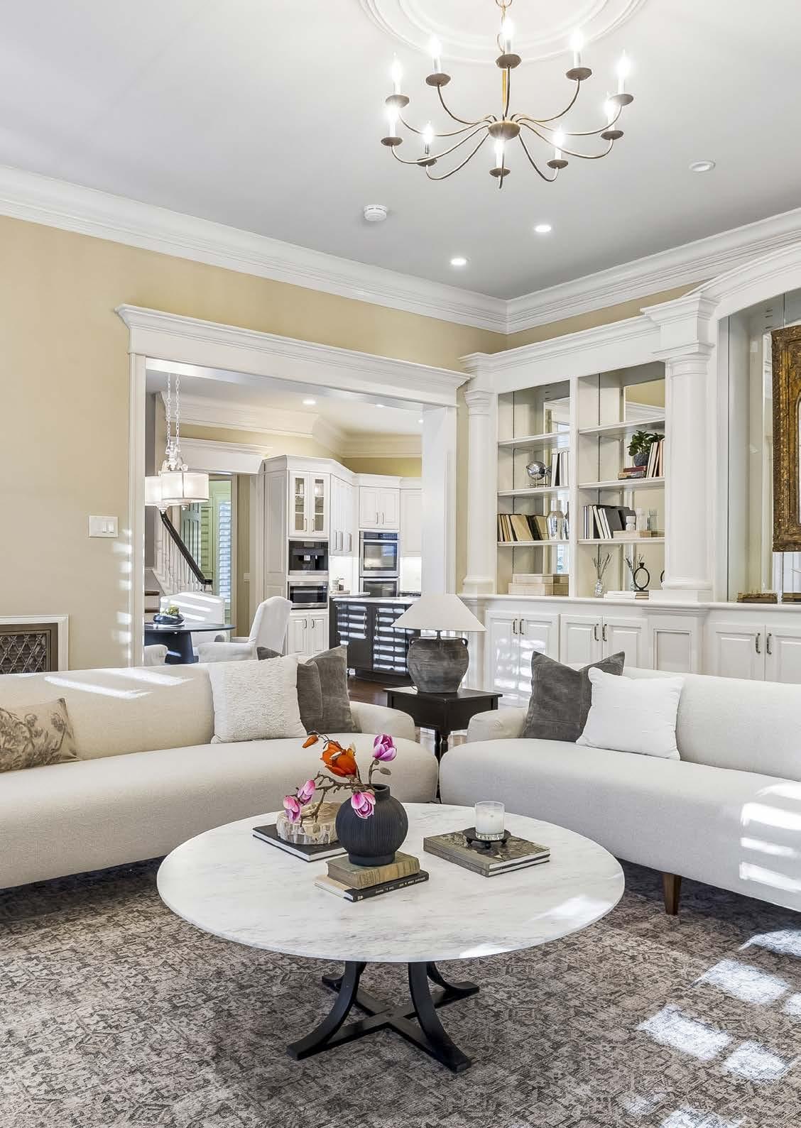
FORMAL DEN
• Gas fireplace with marble surround
• French doors to exterior
• Custom built-in storage/cabinets
• Dimmable lighting
• Bose sound system
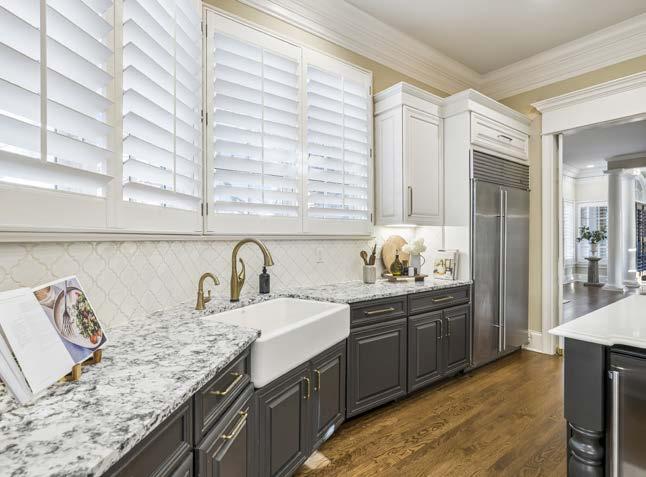
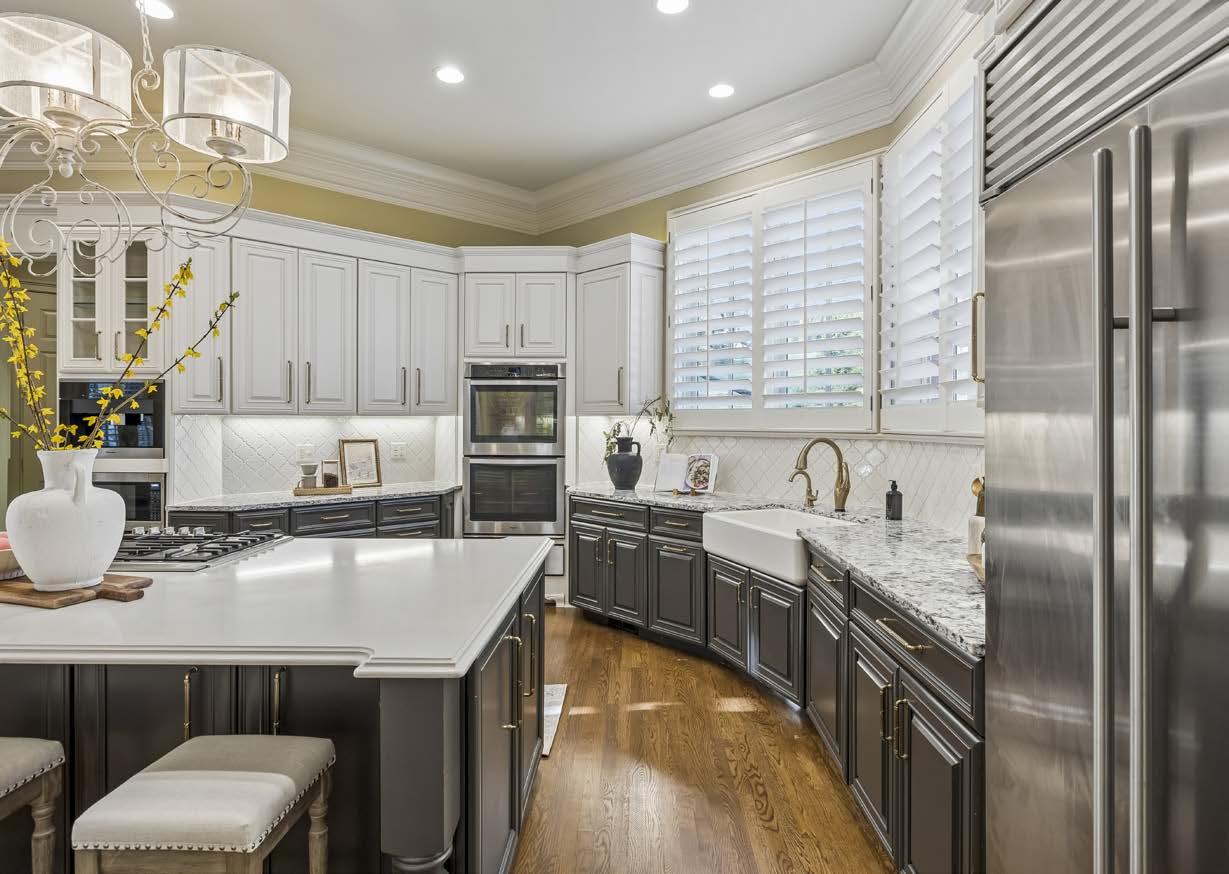
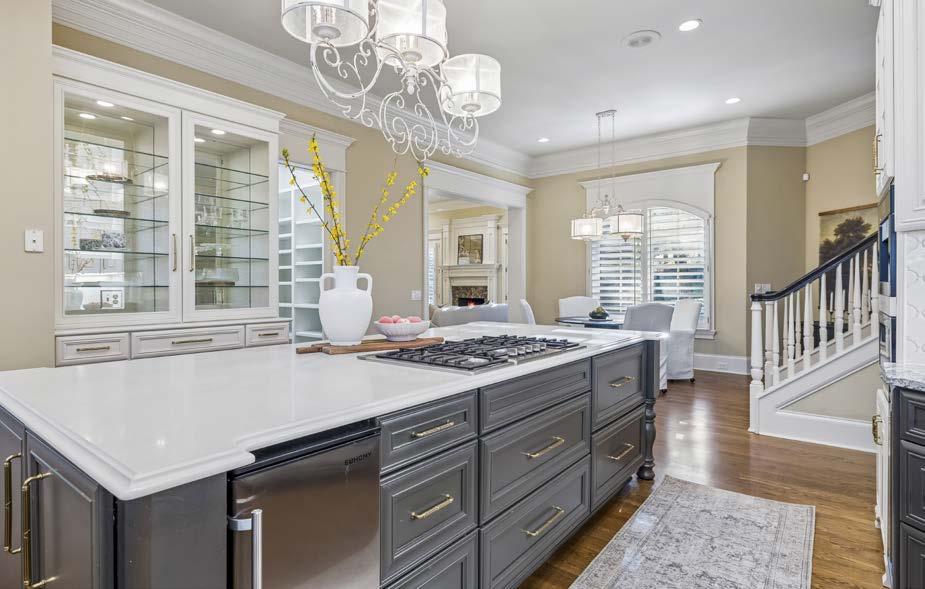
CHEF’S KITCHEN
• 10’ island with quartz countertops and built-in storage
• Built-in china cabinet
• Under-cabinet lighting
• Parlor door connecting to dining room
• Large walk-in pantry
• Appliances: Built-in Miele coffee machine, Bosch microwave, Bosch 5-burner gas cooktop, double Whirlpool ovens, Sub-Zero refrigerator/freezer, Zephyr pop-up range, Bosch dishwasher, Kohler sink, Apec water filtration spout, Euhomy ice maker
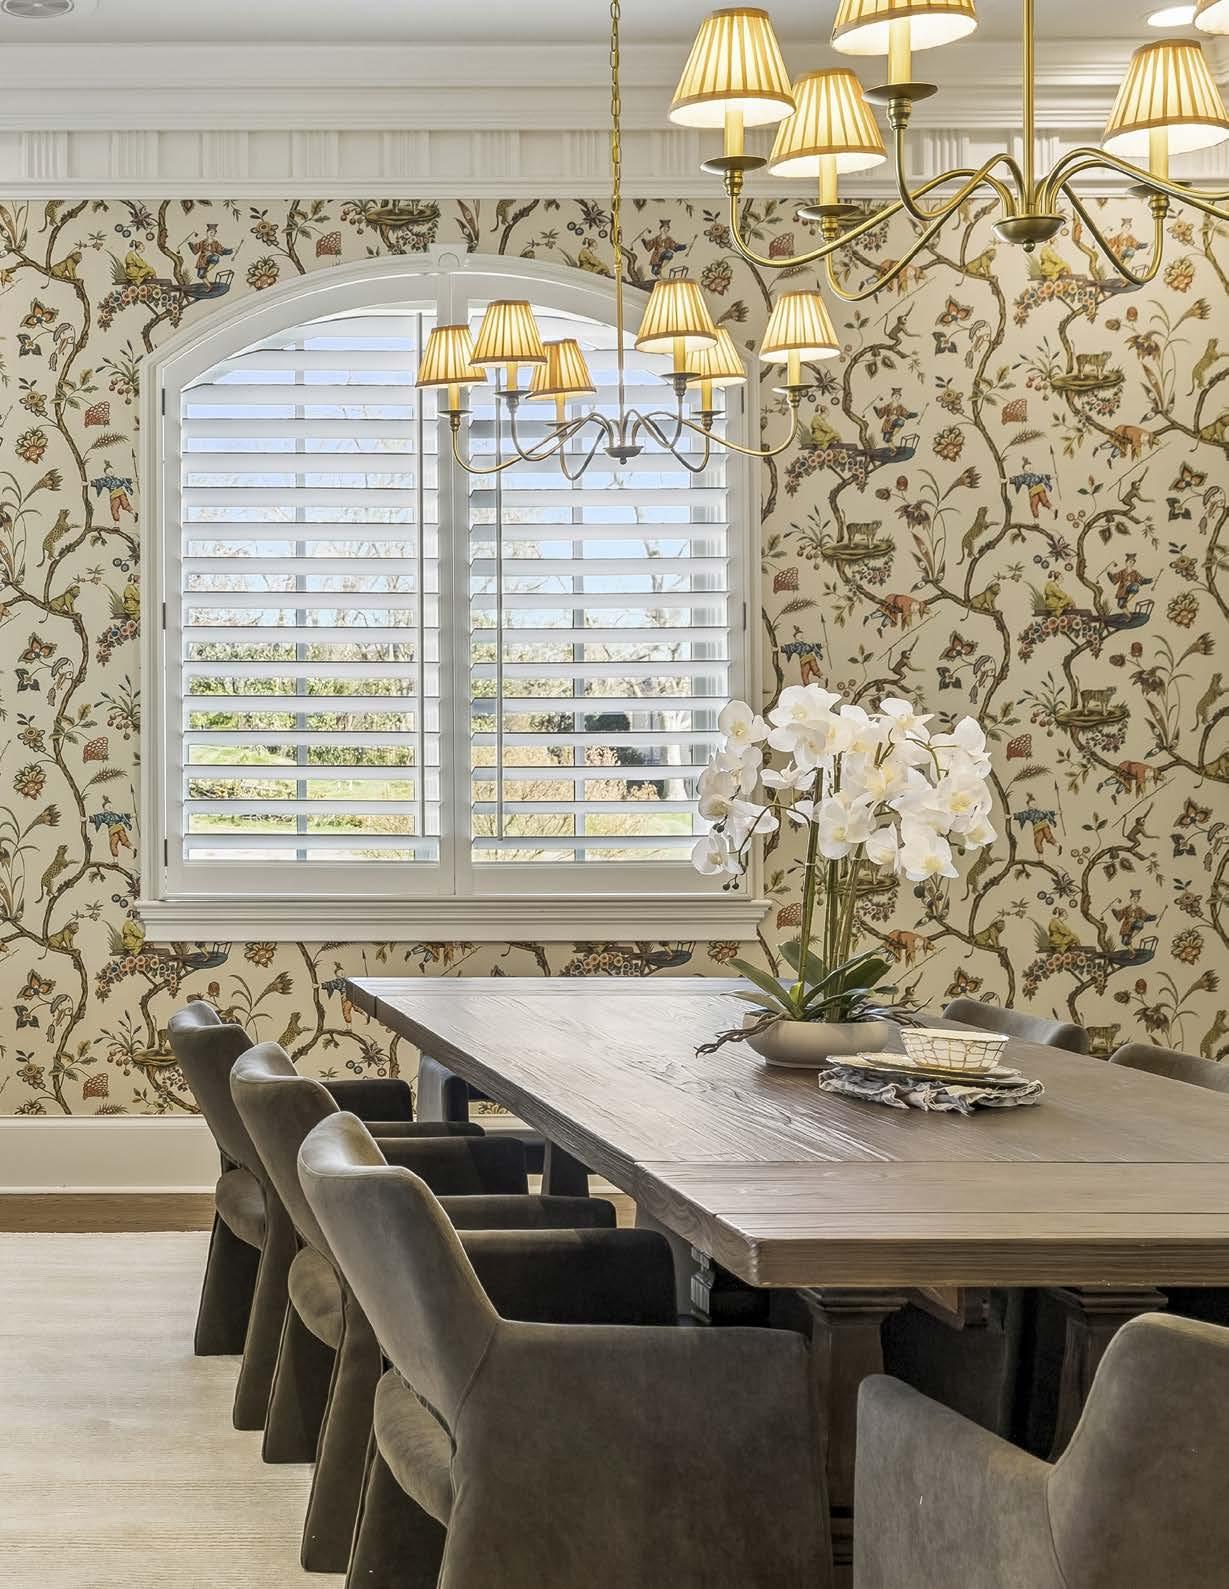
DINING ROOM
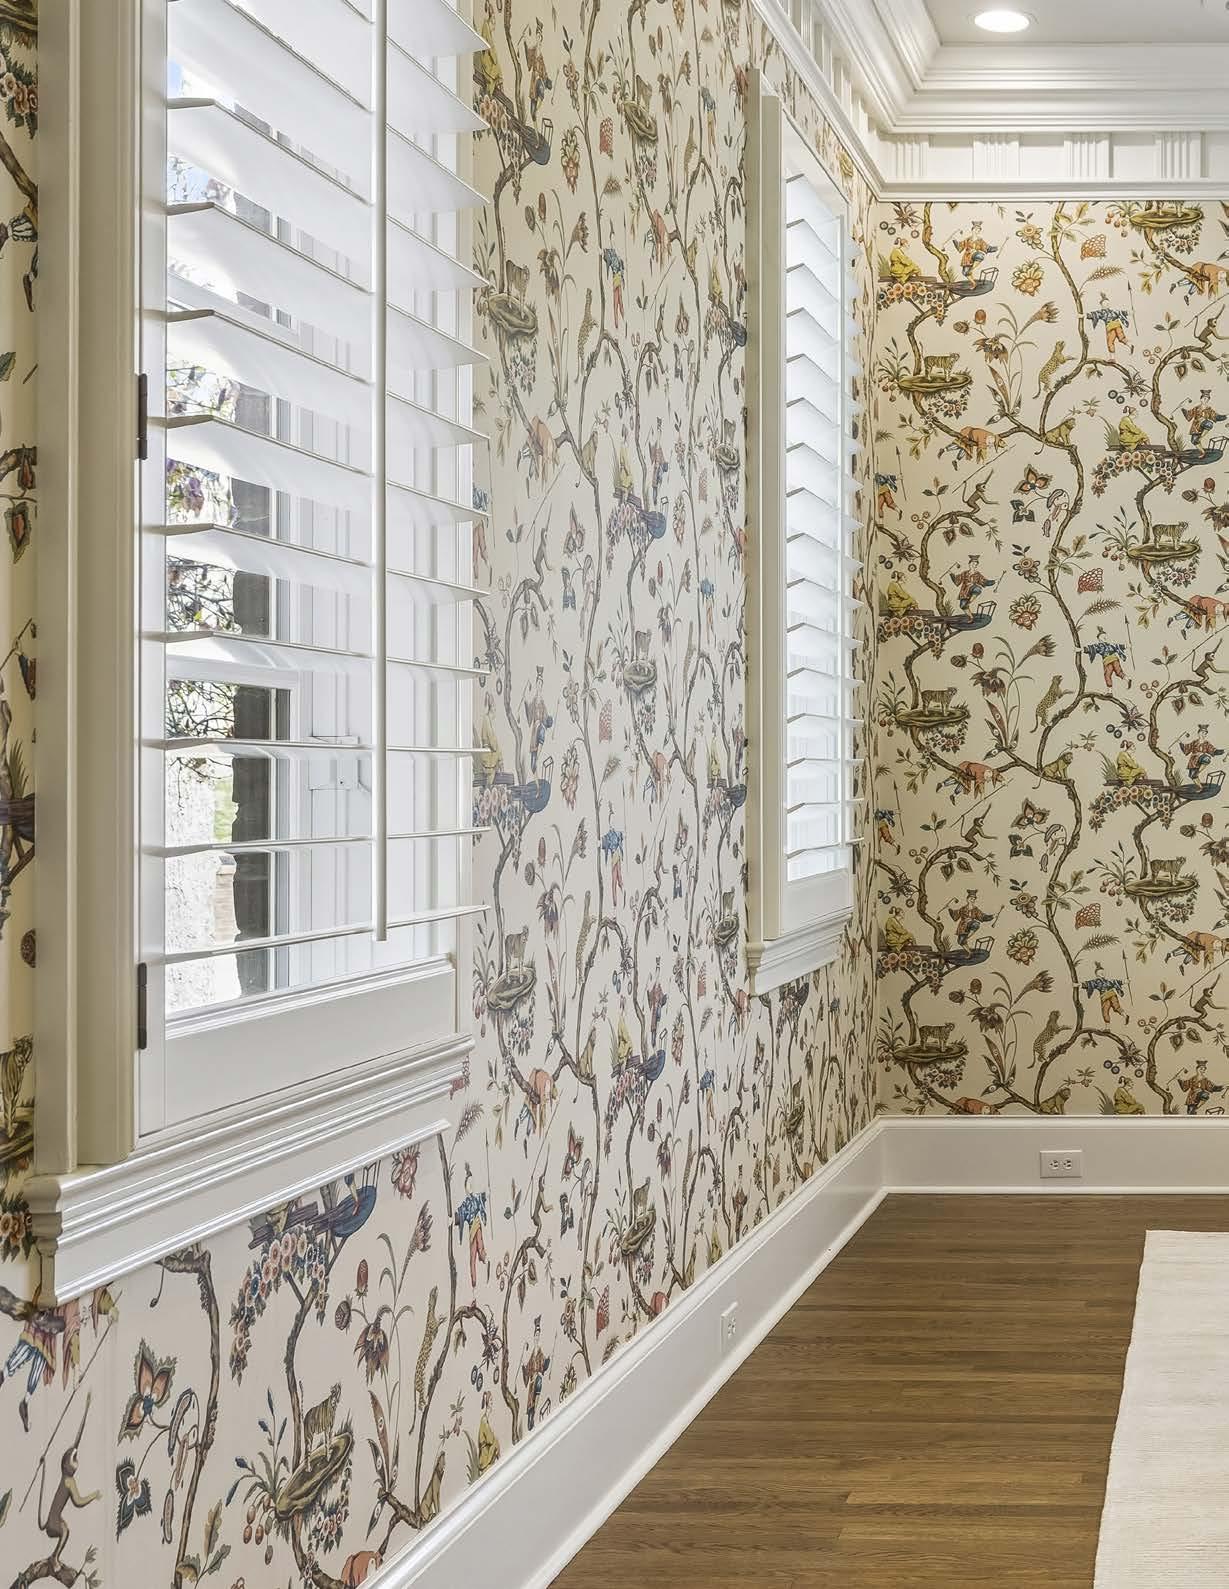
• House of Scalamandré wallcovering — Ecru Chinoise Exotique, a handprinted Chinoiserie classic originally developed for the European market in the early 1700s, featuring Chinese figures, tropical botanicals and exotic animals; in continuous production since the 18th century
• Ornate crown molding
• Plantation shutters
PIANO ROOM & BAR
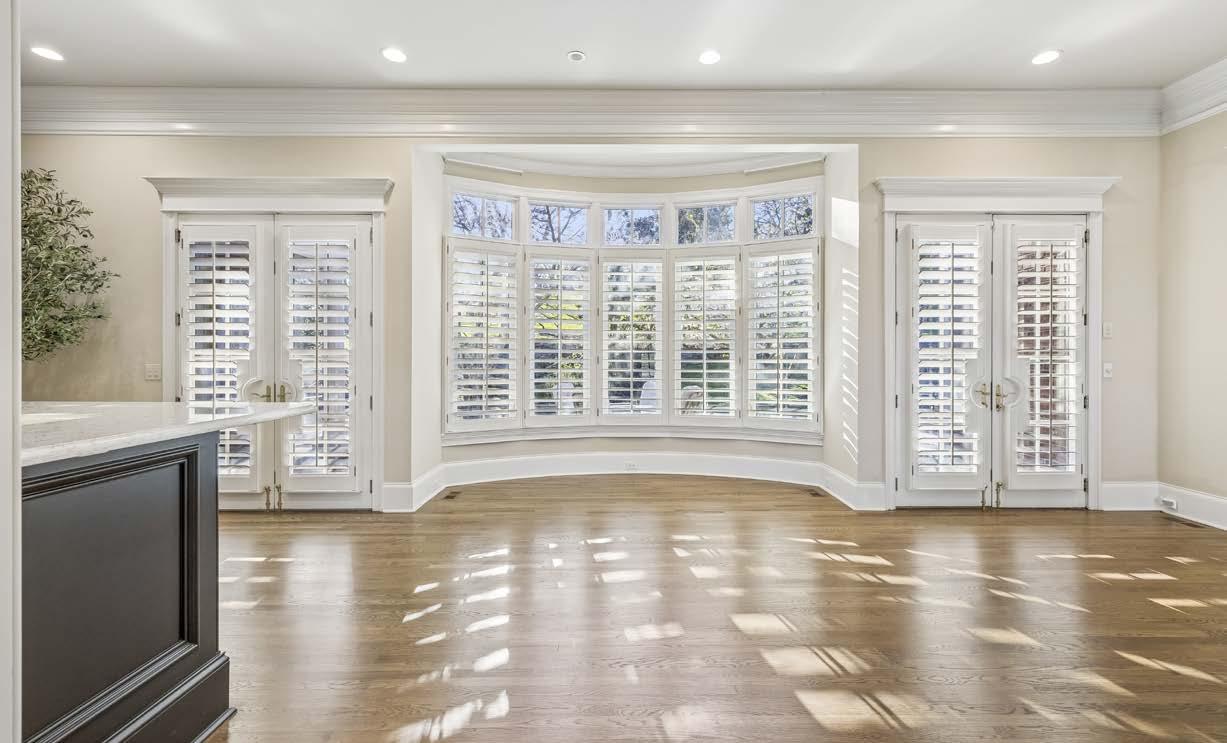
• Piano room open to bar area, wood flooring
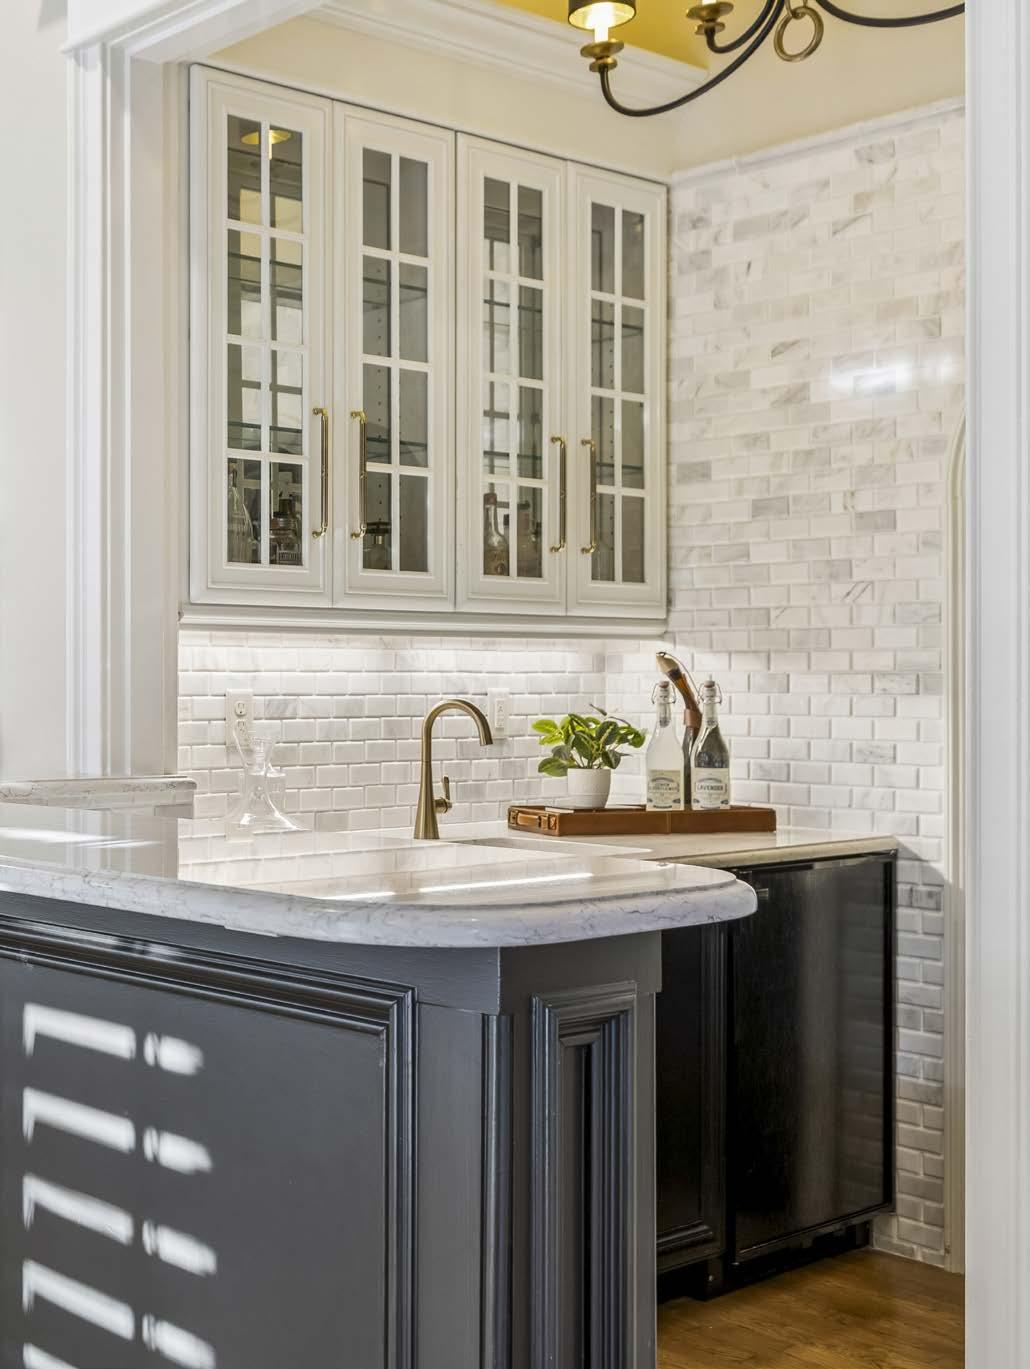
• Bar with Euhomy ice maker, iMarvel mini fridge, under-cabinet lighting
WINE ROOM
• Wet bar with large walk-in refrigerated wine cellar
• Climate-controlled with Platinum Split Whisper Cool HVAC unit
• Capacity for 330 bottles
• Tile floors
• Iron vineyard arched door
PRIVATE LIBRARY
• Gas fireplace
• Built-in bookshelves
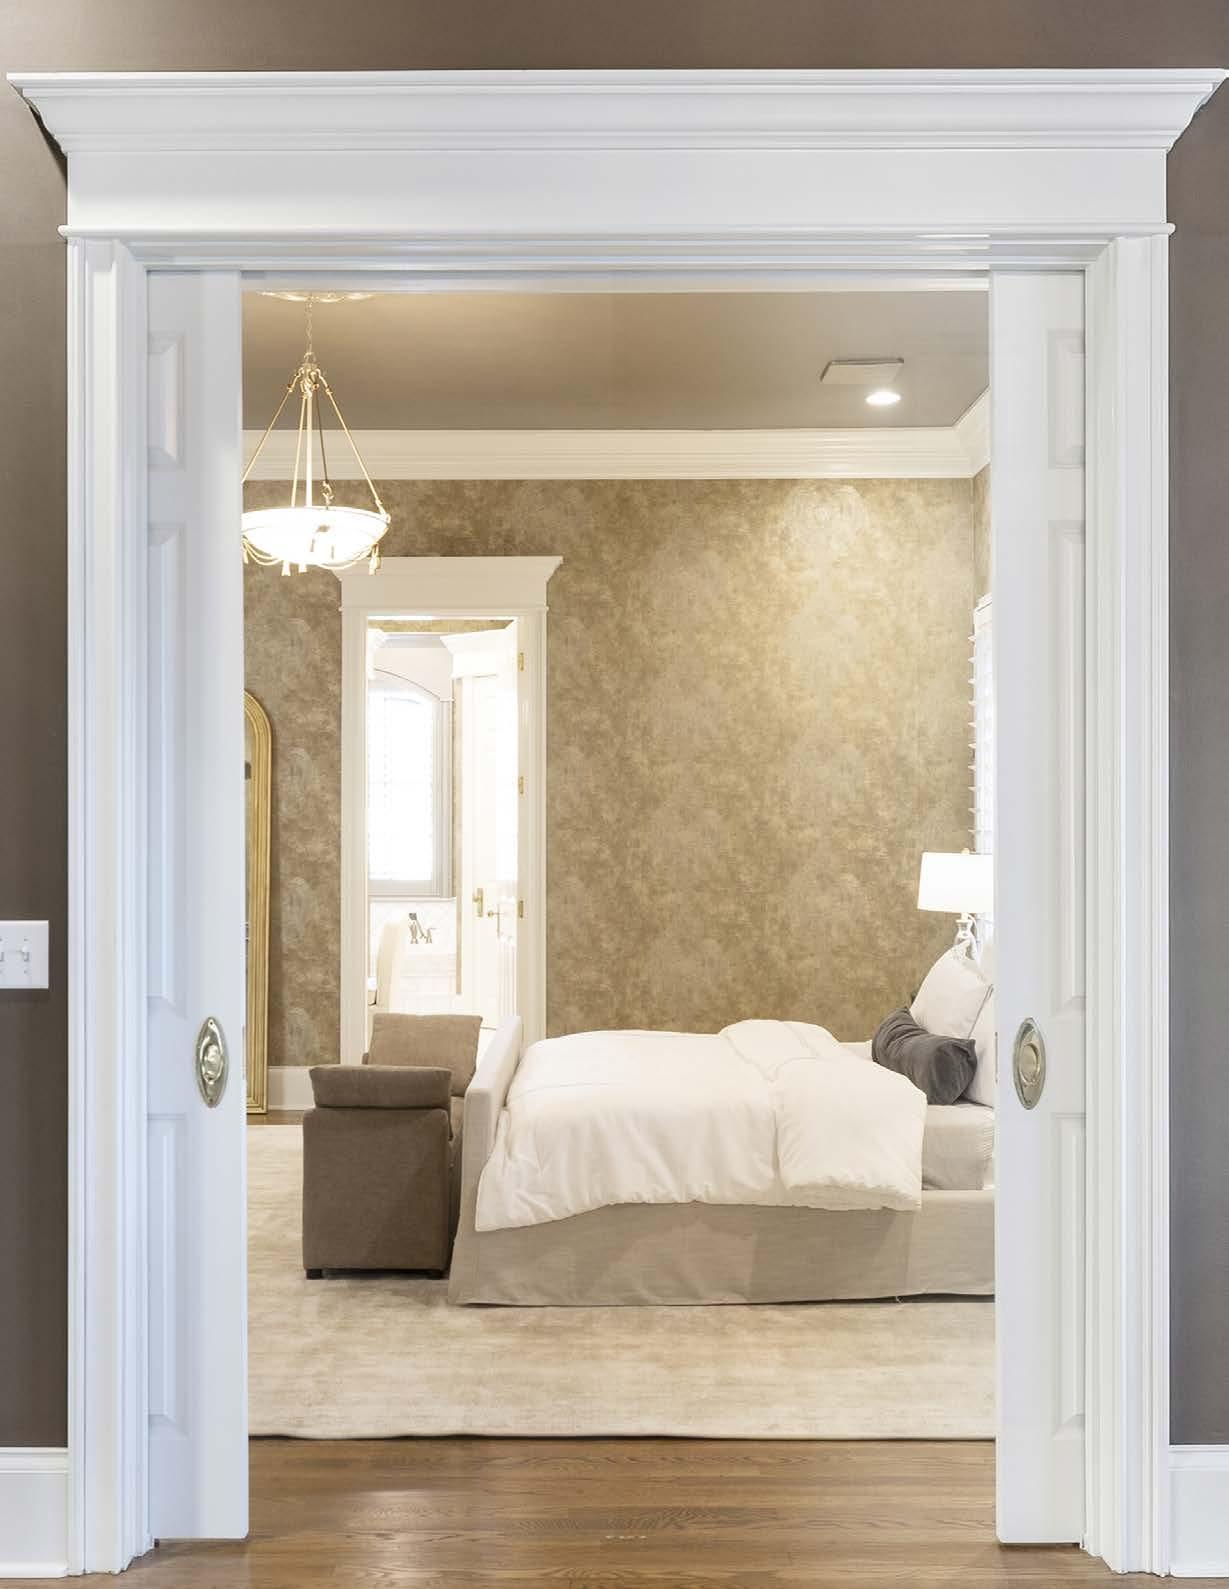
• Pocket doors connecting to primary suite
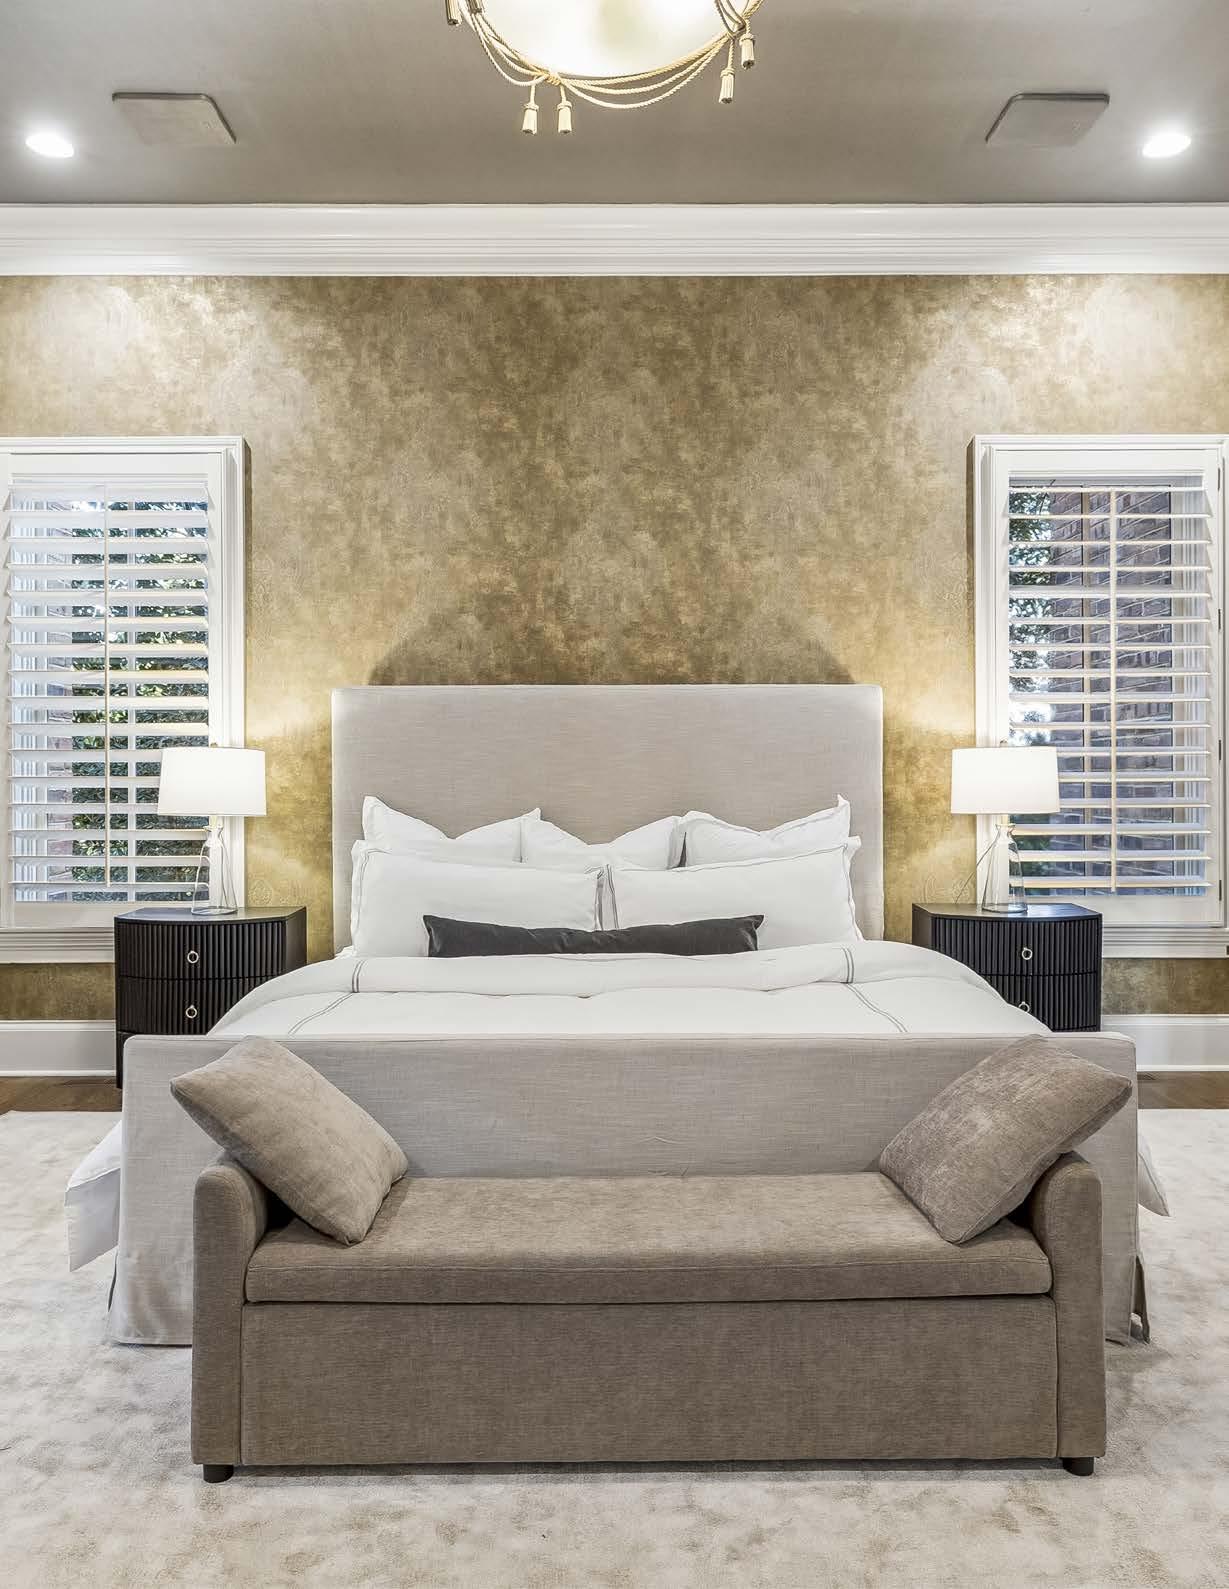
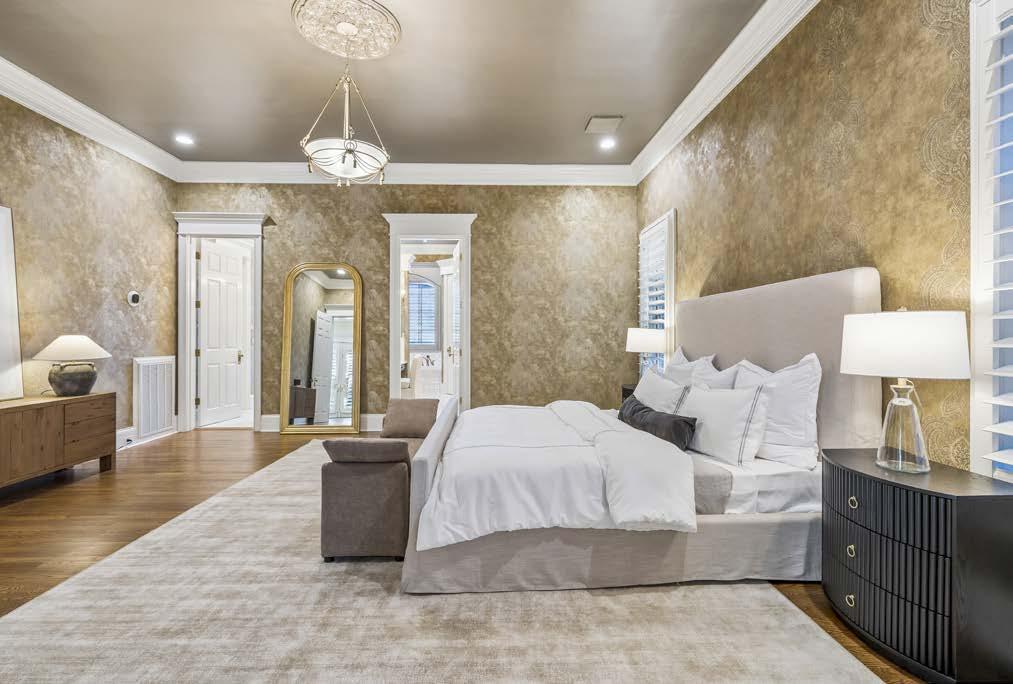
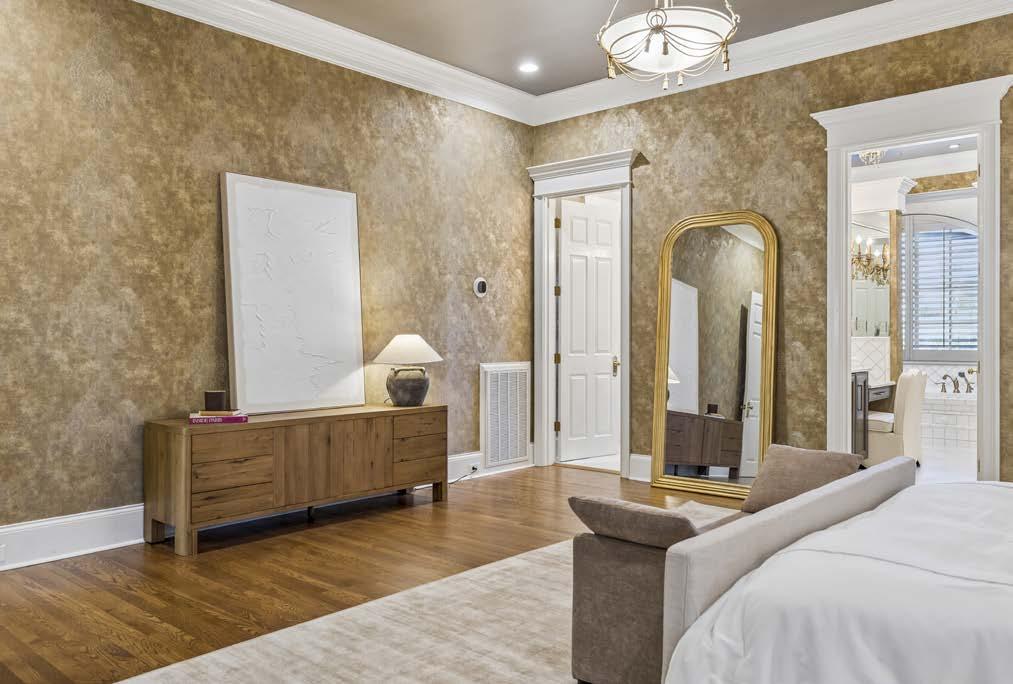
OWNER’S SUITE
• Designer wallcovering — Carl Robinson damask from England
• Plantation shutters
• Dimmable chandelier
• Ecobee smart thermostat
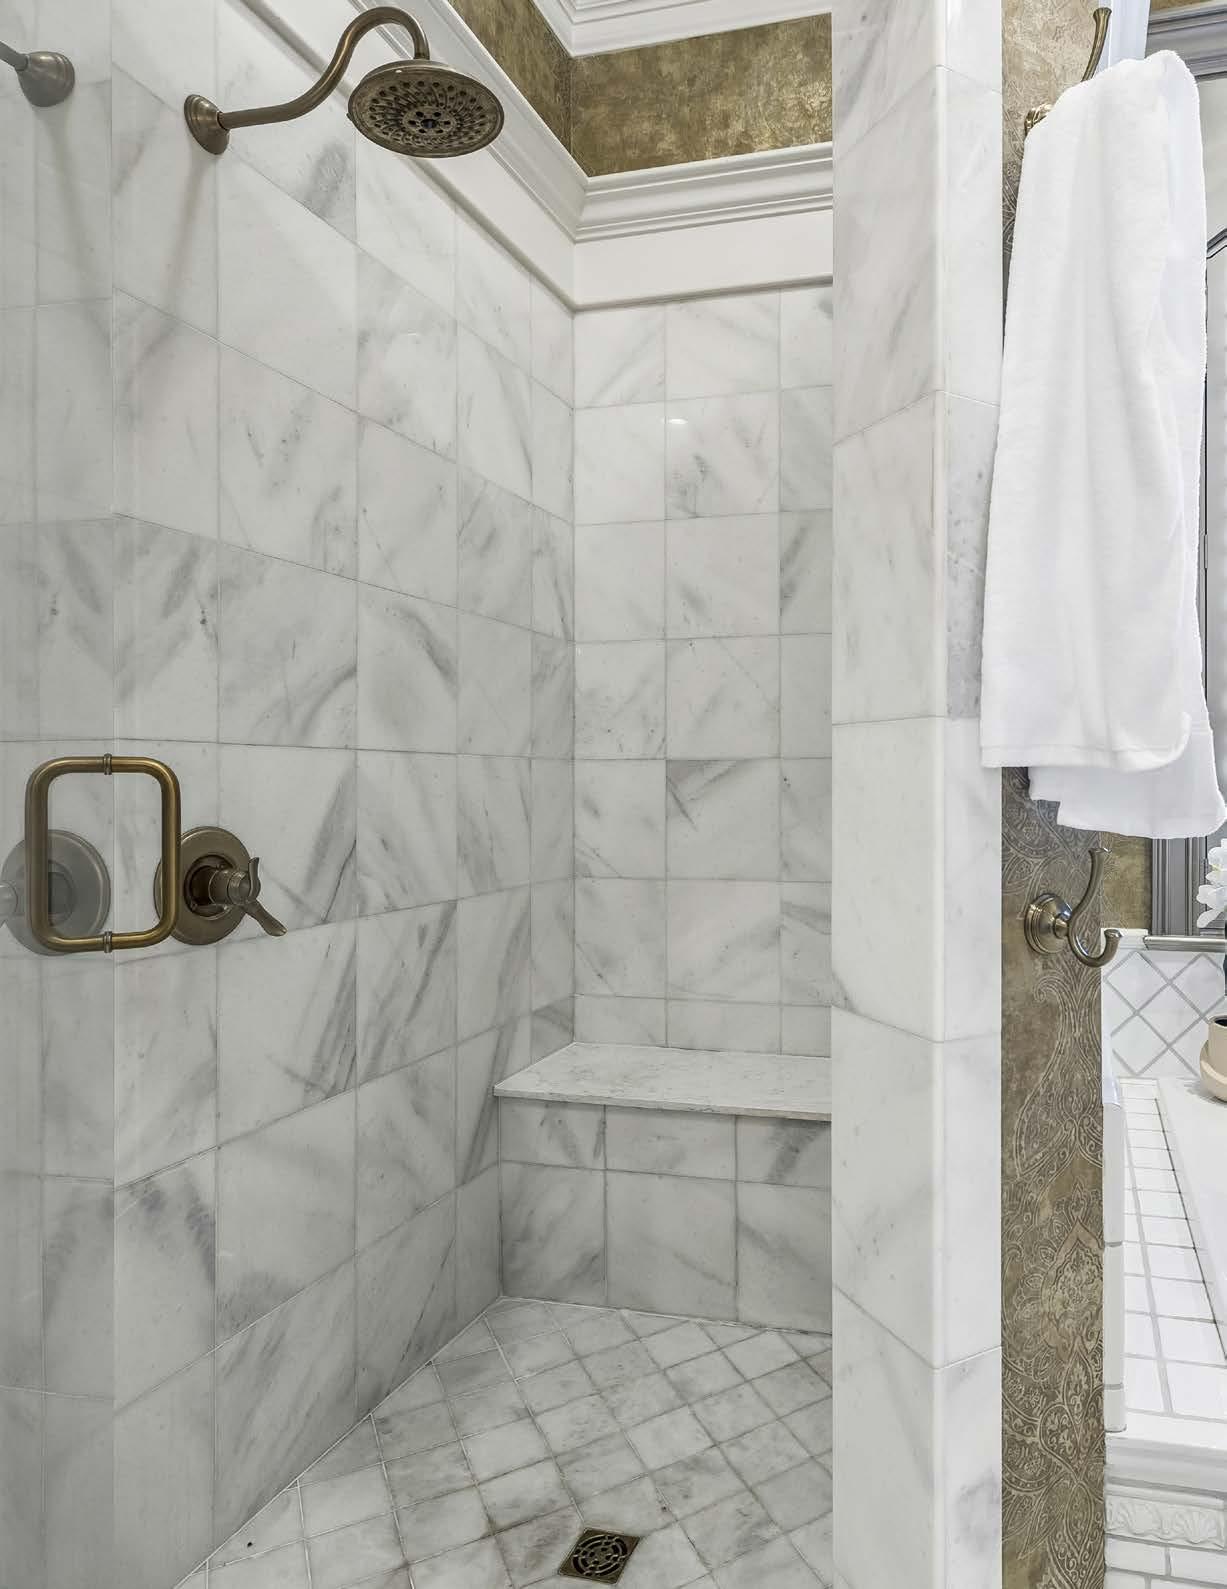
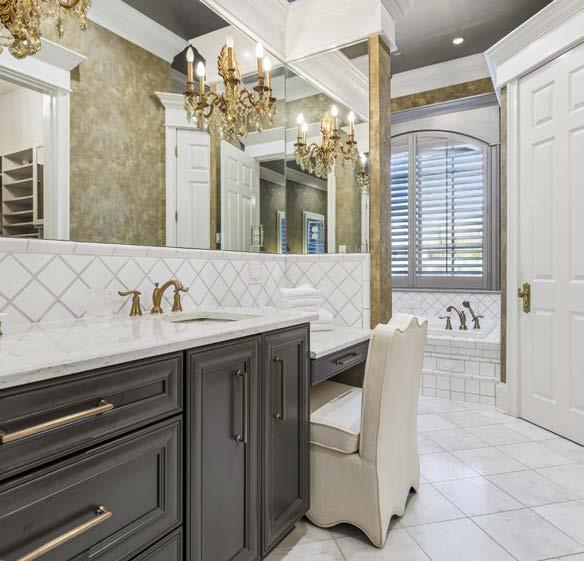
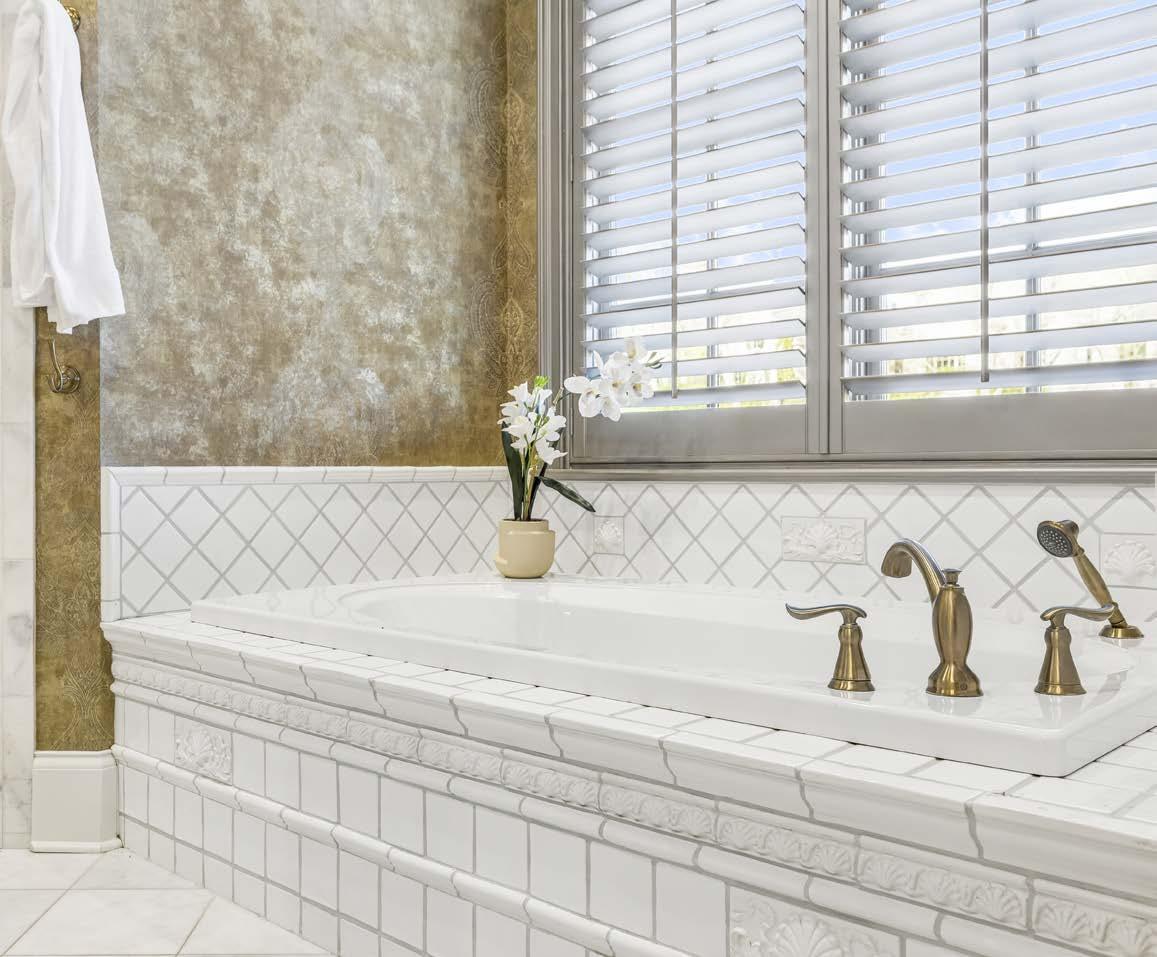
OWNER’S BATH
• Heated tile floors
• Marble counters
• Jacuzzi tub
• Walk-in shower with built-in bench
• Two walk-in closets with 8-foot doors
• Built-in Vline security case
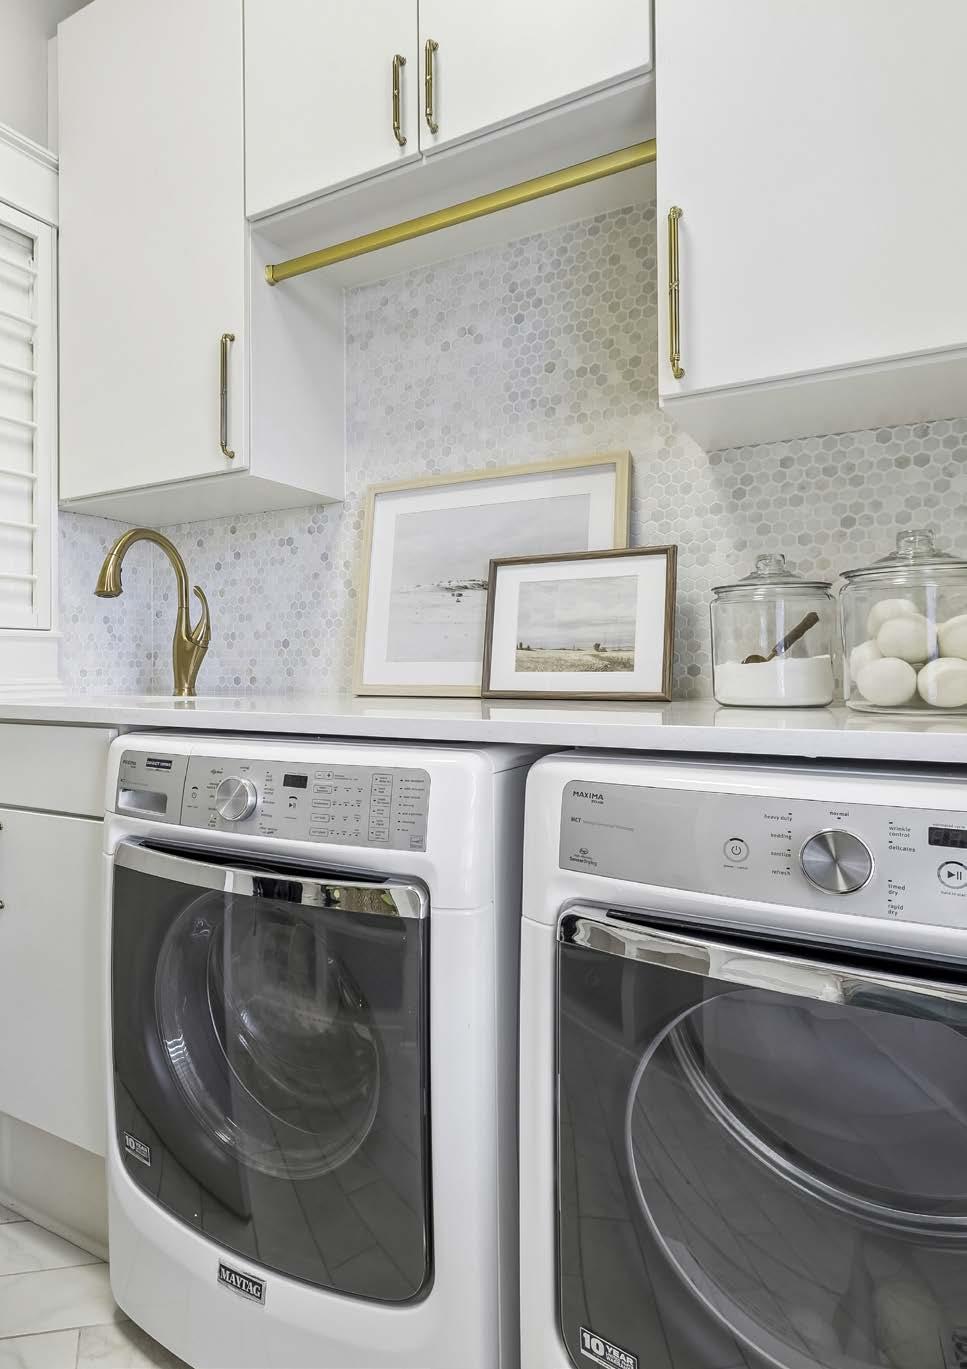
LAUNDRY ROOM
• Utility sink
• Maytag Maxima washer/ dryer
• Drying racks
• Plantation shutters
UPPER LEVEL
BEDROOMS
• All bedrooms: 9’ ceilings, finished hardwood floors, en-suite baths
• Bed 2: Sitting/prep room, custom shelving, attic storage access, 11-foot ceiling in bath
• Bed 3: Signature sunburst plantation shutter window, dimmable lighting, linen closet in bath
• Bed 4: Sunburst window, dimmable lighting, large walk-in closet
UPSTAIRS OFFICE
• Skylights with slanted ceilings
• Dimmable lighting
• Private pocket door entry
MEDIA/BONUS ROOM
• Marantz AV surround receiver
• Sony SXRD projector + Bose surround sound
• Si projector screen with privacy curtain rod
• Wet bar
• Honeywell Home Pro HVAC control
• Cubby plumbed for future refrigerator
STORAGE
• Multiple storage areas on 2nd floor
• Upstairs storage closet between bedrooms
• Permanent staircase to 3rd-level
temperature-controlled, foaminsulated storage with 15’ ceiling at highest peak
GARAGE
• Three individual bays
• Custom floor finish
• Built-in cabinetry and storage
• Four-car guest parking pad
EXTERIOR
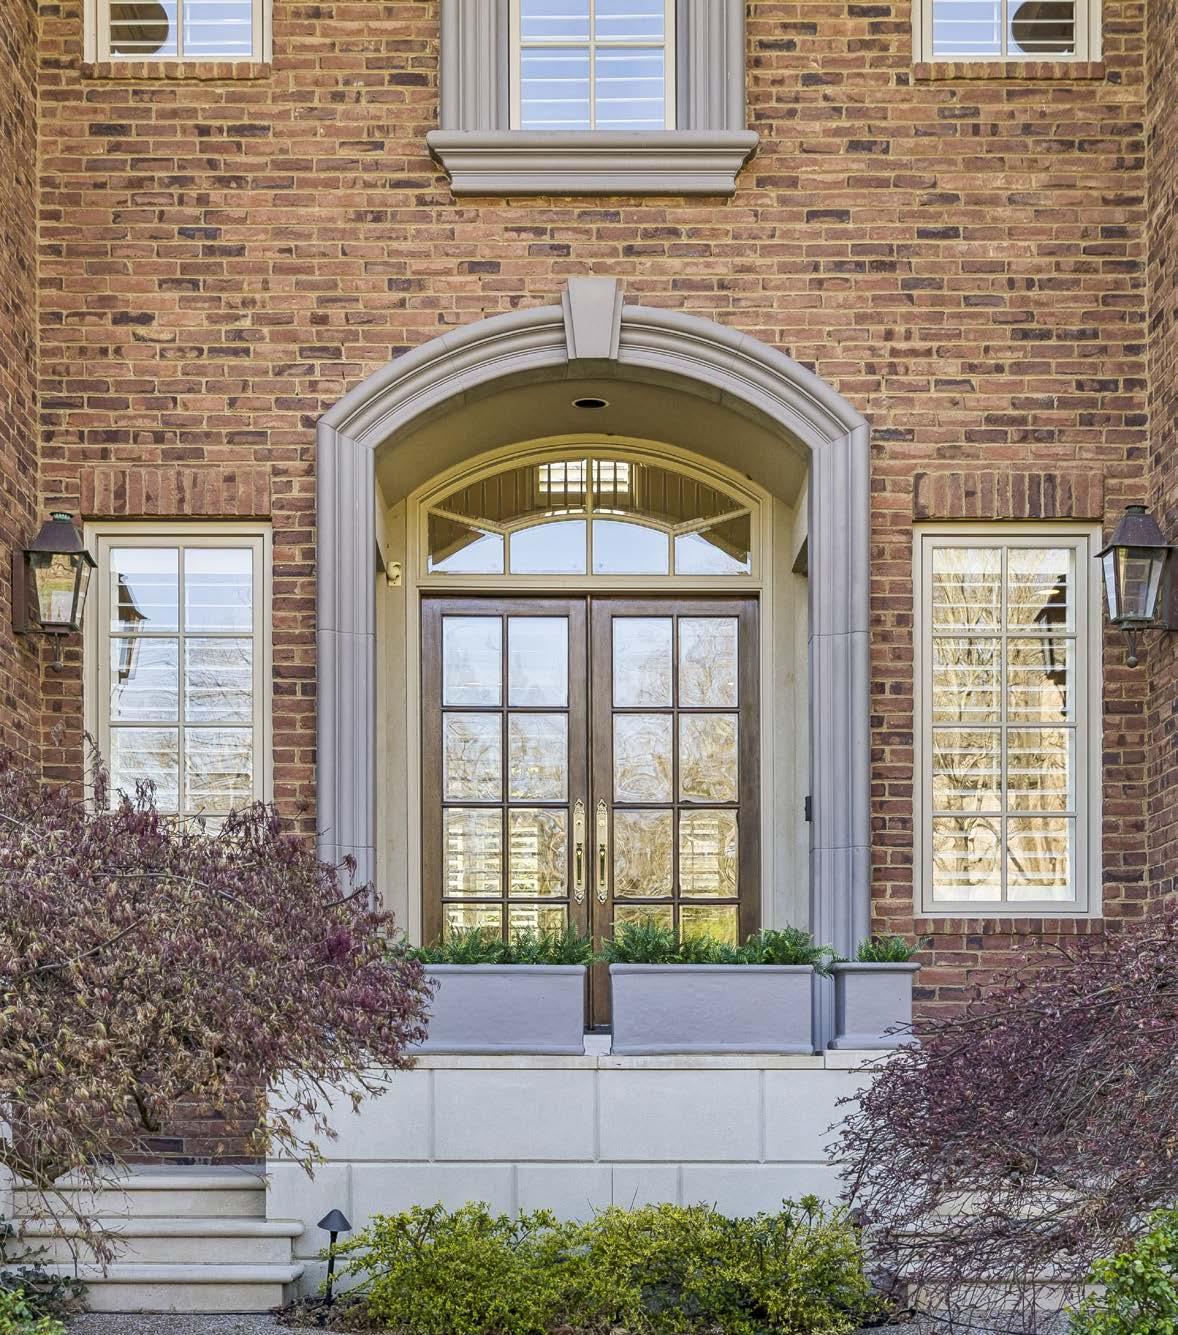
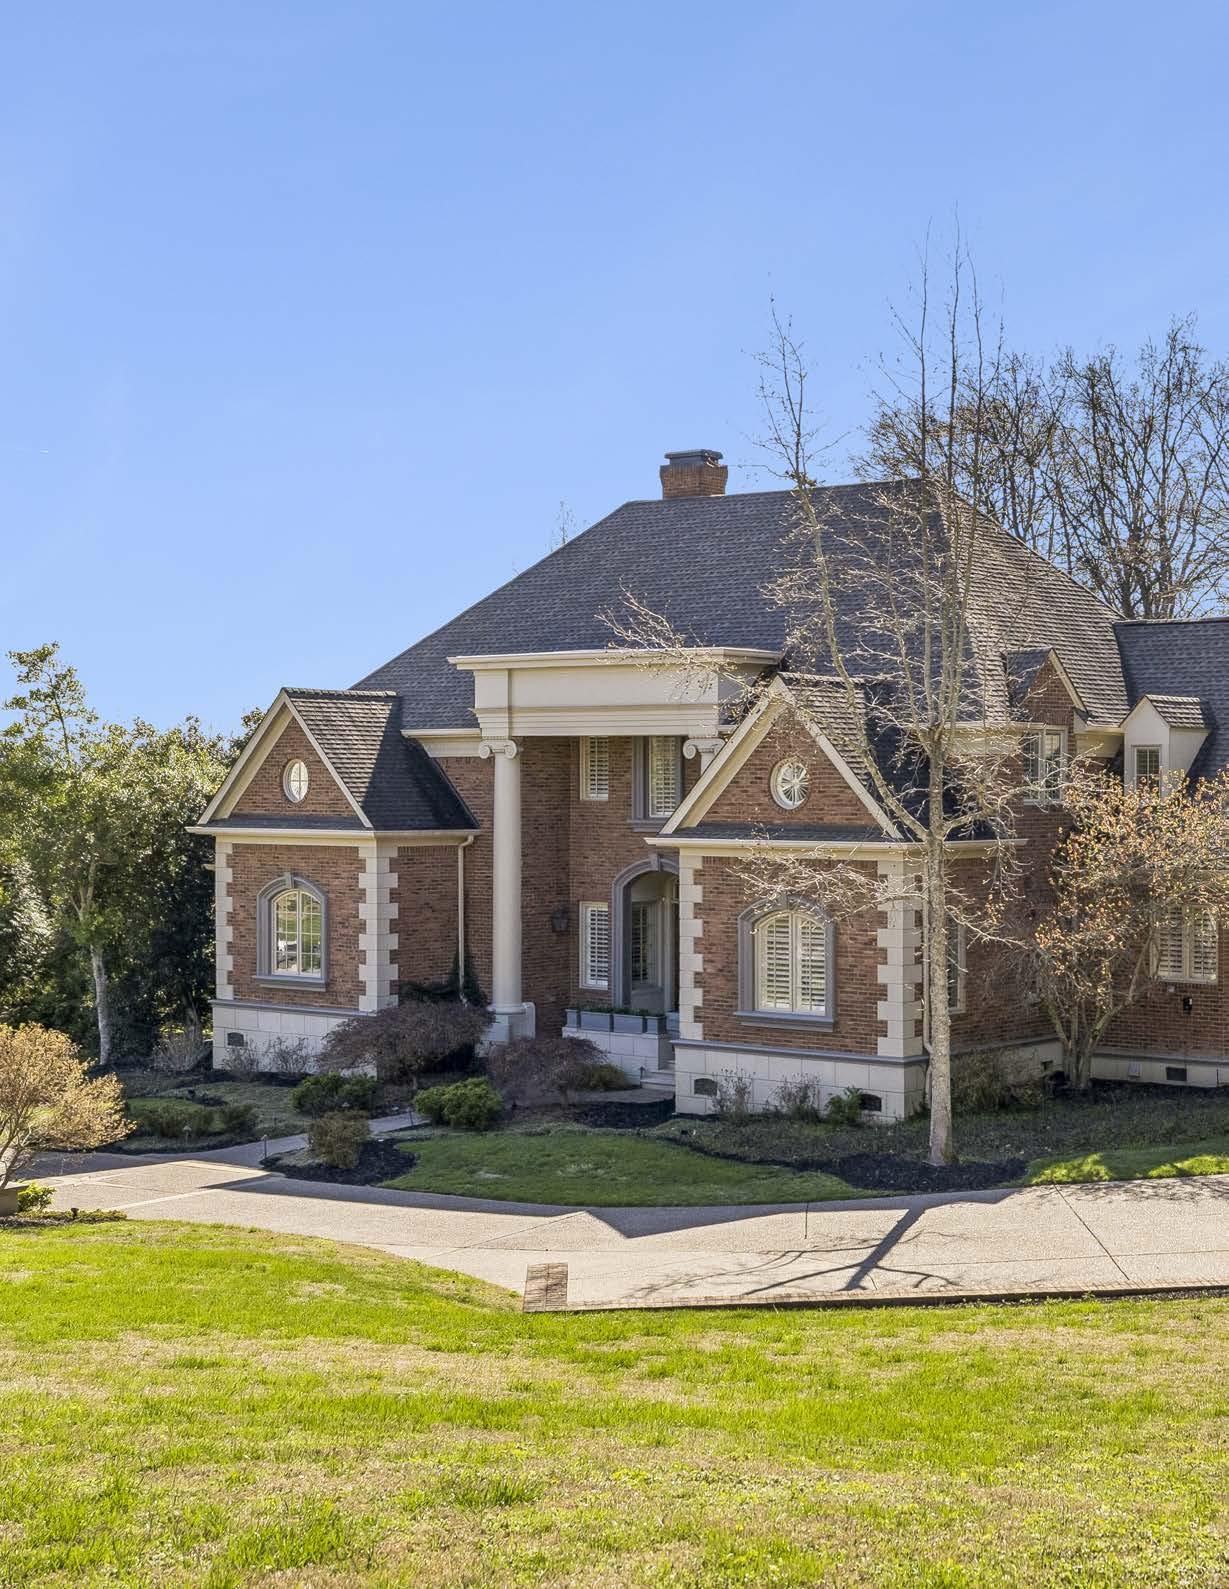
CURB APPEAL & EXTERIOR
• Large added parking pad
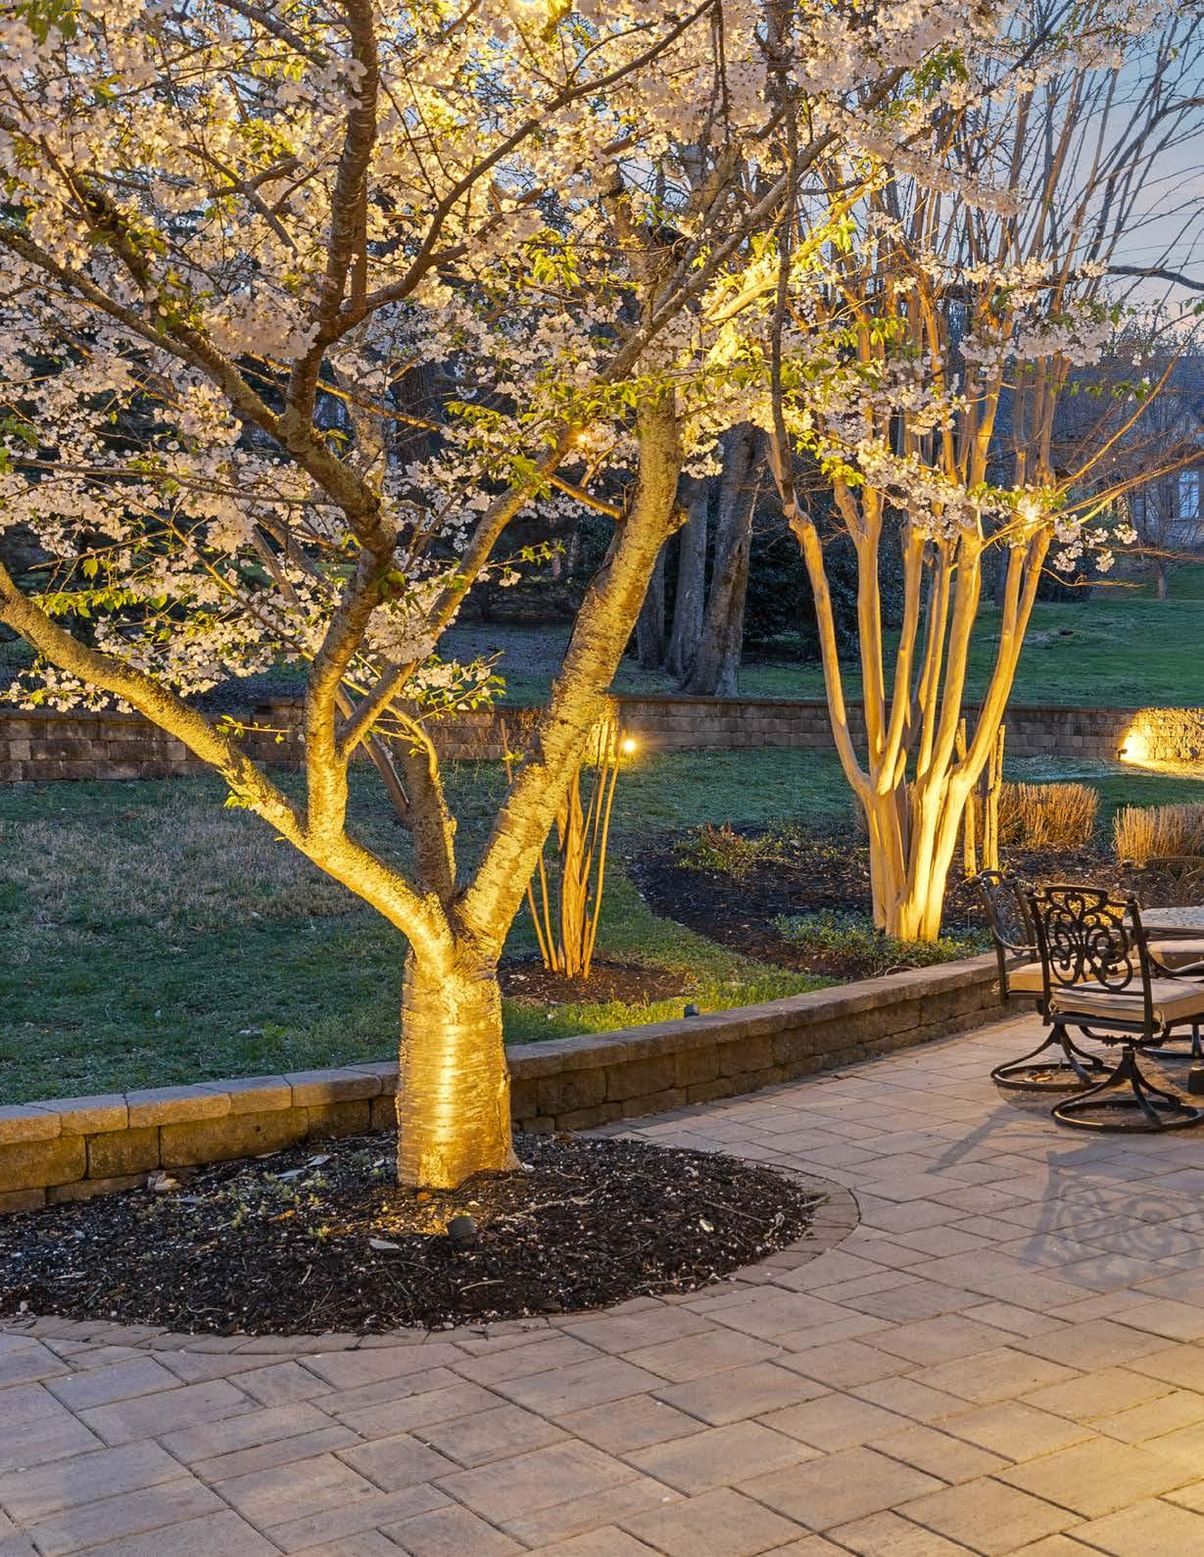
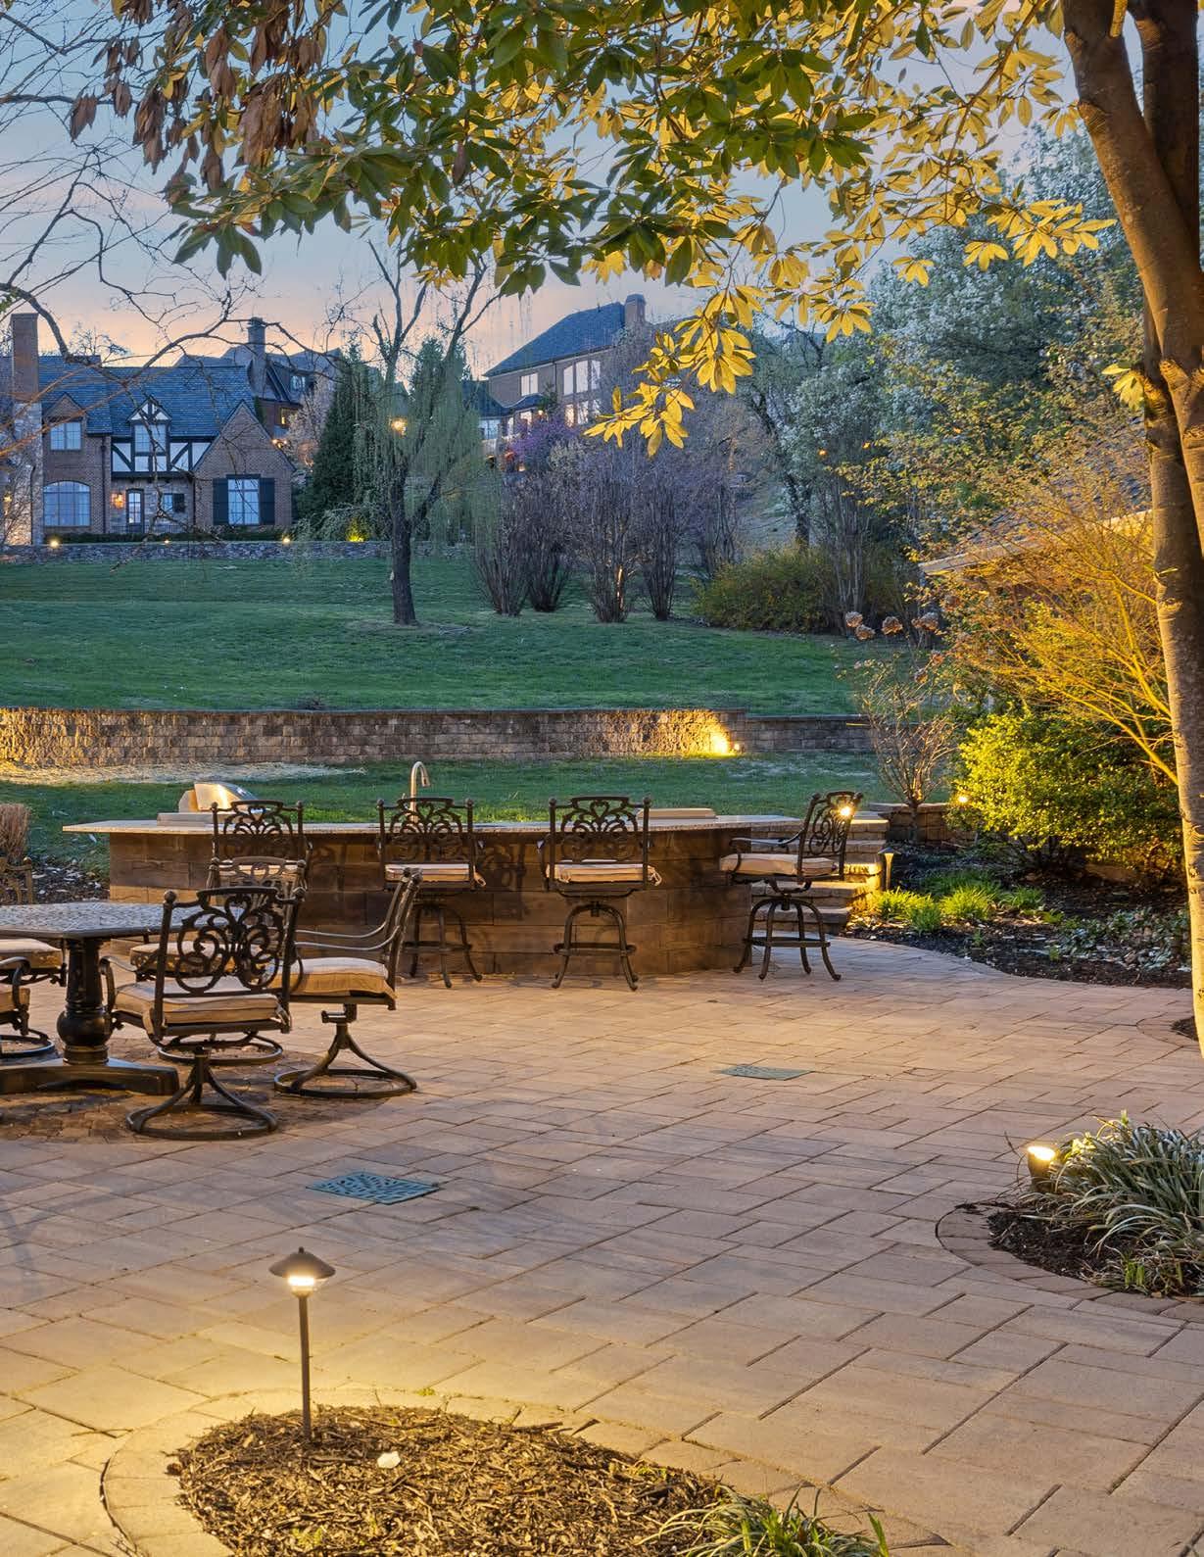
• 2,000 sq. ft. of paver-stone terracing
• Plantation shutters throughout
• New windows on owner’s suite side of home
• Hydrangeas in backyard
• Exterior landscape lighting
• Underground utilities
• Community security guard
OUTDOOR LIVING
• Spa with a spillover feature
• Existing pond with waterfall
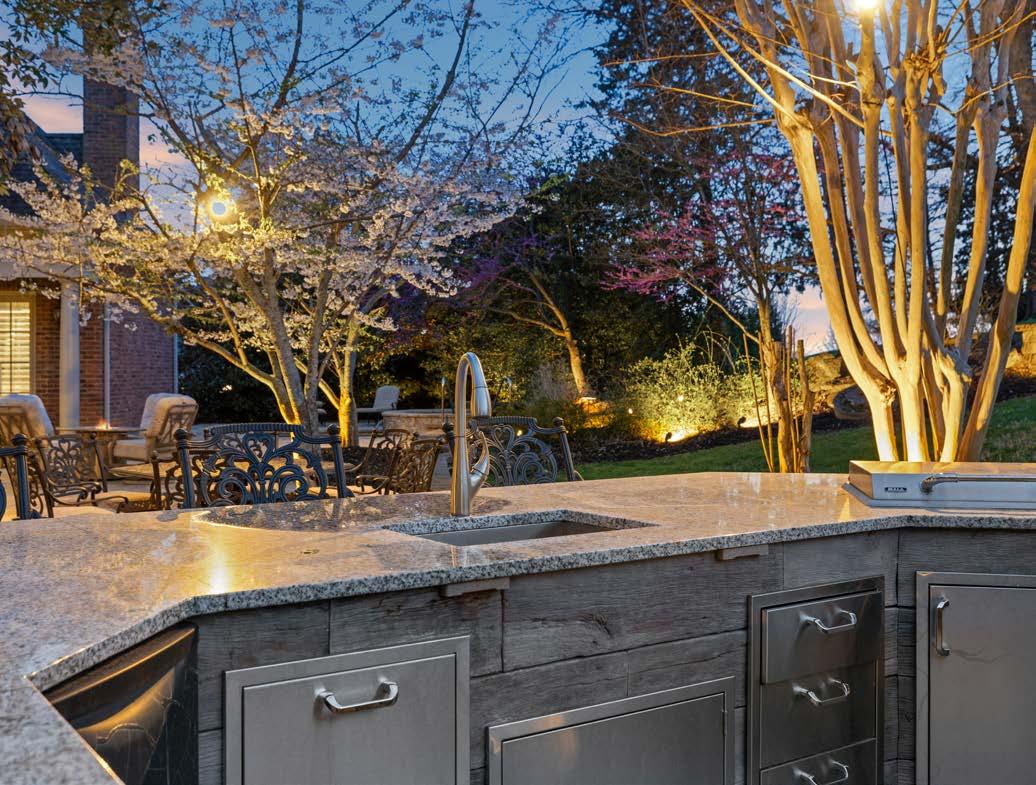
• Outdoor kitchen: built-in gas grill (Bull), 2-burner gas cooktop (Bulla), prep sink, ice box and Danby beverage cooler
• Gas fire pit
MAIN LEVEL
4,070 SQUARE FEET
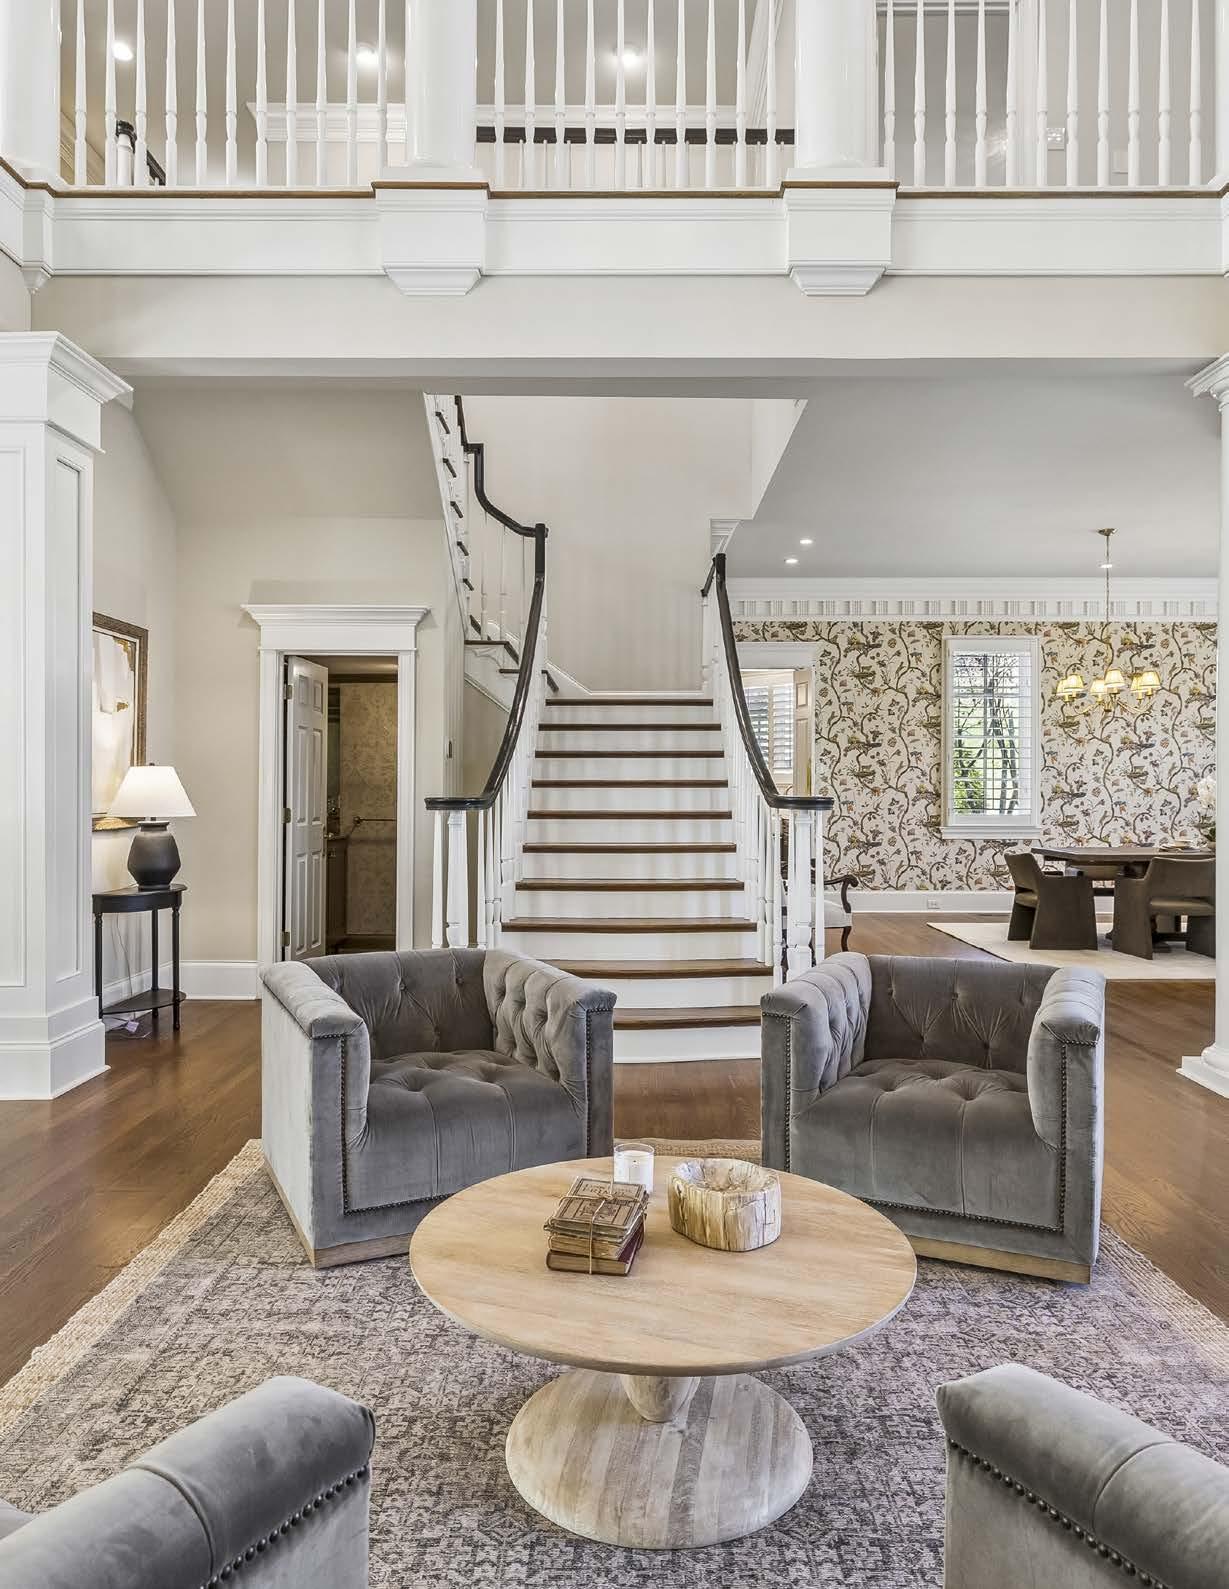
FORMAL DINING ROOM
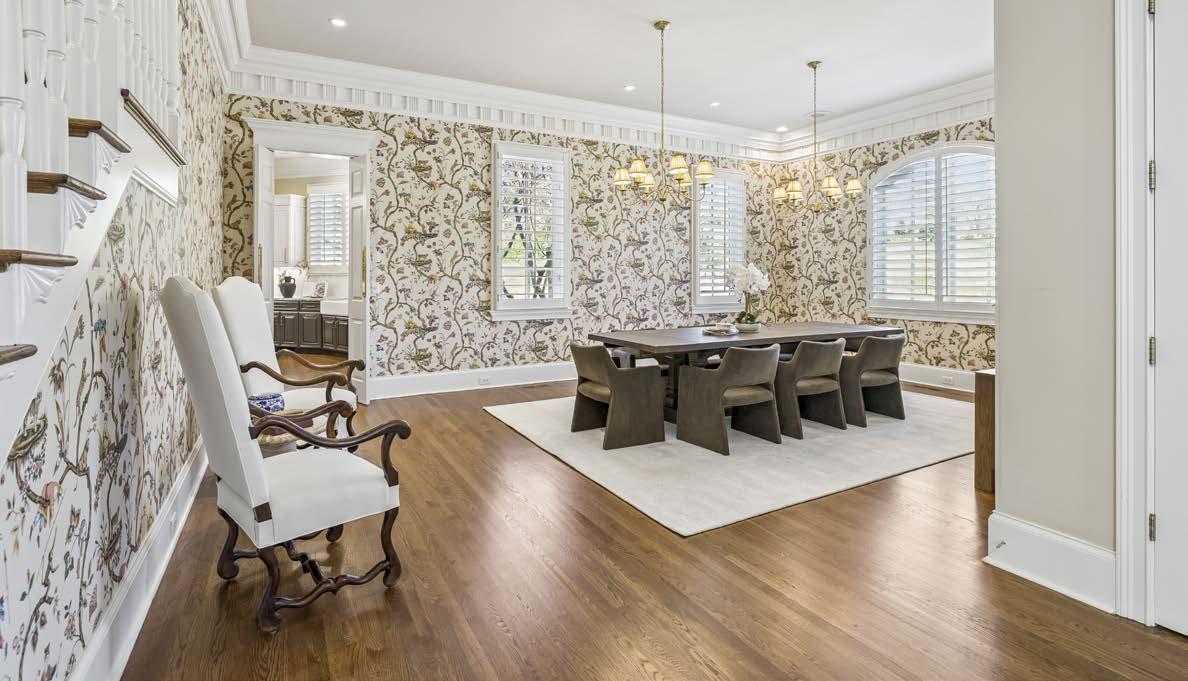
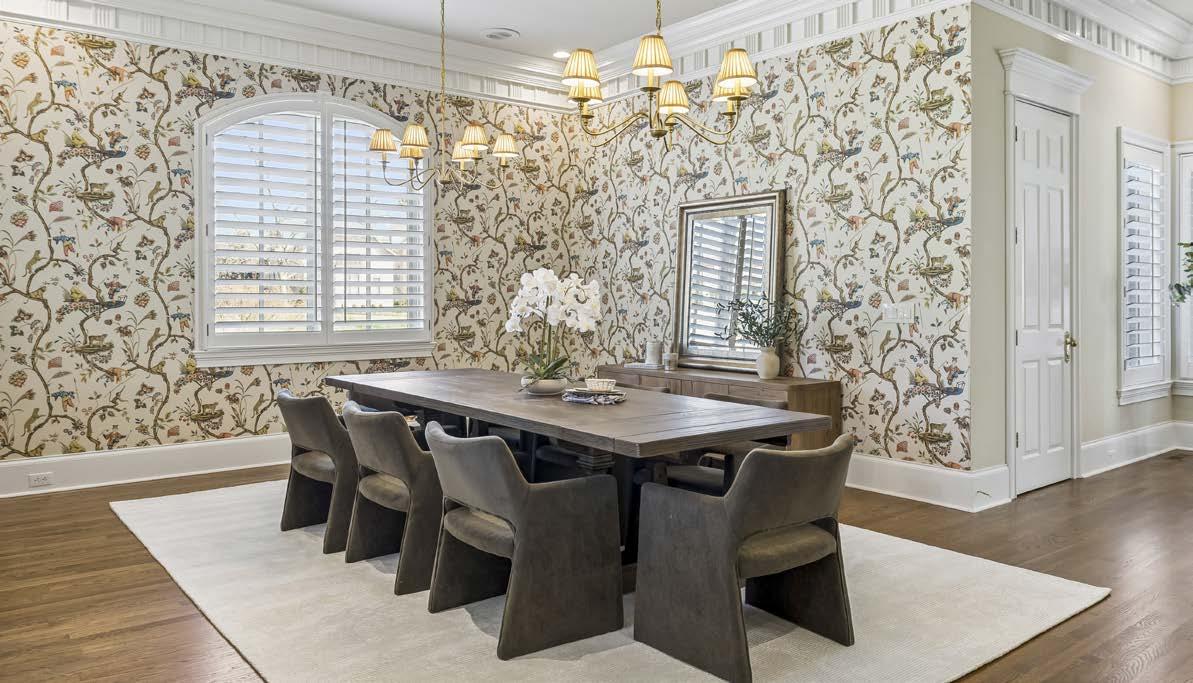
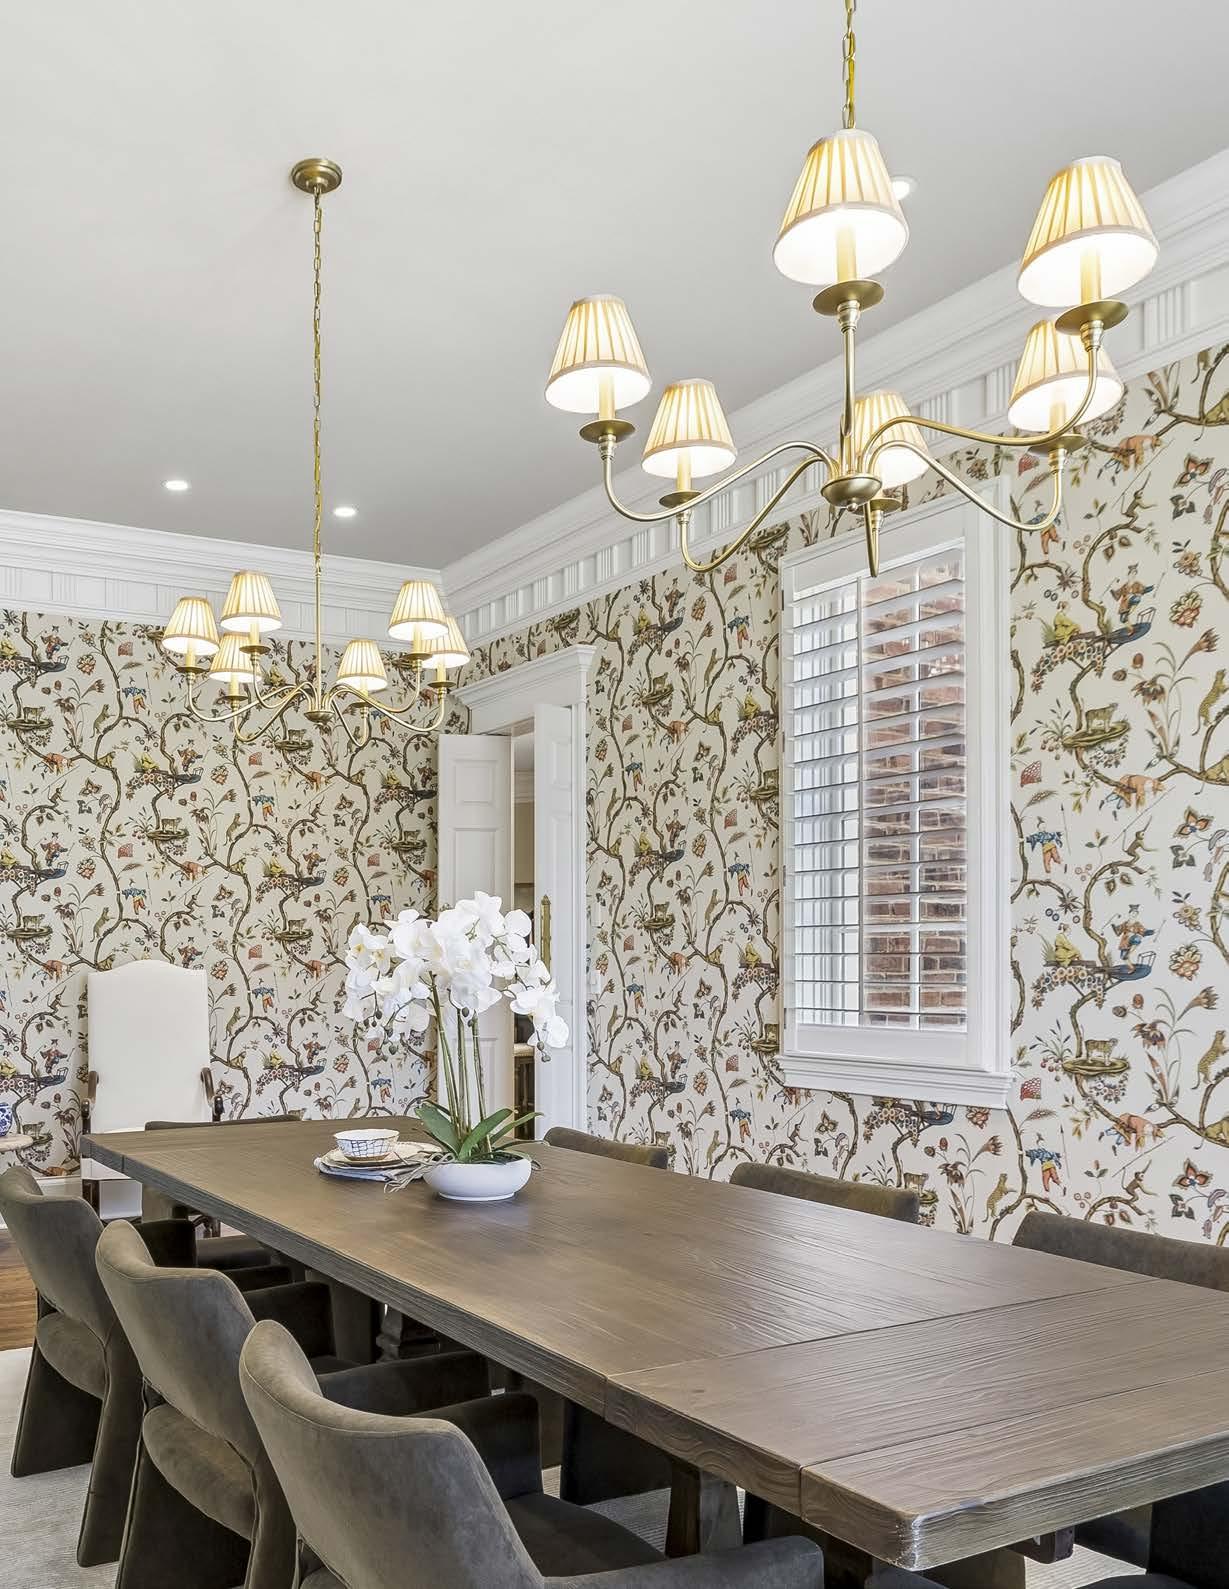
THE FORMAL DINING ROOM, WRAPPED IN DESIGNER HOUSE OF SCALAMANDRÉ WALLPAPER
*Virtual Staged Rendering
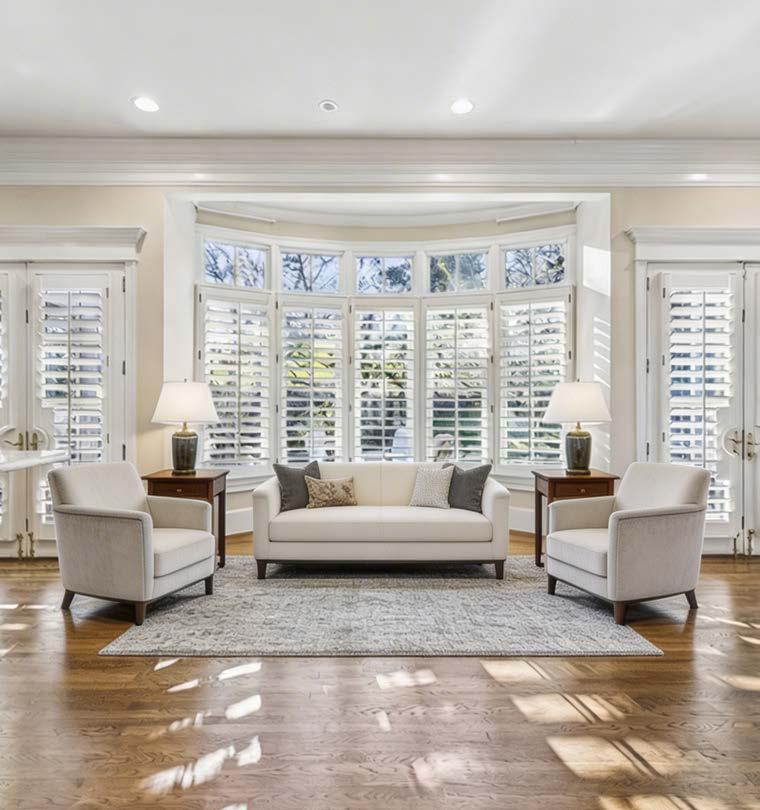
SITTING ROOM
HOME STUDY
PRIMARY SUITE
PRIMARY BATH
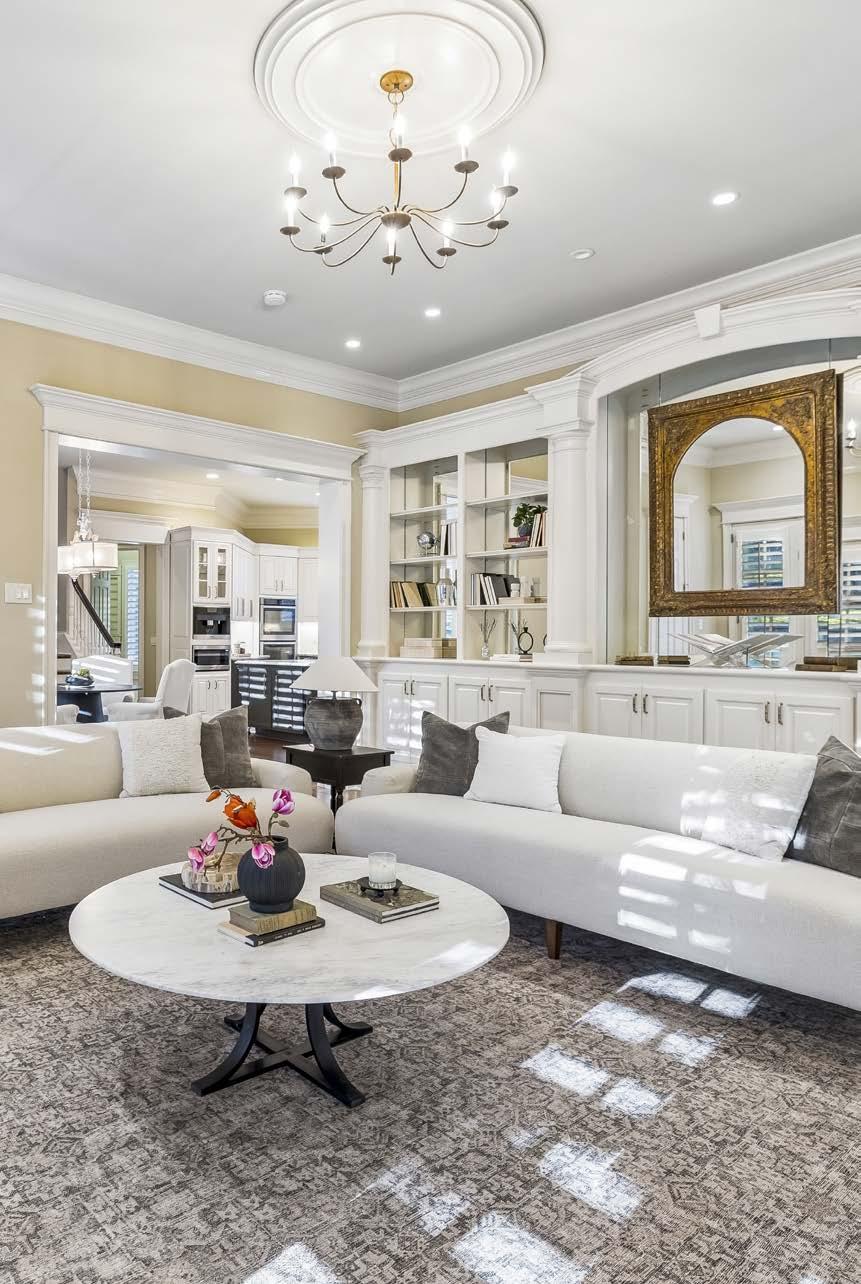
THE DEN
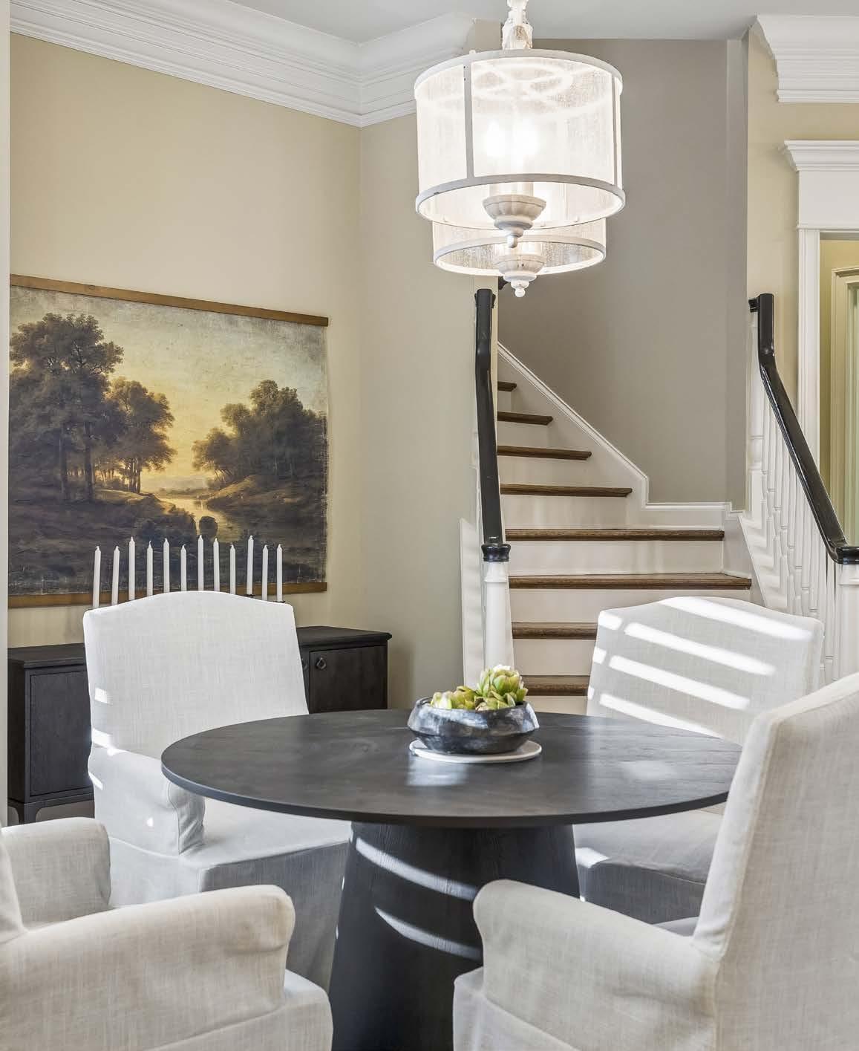
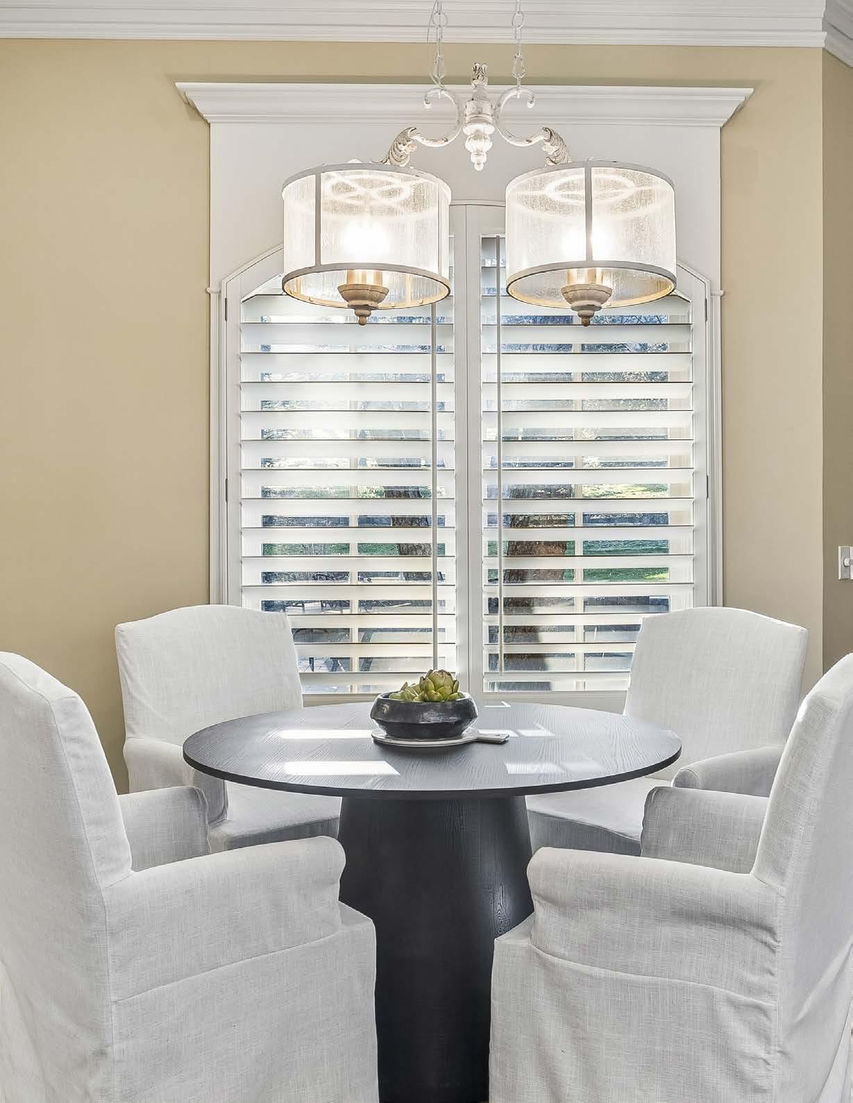
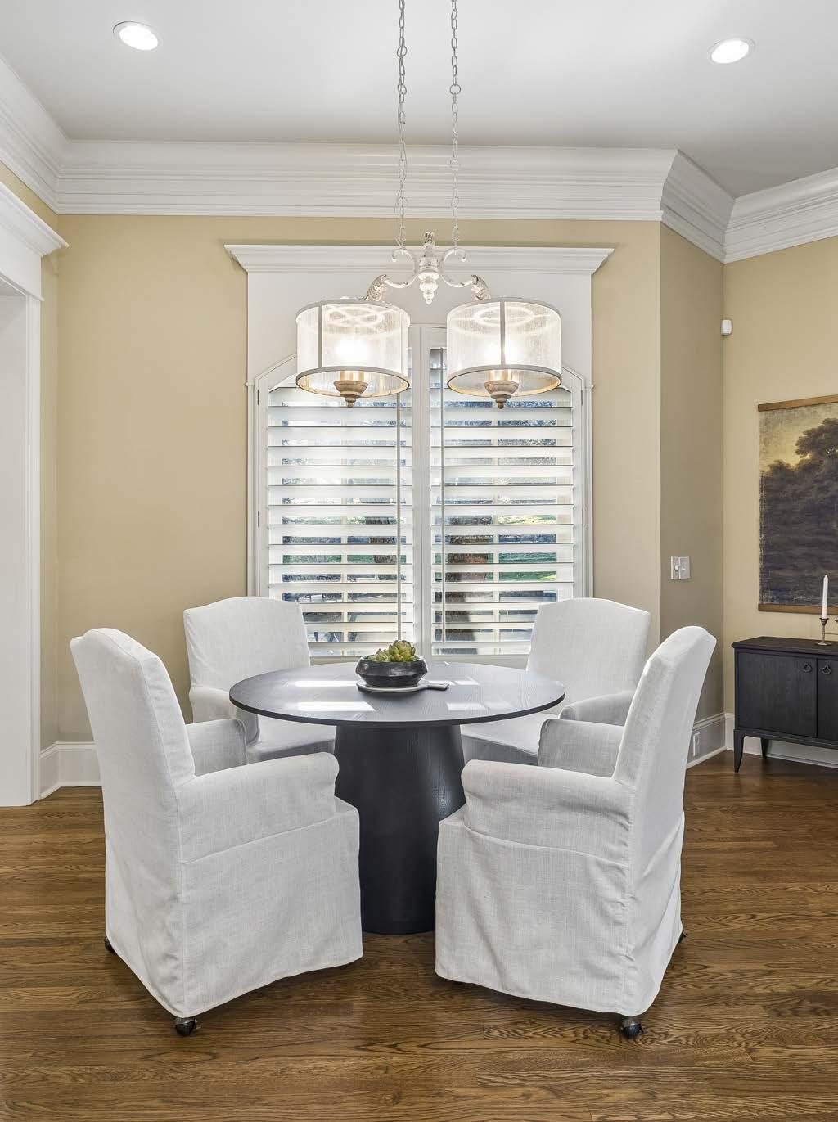
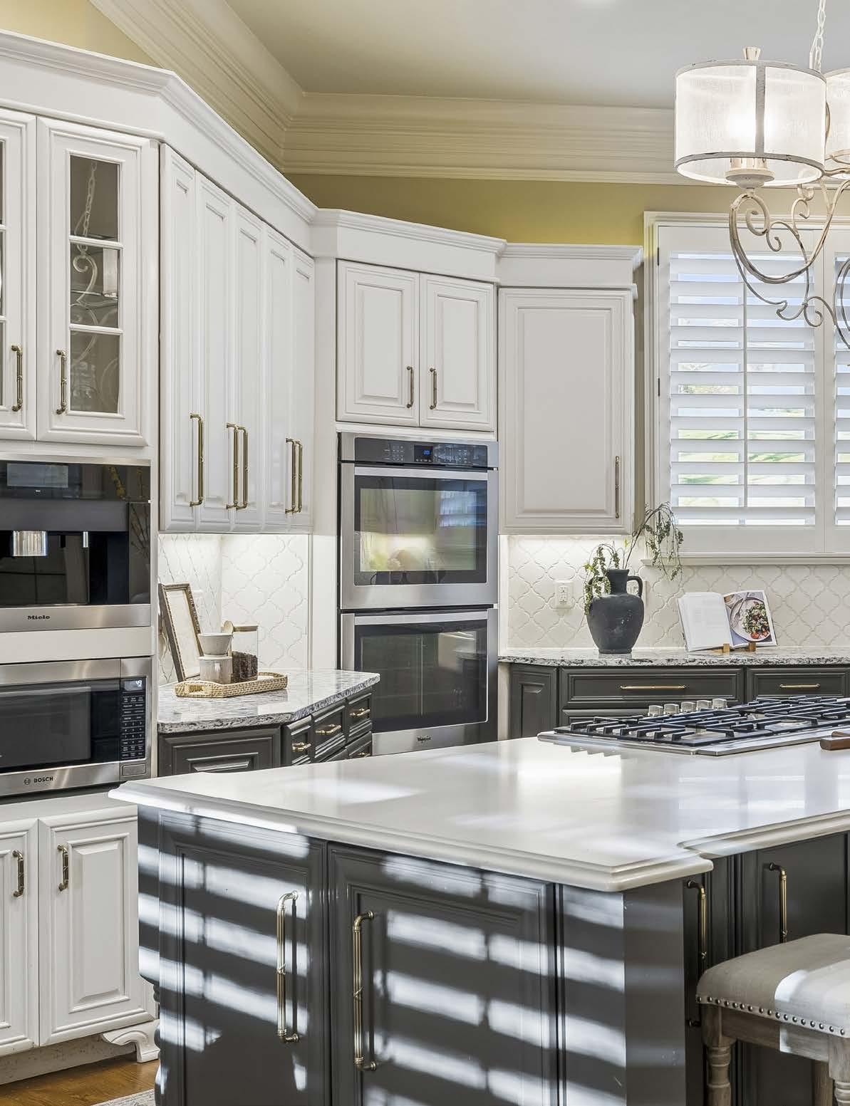
THE KITCHEN IS BOTH REFINED AND FUNCTIONAL, CENTERED AROUND A 10-FOOT QUARTZ ISLAND AND COMPLEMENTED BY PREMIUM APPLIANCES INCLUDING SUB-ZERO, BOSCH, MIELE AND MORE.
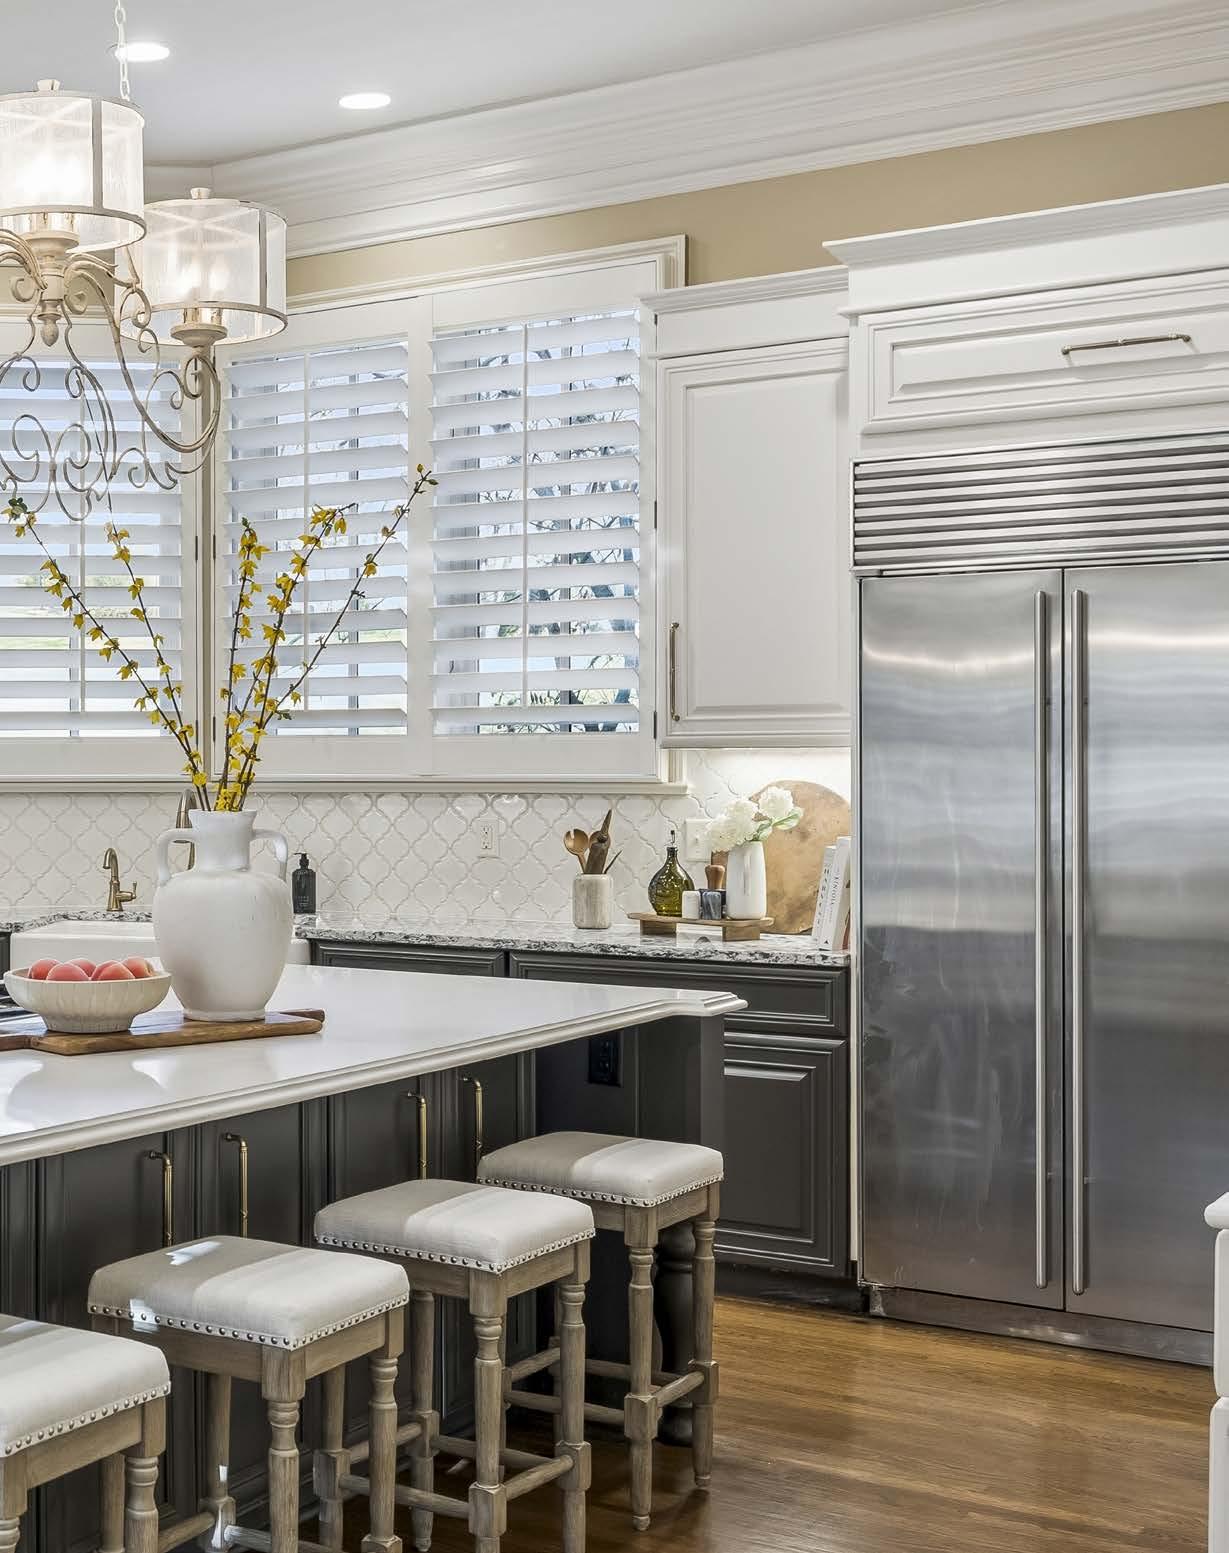
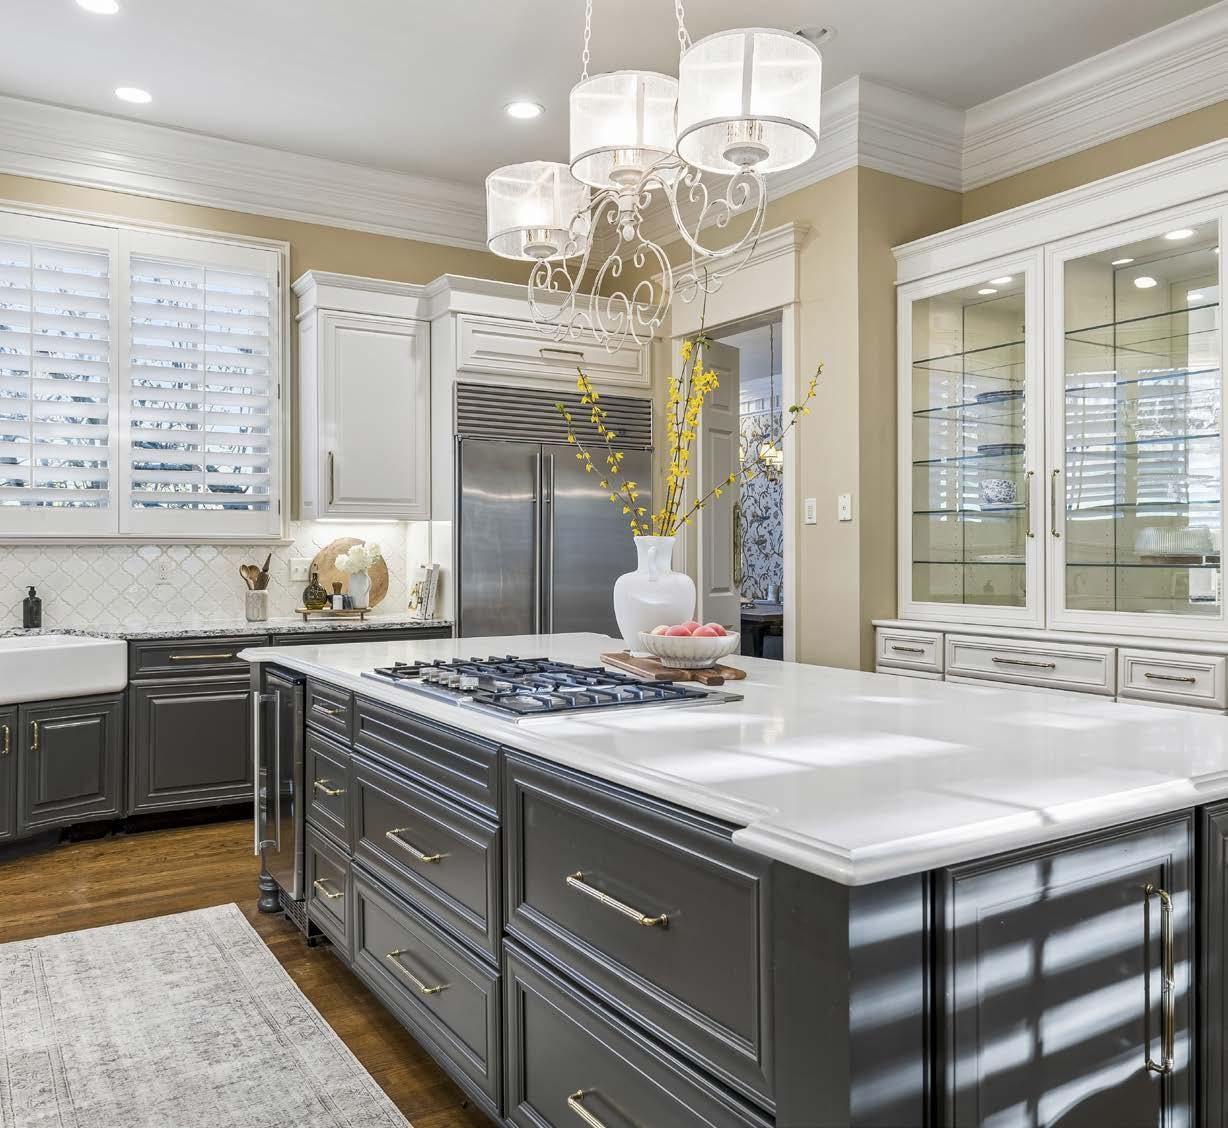
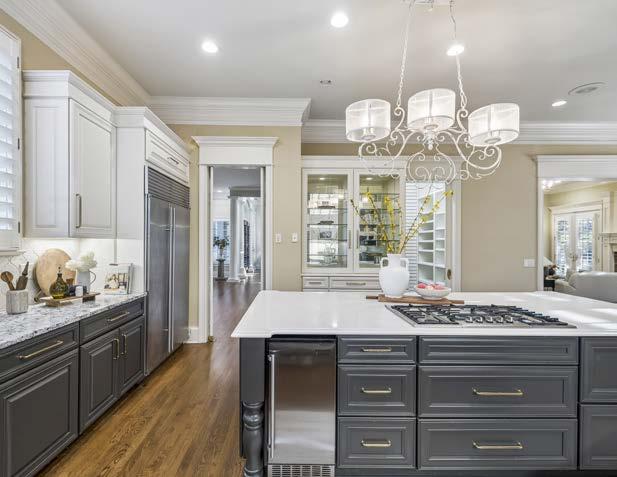
CHEF'S KITCHEN
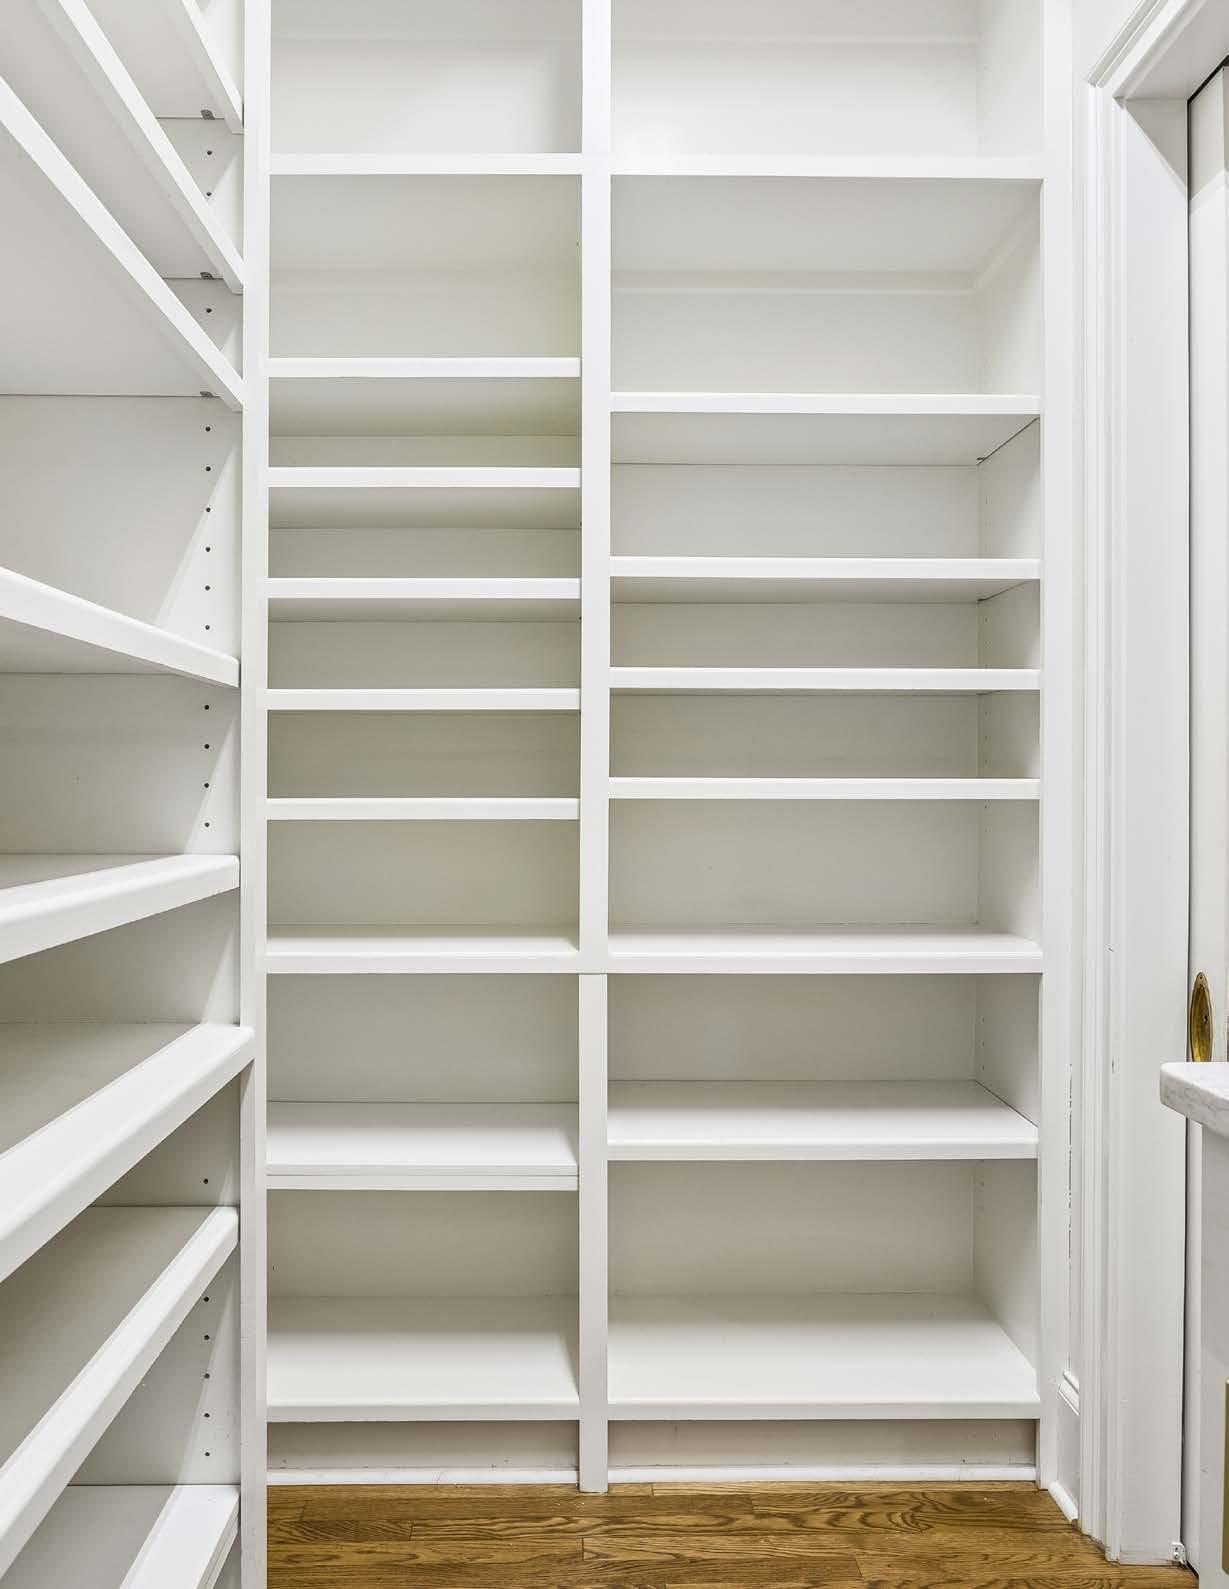
WALK-IN PANTRY
2,995 SQUARE FEET UPPER LEVEL
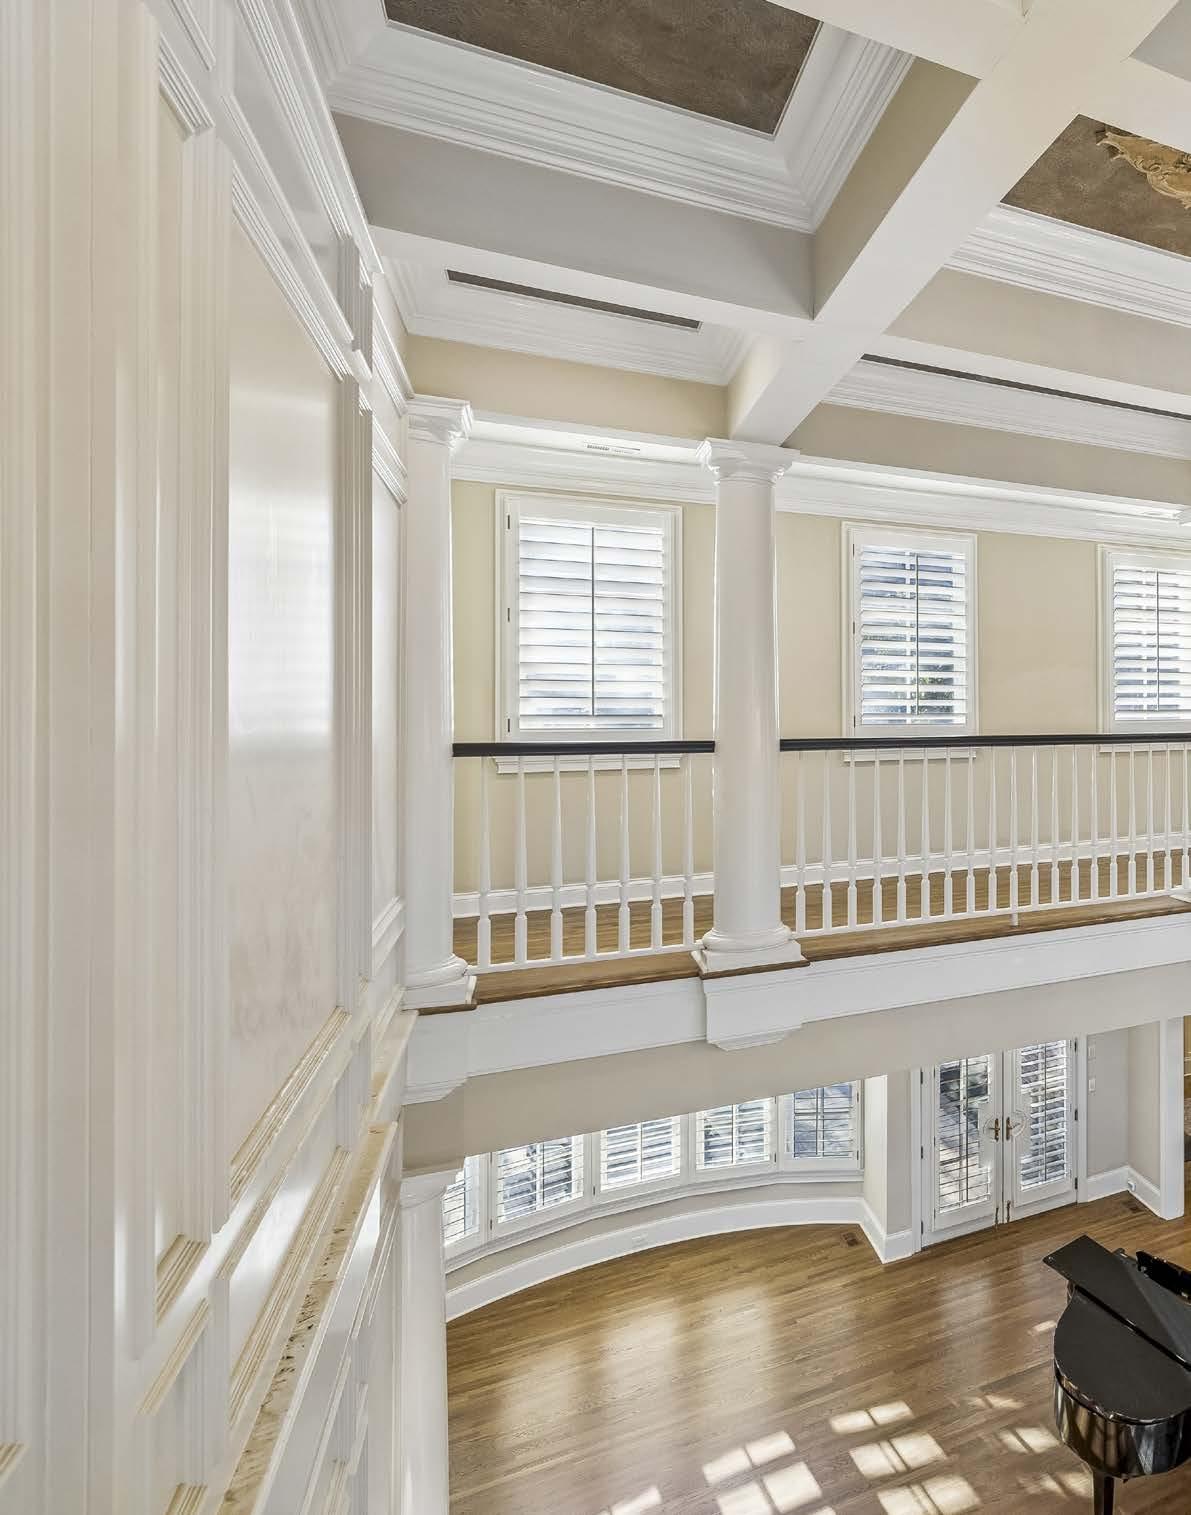
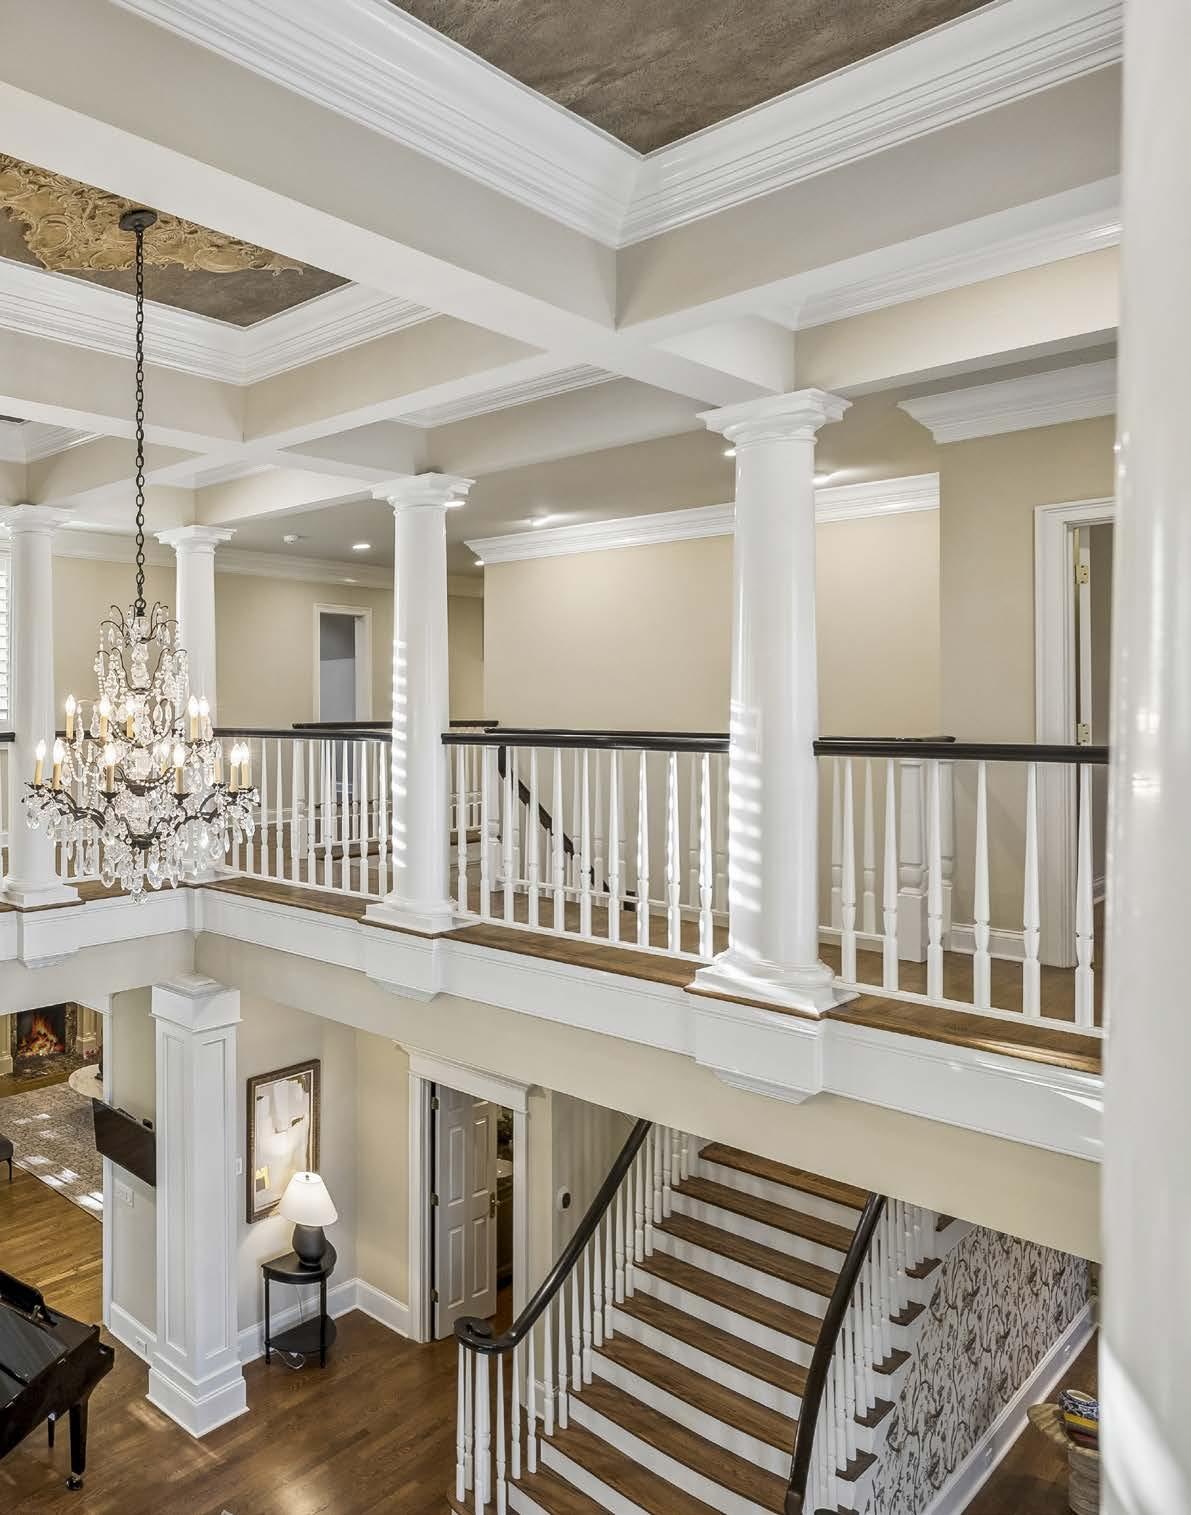
A STRIKING CATWALK OVERLOOKING THE GREAT ROOM
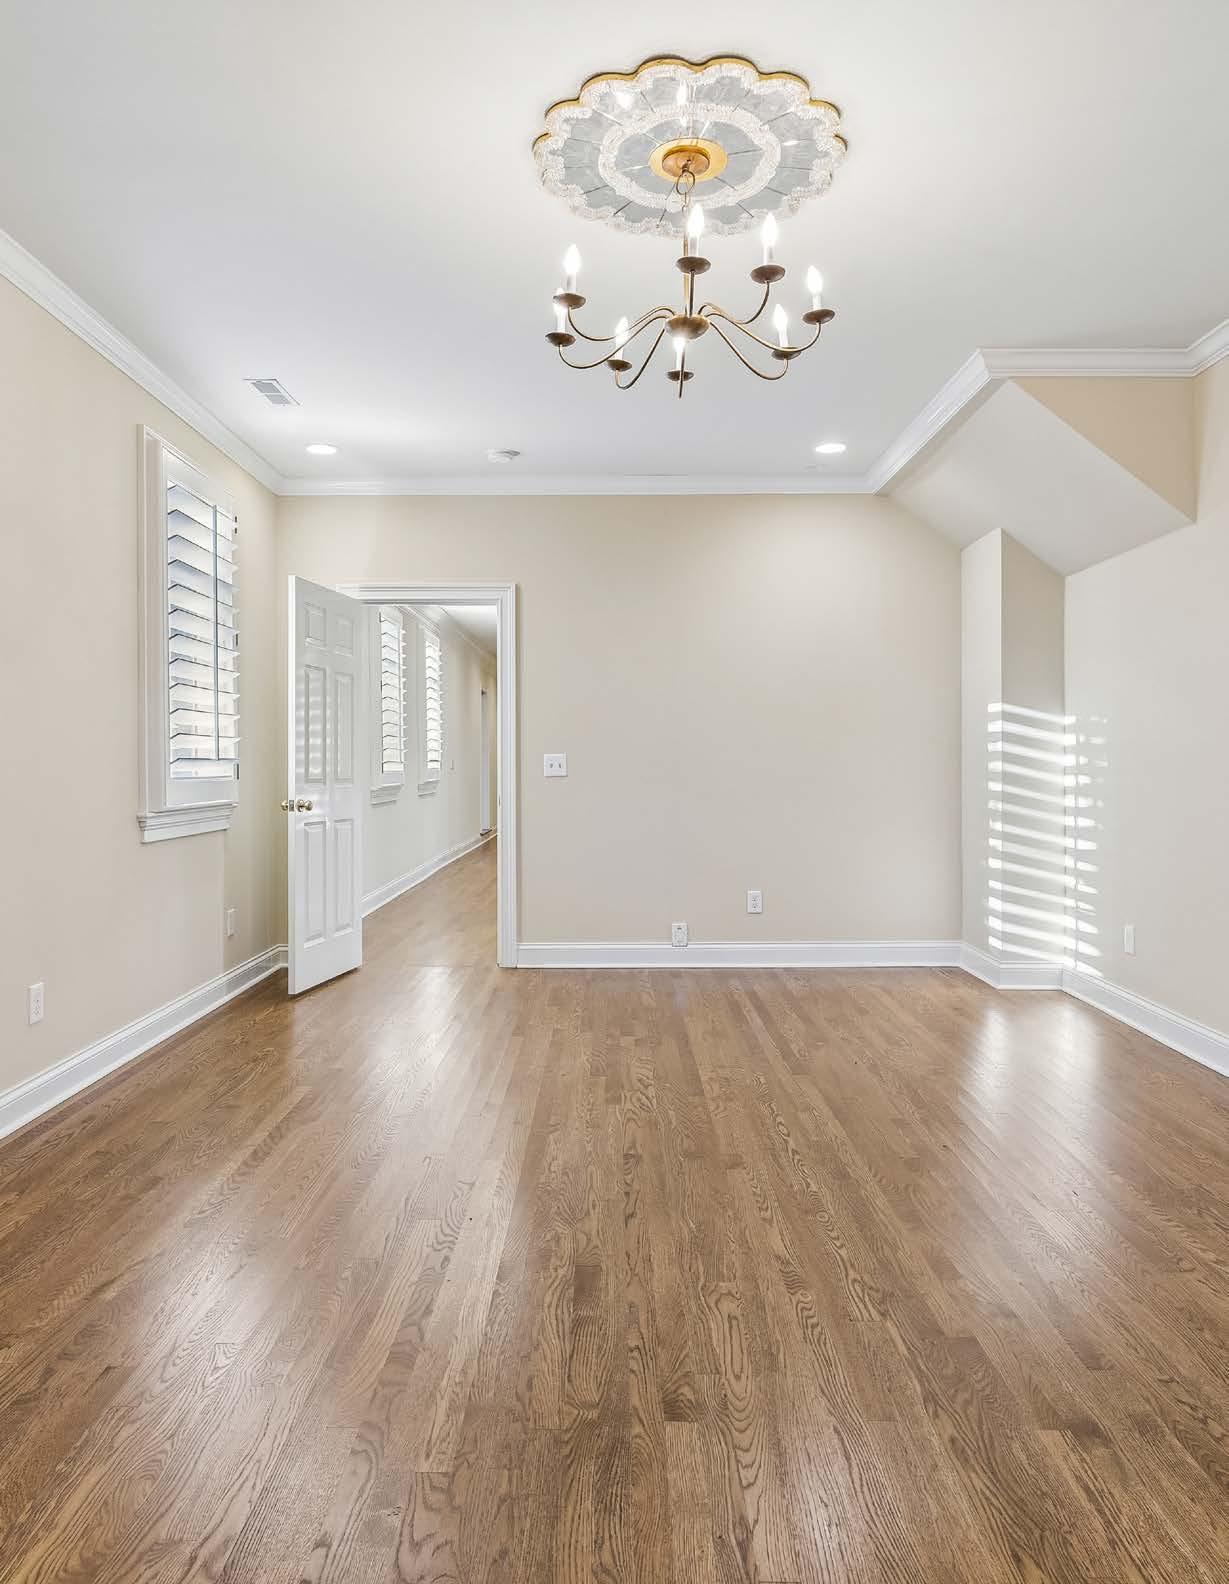
SECONDARY BEDROOM
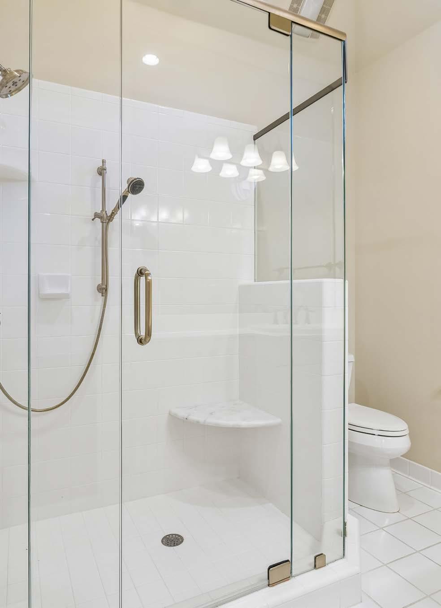
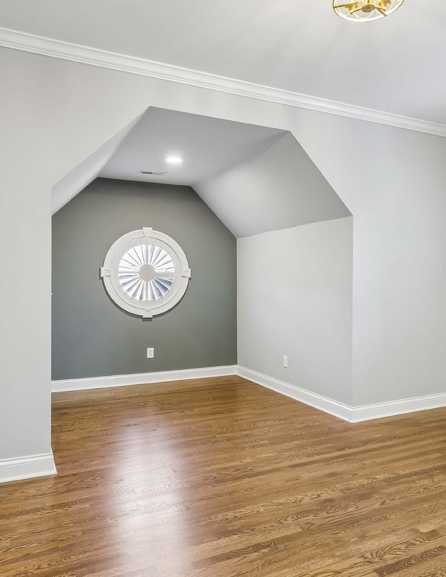
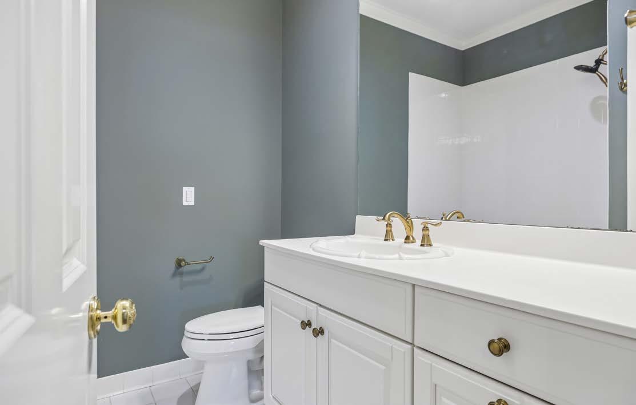
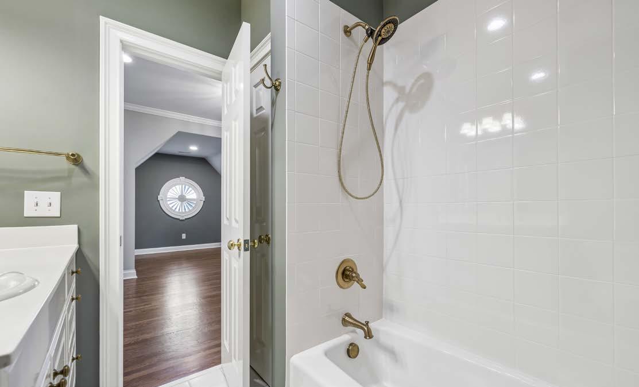
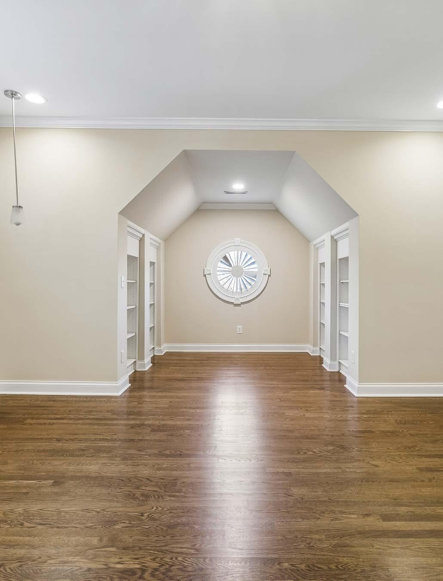
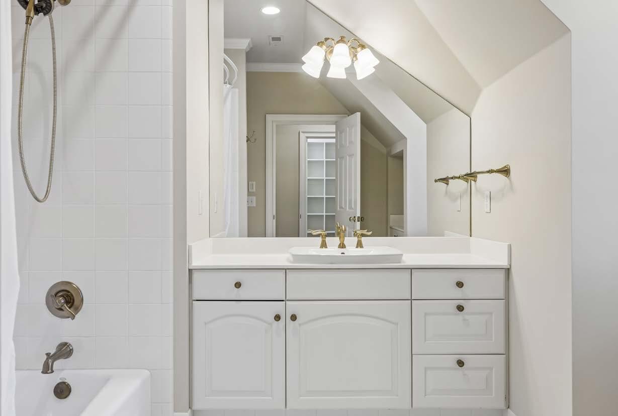
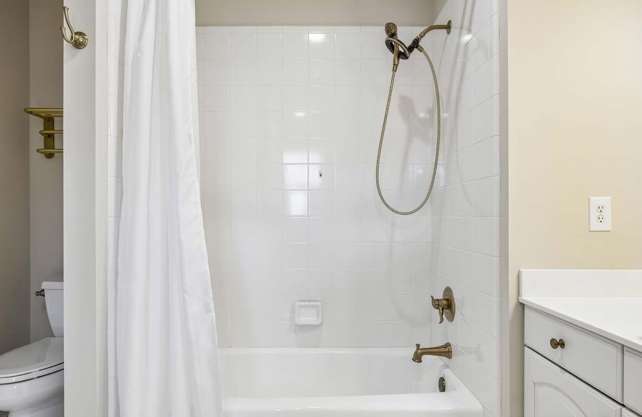
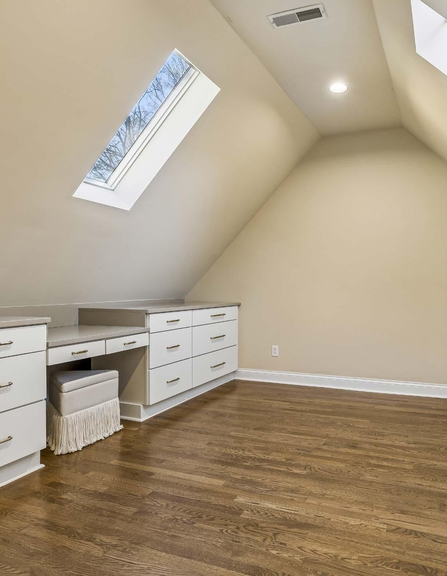
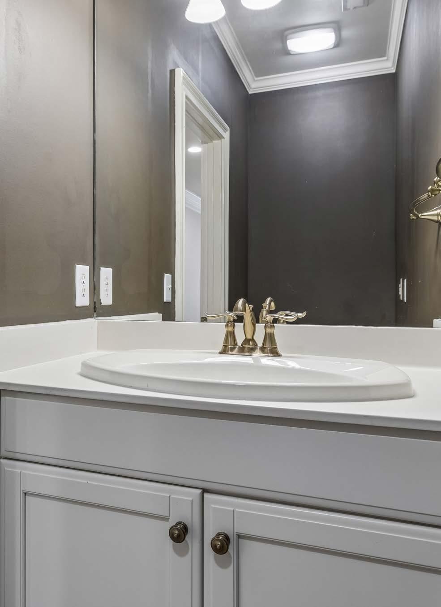
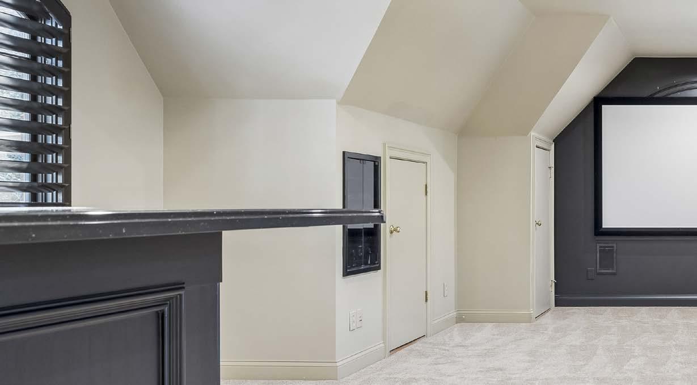
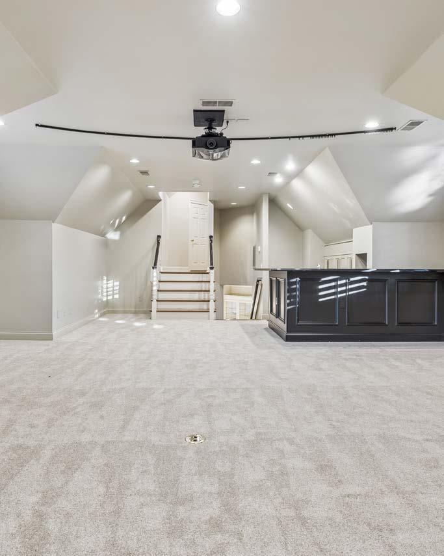
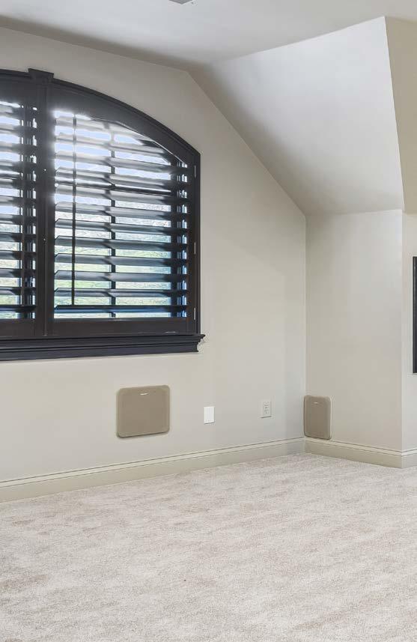
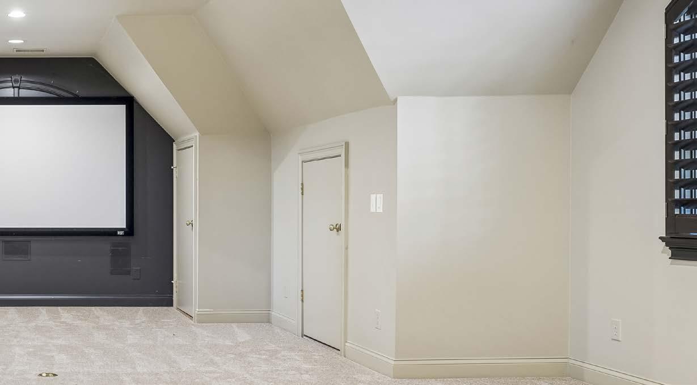
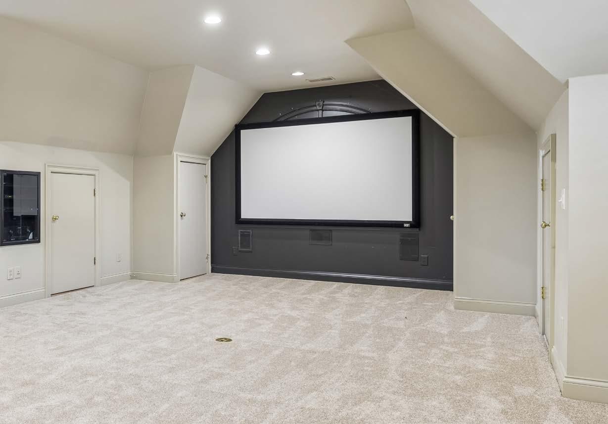
A FLEX SPACE, ALONG WITH A FULLY EQUIPPED MEDIA AND BONUS ROOM WITH SURROUND SOUND AND WET BAR, CREATES THE PERFECT BALANCE OF WORK AND PLAY
OUTDOOR LIVING
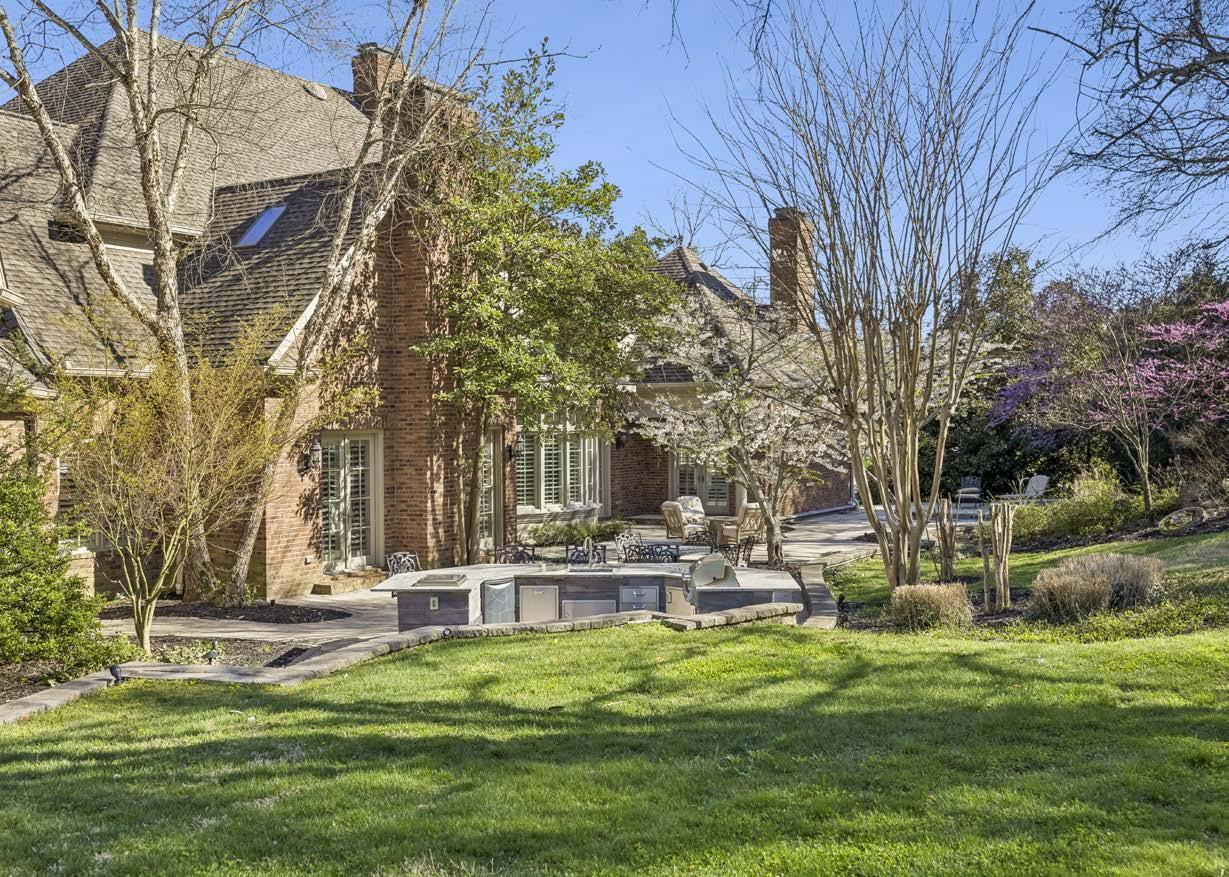
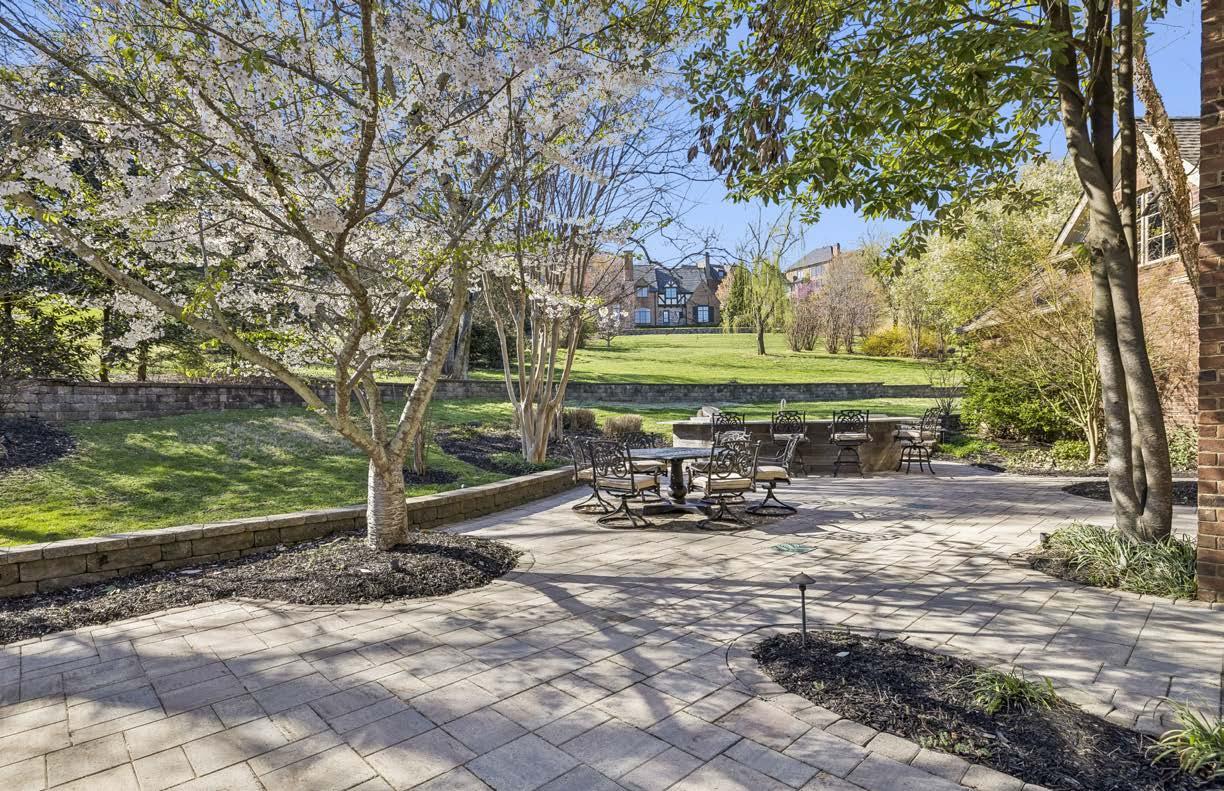
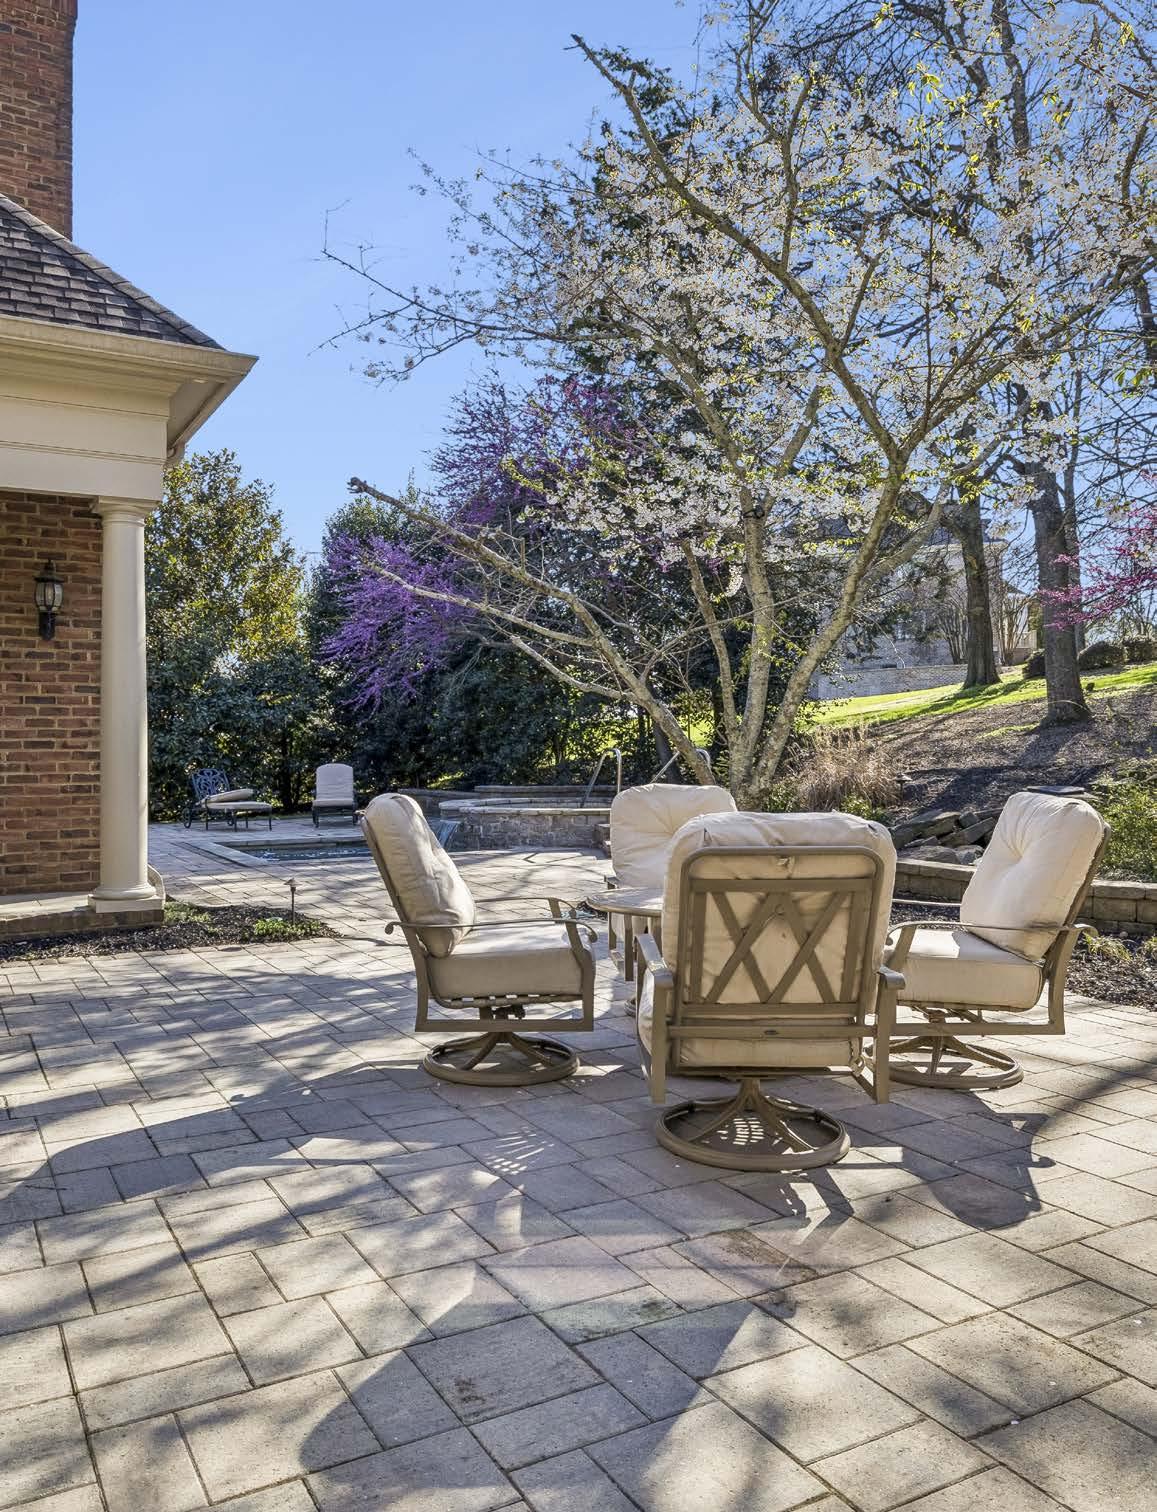
OUTDOOR LIVING IS WHERE THIS HOME TRULY SHINES
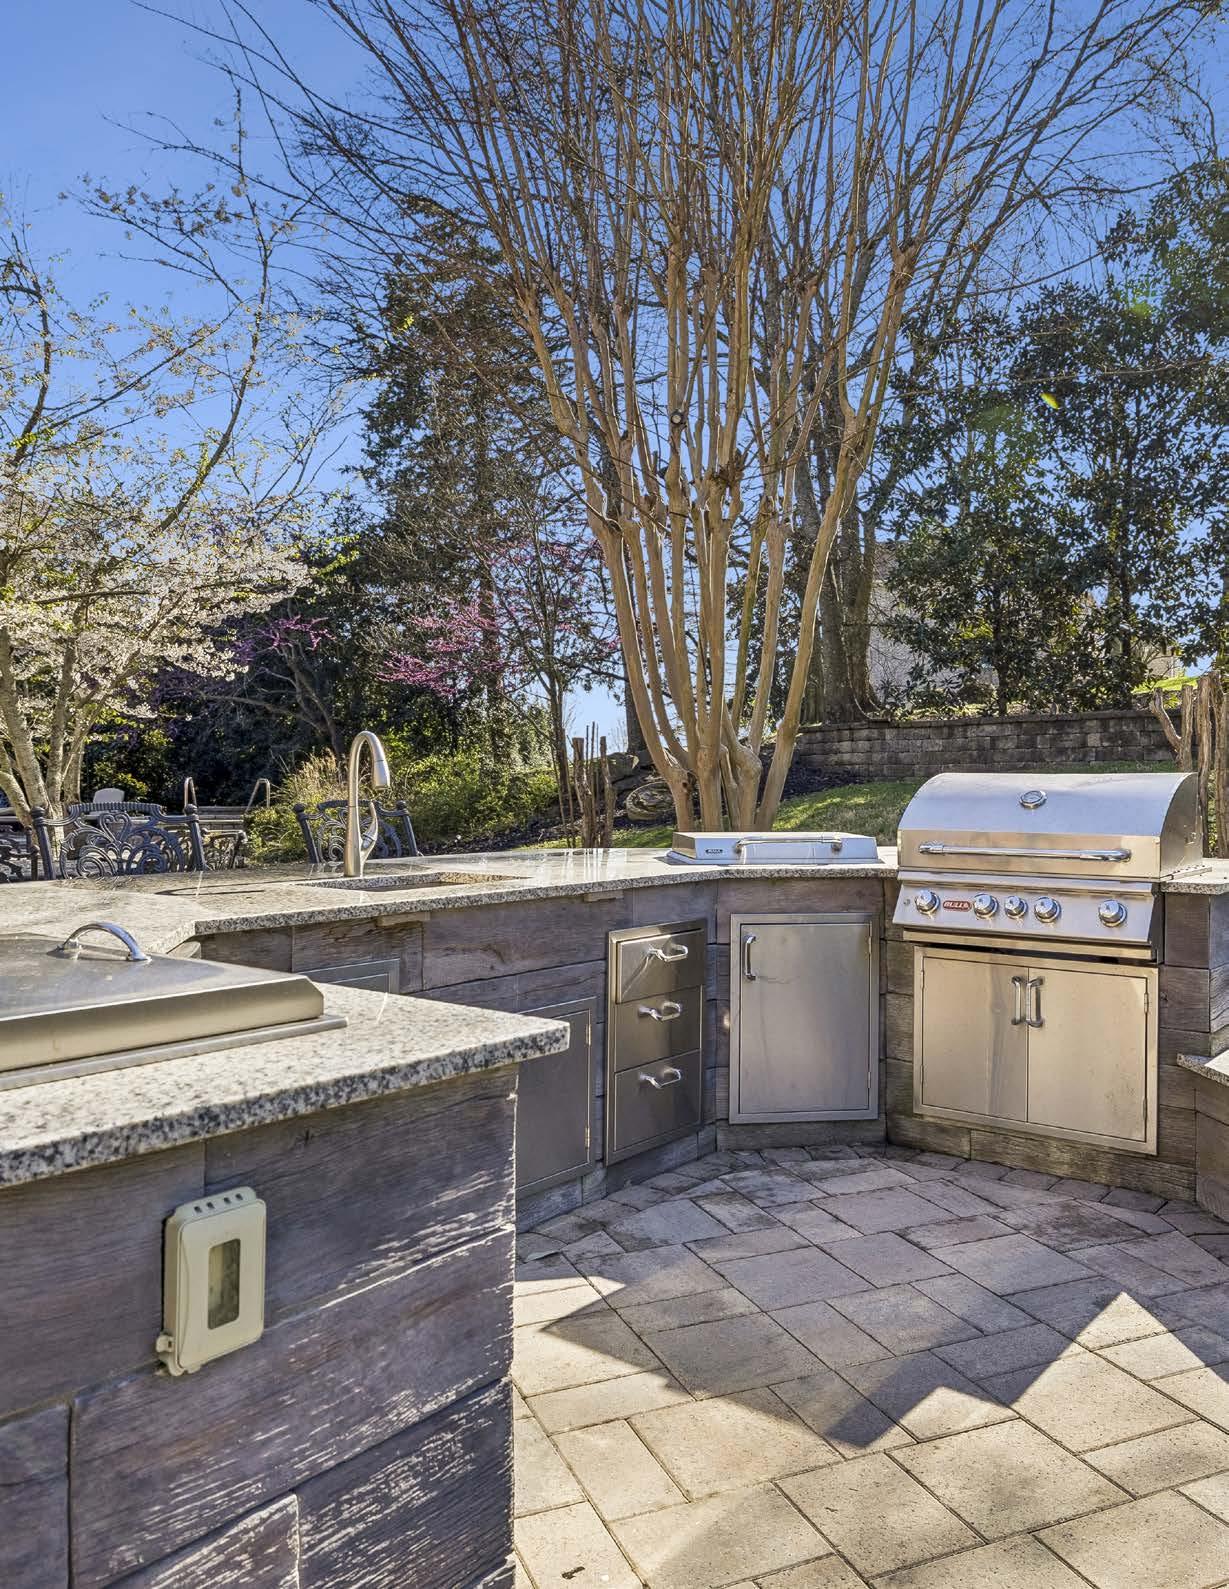
A FULLY OUTFITTED OUTDOOR KITCHEN
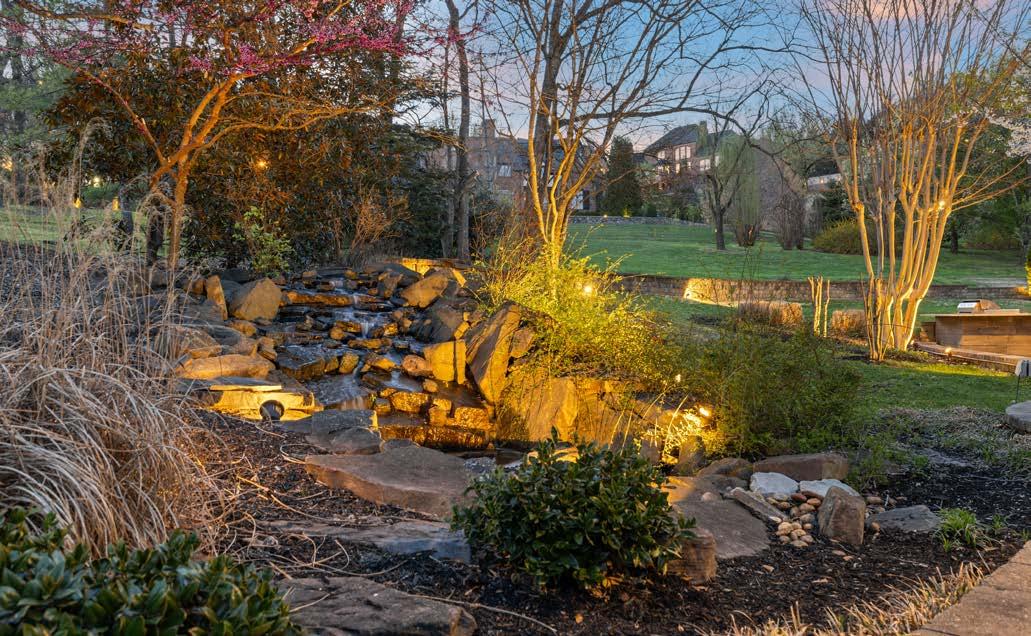
SPA WITH WATER SPILLOVER FEATURE