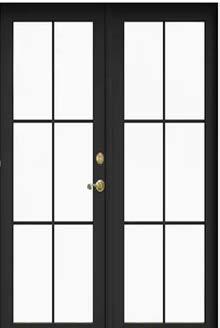
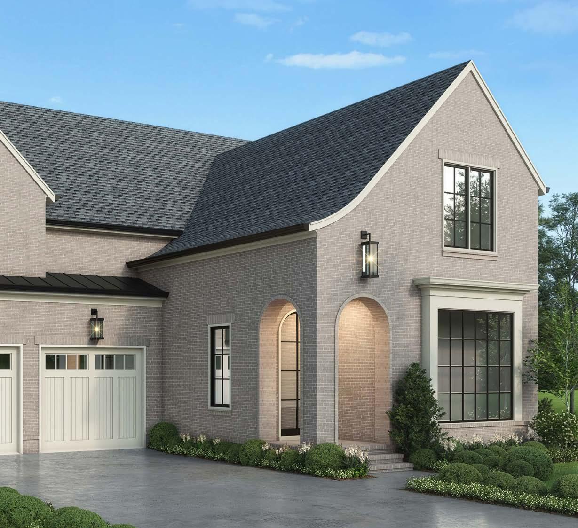
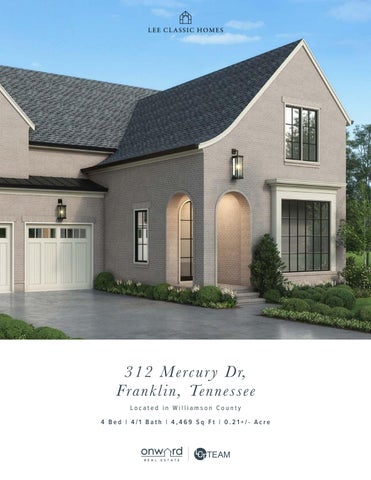
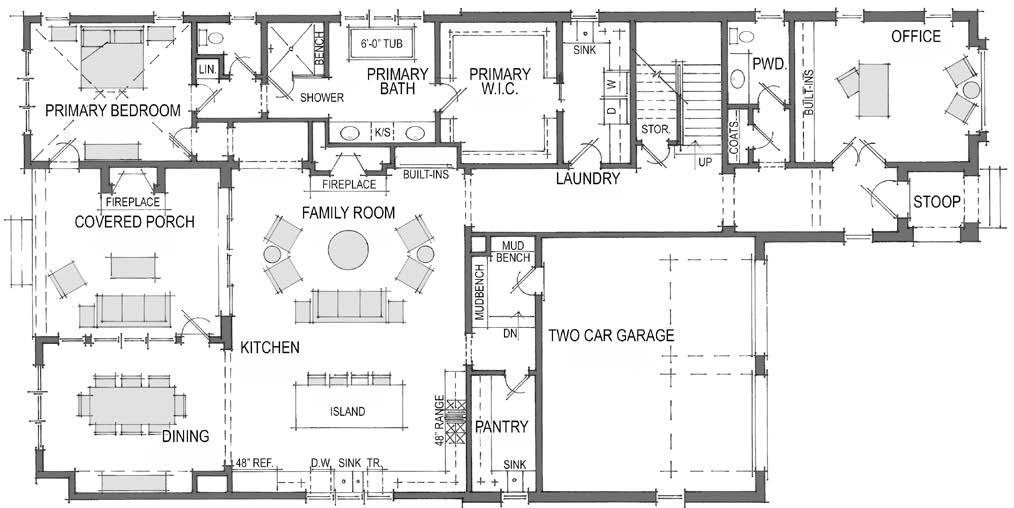
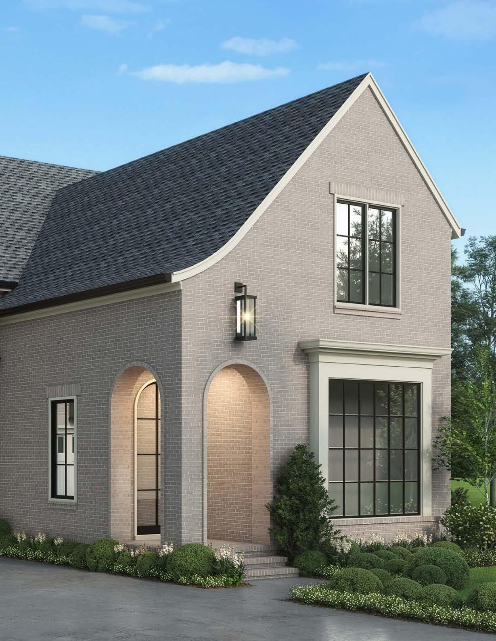
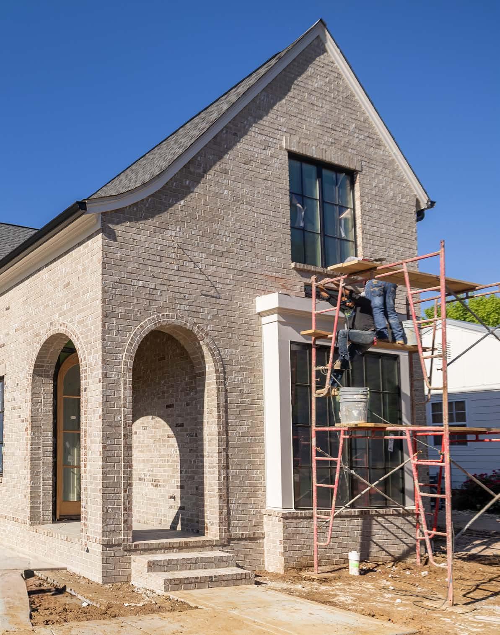
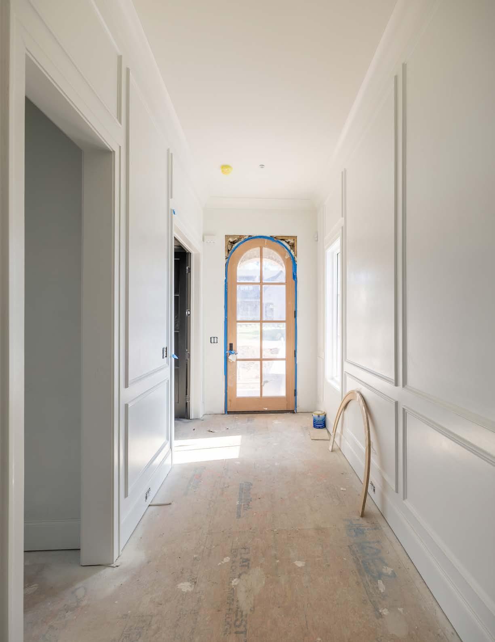
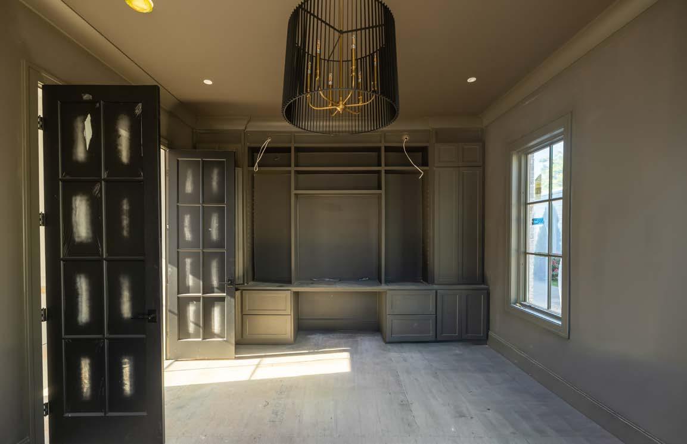
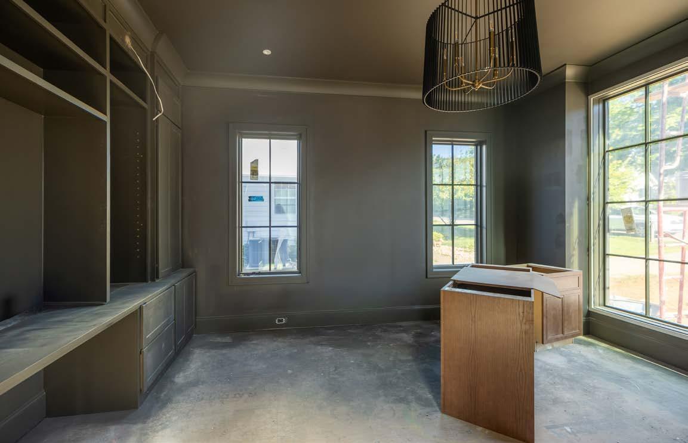
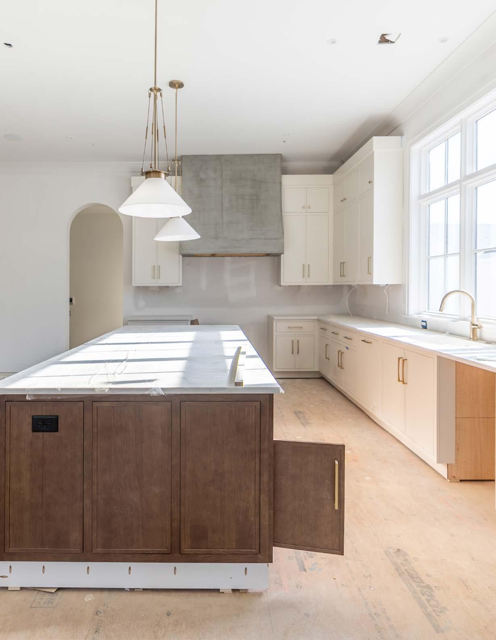
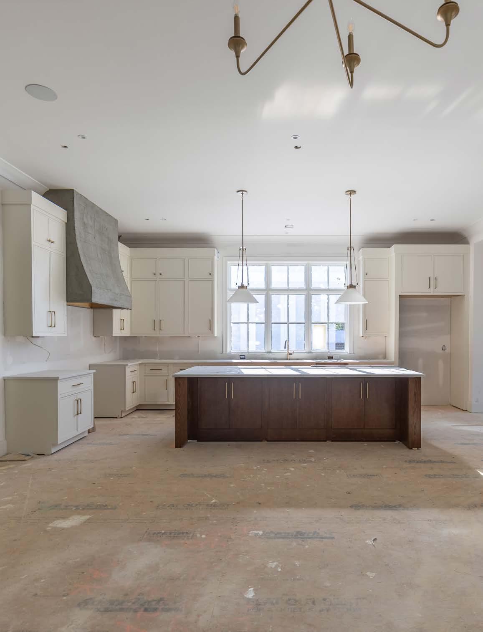
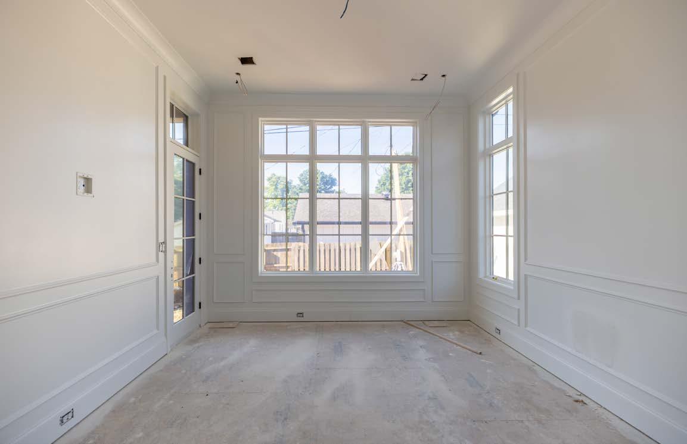
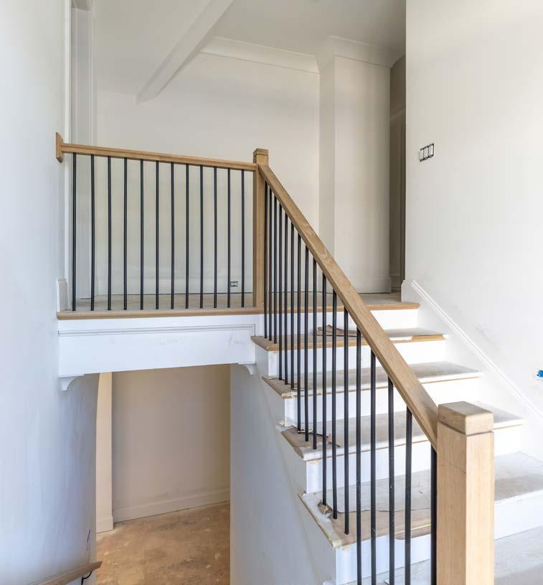
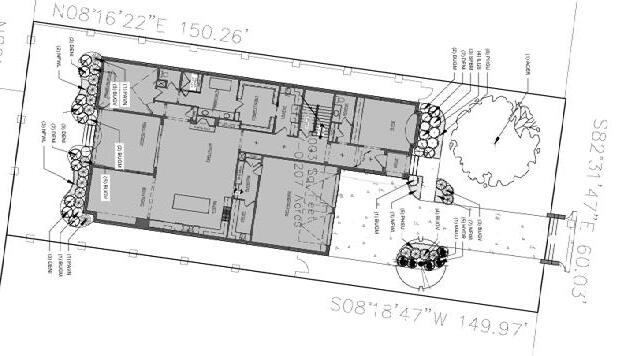
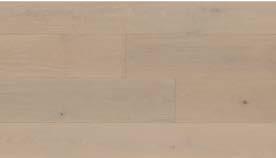
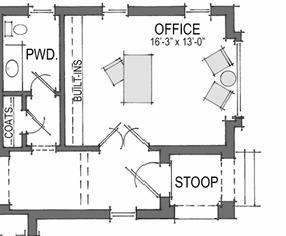
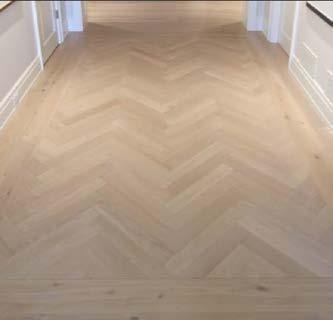
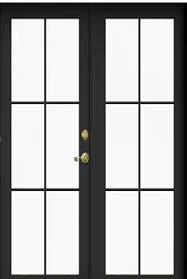
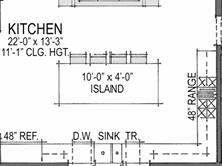
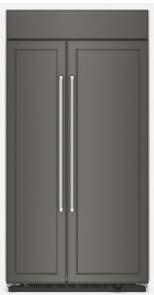
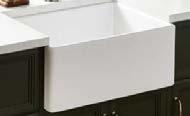
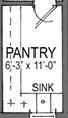
This stunning new construction by Lee Classic Homes is ideally situated in the heart of Franklin, offering an exceptional residence that effortlessly blends timeless architecture with modern luxury. A charming arched covered front porch leads into an interior defined by European White Oak flooring and soaring 10-foot ceilings that span the main level. Just off the entry, a private office with glass-paneled French doors and custom builtins provides a quiet workspace, while the open-concept layout beyond is designed for both seamless everyday living and high-end entertaining. The chef’s kitchen serves as a striking centerpiece, featuring a 10-foot island, a walk-in pantry, and panel-ready appliances that integrate beautifully with the cabinetry alongside a 48" Kitchen Aid smart commercial-style gas range.
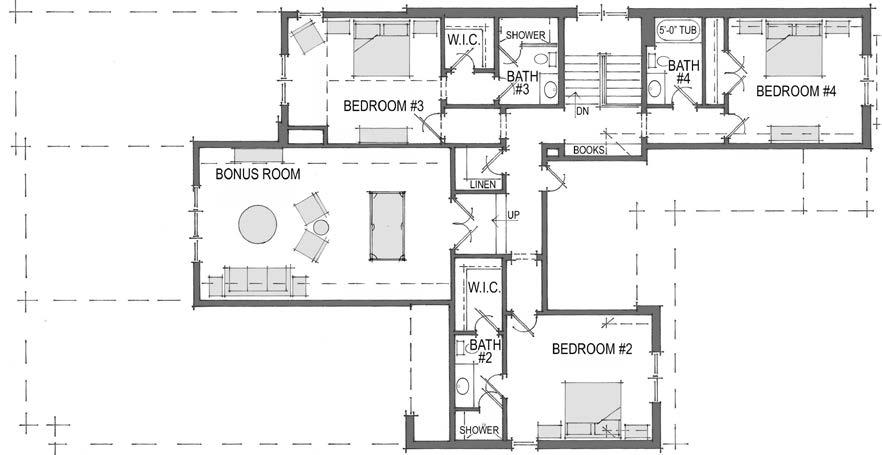
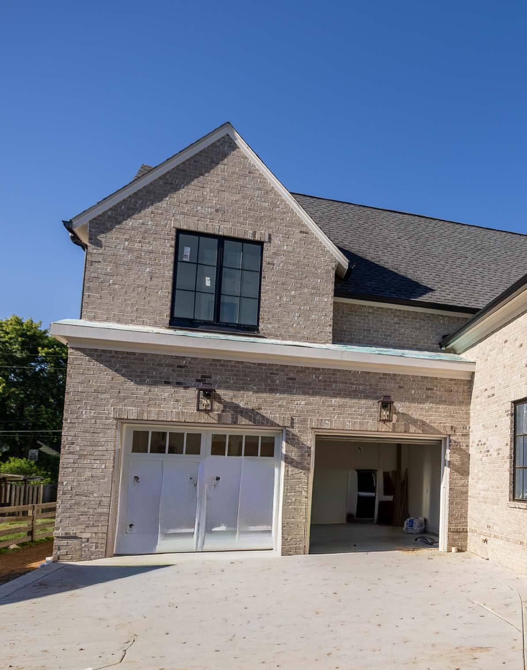
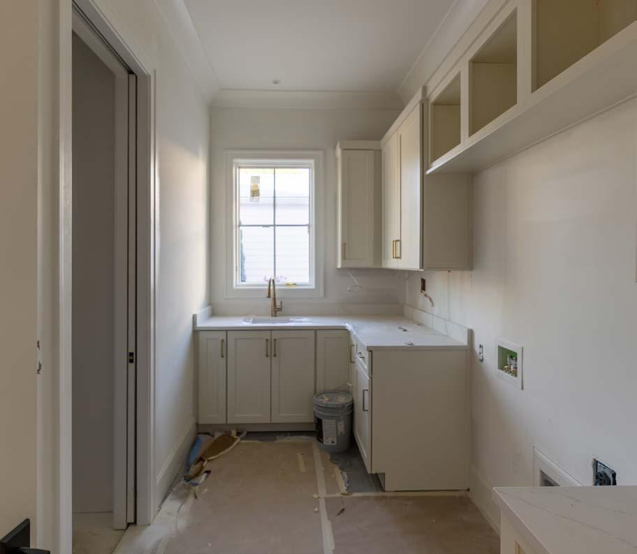
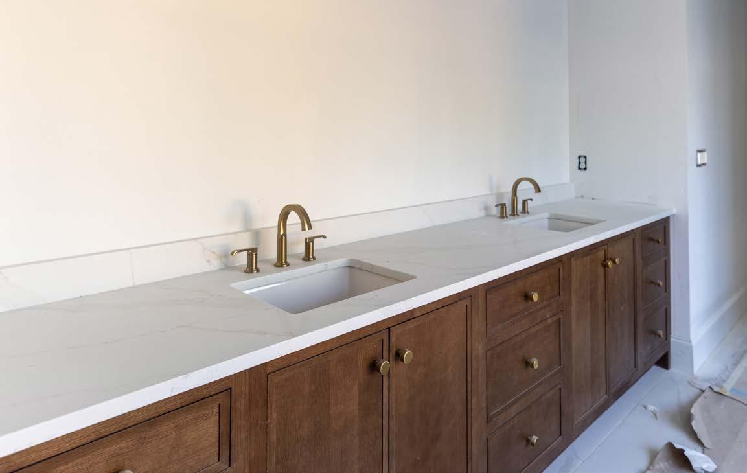
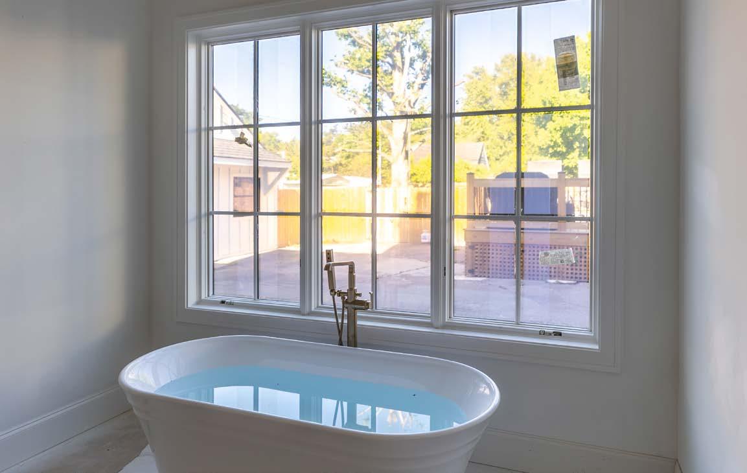
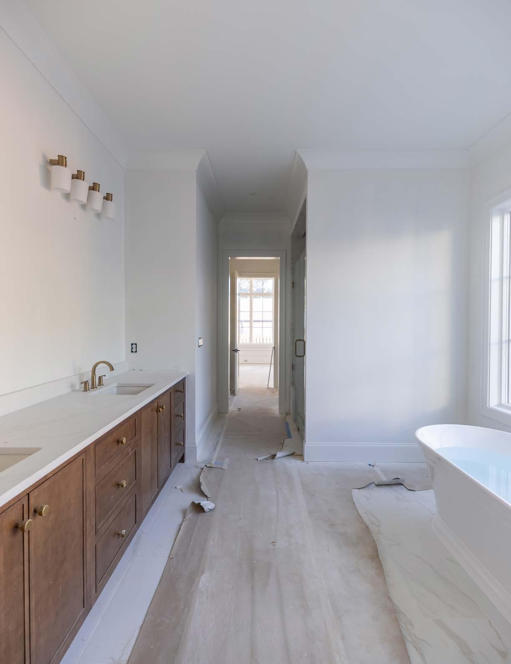
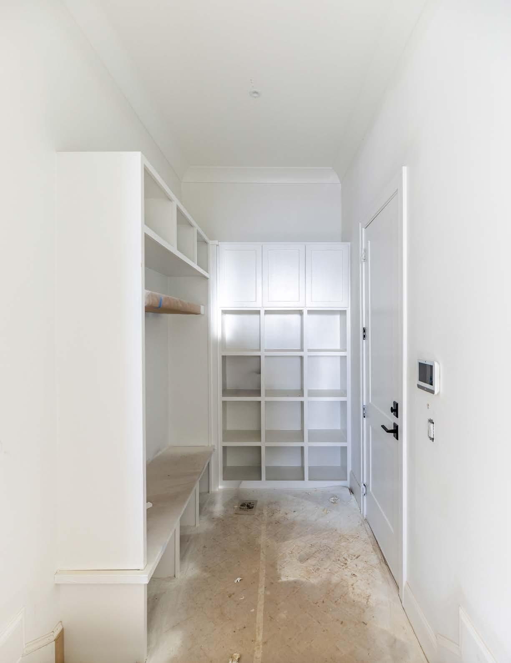
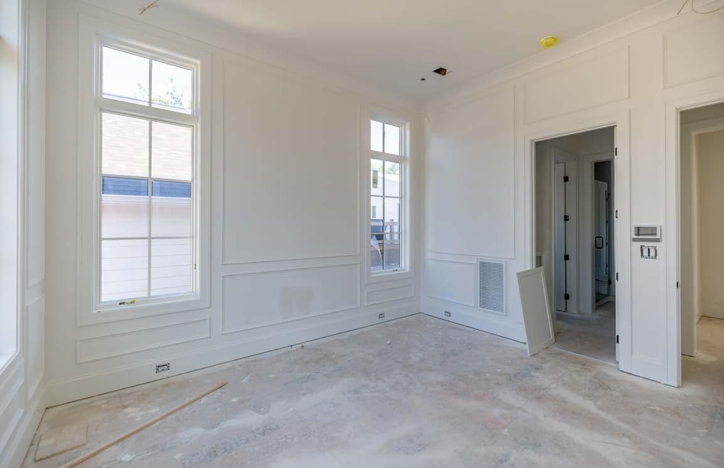
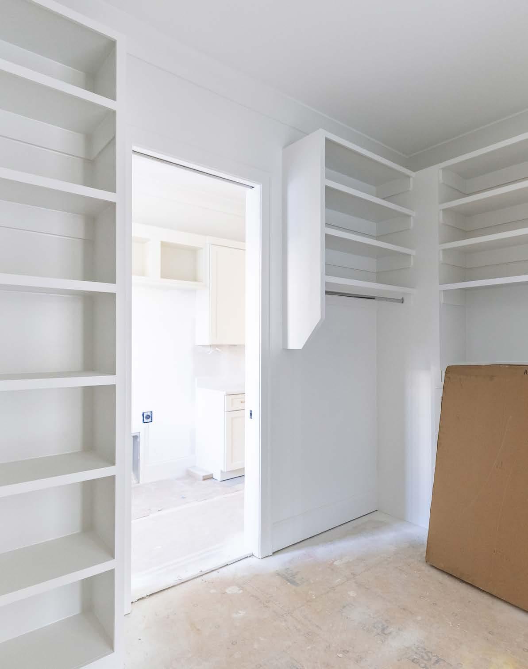
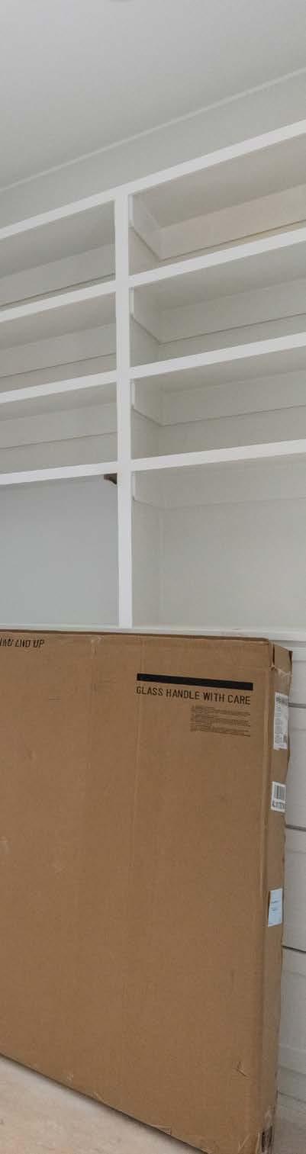
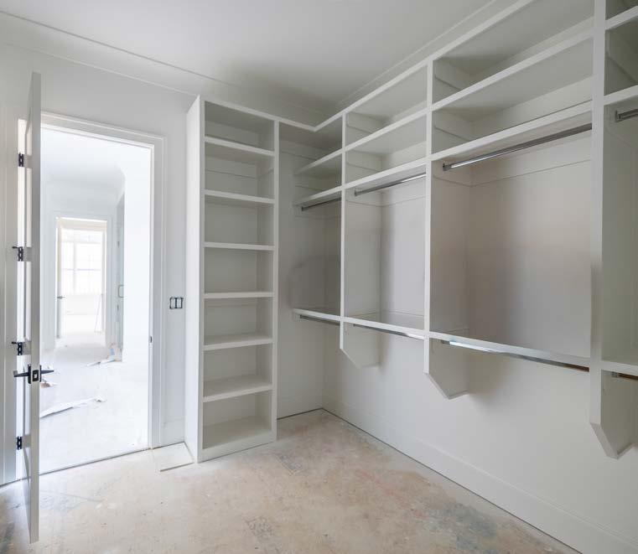
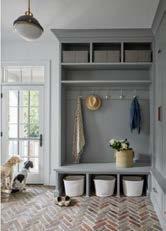
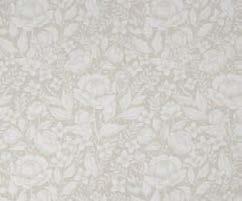
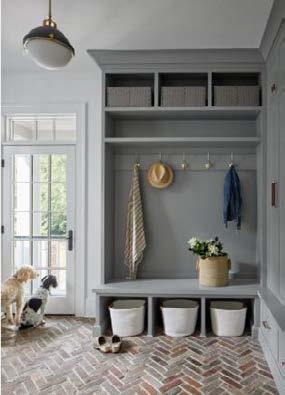
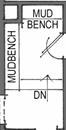
The main-level primary suite offers a true private retreat, complete with a spa-like bath featuring a freestanding soaking tub, a floor-to-ceiling tiled shower, and a spacious walk-in closet with a convenient laundry connection. Every detail adds character, from the designer wallpaper in the stylish powder bath to the mudroom’s functional charm, which showcases custom built-ins, shiplap accents, and brick herringbone pavers. The upper level provides ample space for family and guests with three generously sized bedrooms, each featuring its own ensuite bath and walk-in closet, alongside a large recreation room perfect for movie nights. Outside, the covered back porch offers a comfortable space for year-round enjoyment, complemented by an attached two-car garage. Located just minutes from the vibrant shopping and dining of historic downtown Franklin, this home stands as a premier showcase of elevated design and meticulous craftsmanship.
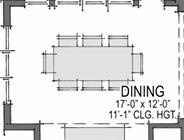
DINING ROOM 17’ x 12’
KITCHEN 22’ x 13’
LIVING ROOM 22’ x 17’
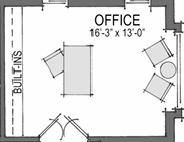
OFFICE 16’ x 13’
PRIMARY BEDROOM ............................................................................... 15’ x 13’
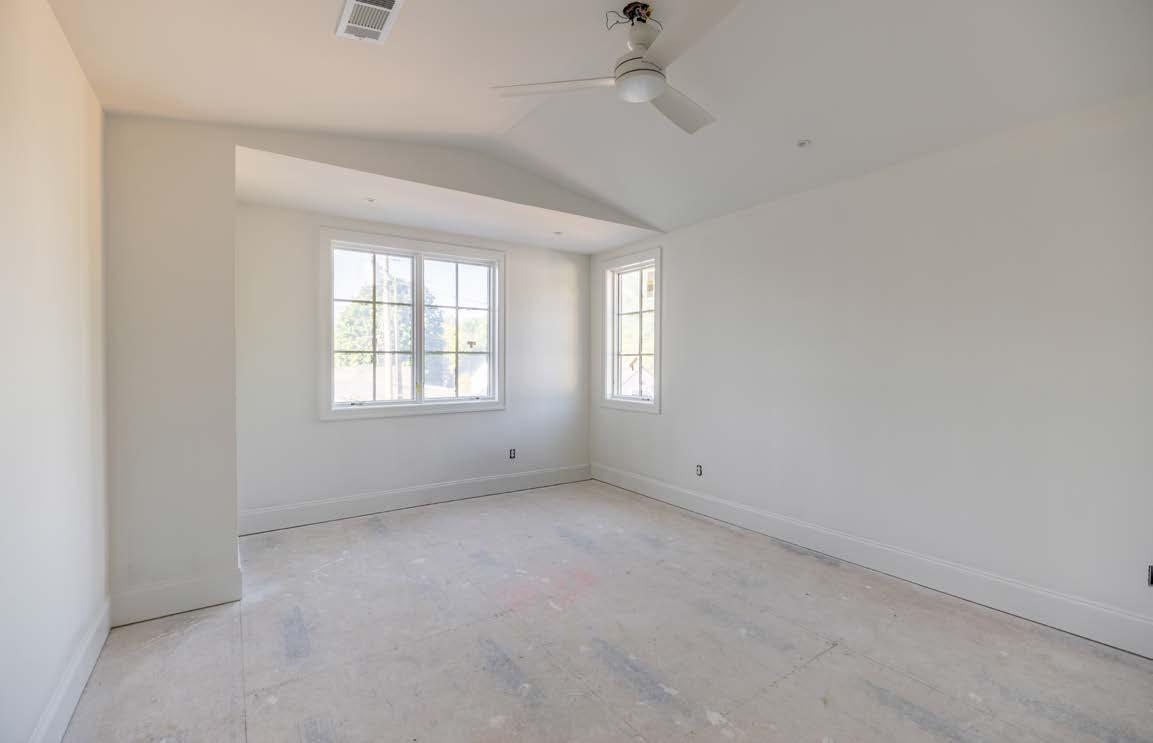
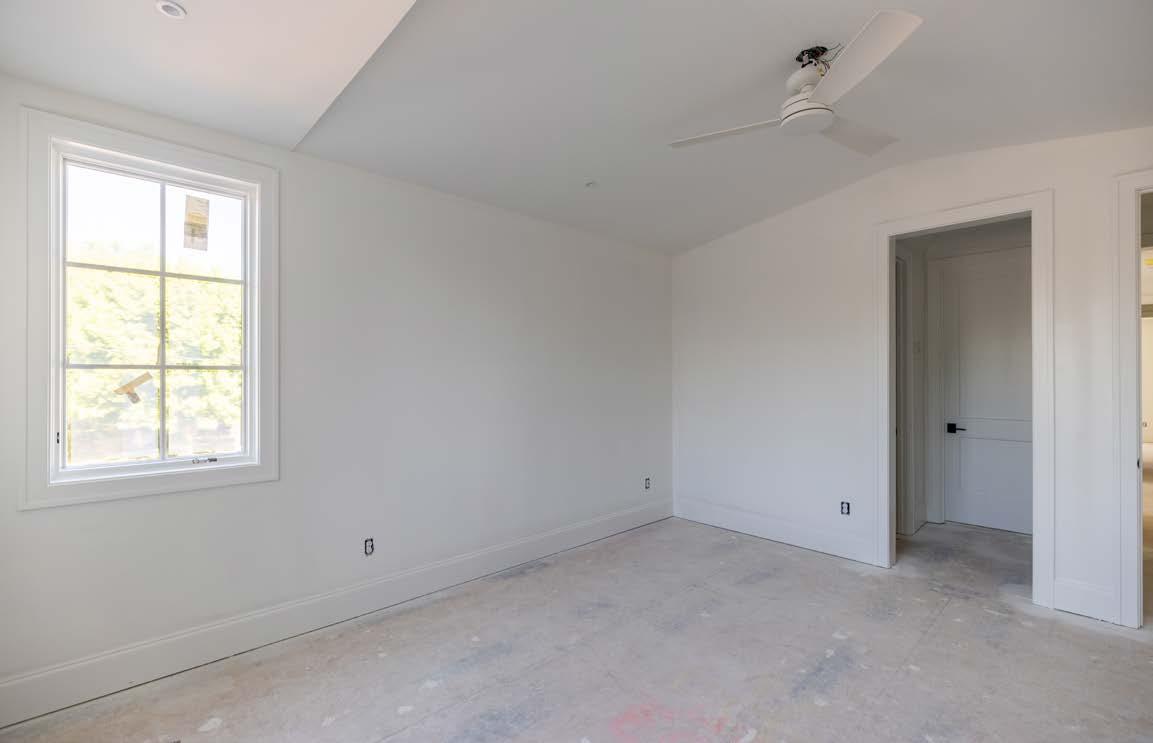
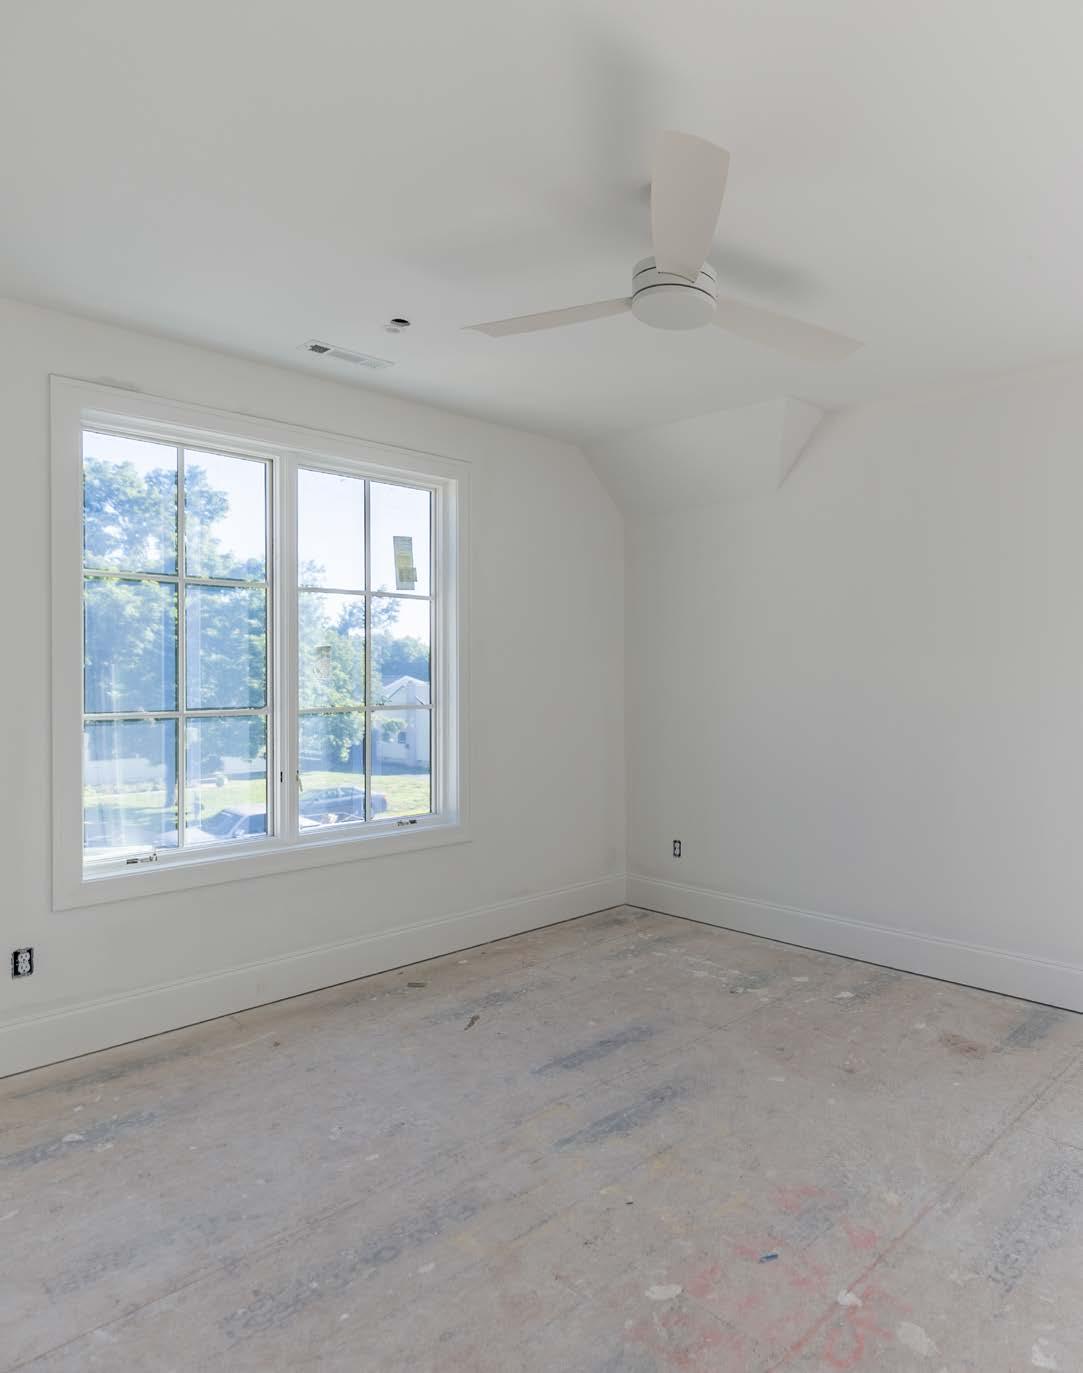
BEDROOM 2 15’ x 13’
BEDROOM 3 16’ x 13’
BEDROOM 4 14’ x 13’
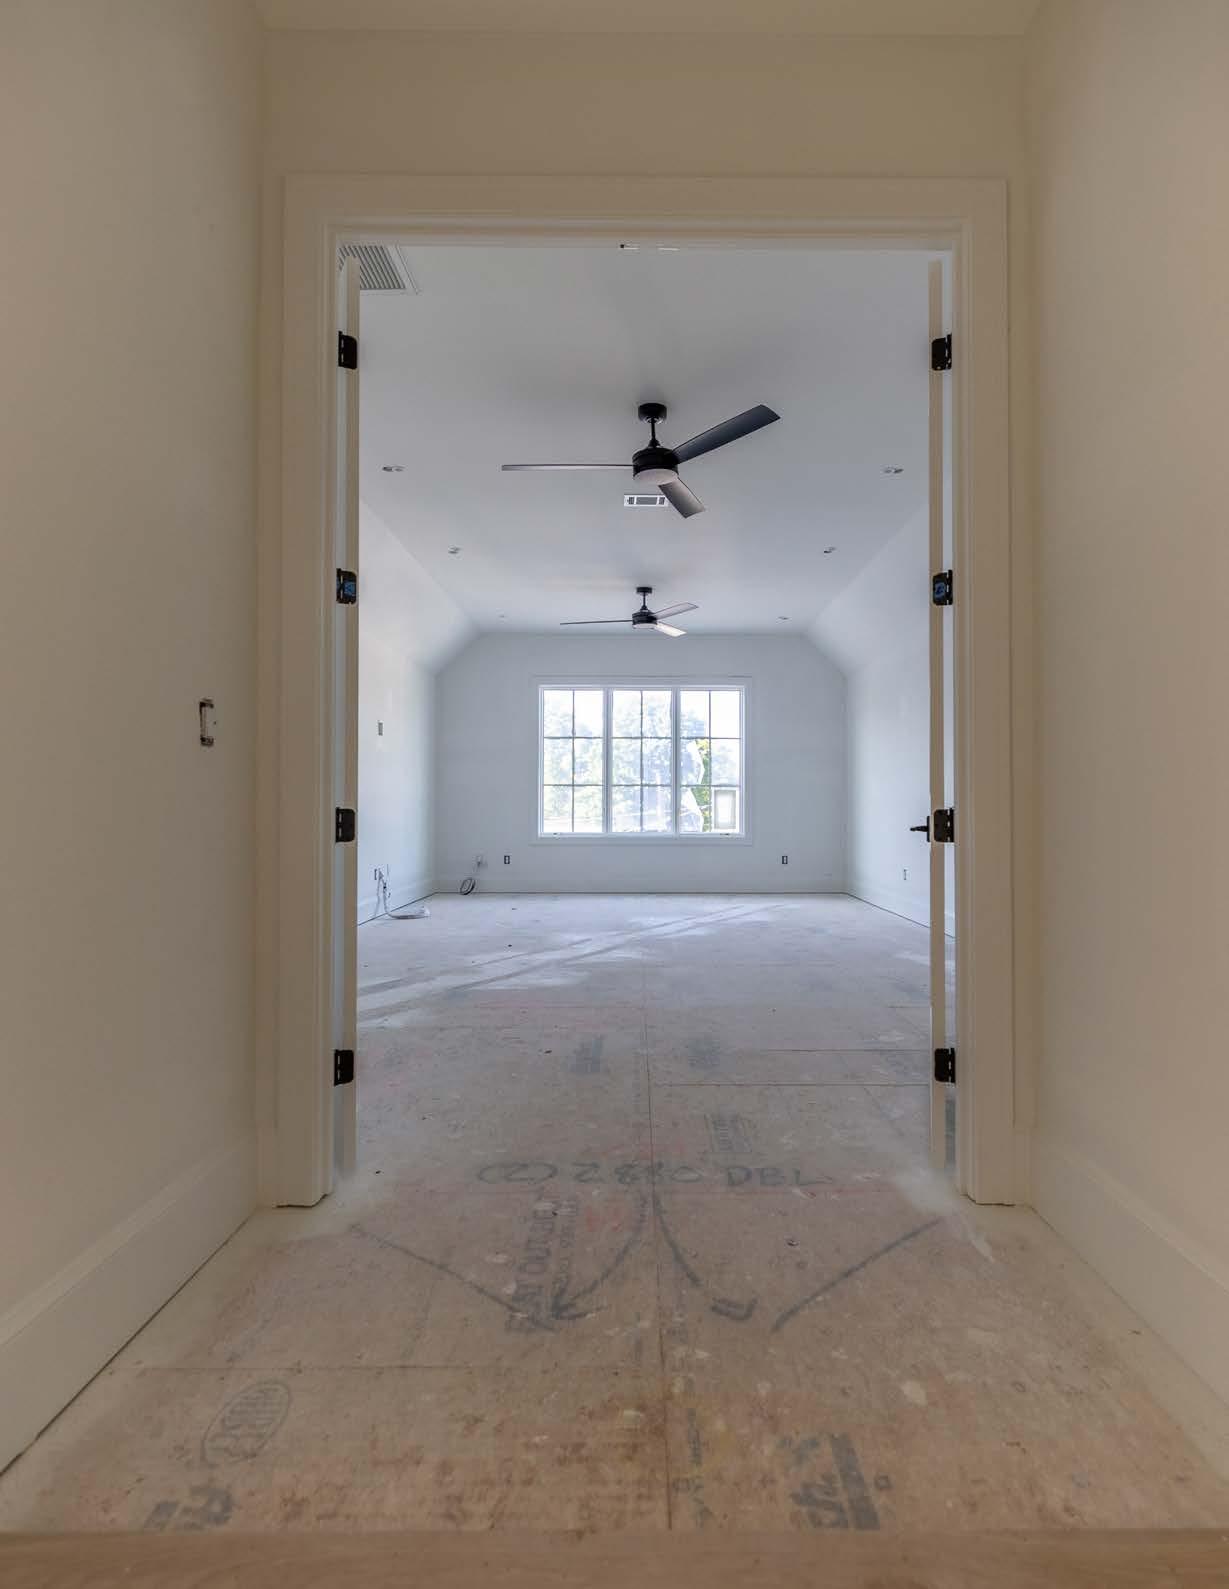
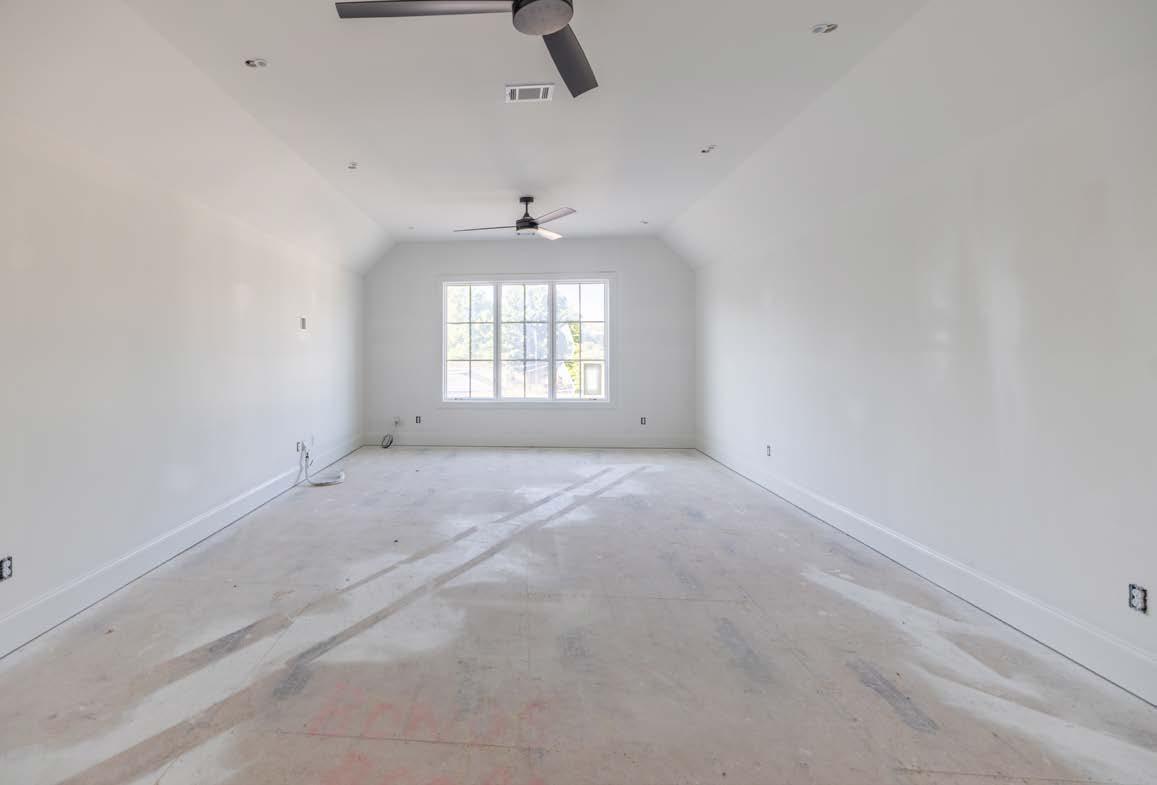
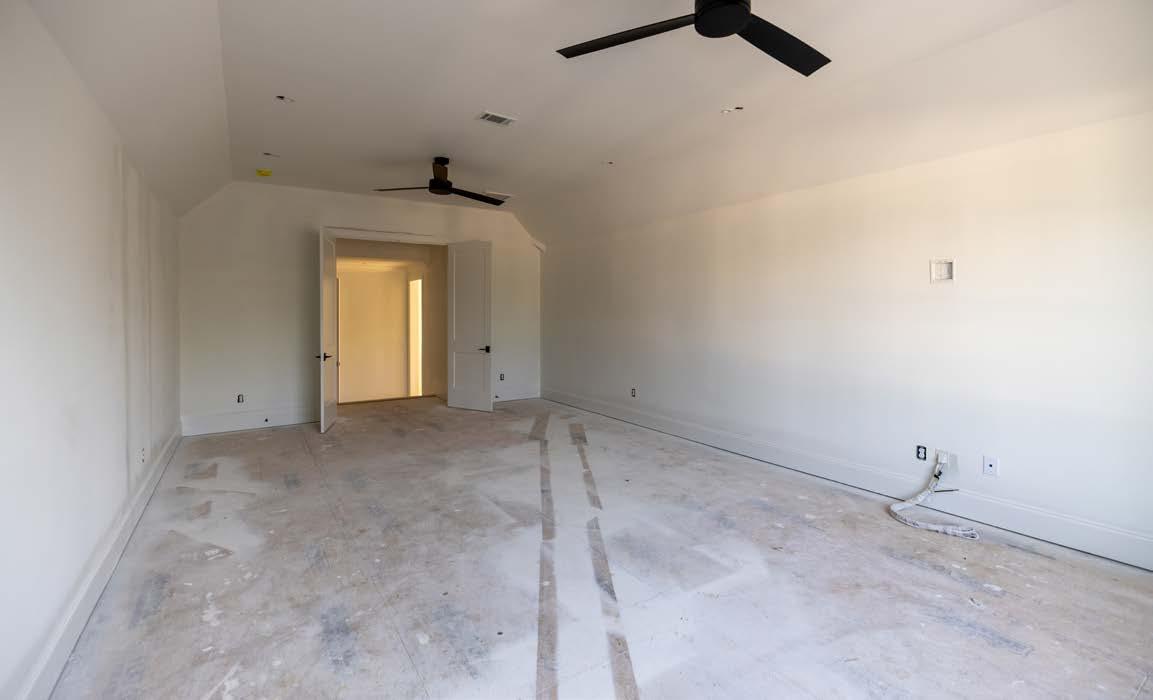
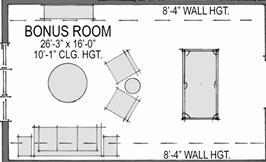
REC ROOM 26’ x 16’
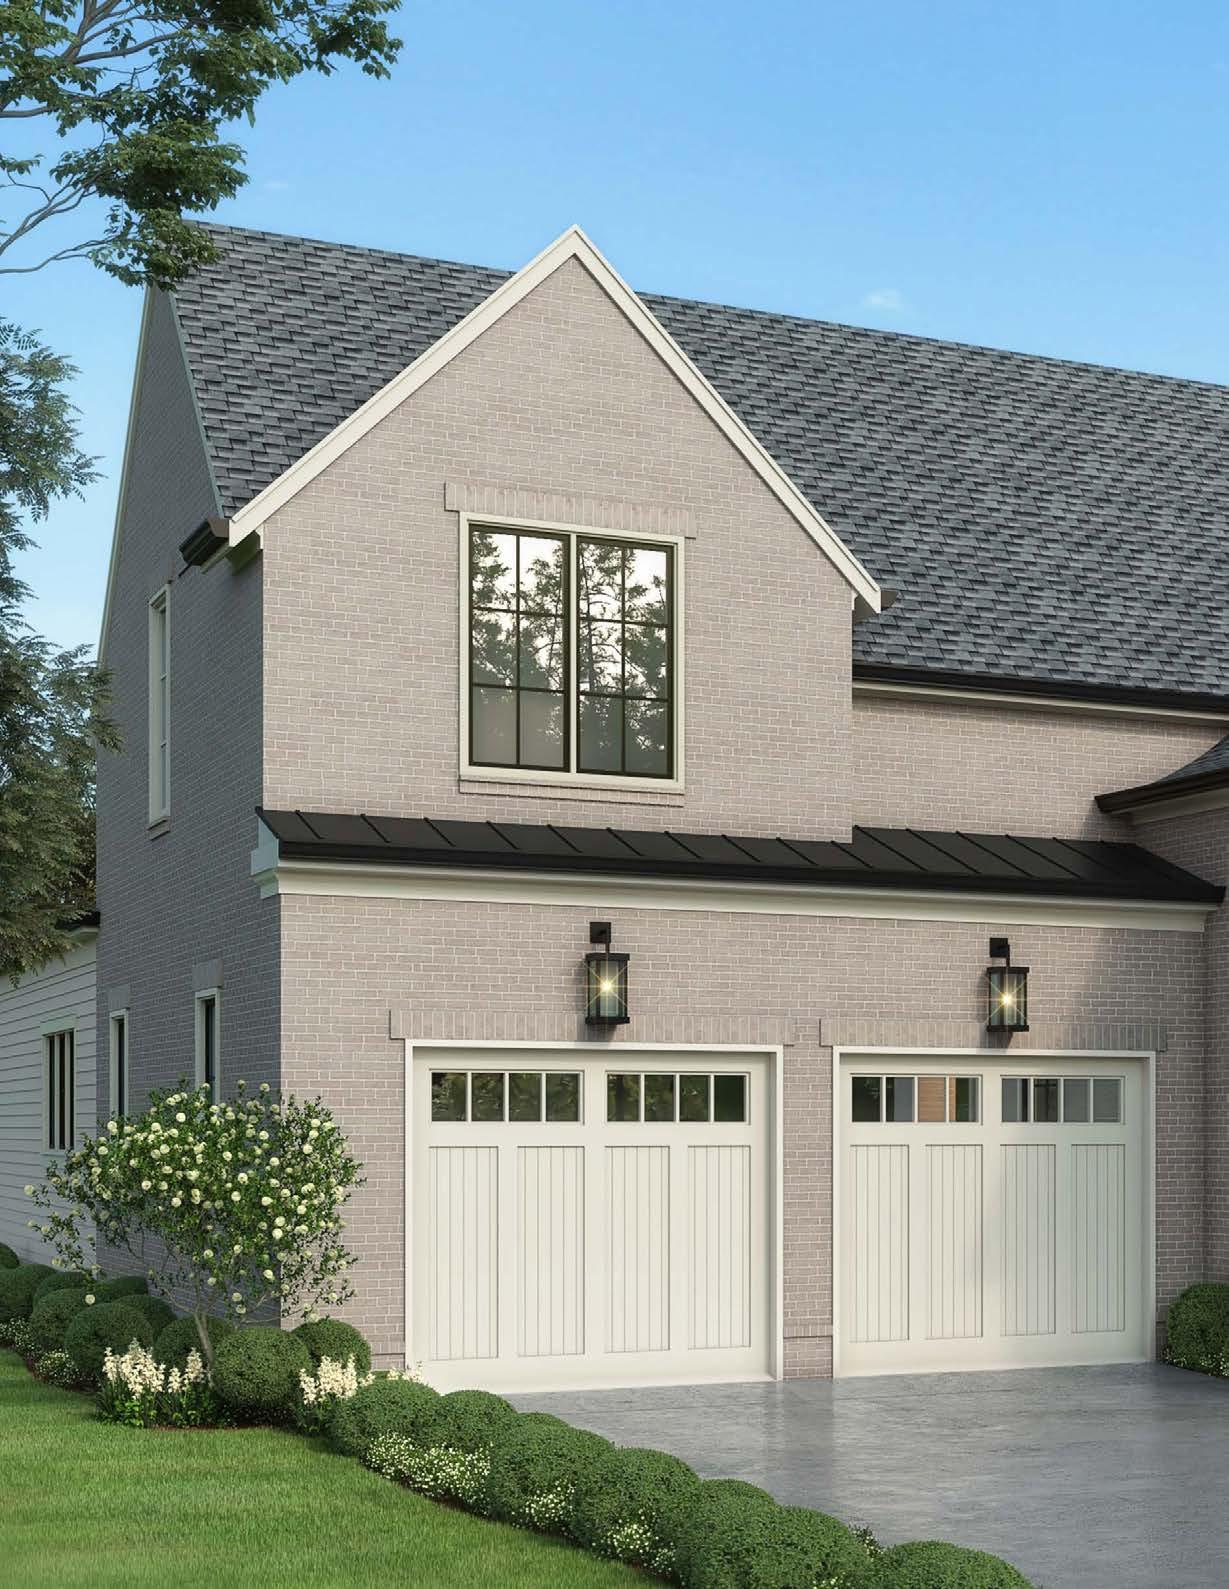

Shingle: Pewter Grey
Metal: Black
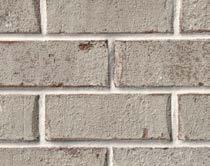
Brick: General Shale Seaside Select
Mortar/Sand: White Mortar / Brown Sand
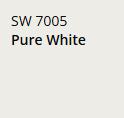
Trim /Siding: SW Aesthetic White 7035
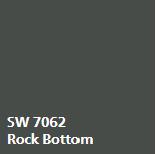
Windows: Black
Gutters: Black






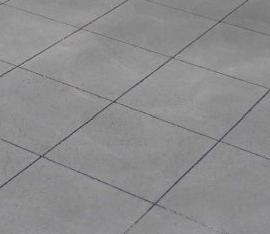
Smooth finish concrete with decorative saw cut diagonal pattern




Study
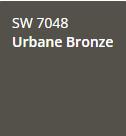




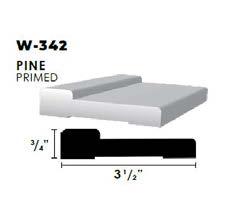
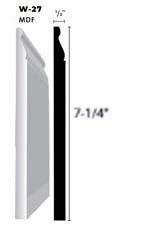
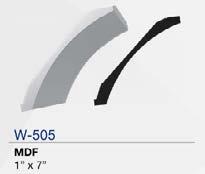
Trim Package




Bonus Room
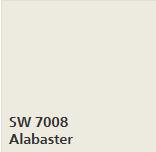
BONUS



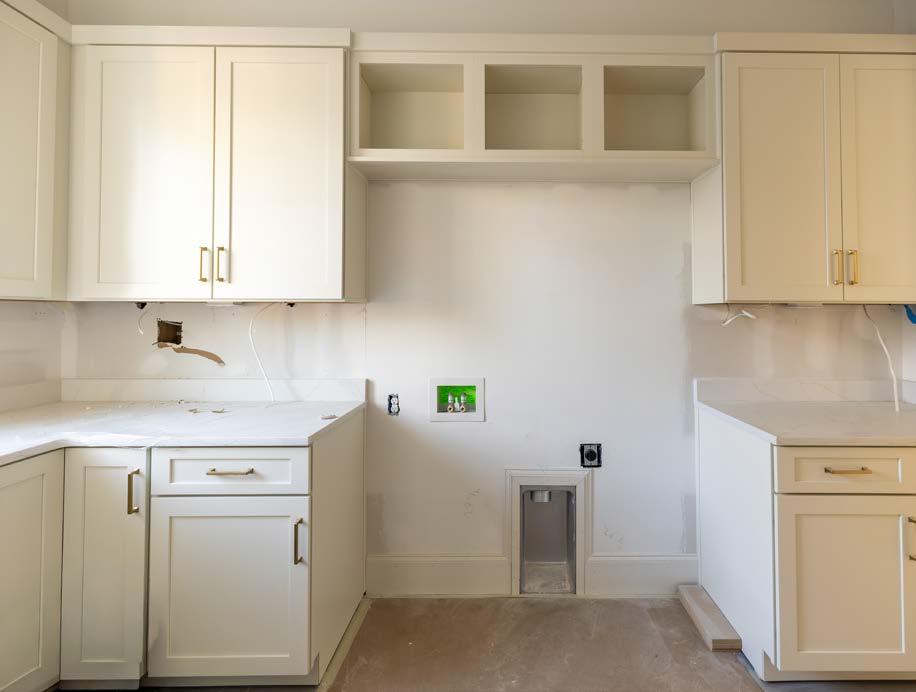
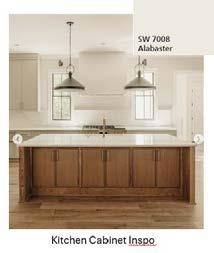
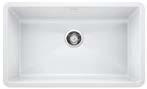
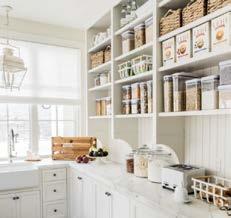
Kitchen

















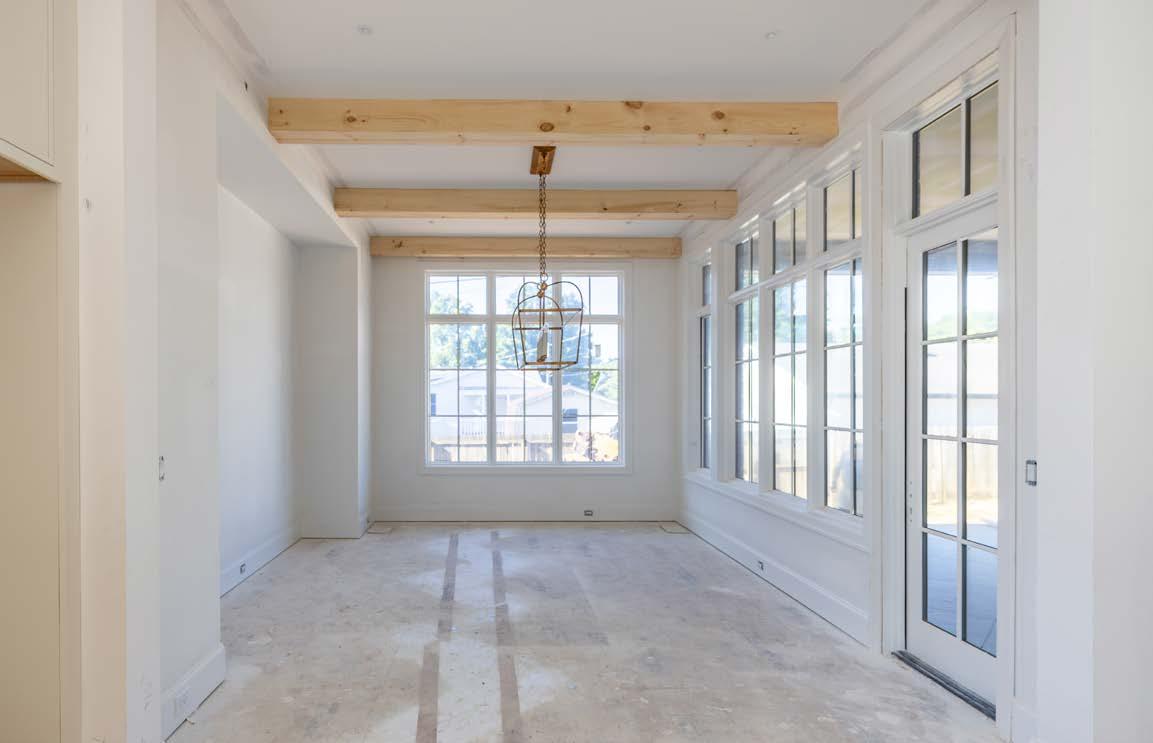
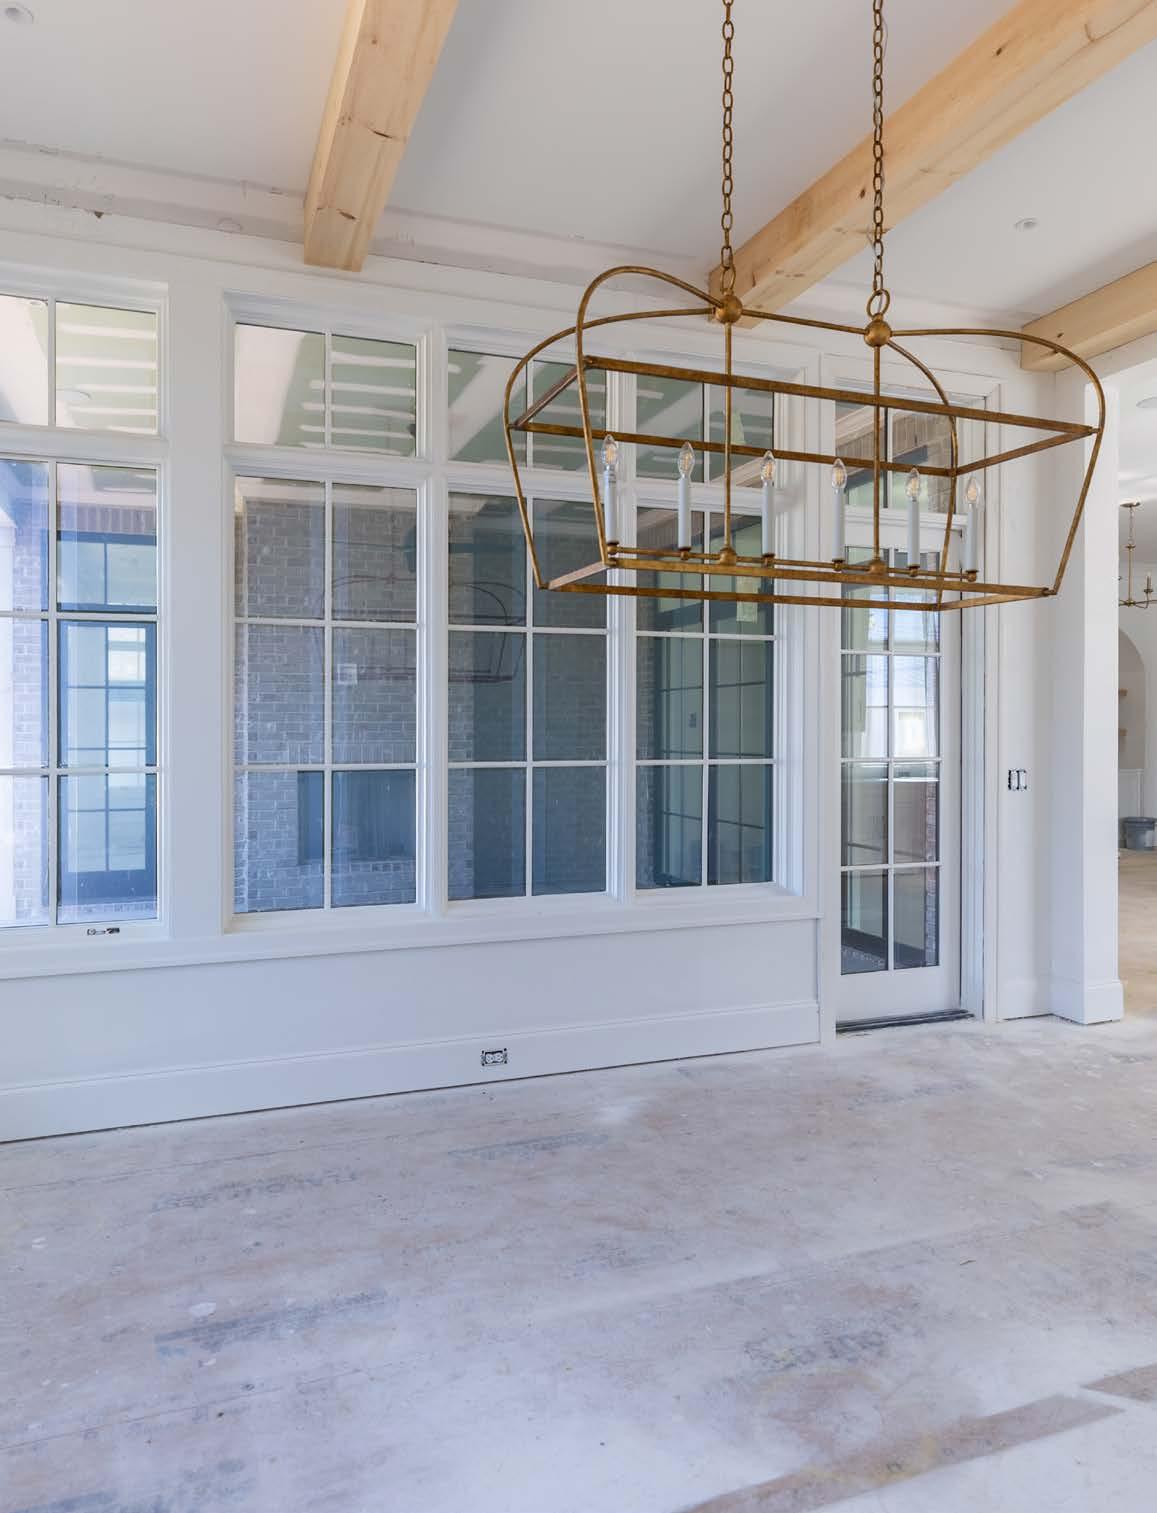
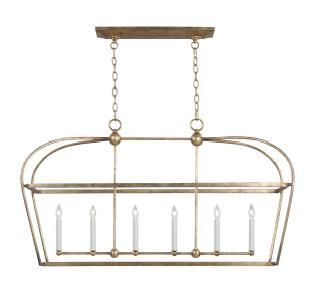
Dining Room



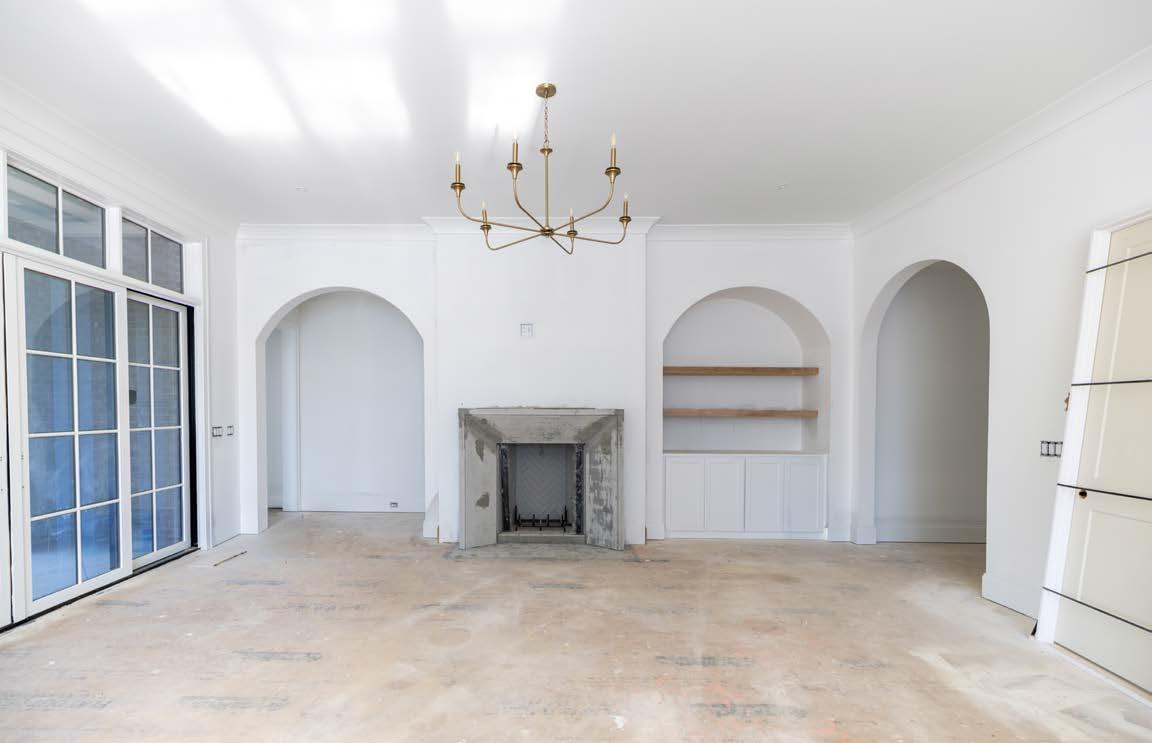
Great Room


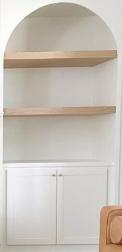


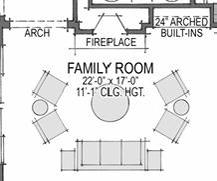
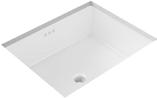
Main Level Powder






























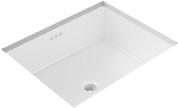




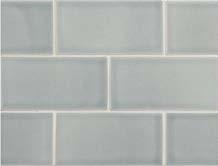




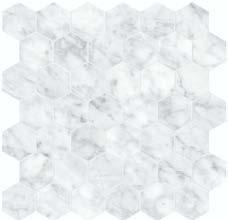








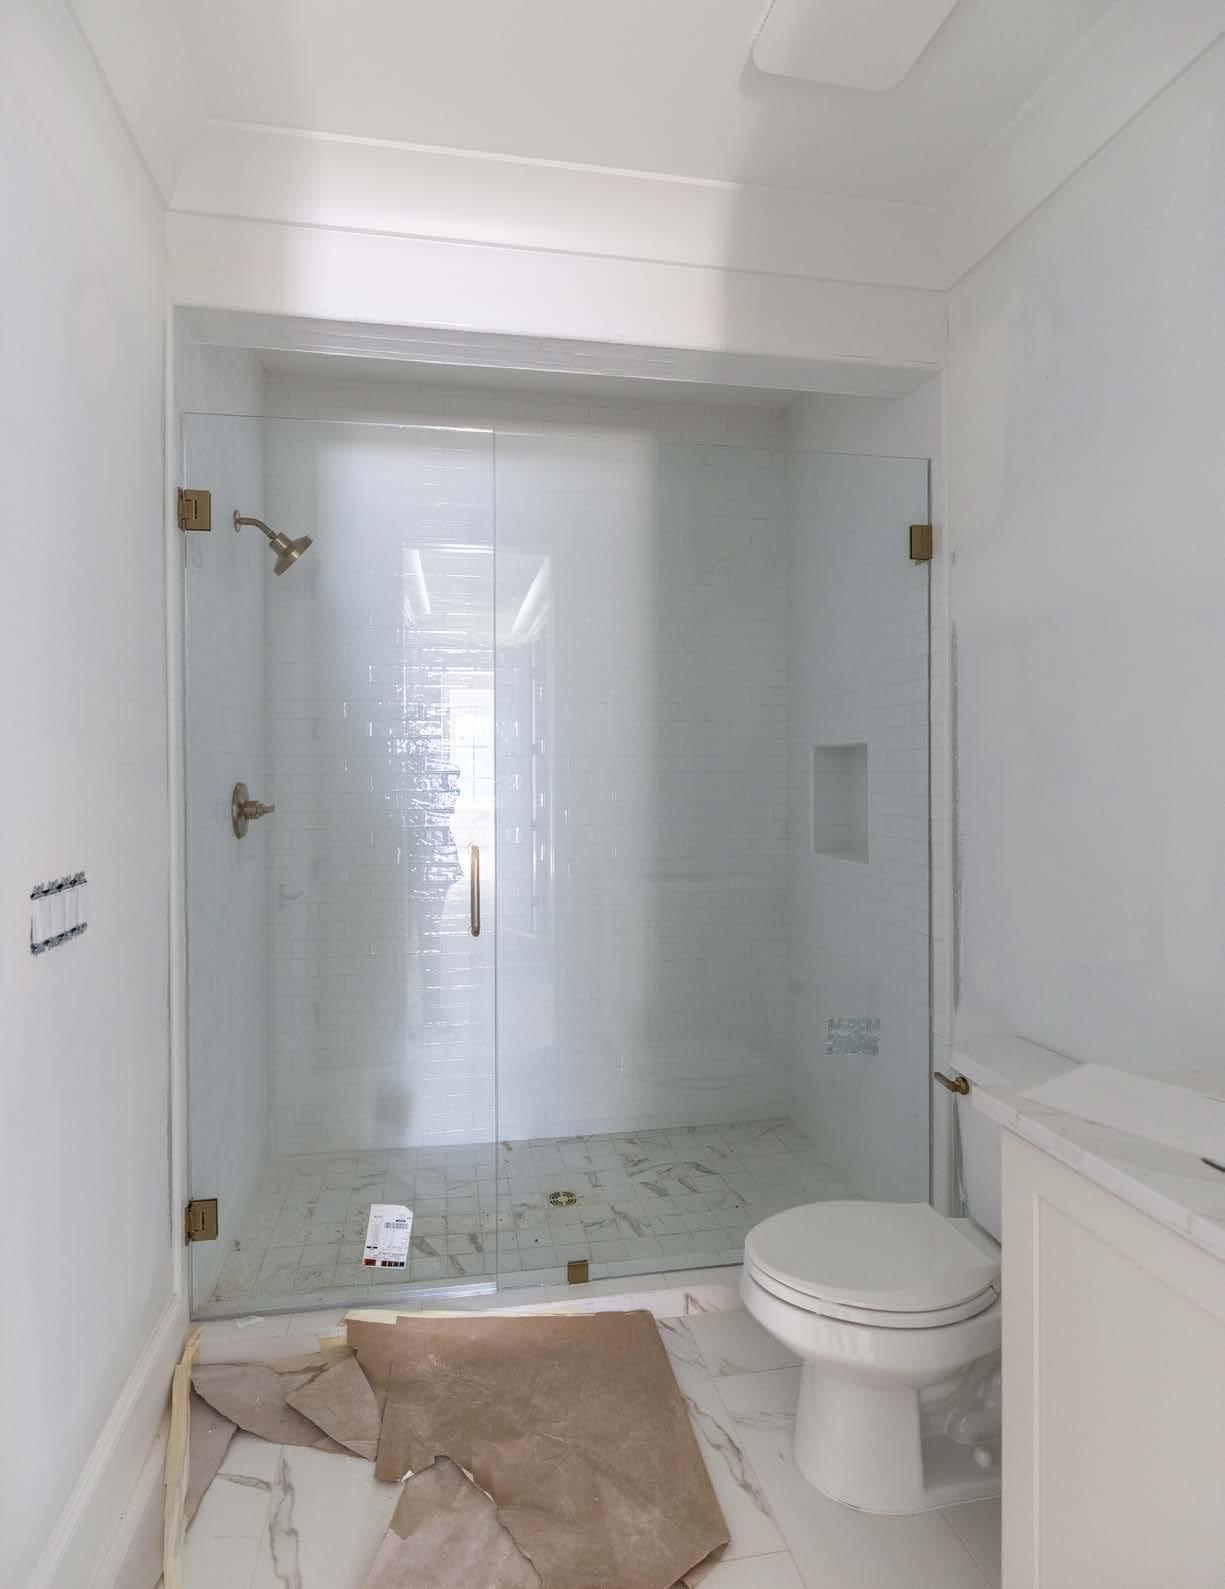
Tile: 2.5x10” Marin in Pearl White
Grout: Artic White
Pattern:1/3 Staggered



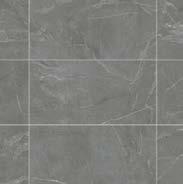
Bath Floor Tile: 12x24 Mayfair Calcatta Oro
Grout: Sterling Pattern: 1/3 Staggered

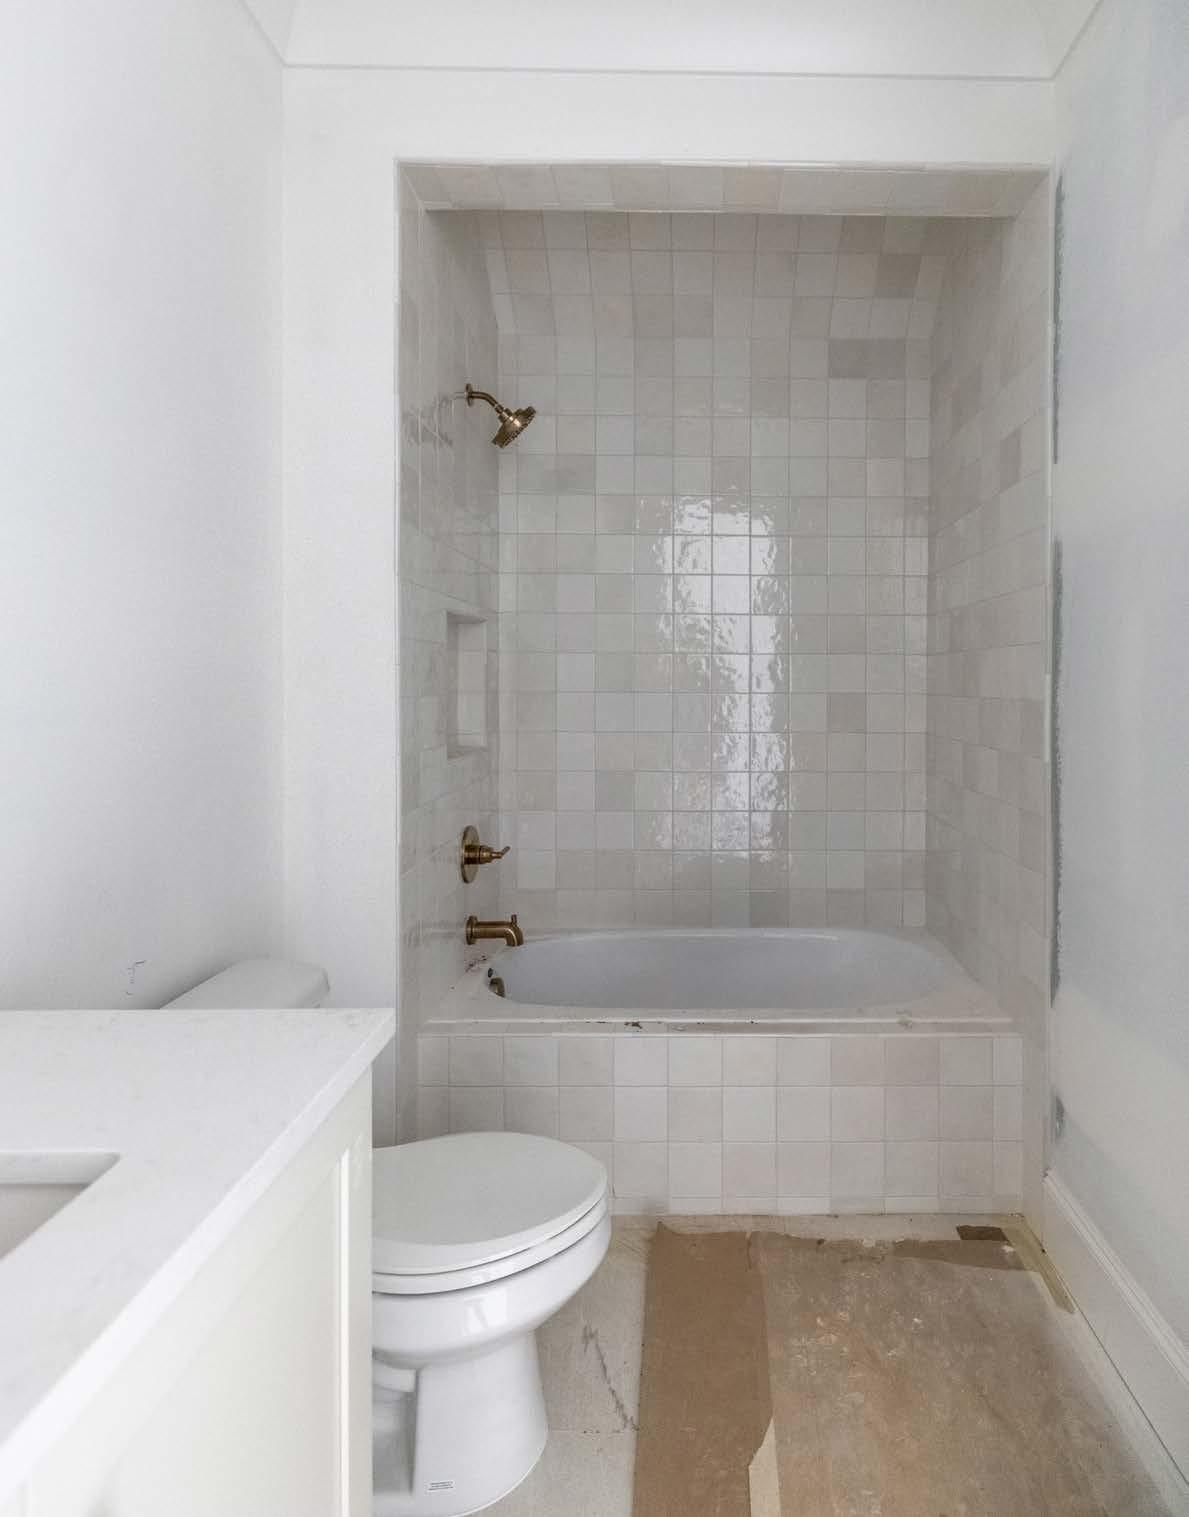
Shower Floor cut to 4x4
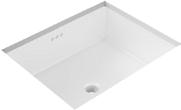


Shower Walls: Bedrosians
5x5 Cloe White
Grout: Ash
Pattern: Stacked
Trim: 0.5X8” Pencil
Tub Front: Bedrosians 5x5
Cloe White
Grout: Ash
Pattern: Stacked


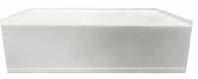
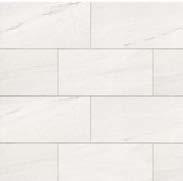
Bathroom Floor: Bedrosians 12x24 Urbane Nova White Grout: Ash Pattern: 1/3 Staggered
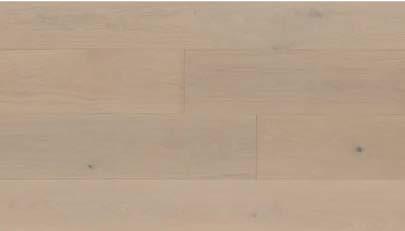
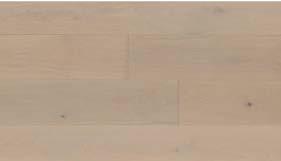
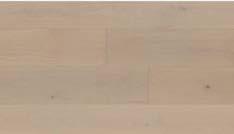
European White Oak
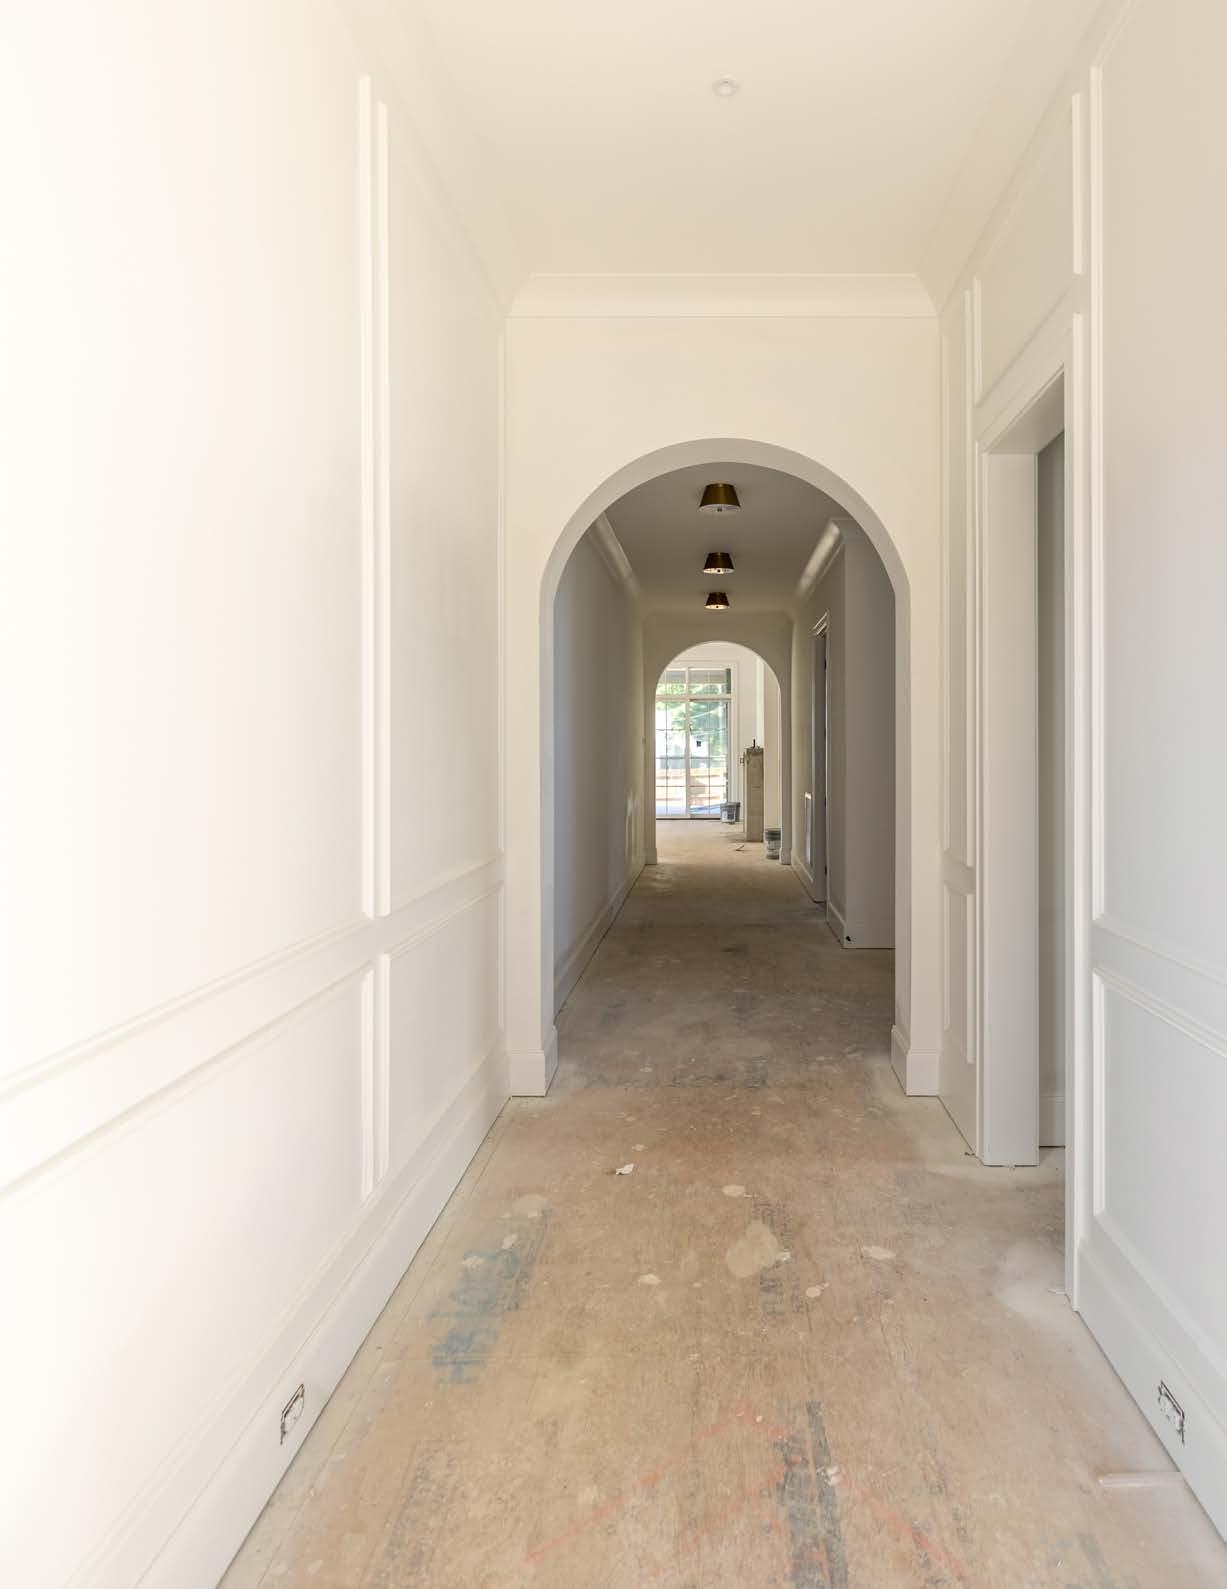
First Floor & Upstairs Hallways
Silver Secondary Bedrooms and Closets