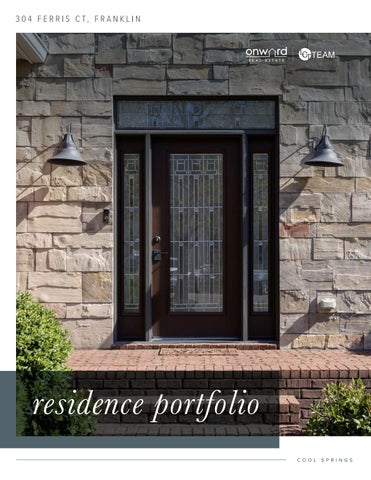
residence portfolio
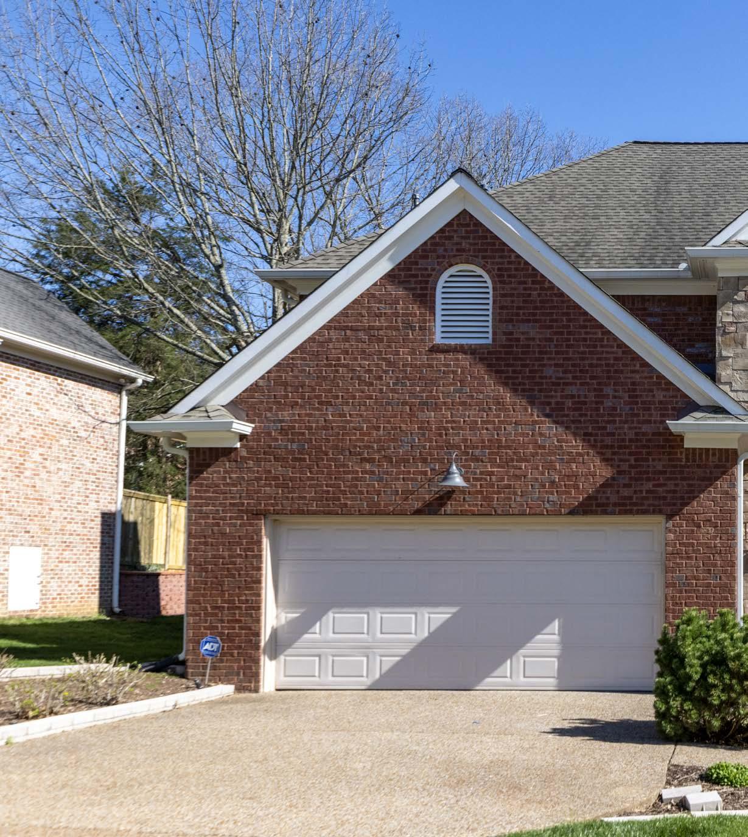
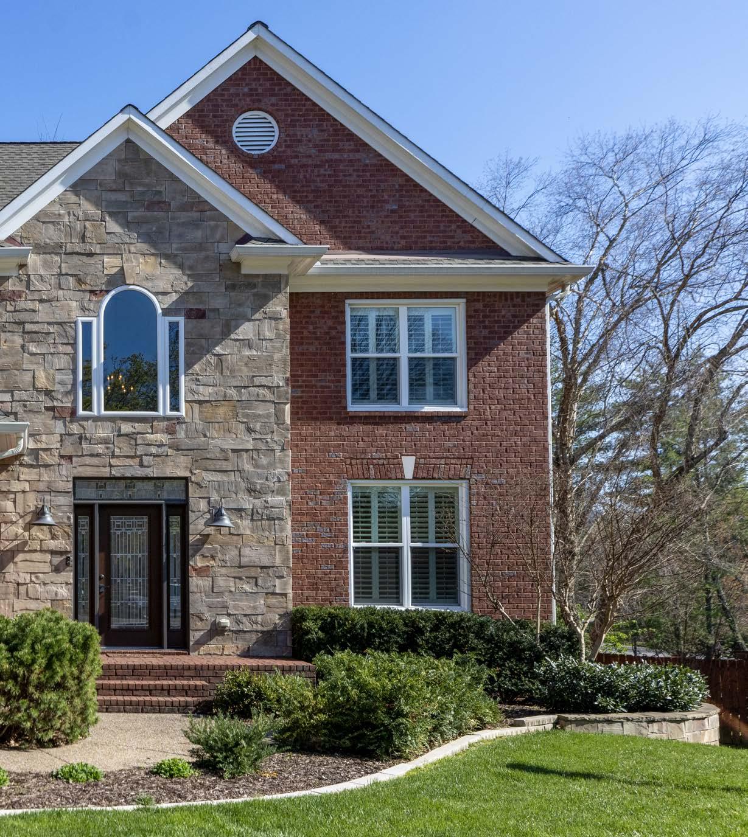
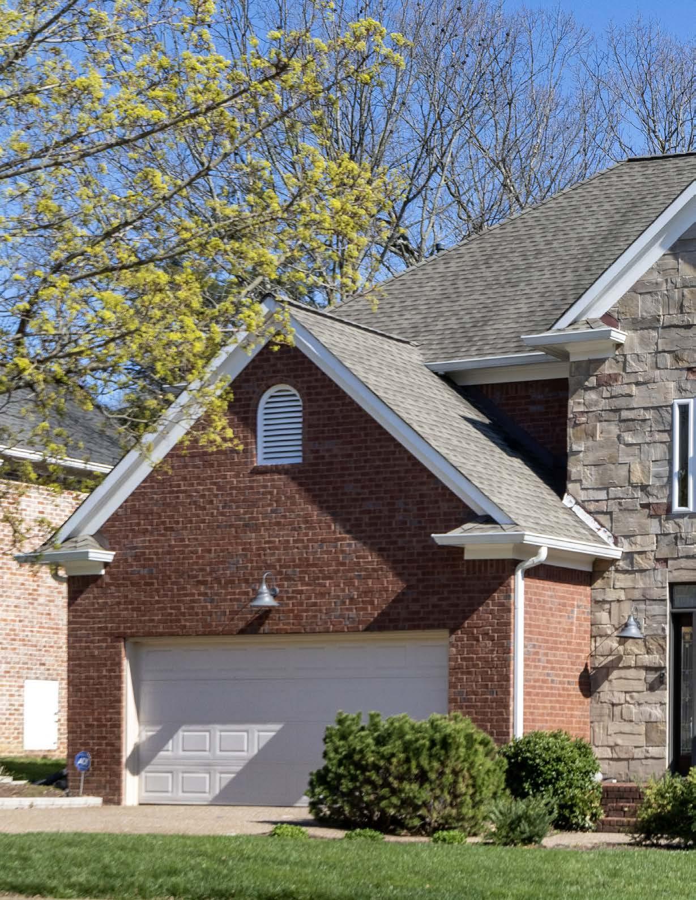
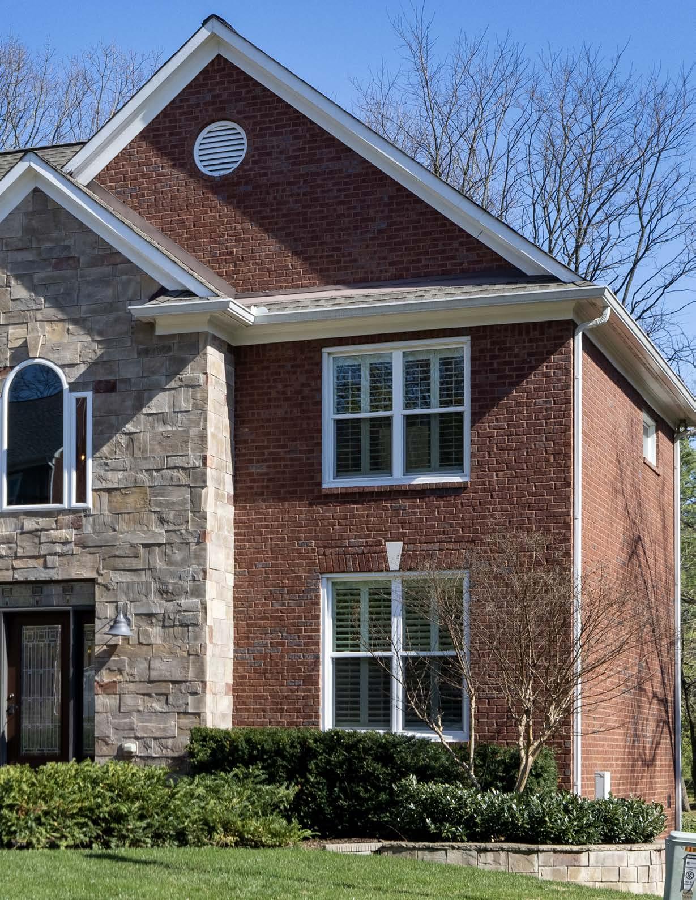
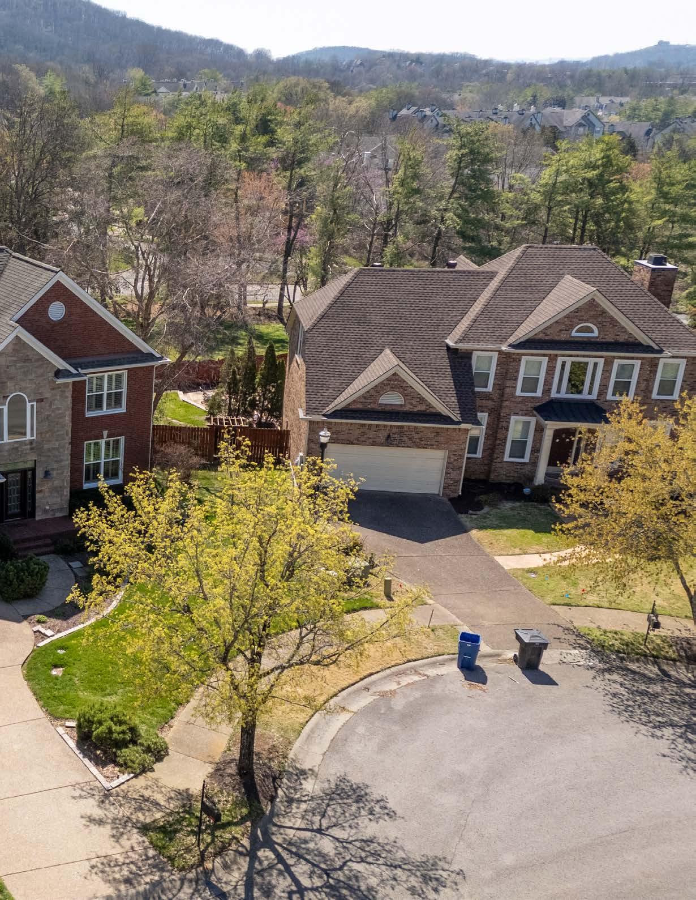
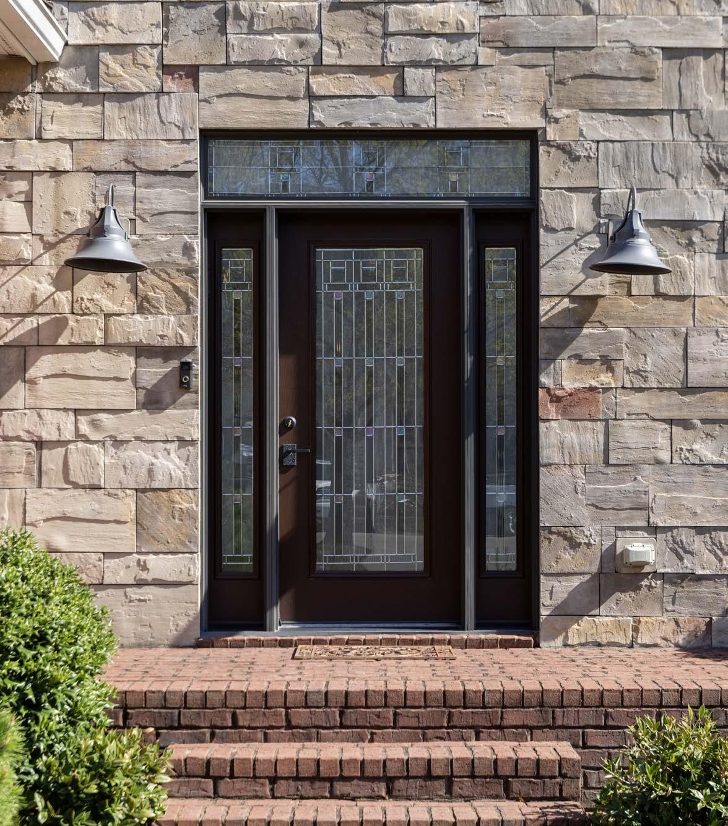
THE FRANKLIN SANCTUARY YOU’VE BEEN WAITING FOR
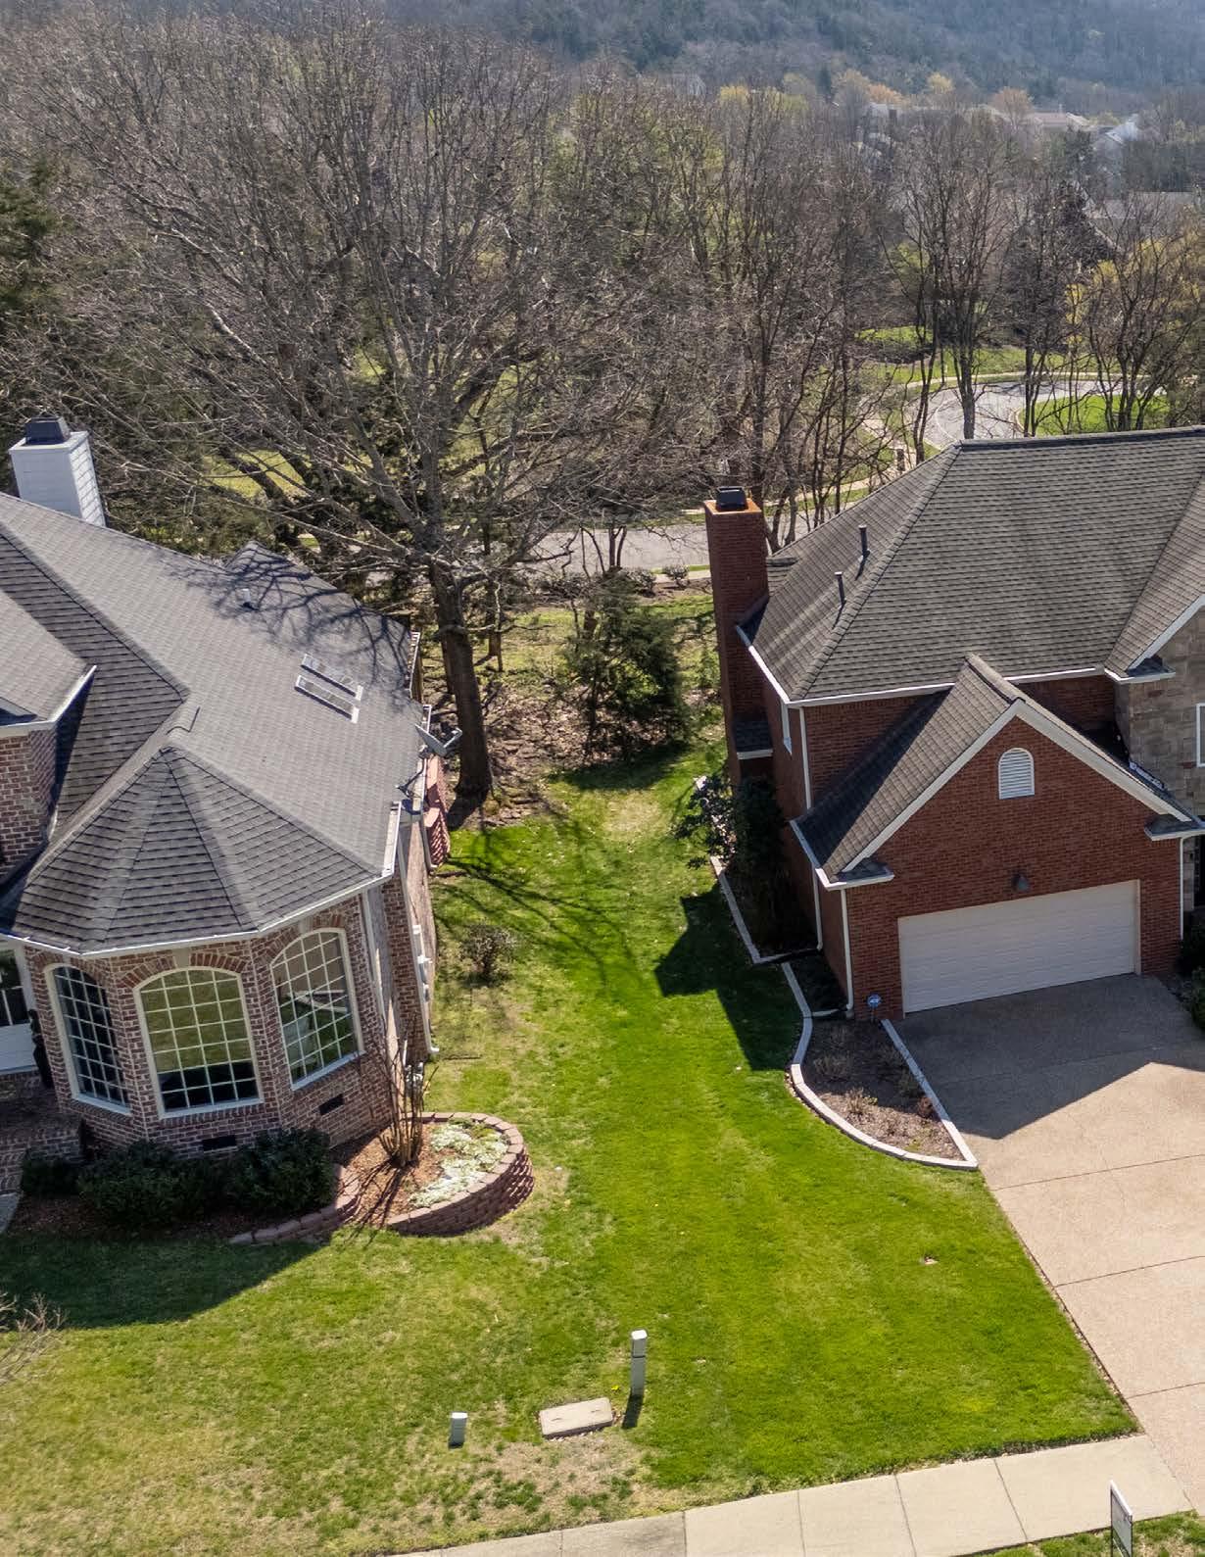
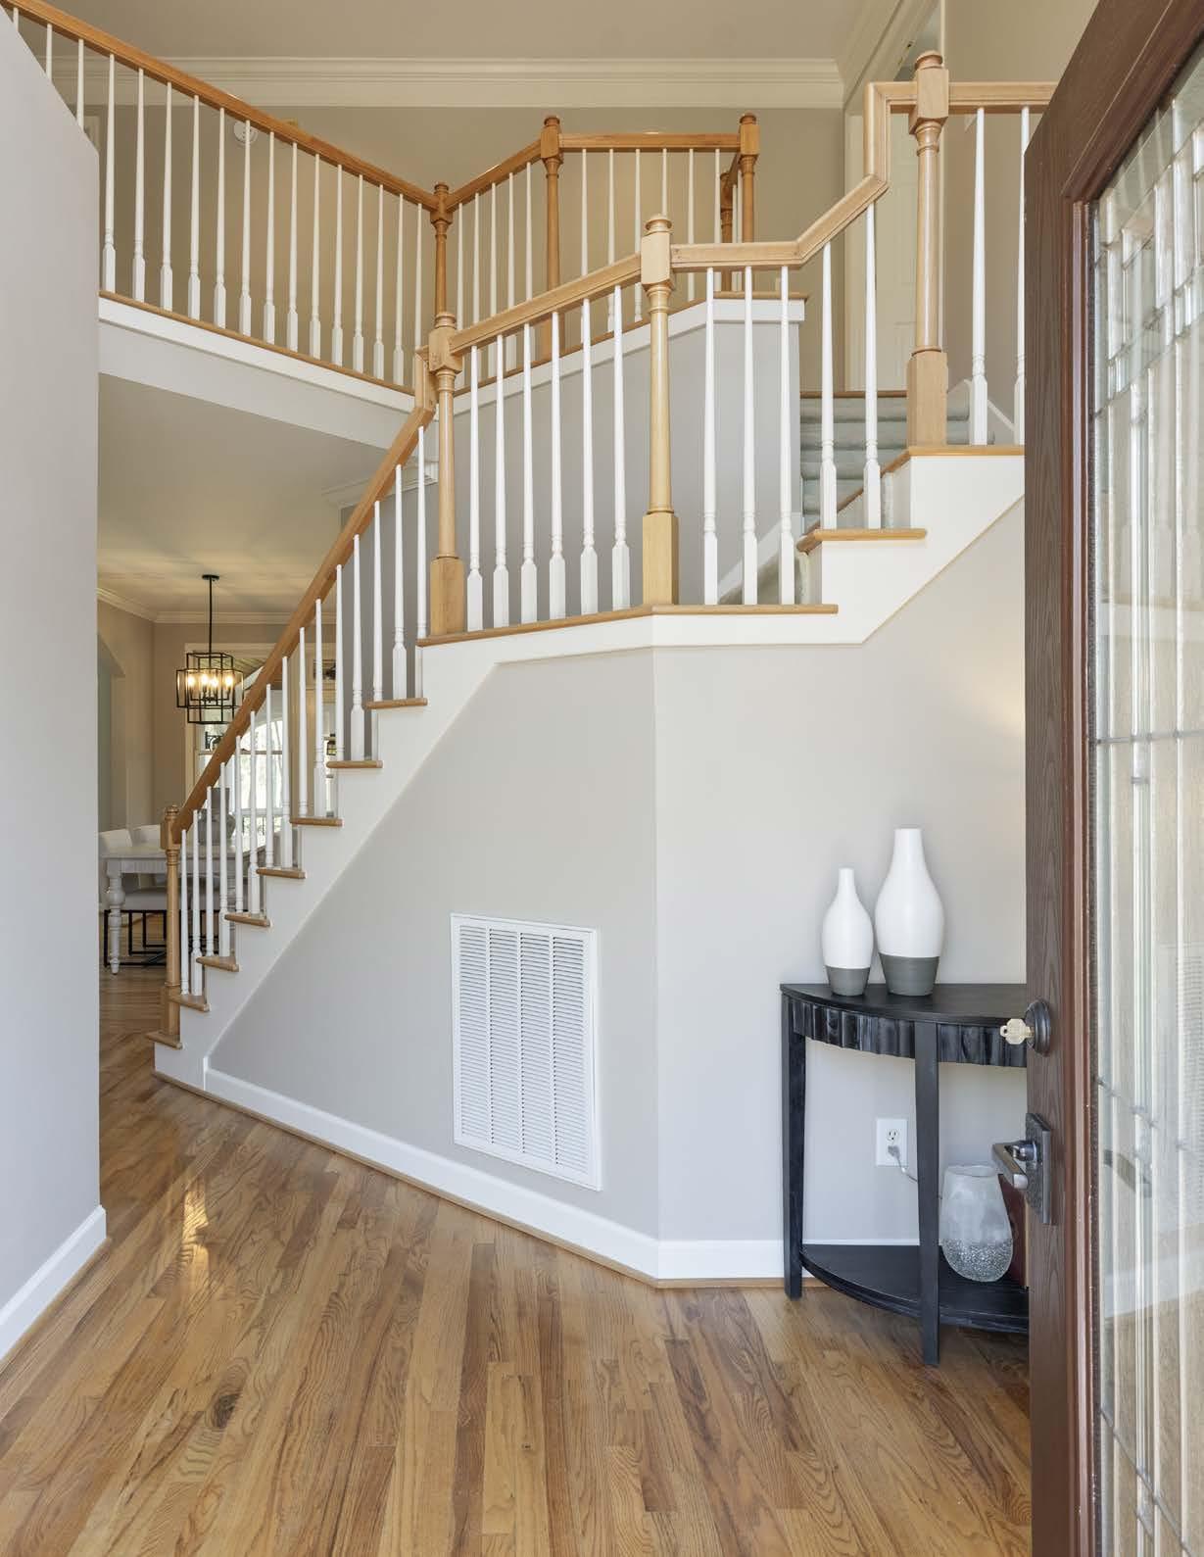
Tucked away on a quiet cul-de-sac where Southern grace meets modern precision, 304 Ferris Ct is more than a home—it’s a masterclass in living well. Beneath your feet, rich hardwood floors guide you through a main level designed for both high-end entertaining and quiet productivity. Whether you transform the formal living room into a sophisticated library or host candlelit dinners in the elegant dining hall, every room feels intentional.
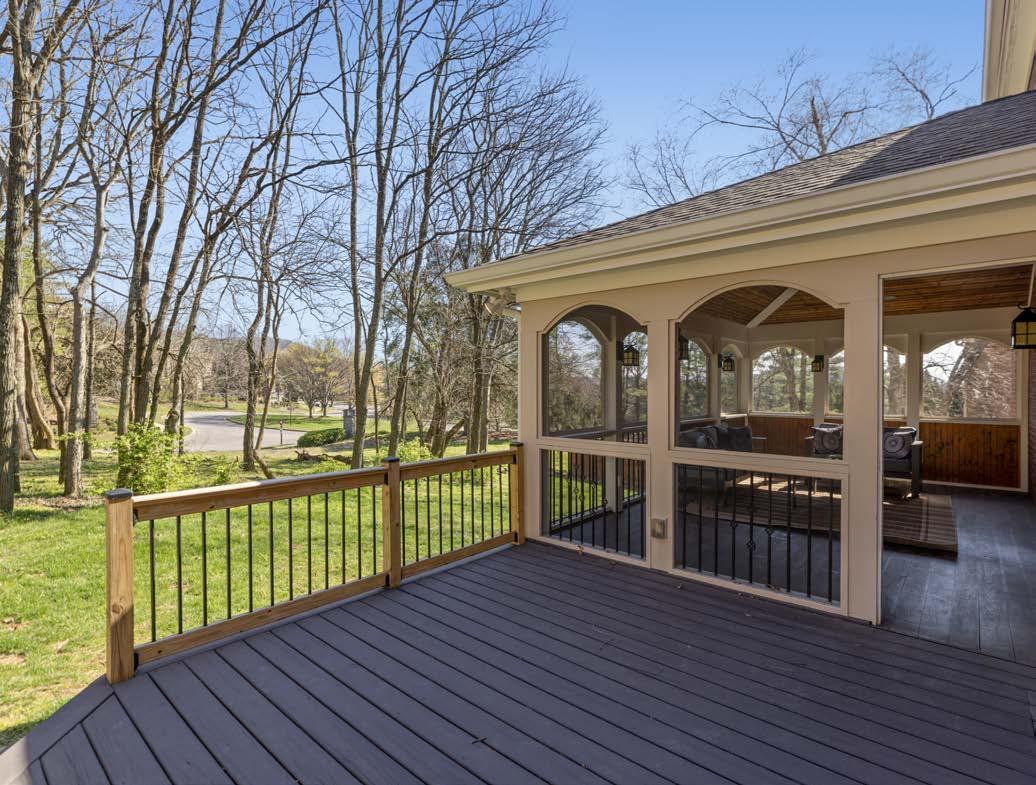
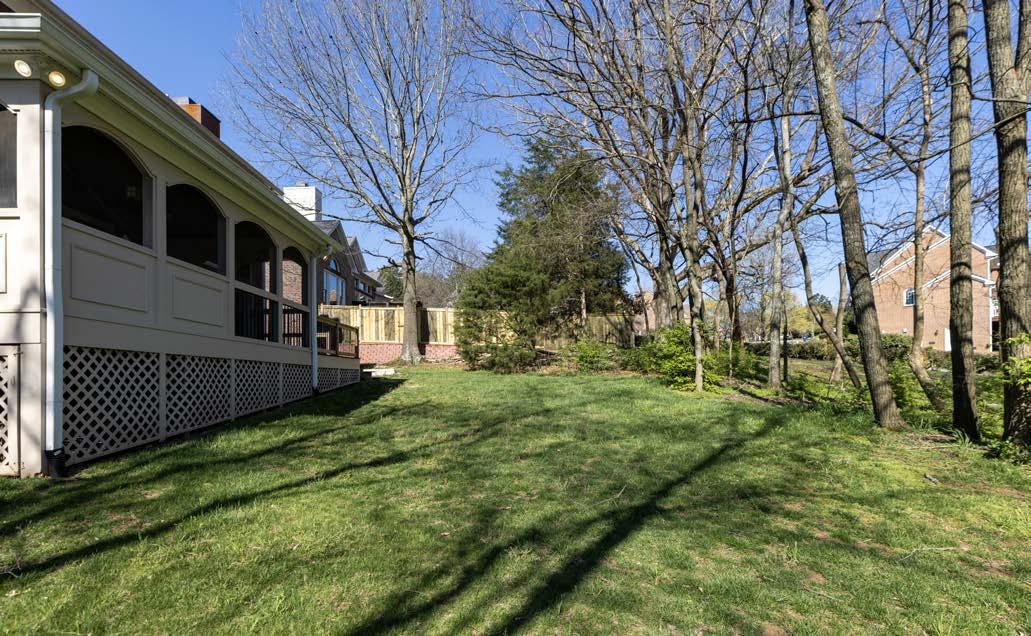
The heart of the home is a chef’s playground, anchored by granite countertops and professional-grade appliances. It spills naturally into a sun-drenched family room where custom builtins and a flickering gas fireplace beckon you to slow down. Step outside to find your private backyard theater: a sprawling screened-in deck for slow mornings and an open-air terrace for summer soirées. It’s the pulse of Cool Springs accessibility without a hint of the noise.
4 BEDROOMS 2/1 BATHROOMS
2,472 SQUARE FEET
0.21+/- ACRES
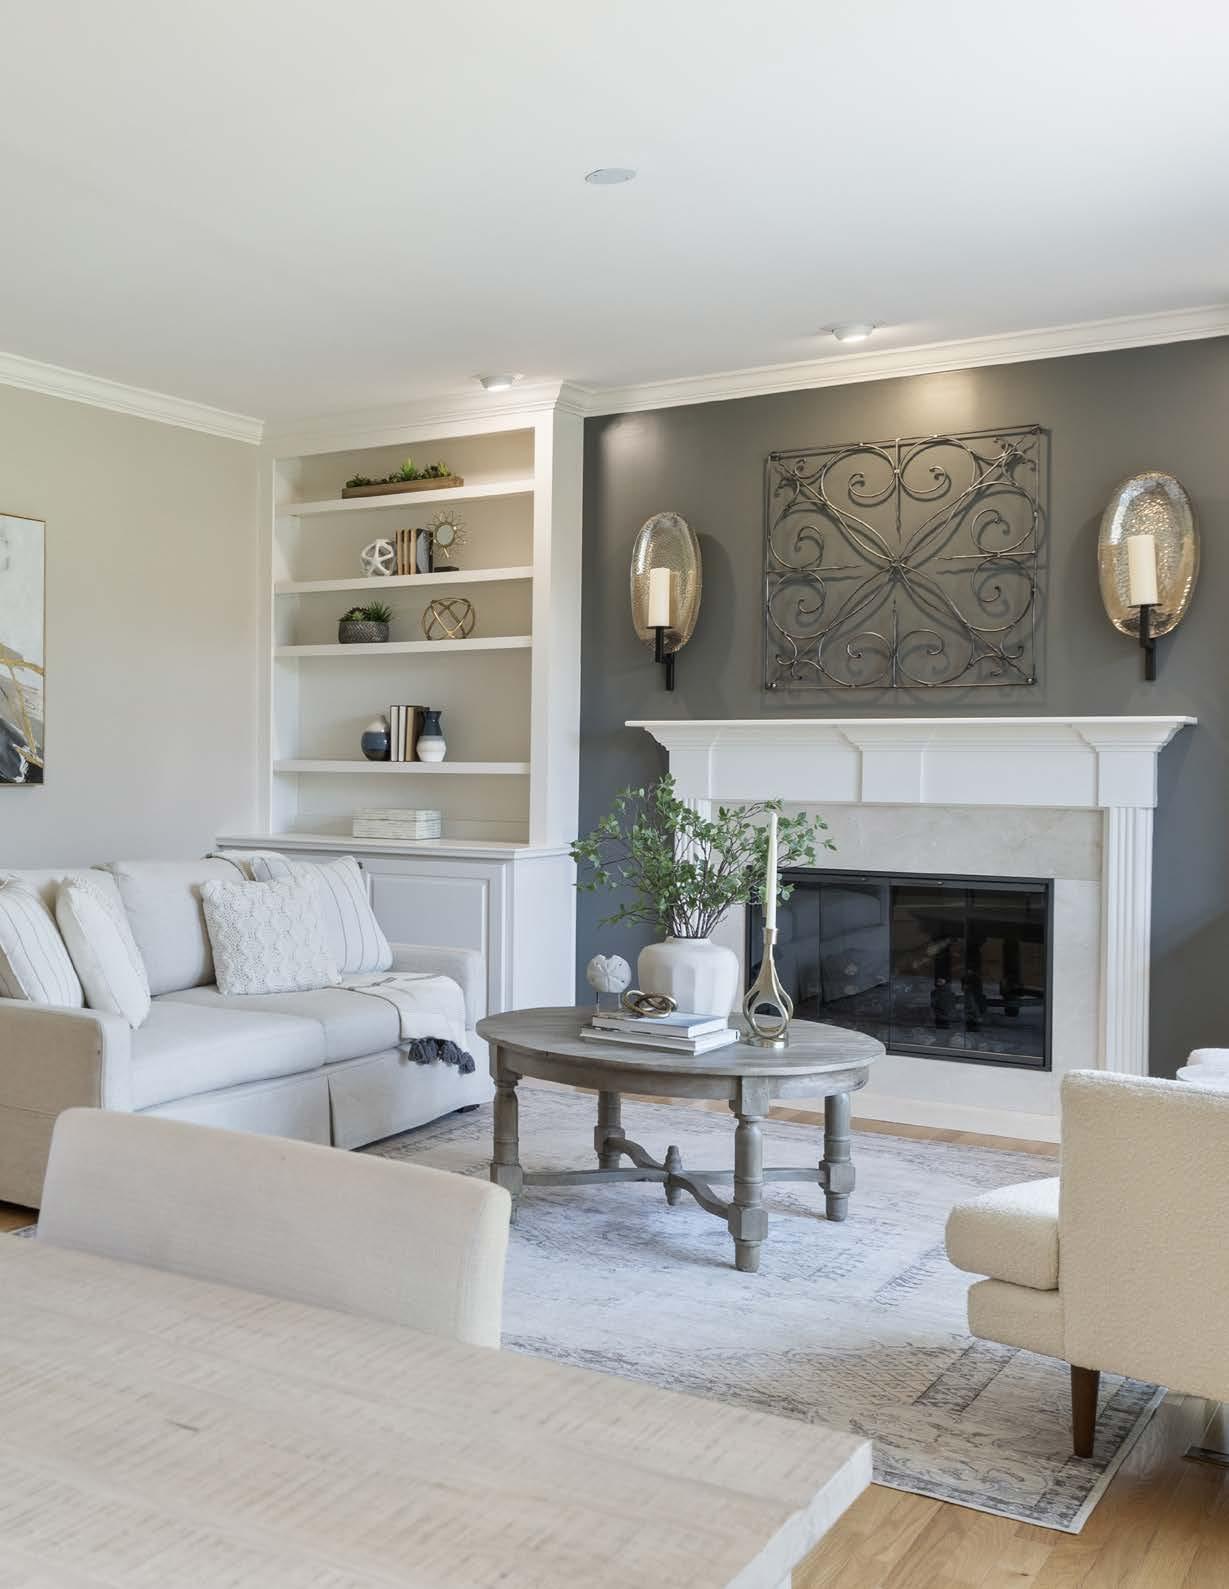
MAIN LEVEL
1,236 SQUARE FEET
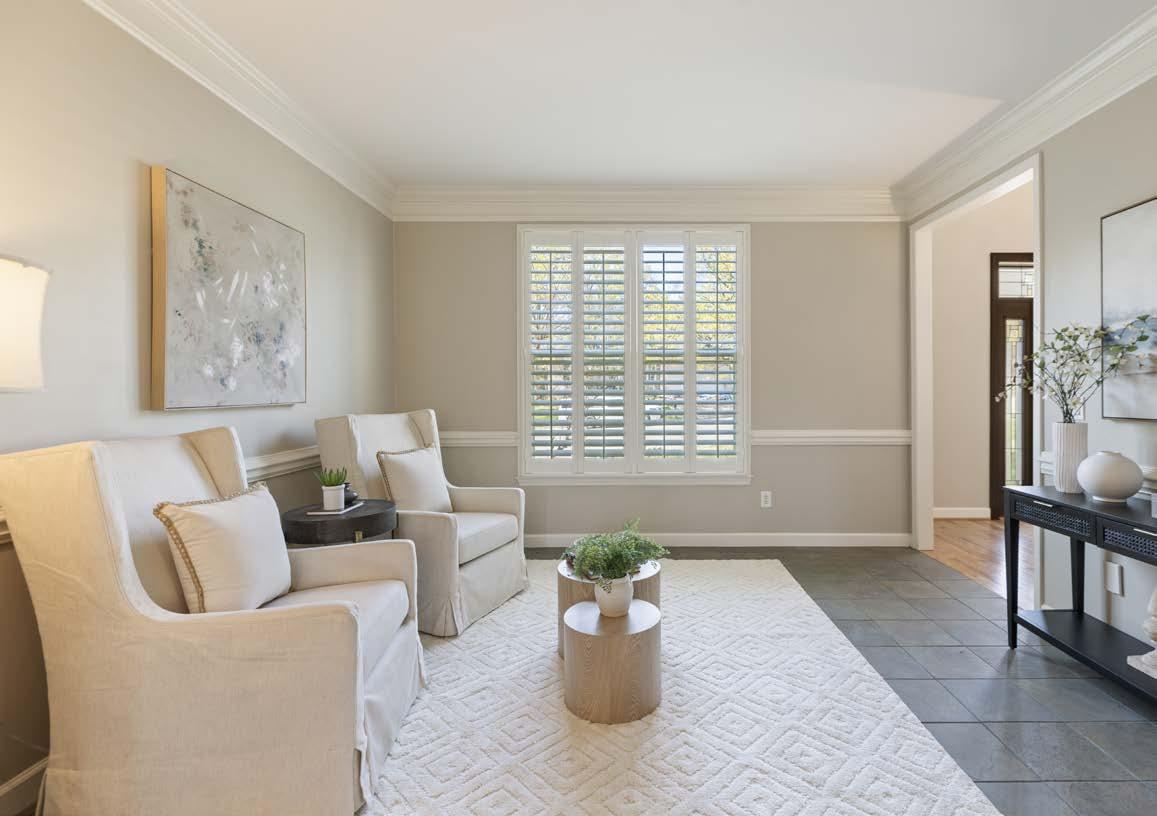
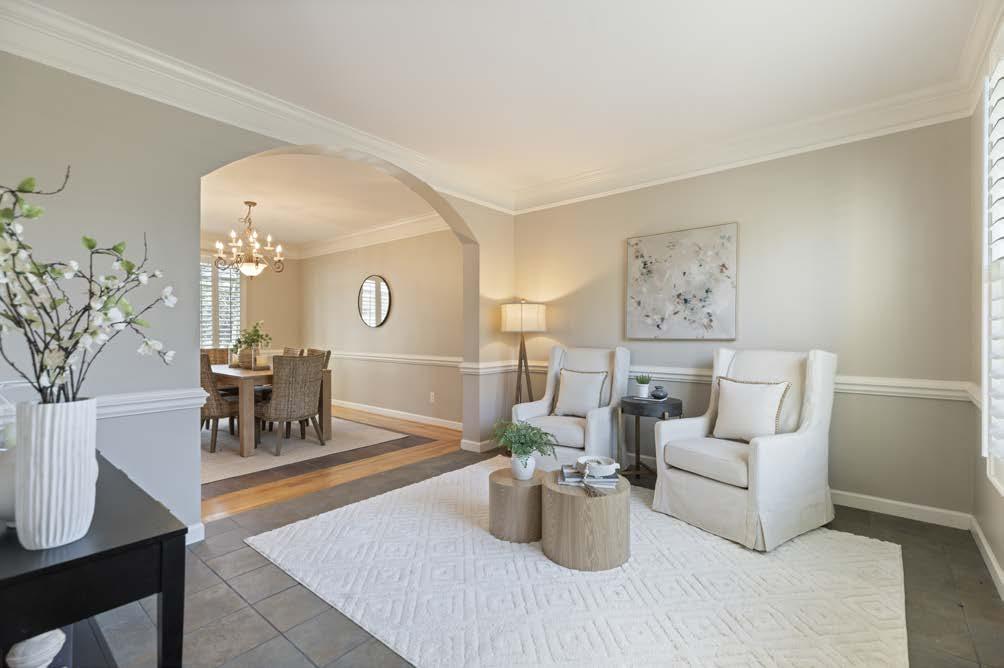
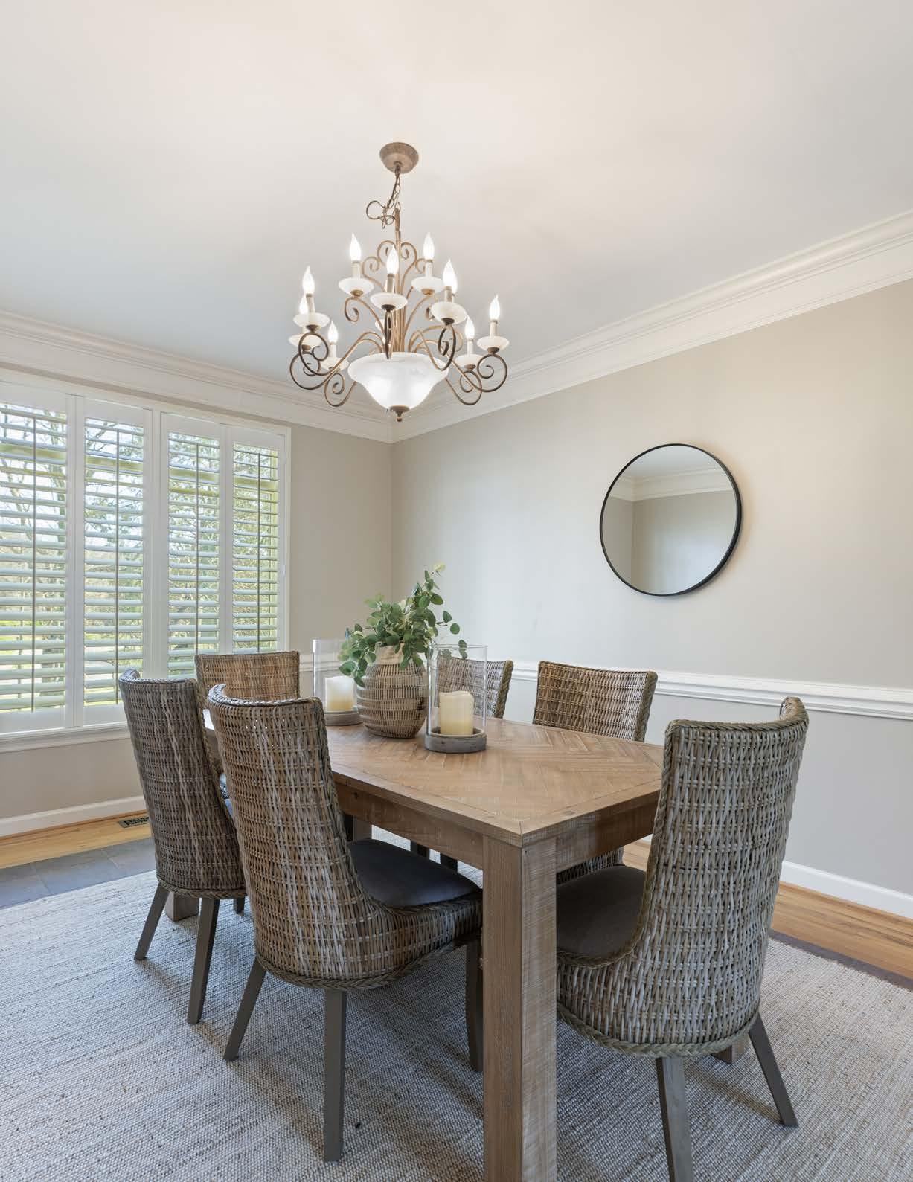
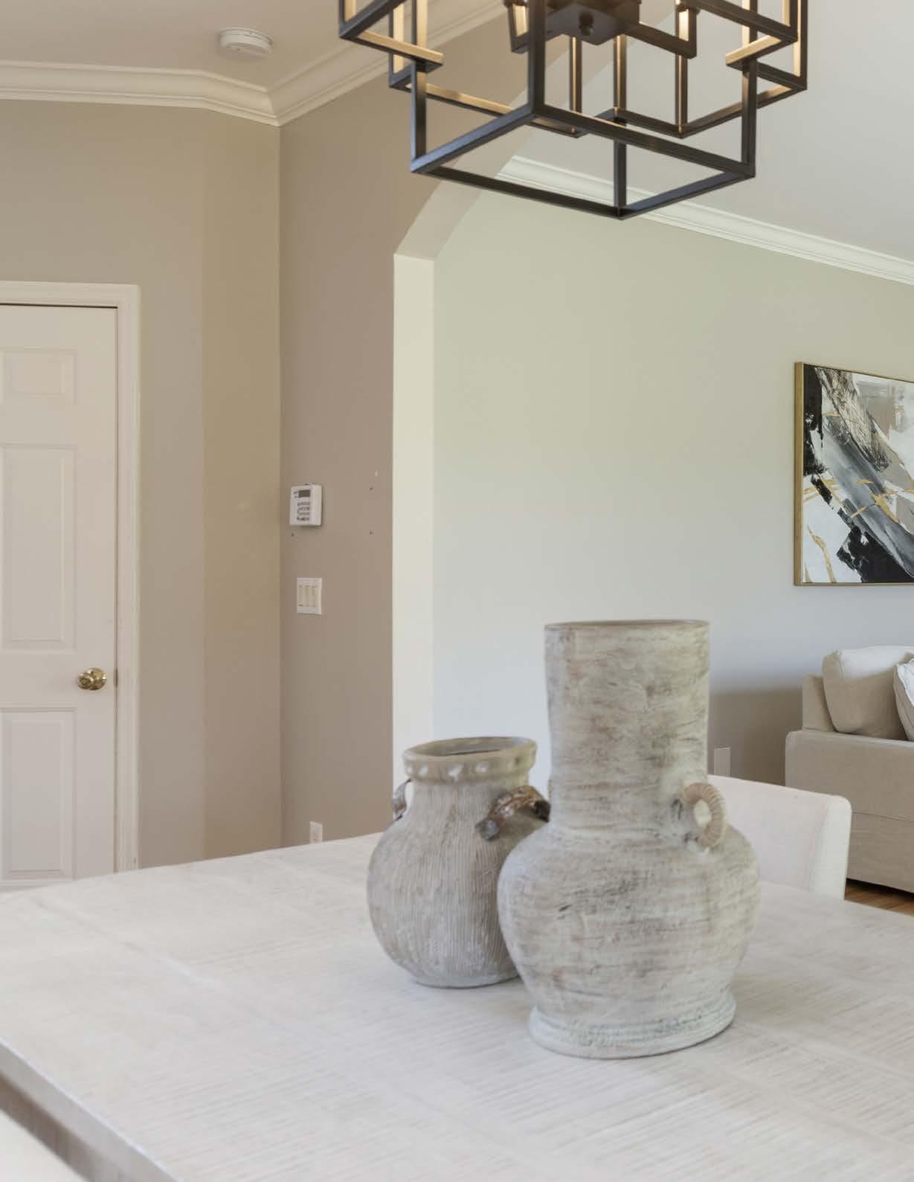
DINING ROOM
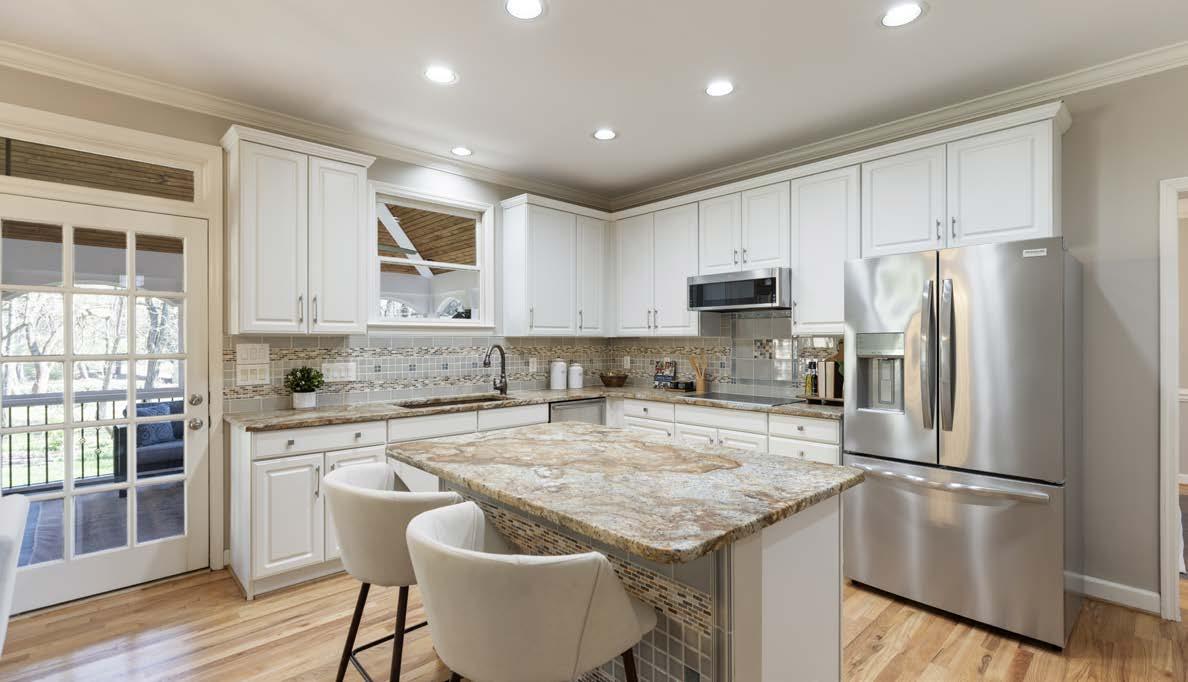
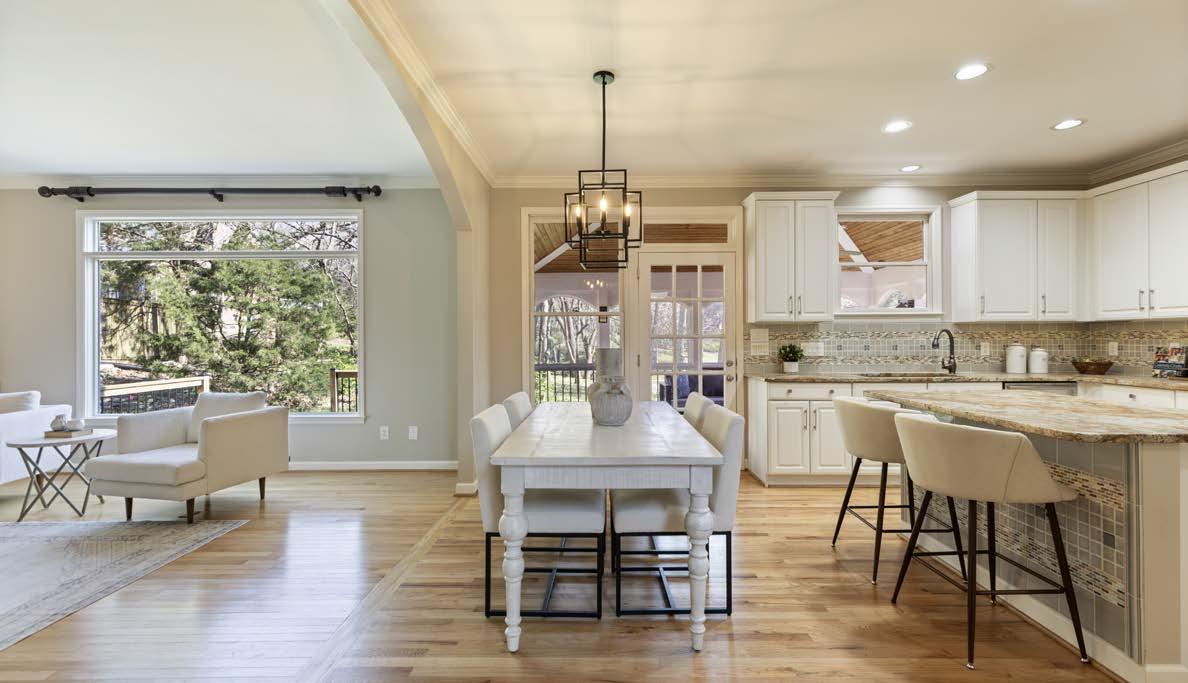
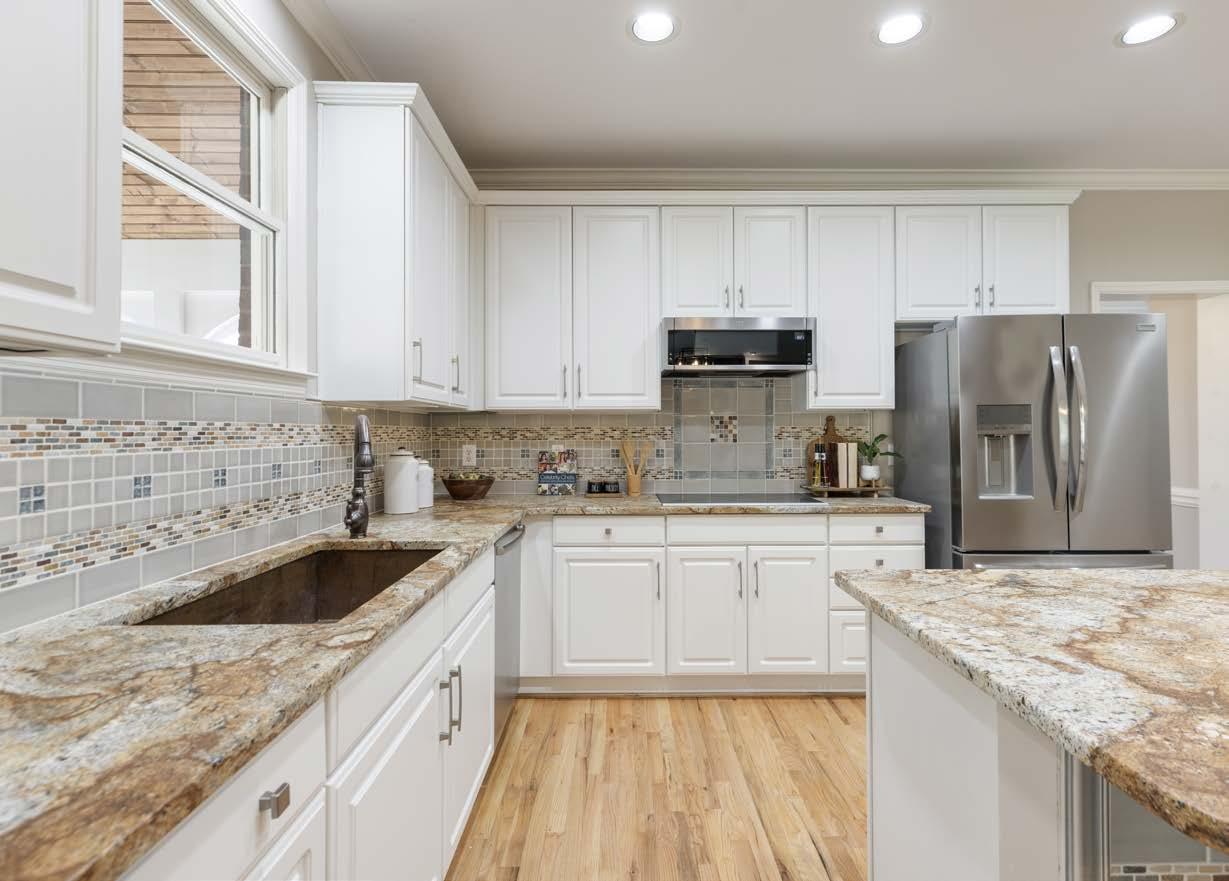
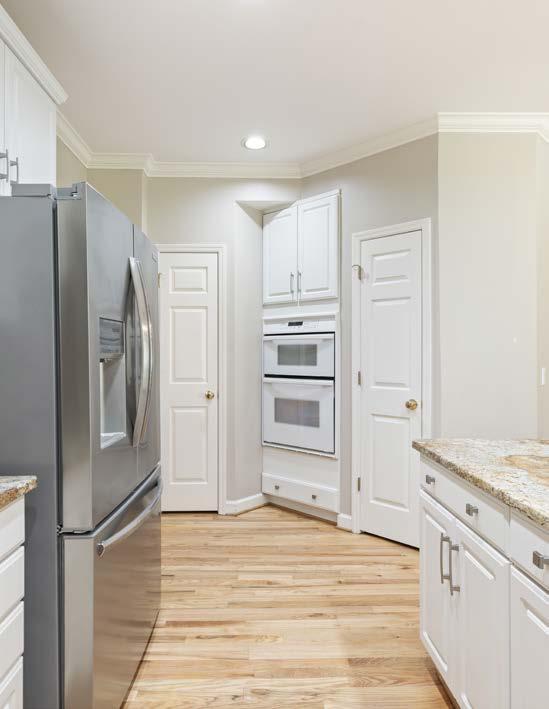
THE EAT-IN KITCHEN IS DESIGNED FOR FUNCTIONALITY AND FLOW, FEATURING GRANITE COUNTERTOPS, A CENTER ISLAND, BUILT-IN OVEN AND MICROWAVE, ELECTRIC COOKTOP, AND AMPLE SPACE FOR AN ADDITIONAL DINING AREA
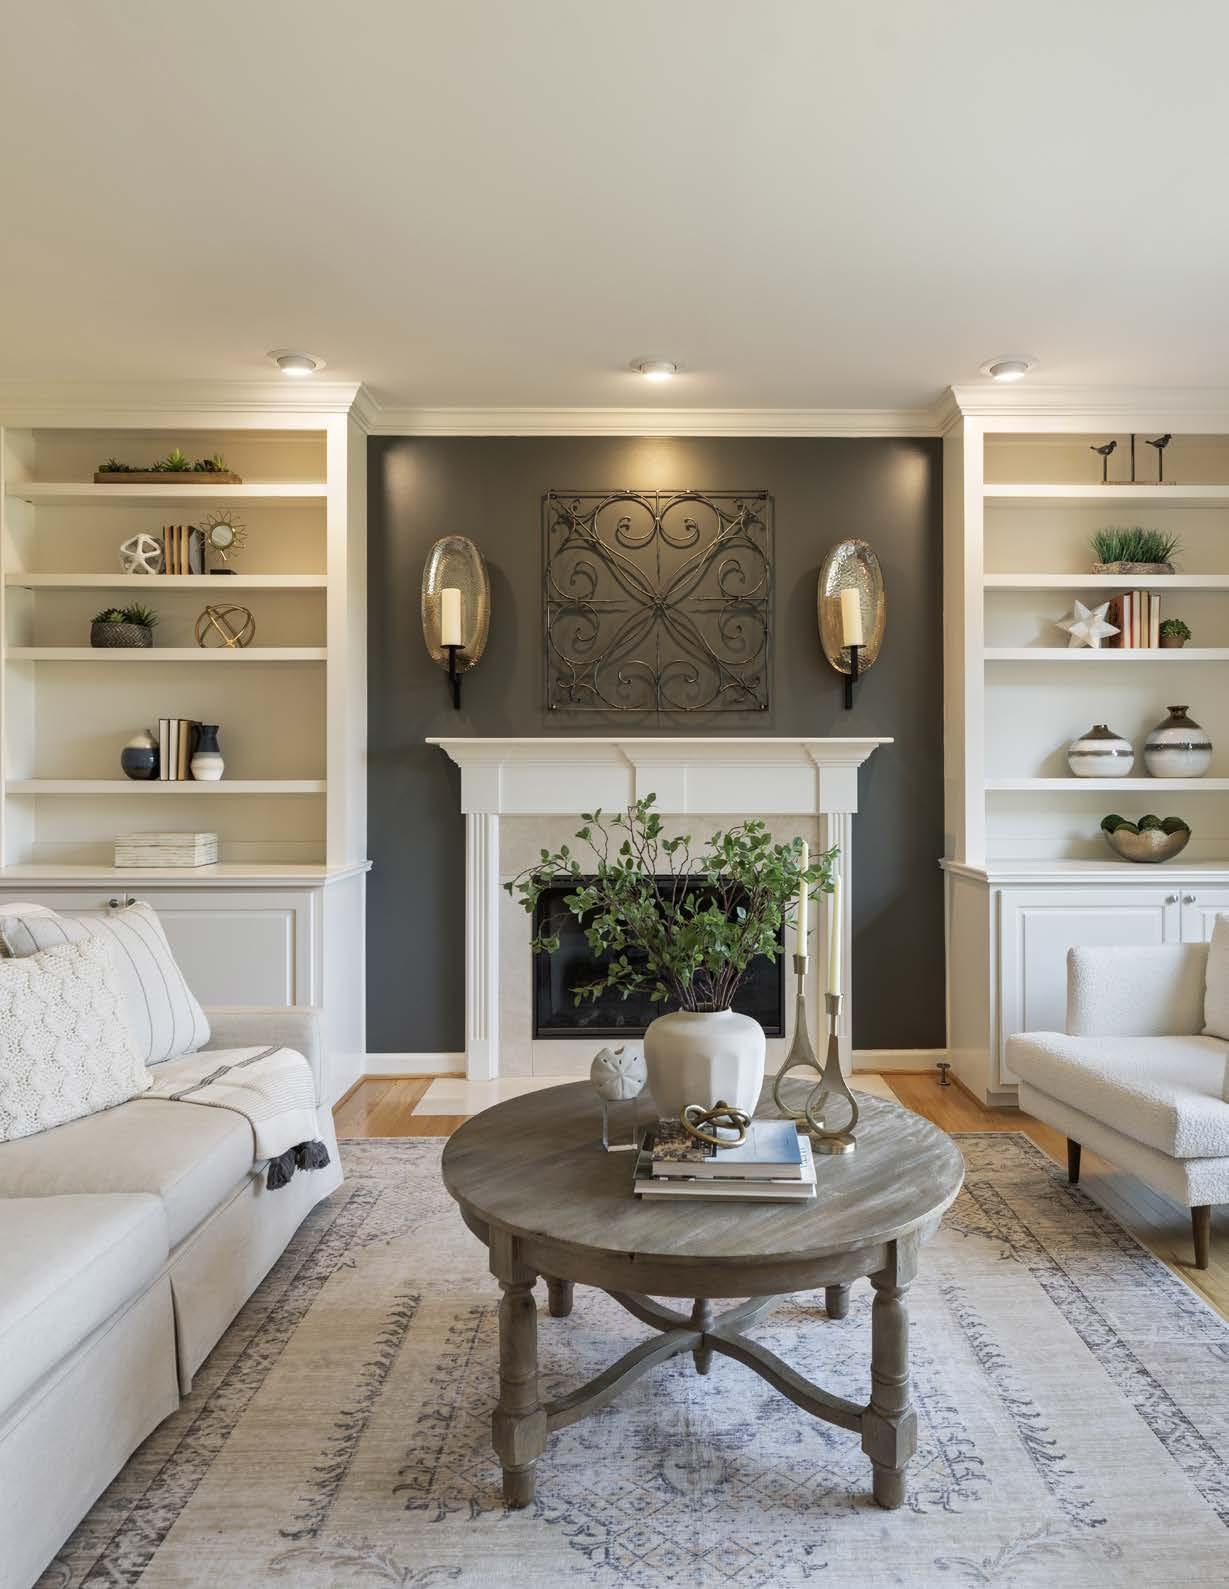
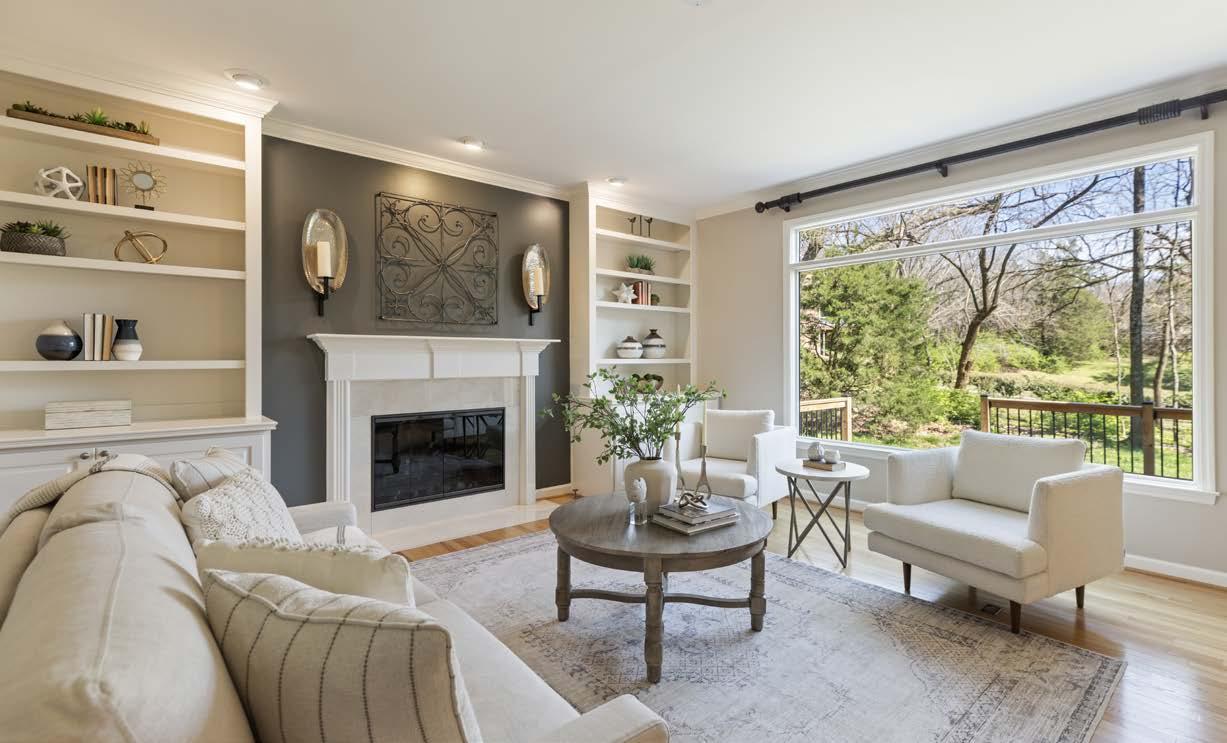
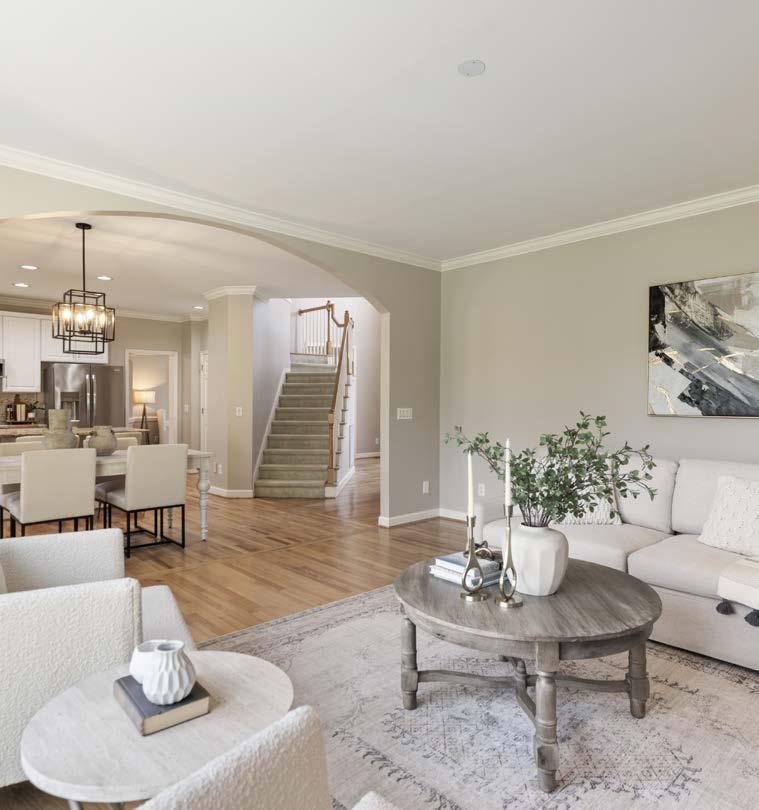
THE LIVING ROOM
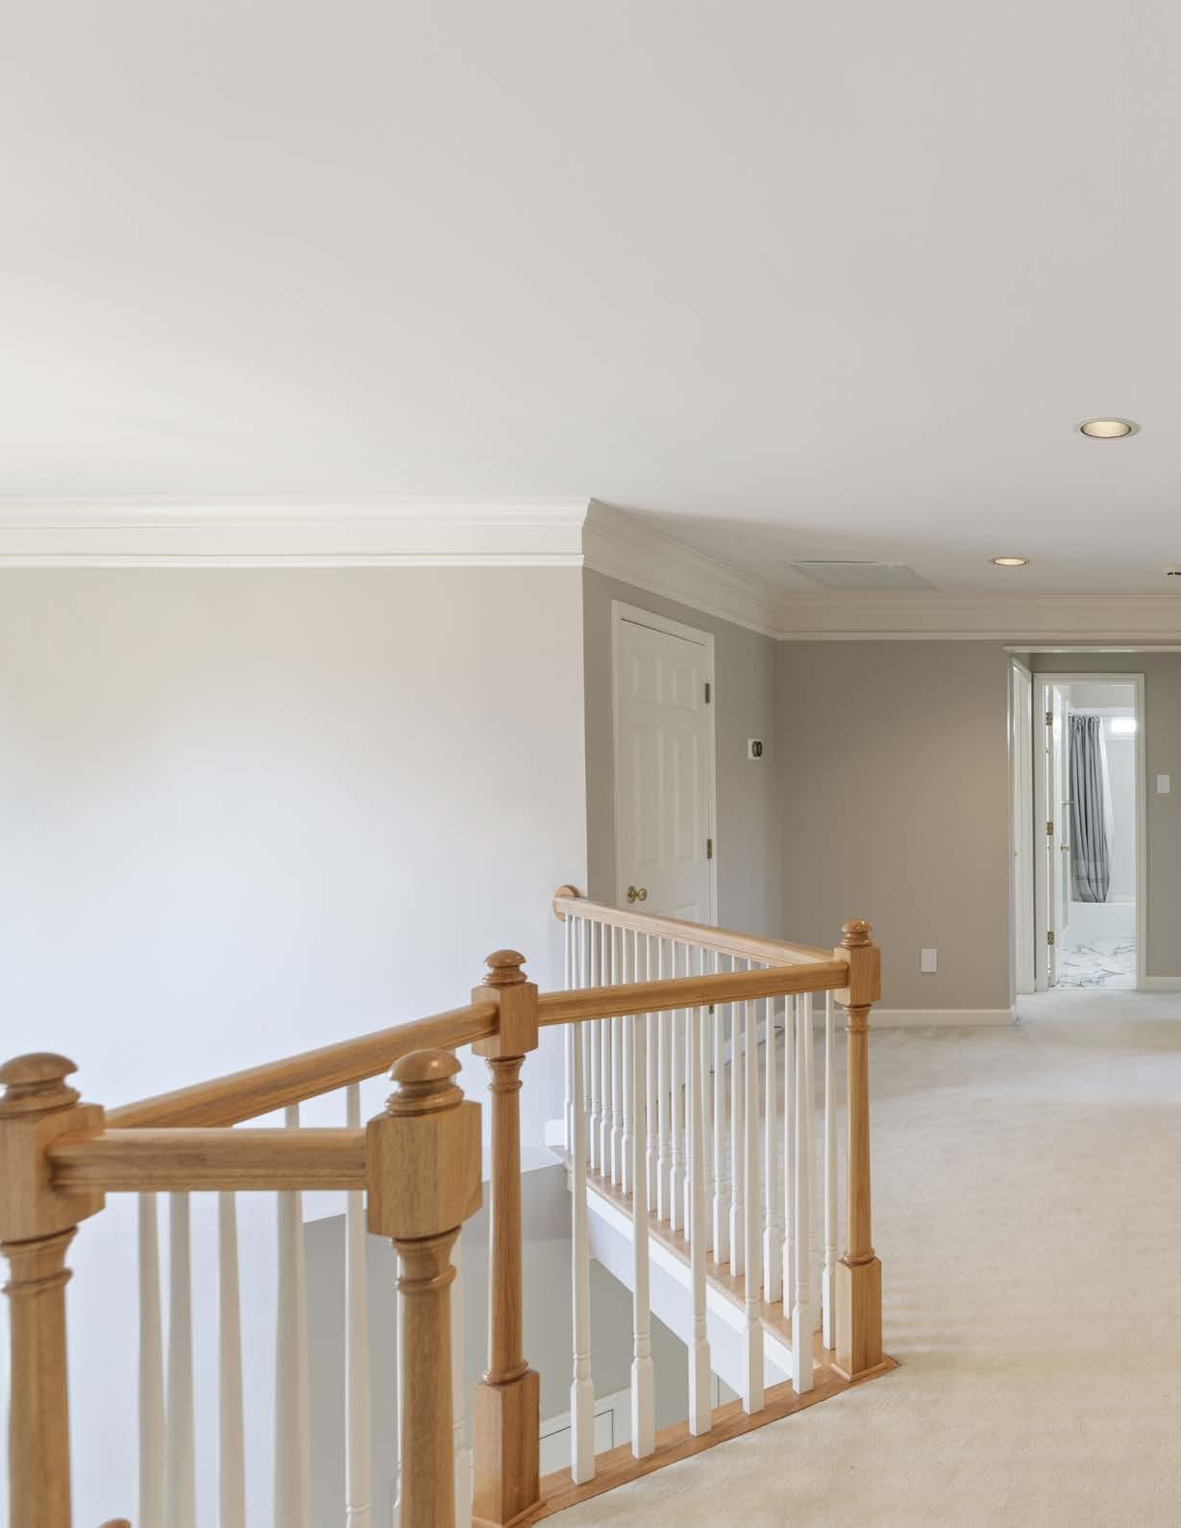
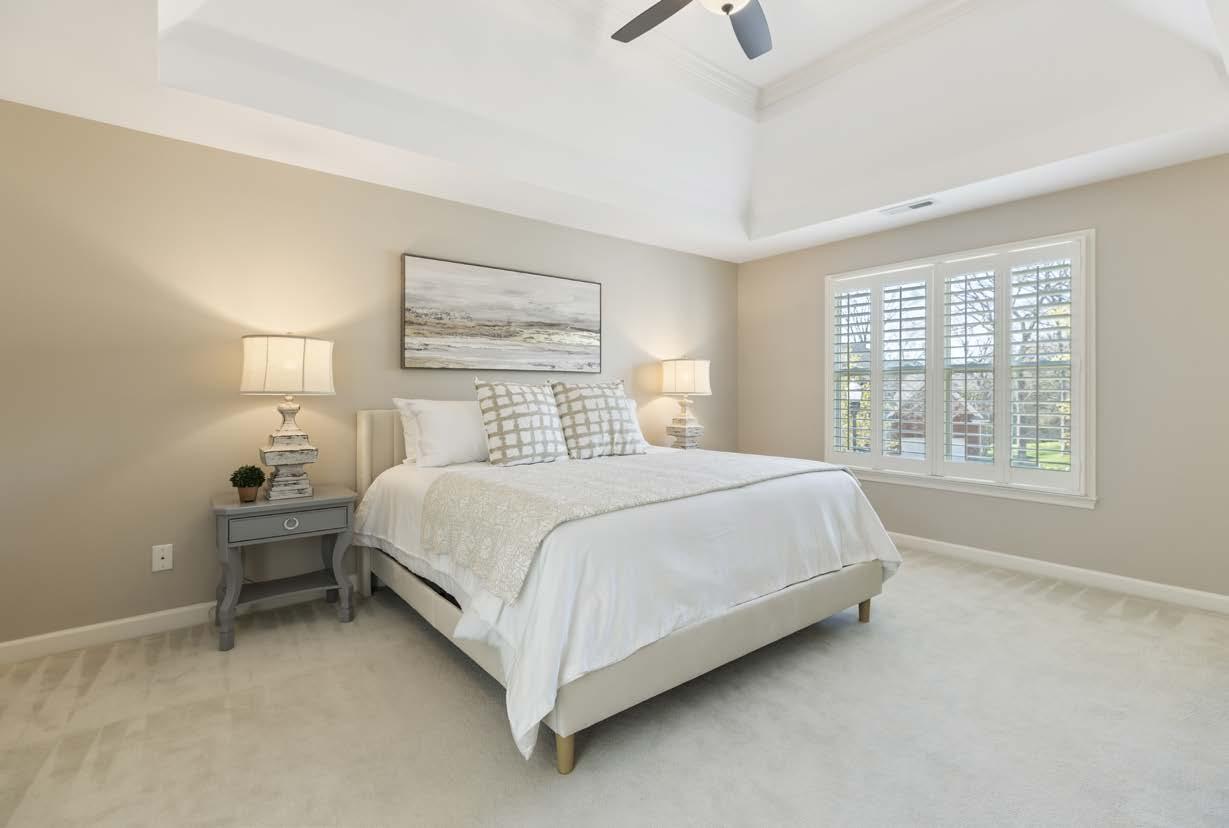
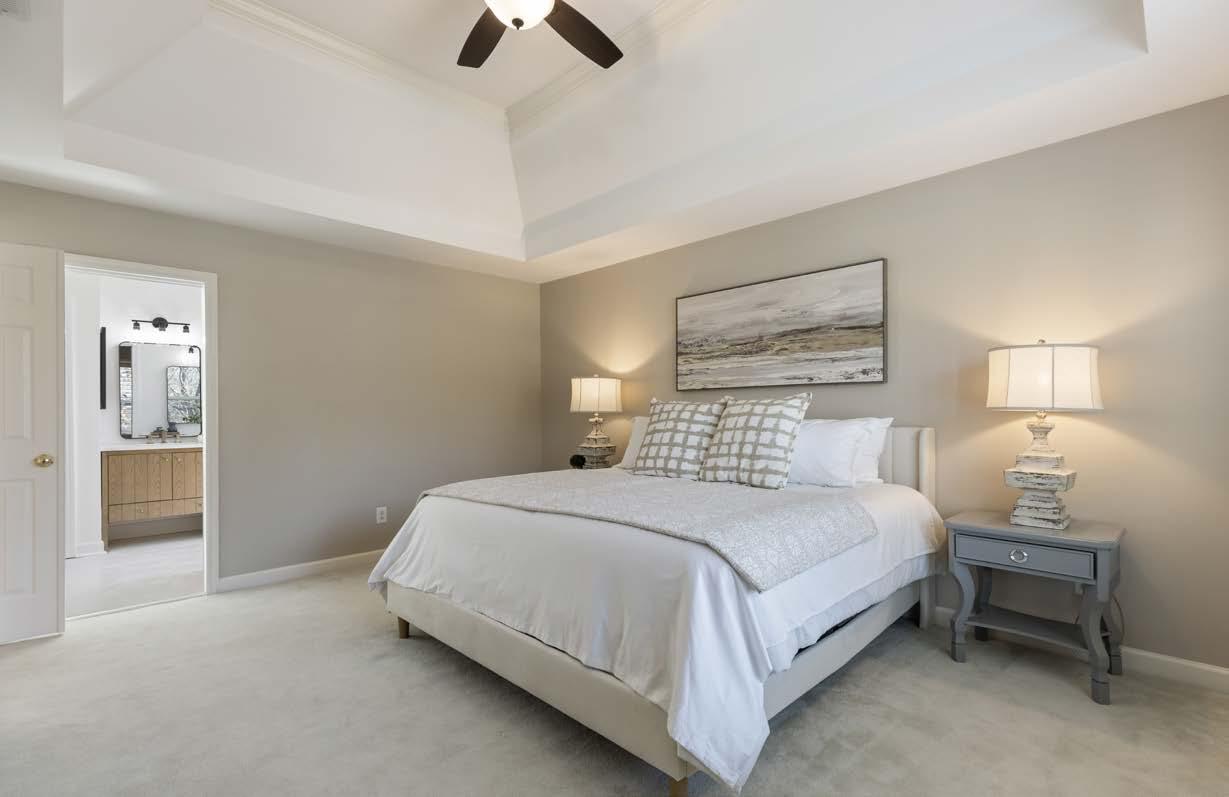
1,236 SQUARE FEET UPPER LEVEL

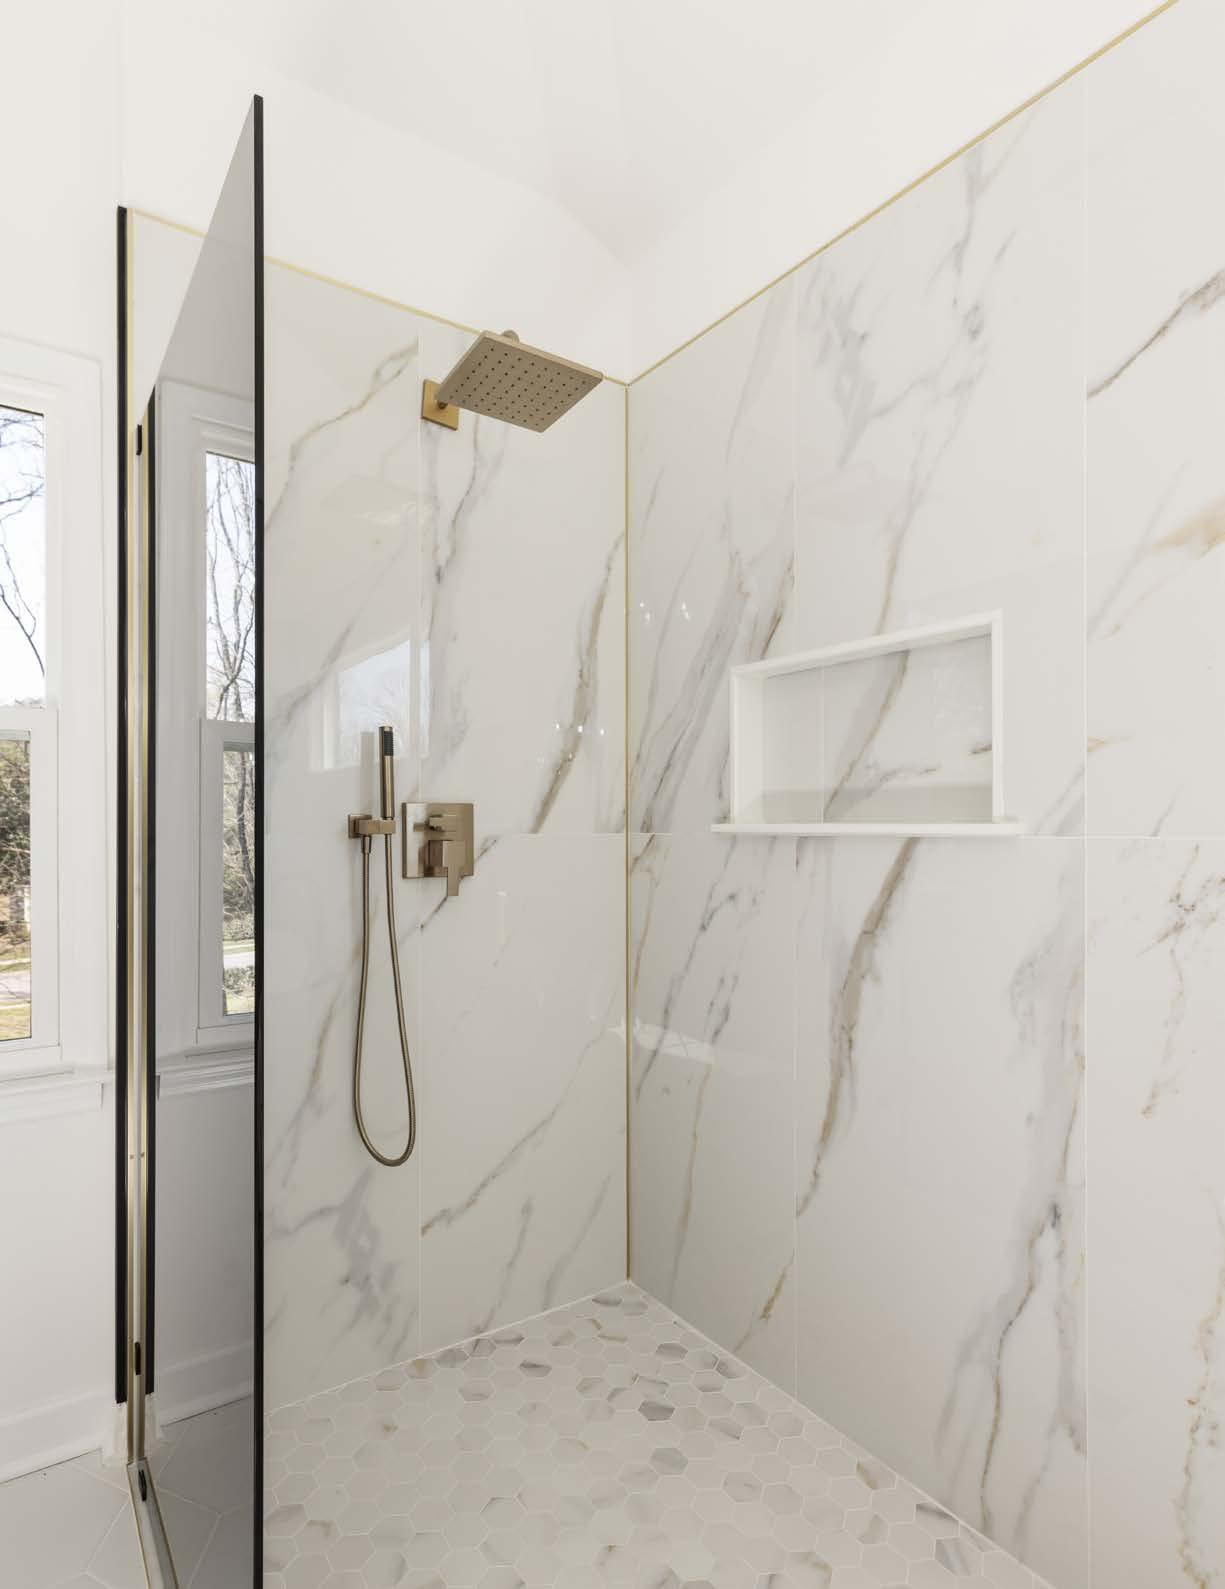
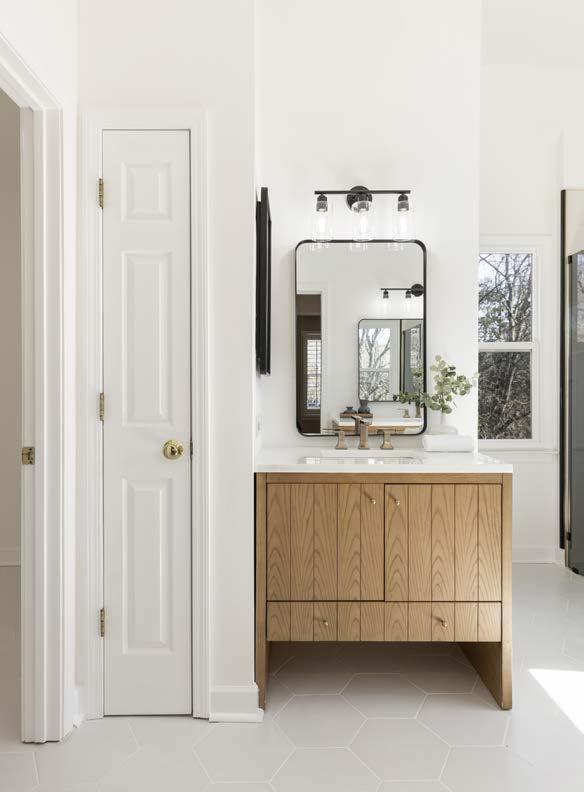
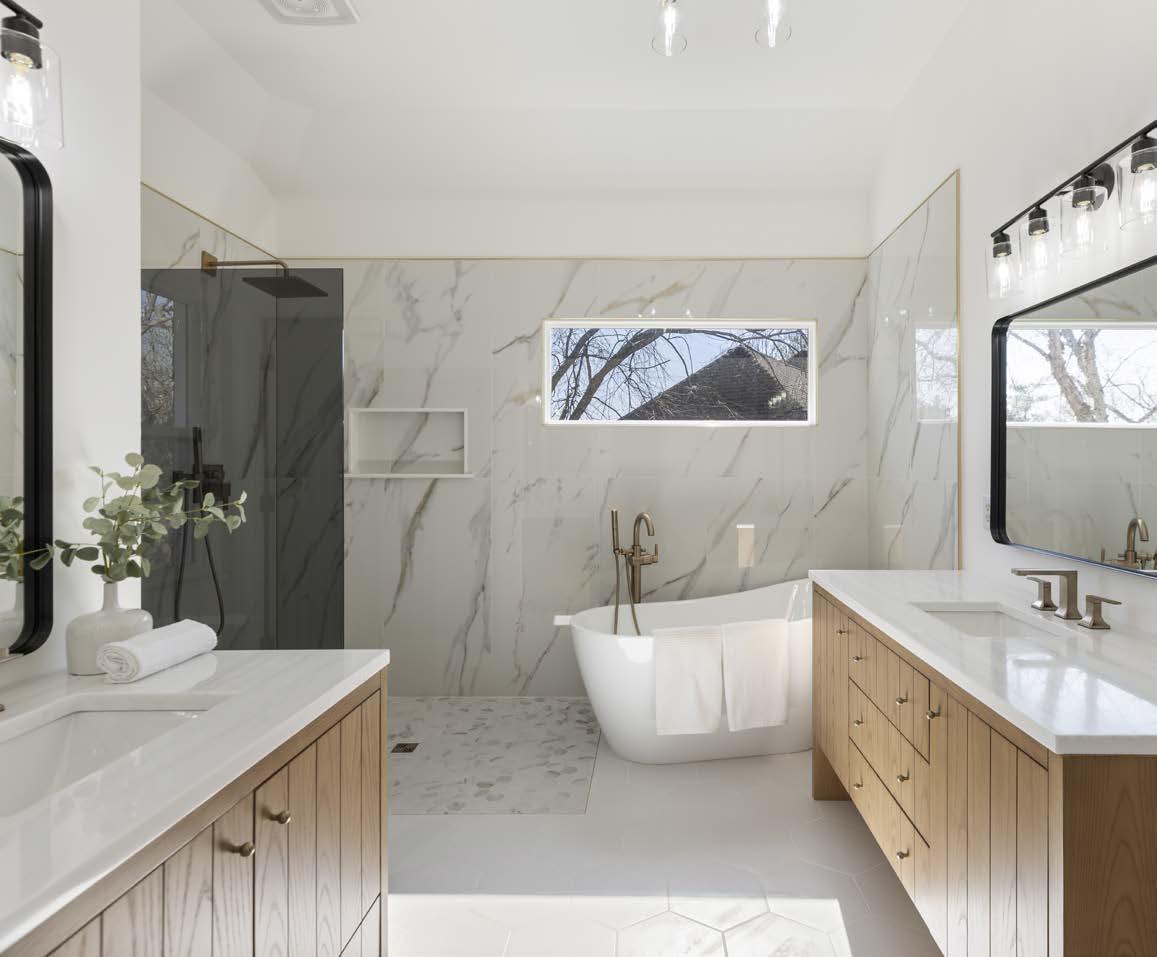
PRIMARY BATH
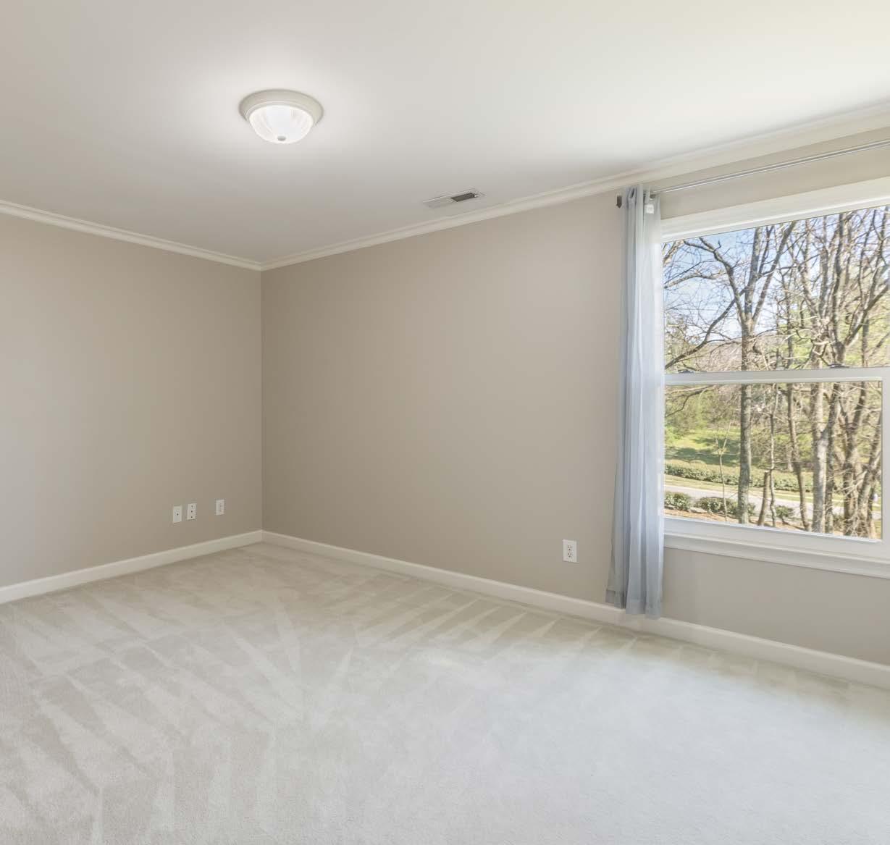
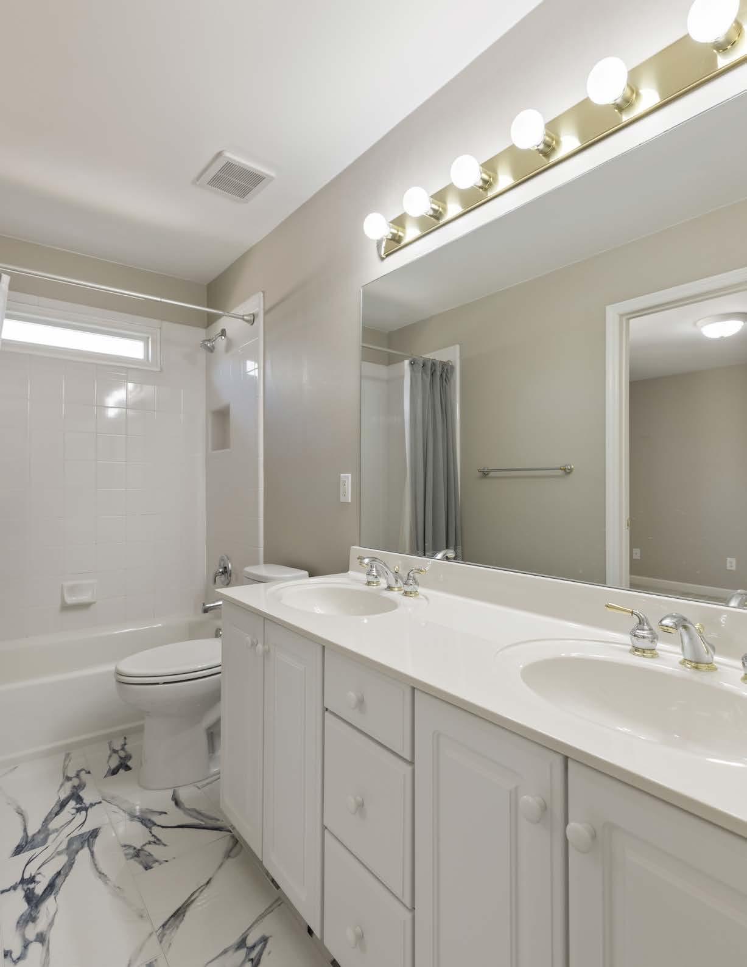
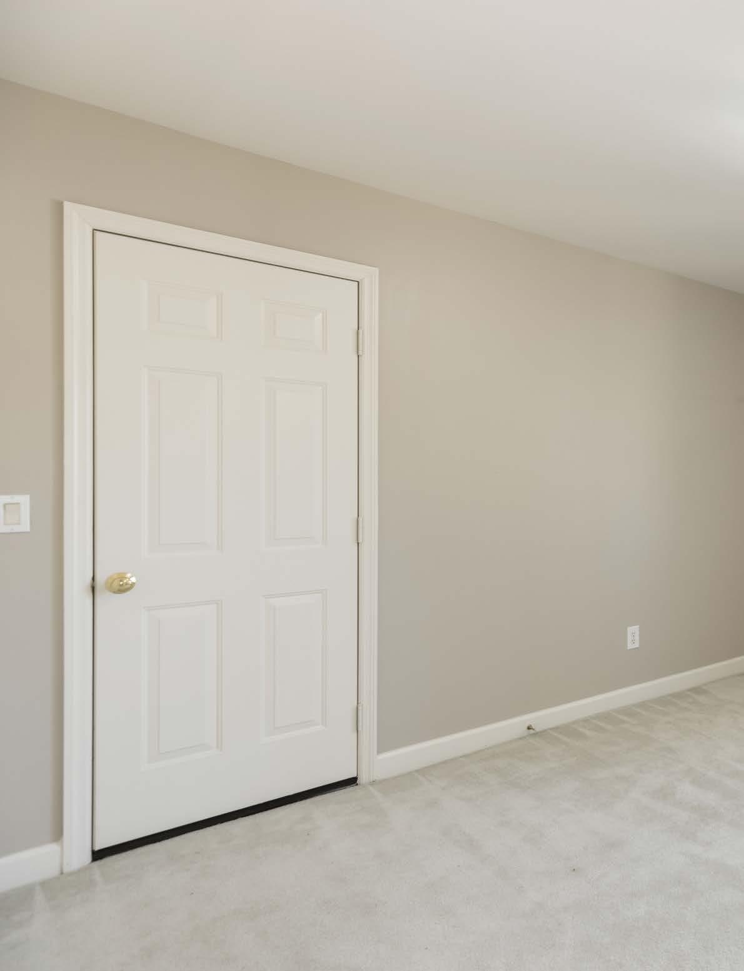
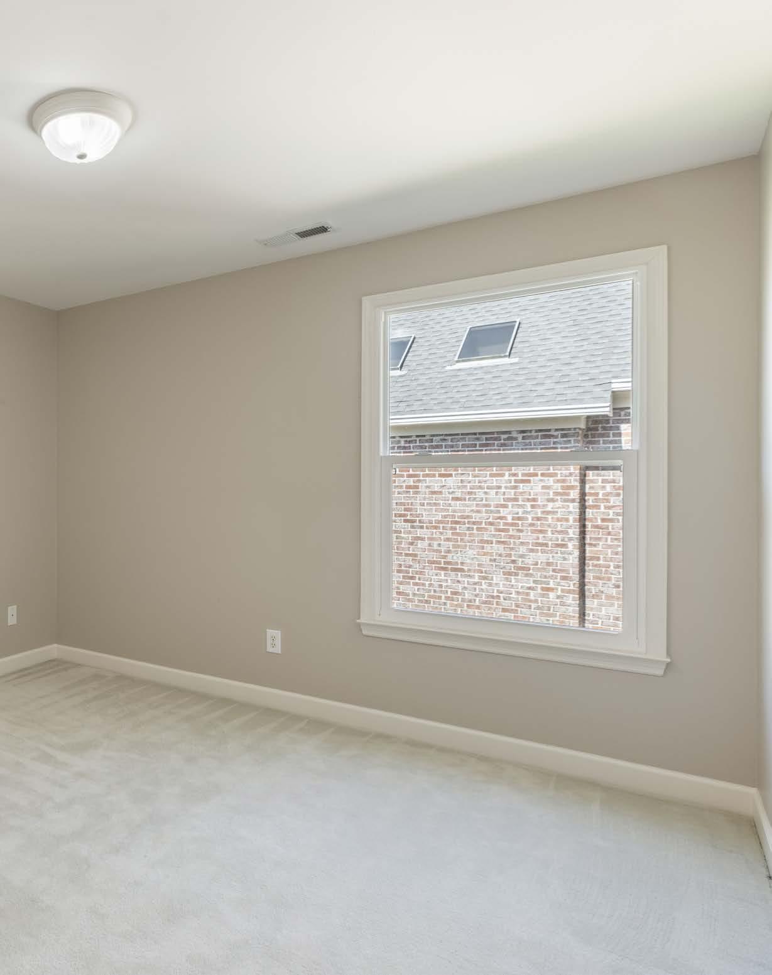
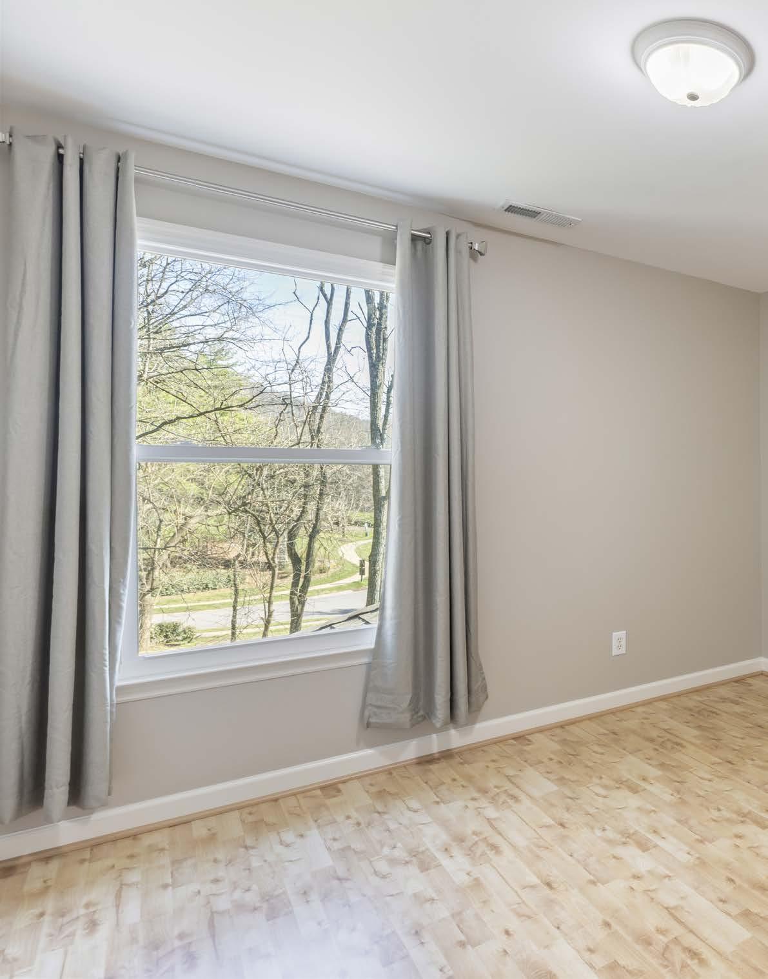
SECONDARY BEDROOM
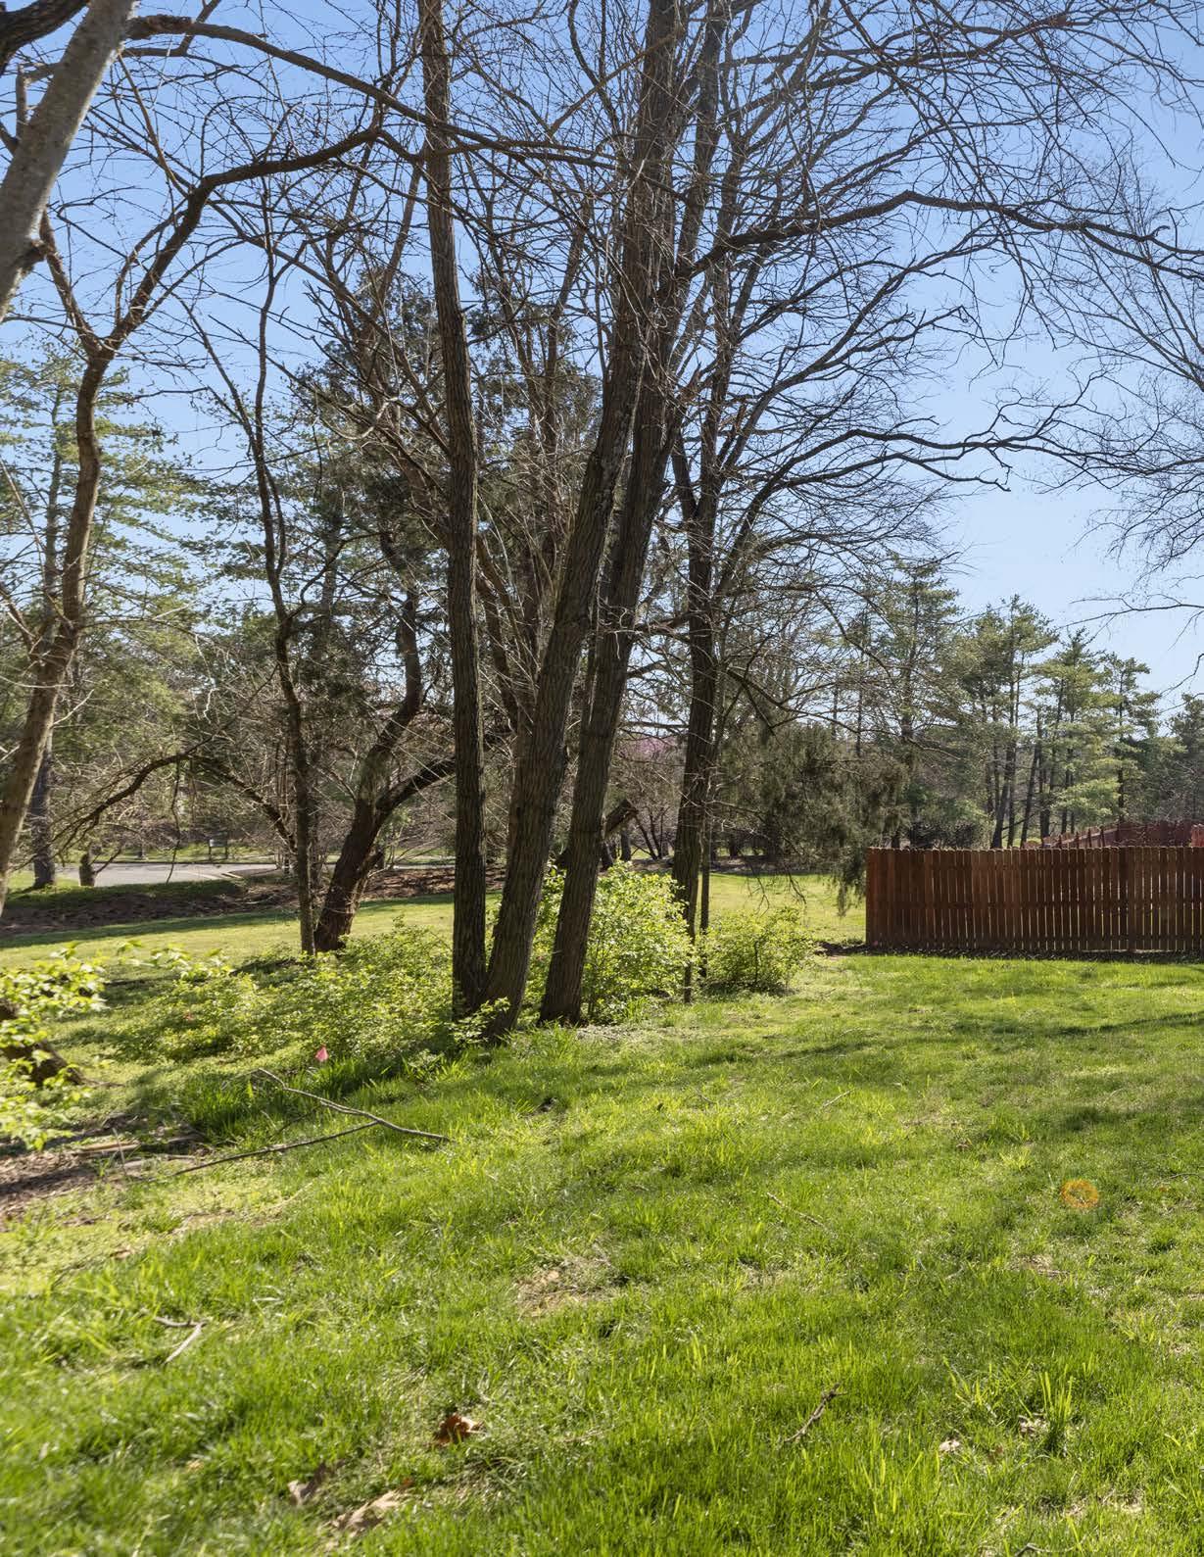
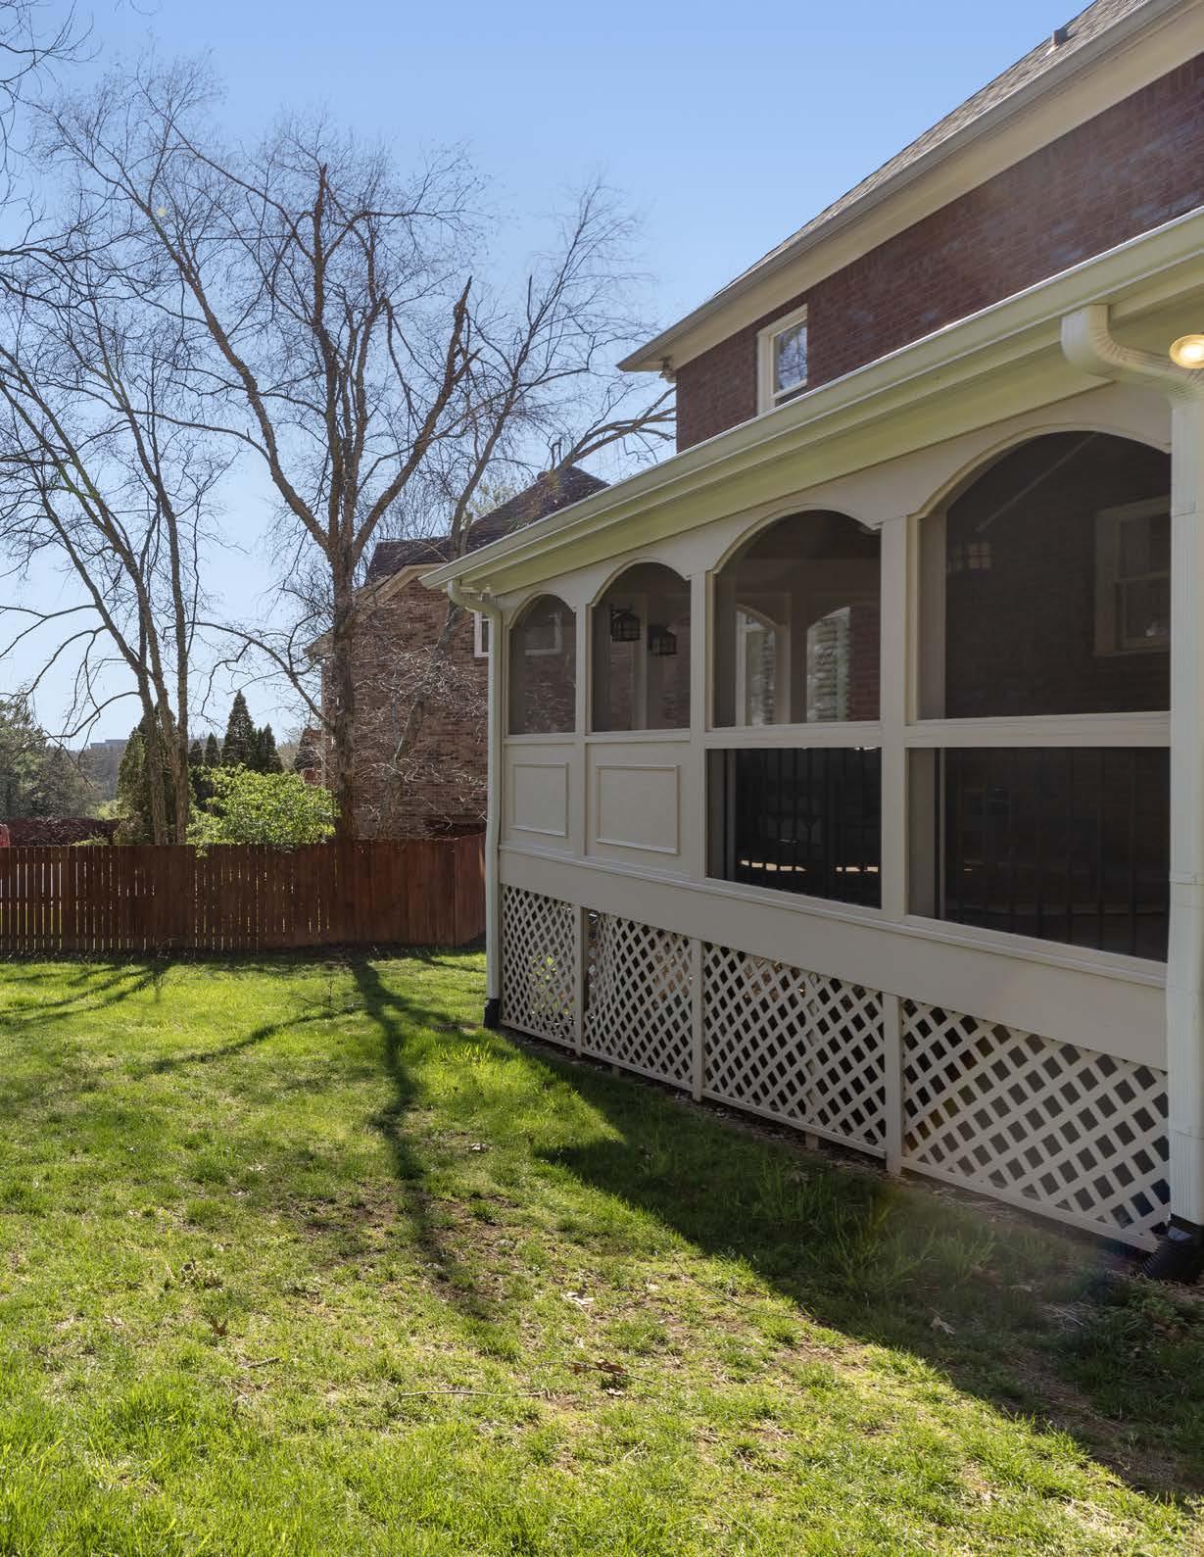
OUTDOOR LIVING
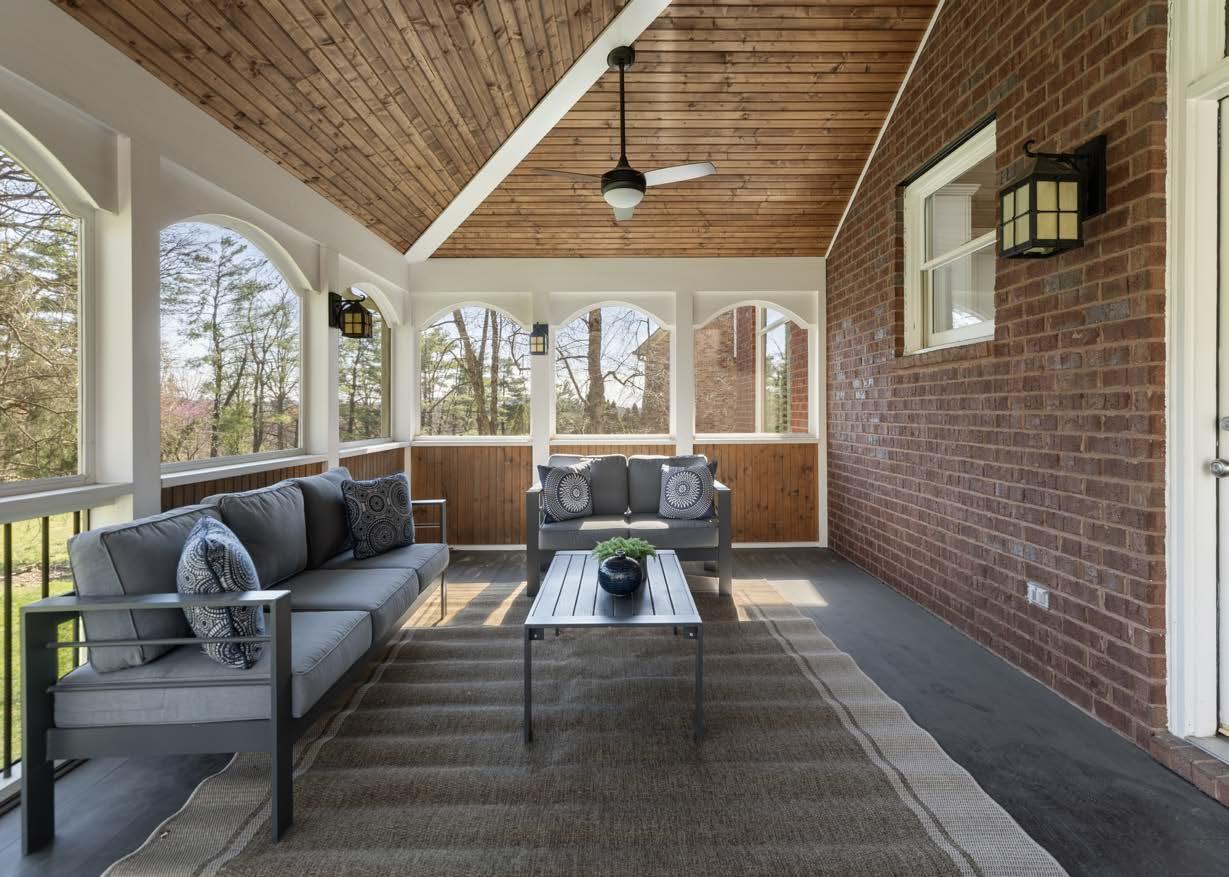
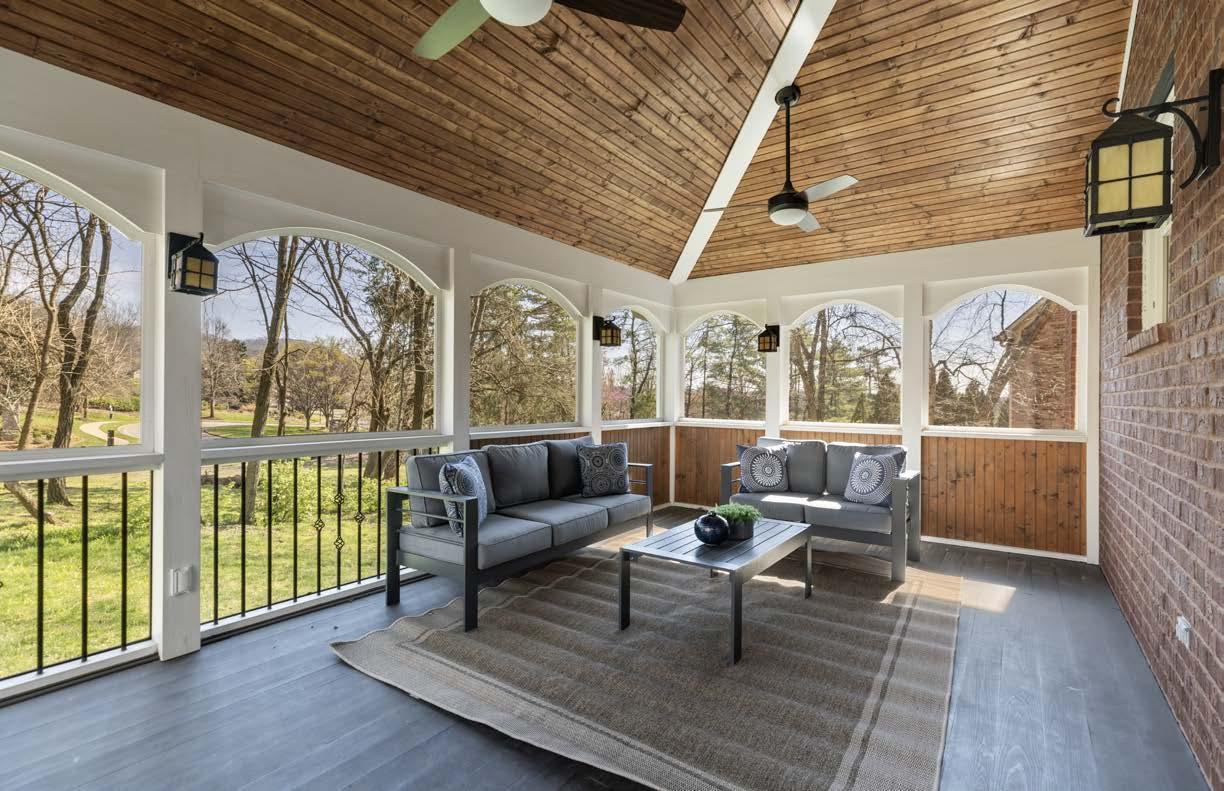
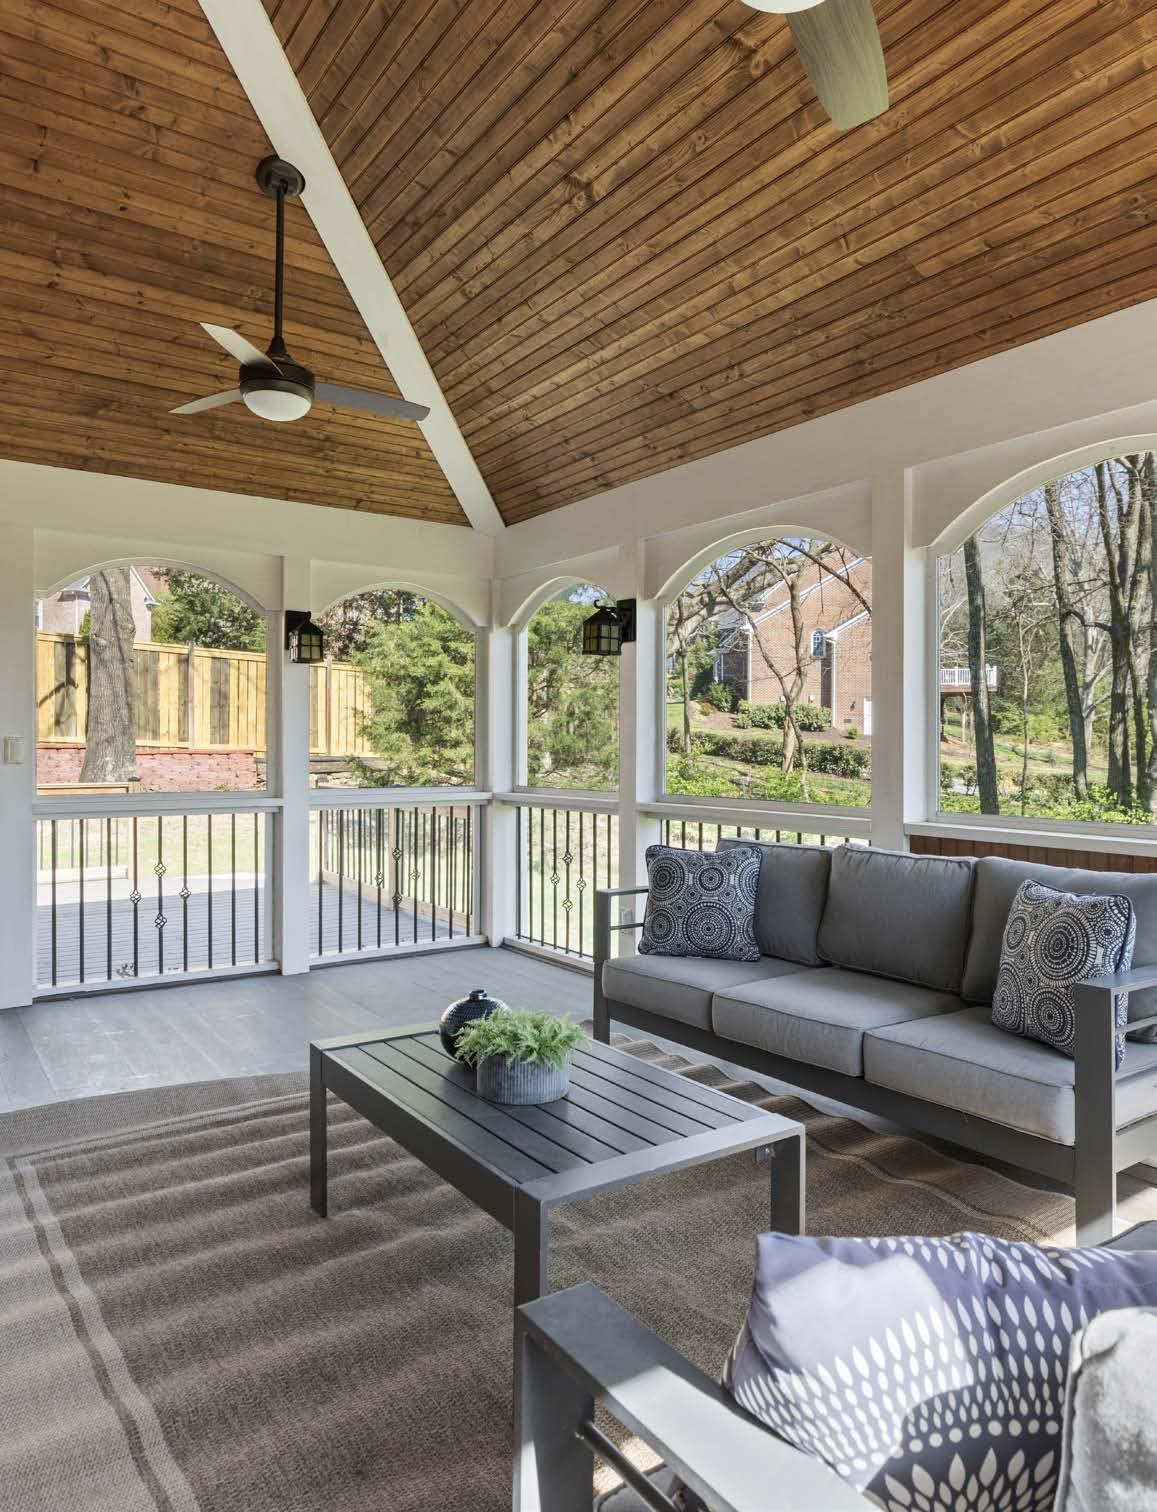
EXPANSIVE SCREENED-IN DECK
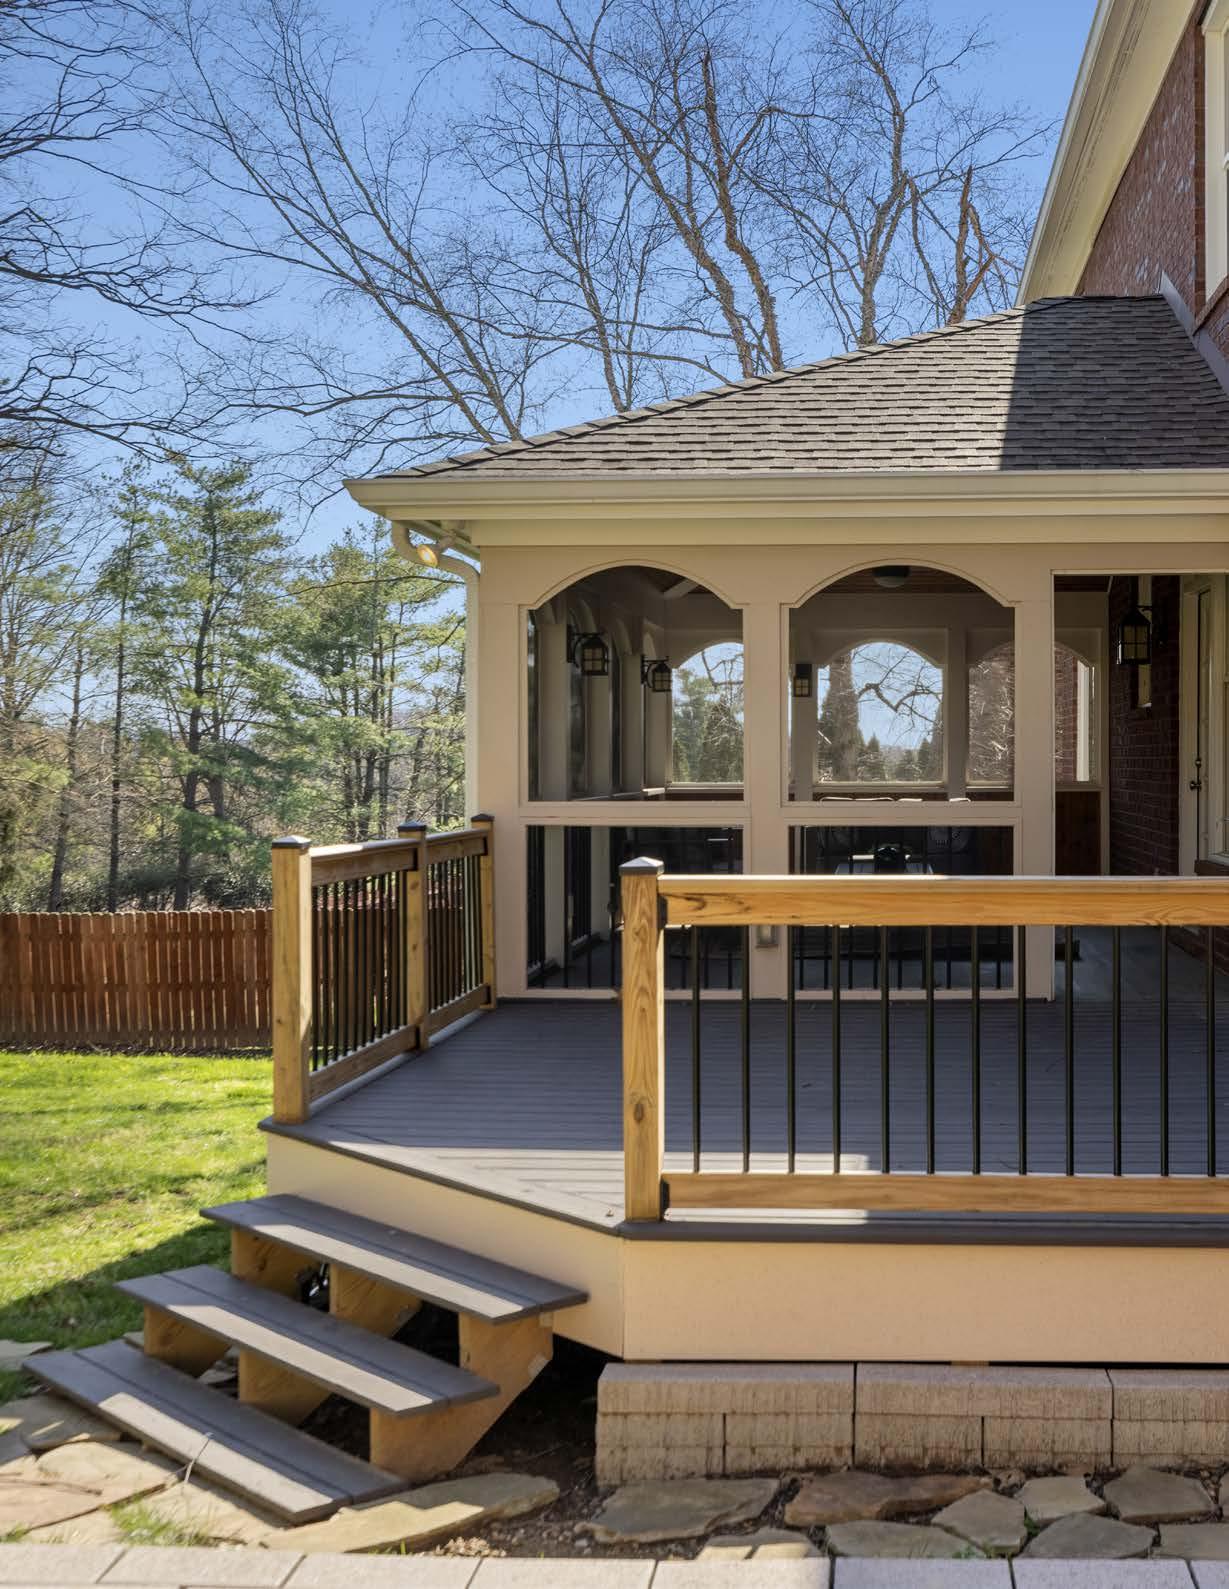
OPEN DECK FOR GRILLING AND ENTERTAINING