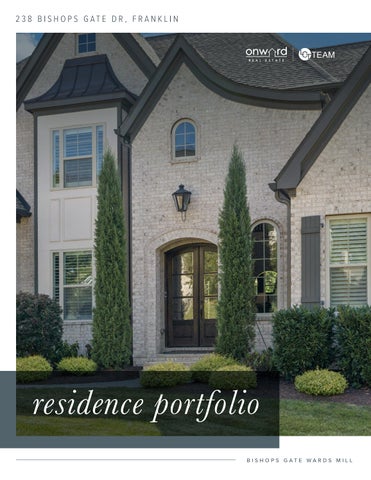
residence portfolio
TIMELESS LUXURY
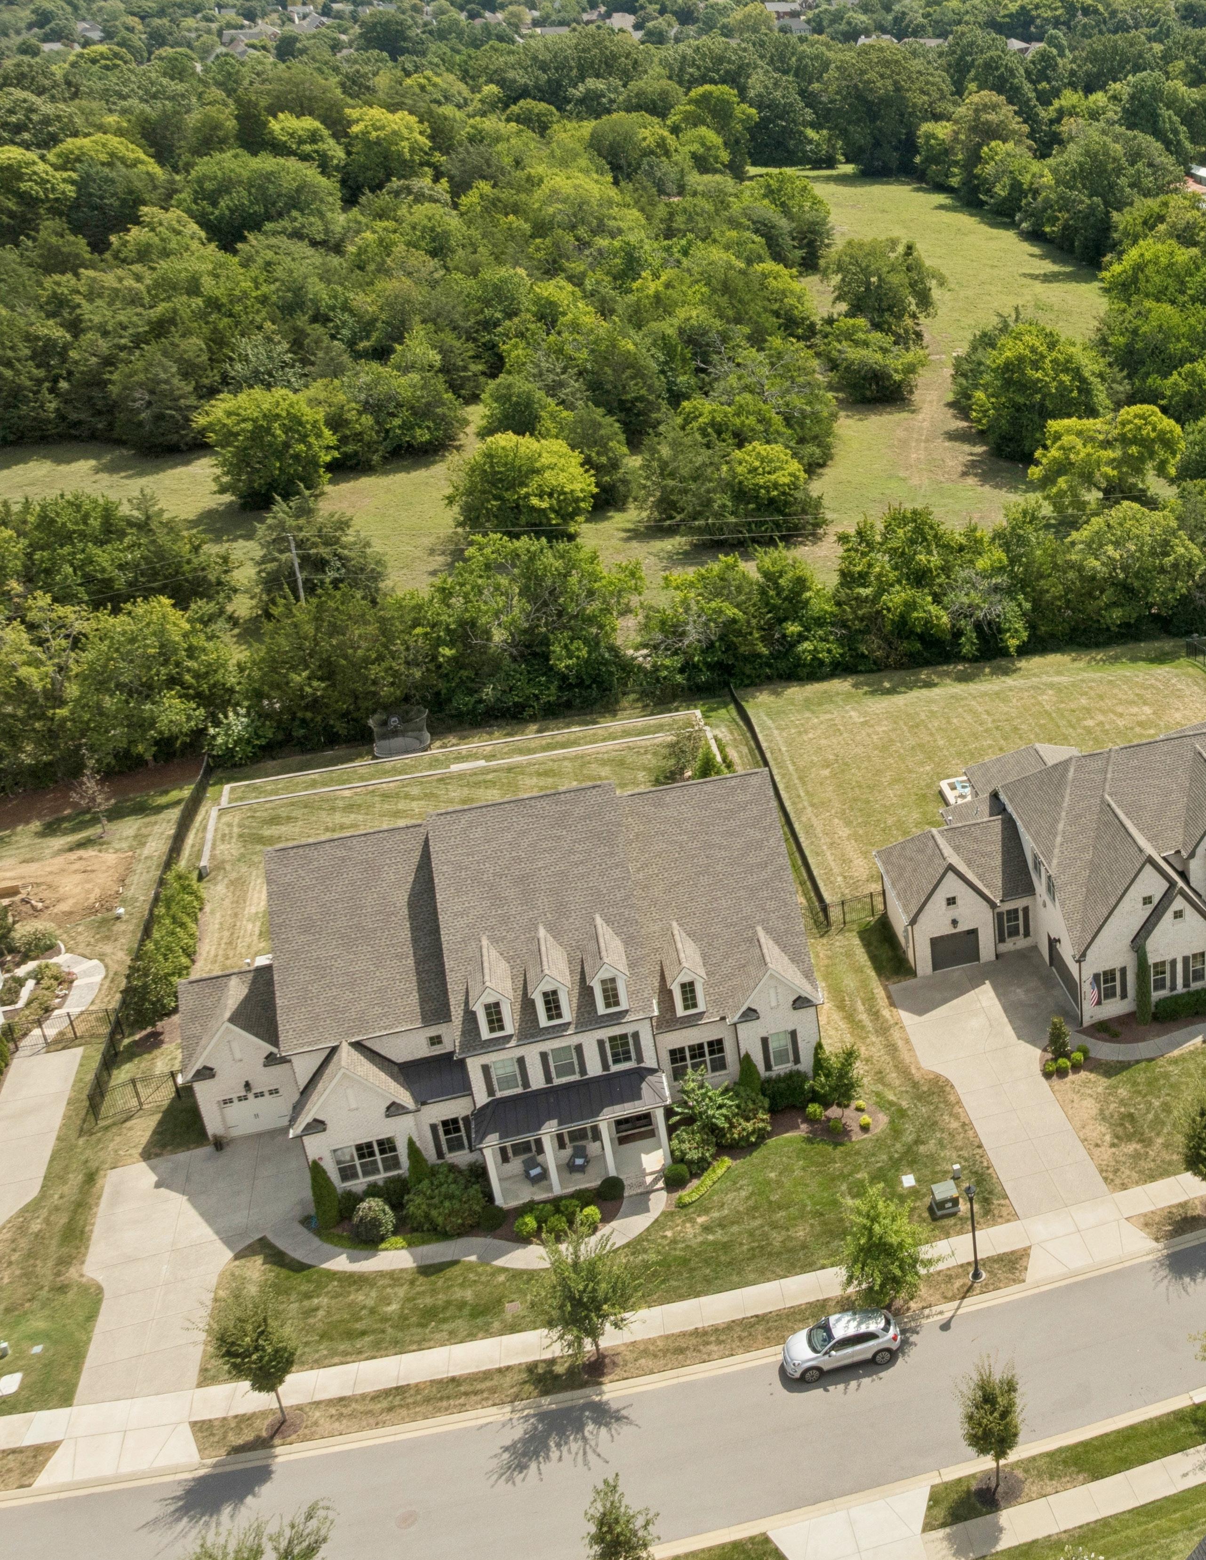
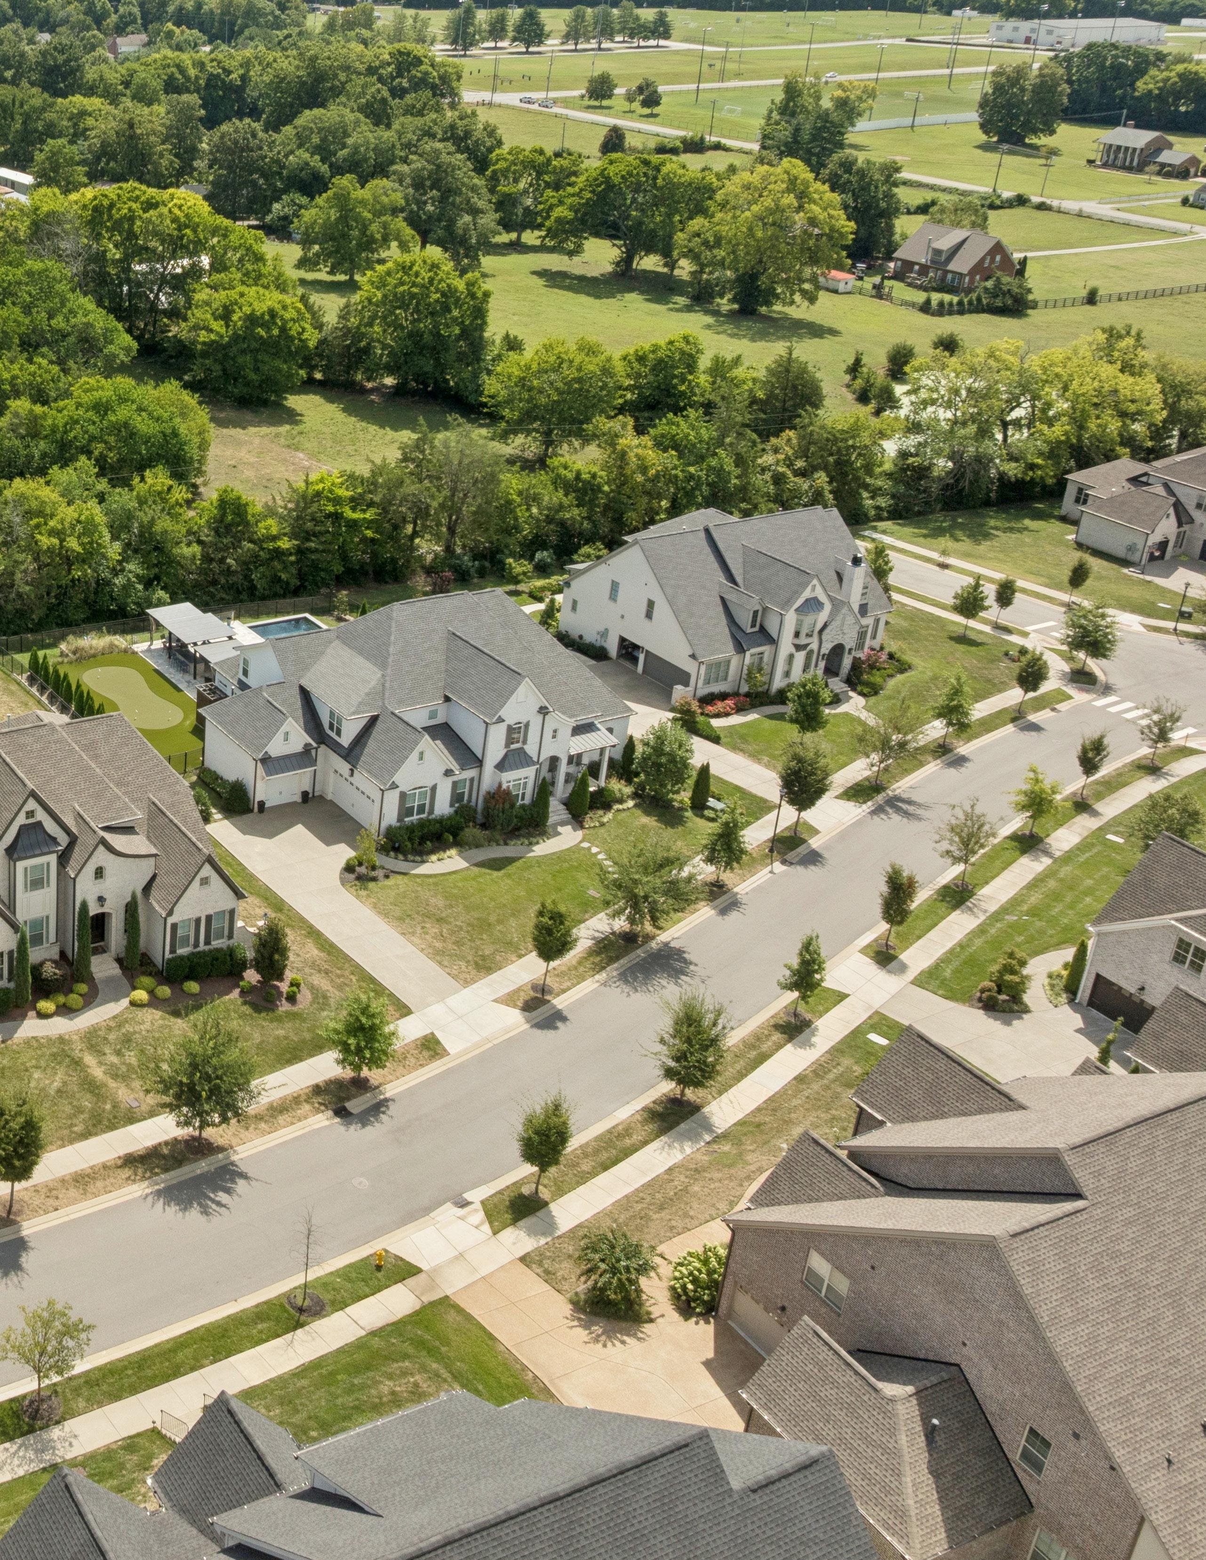
Tucked inside one of Williamson County's most intimate neighborhoods, Bishop's Gate is a thoughtfully planned community of just 18 homesites — less than two miles from historic downtown Franklin. It's the rare combination of quiet, close-knit living and walkable access to top-rated restaurants, shopping, and recreation.
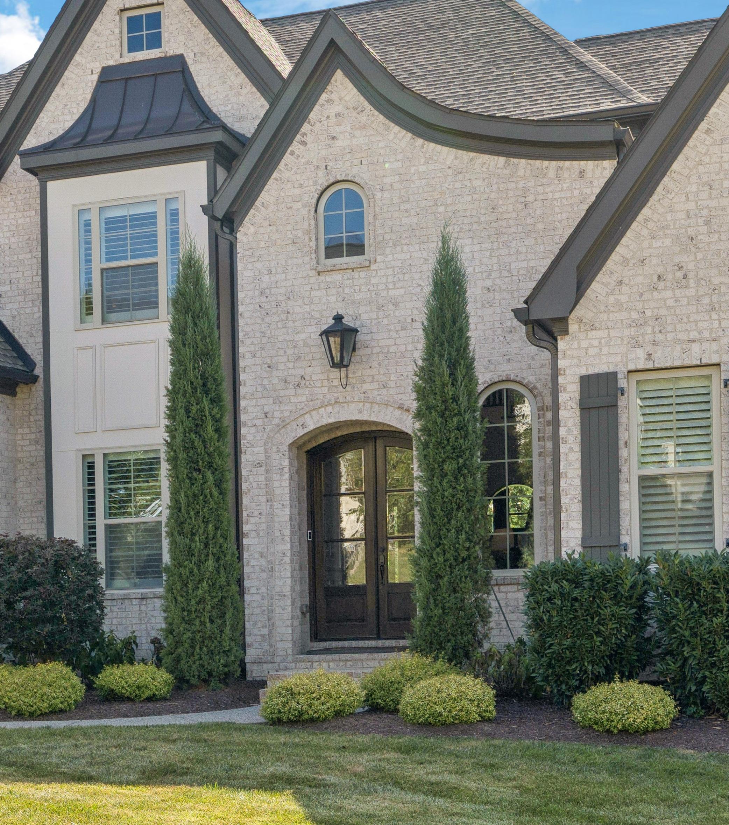
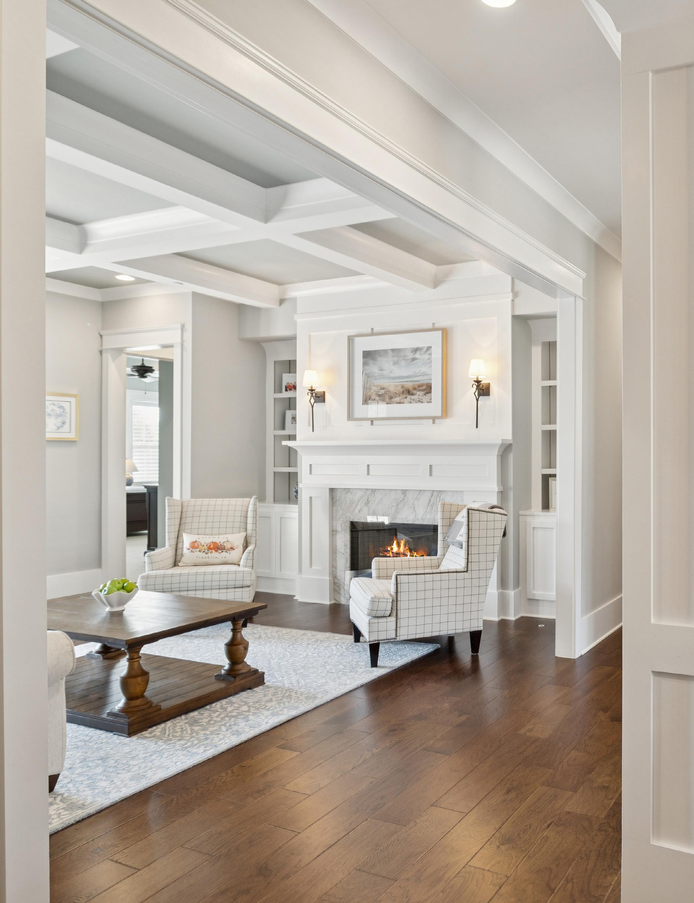
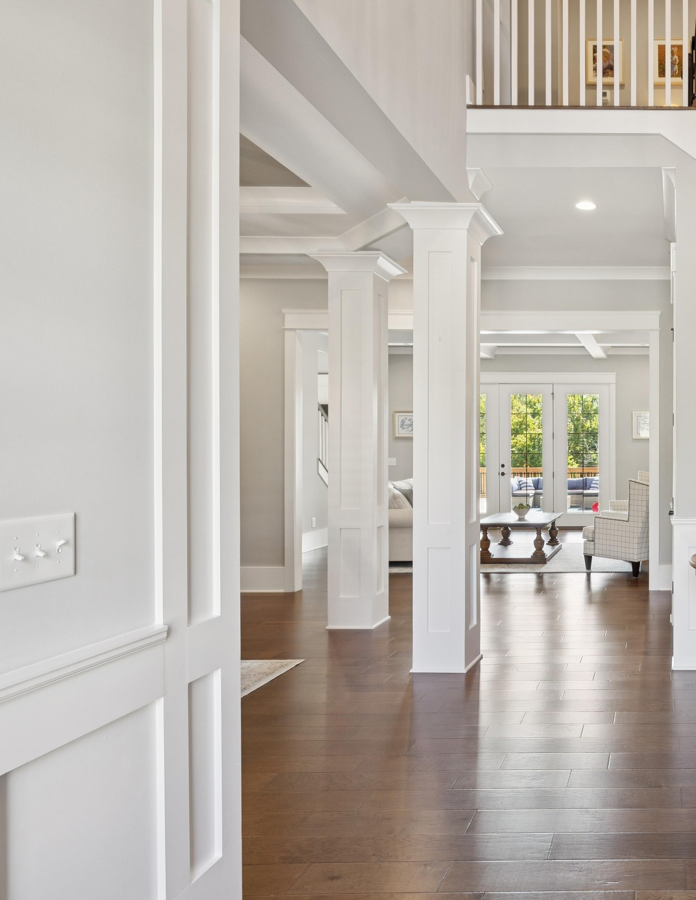
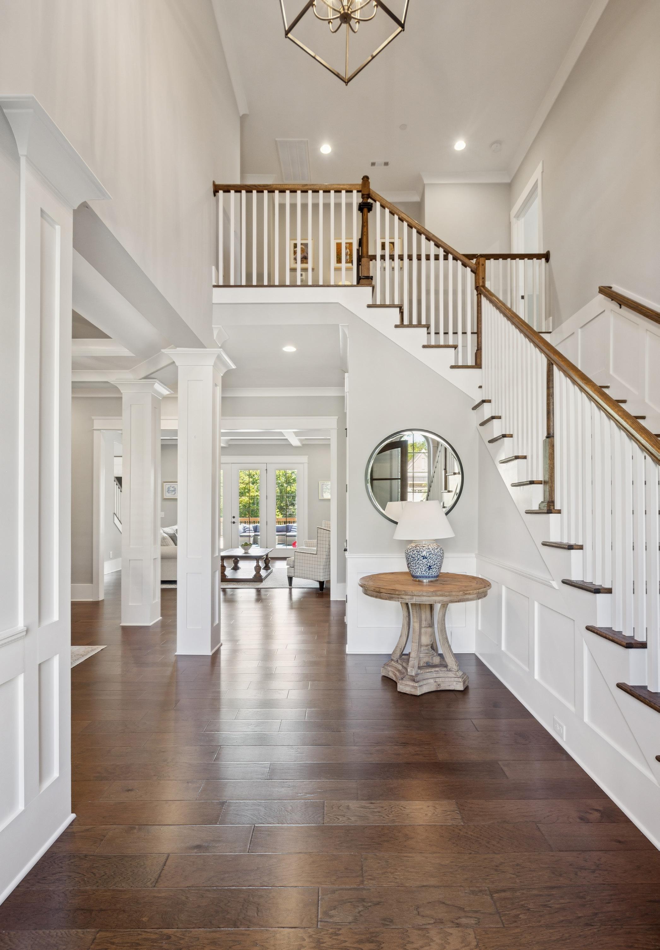
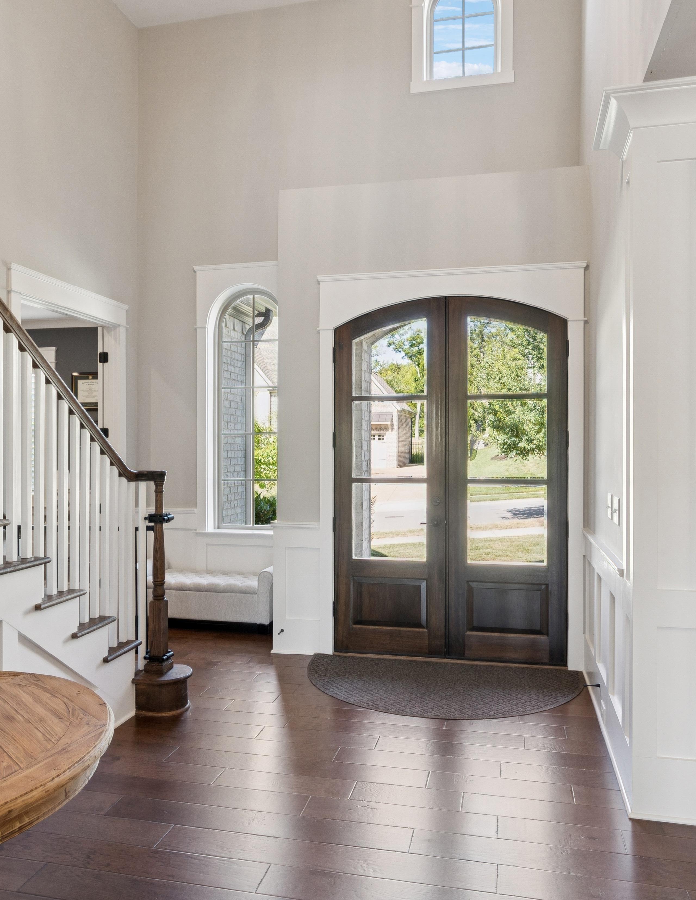
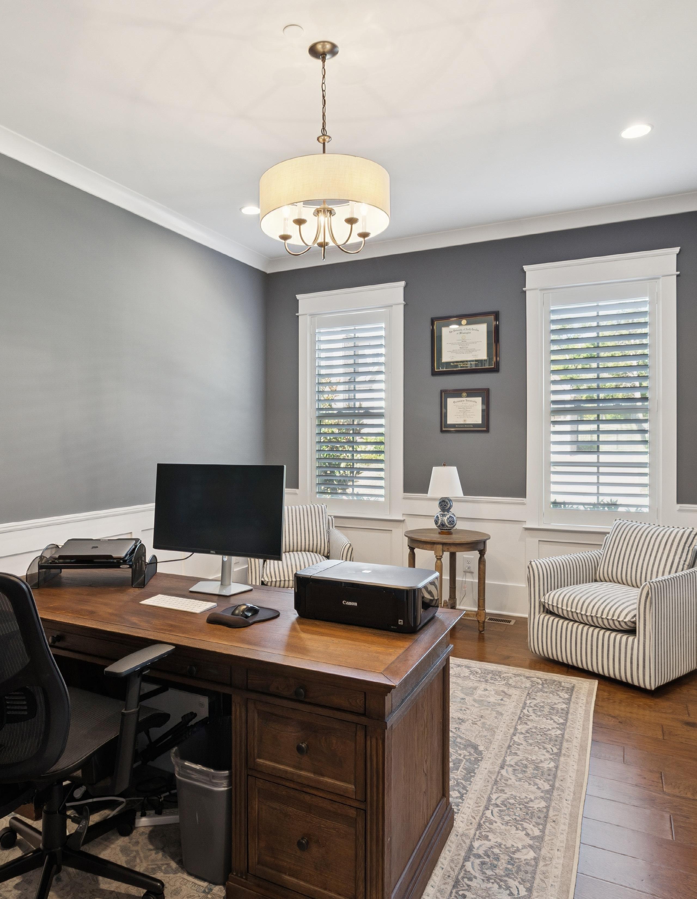
This home makes an immediate impression. A grand entry with soaring ceilings and refined architectural details sets a tone of warmth and sophistication. Just off the foyer, a private study with French doors and custom built-ins offers an ideal work-from-home retreat. The main living area is anchored by a stunning marble fireplace and floor-to-ceiling built-ins, bathed in natural light throughout the day.
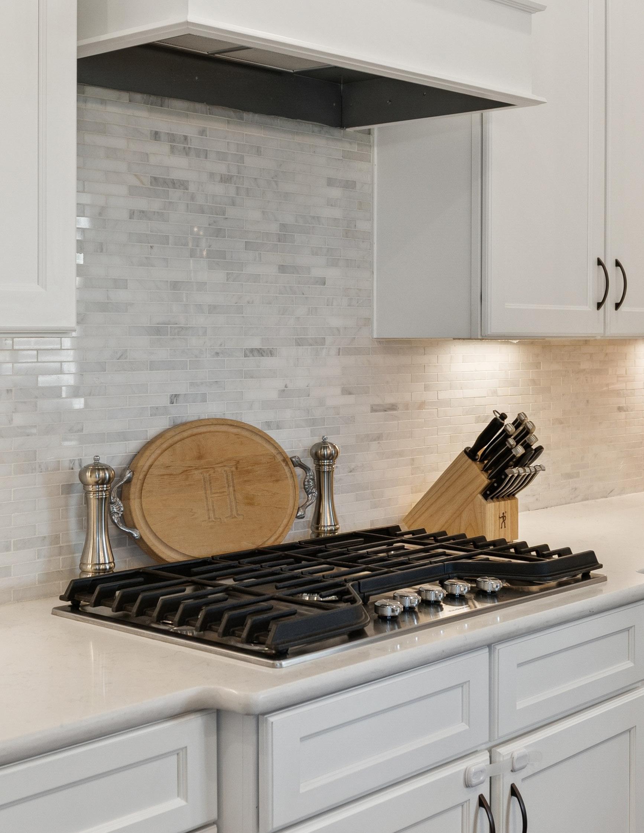
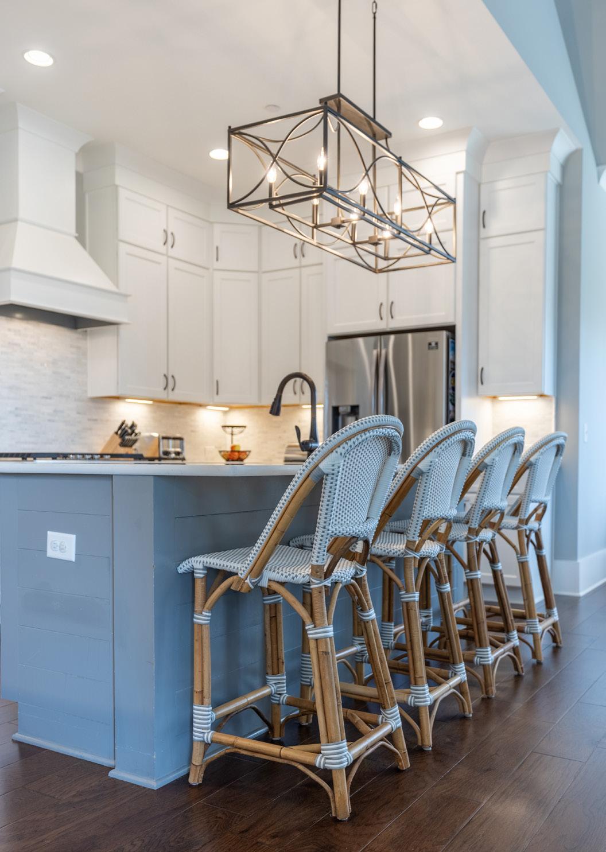
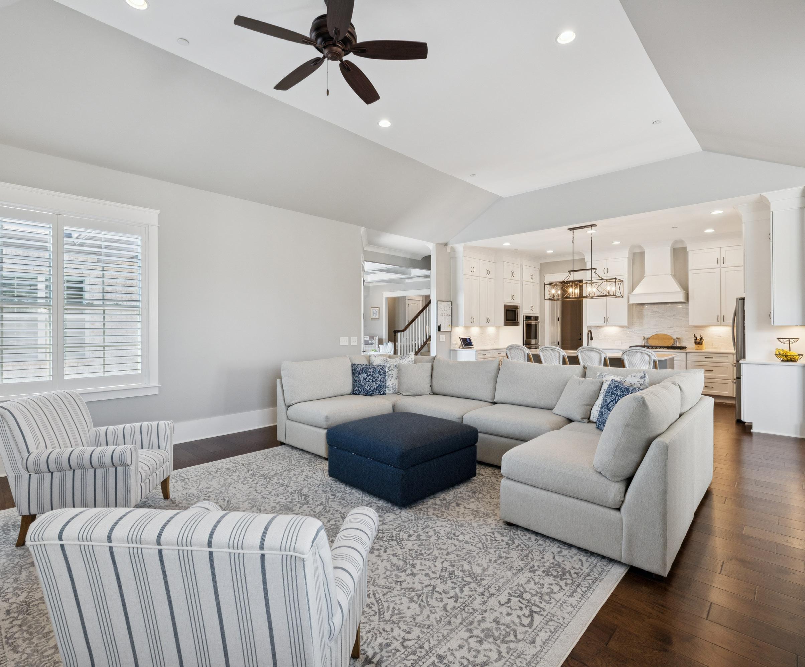
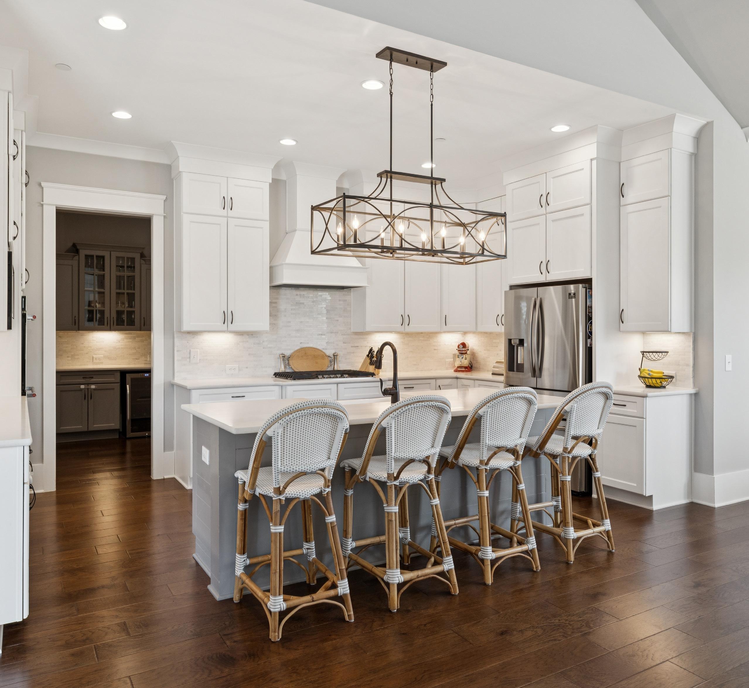
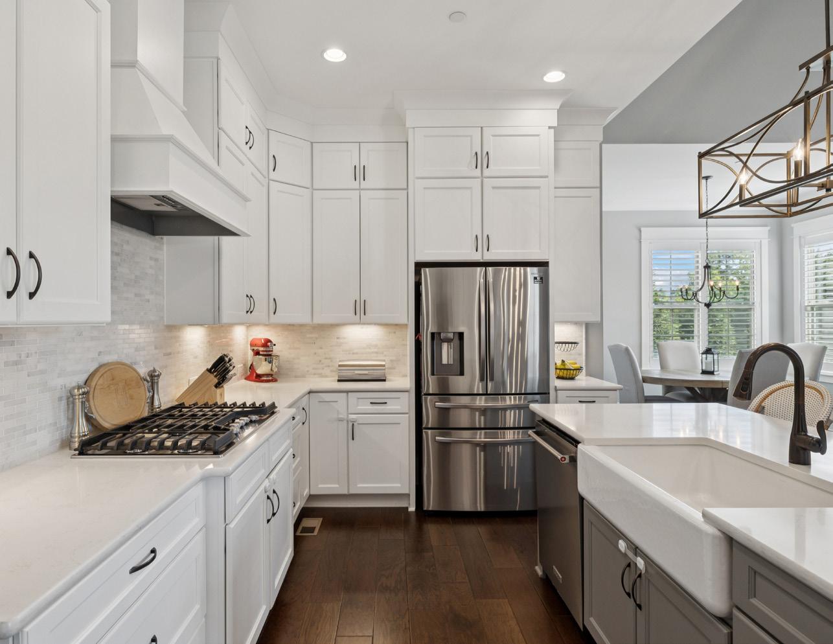
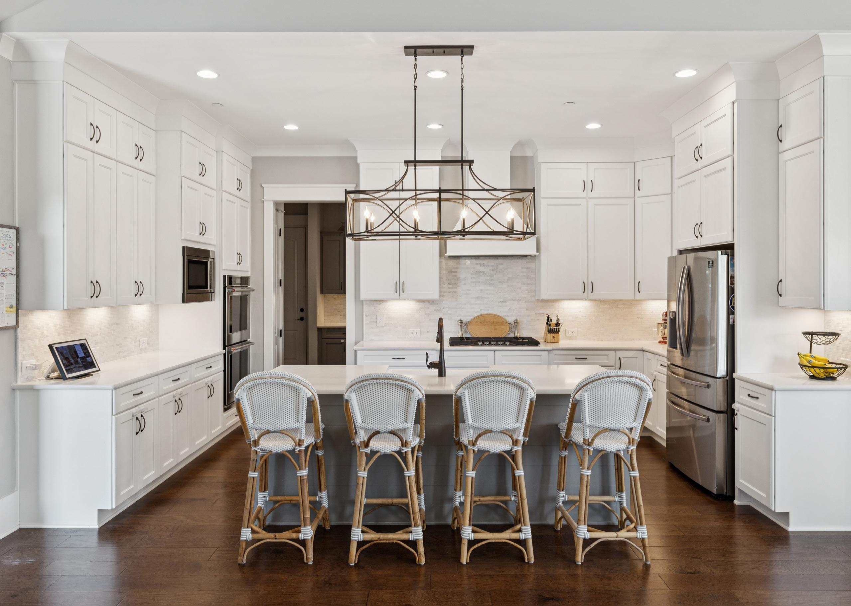
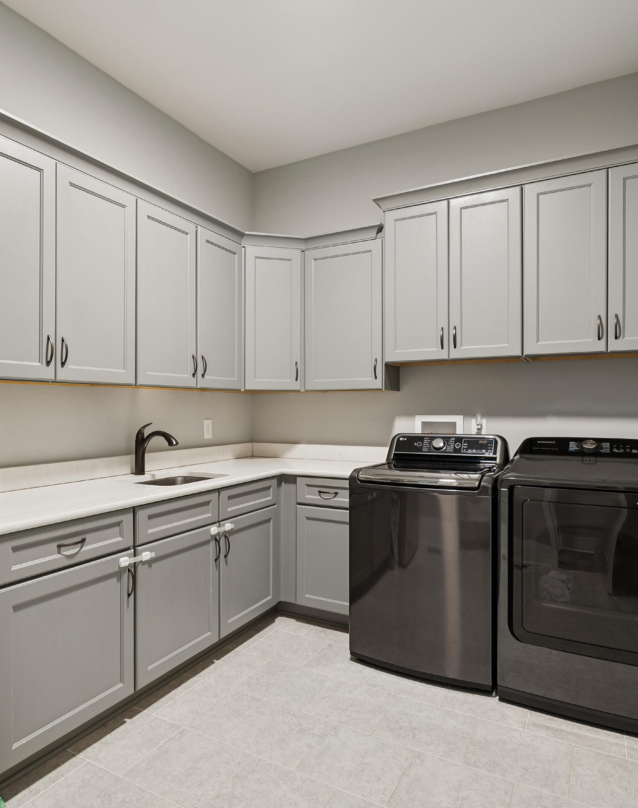
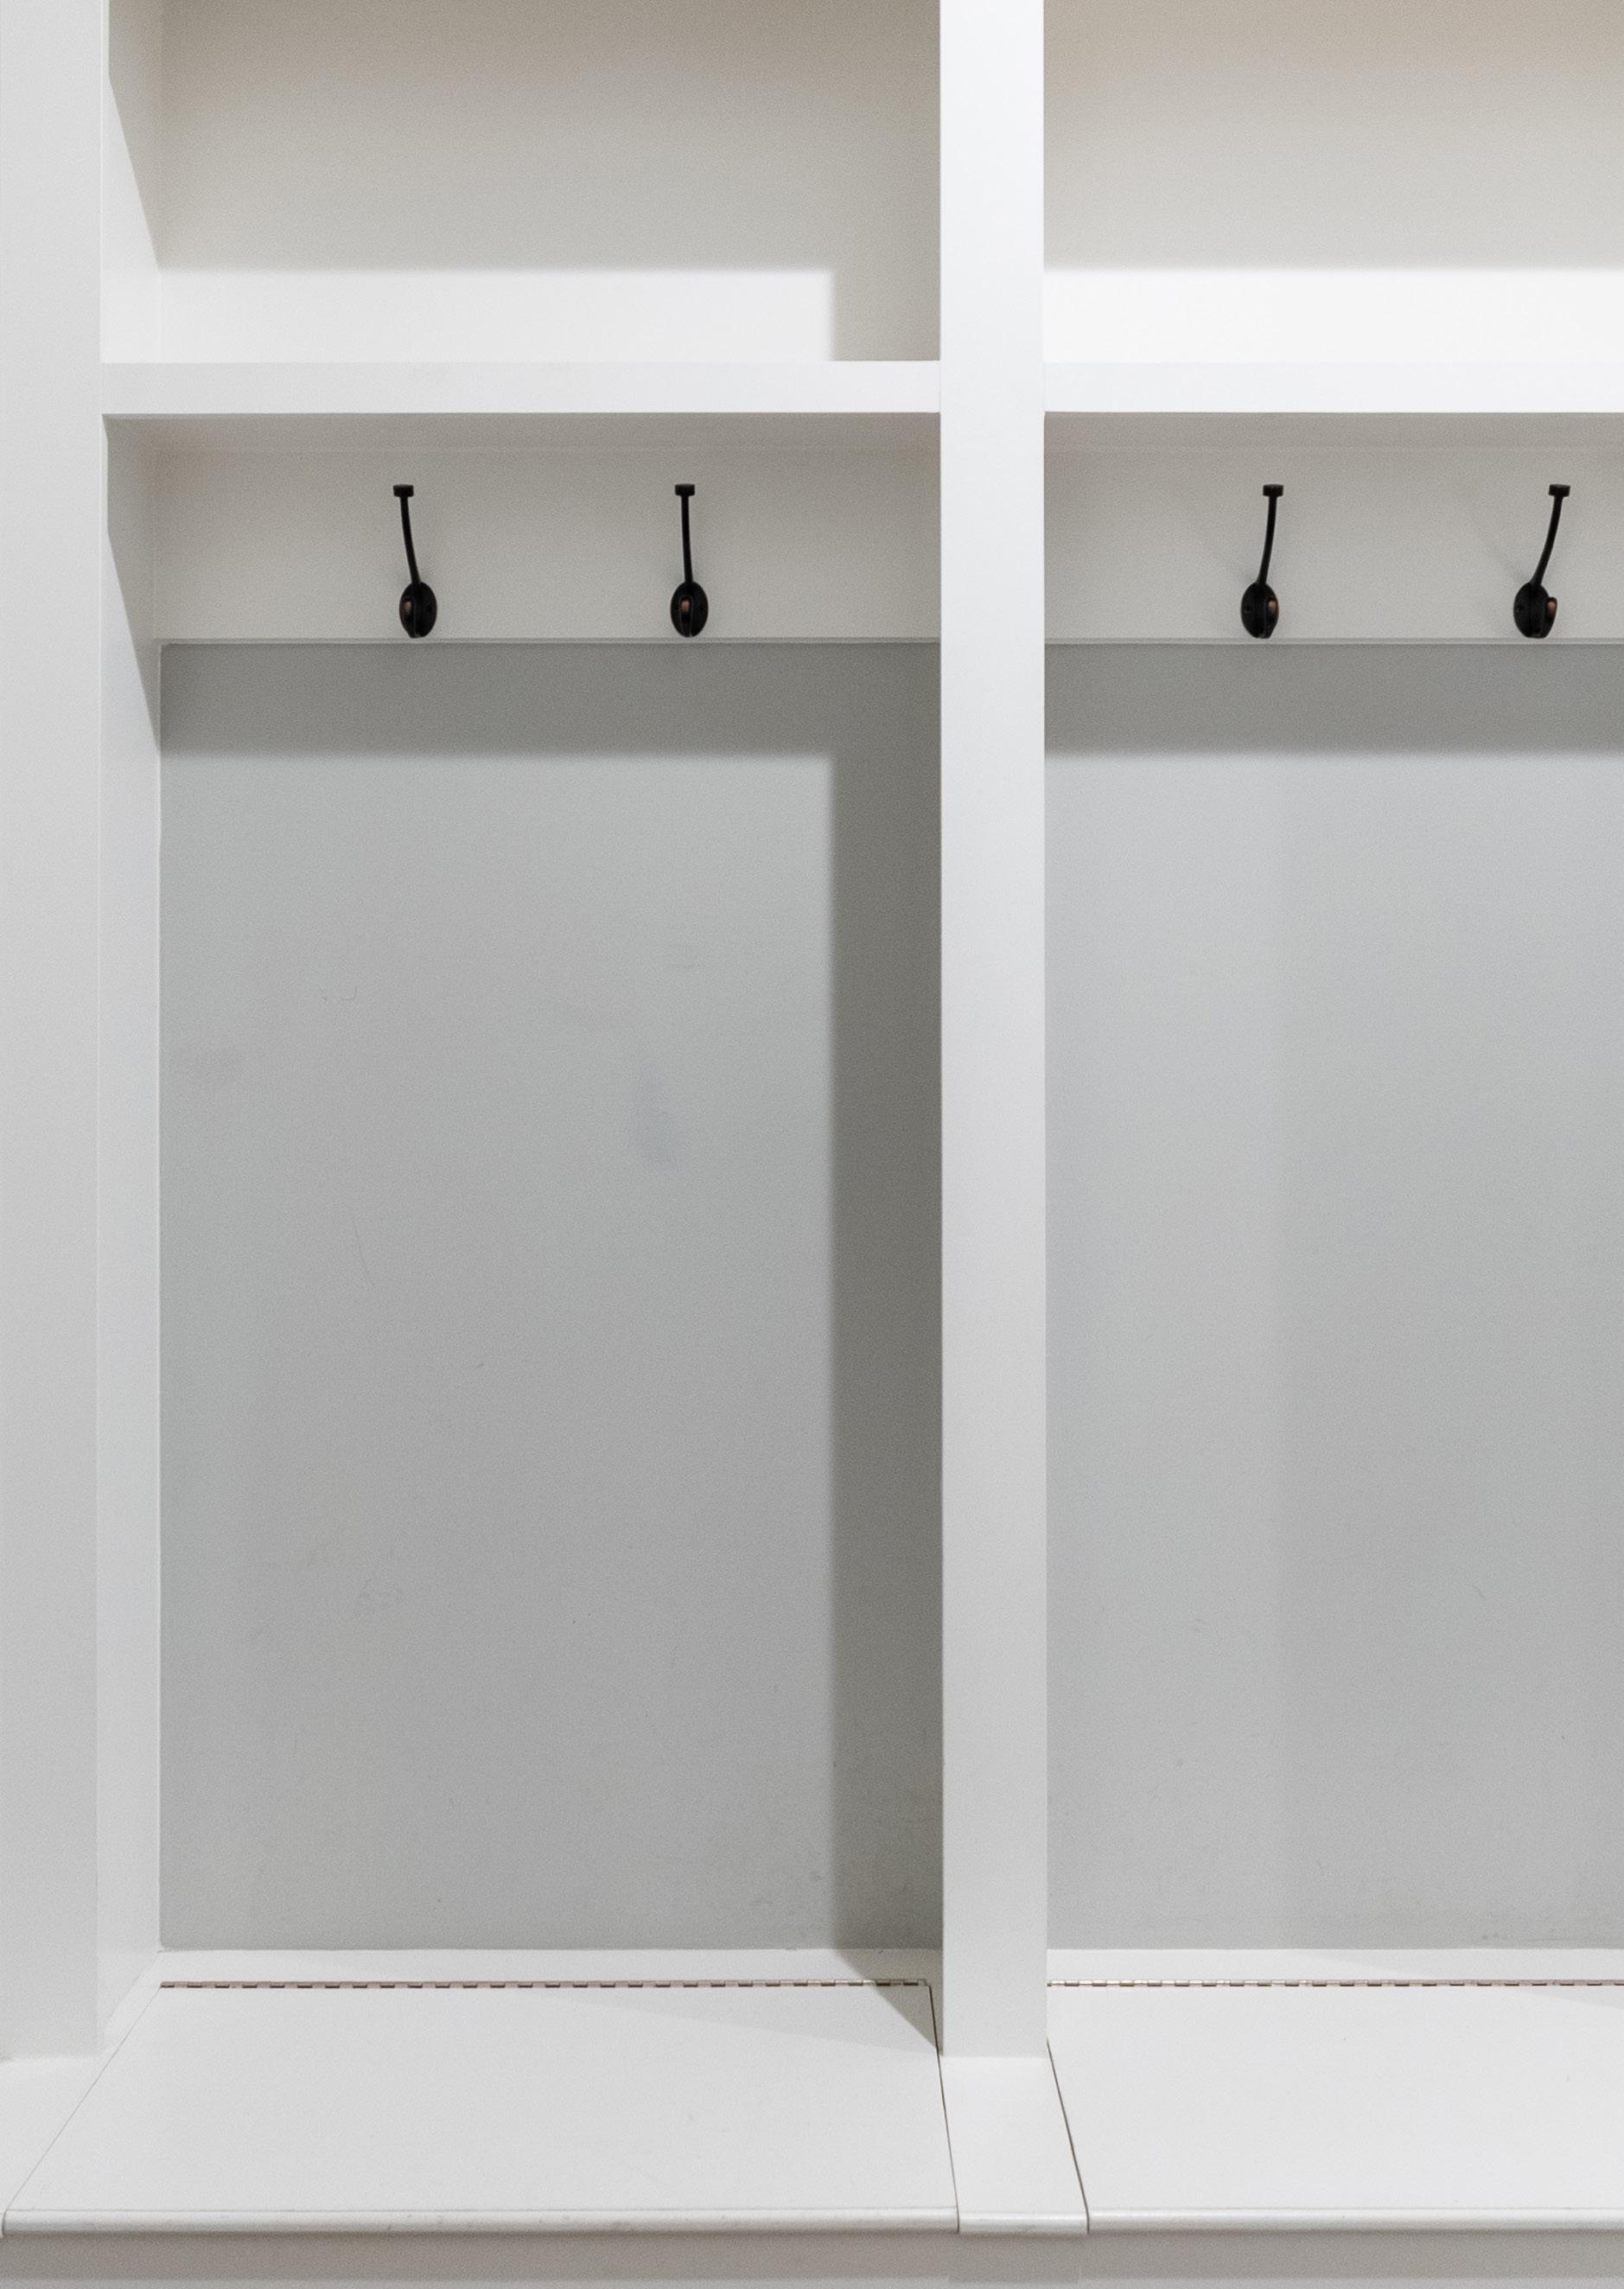
The kitchen is equally inviting, featuring ceiling-height cabinetry, high-end appliances, a farmhouse sink, and under-cabinet lighting. A breakfast nook and dry bar with beverage cooler make everyday mornings and evening entertaining feel equally effortless. Practical touches — a custom drop zone off the garage and a spacious laundry room — keep daily life running smoothly.
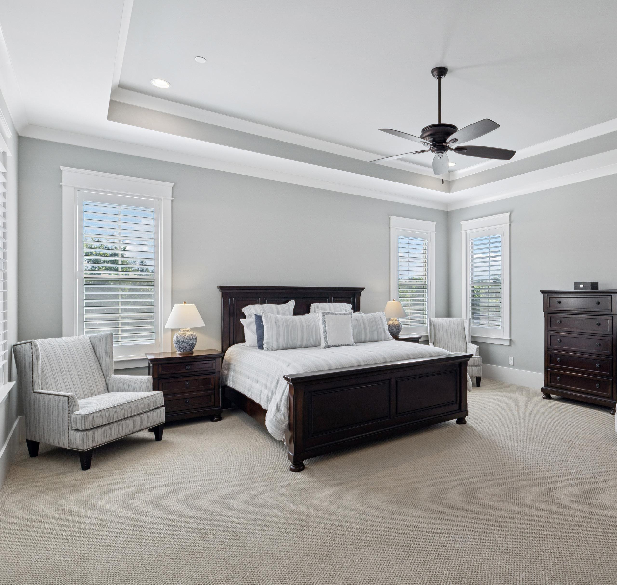
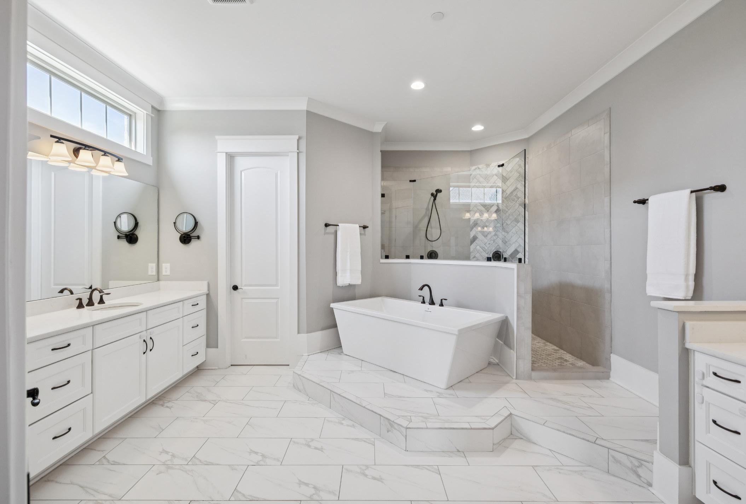
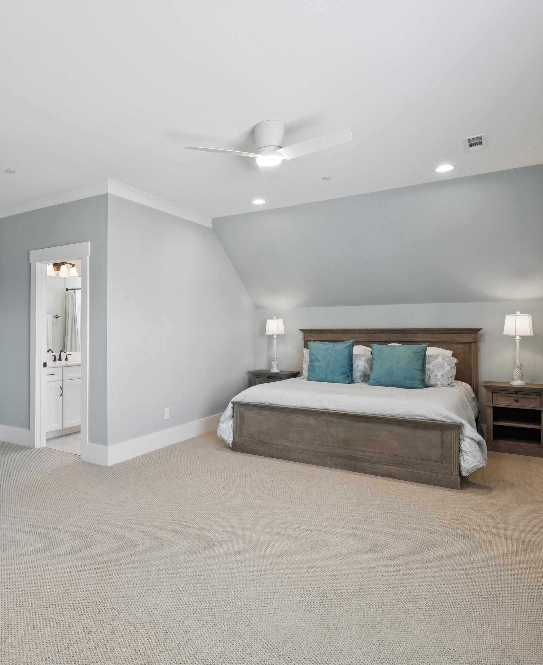
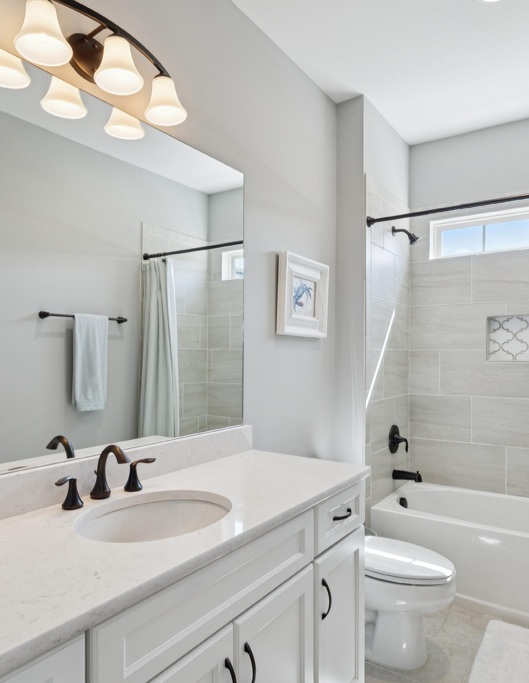
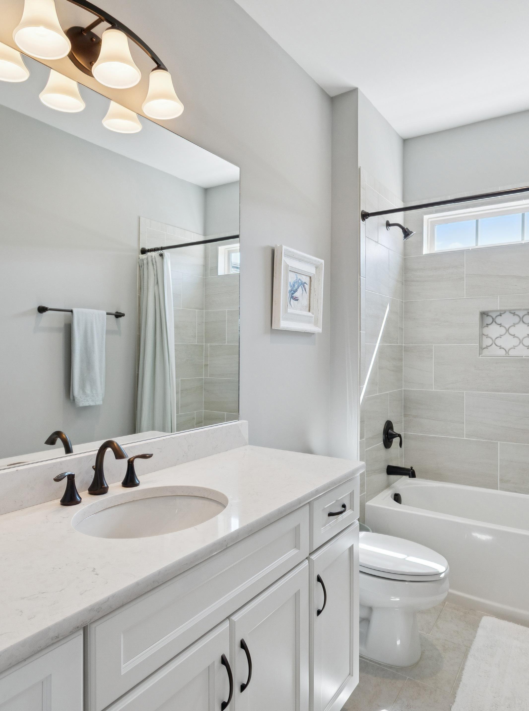
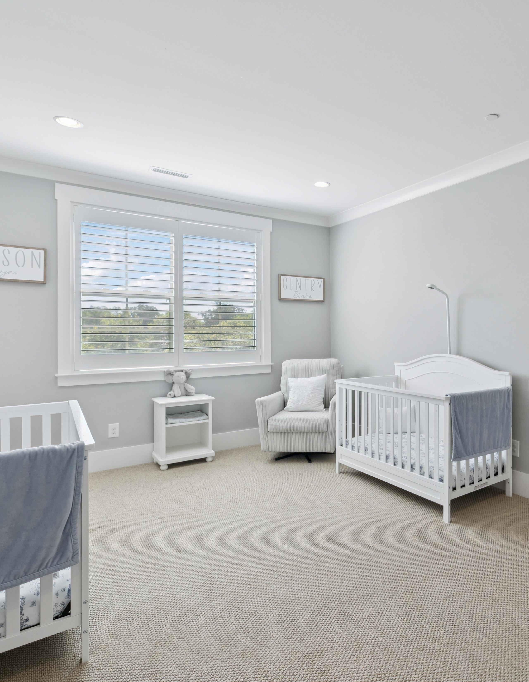
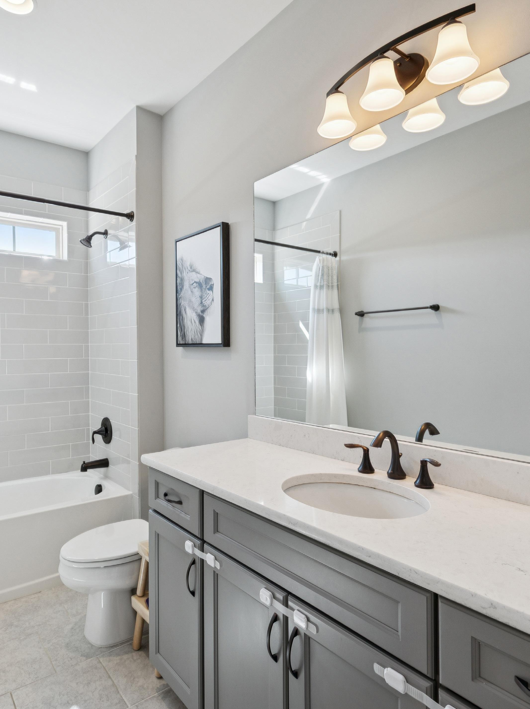
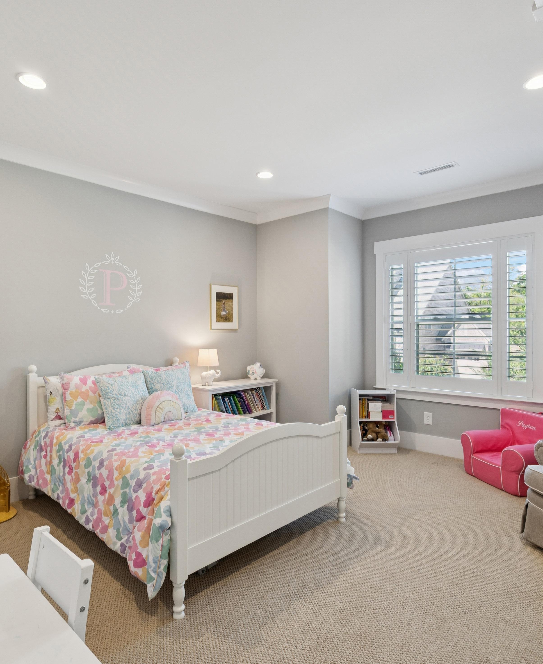
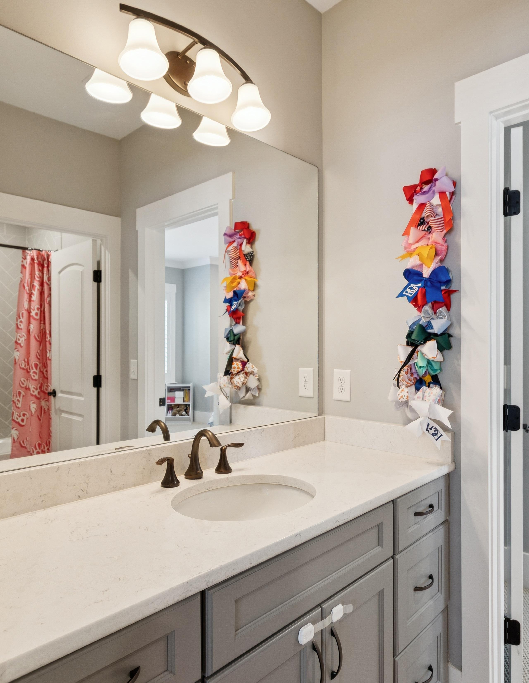
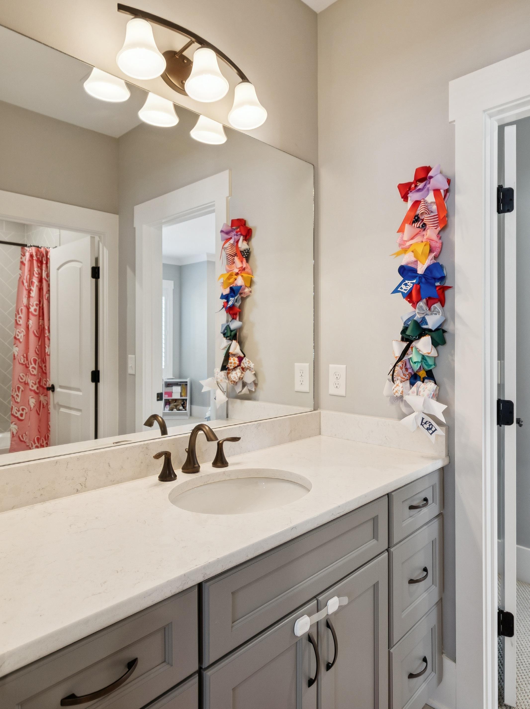
The main-level primary suite is a true retreat, complete with a tray ceiling and spa-inspired bath with soaking tub, dual vanities, and a beautifully finished walk-in shower. Upstairs, each additional bedroom includes its own en suite bath, with a generous bonus room offering flexible space for media, fitness, or play.
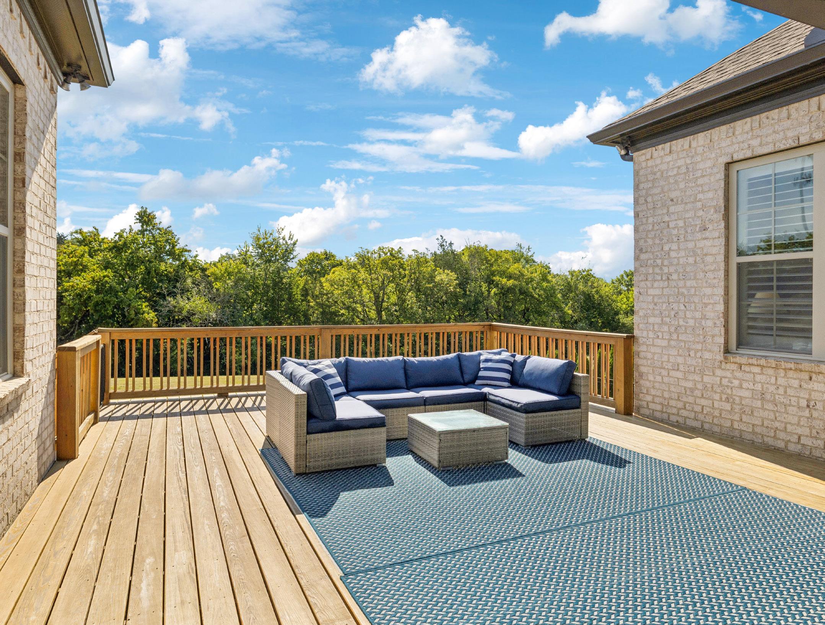
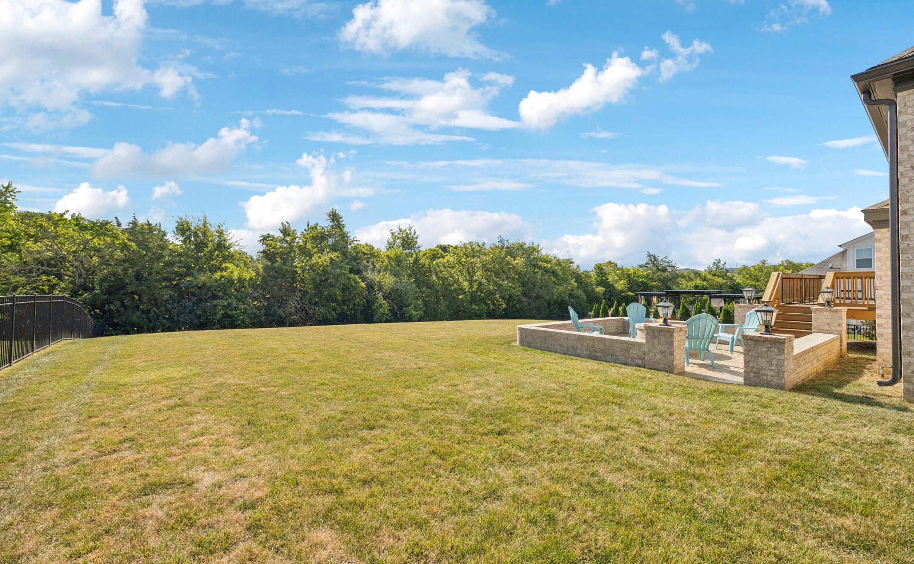
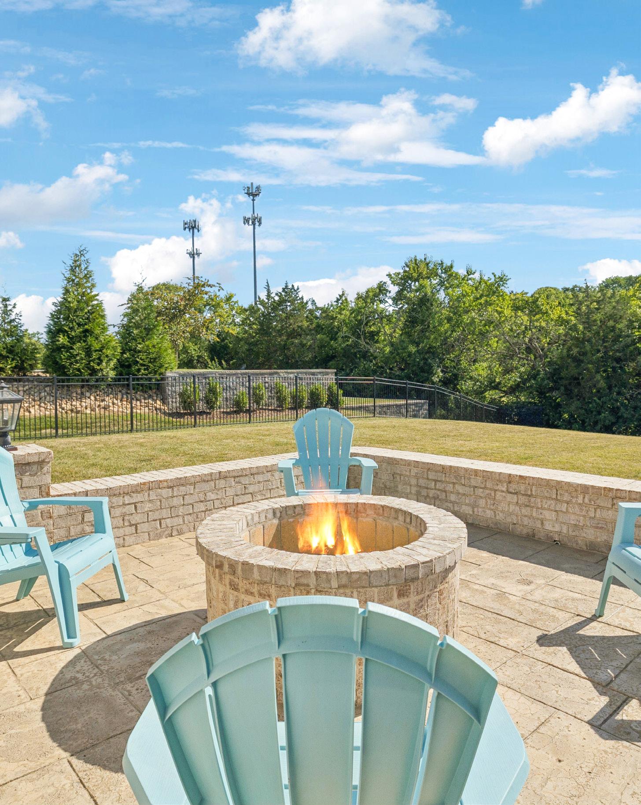
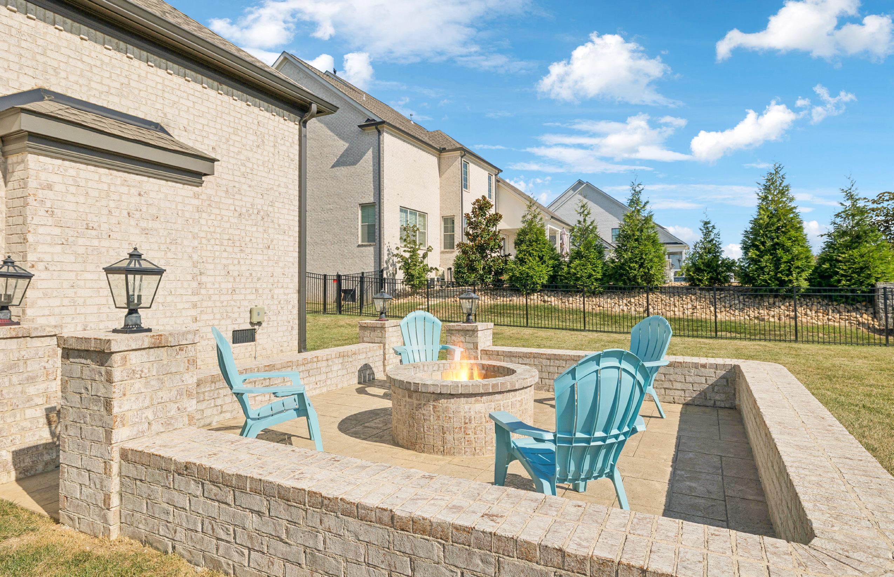
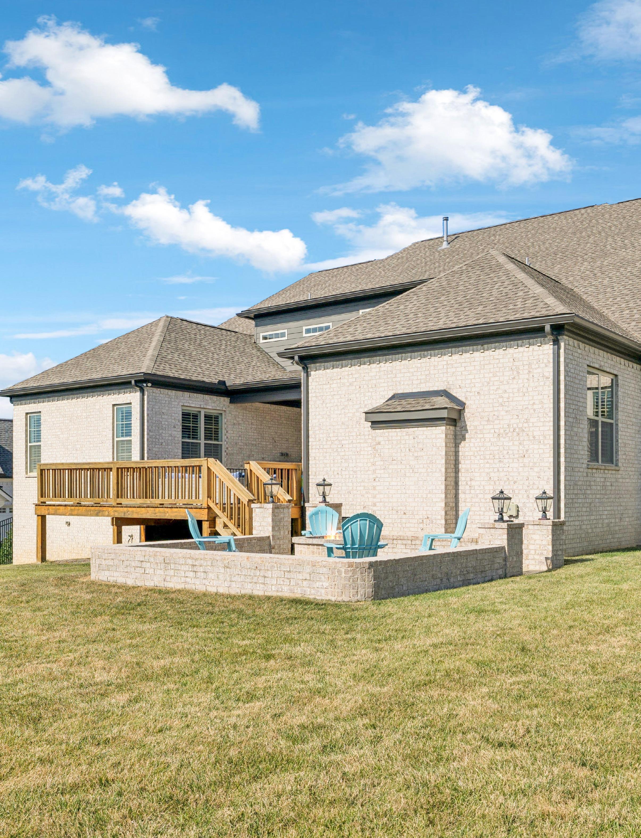
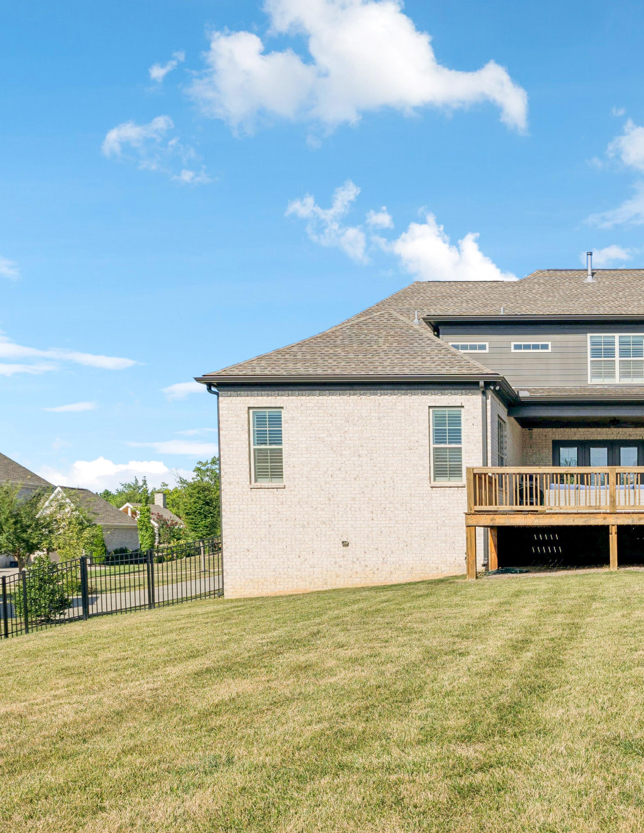
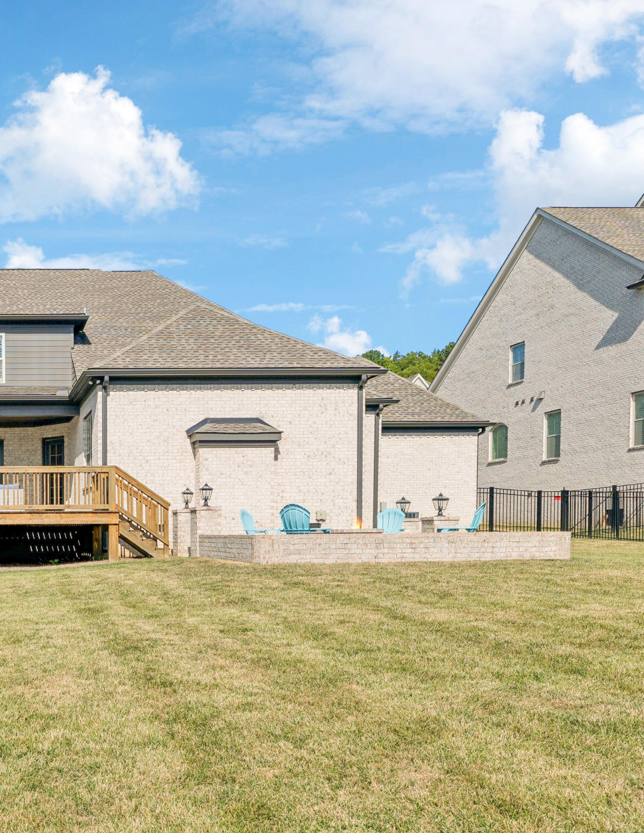
Outside, a partially covered deck overlooks the backyard, while a lower patio with built-in fire pit sets the scene for relaxed evenings with family and friends.
4 BEDROOMS
5/1 BATHROOMS
5,525 SQUARE FEET
0.54+/- ACRES
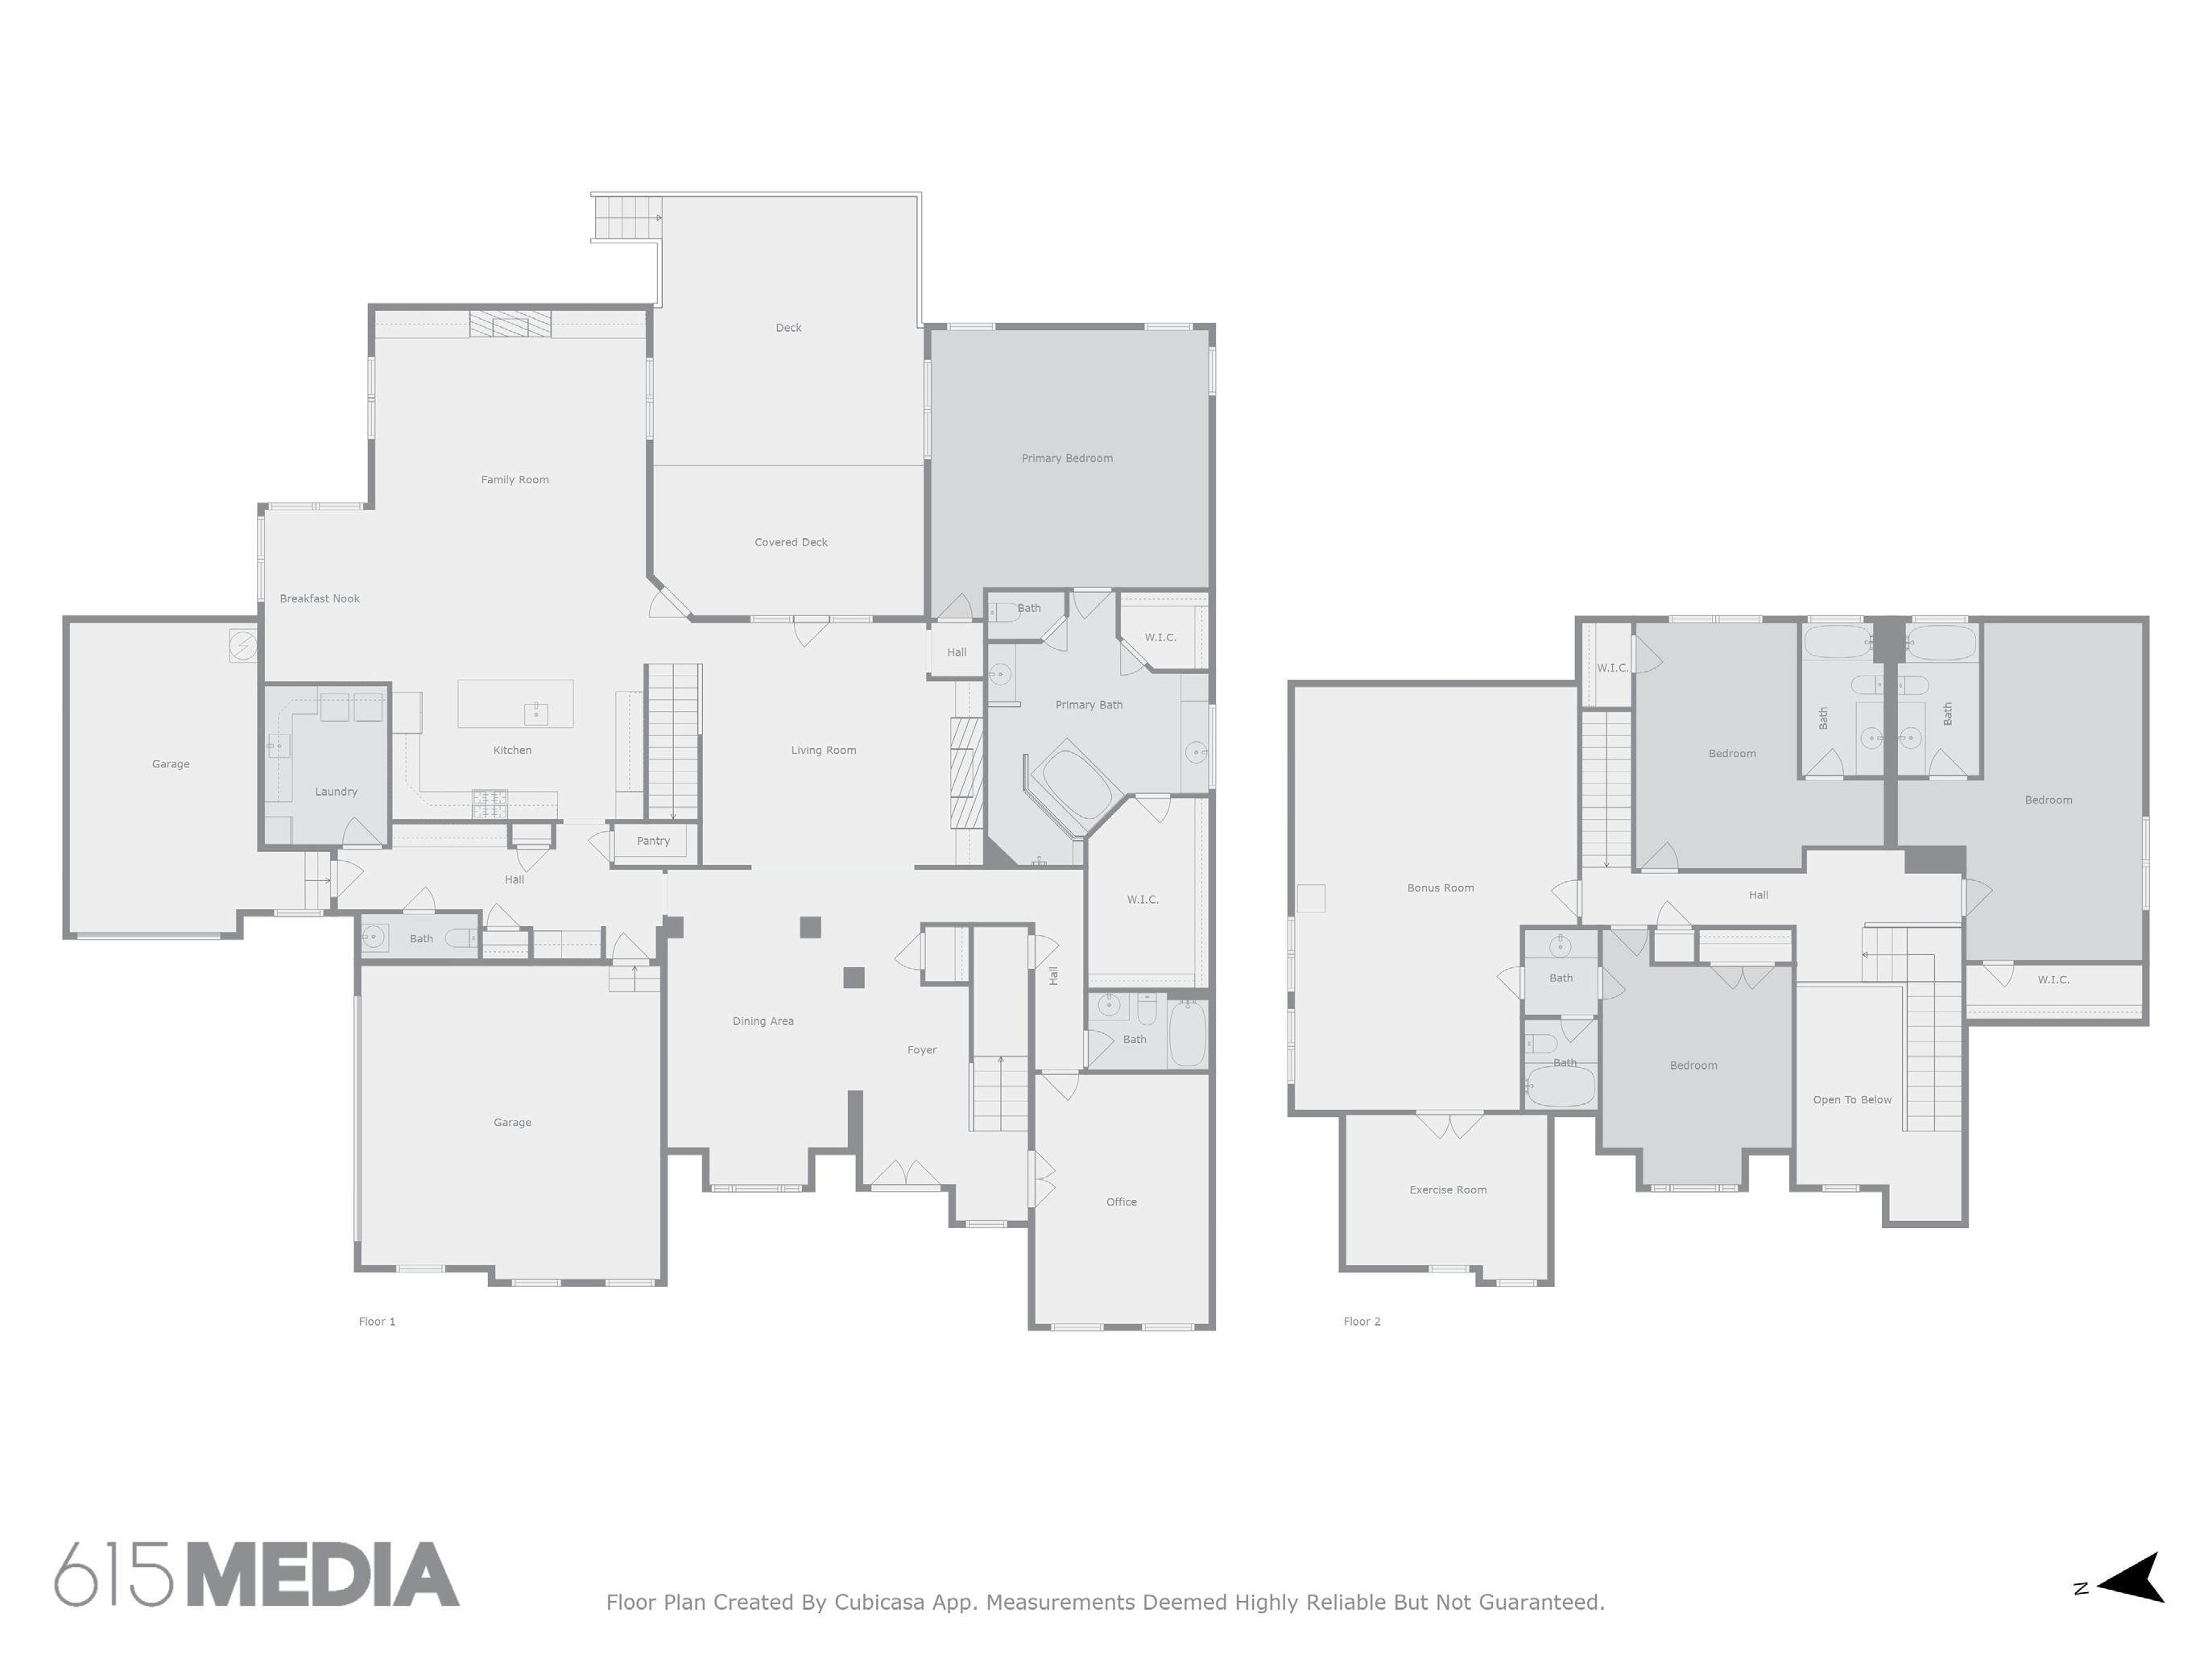
UPPER LEVEL
2,153 SQUARE FEET
FIRST LEVEL
3,372 SQUARE FEET
MAIN LEVEL
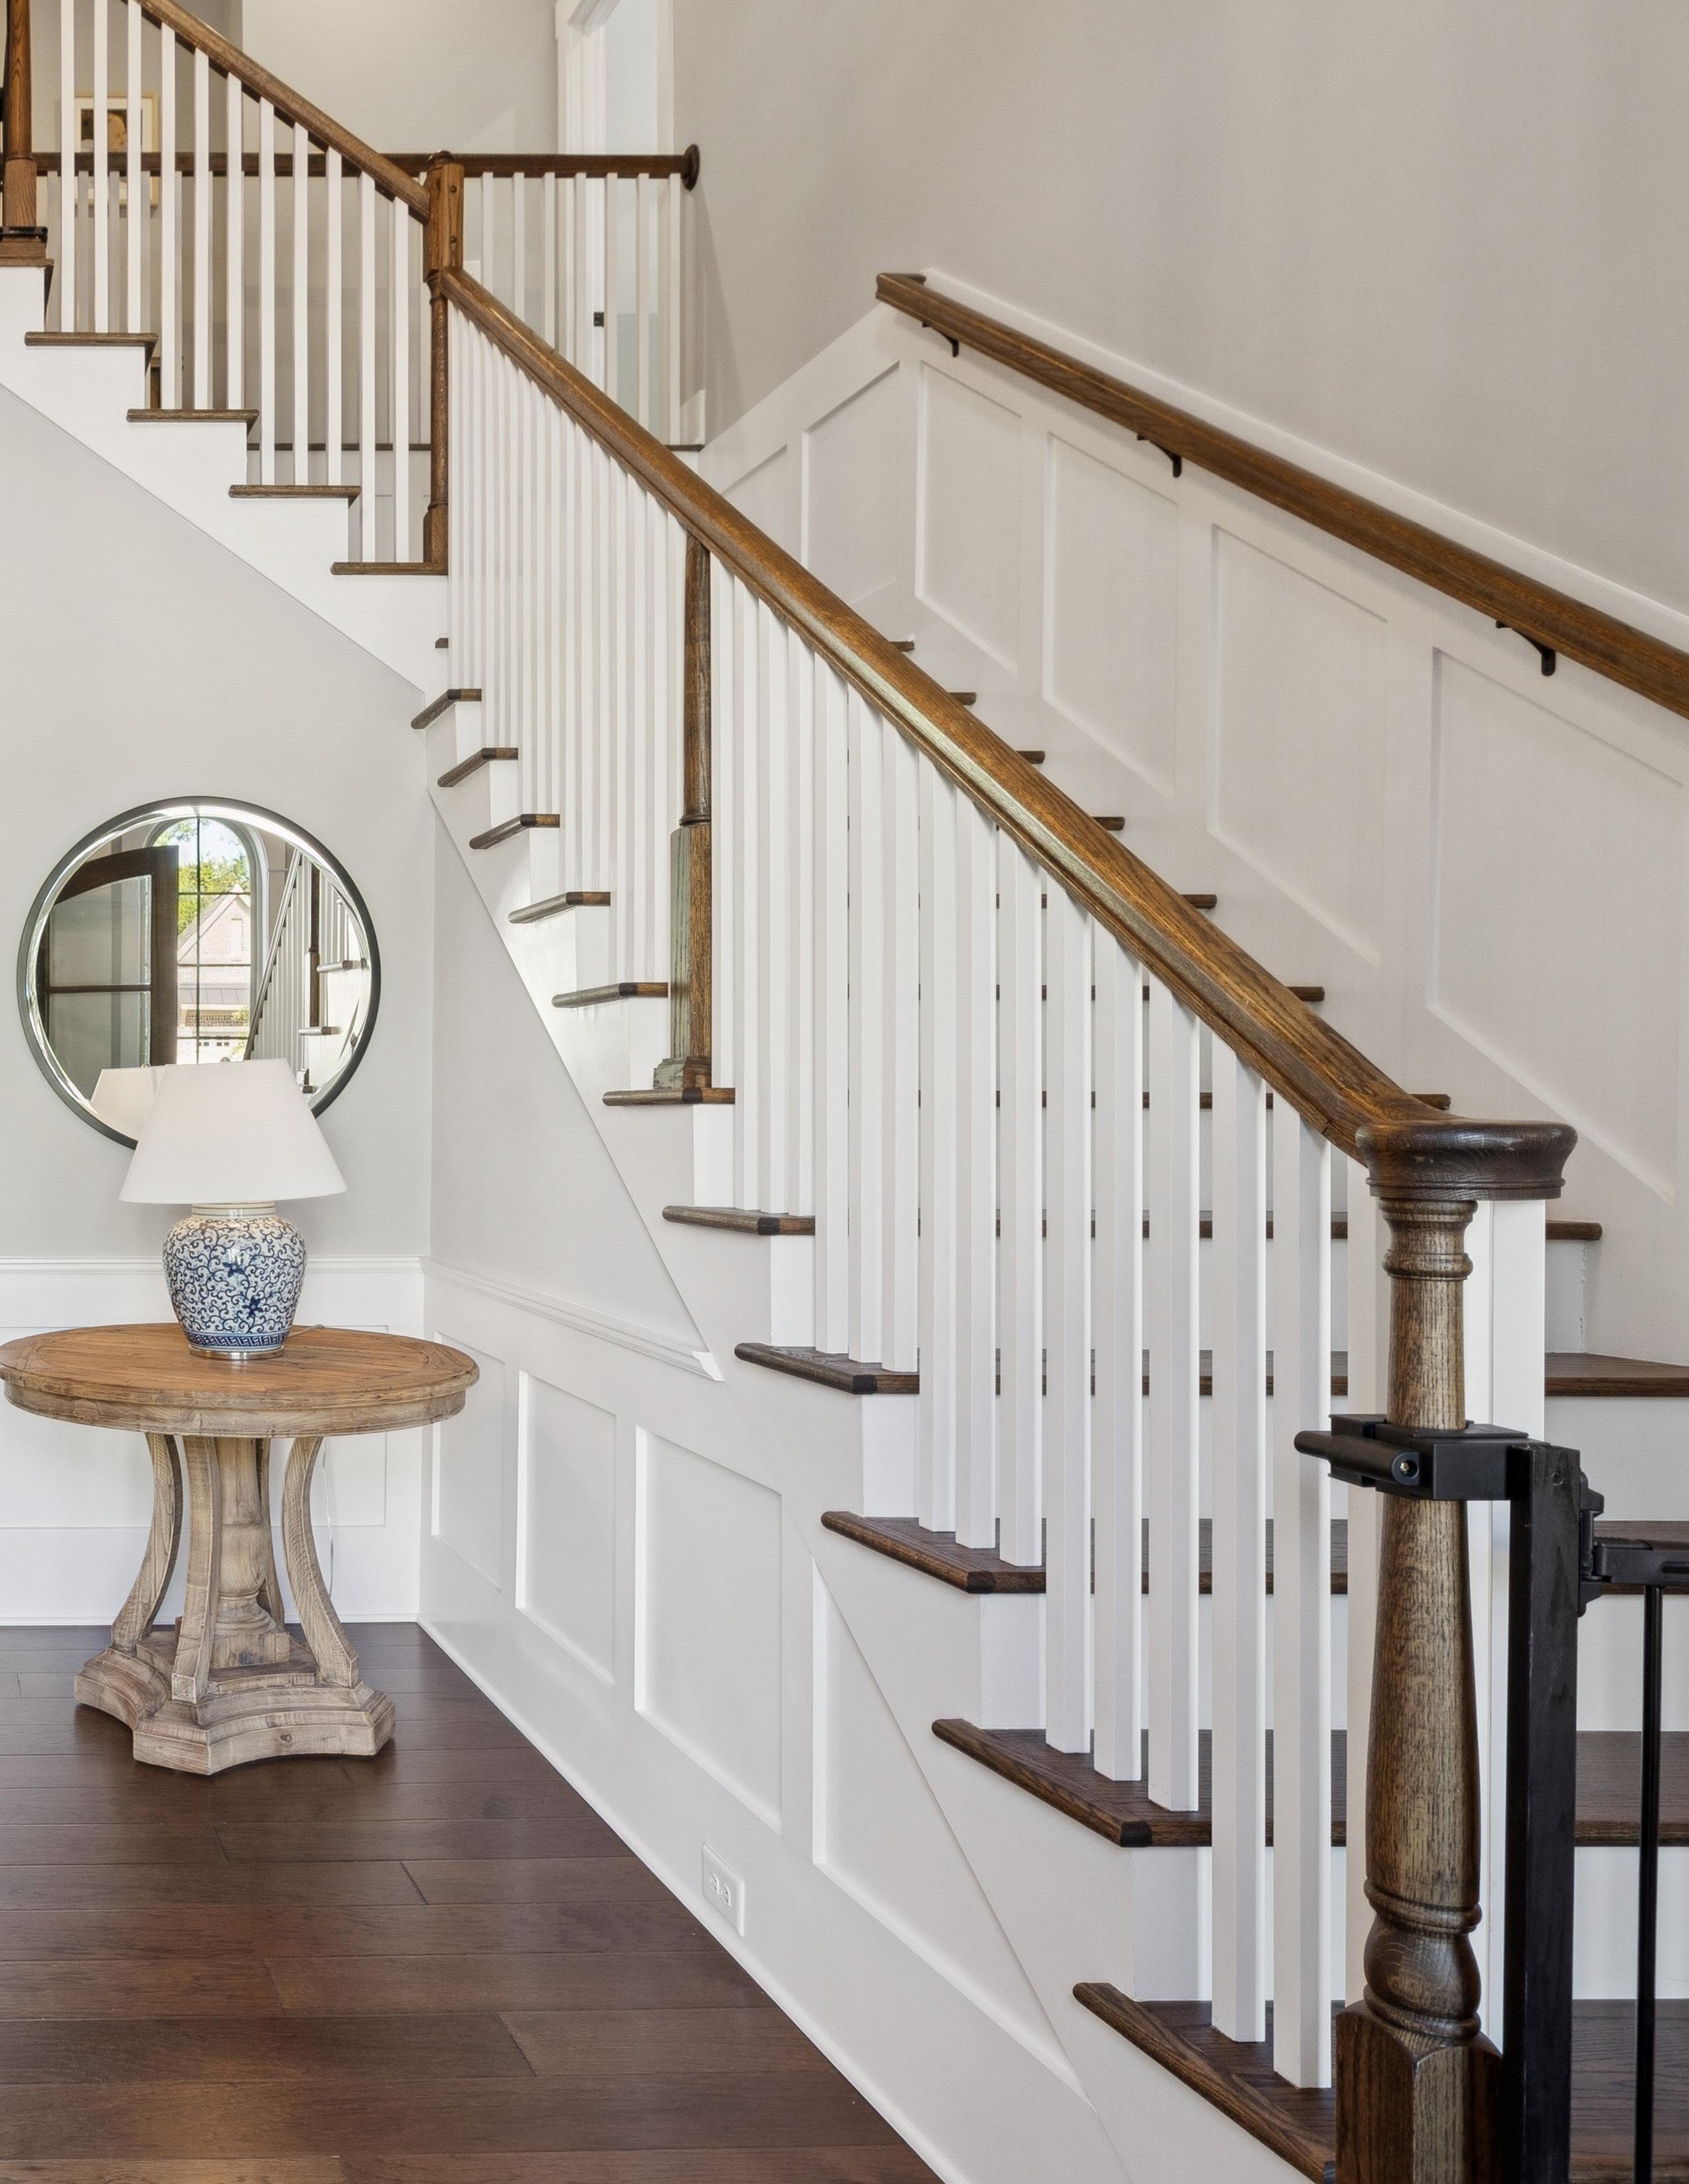
FOYER
• Soaring ceilings; refined architectural details
• Grand staircase; finished wood floors
• Arched top doorway
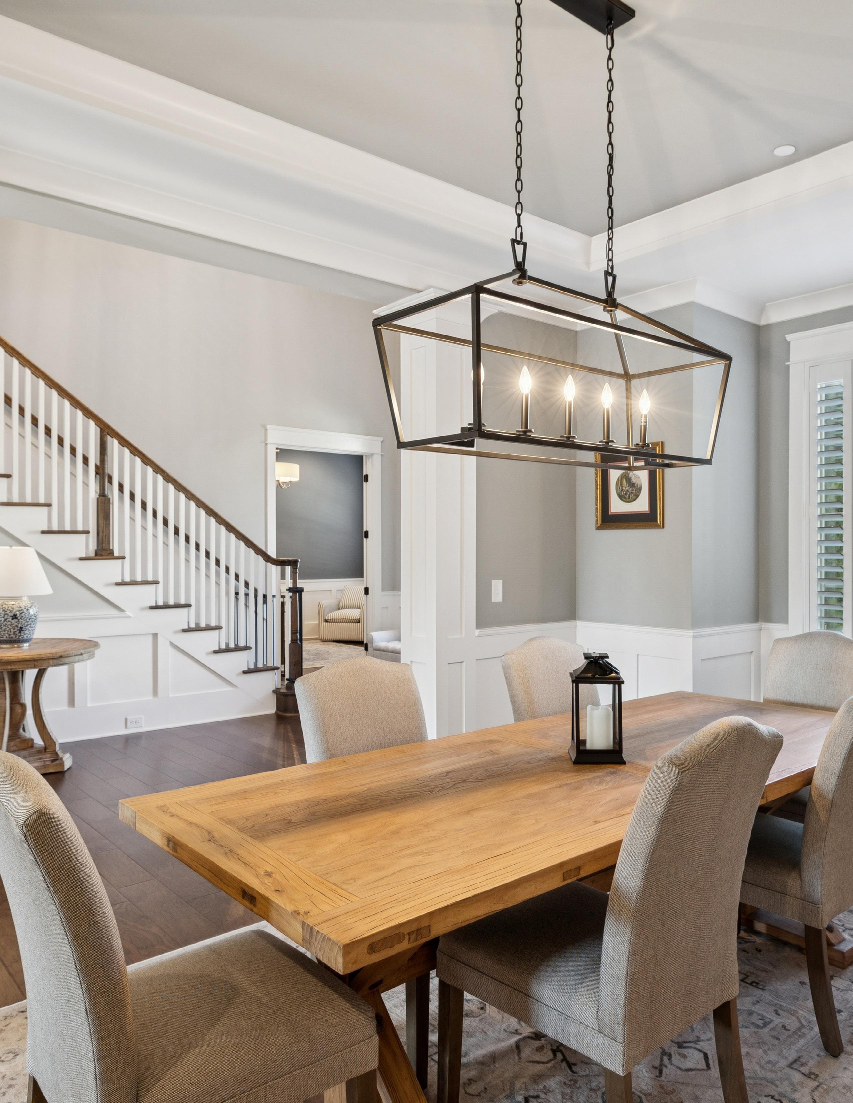
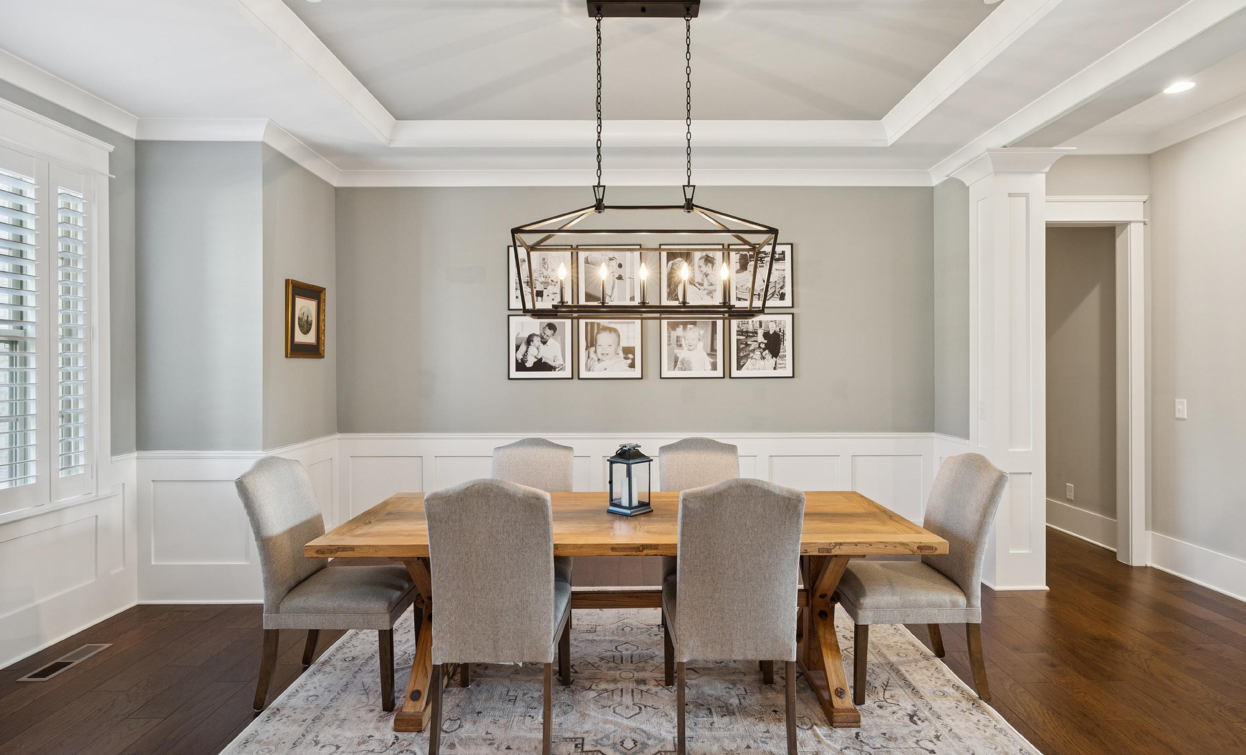
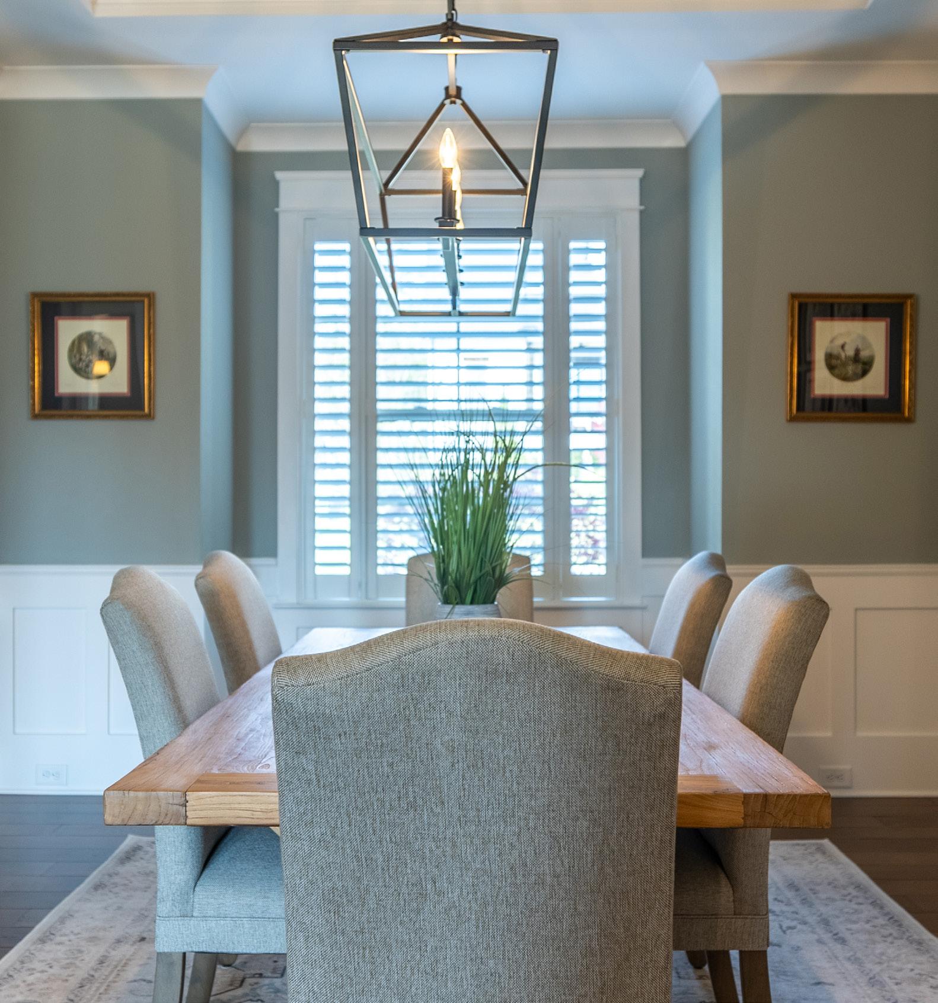
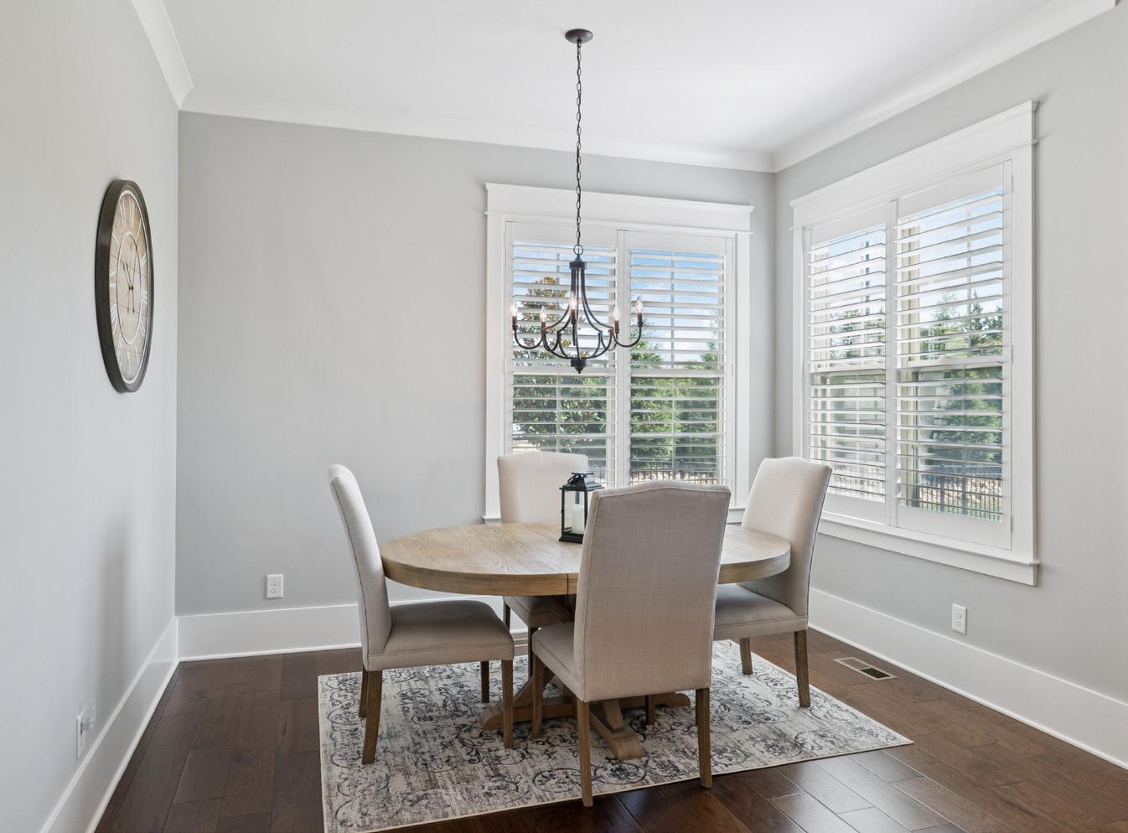
DINING ROOM
• Tray ceiling; wainscoting; plantation shutters
• Finished wood floors
• Open to living room and foyer
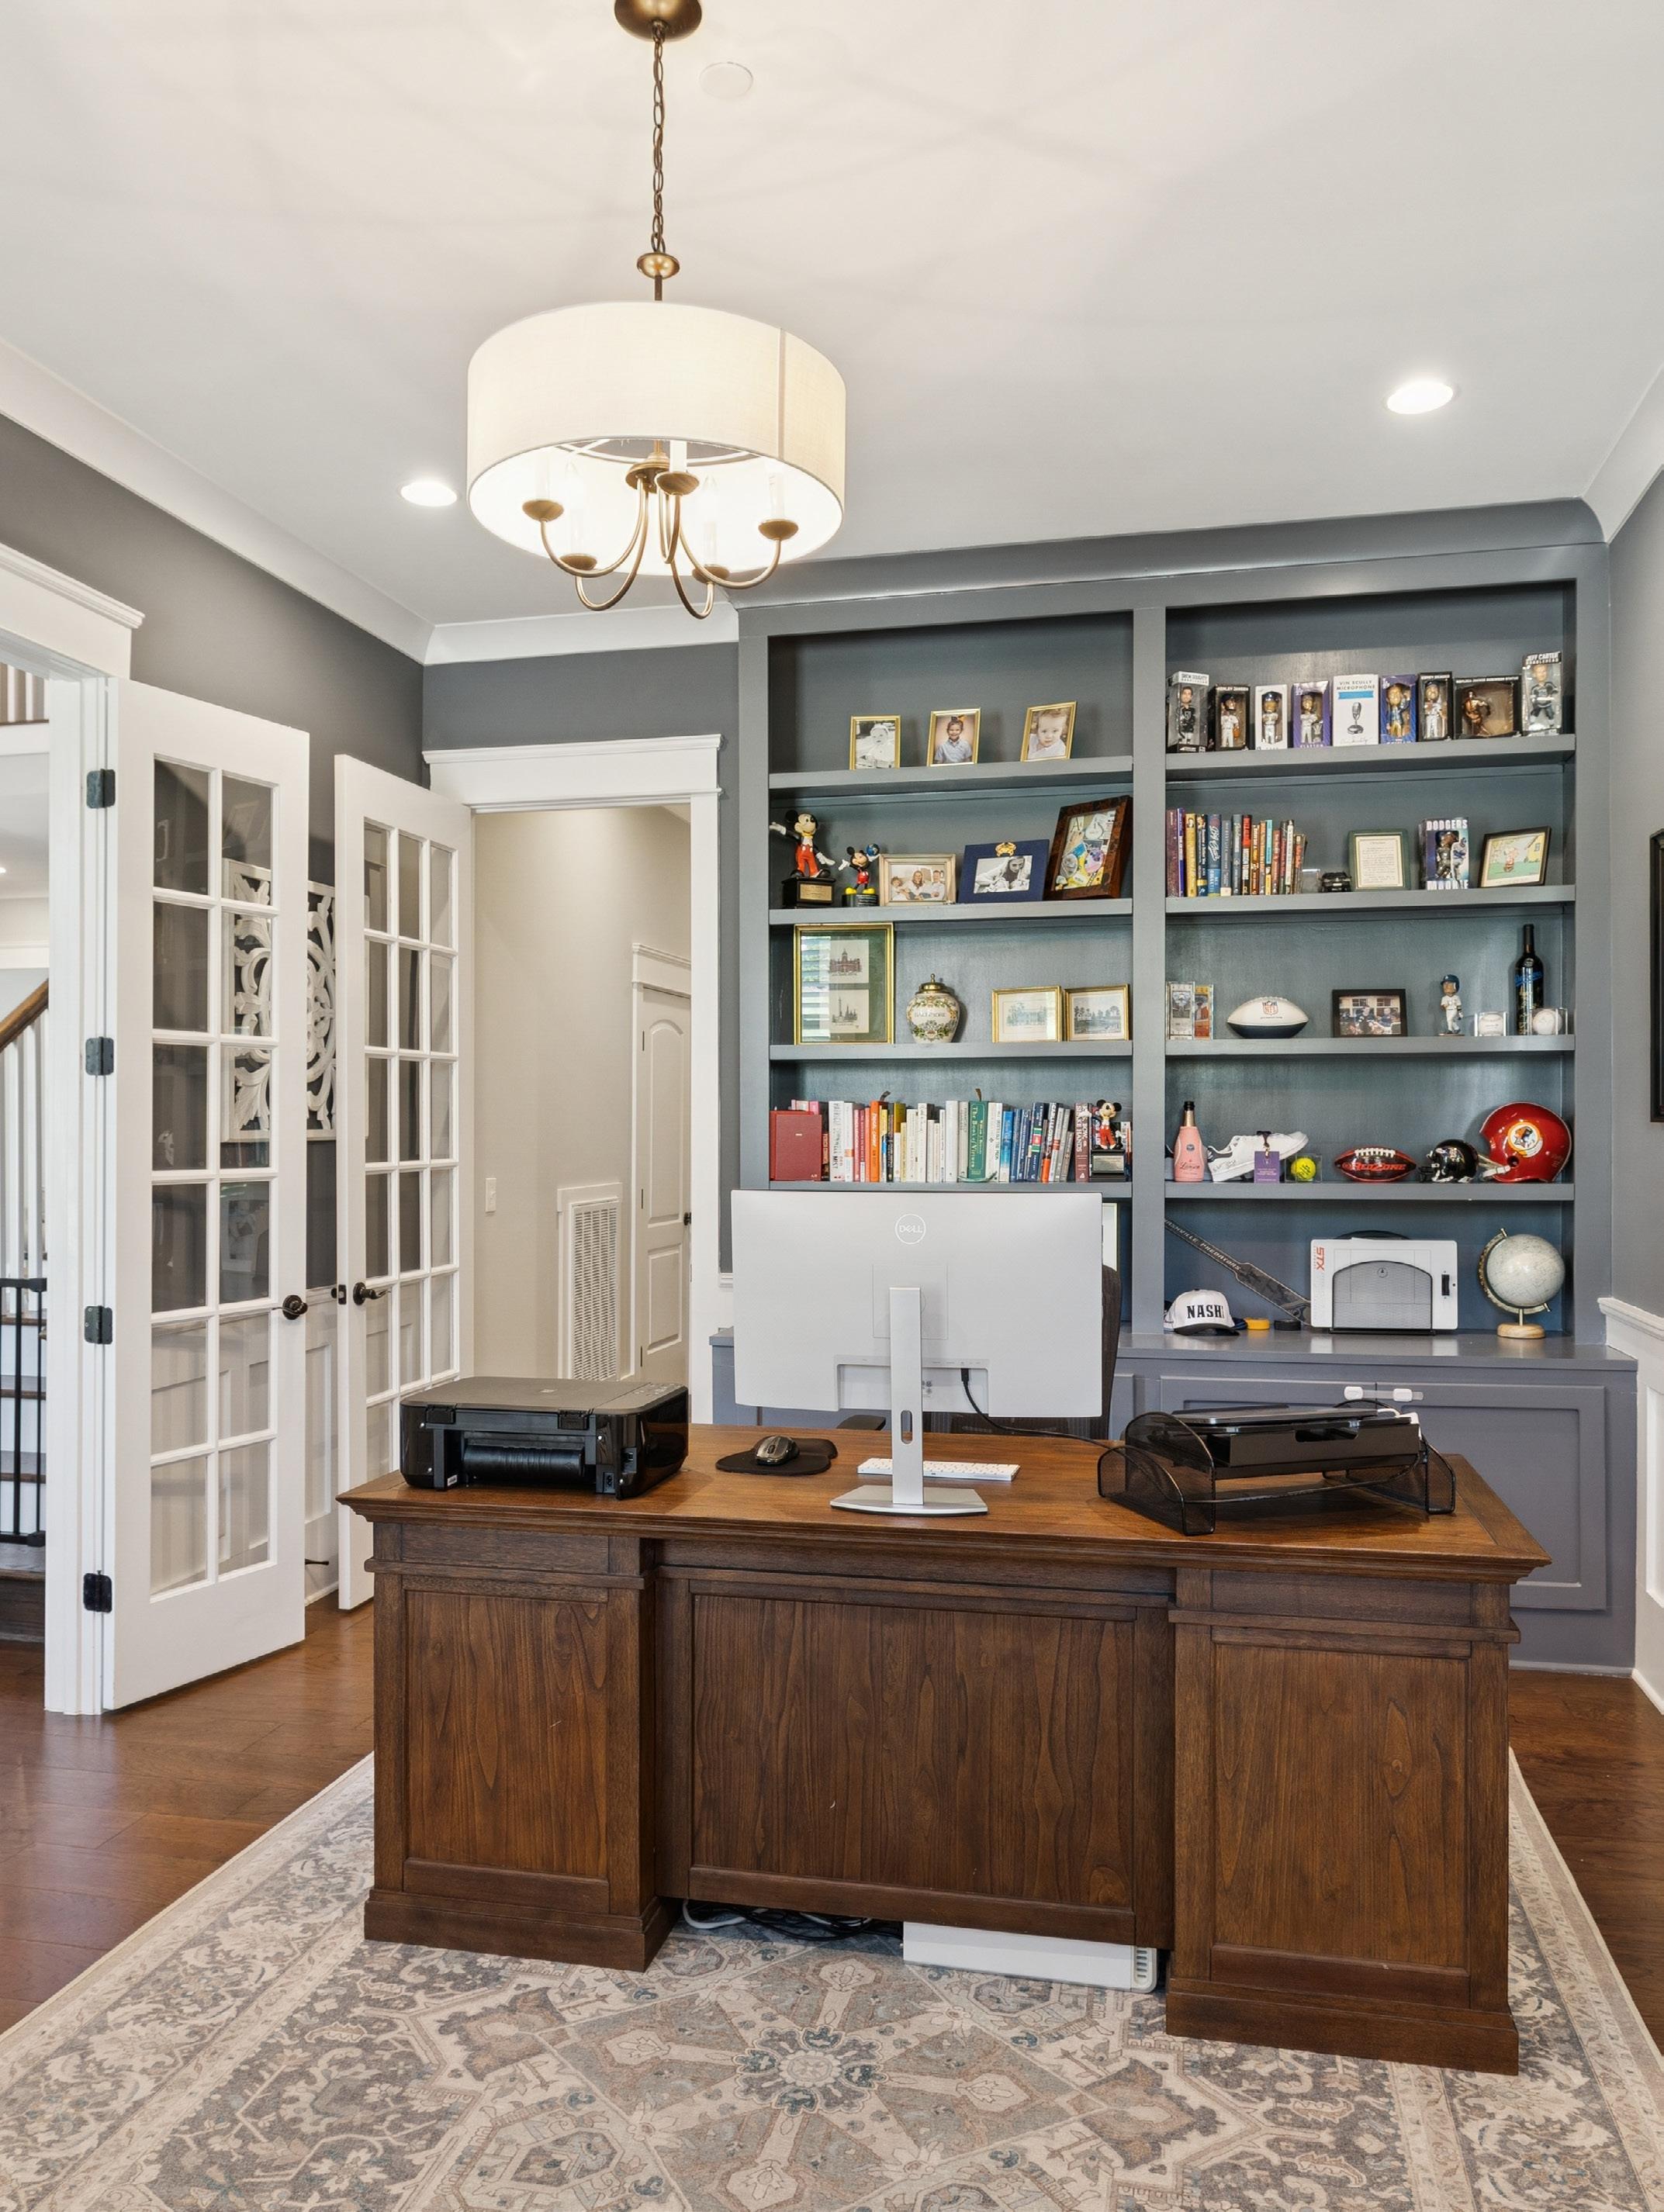
STUDY
• French doors; custom built-ins; bookcases
• Finished wood floors
LIVING ROOM
• Coffered ceiling
• Sconce lights above fireplace
• Marble fireplace; floor-to-ceiling custom built-ins
• French doors to deck; finished wood floors
KITCHEN
• Ceiling-height cabinetry; under-cabinet lighting
• Stainless steel appliances
• Island; tile backsplash
• Range hood to match cabinetry
• Finished wood floors
• Breakfast nook
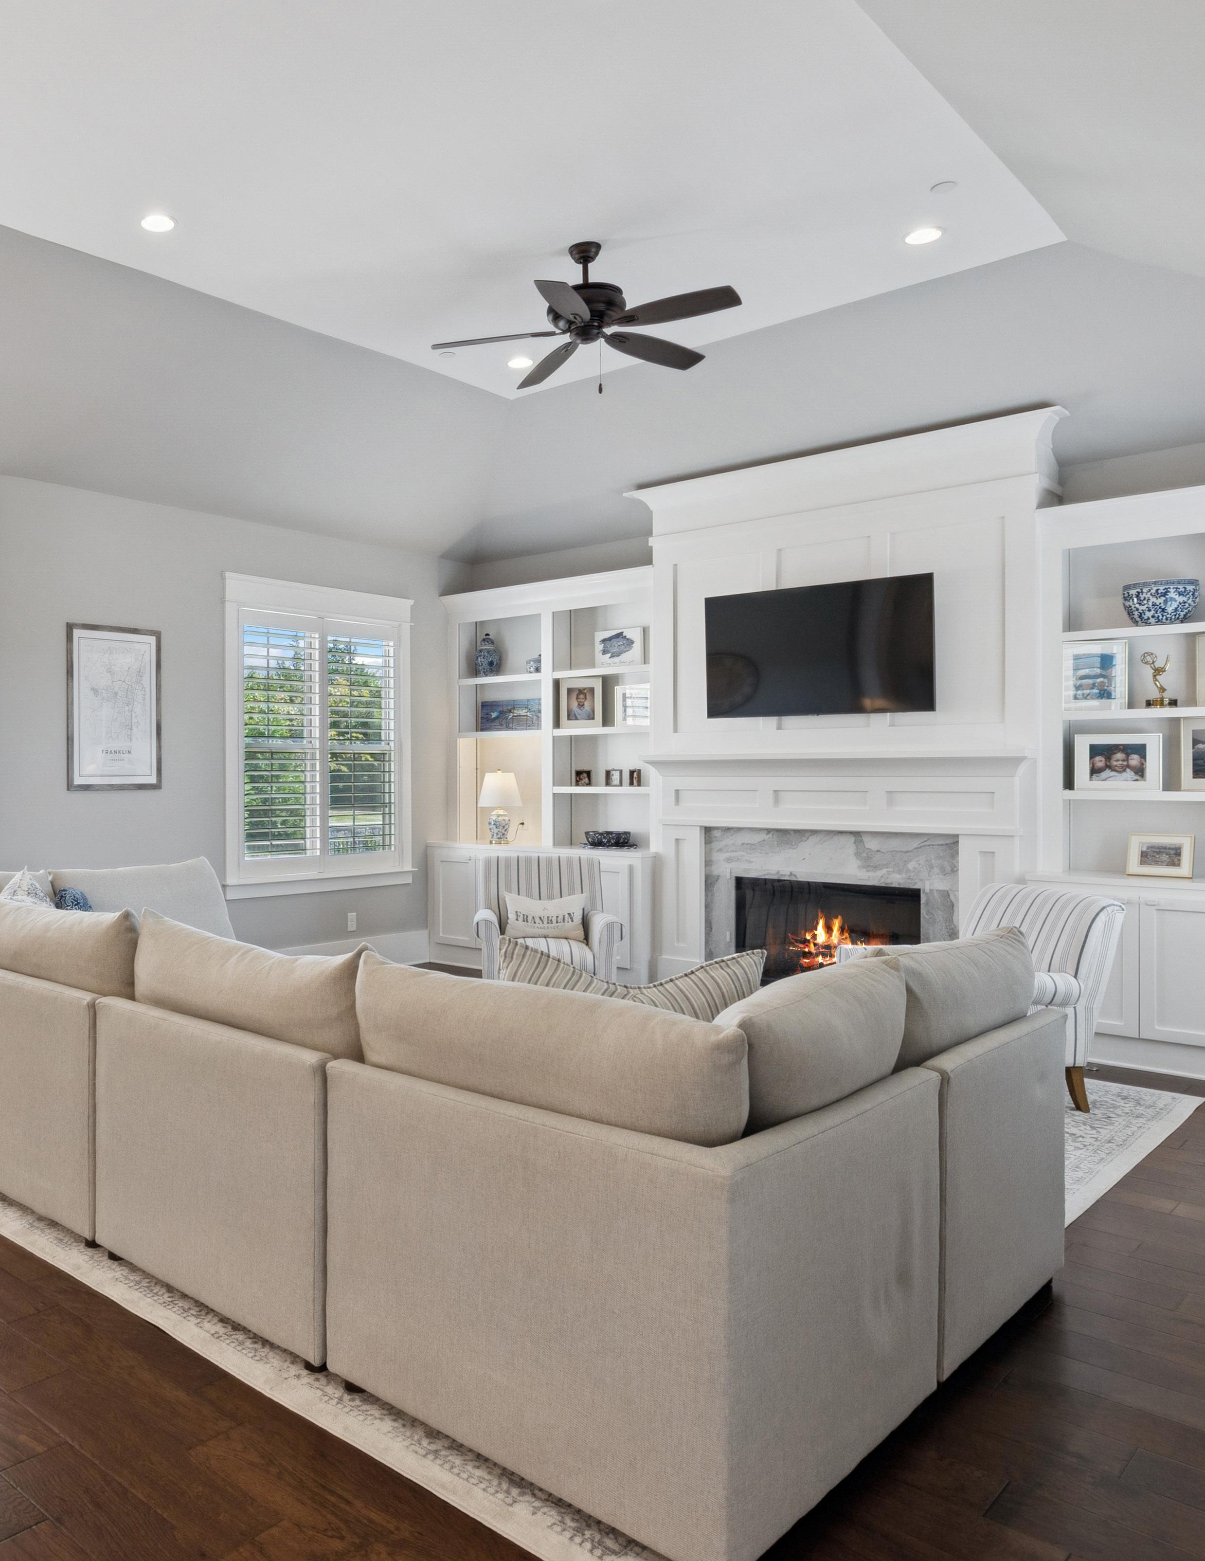
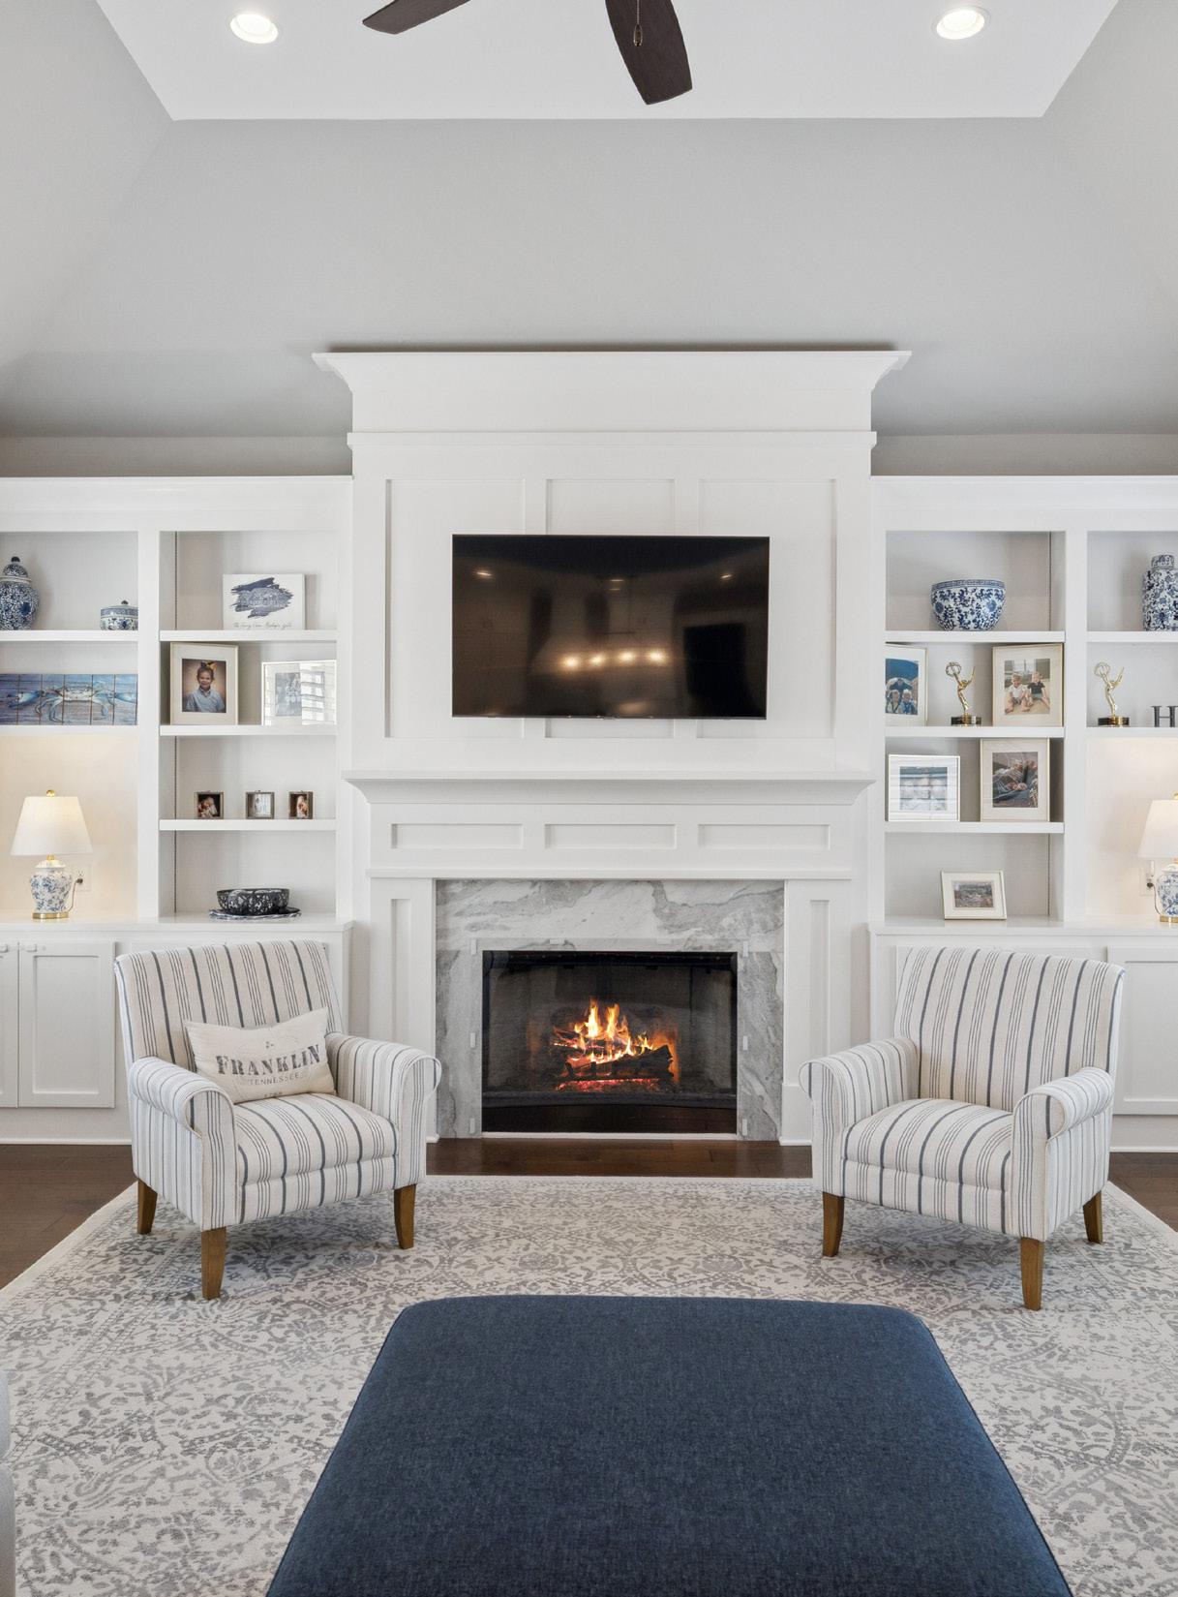
FAMILY ROOM
• Angled trayed ceiling
• Ceiling fan
• Built-in bookshelves and cabinets
• Gas fireplace
• A/V hookups above mantel
DRY BAR
• Beverage cooler
• Cabinetry for storage
• Under-cabinet lighting
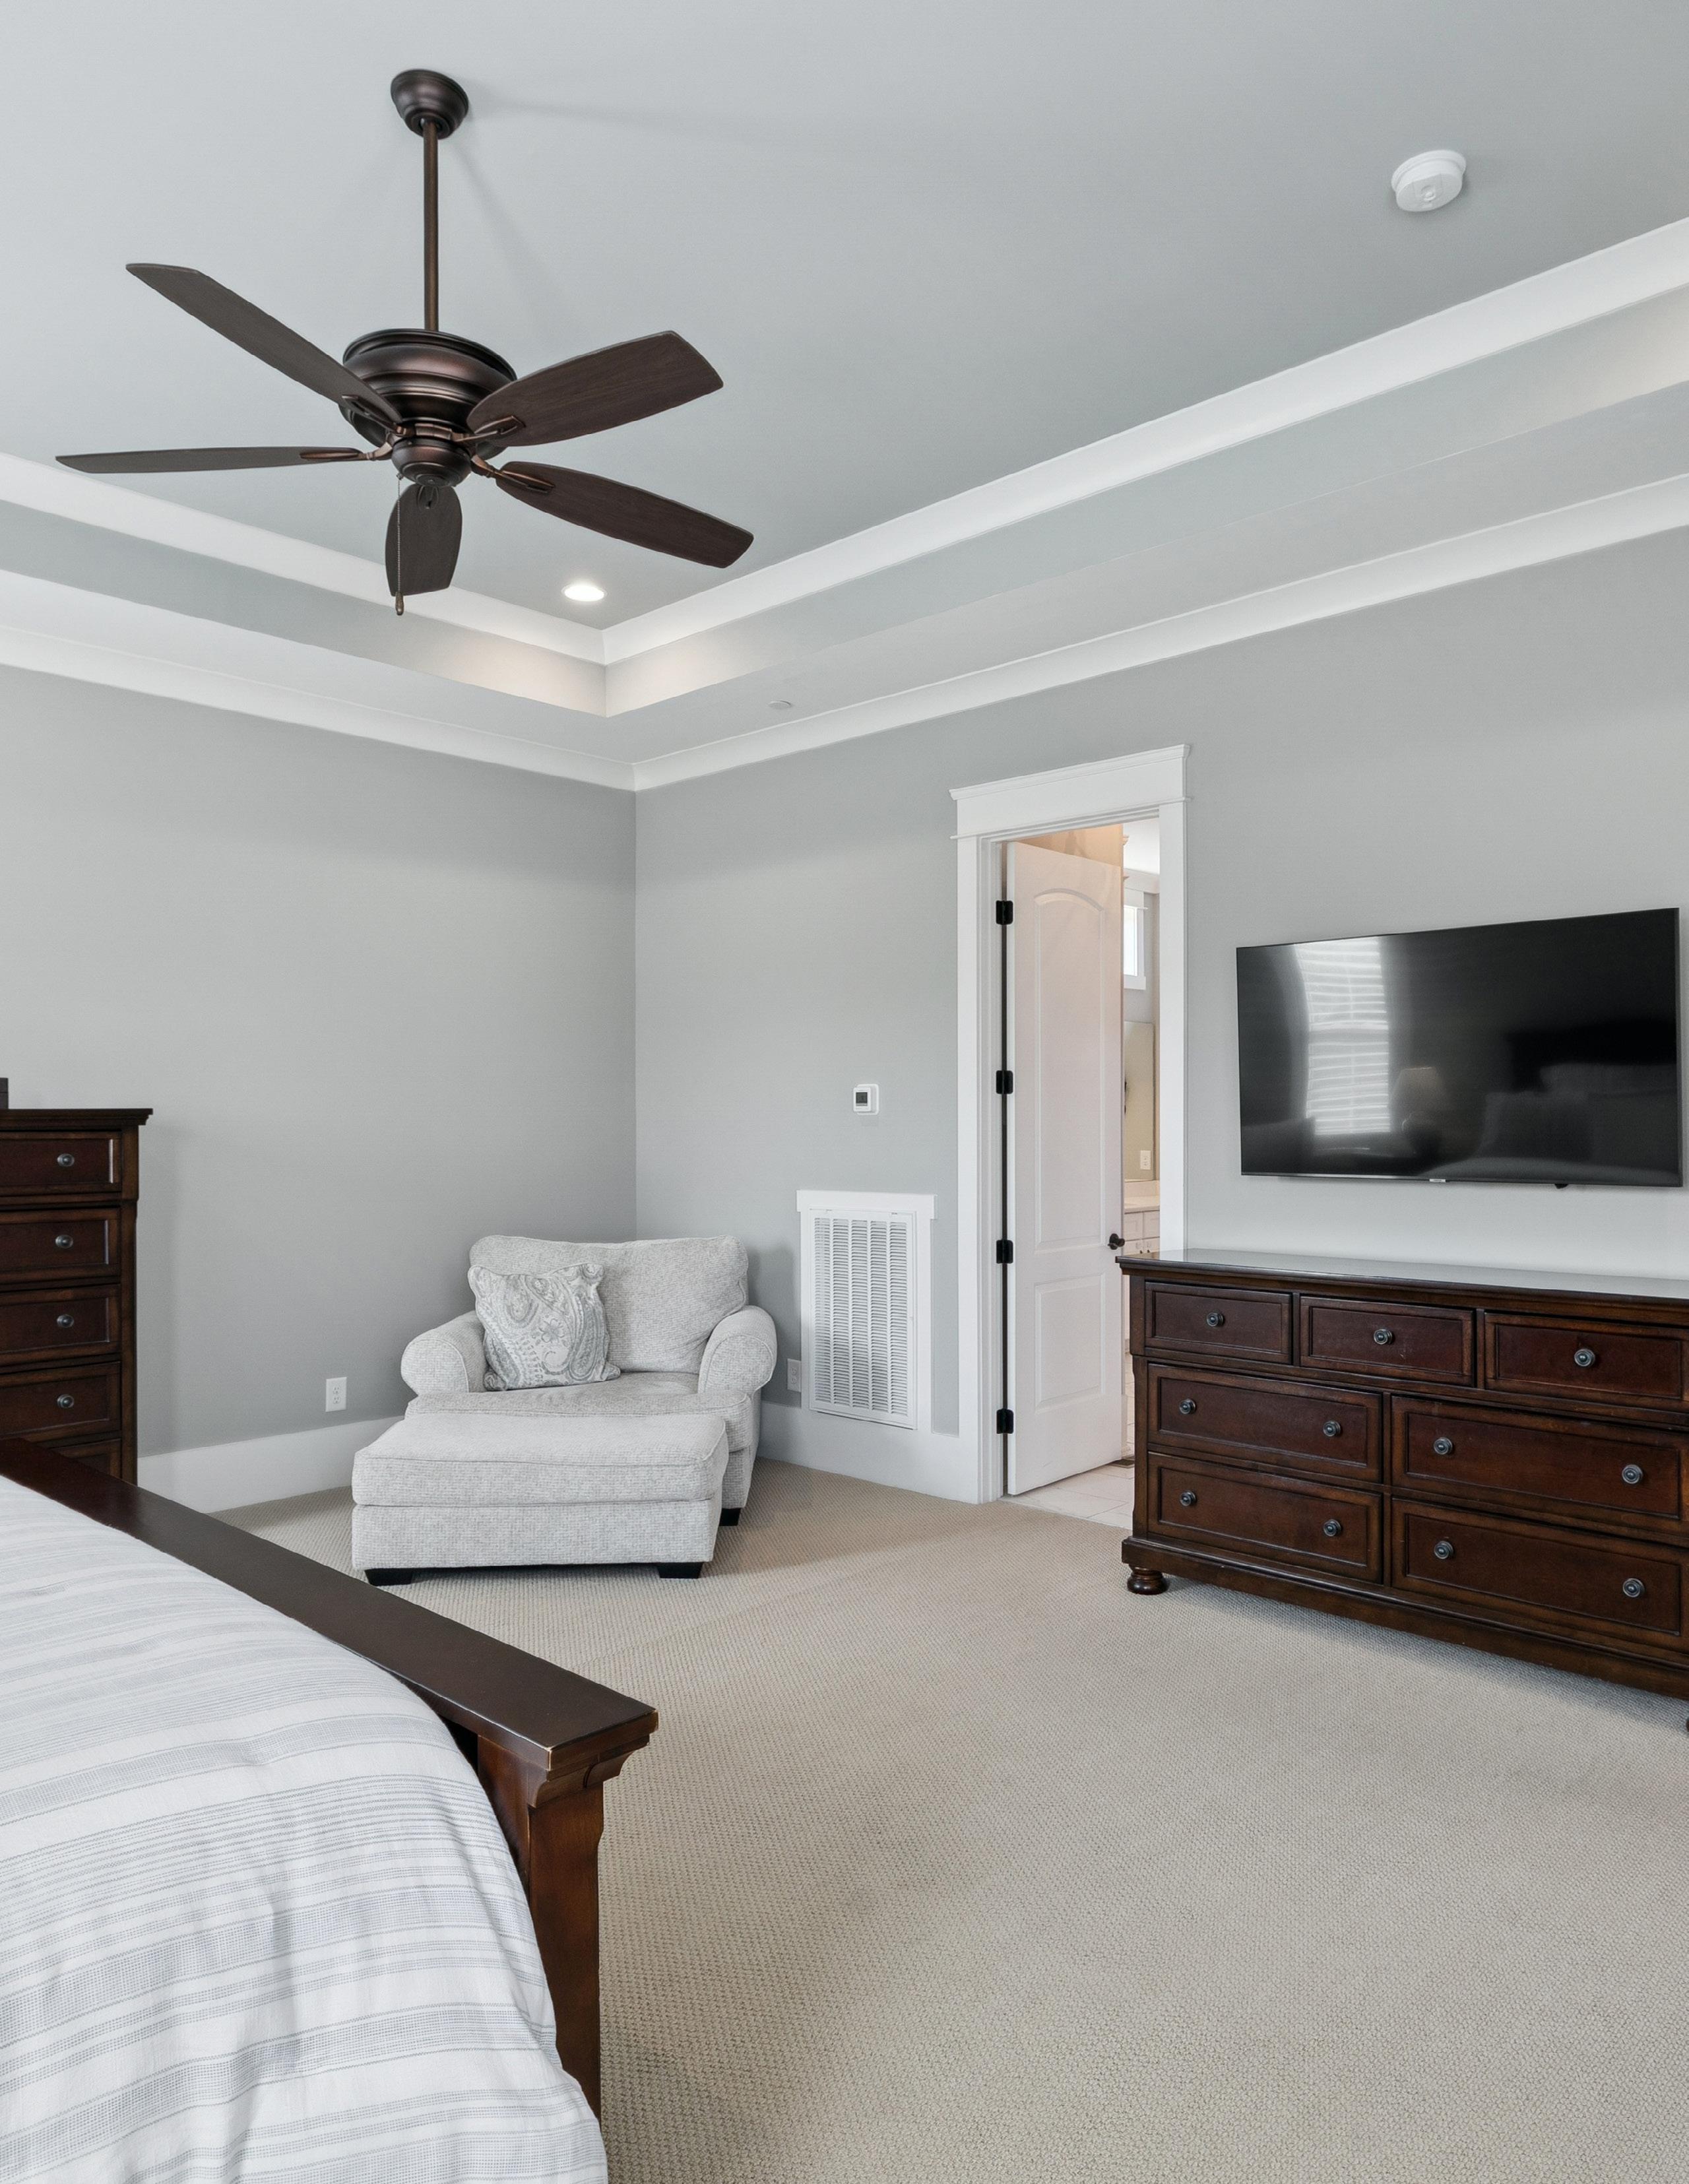
PRIMARY BEDROOM
• Tray ceiling; plantation shutters
• A/V hookup for tv at eye-height
• Ceiling fan
• Carpet
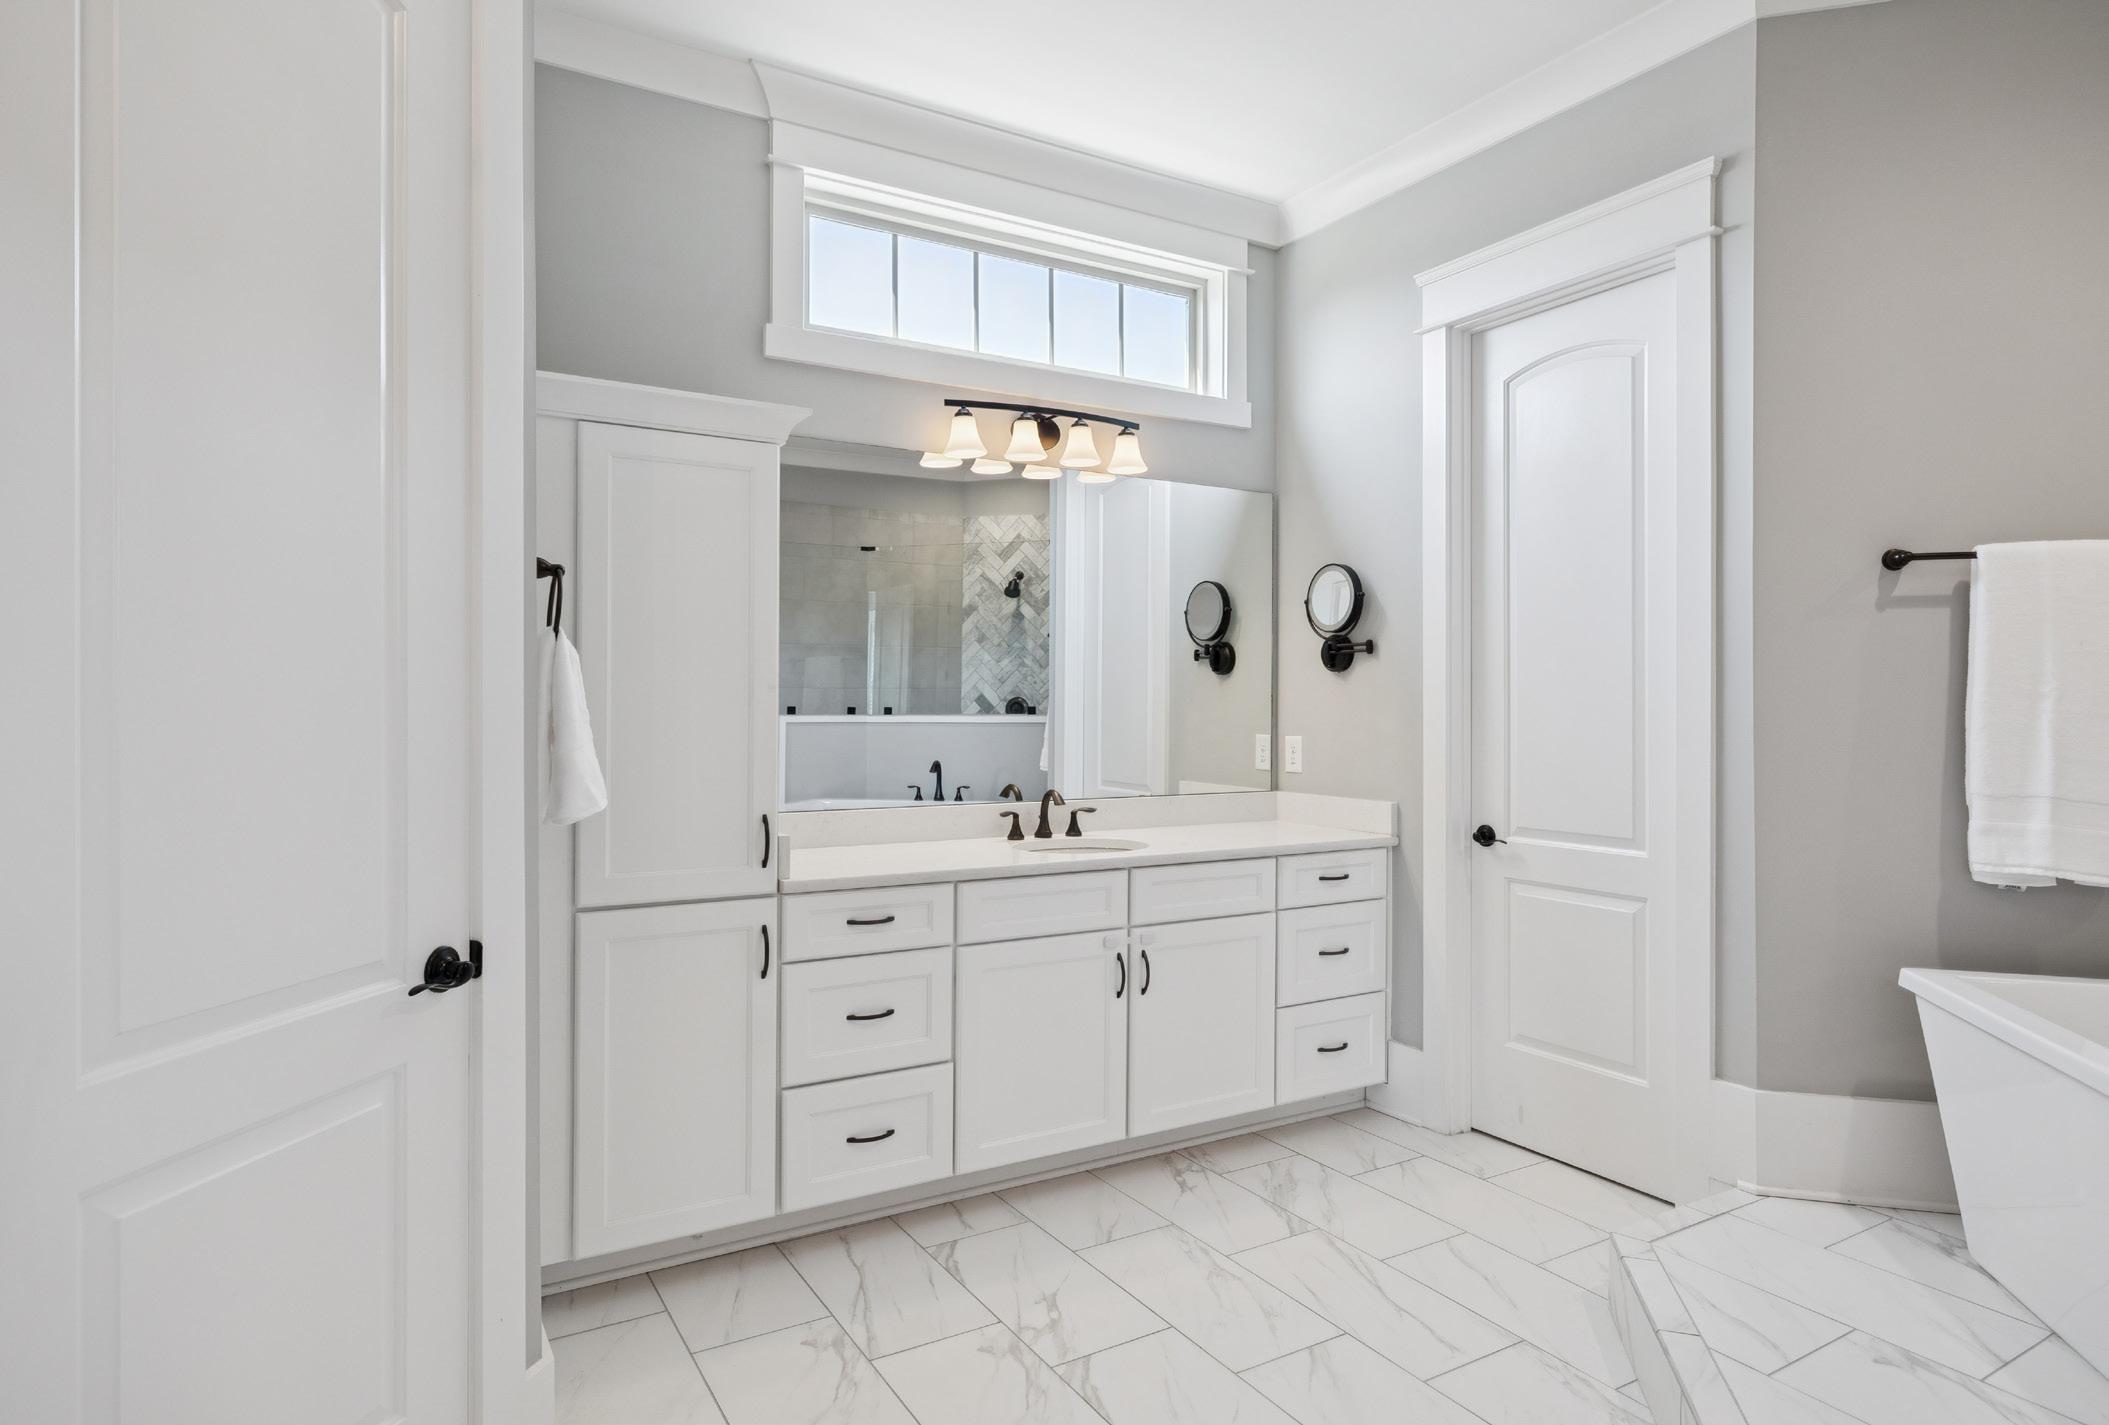
PRIMARY BATHROOM
• Freestanding soaking tub on raised platform
• Oversized walk-in shower with herringbone tile detail; glass door
• Double vanities; marble tile floors
• Transom window above larger vanity
• Enclosed toilet closet
LAUNDRY ROOM
• Located off of the garage entrance
• Full-size refrigerator
• Sink
• Upper and lower cabinets
DROP ZONE
• Off garage; custom built-ins
• Powder bath in hallway
GARAGE
• 2-bay + 1-bay, side entry; attached
• Garage door opener
UPPER LEVEL
BEDROOMS 2-4
• En suite baths with tubs; single vanities
• Carpeted flooring
• Plantation shutters
REC ROOM/ BONUS
• Flexible space — media, playroom, or fitness use
• Ceiling fan
EXERCISE ROOM
• Luxury vinyl floors
• French glass doors with access to bonus room
EXTERIOR
COVERED BACK PORCH
• Overlooks landscaped backyard; wooded views
• Wood deck with railing
• Stair access to lower patio / backyard
LOWER PATIO
• Built-in fire pit with stone surround seating wall
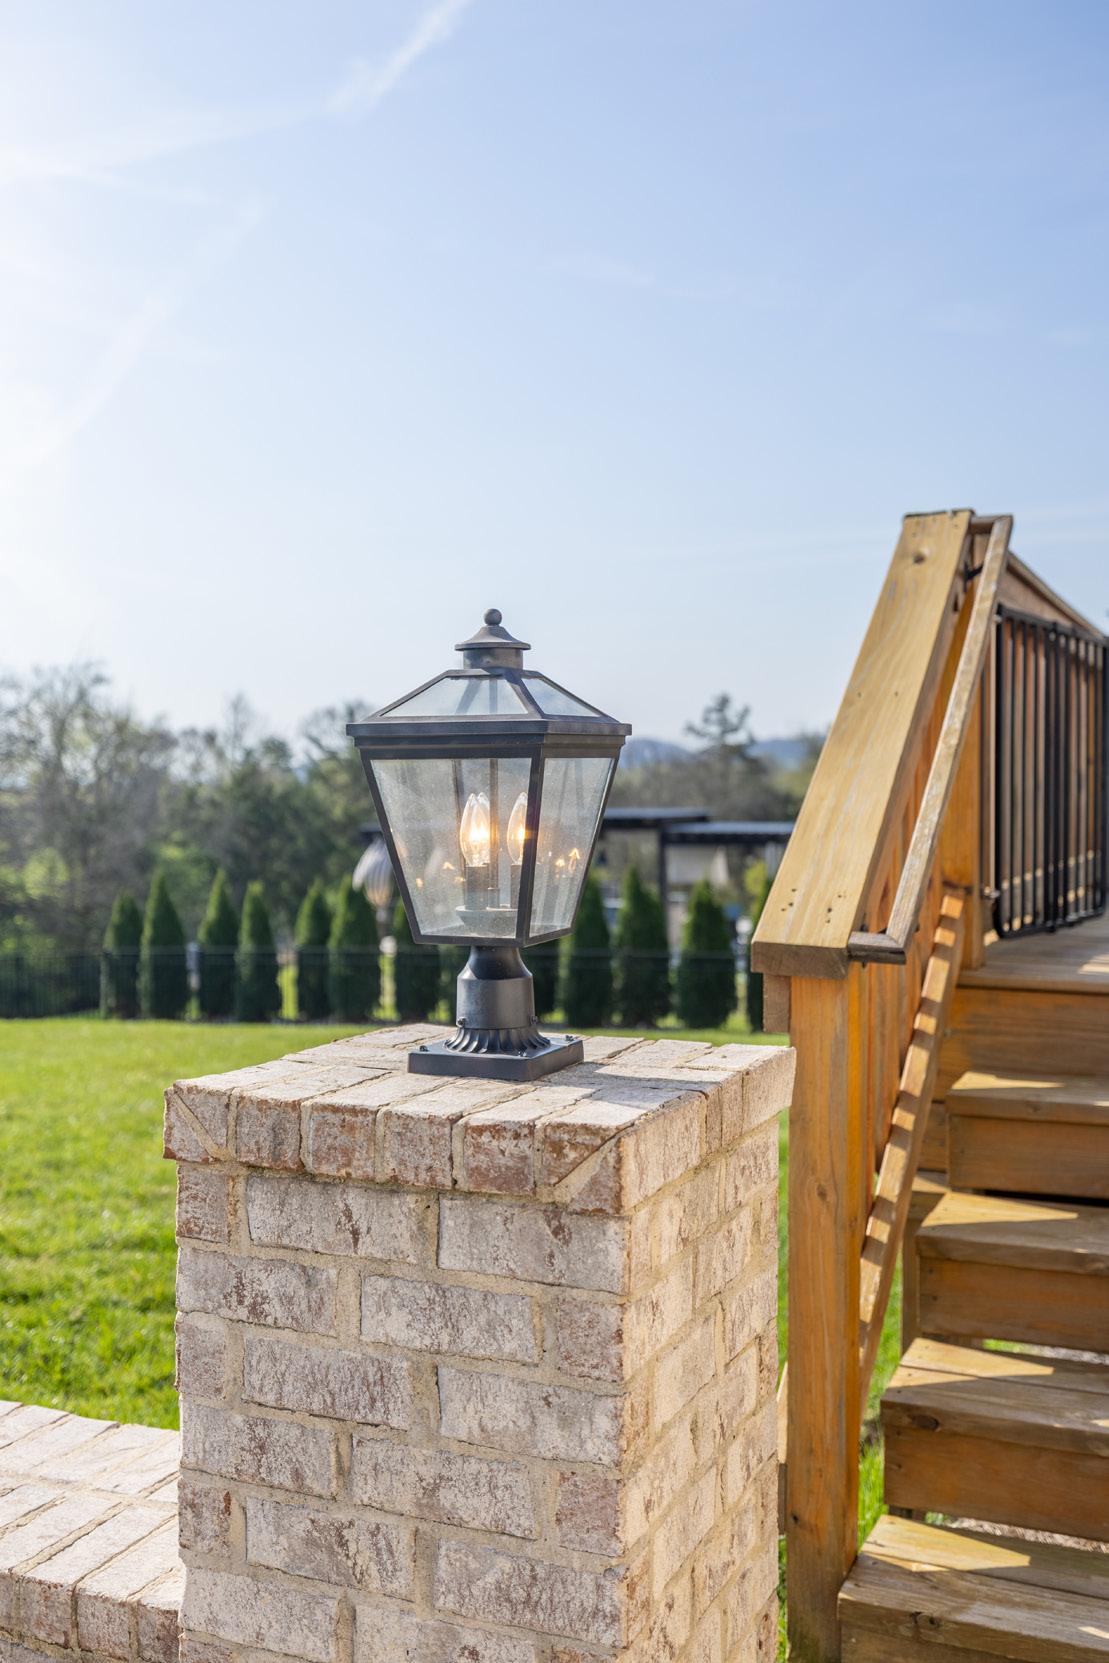
• Columns with lighting
EXTERIOR
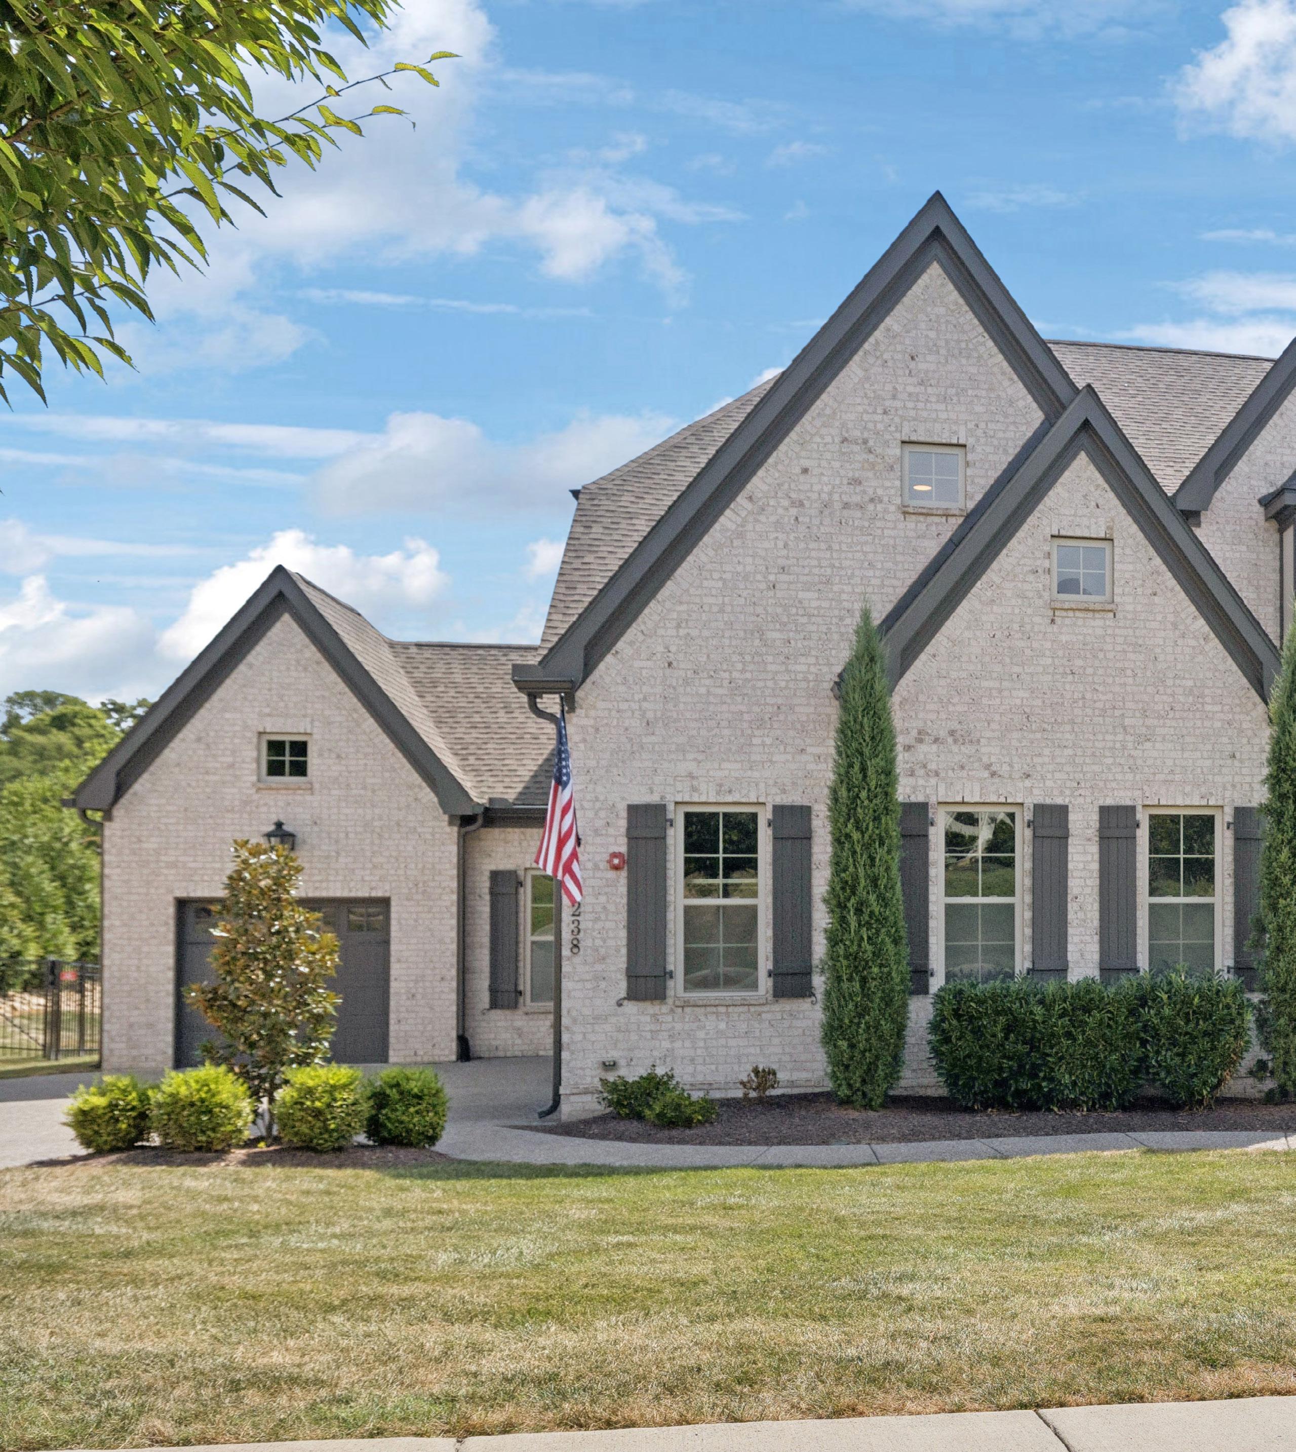
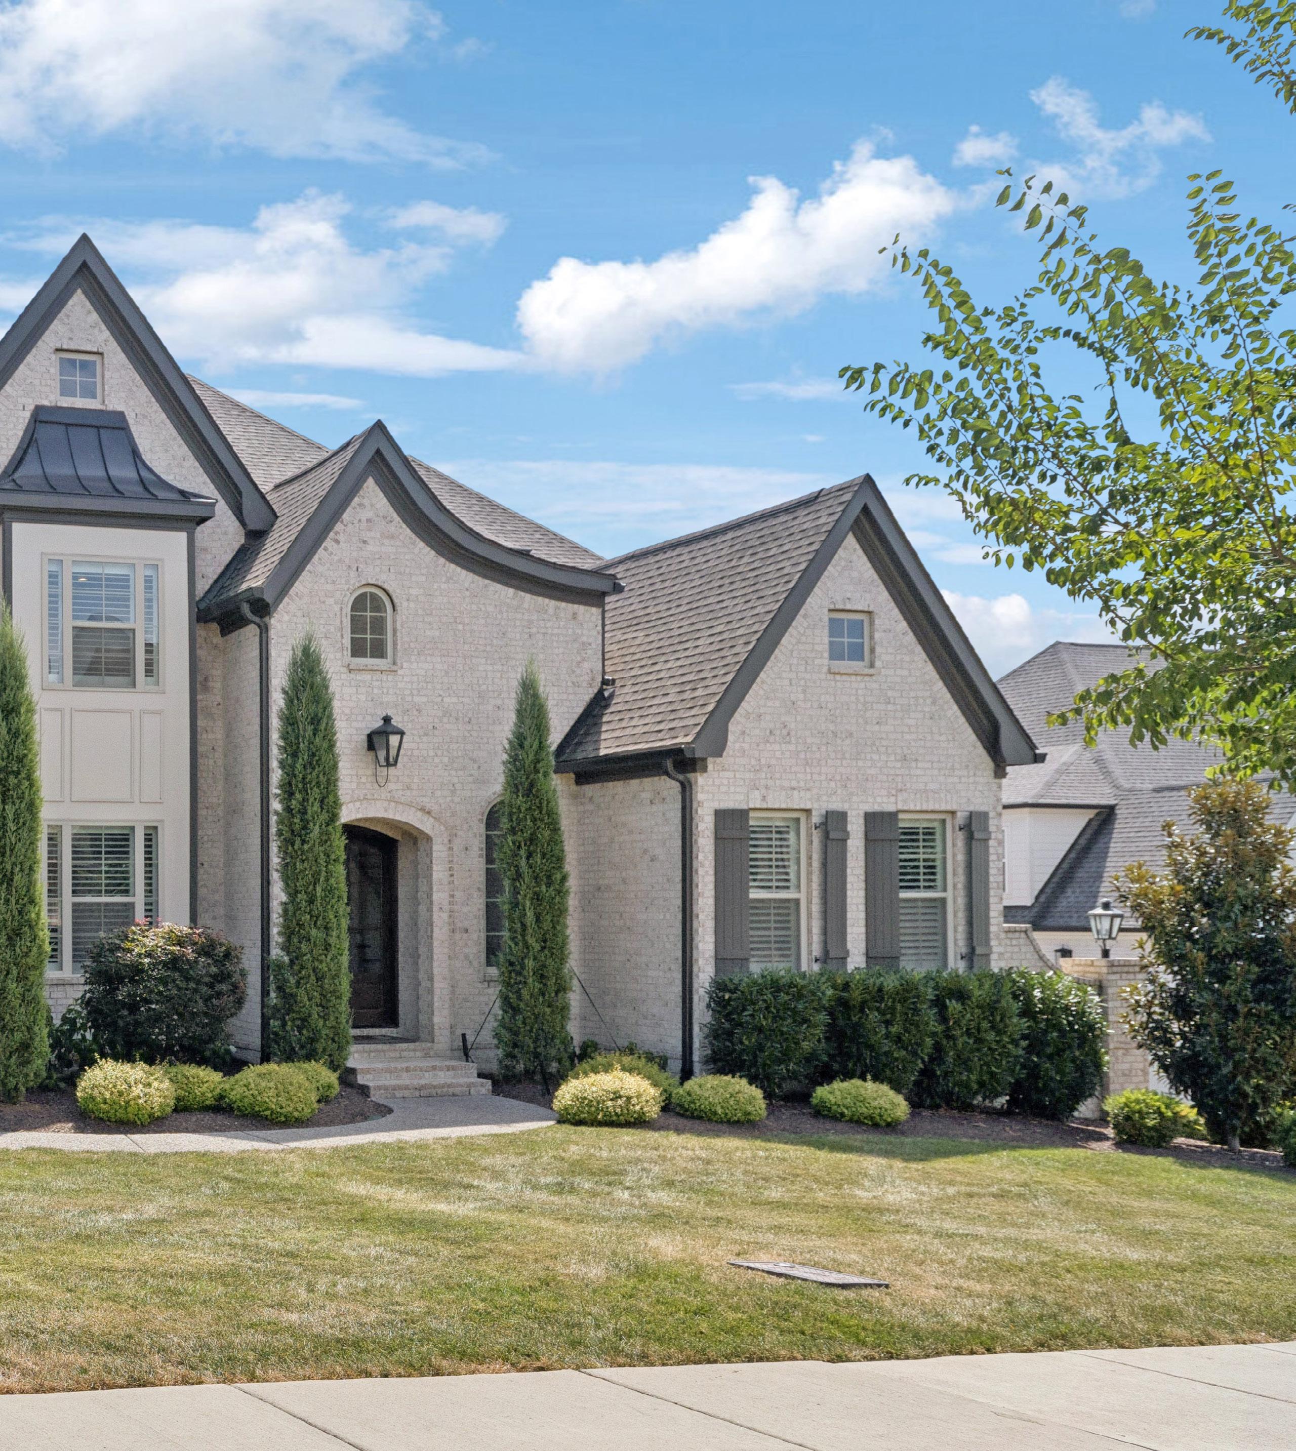
• All-brick construction
• Spacious backyard
• Partial fence; irrigation system
• Yard backs up to green space; no backyard neighbors
• Mature landscaping at front entrance
• Smart doorbell
MAIN LEVEL
3,372 SQUARE FEET
DINING ROOM
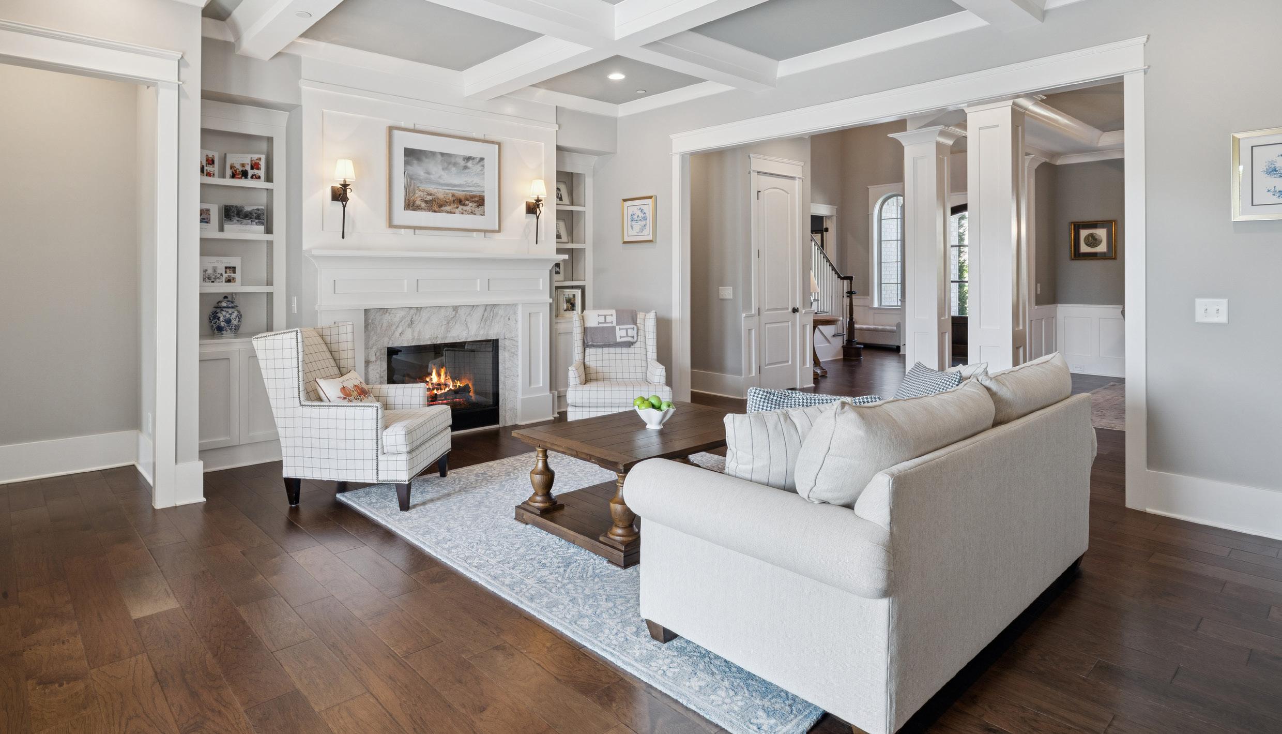
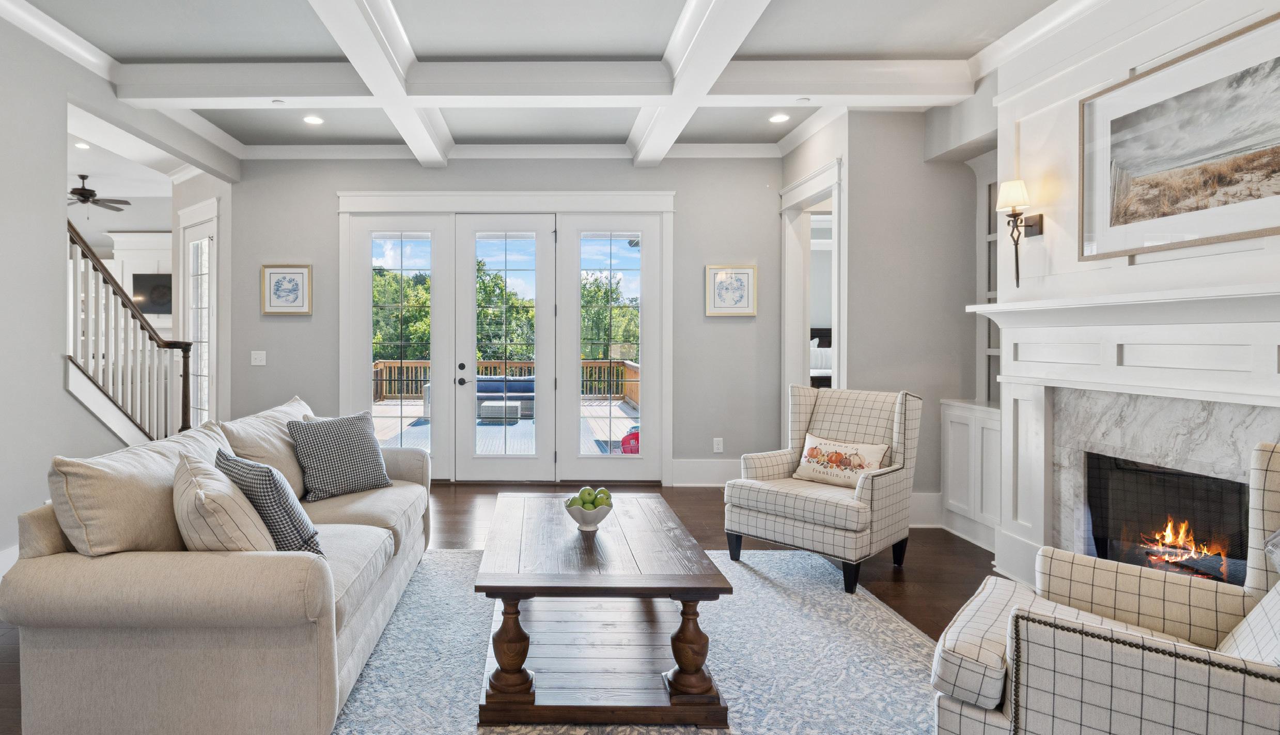
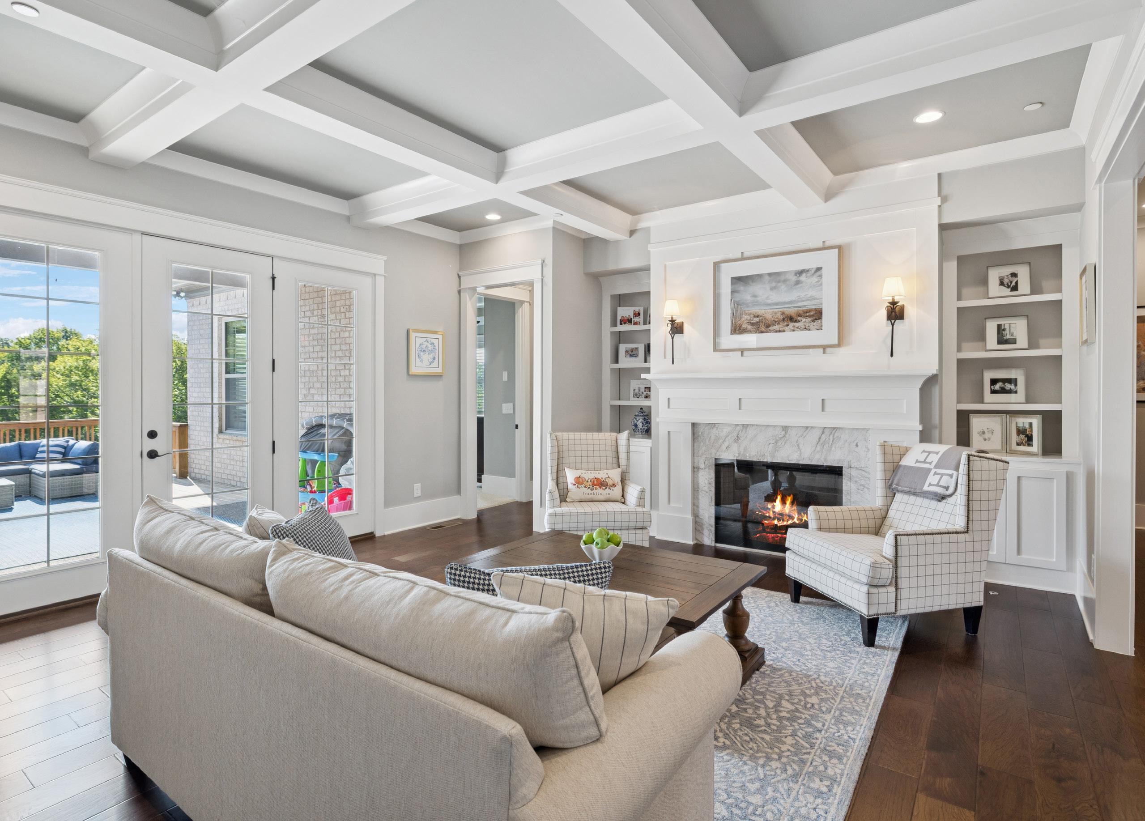
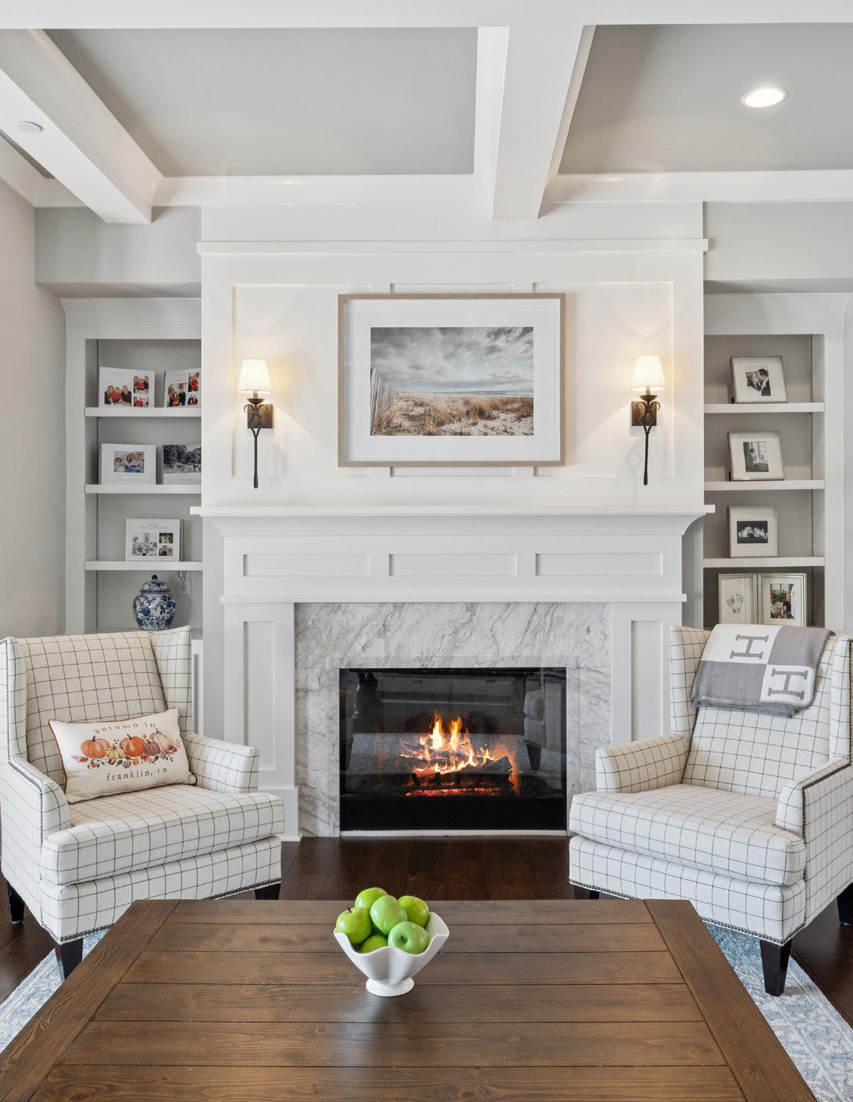
THE MAIN LIVING AREA IS FILLED WITH NATURAL LIGHT AND ANCHORED BY A STUNNING MARBLE FIREPLACE, COMPLEMENTED BY FLOOR-TO-CEILING BUILT-INS THAT ADD BOTH CHARACTER AND FUNCTION
FAMILY ROOM
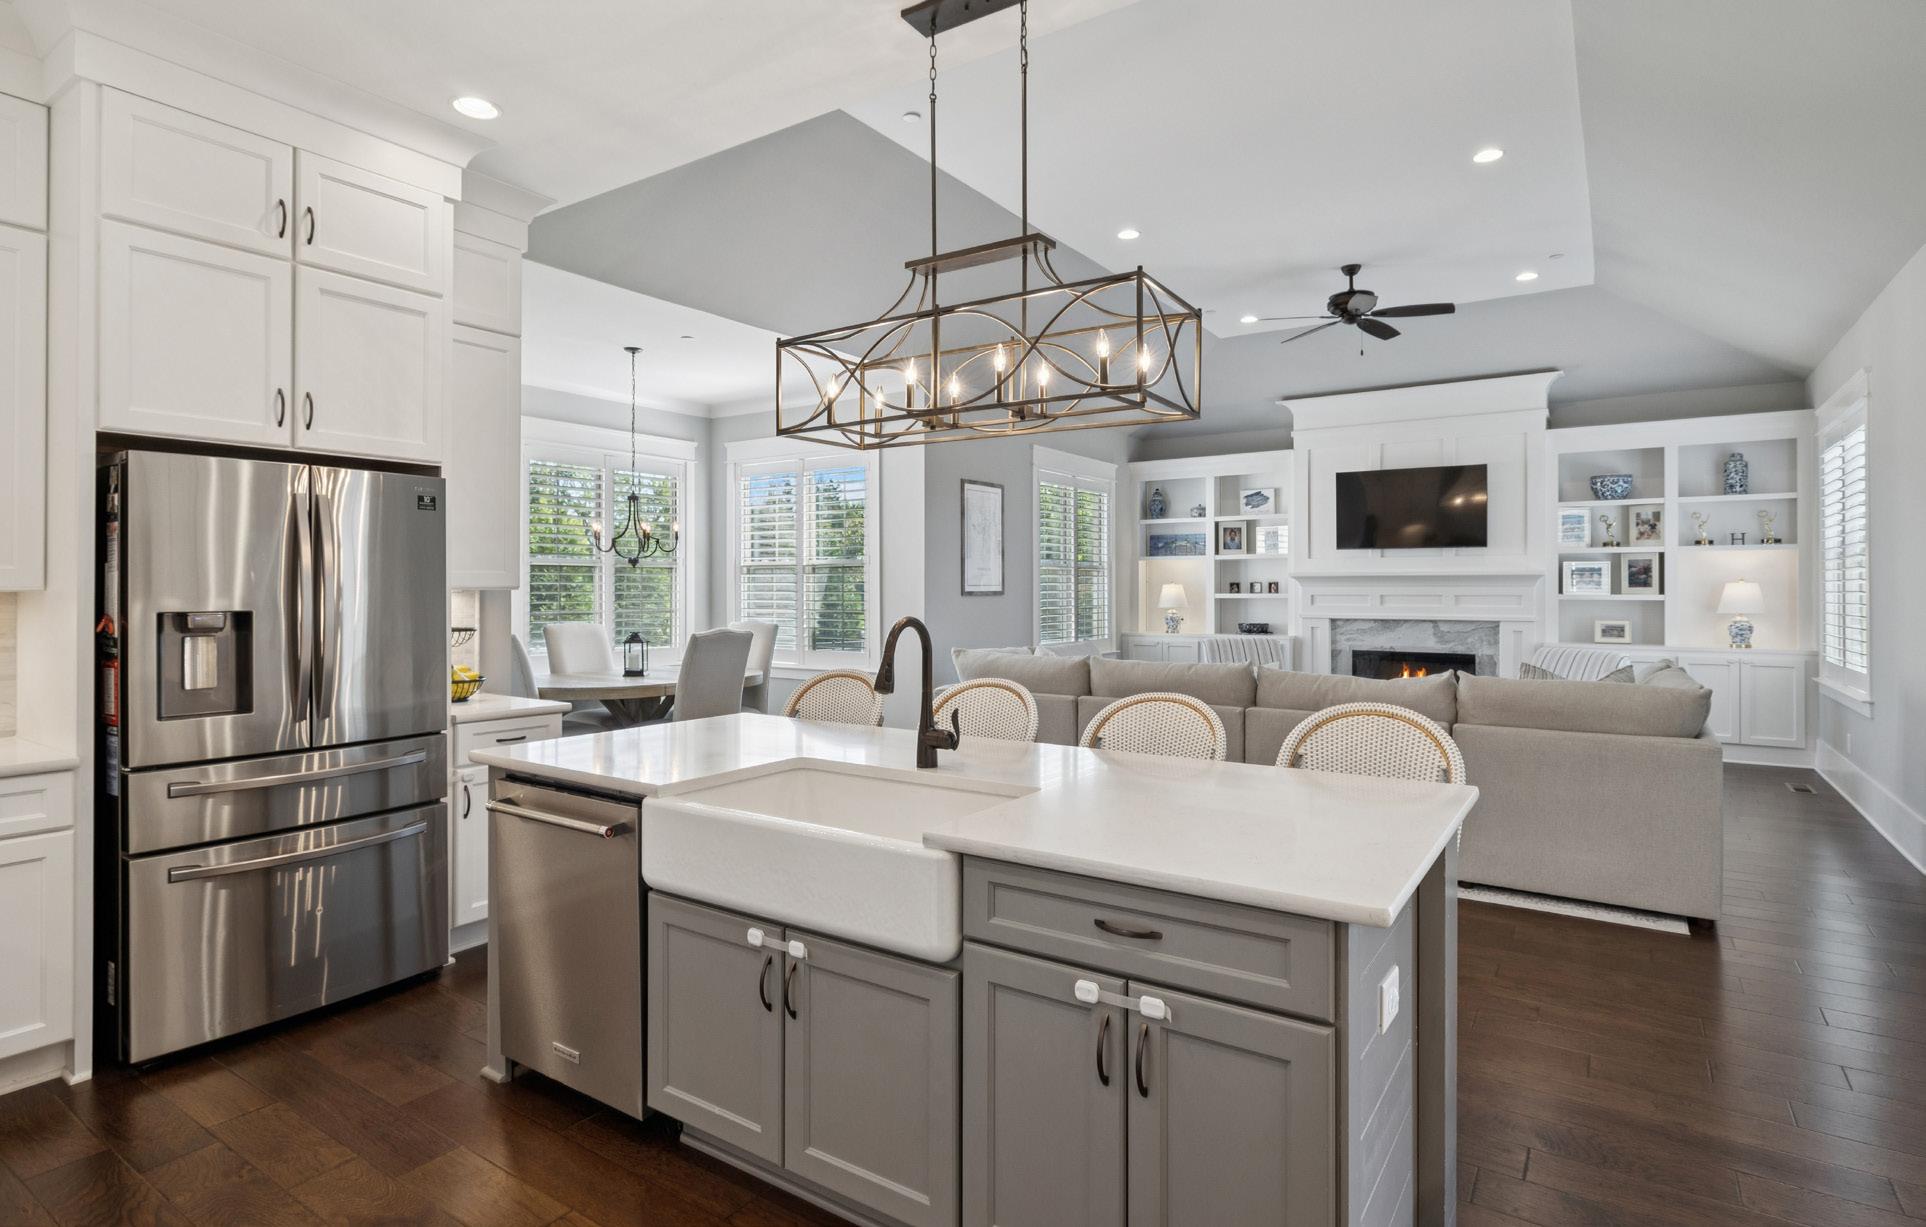
THE KITCHEN
PRIMARY BEDROOM
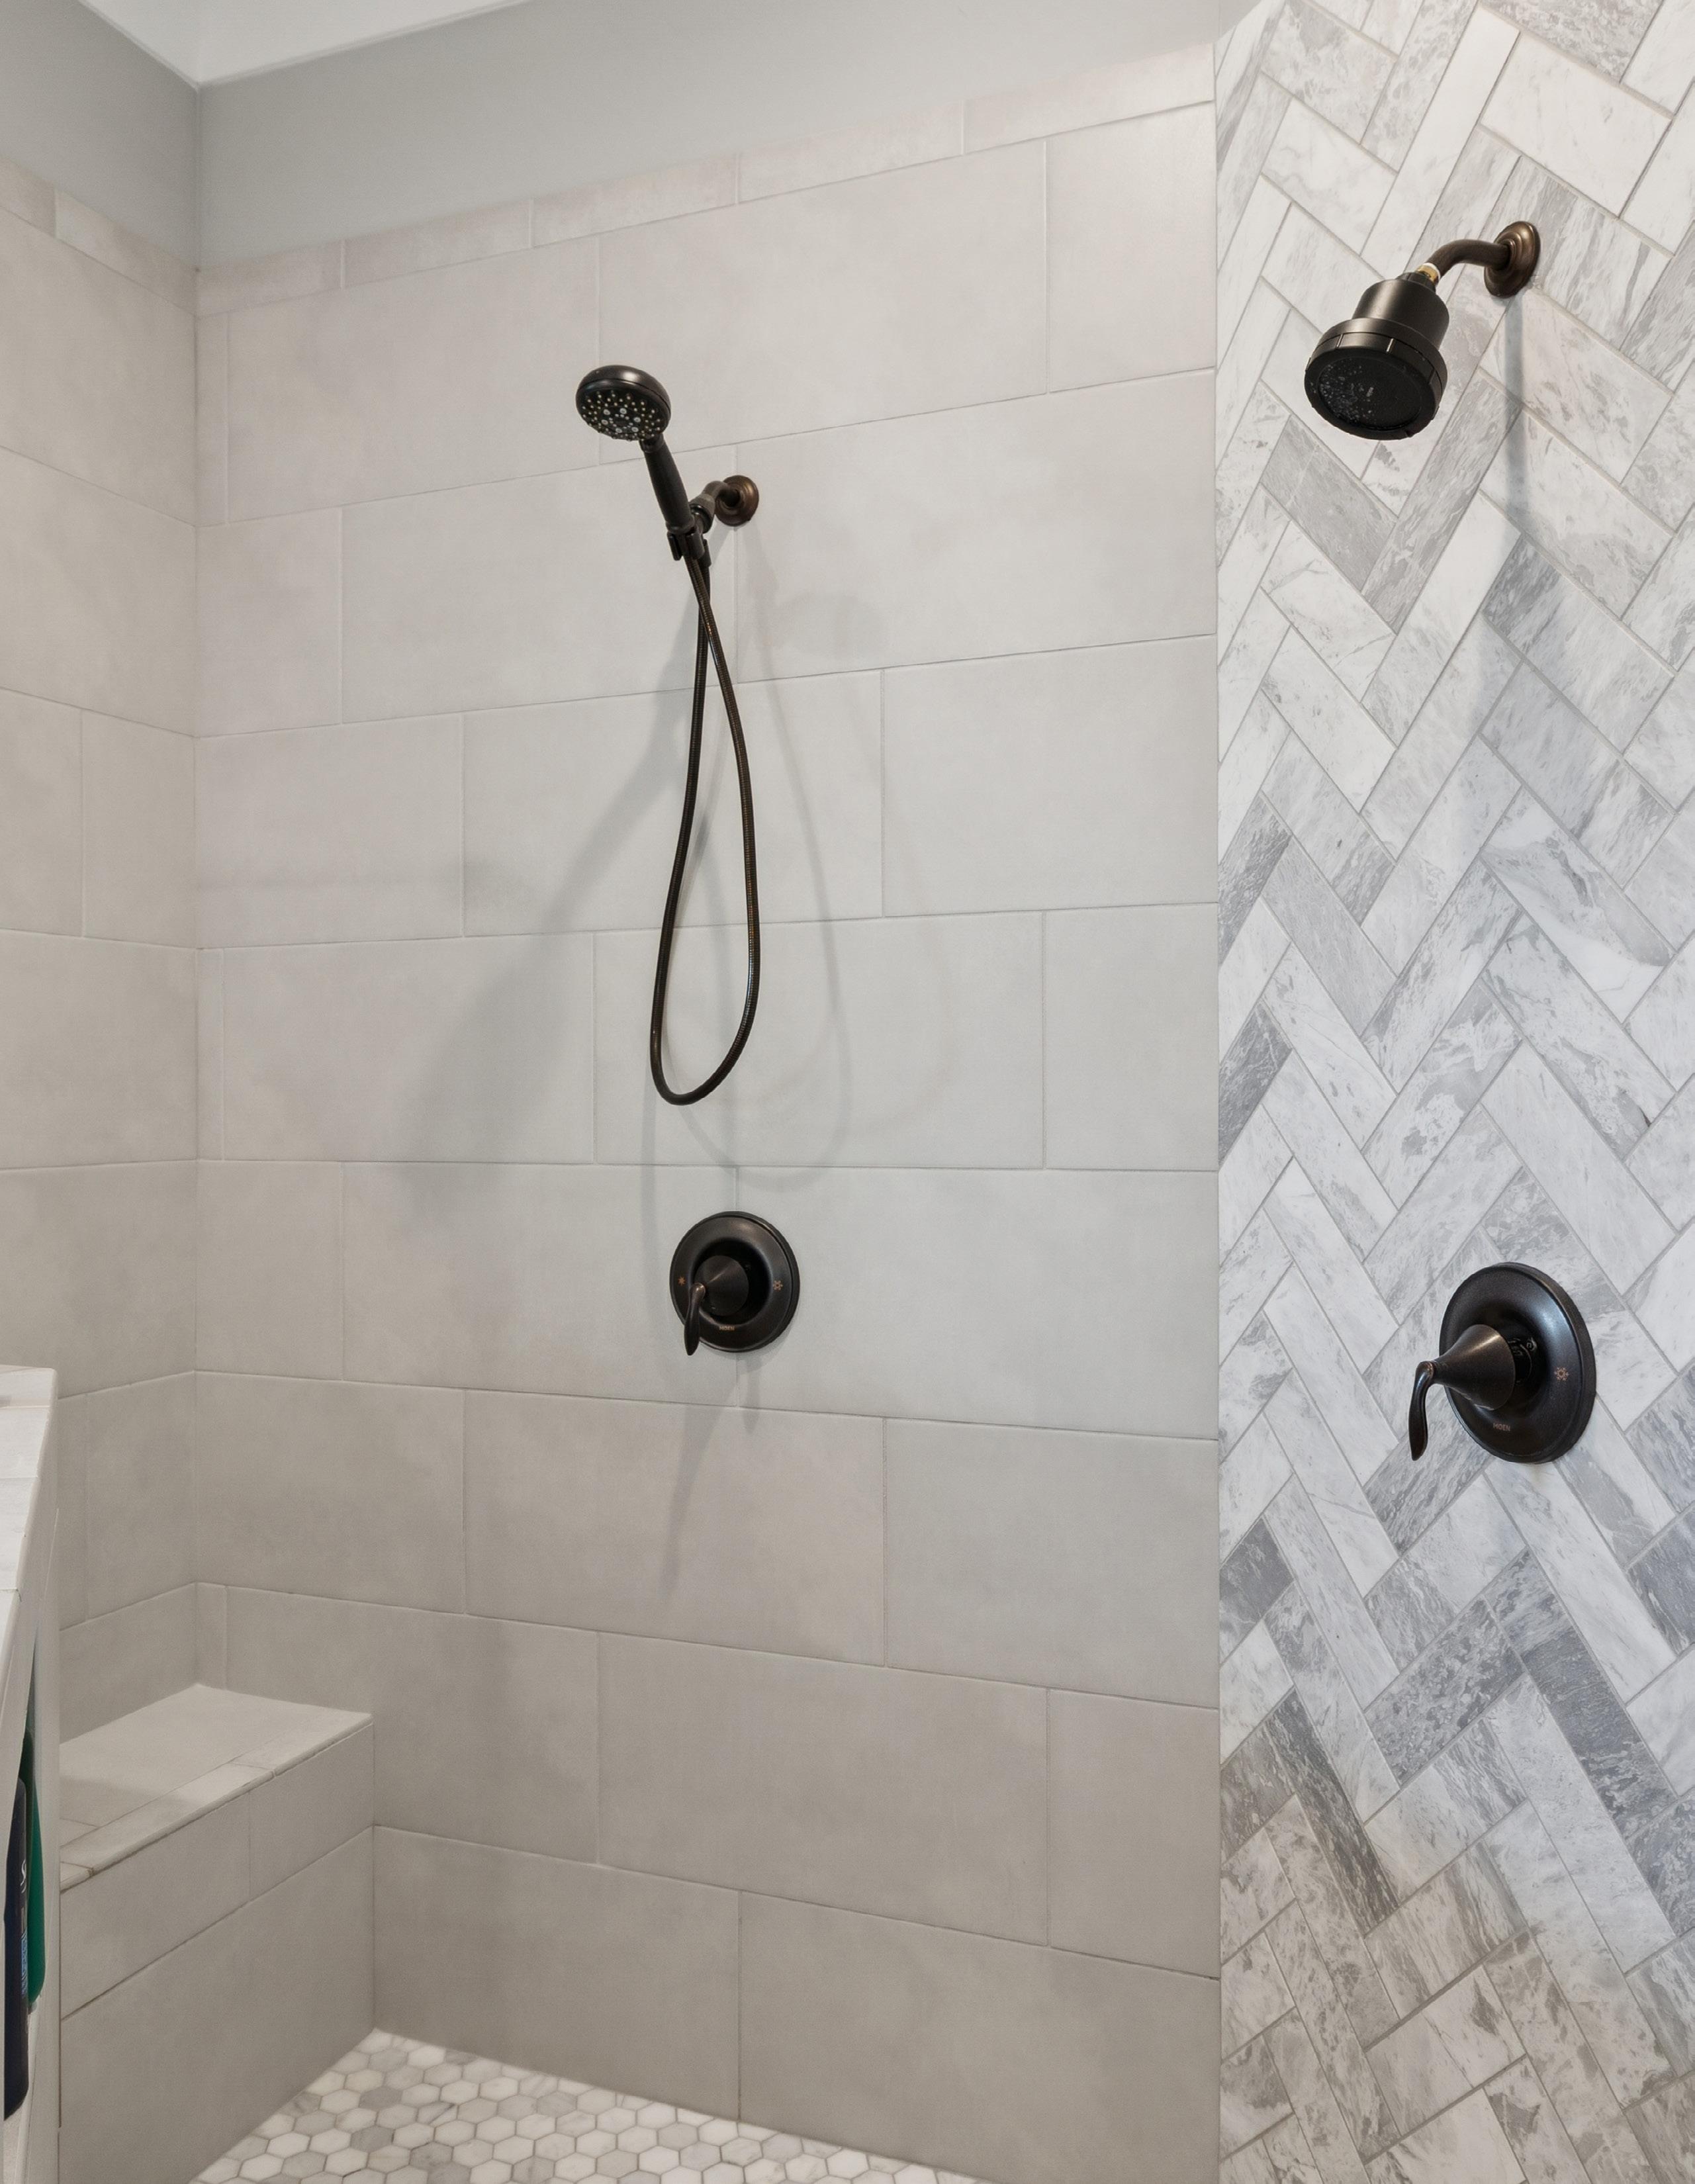
PRIMARY BATH
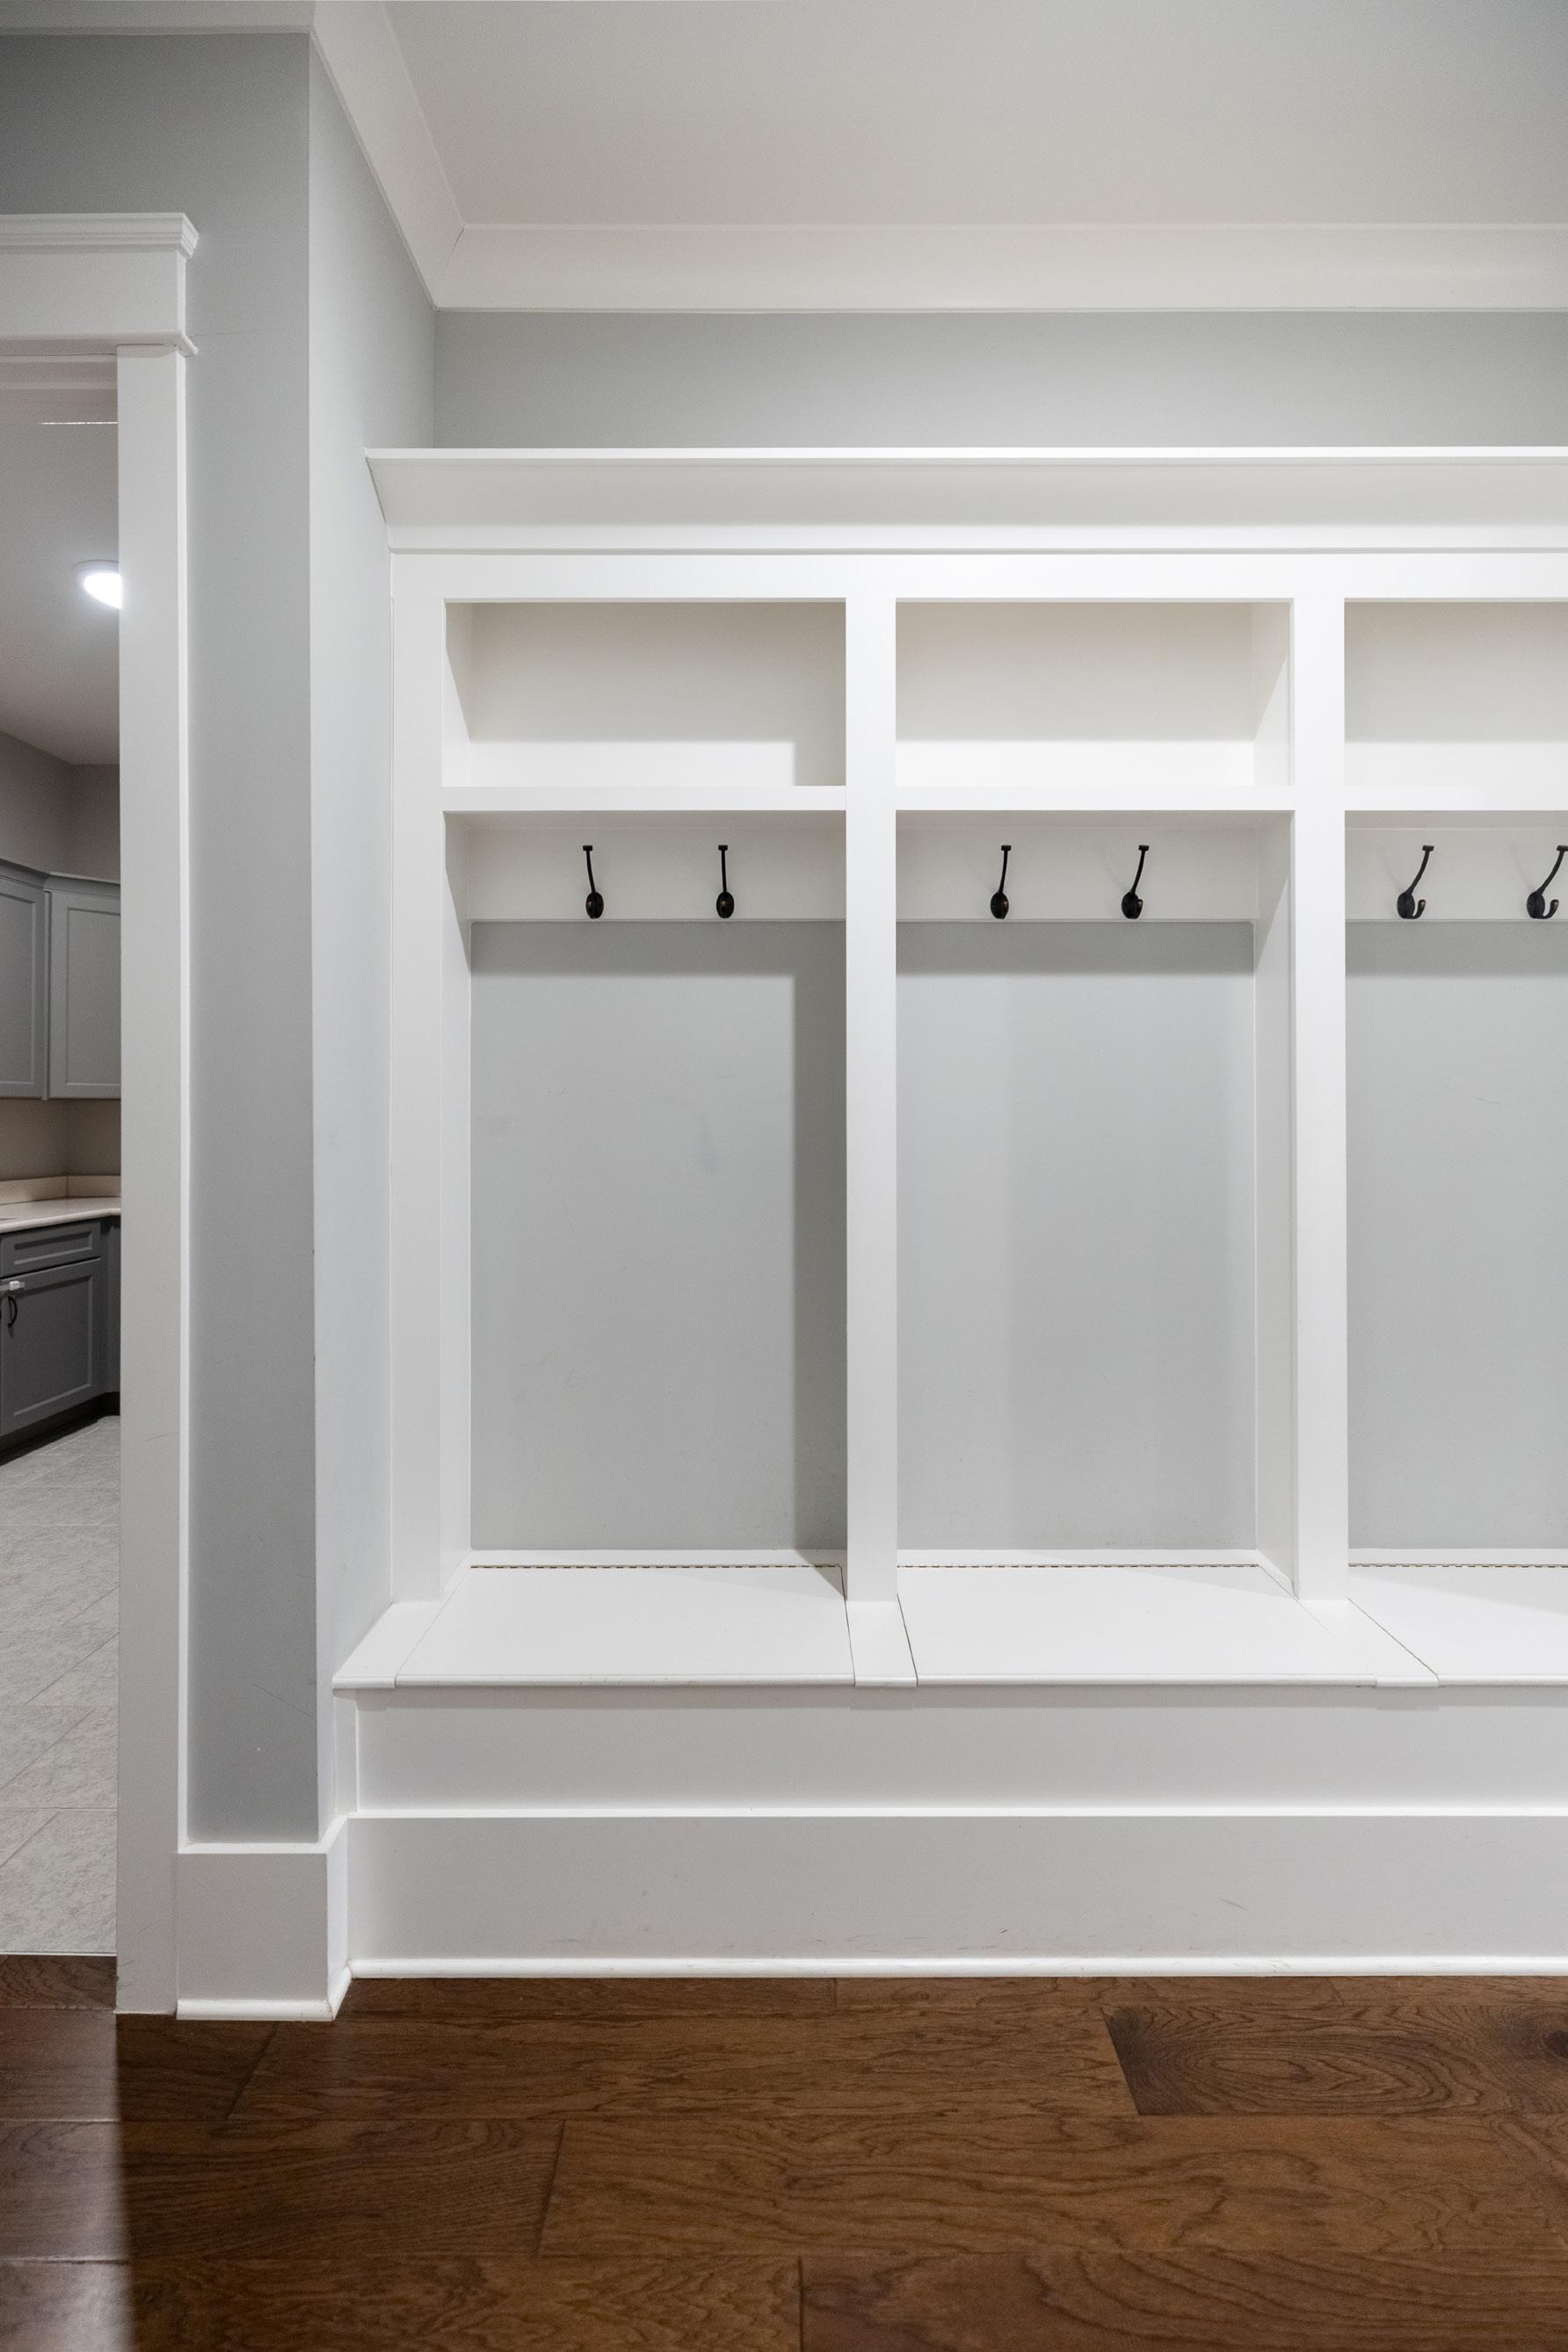
MUD ROOM
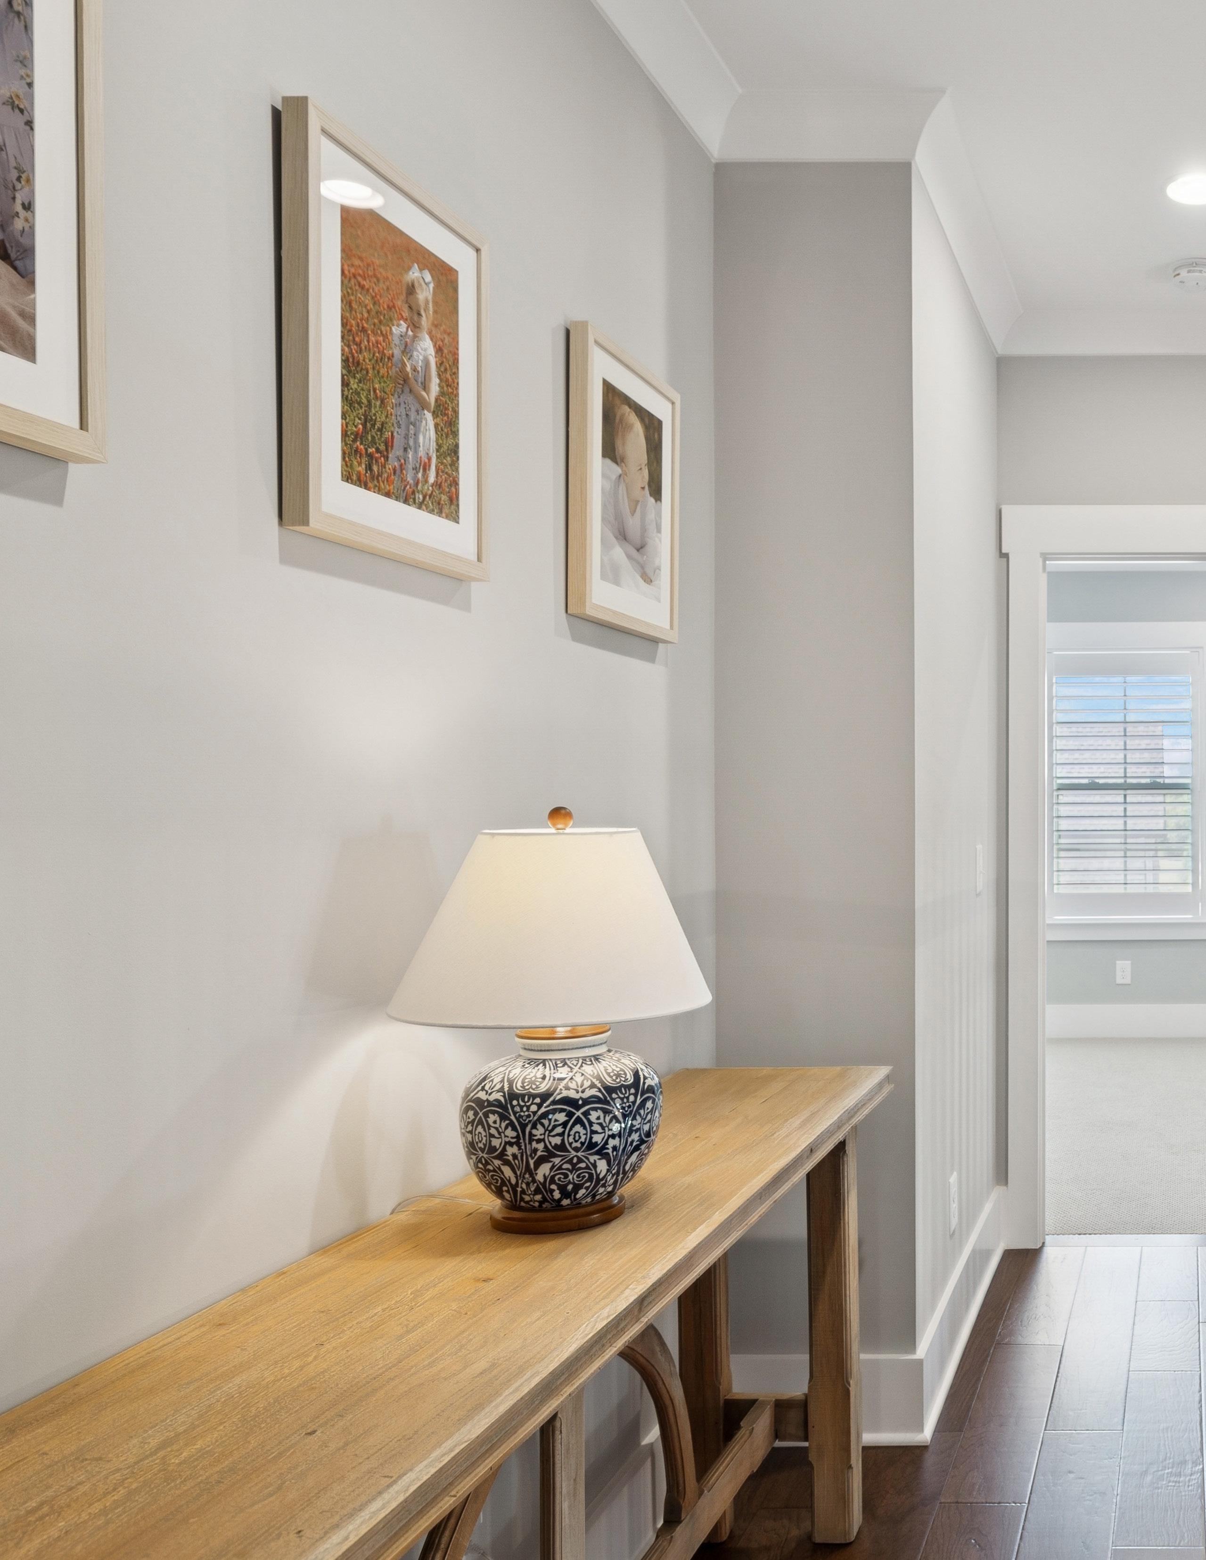
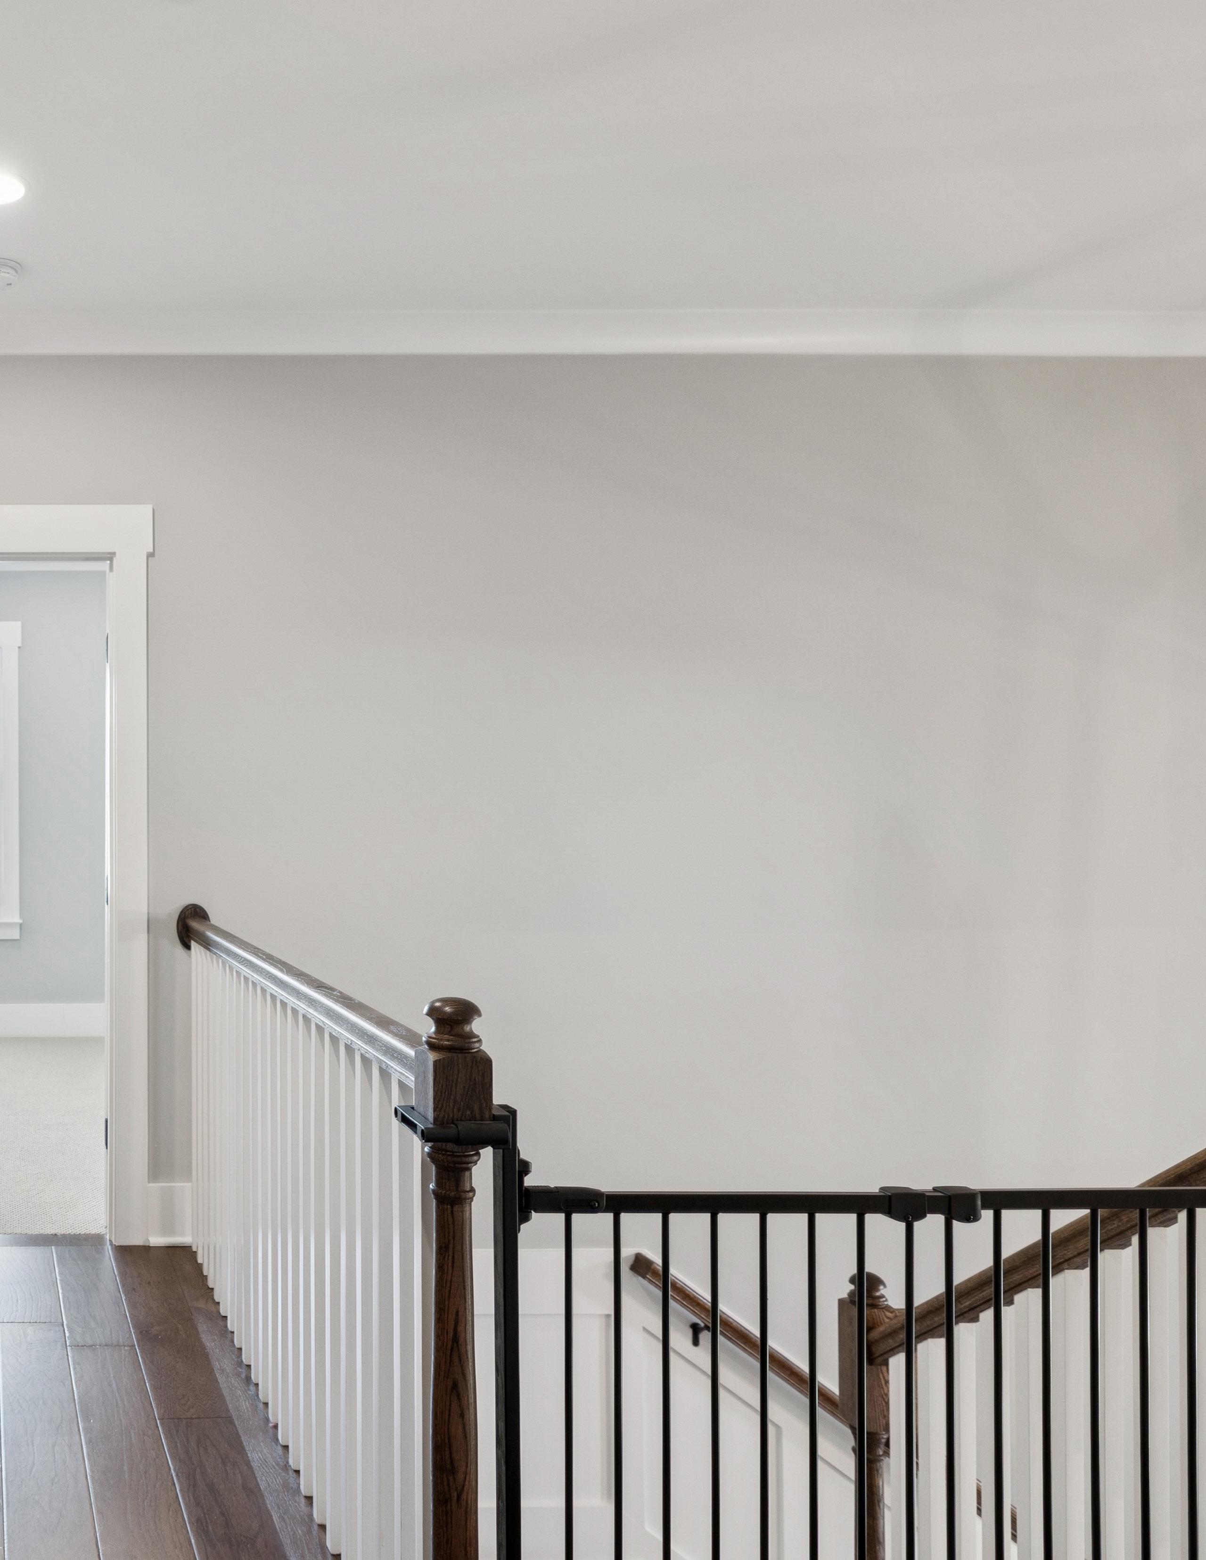
2,153 SQUARE FEET UPPER LEVEL
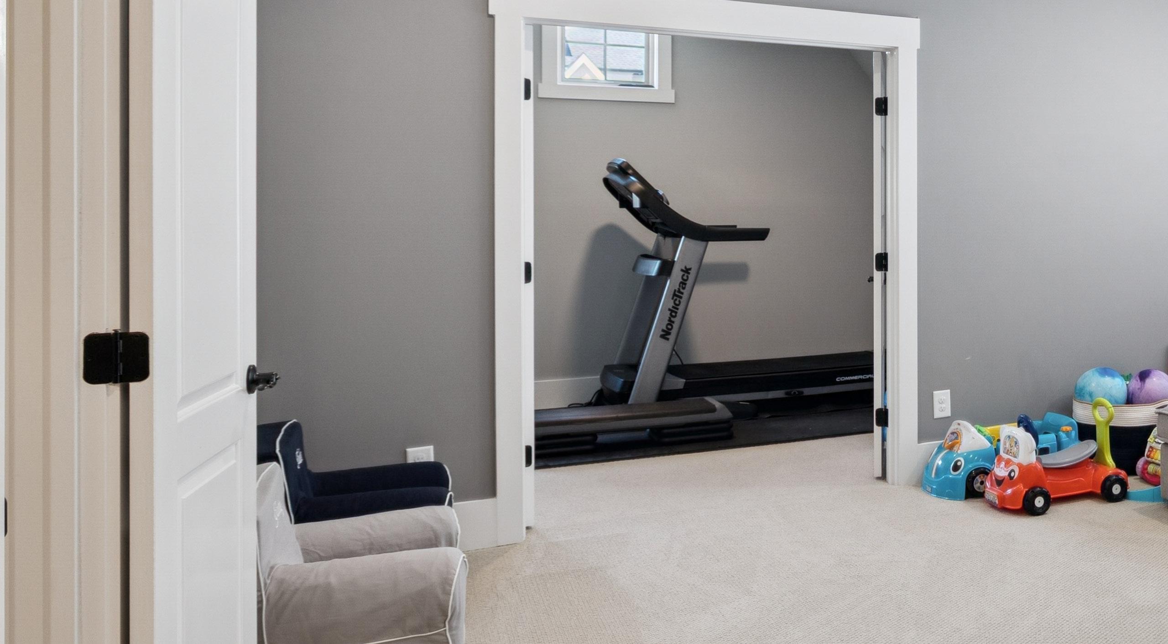
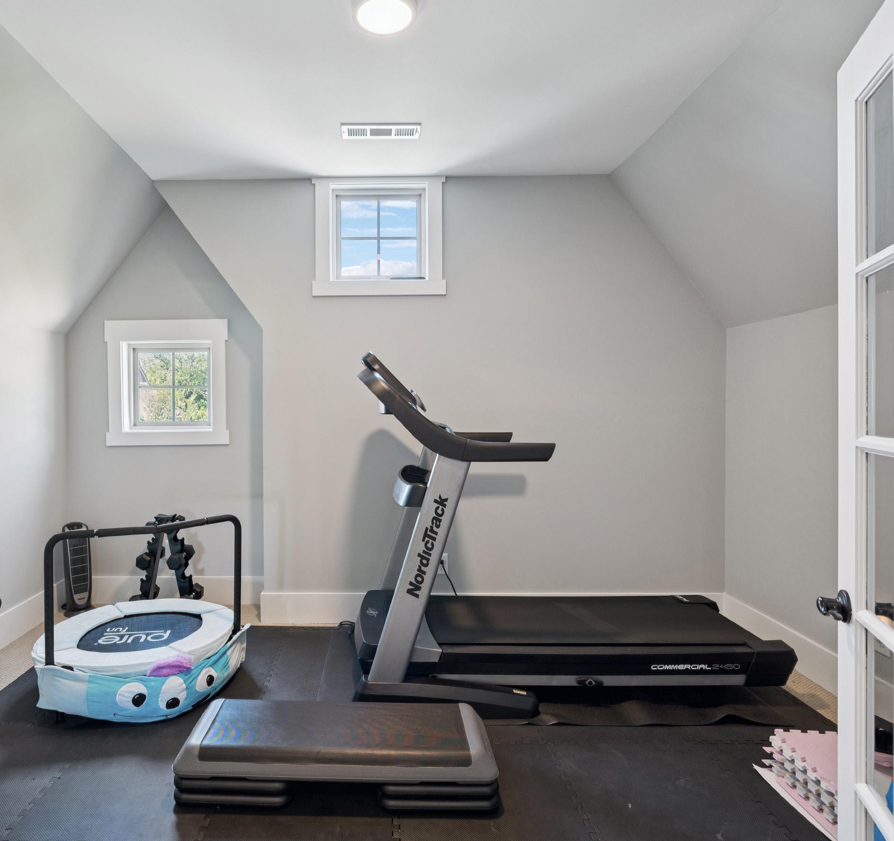
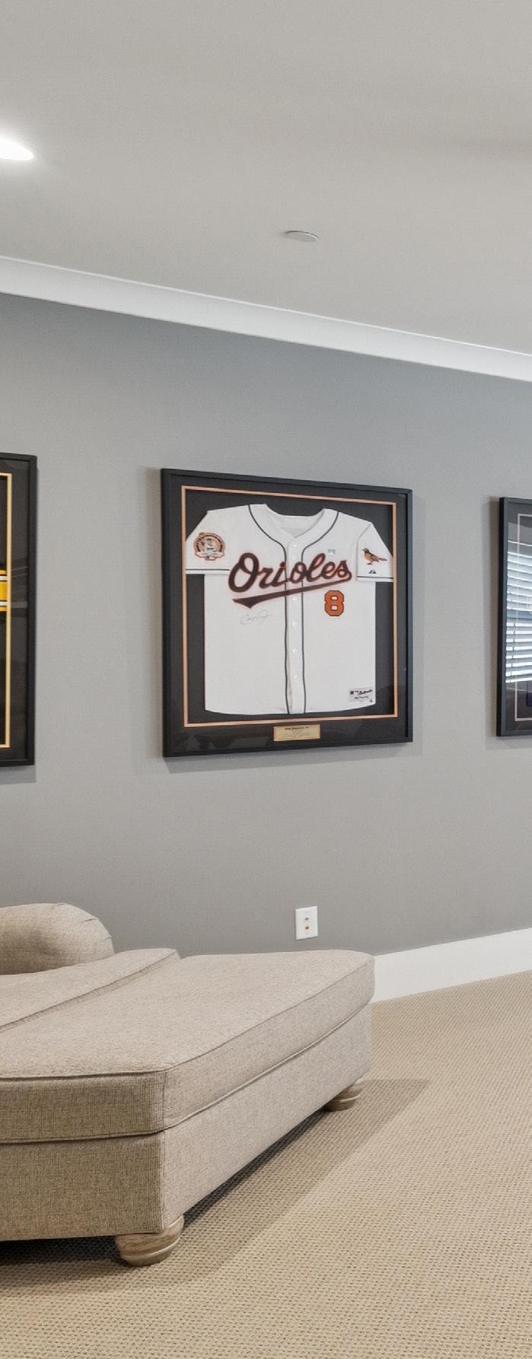
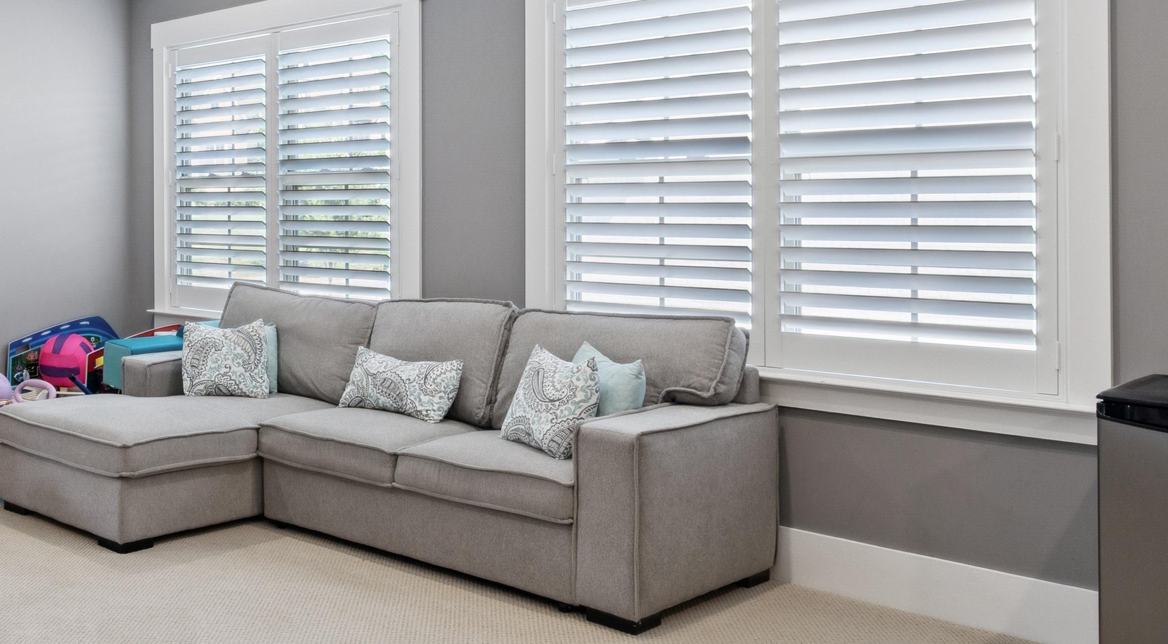
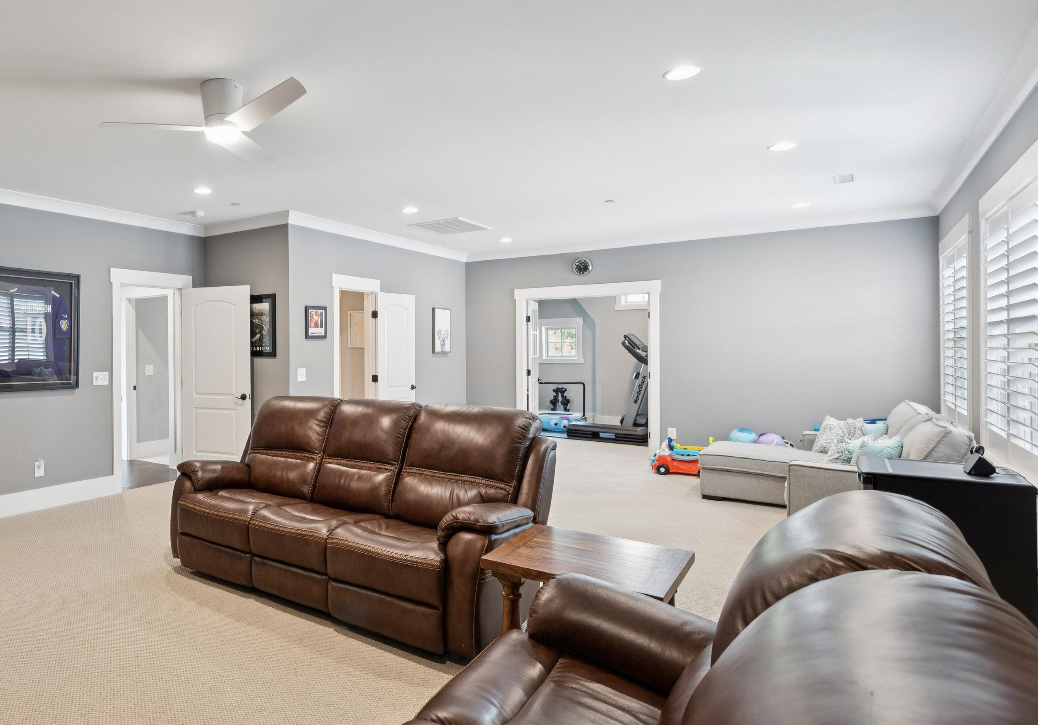
BONUS ROOM & EXERCISE ROOM
OUTDOOR LIVING
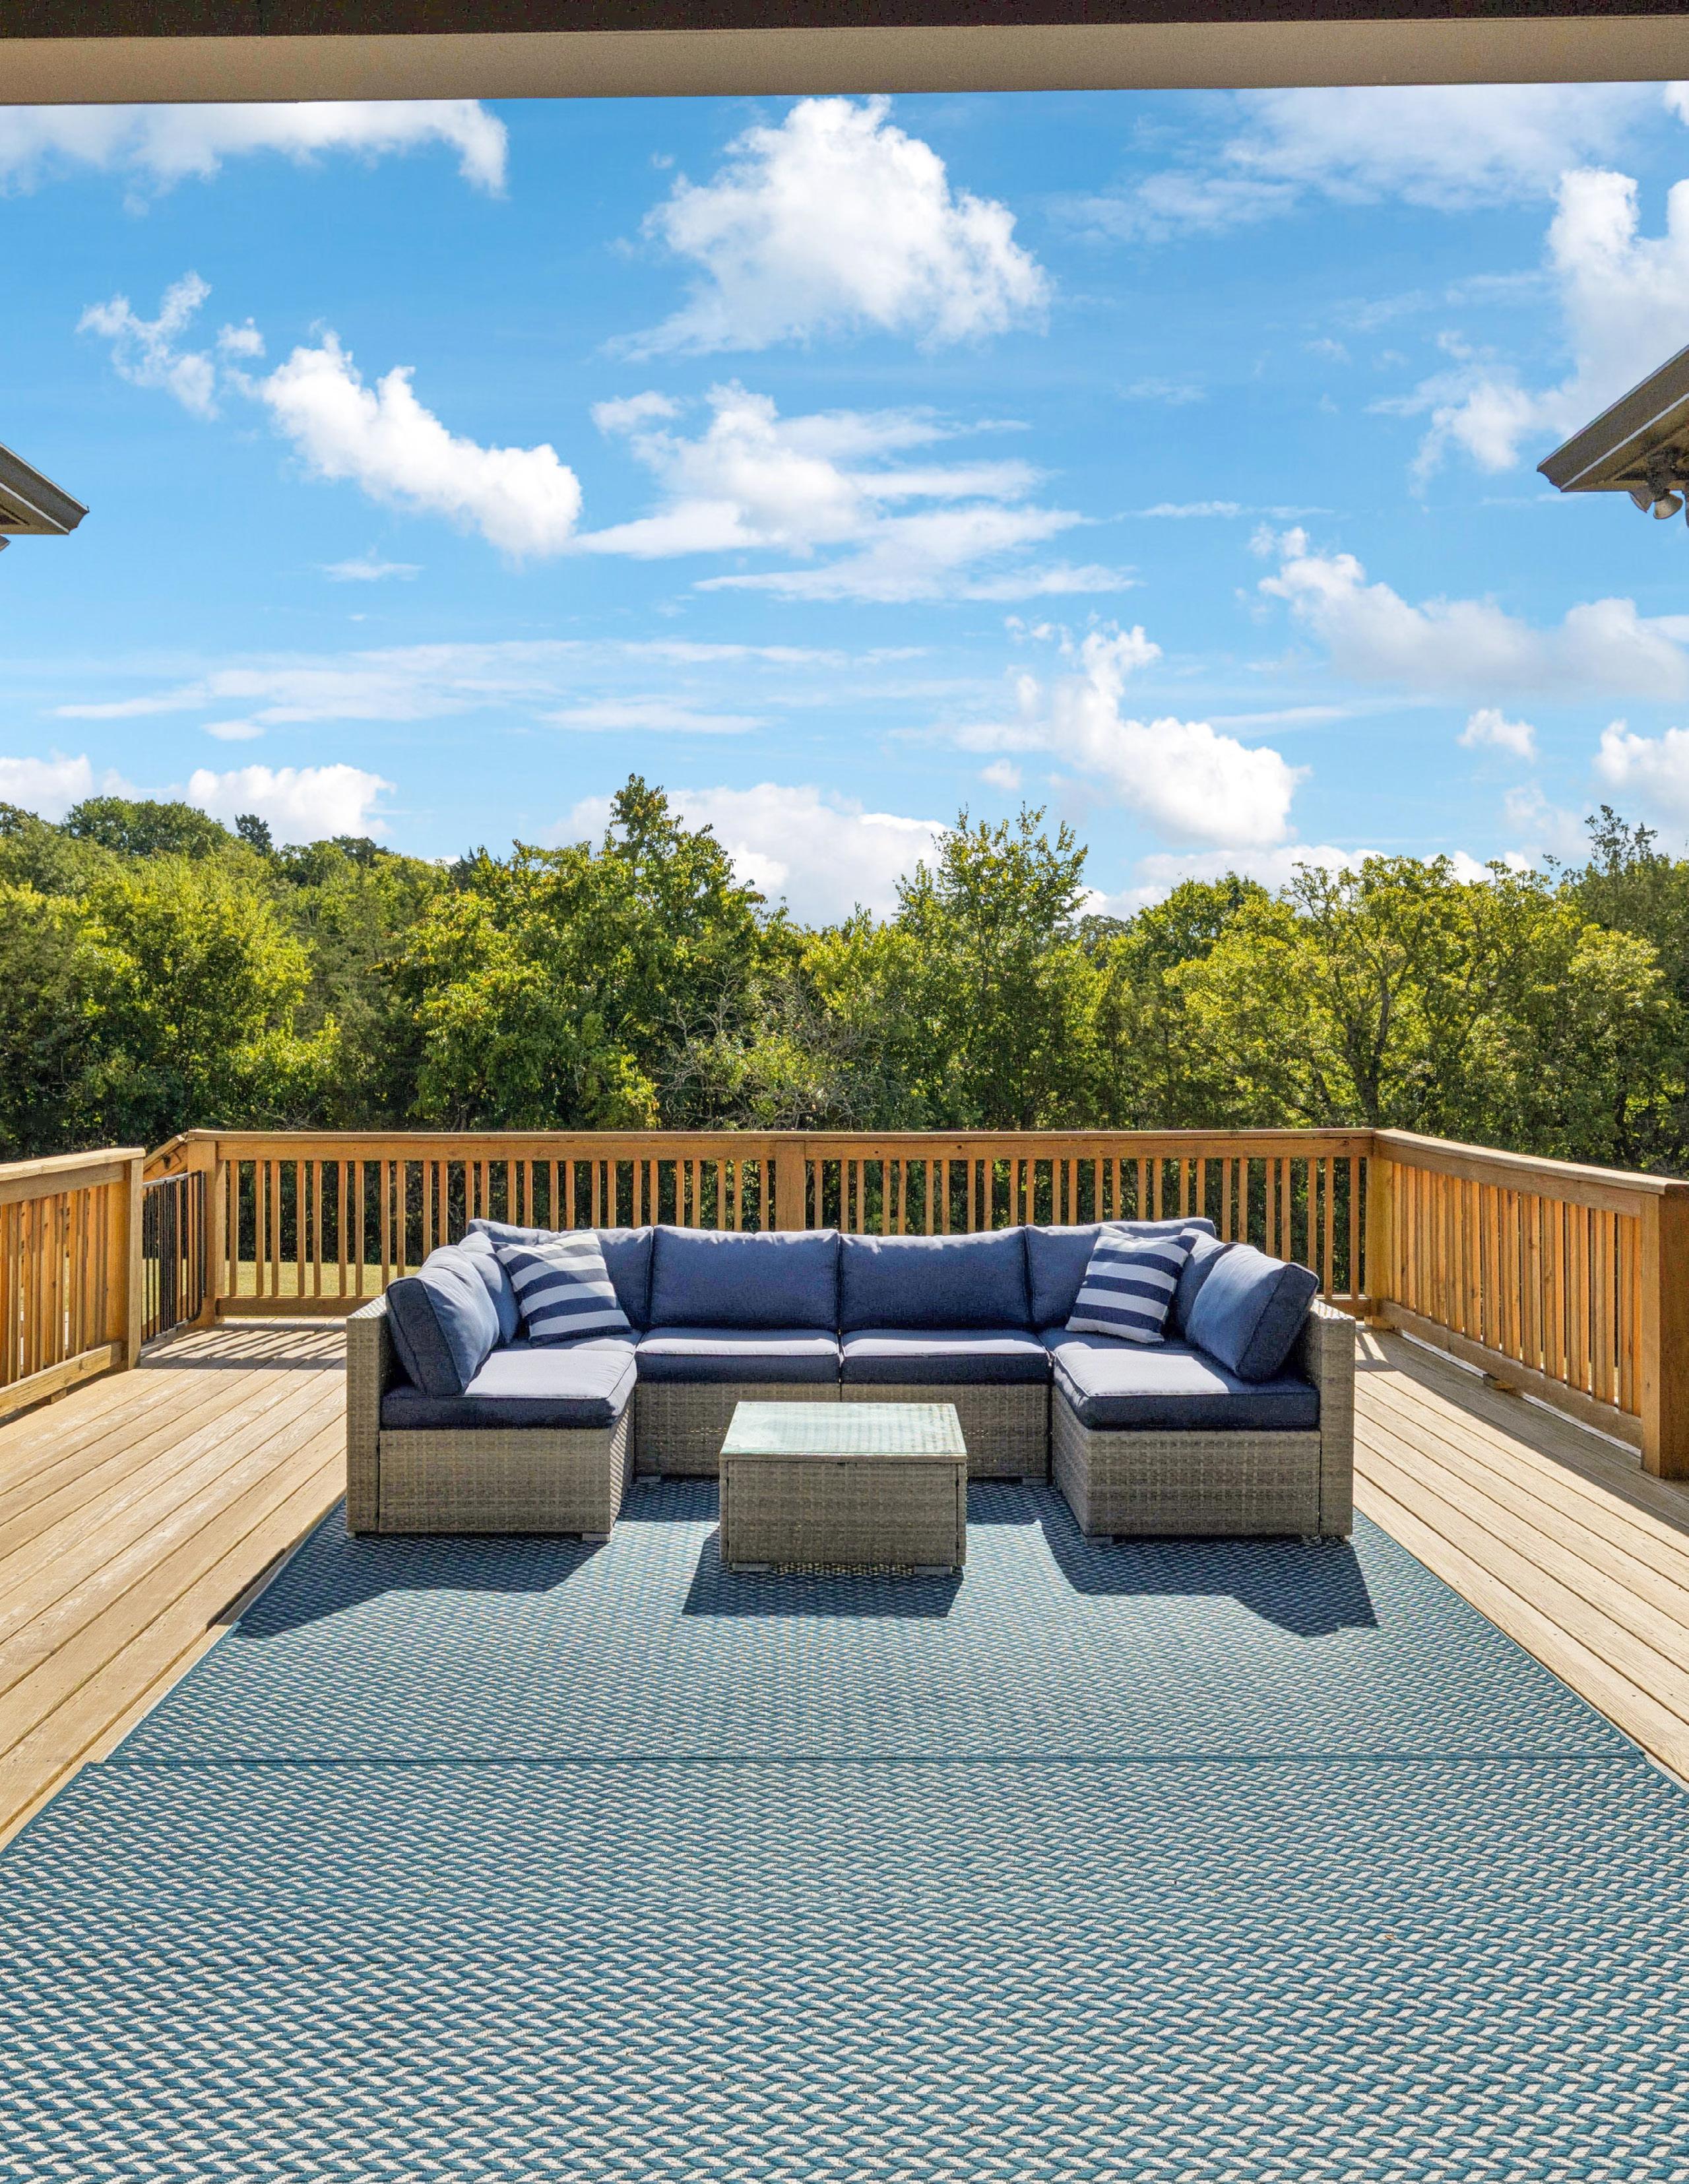
A PARTIALLY COVERED DECK OVERLOOKING THE SPACIOUS BACKYARD