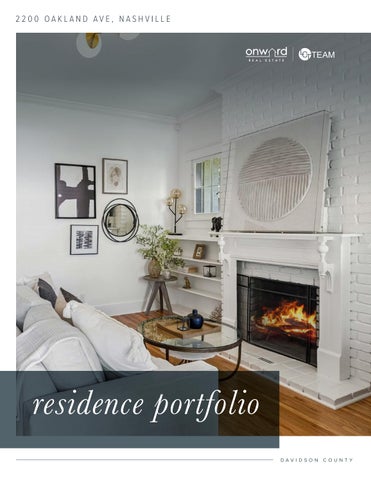
residence portfolio
Uncovered/Patio
Uncovered/Patio
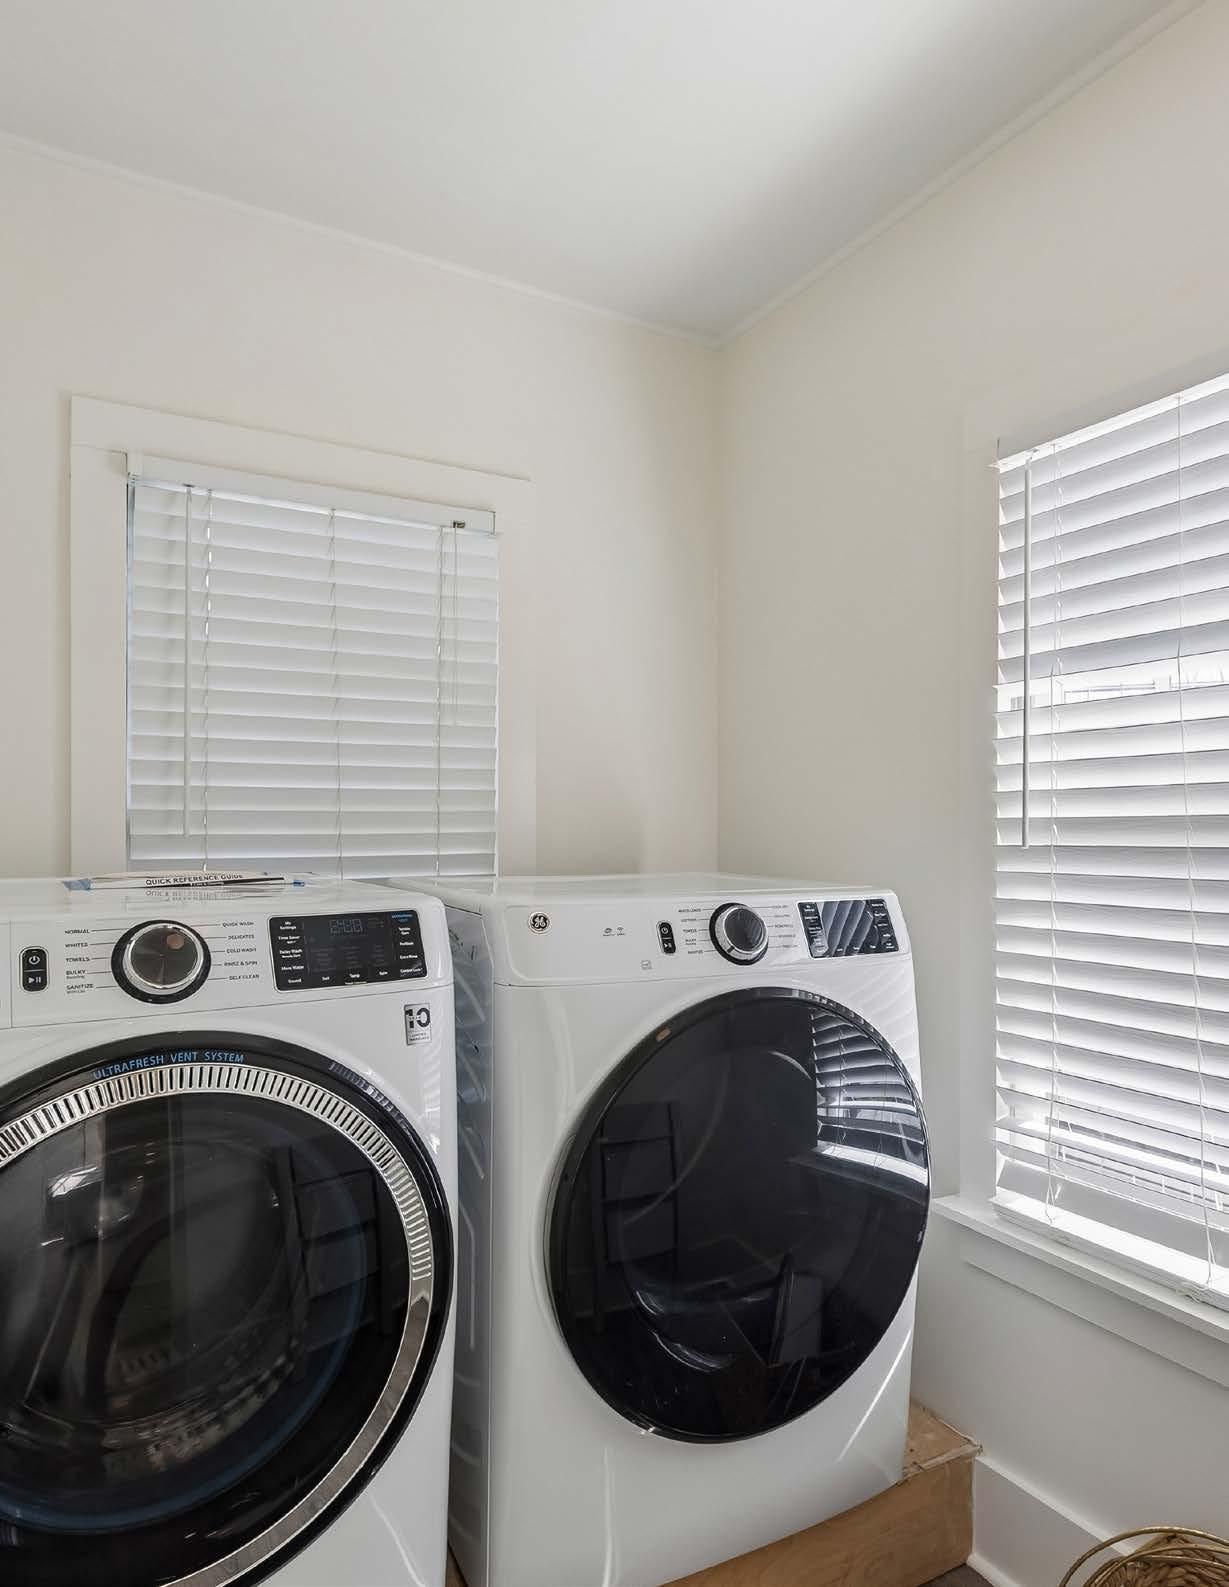
Laundry
Laundry Kitchen
Bedroom
Uncovered/Patio
Uncovered/Patio
Rec Room
Dining Bath
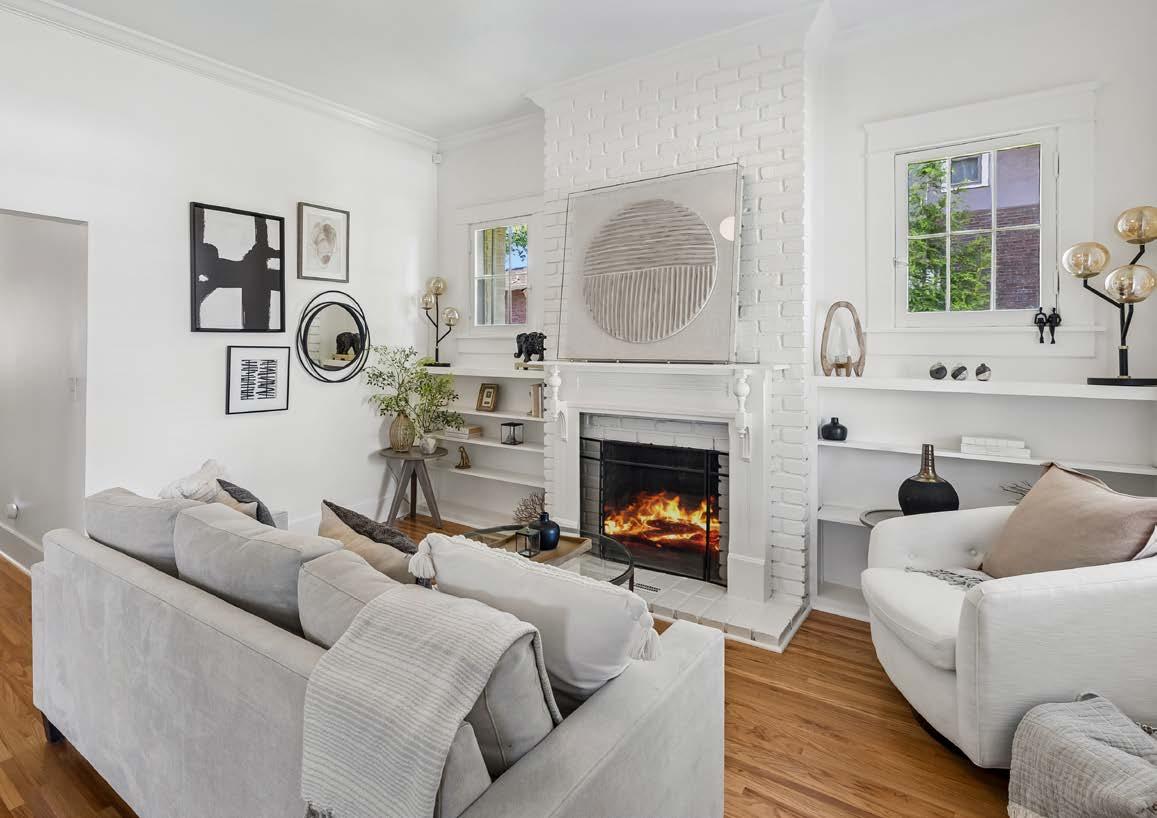
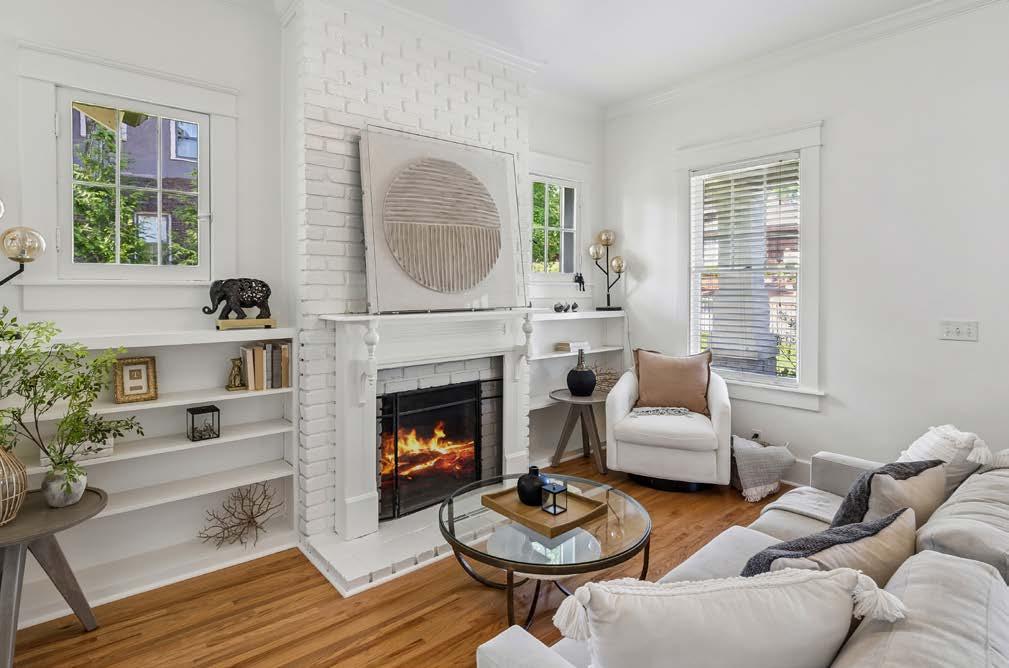
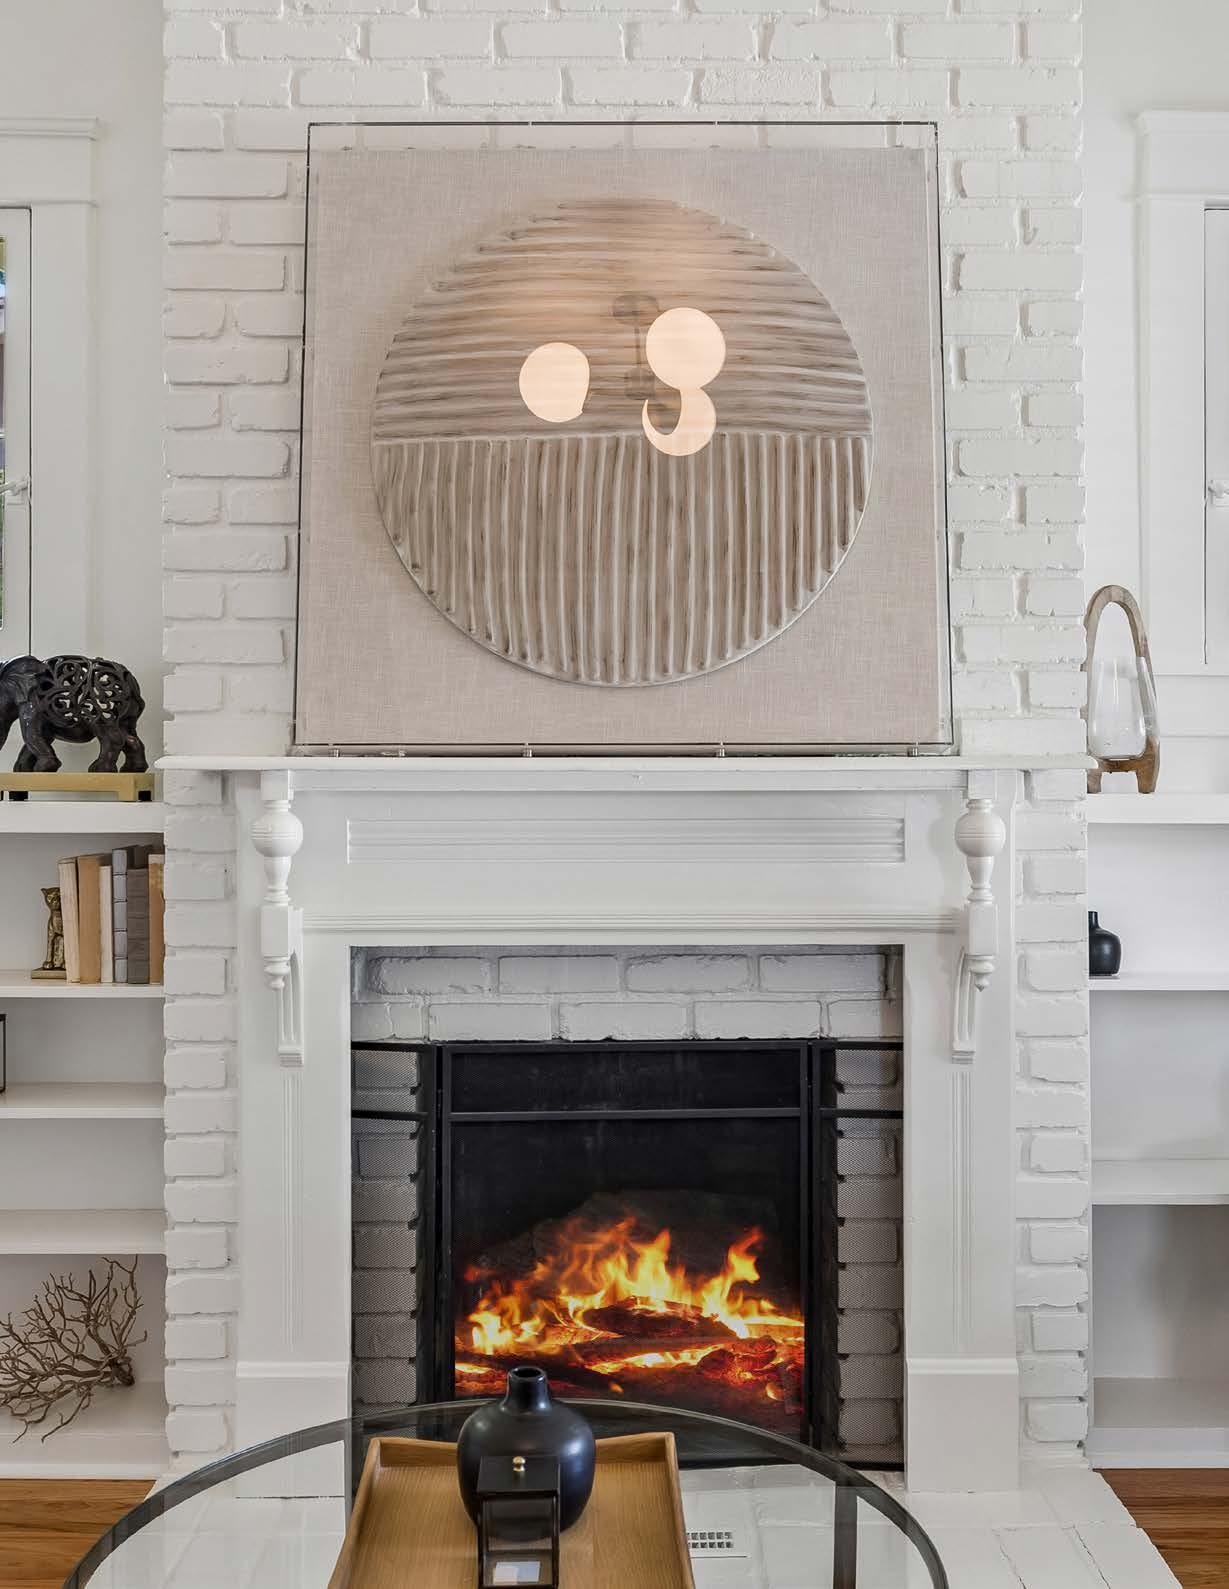
Living Room
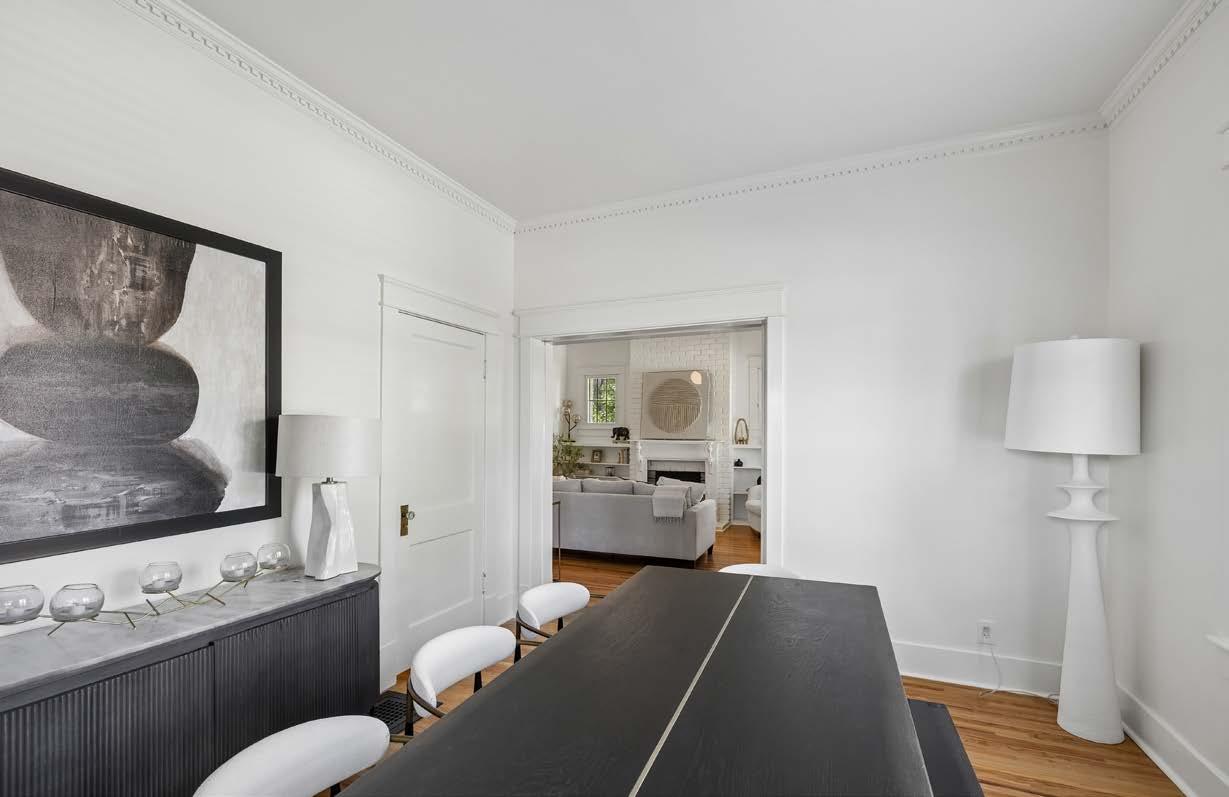
Dining
Cvd/Porch
Cvd/Porch
Bedroom
FIRST LEVEL SECOND LEVEL
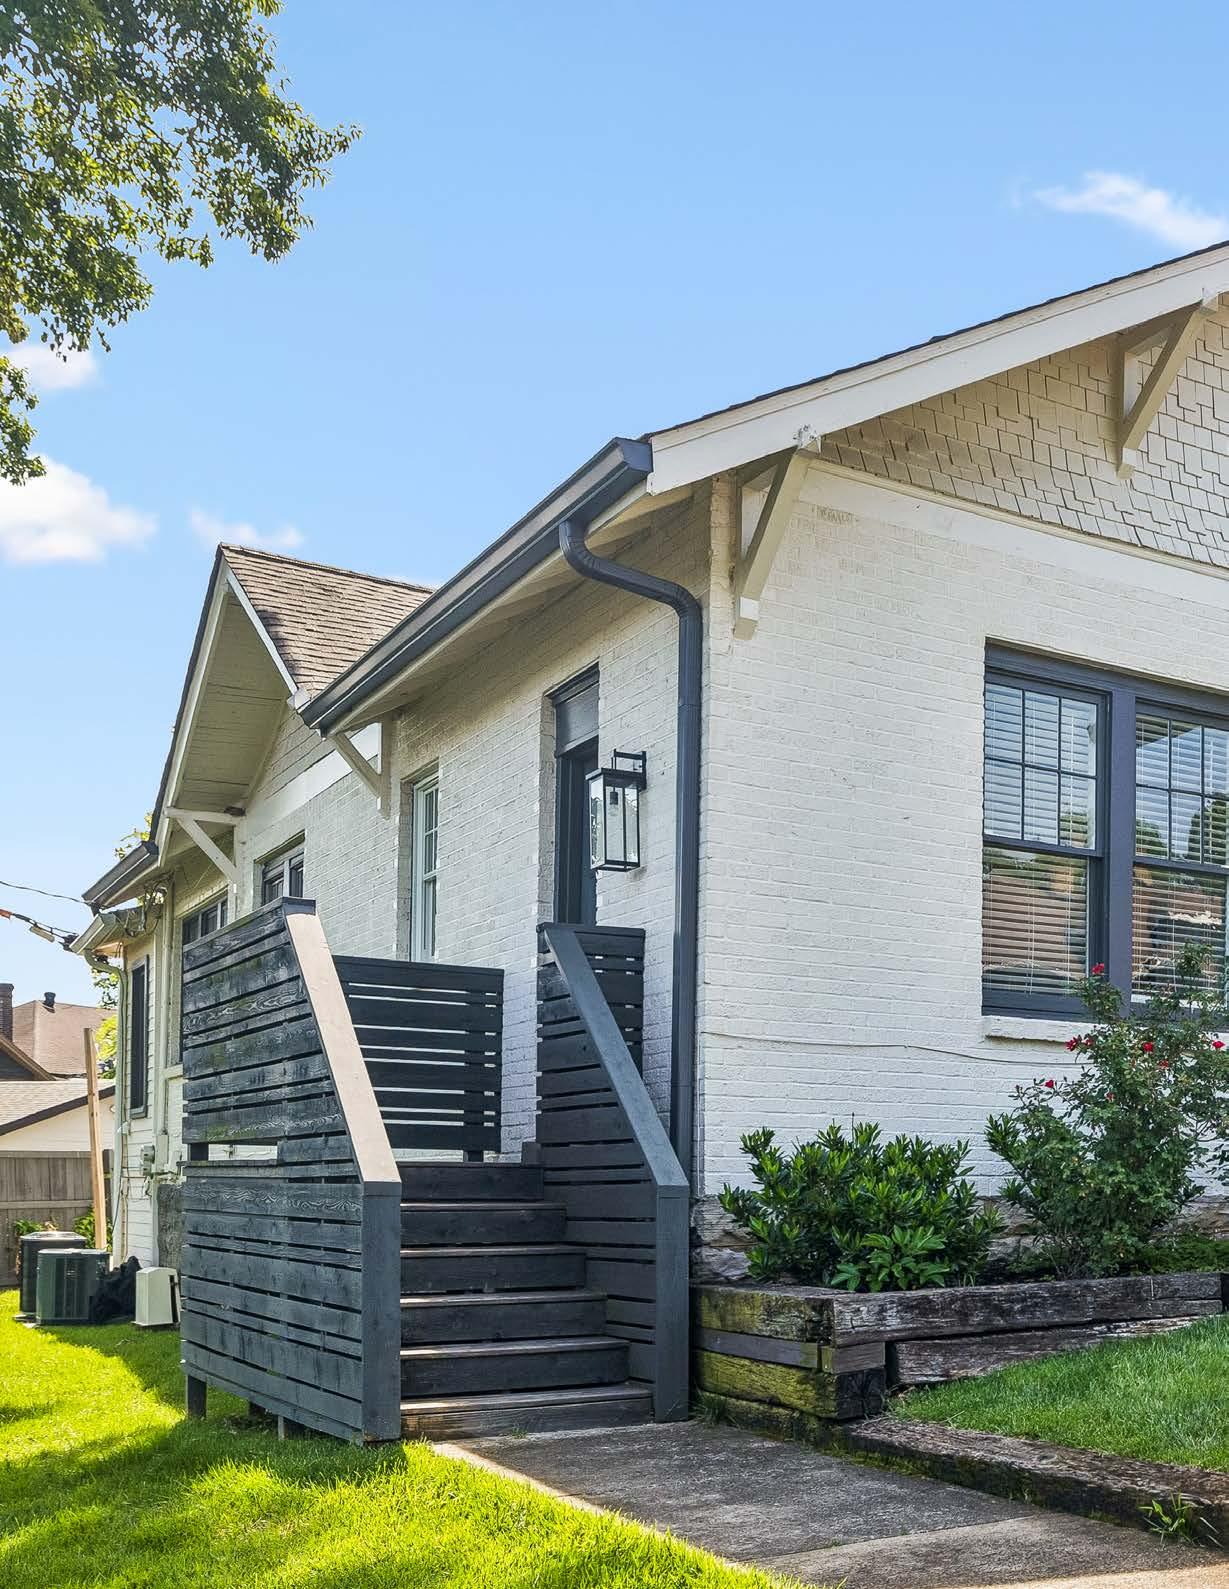
Nestled in the highly sought-after Belmont–Hillsboro neighborhood, you’re just a short, leisurely stroll to 12 South—one of Nashville’s most beloved destinations for dining, shopping, and everyday charm.
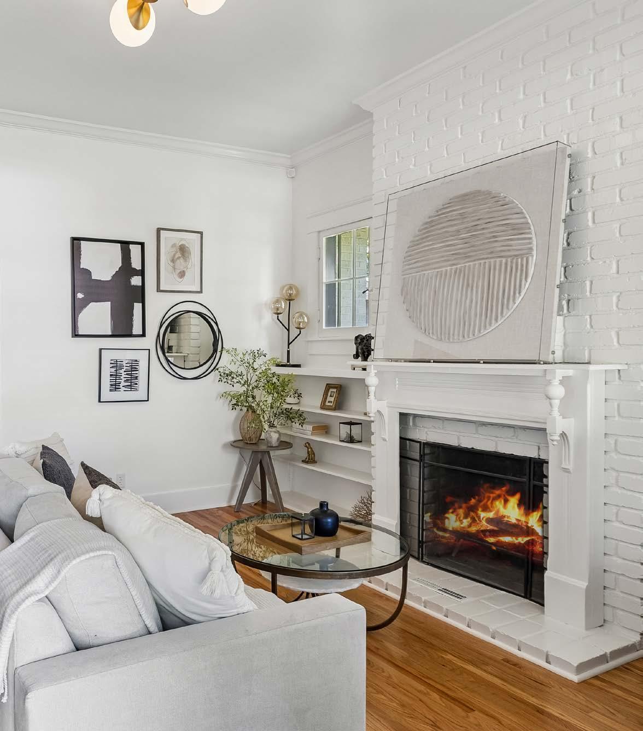
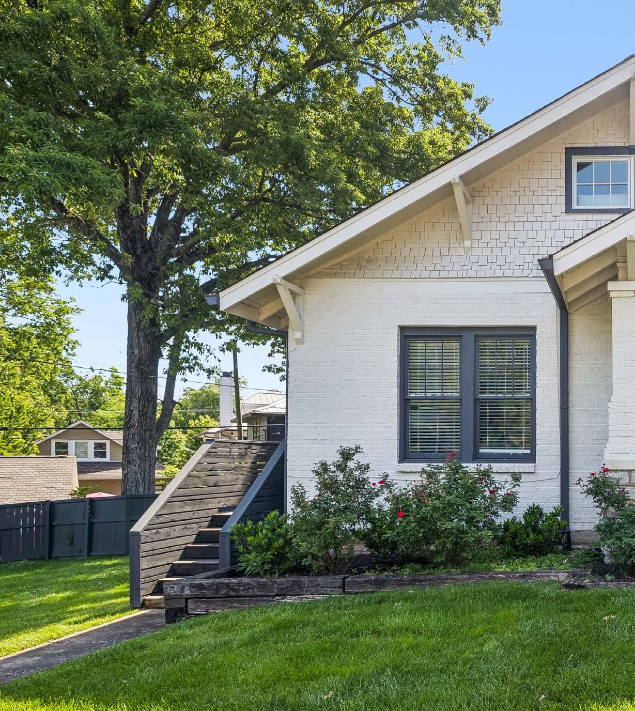
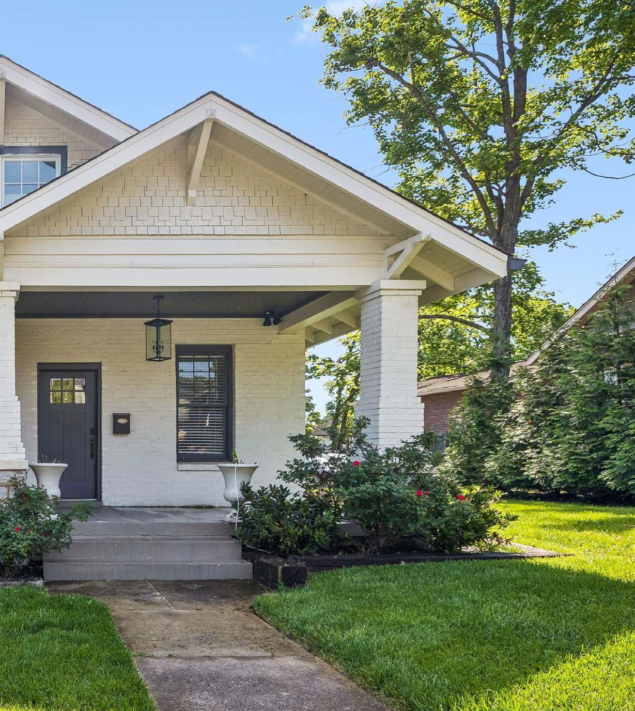
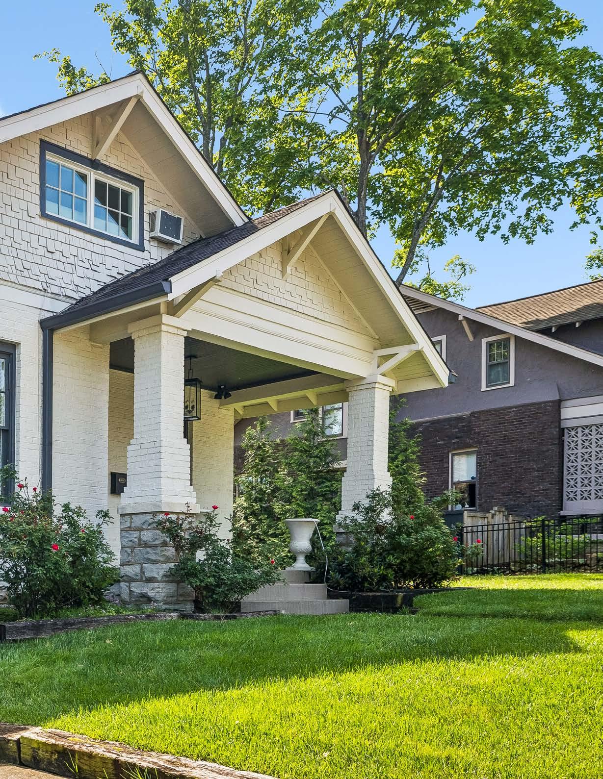
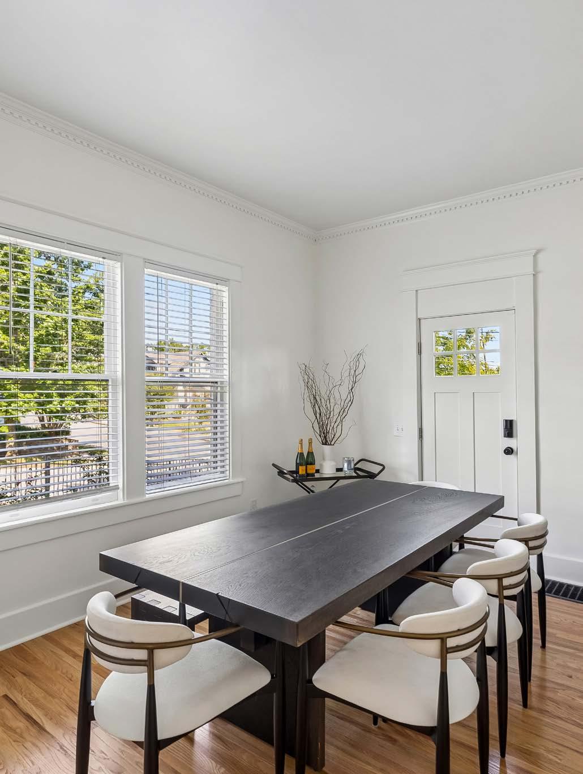
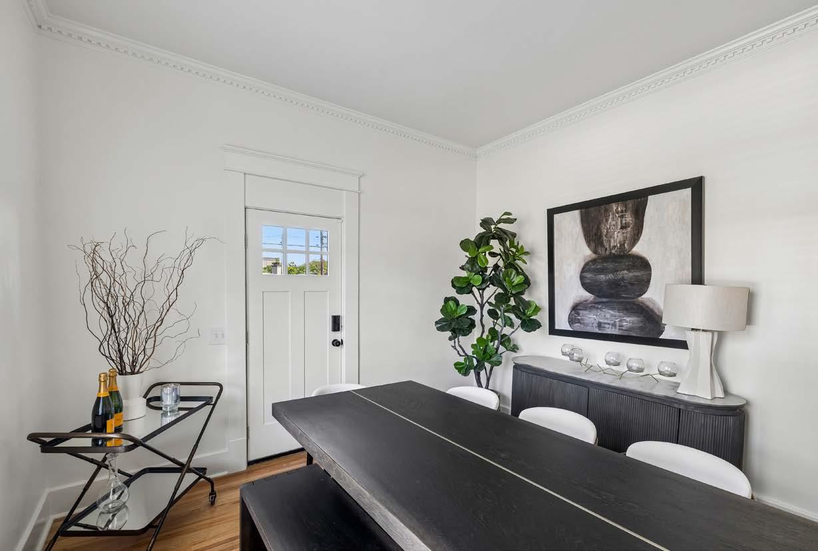
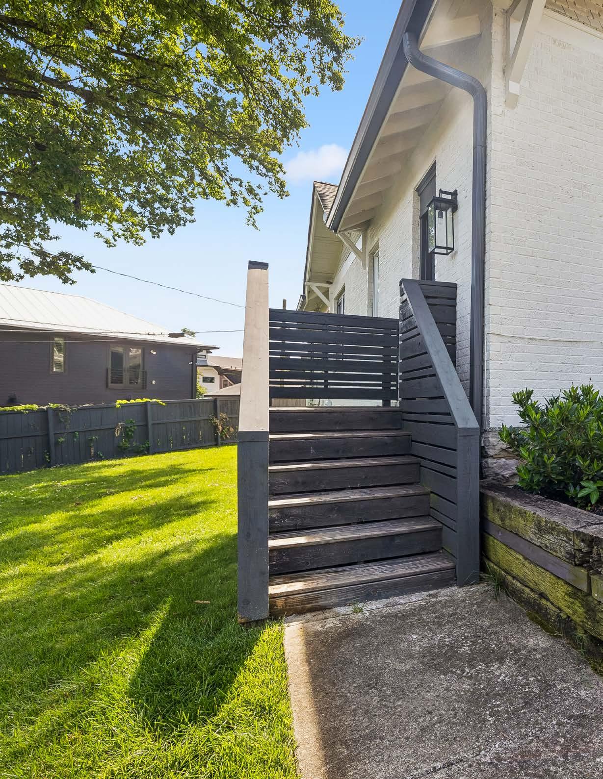
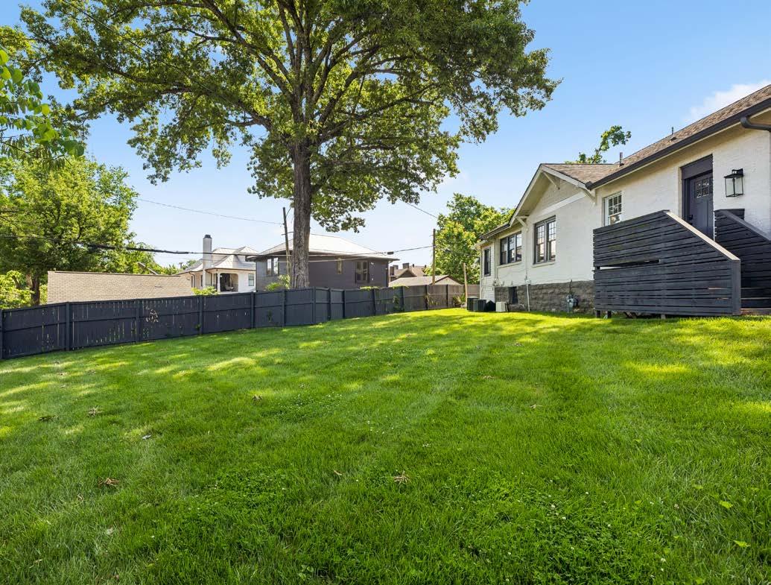
Enjoy a covered front porch, a generous patio with a fire pit area, and garden boxes ready for your personal touch. This 1.5-story residence beautifully balances historic character with thoughtful updates throughout. Inside, a warm and welcoming living room features a fireplace and open shelving, flowing seamlessly into a dining room with pocket doors for added flexibility.
The kitchen is both bright and functional, offering white cabinetry, granite countertops, and stainless steel appliances. The main level is designed for ease, with two bedrooms—including the primary suite—and three full baths, along with convenient access to the laundry room.
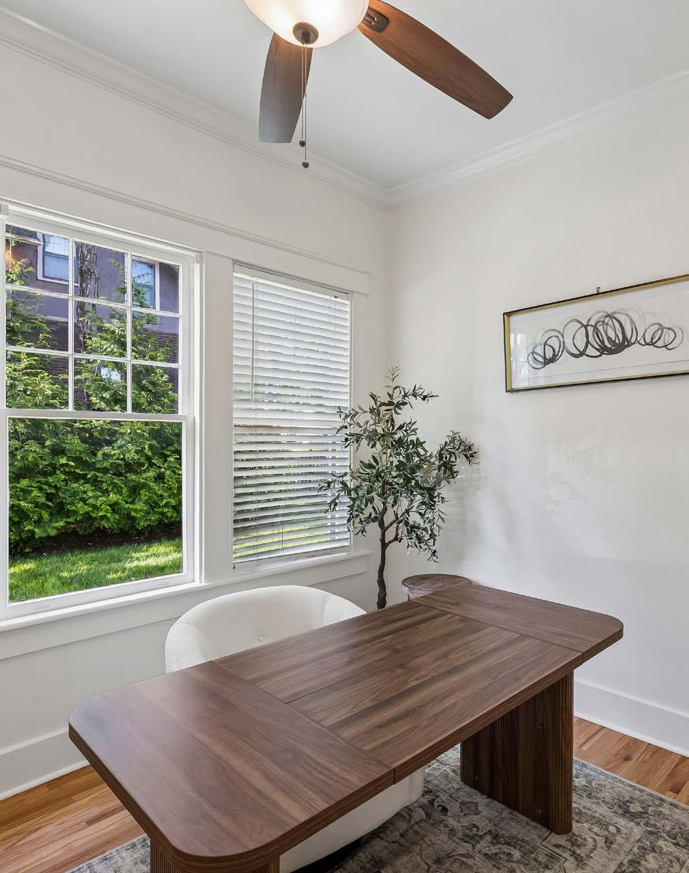
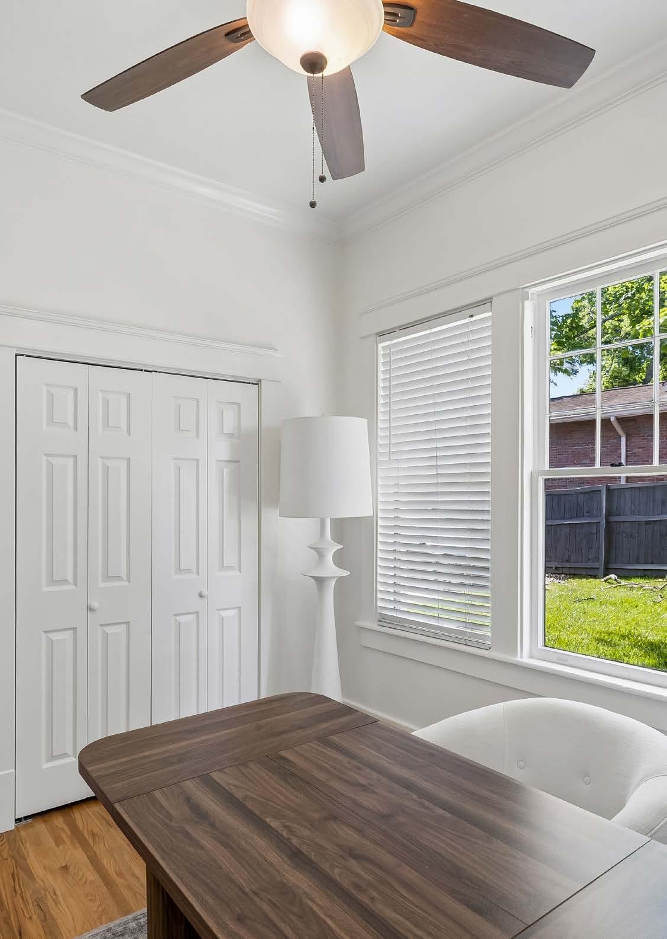
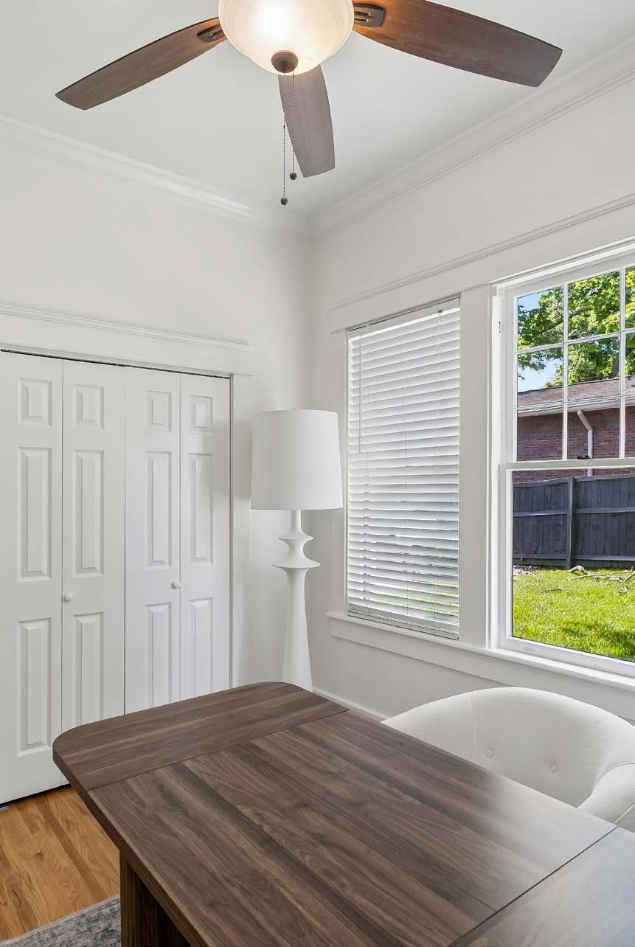
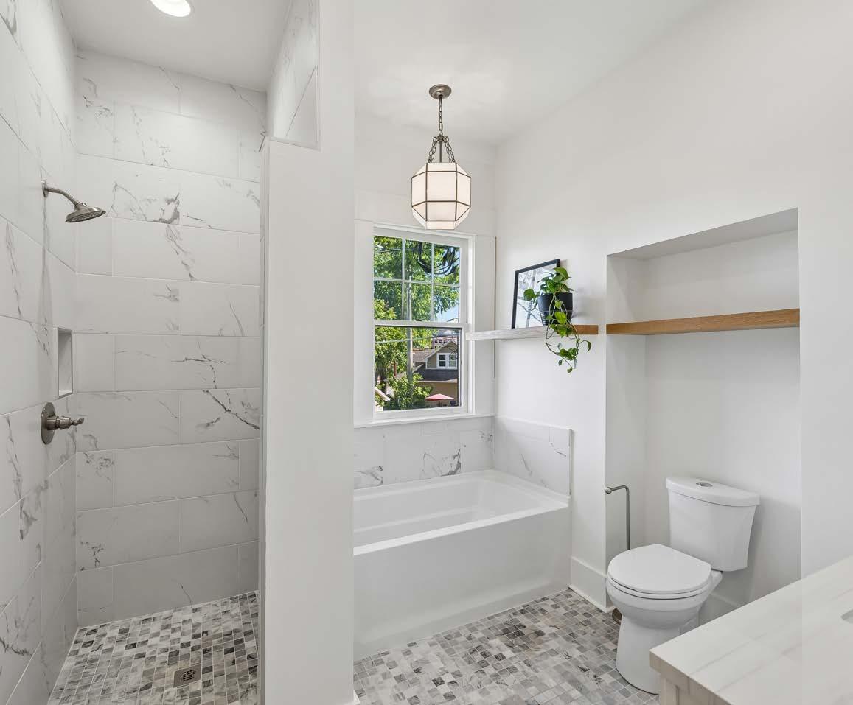
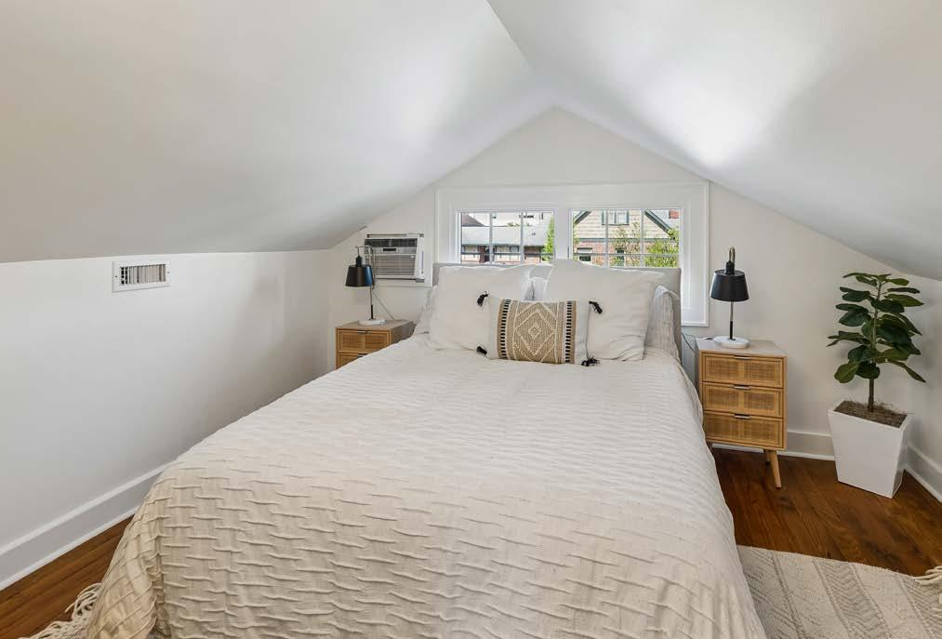
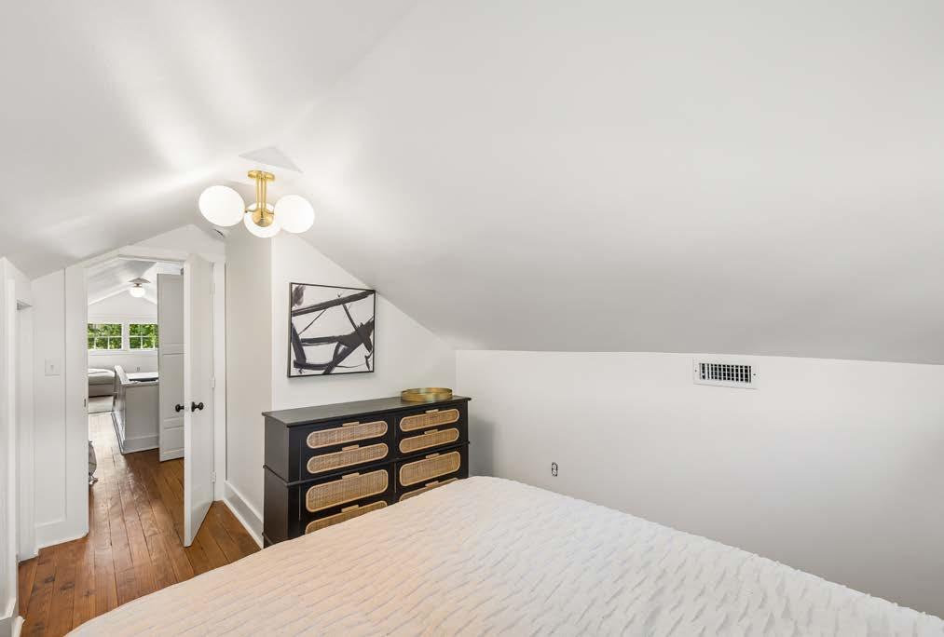
Upstairs, while not included in the total square footage per ANSI measuring standards, you’ll find additional valuable living space with a bedroom, full bath, and rec room—perfect for guests, a home office, or a creative retreat.
3 BEDROOMS
4 BATHROOMS
1,559 SQUARE FEET
0.28+/- ACRES
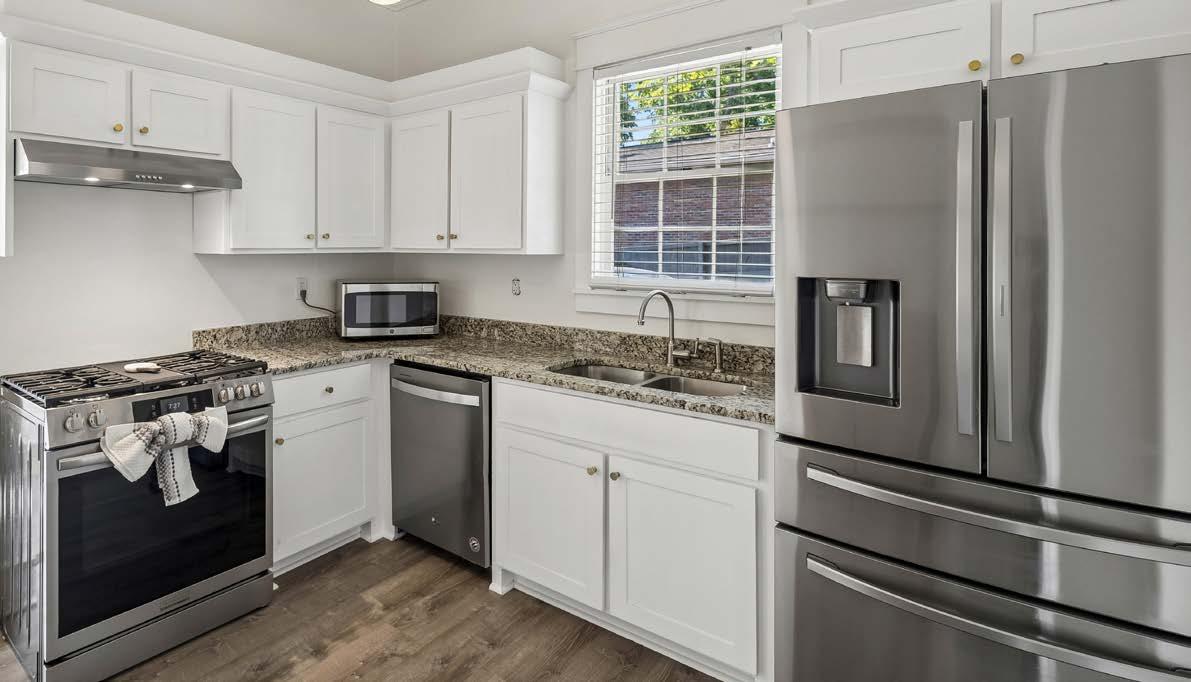
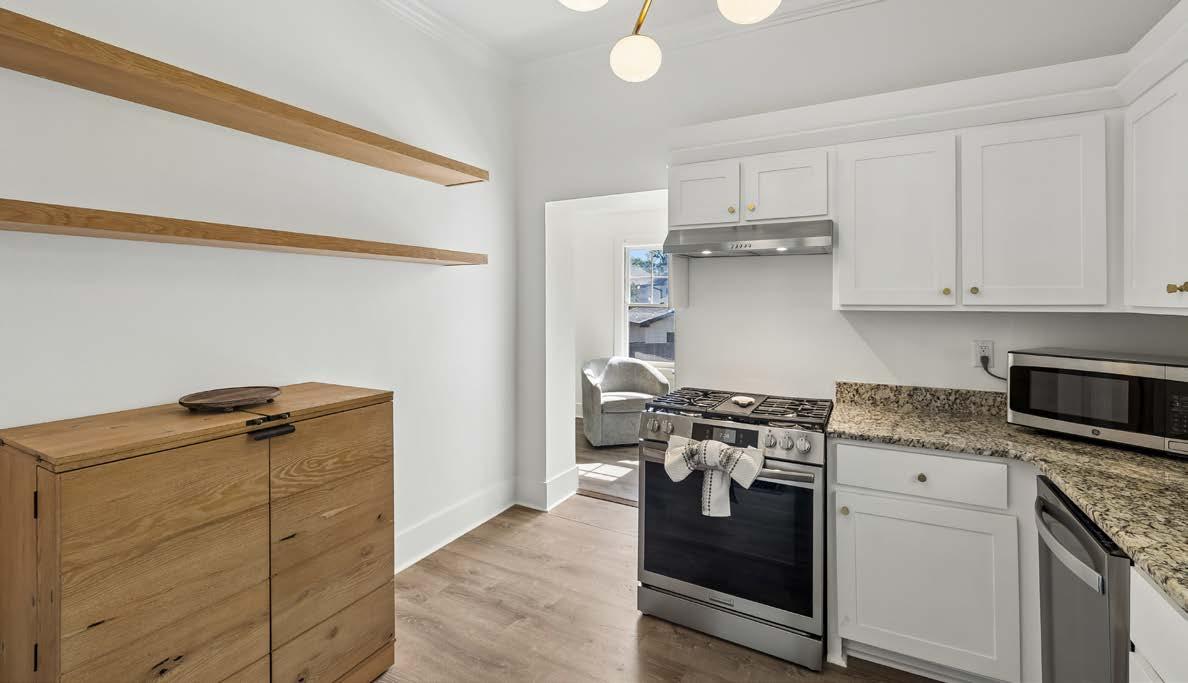
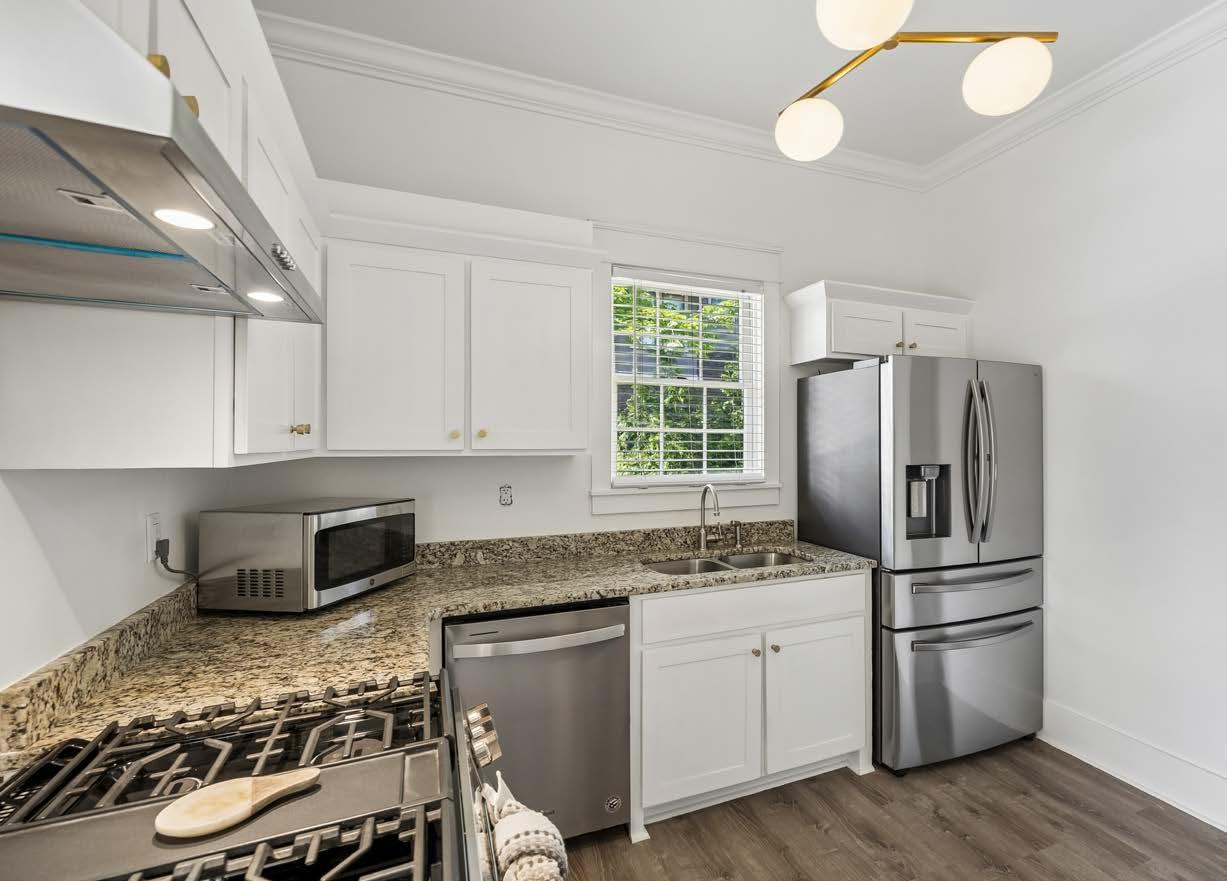
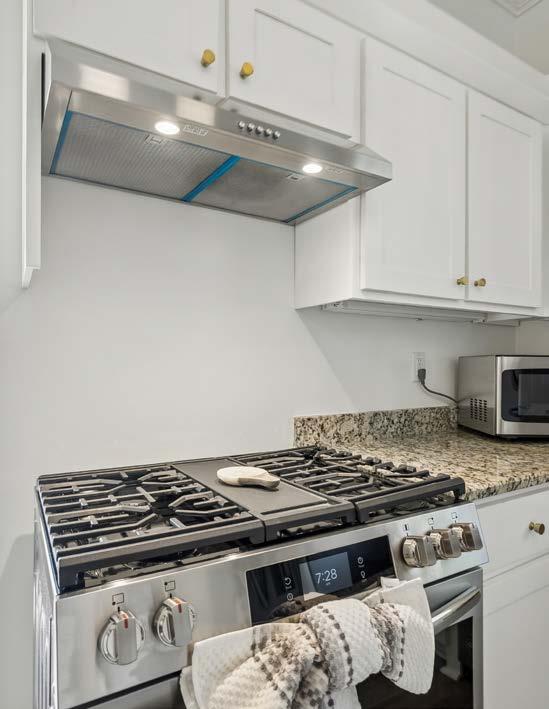
THE KITCHEN IS BOTH BRIGHT AND FUNCTIONAL, OFFERING WHITE CABINETRY, GRANITE COUNTERTOPS, AND STAINLESS STEEL APPLIANCES.
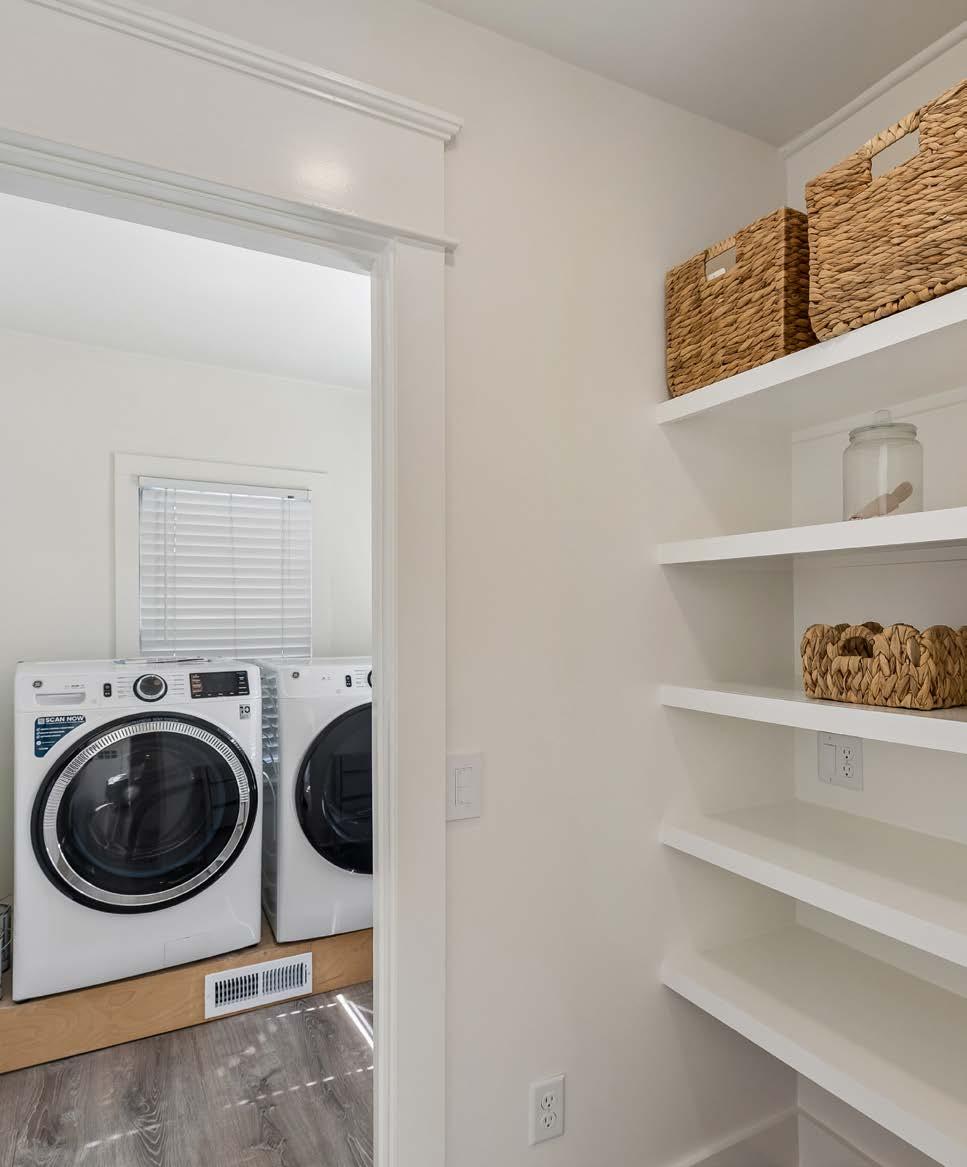
LAUNDRY ROOM

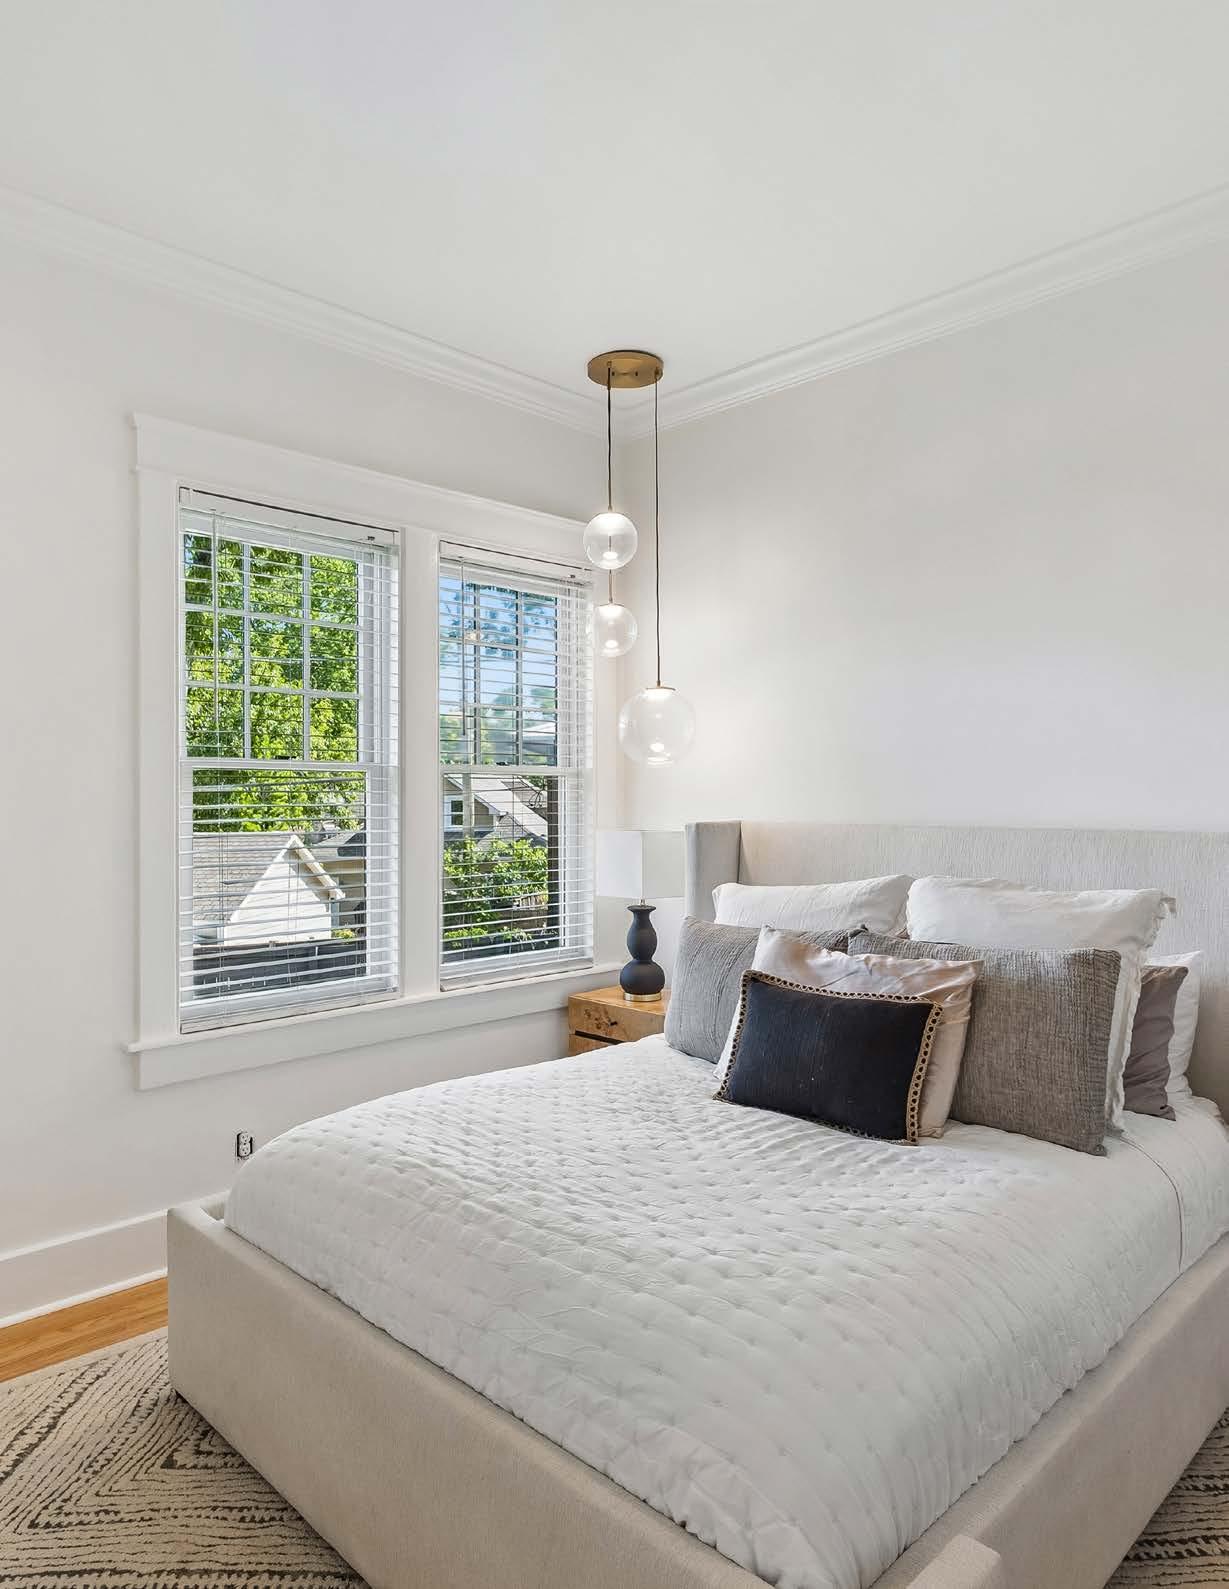
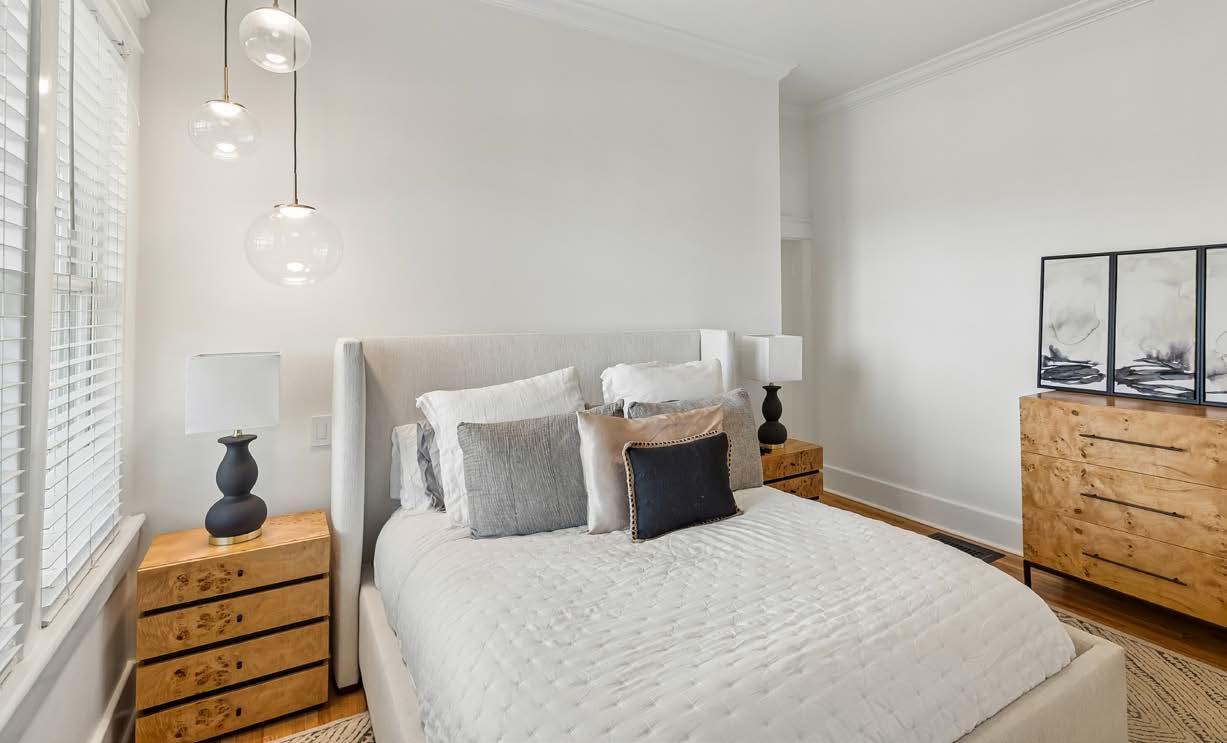
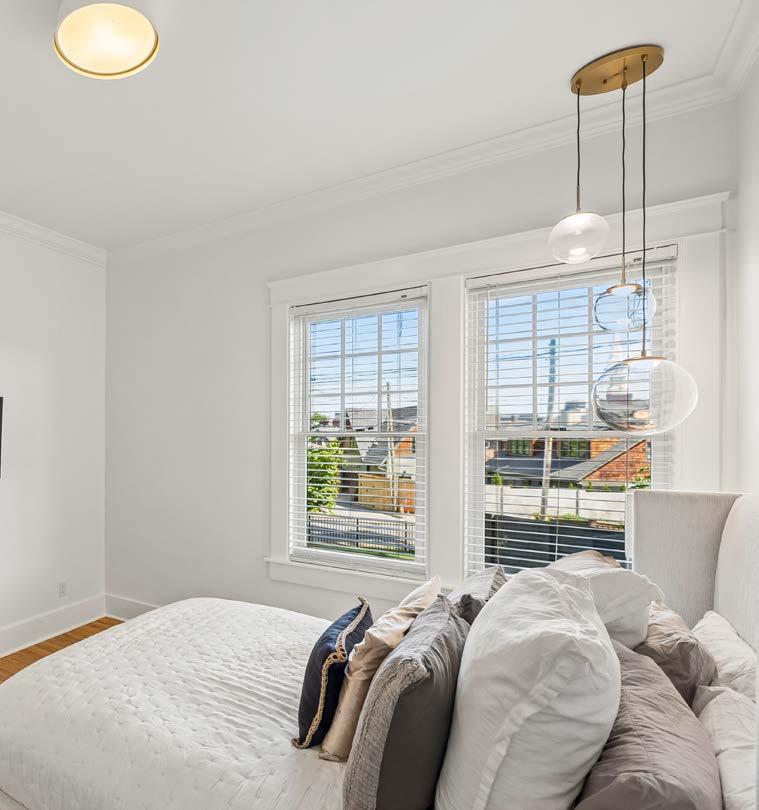
PRIMARY BEDROOM
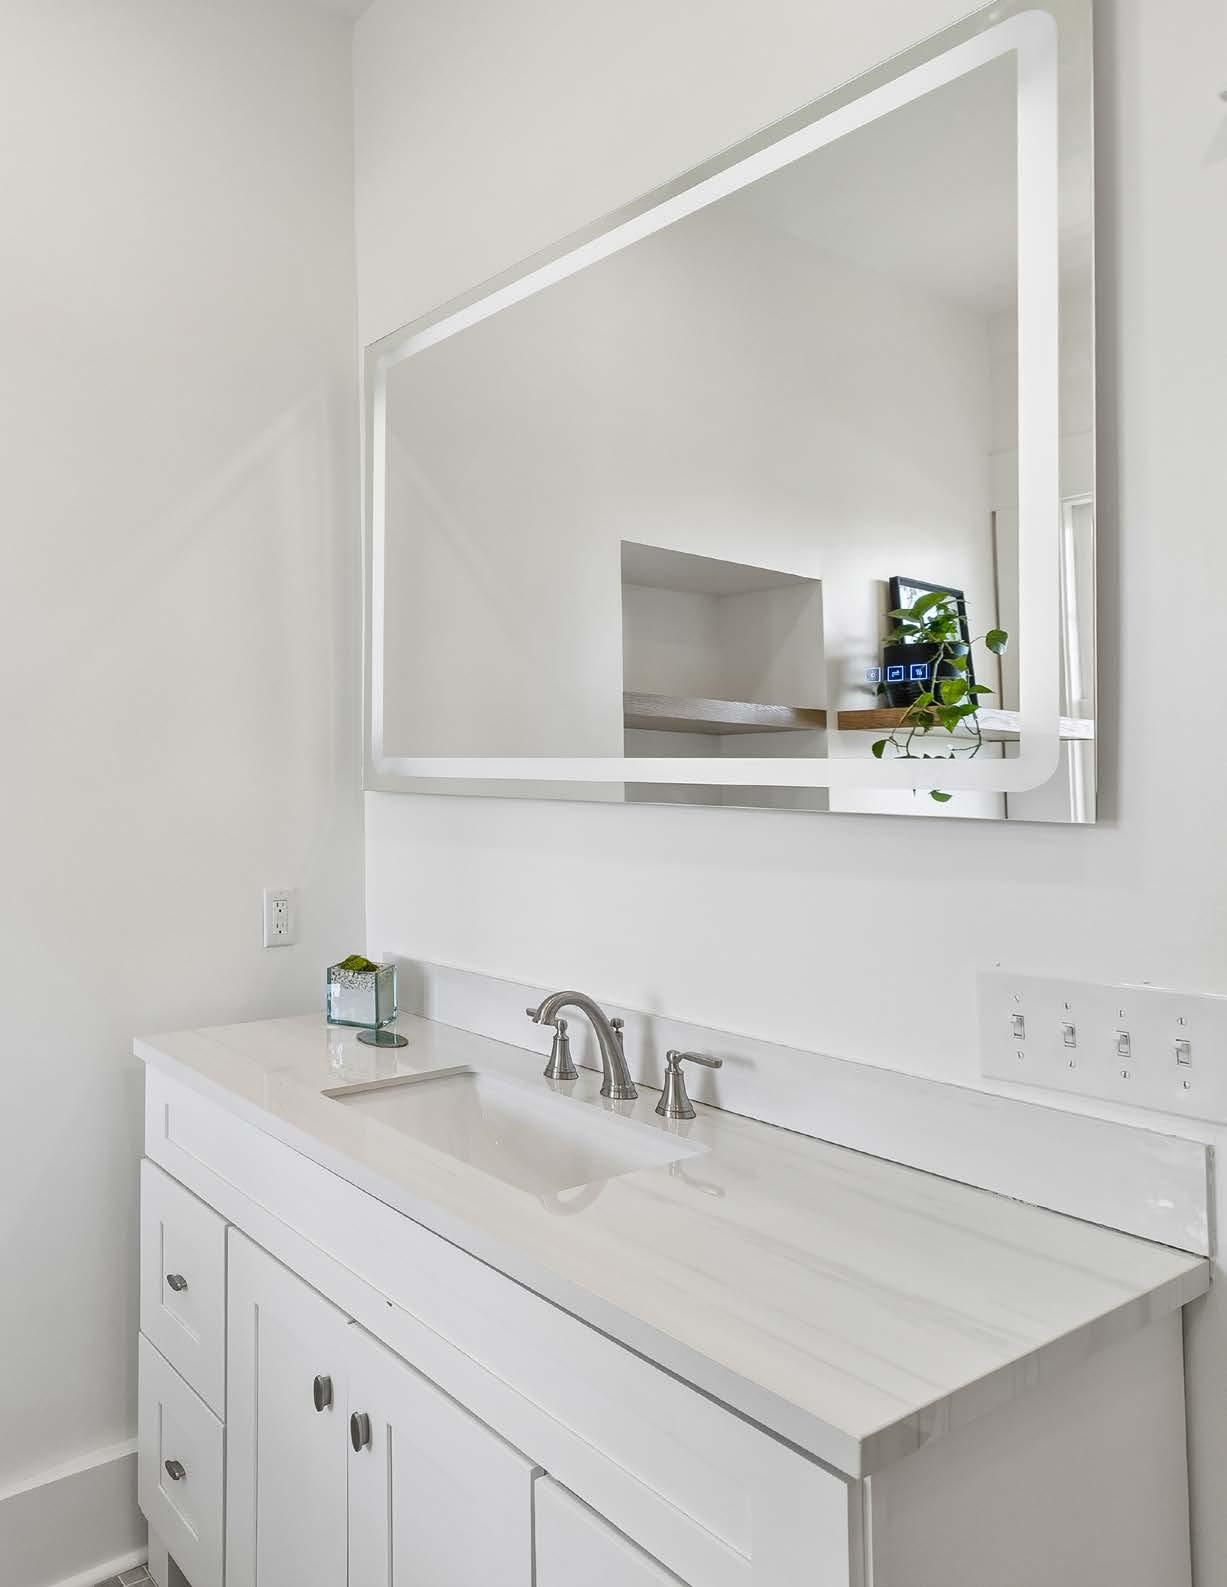
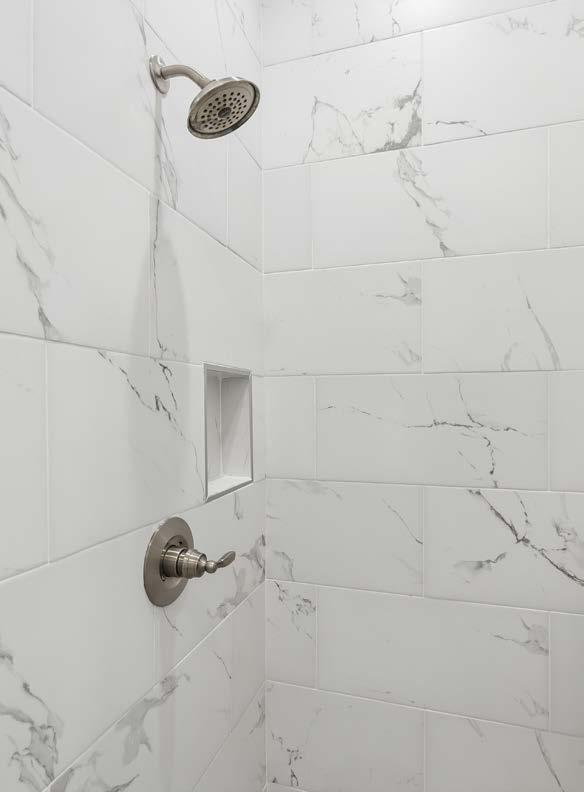
PRIMARY BATH
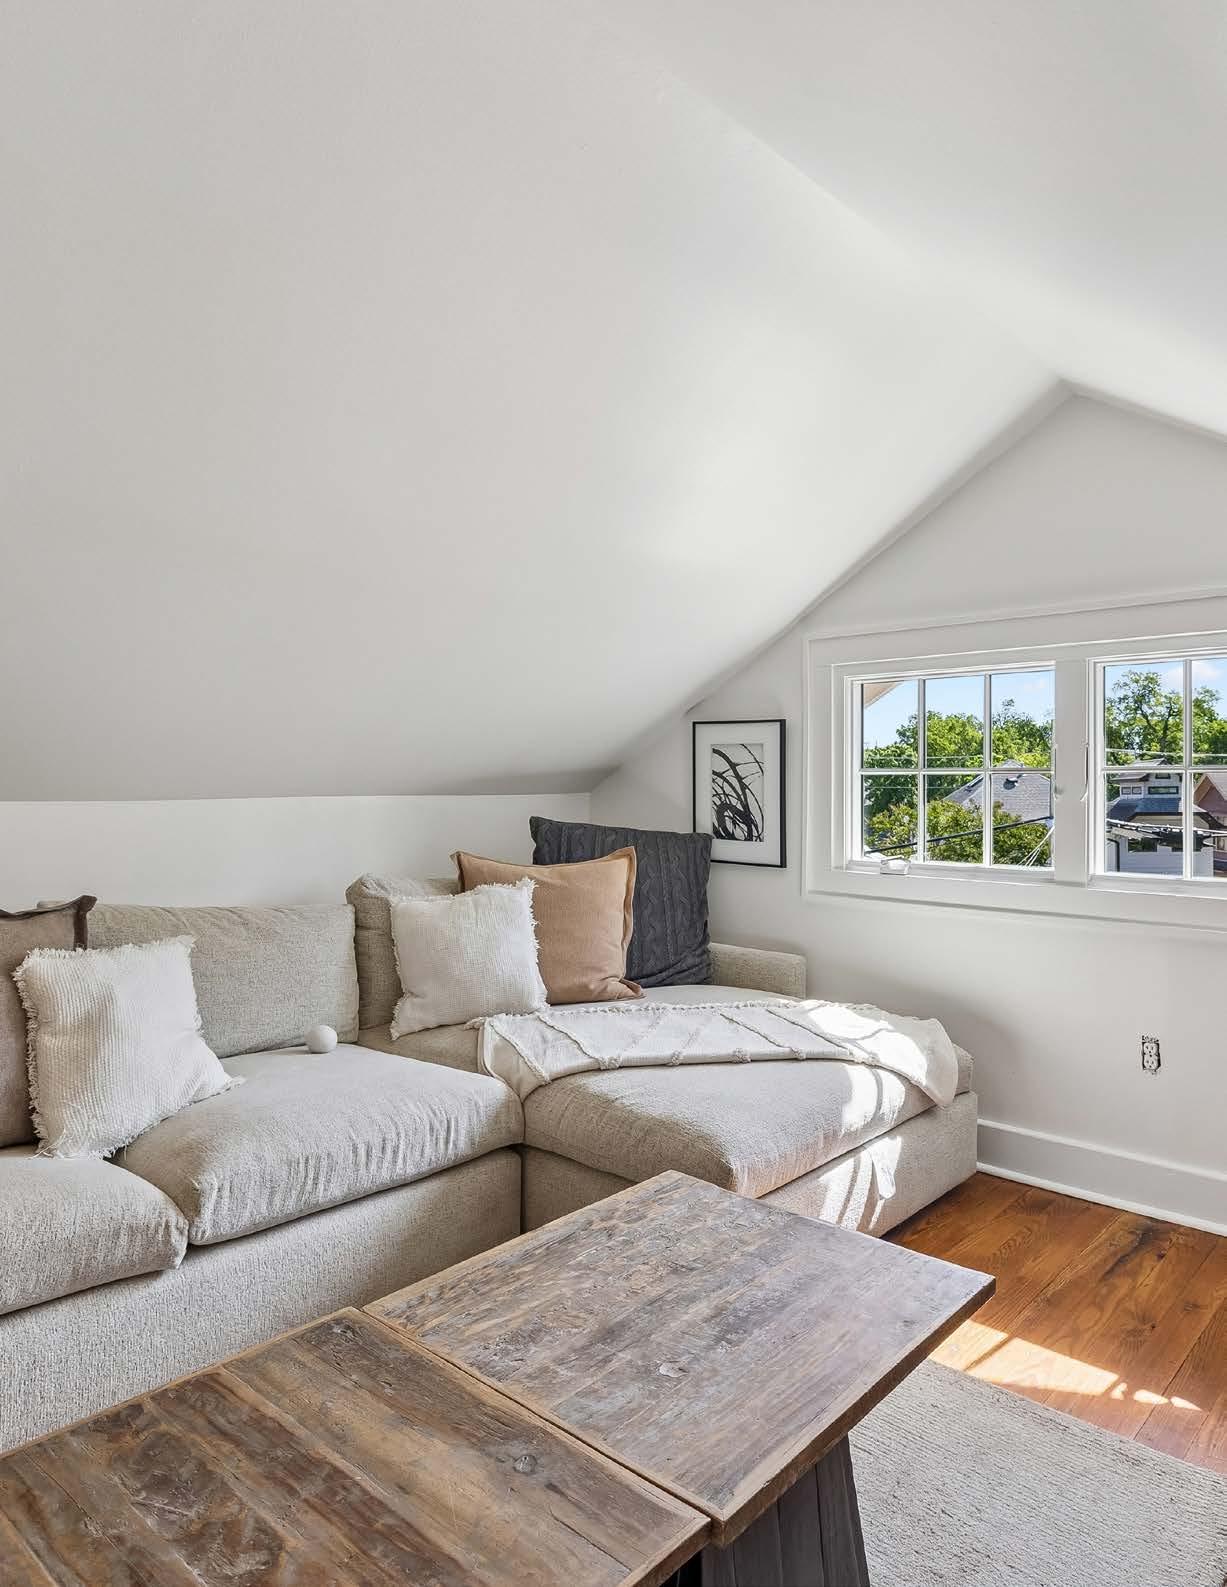
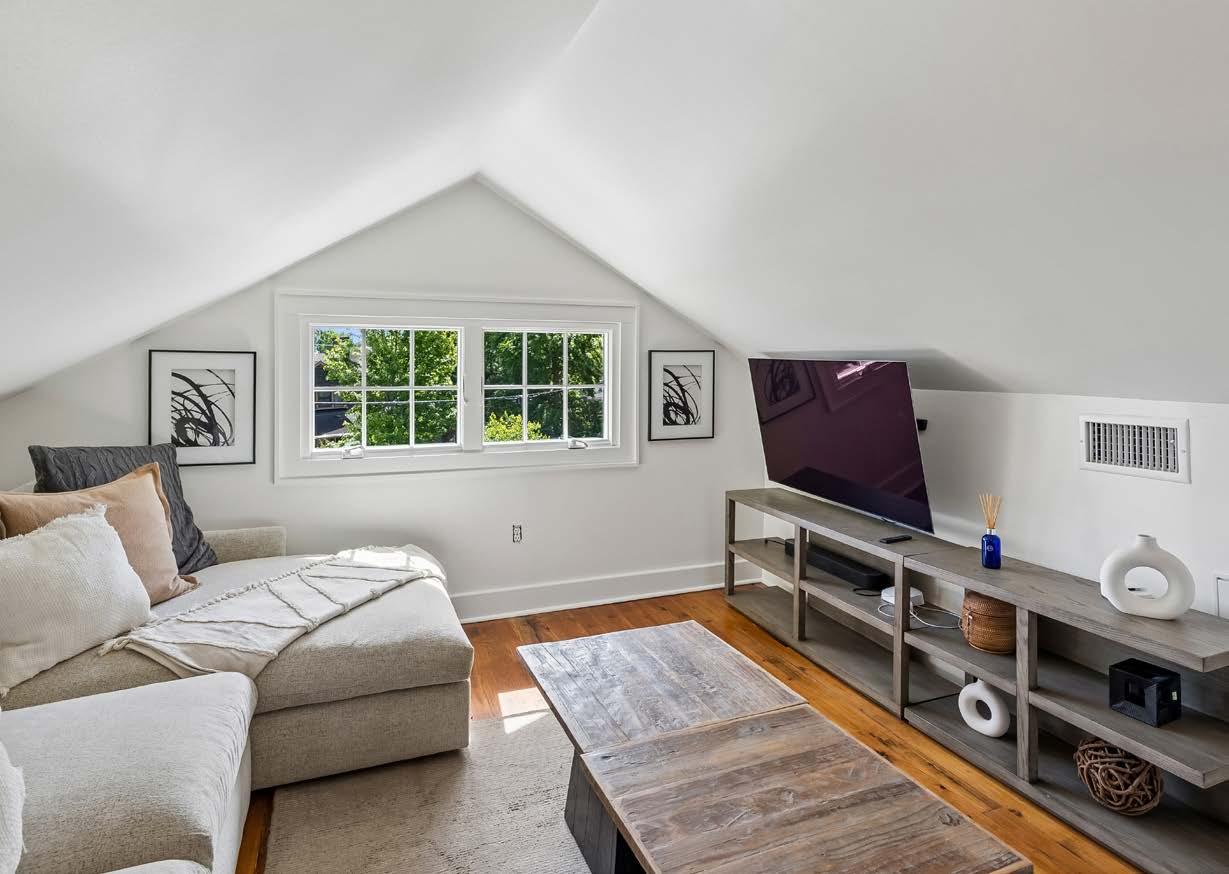
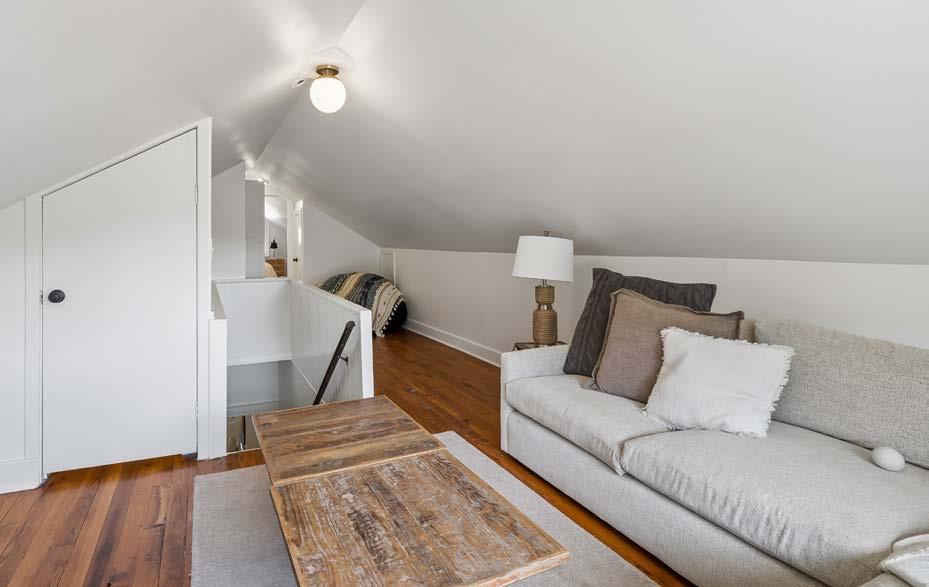
REC ROOM
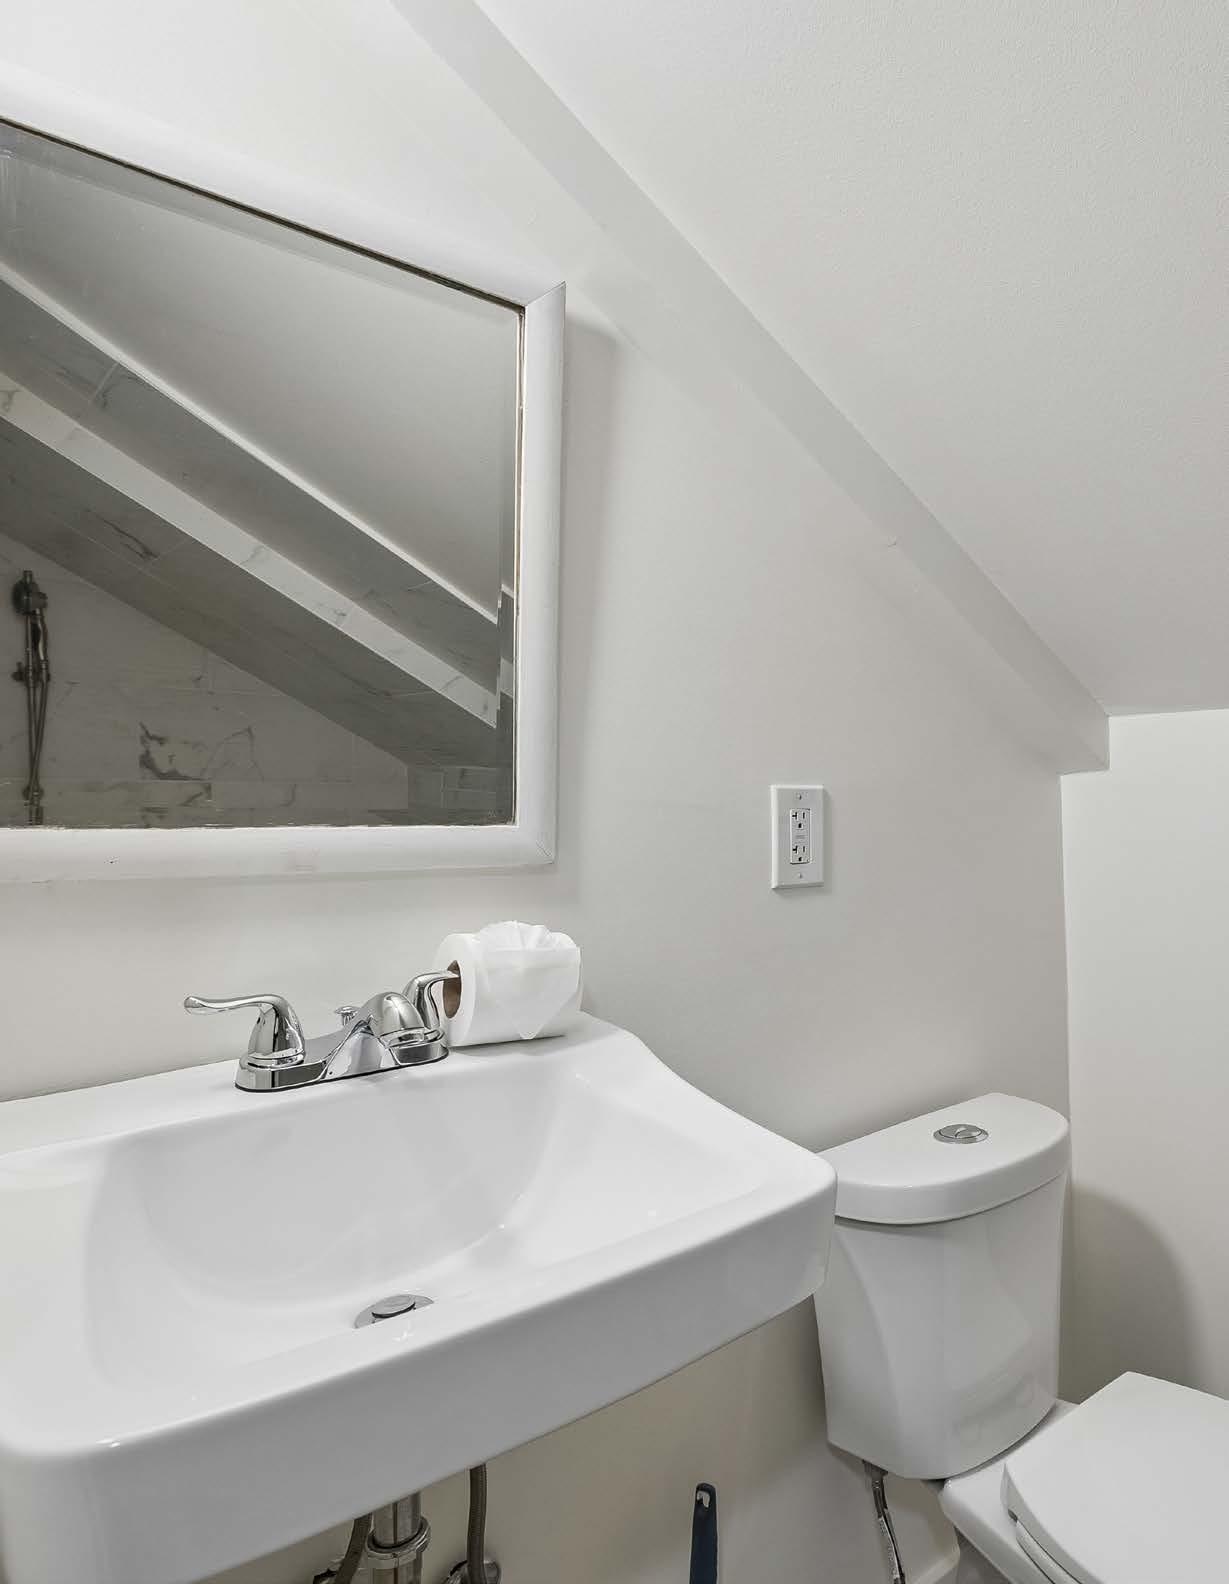
UPPER-LEVEL BEDROOM
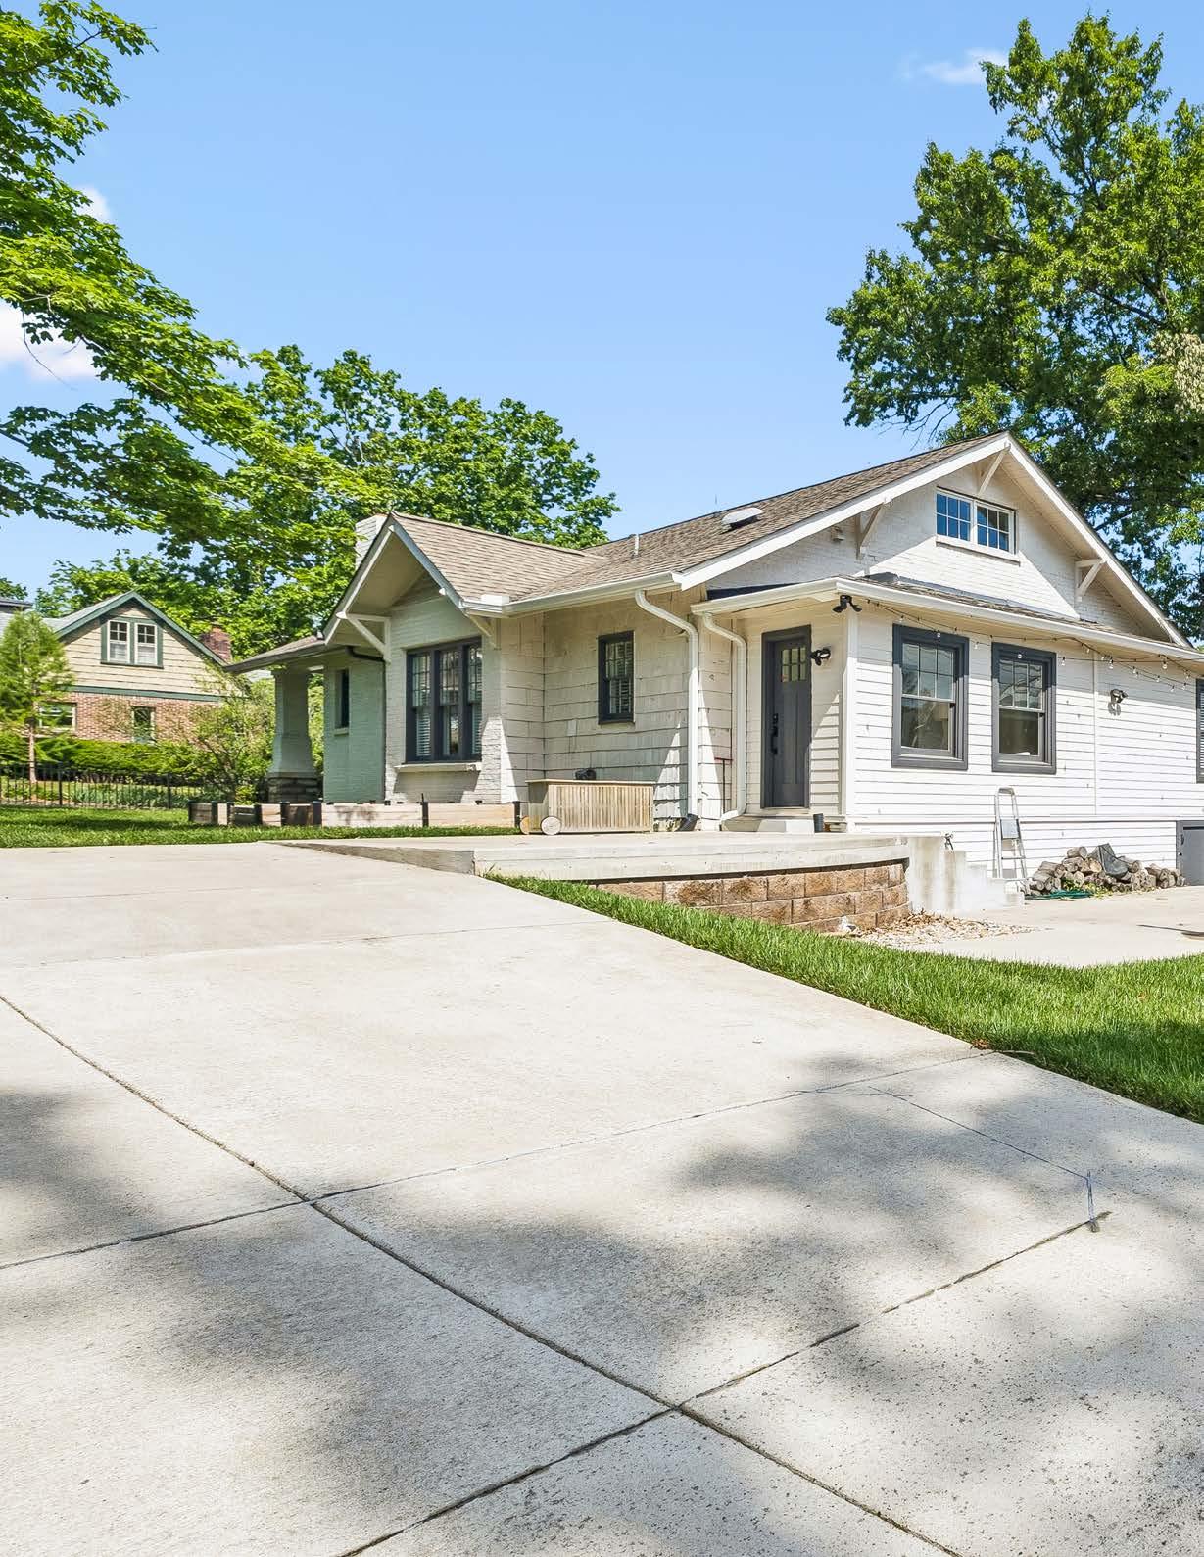
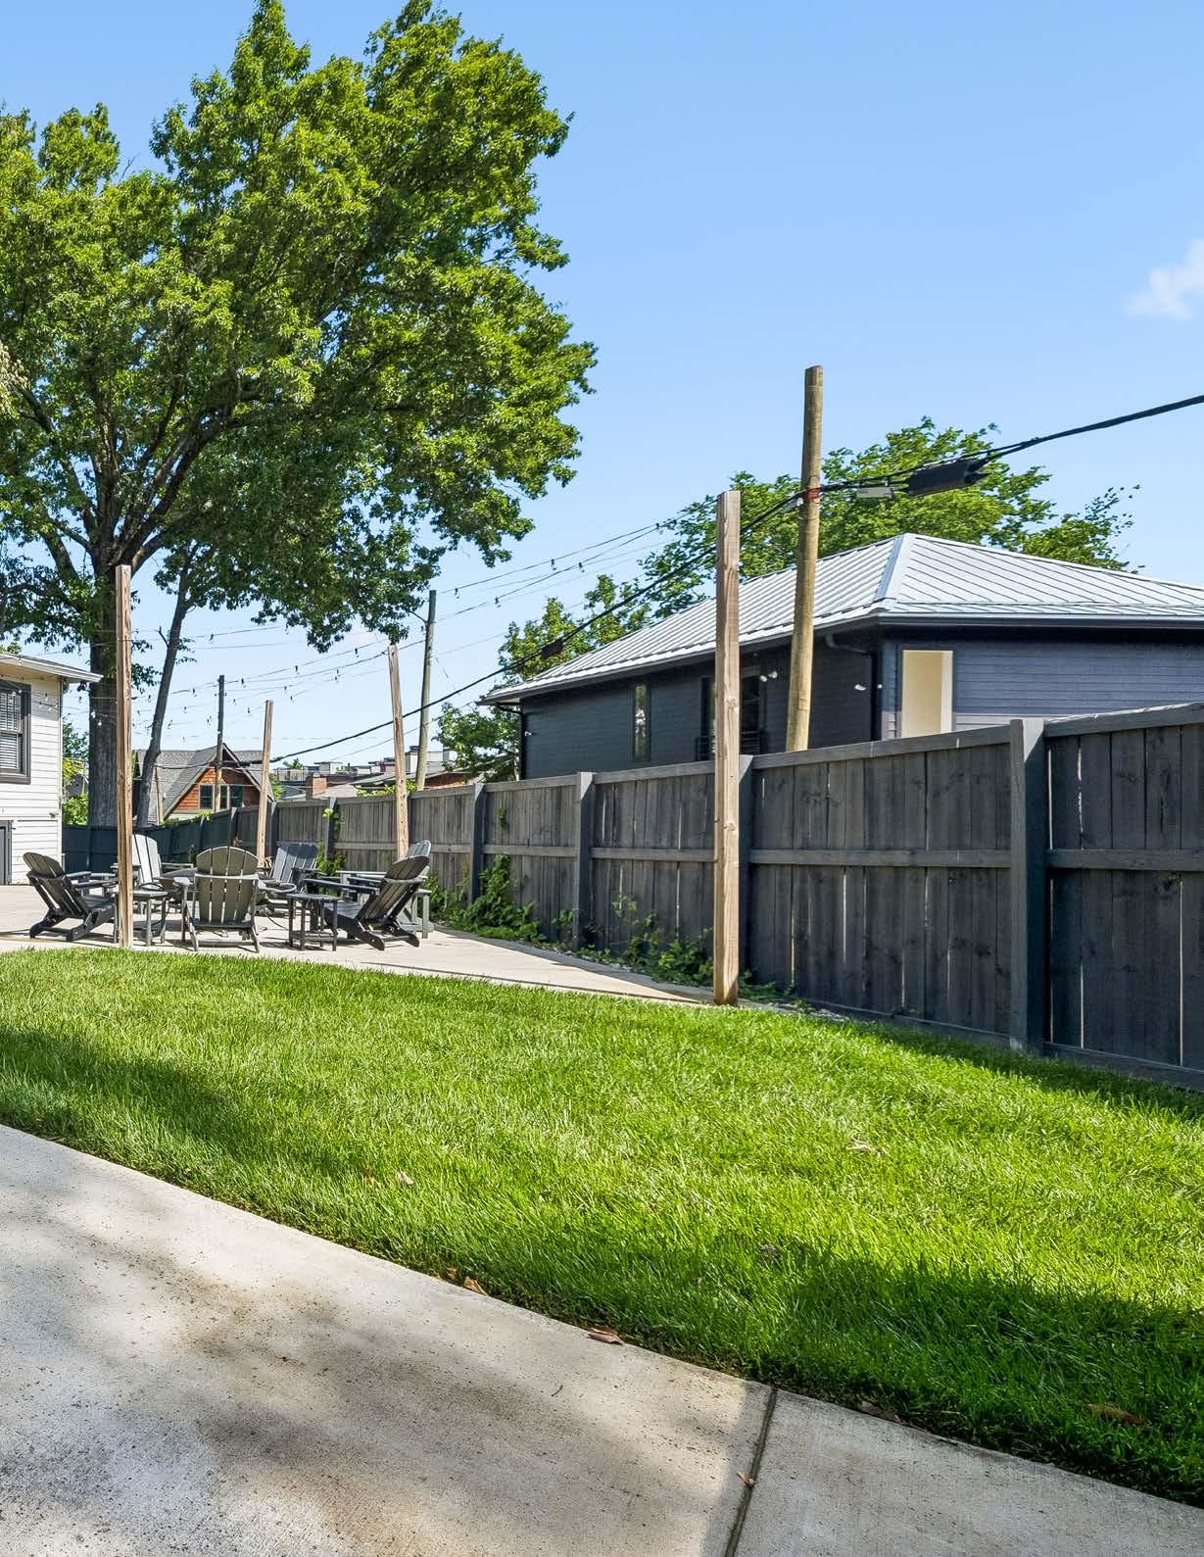
OUTDOOR LIVING
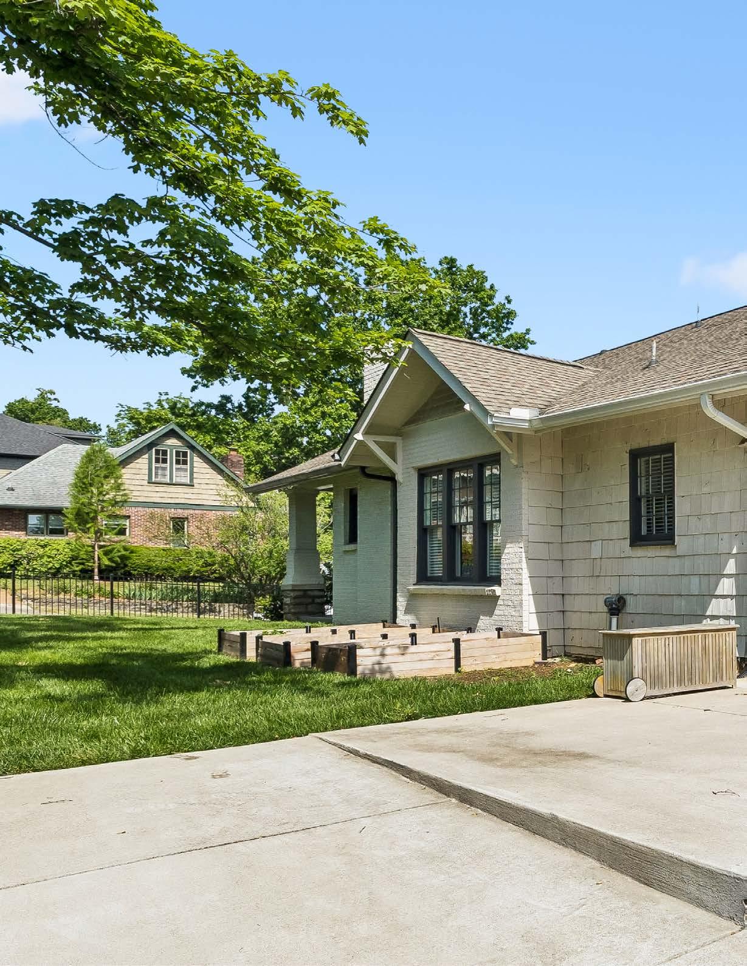
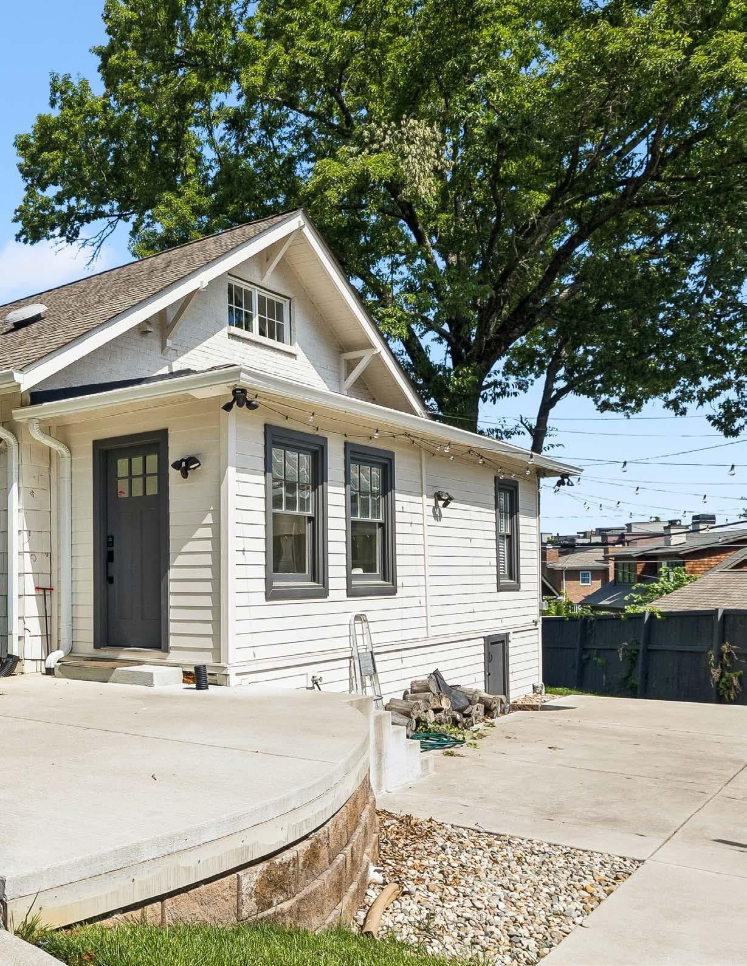
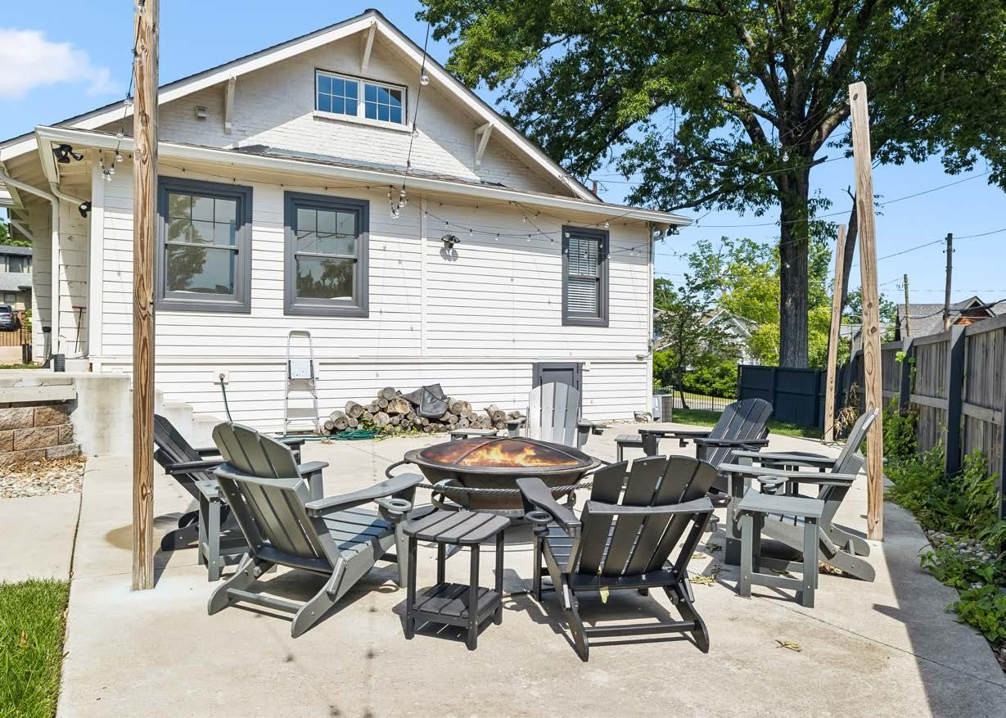
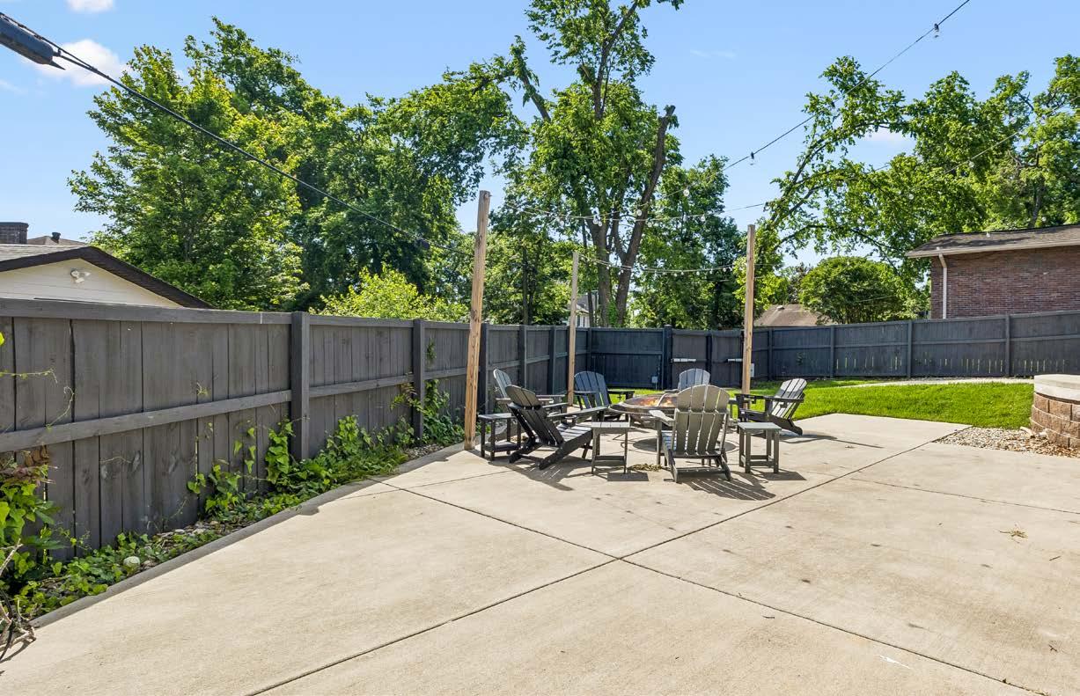
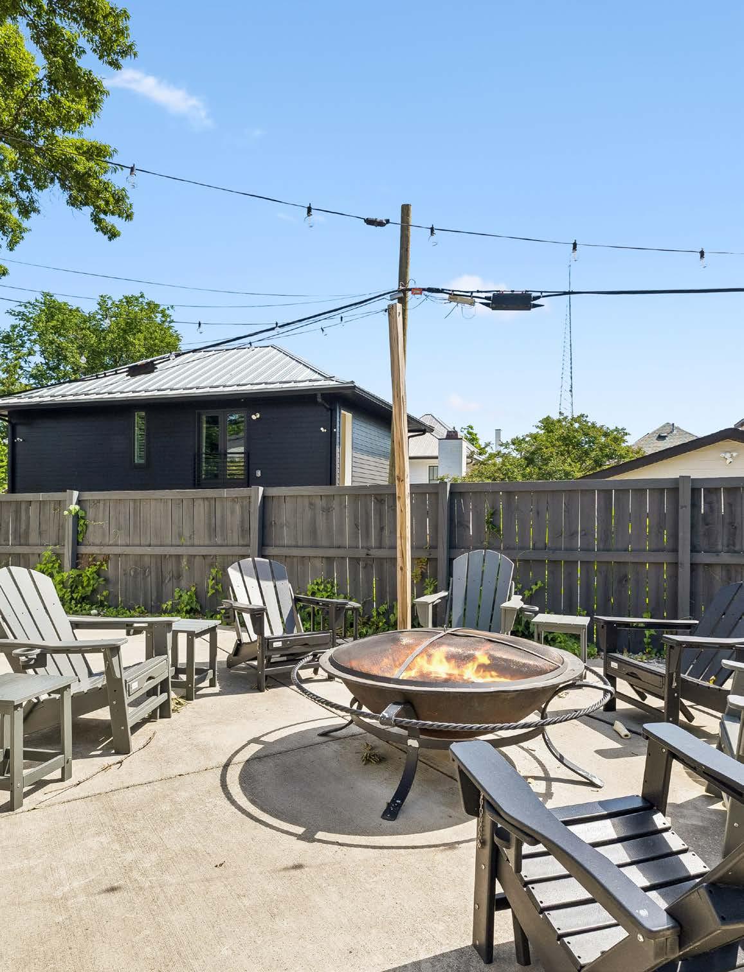
OVERSIZED PATIO WITH GREAT SPACE FOR A FIRE PIT
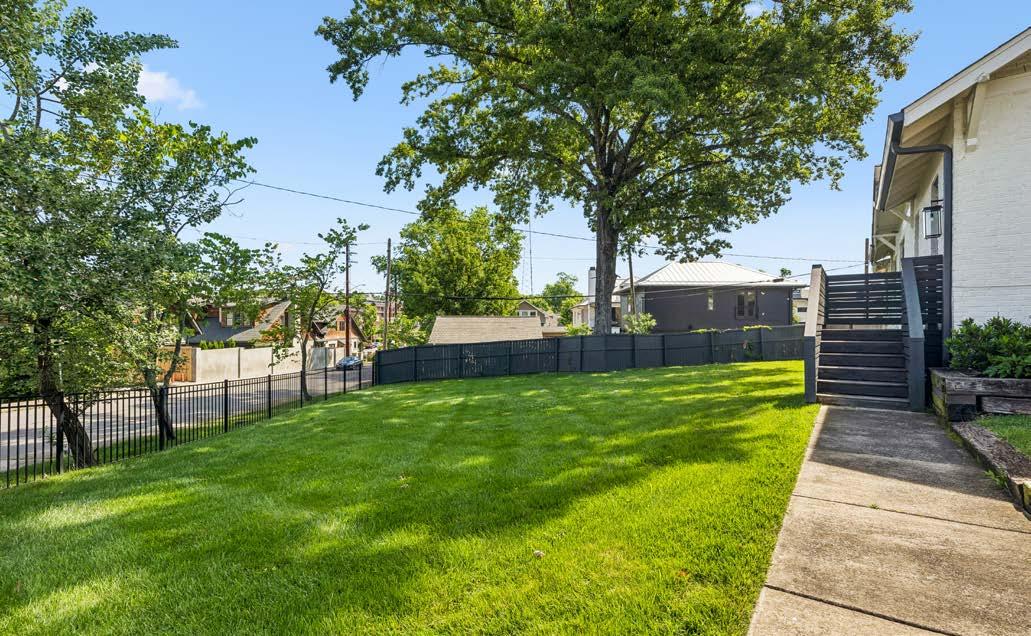
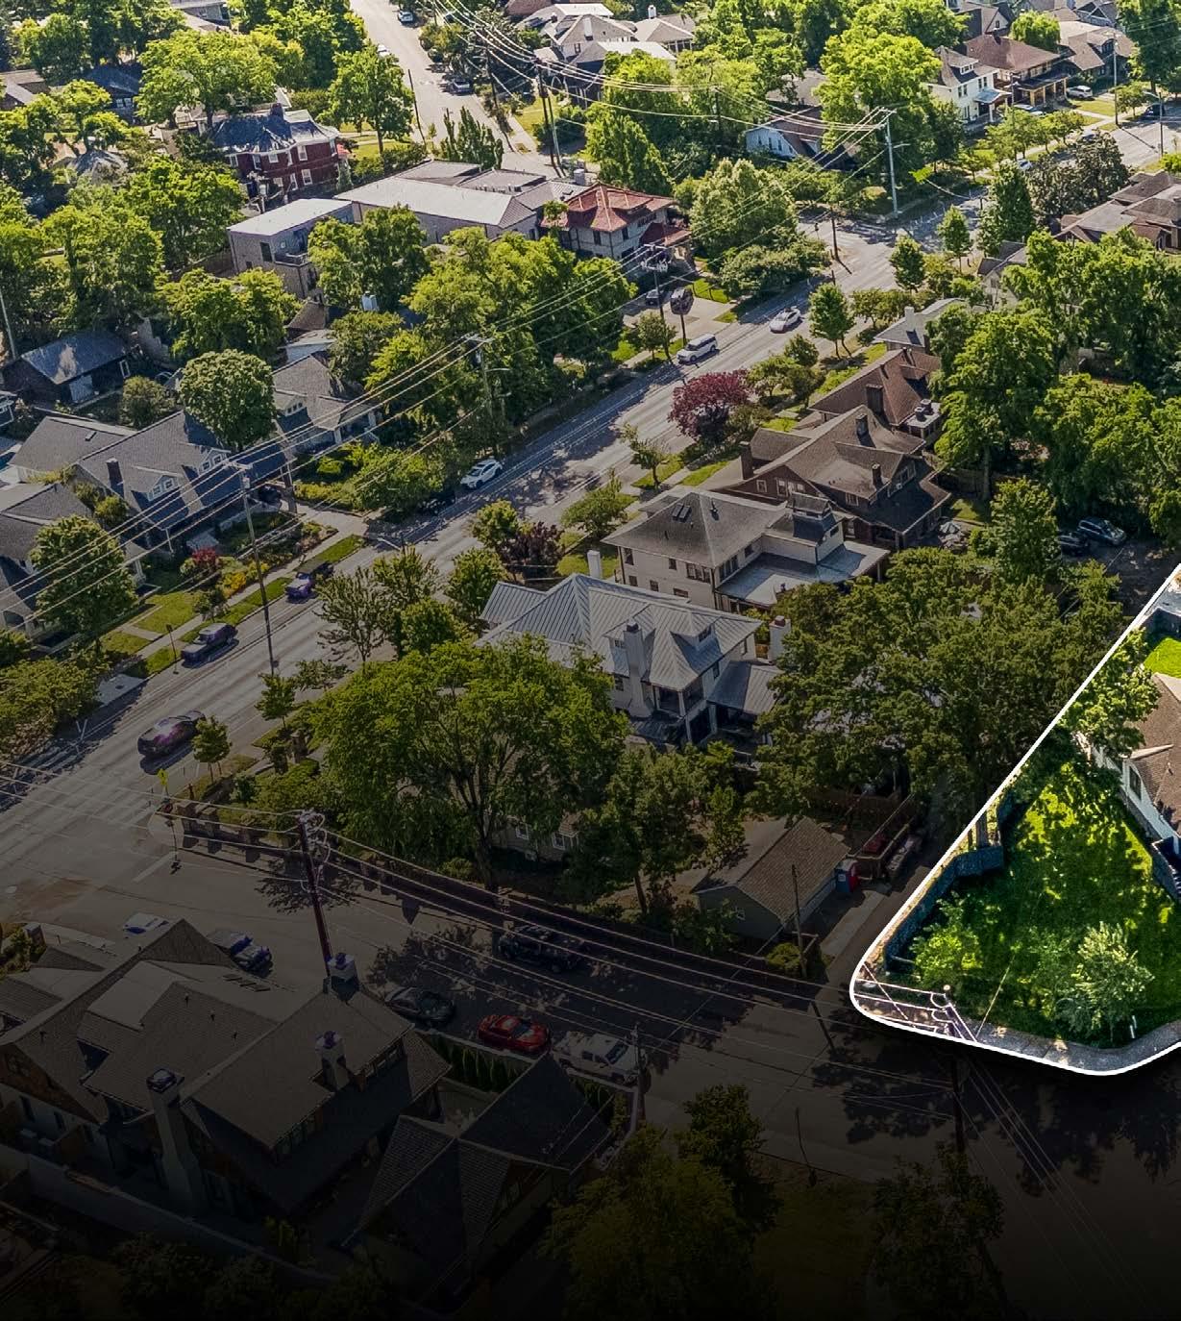
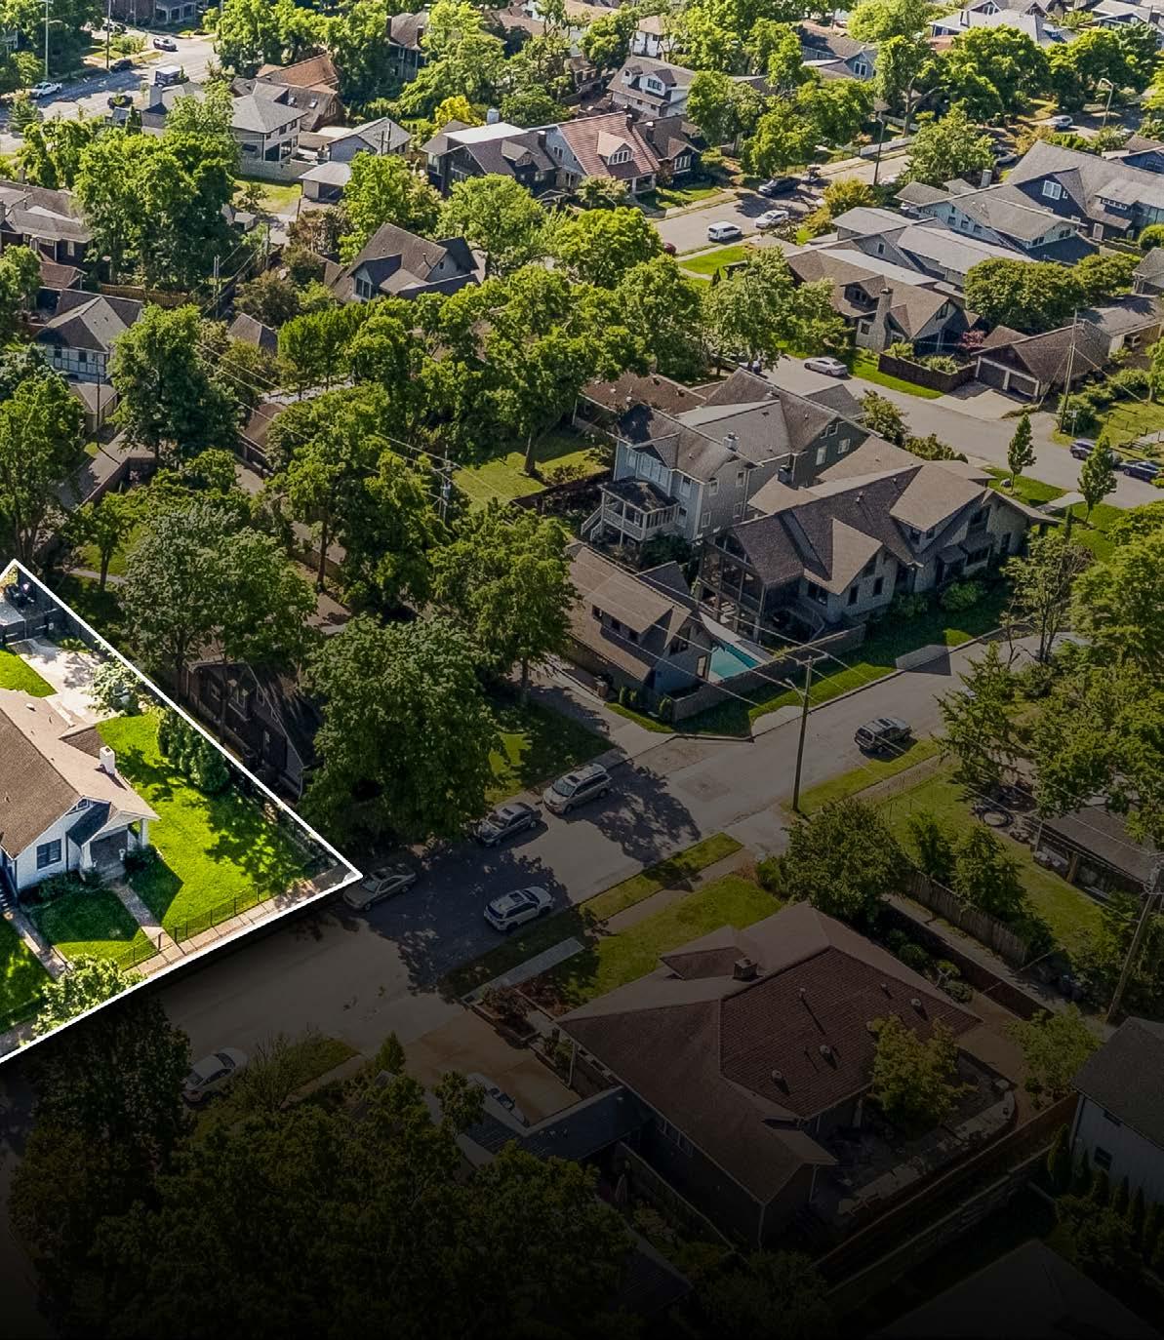
CORNER LOT