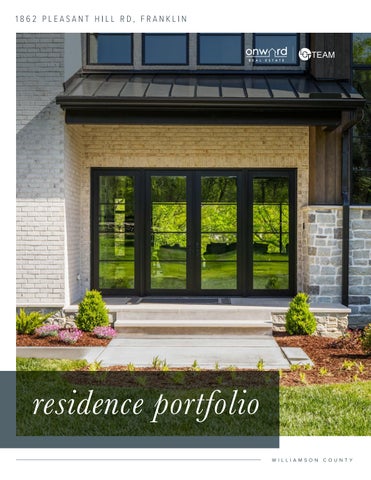
1862 PLEASANT HILL RD, FRANKLIN
residence portfolio WI LLI AM SO N
CO UN T Y
T H E U LT I M AT E E N T E R TA I N E R ’ S S A N C T U A R Y
Step into a world of soaring volume and refined sophistication where the open-concept design and dramatic high ceilings create an atmosphere o f e f f o r t l e s s l u x u r y. B a t h e d i n n a t u r a l l i g h t , t h e i n t e r i o r s h o w c a s e s a commitment to excellence with high-end materials and exquisite finishes at every turn. This home is a masterpiece of craftsmanship, designed specifically for those who appreciate the finer details and a floor plan that flows seamlessly from one grand space to the next. The upper level serves as a dedicated sanctuary for leisure, featuring two incredibly spacious recreation rooms. These versatile areas offer limitless potential, whether you envision a sophisticated home cinema, a professional gaming lounge, or an expansive private gym. This abundance of flexible square footage ensures that while the home is perfect for large-scale entertaining, it also provides ample room for every member of the household to find their own quiet retreat. The luxury extends outdoors to a private backyard oasis built for the ultimate host. Dive into the sparkling built-in pool or unwind in the integrated hot tub, all set against a backdrop of meticulously curated l a n d s c a p i n g . R a r e f o r a h o m e o f t h i s c a l i b e r, t h e p r o p e r t y a l s o f e a t u r e s a spacious lawn in addition to the pool deck, offering the perfect balance o f r e s o r t - s t y l e a m e n i t i e s a n d f u n c t i o n a l g r e e n s p a c e f o r p e t s , p l a y, o r elegant garden parties.
5 5 /2 8,6 73
B ED RO O M S BATHRO O M S
SQUARE 8.30 + /-
C LIC K
F OR
V ID EO
F EET
ACRES
D ETA I L S
TOUR
RESIDENCE HIGHLIGHTS
CONSTRUCTION & INSULATION • Spray foam insulation - full envelope (attic + walls) • 2x6 exterior walls for higher R-value and rigidity • Low-E Windows • Soundproofing between key rooms (primary suite, great room, office, media)
KITCHEN & LAUNDRY • Large party/ prep kitchen with island • Laundry room with island • Thermador appliances • Built-in coffee maker • Cambria countertops
PRIMARY SUITE & BATH
CLIMATE & MECHANICAL
• Spa-style bath with freestanding tub • Wa l k- t h r o u g h s h o w e r w i t h m u l t i p l e h e a d s • Heated tile floors
• Zoned climate control (per floor or wing) • Ta n k l e s s w a t e r h e a t e r s ( o r h y b r i d s y s t e m ) • Irrigation system (zoned)
OUTDOOR & POOL
TECHNOLOGY & AUTOMATION • Control4 home automation • S t r u c t u r e d w i r i n g p a n e l - h o m e - r u n C AT 6 , fiber-ready backbone • Whole-home audio (zoned) • Security system • Exterior Cameras
• Gunite pool and spa • Covered outdoor porch living area with fireplace and TV • Gated entry • Acreage with privacy buffer • Flat, usable yard
Bedroom
Closet
Closet Bath
Rec Room
Rec Room Fitness Room
Closet
1/2 Bath
Bath
UPPER LEVEL 4,46 2
Bath
SQUA R E
FE E T
Closet
Closet
Bedroom Bedroom
Bedroom
Cvd/Porch
Primary Bedroom
Breakfast Closet
Bath
4/Garage/Att Kitchen Living Room
Primary Bathroom
MAIN LEVEL
1/2 Bath
Closet
Closet
Laundry
Foyer Dining Study
Cvd/Porch
Closet
4,211
SQUAR E
FE E T
MAIN LEVEL 4,211 SQUARE FEET
WELCOME HOME
DINING ROOM
LIVING ROOM
CHEF'S KITCHEN
WET BAR
PRIMARY SUITE
PRIMARY BATH
THE STUDY
LAUNDRY ROOM
MUD ROOM
POWDER ROOM
MAIN LEVEL BEDROOM
UPPER LEVEL 4,462 SQUARE FEET
UPPER LEVEL BEDROOM
REC ROOM
FITNESS ROOM
OUTDOOR LIVING
C OV E R E D PAT I O
RESORT STYLE POOL & HOT TUB
FOR SALES INQUIRIES
MARABETH POOLE L C T Te a m - O n w a r d R e a l E s t a t e M a r a b e t h @ L C T Te a m . c o m (615) 336-6635 License #325409 L C T Te a m . c o m
LC TTEA M .C OM
O n w a r d Re a l E s ta te | 202 Chu r ch St , F r an klin , TN 37 0 64 | (61 5 ) 5 95 -5 8 8 3 | # 26648 0 All information deemed correct but is not guaranteed and is subject to change