Residence portfolio
ELEVATED WESTHAVEN LIVING
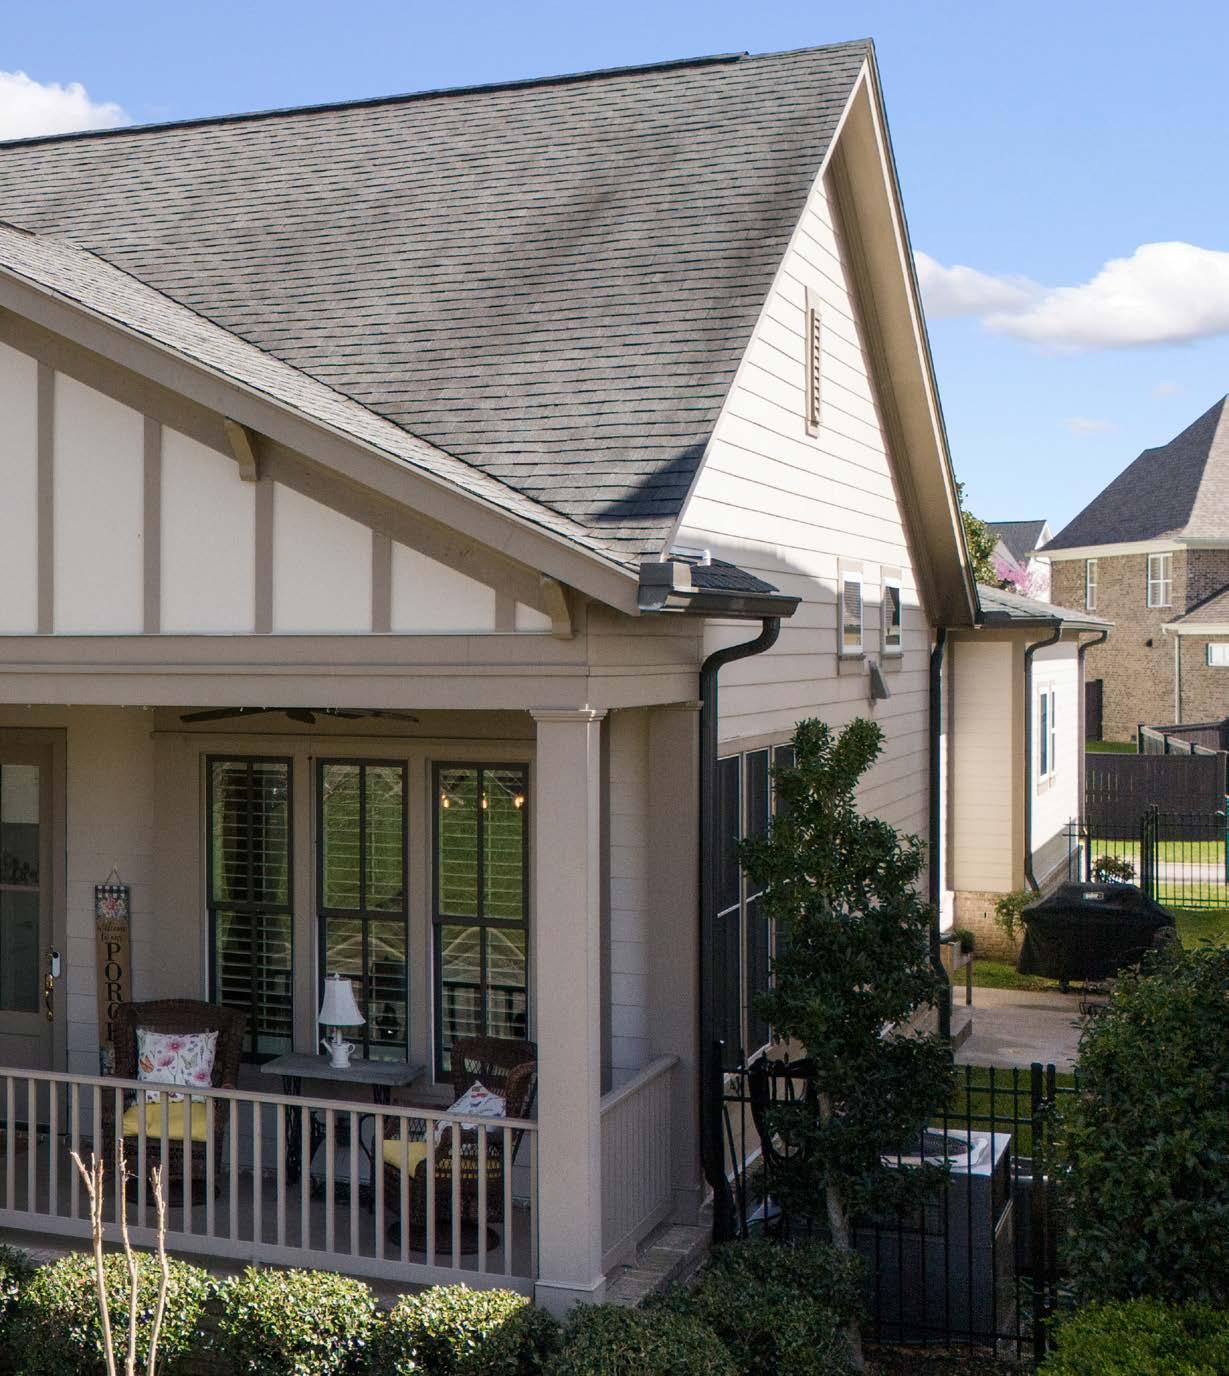
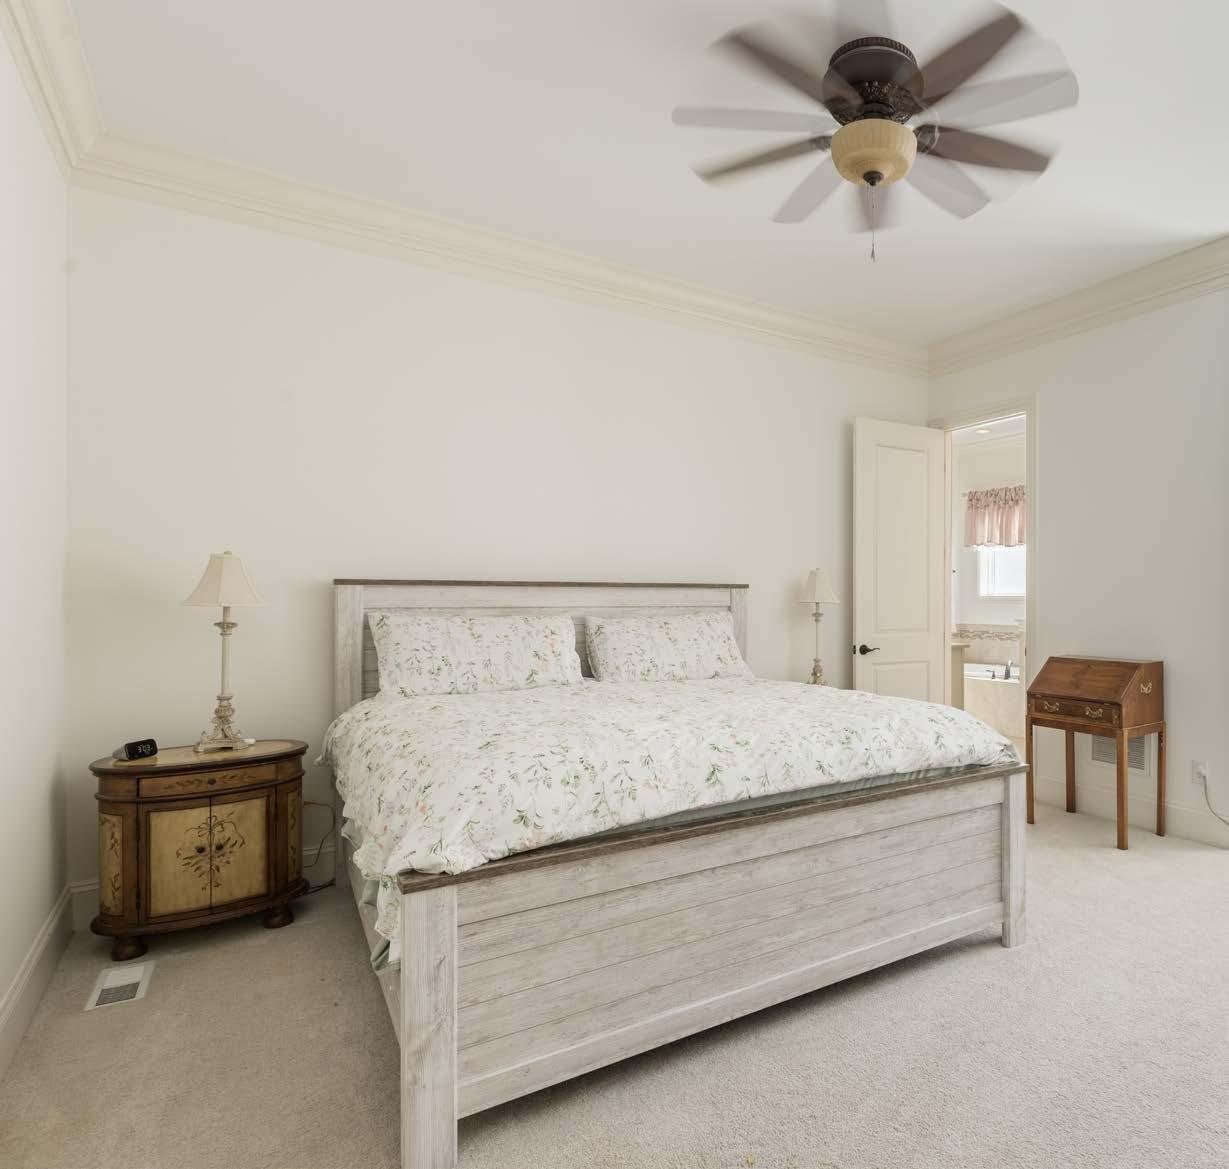
Experience the ultimate resort lifestyle in this Westhaven gem, where "neighborhood perks" reach a whole new level. Whether you’re hitting the championship golf course, catching a flick in the 37-seat theater, or taking a quick golf cart cruise to High Brow Coffee and Scout’s Pub, everything you need is right at your fingertips. After a day at the pools or pickle ball courts, retreat to your private oasis featuring a screenedin porch, fenced yard, and a primary suite so spacious it includes its own sitting area and Jacuzzi tub.
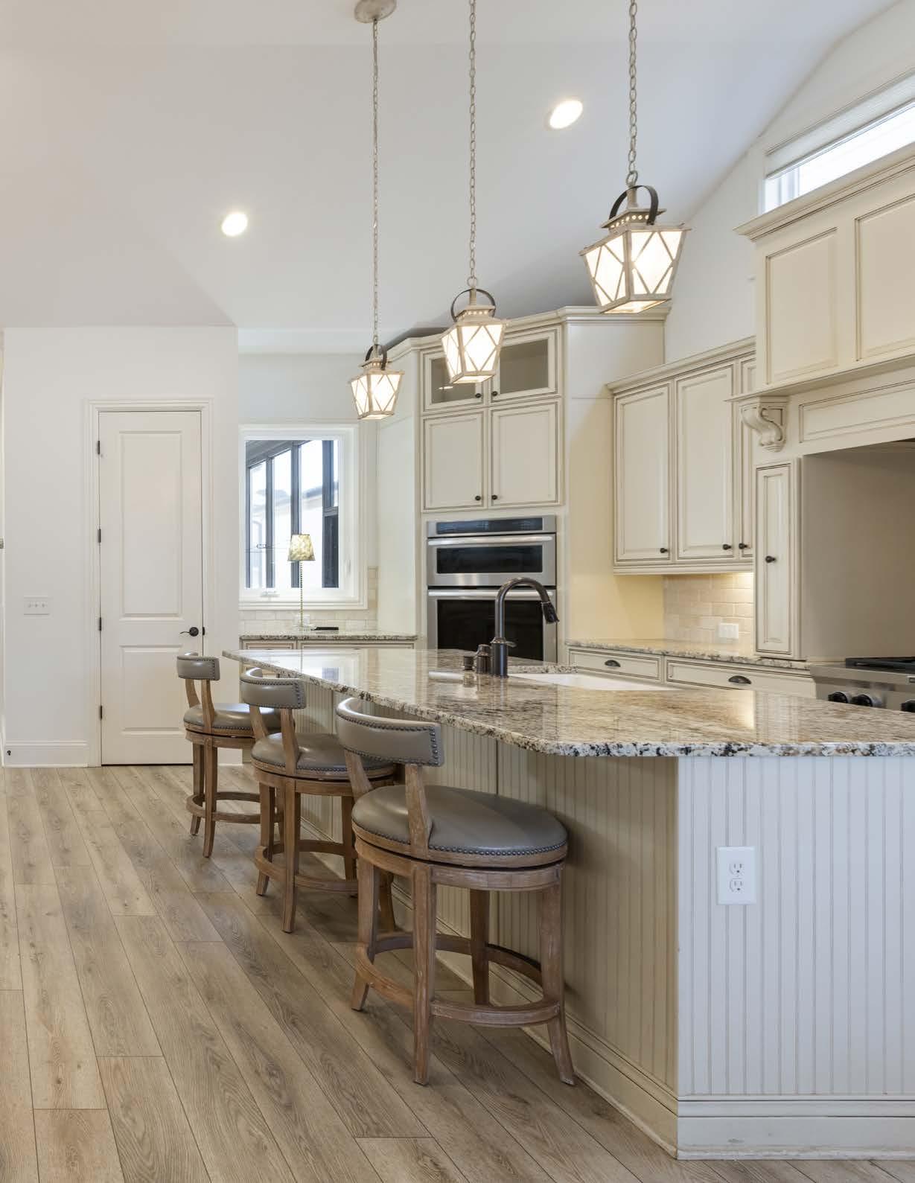
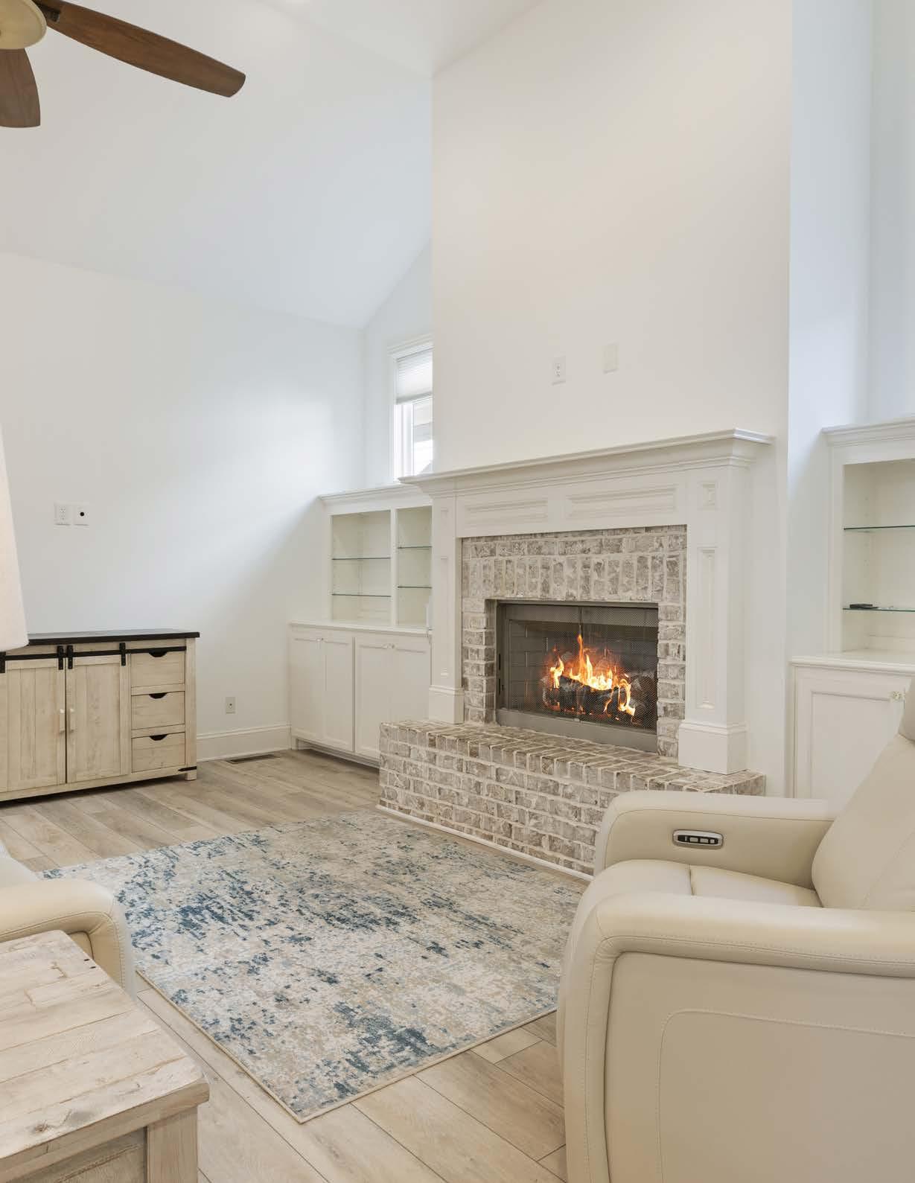
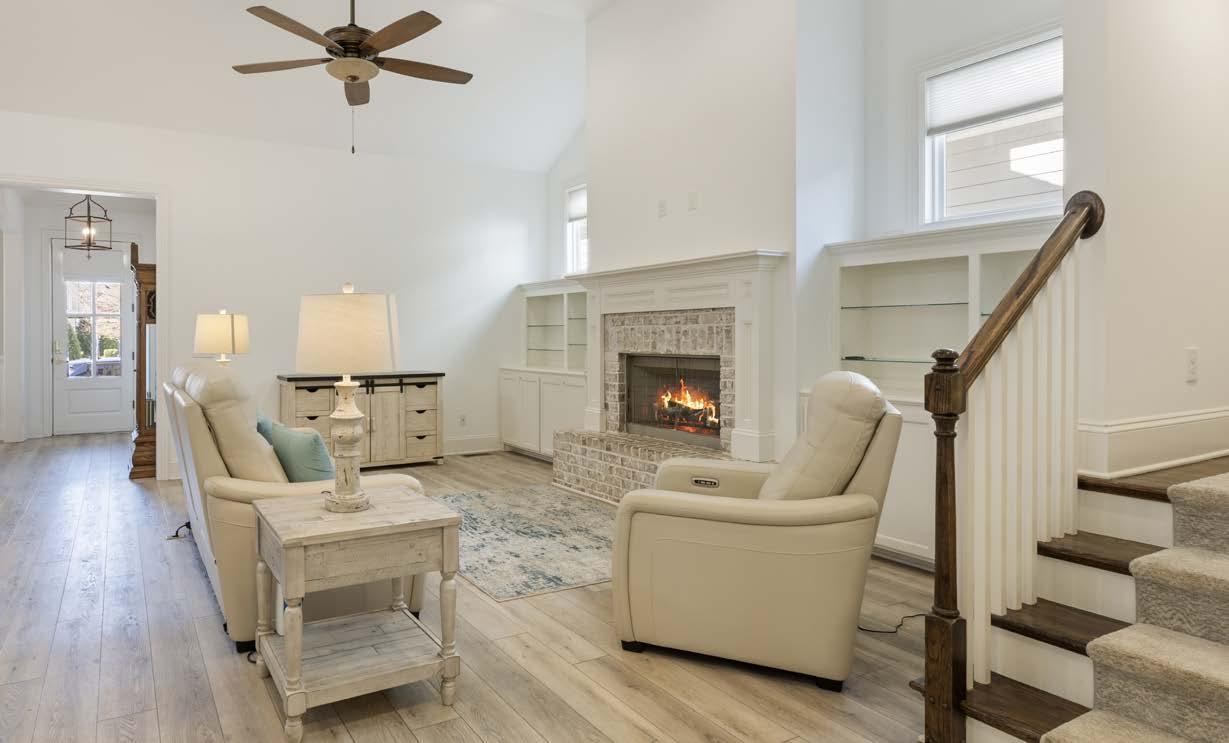
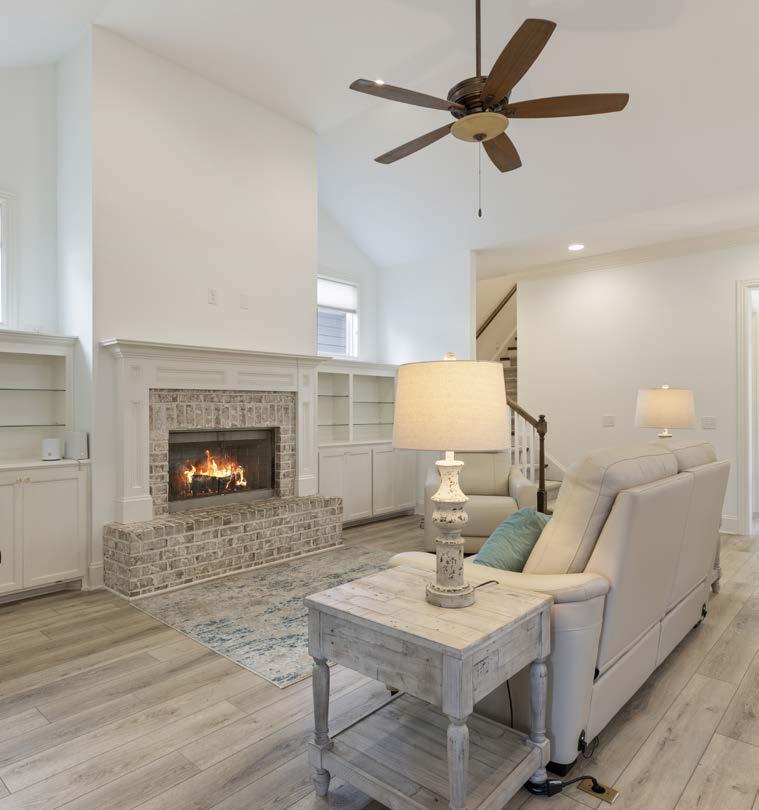
Inside, the home dazzles with 10-foot ceilings and a dramatic 13-foot vaulted living room anchored by a cozy gas fireplace. The chef’s kitchen is a total showstopper, boasting Kitchen Aid appliances, a massive island, and a clever pass-through window to the porch for effortless indooroutdoor entertaining. With luxury vinyl plank flooring (and original hardwoods tucked underneath!), a flexible three-bedroom layout, and plenty of parking, this home perfectly balances high-end style with that effortless, golf-cart-friendly charm.
3 BEDROOMS
3/1 BATHROOMS
2,588 SQUARE FEET
0.13+/- ACRES
2/Garage/Att
Uncovered/Patio
Cvd/Porch
Cvd/Porch Bedroom
MAIN FLOOR
2,061 SQUARE FEET
UPPER FLOOR
527 SQUARE FEET
MAIN LEVEL
FOYER
• Luxury vinyl flooring
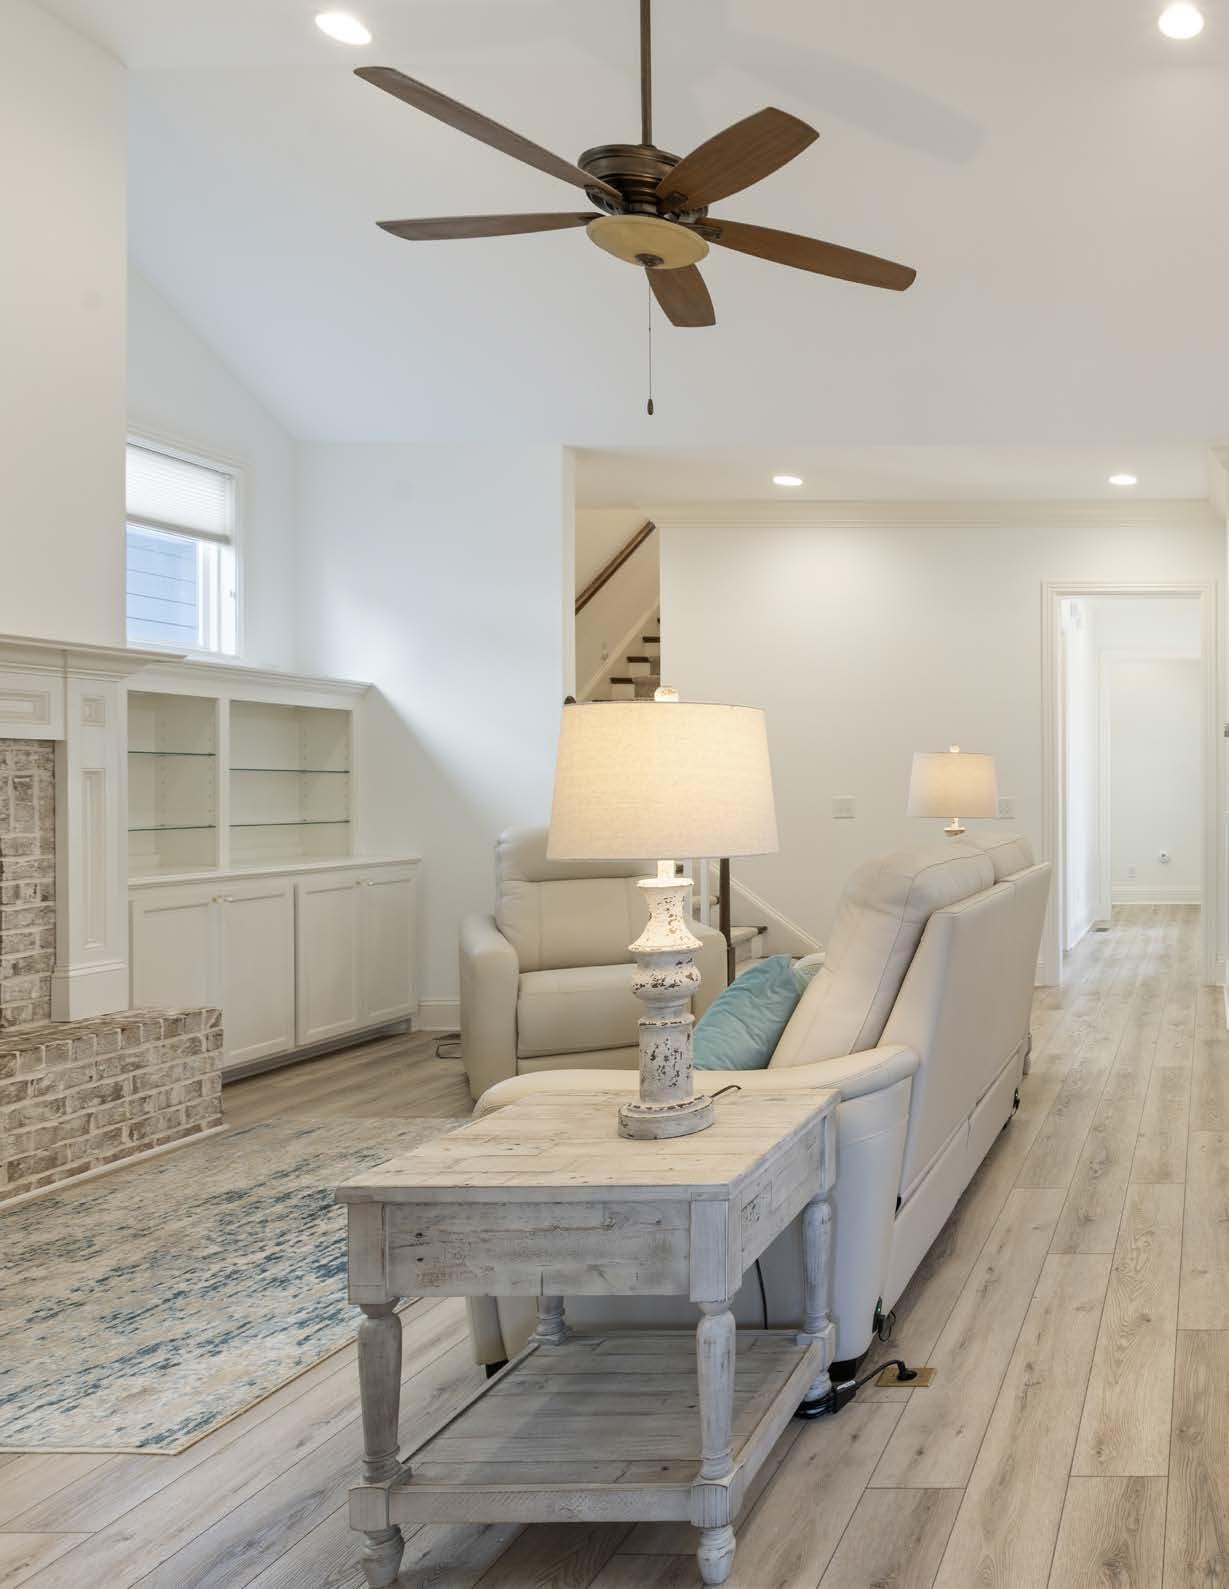
LIVING ROOM
• Ceiling fan
• Gas fireplace with brick surround
• Custom shelving and cabinets
• Luxury vinyl flooring
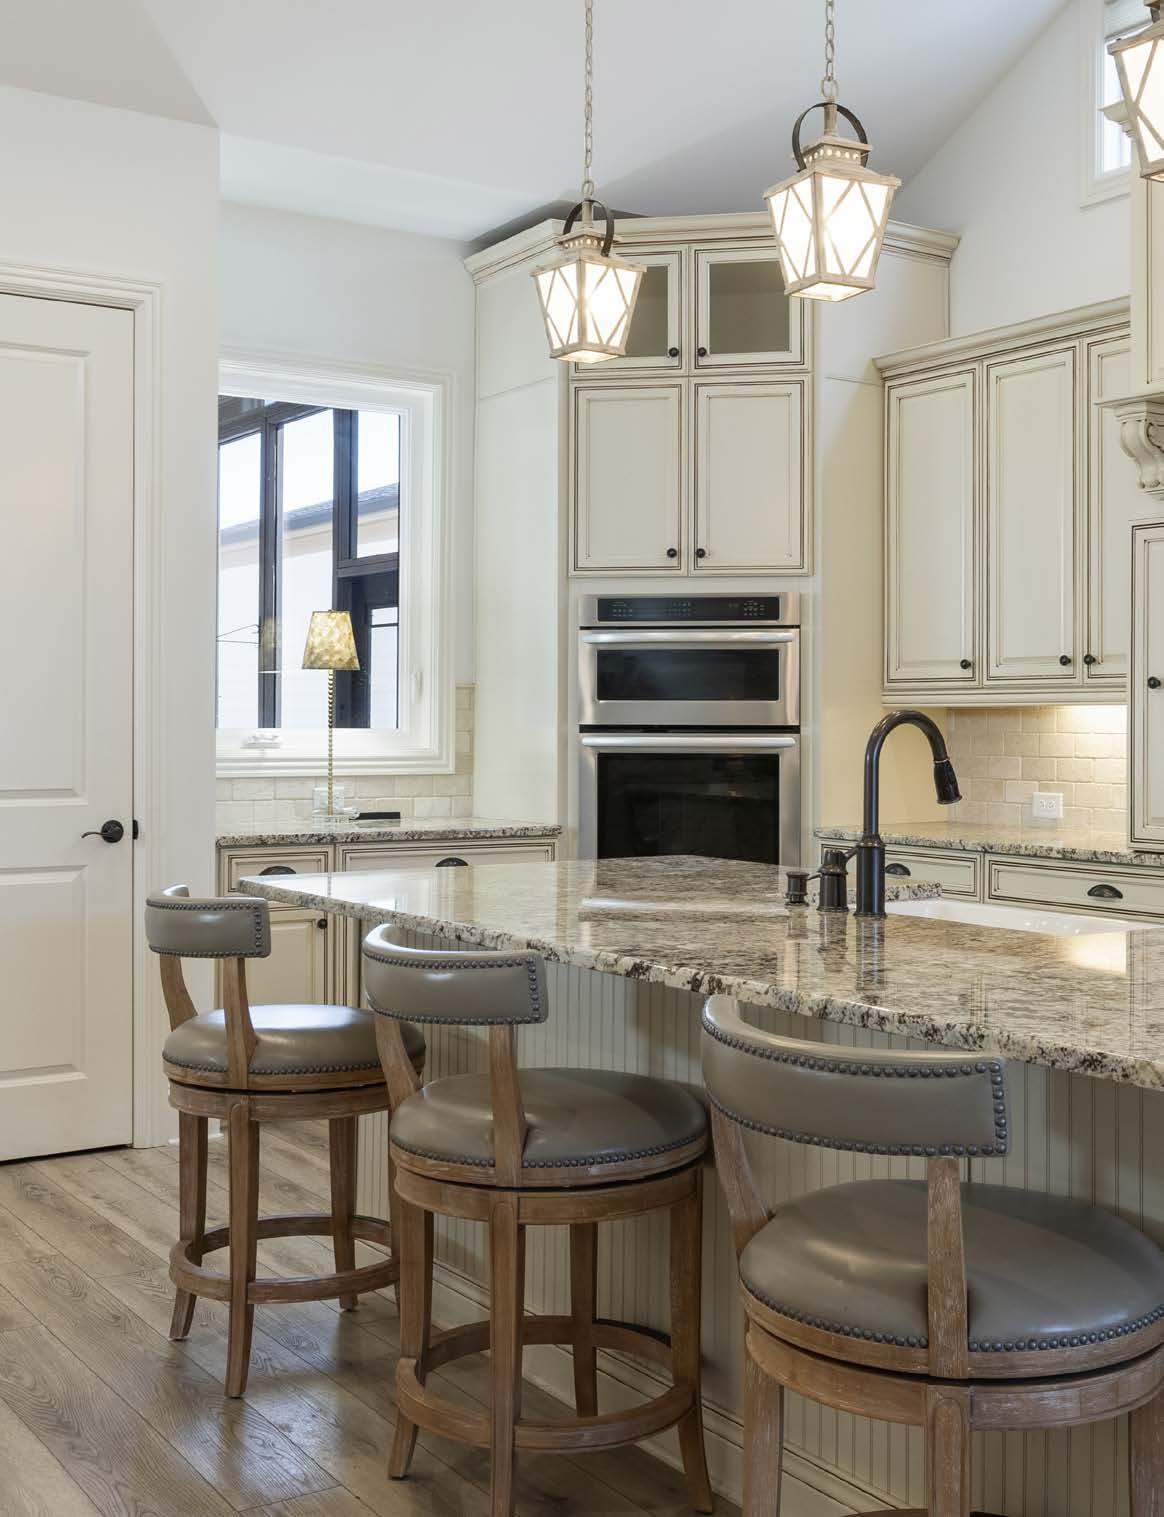
KITCHEN
• KitchenAid single oven
• KitchenAid microwave/oven combo
• KitchenAid 6-burner gas cooktop
• KitchenAid fridge/freezer
• Samsung dishwasher
• Kohler sink with garbage disposal
• TradeWind vented hood
• Under-cabinet lighting
• Granite countertops
• Pantry with open shelving
• Luxury vinyl flooring
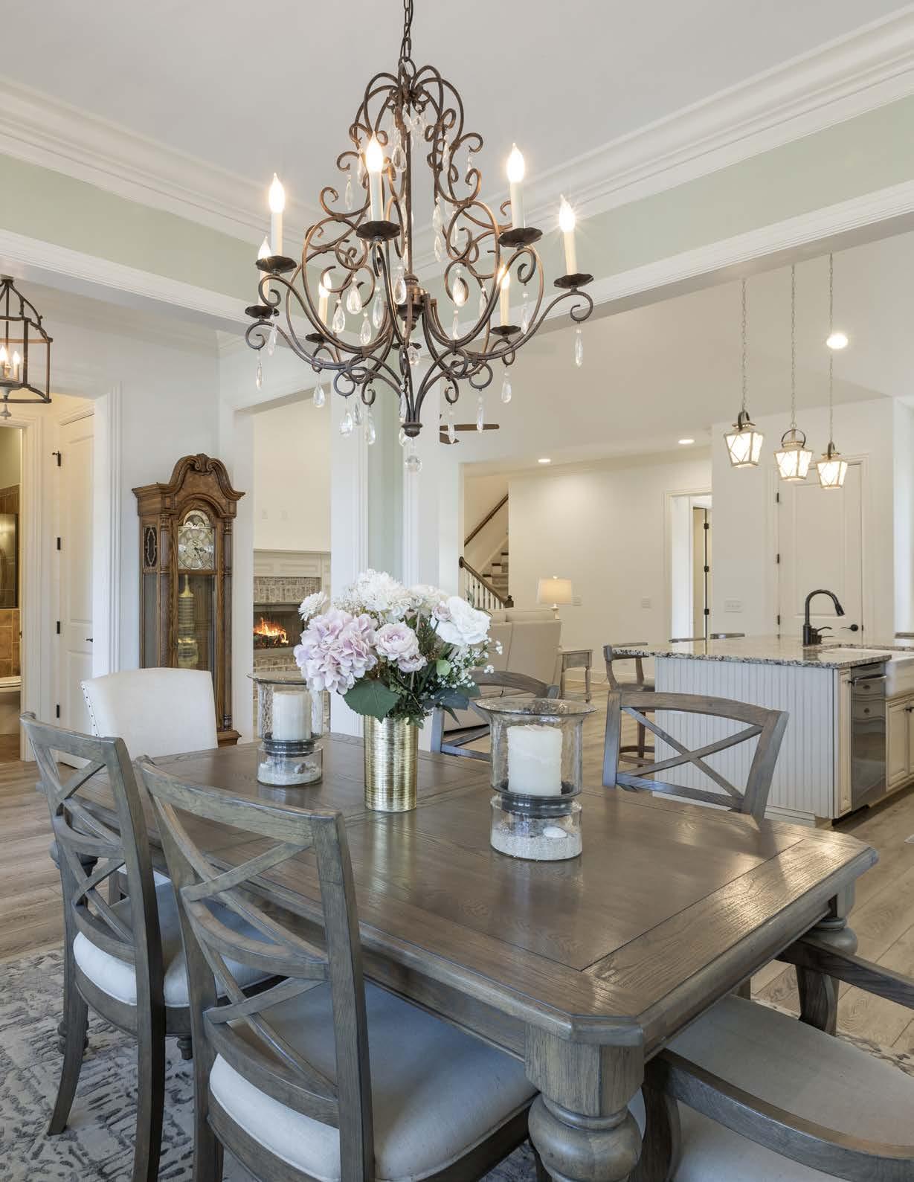
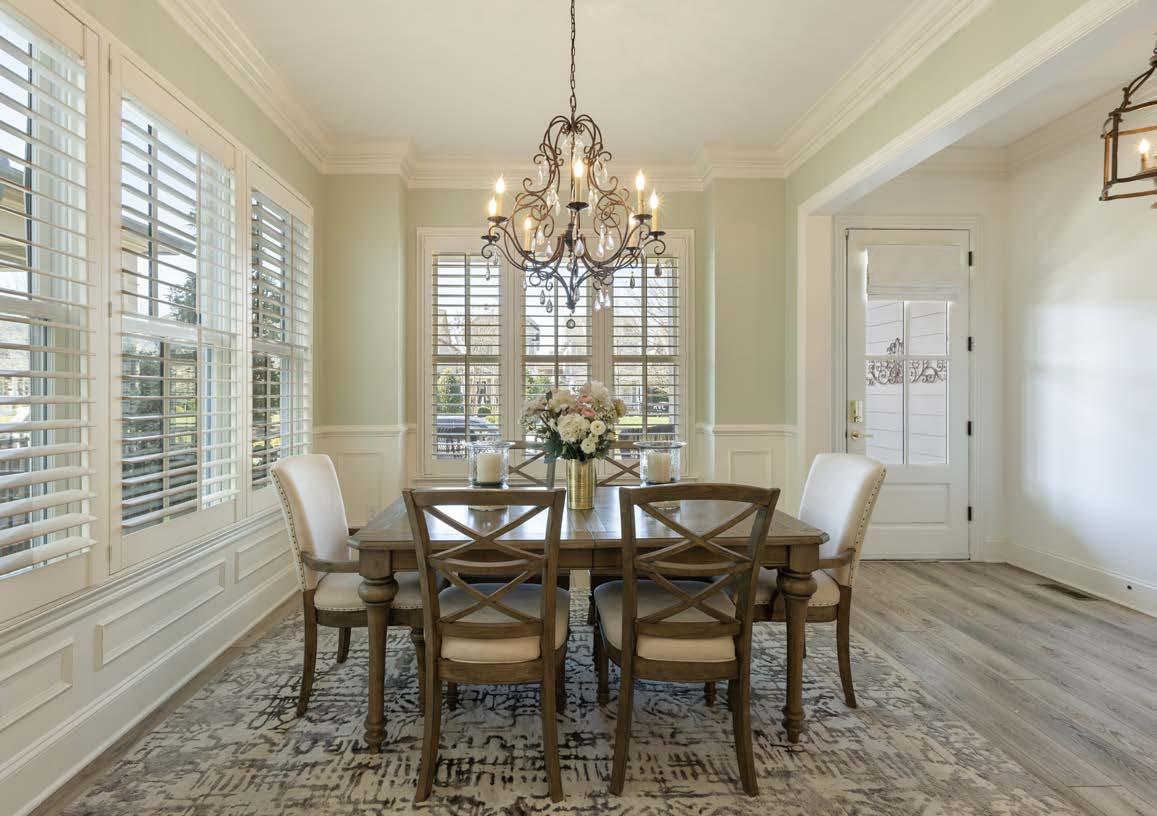
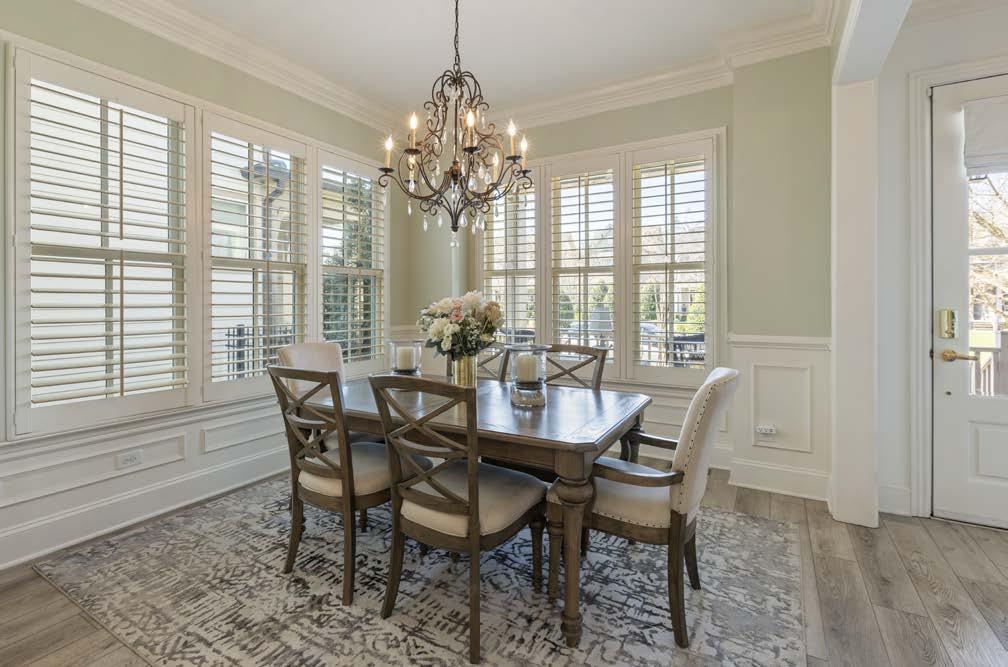
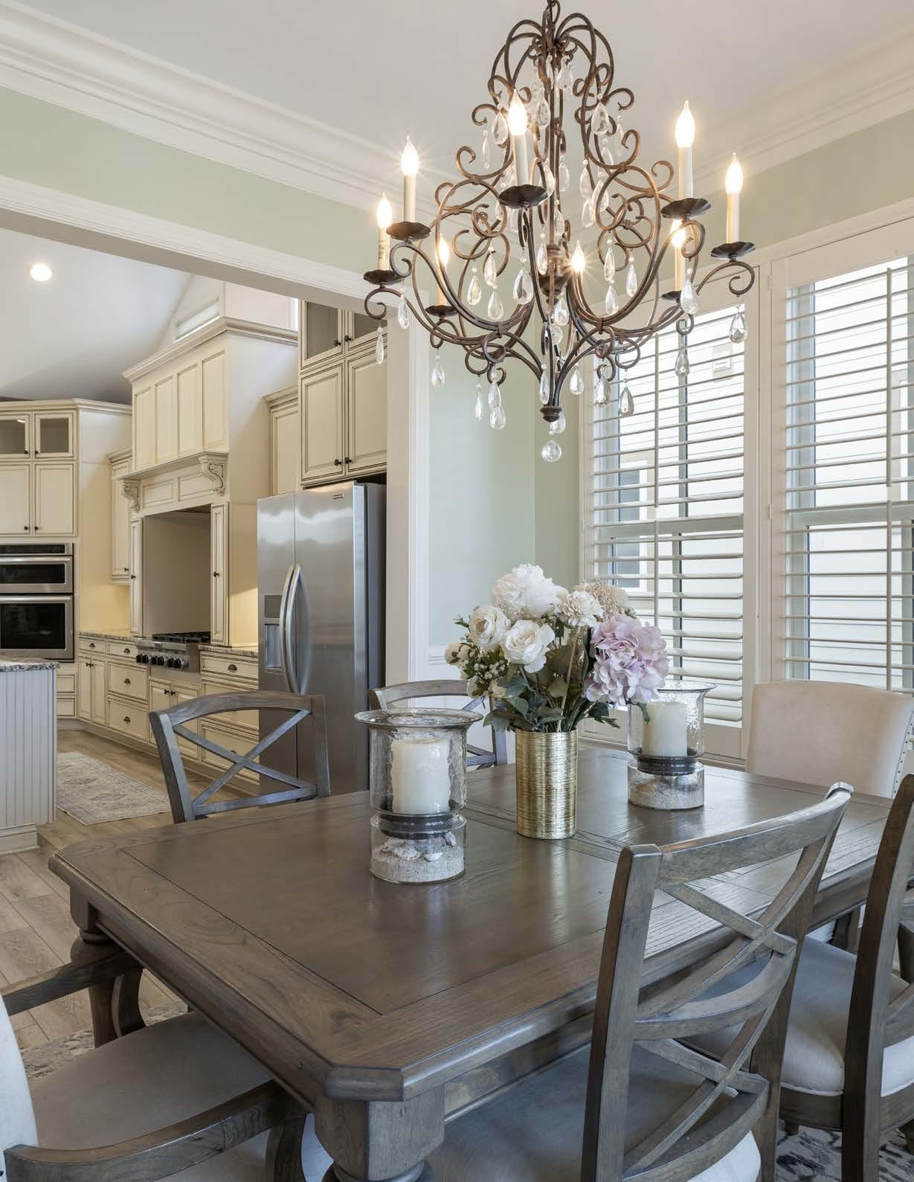
DINING ROOM
• Plantation shutters
• Chandelier
• Wainscoting
• Original hardwood beneath LVP
• Luxury vinyl flooring
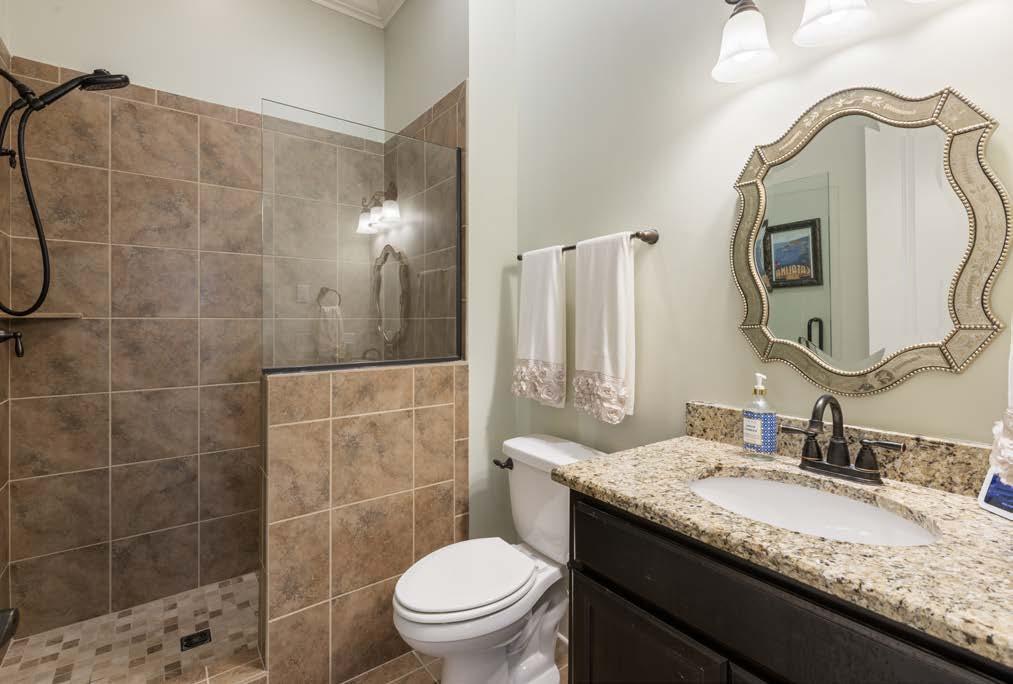
MAIN LEVEL BATH
• Shower only
• Granite counters
• Single sink
• Tile flooring
POWDER ROOM
• Pedestal sink
• Luxury vinyl flooring
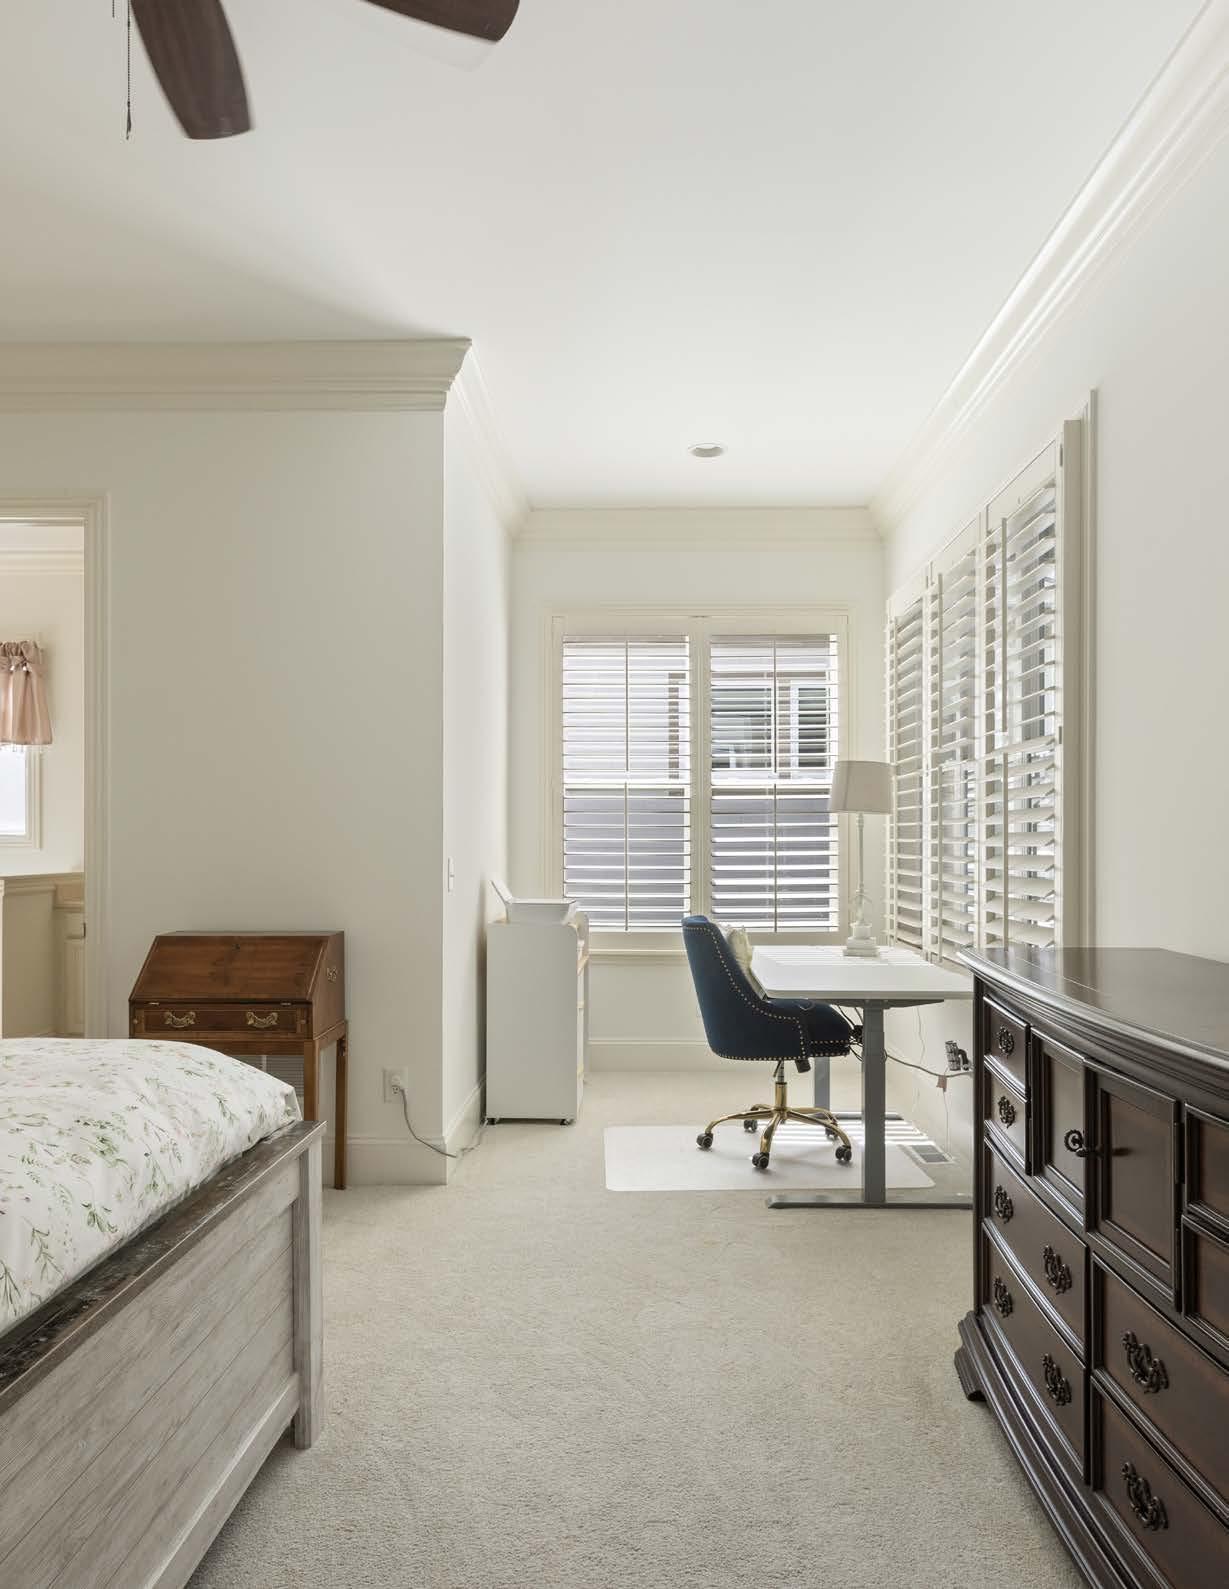
PRIMARY BEDROOM
• Plantation shutters
• Ceiling fan
• Seating area
• Carpet
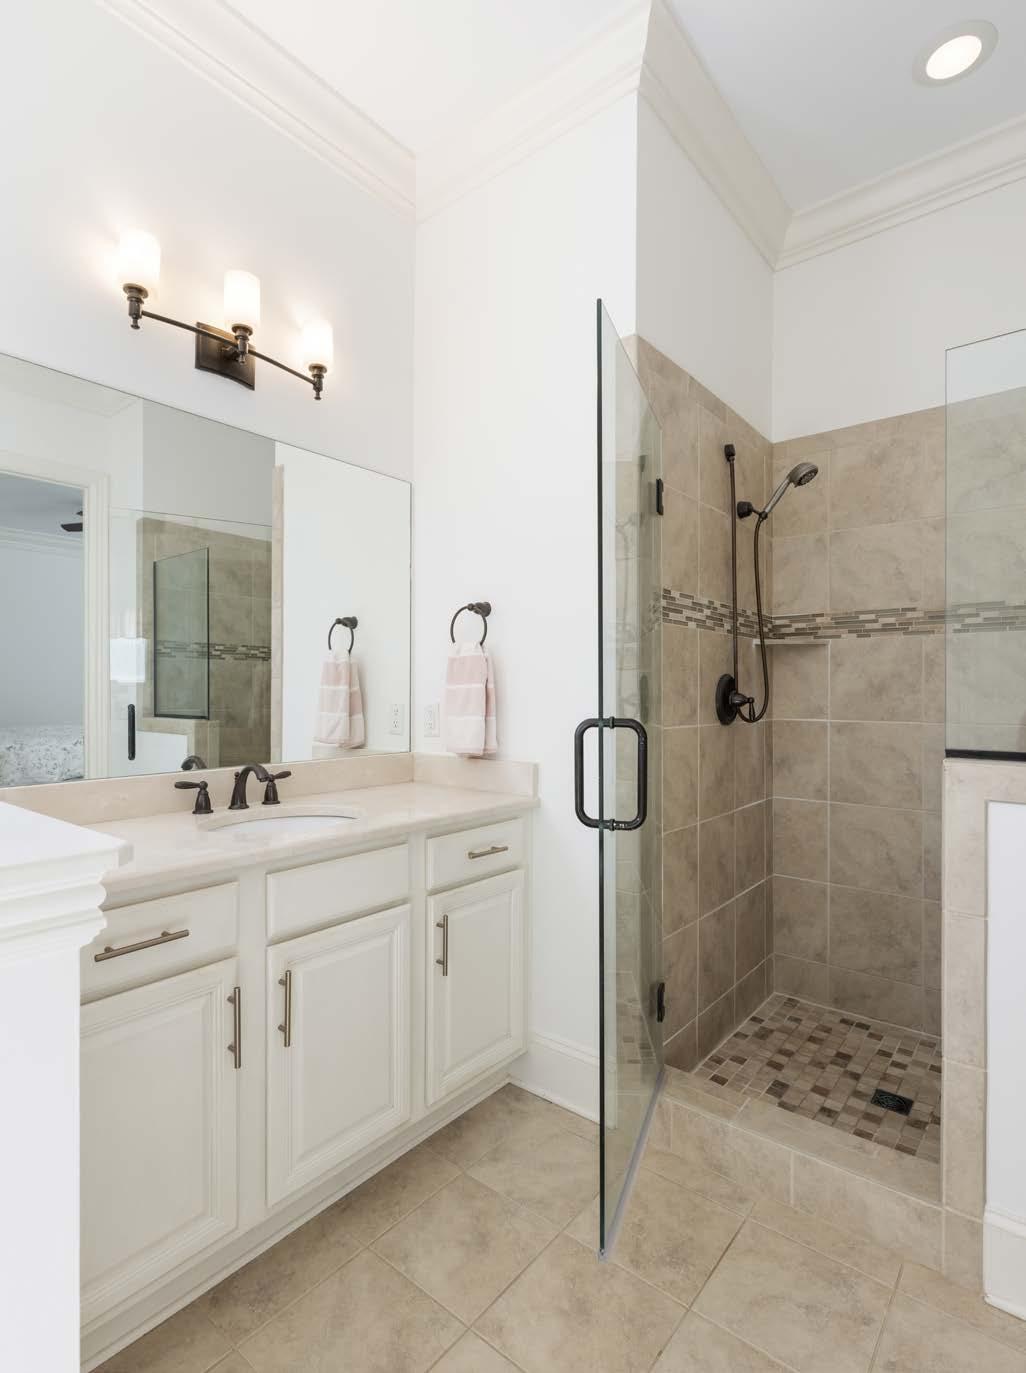
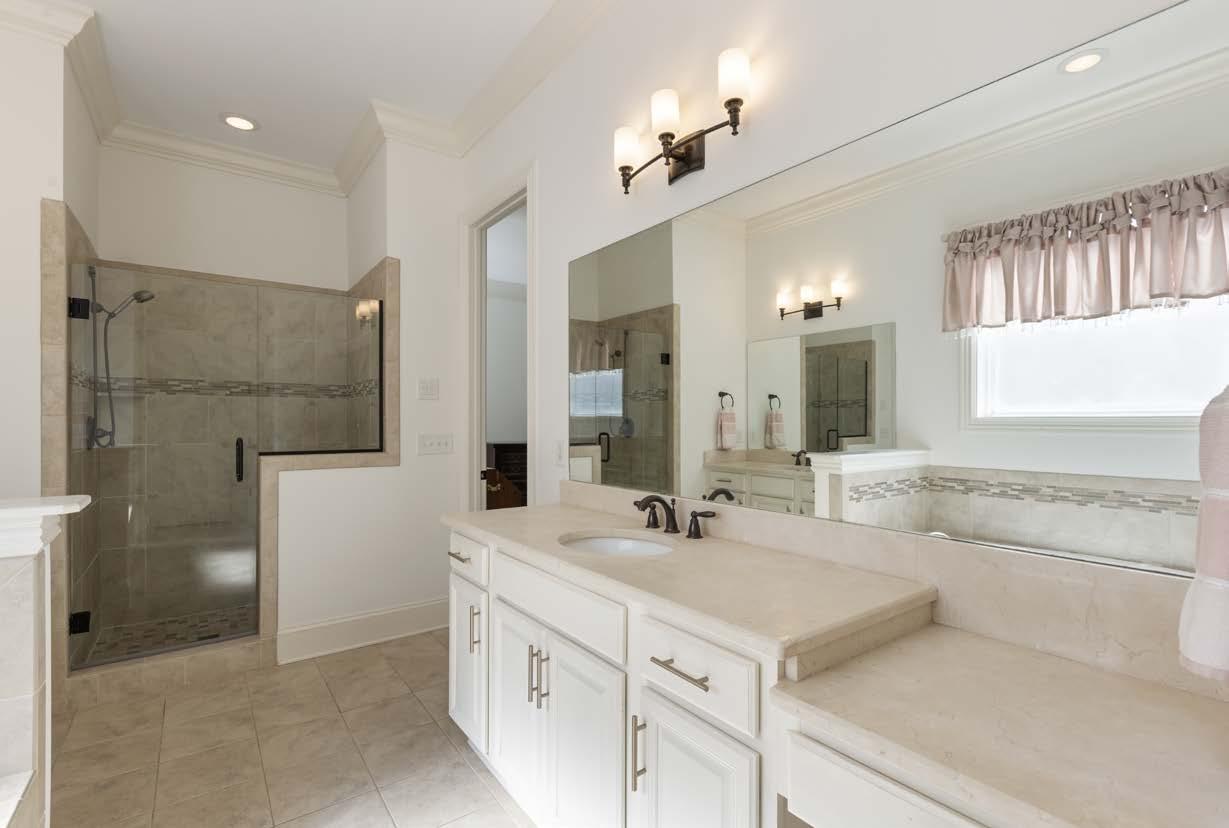
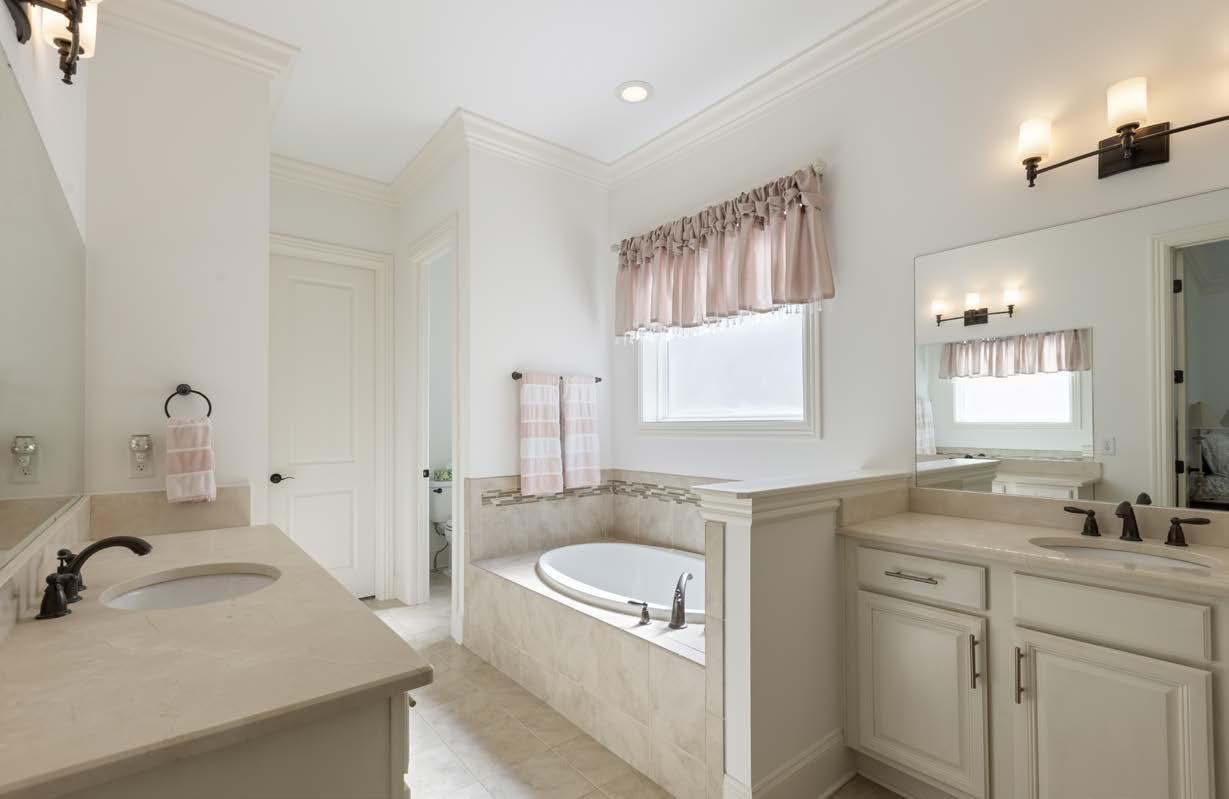
PRIMARY BATH
• Jacuzzi tub (Pro Flo)
• Tiled shower with glass door, shower bench, and retractable handle
• Double vanities
• Storage closet
• Separate toilet room
• Tile flooring
PRIMARY CLOSET
• Custom shelving
• Carpet
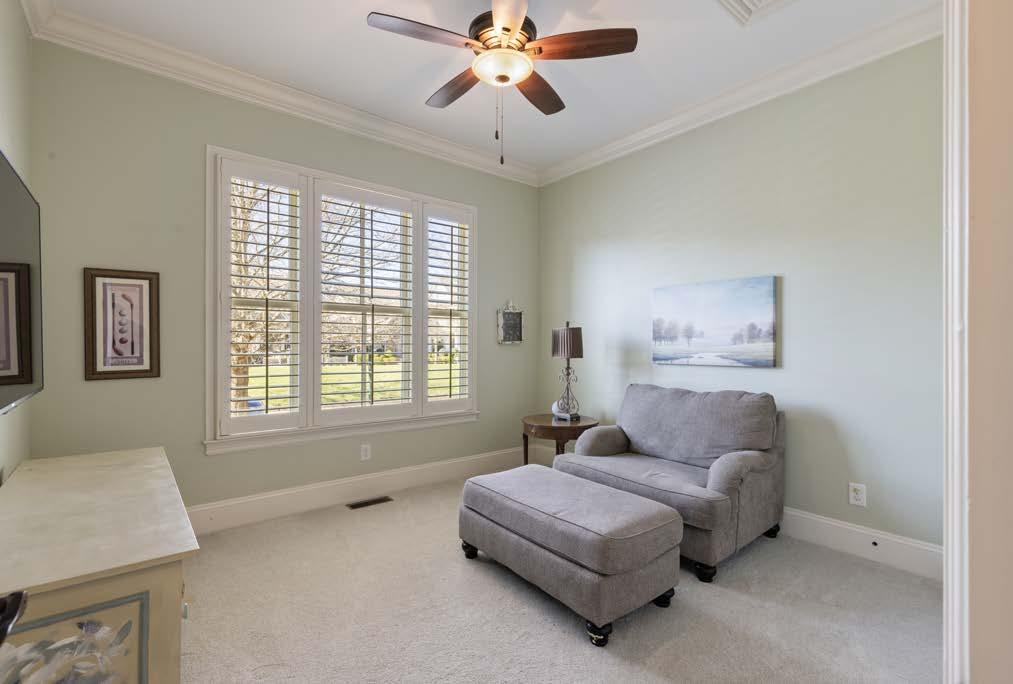
BEDROOM 2
• Plantation shutters
• Attic access
• Front of home facing
• Double-door closet
• Carpet
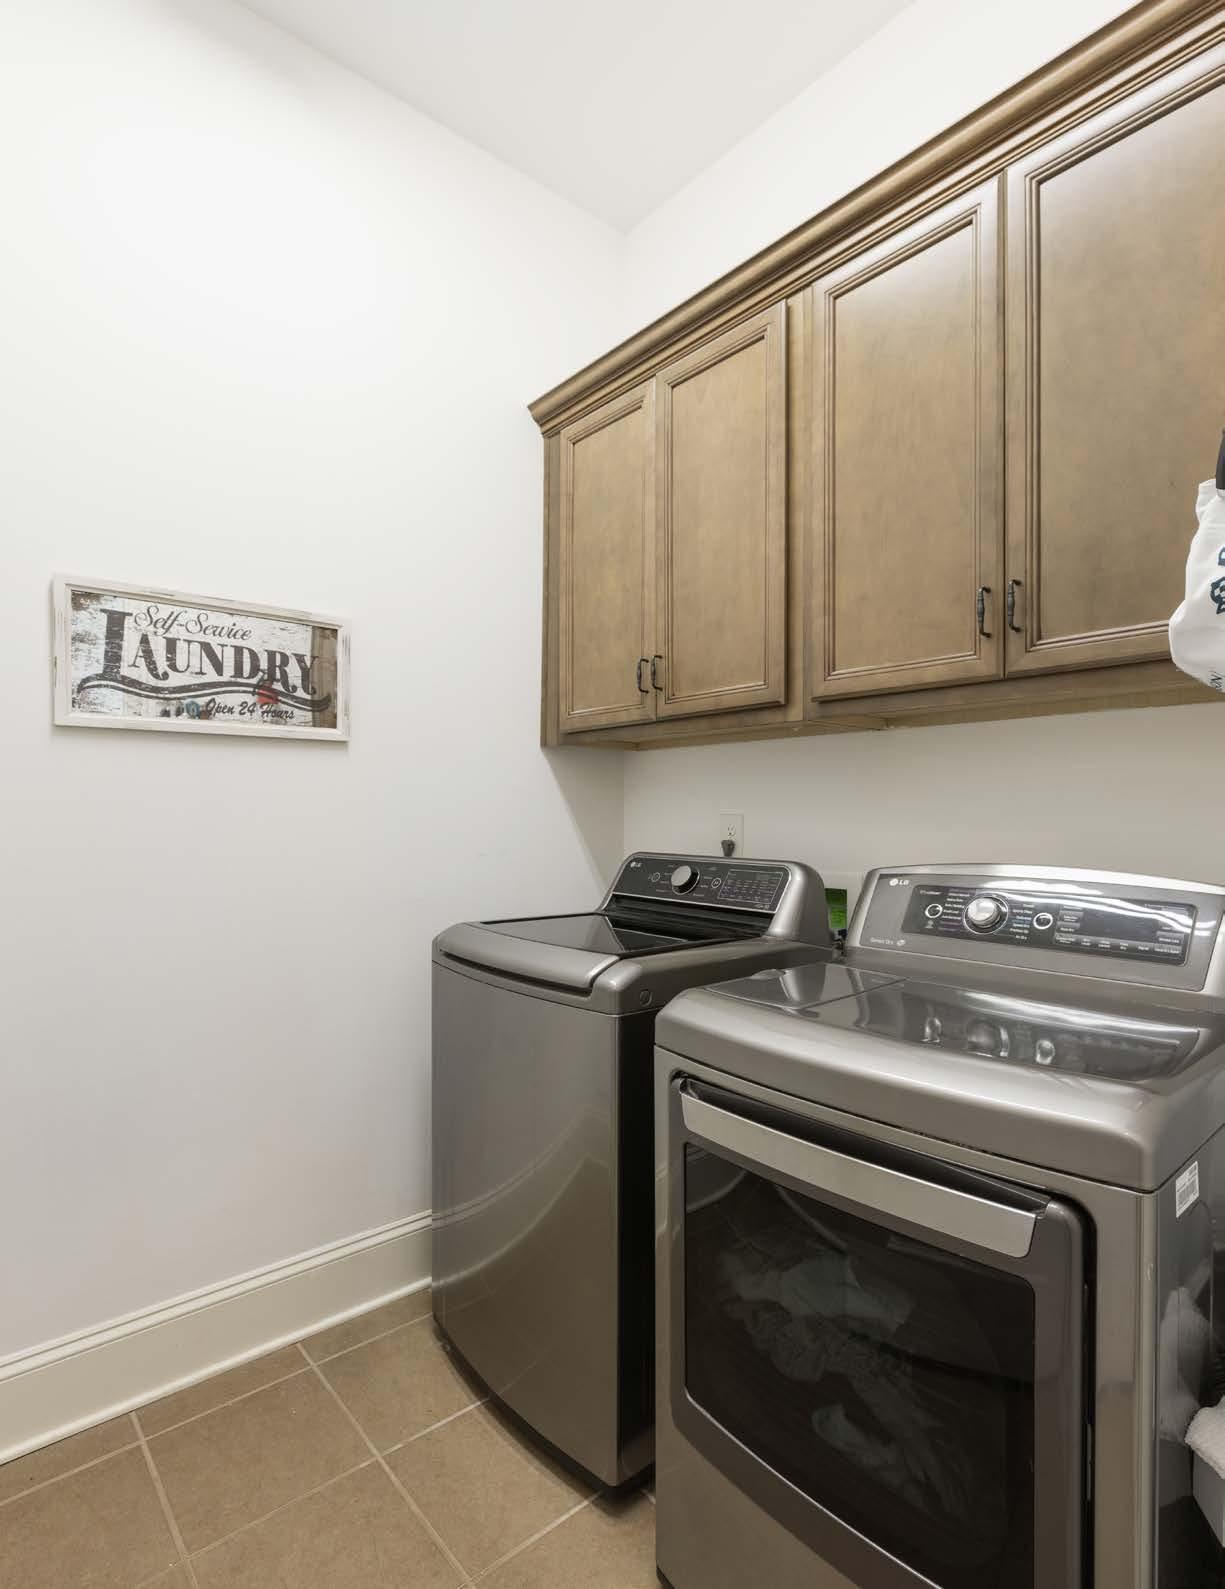
LAUNDRY ROOM
• LG inverter direct drive washer
• LG sensor dry HE dryer
• Two 2-door cabinets
• Tile flooring
LAUNDRY ROOM
• LG inverter direct drive washer
• LG sensor dry HE dryer
• Two 2-door cabinets
• Tile flooring
GARAGE HALLWAY
• Storage closet
GARAGE
• 2-car garage, 1 bay door
• 3-car parking pad/driveway
• Concrete flooring
• Proline commercial-grade water heater
• Utility sink
• Jenn-Air fridge/freezer
• 4 steps down to garage level
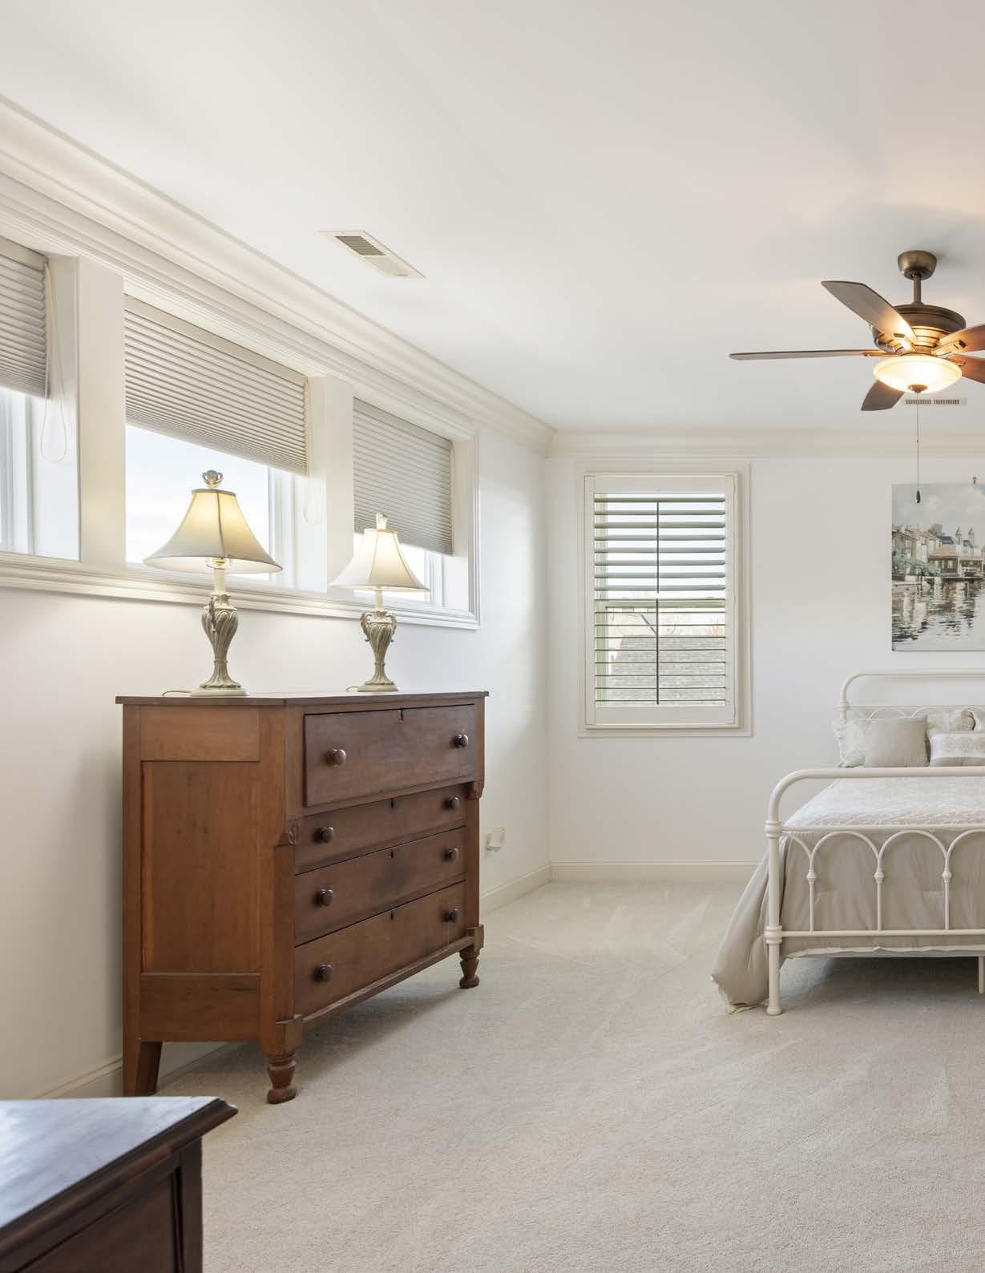
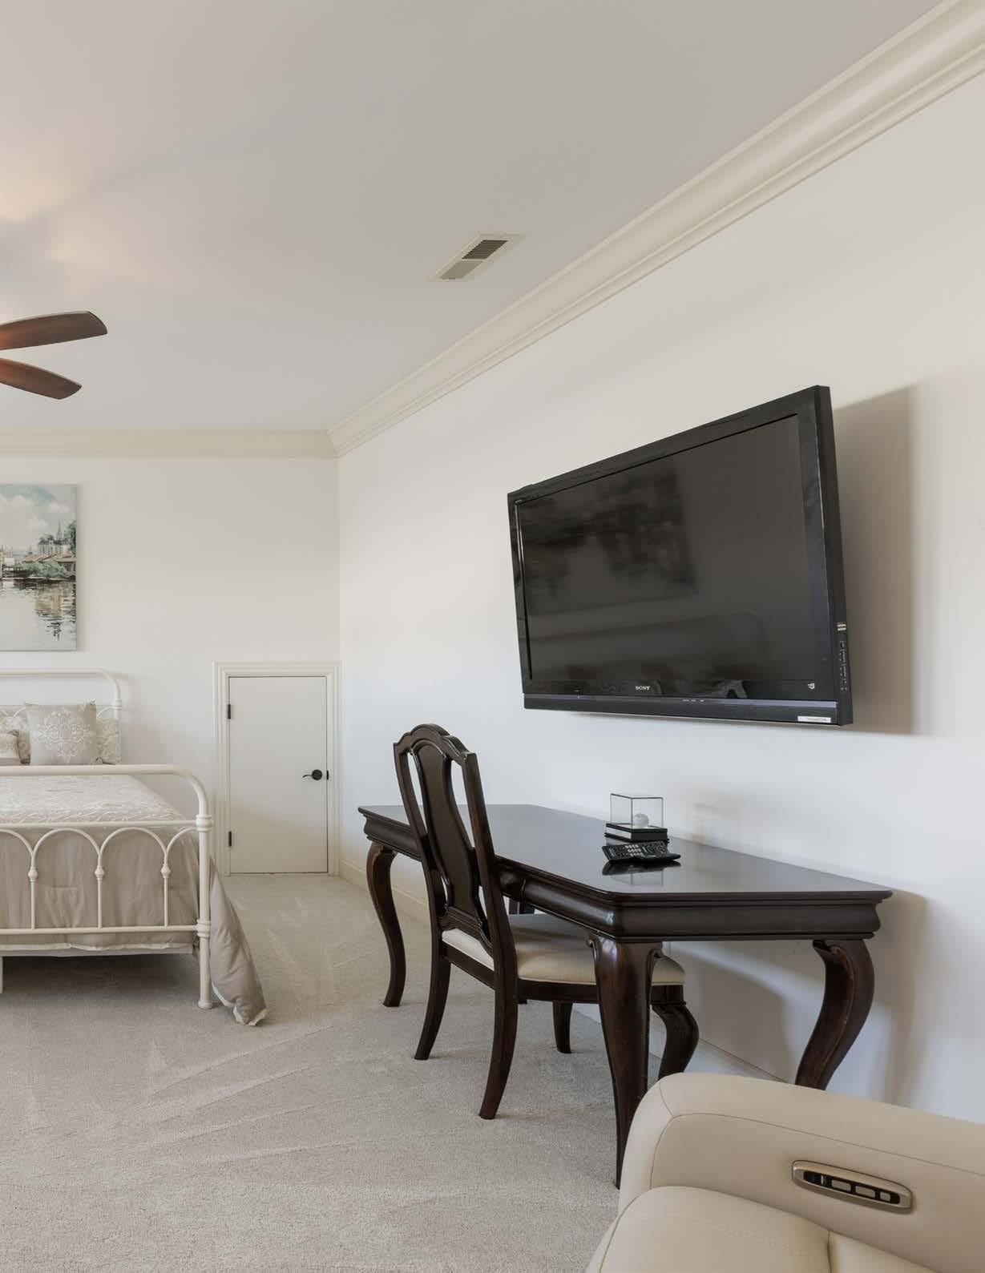
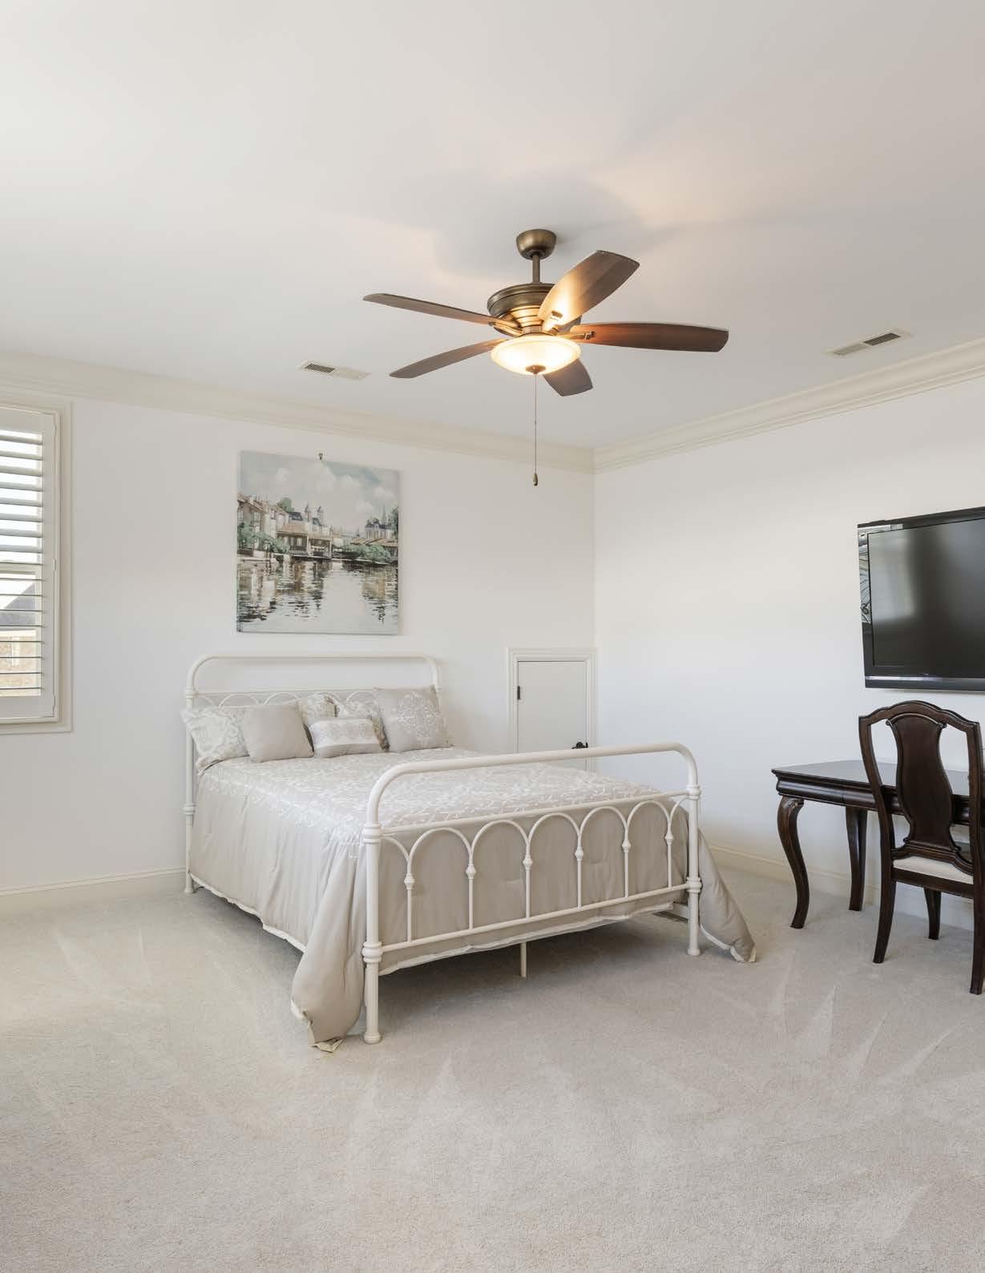
UPPER LEVEL BEDROOM 3
• Plantation shutters
• 3 Norman accordion retractable sun shade windows
• Walk-in closet, carpeted
• Attic access storage (unfinished)
• HVAC storage closet
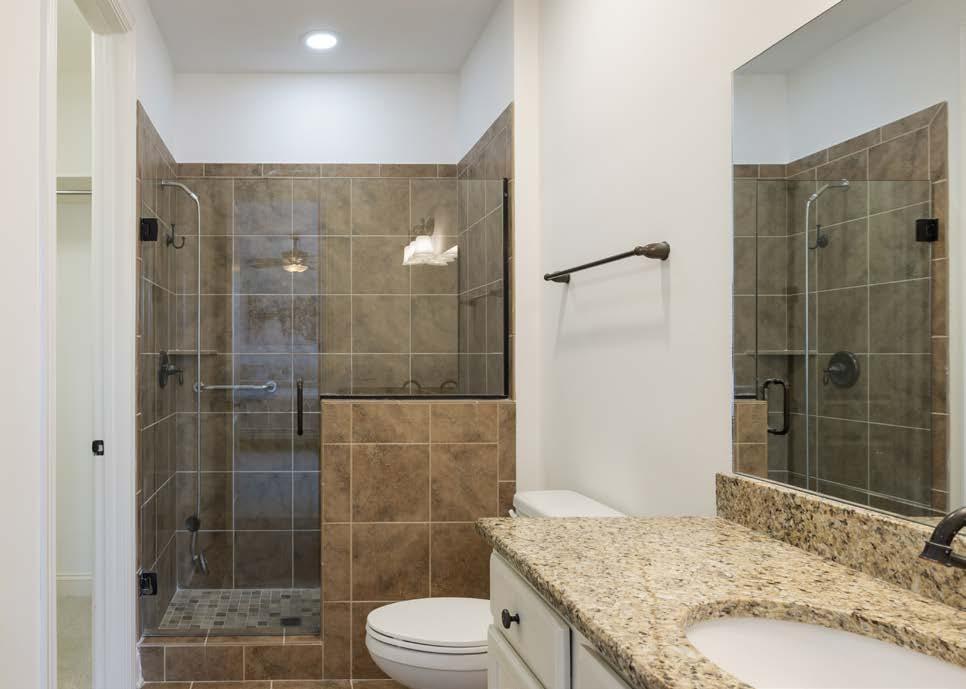
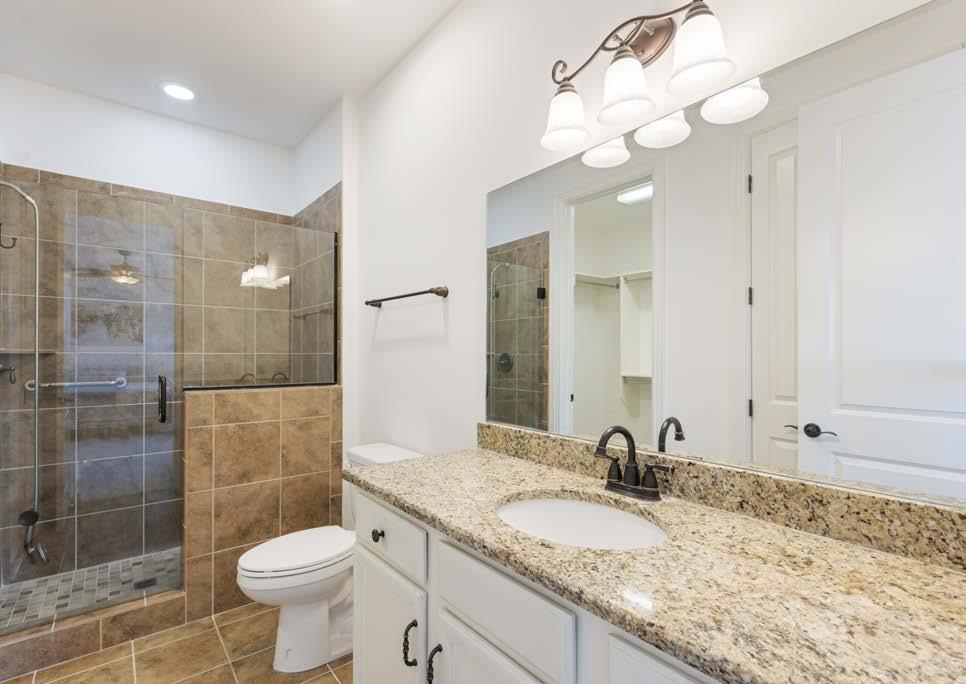
• En suite bath: tiled shower, glass door, single sink, tile floor
• Carpet
EXTERIOR
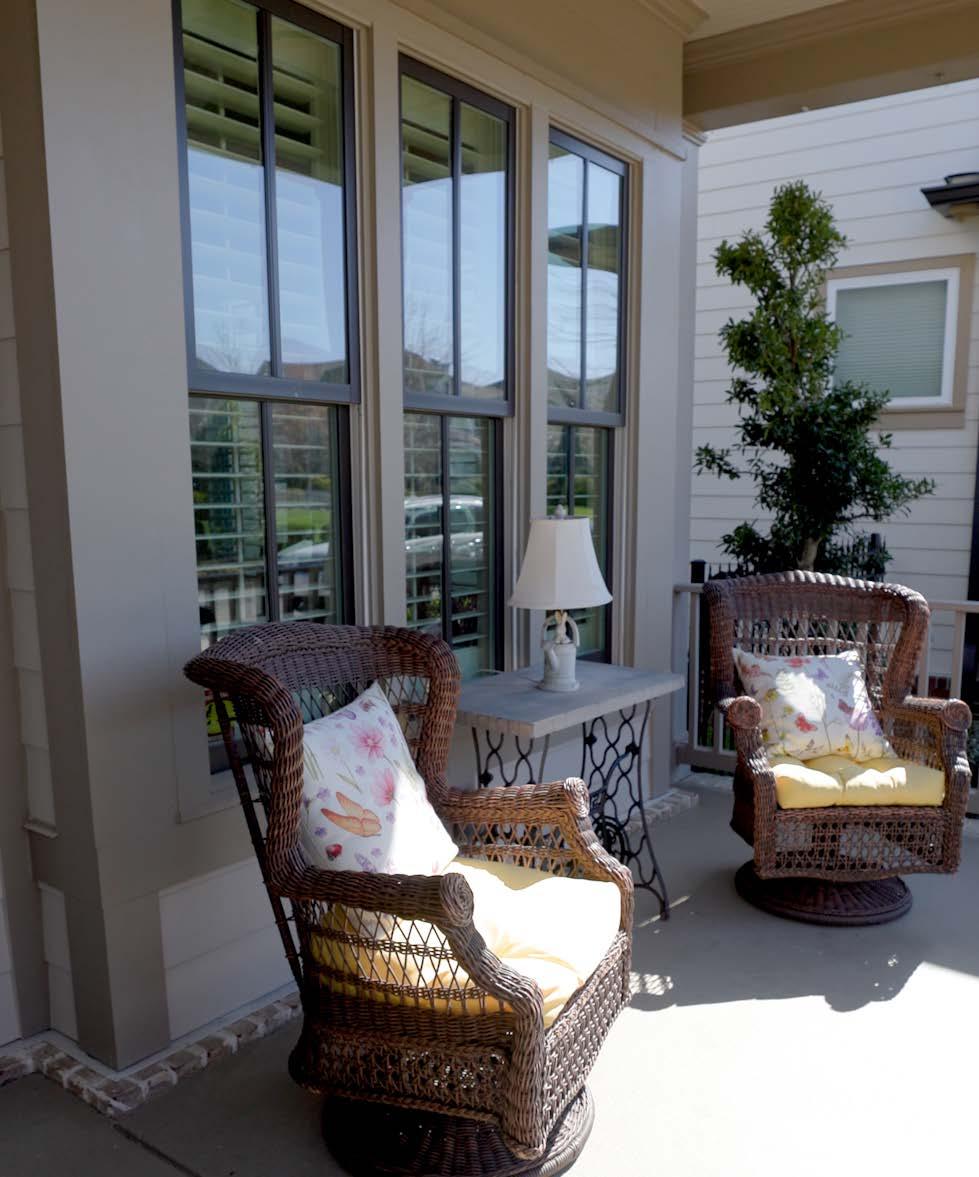
• Screened patio with ceiling fan, painted concrete floor, pass-through window from kitchen, door to fenced side yard
• Open patio with painted concrete
• Fenced side yard
• Exterior flood lights
• 2 HVAC units (Rheem & Bryant)
• Mailbox
ADDITIONAL HIGHLIGHTS
• 8' doors throughout
• Plantation shutters throughout
• Security system with video cameras
• Honeywell smart thermostat
• Community amenities: pool, clubhouse, tennis courts, walking trails, playground, lakes/fishing, sidewalks, underground utilities
WESTHAVEN COMMUNITY
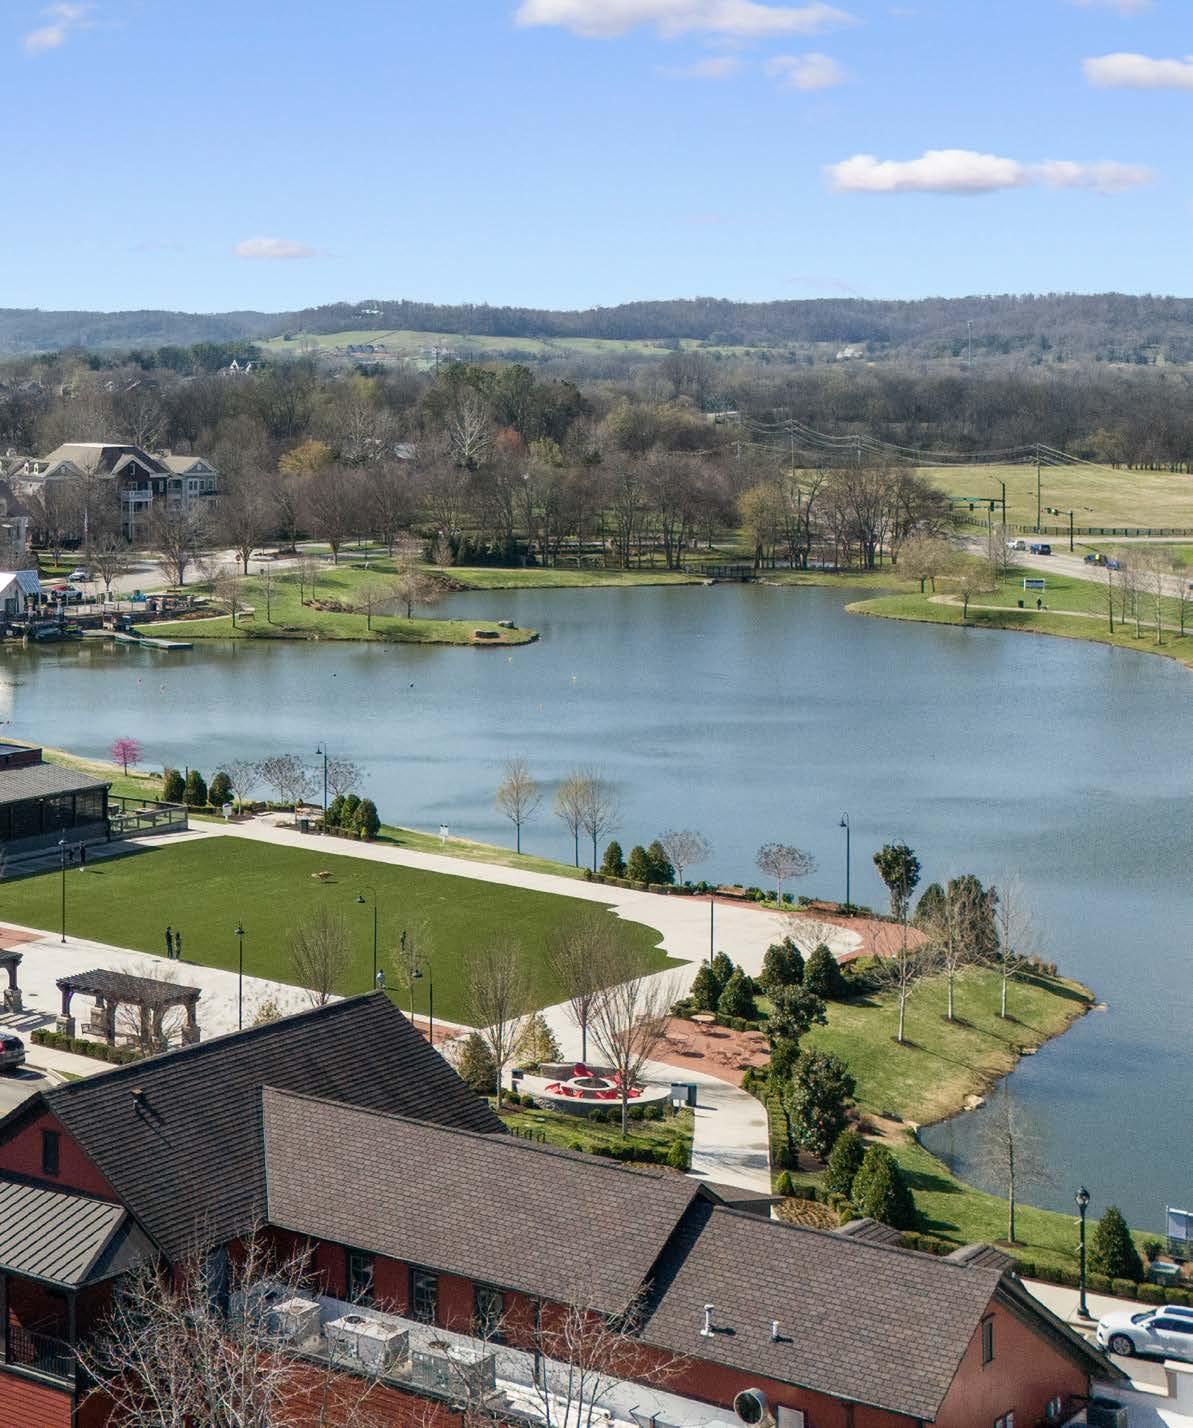
Westhaven is a premier master-planned community renowned for its "New Urbanist" design that prioritizes walkability and Southern hospitality.
COMMUNITY AMENITIES
• 18-hole Arthur Hills-designed golf course with Golf Performance Center, practice facility, bar, restaurant, and Turn Grille
• Residents' Club with fitness center, movement studio, art center, 37-seat theater, drop-in daycare, and playground
• Skube Swim Center — resort pools including zero-entry family pool, heated saltwater lap pool, 119-ft. water slide, and lazy river
• 9 miles of trails and 20+ green spaces
• Fishing ponds, bike paths, and playgrounds
• Paddle Dog — seasonal paddleboard, canoe, kayak, and bike rentals
• Art Center — open studio for residents
• Farmers Market (May–Oct, Wednesdays)
• Year-round community events: outdoor movies, Porchfest, Singer Songwriter Nights, Whiskey Warmer Festival, Franklin Makers
MAIN LEVEL
2,061 SQUARE FEET
DINING ROOM
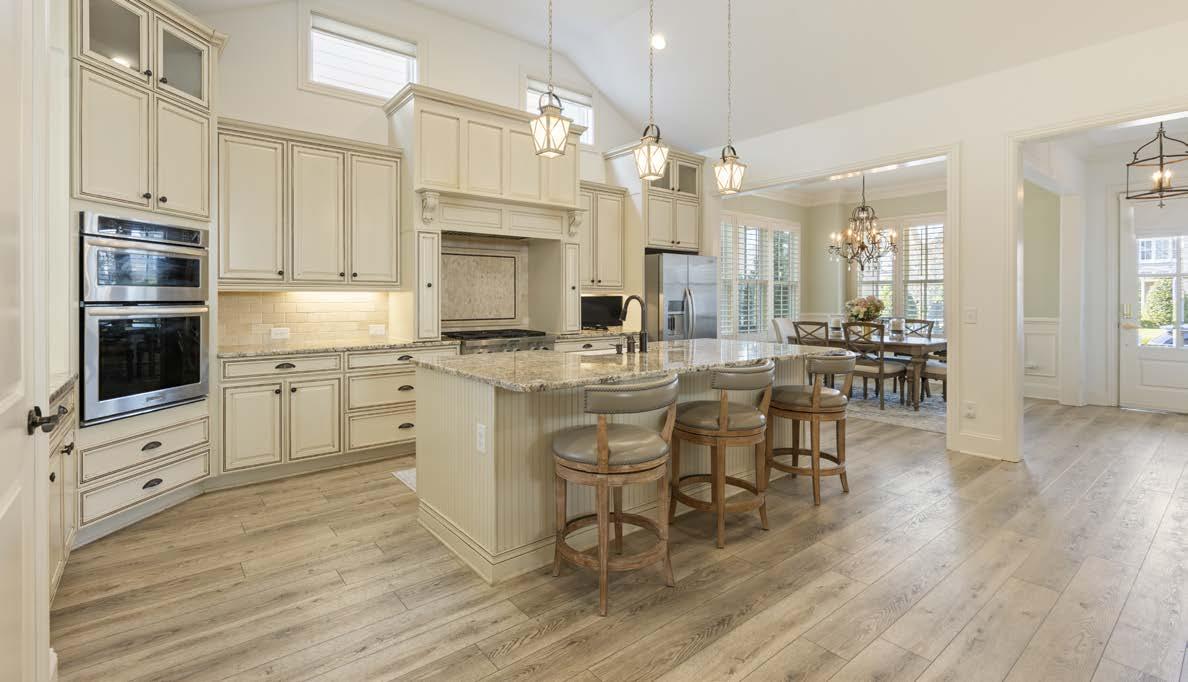
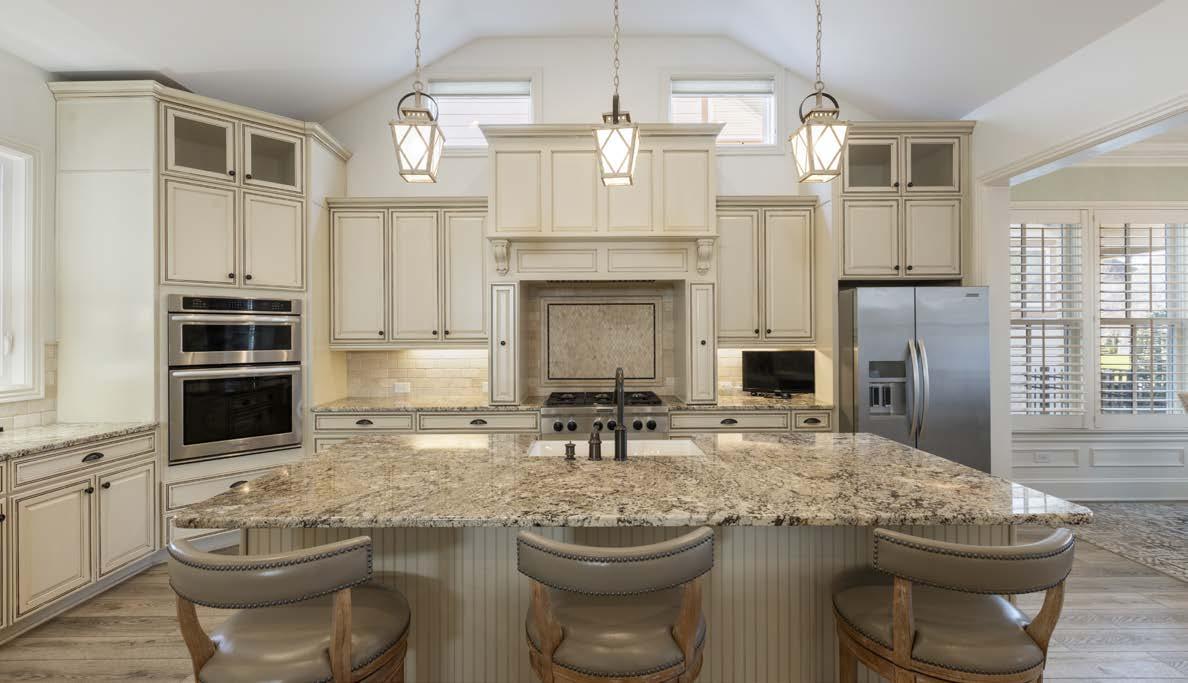
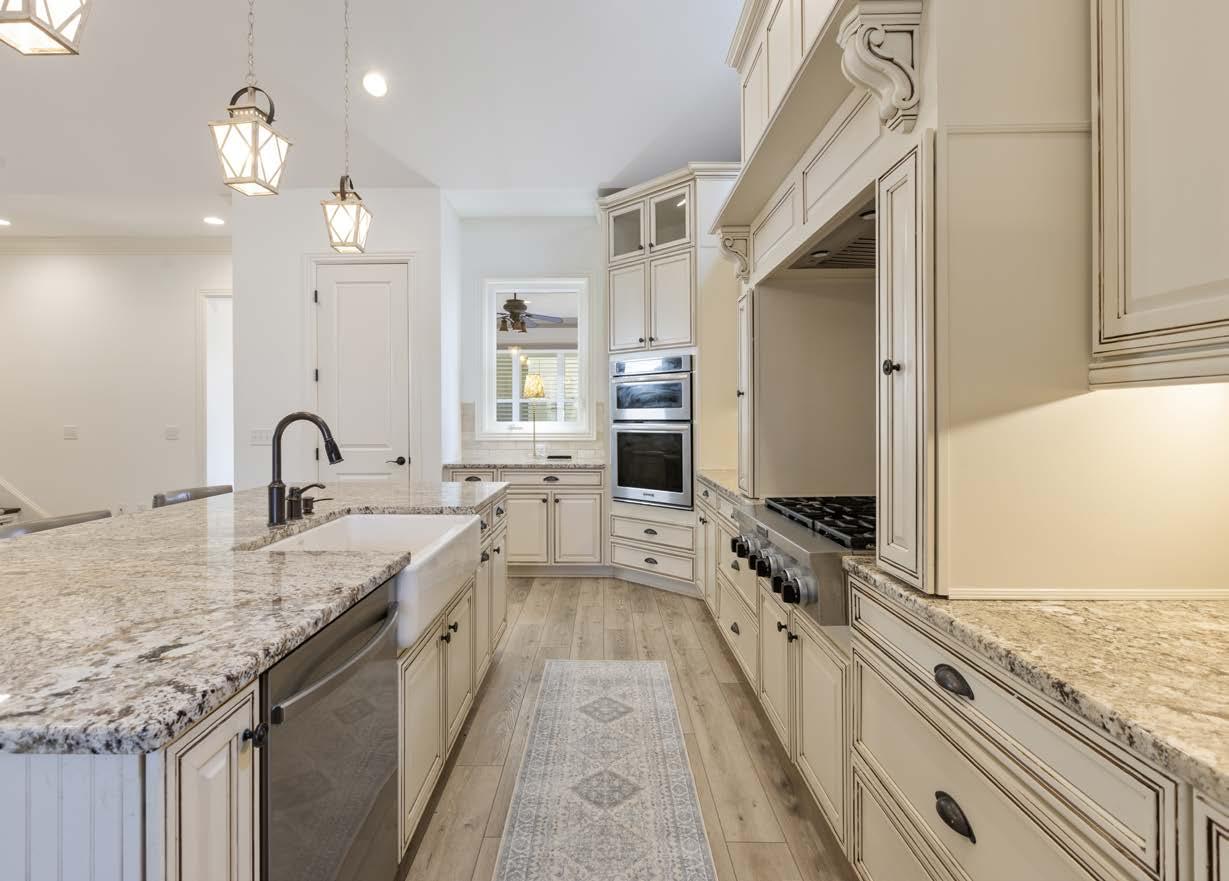
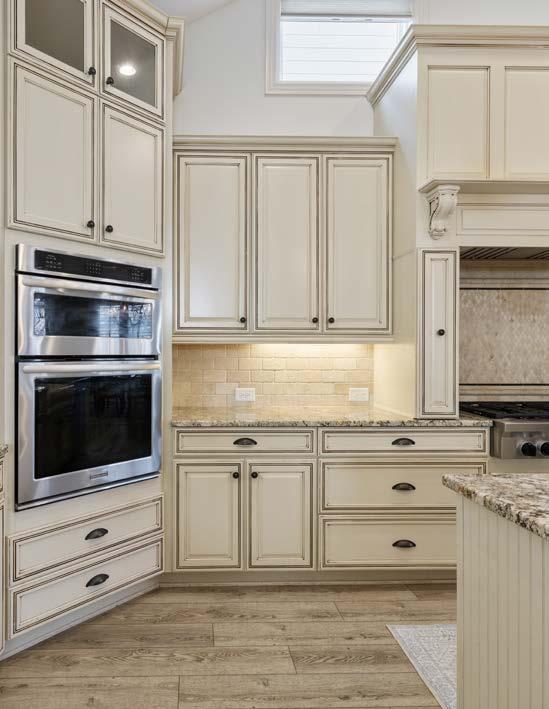
THE KITCHEN IS DESIGNED FOR CONNECTION AND CONVENIENCE, FEATURING A LARGE ISLAND, CUSTOM CABINETRY AND SHELVING, GRANITE COUNTER TOPS, AND UNDER-CABINET LIGHTING
LIVING ROOM
PRIMARY BEDROOM
LAUNDRY ROOM
UPPER LEVEL
527 SQUARE FEET
UPPER LEVEL BEDROOM
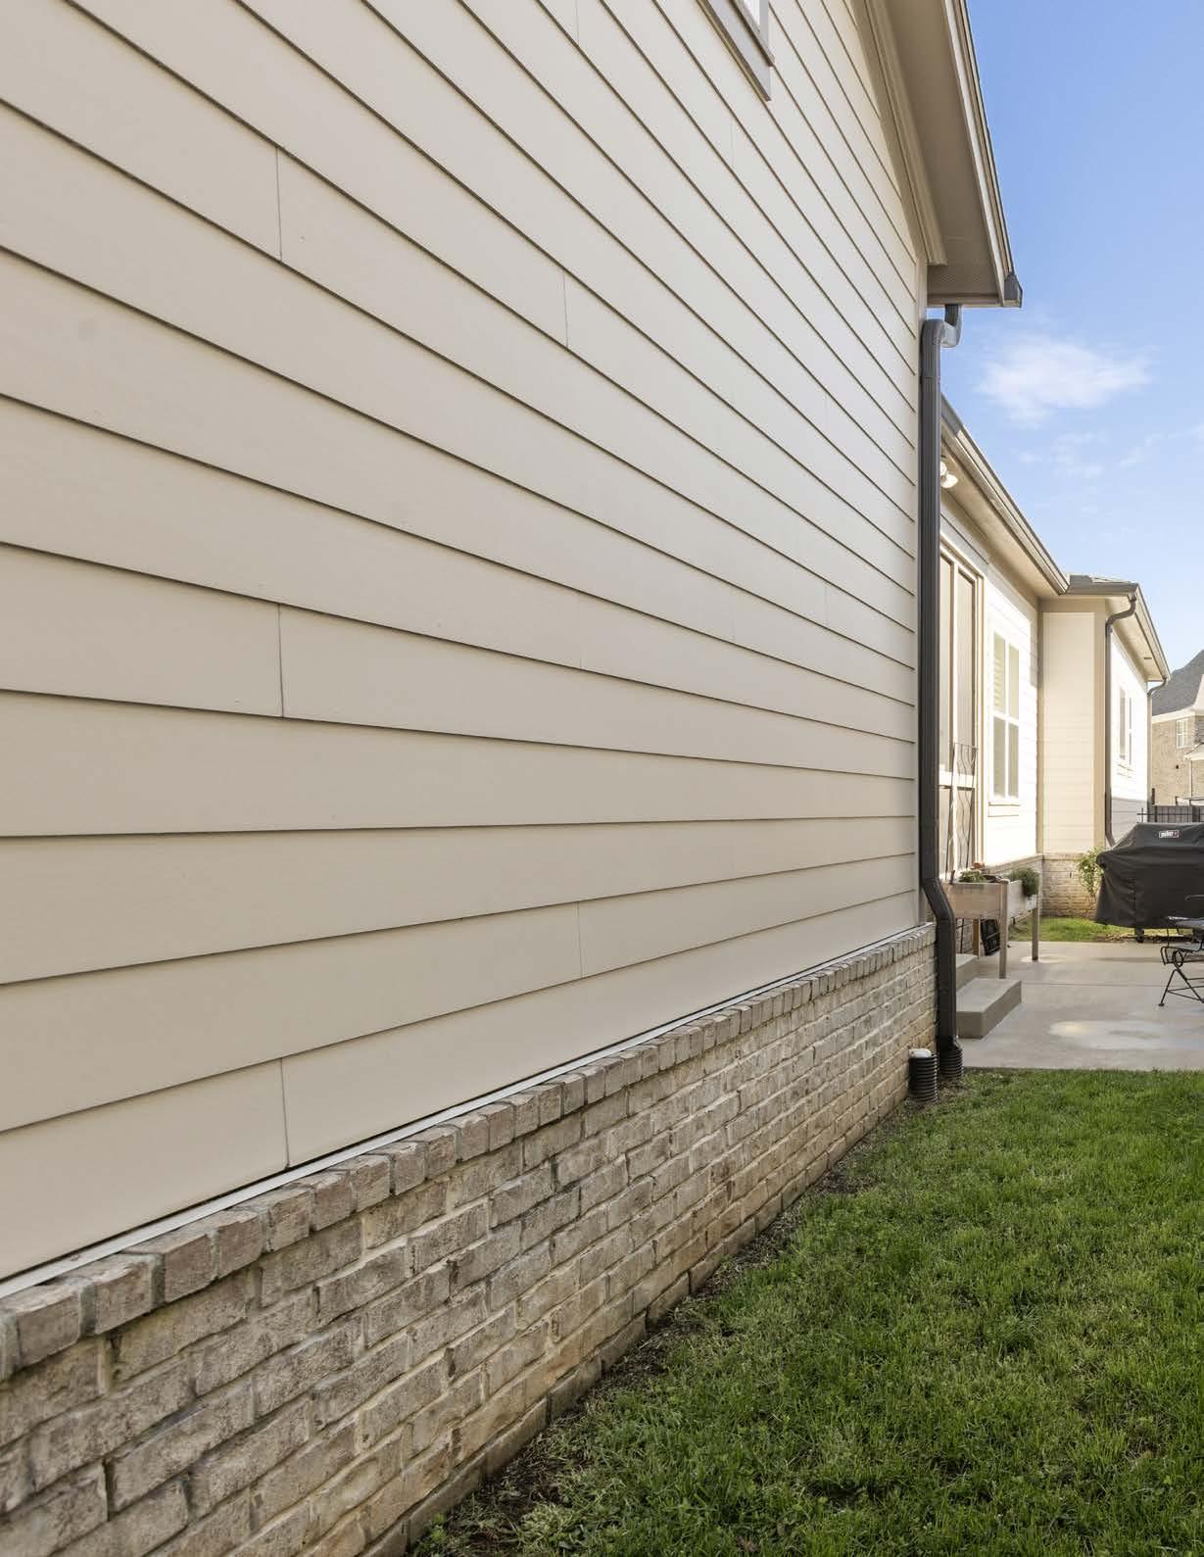
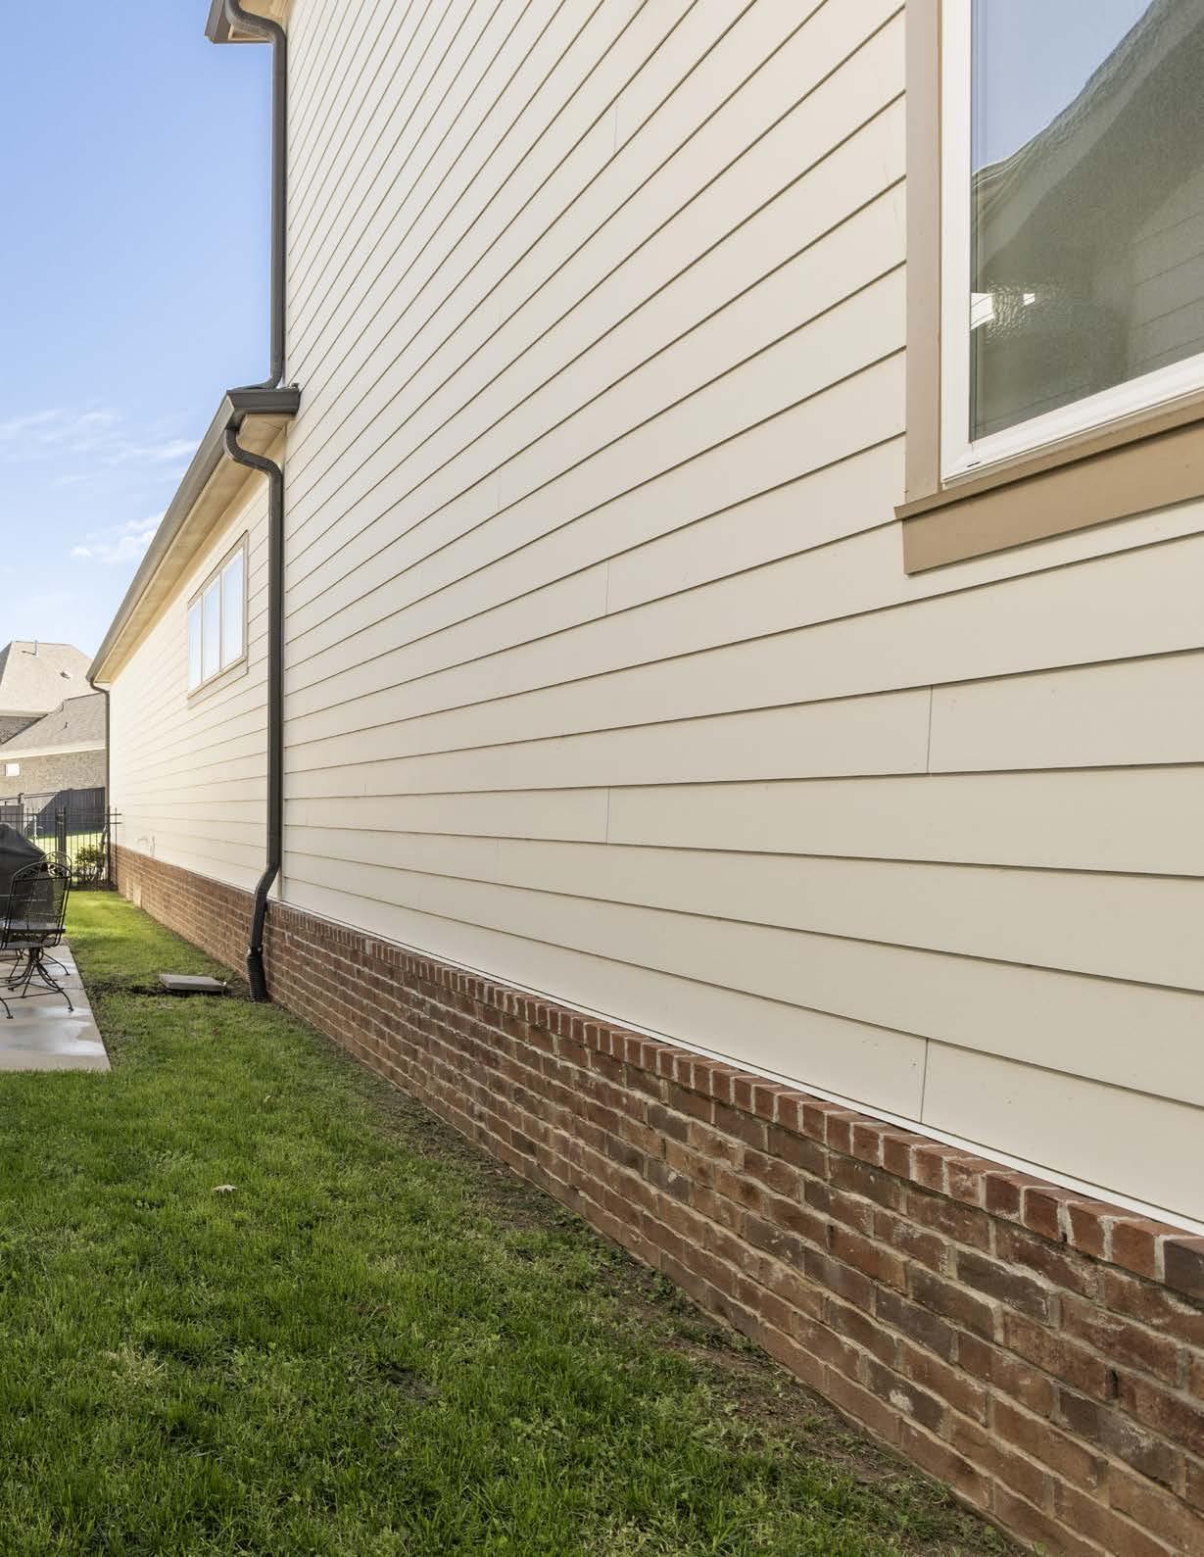
OUTDOOR LIVING
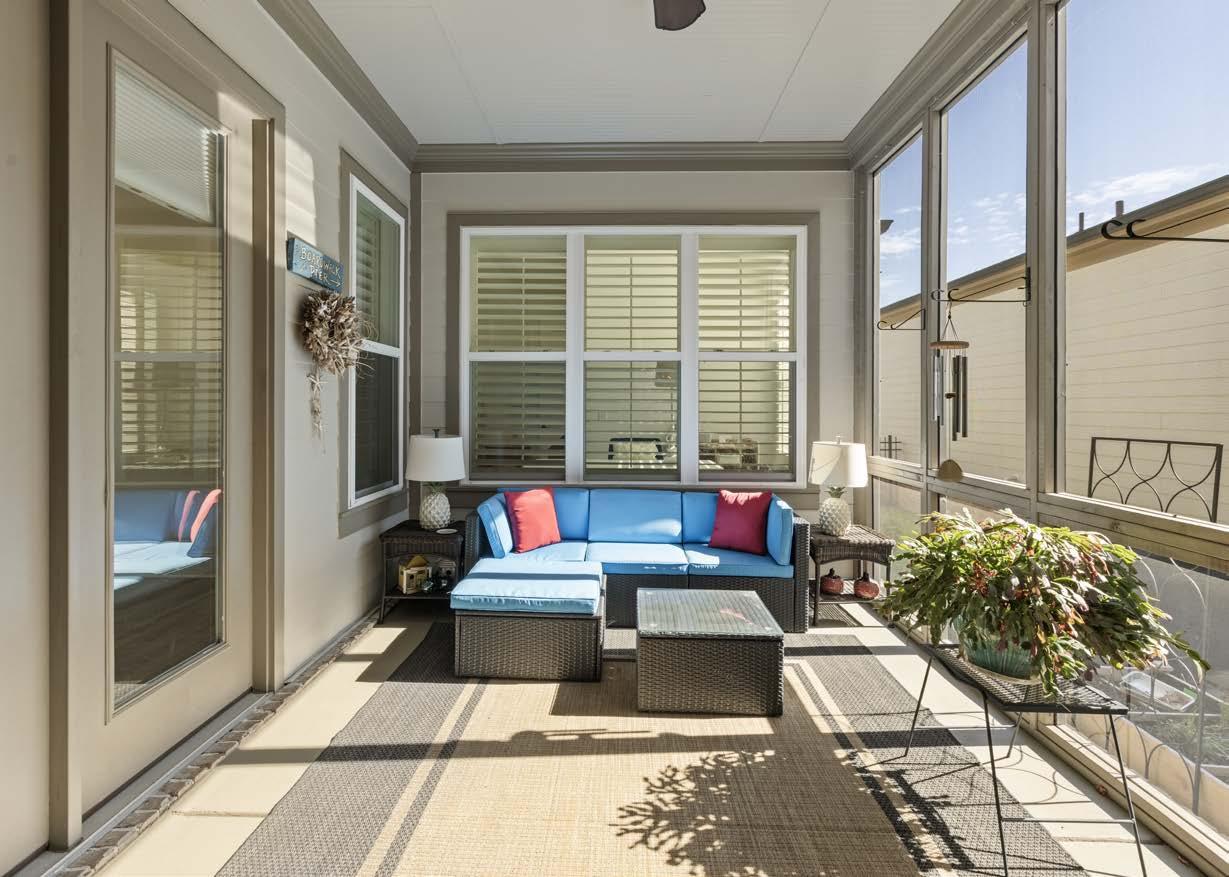
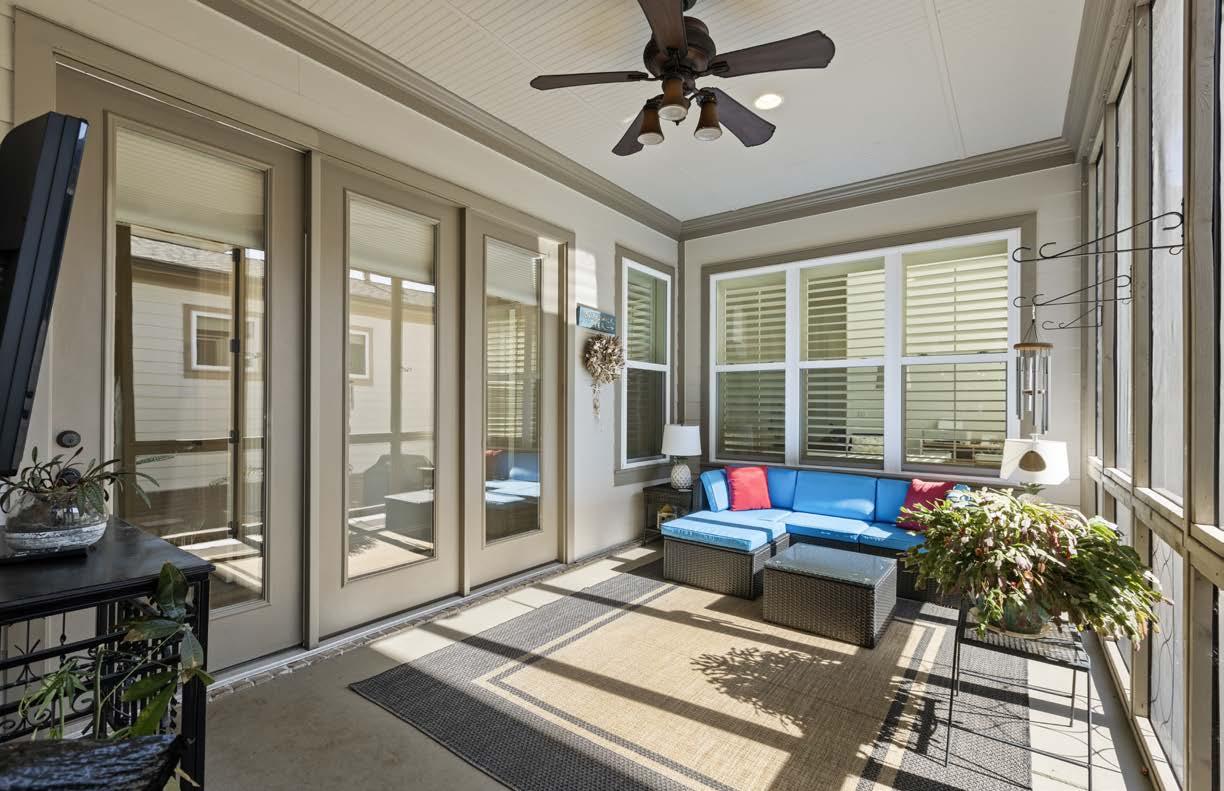
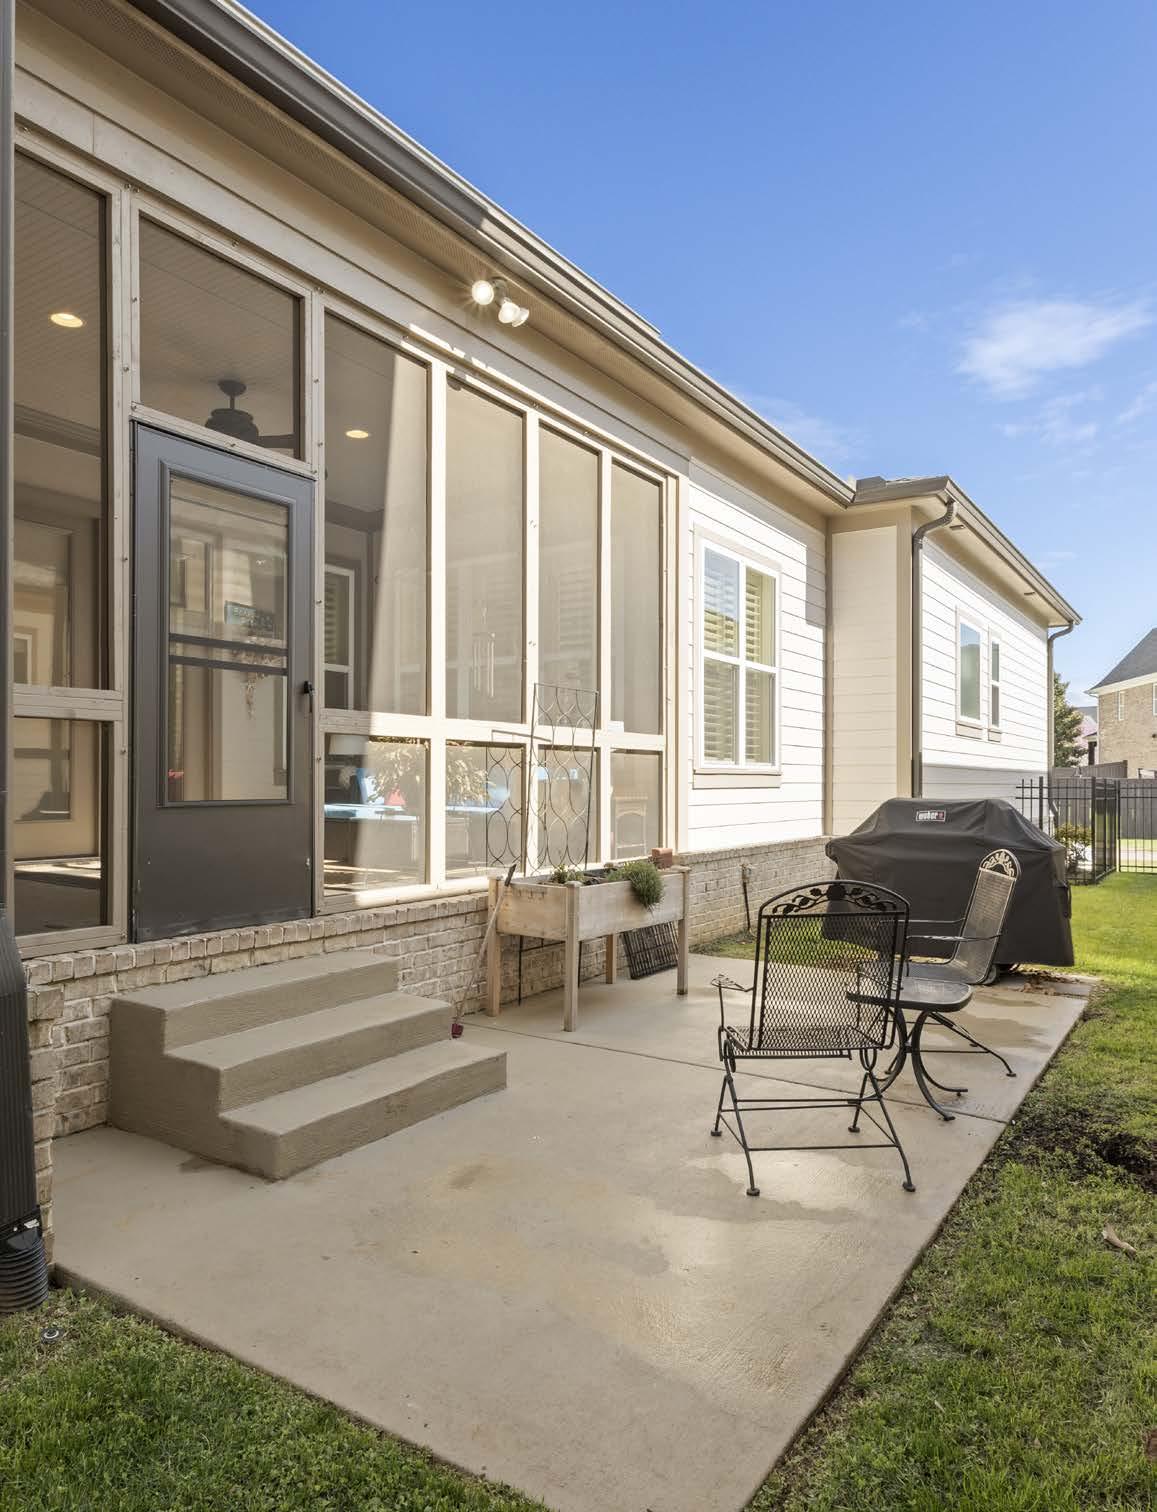
COVERED SCREENED-IN PORCH AND AN ADDITIONAL PATIO