8 1 1 0 PAT R I C E D R , B R E N T WO O D
residence portfolio LOCATED
I N
B REN T HAV EN
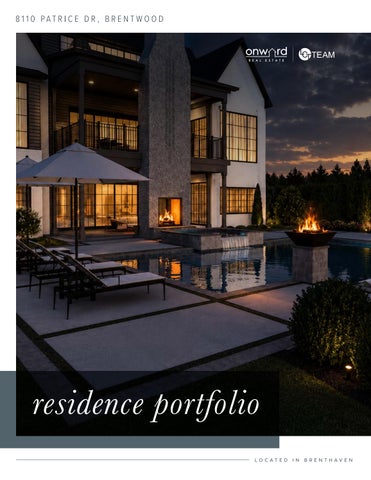
Welcome to Brenthaven, Brentwood’s most coveted address, where a Trace Construction masterpiece redefines luxury living. A dramatic foyer rises beneath soaring 23-foot ceilings, framed by an upper gallery, exposed wood beams, and a commanding stone fireplace. An elevator serves all three levels with effortless ease. The chef ’s kitchen is a showpiece, with an oversized island, custom cabinetry, Luce Oro quartz, a 48-inch range, pot filler, and separate prep area and pantry. A study with iron doors and white oak builtins lends timeless character, while a custom wet bar elevates every gathering. The main-level primary suite is a private retreat, with a serene sitting area, spa-inspired bath, and a remarkable two-level wardrobe joined by a spiral staircase. The walkout lower level is made for leisure, with a gathering room, custom bar, wellness and gym spaces, golf simulator, and safe room. Upstairs and below, private suites ensure comfort and privacy for every guest. Outdoors, a resort-style escape awaits: a covered deck with woodburning fireplace and grilling area, a lower patio overlooking the inground pool, raised spa, sun shelf, fire bowls, and putting green. Every detail invites you to unwind, entertain, and relish life at the highest level, from sunrise coffee on the deck to evening gatherings beside the crackling fire. Striking architecture, curated finishes, and unrivaled amenities define an elevated Brentwood lifestyle.
6 6 /2 9,787
B ED RO O M S BATHRO O M S
SQUA RE 0.9 9 + / -
C LIC K
D ESIGN
F OR
F EET
ACRES
D ETA I L S
SELEC TI O N S
FIRST LEVEL / MAIN FLOOR 4,49 5
SECOND LEVEL / UPPER FLOOR 1 , 3 0 9
S QUARE
FE E T
SQUAR E
F EET
THIRD LEVEL / FINISHED BASEMENT 3,9 83
SQUAR E
F EET
RESIDENCE HIGHLIGHTS
INTERIOR OVERALL HOME FEATURES Tw o b e d r o o m s o n e a c h o f the three levels, each with an adjoining full bath and walk-in closet Tw o h a l f b a t h s , o n e o n the main level and one in the basement Main-level ceilings generally 12-foot, with 23-foot-7-inch c e i l i n g s i n t h e f o y e r, f a m i l y room and dining room Engineered hardwood flooring with flush vents in hardwood areas Wo o d b e a m s i n ke y l i v i n g spaces; white oak accents and coordinated interior finishes Elevator with access to all three levels Main staircase & upper gallery overlooking the double-height gathering spaces Tw o s e p a r a t e t w o - c a r g a r a g e s on the main level
FOYER AND STUDY Foyer with a 23-foot-7-inch ceiling and views into the central living spaces Study immediately off the foyer with iron doors, white oak built-ins, and reeded wood detailing
F A M I LY R O O M A N D DINING ROOM Connected family and dining spaces with 23-foot-7-inch ceilings, wood beams, and an upper gallery overlook
48-inch Isokern gas fireplace with flush hearth, stone surround, cast stone mantel, and herringbone firebrick detail
PRIMARY BEDROOM
Broad rear glazing and doors connecting the gathering spaces to the covered deck
Seating area off bedroom with views to the backyard retreat
Dining wet bar with white o a k c a b i n e t r y, L u c e O r o countertop, tiled backsplash, sink, and planned beverage and ice appliances Access to covered deck
KITCHEN AND MORNING ROOM Large kitchen island with seating and sink; white oak island cabinetry and Balanced Beige perimeter cabinetry Luce Oro quartz countertops a n d b a c k s p l a s h , D e l t a Tr i n s i c faucet, and pot filler 48-inch range with hood above; planned refrigerator and freezer columns, d i s h w a s h e r, a n d s e p a r a t e p r e p area with microwave Adjacent pantry with R o y c r o f t P e w t e r c a b i n e t r y, Mystique quartz countertop and 4-inch backsplash, and patterned wallpaper Morning room beside the kitchen with wood beams
GUEST BEDROOM Main-level guest bedroom with walk-in closet and adjoining full bath Bath with large-format shower wall tile, Bandung shower floor t i l e, We a v e I v o r y h ex f l o o r t i l e , and Delta Saylor fixtures Roycroft Pewter vanity cabinetry and quartz countertop selection
Main-level primary bedroom with wood beams and 12-foot ceiling
Primary bath with freestanding t u b , s e p a r a t e s h o w e r, o p p o s i n g vanities, linen storage, and two enclosed toilet compartments White oak bath cabinetry with Mumtaz Mahal quartz countertops and Delta Saylor plumbing fixtures Arctic White floor and shower floor tile with Titan Jeri 3D shower wall tile Separate primary closets, including a two-level wardrobe linked by a spiral stair to the basement closet Wa r d r o b e c a b i n e t r y i n Accessible Beige with Mumtaz Mahal quartz surfaces; built-in drawers, shelving, and hanging storage Main-level wardrobe includes a makeup station Second walk-in closet with sliding door access to mainlevel laundry room
POWDER ROOM Main-level half bath near the primary suite and mudroom hall Luce Oro quartz countertop, decorative vanity and sconces, D e l t a Tr i n s i c f i x t u r e s , a n d g o l d botanical wallpaper selection
UTILITY AND MUDROOM Utility room with washer and d r y e r l o c a t i o n s , s i n k , c a b i n e t r y, and work surface Herringbone utility floor tile, Luce Oro quartz c o u n t e r t o p s , a n d D e l t a Tr i n s i c plumbing selection
Easy-to-garage access mudroom with built-in lockers, drop area, and reeded wood detailing Convenient connections b e t w e e n t h e g a r a g e e n t r y, utility room, and primary suite hall
Nearby half bath with Luce Oro quartz countertop and woodland wallpaper selection
WELLNESS AND RECREATION S PAC E S
GALLERY AND BEDROOM 3
Dedicated wellness and gym retreat with a sink location
Open gallery overlooking the foyer and main living spaces
Safe room
Bedroom 3 with a vaulted ceiling to the ridge and wood beams Wa l k- i n c l o s e t a n d a d j o i n i n g full bath with shower and seat Bath selections include largeformat Iconic White shower tile, Kasbah Cross Bone and Star floor tile, Mumtaz Mahal quartz, and Delta Nicoli crosshandle fixtures
BEDROOM 4 Bedroom 4 with a 12-foot ceiling, walk-in closet, and adjoining full bath Tu b w i t h C o c o W h i t e g l o s s y wall tile; Nuovo Noor polished floor tile Wa l l St r e e t v a n i t y c a b i n e t r y and neutral botanical wallpaper selection
RECREATION ROOM AND BAR Wa l ko u t r e c r e a t i o n r o o m opening to the covered outdoor living area Bar with island seating, sink, R o y c r o f t P e w t e r c a b i n e t r y, and Black Pearl leathered granite countertops L o o k Yu b i O l i v a p o r c e l a i n t i l e selection; arched shelving with integrated lighting
Separate golf simulator room Dedicated mechanical rooms
BEDROOMS 5 & 6 Tw o b a s e m e n t b e d r o o m s , each with a walk-in closet and adjoining full bath Bath 5 with Mahal Cristal shower wall tile, Arctic White h e x t i l e , C . Ve i l q u a r t z , a n d D e l t a Tr i n s i c f i x t u r e s Bath 6 with Marmoris White shower wall tile, Antique Aurea Gold floor tile, Mumtaz Mahal quartz, and D e l t a Tr i n s i c f i x t u r e s
LOWER LEVEL PRIMARY WARDROBE Lower-level primary wardrobe with built-in storage and spiral stair connection to the mainlevel closet
EXTERIOR FRONT APPROACH AND FACADE Gabled exterior combining Brock Blend stone, painted brick, and siding
Charcoal shingle roofing with metal roof accents Black Pella windows and gas lantern selections at the porch and garages Covered entry Curved front drive and landscaped arrival court Tw o s e p a r a t e m a i n - l e v e l two-car garage
MAIN LEVEL COVERED DECK Approximately 645 sq ft of covered outdoor living with a 12-foot ceiling 48-inch wood-burning Isokern fireplace with flush hearth Outdoor grill location and space for seating and dining Exterior spiral stair connection to the lower outdoor area
WA L KO U T PAT I O AND POOL AREA Approximately 645 sq ft of covered patio connected to the basement recreation room Outdoor fireplace at the lower patio and pool level In-ground pool with raised spa and spillway S u n s h e l f, p o o l s i d e l o u n g i n g terraces, and fire bowls Geometric paving with green joints and surrounding landscape beds
PUTTING GREEN AND LANDSCAPE Putting green included in the selection book layout Layered planting beds, lawn areas, and perimeter screening trees
PROGRESS PHOTOS
URPEPNEDRE RL EI NV GE SL
D E S I G N USPEPLEERC TL IEOV NE SL
for sales inquiries
L I SA CULP TAYLOR LC T Te a m - O n w a r d
Real
E stat e
L i s a @ LC T Te a m . c o m ( 6 15) 30 0 -8285 Li cense #26 2332
LC TTEA M .C OM
Onwar d Re a l E s ta te | 202 Ch u r ch St , F r an klin , TN 37 0 64 | (61 5 ) 5 95 -5 8 8 3 | # 26648 0 All information deemed correct but is not guaranteed and is subject to change