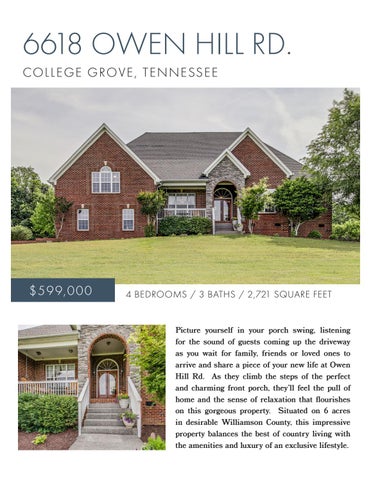
6618 OWEN HILL RD. CO L L E GE GRO VE, TENNESSEE
$59 9, 0 00
4 BEDROOMS / 3 BATHS / 2,721 SQUARE FEET
Picture yourself in your porch swing, listening
for the sound of guests coming up the driveway as you wait for family, friends or loved ones to
arrive and share a piece of your new life at Owen
Hill Rd. As they climb the steps of the perfect
and charming front porch, they’ll feel the pull of home and the sense of relaxation that flourishes on this gorgeous property.
Situated on 6 acres
in desirable Williamson County, this impressive property balances the best of country living with the amenities and luxury of an exclusive lifestyle.
ENTRY FOYER 10’ x 7 ’
From the pretty front porch that features plenty of room for a pair of rocking chairs to the pair of front doors with glass inserts, it’s clear that the first impression of your new home is sure to delight friends and loved ones. The gleaming hardwood floors create a rich foundation while quarter-paned windows provide views of your front lawn and new neighborhood.
DINING ROOM 13’ x 12 ’
We adore the crisp, clean lines of this dining room, the two-toned walls accentuated with impressive wainscoting, chair rail and the dramatic tray ceiling. All of these carefully chosen design elements work together to set the stage for a fantastic formal dining room you’ll be proud to share with your nearest and dearest. A one-of-a-kind iron chandelier provides the perfect finishing touch for this cherished memory-making space.
FAMILY ROOM 20’ x 17 ’
This gathering space is characterized by a stylish palette of soft neutrals and white that lend this already large room an even greater sense of openness. This space is perfectly warm and inviting with a gas fireplace with stone surround, hardwood floors, white crown molding and trim and a lighted ceiling fan. Showcasing views of the back yard, this sunny space leads to the kitchen, and breakfast room and will quickly become the epicenter of your new home.
KITCHEN & KITCHEN NOOK 16’ x 13 ’ / 13’ x 6’
We all know that the kitchen is the heart of every home. It’s the place where your nearest and dearest gather to share the events of busy days and relax and recharge in each other’s company. The tile backsplash provides a cool focal point and the cabinets wrap around the room, providing not only tons of storage space, but adding a warmth to the room with rich wood tones. Stainless steel appliances ensure that the room achieves the status of a true gourmet kitchen. Oversized windows in the kitchen nook provide incredible views of your patio and backyard. They also allow this space, where you’ll gather to greet the day, to be flooded with beautiful natural light.
MASTER BEDROOM 17’ x 14 ’
Your master bedroom should be your refuge, the place where you can retire after hectic days and feel instantly peaceful and serene. With a natural palette of soft sage, wall to wall carpeting and elegant crown molding, this room more meets all those challenges.
The space embodies a calming ambiance with multiple
windows, a vaulted tray ceiling with a ceiling fan and soft wall to wall carpeting. If you choose to close the door, light some candles and enjoy the tranquil ambiance of this main level master, we heartily support that decision, too!
MASTER BATH 12’ x 8 ’
Speaking of tranquility, let’s add a spa-like master bathroom to the mix, shall we? This spacious bathroom is a designer’s dream, showcasing his and her vanities and tile floors, cabinets and woodwork. A soaking tub is situated beneath a large window while a walk-in shower and private commode room ensure harmony in this shared space. Lastly, a large walk-in closet, accessible from the master bathroom.
BEDROOM 2 12’ x 10 ’
What a sweet space for your special someone to call their own. Overlooking your new home’s front yard, this cozy room features wall to wall carpeting, a bright and airy palette and shares a full bathroom with the home’s third and fourth bedrooms.
BEDROOM 3 11’ x 11 ’
And here’s bedroom #2’s twin, a room that showcases an up to the minute designer paint scheme and wall to wall carpeting. No need to squabble over who gets to claim the best bedroom… they’re equally great spaces.
BEDROOM 4 11’ x 10 ’
This inviting space is sure to delight a cherished loved one as they clamor to make it their very own. With pretty neutral walls and white trim, the space is turn key ready and also includes a lighted ceiling fan, blinds and carpeting.
BONUS ROOM 22’ x 18 ’
If there’s any doubt that this home is anything other than extraordinary, look no further than this bonus room. Often, these spaces are throwaway rooms, relegated to the home’s youngest citizens who aren’t expected to appreciate the finer things in life. And certainly, loved ones of all ages are welcome to enjoy this amazing space and appreciate the luxurious touches that make the room so special, like the built-ins that can display interesting antiques and books. The vaulted ceiling is emphasized by the big bright windows with a transom. This bonus room also offers a convenient full bath.
OUTDOOR LIVING PAT I O 18 ’ x 11’
The sweeping views and lush pastures associated with America’s favorite southern novel, Gone With The Wind, have come to life and surround your new home in verdant luxury. The expansive front lawn is dotted with mature trees and is professionally landscaped to enhance the home’s incredible beauty. The backyard feels more like a private park with lots of level greenspace surrounded by huge trees that provide privacy and protection. Whether you choose to enjoy the great outdoors from your patio, we know you’ll love every minute spent in this alfresco paradise. The barn provides a good place to store your lawn equipment, or perhaps a workshop!
ROOM DIMENSIONS
FEATURES
ENTRY FOYER:
10’ x 7’
FAMILY ROOM:
20’ x 17’
»» Bright and beautiful hardwood floors on main
13’ x 6’
»» Family room with gas fireplace and triple
12’ x 8’
»» Gourmet kitchen with stainless steel
11’ x 11’
»» Large master bedroom with en suite bath
DINING ROOM:
KITCHEN: KITCHEN NOOK:
MASTER BEDROOM: MASTER BATH:
BEDROOM 2:
BEDROOM 3: BEDROOM 4: BONUS ROOM:
BONUS RM STORAGE: UTILITY ROOM: FRONT PORCH: BACK PATIO: 3 CAR GARAGE: CRAWL SPACE/
STORM SHELTER:
13’ x 12’
16’ x 13’
17’ x 14’ 12’ x 10’
level common areas windows
appliances and tile backsplash
11’ x 10’
»» Three additional bedrooms that share a full
11’ x 10’
»» Tile flooring in all bathrooms
20’ x 6’
»» Huge level backyard with aggregate patio and
32’ x 22’
»» Barn with water, electric, and cement flooring
22’ x 18’ 8’ x 7’
18’ x 11’
12’ x 12’
BARN: 30’ x 20’
hall bath
»» Bonus room with built-ins and a private bath an above ground pool
»» Three-car garage
SCHOOLS
COLLEGE GROVE ELEMENTARY 6668 Arno-College Grove Rd College Grove, TN 37046 Phone: (615) 472-4320 Principal: Katherine Lillard
PAGE MIDDLE SCHOOL 6262 Arno Rd Franklin, TN 37064 Phone: (615) 472-4760 Principal: Dr. Eric Lifsey
PAGE HIGH SCHOOL 6281 Arno Rd Franklin, TN 37064 Phone: (615) 472-4730 Principal: Shane Pantall
FOR MORE INFORMATION CONTACT LISA OR VISIT w w w. S e lle rSa ysSe ll.com
LISA CULP TAYLOR Lisa@LisaCulpTaylor.com www.LisaCulpTaylor.com (615) 300-8285 License #262332
415 MAIN ST. | FRANKLIN, TN 37064 | (615)790-7400 | #00059191 All information deemed correct but is not guaranteed and is subject to change