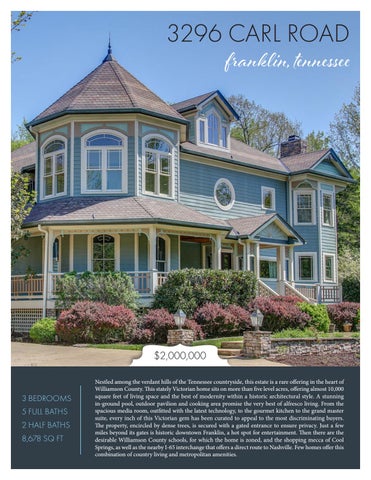
3296 CARL ROAD franklin, tennessee
$2,000,000
3 BEDROOMS 5 FULL BATHS 2 HALF BATHS 8,678 SQ FT
Nestled among the verdant hills of the Tennessee countryside, this estate is a rare offering in the heart of Williamson County. This stately Victorian home sits on more than five level acres, offering almost 10,000 square feet of living space and the best of modernity within a historic architectural style. A stunning in-ground pool, outdoor pavilion and cooking area promise the very best of alfresco living. From the spacious media room, outfitted with the latest technology, to the gourmet kitchen to the grand master suite, every inch of this Victorian gem has been curated to appeal to the most discriminating buyers. The property, encircled by dense trees, is secured with a gated entrance to ensure privacy. Just a few miles beyond its gates is historic downtown Franklin, a hot spot for entertainment. Then there are the desirable Williamson County schools, for which the home is zoned, and the shopping mecca of Cool Springs, as well as the nearby I-65 interchange that offers a direct route to Nashville. Few homes offer this combination of country living and metropolitan amenities.
welcome HOME
ENTRY
foyer
28’ x 10’ The double doors of this home swing open to a sight of grandeur: The mahogany hue of dark wood envelops the entry foyer, as it is found in the dramatic wainscoting on the staircase, in the intricate carving on the newel post and in the gleaming hardwood floor. From this luxurious perch, one can retreat to the morning room, dining room or kitchen.
LIBRARY
24’ x 16’ With a gorgeous wall of bay windows to let the sun shine in, the sitting area of the library is perfection. Hardwood floors and rich molding with dentil crown add touches of elegance, while ample dimensions allow for some comfy chairs and a couch or two. Two impressive pocket doors lead from the foyer to this space, providing plenty of privacy while still ensuring that this room remains a vital part of the rest of the home.
LIBRARY nook
12’ x 8’ Any property that aspires to luxury must feature a formal library, as does this one. Its wood paneling is an exquisite touch; it reaches up to the 10-foot ceiling height, creating a sense of serenity for occupants who want to curl up with a good book. A wall of coordinating built-in bookshelves, topped with dentil molding, provide character, as well as space for stocking bestsellers and first editions. To enhance the ambience, one can carefully arrange the can lights and use the audio control to manage speakers that are discretely fitted into the ceiling.
SITTING
room
A sitting room, historically, was never massive, but instead was an area that felt like an intimate spot for a card game or a chat between guests. Since this Victorian home is designed in the historic fashion, this room feels as though it would have 150 years ago, but with some crucial updates. It features hardwood floors, crown molding and decorative chandelier that are in keeping with history, yet it includes in-ceiling speakers and can lights in a nod to modernity.
11’ x 12’
MORNING
room
15’ x 10’ One of the prettiest rooms of any Victorian home is the morning room, which was based on the traditional Victorian concept of a space used to entertain guests during the day. This modern home’s morning room, enclosed with wooden pocket doors, is the very definition of historic sophistication. Connected to the sitting room, it features stained-glass in the bay windows as well as a fireplace with a wooden mantel, decorative tile surround and an impressive mirror flanked by two sconces. Conveniently adjacent to the sitting room, its doors can be kept open for small gatherings.
DINING room It’s easy to make an entrance into this formal dining room, because its beauty simply compels everyone to walk in and enjoy its aesthetic. Not many modern homes offer the embellishment of a fireplace in the dining room, but this one does – complete with decorative tile surround to heighten the room’s inherent refinement. There’s nothing casual about this space, which includes extensive crown molding and a chandelier to create serene lighting. This dining room conveniently opens onto the butler’s pantry, which adds to the field of operations for every dining occasion. The privacy of the pantry allows for all culinary duties to be subtly performed so that one can create a seamless dining experience.
17’ x 15’
BUTLERS
pantry
8’ x 6’ This well-equipped pantry is tucked into the formal dining room, creating a convenient space for the preparation of drinks and the stowing of equipment and supplies. Any meal, formal or casual, will be enhanced by its presence. It is designed with chic granite countertops, wine bottle storage, glass-front upper cabinet doors and a deep sink. All of these features give this classic pantry the newest of twists. This well-lit space allows for a host to easily see the shelves lined with china and glass, as well as the drawers filled with dish towels and other accoutrements. It all adds up to a seamless dining experience.
FAMILY
room
23’ x 20’ There’s nothing like an expansive family room when it comes to creating the heart of a home. Its space allows for an abundance of seating, which creates a convivial vibe. This room is so large that it can be divided into intimate seating groups, a method often employed by interior designers to break up the space and make it feel cozier. And who can deny the natural beauty of a stacked stone fireplace? This one makes the space incredibly warm and inviting. The outdoor landscaping and swimming pool can be seen through the French doors, making for a beautiful view and ease of access to the patio. Built-in bookcases provide storage for books and games, and the vintage-style chandelier bathes the room in a warm glow.
KITCHEN
& kitchen nook
24’ x 22’ This gourmet kitchen, flooded with natural light, will easily capture your imagination as you dream of planning the next dinner party or Saturday brunch. The ample space on the granite countertops allows for every appliance imaginable to be on hand, from the iconic KitchenAid stand mixer to the Breville Sous Chef food processor. Then there are the custom cherry cabinets with walnut finish, above and below the counters, whose presence will suit the most sophisticated chef ’s every need. And if there is more than one chef? No worries. This kitchen is equipped with a farmhouse sink under three large windows, as well as another sink in the oversized island, so that no one trips over toes as the meals get under way. A Sub-Zero refrigerator/ freezer offers all of the food storage one might require, whether it is needed to store made-ahead meals for busy weeknights or to stock up on salmon and steak for that big Friday night dinner party. Weekend mornings can get busy, as any home chef knows: The requests for pancakes, omelets and French toast pour in as the household awakens. No problem. This kitchen’s Thermador four-burner with grill and griddle is the hero of this kitchen, chugging away like a short-order cook. Its griddle will make pancakes grow ever-fluffier and its gas burners fry eggs to the perfect consistency. This is simply the kitchen for pleasing the pickiest of eaters. Hosting a book-club brunch? Every decadent dish will be served at the perfect temperature through this kitchen’s abundance of appliances: a Frigidaire microwave, a Thermador oven and two Thermador warming drawers. In another stroke of brilliance, this kitchen’s designers included with a tile surround to add a bit of warmth and beauty to the space. And when the flurry of cooking and entertaining is done, there’s the two ultra-quiet Bosch dishwasher to wash away the evidence and prepare this kitchen for the next time – because there will always be a next time. Life in this kitchen is simply irresistible.
MASTER
suite
There are stunning views from every room in this home and those of the master suite are no exception. Imagine hearing the birds chirp in the trees outside the windows upon waking up every morning. This is the room for such music. The spaciousness of this bedroom allows for every design incarnation of one’s dreams. You can perfectly place an elegant seating area at the foot of the bed. And the bed itself? This room is large enough for the most eye-catching headboard and a California king. Conveniences abound with this suite, which is located on the main level (a convenience we can all agree upon). The spa-like bathroom includes chestnutcolored cabinetry enhanced by the twinkling of faceted crystal drawer pulls. The vanity features a wide expanse of space – perfect for showcasing a vase of fresh-cut flowers arranged from this home’s extensive grounds. Naturally, this master bathroom includes the architectural benefits of a separate closet toilet and a dedicated shower and bathtub. The roomy, jetted soak tub is surrounded by glossy-white subway tiles and a row of three windows to let the sunlight stream in. The oversize shower, encased in decorative stone tile and molding, includes a bench and two built-in soap dishes and wall alcoves for toiletries. And, let’s face it, the larger the closet, the happier the life – it simply imbues one’s daily routine with a sense of well-being that is slightly inexplicable, yet immediately welcome. A wealth of shelves to suit the most inveterate of handbag collectors is married to a multitude of shallow drawers for storing t-shirts and cashmere sweaters. It’s like having a fashion atelier in one’s bedroom.
22’ x 16’ | BATH 17’ x 16’ | CLOSET 16’ x 12’
BEDROOM
2
This carpeted room also includes one of the nine fireplaces located throughout the home, which adds to its luxuriousness. It features speakers in the ceiling, a bay window with seating and storage and a private bath. The bath includes a large vanity with granite, a six-jet tub with tile surround, a separate steam shower and a toilet closet. For the storage of linens, the room also includes a closet with a light that automatically comes on and built-in wood shelves. This room has access to the exterior upper balcony, which is 20-by-12 feet.
21’ x 16’
BEDROOM
3 24’ x 13’ The amenities of this upstairs bedroom are such that it easily exceeds one’s expectations. It includes access to one of the many dreamy outdoor spaces: The 20-by-12-foot private balcony with treetop views. Just imagine the charm of waking up from a slumber to step out among the trees and fresh air; not many homes afford such a pleasure. The room also provides a private bathroom with a steam shower and upgraded design features, including speakers in the ceiling, architectural detailing and a bay window with seating and storage.
FLEX
space
15’ x 14’ This carpeted flex room is in a word, swoon-worthy. It features speakers in the ceiling, recessed lighting, a luxurious bay window and a private en-suite bath. The bath includes a large vanity with granite countertops, and a separate area for the tub/shower combo with tile surround. It could easily function as a second home office, library or den.
SUN
room
This gorgeous space can be used as a sunroom, exercise room or office. No matter what its use, its details will inspire. The five transom windows are a key feature, as such architectural details have happily survived centuries of passing trends. These windows allow a flood of sunlight to pass over the treetops into this room, bringing a sense of life into the space; there is also a door to the private desk. The room also includes a ceiling fan, vaulted ceiling, built-in wooden shelves and crown molding. An expansive mirror is another feature, so while this room looks regal, it would still make for a fabulous exercise room. Who says you can’t be glamorous while sweating?
18’ x 17’
MEDIA
room 16’ x 15’
It’s a breeze to get cozy in this state-of-the-art media room that includes a wet bar, sink, refrigerator, icemaker and private powder room. The space itself, cocooned from the rest of the home, is a welcome respite for watching one’s favorite movies and TV shows on the big screen. It’s such an escape from reality that it will make anyone want to cancel their plans and stay home. Luckily, this room has been designed with the best technology and in an aesthetically pleasing manner – with crown molding, can lights and thick carpet – making it yet another wonderful aspect of this home’s décor.
BONUS
room
22’ x 16’ There are no limits as to what this second-floor space could be. Its expansive dimensions ensure that it can be decorated for any use, from studio to play room to office. There’s more than enough space for oversized furnishings to create an upstairs living room complete with entertainment consoles and a massive flat screen TV. The room is fully finished with carpeting, crown molding and can lights. The far end of the room is punctuated by an elegant sight: There’s a three-section Palladian window with a center arch, which opens the room to those vistas of green that are a hallmark of this home’s lavish grounds.
BASEMENT
living room
This gorgeous home features space, space and more space – and this basement suite is unique in that it gives the home an extra wing for an array of uses. A wide, hardwood staircase leads downstairs to the living area, which is carpeted. This room feels airy and open due to windows and a glass-paned door that is the private outdoor entrance. The focal point of this room is a fireplace with a white tile surround and an alcove above it for placing one’s treasures – favorite vases, sculptures and collectibles will sing in such a setting. This room has a crisp and unfussy feel, accentuated by a 11-by-3-foot closet with built-in shelves to keep it tidy. There is also a full bath designed with a pedestal sink, a shower, white tile wainscoting and a porcelain mosaic tile floor.
17’ x 13’
BASEMENT
music room
20’ x 15’ As part of greater Nashville, this area is filled with musicians both professional and hobbyist. Whether you play musical instruments as a hobby, or for a career, then you’d love to have this music studio that includes plenty of space for gathering and jamming,. The space is filled with light through a combination of can and pendant lights. It includes multiple electrical outlets for all of that high-tech equipment. The corner desk area features drawers and shelves to keep this hub of creativity organized. For breaks between sets, the room features a fireplace with white tile surround and room for a flat-screen TV above it. This is the perfect place to create new tunes and to display a guitar or awards collection.
BASEMENT art studio
25’ x 23’ For your inner artist, this expansive, well-lit space will encourage your creative passions. It can also function as an entire room dedicated to wrapping gifts, sewing or creating crafts. For those who have such ideas for this extra space – and there are so many ideas – there are no limits. The checkerboard tile floor allows for easy clean-up. The double-door closet includes storage shelves for scissors, tape, paints, canvases and more. The built-in counters, drawers and shelves are carefully-planned elements to keep the space organized. All of these accoutrements are a boon to anyone who wants to enjoy the creative process without the mess.
Detached FLEX SPACE
Just when you think this magnificent property can’t get any better, you discover it also includes a detached flex space. This fully habitable space is located above the freestanding garage, amid the fine landscaping that will make friends and relatives clamor to visit your private Shangri-La. It sits adjacent to the appealing outdoor amenities and certainly offers versatility to homeowners looking to expand their home to accommodate a variety of living situations. Due to the wealth of space, this area is both functional and customizable. It includes a large living room, a bonus room, a kitchenette, laundry hookups and a full bath. To increase the convivial mood of the space, the living room opens up to a 15-by16-foot deck on the second floor that invites guests to soak up the beauty of this estate’s great outdoors.
BONUS area
24’ x 17’ This bonus room is a unique feature that adds immense appeal to already appealing quarters. It is a spacious and amenity-filled environment, designed with a vaulted ceiling for those who prefer one large, open, loft-like space. Multiple fans and bay windows add to the light vibe of this room. The laundry hookup is another reason any visitor will feel right at home. And large closets provide storage for guests to stow their luggage – or their entire wardrobes, as you might discover some guests will never want to leave!
LIVING
room
You would never know this living room is in the detached flex space as it is outfitted like a living room in a main house. It is carpeted and features built-in shelves for storing one’s favorite books and collectibles. There is an alcove for a large, flat-screen TV so that guests can enjoy the space thoroughly. Since it overlooks the estate’s formal gardens, this room offers lovely views. In the next room lies the well-equipped kitchen, which includes everything guests need to make meals and snacks at their leisure, such as a refrigerator, a four-burner stove and a sink. Since Williamson County boasts a number of places that sell fresh, local produce, guests can revel in this private nook on a gorgeous estate.
22’ x 15’
FLEX ROOM
& bath 18’ x 12’ It’s certainly time for a visit when there’s such a comfortable place to stay. The floor is covered in an expanse of thick, cozy carpet and the walk-in closet, which is 24 square feet, features built-in shelves and plenty of space for stowing belongings, suitcases and more. This elegant room also includes a private bath that is painted a soothing green and includes a linen closet, built-in vanity cabinets and a showertub combination.
OUTDOOR
living
SCREENED GAZEBO 20’ x 13’ With idyllic views in all directions, this park-like estate allows its owners to experience the best of both worlds: Seclusion and tranquility with close proximity to Franklin and Nashville and all that those cities have to offer. After you pass through the mechanized gates, your car will hum along as it traverses the long driveway lined with trees. On the drive, one passes by a charming pond and pier that might be found in an English country estate. The culmination is the sight of the Victorian home, which is painted a soothing, patrician blue color that is traditional, yet never stuffy. This structure is tucked into a cocoon of lush landscaping. The formal, fenced-in garden is a centerpiece that makes this property worthy of a garden tour for every guest. Just outside the door, the driveway includes a porte-cochère, lit by a vintage-style iron pendant, so that one might arrive to and depart from the home, come rain or shine, day or night, protected from the elements. Within steps of the home is a kitchen garden, known among the French as a potager, that has been carved out of the land with raised beds to contain vegetables, fruits, flowers and herbs. Undeniably, the pièce de résistance for this outdoor space is the in-ground pool. A waterfall created from river rocks feeds into the pool, tempting guests to luxuriate to the sound of bubbling water and the scent of greenery. The pool is surrounded by stackedstone retaining walls, which are the perfect aesthetic choice for such a spot of repose, and a powder bath is conveniently located near the pool, just inside the main house. One’s lifestyle will be enhanced by the outdoor kitchen and eating area included in this landscape. Additionally, there is a screened pavilion that invites guests to enjoy their alfresco meals underneath vintagestyle plantation fans. Such gorgeous landscaping is kept in tiptop shape by an installed irrigation system, because no need has gone unanswered in the aim for natural beauty.
GARAGE
bays
Do you have a fleet of cars that includes vehicles that are sporty, practical and everything in between? If so, this four-bay garage will enchant you. It’s a fabulous extra for any homeowner – or auto enthusiast – who wants to dedicate space and creativity for car storage. Discreetly tucked under the detached flex space, it offers a swath of space for handling all aspects of vehicle maintenance. The space also includes a 23-by-15-foot storage area, which can be used for all manner of handyman chores. Imagine how easy it would be to carve a large workshop out of this space, creating it to include woodworking benches and tools. And don’t forget the gator or lawn mower, which would easily find a home here. The potential uses are endless.
24’ x 23’ | 23’ x 20’
ROOM
dimensions
ENTRY FOYER: 28’ x 10’ LIBRARY: 24’ x 15’ LIBRARY NOOK: 12’ x 8’ SITTING ROOM: 12’ x 11’ MORNING ROOM: 15’ x 10’ DINING ROOM: 17’ x 15’ MASTER BEDROOM: 22’ x 16’ MASTER BATH: 17’ x 16’ MASTER CLOSET: 16’ x 12’ FAMILY ROOM: 23’ x 20’ KITCHEN: 24’ x 22’ BUTLERS PANTRY: 8’ x 6’ MUD ROOM: 8’ x 7’ LAUNDRY ROOM: 12’ x 8’ BEDROOM 2: 21’ x 16’ BONUS ROOM: 22’ x 16’ BEDROOM 3: 24’ x 13’ DECK: 20’ x 12’ EXERCISE/SUN ROOM: 18’ x 17’ MEDIA ROOM: 16’ x 15’ FLEX ROOM: 15’ x 14’ STORAGE ROOM: 18’ x 7’ DECK: 27’ x 19’ BASEMENT LIVING ROOM: STORAGE (1): STORAGE (2): MUSIC ROOM: ART STUDIO: MECHANICAL ROOM:
17’ x 13’ 16’ x 15’ 23’ x 15’ 20’ x 15’ 25’ x 23’ 37’ x 19’
DETACHED FLEX SPACE BONUS AREA 24’ x 17’ LIVING ROOM: 22’ x 15’ FLEX ROOM: 18’ x 12’ KITCHENETTE: 13’ x 8’ 2 CAR GARAGE: 24’ x 23’ 2 CAR GARAGE: 23’ x 20’ GARAGE STORAGE: 23’ x 16’ DECK: 16’ x 15’
FEATURES • • • • • • • • • • • • • • • • • • •
to note
Light filled entryway with rich wood detailing, wainscoting, solid wood staircase and unique candleabra chandelier Large “morning room” features fireplace with a bay window Incredible study overlooking front of home showcases built-in bookshelves, dentil crown molding and remarkable woodwork Formal dining room with extensive crown molding, fireplace and vintage inspired chandelier Gourmet kitchen with oversized island, granite countertops, topof-the-line appliances and fireplace Family room boasts a stunning stacked stone fireplace, recessed speakers and lighting and built-in bookshelf Main level master suite with spa-like bathroom and huge walk-in closet with built-ins Two en-suite bedrooms on home’s upper level Bonus room and exercise studio or office on second level Two laundry rooms, one on main level and another upstairs State-of-the-art media room with wet bar, refrigerator and icemaker Finished basement features large living room, music room and art room as well as expansive unfinished storage Nine fireplaces throughout home Detached flex space over four-car garage includes living room, kitchenette, bedroom and full bath In-ground pool surrounded by screened pavilion, stacked stone retaining walls, outdoor kitchen and eating area Installed irrigation system Poured elevator shaft for easy expansion/addition of elevator Fully fenced yard Roof has 50 year guarantee
FLOORPLAN
File No.
0318-5917
SKETCH ADDENDUM Intended User Property Address City Client
Franklin
April Ingram and Jon Young 3296 Carl Road County
April Ingram and Jon Young
Williamson
State
TN
Huber & Lamb Appraisal Group, Inc
Zip Code
37064
SCHOOLS HILLBORO ELEMENTARY/MIDDLE SCHOOL 5412 Pinewood Rd Franklin, TN 37064 Phone: (615) 472-4560 Principal: Alicia Justice
INDEPENDENCE HIGH SCHOOL 1776 Declaration Way Thompson’s Station, TN 37179 Phone: (615) 472-4600 Principal: Dr. Niki Patton
FOR MORE INFORMATION CONTACT LISA OR VISIT LUXURYHOMEINFRANKLIN.COM
LISA CULP TAYLOR Lisa@LCTTeam.com LCTTeam.com (615) 300-8285 License #262332
415 MAIN ST. | FRANKLIN, TN 37064 | (615) 790-7400 | #00059191 All information deemed correct but is not guaranteed and is subject to change