697
LEGENDS CREST DRIVE franklin, tennessee
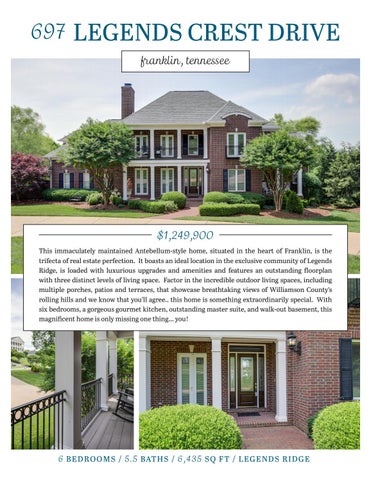
$1,249,900 This immaculately maintained Antebellum-style home, situated in the heart of Franklin, is the trifecta of real estate perfection. It boasts an ideal location in the exclusive community of Legends Ridge, is loaded with luxurious upgrades and amenities and features an outstanding floorplan with three distinct levels of living space. Factor in the incredible outdoor living spaces, including multiple porches, patios and terraces, that showcase breathtaking views of Williamson County’s rolling hills and we know that you’ll agree.. this home is something extraordinarily special. With six bedrooms, a gorgeous gourmet kitchen, outstanding master suite, and walk-out basement, this magnificent home is only missing one thing… you!
6 B E DROOM S / 5.5 BAT H S / 6 ,4 3 5 S Q F T / LEG END S R I D G E
www.EstateHomeinFranklin.com
Welcome to
697 LEGENDS CREST DR.
Hi and welcome! Just a few words …. It may seem a bit different for us to have chosen this home just a year before retirement, but it was just about the best thing we could have done. We wanted to be “family central” for every holiday, vacation or just time to hang out with the kids and grandkids, and our home accommodated all of that and more for ten wonderful years. While you might use the sun room off the kitchen for a place to relax or space for the kids, we used it to host Holiday meals for 14+ with the dining room reserved for smaller, more formal meals. You can probably tell that we like to cook and having a big kitchen with a casual eating area was great. Speaking of hanging out, we set up the media room upstairs as an additional family room. We wanted a very large room where family could sprawl, watch movies and play games. There are a bunch of bedrooms on the second floor, as well, so it was very convenient. For ourselves, the huge game room on the bottom floor gave us space for a first class audio system (yet another hobby), grand piano and pool table. There’s a second kitchen there for fun entertaining. That room just past the pool table was the kids favorite when they were young.....a place where they didn’t have to be quite so neat. These days, it would make a better exercise room, if we could get motivated. The office downstairs was quiet, private and off the screened-in porch, which we preferred to the more typical location right at the entry. Most of our time was spent in the main floor family room with that wonderful view. The birds, deer, turtles, rabbits and whatever, was like a living Disney cartoon. Add to that, Fall color, Spring blooms, snow scenes and hot air balloons. So why move? With the kids living out of state and our “advancing age,” it’s time. We’ll be less than 2 blocks from them and whether that turns out to be a little too close or just right, it’s an incredible opportunity at this time of our lives. That’s some of our experience here and having met the original owners, similar to theirs. We’re confidant that this home will continue to provide a wonderful, happy place to live.
Mike and Evelyn
ENTRY FOYER 25’ x 8’
The warm sense of welcome that pervades this bright and sunny foyer – and really, the entire home -- begins before you even cross the threshold. It starts on the pretty front porch that stretches along the façade, is topped with a second story terrace and, most importantly, provides a gorgeous outdoor space to sit and enjoy beautiful views as you wait for friends to arrive. And then, yes, that lovely invitation extends into the two-story foyer, characterized by gleaming hardwood floors, a front door with leaded glass inserts and side lights and a chic chandelier set in an impressive octagonal frame that illuminates this welcoming space and provides glimpses of the glorious home that lies beyond.
OFFICE 15’ x 13’
This cozy home office, located just off the foyer, is a study in pure perfection and could easily be refashioned as a sitting room or library. The fanciful architectural elements of those arched built-in bookshelves are countered by clean lines, oversized crown molding and a sleek fireplace with marble surround. Natural light floods the space via a pair of French doors that open onto the home’s front porch. With oversized crown molding, carefully placed lighting and a dark wood ceiling fan, this room will certainly help take the sting out of working from home.
DINING ROOM 15’ x 13’
This stately home is characterized by graceful elegance and timeless beauty. It’s a home that promotes balance and harmony, utilizing open spaces and luxurious design elements to create a cohesive vision of grandeur, while maintaining a contented and relaxed atmosphere. Nowhere is this more evident than in the formal dining room that features oversized windows and French doors leading to the side porch, ensuring the space is lightfilled and lovely. Two-piece crown molding complements the warm palette of the room that is open to the foyer, but very much its own space.
FAMILY ROOM 19’ x 19’
From almost any room on the home’s main level, you’ll find yourself drawn to this amazing great room distinguished by a wall of oversized windows that draws the beauty of nature into this central and significant space. It’s a gathering area, meant to be shared with friends and loved ones as you meet around the gas fireplace with its dramatic black marble surround and contrasting mantel. Built-in recessed shelves and cabinets flank the fireplace and provide plenty of space for treasured heirlooms, book collections or media equipment. Open to the second story via the rear staircase, the room flows organically into the gourmet kitchen, ensuring that you never miss a moment of the goodness sure to happen in this beautiful room.
KITCHEN / KITCHEN NOOK 16’ x 15’ / 14’ x 8’
Combine the very best design elements of today’s hit shows and you’ll likely find yourself in a kitchen just like this. From the quaint built-in window seat to the large quartz topped island, every single aspect of this gourmet kitchen is planned to perfection. Bright white cabinetry wraps around the kitchen proper and encases stainless steel appliances including Electrolux double ovens, a six burner Viking cooktop, GE microwave and Fisher-Paykel dishwasher. As efficiently designed as it is beautiful, this kitchen will quickly become the heart of your new home. A large walk-in pantry provides plenty of space for culinary storage while a tumbled marble backsplash and shaded pendants hanging above the island finish off the space in high style.
BREAKFAST SITTING ROOM 15’ x 12’
We don’t like to play favorites, but if pressed, we’d have to admit that this amazing room with three walls of brick and a showcase wall of windows is something truly special. You and yours will appreciate this incredible room that provides access to both the backyard deck and the front yard, side patio. Arched openings, one that leads to the kitchen and one that provides an efficient pass through, allow this space to feel open to the rest of the home. A vintage-style candelabra chandelier and sconce lanterns provide nighttime illumination.
MASTER BEDROOM 20’ x 19’
Here’s one of the best recipes we’ve ever seen for true rest and relaxation: Enter your magnificent, main level master suite, take in the incredible views offered from that elegant bay of windows and exhale. That’s it. That’s all you have to do to experience true serenity, because the room will do the rest. With soft carpeting, carefully placed lighting and an elegant fireplace surrounded by luxurious marble and detailed woodwork, this room creates a sense of quietude and peace. And then, of course, there’s the exquisite, spa like bathroom that deserves its very own page in the story of this outstanding home.
MASTER BATH 18’ x 14’
Have you ever seen cool gray marble used to better effect? In this sophisticated master bathroom, the hard lines of all that tile are transformed into a warm and truly luxurious foundation for a beautifully designed space that is sure to elevate the senses while enhancing the sense of tranquility that began in the master bedroom. His and her granite topped vanities are separated by the garden tub situated beneath a pair of windows. A frameless-glass enclosed shower features floor to ceiling tile with decorative tile accents. A private commode room ensures harmony in this shared space, while a huge walk-in closet is outfitted with built-in shelves and hanging rods.
BEDROOM 2 16’ x 13’
With a vaulted, tray ceiling, this amazing second story bedroom is, in a word, swoon-worthy. Overlooking the rear of the home with access to the second story backyard deck it could easily function as a second home office, library or den and shares a Jack and Jill bathroom with the home’s third bedroom. Neutral wall to wall carpeting provides the perfect, soft foundation while a ceiling fan, crown molding and pair of can lights finishes off the room with those high-end touches you’ve surely come to expect.
BEDROOM 3 19’ x 13’
The largest of the upstairs bedrooms, this bright and sun-filled room features an attached bathroom (shared with bedroom two), soft wall to wall carpeting, two closets, crown molding, recessed lighting and a ceiling fan. The coup de grace, though, is the set of French doors that open from this room to the home’s Juliette balcony overlooking the front lawn and circular drive.
BEDROOM 4 15’ x 12’
Every bit as exceptional as its counterparts, this pretty boudoir has something extra special going for it. No, it’s not even the set of French doors that open to the home’s second story terrace, though that’s pretty incredible in its own right. We’re actually talking about the fact that this bedroom has it’s own private en-suite bathroom, featuring a granite-topped vanity with tile backsplash, a tub/shower combo and a walkin closet. If one of your loved ones needs a truly private space, this bedroom is just right for them!
BEDROOM 5 14’ x 13’
Overlooking the rear of the home, this sweet second story bedroom would be an ideal guest suite as it features an attached Jack and Jill bathroom (shared only with the bonus room), double door closet, ceiling fan and upgraded blinds on the windows. Speaking of windows… we can’t get enough of that fantastic window seat destined to become the favored reading nook for your beloved bibliophile.
BONUS / THEATRE ROOM 30’ x 29’
Located just a few steps down from the home’s second story suite of bedrooms, this incredible bonus room offers a relaxed space to entertain friends, make new memories and share old ones. The generous dimensions of the room easily accommodate oversized furnishings, gaming tables, entertainment consoles and more. The semi-vaulted ceiling gives the room a cozy, retreat-like ambiance while a chic, lighted ceiling fan keeps the room cool and fresh. The room is outfitted with an installed projection screen, promising the fun of movie nights from the comfort of your own abode!
BASEMENT BEDROOM 22’ x 13’
This sixth and final bedroom, located on the home’s basement level, is a masterpiece of flexibility and ingenuity. First and foremost, it’s huge… large enough to accommodate a full bedroom suit of furniture and still have plenty of room for a sitting area. Two closets provide plenty of personal storage while another set of glass doors opens to the screened porch. Access to the home’s rear staircase and the basement’s office/ flex room, guarantees that this bedroom can be transformed into a completely private enclave.
BASEMENT FLEX SPACE 17’ x 13’
Located off the basement bedroom, this cool office space features painted brick walls, recessed lighting, a ceiling fan and (once again!) access to the screened porch that leads to the backyard. A sink and nice-sized storage closet raises the bar on how you might use this room… need a craft room? A play space? Or a gardening room? Done, done and done in this wisely-designed, carefully outfitted room.
BASEMENT LIVING ROOM 20’ x 17’
A home with a basement is a highly-prized commodity in Middle Tennessee. Considering that this walk-out basement is fully finished and chock-full of high end upgrades and amenities, we think you’ll agree that you just won the home-lottery. The main living area is an expansive space showcasing an octagonal tray ceiling with lighted ceiling fan and a wall of windows and French doors that opens to the lower level, screened in porch.
BASEMENT GAME ROOM 19’ x 17’
Open to the basement living area, this large game room has more than enough space for an oversized billiards table. The strategically placed recessed lighting is controlled by dimmer switches, ensuring that you’re in charge of the room’s ambiance and atmosphere. An arched pass through, with bar-shelf, allows refreshments to be easily transferred from the basement kitchen to this fun and lively space.
BASEMENT STORAGE / EXERCISE ROOM 39’ x 17’
No more excuses! With your own home gym, tucked away at the bottom of the basement stairs, there’s no reason to avoid a good workout! Laminate wood flooring is the perfect choice for this room that showcases more than enough space for large pieces of exercise equipment. Painted brick walls help to keep the room feeling bright and airy while a large storage space promises to keep holiday decorations, out of season clothing and more carefully organized and within reach at all times.
KITCHENETTE
With more than enough space for a full-sized refrigerator and expansive countertops and cabinetry, it’s almost an insult to call this room a “kitchenette.” It’s fully equipped with a Kohler sink and built-in pantry flanking the refrigerator. If desired, there’s plenty of space for a standard electric range, too. Tile floors ensure easy clean up while a painted brick wall gives the space dimension and texture.
BASEMENT WINE ROOM 12’ x 8’
OUTDOOR LIVING Screened Porch 25’ x 17’ / Deck 25’ x 18’
By now you surely realize that this home is something incredibly special. But, if you’re only touring the inside, you’re missing out on the amazing natural beauty that surrounds the home. This manse is situated on some of Williamson County’s most beautiful acreage and was designed to showcase that beauty and maximize the opportunities to enjoy the very best of al fresco living. With porches, terraces and patios galore, you’re sure to appreciate Franklin’s picture-perfect weather, nearly year-round. Whether lounging on the screened-in patio on the basement level, grilling on the large covered porch located off the kitchen or sunning on the second story deck, this home offers the very best in outdoor (and indoor!) living.
room sizes
features
ENTRY FOYER:
25’ x 8’
•
Hardwood floors throughout much of main level
FRONT OFFICE:
15’ x 13’
•
Stately study with fireplace and built-in bookshelves
DINING ROOM:
15’ x 13’
KITCHEN:
16’ x 15’
•
Luxurious formal dining room
KITCHEN NOOK:
14’ x 8’
•
State of the art kitchen with name-brand appliances,
BREAKFAST SITTING ROOM:
15’ x 12’
FAMILY ROOM:
19’ x 19’
MASTER BEDROOM:
20’ x 19’
MASTER BATH:
18’ x 14’
MASTER CLOSET:
18’ x 6’
BEDROOM 2:
16’ x 13’
BEDROOM 3:
19’ x 13’
BEDROOM 4:
15’ x 12’
BEDROOM 5:
14’ x 13’
BEDROOM 6:
22’ x 13’
BONUS/THEATRE ROOM:
30’ x 29’
STORAGE / EXERCISE ROOM:
39’ x 17’
BASEMENT LIVING ROOM:
20’ x 17’
BASEMENT GAME ROOM:
19’ x 17’
WINE ROOM:
12’ x 8’
•
Professionally landscaped lawn and beds
FLEX SPACE:
22’ x 13’
•
Three car garage
UTILITY ROOM:
9’ x 5’
•
Installed intercom and home security system
SCREENED PORCH:
25’ x 17’
DECK: 25’ x 18’ 3 CAR GARAGE:
28’ x 22’
quartz countertops and expansive cabinetry •
Light-filled family room features fireplace and built-in shelves and cabinets
•
Exquisite main level master suite with spa-like bathroom and huge walk-in closet
•
Four secondary bedrooms on upper level include direct access to bathrooms
•
Huge theatre room with projection screen on second level
•
Basement includes large rec room, bedroom and bath, gaming area and kitchenette
•
Covered deck, screened patio and multiple porches to enjoy alfresco living
FLOOR PLAN
UTILITIES
SCHOOLS
WALNUT GROVE ELEMENTARY 326 Stable Rd Franklin, TN 37069 Phone: (615) 472-4870 Principal: Dr. Kate Donnelly
GRASSLAND MIDDLE SCHOOL 2390 Hillsboro Rd Franklin, TN 37069 Phone: (615) 472-4500 Principal: Dr. Darren
FRANKLIN HIGH SCHOOL 810 Hillsboro Rd Franklin, TN 37064 Phone: (615) 472-4450 Principal: Willie Dickerson
FOR MORE INFORMATION CONTACT LISA OR VISIT
EstateHomeinFranklin.com
Lisa Culp Taylor Lisa@LCTTeam.com LCTTeam.com (615) 300-8285 License #262332
415 MAIN ST. | FRANKLIN, TN 37064 | (615)790-7400 | #00059191 All information deemed correct but is not guaranteed and is subject to change